House For Sale In Sainte-Adèle, Quebec
$799,9003 Beds
4 Baths
-
Details
-
Map
-
Demographics
-
Street View
-
Get Directions
-
Advertising
3 Beds
3+1 Baths
Remarks:
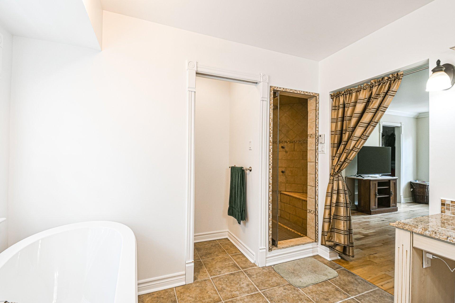
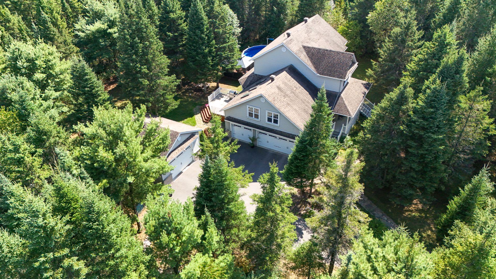
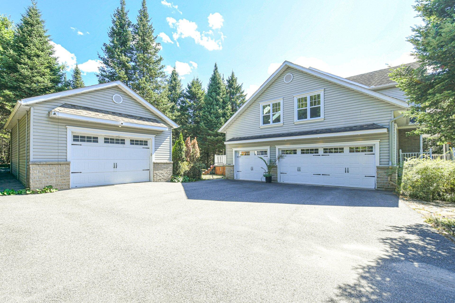
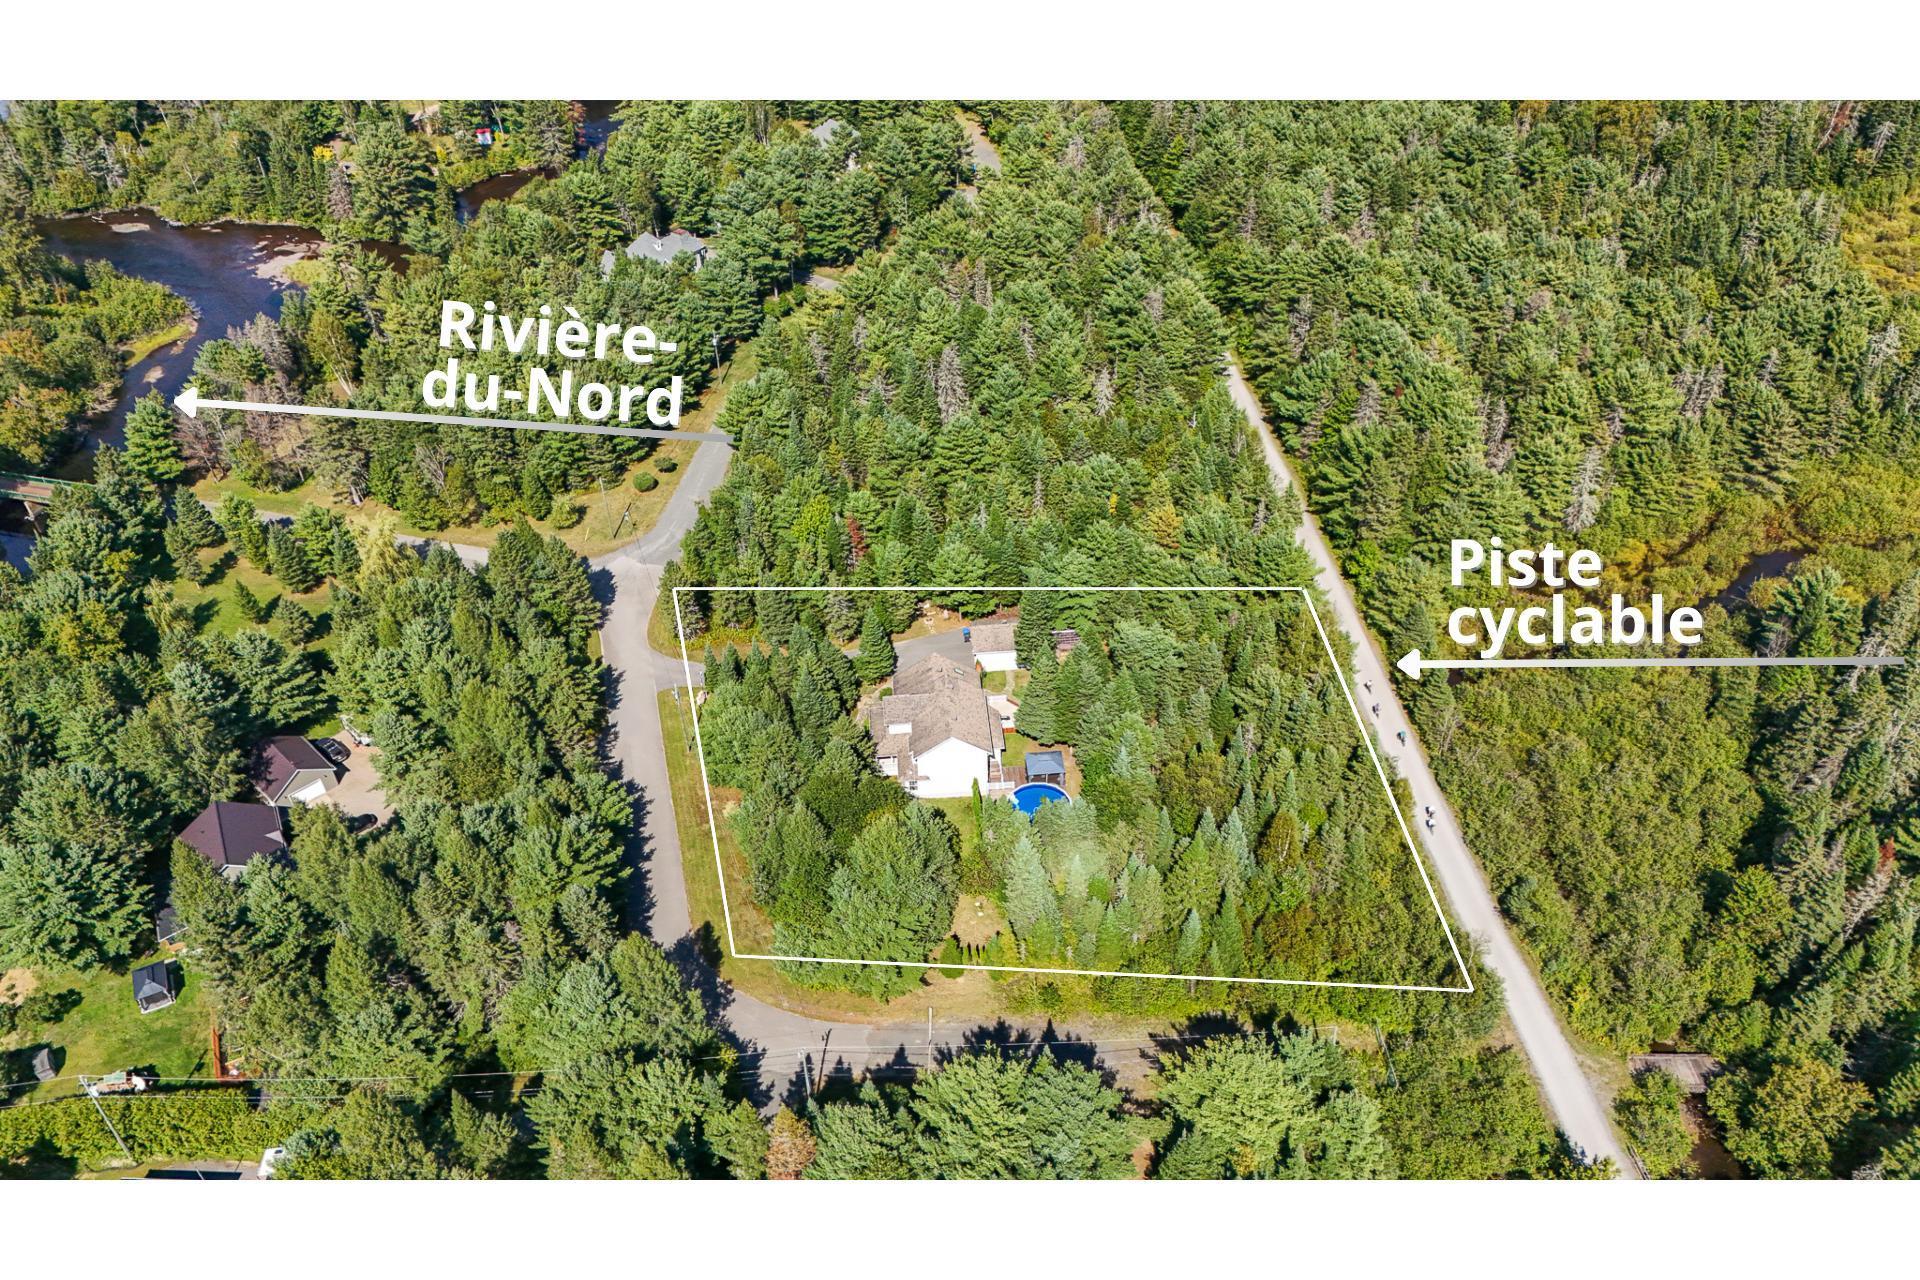
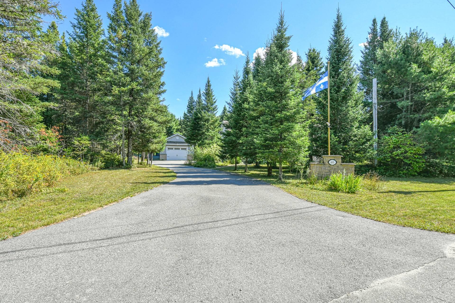
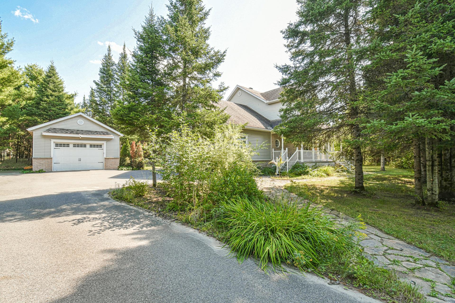
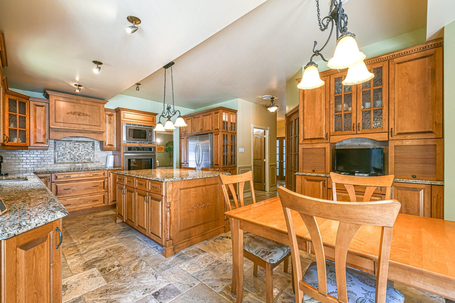
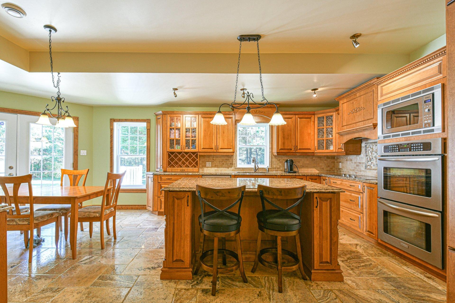
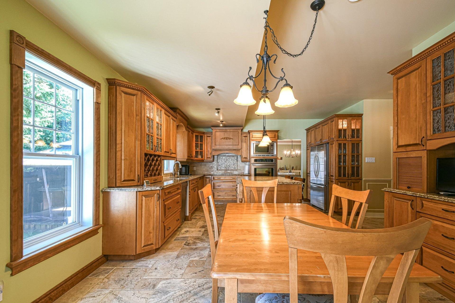
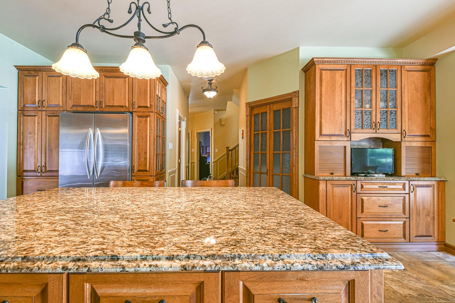
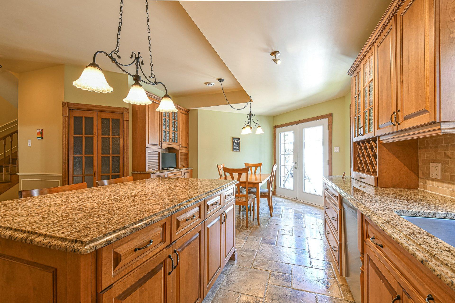
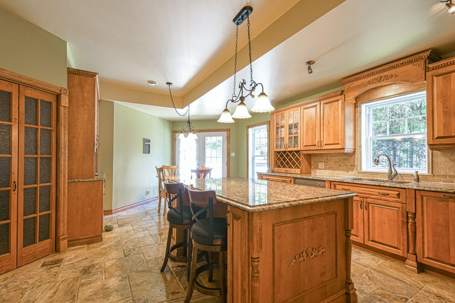
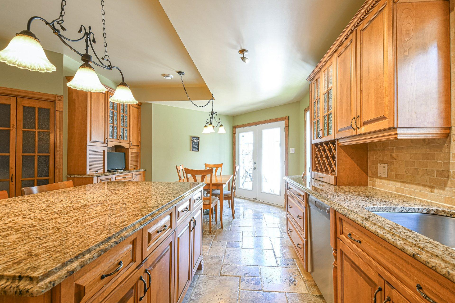
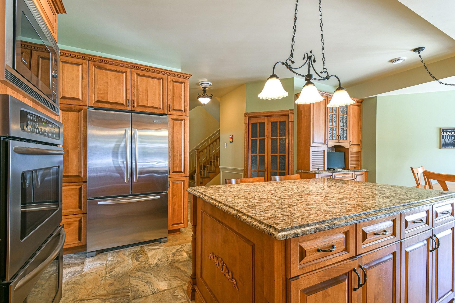
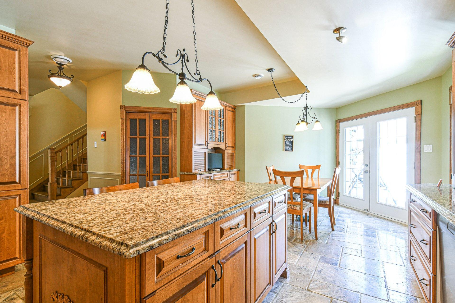
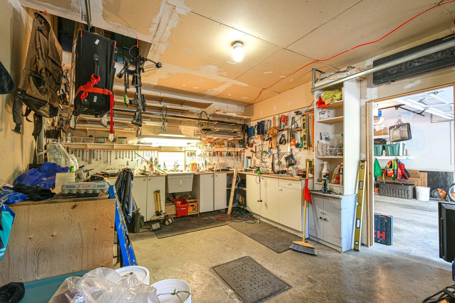
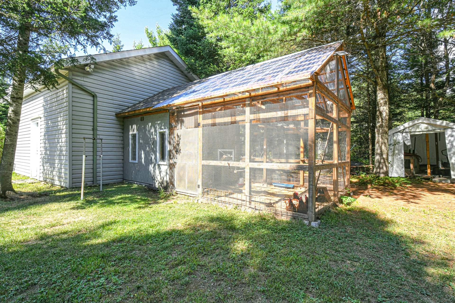
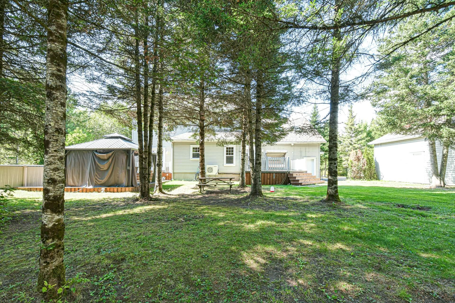
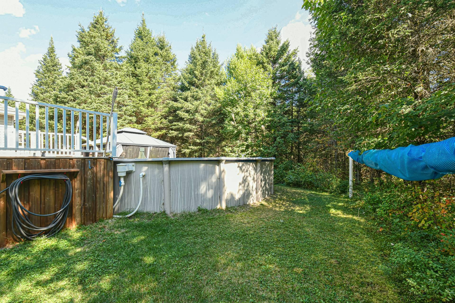
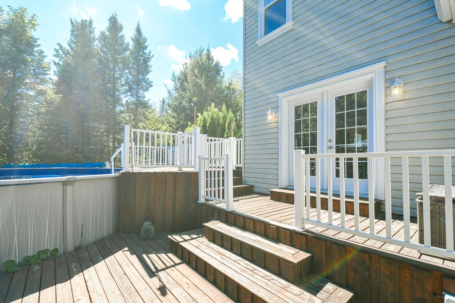
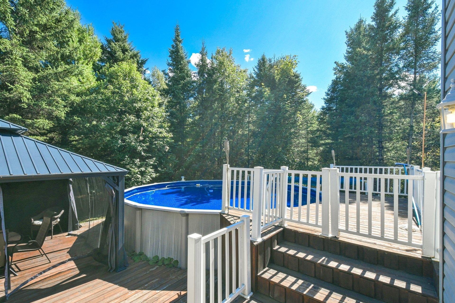
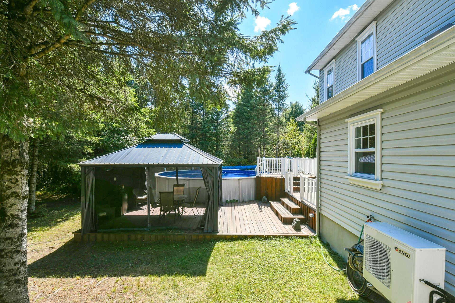
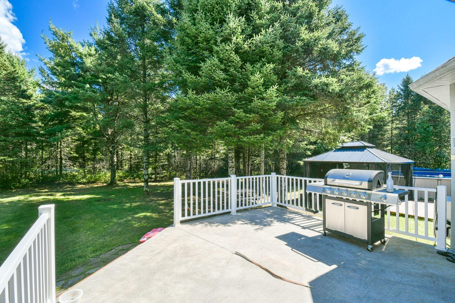
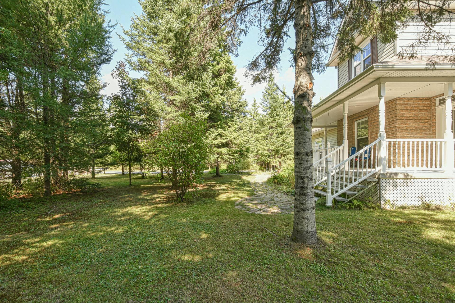
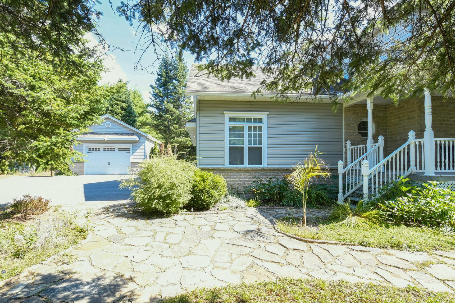
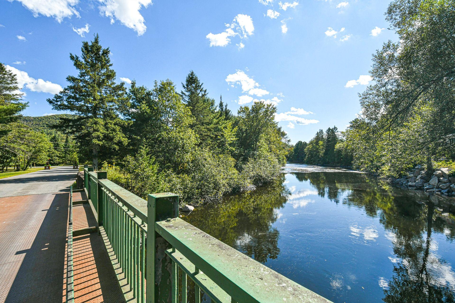
Située dans un domaine privé à distance de marche de la rivière, cette propriété combine luxe, confort, espace et tranquillité. Elle propose 3 chambres, 3 salles de bain dont une attenante à la chambre principale, une cuisine spacieuse et fonctionnelle, ainsi qu'un garage attaché et un autre séparé totalisant 3 espaces intérieurs. Le terrain de 43 000 pi², soigneusement paysagé et boisé, offre un panorama magnifique et une intimité recherchée, sans voisin à l'arrière grâce à l'accès direct à la piste cyclable du Petit Train du Nord. Une piscine hors terre chauffée et un poulailler viennent complété le décor extérieur.
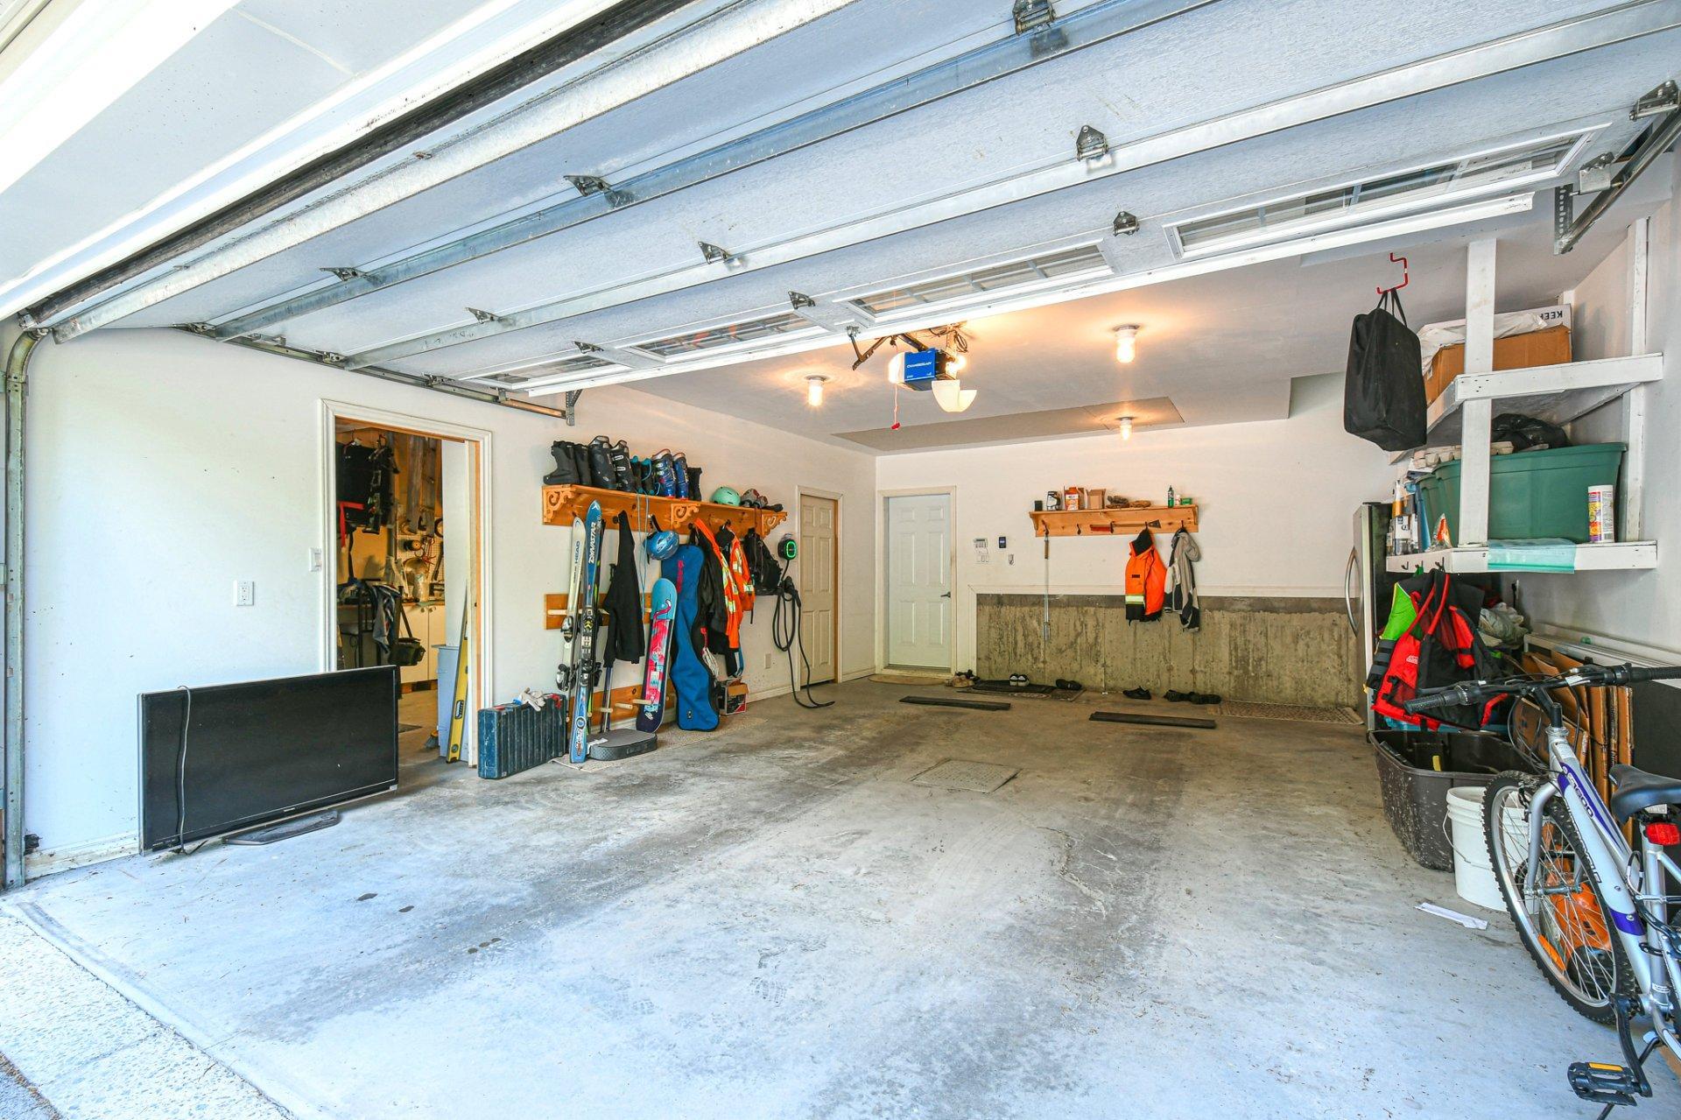
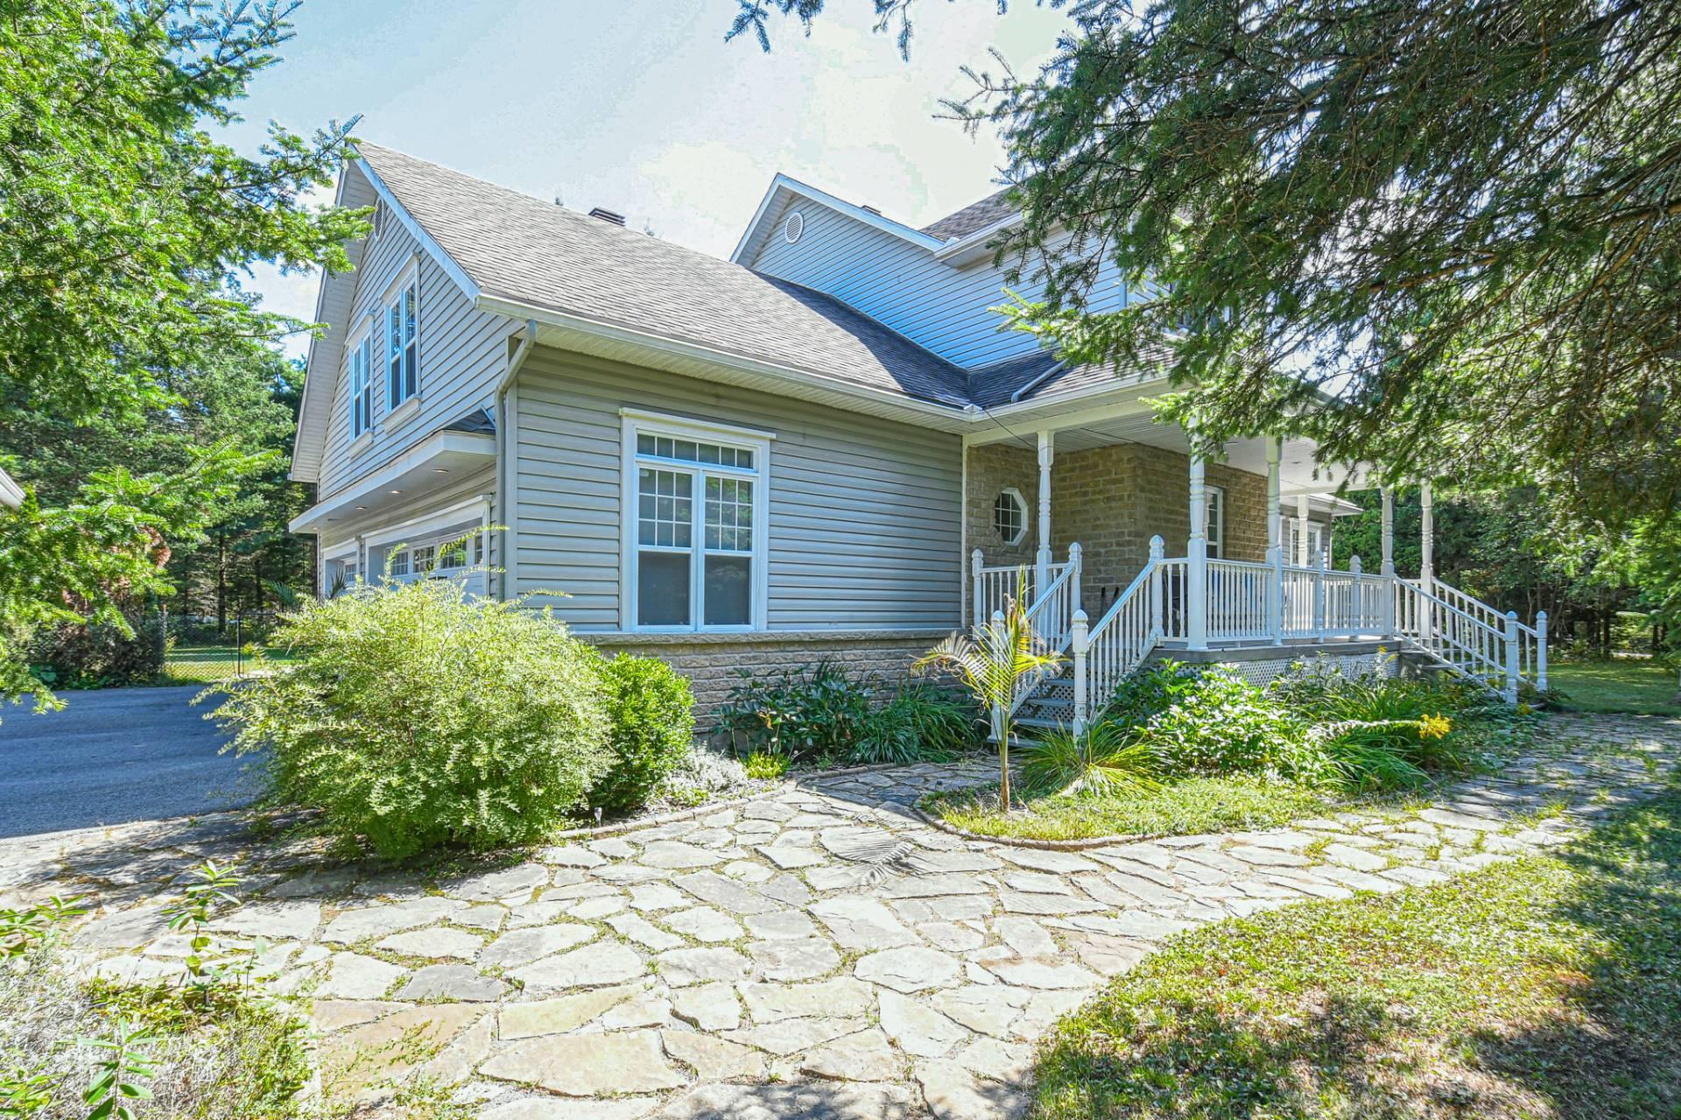
Magnifique propriété située dans un domaine privé (frais de +/- 900$ par année pour le déneigement, l'entretien de la rue privé et frais commun) offrant confort et tranquillité. Elle propose 3 chambres, 3 salles de bain dont une attenante à la chambre principale, une cuisine spacieuse, ainsi qu'un garage attaché et un second séparé pour un total de 3 espaces intérieurs.
Implantée sur un superbe terrain boisé et paysagé de 43 000 pi², la maison bénéficie d'un accès direct à la piste cyclable du Petit Train du Nord. Profitez également d'une piscine hors terre chauffée, d'un poulailler, et d'un panorama exceptionnel.
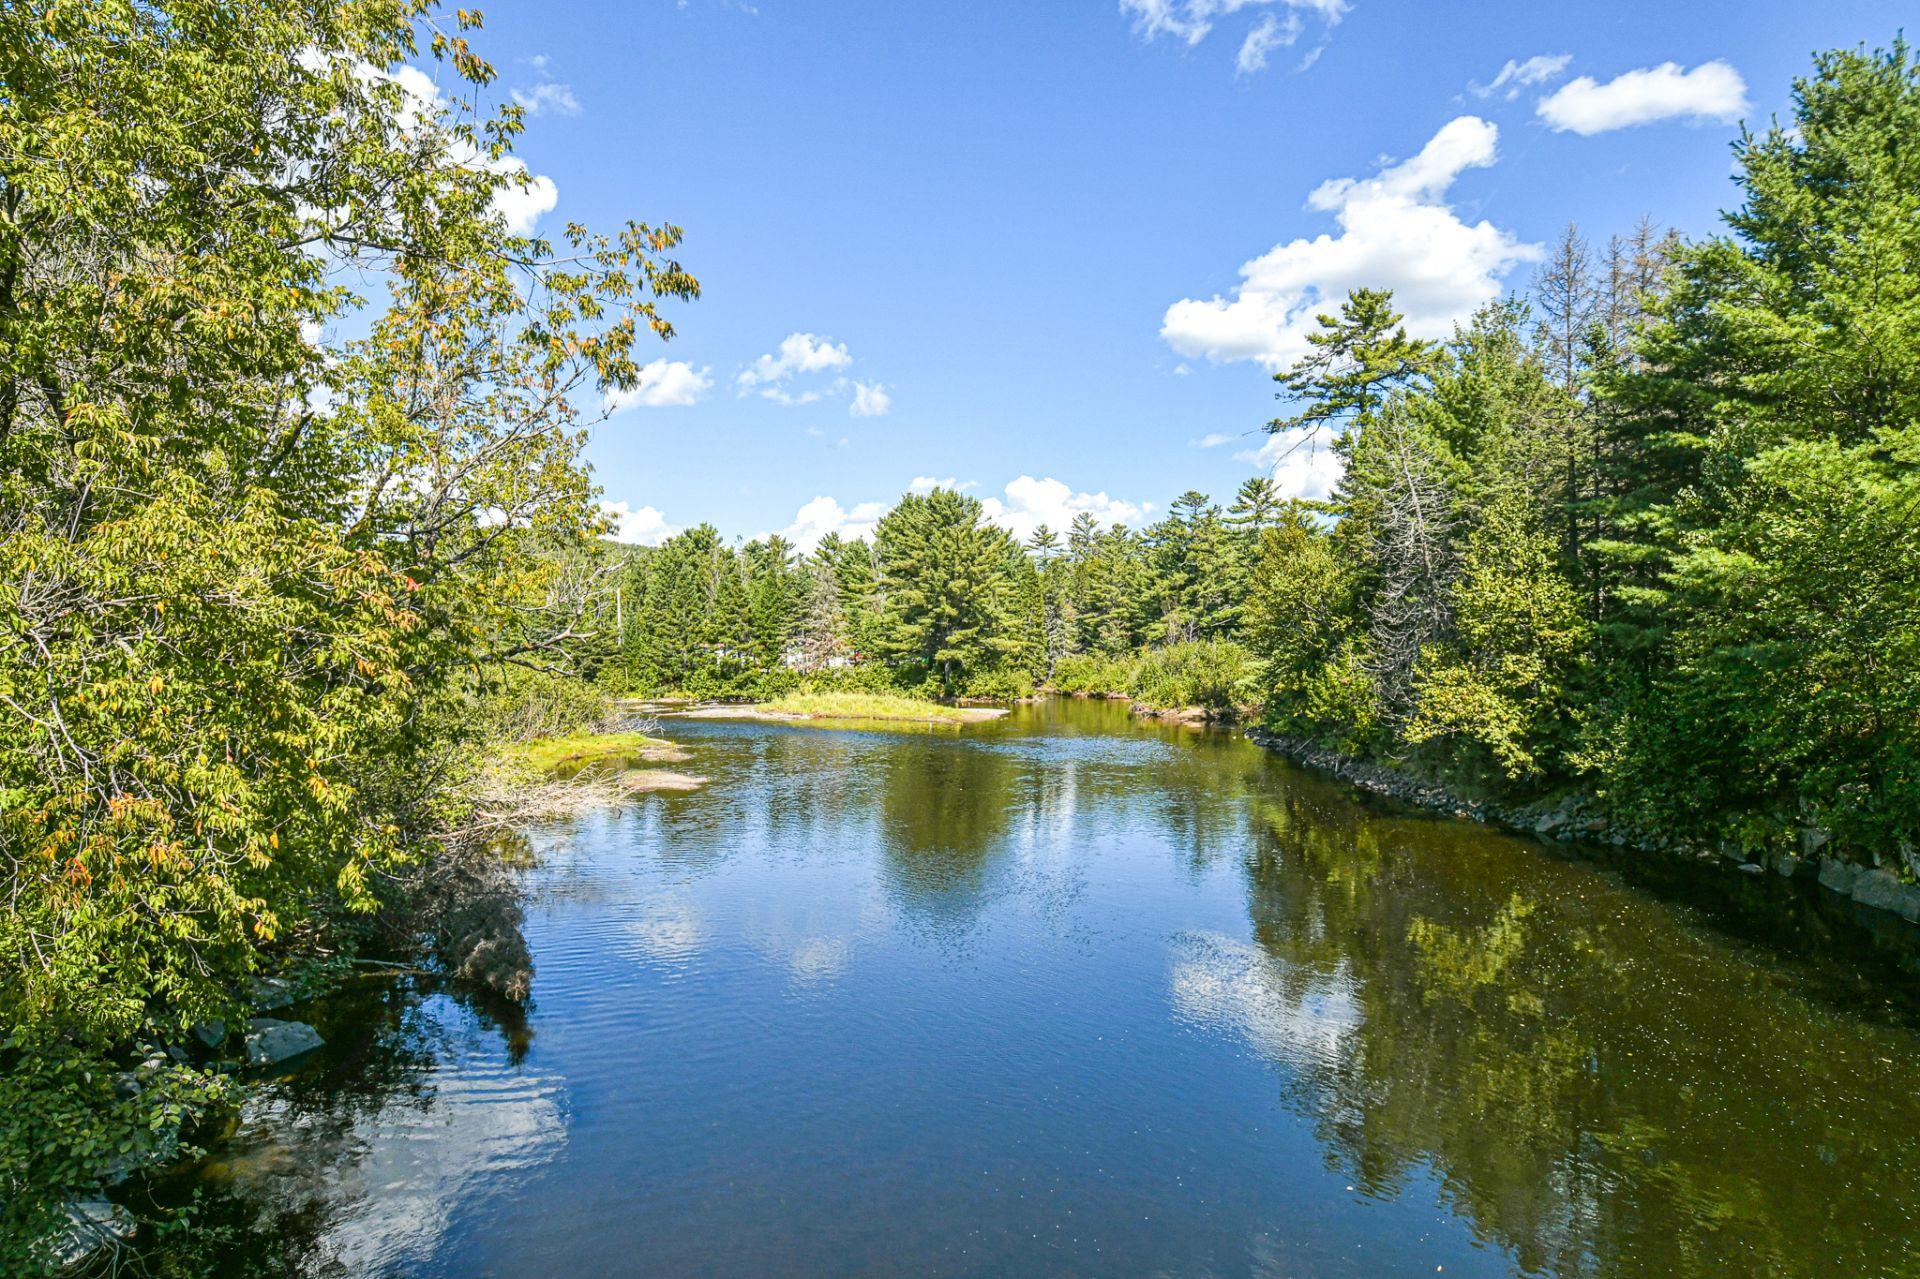
À distance de marche de la rivière et à proximité de tous les services, cette propriété est un véritable havre de paix au coeur des Laurentides.
Inclusions: Lave-vaisselle, 2 fours encastrés, micro-ondes, plaque cuisinière, broyeur, aspirateur central avec accessoires, échangeur d'air, système d'alarme, piscine hors terre 24 pieds et ses accessoires, thermopompe, air climatisé, ouvre porte de garage électrique, poulailler, tous les luminaires, 1 tempo, tout donné sans garantie légale.
Exclusions : Meubles et effets personnels
Building Features:
- Style: Detached
- Basement: None
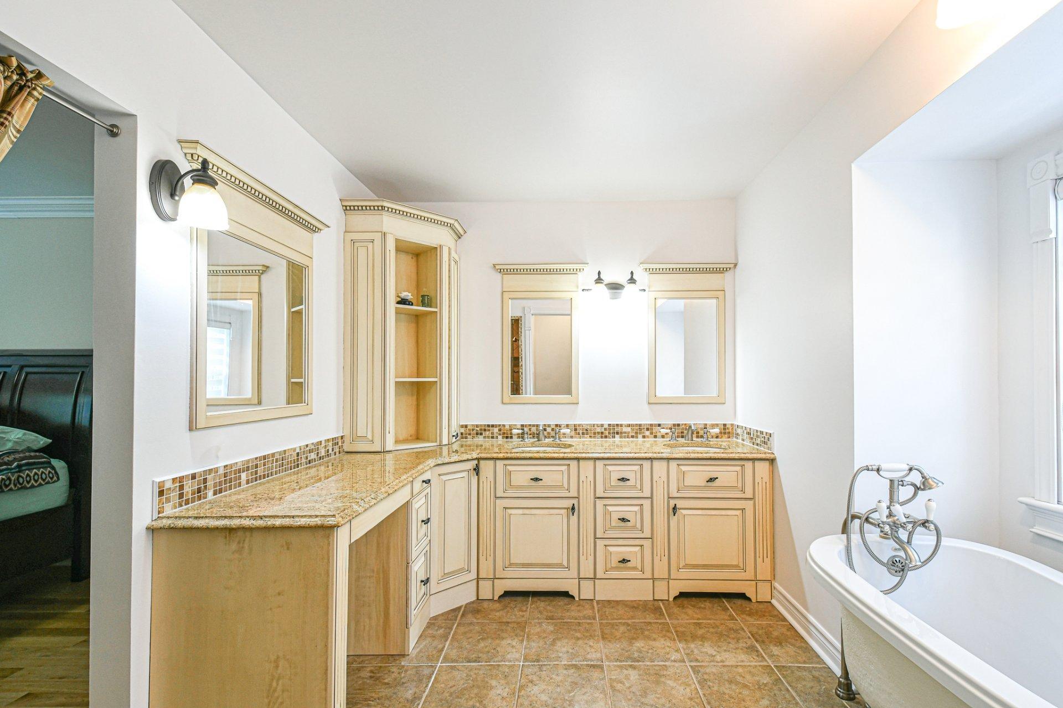
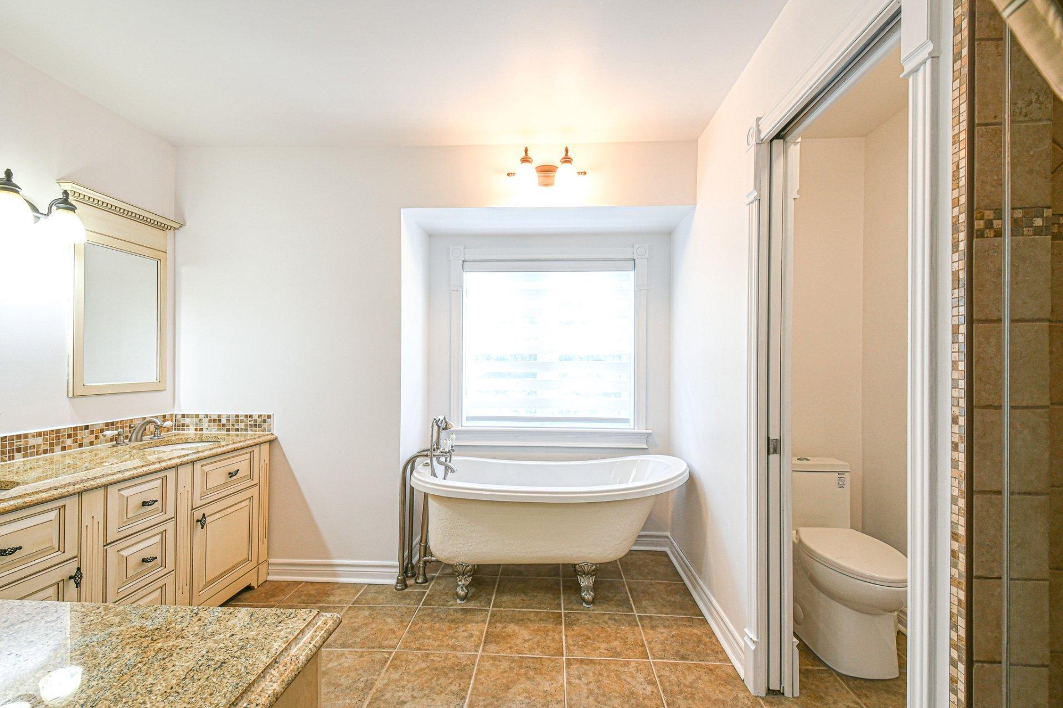
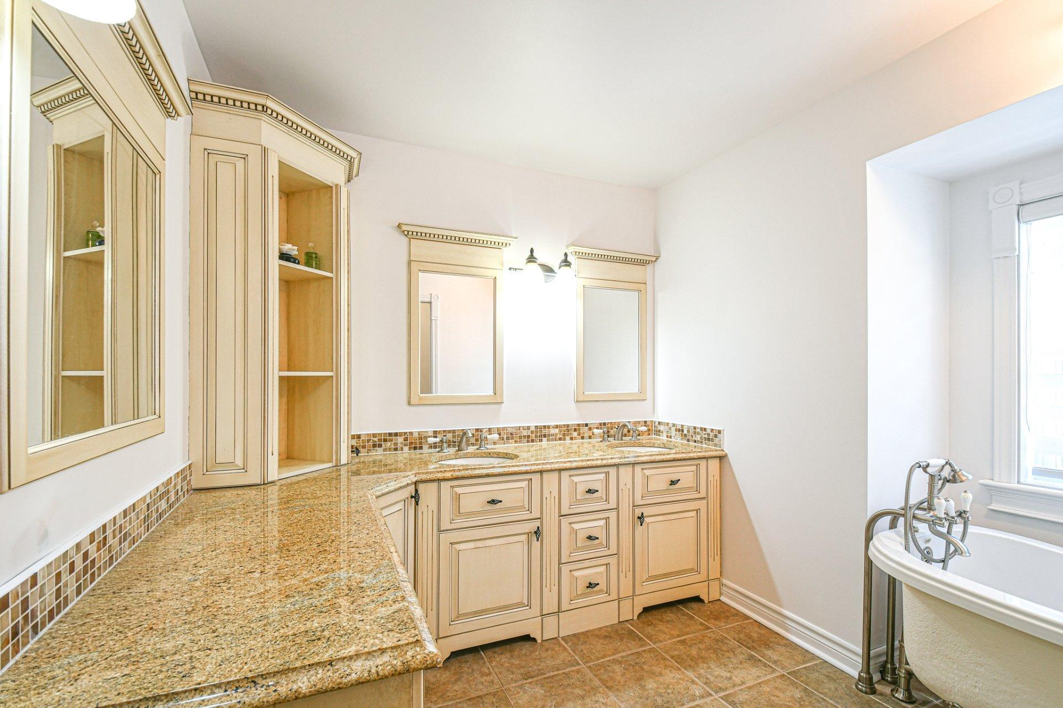
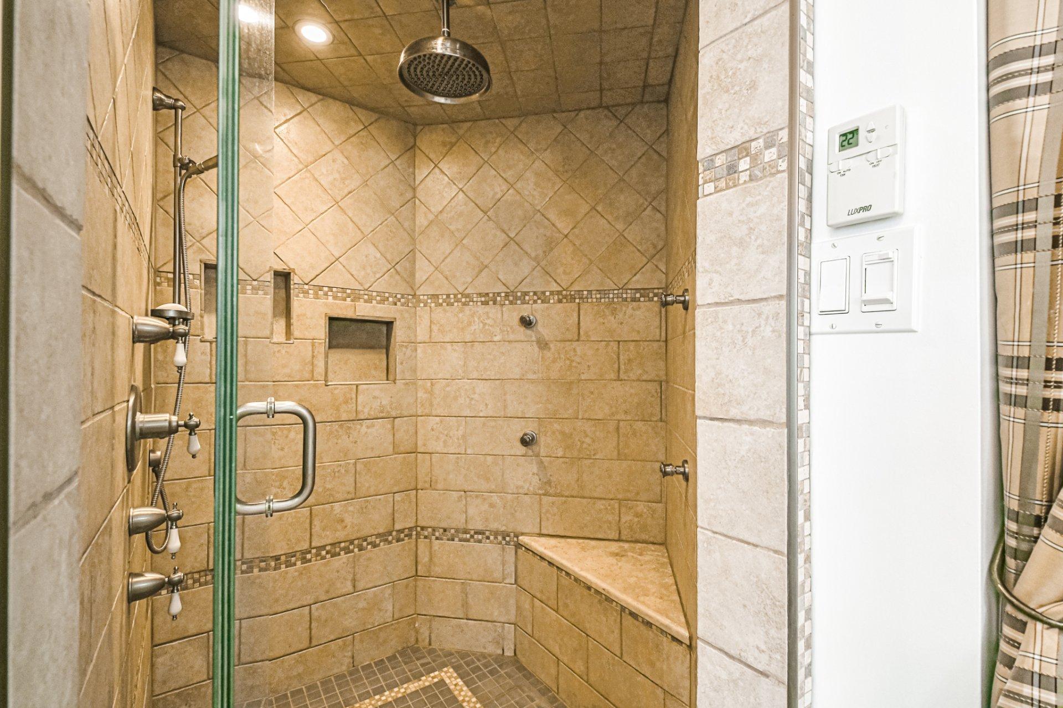
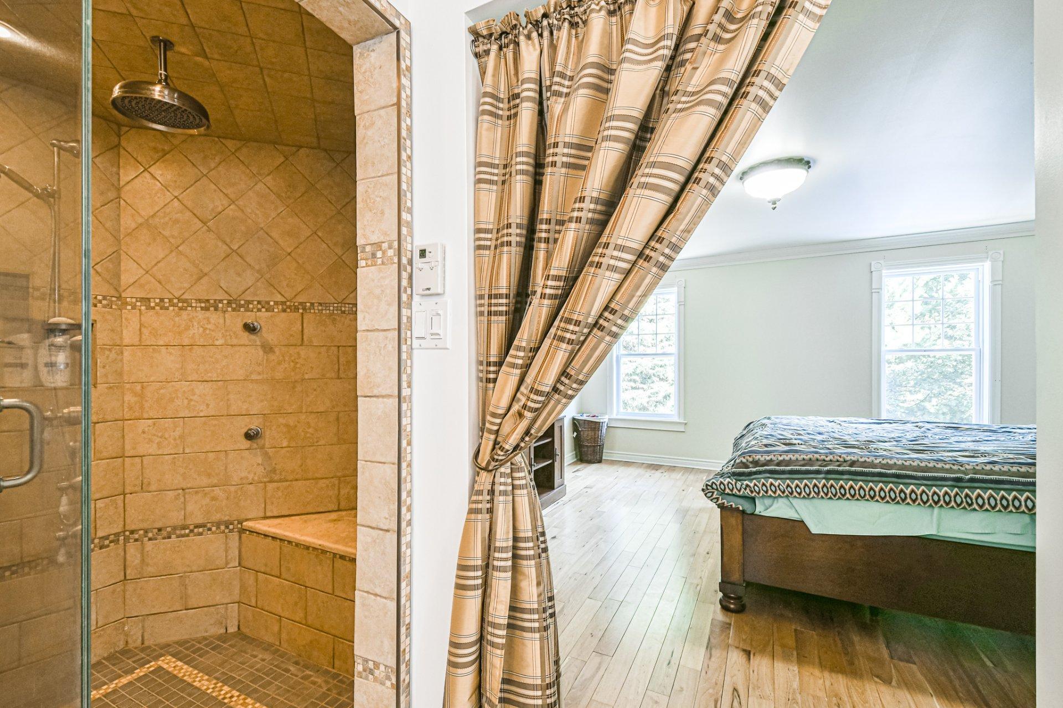
- Bathroom Features: Ensuite bathroom, Separate shower
- Common Walls: Detached
- Construction Materials: Stone, Vinyl
- Cooling: Wall-mounted air conditioning, Wall-mounted heat pump
- Foundation Details: Concrete slab on ground
- Heating: Other, Convection baseboards, Radiant, Electricity
- Kitchen Cabinet Features: Wood
- Laundry Features: Other, 1st level/Ground floor
- Levels: Two or more storey
- Lot Features: Other, No rear neighbours, Cul-de-sac, Highway, Daycare centre, Golf, Park, Bicycle path, Elementary school, Alpine skiing, High school, Cross-country skiing, Wooded, Landscaped, Flat
- Other Equipment: Air exchange system
- Parking Features: Attached, Attached, Heated, Detached, Detached, Double width or more, Electric garage door opener
- Pool Features: Heated, Above-ground
- Roof: Asphalt shingles
- Security Features: Alarm system
- Size: 36 x 53 Feet
- Utilities: Electricity Connected
- Water Source: Artesian well, Well
- Window Features: PVC
- Sewer: Disposal field, Septic tank
Taxes:
- Municipal Tax: $5,352
- School Tax: $618
- Annual Tax Amount: $5,970
Property Assessemnt:
- Lot Assessment: $90,800
- Building Assessment: $795,700
- Total Assessment: $886,500
Property Features:
- Half Bathrooms: 1
- Built in: 2009
- Lot Depth: 52.15 Metre
- Lot Frontage: 61.51 Metre
- Lot Size: 4013.60 Square Metres
- Zoning: Residential
- No. of Parking Spaces: 11
- Residential units: 1 x 19,
- Main unit: 19 rooms, 3 beds, 4 baths
Rooms:
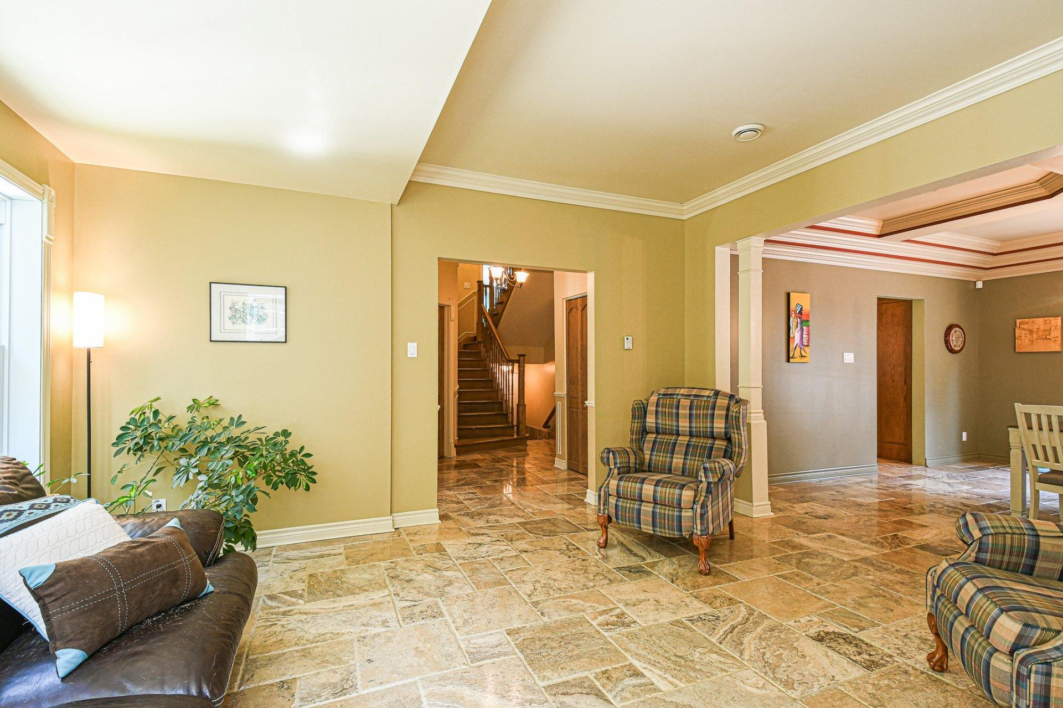
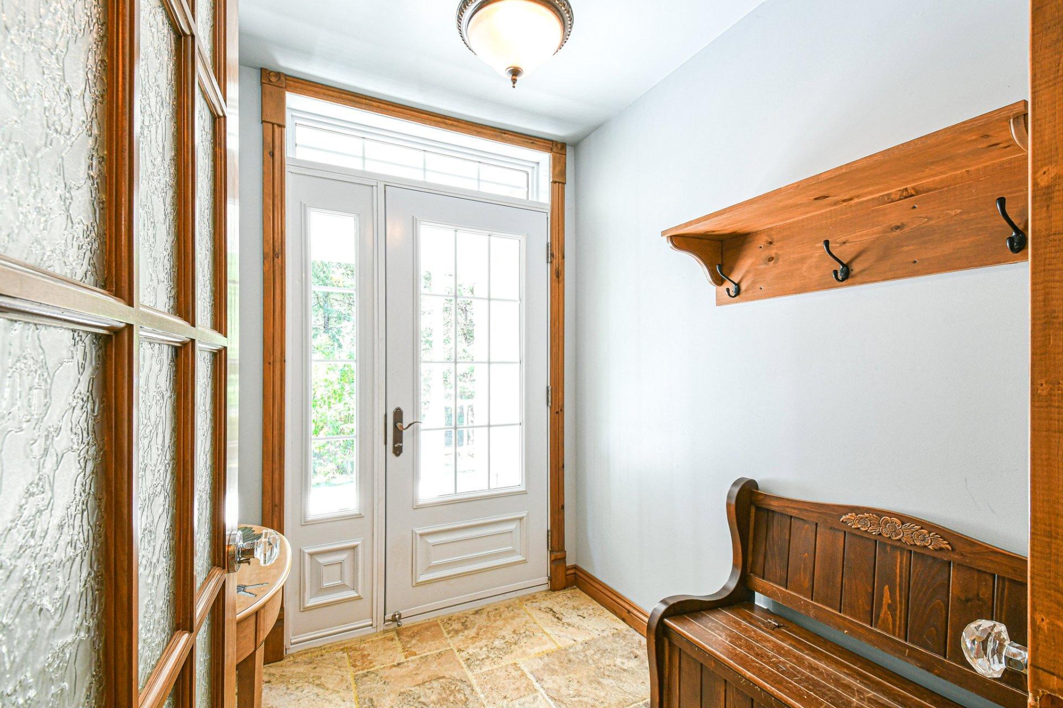
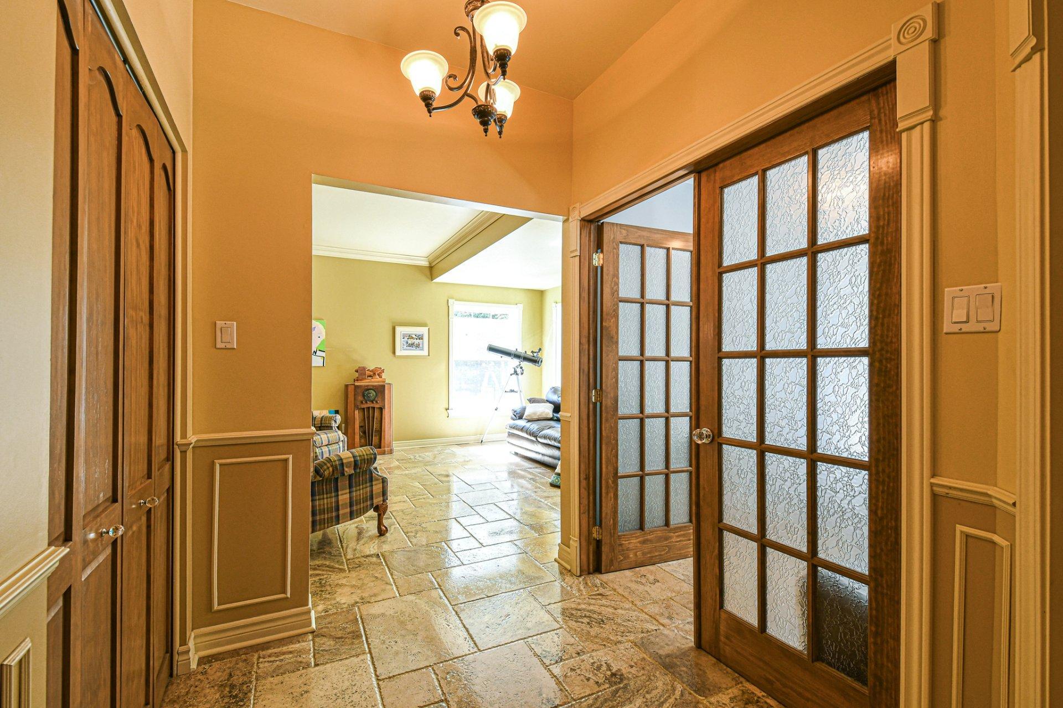
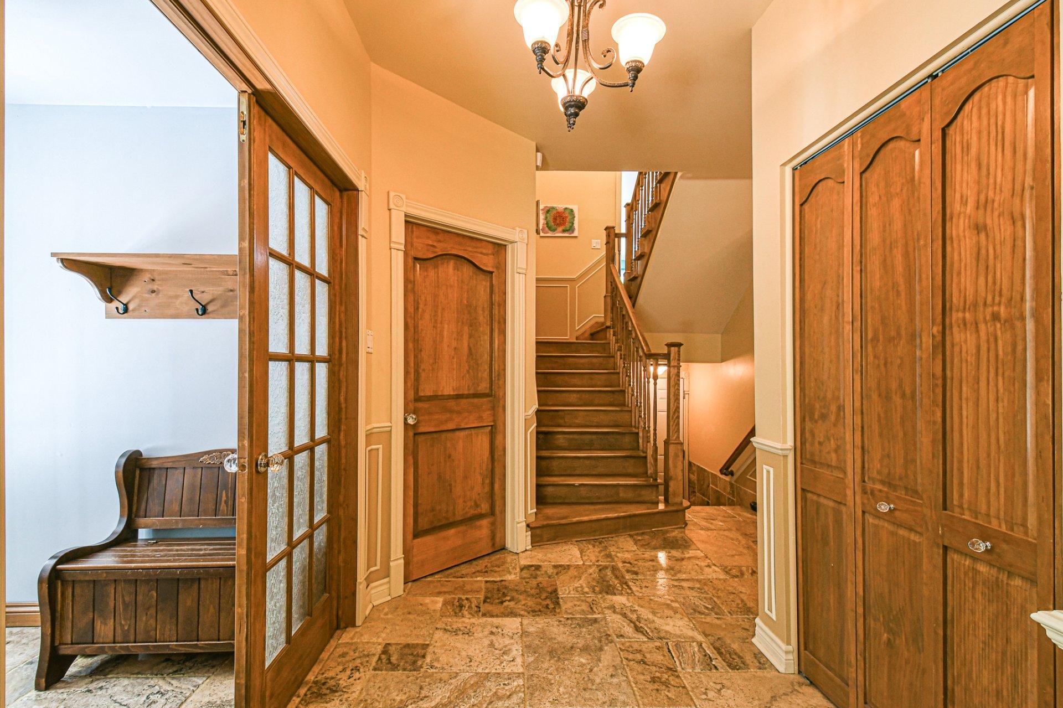
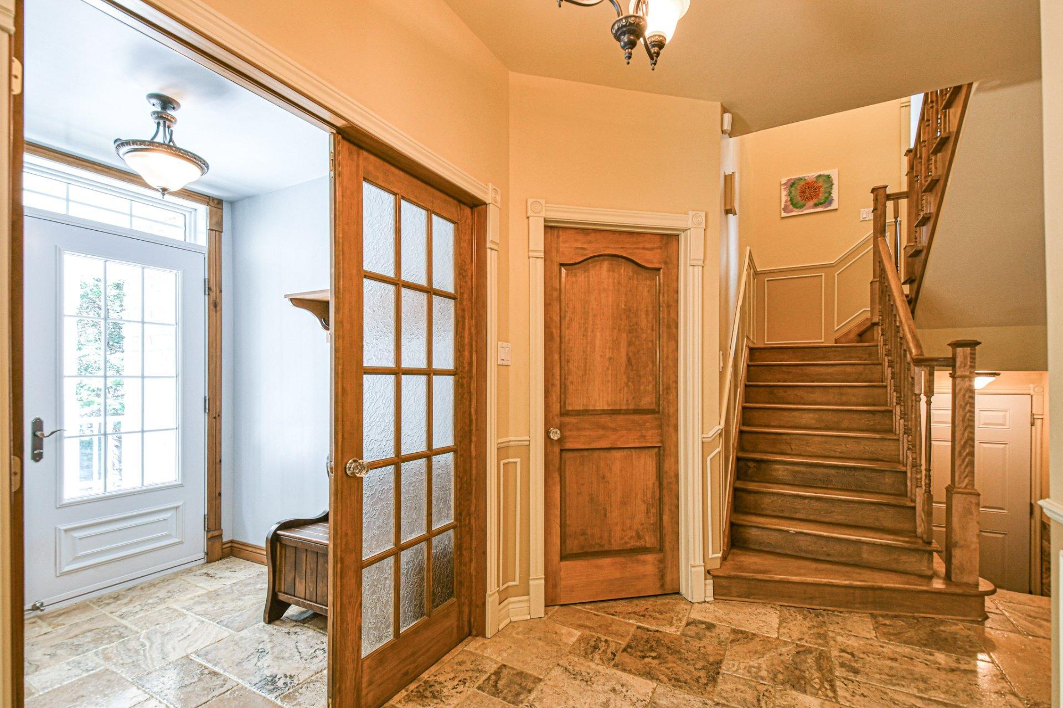
- Hall Ground Level 1.70 m x 2.08 m 5.7 ft x 6.10 ft Flooring: Other
- Hall Ground Level 1.96 m x 2.84 m 6.5 ft x 9.4 ft Flooring: Other
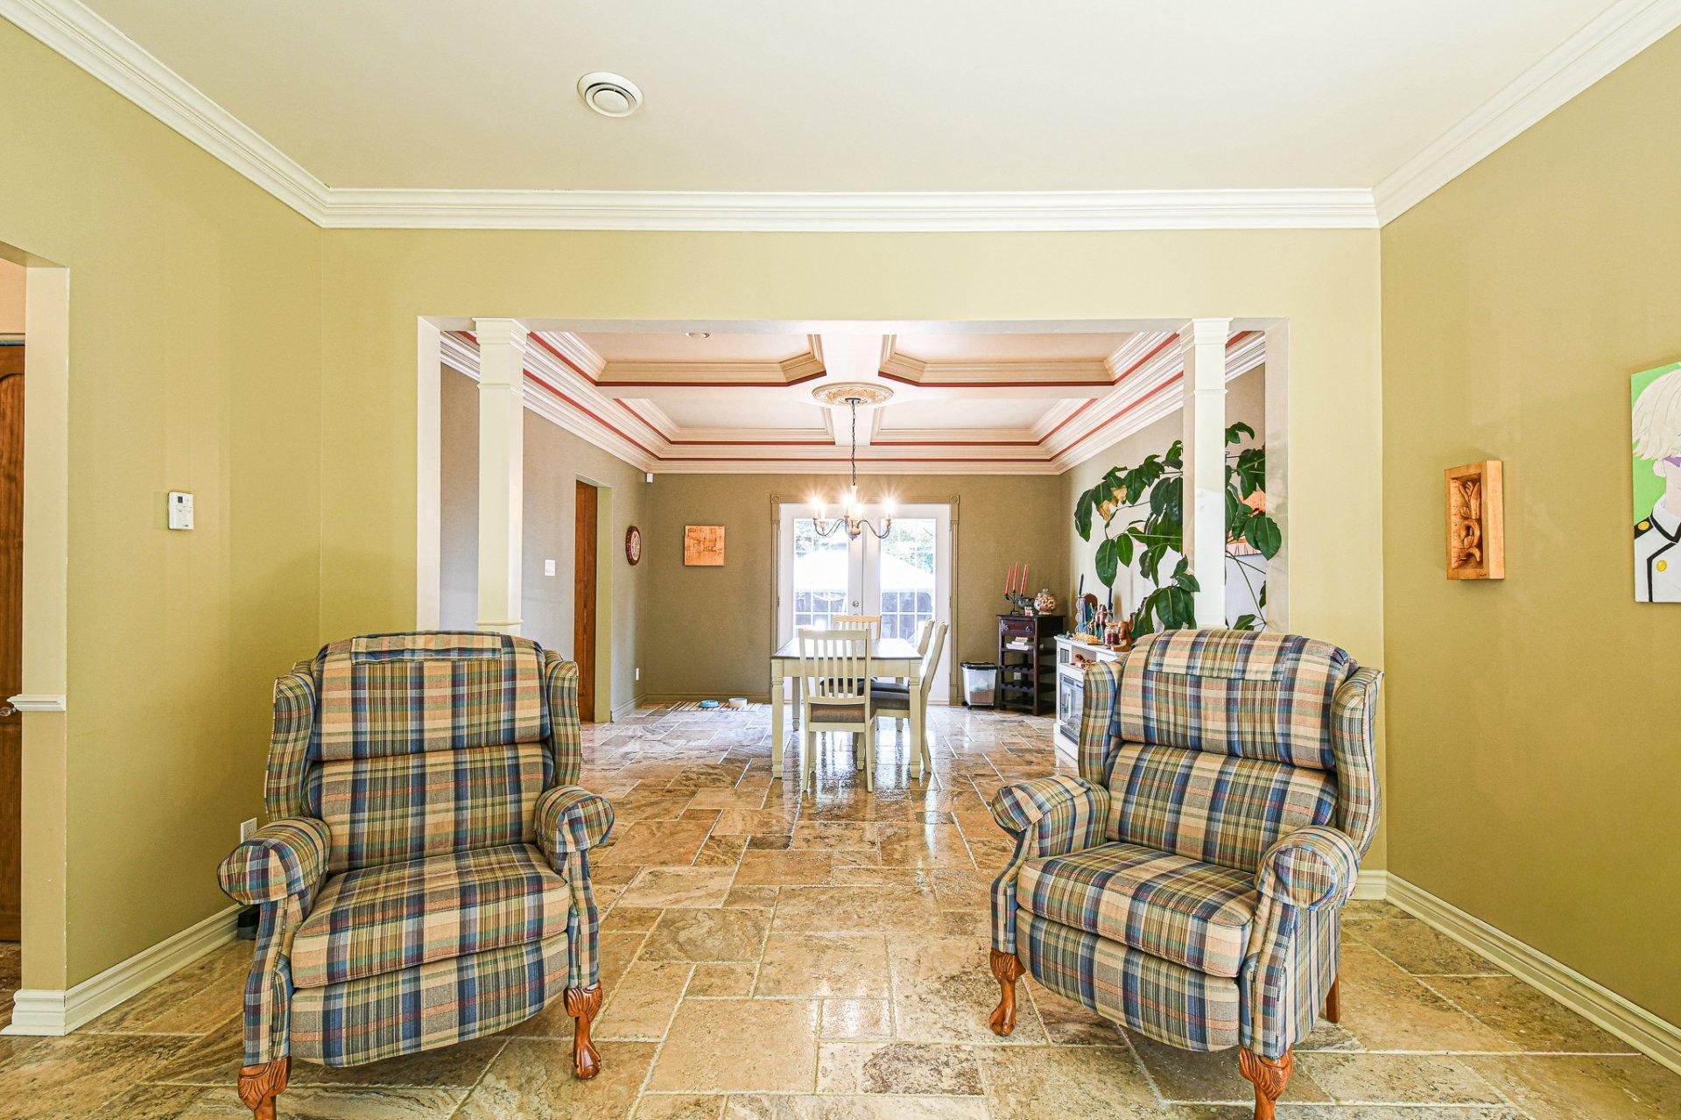
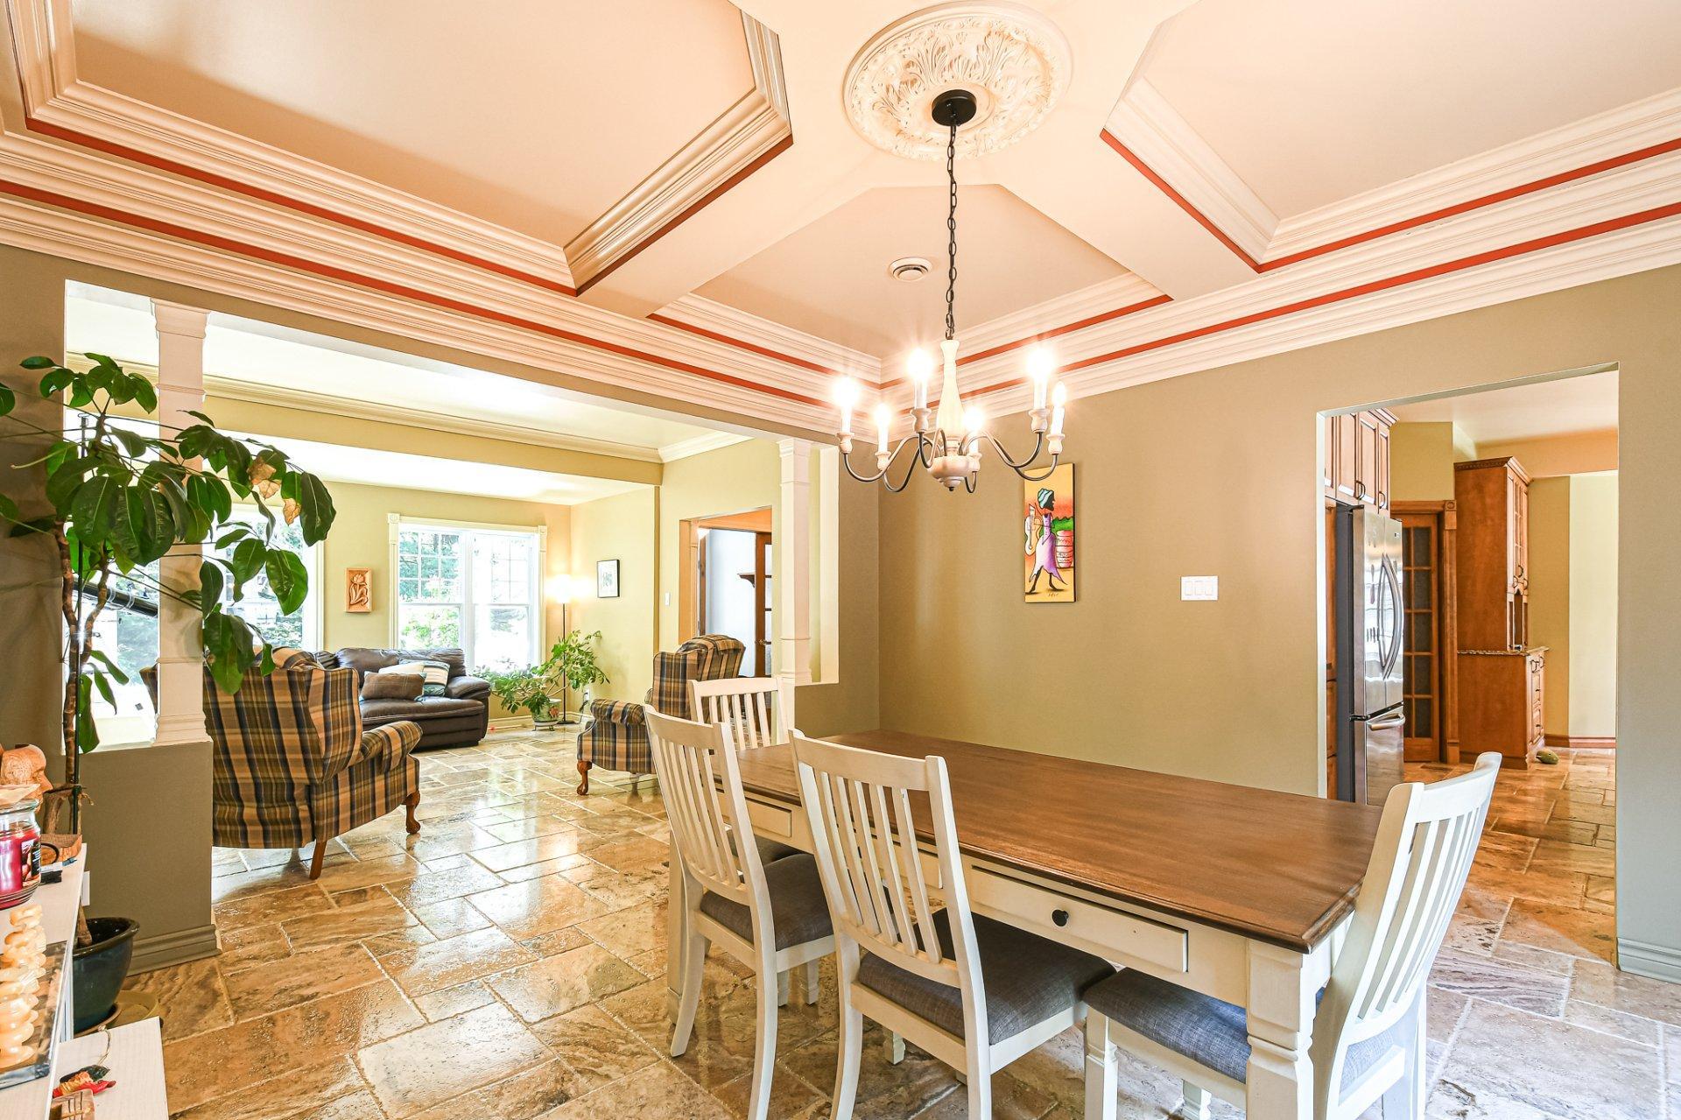
- Living Ground Level 4.19 m x 4.65 m 13.9 ft x 15.3 ft Flooring: Other
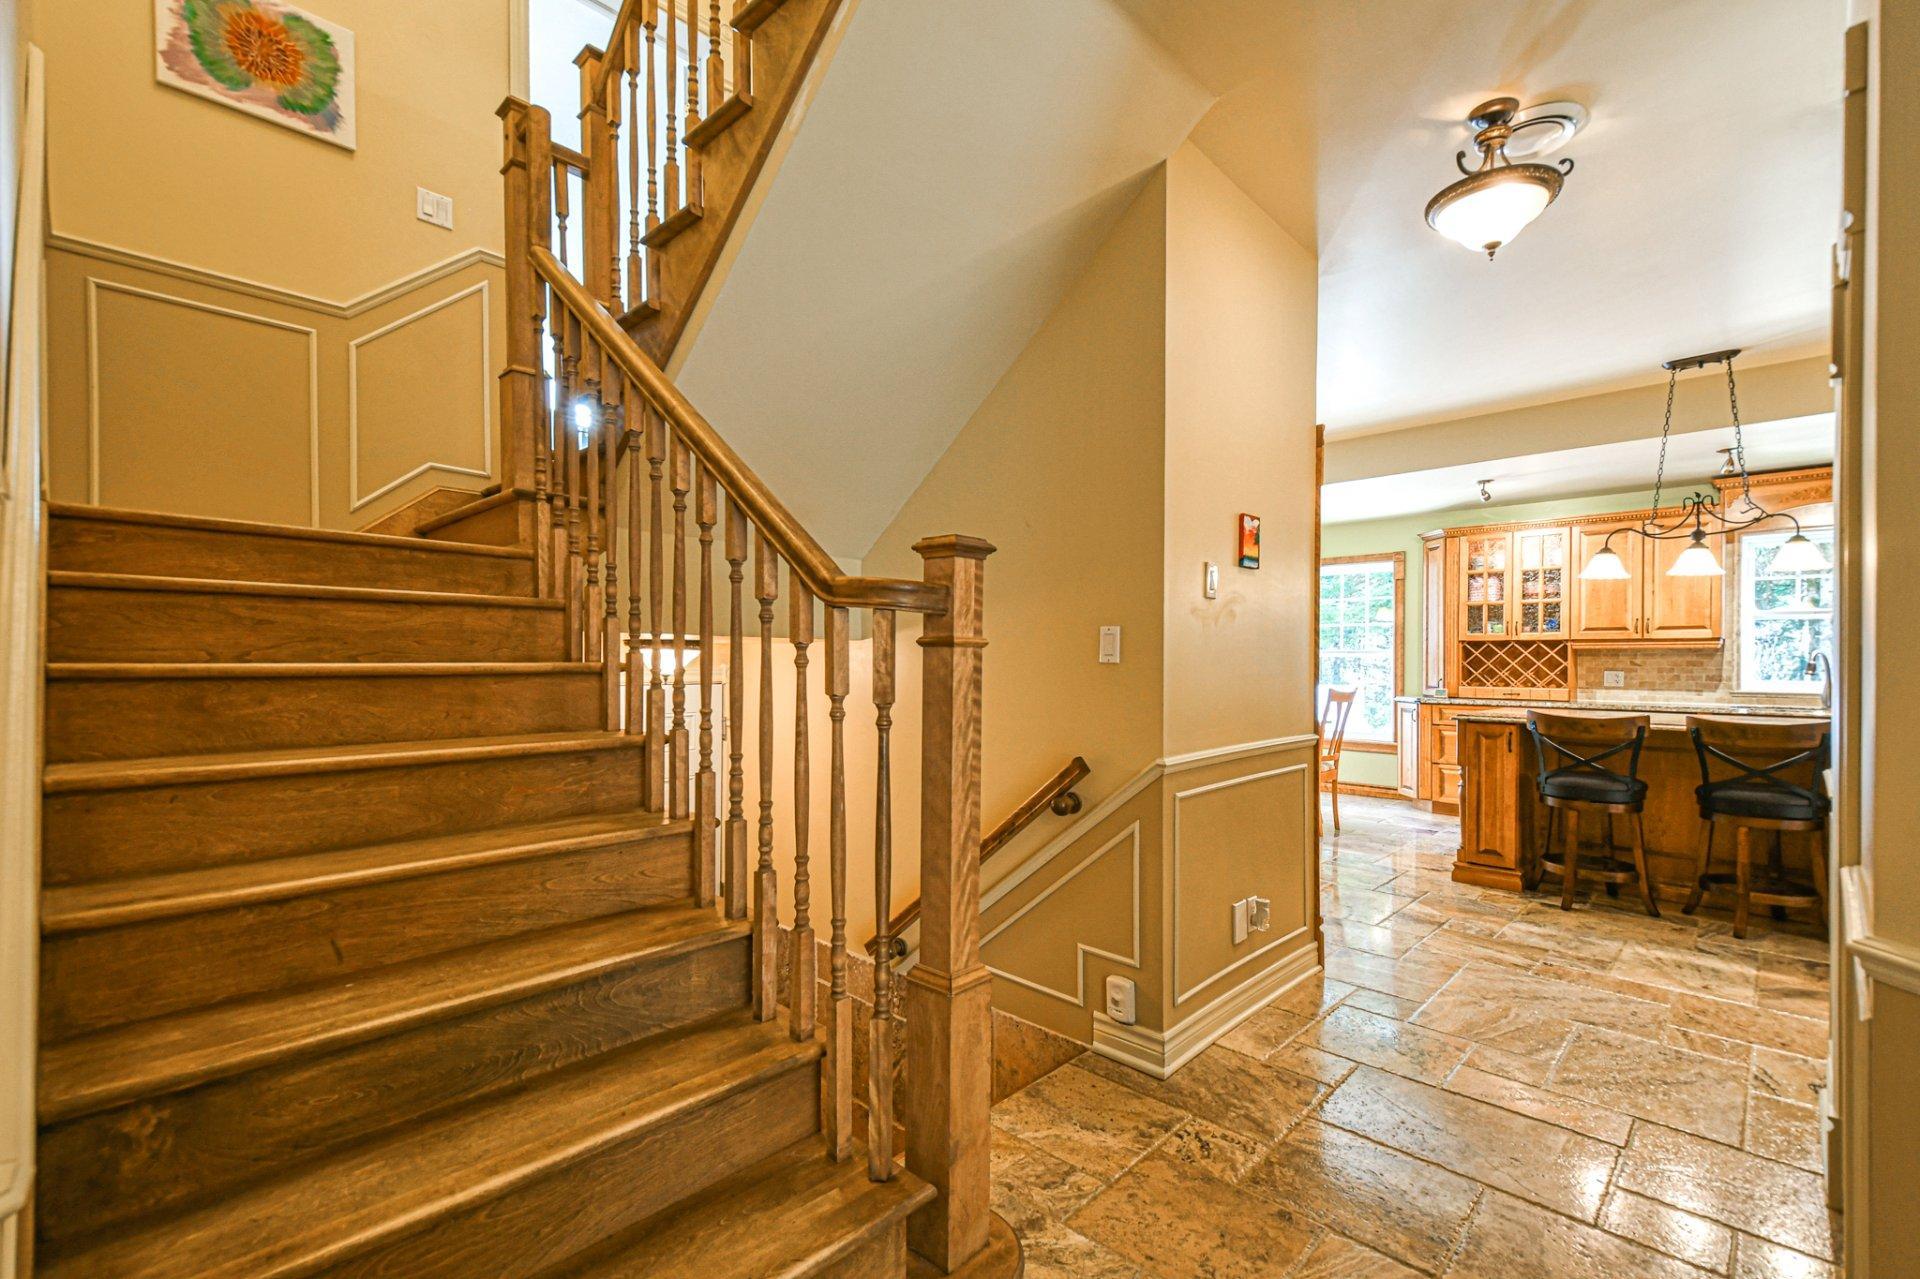
- Kitchen Ground Level 4.19 m x 4.62 m 13.9 ft x 15.2 ft Flooring: Other
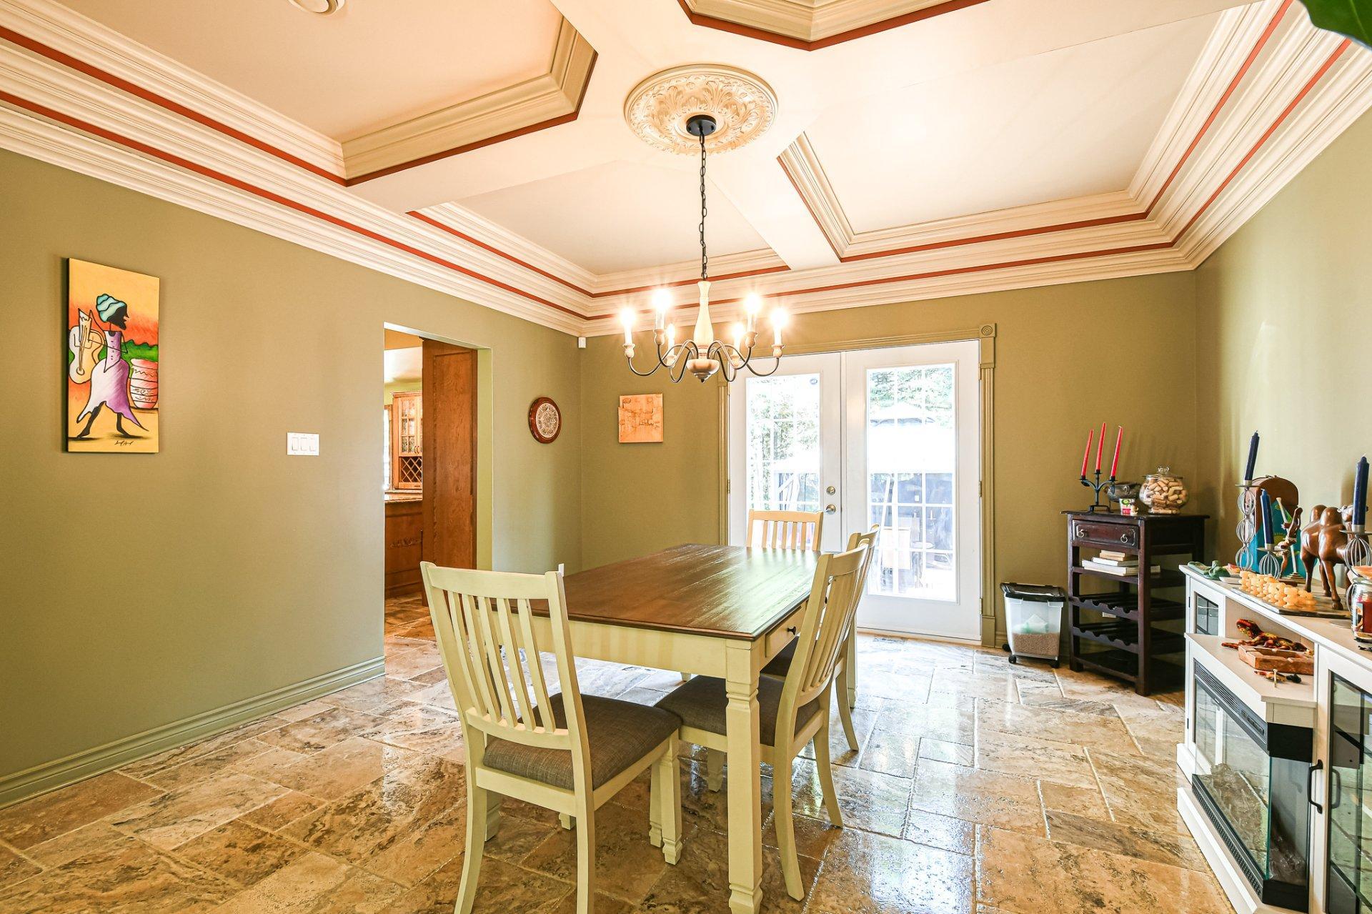
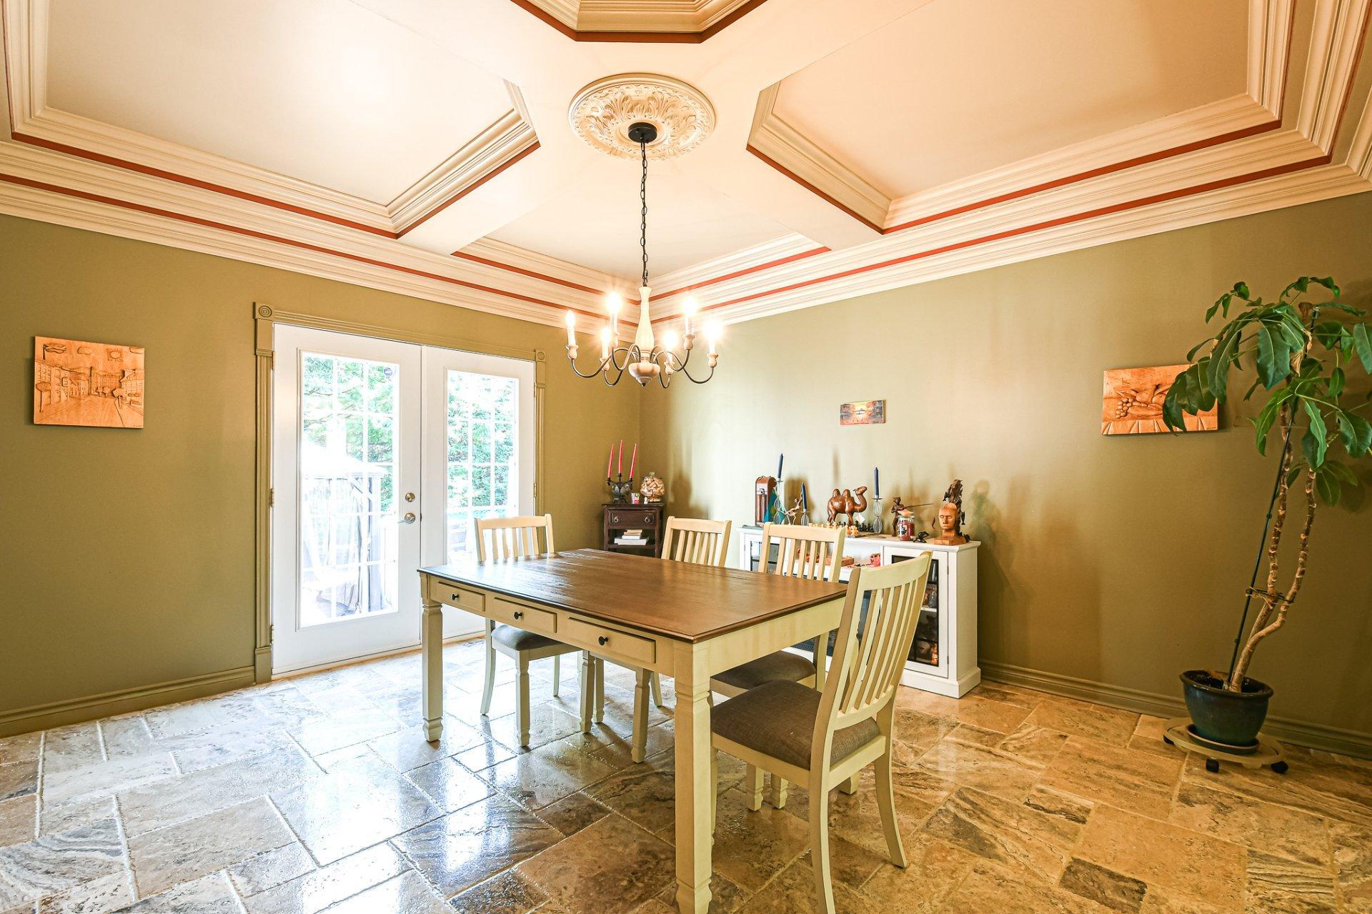
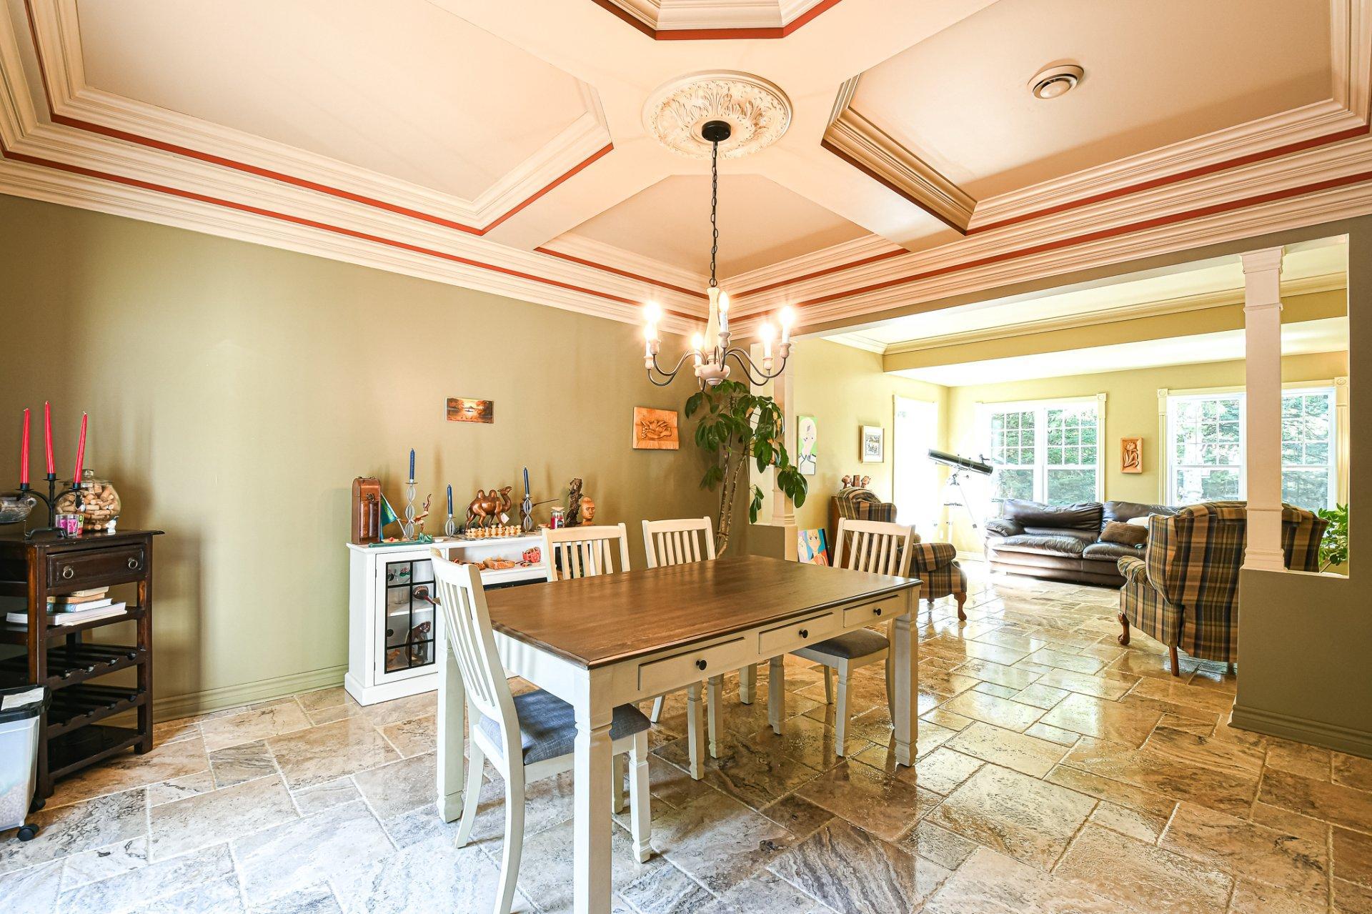
- Dining Ground Level 4.19 m x 4.62 m 13.9 ft x 15.2 ft Flooring: Other
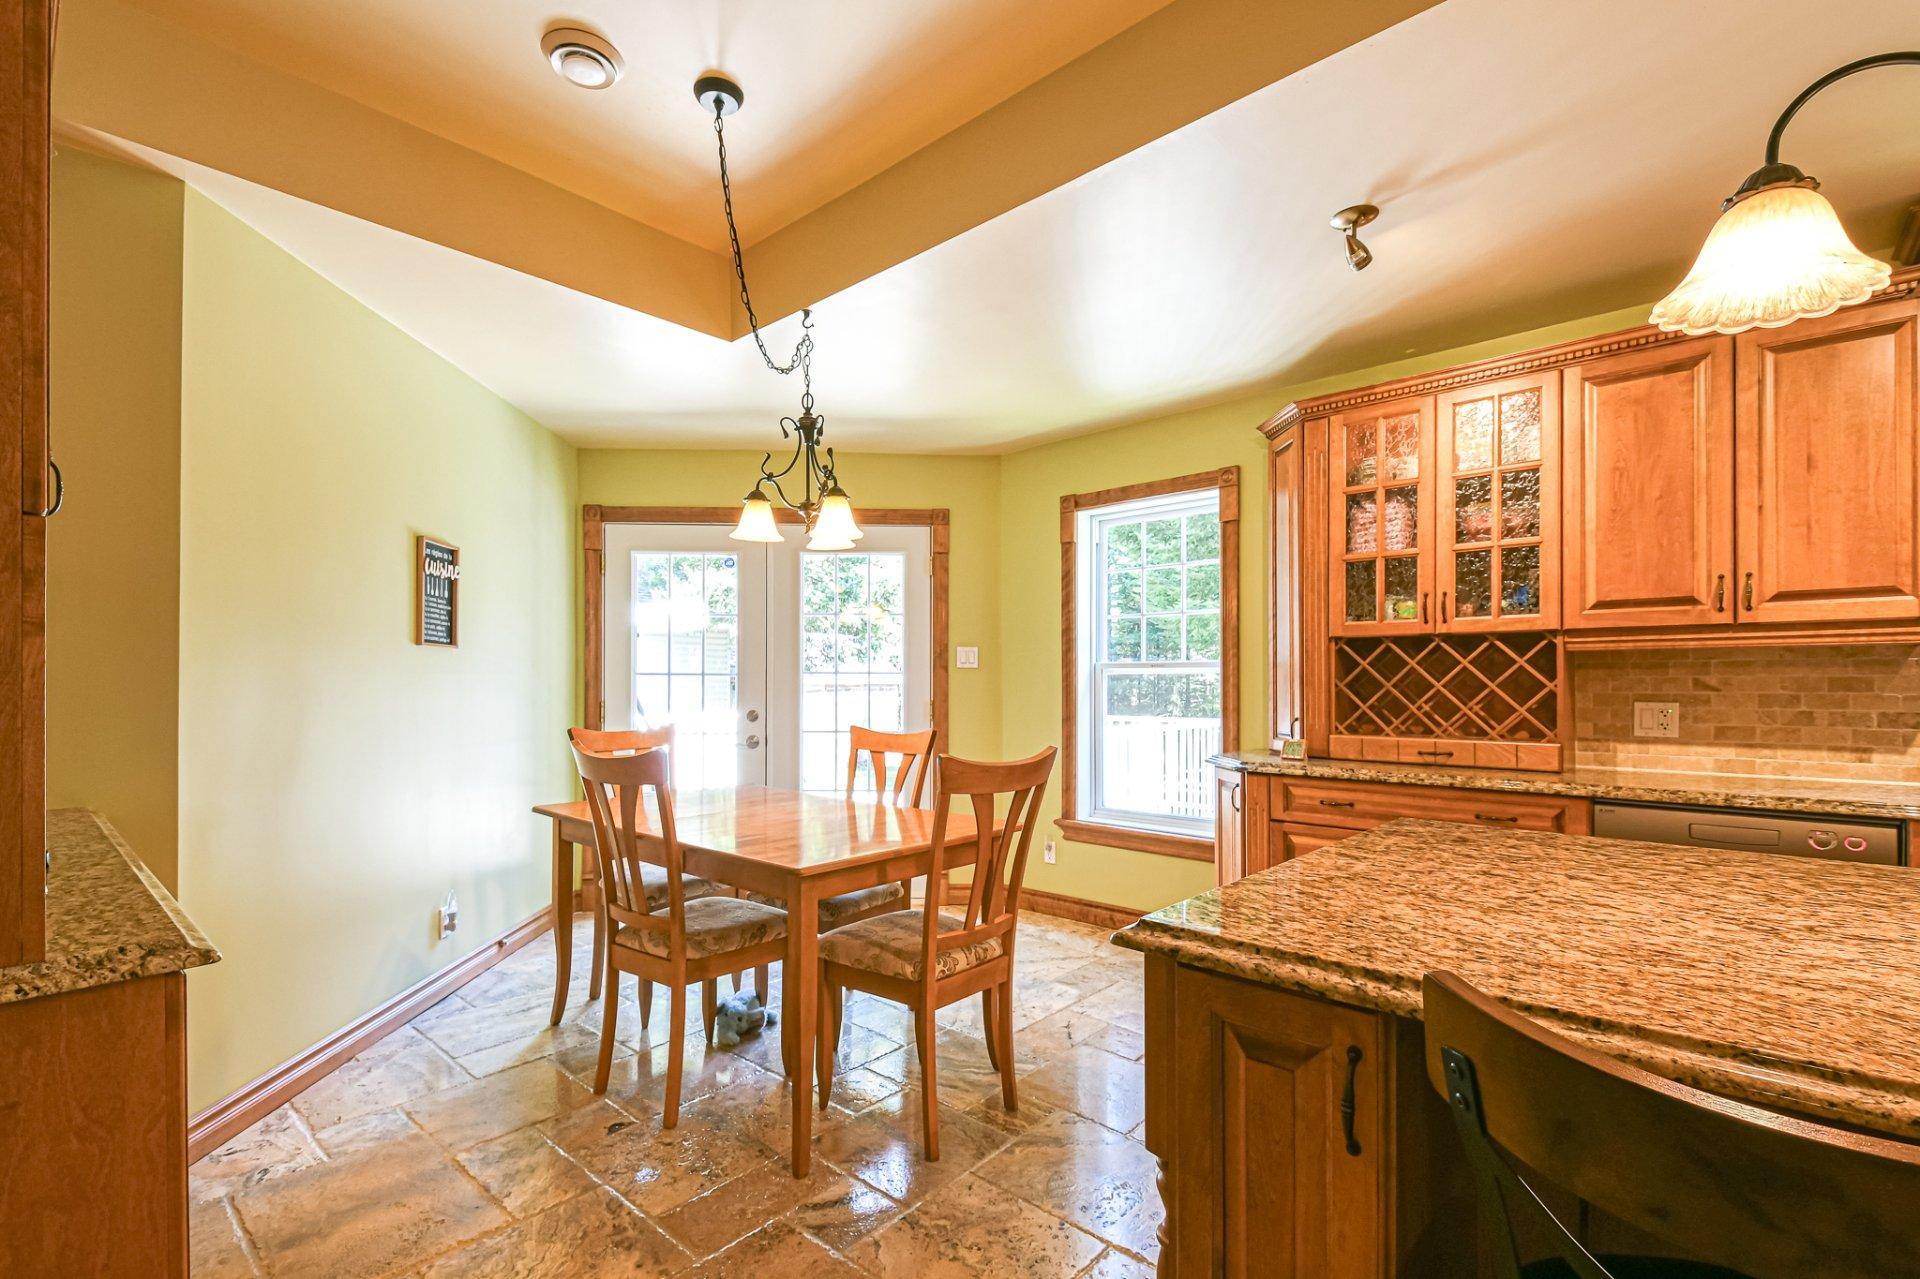
- Dinette Ground Level 3.33 m x 3.94 m 10.11 ft x 12.11 ft Flooring: Other
- Office Ground Level 3.66 m x 4.17 m 12 ft x 13.8 ft Flooring: Other
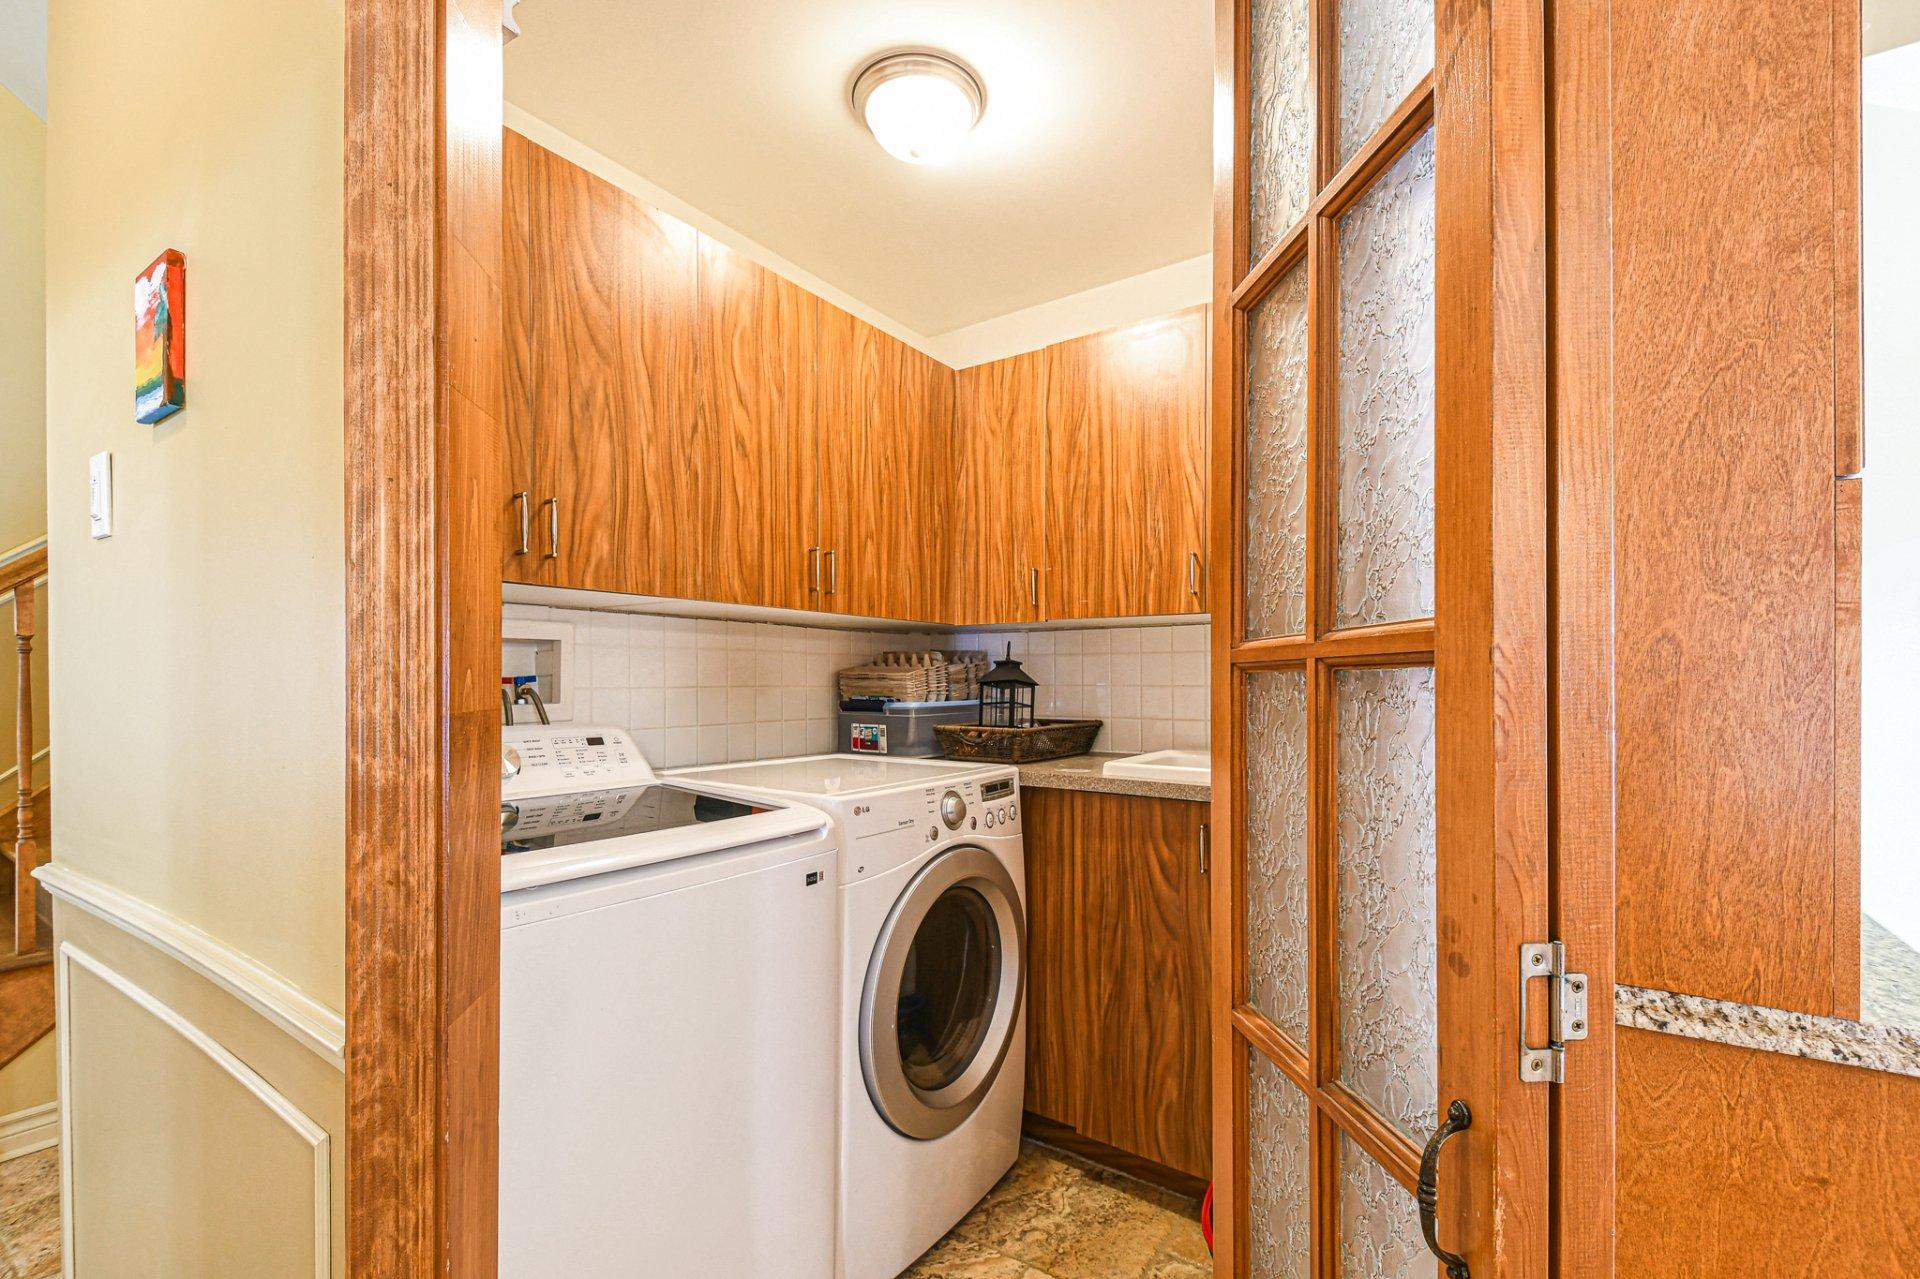
- Laundry Ground Level 1.65 m x 2.08 m 5.5 ft x 6.10 ft Flooring: Other
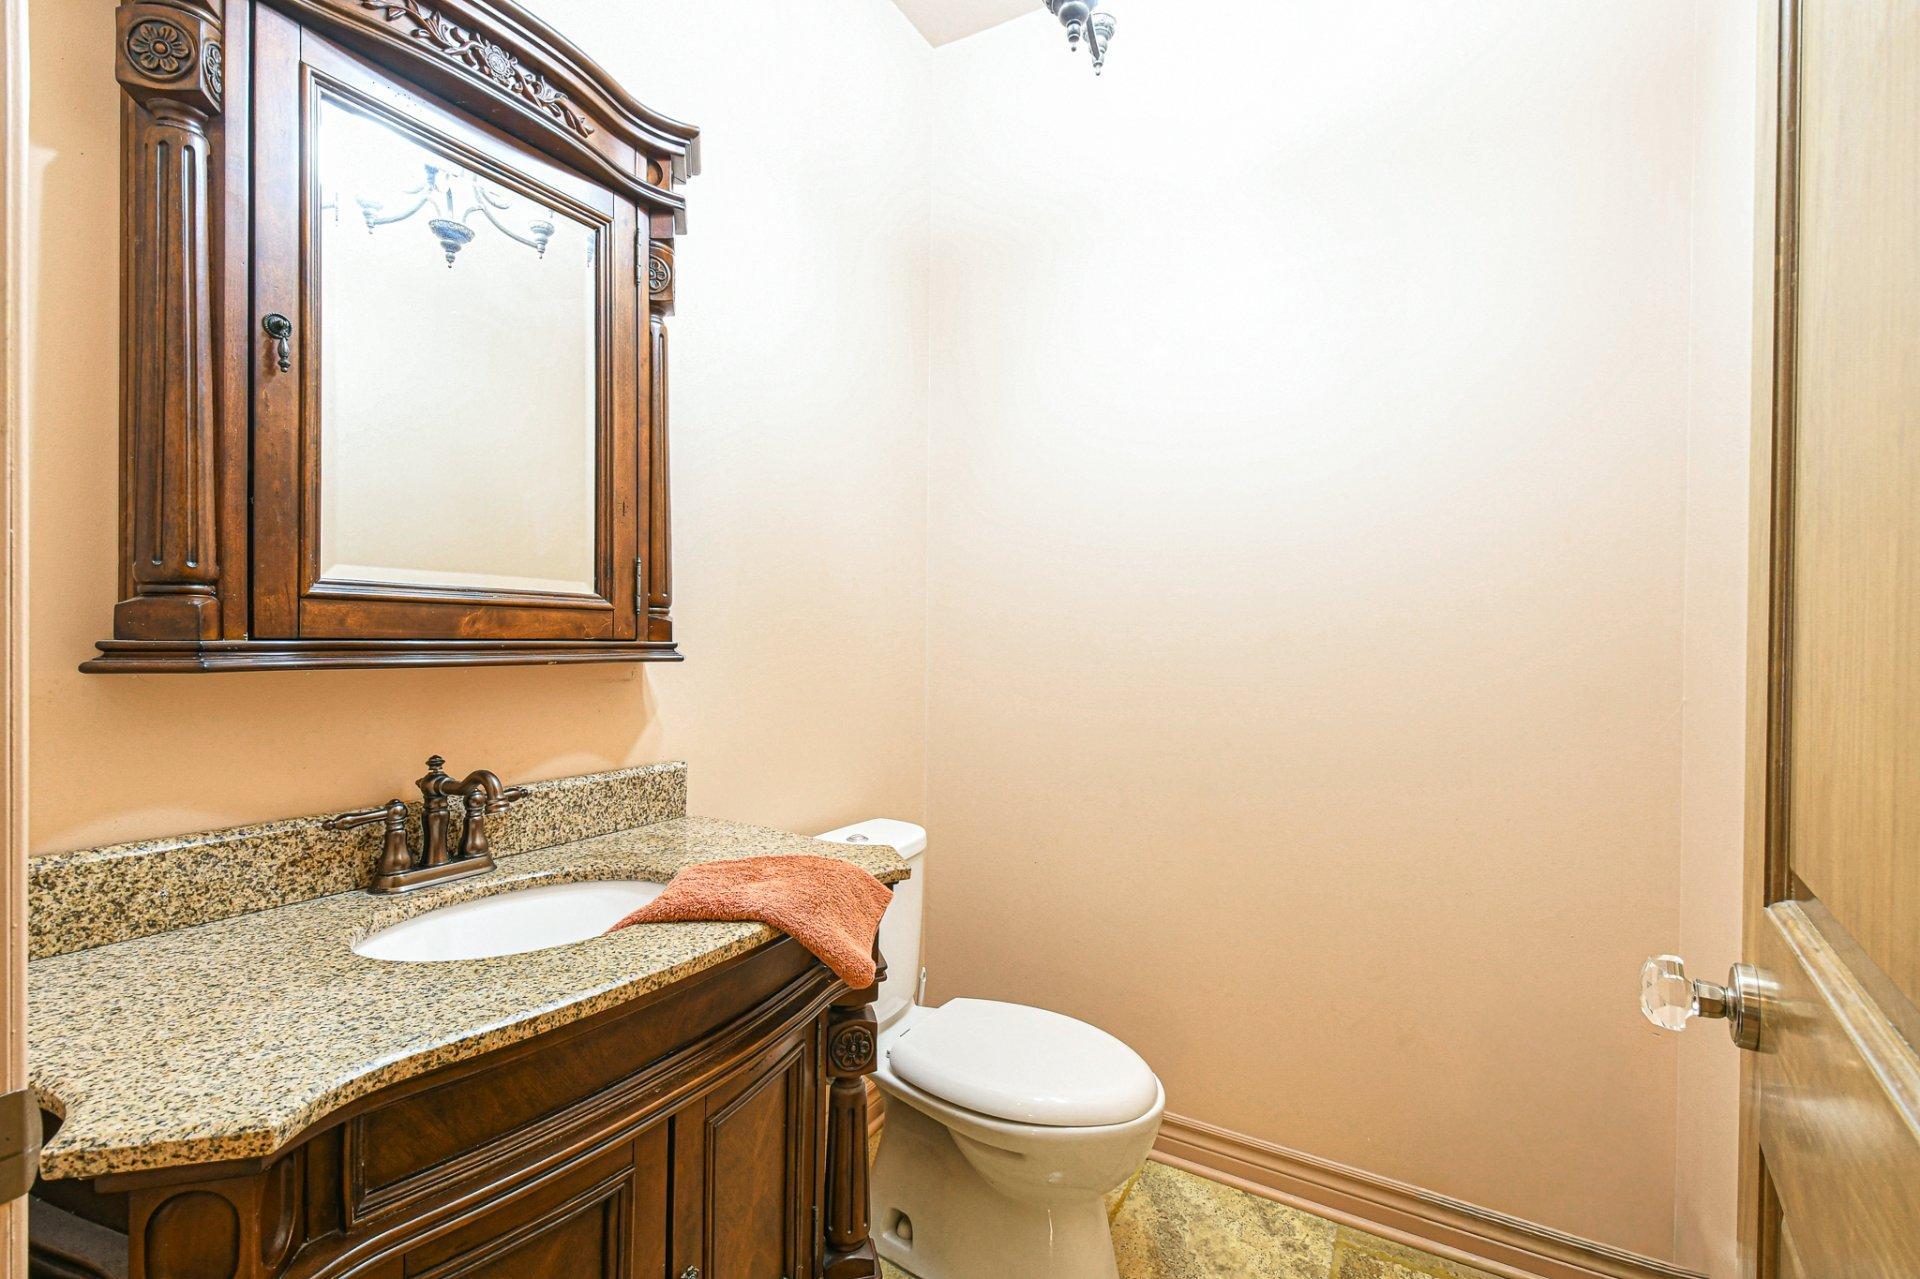
- Powder room Ground Level 1.57 m x 1.85 m 5.2 ft x 6.1 ft Flooring: Other
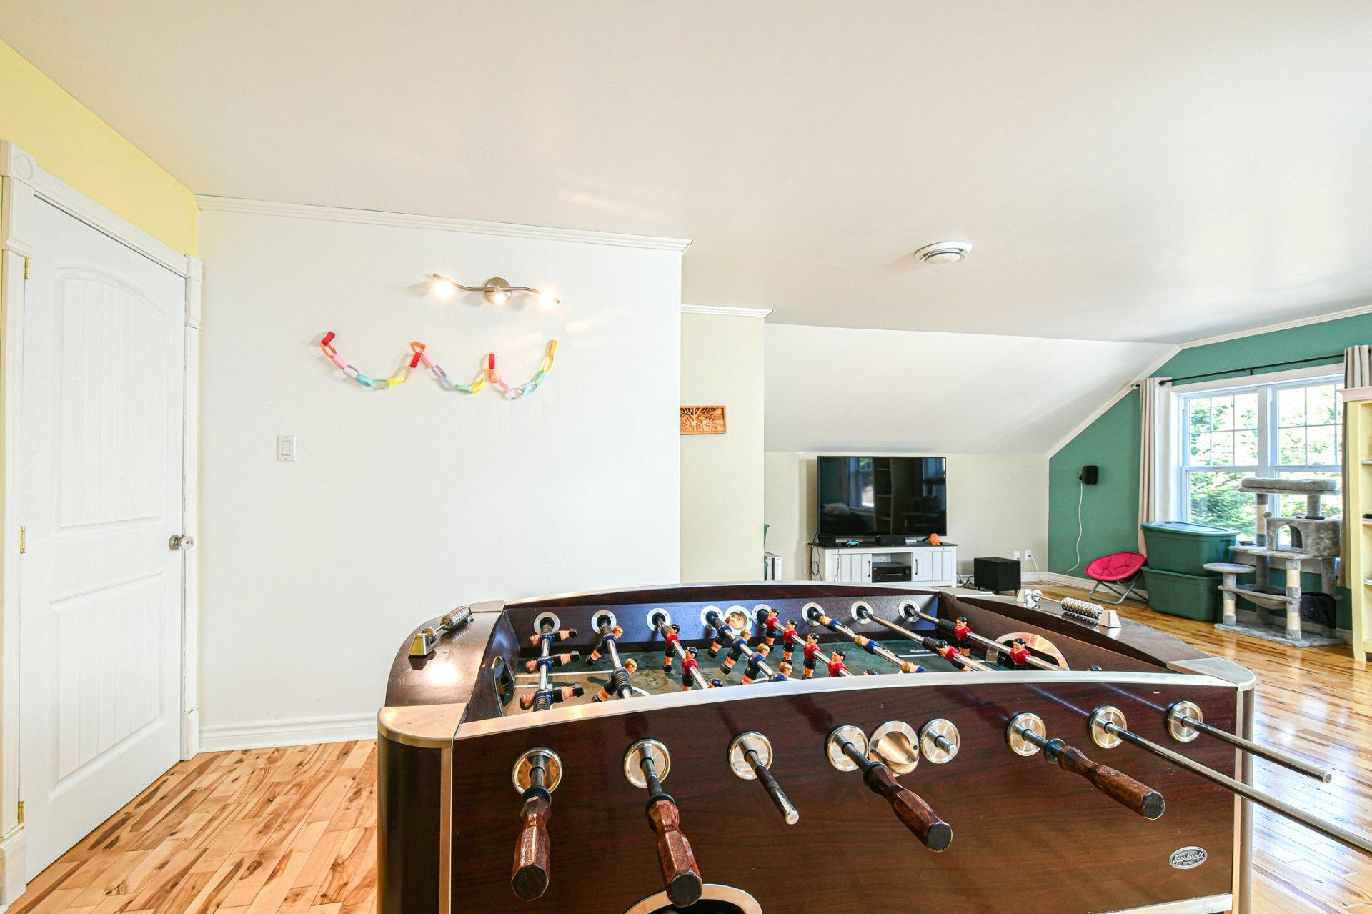
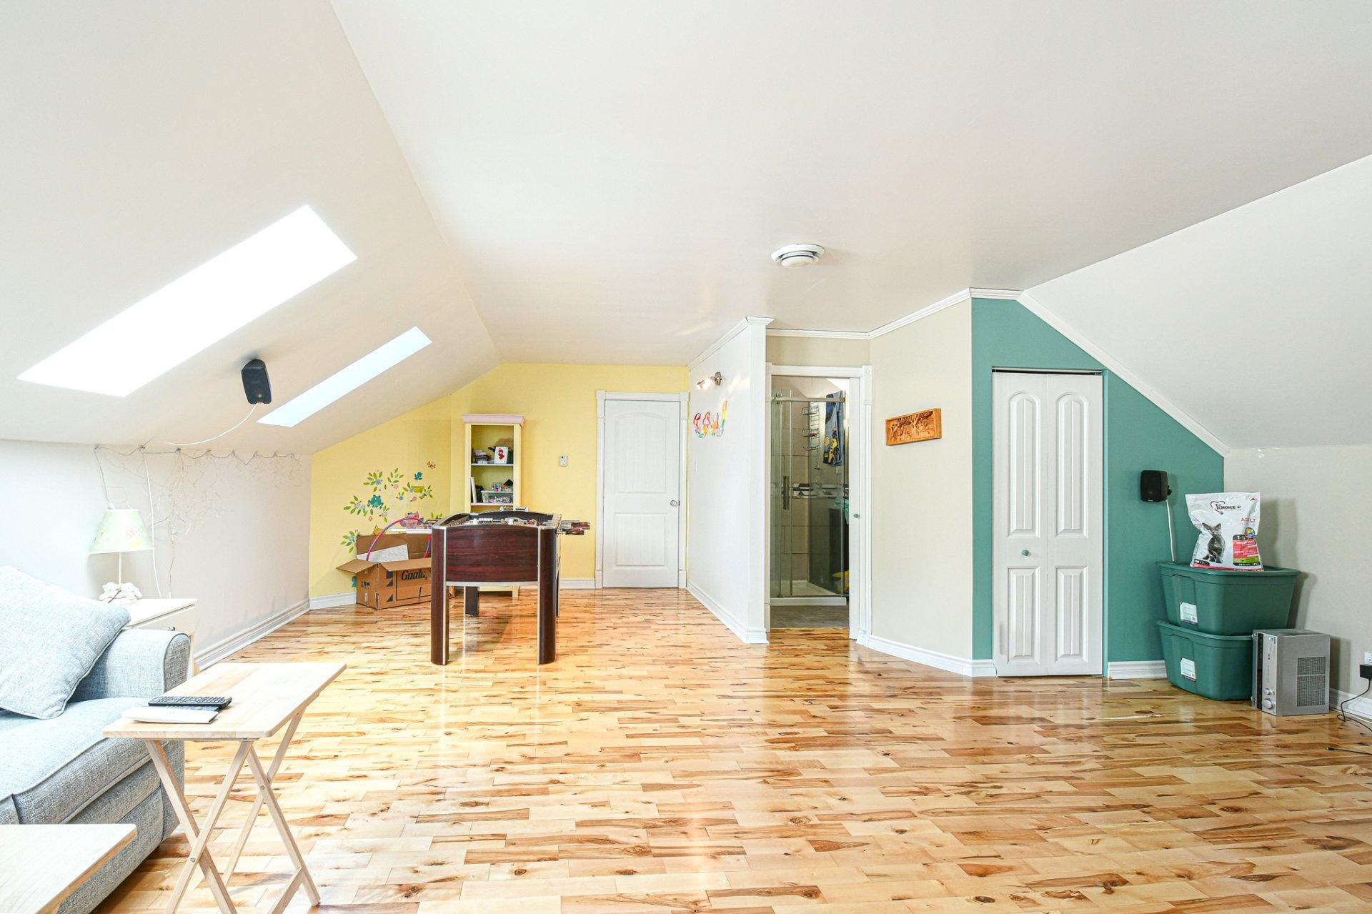
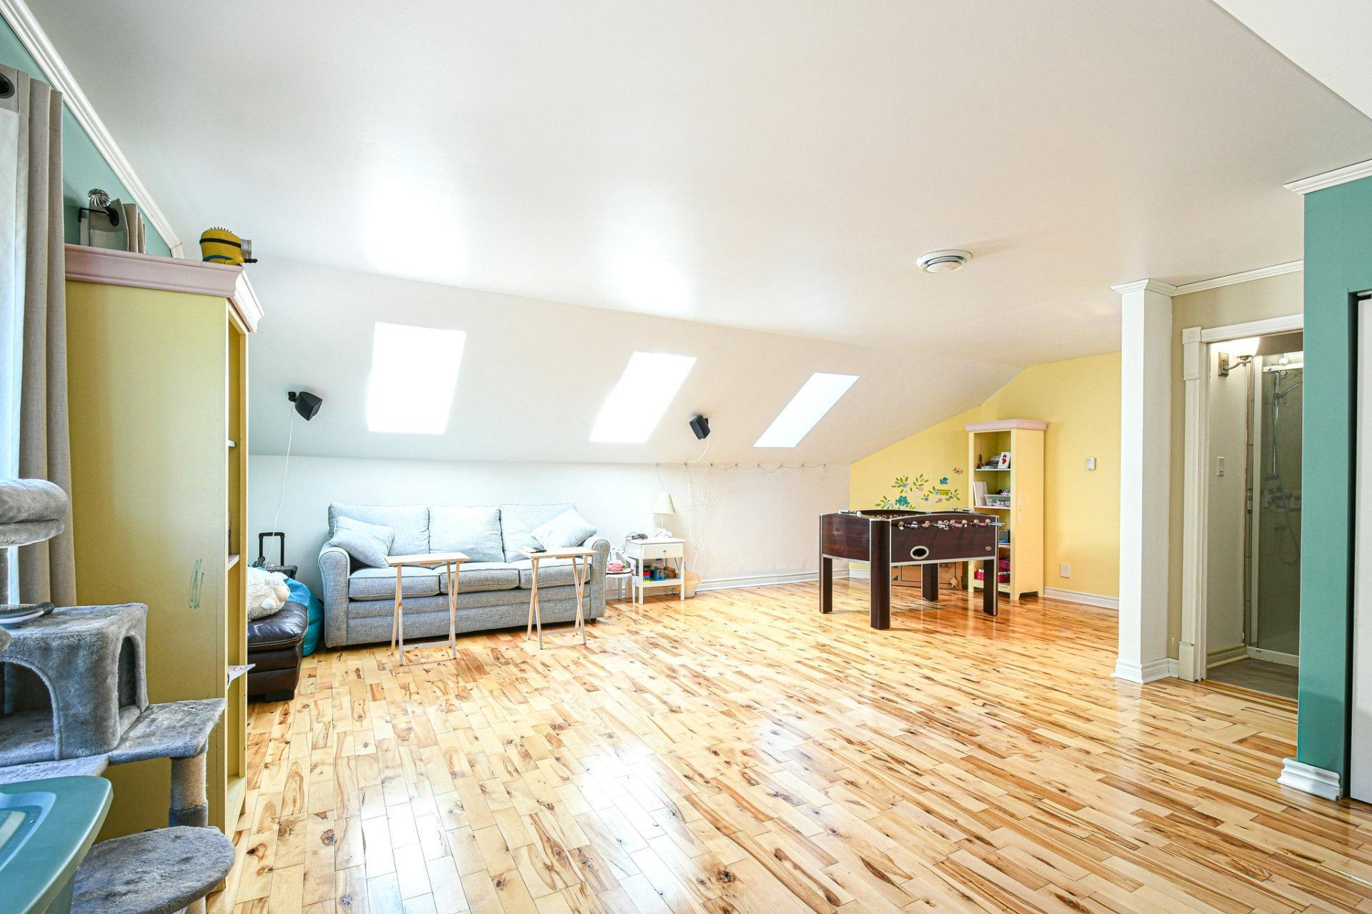
- Games 2nd Level 7.16 m x 6.48 m 23.6 ft x 21.3 ft Flooring: Wood
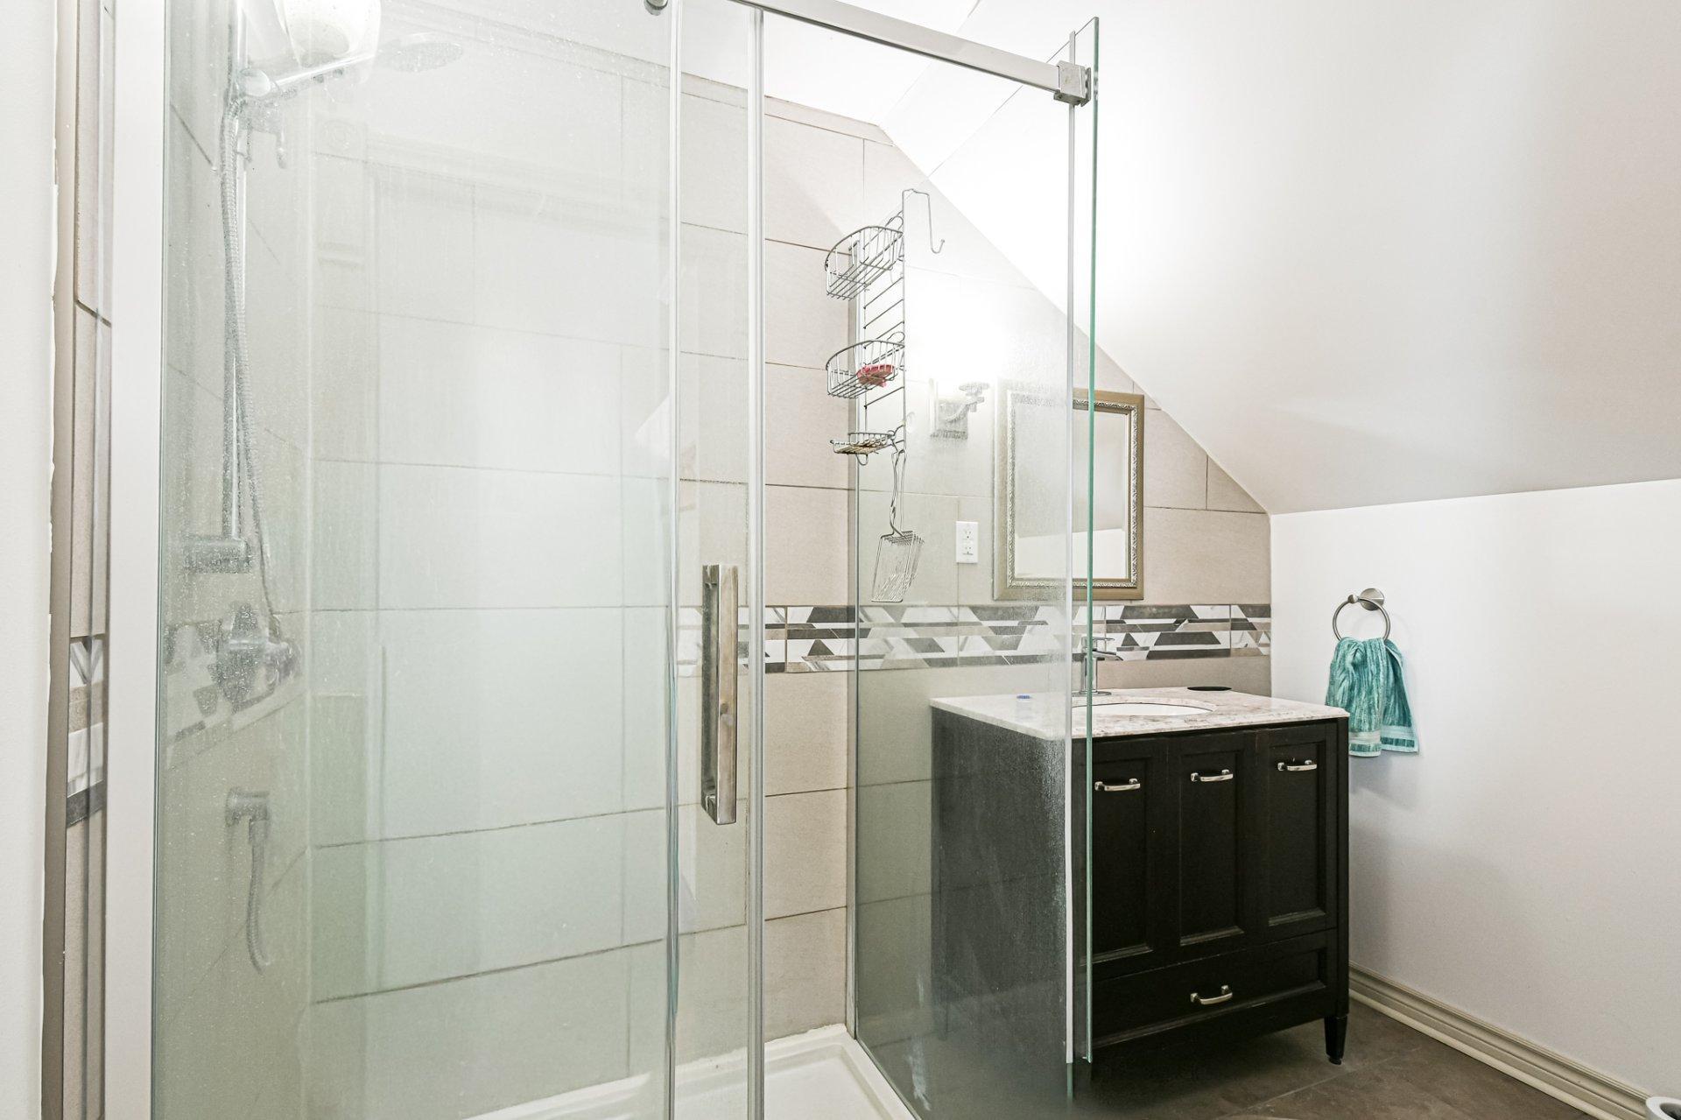
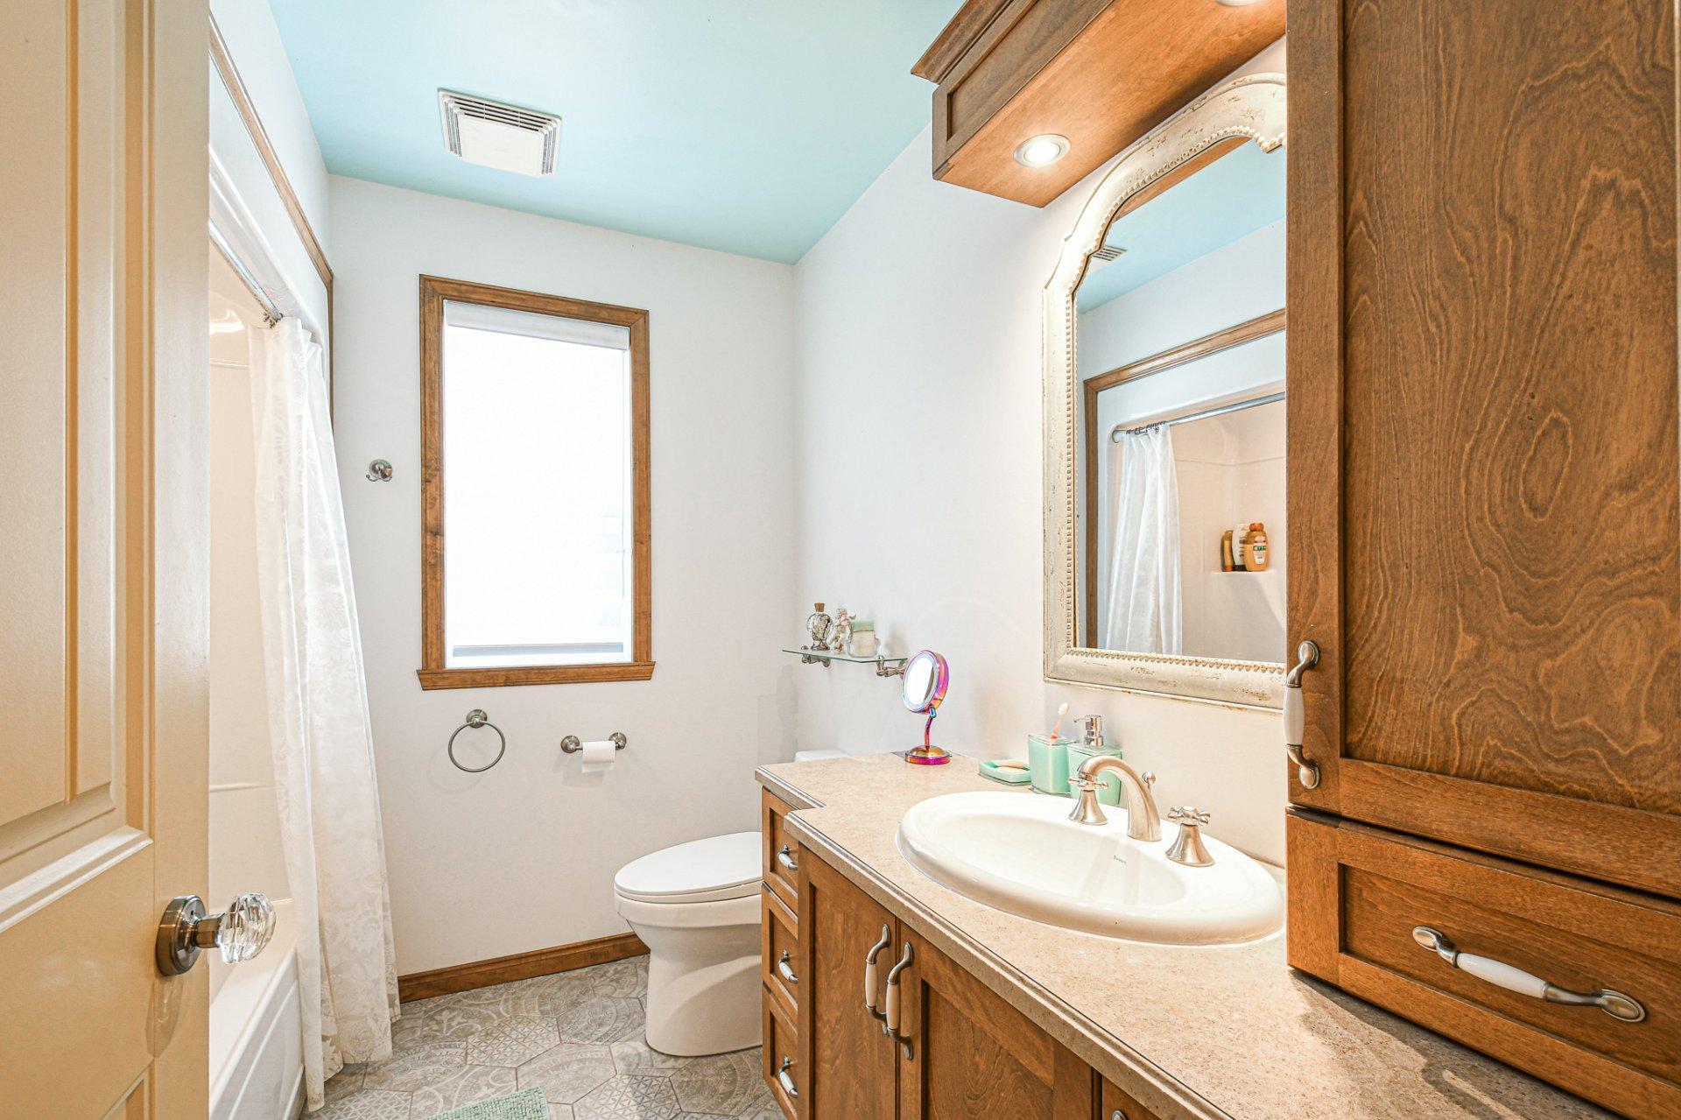
- Bathroom 2nd Level 1.60 m x 2.59 m 5.3 ft x 8.6 ft Flooring: Ceramic
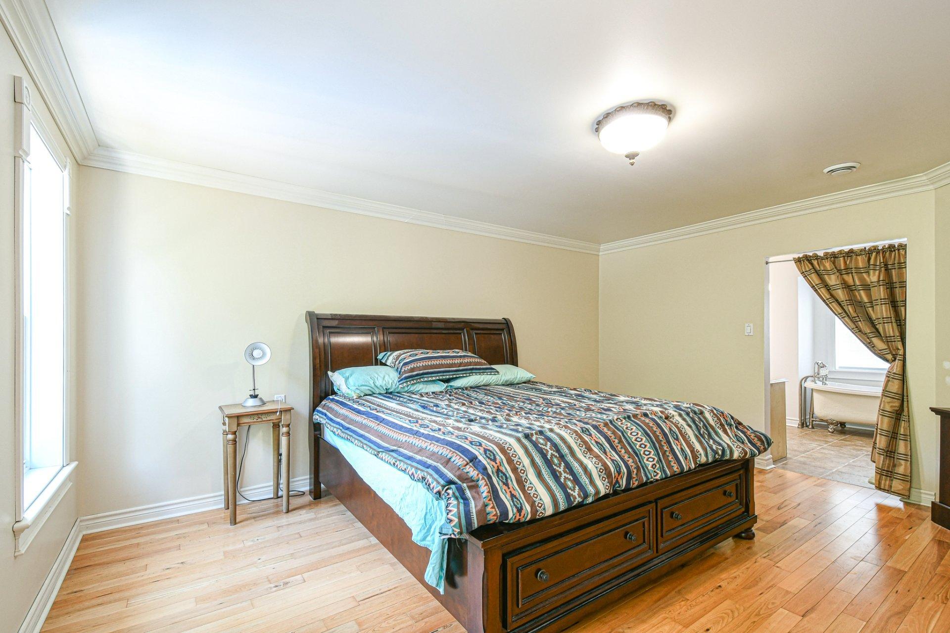
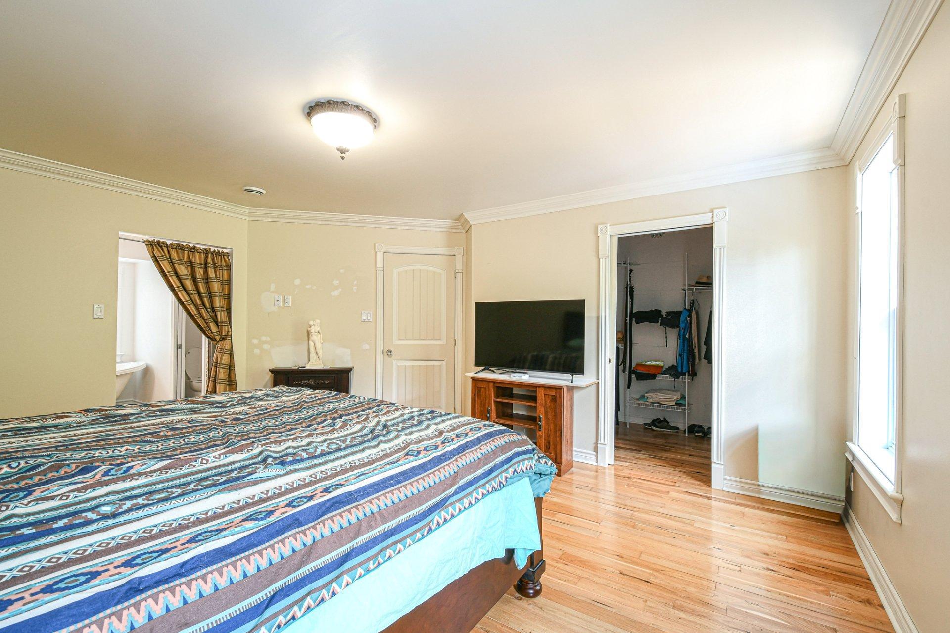
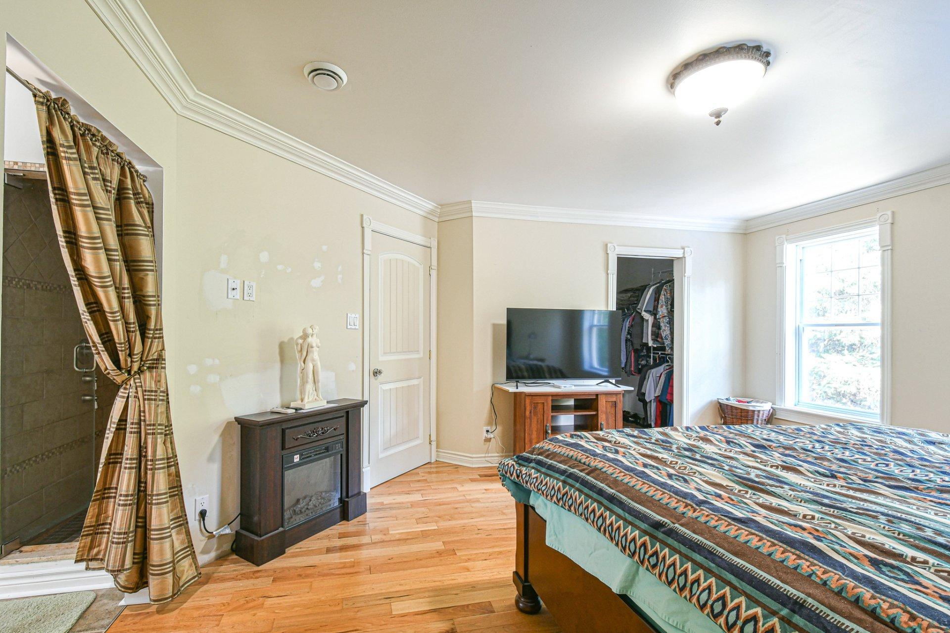
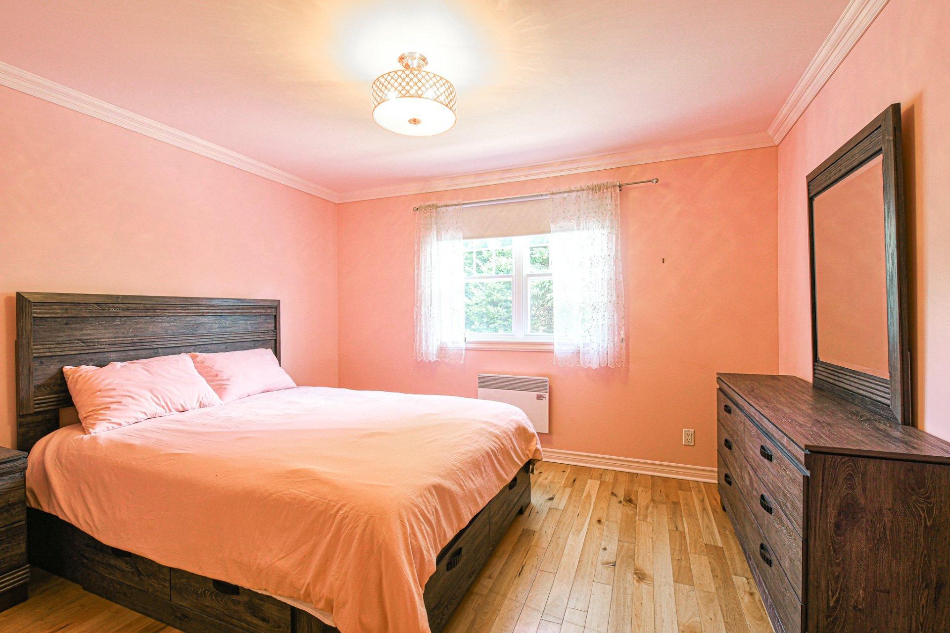
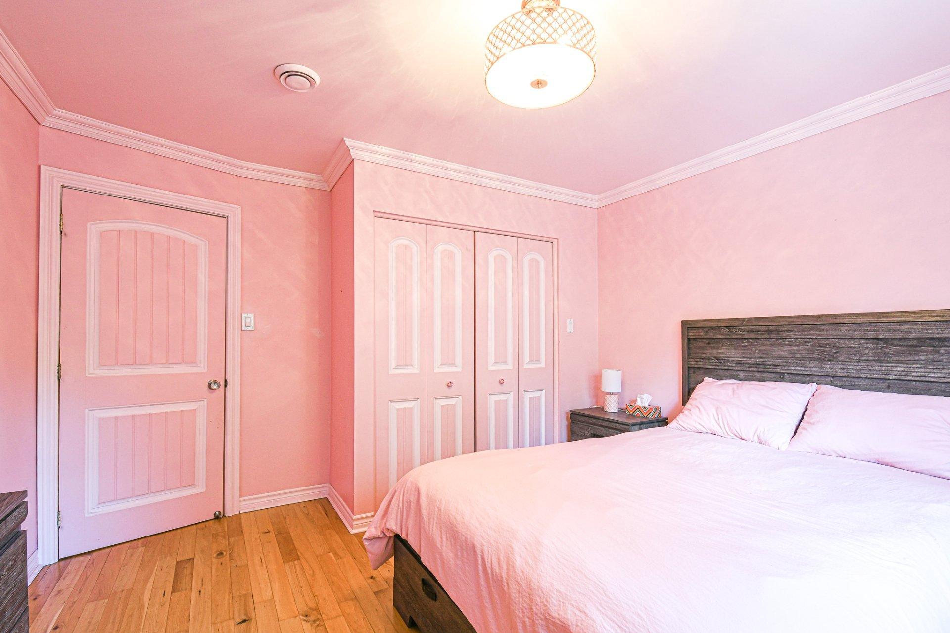
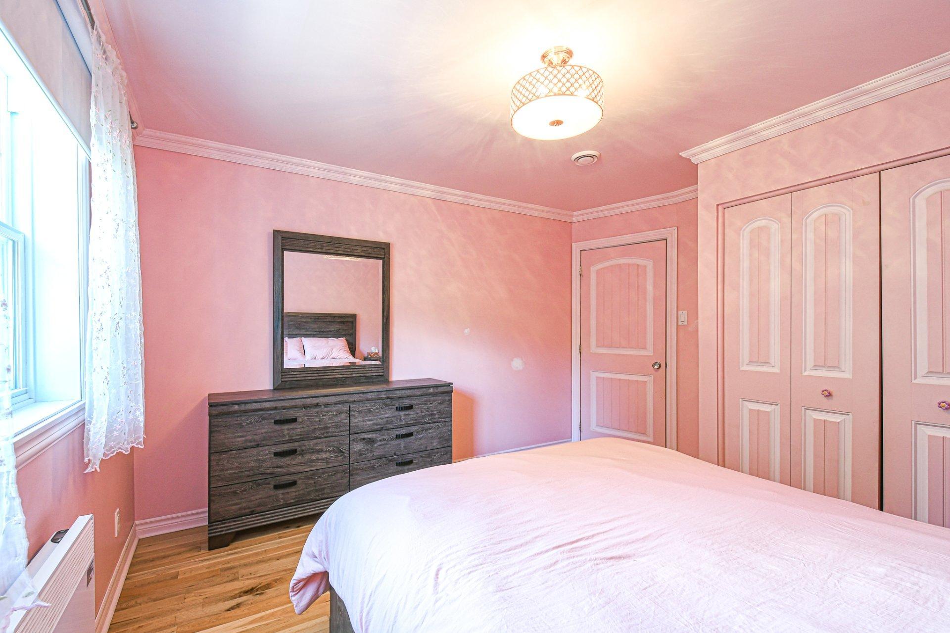
- Primary Bedroom 2nd Level 4.27 m x 4.95 m 14 ft x 16.3 ft Flooring: Wood
- Bathroom 2nd Level 3.00 m x 3.78 m 9.10 ft x 12.5 ft Flooring: Ceramic
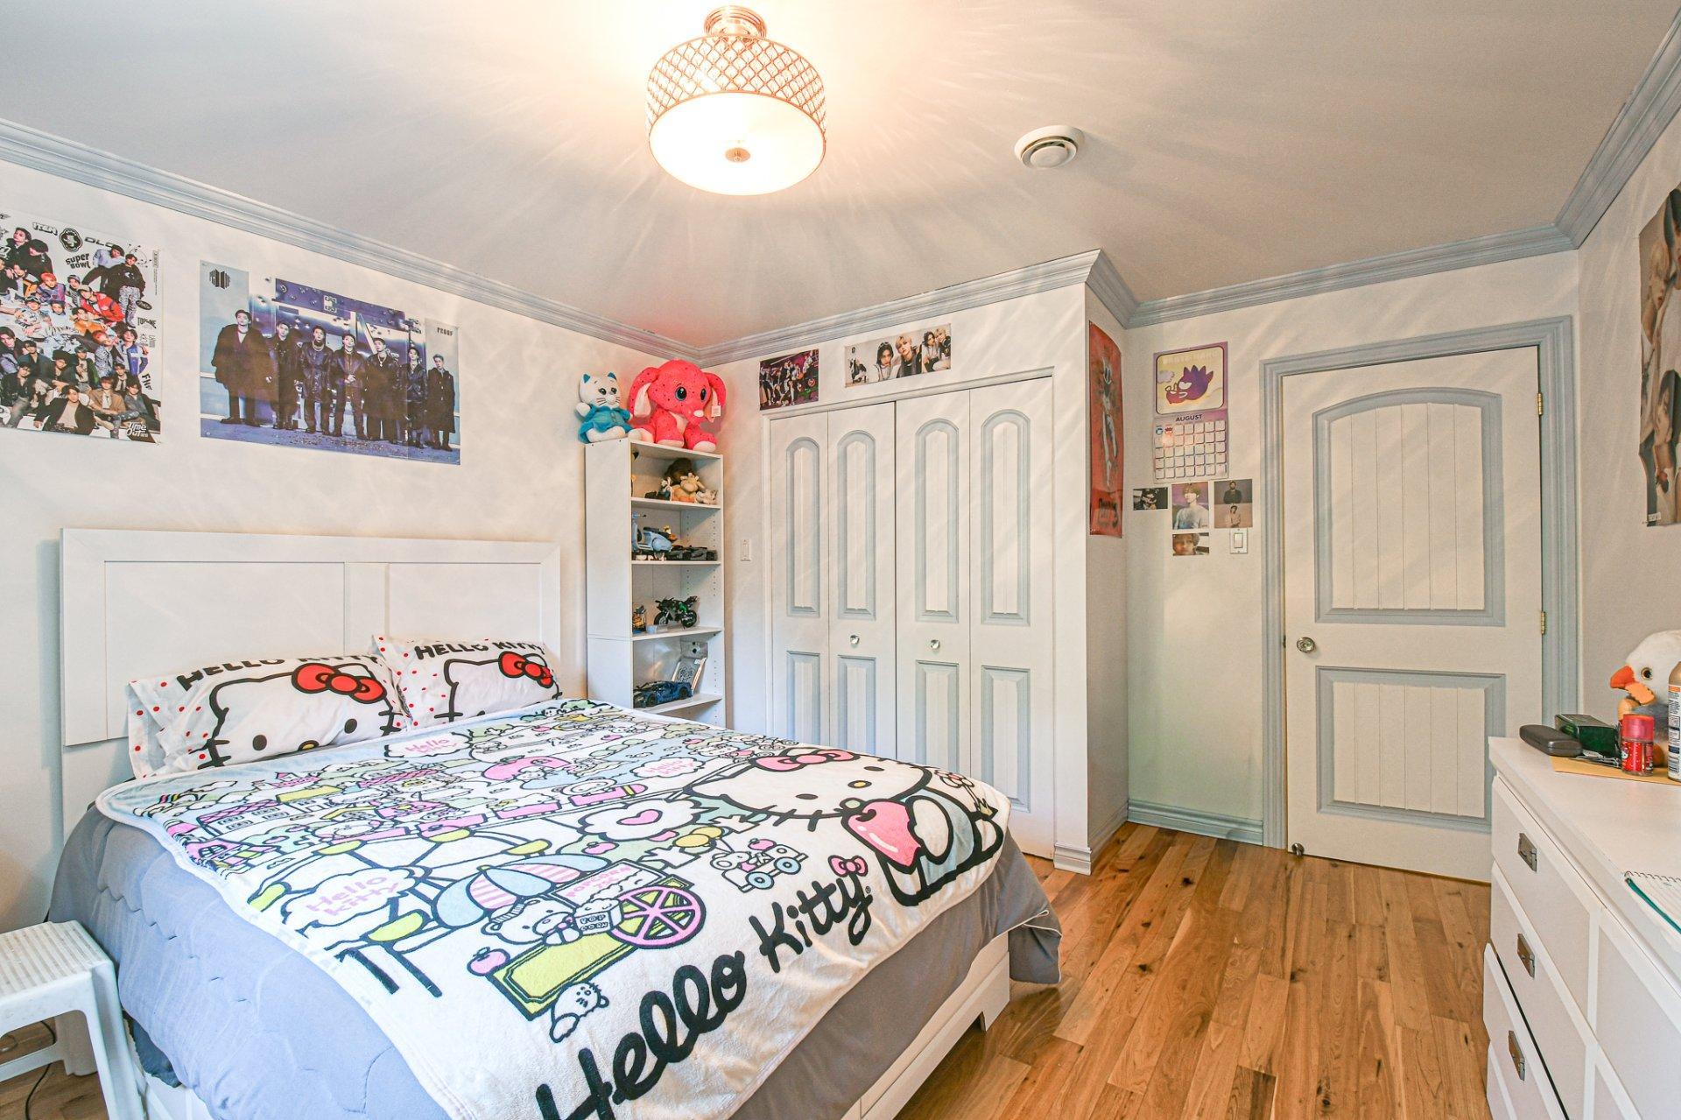
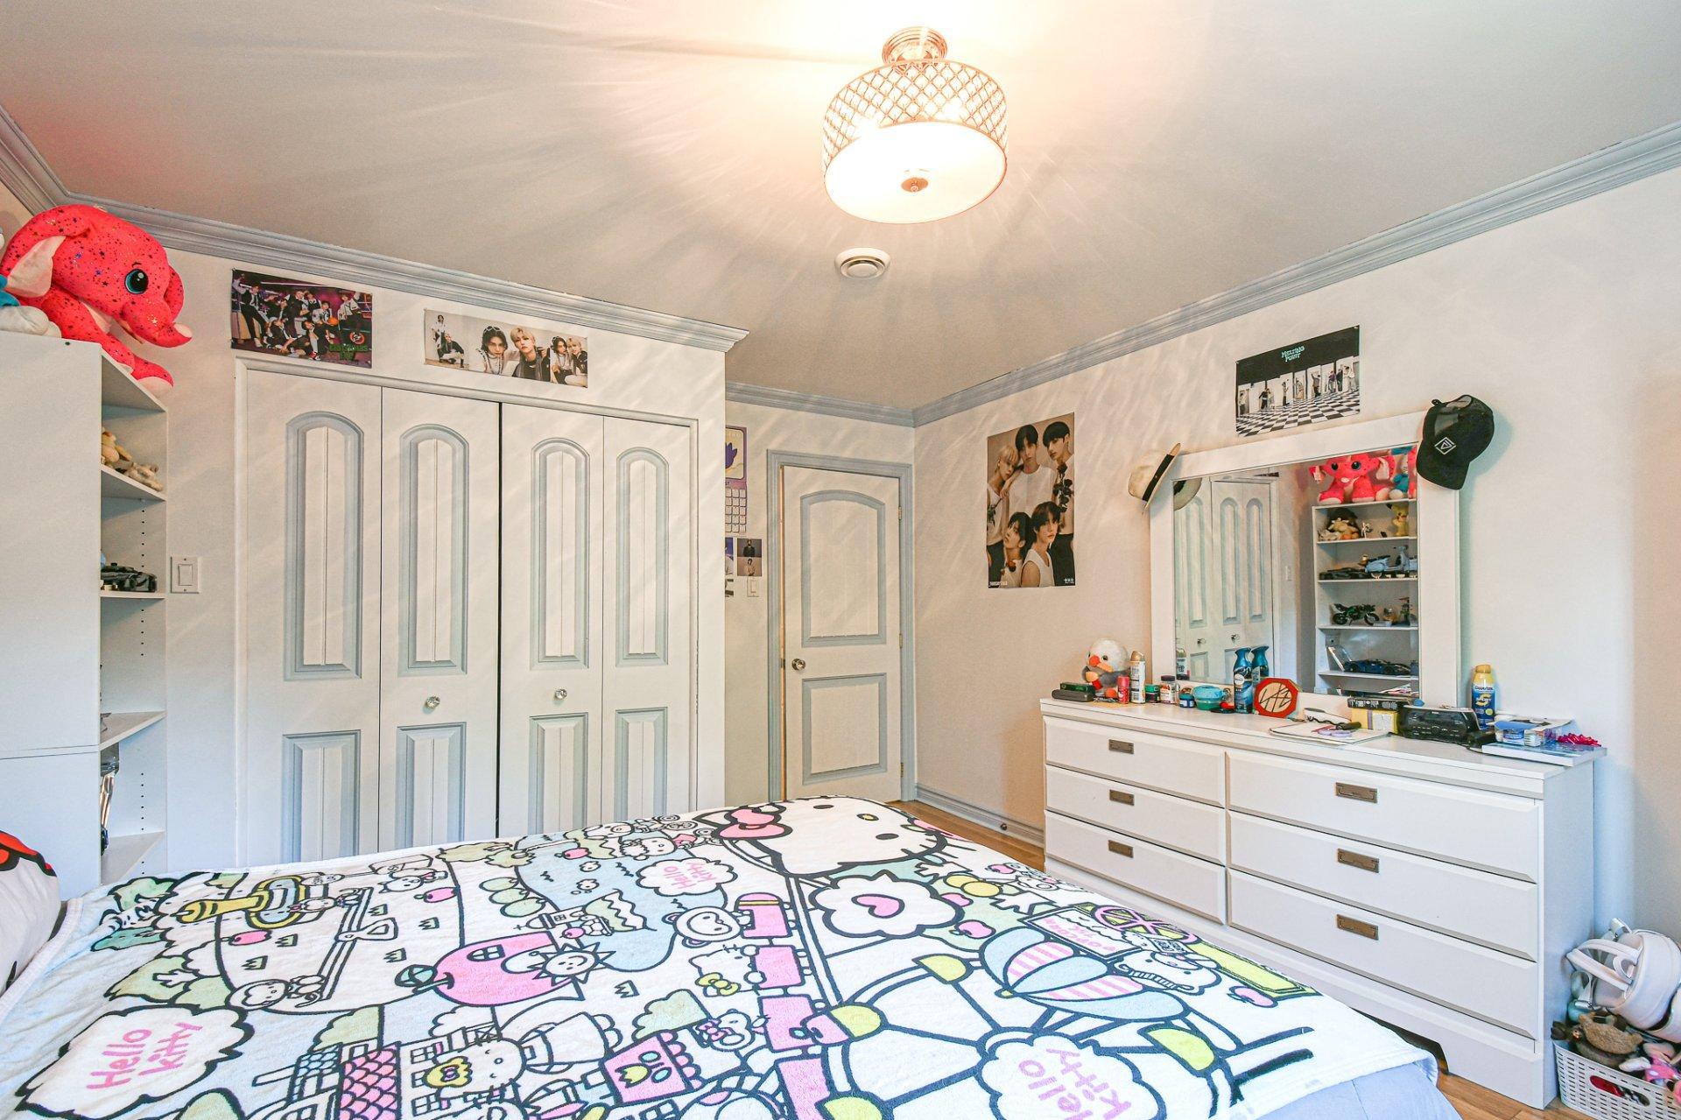
- Bedroom 2nd Level 3.71 m x 3.96 m 12.2 ft x 13 ft Flooring: Wood
- Bedroom 2nd Level 3.51 m x 3.66 m 11.6 ft x 12 ft Flooring: Wood
- Bathroom 2nd Level 2.24 m x 2.44 m 7.4 ft x 8 ft Flooring: Ceramic
- Workshop Garden level 3.81 m x 4.90 m 12.6 ft x 16.1 ft Flooring: Concrete
- Other Garden level 2.13 m x 3.81 m 7 ft x 12.6 ft Flooring: Concrete
- Other Garden level 5.44 m x 7.16 m 17.10 ft x 23.6 ft Flooring: Concrete
Convert Measurement to:
Data provided by: Centris - 600 Ch Du Golf, Ile -Des -Soeurs, Quebec H3E 1A8
All information displayed is believed to be accurate but is not guaranteed and should be independently verified. No warranties or representations are made of any kind. Copyright© 2021 All Rights Reserved.