Button CopyPathCircle CloseCircle Left ArrowArrow Down Icon GreyClosecirclecircleBurger

2135 Rue Jackrabbit, Sainte-Adèle, QC, J8B 0L7

MLS® # 22412977
House For Sale In Sainte-Adèle, Quebec
$965,427 +GST/QST

3 Beds

3 Baths

To be built - 2135 Rue Jackrabbit, Sainte-Adèle, QC - Outdoor With Facade
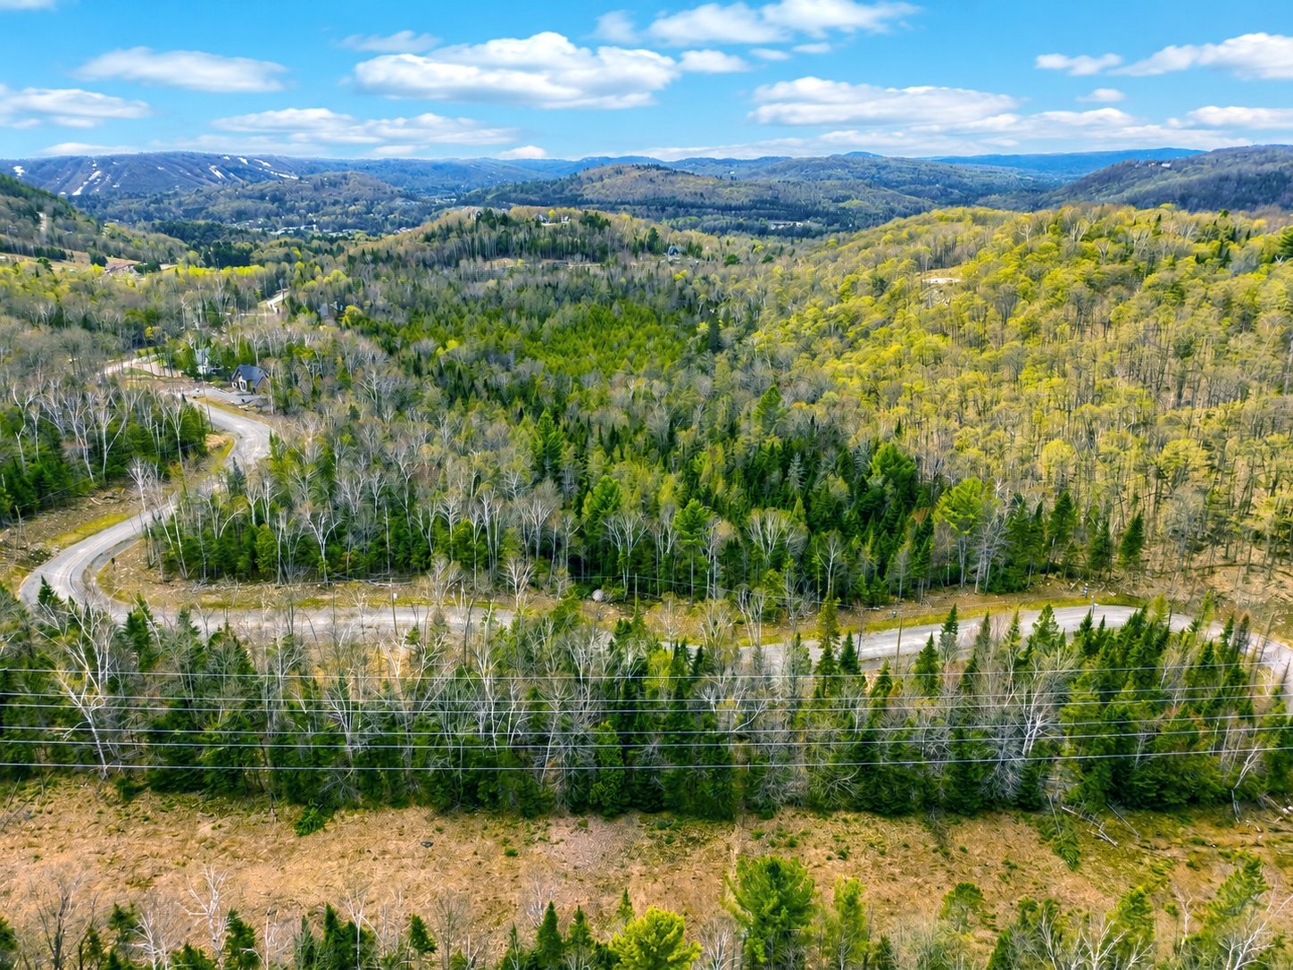
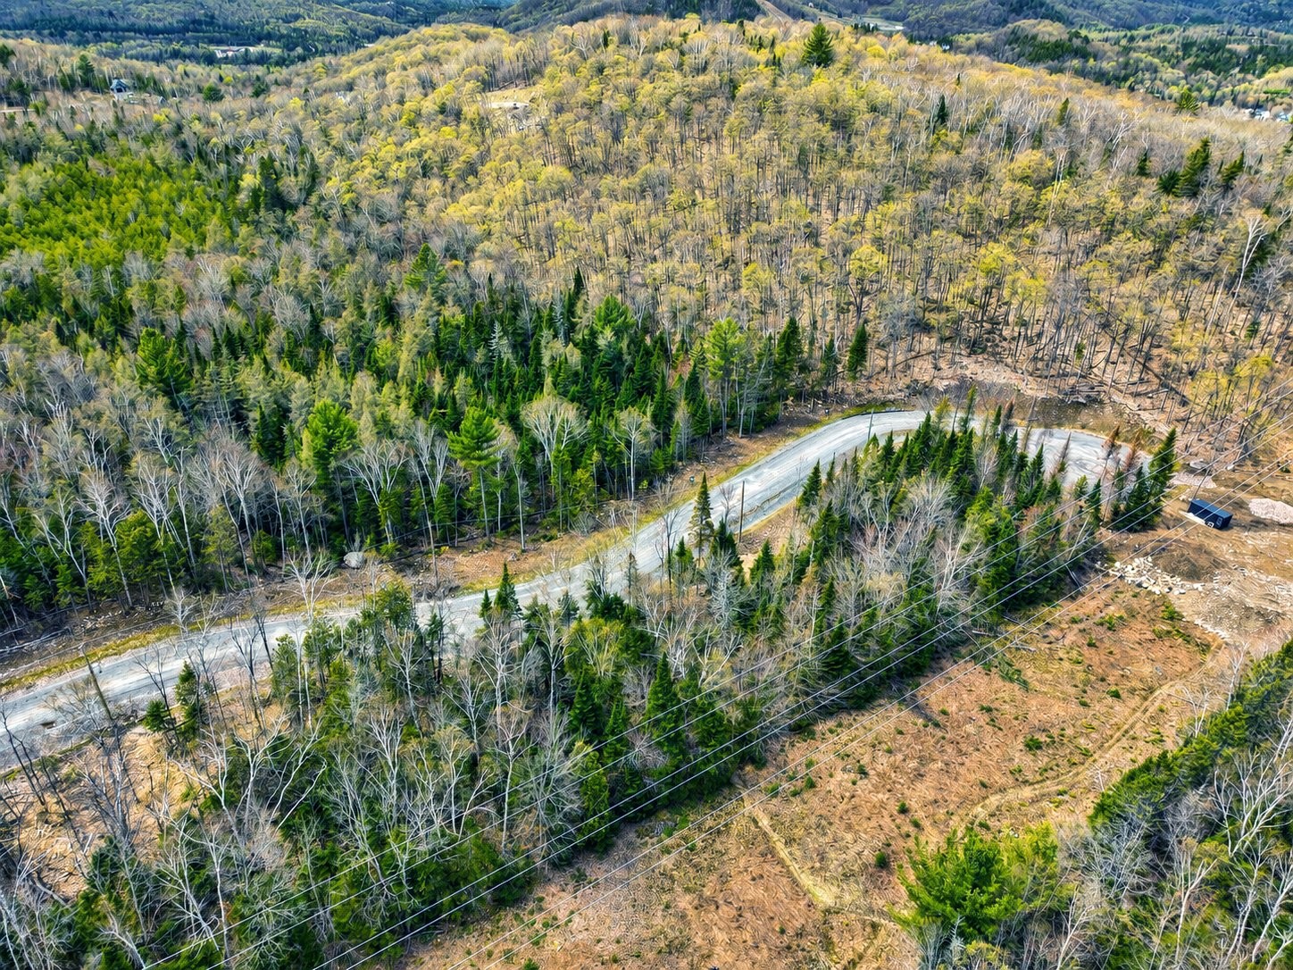
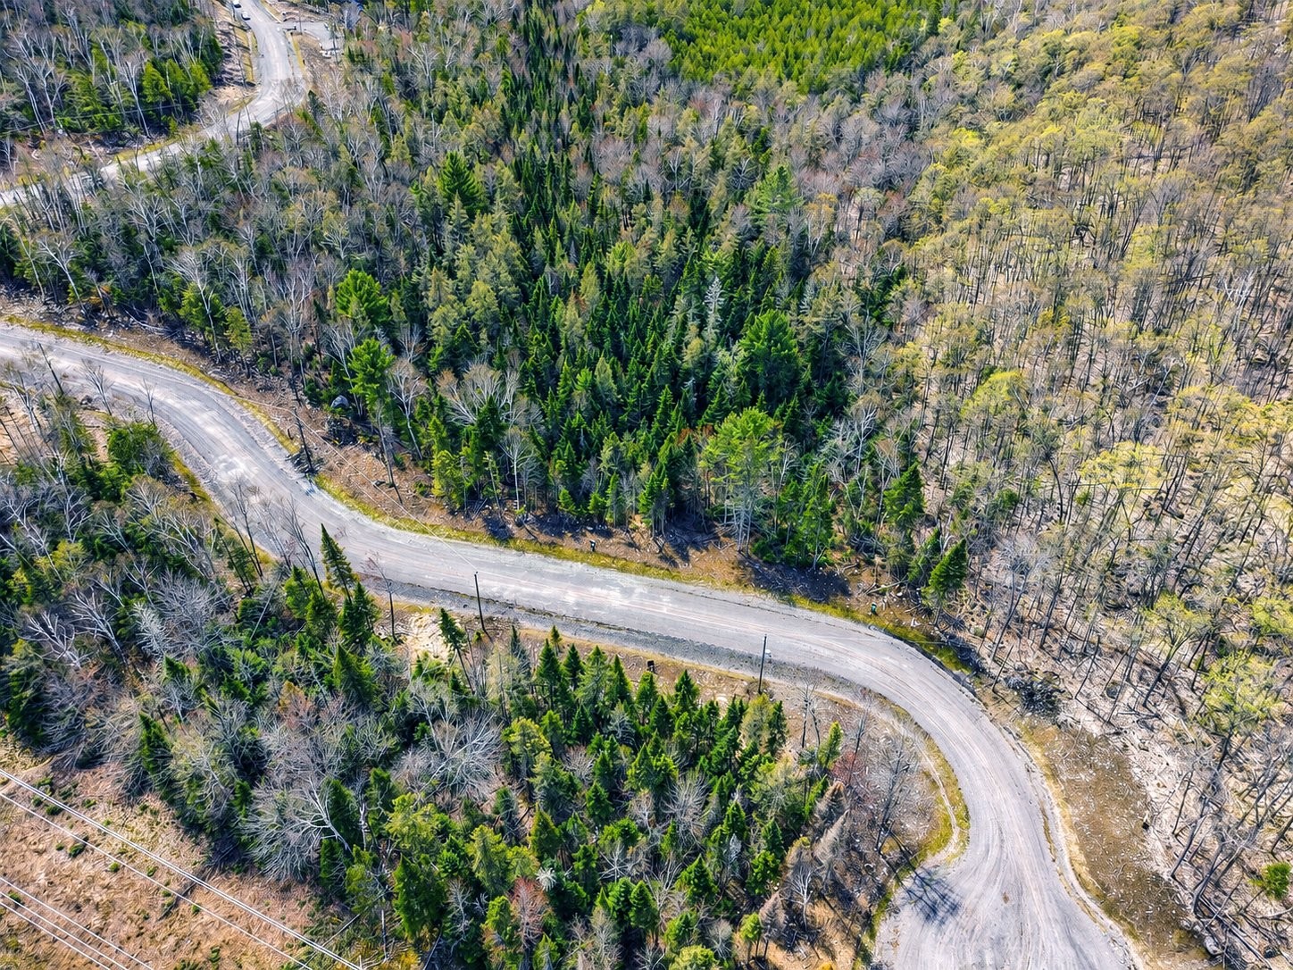
Other - 2135 Rue Jackrabbit, Sainte-Adèle, QC - Outdoor With View
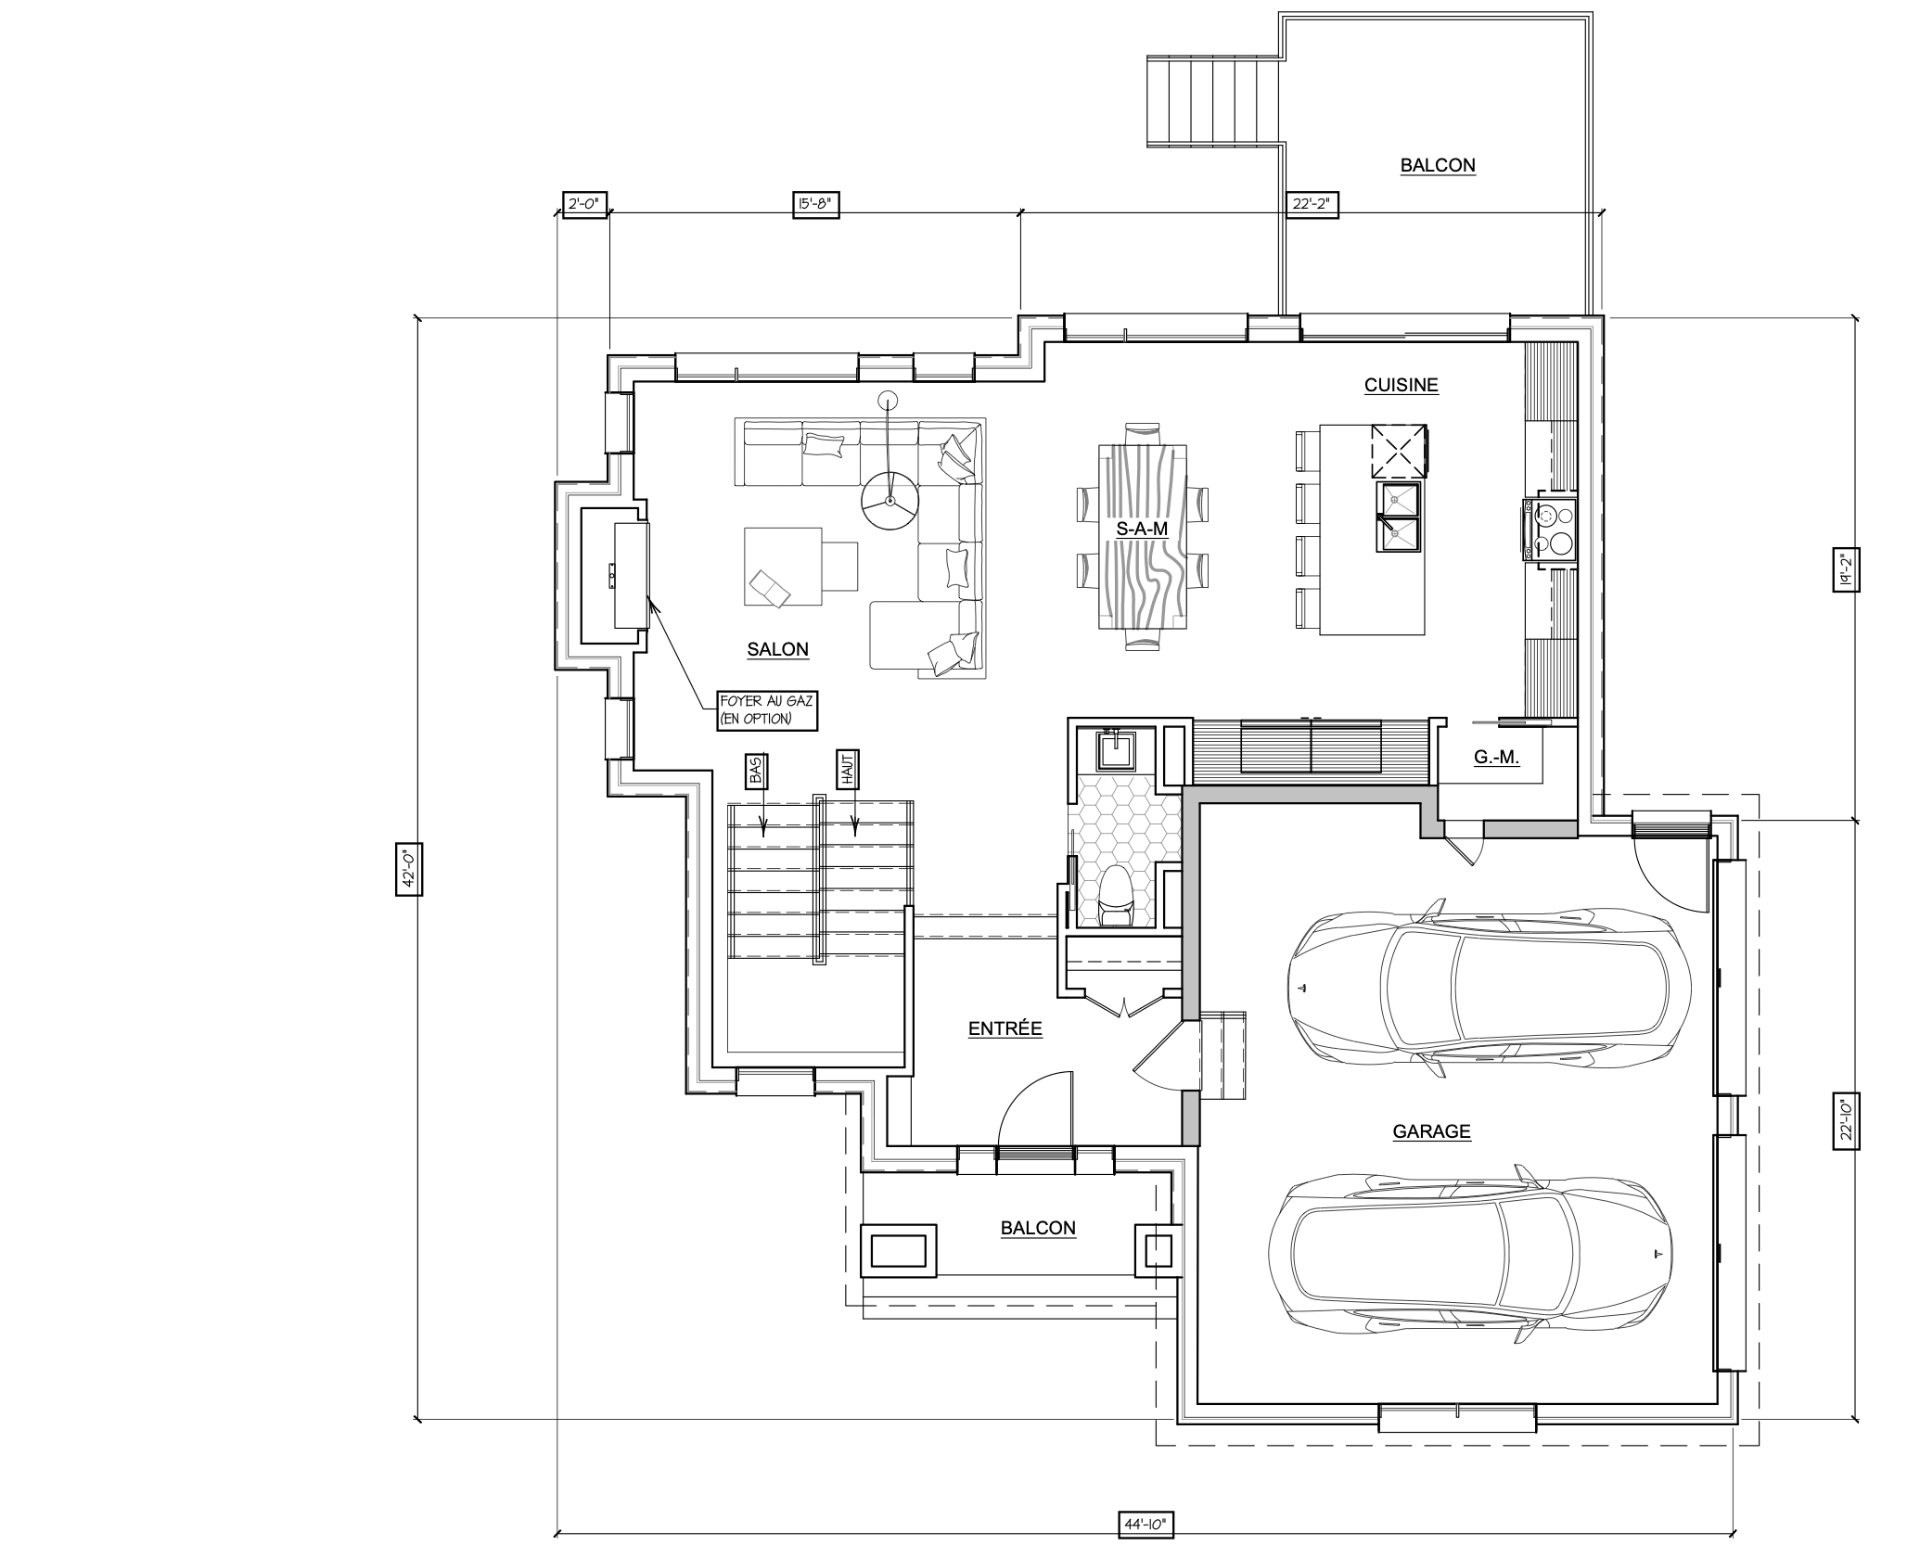
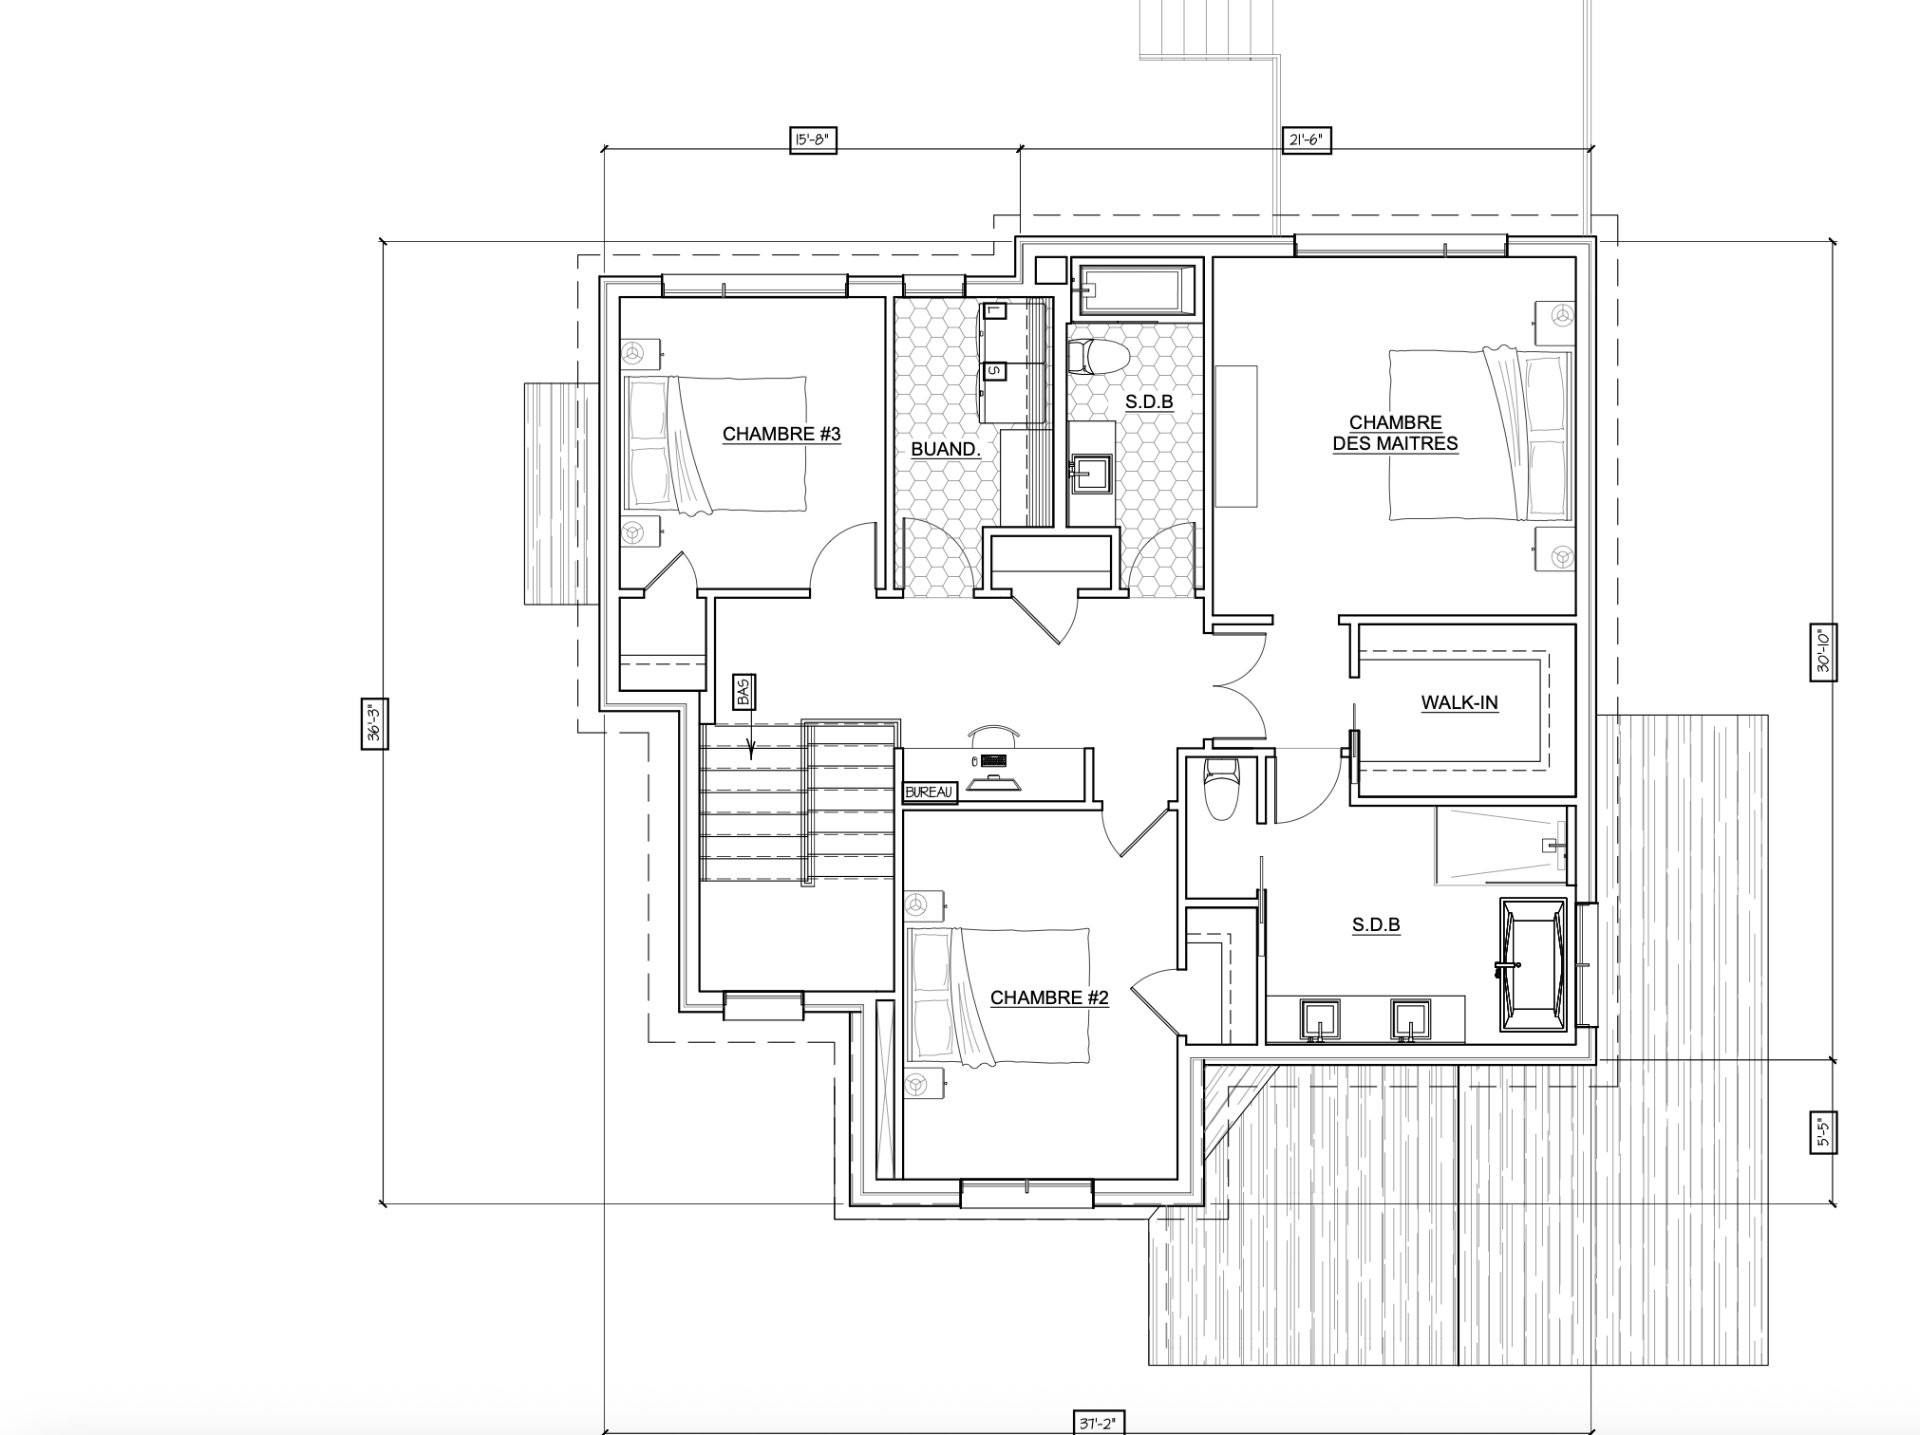
Floor Plan - 2135 Rue Jackrabbit, Sainte-Adèle, QC - Other
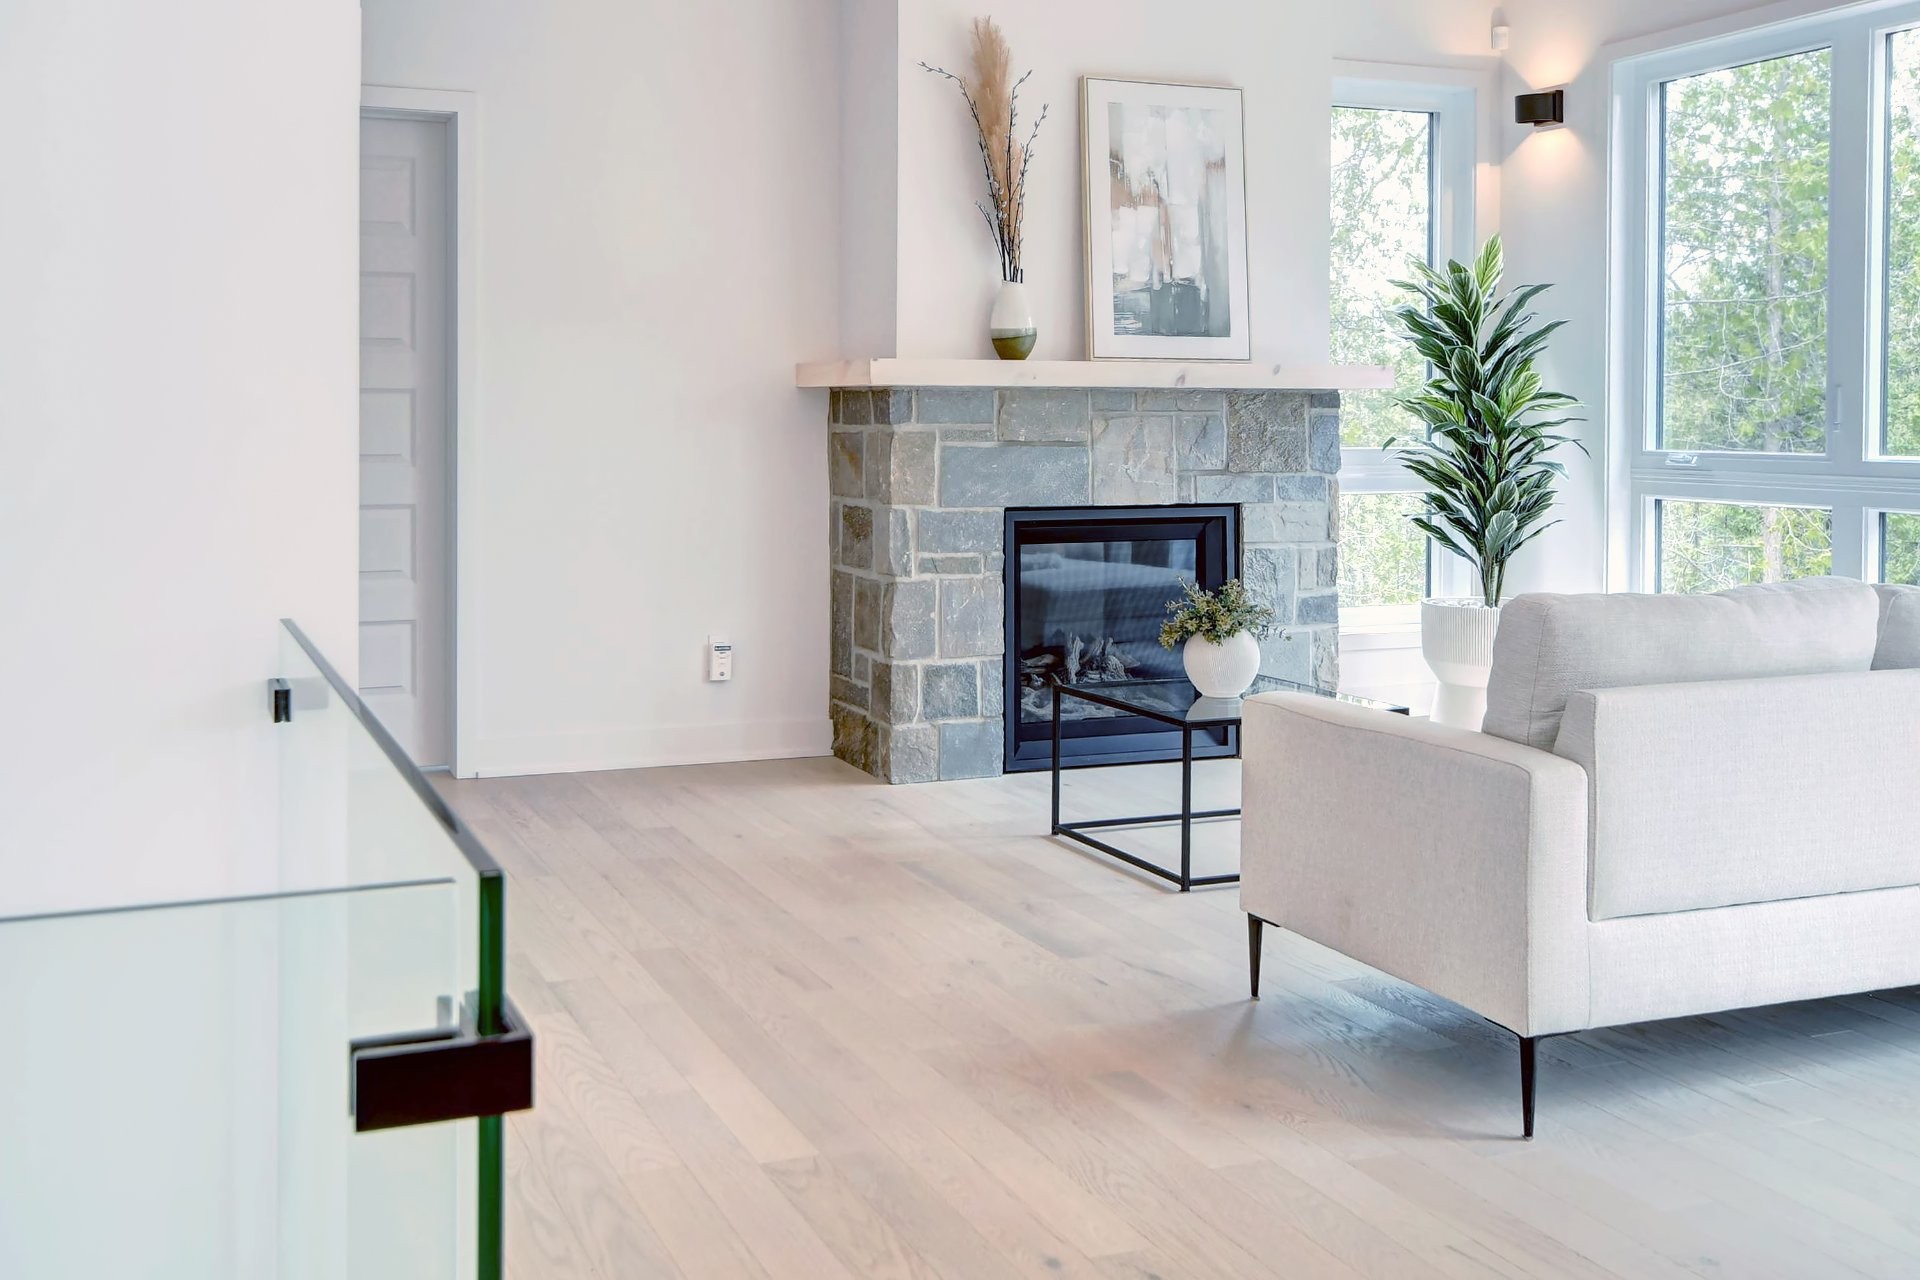
Other - 2135 Rue Jackrabbit, Sainte-Adèle, QC - Indoor Photo Showing Living Room With Fireplace
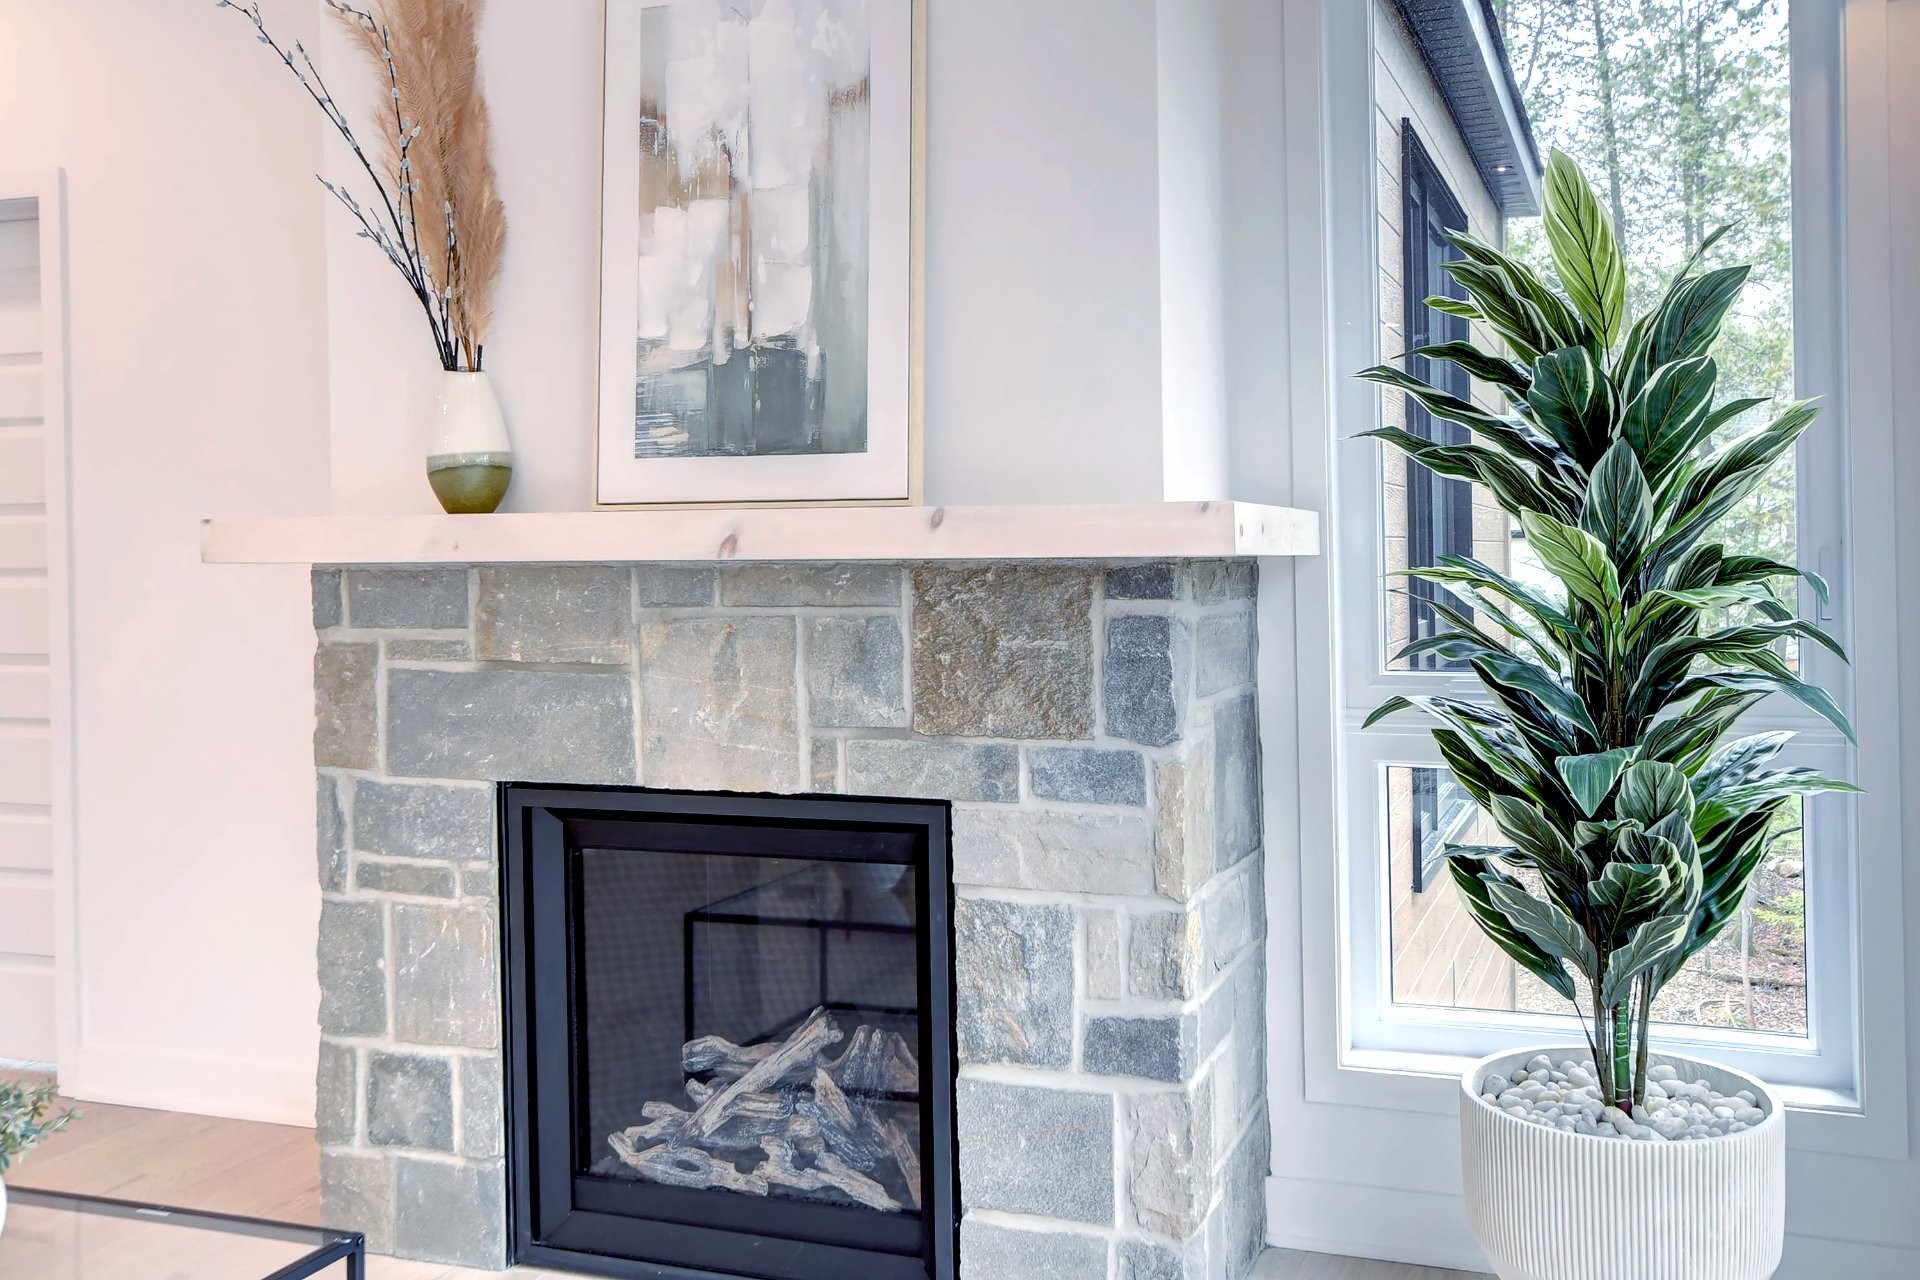
Other - 2135 Rue Jackrabbit, Sainte-Adèle, QC - Indoor With Fireplace
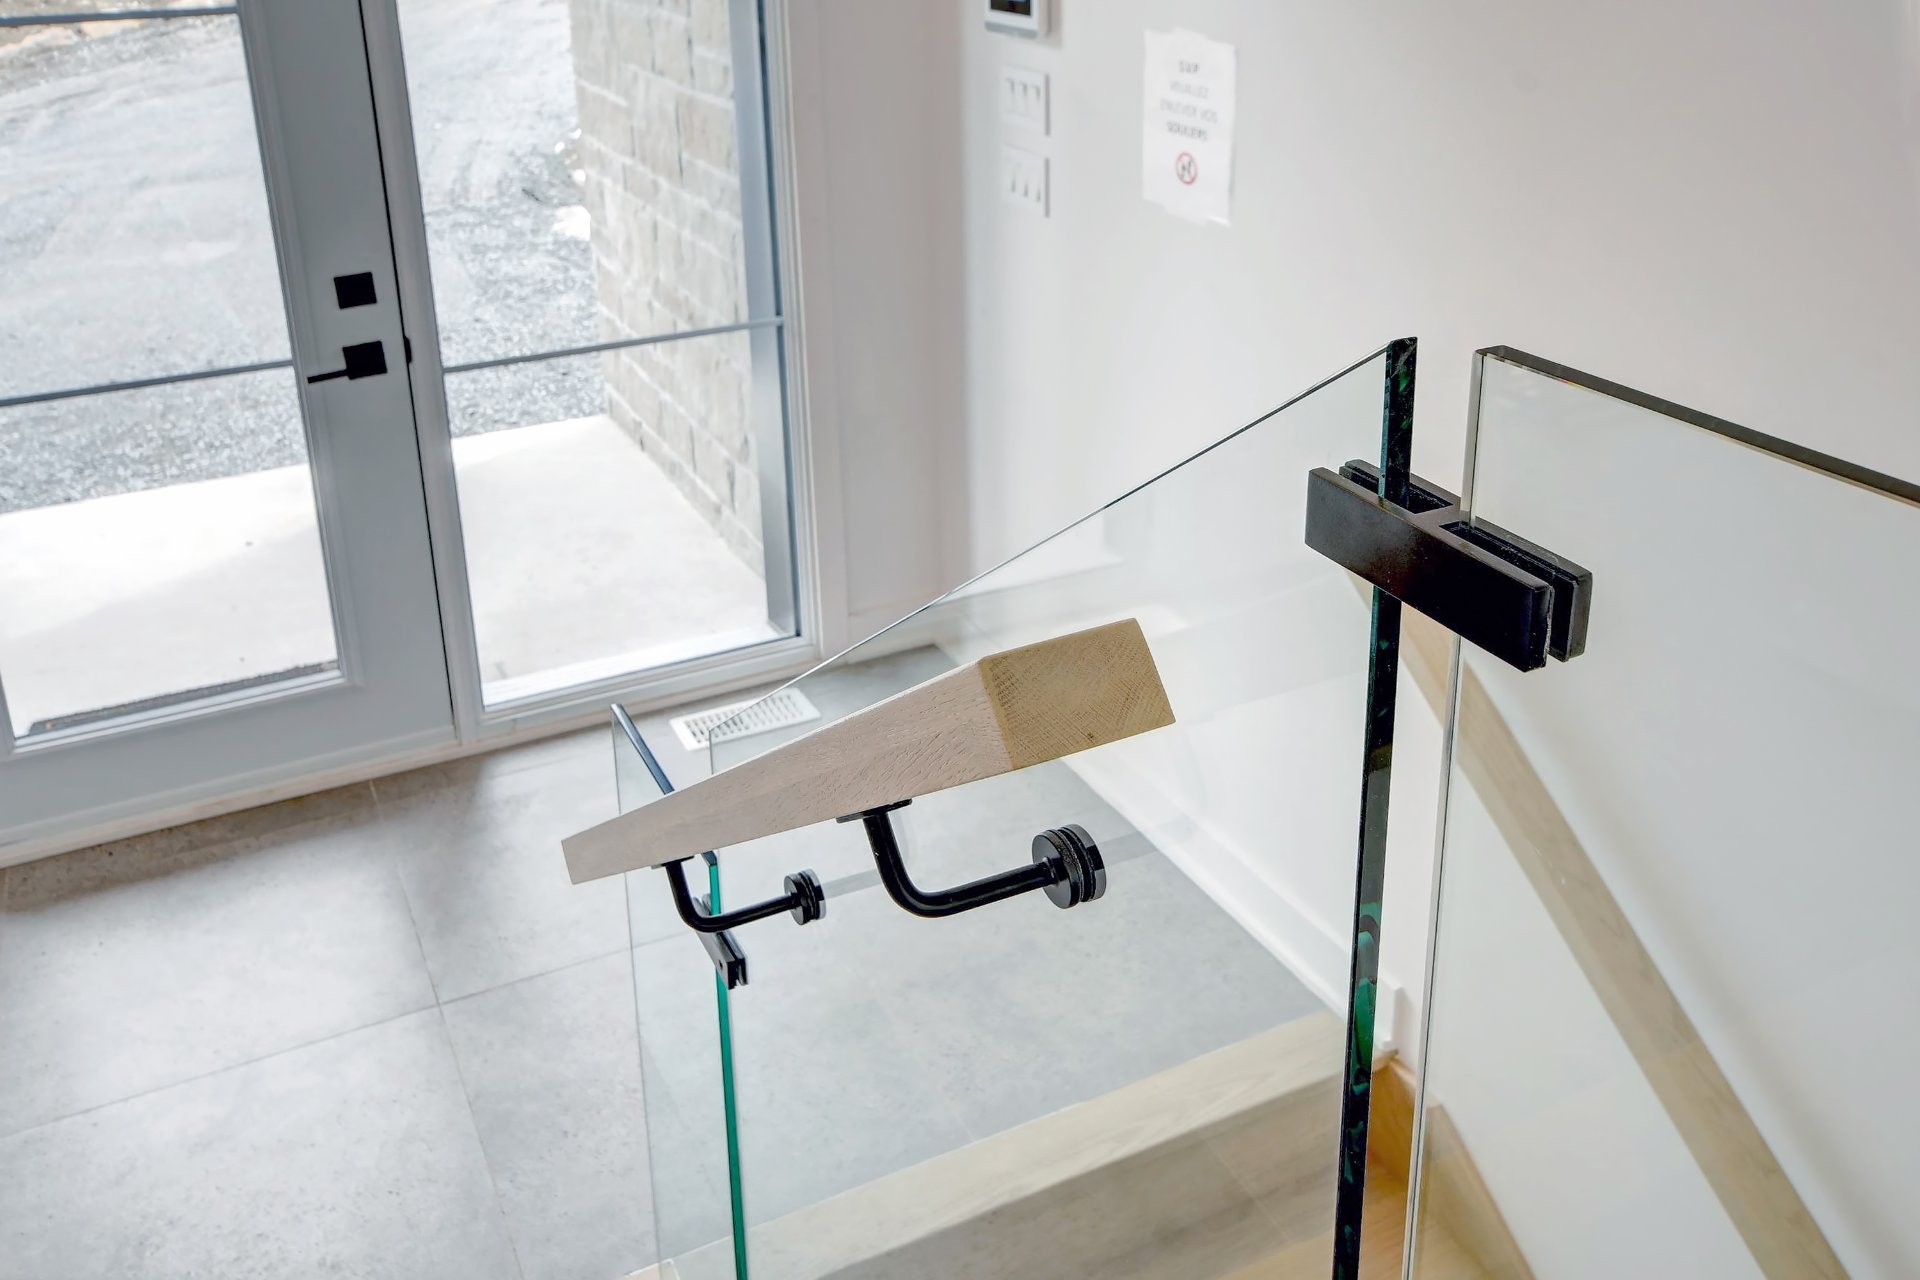
Other - 2135 Rue Jackrabbit, Sainte-Adèle, QC - Indoor Photo Showing Other Room
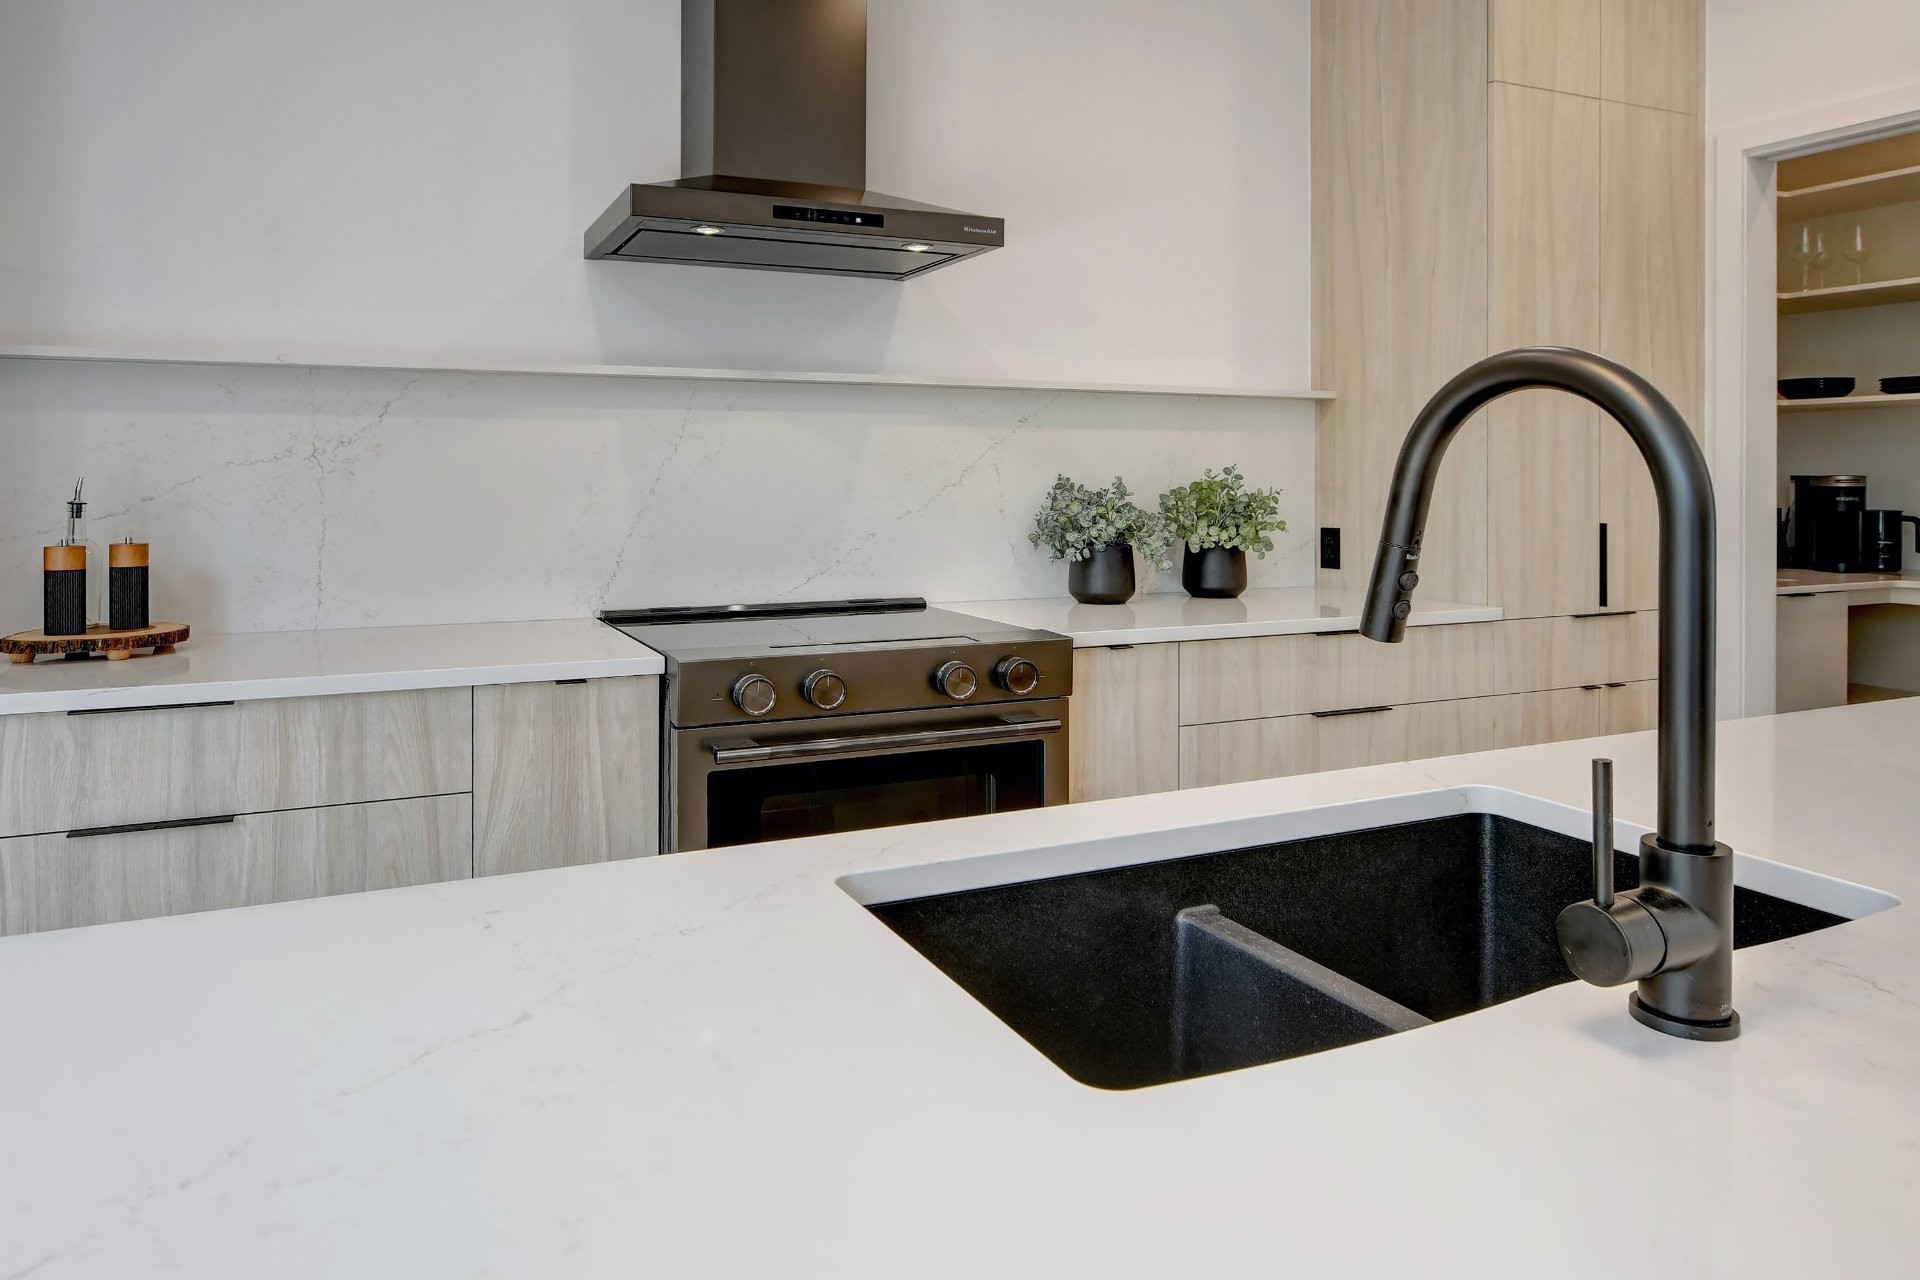
Other - 2135 Rue Jackrabbit, Sainte-Adèle, QC - Indoor Photo Showing Kitchen With Double Sink
Other - 2135 Rue Jackrabbit, Sainte-Adèle, QC - Indoor Photo Showing Other Room
Other - 2135 Rue Jackrabbit, Sainte-Adèle, QC -  Photo Showing Other Room
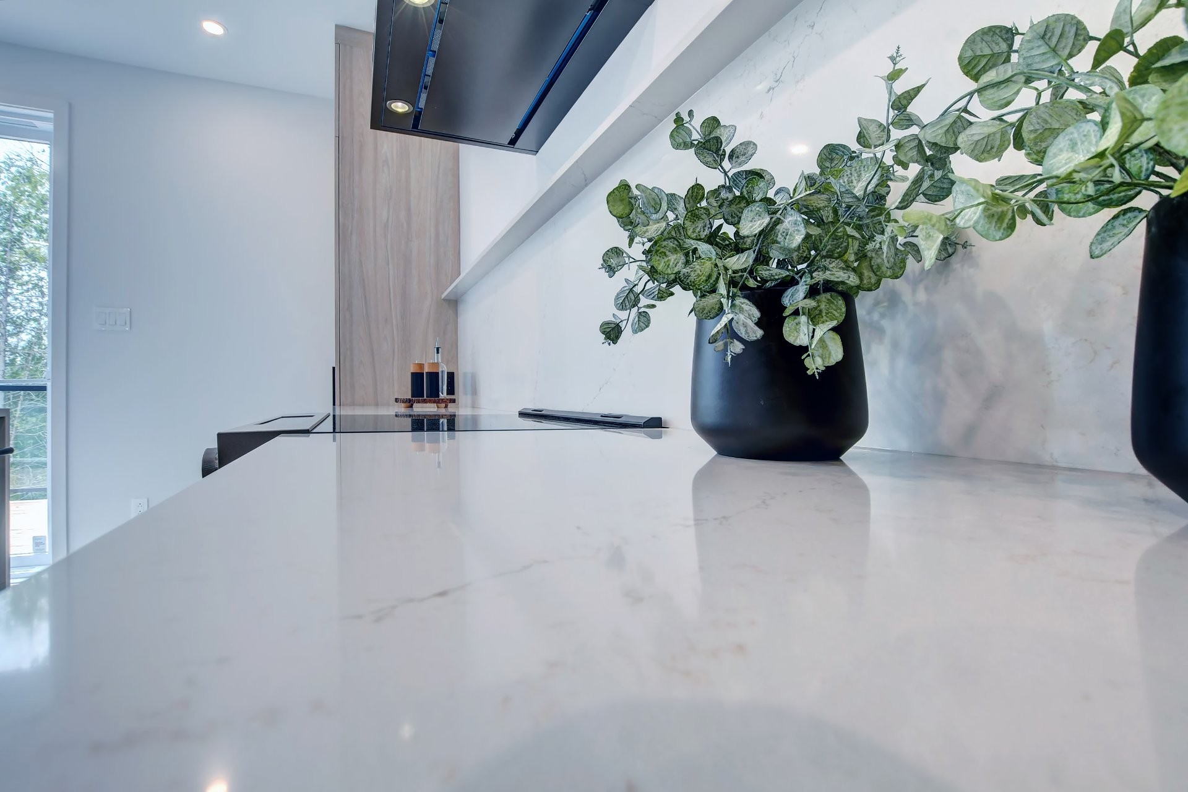
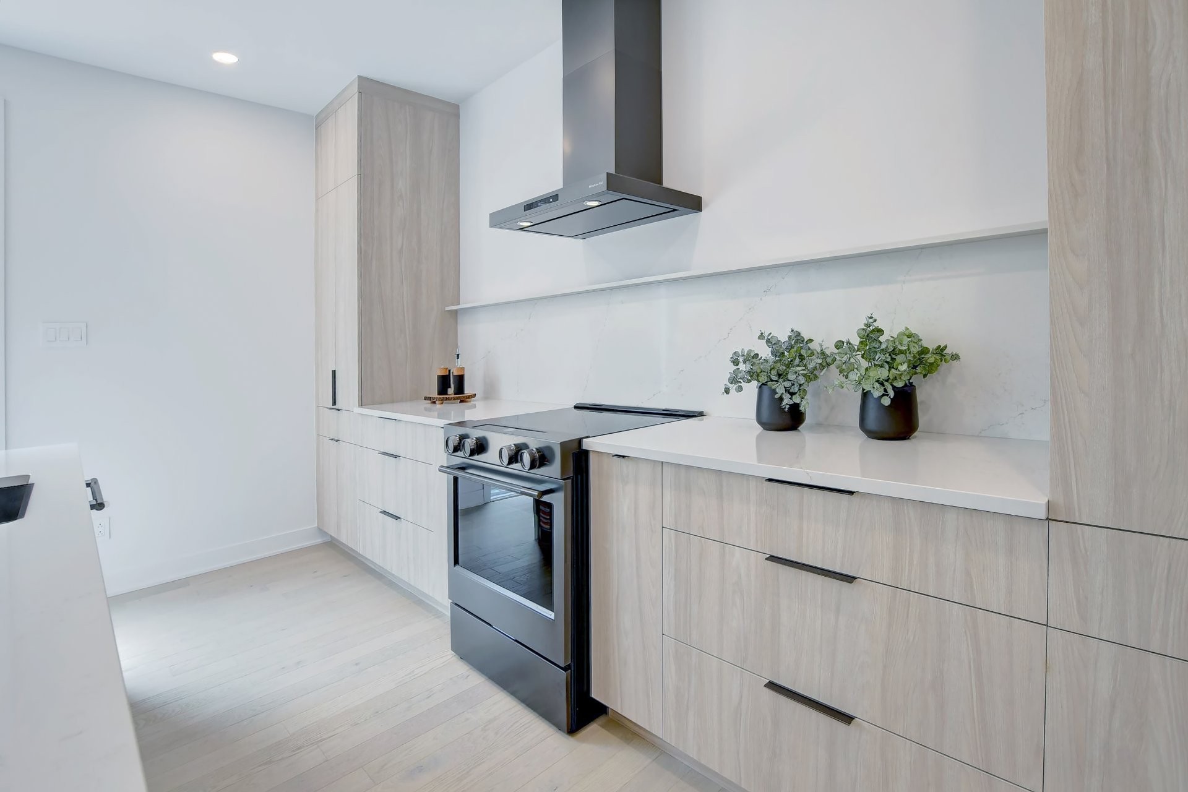
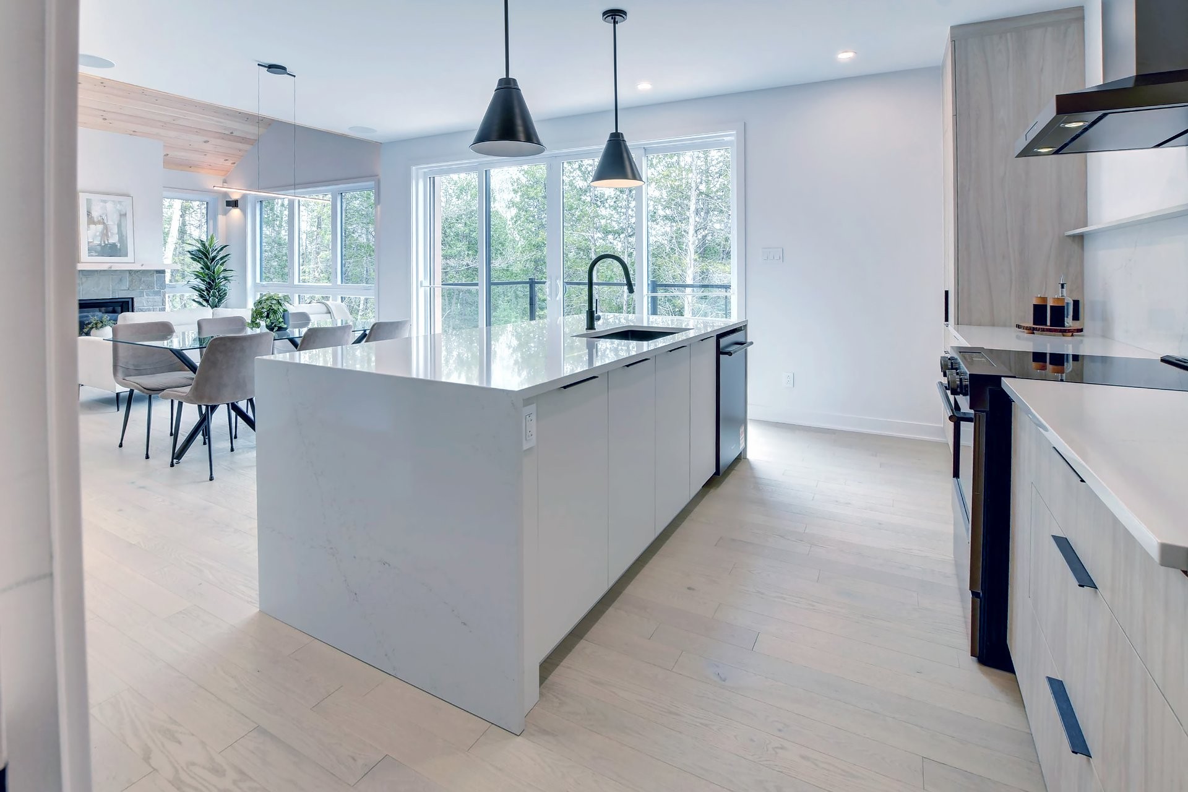
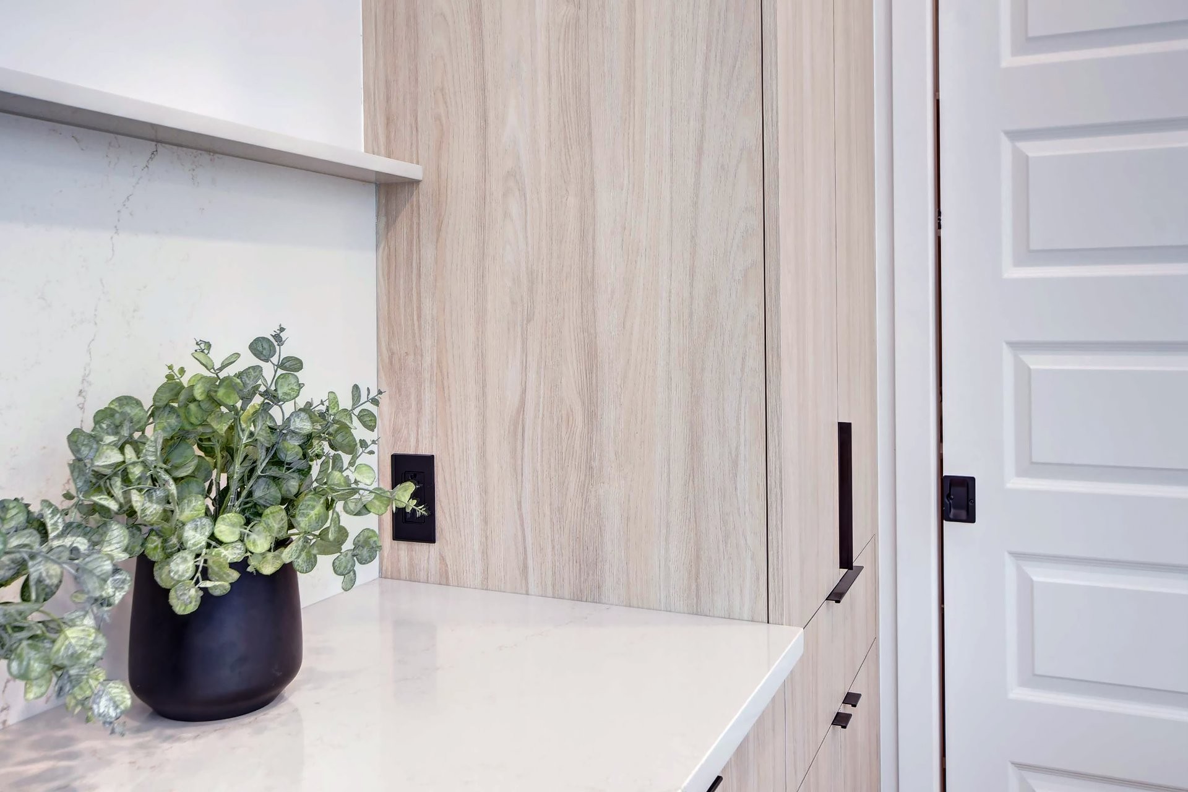
Other - 2135 Rue Jackrabbit, Sainte-Adèle, QC - Indoor Photo Showing Kitchen
Other - 2135 Rue Jackrabbit, Sainte-Adèle, QC - Indoor
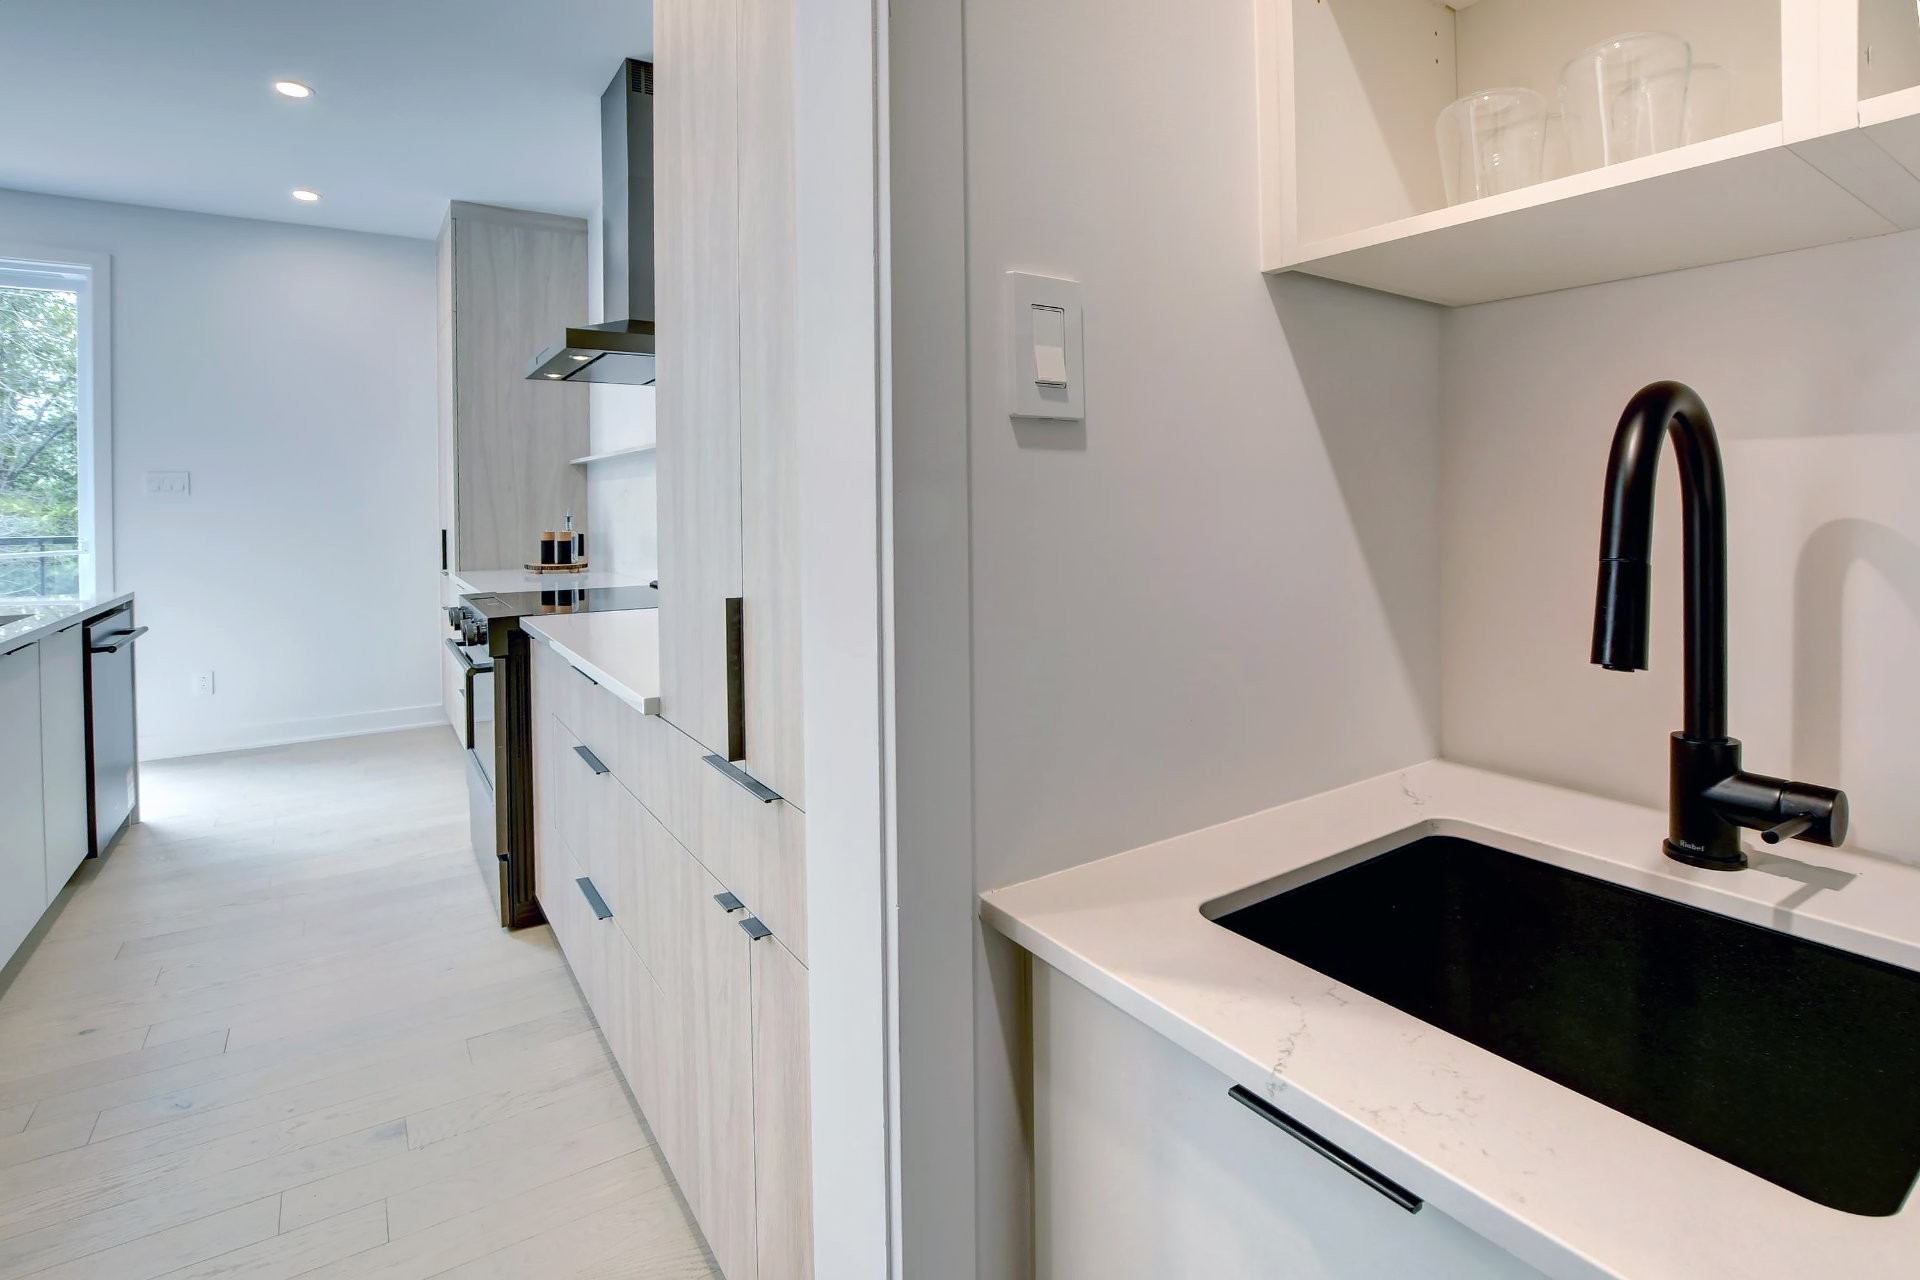
Other - 2135 Rue Jackrabbit, Sainte-Adèle, QC - Indoor Photo Showing Kitchen
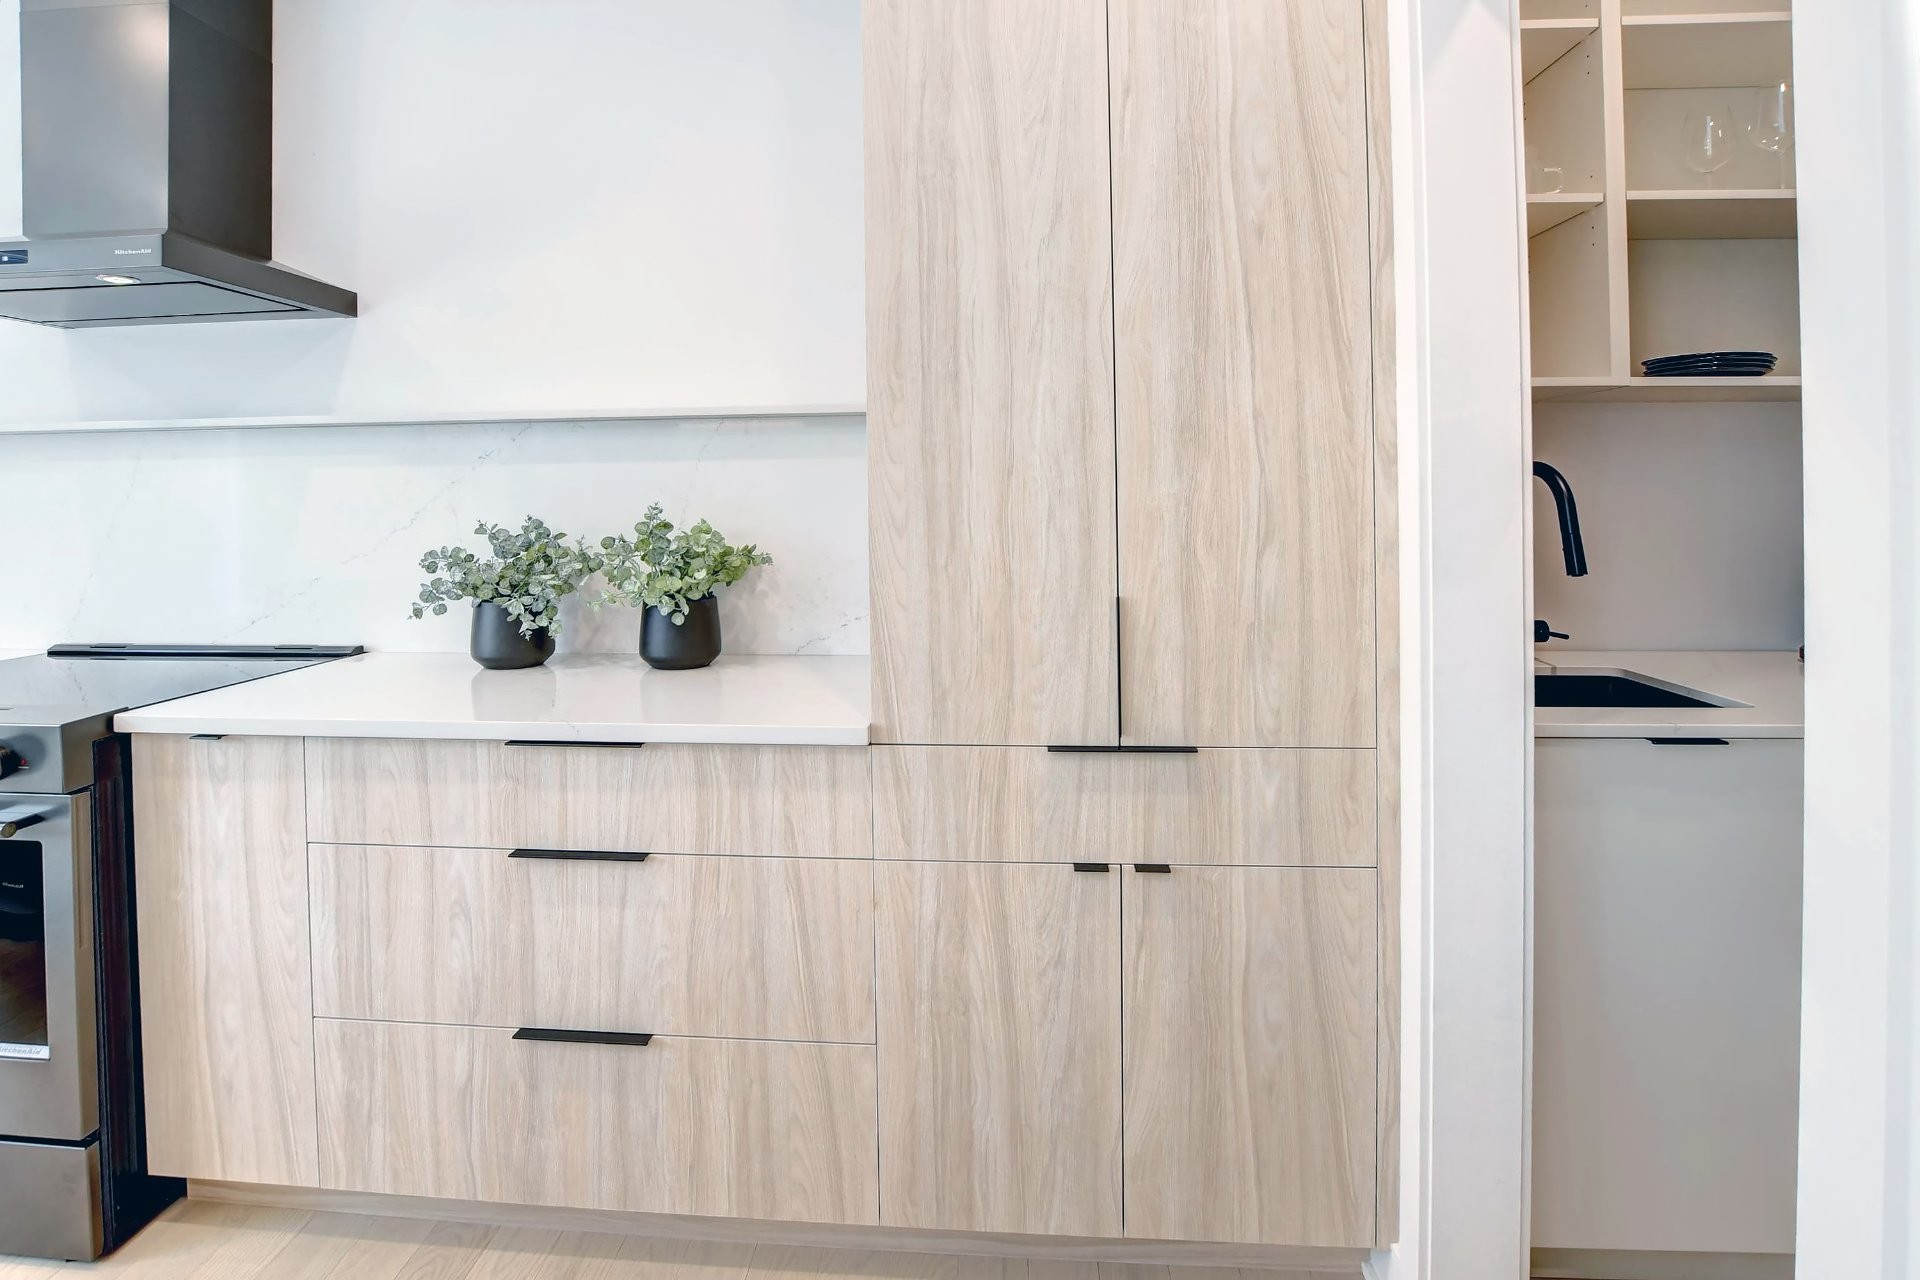
Other - 2135 Rue Jackrabbit, Sainte-Adèle, QC - Indoor Photo Showing Kitchen With Upgraded Kitchen
Other - 2135 Rue Jackrabbit, Sainte-Adèle, QC - Indoor Photo Showing Other Room
Other - 2135 Rue Jackrabbit, Sainte-Adèle, QC - Indoor
Other - 2135 Rue Jackrabbit, Sainte-Adèle, QC - Indoor Photo Showing Other Room
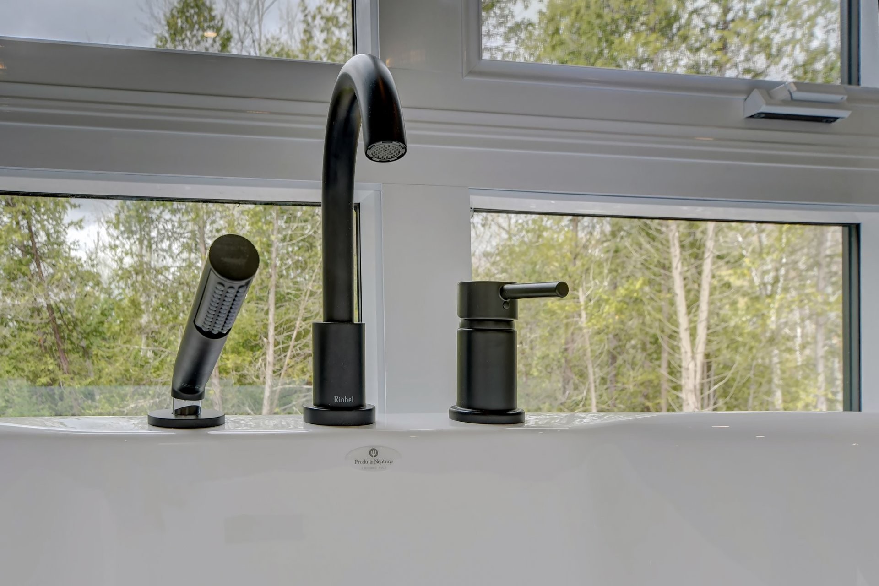
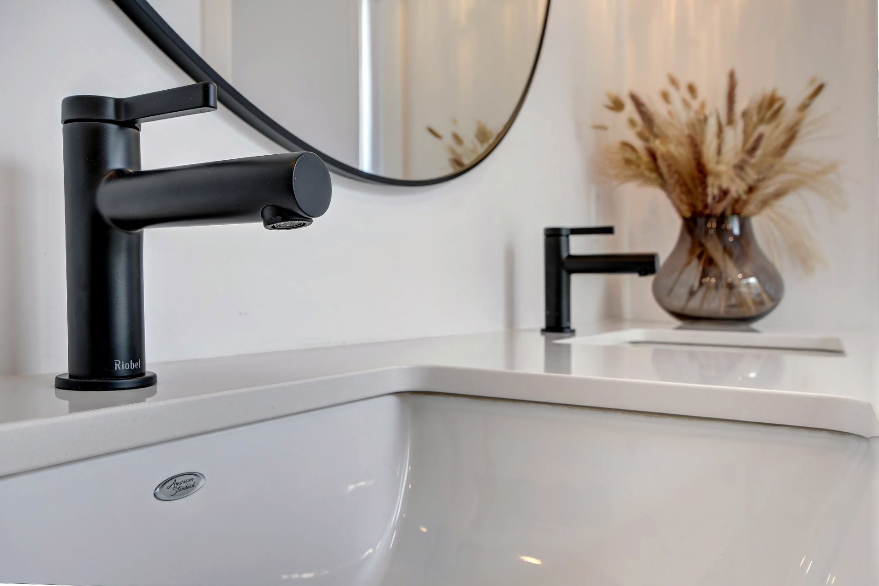
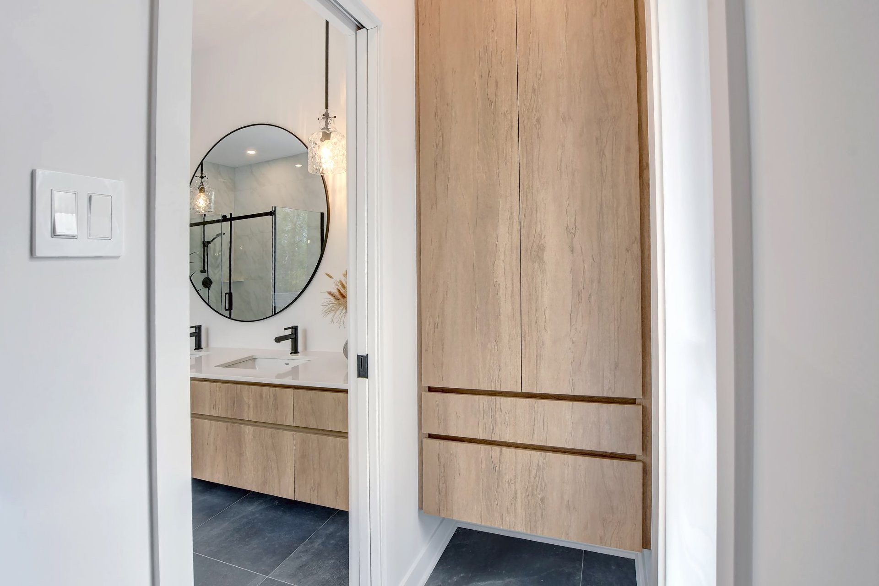
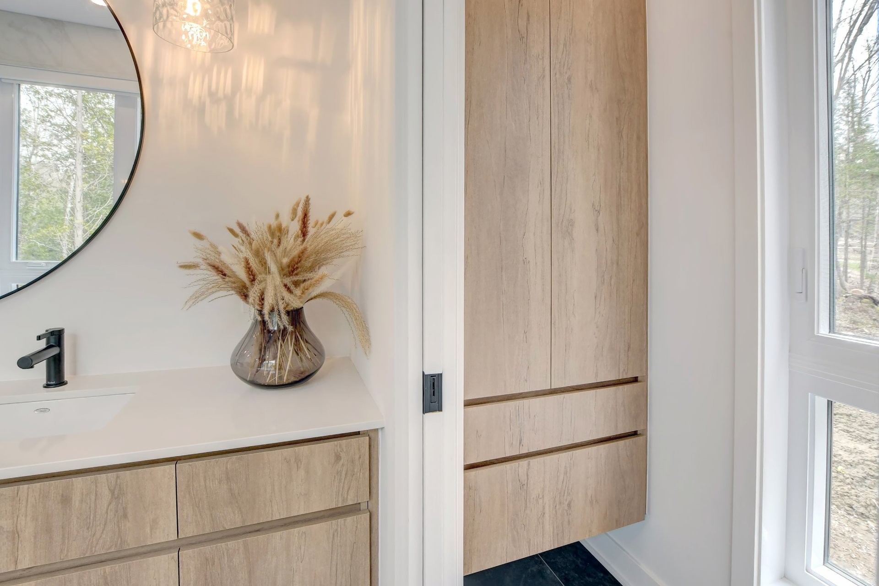
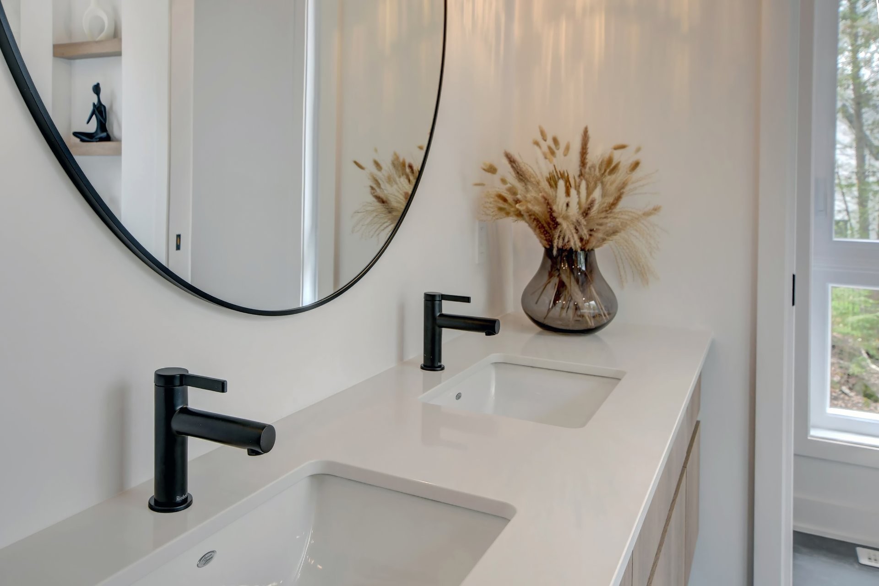
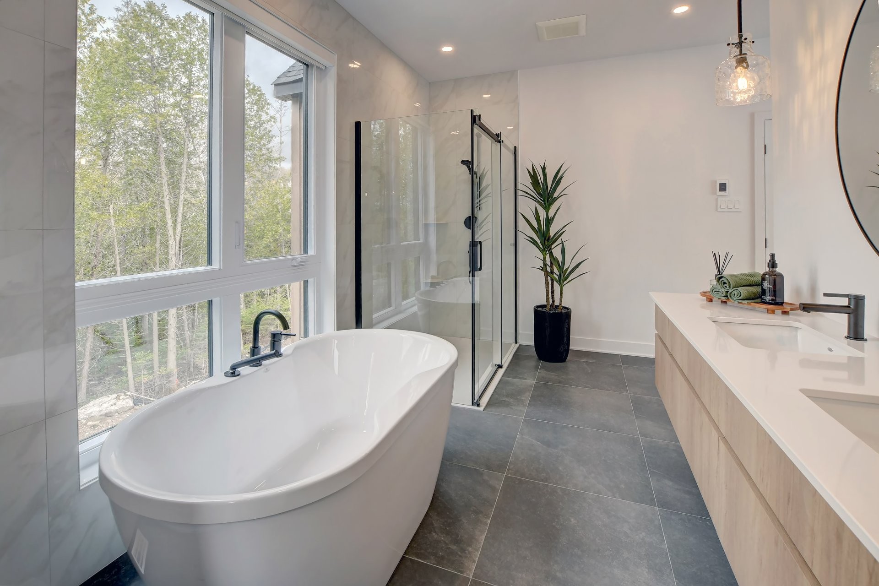
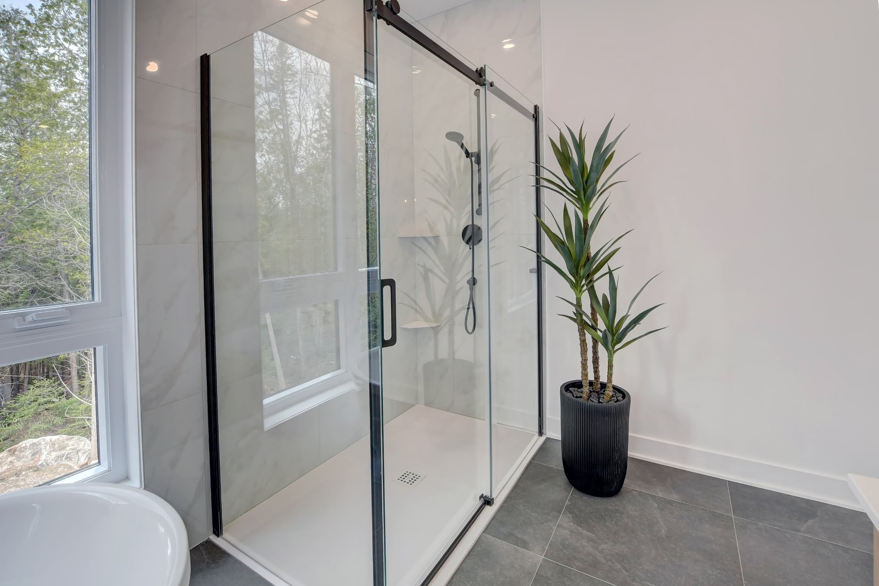
Other - 2135 Rue Jackrabbit, Sainte-Adèle, QC - Indoor Photo Showing Bathroom
To be built - 2135 Rue Jackrabbit, Sainte-Adèle, QC  - Outdoor With Facade
Other - 2135 Rue Jackrabbit, Sainte-Adèle, QC  - Outdoor With View
Other - 2135 Rue Jackrabbit, Sainte-Adèle, QC - Outdoor With View
Floor Plan - 2135 Rue Jackrabbit, Sainte-Adèle, QC - Other
Other - 2135 Rue Jackrabbit, Sainte-Adèle, QC - Indoor Photo Showing Living Room With Fireplace
Other - 2135 Rue Jackrabbit, Sainte-Adèle, QC - Indoor With Fireplace
Other - 2135 Rue Jackrabbit, Sainte-Adèle, QC - Indoor Photo Showing Other Room
Other - 2135 Rue Jackrabbit, Sainte-Adèle, QC - Indoor Photo Showing Kitchen With Double Sink
Other - 2135 Rue Jackrabbit, Sainte-Adèle, QC - Indoor Photo Showing Other Room
Other - 2135 Rue Jackrabbit, Sainte-Adèle, QC -  Photo Showing Other Room
Other - 2135 Rue Jackrabbit, Sainte-Adèle, QC - Indoor Photo Showing Kitchen
Other - 2135 Rue Jackrabbit, Sainte-Adèle, QC - Indoor
Other - 2135 Rue Jackrabbit, Sainte-Adèle, QC - Indoor Photo Showing Kitchen
Other - 2135 Rue Jackrabbit, Sainte-Adèle, QC - Indoor Photo Showing Kitchen With Upgraded Kitchen
Other - 2135 Rue Jackrabbit, Sainte-Adèle, QC - Indoor Photo Showing Other Room
Other - 2135 Rue Jackrabbit, Sainte-Adèle, QC - Indoor
Other - 2135 Rue Jackrabbit, Sainte-Adèle, QC - Indoor Photo Showing Other Room
Other - 2135 Rue Jackrabbit, Sainte-Adèle, QC - Indoor Photo Showing Bathroom
  • Advertising
Are you a real estate investor?
2135 Rue Jackrabbit, Sainte-Adèle, QC, J8B 0L7
$965,427 +GST/QST

3 Beds

2+1 Baths

Remarks:

NATURE, CONFORT ET INTIMITÉ! Bienvenue au Domaine du Boisé Adélois, un projet résidentiel d'exception situé à Saint-Adèle, à proximité de Piedmont et à quelques minutes de la station du Mont Olympia, Golf Piedmont, Sommet St-Sauveur. Imaginez une résidence conçue selon votre mode de vie, vos goûts et vos aspirations, au coeur d'un environnement exceptionnel. Pour plus de détails et les plans détaillés je vous invite à me contacter.

Domaine du Boisé Adélois -- Projet de construction haut de gamme

Maison à construire 2082 pi.ca + garage 493 pi.ca
sur le terrain no 13 - 5000 m2


Offrez-vous la maison de vos rêves dans un environnement naturel exceptionnel où tranquillité, intimité et qualité de vie se rencontrent. Ici, chaque résidence est entièrement personnalisable, tant à l'intérieur qu'à l'extérieur, afin de créer une propriété qui vous ressemble.

Le projet est réalisé par une entreprise établie depuis plusieurs années, avec un accompagnement personnalisé à chaque étape, de l'architecture jusqu'à la réalisation. Un designer et un gestionnaire de projet sont attitrés à chaque résidence, pour une expérience de construction soigneusement encadrée et entièrement sur mesure.

Un domaine pensé en harmonie avec la nature

La phase 1 propose 17 terrains d'une superficie variant de 5 000 à 8 000 m², dans un environnement où le déboisement est réduit au minimum afin de préserver la forêt et le caractère naturel des lieux. Une deuxième phase de 18 terrains est également prévue.

Chaque projet comprend notamment :

* Puits artésien
* Système de traitement des eaux avec fosse septique
* Infrastructures électriques de la rue jusqu'à la résidence
* Plans d'architecture entièrement personnalisés
* Designer et gestionnaire de projet attitrés
* Grande variété de matériaux et de produits exclusifs
* Accompagnement personnalisé à chaque étape

Et surtout, tout est possible : imaginez une résidence conçue selon votre mode de vie, vos goûts et vos aspirations, au coeur d'un environnement exceptionnel.

À proximité des services et commodités, tout en profitant du calme et de la beauté des Laurentides, le Domaine du Boisé Adélois offre un équilibre rare entre nature, confort et accessibilité.

Le bon et le beau sont à l'honneur dans ce coin privilégié des Laurentides.

Contactez-moi pour découvrir le Domaine du Boisé Adélois et visiter les terrains disponibles.


COMMERCES ET CULTURES
2,4 km du centre de Sainte-Adèle
4 km du centre-ville de Saint-Sauveur
4 km de Piedmont

NATURE ET PLEIN AIR
200 mètres du Mont Olympia
6 km des Sommets de Saint-Sauveur
5,5 km Mont-Gabriel
4 km de la réserve naturelle Alfred-Kelley
4 km du Strom Spa nordique

ÉCOLES
4 km de l'école primaire de la Vallée
5 km de l'école primaire Marie-Rose et de l'autoroute 15 (Nord et Sud)
8 km de l'école secondaire Augustin-Norbert-Morin
18 km du Collège Laurentien
19 km de l'Académie Lafontaine

Inclusions: Devis Prestige

Exclusions : Terrassement

Building Features:

  • Style: Detached
  • Common Walls: Detached
  • Construction Materials: Wood, Brick
  • Garage: Yes
  • Levels: Two or more storey
  • Lot Features: Highway, Daycare centre, Golf, Park, Bicycle path, Elementary school, Alpine skiing, High school, Cross-country skiing
  • Parking Features: Attached, Attached, Heated, Double width or more
  • Property Condition: New
  • Size: 44 x 22 Feet
  • View: Other
  • Water Source: Artesian well, Well
  • Window Features: PVC
  • Sewer: Disposal field, Septic tank

Property Features:

  • Half Bathrooms: 1
  • Lot Size: 53820.00 Square Feet
  • Zoning: Residential
  • No. of Parking Spaces: 2
  • Residential units: 1 x 10,
  • Main unit: 10 rooms, 3 beds, 3 baths

Rooms:

  • Hall Ground Level 1.0 m x 1.0 m Flooring: Ceramic
  • Living Ground Level 1.0 m x 1.0 m Flooring: Wood
  • Dining Ground Level 1.0 m x 1.0 m Flooring: Wood
  • Kitchen Ground Level 1.0 m x 1.0 m Flooring: Wood
  • Powder room Ground Level 1.0 m x 1.0 m
  • Primary Bedroom 2nd Level 1.0 m x 1.0 m Flooring: Wood
  • Bathroom 2nd Level 1.0 m x 1.0 m Flooring: Ceramic
  • Bedroom 2nd Level 1.0 m x 1.0 m Flooring: Wood
  • Bedroom 2nd Level 1.0 m x 1.0 m Flooring: Wood
  • Bathroom 2nd Level 1.0 m x 1.0 m Flooring: Ceramic

Convert Measurement to:

Data provided by: Centris - 600 Ch Du Golf, Ile -Des -Soeurs, Quebec H3E 1A8
All information displayed is believed to be accurate but is not guaranteed and should be independently verified. No warranties or representations are made of any kind. Copyright© 2021 All Rights Reserved.

Thinking of Selling?

Start by finding out what your home might be worth in today's market.

Location of 2135 Rue Jackrabbit, Sainte-Adèle, QC, J8B 0L7

Demographic Information of 2135 Rue Jackrabbit, Sainte-Adèle, QC, J8B 0L7

Life Stage

Older Parents, Younger Kids

Employment Type

Mixed

Average Household Income

$105,001.77

Average Number of Children

1.70

Household Population

Household Structure

Age of Population

Education

Education Level

No certificate/diploma/degree

16.55 %

High school certificate or equivalent

30.76 %

Apprenticeship trade certificate/diploma

18.27 %

College/non-university certificate

17.97 %

University certificate (below bachelor)

2.95 %

University Degree

13.5 %

Commuter

Travel To Work
By Car

89.13 %

By Public Transit

0.0 %

By Walking

4.35 %

By Bicycle

0.0 %

By Other Methods

6.52 %

Cultural Diversity

Knowledge of Official Language

Mother Tongue

Building Information

Building Type

Apartments (Low and High Rise)

10.8 %

Houses

89.2 %

Own Vs. Rent