Property Information:
Contemporary elegance--welcome to one of the most sought-after residential estates in the Laurentians. Nestled within the prestigious Domaine de la Vallée du Mont Baldy, this remarkable contemporary property embodies a lifestyle where refinement, privacy, and nature blend harmoniously. Accessible through a secure gate, this private community offers its residents a peaceful and carefully preserved environment. The neighborhood's layout, governed by strict architectural guidelines, ensures remarkable aesthetic uniformity, with each residence contributing to the community's overall quality and prestige. Continued in the addendum .
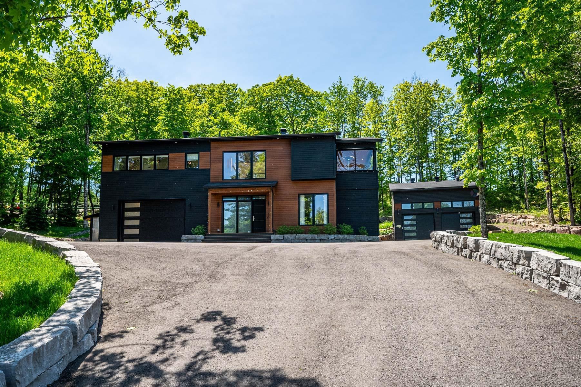
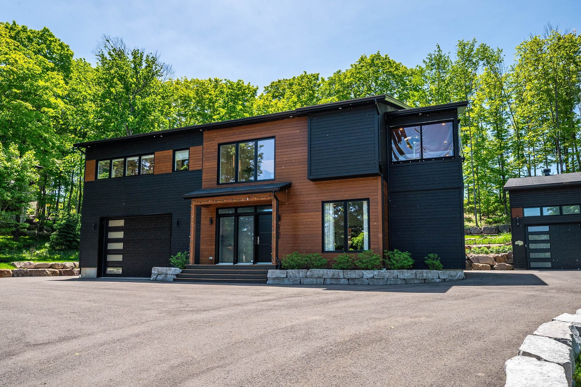
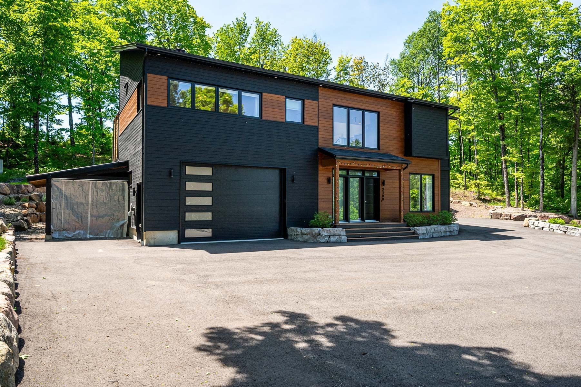
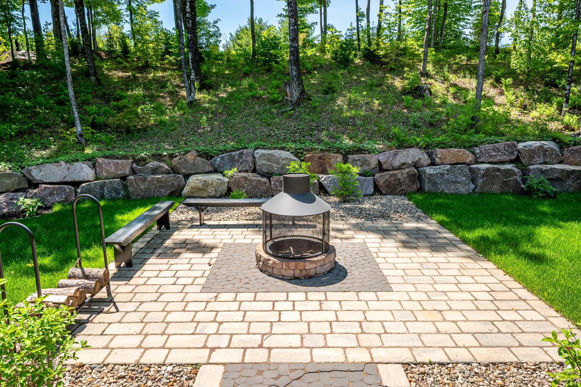
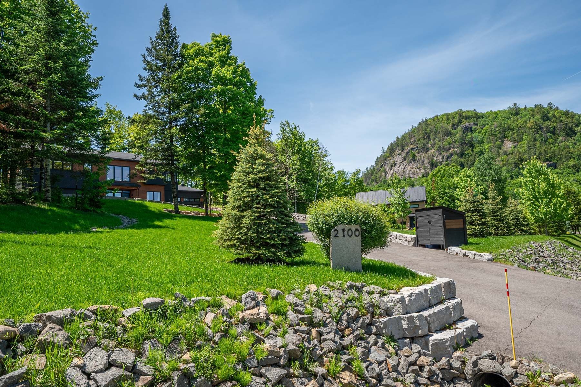
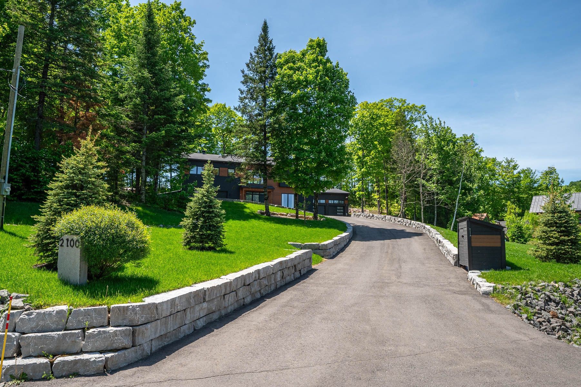
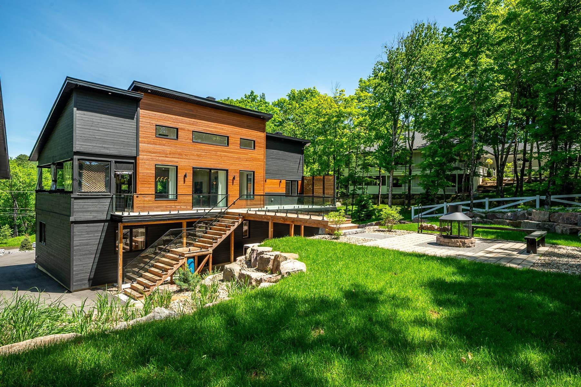
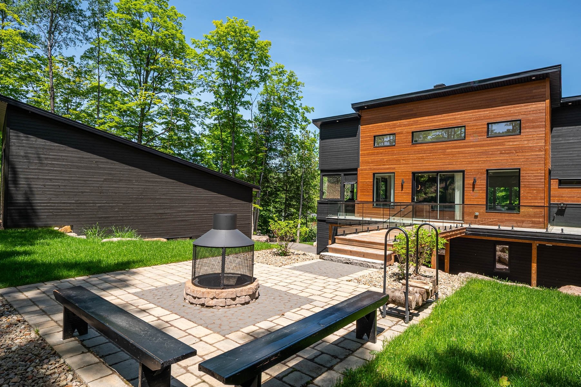
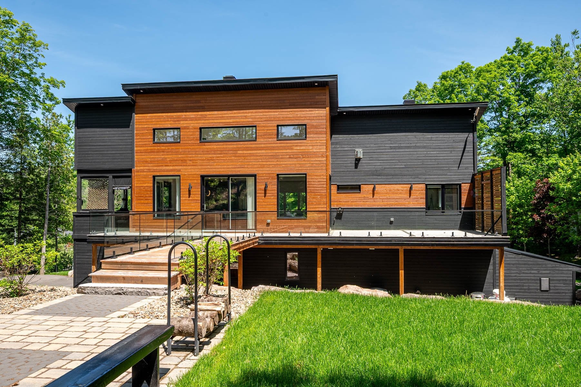
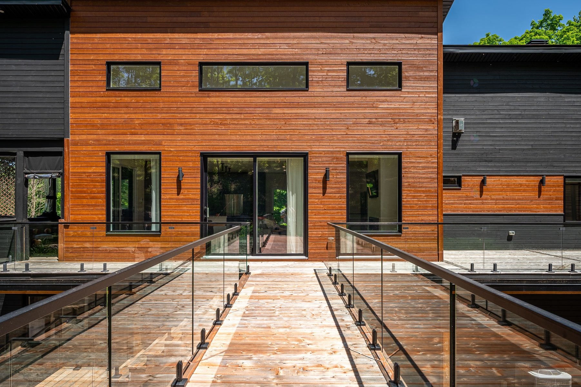
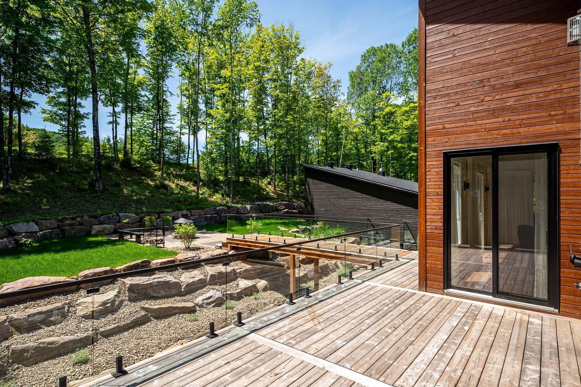
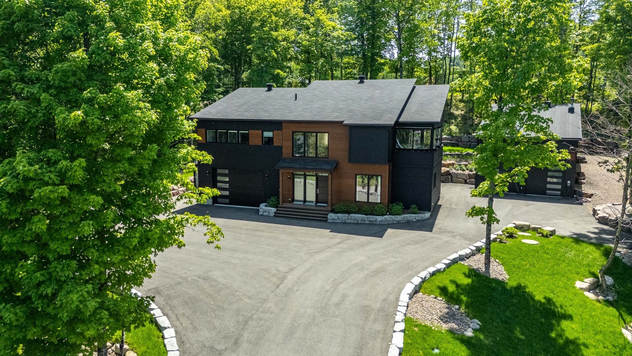
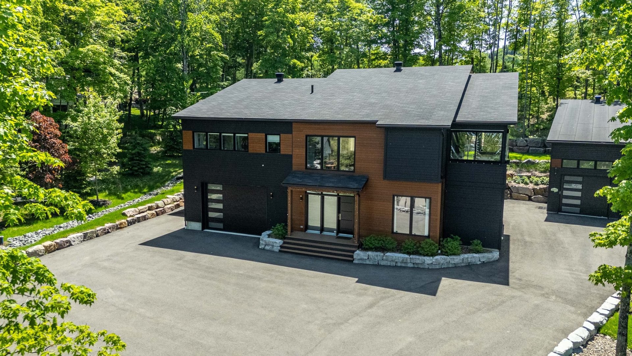
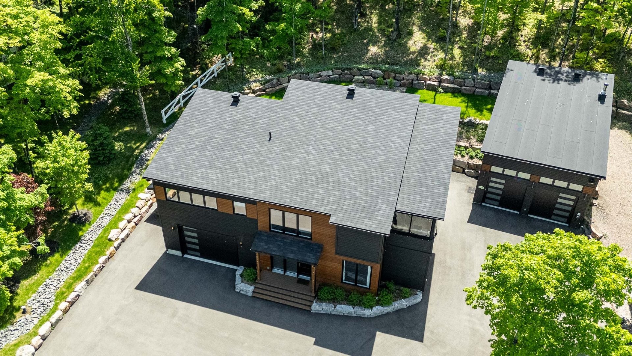
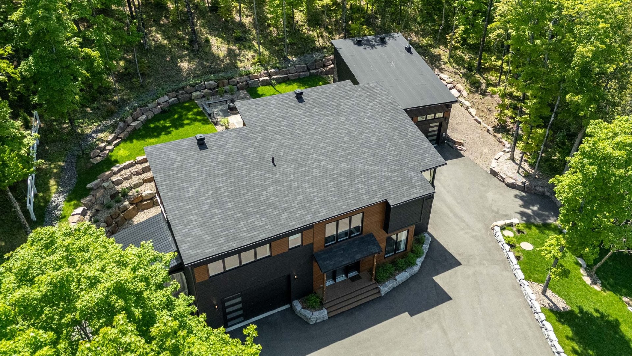
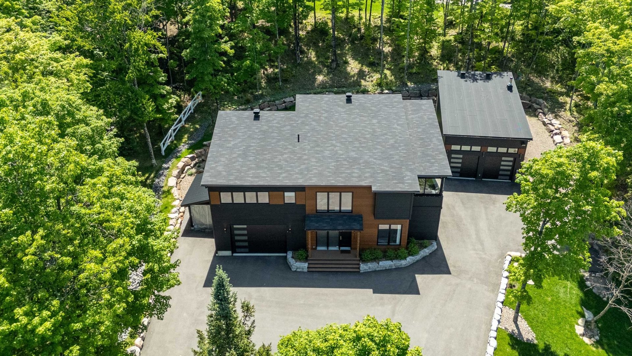
Set on a magnificent wooded lot where the surrounding forest becomes a natural extension of the property, this exceptional residence captivates from the moment you arrive. Its clean contemporary architecture blends seamlessly with the landscape, while the striking façade, natural stone retaining walls, expansive paved driveway, and meticulously landscaped grounds reflect an unwavering attention to detail.
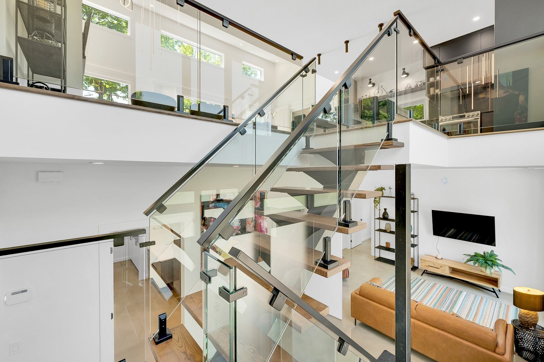
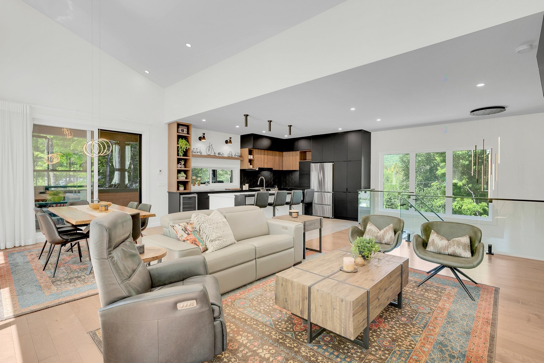
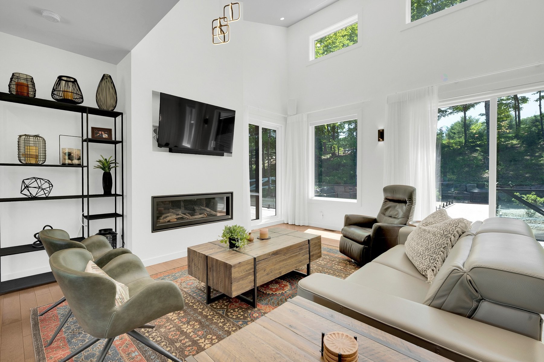
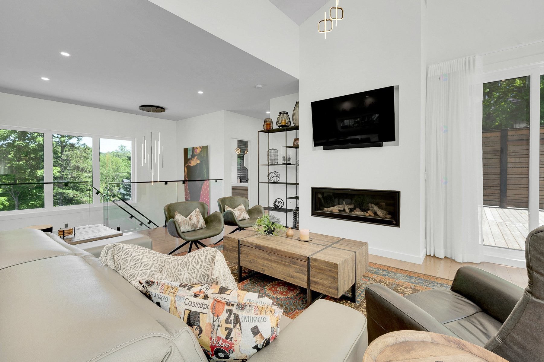
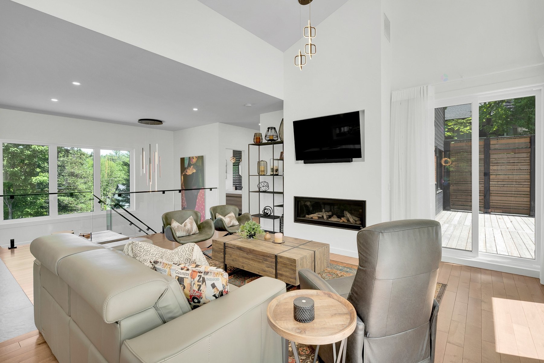
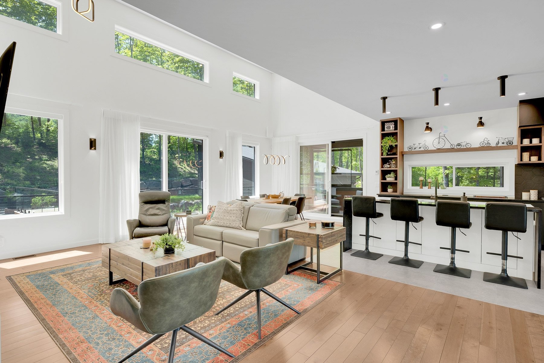
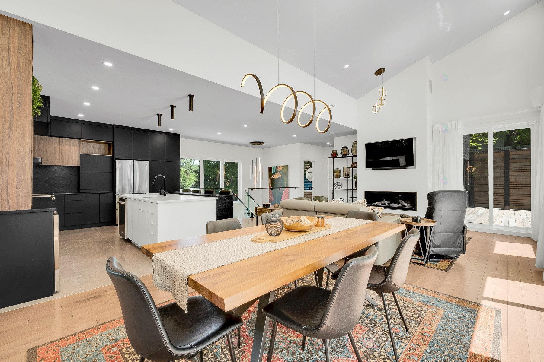
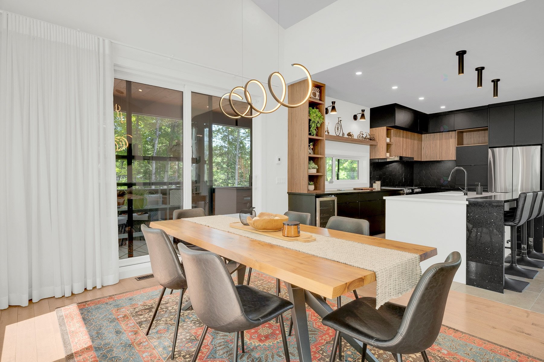
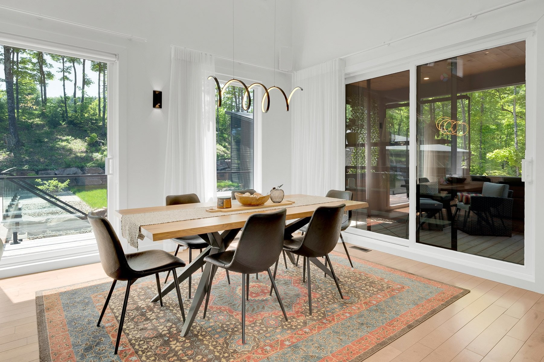
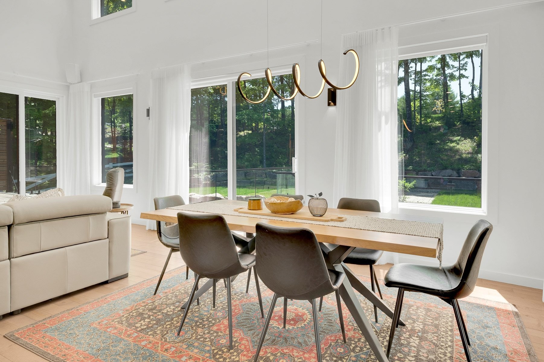
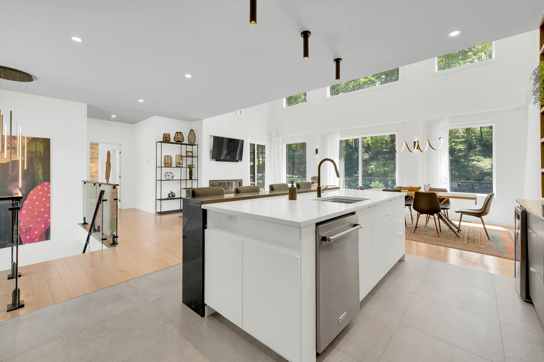
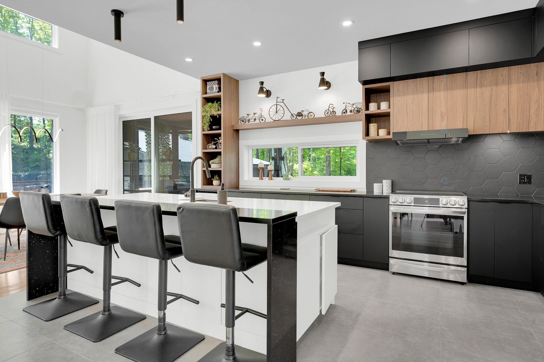
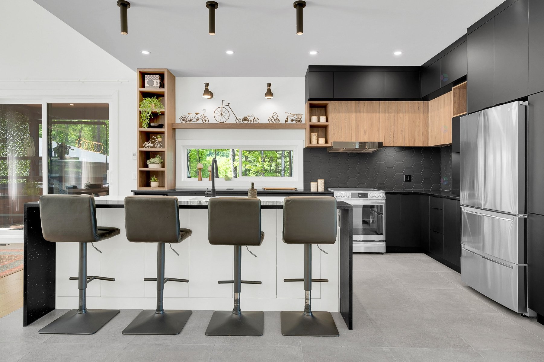
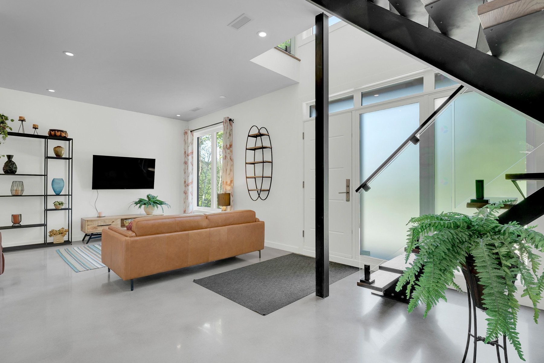
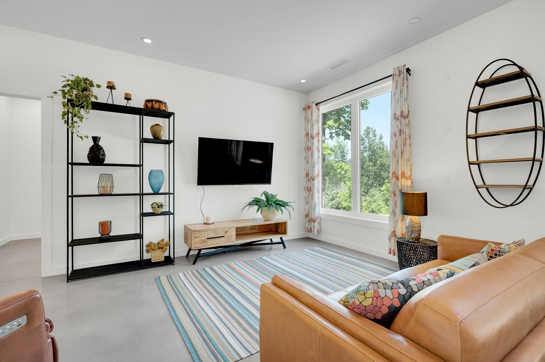
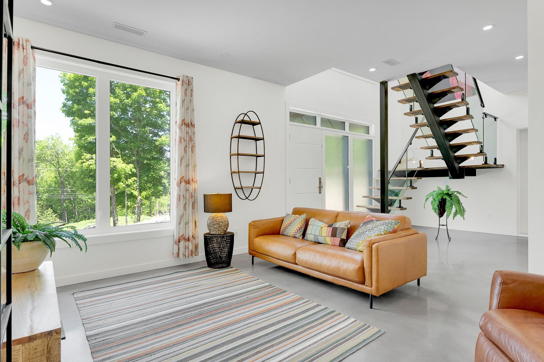
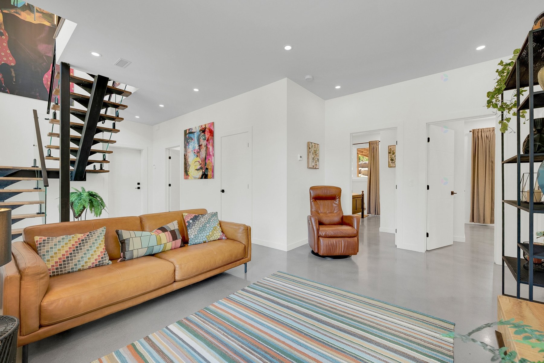
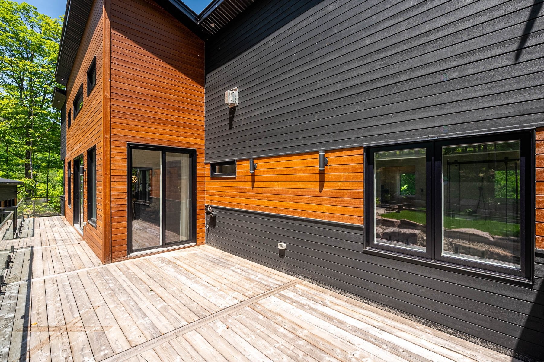
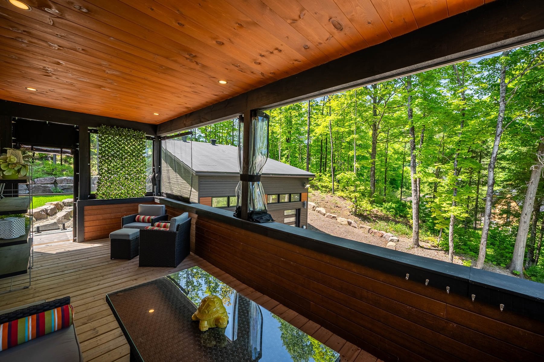
Inside, generous living spaces, soaring ceilings, and expansive windows create a bright and inviting atmosphere. Flooded with natural light, the living areas offer tranquil views of the surrounding woodland, allowing you to fully appreciate the serenity that defines this exclusive community.
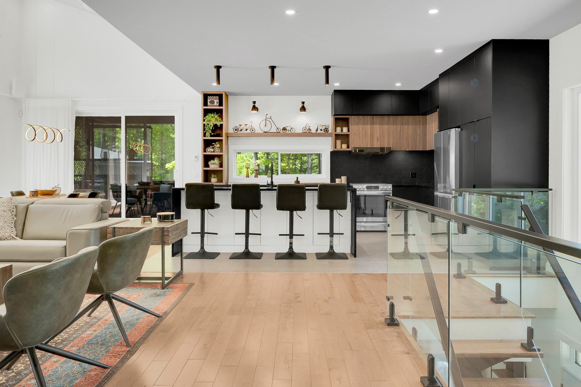
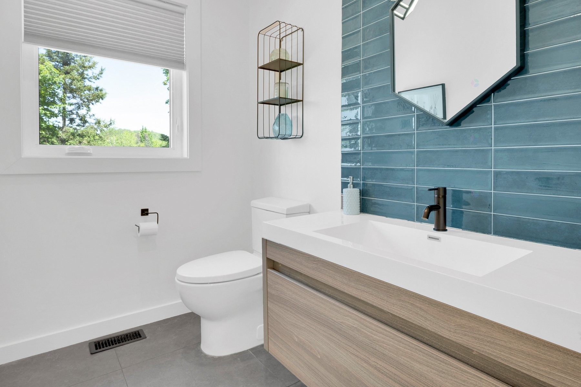
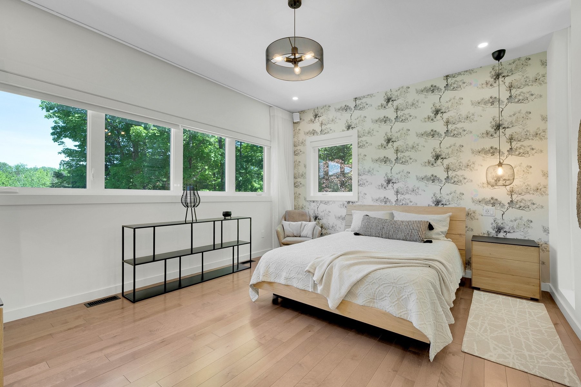
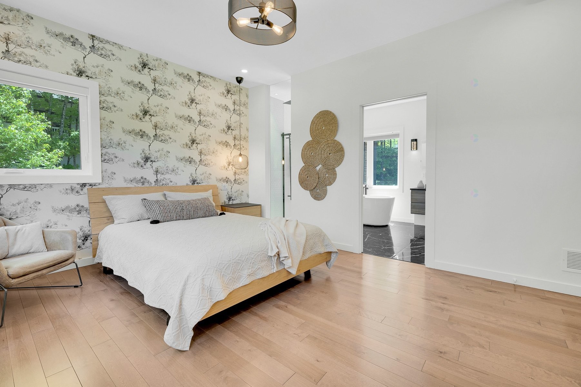
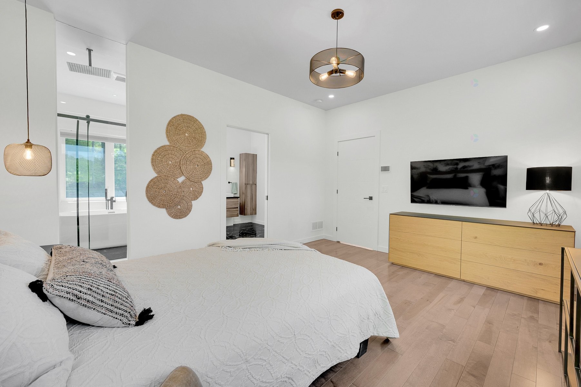
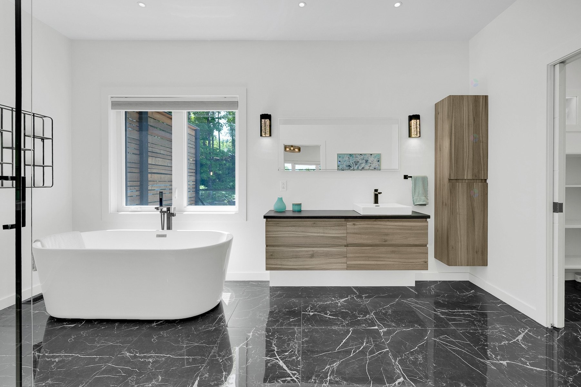
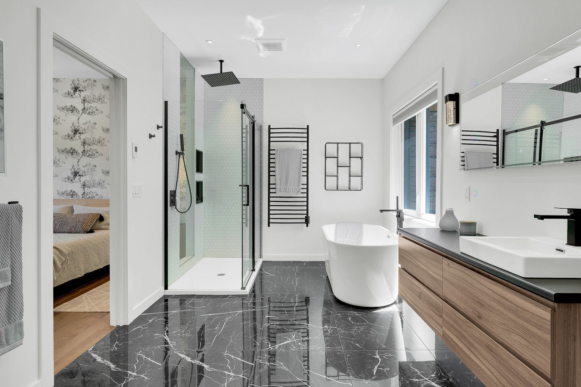
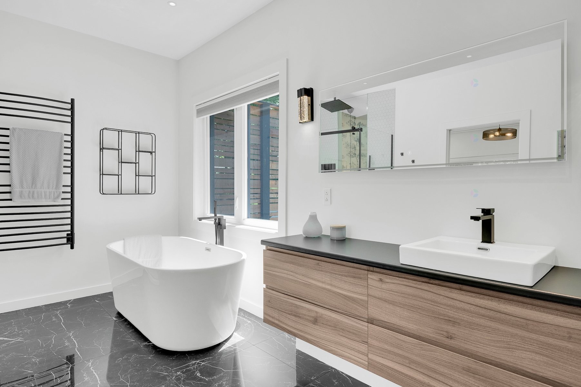
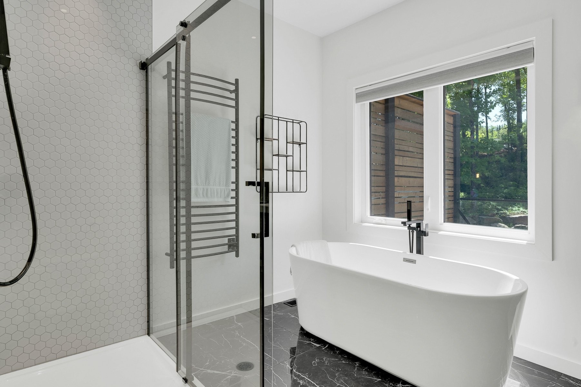
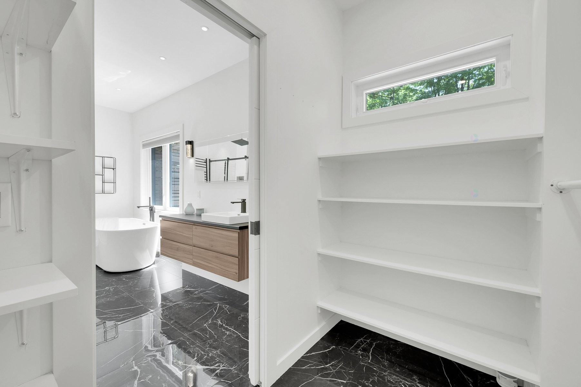
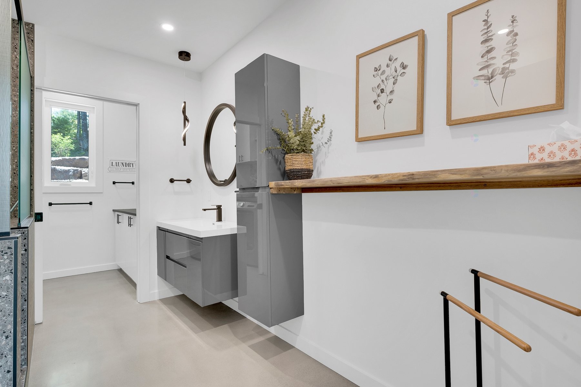
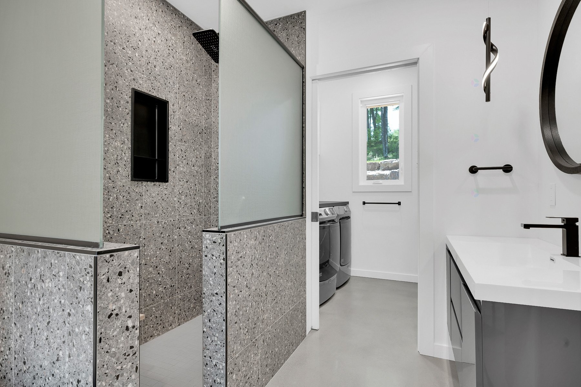
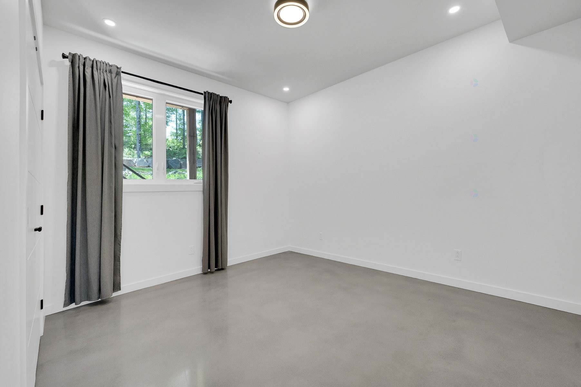
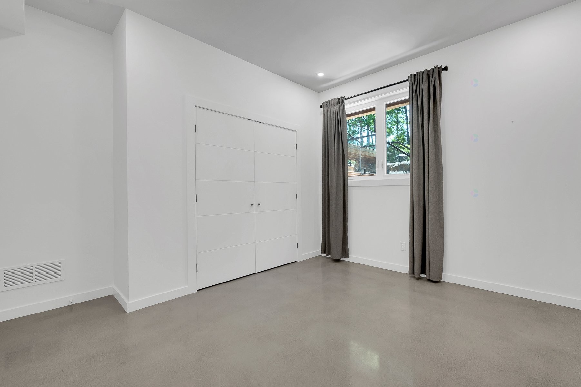
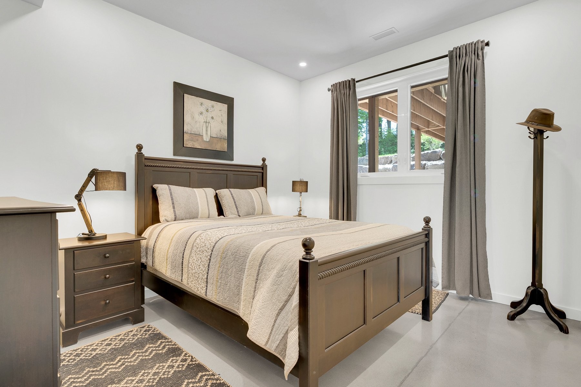
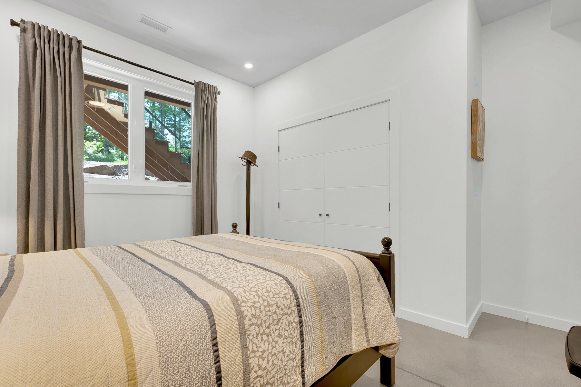
Designed to meet the needs of both families and discerning buyers seeking a prestigious primary or secondary residence, the home offers four bedrooms, two full bathrooms, and an elegant powder room. The open-concept living and entertaining areas are equally suited to hosting family gatherings or enjoying quiet moments in a refined setting.
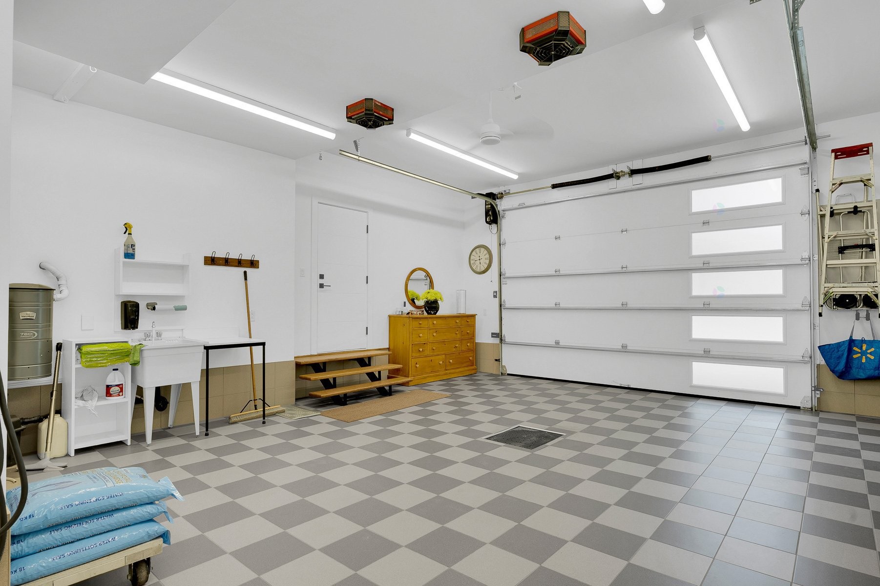
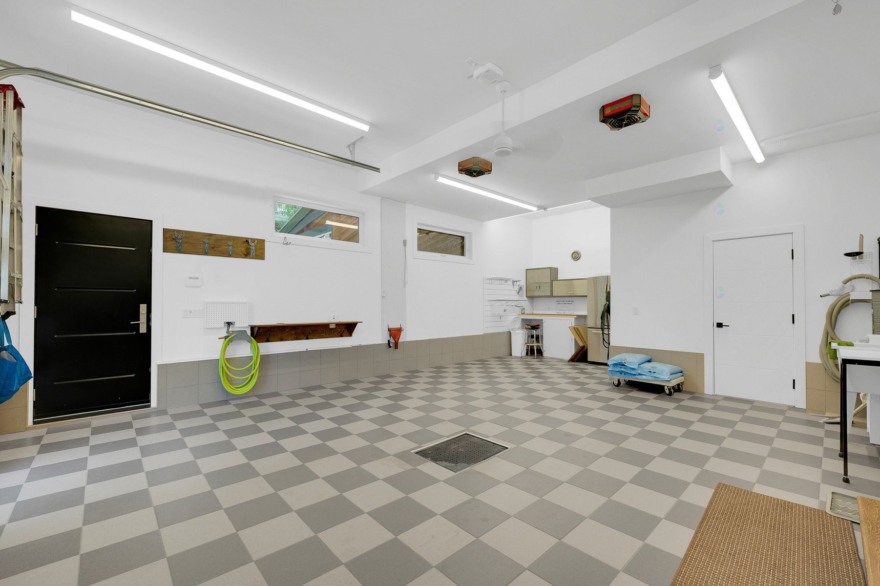
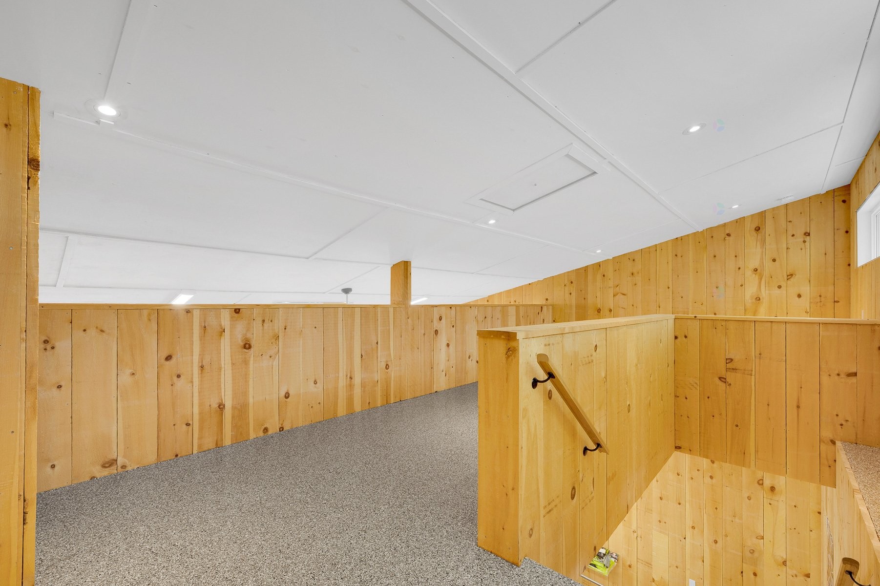
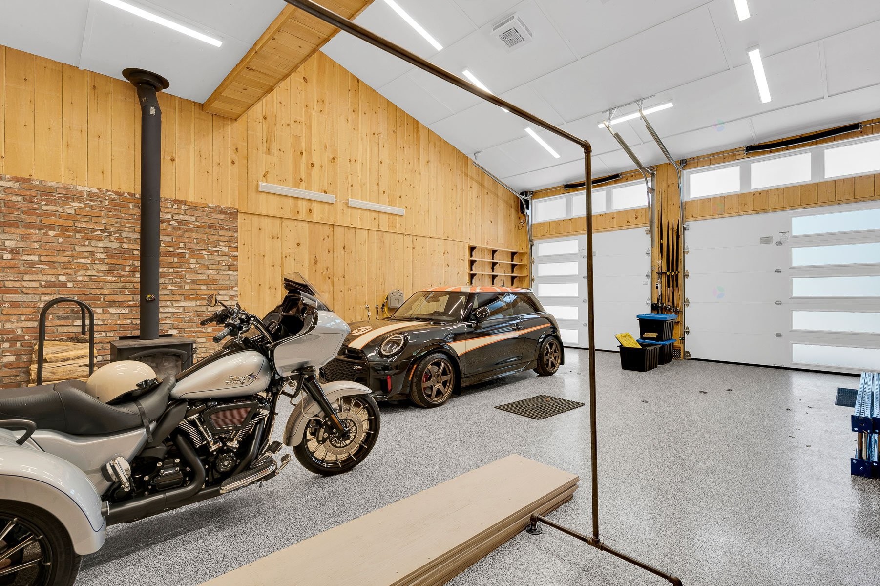
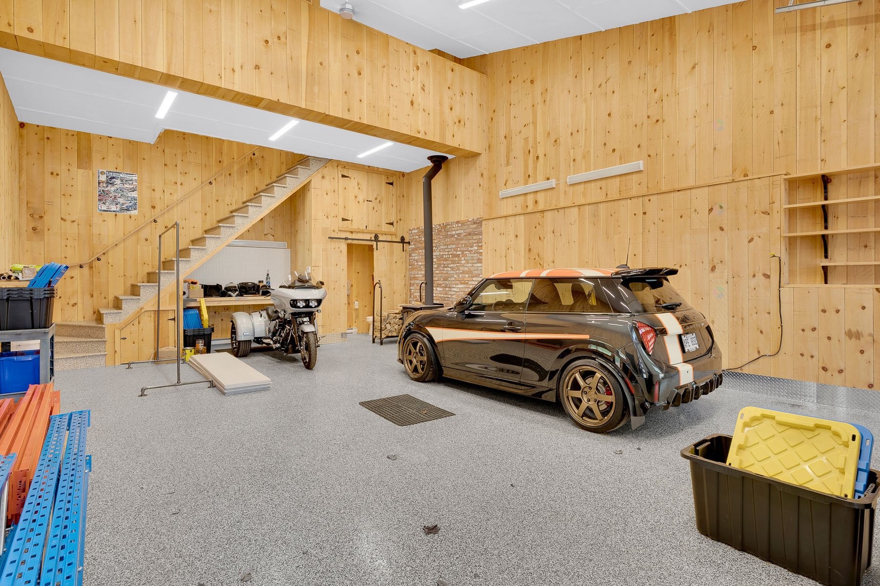
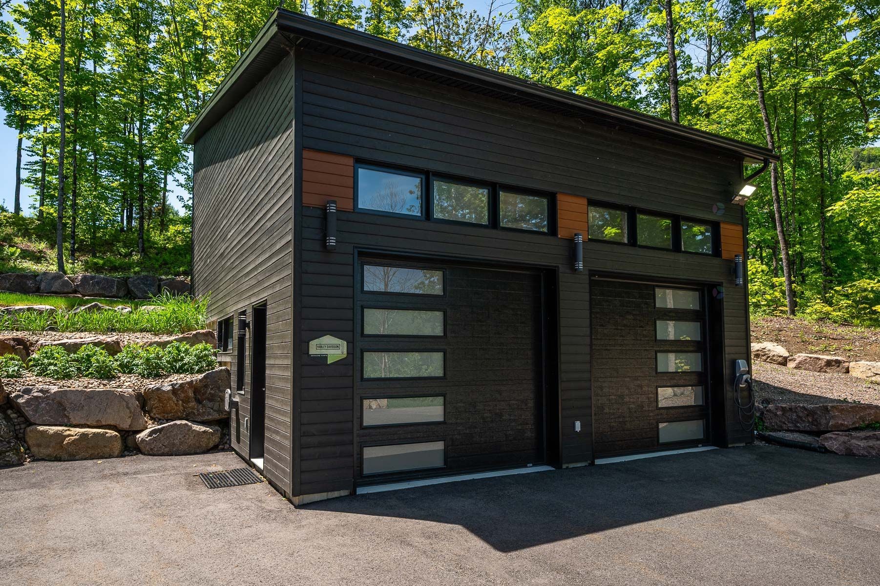
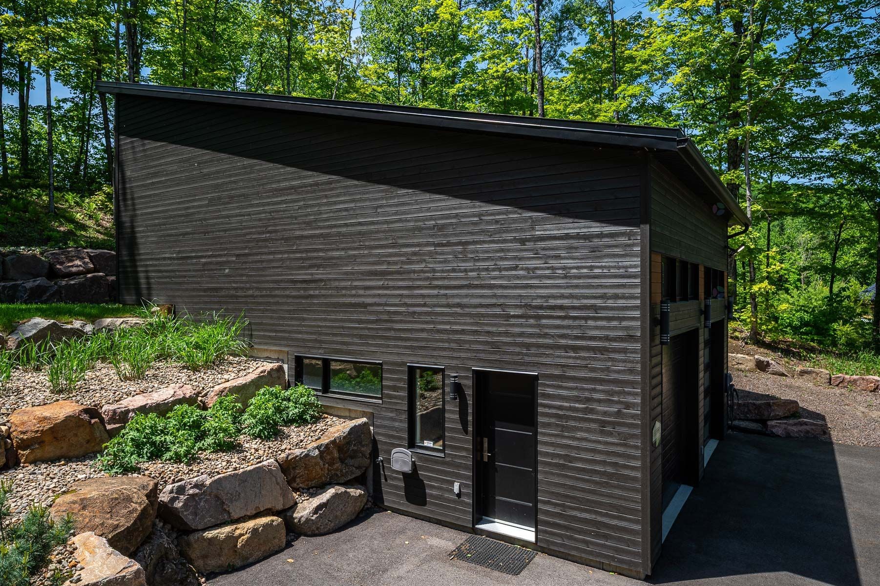
Automobile enthusiasts, outdoor lovers, and those seeking versatile space will appreciate the convenience of both an attached and a detached garage, providing ample room for multiple vehicles, a workshop, or additional storage.
Life at Domaine de la Vallée du Mont Baldy is defined by an exceptional connection with nature. Residents enjoy privileged access to an extensive network of private trails ideal for hiking, walking, trail running, and mountain biking. Each season unveils a new landscape, inviting year-round enjoyment of the Laurentians' remarkable natural surroundings.
Despite its peaceful, secluded setting, the property is just minutes from the region's finest amenities, including renowned ski resorts, championship golf courses, luxury spas, pristine lakes, acclaimed restaurants, and the boutiques and services of both Sainte-Adèle and Saint-Sauveur.
Beyond the exceptional quality of the residence itself, the community's exclusive character truly sets this property apart. Gated access, architecturally harmonious luxury homes, impeccably maintained common areas, and carefully upheld community standards all help preserve property values while offering residents exceptional privacy, security, and peace of mind.
This is a rare opportunity to acquire a distinguished residence in one of the Laurentians' most prestigious private communities, where elegance, discretion, and respect for the natural environment converge to create an extraordinary lifestyle.
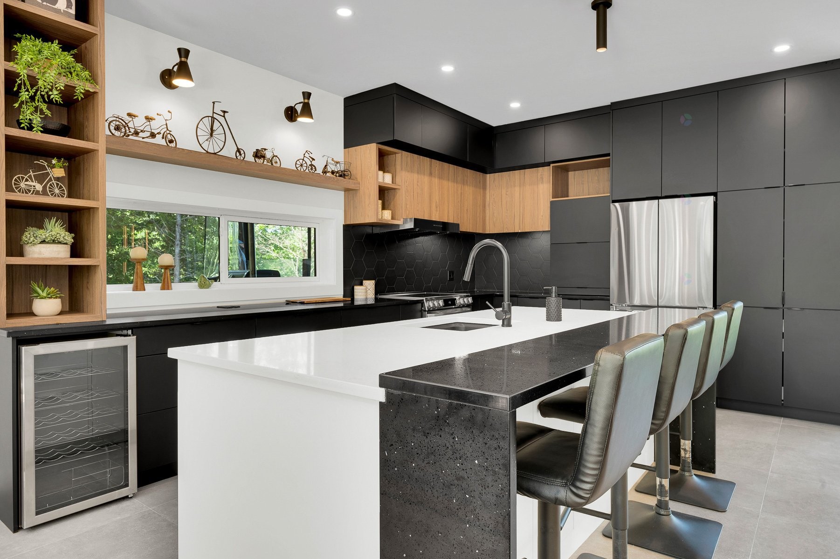
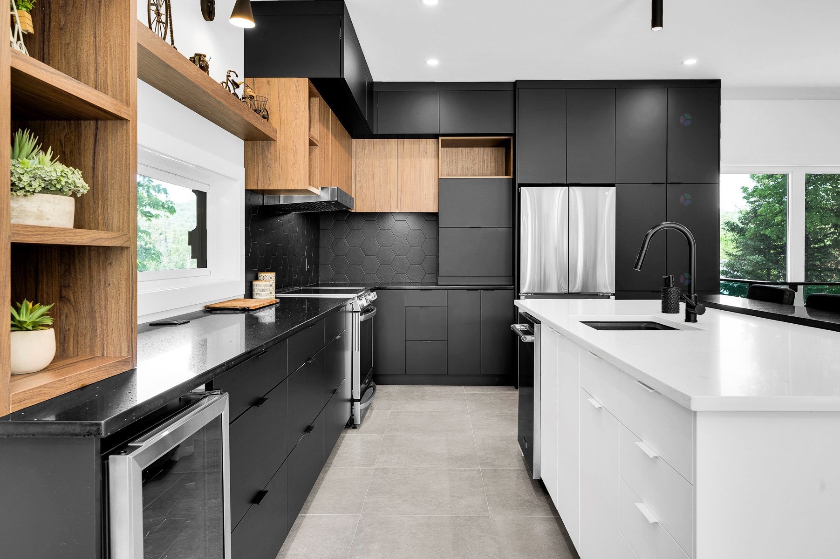
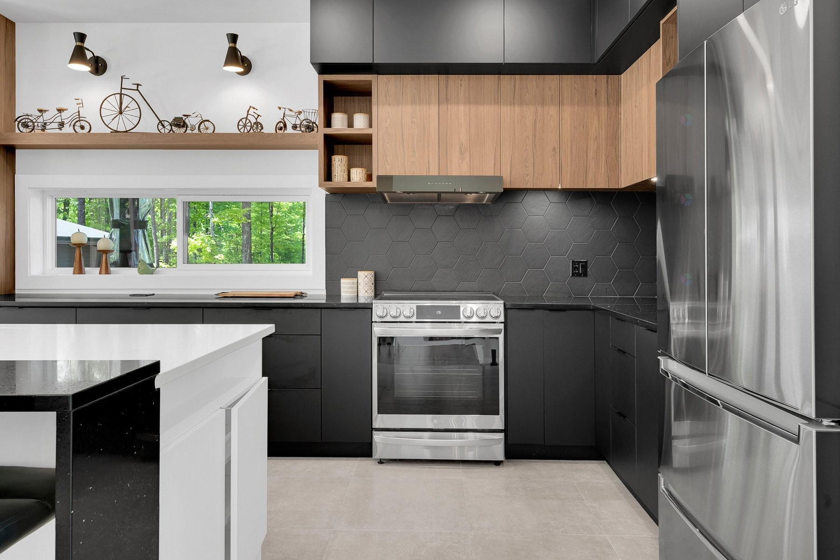
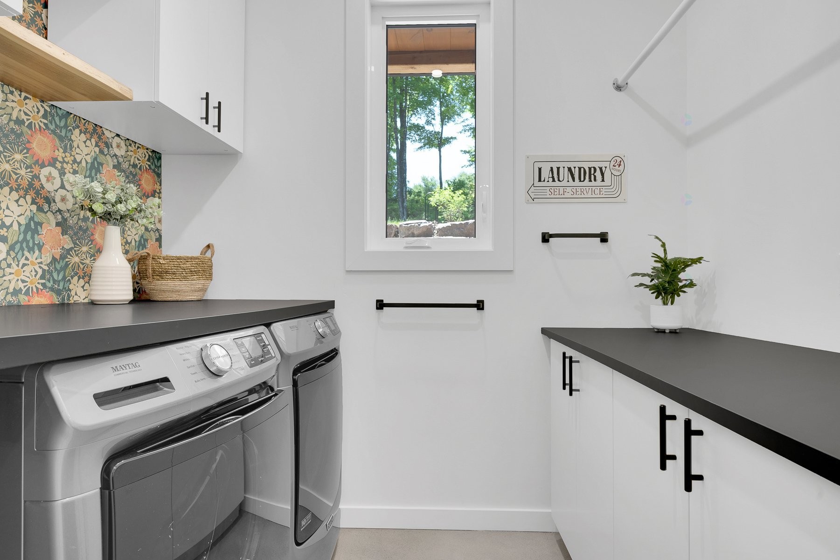
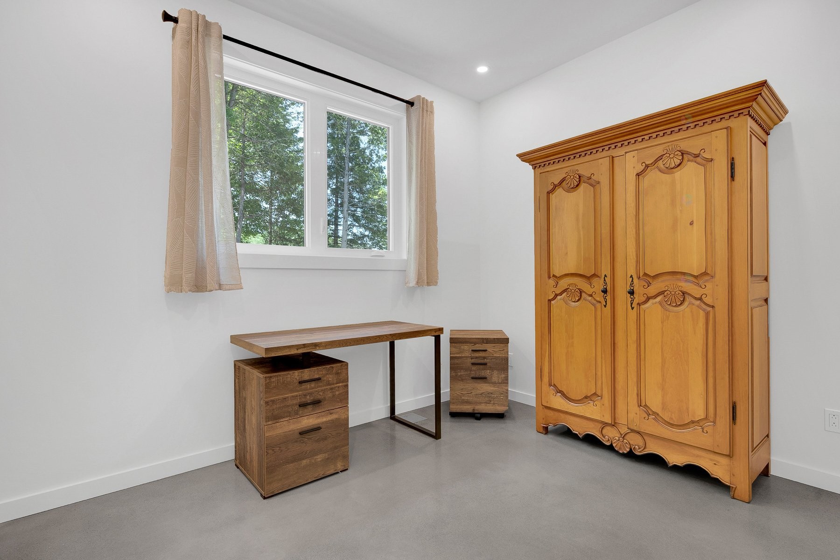
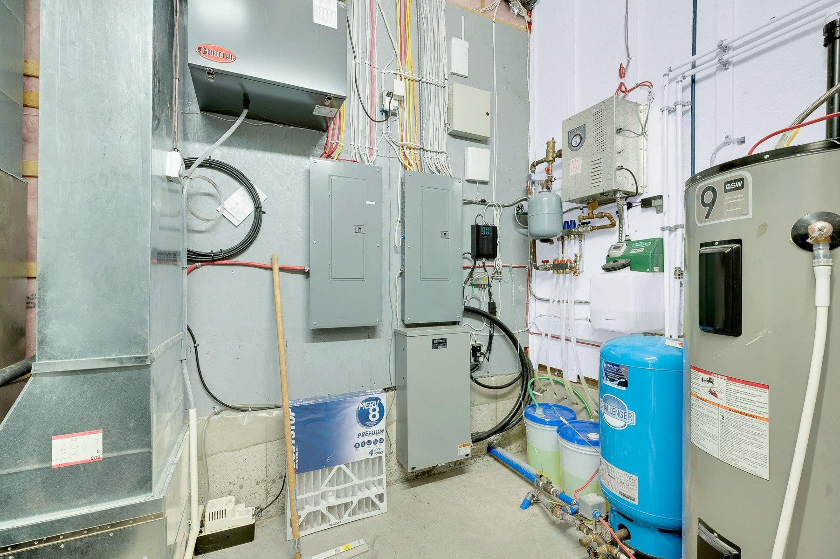
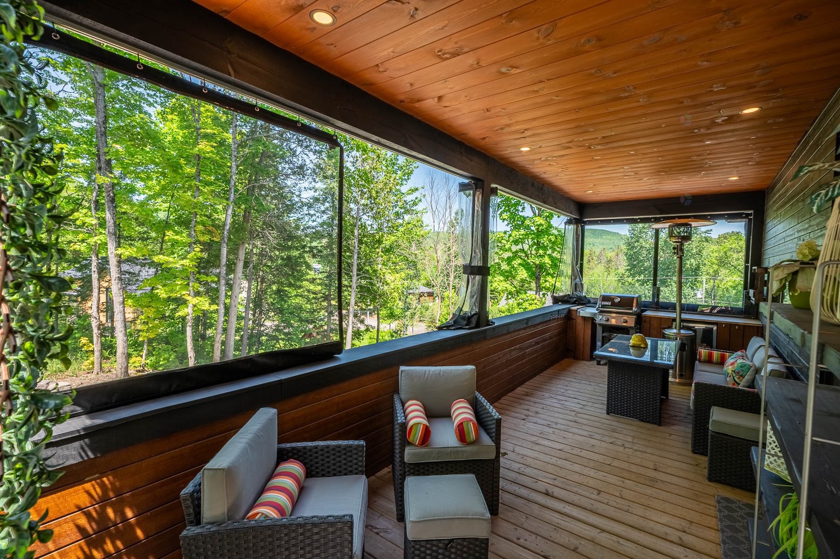
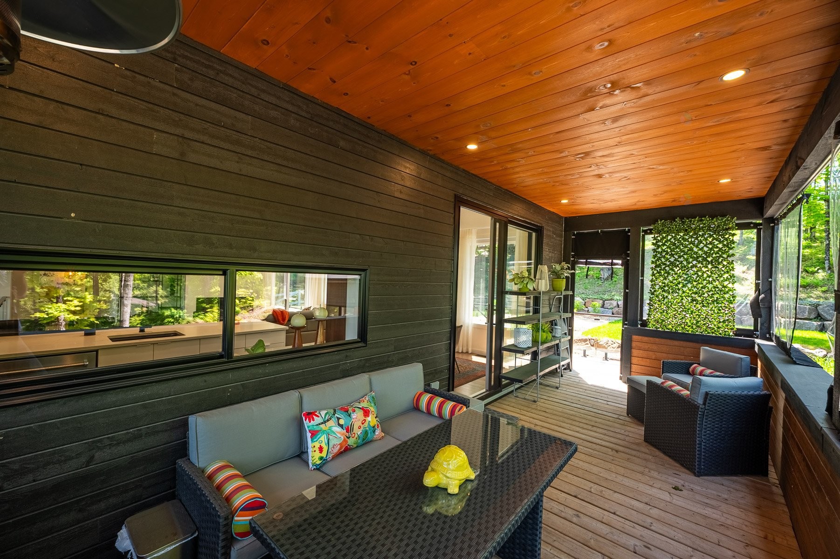
Inclusions: LG refrigerator, pantry, KitchenAid dishwasher, LG stove, 4 stools, Maytag washer and dryer, garage refrigerator, SONOS speakers, light fixtures, 2 central vacuum units and accessories, window blinds and curtains, the 2 televisions in the living room and master bedroom, desk and filing cabinet in one bedroom, patio set, shelf, grill, refrigerator, and patio curtains in the sunroom, sprinklers, central generator, and 3 electrical outlets.
Building Features:
-
Style:
Detached
-
Air Conditioning:
Yes
-
Basement:
6 feet and more, Outdoor entrance, Finished basement
-
Common Walls:
Detached
-
Construction Materials:
Other, Other
-
Cooling:
Central heat pump
-
Fireplace Features:
Gas fireplace
-
Foundation Details:
Poured concrete
-
Garage:
Yes
-
Heating:
Forced air, Radiant, Electricity
-
Levels:
Two or more storey
-
Lot Features:
Other, No rear neighbours, Highway, Park, Bicycle path, Elementary school, Alpine skiing, Cross-country skiing, Wooded, Landscaped, Sloped, Flat
-
Parking Features:
Asphalt, Heated, Detached, Detached, Double width or more
-
Roof:
Asphalt shingles
-
Size:
57.6 x 23.9 METRE
-
Utilities:
Electricity Connected
-
Water Source:
Artesian well, Well
-
Window Features:
PVC, Casement
-
Sewer:
Other, Septic tank