Button CopyPathCircle CloseCircle Left ArrowArrow Down Icon GreyClosecirclecircleBurger

470 11e Avenue, Saint-Tite, QC, G0X 3H0

MLS® # 24576630
House For Sale In Saint-Tite, Quebec
$597,000 QuickQuoteTM: Not Available

1 Beds

1 Bath

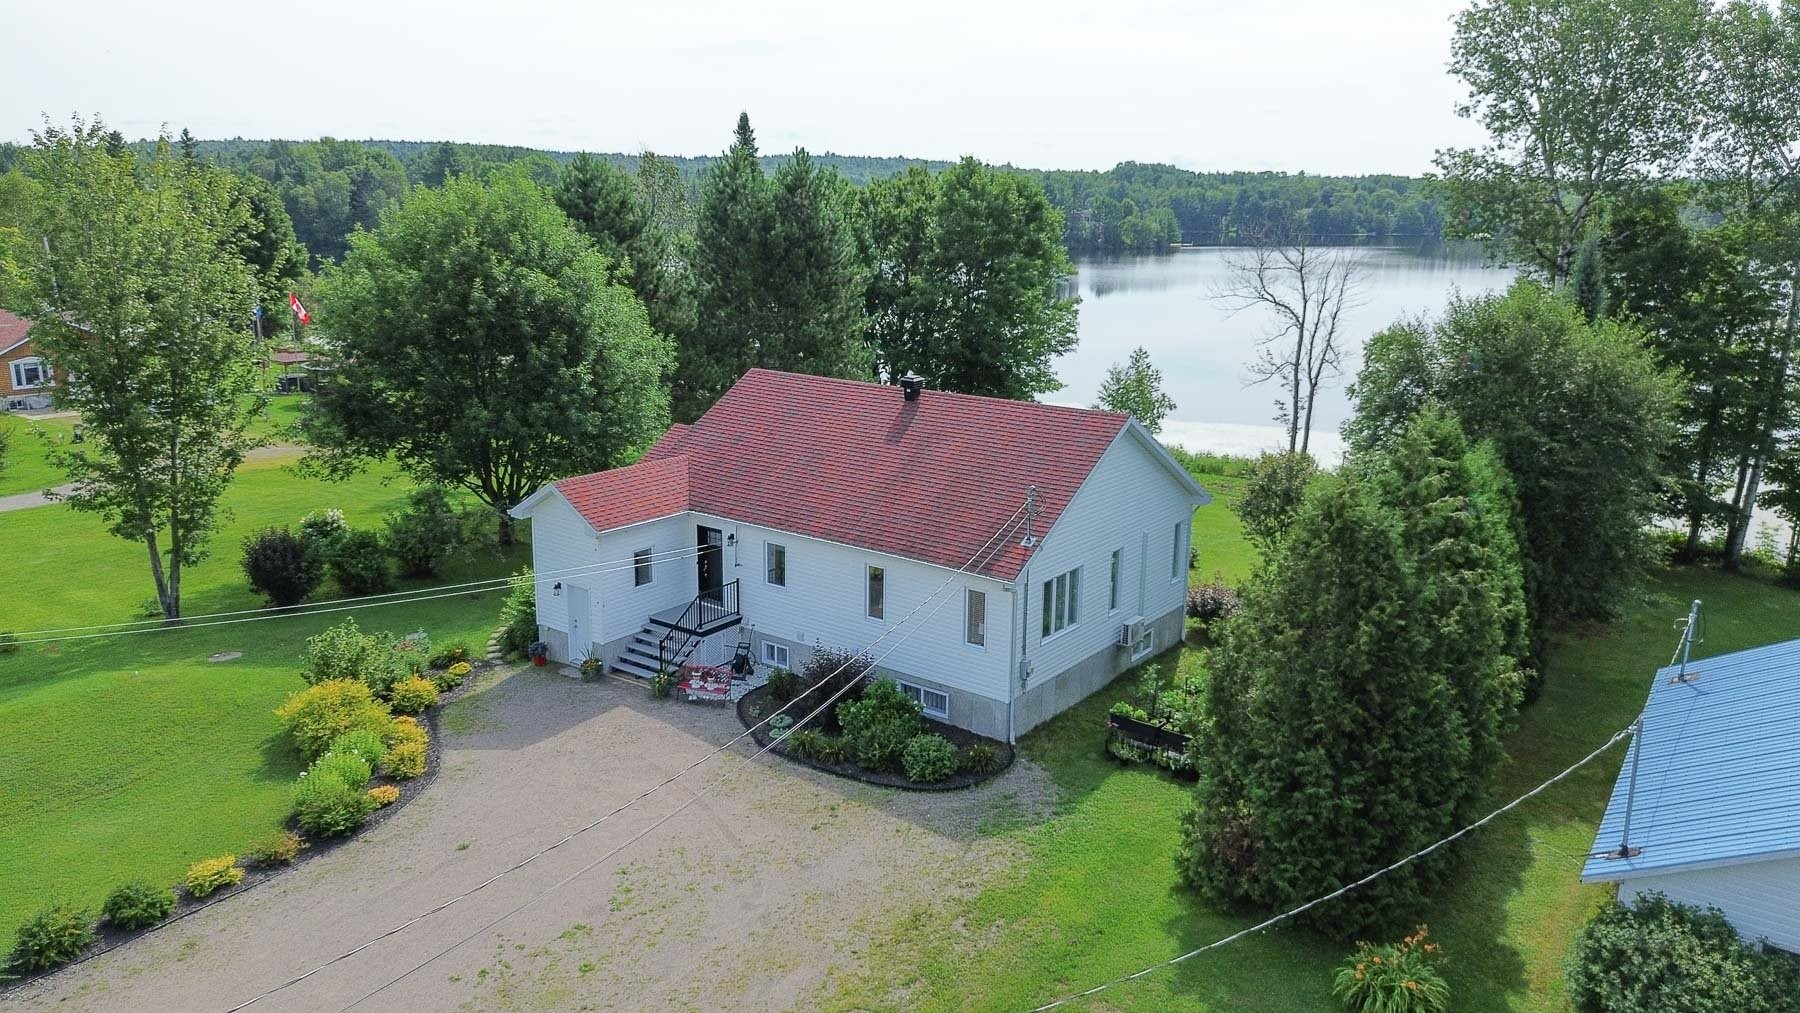
Overall view - 470 11E Avenue, Saint-Tite, QC - Outdoor With Body Of Water
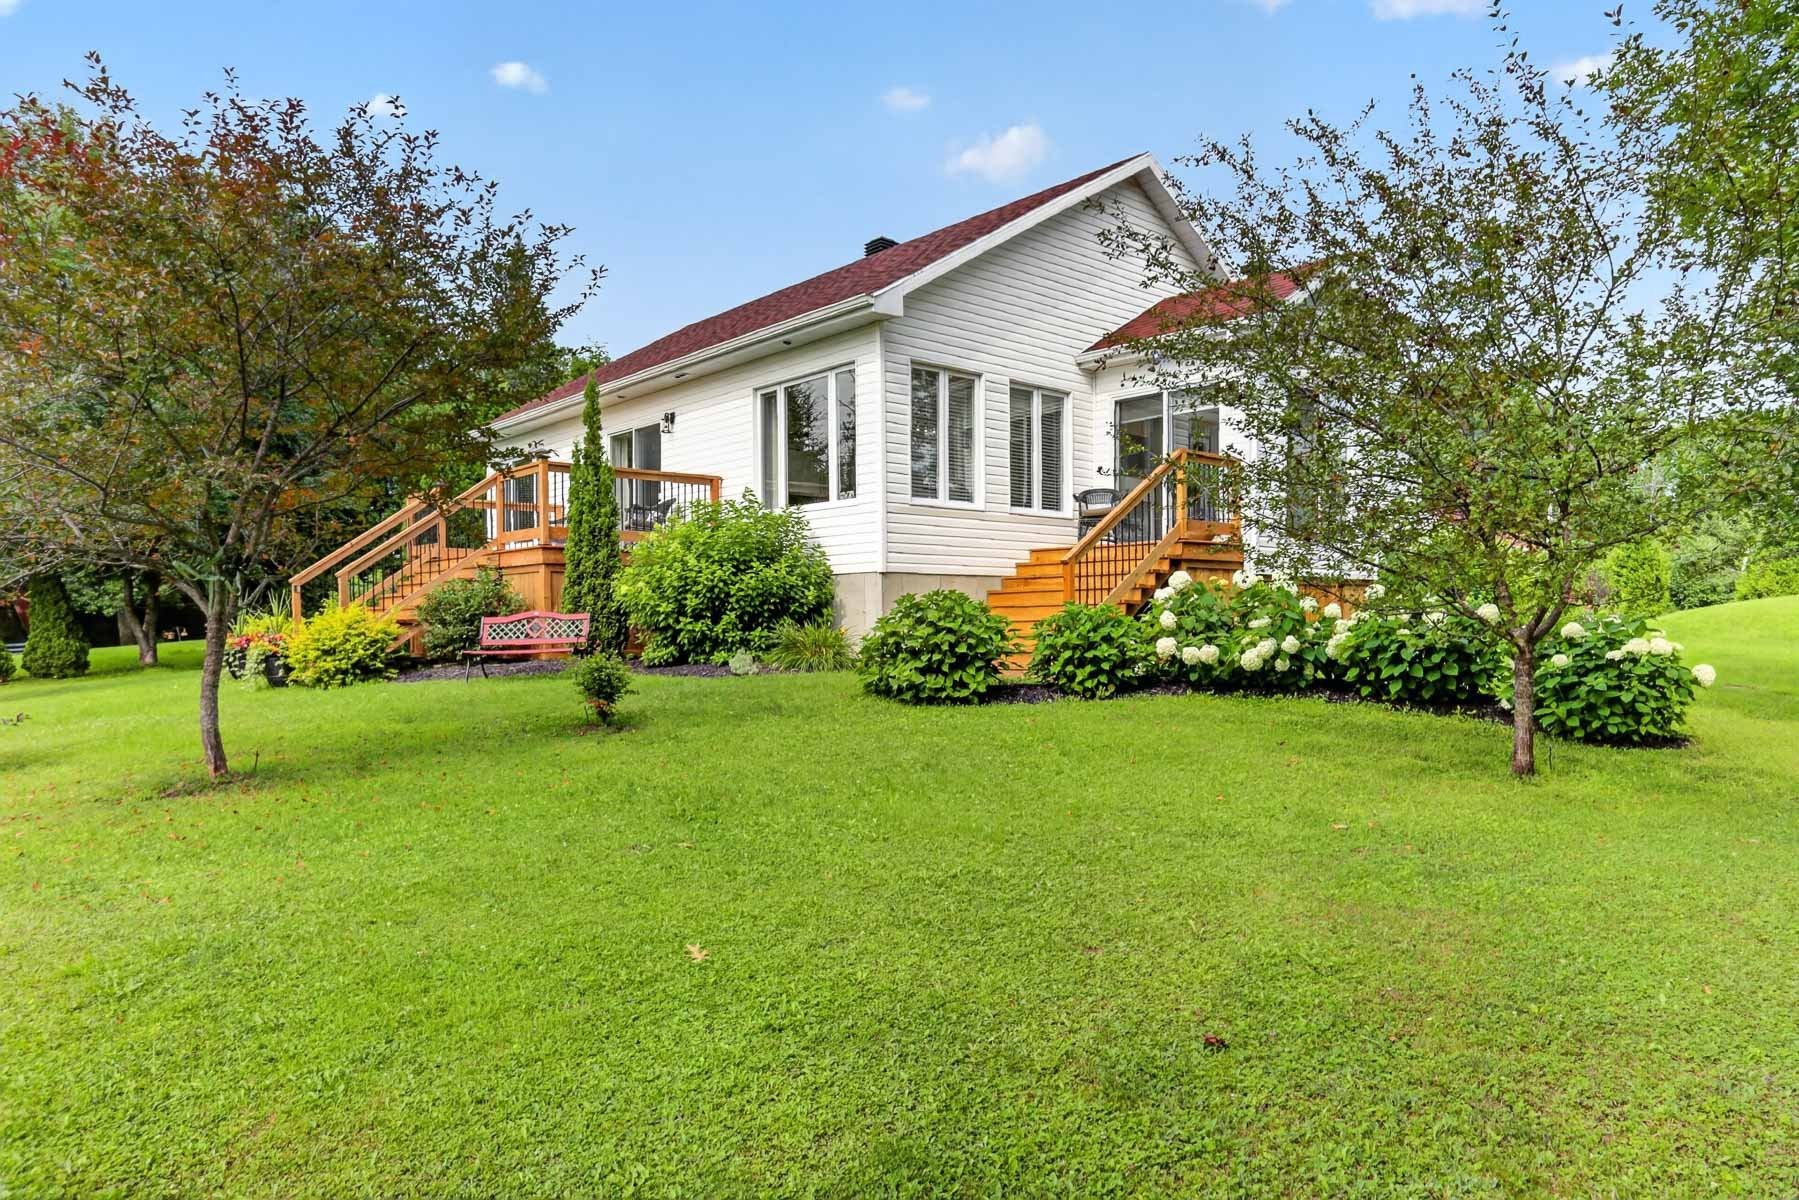
Front of Structure - 470 11E Avenue, Saint-Tite, QC - Outdoor
Exterior - 470 11E Avenue, Saint-Tite, QC - Outdoor
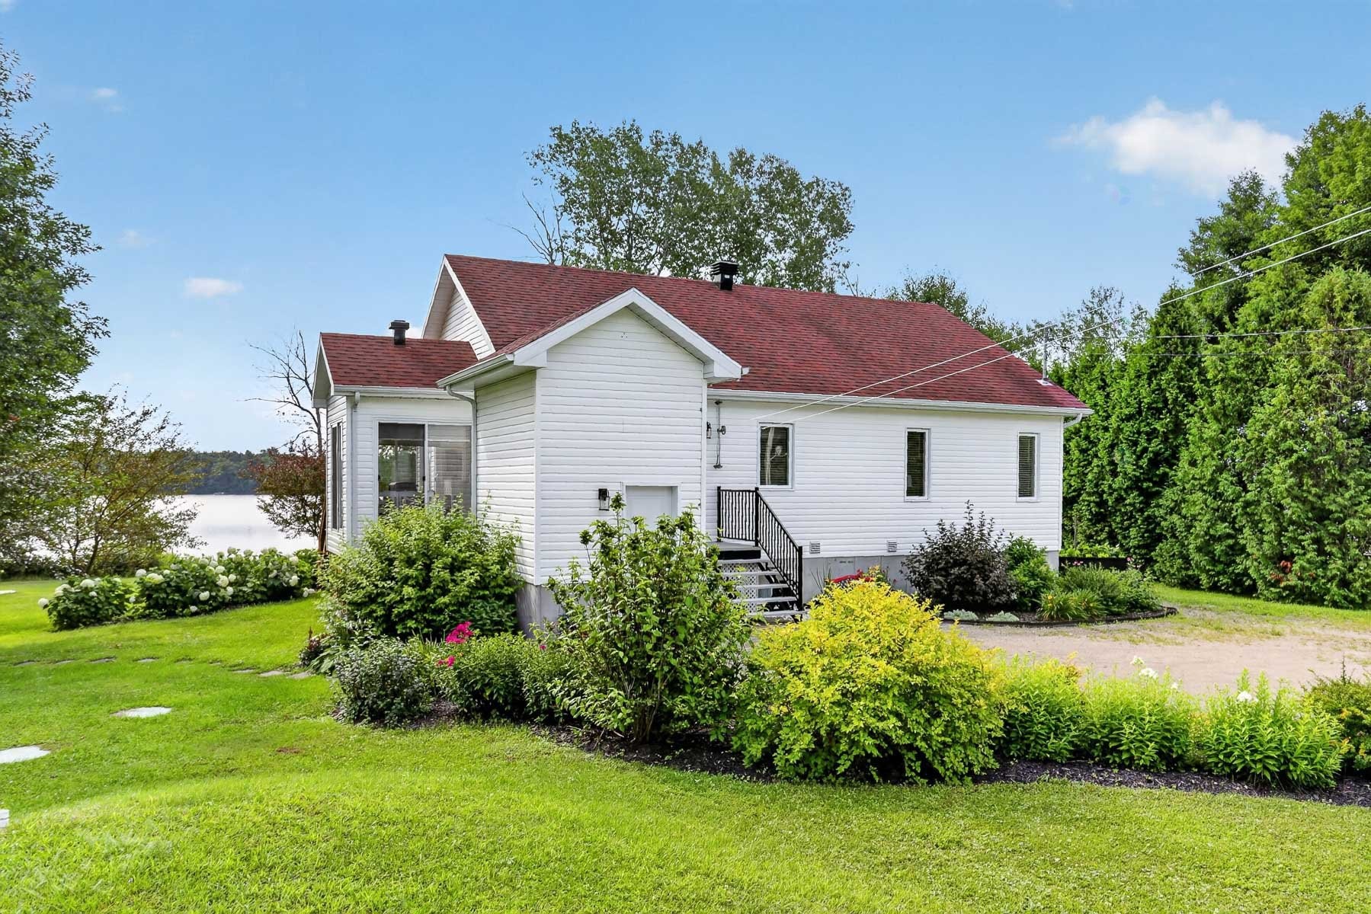
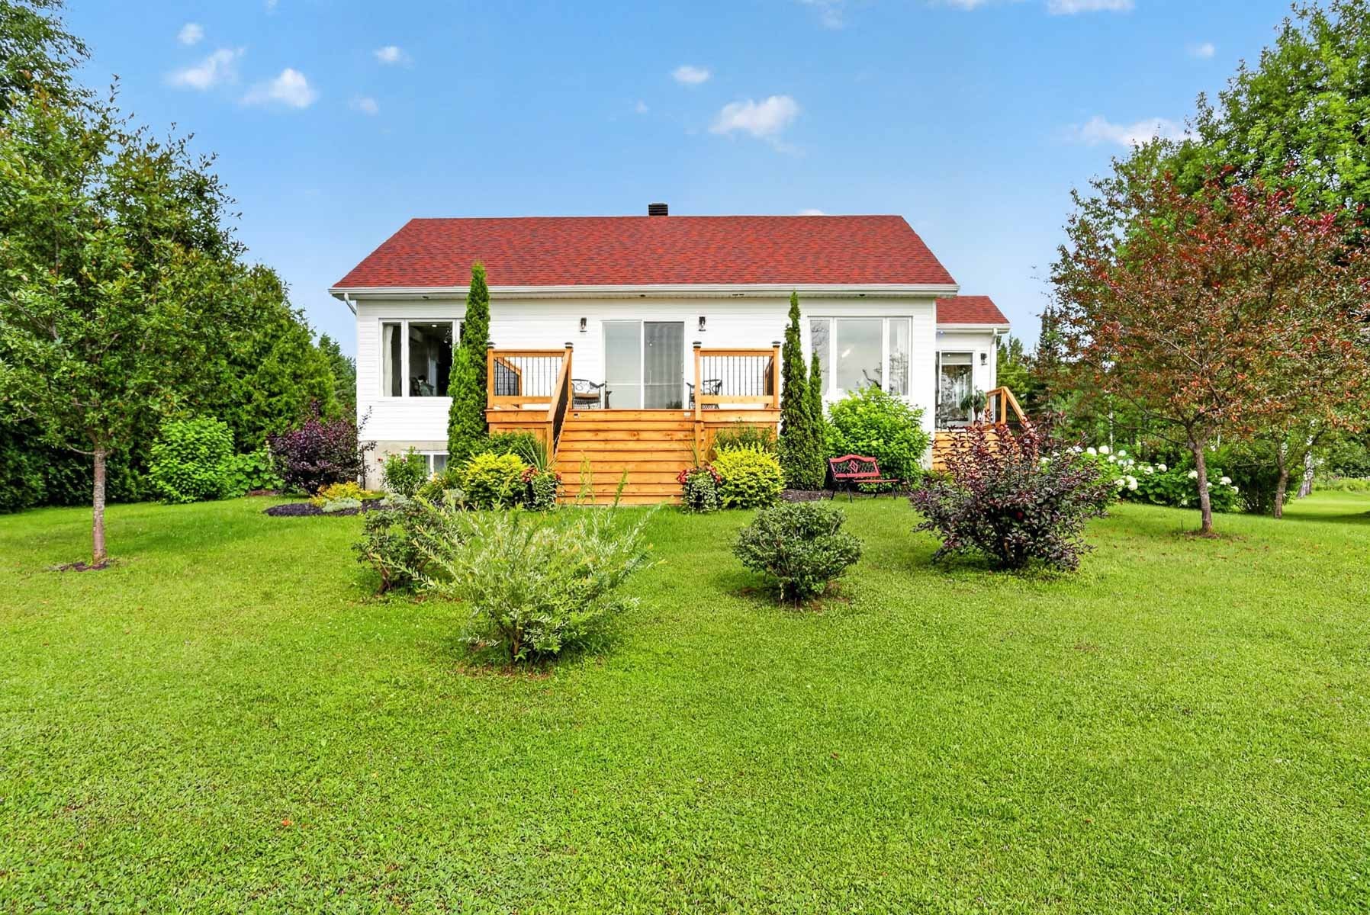
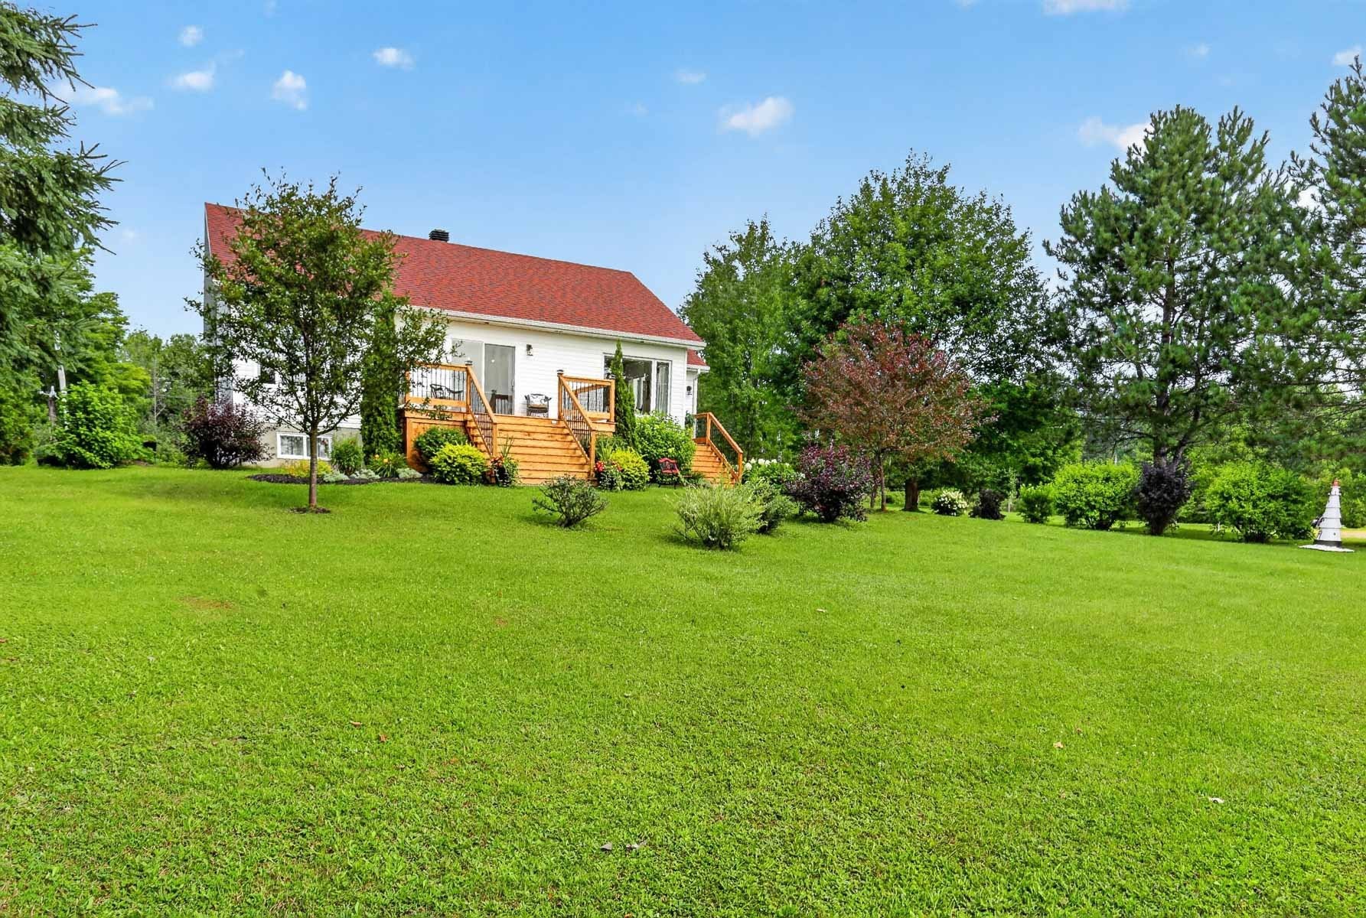
Back of Structure - 470 11E Avenue, Saint-Tite, QC - Outdoor
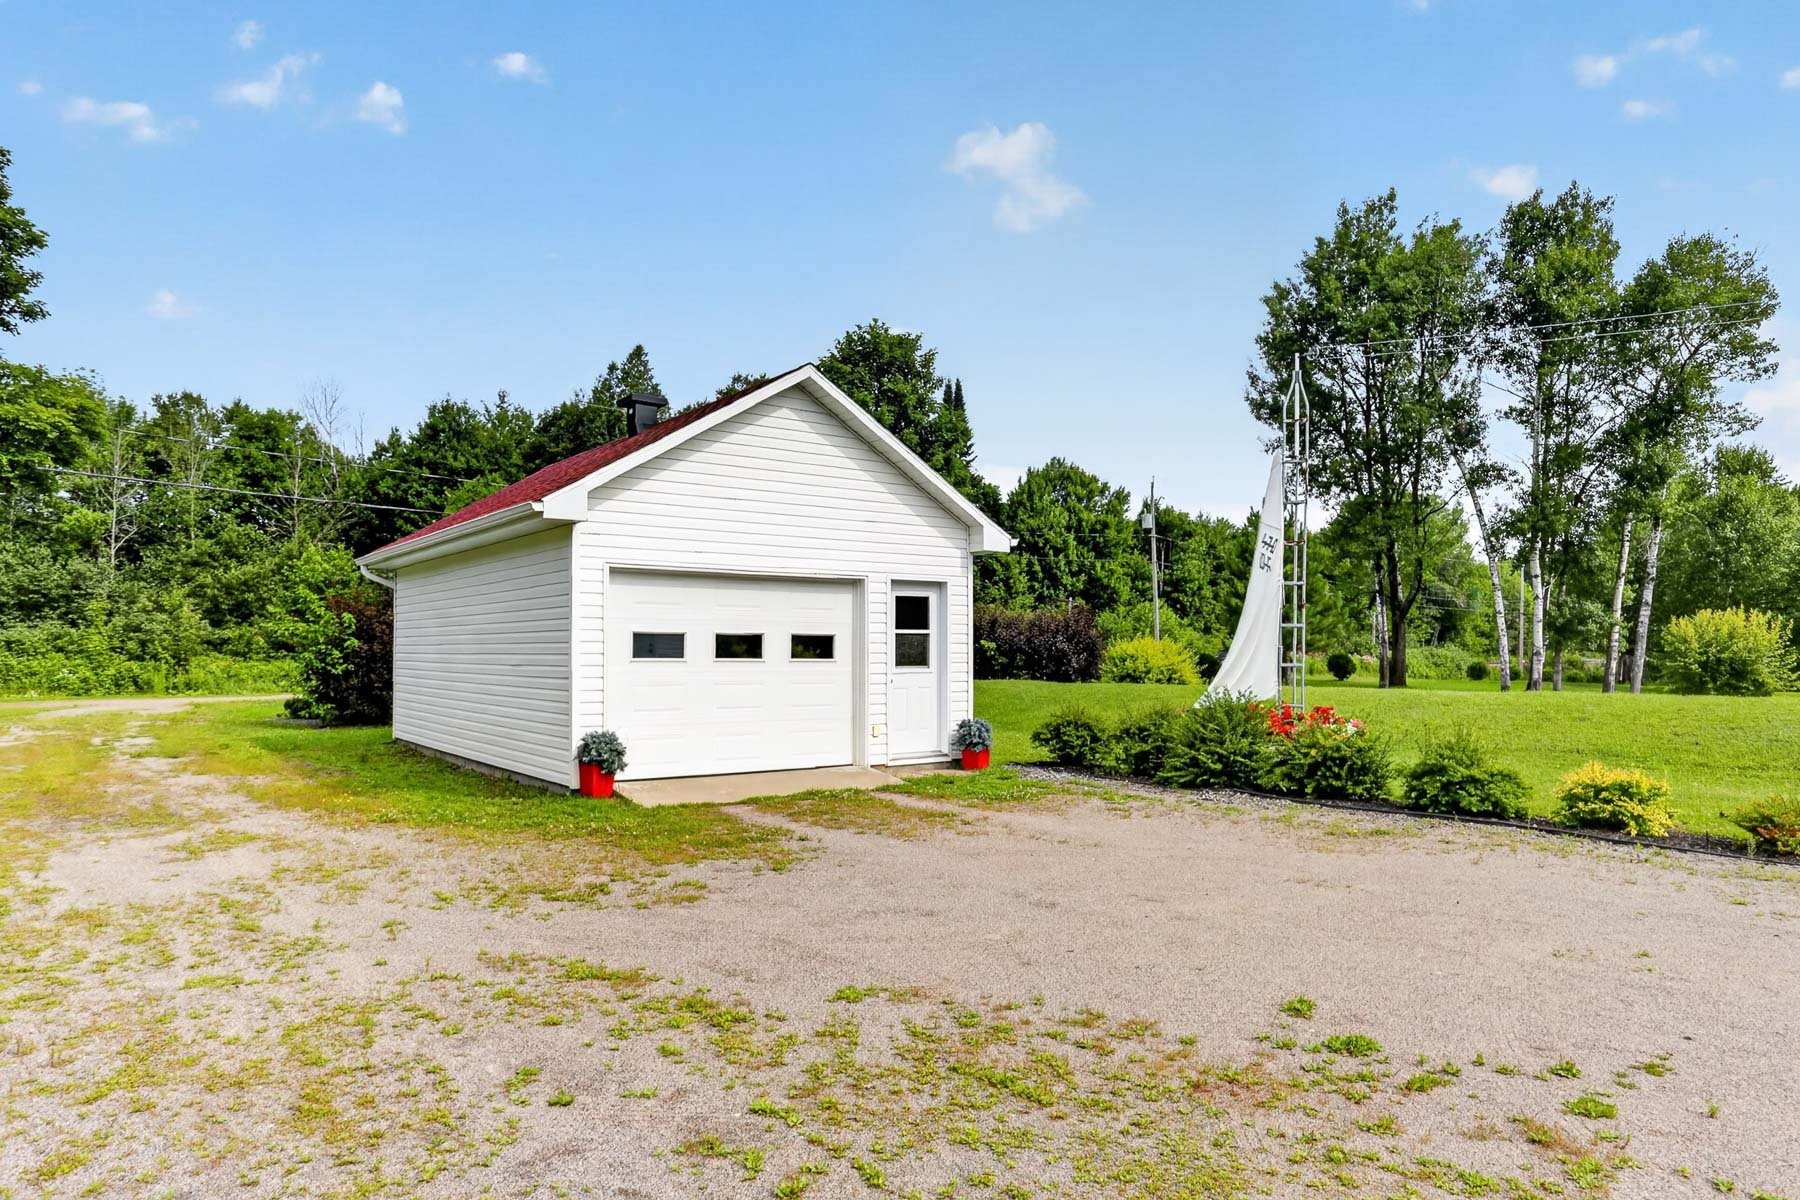
Garage - 470 11E Avenue, Saint-Tite, QC - Outdoor
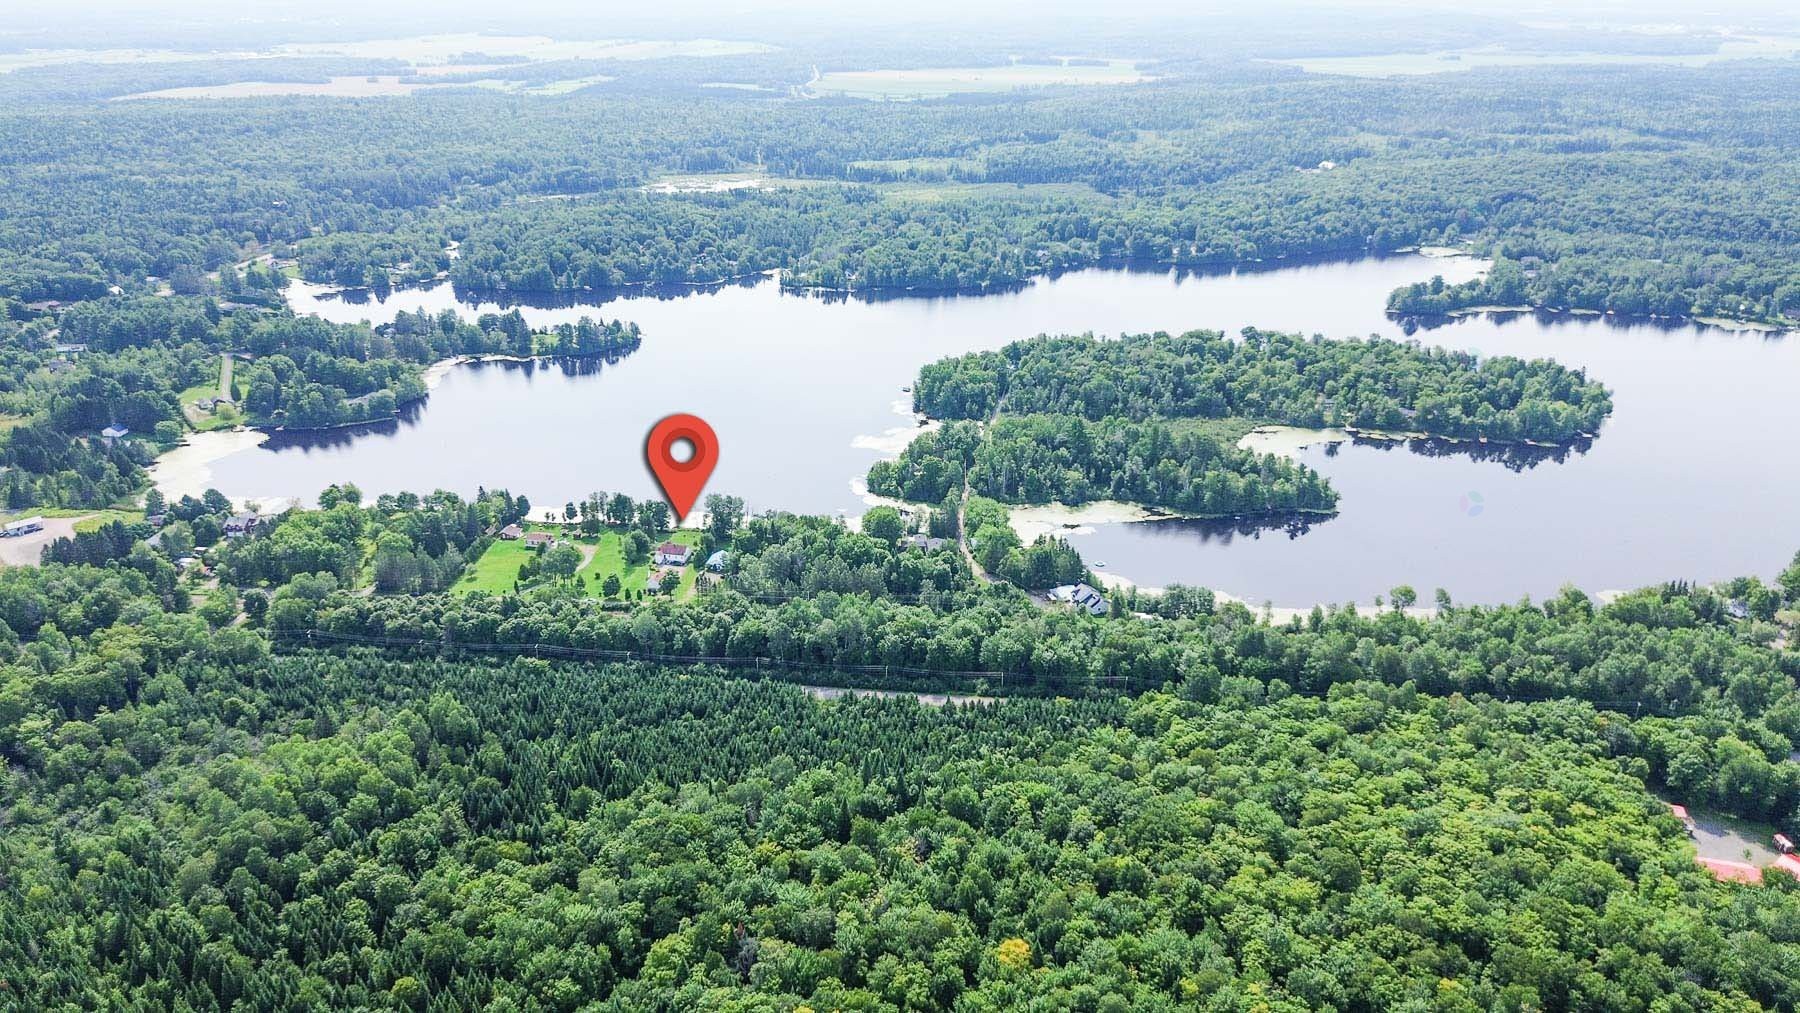
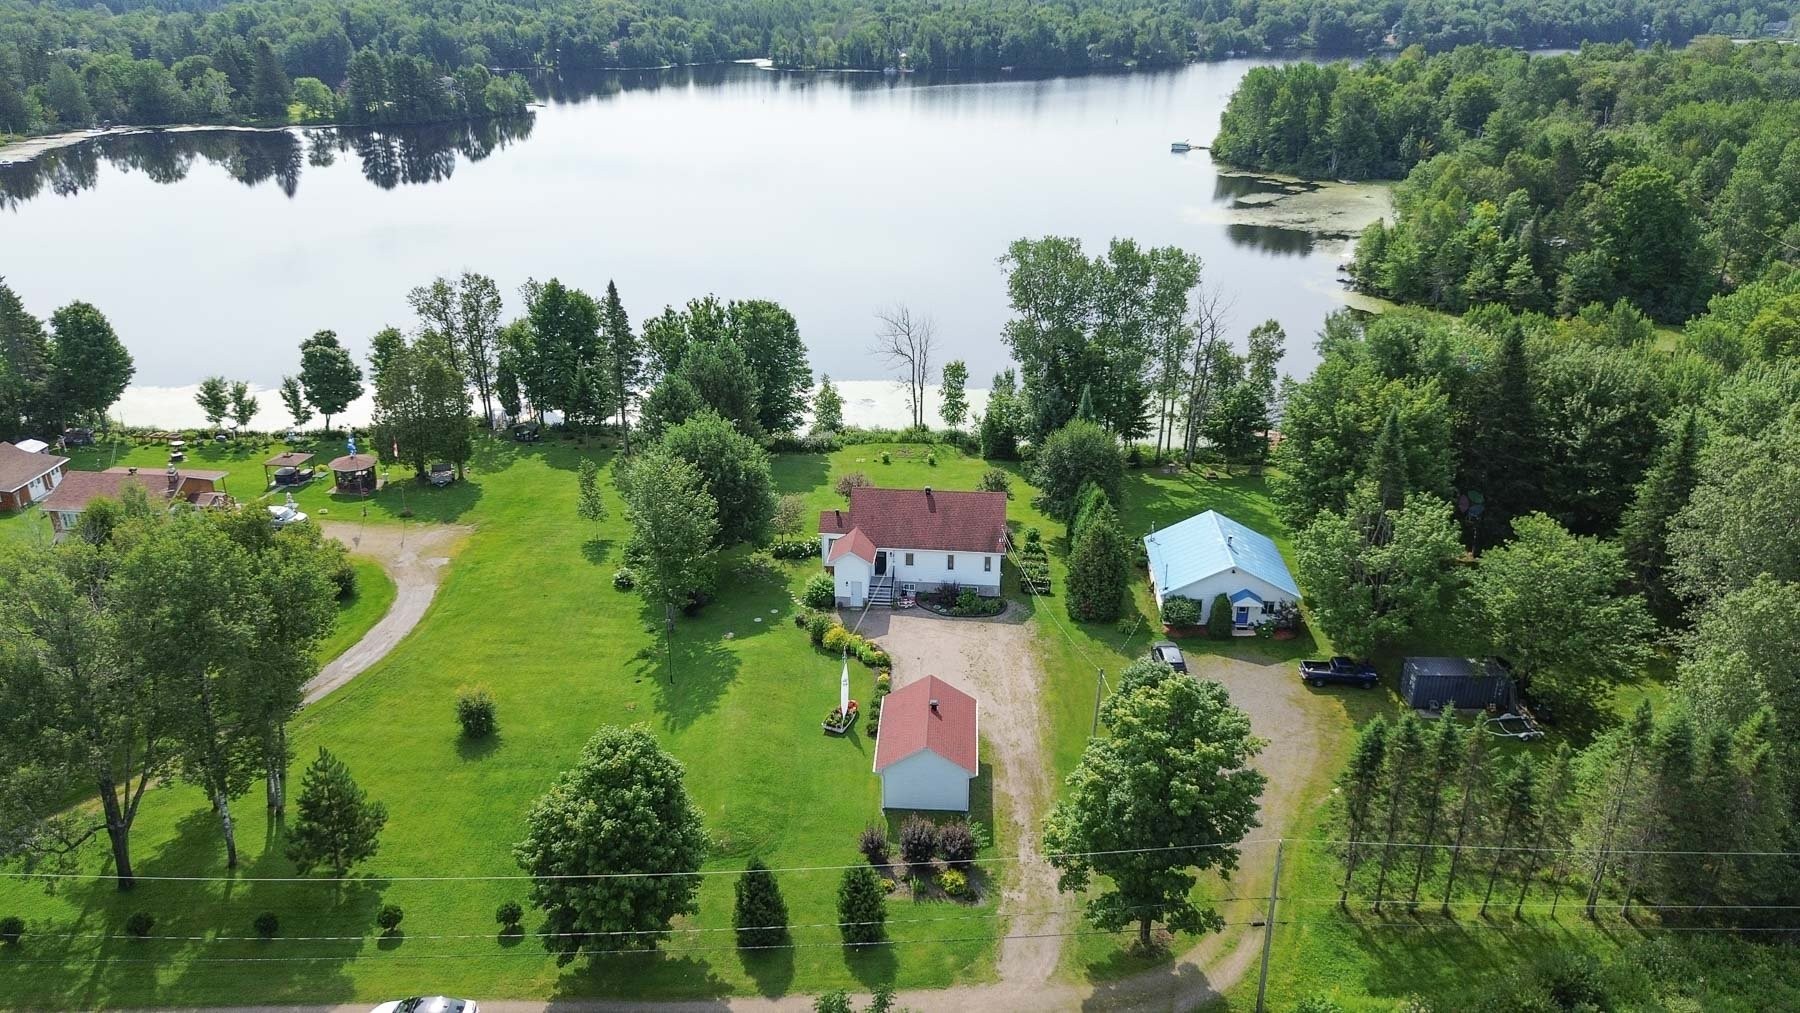
Aerial View - 470 11E Avenue, Saint-Tite, QC - Outdoor With Body Of Water With View
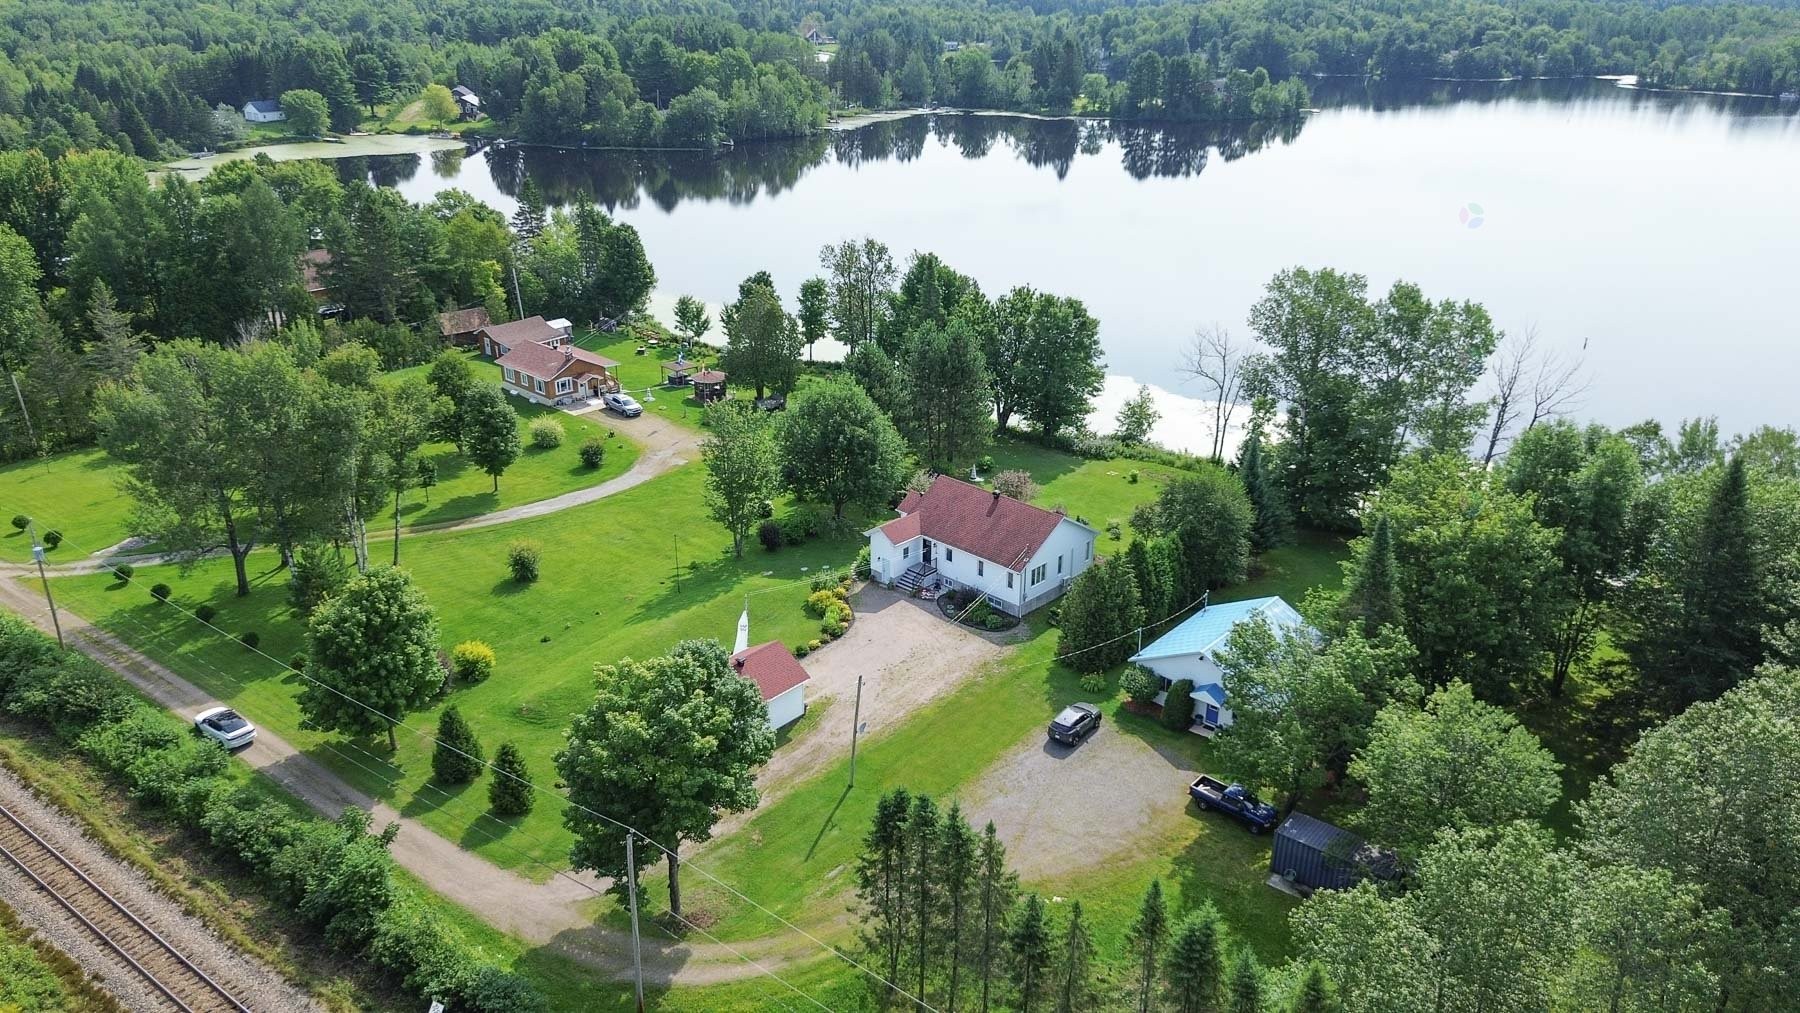
Aerial View - 470 11E Avenue, Saint-Tite, QC - Outdoor With View
Aerial View - 470 11E Avenue, Saint-Tite, QC - Outdoor With Body Of Water With View
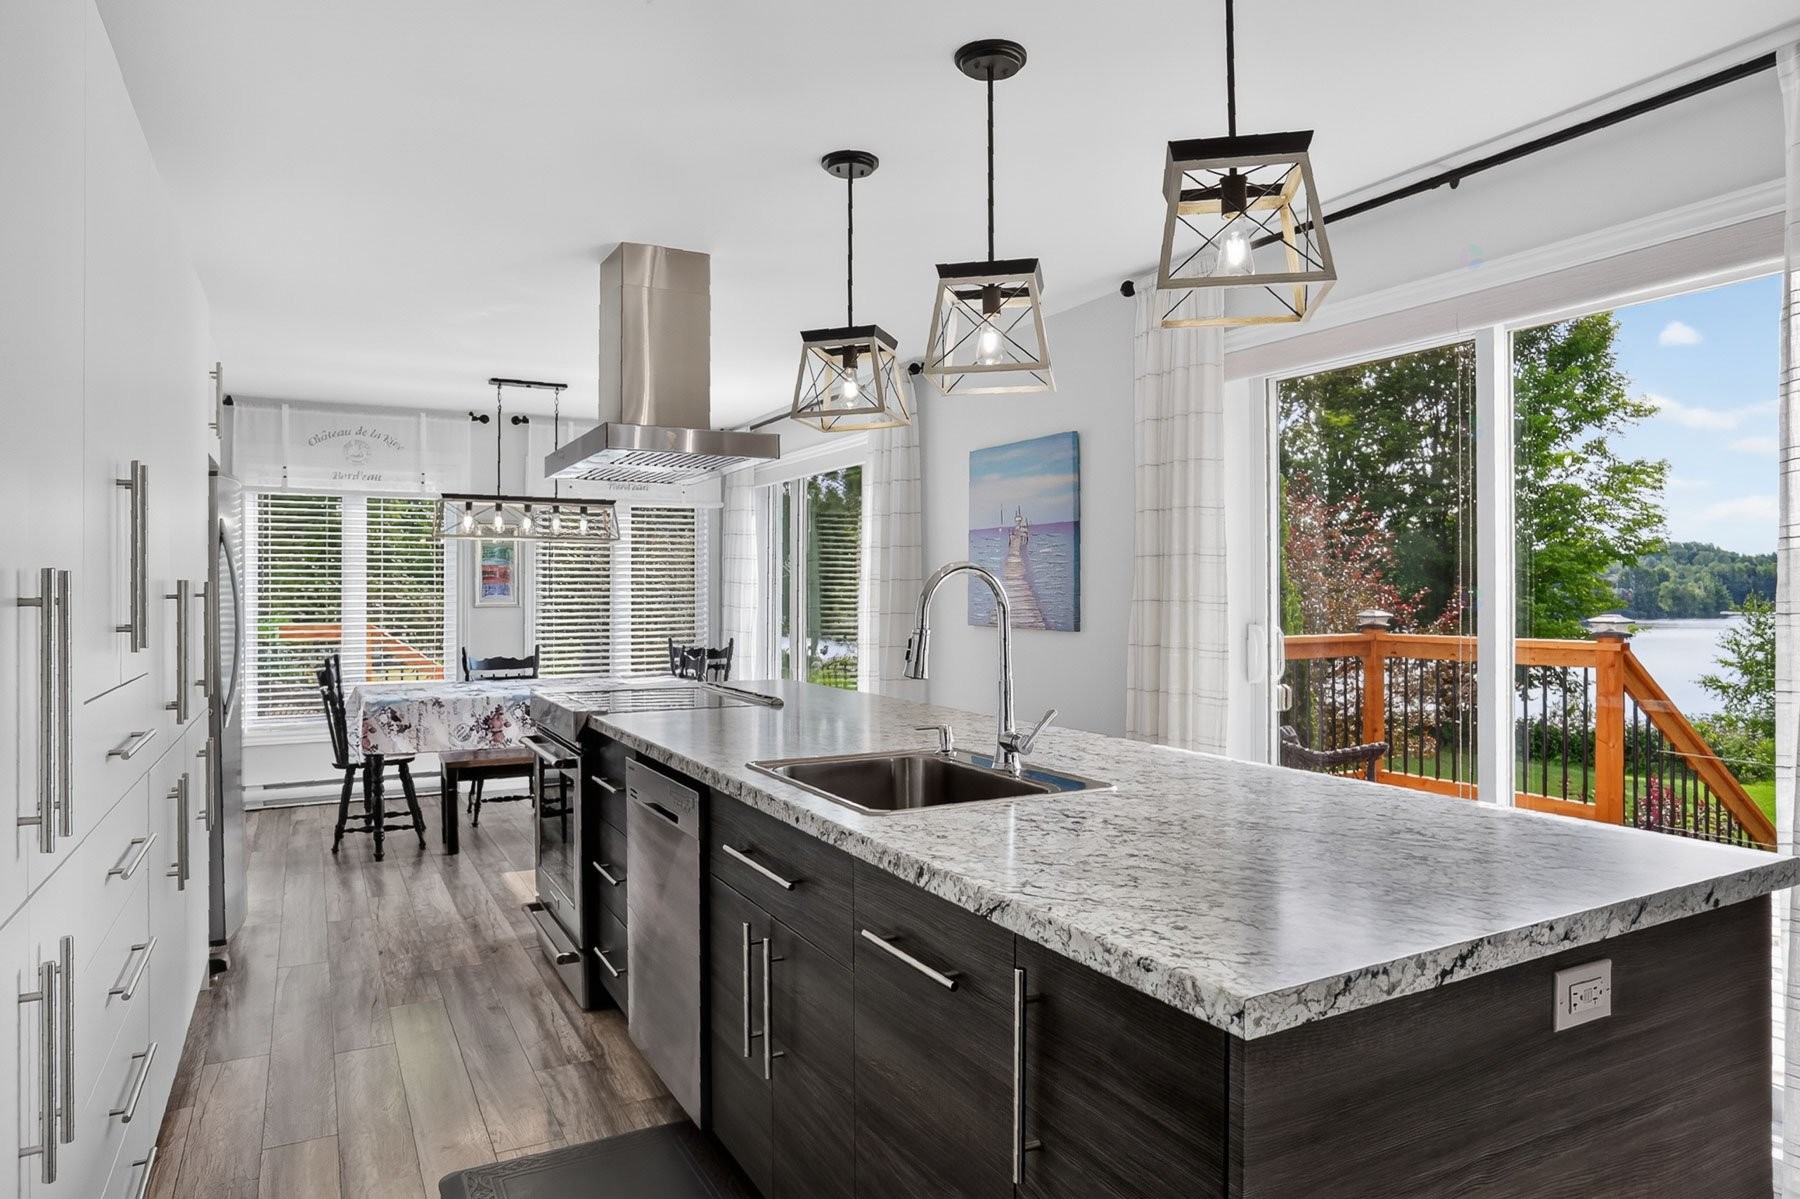
Kitchen - 470 11E Avenue, Saint-Tite, QC - Indoor Photo Showing Kitchen With Upgraded Kitchen
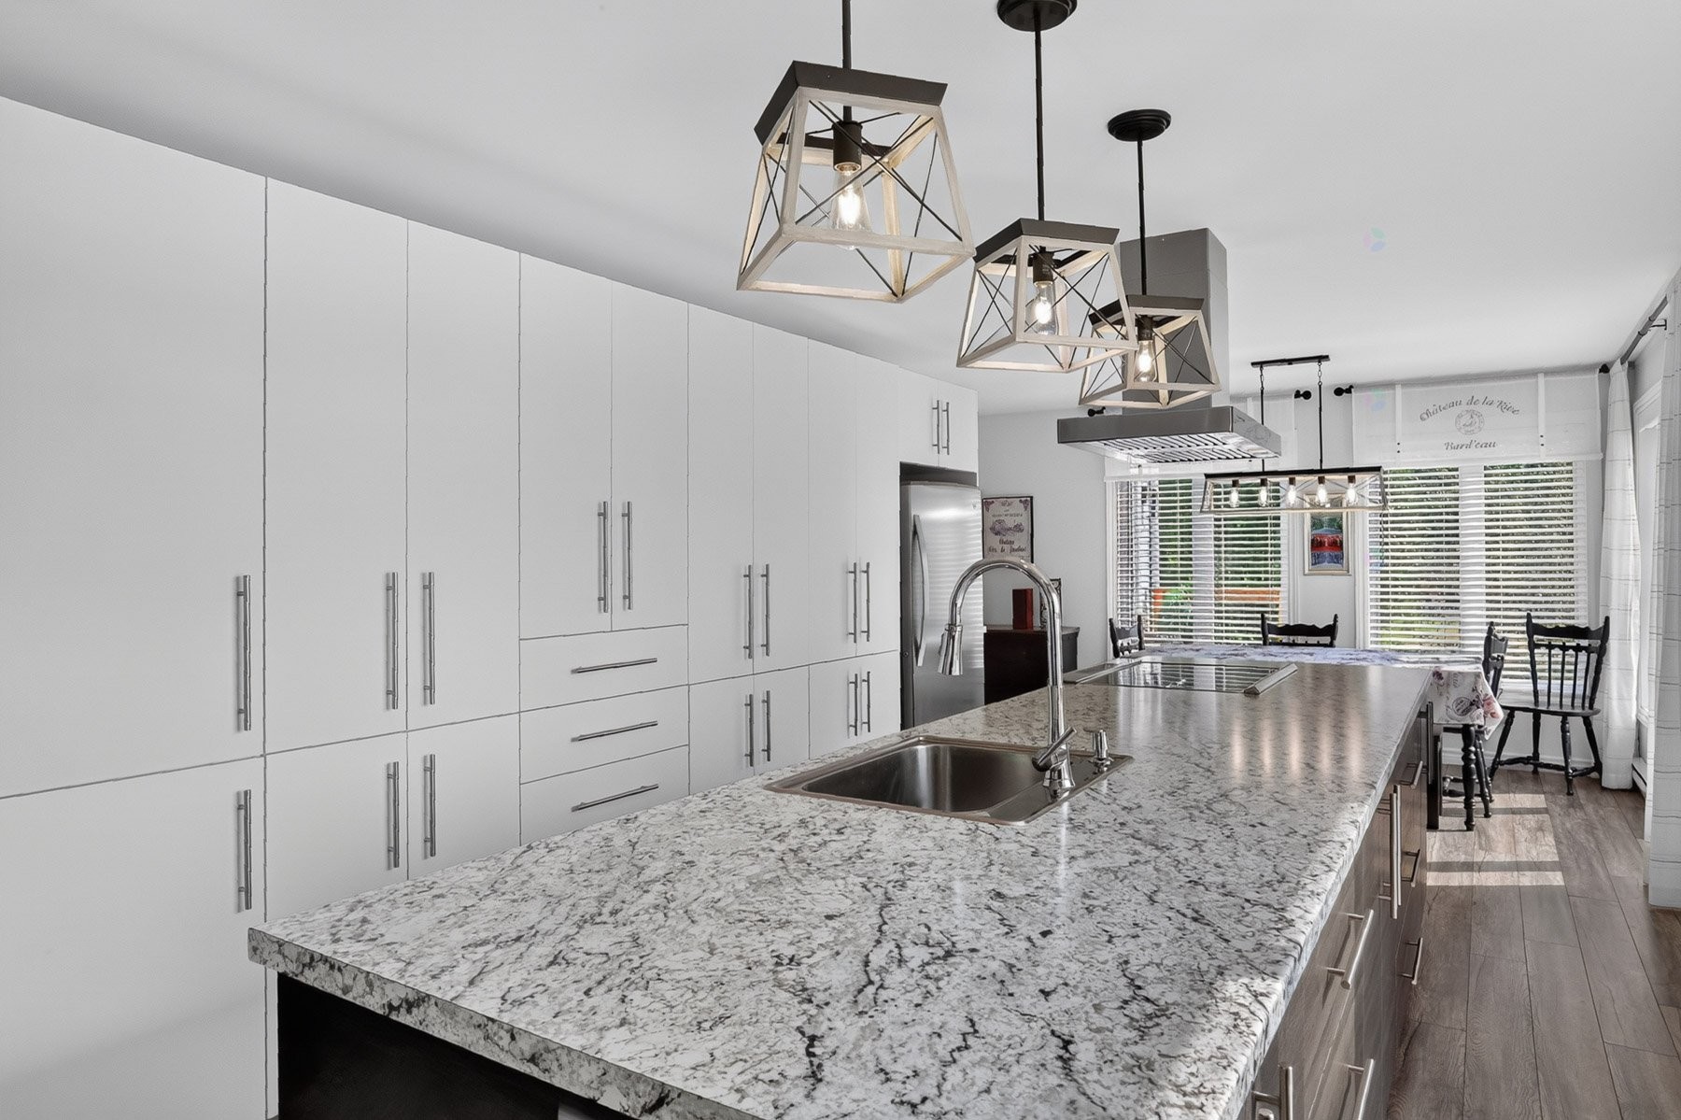
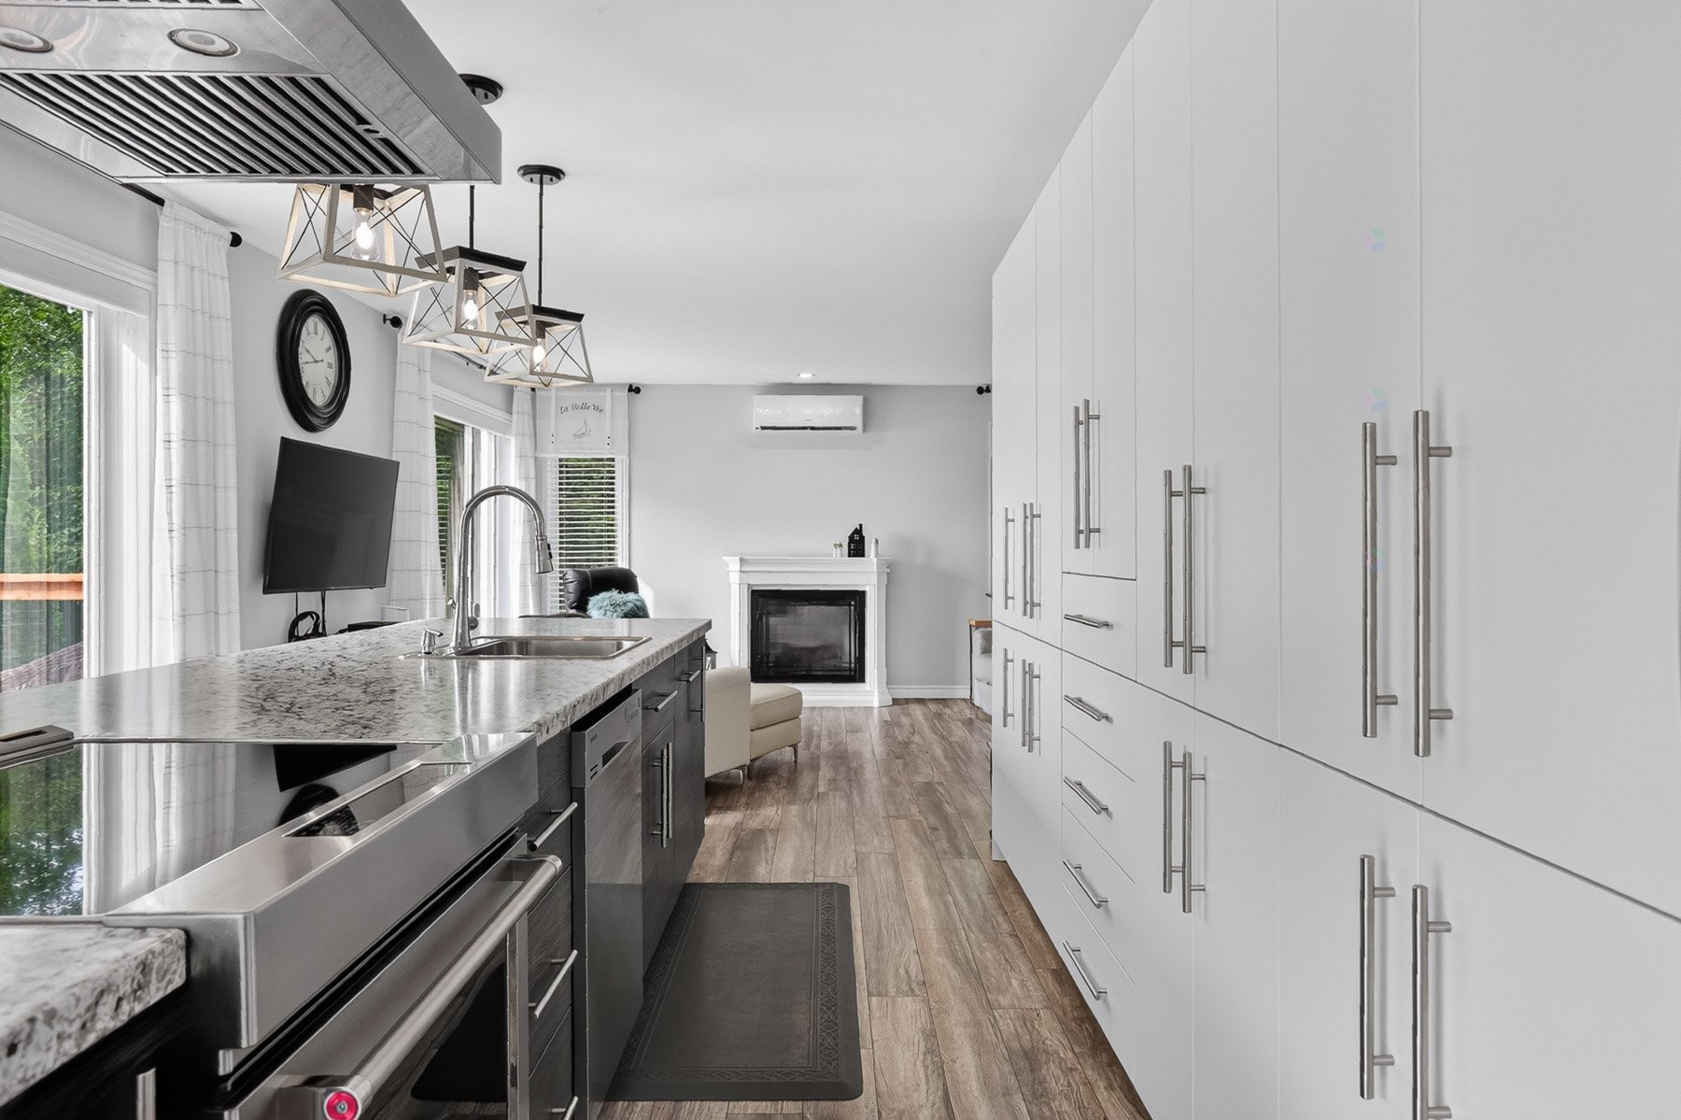
Kitchen - 470 11E Avenue, Saint-Tite, QC - Indoor Photo Showing Kitchen
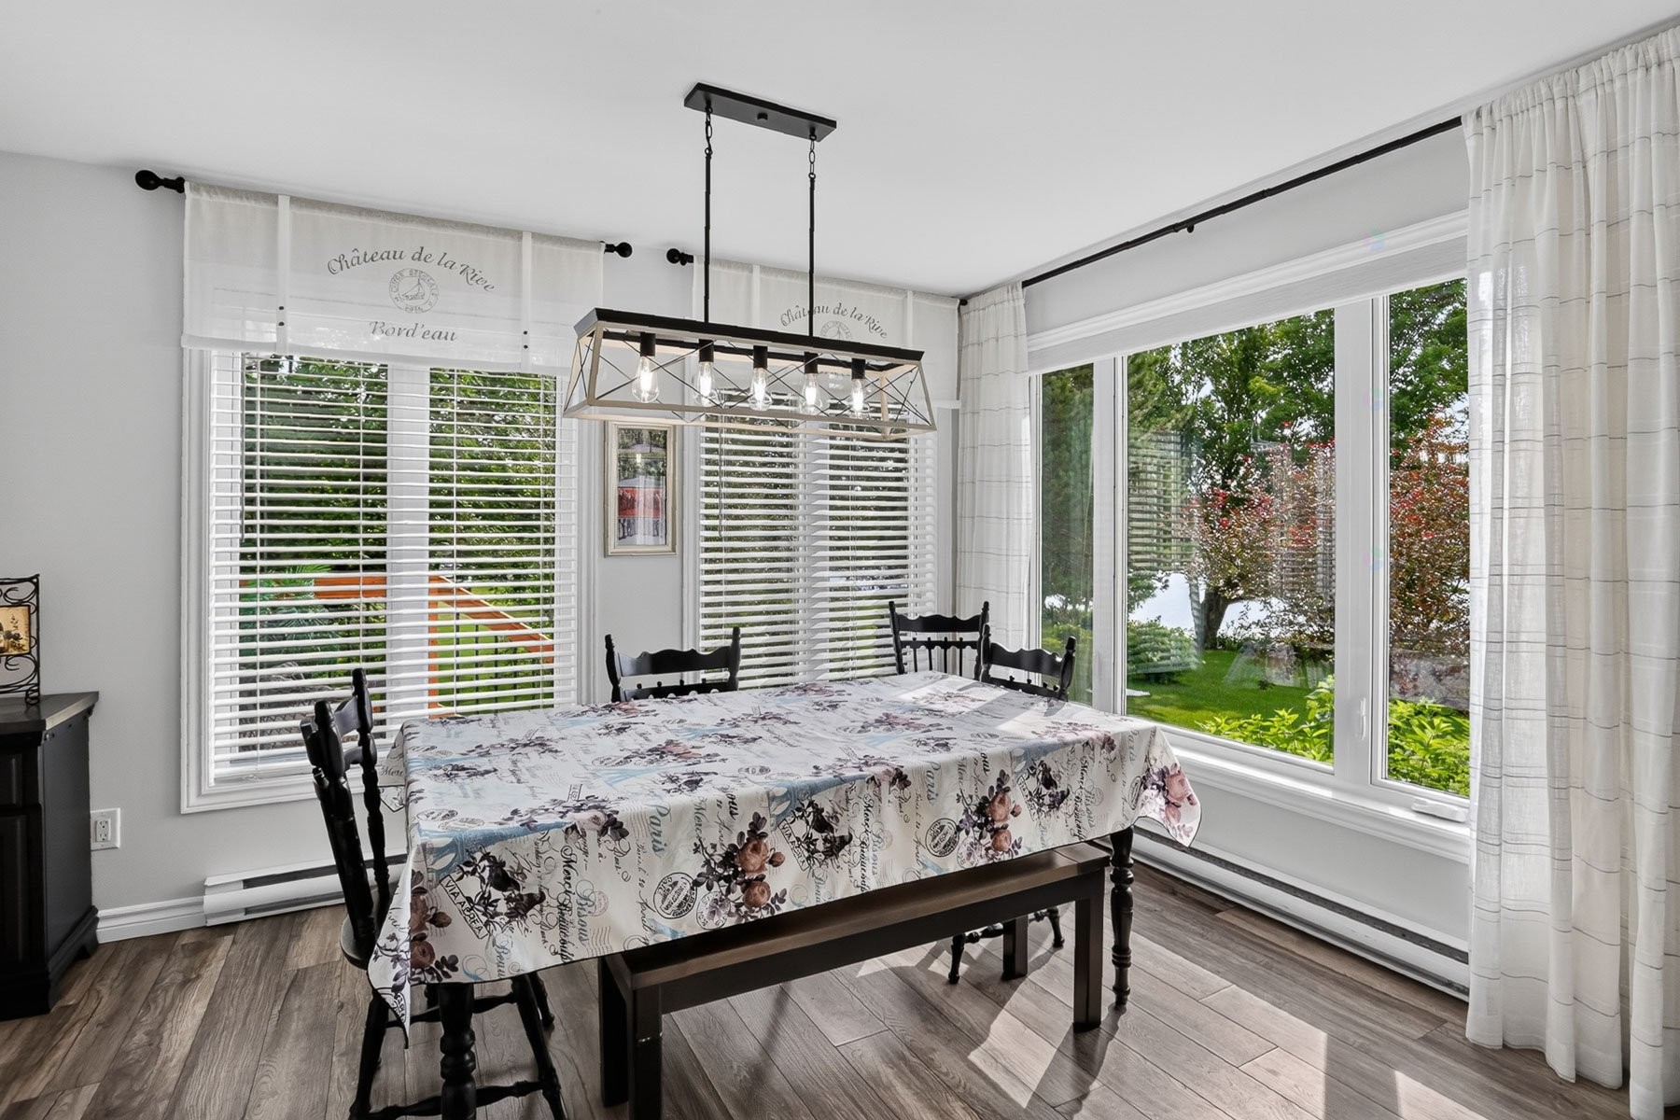
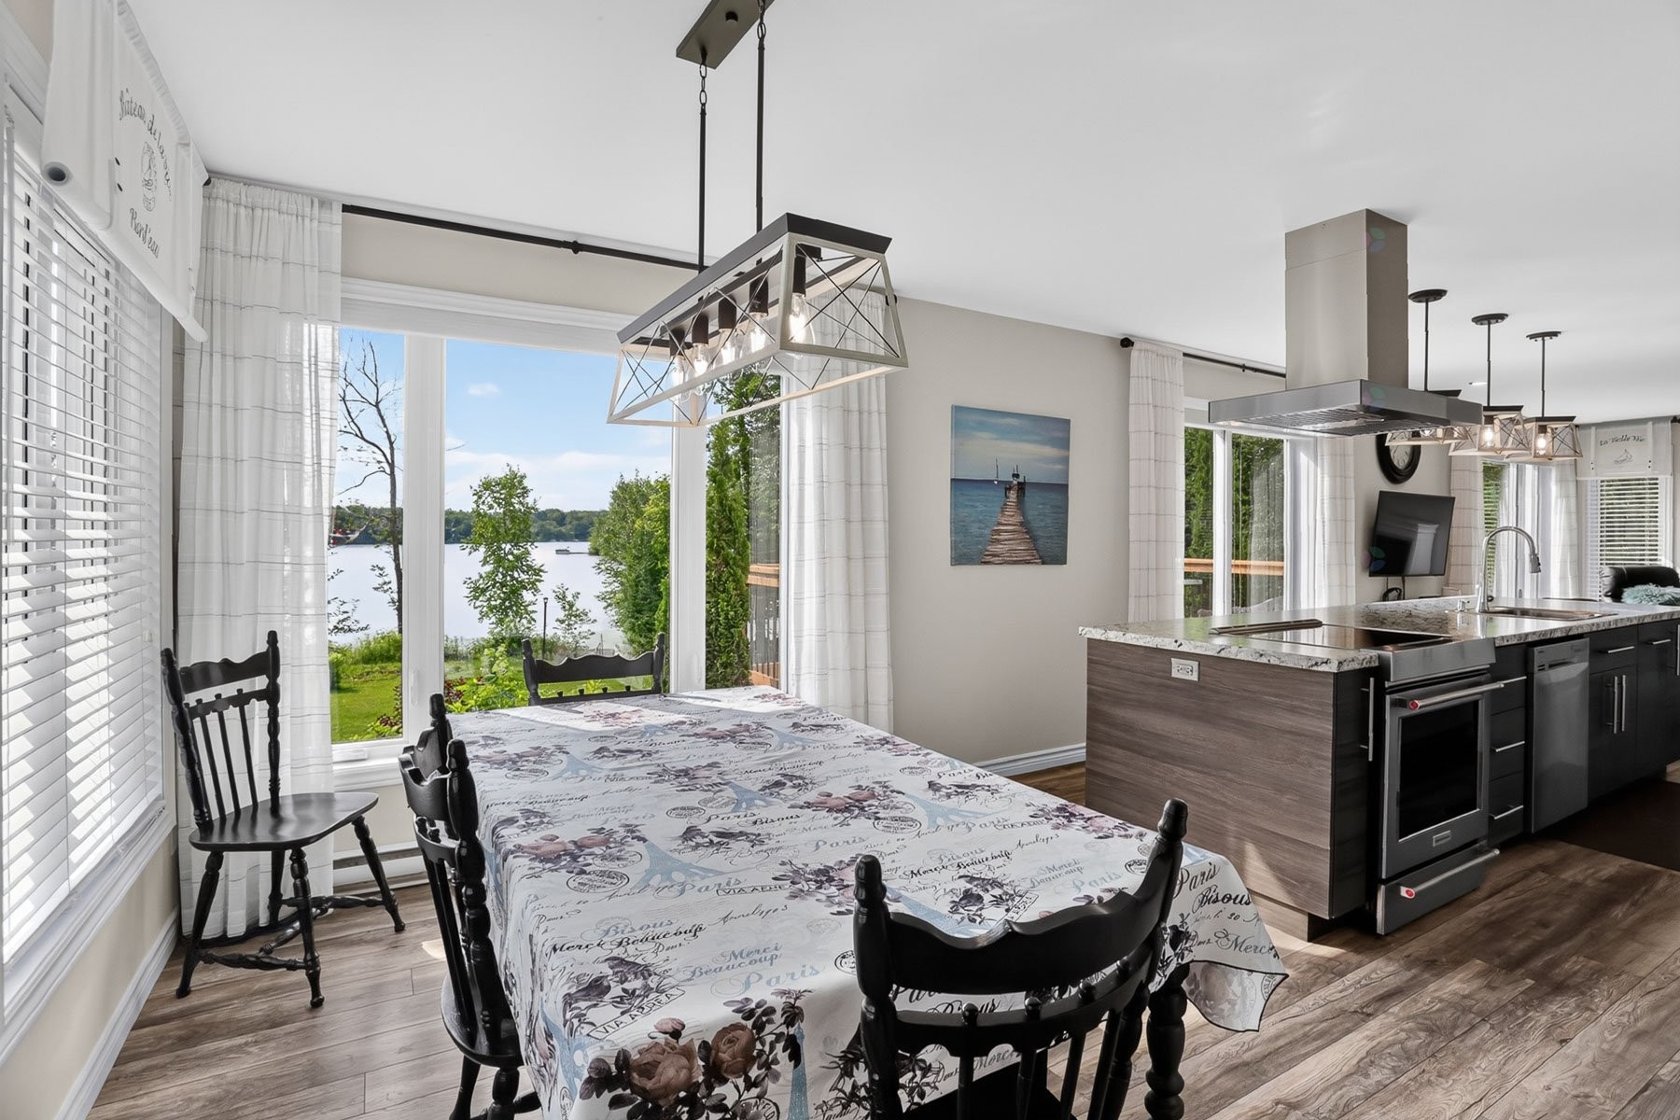
Dining Room - 470 11E Avenue, Saint-Tite, QC - Indoor Photo Showing Dining Room
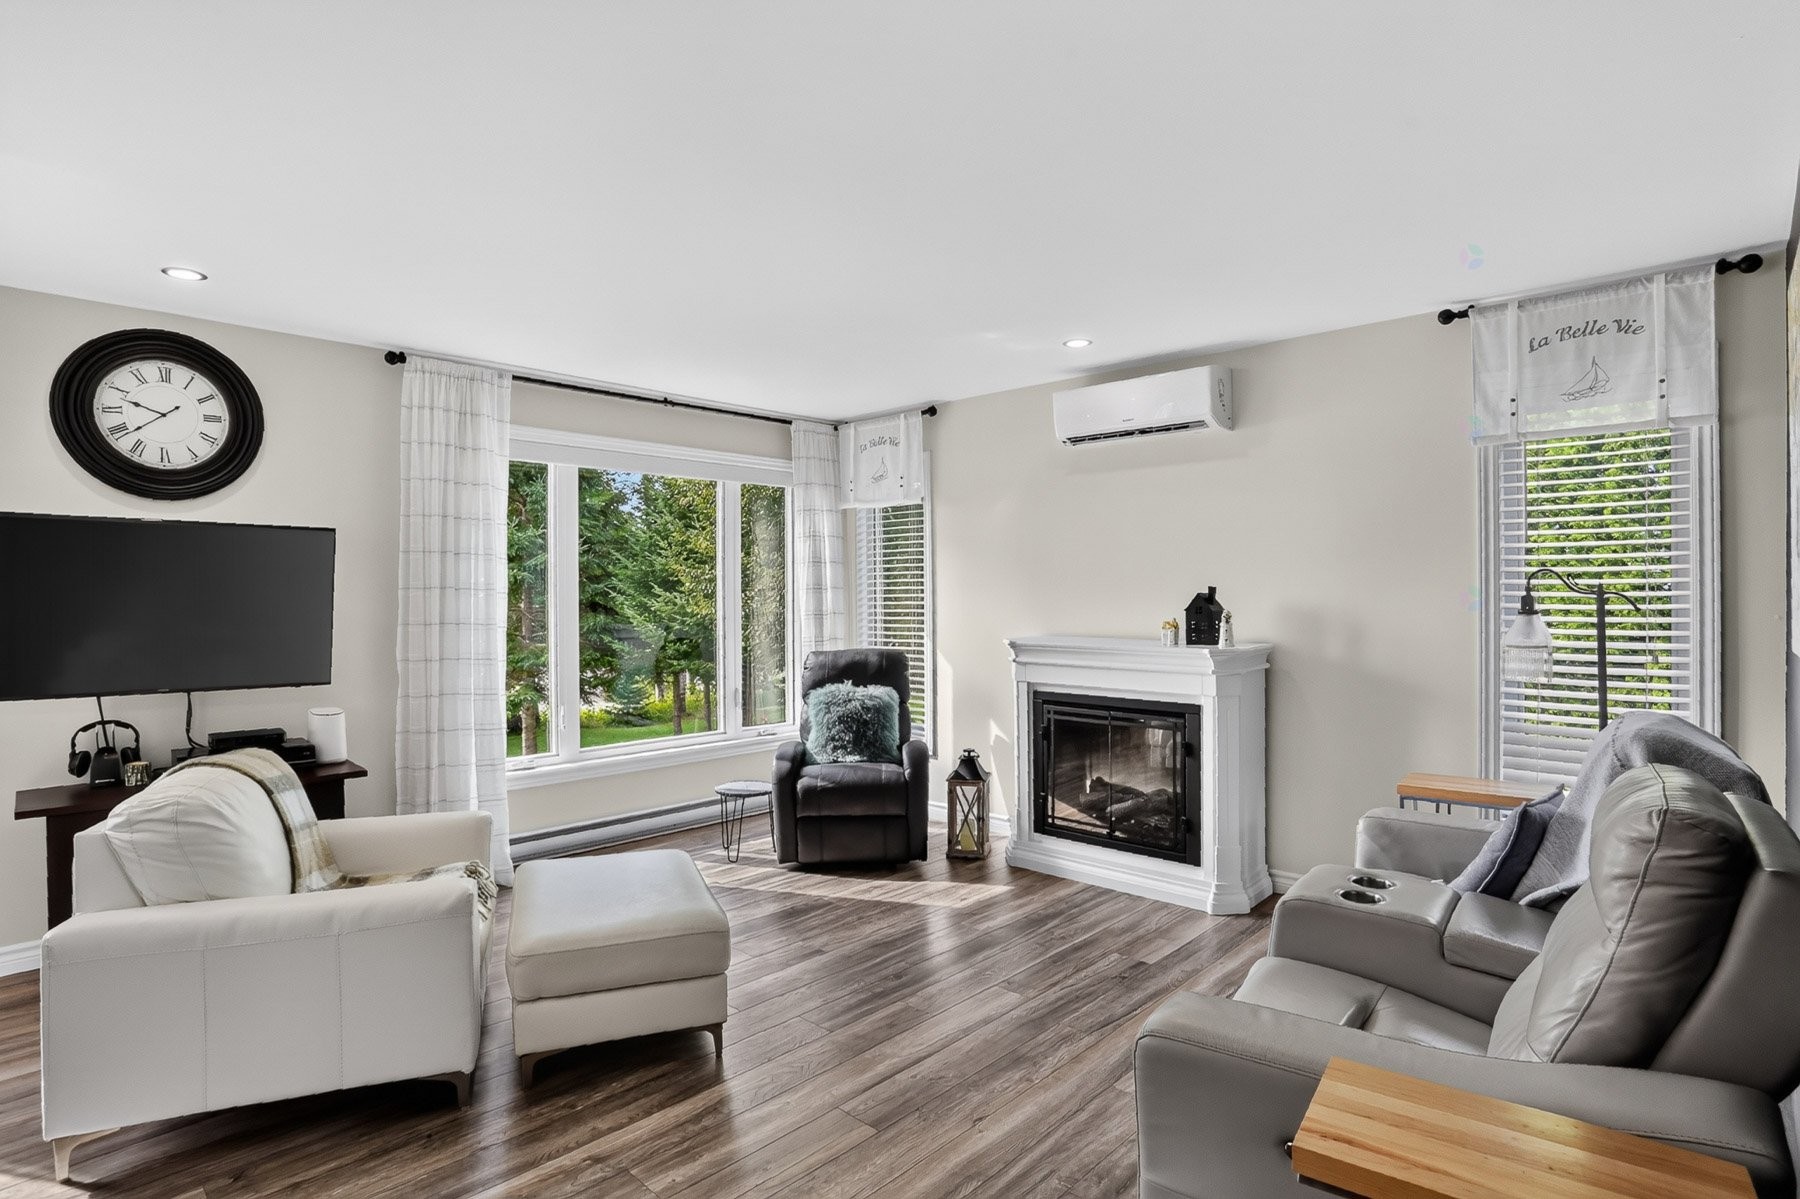
Living Room - 470 11E Avenue, Saint-Tite, QC - Indoor Photo Showing Living Room With Fireplace
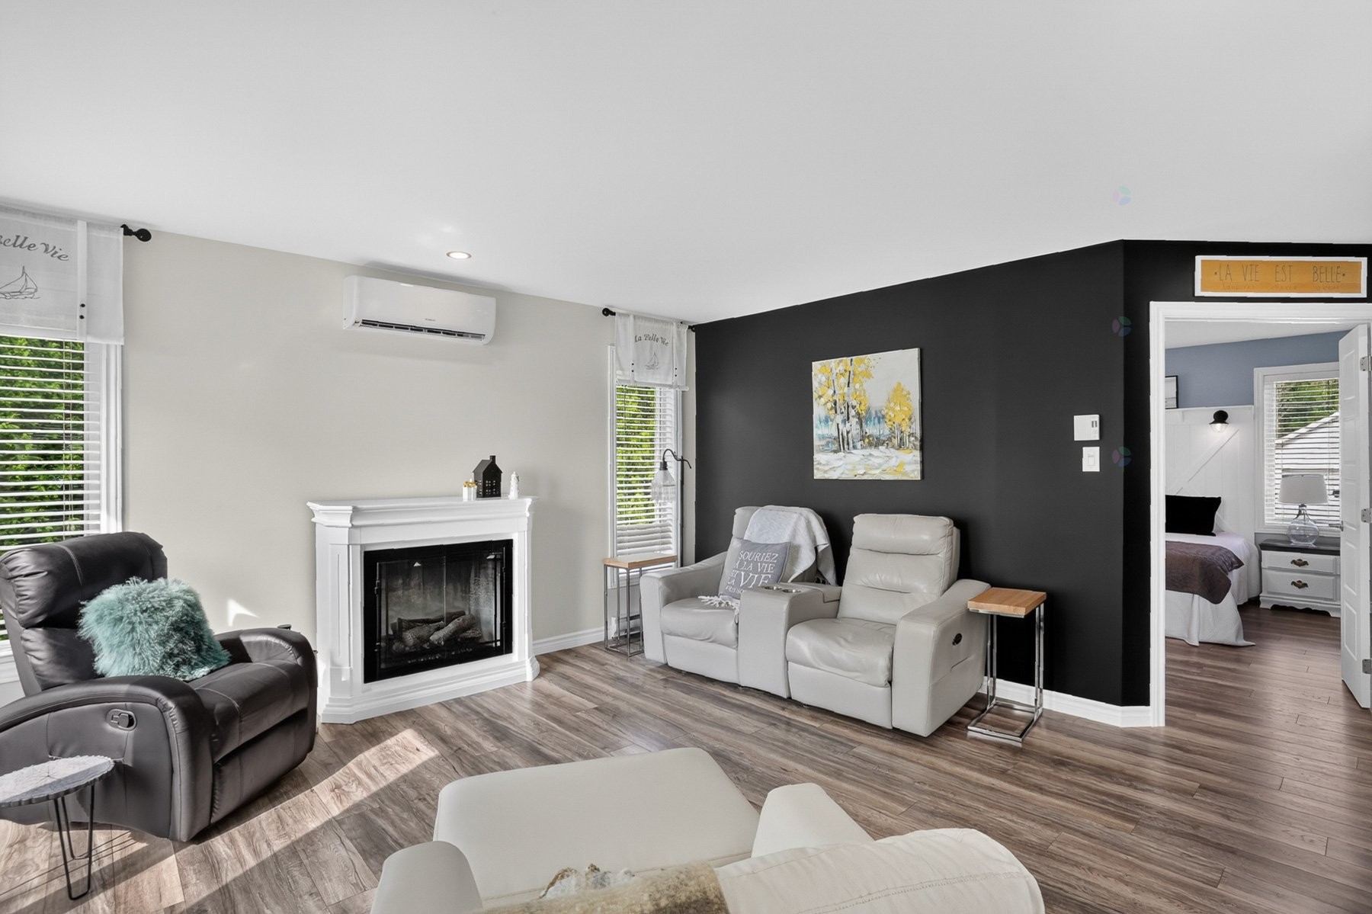
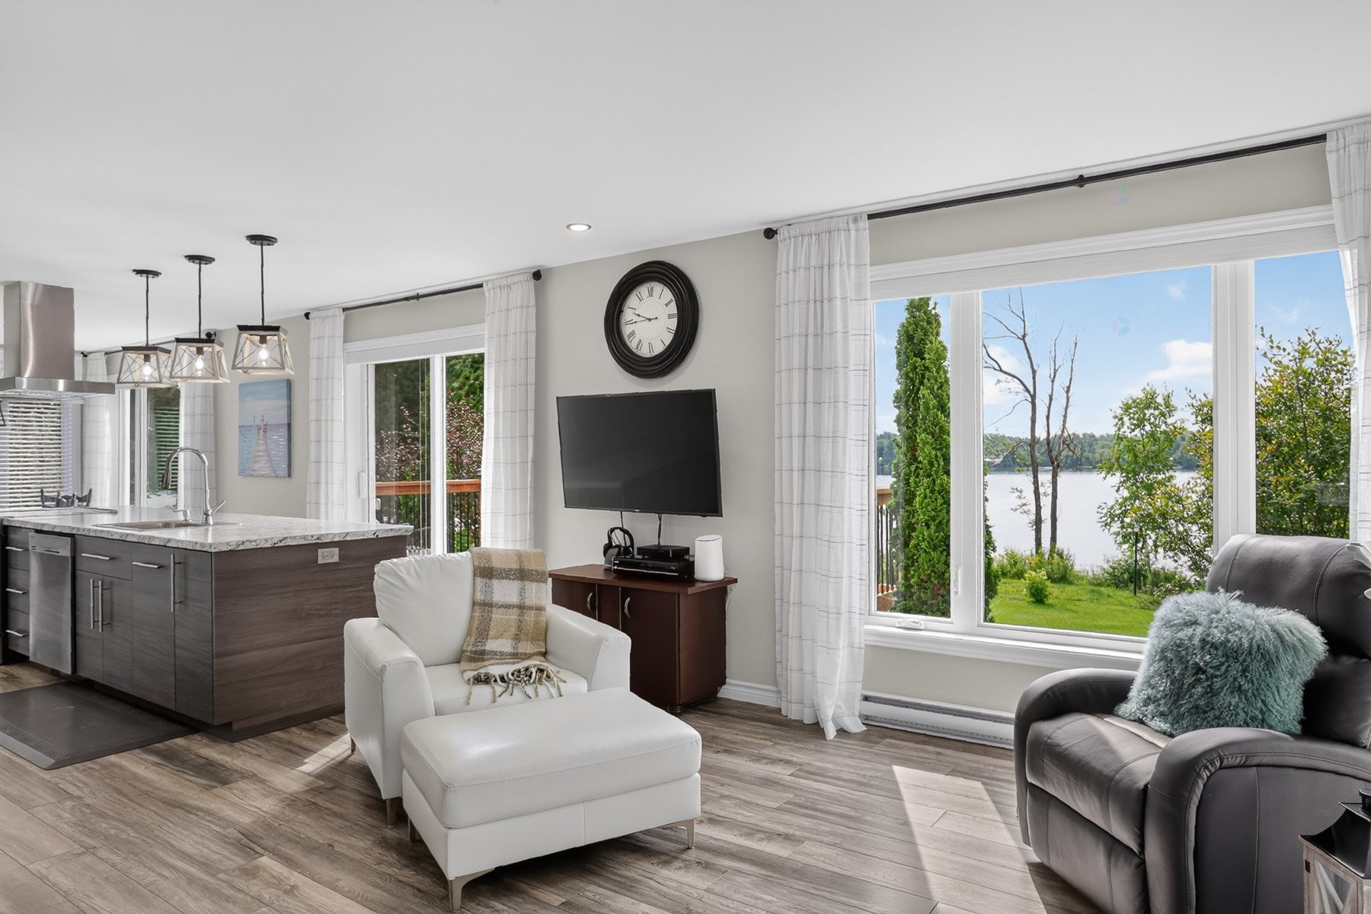
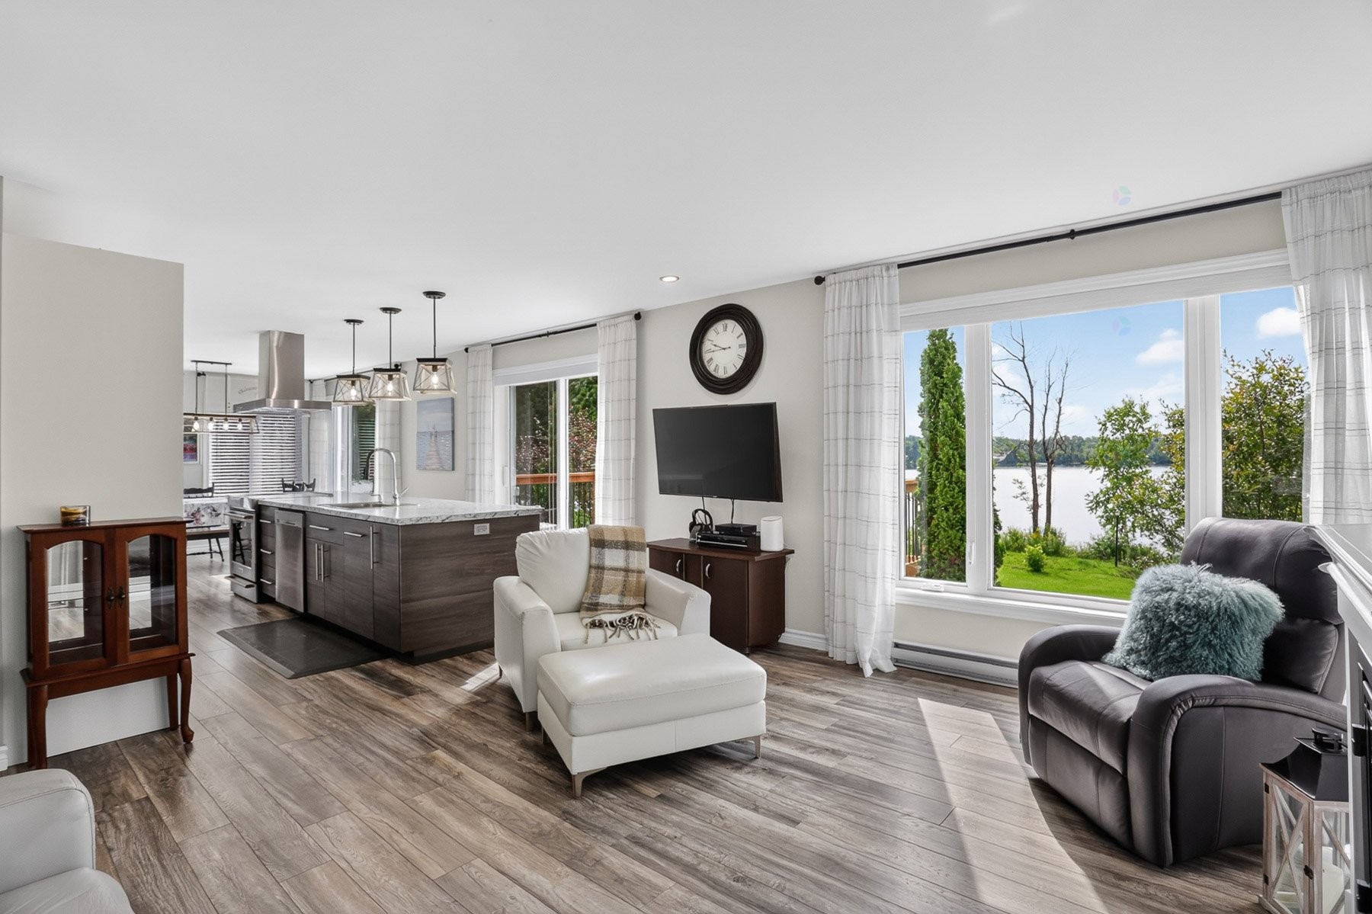
Living Room - 470 11E Avenue, Saint-Tite, QC - Indoor Photo Showing Living Room
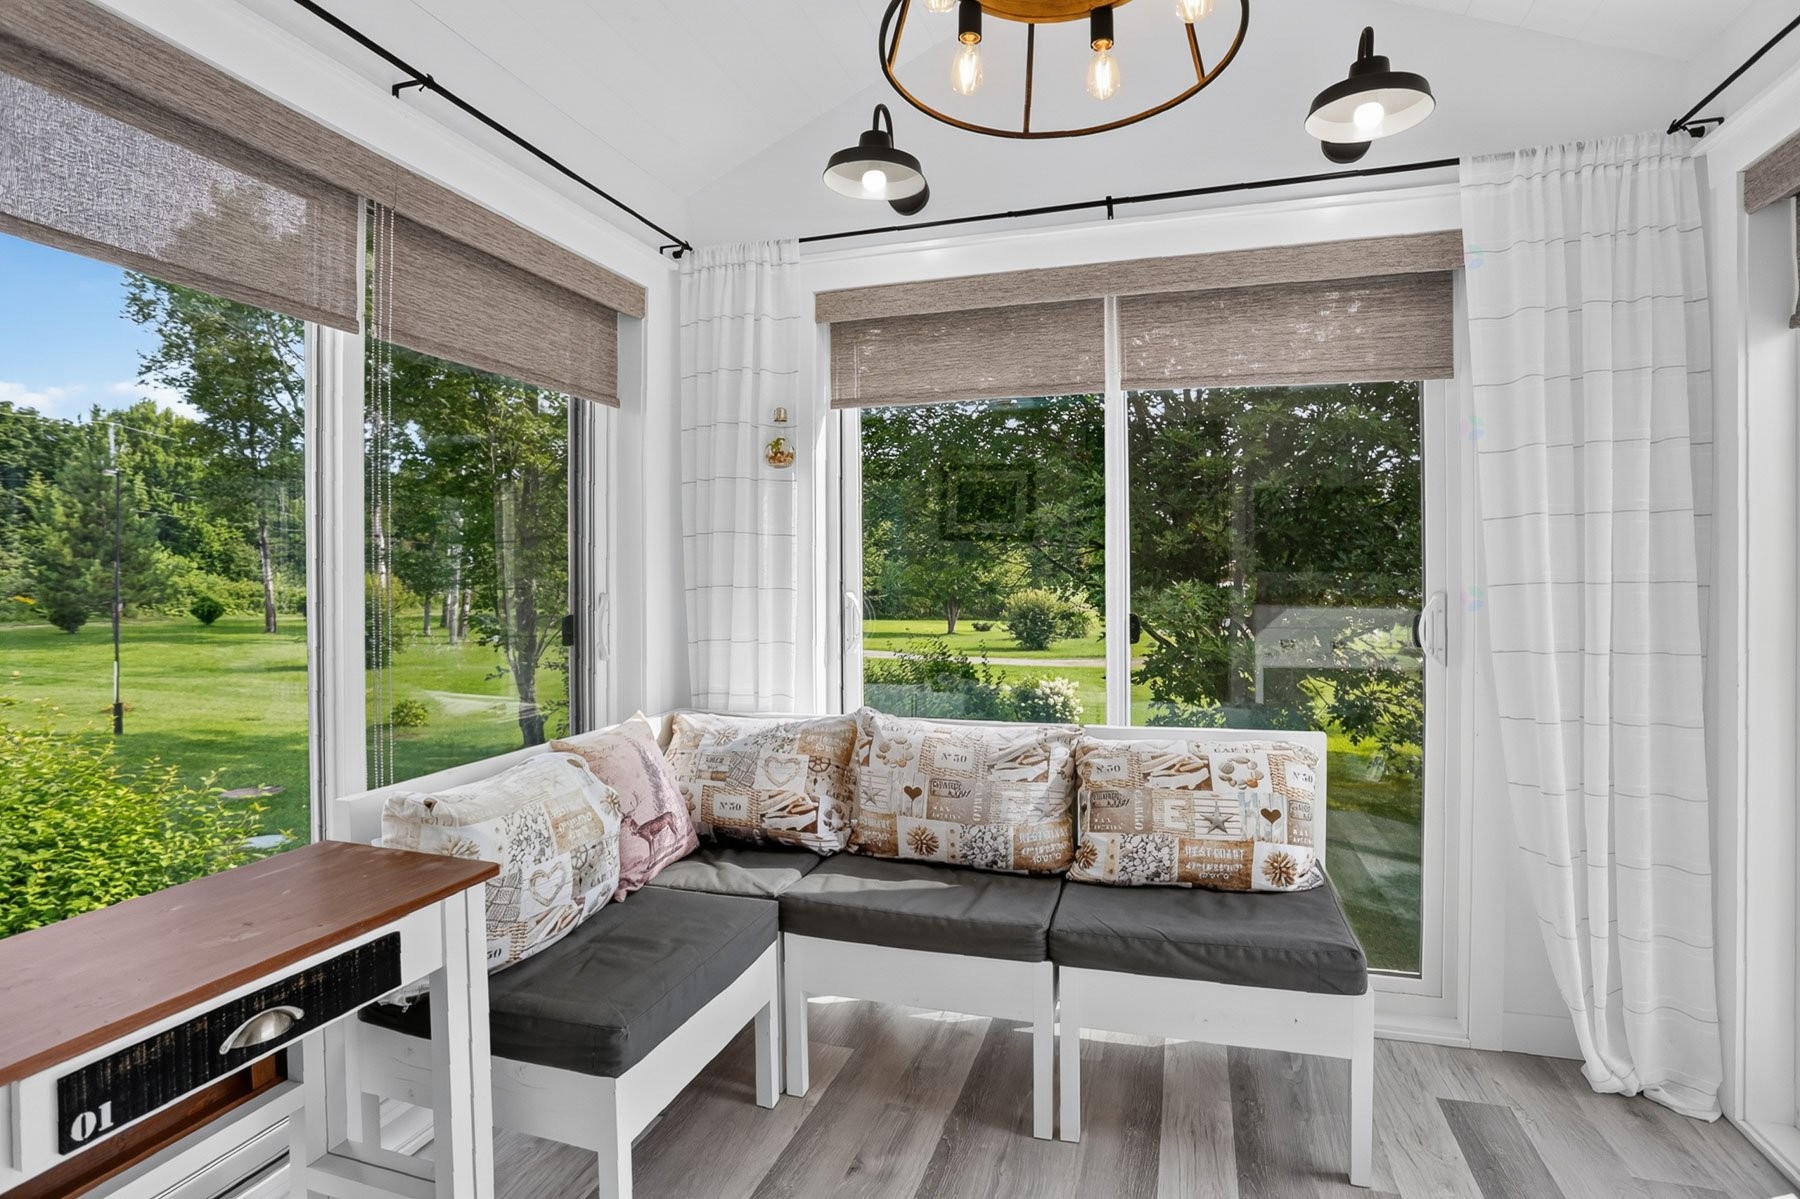
Sun Room - 470 11E Avenue, Saint-Tite, QC - Indoor Photo Showing Living Room
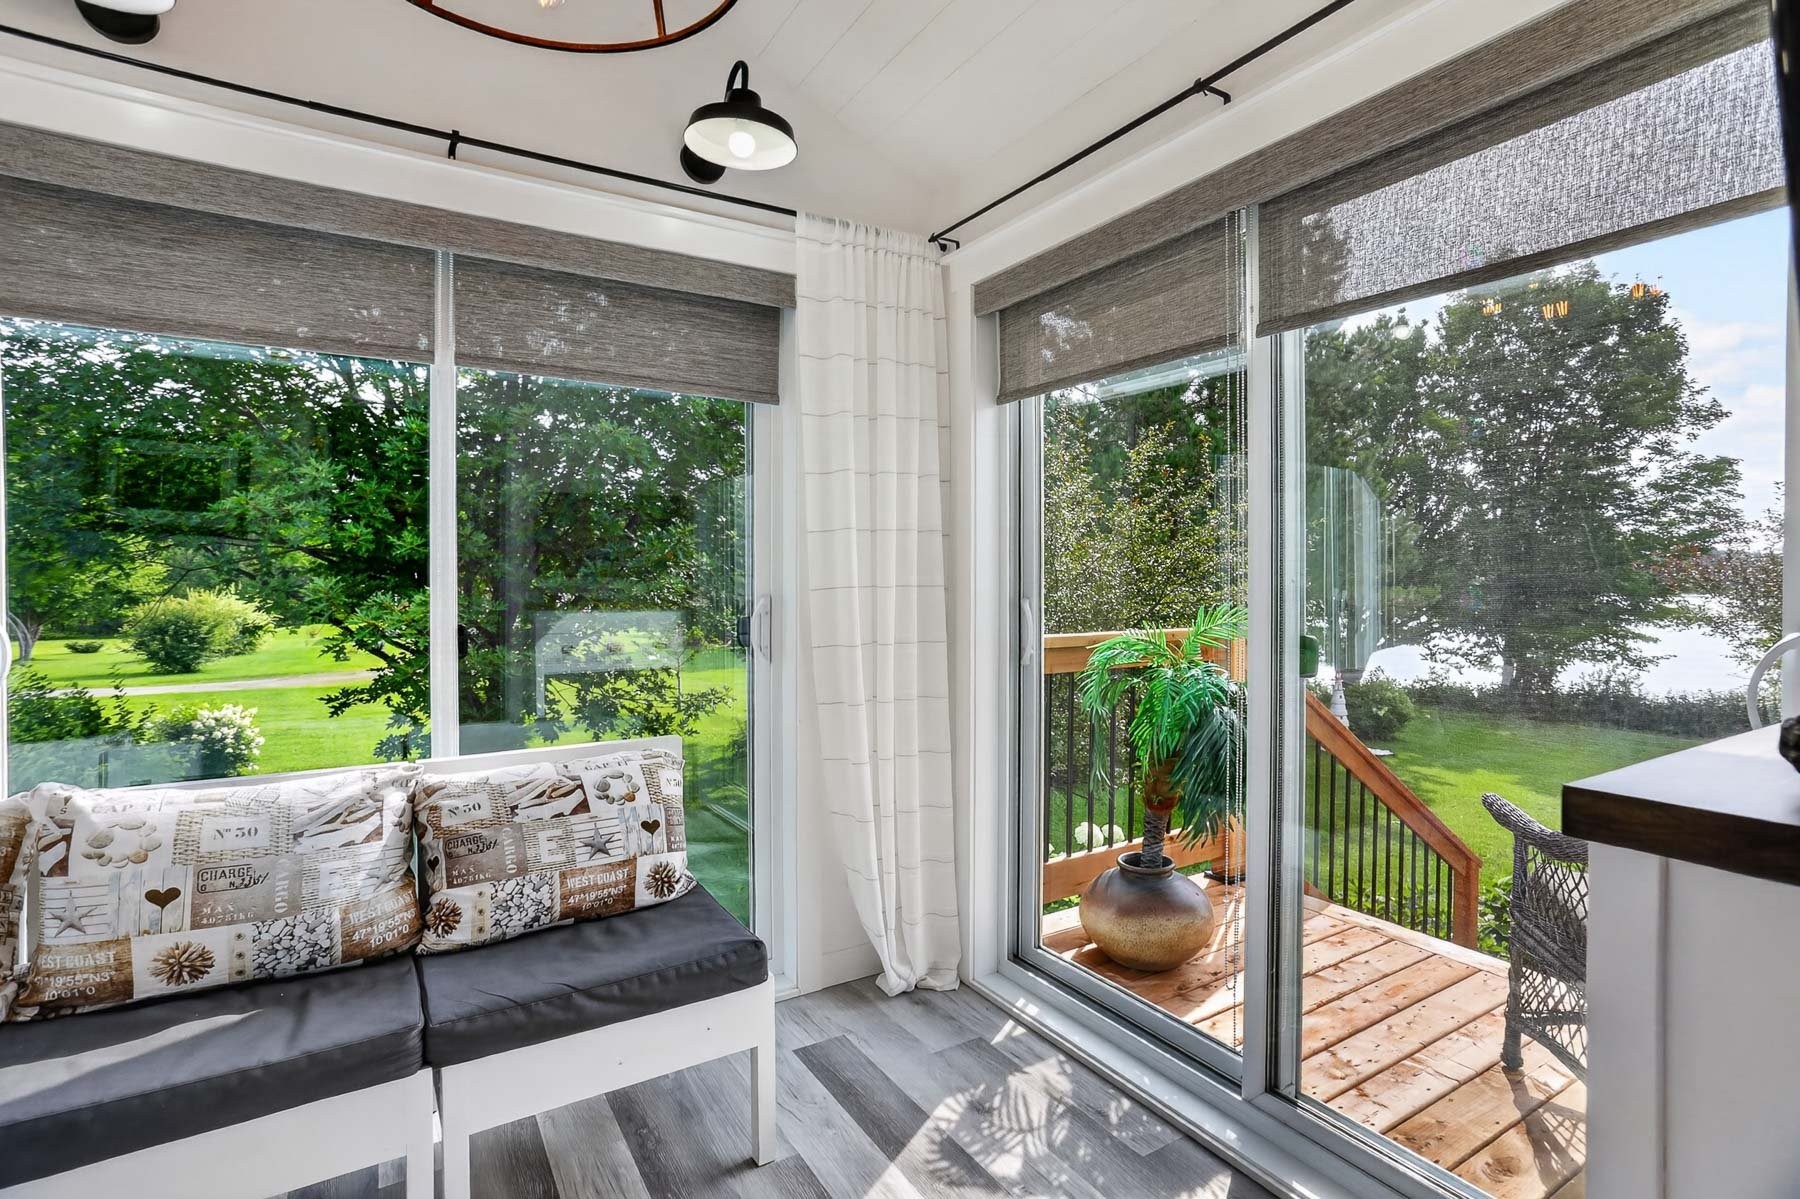
Sun Room - 470 11E Avenue, Saint-Tite, QC -  Photo Showing Other Room
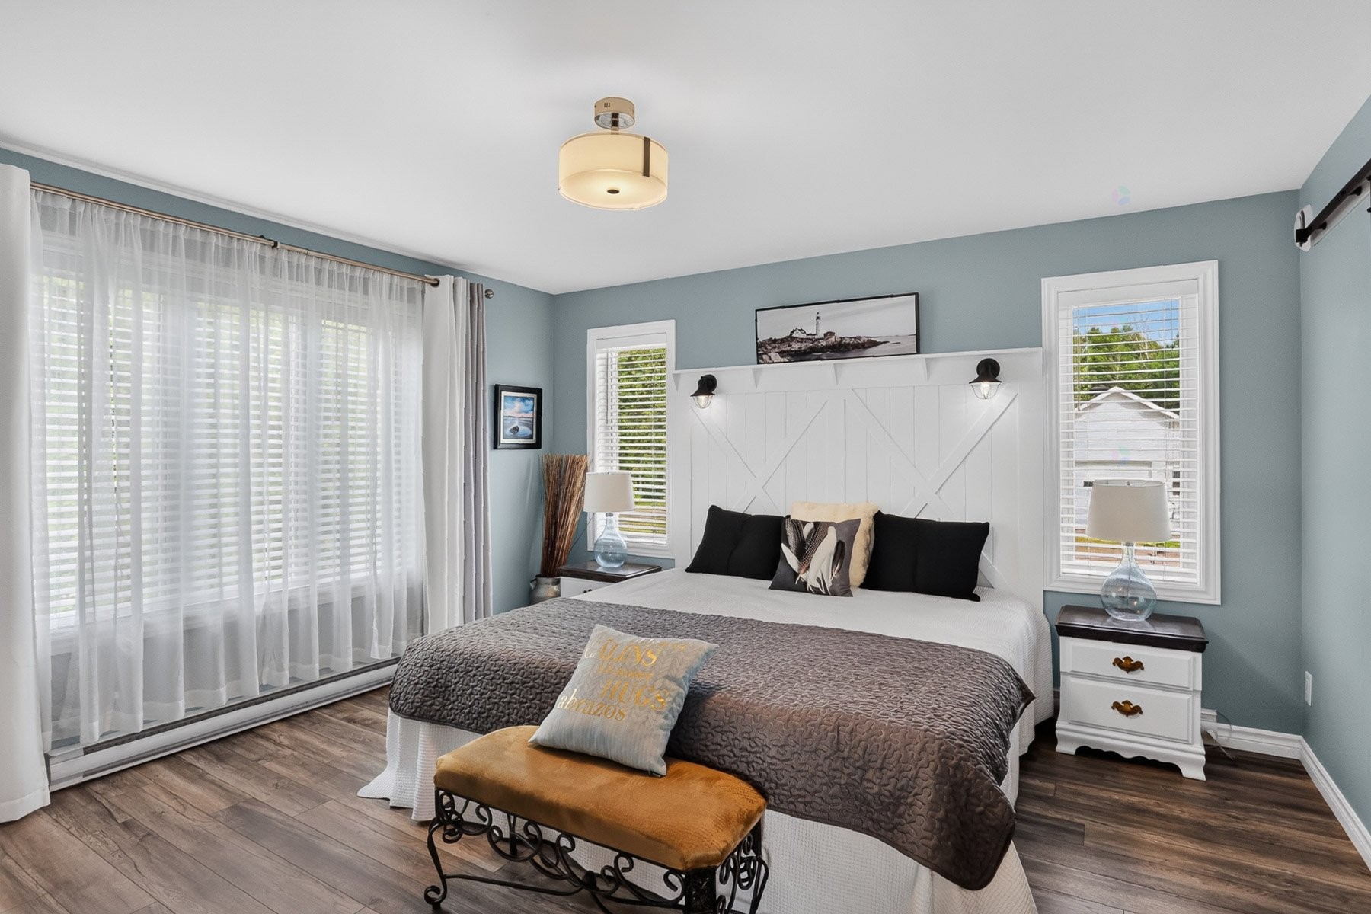
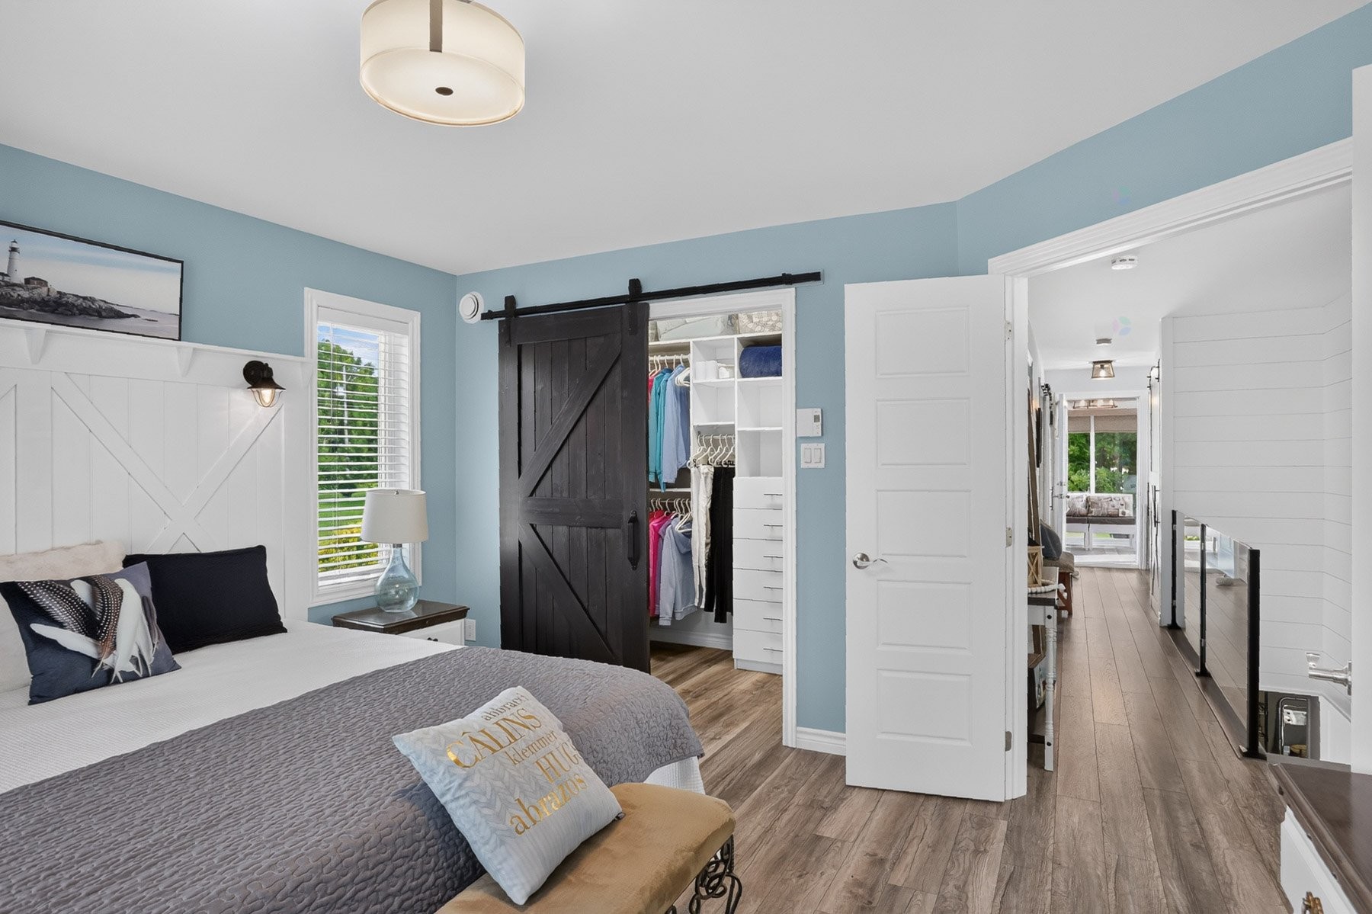
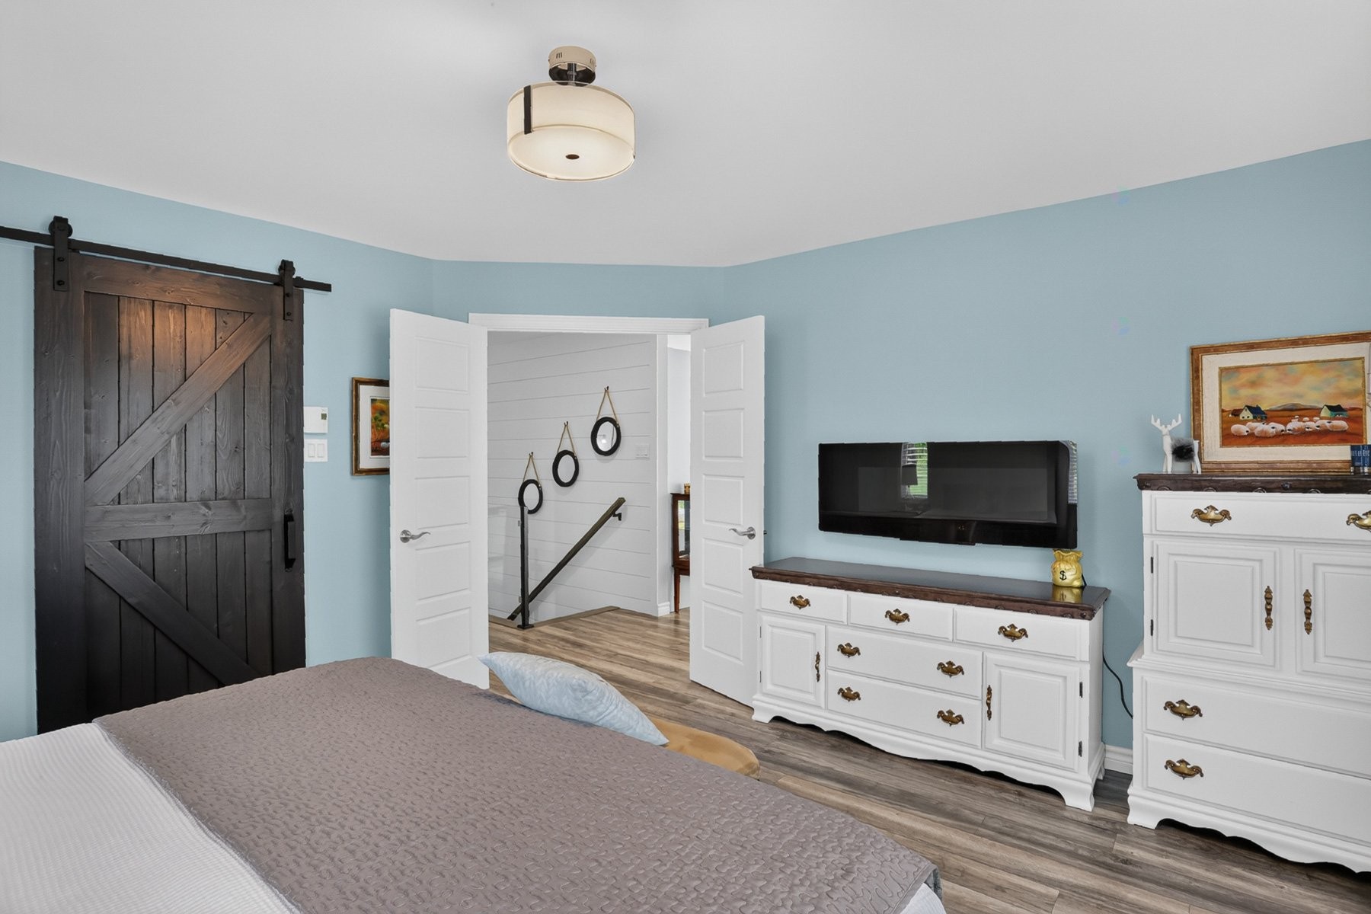
Master Bedroom - 470 11E Avenue, Saint-Tite, QC - Indoor Photo Showing Bedroom
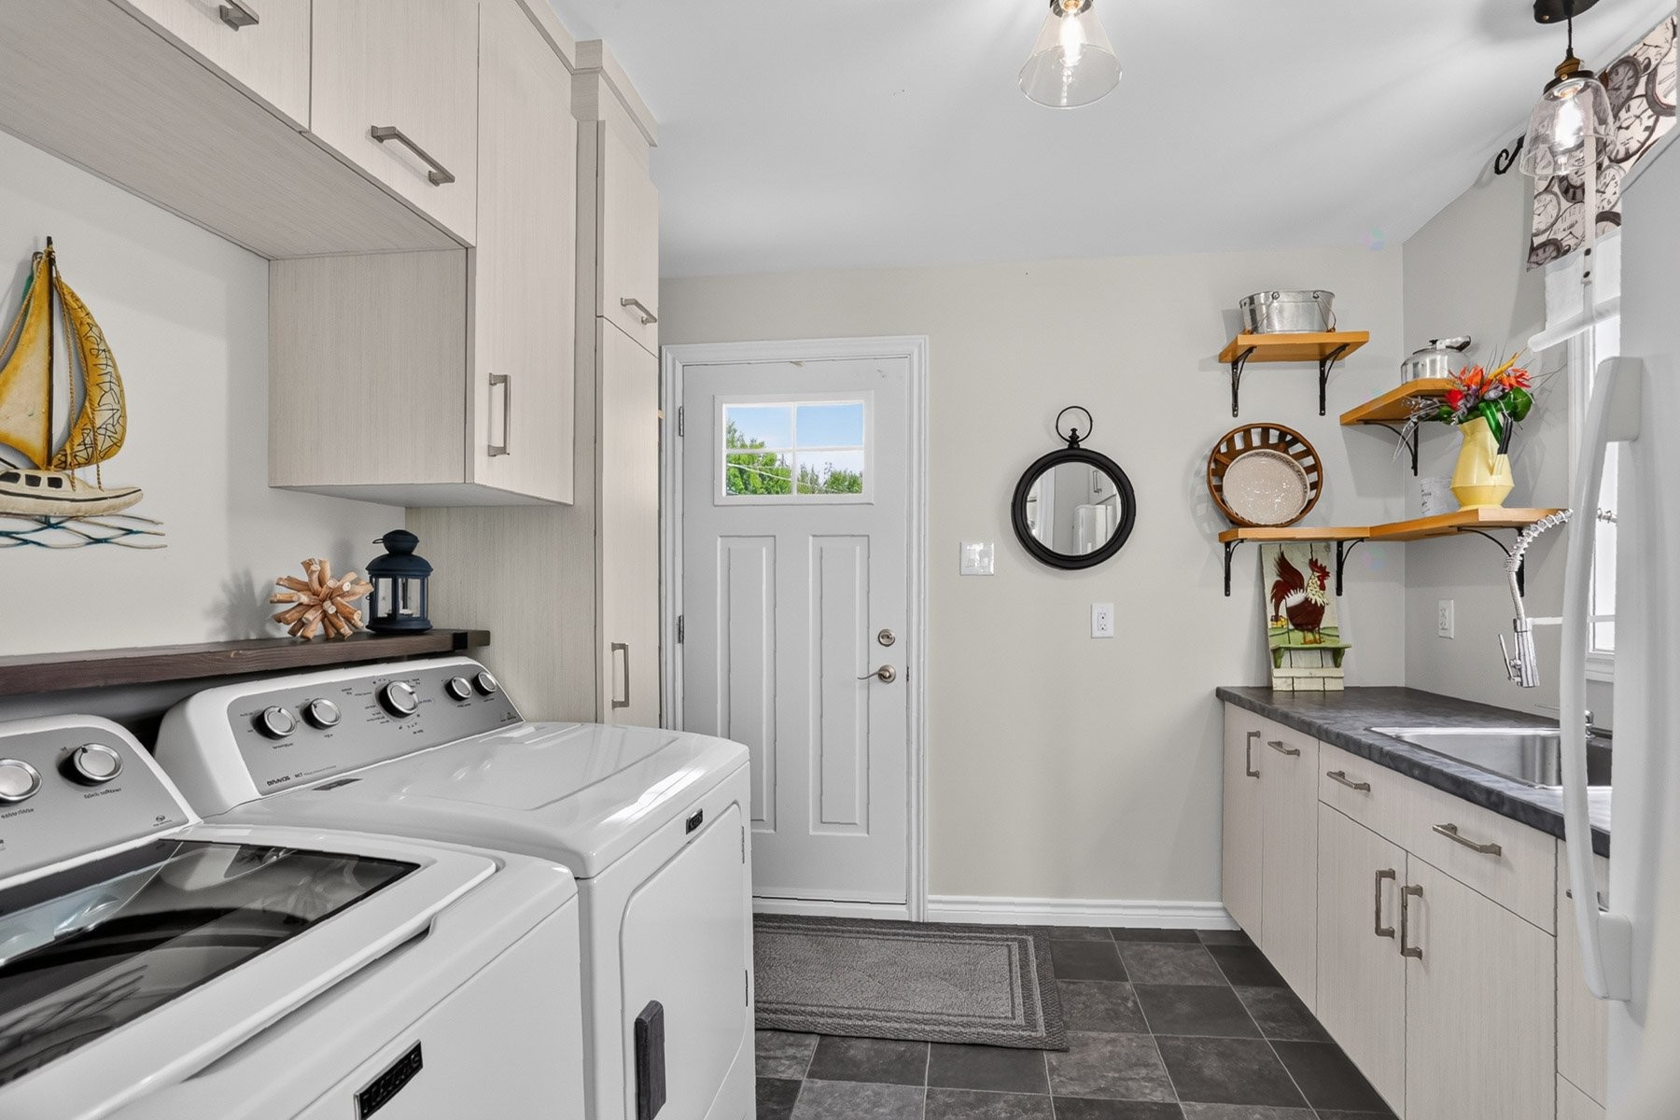
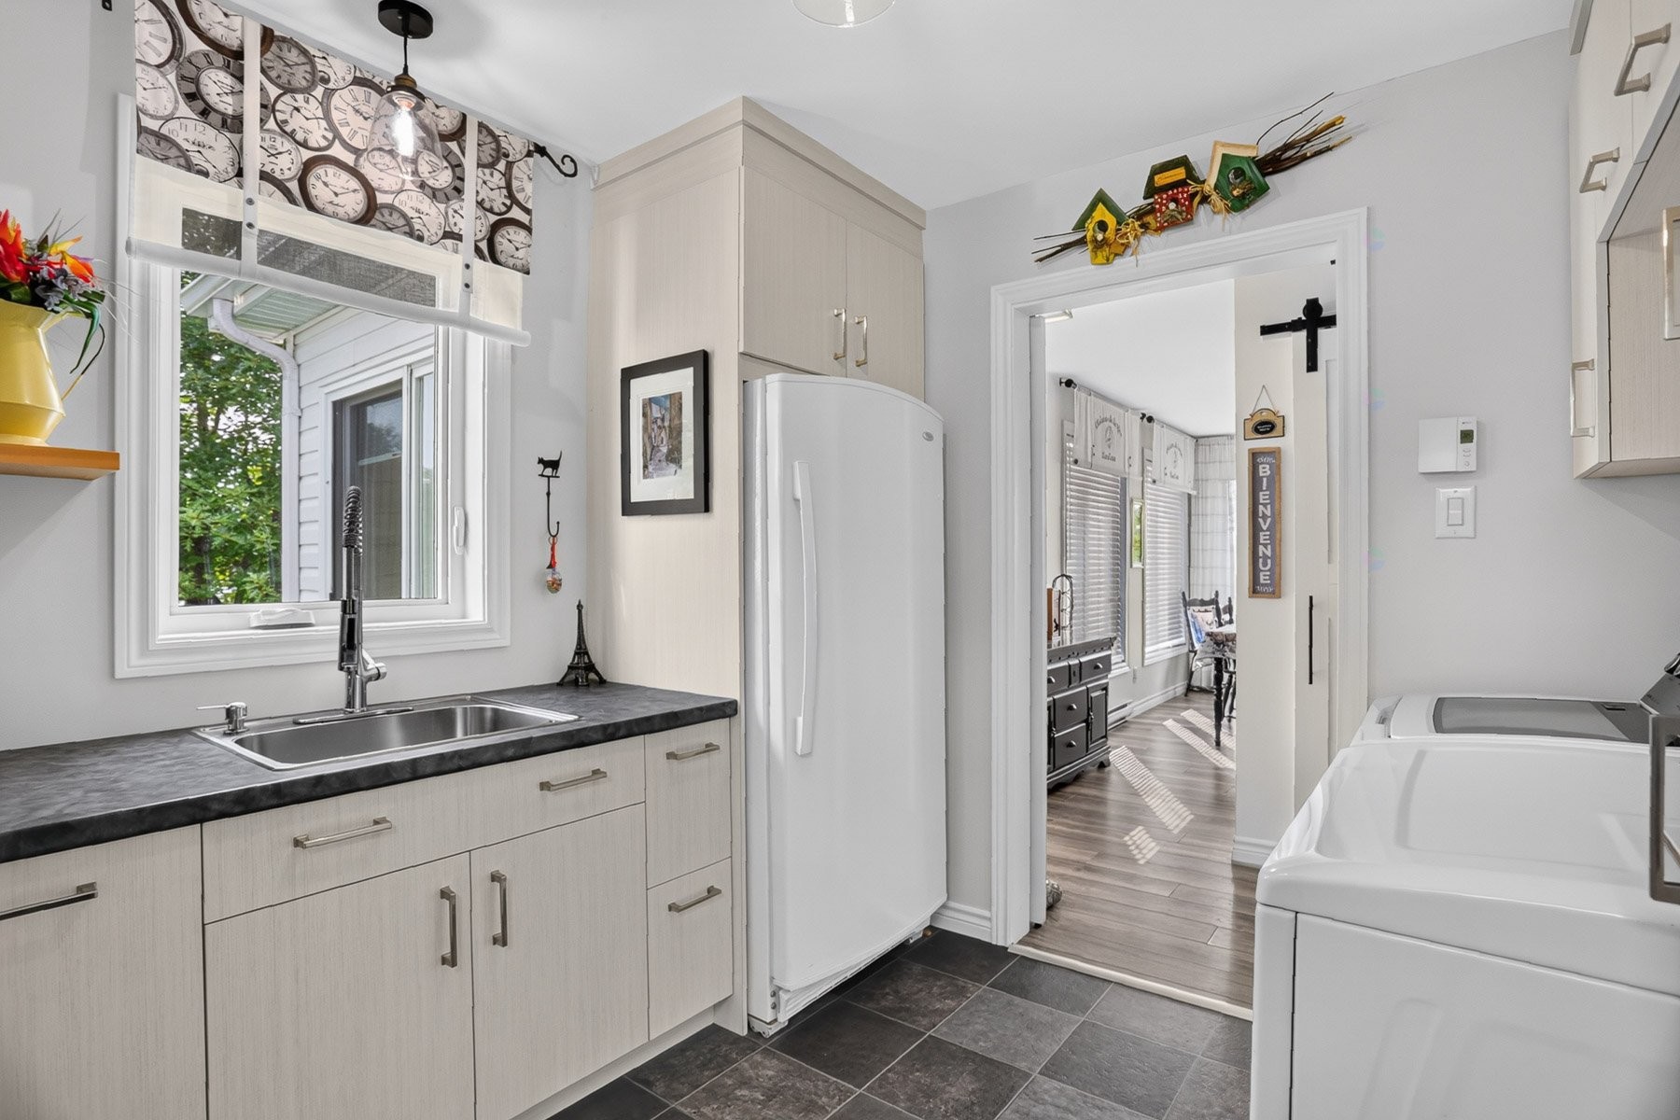
Laundry - 470 11E Avenue, Saint-Tite, QC - Indoor Photo Showing Laundry Room
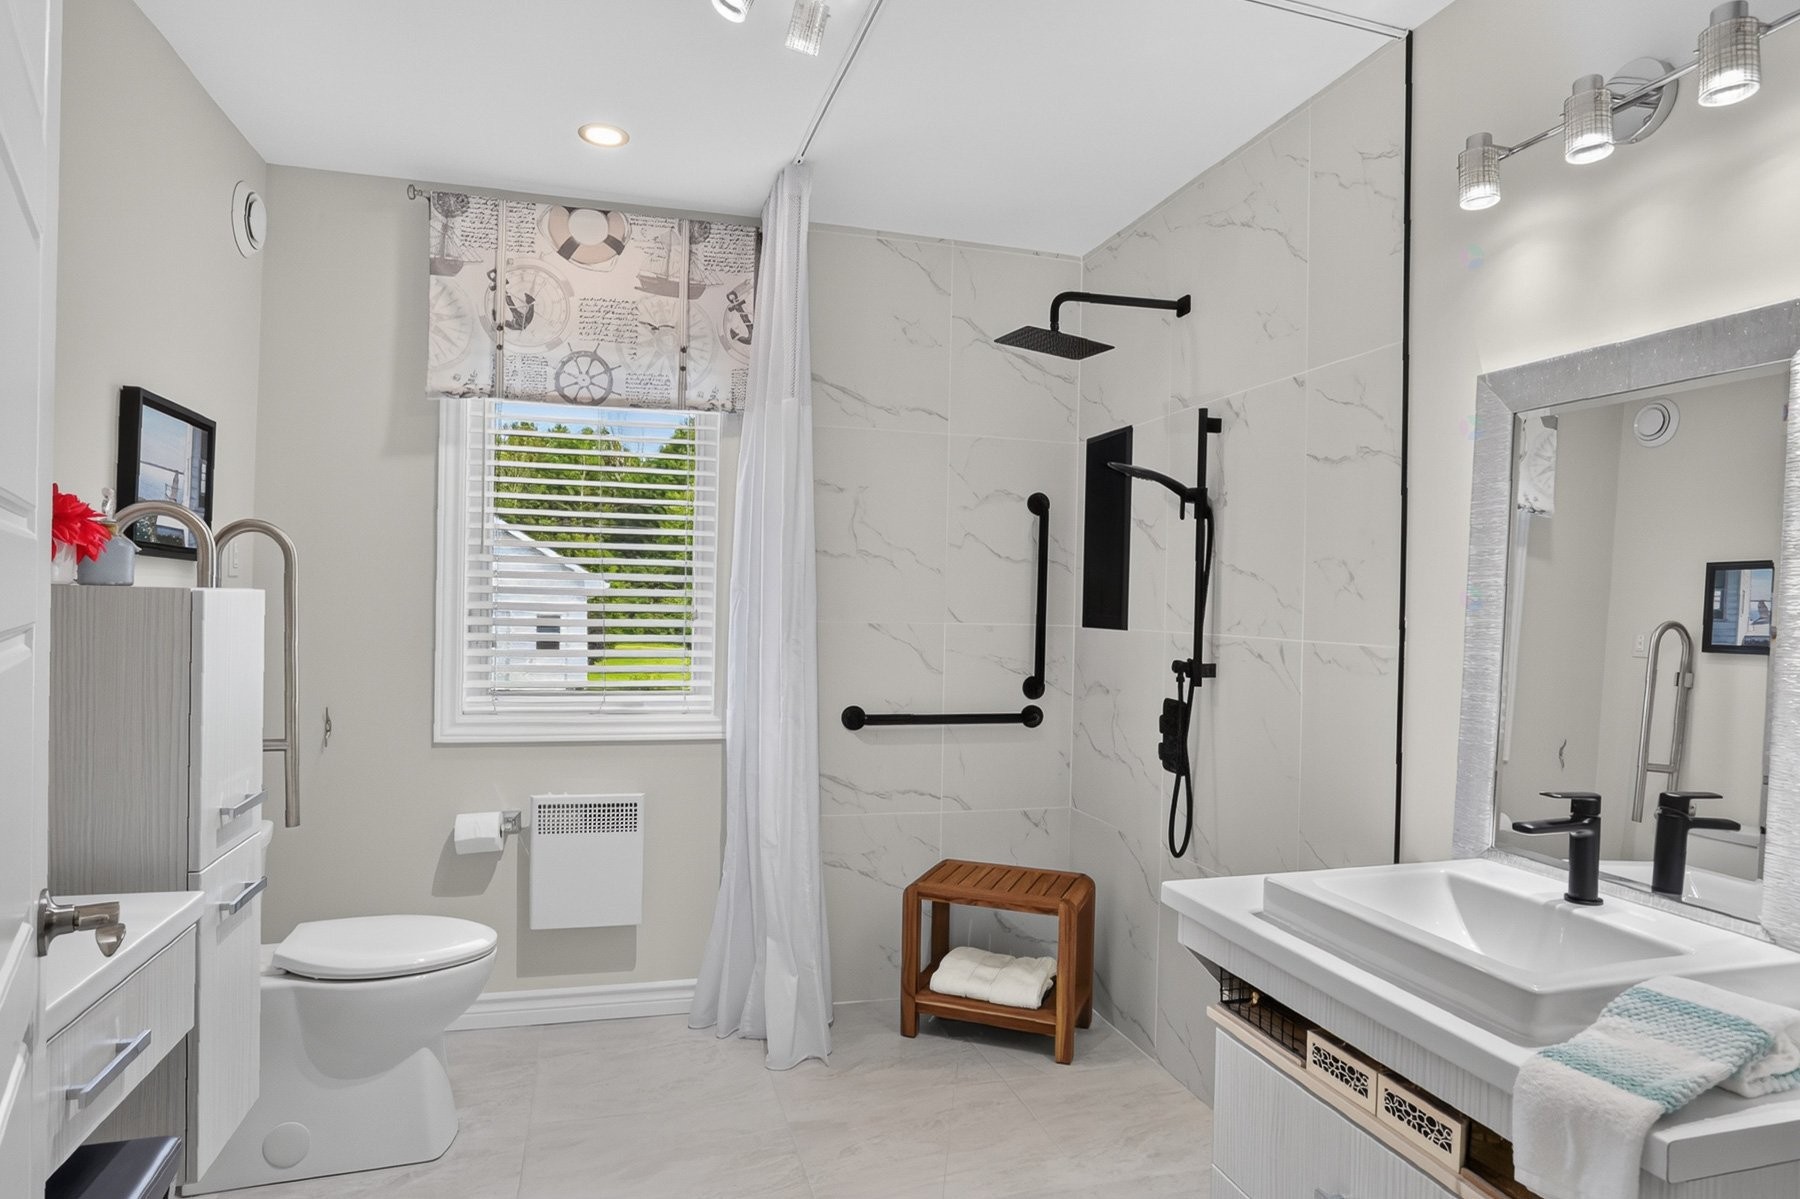
Bathroom - 470 11E Avenue, Saint-Tite, QC - Indoor Photo Showing Bathroom
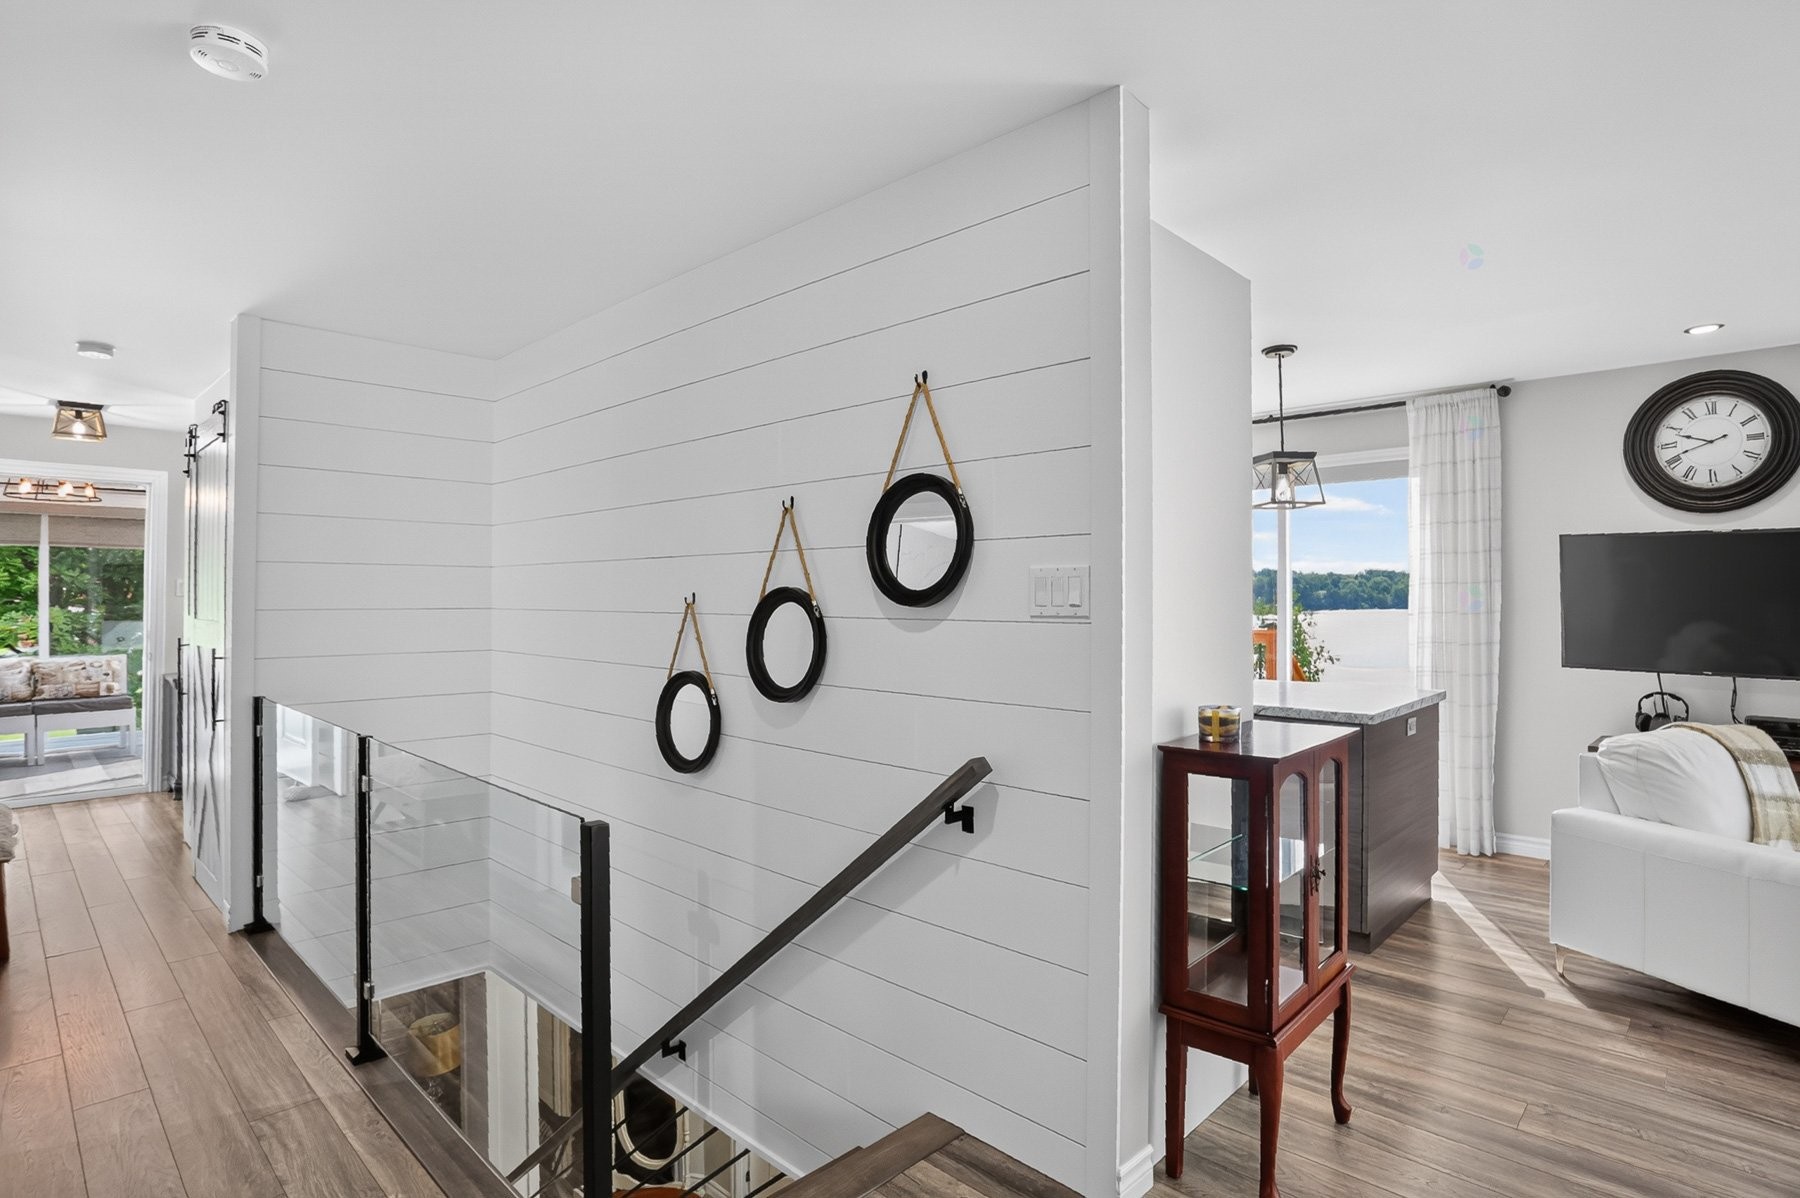
Staircase - 470 11E Avenue, Saint-Tite, QC - Indoor Photo Showing Other Room
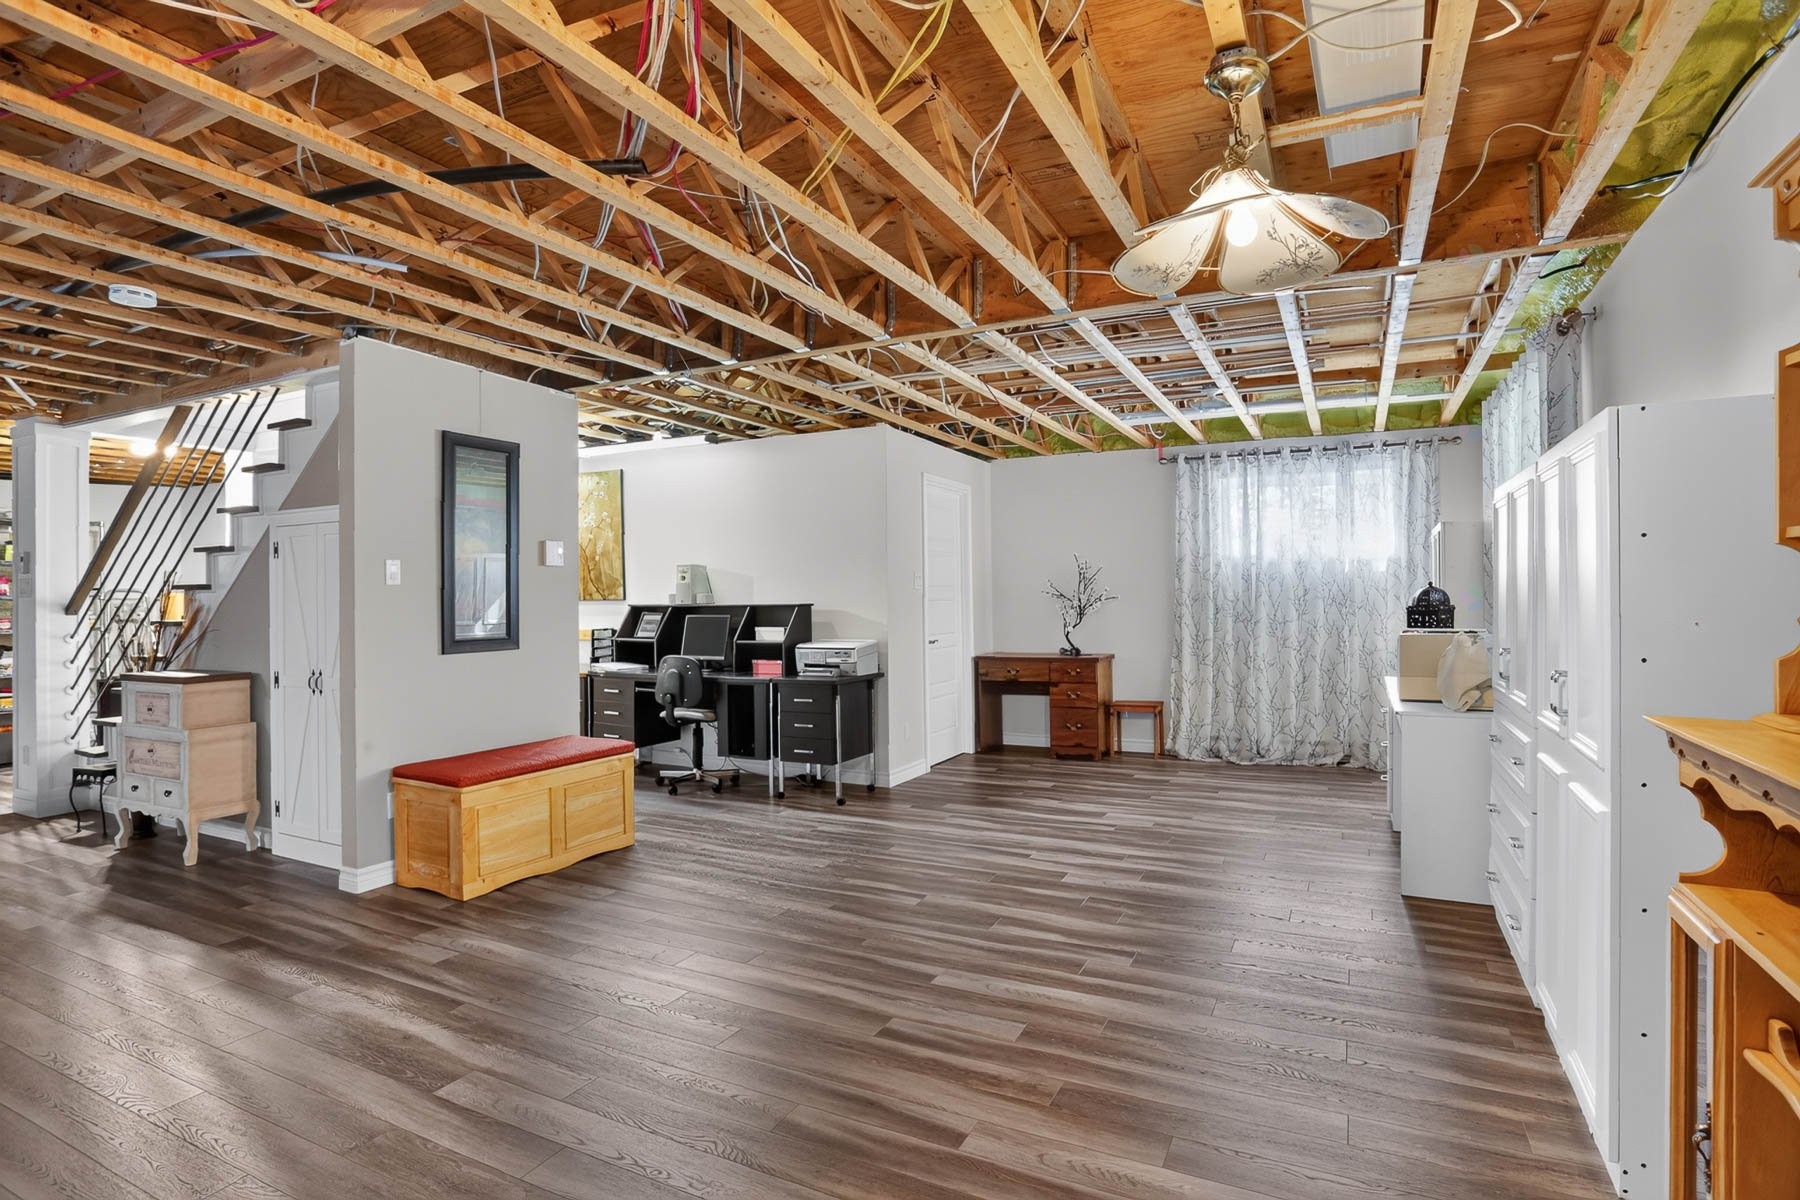
Family Room - 470 11E Avenue, Saint-Tite, QC - Indoor
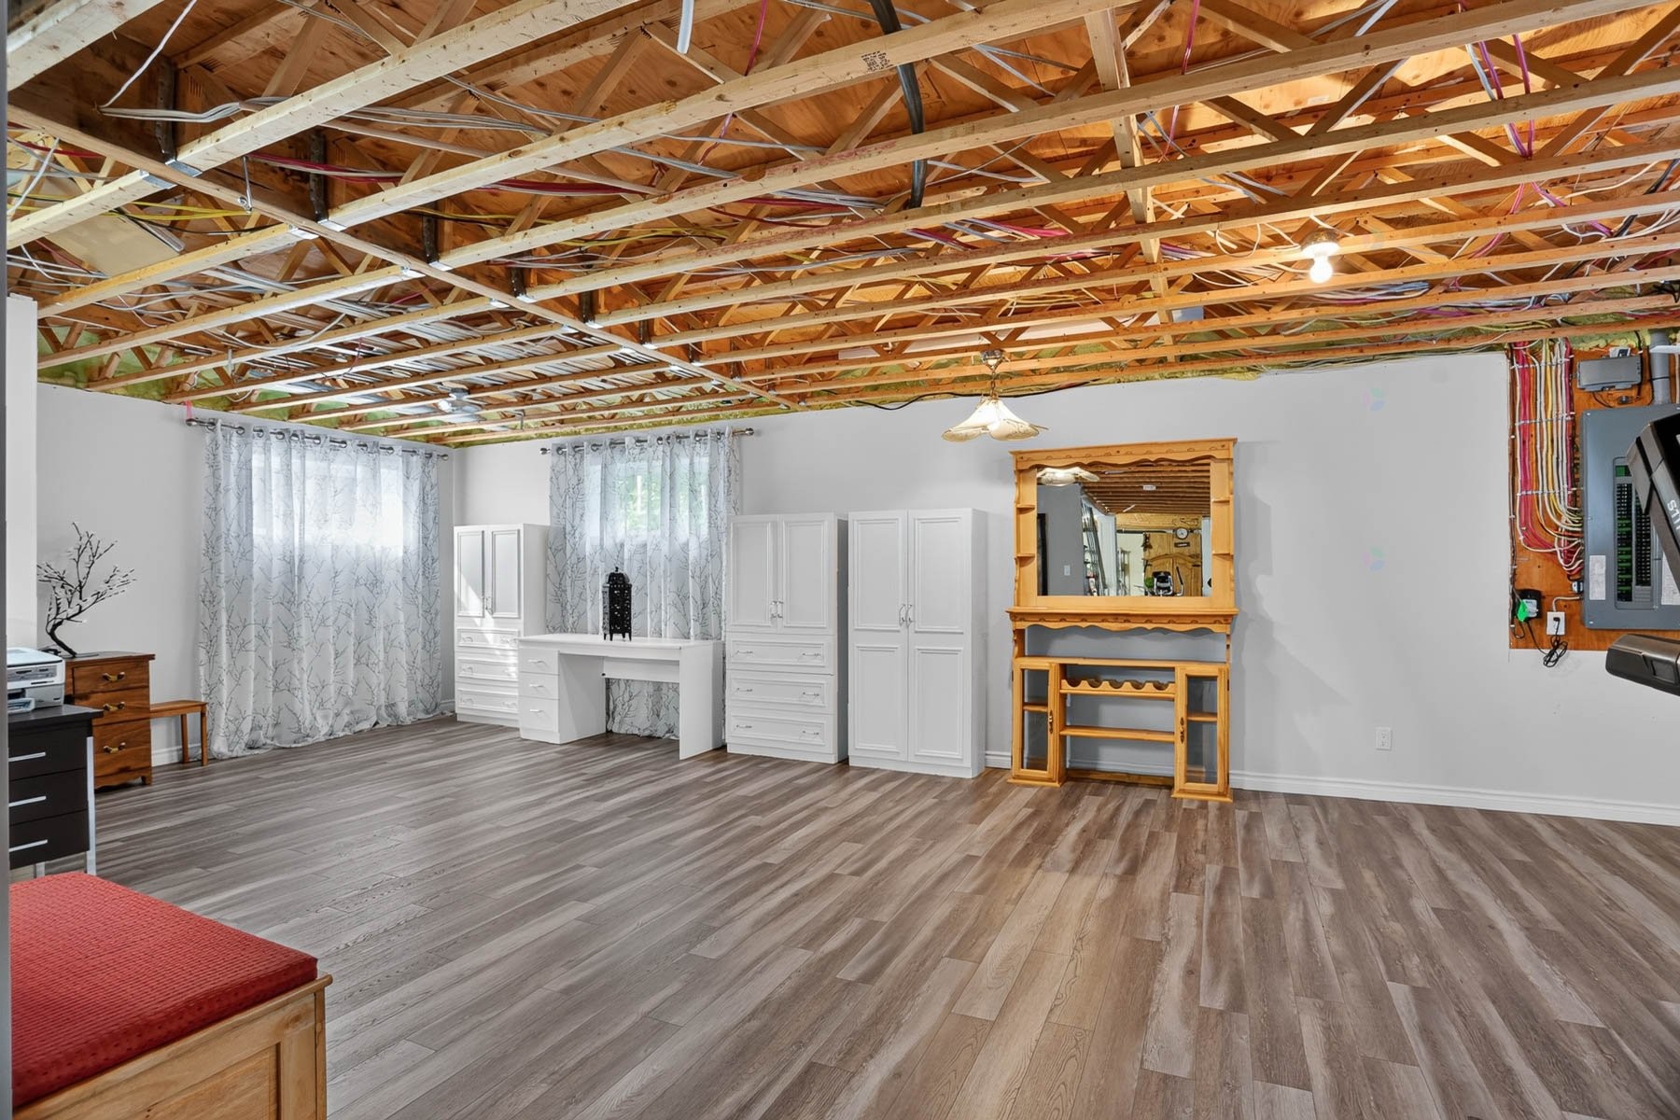
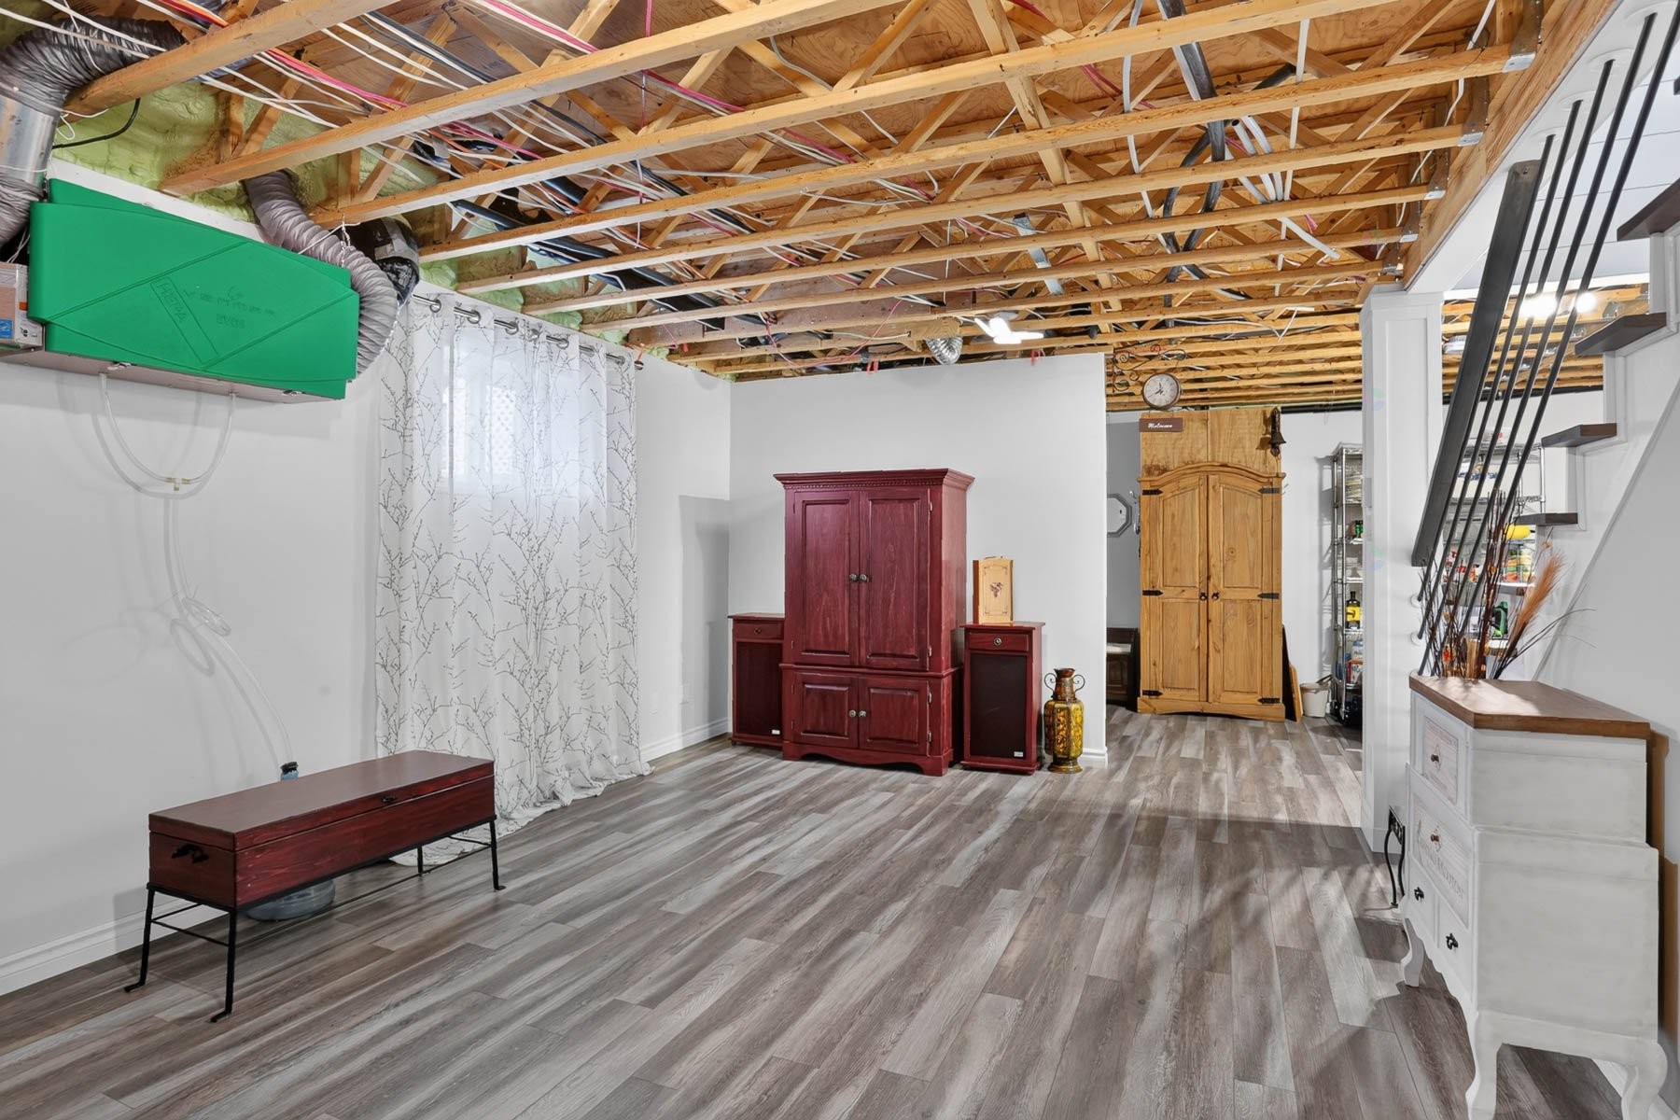
Family Room - 470 11E Avenue, Saint-Tite, QC - Indoor Photo Showing Basement
Overall view - 470 11E Avenue, Saint-Tite, QC  - Outdoor With Body Of Water
Front of Structure - 470 11E Avenue, Saint-Tite, QC  - Outdoor
Exterior - 470 11E Avenue, Saint-Tite, QC  - Outdoor
Back of Structure - 470 11E Avenue, Saint-Tite, QC  - Outdoor
Back of Structure - 470 11E Avenue, Saint-Tite, QC - Outdoor
Garage - 470 11E Avenue, Saint-Tite, QC - Outdoor
Aerial View - 470 11E Avenue, Saint-Tite, QC - Outdoor With Body Of Water With View
Aerial View - 470 11E Avenue, Saint-Tite, QC - Outdoor With View
Aerial View - 470 11E Avenue, Saint-Tite, QC - Outdoor With Body Of Water With View
Kitchen - 470 11E Avenue, Saint-Tite, QC - Indoor Photo Showing Kitchen With Upgraded Kitchen
Kitchen - 470 11E Avenue, Saint-Tite, QC - Indoor Photo Showing Kitchen
Dining Room - 470 11E Avenue, Saint-Tite, QC - Indoor Photo Showing Dining Room
Living Room - 470 11E Avenue, Saint-Tite, QC - Indoor Photo Showing Living Room With Fireplace
Living Room - 470 11E Avenue, Saint-Tite, QC - Indoor Photo Showing Living Room
Sun Room - 470 11E Avenue, Saint-Tite, QC - Indoor Photo Showing Living Room
Sun Room - 470 11E Avenue, Saint-Tite, QC -  Photo Showing Other Room
Master Bedroom - 470 11E Avenue, Saint-Tite, QC - Indoor Photo Showing Bedroom
Laundry - 470 11E Avenue, Saint-Tite, QC - Indoor Photo Showing Laundry Room
Bathroom - 470 11E Avenue, Saint-Tite, QC - Indoor Photo Showing Bathroom
Staircase - 470 11E Avenue, Saint-Tite, QC - Indoor Photo Showing Other Room
Family Room - 470 11E Avenue, Saint-Tite, QC - Indoor
Family Room - 470 11E Avenue, Saint-Tite, QC - Indoor Photo Showing Basement
  • Advertising
Are you a real estate investor?
470 11e Avenue, Saint-Tite, QC, G0X 3H0
$597,000

1 Beds

1+0 Baths

Remarks:

Coup de coeur assuré pour cette propriété bordée du magnifique lac Pierre-Paul à St-Tite. Construite et aménagée avec goût, elle offre un cadre de vie où chaque détail a été pensé avec soin. La salle à manger, la cuisine et le salon à aire ouverte offrent tous trois une vue imprenable sur le lac, créant un espace lumineux et convivial parfait pour recevoir. La verrière ajoute quant à elle un endroit de choix pour savourer chaque saison bien au chaud, tout en gardant un oeil sur le paysage.

Le terrain, très grand et intime, vous permet de profiter pleinement de la nature environnante, loin des regards. Envie de bricoler ou de ranger vos jouets de plein air ? Le garage détaché chauffé répondra à tous vos besoins.

À l'intérieur, deux salles familiales au sous-sol offrent un espace de vie généreux, idéal pour les soirées en famille ou entre amis. L'une d'elles pourrait facilement être transformée en deux chambres supplémentaires, sans gros travaux, pour ajouter encore plus de flexibilité à cette demeure déjà bien pensée.

La salle de bain ainsi que quelques portes sont adaptées pour les personnes à mobilité réduite, un atout de plus pour cette propriété pensée pour tous.

Que ce soit comme résidence principale ou chalet pour s'évader, cette propriété au bord de l'eau a tout pour plaire. Il ne manque que vous pour en profiter.

Inclusions: luminaires, tringles à rideaux, rideaux, stores, armoire au sous-sol avec cloche (proche de la porte de la sortie extérieure) lave-vaisselle, thermopompe, balayeuse centrale et accessoires, bateau extérieur (décoration), ouvre-porte électrique et manette, quai

Building Features:

  • Style: Detached
  • Air Conditioning: Yes
  • Basement: 6 feet and more, Outdoor entrance, Finished basement
  • Common Walls: Detached
  • Construction Materials: Vinyl
  • Cooling: Wall-mounted heat pump
  • Foundation Details: Poured concrete
  • Garage: Yes
  • Heating: Electric baseboard units, Electricity
  • Kitchen Cabinet Features: Thermoplastic
  • Laundry Features: Other, 1st level/Ground floor
  • Levels: One storey
  • Lot Features: Cul-de-sac, Resort/Cottage, Landscaped, Flat
  • Other Equipment: Air exchange system
  • Parking Features: Unpaved, Other, Other, Detached, Detached, Single width
  • Roof: Asphalt shingles
  • Size: 9.22 x 11.66 METRE
  • Utilities: Electricity Connected
  • View: View of the water
  • Water Source: Artesian well, Well
  • Waterfront Features: Access, Lake, Waterfront, Lake, Navigable
  • Window Features: PVC, Sliding, Casement, French door
  • Sewer: Disposal field, Septic tank
  • Appliances: Water softener

Taxes:

  • Municipal Tax: $3,648
  • School Tax: $255
  • Annual Tax Amount: $3,903

Expenses:

  • Electric: $2,230

Property Assessemnt:

  • Lot Assessment: $96,900
  • Building Assessment: $382,500
  • Total Assessment: $479,400

Property Features:

  • Half Bathrooms: 0
  • Built in: 2015
  • Lot Depth: 79.11 Metre
  • Lot Frontage: 30.48 Metre
  • Lot Size: 2470.60 Square Metres
  • Zoning: Residential
  • No. of Parking Spaces: 9
  • Residential units: 1 x 9,
  • Main unit: 9 rooms, 1 beds, 1 baths

Rooms:

  • Sun Room Ground Level 2.67 m x 2.24 m Flooring: Laminate floor
  • Kitchen Ground Level 3.96 m x 4.39 m Flooring: Laminate floor
  • Dining Ground Level 3.96 m x 3.20 m Flooring: Laminate floor
  • Living Ground Level 4.39 m x 4.52 m Flooring: Laminate floor
  • Primary Bedroom Ground Level 4.06 m x 4.17 m Flooring: Laminate floor
  • Bathroom Ground Level 2.44 m x 2.57 m Flooring: Ceramic
  • Laundry Ground Level 2.13 m x 2.92 m Flooring: Flexible floor coverings
  • Family Room Basement Level 4.57 m x 6.40 m Flooring: Laminate floor
  • Family Room Basement Level 3.91 m x 4.27 m Flooring: Laminate floor

Convert Measurement to:

Data provided by: Centris - 600 Ch Du Golf, Ile -Des -Soeurs, Quebec H3E 1A8
All information displayed is believed to be accurate but is not guaranteed and should be independently verified. No warranties or representations are made of any kind. Copyright© 2021 All Rights Reserved.

Sold without legal warranty of quality, at the buyer's own risk.

Thinking of Selling?

Start by finding out what your home might be worth in today's market.

Location of 470 11e Avenue, Saint-Tite, QC, G0X 3H0

Demographic Information of 470 11e Avenue, Saint-Tite, QC, G0X 3H0

Life Stage

Older Couples

Employment Type

Blue Collar/Primary, Blue Collar/Service Sector

Average Household Income

$88,000.00

Average Number of Children

1.60

Household Population

Household Structure

Age of Population

Education

Education Level

No certificate/diploma/degree

18.52 %

High school certificate or equivalent

20.99 %

Apprenticeship trade certificate/diploma

23.46 %

College/non-university certificate

28.39 %

University Degree

8.64 %

Commuter

Travel To Work

By Car

95.0 %

By Public Transit

0.0 %

By Walking

5.0 %

By Bicycle

0.0 %

By Other Methods

0.0 %

Cultural Diversity

Knowledge of Official Language

Mother Tongue

Building Information

Building Type

Apartments (Low and High Rise)

2.0 %

Houses

98.0 %

Own Vs. Rent