Button CopyPathCircle CloseCircle Left ArrowArrow Down Icon GreyClosecirclecircleBurger

60 Ch. de St-Moritz, Saint-Sauveur, QC, J0R 1R2

MLS® # 27423251
House For Sale In Saint-Sauveur, Quebec
$579,000

2+1 Beds

2 Baths

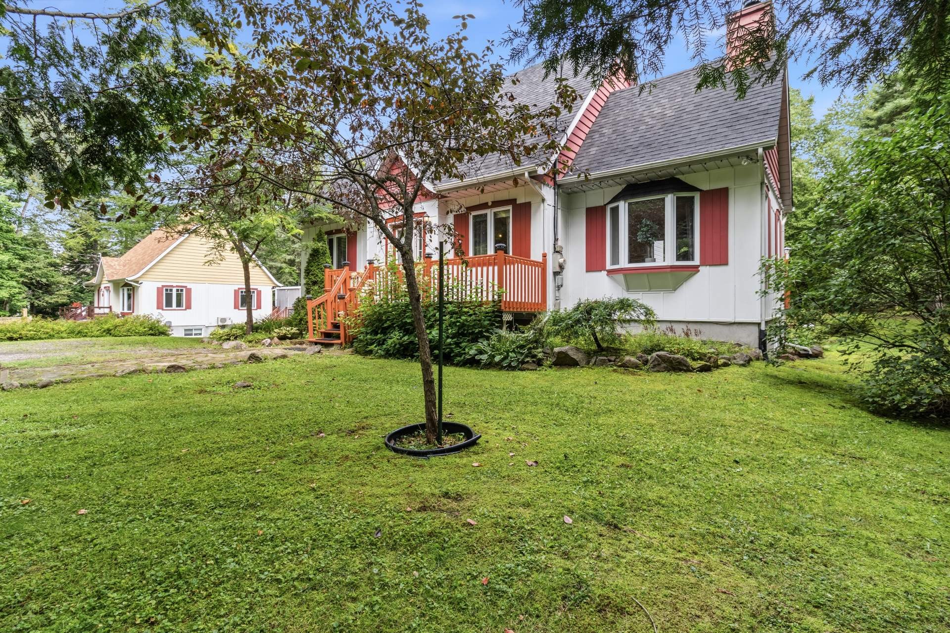
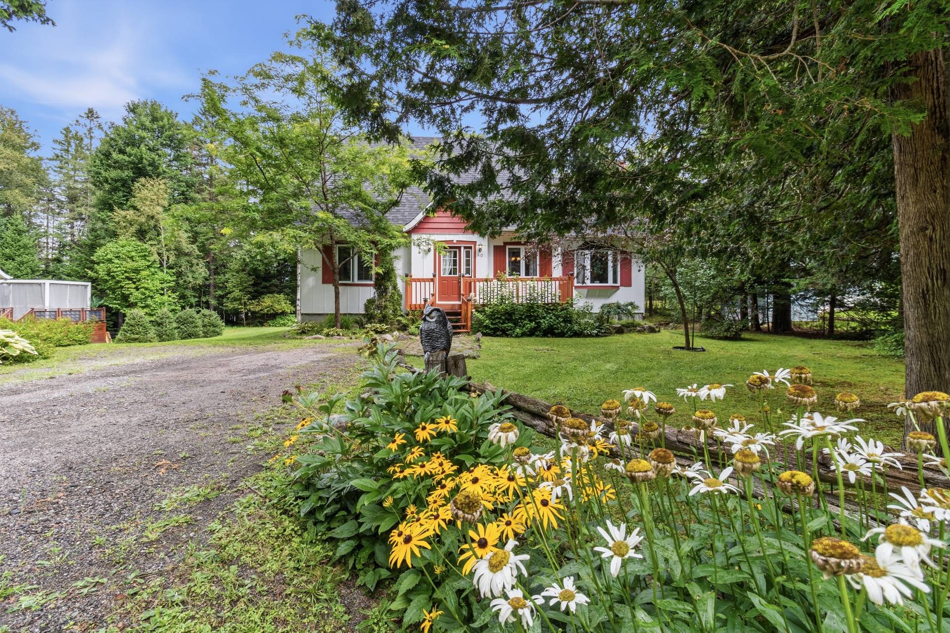
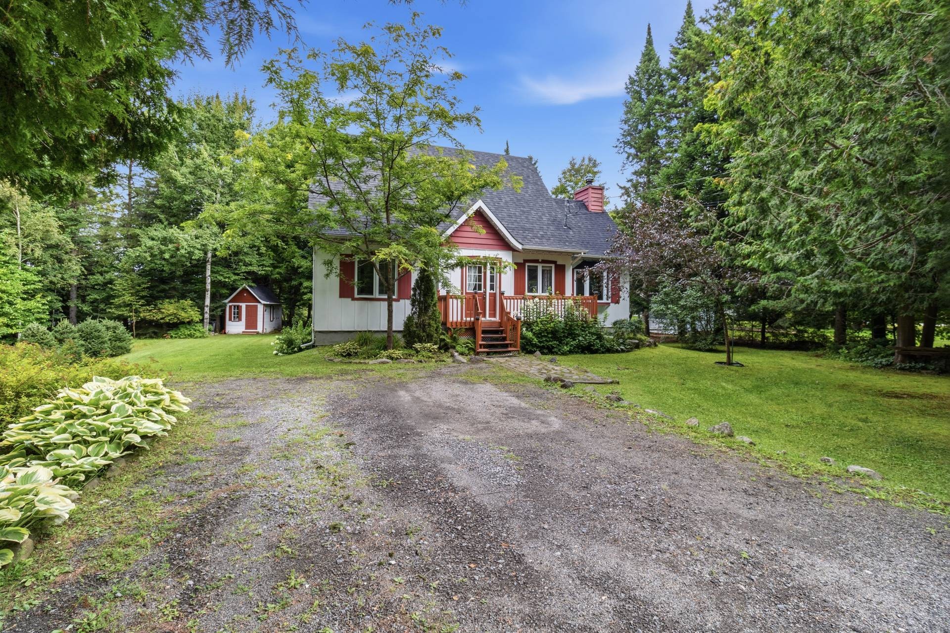
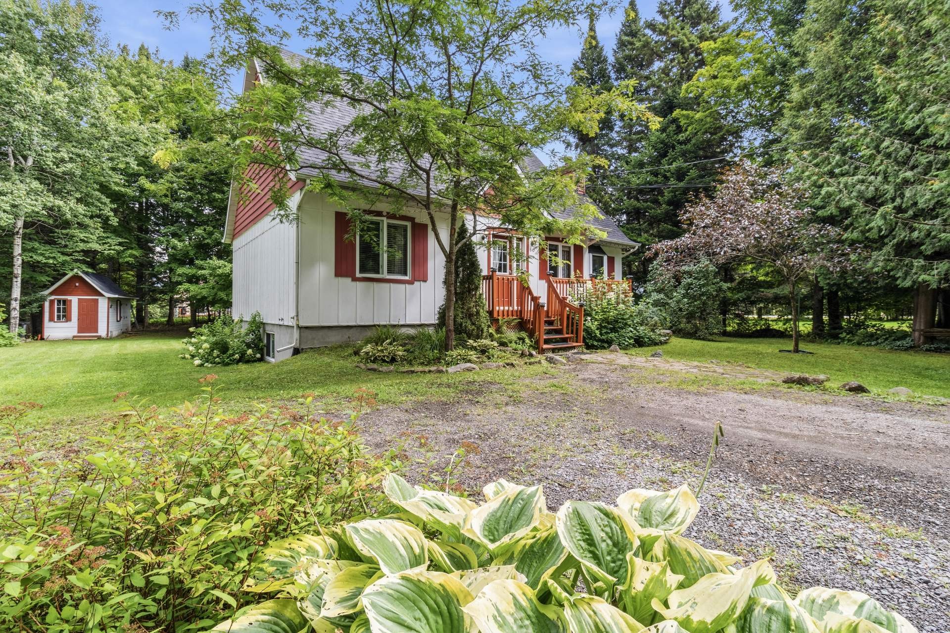
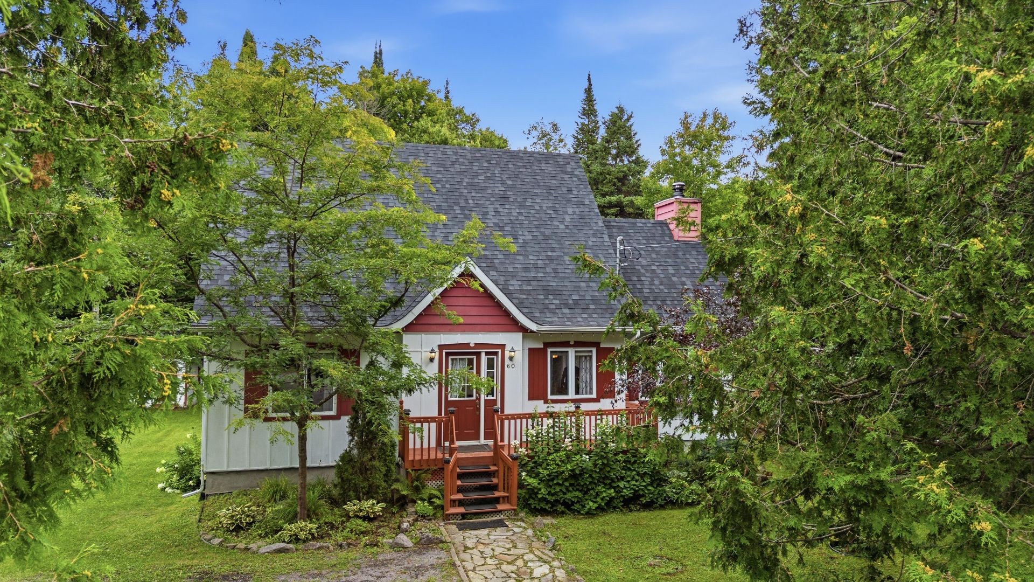
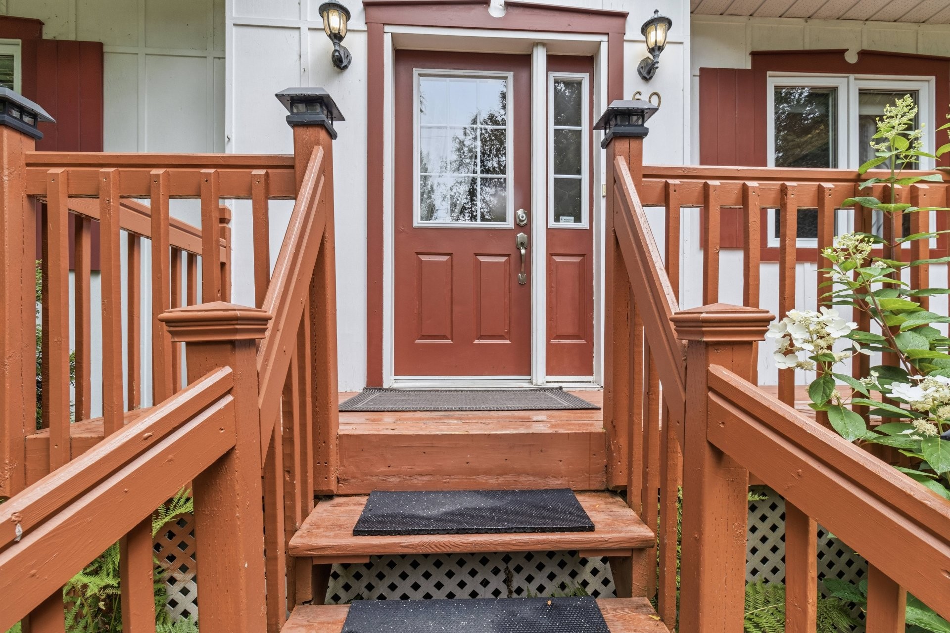
Front of Structure - 60 Ch. De St-Moritz, Saint-Sauveur, QC - Outdoor With Facade
Exterior - 60 Ch. De St-Moritz, Saint-Sauveur, QC - Outdoor
Front of Structure - 60 Ch. De St-Moritz, Saint-Sauveur, QC - Outdoor
Exterior - 60 Ch. De St-Moritz, Saint-Sauveur, QC - Outdoor
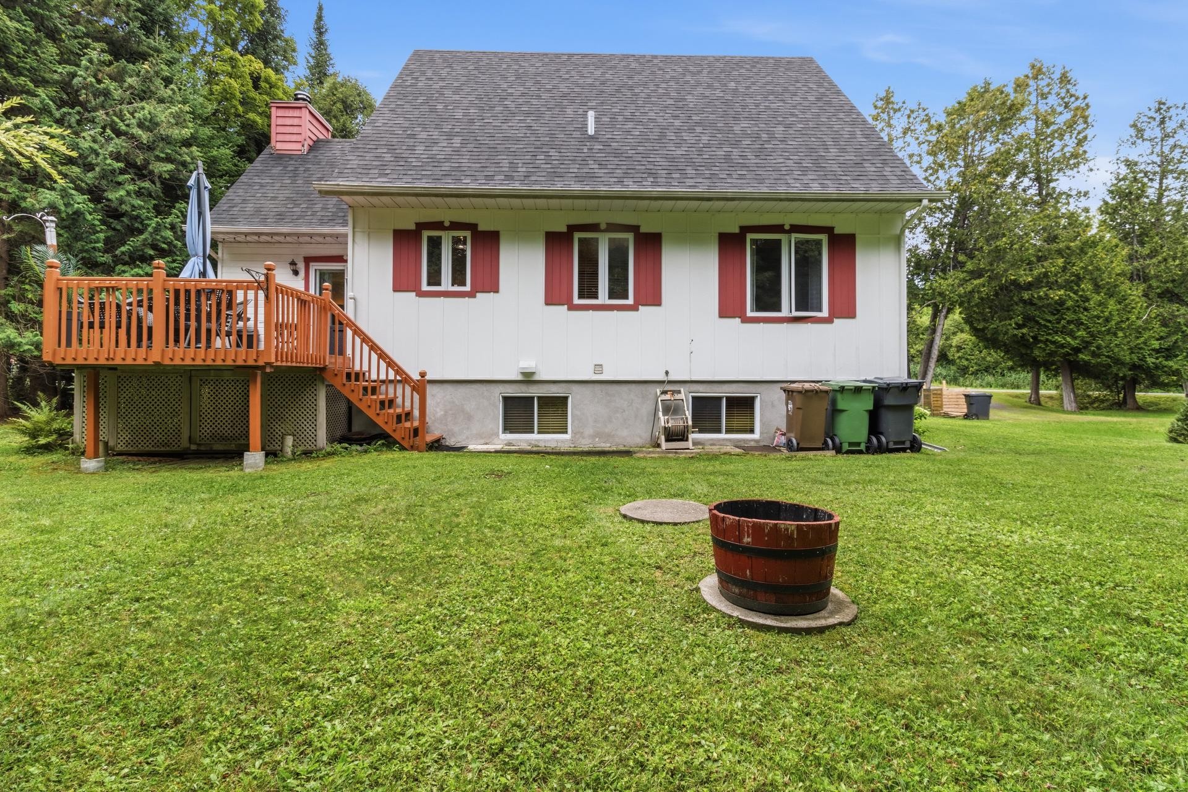
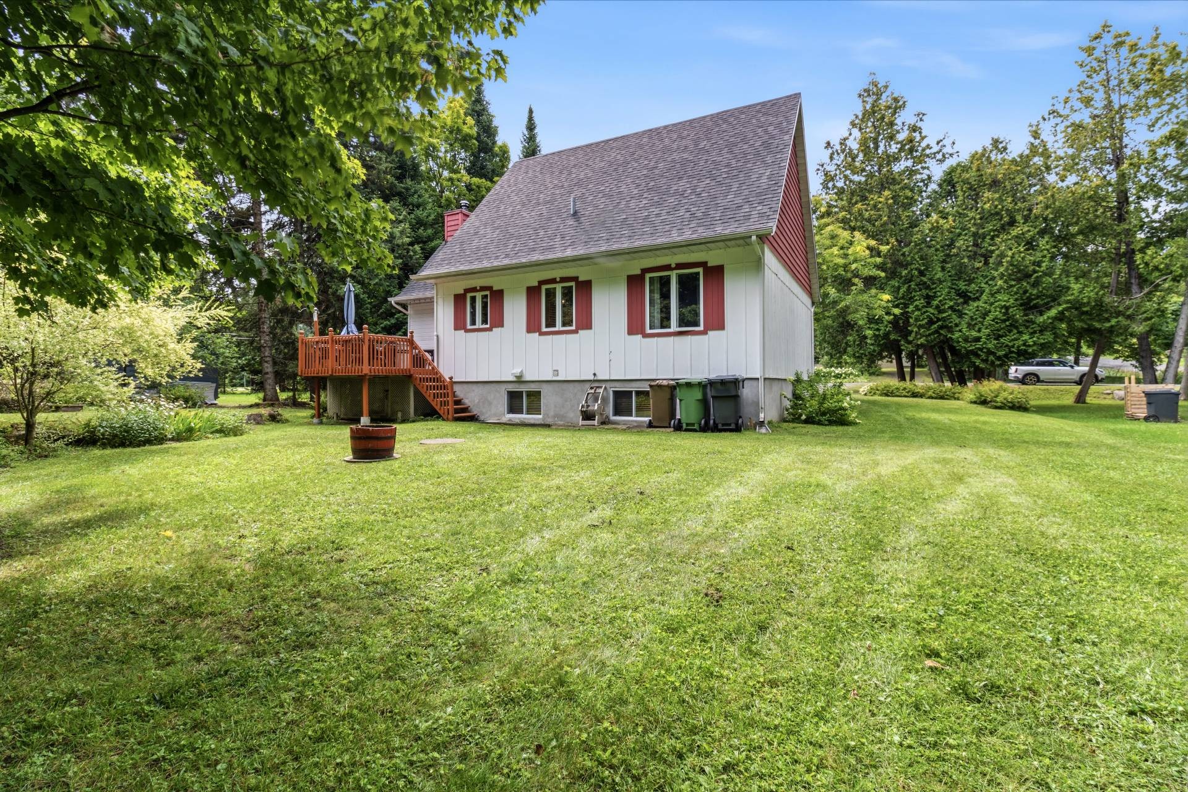
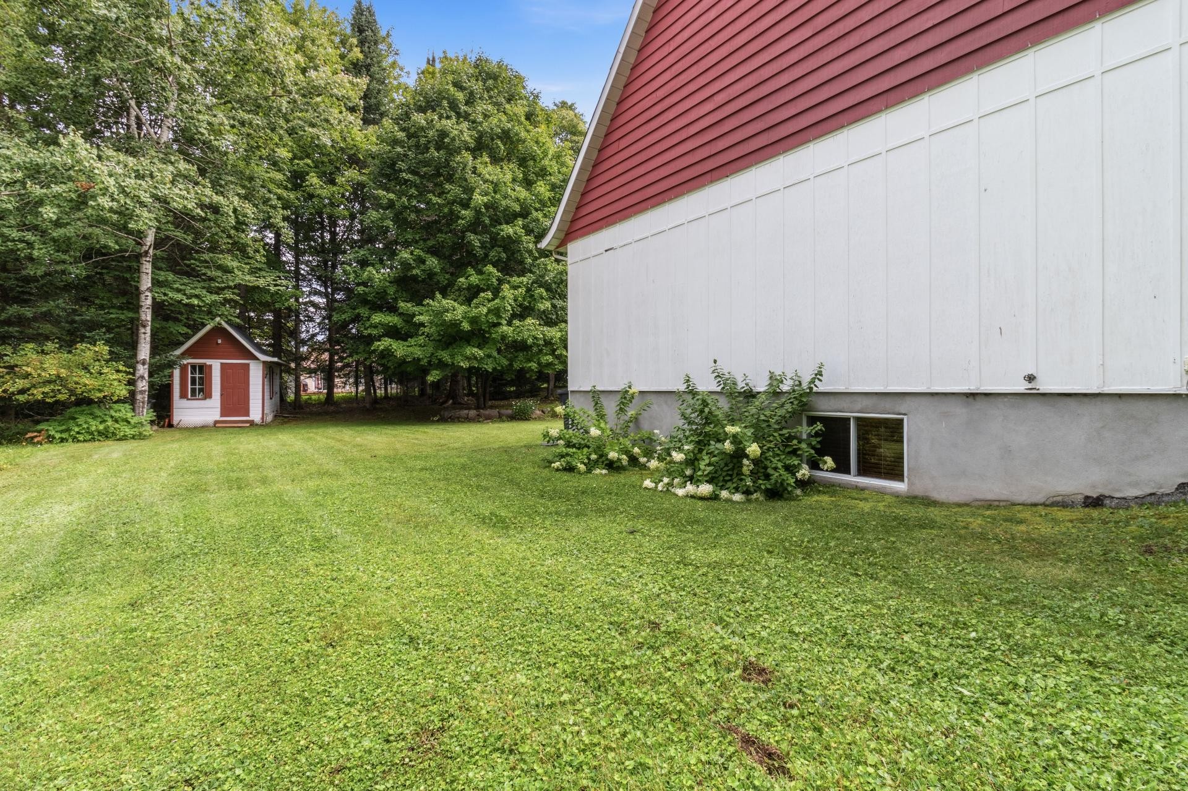
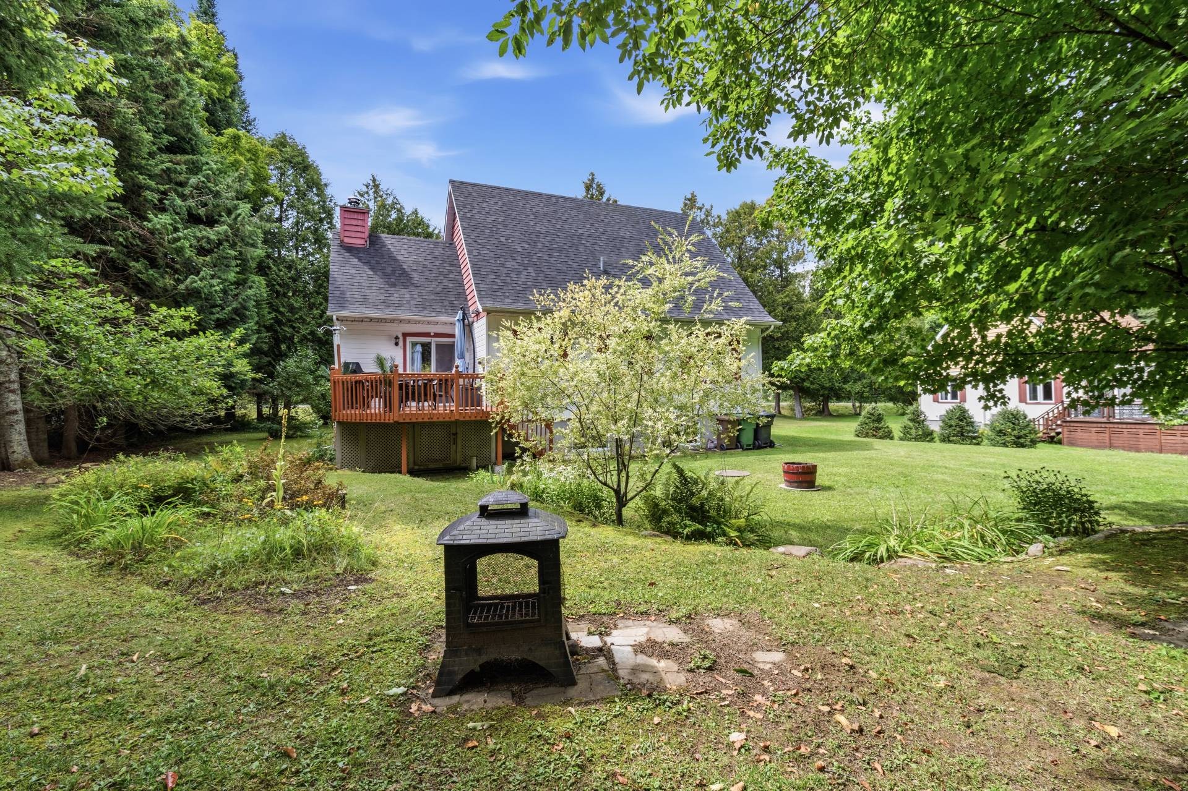
Back of Structure - 60 Ch. De St-Moritz, Saint-Sauveur, QC - Outdoor
Front of Structure - 60 Ch. De St-Moritz, Saint-Sauveur, QC - Outdoor
Overall view - 60 Ch. De St-Moritz, Saint-Sauveur, QC - Outdoor
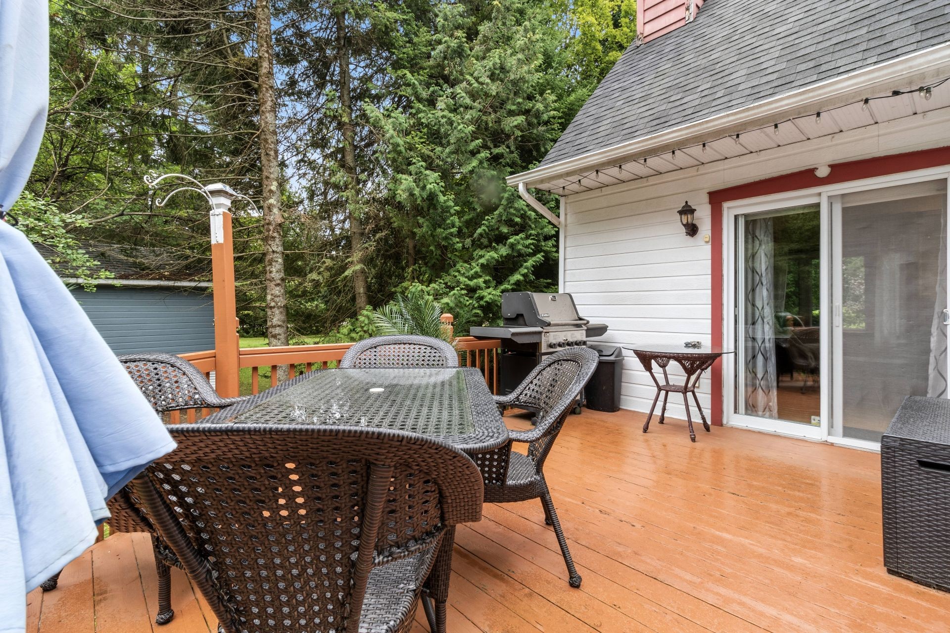
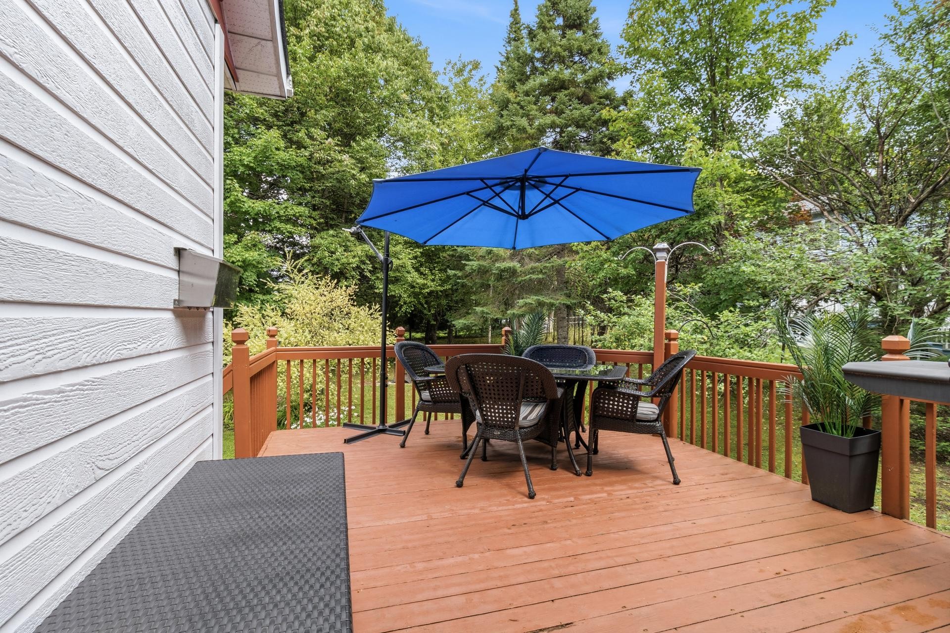
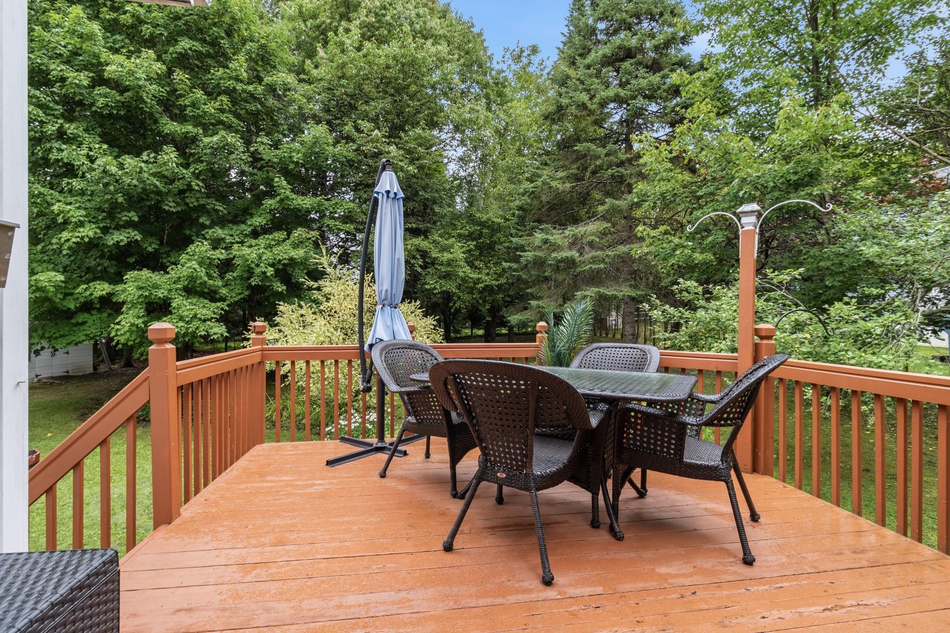
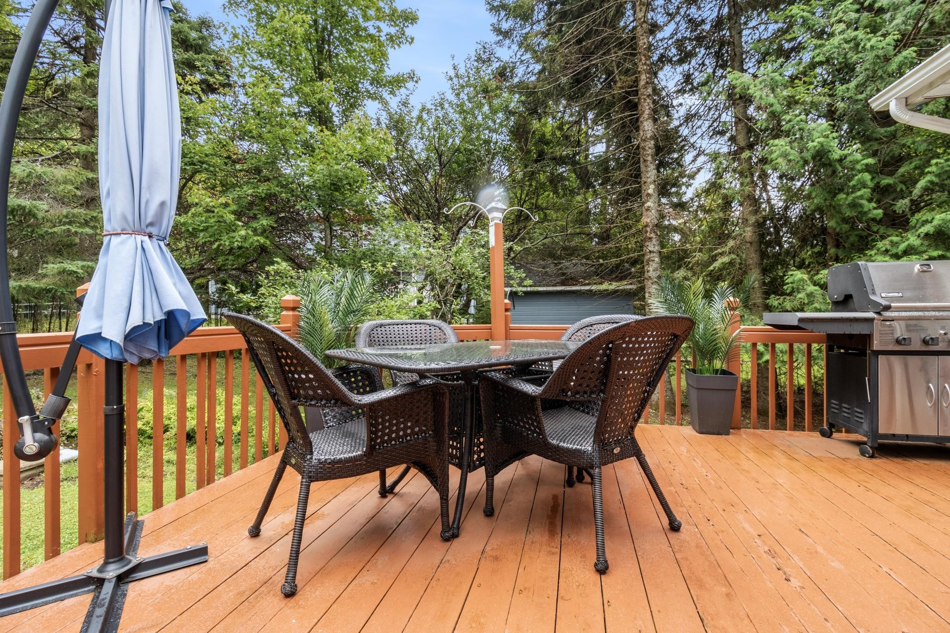
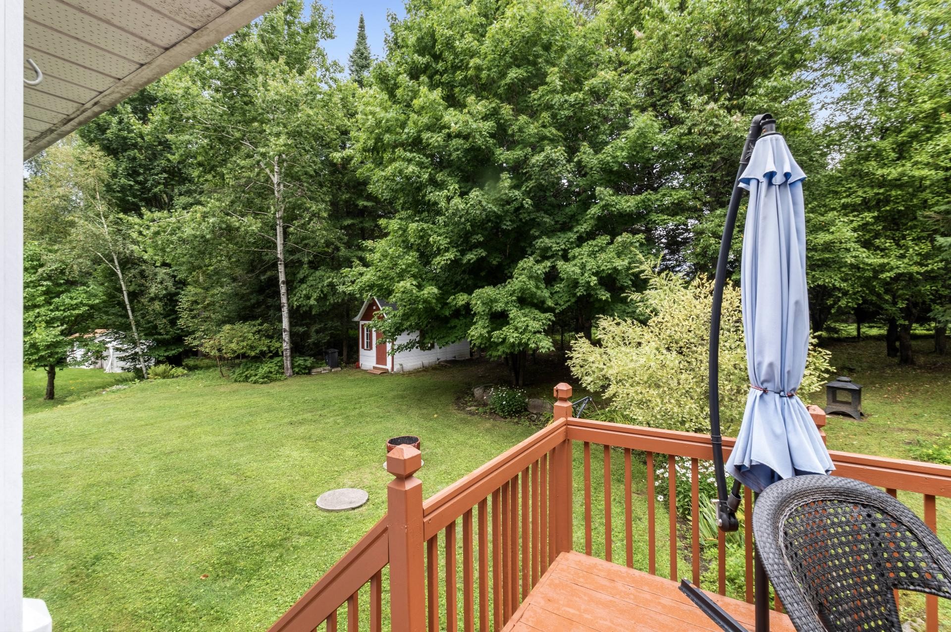
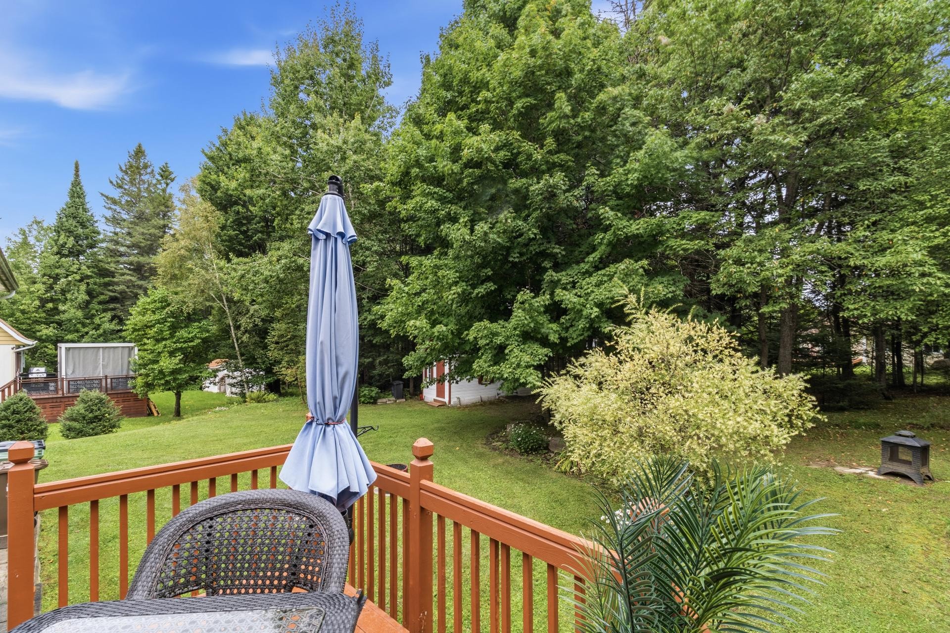
Patio - 60 Ch. De St-Moritz, Saint-Sauveur, QC - Outdoor With Deck Patio Veranda With Exterior
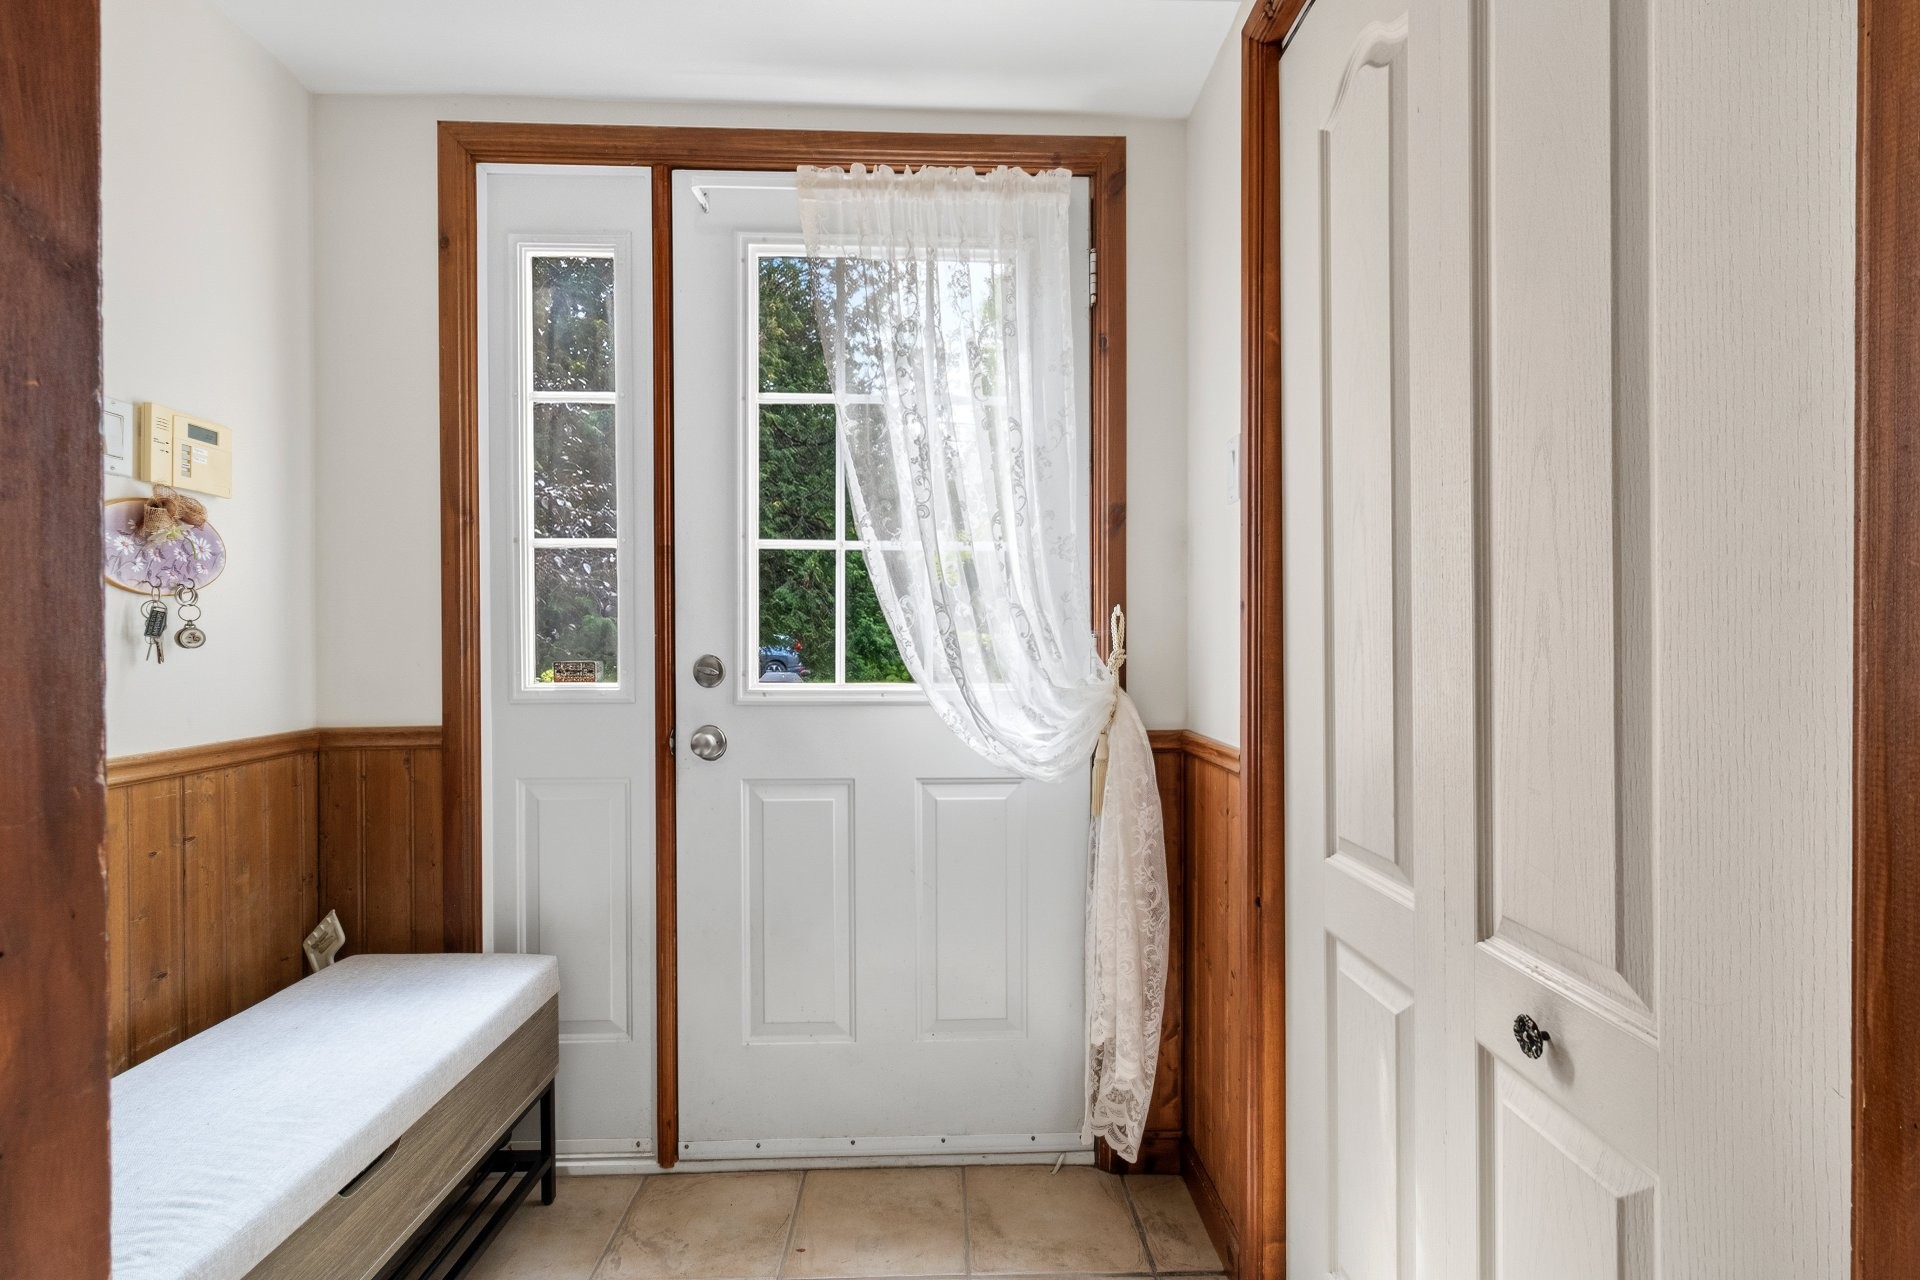
Mud Room - 60 Ch. De St-Moritz, Saint-Sauveur, QC - Indoor Photo Showing Other Room
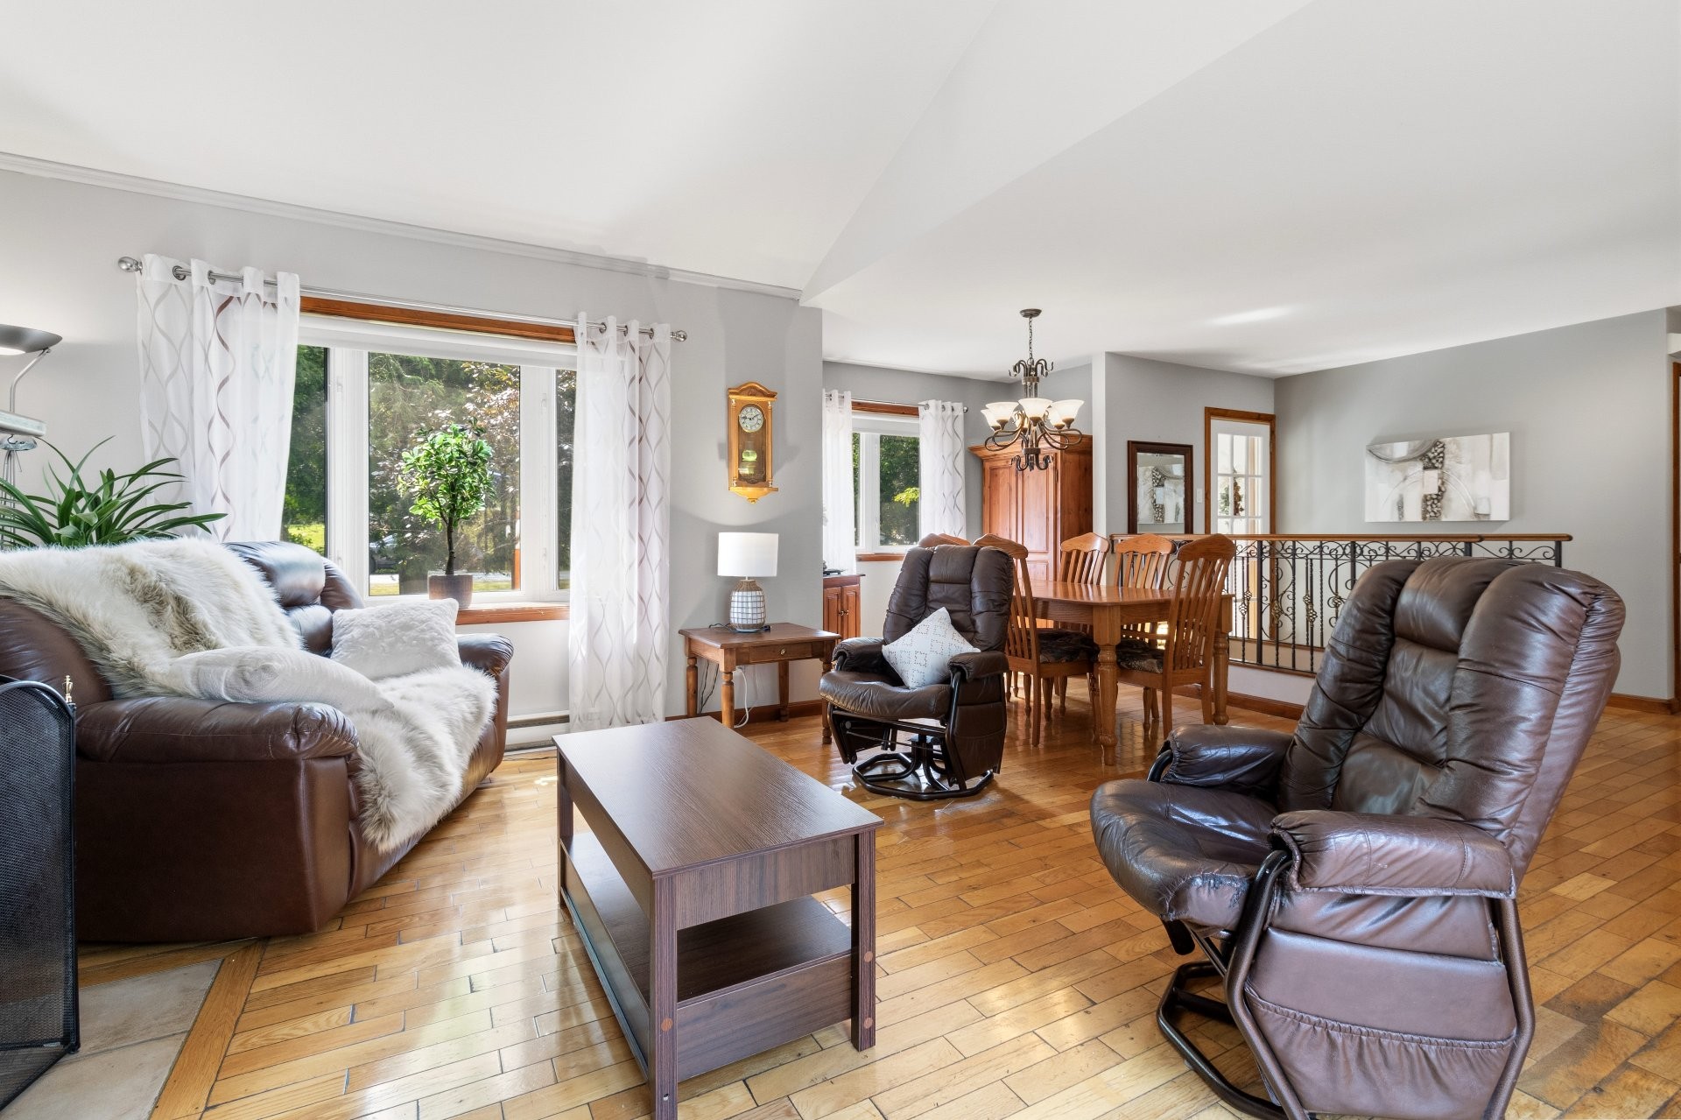
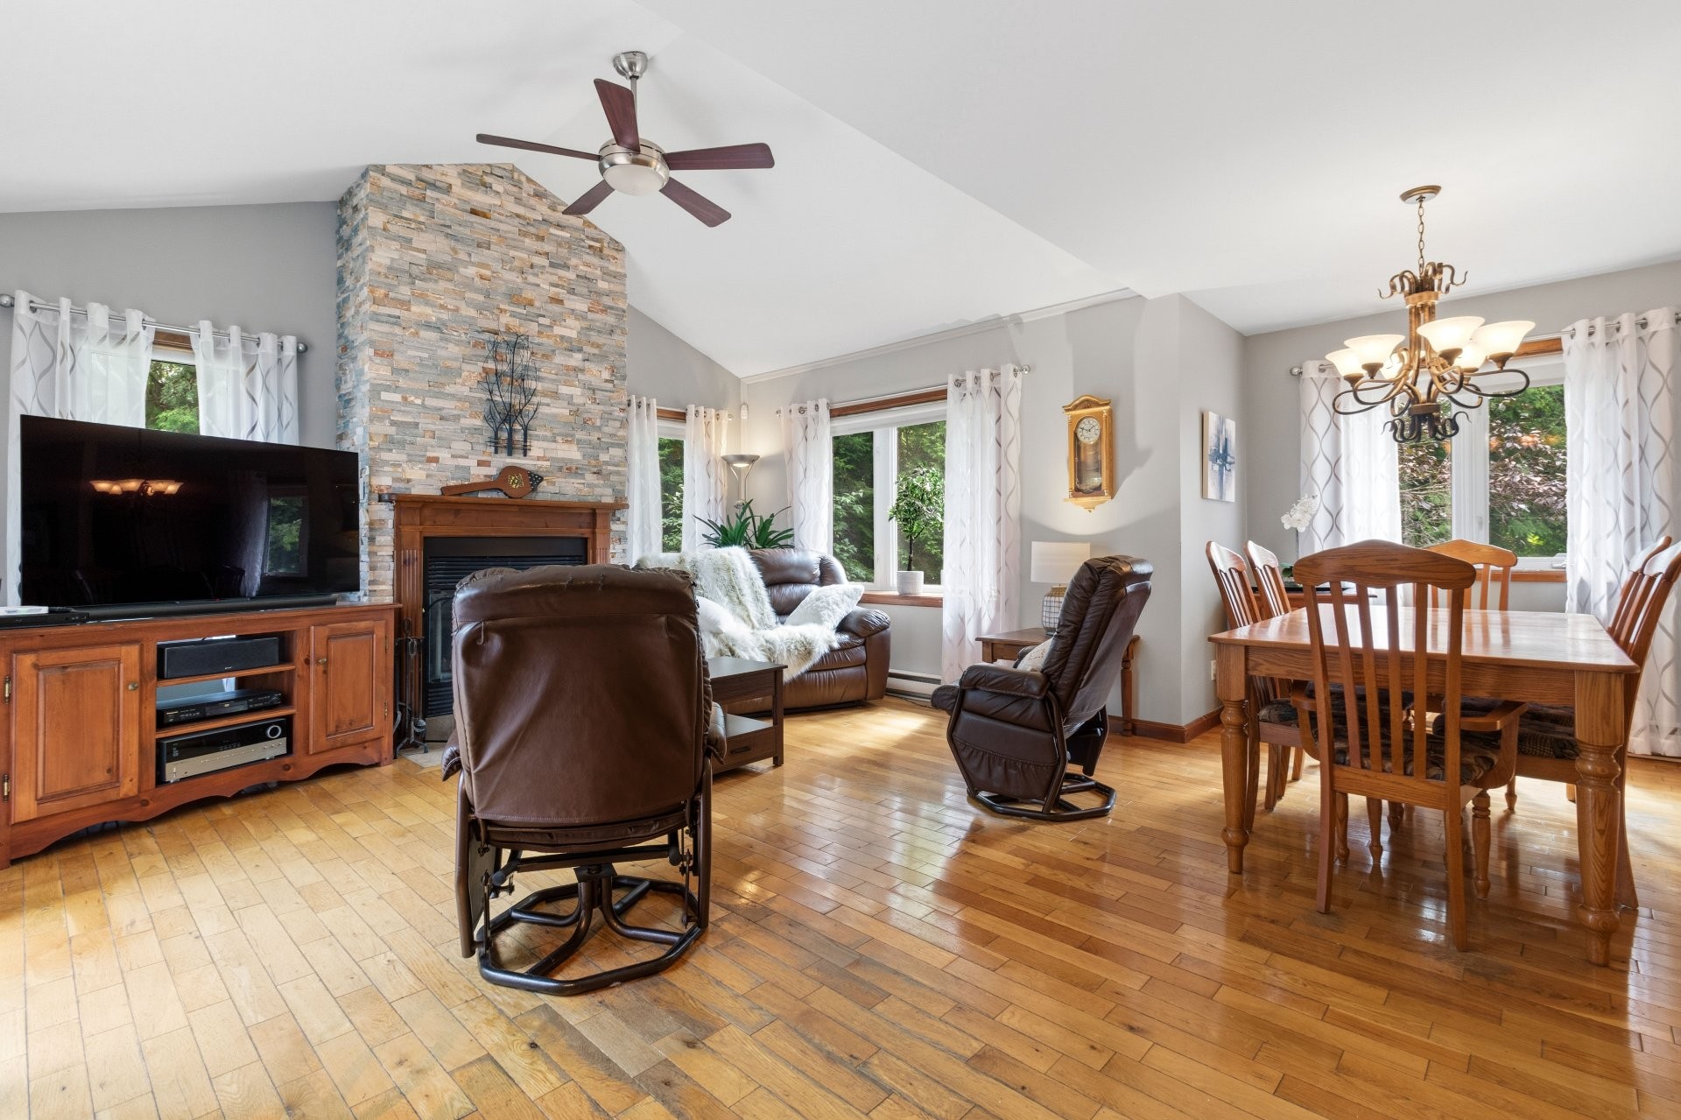
Living Room - 60 Ch. De St-Moritz, Saint-Sauveur, QC - Indoor Photo Showing Living Room
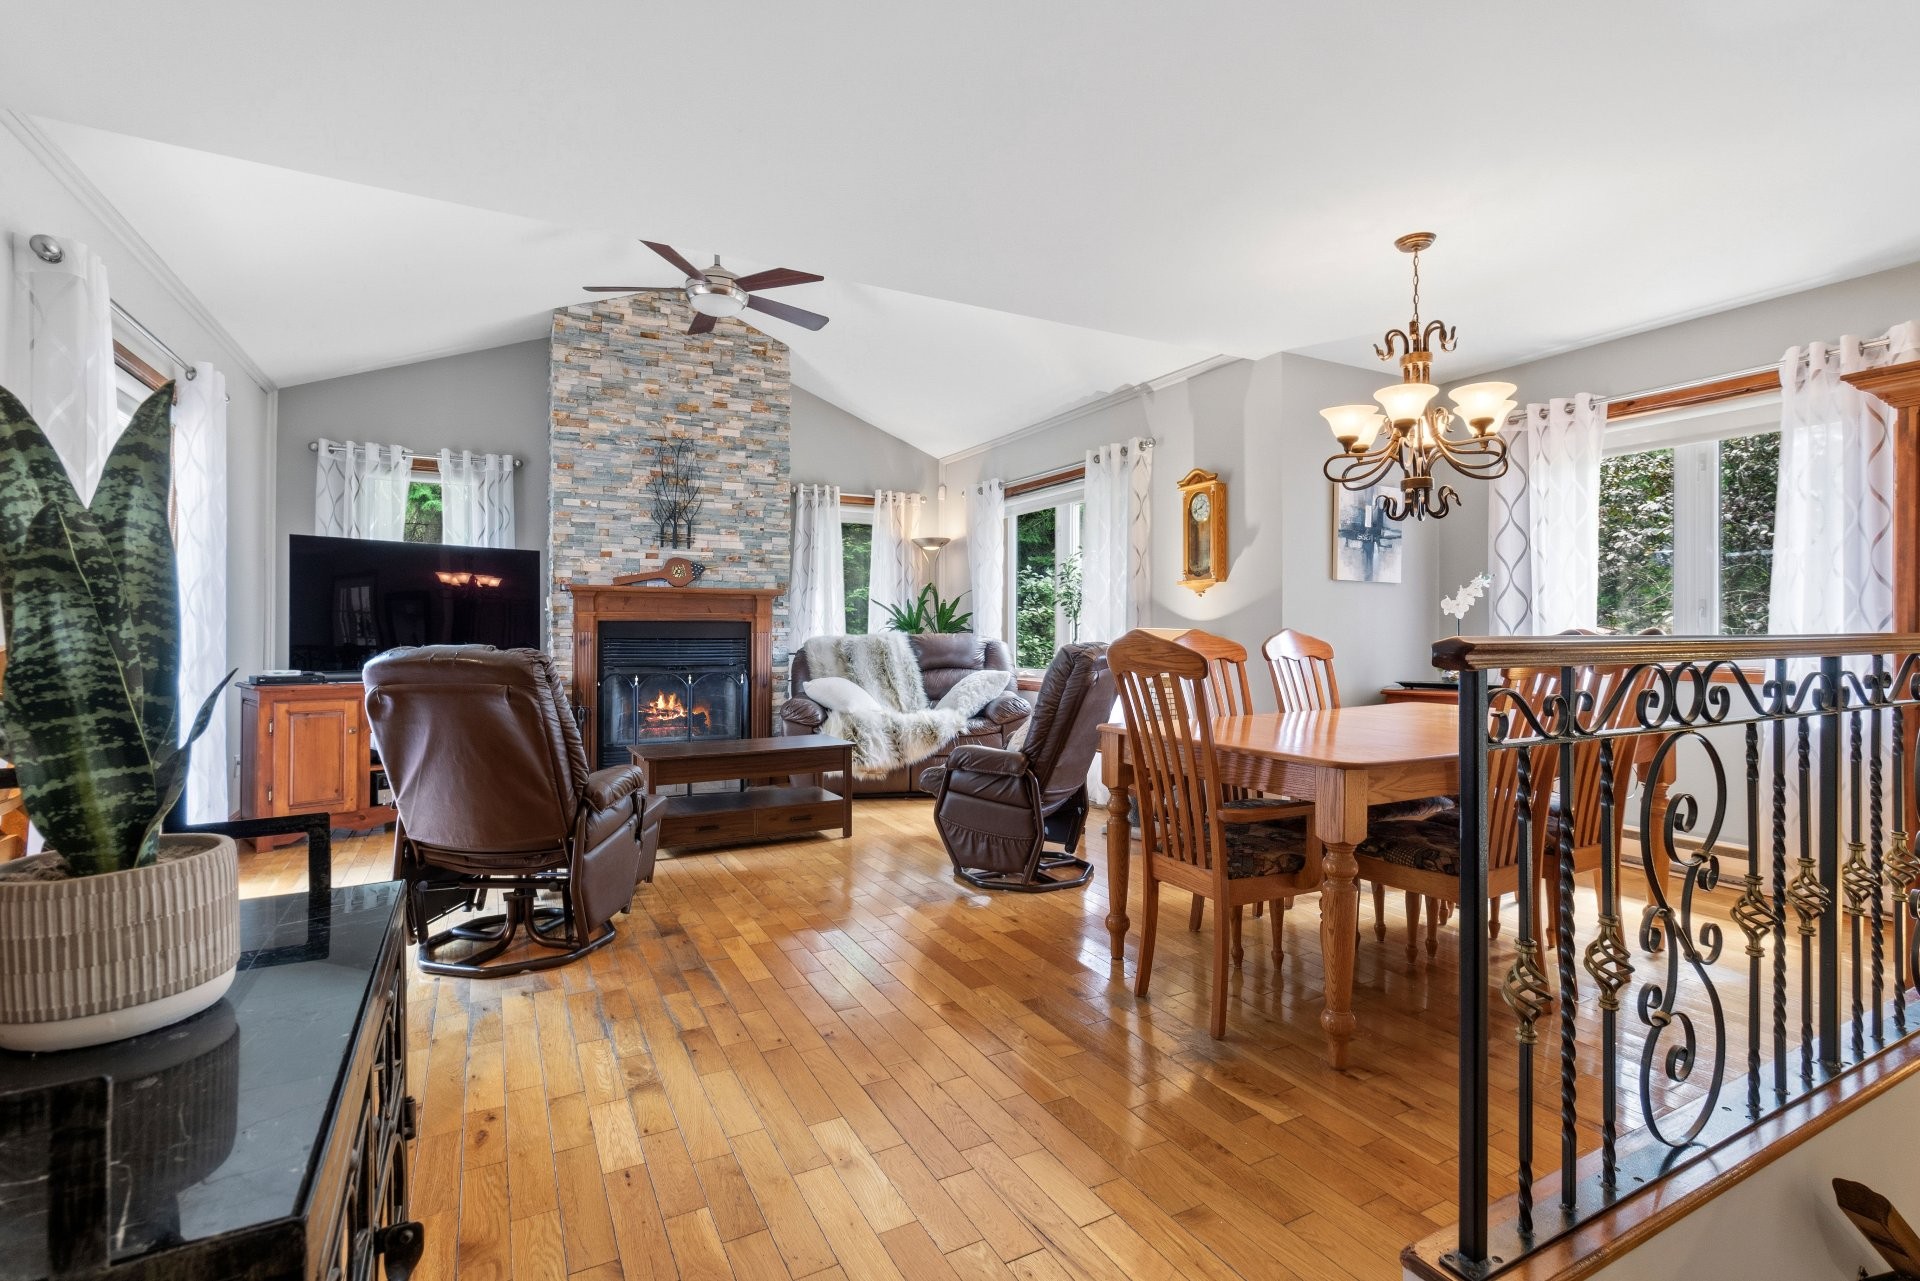
Living Room - 60 Ch. De St-Moritz, Saint-Sauveur, QC - Indoor Photo Showing Dining Room With Fireplace
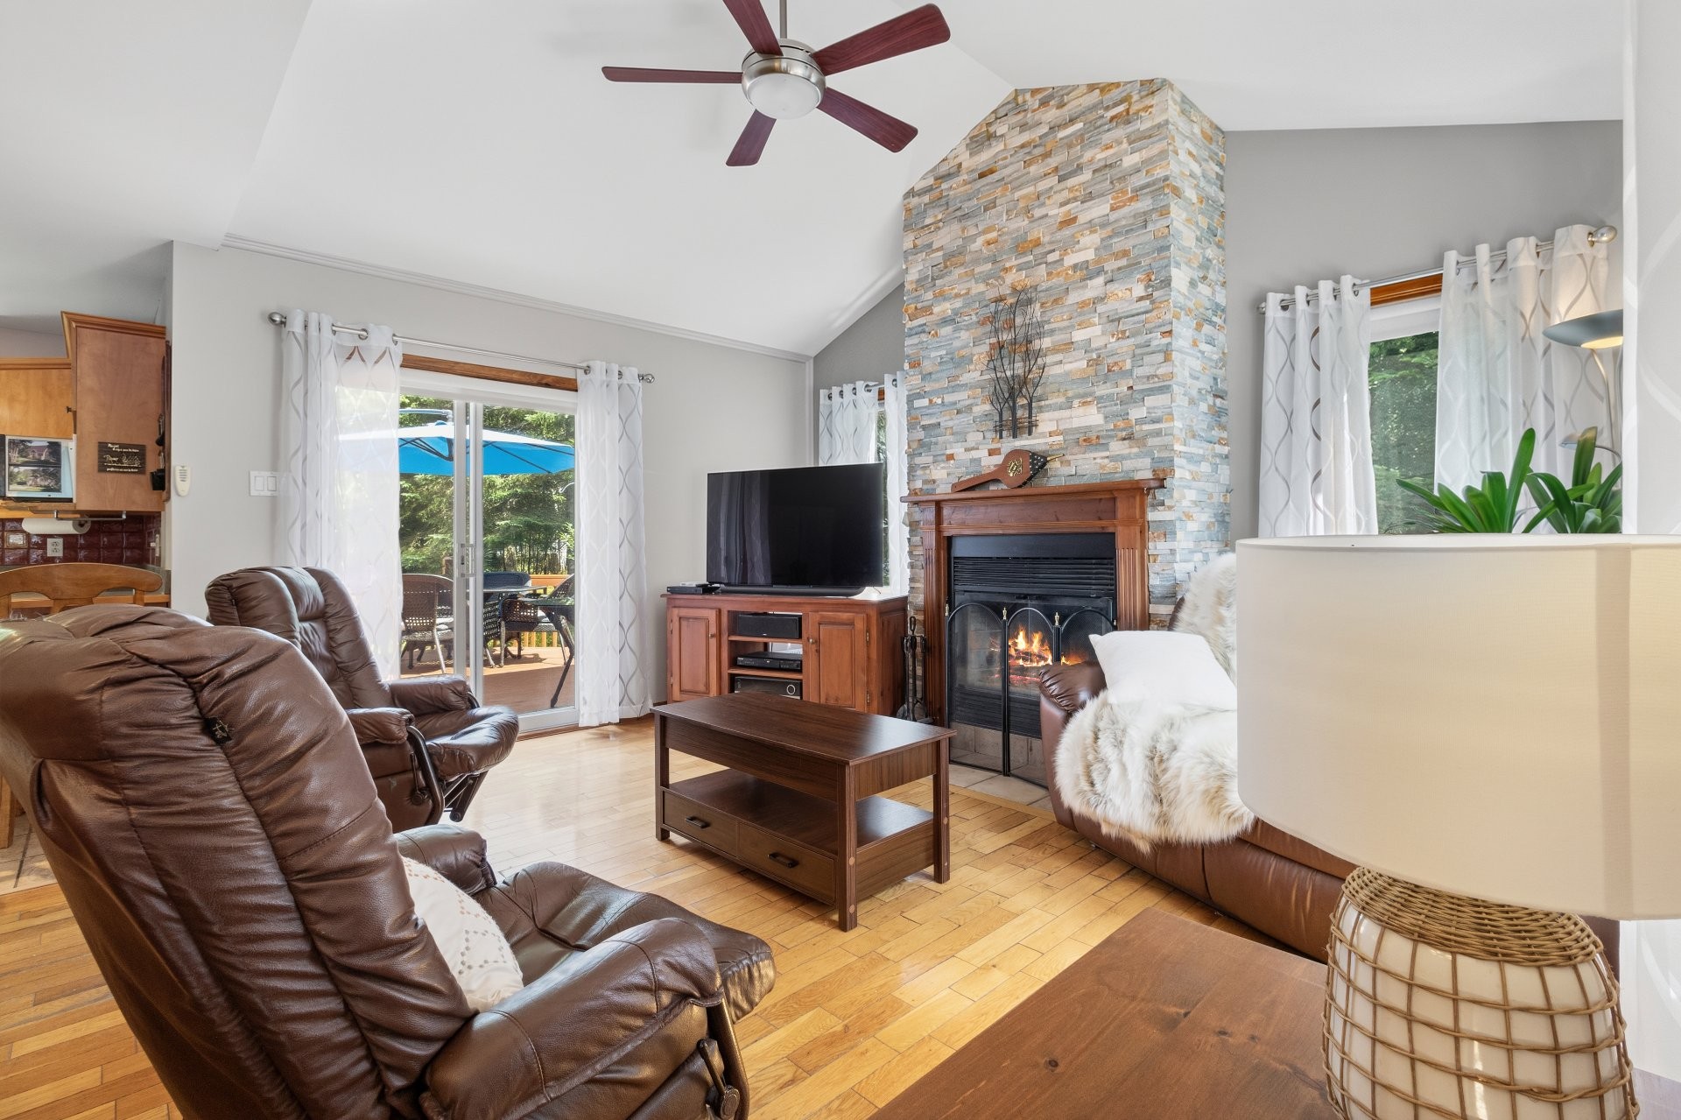
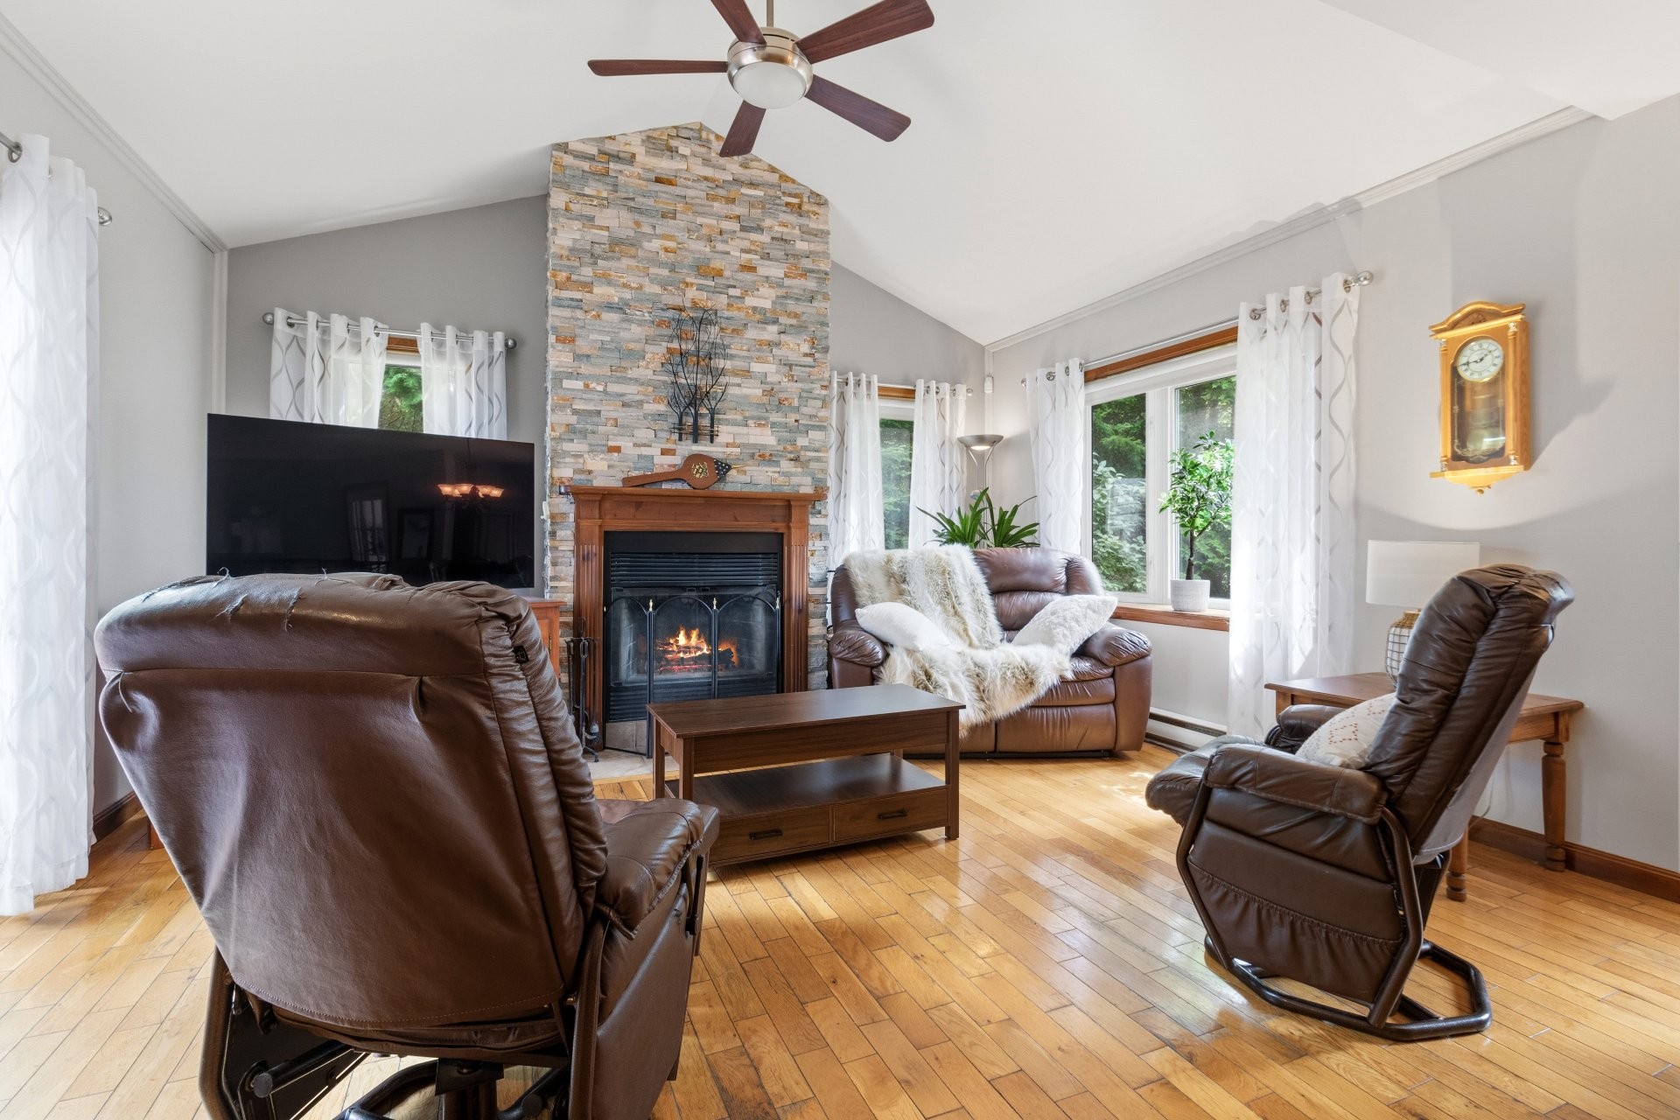
Living Room - 60 Ch. De St-Moritz, Saint-Sauveur, QC - Indoor Photo Showing Living Room With Fireplace
Living Room - 60 Ch. De St-Moritz, Saint-Sauveur, QC - Indoor
Living Room - 60 Ch. De St-Moritz, Saint-Sauveur, QC - Indoor Photo Showing Living Room With Fireplace
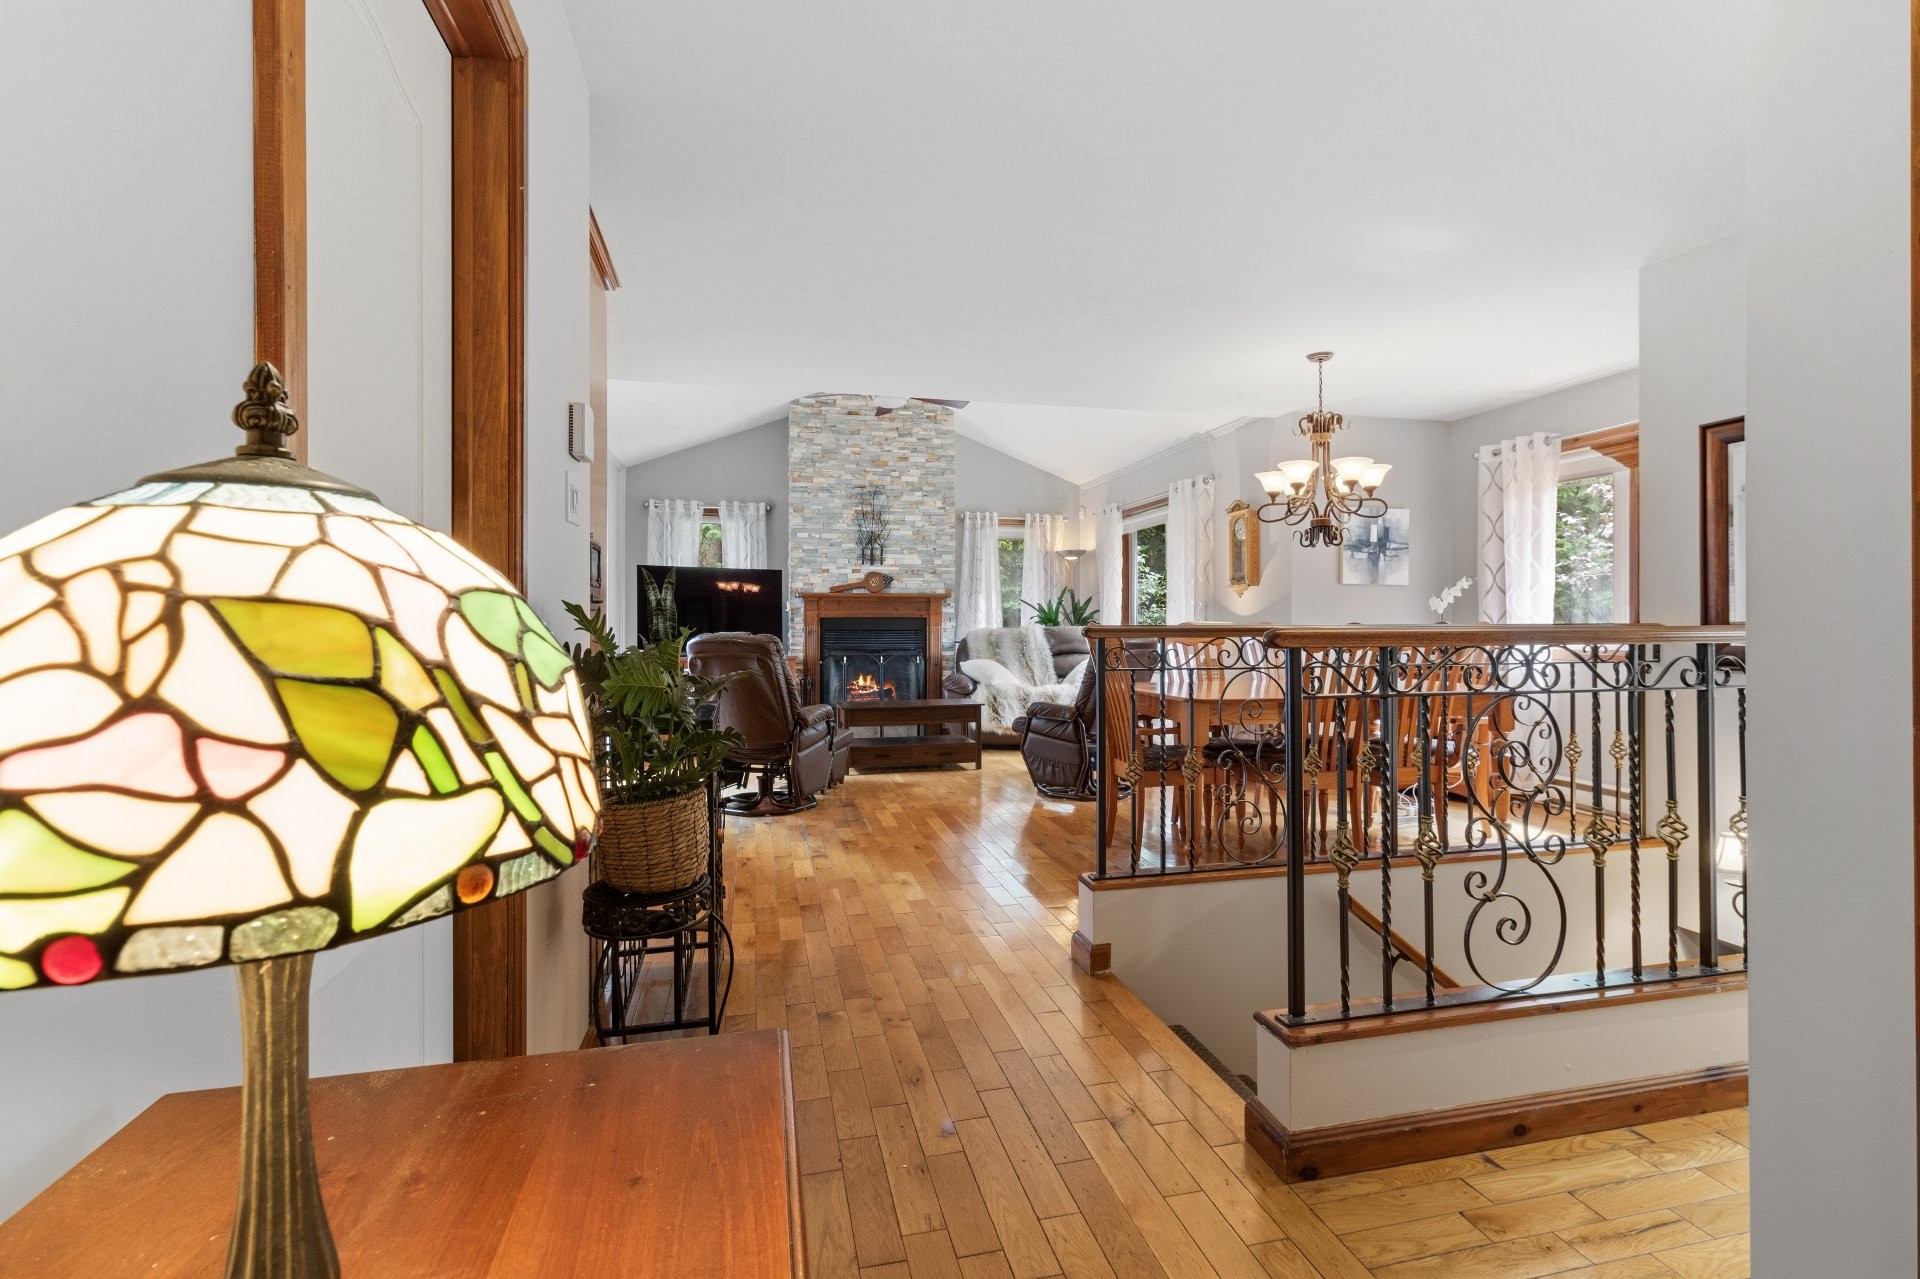
Overall view - 60 Ch. De St-Moritz, Saint-Sauveur, QC - Indoor
Passageway - 60 Ch. De St-Moritz, Saint-Sauveur, QC - Indoor
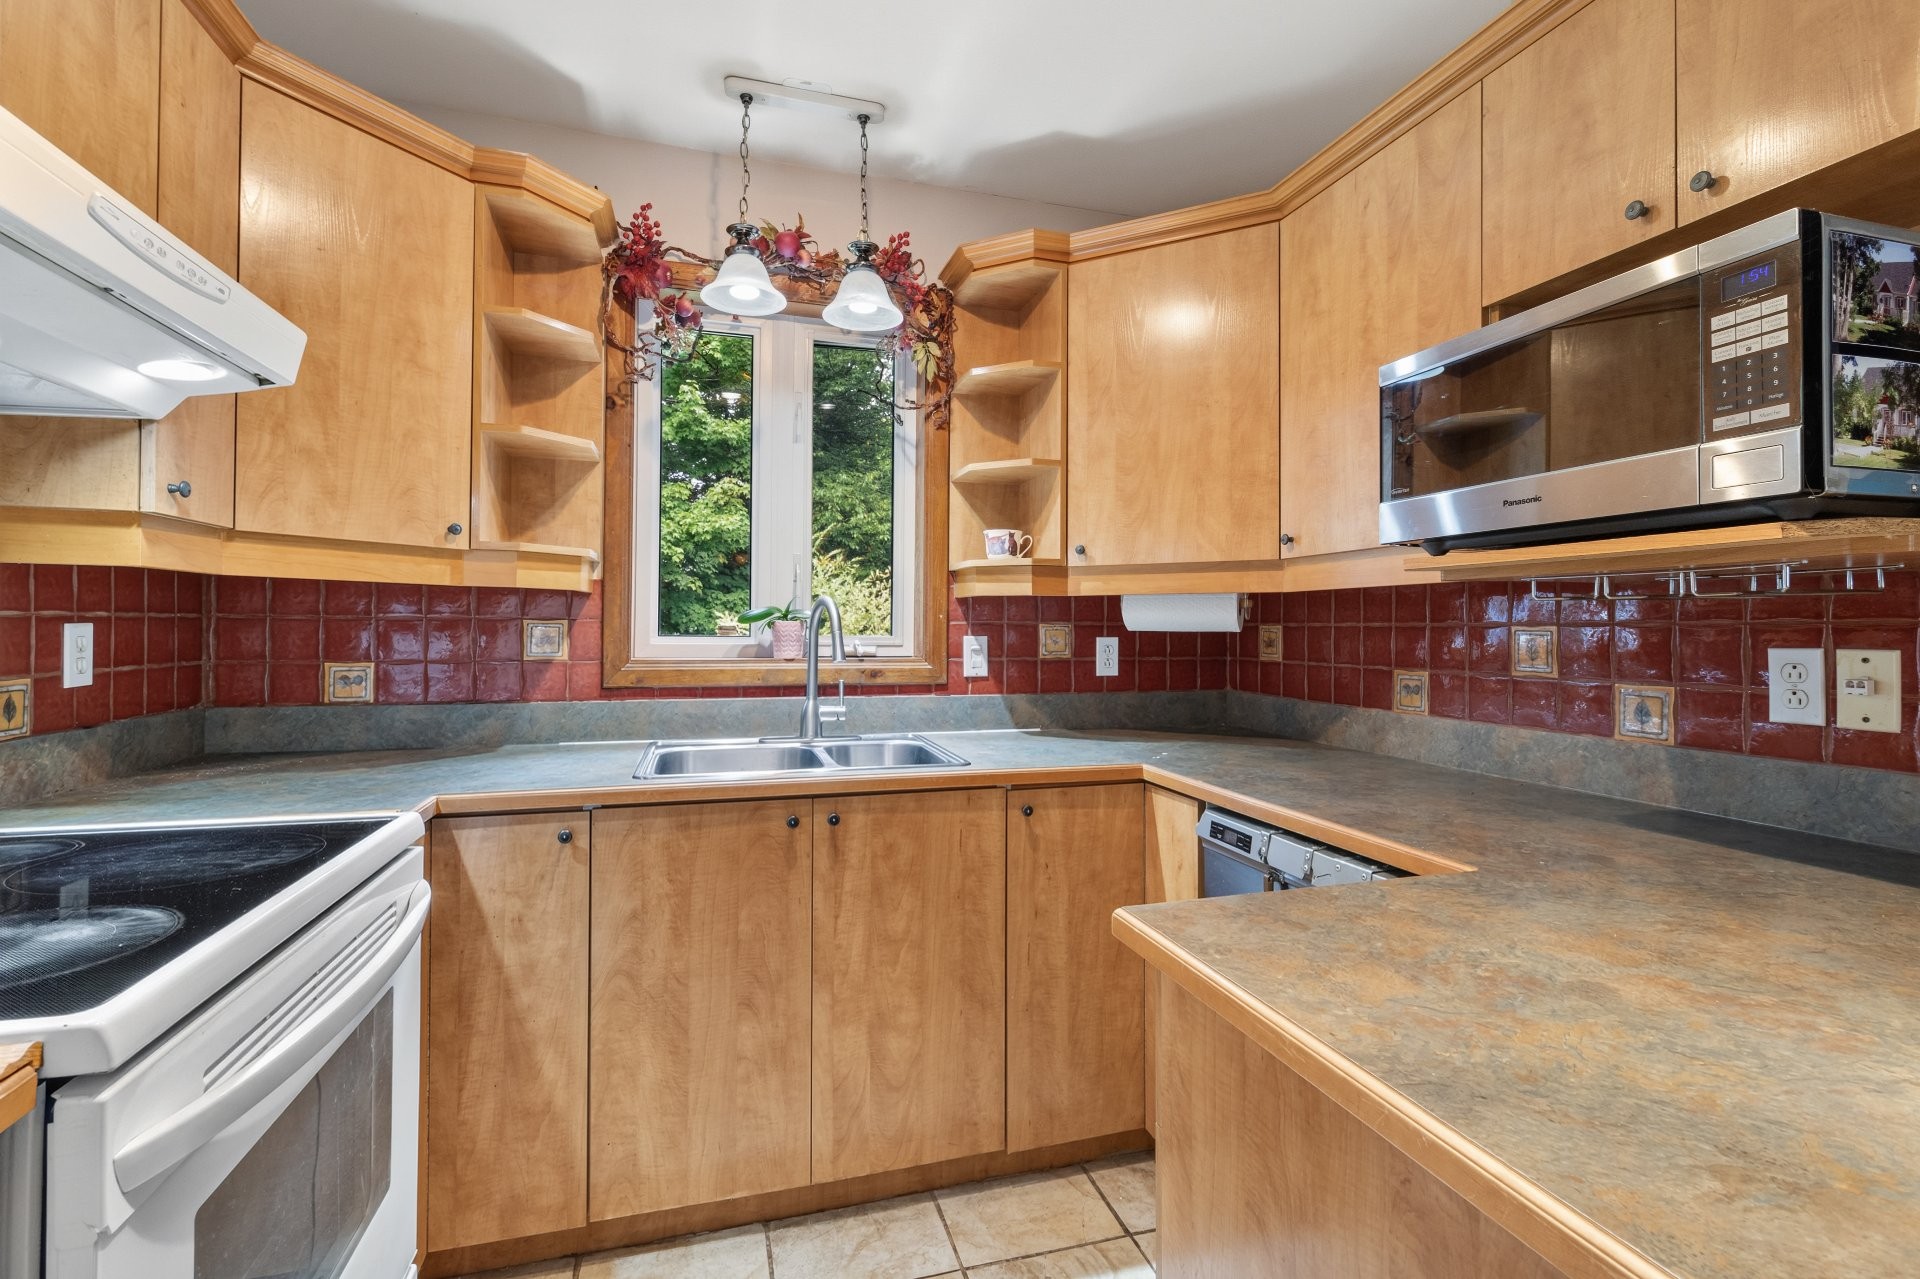
Kitchen - 60 Ch. De St-Moritz, Saint-Sauveur, QC - Indoor Photo Showing Kitchen With Double Sink
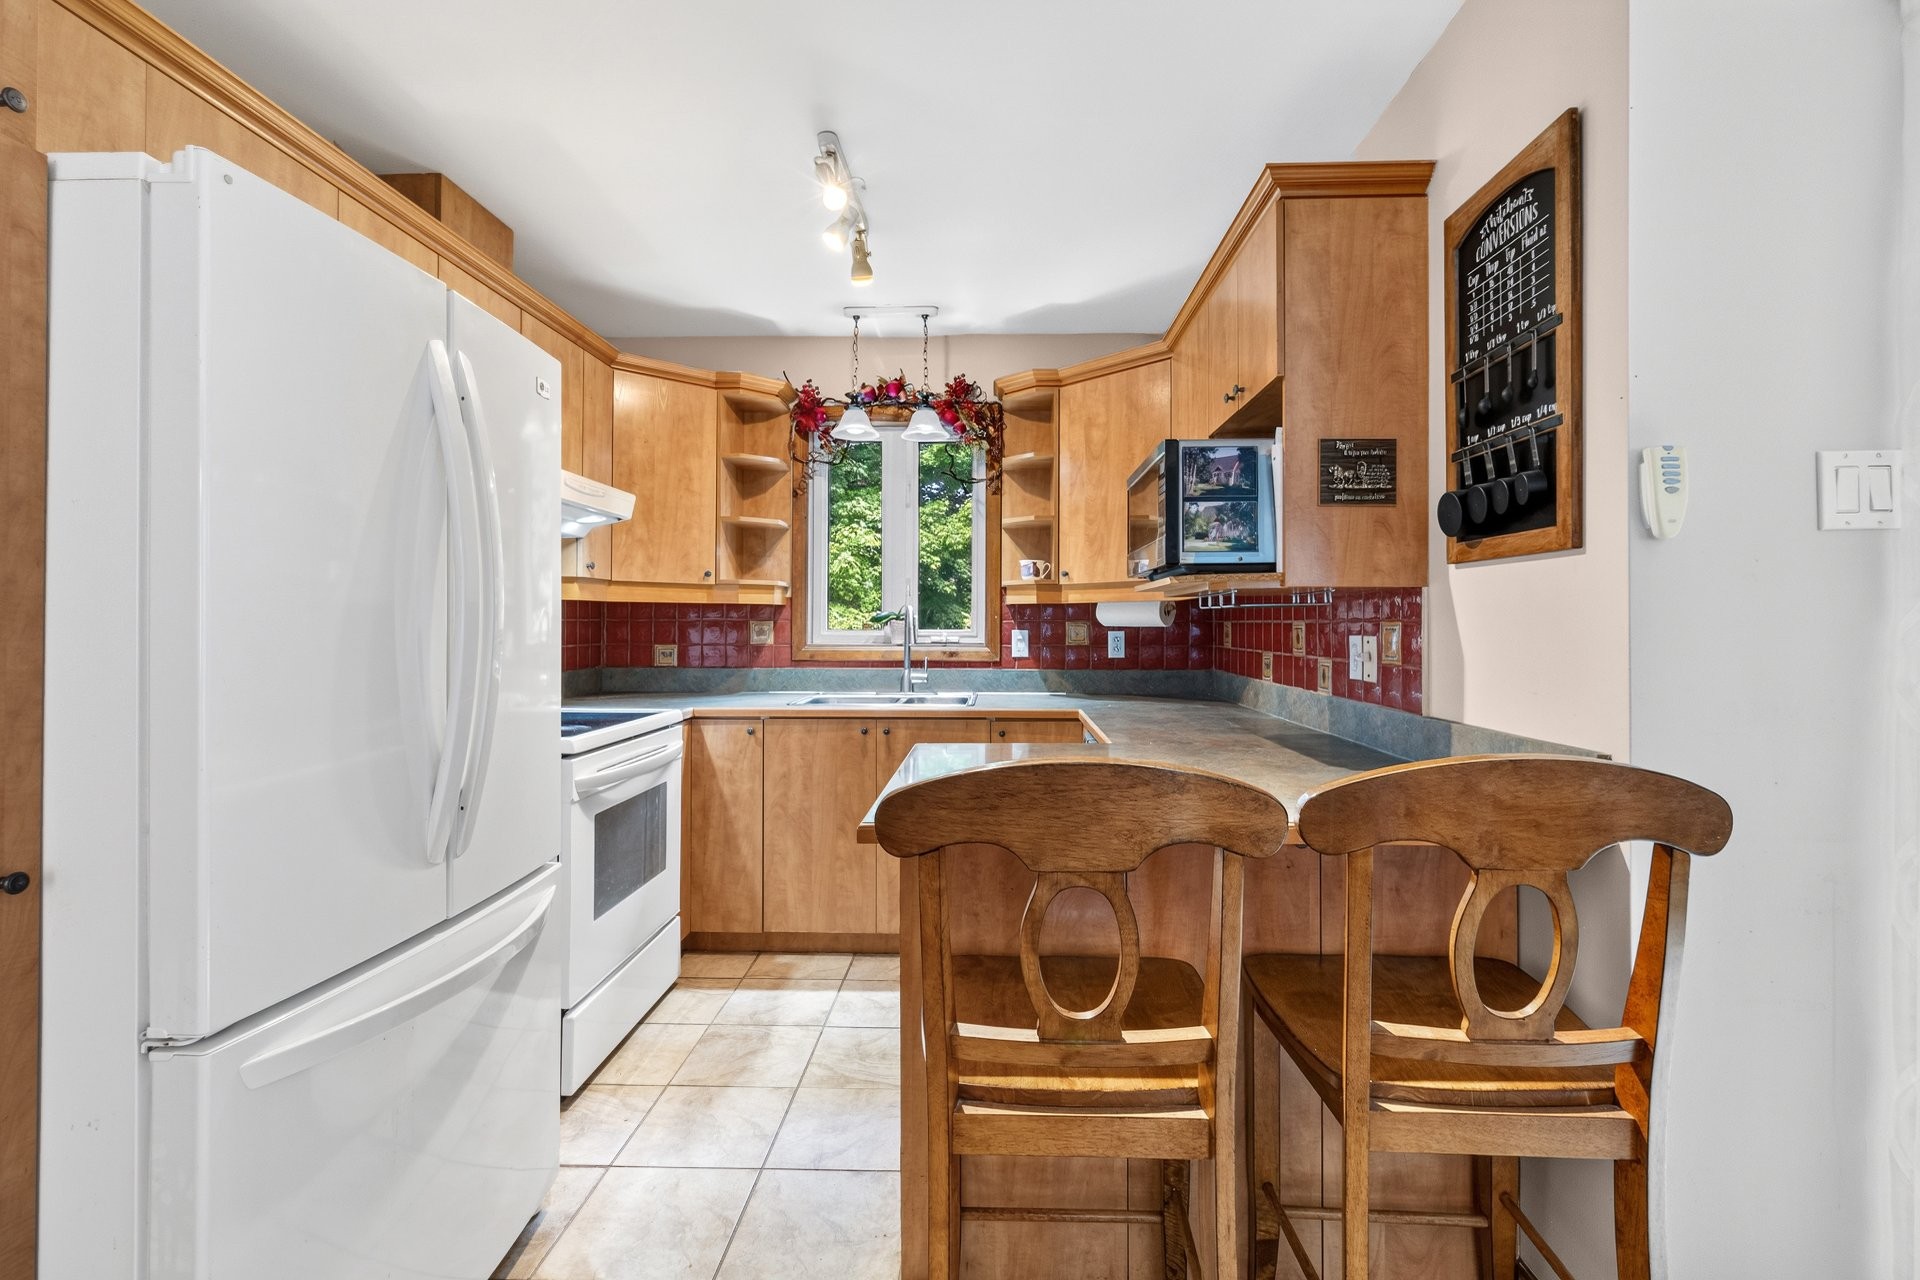
Kitchen - 60 Ch. De St-Moritz, Saint-Sauveur, QC - Indoor Photo Showing Kitchen
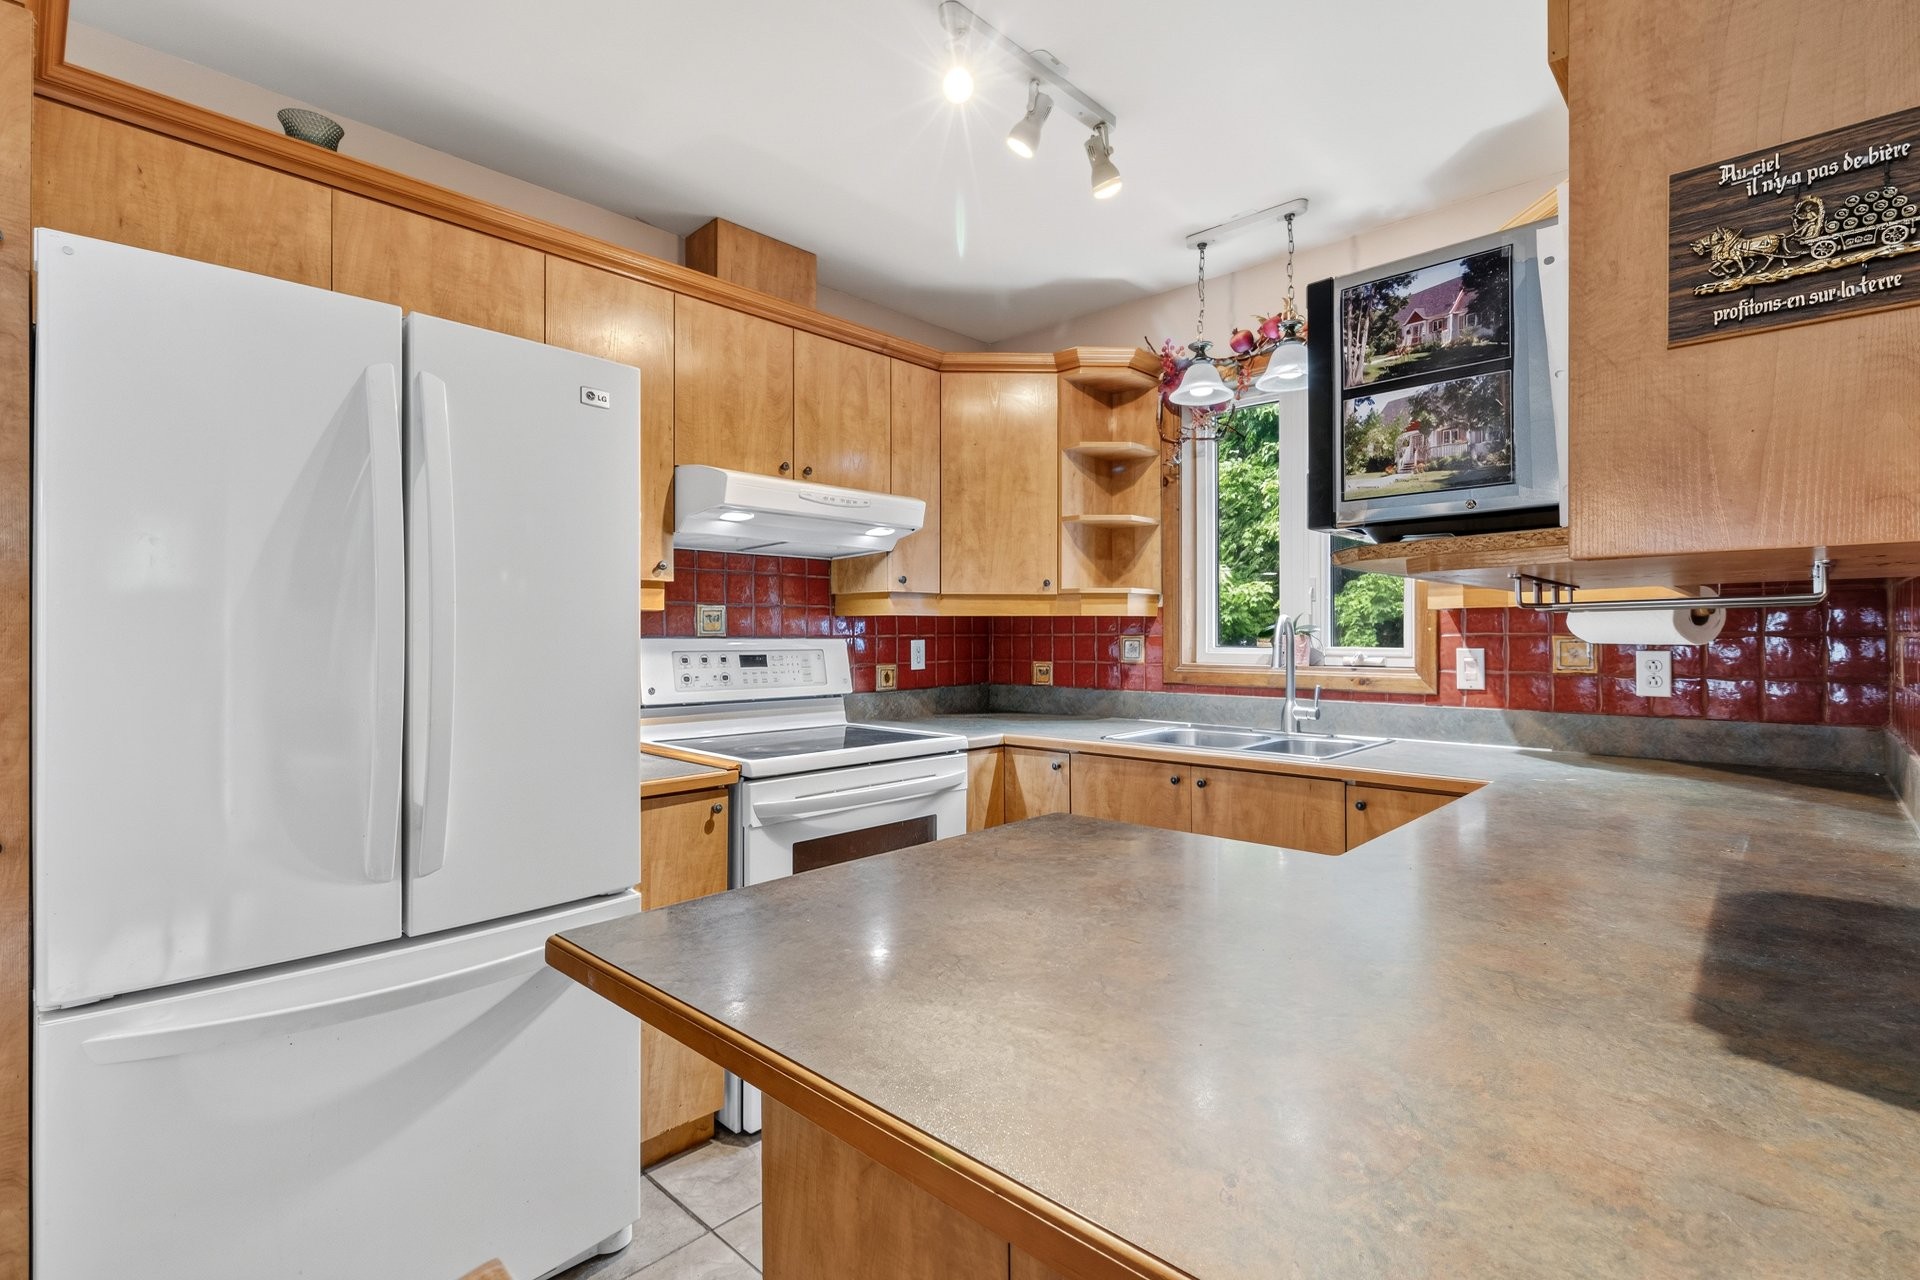
Kitchen - 60 Ch. De St-Moritz, Saint-Sauveur, QC - Indoor Photo Showing Kitchen With Double Sink
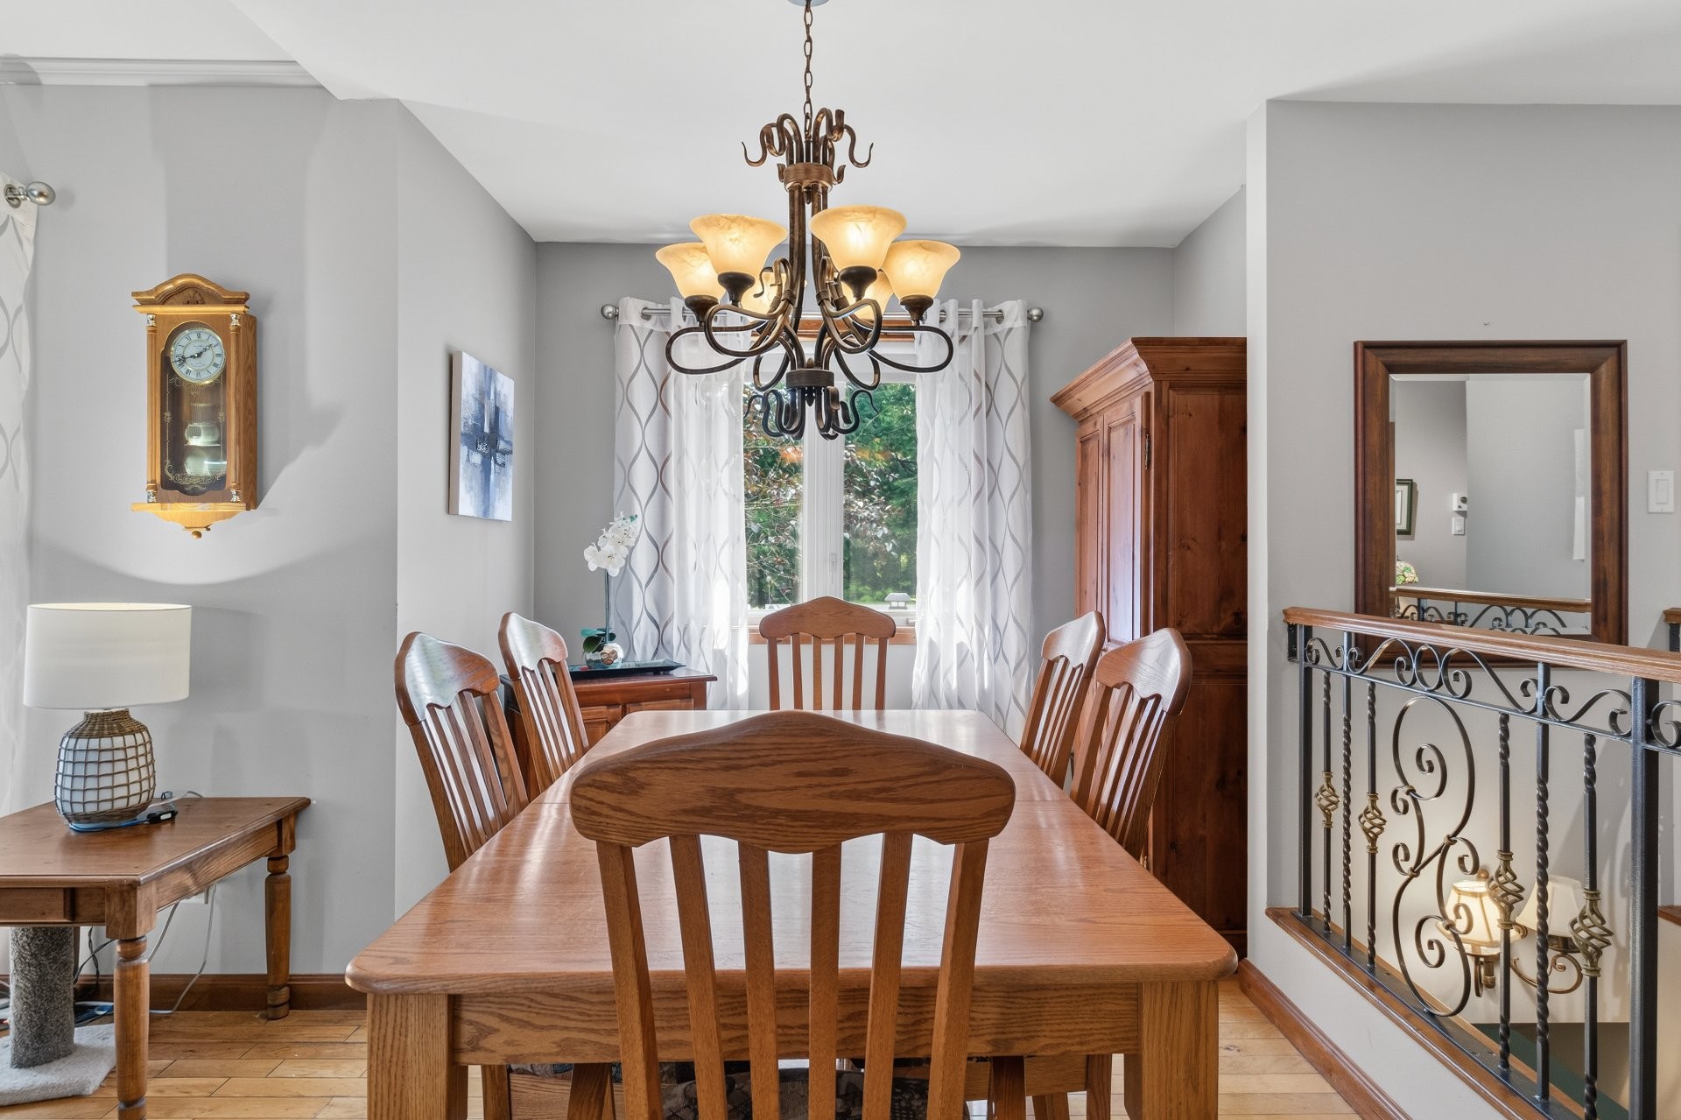
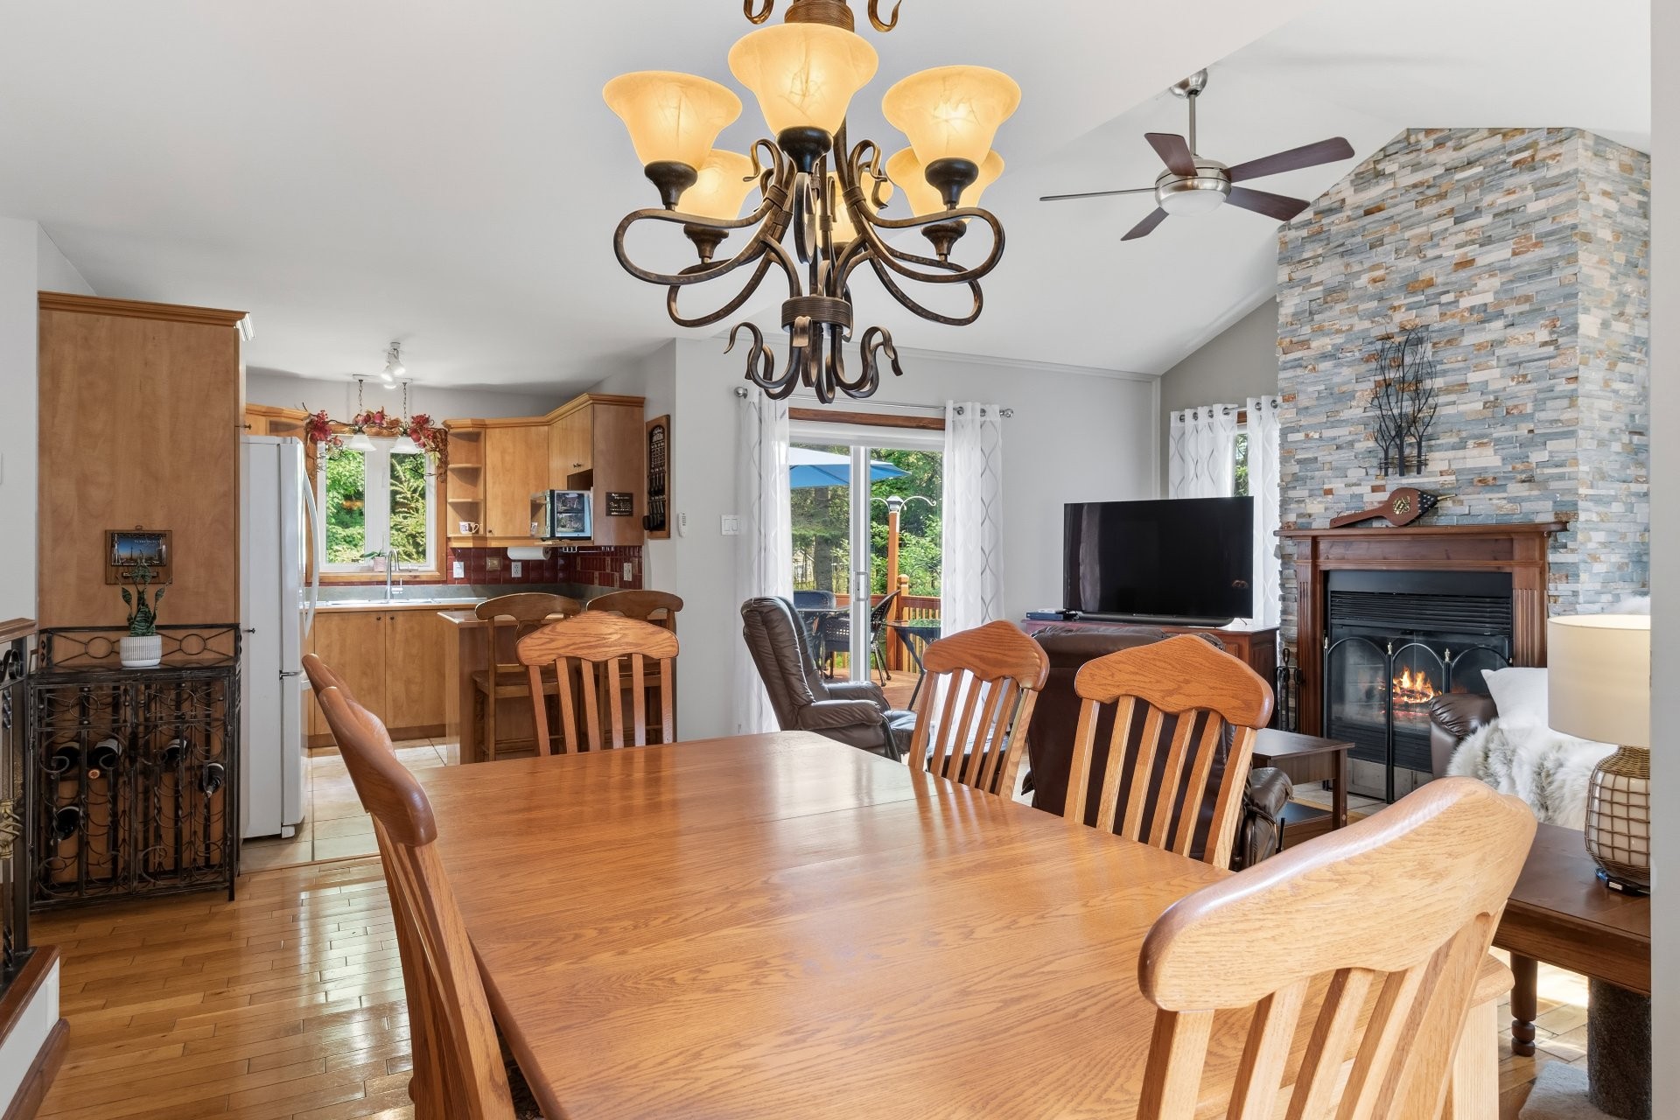
Dining Room - 60 Ch. De St-Moritz, Saint-Sauveur, QC - Indoor Photo Showing Dining Room
Dining Room - 60 Ch. De St-Moritz, Saint-Sauveur, QC - Indoor Photo Showing Dining Room With Fireplace
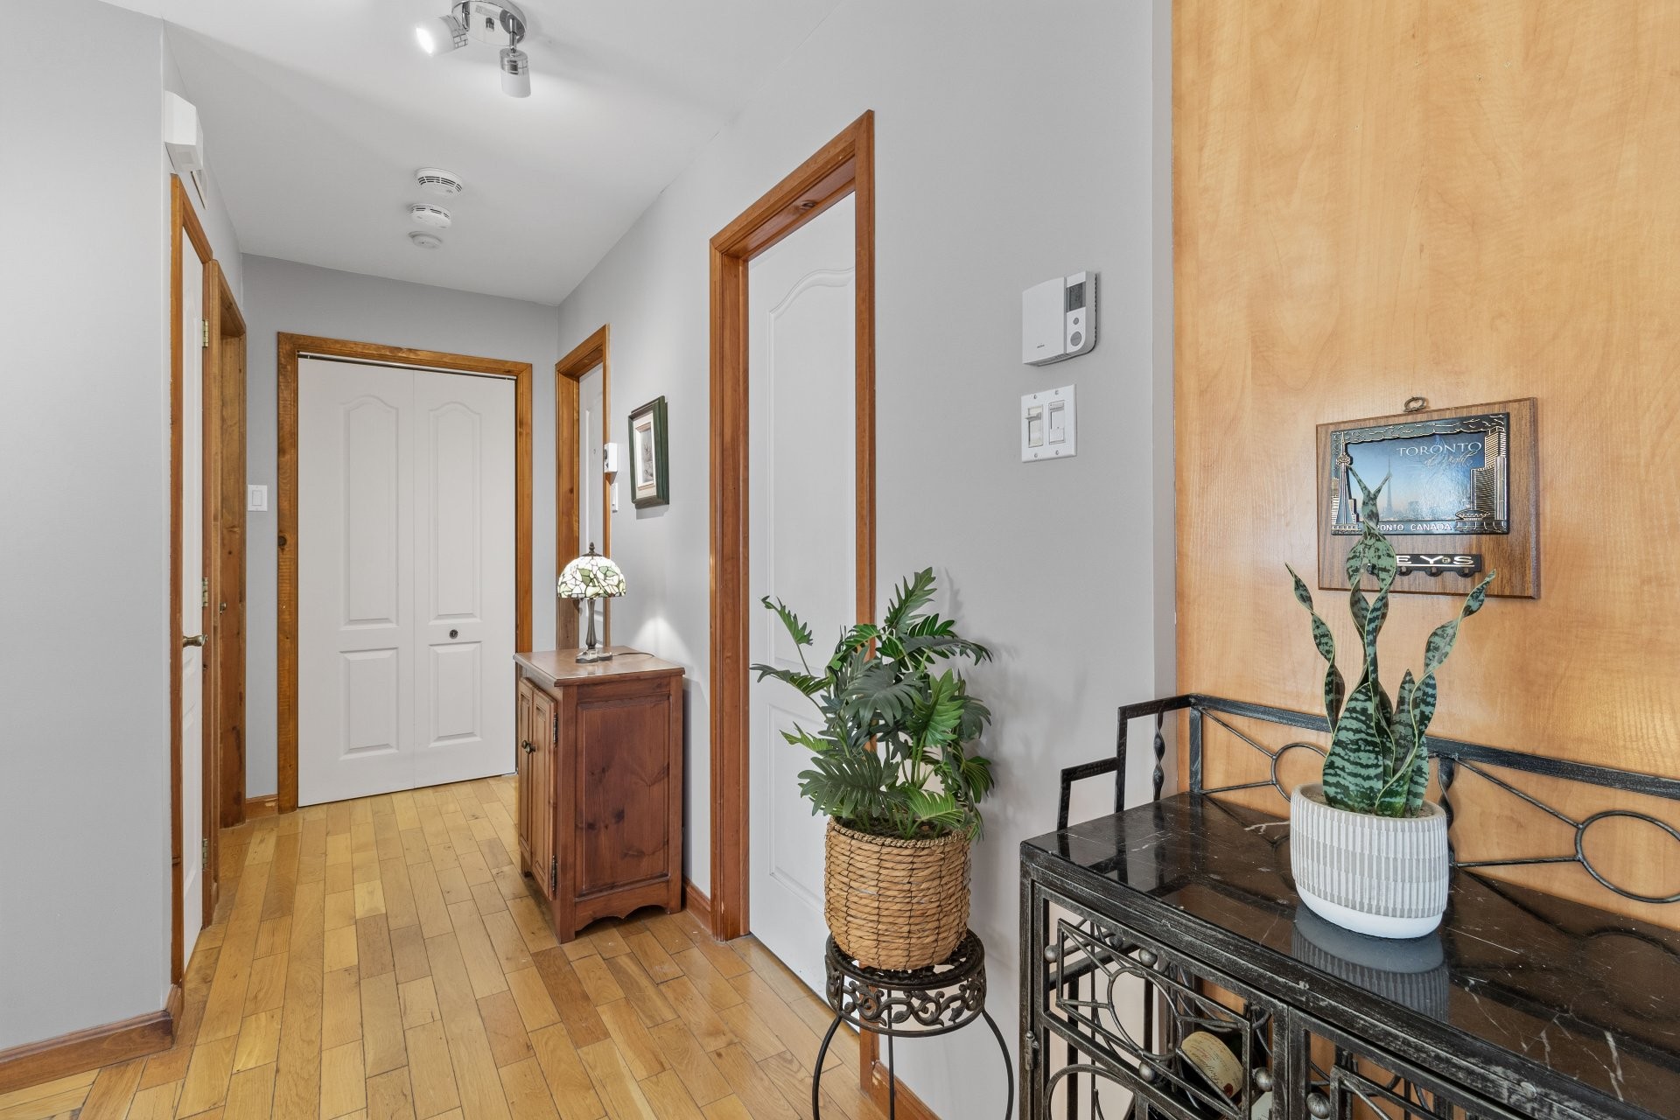
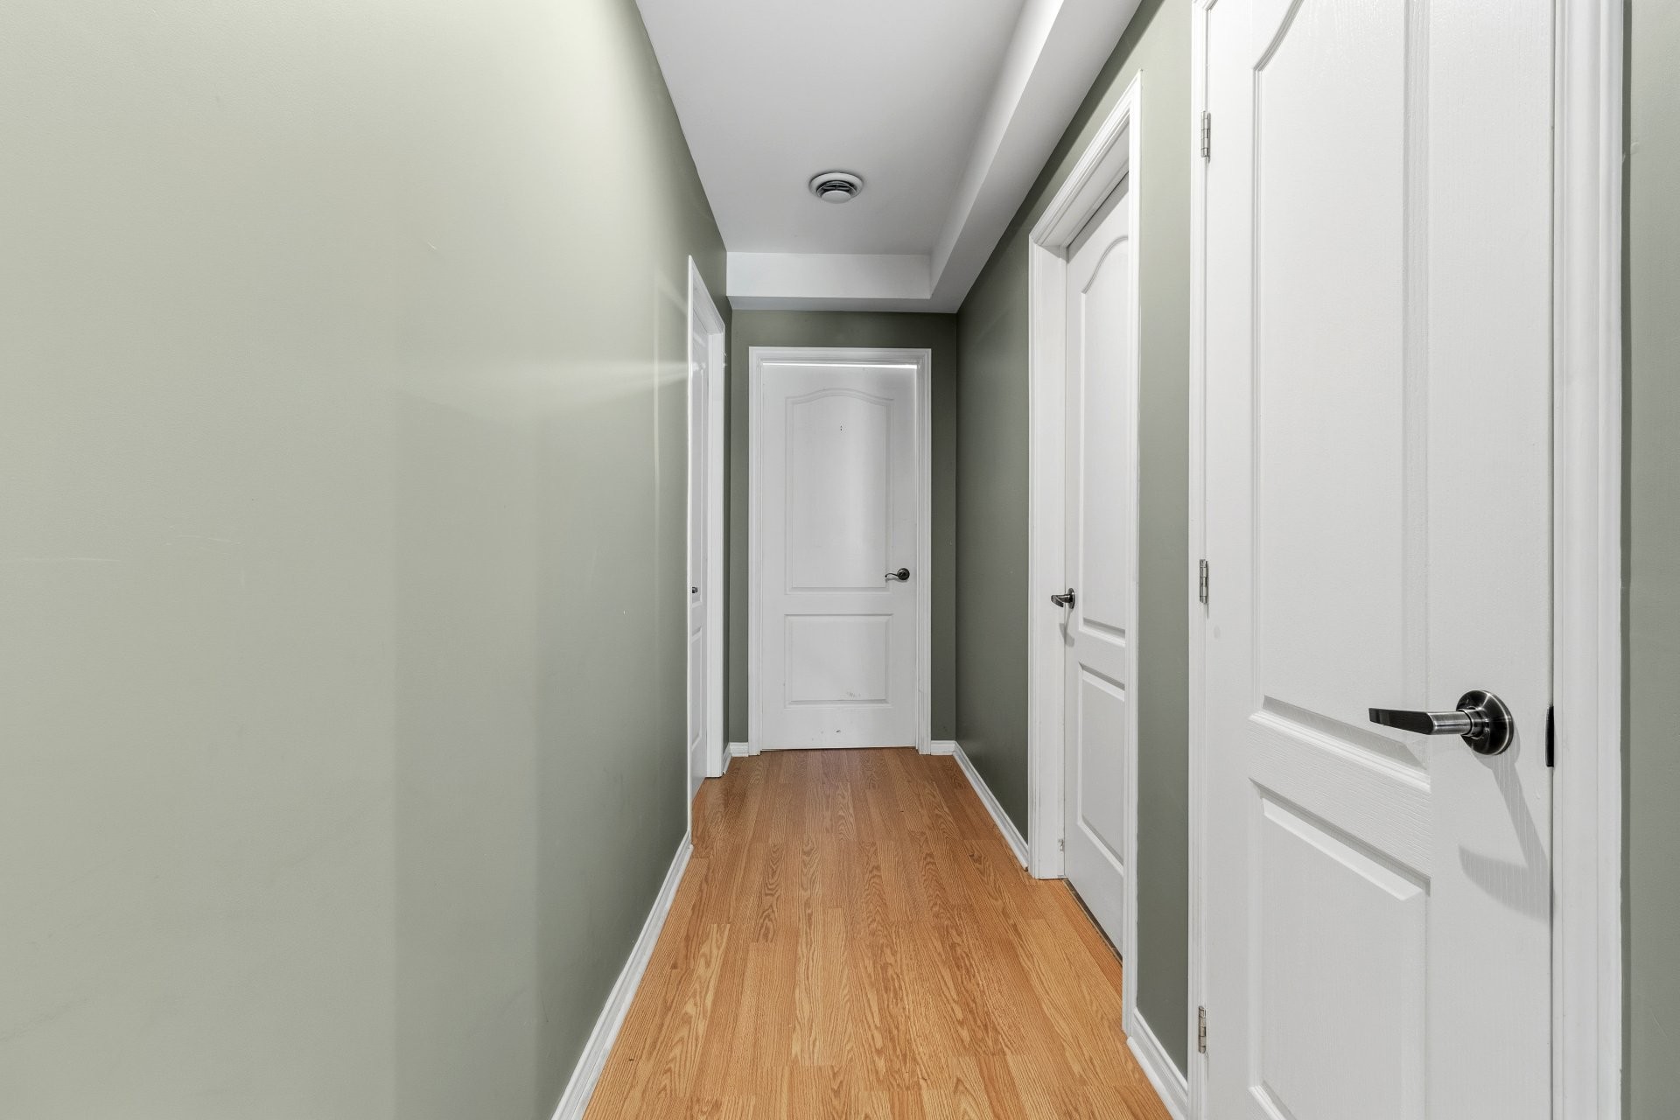
Passageway - 60 Ch. De St-Moritz, Saint-Sauveur, QC - Indoor Photo Showing Other Room
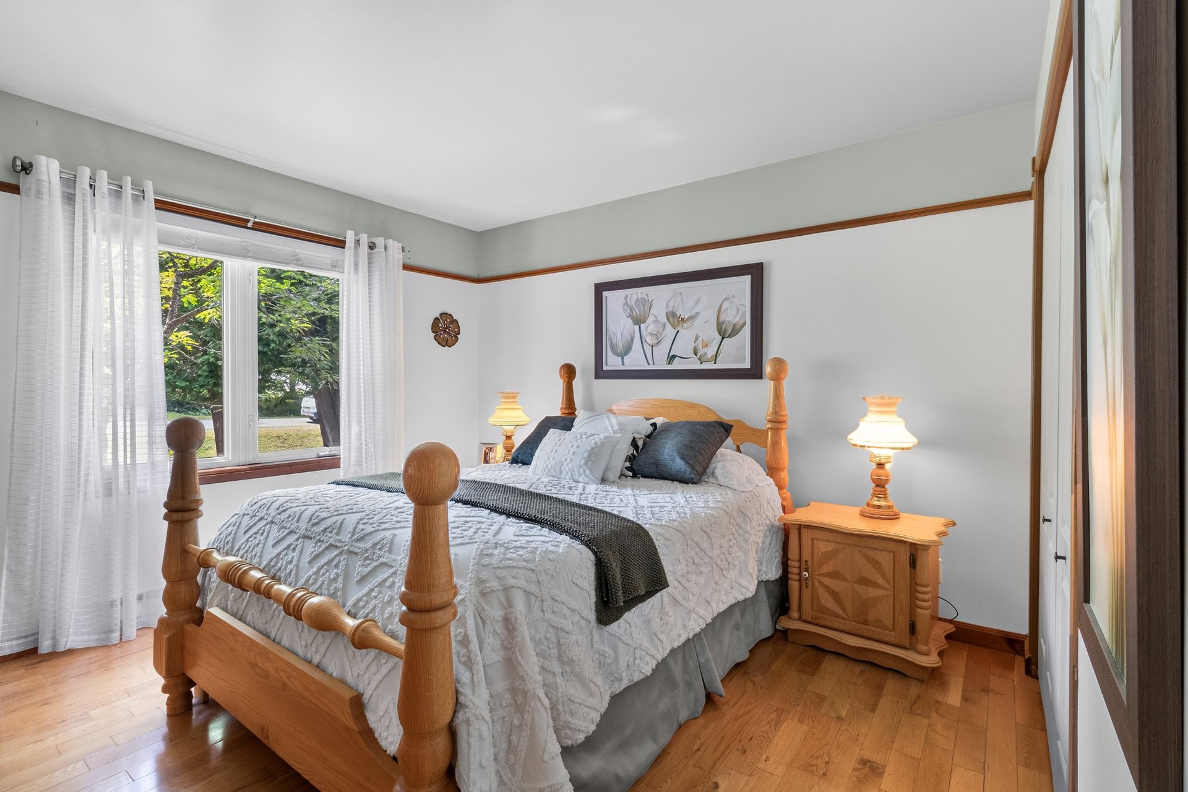
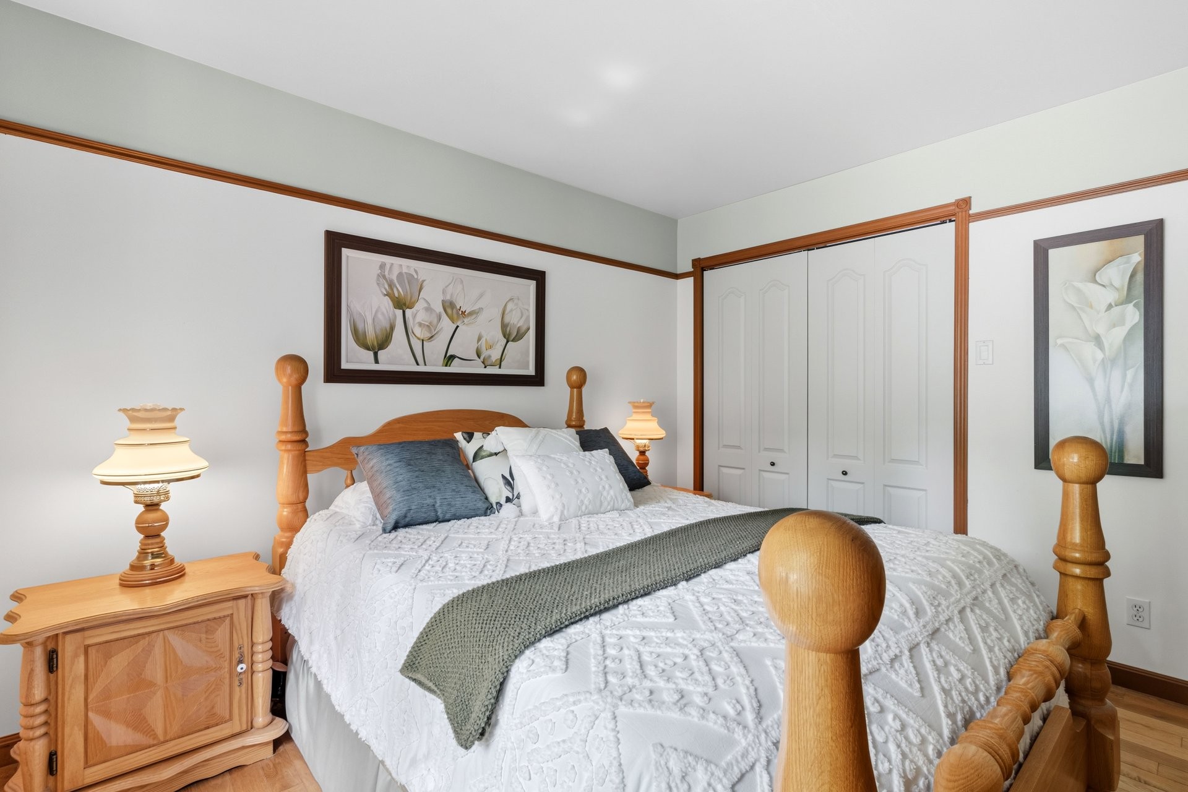
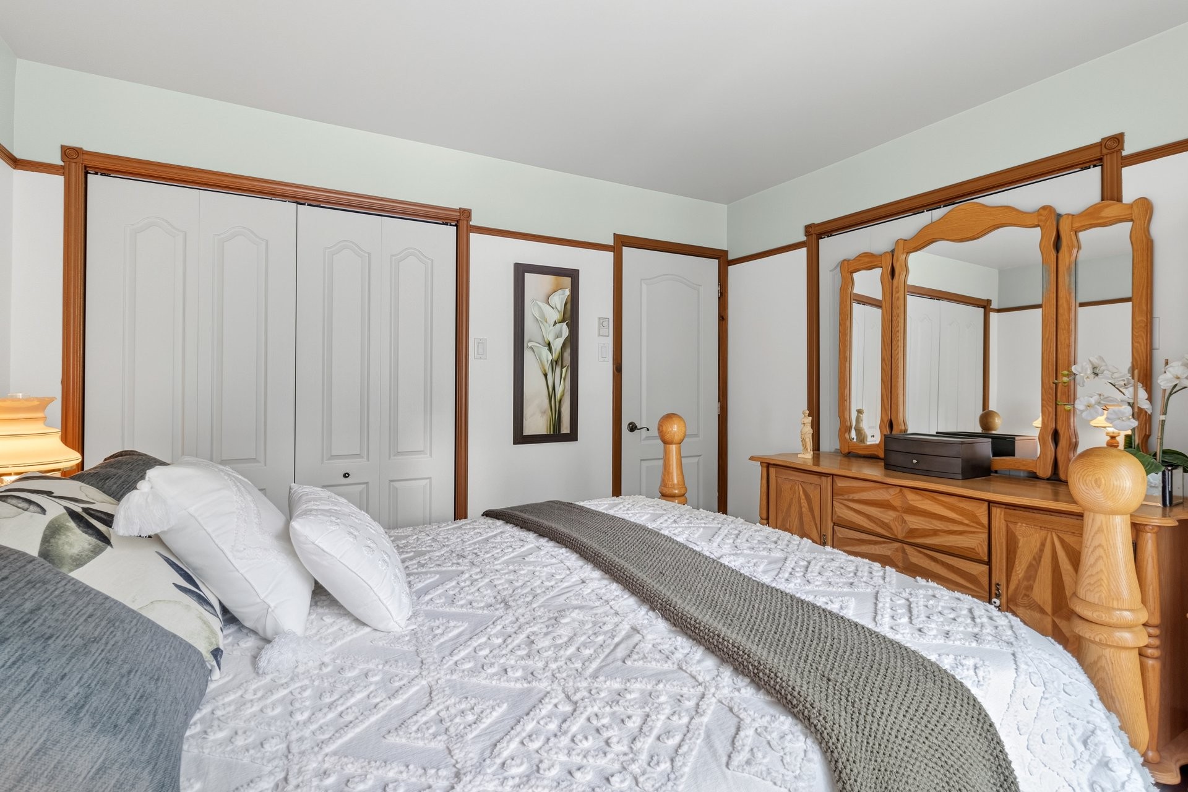
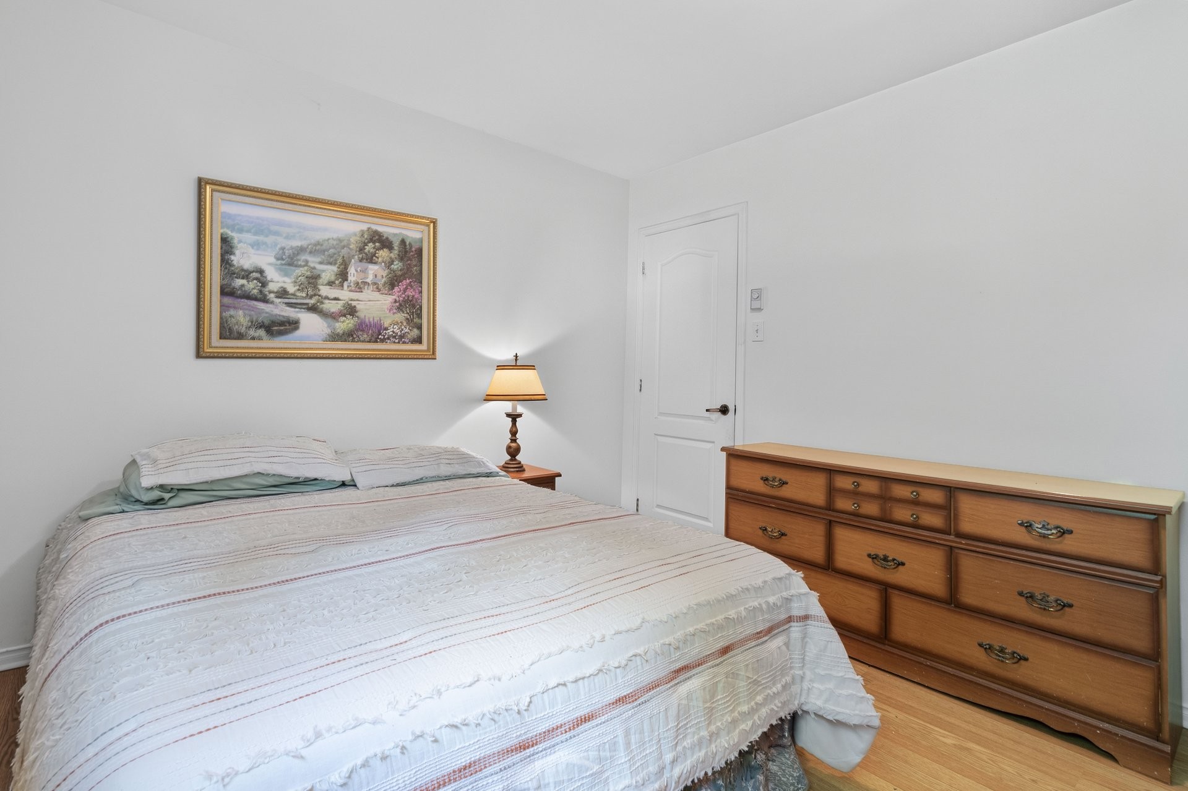
Master Bedroom - 60 Ch. De St-Moritz, Saint-Sauveur, QC - Indoor Photo Showing Bedroom
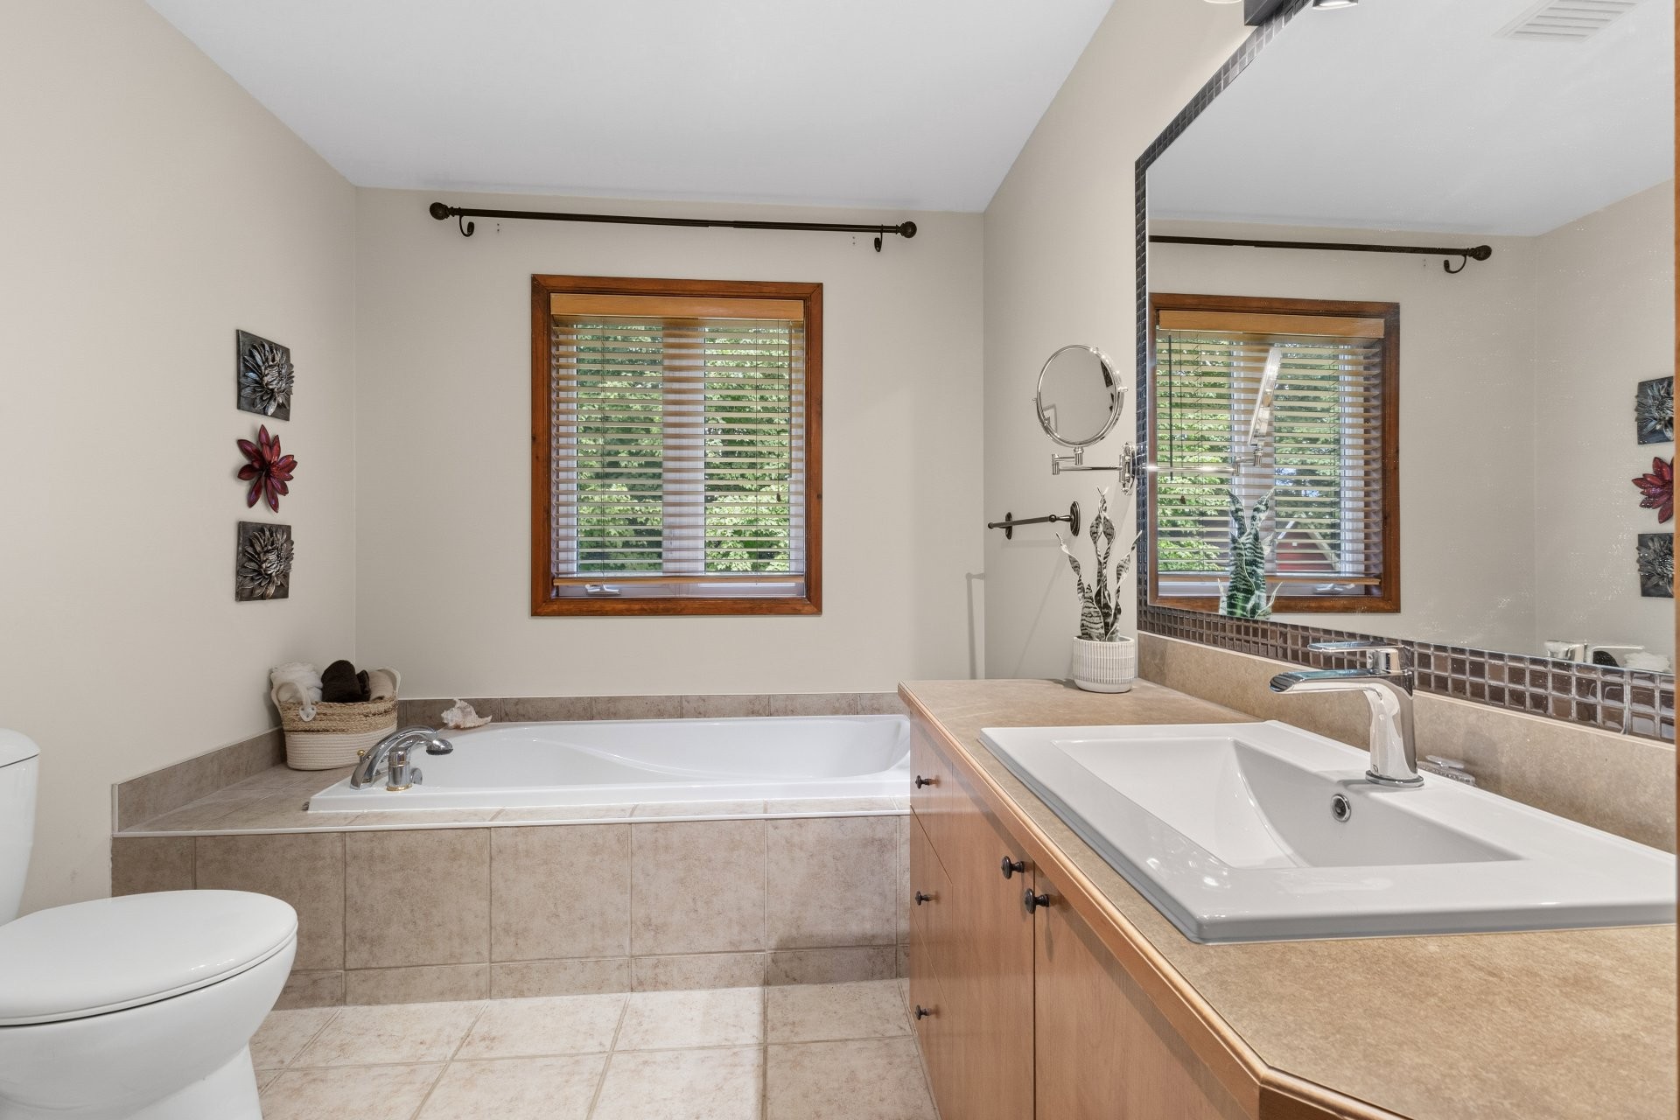
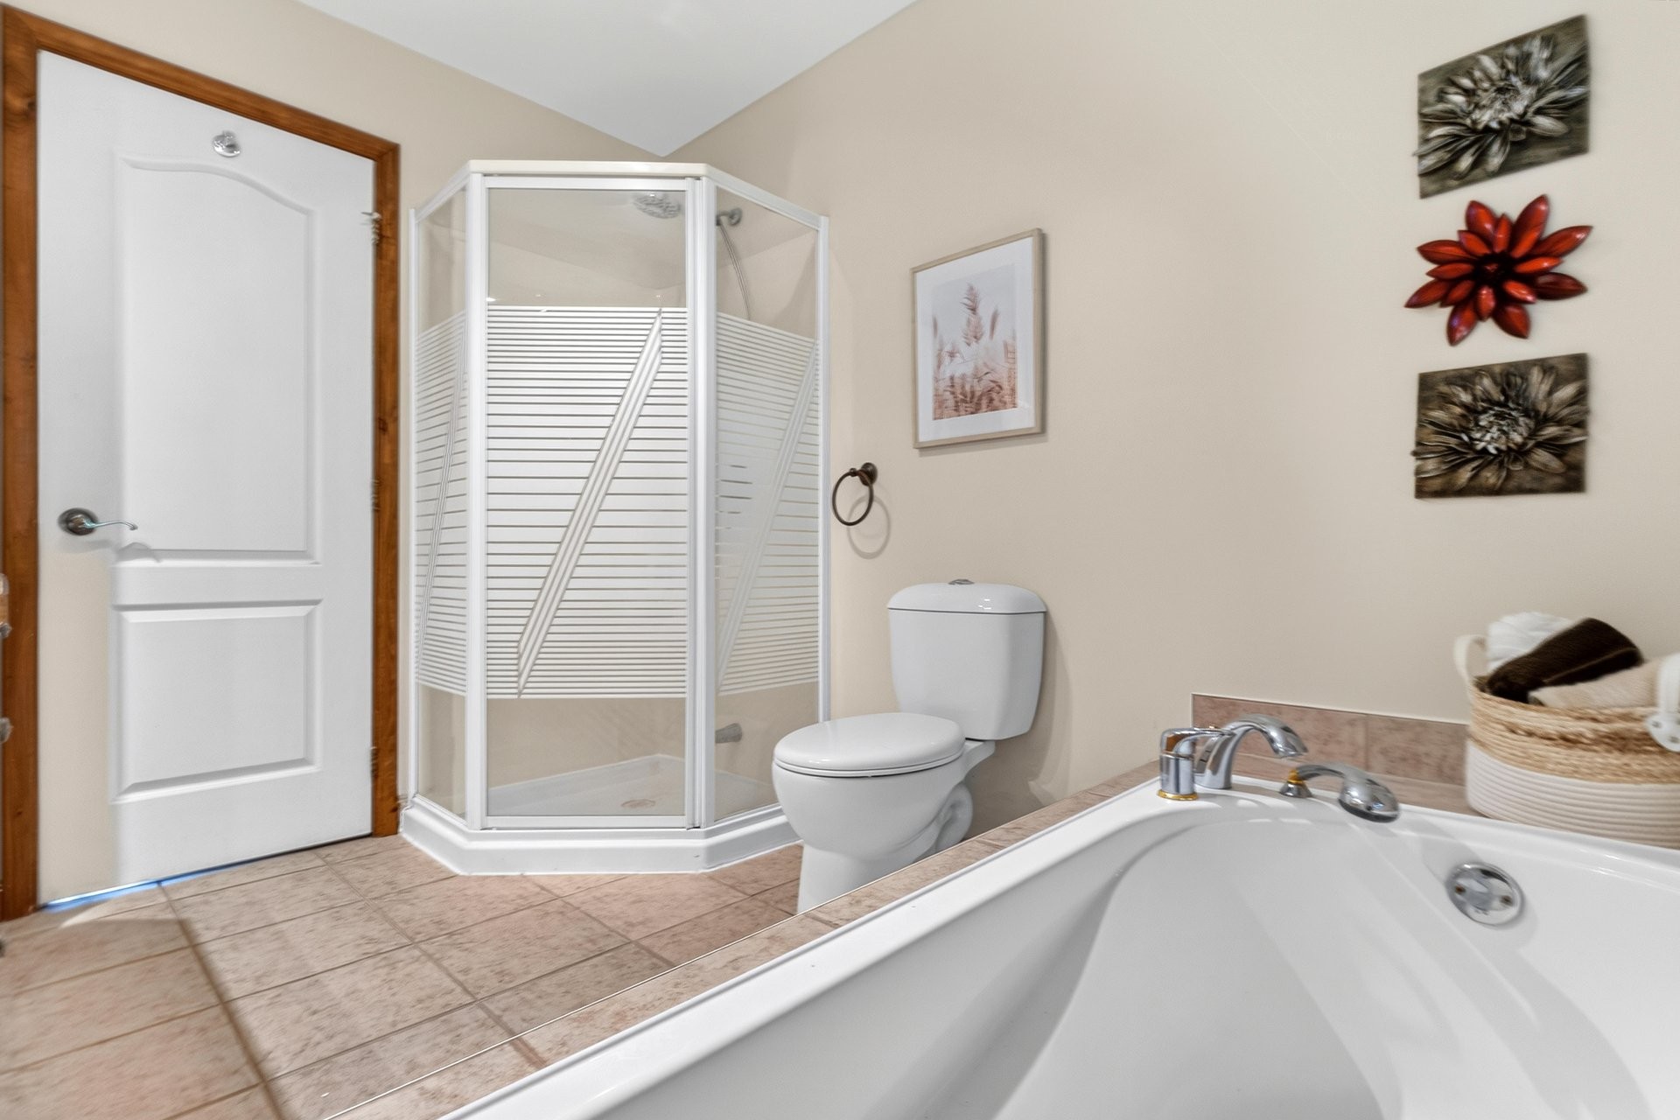
Bathroom - 60 Ch. De St-Moritz, Saint-Sauveur, QC - Indoor Photo Showing Bathroom
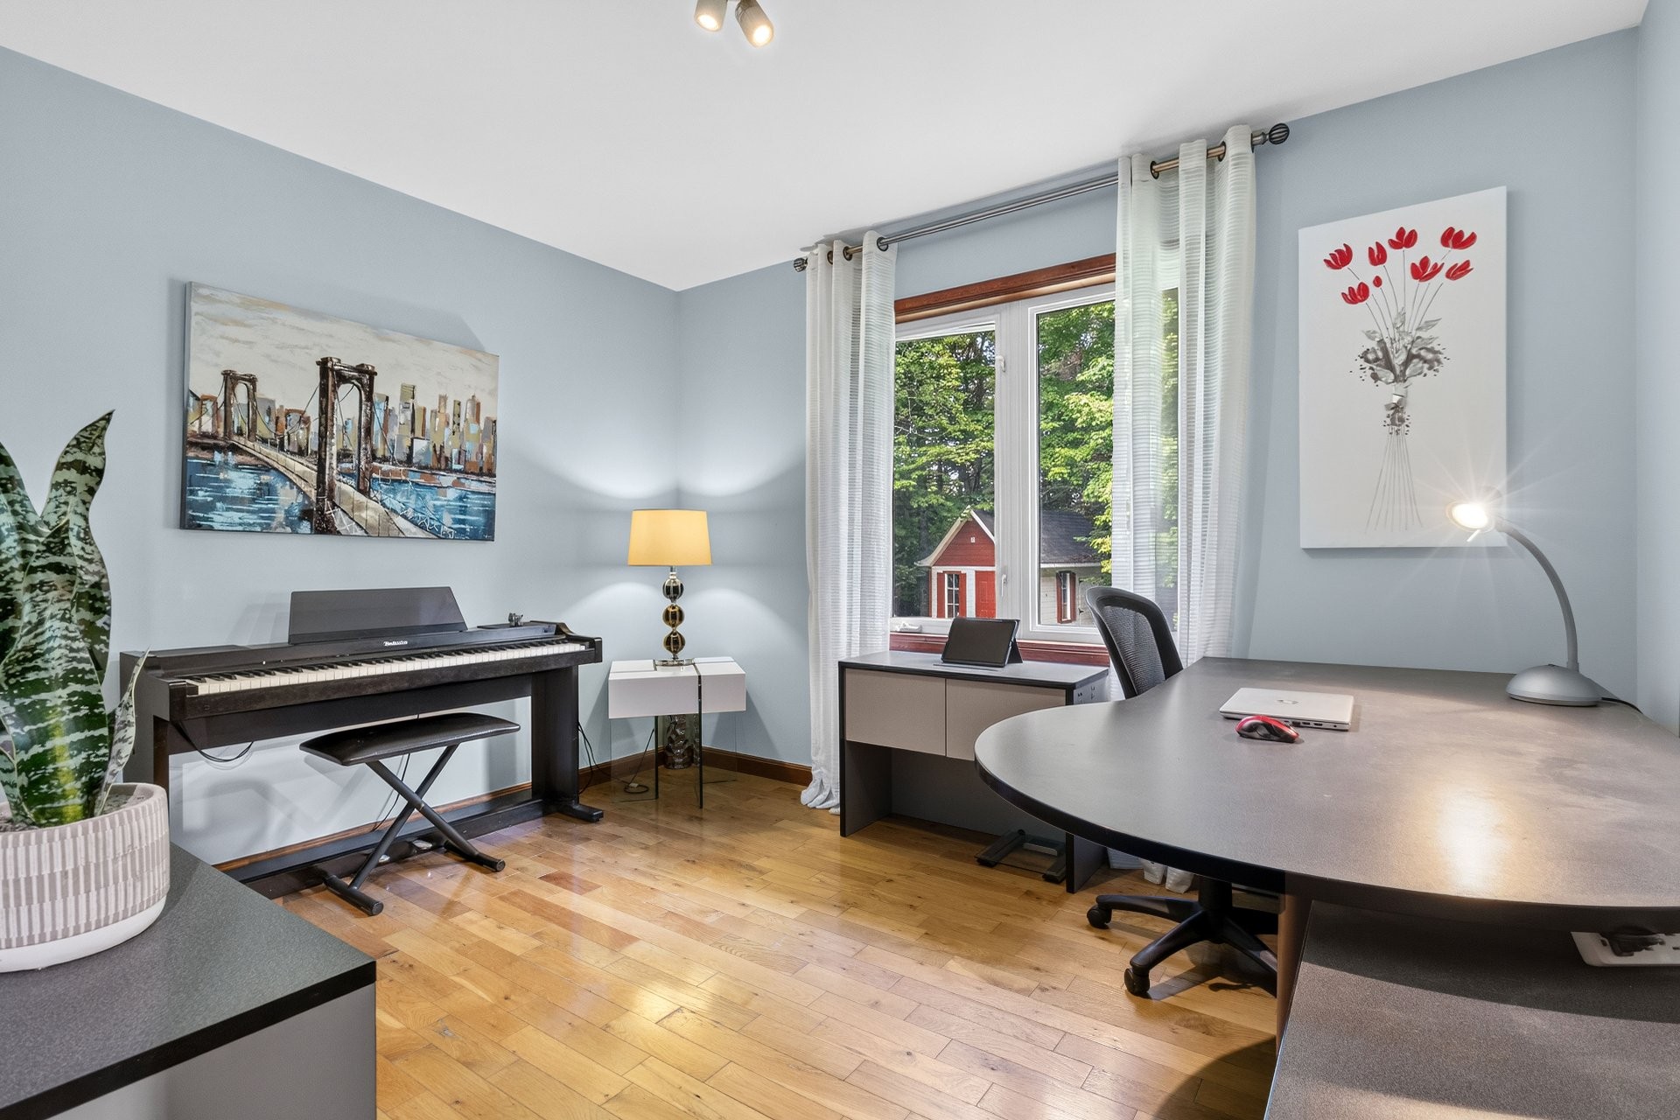
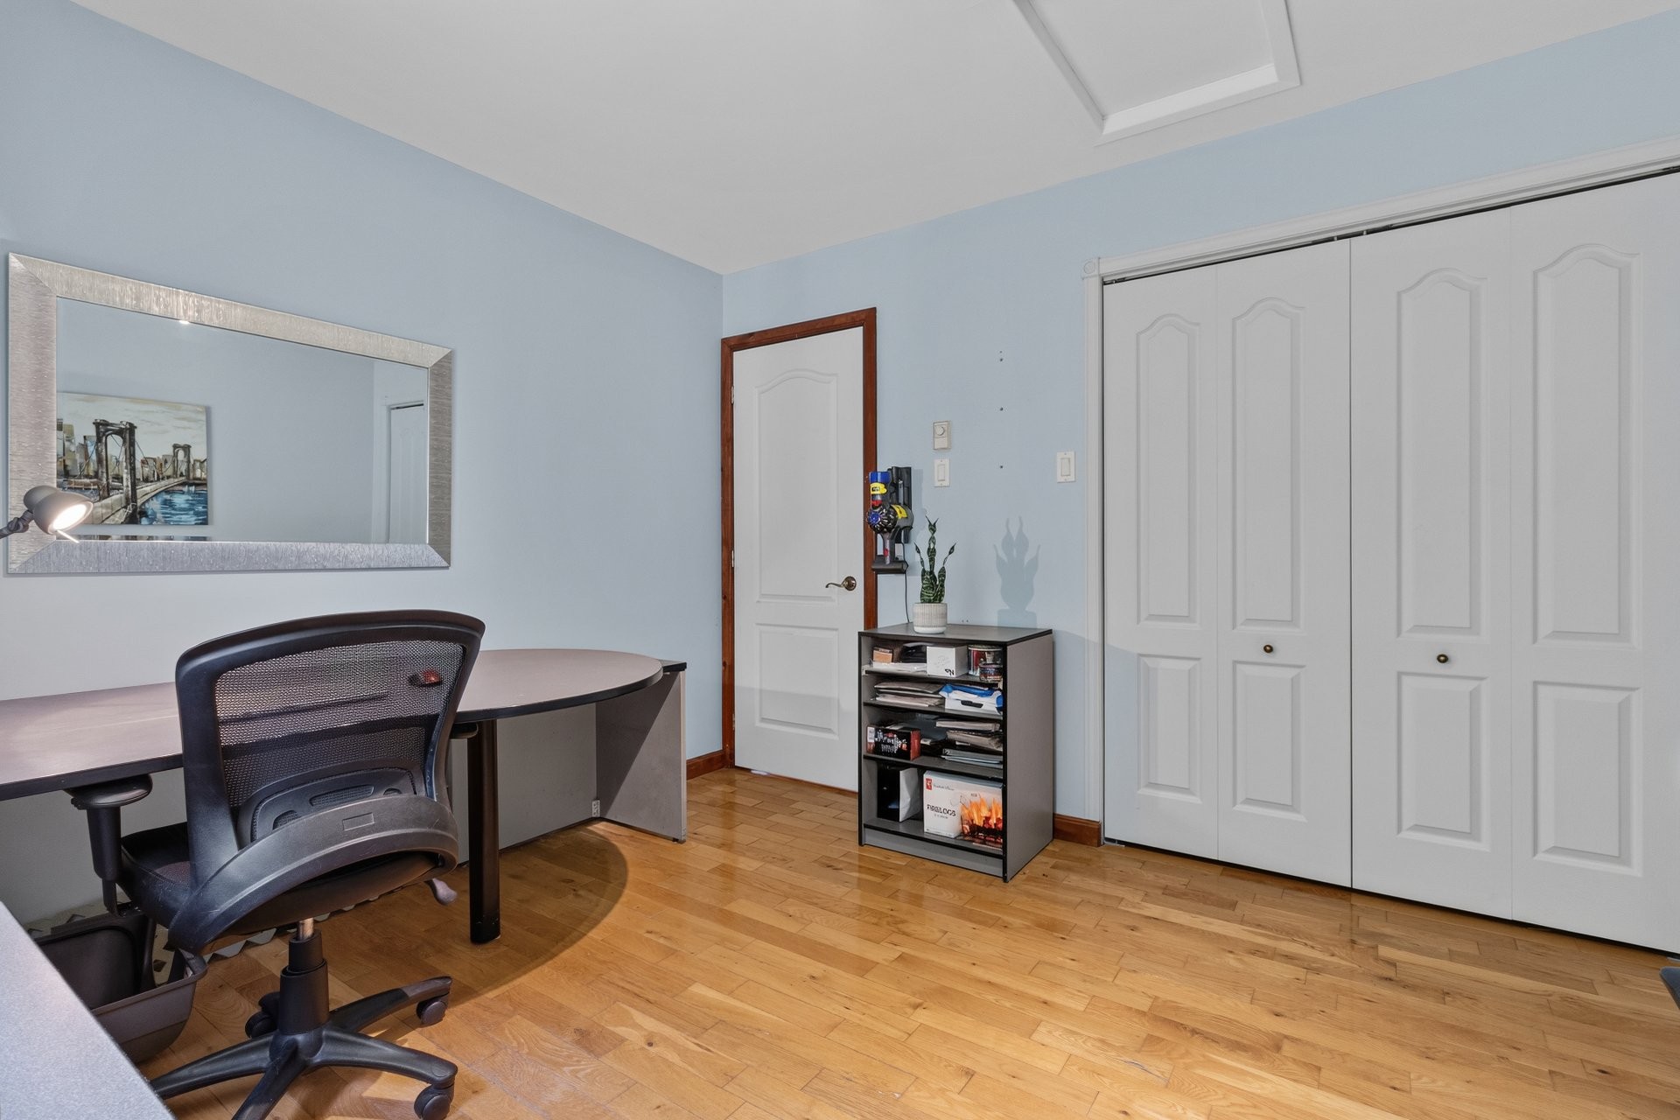
Bedroom - 60 Ch. De St-Moritz, Saint-Sauveur, QC - Indoor Photo Showing Office
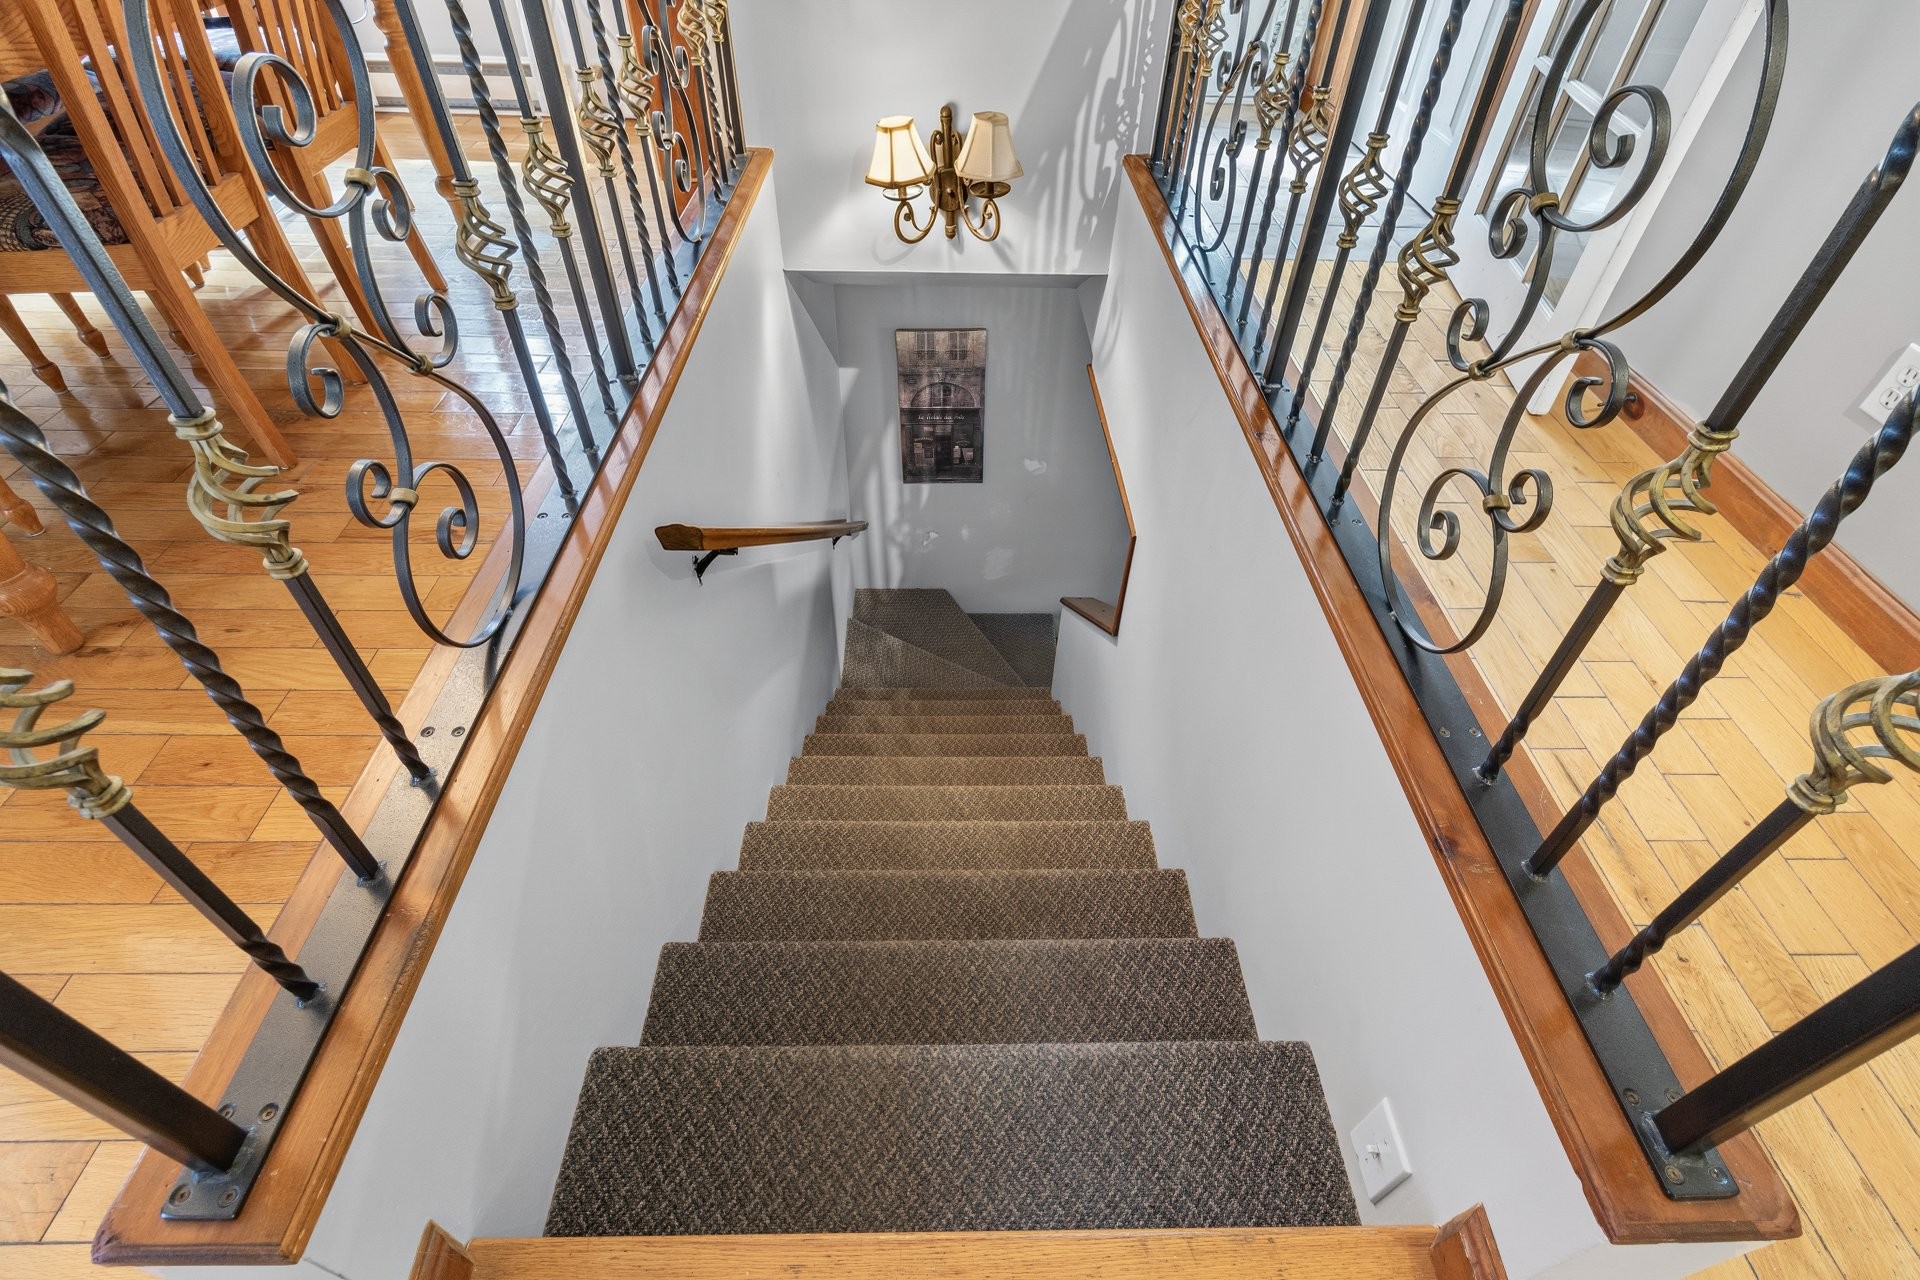
Staircase - 60 Ch. De St-Moritz, Saint-Sauveur, QC - Indoor Photo Showing Other Room
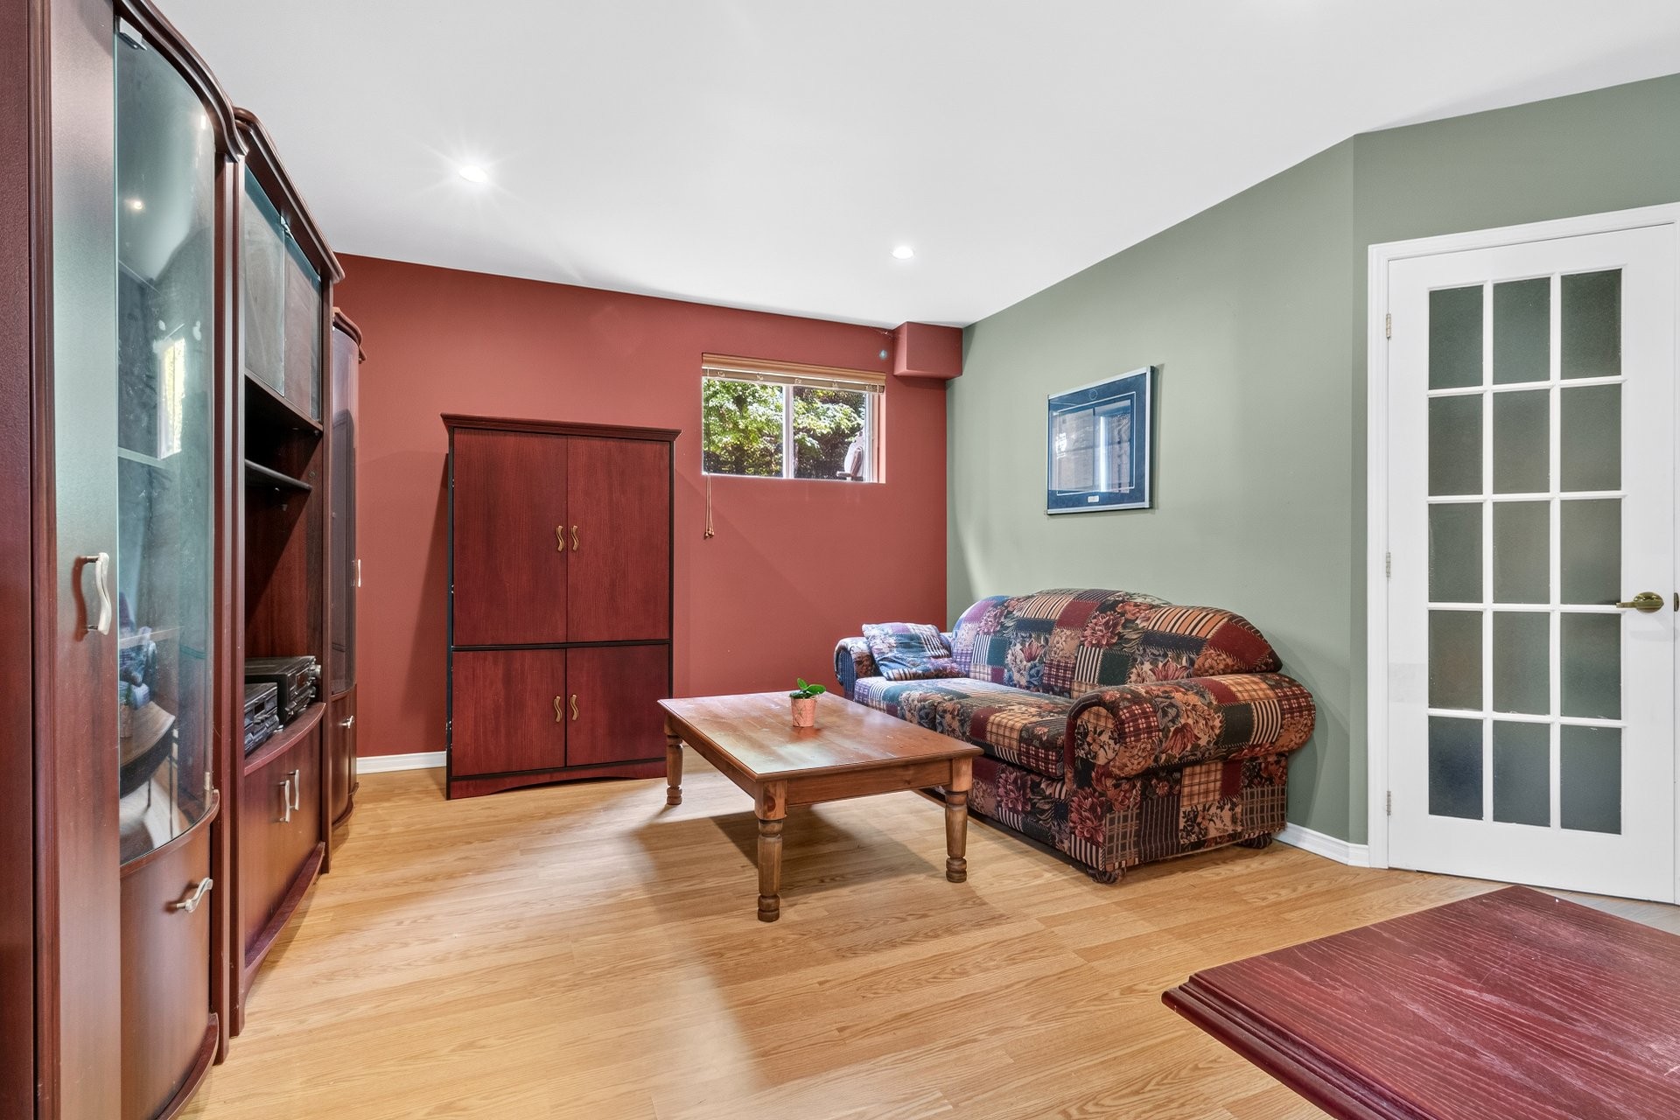
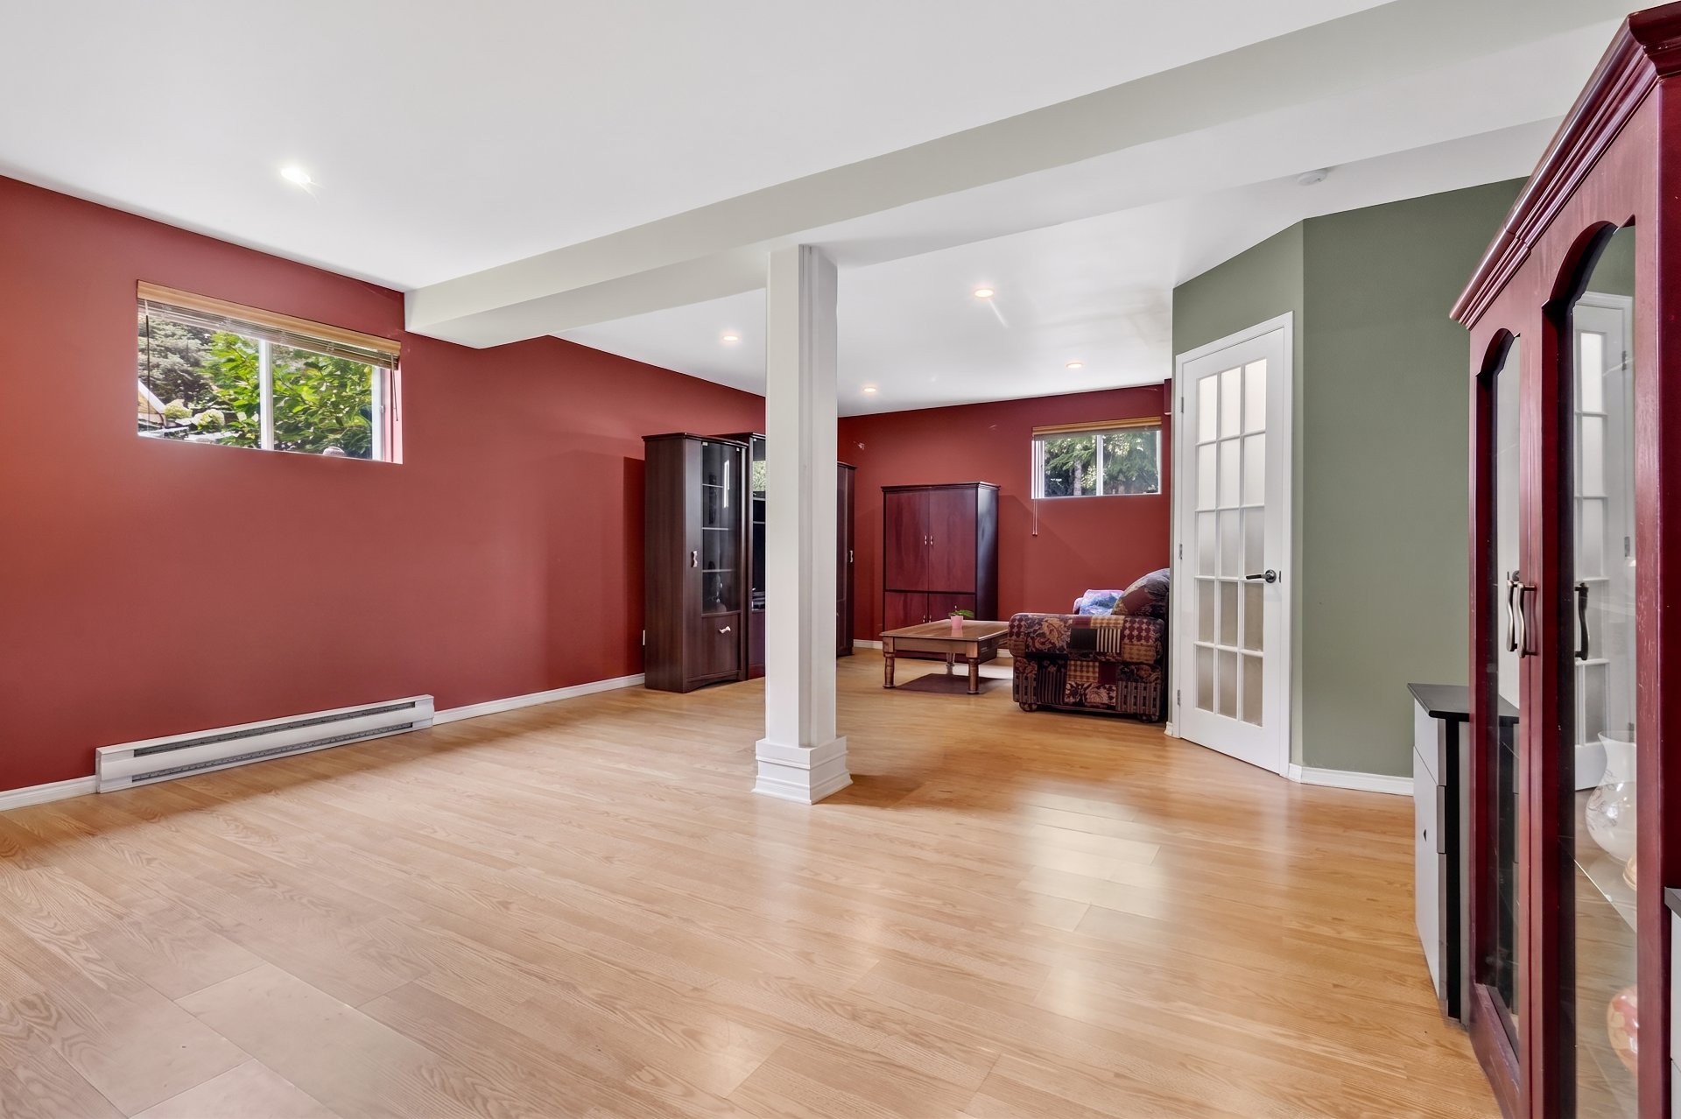
Family Room - 60 Ch. De St-Moritz, Saint-Sauveur, QC - Indoor
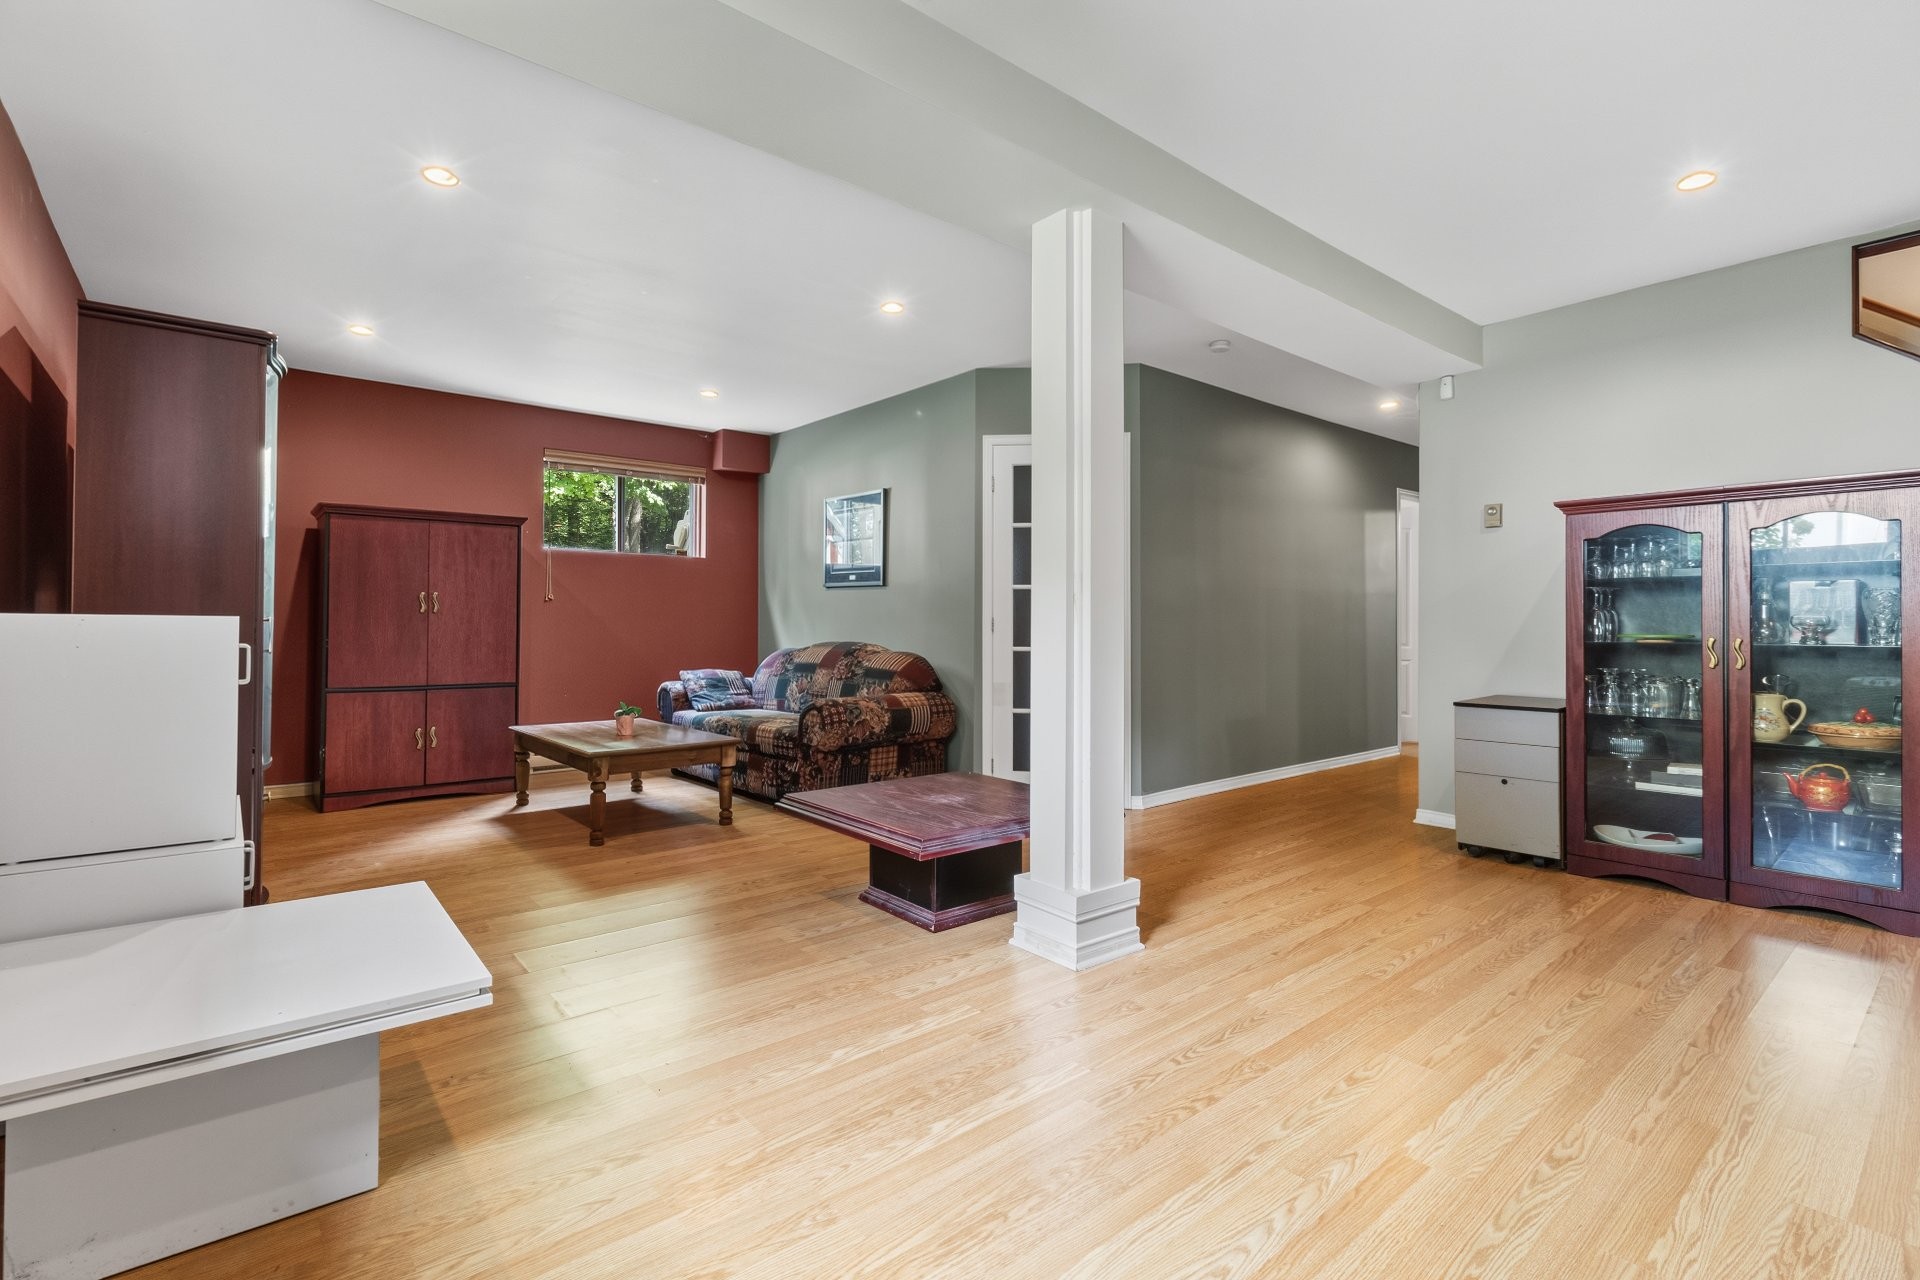
Family Room - 60 Ch. De St-Moritz, Saint-Sauveur, QC - Indoor Photo Showing Living Room
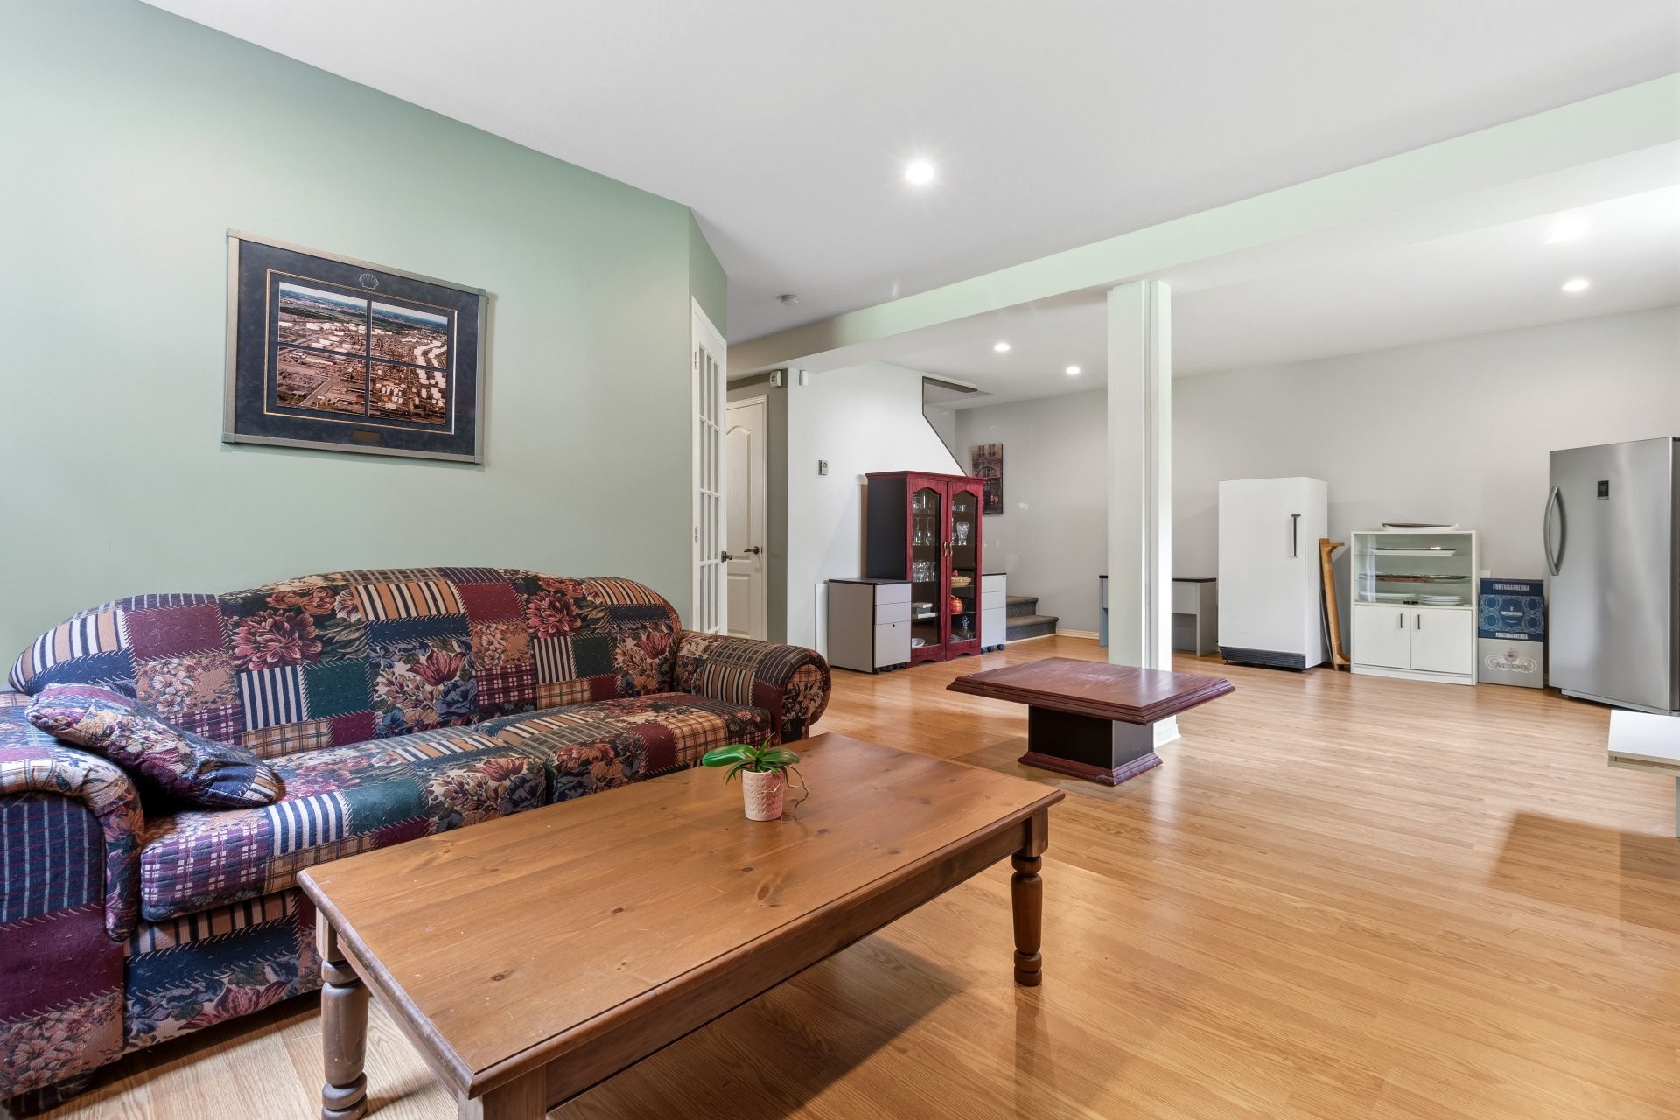
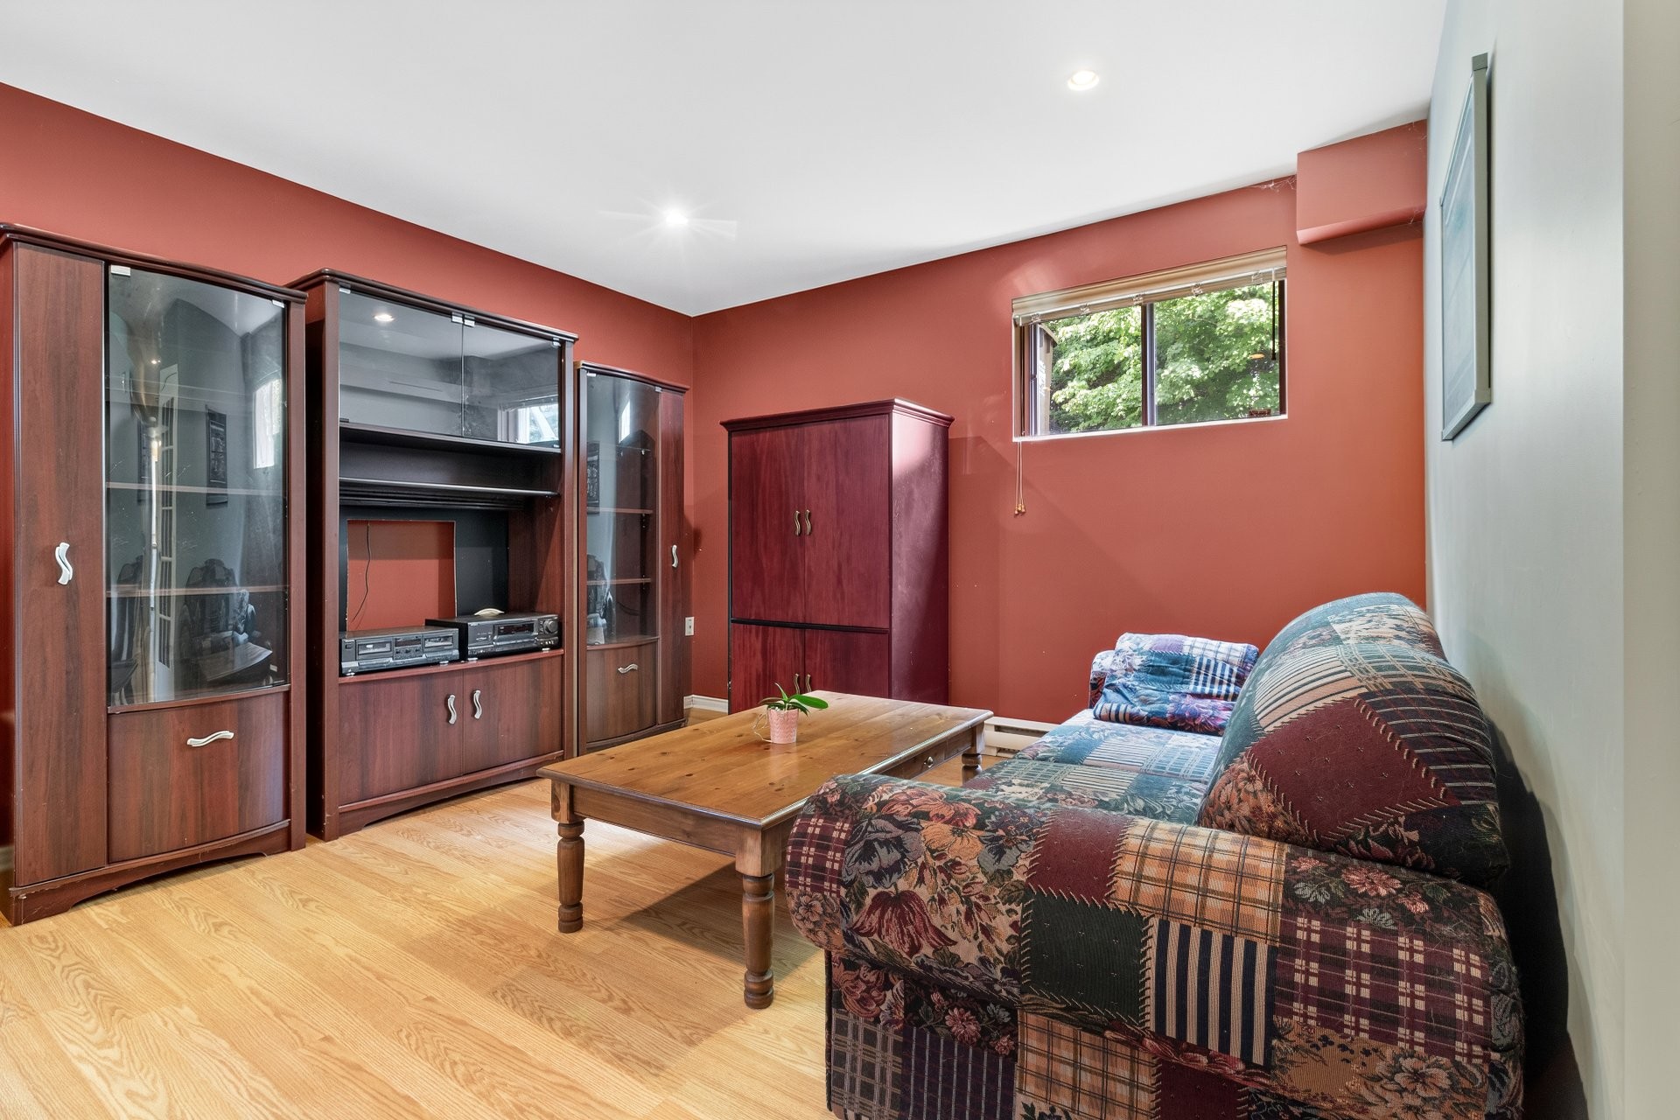
Family Room - 60 Ch. De St-Moritz, Saint-Sauveur, QC - Indoor Photo Showing Other Room
Family Room - 60 Ch. De St-Moritz, Saint-Sauveur, QC - Indoor
Family Room - 60 Ch. De St-Moritz, Saint-Sauveur, QC - Indoor Photo Showing Other Room
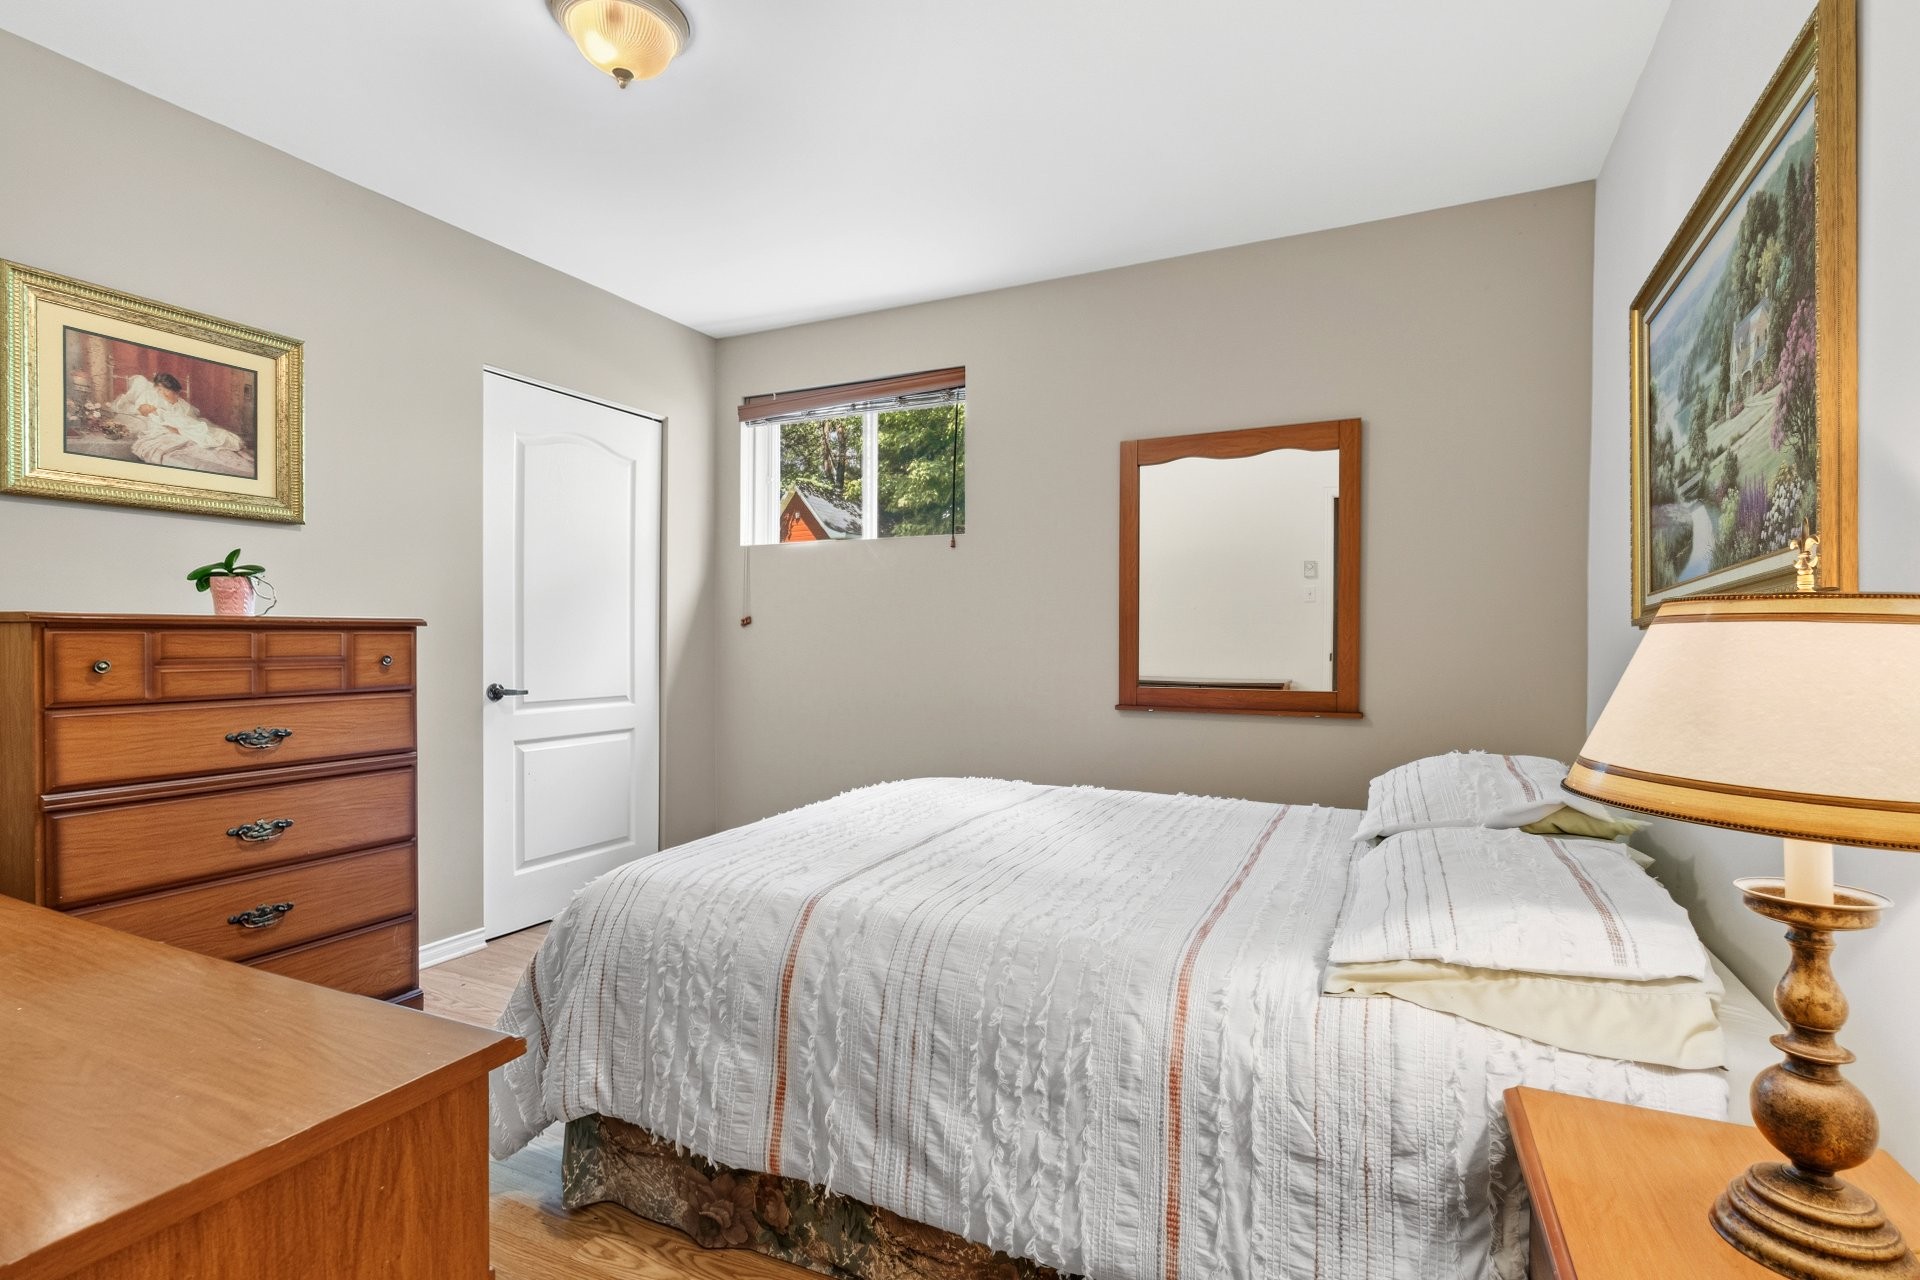
Bedroom - 60 Ch. De St-Moritz, Saint-Sauveur, QC - Indoor Photo Showing Bedroom
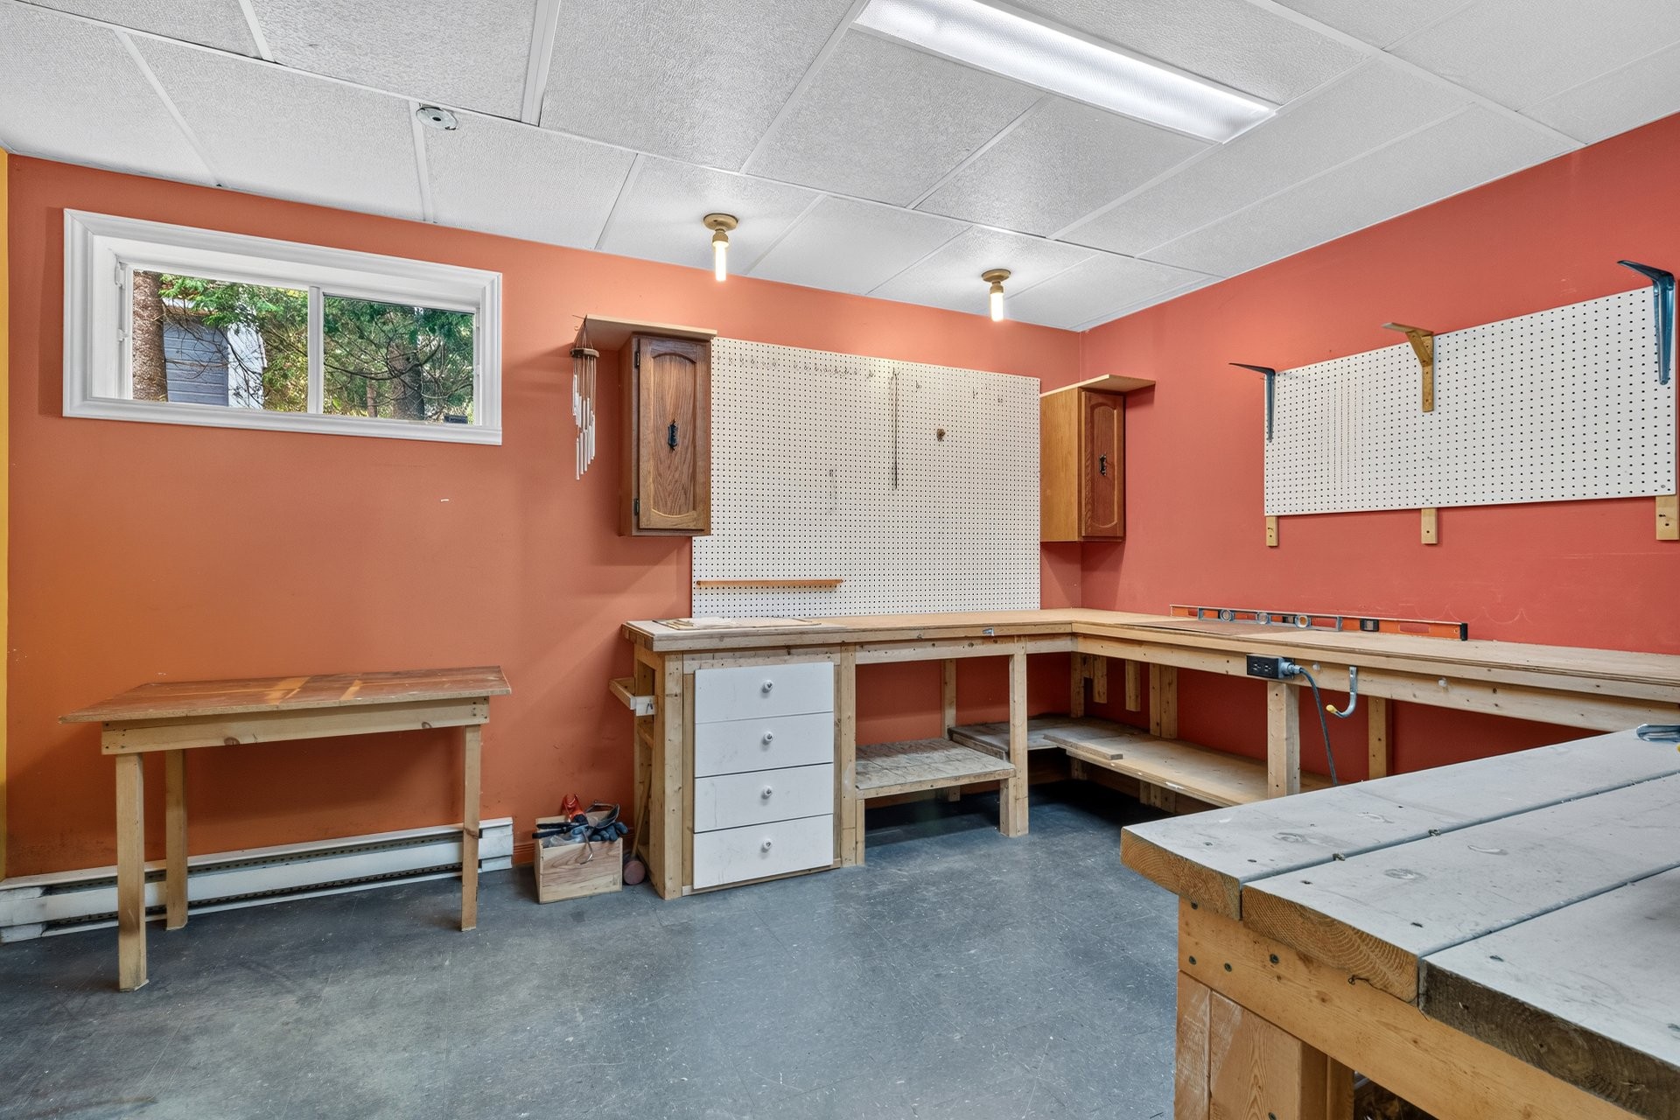
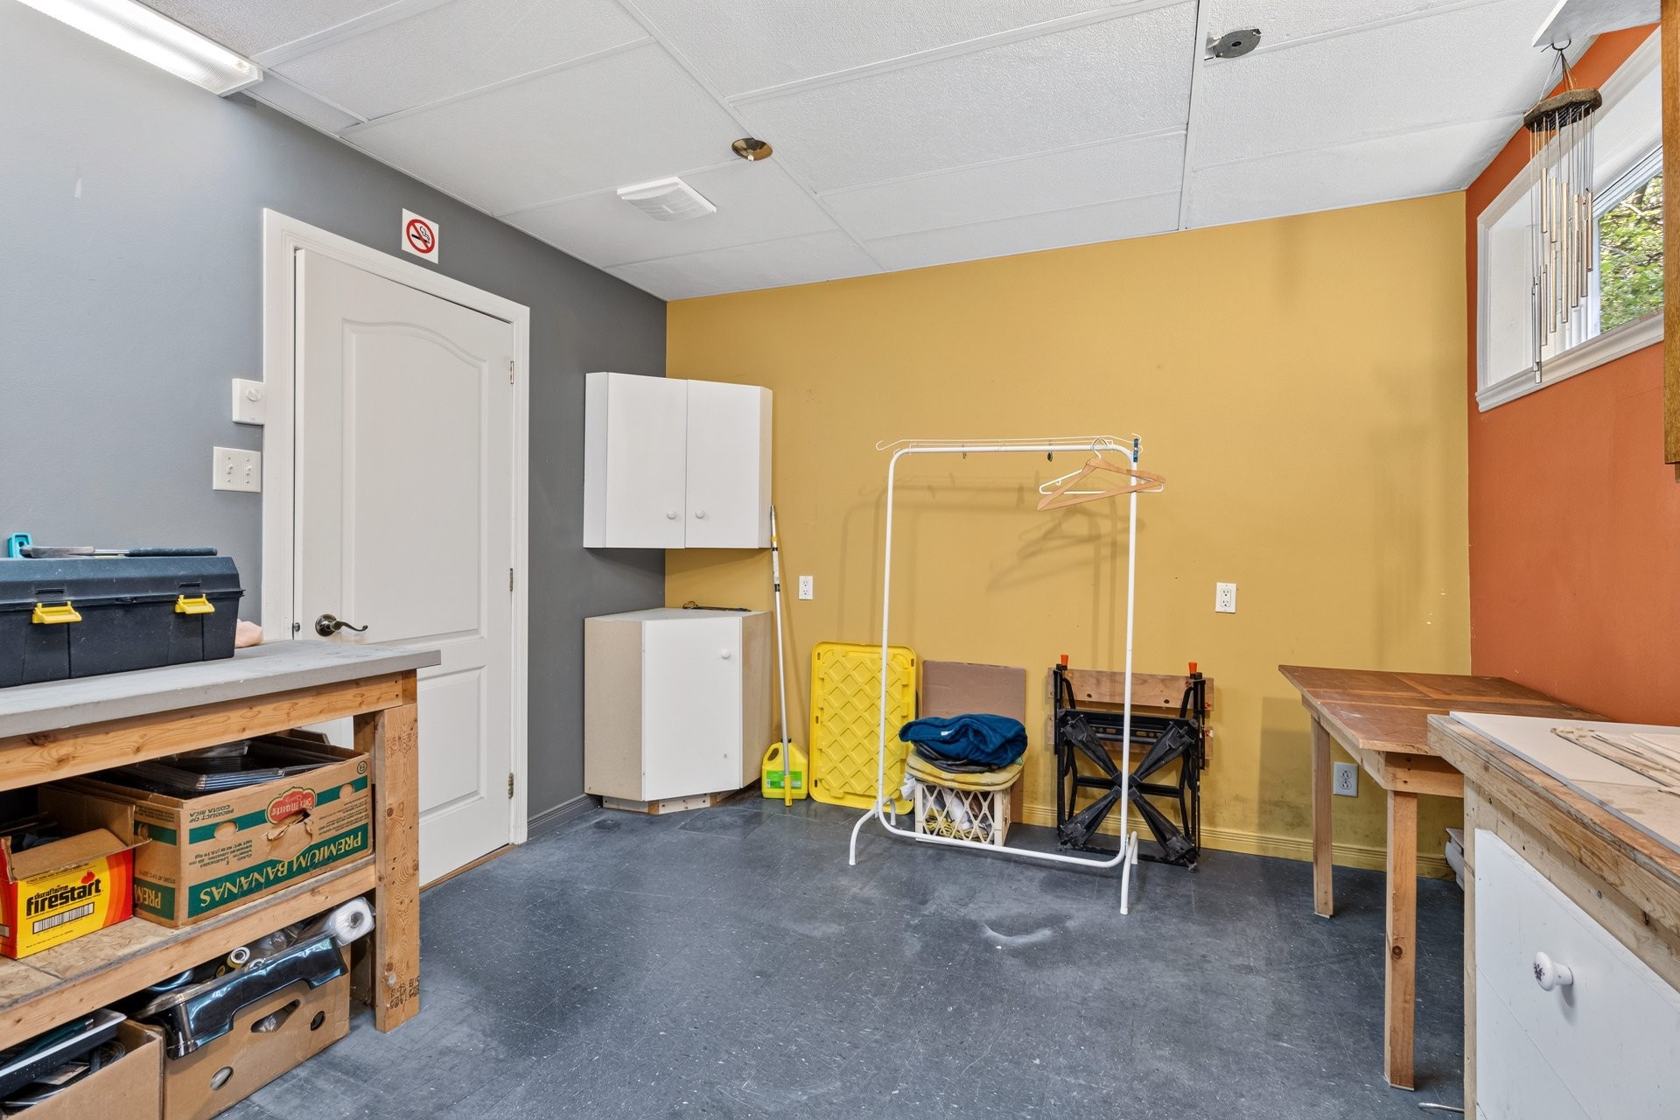
Workshop - 60 Ch. De St-Moritz, Saint-Sauveur, QC - Indoor Photo Showing Other Room
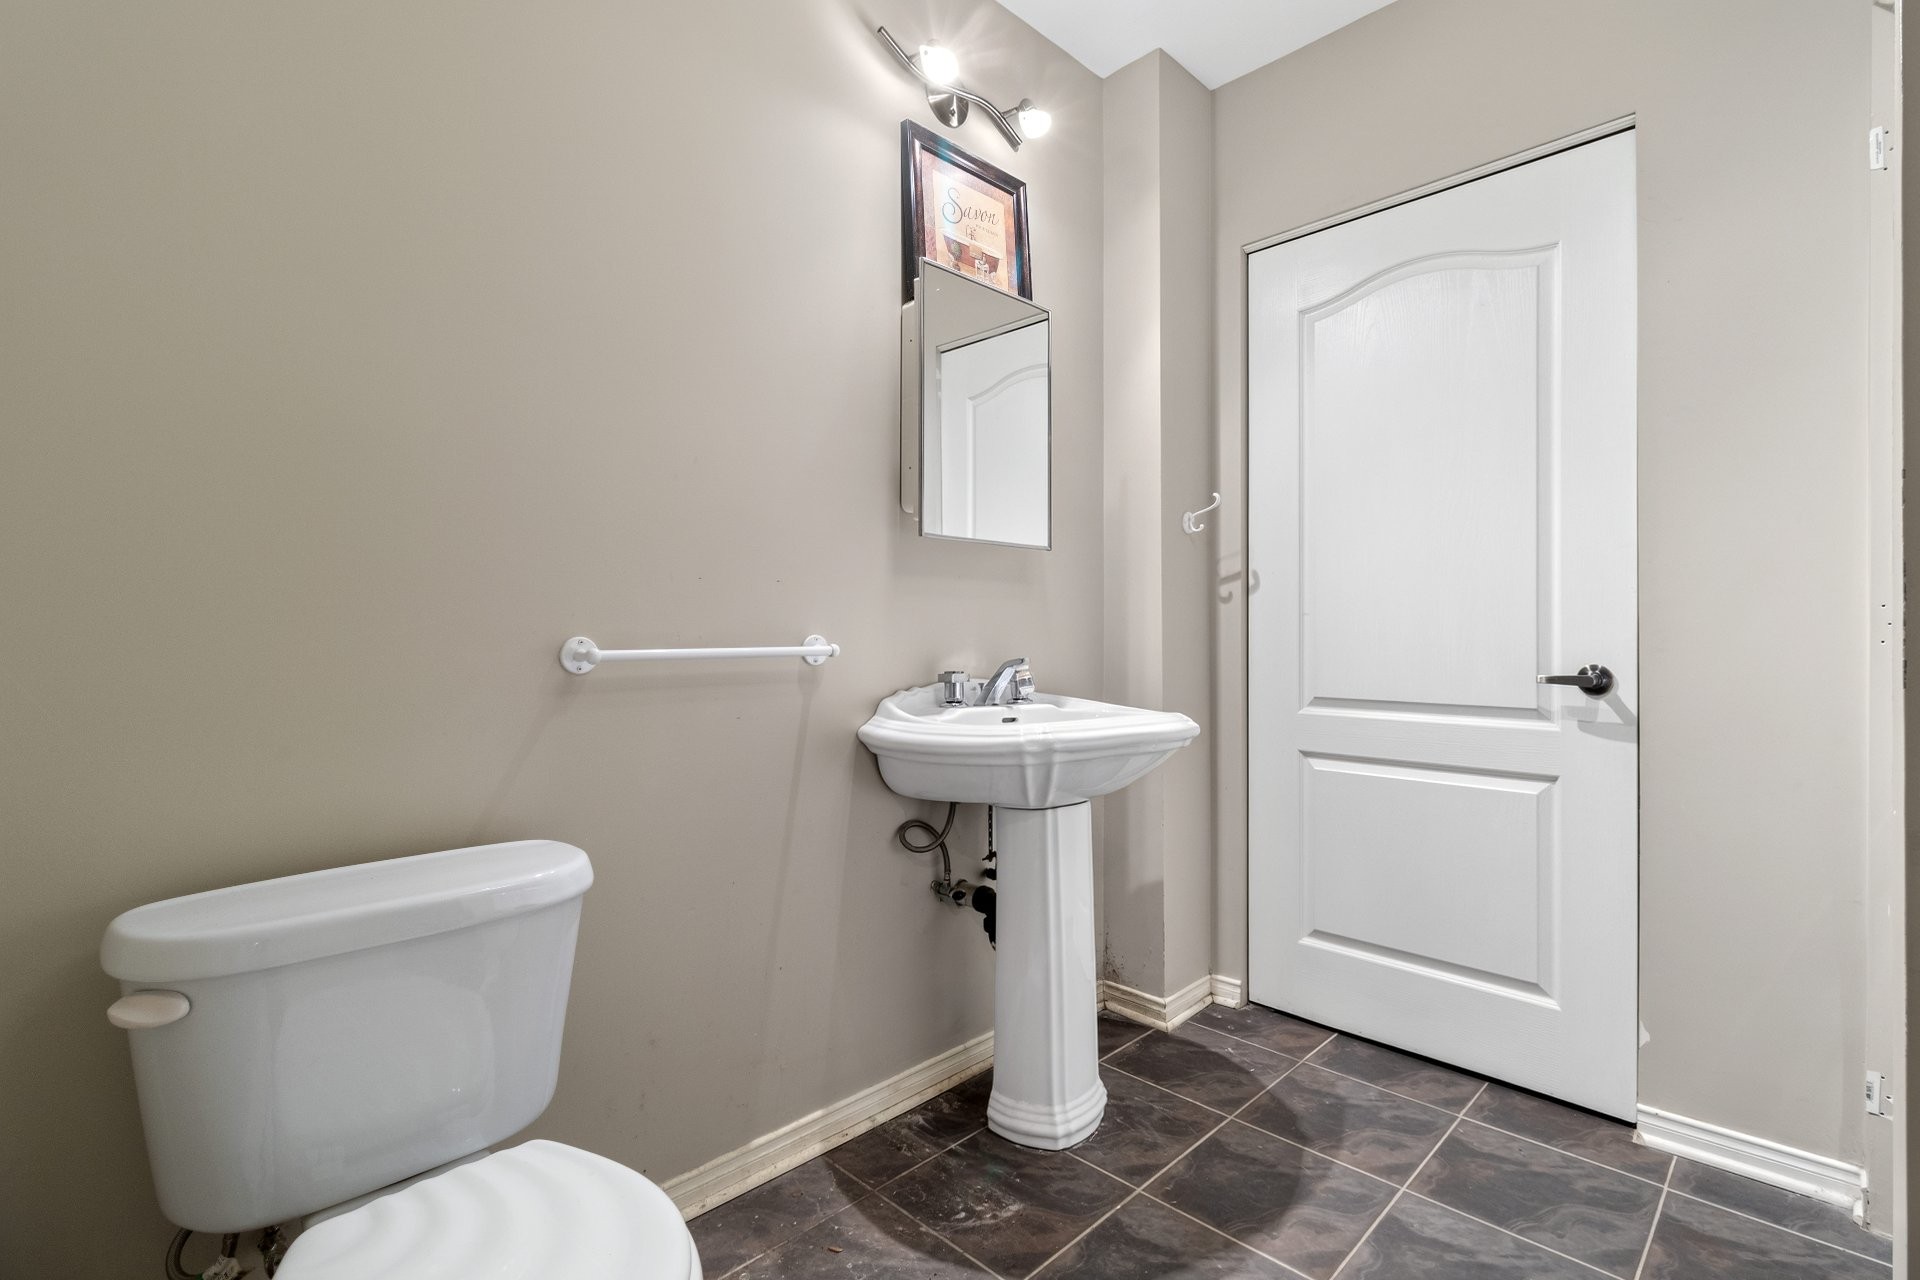
Powder room - 60 Ch. De St-Moritz, Saint-Sauveur, QC - Indoor Photo Showing Bathroom
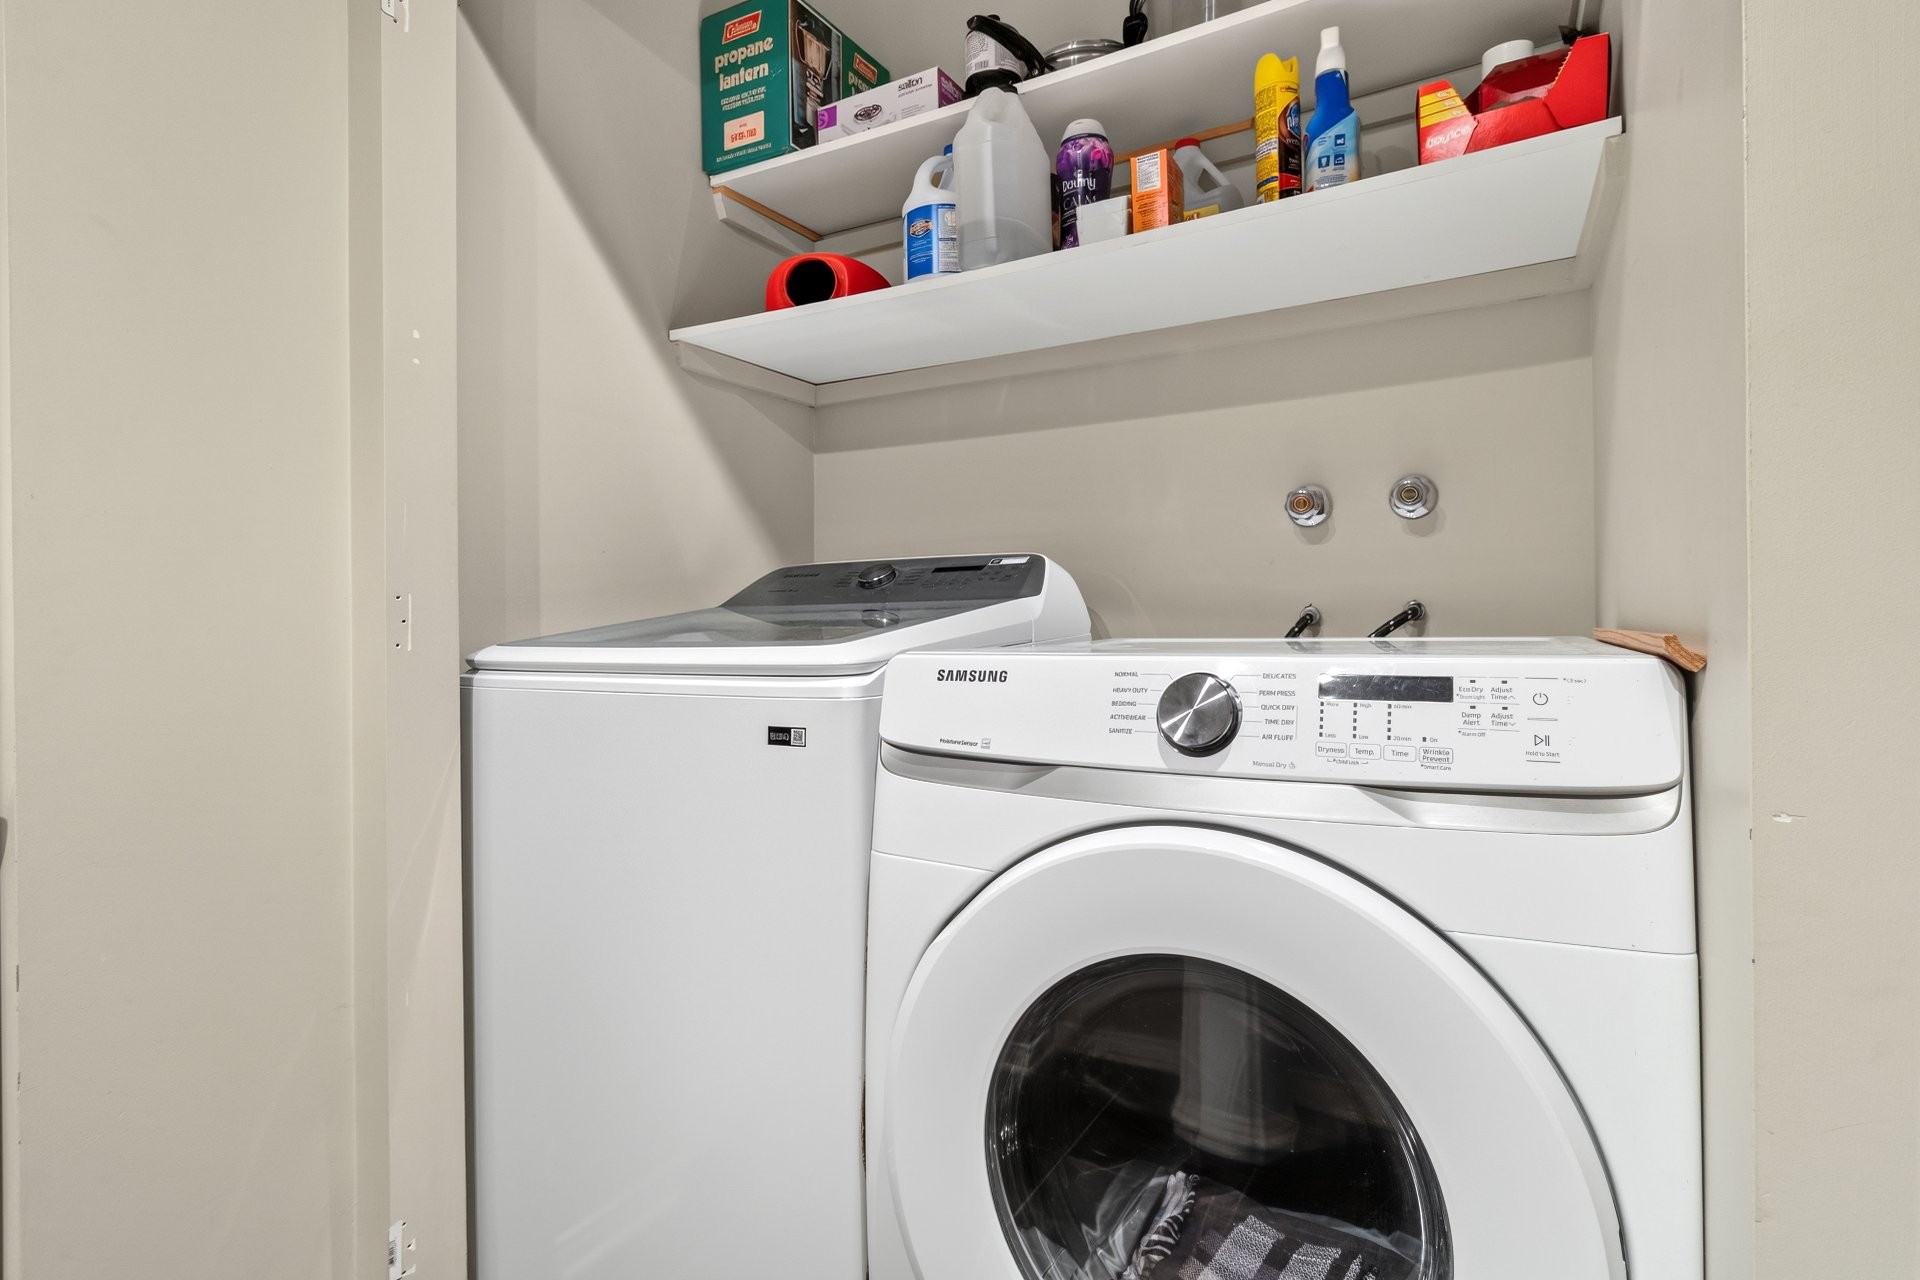
Laundry - 60 Ch. De St-Moritz, Saint-Sauveur, QC - Indoor Photo Showing Laundry Room
Exterior - 60 Ch. De St-Moritz, Saint-Sauveur, QC - Outdoor
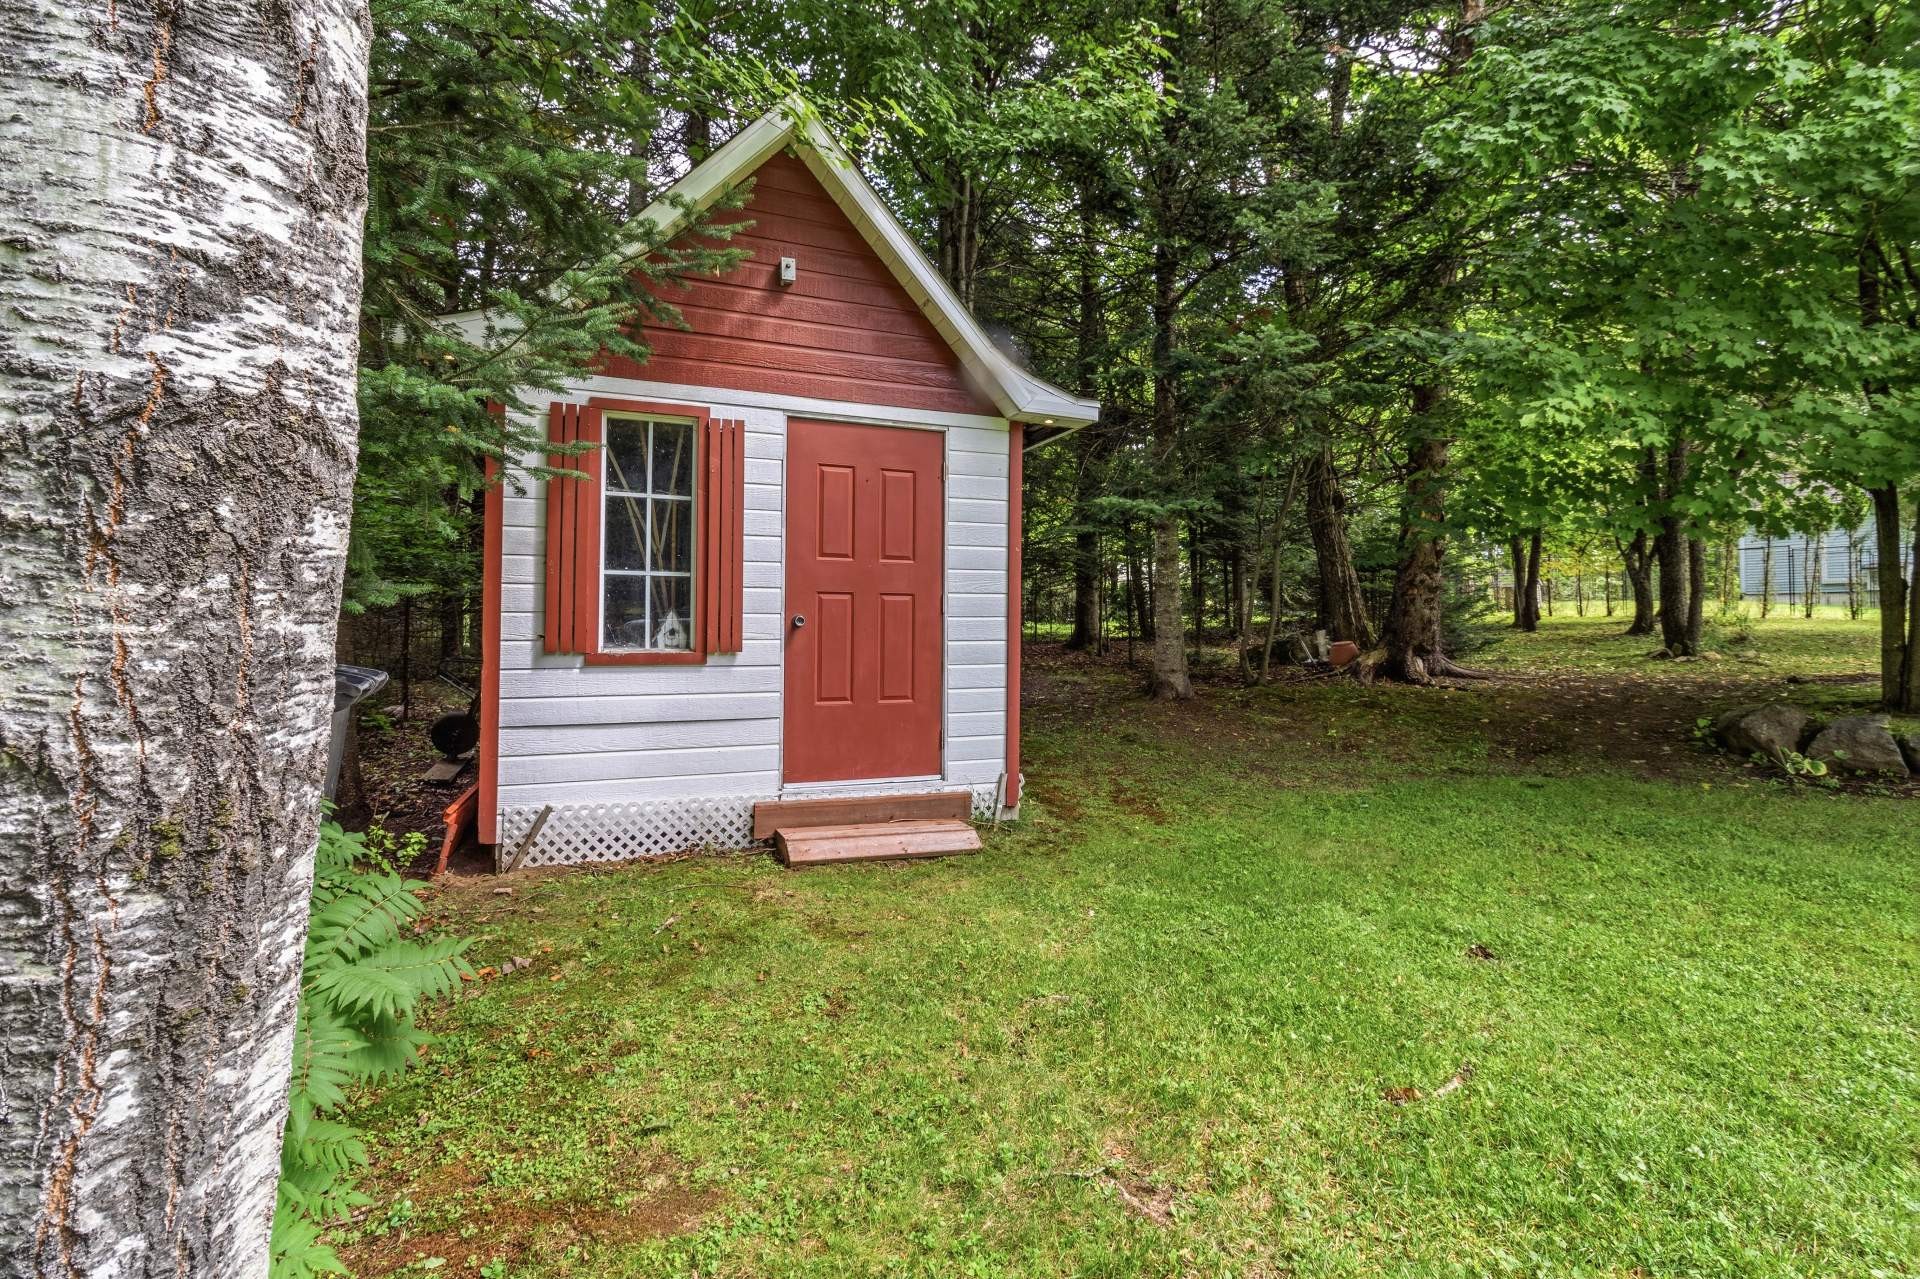
Shed - 60 Ch. De St-Moritz, Saint-Sauveur, QC - Outdoor
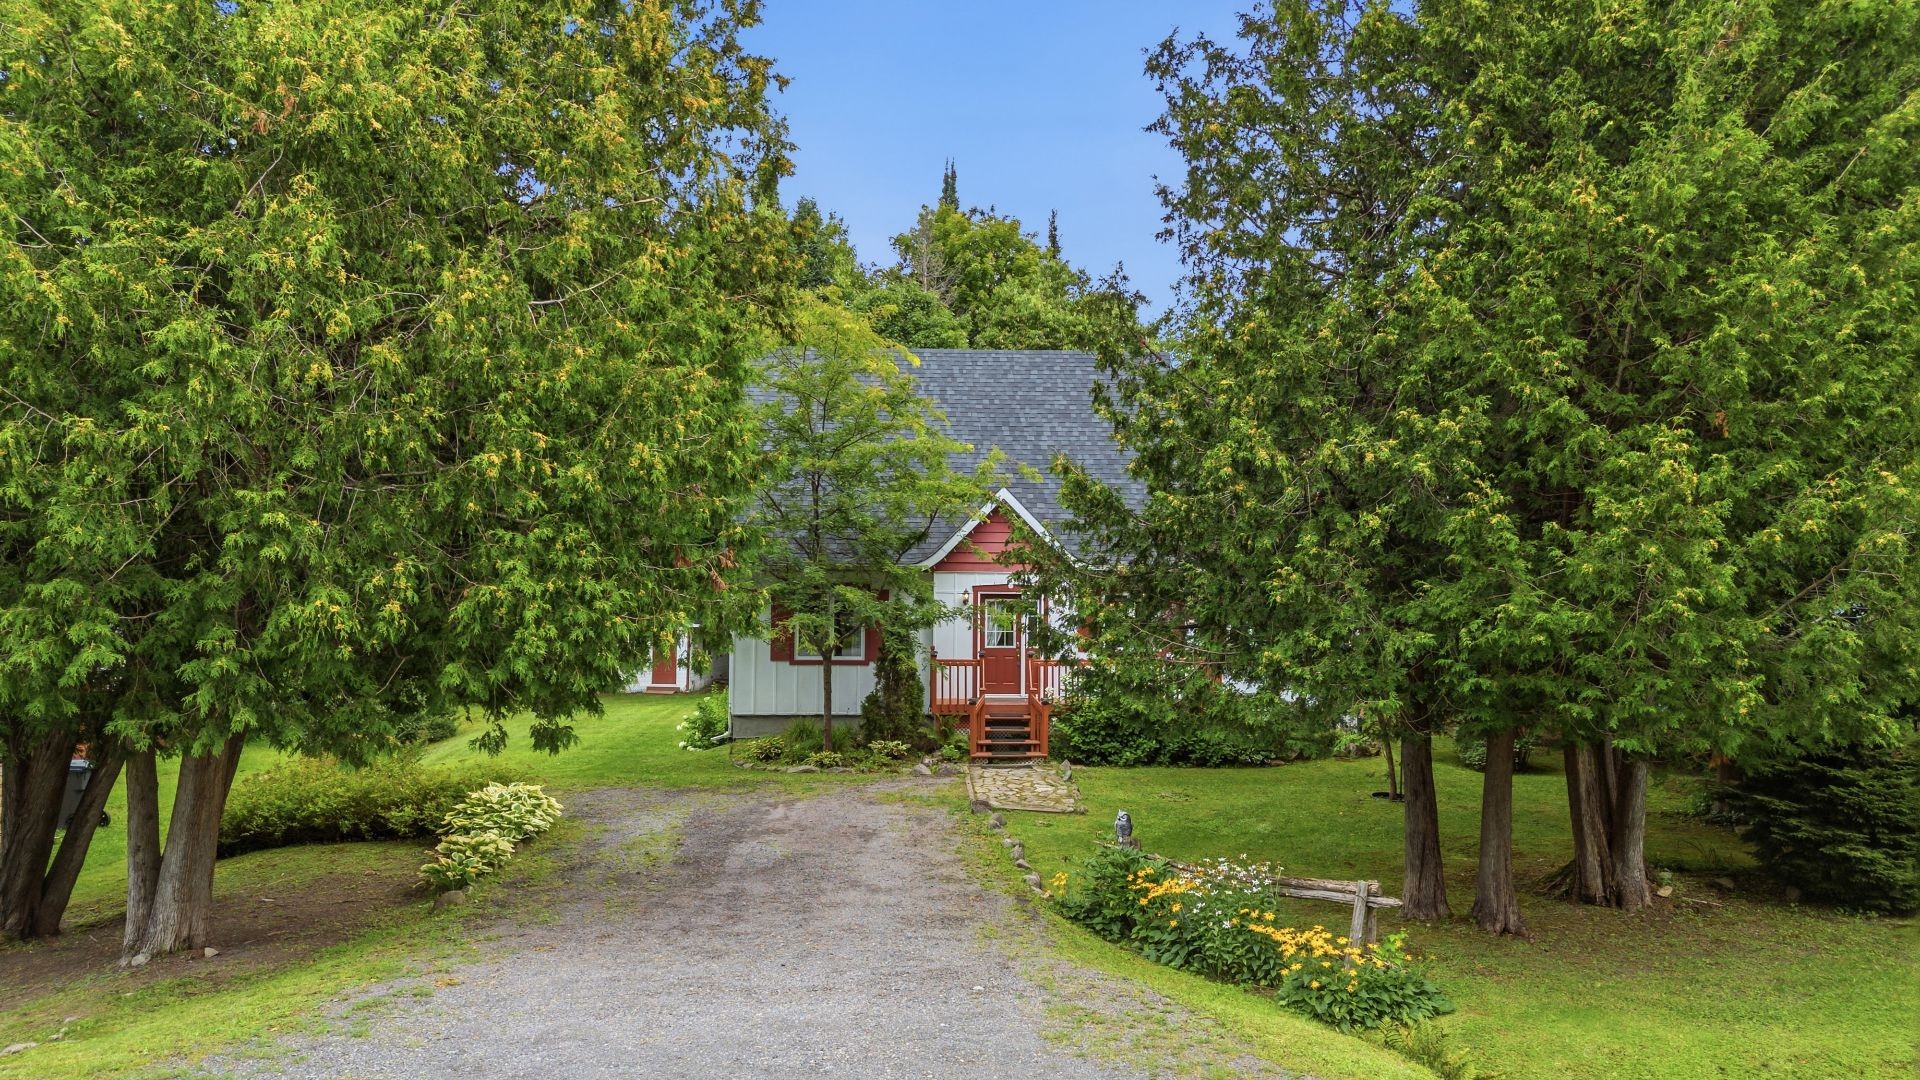
Front of Structure - 60 Ch. De St-Moritz, Saint-Sauveur, QC - Outdoor With Exterior
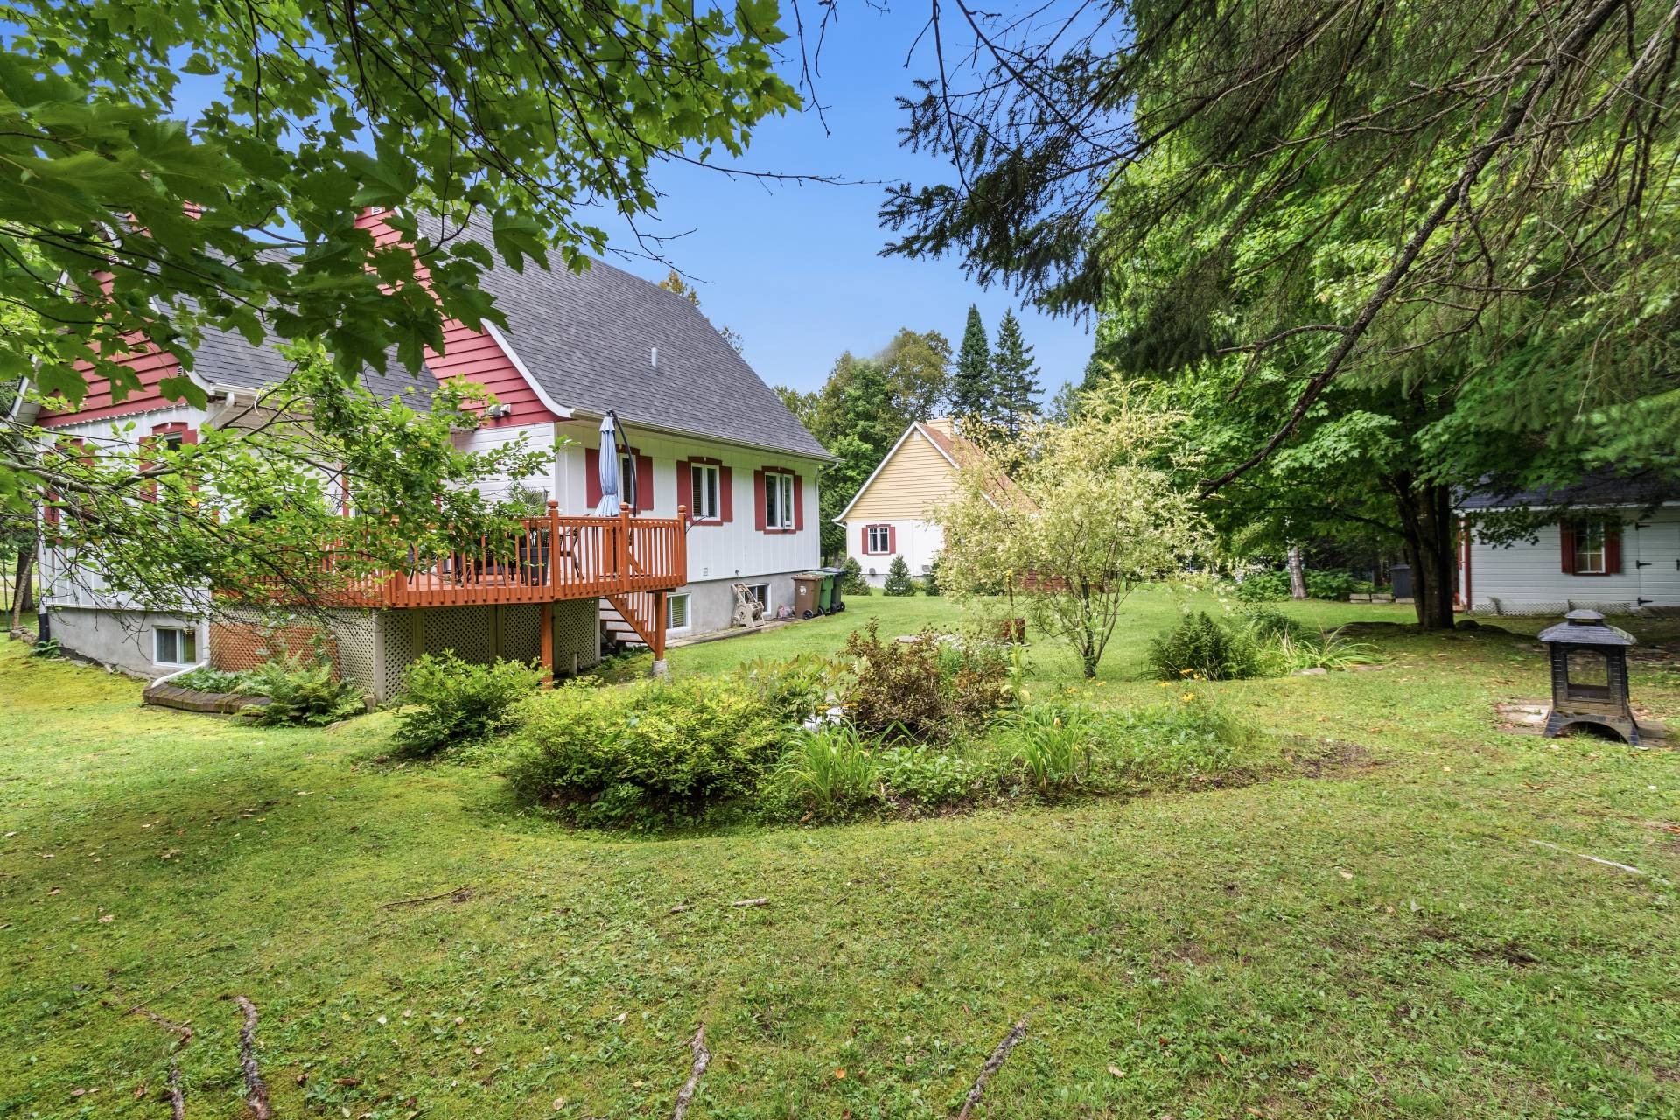
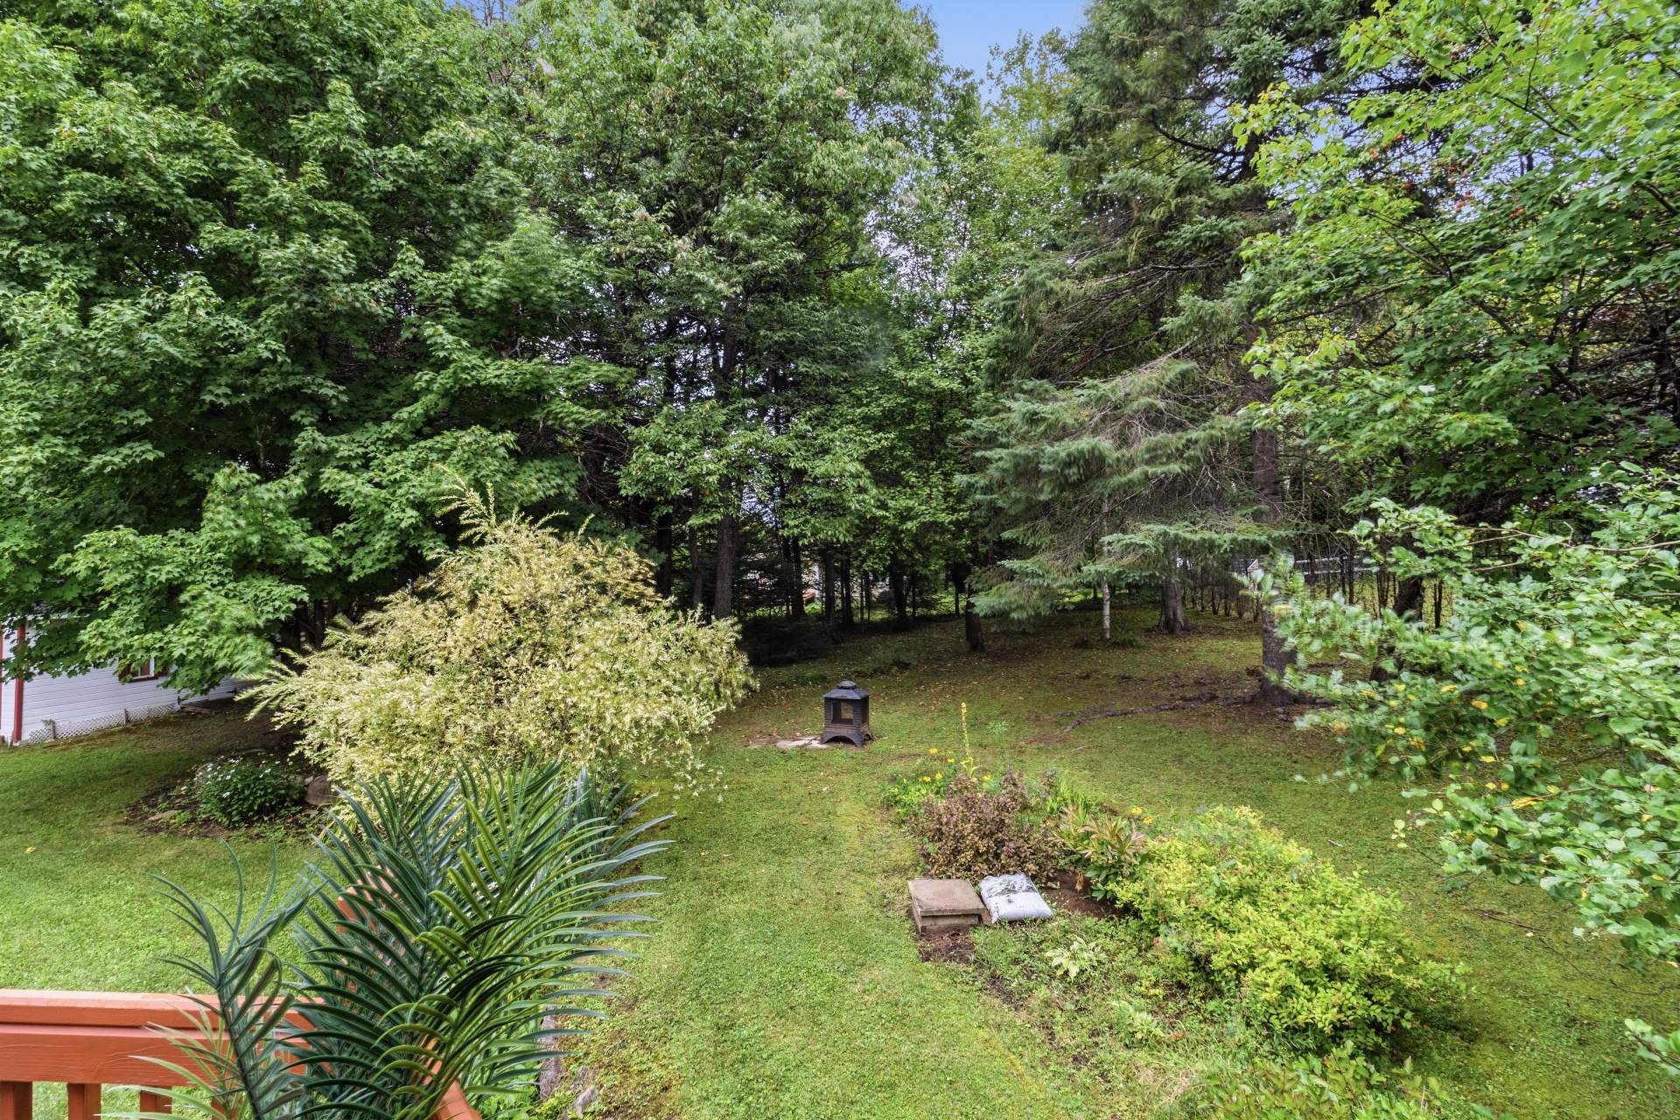
Courtyard - 60 Ch. De St-Moritz, Saint-Sauveur, QC - Outdoor
Front of Structure - 60 Ch. De St-Moritz, Saint-Sauveur, QC  - Outdoor With Facade
Exterior - 60 Ch. De St-Moritz, Saint-Sauveur, QC  - Outdoor
Front of Structure - 60 Ch. De St-Moritz, Saint-Sauveur, QC  - Outdoor
Exterior - 60 Ch. De St-Moritz, Saint-Sauveur, QC - Outdoor
Back of Structure - 60 Ch. De St-Moritz, Saint-Sauveur, QC - Outdoor
Front of Structure - 60 Ch. De St-Moritz, Saint-Sauveur, QC - Outdoor
Overall view - 60 Ch. De St-Moritz, Saint-Sauveur, QC - Outdoor
Patio - 60 Ch. De St-Moritz, Saint-Sauveur, QC - Outdoor With Deck Patio Veranda With Exterior
Mud Room - 60 Ch. De St-Moritz, Saint-Sauveur, QC - Indoor Photo Showing Other Room
Living Room - 60 Ch. De St-Moritz, Saint-Sauveur, QC - Indoor Photo Showing Living Room
Living Room - 60 Ch. De St-Moritz, Saint-Sauveur, QC - Indoor Photo Showing Dining Room With Fireplace
Living Room - 60 Ch. De St-Moritz, Saint-Sauveur, QC - Indoor Photo Showing Living Room With Fireplace
Living Room - 60 Ch. De St-Moritz, Saint-Sauveur, QC - Indoor
Living Room - 60 Ch. De St-Moritz, Saint-Sauveur, QC - Indoor Photo Showing Living Room With Fireplace
Overall view - 60 Ch. De St-Moritz, Saint-Sauveur, QC - Indoor
Passageway - 60 Ch. De St-Moritz, Saint-Sauveur, QC - Indoor
Kitchen - 60 Ch. De St-Moritz, Saint-Sauveur, QC - Indoor Photo Showing Kitchen With Double Sink
Kitchen - 60 Ch. De St-Moritz, Saint-Sauveur, QC - Indoor Photo Showing Kitchen
Kitchen - 60 Ch. De St-Moritz, Saint-Sauveur, QC - Indoor Photo Showing Kitchen With Double Sink
Dining Room - 60 Ch. De St-Moritz, Saint-Sauveur, QC - Indoor Photo Showing Dining Room
Dining Room - 60 Ch. De St-Moritz, Saint-Sauveur, QC - Indoor Photo Showing Dining Room With Fireplace
Passageway - 60 Ch. De St-Moritz, Saint-Sauveur, QC - Indoor Photo Showing Other Room
Master Bedroom - 60 Ch. De St-Moritz, Saint-Sauveur, QC - Indoor Photo Showing Bedroom
Bathroom - 60 Ch. De St-Moritz, Saint-Sauveur, QC - Indoor Photo Showing Bathroom
Bedroom - 60 Ch. De St-Moritz, Saint-Sauveur, QC - Indoor Photo Showing Office
Staircase - 60 Ch. De St-Moritz, Saint-Sauveur, QC - Indoor Photo Showing Other Room
Family Room - 60 Ch. De St-Moritz, Saint-Sauveur, QC - Indoor
Family Room - 60 Ch. De St-Moritz, Saint-Sauveur, QC - Indoor Photo Showing Living Room
Family Room - 60 Ch. De St-Moritz, Saint-Sauveur, QC - Indoor Photo Showing Other Room
Family Room - 60 Ch. De St-Moritz, Saint-Sauveur, QC - Indoor
Family Room - 60 Ch. De St-Moritz, Saint-Sauveur, QC - Indoor Photo Showing Other Room
Bedroom - 60 Ch. De St-Moritz, Saint-Sauveur, QC - Indoor Photo Showing Bedroom
Workshop - 60 Ch. De St-Moritz, Saint-Sauveur, QC - Indoor Photo Showing Other Room
Powder room - 60 Ch. De St-Moritz, Saint-Sauveur, QC - Indoor Photo Showing Bathroom
Laundry - 60 Ch. De St-Moritz, Saint-Sauveur, QC - Indoor Photo Showing Laundry Room
Exterior - 60 Ch. De St-Moritz, Saint-Sauveur, QC - Outdoor
Shed - 60 Ch. De St-Moritz, Saint-Sauveur, QC - Outdoor
Front of Structure - 60 Ch. De St-Moritz, Saint-Sauveur, QC - Outdoor With Exterior
Courtyard - 60 Ch. De St-Moritz, Saint-Sauveur, QC - Outdoor
  • Advertising
Are you a real estate investor?
60 Ch. de St-Moritz, Saint-Sauveur, QC, J0R 1R2
$579,000

3 Beds

1+1 Baths

Remarks:

Très joli plain-pied situé dans un secteur paisible et recherché de Saint-Sauveur, agrémenté d'un magnifique terrain privé entouré d'arbres matures. La grande galerie arrière est idéale pour accueillir une grande table de patio et recevoir vos invités. Dès votre arrivée, vous vous sentirez chez vous! La propriété propose une entrée fermée avec garde-robe, un salon, une salle à manger et une cuisine à aire ouverte. Le magnifique foyer au bois, recouvert de pierres, confère à cet espace une ambiance décontractée et chaleureuse...

Sur le même étage, vous trouverez deux chambres de bonne dimension ainsi qu'une salle de bain comprenant une douche et un bain séparés.

Le sous-sol vous offre une troisième chambre, un atelier (qui pourrait facilement servir de bureau ou de chambre à coucher supplémentaire), une salle d'eau avec espace pour laveuse et sécheuse, du rangement pratique, ainsi qu'une grande salle familiale.

Cette propriété a été minutieusement entretenue par ses propriétaires et deviendra assurément un lieu ou il fait bon vivre. La vaste cour arrière comprend un cabanon, des arbres matures, des arbustes et des fleurs. Située sur une rue sécuritaire au sein d'un voisinage sympathique, elle se trouve à seulement 5 minutes du village.

Une visite s'impose!

Notes: Un nouveau certificat de localisation est en commande.
Les installations septiques sont pour 3 chambres à coucher.

Inclusions: Réfrigérateur, cuisinière, laveuse, sécheuse, stores, rideaux, système d'alarme, fixtures, remise, foyer extérieur.

Exclusions : Autres meubles et effets personnels.

Building Features:

  • Style: Detached
  • Basement: Finished basement
  • Bathroom Features: Separate shower
  • Common Walls: Detached
  • Construction Materials: Wood
  • Exterior Features: Private balcony, Private yard
  • Fireplace Features: Wood fireplace
  • Foundation Details: Poured concrete
  • Furnished: Partially
  • Heating: Electric baseboard units, Wood, Electricity
  • Kitchen Cabinet Features: Melamine
  • Laundry Features: Powder room, Basement 1
  • Levels: One storey
  • Lot Features: Other, Highway, CEGEP, Daycare centre, Golf, Hospital, Park, Bicycle path, Elementary school, Alpine skiing, High school, Cross-country skiing, Commuter train, Public transportation, University, Wooded, Landscaped, Flat
  • Other Equipment: Air exchange system
  • Parking Features: Unpaved
  • Pets Allowed: Cats allowed, Dogs allowed
  • Roof: Asphalt shingles
  • Security Features: Monitored fire alarm, Alarm system
  • Size: 12.92 x 8.64 METRE
  • Utilities: Water Connected, Electricity Connected
  • Water Source: Municipality
  • Window Features: PVC, Sliding, Casement, French door
  • Sewer: Disposal field, Septic tank

Taxes:

  • Municipal Tax: $2,884
  • School Tax: $313
  • Annual Tax Amount: $3,197

Expenses:

  • Electric: $2,591

Property Assessemnt:

  • Lot Assessment: $157,300
  • Building Assessment: $360,800
  • Total Assessment: $518,100

Property Features:

  • Half Bathrooms: 1
  • Built in: 2001
  • Lot Size: 1671.50 Square Metres
  • Zoning: Residential
  • No. of Parking Spaces: 4
  • Residential units: 1 x 9,
  • Main unit: 9 rooms, 3 beds, 2 baths

Rooms:

  • Hall Ground Level 1.47 m x 1.50 m Flooring: Ceramic
  • Kitchen Ground Level 2.62 m x 3.12 m Flooring: Ceramic
  • Dining Ground Level 2.51 m x 3.53 m Flooring: Wood
  • Living Ground Level 3.73 m x 4.55 m Flooring: Wood
  • Primary Bedroom Ground Level 3.56 m x 3.58 m Flooring: Wood
  • Bedroom Ground Level 3.10 m x 3.58 m Flooring: Wood
  • Bathroom Ground Level 2.36 m x 3.10 m Flooring: Ceramic
  • Family Room Basement Level 5.18 m x 7.95 m Flooring: Laminate floor
  • Bedroom Basement Level 3.20 m x 3.40 m Flooring: Laminate floor
  • Workshop Basement Level 4.29 m x 3.33 m Flooring: Flexible floor coverings
  • Powder room Basement Level 2.34 m x 2.36 m Flooring: Ceramic

Convert Measurement to:

Data provided by: Centris - 600 Ch Du Golf, Ile -Des -Soeurs, Quebec H3E 1A8
All information displayed is believed to be accurate but is not guaranteed and should be independently verified. No warranties or representations are made of any kind. Copyright© 2021 All Rights Reserved.

Sold without legal warranty of quality, at the buyer's own risk.

Thinking of Selling?

Start by finding out what your home might be worth in today's market.

Location of 60 Ch. de St-Moritz, Saint-Sauveur, QC, J0R 1R2

Demographic Information of 60 Ch. de St-Moritz, Saint-Sauveur, QC, J0R 1R2

Life Stage

Growing Families

Employment Type

Mixed

Average Household Income

$133,307.84

Average Number of Children

1.58

Household Population

Household Structure

Age of Population

Education

Education Level

No certificate/diploma/degree

10.37 %

High school certificate or equivalent

25.46 %

Apprenticeship trade certificate/diploma

13.14 %

College/non-university certificate

22.62 %

University certificate (below bachelor)

1.9 %

University Degree

26.51 %

Commuter

Travel To Work

By Car

92.42 %

By Public Transit

1.47 %

By Walking

4.39 %

By Bicycle

0.0 %

By Other Methods

1.72 %

Cultural Diversity

Knowledge of Official Language

Mother Tongue

Building Information

Building Type

Apartments (Low and High Rise)

1.91 %

Houses

98.09 %

Own Vs. Rent