Button CopyPathCircle CloseCircle Left ArrowArrow Down Icon GreyClosecirclecircleBurger

85 Rue Plamondon, Saint-Pie, QC, J0H 1W0

MLS® # 17859046
House For Sale In Saint-Pie, Quebec
$689,900

4+1 Beds

3 Baths

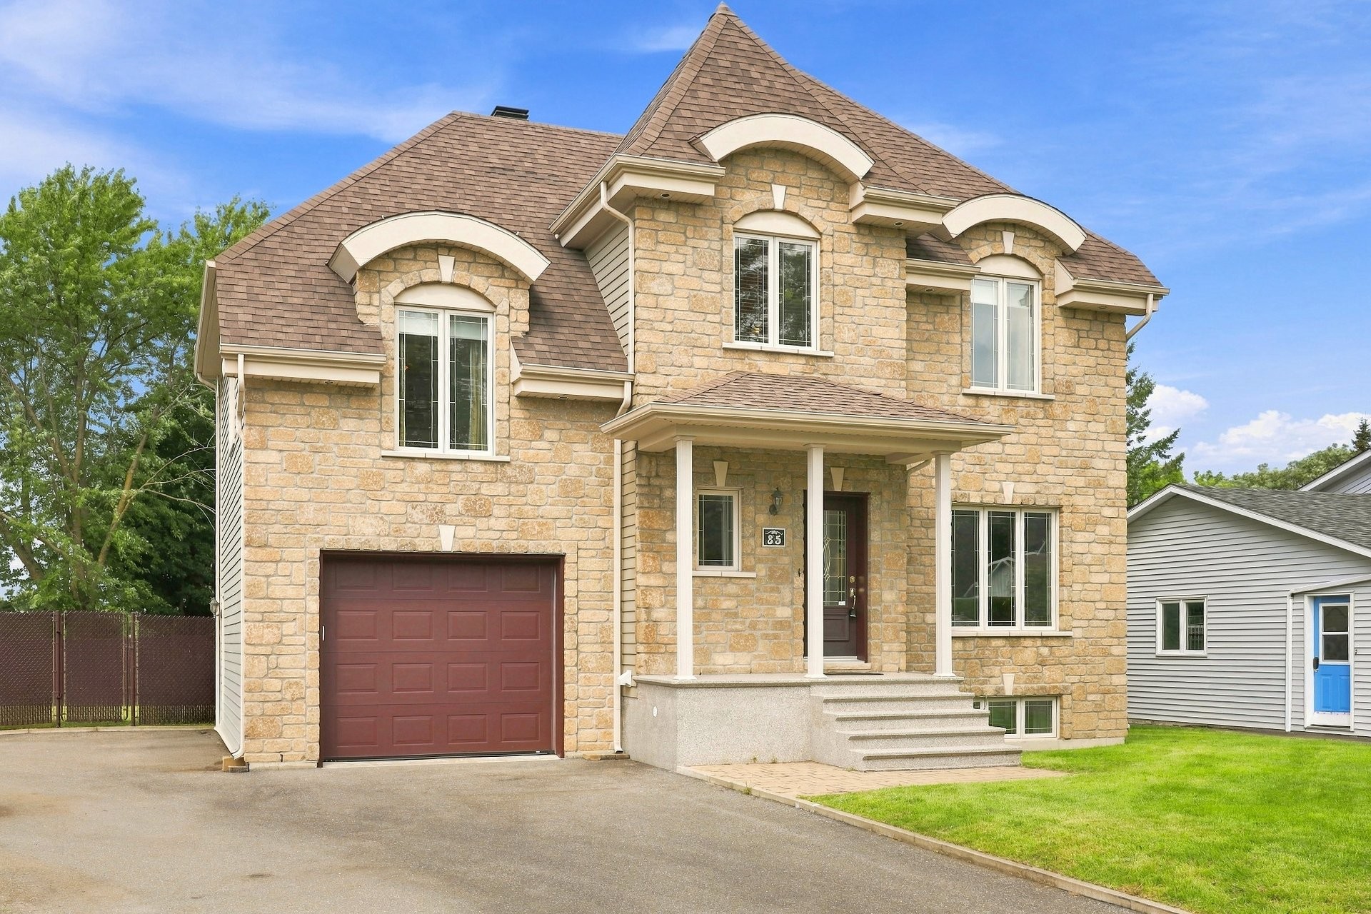
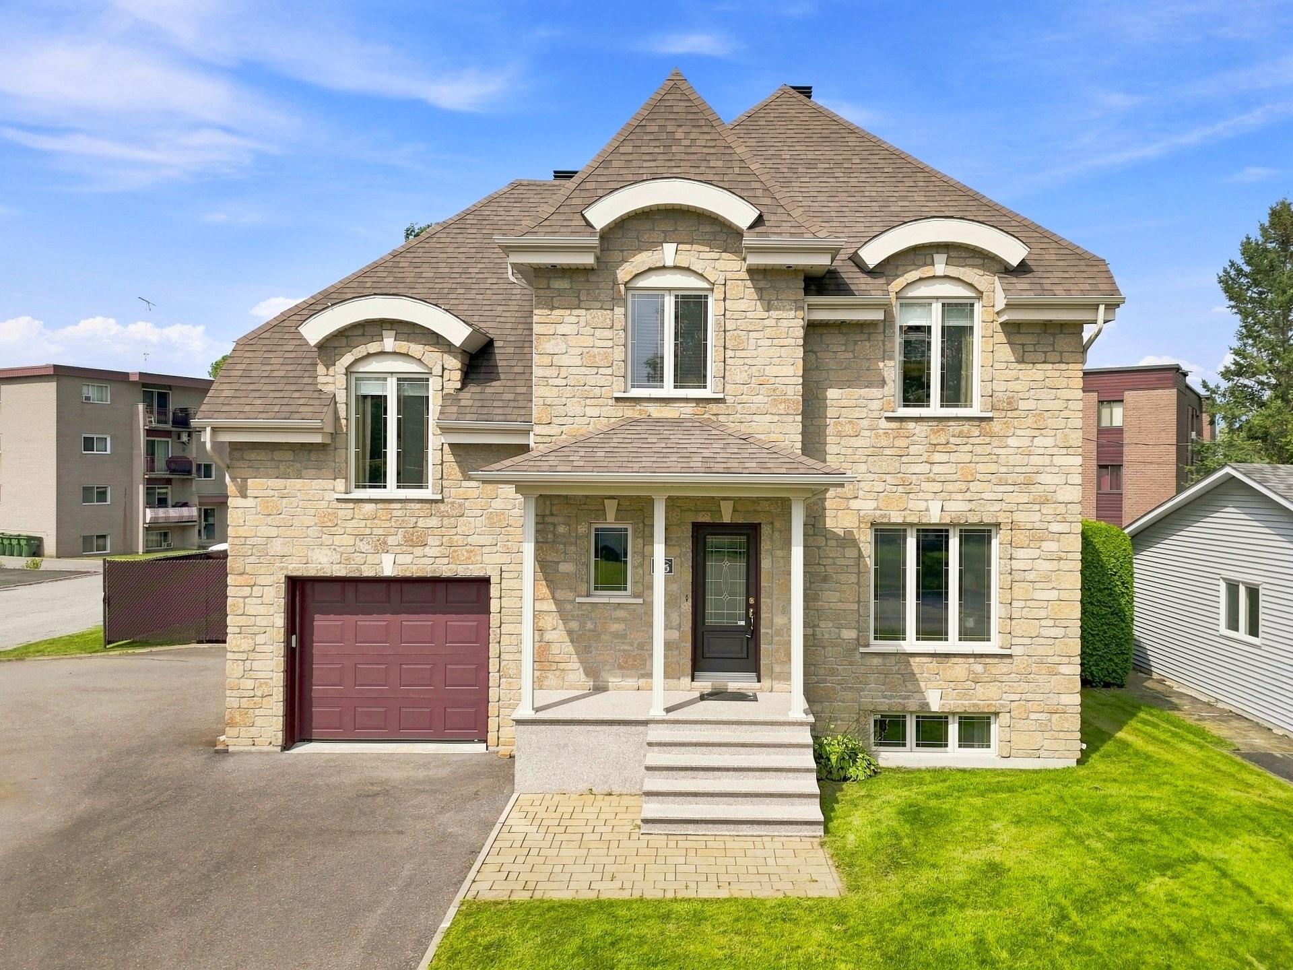
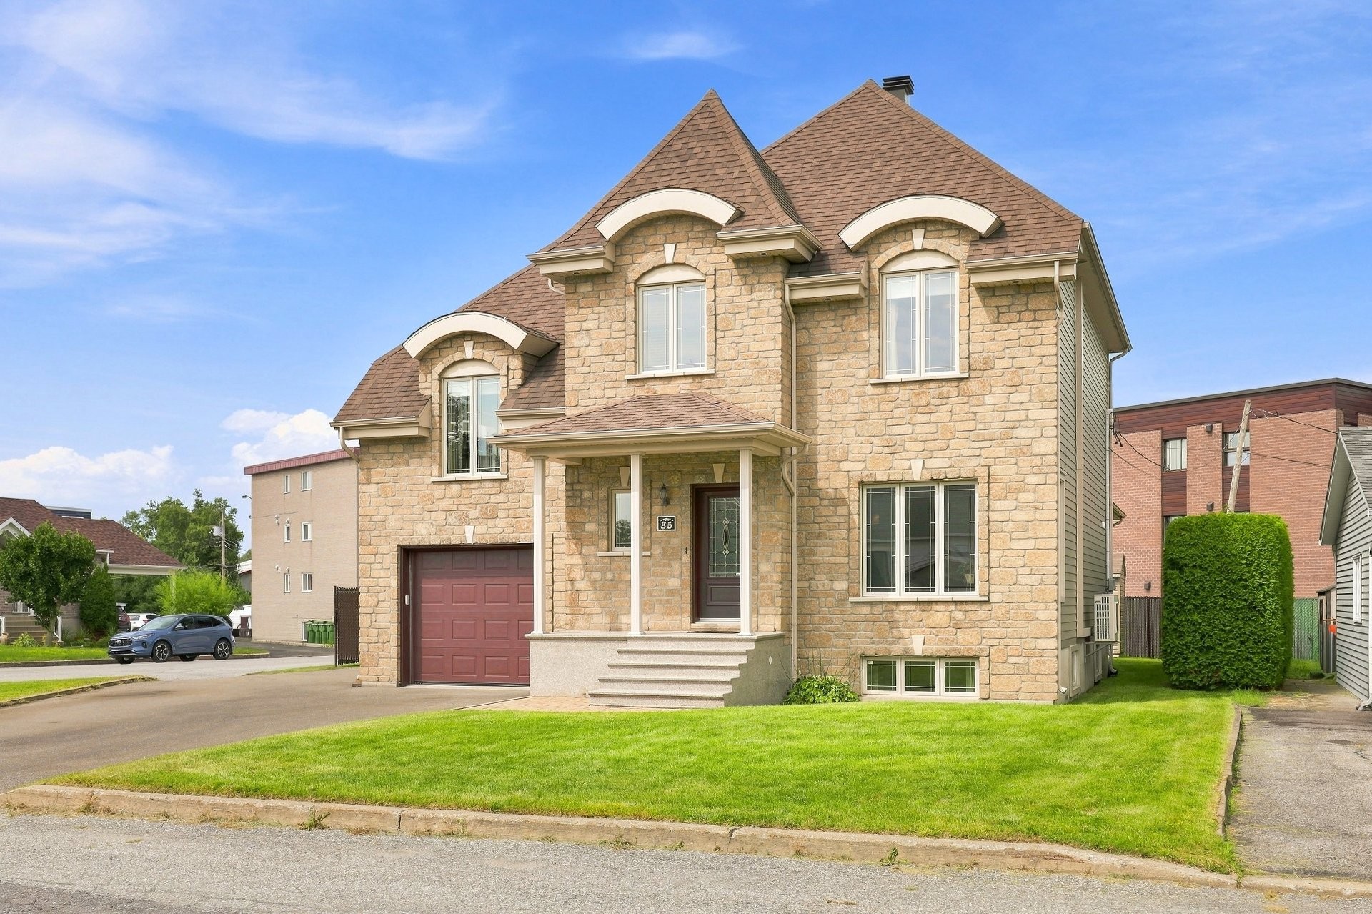
Front of Structure - 85 Rue Plamondon, Saint-Pie, QC
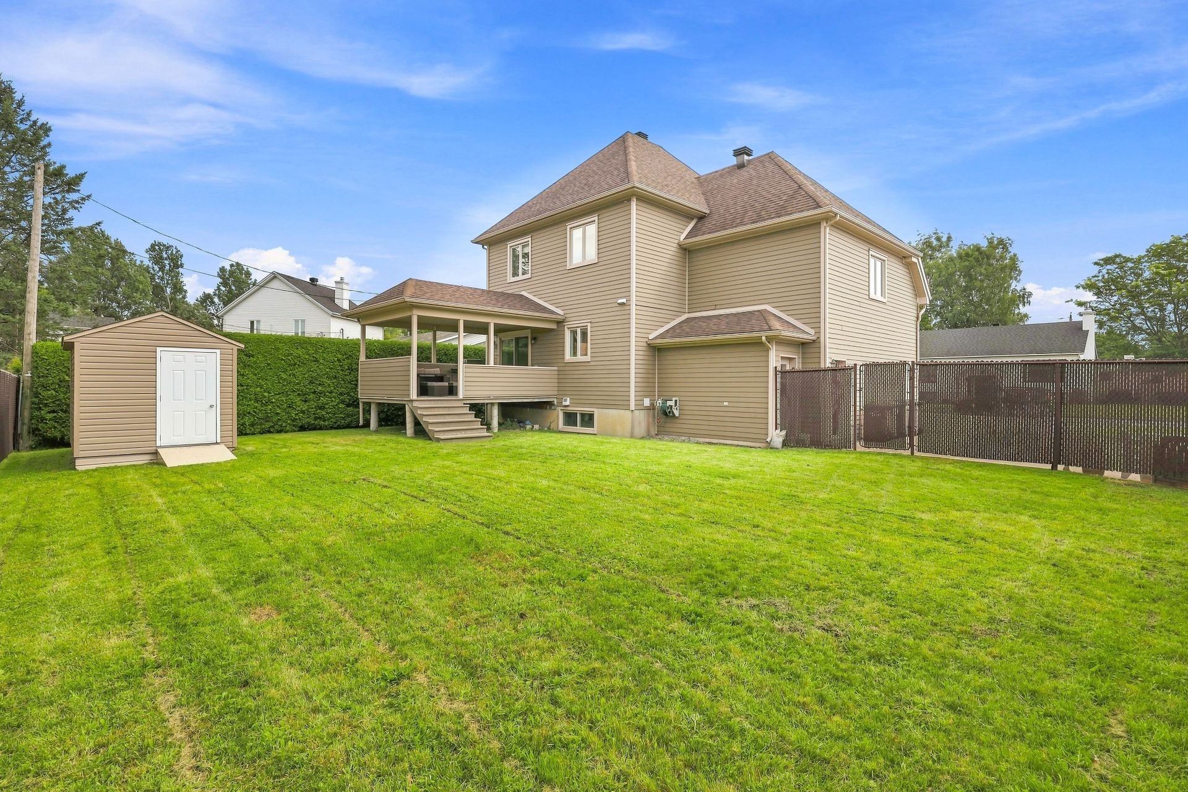
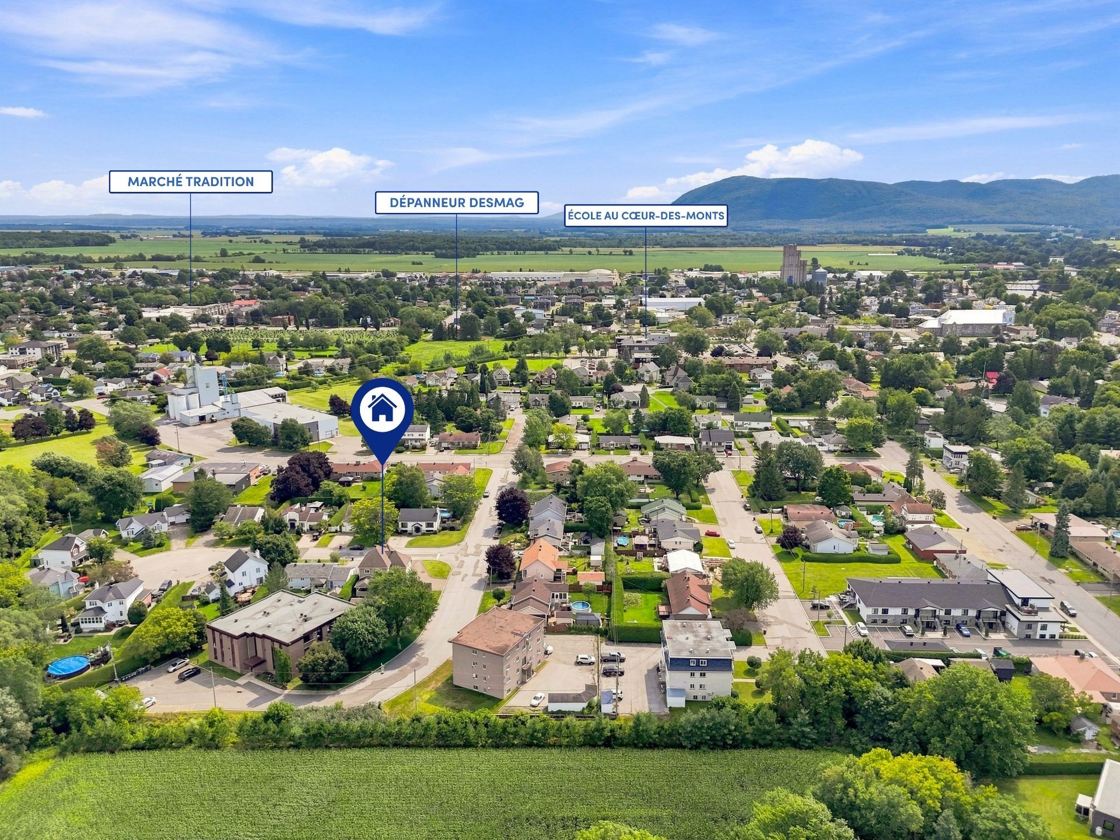
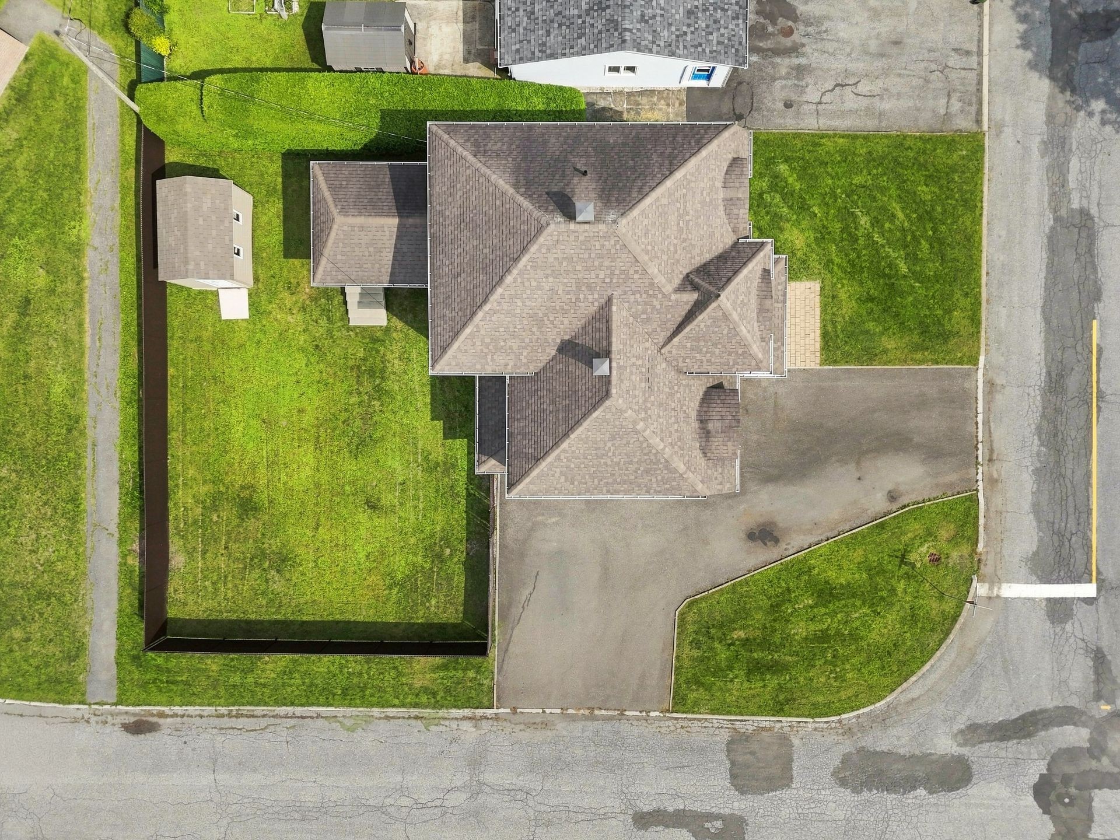
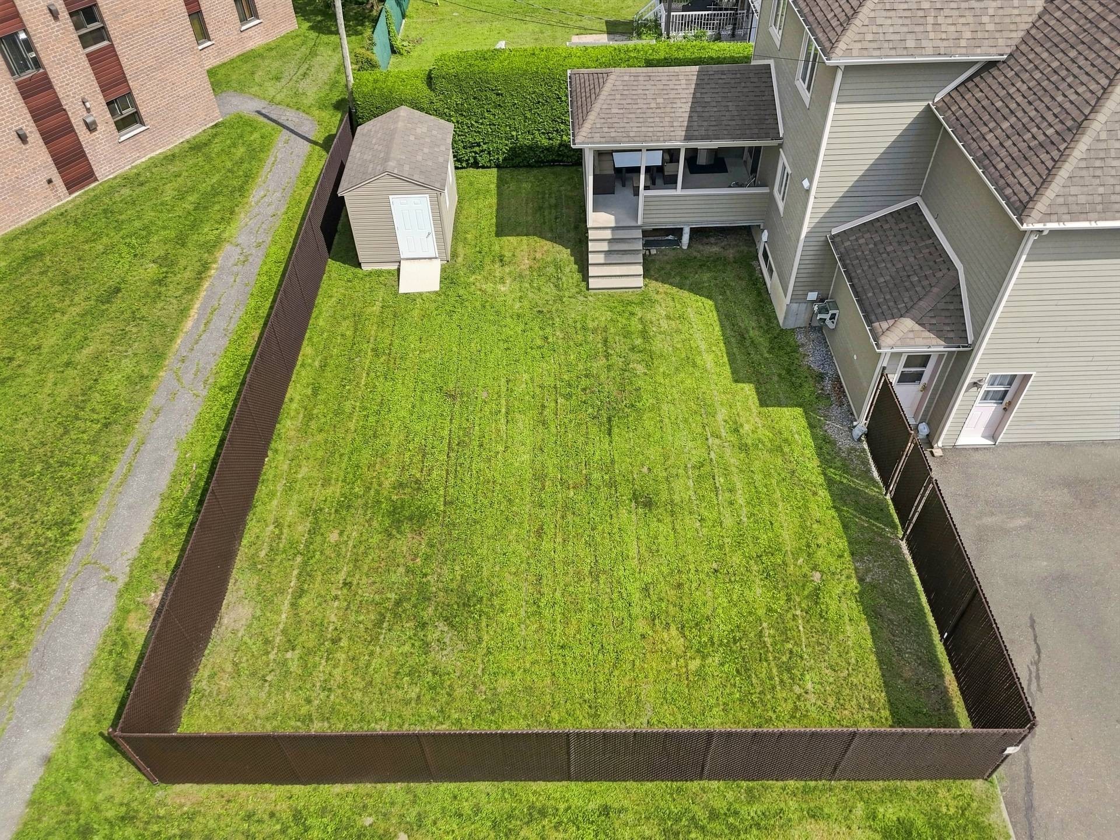
Lot - 85 Rue Plamondon, Saint-Pie, QC
Other - 85 Rue Plamondon, Saint-Pie, QC
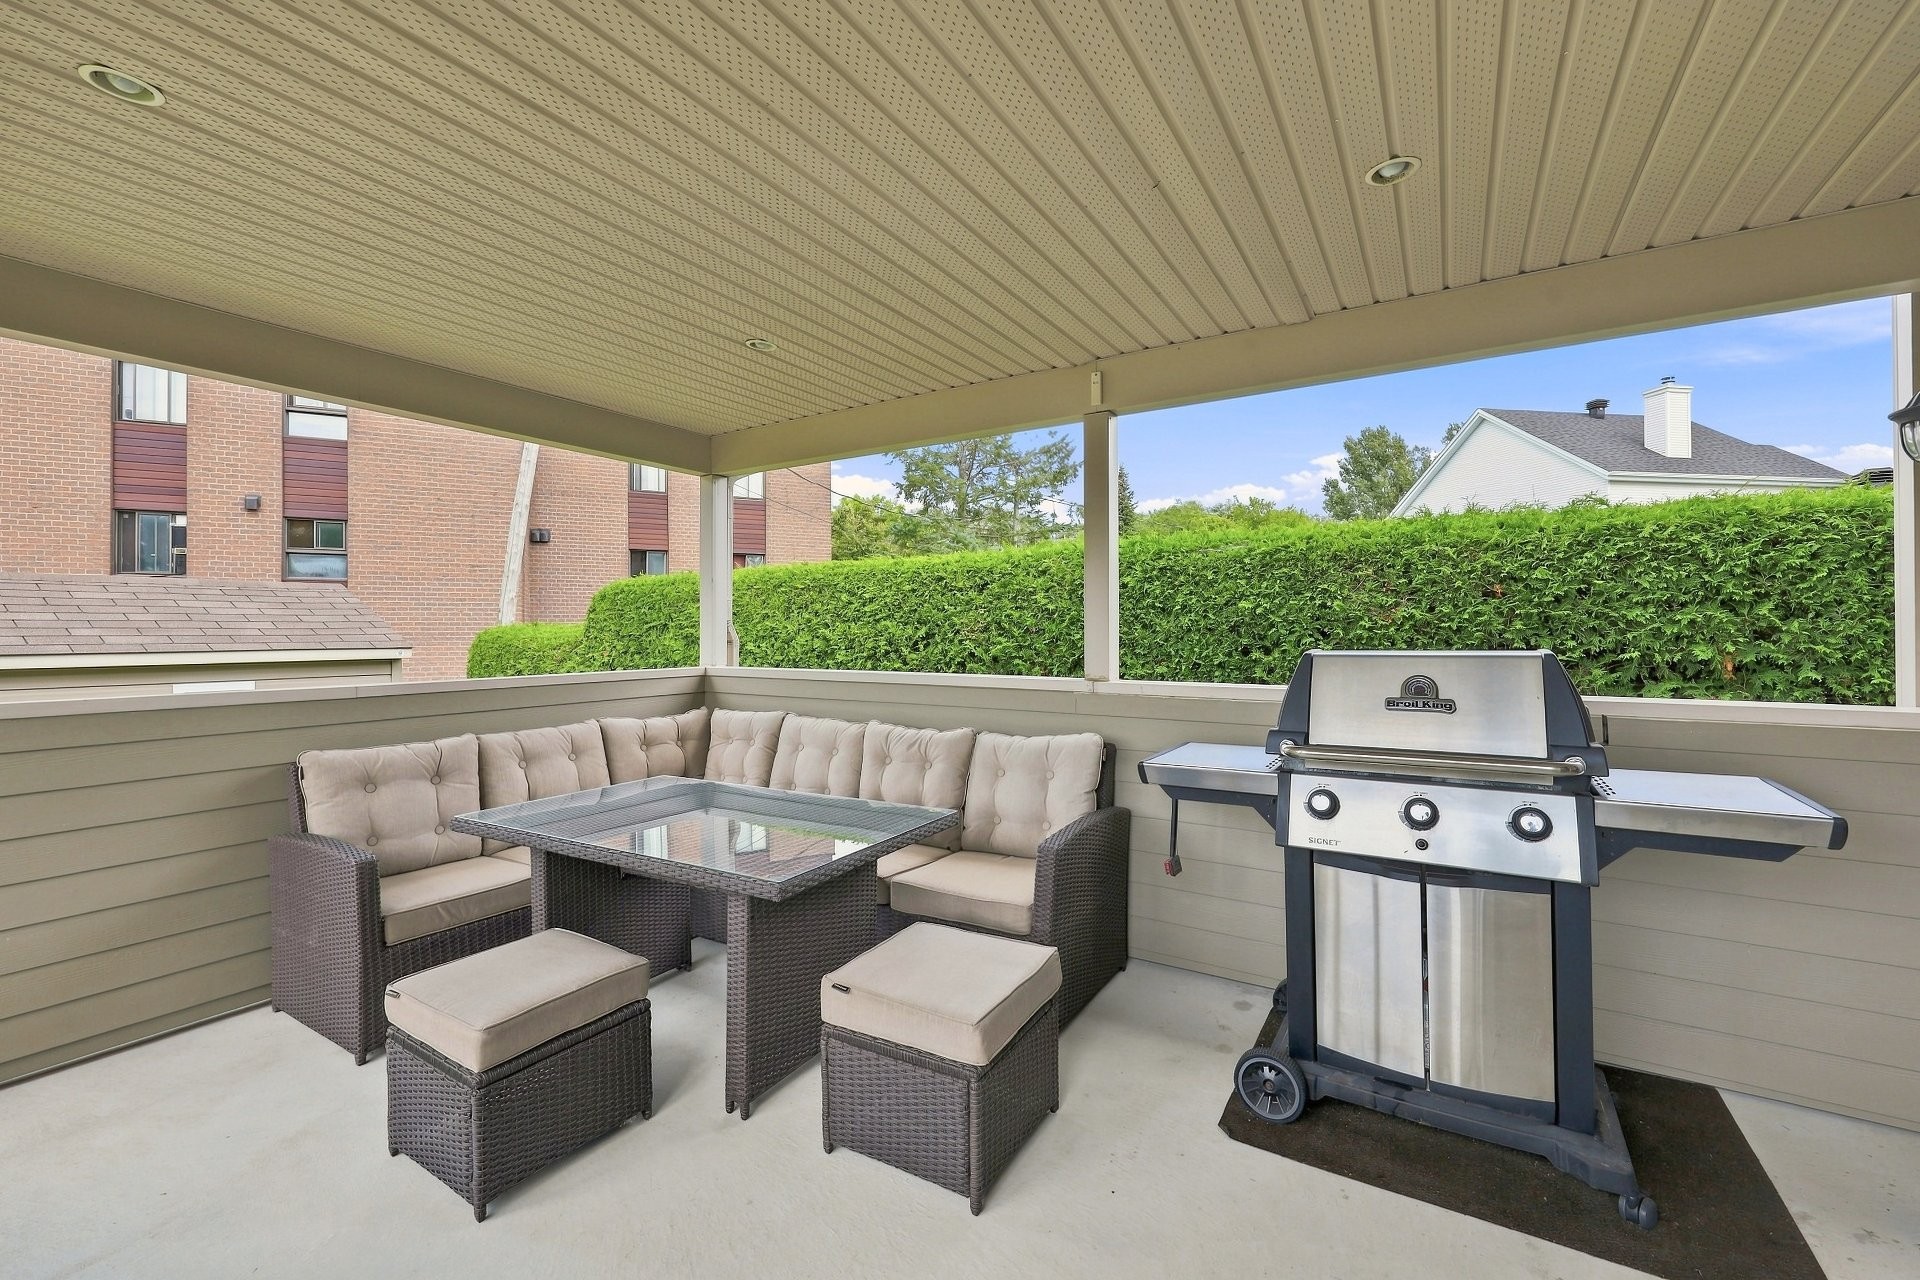
Balcony - 85 Rue Plamondon, Saint-Pie, QC
Other - 85 Rue Plamondon, Saint-Pie, QC
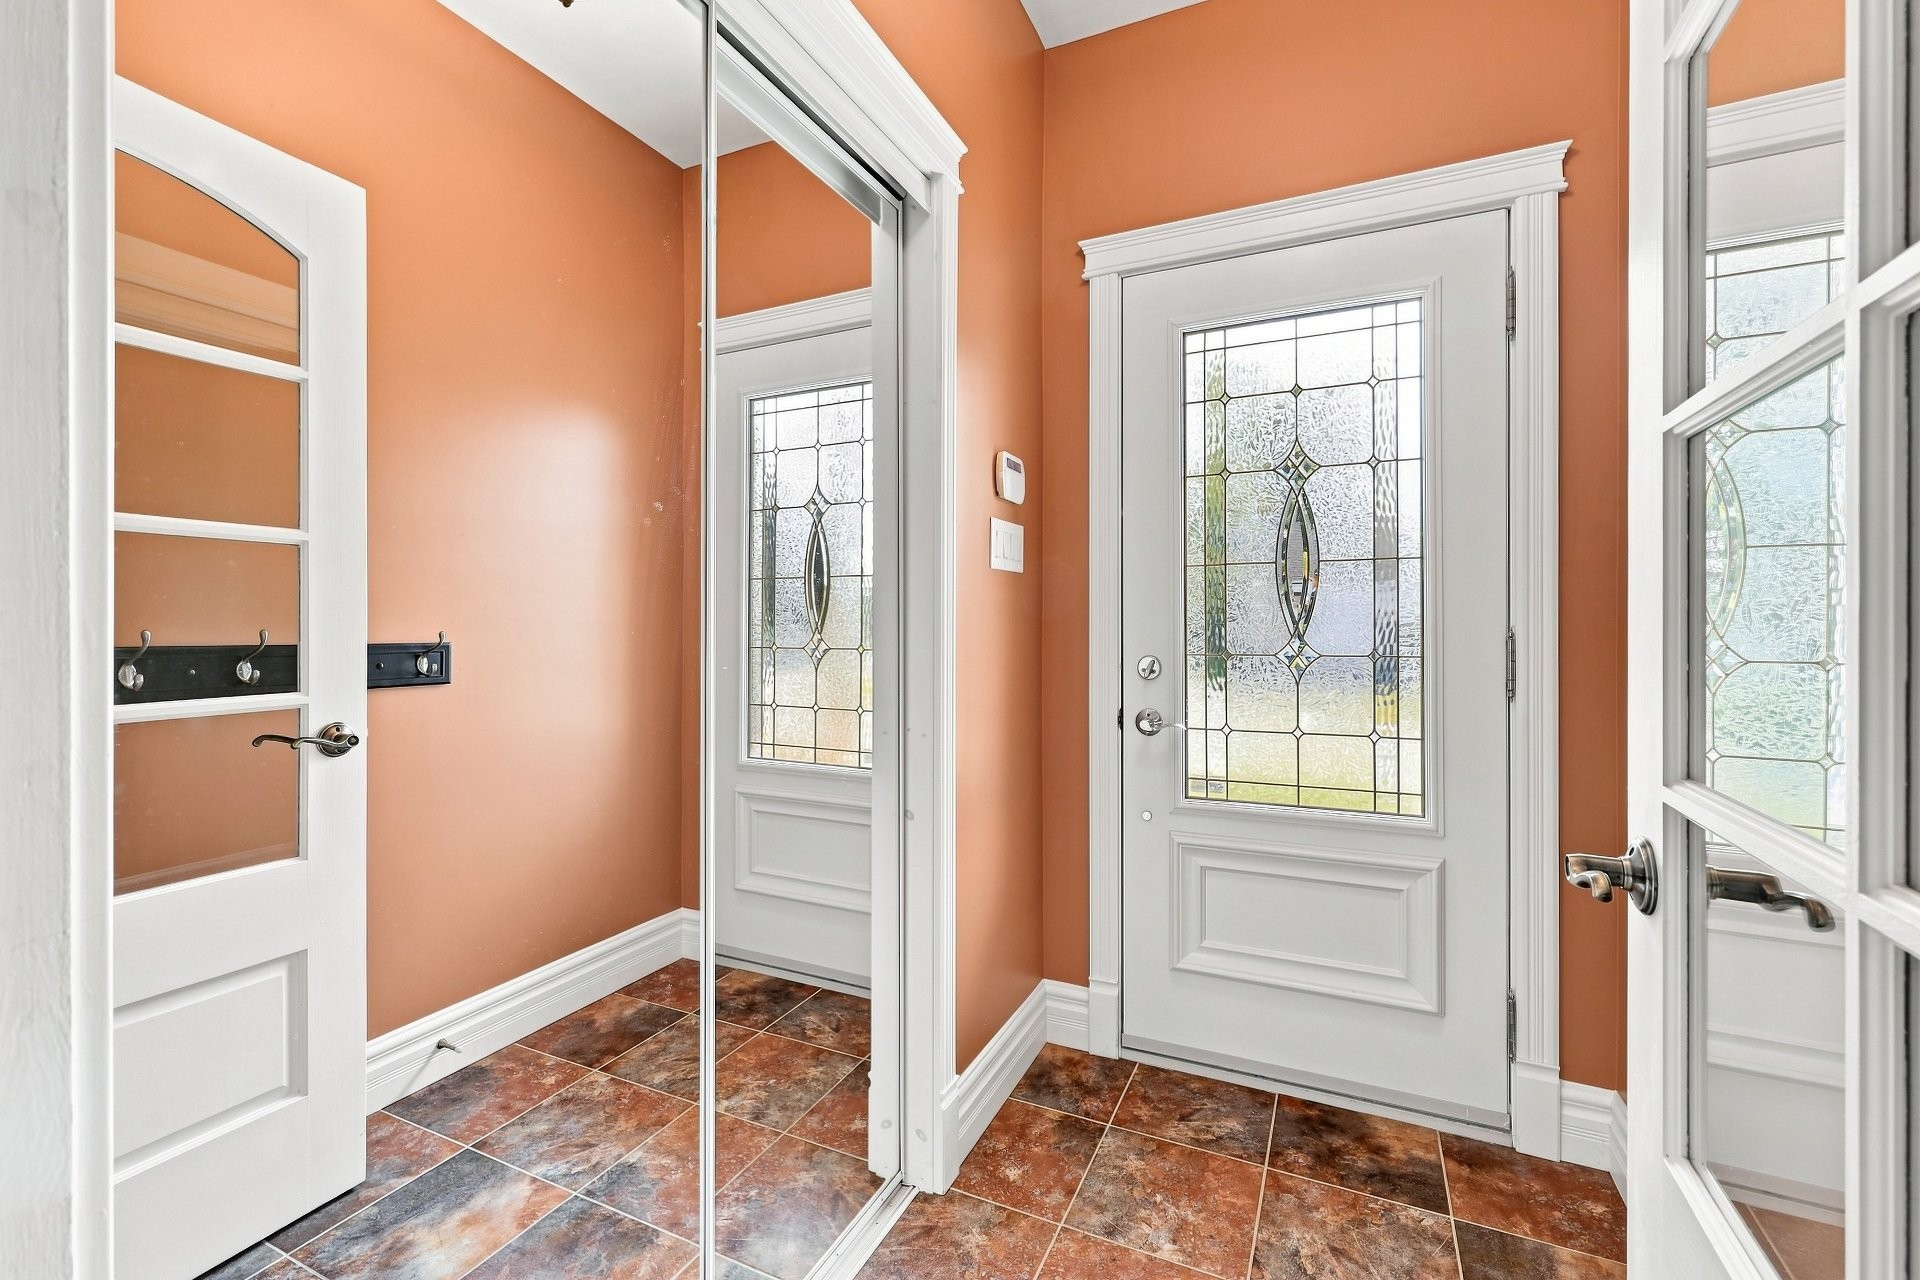
Mud Room - 85 Rue Plamondon, Saint-Pie, QC
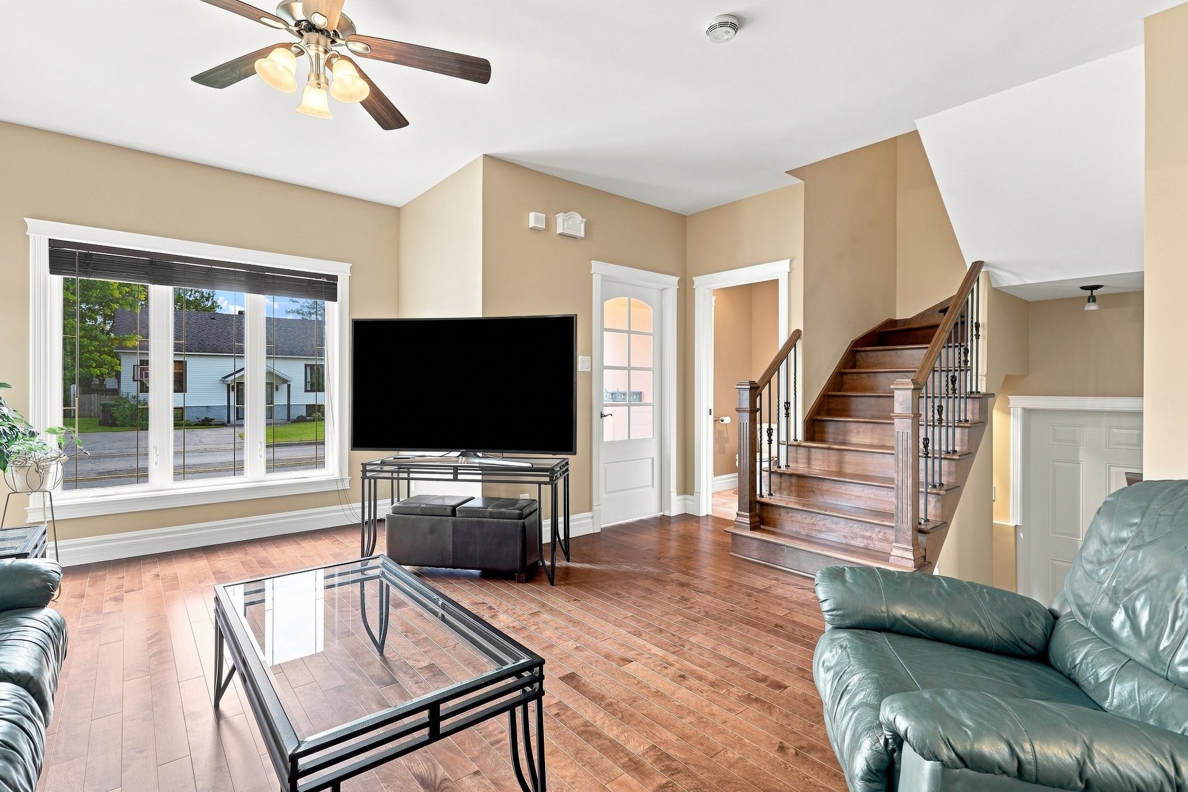
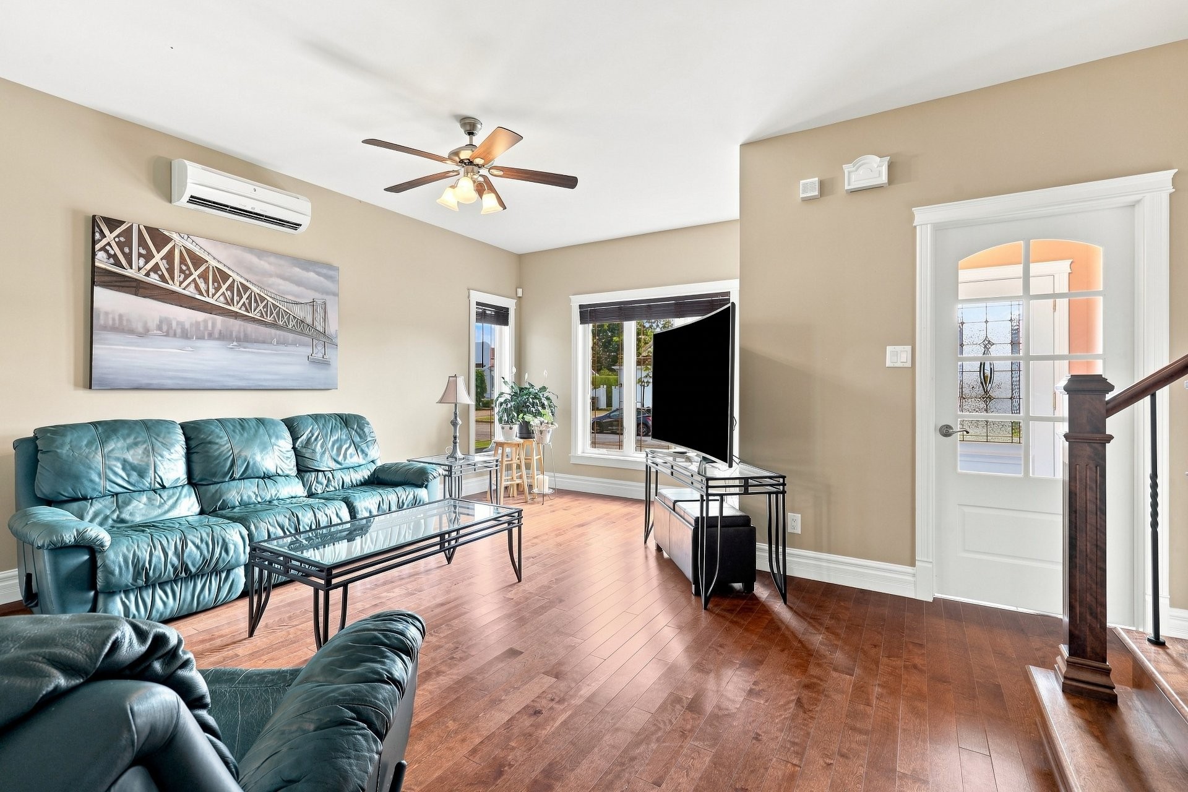
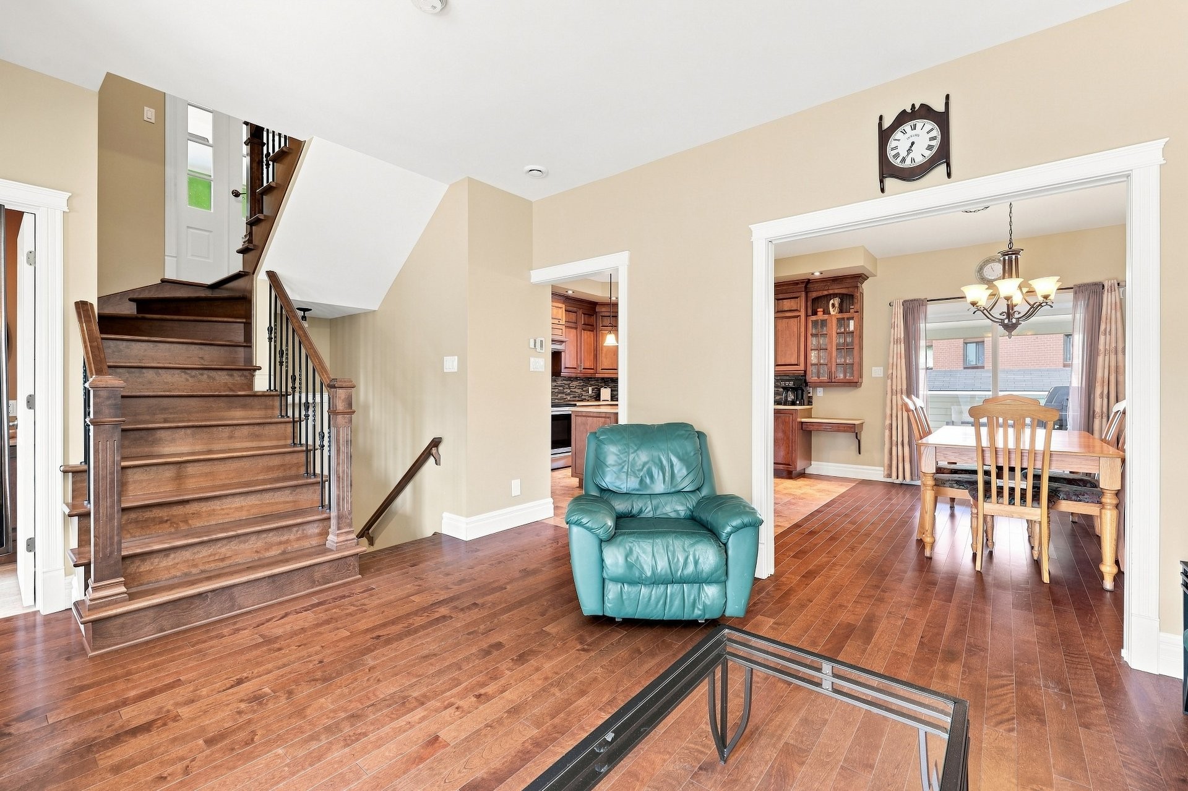
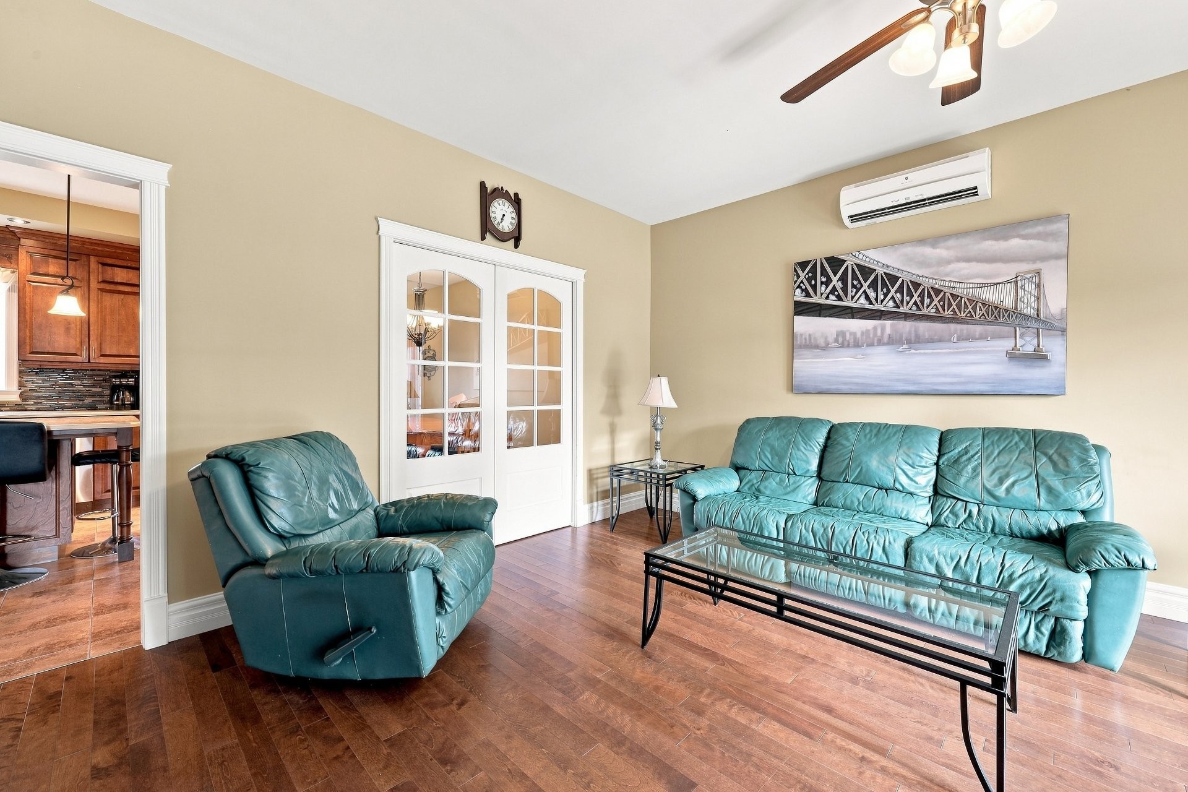
Living Room - 85 Rue Plamondon, Saint-Pie, QC
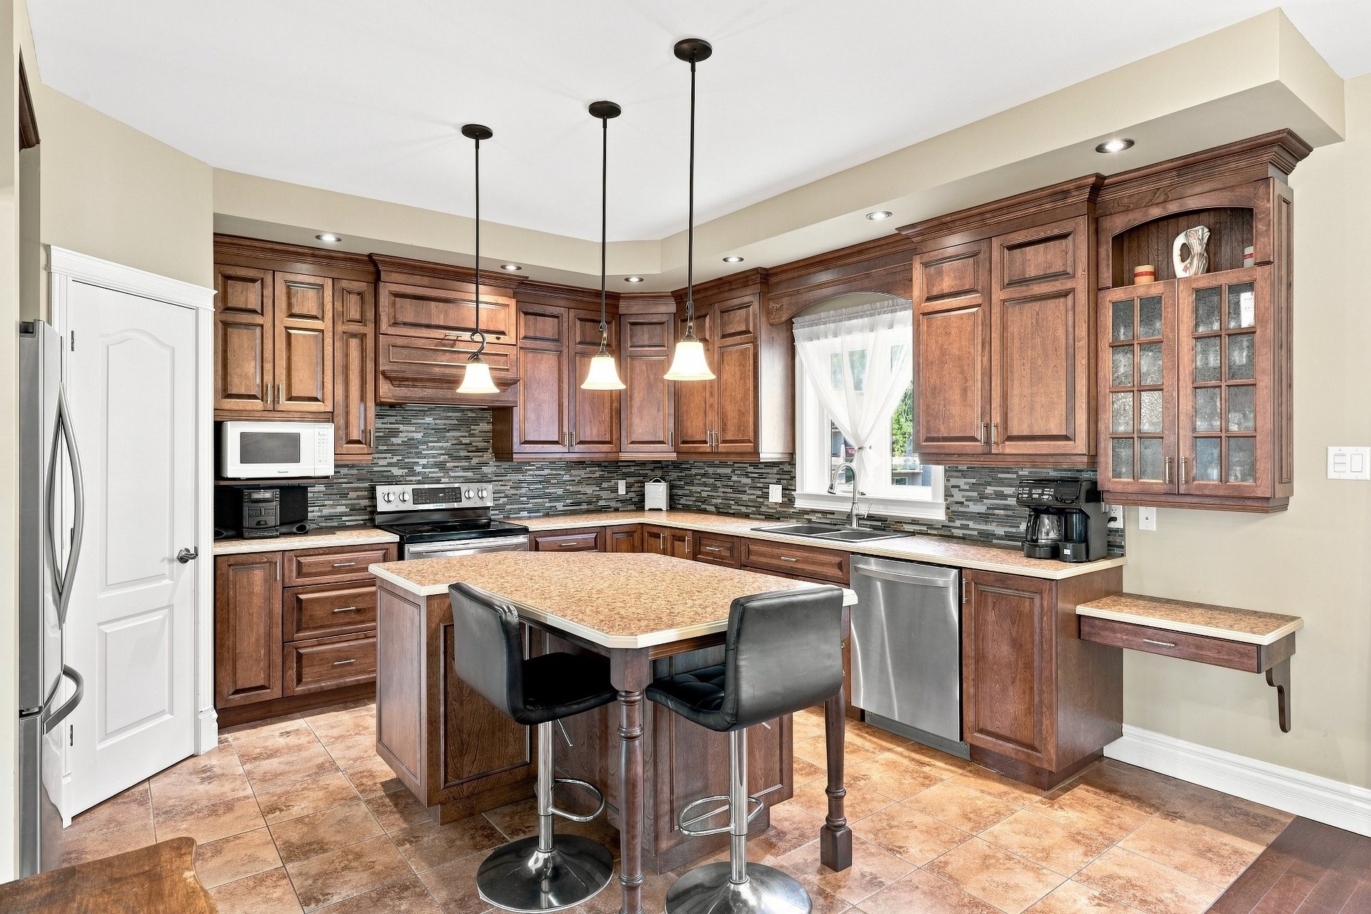
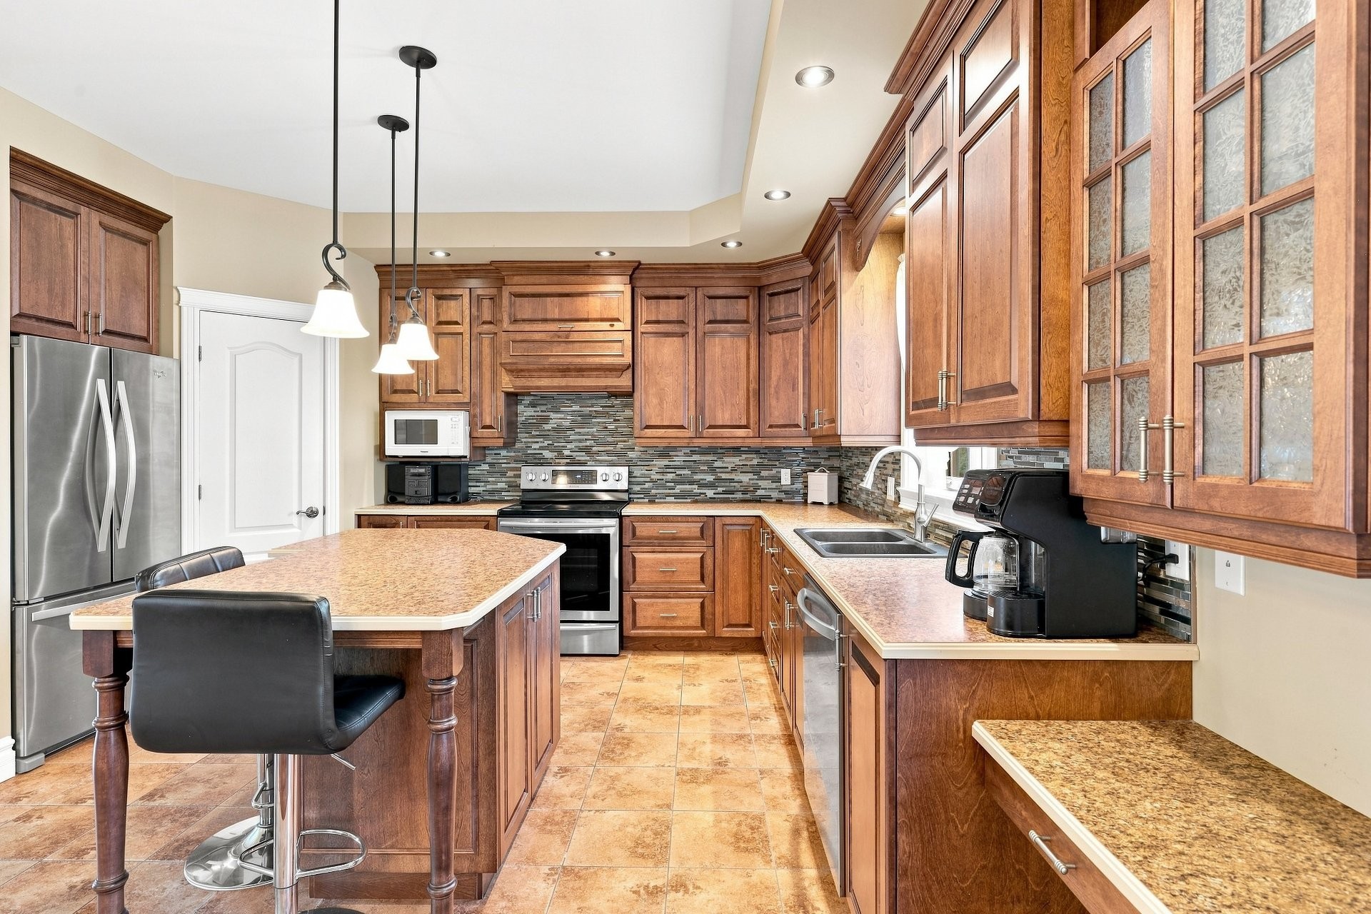
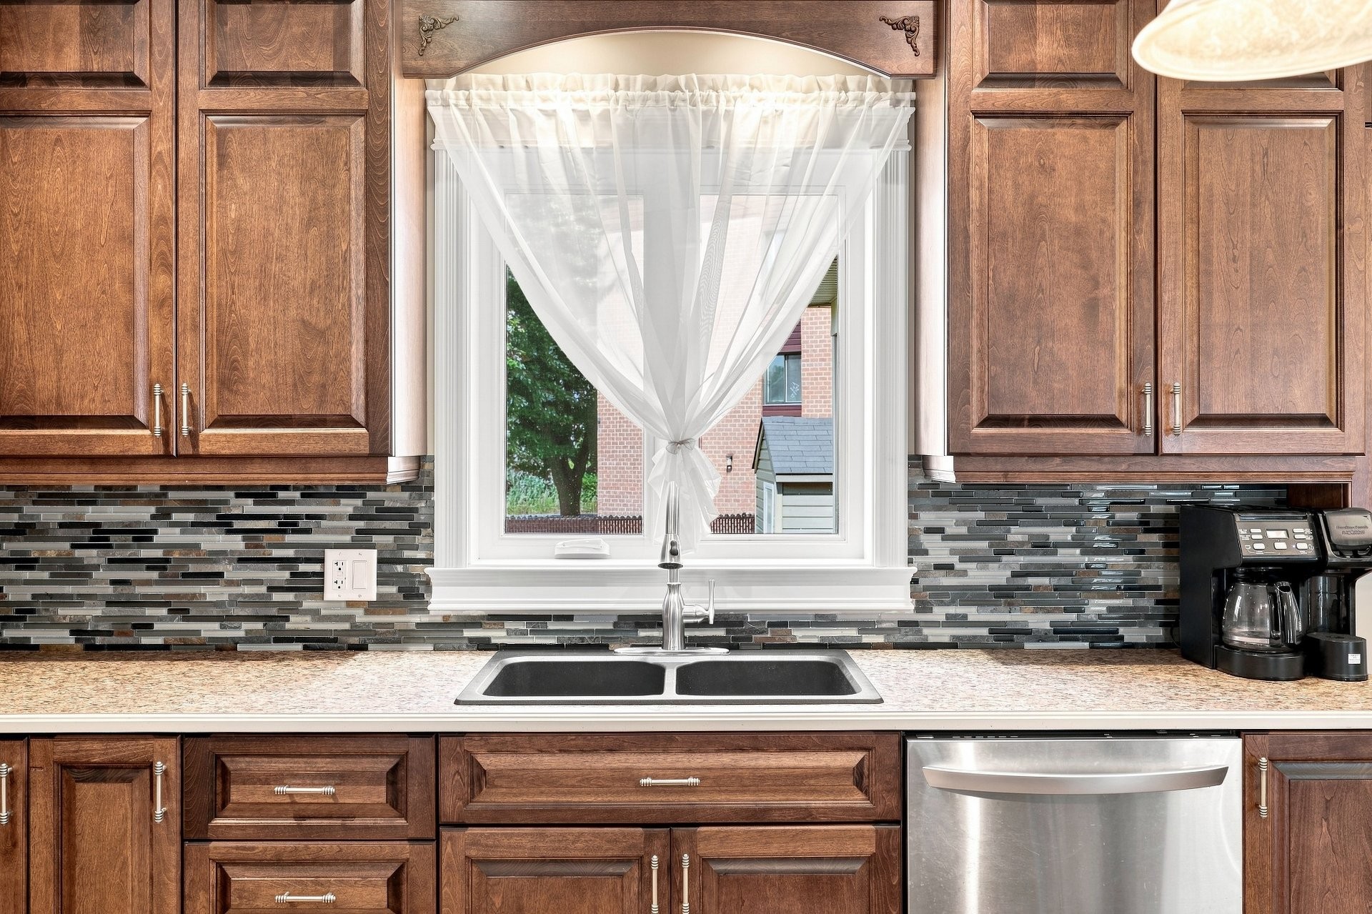
Kitchen - 85 Rue Plamondon, Saint-Pie, QC
Other - 85 Rue Plamondon, Saint-Pie, QC
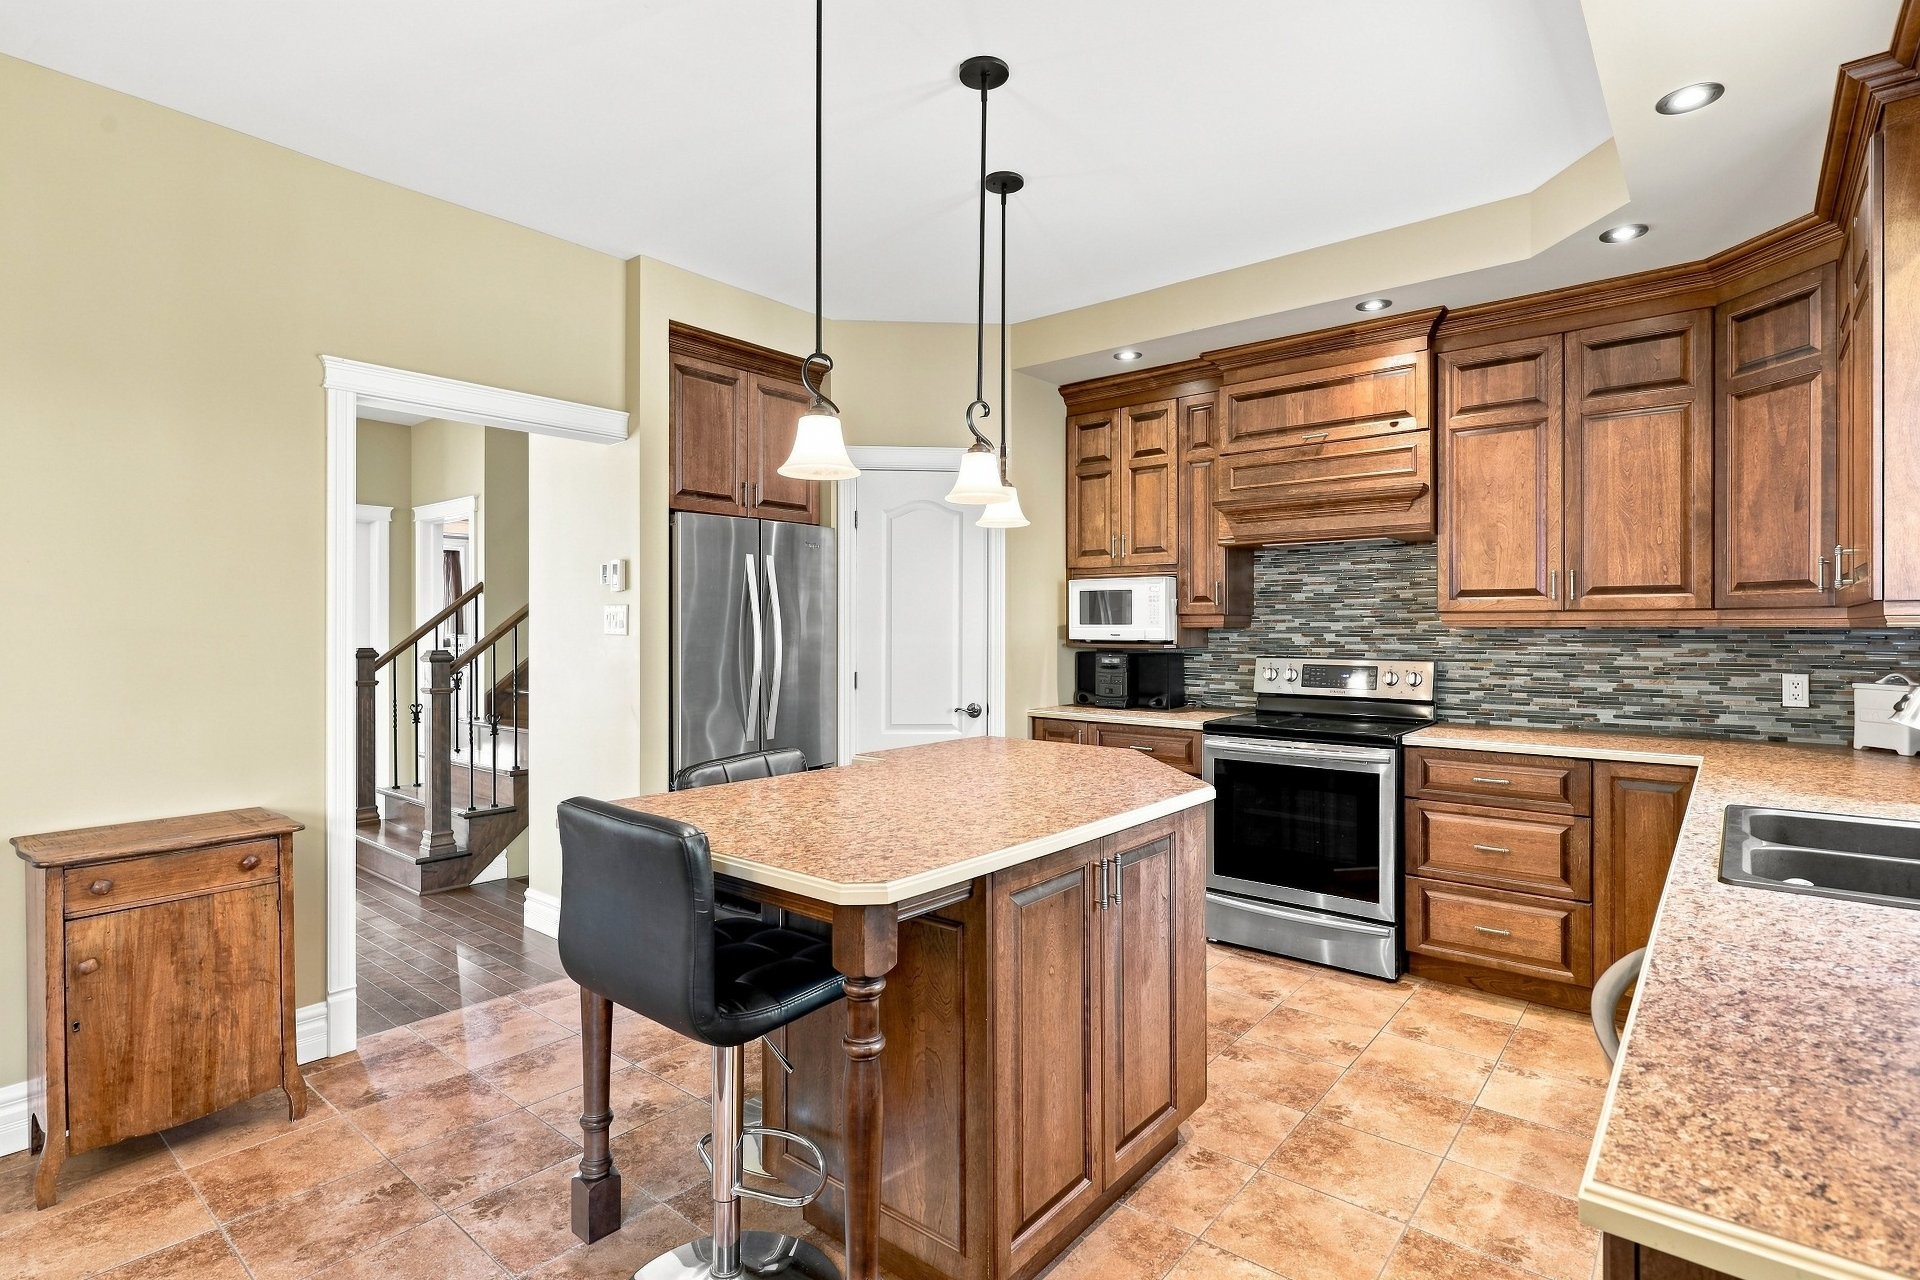
Kitchen - 85 Rue Plamondon, Saint-Pie, QC
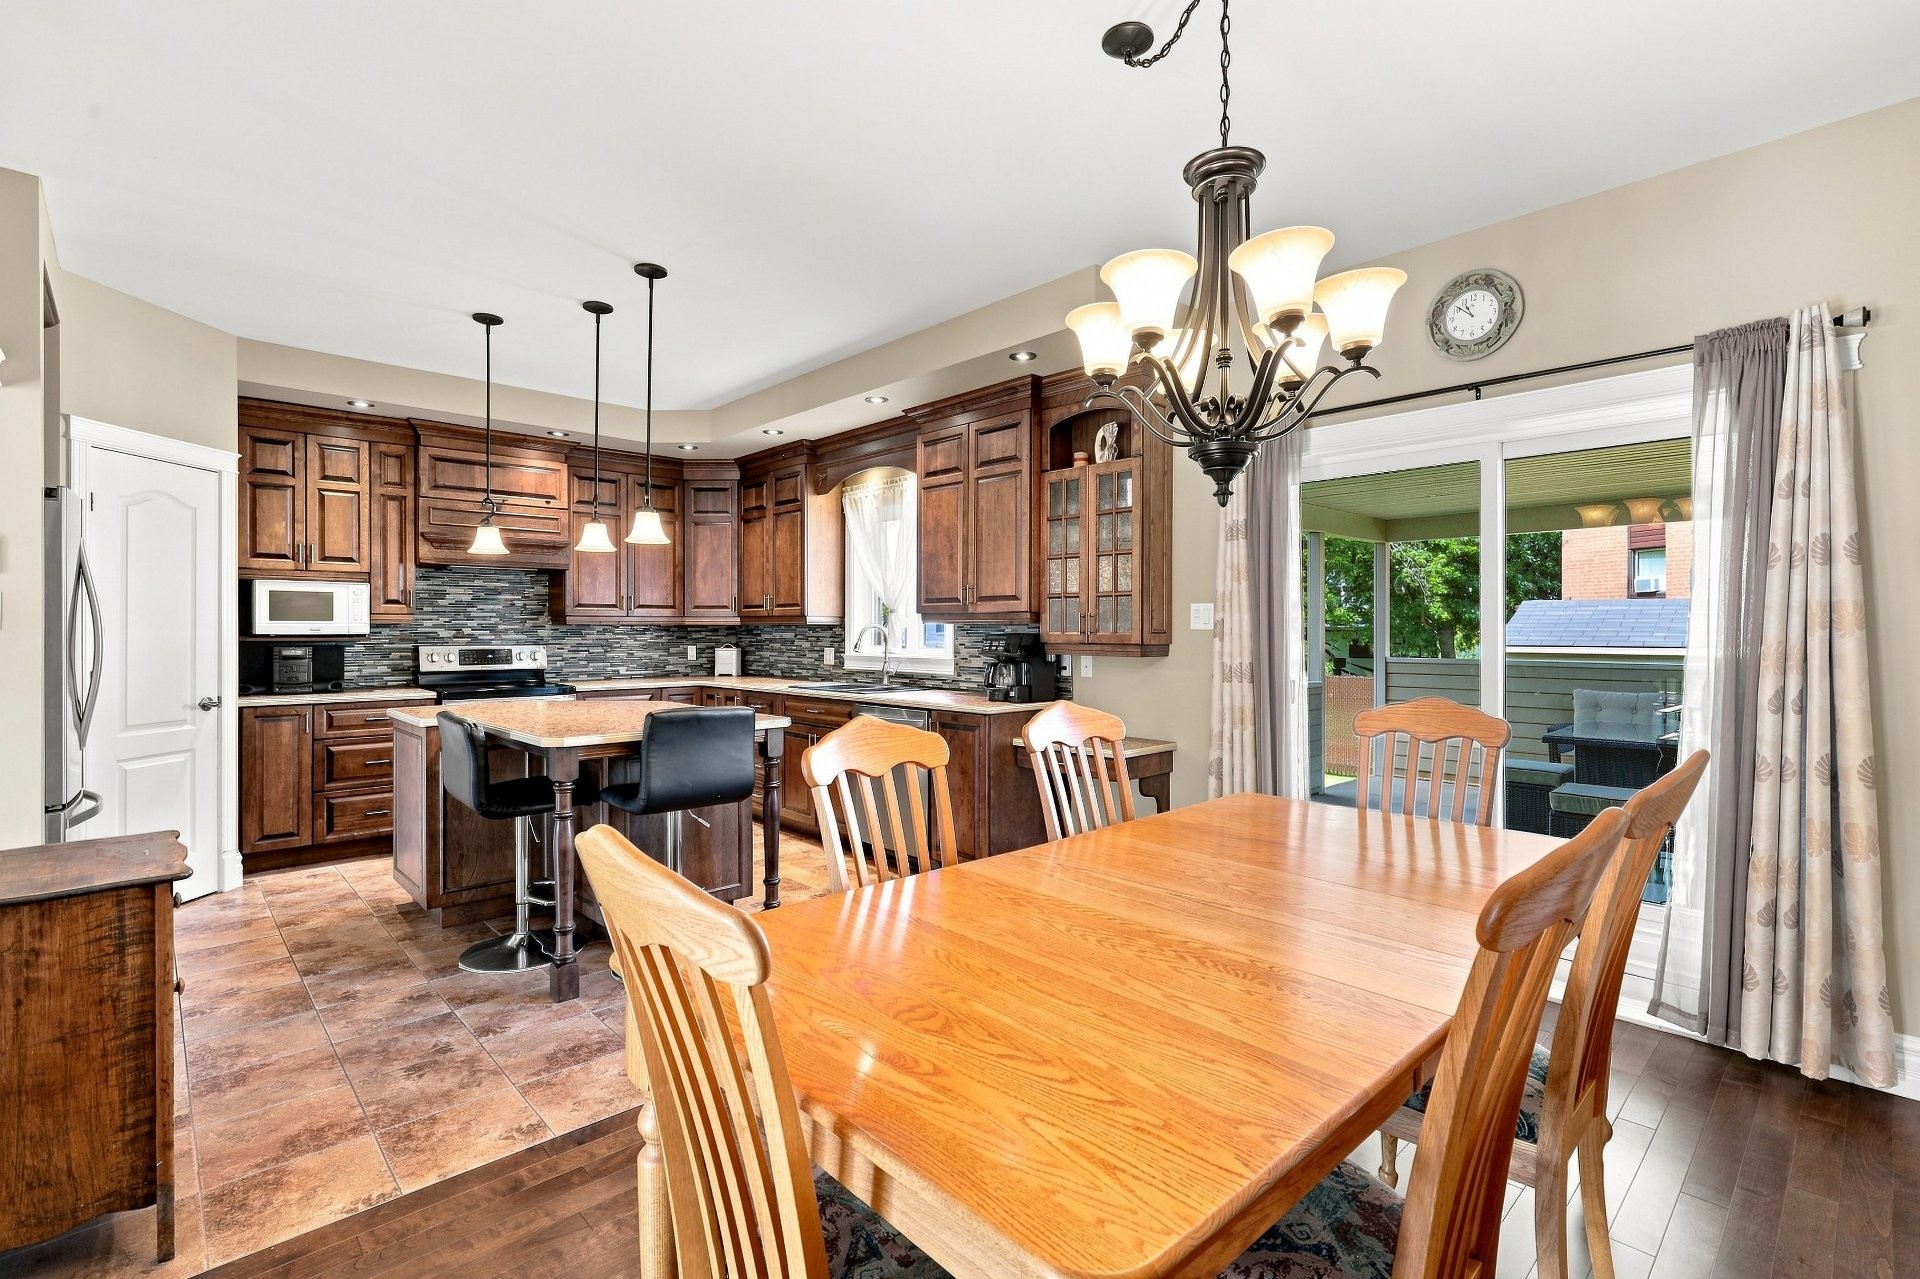
Overall view - 85 Rue Plamondon, Saint-Pie, QC
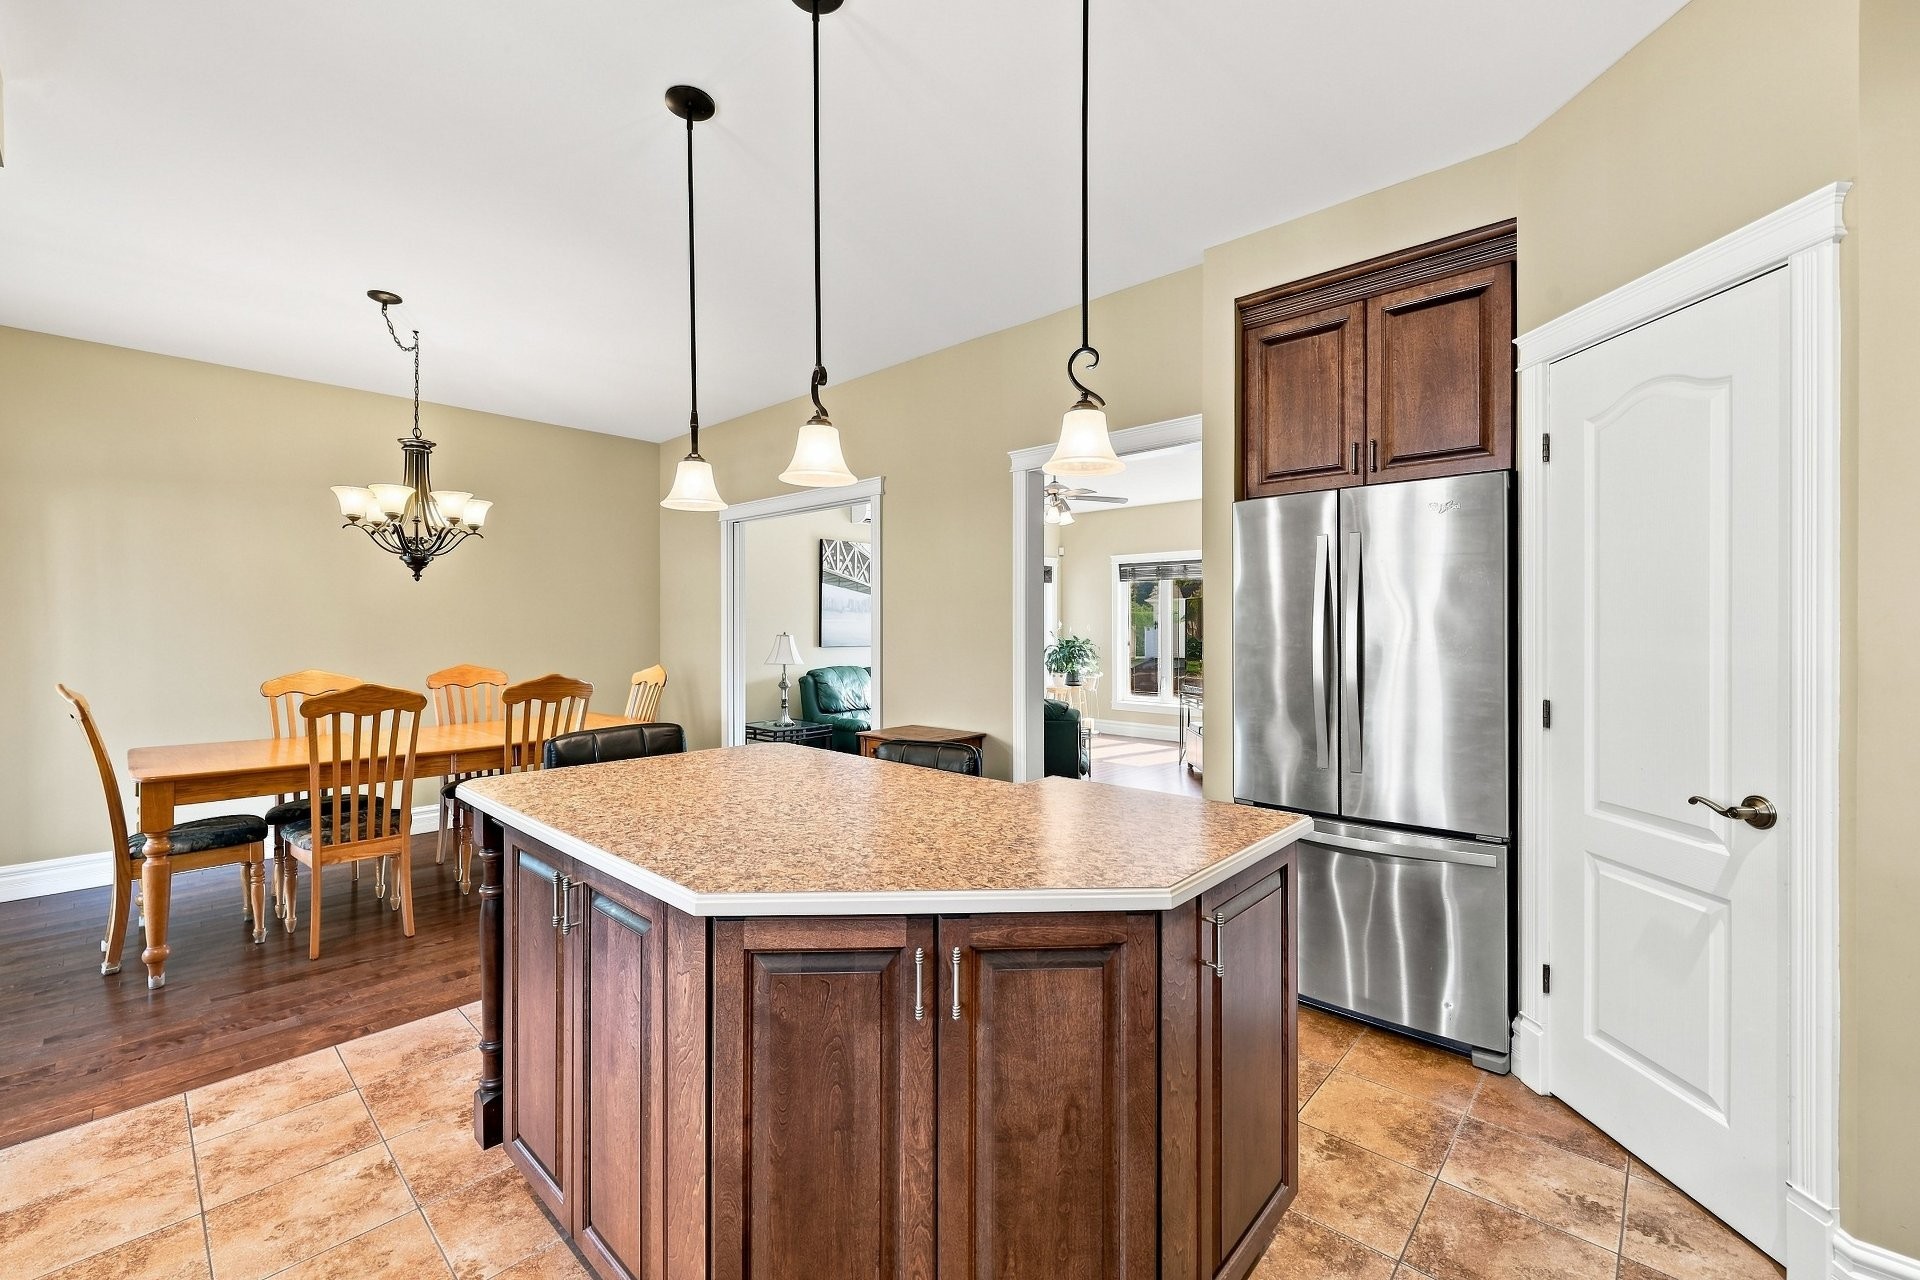
Kitchen - 85 Rue Plamondon, Saint-Pie, QC
Other - 85 Rue Plamondon, Saint-Pie, QC
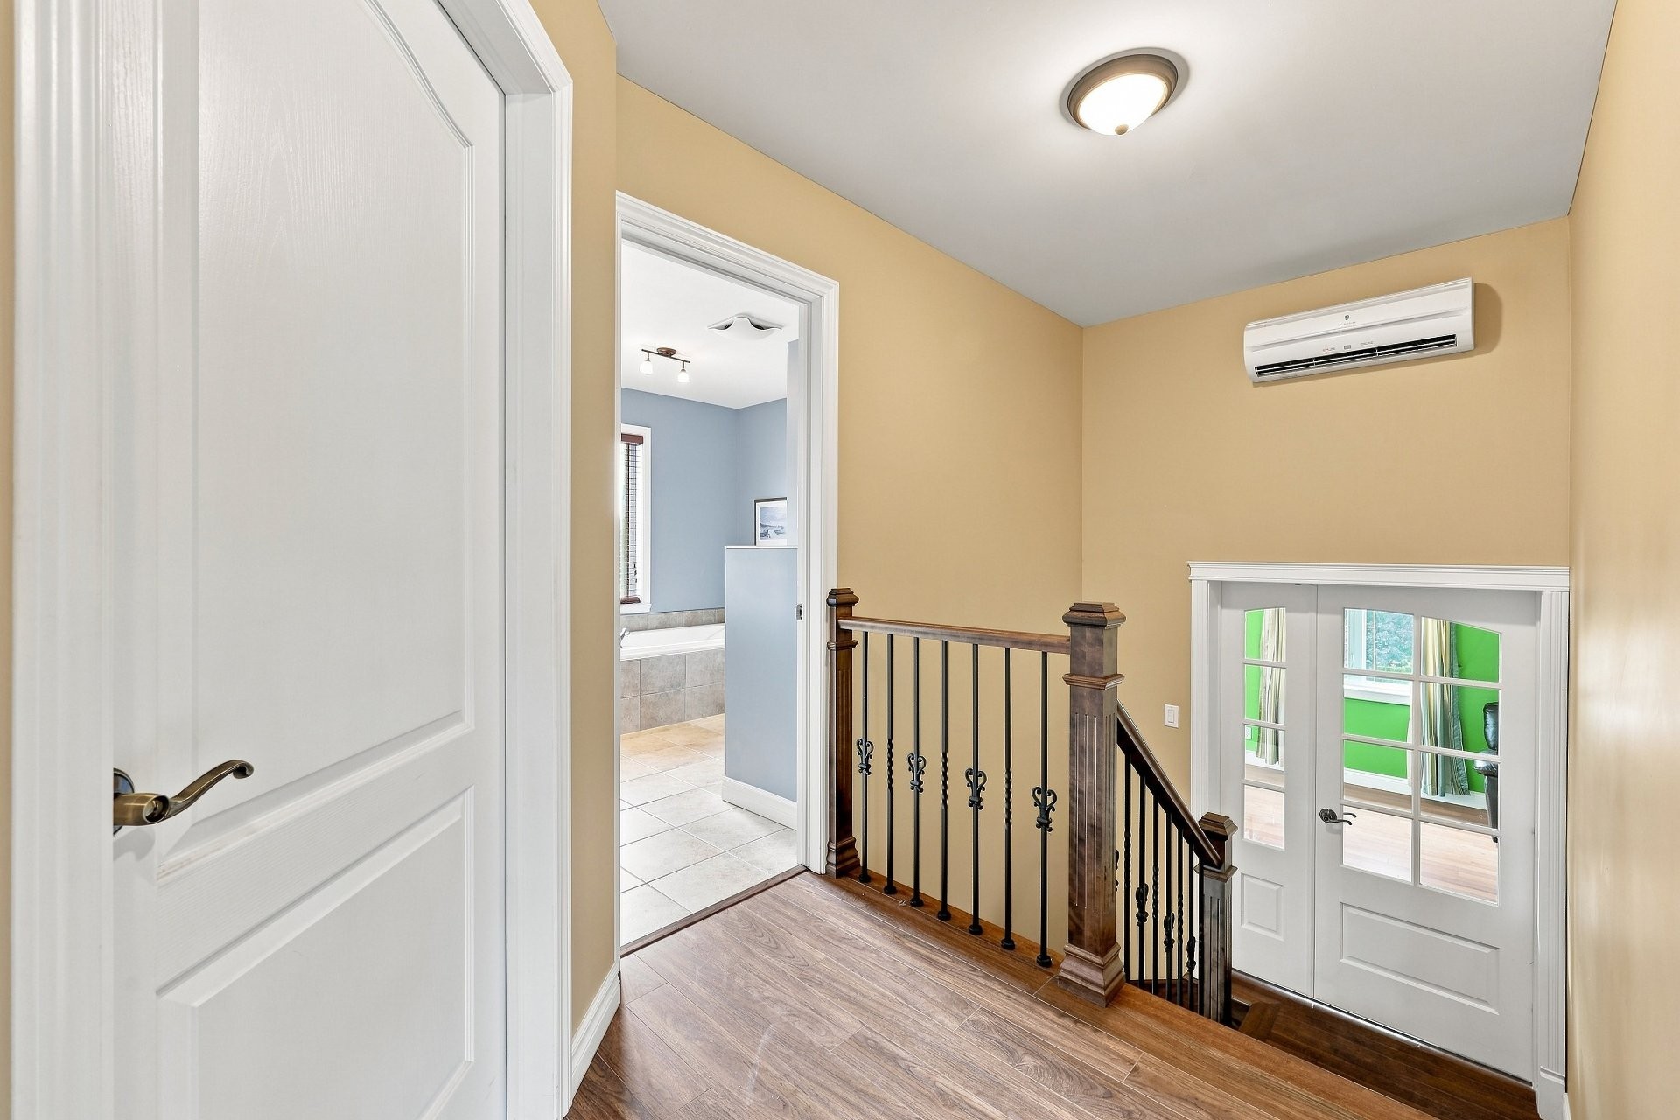
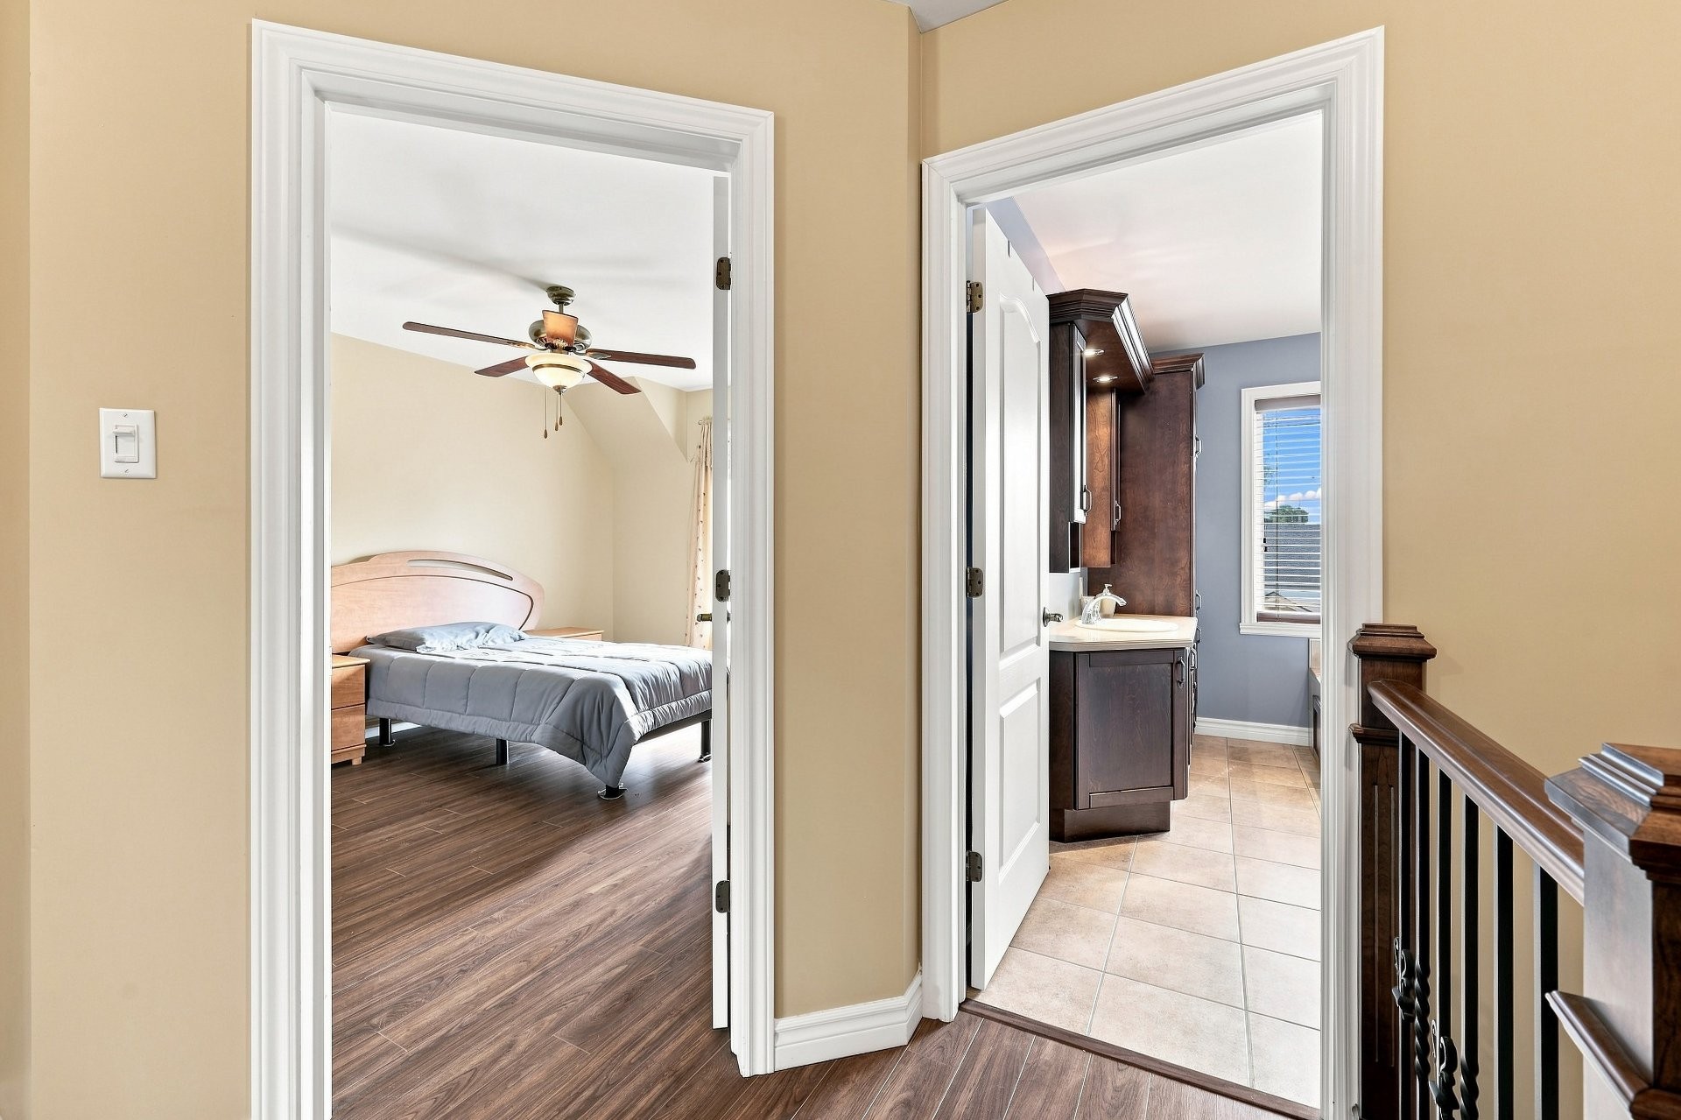
Passageway - 85 Rue Plamondon, Saint-Pie, QC
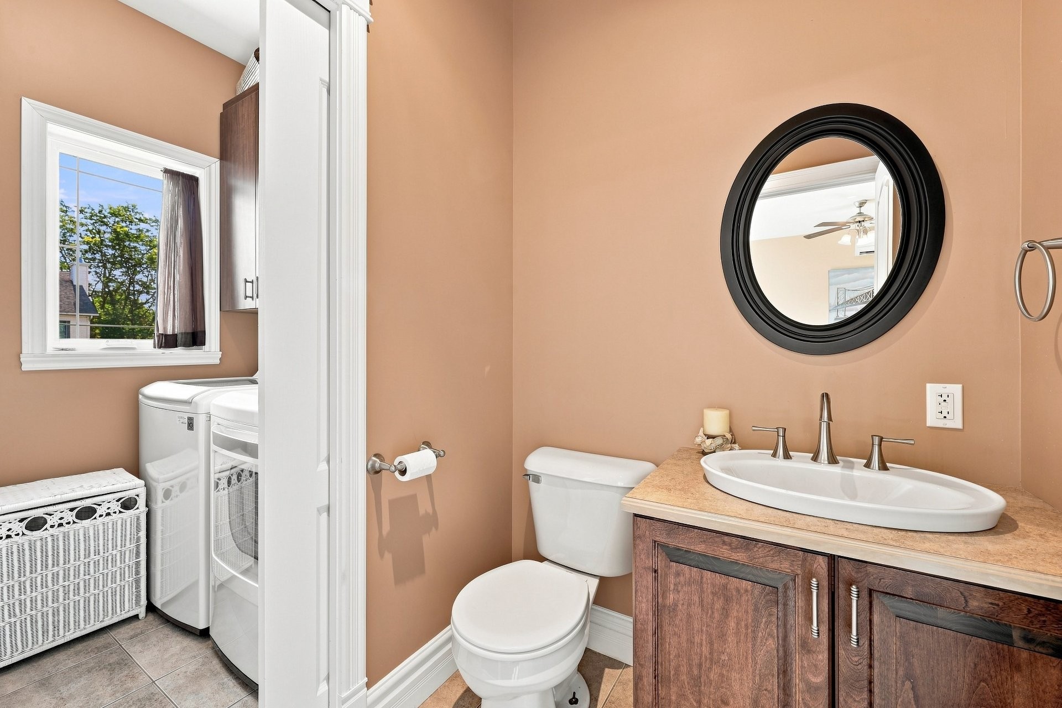
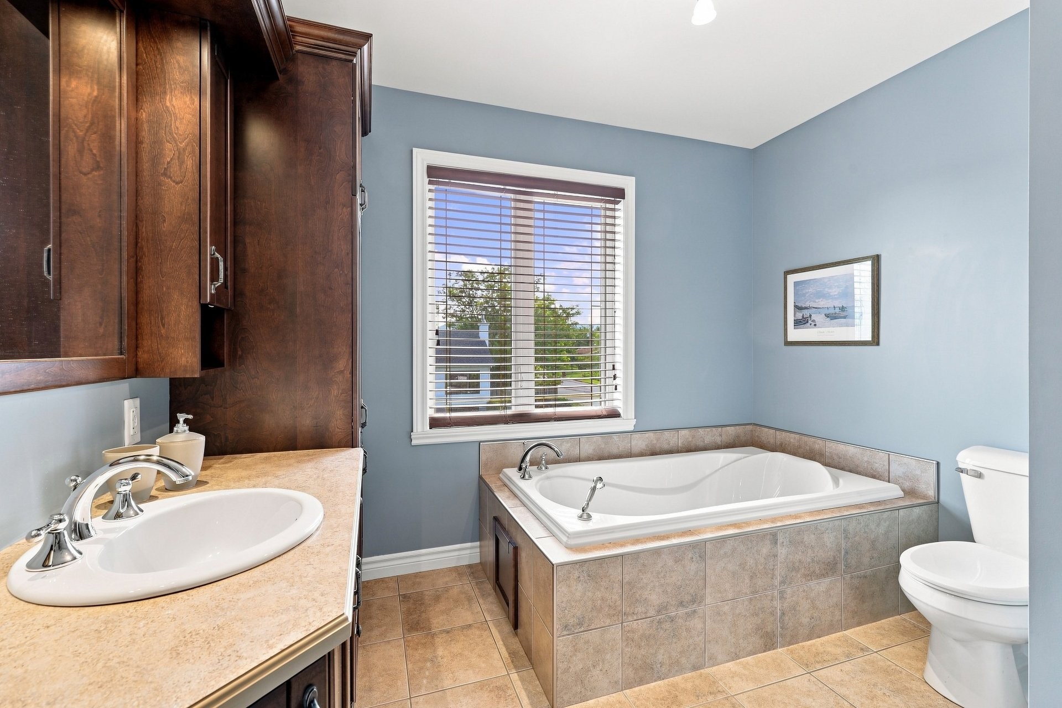
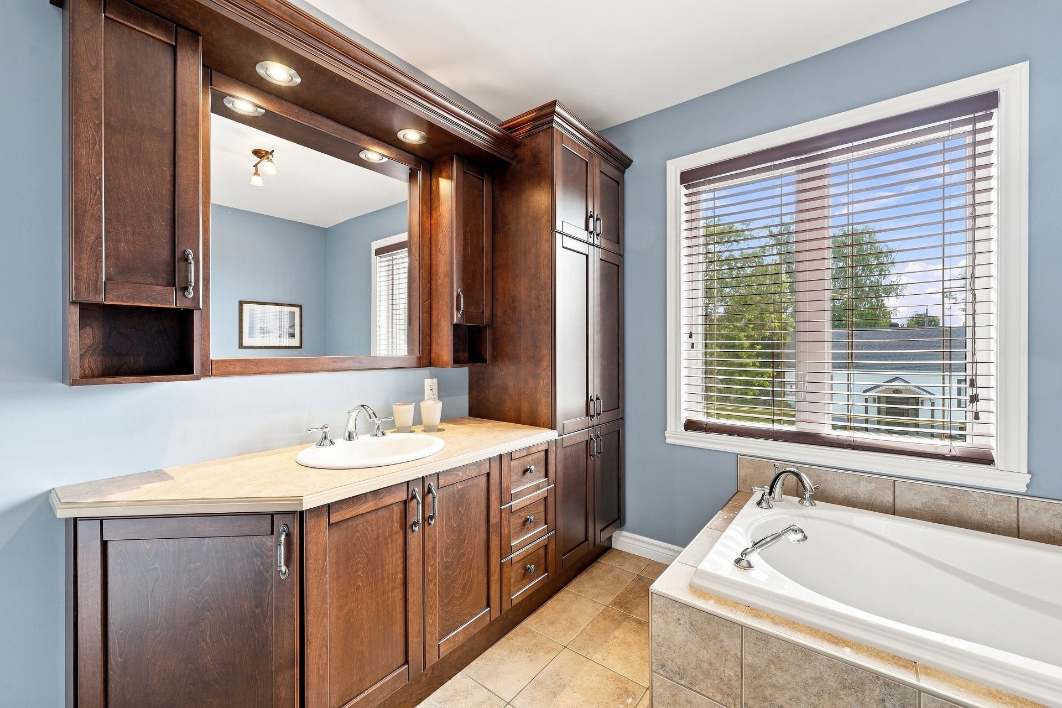
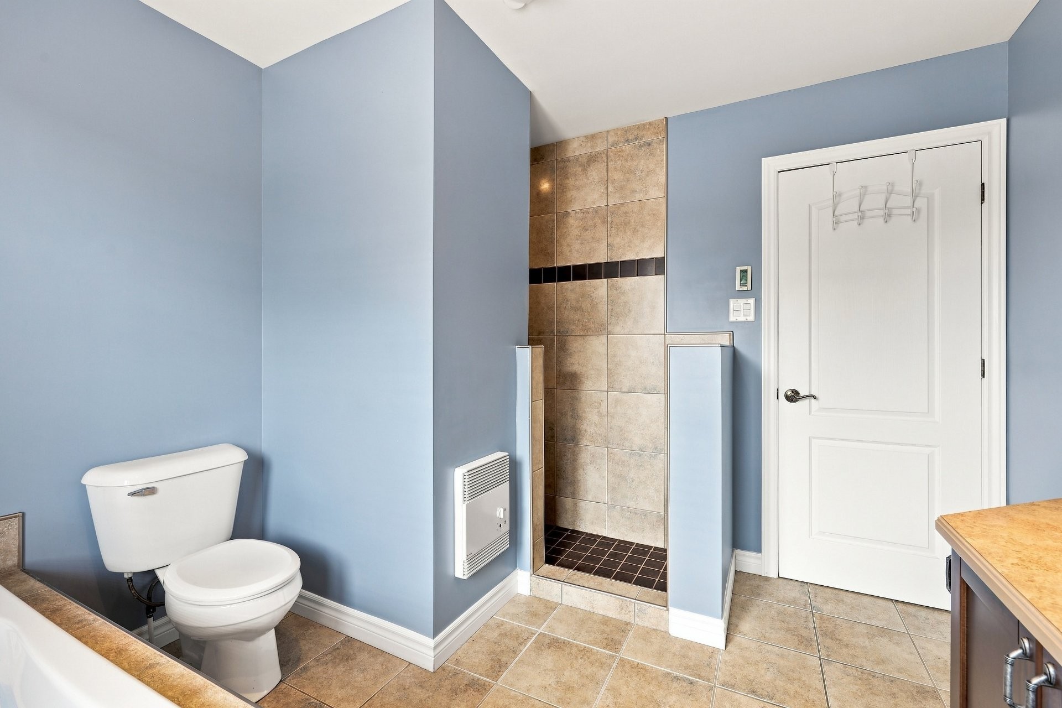
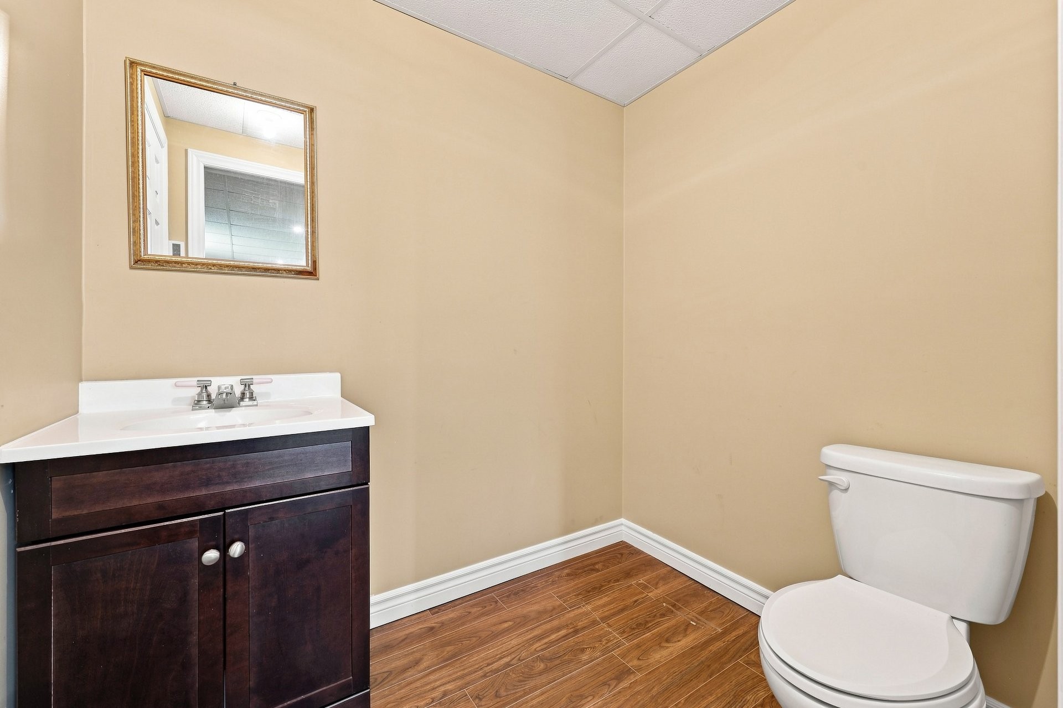
Bathroom - 85 Rue Plamondon, Saint-Pie, QC
Other - 85 Rue Plamondon, Saint-Pie, QC
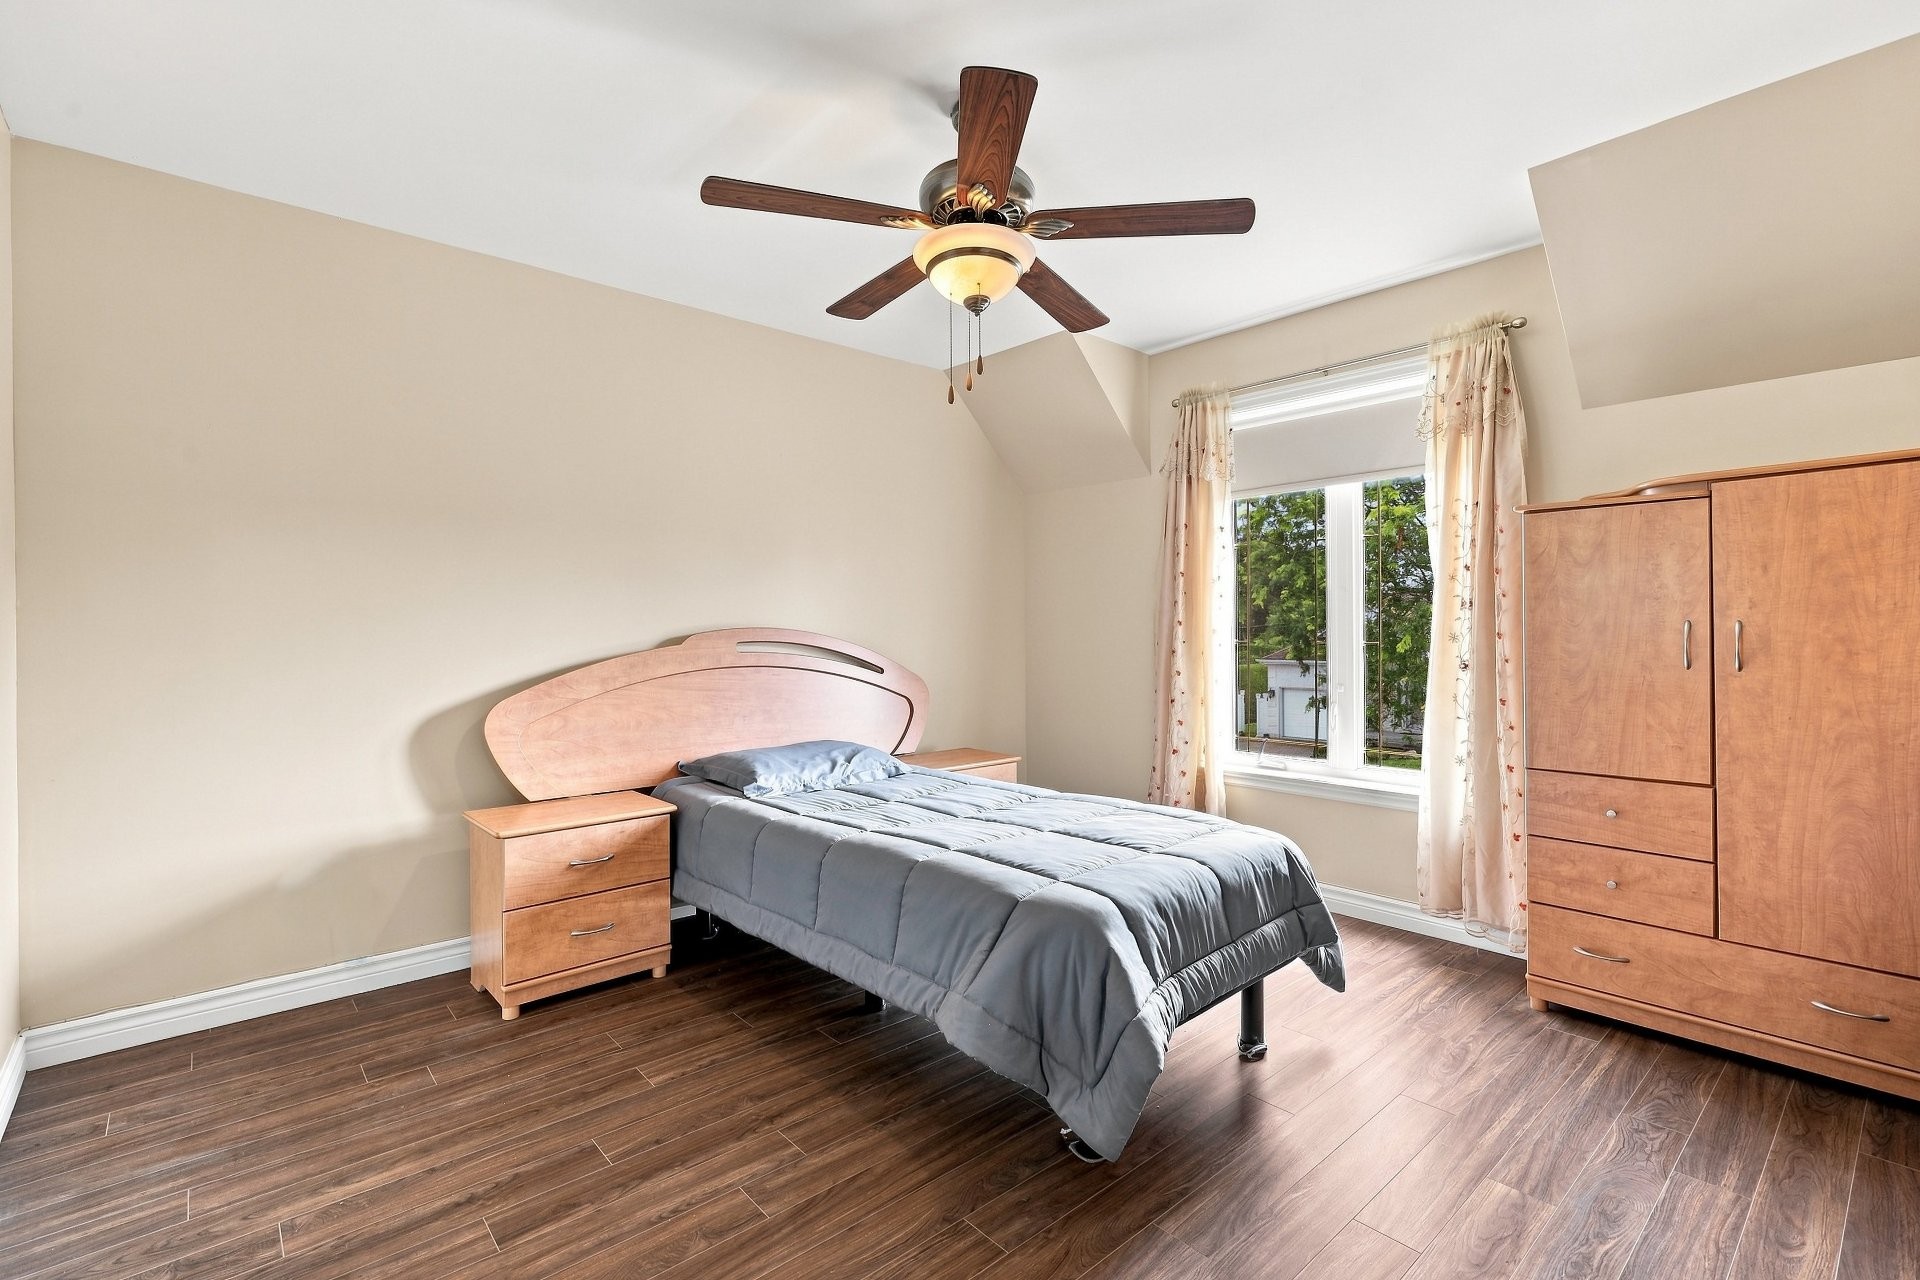

Master Bedroom - 85 Rue Plamondon, Saint-Pie, QC
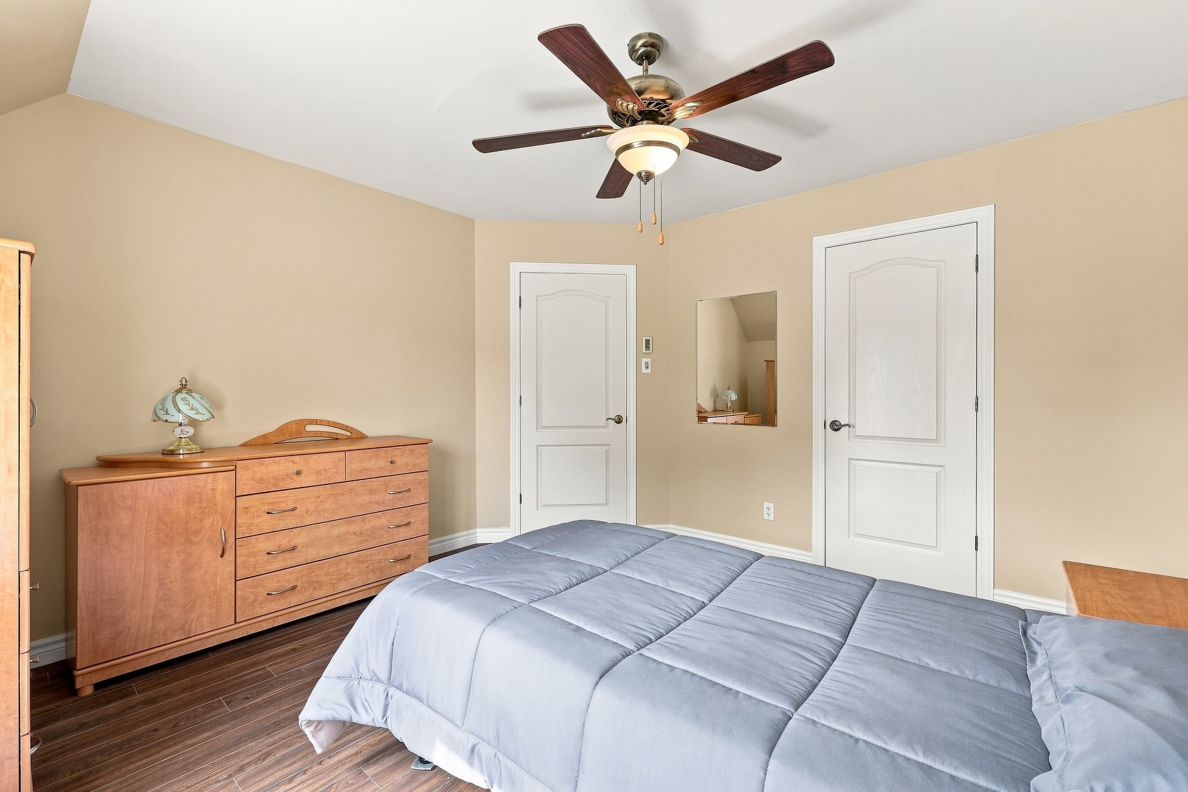
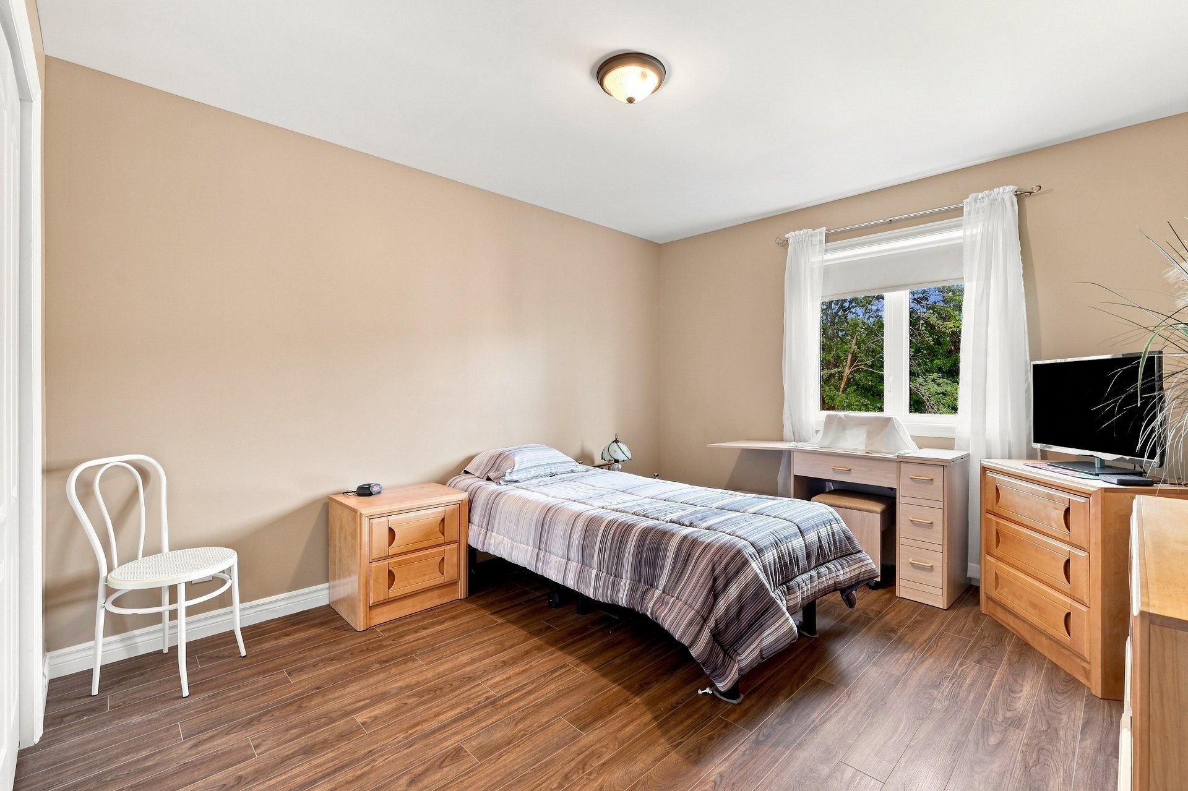
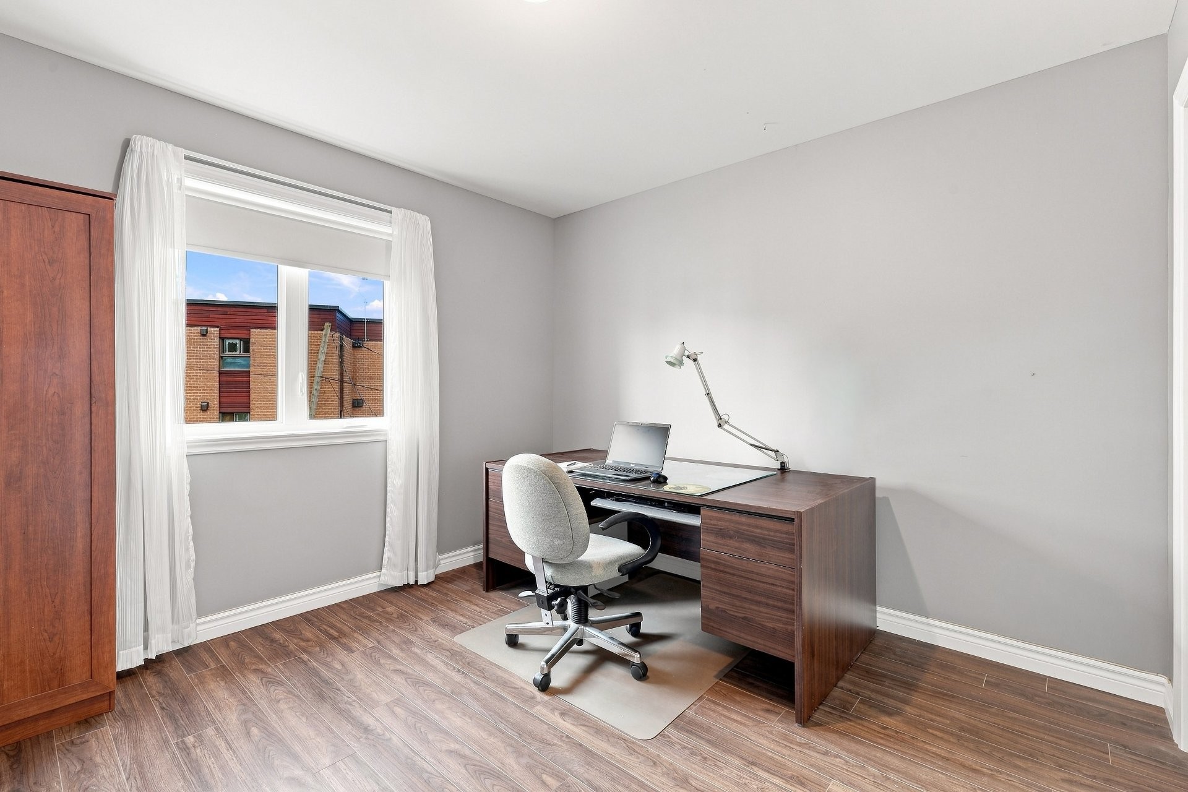
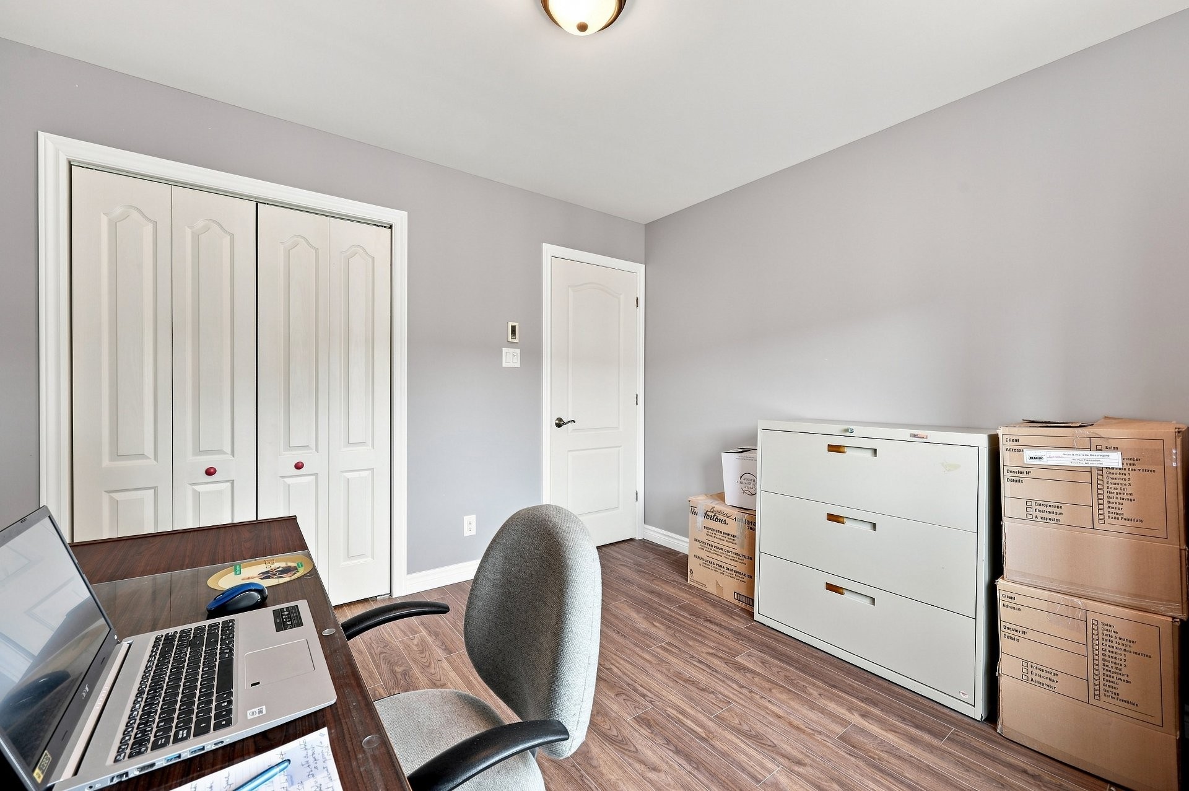
Bedroom - 85 Rue Plamondon, Saint-Pie, QC
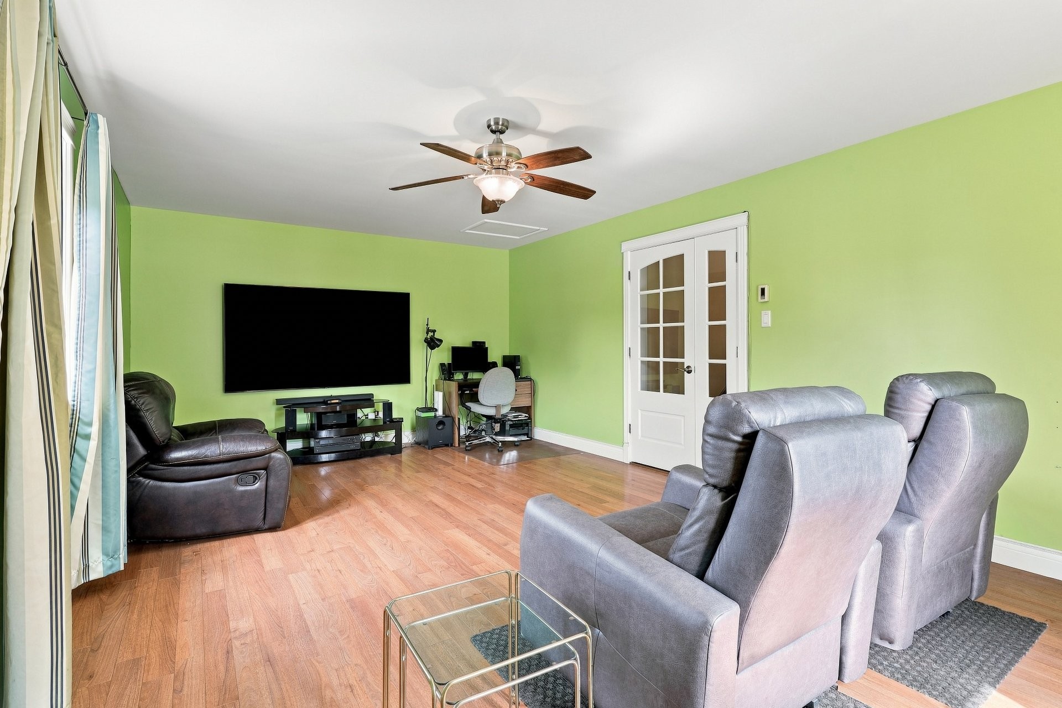
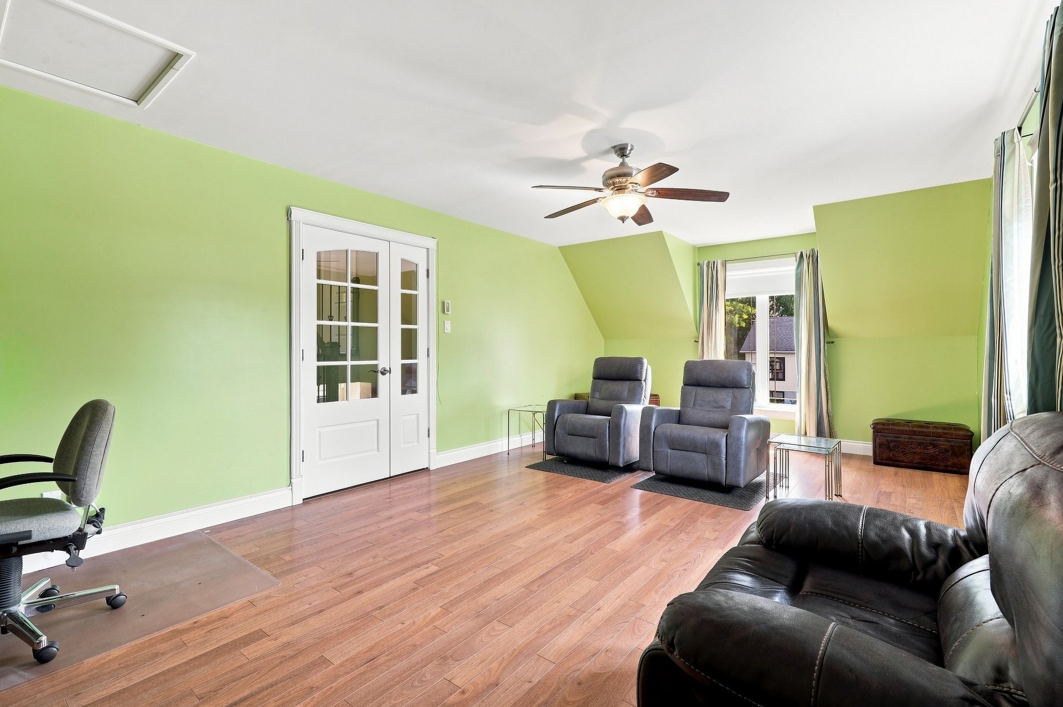
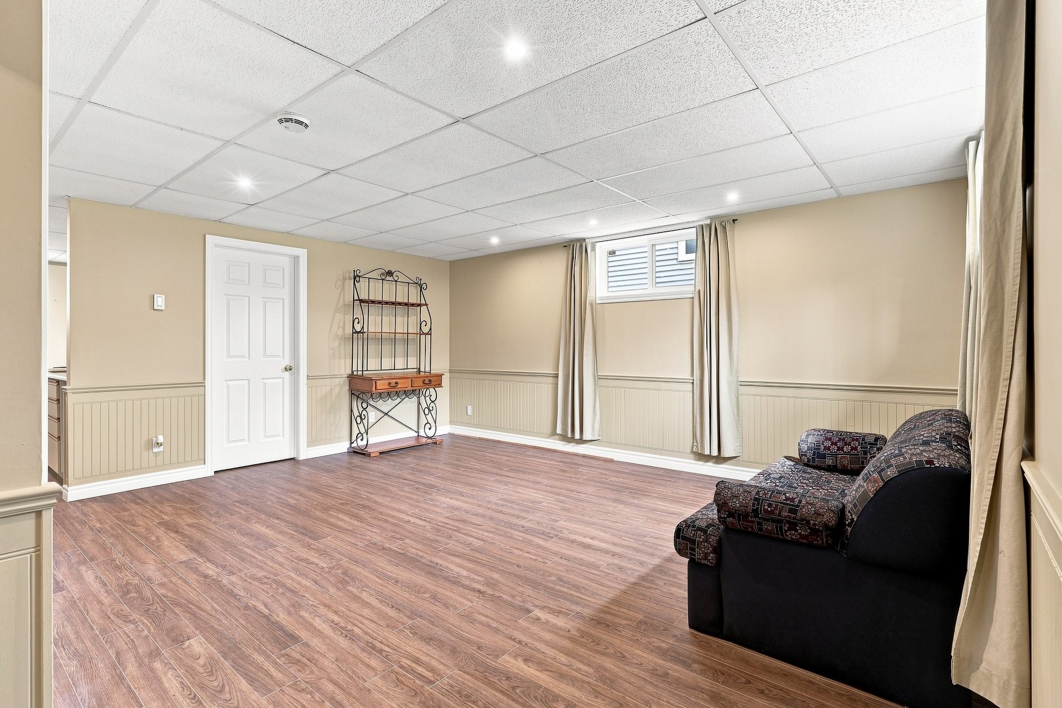
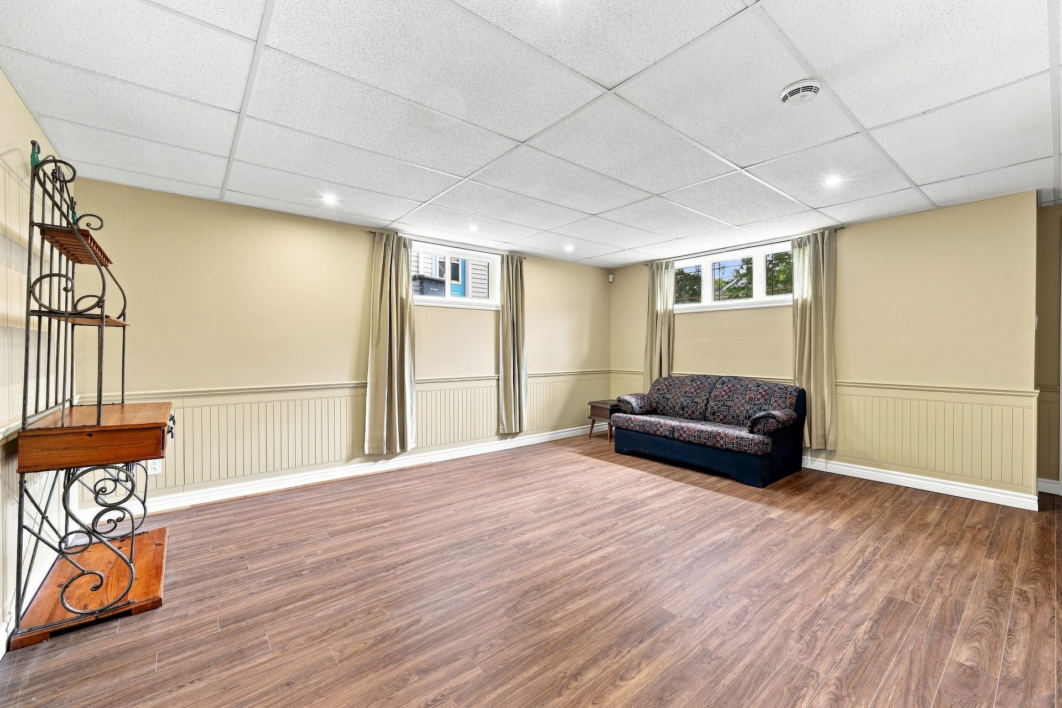
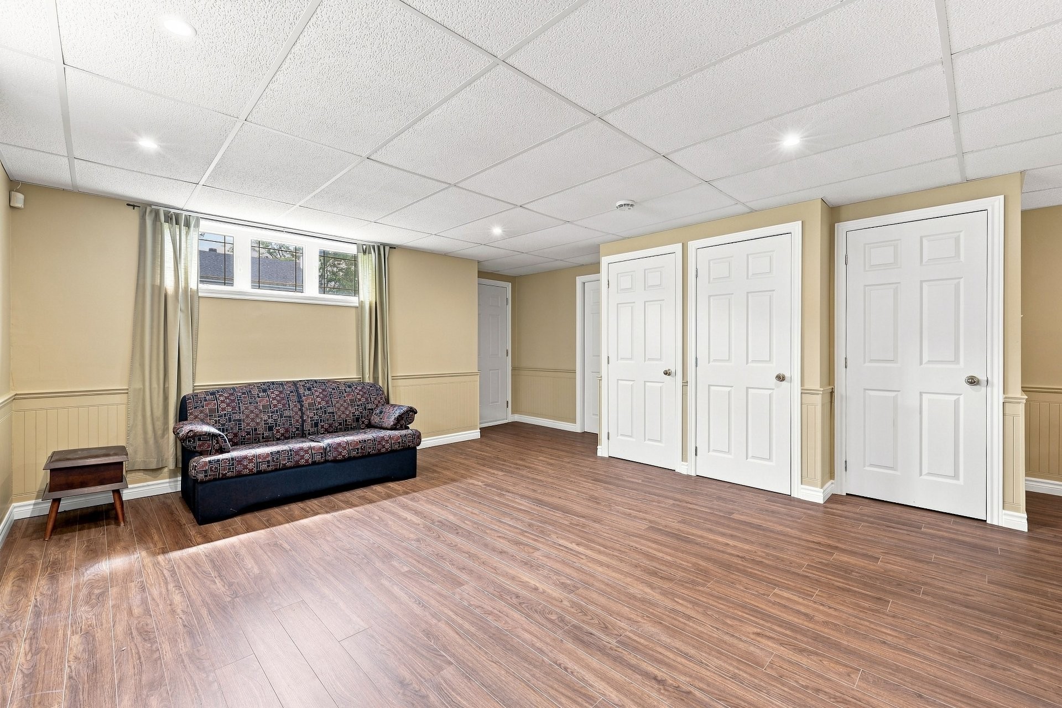
Family Room - 85 Rue Plamondon, Saint-Pie, QC
Other - 85 Rue Plamondon, Saint-Pie, QC
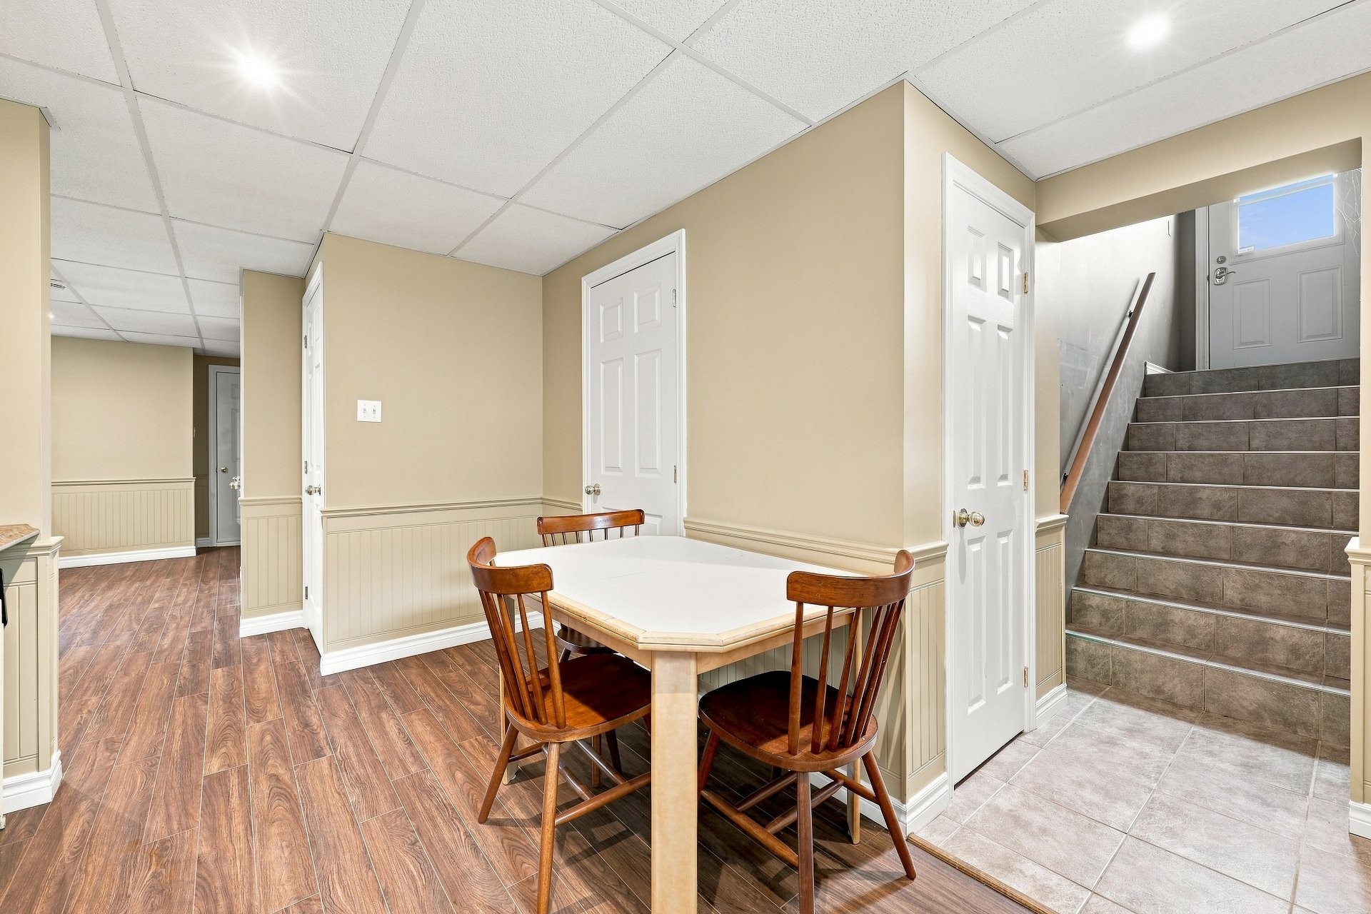
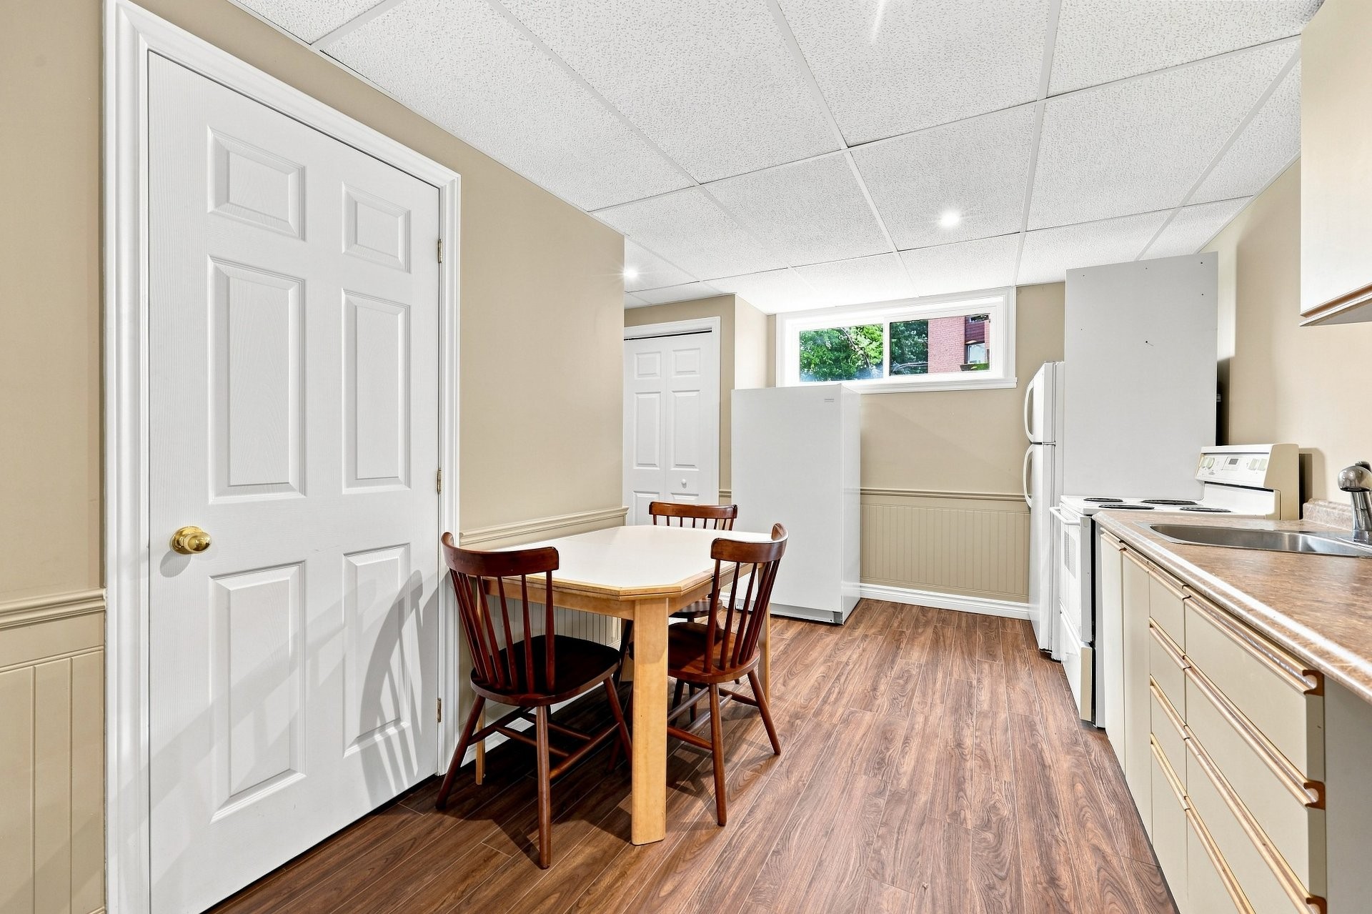
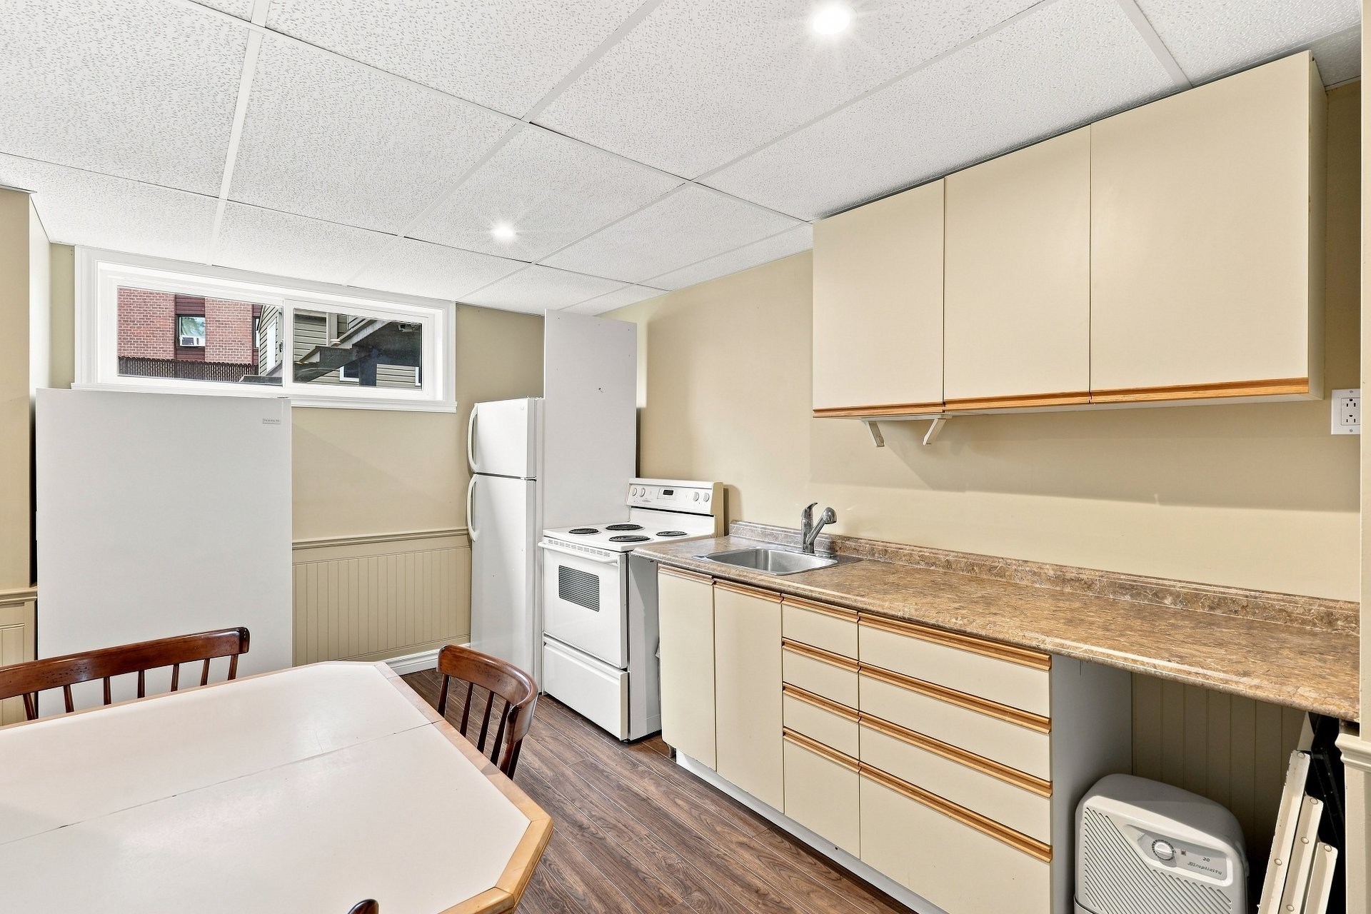
Kitchenette - 85 Rue Plamondon, Saint-Pie, QC
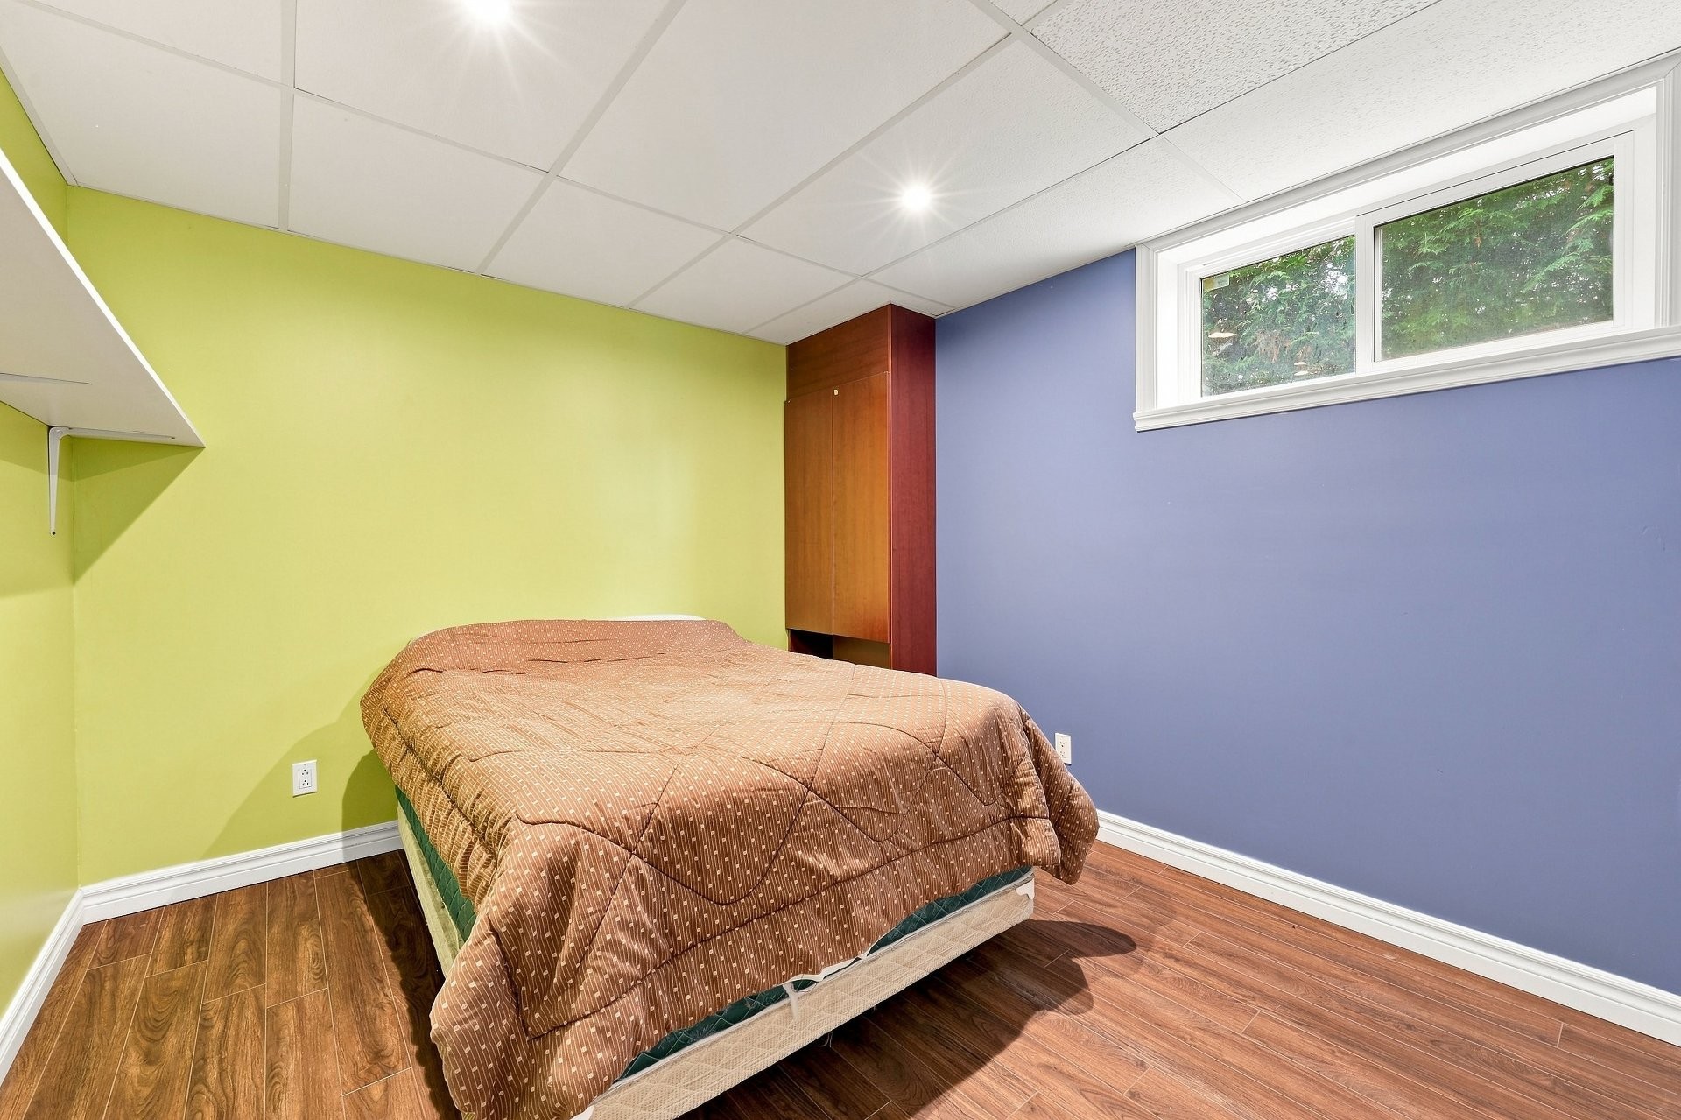
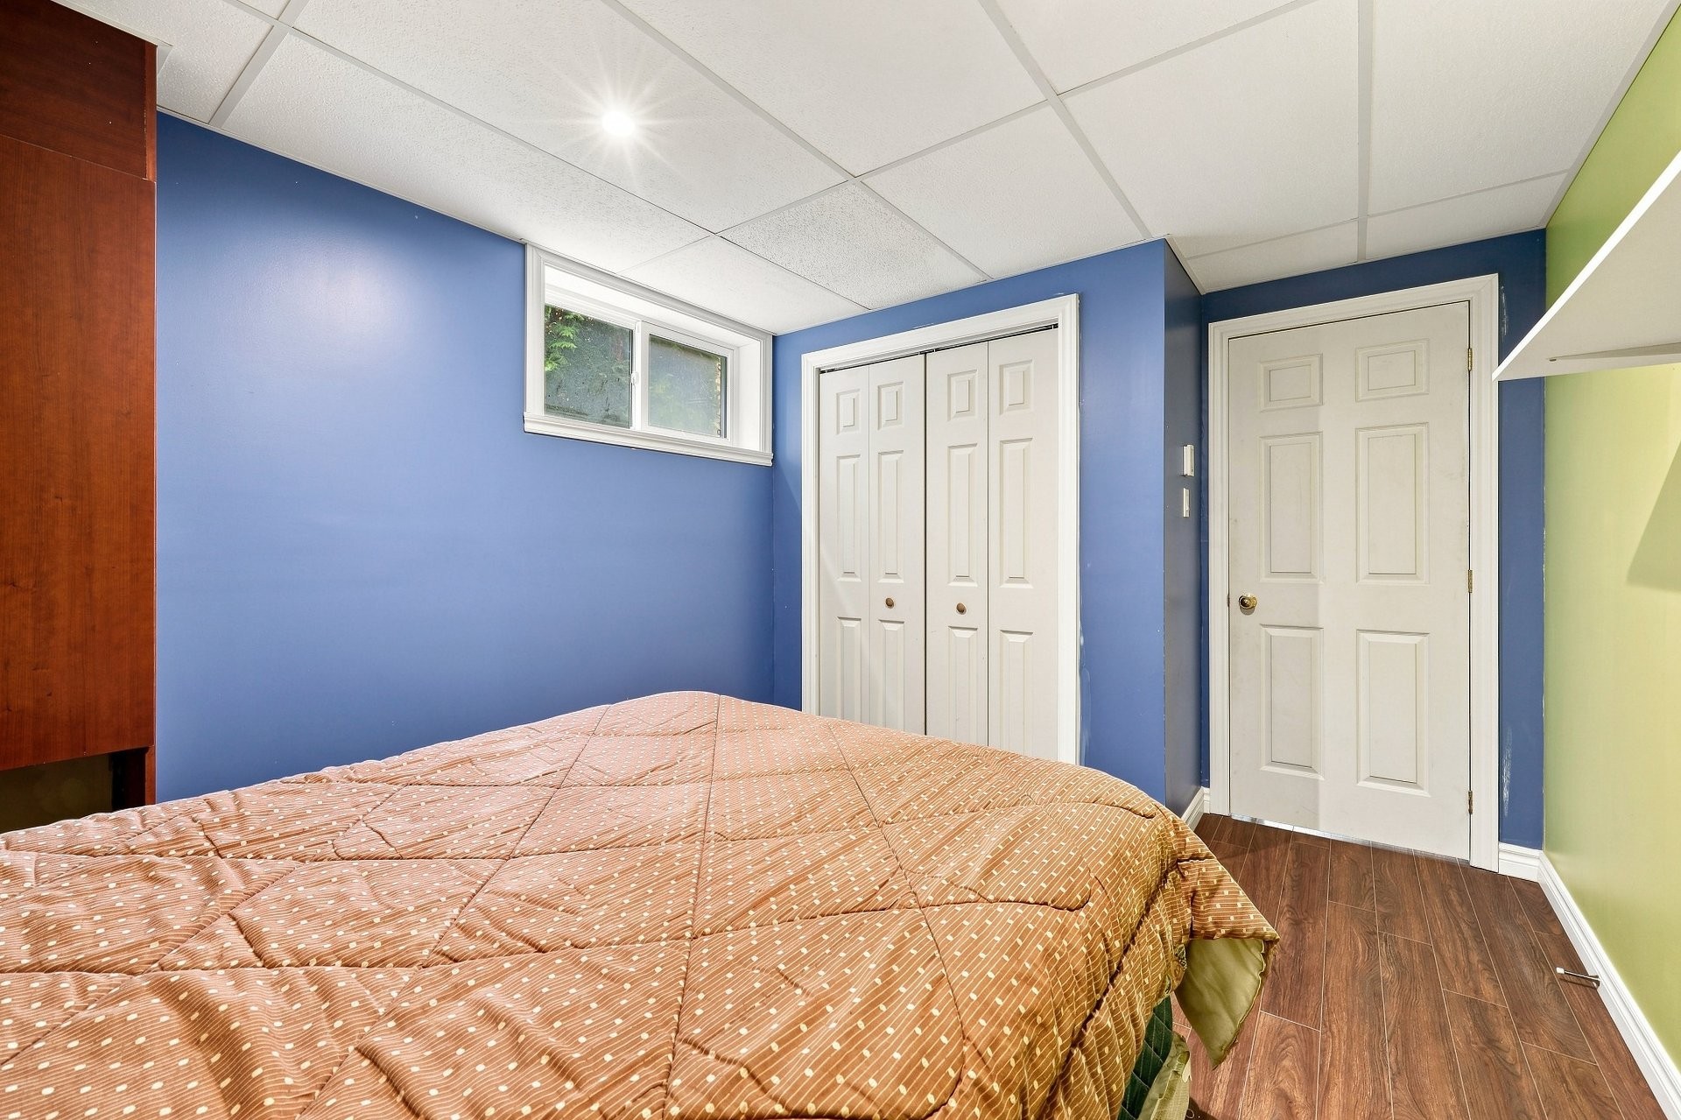
Bedroom - 85 Rue Plamondon, Saint-Pie, QC
Other - 85 Rue Plamondon, Saint-Pie, QC
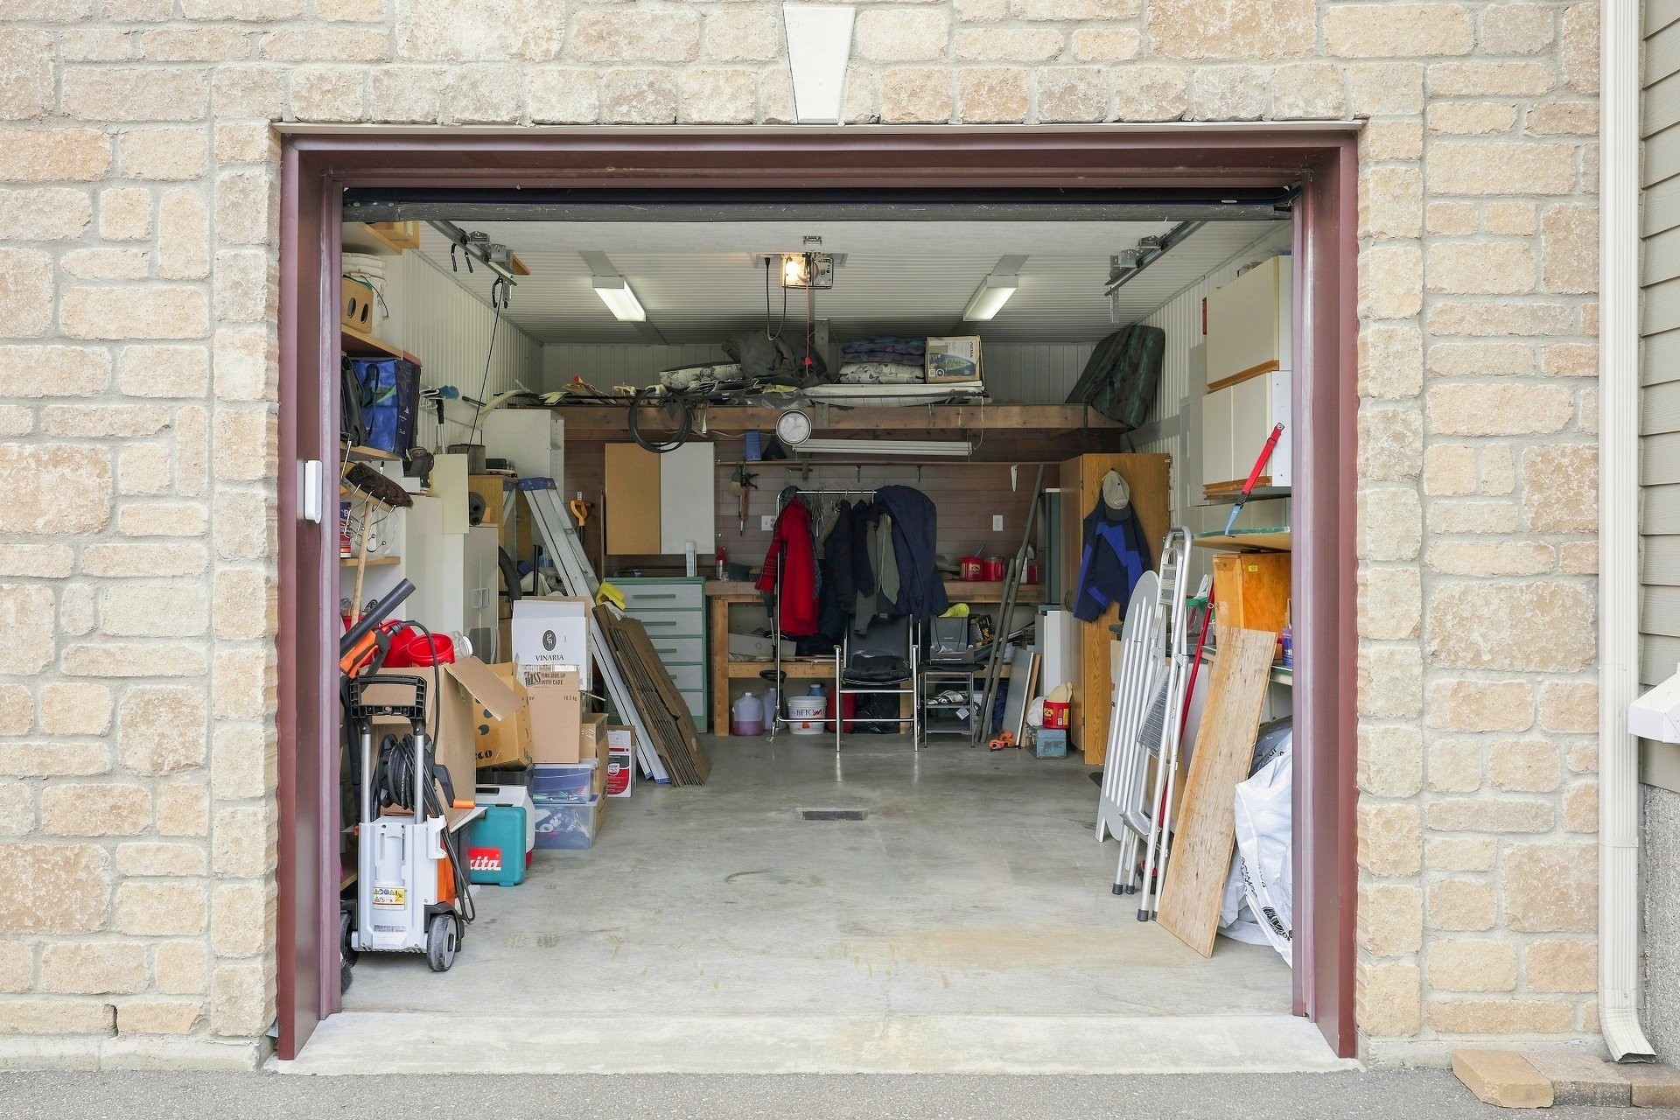
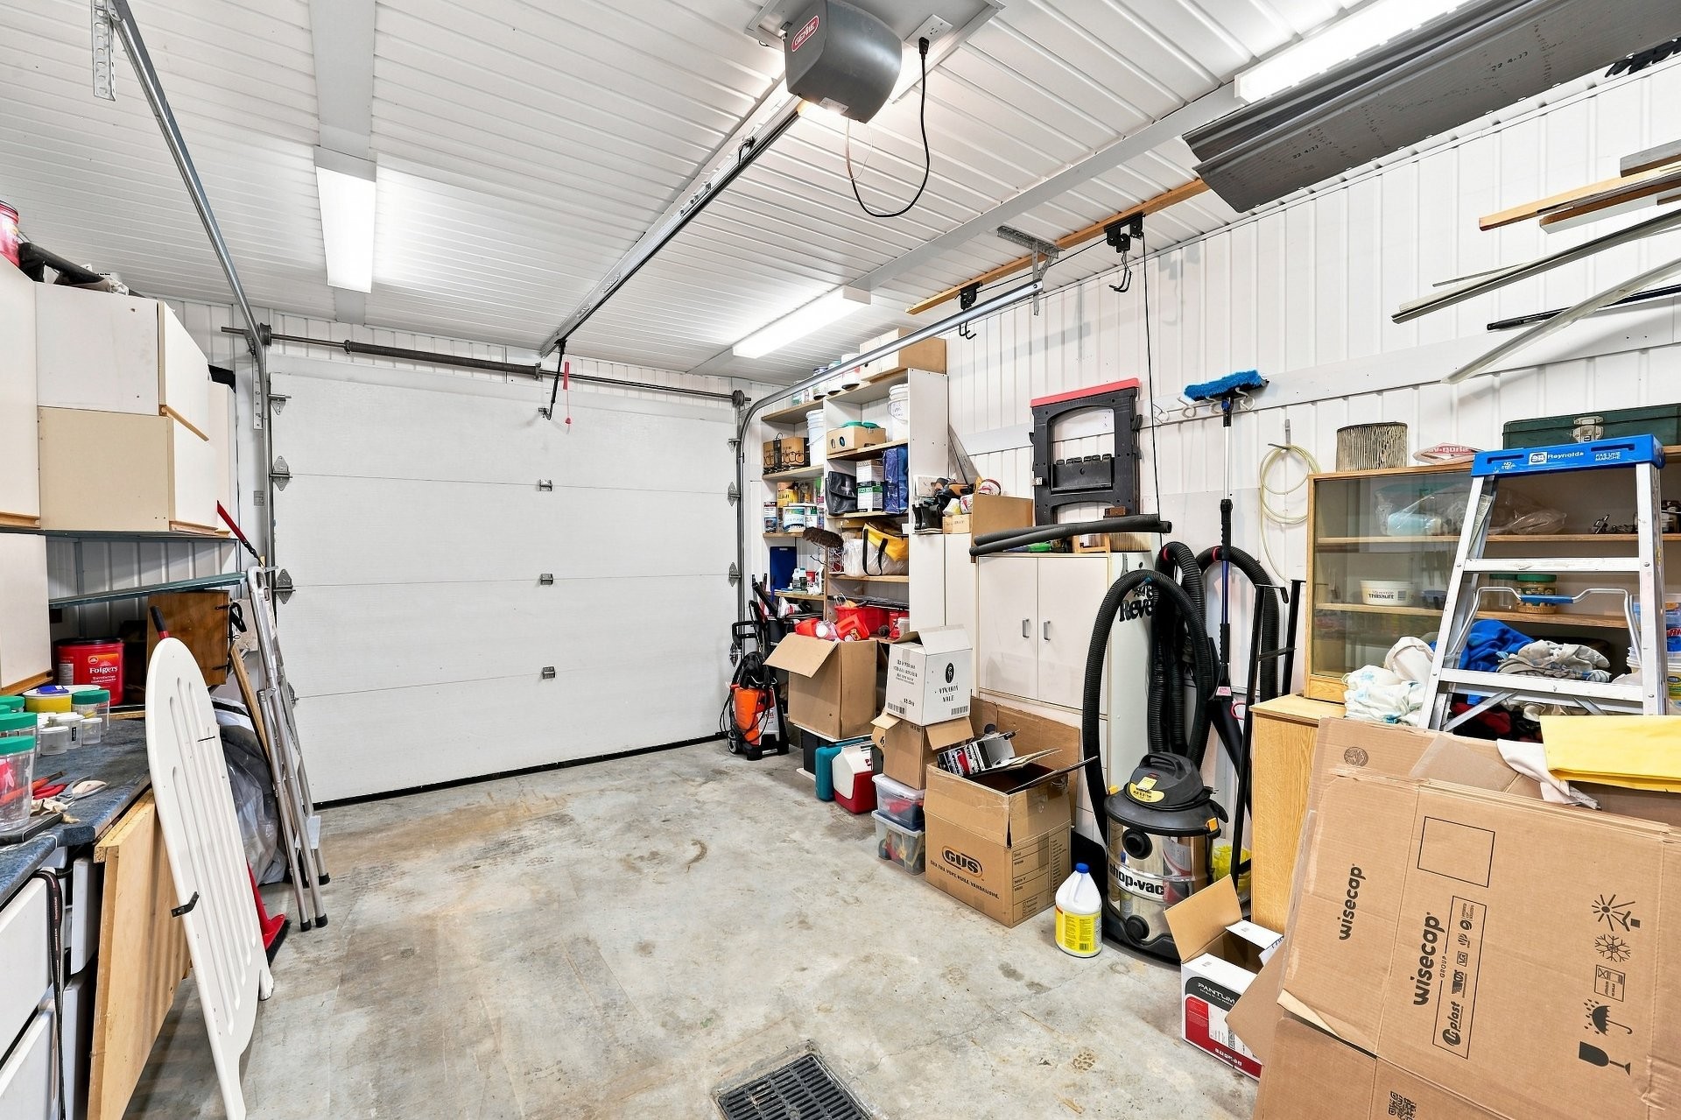
Garage - 85 Rue Plamondon, Saint-Pie, QC
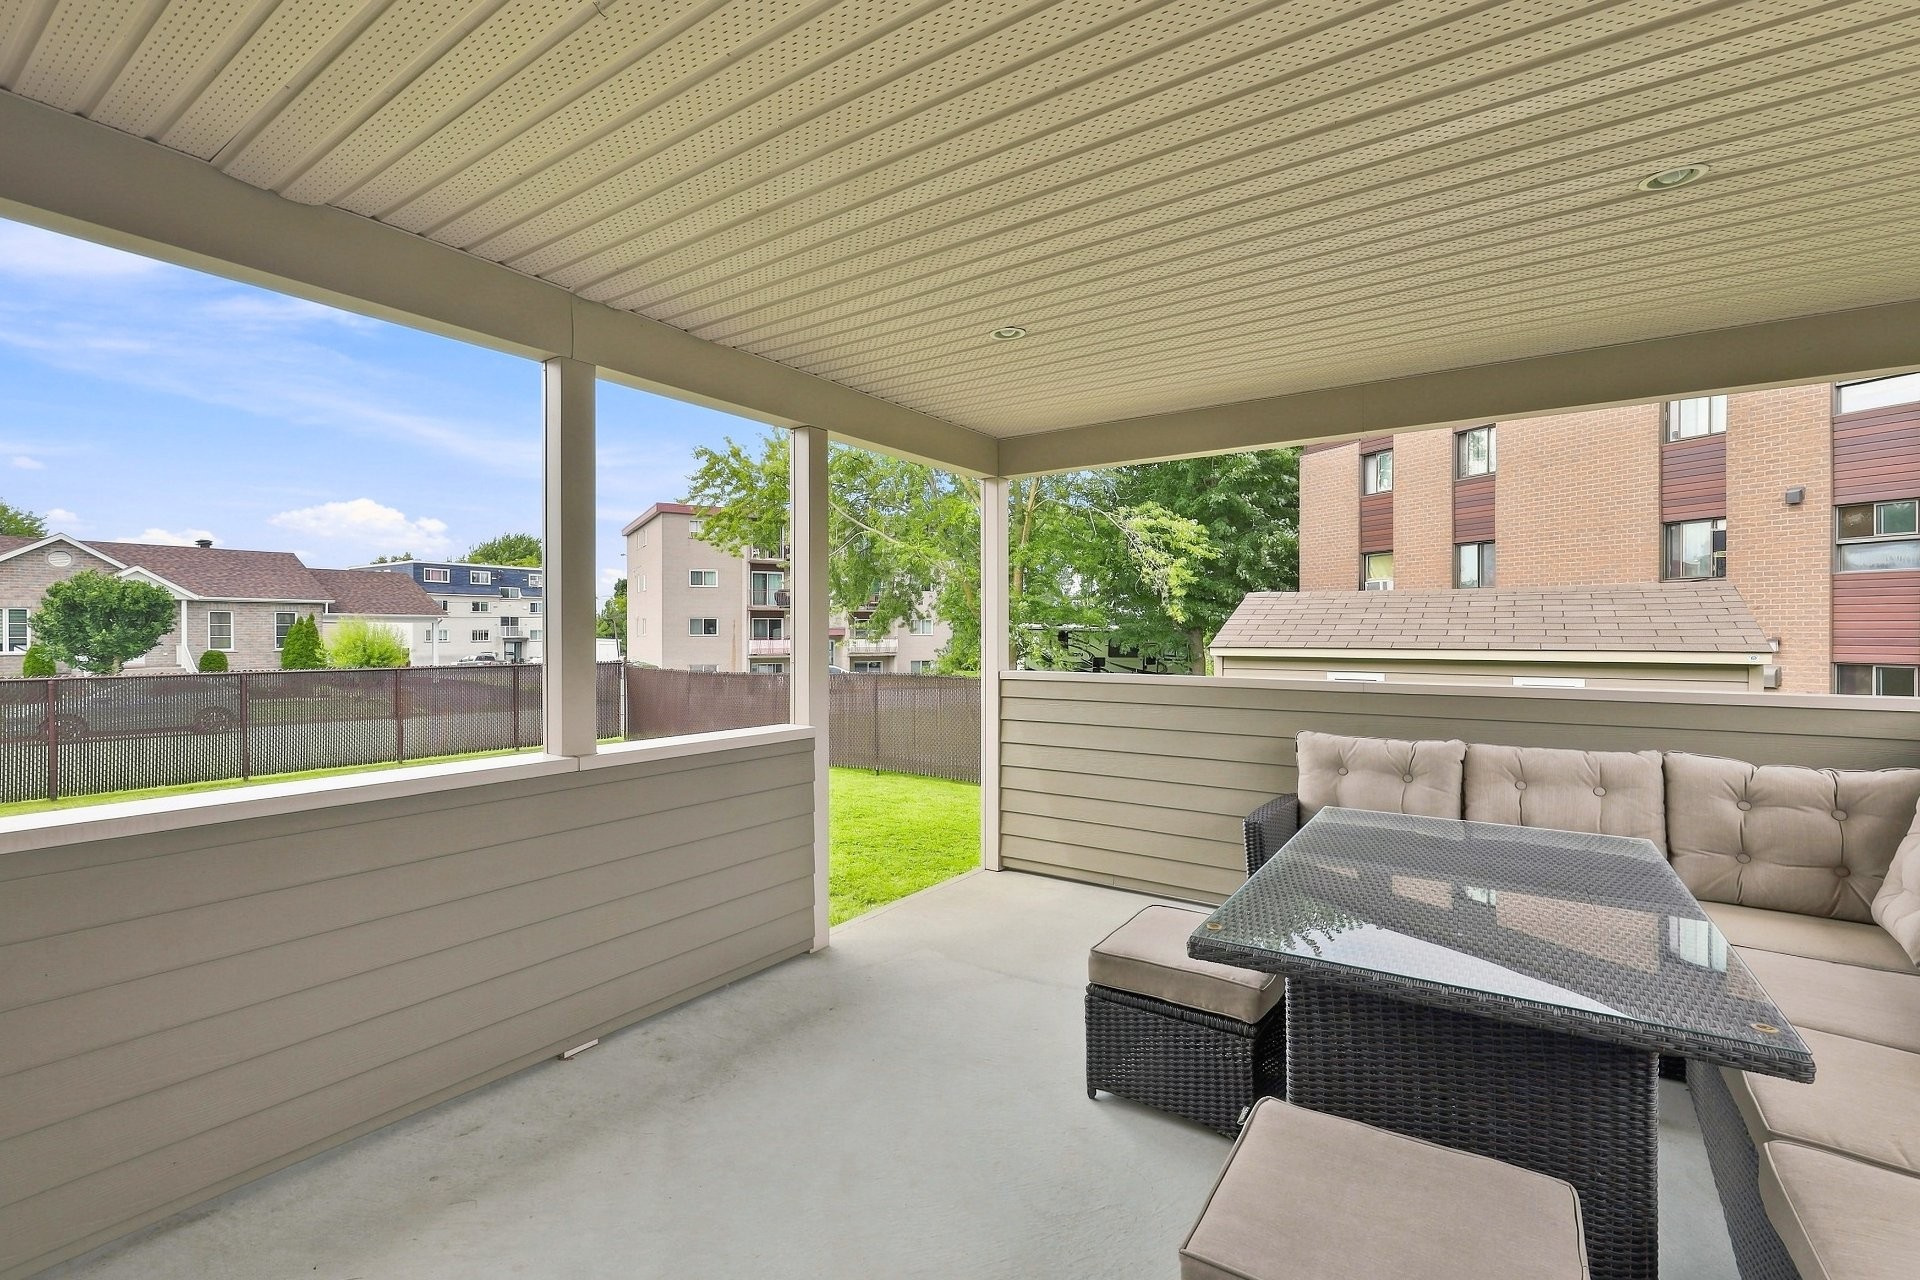
Balcony - 85 Rue Plamondon, Saint-Pie, QC
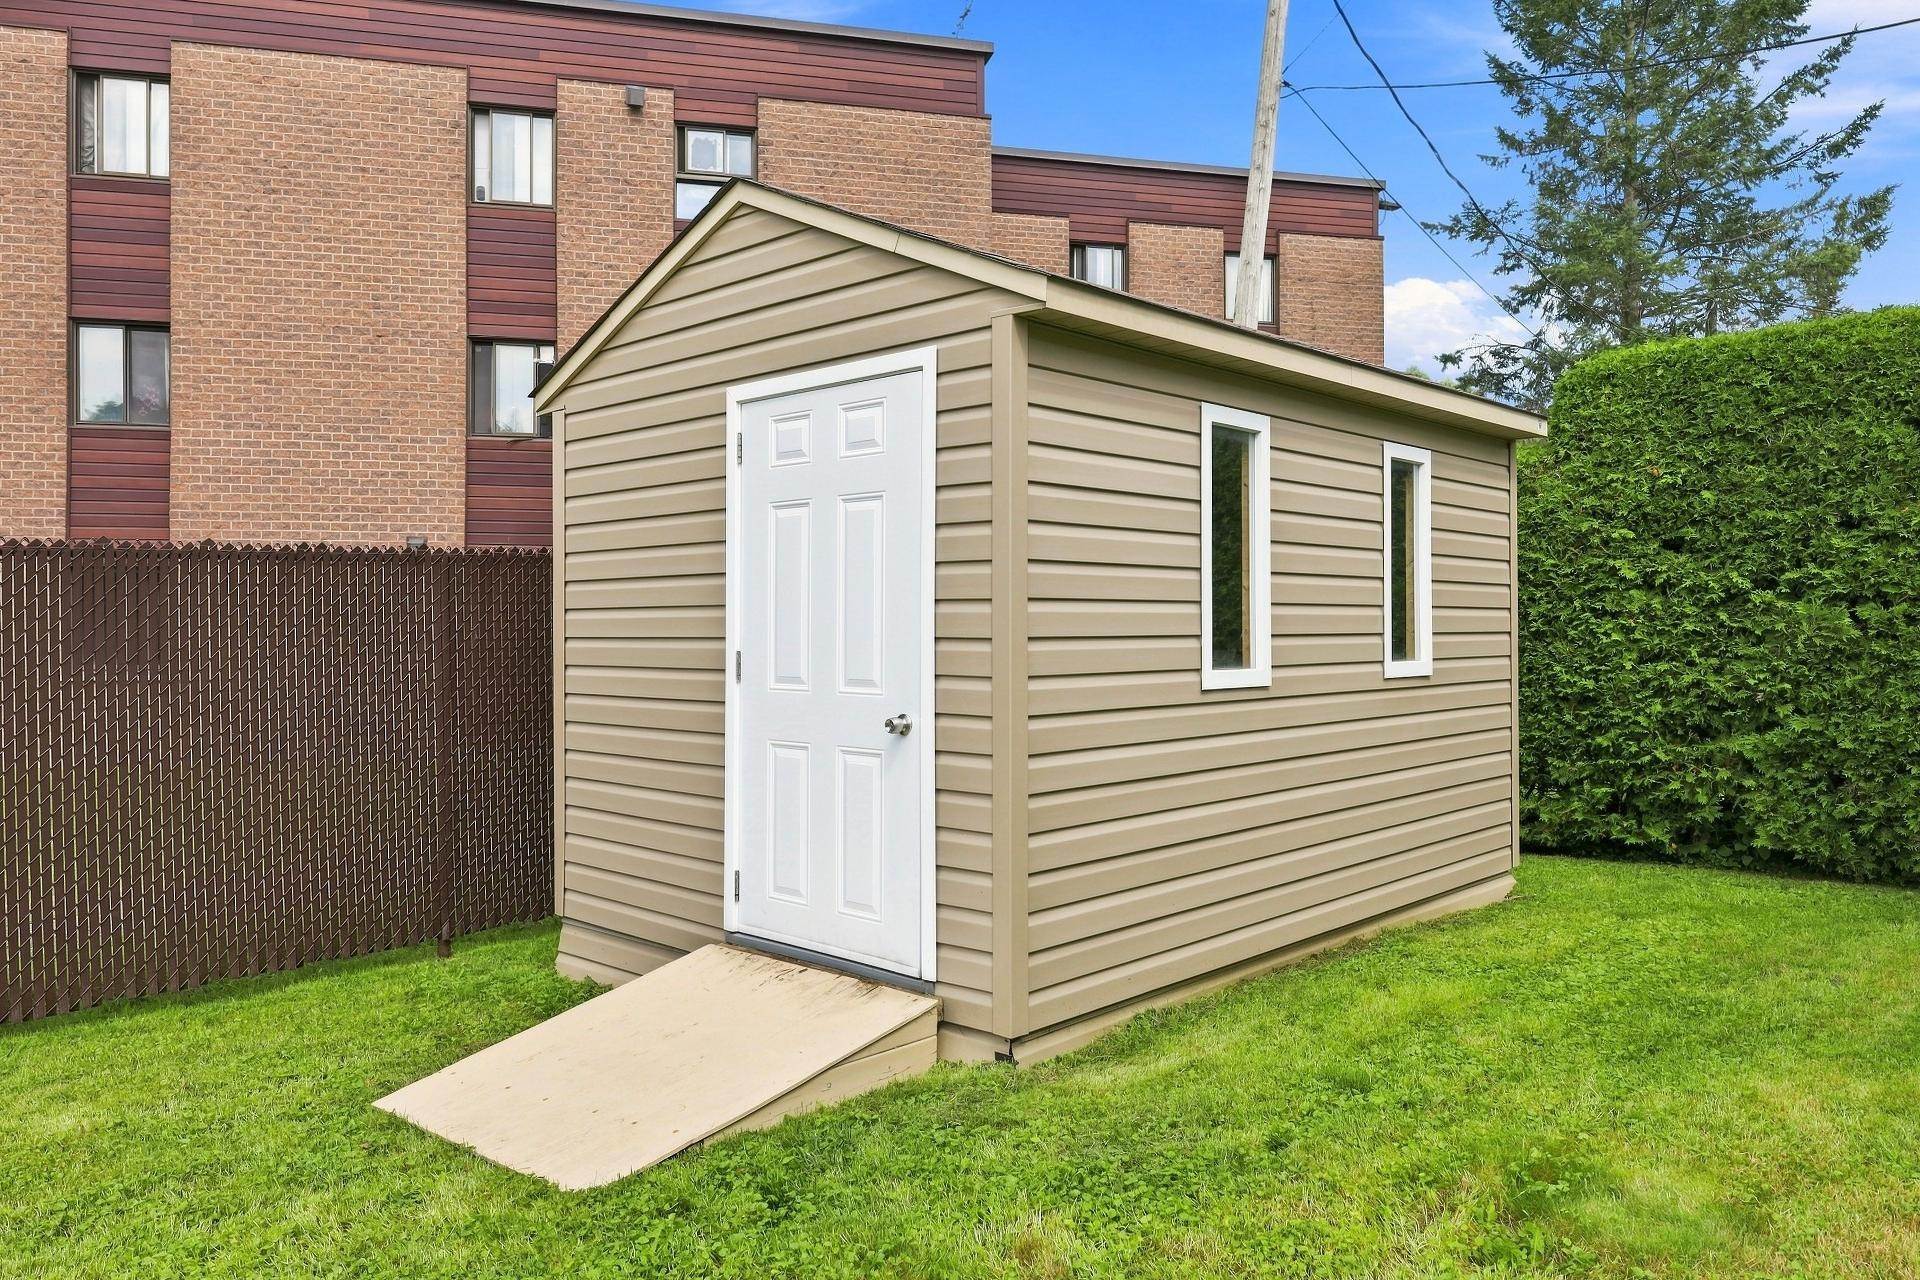
Shed - 85 Rue Plamondon, Saint-Pie, QC
Courtyard - 85 Rue Plamondon, Saint-Pie, QC
Other - 85 Rue Plamondon, Saint-Pie, QC
Front of Structure - 85 Rue Plamondon, Saint-Pie, QC
Lot - 85 Rue Plamondon, Saint-Pie, QC
Other - 85 Rue Plamondon, Saint-Pie, QC
Balcony - 85 Rue Plamondon, Saint-Pie, QC
Other - 85 Rue Plamondon, Saint-Pie, QC
Mud Room - 85 Rue Plamondon, Saint-Pie, QC
Living Room - 85 Rue Plamondon, Saint-Pie, QC
Kitchen - 85 Rue Plamondon, Saint-Pie, QC
Other - 85 Rue Plamondon, Saint-Pie, QC
Kitchen - 85 Rue Plamondon, Saint-Pie, QC
Overall view - 85 Rue Plamondon, Saint-Pie, QC
Kitchen - 85 Rue Plamondon, Saint-Pie, QC
Other - 85 Rue Plamondon, Saint-Pie, QC
Passageway - 85 Rue Plamondon, Saint-Pie, QC
Bathroom - 85 Rue Plamondon, Saint-Pie, QC
Other - 85 Rue Plamondon, Saint-Pie, QC
Master Bedroom - 85 Rue Plamondon, Saint-Pie, QC
Bedroom - 85 Rue Plamondon, Saint-Pie, QC
Family Room - 85 Rue Plamondon, Saint-Pie, QC
Other - 85 Rue Plamondon, Saint-Pie, QC
Kitchenette - 85 Rue Plamondon, Saint-Pie, QC
Bedroom - 85 Rue Plamondon, Saint-Pie, QC
Other - 85 Rue Plamondon, Saint-Pie, QC
Garage - 85 Rue Plamondon, Saint-Pie, QC
Balcony - 85 Rue Plamondon, Saint-Pie, QC
Shed - 85 Rue Plamondon, Saint-Pie, QC
Courtyard - 85 Rue Plamondon, Saint-Pie, QC
Other - 85 Rue Plamondon, Saint-Pie, QC
Front of Structure - 85 Rue Plamondon, Saint-Pie, QC
  • Advertising
Are you a real estate investor?
85 Rue Plamondon, Saint-Pie, QC, J0H 1W0
$689,900

5 Beds

1+2 Baths

Remarks:

Coup de coeur à Saint-Pie! Construction haut de gamme 2009 offrant 5 chambres et un confort remarquable avec ses planchers chauffants au glycol sur les 3 niveaux et dans le garage, plafonds de 9 pieds. Vous serez charmés par la cuisine aux superbes armoires de bois, à la fois chaleureuses et actuelles, avec îlot central, ainsi que par l'élégant escalier de bois. Sous-sol avec entrée indépendante et installations pour cuisine, idéal pour un projet intergénérationnel. Galerie couverte, terrain de 7 015 pi² et emplacement privilégié sur un coin de rue bordé de deux rues en cul-de-sac. À voir!

Bienvenue dans cette chaleureuse propriété de construction haut de gamme 2009, où confort, espace et polyvalence se rencontrent dans un environnement des plus paisibles.

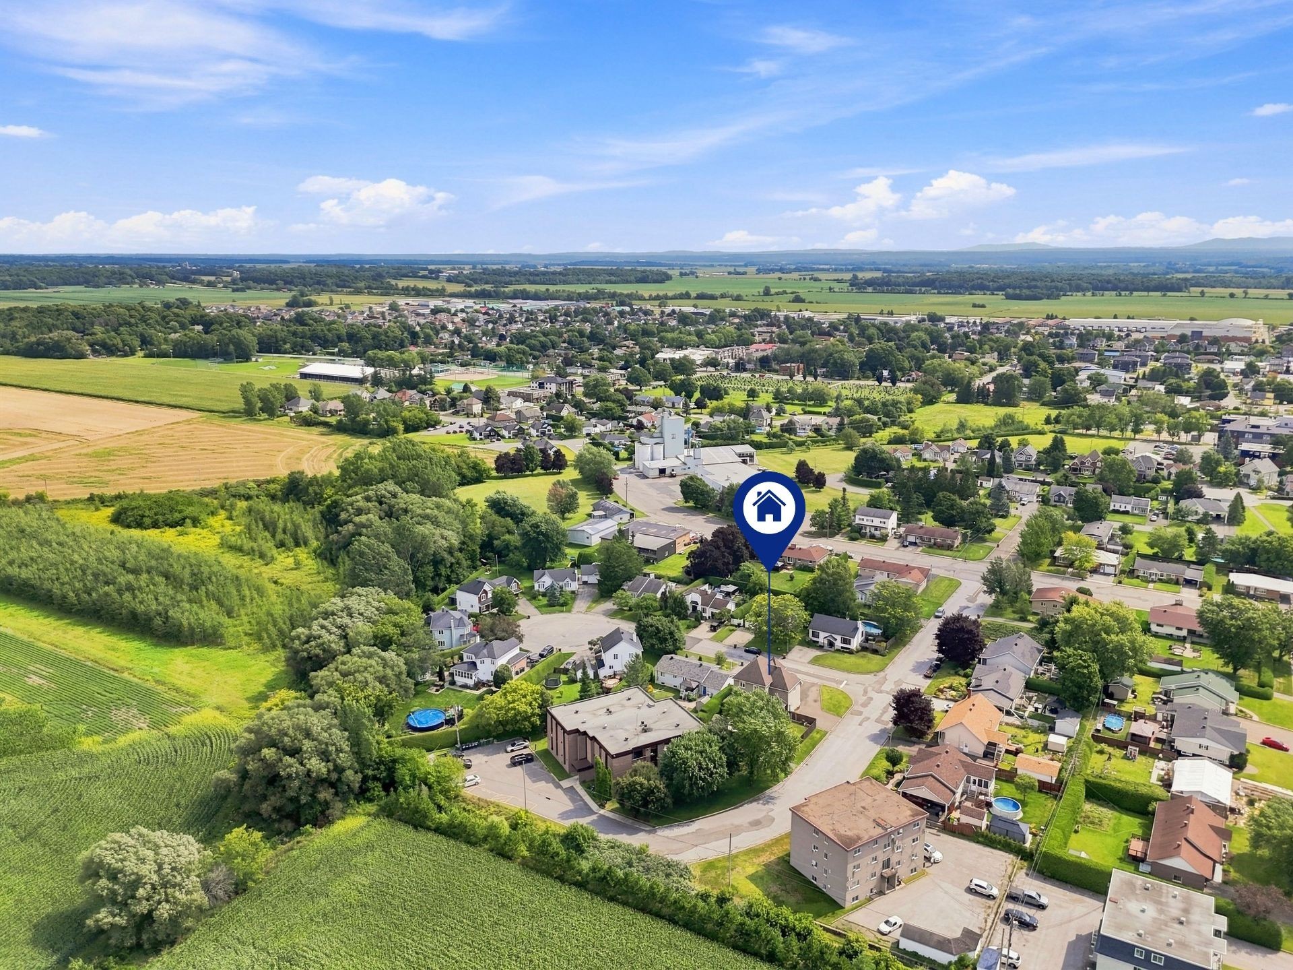
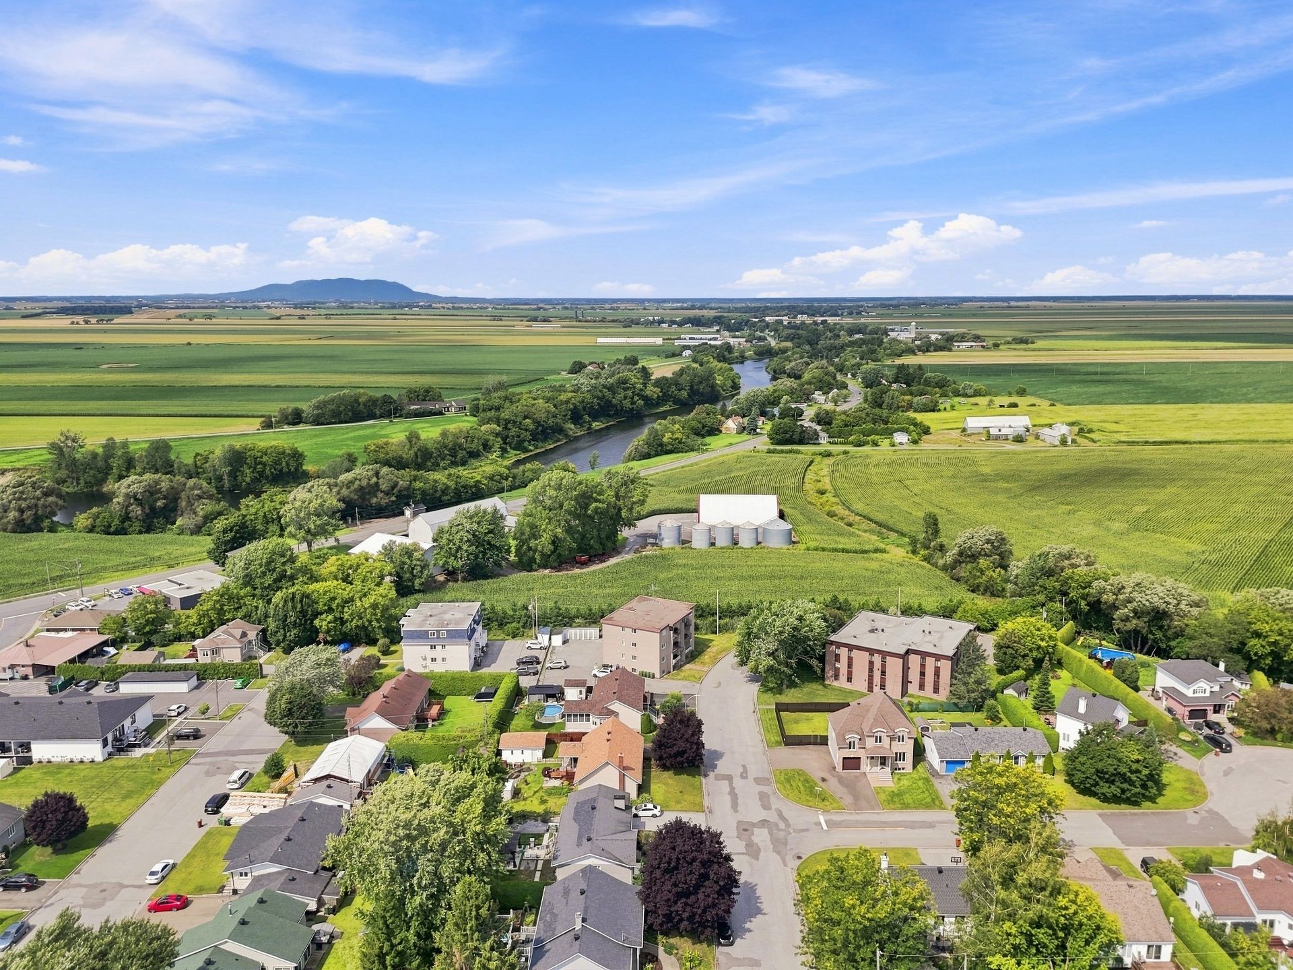
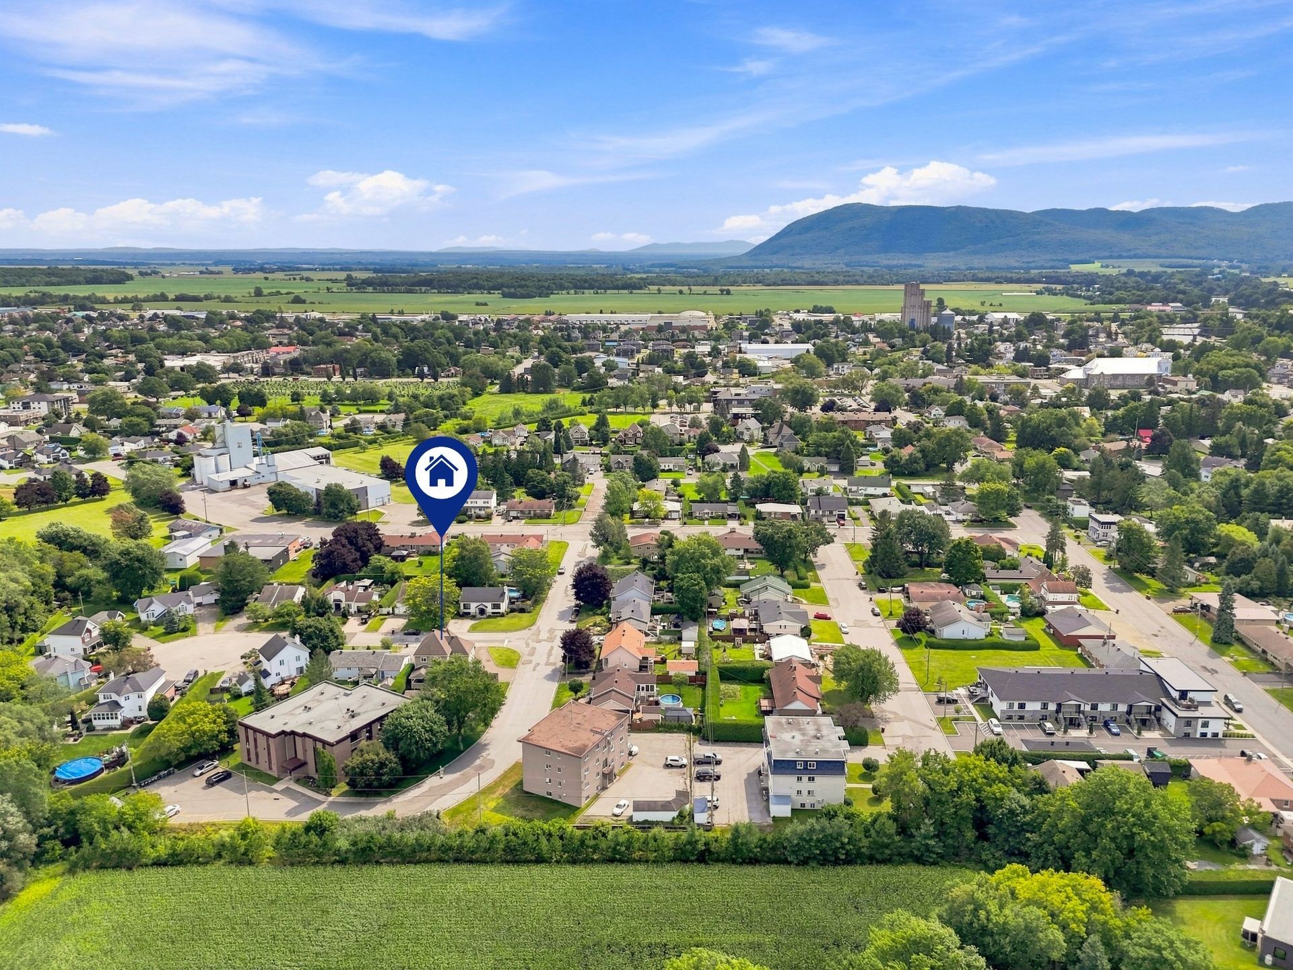
Située dans la ville de Saint-Pie, sur un coin de rue au croisement de deux rues en cul-de-sac, elle profite d'une tranquillité remarquable, à proximité des écoles primaires et avantageusement située par rapport à Saint-Hyacinthe et Granby.

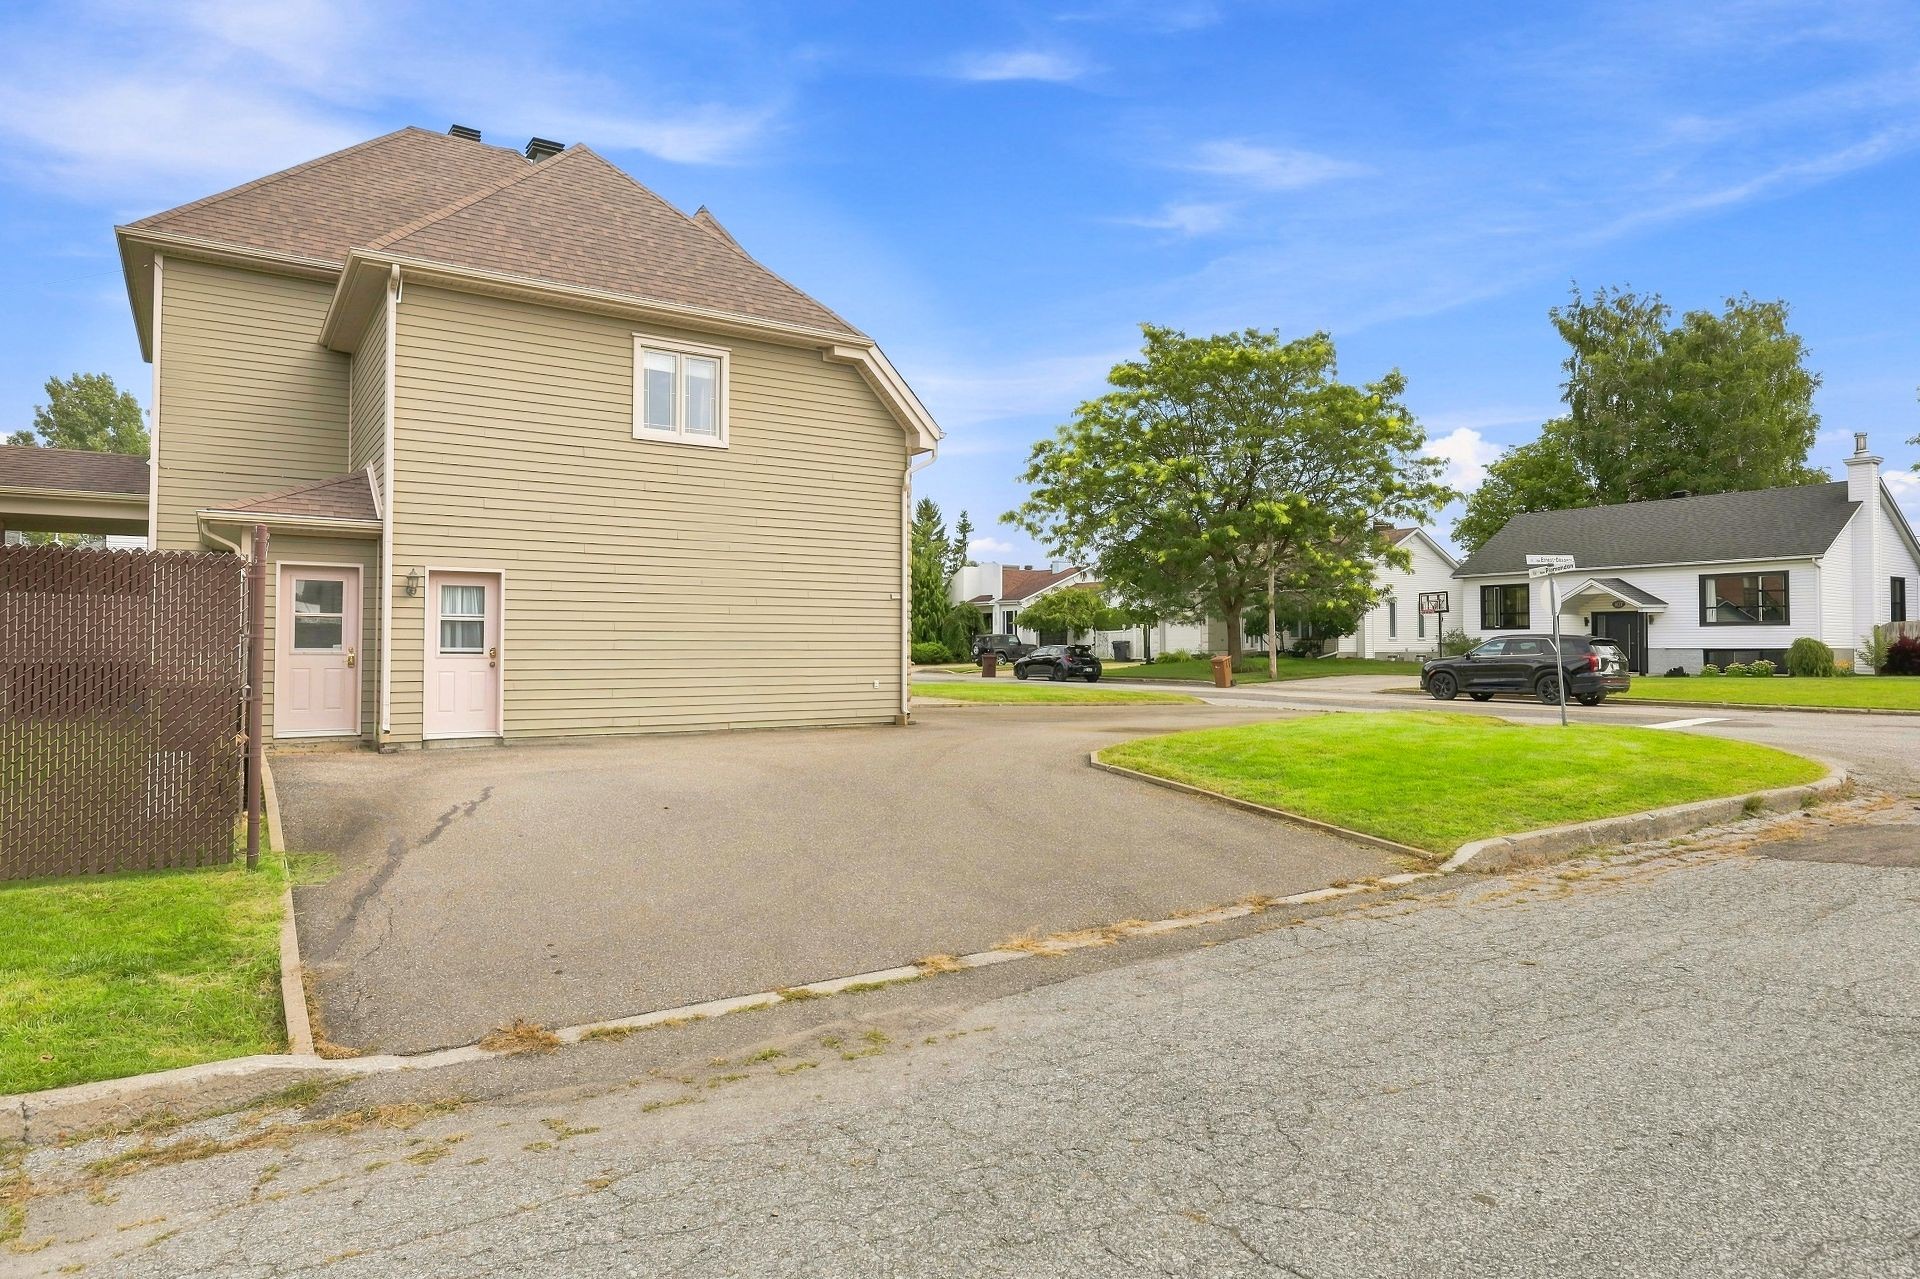
Érigée sur un terrain de 7 015 pi², elle se distingue aussi par son entrée en demi-cercle offrant deux accès à la rue.

Poussons la porte...

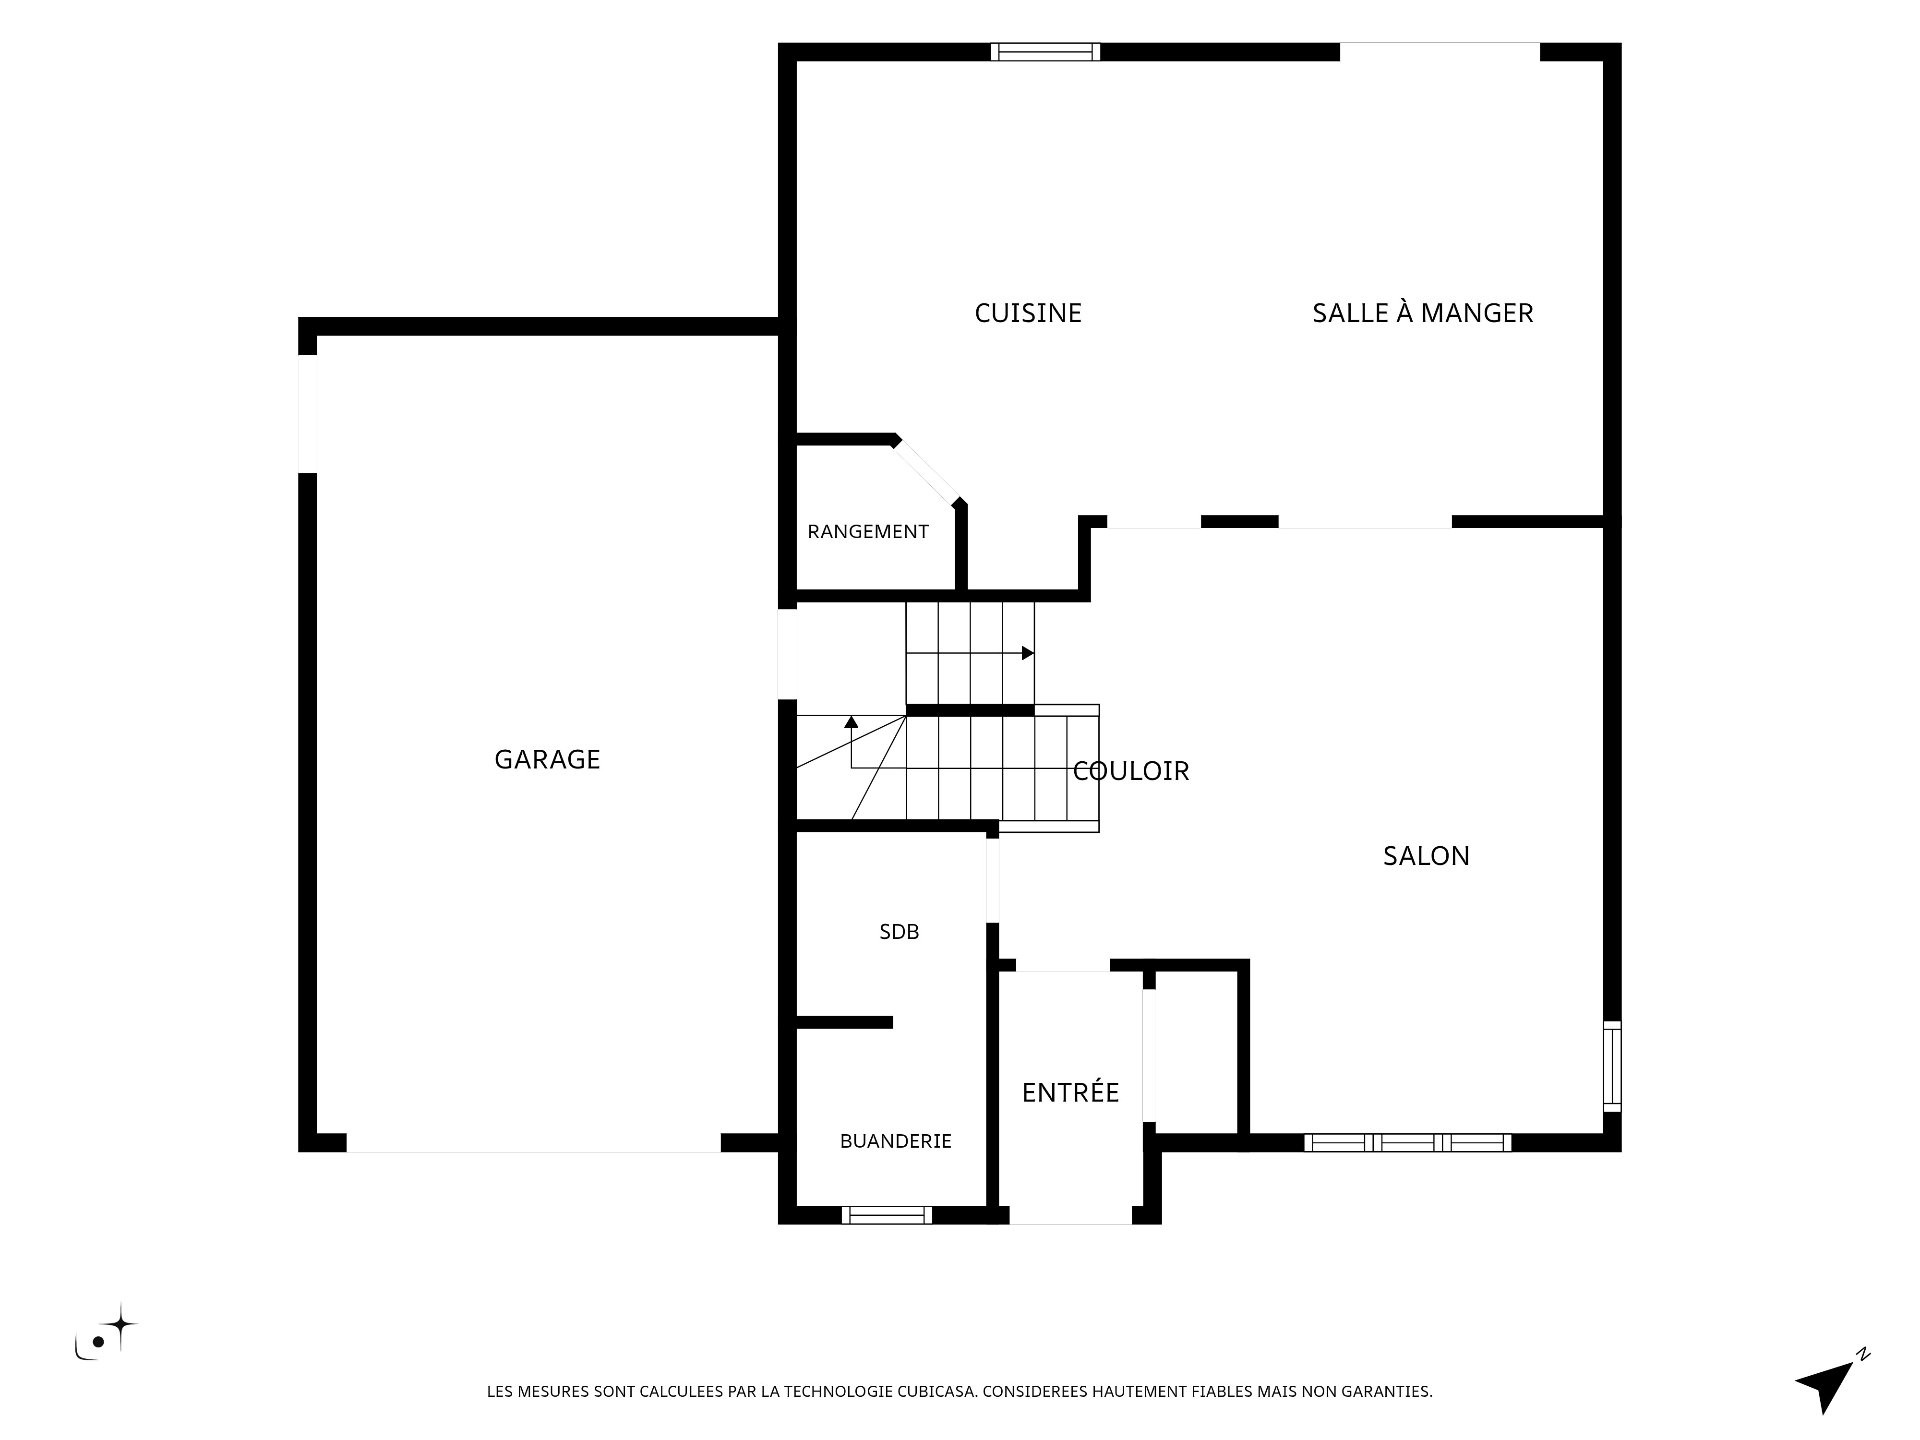
Une entrée avant fermée s'ouvre sur le salon, où les planchers de bois, le magnifique escalier de bois menant à l'étage et les plafonds de 9 pieds, donnent immédiatement le ton. Et côté confort, un atout de taille : les planchers des trois niveaux de la maison ainsi que celui du garage sont chauffés au glycol.

De superbes portes françaises coulissantes relient le salon à la salle à manger avec élégance. On poursuit vers la cuisine, véritable coeur de la maison. Ses superbes armoires de bois, à la fois chaleureuses et actuelles, lui donnent une belle prestance. L'îlot central invite à cuisiner et à se rassembler, tandis que le plancher de céramique complète joliment l'ensemble. Le rez-de-chaussée comprend également une salle d'eau avec laveuse et sécheuse.

Montons à l'étage...

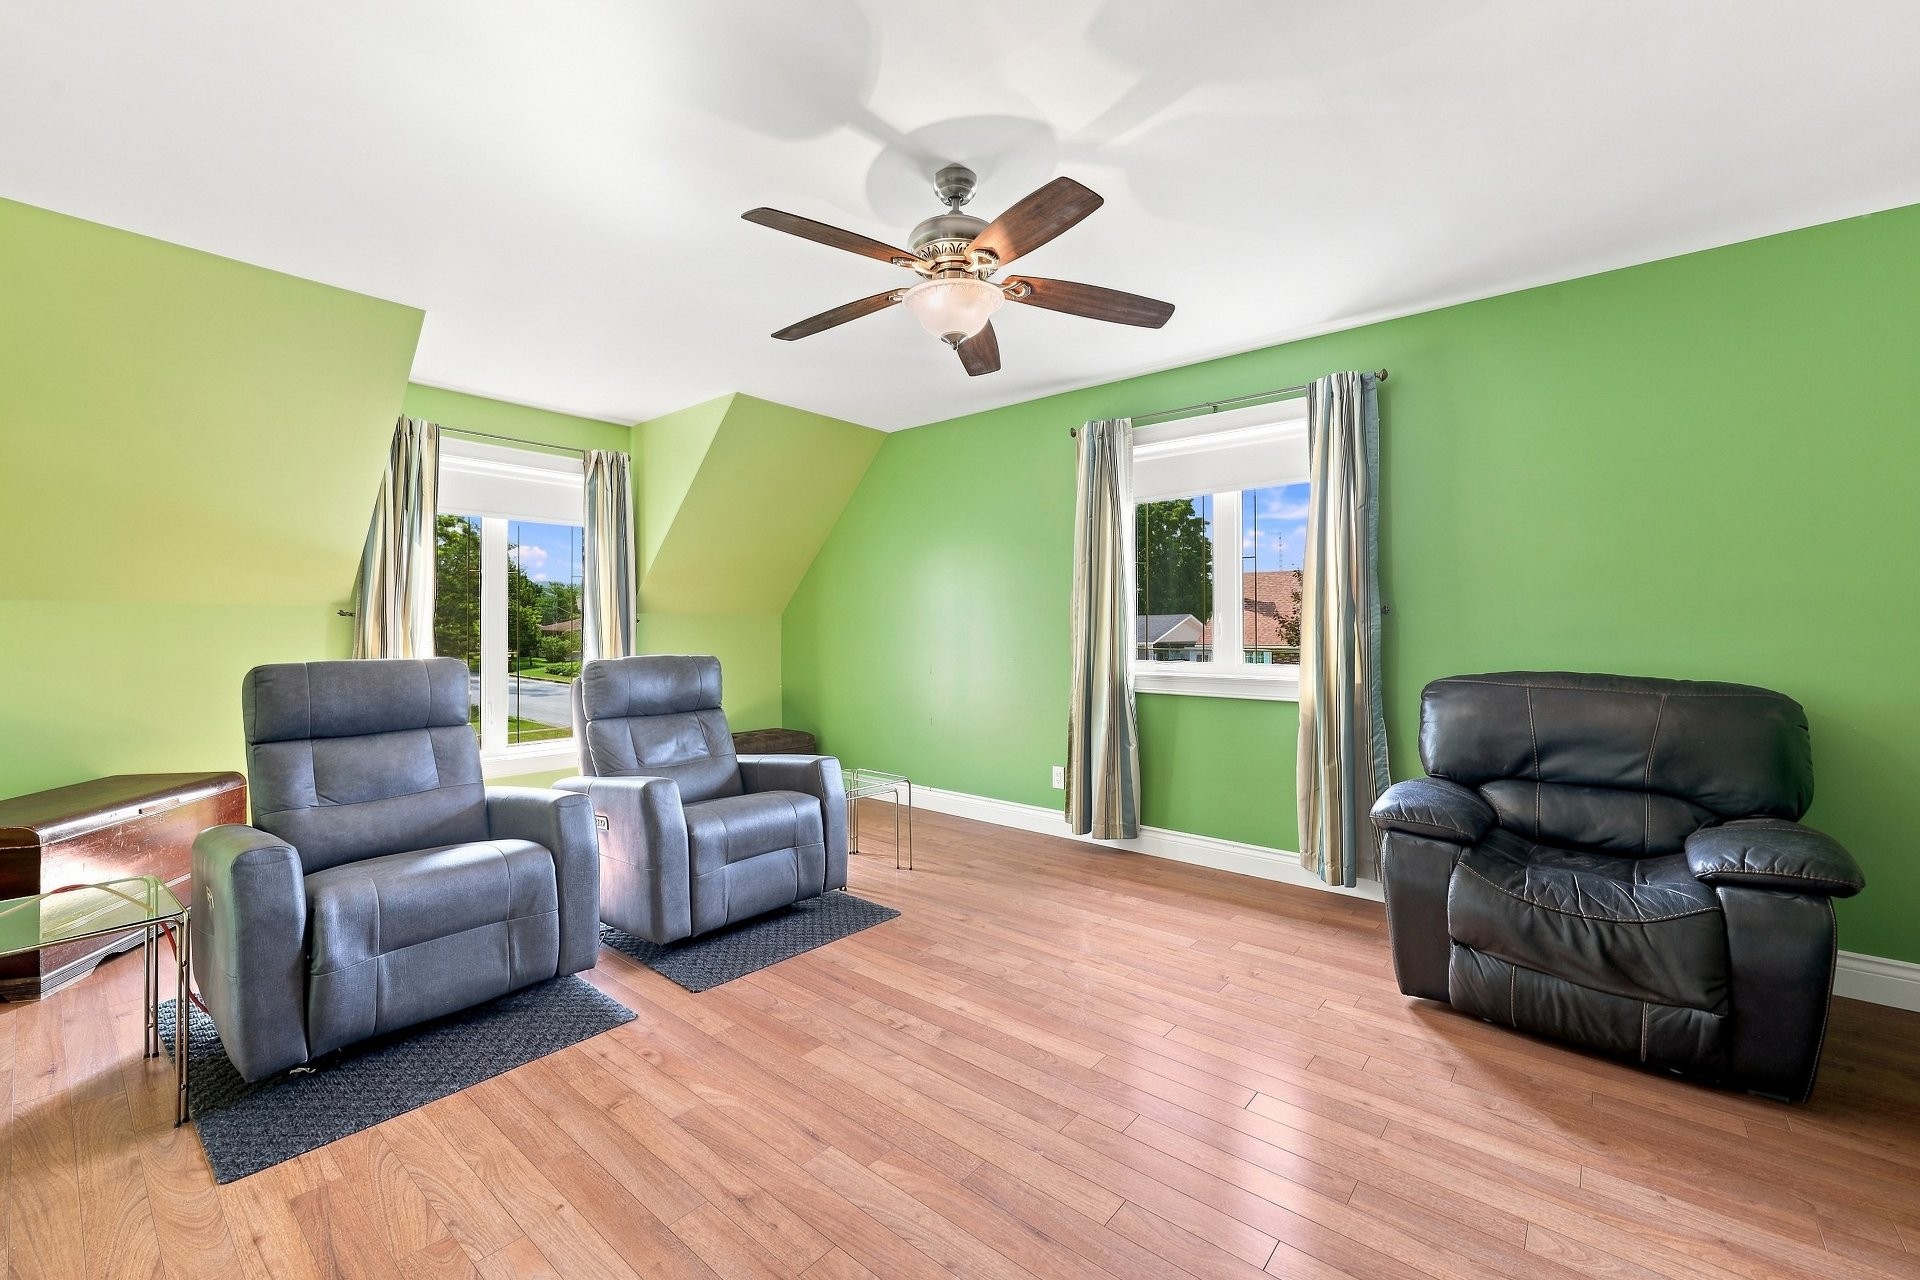
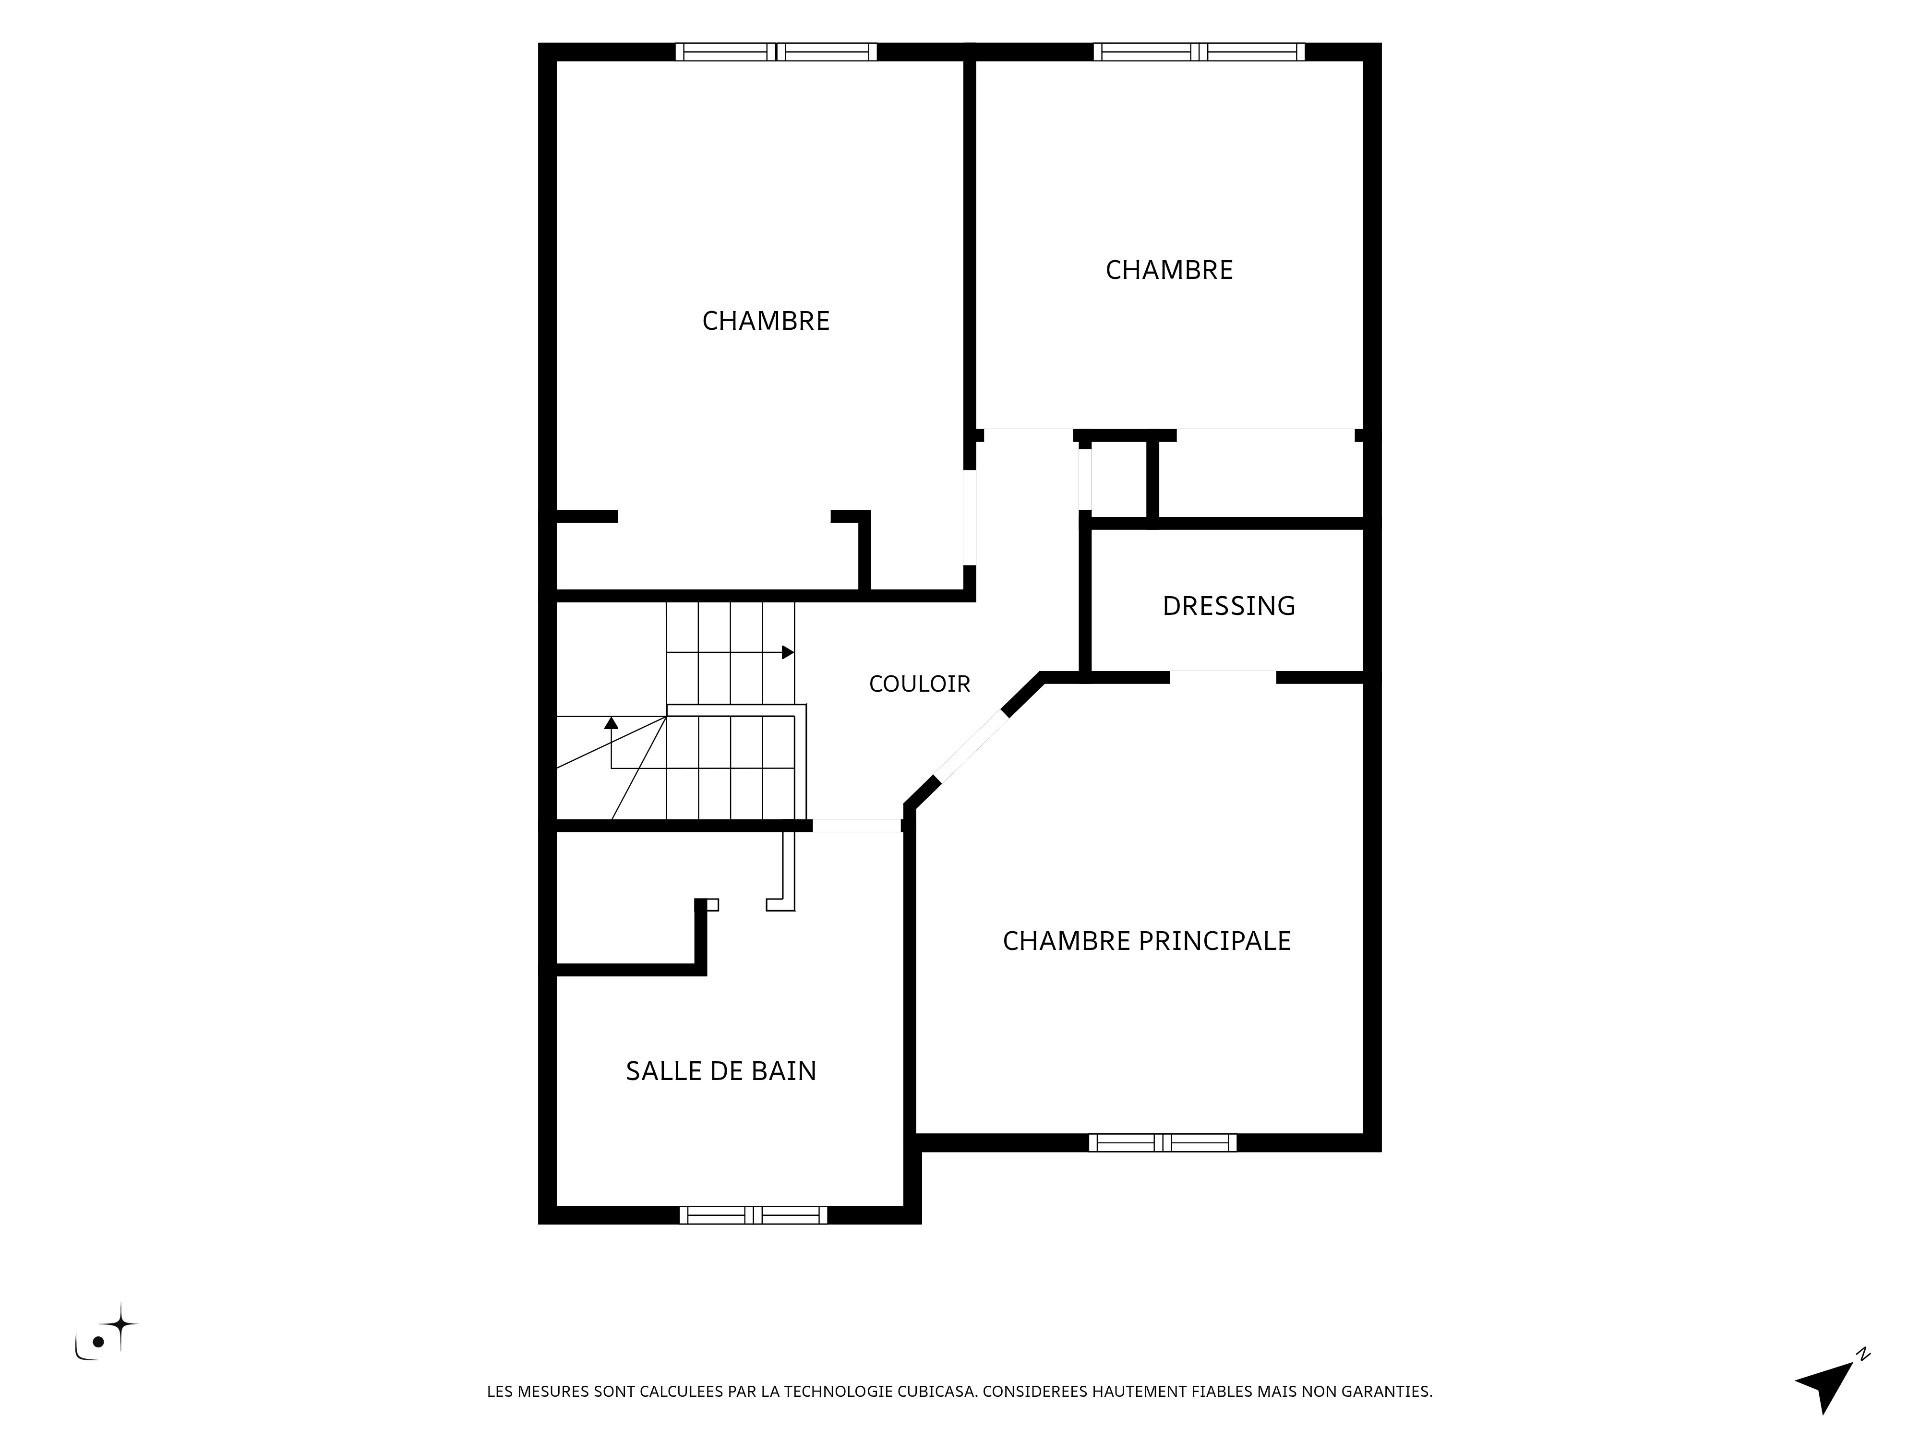
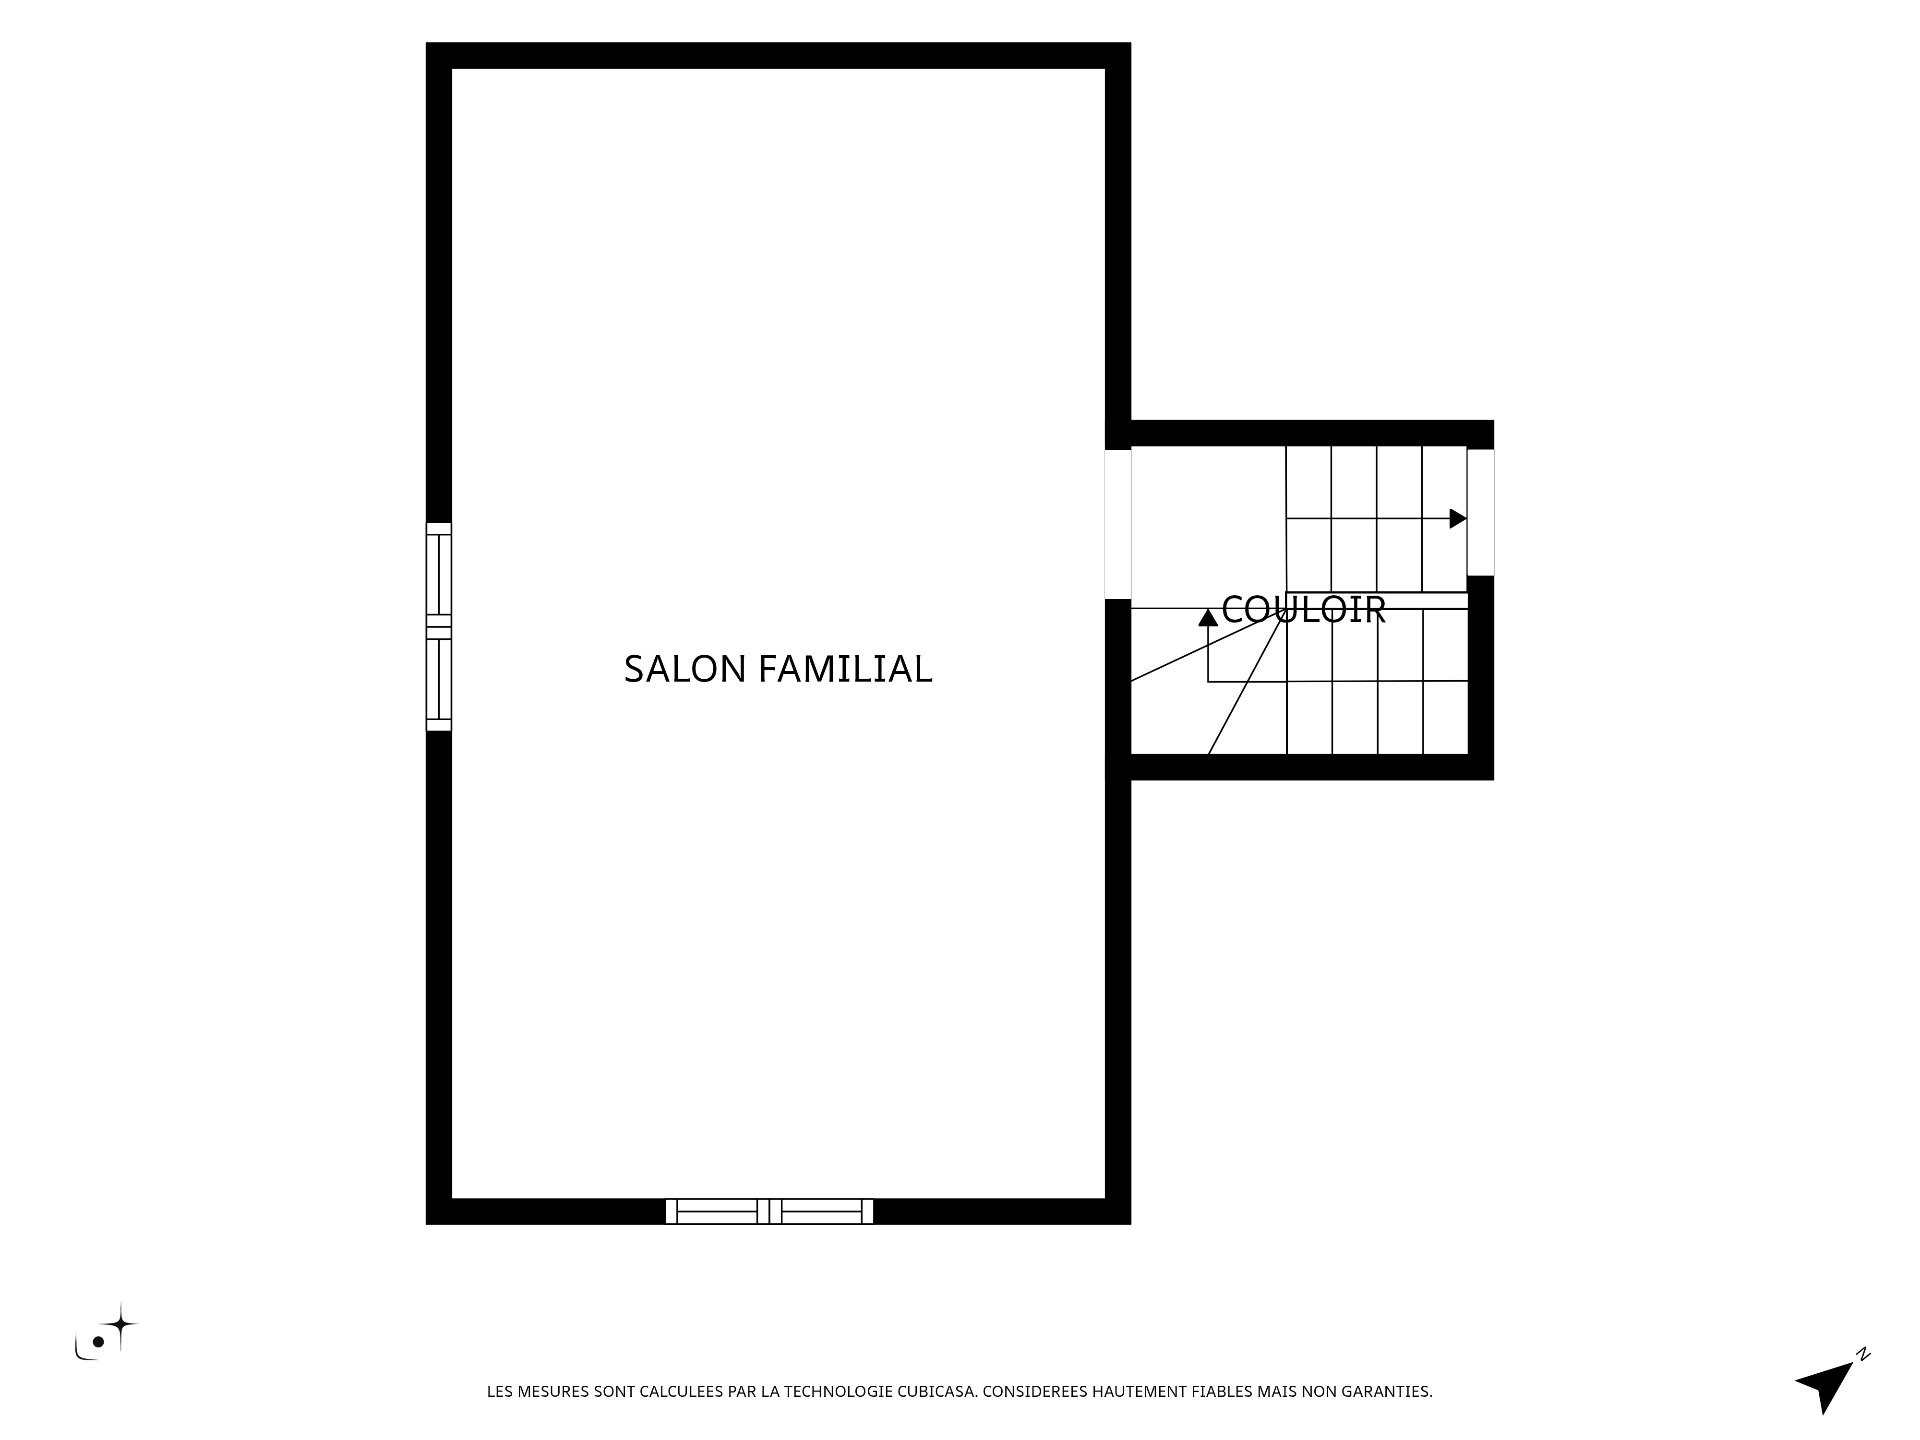
On y découvre quatre chambres, dont une grande pièce polyvalente aménagée au-dessus du garage pouvant servir de chambre (espace disponible pour aménager un walkin), bureau, salle de jeux ou espace détente. La salle de bain complète se démarque par sa superbe douche à l'italienne entièrement en céramique, ouverte et sans porte.

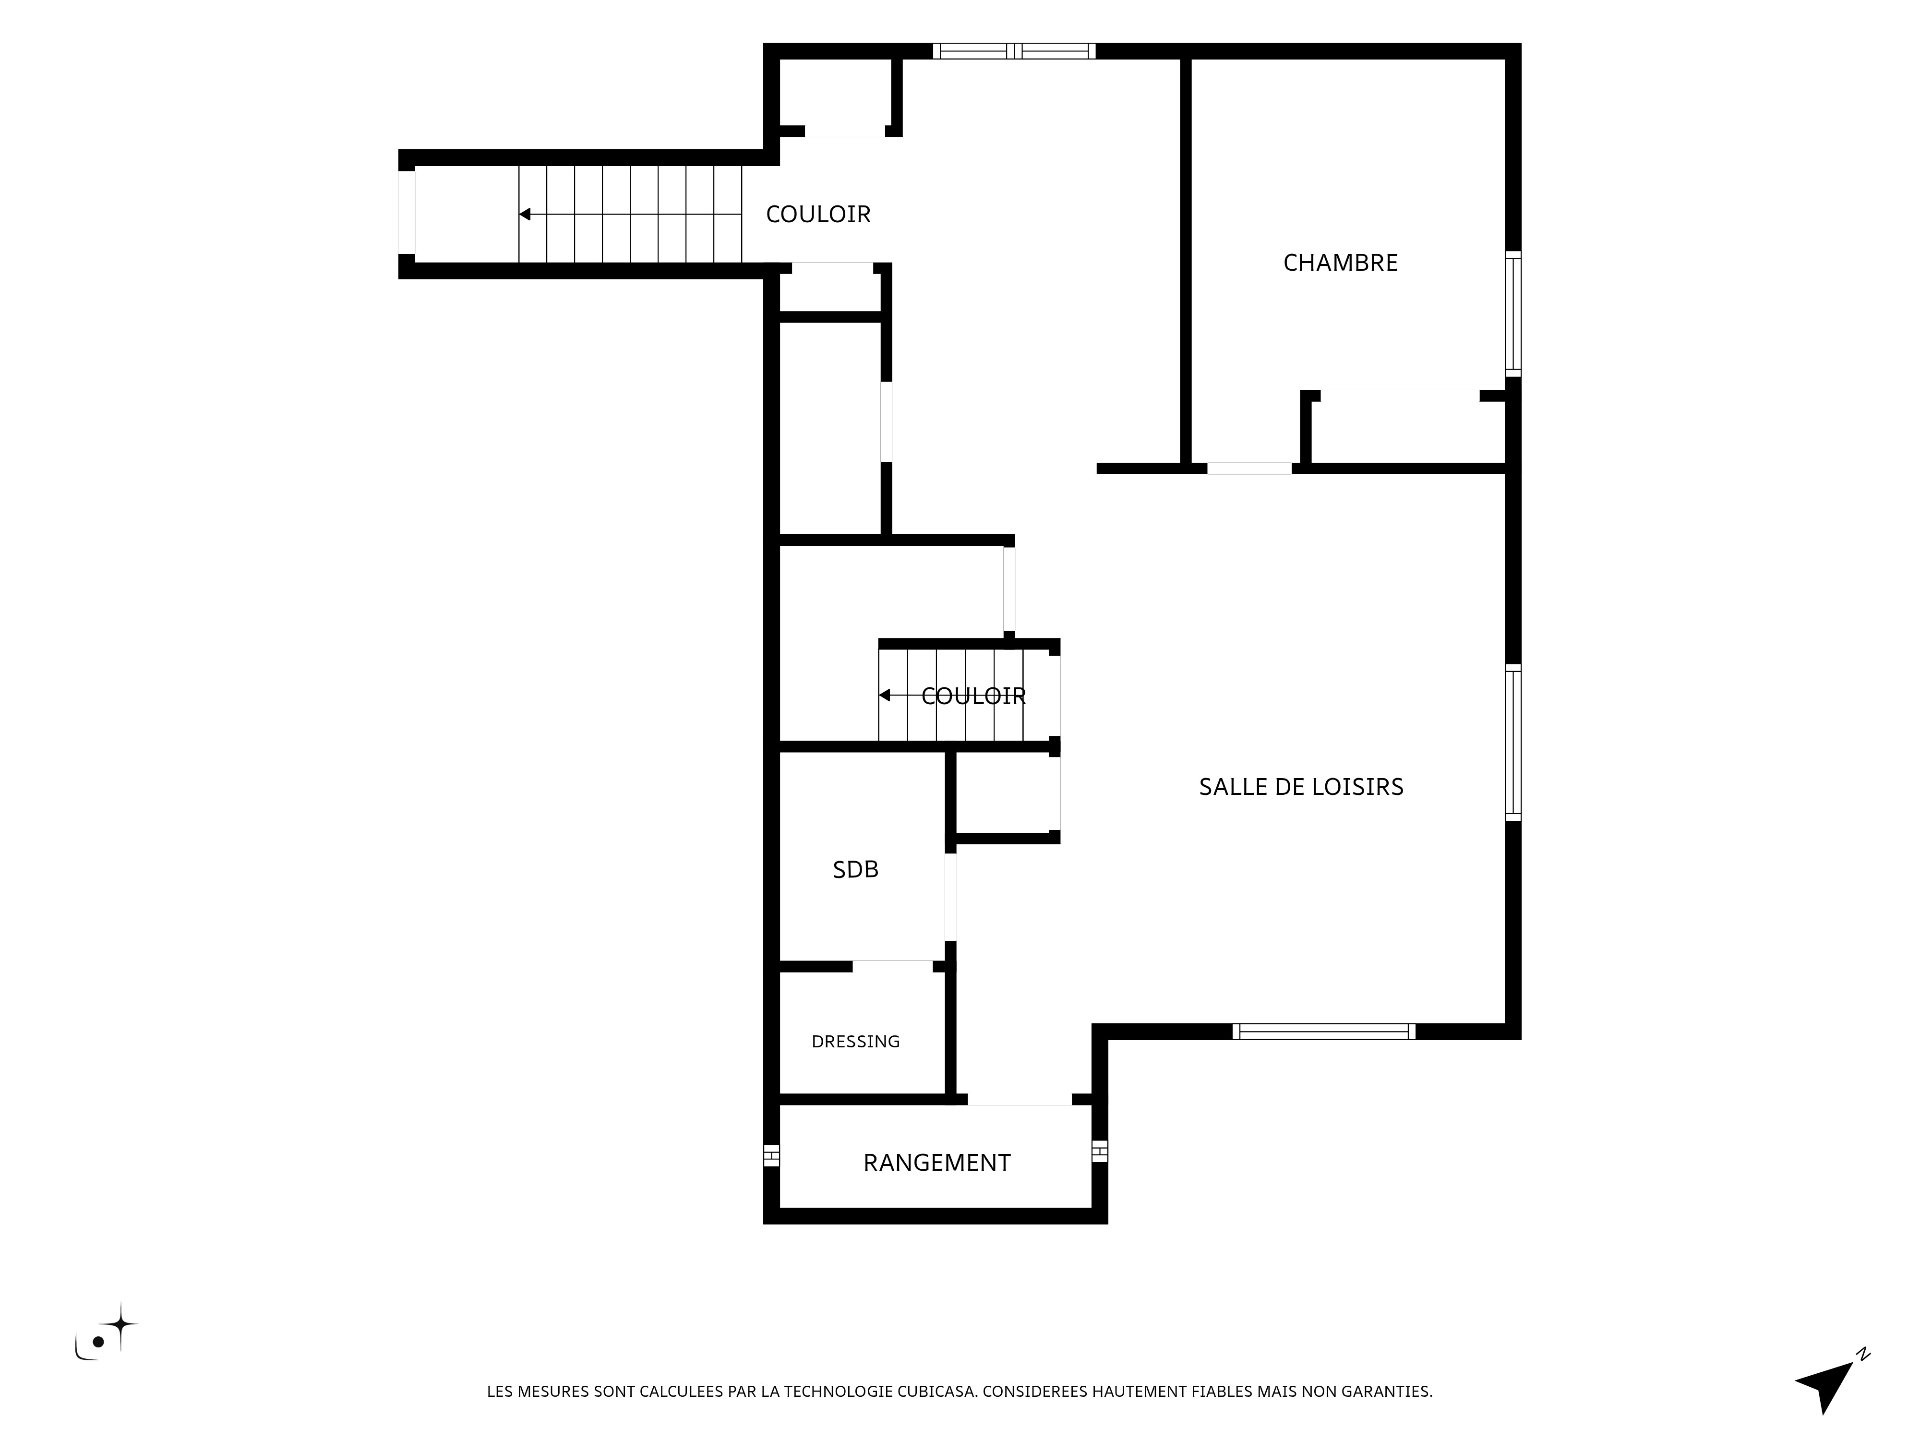
Au sous-sol, une cinquième chambre s'ajoute aux possibilités. La salle d'eau possède un généreux rangement permettant d'envisager son agrandissement pour y ajouter une douche dont la plomberie est déjà en place. Grâce à sa propre entrée extérieure et aux installations prévues pour une cuisine, le sous-sol offre un beau potentiel pour un projet intergénérationnel, un espace pour un membre de la famille ou le travail à domicile, sous réserve des autorisations municipales applicables.

Terminons la visite à l'extérieur...

À l'arrière, la belle galerie couverte devient un agréable prolongement de la maison : café du matin, repas en famille ou moments de détente à l'abri.
De là, on découvre le terrain de 7 015 pi². Une remise a été ajoutée par le propriétaire et le reste de l'espace laisse libre cours à vos projets : coin détente, aire de jeux, jardins ou aménagement paysager... à vous d'imaginer la cour qui vous ressemble!

Il ne vous reste plus qu'à venir la découvrir et à vous laisser charmer!

Inclusions: Toiles, stores, pôles, rideaux, luminaires, ventilateurs, lave-vaisselle LG, cuisinière et réfrigérateur du sous-sol, aspirateur central et accessoires, système d'alarme (non-relié à une centrale et non-relié aux portes), thermopompe murale x 2 (même compresseur extérieur), ouvre-porte garage et manette, ancrage de la télé, remise, armoires ou établi du garage, 2 bacs: recyclage/compostage

Exclusions : Les biens et meubles du vendeur.

Building Features:

  • Style: Detached
  • Air Conditioning: Yes
  • Basement: 6 feet and more, Outdoor entrance, Finished basement
  • Bathroom Features: Separate shower
  • Common Walls: Detached
  • Construction Materials: Pressed fibre, Stone
  • Cooling: Wall-mounted heat pump
  • Fencing: Fenced, Bordered by hedges
  • Foundation Details: Poured concrete
  • Heating: Radiant, Electricity
  • Kitchen Cabinet Features: Wood
  • Laundry Features: Other, 1st level/Ground floor
  • Levels: Two or more storey
  • Lot Features: Street corner, Cul-de-sac, Daycare centre, Park, Elementary school, Landscaped, Flat
  • Other Equipment: Air exchange system
  • Parking Features: Asphalt, Attached, Attached, Other, Other, Heated, Single width, Electric garage door opener
  • Roof: Asphalt shingles
  • Size: 11.72 x 9.83 METRE
  • Utilities: Water Connected, Electricity Connected, Sewer Connected
  • Water Source: Municipality
  • Window Features: PVC, Sliding, Casement
  • Sewer: Municipality

Taxes:

  • Municipal Tax: $3,458
  • School Tax: $386
  • Annual Tax Amount: $3,844

Property Assessemnt:

  • Lot Assessment: $76,200
  • Building Assessment: $501,500
  • Total Assessment: $577,700

Property Features:

  • Half Bathrooms: 2
  • Built in: 2009
  • Lot Depth: 24.26 Metre
  • Lot Frontage: 21.34 Metre
  • Lot Size: 7015.00 Square Feet
  • Zoning: Residential
  • No. of Parking Spaces: 7
  • Residential units: 1 x 15,
  • Main unit: 15 rooms, 5 beds, 3 baths

Rooms:

  • Hall Ground Level 1.96 m x 1.27 m Flooring: Ceramic
  • Living Ground Level 4.50 m x 5.26 m Flooring: Wood
  • Dining Ground Level 3.84 m x 2.77 m Flooring: Wood
  • Kitchen Ground Level 4.11 m x 3.86 m Flooring: Ceramic
  • Powder room Ground Level 1.57 m x 1.45 m Flooring: Ceramic
  • Laundry Ground Level 1.57 m x 1.52 m Flooring: Ceramic
  • Other 2nd Level 6.78 m x 4.04 m Flooring: Wood
  • Primary Bedroom 2nd Level 3.76 m x 3.78 m Flooring: Laminate floor
  • Bedroom 2nd Level 3.78 m x 3.40 m Flooring: Laminate floor
  • Bedroom 2nd Level 3.17 m x 3.38 m Flooring: Laminate floor
  • Bathroom 2nd Level 2.95 m x 3.15 m Flooring: Ceramic
  • Family Room Basement Level 4.57 m x 5.21 m Flooring: Laminate floor
  • Bedroom Basement Level 2.92 m x 3.15 m Flooring: Laminate floor
  • Powder room Basement Level 1.55 m x 3.12 m Flooring: Laminate floor
  • Kitchen Basement Level 4.47 m x 2.67 m Flooring: Other
  • Cellar/Cold Room Basement Level 2.95 m x 0.94 m Flooring: Concrete
  • Other Basement Level 1.68 m x 1.27 m Flooring: Concrete
  • Other Basement Level 1.93 m x 0.94 m Flooring: Concrete

Convert Measurement to:

Data provided by: Centris - 600 Ch Du Golf, Ile -Des -Soeurs, Quebec H3E 1A8
All information displayed is believed to be accurate but is not guaranteed and should be independently verified. No warranties or representations are made of any kind. Copyright© 2021 All Rights Reserved.

Sold without legal warranty of quality, at the buyer's own risk.

Thinking of Selling?

Start by finding out what your home might be worth in today's market.

Location of 85 Rue Plamondon, Saint-Pie, QC, J0H 1W0

Demographic Information of 85 Rue Plamondon, Saint-Pie, QC, J0H 1W0

Life Stage

Families with Tweens

Employment Type

Blue Collar/Primary

Average Household Income

$103,200.08

Average Number of Children

1.83

Household Population

Household Structure

Age of Population

Education

Education Level

No certificate/diploma/degree

28.62 %

High school certificate or equivalent

31.3 %

Apprenticeship trade certificate/diploma

18.86 %

College/non-university certificate

14.39 %

University Degree

6.84 %

Commuter

Travel To Work

By Car

92.12 %

By Public Transit

0.0 %

By Walking

2.78 %

By Bicycle

0.0 %

By Other Methods

5.1 %

Cultural Diversity
Knowledge of Official Language

Mother Tongue

Building Information

Building Type

Apartments (Low and High Rise)

37.18 %

Houses

62.82 %

Own Vs. Rent