Button CopyPathCircle CloseCircle Left ArrowArrow Down Icon GreyClosecirclecircleBurger

225 Rue Marthe, Saint-Philippe, QC, J0L 2K0

MLS® # 20738561
House For Sale In Saint-Philippe, Quebec
$598,000

1+4 Beds

2 Baths

Front of Structure - 225 Rue Marthe, Saint-Philippe, QC
Floor Plan - 225 Rue Marthe, Saint-Philippe, QC
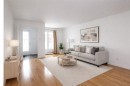
Living Room - 225 Rue Marthe, Saint-Philippe, QC
Dining Room - 225 Rue Marthe, Saint-Philippe, QC
Kitchen - 225 Rue Marthe, Saint-Philippe, QC
Storage - 225 Rue Marthe, Saint-Philippe, QC
Bathroom - 225 Rue Marthe, Saint-Philippe, QC
Bedroom - 225 Rue Marthe, Saint-Philippe, QC
Floor Plan - 225 Rue Marthe, Saint-Philippe, QC
Bathroom - 225 Rue Marthe, Saint-Philippe, QC
Master Bedroom - 225 Rue Marthe, Saint-Philippe, QC
Closet - 225 Rue Marthe, Saint-Philippe, QC
Bedroom - 225 Rue Marthe, Saint-Philippe, QC
Patio - 225 Rue Marthe, Saint-Philippe, QC
Courtyard - 225 Rue Marthe, Saint-Philippe, QC
Storage - 225 Rue Marthe, Saint-Philippe, QC
Courtyard - 225 Rue Marthe, Saint-Philippe, QC
Floor Plan - 225 Rue Marthe, Saint-Philippe, QC
Front of Structure - 225 Rue Marthe, Saint-Philippe, QC
Floor Plan - 225 Rue Marthe, Saint-Philippe, QC
Living Room - 225 Rue Marthe, Saint-Philippe, QC
Dining Room - 225 Rue Marthe, Saint-Philippe, QC
Kitchen - 225 Rue Marthe, Saint-Philippe, QC
Storage - 225 Rue Marthe, Saint-Philippe, QC
Bathroom - 225 Rue Marthe, Saint-Philippe, QC
Bedroom - 225 Rue Marthe, Saint-Philippe, QC
Floor Plan - 225 Rue Marthe, Saint-Philippe, QC
Bathroom - 225 Rue Marthe, Saint-Philippe, QC
Master Bedroom - 225 Rue Marthe, Saint-Philippe, QC
Closet - 225 Rue Marthe, Saint-Philippe, QC
Bedroom - 225 Rue Marthe, Saint-Philippe, QC
Patio - 225 Rue Marthe, Saint-Philippe, QC
Courtyard - 225 Rue Marthe, Saint-Philippe, QC
Storage - 225 Rue Marthe, Saint-Philippe, QC
Courtyard - 225 Rue Marthe, Saint-Philippe, QC
Floor Plan - 225 Rue Marthe, Saint-Philippe, QC
  • Advertising
Are you a real estate investor?
225 Rue Marthe, Saint-Philippe, QC, J0L 2K0
$598,000

5 Beds

2+0 Baths

Property Information:

Step into this 2013 single-story gem in Saint-Philippe! Featuring 5 bedrooms (rare on the market), 2 baths, and a finished basement, it's perfect for a growing family. Enjoy the comfort of a recent wall-mounted heat pump and a fenced yard. Just 2 minutes from Candiac and all amenities, a true dream for first-time buyers or families alike.

Step into this beautiful 2013 home on a quiet, family-friendly street. With 5 bedrooms (rare on the market) and 2 baths, it's perfect for large families or first-time buyers seeking comfort and serenity.
The fully finished basement provides extra space for games, work, or hobbies or bedrooms. Enjoy a recent wall-mounted heat pump, windows and roof from 2013 still in excellent condition for many years, and the convenience of a central vacuum system. Freshly painted rooms, hardwood floors upstairs, and a wood cabinetry kitchen make this home bright and inviting.
Outside, a fenced yard, large shed, and patio are ready for summer gatherings and family fun. Everything is designed for a hassle-free move-in experience.
Just 2 minutes from Candiac and all essential services, with easy access to main roads, this property perfectly blends comfort, practicality, and charm in a neighborhood where life feels good. A true gem that won't last long on the market!

Inclusions: curtain poles, Light fixtures, central vacuum accessories, outdoor frire place, swings, blinds in the bedrooms

Exclusions : All household appliances, curtains

Building Features:

  • Style: Detached
  • Air Conditioning: Yes
  • Basement: 6 feet and more, Finished basement
  • Common Walls: Detached
  • Cooling: Wall-mounted heat pump
  • Fencing: Fenced
  • Foundation Details: Poured concrete
  • Heating: Electric baseboard units, Electricity
  • Kitchen Cabinet Features: Wood
  • Laundry Features: Bathroom, Basement 1
  • Levels: One storey
  • Parking Features: Asphalt
  • Roof: Asphalt shingles
  • Size: 8.55 x 11.6 METRE
  • Utilities: Water Connected, Electricity Connected, Sewer Connected
  • Water Source: Municipality
  • Window Features: PVC, Sliding, Casement
  • Sewer: Municipality

Taxes:

  • Municipal Tax: $4,059
  • School Tax: $335
  • Annual Tax Amount: $4,394

Property Assessemnt:

  • Lot Assessment: $258,200
  • Building Assessment: $308,000
  • Total Assessment: $566,200

Property Features:

  • Half Bathrooms: 0
  • Built in: 2013
  • Lot Depth: 13.35 Metre
  • Lot Frontage: 36.58 Metre
  • Lot Size: 488.30 Square Metres
  • Zoning: Residential
  • No. of Parking Spaces: 4
  • Residential units: 1 x 11,
  • Main unit: 11 rooms, 5 beds, 2 baths

Rooms:

  • Living Ground Level 3.68 m x 6.25 m Flooring: Wood
  • Dining Ground Level 3.68 m x 4.47 m Flooring: Wood
  • Kitchen Ground Level 2.90 m x 3.12 m Flooring: Ceramic
  • Storage Ground Level 2.31 m x 1.68 m Flooring: Ceramic
  • Bathroom Ground Level 2.29 m x 2.49 m Flooring: Ceramic
  • Bedroom Ground Level 2.84 m x 2.79 m Flooring: Wood
  • Bedroom Basement Level 2.87 m x 2.31 m Flooring: Laminate floor
  • Bedroom Basement Level 3.58 m x 3.15 m Flooring: Laminate floor
  • Bedroom Basement Level 3.12 m x 4.01 m Flooring: Laminate floor
  • Primary Bedroom Basement Level 4.17 m x 3.84 m Flooring: Laminate floor
  • Bathroom Basement Level 2.26 m x 2.67 m Flooring: Ceramic

Convert Measurement to:

Data provided by: Centris - 600 Ch Du Golf, Ile -Des -Soeurs, Quebec H3E 1A8
All information displayed is believed to be accurate but is not guaranteed and should be independently verified. No warranties or representations are made of any kind. Copyright© 2021 All Rights Reserved.

Thinking of Selling?

Start by finding out what your home might be worth in today's market.

Location of 225 Rue Marthe, Saint-Philippe, QC, J0L 2K0

Demographic Information of 225 Rue Marthe, Saint-Philippe, QC, J0L 2K0

Life Stage

Growing Families

Employment Type

Mixed

Average Household Income

$134,784.69

Average Number of Children

1.71

Household Population

Household Structure

Age of Population

Education

Education Level

No certificate/diploma/degree

12.89 %

High school certificate or equivalent

22.17 %

Apprenticeship trade certificate/diploma

20.78 %

College/non-university certificate

21.18 %

University certificate (below bachelor)

2.8 %

University Degree

20.18 %

Commuter

Travel To Work

By Car

92.57 %

By Public Transit

4.18 %

By Walking

2.27 %

By Bicycle

0.0 %

By Other Methods

0.98 %

Cultural Diversity

Knowledge of Official Language

Mother Tongue

Building Information

Building Type

Apartments (Low and High Rise)

10.01 %

Houses

89.99 %

Own Vs. Rent