Property Information:
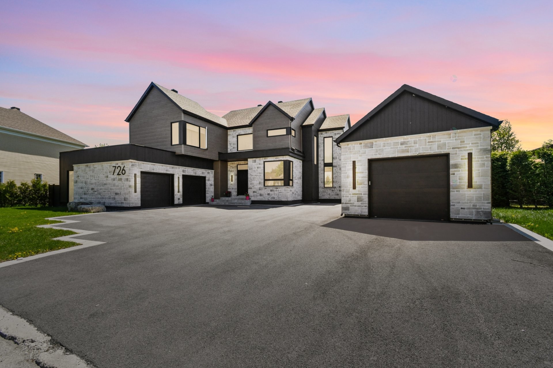
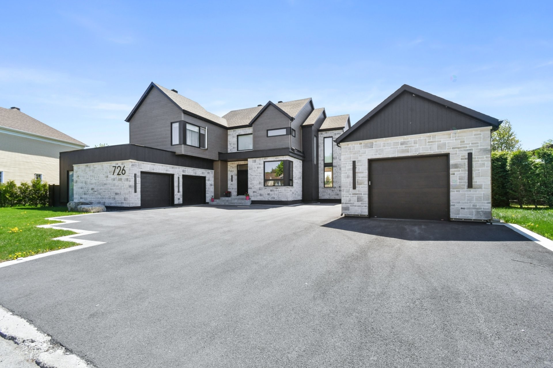
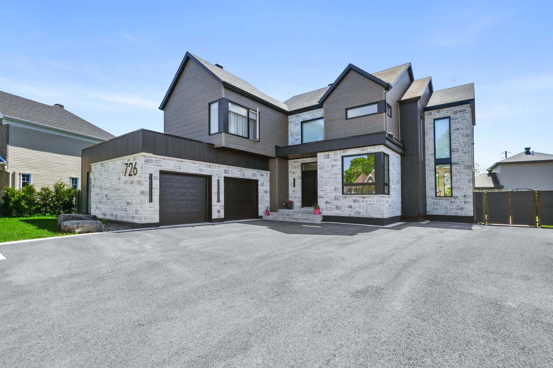
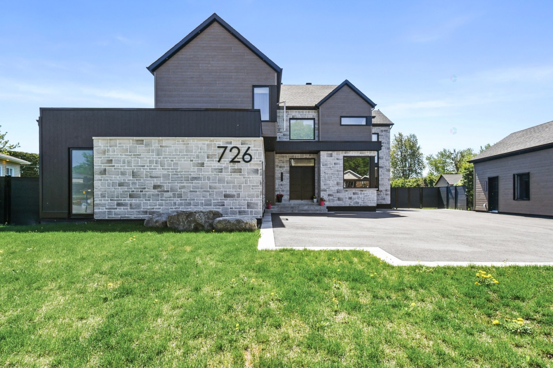
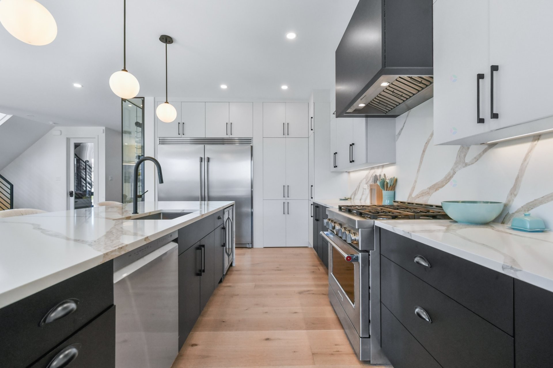
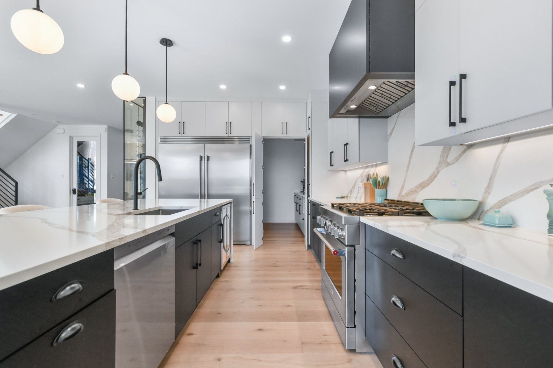
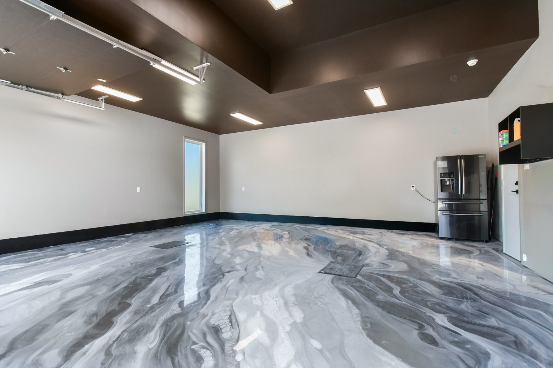
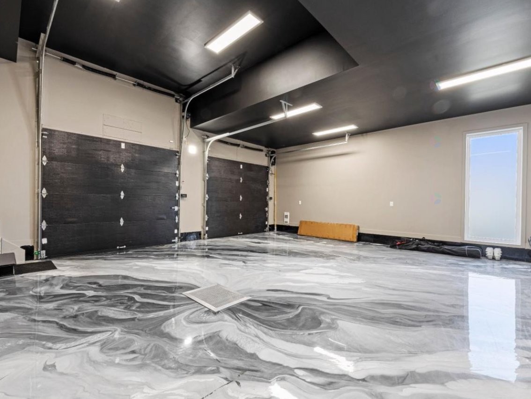
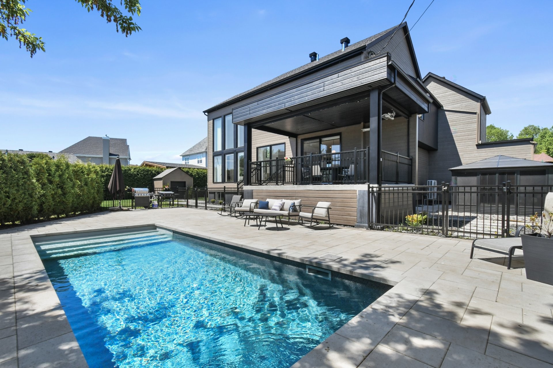
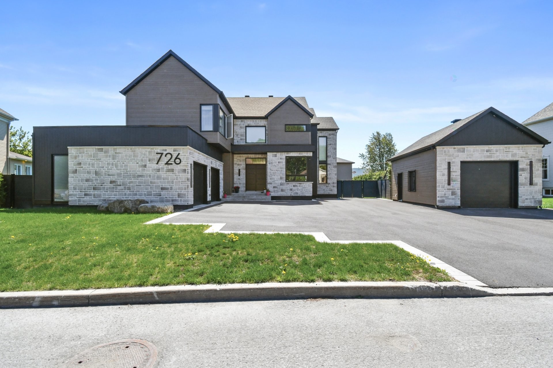
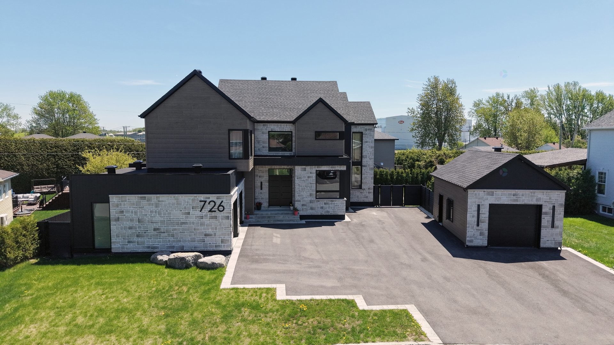
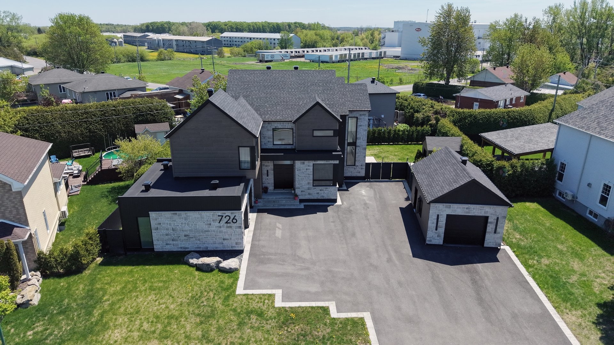
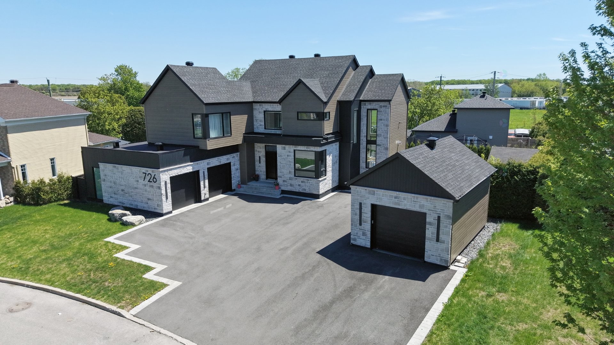
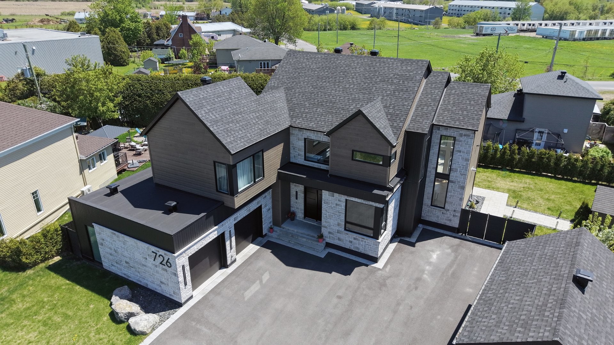
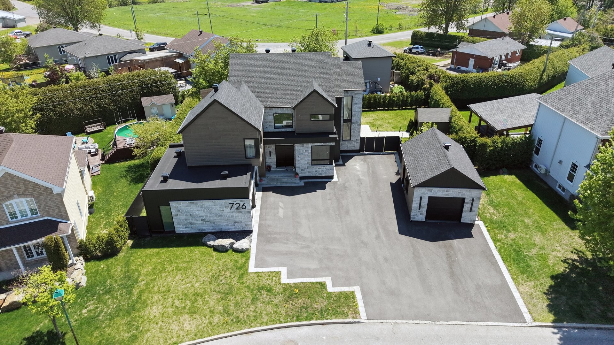
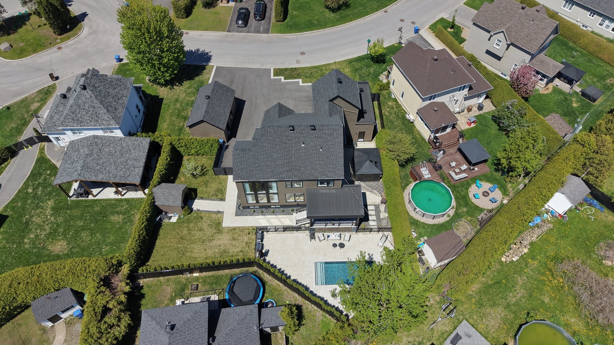
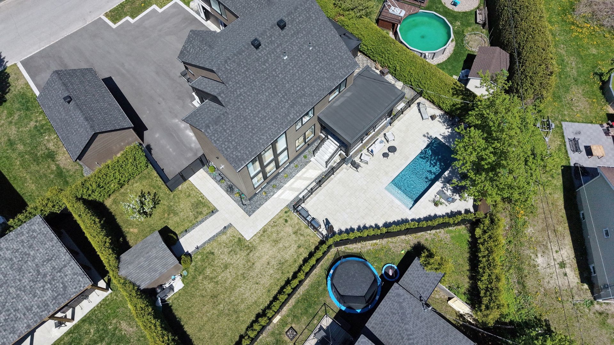
THE DREAM HOME! WOW! The superstar property in the Jardins John Murphy sector of Saint-Lin. Magnificent modern farmhouse offering 5 bedrooms (3 upstairs + 2 basements), 3 offices, spectacular ceilings, a huge open-concept living area bathed in natural light, an absolutely incredible chef's kitchen with a back kitchen and pantry. Private lot of over 12,610 sq ft located on a quiet cul-de-sac, close to Montreal, Laval, and the Laurentians. Here, luxury, comfort, and tranquility come together perfectly. Inground heated saltwater pool (10x24), covered terrace, mosquito net, 3 garages with epoxy floors, Wi-Fi, gas fireplace, chic ambiance!!!
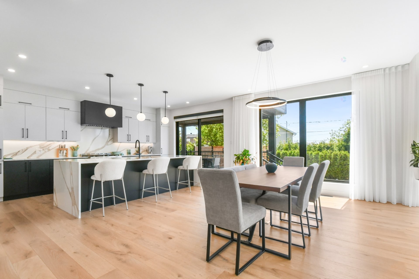
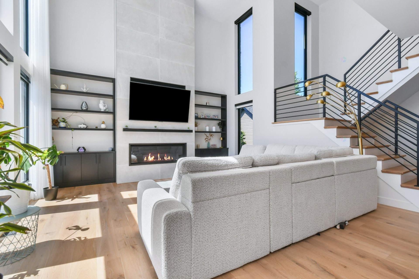
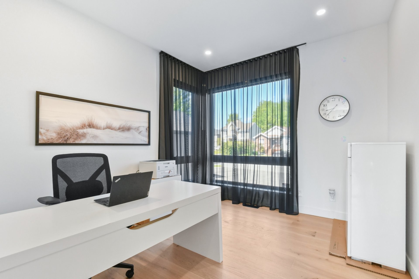
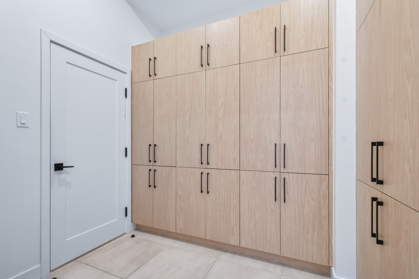
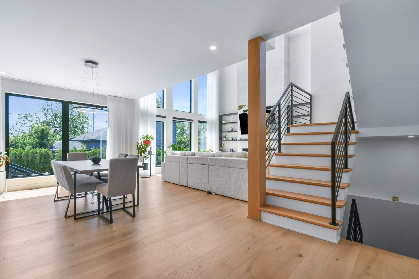
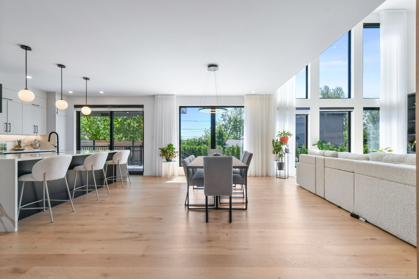
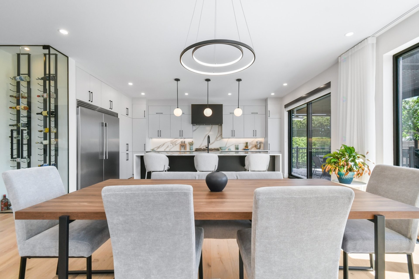
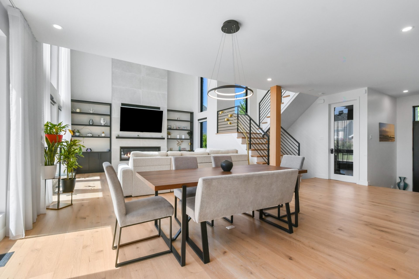
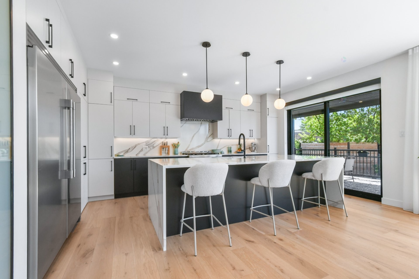
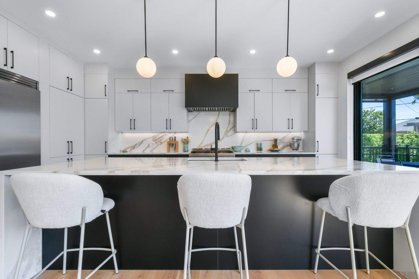
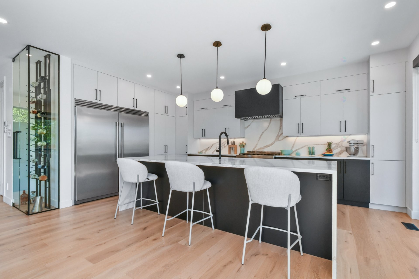
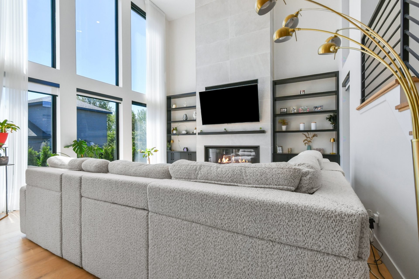
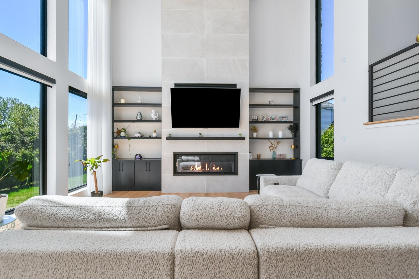
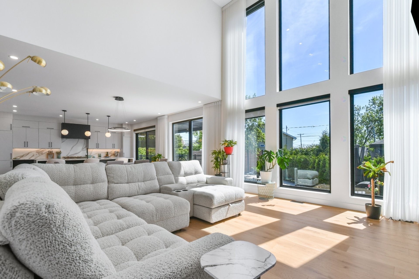
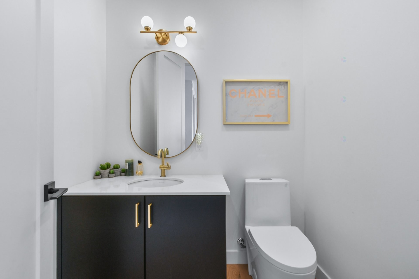
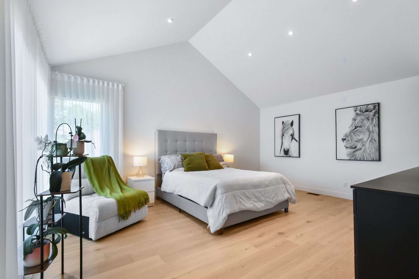
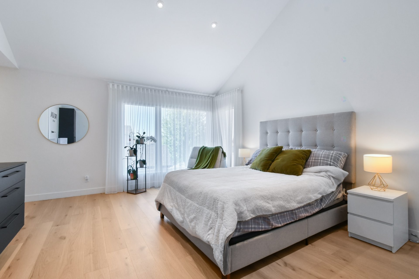
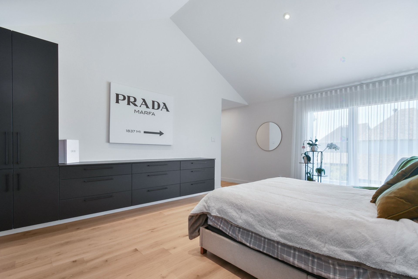
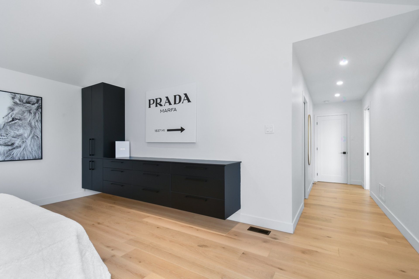
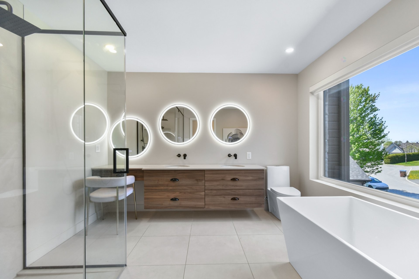
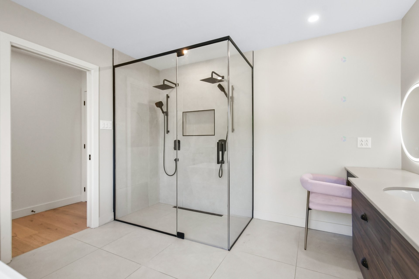
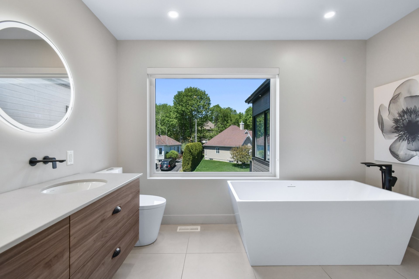
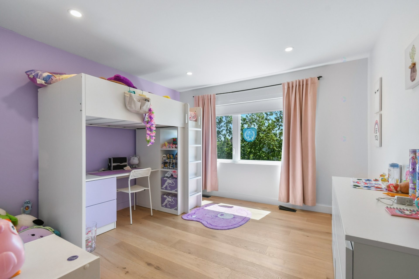
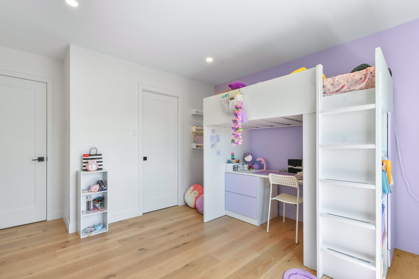
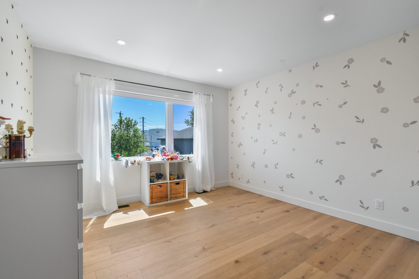
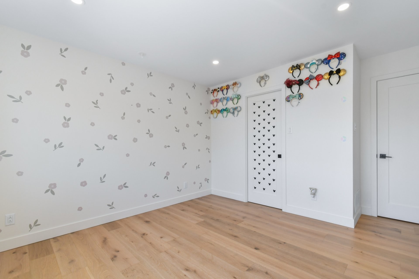
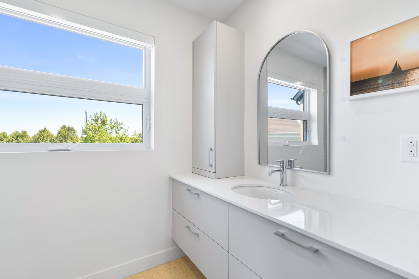
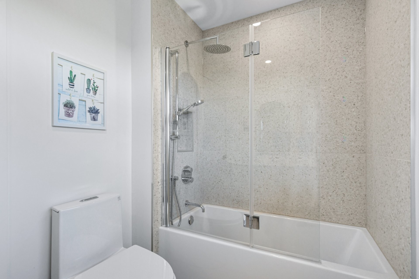
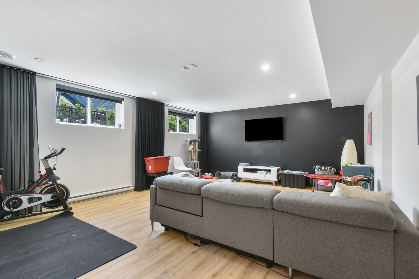
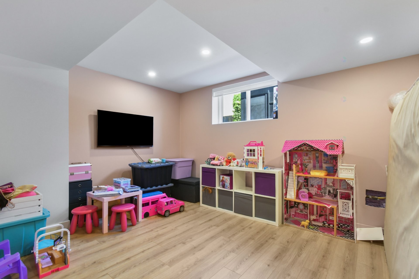
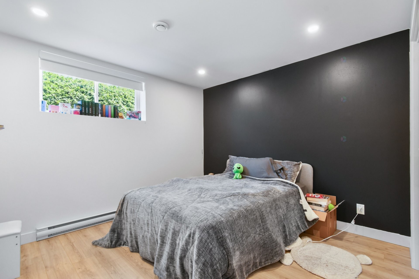
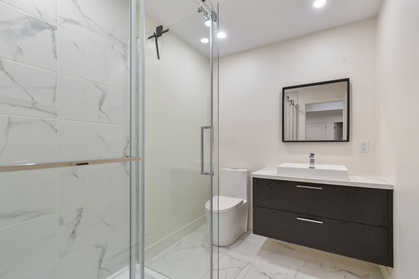
A spectacular property where luxury, comfort, technology, and contemporary elegance converge in a setting worthy of the finest architecture magazines. From the moment you arrive at this prestigious, peaceful cul-de-sac, you'll immediately feel that rare sensation... that of finally being home. Located in the sought-after and highly coveted Jardins John Murphy area of Saint-Lin, this sumptuous modern farmhouse residence offers a perfect balance of grandeur, refinement, and family warmth. Just minutes from Montreal, Laval, and the Laurentians, with quick access to highways, it offers an exceptional lifestyle in an intimate, secure, and prestigious environment. From the moment you enter, you'll fall in love instantly. Majestic ceilings ranging from 9 to 18 feet create a grand, luminous, and absolutely incomparable ambiance. The spectacular cathedral ceiling in the living room, accompanied by a magnificent 60-inch Kingsman gas fireplace, transforms the living space into a true work of art. Architecturally, every detail has been carefully considered to offer an elegant, serene, and perfectly harmonious living experience. The open-concept main floor is simply breathtaking. A high-end chef's kitchen boasts a chic black and white design, an immense central island, floor-to-ceiling cabinetry, professional appliances, a built-in wine cellar, and an impressive back kitchen that will be a dream come true for entertaining and culinary enthusiasts. Natural light floods every room thanks to the abundance of floor-to-ceiling windows, creating a warm and soothing atmosphere from morning to night. This home offers an ideal layout for large families, professionals, and remote workers with its 5 bedrooms, 3 perfectly appointed offices (one on the main floor), 2 basement levels, as well as 3 full bathrooms and an elegant powder room. Upstairs, the master suite is simply magnificent. A true private sanctuary, it envelops you in a zen and luxurious ambiance with its spacious walk-in closet and sublime ensuite bathroom with a shower. Independent, freestanding bathtub, floating vanity in a refined style worthy of the most prestigious boutique hotels. The other bedrooms are generous, bright, and designed to offer comfort and privacy to all family members. The fully finished basement adds even more possibilities with its spacious family room, play area, additional bedroom, full bathroom, and several cleverly designed storage spaces. And what about the exterior? Absolutely INCREDIBLE.
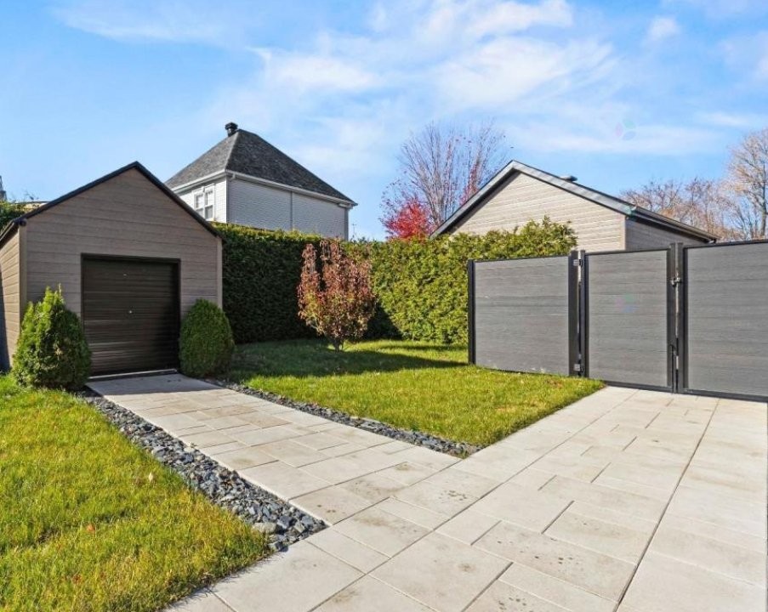
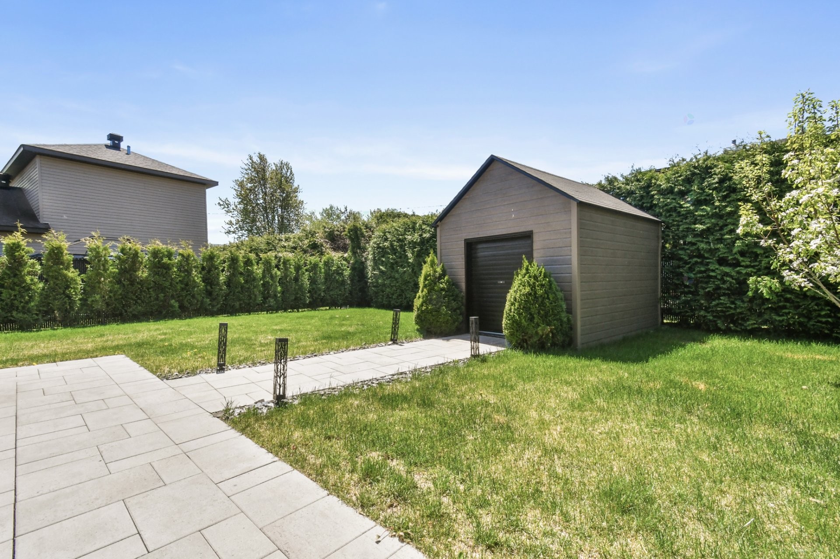
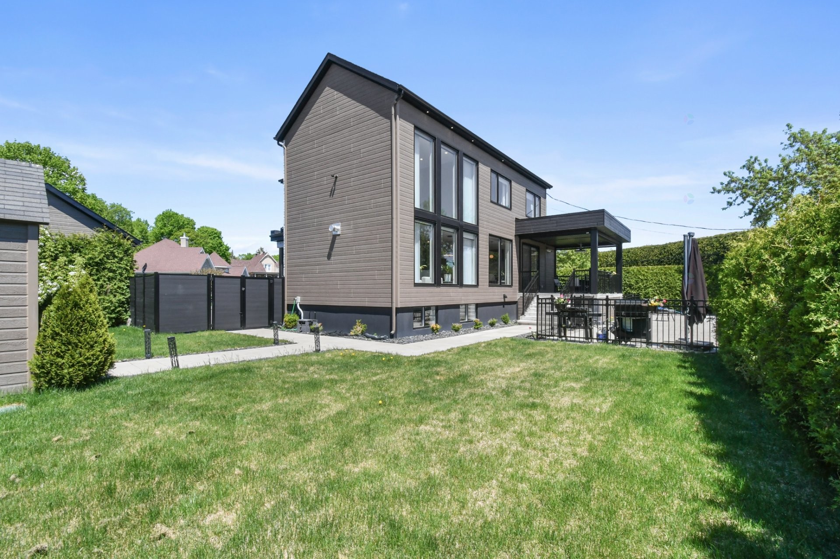
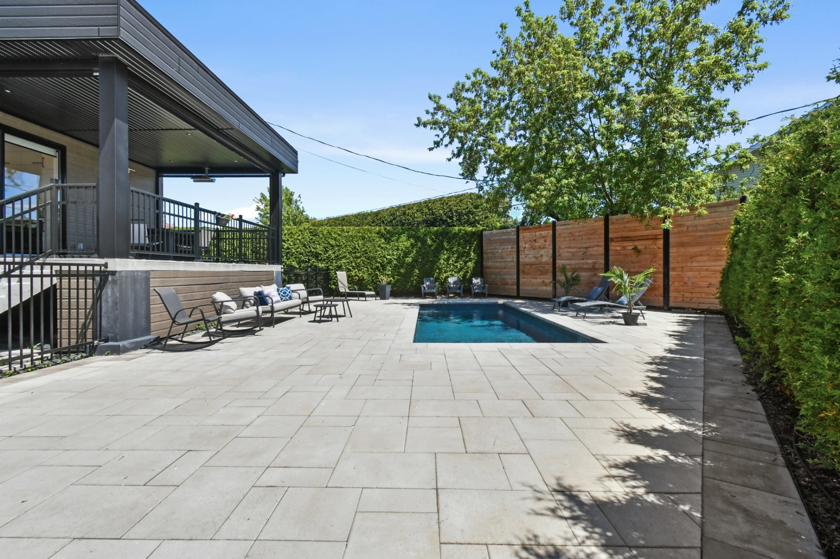
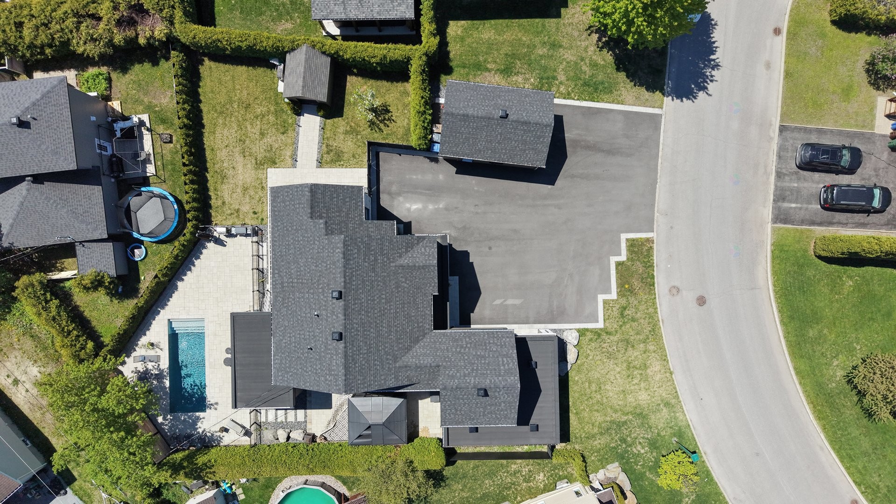
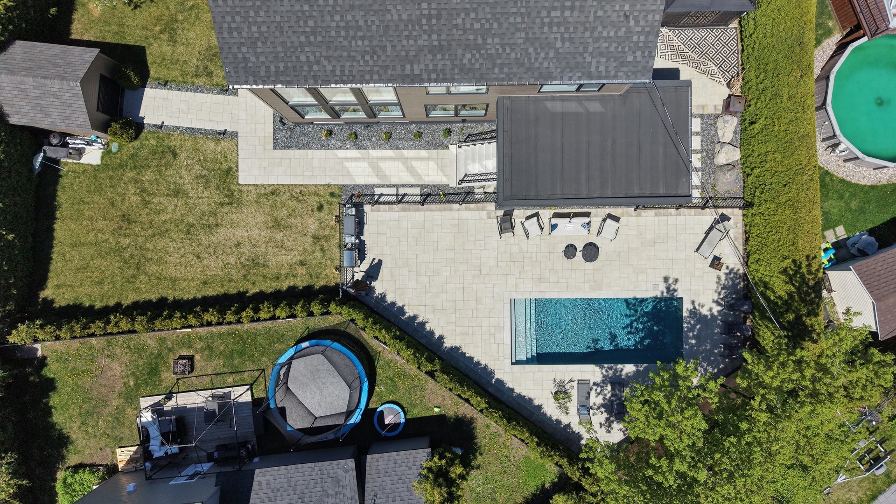
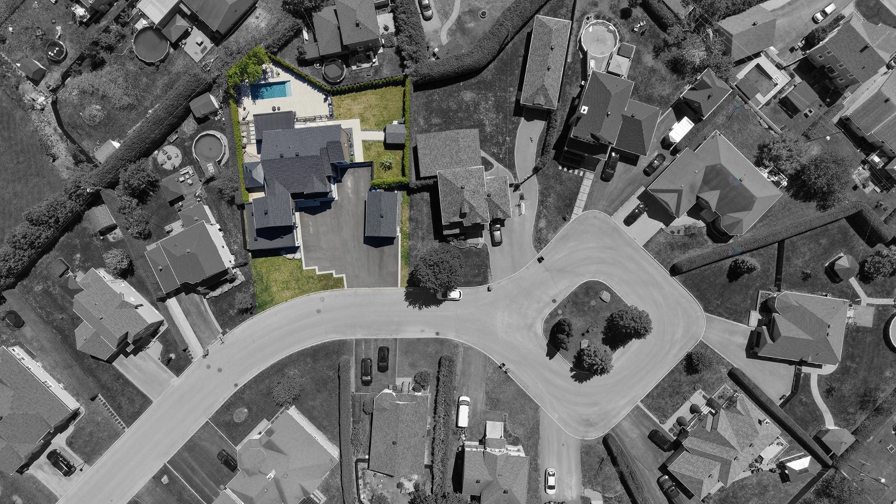
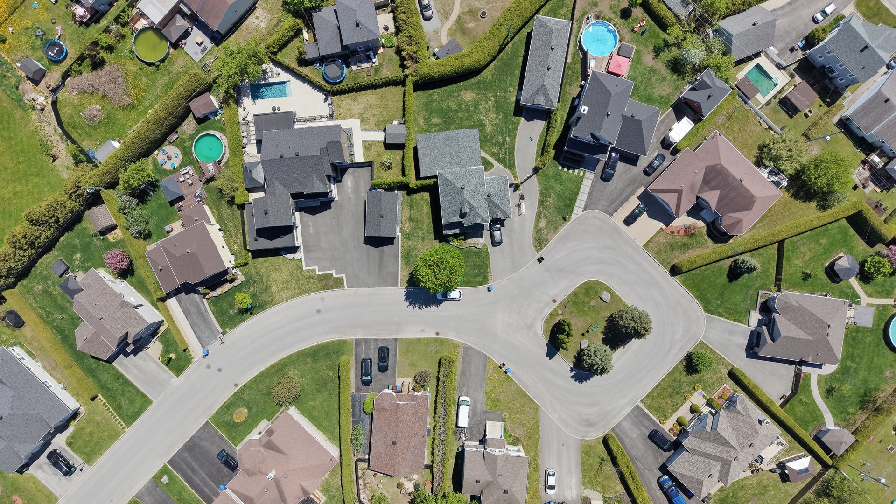
A huge, private lot of over 12,610 square feet bordered by mature hedges where every day feels like a private vacation. Spectacular 10x24ft heated in-ground saltwater pool, huge covered concrete terrace with modern electric screened-in ramps, contemporary Zen lounge area, high-end resort ambiance... here, you're invited to enjoy life, entertain family and friends, create unforgettable memories, a prestigious property to remember!
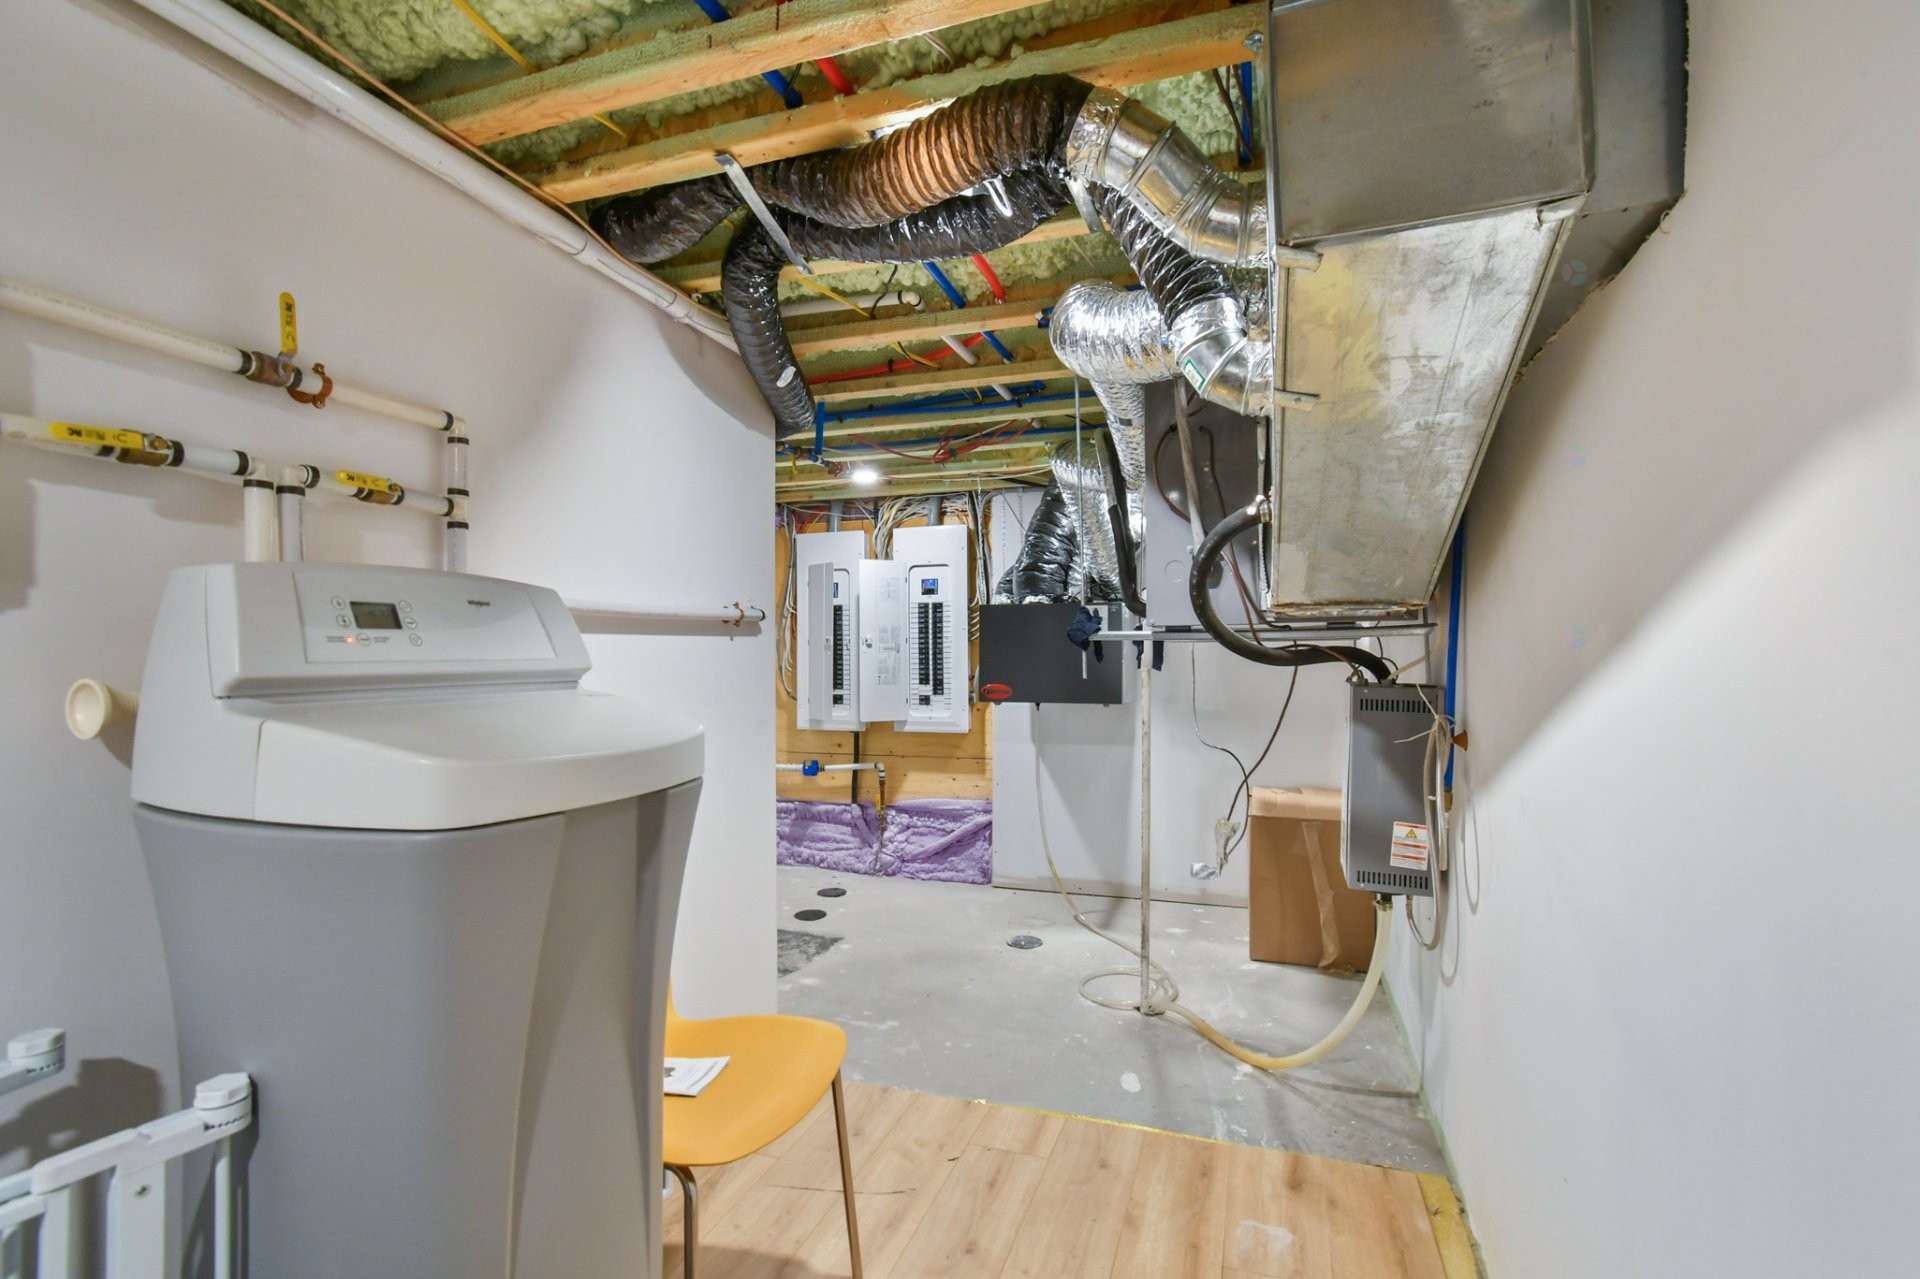
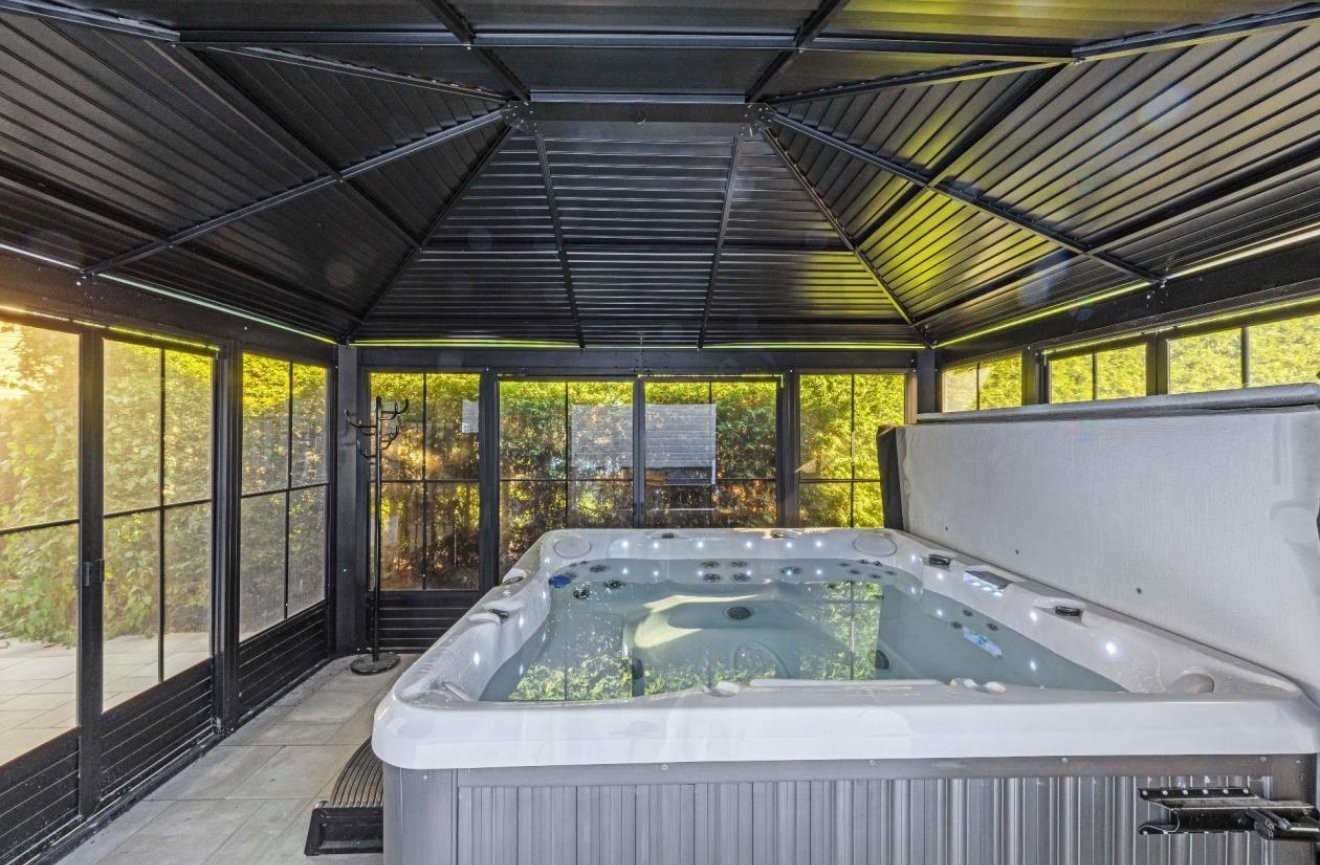
Inclusions: Electric blinds, curtains, lights, alarm system (ACS) + camera (6 Blink), professional brand refrigerator, KitchenAid gas cooker, cooker hood, pantry, central vacuum & accessories, central heat pump, air exchanger, irradiance system (3 zones),in-ground salt pool+accessories,pool heat pump, 3x garage door opener remotes,3xelectric garage door openers,+ MyQ wifi application,shed,spa,gazebo, propane tank + hot water,Aquaprotect Wifi system, 2x patio heaters, 4x TV mounts,interior doorbe and +++
Exclusions : Wine cellar at the island below the counter
Building Features:
-
Style:
Detached
-
Accessibility Features:
Threshold-free shower
-
Basement:
6 feet and more, Other, Finished basement
-
Bathroom Features:
Ensuite bathroom, Other, Separate shower
-
Common Walls:
Detached
-
Construction Materials:
Other, Other, Pressed fibre, Stone
-
Cooling:
Central air conditioning, Central heat pump
-
Exterior Features:
Private balcony, Private yard, Outdoor storage space
-
Fencing:
Fenced, Bordered by hedges
-
Fireplace Features:
Gas fireplace
-
Foundation Details:
Poured concrete
-
Heating:
Forced air, Other, Electric baseboard units, Electricity
-
Kitchen Cabinet Features:
Other, Polyester
-
Laundry Features:
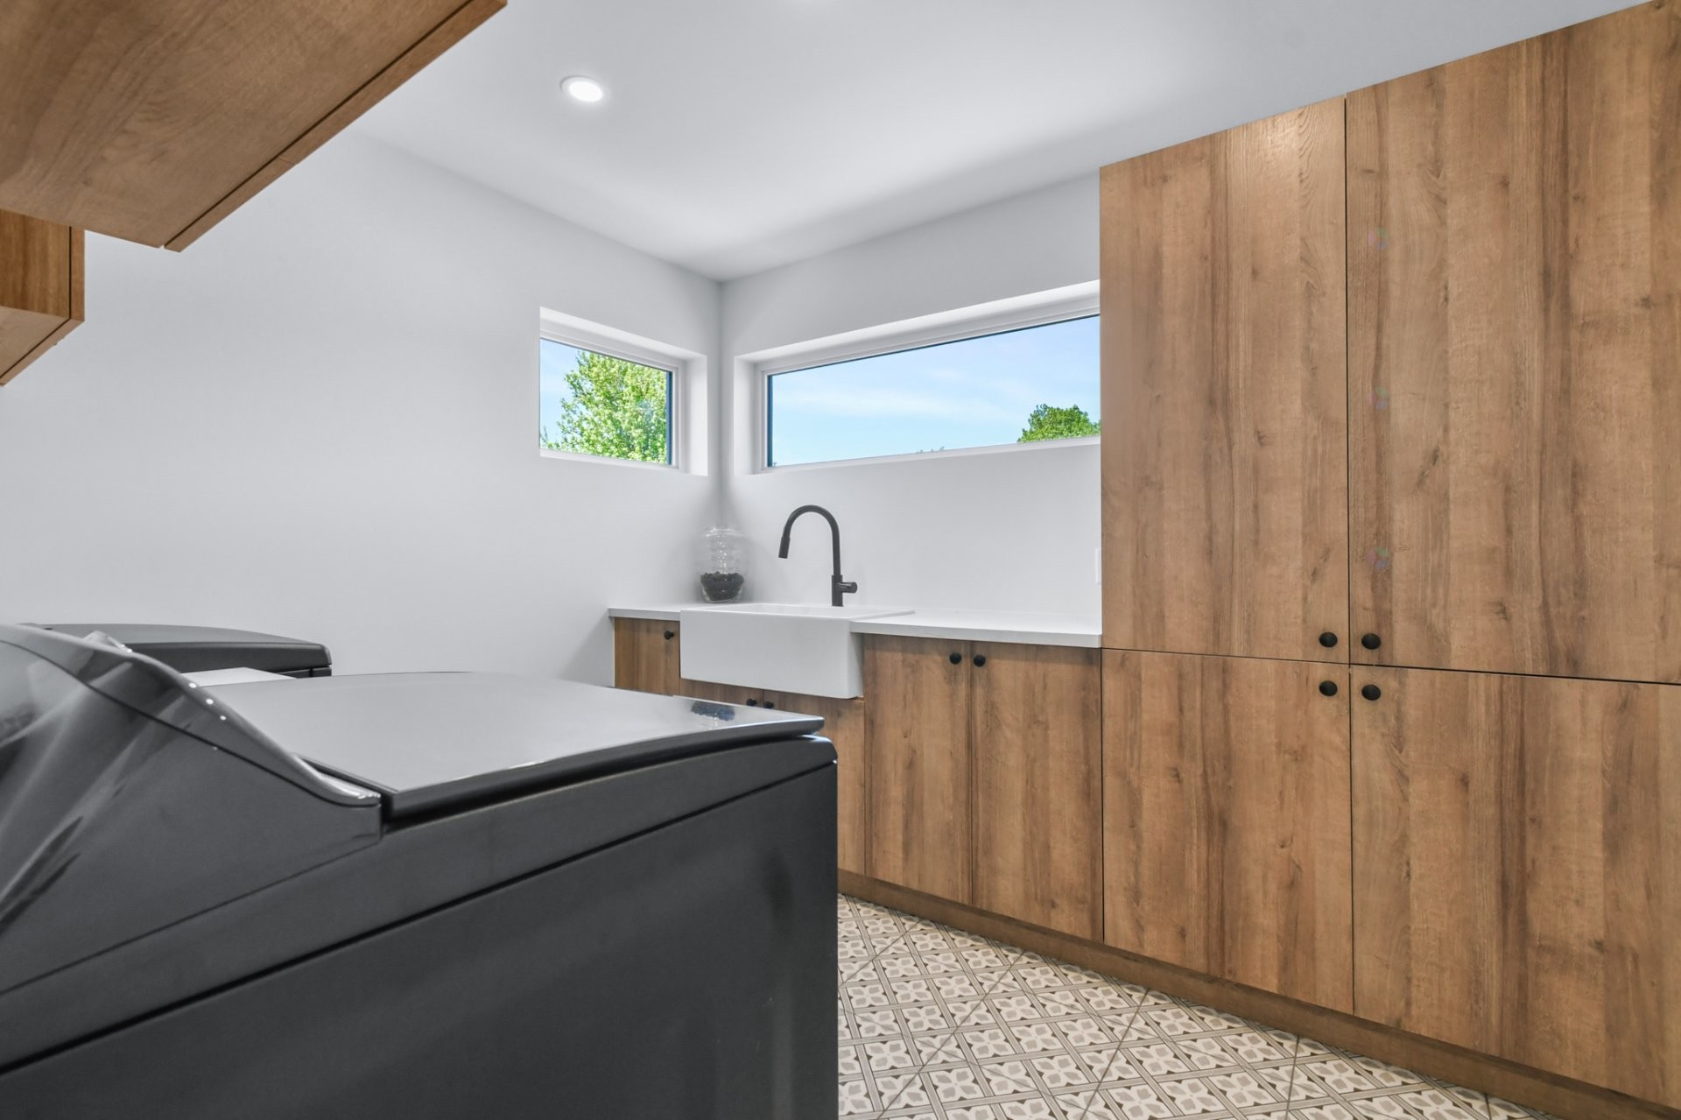
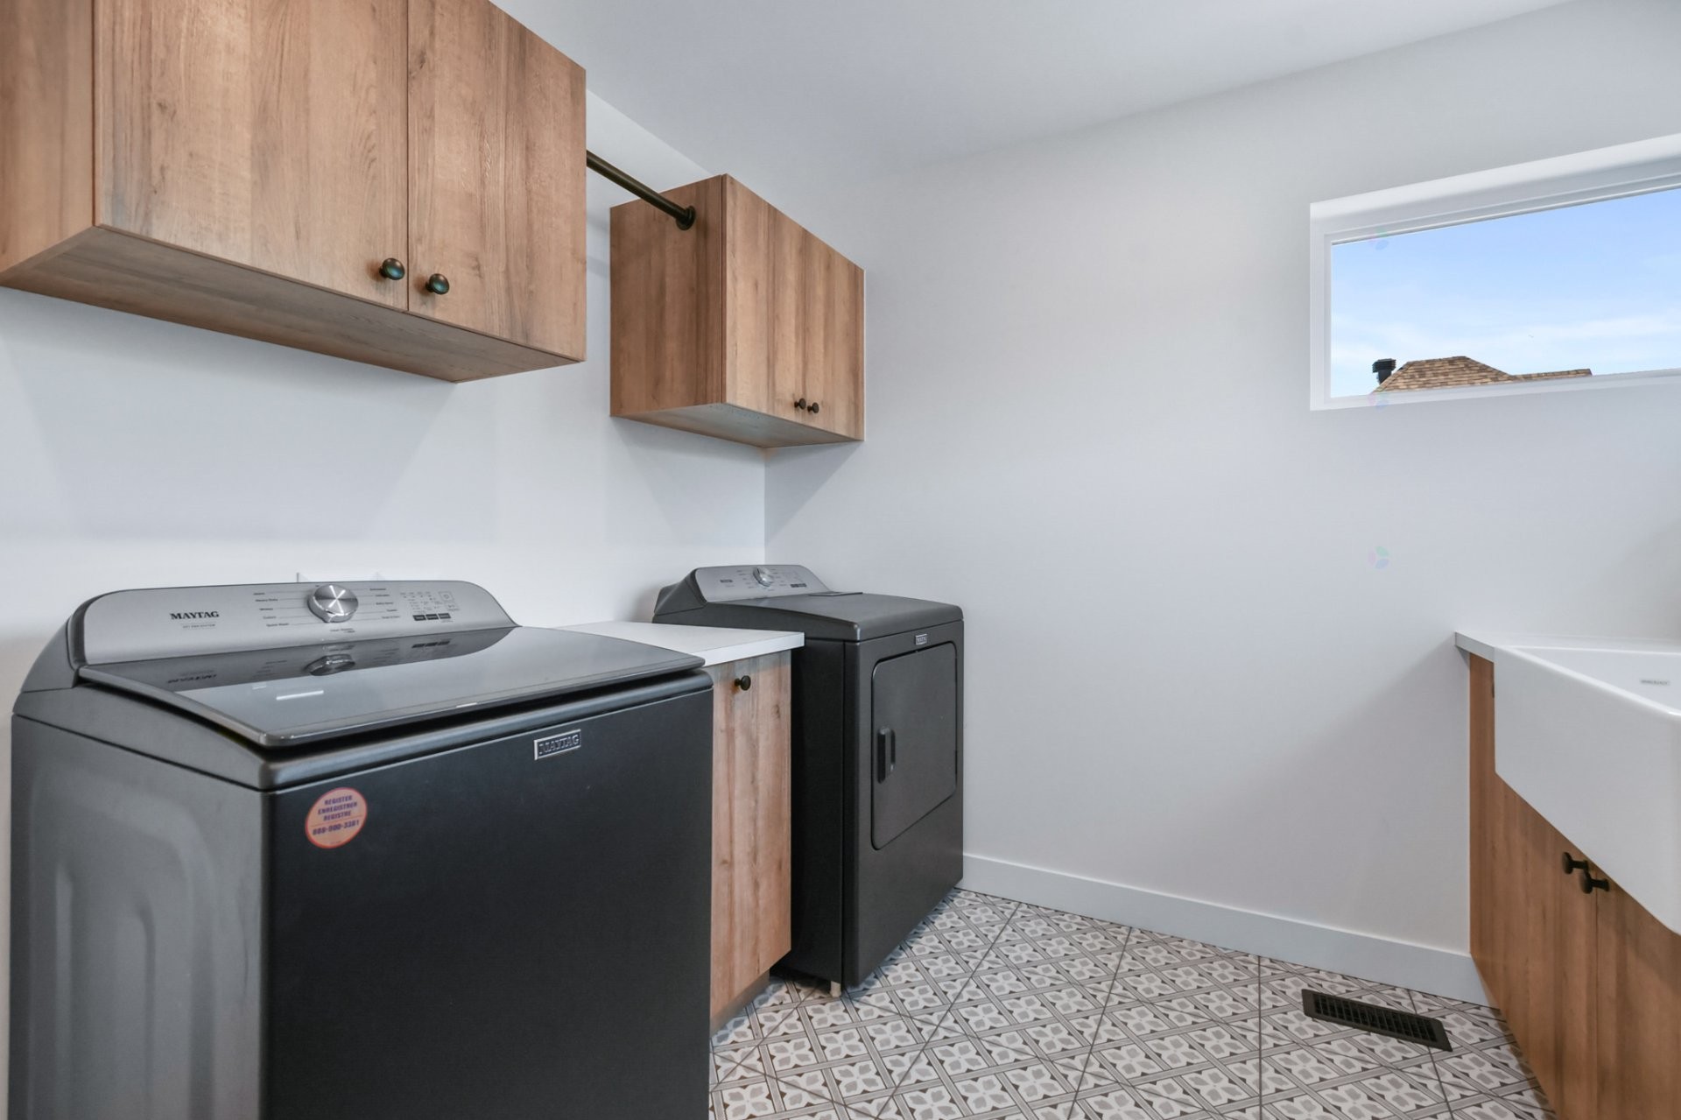
Other, 2nd level
-
Levels:
Two or more storey
-
Lot Features:
Cul-de-sac, CEGEP, Daycare centre, Golf, Hospital, Park, Bicycle path, Elementary school, Alpine skiing, High school, Cross-country skiing, Snowmobile trail, ATV trail, Public transportation, University, Other, Wooded, Landscaped, Other, Flat
-
Other Equipment:
Other, Air exchange system
-
Parking Features:
Asphalt, Concrete, Double width or more, With outside socket, Attached, Attached, Other, Other, Heated, Detached, Detached, Double width or more, Built-in, Single width, Level 2 charging station, Electric garage door opener
-
Pool Features:
Other, Heated, Inground
-
Roof:
Other, Asphalt shingles, Elastomeric membrane
-
Security Features:
Fire detector, Alarm system
-
Size:
58.9 x 65 Feet
-
Total Finished Area:
3674 Square Feet
-
Utilities:
Water Connected, Electricity Connected, Sewer Connected
-
View:
Other, Panoramic
-
Water Source:
Municipality
-
Window Features:
Other, PVC, Other, Sliding, Casement
-
Sewer:
Other, Municipality
-
Appliances:
Water softener