Button CopyPathCircle CloseCircle Left ArrowArrow Down Icon GreyClosecirclecircleBurger

203-231 Rue Riverside, Saint-Lambert, QC, J4P 1A3

MLS® # 27404177
Condo For Sale In Saint-Lambert, Quebec
$229,000 QuickQuoteTM: Not Available

1 Beds

1 Bath

Overall view - 203-231 Rue Riverside, Saint-Lambert, QC - Indoor Photo Showing Living Room
Living Room - 203-231 Rue Riverside, Saint-Lambert, QC - Indoor Photo Showing Living Room
Overall view - 203-231 Rue Riverside, Saint-Lambert, QC - Indoor Photo Showing Living Room
Dining Room - 203-231 Rue Riverside, Saint-Lambert, QC - Indoor Photo Showing Dining Room
Dining Room - 203-231 Rue Riverside, Saint-Lambert, QC - Indoor
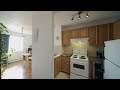
Kitchen - 203-231 Rue Riverside, Saint-Lambert, QC - Indoor Photo Showing Kitchen
Mud Room - 203-231 Rue Riverside, Saint-Lambert, QC - Indoor
Master Bedroom - 203-231 Rue Riverside, Saint-Lambert, QC - Indoor Photo Showing Bedroom
Bathroom - 203-231 Rue Riverside, Saint-Lambert, QC - Indoor Photo Showing Bathroom
Balcony - 203-231 Rue Riverside, Saint-Lambert, QC - Outdoor
View - 203-231 Rue Riverside, Saint-Lambert, QC - Outdoor With View
Exterior - 203-231 Rue Riverside, Saint-Lambert, QC - Outdoor With View
Exterior - 203-231 Rue Riverside, Saint-Lambert, QC - Outdoor
Aerial View - 203-231 Rue Riverside, Saint-Lambert, QC - Outdoor With Body Of Water With View
Video
Overall view - 203-231 Rue Riverside, Saint-Lambert, QC  - Indoor Photo Showing Living Room
Living Room - 203-231 Rue Riverside, Saint-Lambert, QC  - Indoor Photo Showing Living Room
Overall view - 203-231 Rue Riverside, Saint-Lambert, QC  - Indoor Photo Showing Living Room
Overall view - 203-231 Rue Riverside, Saint-Lambert, QC - Indoor Photo Showing Living Room
Dining Room - 203-231 Rue Riverside, Saint-Lambert, QC - Indoor Photo Showing Dining Room
Dining Room - 203-231 Rue Riverside, Saint-Lambert, QC - Indoor
Kitchen - 203-231 Rue Riverside, Saint-Lambert, QC - Indoor Photo Showing Kitchen
Mud Room - 203-231 Rue Riverside, Saint-Lambert, QC - Indoor
Master Bedroom - 203-231 Rue Riverside, Saint-Lambert, QC - Indoor Photo Showing Bedroom
Bathroom - 203-231 Rue Riverside, Saint-Lambert, QC - Indoor Photo Showing Bathroom
Balcony - 203-231 Rue Riverside, Saint-Lambert, QC - Outdoor
View - 203-231 Rue Riverside, Saint-Lambert, QC - Outdoor With View
Exterior - 203-231 Rue Riverside, Saint-Lambert, QC - Outdoor With View
Exterior - 203-231 Rue Riverside, Saint-Lambert, QC - Outdoor
Aerial View - 203-231 Rue Riverside, Saint-Lambert, QC - Outdoor With Body Of Water With View
  • Advertising
Are you a real estate investor?
203-231 Rue Riverside, Saint-Lambert, QC, J4P 1A3
$229,000

1 Beds

1+0 Baths

Property Information:

A strategic location and exceptional quality of life define this charming condo featuring a bright, spacious main living area and an intelligently designed layout. The living room, dining room, and kitchen come together in a welcoming open-concept space, while the primary bedroom offers comfort and privacy. Enjoy a pleasant view of the surrounding area and the convenience of an outdoor parking space. Ideally located near the Longueuil metro station, the REM, and the boutiques and restaurants of Old Saint-Lambert, with a bus stop directly in front and a bike path leading to Montreal.

Comfort, a strategic location, and urban lifestyle come together in this well-designed condo located in Saint-Lambert, a highly sought-after area known for its quality of life and proximity to Montreal.

From the moment you enter, the unit reveals an efficient and harmonious layout that maximizes every square foot. The spacious main living area combines the living room, dining room, and kitchen in an open and inviting space. This layout encourages fluid circulation and creates a bright and welcoming environment--perfect for relaxing after a busy day or entertaining family and friends.

The living room offers a comfortable area to create a cozy relaxation space, while the dining area integrates naturally with the main living area. The kitchen is functional and well organized, providing everything needed for everyday living in a practical and pleasant setting.

The primary bedroom offers a peaceful and private retreat, ideal for rest and relaxation. The bathroom completes the unit with a functional and well-proportioned layout.

The unit also benefits from an outdoor parking space, a valuable advantage in this sought-after urban area.

The location is one of the property's greatest assets.
Situated between the Longueuil metro station and the REM, the condo allows for quick and efficient travel to Montreal and the South Shore. A bus stop is located directly in front of the building, adding even more flexibility for commuting.

Active lifestyle enthusiasts will also appreciate the nearby bike path leading directly to Montreal, ideal for daily commuting or leisure rides.

Just minutes away is Old Saint-Lambert, renowned for its charming atmosphere and its wide selection of restaurants, cafés, and boutiques. This vibrant neighborhood contributes to a dynamic and enjoyable lifestyle where many amenities are within walking distance.

Another practical advantage: the unit is located on an easily accessible floor, allowing you to quickly walk up without having to wait for the elevator--a convenience appreciated in everyday living.

With its favorable Walk Score and its proximity to transportation, services, and green spaces, this property represents an excellent opportunity for a first-time buyer, professional, or investor seeking a strategic location and a balanced urban lifestyle.

A condo that combines accessibility, comfort, and a prime location in one of the most sought-after areas of the South Shore.

Inclusions: Refrigerator, stove, light fixtures

Exclusions : All of the tenant's belongings

Building Features:

  • Style: Apartment
  • Association Amenities: Elevator, Laundry room, Indoor storage space
  • Common Walls: Detached
  • Heating: Hot water, Electricity
  • Laundry Features:
  • Levels: One storey
  • Lot Features: Highway, CEGEP, Daycare centre, Golf, Hospital, Park, Bicycle path, Elementary school, High school, Public transportation
  • Other Equipment: Intercom
  • Parking Features: Asphalt
  • Security Features: Fire detector
  • Structure Type: Apartment
  • Total Finished Area: 53.7
  • Utilities: Water Connected, Electricity Connected, Sewer Connected
  • View: View of the water, Panoramic, View of the city
  • Water Source: Municipality
  • Window Features: PVC, Casement
  • Sewer: Municipality

Taxes:

  • Municipal Tax: $1,499
  • School Tax: $109
  • Annual Tax Amount: $1,608

Expenses:

  • Condo Fees: $491 Monthly

Property Assessemnt:

  • Lot Assessment: $66,800
  • Building Assessment: $132,900
  • Total Assessment: $199,700

Property Features:

  • Half Bathrooms: 0
  • Built in: 1966
  • Floor Space (approx): 53.7 Square Metres
  • Zoning: Residential
  • No. of Parking Spaces: 1
  • Residential units: 1 x 3,
  • Main unit: 3 rooms, 1 beds, 1 baths

Rooms:

  • Dining 2nd Level 3.45 m x 7.57 m Flooring: Laminate floor Note: et salon
  • Kitchen 2nd Level 1.60 m x 3.12 m Flooring: Ceramic
  • Primary Bedroom 2nd Level 3.35 m x 3.89 m Flooring: Laminate floor
  • Bathroom 2nd Level 1.47 m x 2.39 m Flooring: Ceramic

Convert Measurement to:

Data provided by: Centris - 600 Ch Du Golf, Ile -Des -Soeurs, Quebec H3E 1A8
All information displayed is believed to be accurate but is not guaranteed and should be independently verified. No warranties or representations are made of any kind. Copyright© 2021 All Rights Reserved.

Sold without legal warranty of quality, at the buyer's own risk.

Thinking of Selling?

Start by finding out what your home might be worth in today's market.

Location of 203-231 Rue Riverside, Saint-Lambert, QC, J4P 1A3

Demographic Information of 203-231 Rue Riverside, Saint-Lambert, QC, J4P 1A3

Life Stage

Later Years

Employment Type

Service Sector/White Collar

Average Household Income

$179,922.26

Average Number of Children

1.56

Household Population

Household Structure

Age of Population

Education

Education Level

No certificate/diploma/degree

4.89 %

High school certificate or equivalent

19.78 %

Apprenticeship trade certificate/diploma

5.8 %

College/non-university certificate

16.73 %

University certificate (below bachelor)

8.15 %

University Degree

44.66 %

Commuter

Travel To Work

By Car

57.08 %

By Public Transit

19.43 %

By Walking

13.01 %

By Bicycle

0.0 %

By Other Methods

10.48 %

Cultural Diversity

Knowledge of Official Language

Mother Tongue

Building Information

Building Type

Apartments (Low and High Rise)

69.53 %

Houses

30.47 %

Own Vs. Rent