Button CopyPathCircle CloseCircle Left ArrowArrow Down Icon GreyClosecirclecircleBurger

849 11e Rue, Saint-Jérôme, QC, J7Z 3A9

MLS® # 23280315
House For Sale In Saint-Jérôme, Quebec
$549,000

1+3 Beds

2 Baths

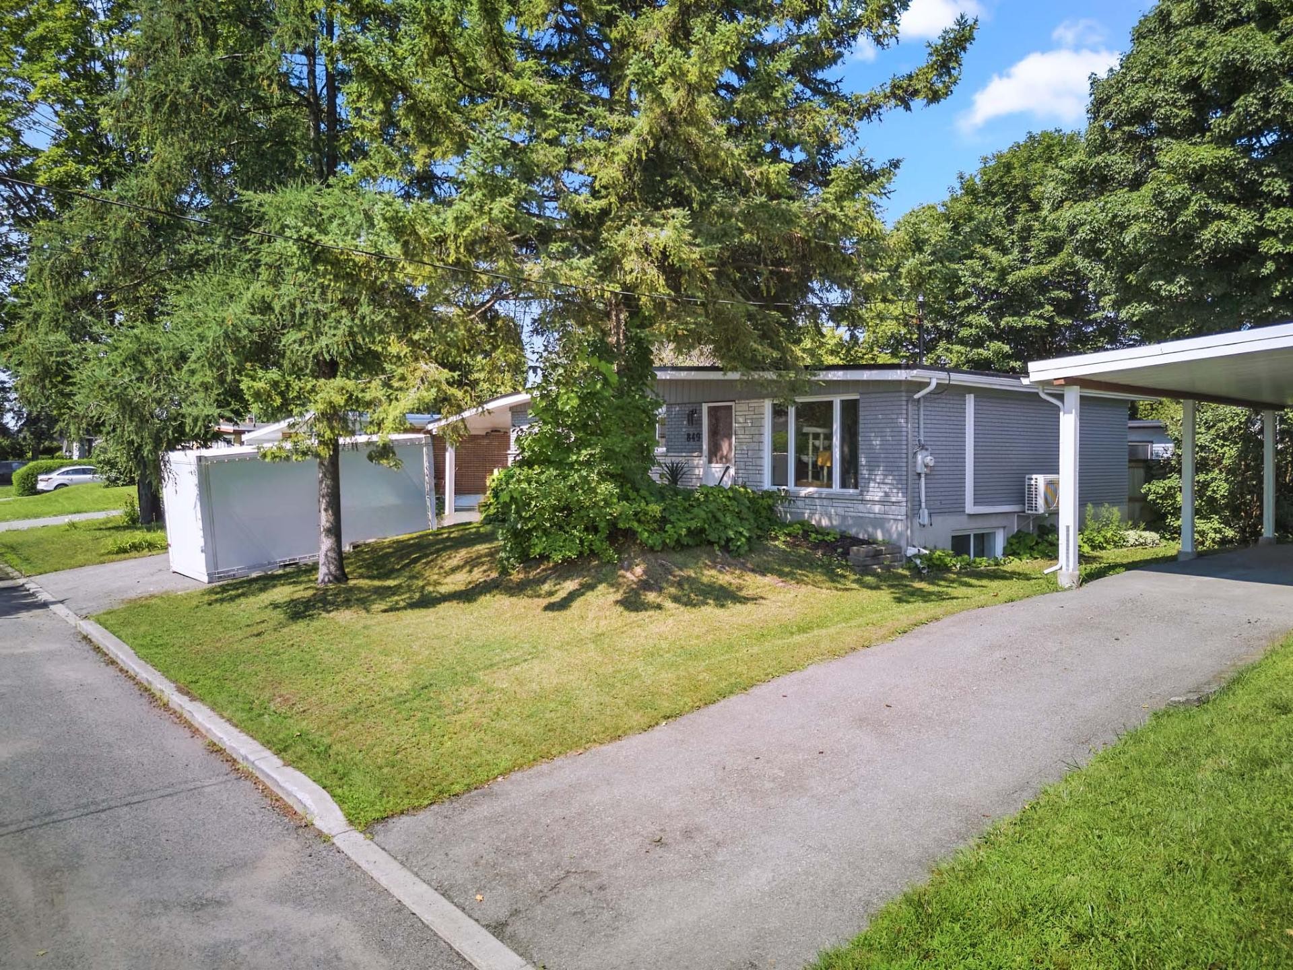
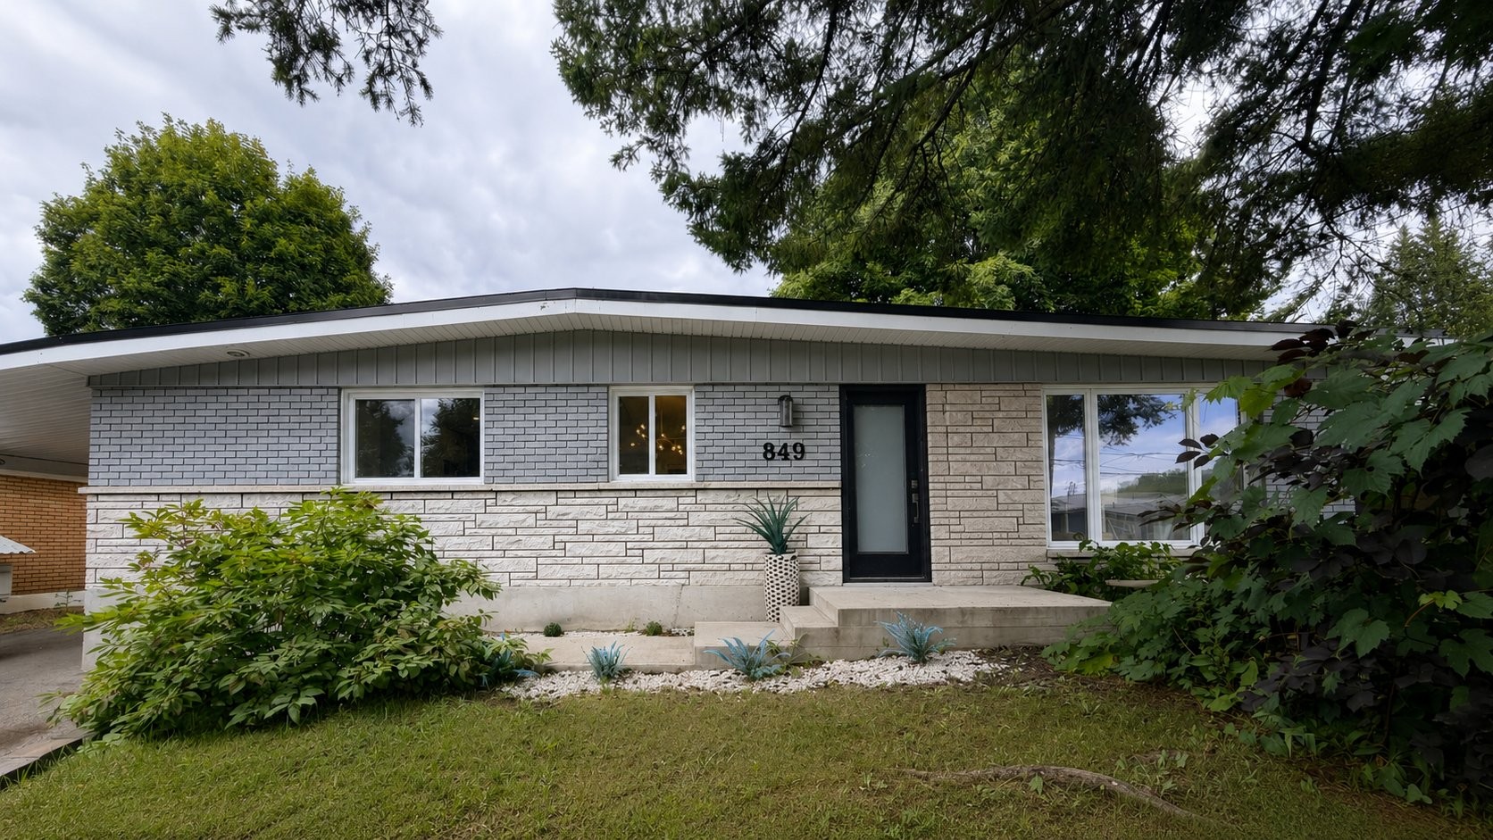
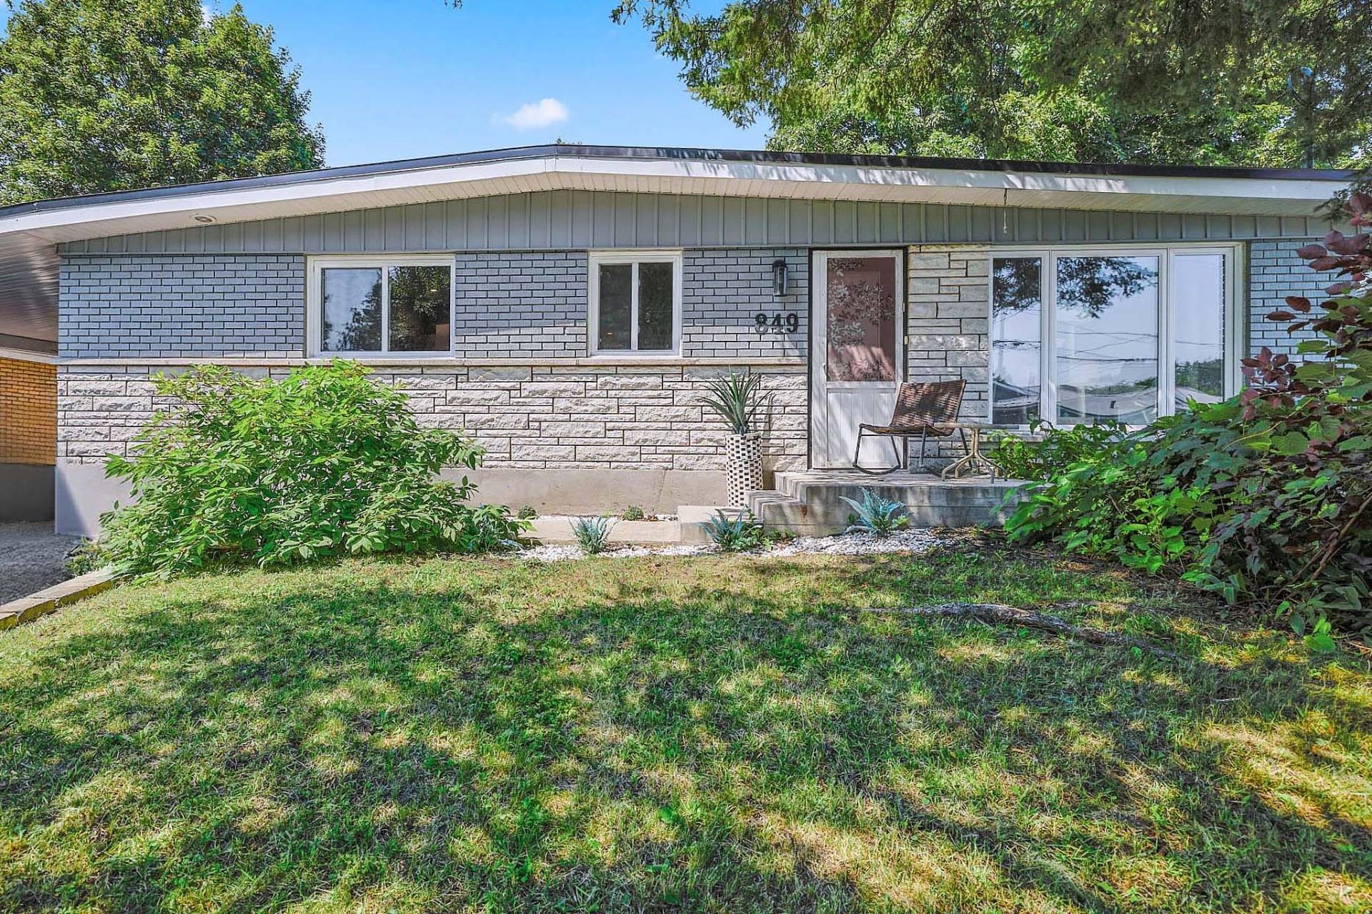
Front of Structure - 849 11E Rue, Saint-Jérôme, QC - Outdoor
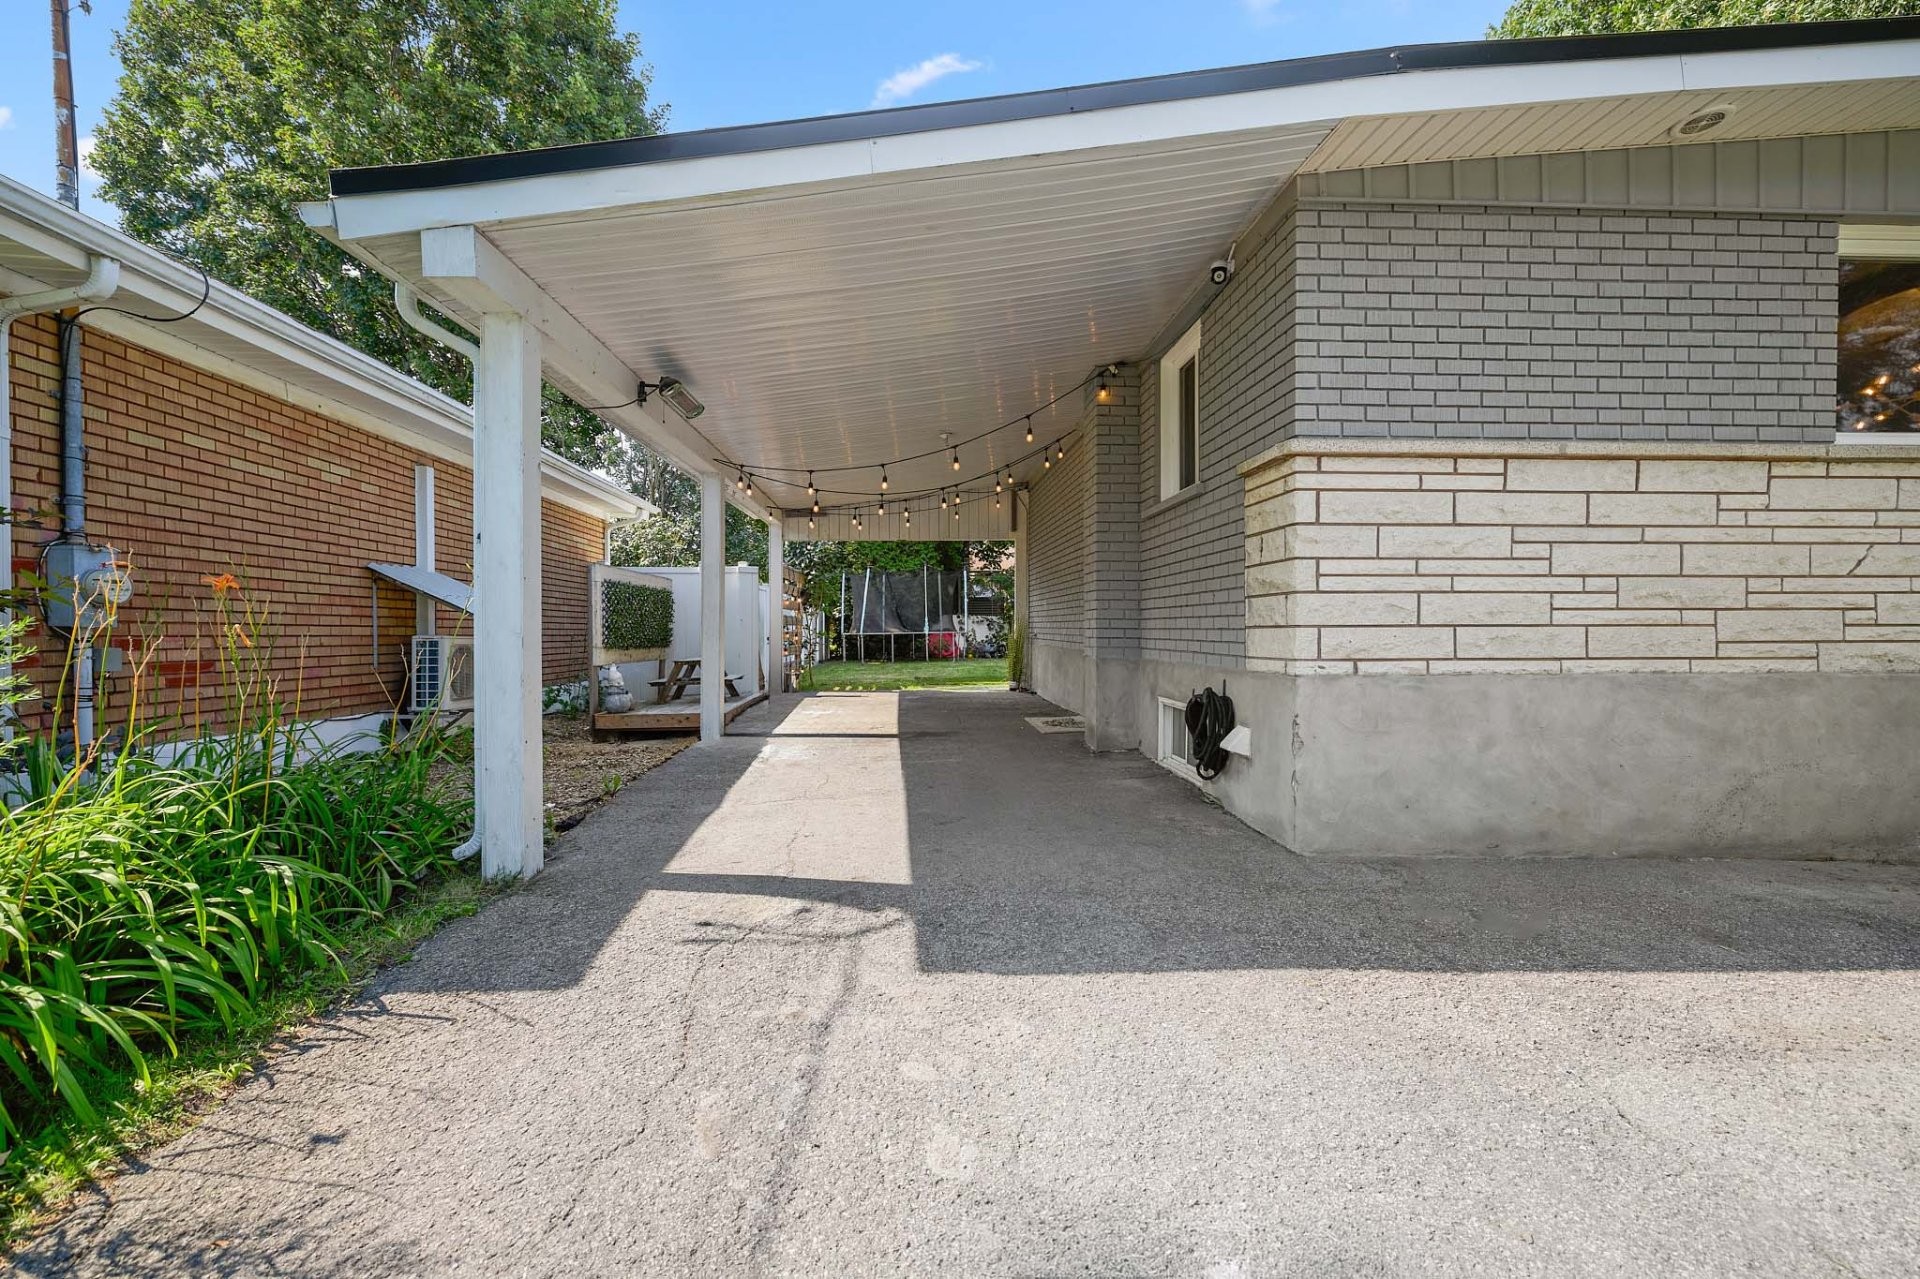
Parking - 849 11E Rue, Saint-Jérôme, QC - Outdoor With Exterior
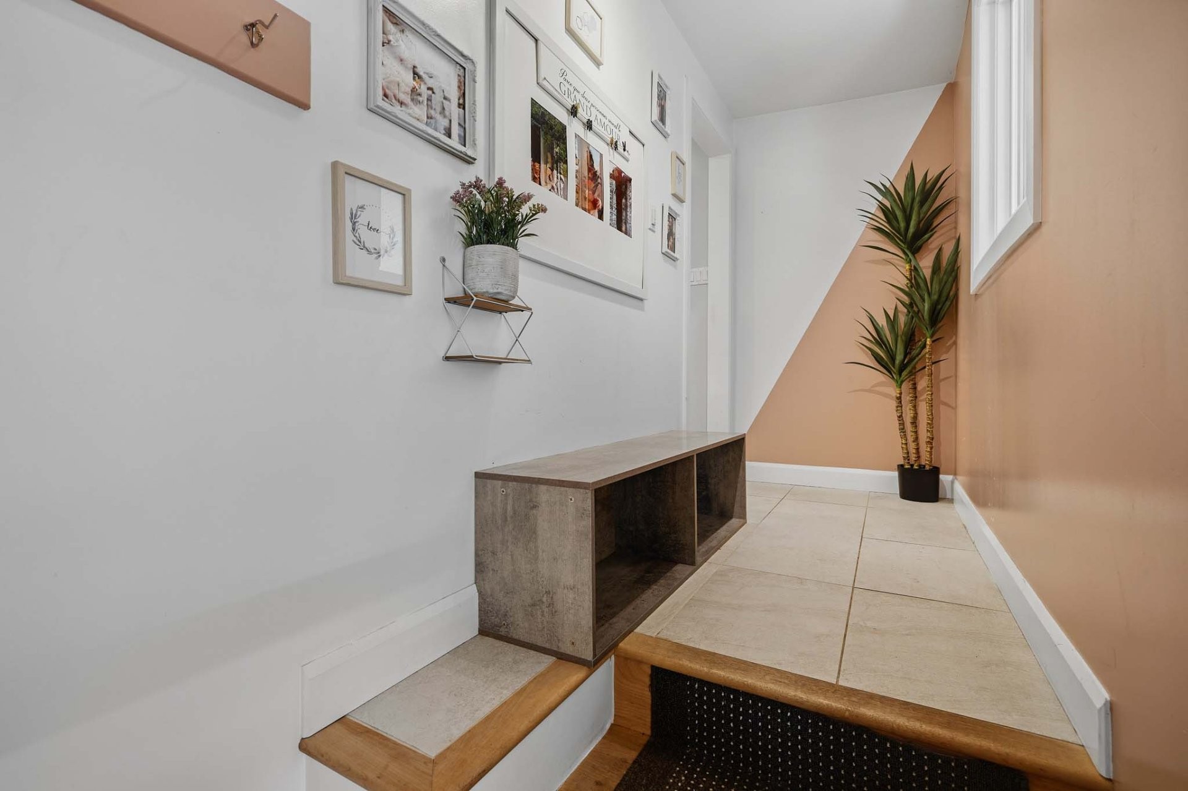
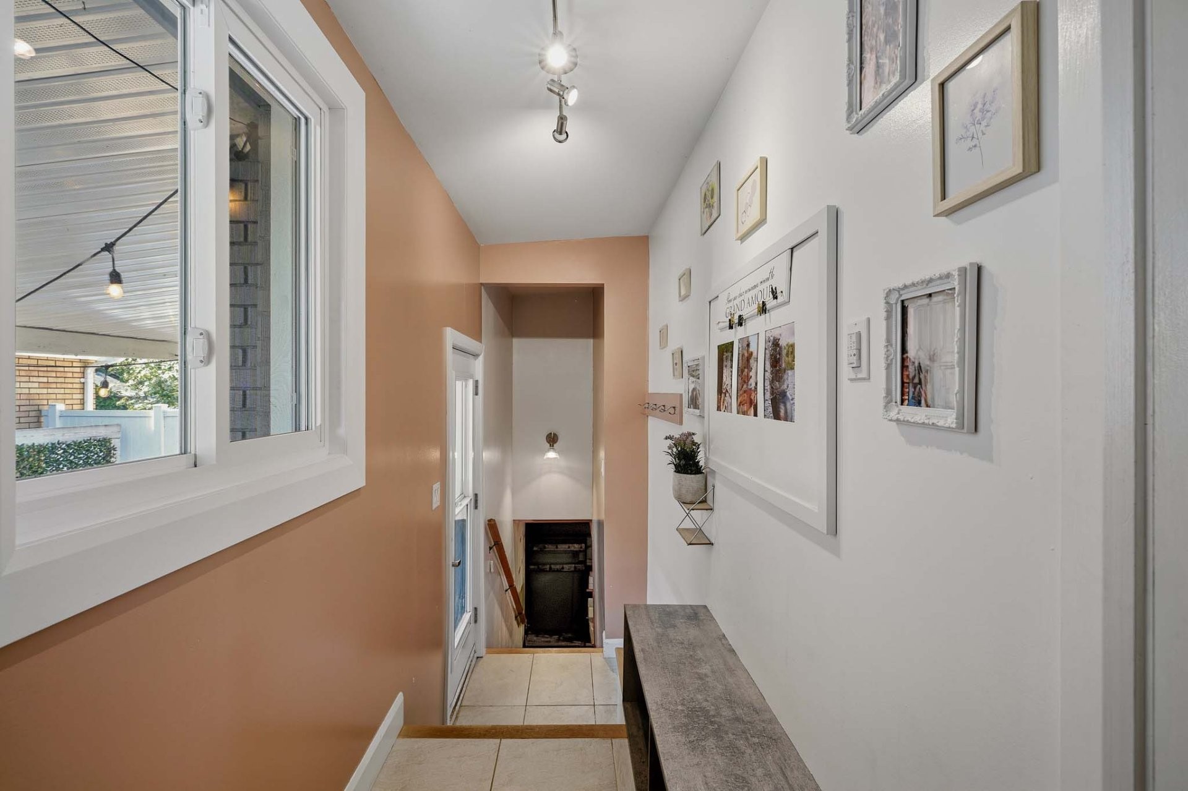
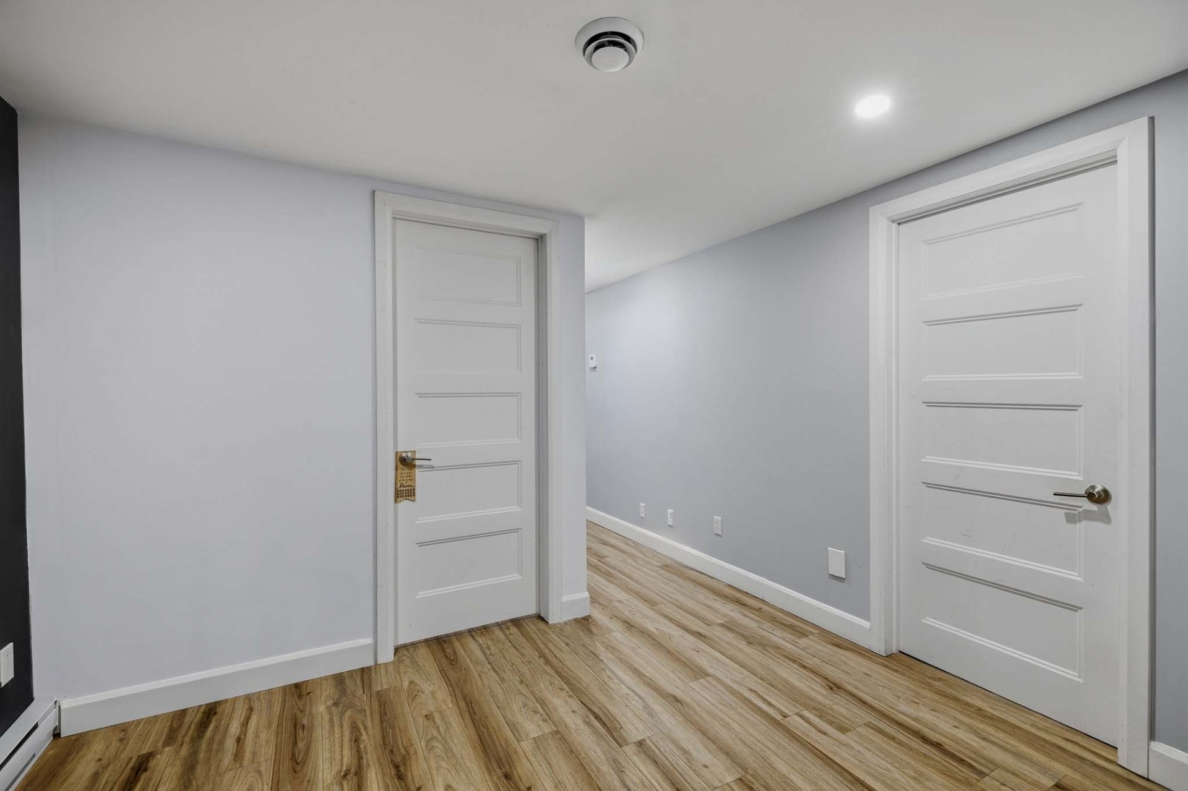
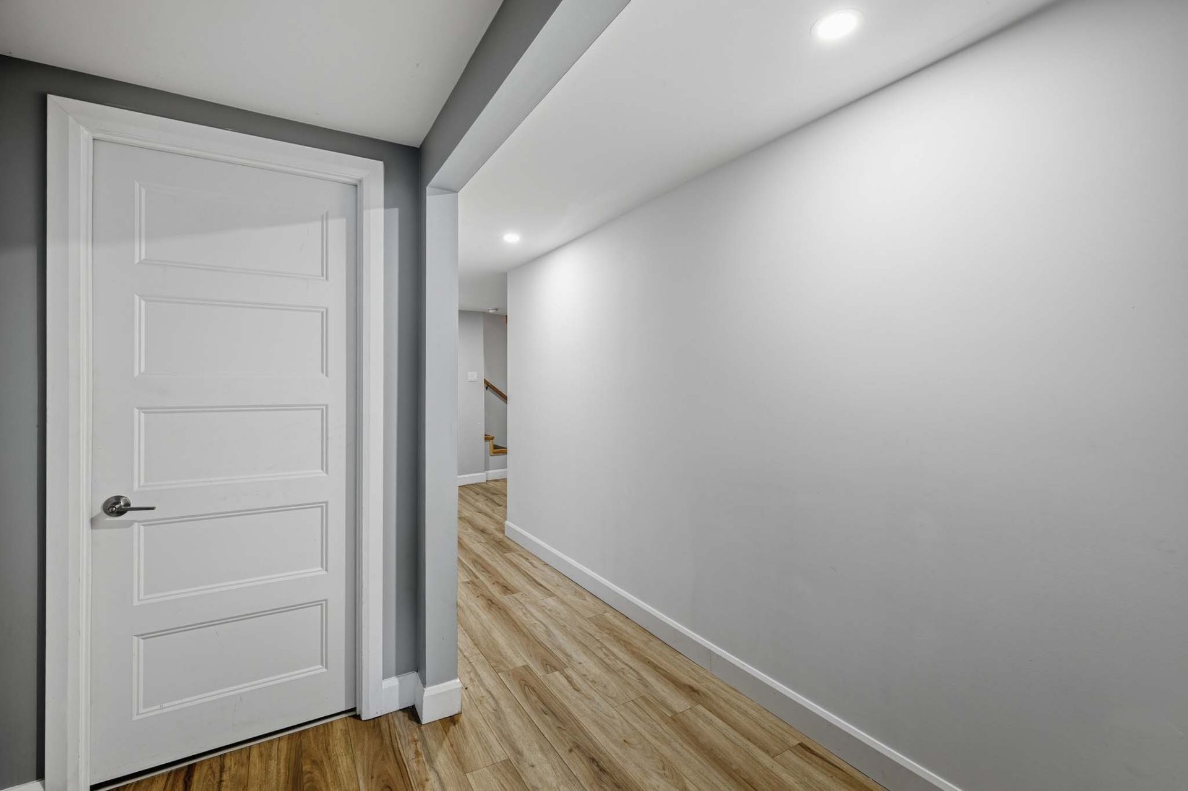
Passageway - 849 11E Rue, Saint-Jérôme, QC - Indoor Photo Showing Other Room
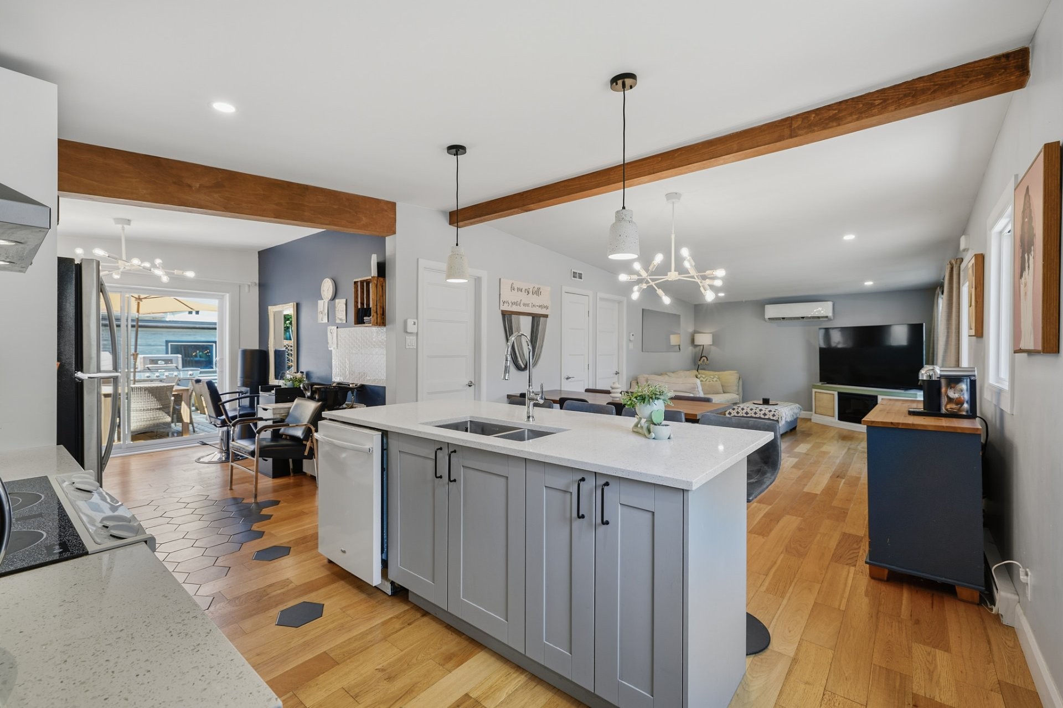
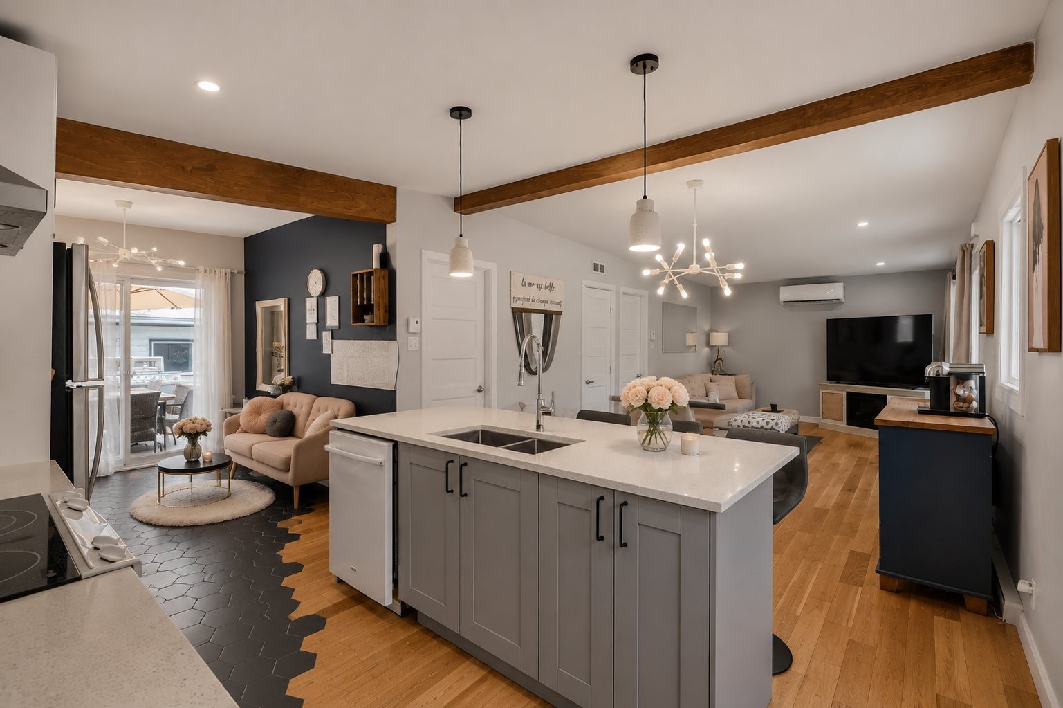
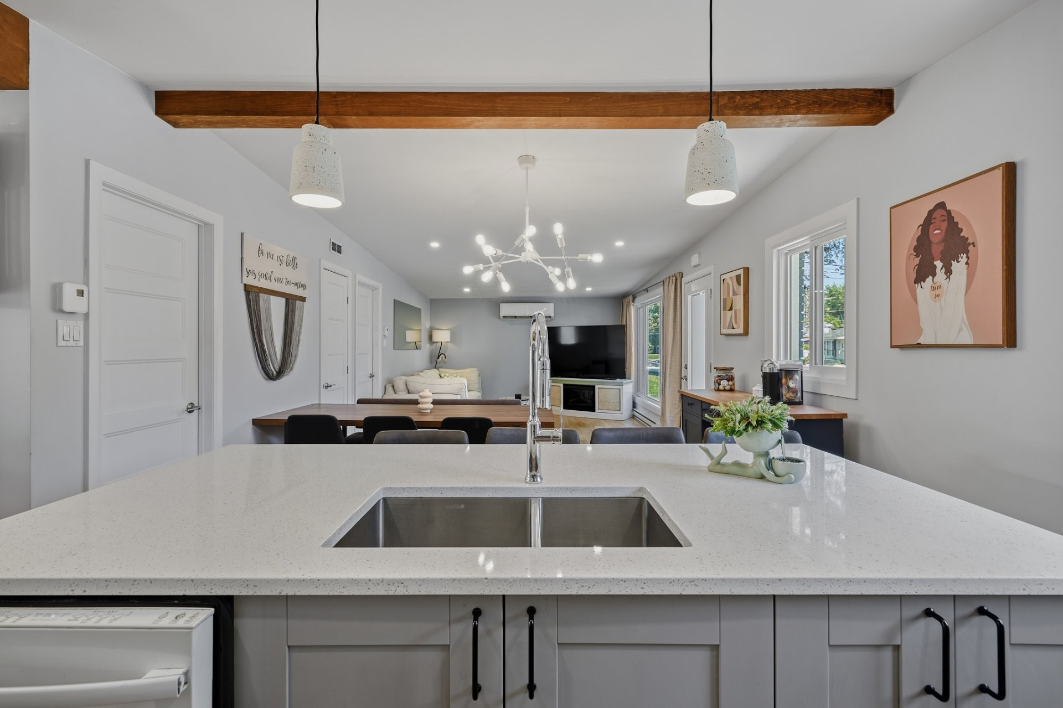
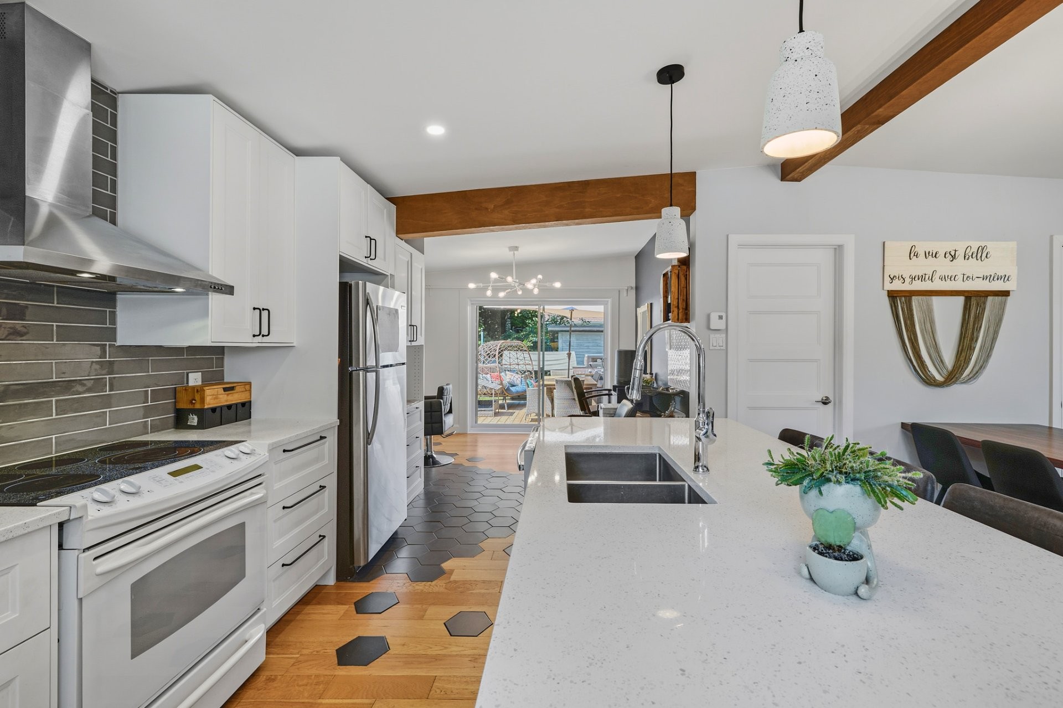
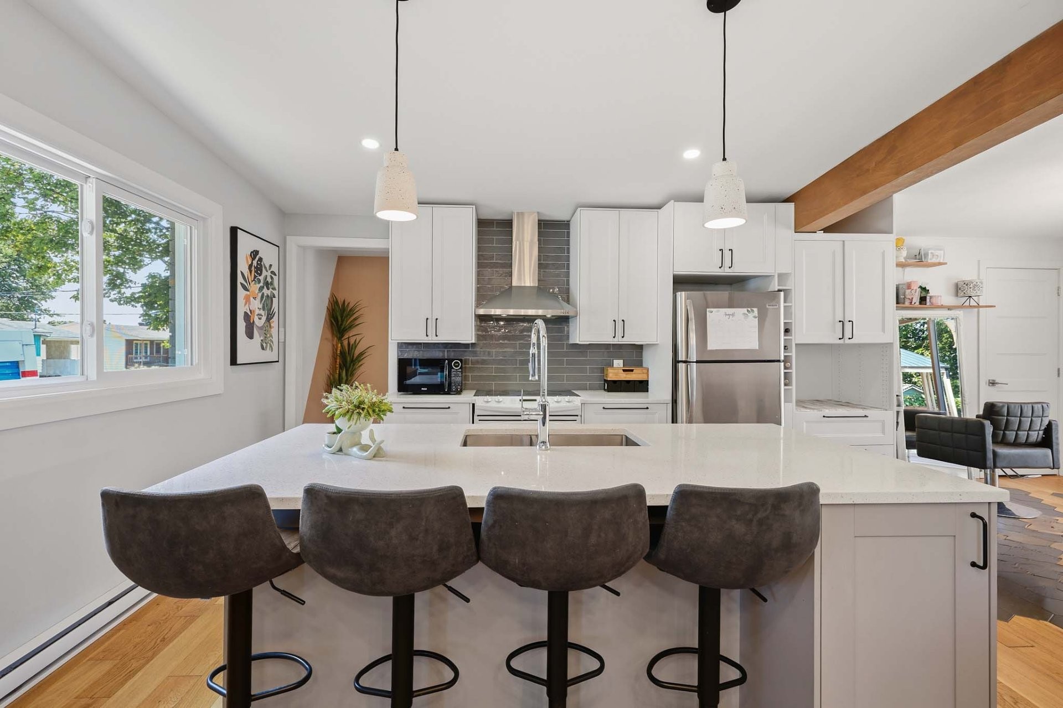
Kitchen - 849 11E Rue, Saint-Jérôme, QC - Indoor Photo Showing Kitchen With Double Sink With Upgraded Kitchen
Kitchen - 849 11E Rue, Saint-Jérôme, QC - Indoor Photo Showing Kitchen
Kitchen - 849 11E Rue, Saint-Jérôme, QC - Indoor Photo Showing Kitchen With Double Sink
Kitchen - 849 11E Rue, Saint-Jérôme, QC - Indoor Photo Showing Kitchen With Upgraded Kitchen
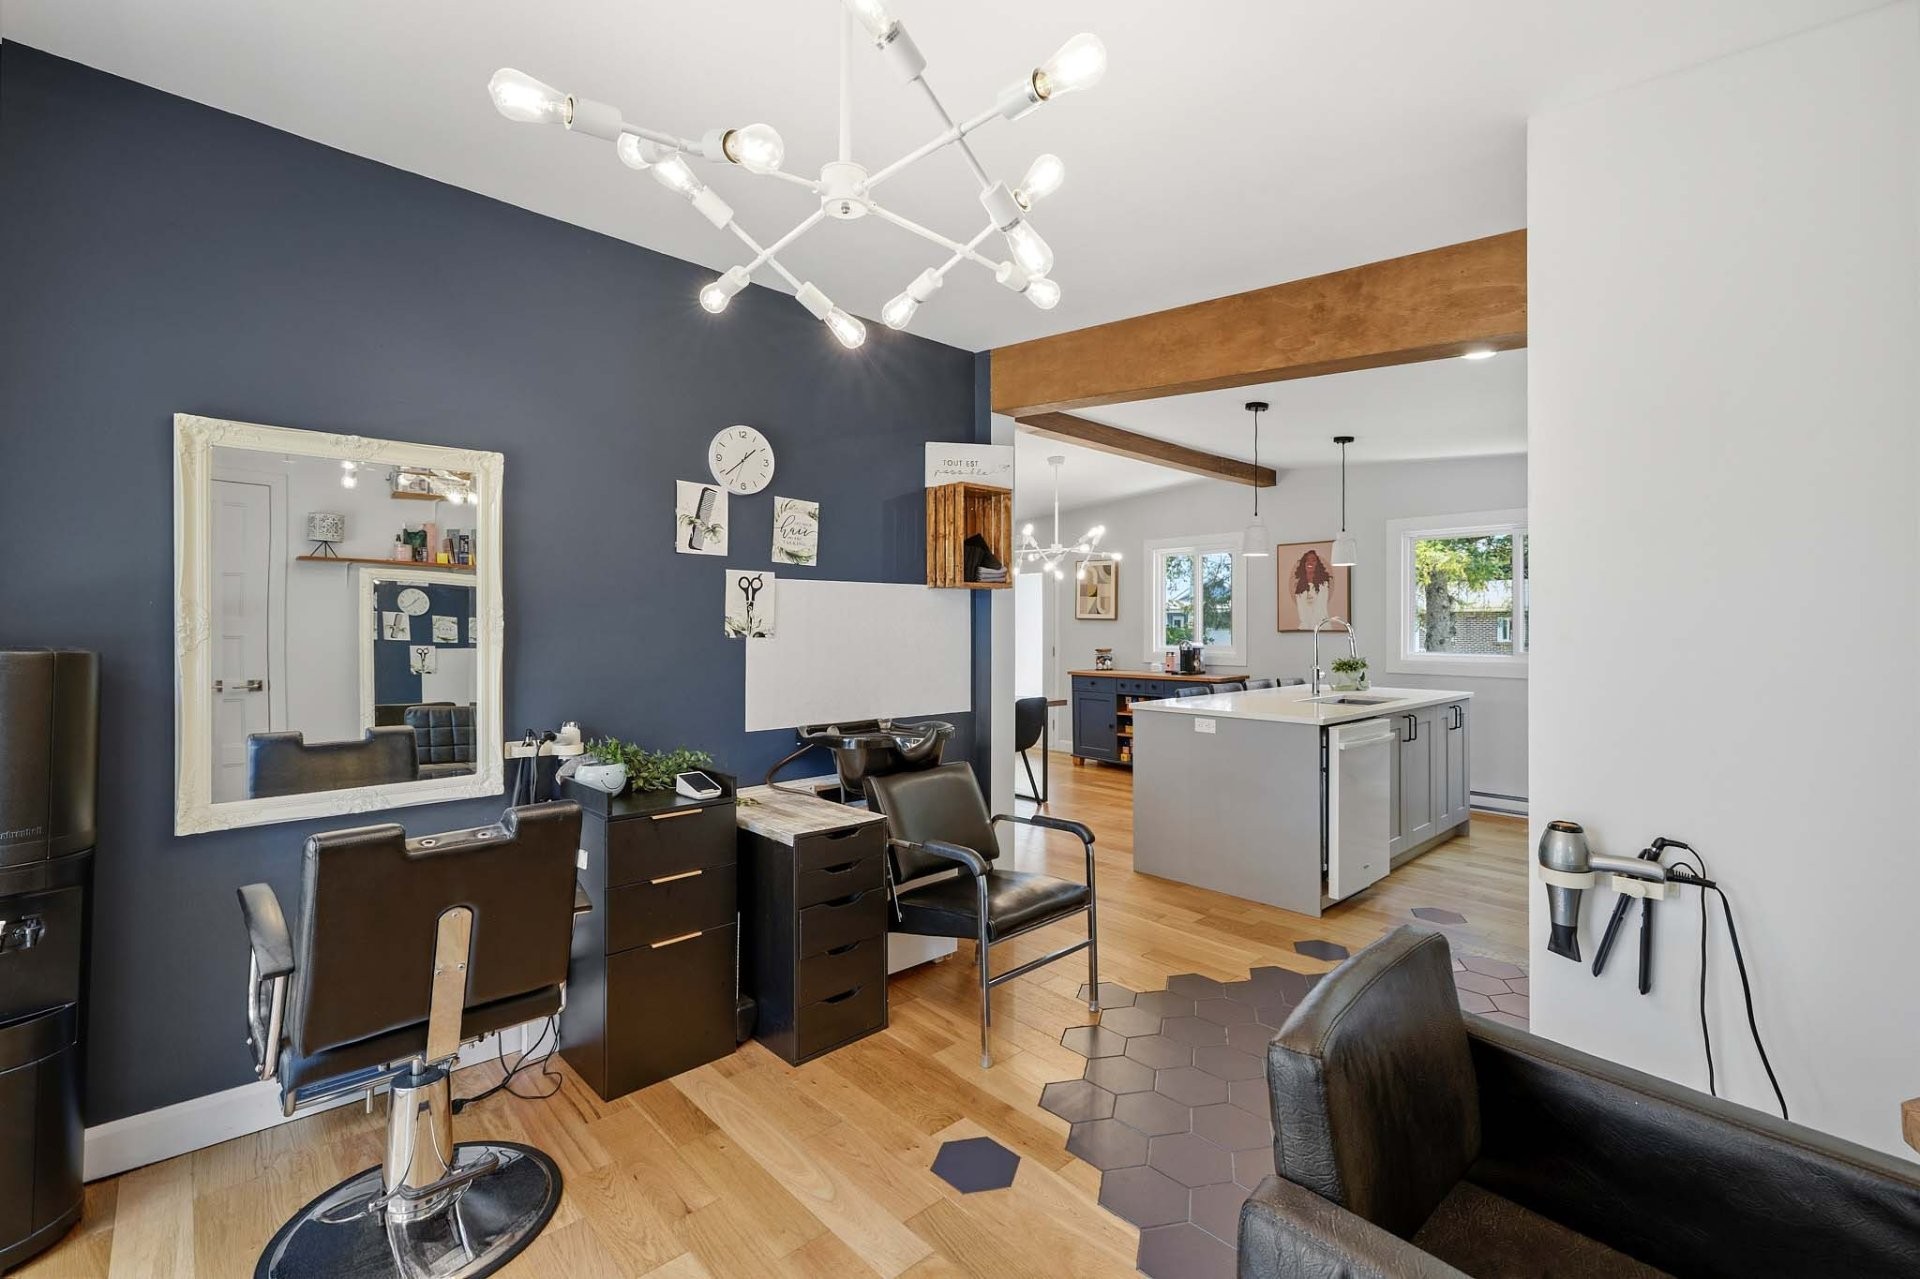
Den - 849 11E Rue, Saint-Jérôme, QC - Indoor
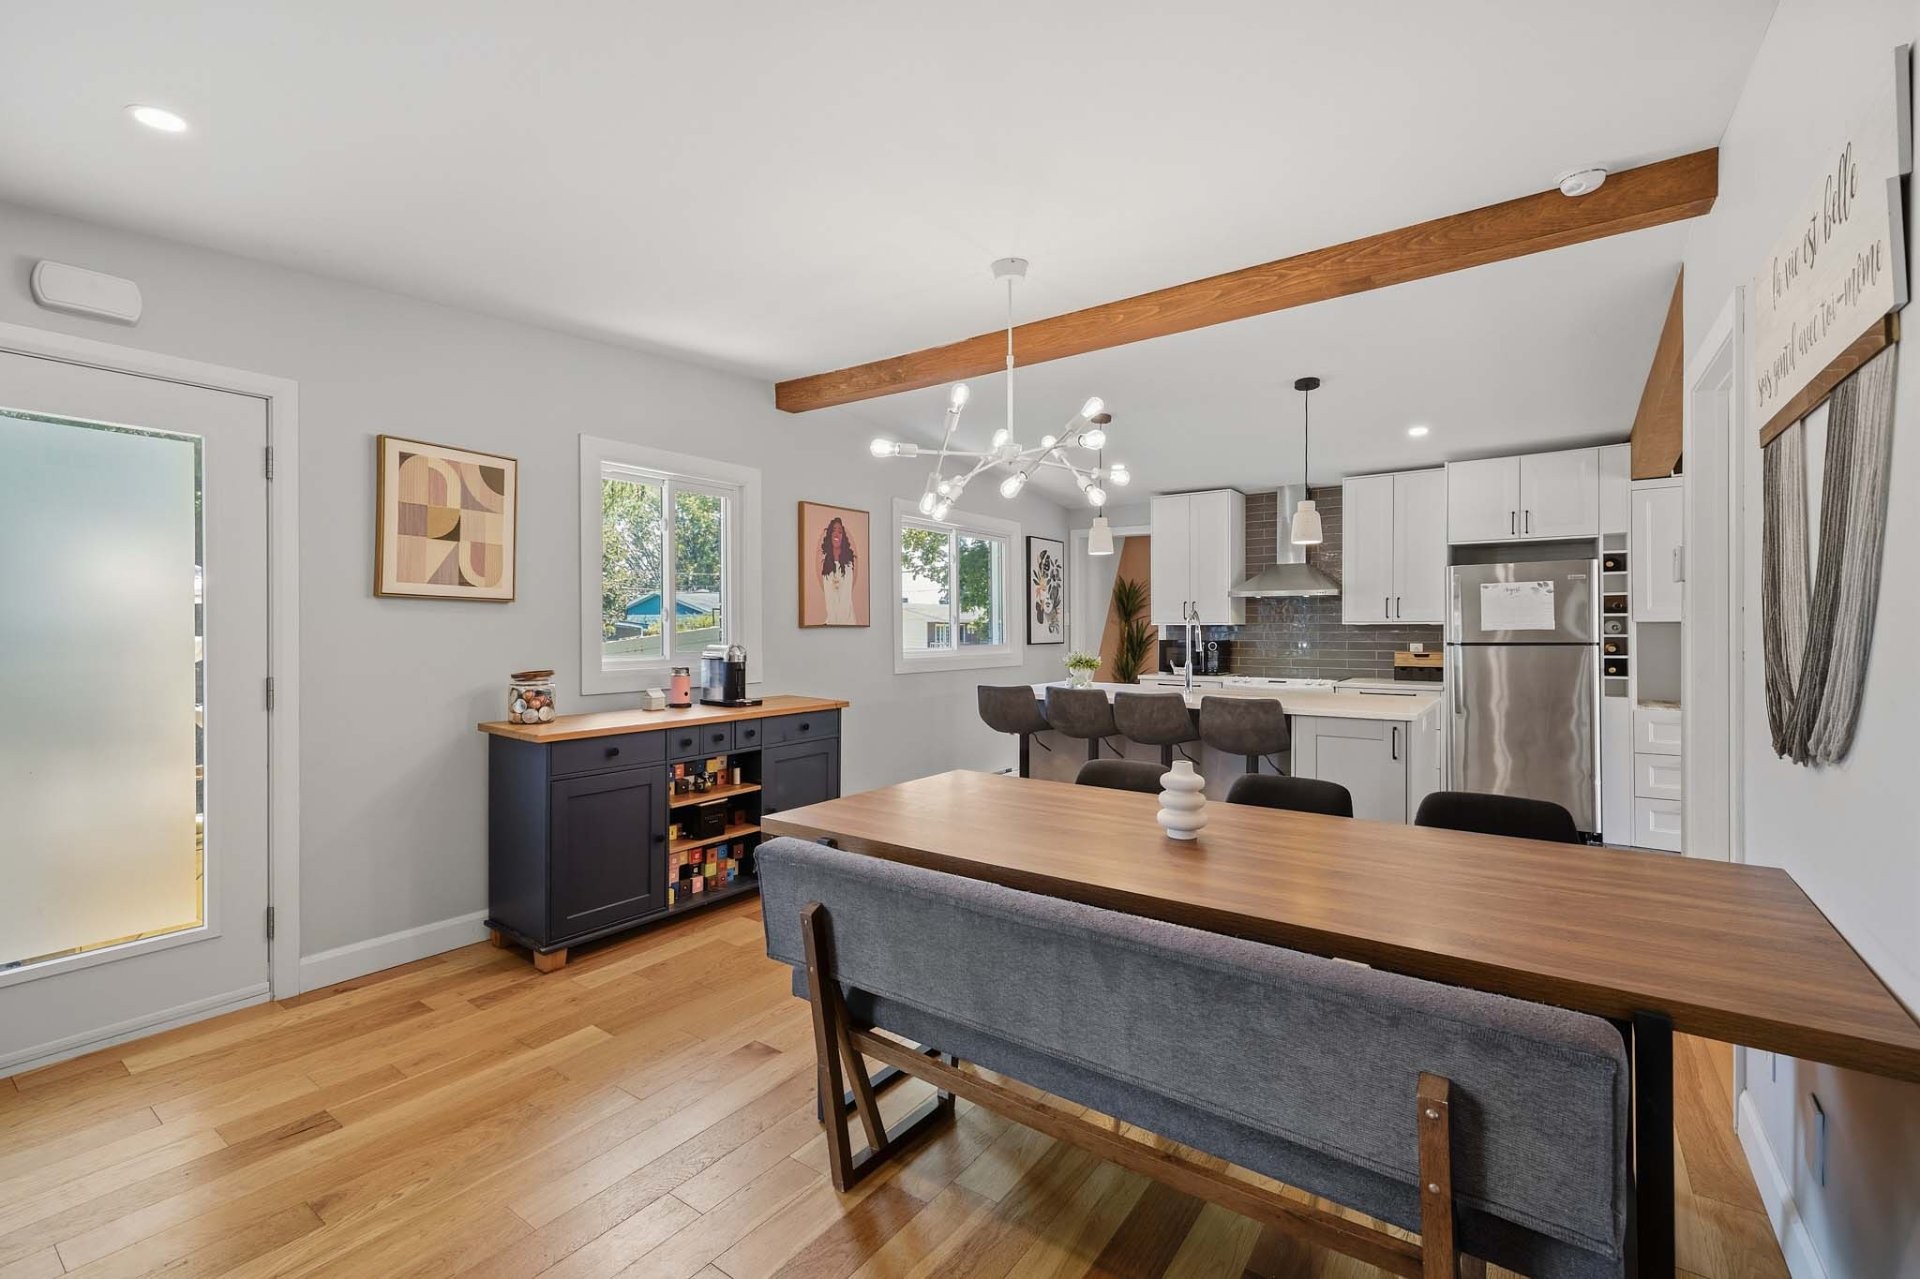
Dining Room - 849 11E Rue, Saint-Jérôme, QC - Indoor Photo Showing Dining Room
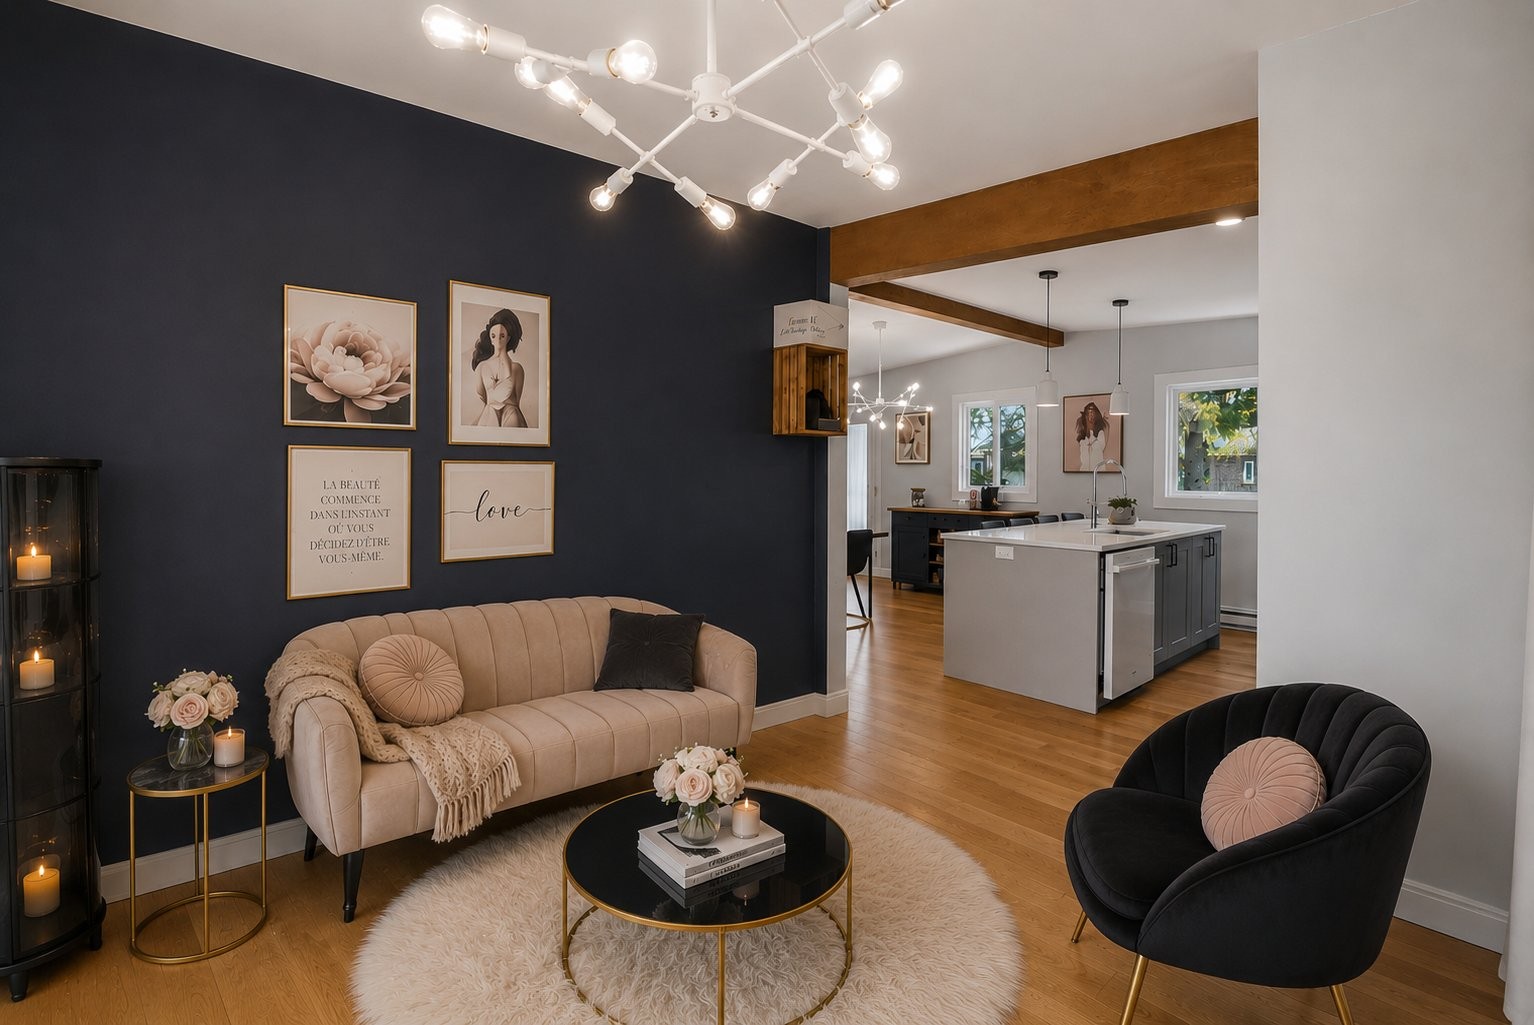
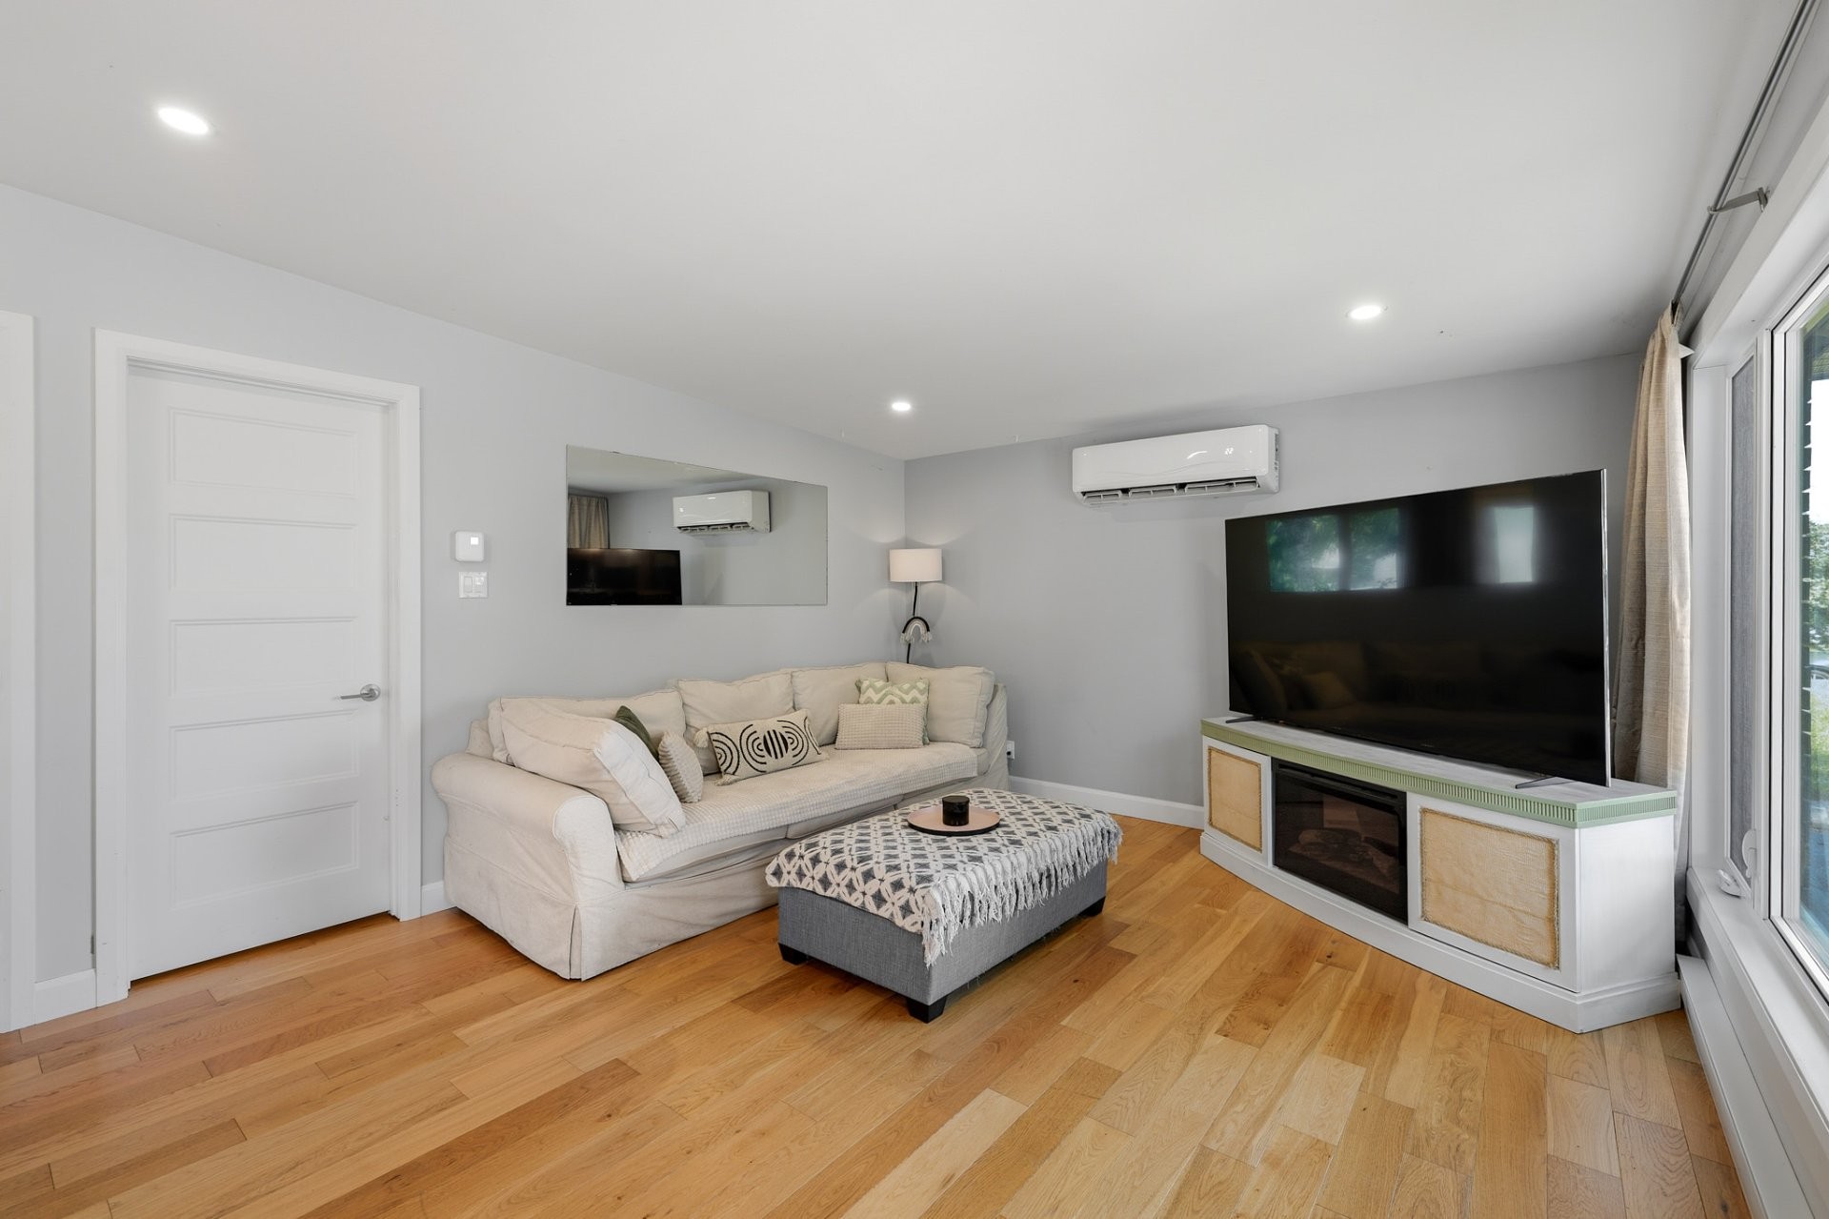
Living Room - 849 11E Rue, Saint-Jérôme, QC - Indoor Photo Showing Living Room
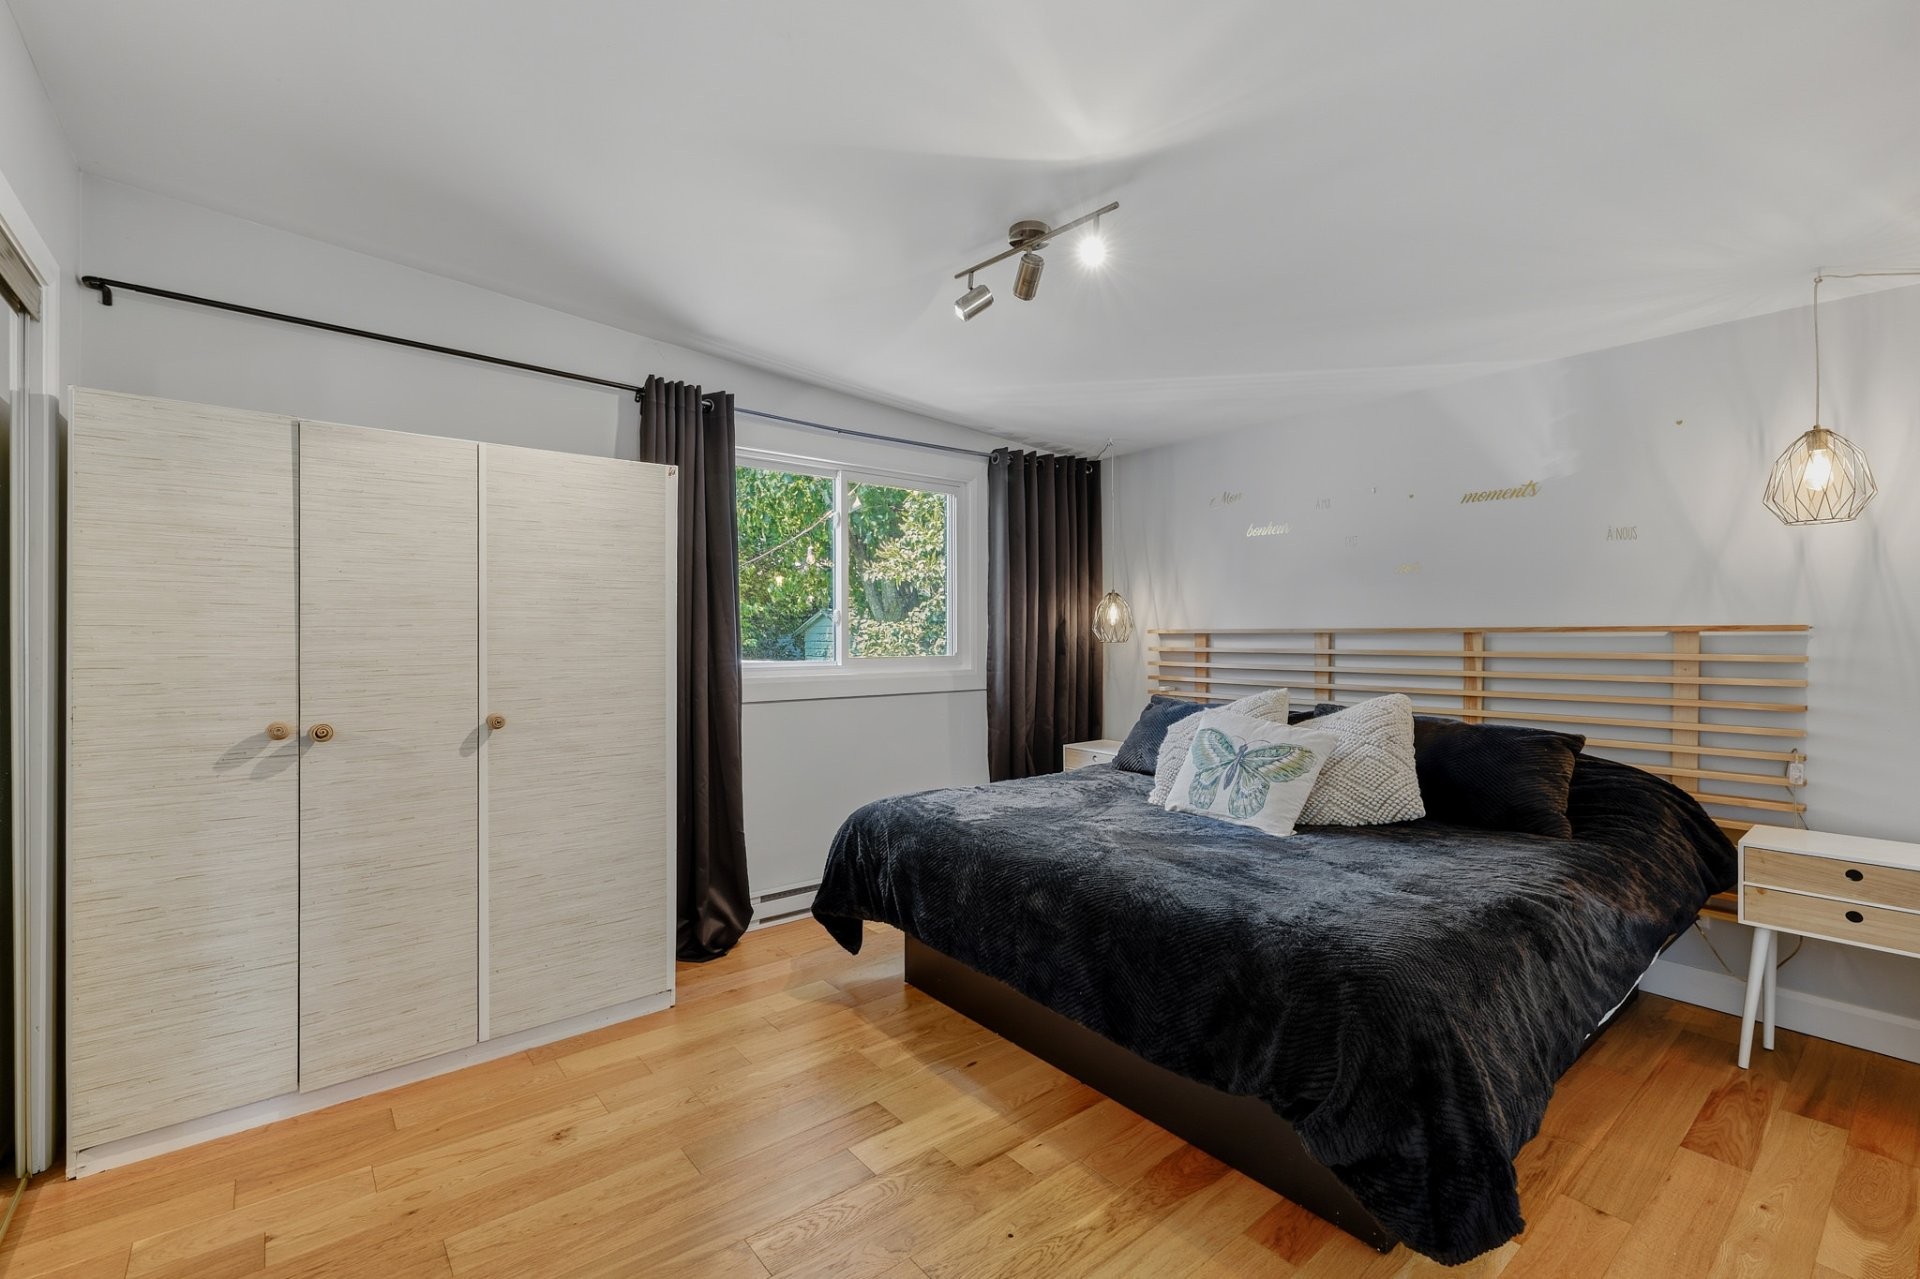
Master Bedroom - 849 11E Rue, Saint-Jérôme, QC - Indoor Photo Showing Bedroom
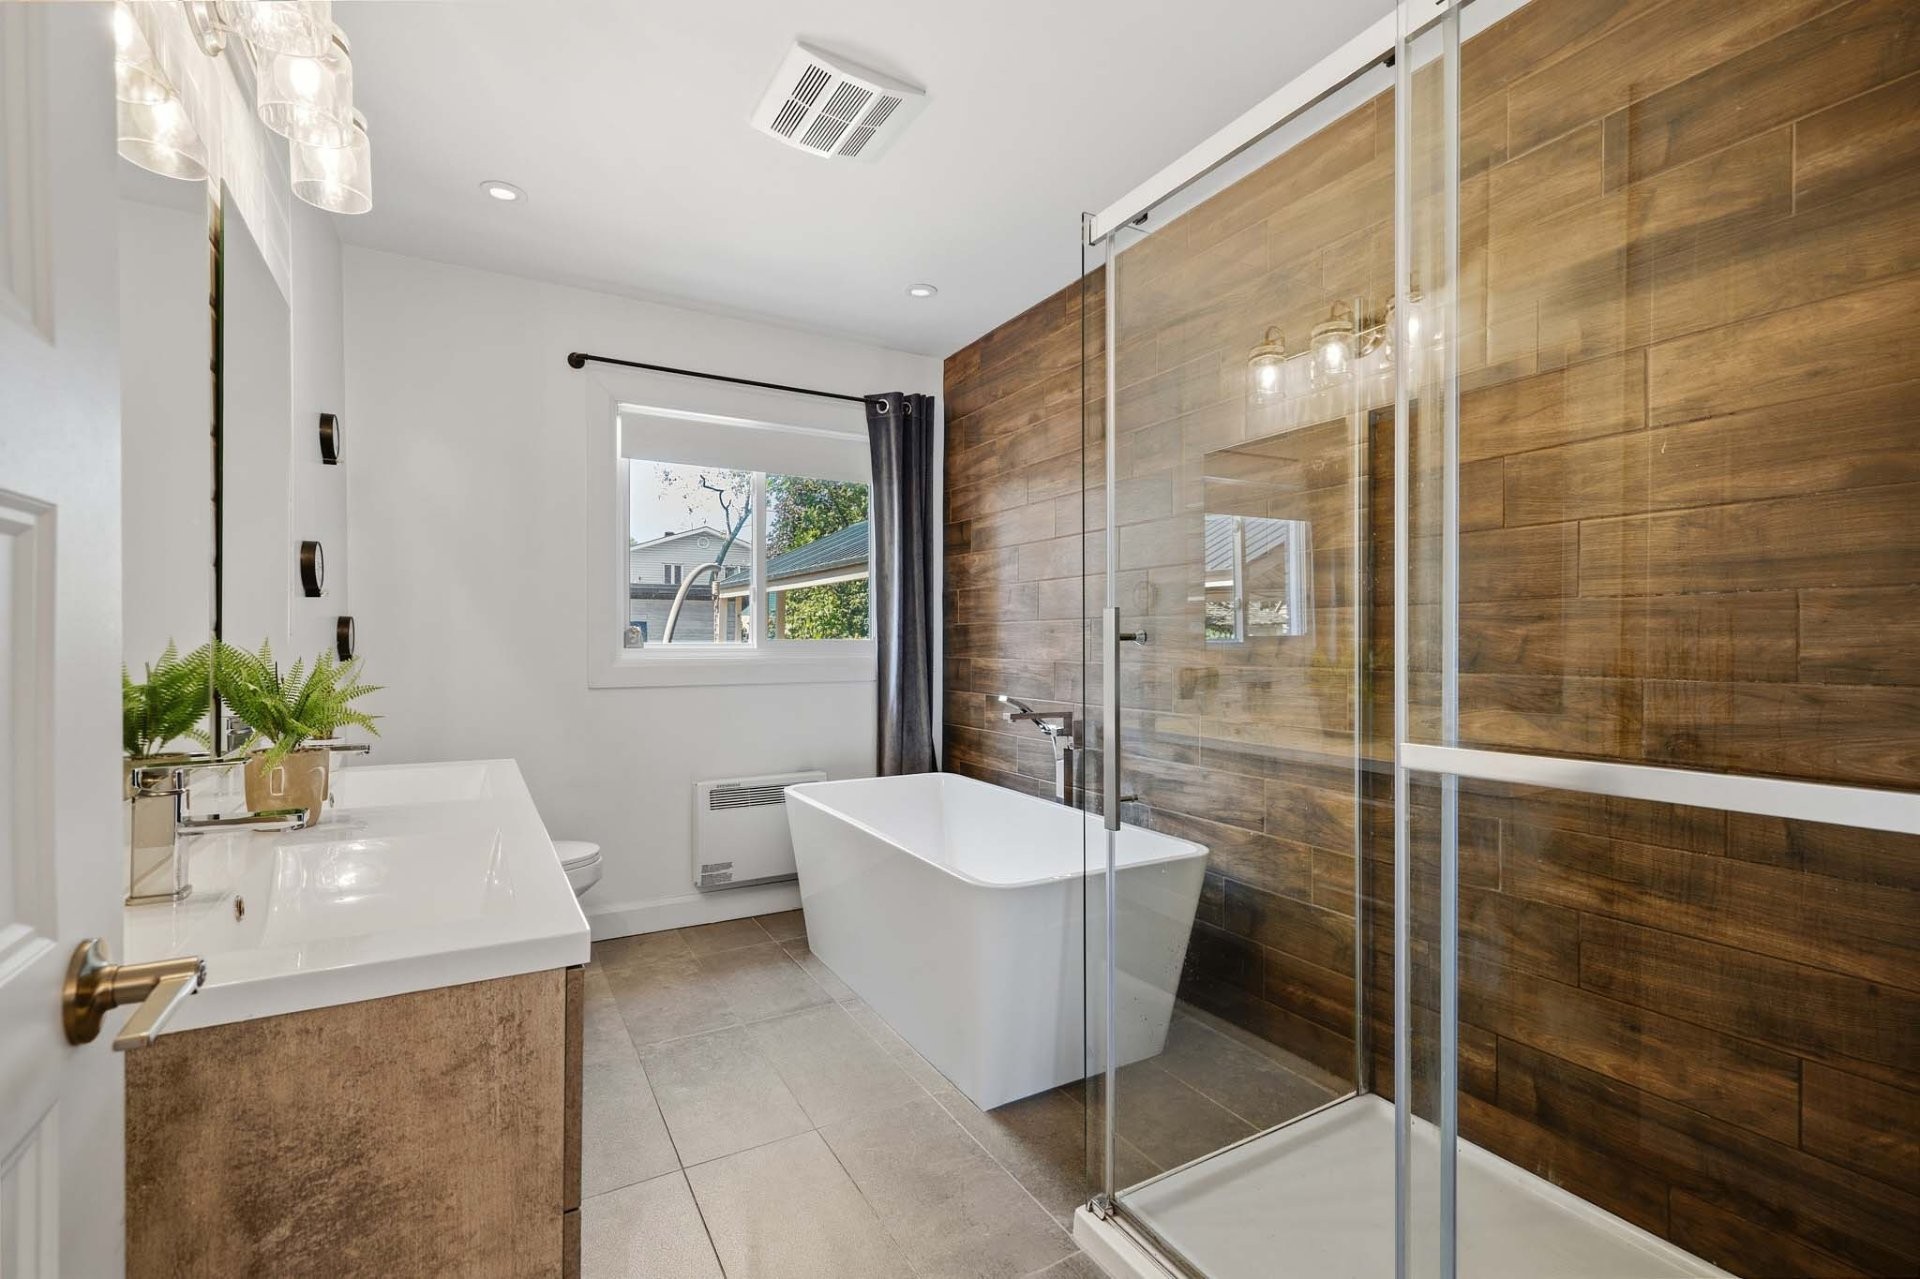
Bathroom - 849 11E Rue, Saint-Jérôme, QC - Indoor
Bathroom - 849 11E Rue, Saint-Jérôme, QC - Indoor Photo Showing Bathroom
Game Room - 849 11E Rue, Saint-Jérôme, QC - Indoor Photo Showing Other Room
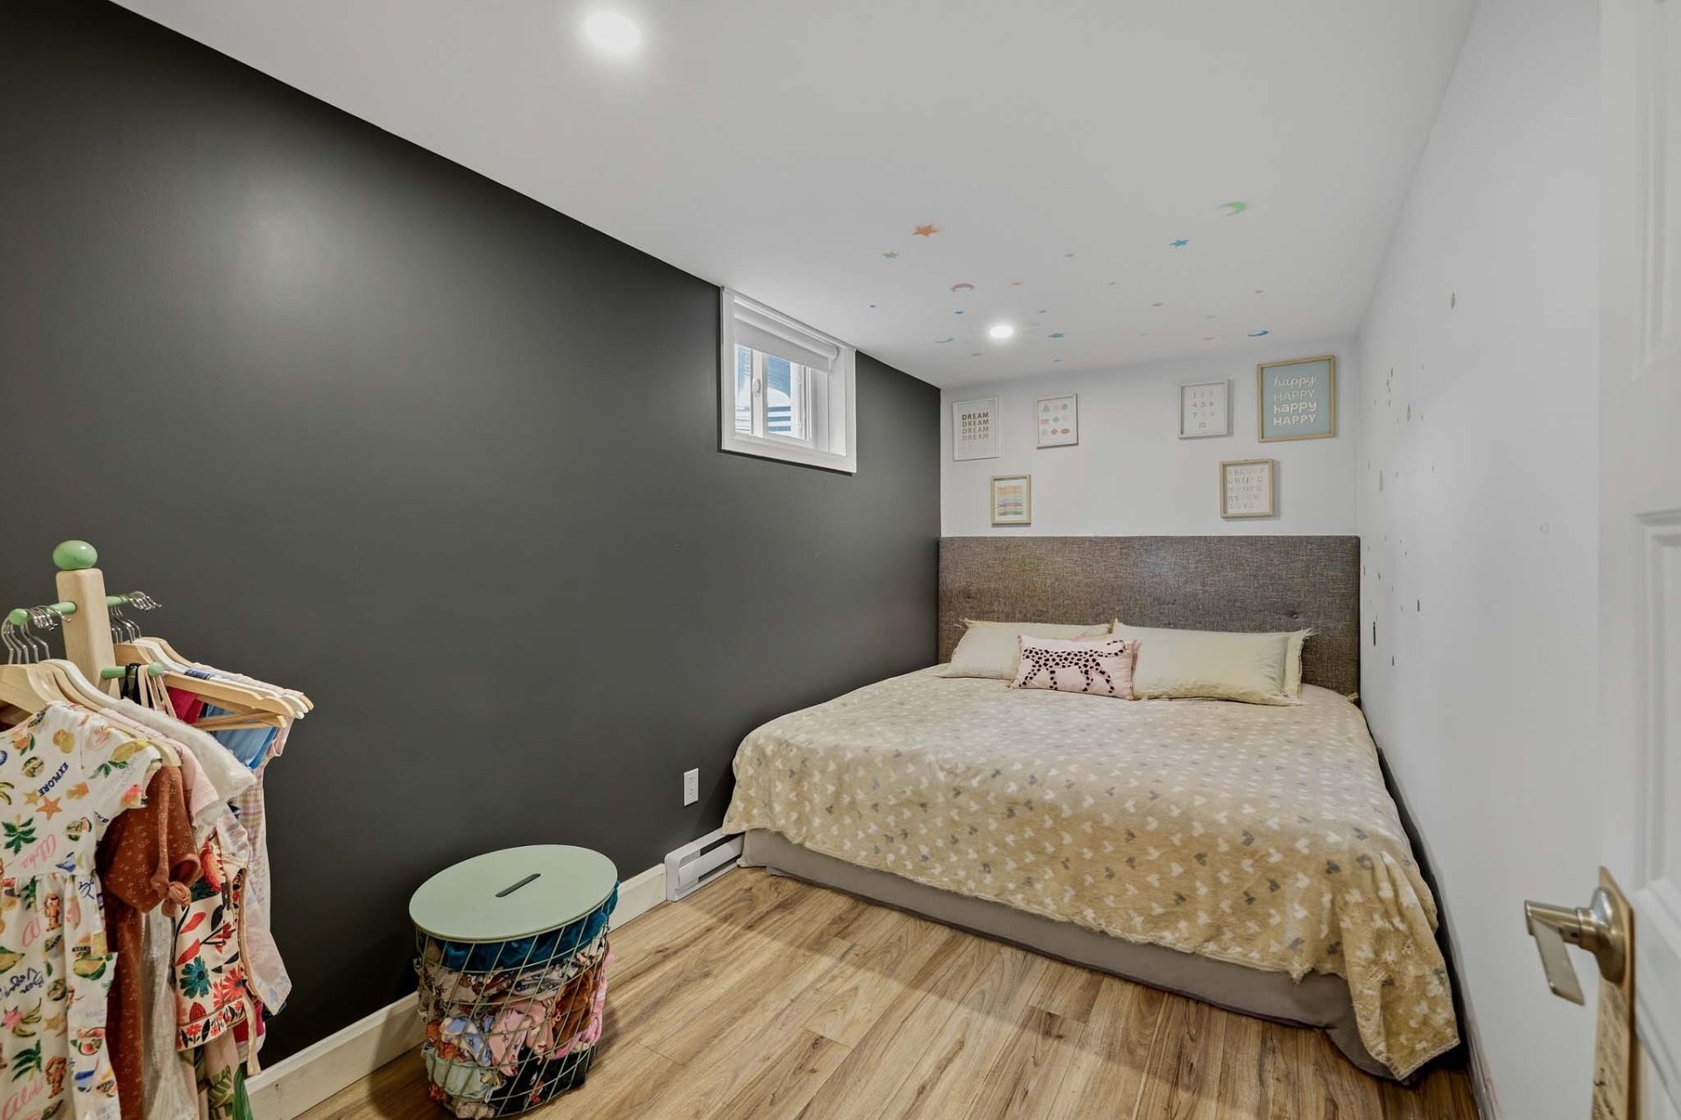
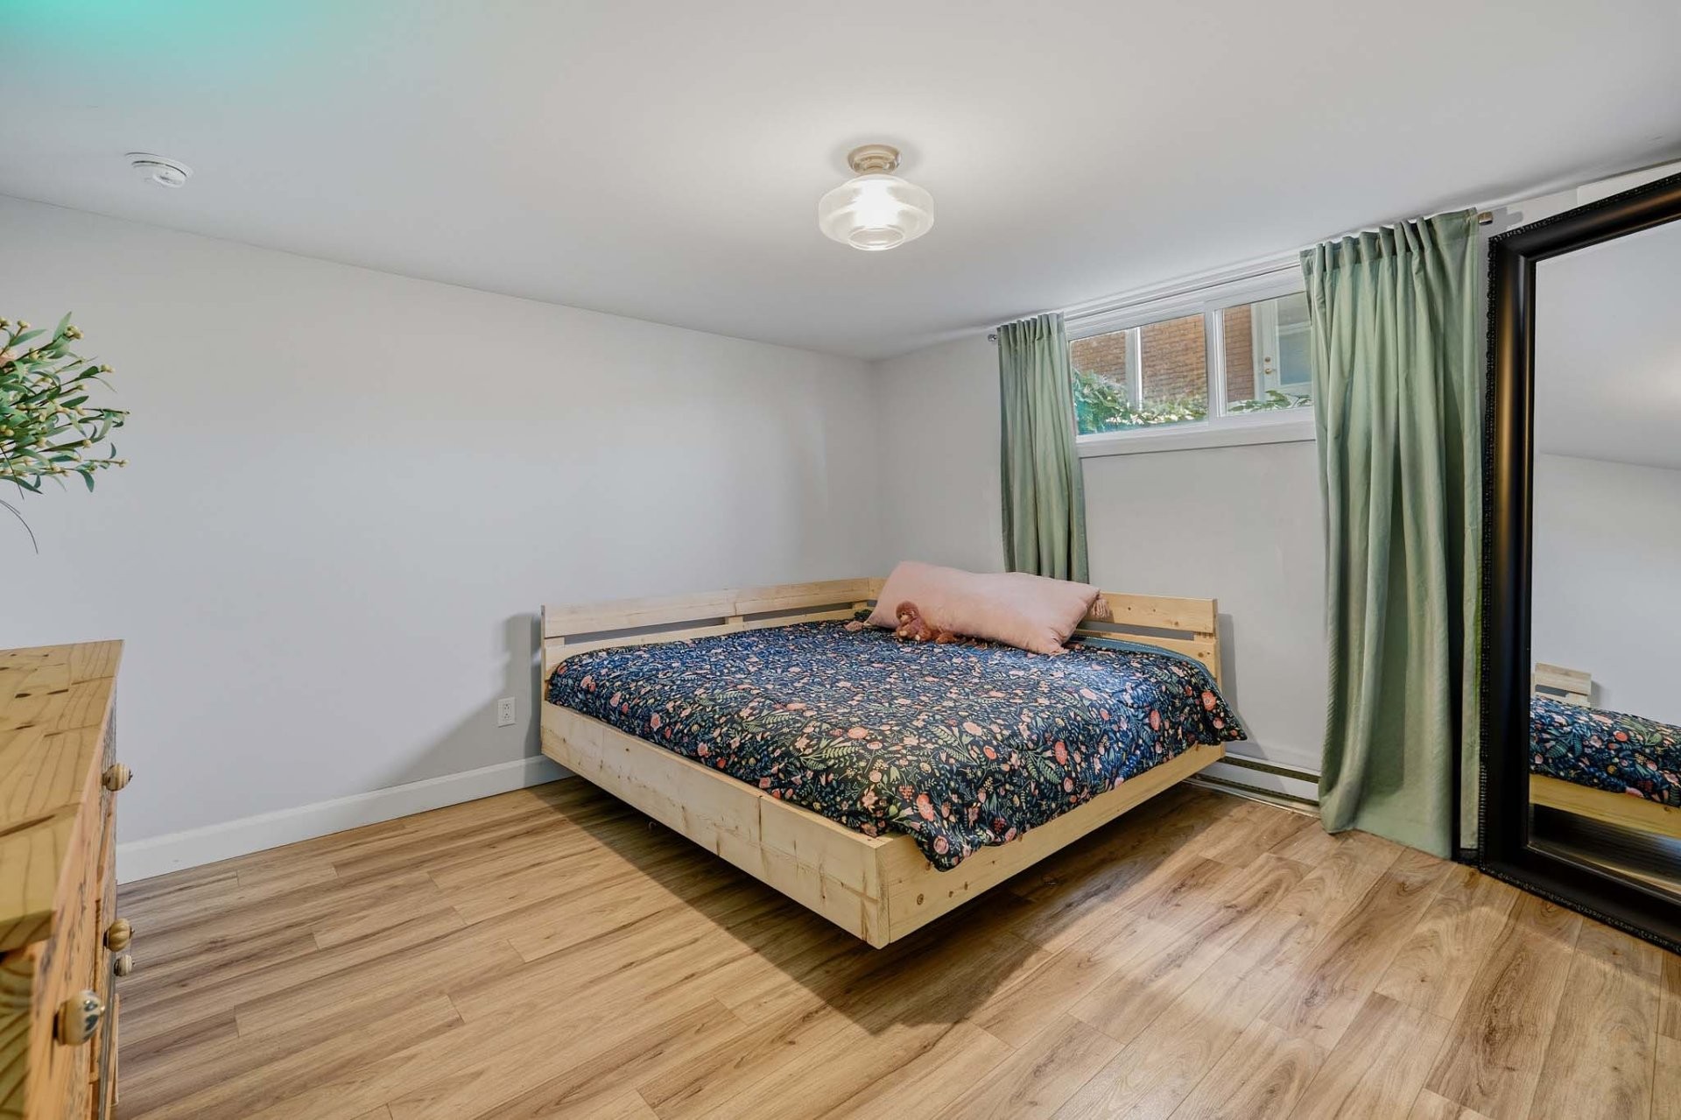
Bedroom - 849 11E Rue, Saint-Jérôme, QC - Indoor Photo Showing Bedroom
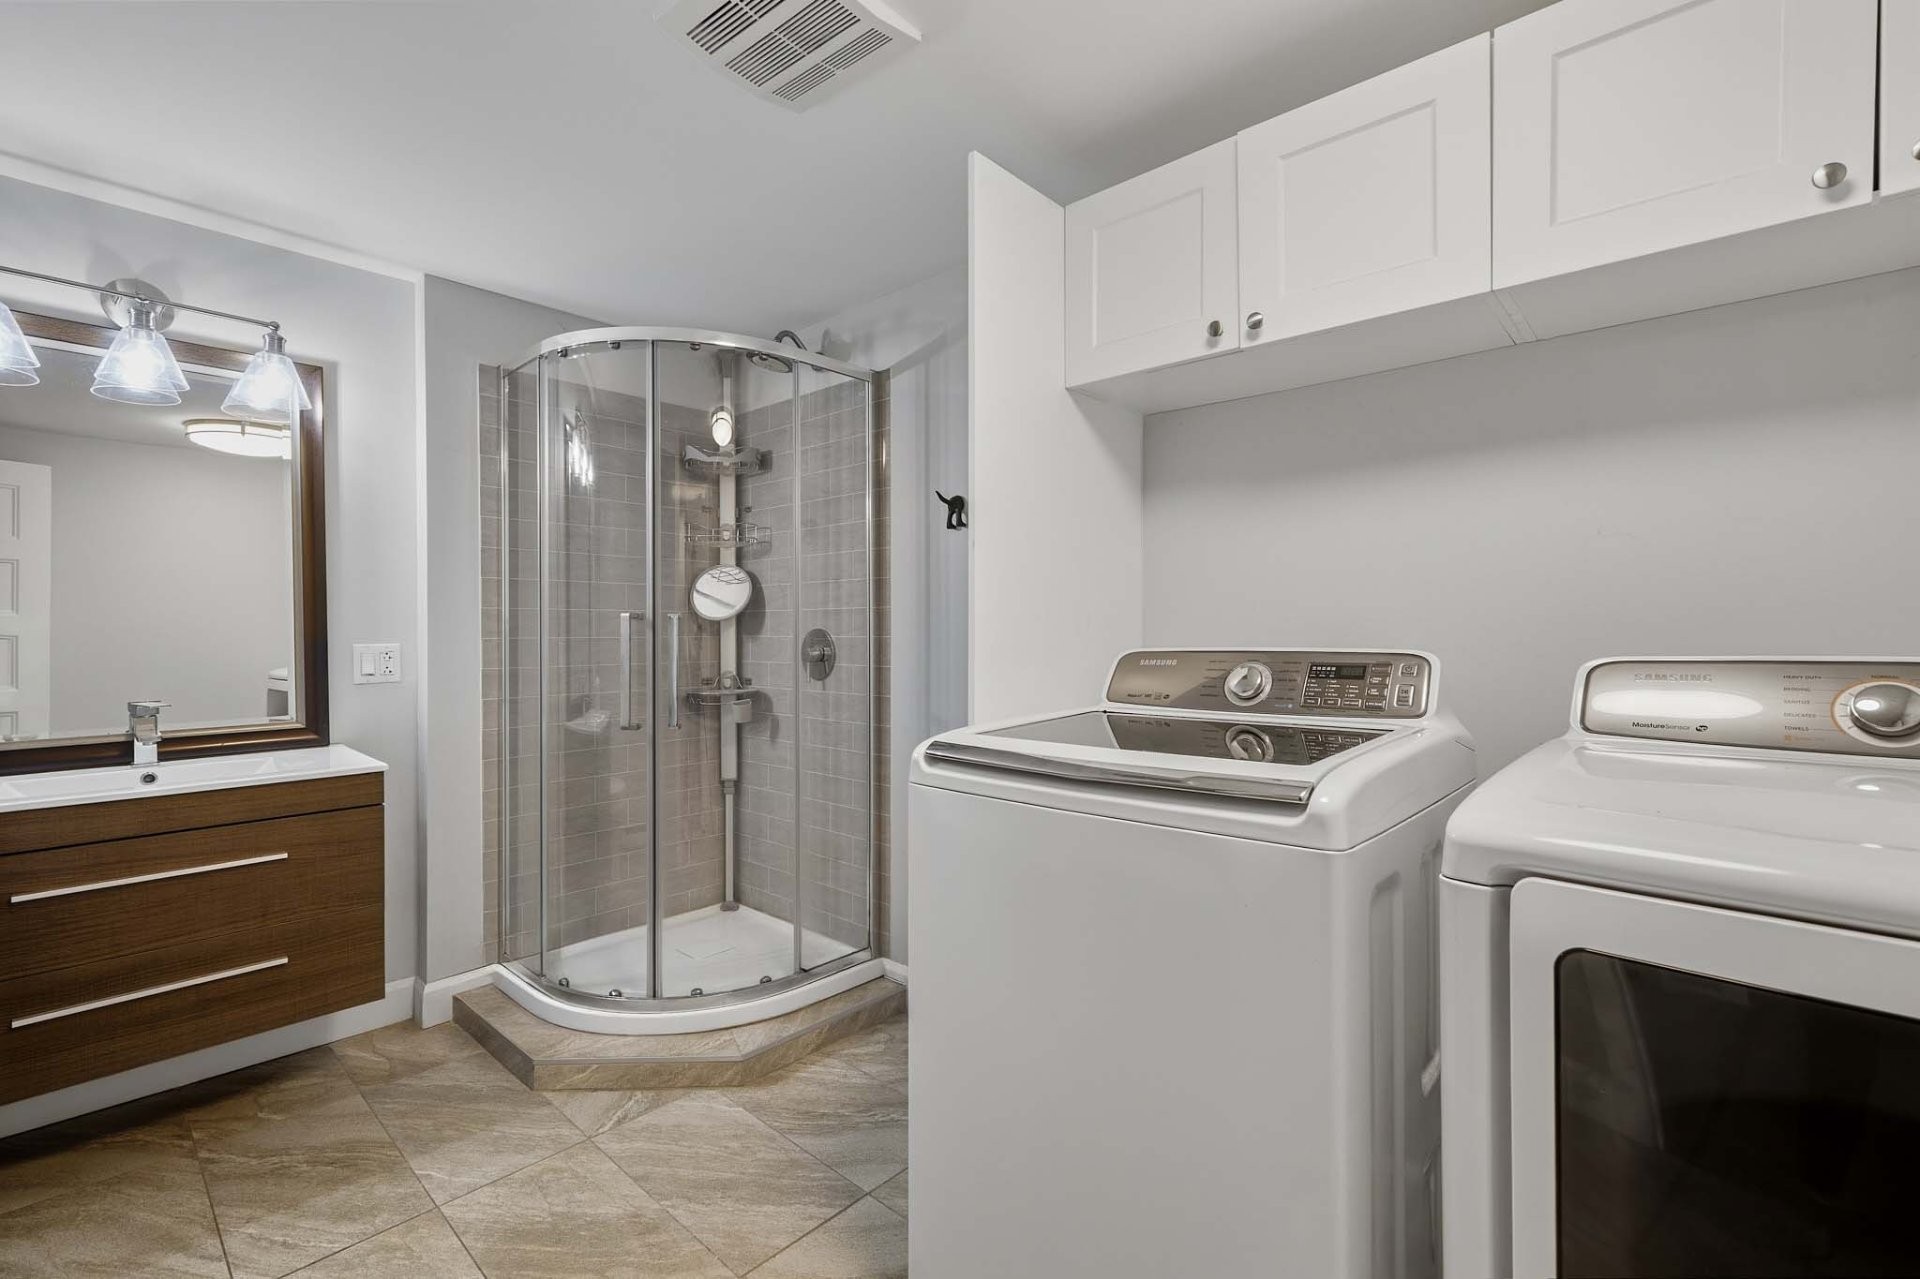
Bathroom - 849 11E Rue, Saint-Jérôme, QC - Indoor Photo Showing Other Room
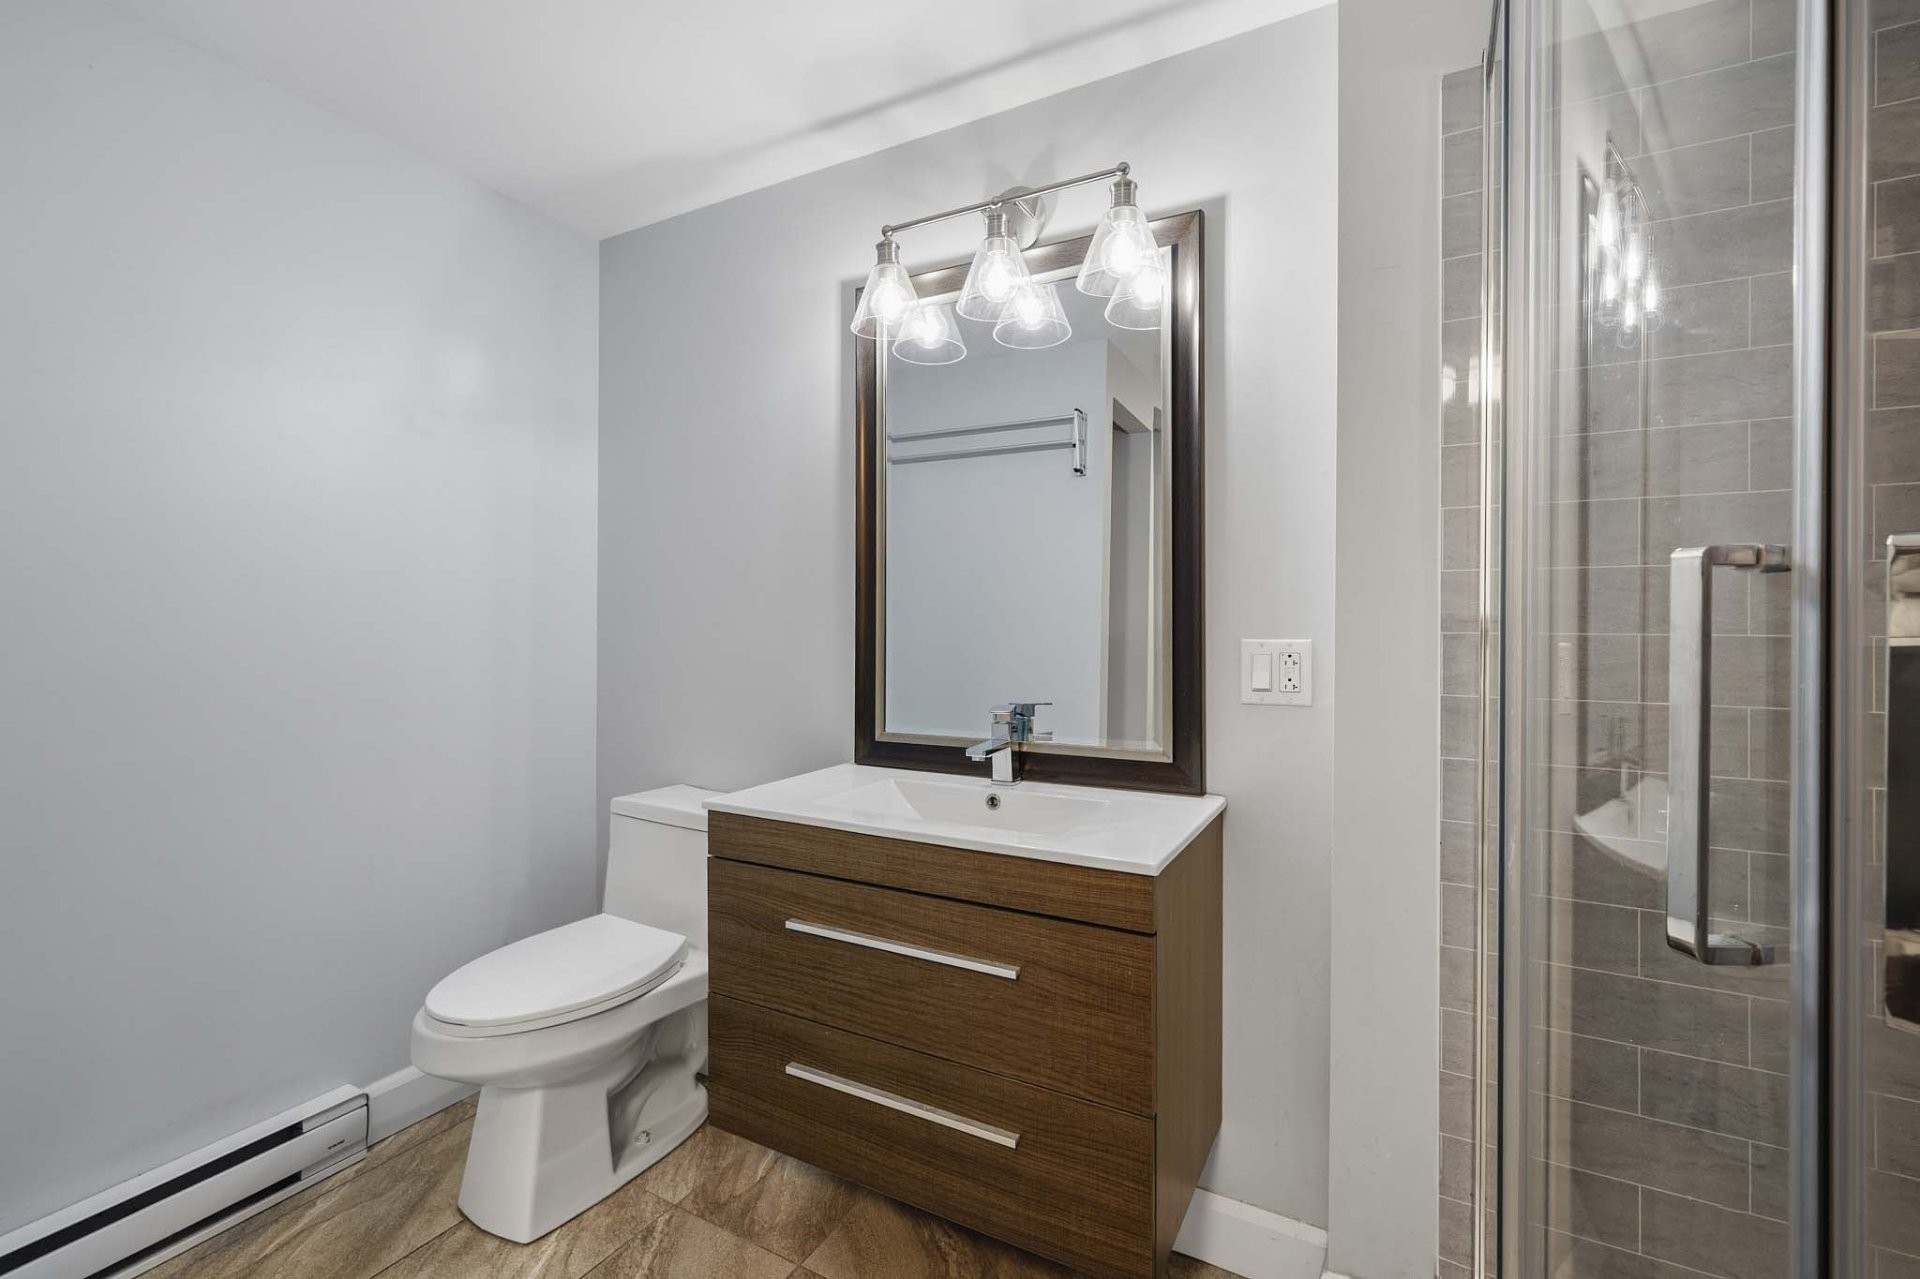
Bathroom - 849 11E Rue, Saint-Jérôme, QC - Indoor Photo Showing Bathroom
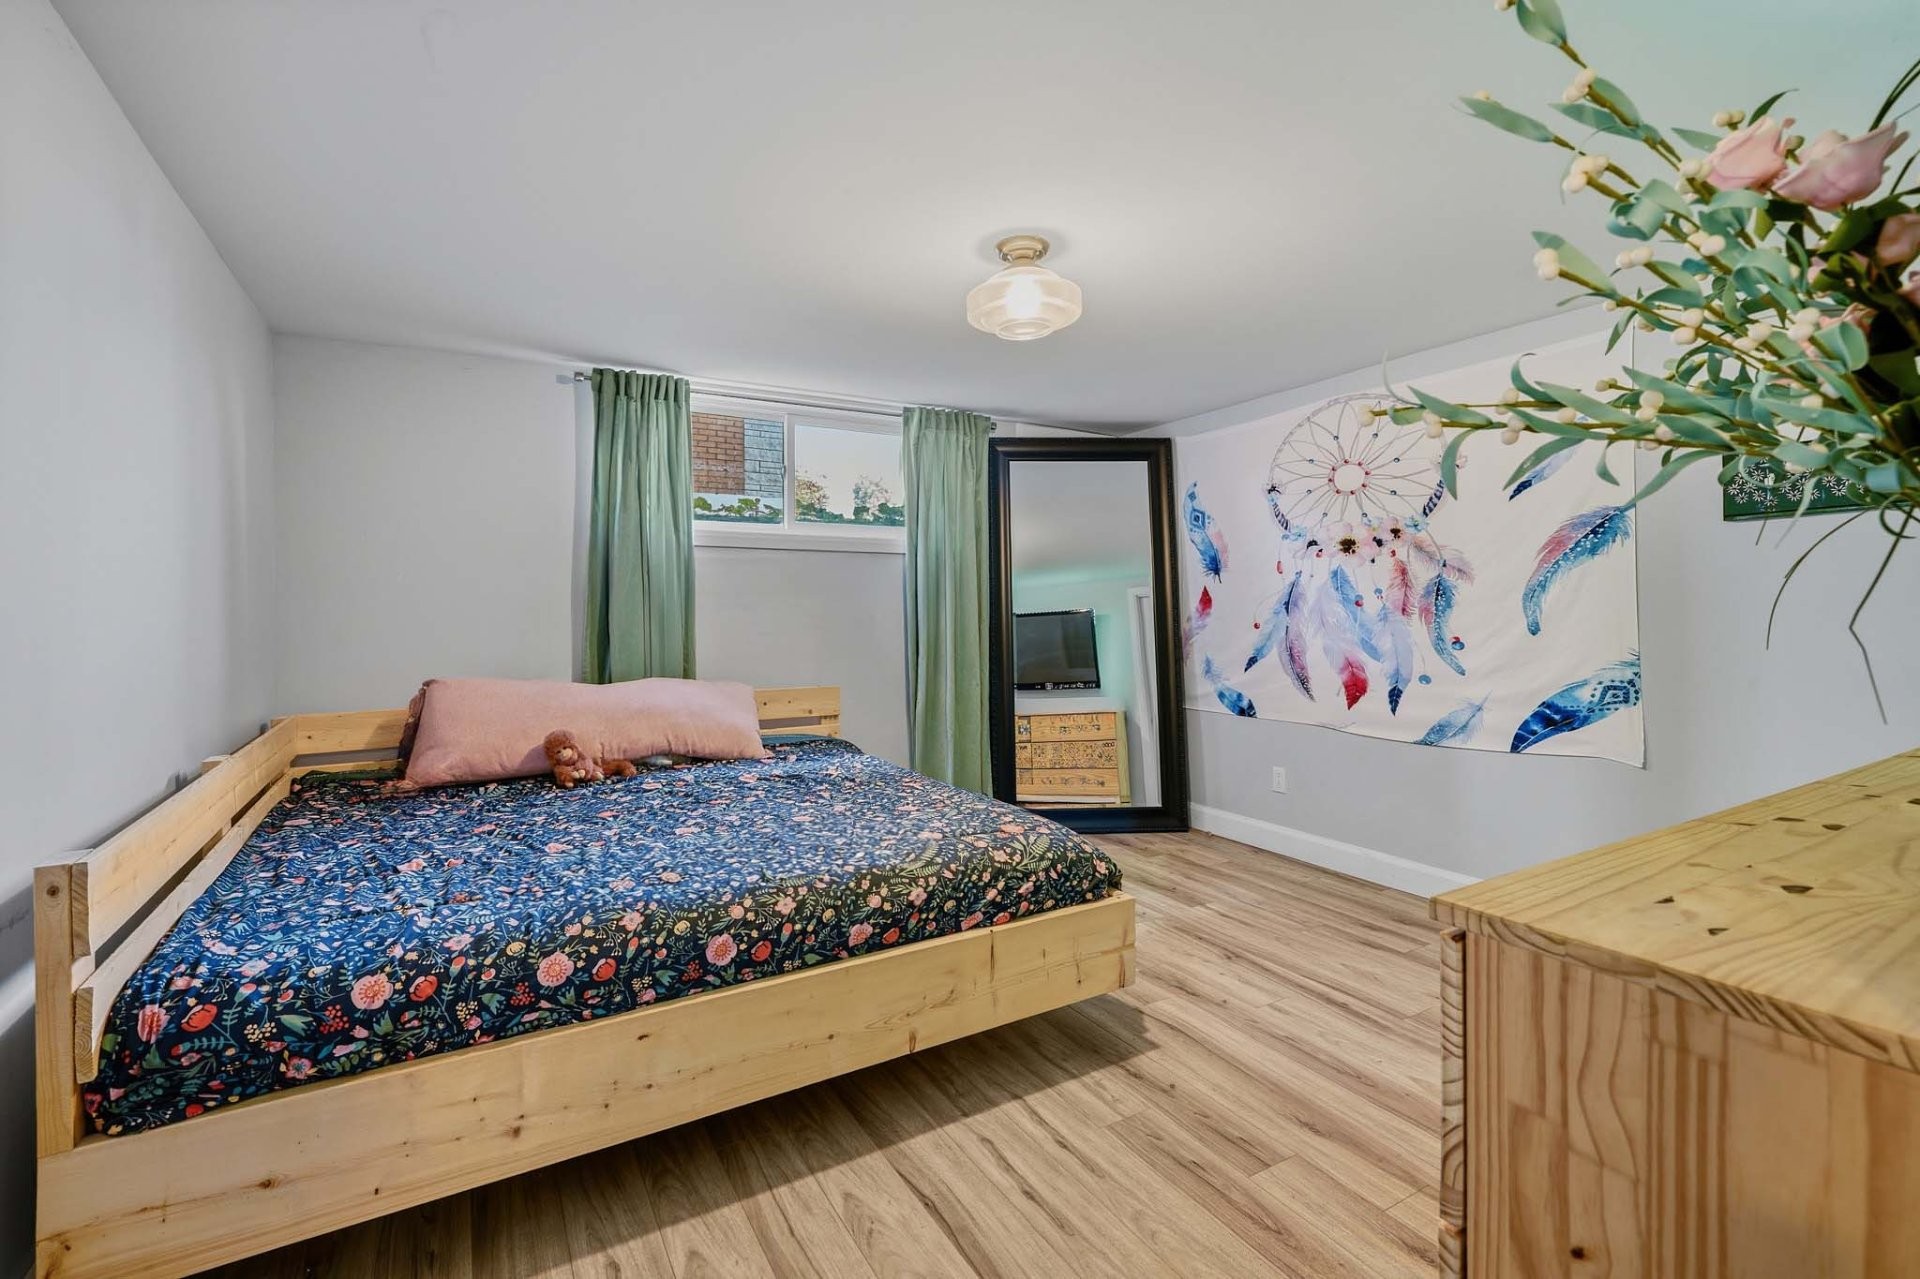
Bedroom - 849 11E Rue, Saint-Jérôme, QC - Indoor Photo Showing Bedroom
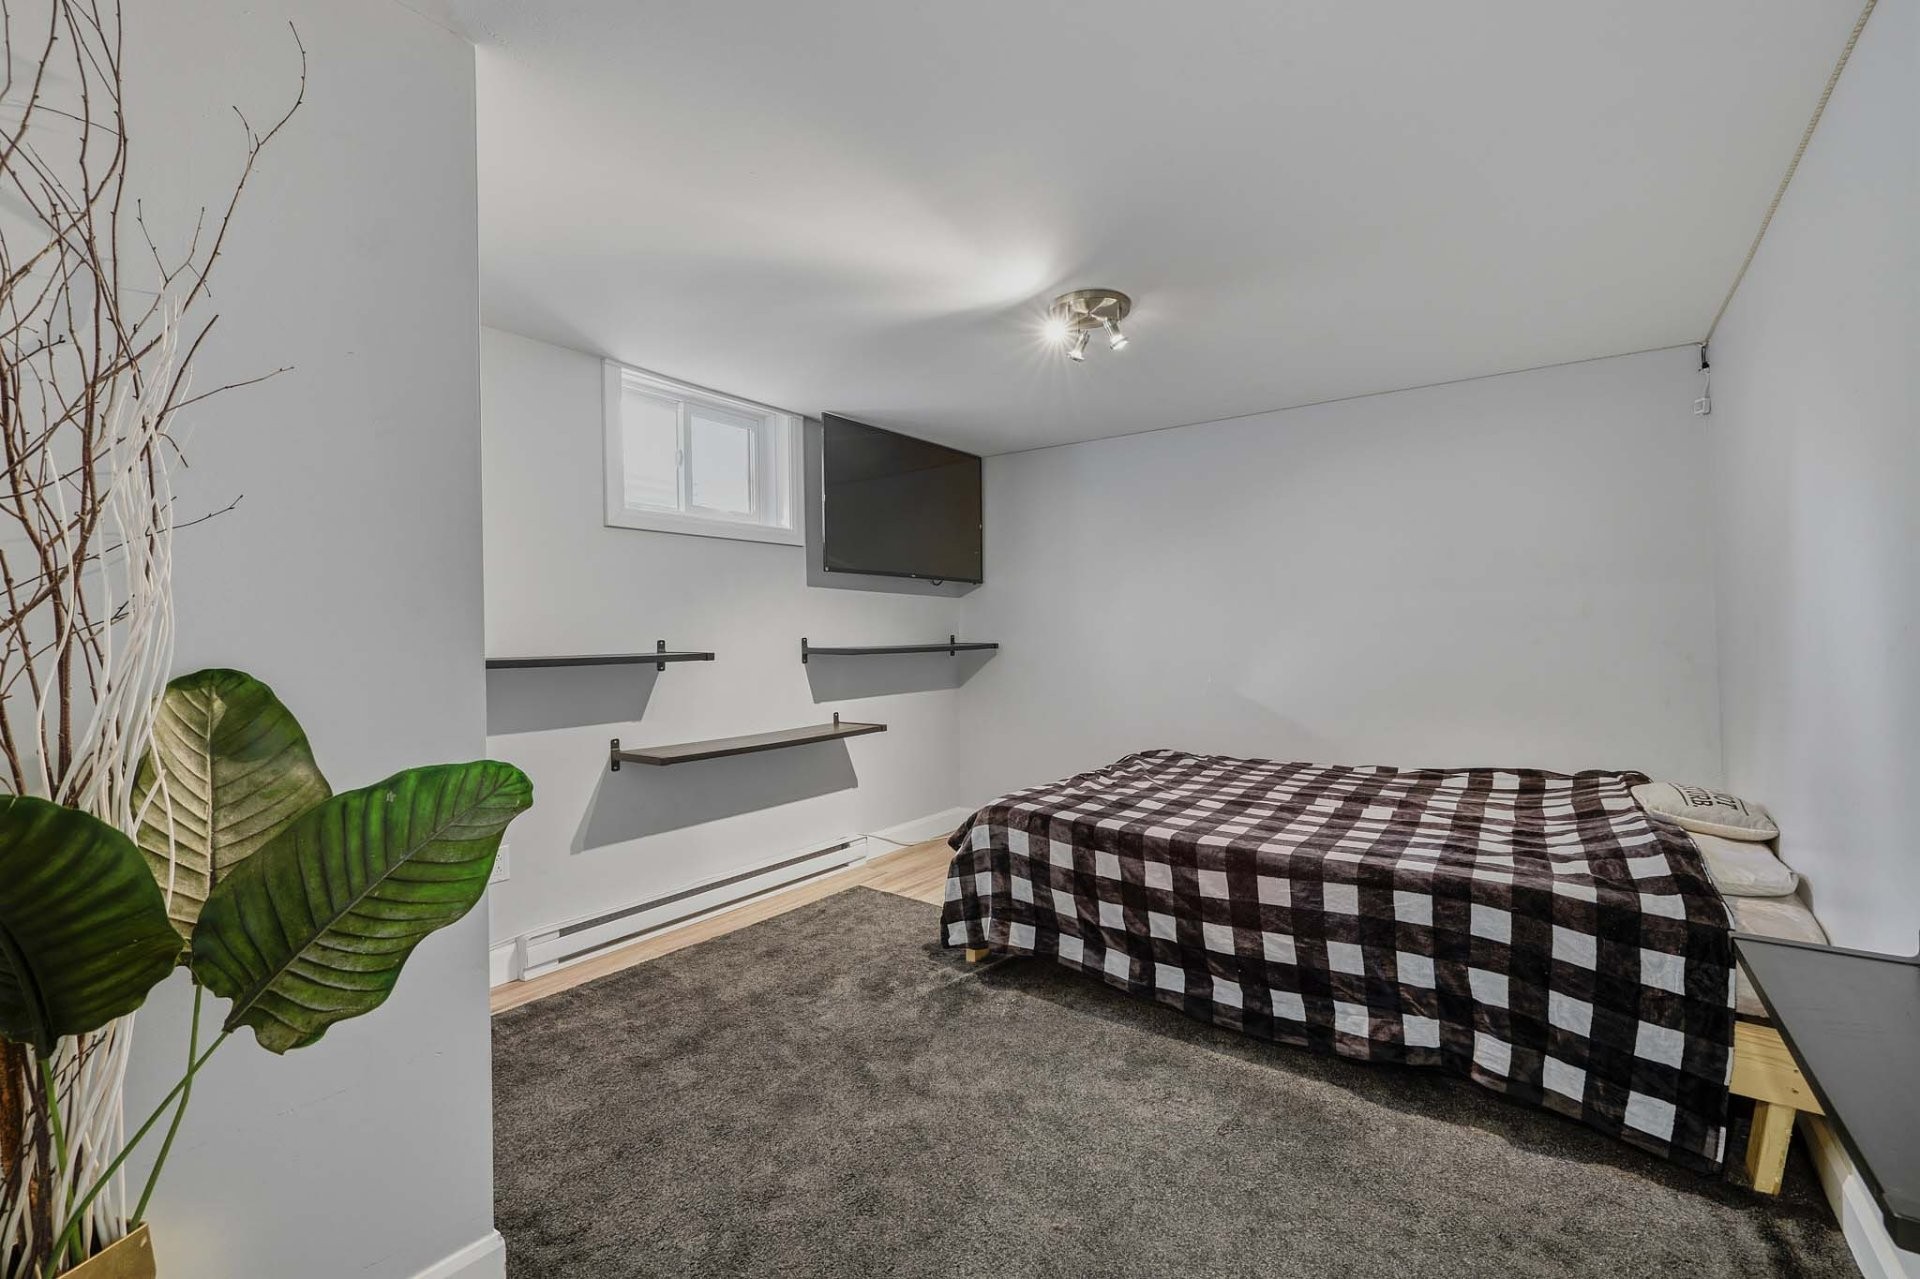
Game Room - 849 11E Rue, Saint-Jérôme, QC - Indoor Photo Showing Other Room
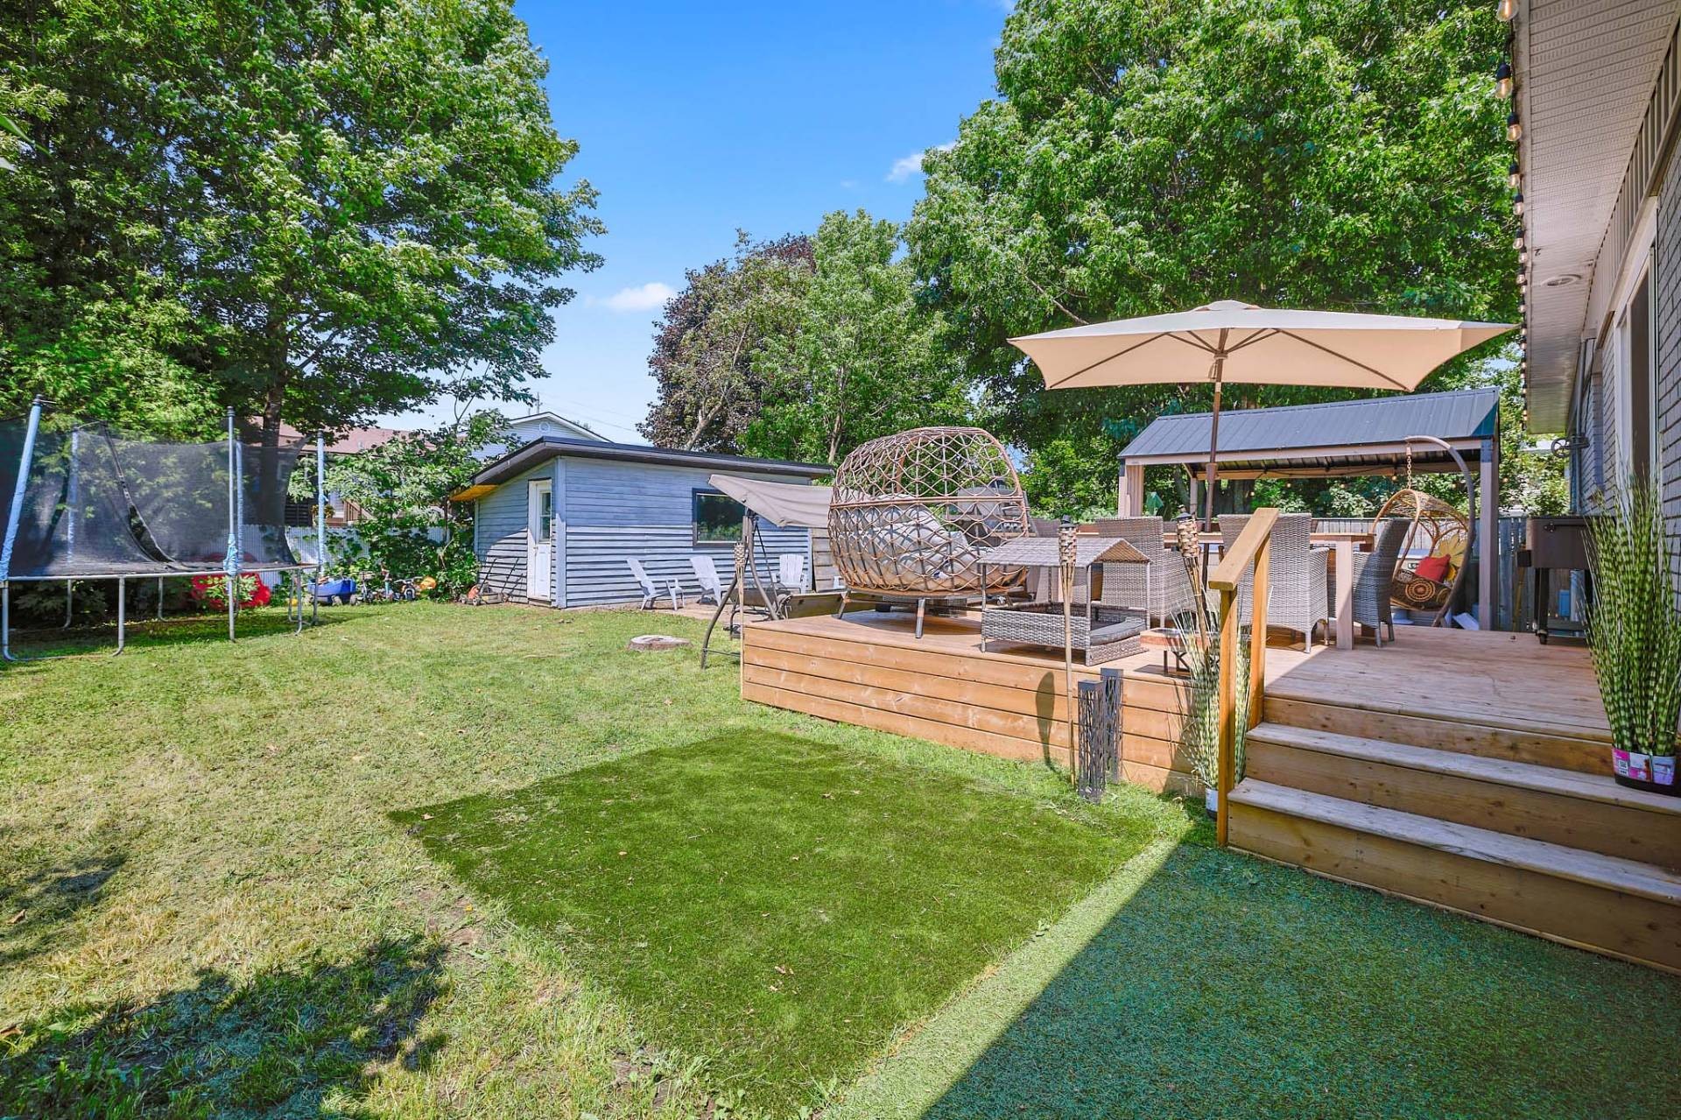
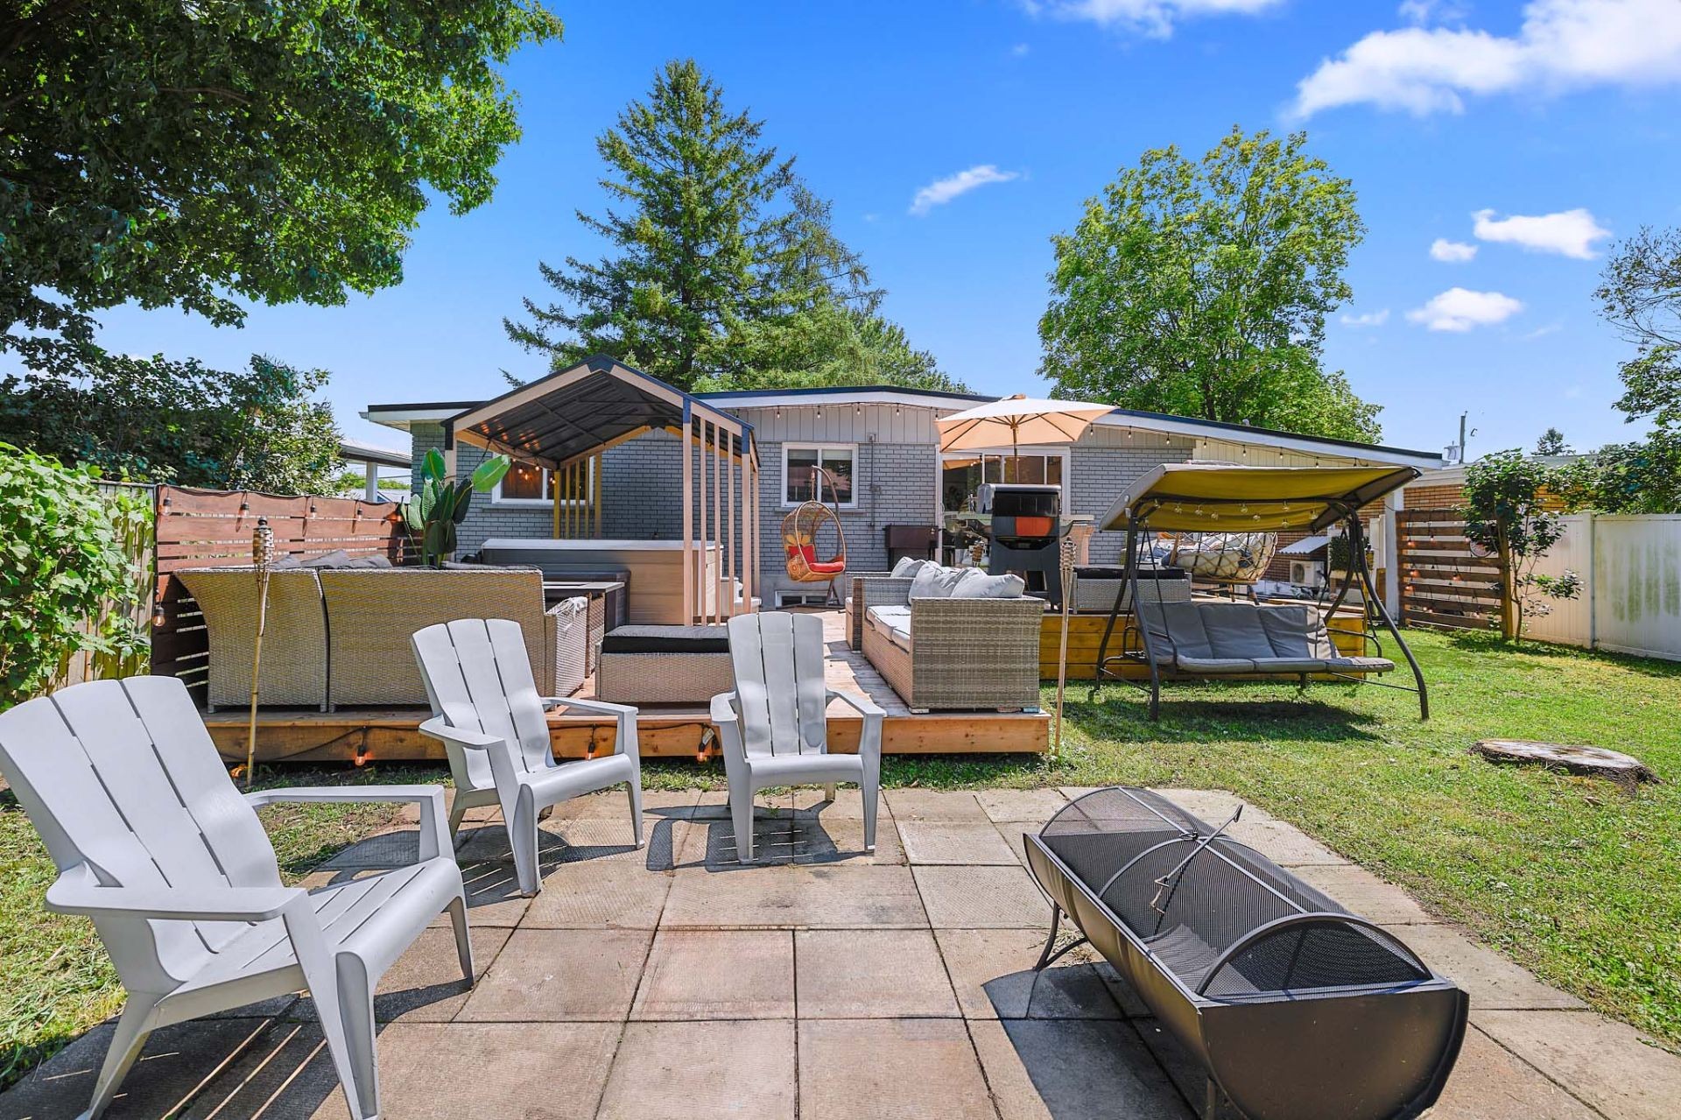
Courtyard - 849 11E Rue, Saint-Jérôme, QC - Outdoor With Deck Patio Veranda
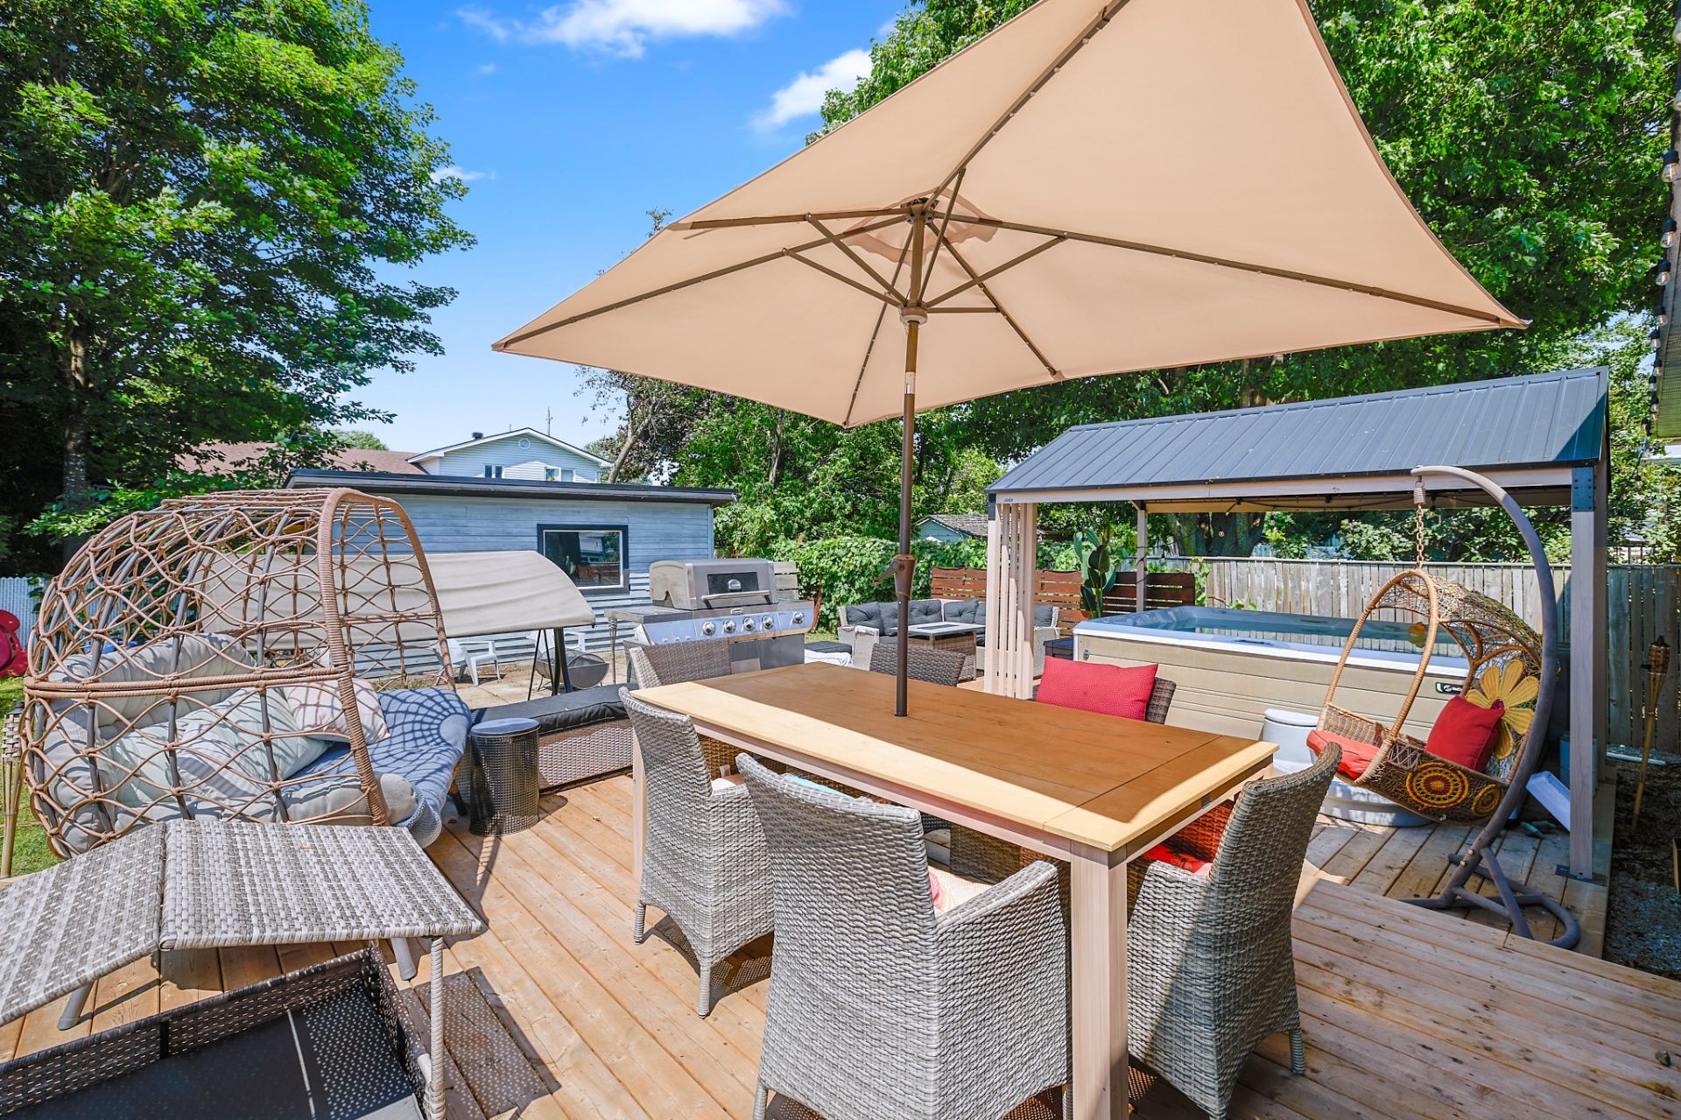
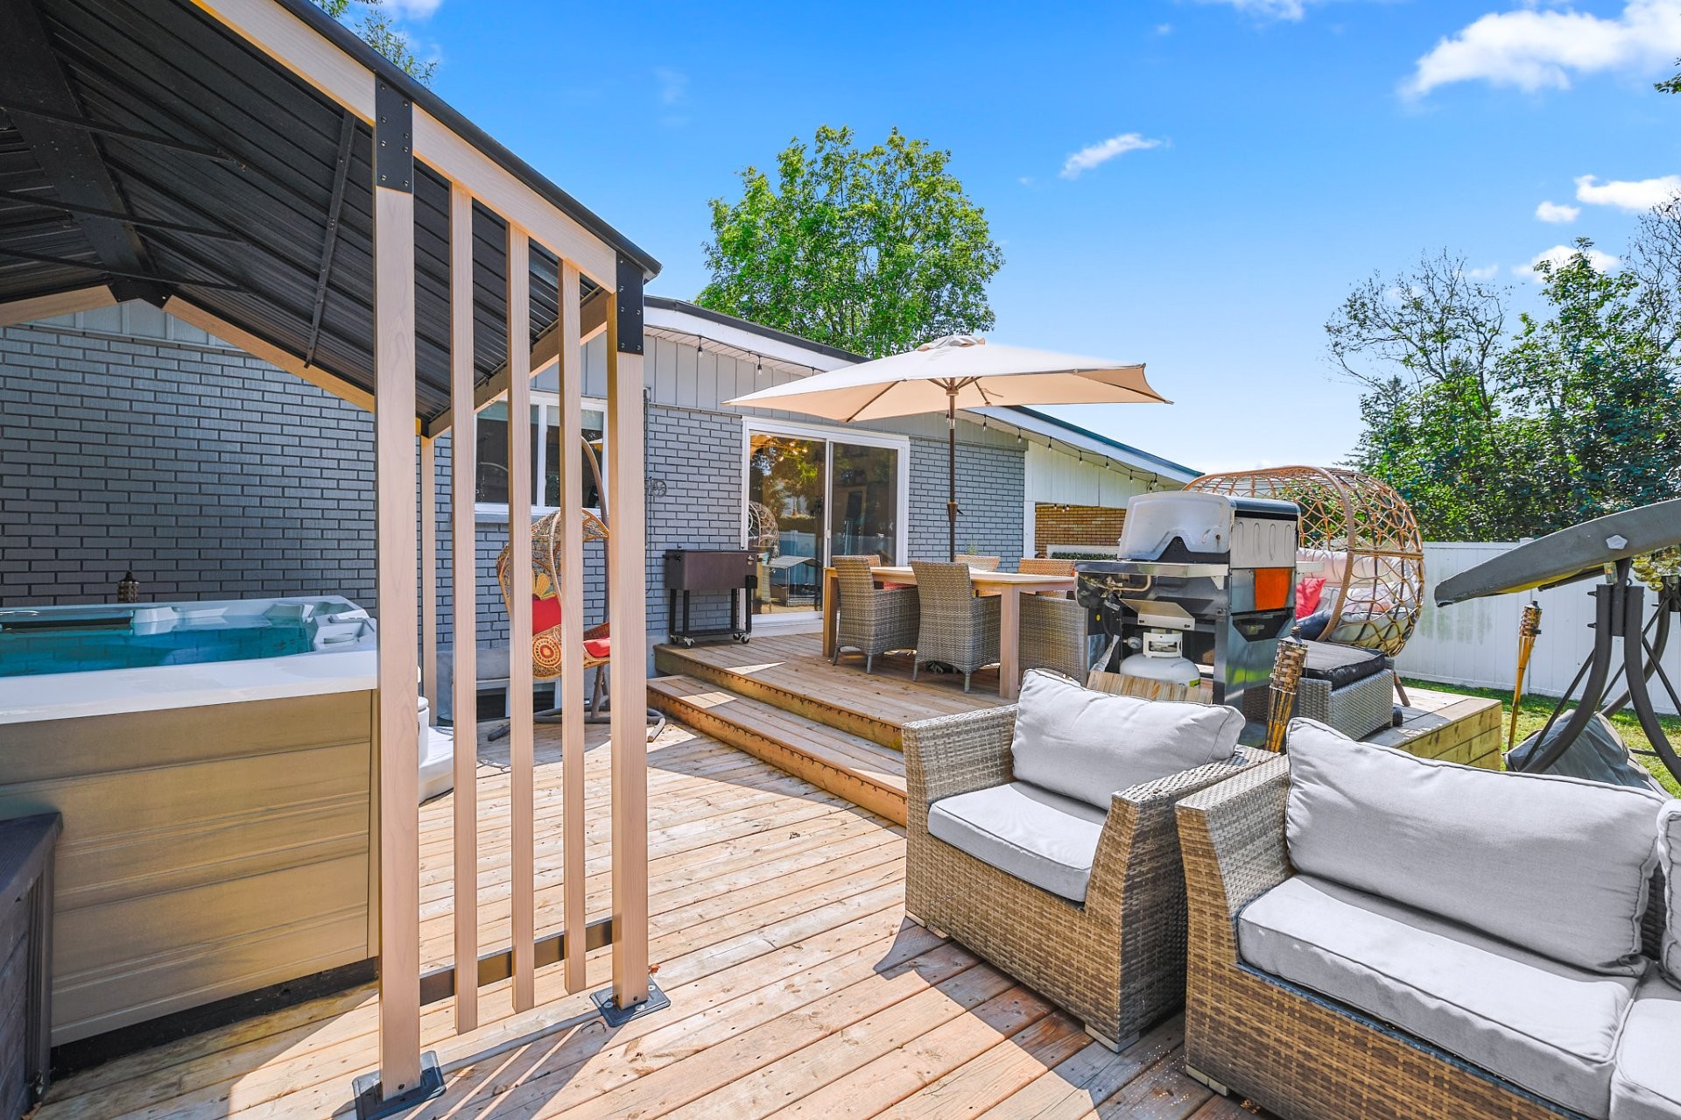
Patio - 849 11E Rue, Saint-Jérôme, QC - Outdoor With Deck Patio Veranda With Exterior
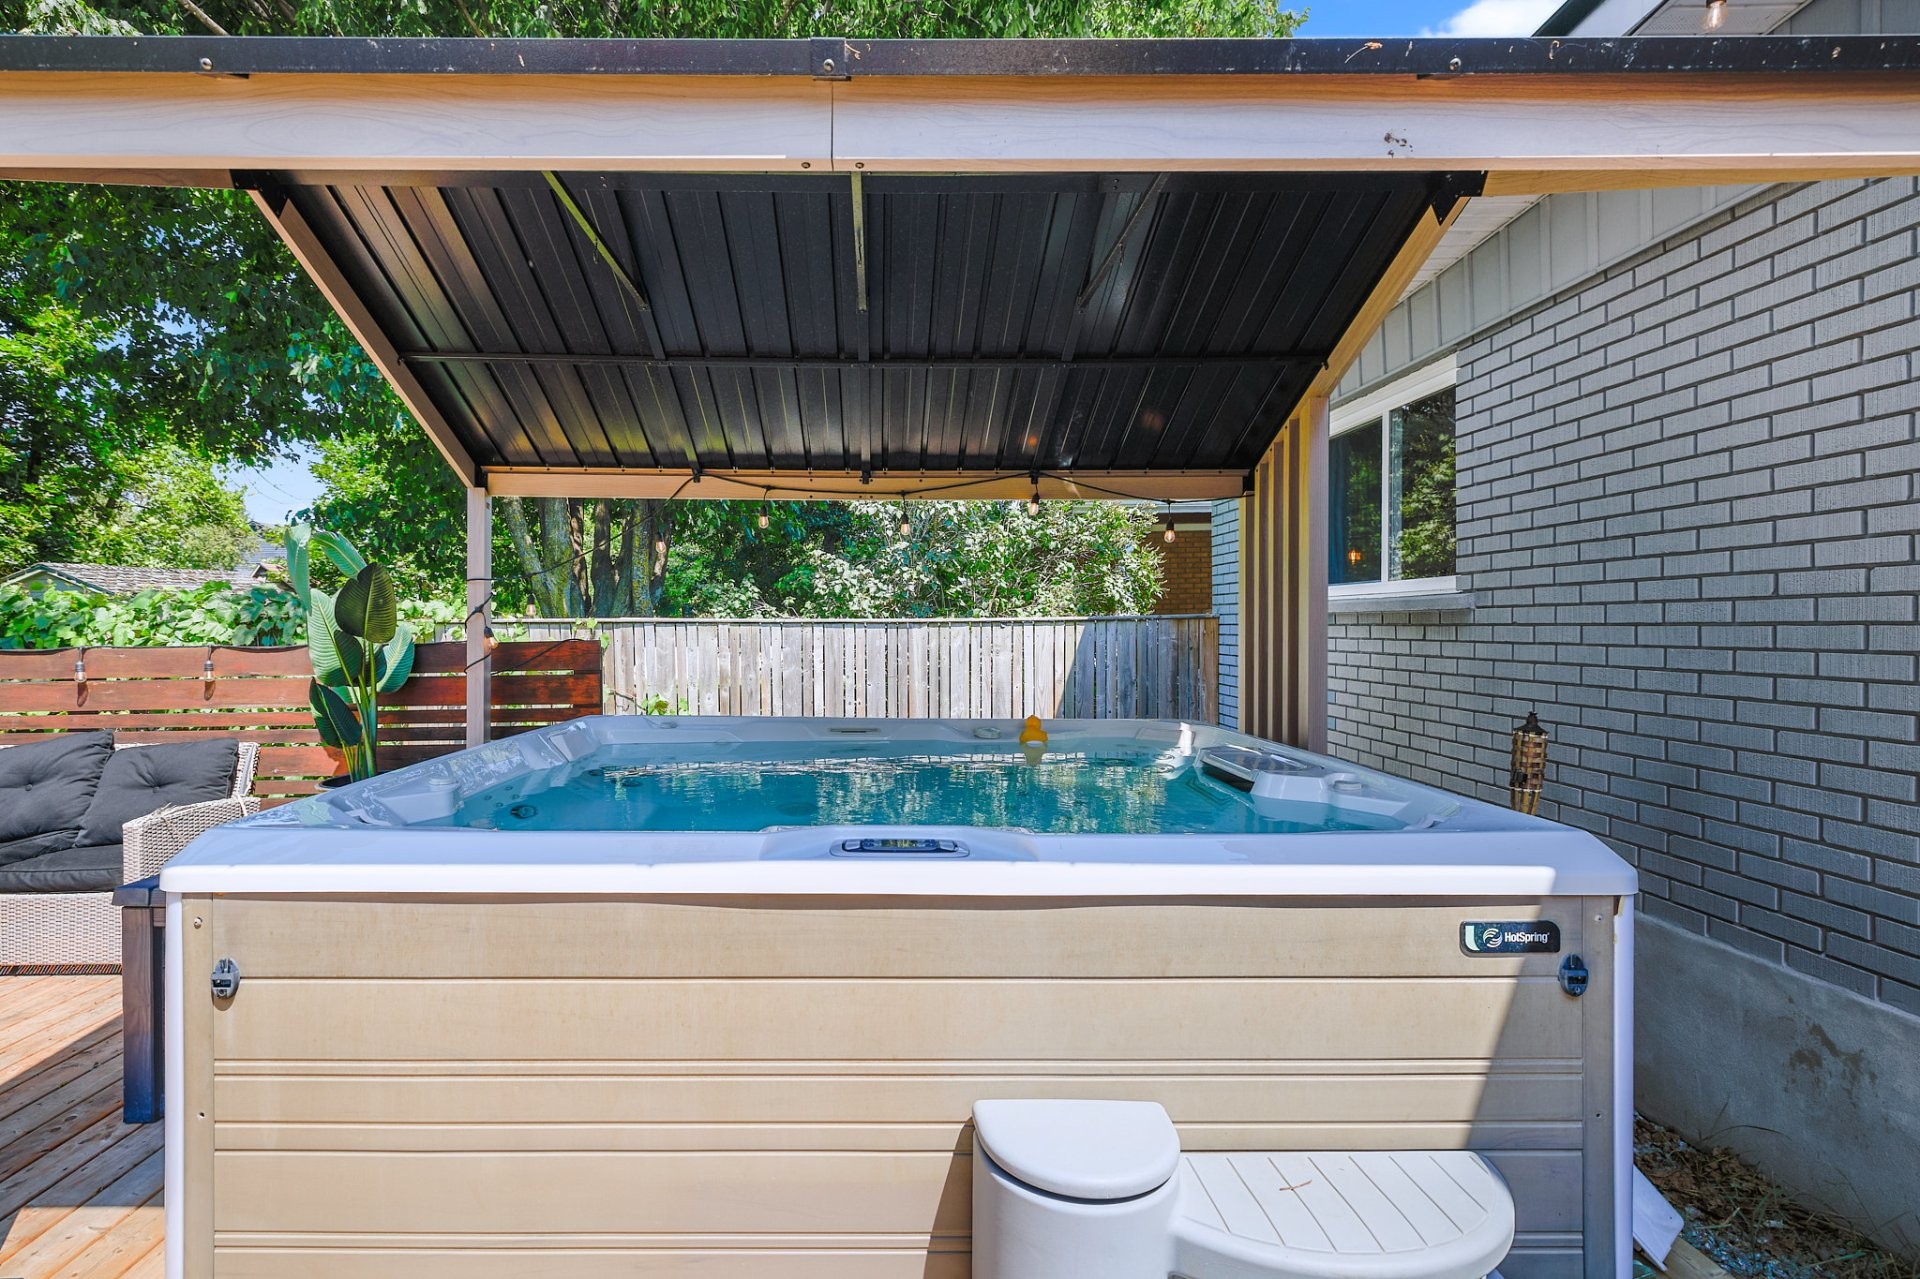
Spa - 849 11E Rue, Saint-Jérôme, QC - Outdoor With Exterior
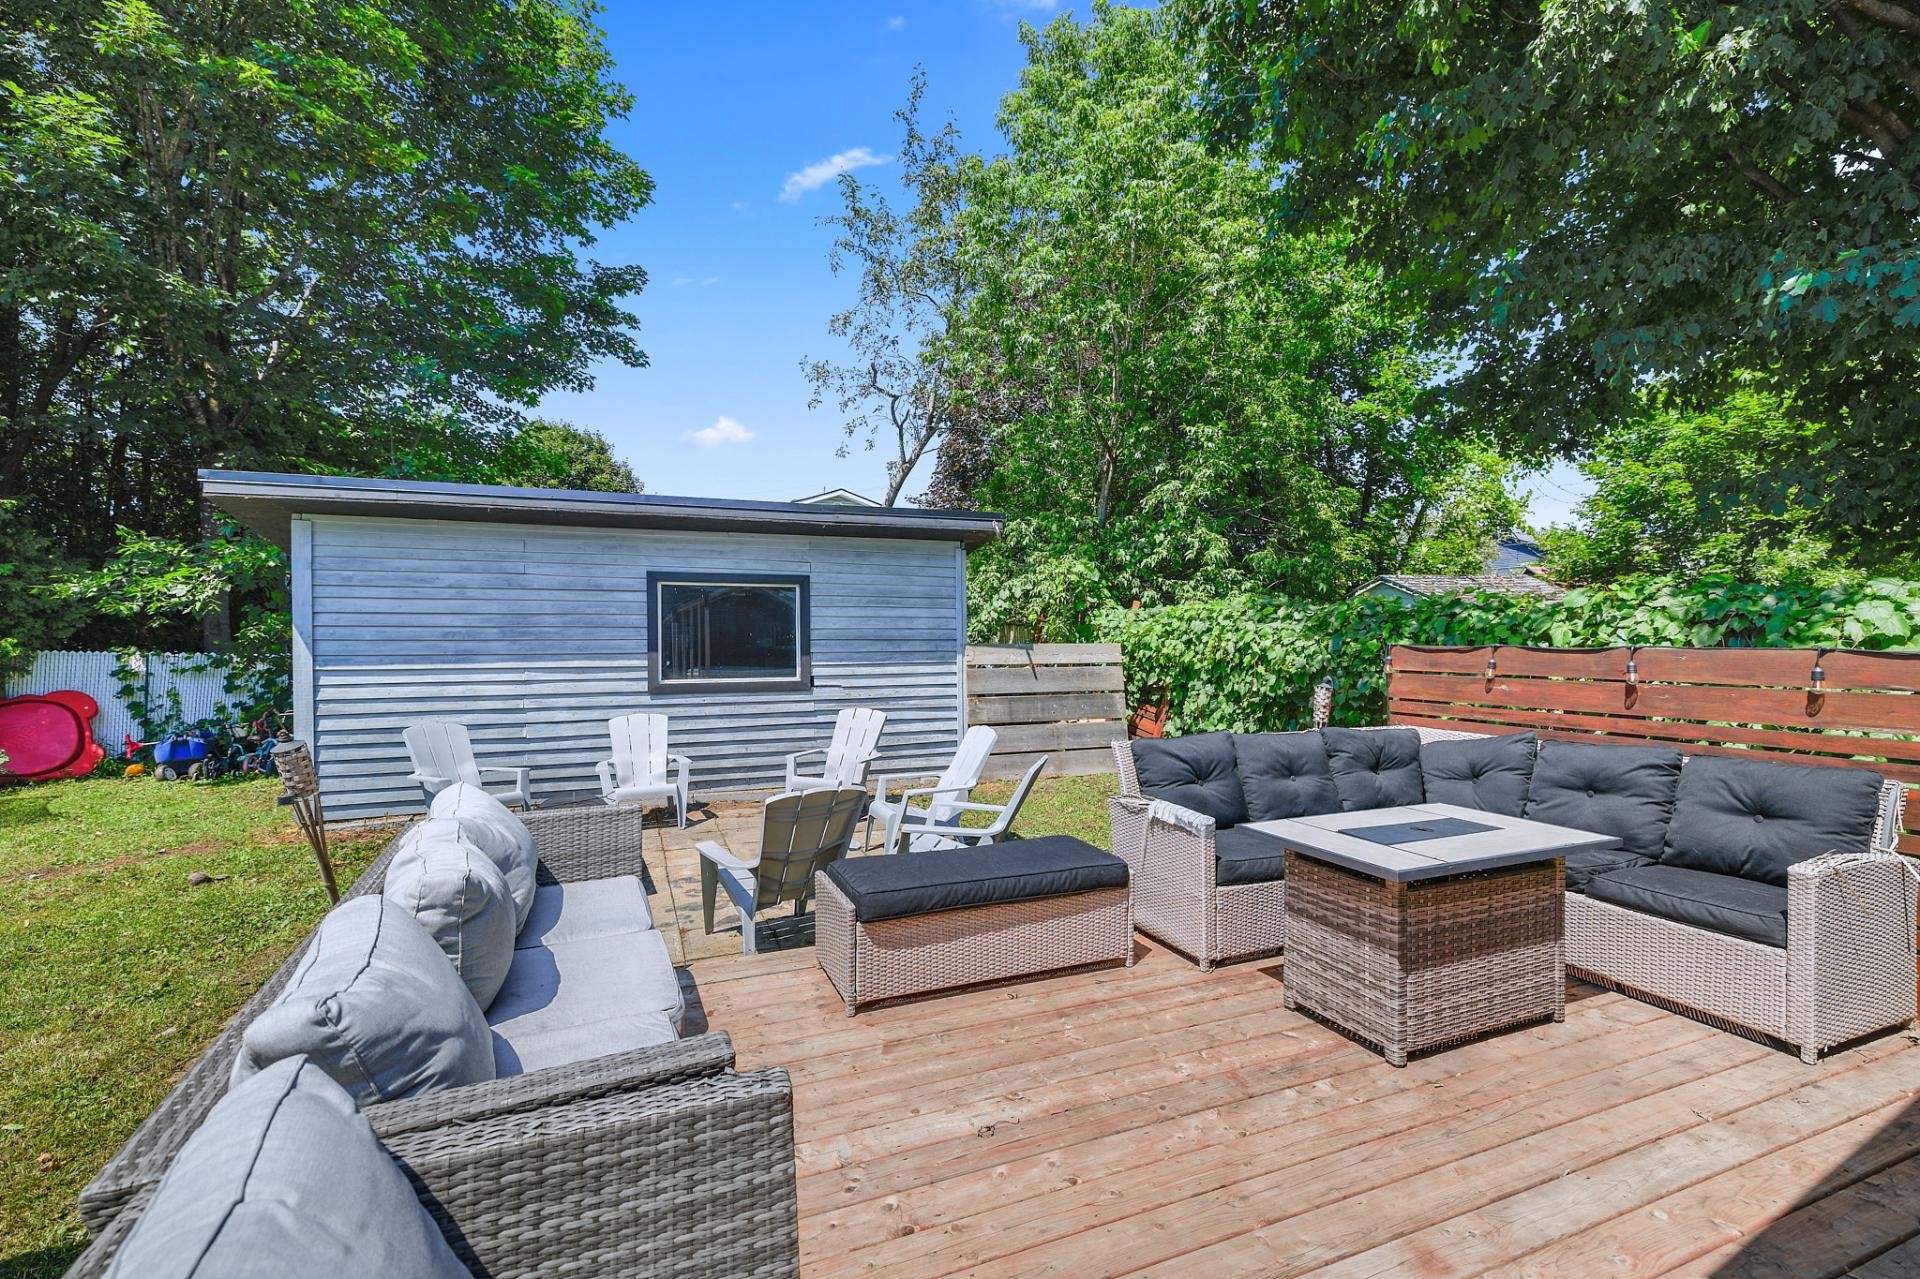
Patio - 849 11E Rue, Saint-Jérôme, QC - Outdoor With Deck Patio Veranda With Exterior
Courtyard - 849 11E Rue, Saint-Jérôme, QC - Outdoor With Deck Patio Veranda
Patio - 849 11E Rue, Saint-Jérôme, QC - Outdoor With Deck Patio Veranda
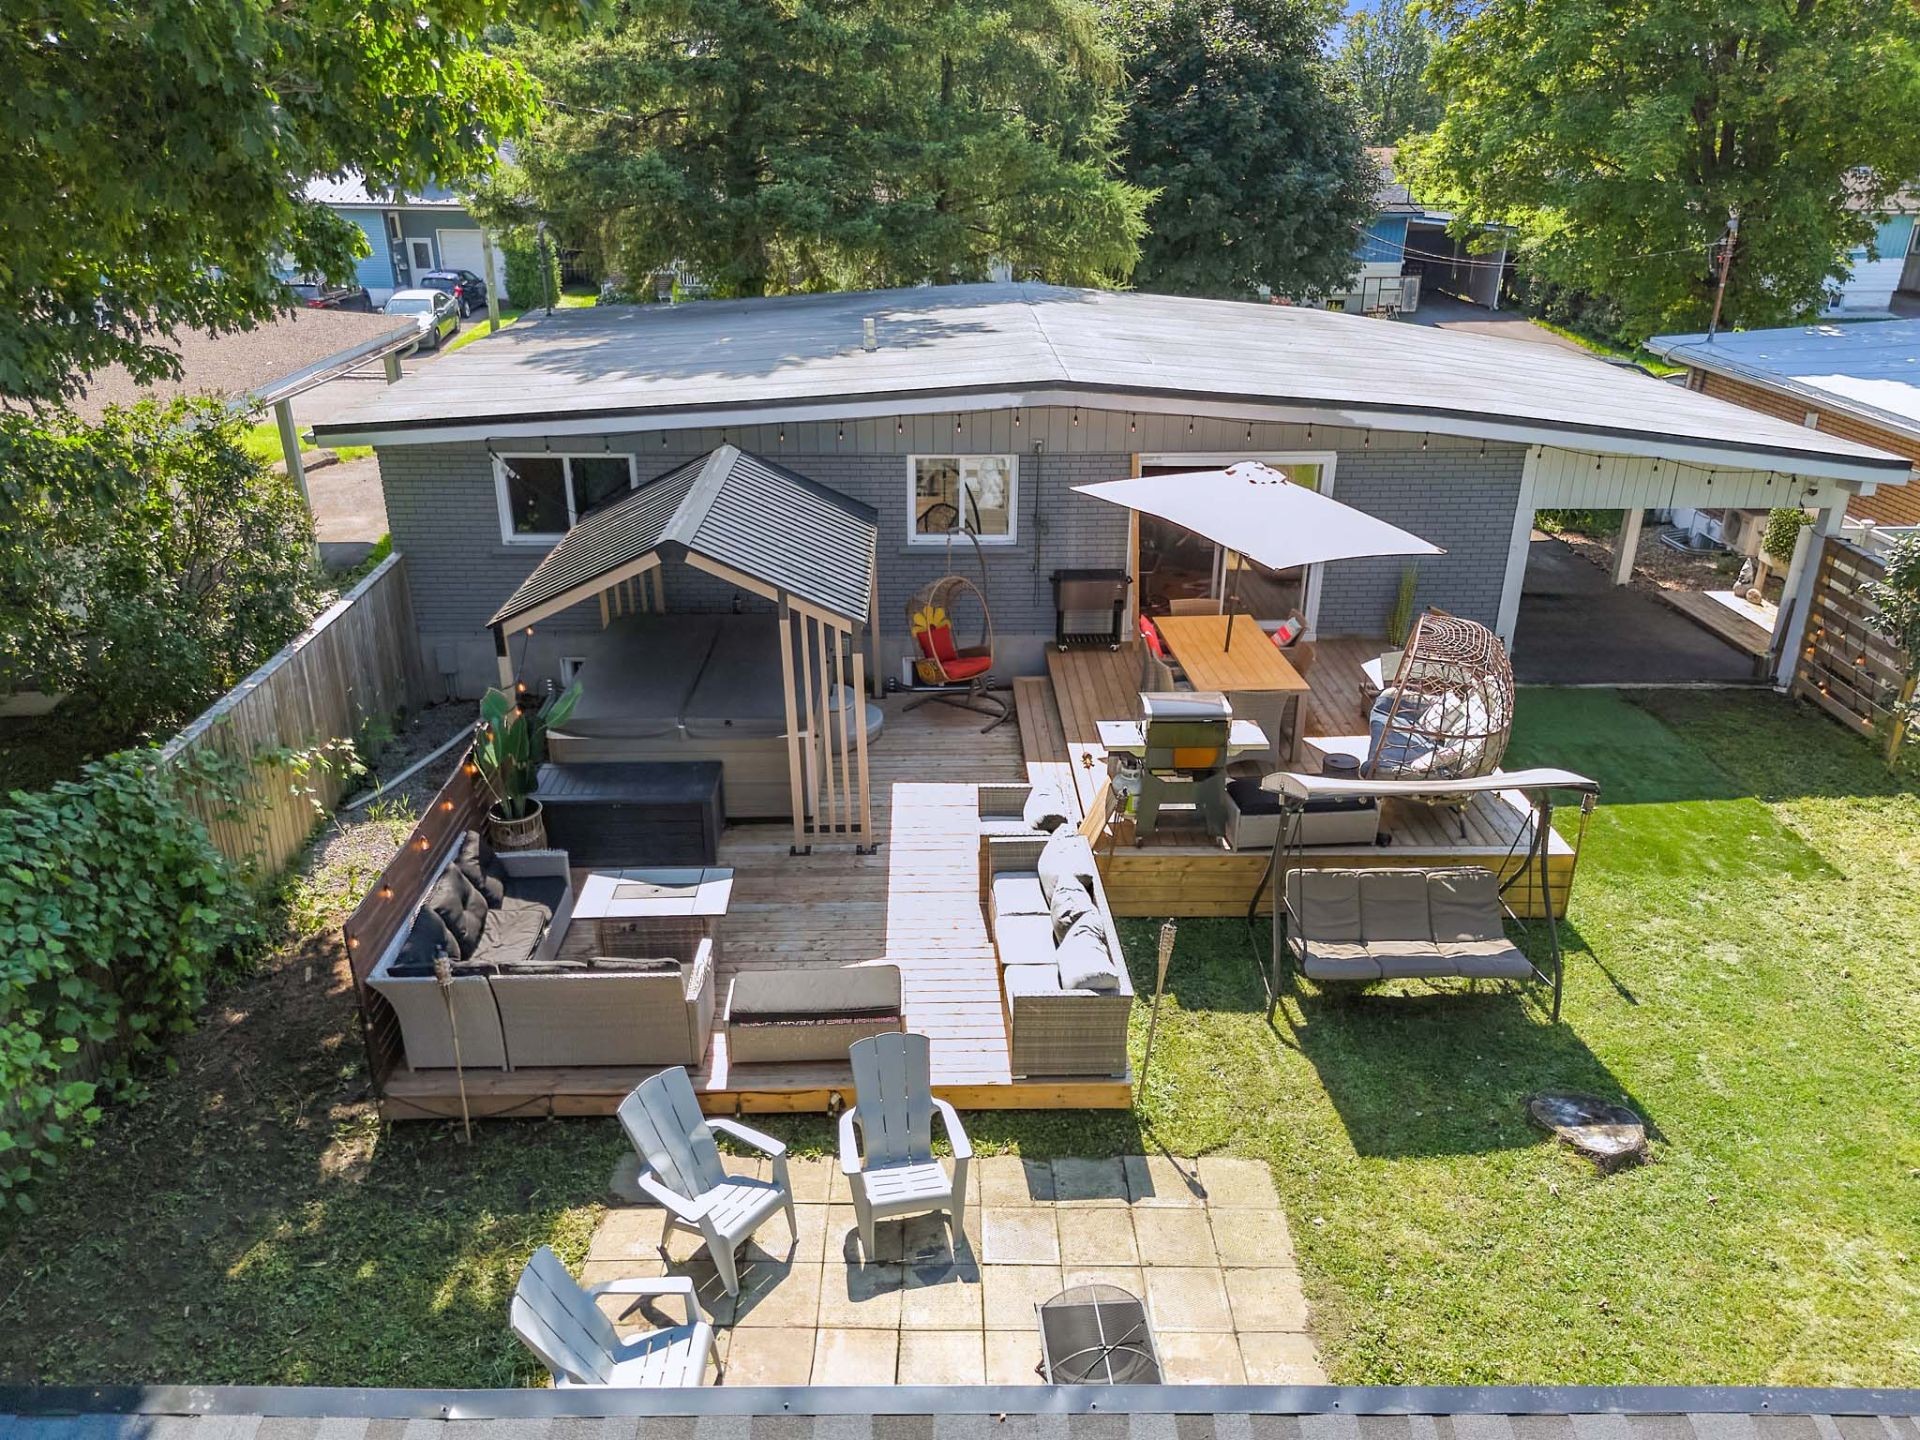
Back of Structure - 849 11E Rue, Saint-Jérôme, QC - Outdoor With Deck Patio Veranda
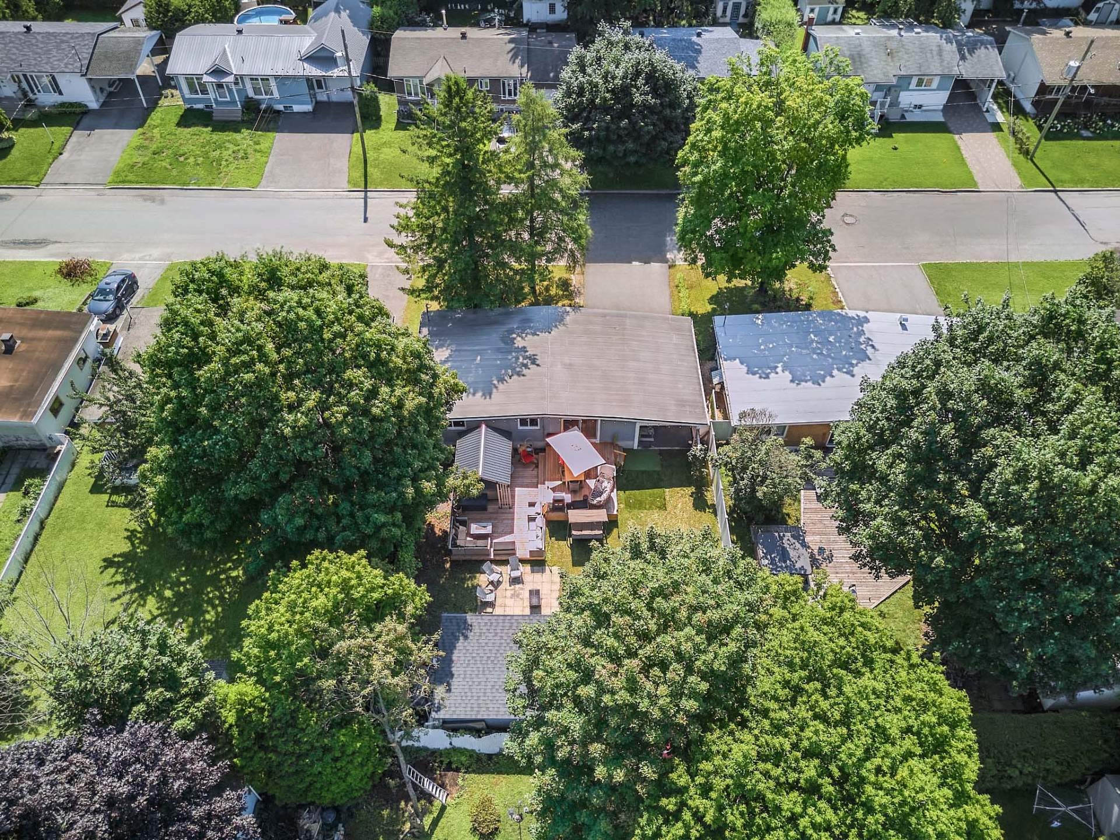
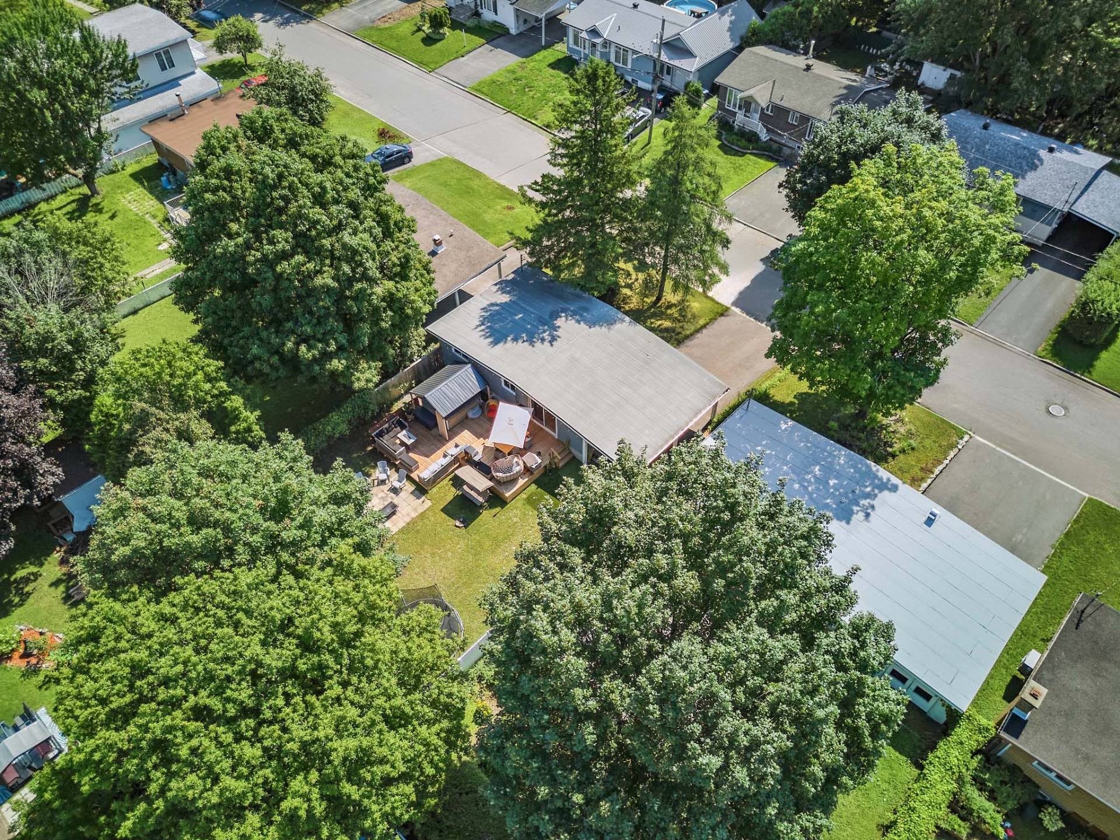
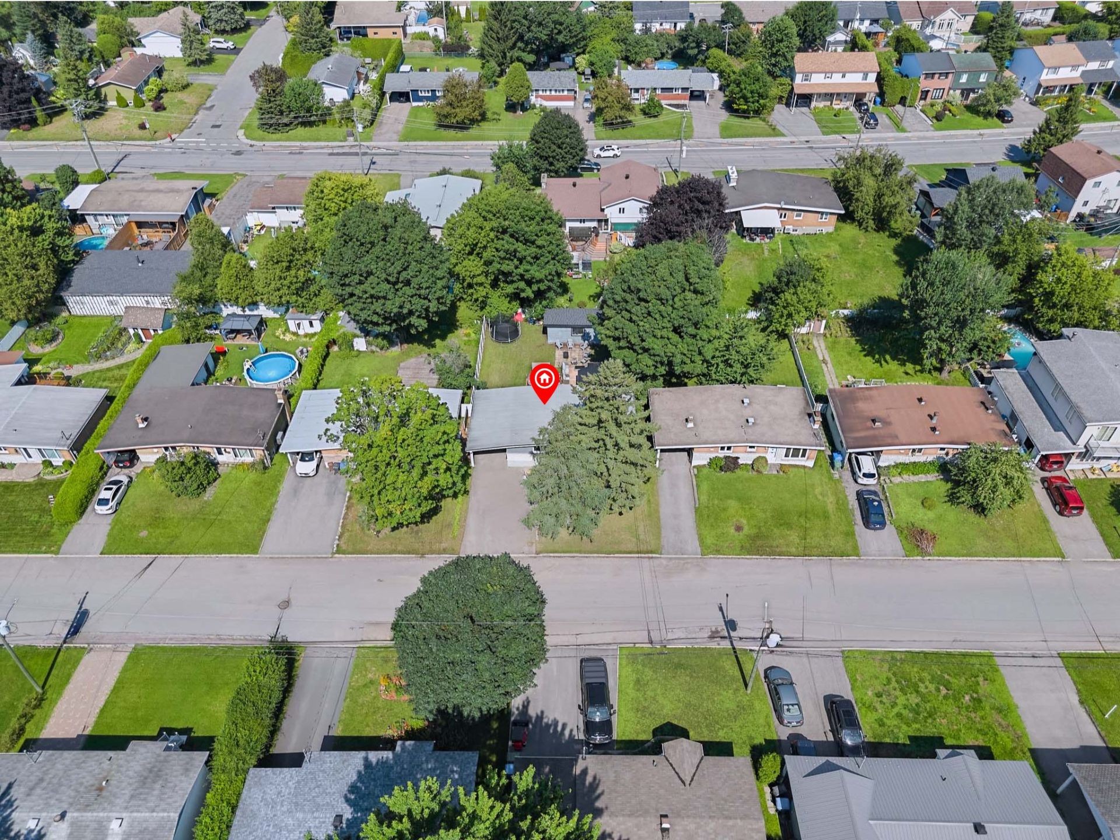
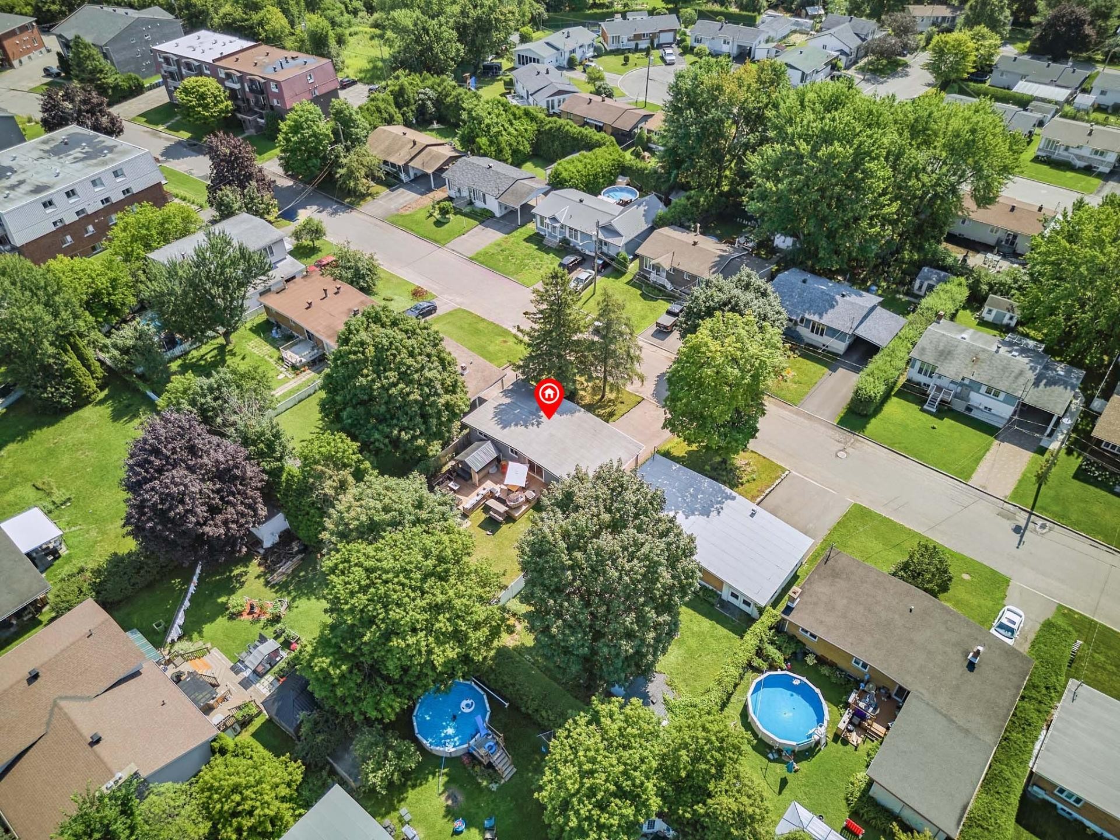
Aerial View - 849 11E Rue, Saint-Jérôme, QC - Outdoor With View
Front of Structure - 849 11E Rue, Saint-Jérôme, QC  - Outdoor
Parking - 849 11E Rue, Saint-Jérôme, QC  - Outdoor With Exterior
Passageway - 849 11E Rue, Saint-Jérôme, QC - Indoor Photo Showing Other Room
Kitchen - 849 11E Rue, Saint-Jérôme, QC - Indoor Photo Showing Kitchen With Double Sink With Upgraded Kitchen
Kitchen - 849 11E Rue, Saint-Jérôme, QC - Indoor Photo Showing Kitchen
Kitchen - 849 11E Rue, Saint-Jérôme, QC - Indoor Photo Showing Kitchen With Double Sink
Kitchen - 849 11E Rue, Saint-Jérôme, QC - Indoor Photo Showing Kitchen With Upgraded Kitchen
Den - 849 11E Rue, Saint-Jérôme, QC - Indoor
Dining Room - 849 11E Rue, Saint-Jérôme, QC - Indoor Photo Showing Dining Room
Living Room - 849 11E Rue, Saint-Jérôme, QC - Indoor Photo Showing Living Room
Master Bedroom - 849 11E Rue, Saint-Jérôme, QC - Indoor Photo Showing Bedroom
Bathroom - 849 11E Rue, Saint-Jérôme, QC - Indoor
Bathroom - 849 11E Rue, Saint-Jérôme, QC - Indoor Photo Showing Bathroom
Game Room - 849 11E Rue, Saint-Jérôme, QC - Indoor Photo Showing Other Room
Bedroom - 849 11E Rue, Saint-Jérôme, QC - Indoor Photo Showing Bedroom
Bathroom - 849 11E Rue, Saint-Jérôme, QC - Indoor Photo Showing Other Room
Bathroom - 849 11E Rue, Saint-Jérôme, QC - Indoor Photo Showing Bathroom
Bedroom - 849 11E Rue, Saint-Jérôme, QC - Indoor Photo Showing Bedroom
Game Room - 849 11E Rue, Saint-Jérôme, QC - Indoor Photo Showing Other Room
Courtyard - 849 11E Rue, Saint-Jérôme, QC - Outdoor With Deck Patio Veranda
Patio - 849 11E Rue, Saint-Jérôme, QC - Outdoor With Deck Patio Veranda With Exterior
Spa - 849 11E Rue, Saint-Jérôme, QC - Outdoor With Exterior
Patio - 849 11E Rue, Saint-Jérôme, QC - Outdoor With Deck Patio Veranda With Exterior
Courtyard - 849 11E Rue, Saint-Jérôme, QC - Outdoor With Deck Patio Veranda
Patio - 849 11E Rue, Saint-Jérôme, QC - Outdoor With Deck Patio Veranda
Back of Structure - 849 11E Rue, Saint-Jérôme, QC - Outdoor With Deck Patio Veranda
Aerial View - 849 11E Rue, Saint-Jérôme, QC - Outdoor With View
  • Advertising
Are you a real estate investor?
849 11e Rue, Saint-Jérôme, QC, J7Z 3A9
$549,000

4 Beds

2+0 Baths

Remarks:

Découvrez cette magnifique propriété clé en main de 4 chambres située dans le secteur recherché de Saint-Antoine. Entièrement rénovée au fil des dernières années, elle allie confort et fonctionnalité avec sa thermopompe murale, ses 2 salles de bains complètes et ses espaces bien pensés. Profitez d'une vaste terrasse en bois traité, d'une très grande remise et d'un stationnement pouvant accueillir 5 véhicules, dont 2 sous abri d'auto. À proximité des écoles et des parcs, elle est idéale pour une famille!

Découvrez cette superbe propriété clé en main située dans le secteur recherché de Saint-Antoine, un emplacement de choix pour les familles grâce à sa proximité des écoles, des parcs, des services et des commodités du quartier.

Offrant 4 chambres à coucher, cette résidence a bénéficié de nombreuses rénovations au cours des dernières années, vous permettant de vous y installer en toute tranquillité. La toiture, les fenêtres, la cuisine, les salles de bains, les chambres ainsi que les couvre-planchers ont été rénovés avec soin dans un style actuel et intemporel. Au rez-de-chaussée, le magnifique plancher de bois franc apporte chaleur, élégance et durabilité à l'espace de vie.

La cuisine fonctionnelle s'ouvre sur des aires de vie conviviales, parfaites pour recevoir famille et amis. Avec ses 2 salles de bains complètes et sa thermopompe murale, cette propriété offre un confort appréciable en toute saison.

À l'extérieur, vous serez charmé par la grande cour arrière, un espace idéal pour permettre aux enfants de jouer en toute liberté, aménager un coin détente ou profiter pleinement des belles journées d'été. Une vaste terrasse en bois traité vous permettra de recevoir vos invités ou de savourer vos repas à l'extérieur. Une très grande remise ajoute un espace de rangement pratique pour les équipements saisonniers, les outils ou les articles de loisirs.

Le stationnement peut accueillir jusqu'à 5 véhicules, dont 2 places sous abri d'auto, un avantage appréciable pour les familles ou les visiteurs.

Une propriété soigneusement entretenue, rénovée avec goût et offrant tout le confort recherché dans un secteur familial prisé. Une occasion à ne pas manquer!

Inclusions: Tous les miroirs des salles de bains, toutes les pôles et rideaux, tête de lit de la chambre principale, garde-robe de la chambre principale,

Exclusions : Tout les supports de télévision et les télévisions, lave-vaisselle, miroir du salon, support à linge de la salle à lavage.

Building Features:

  • Style: Detached
  • Air Conditioning: Yes
  • Basement: 6 feet and more, Finished basement
  • Bathroom Features: Separate shower
  • Common Walls: Detached
  • Construction Materials: Brick, Stone
  • Cooling: Wall-mounted heat pump
  • Fencing: Fenced
  • Foundation Details: Poured concrete
  • Heating: Convection baseboards, Electric baseboard units, Electricity
  • Kitchen Cabinet Features: Melamine
  • Laundry Features: Bathroom, Basement 1
  • Levels: One storey
  • Lot Features: Highway, CEGEP, Daycare centre, Golf, Hospital, Park, Bicycle path, Elementary school, High school, Cross-country skiing, Snowmobile trail, ATV trail, Commuter train, Public transportation, University, Flat
  • Other Equipment: Air exchange system
  • Parking Features: Attached, Attached, Asphalt
  • Roof: Elastomeric membrane
  • Security Features: Fire detector
  • Size: 12.19 x 7.93 METRE
  • Total Finished Area: 96.66 Square Metres
  • Utilities: Water Connected, Electricity Connected, Sewer Connected
  • Water Source: Municipality
  • Window Features: PVC, Sliding, Casement
  • Sewer: Municipality

Taxes:

  • Municipal Tax: $2,618
  • School Tax: $231
  • Annual Tax Amount: $2,849

Property Assessemnt:

  • Lot Assessment: $157,300
  • Building Assessment: $226,600
  • Total Assessment: $383,900

Property Features:

  • Half Bathrooms: 0
  • Built in: 1966
  • Floor Space (approx): 96.66 Square Metres
  • Lot Depth: 30.94 Metre
  • Lot Frontage: 17.98 Metre
  • Lot Size: 556.60 Square Metres
  • Zoning: Residential
  • No. of Parking Spaces: 5
  • Residential units: 1 x 13,
  • Main unit: 13 rooms, 4 beds, 2 baths

Rooms:

  • Living Ground Level 3.94 m x 4.17 m Flooring: Wood
  • Kitchen Ground Level 2.77 m x 4.09 m Flooring: Wood
  • Dining Ground Level 3.94 m x 3.48 m Flooring: Wood
  • Bathroom Ground Level 2.26 m x 3.30 m Flooring: Ceramic
  • Primary Bedroom Ground Level 3.30 m x 4.11 m Flooring: Wood
  • Den Ground Level 3.30 m x 3.28 m Flooring: Wood
  • Bedroom Basement Level 2.08 m x 4.11 m Flooring: Laminate floor
  • Bedroom Basement Level 3.23 m x 3.96 m Flooring: Laminate floor
  • Bedroom Basement Level 3.91 m x 3.84 m Flooring: Laminate floor
  • Bathroom Basement Level 2.84 m x 3.40 m Flooring: Ceramic
  • Games Basement Level 3.33 m x 3.23 m Flooring: Laminate floor
  • Storage Basement Level 2.74 m x 3.94 m Flooring: Concrete
  • Walk-in Closet Basement Level 1.93 m x 1.85 m Flooring: Laminate floor

Convert Measurement to:

Data provided by: Centris - 600 Ch Du Golf, Ile -Des -Soeurs, Quebec H3E 1A8
All information displayed is believed to be accurate but is not guaranteed and should be independently verified. No warranties or representations are made of any kind. Copyright© 2021 All Rights Reserved.

Sold without legal warranty of quality, at the buyer's own risk.

Thinking of Selling?

Start by finding out what your home might be worth in today's market.

Location of 849 11e Rue, Saint-Jérôme, QC, J7Z 3A9

Demographic Information of 849 11e Rue, Saint-Jérôme, QC, J7Z 3A9

Life Stage

Young Couples

Employment Type

Service Sector

Average Household Income

$96,826.85

Average Number of Children

1.61

Household Population

Household Structure

Age of Population

Education

Education Level

No certificate/diploma/degree

27.45 %

High school certificate or equivalent

22.18 %

Apprenticeship trade certificate/diploma

19.8 %

College/non-university certificate
18.11 %

University certificate (below bachelor)
2.14 %

University Degree
10.32 %

Commuter

Travel To Work

By Car

90.78 %

By Public Transit

0.09 %

By Walking

3.48 %

By Bicycle

0.0 %

By Other Methods

5.65 %

Cultural Diversity

Knowledge of Official Language

Mother Tongue

Building Information

Building Type

Apartments (Low and High Rise)

36.63 %

Houses

63.37 %

Own Vs. Rent