Button CopyPathCircle CloseCircle Left ArrowArrow Down Icon GreyClosecirclecircleBurger

644 Rue des Sureaux, Saint-Jérôme, QC, J5L 0B8

MLS® # 9580585
House For Sale In Saint-Jérôme, Quebec
$759,000

3+1 Beds

2 Baths

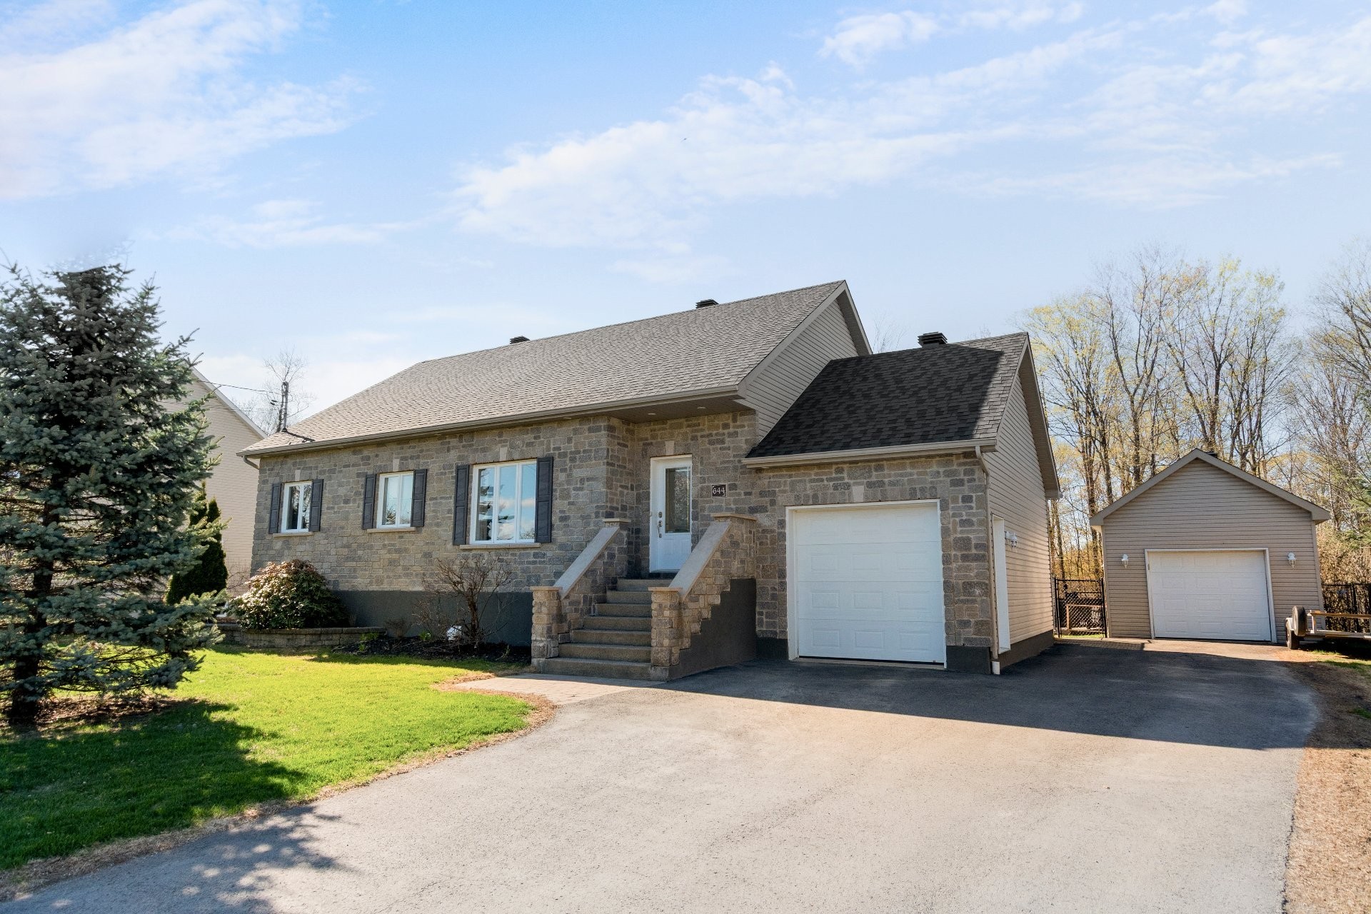
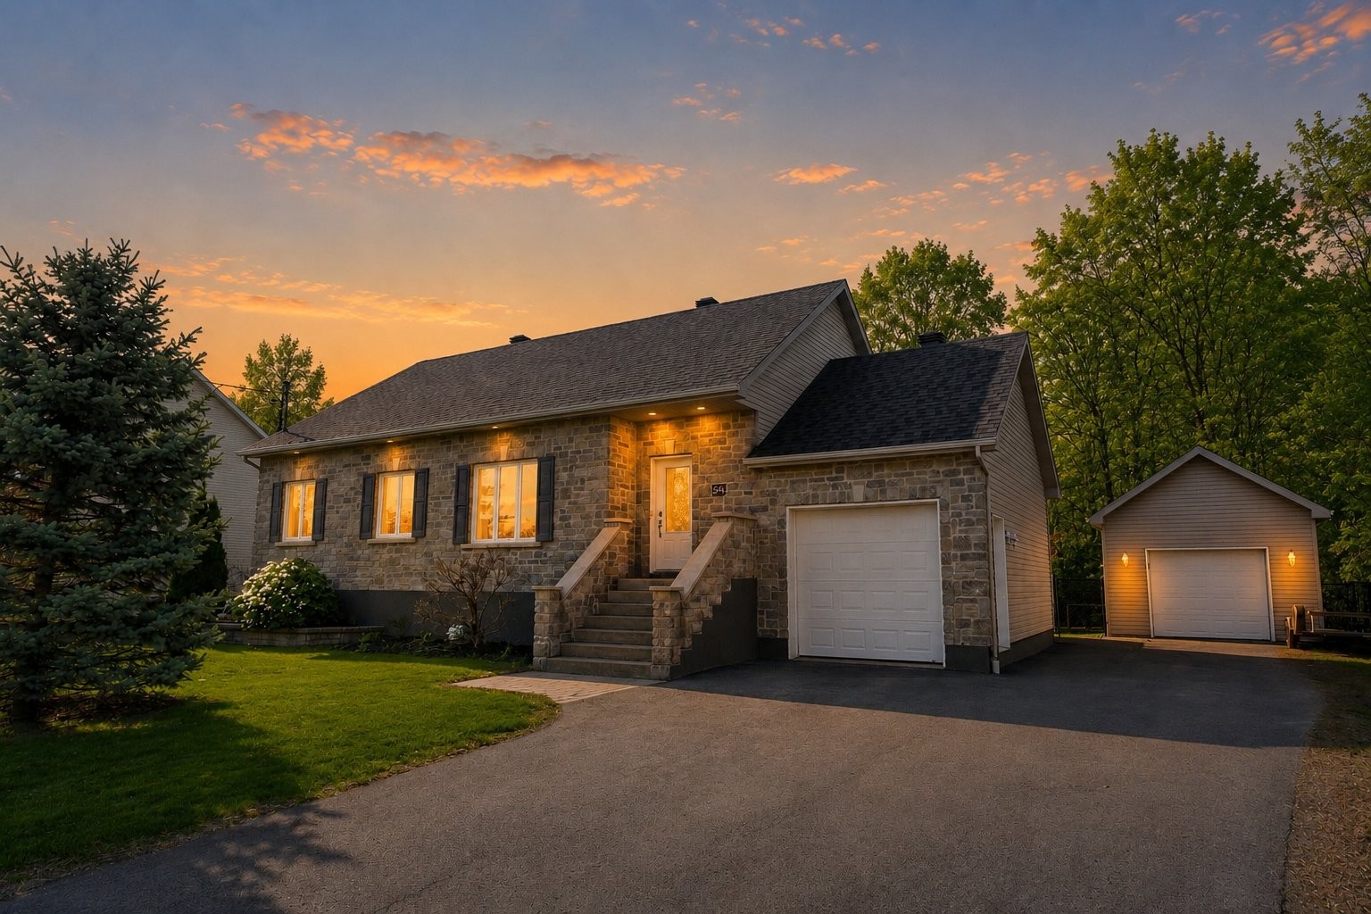
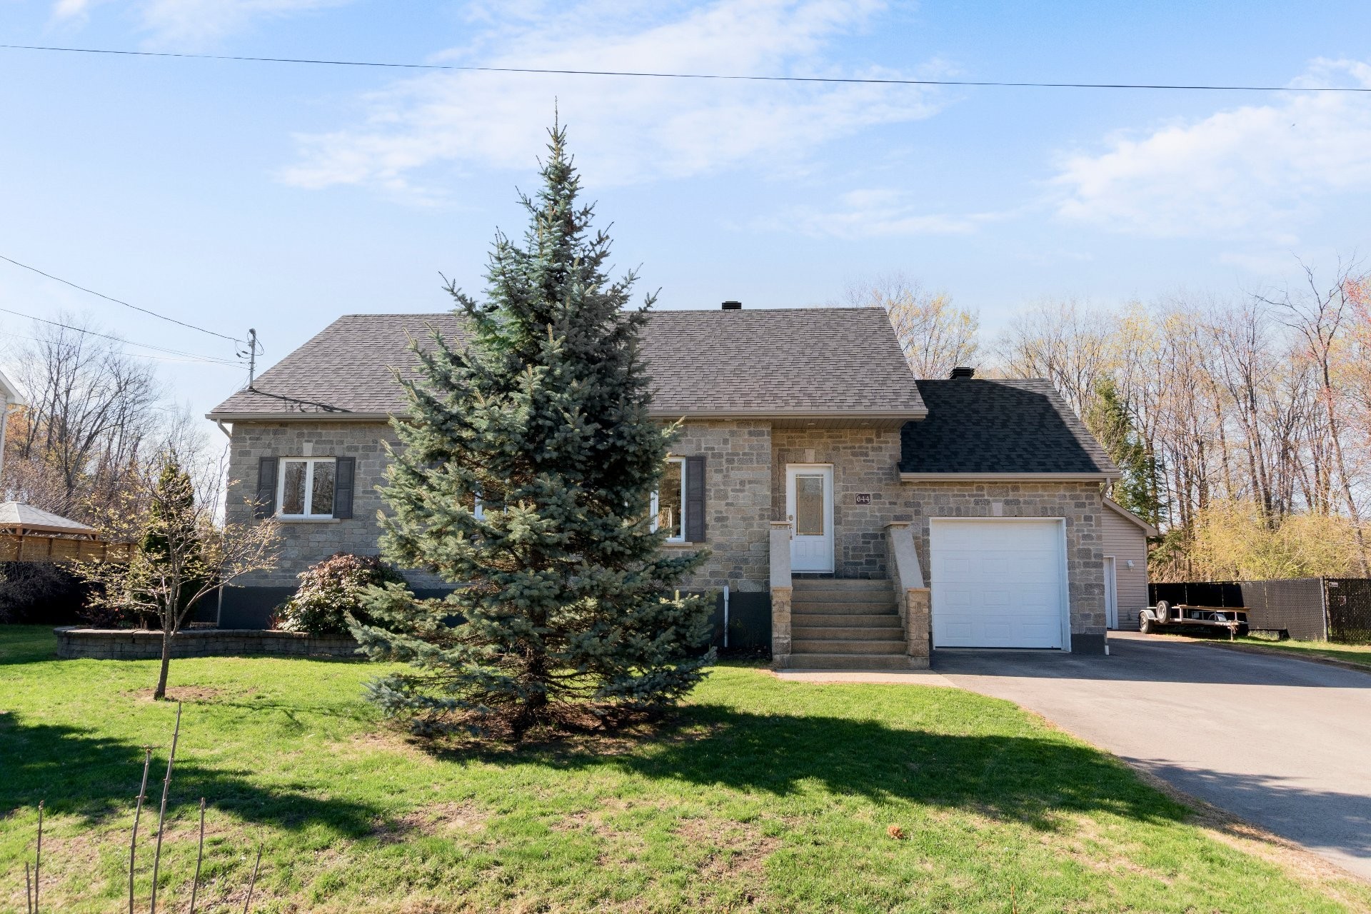
Front of Structure - 644 Rue Des Sureaux, Saint-Jérôme, QC - Outdoor
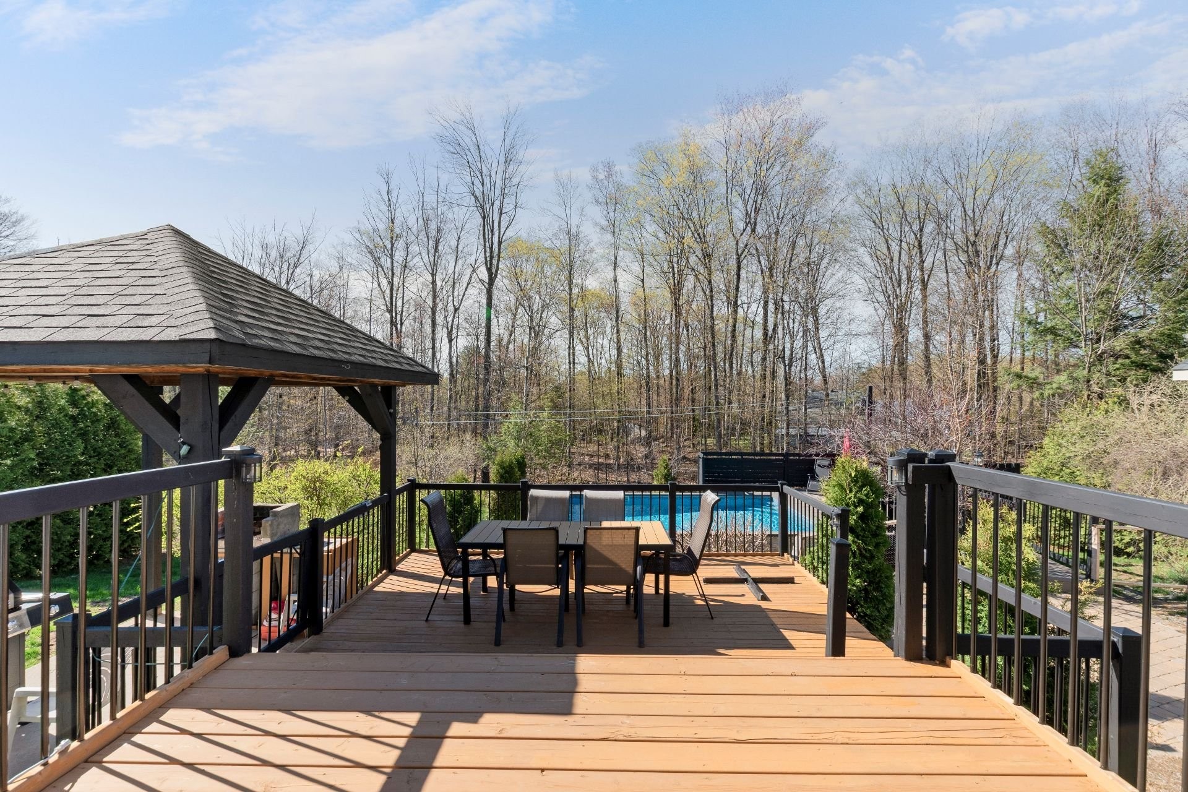
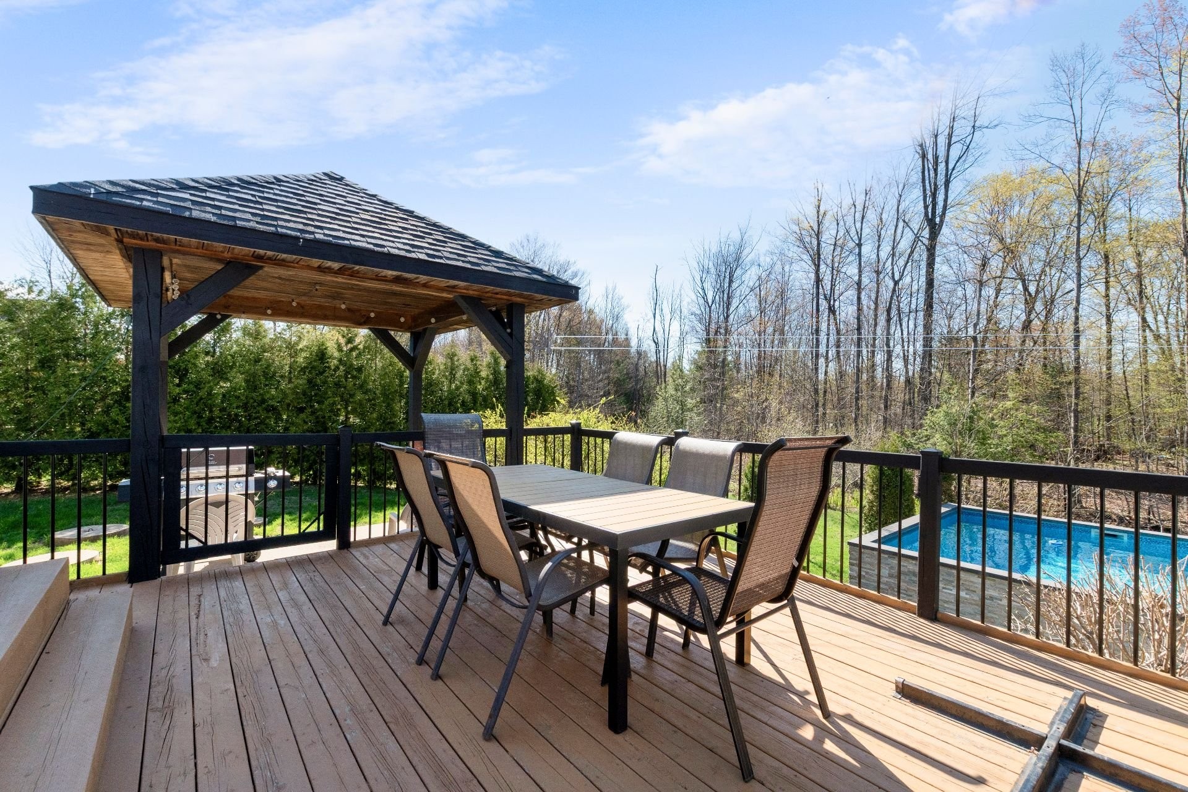
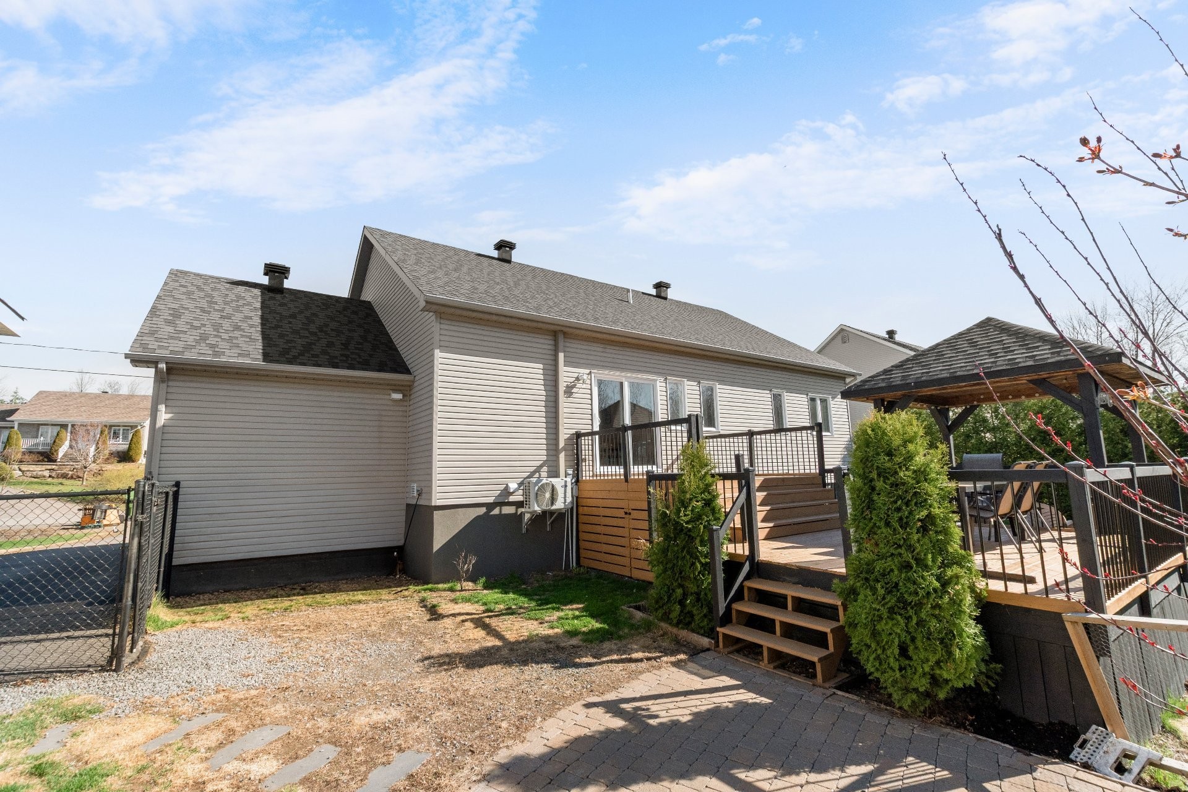
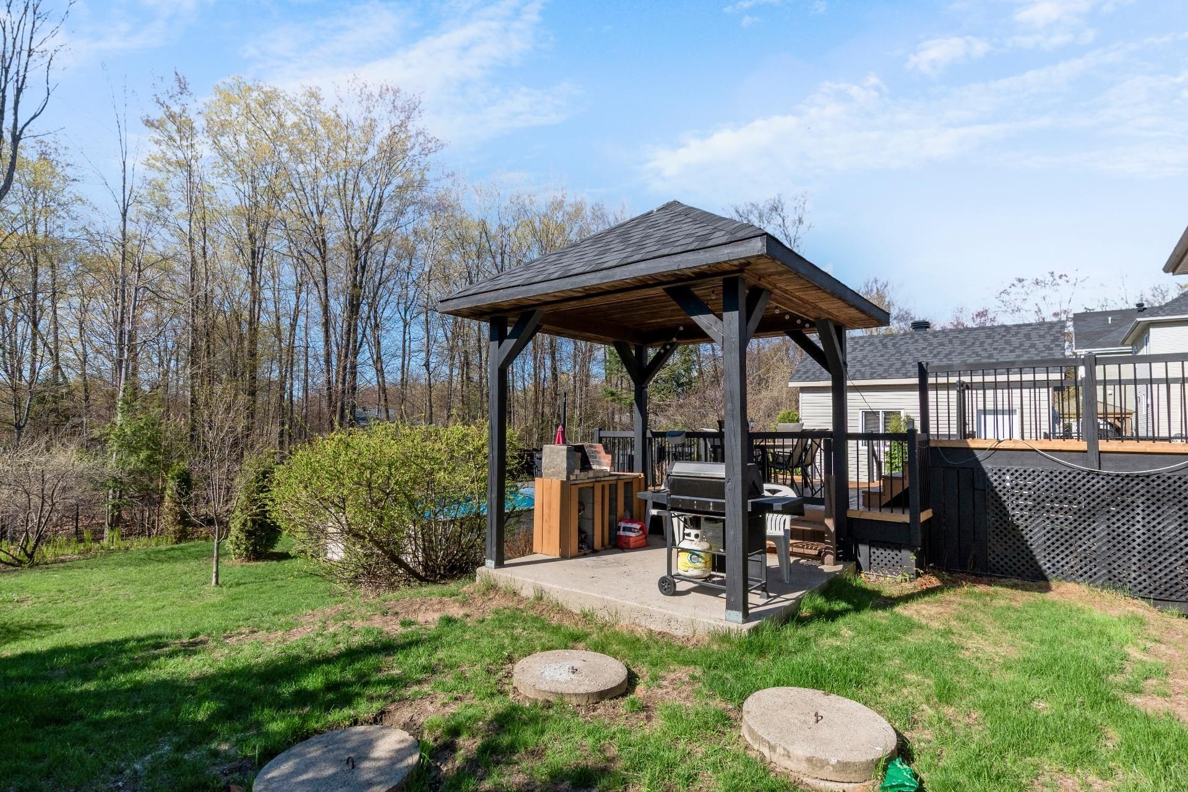
Courtyard - 644 Rue Des Sureaux, Saint-Jérôme, QC - Outdoor With Exterior
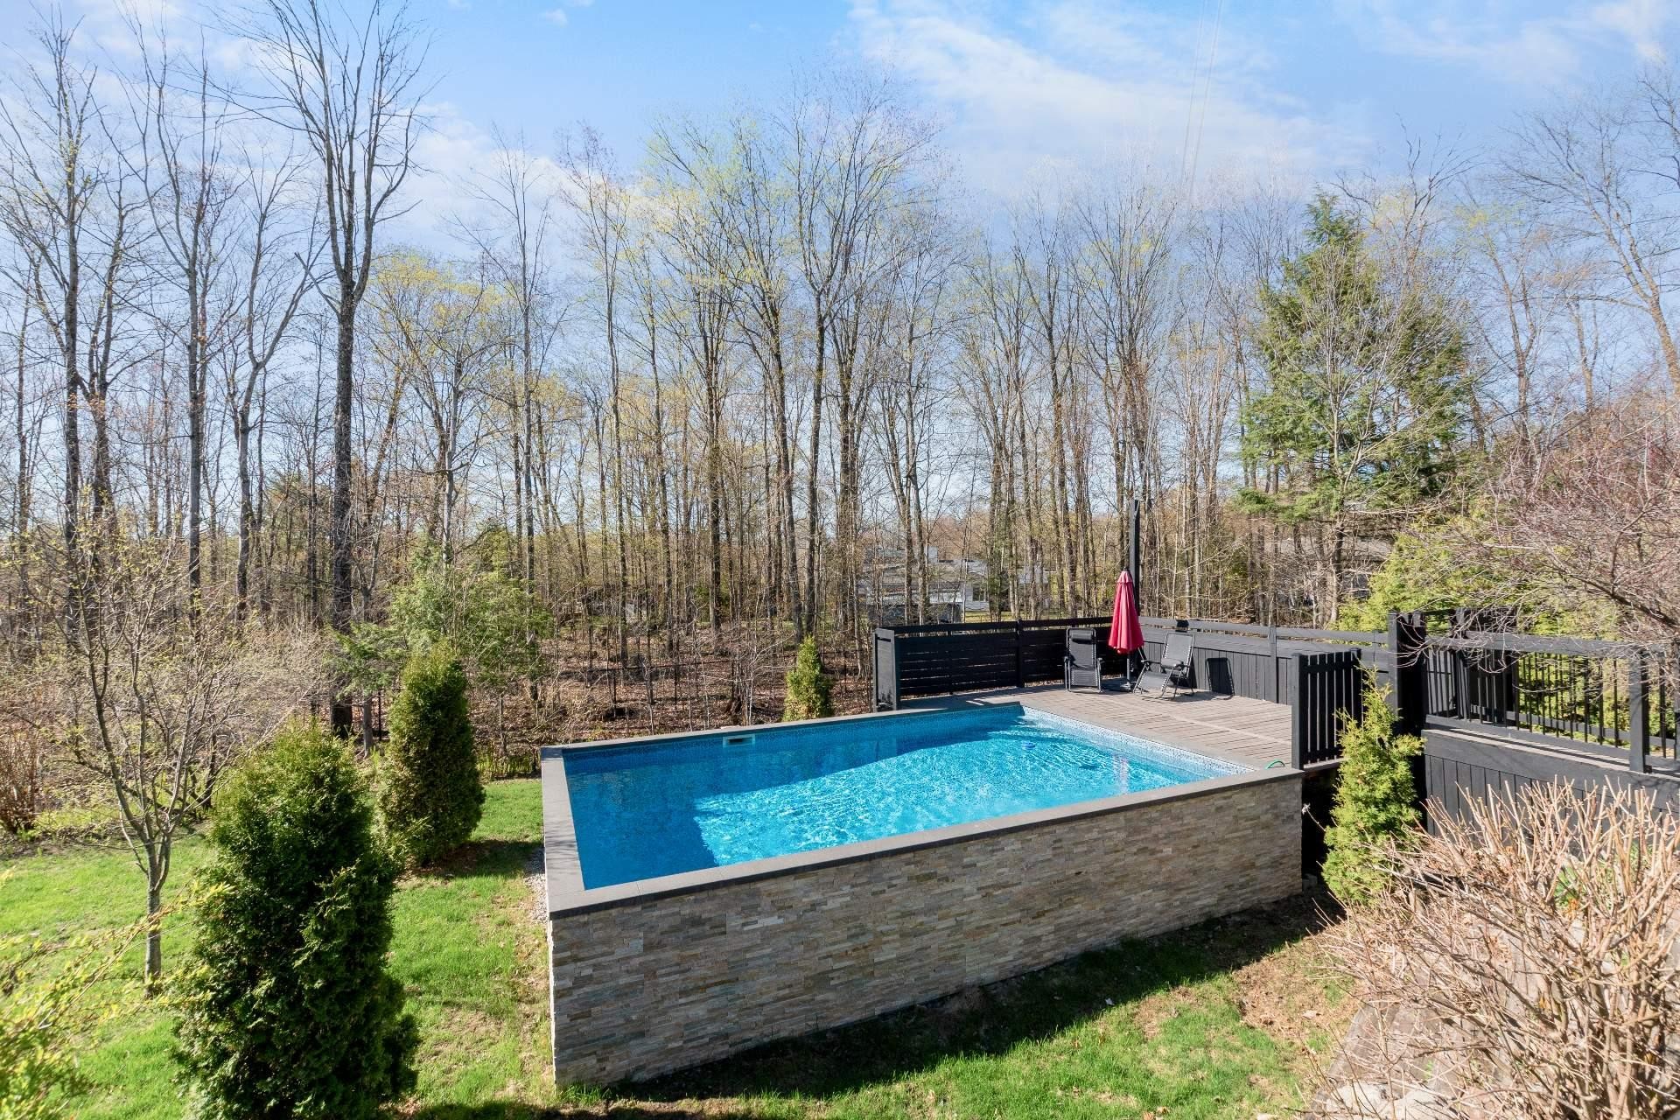
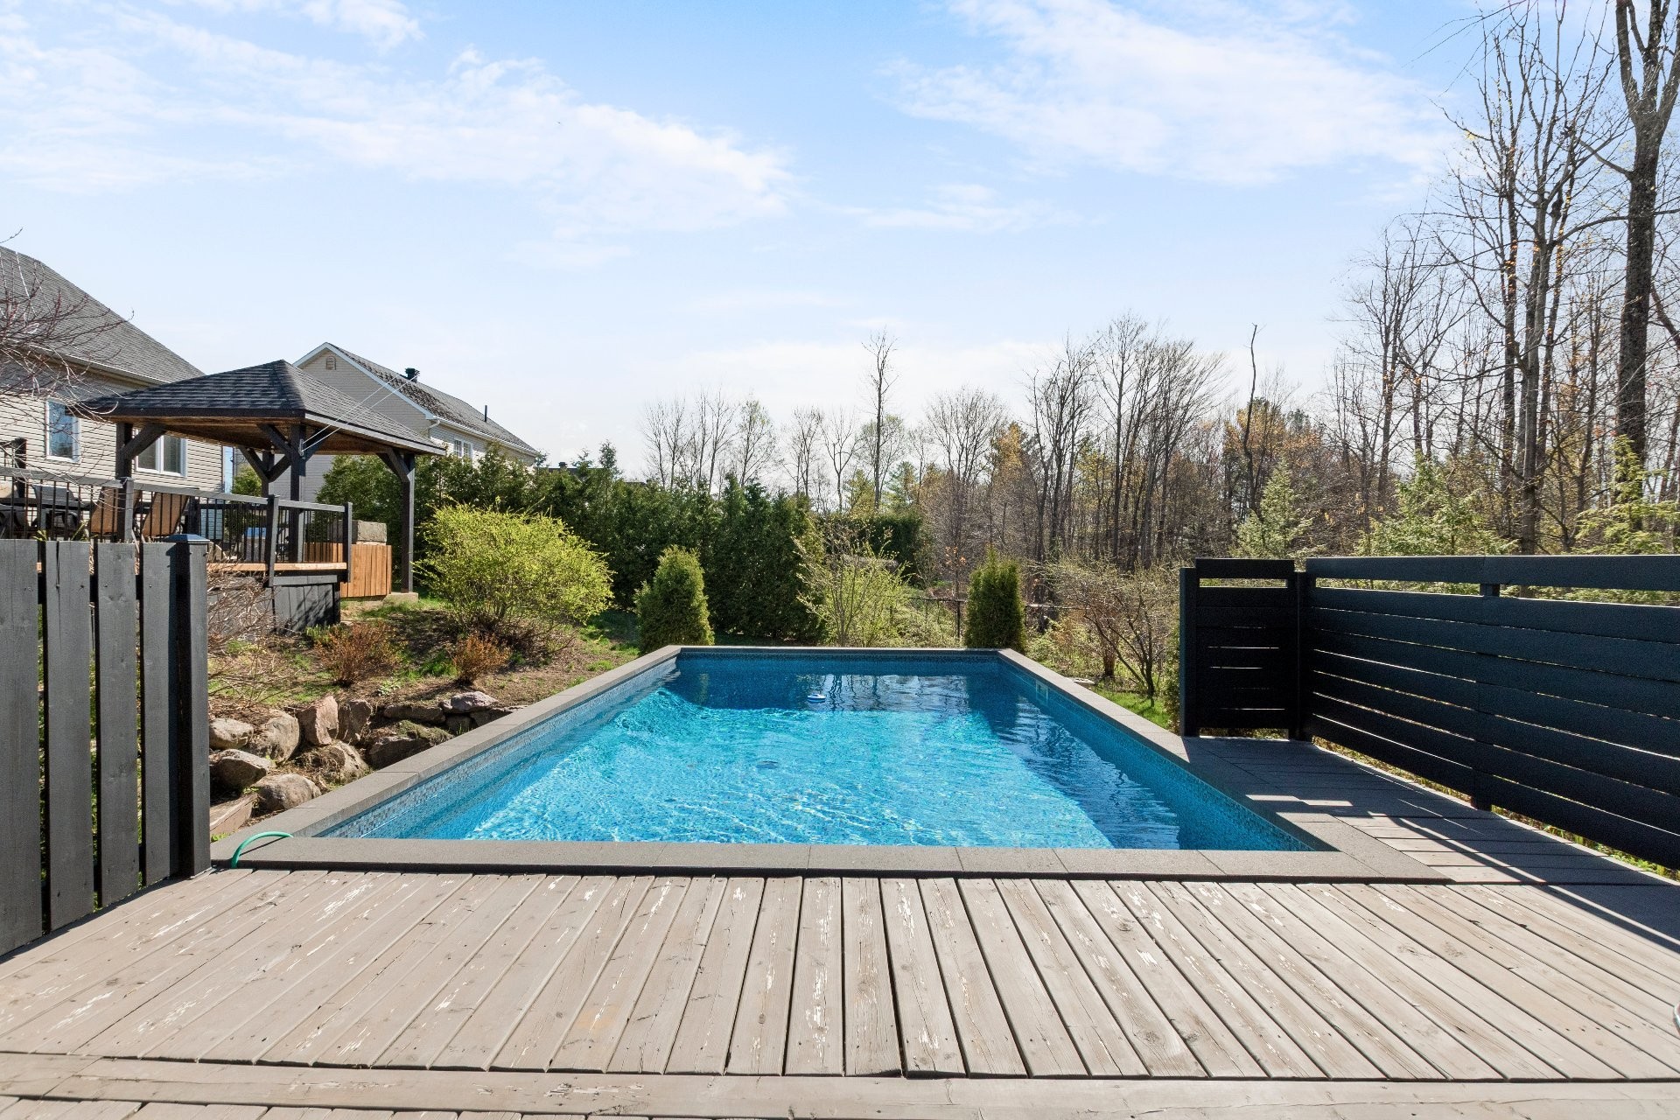
Pool - 644 Rue Des Sureaux, Saint-Jérôme, QC - Outdoor With Above Ground Pool
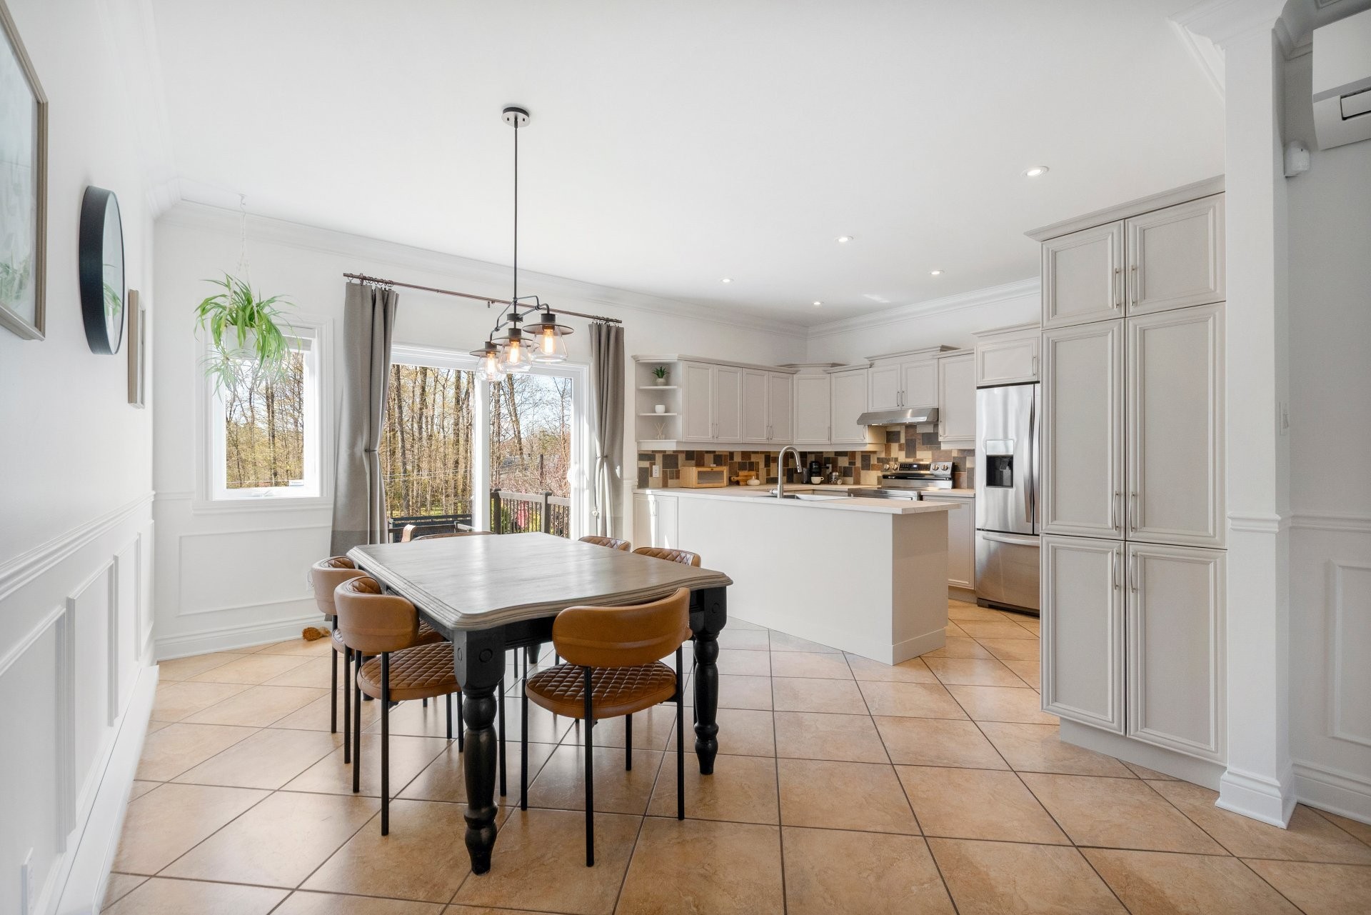
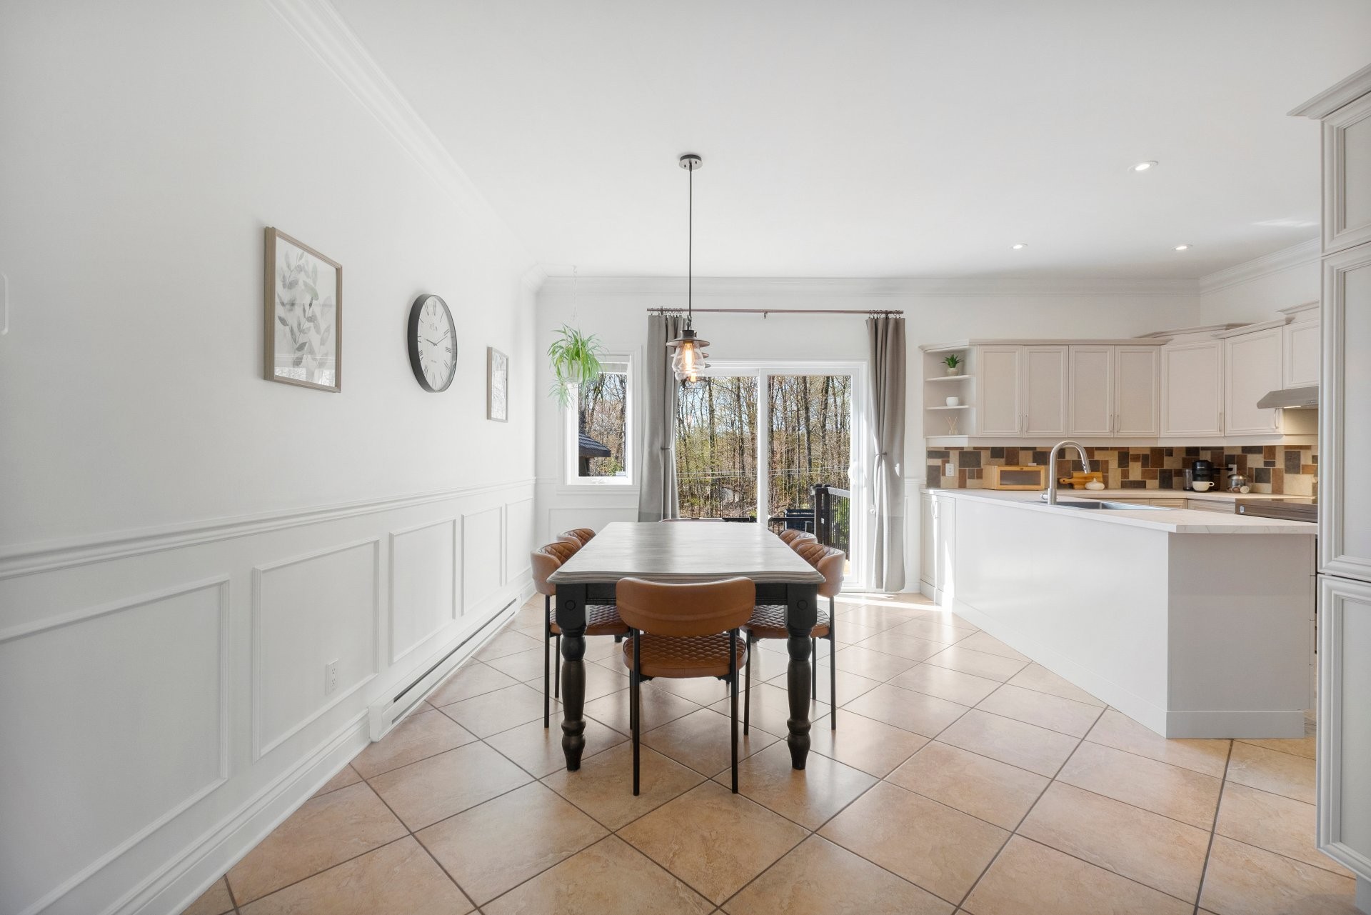
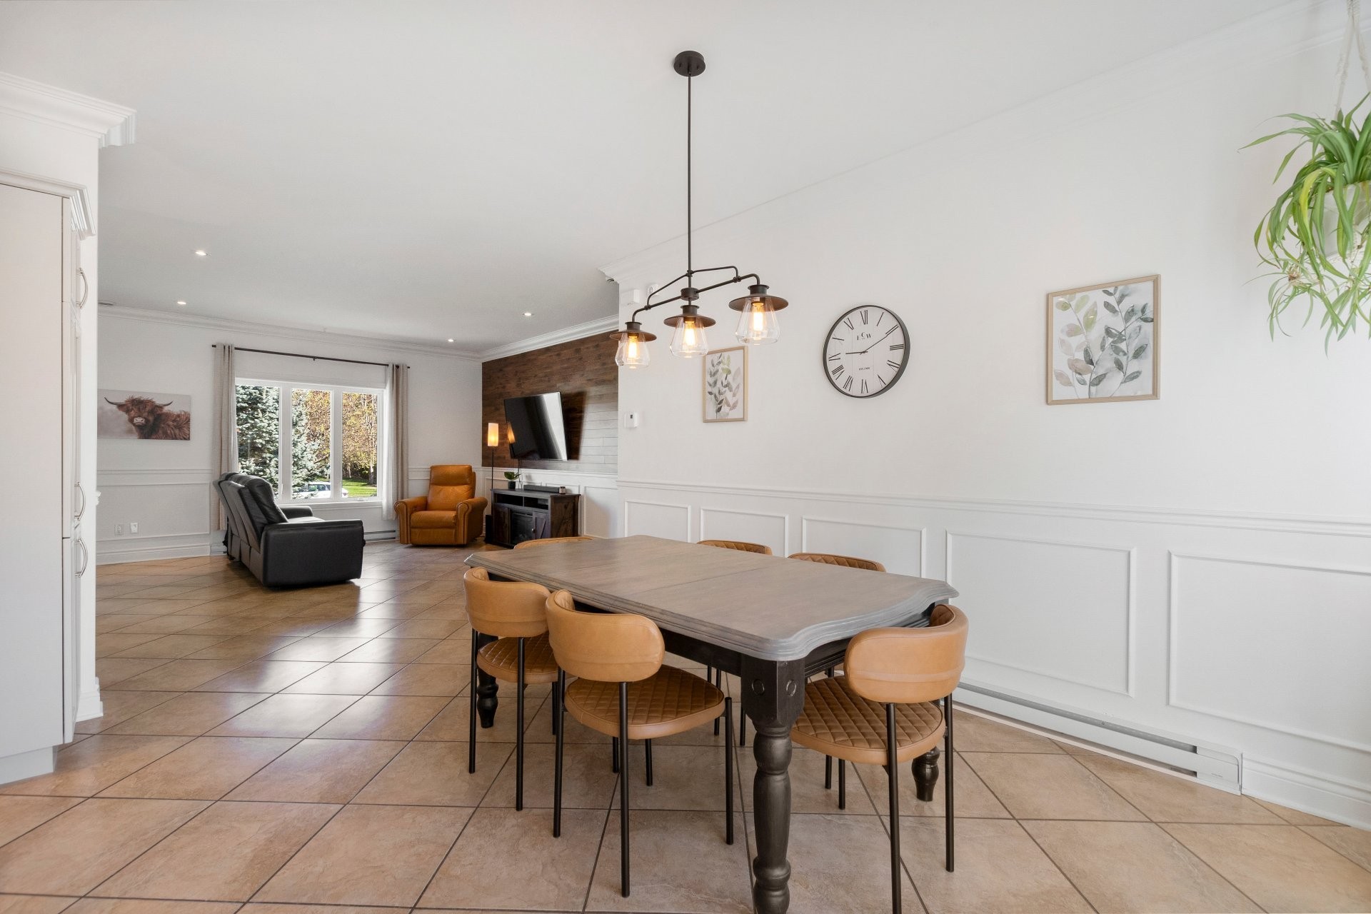
Dining Room - 644 Rue Des Sureaux, Saint-Jérôme, QC - Indoor
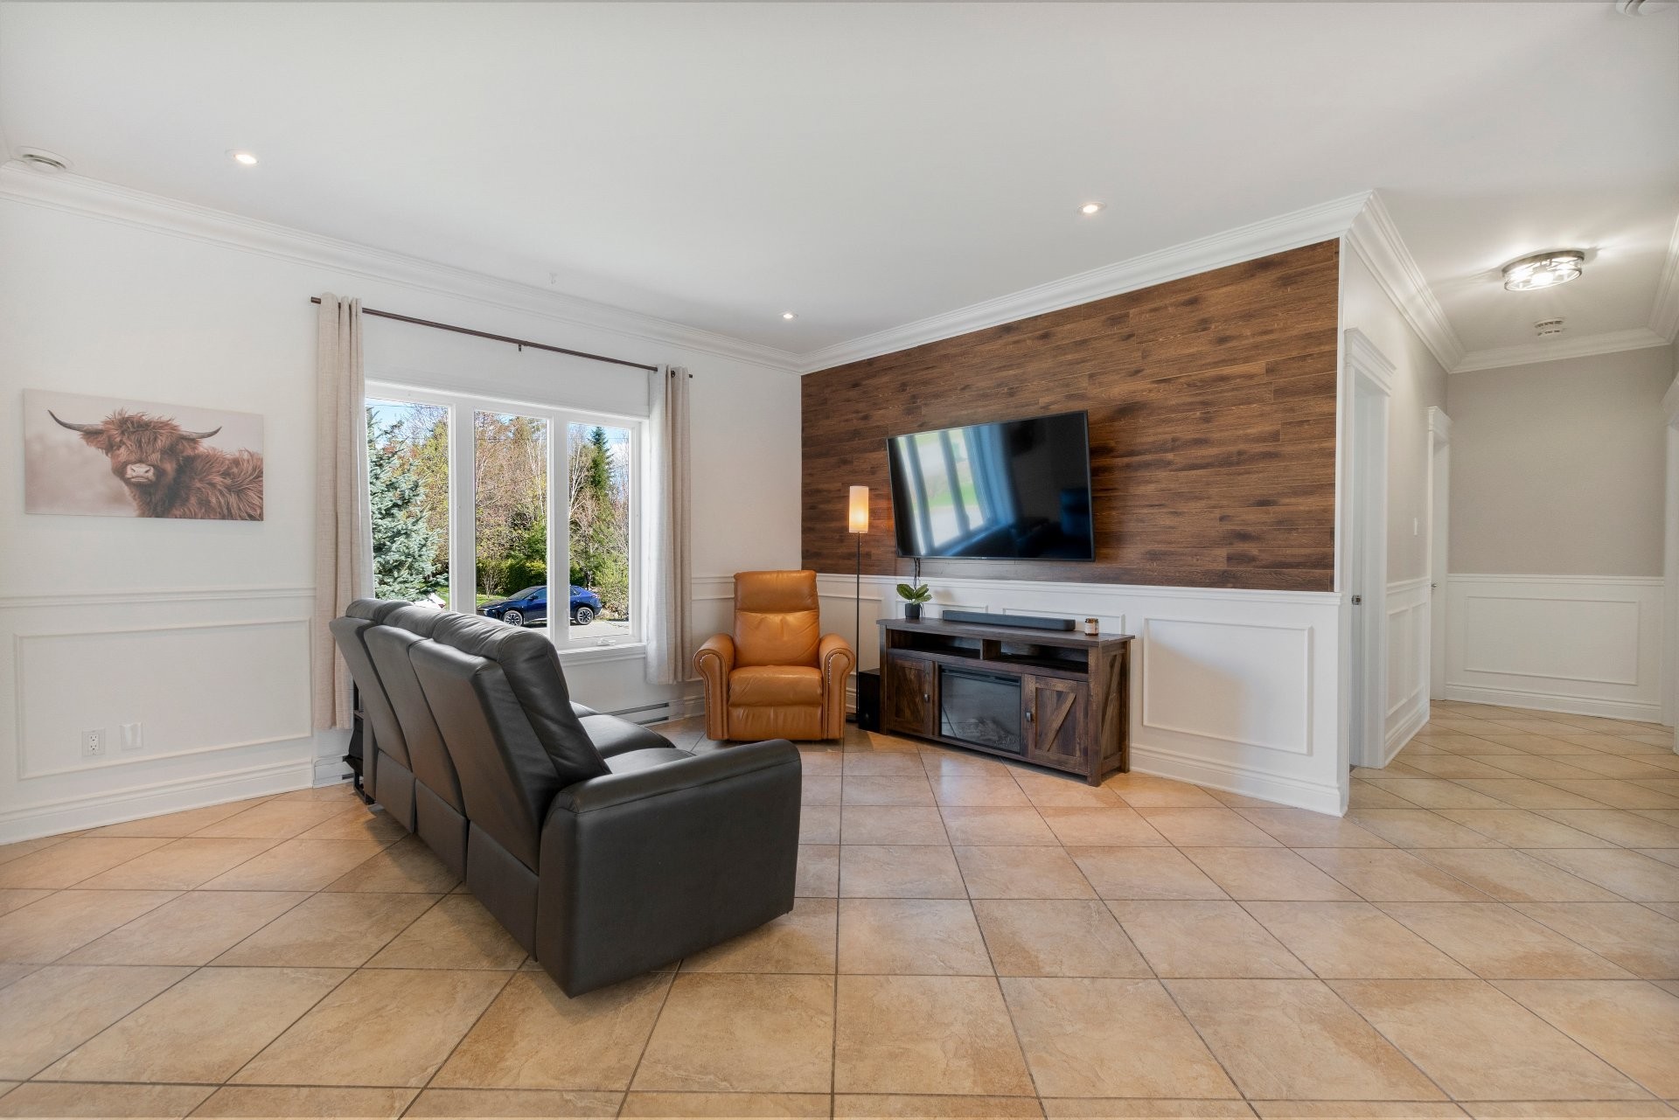
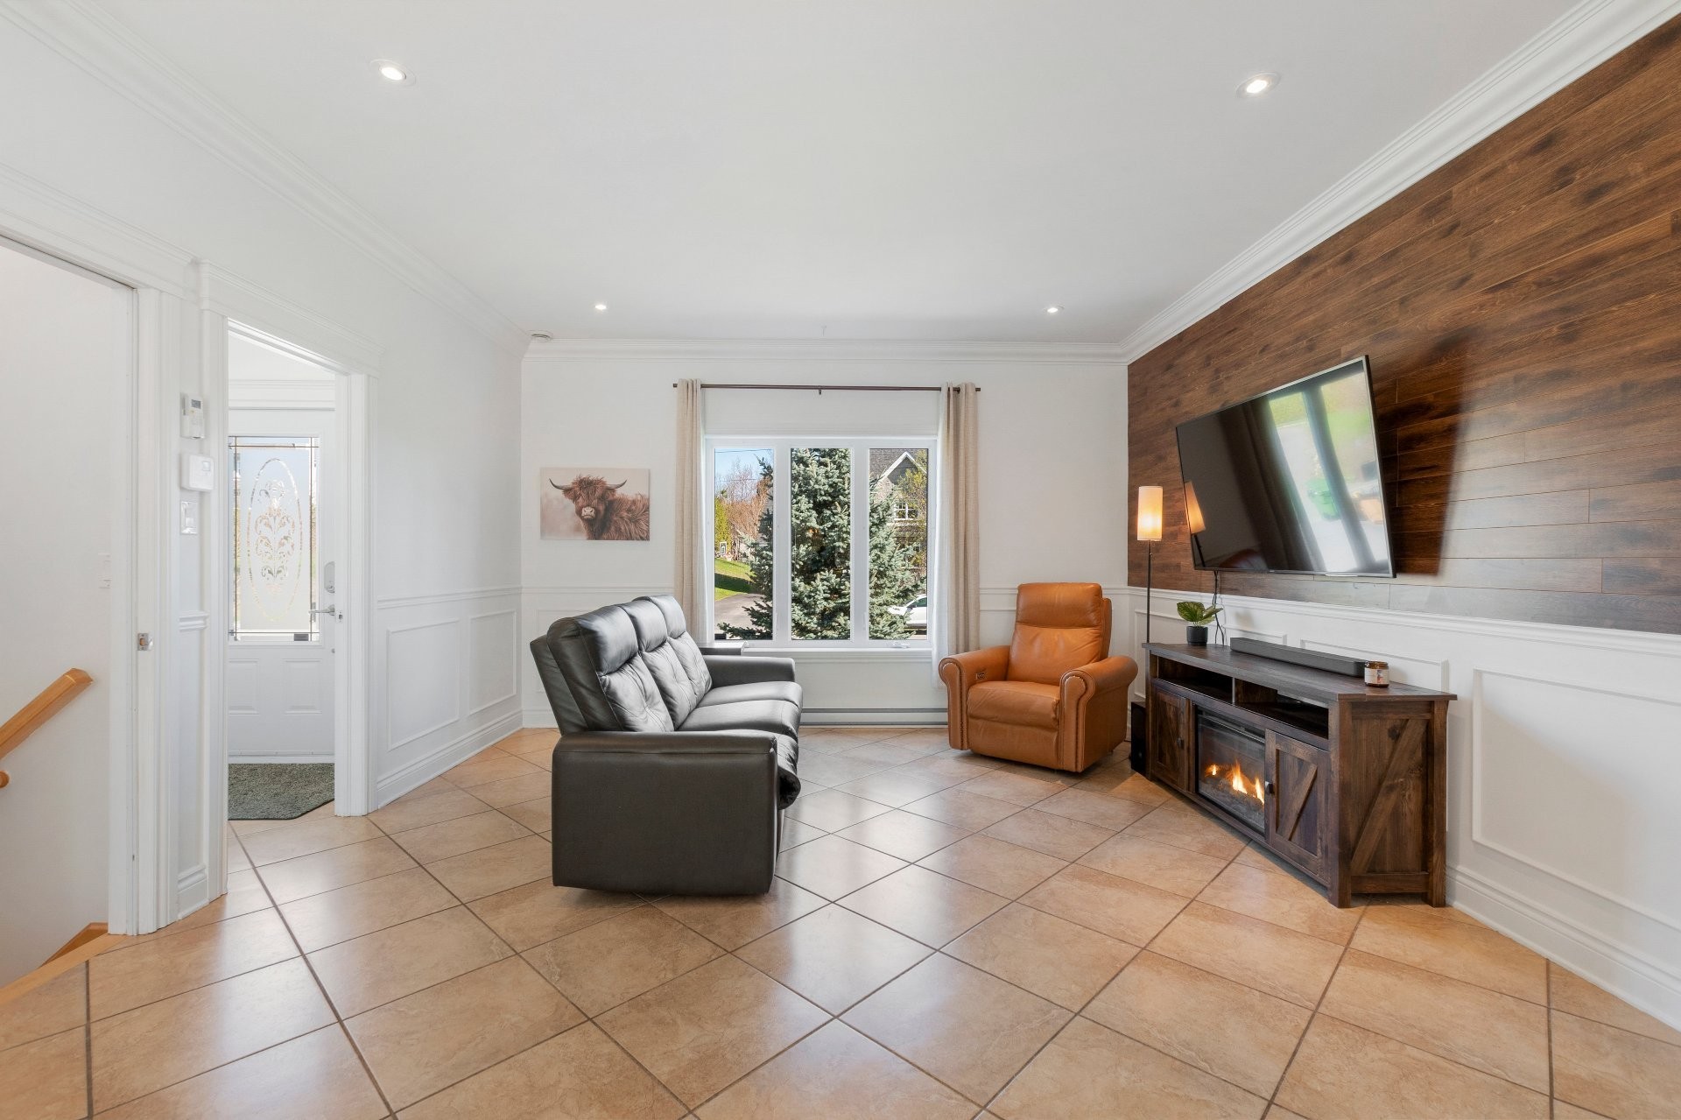
Living Room - 644 Rue Des Sureaux, Saint-Jérôme, QC - Indoor Photo Showing Living Room
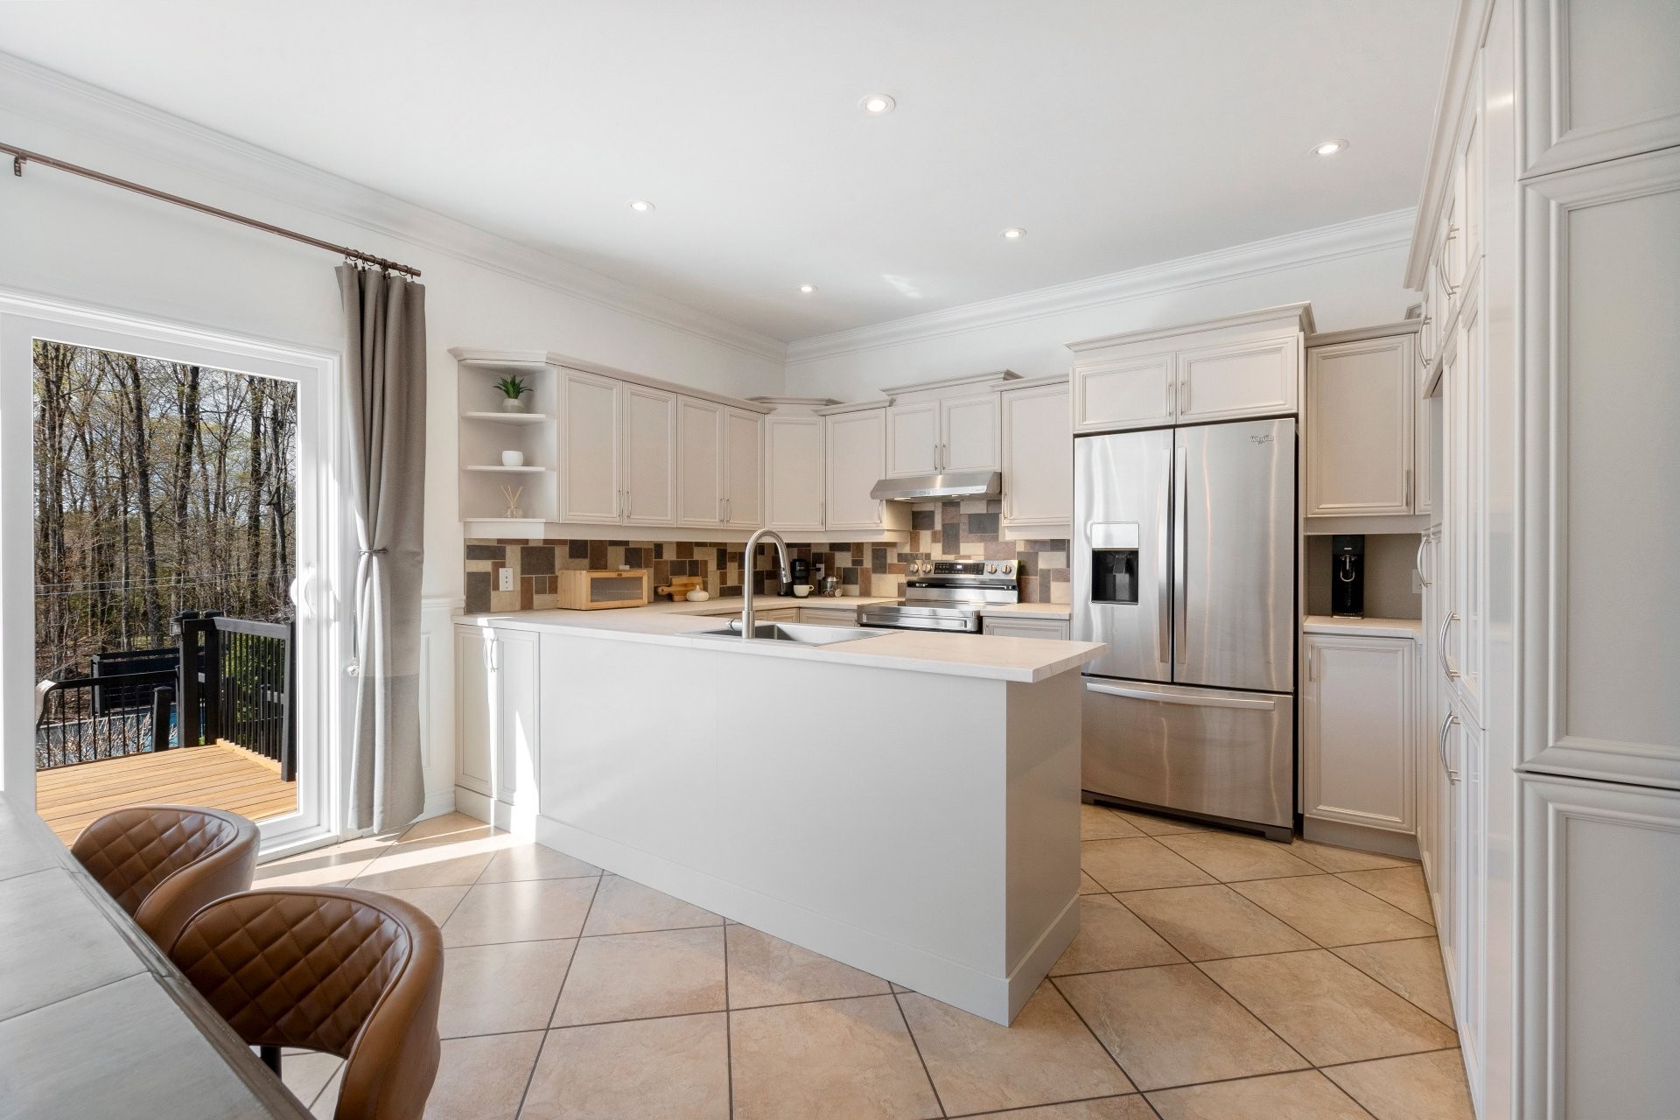
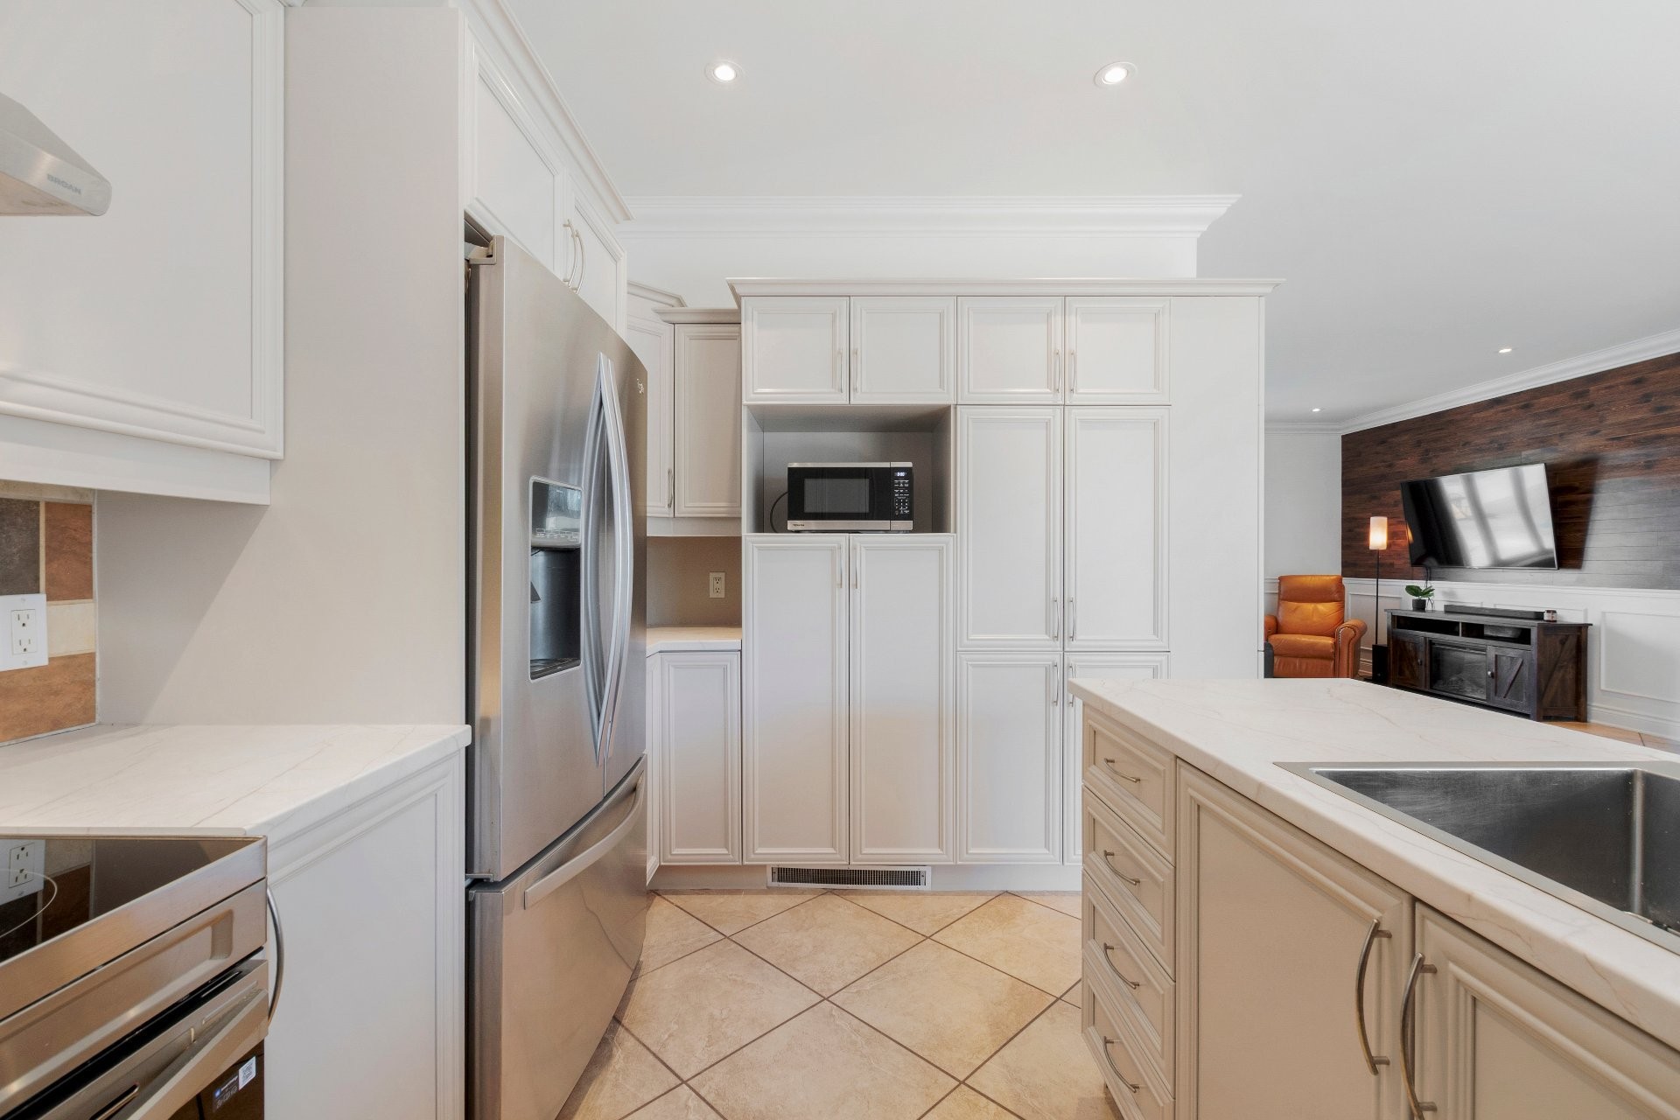
Kitchen - 644 Rue Des Sureaux, Saint-Jérôme, QC - Indoor Photo Showing Kitchen
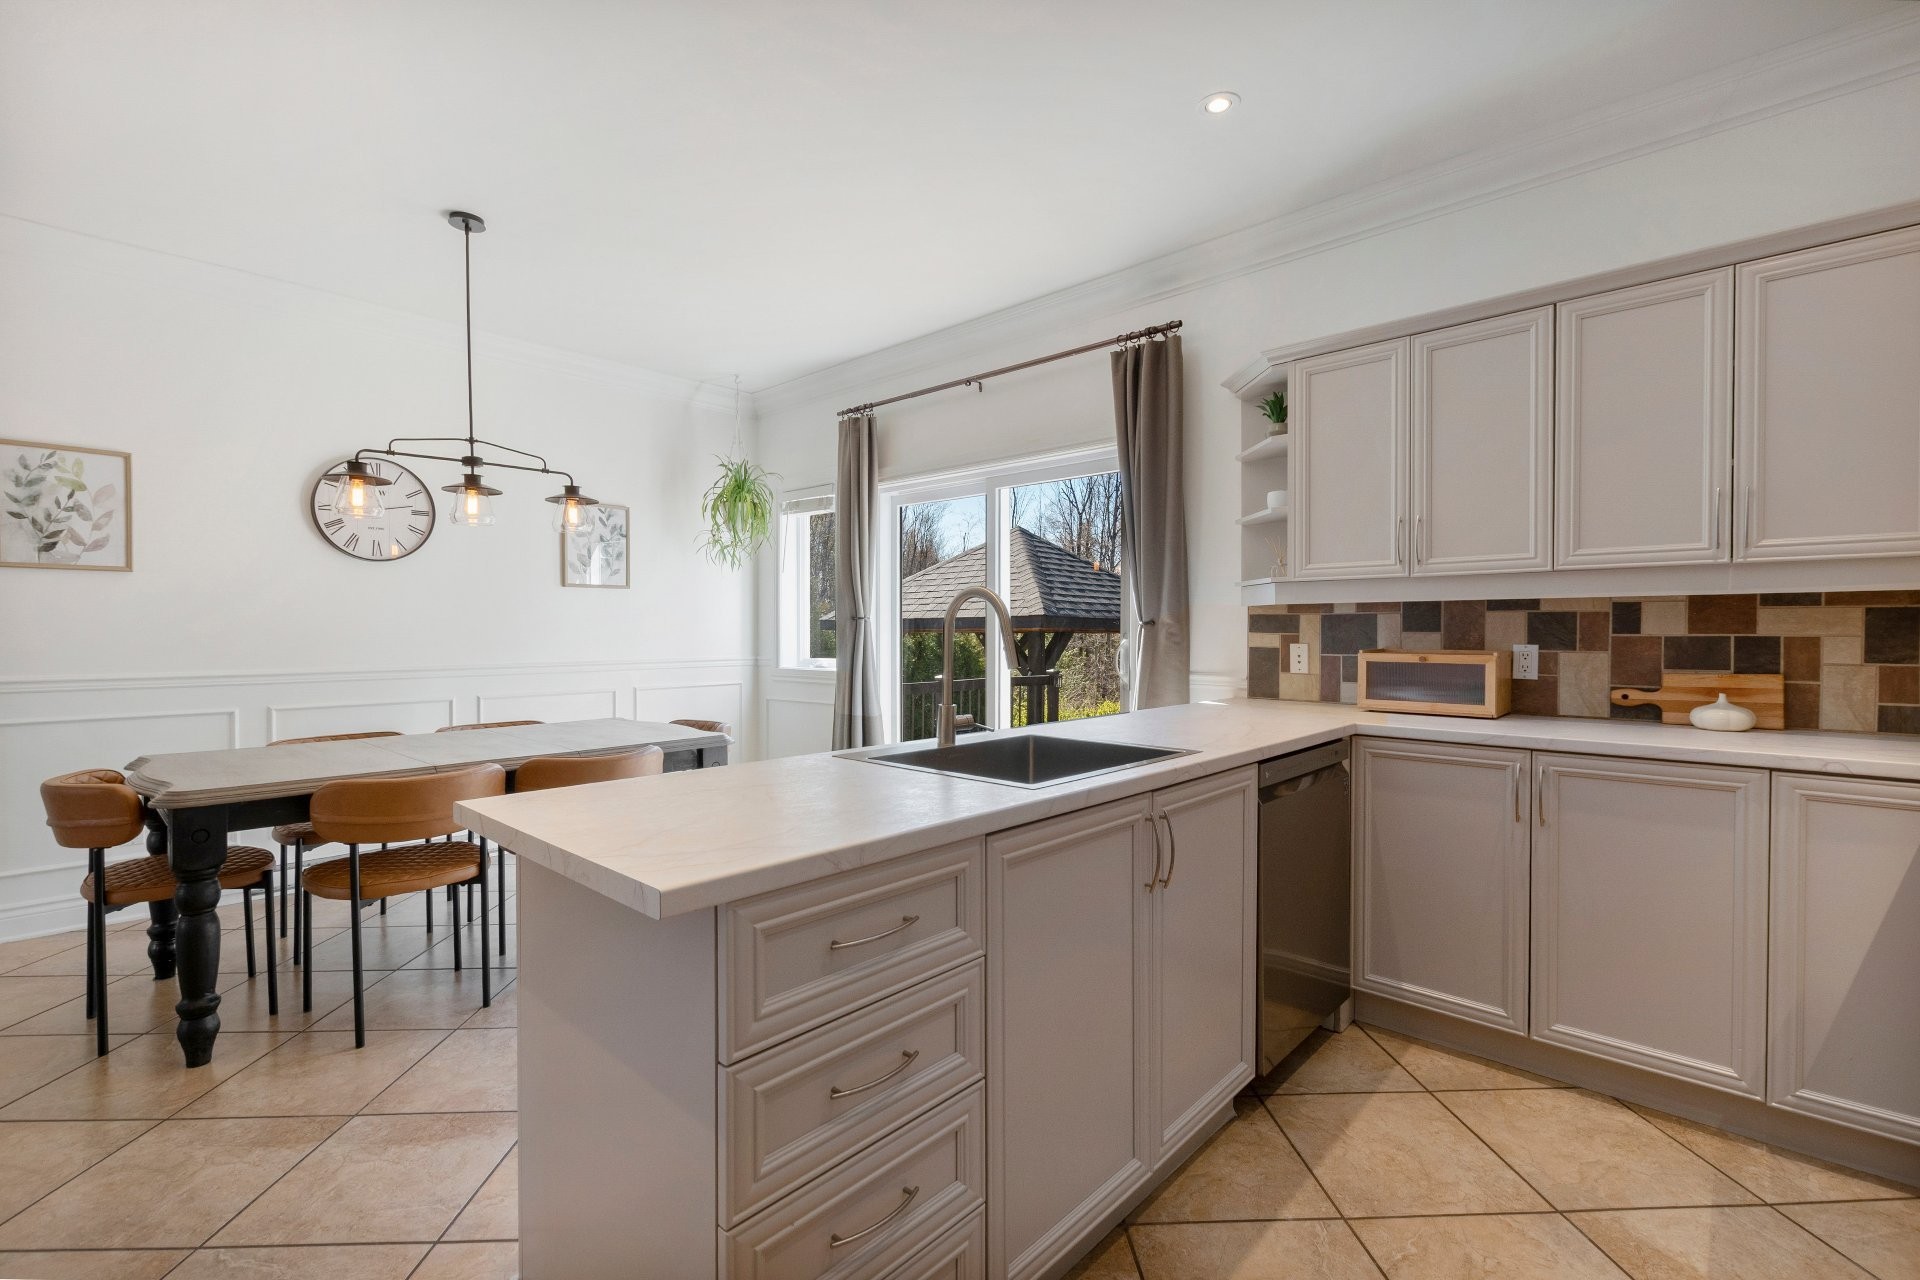
Dining Room - 644 Rue Des Sureaux, Saint-Jérôme, QC - Indoor Photo Showing Kitchen
Kitchen - 644 Rue Des Sureaux, Saint-Jérôme, QC - Indoor
Kitchen - 644 Rue Des Sureaux, Saint-Jérôme, QC - Indoor Photo Showing Kitchen
Dining Room - 644 Rue Des Sureaux, Saint-Jérôme, QC - Indoor Photo Showing Dining Room
Living Room - 644 Rue Des Sureaux, Saint-Jérôme, QC - Indoor
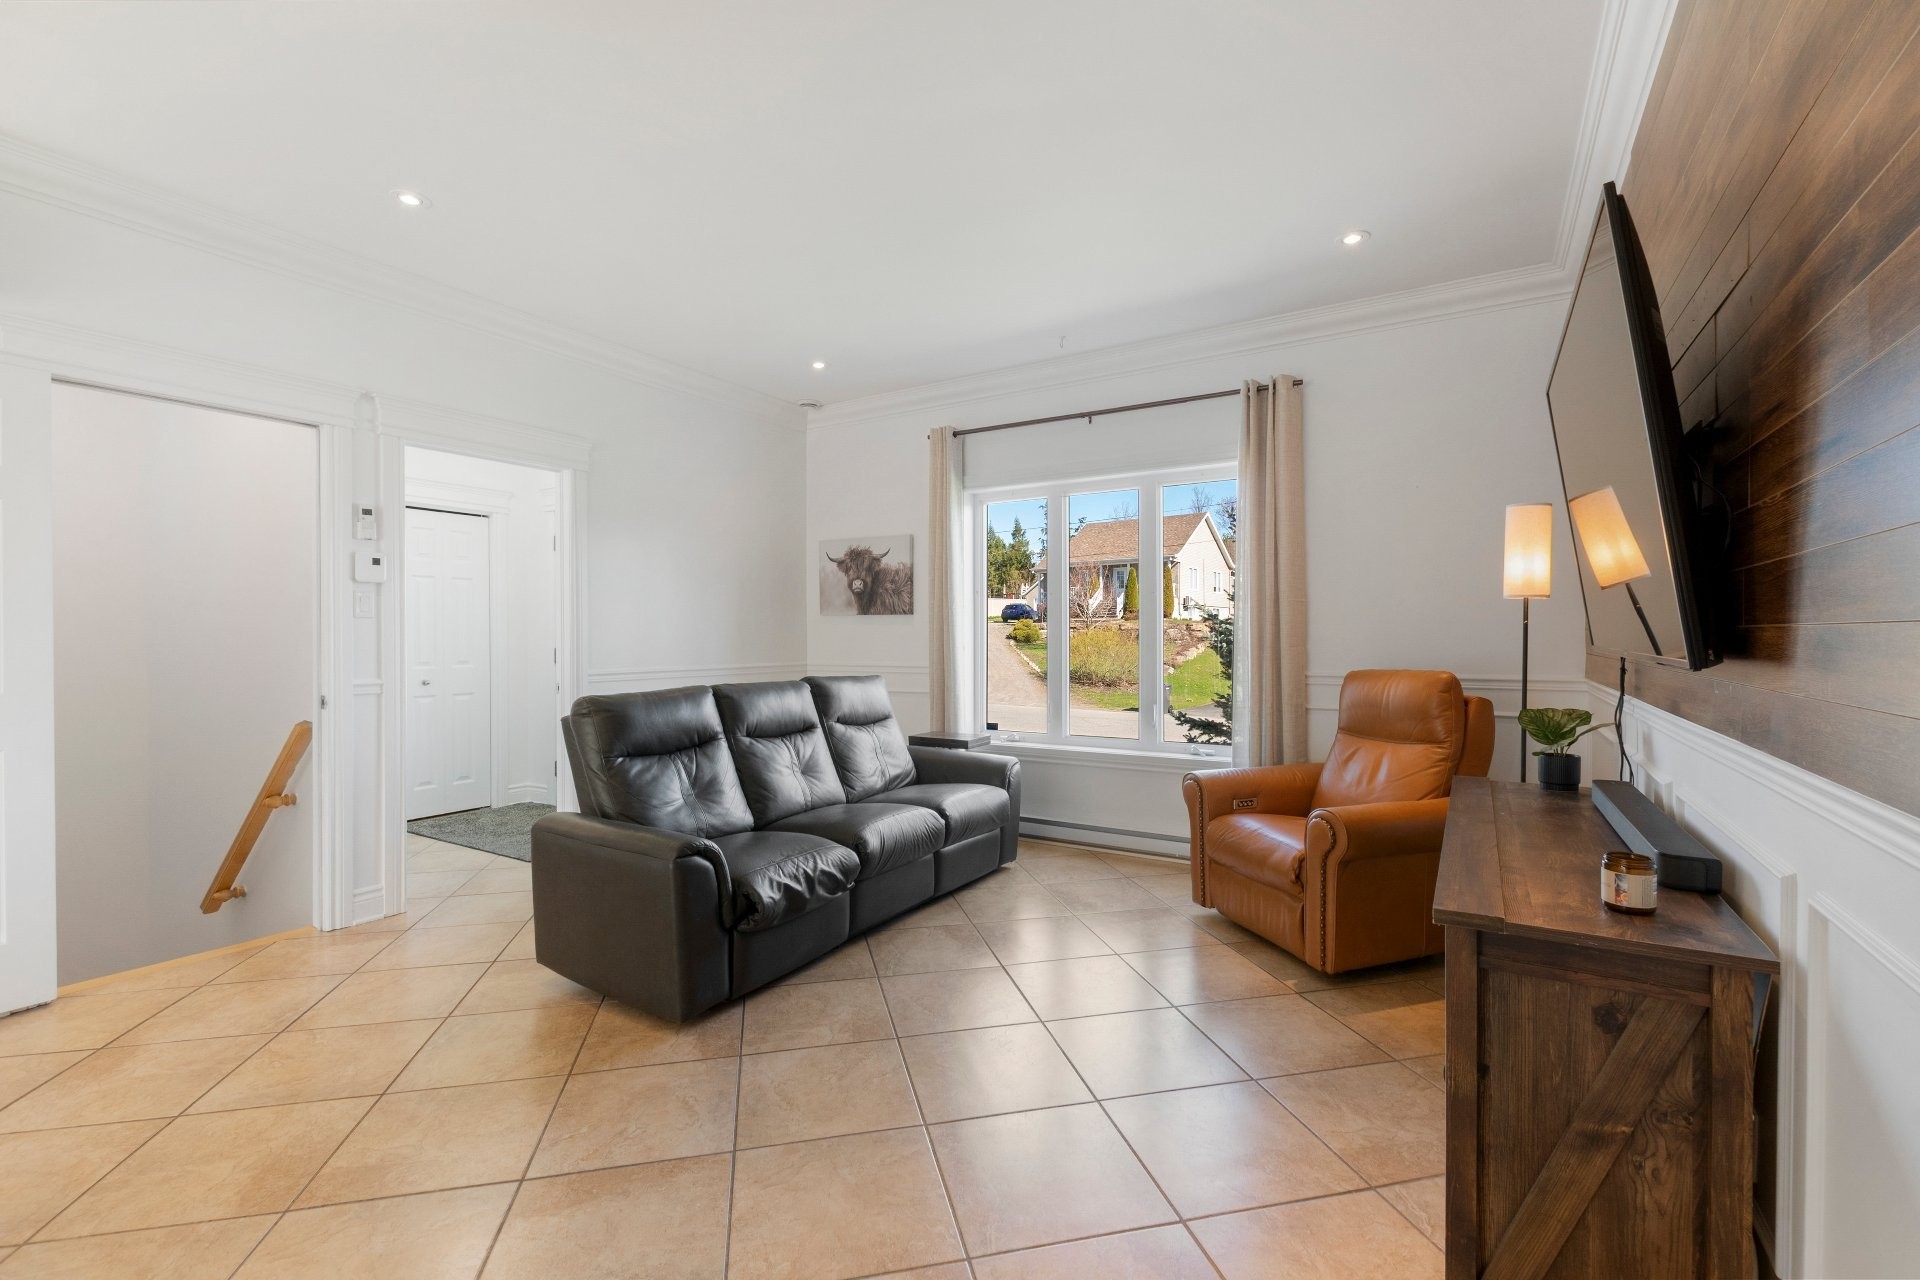
Living Room - 644 Rue Des Sureaux, Saint-Jérôme, QC - Indoor Photo Showing Living Room
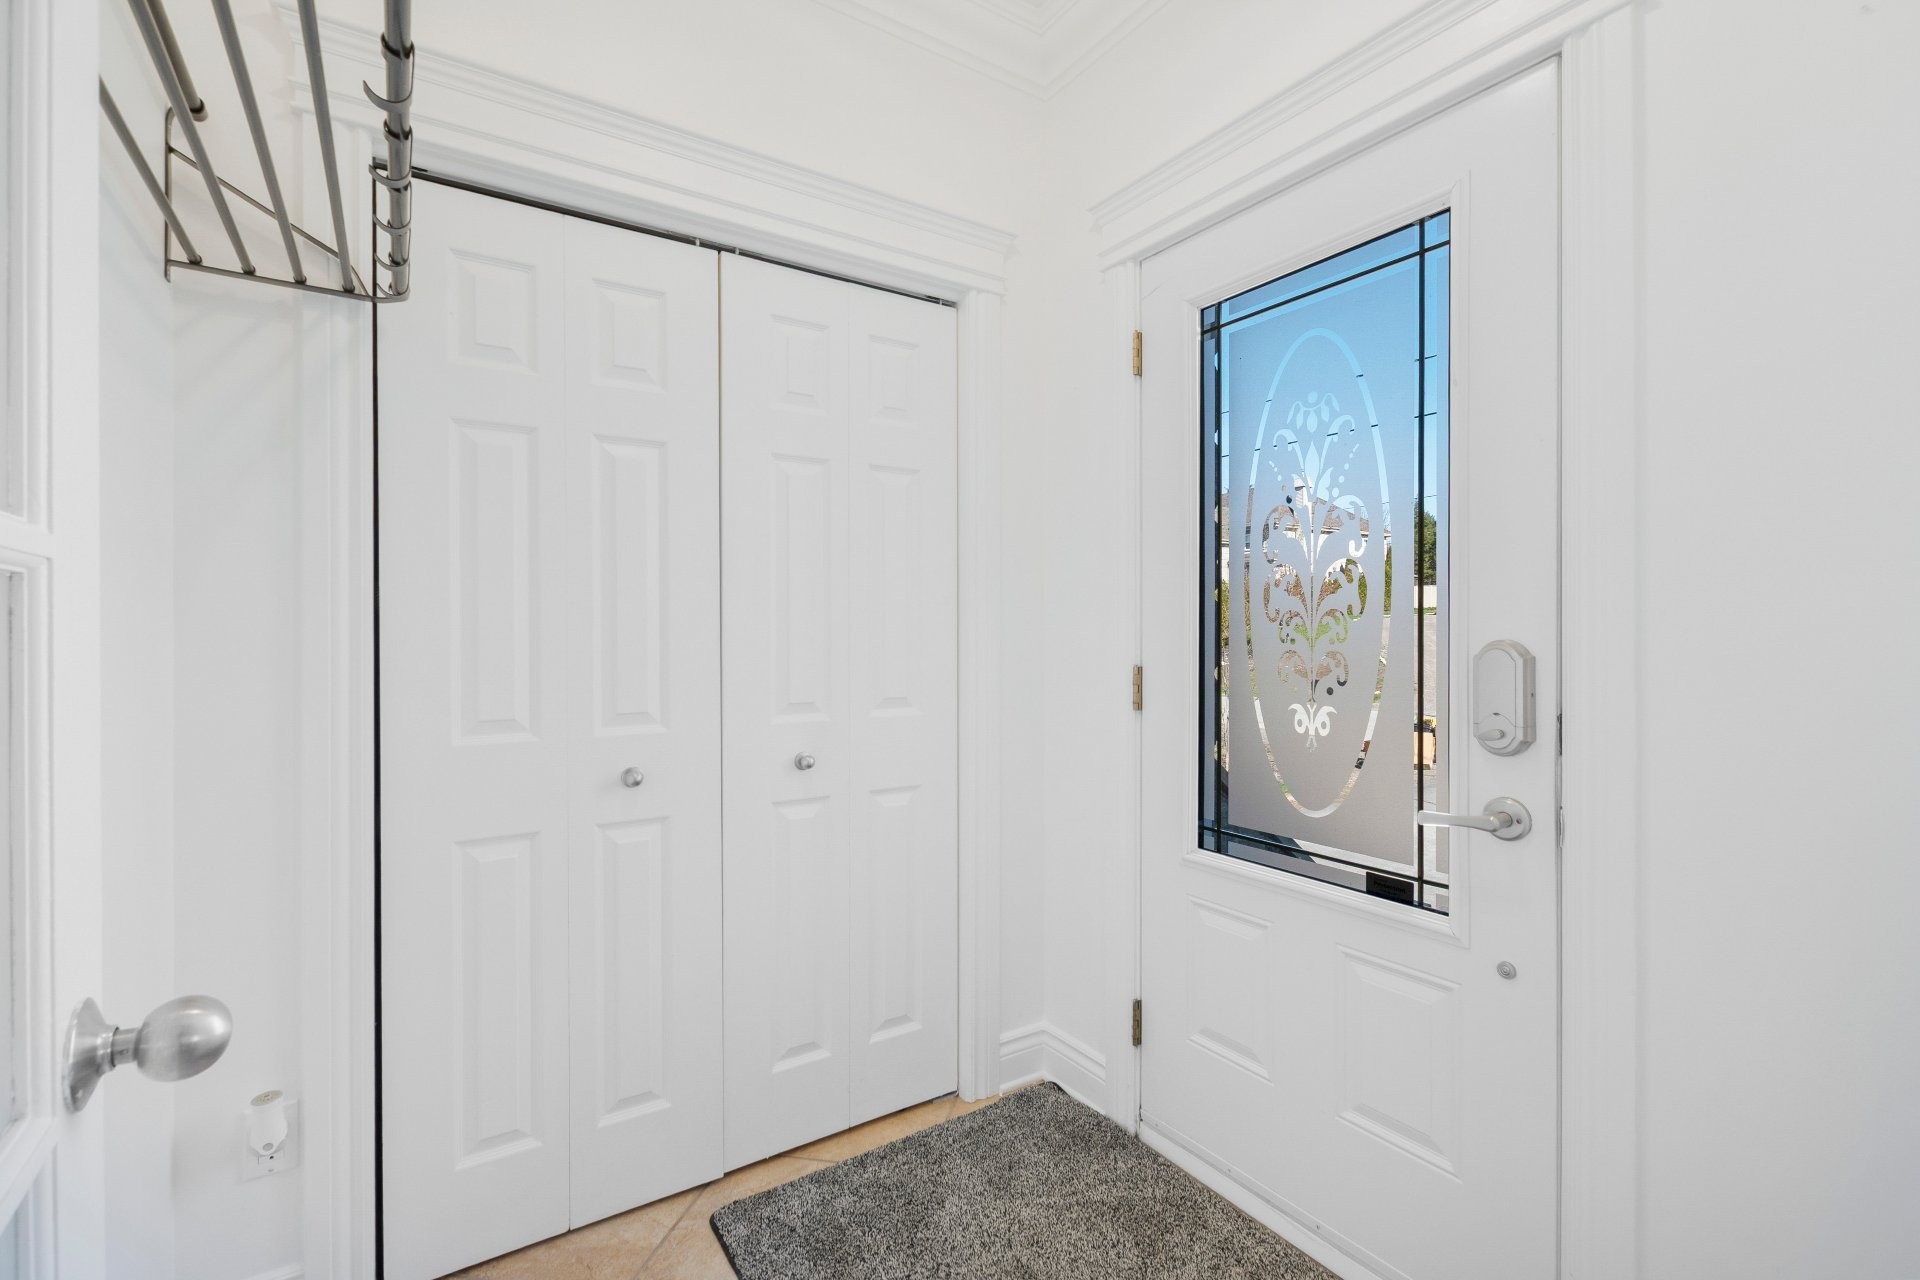
Mud Room - 644 Rue Des Sureaux, Saint-Jérôme, QC - Indoor Photo Showing Other Room
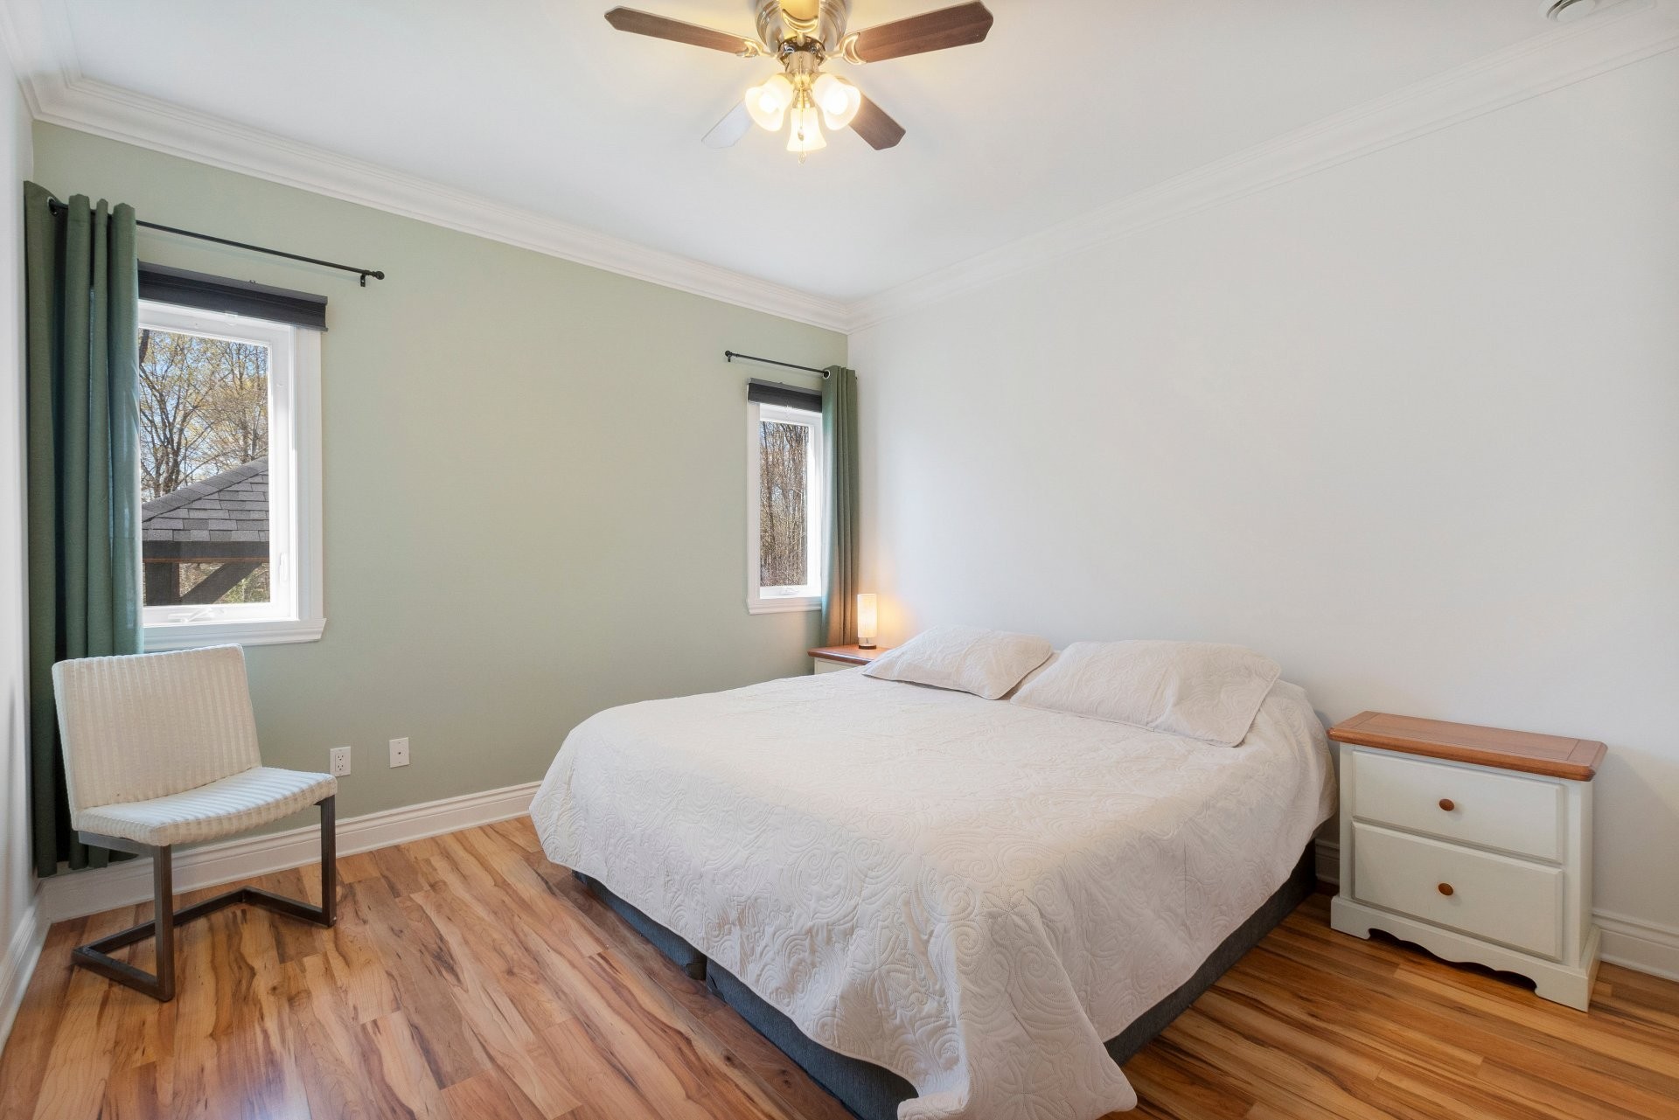
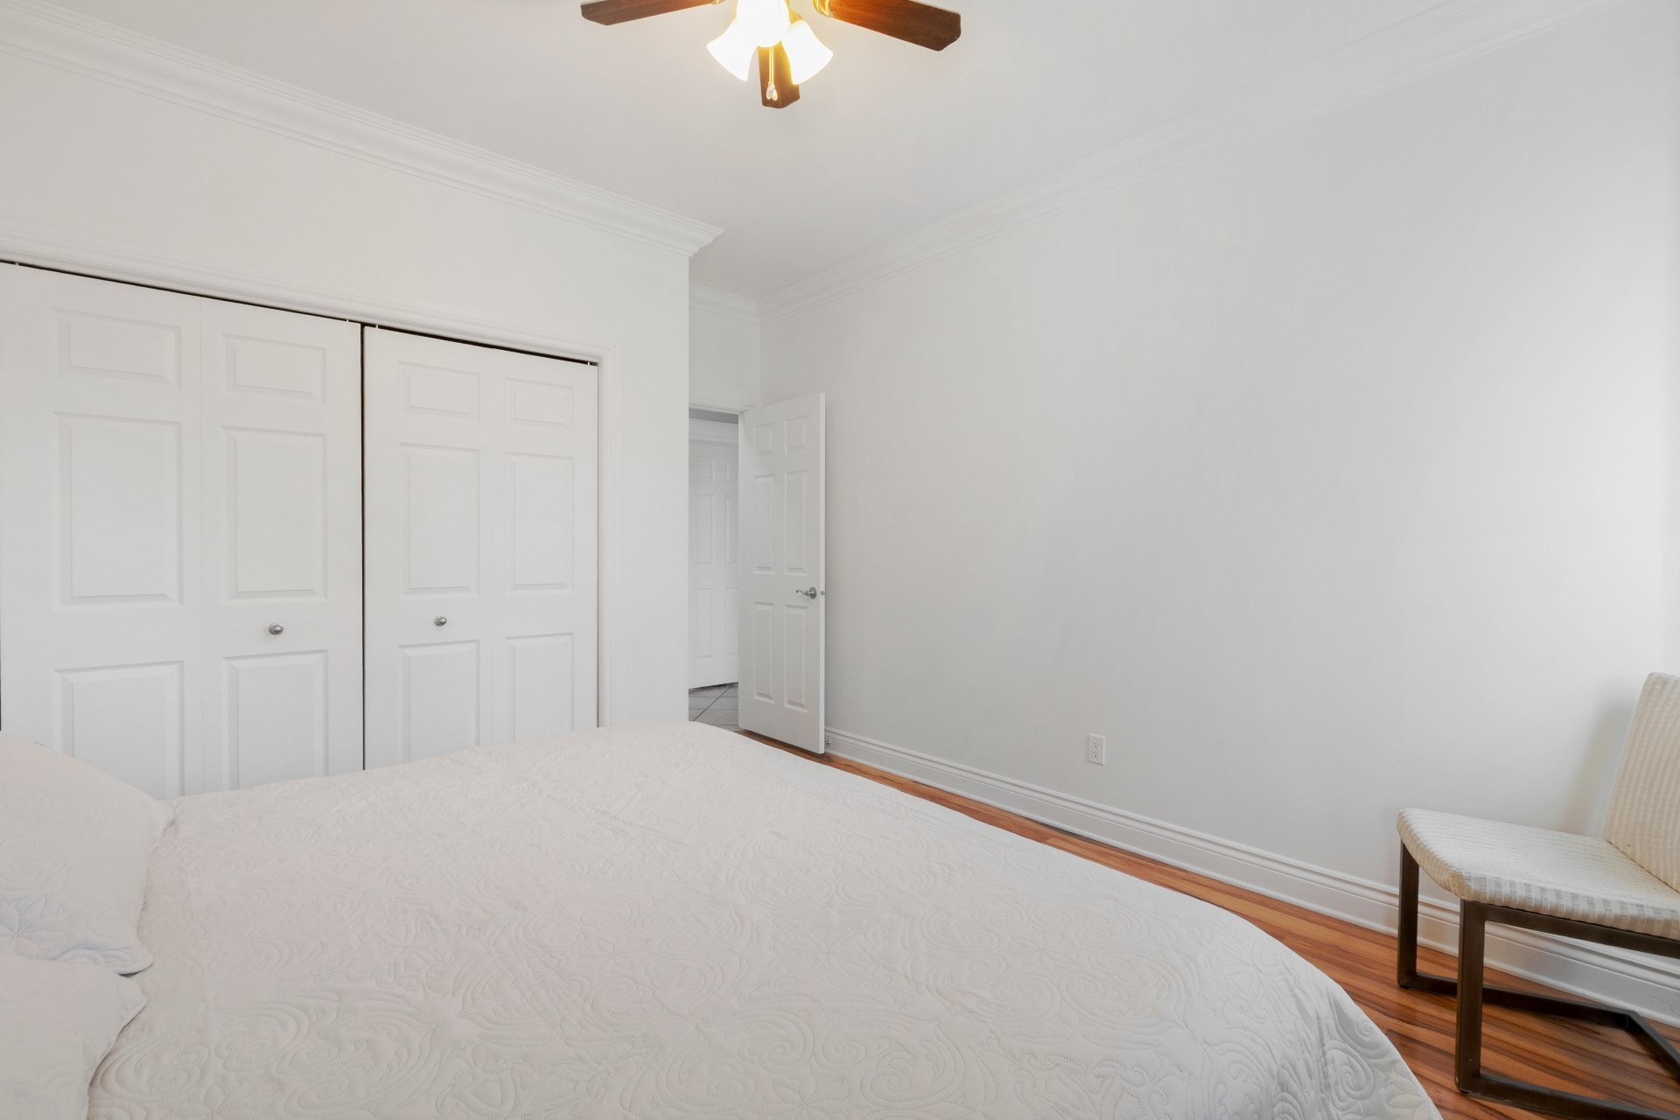
Master Bedroom - 644 Rue Des Sureaux, Saint-Jérôme, QC - Indoor Photo Showing Bedroom
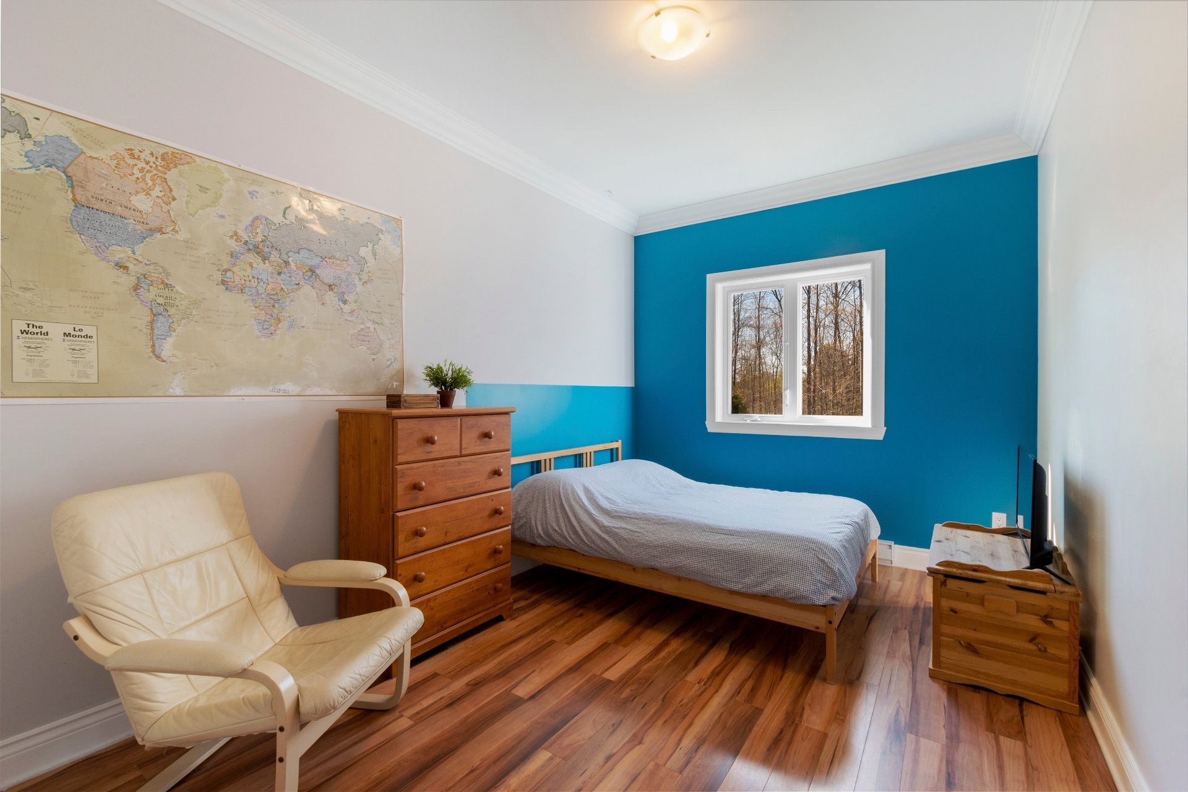
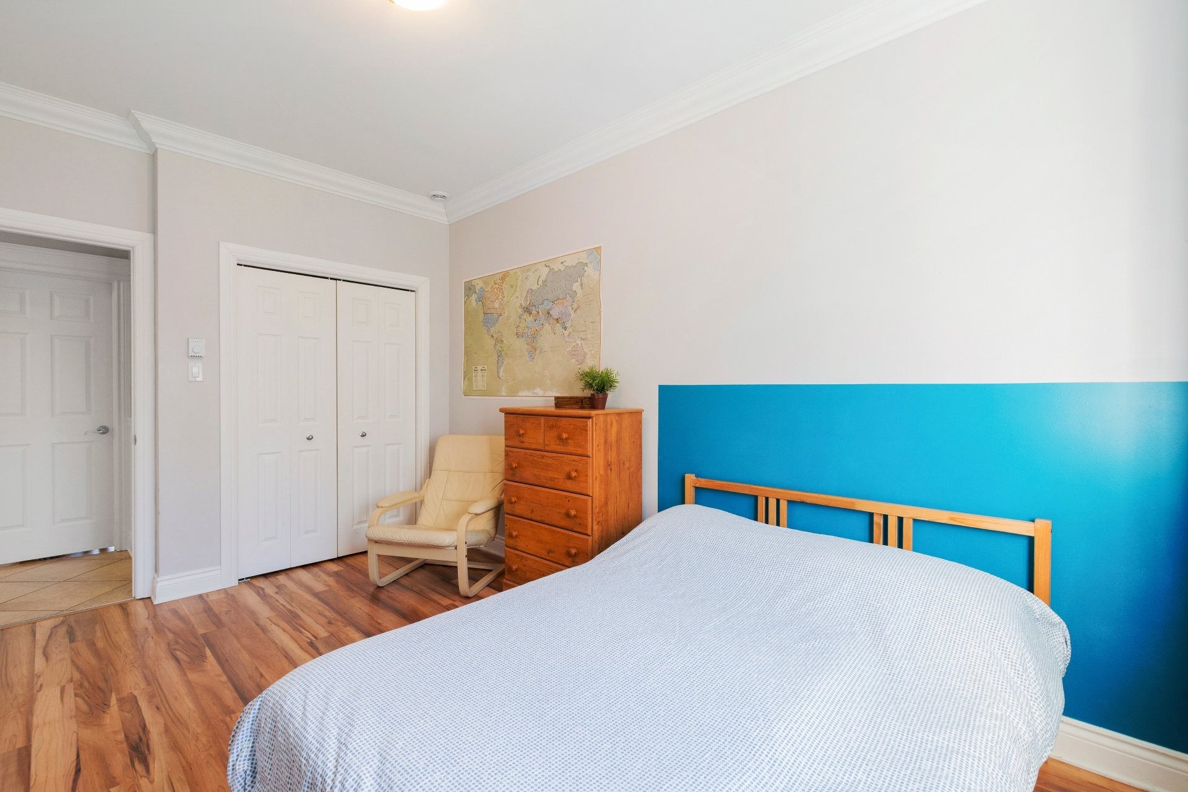
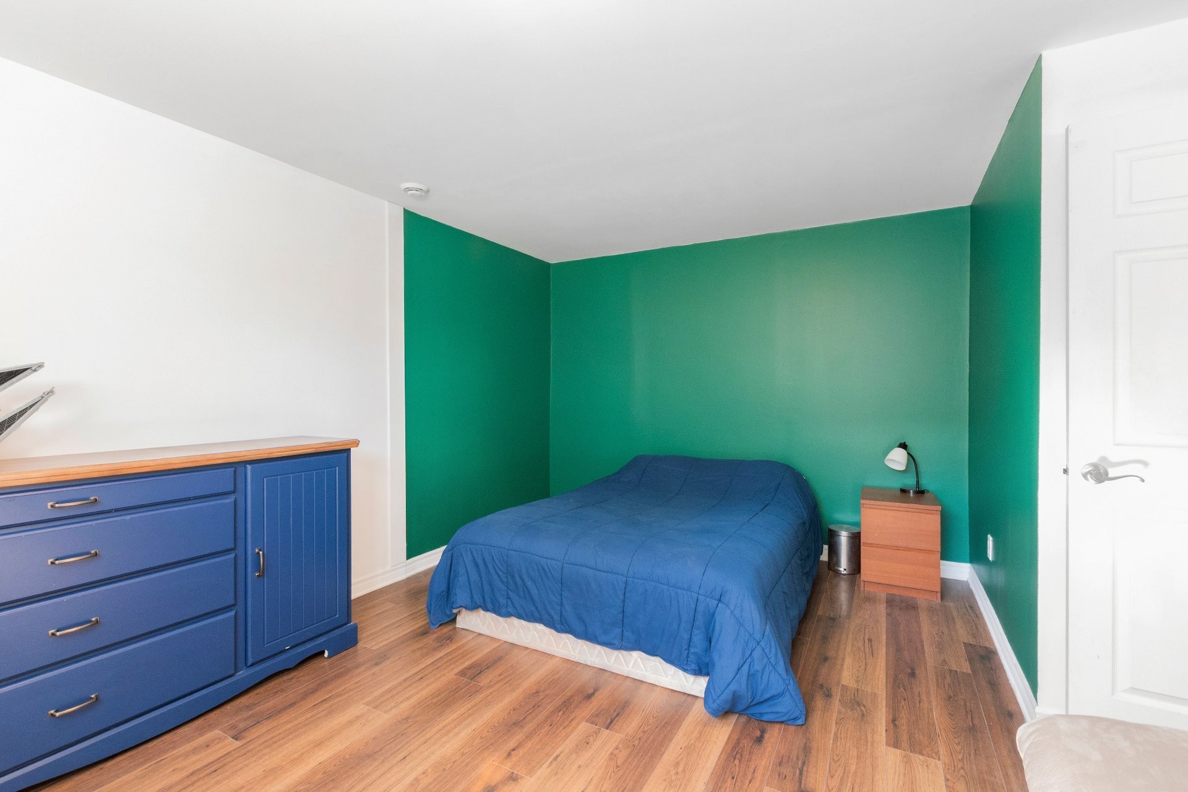
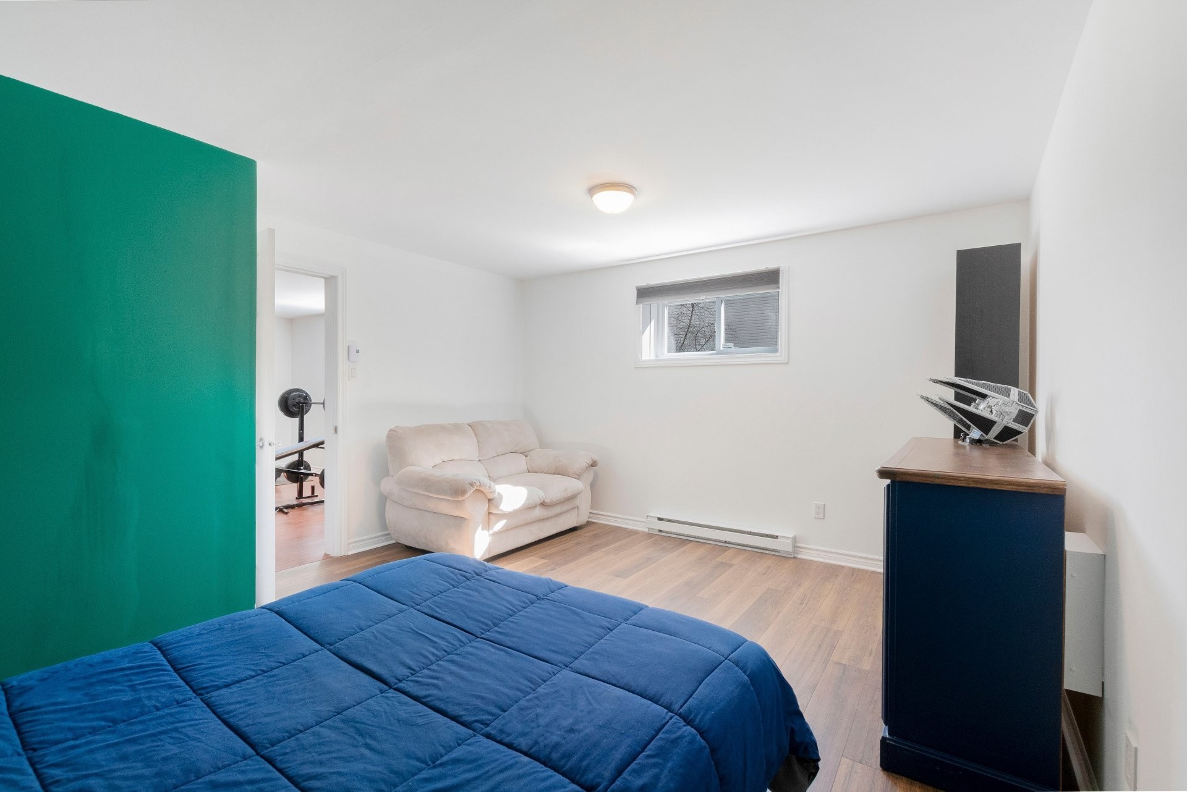
Bedroom - 644 Rue Des Sureaux, Saint-Jérôme, QC - Indoor Photo Showing Bedroom
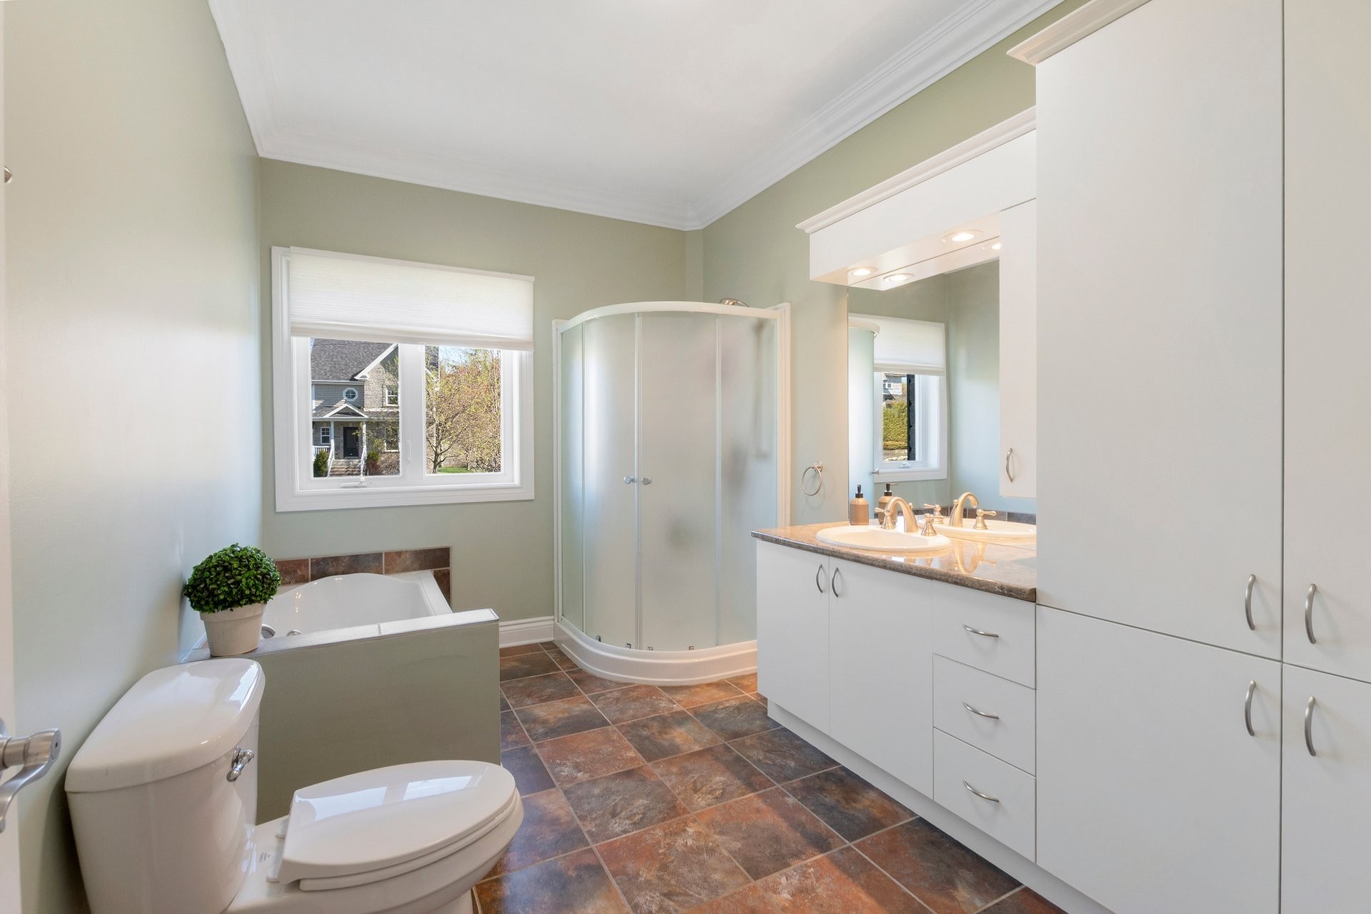
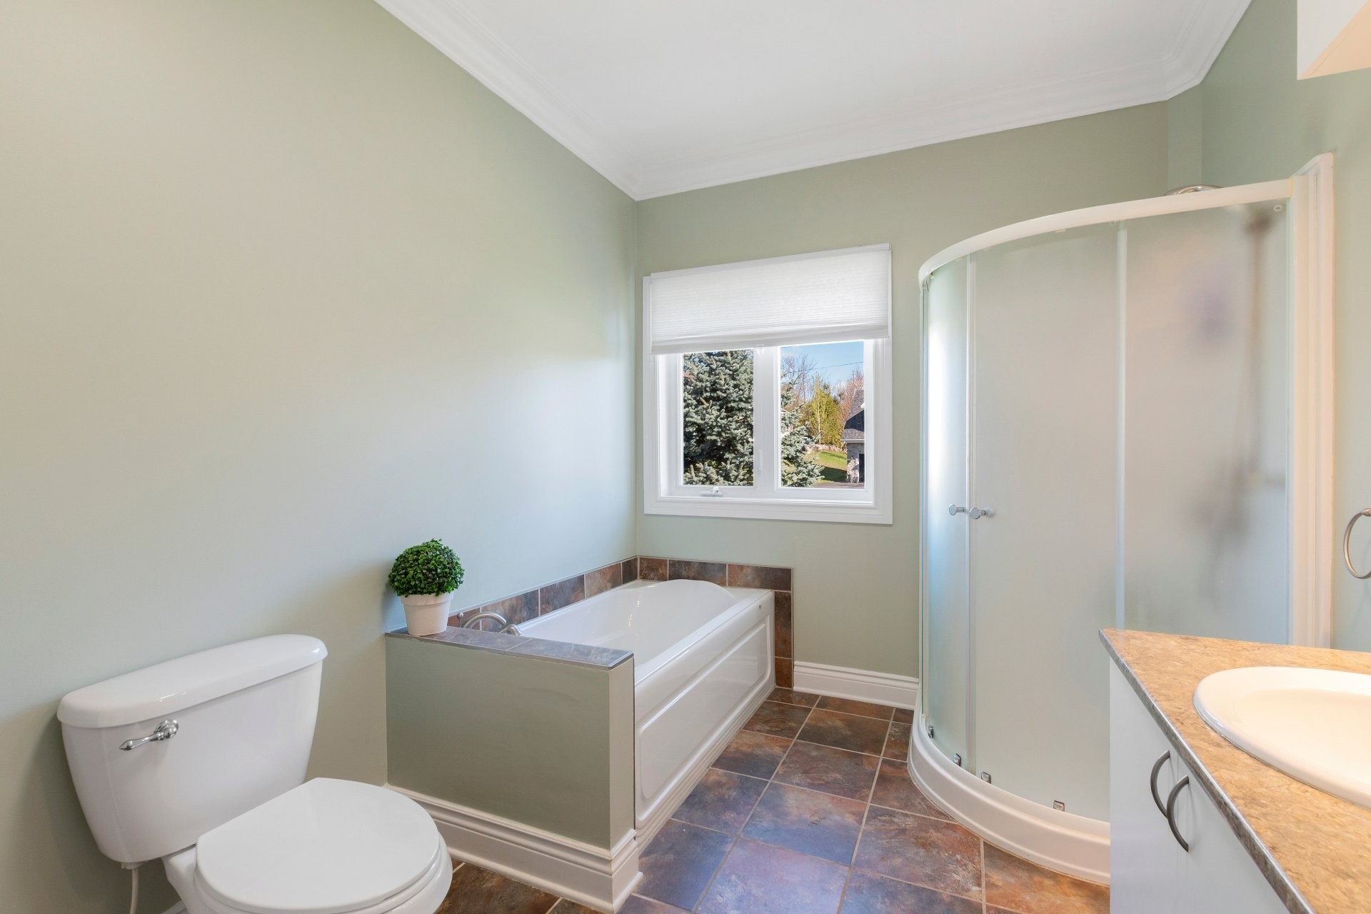
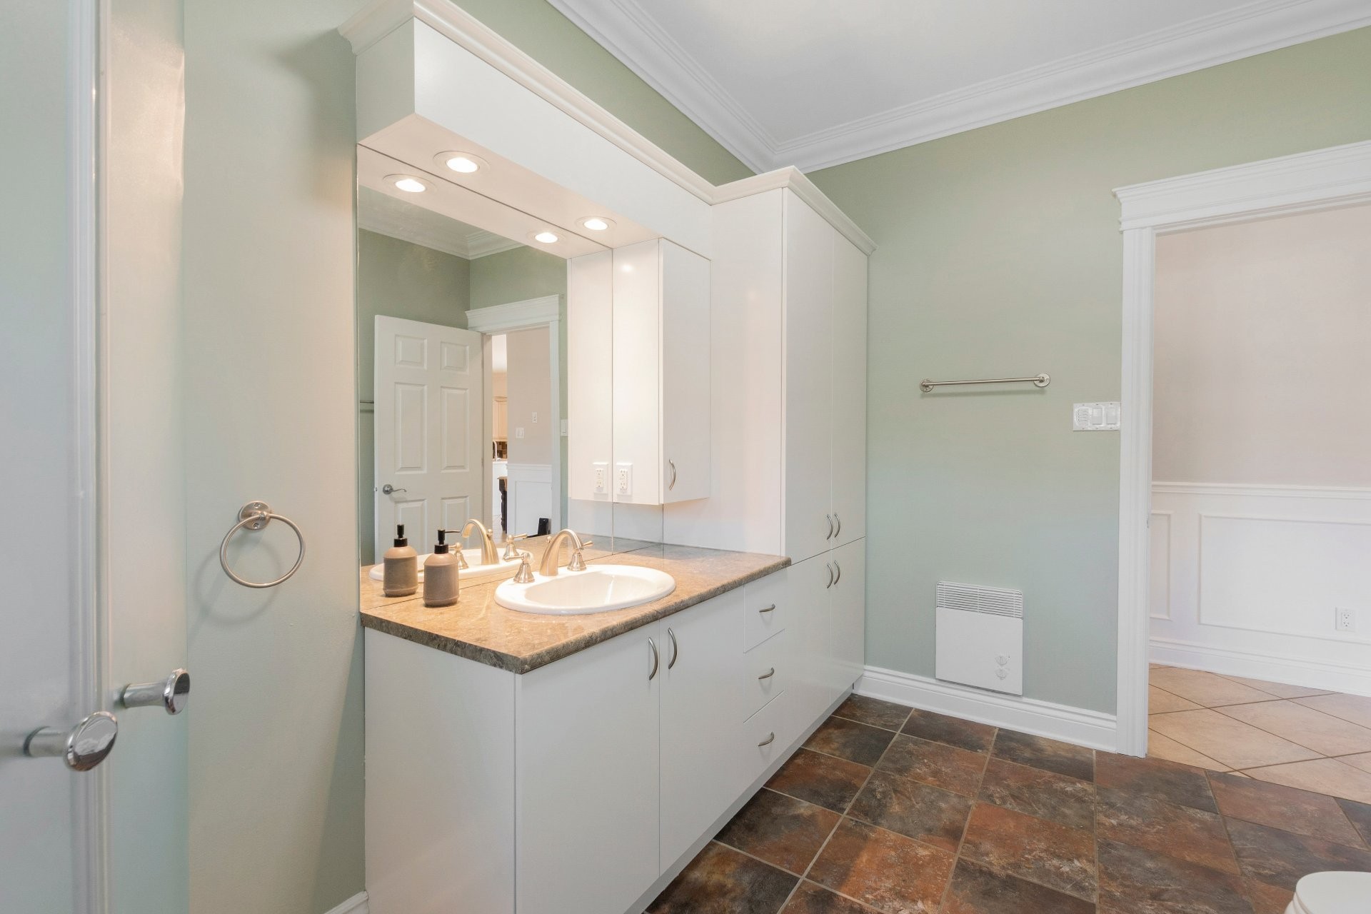
Bathroom - 644 Rue Des Sureaux, Saint-Jérôme, QC - Indoor Photo Showing Bathroom
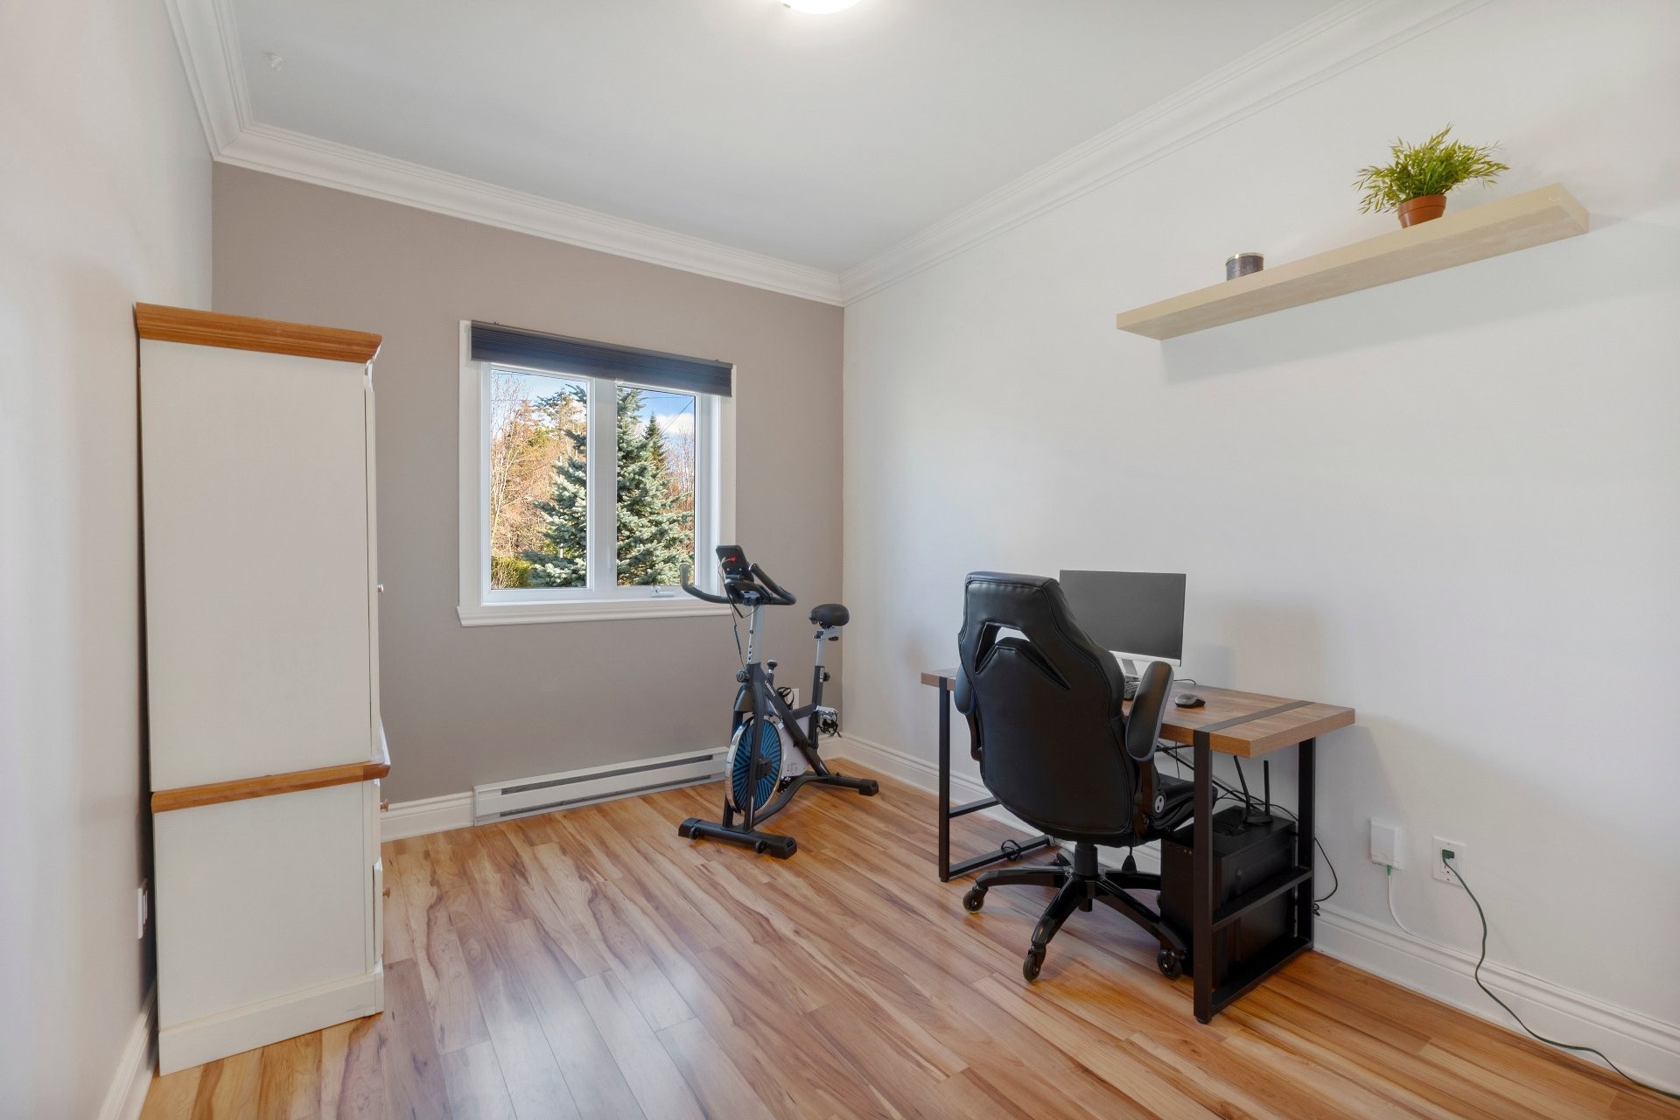
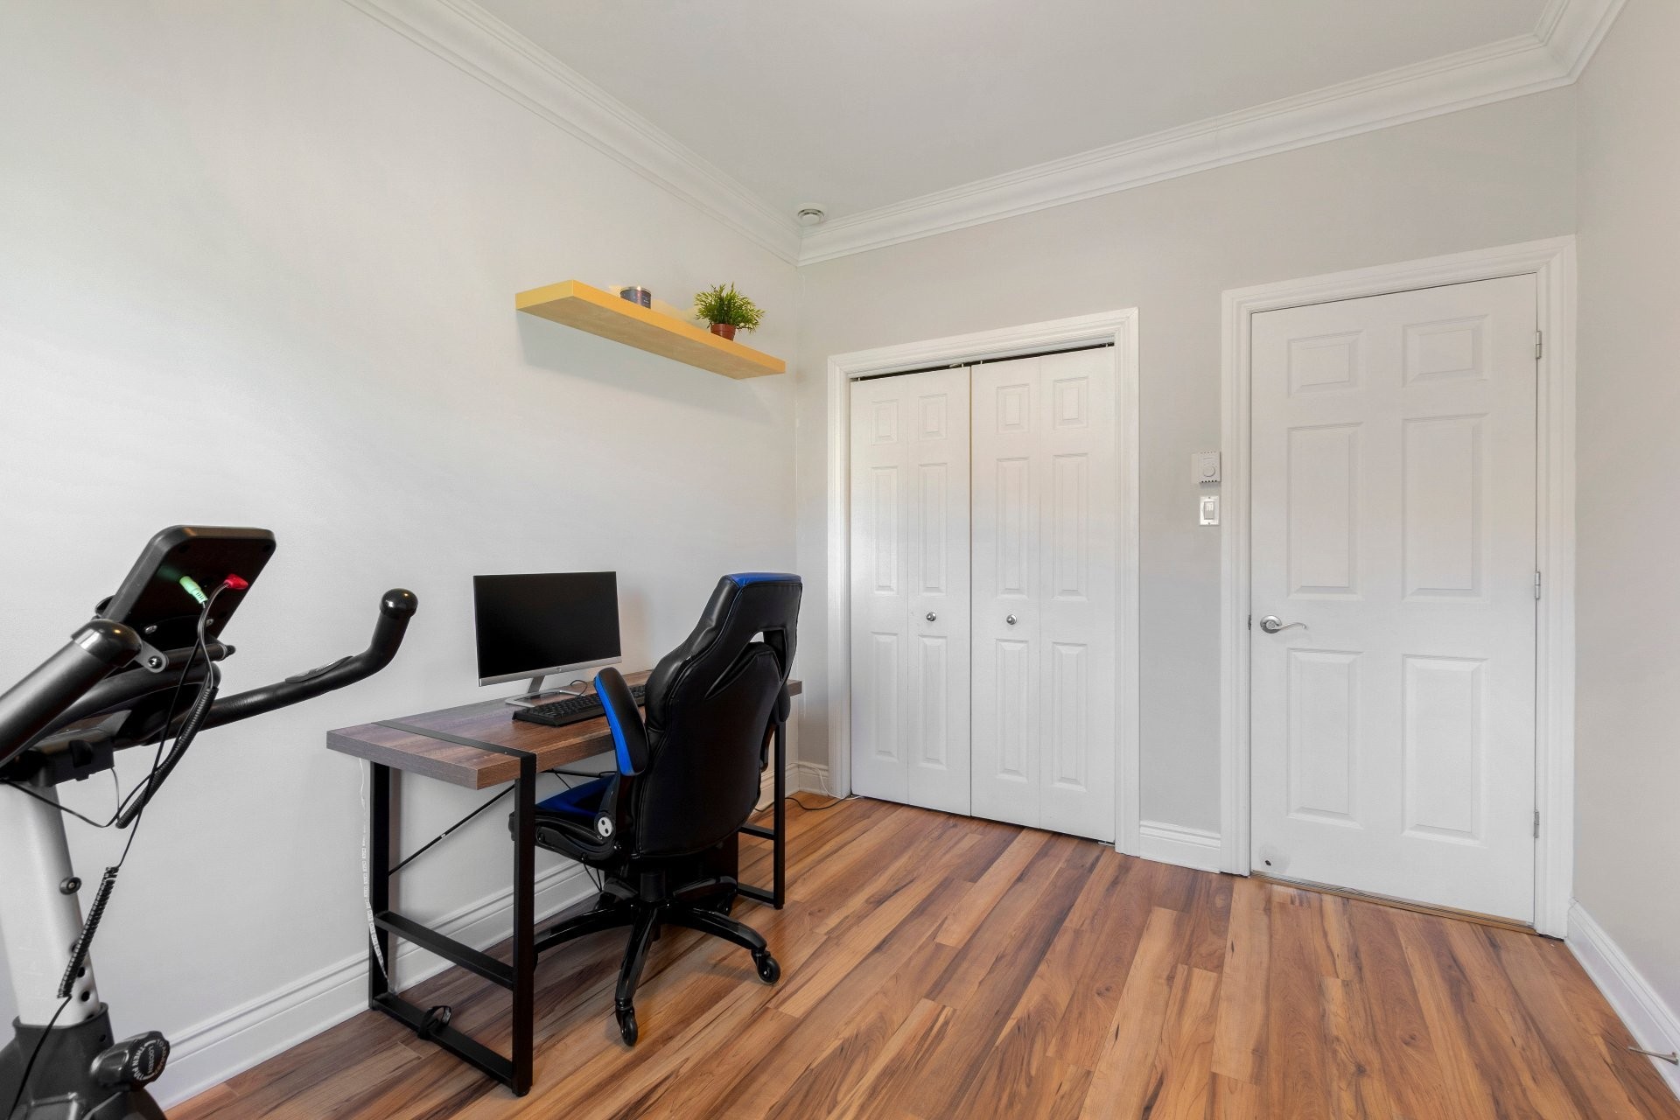
Bedroom - 644 Rue Des Sureaux, Saint-Jérôme, QC - Indoor Photo Showing Office
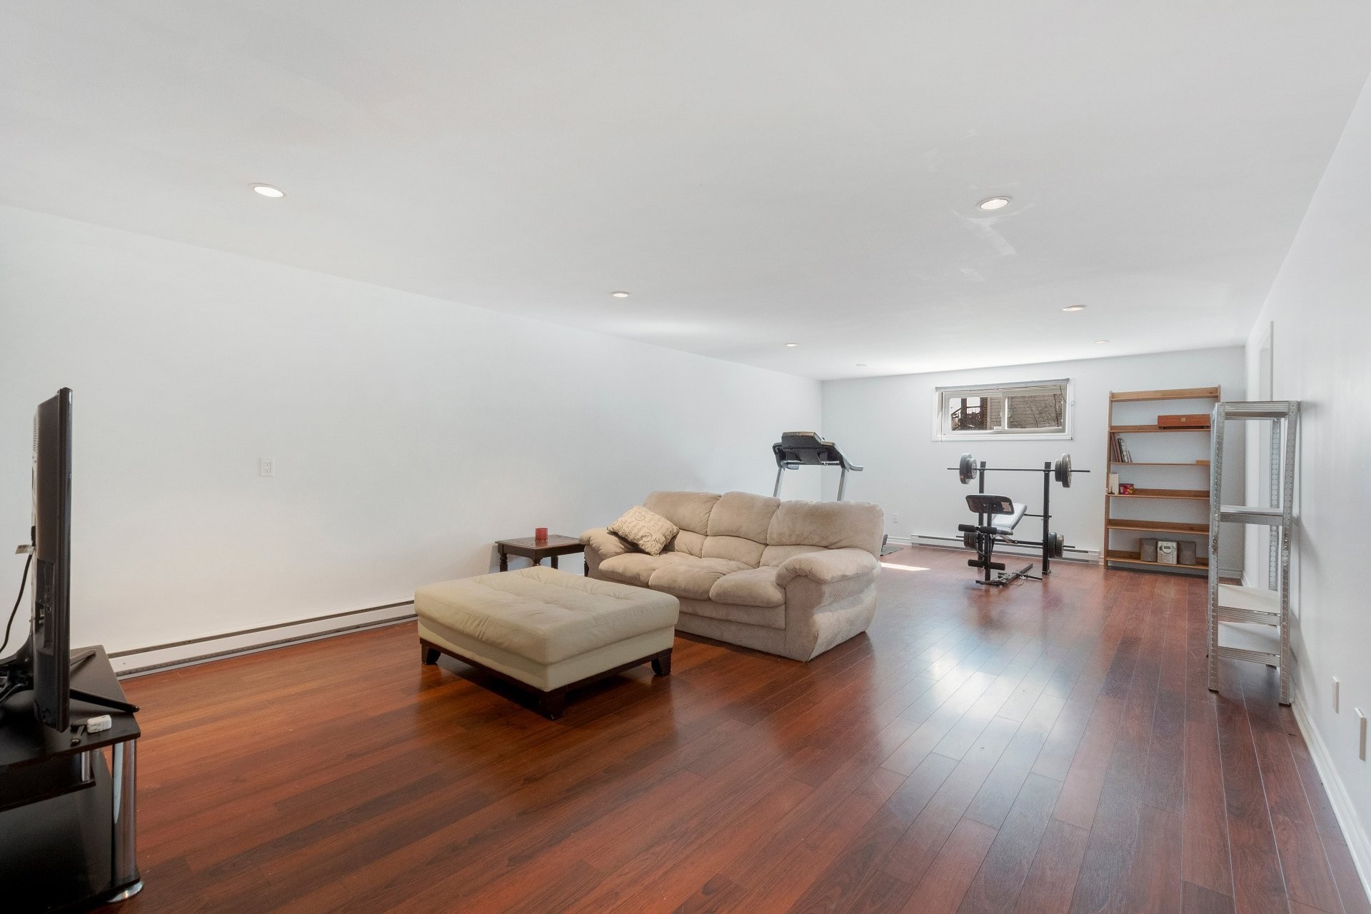
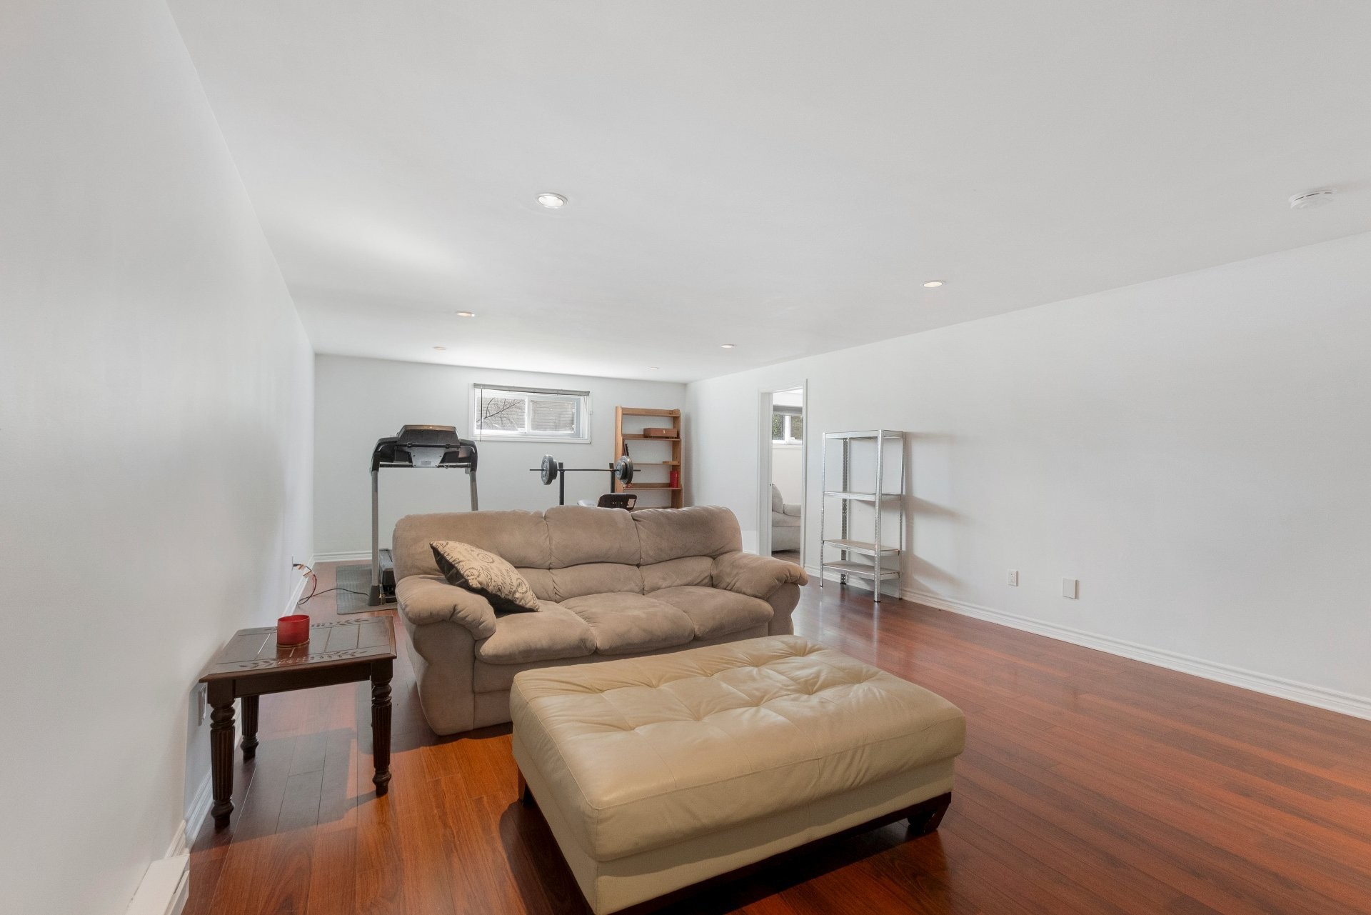
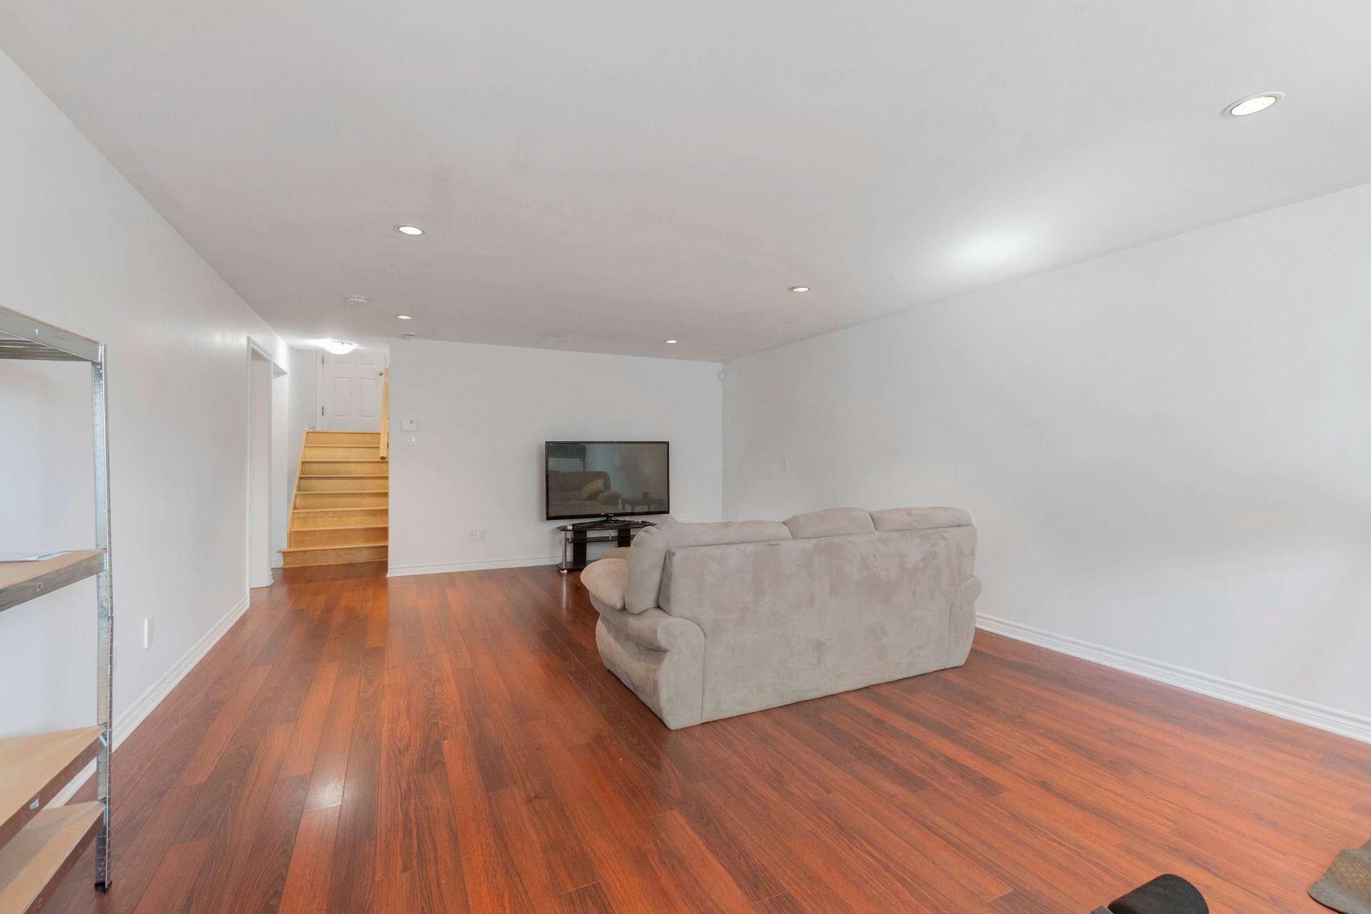
Family Room - 644 Rue Des Sureaux, Saint-Jérôme, QC - Indoor
Family Room - 644 Rue Des Sureaux, Saint-Jérôme, QC - Indoor Photo Showing Living Room
Family Room - 644 Rue Des Sureaux, Saint-Jérôme, QC - Indoor
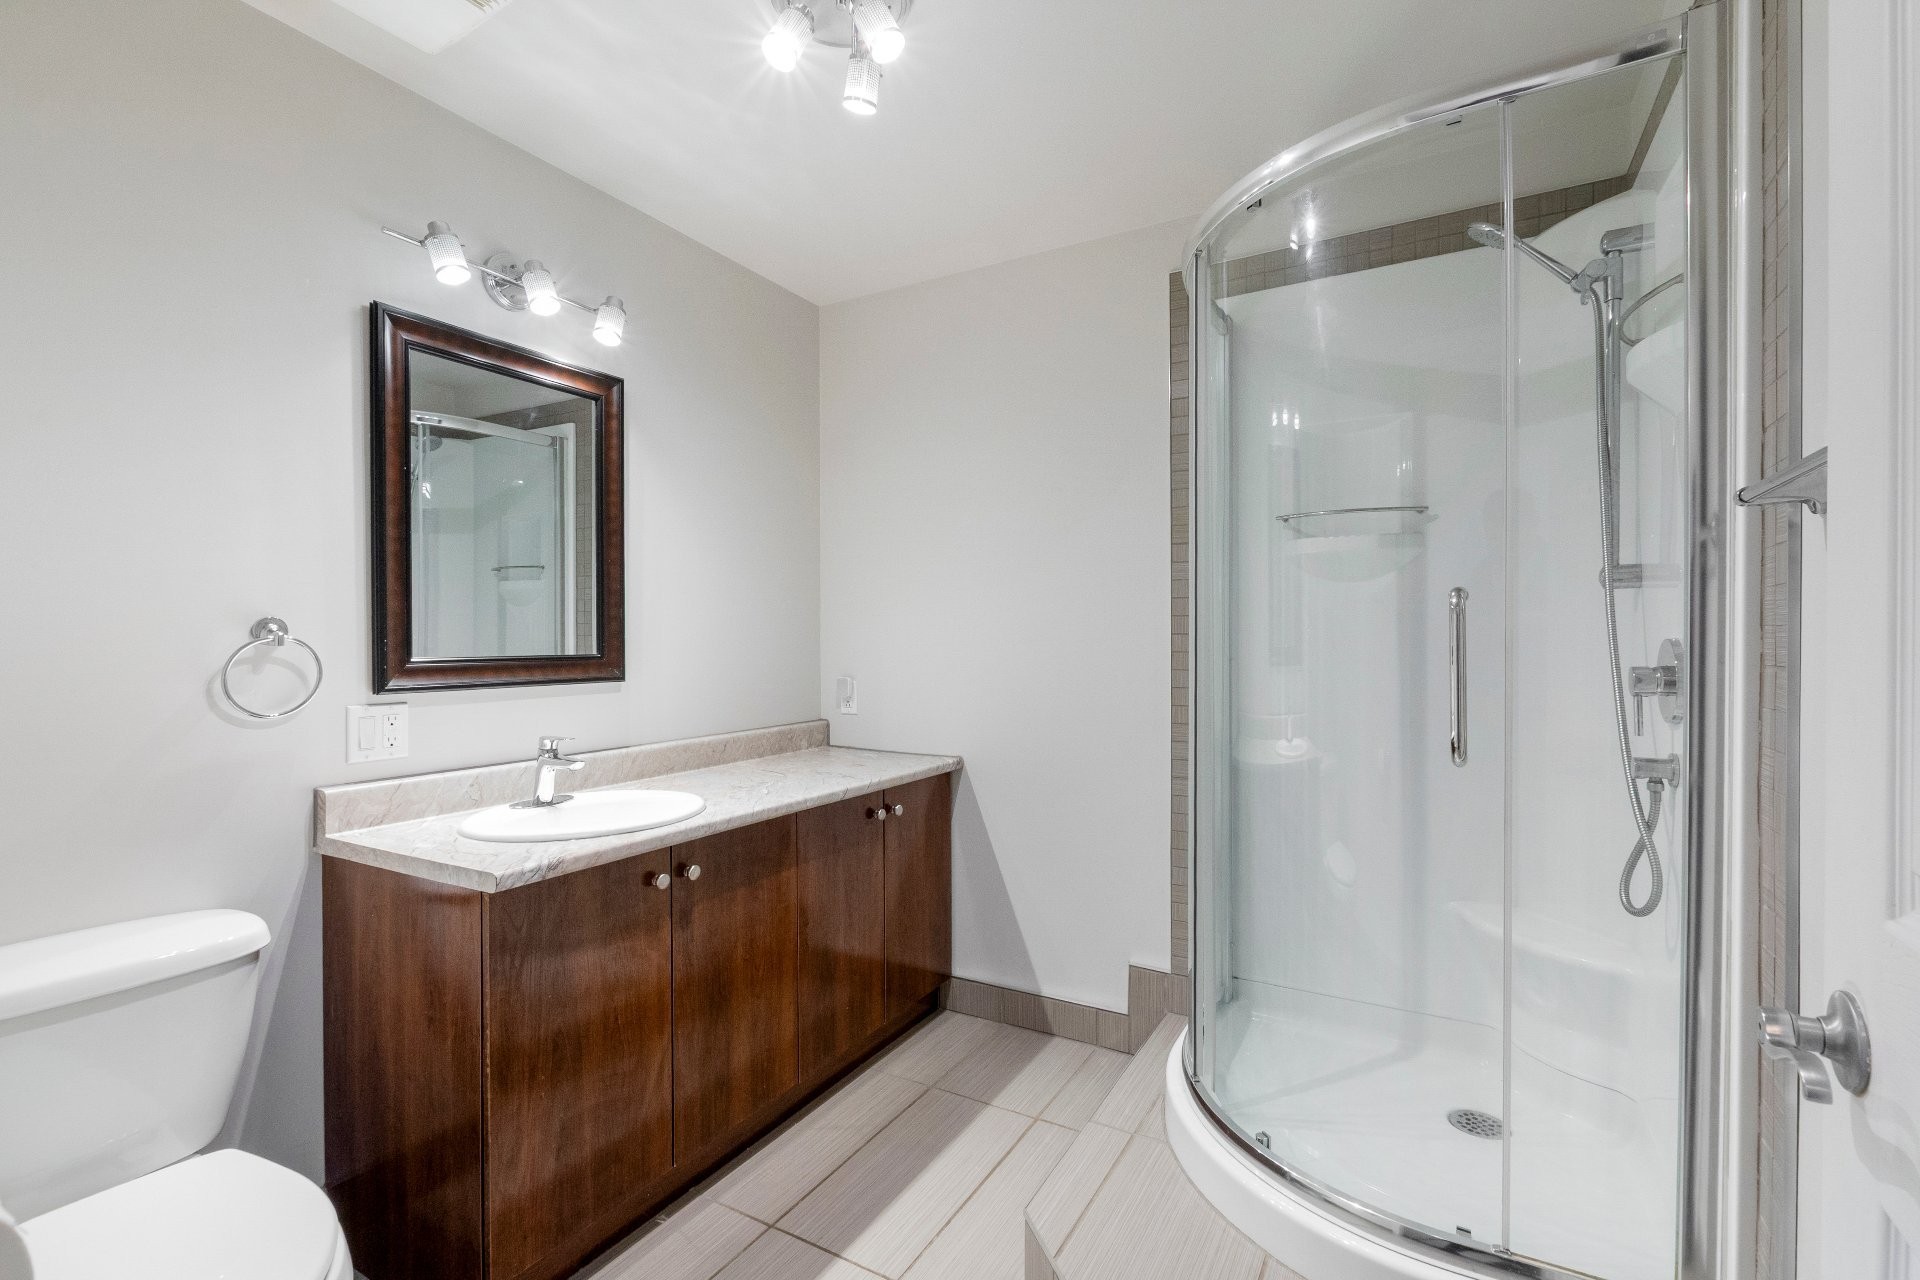
Bathroom - 644 Rue Des Sureaux, Saint-Jérôme, QC - Indoor Photo Showing Bathroom
Office - 644 Rue Des Sureaux, Saint-Jérôme, QC - Indoor Photo Showing Bedroom
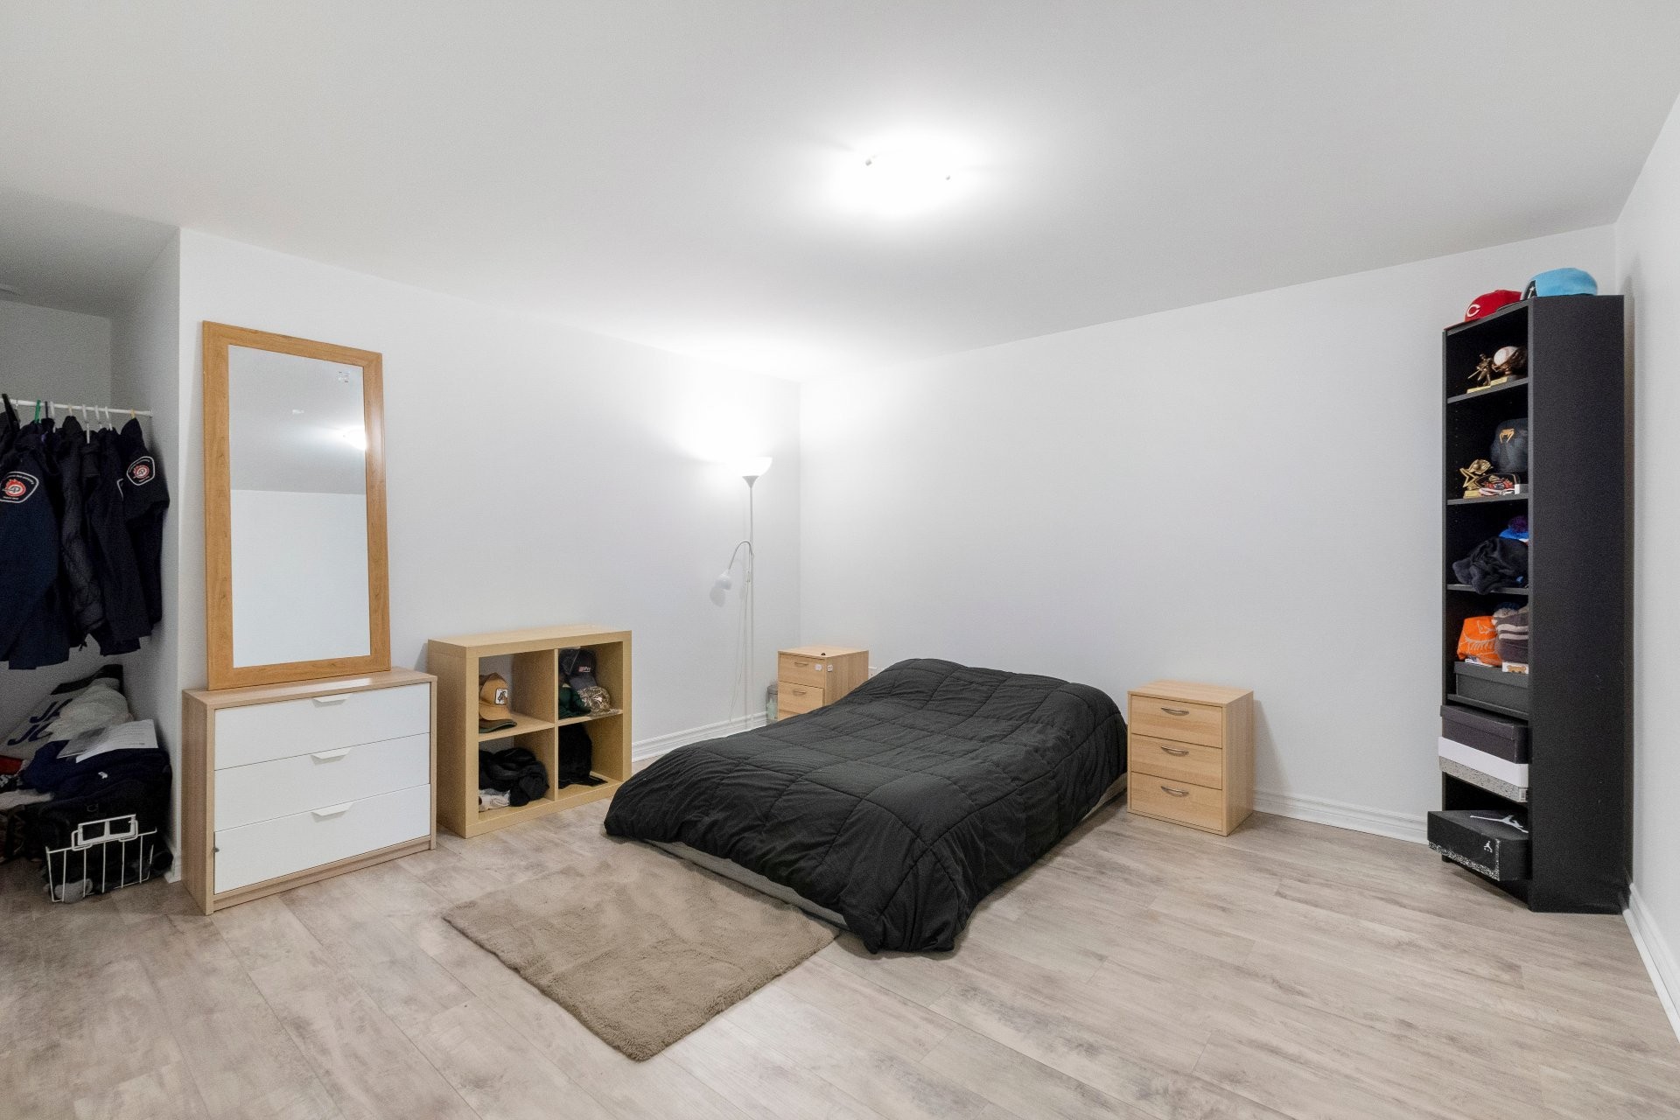
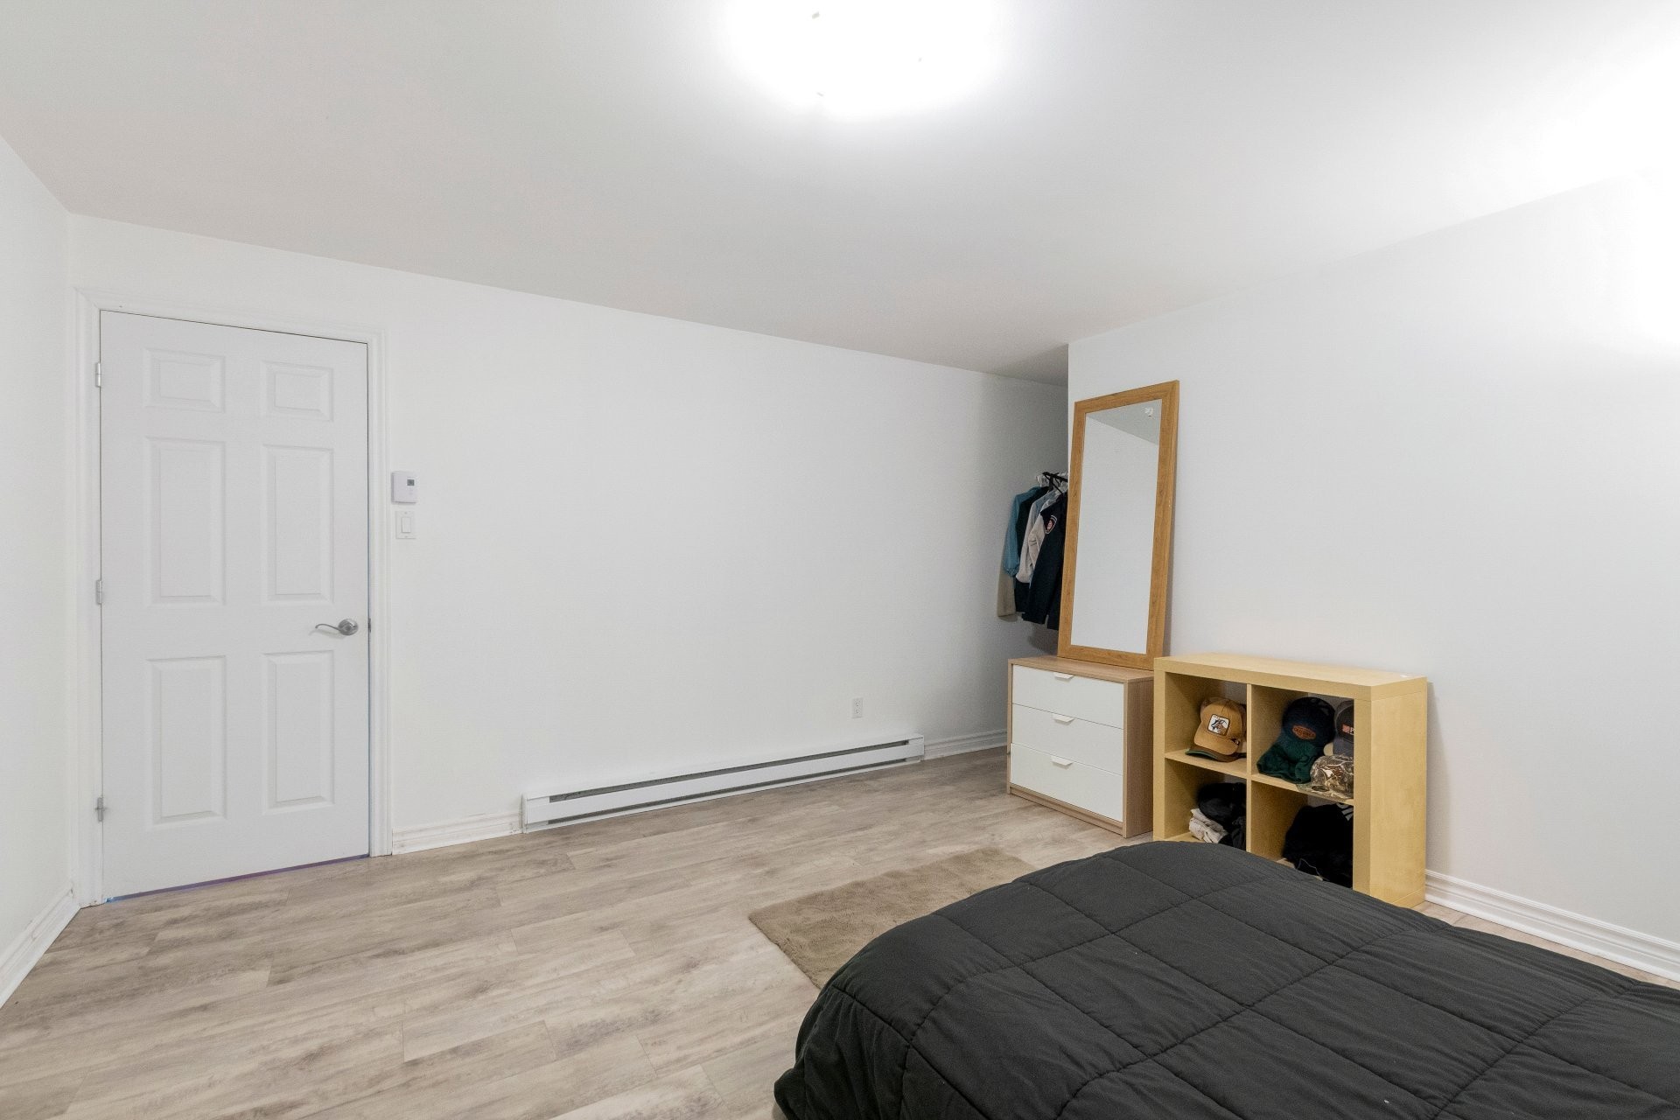
Game Room - 644 Rue Des Sureaux, Saint-Jérôme, QC - Indoor Photo Showing Bedroom
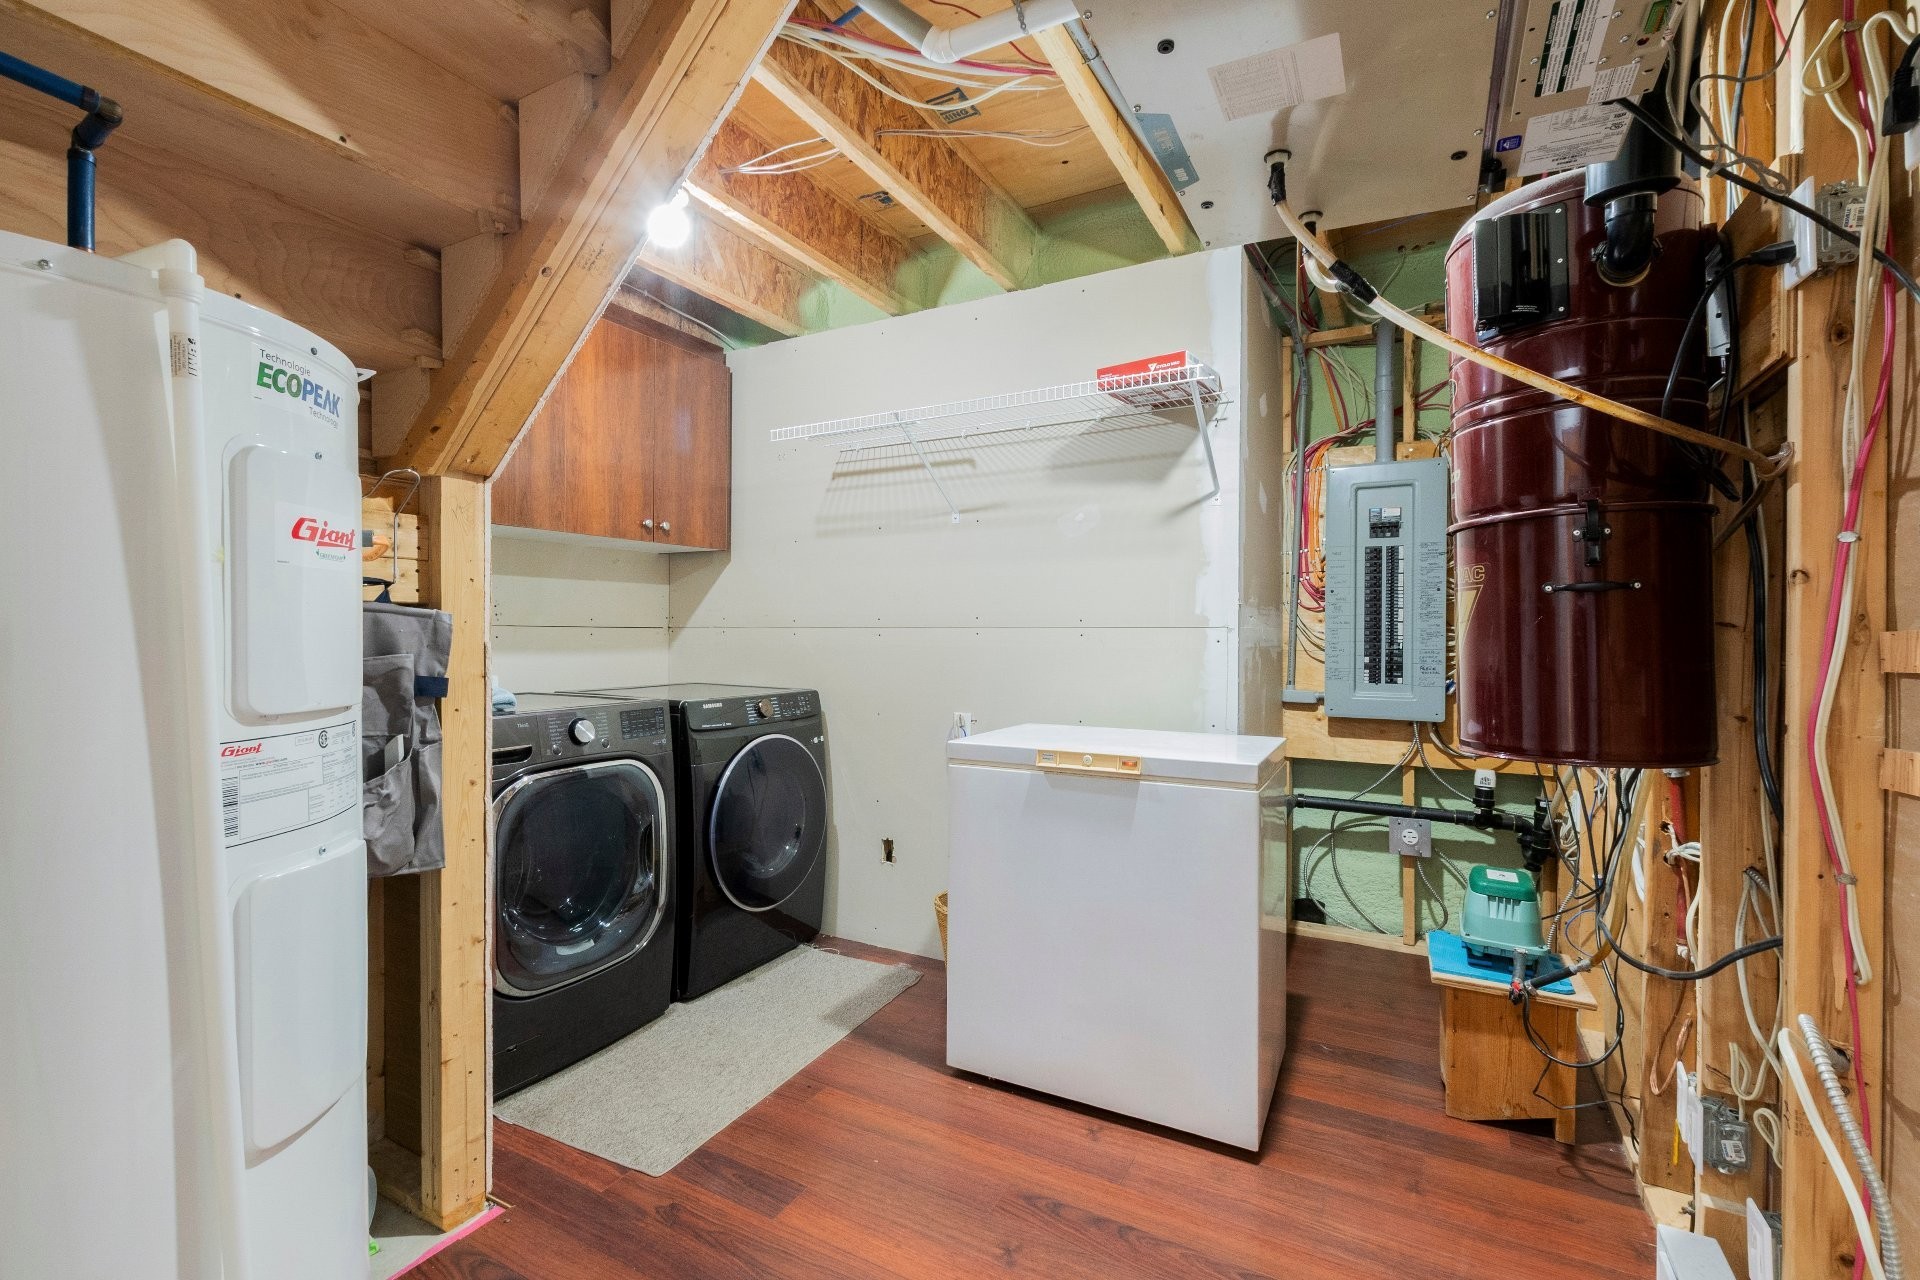
Other - 644 Rue Des Sureaux, Saint-Jérôme, QC - Indoor Photo Showing Laundry Room
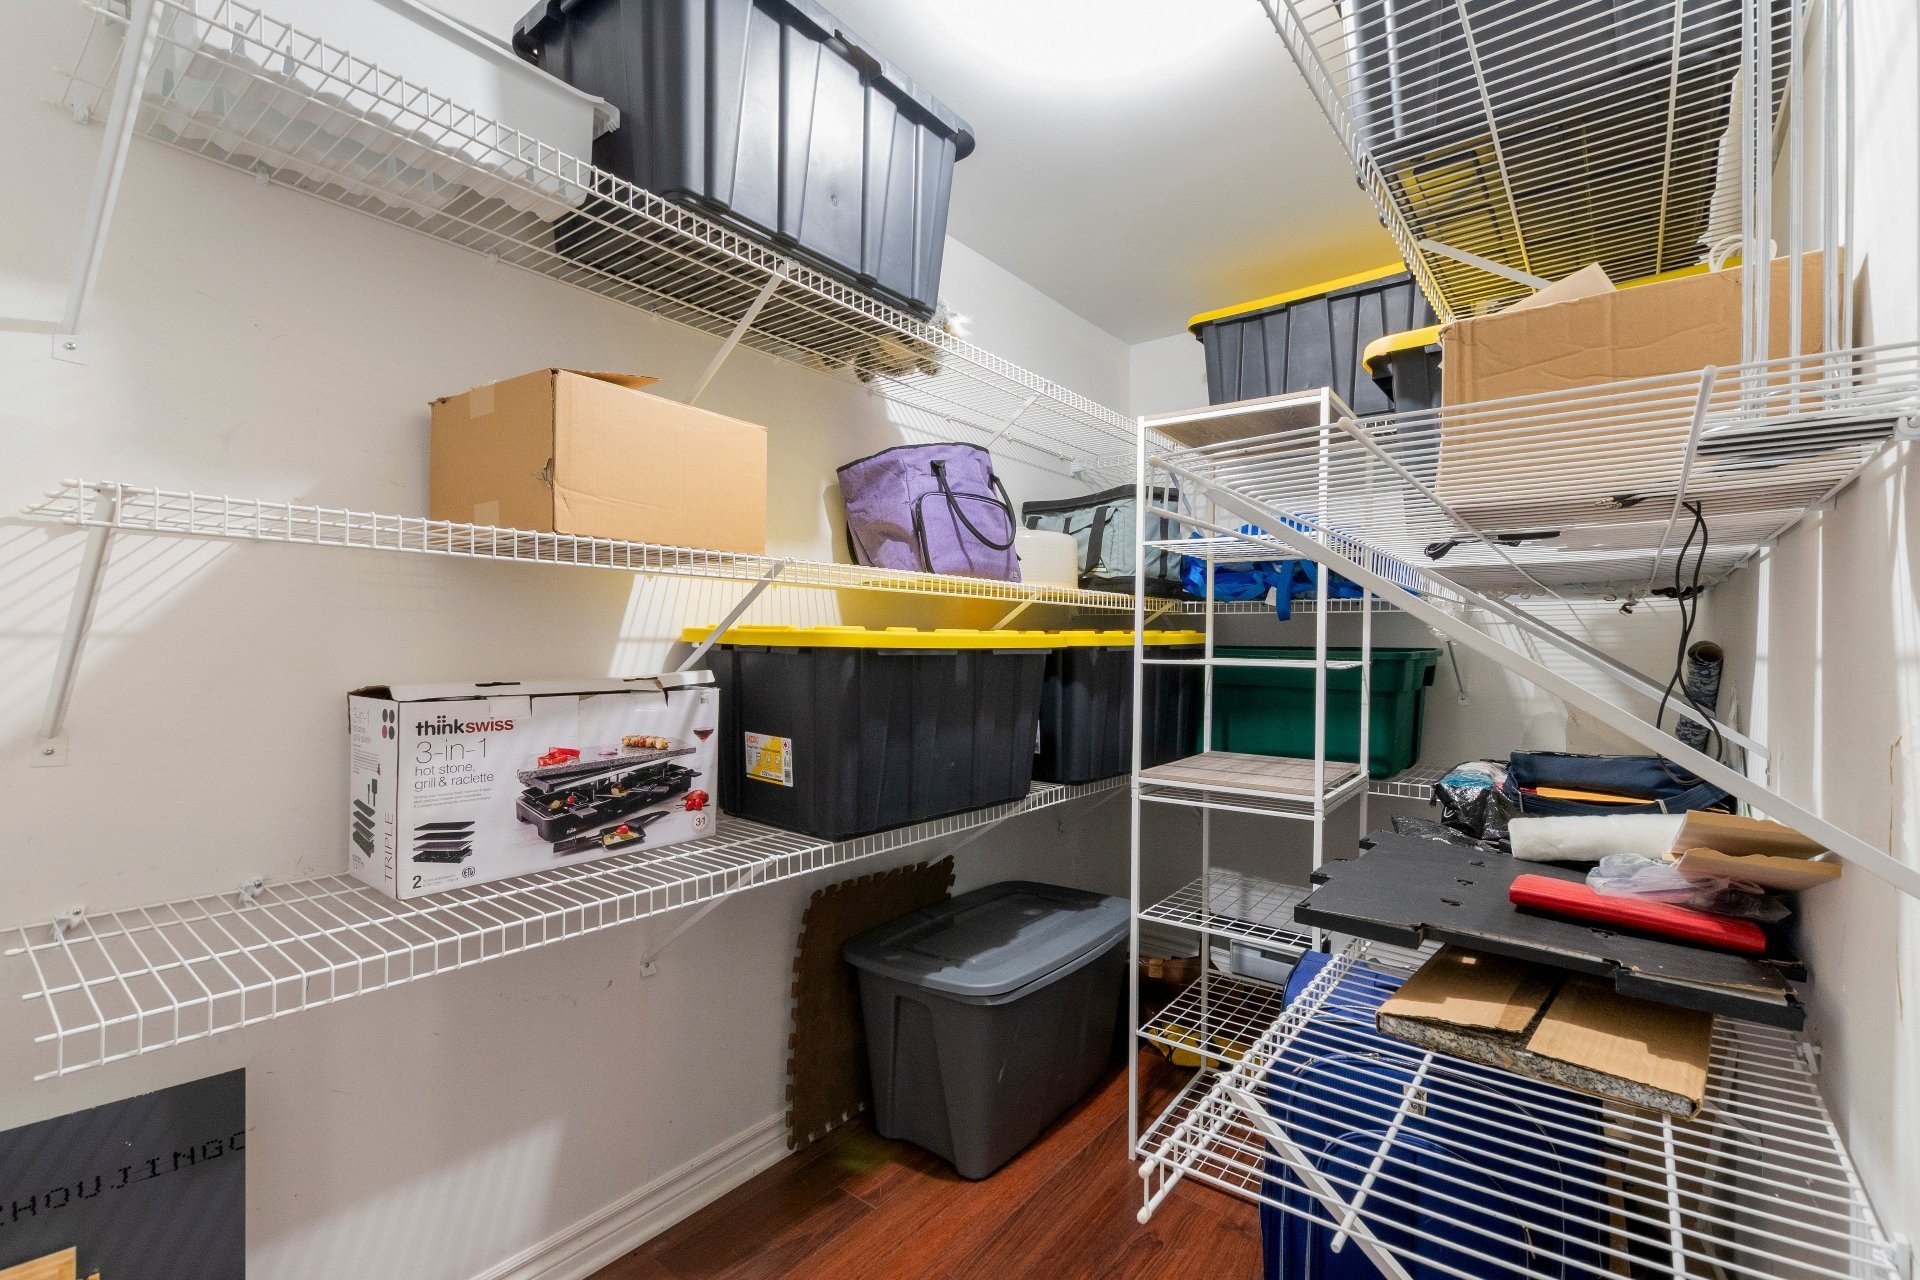
Storage - 644 Rue Des Sureaux, Saint-Jérôme, QC - Indoor
Front of Structure - 644 Rue Des Sureaux, Saint-Jérôme, QC - Outdoor With Facade
Courtyard - 644 Rue Des Sureaux, Saint-Jérôme, QC - Outdoor With Deck Patio Veranda With Exterior
Pool - 644 Rue Des Sureaux, Saint-Jérôme, QC - Outdoor With In Ground Pool
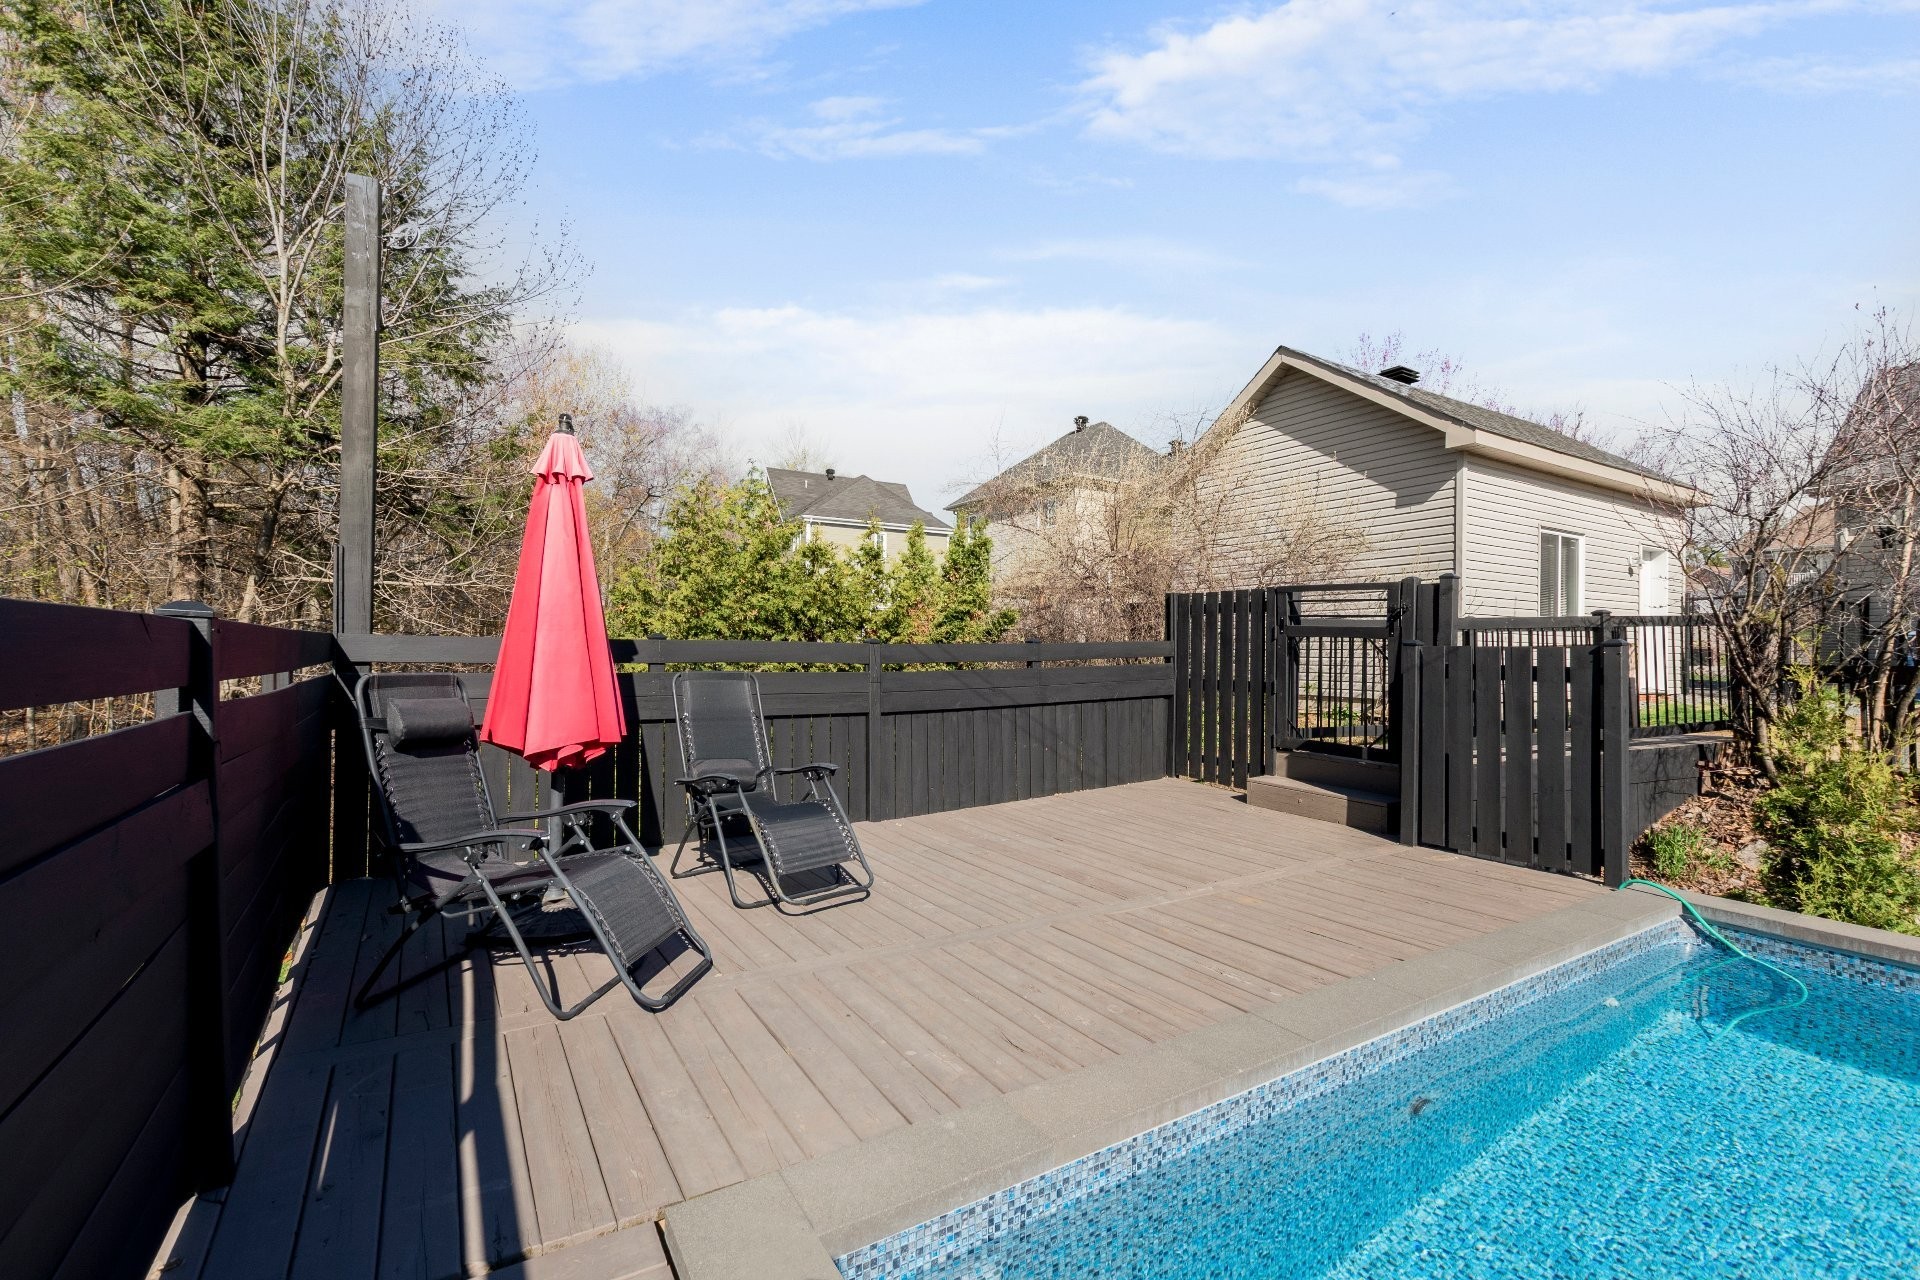
Courtyard - 644 Rue Des Sureaux, Saint-Jérôme, QC - Outdoor With In Ground Pool
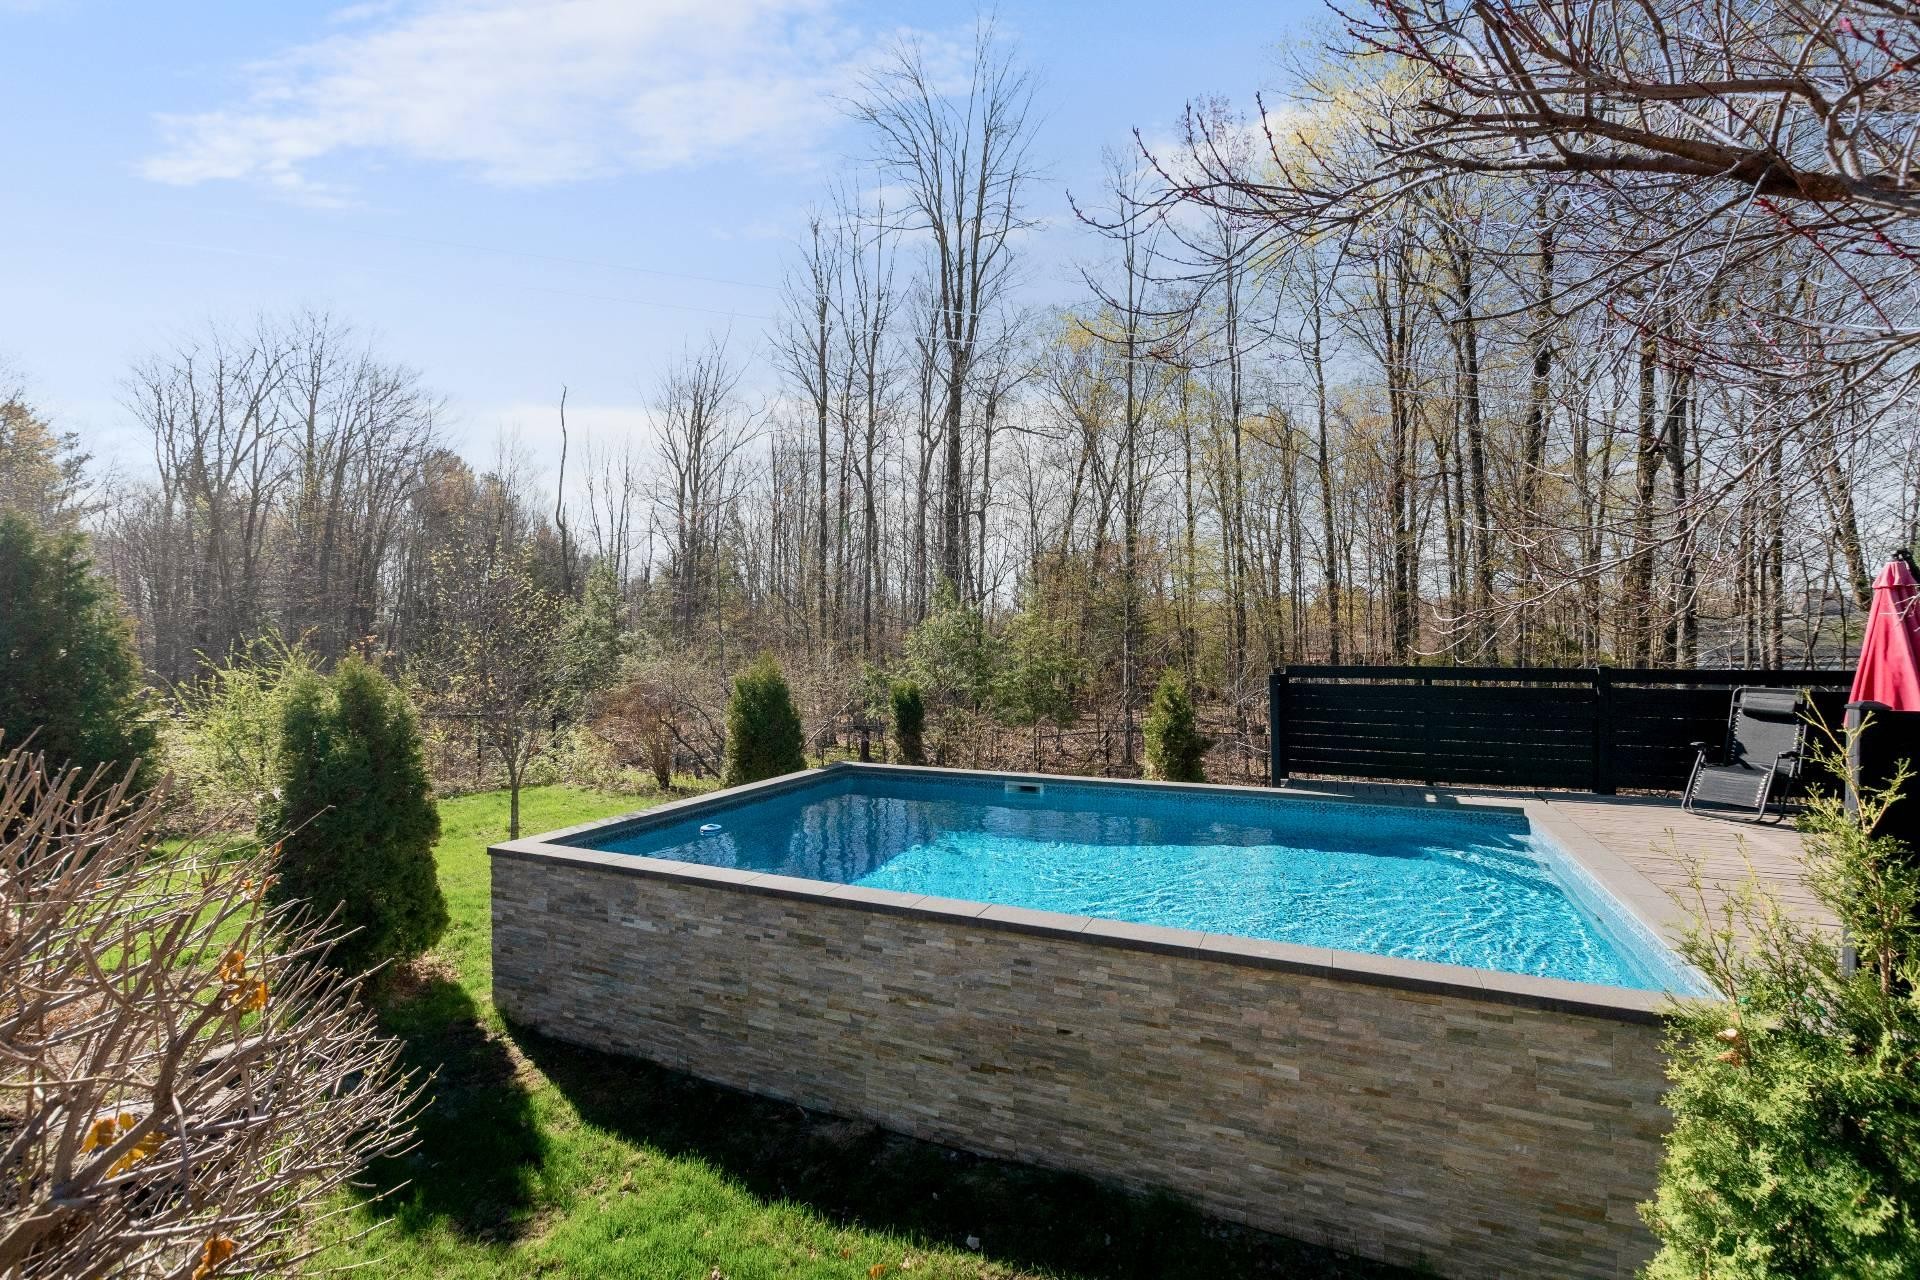
Pool - 644 Rue Des Sureaux, Saint-Jérôme, QC - Outdoor With Above Ground Pool
Courtyard - 644 Rue Des Sureaux, Saint-Jérôme, QC - Outdoor
Front of Structure - 644 Rue Des Sureaux, Saint-Jérôme, QC - Outdoor
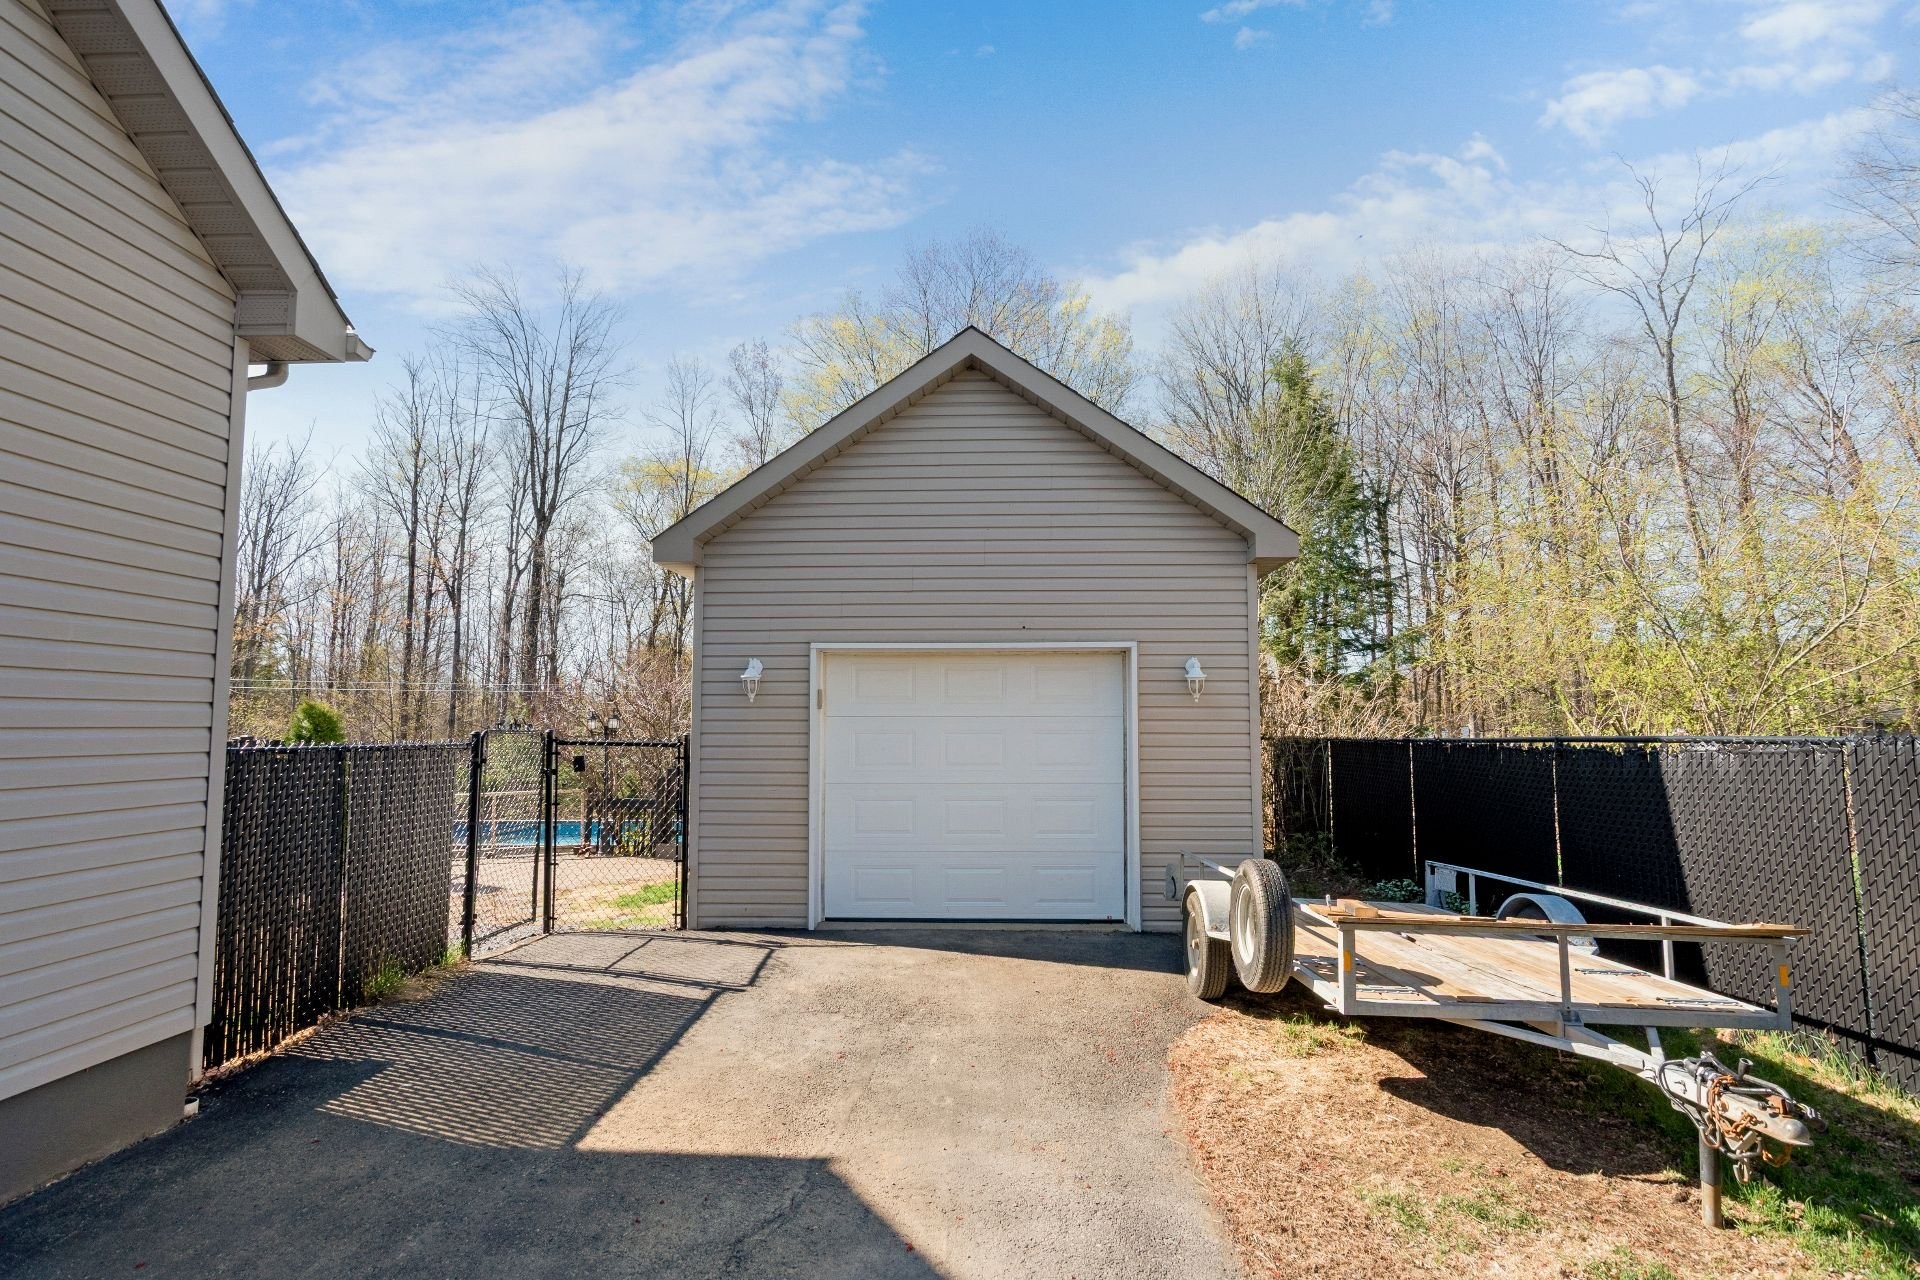
Garage - 644 Rue Des Sureaux, Saint-Jérôme, QC - Outdoor With Exterior
Front of Structure - 644 Rue Des Sureaux, Saint-Jérôme, QC  - Outdoor
Courtyard - 644 Rue Des Sureaux, Saint-Jérôme, QC  - Outdoor With Exterior
Pool - 644 Rue Des Sureaux, Saint-Jérôme, QC  - Outdoor With Above Ground Pool
Dining Room - 644 Rue Des Sureaux, Saint-Jérôme, QC  - Indoor
Living Room - 644 Rue Des Sureaux, Saint-Jérôme, QC - Indoor Photo Showing Living Room
Kitchen - 644 Rue Des Sureaux, Saint-Jérôme, QC - Indoor Photo Showing Kitchen
Dining Room - 644 Rue Des Sureaux, Saint-Jérôme, QC - Indoor Photo Showing Kitchen
Kitchen - 644 Rue Des Sureaux, Saint-Jérôme, QC - Indoor
Kitchen - 644 Rue Des Sureaux, Saint-Jérôme, QC - Indoor Photo Showing Kitchen
Dining Room - 644 Rue Des Sureaux, Saint-Jérôme, QC - Indoor Photo Showing Dining Room
Living Room - 644 Rue Des Sureaux, Saint-Jérôme, QC - Indoor
Living Room - 644 Rue Des Sureaux, Saint-Jérôme, QC - Indoor Photo Showing Living Room
Mud Room - 644 Rue Des Sureaux, Saint-Jérôme, QC - Indoor Photo Showing Other Room
Master Bedroom - 644 Rue Des Sureaux, Saint-Jérôme, QC - Indoor Photo Showing Bedroom
Bedroom - 644 Rue Des Sureaux, Saint-Jérôme, QC - Indoor Photo Showing Bedroom
Bathroom - 644 Rue Des Sureaux, Saint-Jérôme, QC - Indoor Photo Showing Bathroom
Bedroom - 644 Rue Des Sureaux, Saint-Jérôme, QC - Indoor Photo Showing Office
Family Room - 644 Rue Des Sureaux, Saint-Jérôme, QC - Indoor
Family Room - 644 Rue Des Sureaux, Saint-Jérôme, QC - Indoor Photo Showing Living Room
Family Room - 644 Rue Des Sureaux, Saint-Jérôme, QC - Indoor
Bathroom - 644 Rue Des Sureaux, Saint-Jérôme, QC - Indoor Photo Showing Bathroom
Office - 644 Rue Des Sureaux, Saint-Jérôme, QC - Indoor Photo Showing Bedroom
Game Room - 644 Rue Des Sureaux, Saint-Jérôme, QC - Indoor Photo Showing Bedroom
Other - 644 Rue Des Sureaux, Saint-Jérôme, QC - Indoor Photo Showing Laundry Room
Storage - 644 Rue Des Sureaux, Saint-Jérôme, QC - Indoor
Front of Structure - 644 Rue Des Sureaux, Saint-Jérôme, QC - Outdoor With Facade
Courtyard - 644 Rue Des Sureaux, Saint-Jérôme, QC - Outdoor With Deck Patio Veranda With Exterior
Pool - 644 Rue Des Sureaux, Saint-Jérôme, QC - Outdoor With In Ground Pool
Courtyard - 644 Rue Des Sureaux, Saint-Jérôme, QC - Outdoor With In Ground Pool
Pool - 644 Rue Des Sureaux, Saint-Jérôme, QC - Outdoor With Above Ground Pool
Courtyard - 644 Rue Des Sureaux, Saint-Jérôme, QC - Outdoor
Front of Structure - 644 Rue Des Sureaux, Saint-Jérôme, QC - Outdoor
Garage - 644 Rue Des Sureaux, Saint-Jérôme, QC - Outdoor With Exterior
  • Advertising
Are you a real estate investor?
644 Rue des Sureaux, Saint-Jérôme, QC, J5L 0B8
$759,000

4 Beds

2+0 Baths

Property Information:

A stunning single-story home located in the sought-after Bellefeuille neighborhood of Saint-Jérôme. Featuring 4 bedrooms, 9 foot ceilings, ample living space, and a spacious lot, this bright home offers comfortable living areas brimming with potential. Outside, enjoy meticulously landscaped grounds and a magnificent Trévi Futura pool, perfect for making the most of the summer season. An ideal property for families looking for space, tranquility, and a prime location close to all amenities.

A stunning single-story home located in the sought-after Bellefeuille neighborhood of Saint-Jérôme. Featuring 4 bedrooms, 9-foot ceilings, ample living space, and a spacious lot, this bright home offers comfortable living areas brimming with potential. Outside, enjoy well-maintained landscaping and a magnificent Trévi Futura pool, perfect for making the most of the summer season. An ideal property for families looking for space, tranquility, and a prime location close to all amenities.

Ground Floor:
- 3 bedrooms
- 1 bathroom
- 9-foot ceilings
- Freshly painted kitchen and bathroom cabinets
- Large, bright living spaces
- Direct access to the backyard

Basement:
- 1 additional bedroom
- Large family room
- Office
- Second bathroom
- Storage space
- Access to the garage via the staircase
- Entrance already prepared for a potential studio apartment. The buyer must verify with the municipality regarding the intended use.

Backyard:
- Trévi Futura pool
- Large deck
- Space designated for a hot tub
- Wooded and fenced property
- Sunny yard offering plenty of privacy

** The property currently has 4 bedrooms. However, the septic system is designed for a 3-bedroom capacity.

Inclusions: Blinds, curtains, light fixtures, central vacuum system and accessories, pool accessories, wall-mounted heat pump, dishwasher, double-sided patio awning, TV mount, patio table, 6 patio chairs, 10' x 10' red patio umbrella, treadmill, two black zero-gravity chairs.

Exclusions : Furnished units and sellers' personal belongings. Option to include a stove, refrigerator, washer, and dryer.

Building Features:

  • Style: Detached
  • Air Conditioning: Yes
  • Basement: 6 feet and more, Finished basement
  • Common Walls: Detached
  • Construction Materials: Brick, Vinyl
  • Cooling: Wall-mounted heat pump
  • Exterior Features: Private yard
  • Fencing: Fenced
  • Foundation Details: Poured concrete
  • Heating: Electric baseboard units, Electricity
  • Levels: One storey
  • Lot Features: No rear neighbours, Highway, CEGEP, Daycare centre, Hospital, Park, Bicycle path, Elementary school, High school, Public transportation, Wooded, Landscaped
  • Other Equipment: Air exchange system
  • Parking Features: Asphalt, Attached, Attached, Detached, Detached, Electric garage door opener
  • Pool Features: Inground, Above-ground
  • Roof: Asphalt shingles
  • Size: 16.68 x 9.77 METRE
  • Utilities: Water Connected, Electricity Connected
  • Water Source: Municipality
  • Window Features: PVC, Casement
  • Sewer: BIONEST system

Taxes:

  • Municipal Tax: $4,685
  • School Tax: $413
  • Annual Tax Amount: $5,098

Property Assessemnt:

  • Lot Assessment: $157,500
  • Building Assessment: $491,500
  • Total Assessment: $649,000

Property Features:

  • Half Bathrooms: 0
  • Built in: 2007
  • Lot Depth: 27.7 Metre
  • Lot Frontage: 54.32 Metre
  • Lot Size: 1501.30 Square Metres
  • Zoning: Residential
  • No. of Parking Spaces: 7
  • Residential units: 1 x 14,
  • Main unit: 14 rooms, 4 beds, 2 baths

Rooms:

  • Hall Ground Level 1.83 m x 1.83 m Flooring: Ceramic
  • Kitchen Ground Level 2.77 m x 4.27 m Flooring: Ceramic
  • Dining Ground Level 3.07 m x 4.39 m Flooring: Ceramic
  • Living Ground Level 4.01 m x 4.34 m Flooring: Ceramic
  • Bathroom Ground Level 2.46 m x 3.56 m Flooring: Ceramic
  • Primary Bedroom Ground Level 3.53 m x 4.29 m Flooring: Laminate floor
  • Bedroom Ground Level 2.82 m x 3.56 m Flooring: Laminate floor
  • Bedroom Ground Level 2.82 m x 4.29 m Flooring: Laminate floor
  • Family Room Basement Level 4.70 m x 8.53 m Flooring: Laminate floor
  • Games Basement Level 3.96 m x 4.01 m Flooring: Flexible floor coverings
  • Office Basement Level 3.99 m x 4.50 m Flooring: Laminate floor
  • Bathroom Basement Level 2.24 m x 2.26 m Flooring: Ceramic
  • Storage Basement Level 2.67 m x 3.28 m Flooring: Laminate floor
  • Other Basement Level 3.43 m x 3.61 m Flooring: Laminate floor

Convert Measurement to:

Data provided by: Centris - 600 Ch Du Golf, Ile -Des -Soeurs, Quebec H3E 1A8
All information displayed is believed to be accurate but is not guaranteed and should be independently verified. No warranties or representations are made of any kind. Copyright© 2021 All Rights Reserved.

Thinking of Selling?

Start by finding out what your home might be worth in today's market.

Location of 644 Rue des Sureaux, Saint-Jérôme, QC, J5L 0B8

Demographic Information of 644 Rue des Sureaux, Saint-Jérôme, QC, J5L 0B8

Life Stage

Growing Families

Employment Type

Mixed

Average Household Income

$118,558.83

Average Number of Children

1.81

Household Population

Household Structure

Age of Population

Education

Education Level

No certificate/diploma/degree

18.89 %

High school certificate or equivalent

24.84 %

Apprenticeship trade certificate/diploma

19.04 %

College/non-university certificate

22.02 %

University certificate (below bachelor)

0.41 %

University Degree

14.81 %

Commuter

Travel To Work

By Car

93.66 %

By Public Transit

2.62 %

By Walking

2.12 %

By Bicycle

0.0 %

By Other Methods

1.6 %

Cultural Diversity

Knowledge of Official Language

Mother Tongue

Building Information

Building Type

Apartments (Low and High Rise)

1.32 %

Houses

98.68 %

Own Vs. Rent