Button CopyPathCircle CloseCircle Left ArrowArrow Down Icon GreyClosecirclecircleBurger

2912 Rue Schulz, Saint-Jérôme, QC, J7Y 5B5

MLS® # 26903853
House For Sale In Saint-Jérôme, Quebec
$975,000

5 Beds

3 Baths

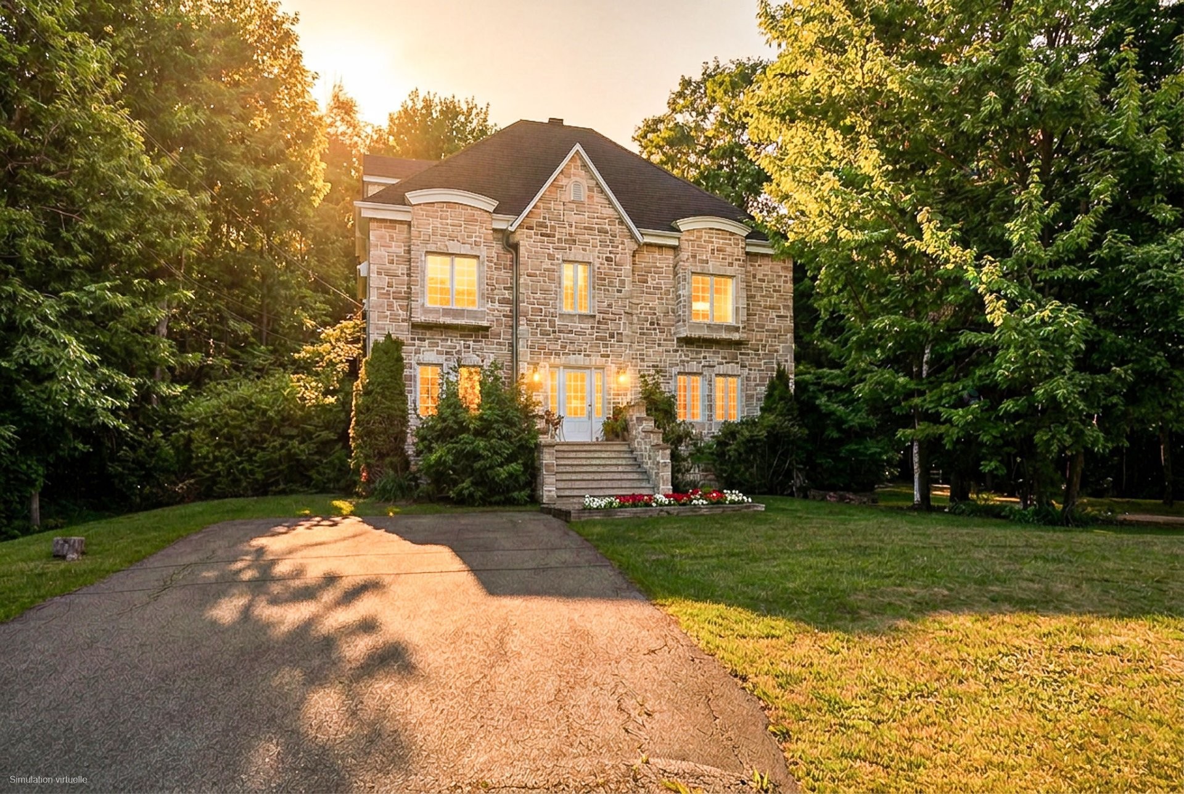
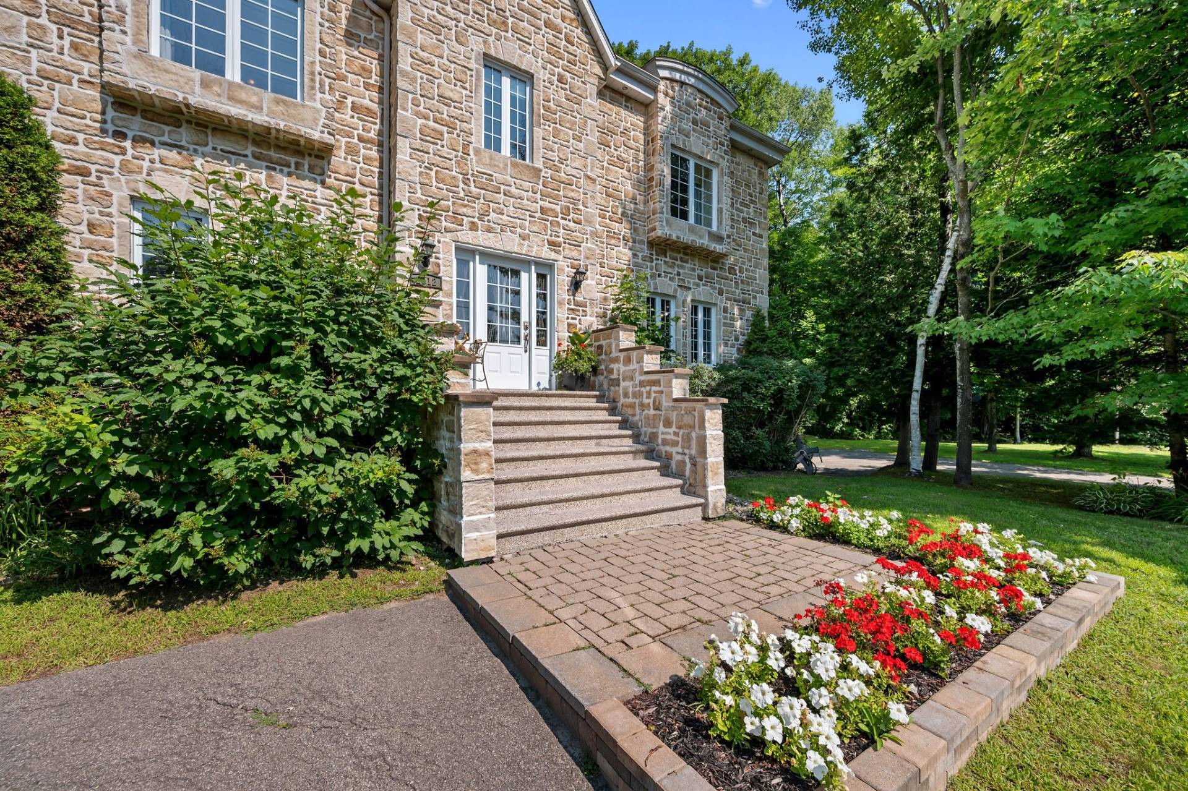
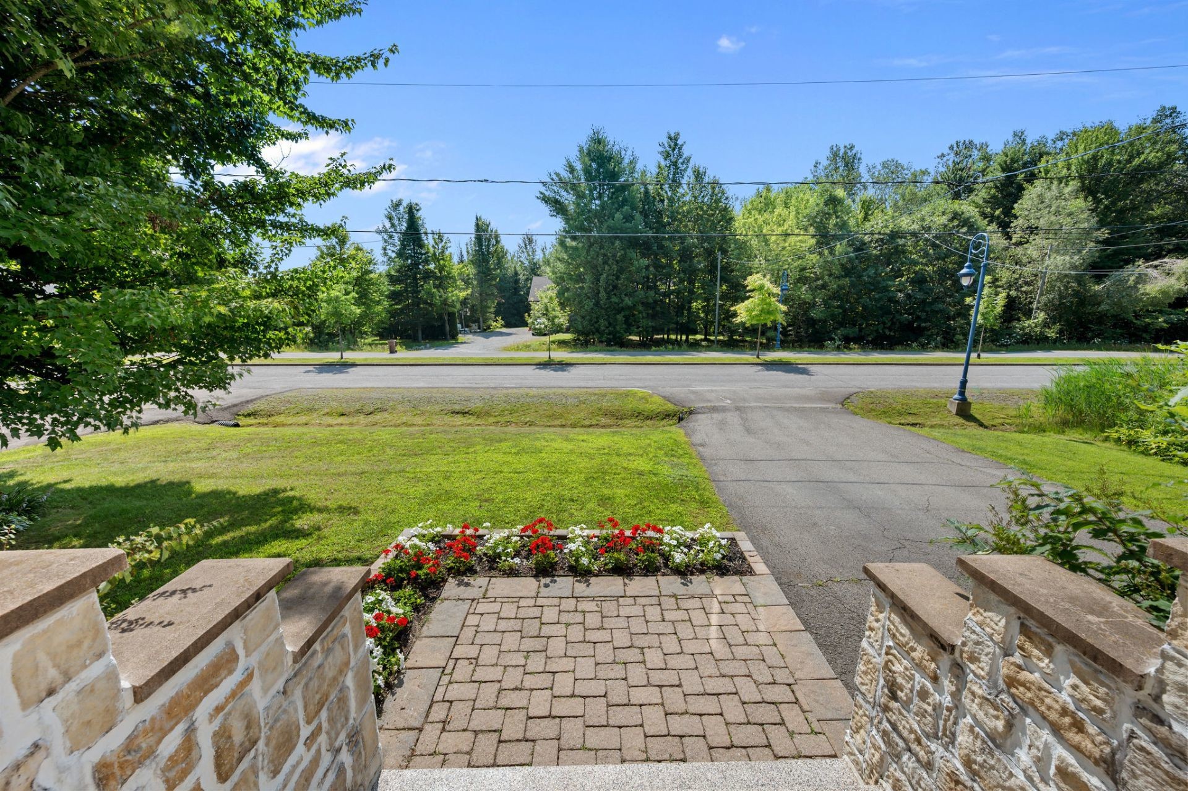
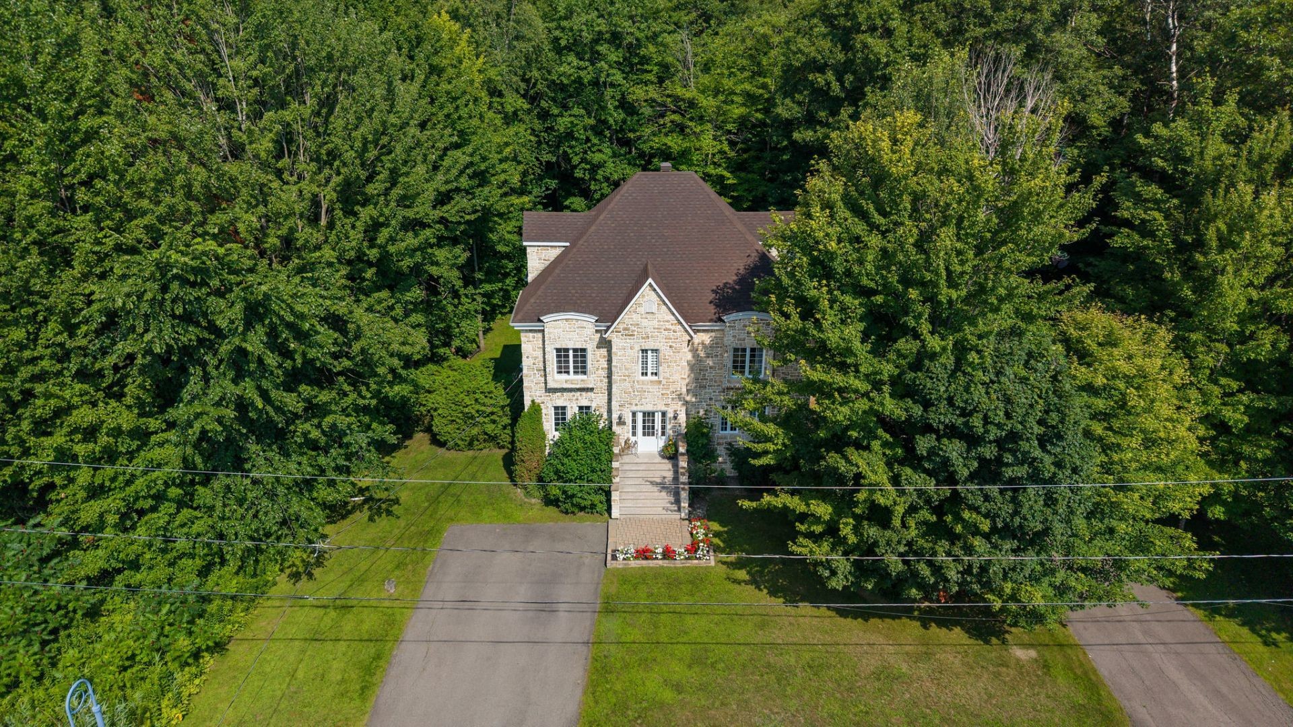
Front of Structure - 2912 Rue Schulz, Saint-Jérôme, QC - Outdoor
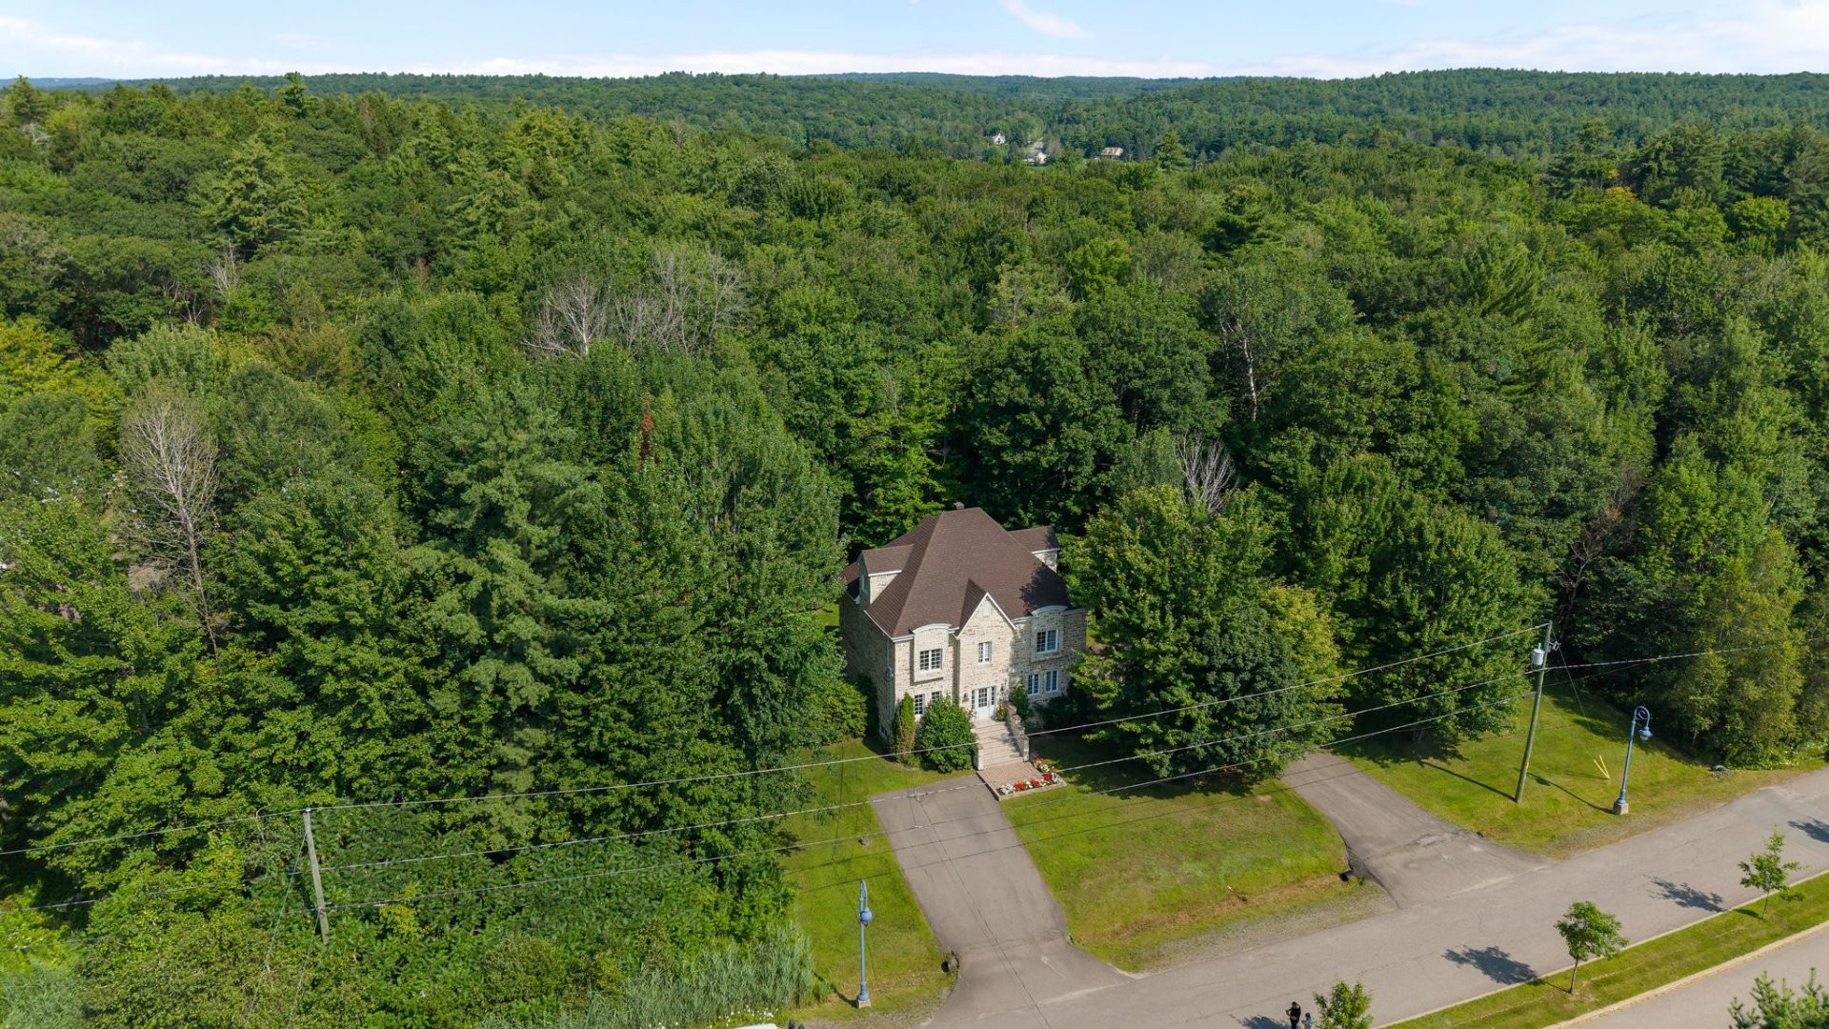
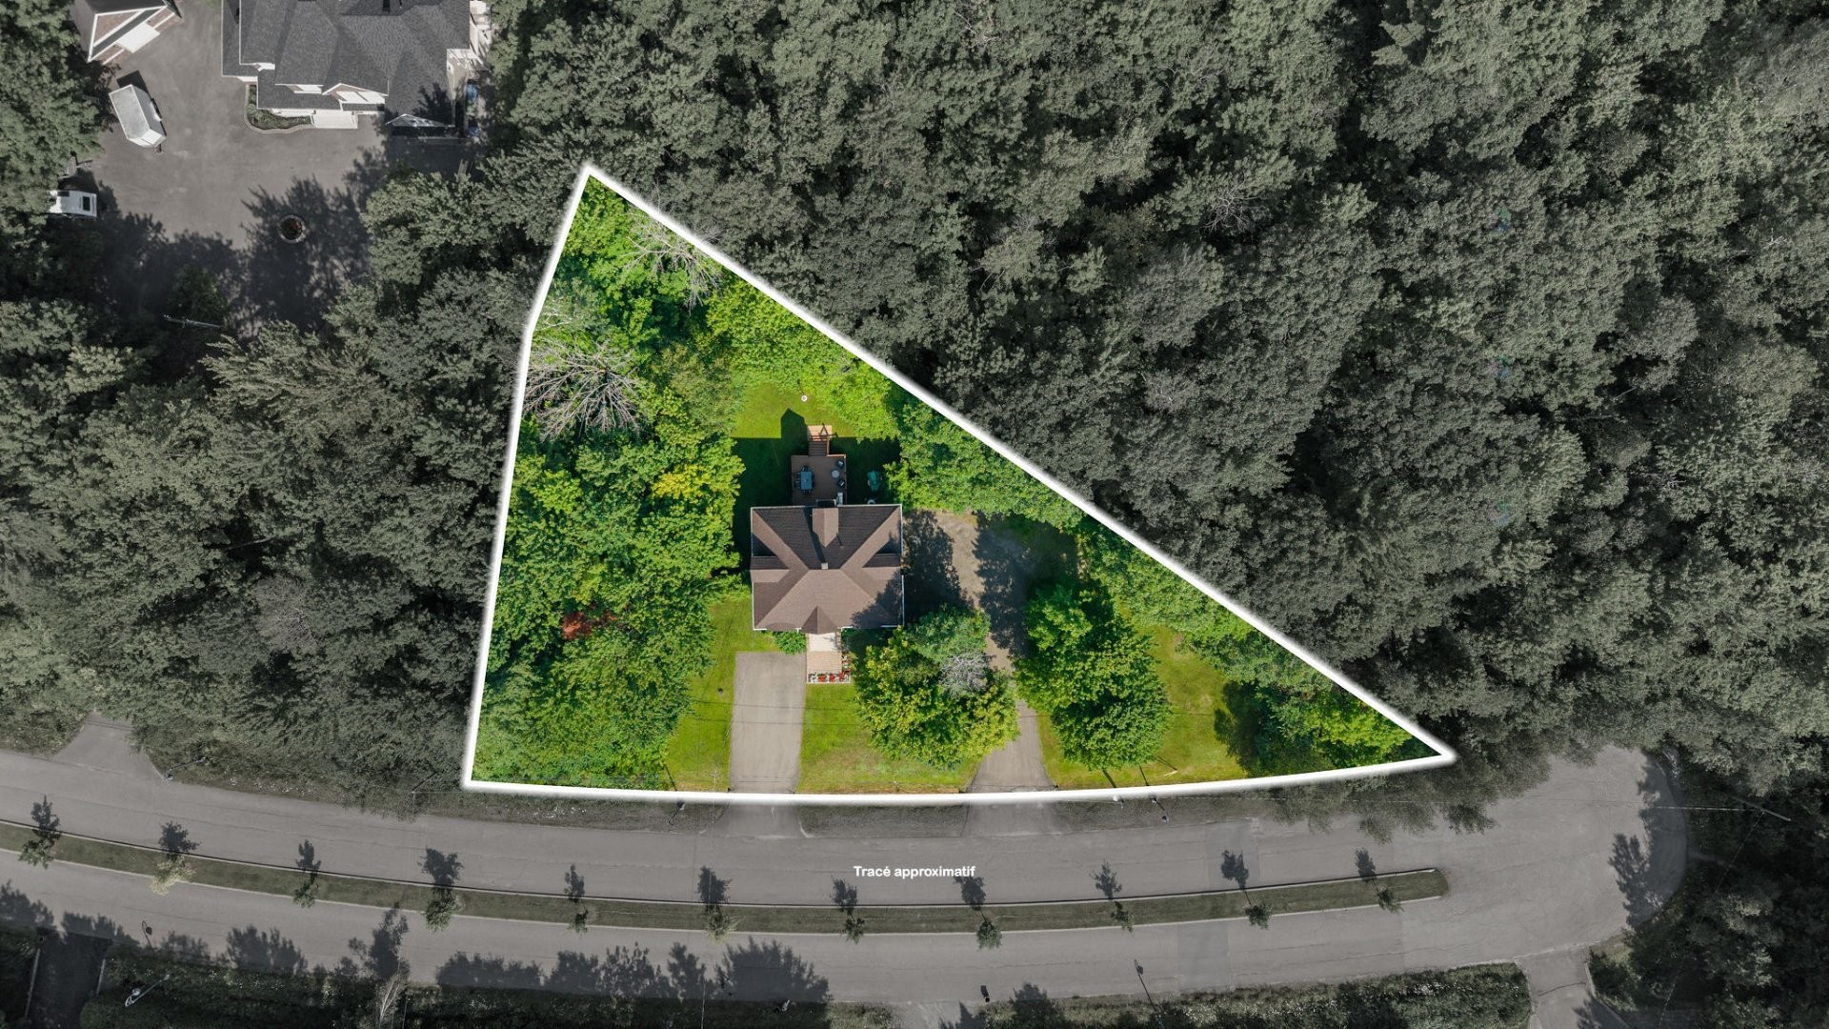
Aerial View - 2912 Rue Schulz, Saint-Jérôme, QC - Outdoor With View
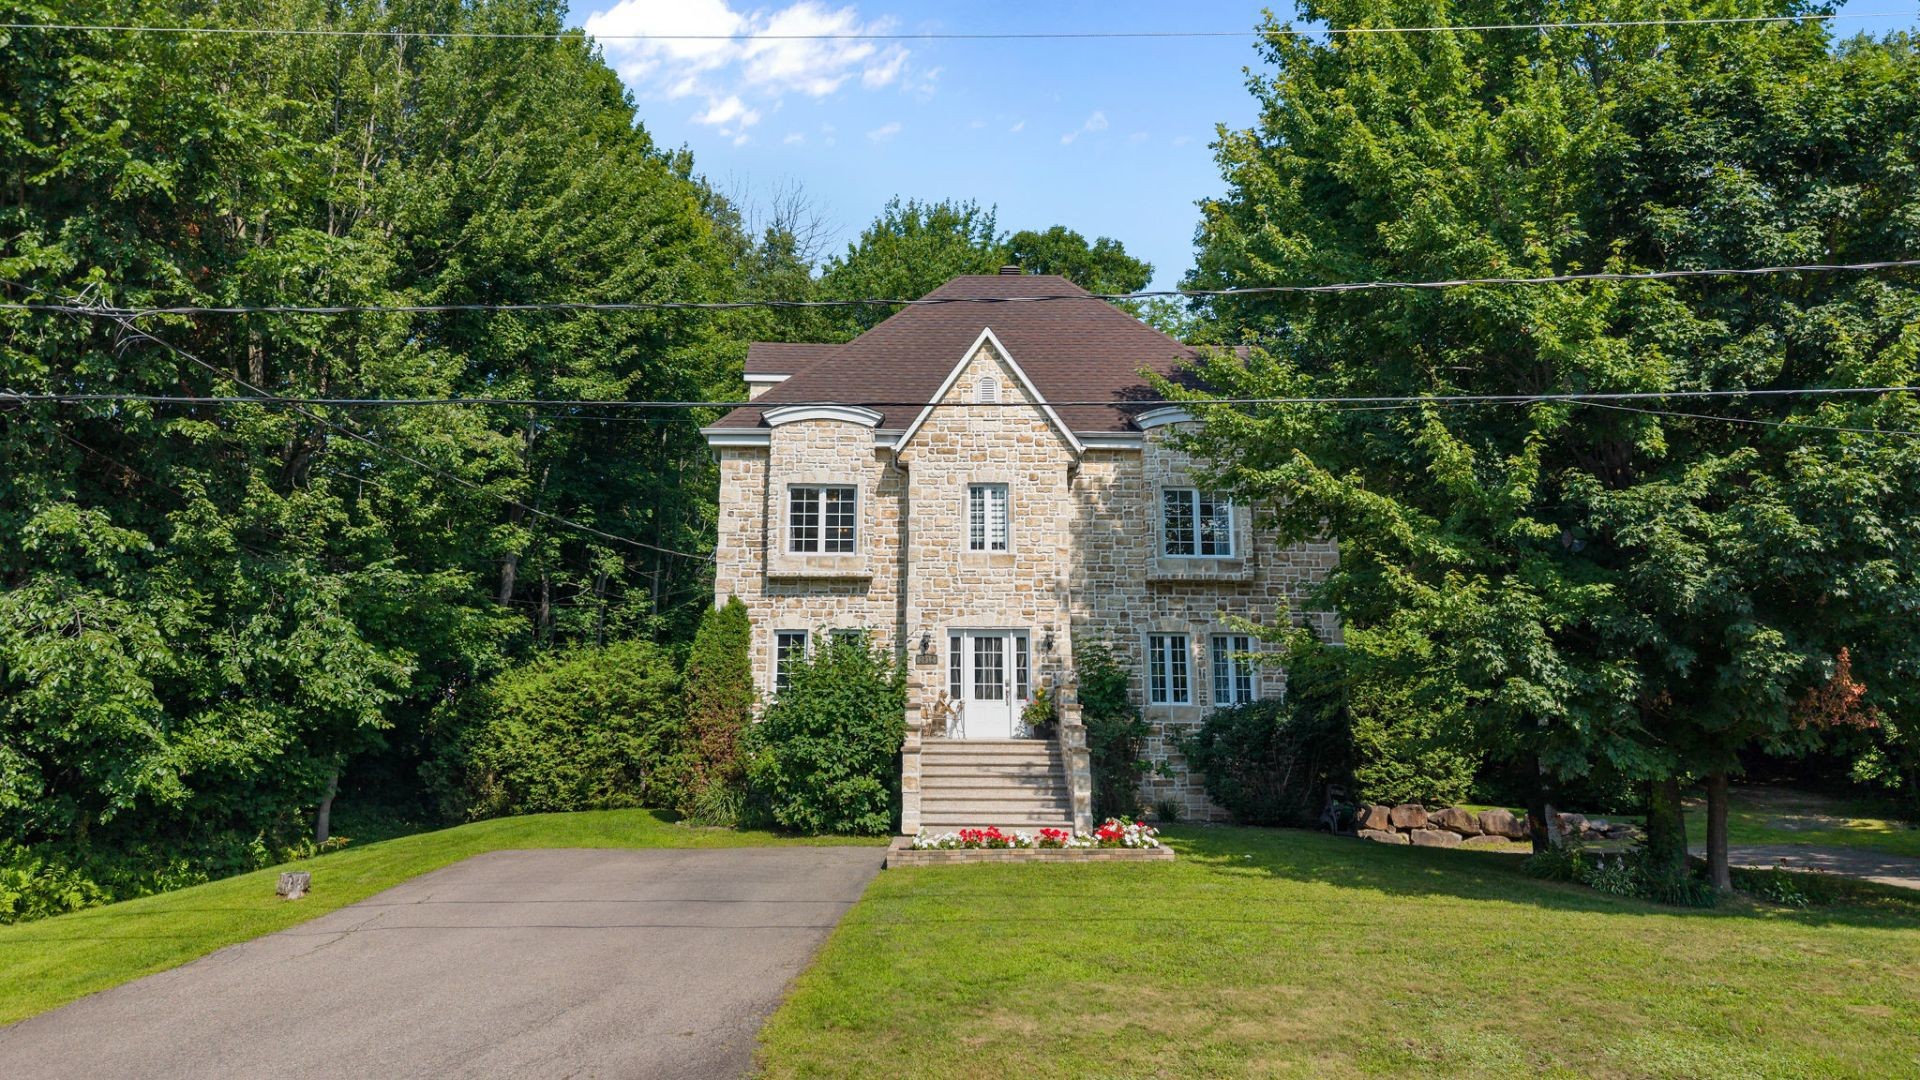
Front of Structure - 2912 Rue Schulz, Saint-Jérôme, QC - Outdoor
Exterior - 2912 Rue Schulz, Saint-Jérôme, QC - Outdoor
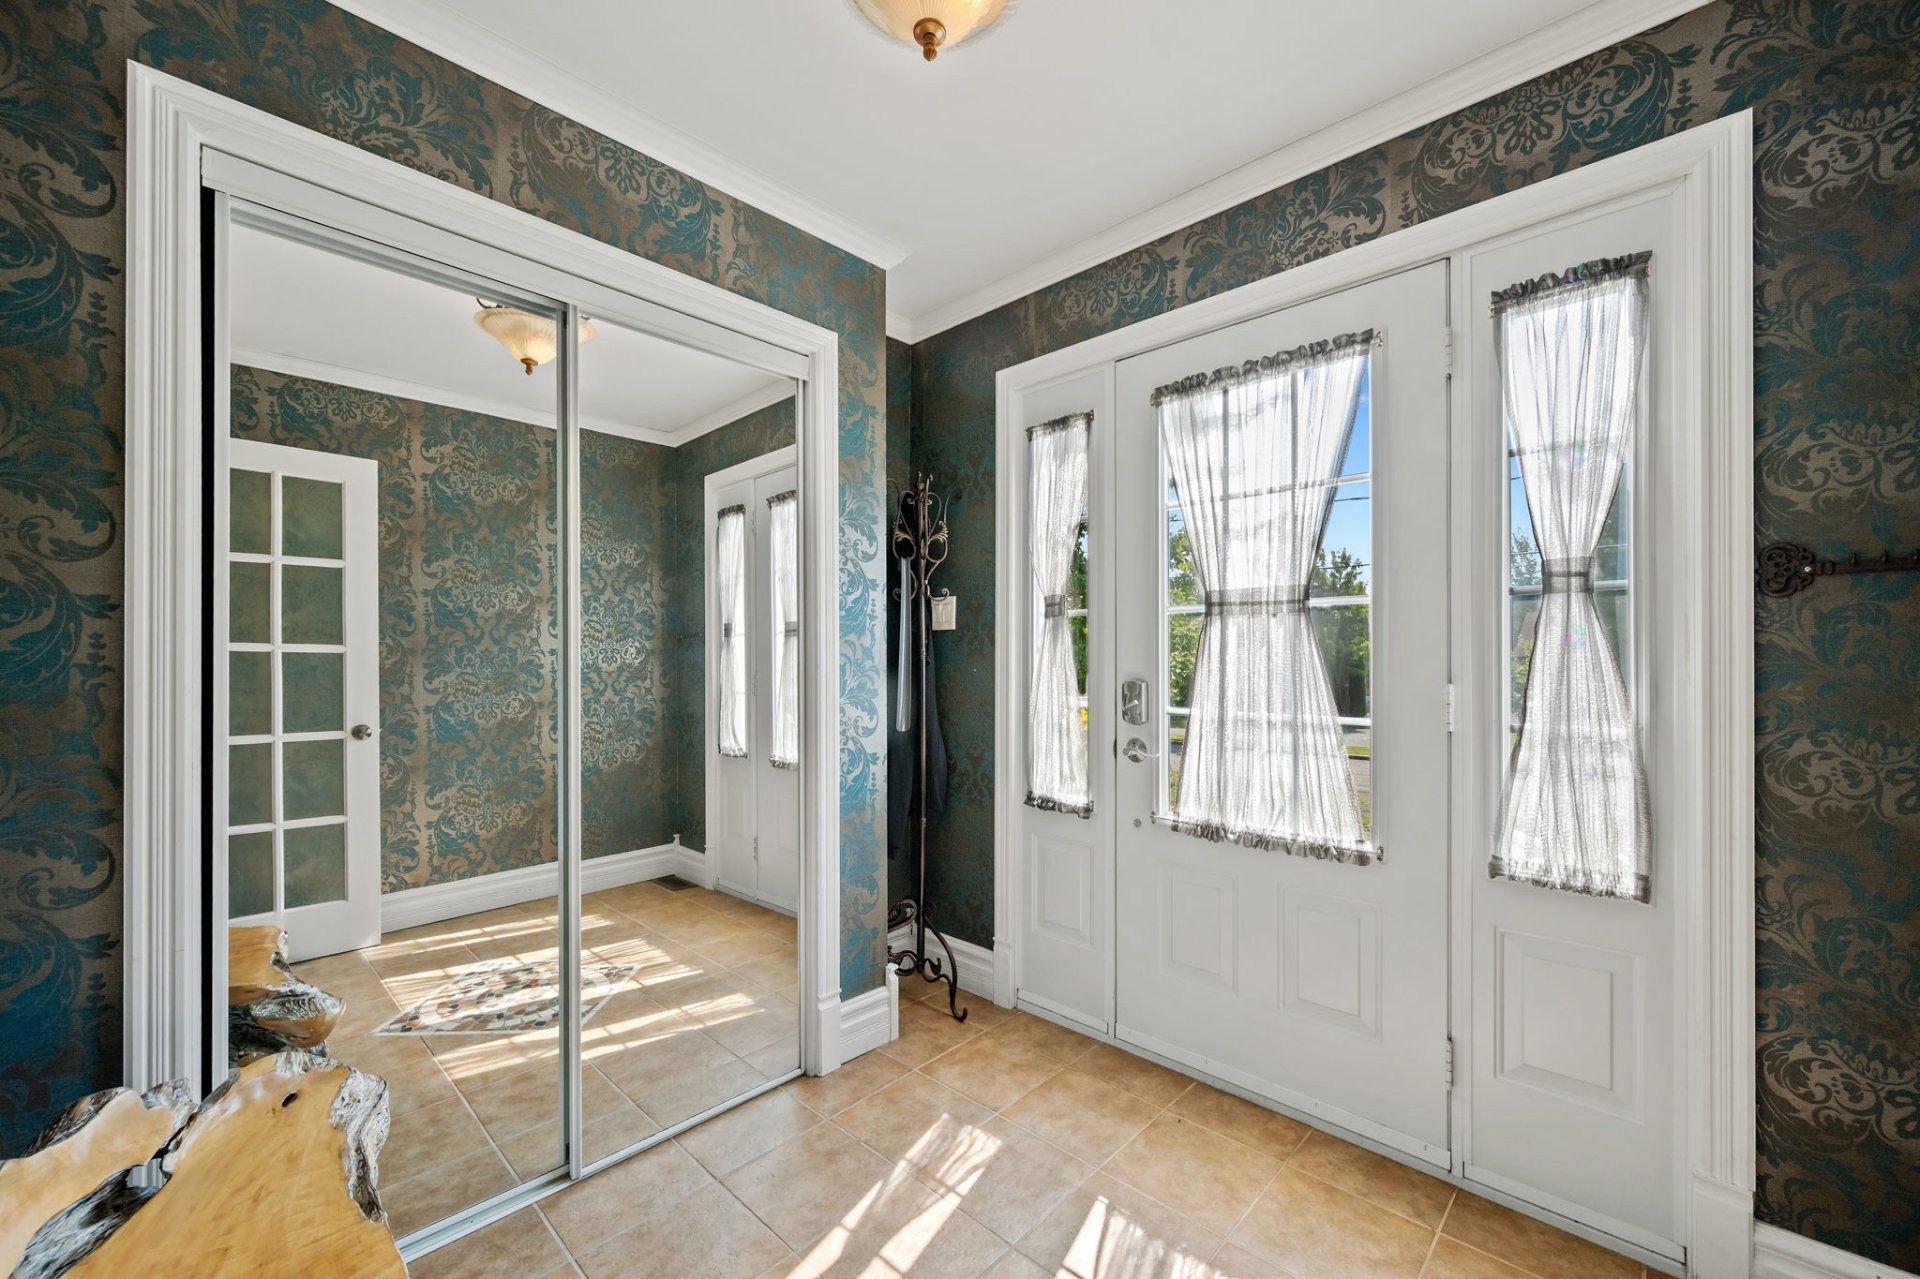
Mud Room - 2912 Rue Schulz, Saint-Jérôme, QC - Indoor Photo Showing Other Room
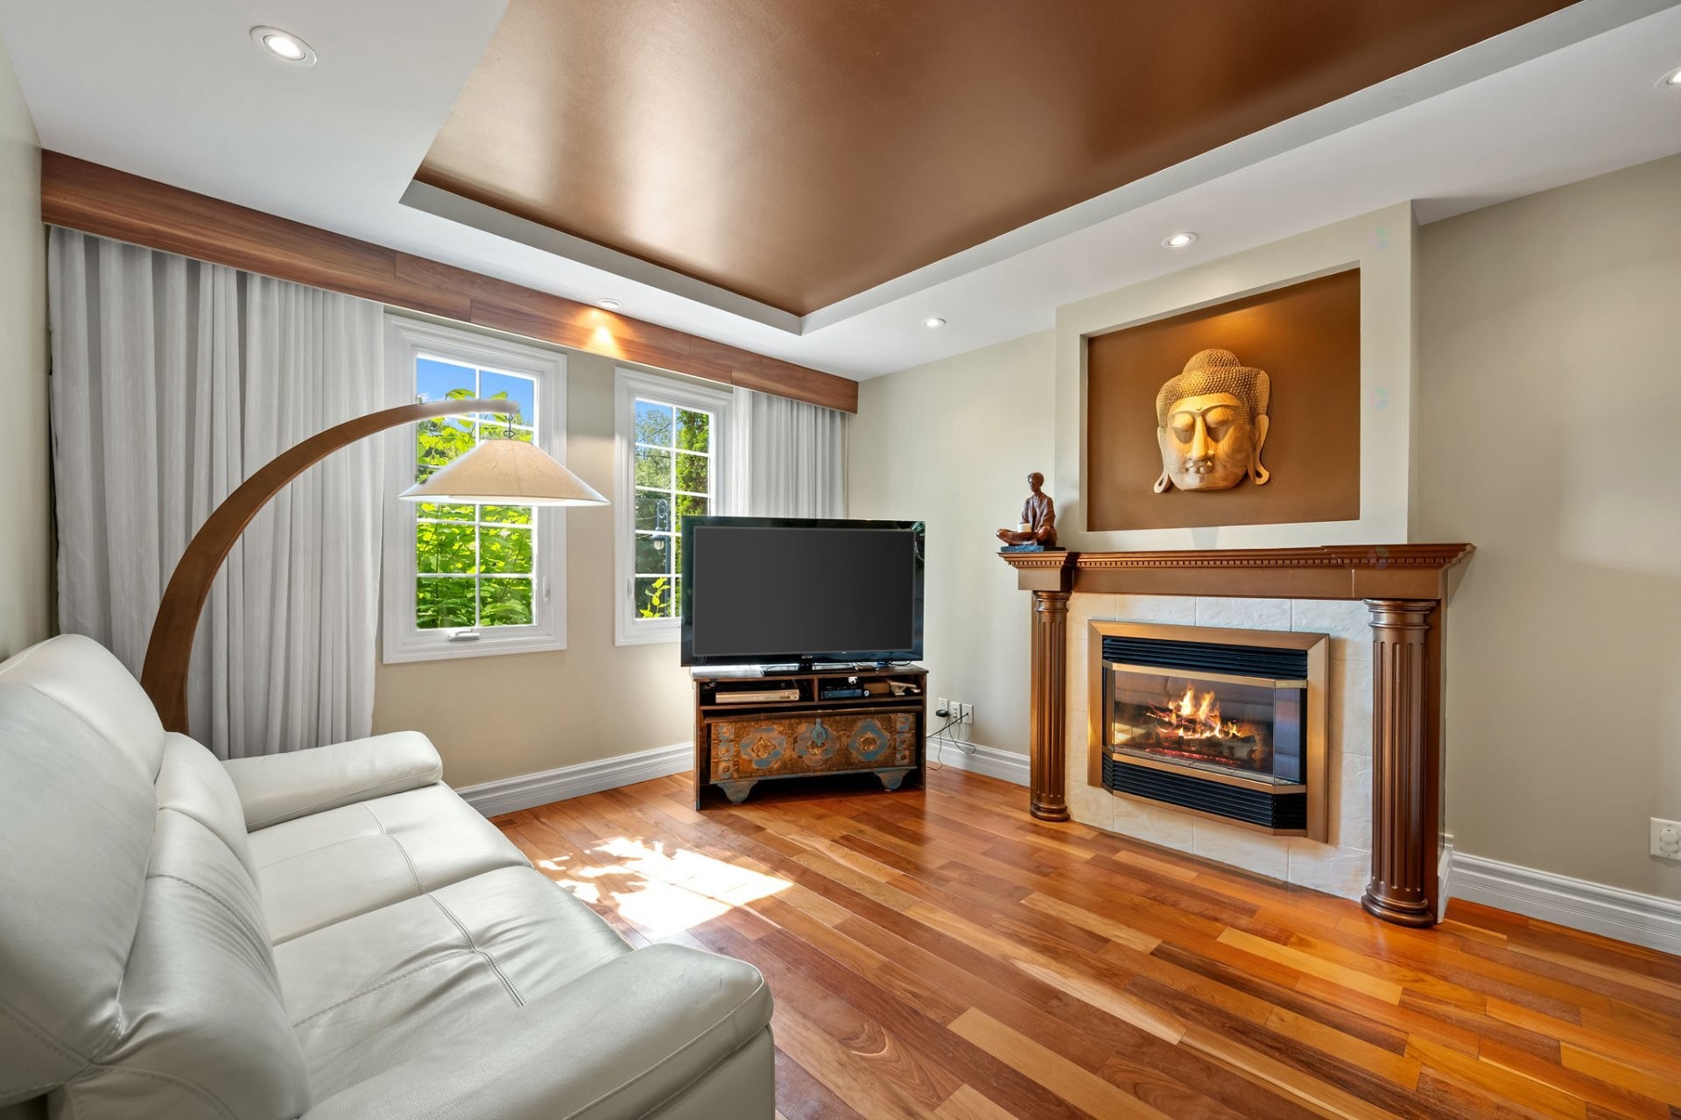
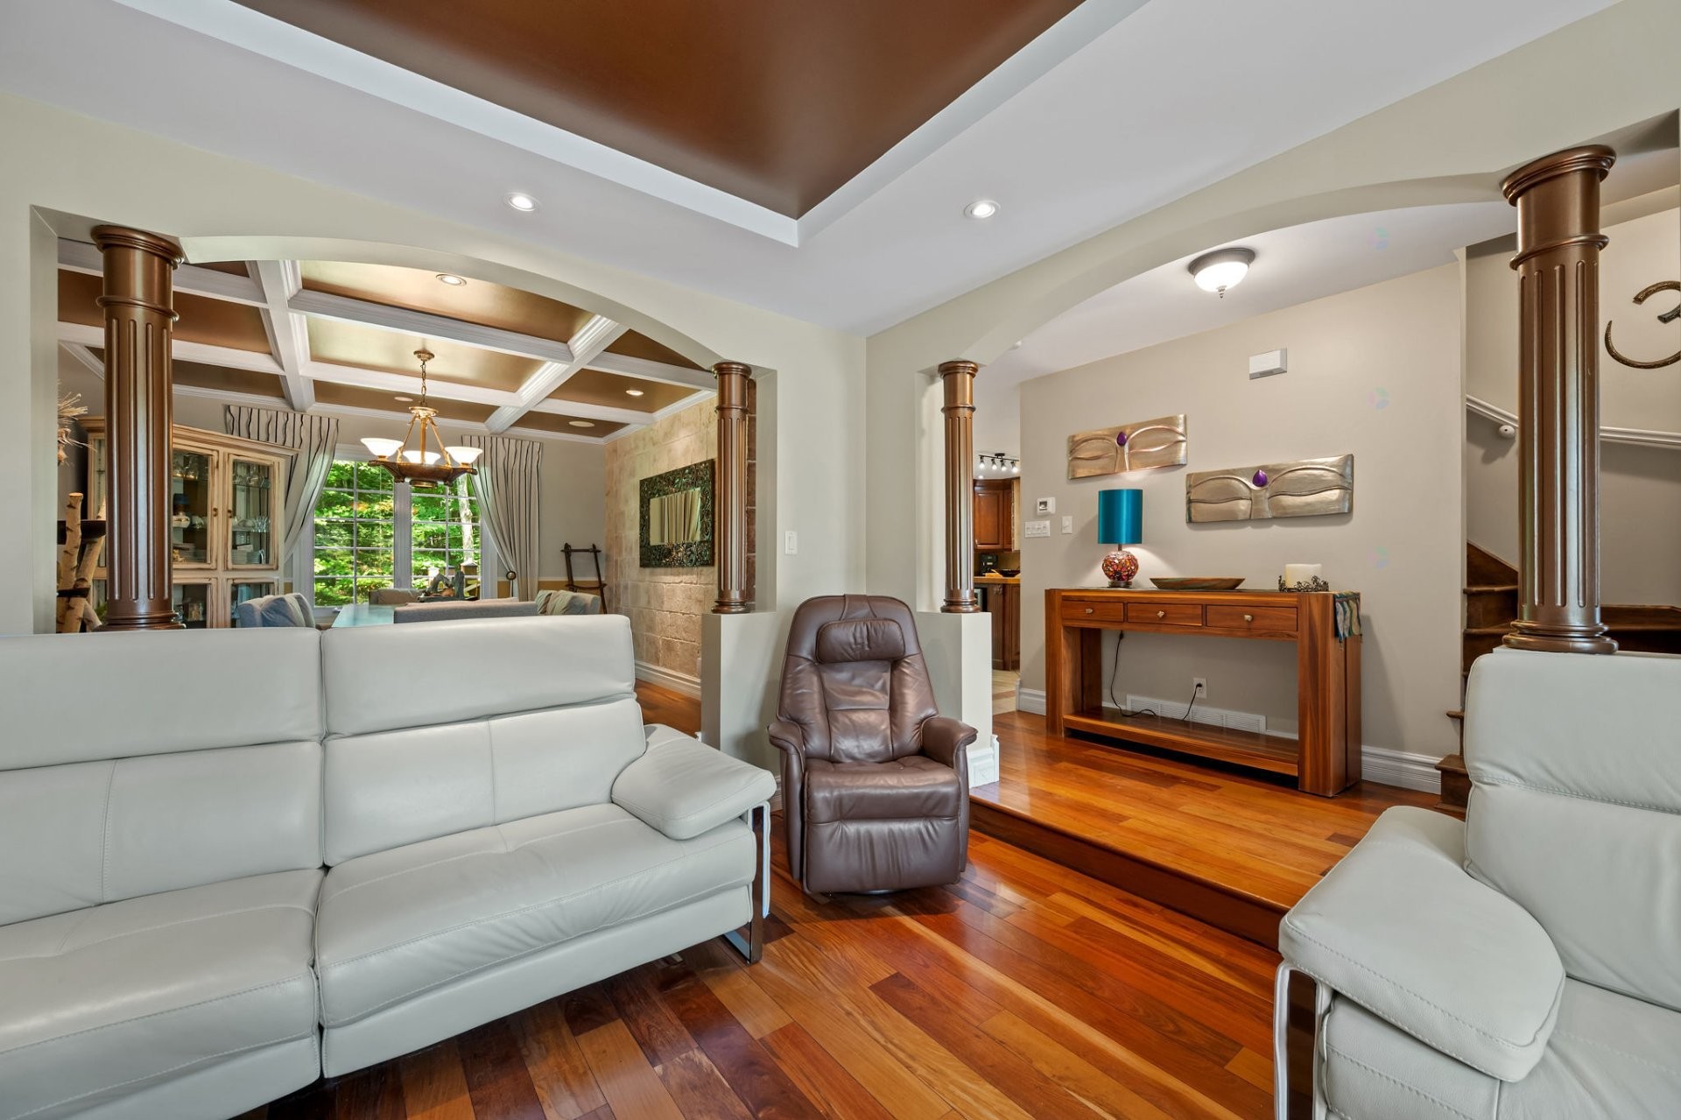
Living Room - 2912 Rue Schulz, Saint-Jérôme, QC - Indoor Photo Showing Living Room With Fireplace
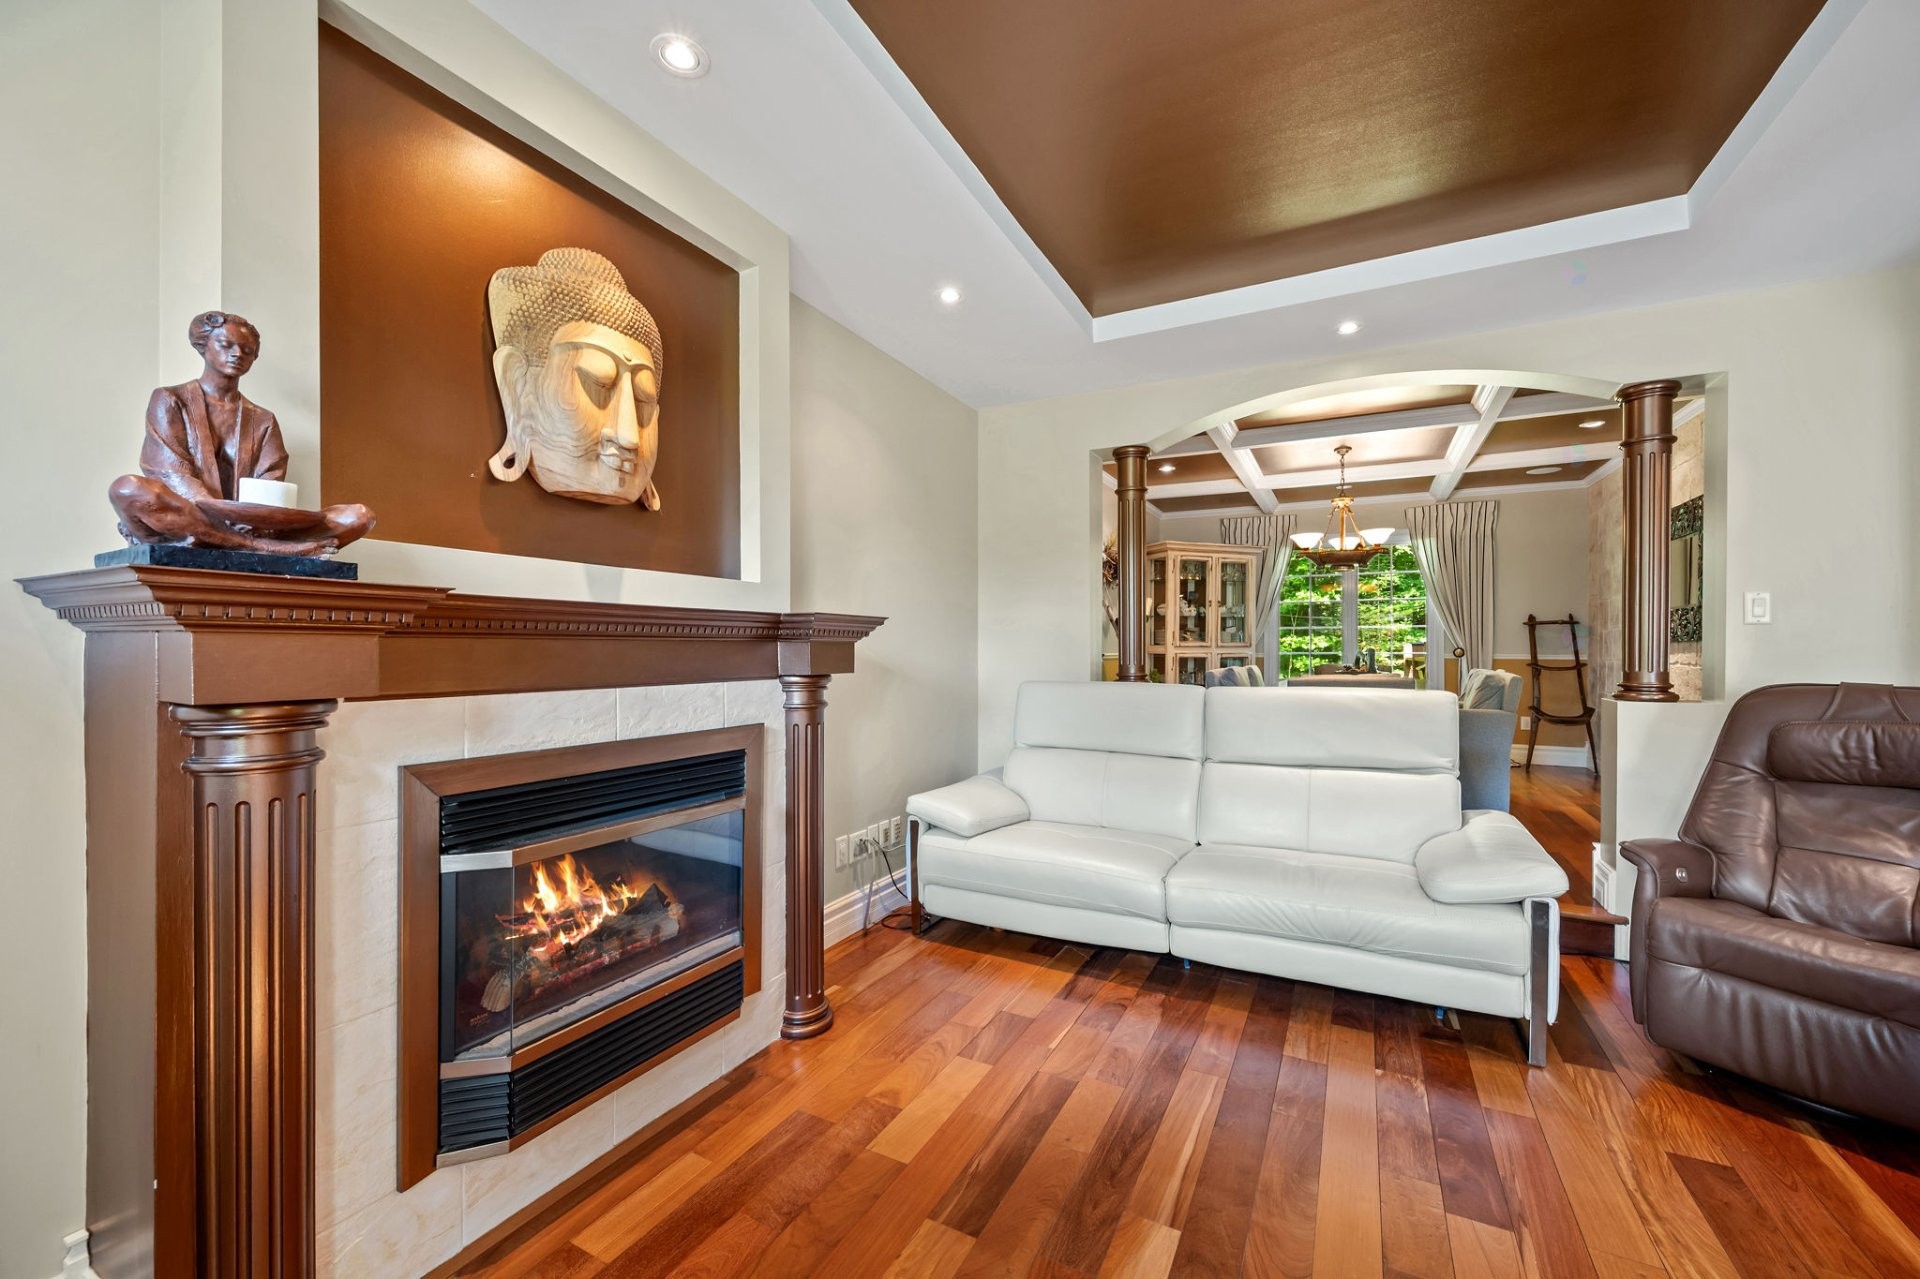
Living Room - 2912 Rue Schulz, Saint-Jérôme, QC - Indoor
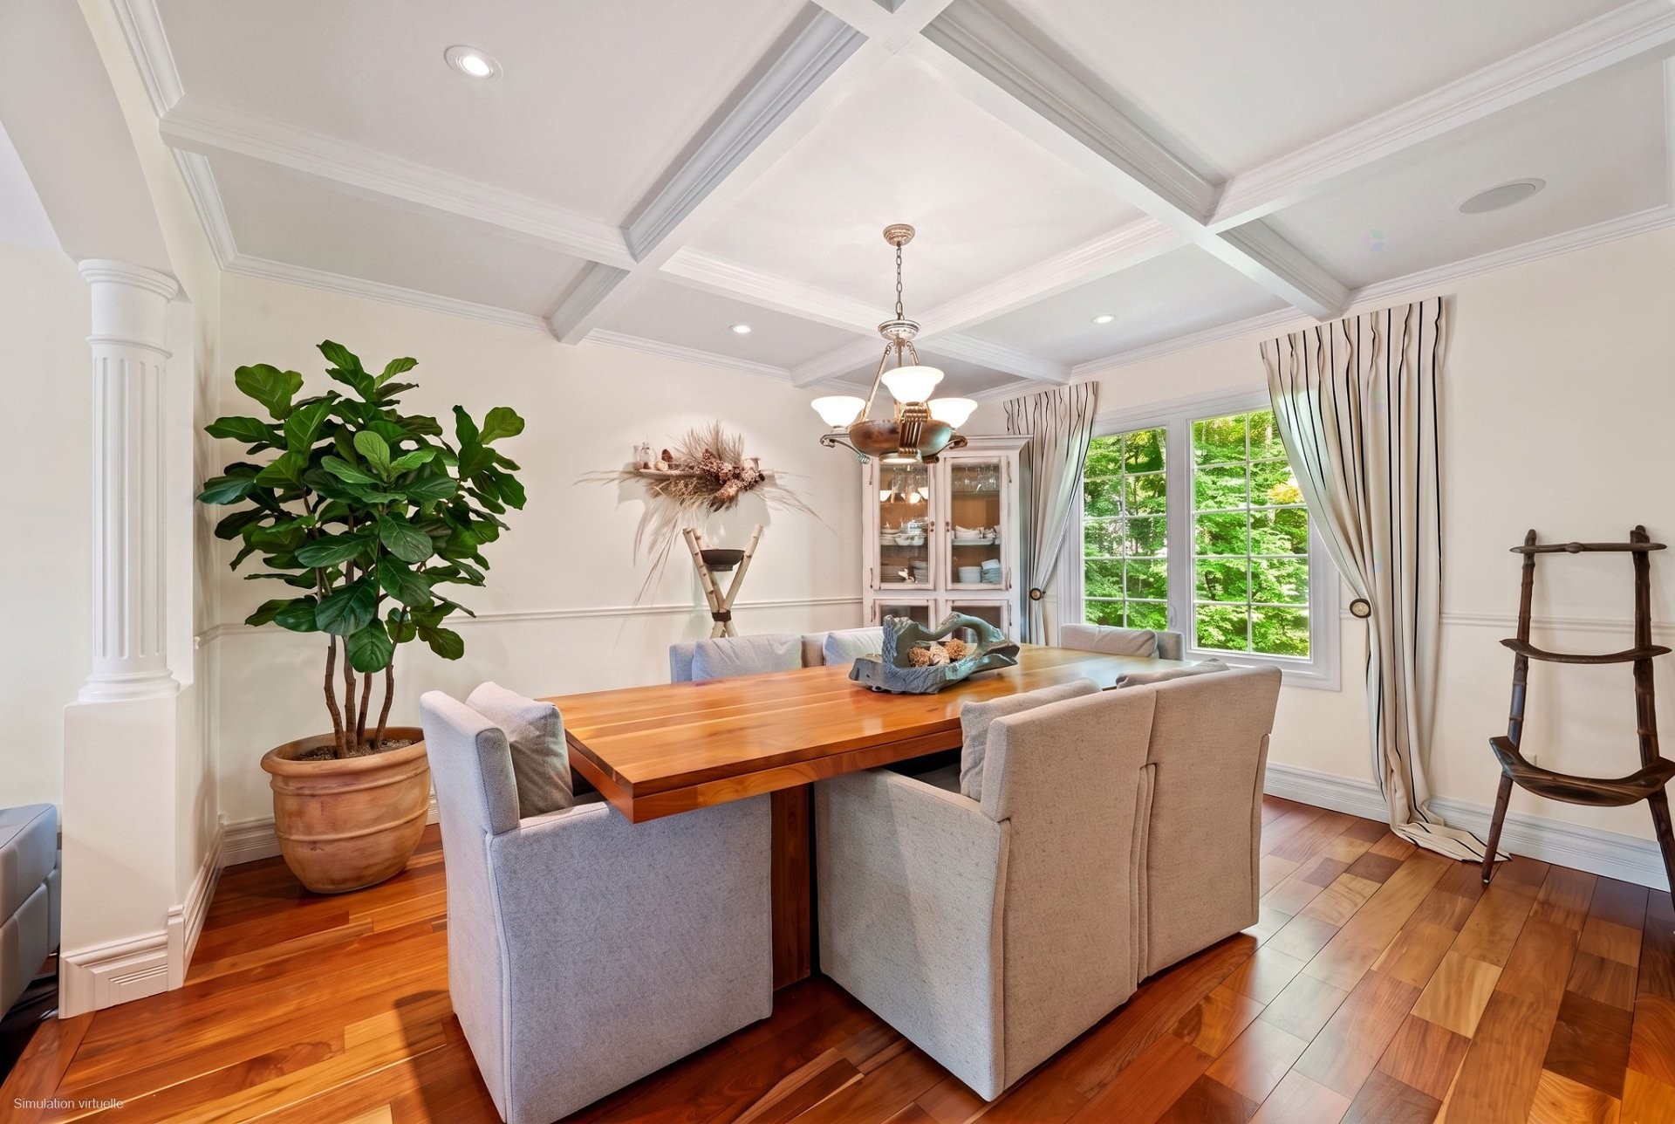
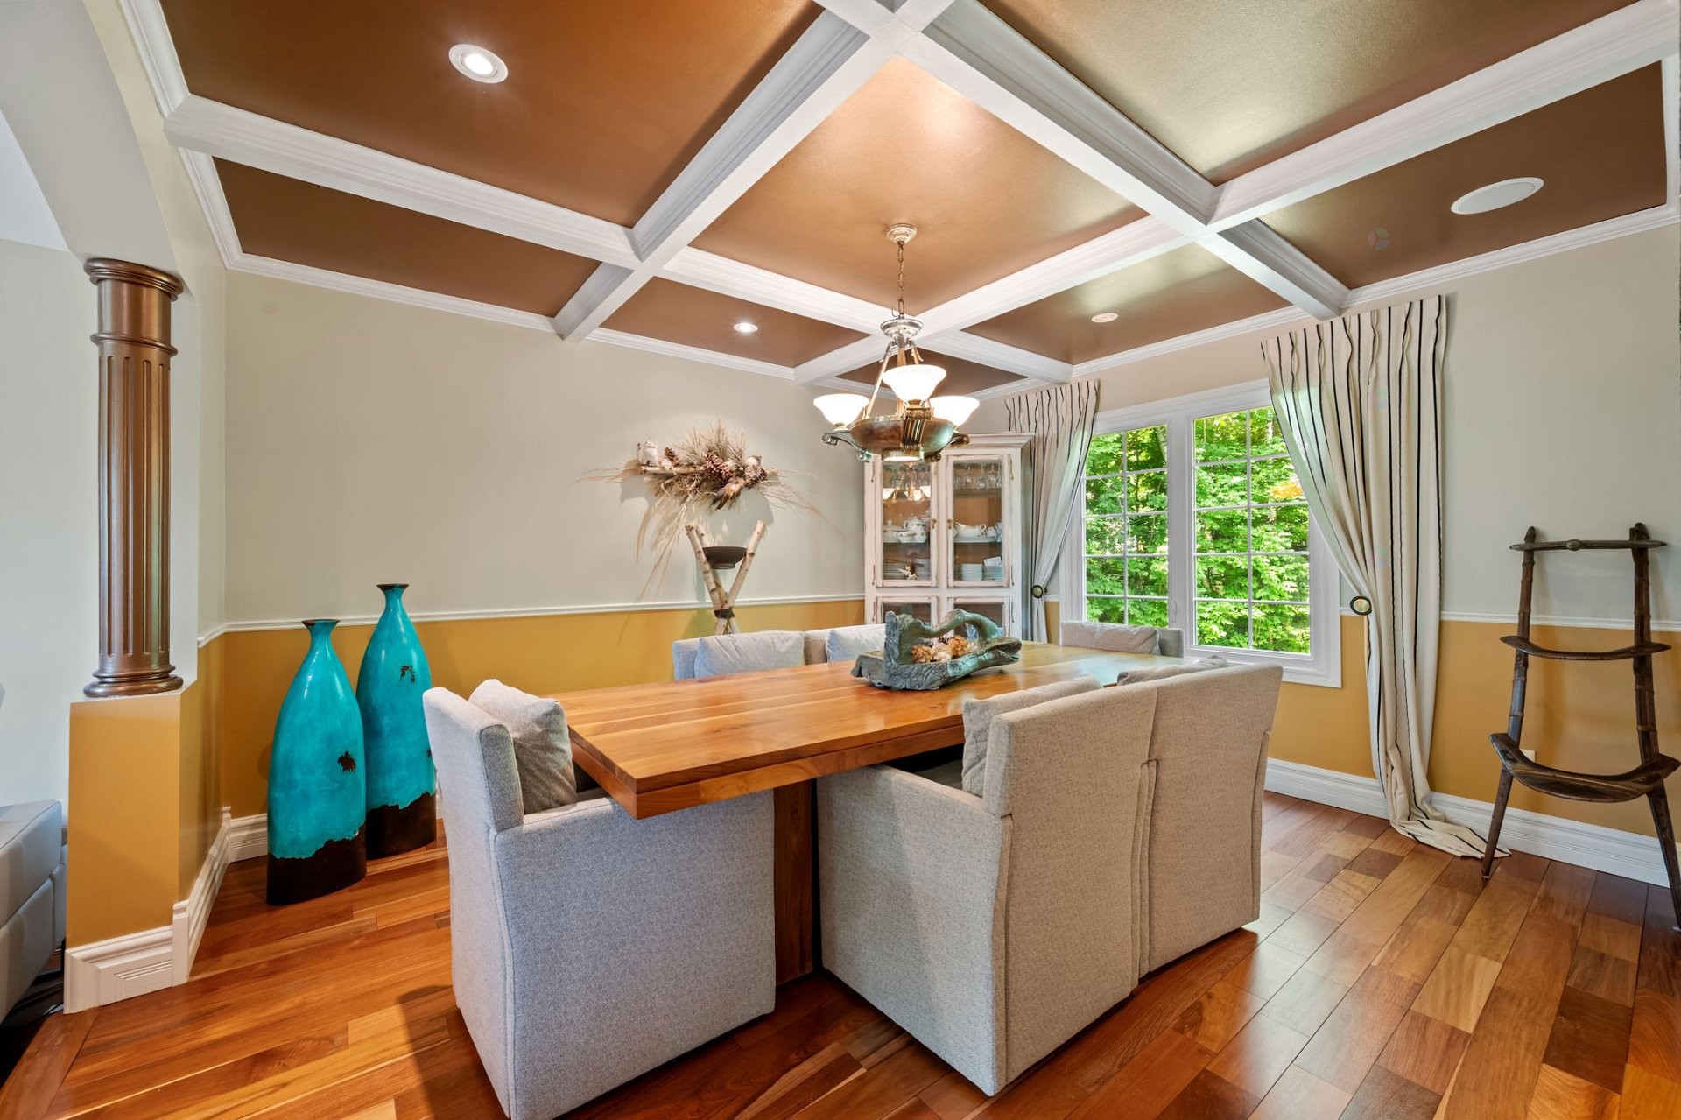
Dining Room - 2912 Rue Schulz, Saint-Jérôme, QC - Indoor
Dining Room - 2912 Rue Schulz, Saint-Jérôme, QC - Indoor Photo Showing Dining Room
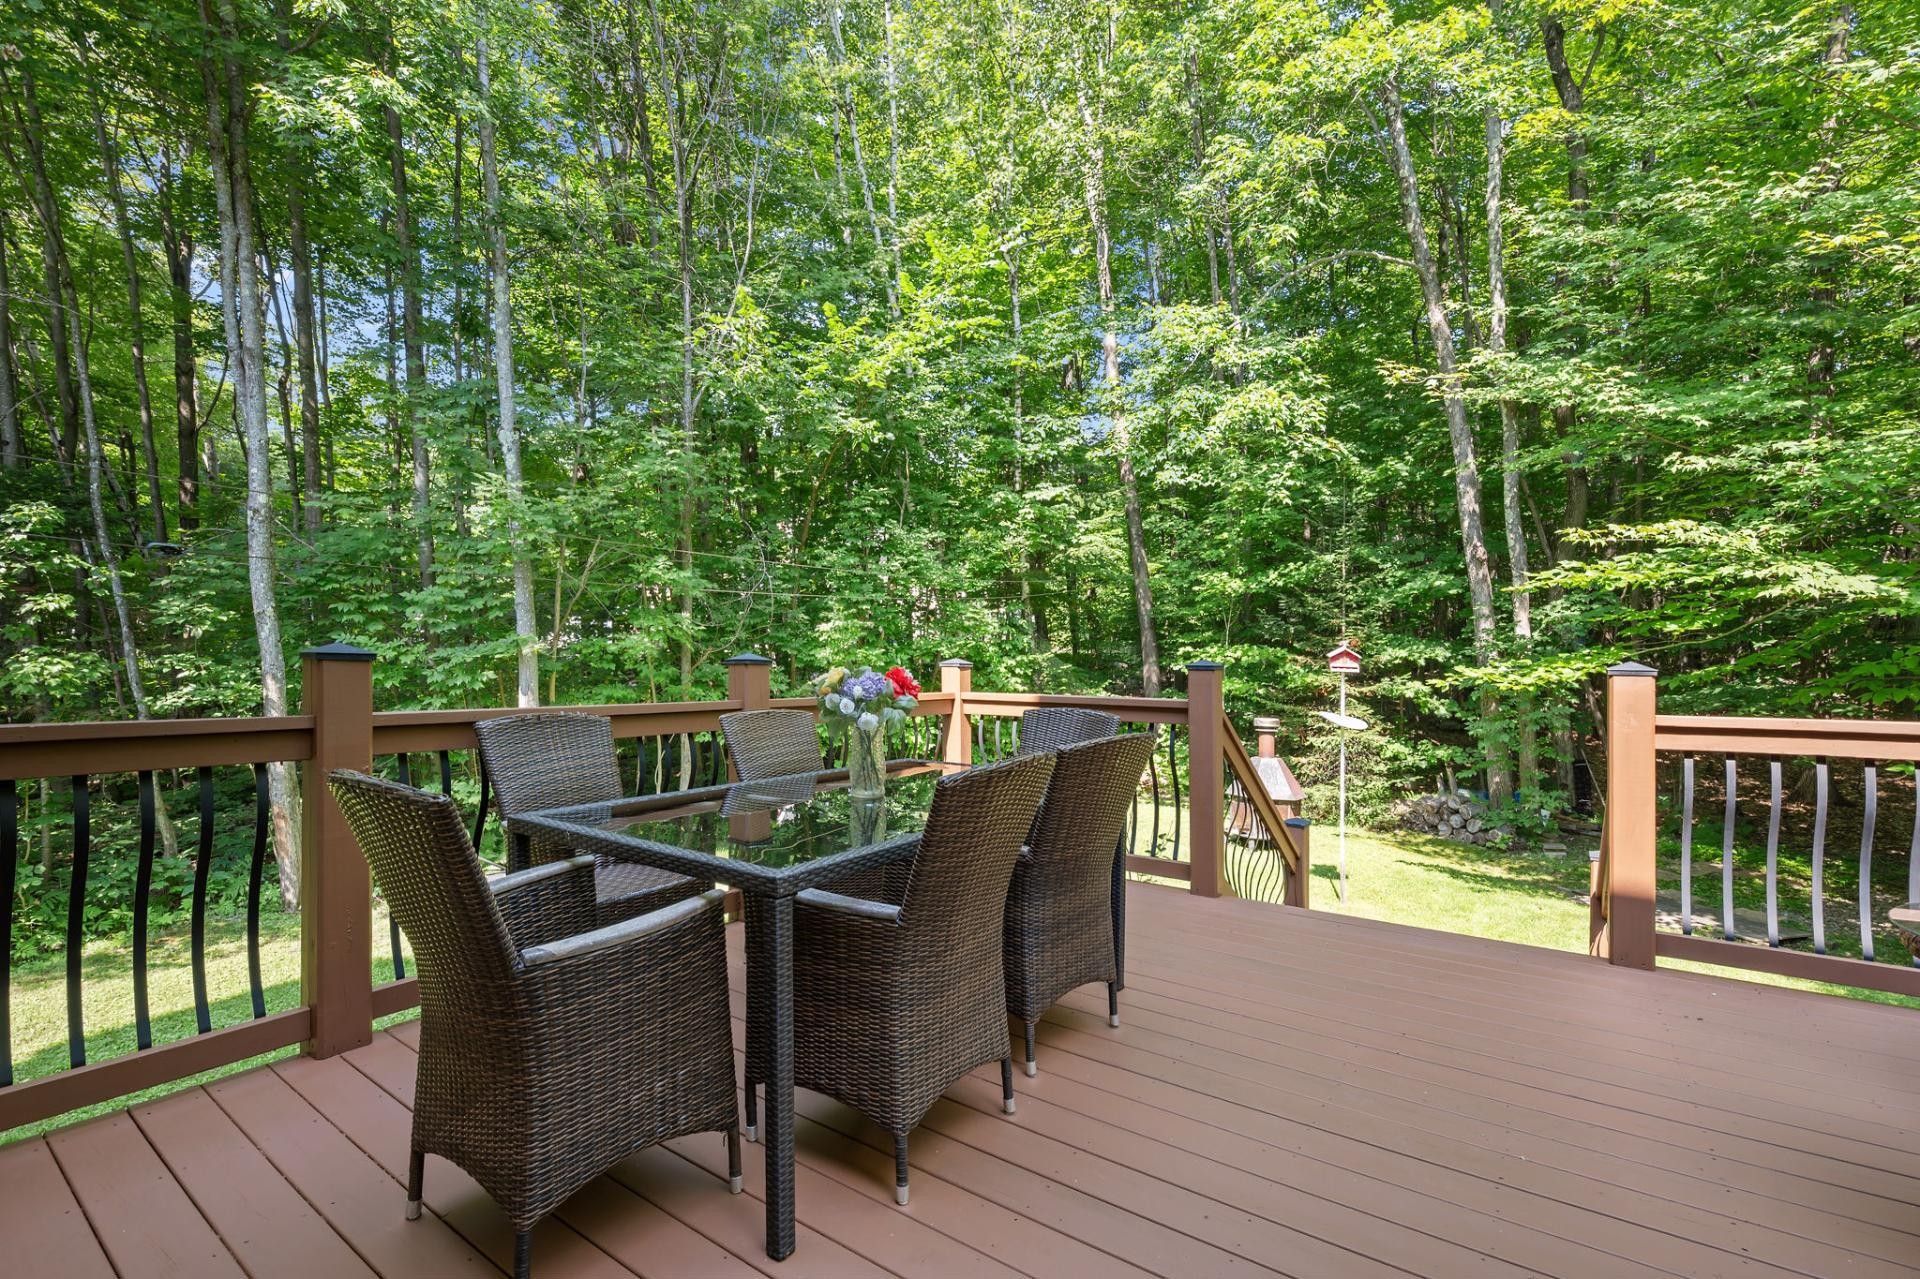
Patio - 2912 Rue Schulz, Saint-Jérôme, QC - Outdoor With Deck Patio Veranda With Exterior
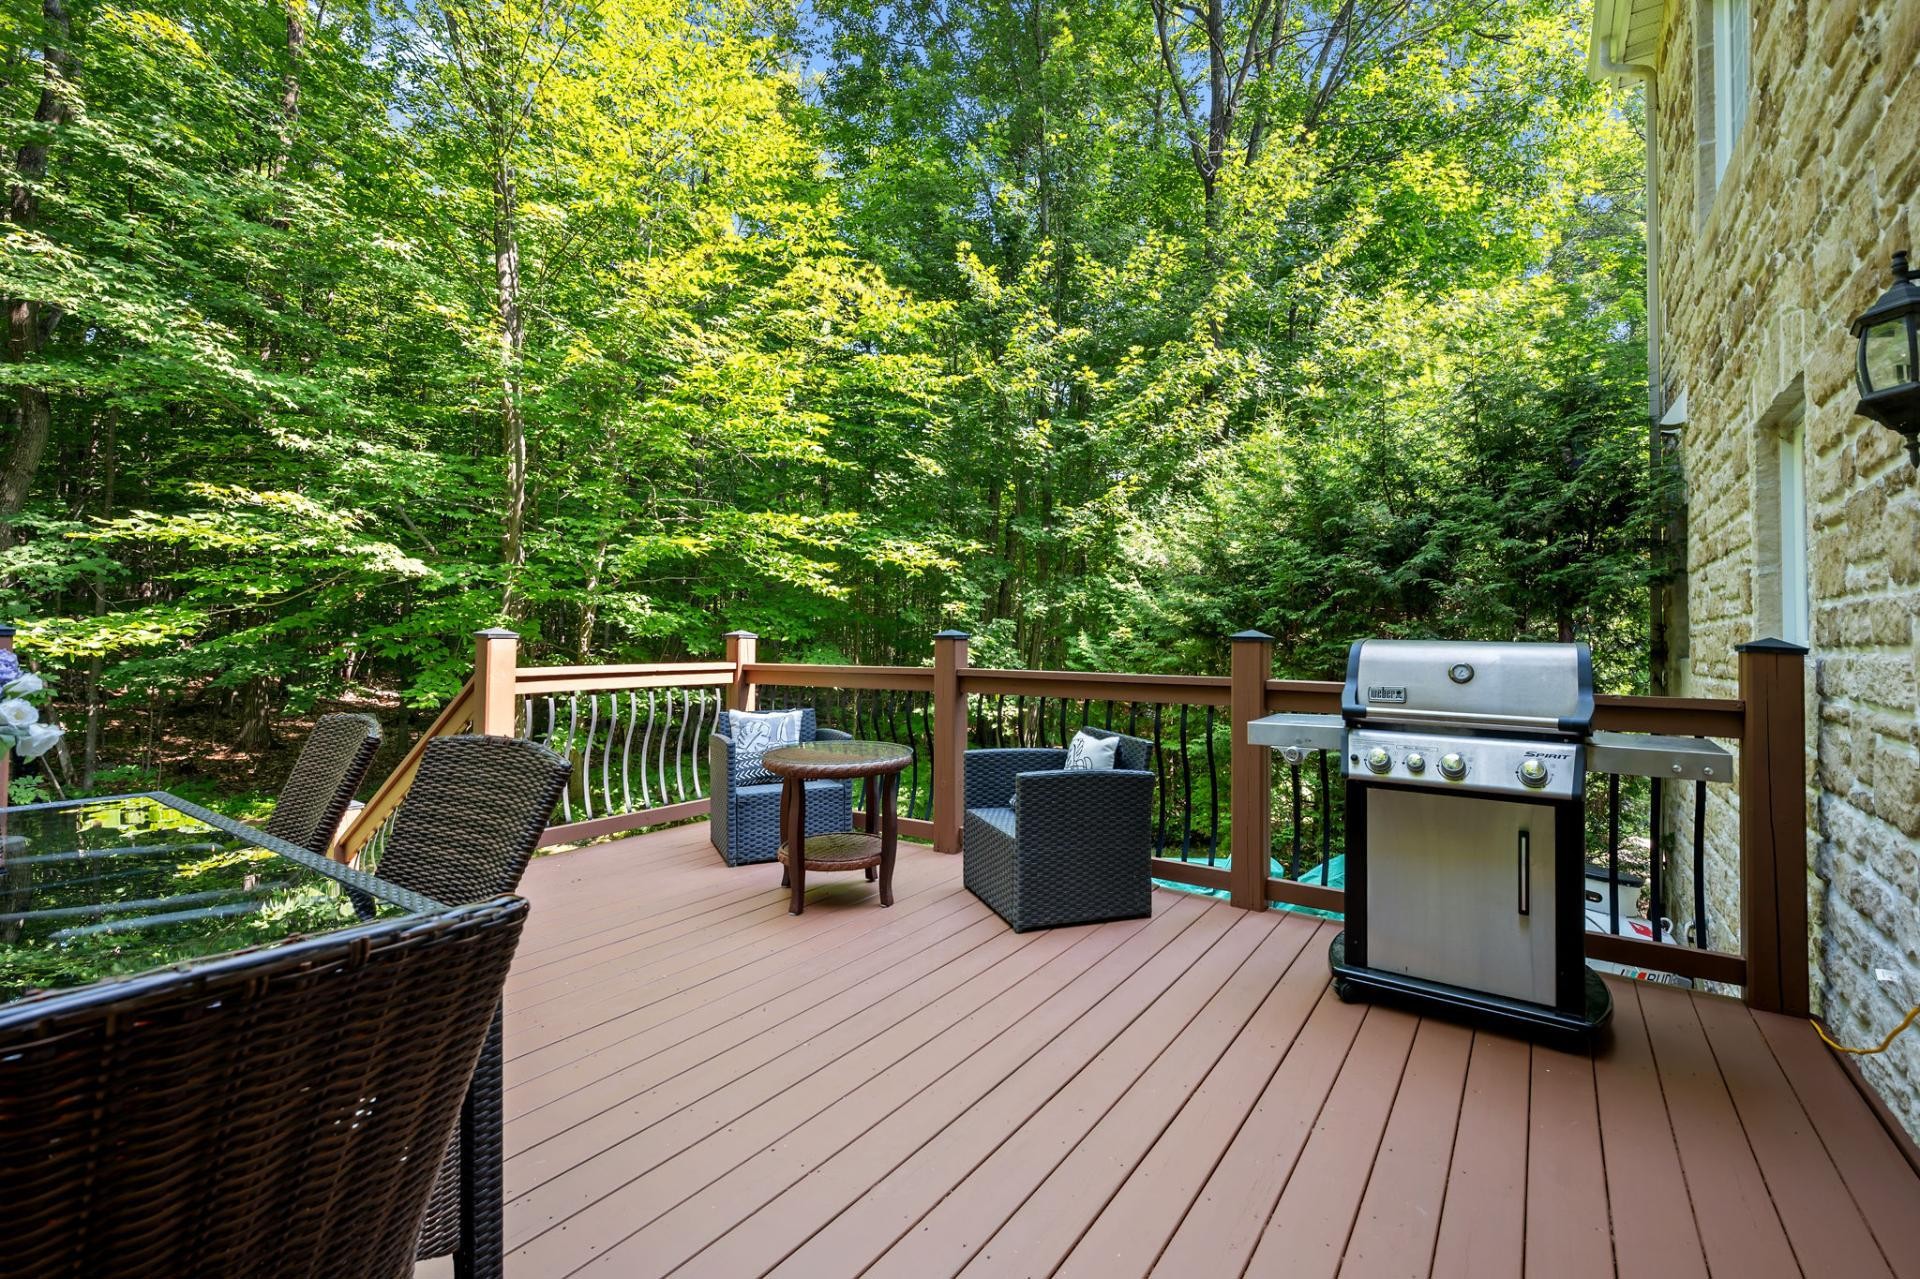
Patio - 2912 Rue Schulz, Saint-Jérôme, QC - Outdoor With Exterior
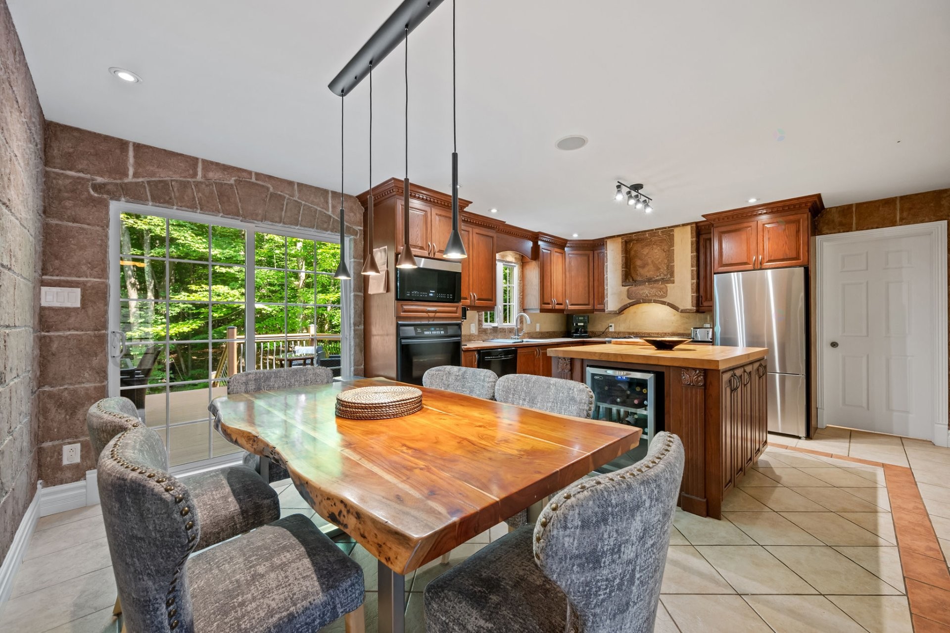
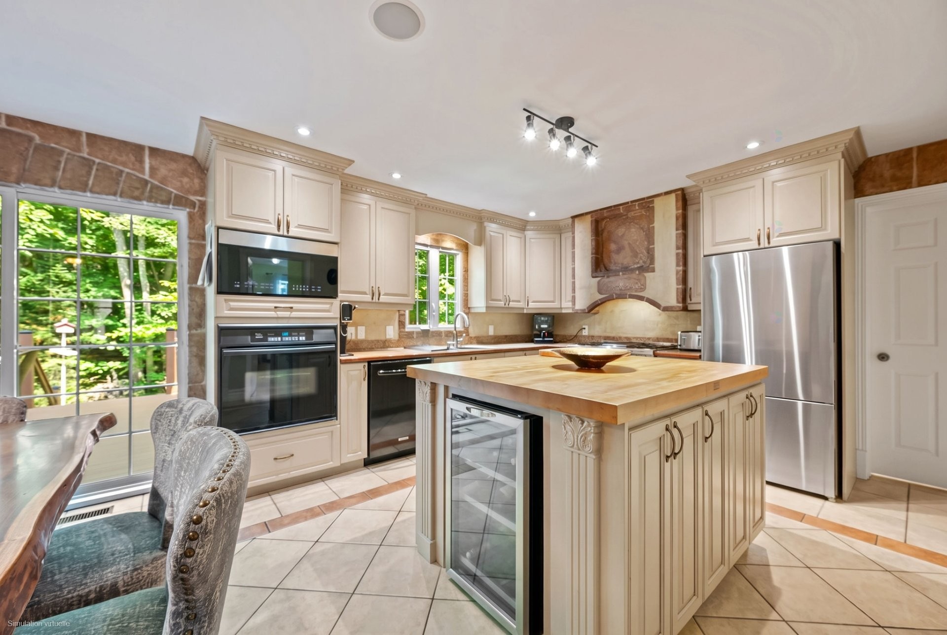
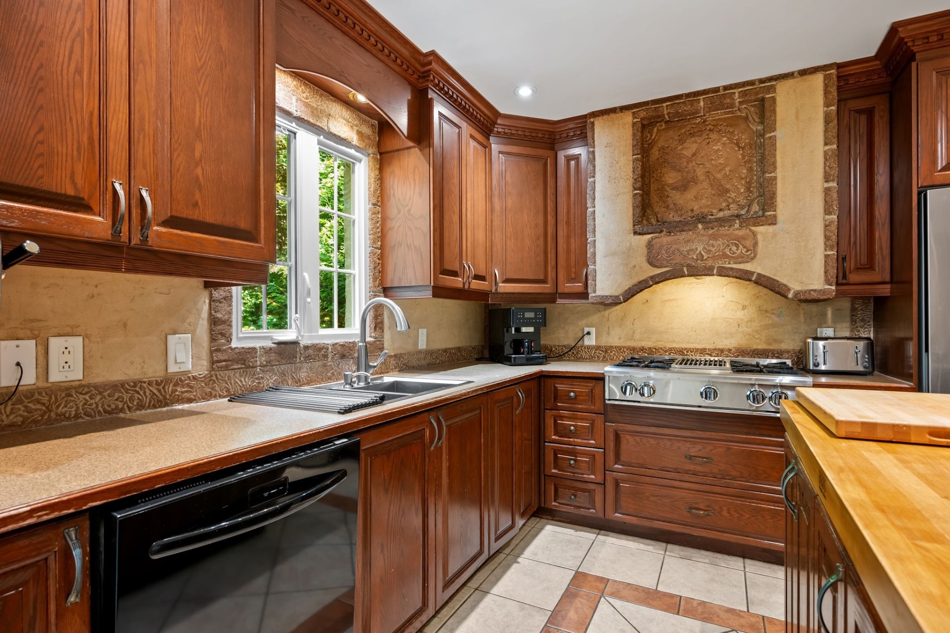
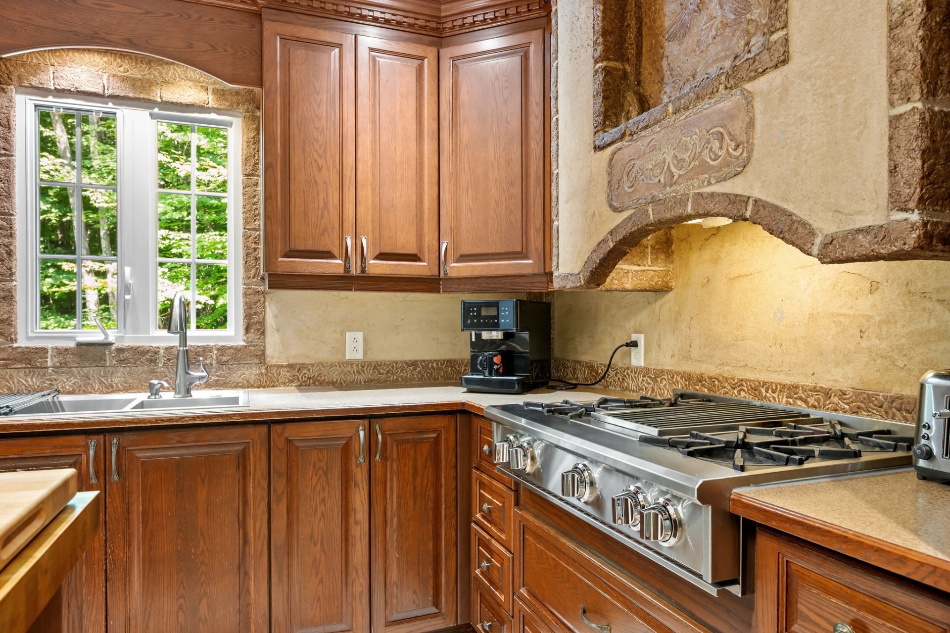
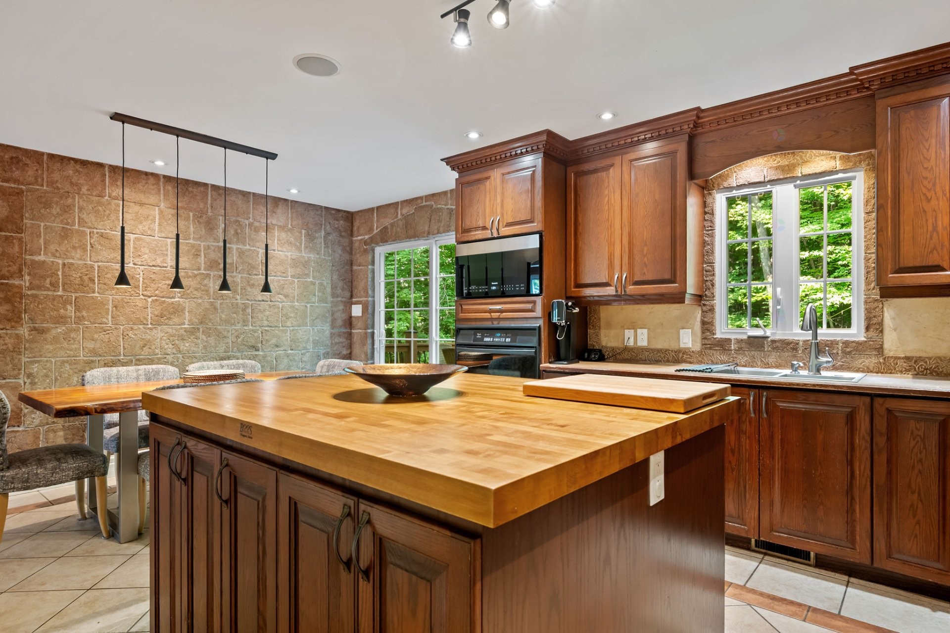
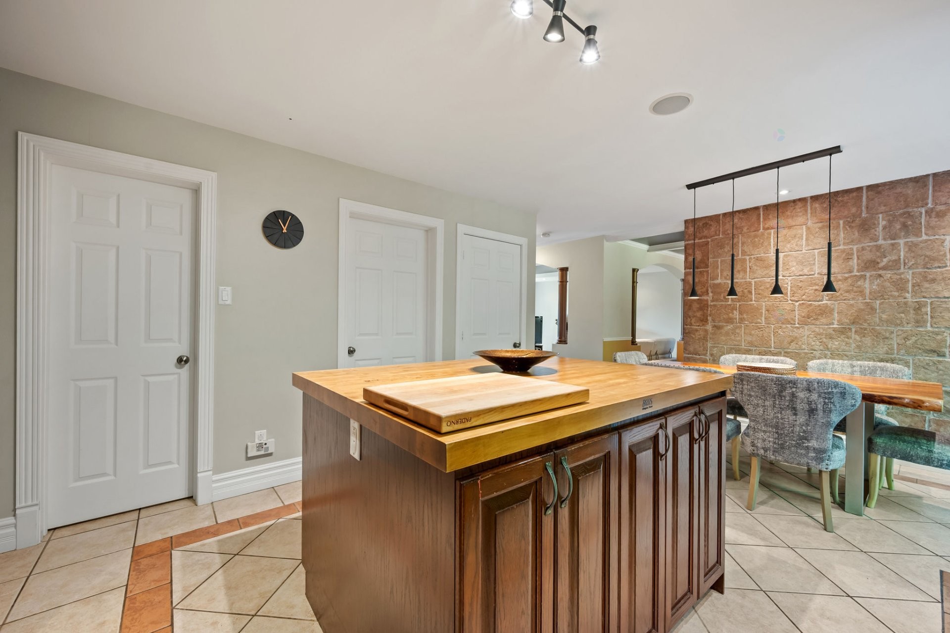
Kitchen - 2912 Rue Schulz, Saint-Jérôme, QC - Indoor Photo Showing Kitchen
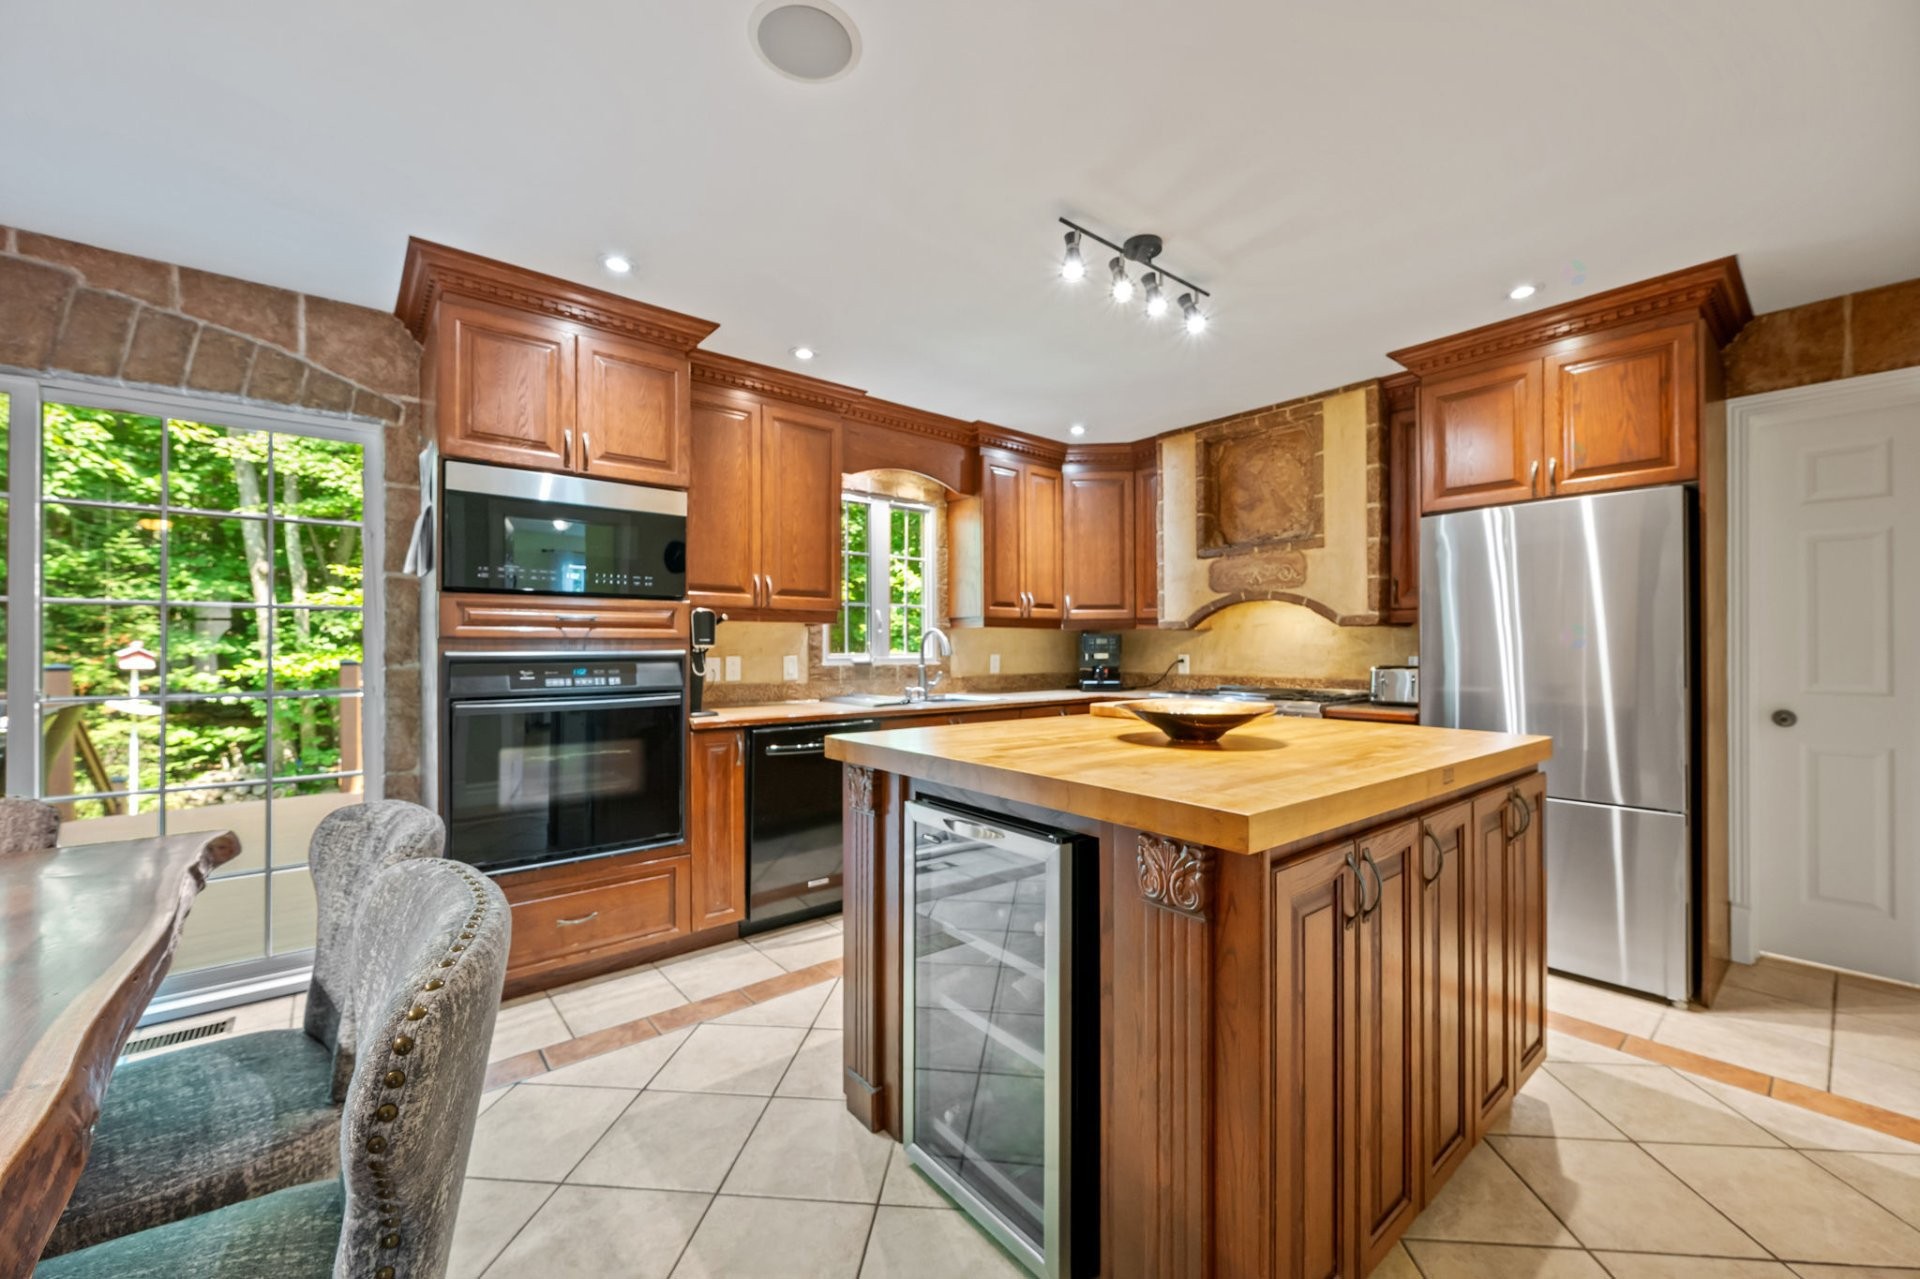
Kitchen - 2912 Rue Schulz, Saint-Jérôme, QC - Indoor Photo Showing Kitchen With Double Sink
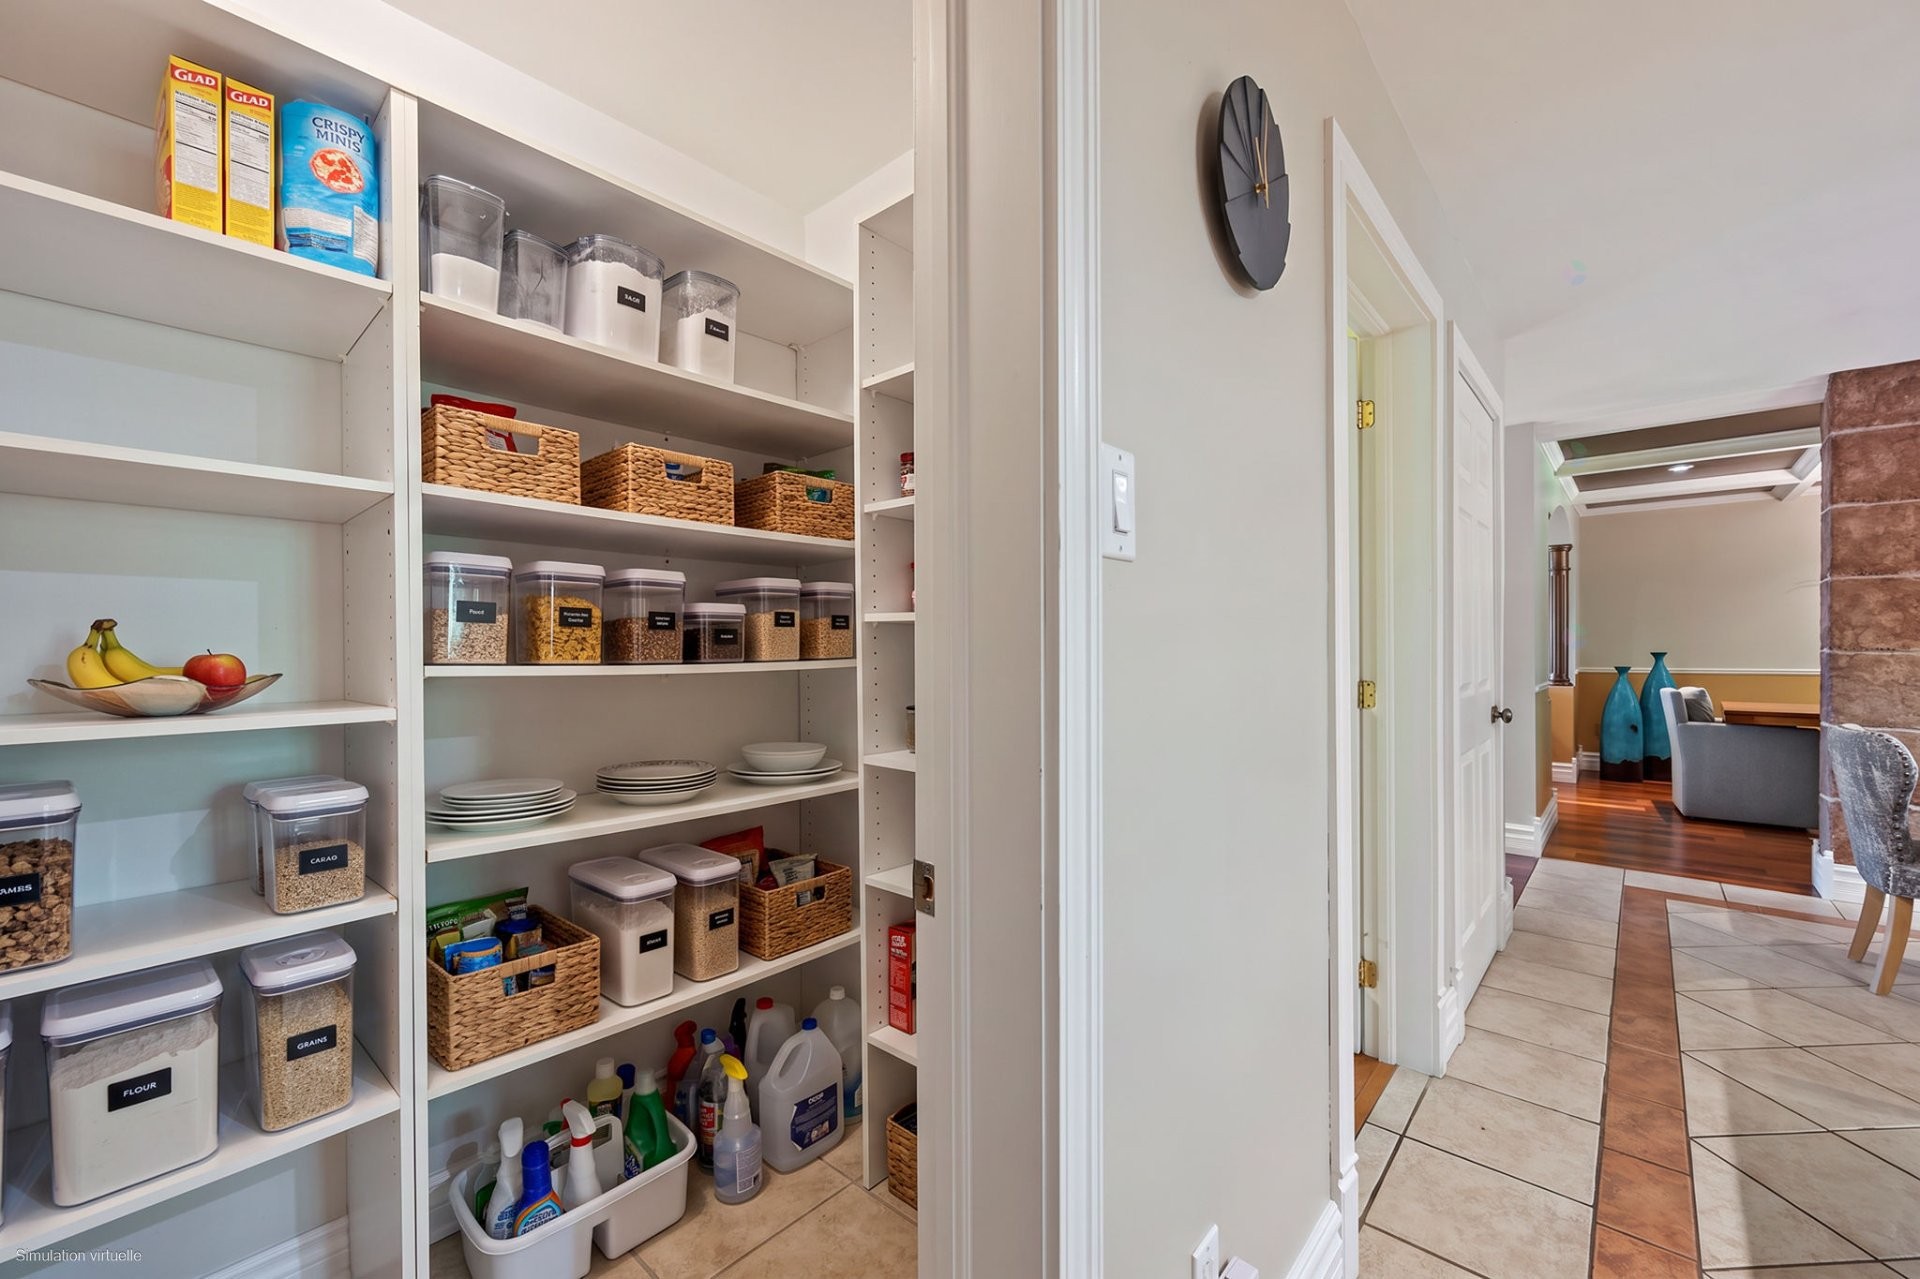
Storage - 2912 Rue Schulz, Saint-Jérôme, QC - Indoor
Kitchen - 2912 Rue Schulz, Saint-Jérôme, QC - Indoor
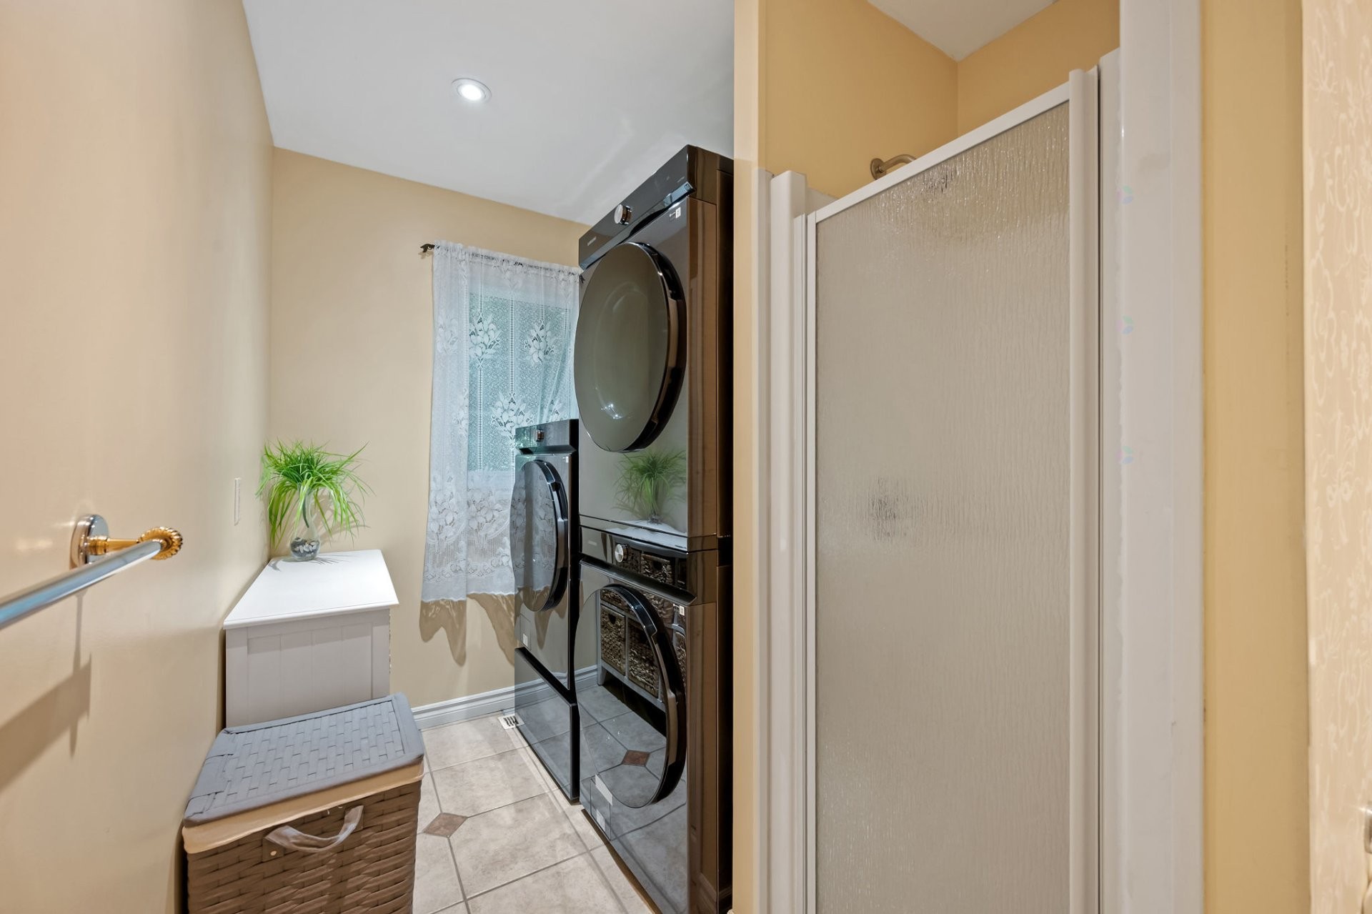
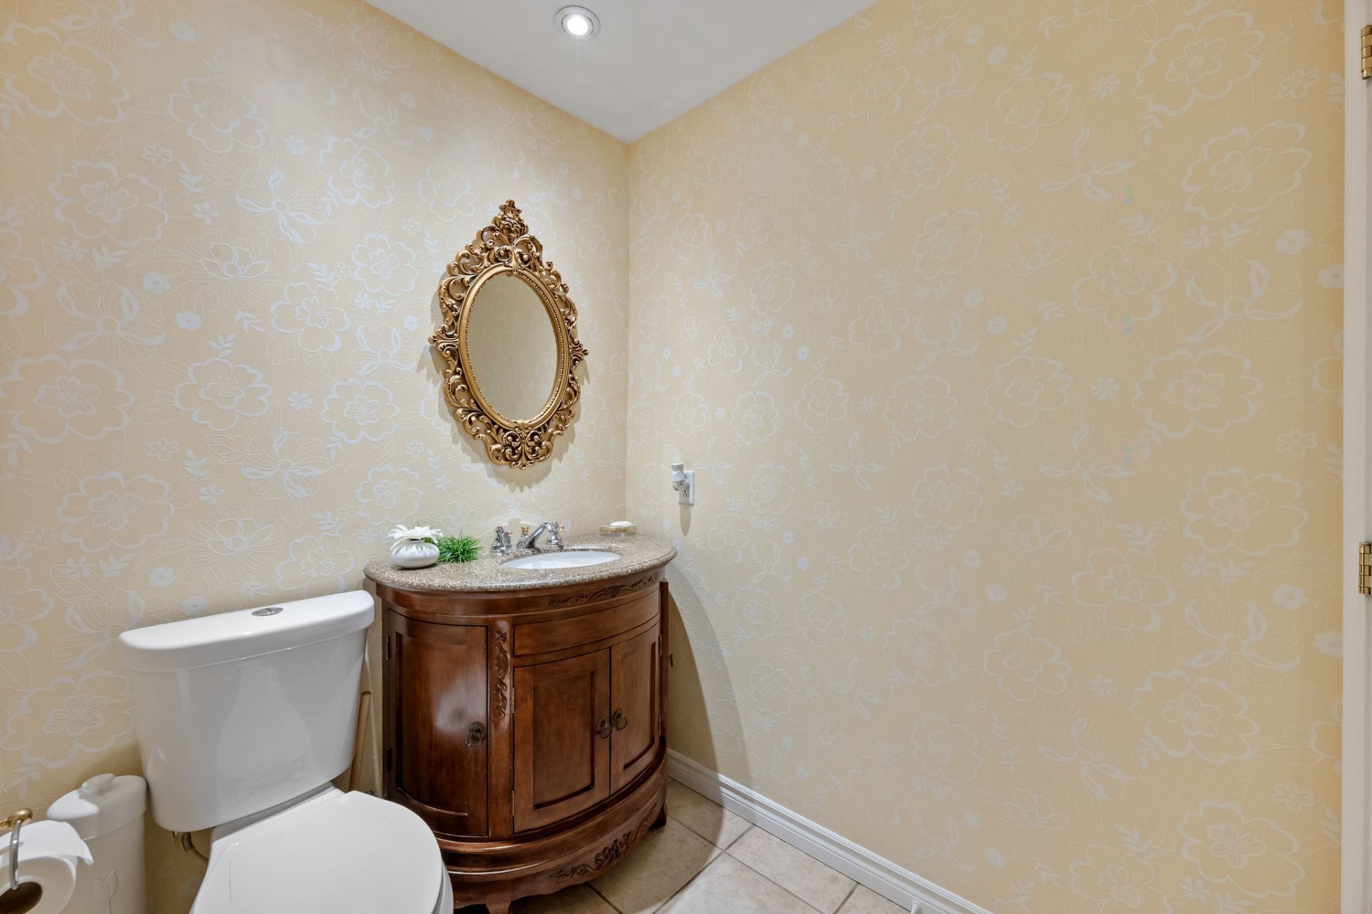
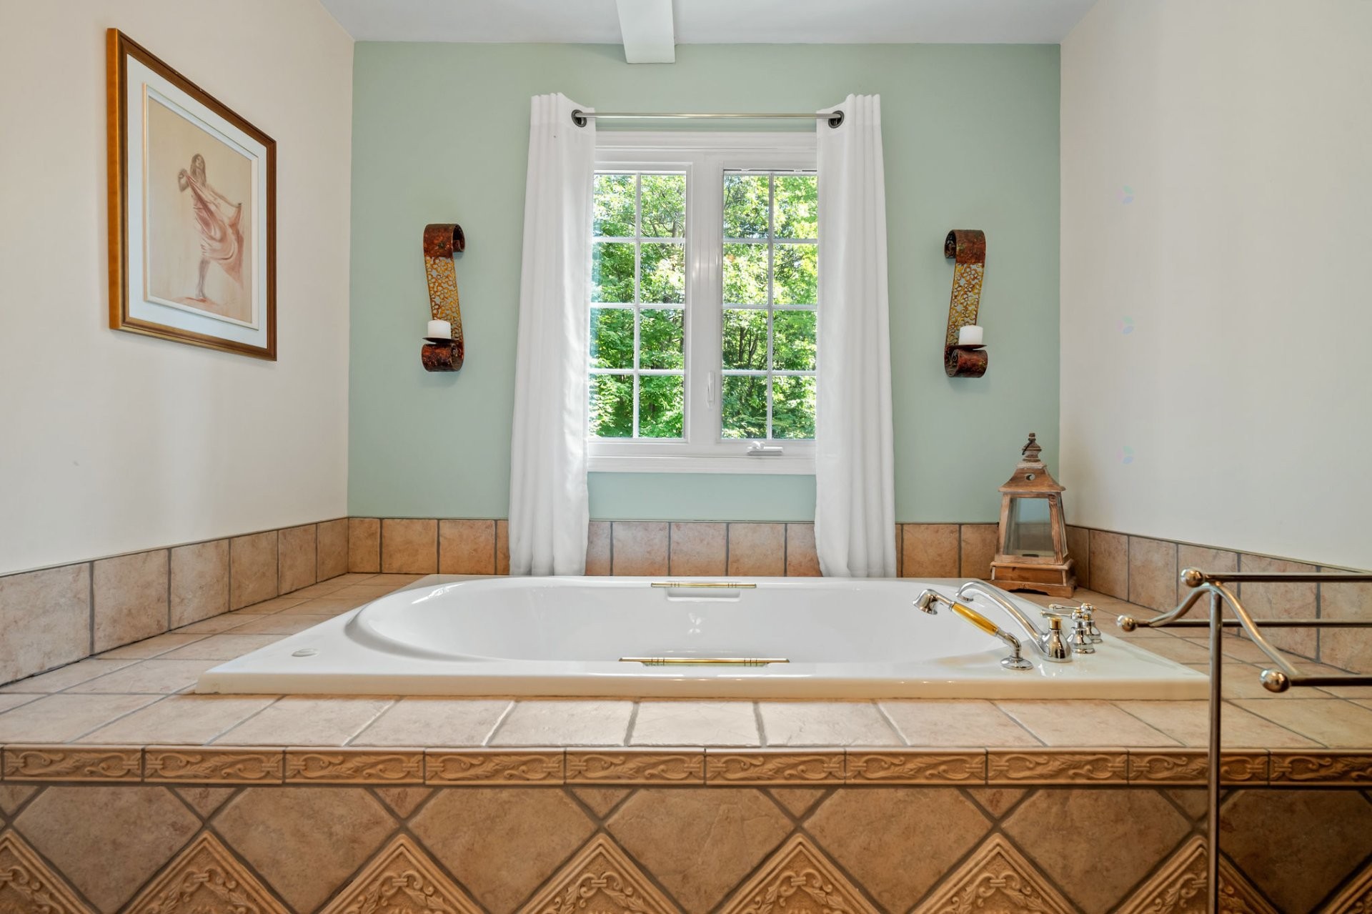
Bathroom - 2912 Rue Schulz, Saint-Jérôme, QC - Indoor
Bathroom - 2912 Rue Schulz, Saint-Jérôme, QC - Indoor Photo Showing Bathroom
Bedroom - 2912 Rue Schulz, Saint-Jérôme, QC - Indoor Photo Showing Bedroom
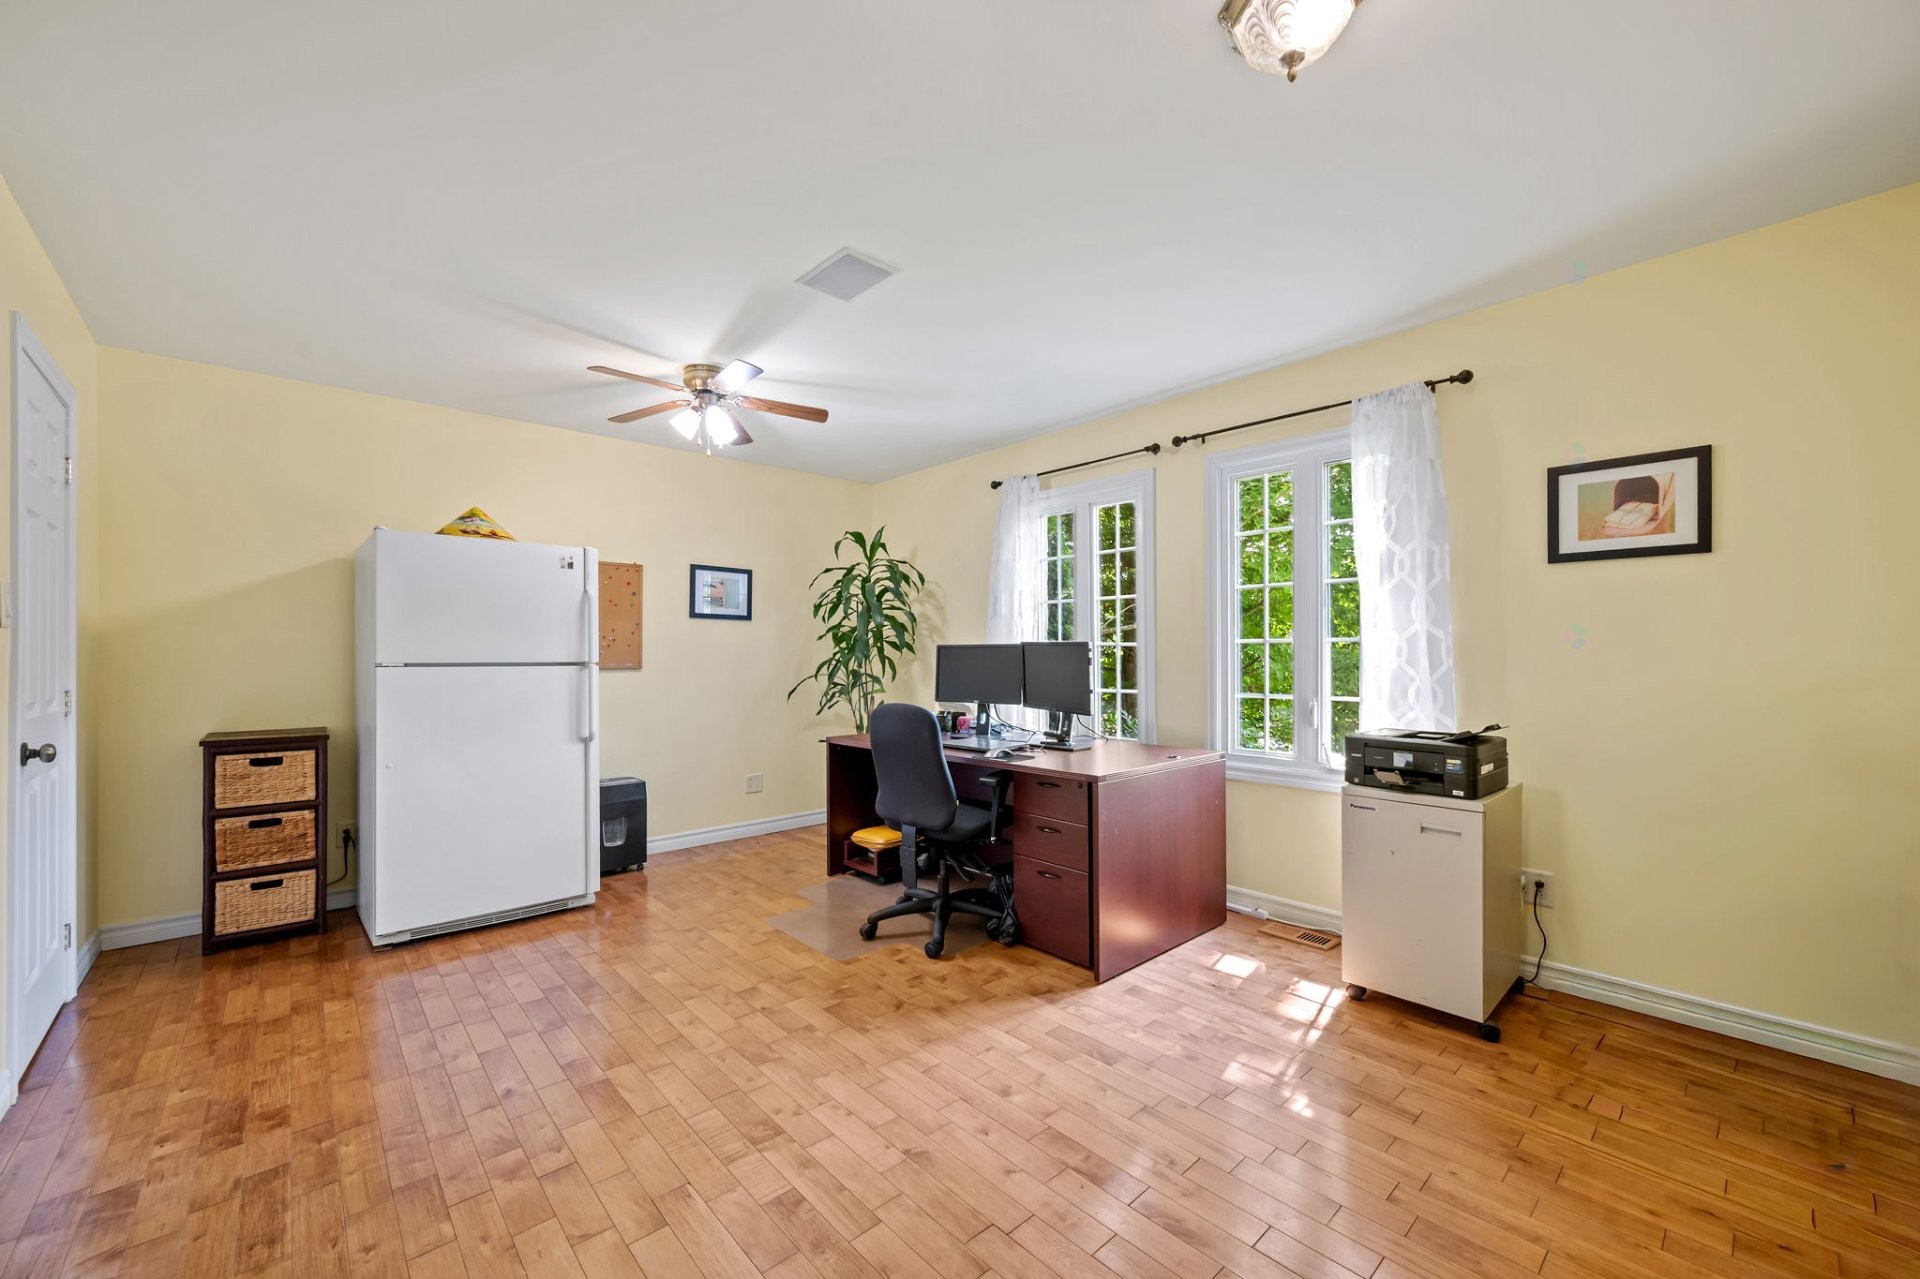
Bedroom - 2912 Rue Schulz, Saint-Jérôme, QC - Indoor Photo Showing Office
Den - 2912 Rue Schulz, Saint-Jérôme, QC - Indoor Photo Showing Other Room
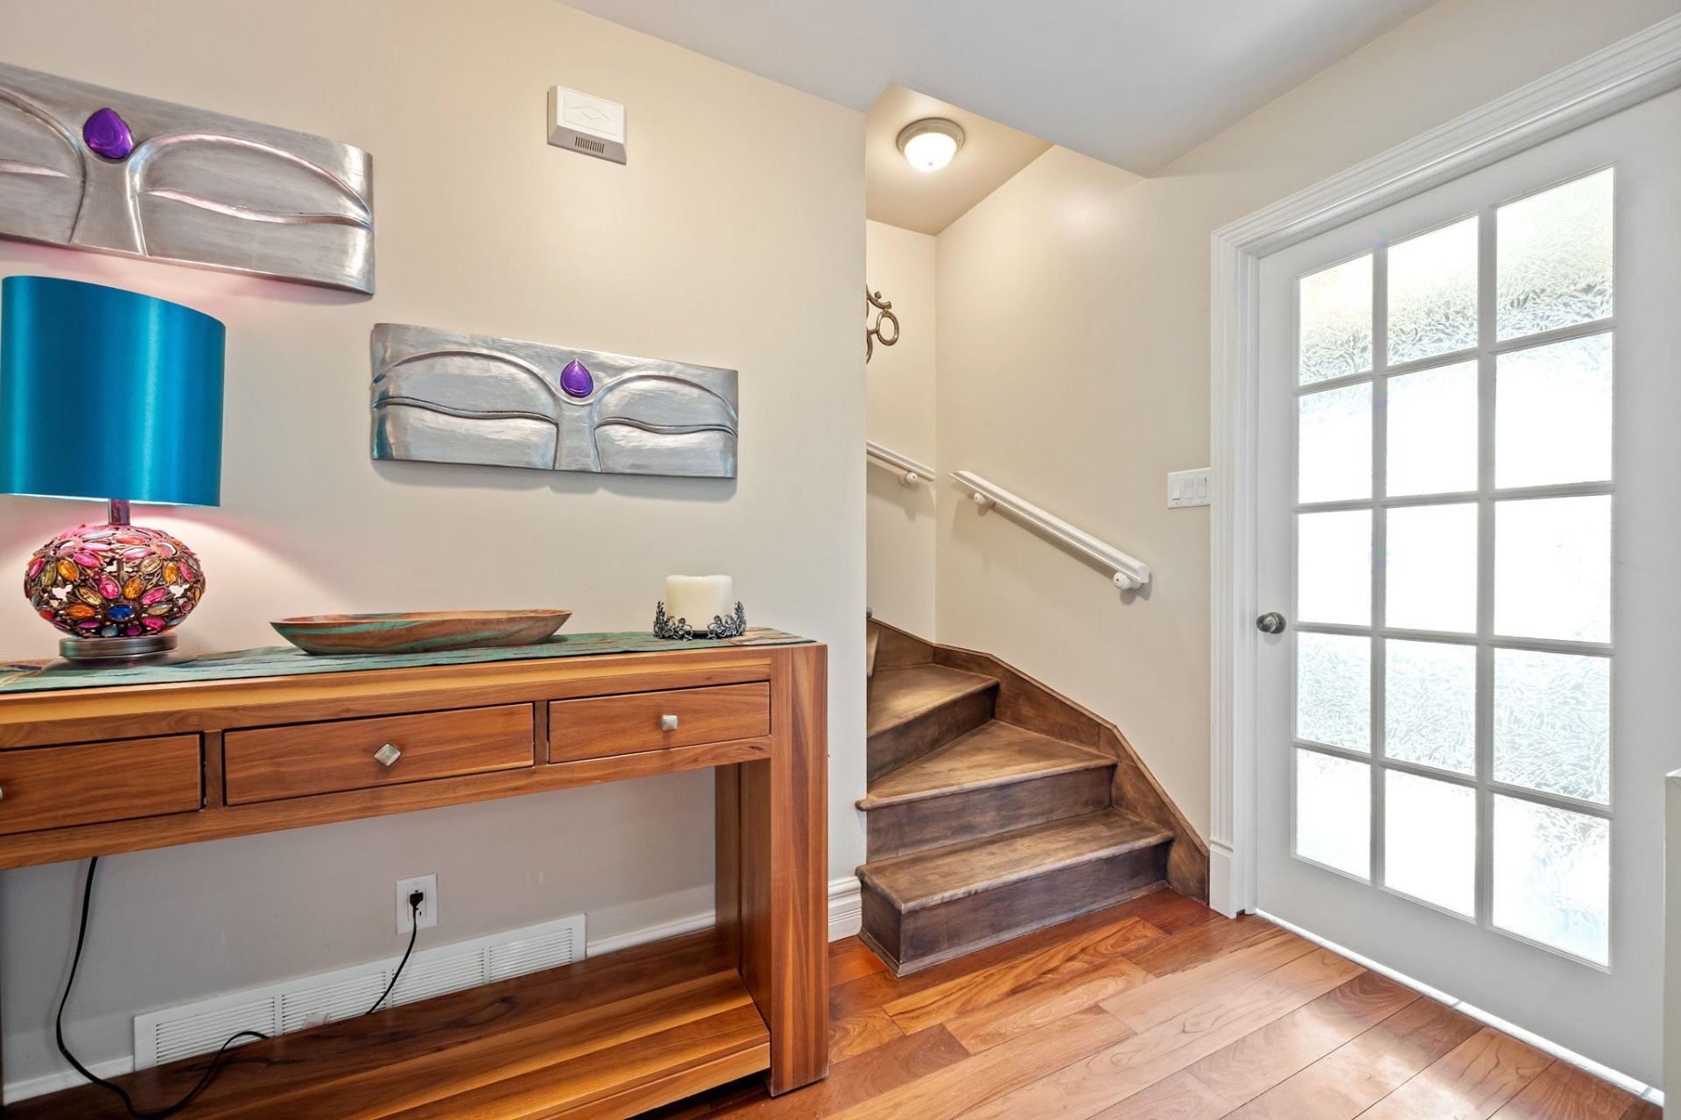
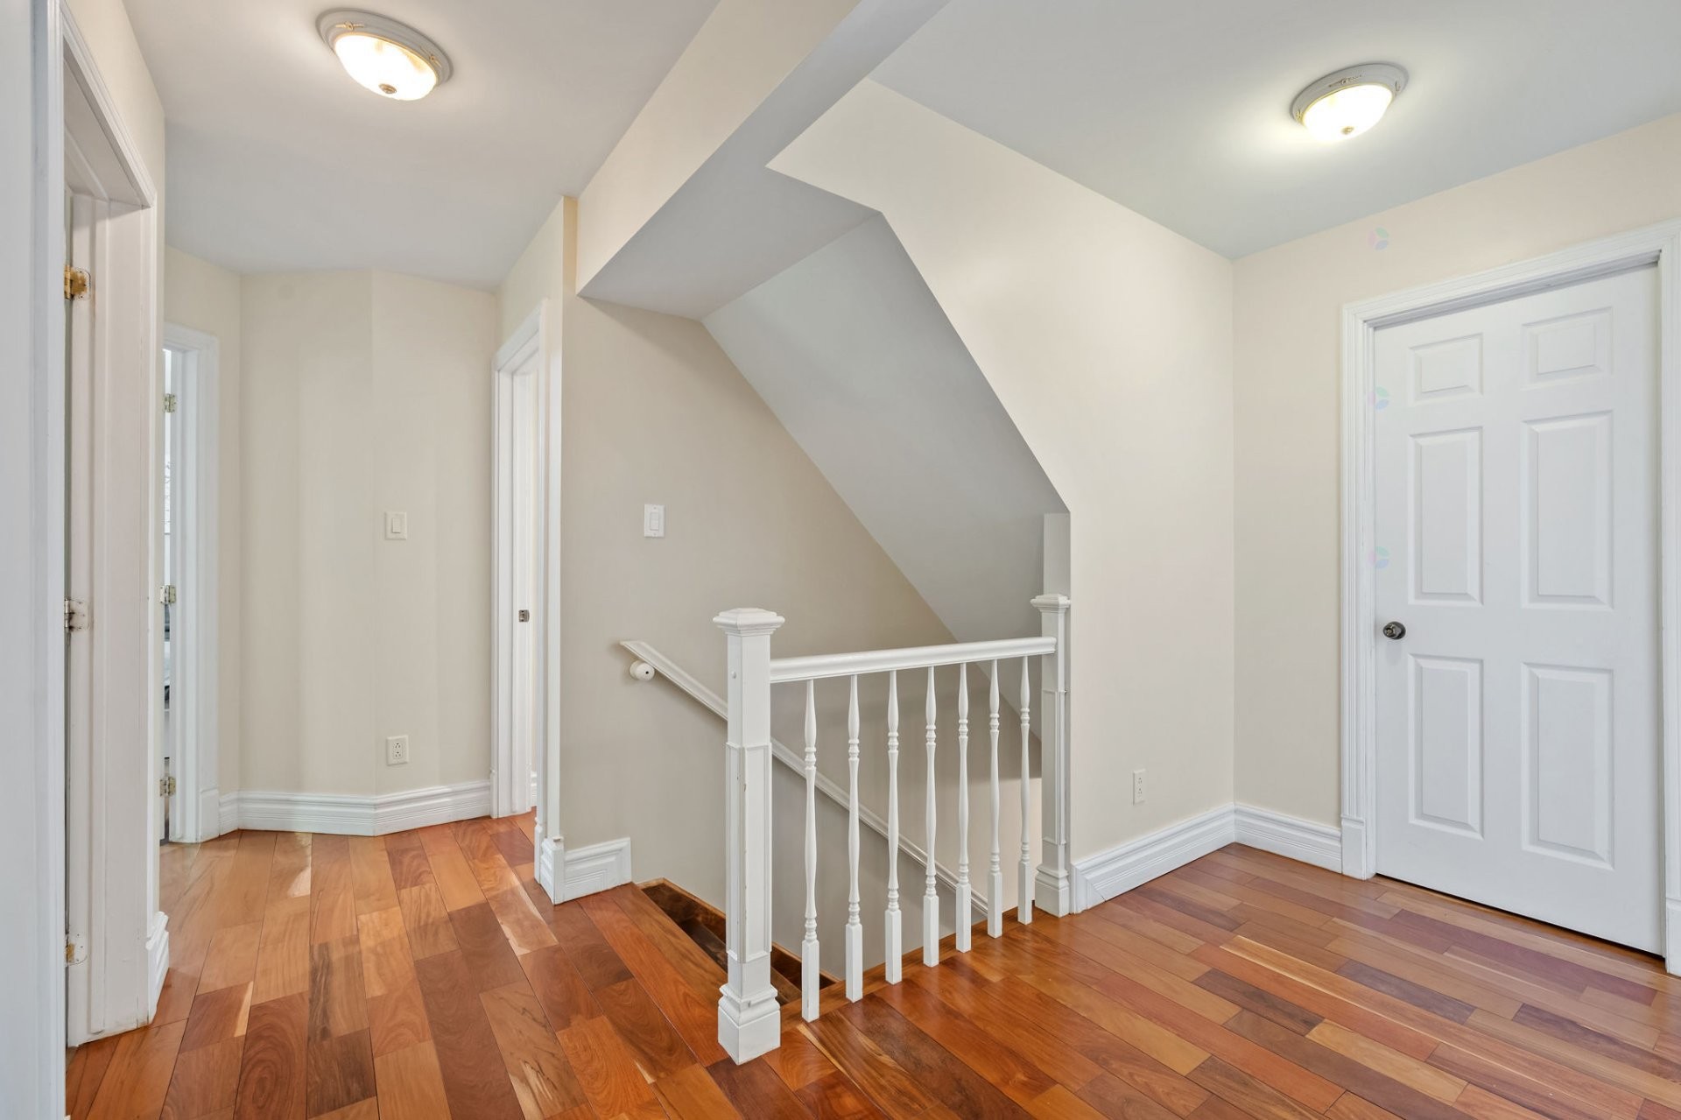
Passageway - 2912 Rue Schulz, Saint-Jérôme, QC - Indoor Photo Showing Other Room
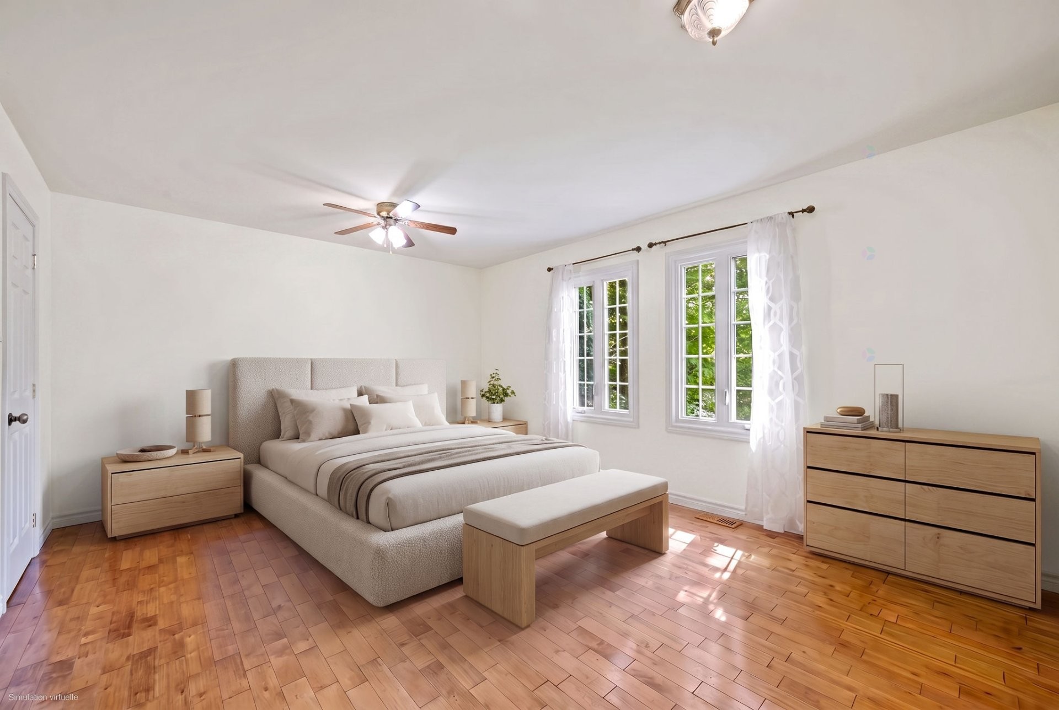
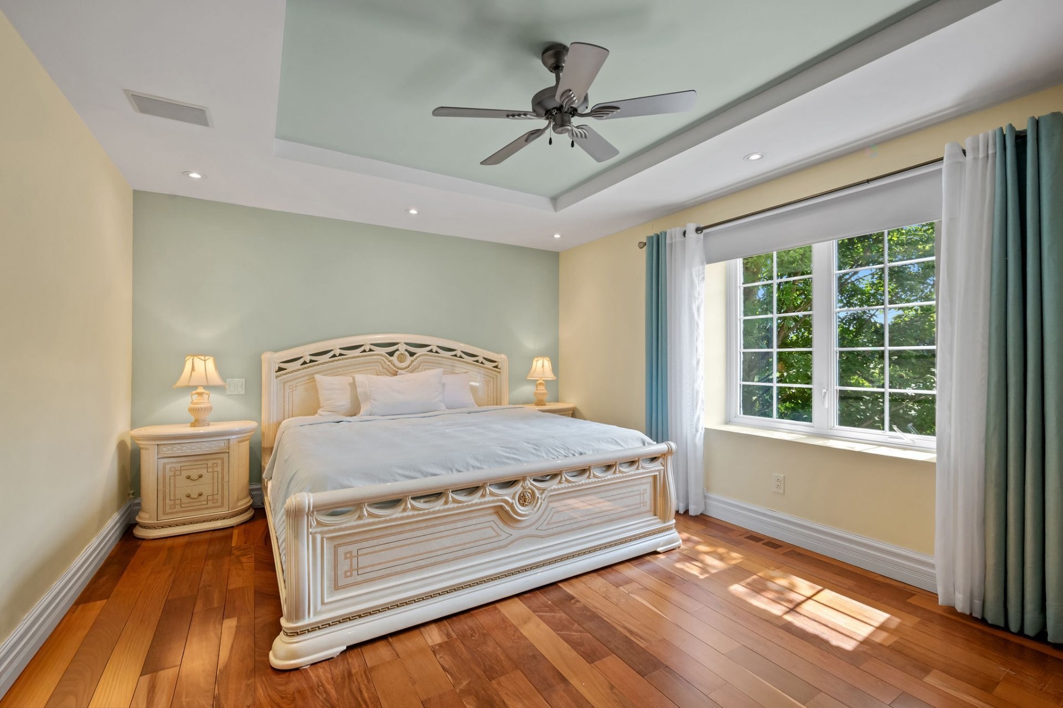
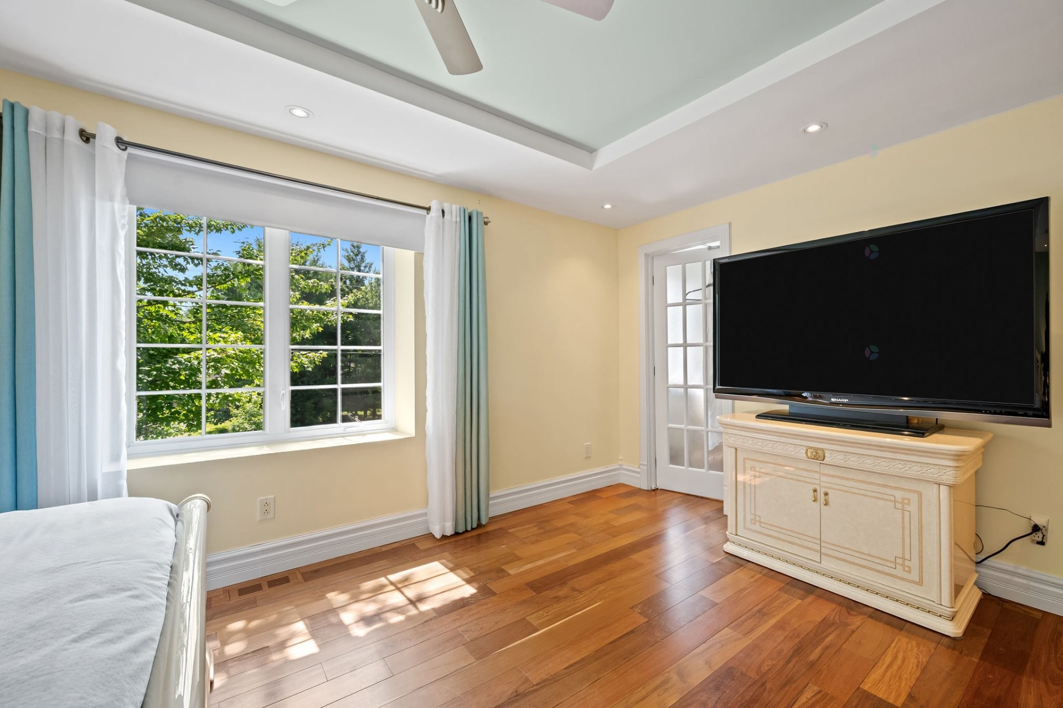
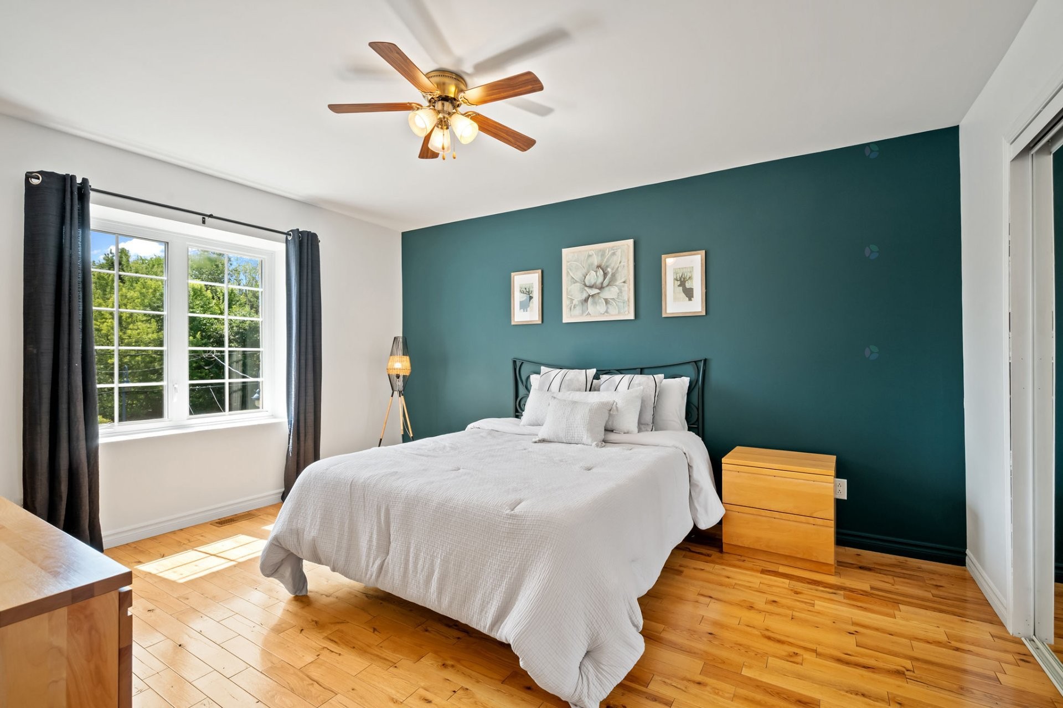
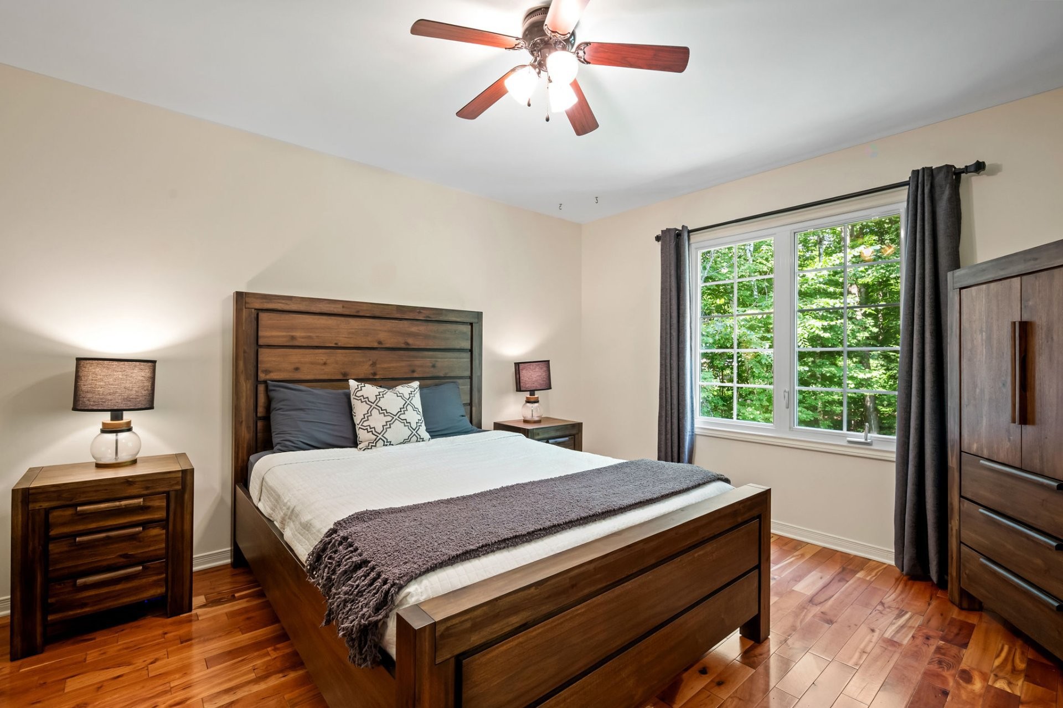
Master Bedroom - 2912 Rue Schulz, Saint-Jérôme, QC - Indoor Photo Showing Bedroom
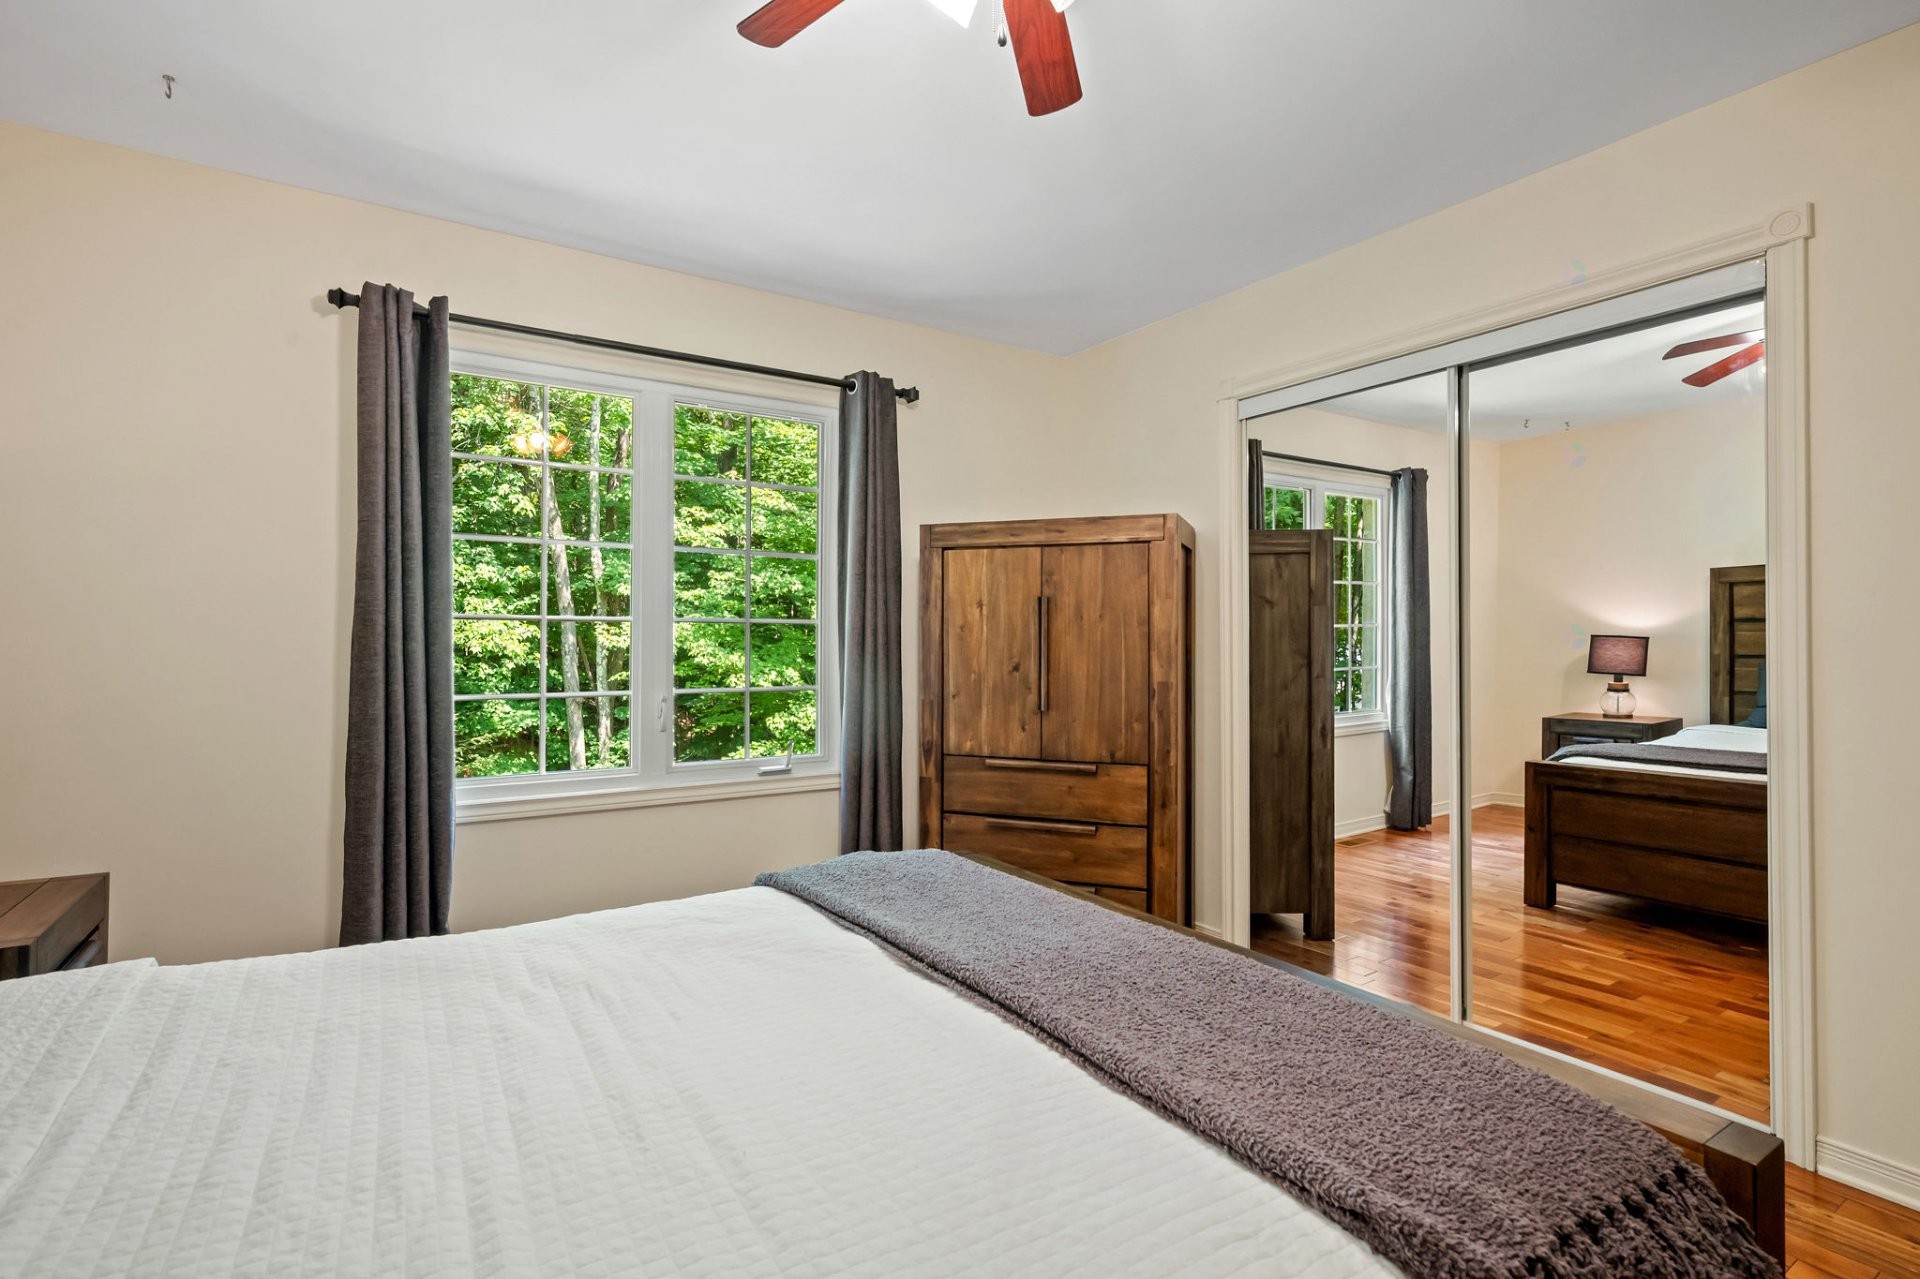
Master Bedroom - 2912 Rue Schulz, Saint-Jérôme, QC - Indoor
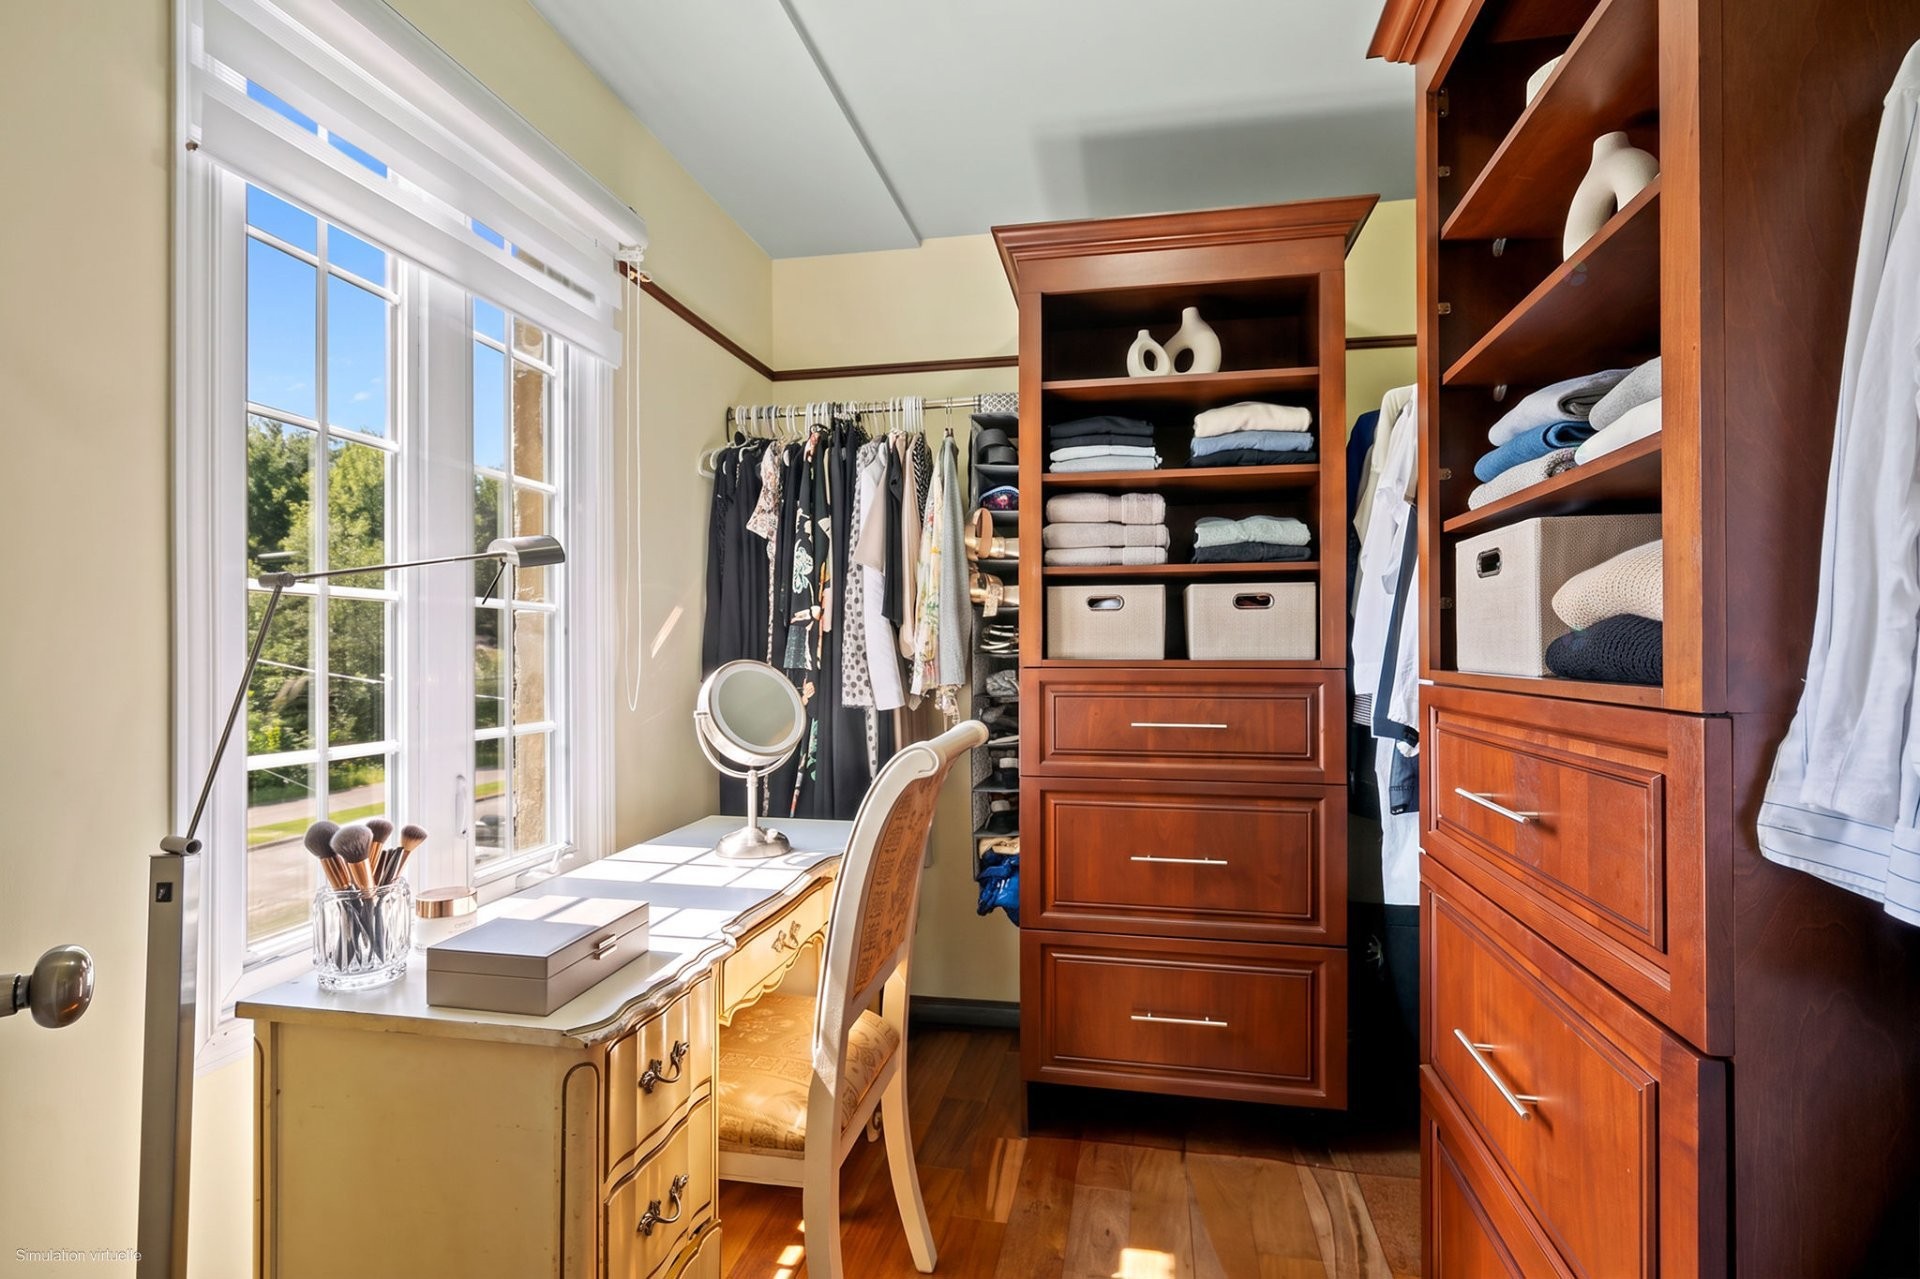
Closet - 2912 Rue Schulz, Saint-Jérôme, QC - Indoor
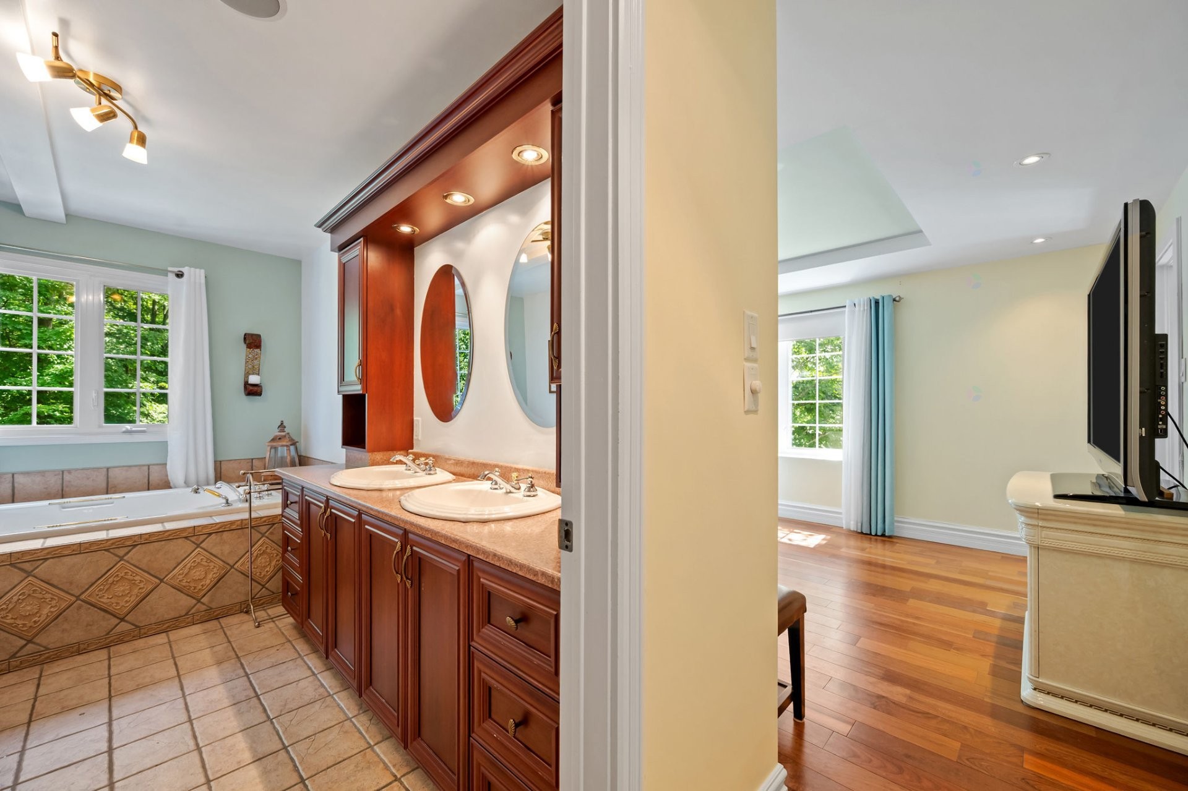
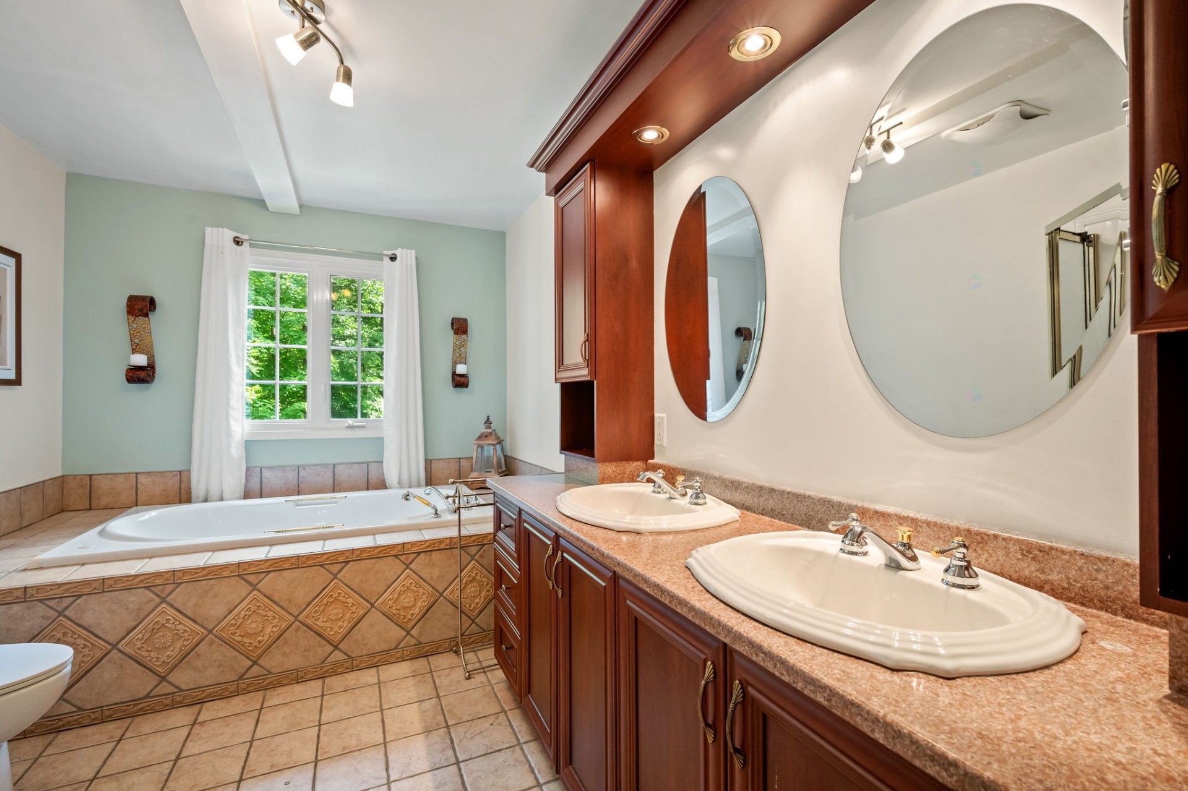
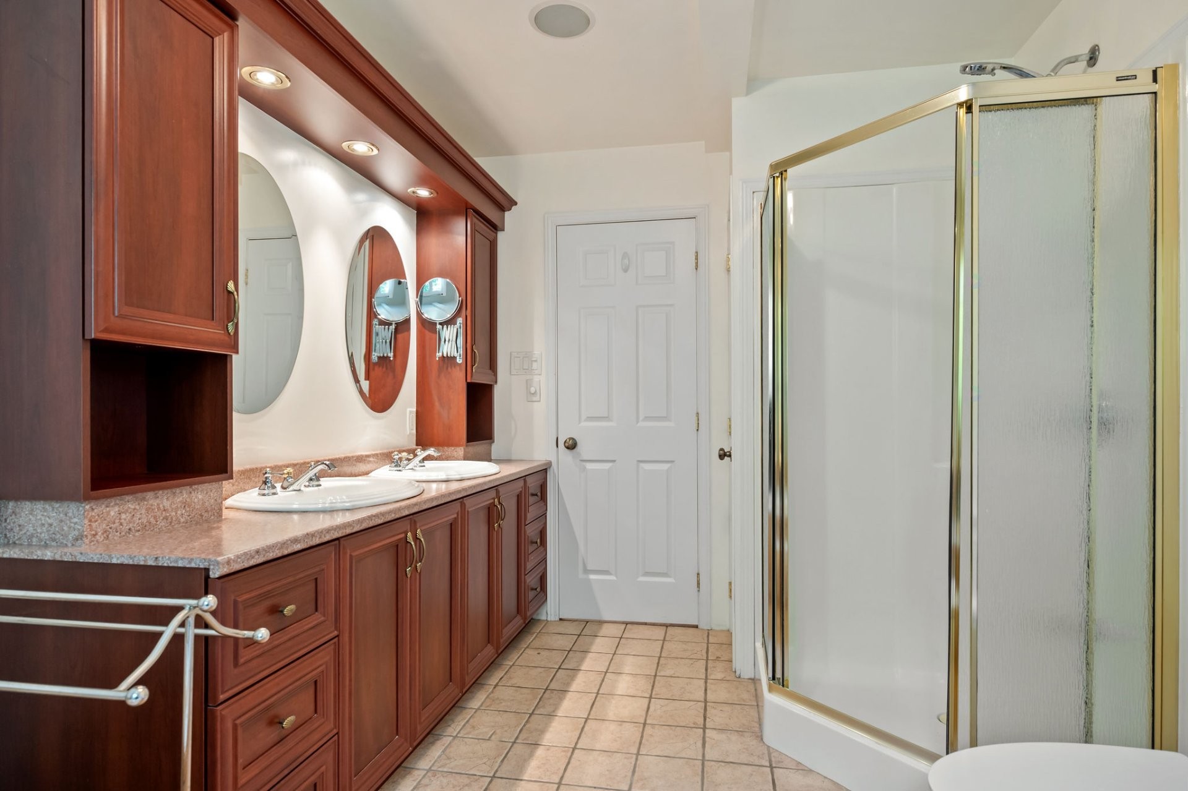
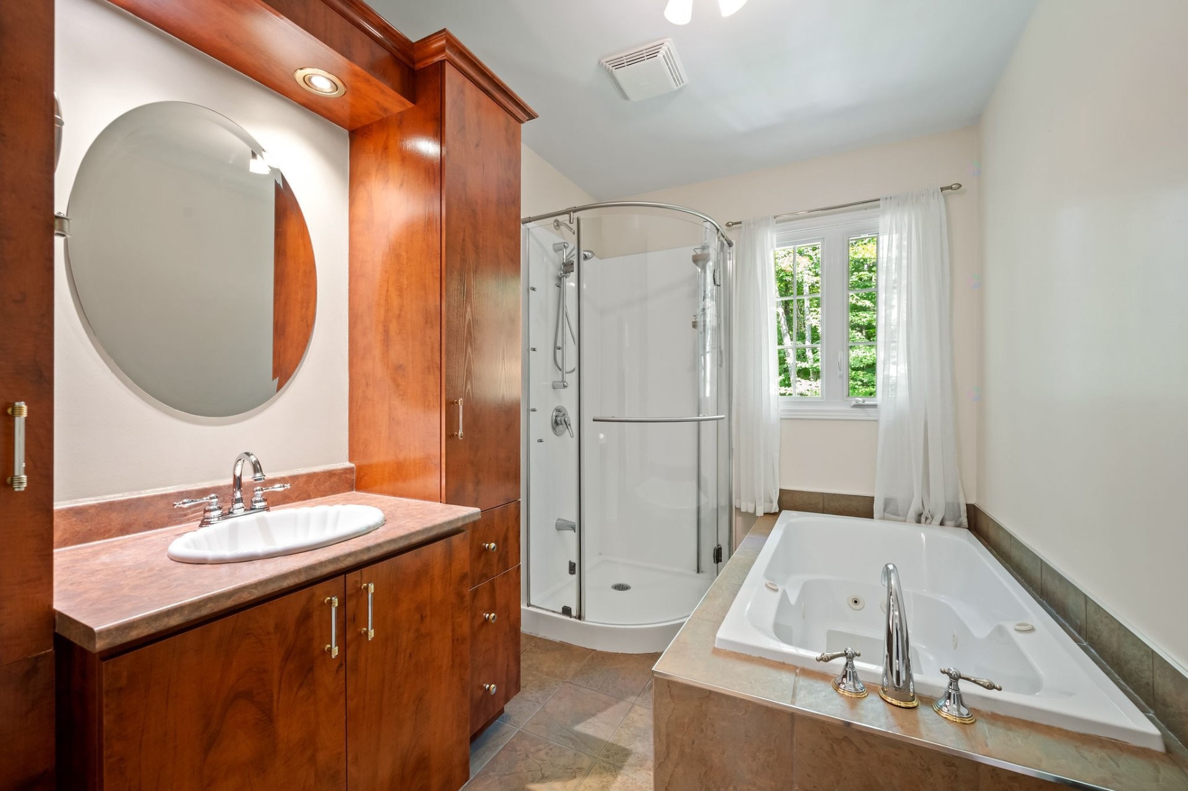
Master Bathroom - 2912 Rue Schulz, Saint-Jérôme, QC - Indoor Photo Showing Bathroom
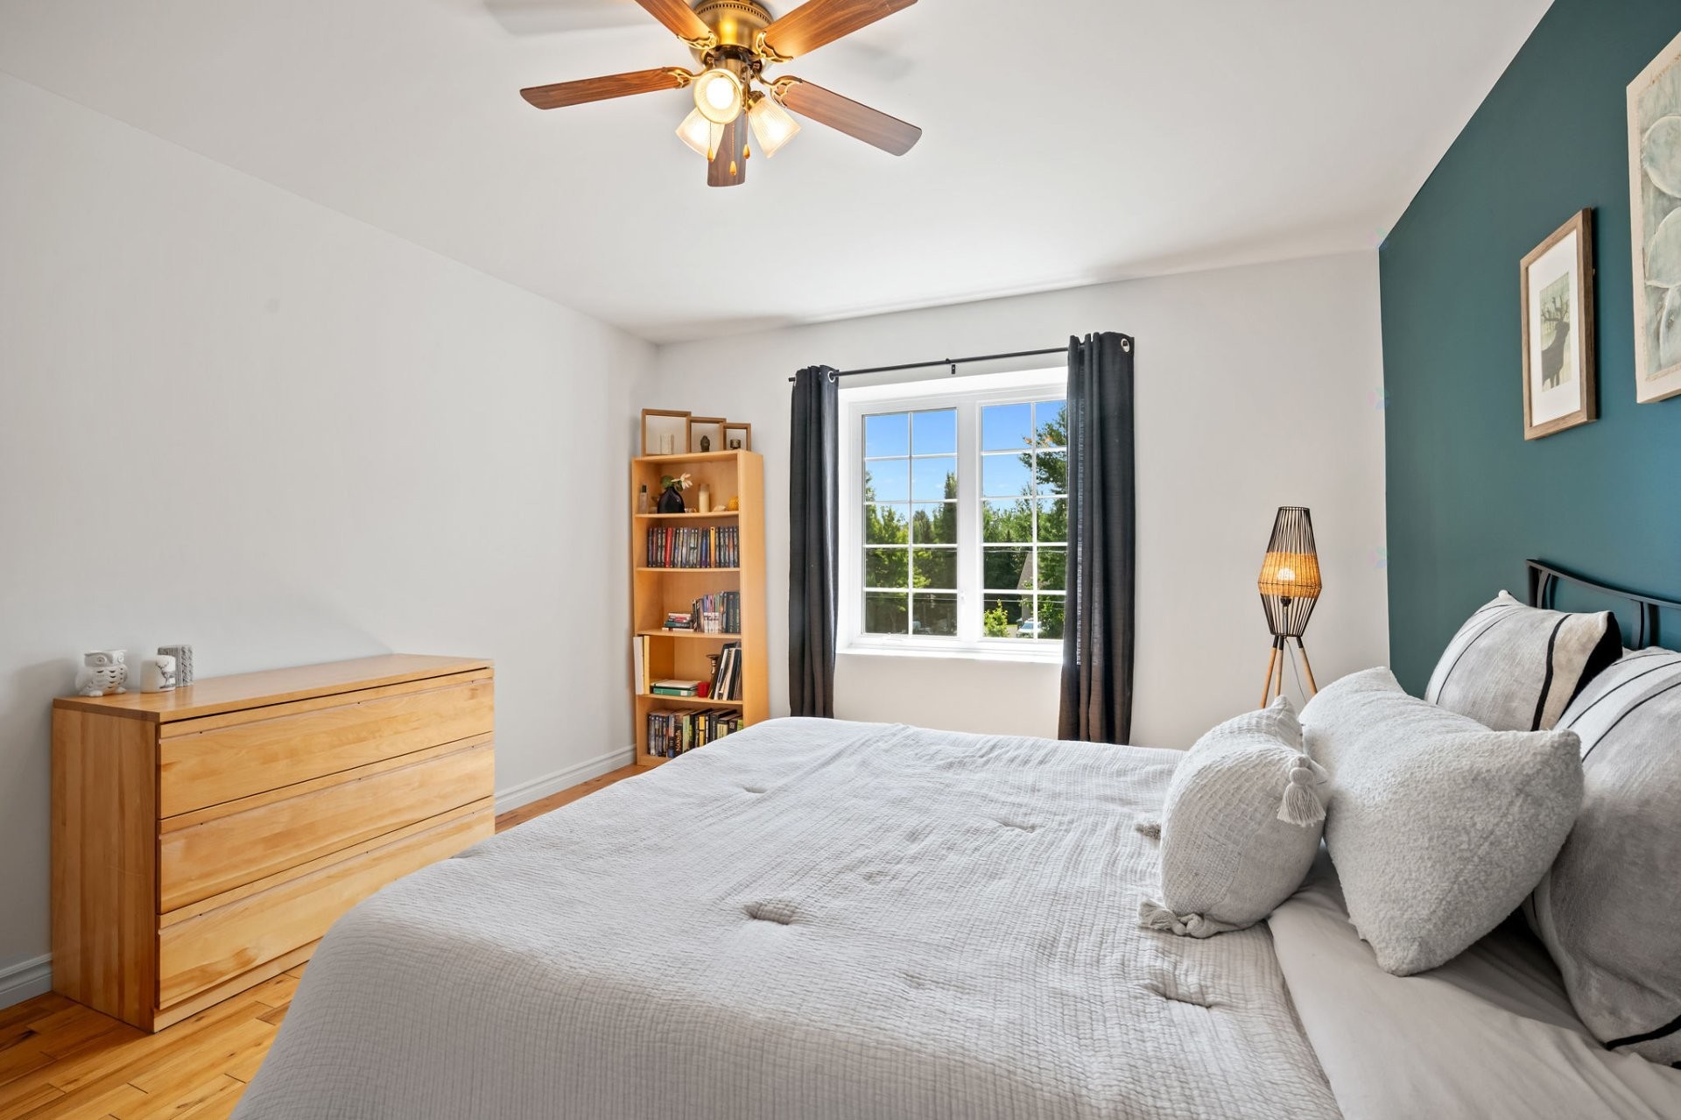
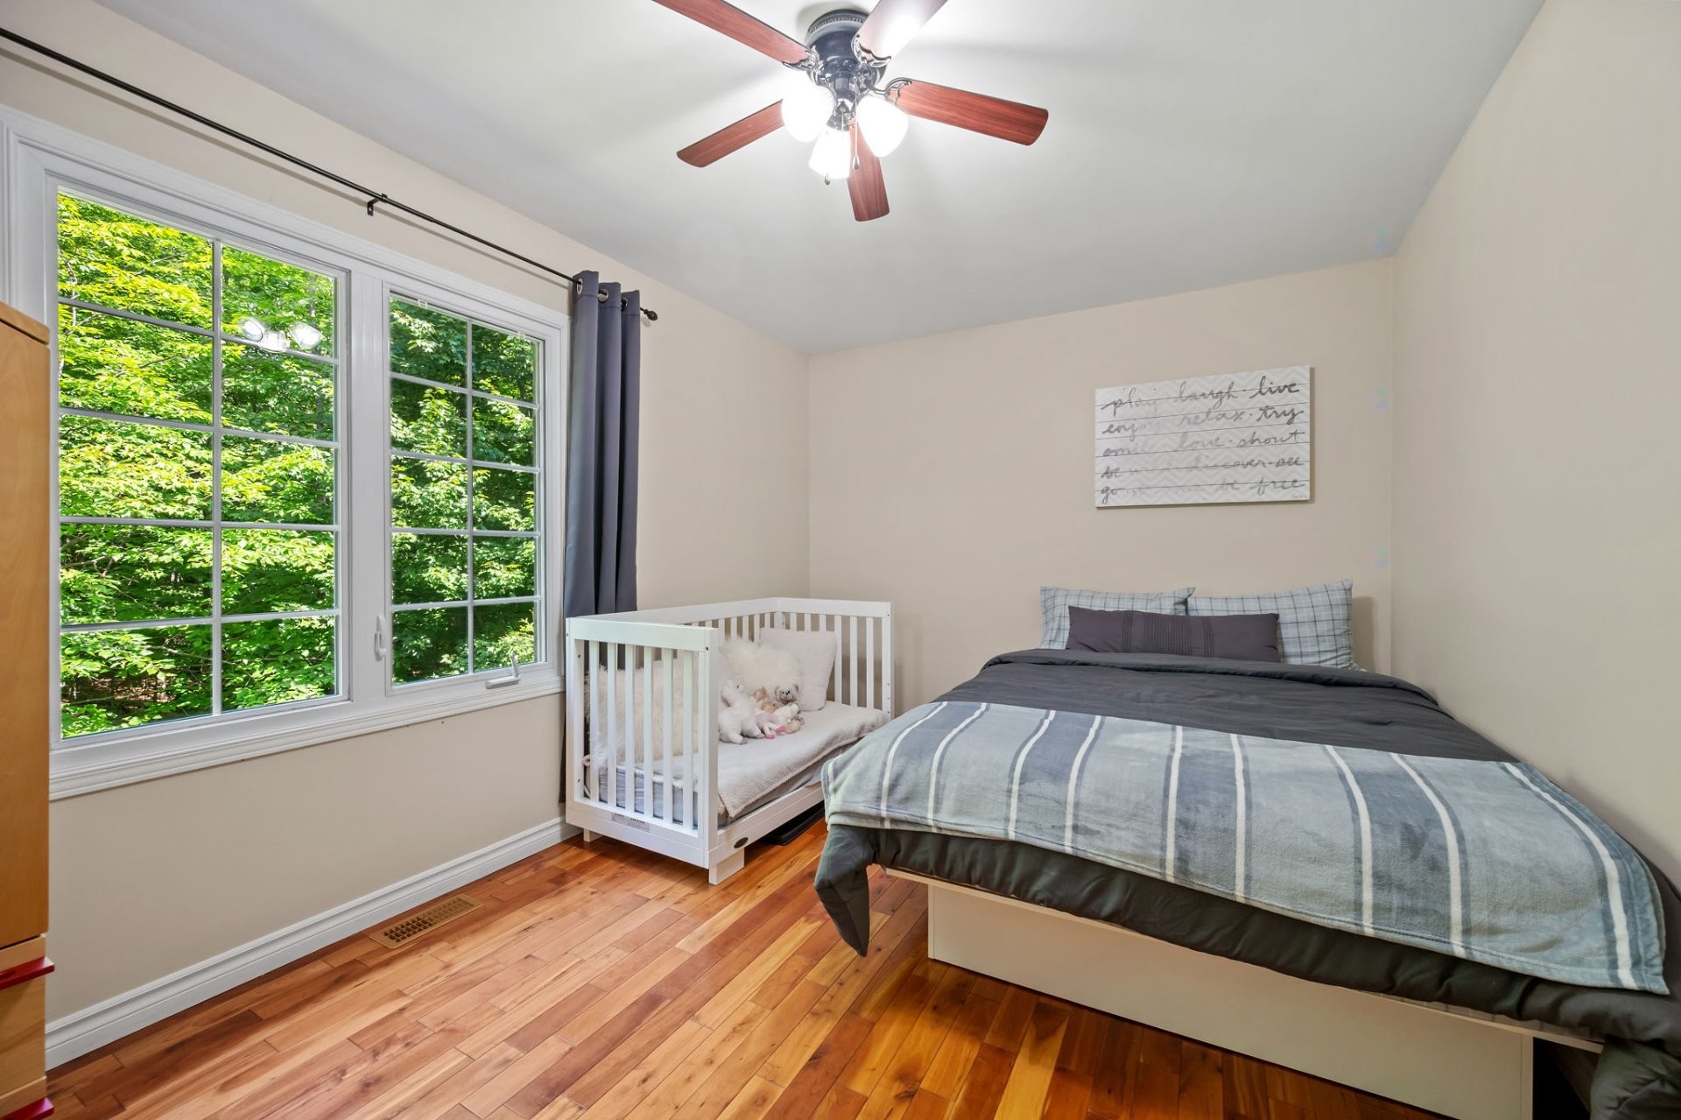
Bedroom - 2912 Rue Schulz, Saint-Jérôme, QC - Indoor Photo Showing Bedroom
Bathroom - 2912 Rue Schulz, Saint-Jérôme, QC - Indoor Photo Showing Bathroom
Bedroom - 2912 Rue Schulz, Saint-Jérôme, QC - Indoor Photo Showing Bedroom
Family Room - 2912 Rue Schulz, Saint-Jérôme, QC - Indoor Photo Showing Other Room
Other - 2912 Rue Schulz, Saint-Jérôme, QC - Indoor Photo Showing Other Room
Family Room - 2912 Rue Schulz, Saint-Jérôme, QC - Indoor Photo Showing Living Room
Family Room - 2912 Rue Schulz, Saint-Jérôme, QC - Indoor
Family Room - 2912 Rue Schulz, Saint-Jérôme, QC - Indoor Photo Showing Other Room
Courtyard - 2912 Rue Schulz, Saint-Jérôme, QC - Outdoor With View
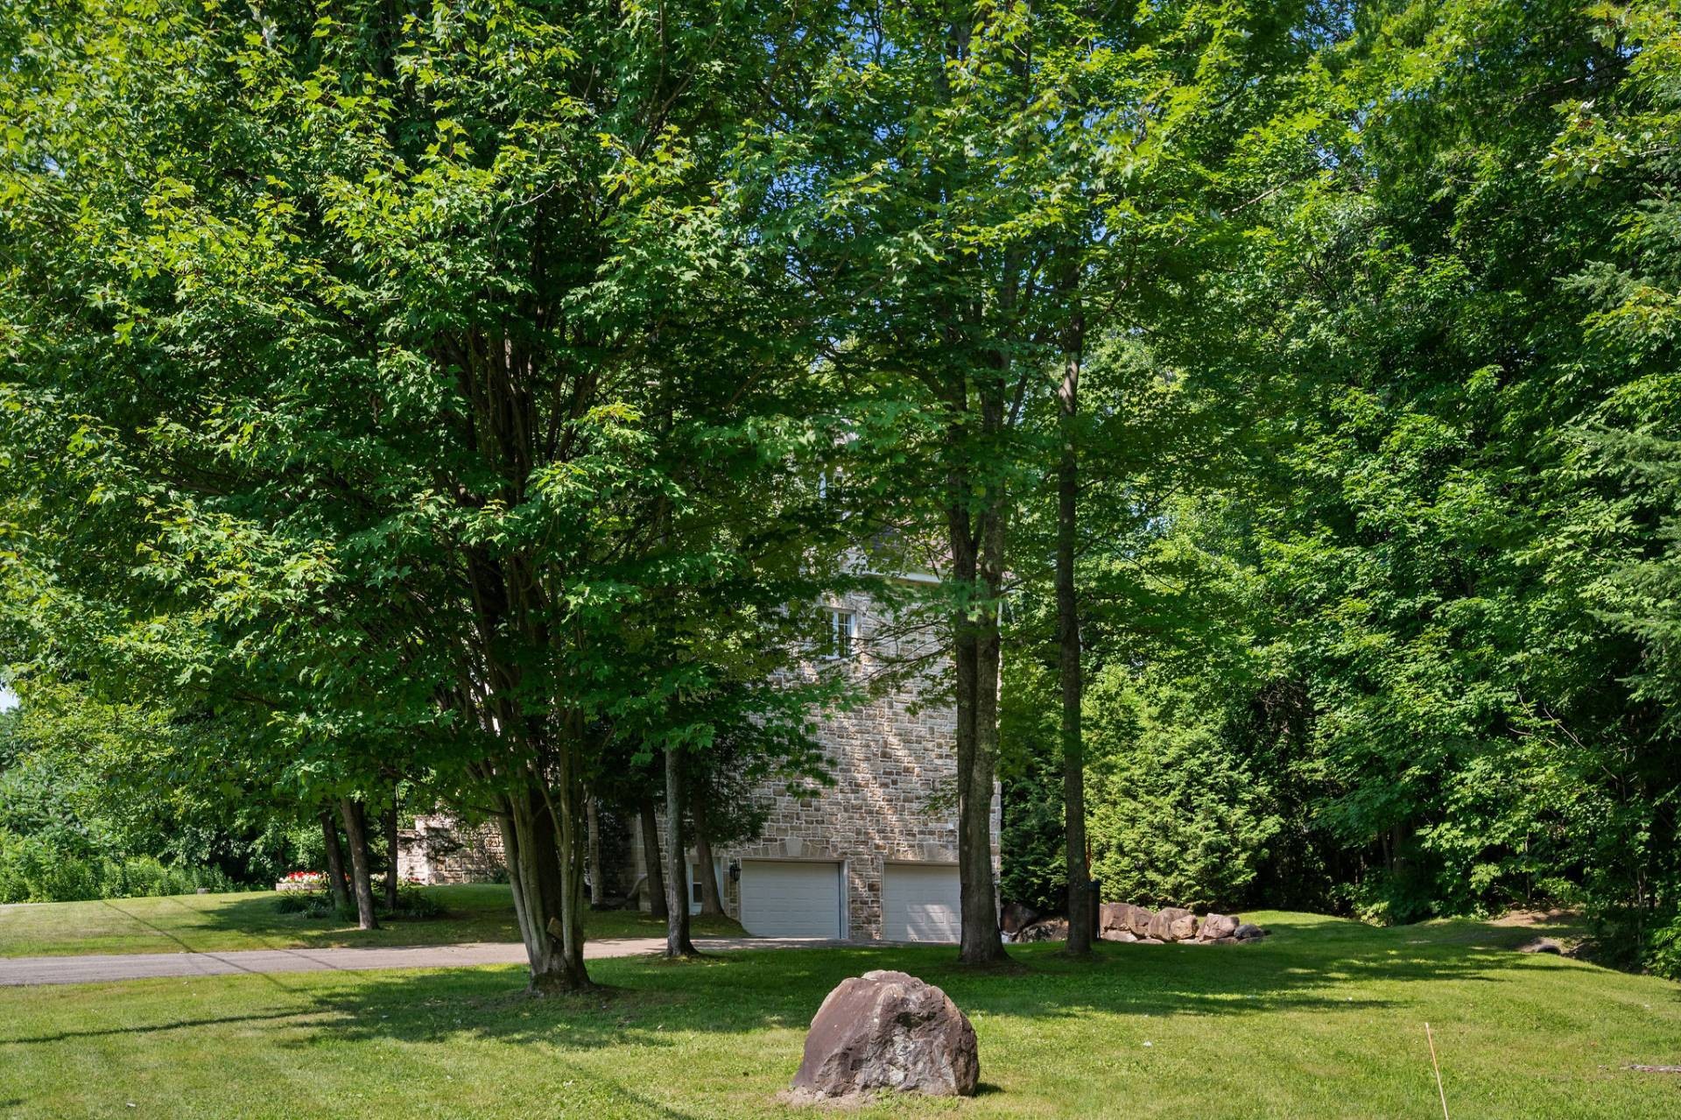
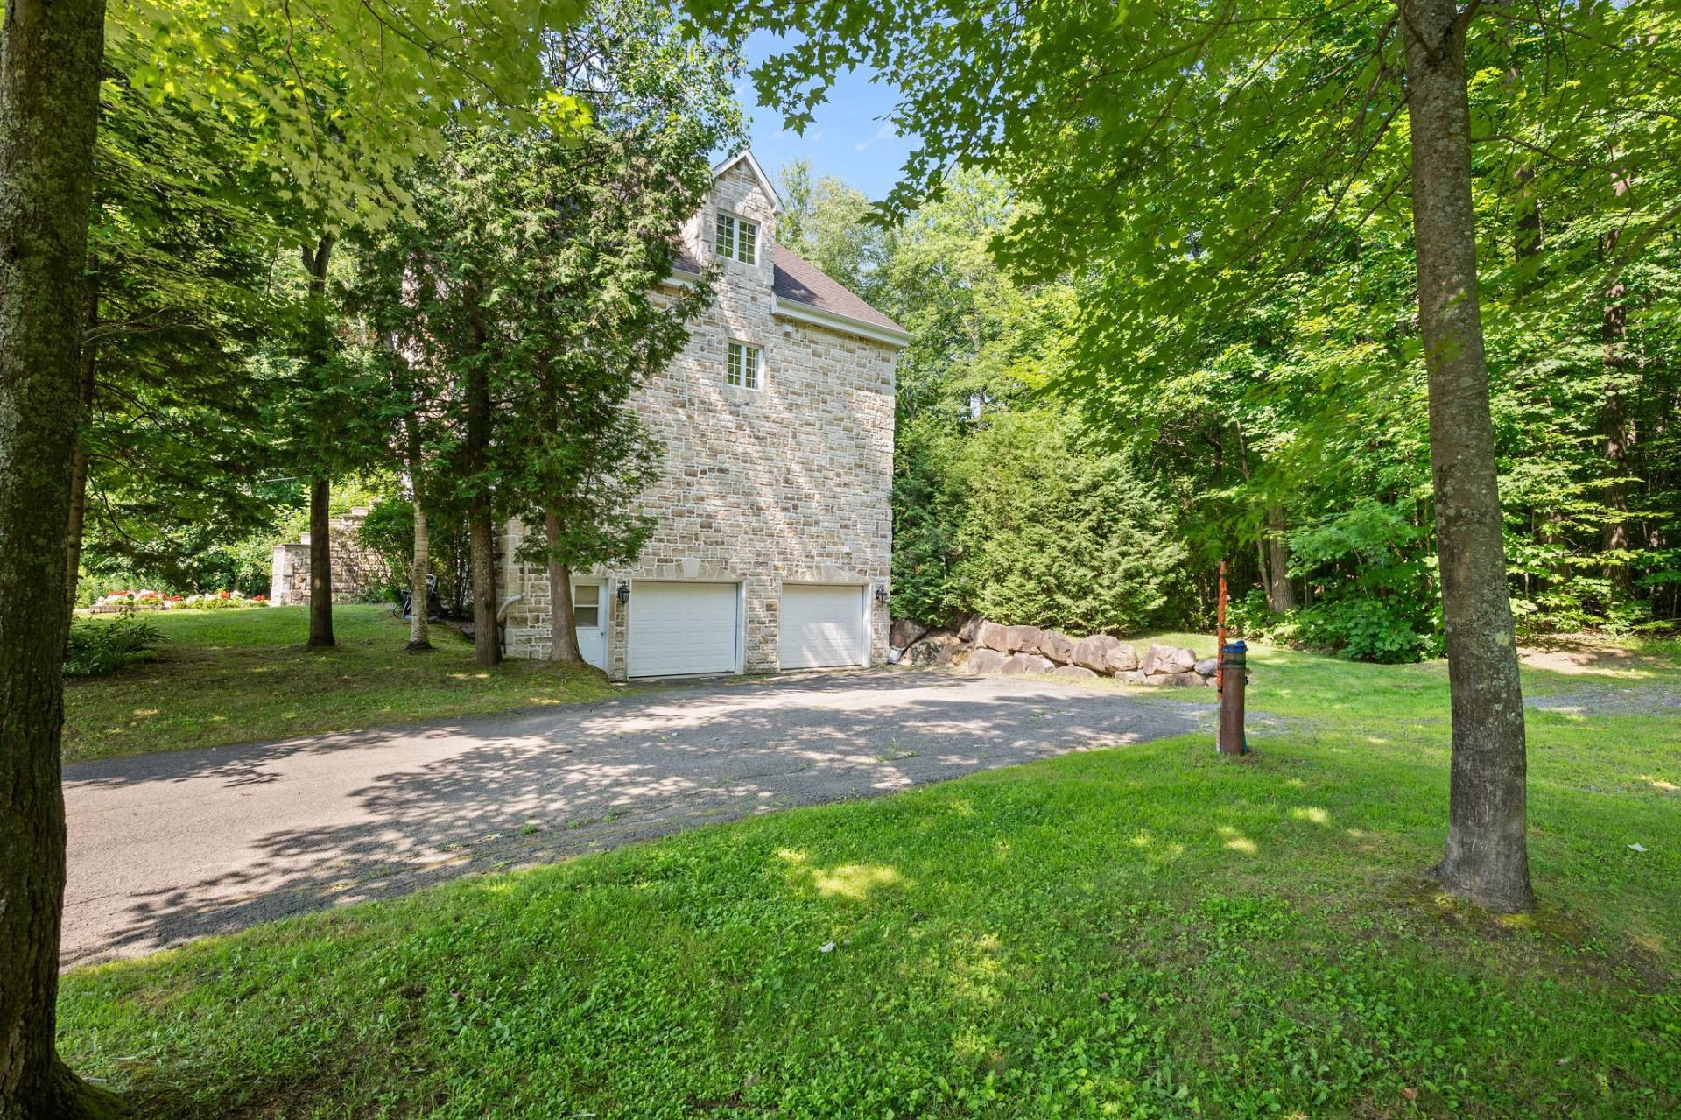
Exterior - 2912 Rue Schulz, Saint-Jérôme, QC - Outdoor
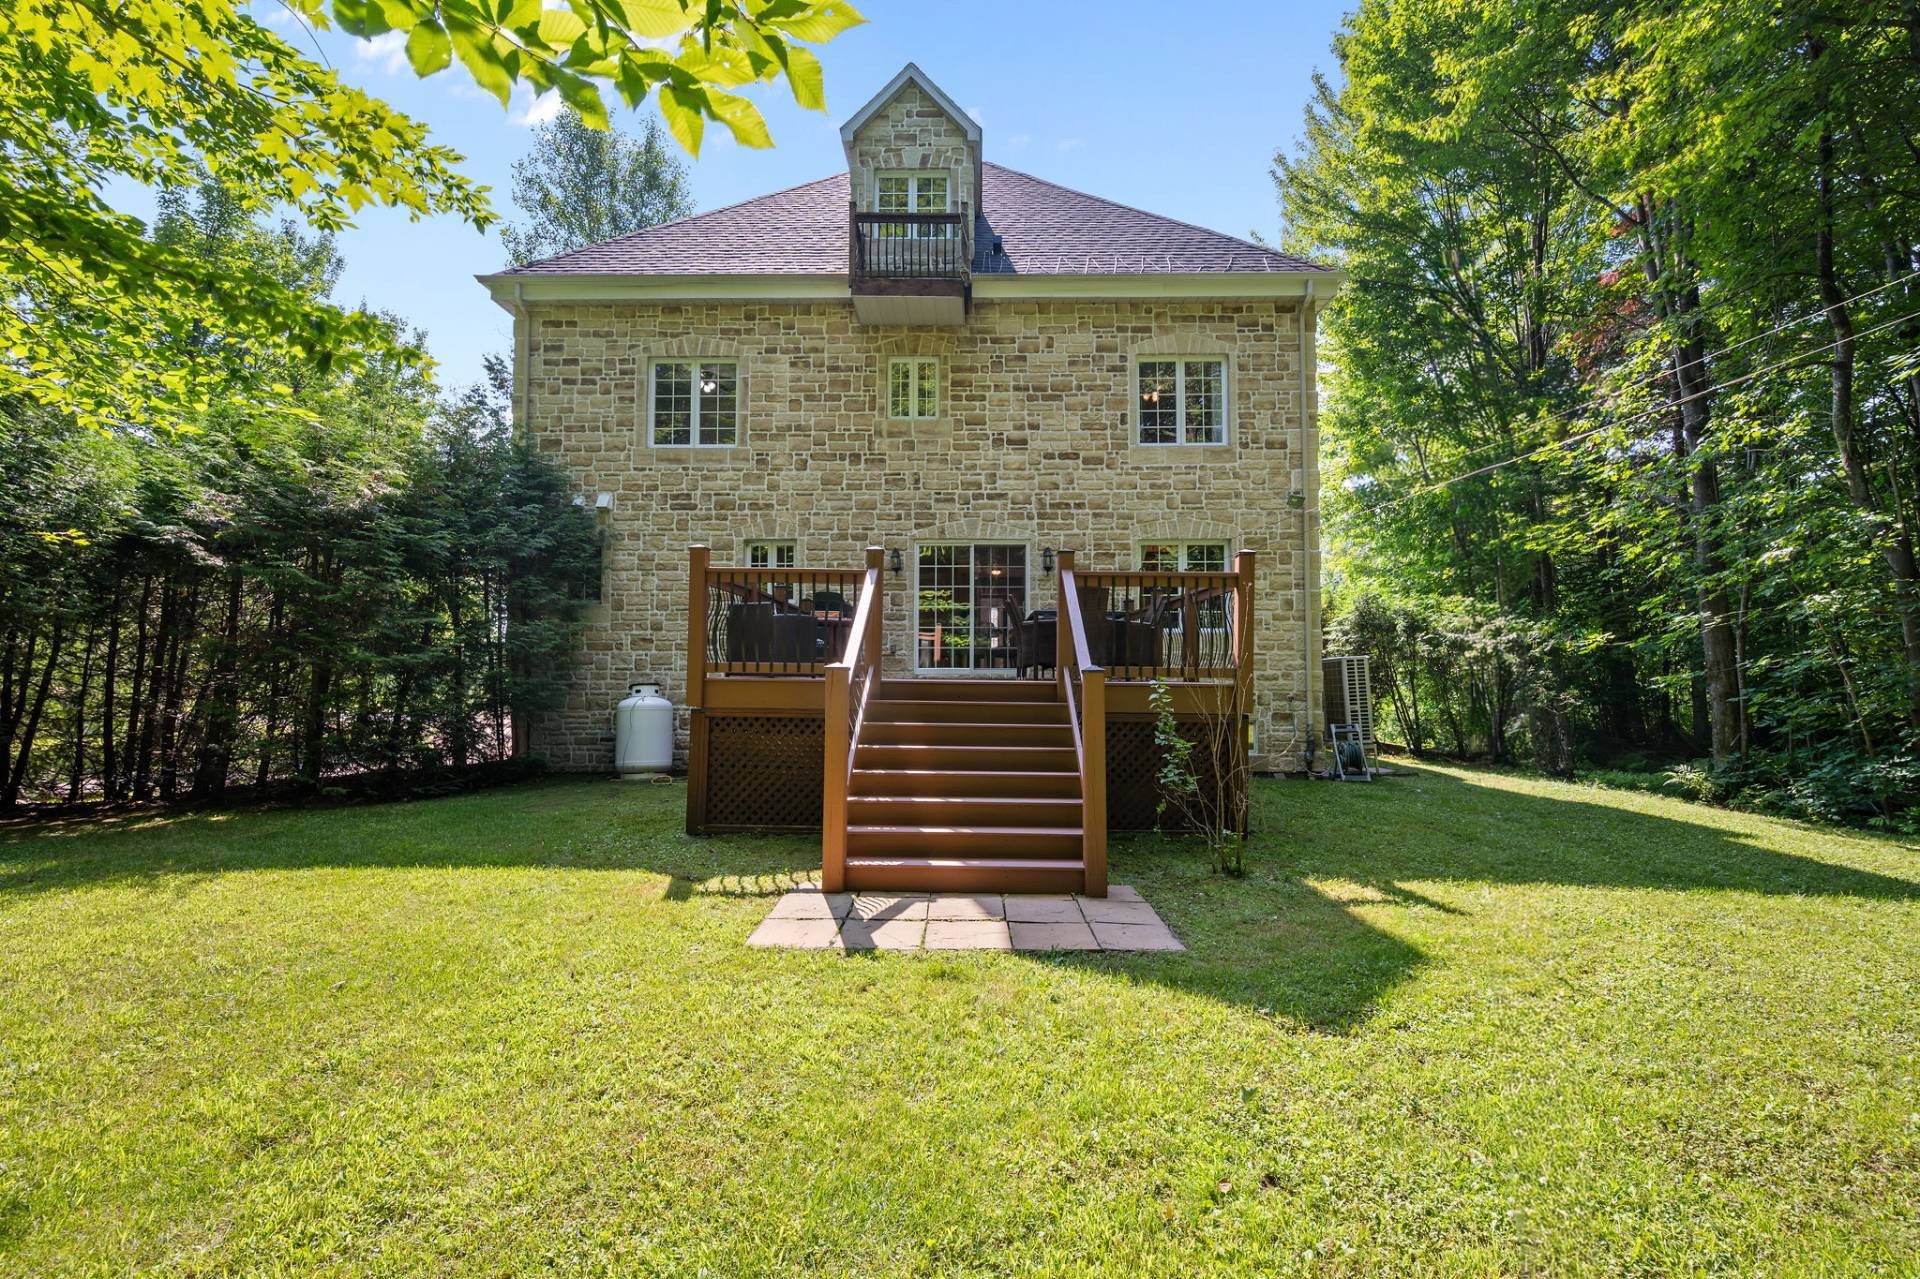
Back of Structure - 2912 Rue Schulz, Saint-Jérôme, QC - Outdoor
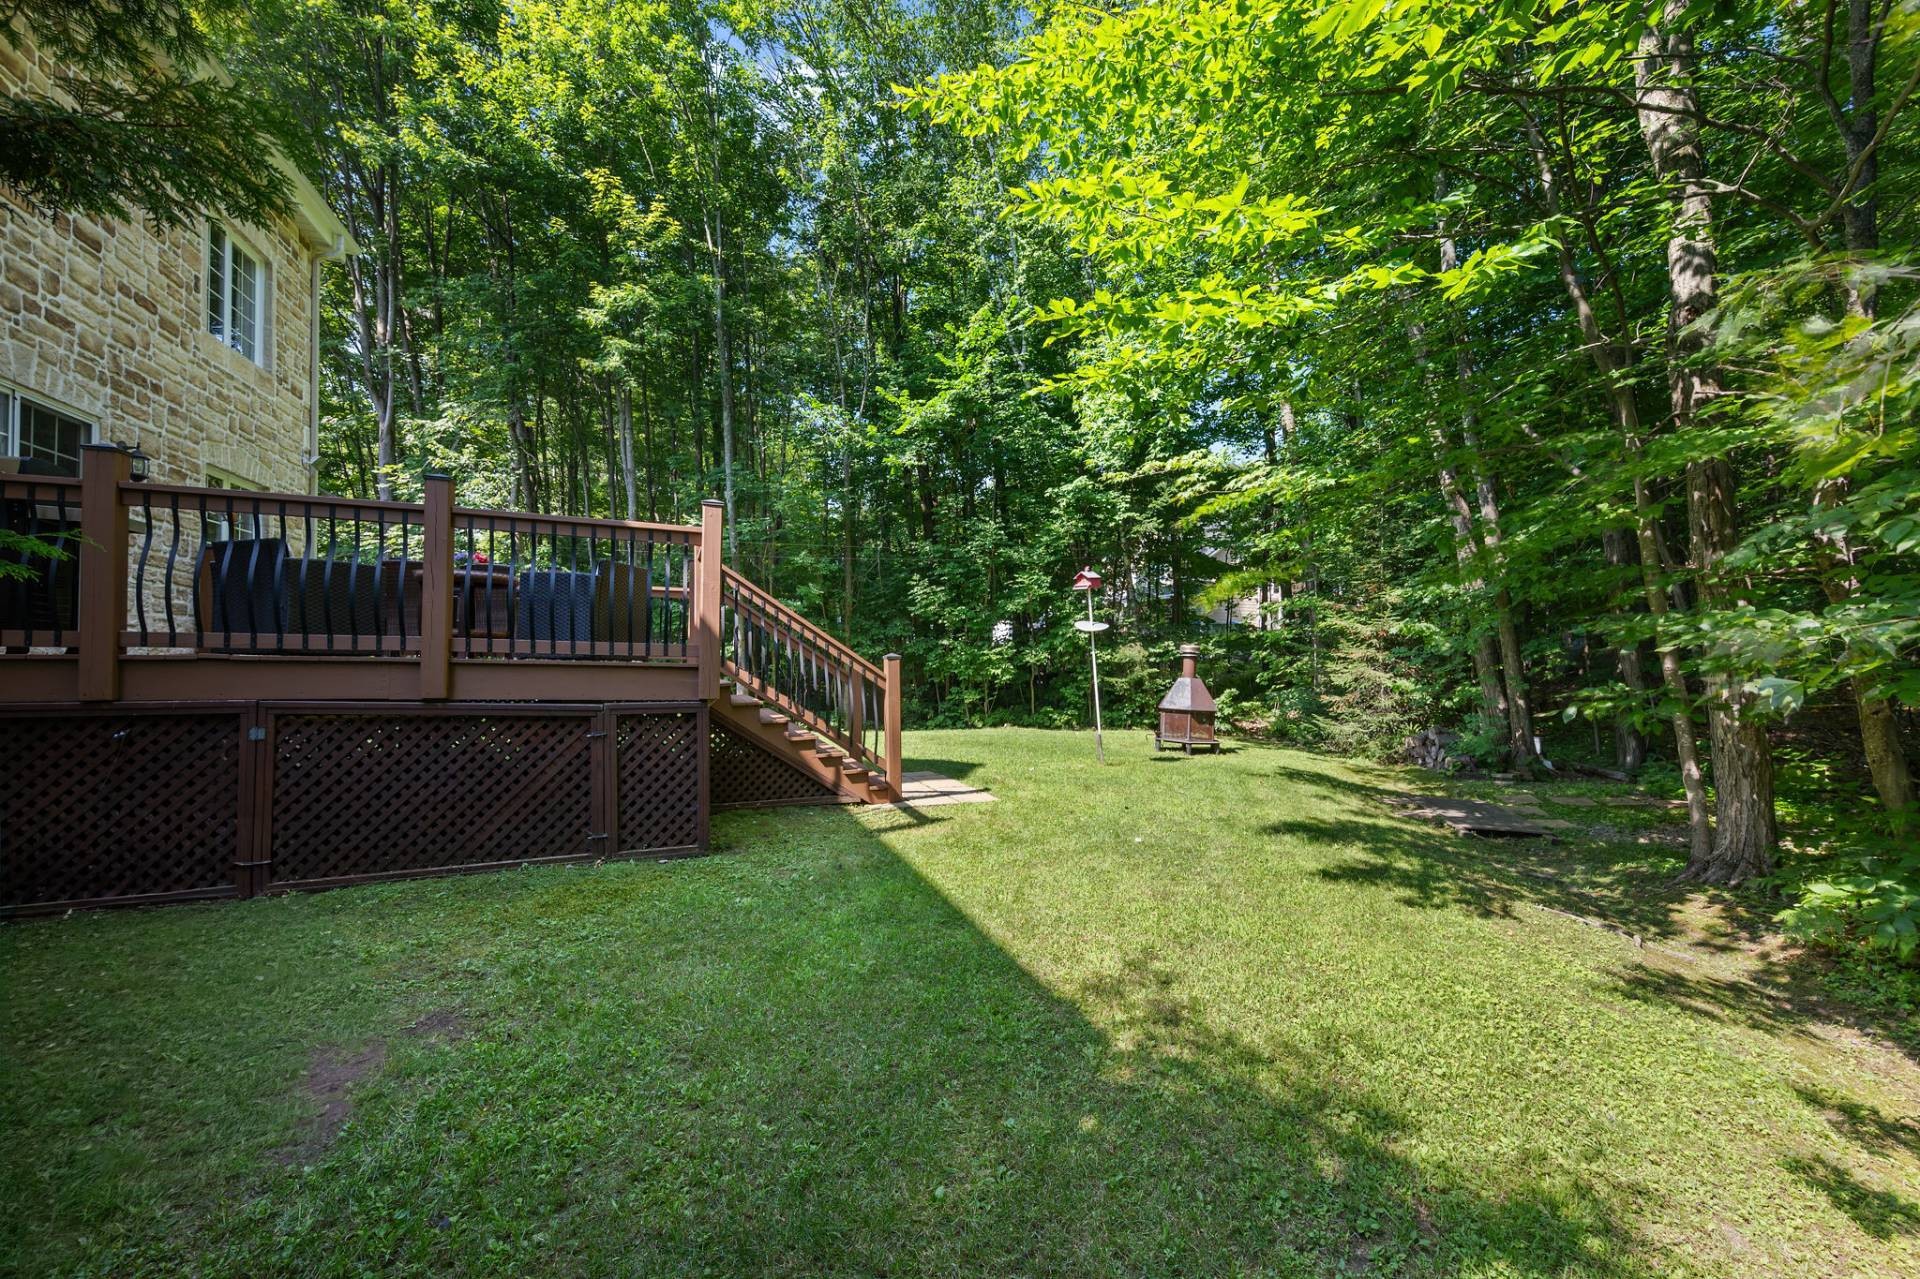
Exterior - 2912 Rue Schulz, Saint-Jérôme, QC - Outdoor With Deck Patio Veranda
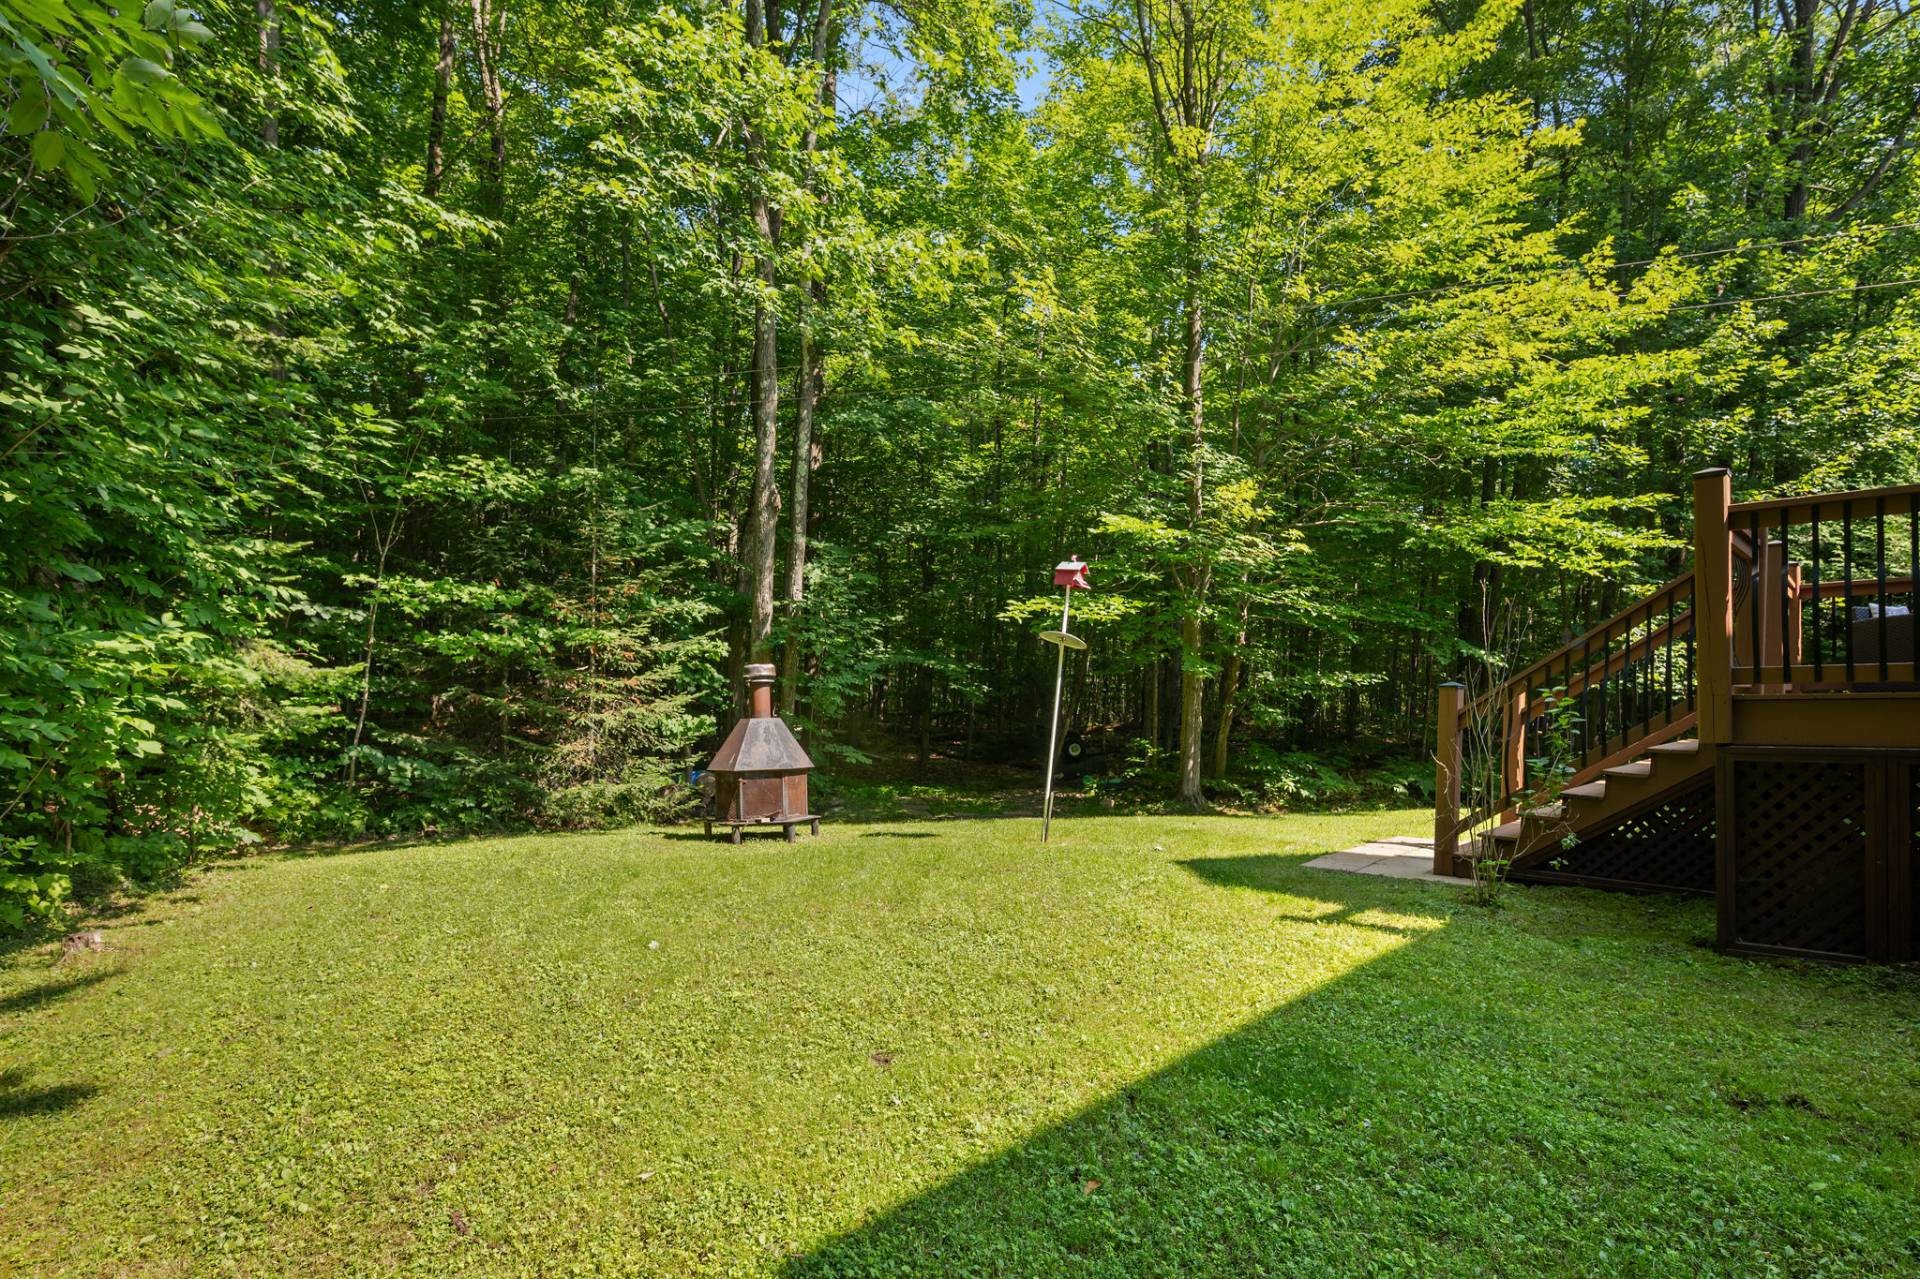
Courtyard - 2912 Rue Schulz, Saint-Jérôme, QC - Outdoor
Aerial View - 2912 Rue Schulz, Saint-Jérôme, QC - Outdoor
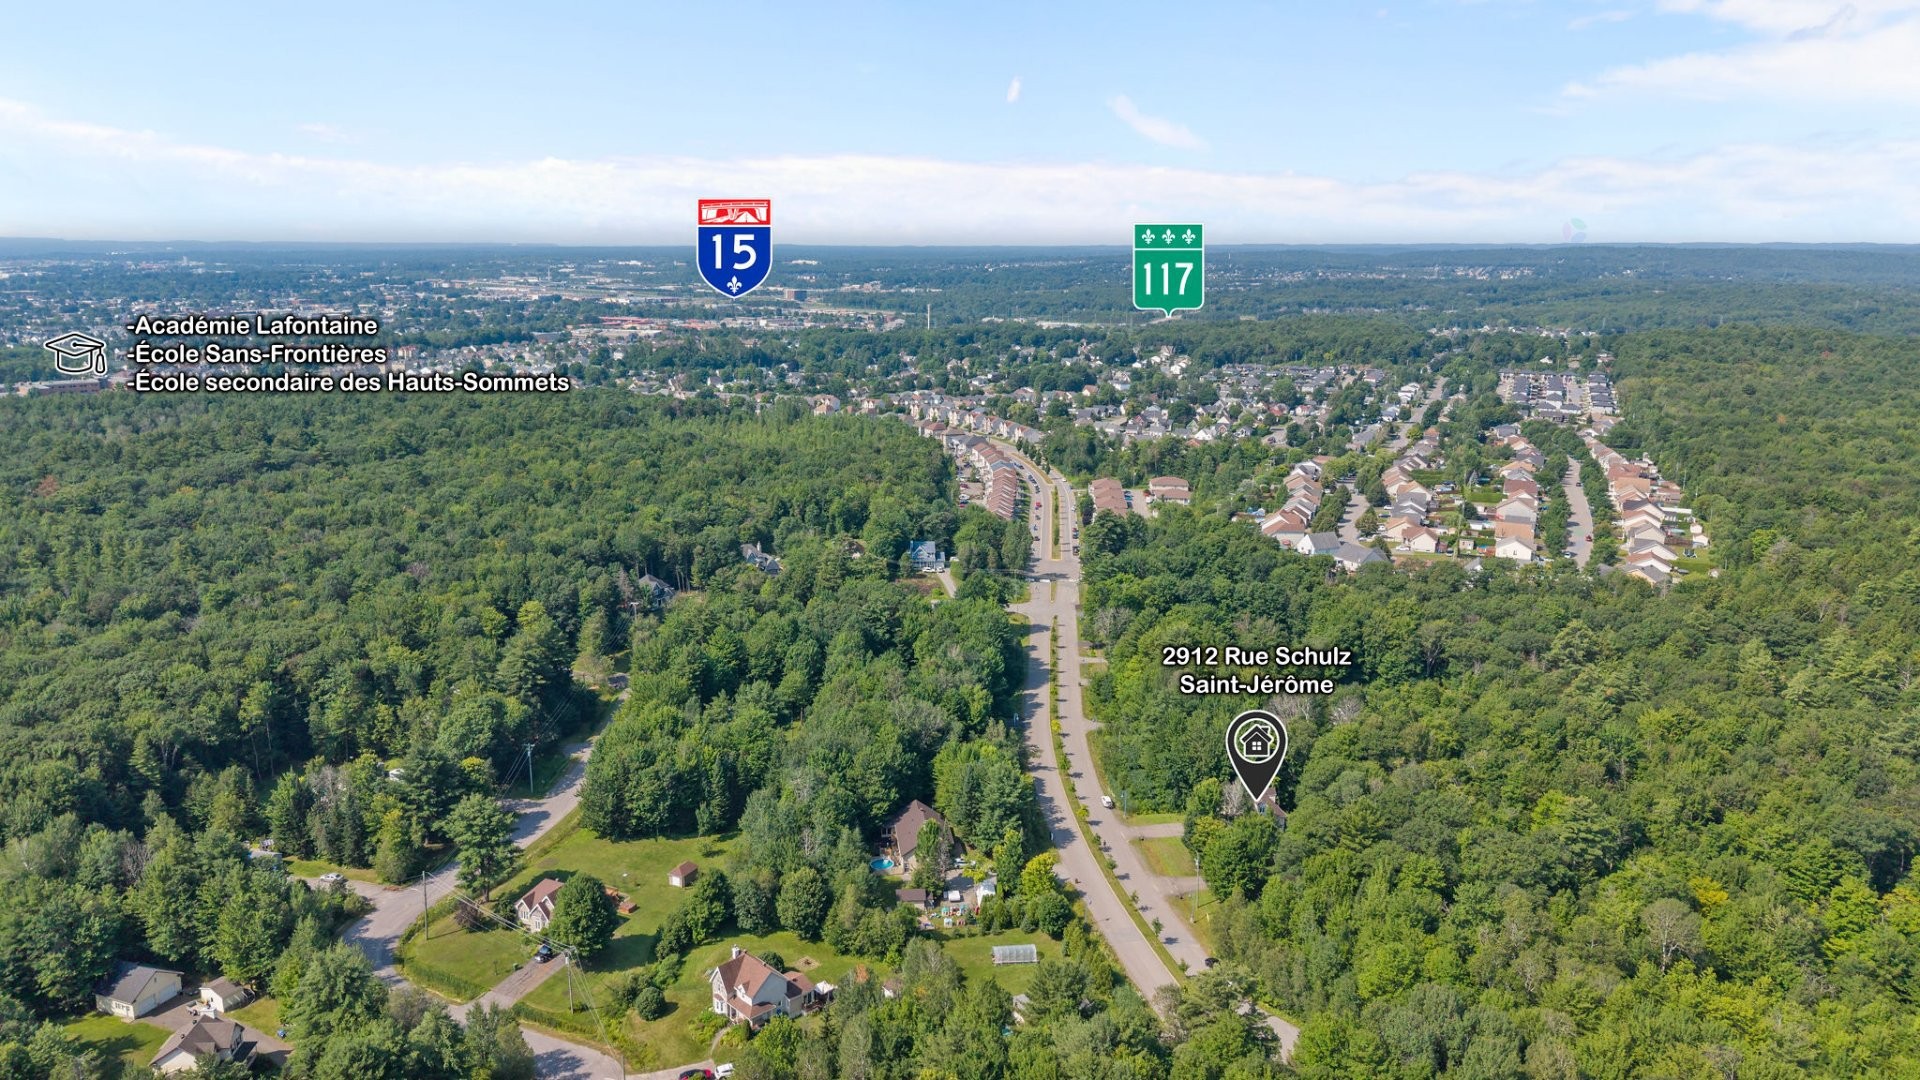
Aerial View - 2912 Rue Schulz, Saint-Jérôme, QC - Other
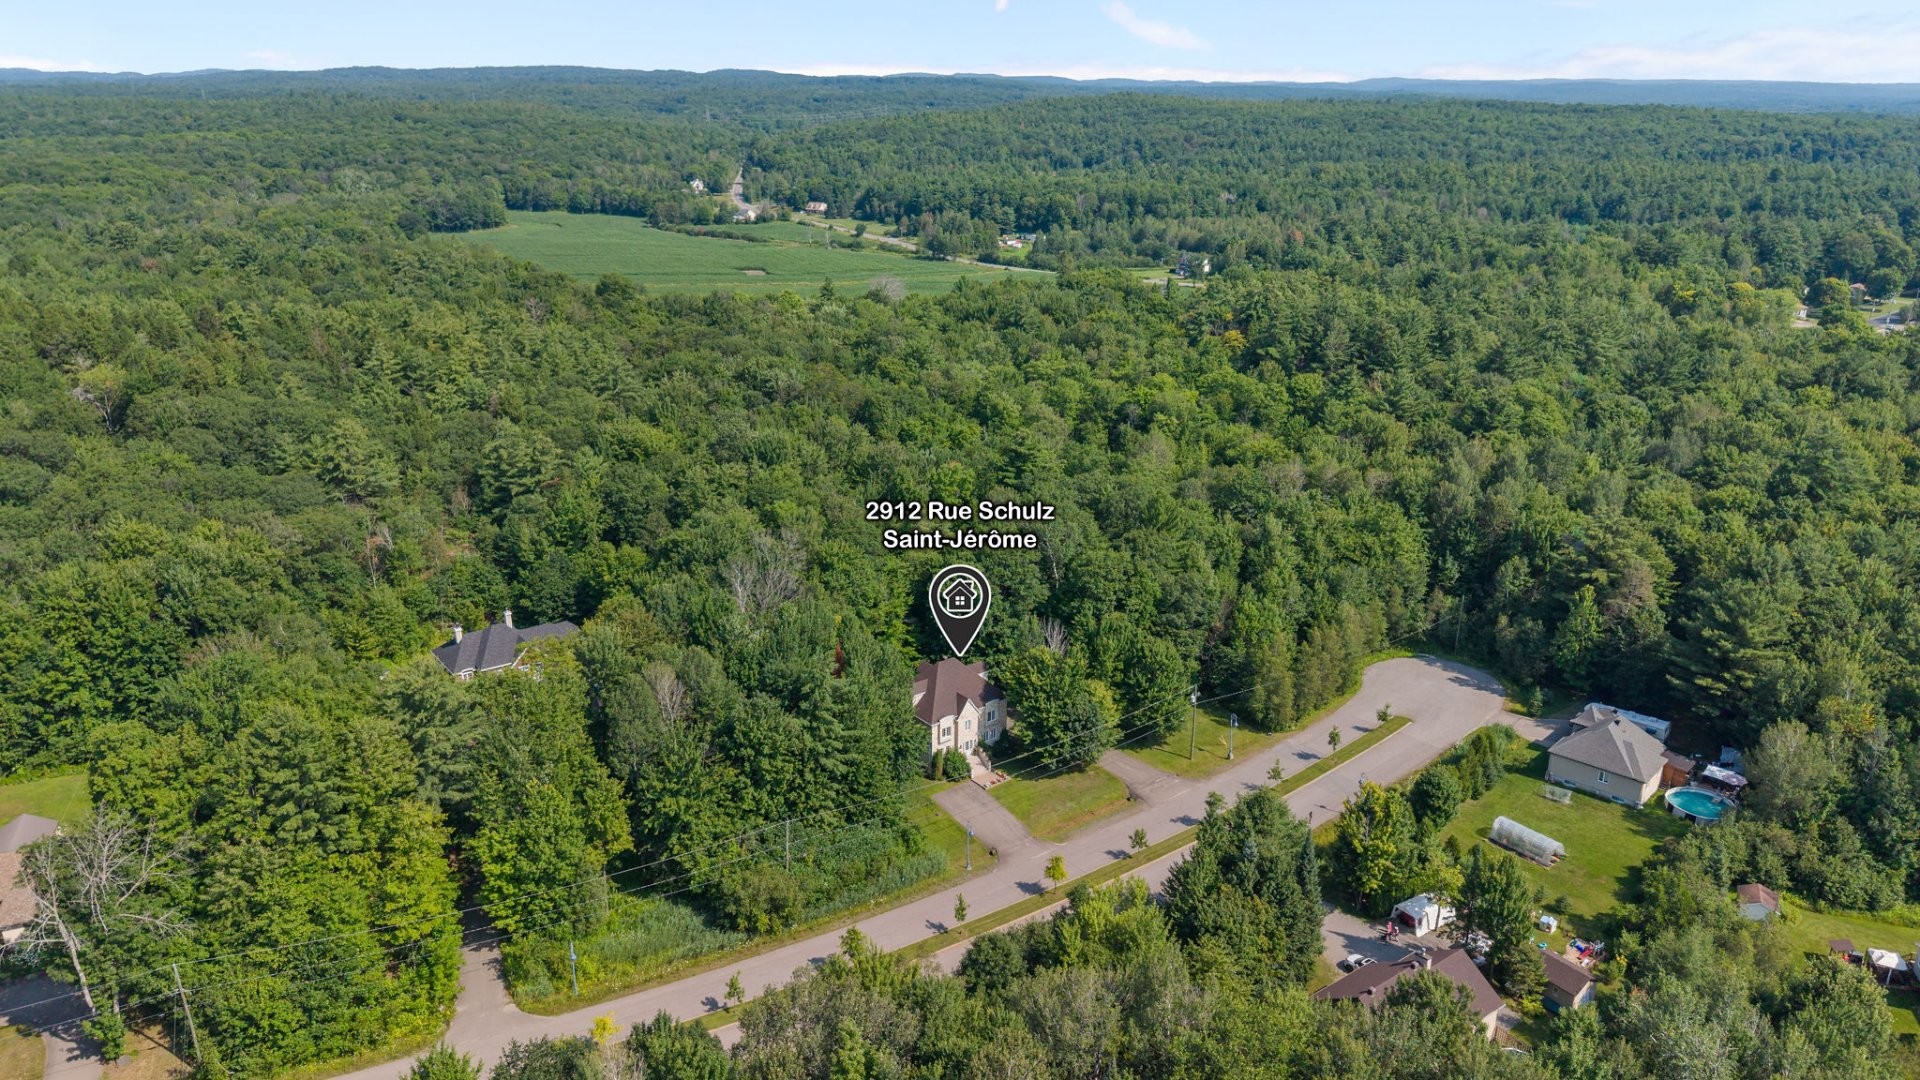
Aerial View - 2912 Rue Schulz, Saint-Jérôme, QC - Outdoor With View
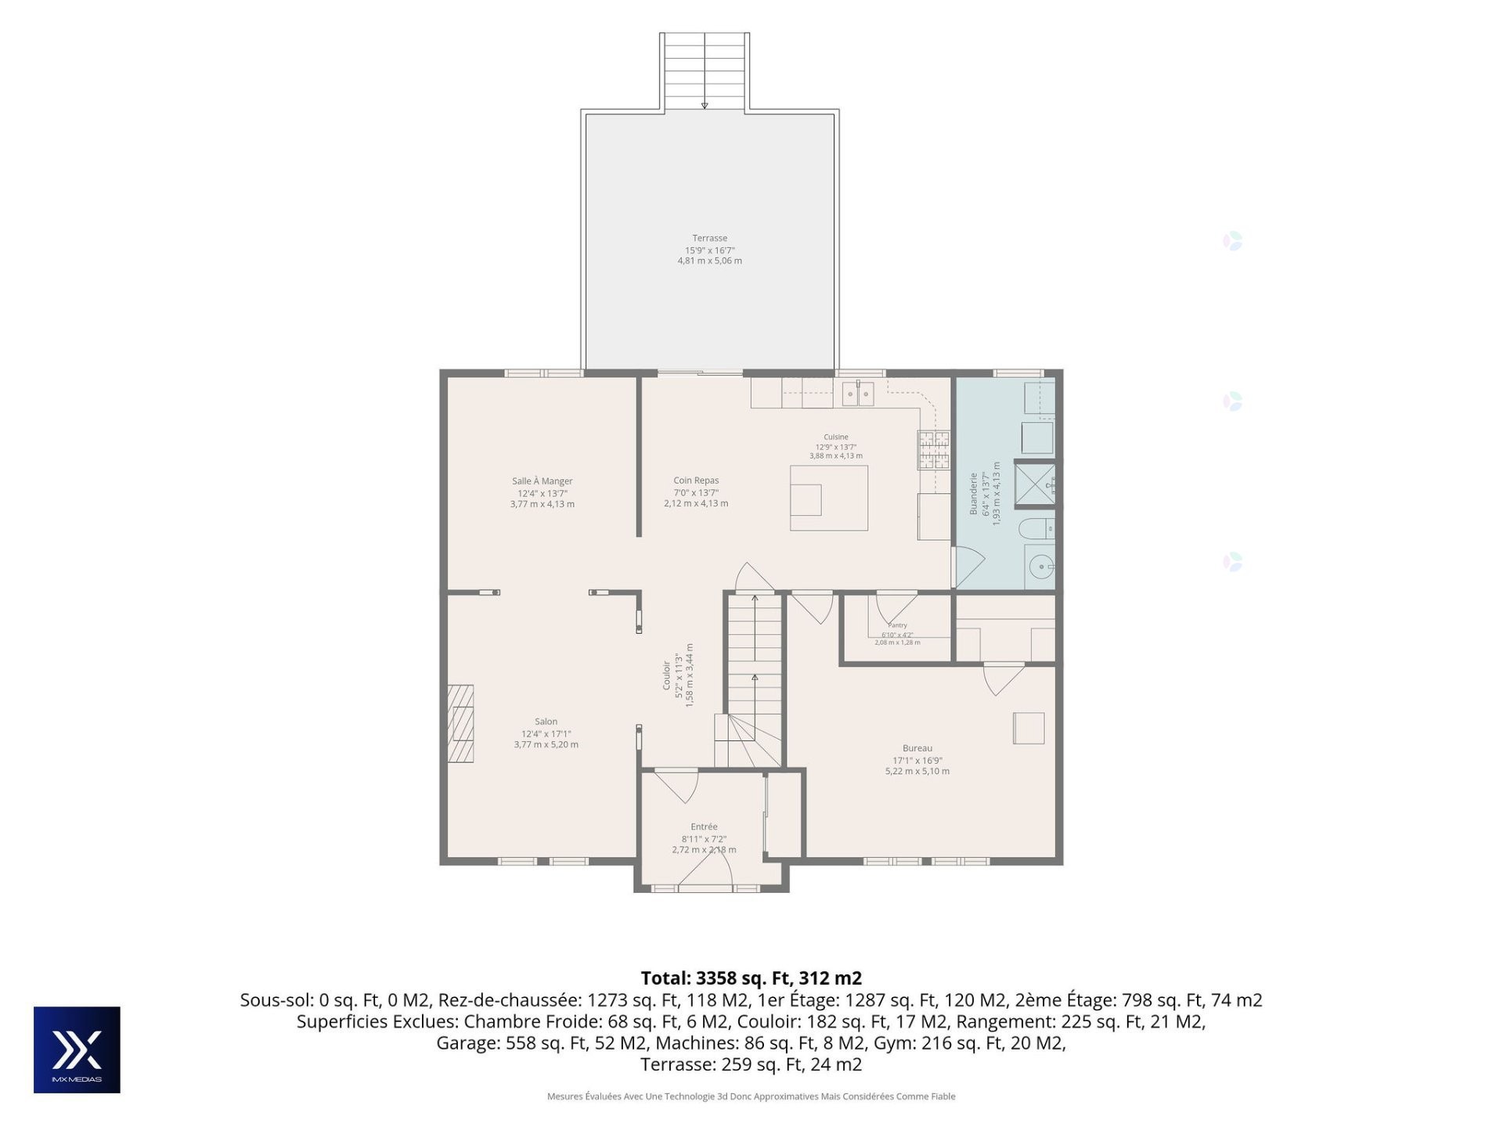
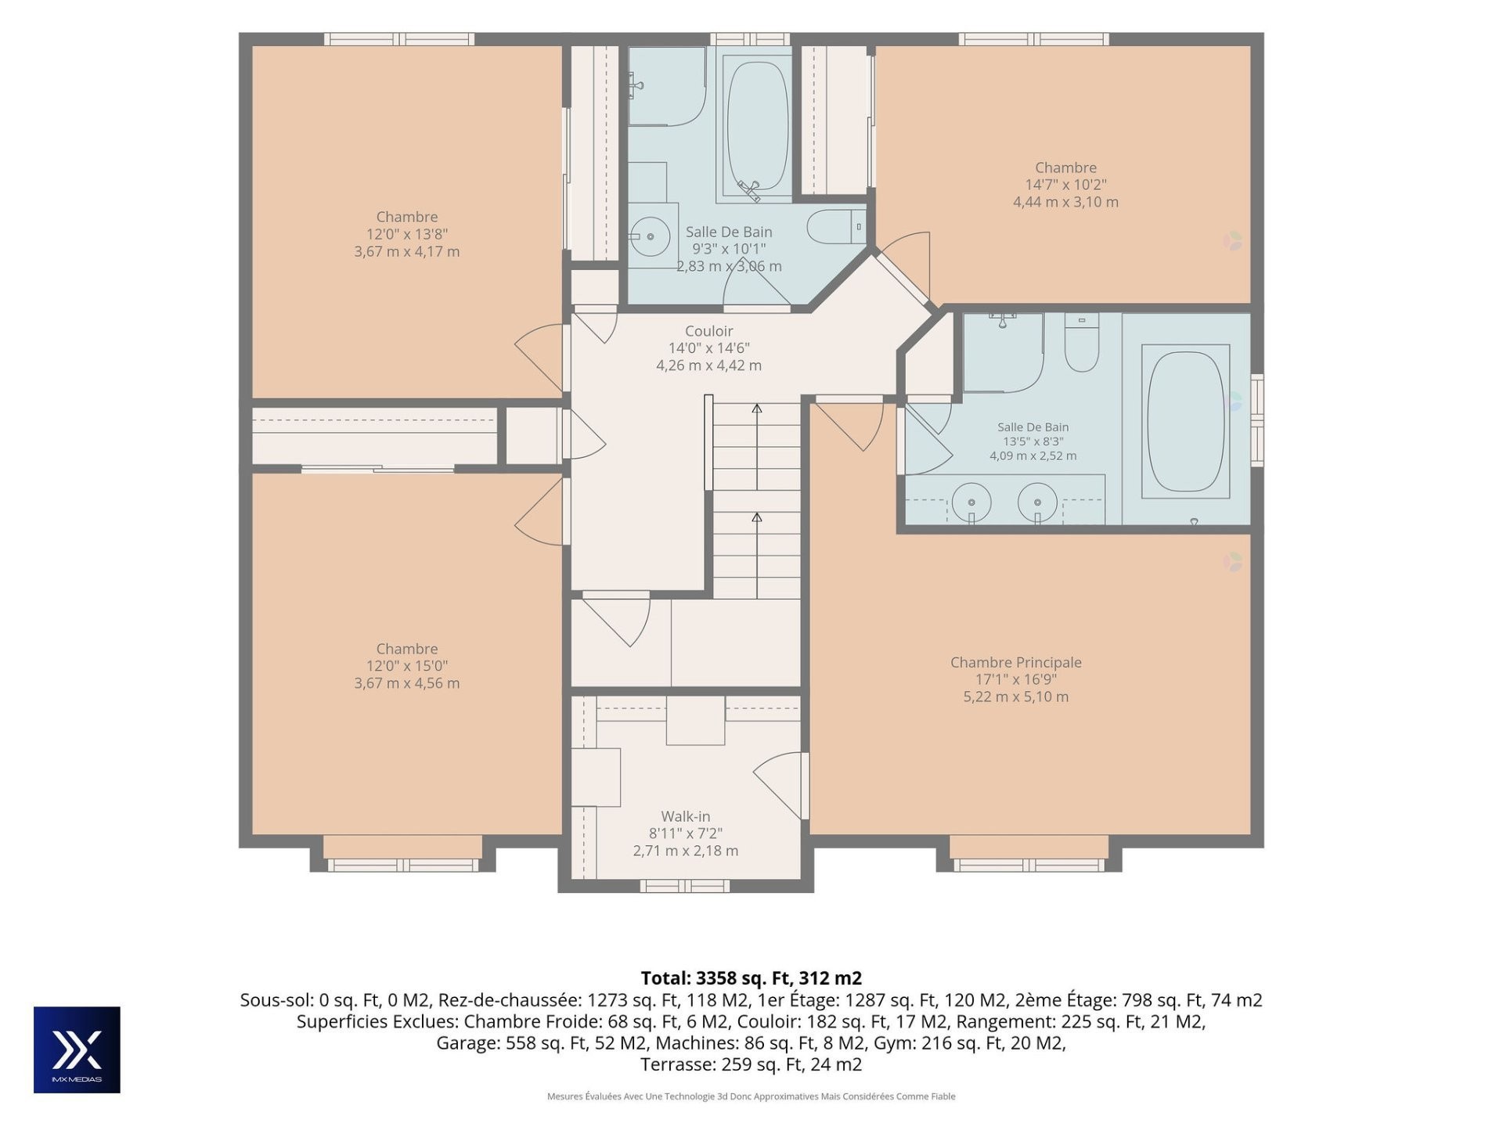
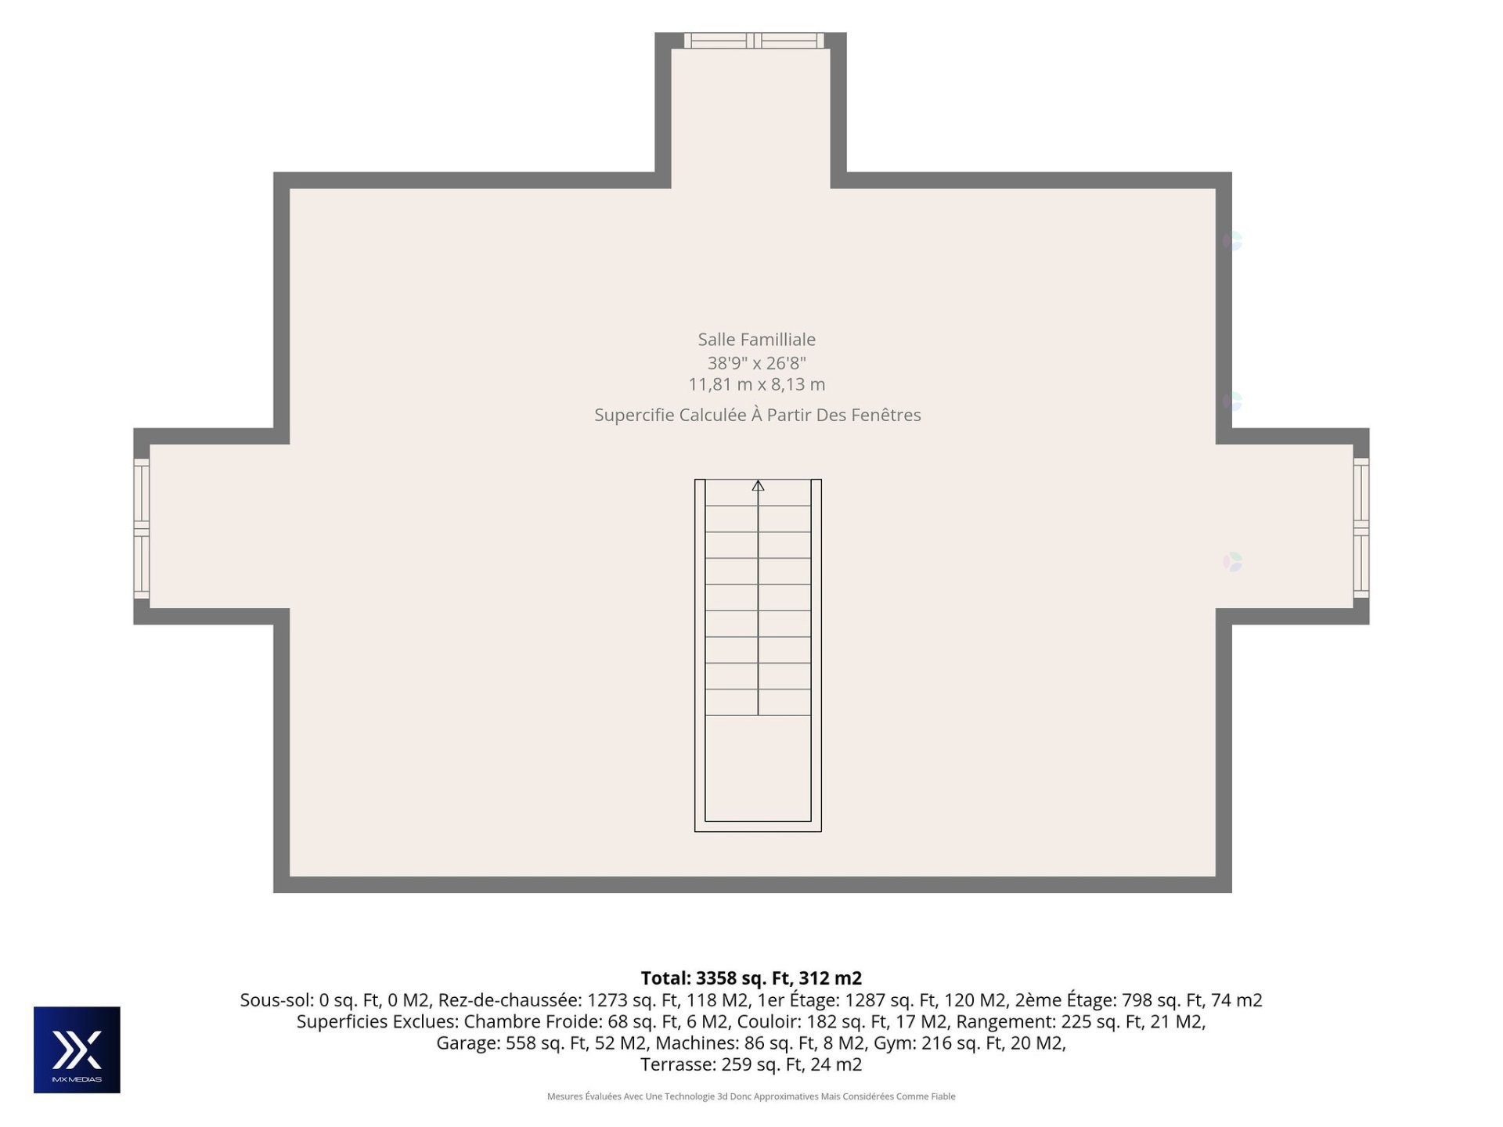
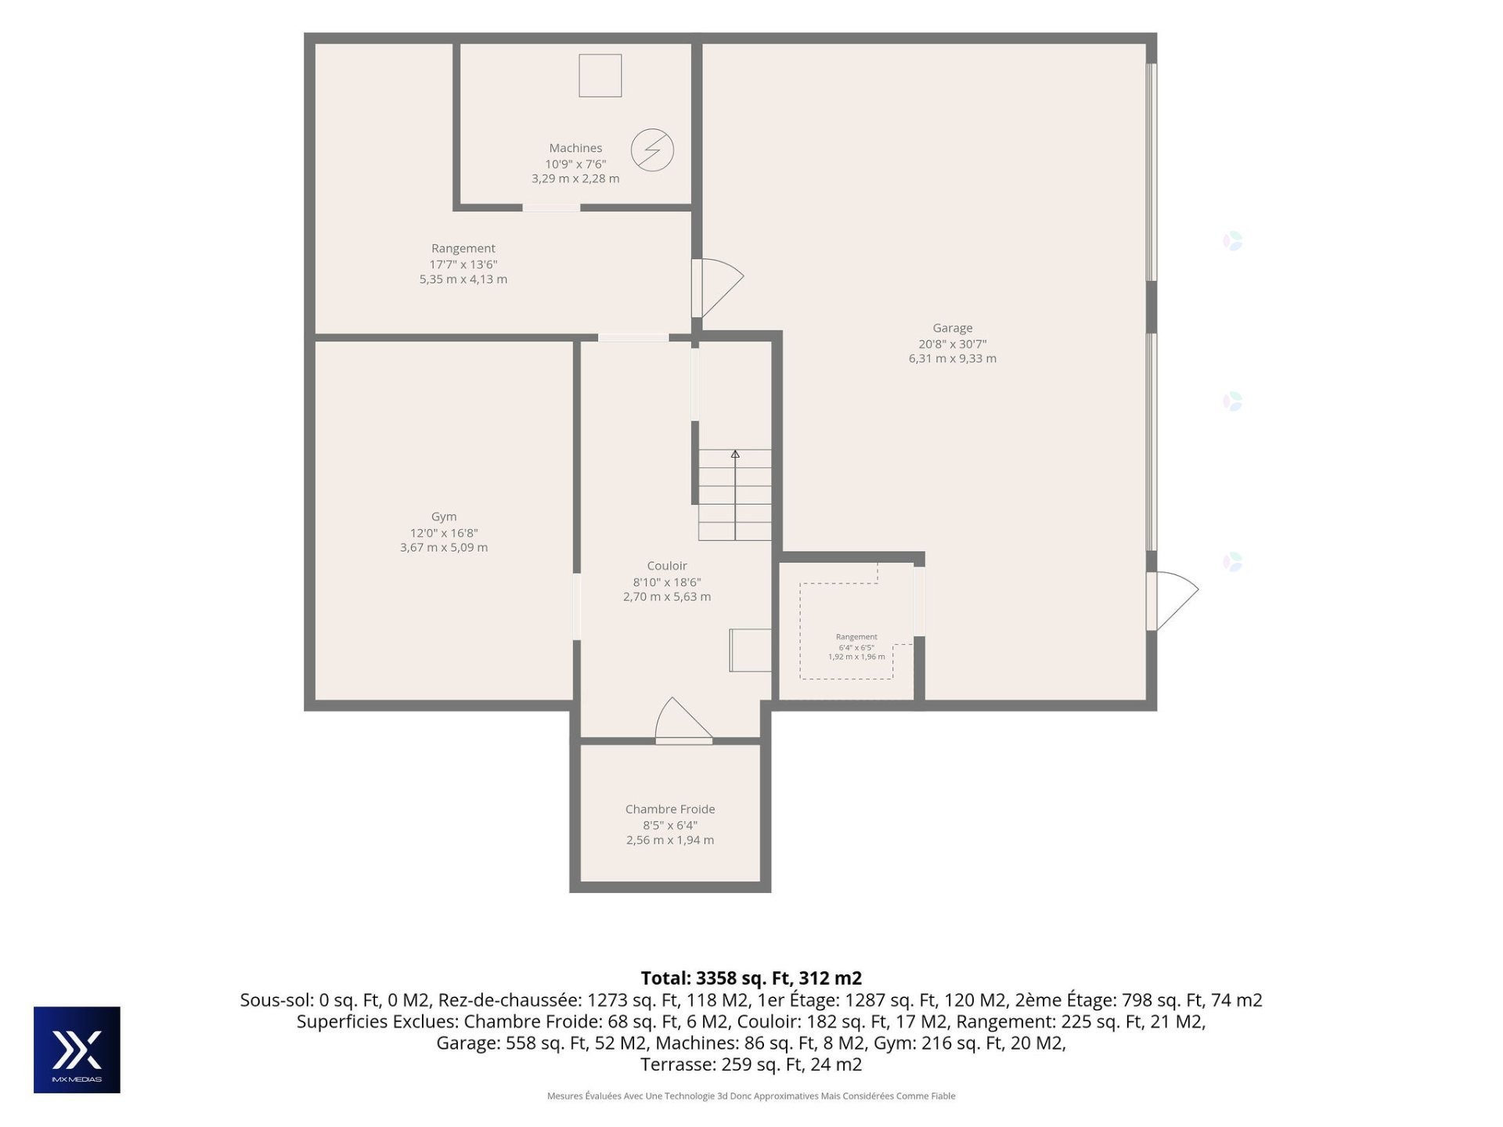
Floor Plan - 2912 Rue Schulz, Saint-Jérôme, QC - Other
Video
Front of Structure - 2912 Rue Schulz, Saint-Jérôme, QC  - Outdoor
Aerial View - 2912 Rue Schulz, Saint-Jérôme, QC  - Outdoor With View
Front of Structure - 2912 Rue Schulz, Saint-Jérôme, QC  - Outdoor
Exterior - 2912 Rue Schulz, Saint-Jérôme, QC  - Outdoor
Mud Room - 2912 Rue Schulz, Saint-Jérôme, QC - Indoor Photo Showing Other Room
Living Room - 2912 Rue Schulz, Saint-Jérôme, QC - Indoor Photo Showing Living Room With Fireplace
Living Room - 2912 Rue Schulz, Saint-Jérôme, QC - Indoor
Dining Room - 2912 Rue Schulz, Saint-Jérôme, QC - Indoor
Dining Room - 2912 Rue Schulz, Saint-Jérôme, QC - Indoor Photo Showing Dining Room
Patio - 2912 Rue Schulz, Saint-Jérôme, QC - Outdoor With Deck Patio Veranda With Exterior
Patio - 2912 Rue Schulz, Saint-Jérôme, QC - Outdoor With Exterior
Kitchen - 2912 Rue Schulz, Saint-Jérôme, QC - Indoor Photo Showing Kitchen
Kitchen - 2912 Rue Schulz, Saint-Jérôme, QC - Indoor Photo Showing Kitchen With Double Sink
Storage - 2912 Rue Schulz, Saint-Jérôme, QC - Indoor
Kitchen - 2912 Rue Schulz, Saint-Jérôme, QC - Indoor
Bathroom - 2912 Rue Schulz, Saint-Jérôme, QC - Indoor
Bathroom - 2912 Rue Schulz, Saint-Jérôme, QC - Indoor Photo Showing Bathroom
Bedroom - 2912 Rue Schulz, Saint-Jérôme, QC - Indoor Photo Showing Bedroom
Bedroom - 2912 Rue Schulz, Saint-Jérôme, QC - Indoor Photo Showing Office
Den - 2912 Rue Schulz, Saint-Jérôme, QC - Indoor Photo Showing Other Room
Passageway - 2912 Rue Schulz, Saint-Jérôme, QC - Indoor Photo Showing Other Room
Master Bedroom - 2912 Rue Schulz, Saint-Jérôme, QC - Indoor Photo Showing Bedroom
Master Bedroom - 2912 Rue Schulz, Saint-Jérôme, QC - Indoor
Closet - 2912 Rue Schulz, Saint-Jérôme, QC - Indoor
Master Bathroom - 2912 Rue Schulz, Saint-Jérôme, QC - Indoor Photo Showing Bathroom
Bedroom - 2912 Rue Schulz, Saint-Jérôme, QC - Indoor Photo Showing Bedroom
Bathroom - 2912 Rue Schulz, Saint-Jérôme, QC - Indoor Photo Showing Bathroom
Bedroom - 2912 Rue Schulz, Saint-Jérôme, QC - Indoor Photo Showing Bedroom
Family Room - 2912 Rue Schulz, Saint-Jérôme, QC - Indoor Photo Showing Other Room
Other - 2912 Rue Schulz, Saint-Jérôme, QC - Indoor Photo Showing Other Room
Family Room - 2912 Rue Schulz, Saint-Jérôme, QC - Indoor Photo Showing Living Room
Family Room - 2912 Rue Schulz, Saint-Jérôme, QC - Indoor
Family Room - 2912 Rue Schulz, Saint-Jérôme, QC - Indoor Photo Showing Other Room
Courtyard - 2912 Rue Schulz, Saint-Jérôme, QC - Outdoor With View
Exterior - 2912 Rue Schulz, Saint-Jérôme, QC - Outdoor
Back of Structure - 2912 Rue Schulz, Saint-Jérôme, QC - Outdoor
Exterior - 2912 Rue Schulz, Saint-Jérôme, QC - Outdoor With Deck Patio Veranda
Courtyard - 2912 Rue Schulz, Saint-Jérôme, QC - Outdoor
Aerial View - 2912 Rue Schulz, Saint-Jérôme, QC - Outdoor
Aerial View - 2912 Rue Schulz, Saint-Jérôme, QC - Other
Aerial View - 2912 Rue Schulz, Saint-Jérôme, QC - Outdoor With View
Floor Plan - 2912 Rue Schulz, Saint-Jérôme, QC - Other
  • Advertising
Are you a real estate investor?
2912 Rue Schulz, Saint-Jérôme, QC, J7Y 5B5
$975,000

5 Beds

3+0 Baths

Remarks:

Vous avez une grande famille ou pensez à la former? Voici votre propriété de rêve! Majestueuse maison de style manoir située au bout d'un cul-de-sac paisible, avec boisé à l'arrière et garage double. Elle offre 5 chambres, avec possibilité d'une 6e au sous-sol, 3 étages et 3 160 pi² habitables, sous-sol exclu. Planchers de bois franc, dont du noyer brésilien dans les pièces principales, plafonds à caissons et cuisine de luxe avec armoires en chêne. Faible consommation d'électricité et entretien impeccable. Demandez une visite! * fosse septique 4 chambres

**TERRAIN ET ENVIRONNEMENT**

* Terrain exceptionnel d'environ 32 000 pi², situé au bout d'un cul-de-sac paisible
* Aucun voisin à l'arrière, la propriété étant adossée à un boisé
* Environnement calme et familial

**CARACTÉRISTIQUES DE LA PROPRIÉTÉ**

* Espaces de vie généreux, lumineux et accueillants
* Aménagement intérieur pensé pour maximiser le confort et le rangement
* Finitions de qualité
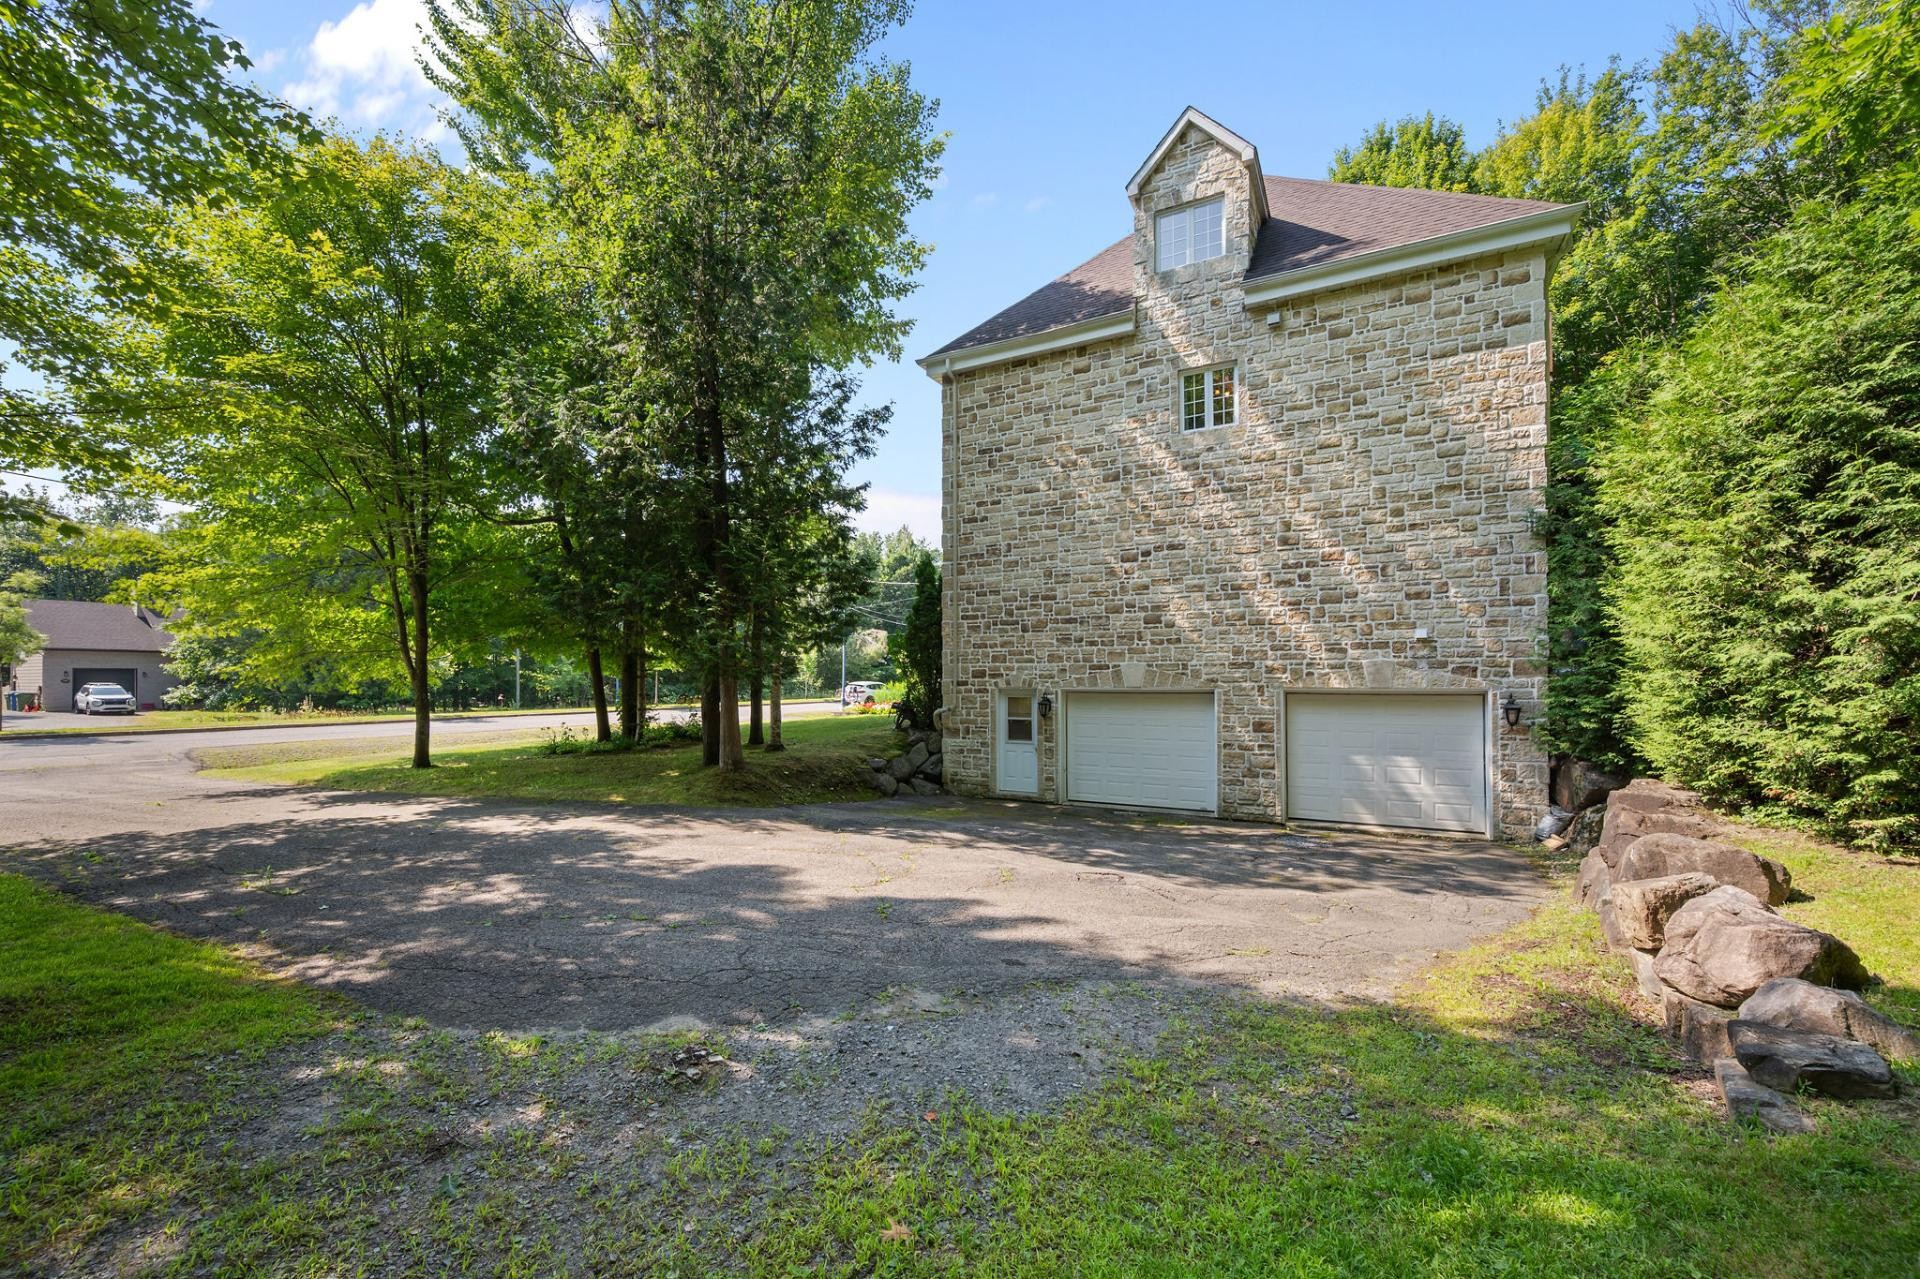
* Garage double intégré et chauffé
* Allée pouvant accueillir plusieurs véhicules
* Entrées pavées aménagées de chaque côté de la propriété

**EXTÉRIEUR**

* Magnifique terrain aménagé, agrémenté d'arbres matures
* Cour intime
* Terrasse de 15 pi x 15 pi, parfaitement aménagée pour profiter pleinement des journées ensoleillées

**EMPLACEMENT**

* Accès rapide aux principales autoroutes
* À proximité des écoles, notamment l'Académie Lafontaine.
* Près des parcs, des services essentiels, des commerces, des épiceries et des restaurants
* À proximité du réputé parc linéaire Le P'tit Train du Nord, idéal pour le vélo, la marche et les activités de plein air


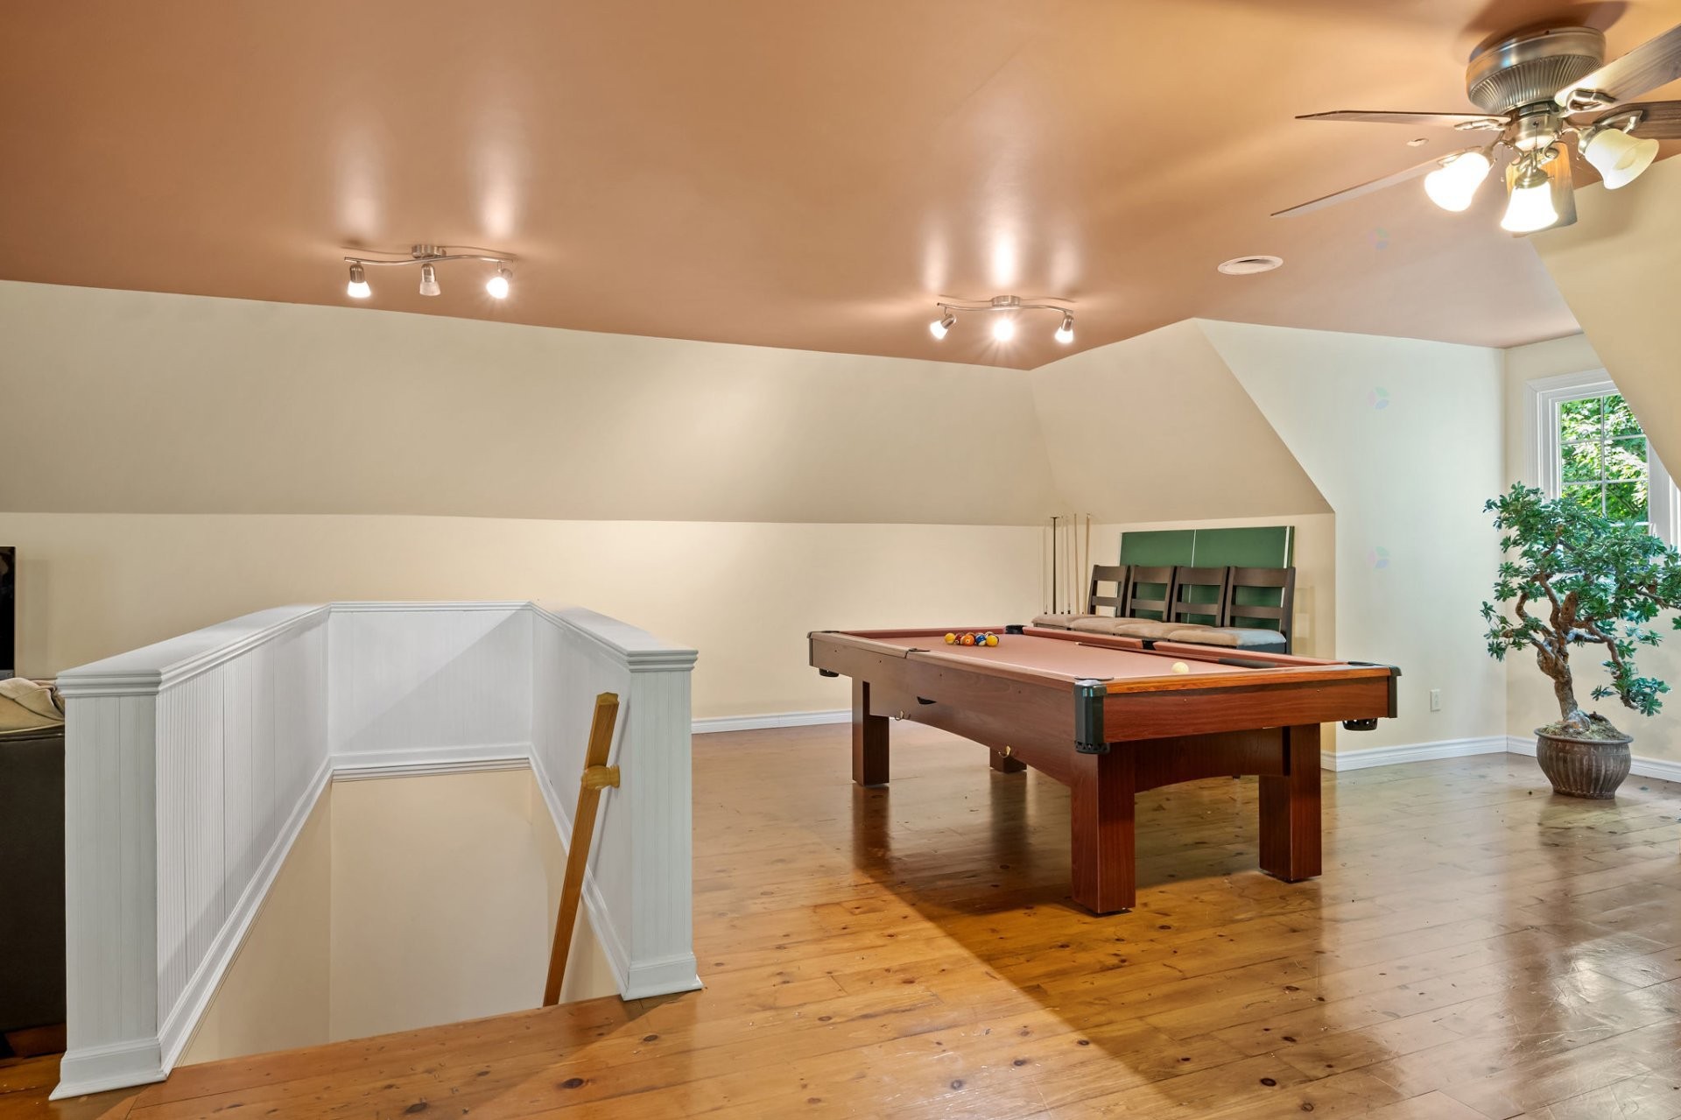
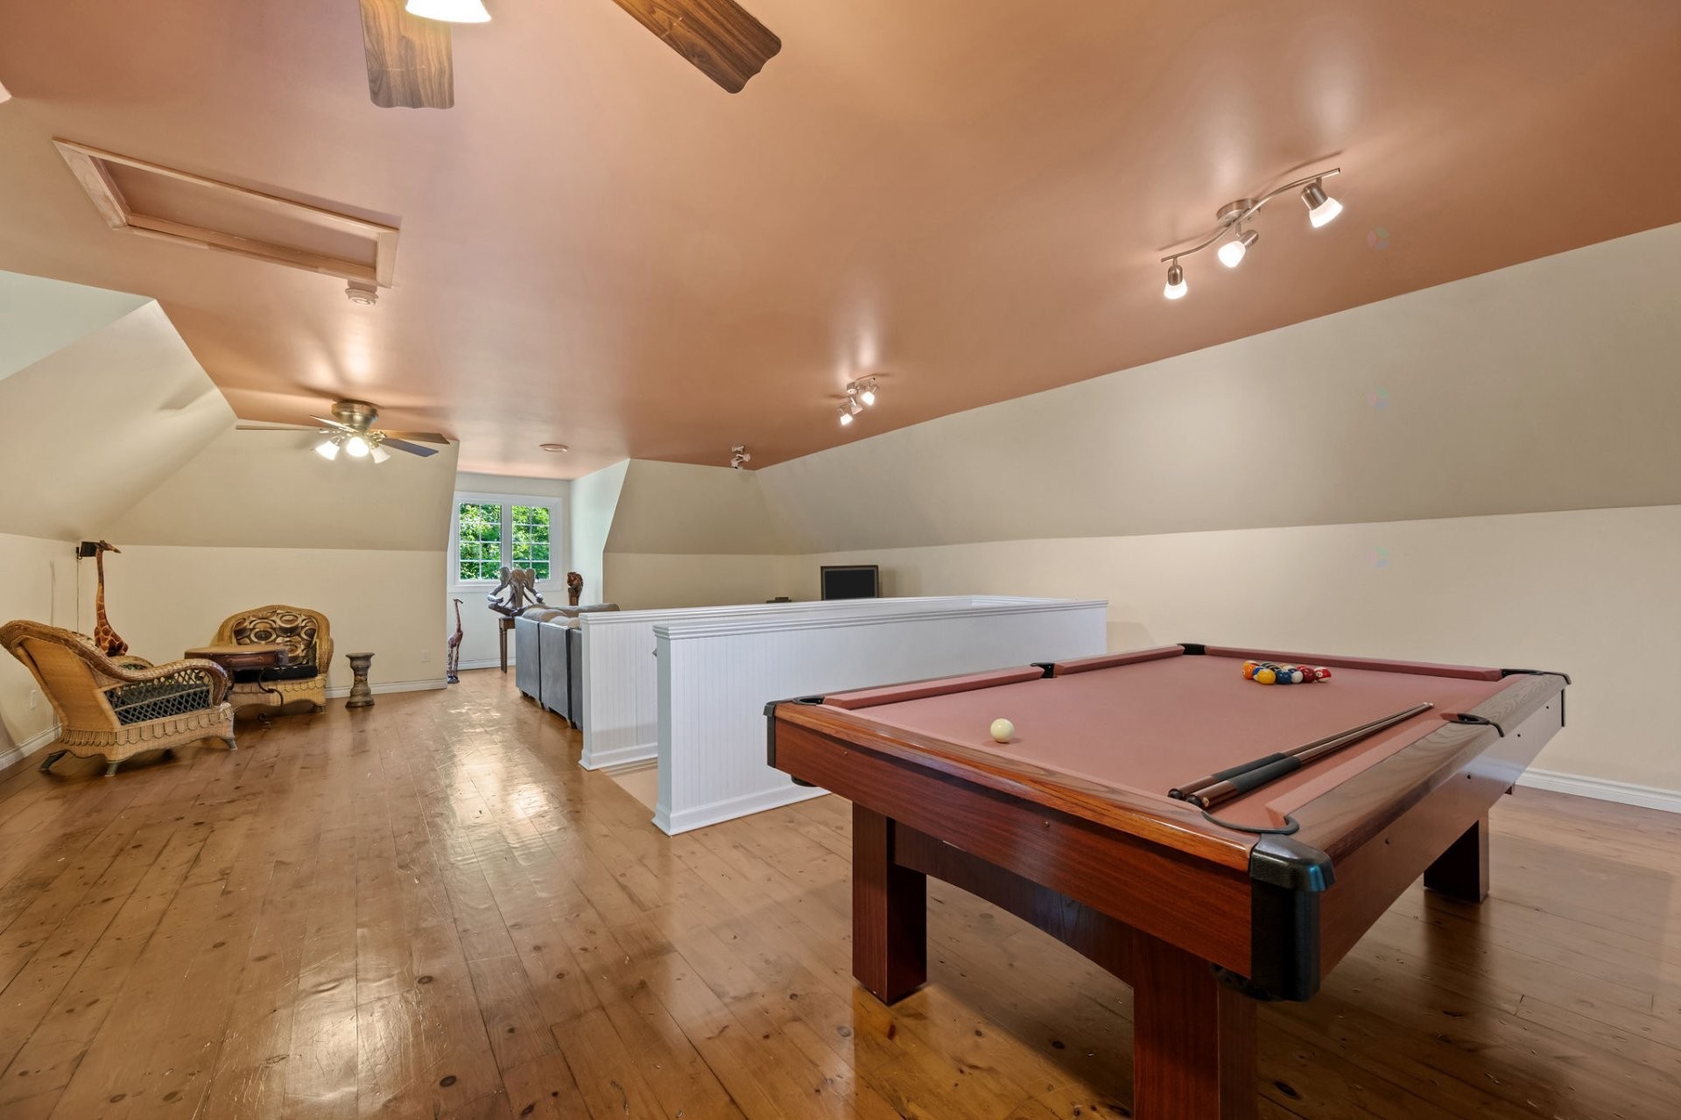
Inclusions: Balayeuse centrale et ses accessoires, luminaires, stores, rideaux, cuisinière au gaz, lave-vaisselle, réfrigérateur, four encastré, four à micro-ondes encastré, cellier, tablette du garage, miroirs des salles de bain, table de billard convertible en table de ping-pong et ses accessoires, foyer au gaz ainsi que deux télécommandes pour la porte de garage.

Exclusions : Les meubles et les effets personnels du vendeur.

Building Features:

  • Style: Detached
  • Air Conditioning: Yes
  • Basement: 6 feet and more, Partially finished
  • Bathroom Features: Whirlpool bath, Separate shower, Jacuzzi bathtub
  • Common Walls: Detached
  • Construction Materials: Artificial stone
  • Cooling: Central heat pump
  • Exterior Features: Private yard
  • Fireplace Features: Gas fireplace
  • Foundation Details: Poured concrete
  • Heating: Other, Electric baseboard units, Electricity
  • Kitchen Cabinet Features: Other, Wood
  • Laundry Features: Bathroom, 1st level/Ground floor
  • Levels: Two or more storey
  • Lot Features: Highway, Daycare centre, Hospital, Park, Bicycle path, Elementary school, High school, Snowmobile trail, ATV trail, Public transportation, Wooded, Landscaped, Flat
  • Parking Features: Other, Other, Asphalt, Double width or more, With outside socket, Heated, Double width or more, Built-in, Electric garage door opener
  • Roof: Asphalt shingles
  • Security Features: Fire detector
  • Size: 12.26 x 8.8 METRE
  • Total Finished Area: 3160 Square Feet
  • Utilities: Electricity Connected
  • Water Source: Artesian well, Well
  • Window Features: PVC, Casement
  • Sewer: Other, Disposal field, Septic tank
  • Appliances: Water softener

Taxes:

  • Municipal Tax: $6,312
  • School Tax: $546
  • Annual Tax Amount: $6,858

Expenses:

  • Electric: $3,070
  • Gas: $210

Property Assessemnt:

  • Lot Assessment: $122,600
  • Building Assessment: $729,700
  • Total Assessment: $852,300

Property Features:

  • Half Bathrooms: 0
  • Built in: 2004
  • Floor Space (approx): 3160 Square Feet
  • Lot Depth: 56.76 Metre
  • Lot Frontage: 100.64 Metre
  • Lot Size: 3011.90 Square Metres
  • Zoning: Residential
  • No. of Parking Spaces: 11
  • Residential units: 1 x 19,
  • Main unit: 19 rooms, 5 beds, 3 baths

Rooms:

  • Hall Ground Level 2.21 m x 2.21 m Flooring: Ceramic
  • Other Ground Level 3.43 m x 1.57 m Flooring: Other
  • Living Ground Level 5.92 m x 3.78 m Flooring: Other
  • Dining Ground Level 4.11 m x 3.58 m Flooring: Other
  • Kitchen Ground Level 4.57 m x 3.96 m Flooring: Ceramic
  • Storage Ground Level 1.22 m x 1.98 m Flooring: Ceramic
  • Bedroom Ground Level 3.76 m x 3.38 m Flooring: Wood
  • Bathroom Ground Level 4.11 m x 1.85 m Flooring: Ceramic
  • Other 2nd Level 4.32 m x 4.45 m Flooring: Other
  • Primary Bedroom 2nd Level 5.21 m x 5.11 m Flooring: Other
  • Walk-in Closet 2nd Level 2.64 m x 2.18 m Flooring: Other
  • Bedroom 2nd Level 4.39 m x 2.92 m Flooring: Wood
  • Bedroom 2nd Level 3.66 m x 4.09 m Flooring: Wood
  • Bedroom 2nd Level 3.66 m x 4.34 m Flooring: Wood
  • Bathroom 2nd Level 4.01 m x 2.51 m Flooring: Ceramic
  • Bathroom 2nd Level 4.11 m x 1.85 m Flooring: Ceramic
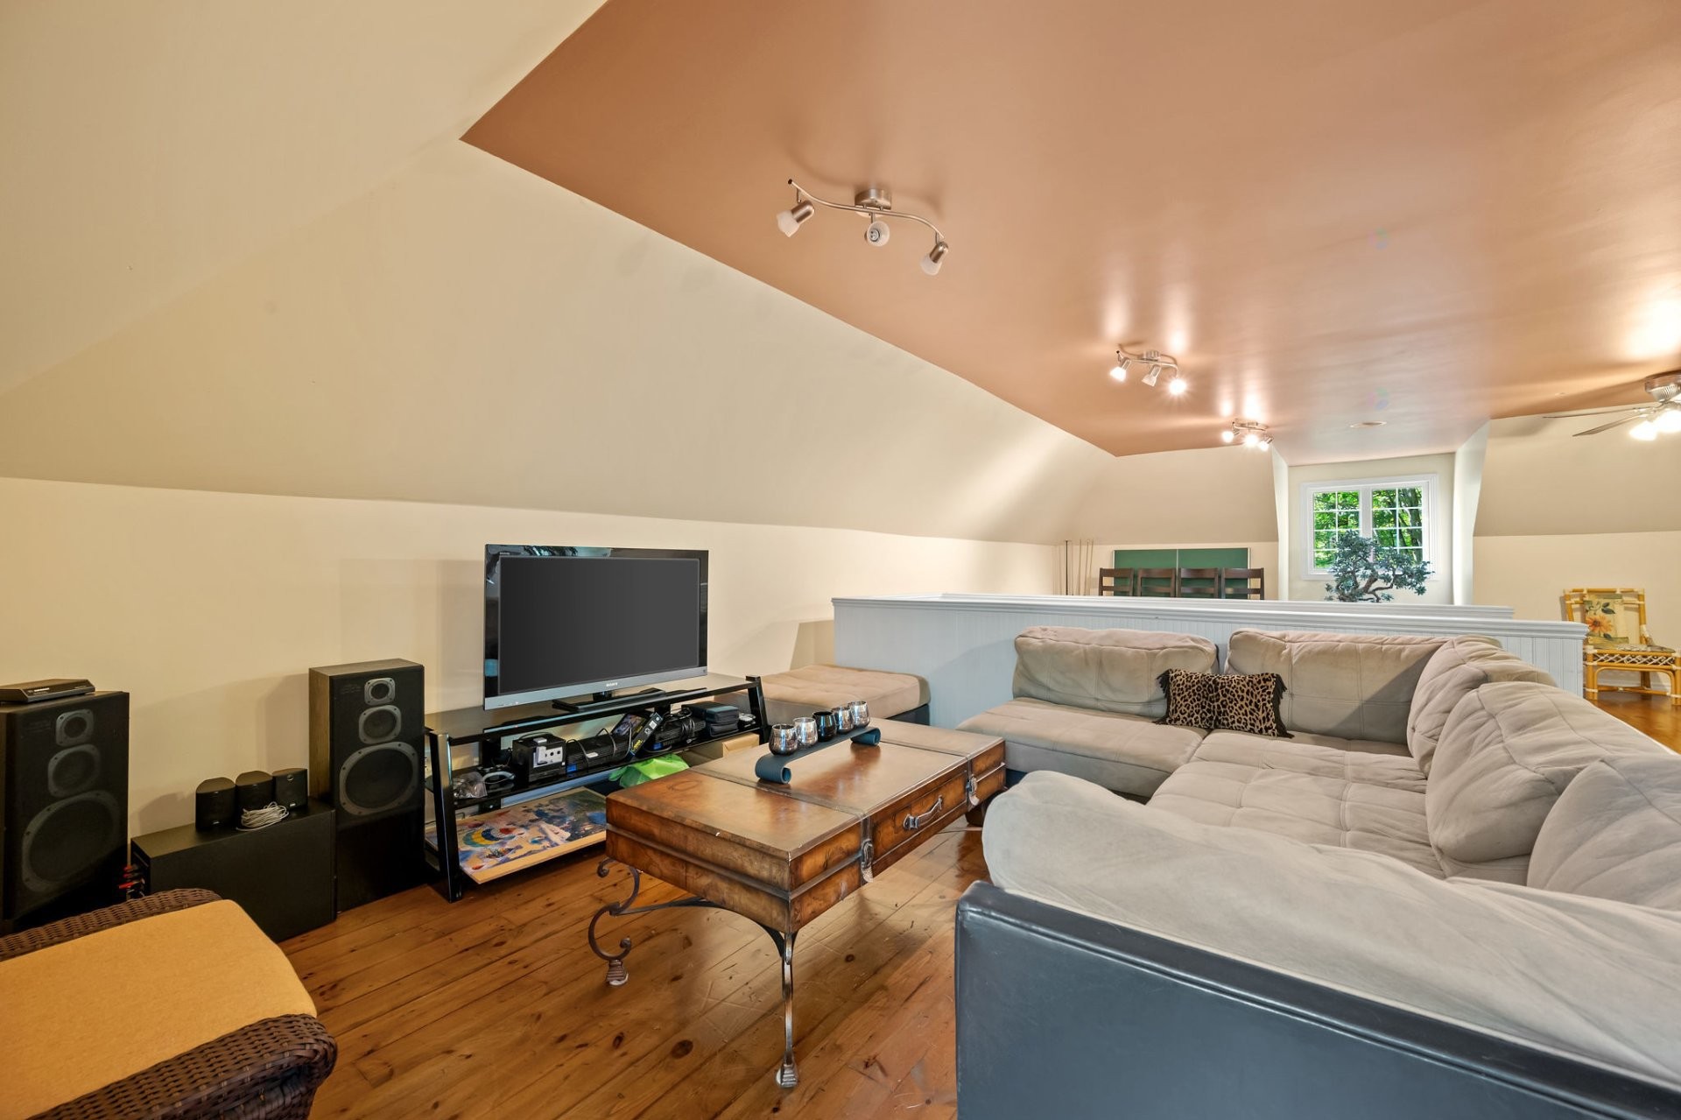
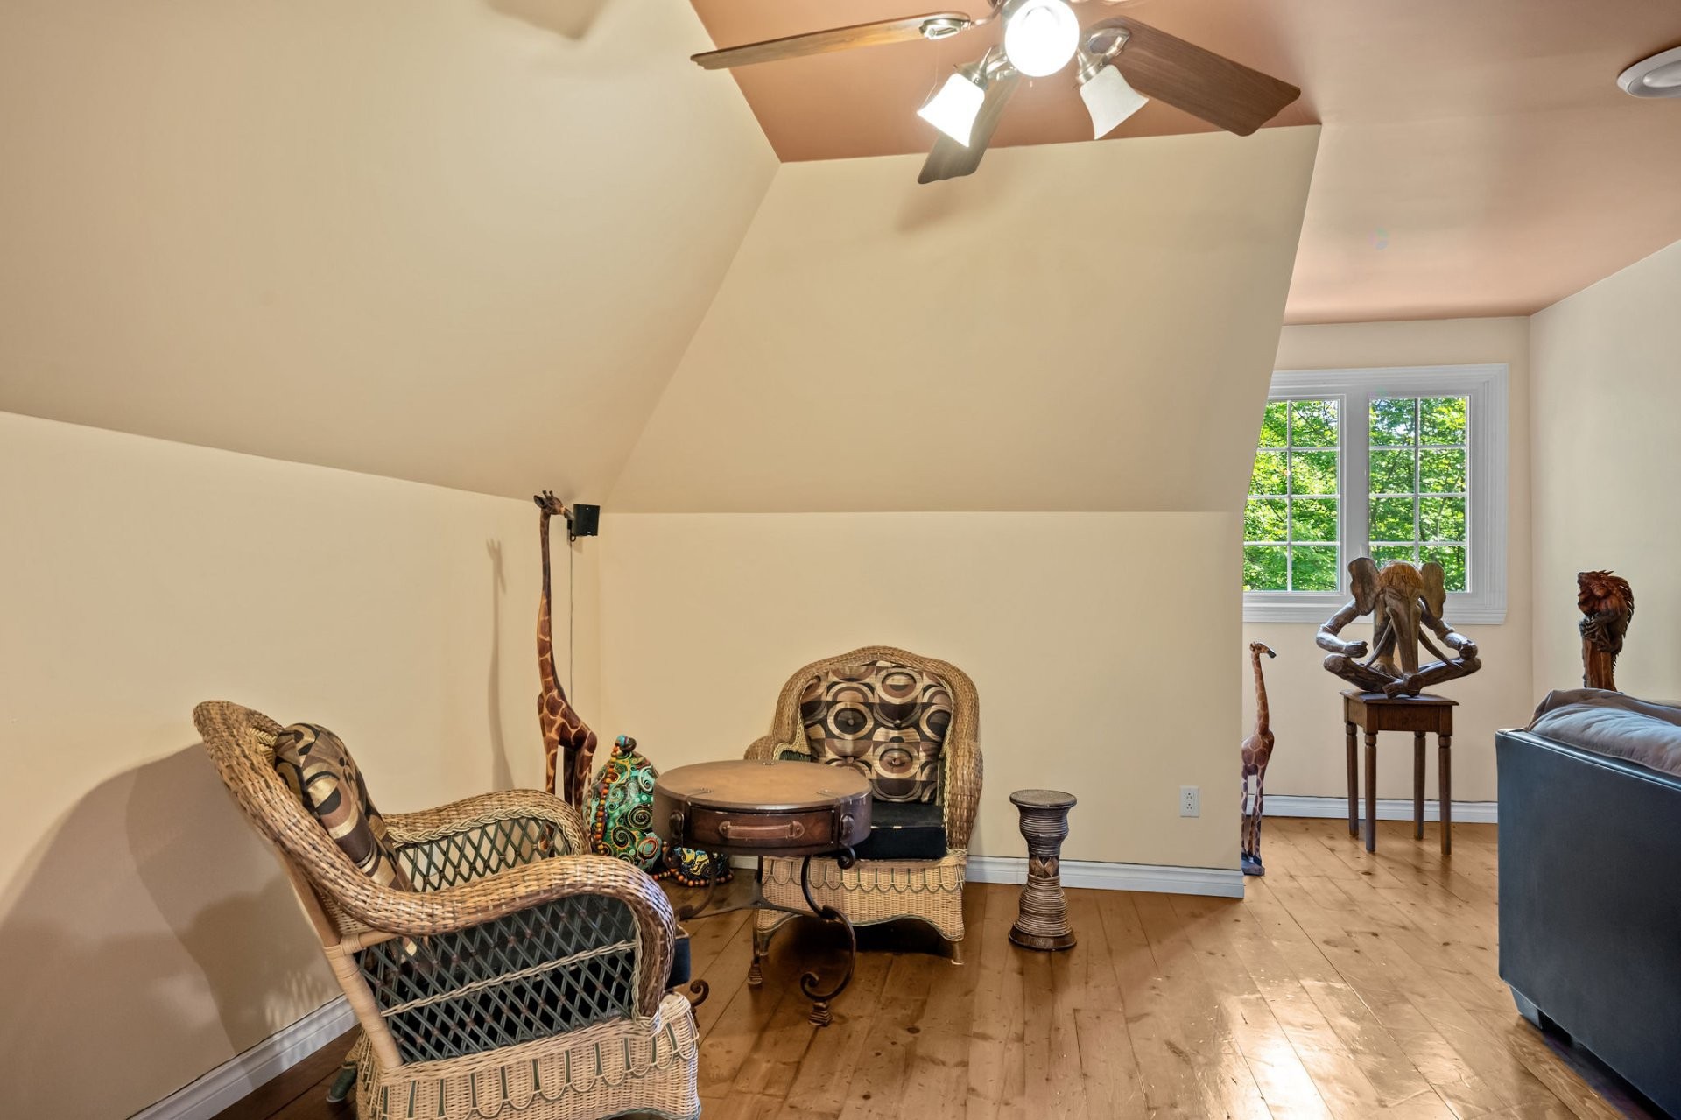
  • Games 3rd Level 6.65 m x 5.26 m Flooring: Other
  • Other 3rd Level 6.65 m x 5.26 m Flooring: Other
  • Other Basement Level 3.58 m x 4.83 m Flooring: Concrete
  • Other Basement Level 2.29 m x 3.28 m Flooring: Concrete
  • Other Basement Level 4.11 m x 5.36 m Flooring: Concrete
  • Cellar/Cold Room Basement Level 1.93 m x 2.57 m Flooring: Concrete

Convert Measurement to:

Data provided by: Centris - 600 Ch Du Golf, Ile -Des -Soeurs, Quebec H3E 1A8
All information displayed is believed to be accurate but is not guaranteed and should be independently verified. No warranties or representations are made of any kind. Copyright© 2021 All Rights Reserved.

Sold without legal warranty of quality, at the buyer's own risk.

Thinking of Selling?

Start by finding out what your home might be worth in today's market.

Location of 2912 Rue Schulz, Saint-Jérôme, QC, J7Y 5B5

Demographic Information of 2912 Rue Schulz, Saint-Jérôme, QC, J7Y 5B5

Life Stage

Growing Families

Employment Type

Mixed

Average Household Income

$104,259.20

Average Number of Children

1.77

Household Population

Household Structure

Age of Population

Education

Education Level

No certificate/diploma/degree

18.31 %

High school certificate or equivalent

24.61 %

Apprenticeship trade certificate/diploma

21.95 %

College/non-university certificate

21.31 %

University certificate (below bachelor)

1.53 %

University Degree

12.28 %

Commuter

Travel To Work

By Car

92.12 %

By Public Transit

3.62 %

By Walking

1.57 %

By Bicycle

0.0 %

By Other Methods

2.69 %

Cultural Diversity

Knowledge of Official Language

Mother Tongue

Building Information

Building Type

Apartments (Low and High Rise)

35.52 %

Houses

64.48 %

Own Vs. Rent