Button CopyPathCircle CloseCircle Left ArrowArrow Down Icon GreyClosecirclecircleBurger

2110 Rue de la Fileuse, Saint-Jérôme, QC, J7Y 0H3

MLS® # 9570475
House For Sale In Saint-Jérôme, Quebec
$579,900

2 Beds

3 Baths

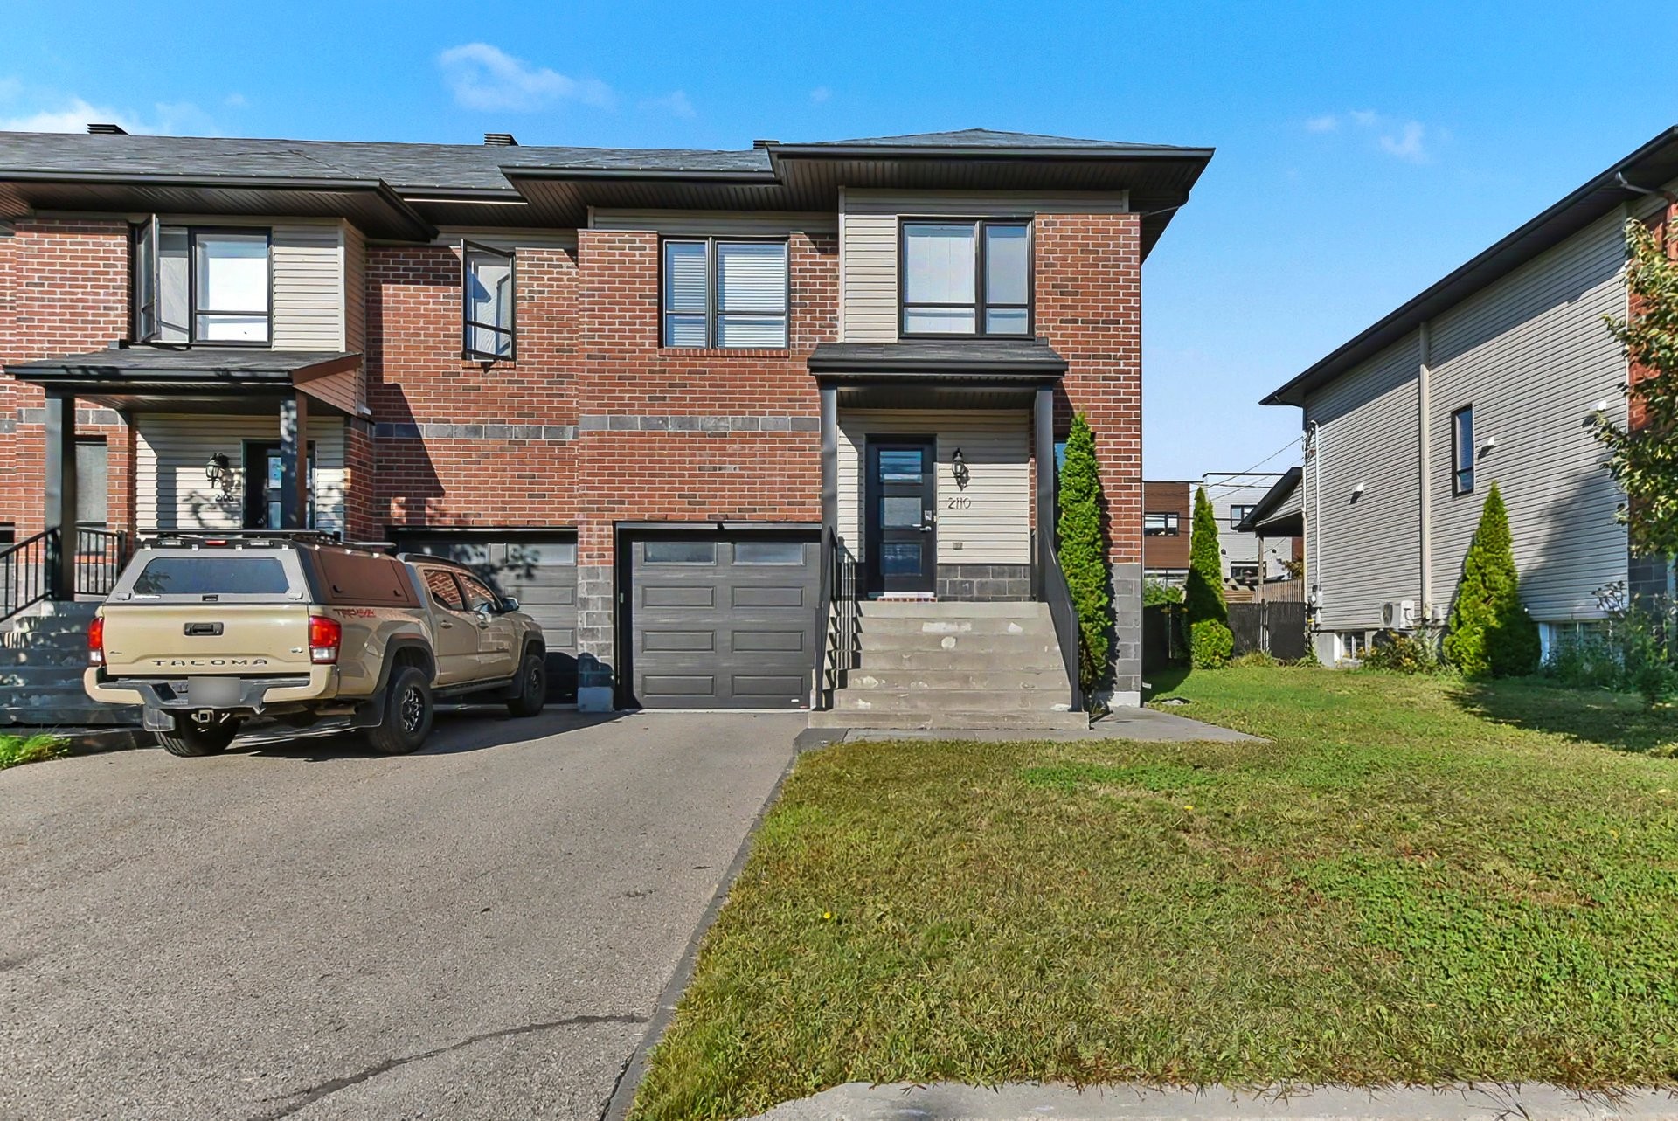
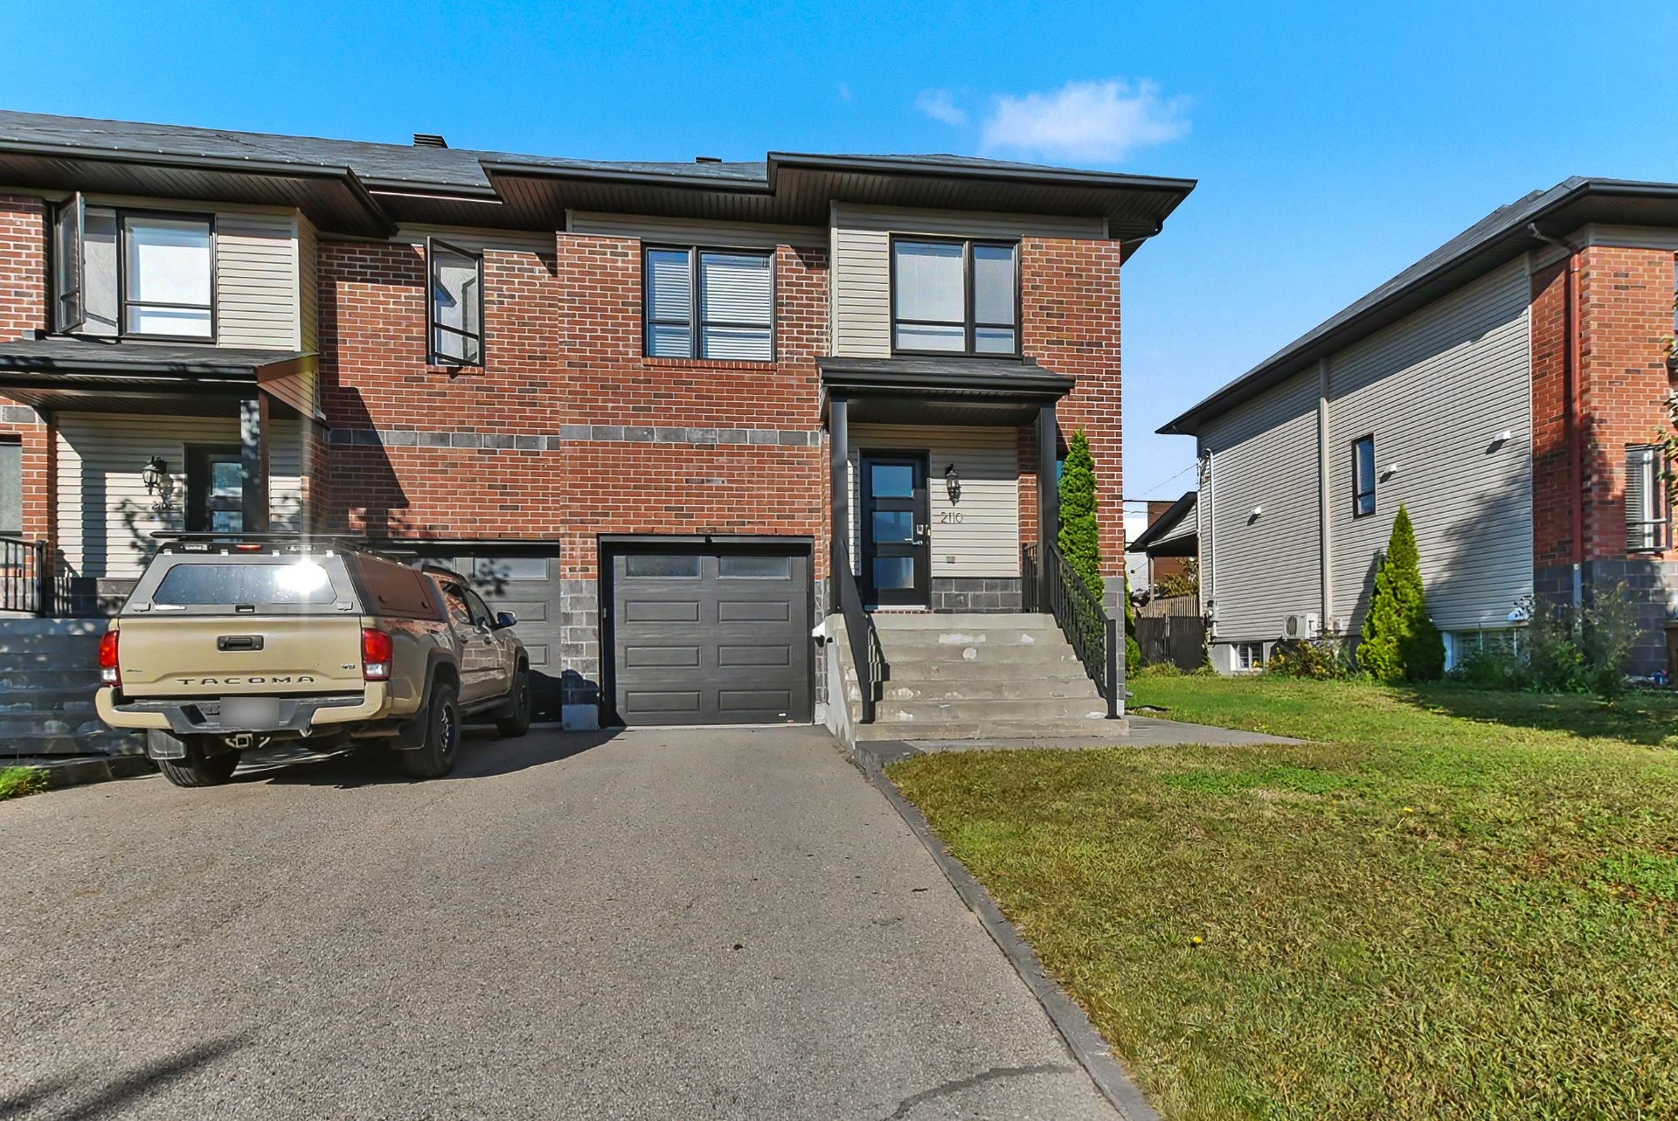
Front of Structure - 2110 Rue De La Fileuse, Saint-Jérôme, QC
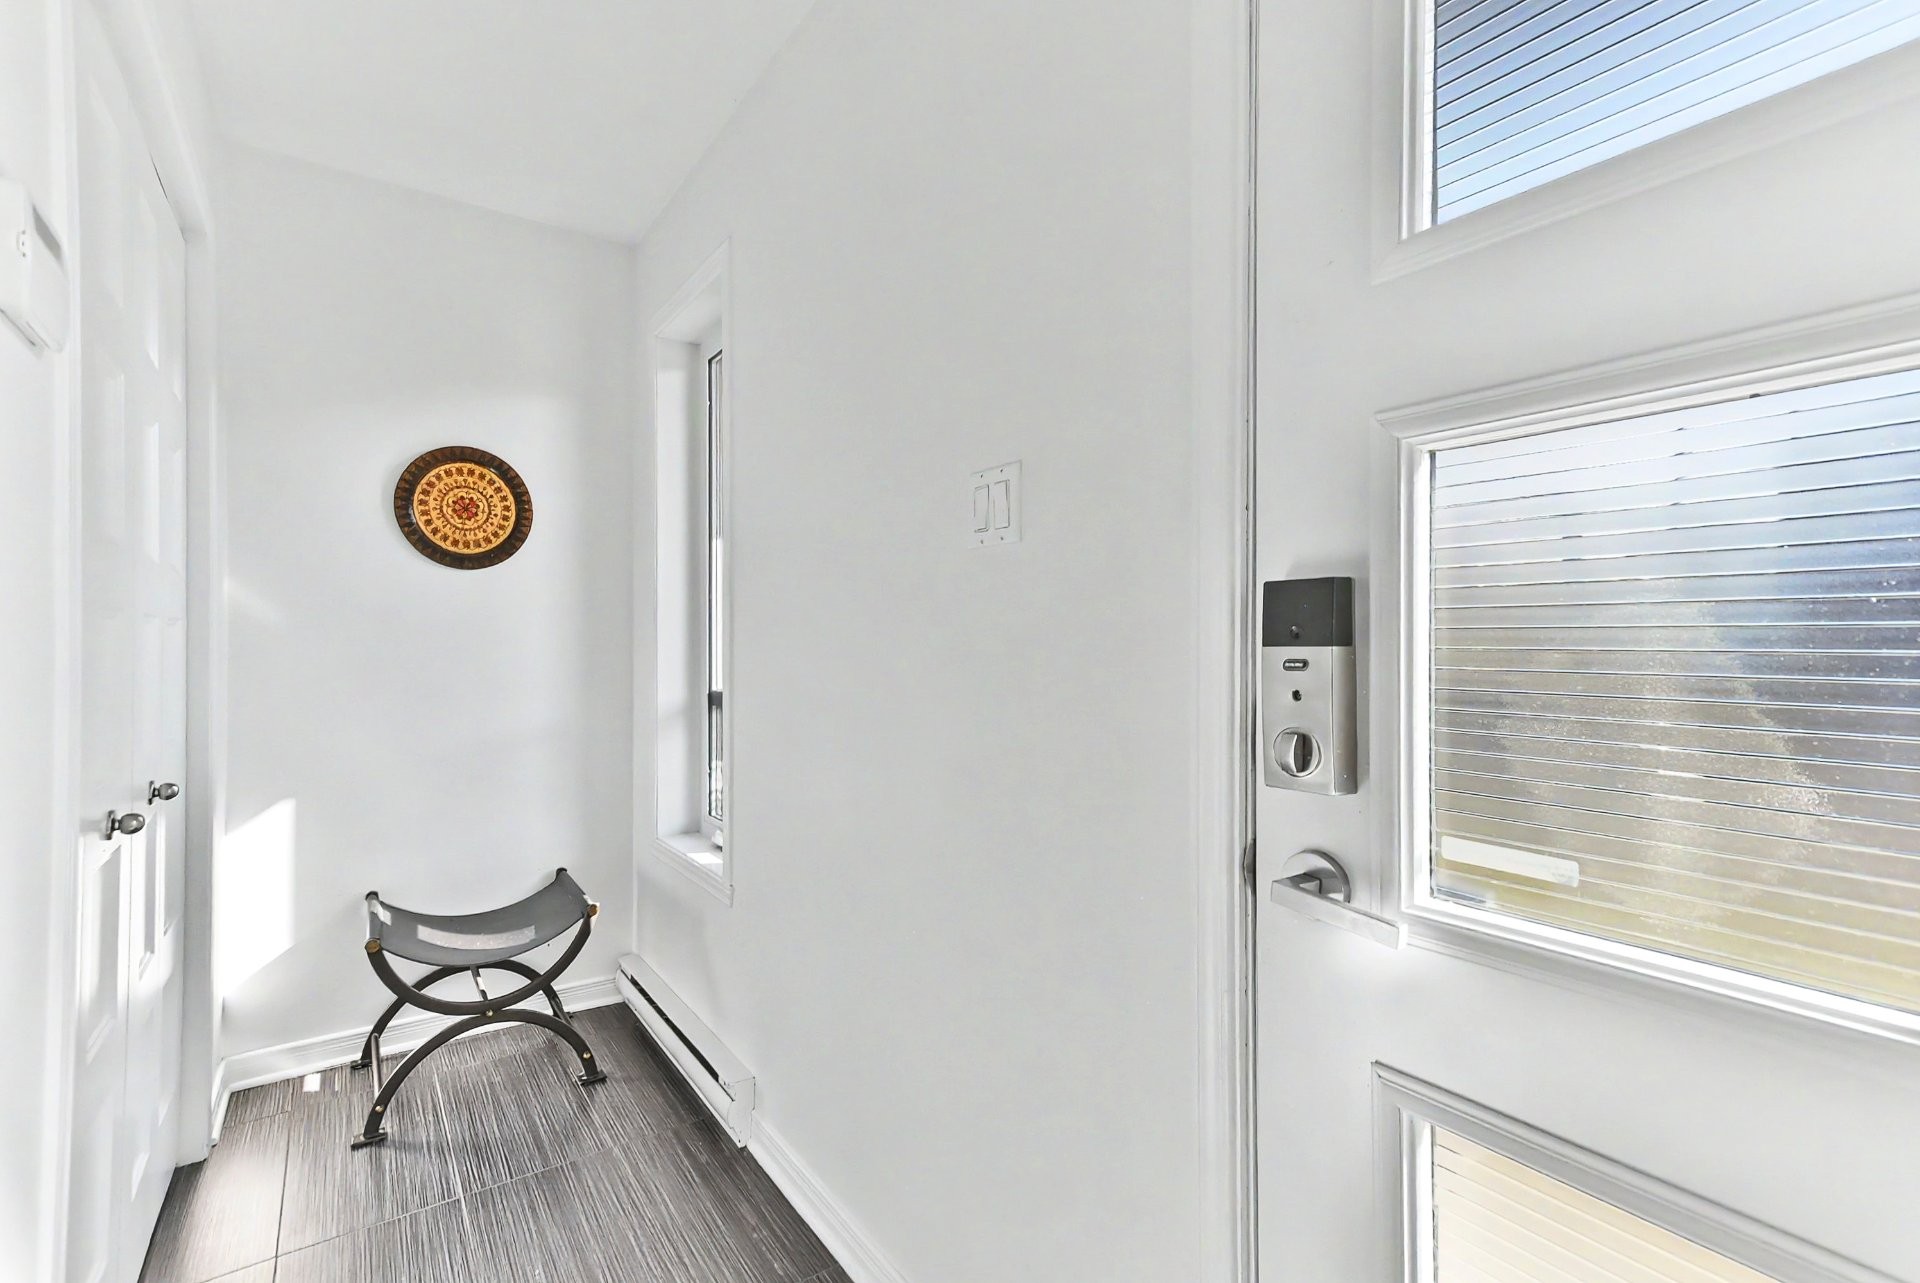
Passageway - 2110 Rue De La Fileuse, Saint-Jérôme, QC
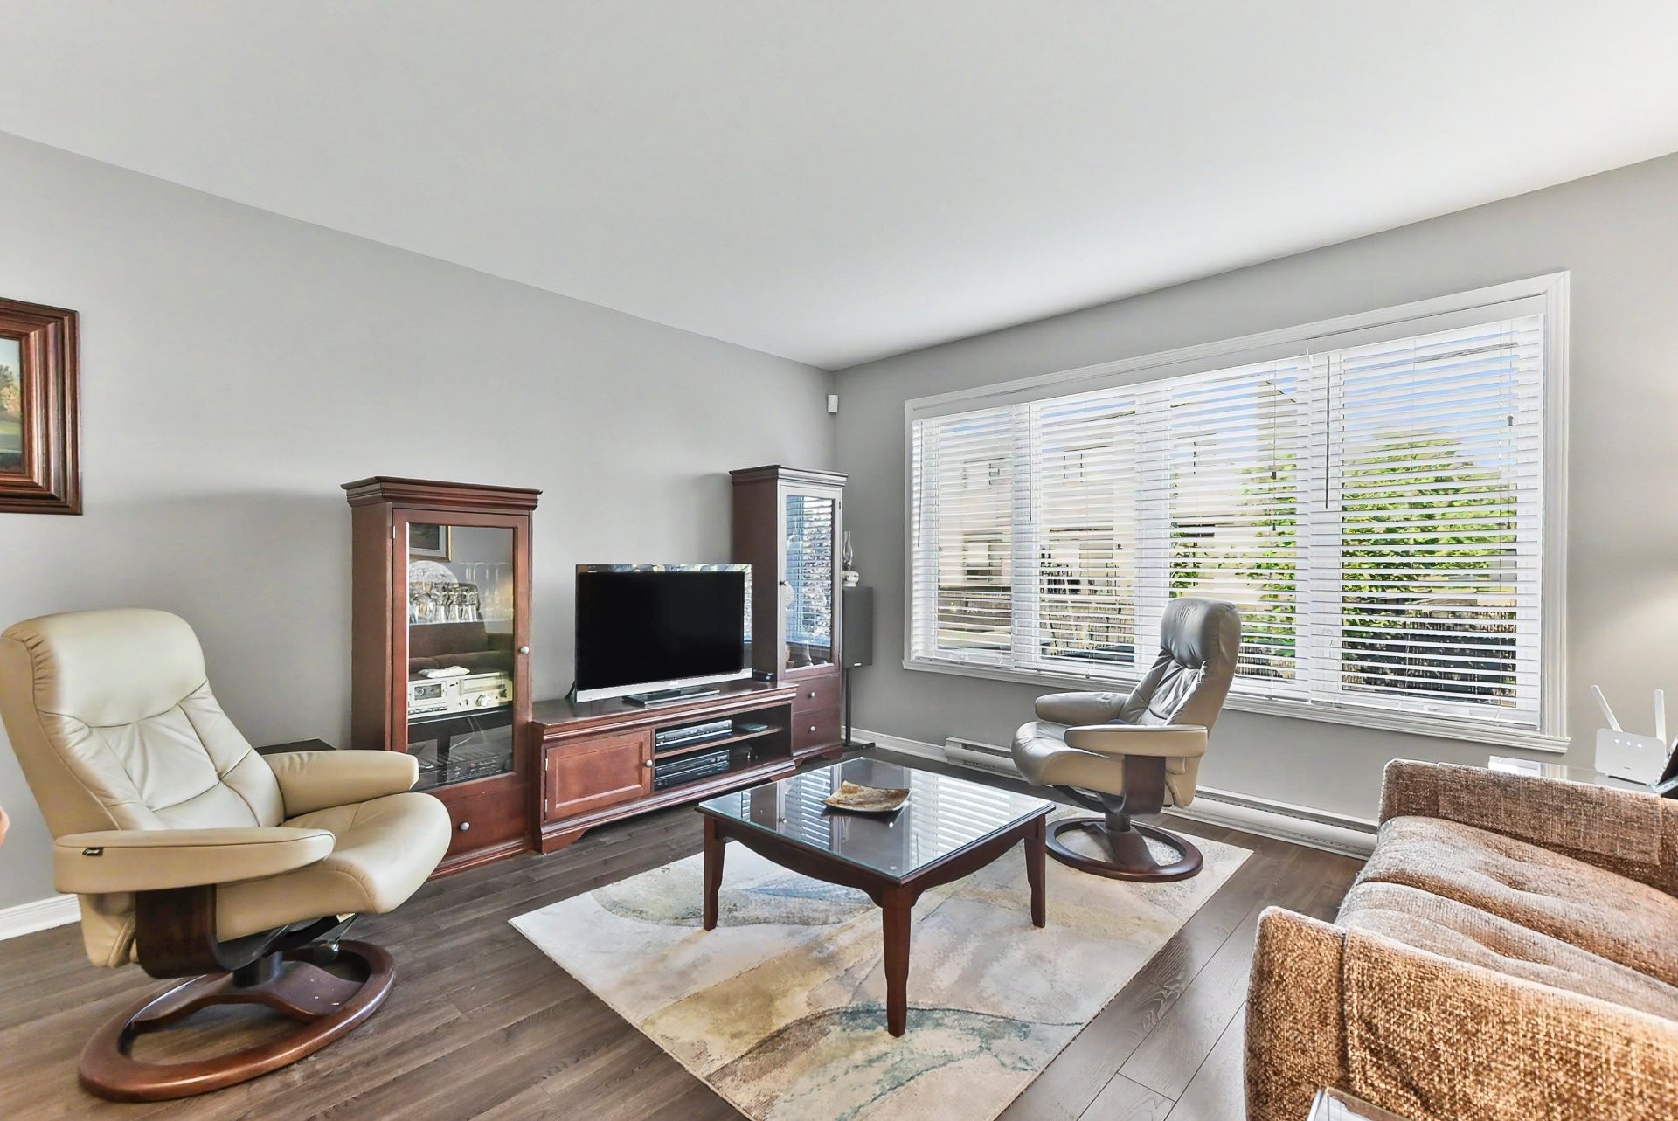
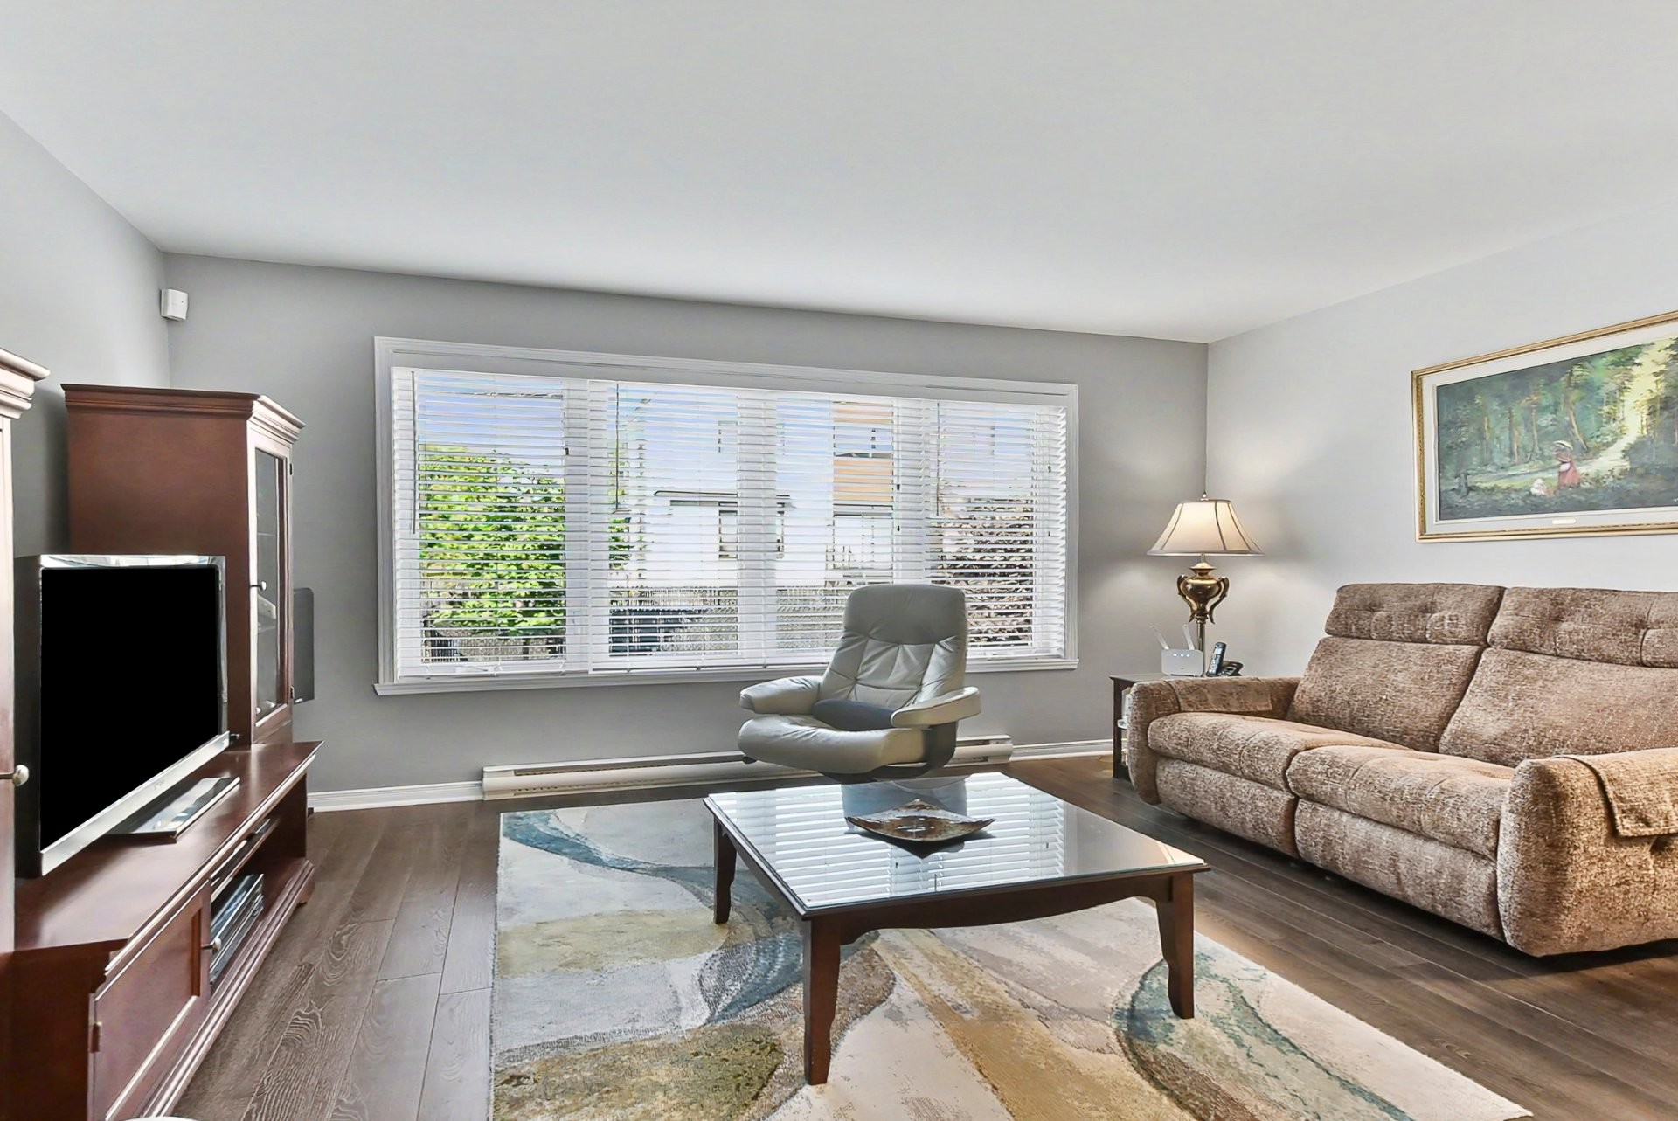
Living Room - 2110 Rue De La Fileuse, Saint-Jérôme, QC
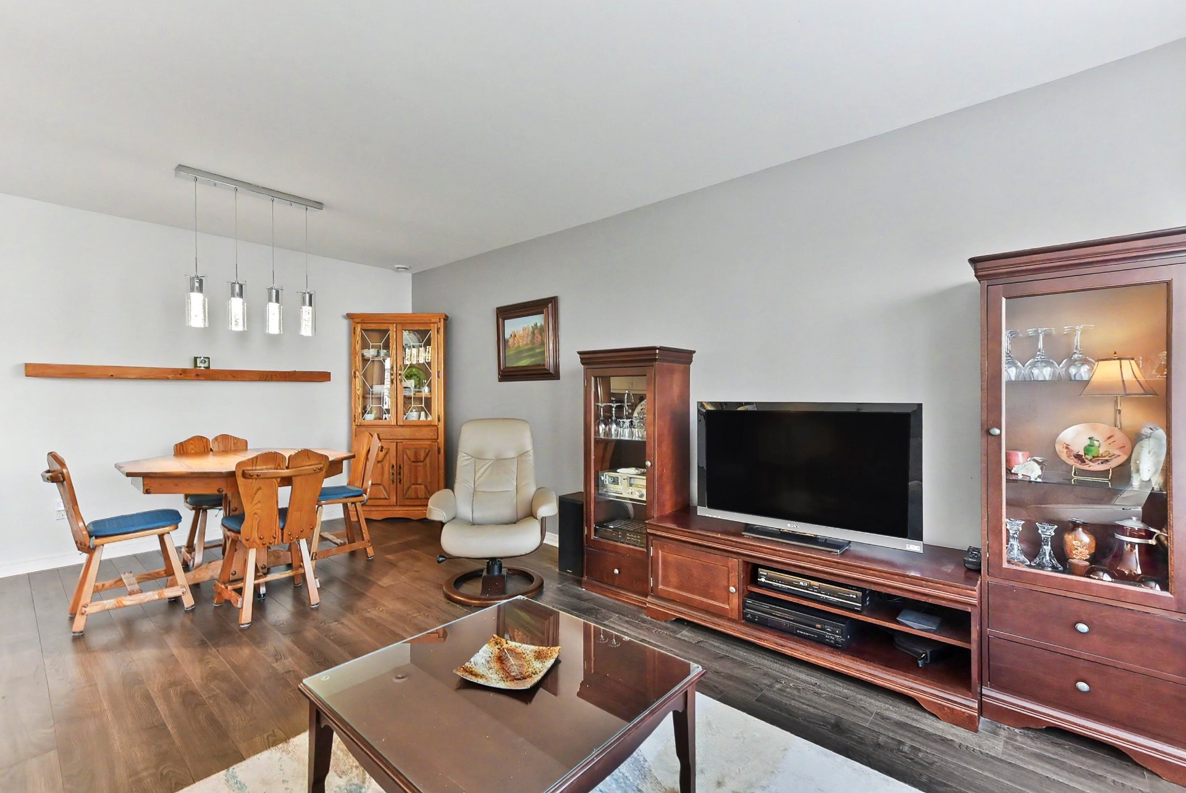
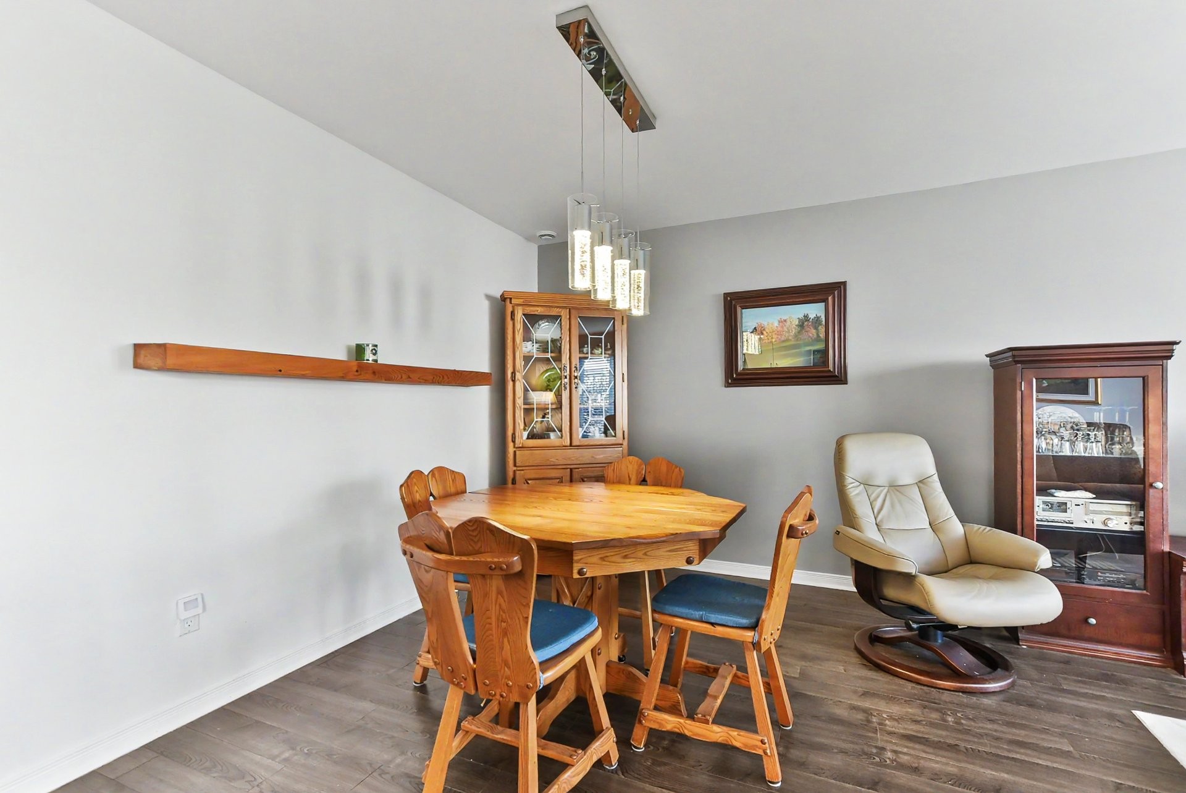
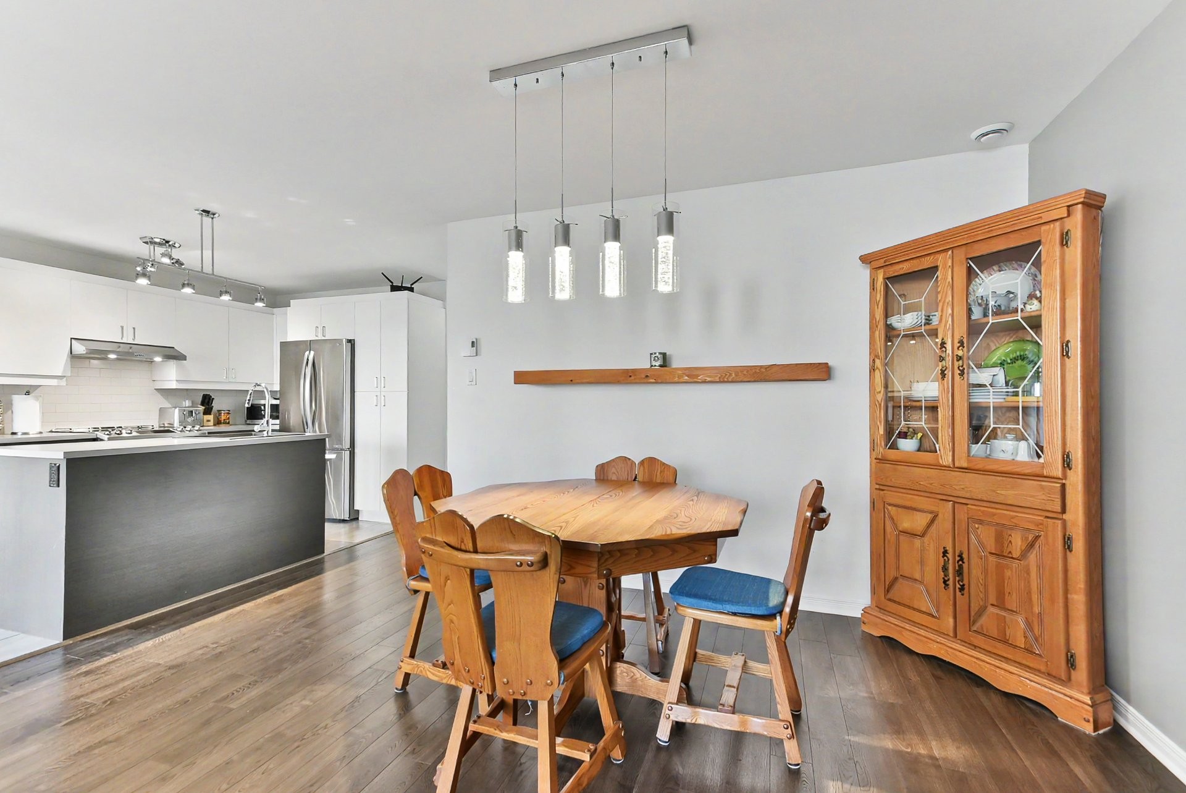
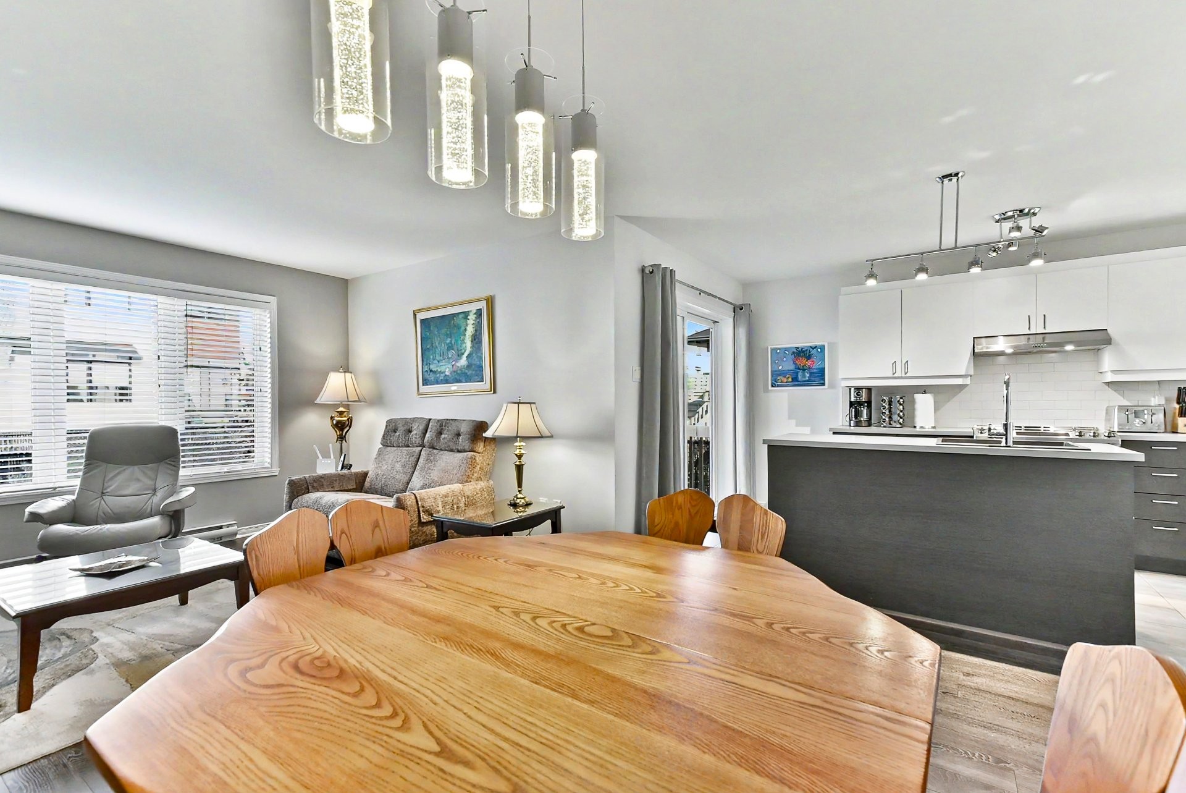
Dining Room - 2110 Rue De La Fileuse, Saint-Jérôme, QC
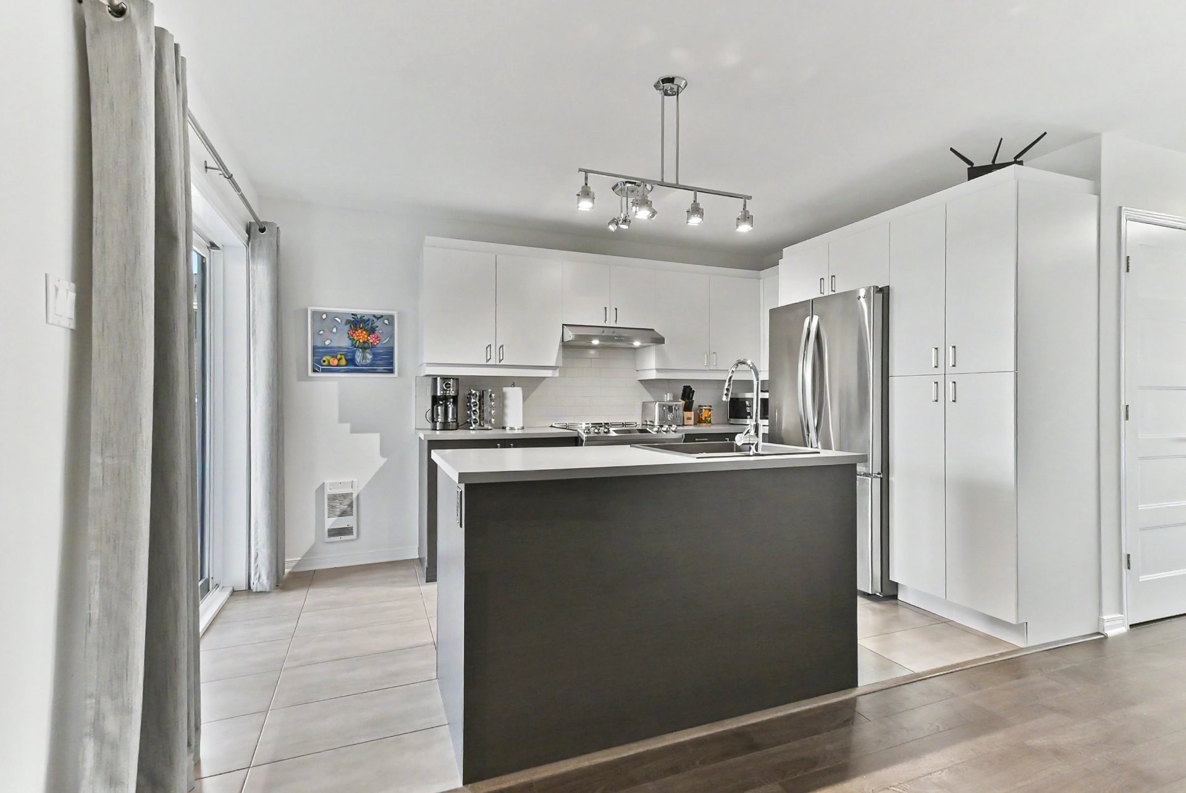
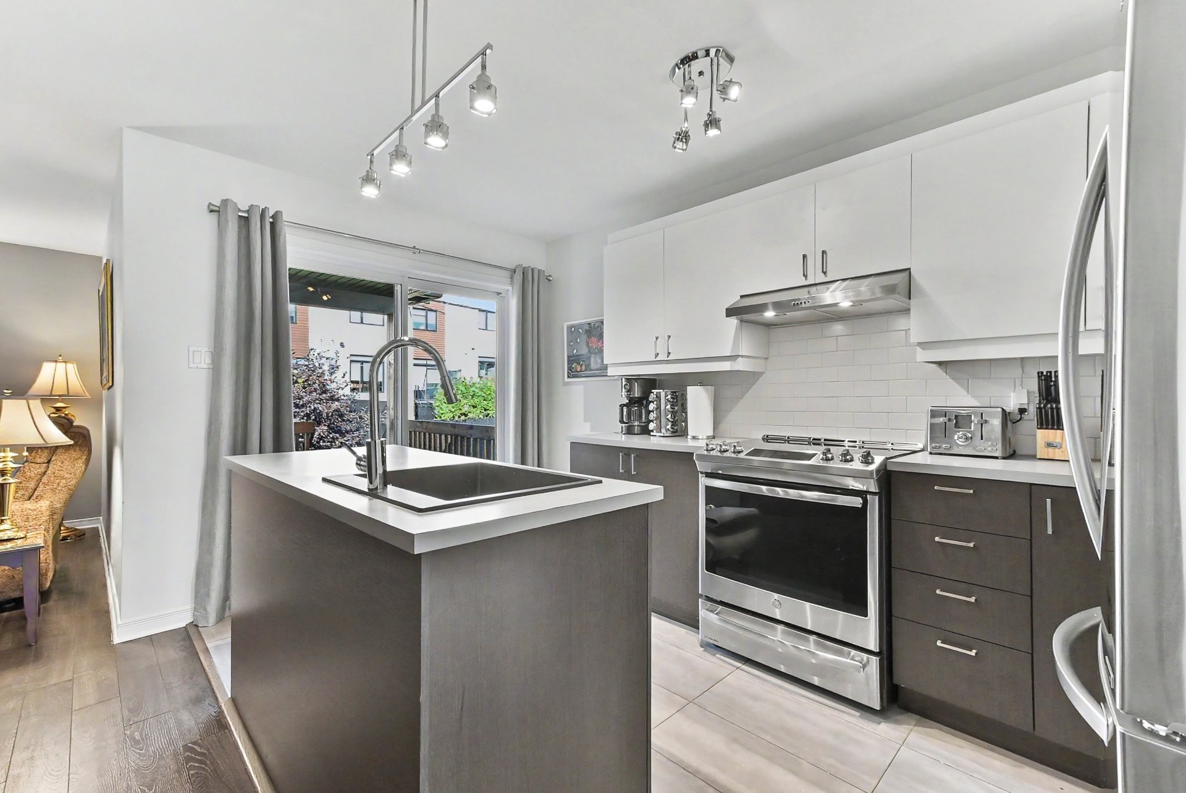
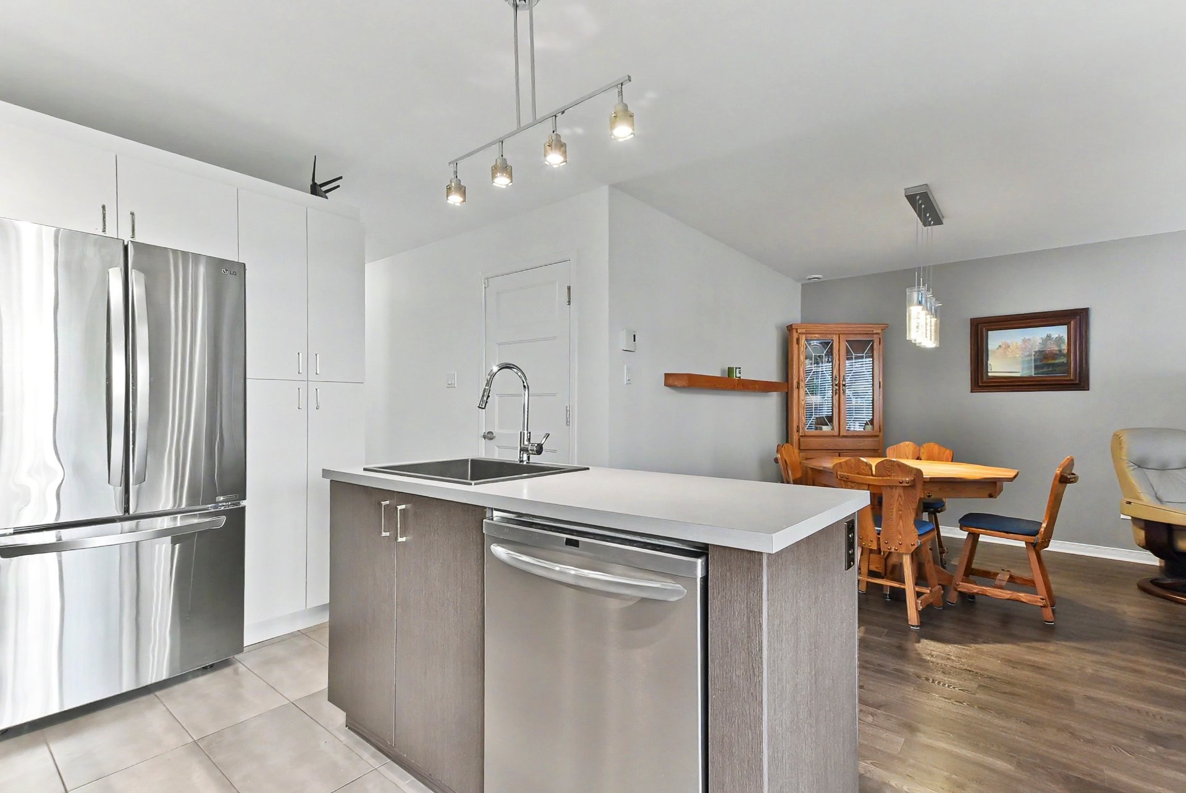
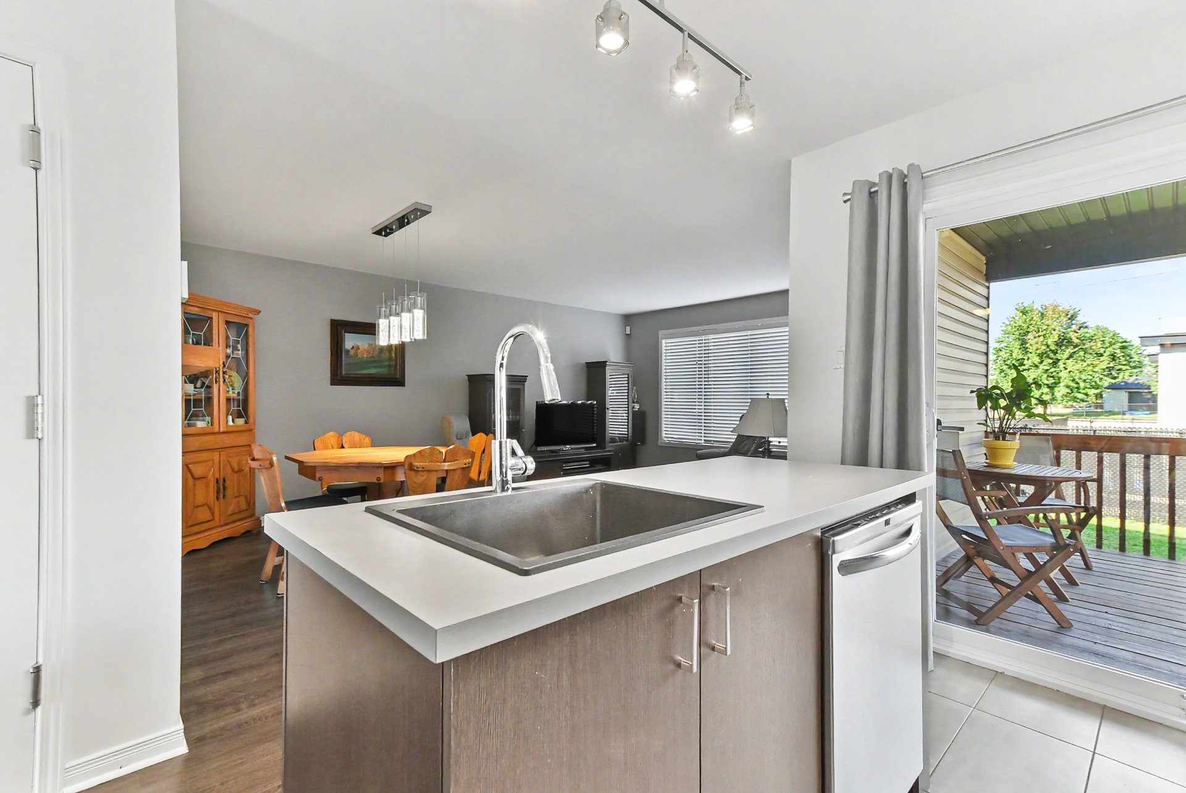
Kitchen - 2110 Rue De La Fileuse, Saint-Jérôme, QC
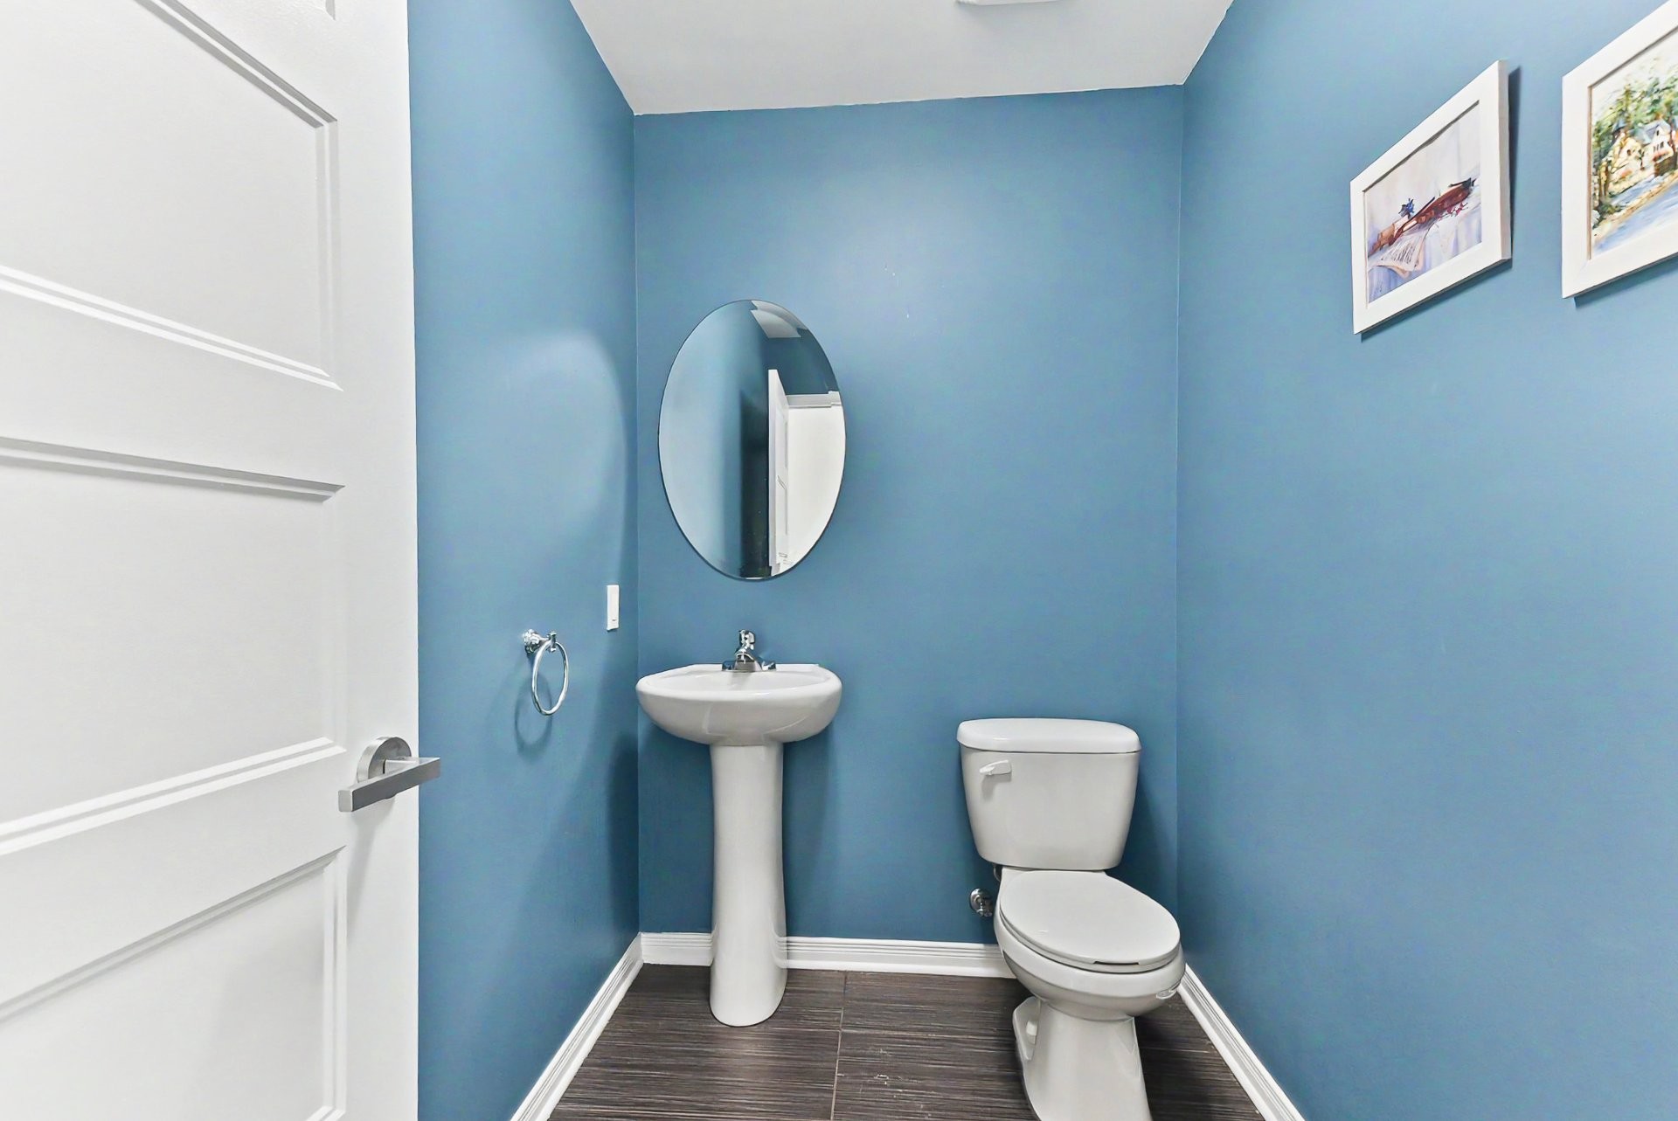
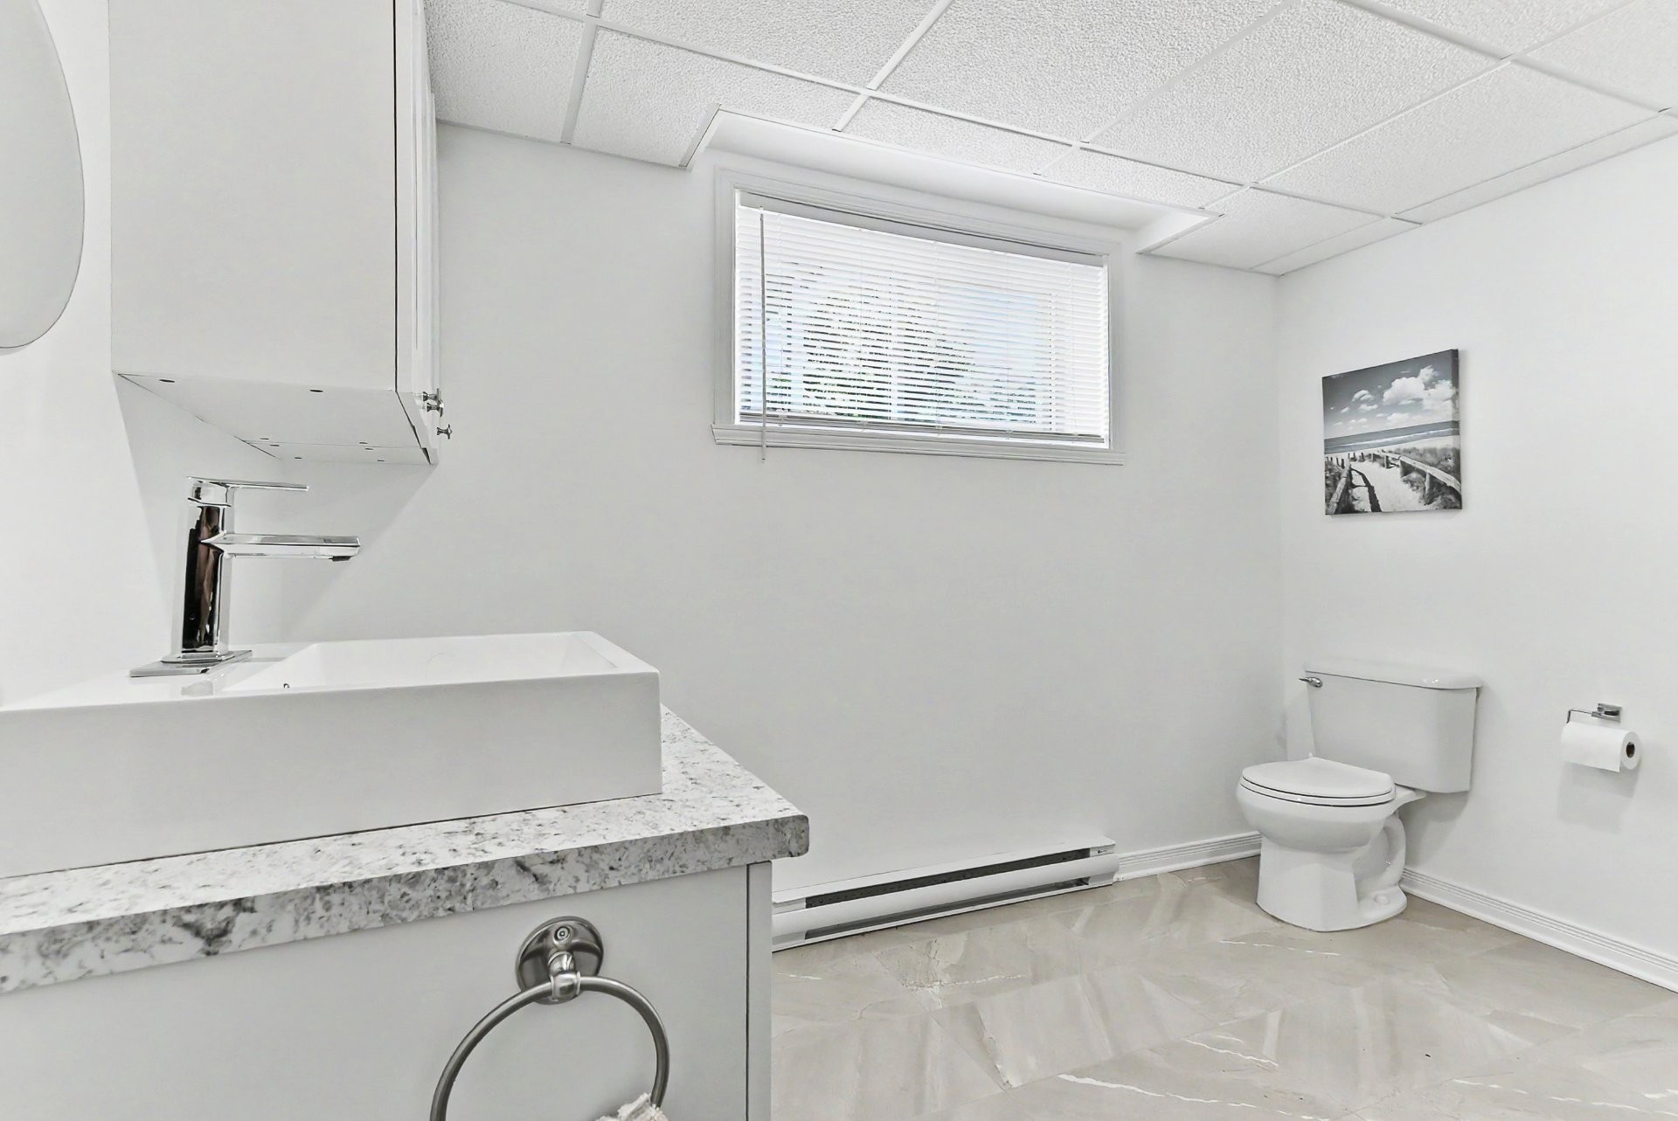
Powder room - 2110 Rue De La Fileuse, Saint-Jérôme, QC
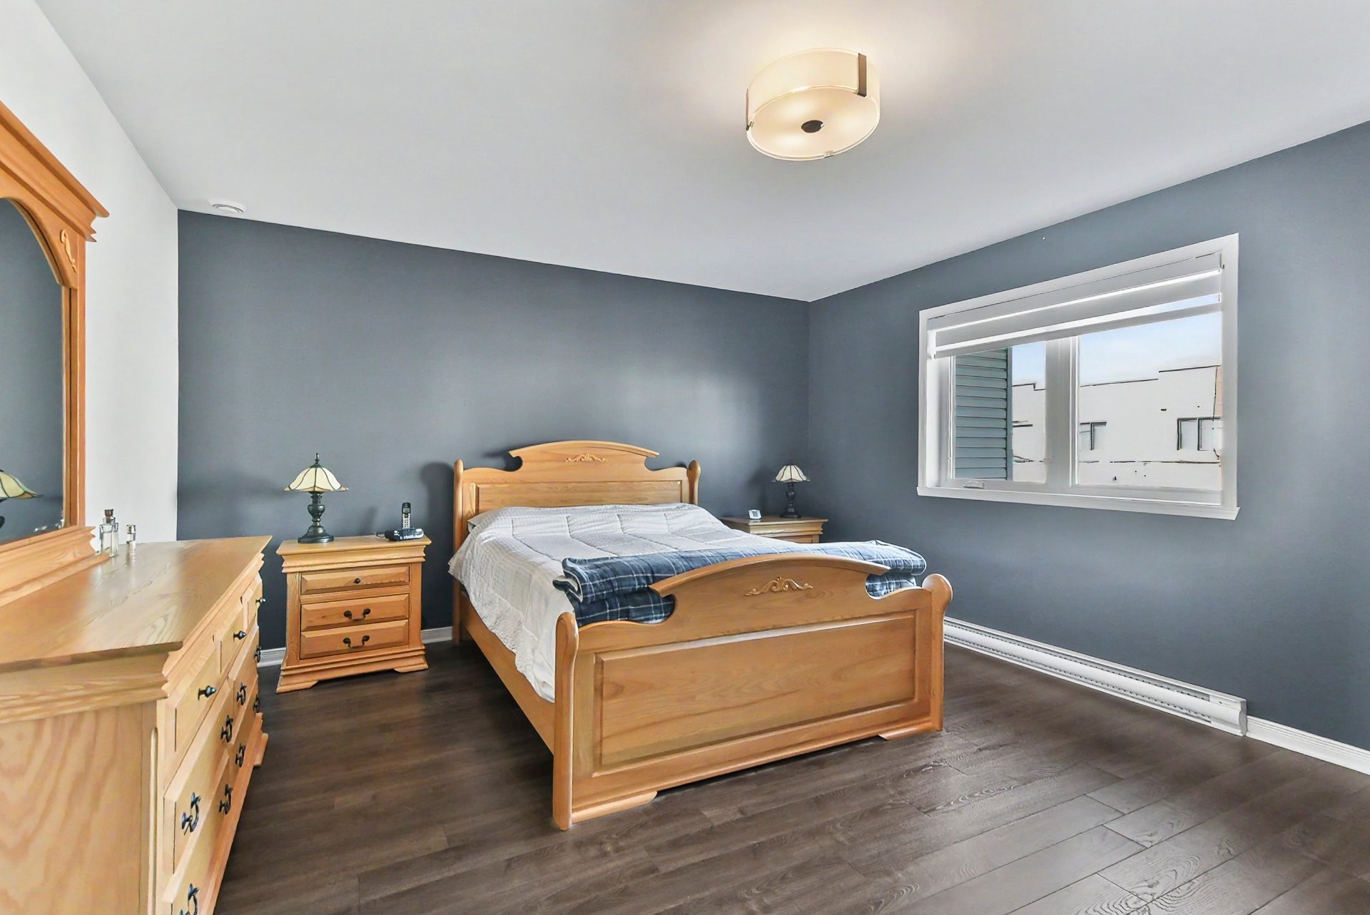
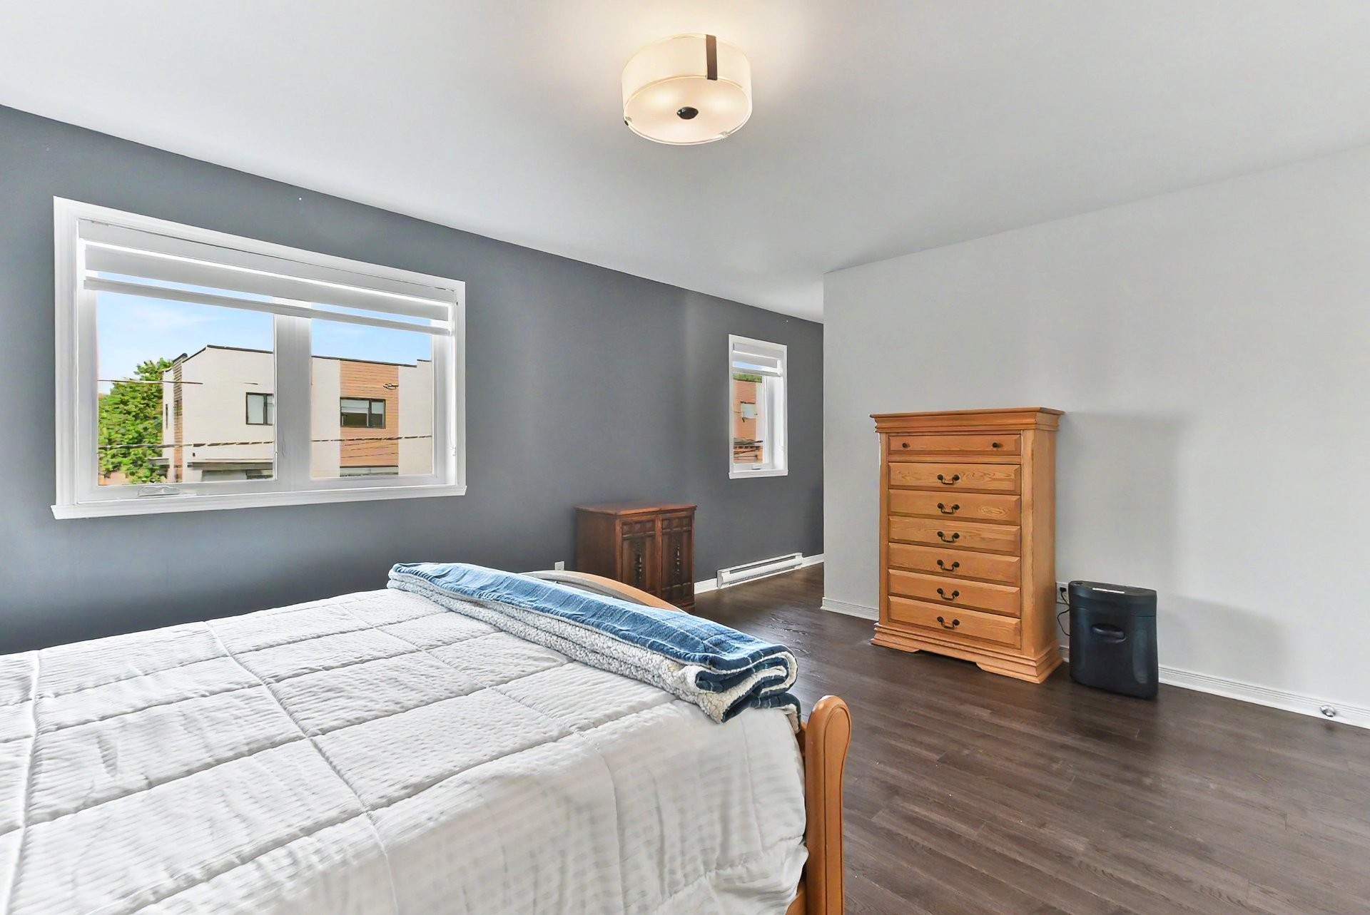
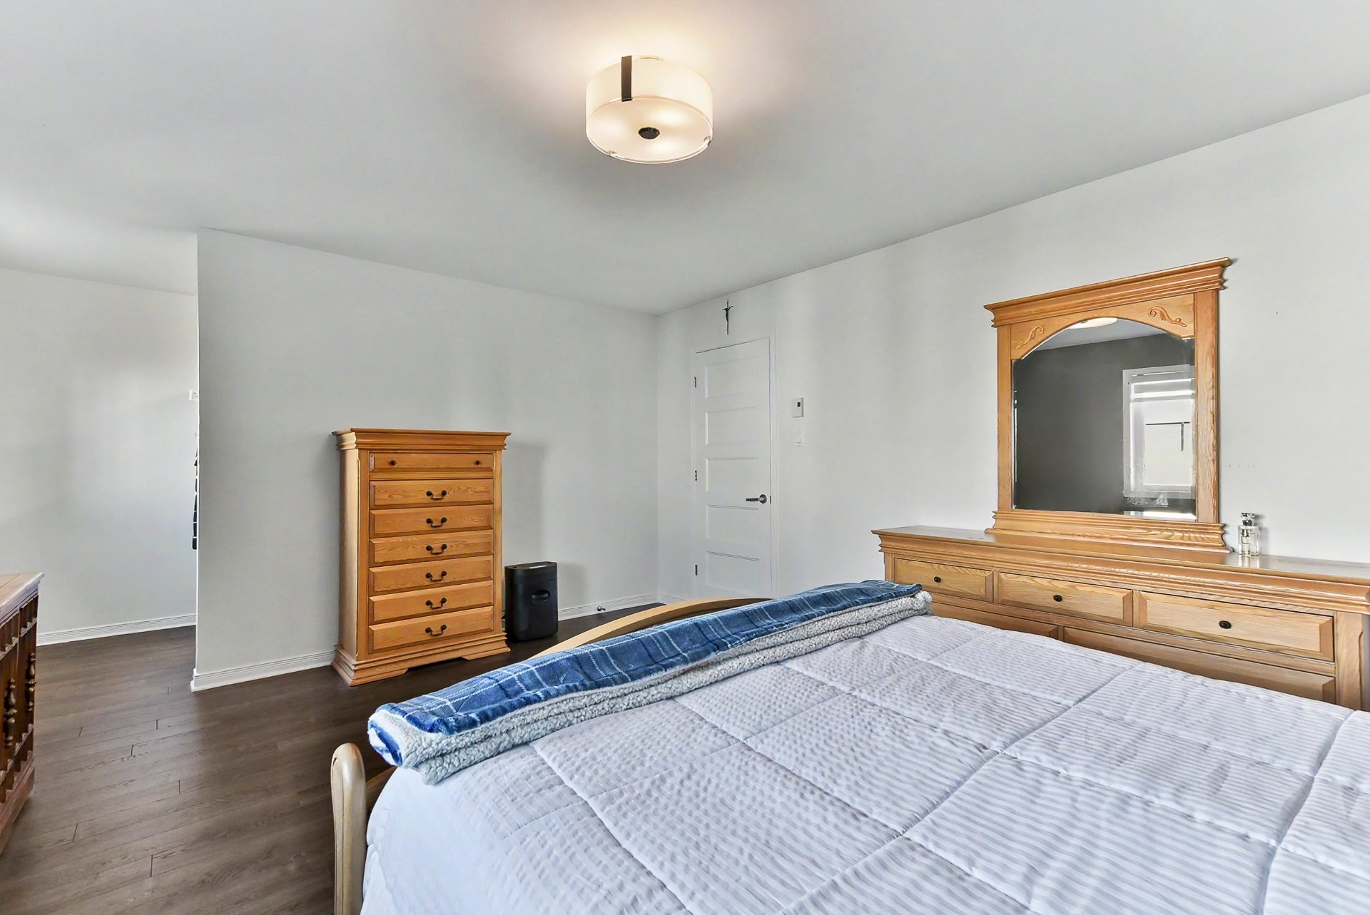
Master Bedroom - 2110 Rue De La Fileuse, Saint-Jérôme, QC
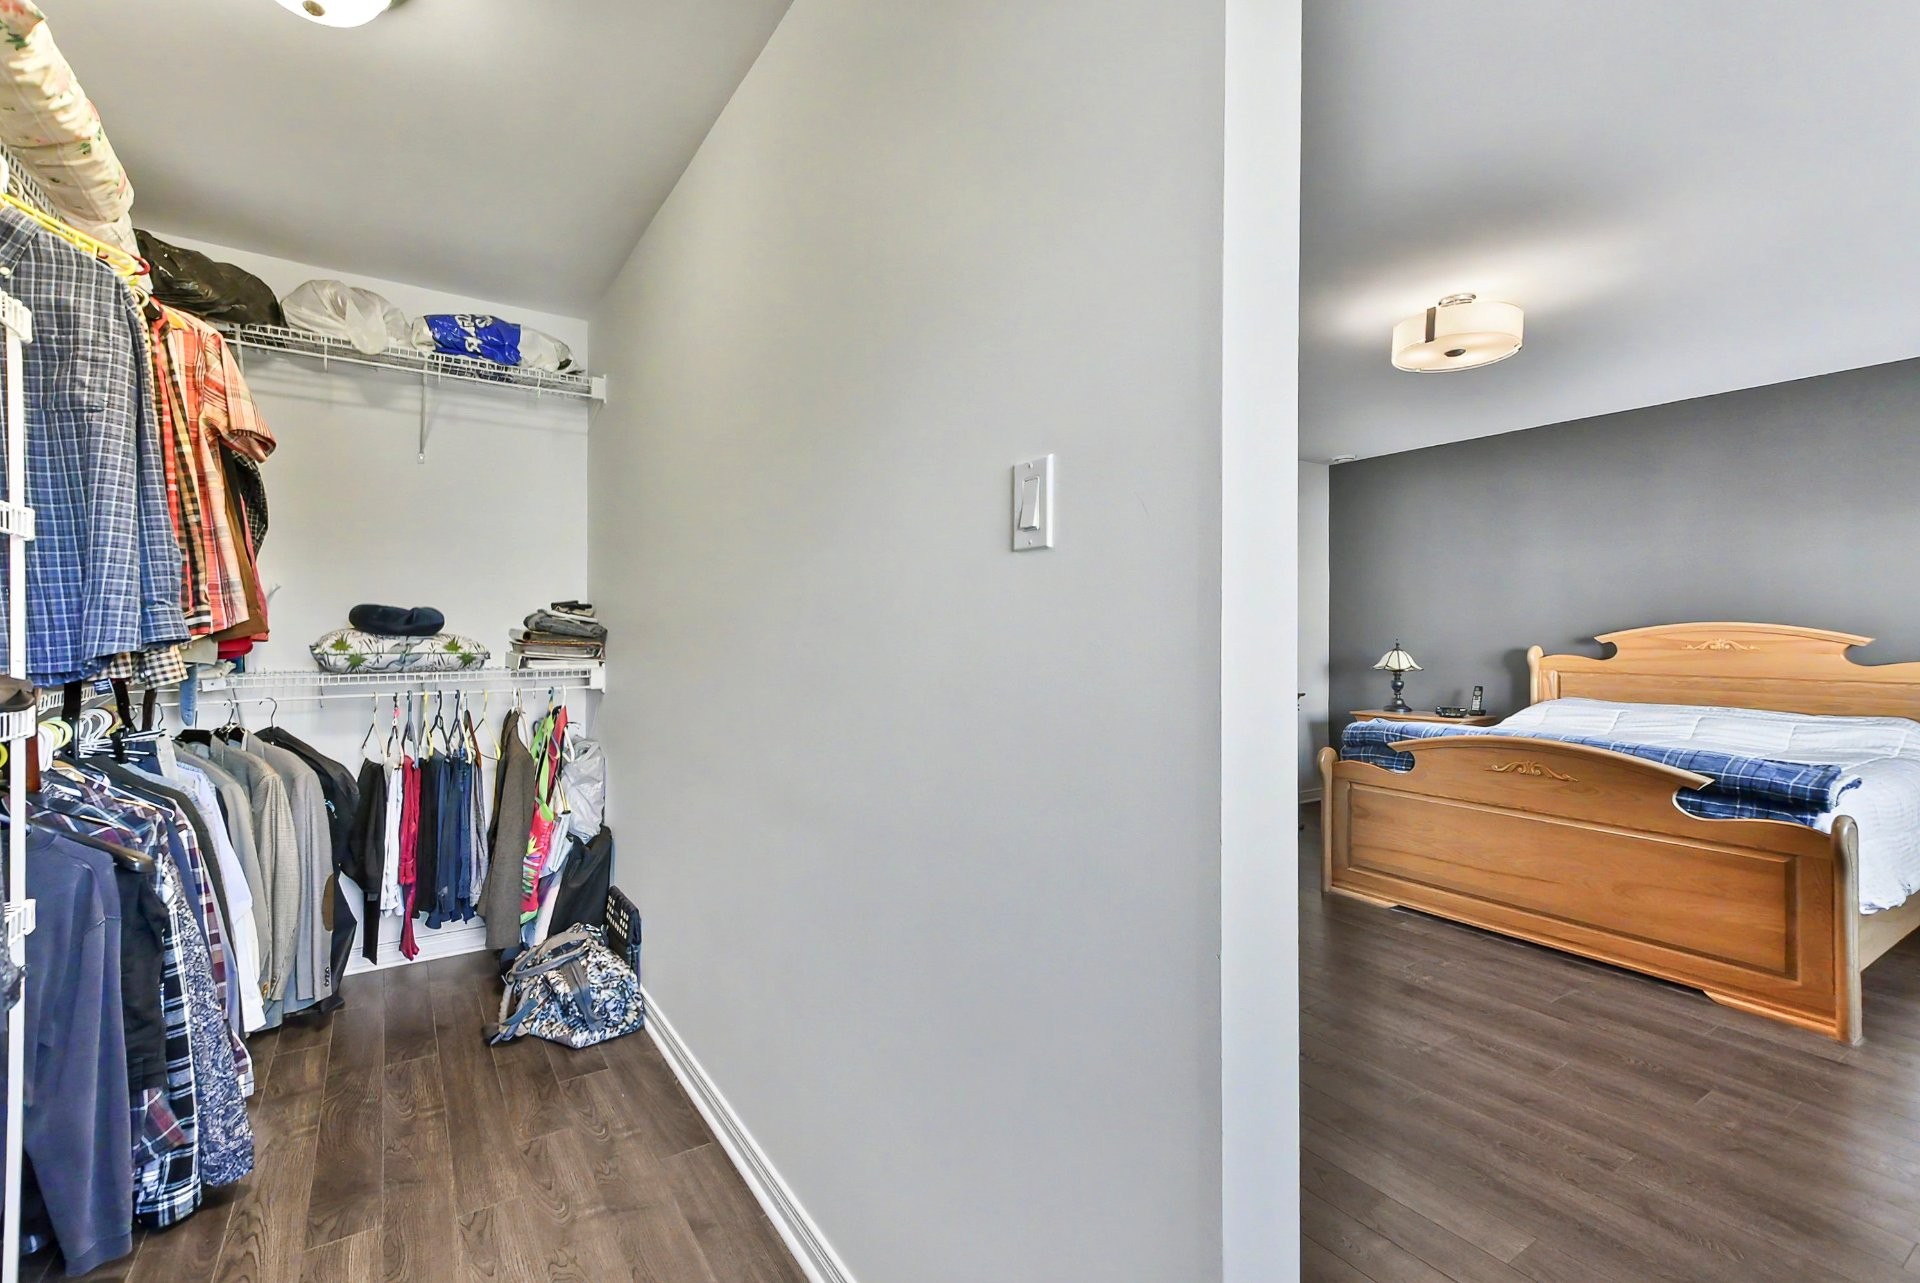
Closet - 2110 Rue De La Fileuse, Saint-Jérôme, QC
Bedroom - 2110 Rue De La Fileuse, Saint-Jérôme, QC
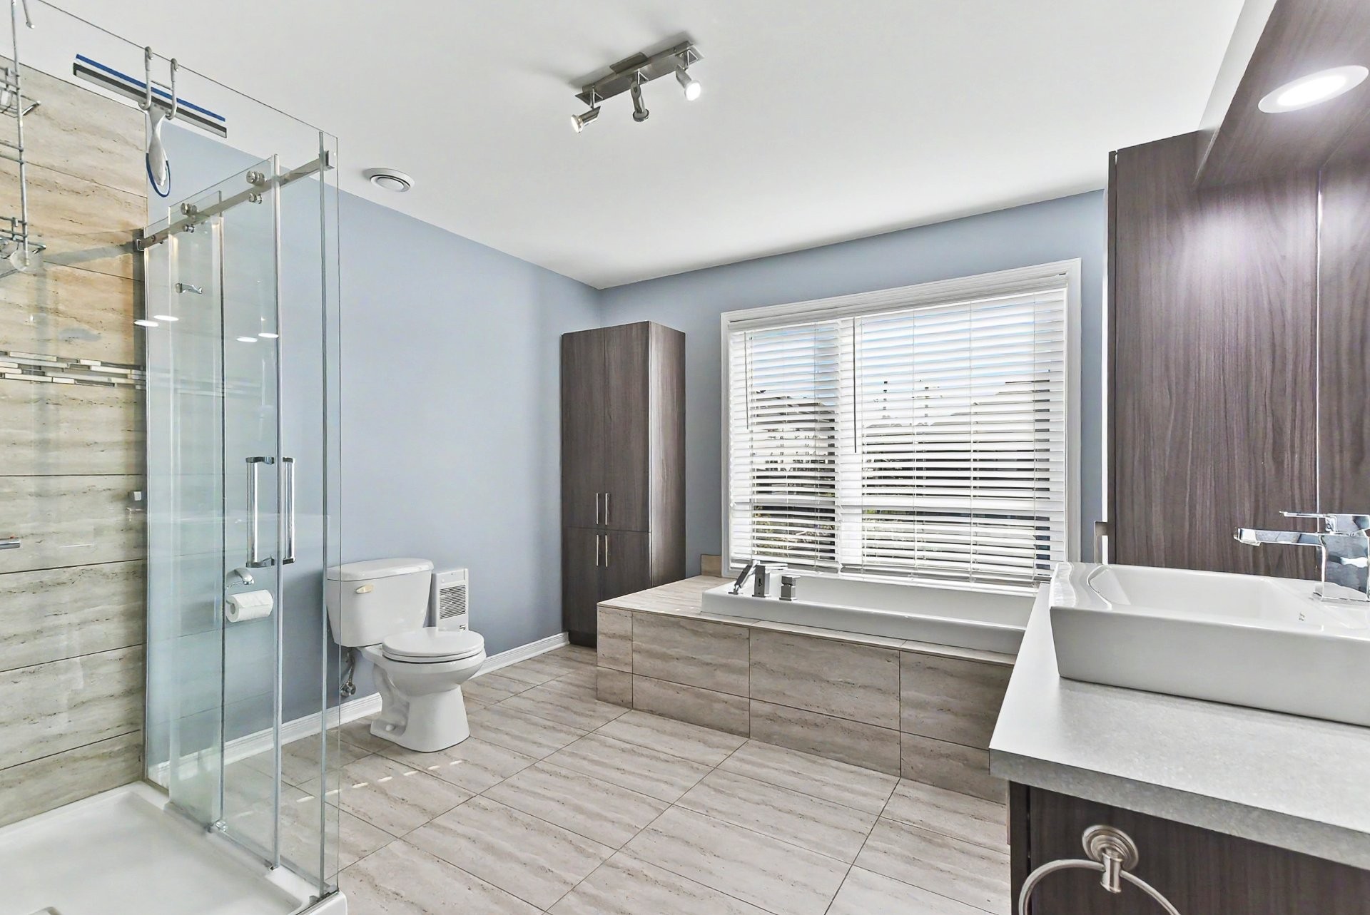
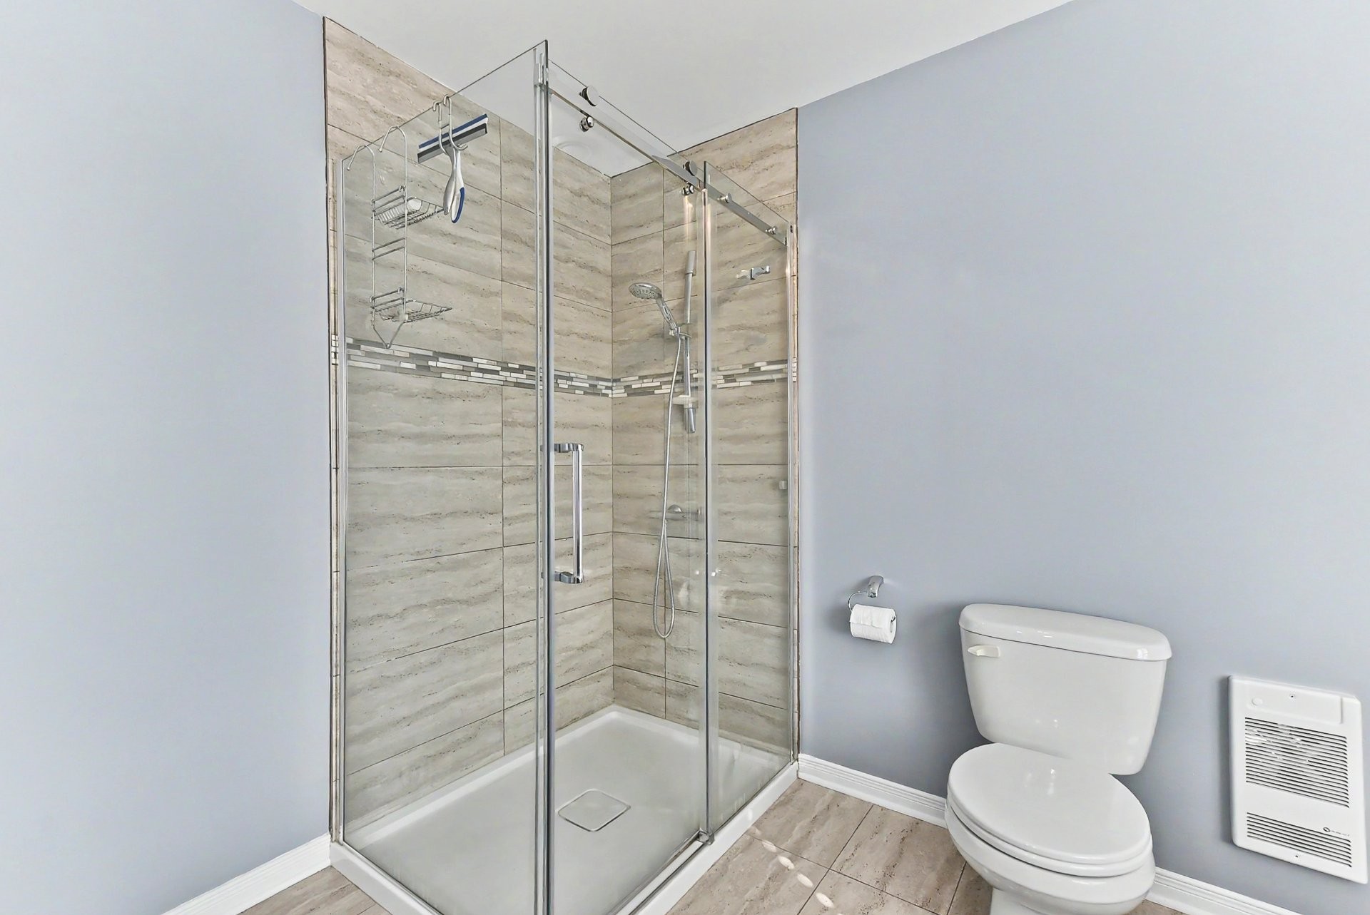
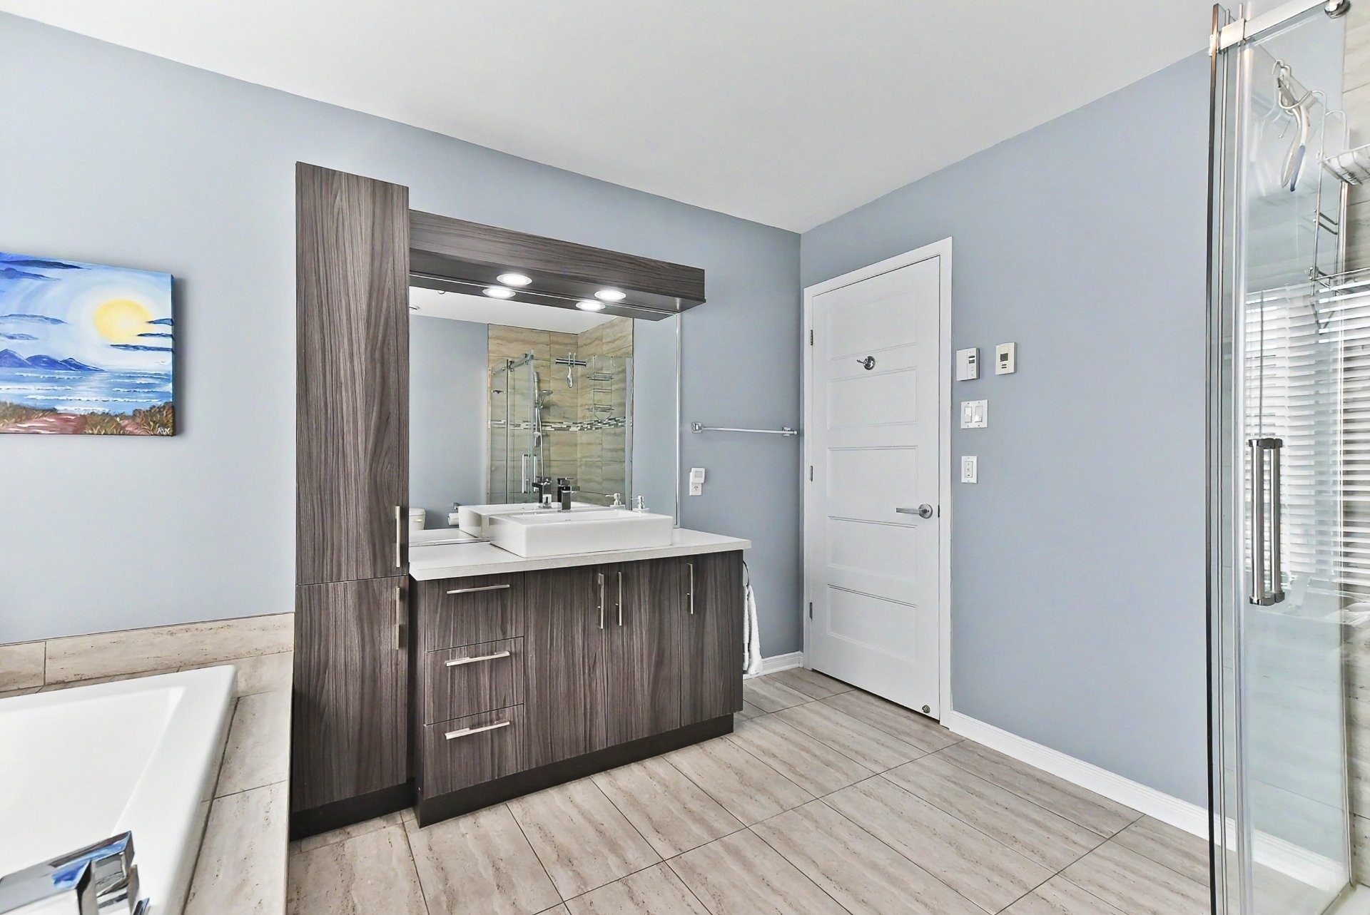
Bathroom - 2110 Rue De La Fileuse, Saint-Jérôme, QC
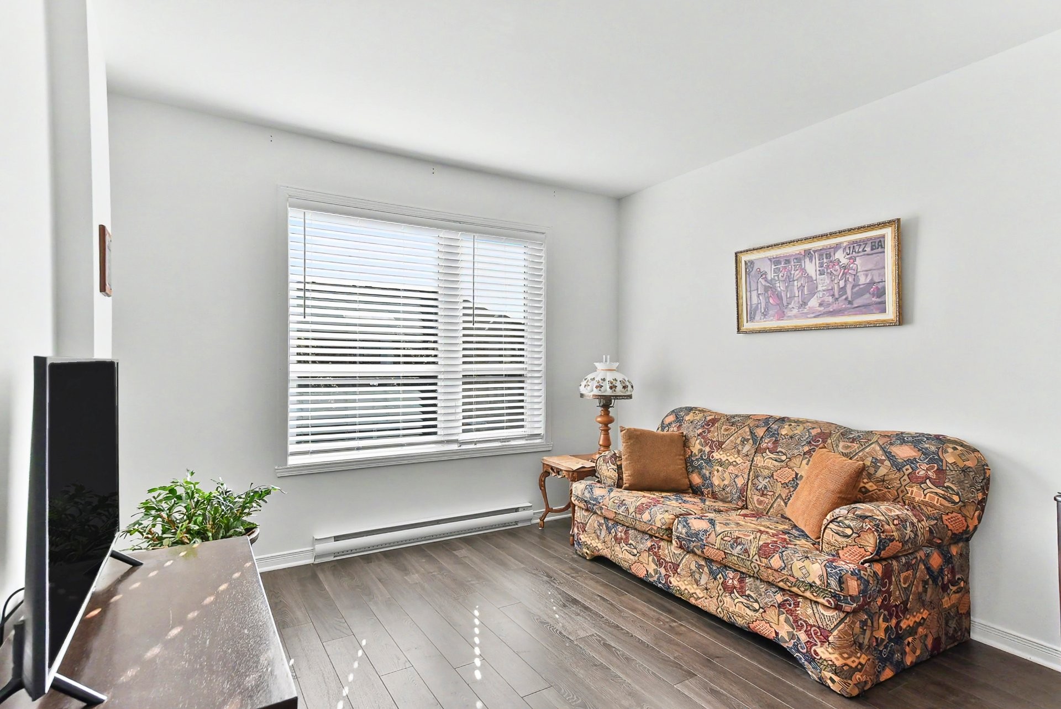
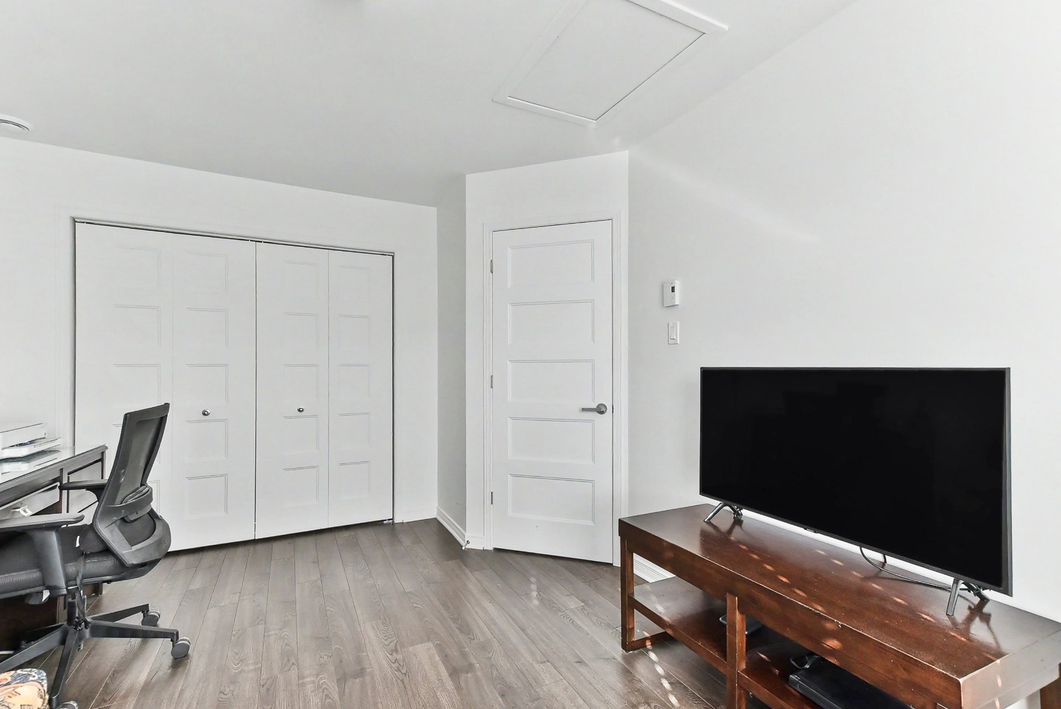
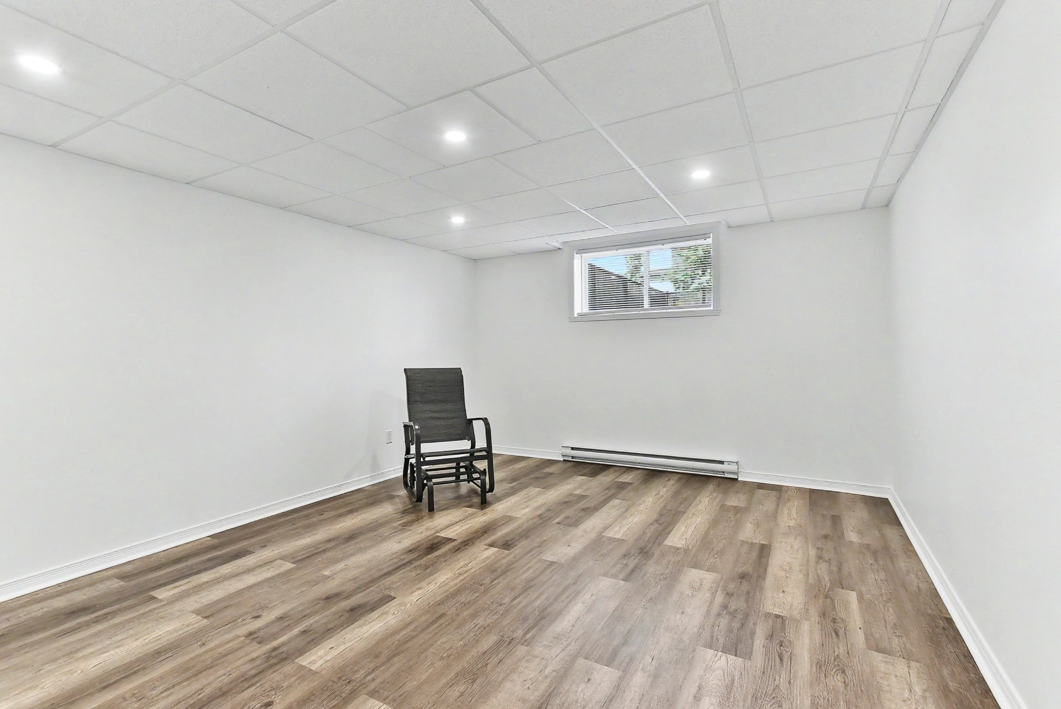
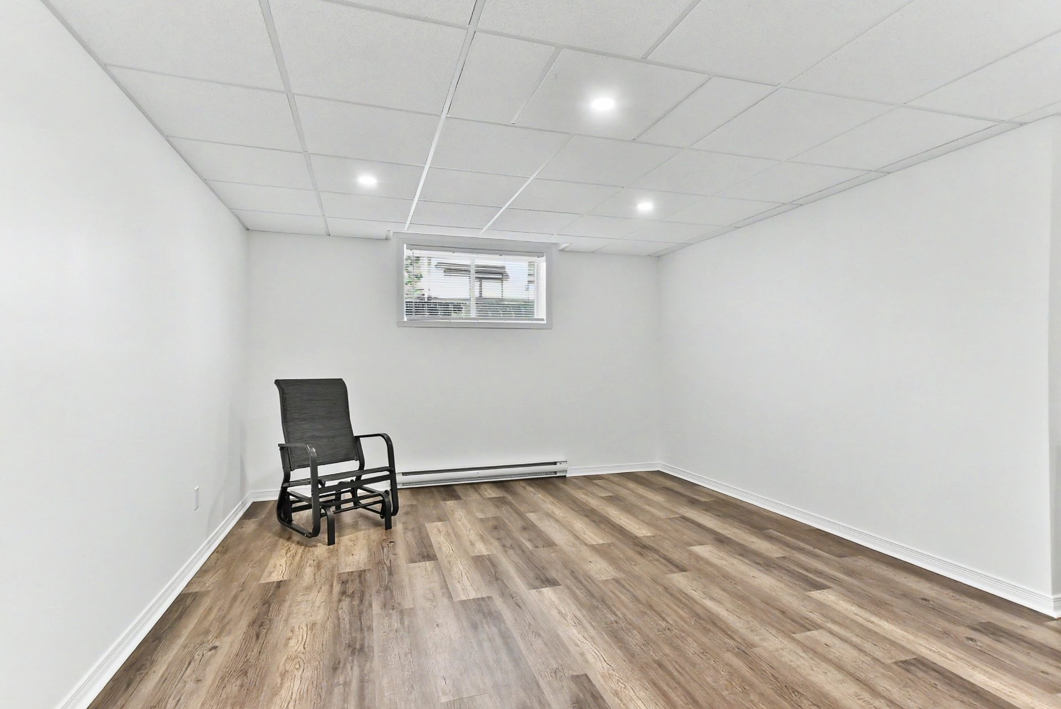
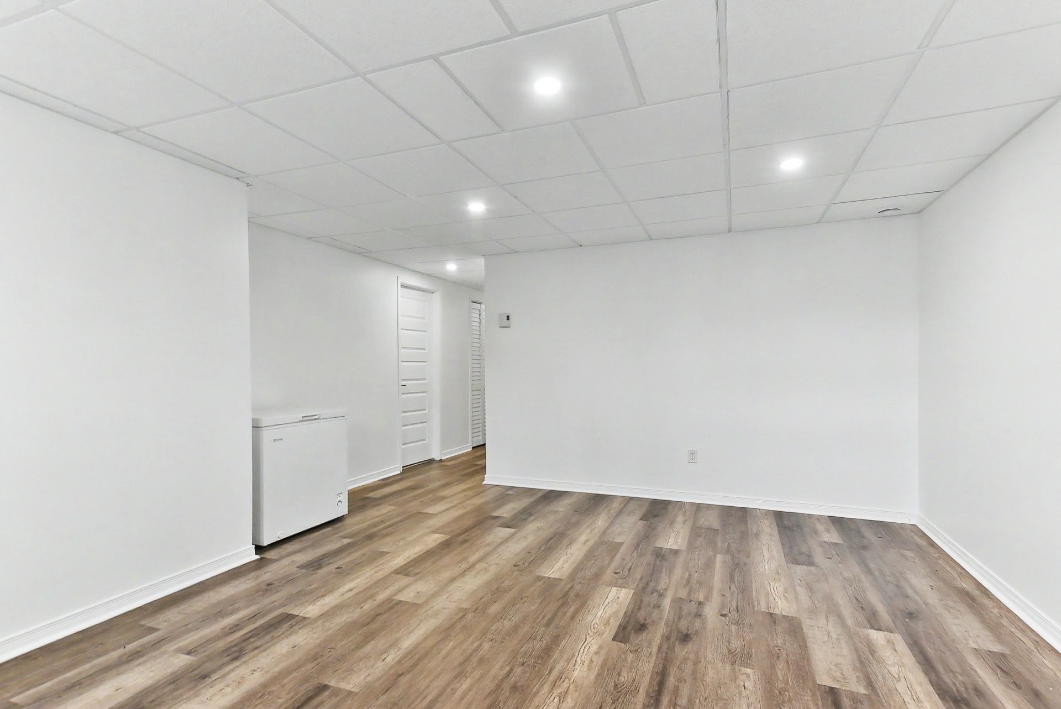
Family Room - 2110 Rue De La Fileuse, Saint-Jérôme, QC
Powder room - 2110 Rue De La Fileuse, Saint-Jérôme, QC
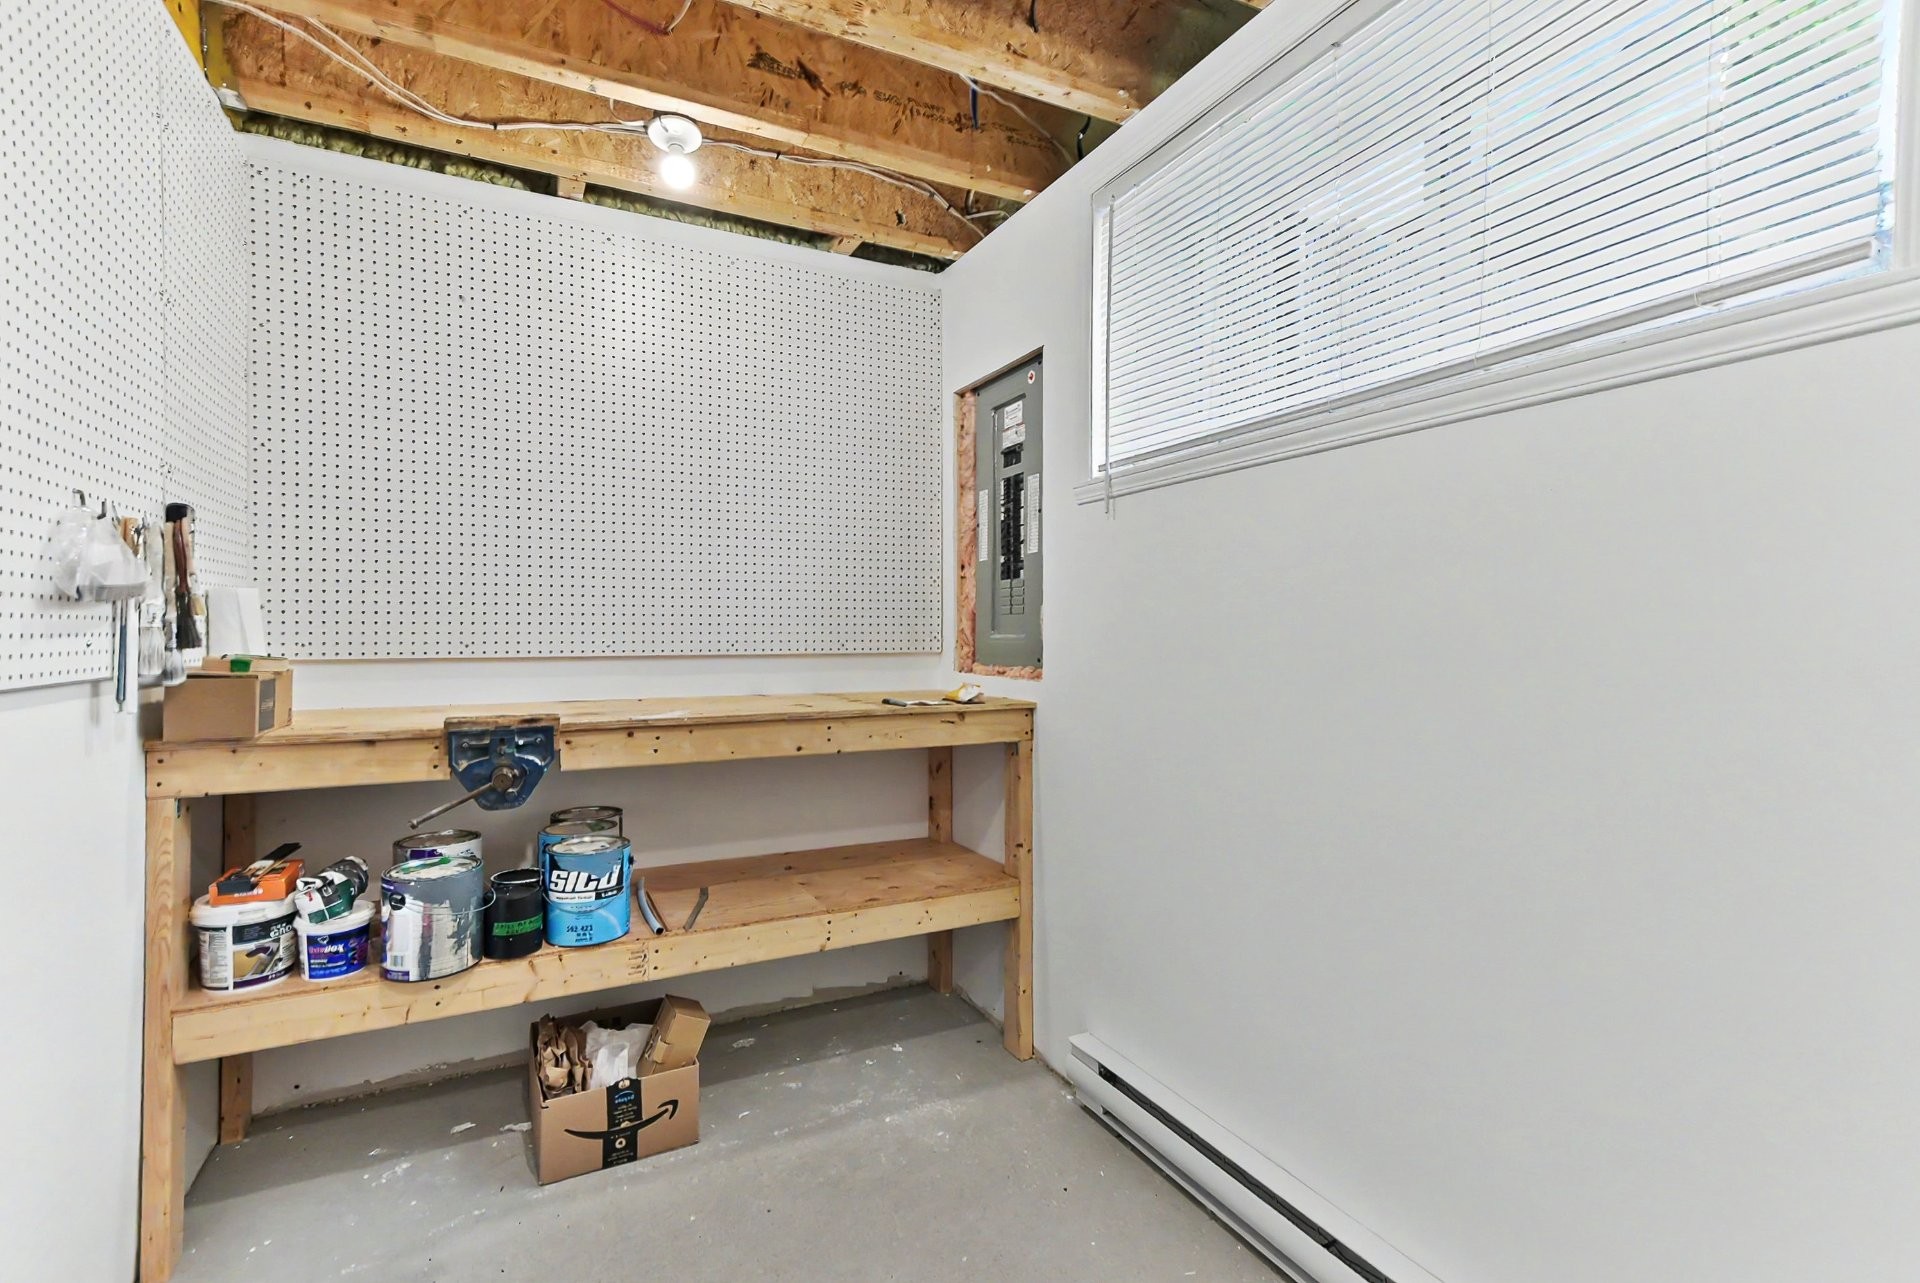
Storage - 2110 Rue De La Fileuse, Saint-Jérôme, QC
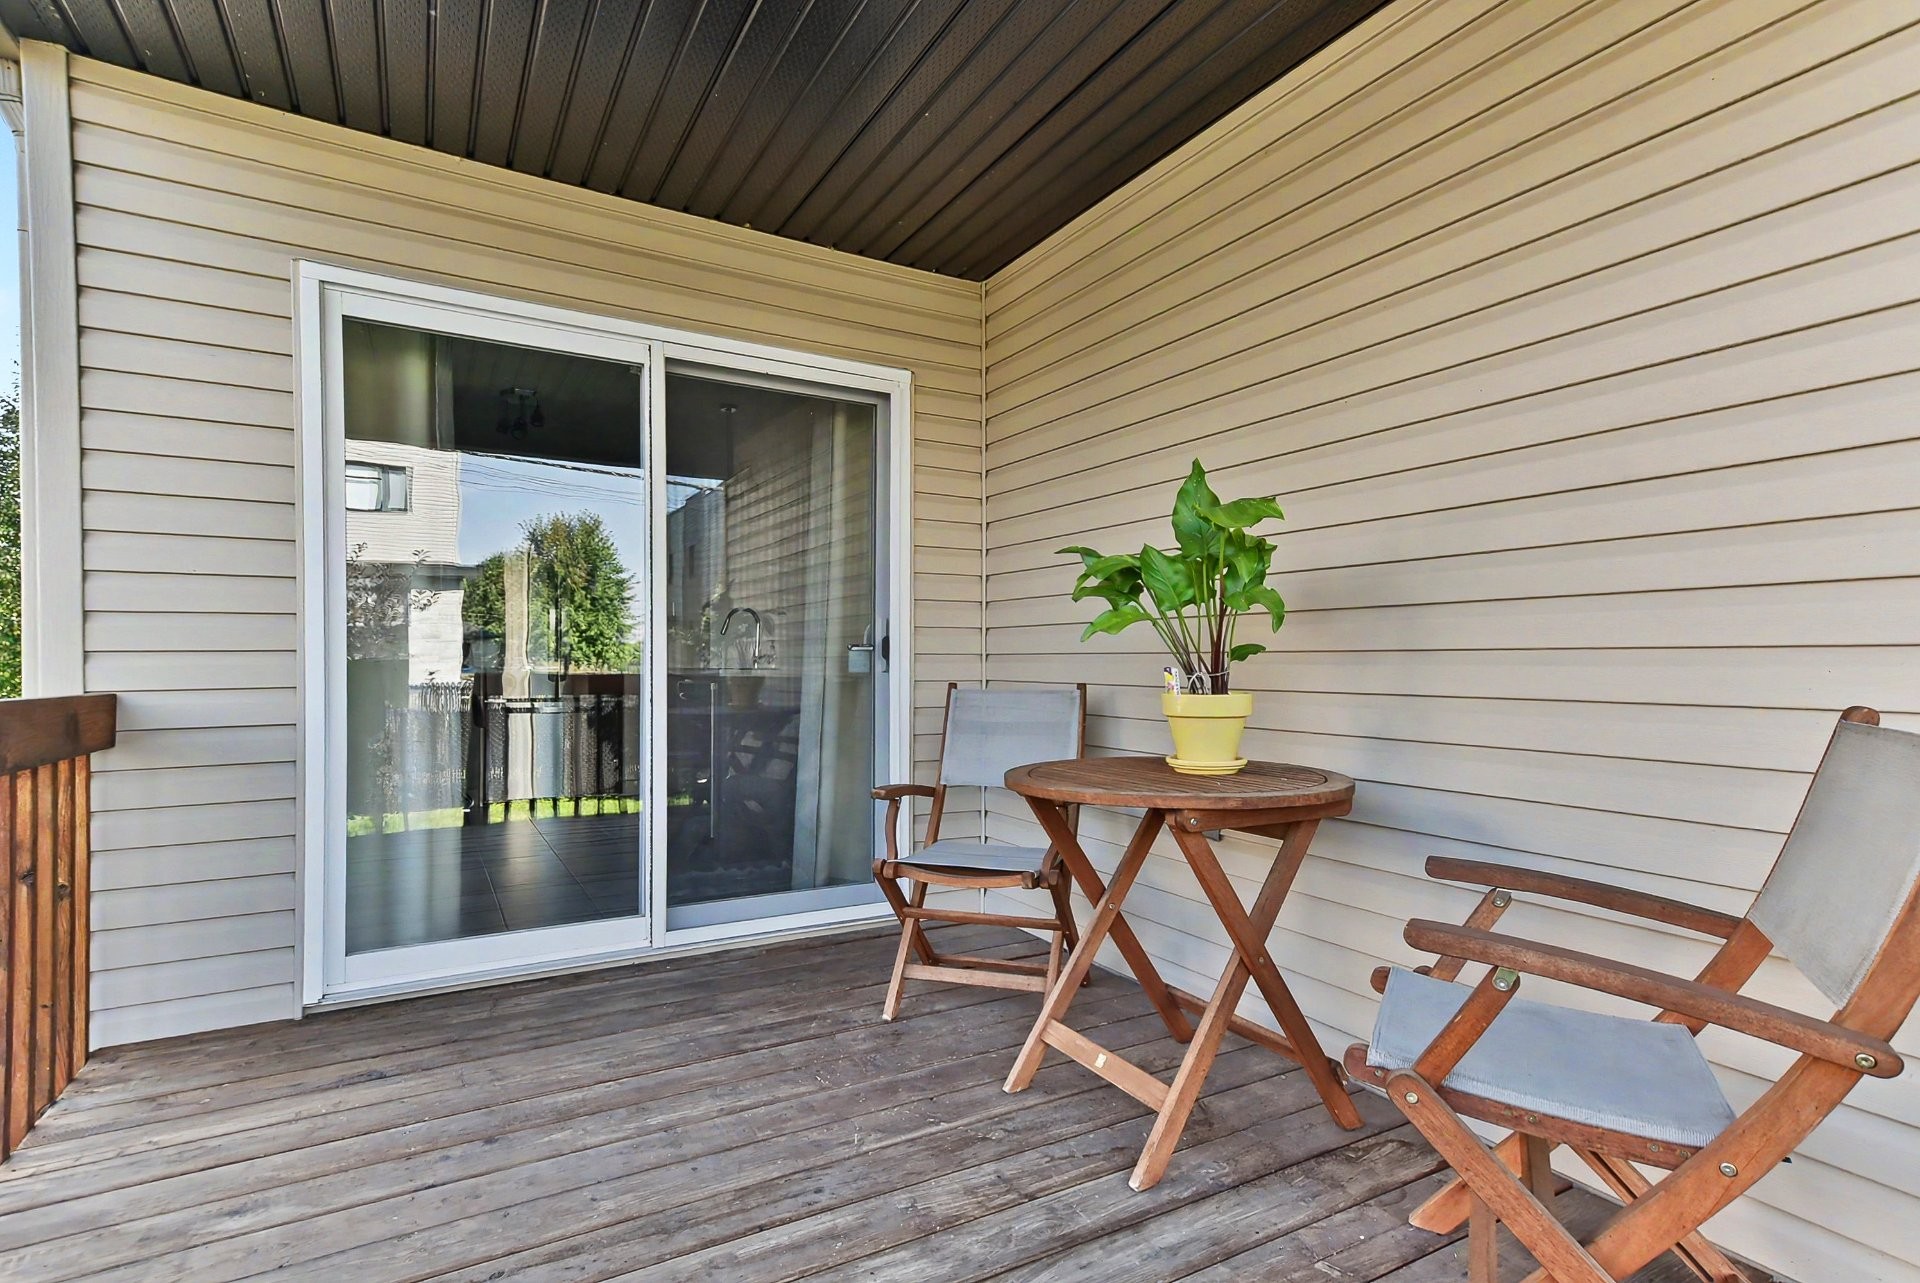
Balcony - 2110 Rue De La Fileuse, Saint-Jérôme, QC
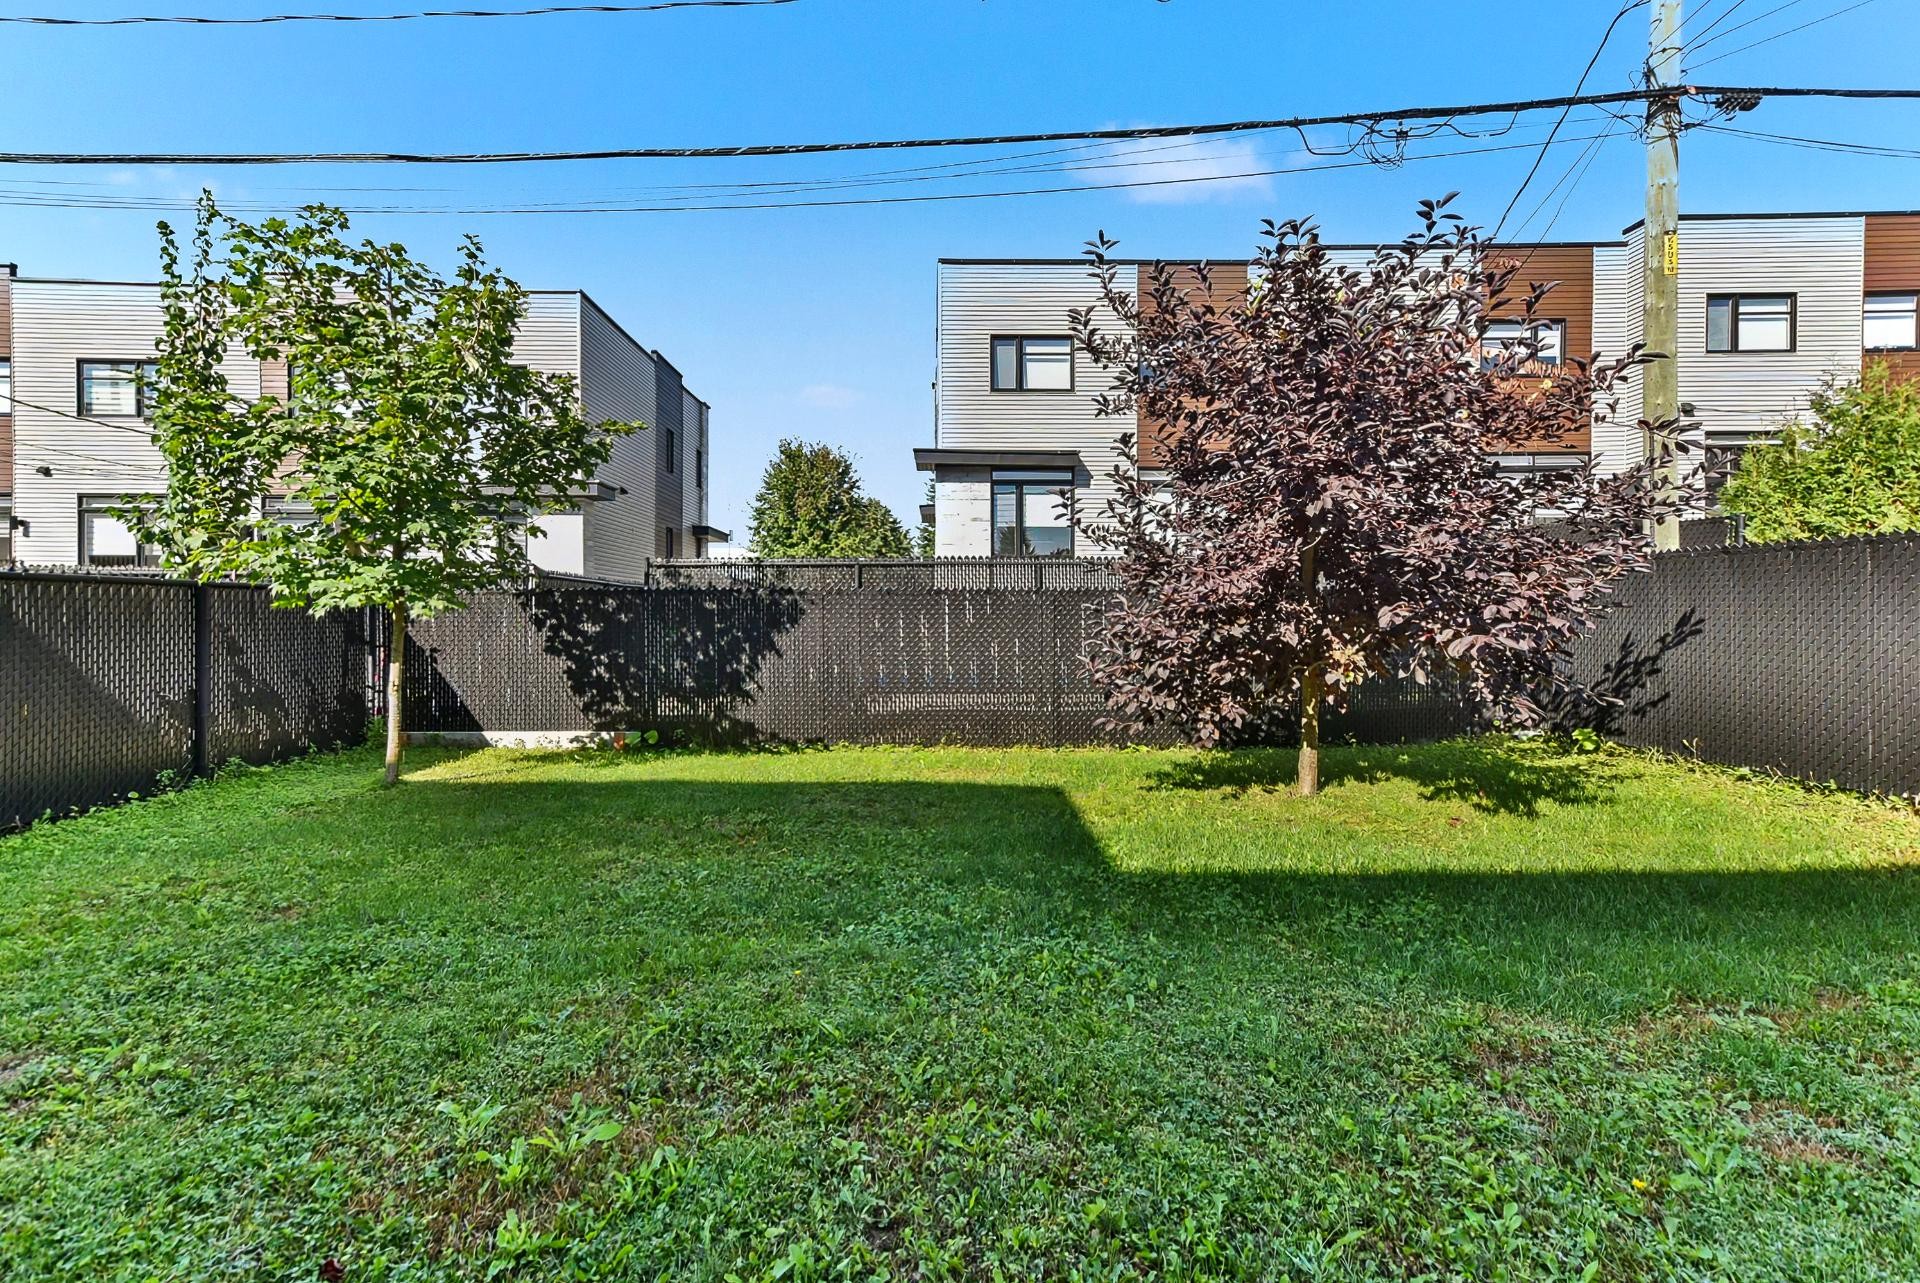
Courtyard - 2110 Rue De La Fileuse, Saint-Jérôme, QC
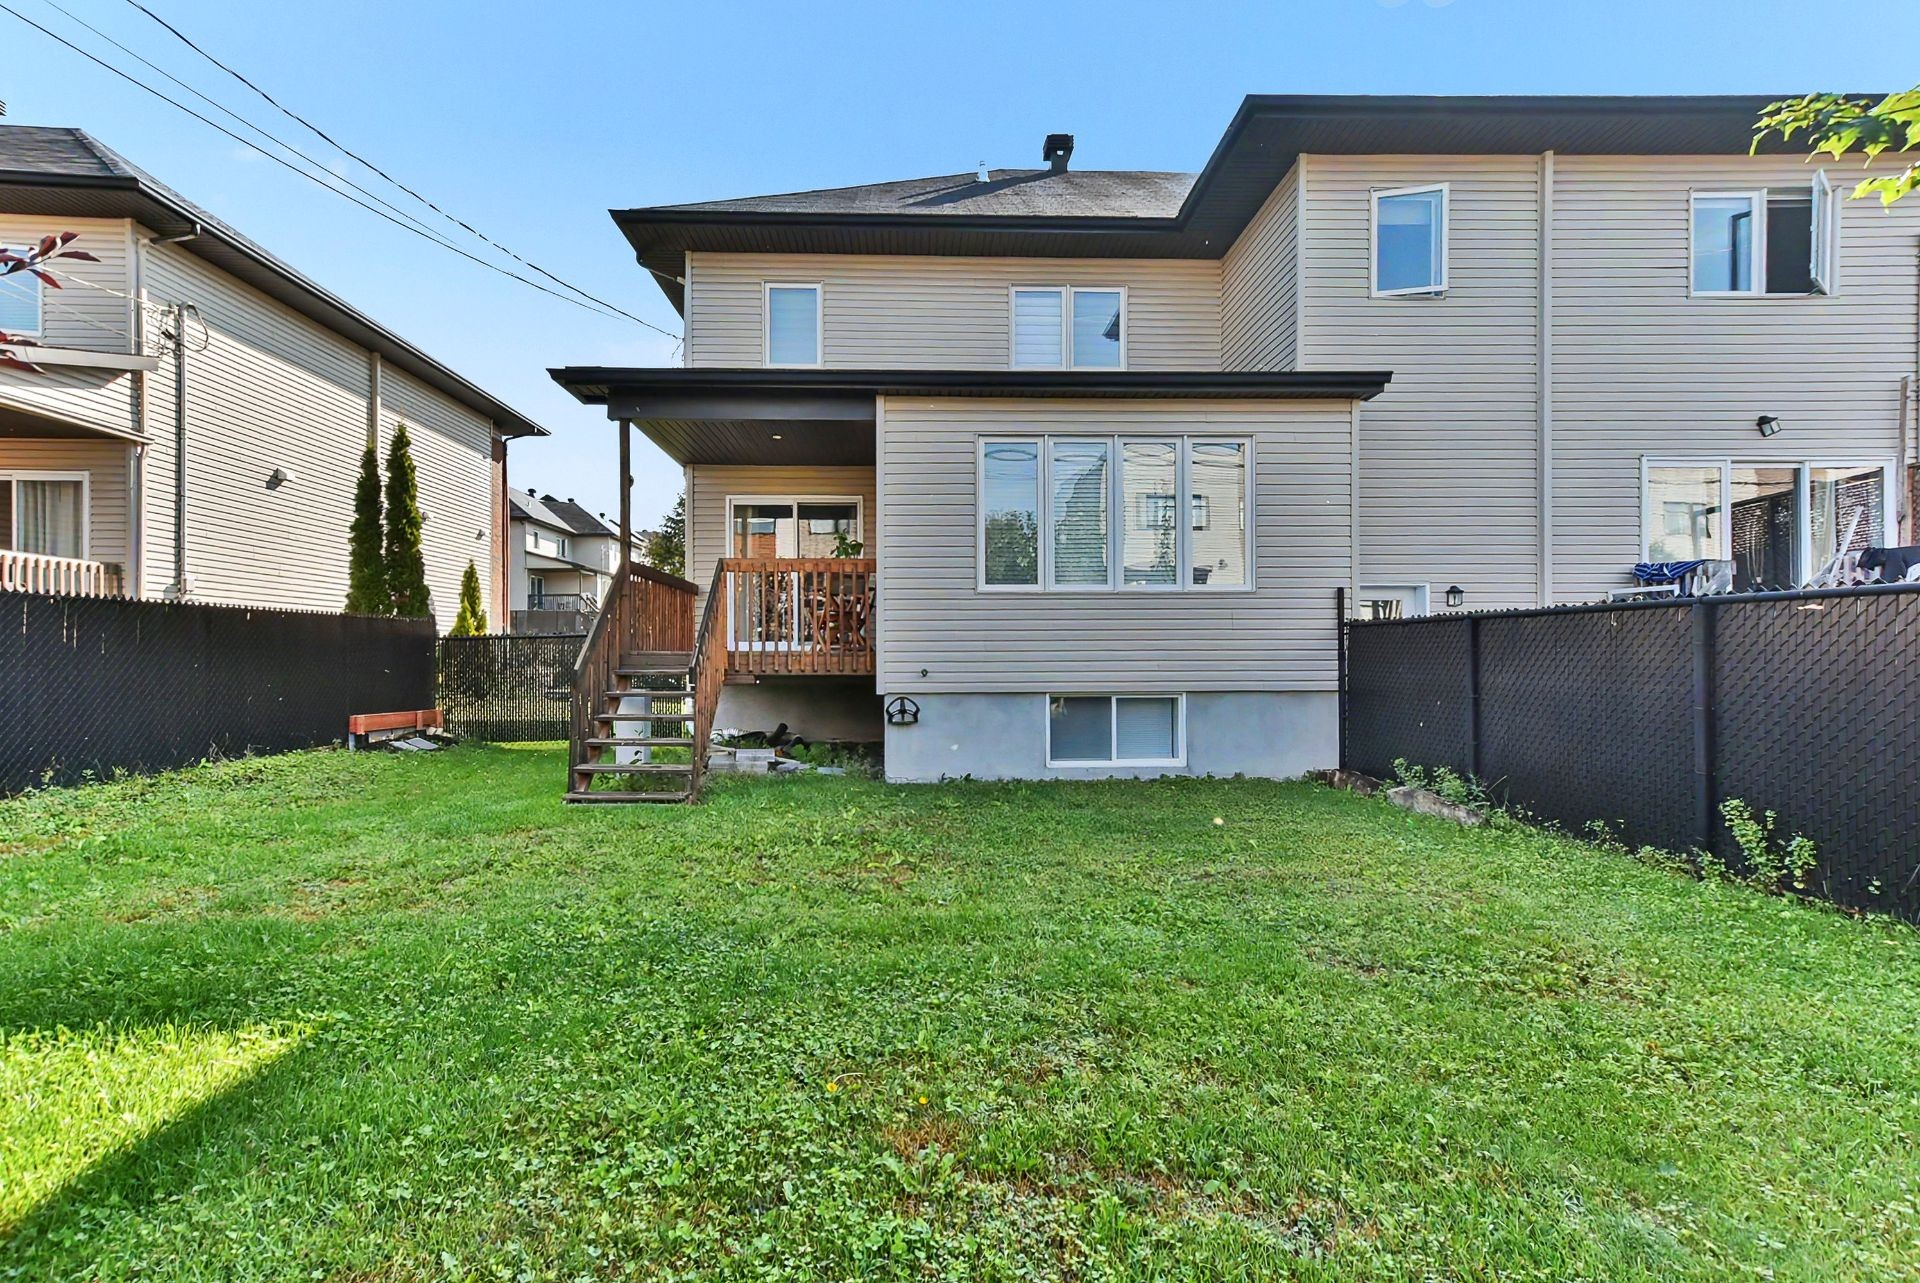
Back of Structure - 2110 Rue De La Fileuse, Saint-Jérôme, QC
Front of Structure - 2110 Rue De La Fileuse, Saint-Jérôme, QC
Passageway - 2110 Rue De La Fileuse, Saint-Jérôme, QC
Living Room - 2110 Rue De La Fileuse, Saint-Jérôme, QC
Dining Room - 2110 Rue De La Fileuse, Saint-Jérôme, QC
Kitchen - 2110 Rue De La Fileuse, Saint-Jérôme, QC
Powder room - 2110 Rue De La Fileuse, Saint-Jérôme, QC
Master Bedroom - 2110 Rue De La Fileuse, Saint-Jérôme, QC
Closet - 2110 Rue De La Fileuse, Saint-Jérôme, QC
Bedroom - 2110 Rue De La Fileuse, Saint-Jérôme, QC
Bathroom - 2110 Rue De La Fileuse, Saint-Jérôme, QC
Family Room - 2110 Rue De La Fileuse, Saint-Jérôme, QC
Powder room - 2110 Rue De La Fileuse, Saint-Jérôme, QC
Storage - 2110 Rue De La Fileuse, Saint-Jérôme, QC
Balcony - 2110 Rue De La Fileuse, Saint-Jérôme, QC
Courtyard - 2110 Rue De La Fileuse, Saint-Jérôme, QC
Back of Structure - 2110 Rue De La Fileuse, Saint-Jérôme, QC
Front of Structure - 2110 Rue De La Fileuse, Saint-Jérôme, QC
  • Advertising
Are you a real estate investor?
2110 Rue de la Fileuse, Saint-Jérôme, QC, J7Y 0H3
$579,900

2 Beds

1+2 Baths

Remarks:

À St-Jérome secteur Lafontaine, magnifique maison de ville unité de coin clé en main. Quartier familial à proximité de plusieurs écoles dont l'Académie Lafontaine, parcs, piste cyclable le Petit Train de Nord, commerces et restaurants.

REZ DE CHAUSSÉE

- Hall d'entrée spacieux.
- Salle d'eau.
- Cuisine fonctionnelle avec beaucoup de rangement.
- Espace salon et salle à manger à aire ouverte avec belle luminosité grâce à sa grande fenêtre qui donne sur la cour arrière.

À L'ÉTAGE

- Deux chambres de très belles dimensions.
- Chambre des maîtres avec grand walk-in de 13.3 x 5.0 pieds.
- Très belle salle de bain complète avec douche céramique et plancher chauffant.

SOUS-SOL

- Complètement aménagé.
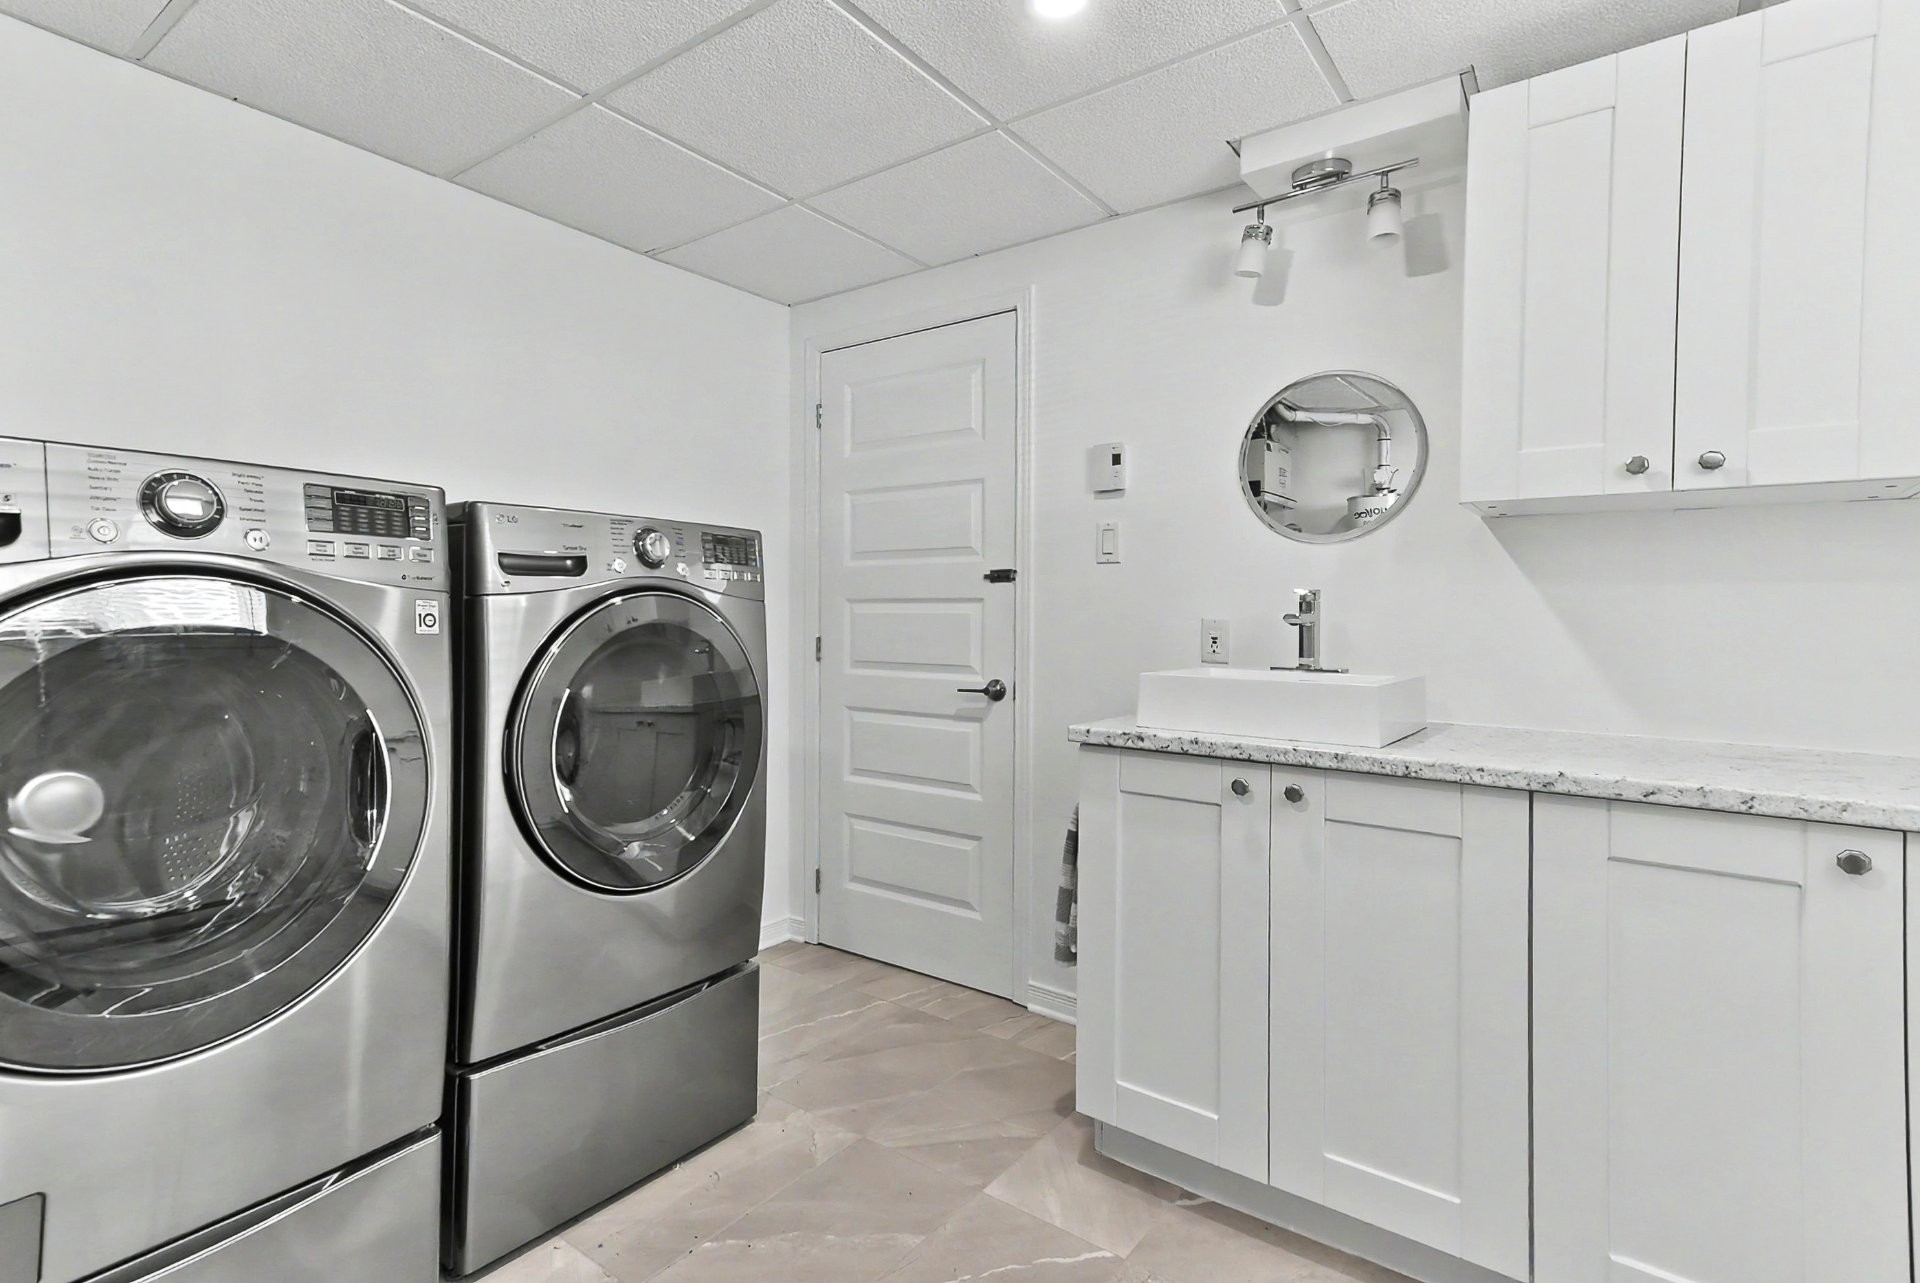
- Grande salle d'eau avec espace laveuse/sécheuse.
- Salle familial de 17.9 x 12.6 pieds. Possibilité d'y aménager une troisième chambre.
- Rangement de 12.10 x 6.2 pieds.

LES PLUS

- Garage intégré avec mezzanine pour rangement.
- Deux espaces de stationnements extérieurs.
- Grand balcon couvert.
- Terrain aménagé et clôturé.
- Thermopompe murale 2019.

Inclusions: Luminaires, stores, rideaux et tringles, aspirateur central et accessoires, thermopompe murale, lave-vaisselle, système d'alarme, ouvre porte électrique (garage).

Exclusions : Meubles et effets personnel.

Building Features:

  • Style: Townhouse
  • Air Conditioning: Yes
  • Basement: 6 feet and more, Finished basement
  • Bathroom Features: Separate shower
  • Common Walls: Attached corner unit
  • Construction Materials: Aluminum, Asphalt shingles, Brick, Vinyl
  • Cooling: Wall-mounted heat pump
  • Fencing: Fenced
  • Foundation Details: Poured concrete
  • Heating: Electric baseboard units, Electricity
  • Kitchen Cabinet Features: Melamine
  • Laundry Features: Powder room, Basement 1
  • Levels: Two or more storey
  • Lot Features: Highway, CEGEP, Daycare centre, Hospital, Park, Bicycle path, Elementary school, High school, Cross-country skiing, Commuter train, Public transportation, University, Flat
  • Other Equipment: Air exchange system
  • Parking Features: Asphalt, Heated, Built-in, Single width, Electric garage door opener
  • Roof: Asphalt shingles
  • Security Features: Fire detector, Alarm system
  • Size: 23.2 x 40.9 Feet
  • Utilities: Water Connected, Electricity Connected, Sewer Connected
  • Water Source: Municipality
  • Window Features: PVC, Sliding, Casement
  • Sewer: Municipality

Taxes:

  • Municipal Tax: $3,172
  • School Tax: $276
  • Annual Tax Amount: $3,448

Expenses:

  • Electric: $1,564

Property Assessemnt:

  • Lot Assessment: $152,700
  • Building Assessment: $325,300
  • Total Assessment: $478,000

Property Features:

  • Half Bathrooms: 2
  • Built in: 2014
  • Lot Depth: 100 Feet
  • Lot Frontage: 34.1 Feet
  • Lot Size: 3482.12 Square Feet
  • Zoning: Residential
  • No. of Parking Spaces: 3
  • Residential units: 1 x 11,
  • Main unit: 11 rooms, 2 beds, 3 baths

Rooms:

  • Hall Ground Level 3.23 m x 1.02 m Flooring: Ceramic
  • Powder room Ground Level 2.08 m x 1.50 m Flooring: Laminate floor
  • Kitchen Ground Level 4.67 m x 2.36 m Flooring: Ceramic
  • Dining Ground Level 3.35 m x 2.62 m Flooring: Laminate floor
  • Living Ground Level 4.11 m x 3.15 m Flooring: Laminate floor
  • Primary Bedroom 2nd Level 5.03 m x 4.06 m Flooring: Laminate floor
  • Bedroom 2nd Level 4.27 m x 3.23 m Flooring: Laminate floor
  • Bathroom 2nd Level 3.38 m x 3.23 m Flooring: Ceramic
  • Family Room Basement Level 5.41 m x 3.81 m Flooring: Laminate floor
  • Storage Basement Level 1.88 m x 3.91 m Flooring: Concrete
  • Bathroom Basement Level 2.97 m x 3.23 m Flooring: Ceramic

Convert Measurement to:

Data provided by: Centris - 600 Ch Du Golf, Ile -Des -Soeurs, Quebec H3E 1A8
All information displayed is believed to be accurate but is not guaranteed and should be independently verified. No warranties or representations are made of any kind. Copyright© 2021 All Rights Reserved.

Thinking of Selling?

Start by finding out what your home might be worth in today's market.

Location of 2110 Rue de la Fileuse, Saint-Jérôme, QC, J7Y 0H3

Demographic Information of 2110 Rue de la Fileuse, Saint-Jérôme, QC, J7Y 0H3

Life Stage

Young Couples

Employment Type

Service Sector

Average Household Income

$95,455.50

Average Number of Children

1.70

Household Population

Household Structure

Age of Population

Education

Education Level

No certificate/diploma/degree

17.1 %

High school certificate or equivalent

24.81 %

Apprenticeship trade certificate/diploma

20.77 %

College/non-university certificate

23.41 %

University certificate (below bachelor)

1.32 %

University Degree

12.59 %

Commuter

Travel To Work

By Car

93.54 %

By Public Transit

2.38 %

By Walking

1.84 %

By Bicycle

0.0 %

By Other Methods

2.24 %

Cultural Diversity

Knowledge of Official Language

Mother Tongue

Building Information

Building Type

Apartments (Low and High Rise)

56.68 %

Houses

43.32 %

Own Vs. Rent