Property Information:
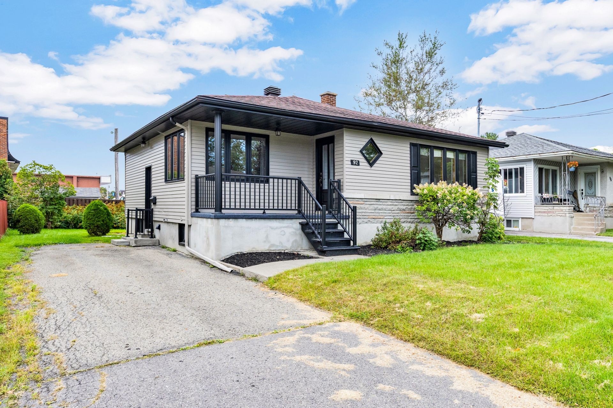
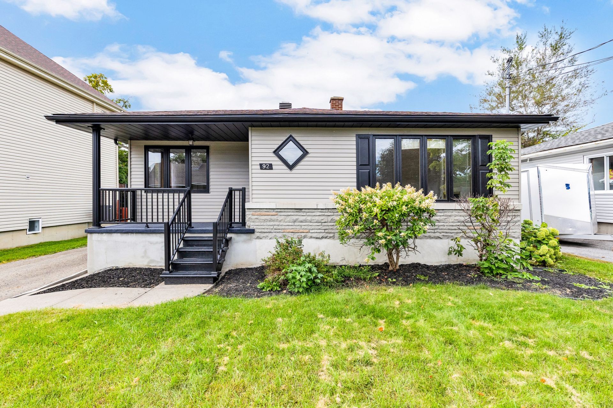
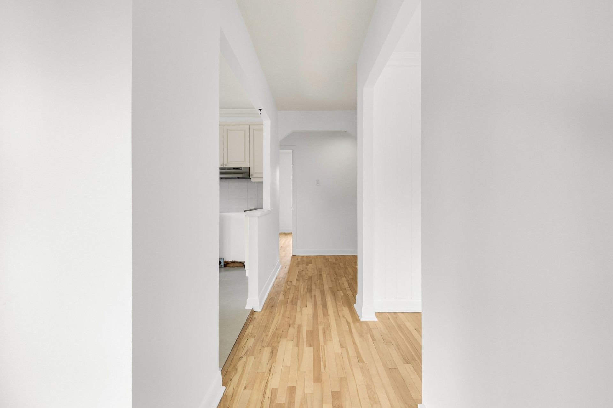
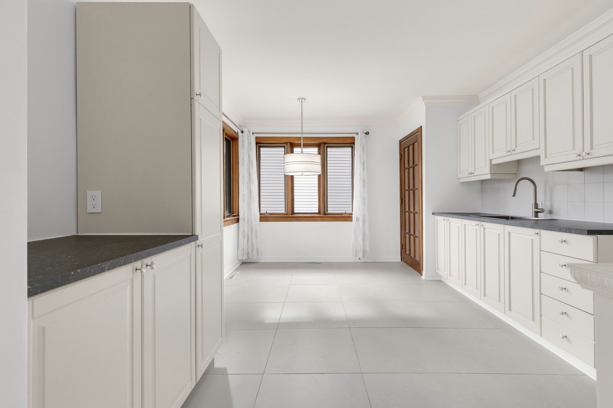
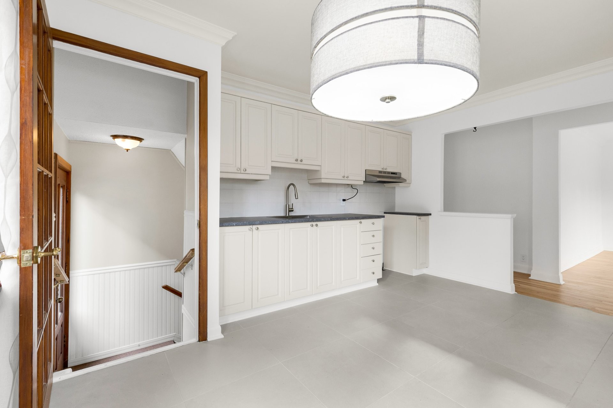
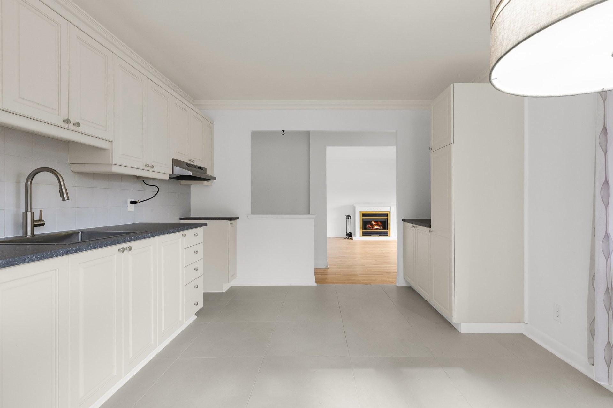
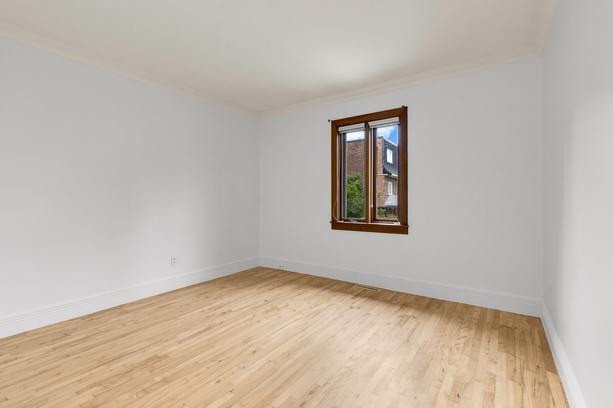
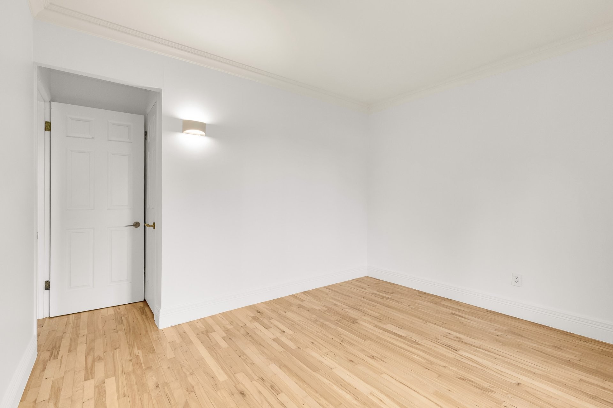
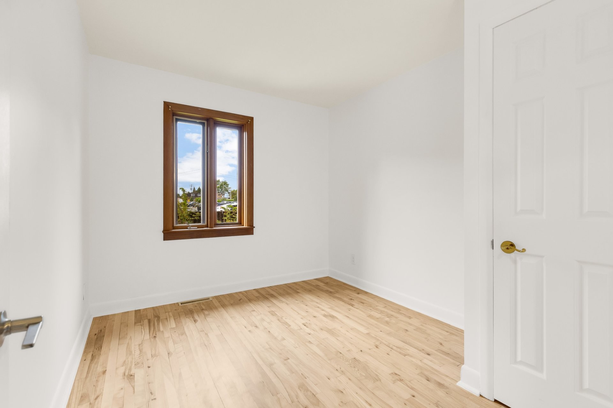
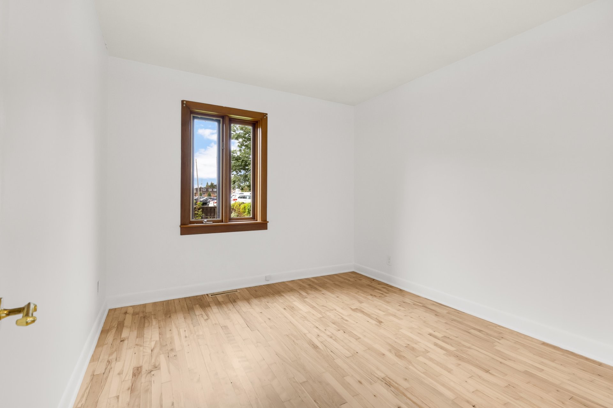
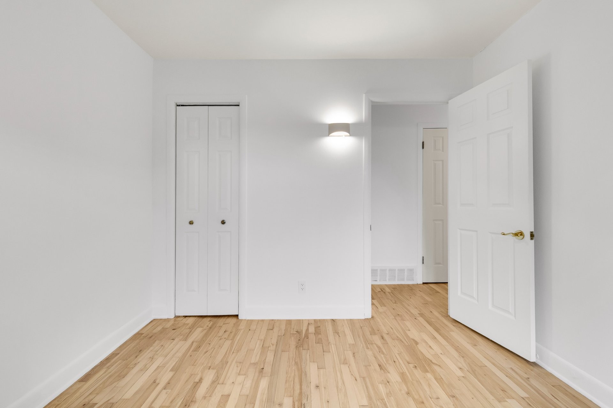
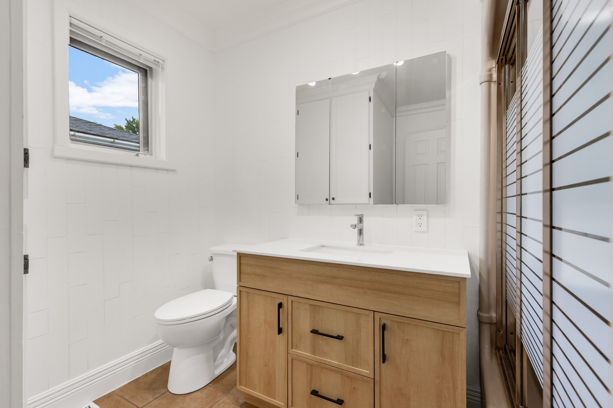
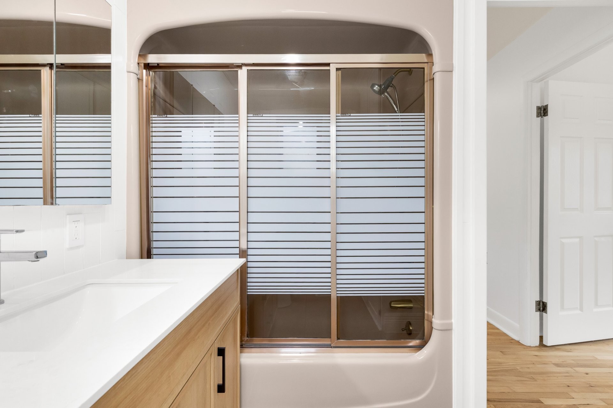
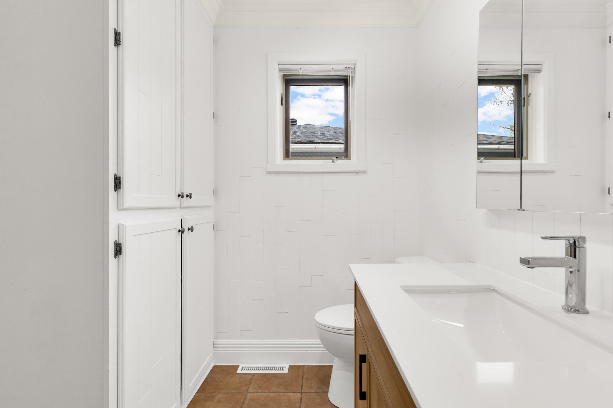
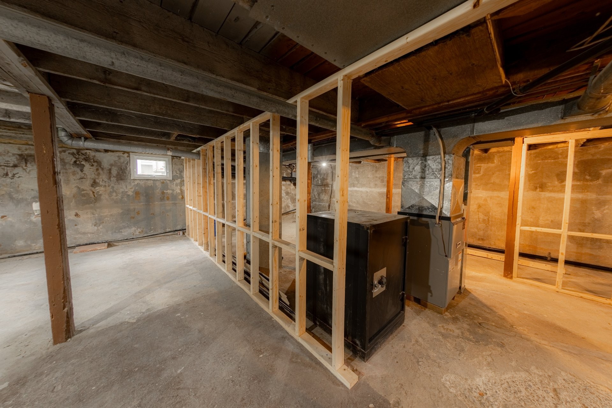
Welcome to 92 42e Avenue, Saint-Eustache! This inviting property offers 3 bedrooms and 1 full bathroom, featuring a beautifully renovated kitchen completed in 2026. The unfinished basement provides excellent potential to create additional living space according to the buyer's own plans, preferences, needs and lifestyle. A wonderful opportunity to personalize and add value over time. Conveniently located in Saint-Eustache and ready to welcome its new owners. Open House: Sunday, September 20, 2026, from 12:00 p.m. to 3:00 p.m. Come visit and discover the possibilities!
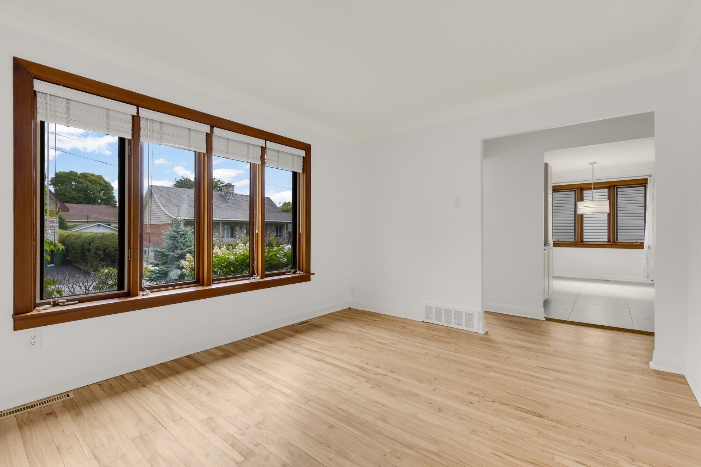
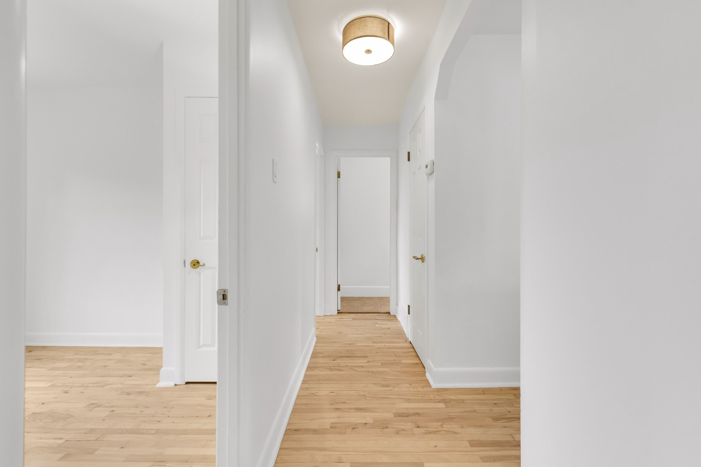
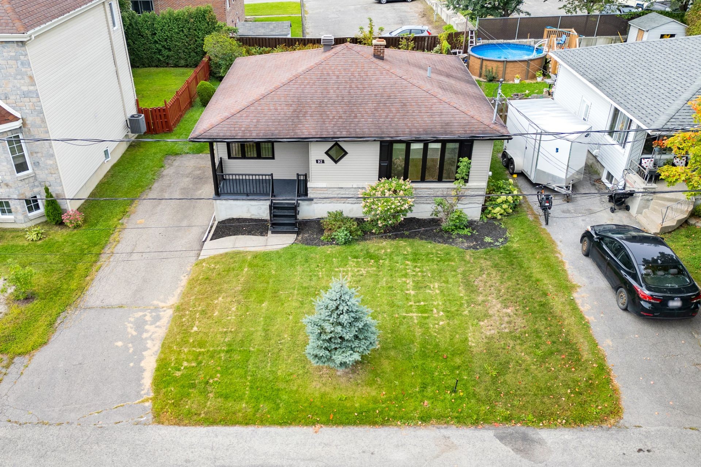
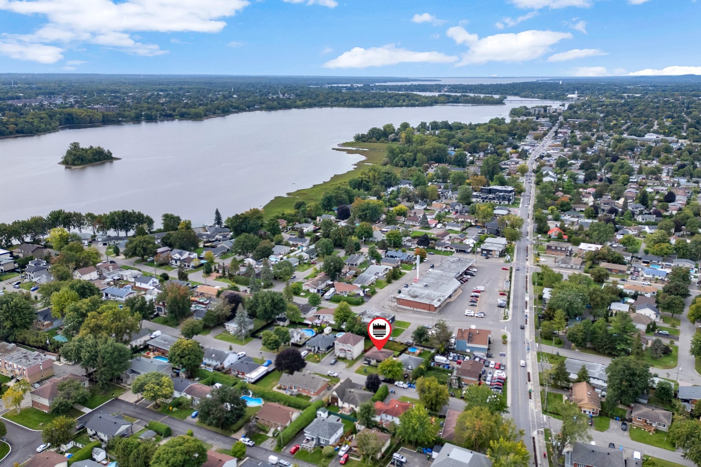
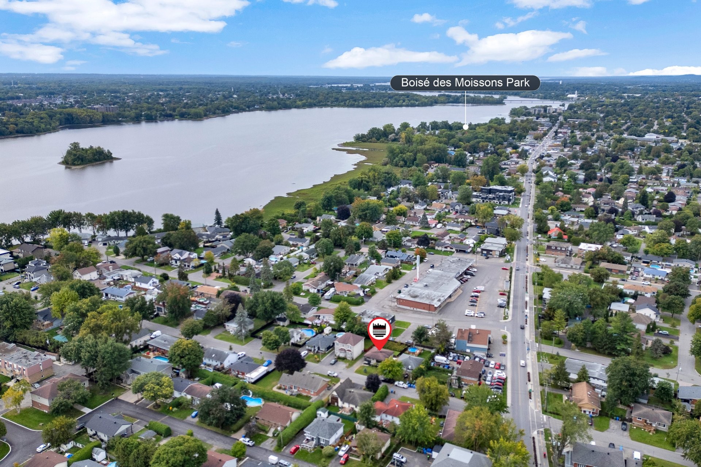
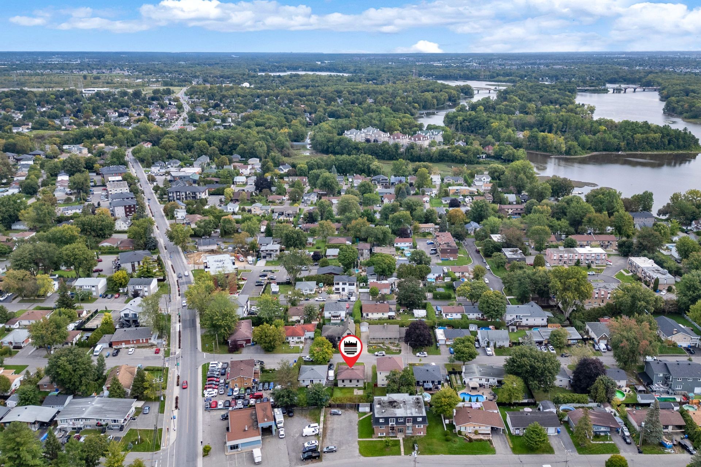
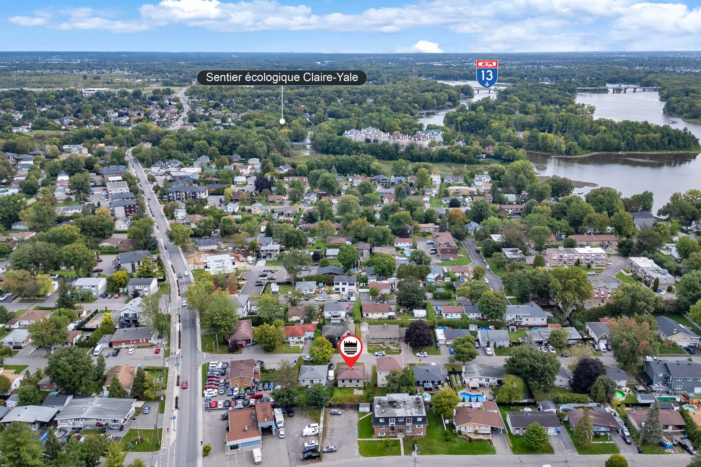
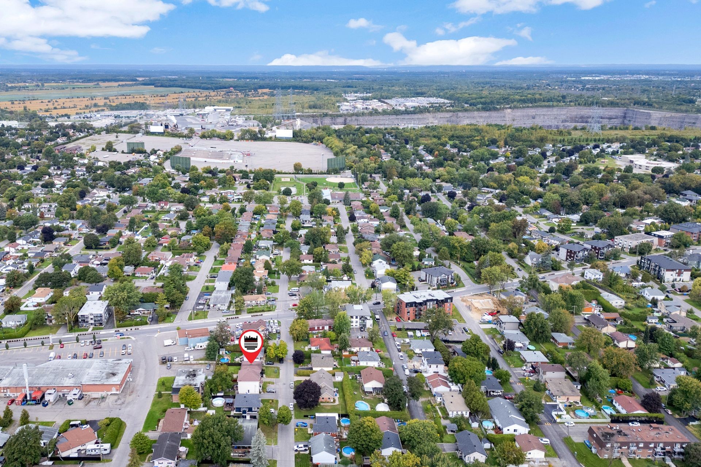
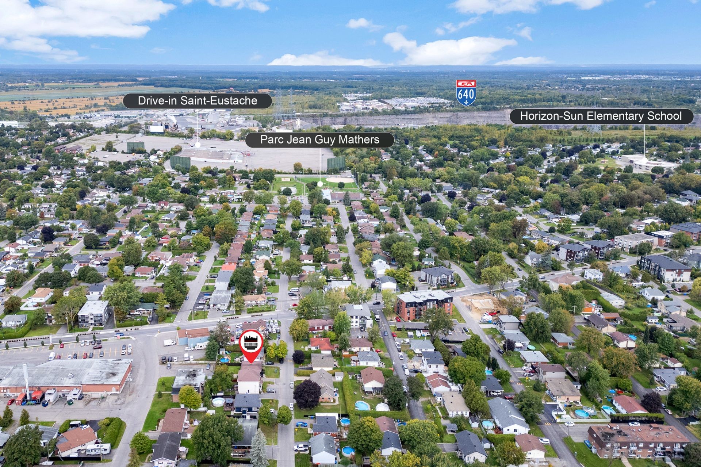
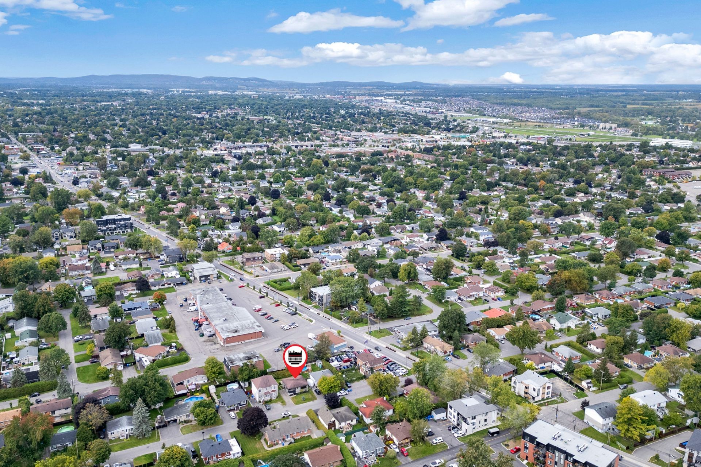
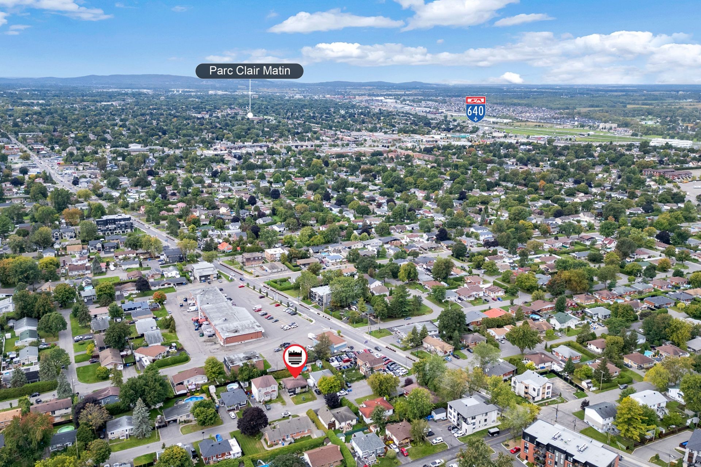
Charming and well-maintained 3-bedroom bungalow ideally located in Saint-Eustache, close to a wide range of amenities, services, schools, parks, shopping and major roadways. The property offers an excellent combination of comfort, functionality and future potential.
The kitchen was renovated in 2026, offering a fresh and modern space for everyday living. Several important updates have also been completed, including the electrical panel and plumbing, providing added peace of mind to the future owner.
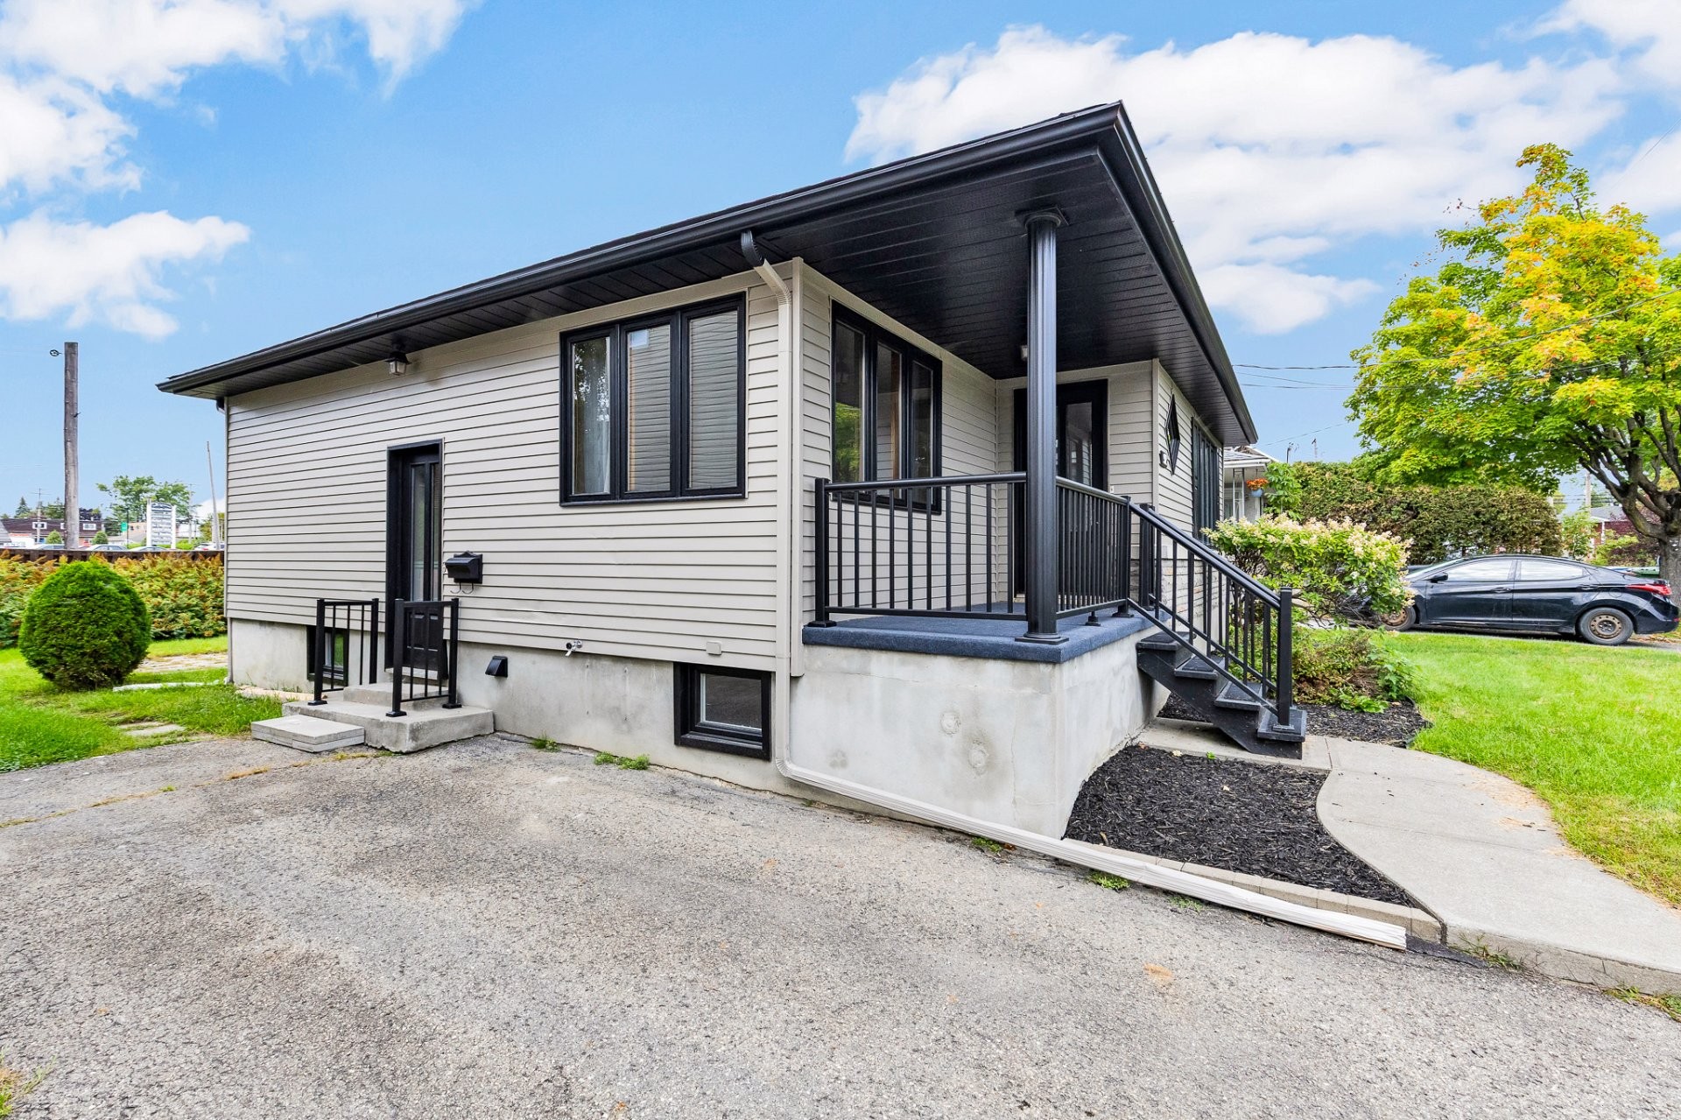
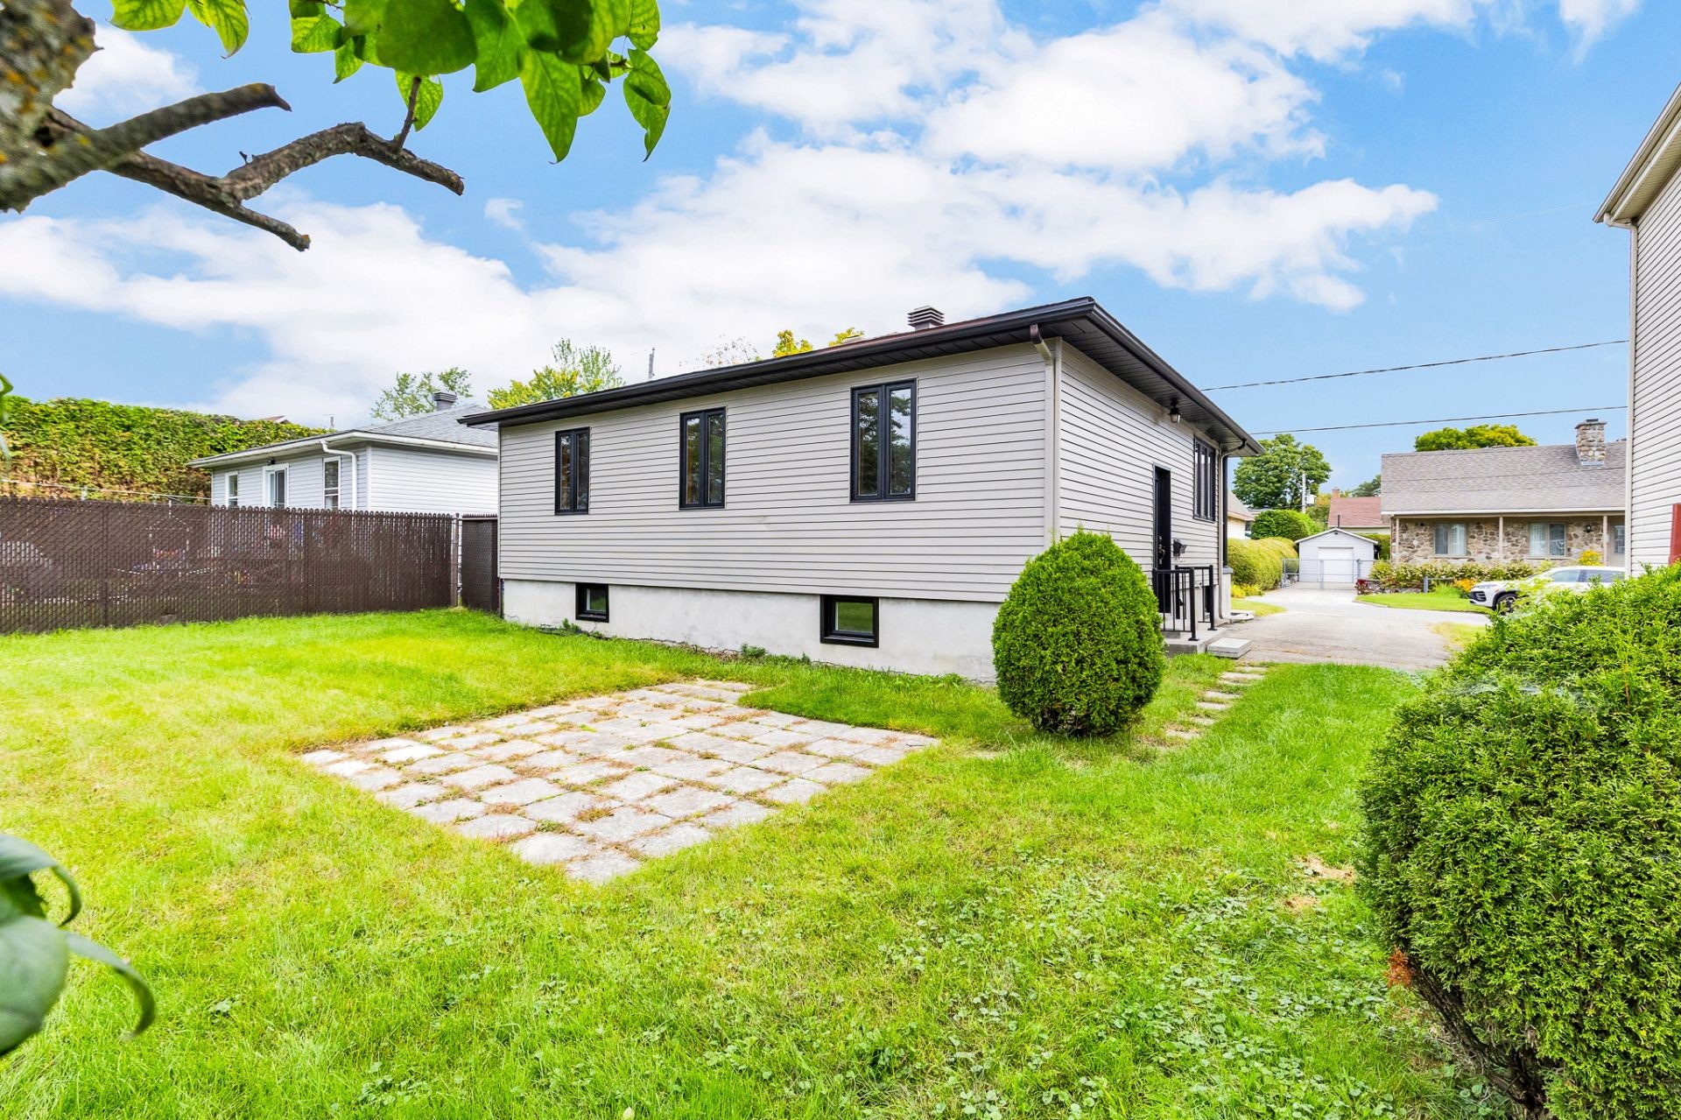
The side entrance provides convenient access to the basement, which is currently unfinished and offers excellent potential for additional living space. With the proper work and municipal requirements, the basement could be transformed to include an additional bedroom, bathroom and family/recreation area, making this property an excellent opportunity for those looking to add value over time.
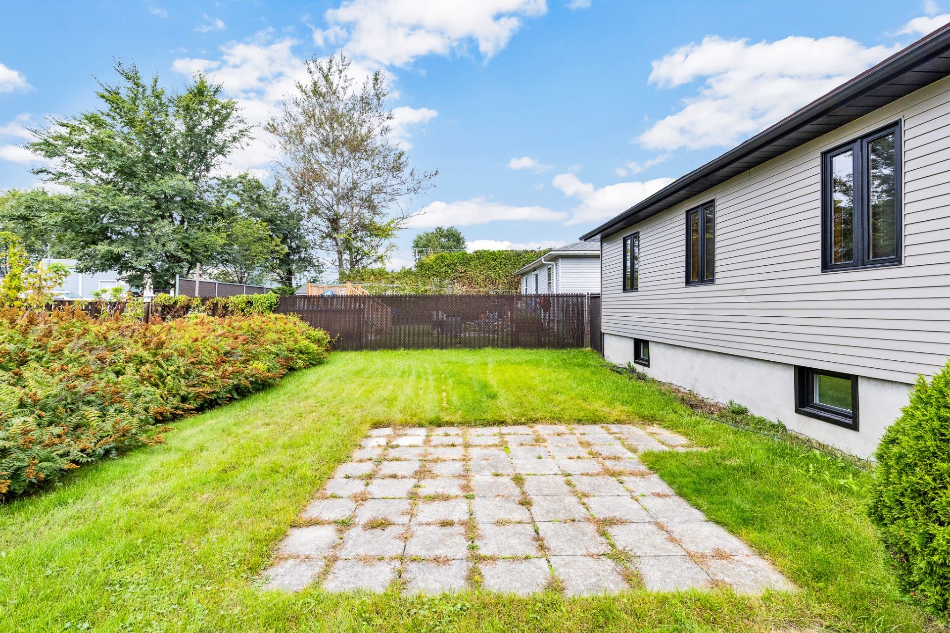
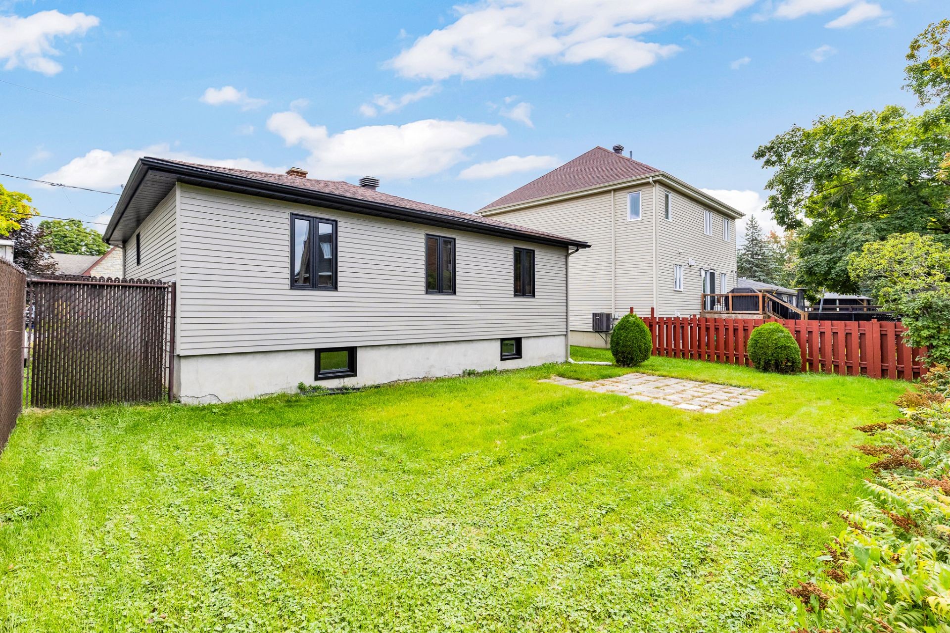
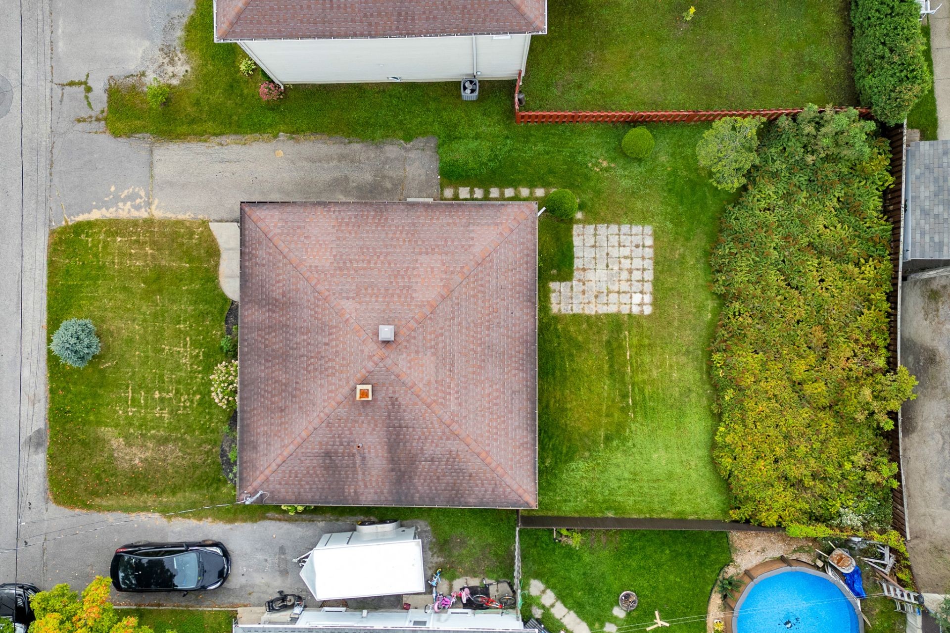
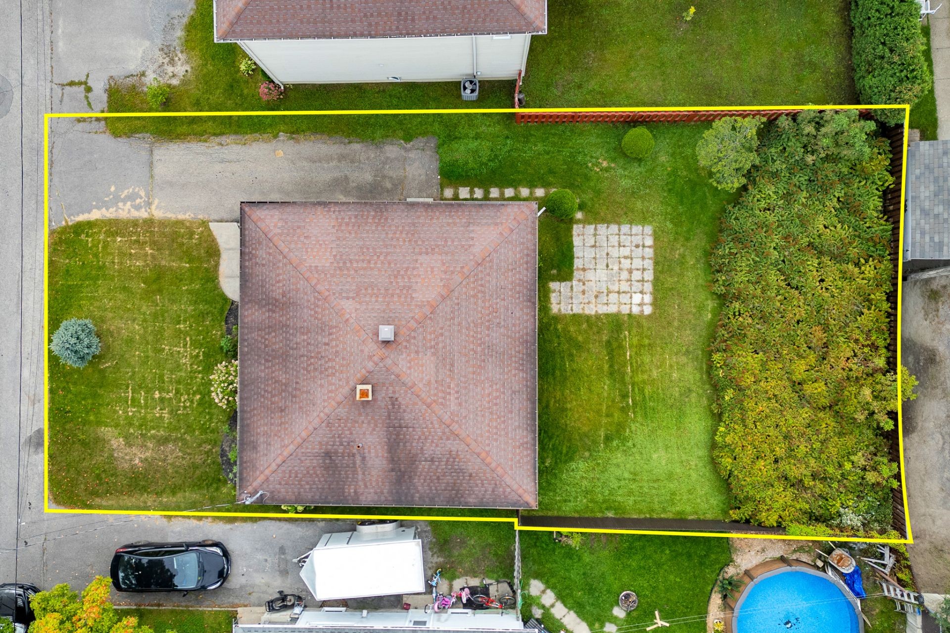
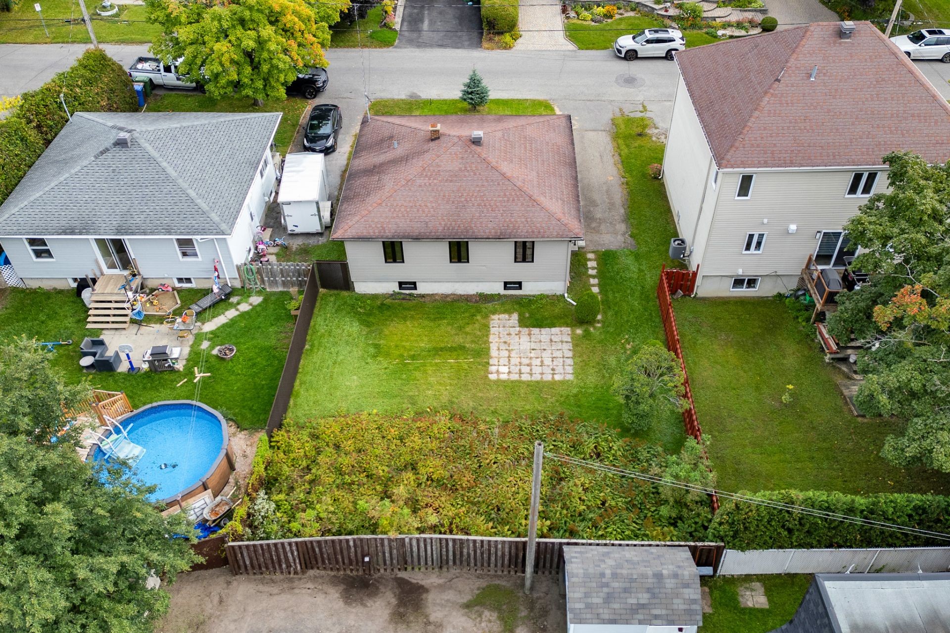
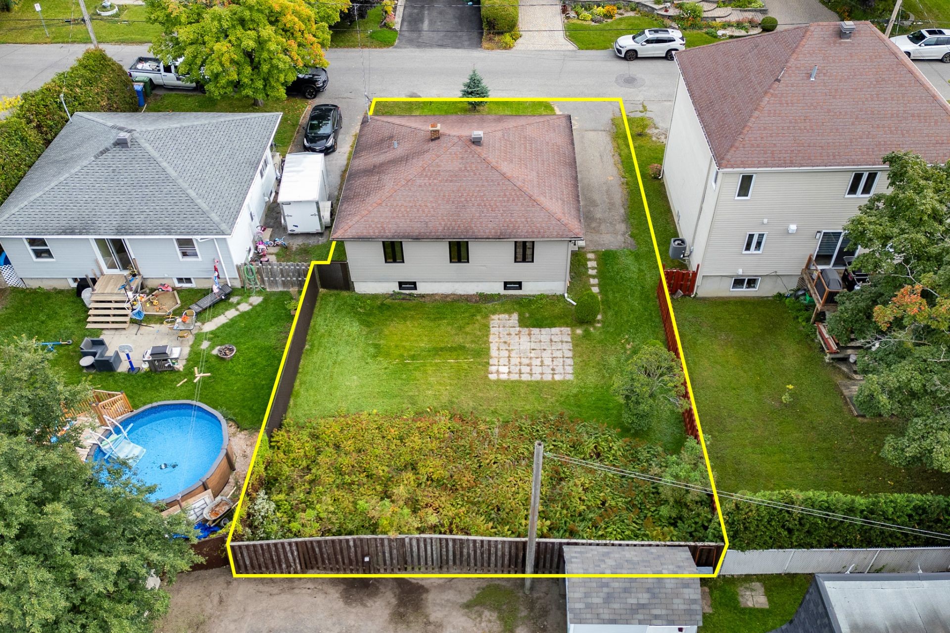
Situated on a generous lot of nearly 6,000 sq. ft., the property features a long driveway with ample parking and plenty of outdoor space for family enjoyment, gardening or future projects.
A fantastic opportunity for first-time buyers, families, investors or anyone looking for an affordable property with significant potential. Move in, enjoy the updates, and customize the basement to your needs!
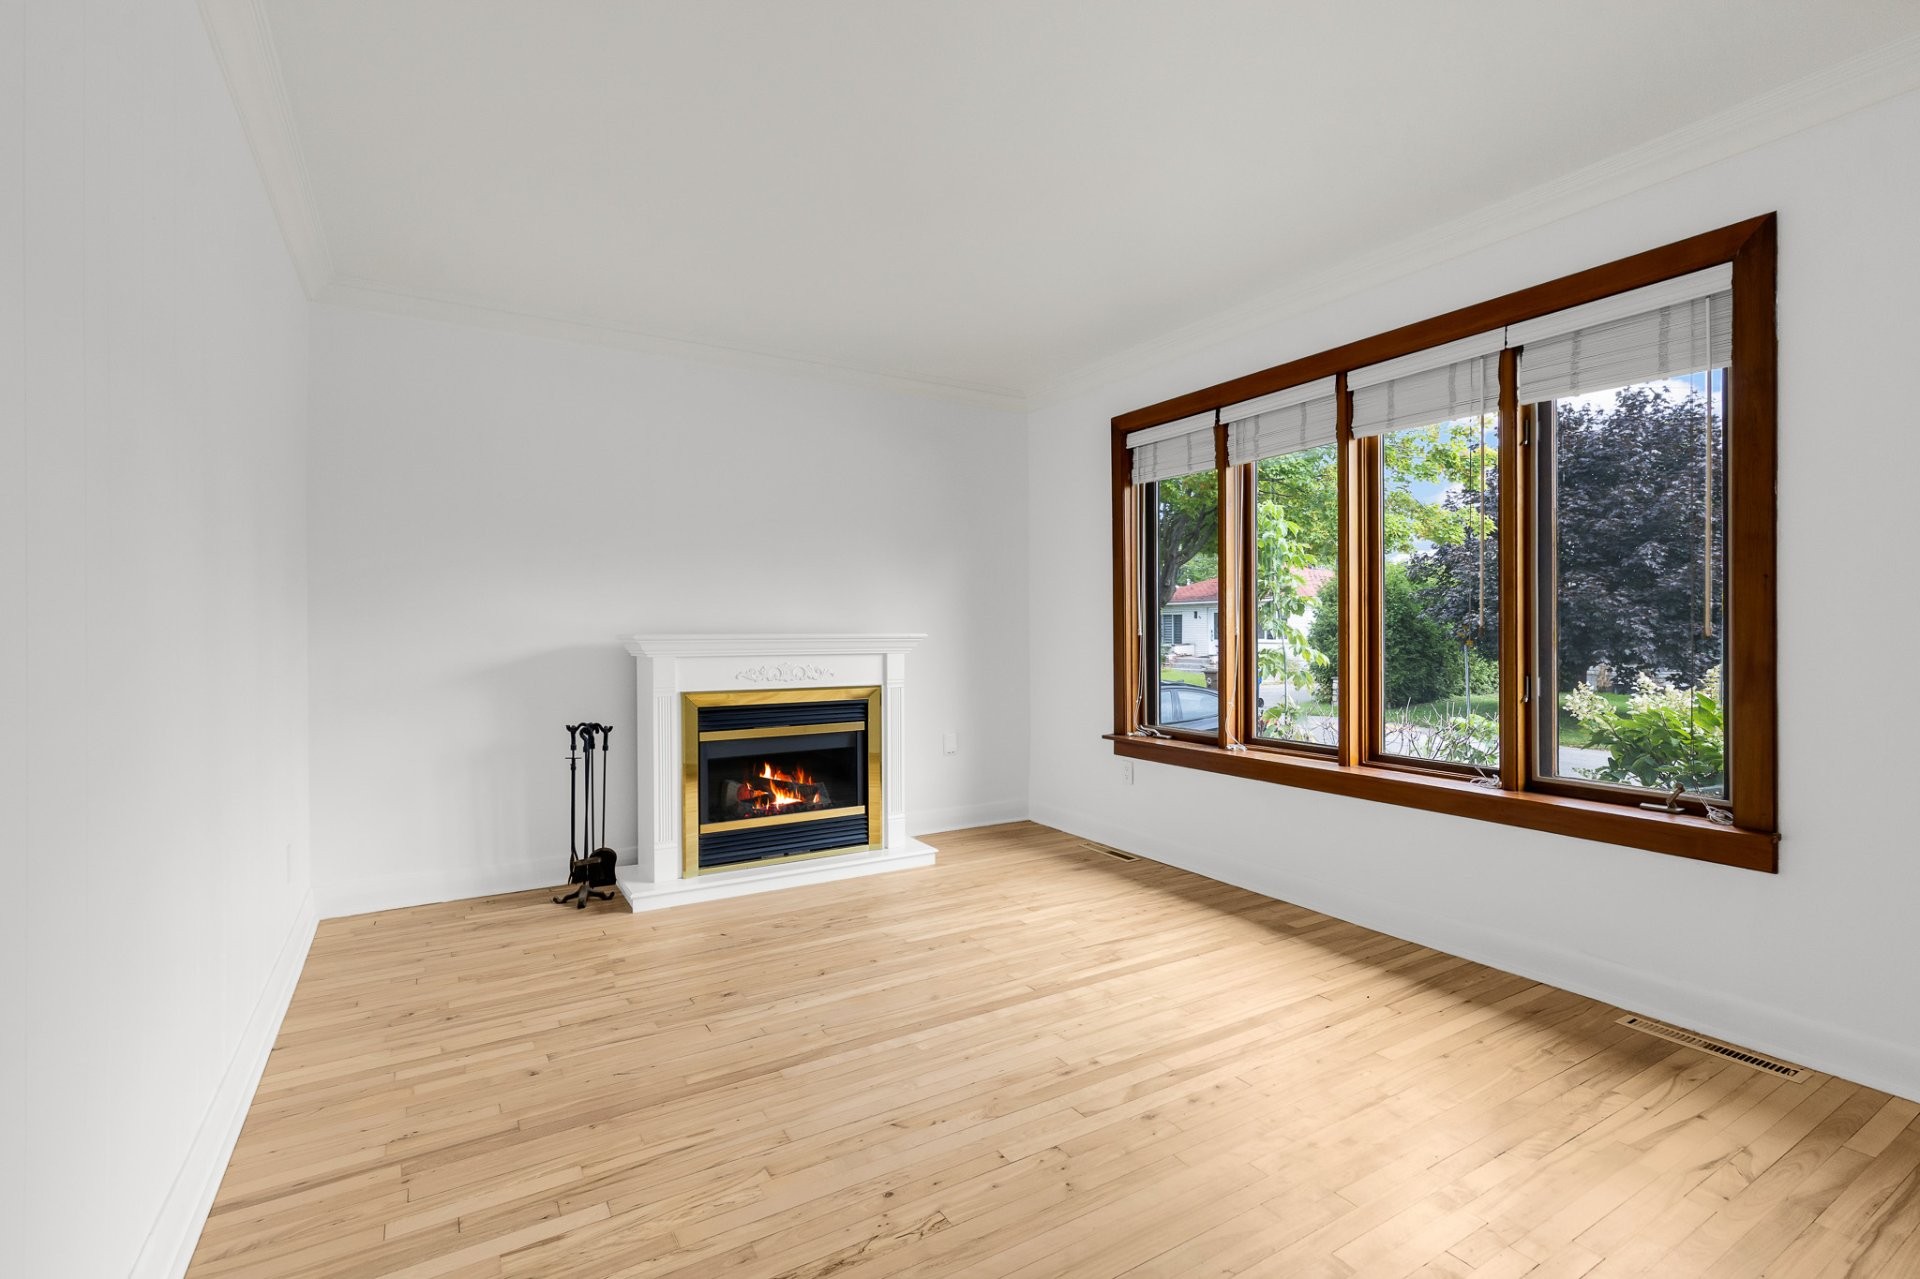
Inclusions: Electric fireplace , curtains, stores, light fixtures
Exclusions : personal affects
Building Features:
-
Style:
Detached
-
Basement:
6 feet and more, Unfinished
-
Common Walls:
Detached
-
Foundation Details:
Concrete blocks
-
Heating:
Electricity
-
Levels:
One storey
-
Lot Features:
Highway, Daycare centre, Hospital, Park, Bicycle path, Elementary school, High school
-
Roof:
Asphalt shingles
-
Size:
9.8 x 9.8 METRE
-
Total Finished Area:
1003 Square Feet
-
Utilities:
Water Connected, Electricity Connected, Sewer Connected
-
Water Source:
Municipality
-
Sewer:
Municipality