Button CopyPathCircle CloseCircle Left ArrowArrow Down Icon GreyClosecirclecircleBurger

117 Rue Yves, Saint-Eustache, QC, J7R 2Z7

MLS® # 23144507
House For Sale In Saint-Eustache, Quebec
$524,900

3+1 Beds

2 Baths

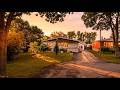
Front of Structure - 117 Rue Yves, Saint-Eustache, QC - Outdoor
Entry - 117 Rue Yves, Saint-Eustache, QC - Outdoor With Exterior
Living Room - 117 Rue Yves, Saint-Eustache, QC - Indoor Photo Showing Living Room
Dining Room - 117 Rue Yves, Saint-Eustache, QC - Indoor Photo Showing Dining Room
Dining Room - 117 Rue Yves, Saint-Eustache, QC - Indoor
Kitchen - 117 Rue Yves, Saint-Eustache, QC - Indoor Photo Showing Kitchen
Passageway - 117 Rue Yves, Saint-Eustache, QC - Indoor
Master Bedroom - 117 Rue Yves, Saint-Eustache, QC - Indoor Photo Showing Bedroom
Bedroom - 117 Rue Yves, Saint-Eustache, QC - Indoor Photo Showing Bedroom
Bedroom - 117 Rue Yves, Saint-Eustache, QC - Indoor Photo Showing Other Room
Bedroom - 117 Rue Yves, Saint-Eustache, QC - Indoor Photo Showing Bedroom
Bathroom - 117 Rue Yves, Saint-Eustache, QC - Indoor Photo Showing Bathroom
Entry - 117 Rue Yves, Saint-Eustache, QC - Indoor Photo Showing Other Room
Basement - 117 Rue Yves, Saint-Eustache, QC - Indoor Photo Showing Other Room
Bedroom - 117 Rue Yves, Saint-Eustache, QC - Indoor Photo Showing Other Room
Bedroom - 117 Rue Yves, Saint-Eustache, QC - Indoor Photo Showing Bedroom
Basement - 117 Rue Yves, Saint-Eustache, QC - Indoor Photo Showing Other Room
Basement - 117 Rue Yves, Saint-Eustache, QC - Indoor
Bathroom - 117 Rue Yves, Saint-Eustache, QC - Indoor Photo Showing Bathroom
Storage - 117 Rue Yves, Saint-Eustache, QC - Indoor Photo Showing Basement
Storage - 117 Rue Yves, Saint-Eustache, QC - Outdoor With Exterior
Courtyard - 117 Rue Yves, Saint-Eustache, QC - Outdoor
Courtyard - 117 Rue Yves, Saint-Eustache, QC - Outdoor With Exterior
Courtyard - 117 Rue Yves, Saint-Eustache, QC - Outdoor
Garden - 117 Rue Yves, Saint-Eustache, QC - Outdoor
Courtyard - 117 Rue Yves, Saint-Eustache, QC - Outdoor
Courtyard - 117 Rue Yves, Saint-Eustache, QC - Outdoor With Exterior
Balcony - 117 Rue Yves, Saint-Eustache, QC - Outdoor With Deck Patio Veranda With Exterior
Courtyard - 117 Rue Yves, Saint-Eustache, QC - Outdoor
Overall view - 117 Rue Yves, Saint-Eustache, QC - Outdoor
Overall view - 117 Rue Yves, Saint-Eustache, QC -
Overall view - 117 Rue Yves, Saint-Eustache, QC - Outdoor With View
Floor Plan - 117 Rue Yves, Saint-Eustache, QC - Other
Front of Structure - 117 Rue Yves, Saint-Eustache, QC - Outdoor
Video
Front of Structure - 117 Rue Yves, Saint-Eustache, QC  - Outdoor
Entry - 117 Rue Yves, Saint-Eustache, QC  - Outdoor With Exterior
Entry - 117 Rue Yves, Saint-Eustache, QC - Outdoor With Exterior
Living Room - 117 Rue Yves, Saint-Eustache, QC - Indoor Photo Showing Living Room
Dining Room - 117 Rue Yves, Saint-Eustache, QC - Indoor Photo Showing Dining Room
Dining Room - 117 Rue Yves, Saint-Eustache, QC - Indoor
Kitchen - 117 Rue Yves, Saint-Eustache, QC - Indoor Photo Showing Kitchen
Passageway - 117 Rue Yves, Saint-Eustache, QC - Indoor
Master Bedroom - 117 Rue Yves, Saint-Eustache, QC - Indoor Photo Showing Bedroom
Bedroom - 117 Rue Yves, Saint-Eustache, QC - Indoor Photo Showing Bedroom
Bedroom - 117 Rue Yves, Saint-Eustache, QC - Indoor Photo Showing Other Room
Bedroom - 117 Rue Yves, Saint-Eustache, QC - Indoor Photo Showing Bedroom
Bathroom - 117 Rue Yves, Saint-Eustache, QC - Indoor Photo Showing Bathroom
Entry - 117 Rue Yves, Saint-Eustache, QC - Indoor Photo Showing Other Room
Basement - 117 Rue Yves, Saint-Eustache, QC - Indoor Photo Showing Other Room
Bedroom - 117 Rue Yves, Saint-Eustache, QC - Indoor Photo Showing Other Room
Bedroom - 117 Rue Yves, Saint-Eustache, QC - Indoor Photo Showing Bedroom
Basement - 117 Rue Yves, Saint-Eustache, QC - Indoor Photo Showing Other Room
Basement - 117 Rue Yves, Saint-Eustache, QC - Indoor
Bathroom - 117 Rue Yves, Saint-Eustache, QC - Indoor Photo Showing Bathroom
Storage - 117 Rue Yves, Saint-Eustache, QC - Indoor Photo Showing Basement
Storage - 117 Rue Yves, Saint-Eustache, QC - Outdoor With Exterior
Courtyard - 117 Rue Yves, Saint-Eustache, QC - Outdoor
Courtyard - 117 Rue Yves, Saint-Eustache, QC - Outdoor With Exterior
Courtyard - 117 Rue Yves, Saint-Eustache, QC - Outdoor
Garden - 117 Rue Yves, Saint-Eustache, QC - Outdoor
Courtyard - 117 Rue Yves, Saint-Eustache, QC - Outdoor
Courtyard - 117 Rue Yves, Saint-Eustache, QC - Outdoor With Exterior
Balcony - 117 Rue Yves, Saint-Eustache, QC - Outdoor With Deck Patio Veranda With Exterior
Courtyard - 117 Rue Yves, Saint-Eustache, QC - Outdoor
Overall view - 117 Rue Yves, Saint-Eustache, QC - Outdoor
Overall view - 117 Rue Yves, Saint-Eustache, QC -
Overall view - 117 Rue Yves, Saint-Eustache, QC - Outdoor With View
Floor Plan - 117 Rue Yves, Saint-Eustache, QC - Other
Front of Structure - 117 Rue Yves, Saint-Eustache, QC - Outdoor
  • Advertising

MULTIMEDIA

Are you a real estate investor?
117 Rue Yves, Saint-Eustache, QC, J7R 2Z7
$524,900

4 Beds

2+0 Baths

Remarks:

Jolie maison située dans un quartier recherché de Sainte-Eustache, à seulement deux pas de l'autoroute 640! Propriété soigneusement entretenue par les mêmes propriétaires depuis 1967 et d'une propreté exemplaire. Ce plain-pied offre 3 chambres à l'étage, 1 chambre au sous-sol ainsi que 2 salles de bain. Le sous-sol, très spacieux, offre de nombreuses possibilités d'aménagement et bénéficie d'une entrée extérieure sur le côté de la maison. Une belle propriété offrant un excellent potentiel, prête à devenir votre nouveau chez-vous!

fournaise électrique : 2024
climatiseur central : 2020
Toiture : 2019

Une logement a été aménagé au sous-sol pour la famille , Le tout n'a jamais été déclaré à la ville. La maison comprend 1 adresse et 1 compteur électrique. L'acheteur devra effectuer ses propres vérifications auprès de la ville afin de s'assurer de la conformité et de la vocation qu'il souhaite donner à l'immeuble.

Inclusions: laveuse , stores , rideaux , pôles , fixtures

Exclusions : rideaux du salon et pôles à rideaux dans le salon , biens du vendeur

Building Features:

  • Style: Detached
  • Basement: 6 feet and more, Outdoor entrance, Finished basement
  • Common Walls: Detached
  • Cooling: Central air conditioning
  • Exterior Features: Private yard, Outdoor storage space
  • Fencing: Fenced
  • Fireplace Features: Wood stove
  • Foundation Details: Poured concrete
  • Heating: Forced air, Electricity
  • Laundry Features: Other, 1st level/Ground floor
  • Levels: One storey
  • Lot Features: Highway, CEGEP, Daycare centre, Golf, Hospital, Park, Bicycle path, Elementary school, Réseau Express Métropolitain (REM), High school, Commuter train, Public transportation
  • Parking Features: Asphalt
  • Roof: Asphalt shingles
  • Utilities: Water Connected, Electricity Connected, Sewer Connected
  • Water Source: Municipality
  • Sewer: Municipality

Taxes:

  • Municipal Tax: $2,559
  • School Tax: $241
  • Annual Tax Amount: $2,800

Property Assessemnt:

  • Lot Assessment: $197,800
  • Building Assessment: $171,400
  • Total Assessment: $369,200

Property Features:

  • Half Bathrooms: 0
  • Built in: 1967
  • Lot Depth: 19.81 Metre
  • Lot Frontage: 18.29 Metre
  • Lot Size: 581.90 Square Metres
  • Zoning: Residential
  • No. of Parking Spaces: 5
  • Residential units: 1 x 13,
  • Main unit: 13 rooms, 4 beds, 2 baths

Rooms:

  • Hall Ground Level 1.09 m x 2.51 m Flooring: Laminate floor
  • Living Ground Level 3.63 m x 3.66 m Flooring: Wood
  • Dining Ground Level 4.32 m x 4.37 m Flooring: Laminate floor
  • Kitchen Ground Level 3.17 m x 2.44 m Flooring: Laminate floor
  • Primary Bedroom Ground Level 3.81 m x 4.42 m Flooring: Wood
  • Bathroom Ground Level 2.18 m x 2.13 m Flooring: Ceramic
  • Bedroom Ground Level 2.97 m x 3.10 m Flooring: Wood
  • Bedroom Ground Level 3.63 m x 2.69 m Flooring: Wood
  • Family Room Basement Level 8.03 m x 6.17 m Flooring: Carpet
  • Bedroom Basement Level 2.97 m x 3.89 m Flooring: Carpet
  • Other Basement Level 4.95 m x 3.89 m Flooring: Concrete
  • Bathroom Basement Level 2.26 m x 2.24 m Flooring: Linoleum
  • Storage Basement Level 3.38 m x 2.24 m Flooring: Concrete

Convert Measurement to:

Data provided by: Centris - 600 Ch Du Golf, Ile -Des -Soeurs, Quebec H3E 1A8
All information displayed is believed to be accurate but is not guaranteed and should be independently verified. No warranties or representations are made of any kind. Copyright© 2021 All Rights Reserved.

Sold without legal warranty of quality, at the buyer's own risk.

Thinking of Selling?

Start by finding out what your home might be worth in today's market.

Location of 117 Rue Yves, Saint-Eustache, QC, J7R 2Z7

Demographic Information of 117 Rue Yves, Saint-Eustache, QC, J7R 2Z7

Life Stage

Later Years

Employment Type

Service Sector/White Collar

Average Household Income

$113,601.16

Average Number of Children

1.71

Household Population

Household Structure

Age of Population

Education

Education Level

No certificate/diploma/degree

18.5 %

High school certificate or equivalent

25.34 %

Apprenticeship trade certificate/diploma

18.24 %

College/non-university certificate

24.46 %

University certificate (below bachelor)

1.45 %

University Degree

12.0 %

Commuter

Travel To Work

By Car

88.66 %

By Public Transit

1.99 %

By Walking

4.5 %

By Bicycle

0.0 %

By Other Methods

4.85 %

Cultural Diversity

Knowledge of Official Language

Mother Tongue

Building Information

Building Type

Apartments (Low and High Rise)

31.03 %

Houses

68.97 %

Own Vs. Rent