Button CopyPathCircle CloseCircle Left ArrowArrow Down Icon GreyClosecirclecircleBurger

115 1re Avenue, Saint-Eustache, QC, J7P 2R1

MLS® # 10846261
House For Sale In Saint-Eustache, Quebec
$575,000

3+1 Beds

2 Baths

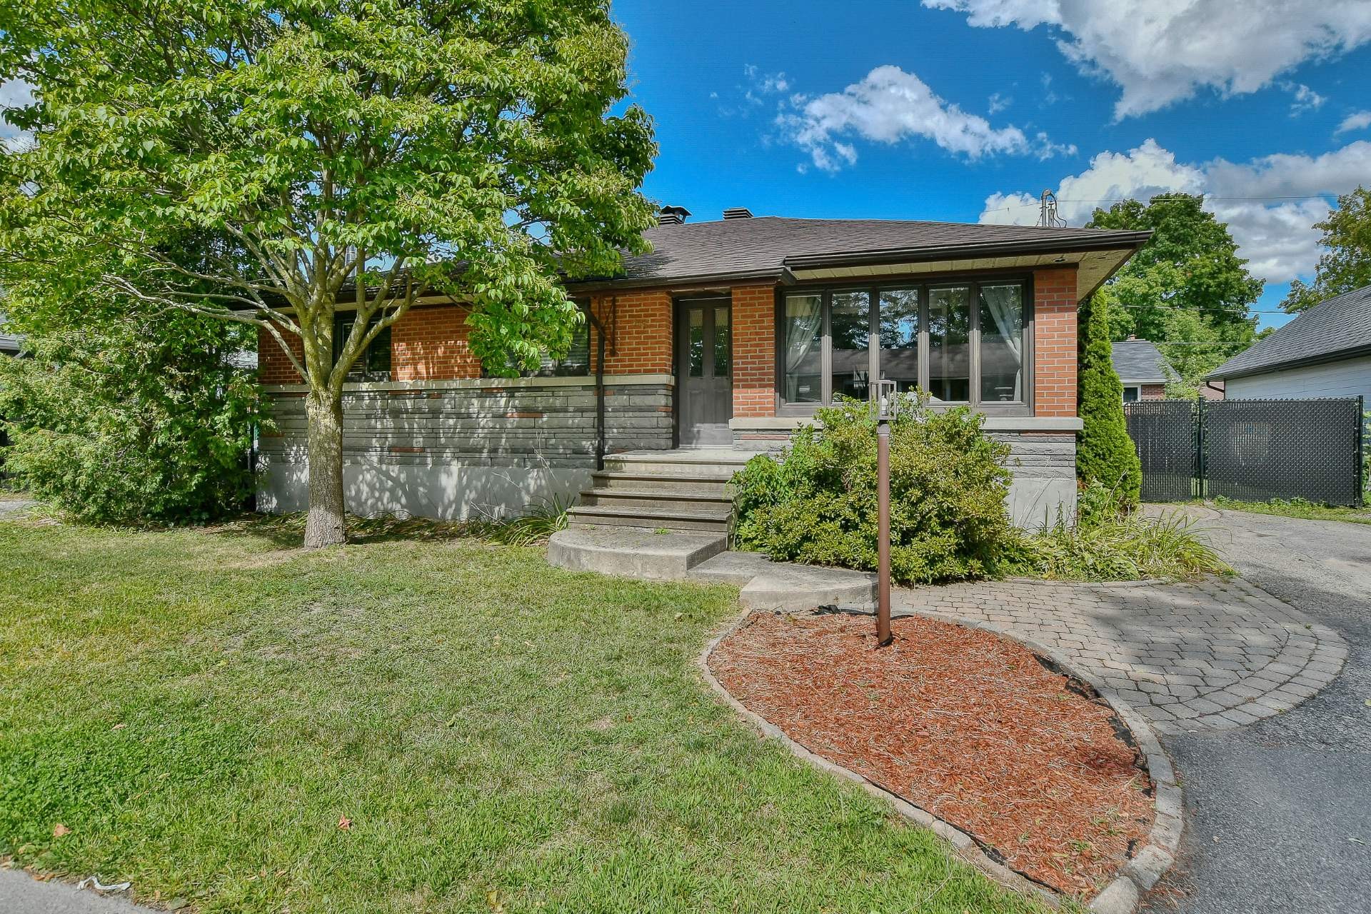
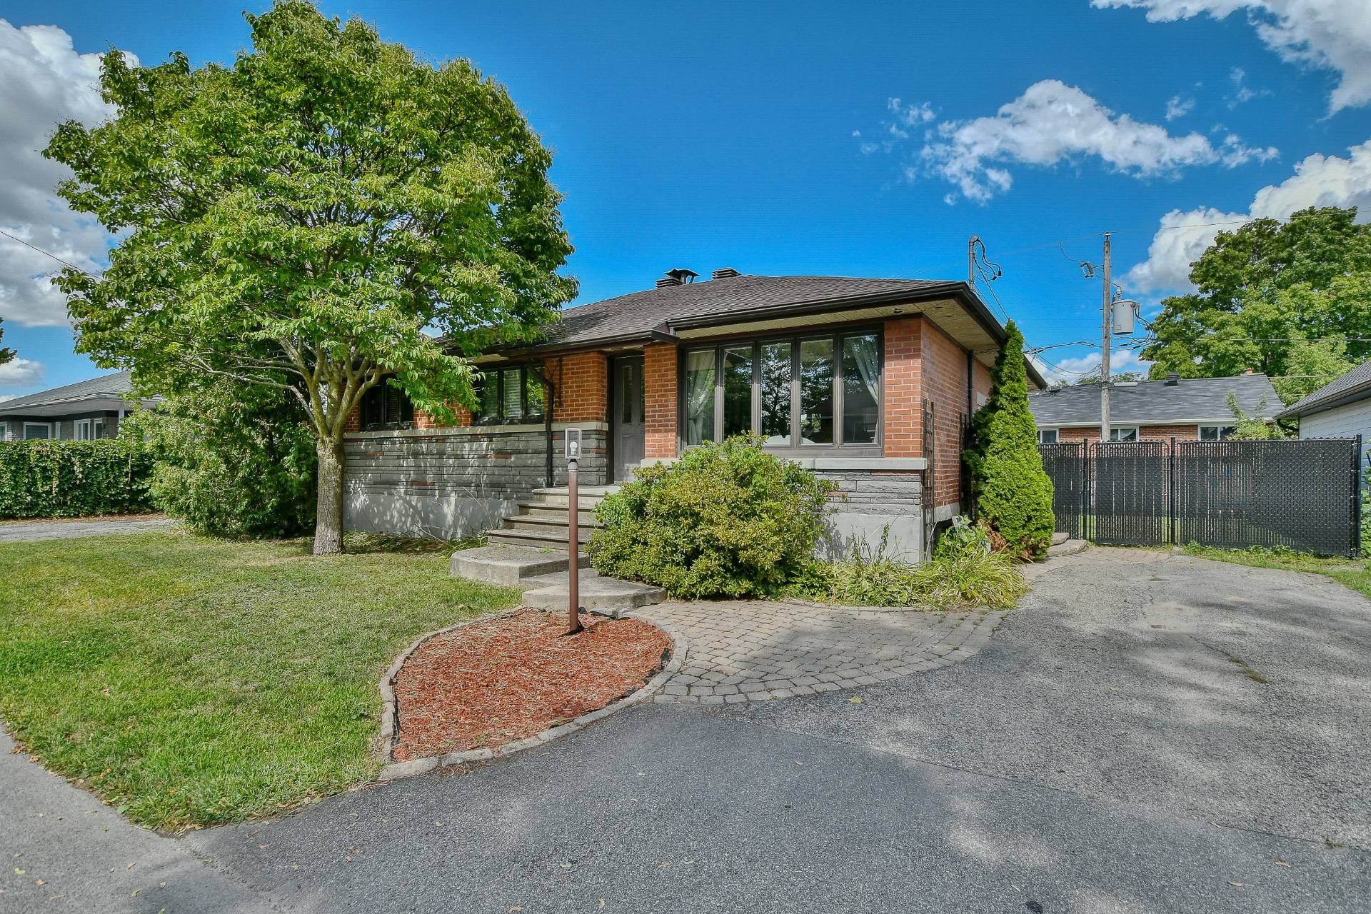
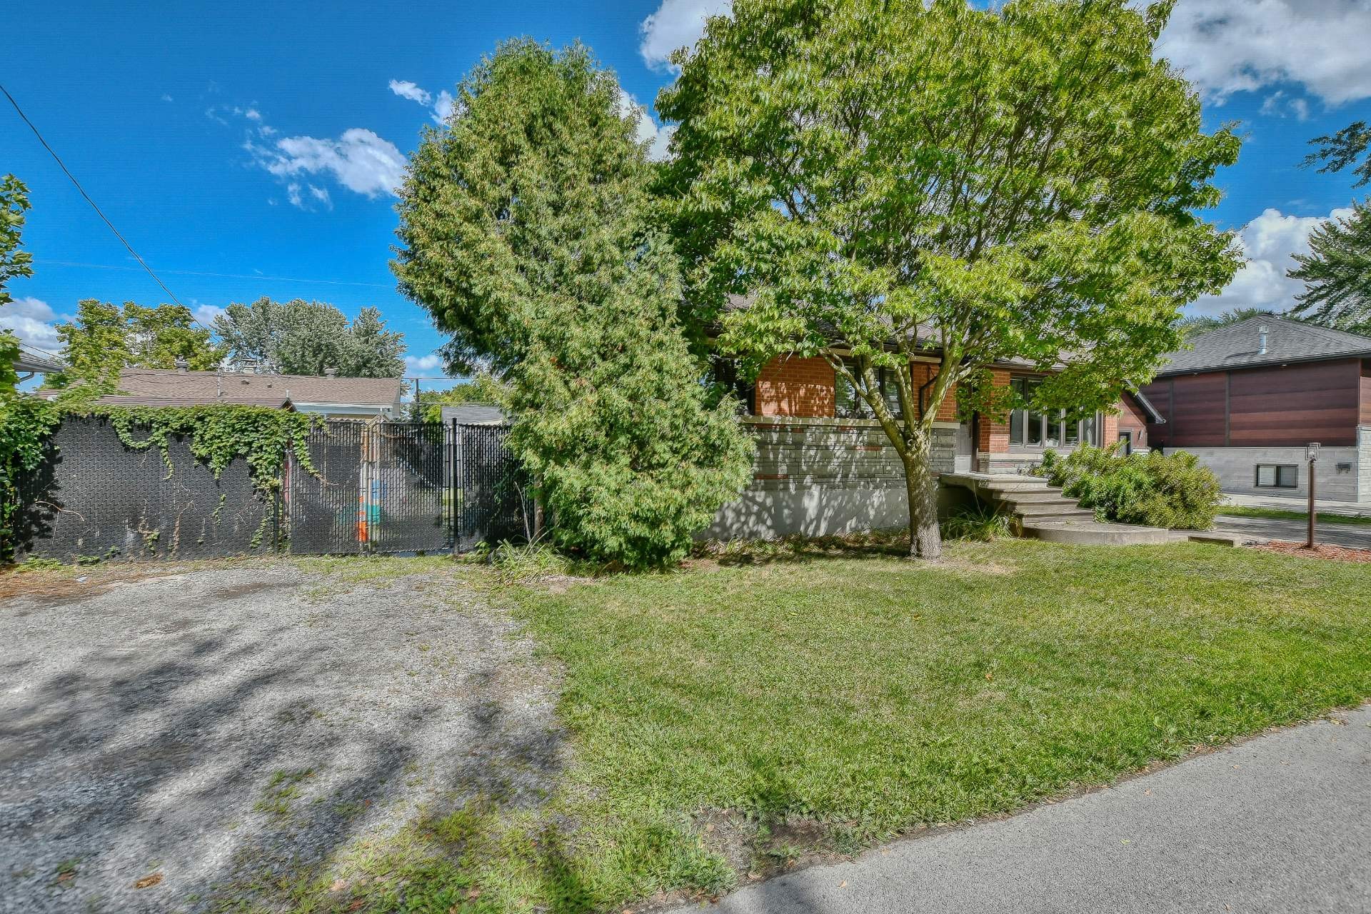
Front of Structure - 115 1Re Avenue, Saint-Eustache, QC - Outdoor
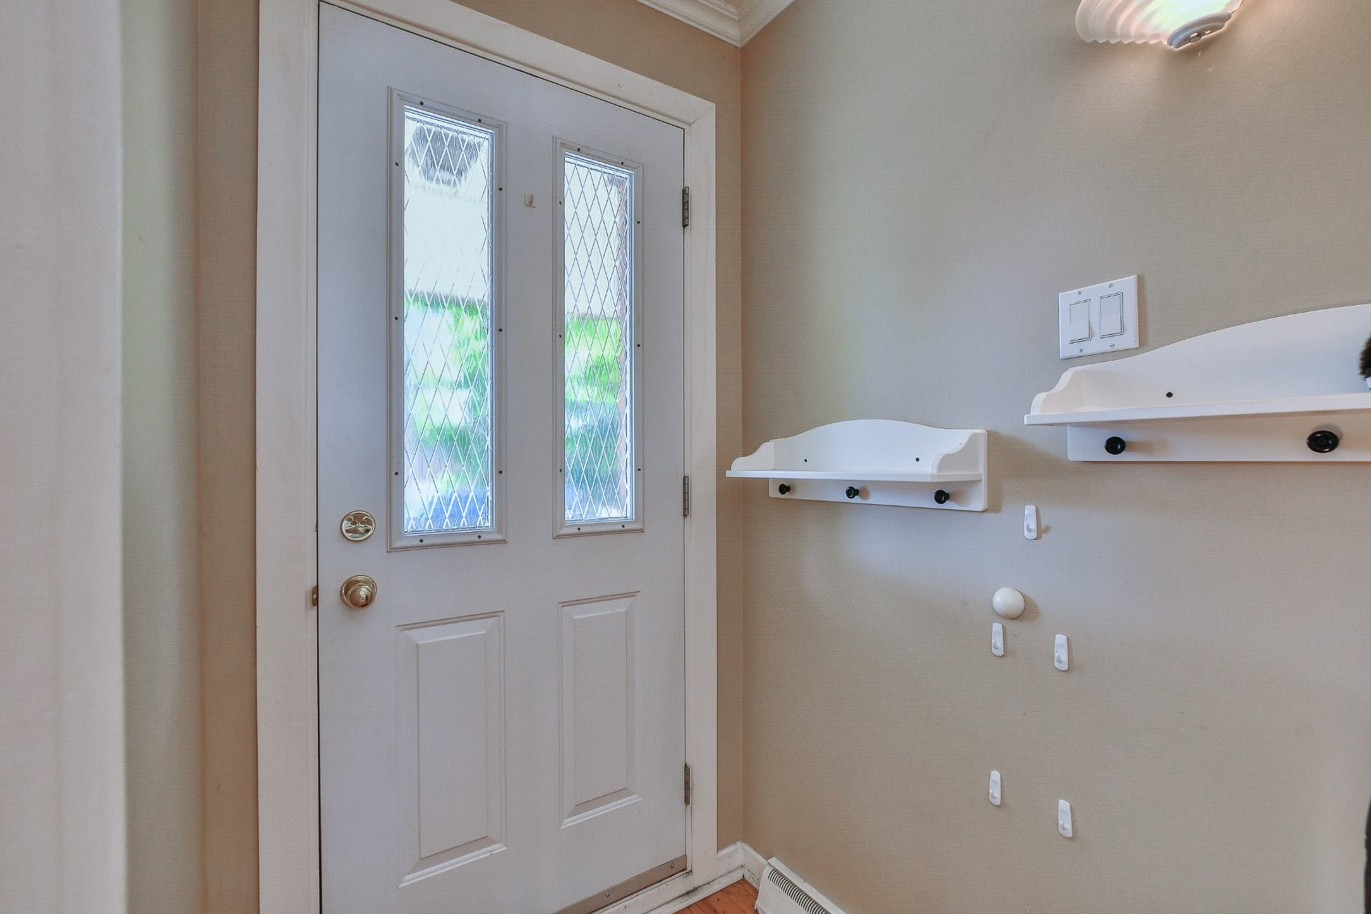
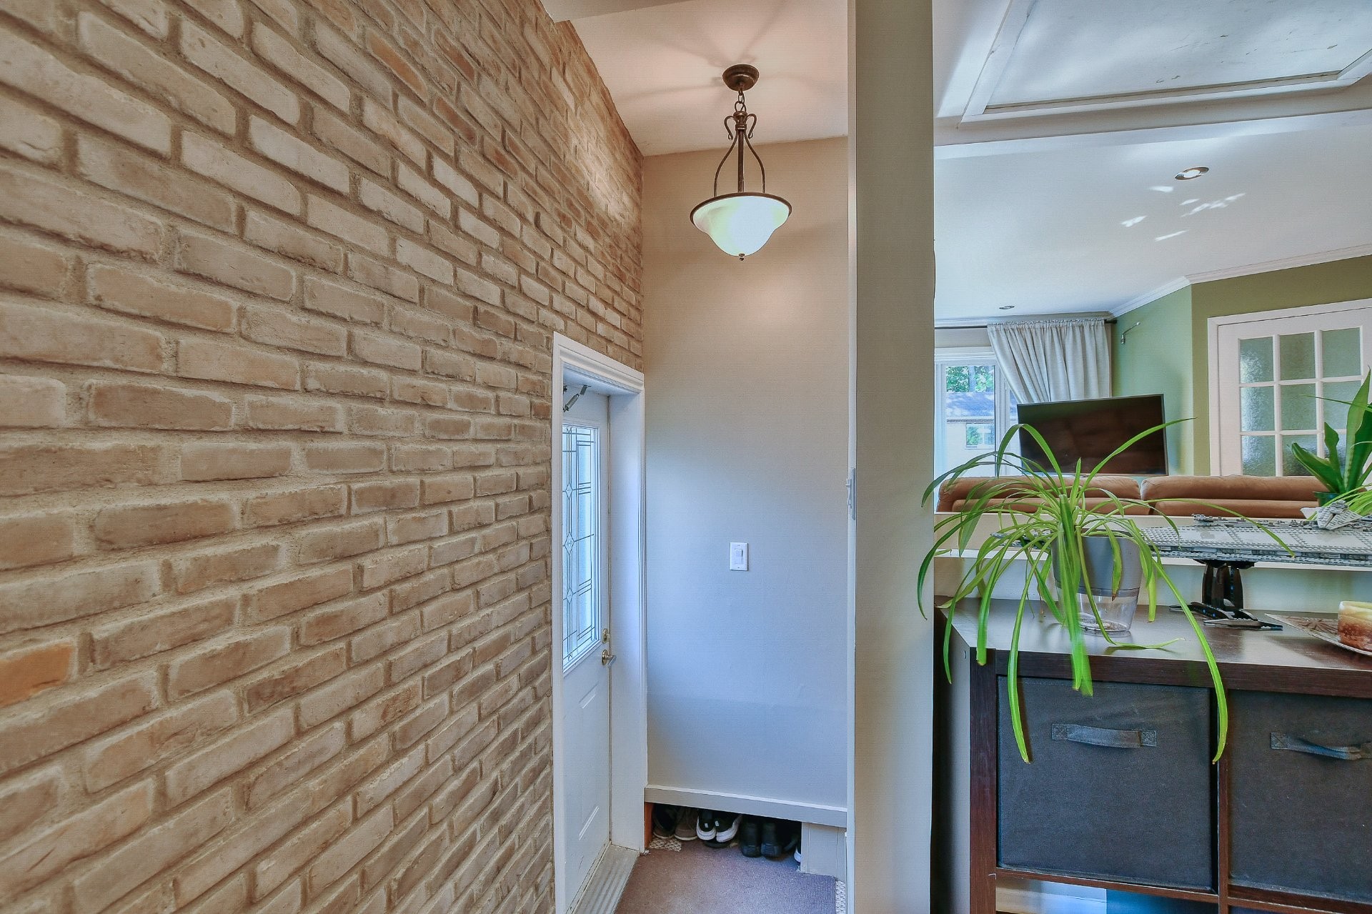
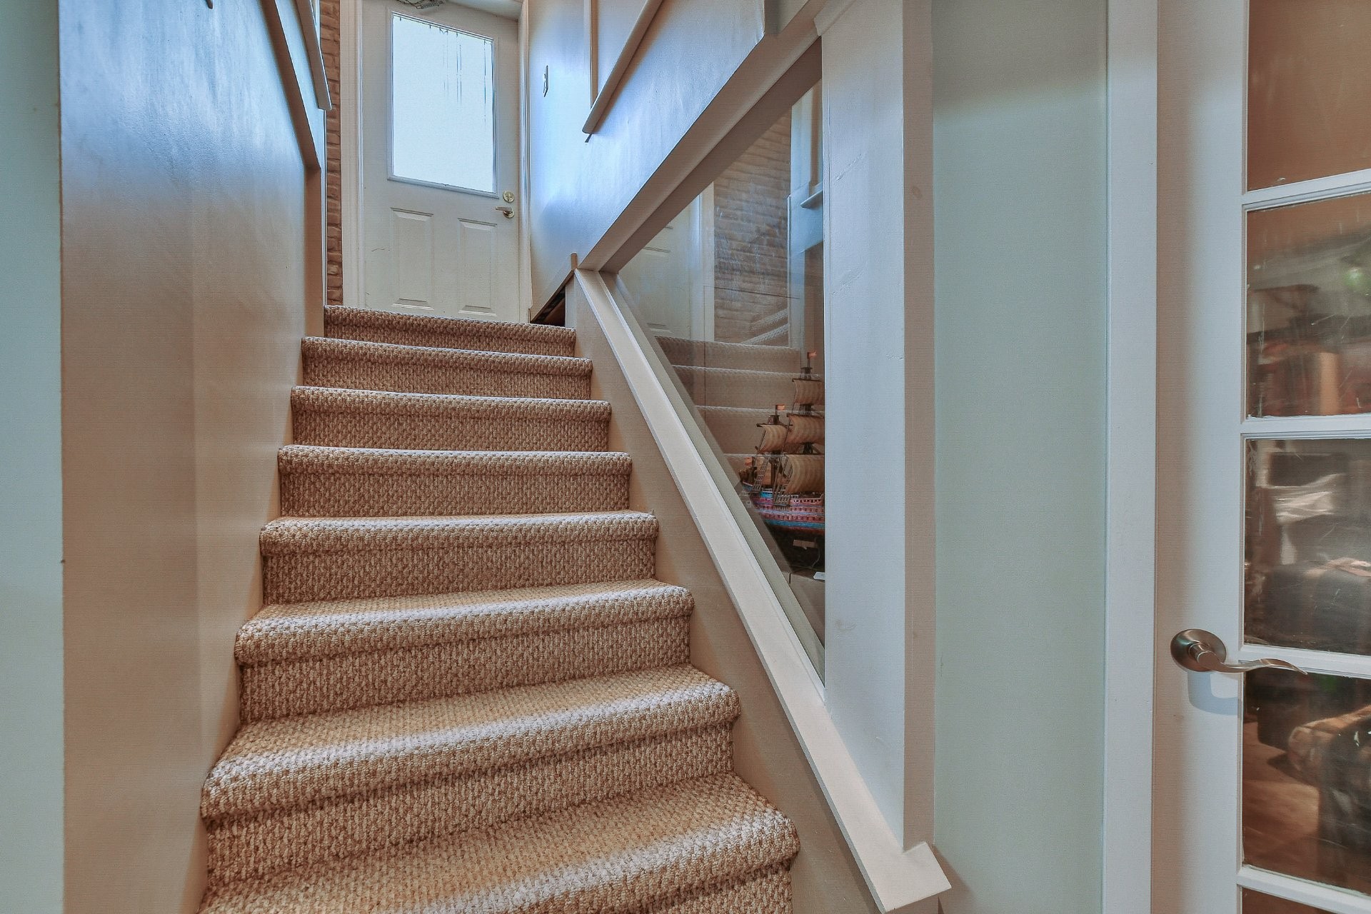
Mud Room - 115 1Re Avenue, Saint-Eustache, QC - Indoor Photo Showing Other Room
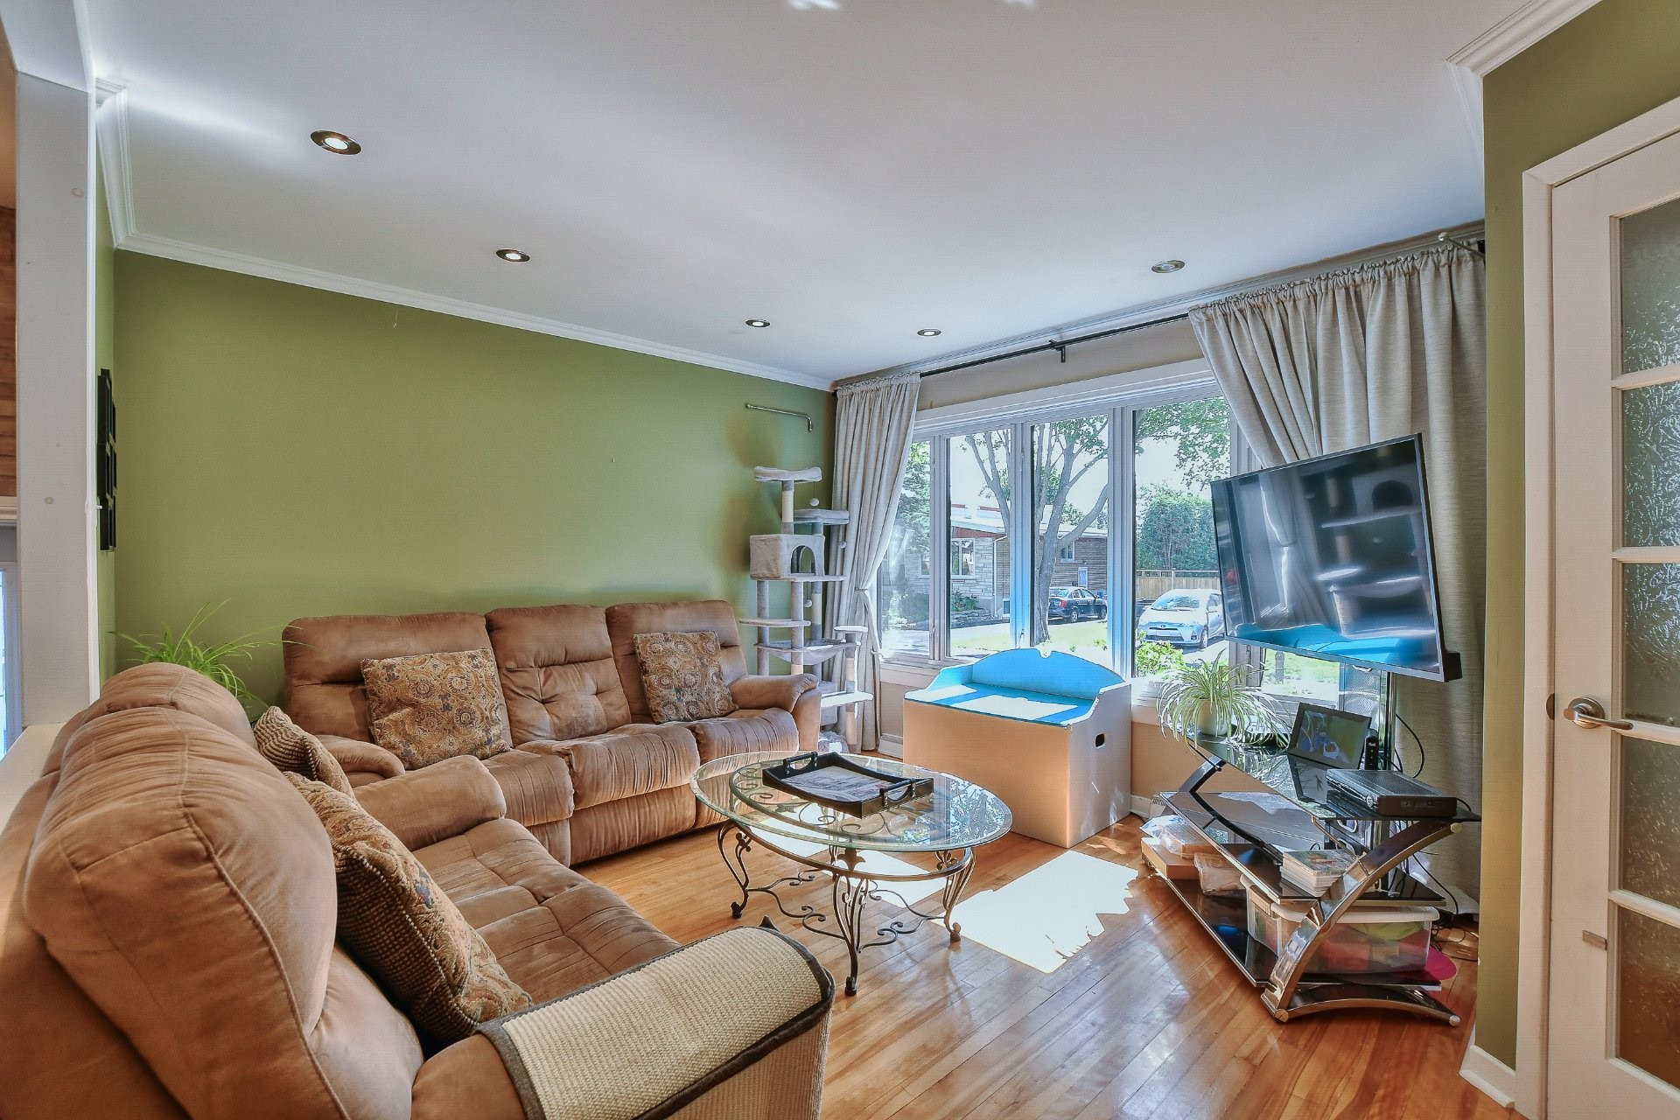
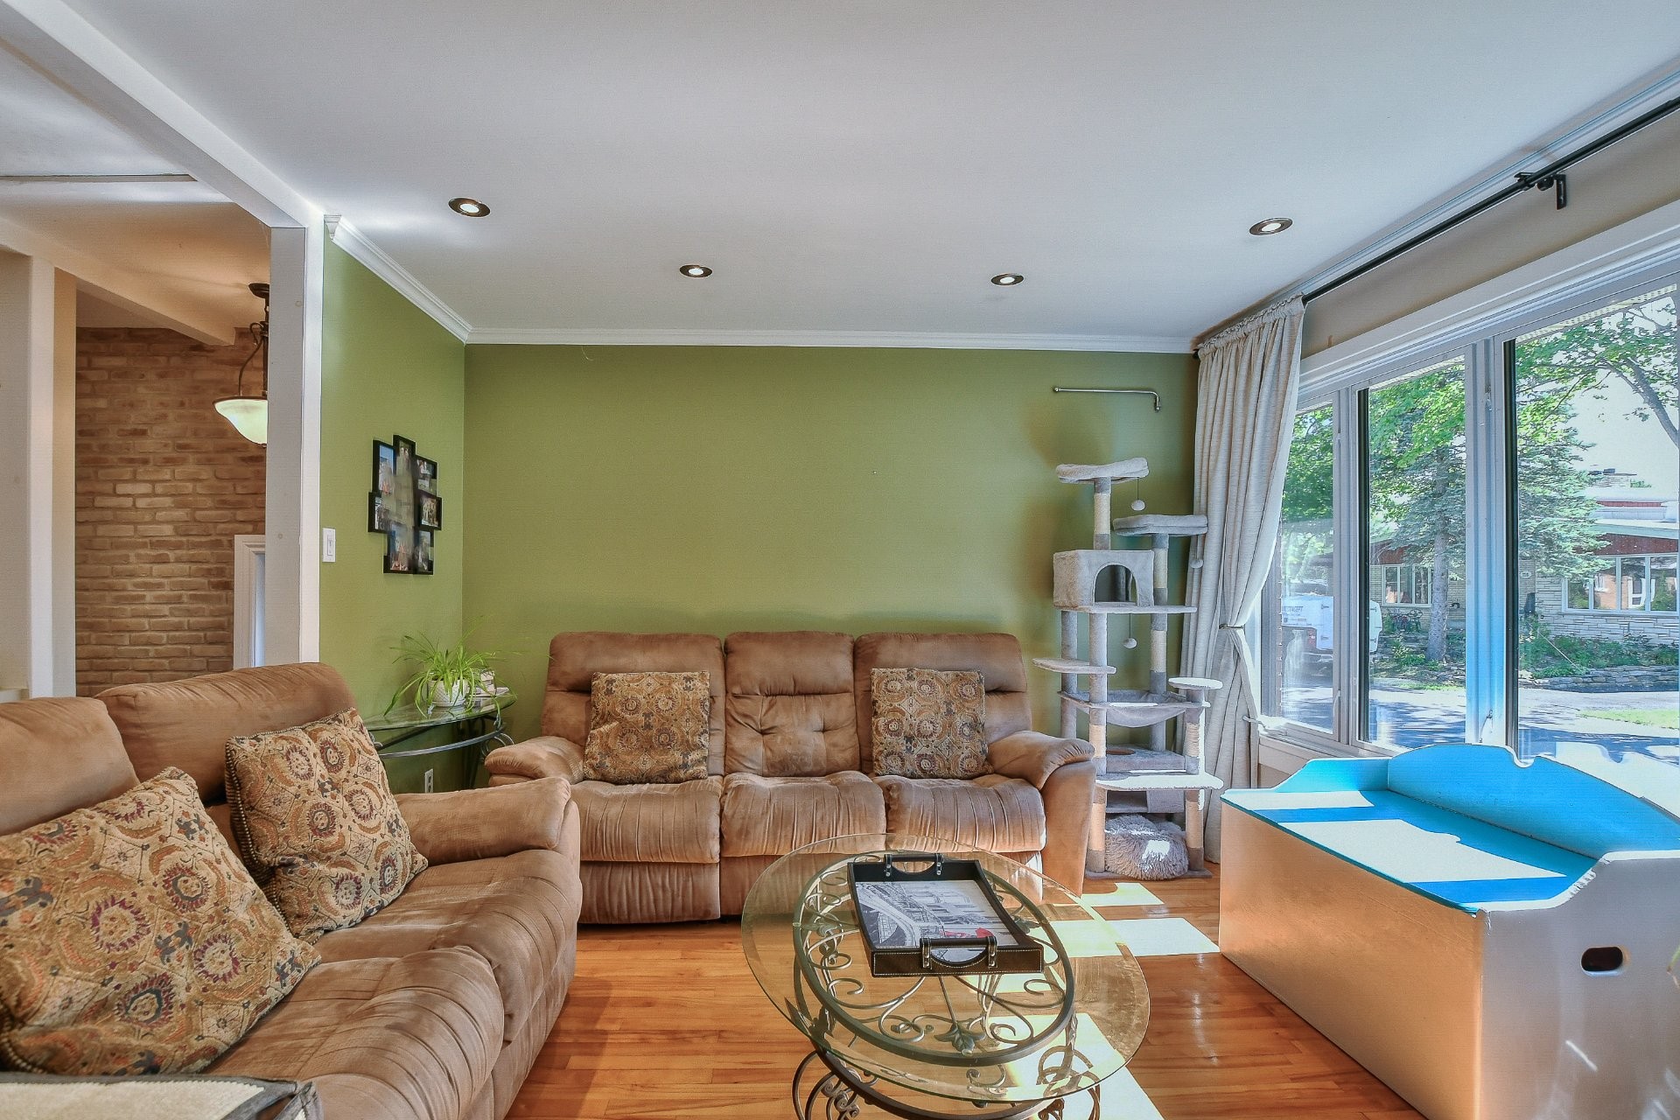
Living Room - 115 1Re Avenue, Saint-Eustache, QC - Indoor Photo Showing Living Room
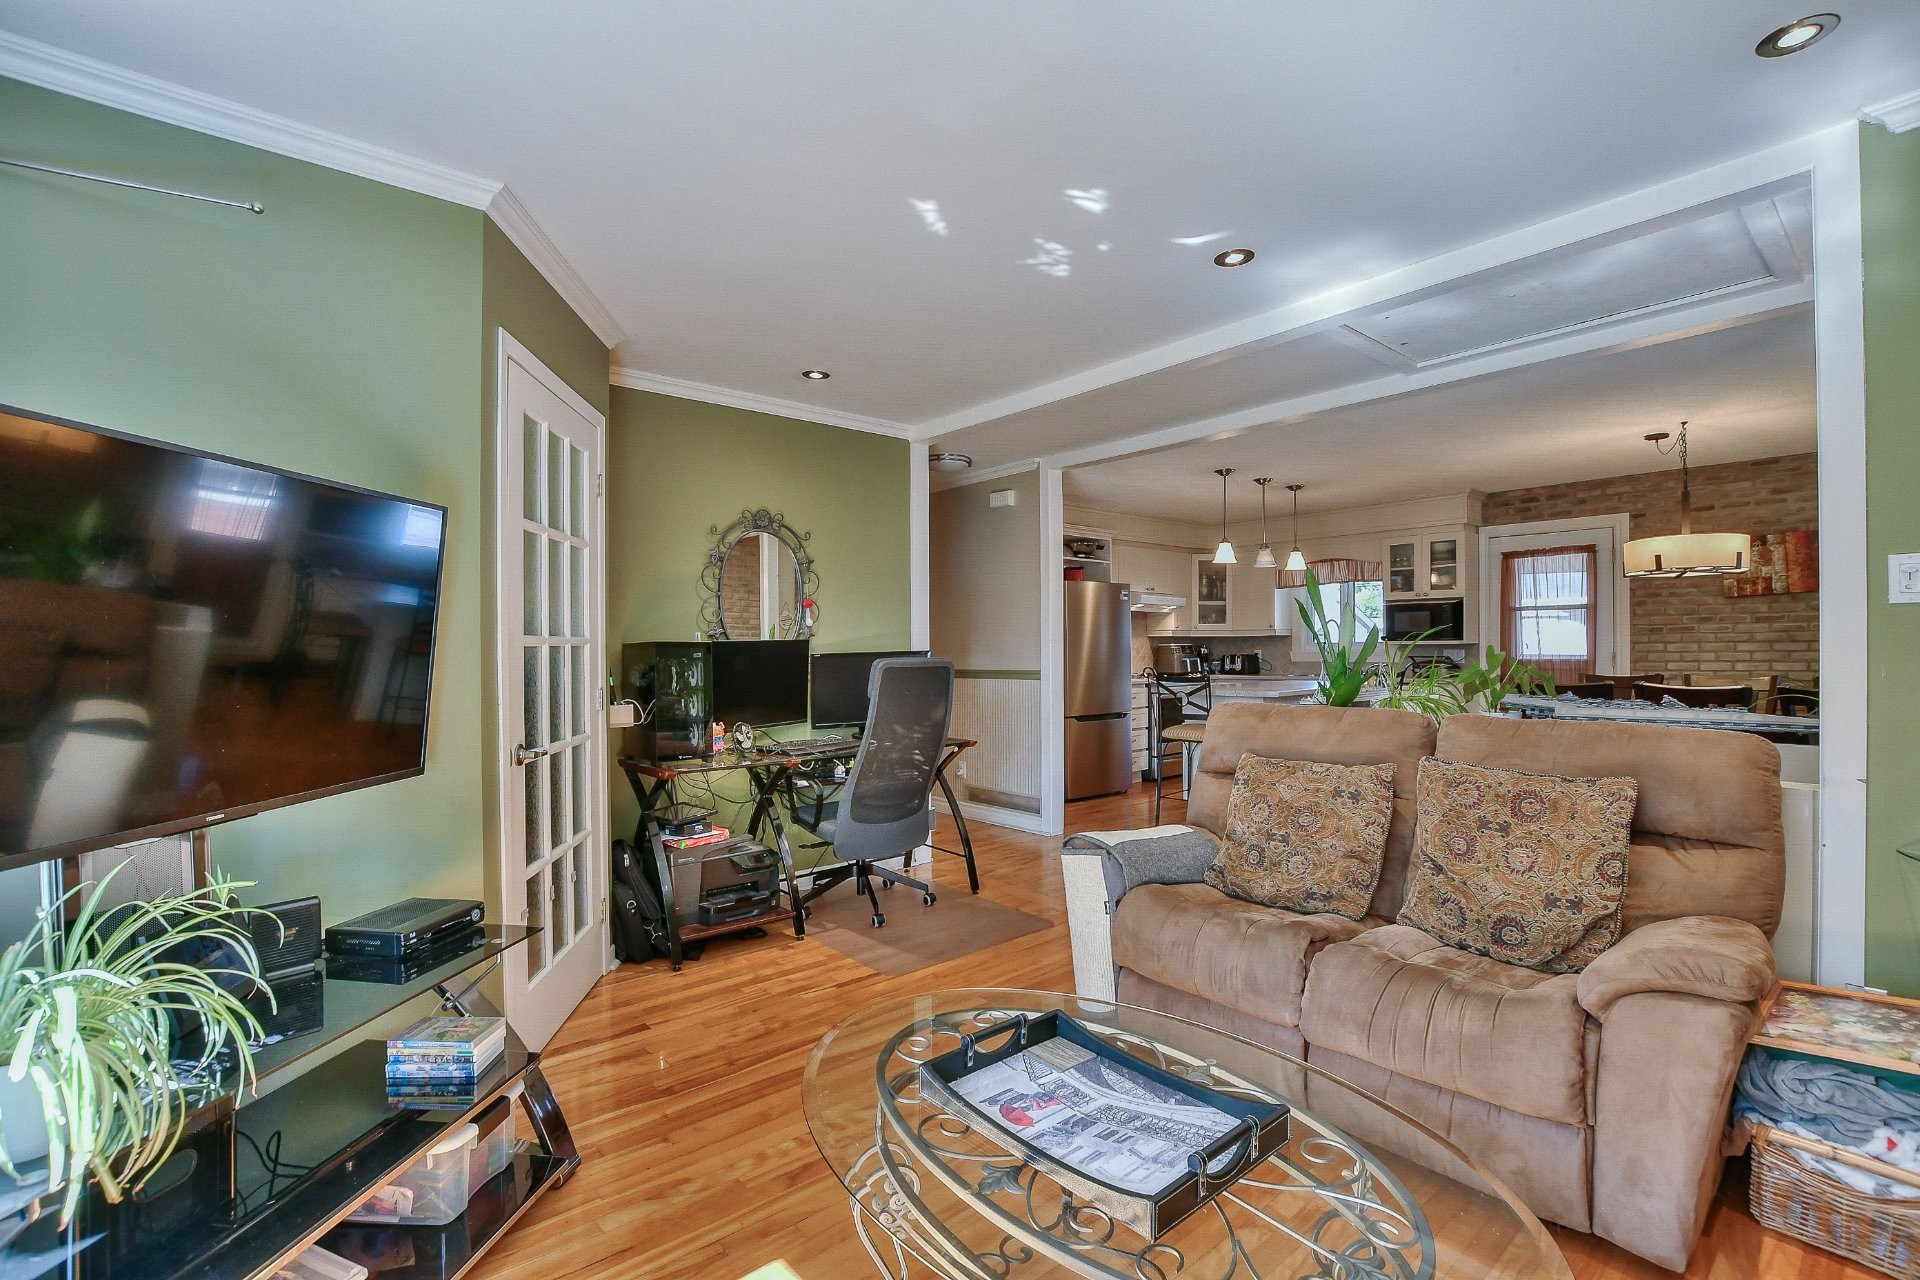
Overall view - 115 1Re Avenue, Saint-Eustache, QC - Indoor Photo Showing Living Room
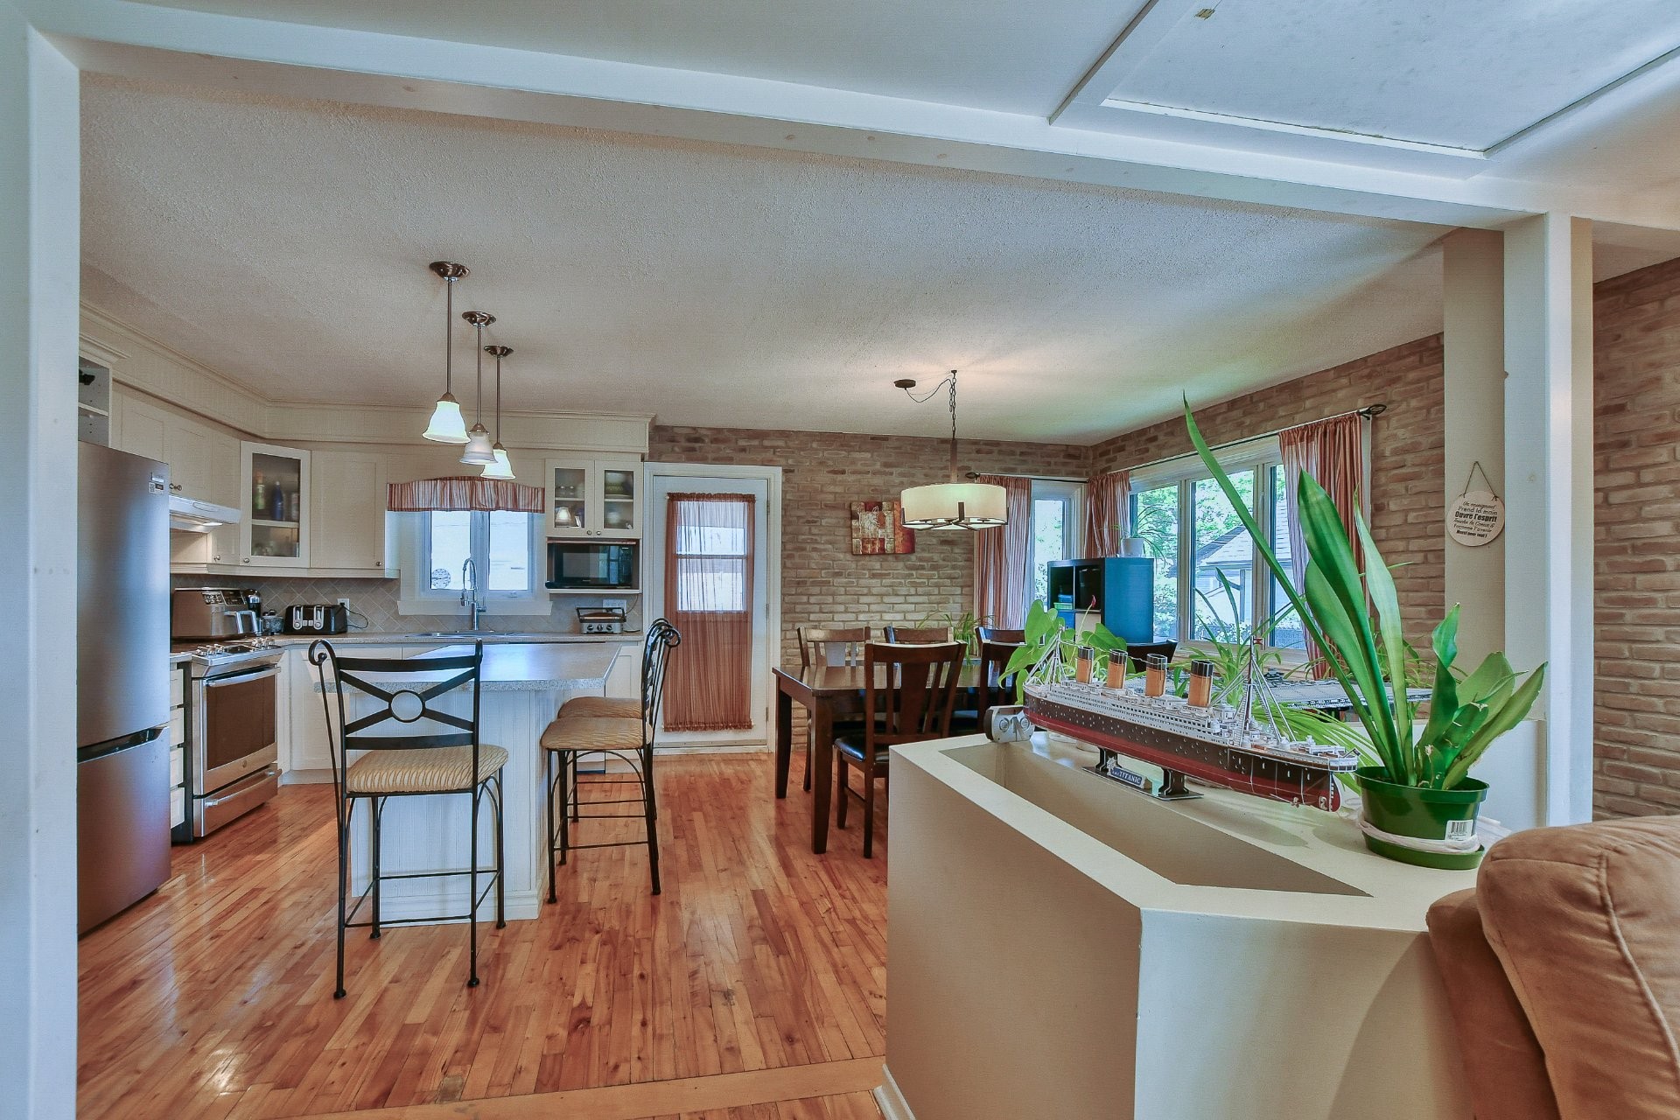
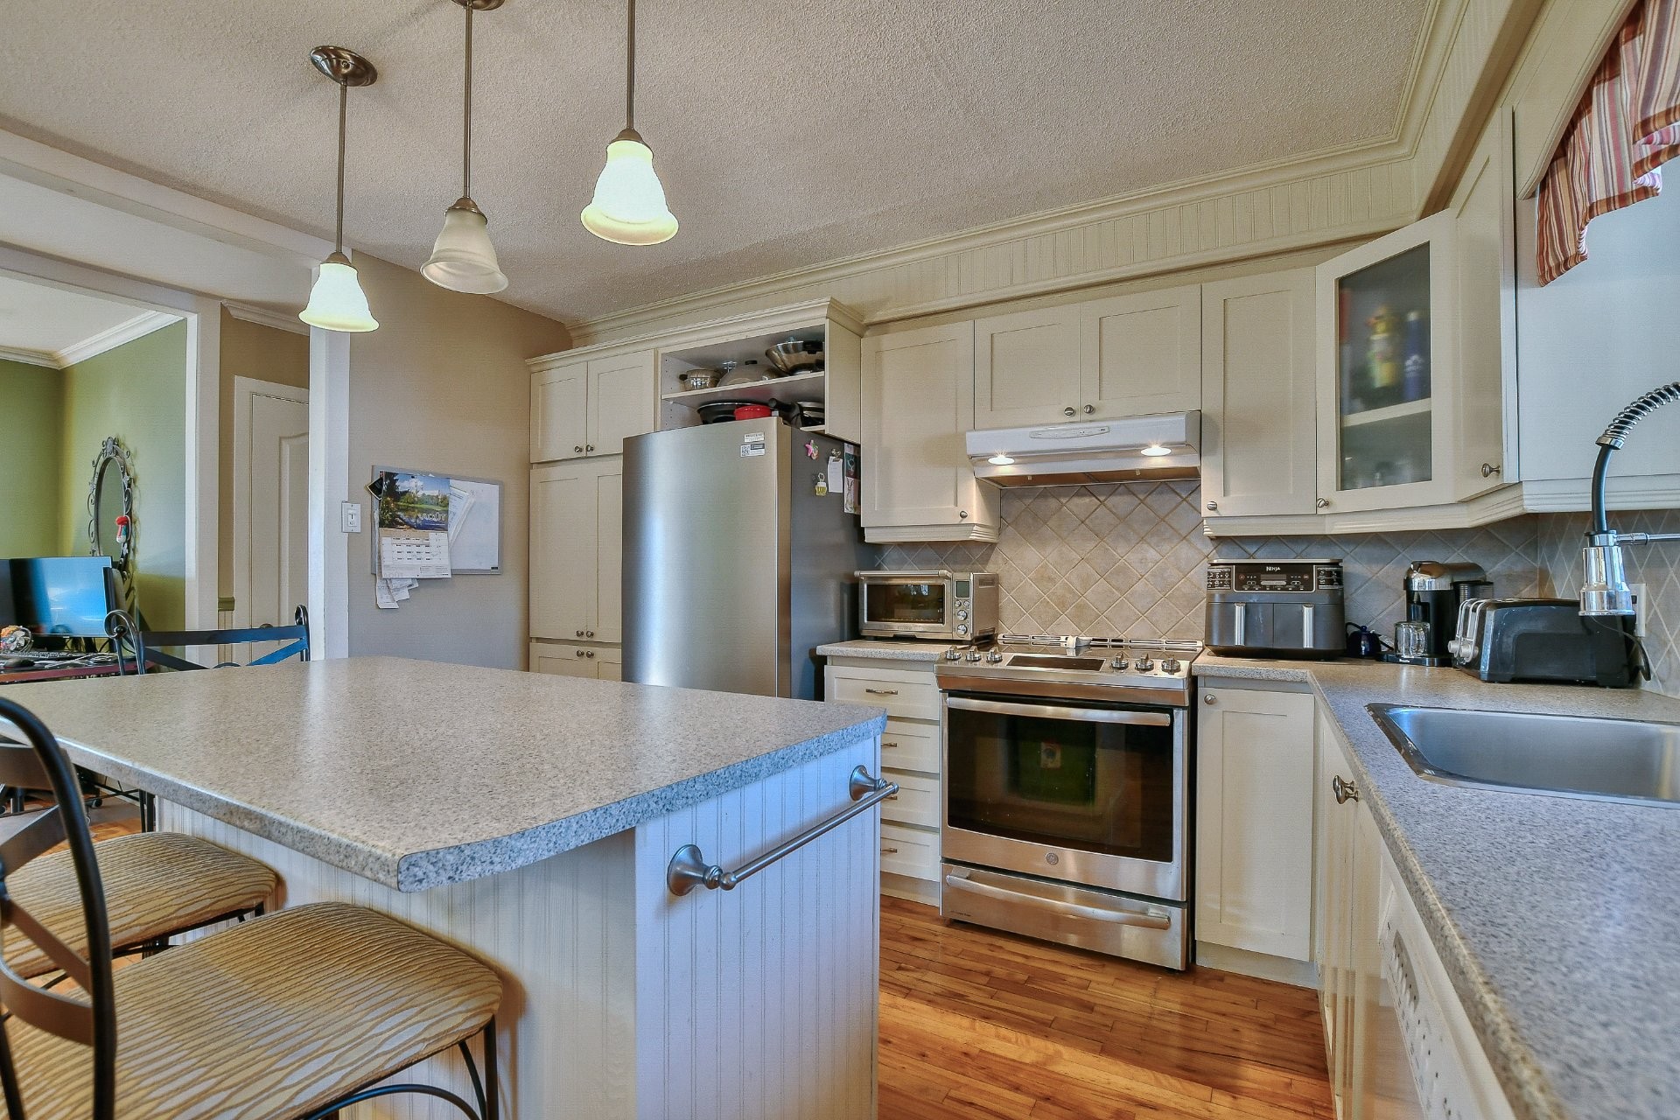
Overall view - 115 1Re Avenue, Saint-Eustache, QC - Indoor Photo Showing Kitchen
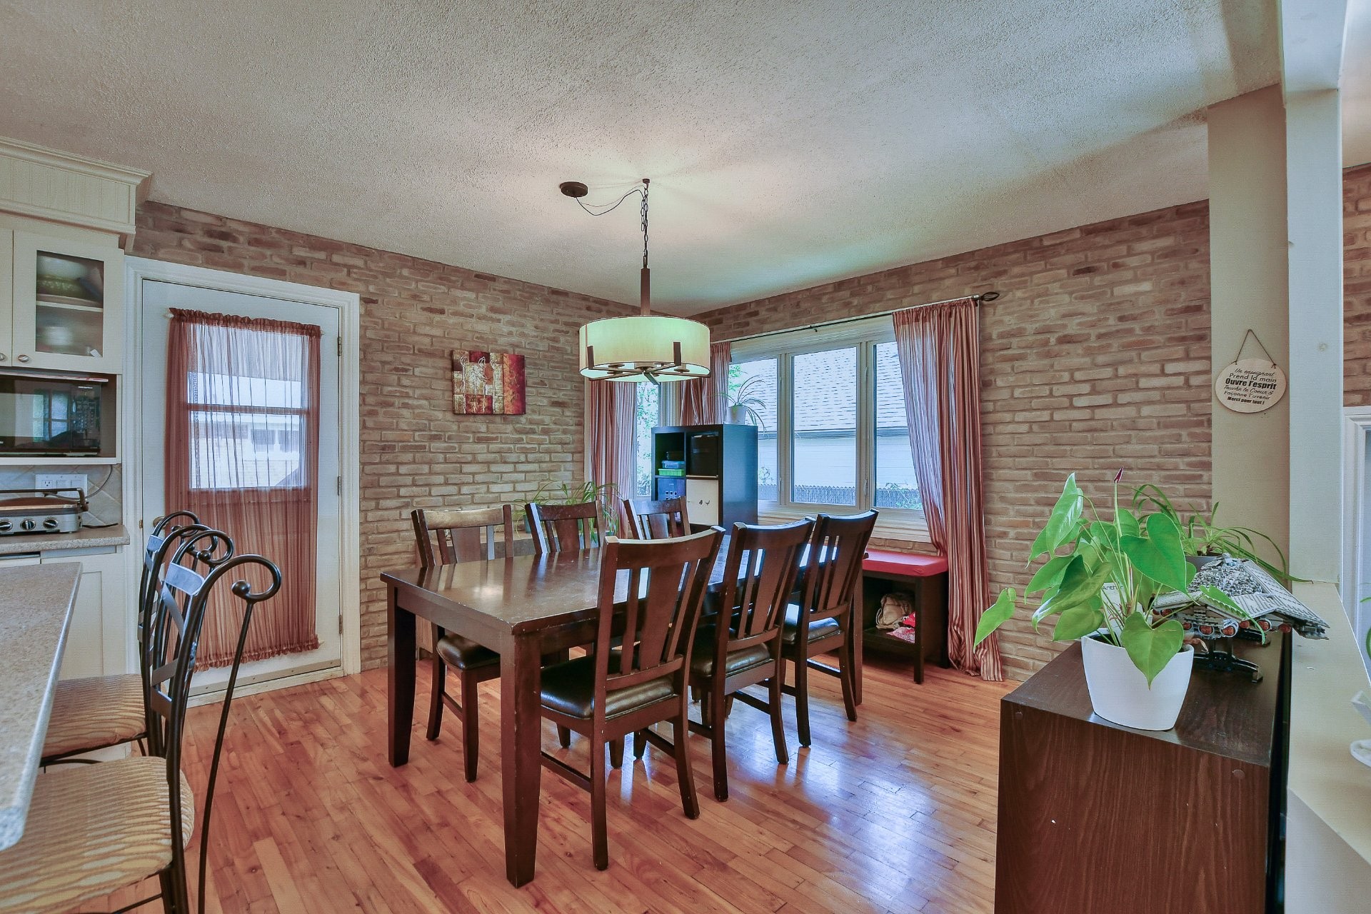
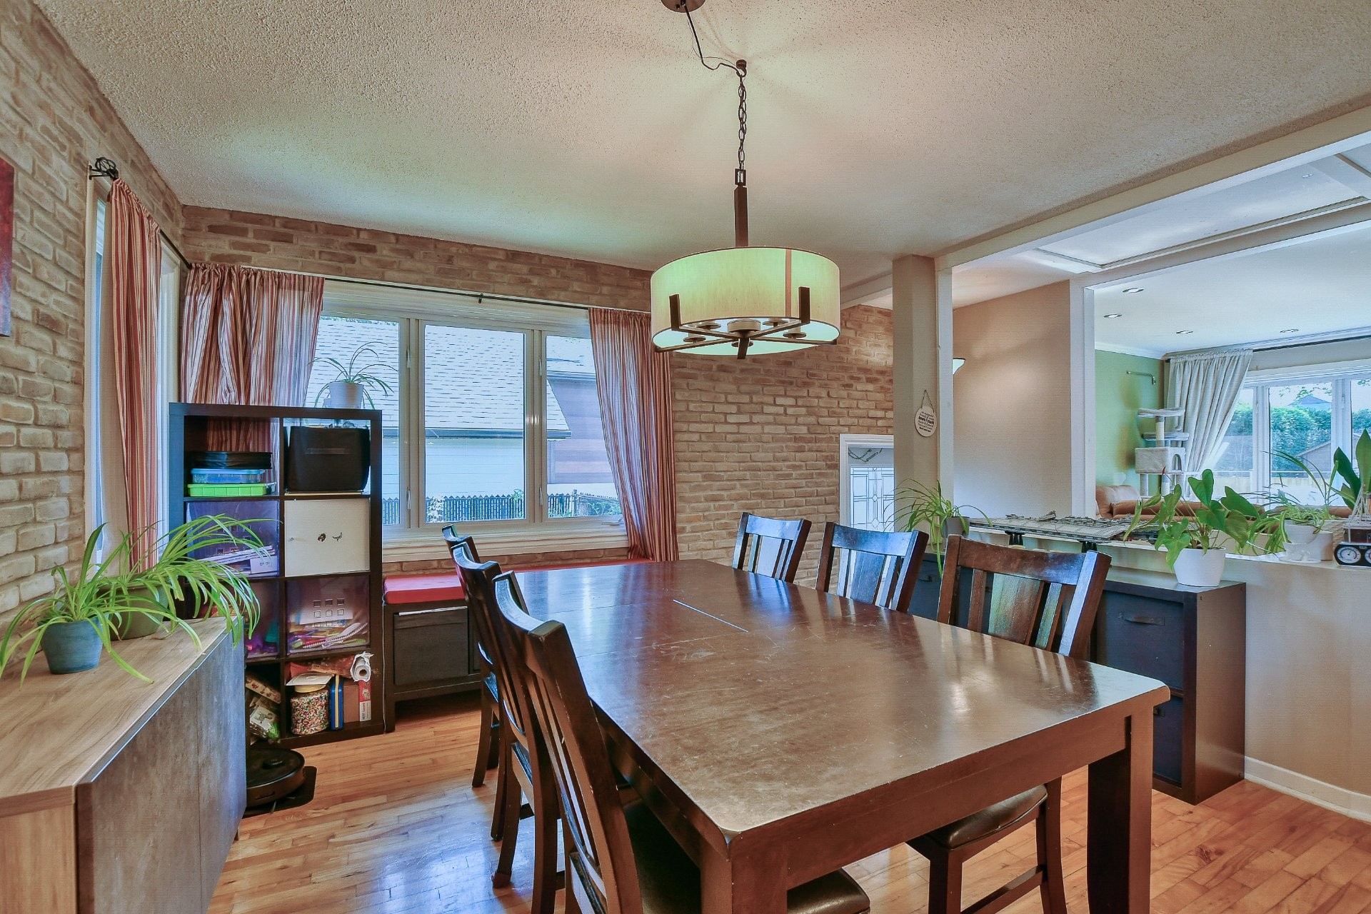
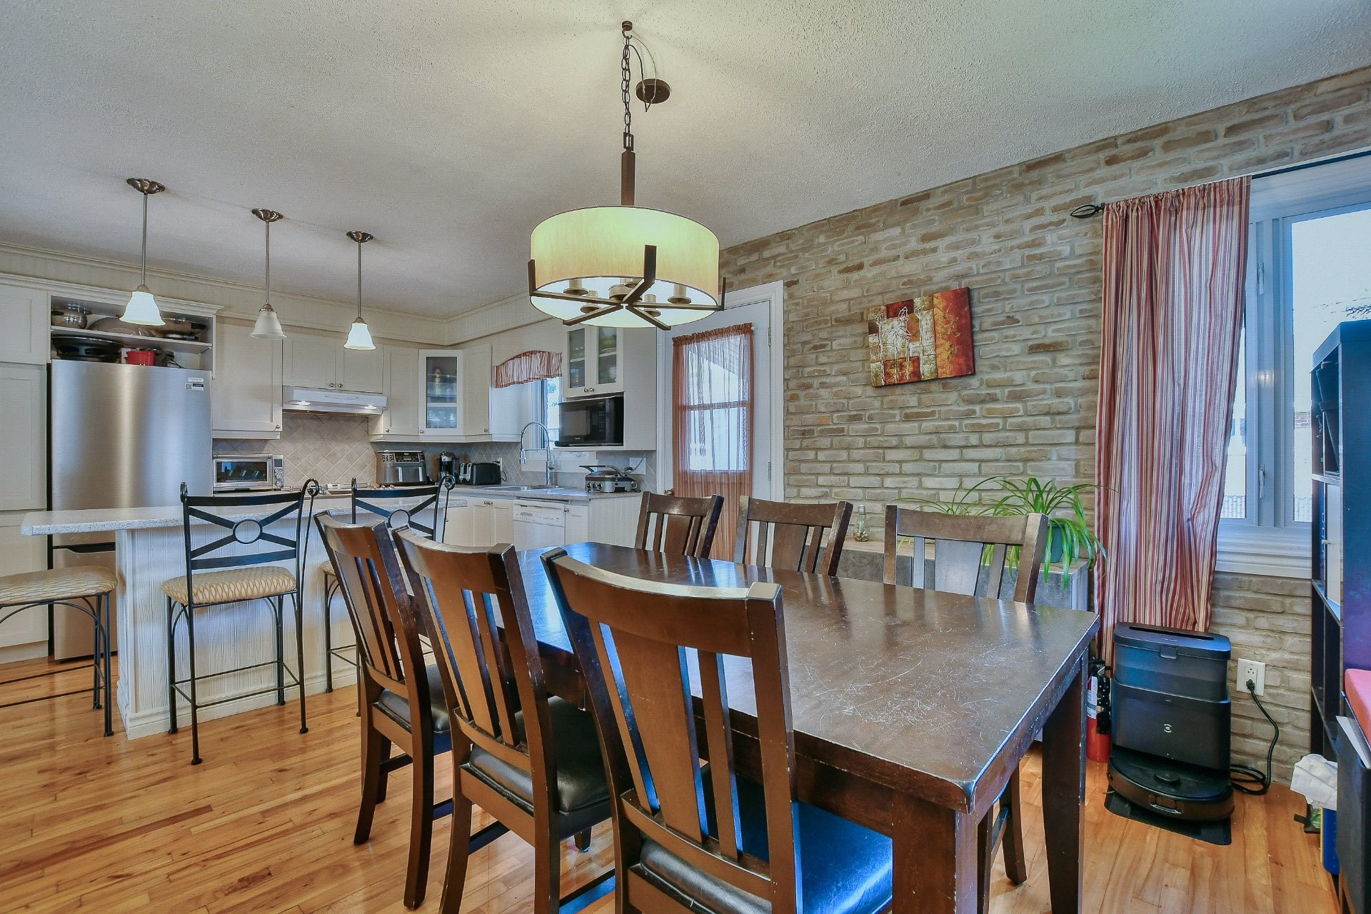
Dining Room - 115 1Re Avenue, Saint-Eustache, QC - Indoor Photo Showing Dining Room
Overall view - 115 1Re Avenue, Saint-Eustache, QC - Indoor Photo Showing Dining Room
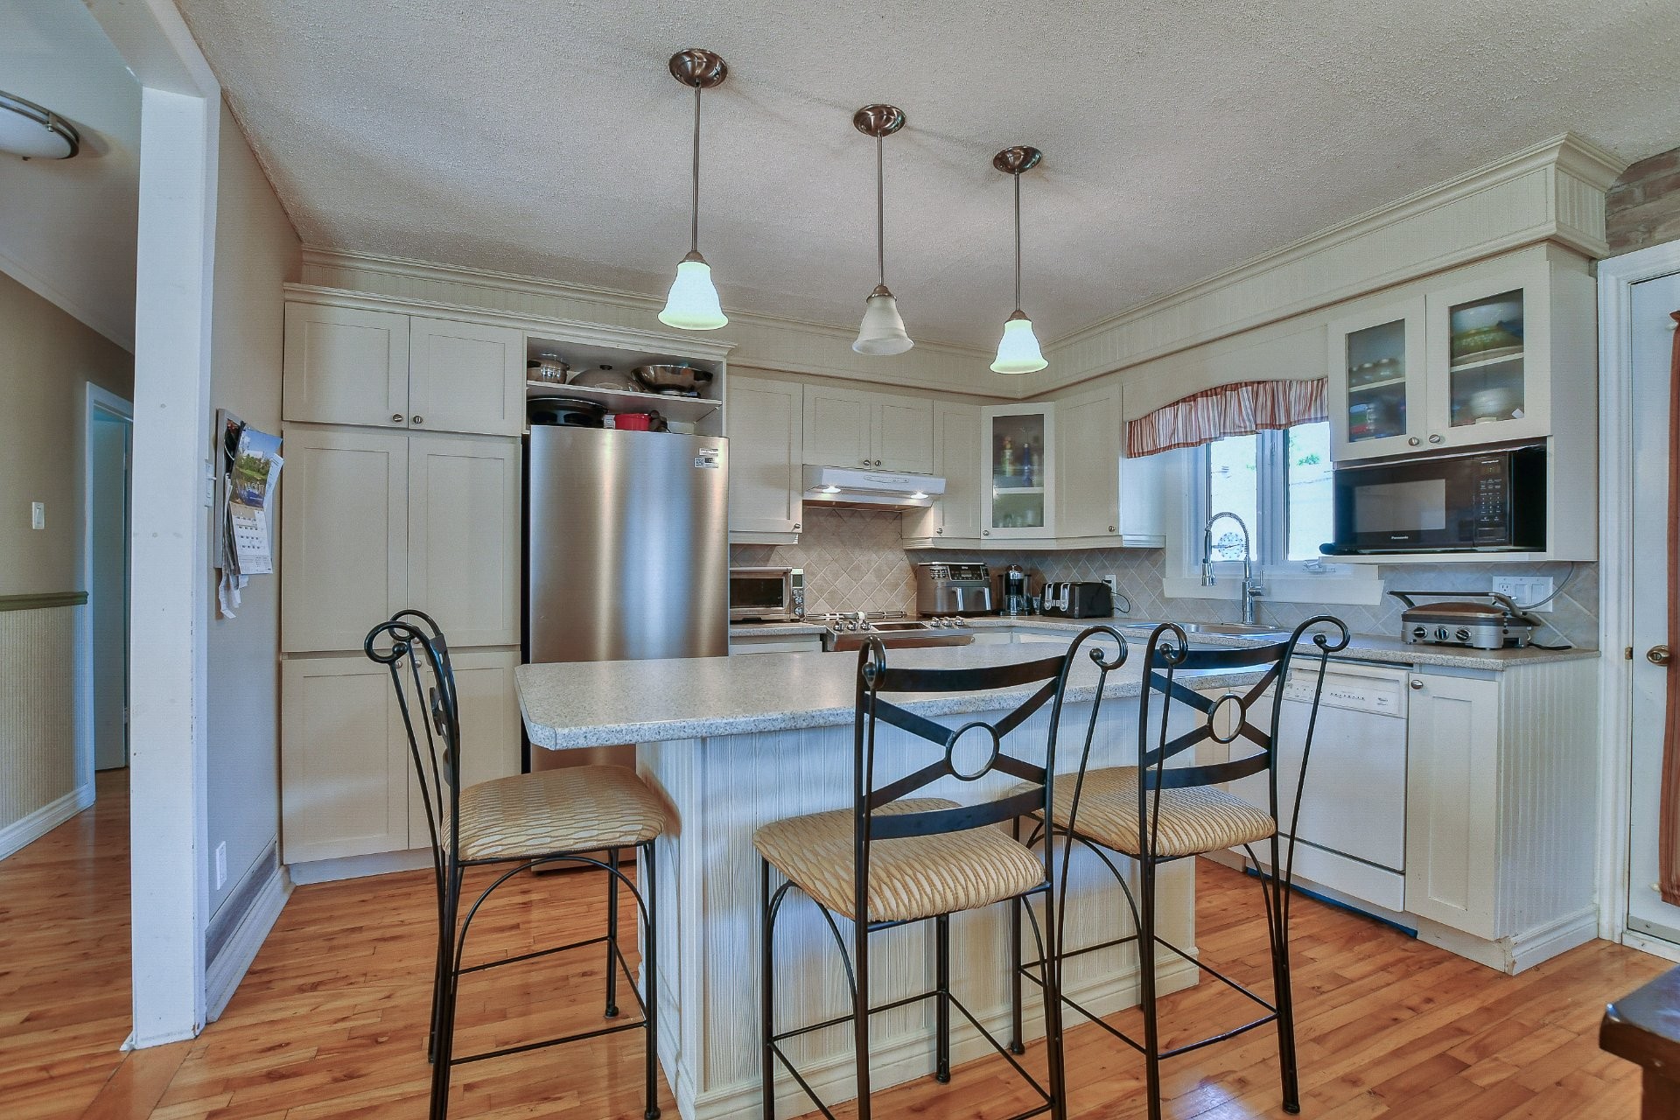
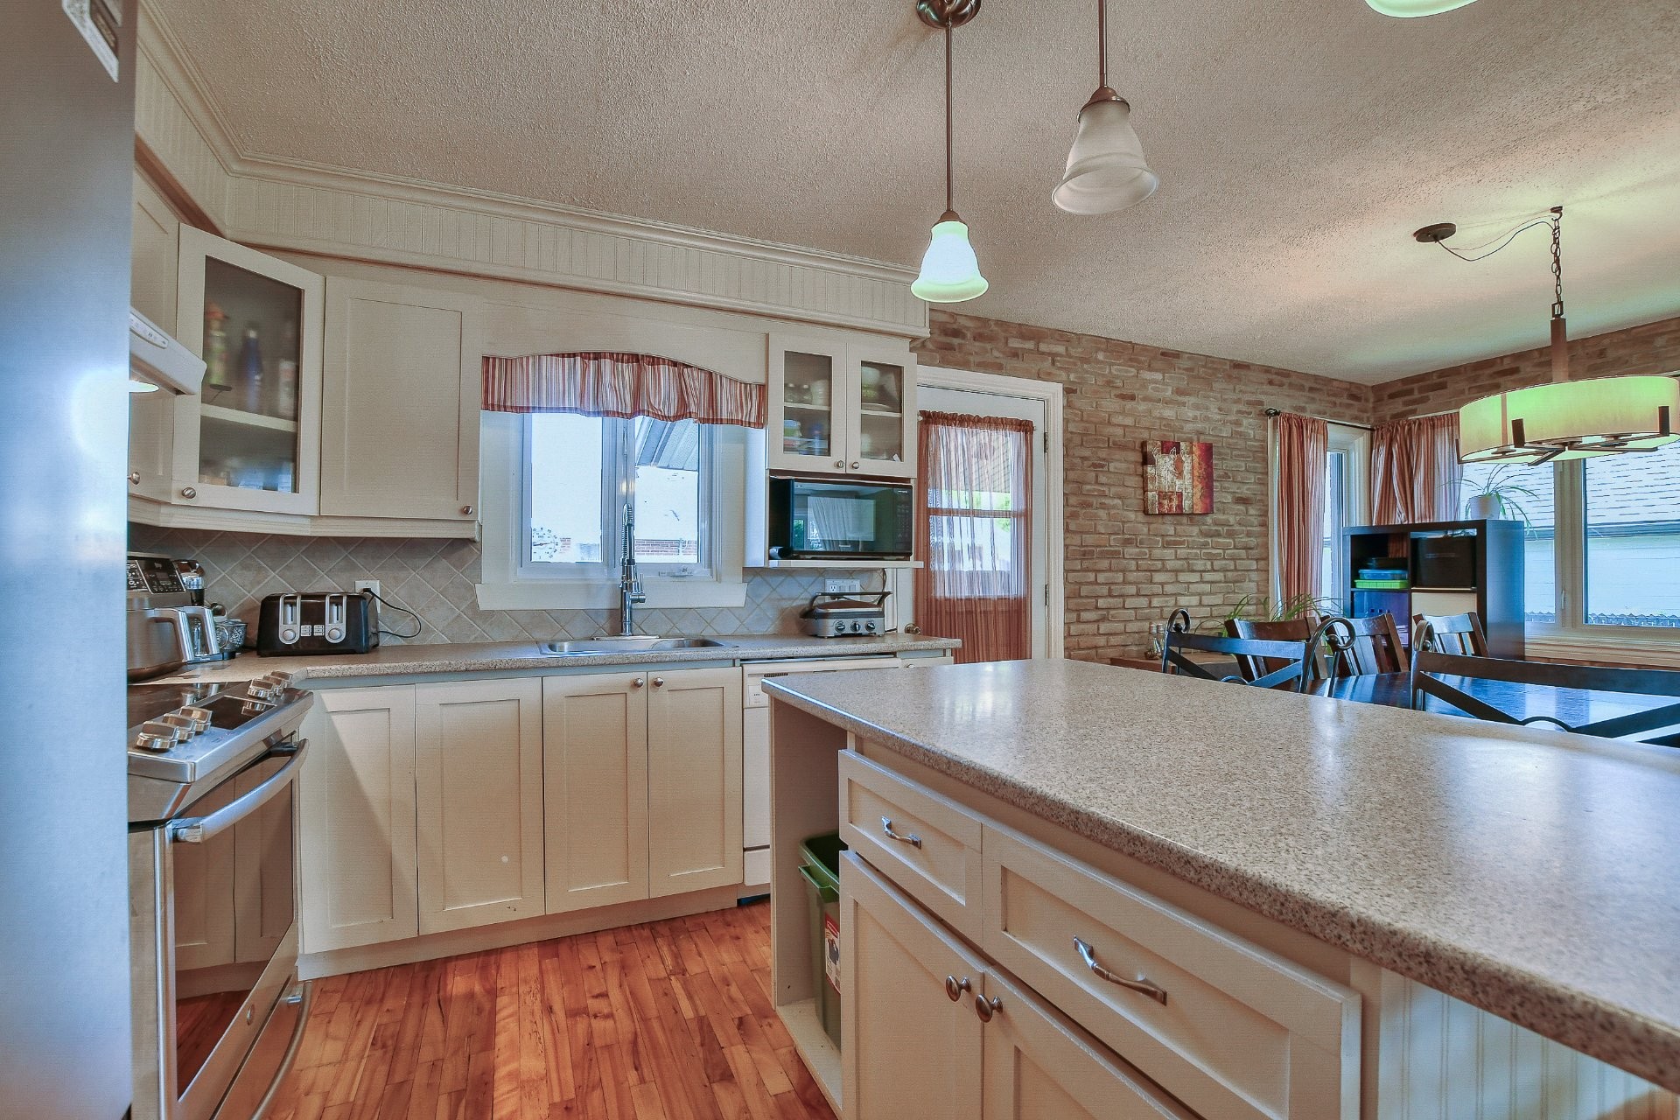
Kitchen - 115 1Re Avenue, Saint-Eustache, QC - Indoor Photo Showing Kitchen
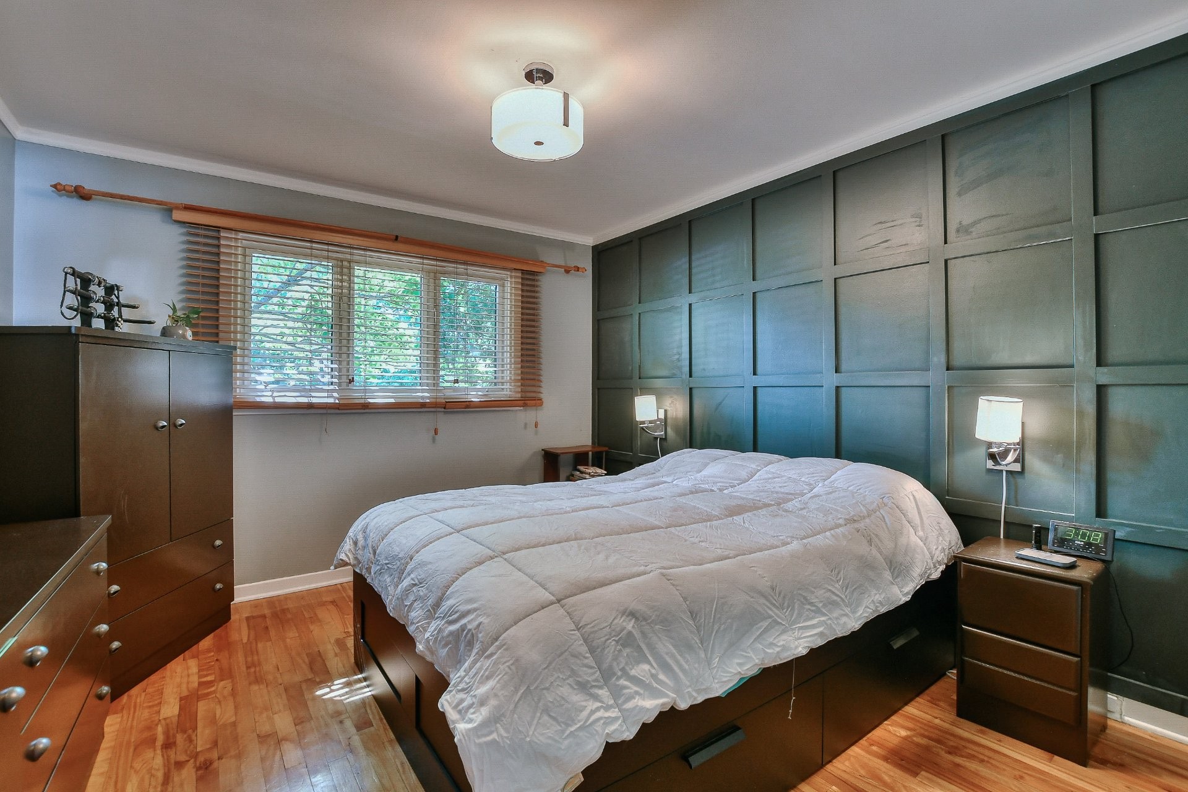
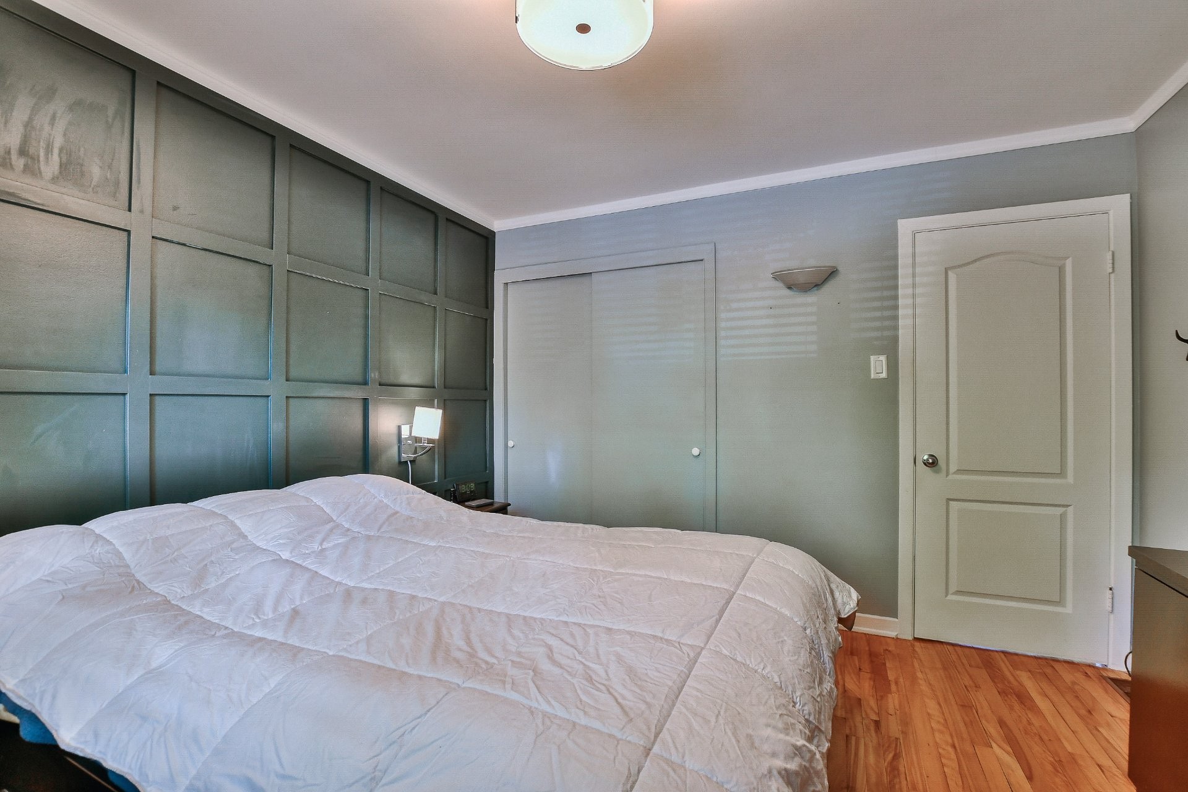
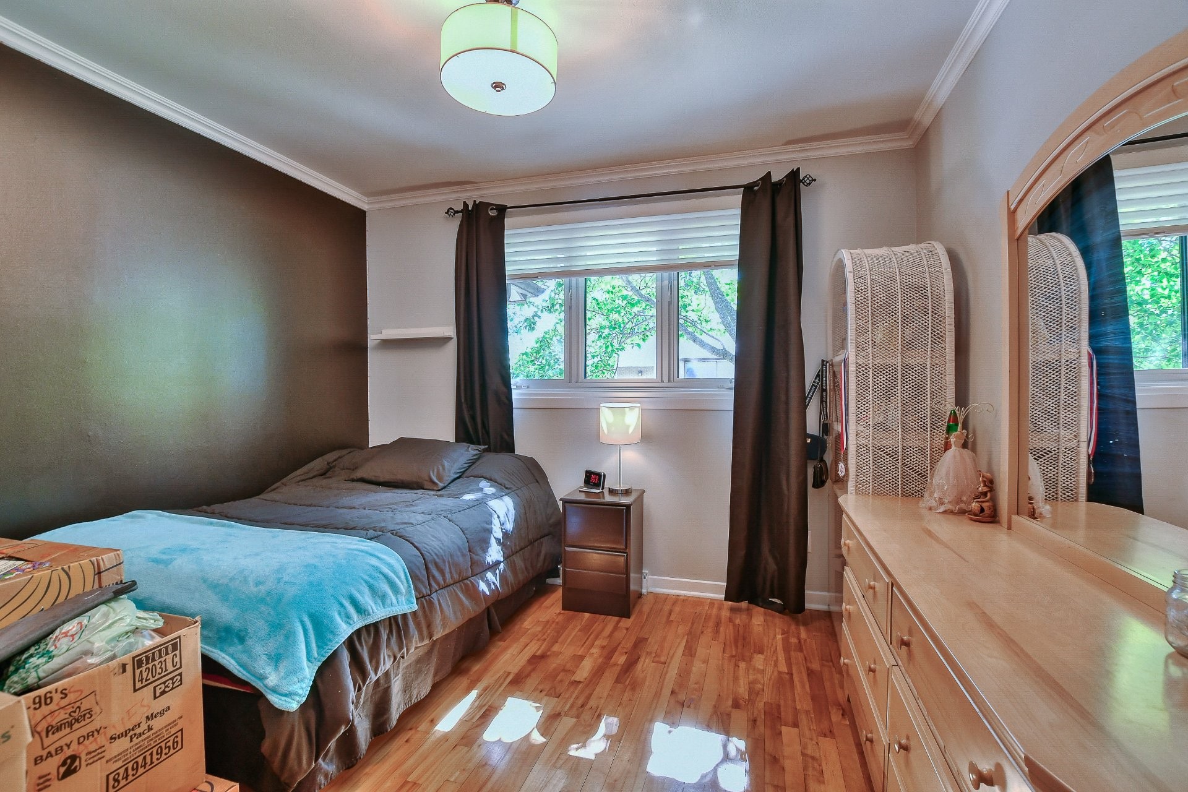
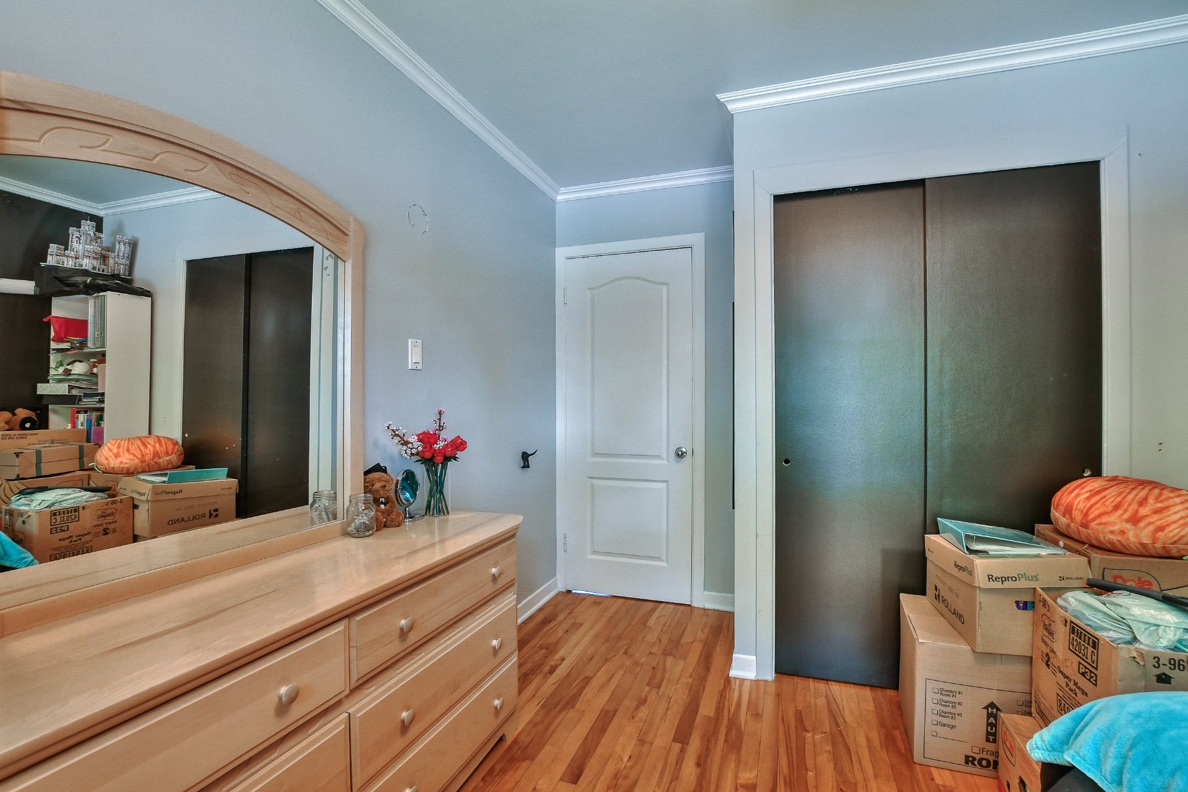
Master Bedroom - 115 1Re Avenue, Saint-Eustache, QC - Indoor Photo Showing Bedroom
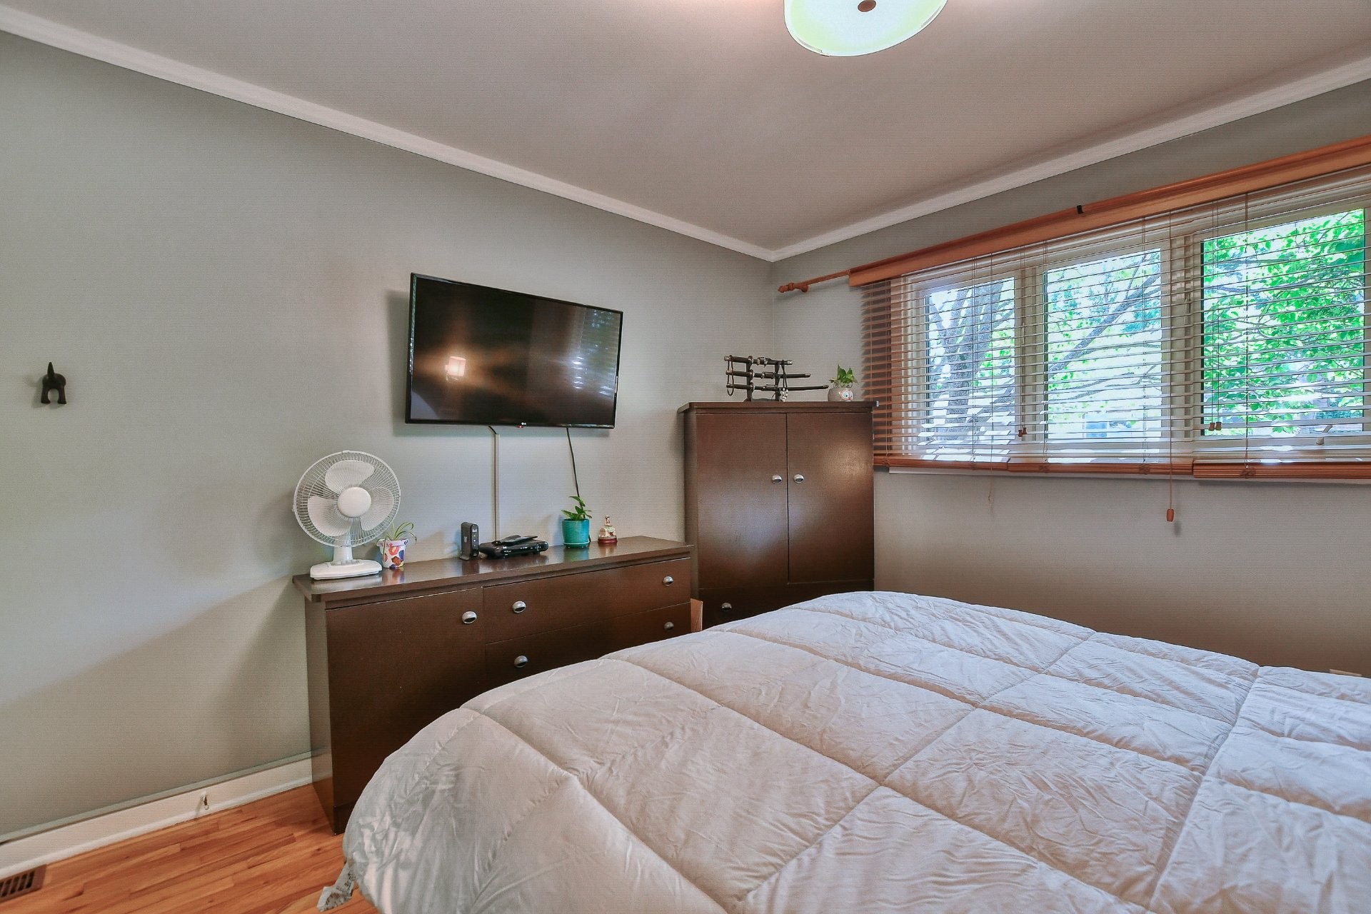
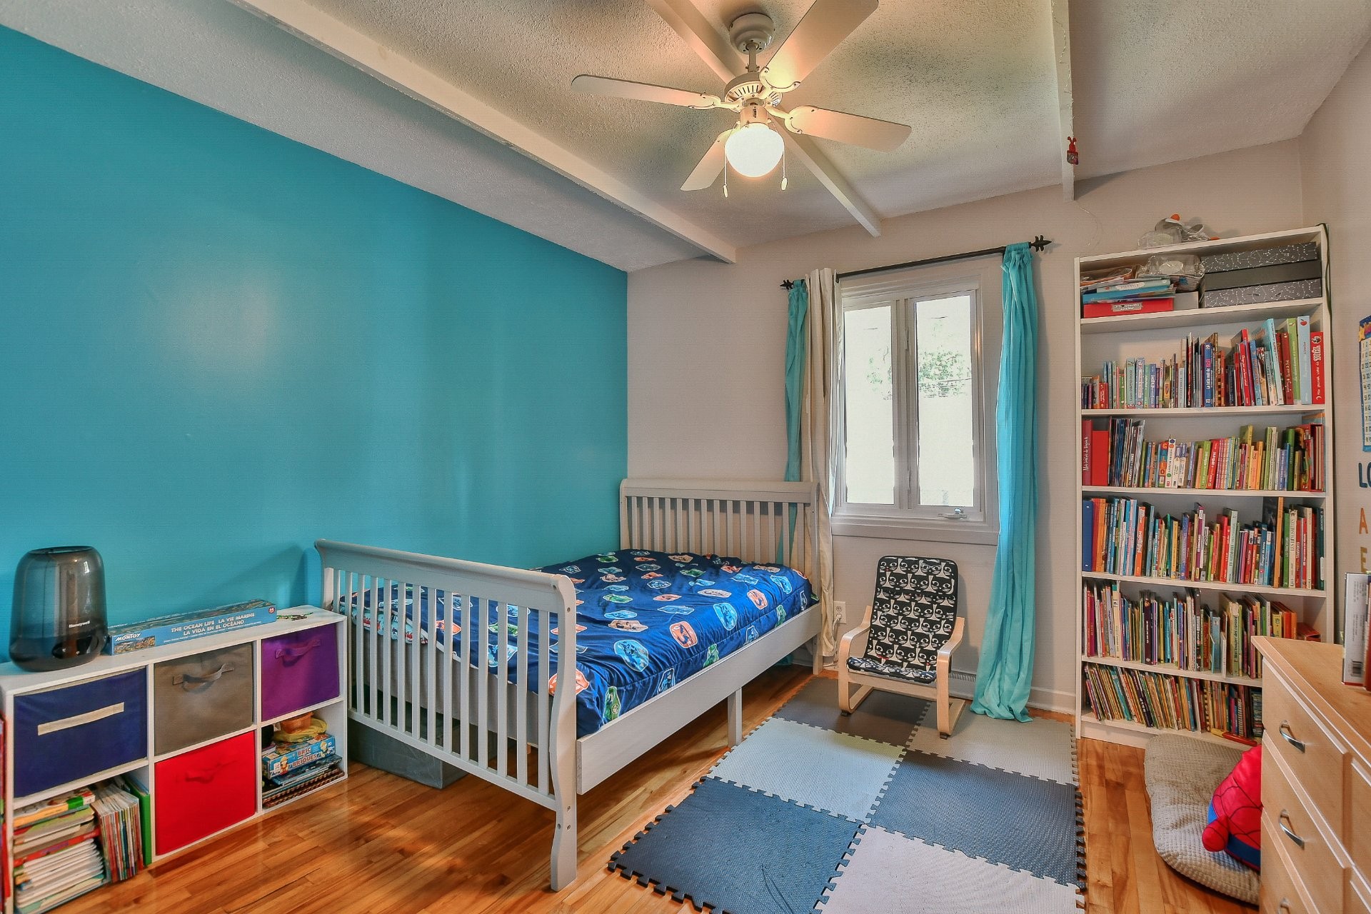
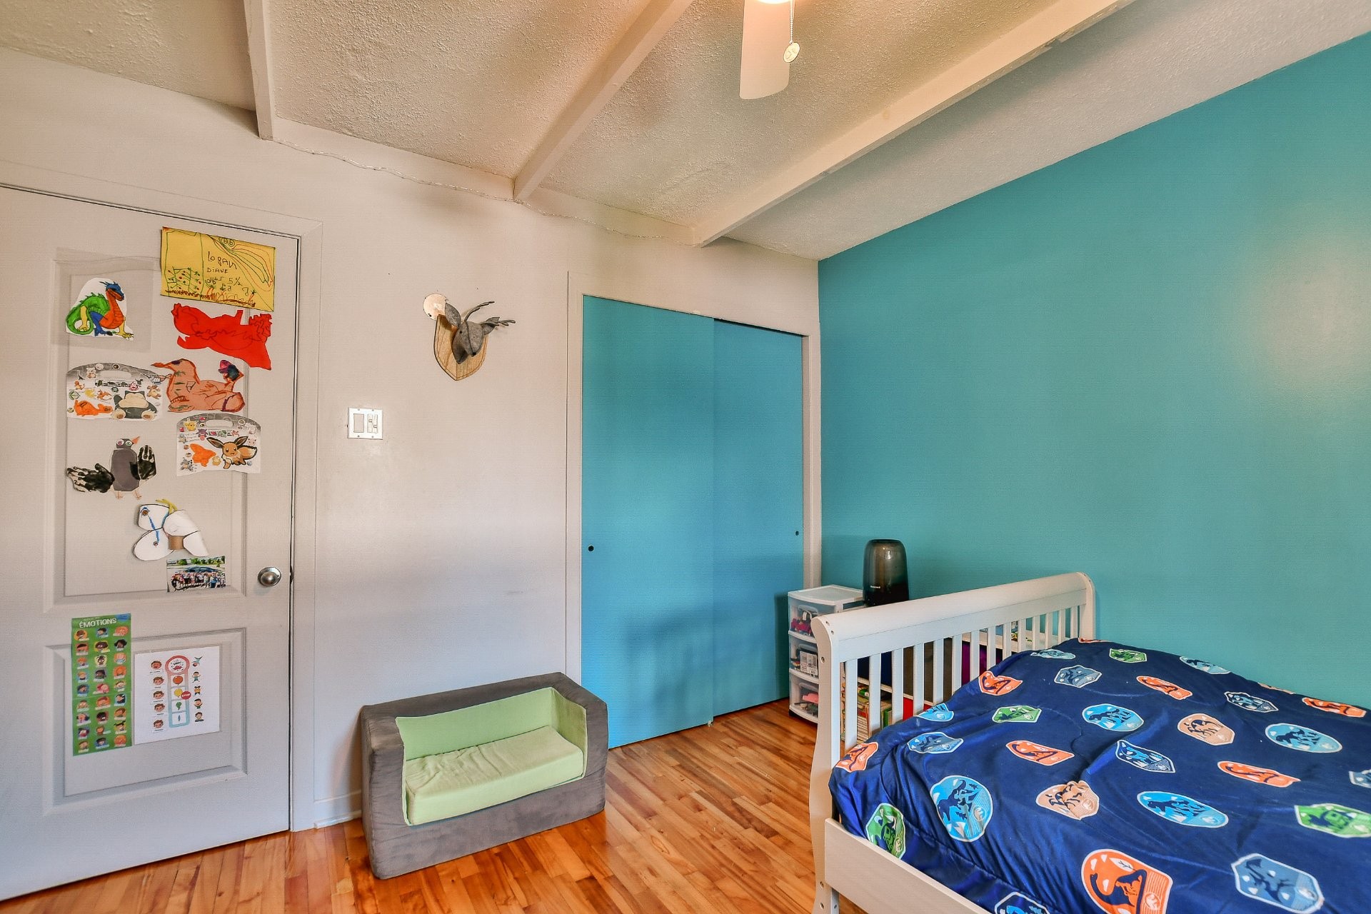
Bedroom - 115 1Re Avenue, Saint-Eustache, QC - Indoor Photo Showing Bedroom
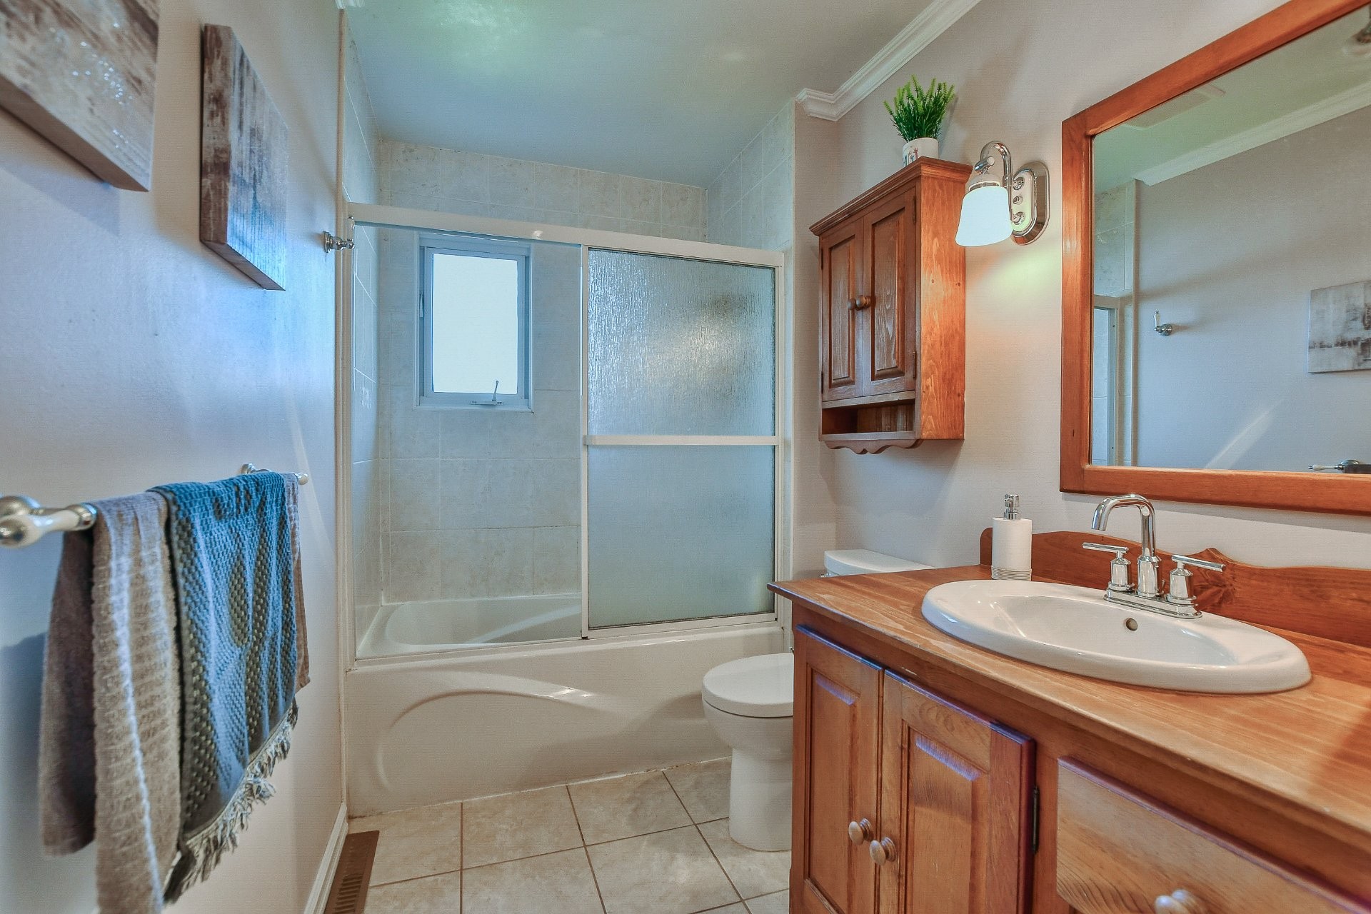
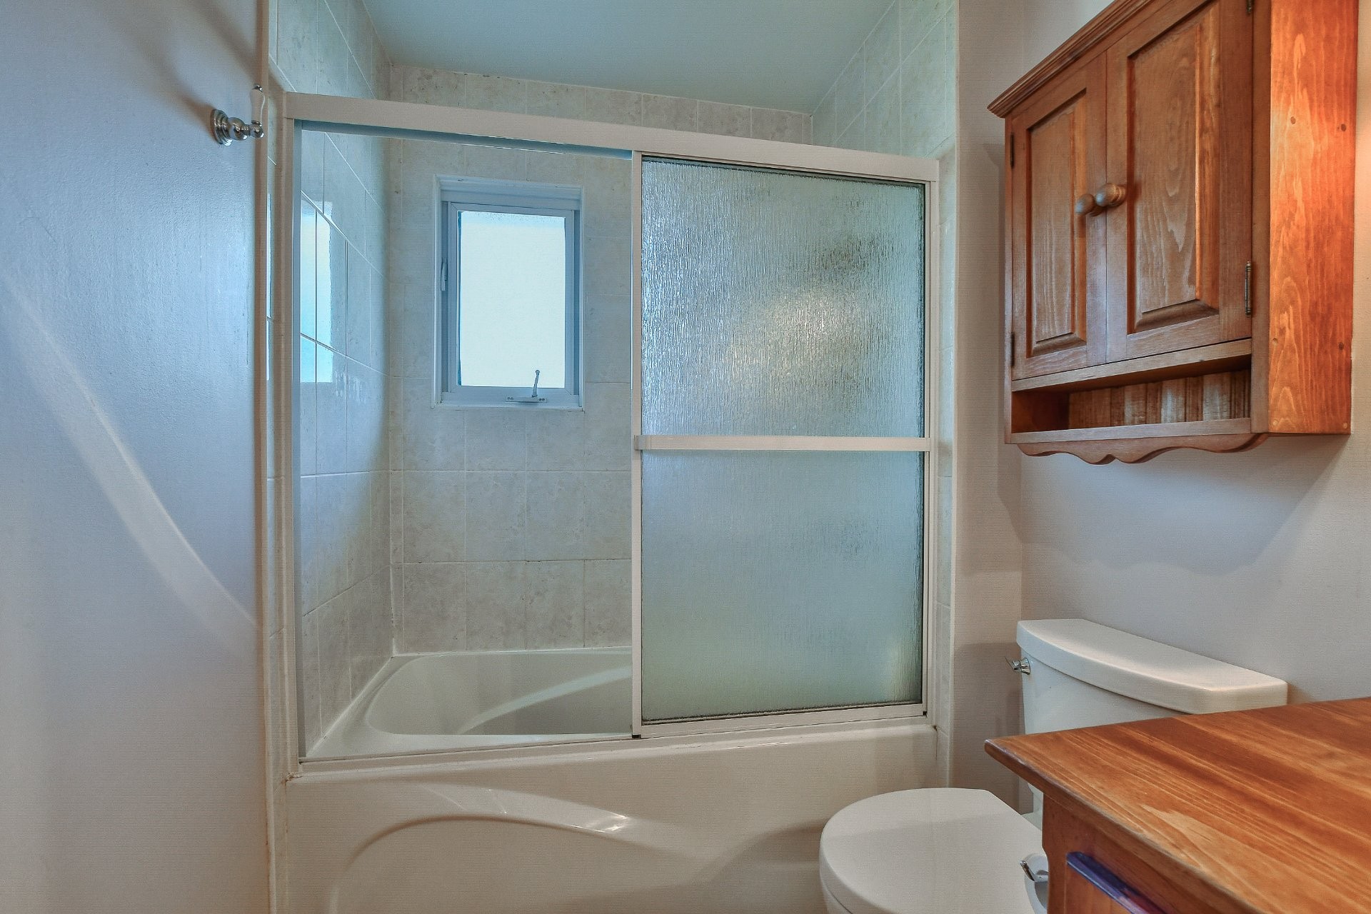
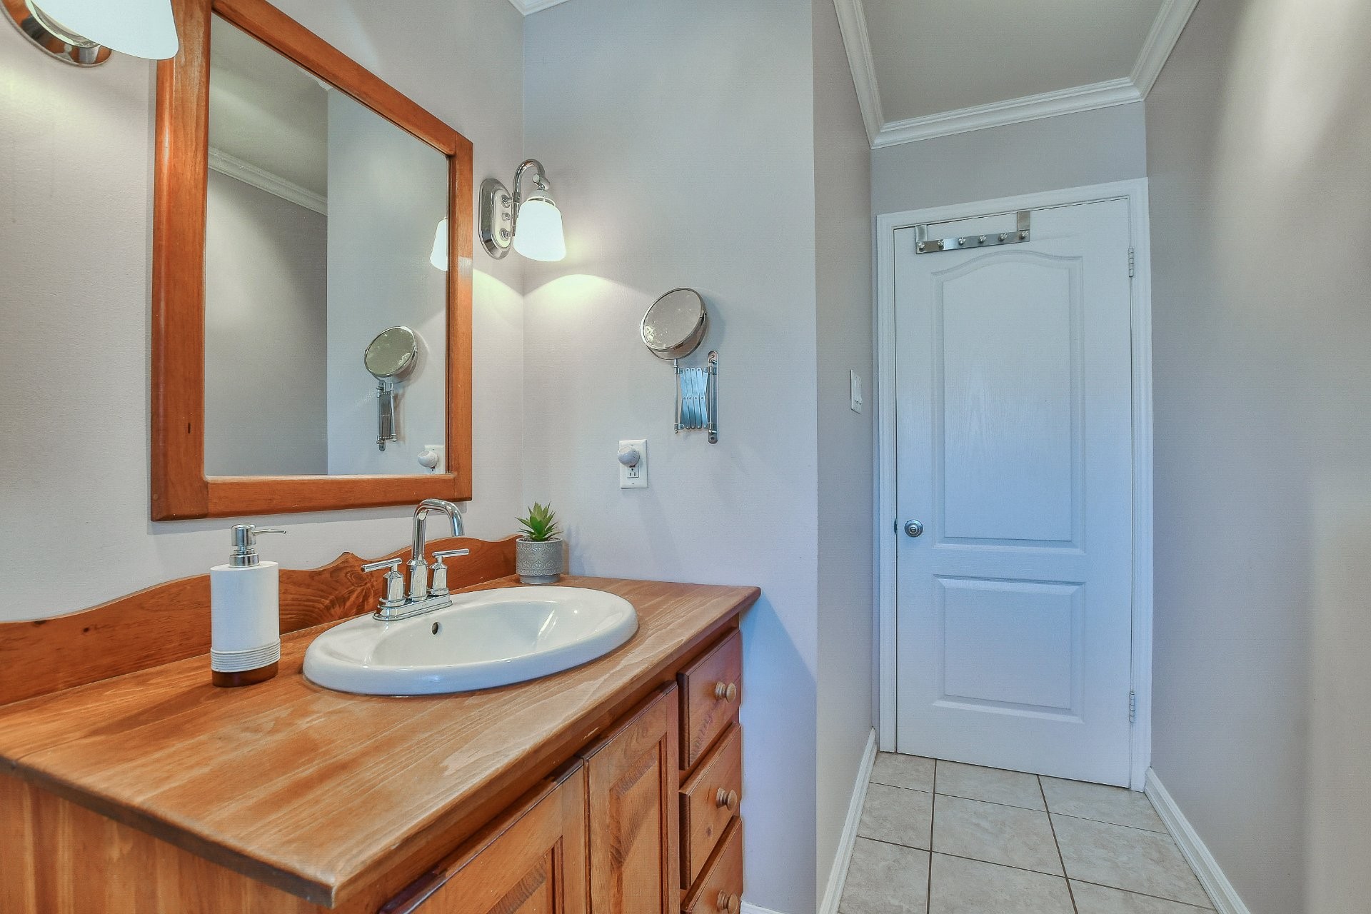
Bathroom - 115 1Re Avenue, Saint-Eustache, QC - Indoor Photo Showing Bathroom
Other - 115 1Re Avenue, Saint-Eustache, QC - Indoor Photo Showing Other Room
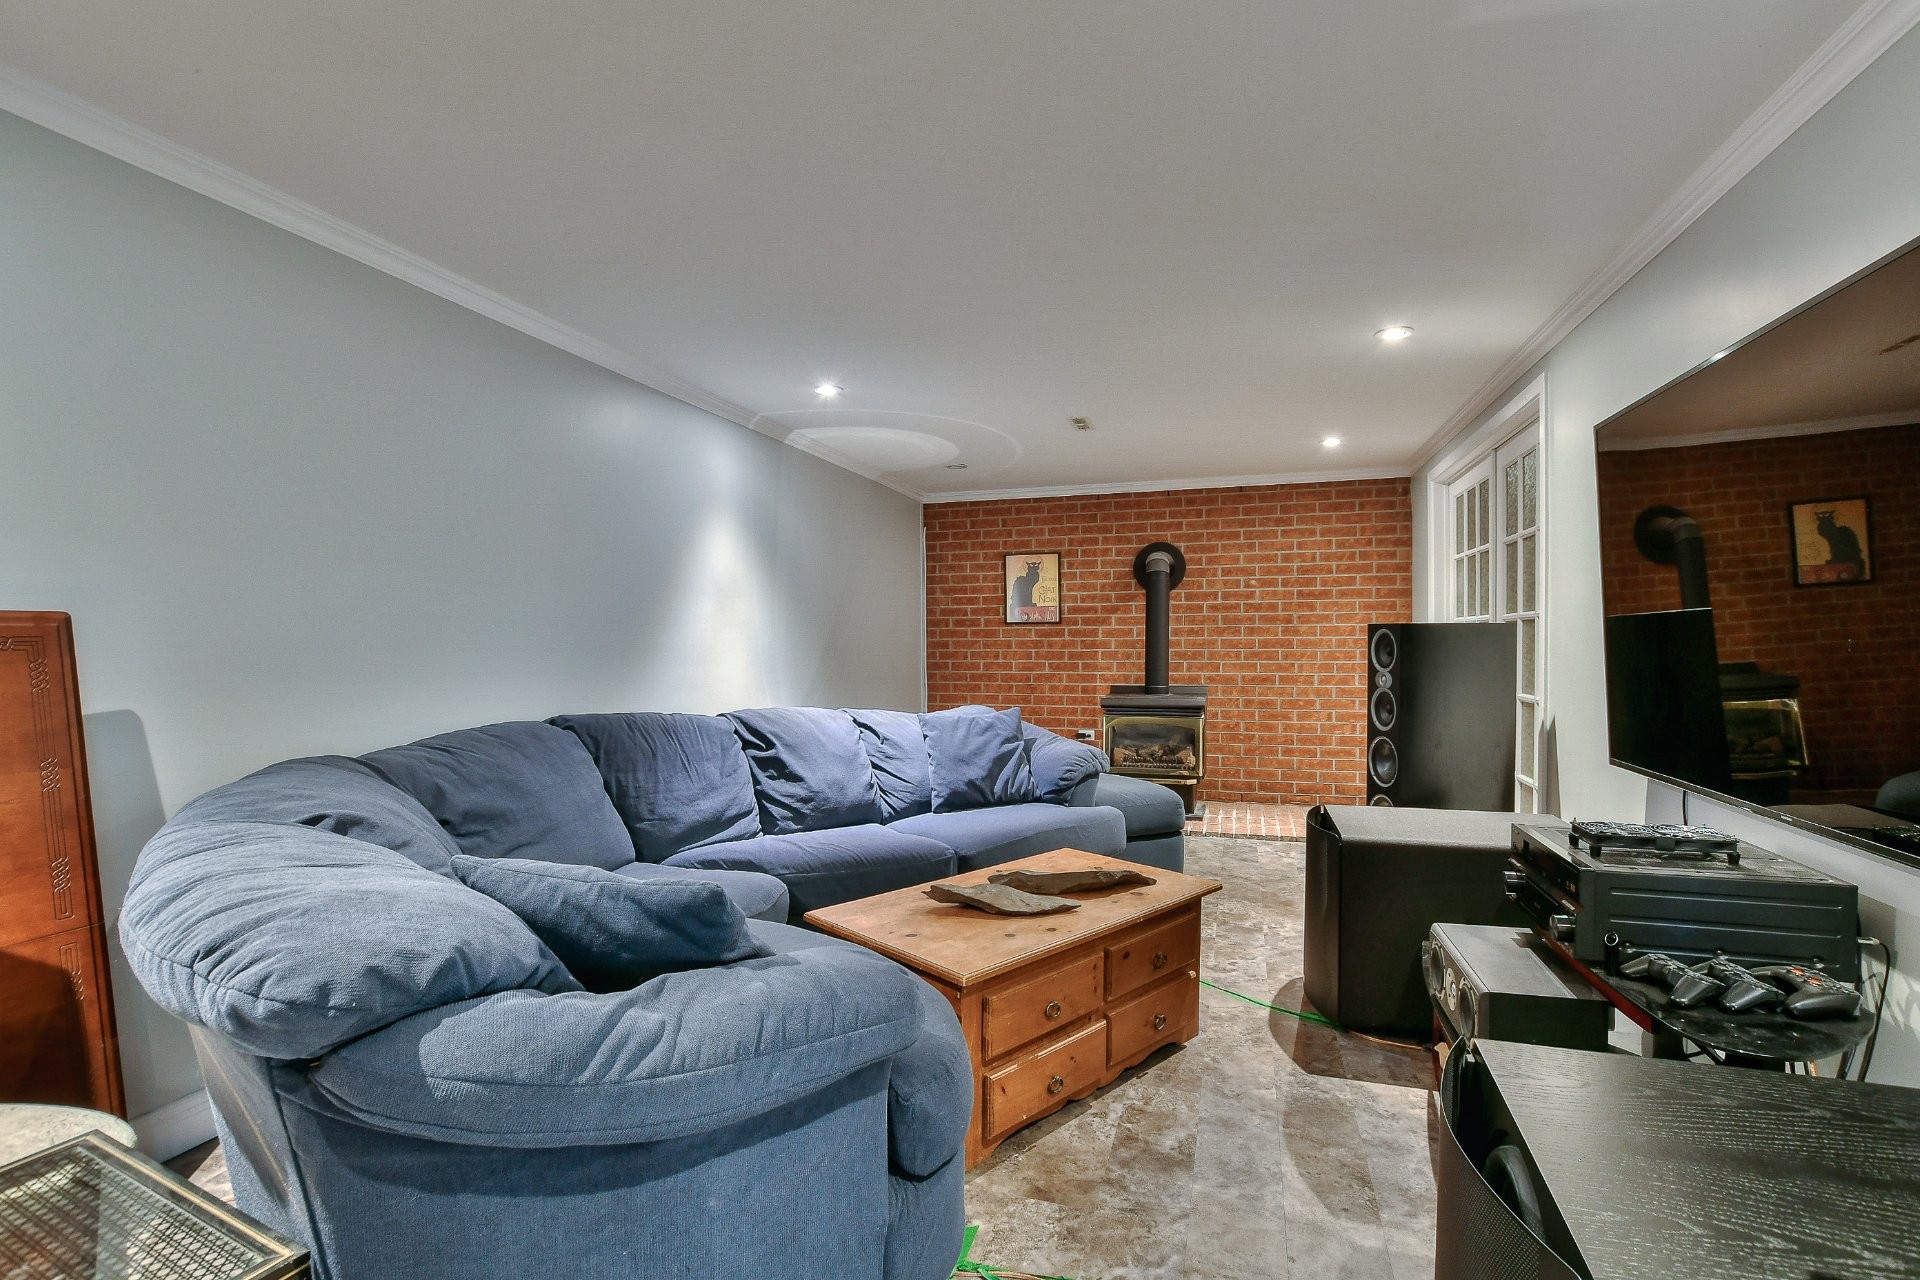
Family Room - 115 1Re Avenue, Saint-Eustache, QC - Indoor
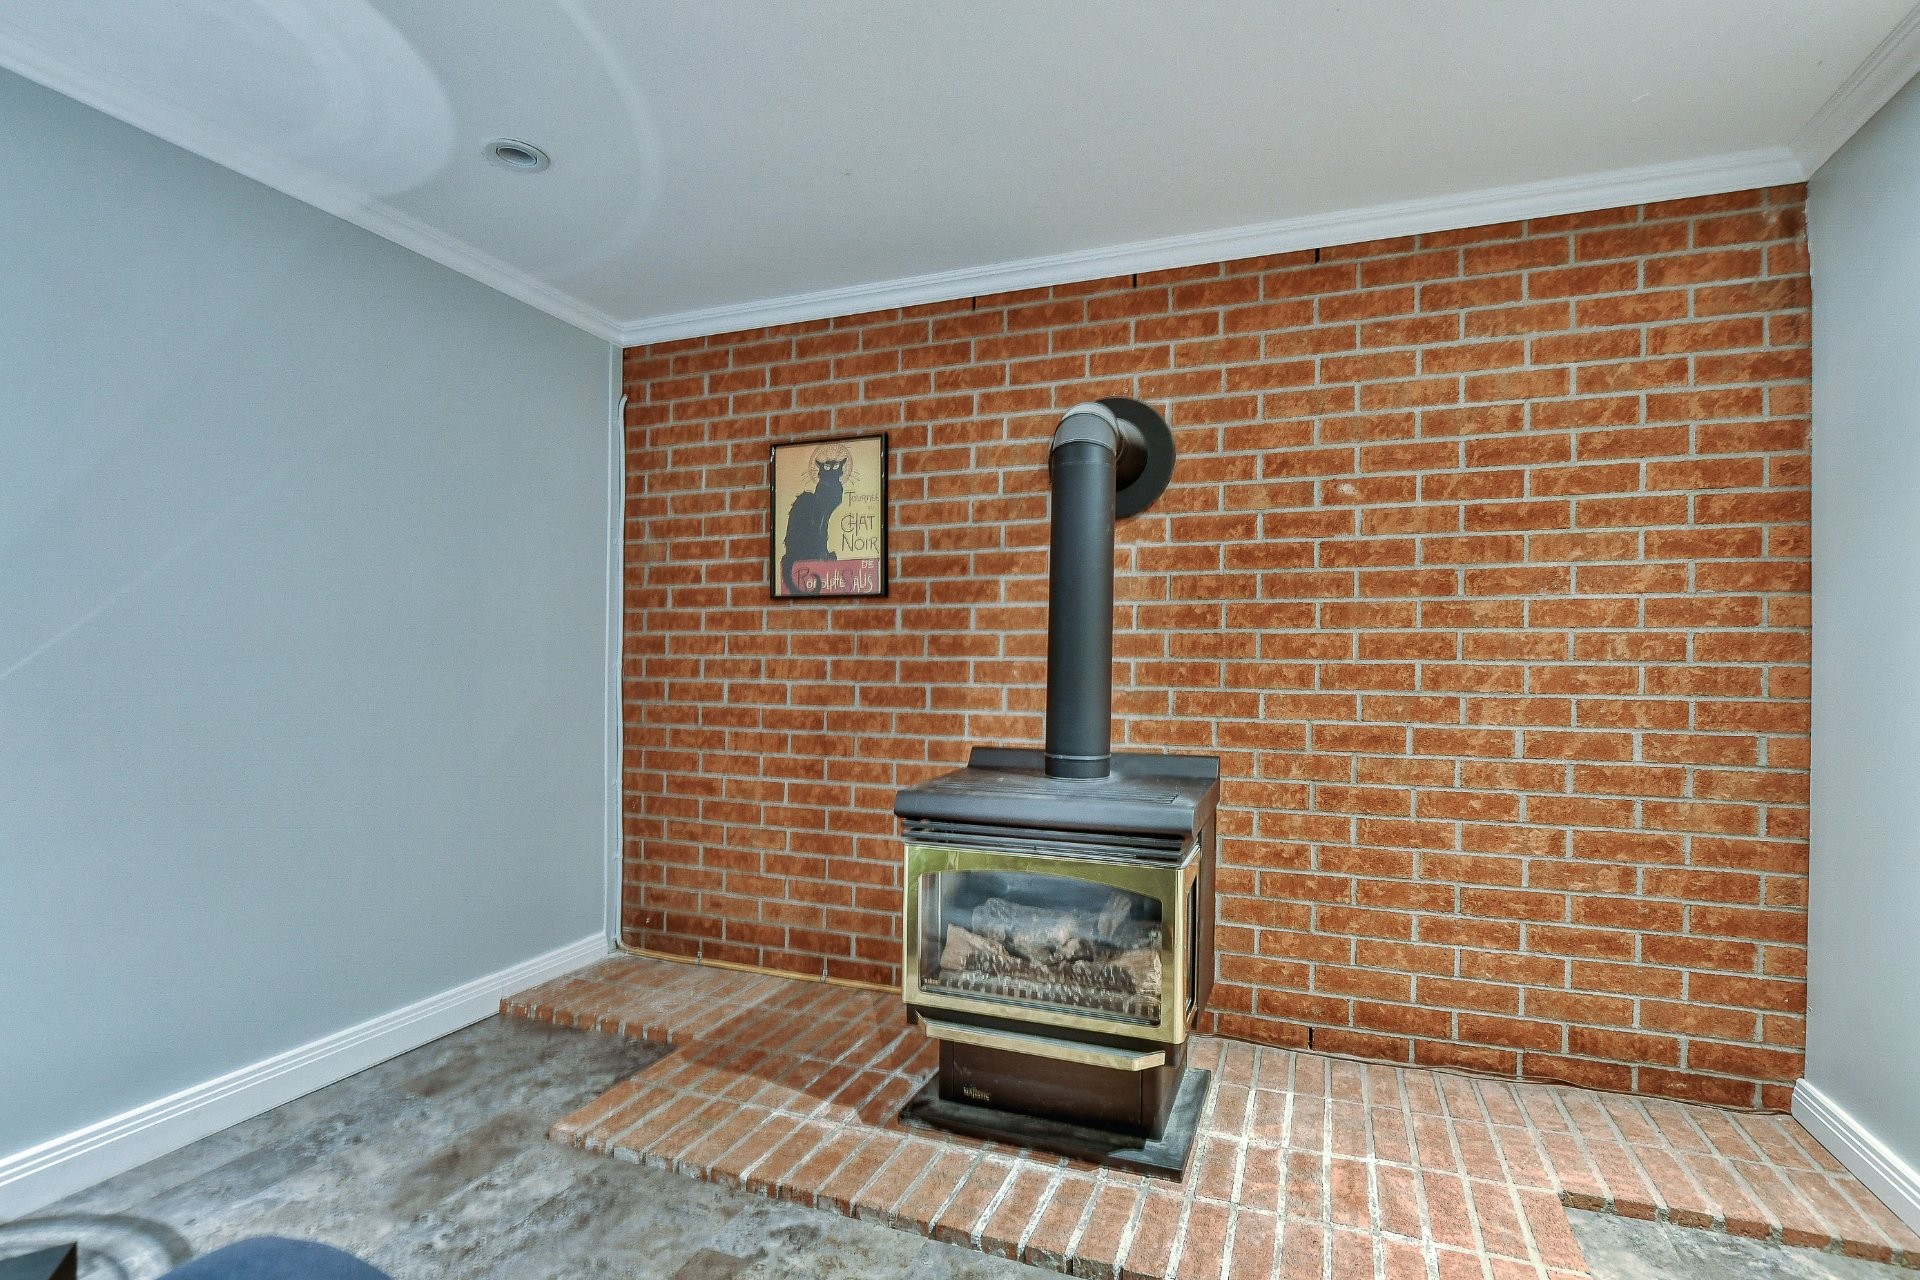
Family Room - 115 1Re Avenue, Saint-Eustache, QC - Indoor With Fireplace
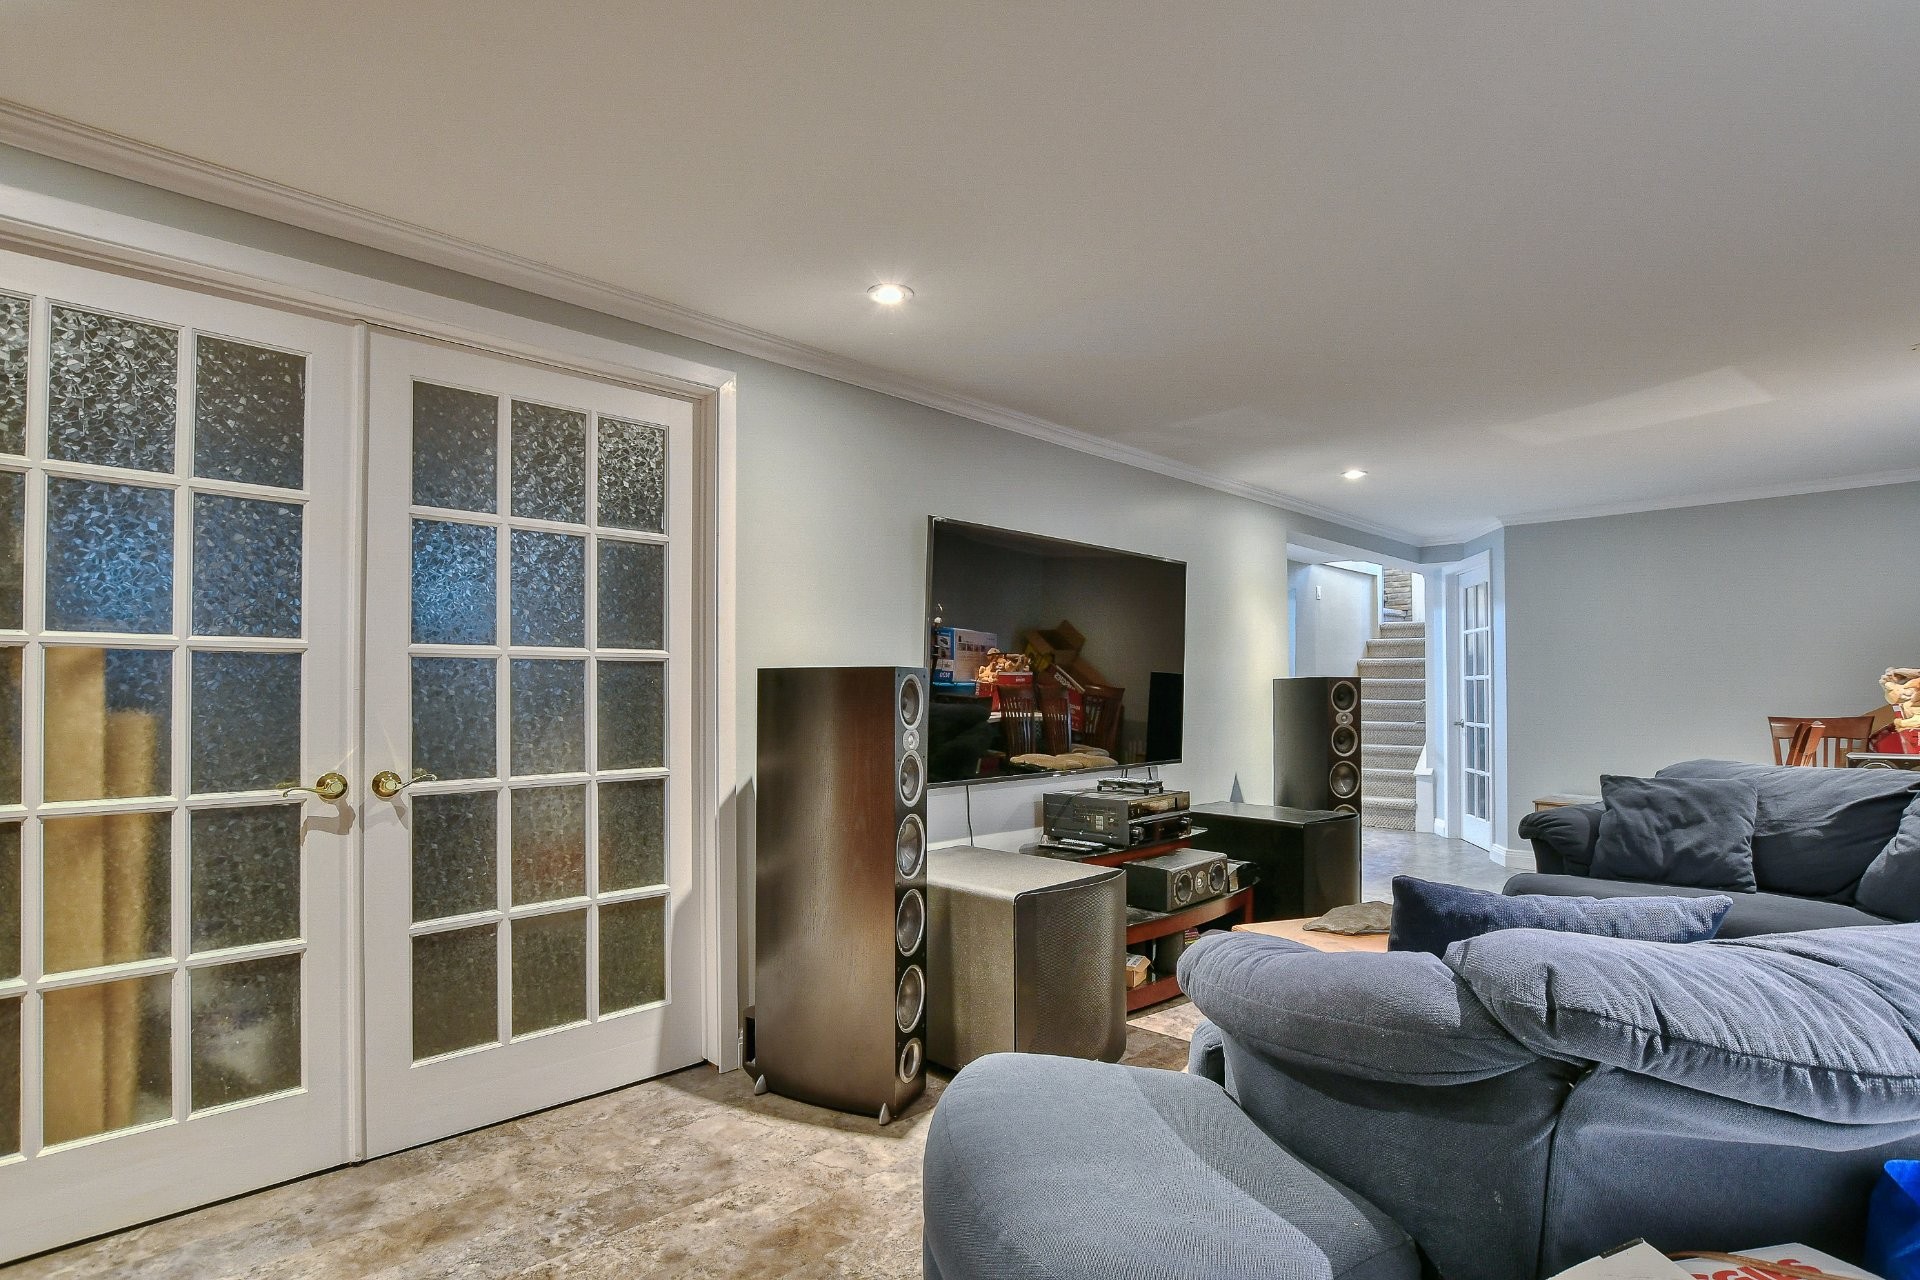
Family Room - 115 1Re Avenue, Saint-Eustache, QC - Indoor Photo Showing Living Room
Den - 115 1Re Avenue, Saint-Eustache, QC - Indoor Photo Showing Other Room
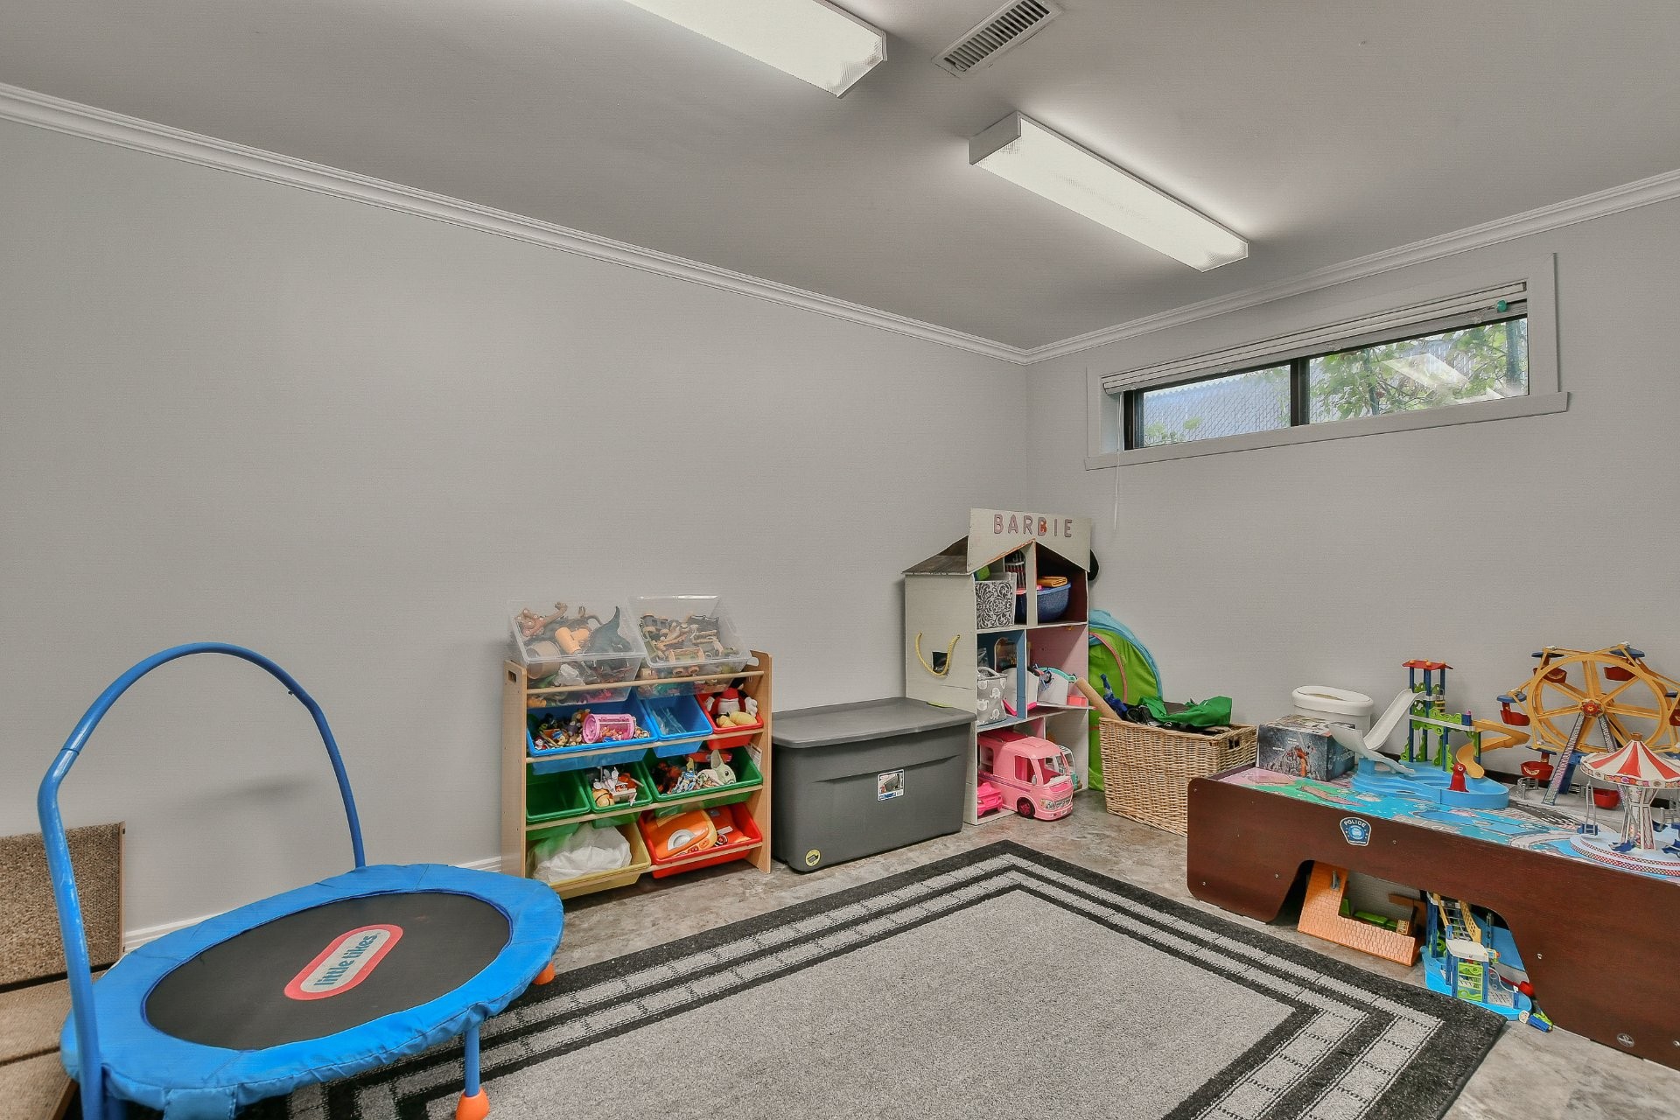
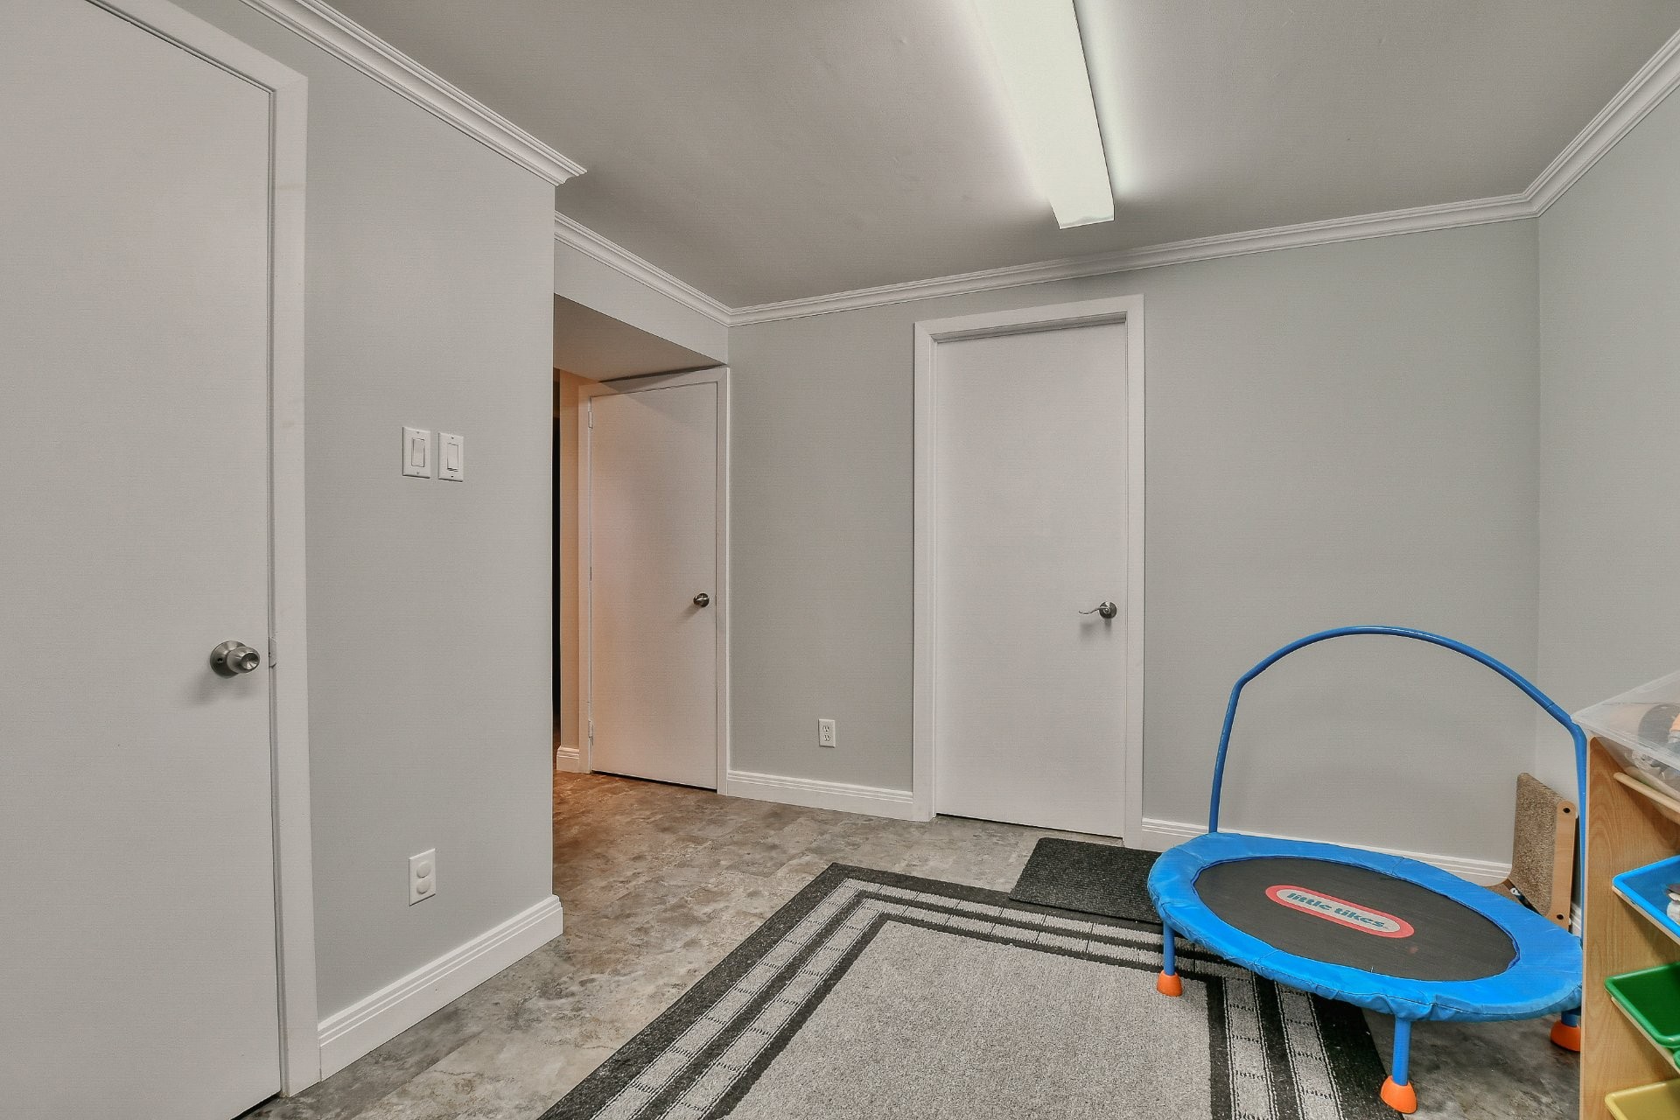
Game Room - 115 1Re Avenue, Saint-Eustache, QC - Indoor Photo Showing Other Room
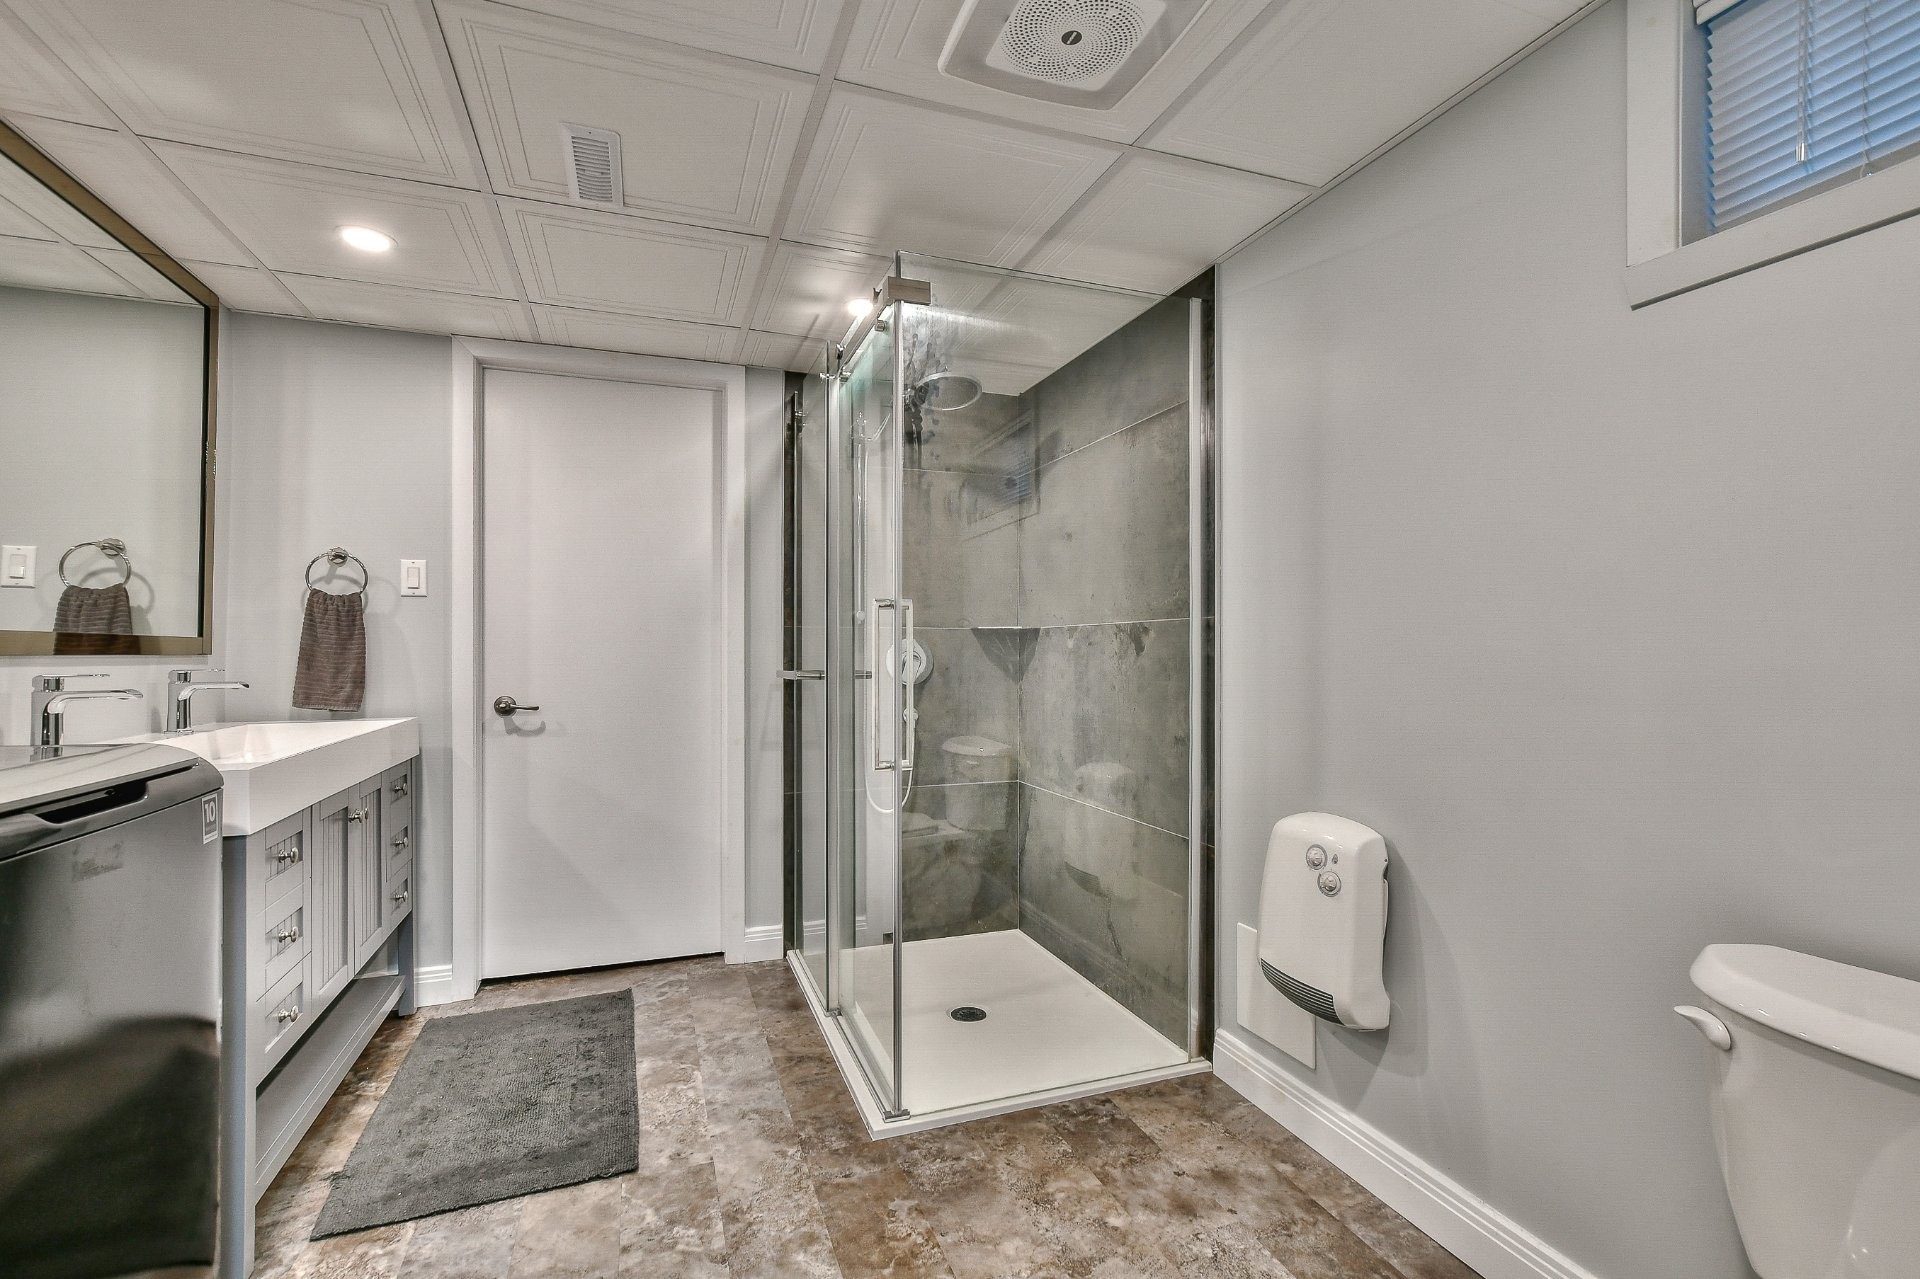
Bathroom - 115 1Re Avenue, Saint-Eustache, QC - Indoor Photo Showing Bathroom
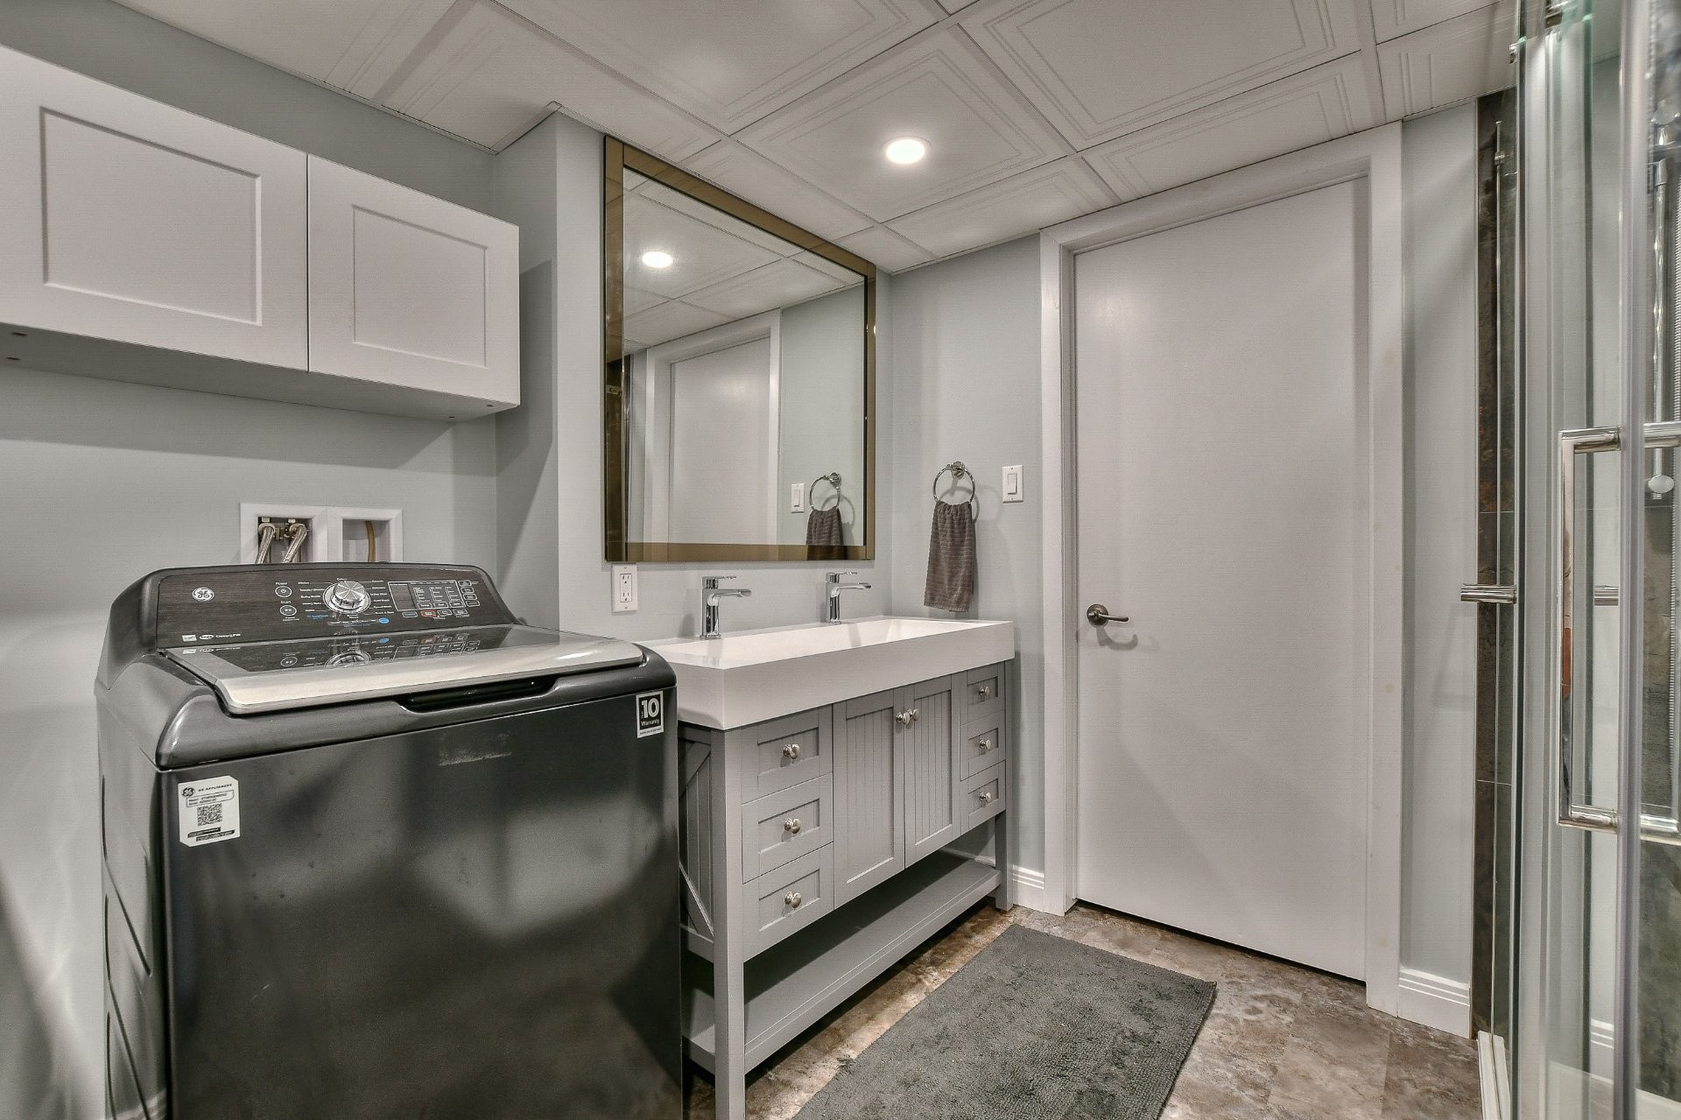
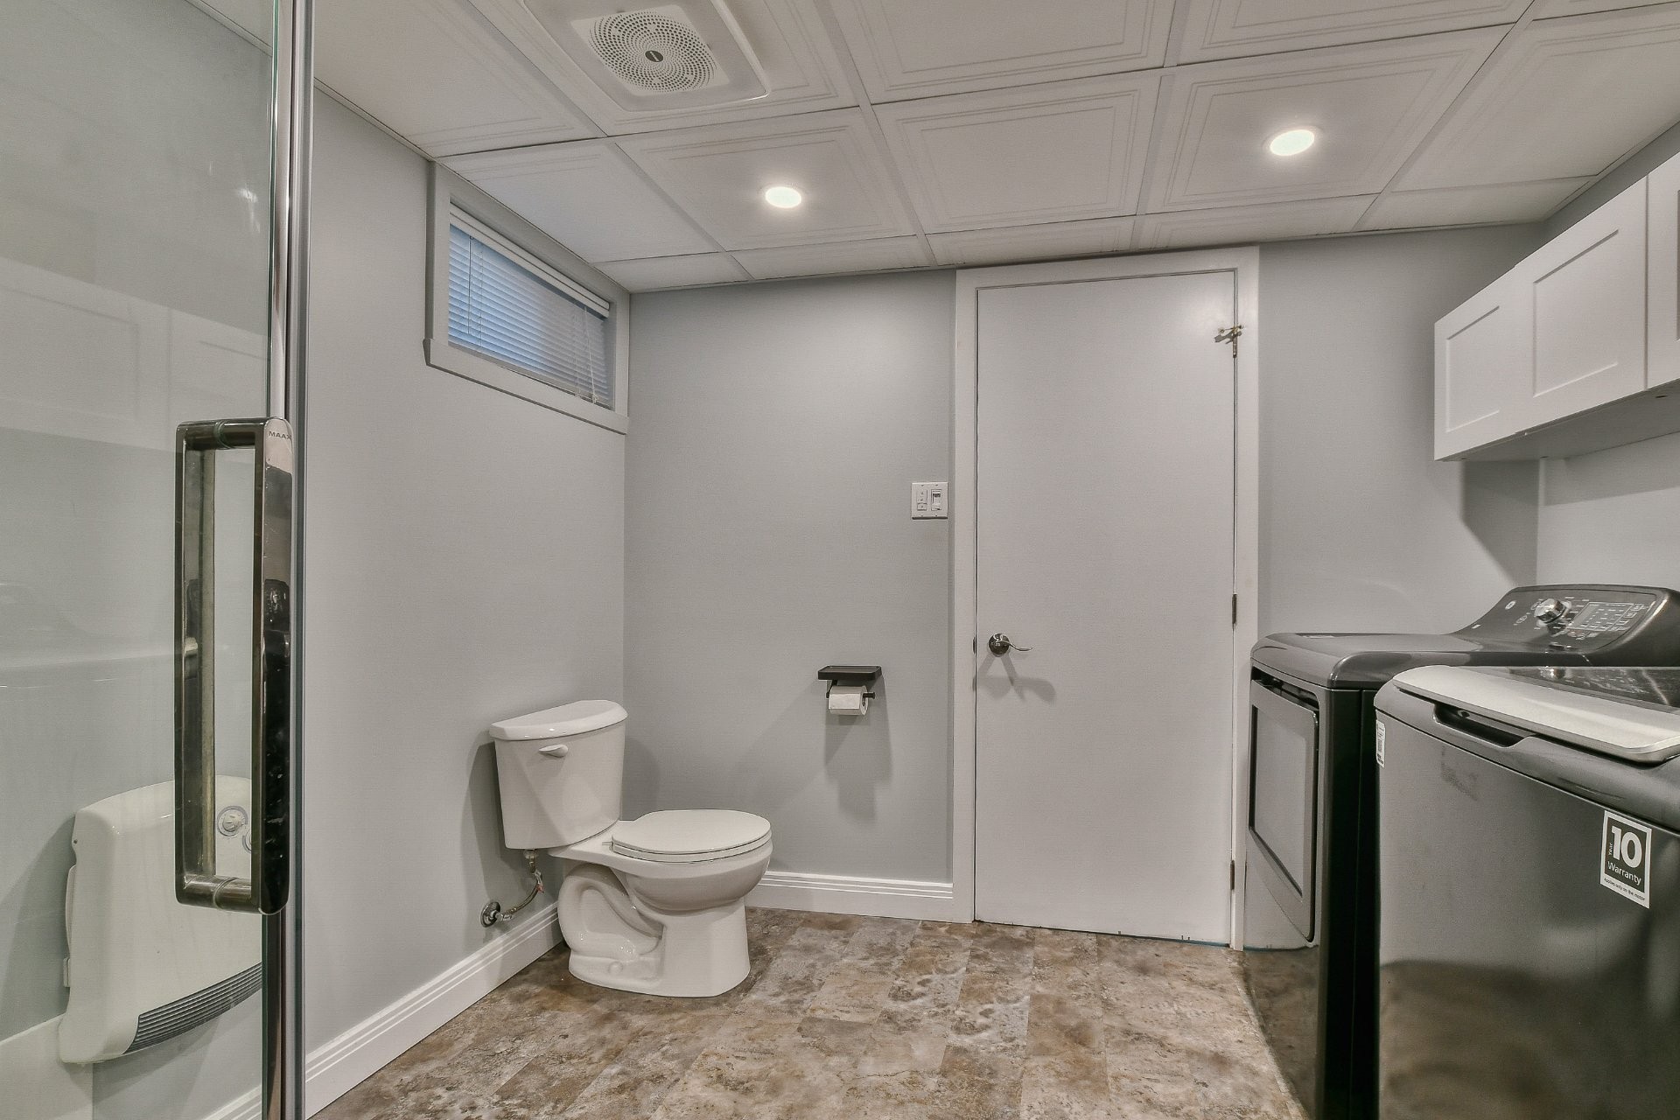
Bathroom - 115 1Re Avenue, Saint-Eustache, QC - Indoor Photo Showing Laundry Room
Laundry - 115 1Re Avenue, Saint-Eustache, QC - Indoor
Other - 115 1Re Avenue, Saint-Eustache, QC - Indoor Photo Showing Other Room
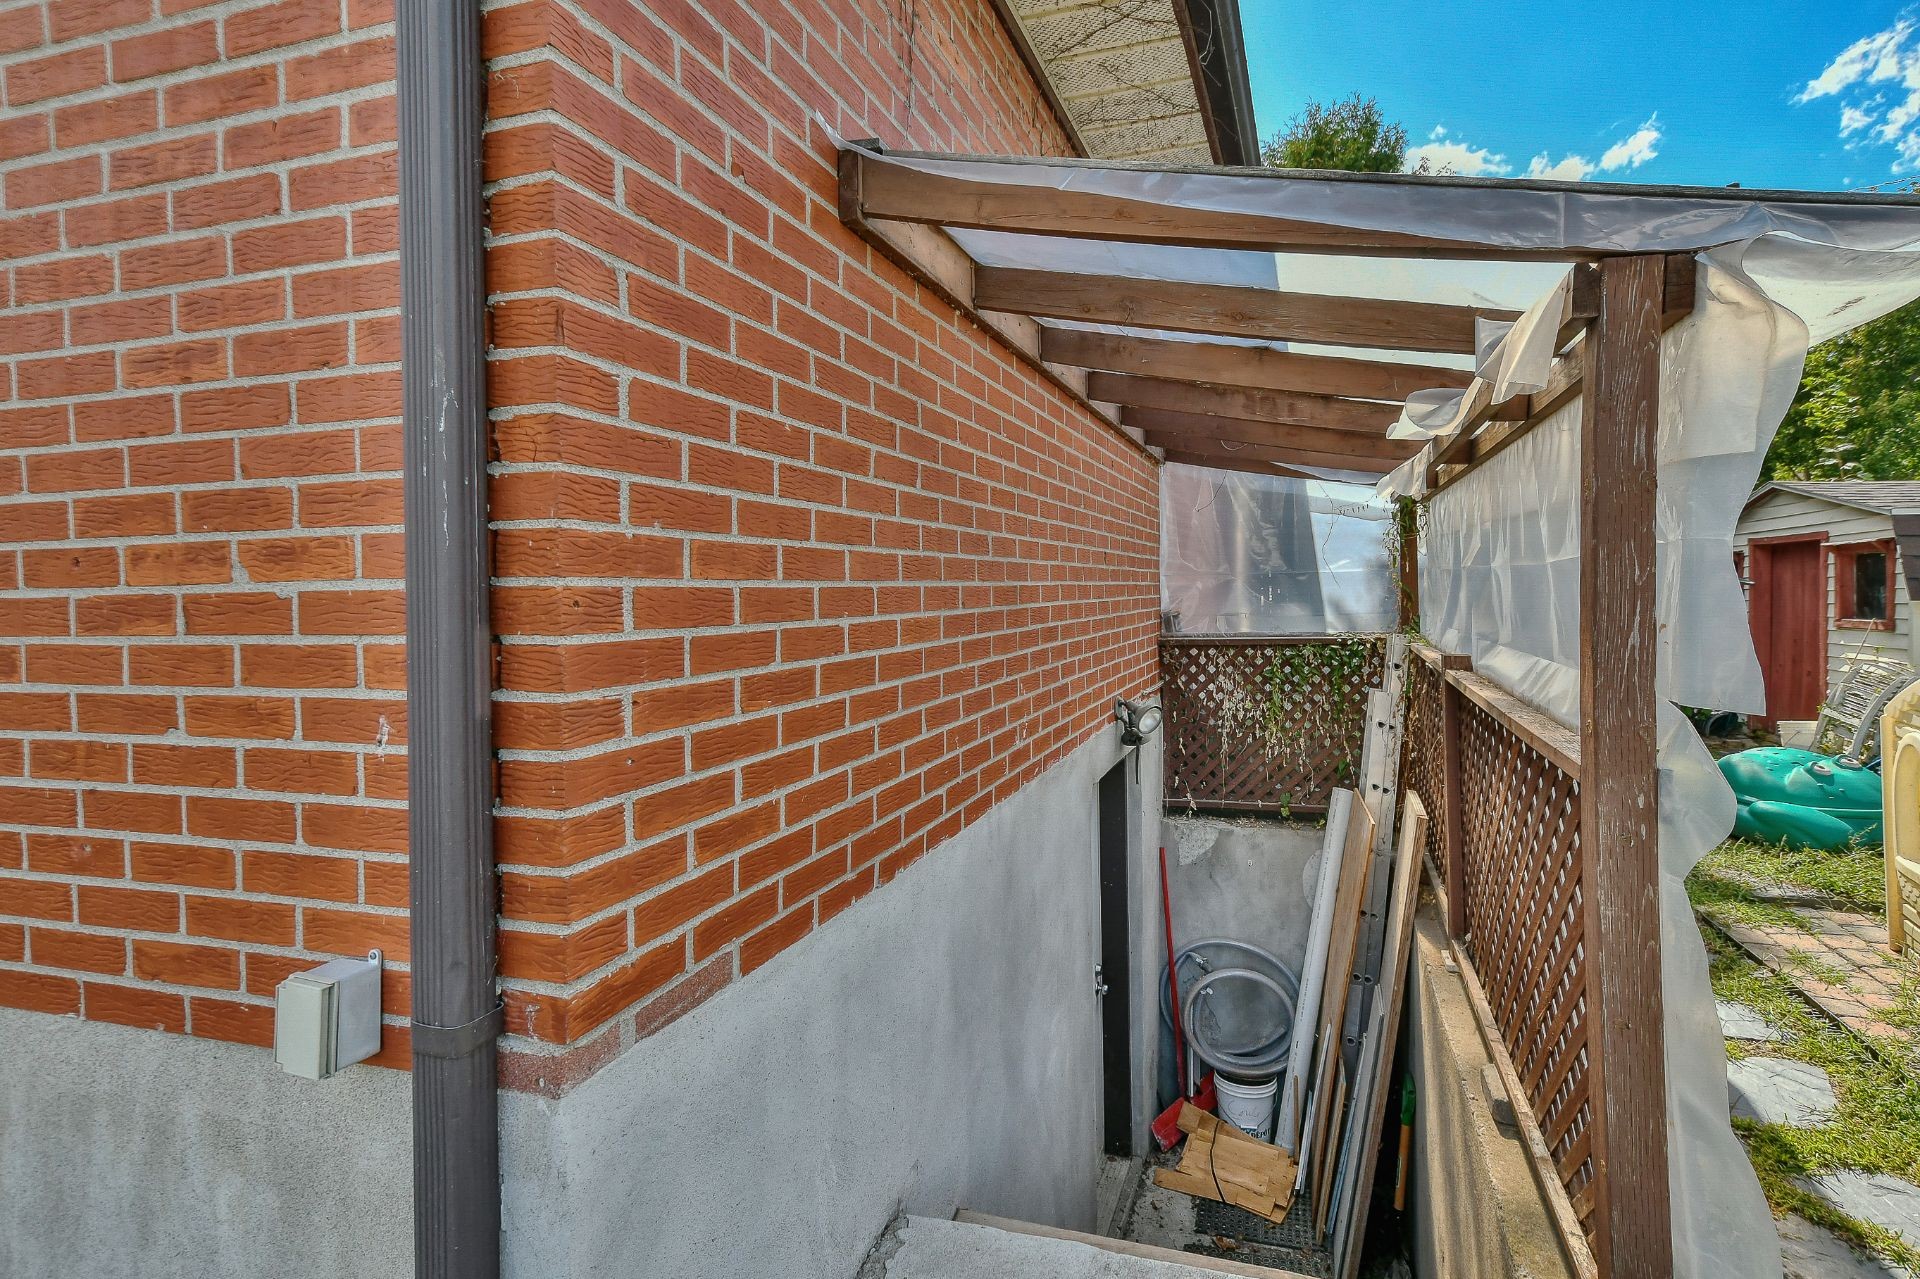
Other - 115 1Re Avenue, Saint-Eustache, QC - Outdoor With Exterior
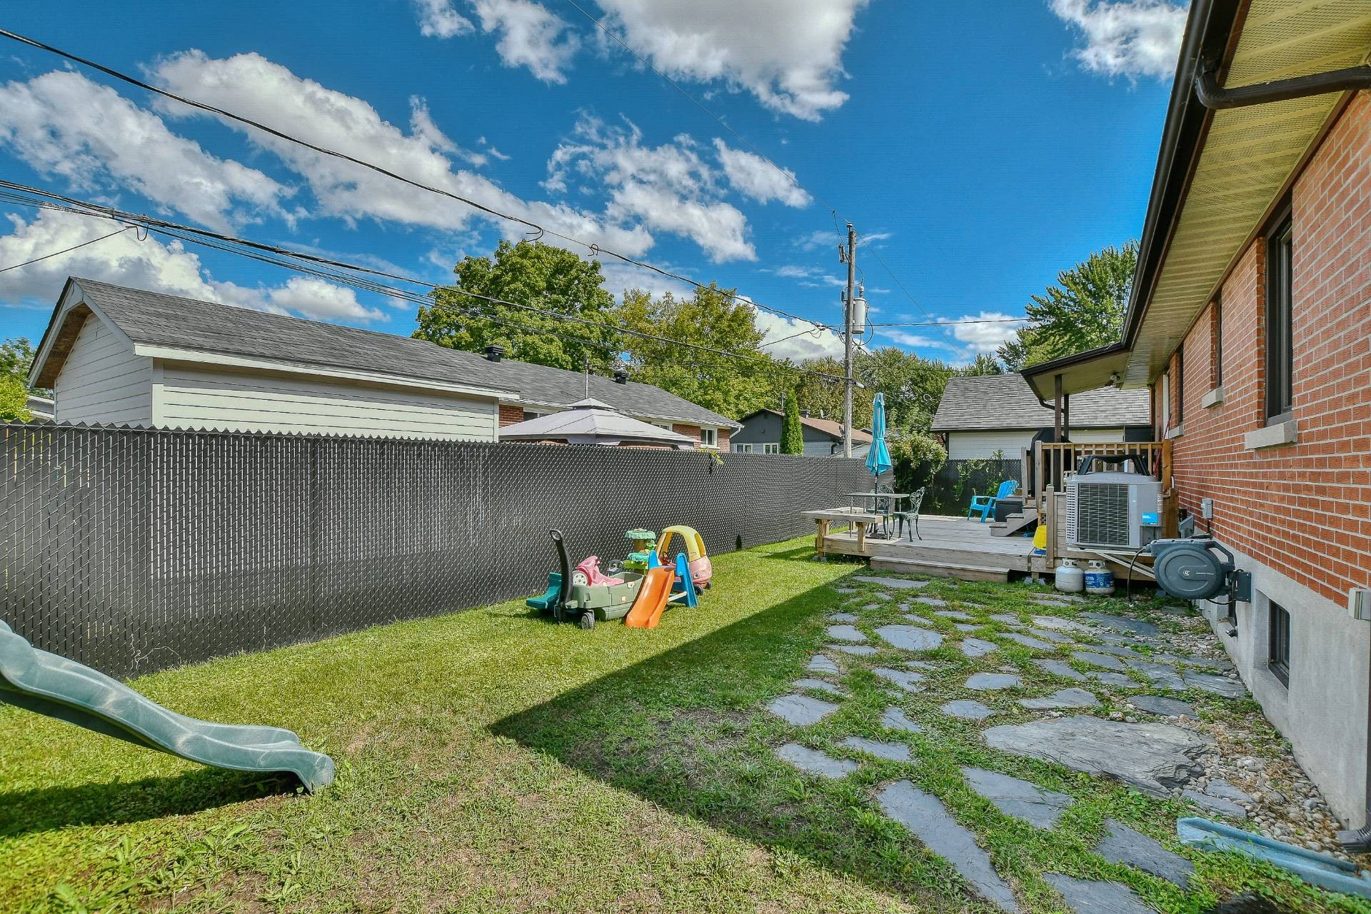
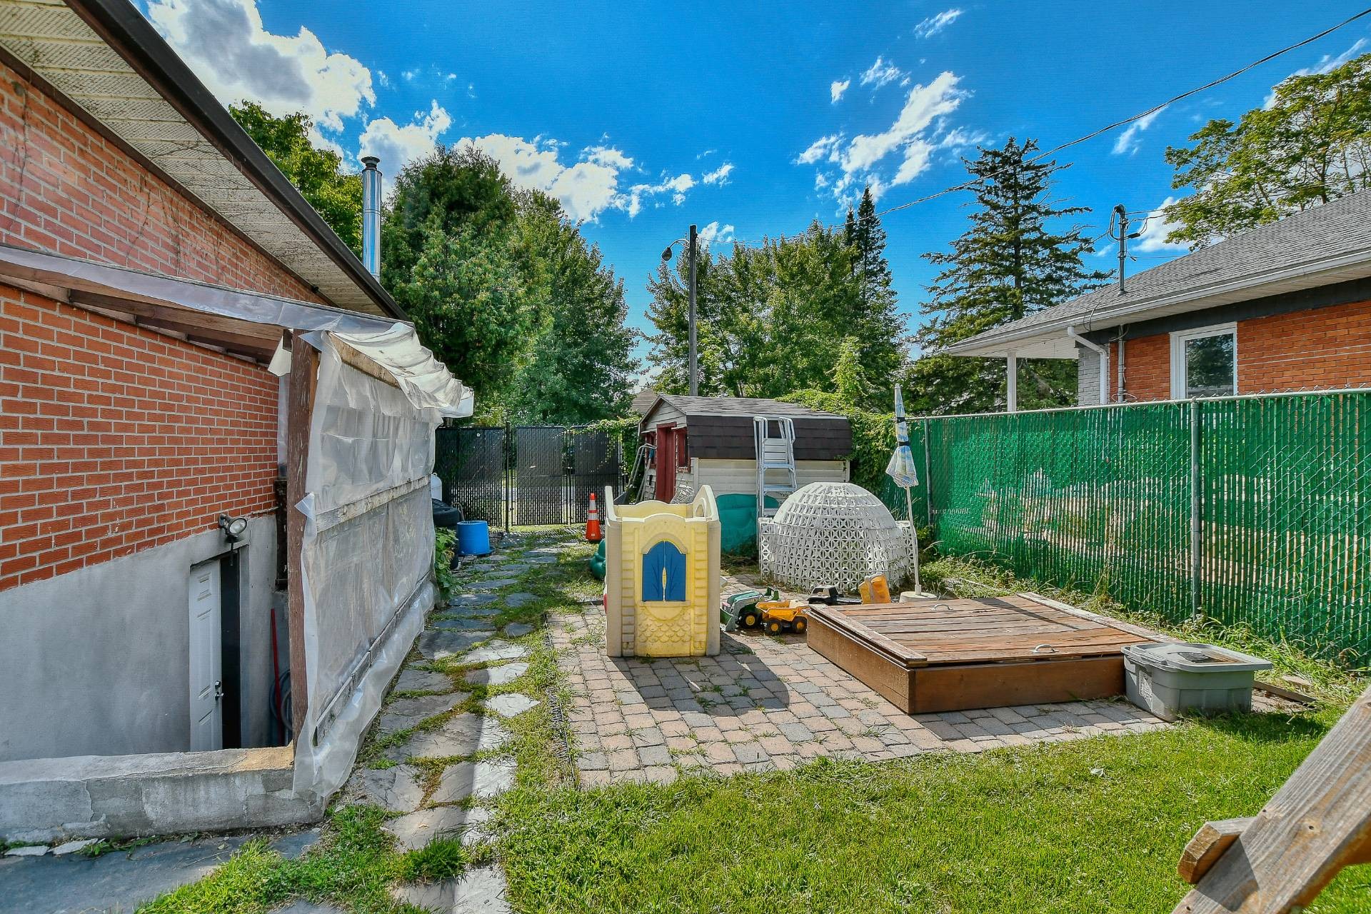
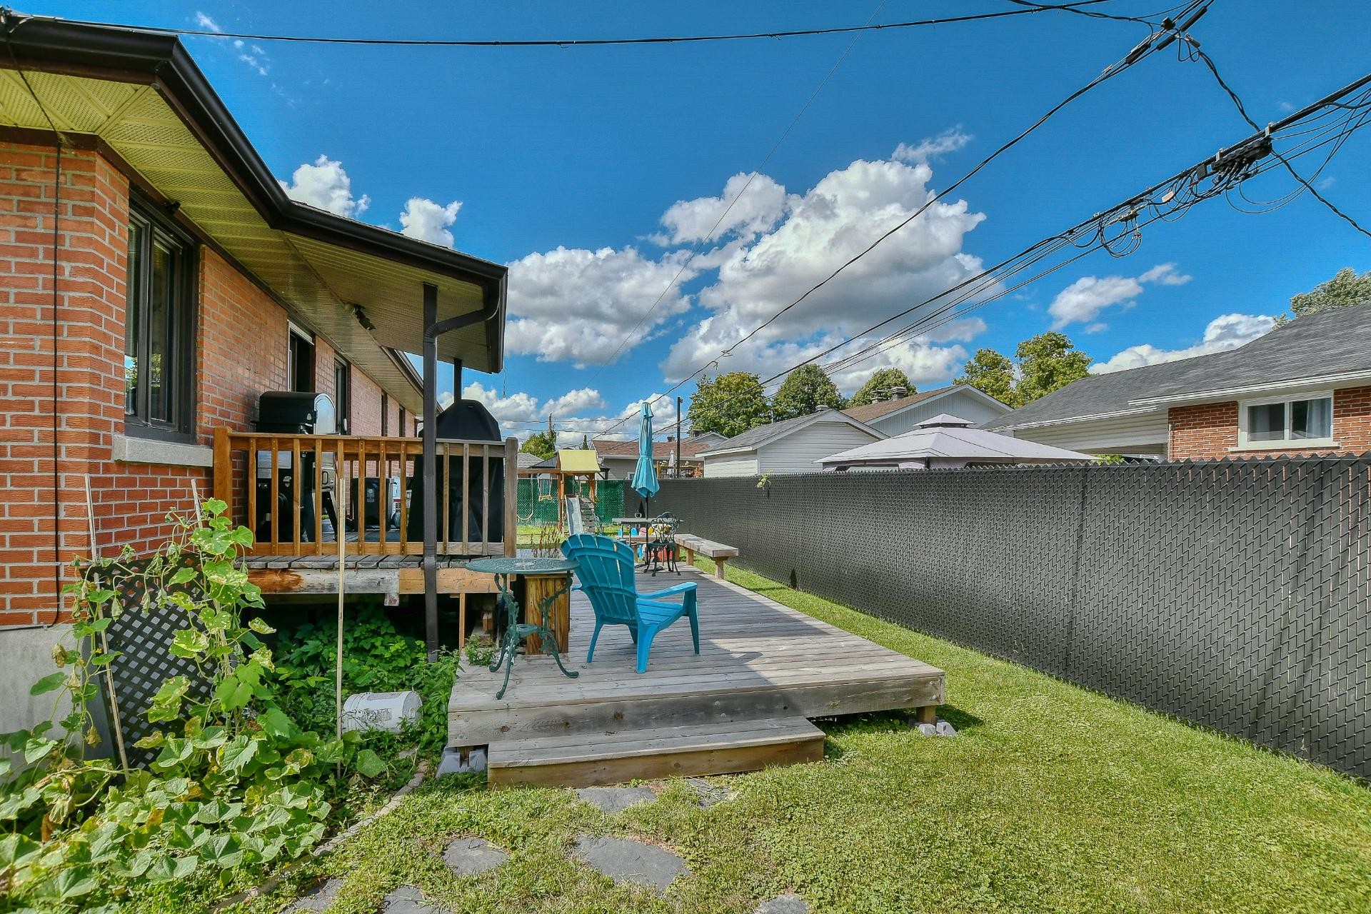
Courtyard - 115 1Re Avenue, Saint-Eustache, QC - Outdoor
Courtyard - 115 1Re Avenue, Saint-Eustache, QC - Outdoor With Exterior
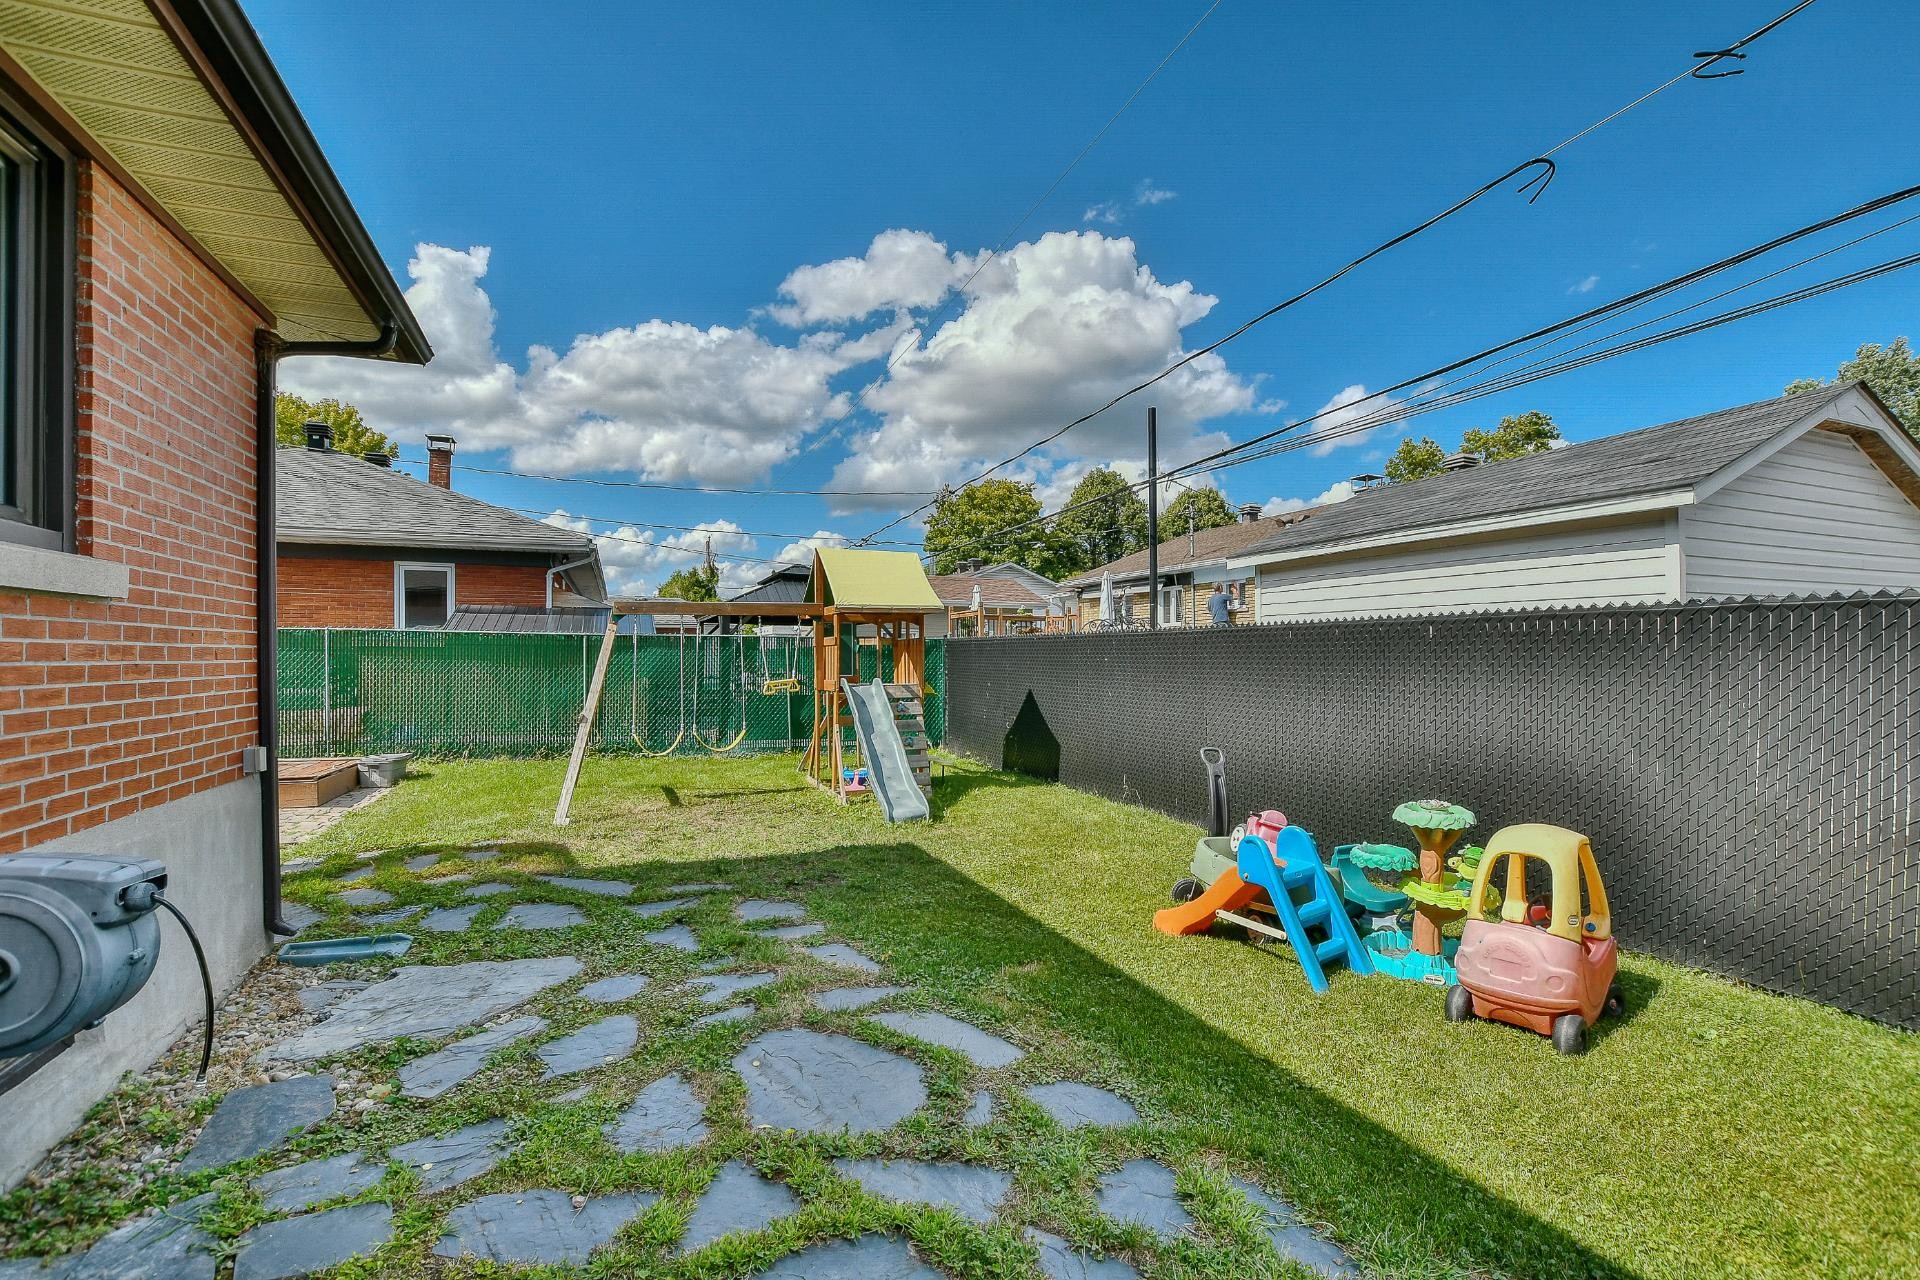
Courtyard - 115 1Re Avenue, Saint-Eustache, QC - Outdoor
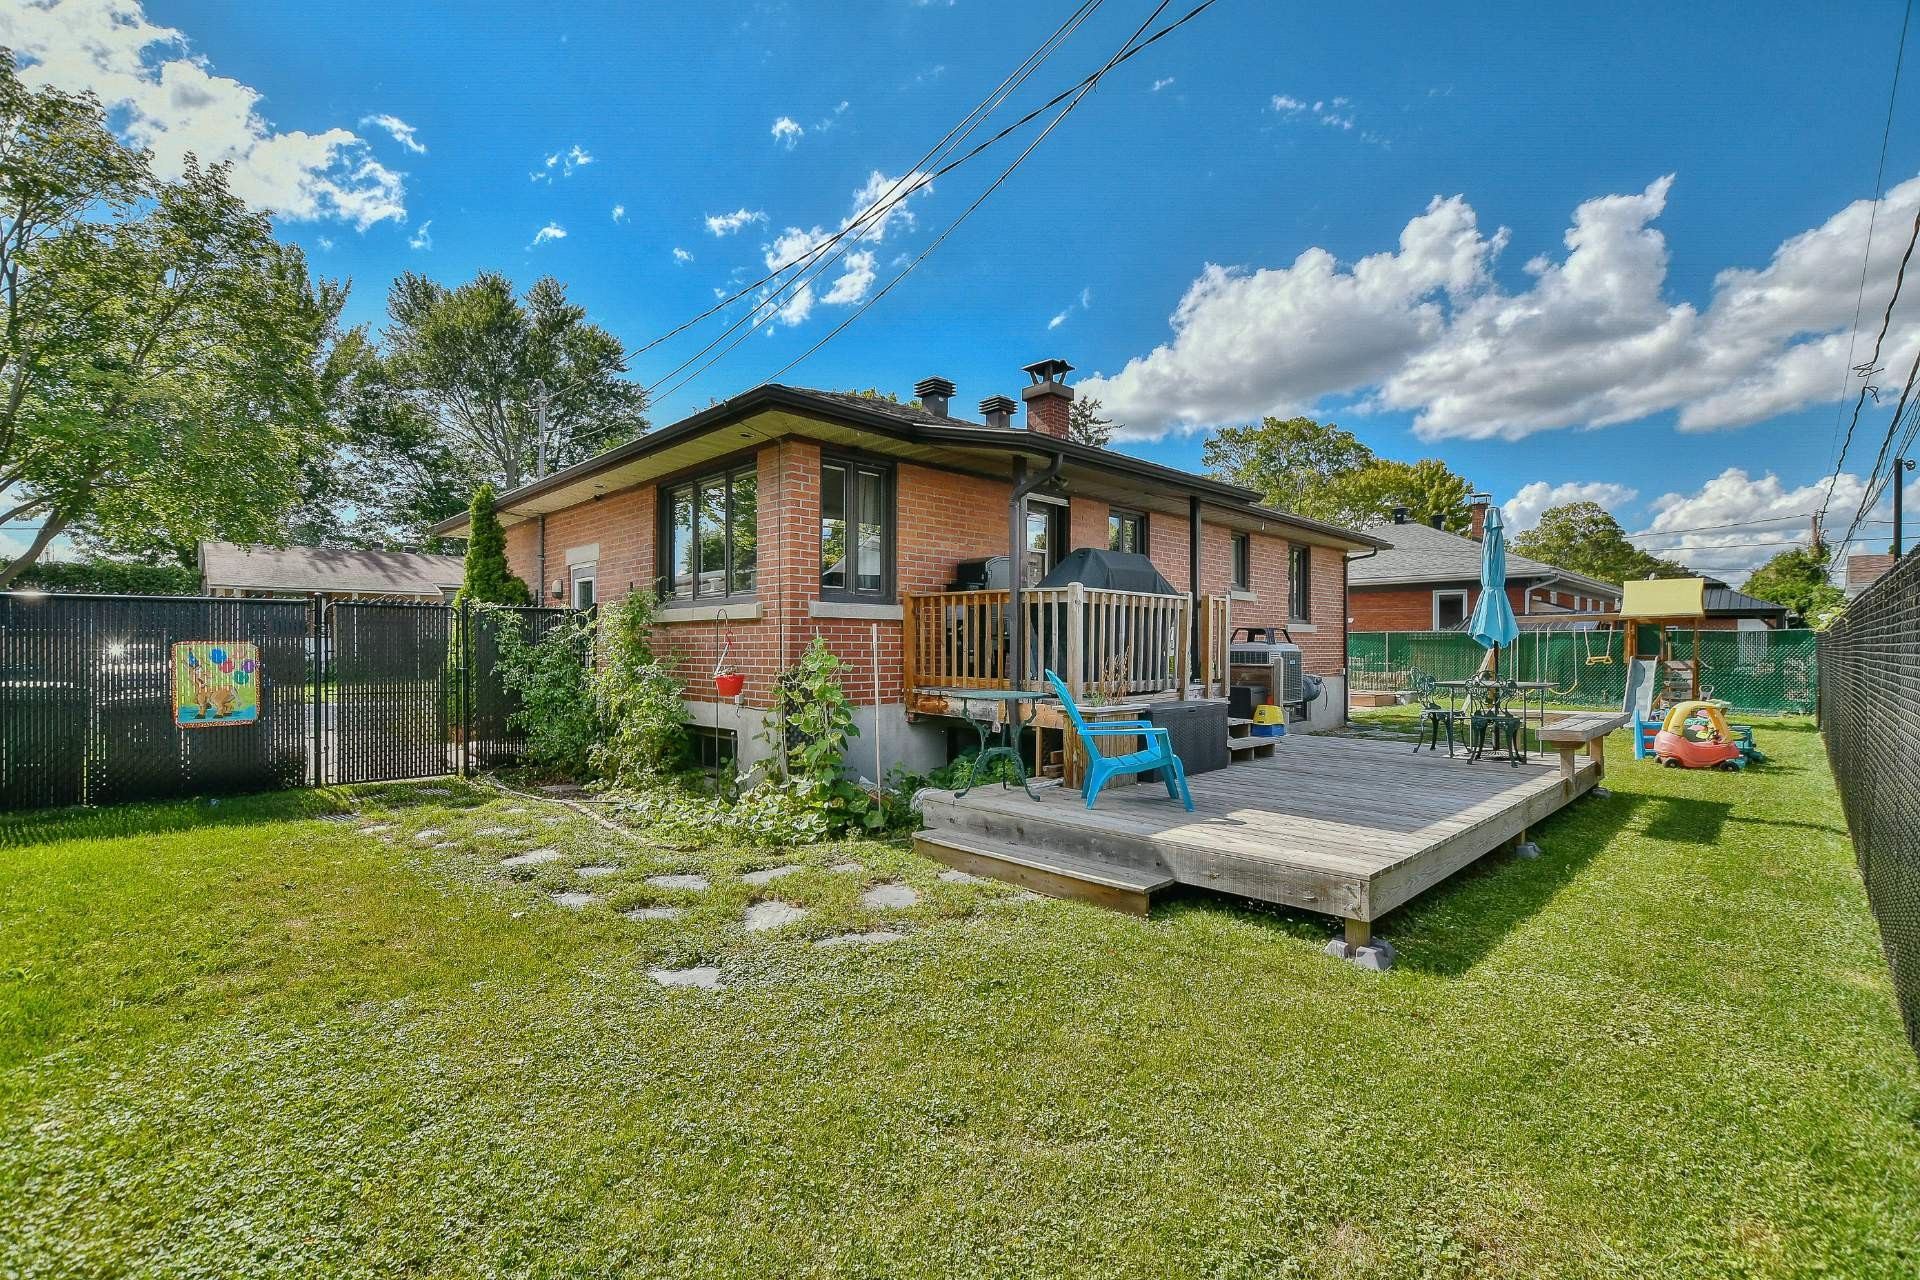
Back of Structure - 115 1Re Avenue, Saint-Eustache, QC - Outdoor With Deck Patio Veranda
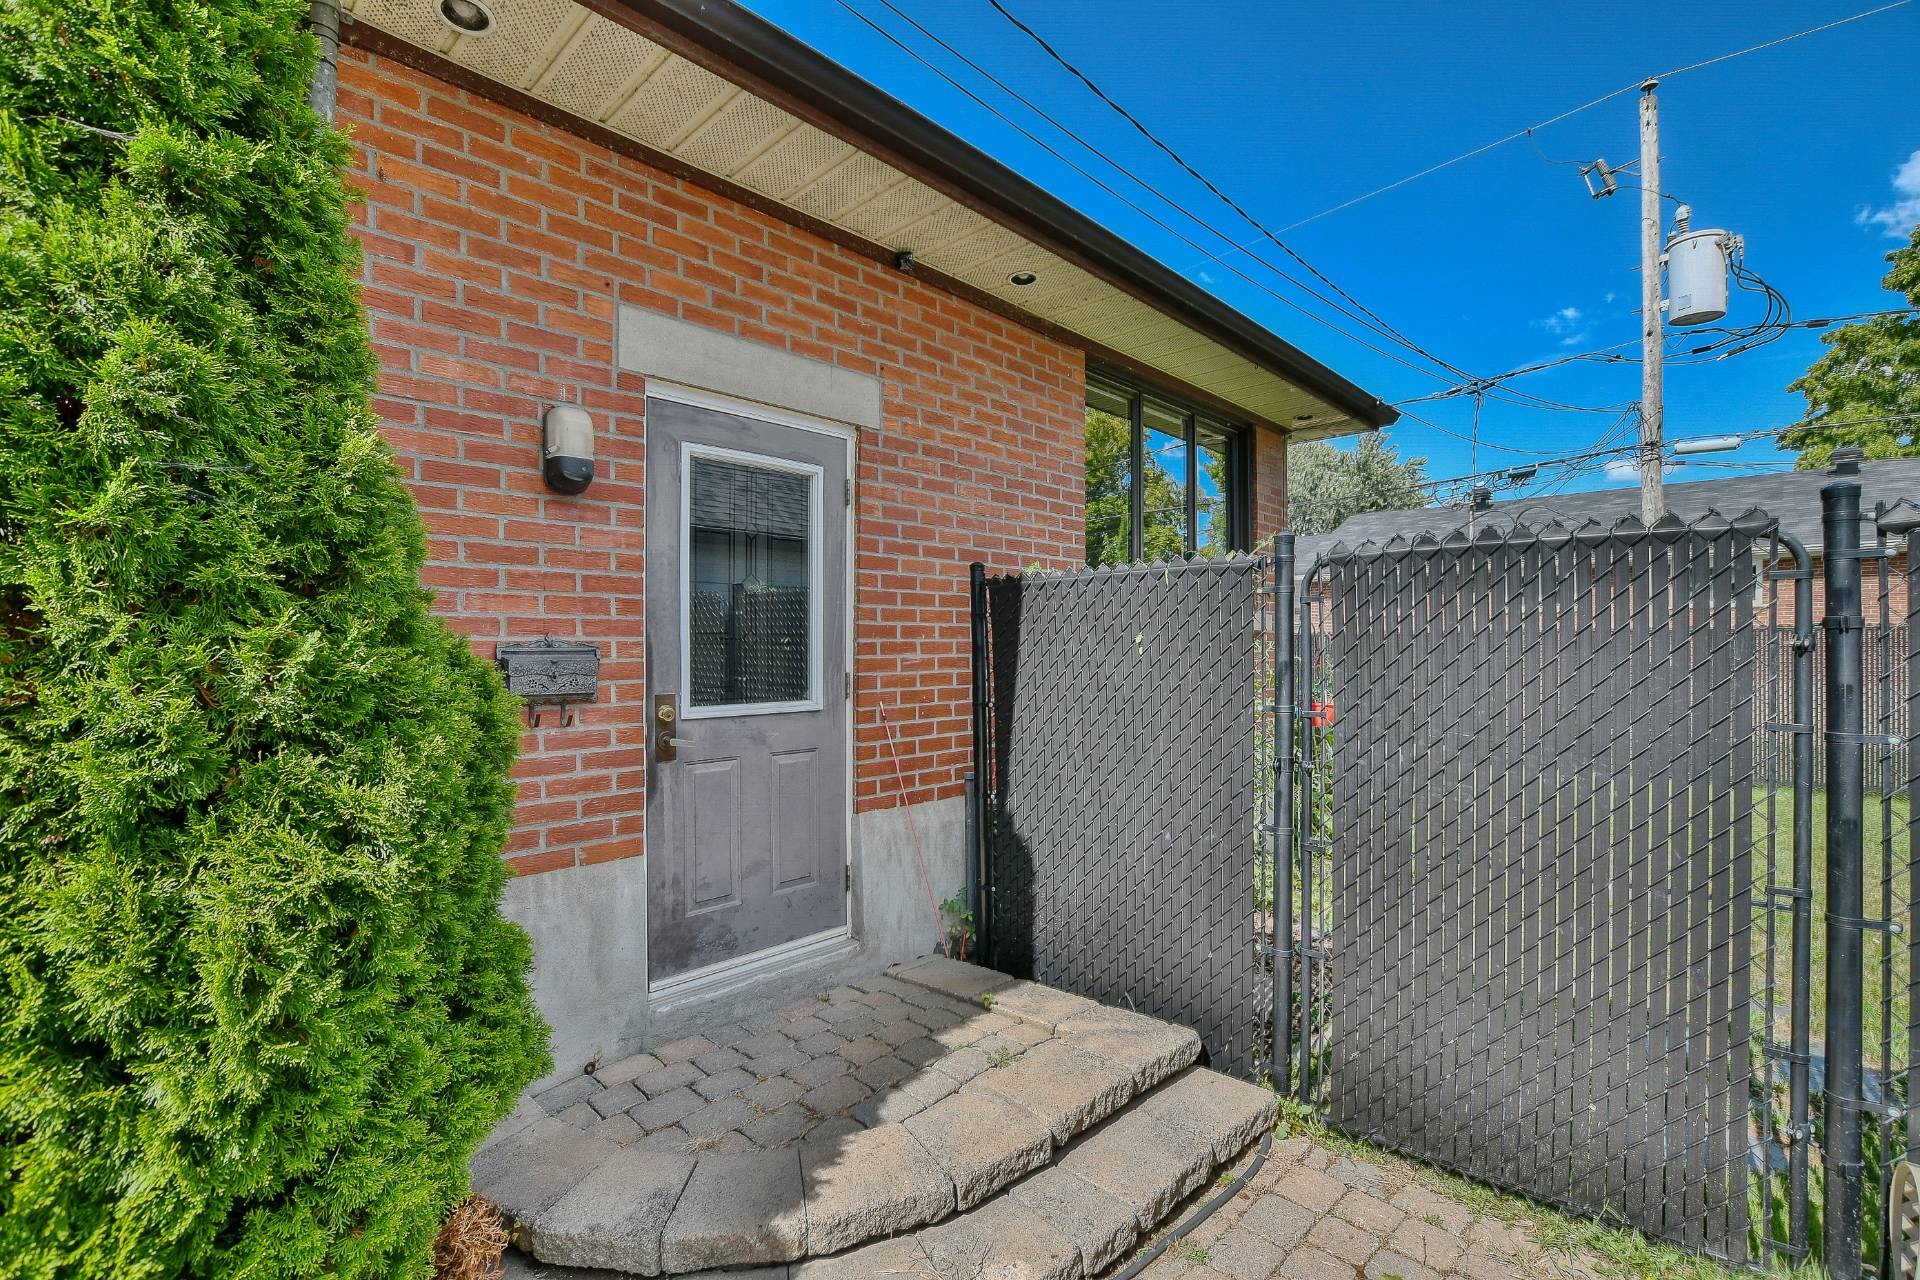
Other - 115 1Re Avenue, Saint-Eustache, QC - Outdoor With Exterior
Parking - 115 1Re Avenue, Saint-Eustache, QC - Outdoor
Front of Structure - 115 1Re Avenue, Saint-Eustache, QC  - Outdoor
Mud Room - 115 1Re Avenue, Saint-Eustache, QC  - Indoor Photo Showing Other Room
Living Room - 115 1Re Avenue, Saint-Eustache, QC  - Indoor Photo Showing Living Room
Living Room - 115 1Re Avenue, Saint-Eustache, QC - Indoor Photo Showing Living Room
Overall view - 115 1Re Avenue, Saint-Eustache, QC - Indoor Photo Showing Living Room
Overall view - 115 1Re Avenue, Saint-Eustache, QC - Indoor Photo Showing Kitchen
Dining Room - 115 1Re Avenue, Saint-Eustache, QC - Indoor Photo Showing Dining Room
Overall view - 115 1Re Avenue, Saint-Eustache, QC - Indoor Photo Showing Dining Room
Kitchen - 115 1Re Avenue, Saint-Eustache, QC - Indoor Photo Showing Kitchen
Master Bedroom - 115 1Re Avenue, Saint-Eustache, QC - Indoor Photo Showing Bedroom
Bedroom - 115 1Re Avenue, Saint-Eustache, QC - Indoor Photo Showing Bedroom
Bathroom - 115 1Re Avenue, Saint-Eustache, QC - Indoor Photo Showing Bathroom
Other - 115 1Re Avenue, Saint-Eustache, QC - Indoor Photo Showing Other Room
Family Room - 115 1Re Avenue, Saint-Eustache, QC - Indoor
Family Room - 115 1Re Avenue, Saint-Eustache, QC - Indoor With Fireplace
Family Room - 115 1Re Avenue, Saint-Eustache, QC - Indoor Photo Showing Living Room
Den - 115 1Re Avenue, Saint-Eustache, QC - Indoor Photo Showing Other Room
Game Room - 115 1Re Avenue, Saint-Eustache, QC - Indoor Photo Showing Other Room
Bathroom - 115 1Re Avenue, Saint-Eustache, QC - Indoor Photo Showing Bathroom
Bathroom - 115 1Re Avenue, Saint-Eustache, QC - Indoor Photo Showing Laundry Room
Laundry - 115 1Re Avenue, Saint-Eustache, QC - Indoor
Other - 115 1Re Avenue, Saint-Eustache, QC - Indoor Photo Showing Other Room
Other - 115 1Re Avenue, Saint-Eustache, QC - Outdoor With Exterior
Courtyard - 115 1Re Avenue, Saint-Eustache, QC - Outdoor
Courtyard - 115 1Re Avenue, Saint-Eustache, QC - Outdoor With Exterior
Courtyard - 115 1Re Avenue, Saint-Eustache, QC - Outdoor
Back of Structure - 115 1Re Avenue, Saint-Eustache, QC - Outdoor With Deck Patio Veranda
Other - 115 1Re Avenue, Saint-Eustache, QC - Outdoor With Exterior
Parking - 115 1Re Avenue, Saint-Eustache, QC - Outdoor
  • Advertising
Are you a real estate investor?
115 1re Avenue, Saint-Eustache, QC, J7P 2R1
$575,000

4 Beds

2+0 Baths

Property Information:

Discover this charming home located at 115, 1re Avenue in Saint-Eustache, on a quiet, private street lined with beautiful mature trees. Ideally situated close to schools, grocery stores, pharmacies, restaurants, shopping centres, essential services and public transit, with quick access to major highways. Just minutes from the Rivière des Mille Îles waterfront and its scenic bike path, this home features 4 bedrooms, 2 bathrooms, and a bright open-concept living area that opens onto a lovely private backyard, perfect for relaxing and enjoying the outdoors.

Découvrez cette magnifique propriété située au 115, 1re Avenue à Saint-Eustache, dans un secteur paisible et recherché, sur une rue tranquille bordée de magnifiques arbres matures. Son emplacement de choix vous permet de profiter d'un mode de vie pratique, à quelques minutes des épiceries, pharmacies, restaurants, cafés, institutions financières, écoles primaires et secondaires, garderies, parcs, installations sportives, CLSC, Carrefour Saint-Eustache et de nombreux commerces et services essentiels. Les amateurs de plein air apprécieront également la proximité de la rivière des Mille Îles et de sa superbe piste cyclable. Avec un accès rapide aux autoroutes 640, 13 et 15, vos déplacements vers Montréal et les villes avoisinantes sont facilités. À l'intérieur, cette propriété propose 3 chambres à coucher + 1 au sous-sol, 2 salles de bain et un vaste espace de vie à aire ouverte baigné de lumière naturelle, offrant une ambiance chaleureuse et conviviale. À l'arrière, une jolie cour intime constitue l'endroit idéal pour profiter de moments de détente en famille ou entre amis. Une propriété qui combine parfaitement tranquillité, confort et proximité de tous les services.

*** La conformité des fenêtres au sous-sol pour une chambre à coucher devra être valider par l'acheteur auprès de la ville***

*** Les visites débuterons Dimanche 9 août à la Visite Libre 14h à 16h**

Inclusions: Tous les luminaire fixes, lave-vaisselle, stores, rideaux de la cuisine et salle à manger, ensemble de rangement sur mesure dans les garde-robes, foyer au propane.

Exclusions : pôles et rideaux du salon et les chambres, sum-pump de secours à batterie, chaises de l'îlot, tablettes d'entrée, support de télévision, caméras extérieures, piscine gonflable et module de jeux.

Building Features:

  • Style: Detached
  • Air Conditioning: Yes
  • Basement: 6 feet and more, Finished basement
  • Common Walls: Detached
  • Construction Materials: Brick
  • Cooling: Central heat pump
  • Exterior Features: Private yard
  • Fireplace Features: Gas stove
  • Foundation Details: Poured concrete
  • Heating: Forced air, Dual energy, Electricity, Heating oil
  • Laundry Features: Powder room, Basement 1
  • Levels: One storey
  • Lot Features: Highway
  • Parking Features: Other, Other, Asphalt
  • Size: 9.17 x 12.2 METRE
  • Total Finished Area: 1229 Square Feet
  • Utilities: Water Connected, Electricity Connected, Sewer Connected
  • Water Source: Municipality
  • Sewer: Municipality

Taxes:

  • Municipal Tax: $2,878
  • School Tax: $288
  • Annual Tax Amount: $3,166

Expenses:

  • Electric: $1,223
  • Oil: $707
  • Other: $186

Property Assessemnt:

  • Lot Assessment: $185,200
  • Building Assessment: $254,500
  • Total Assessment: $439,700

Property Features:

  • Half Bathrooms: 0
  • Built in: 1959
  • Floor Space (approx): 1229 Square Feet
  • Lot Depth: 20.42 Metre
  • Lot Frontage: 24.38 Metre
  • Lot Size: 498.00 Square Metres
  • Zoning: Residential
  • No. of Parking Spaces: 4
  • Residential units: 1 x 12,
  • Main unit: 12 rooms, 4 beds, 2 baths

Rooms:

  • Hall Ground Level 1.22 m x 1.52 m Flooring: Wood
  • Living Ground Level 3.86 m x 4.88 m Flooring: Wood
  • Kitchen Ground Level 2.74 m x 3.51 m Flooring: Wood
  • Dining Ground Level 3.81 m x 3.68 m Flooring: Wood
  • Bedroom Ground Level 3.28 m x 3.66 m Flooring: Wood
  • Primary Bedroom Ground Level 3.38 m x 3.66 m Flooring: Wood
  • Bedroom Ground Level 3.43 m x 3.48 m Flooring: Wood
  • Bathroom Ground Level 1.68 m x 3.73 m Flooring: Ceramic
  • Workshop Ground Level 4.88 m x 7.29 m Flooring: Other
  • Family Room Basement Level 3.35 m x 7.75 m Flooring: Other
  • Den Basement Level 3.89 m x 3.68 m Flooring: Other
  • Bathroom Basement Level 2.79 m x 3.02 m Flooring: Other
  • Bedroom Basement Level 3.53 m x 3.48 m Flooring: Other

Convert Measurement to:

Data provided by: Centris - 600 Ch Du Golf, Ile -Des -Soeurs, Quebec H3E 1A8
All information displayed is believed to be accurate but is not guaranteed and should be independently verified. No warranties or representations are made of any kind. Copyright© 2021 All Rights Reserved.

Thinking of Selling?

Start by finding out what your home might be worth in today's market.

Location of 115 1re Avenue, Saint-Eustache, QC, J7P 2R1

Demographic Information of 115 1re Avenue, Saint-Eustache, QC, J7P 2R1

Life Stage

Midlife Families

Employment Type

Mixed

Average Household Income

$87,037.54

Average Number of Children

1.64

Household Population

Household Structure

Age of Population

Education

Education Level

No certificate/diploma/degree

28.59 %

High school certificate or equivalent

28.85 %

Apprenticeship trade certificate/diploma

17.03 %

College/non-university certificate

17.06 %

University certificate (below bachelor)

0.32 %

University Degree

8.15 %

Commuter

Travel To Work

By Car

84.58 %

By Public Transit

6.13 %

By Walking

1.99 %

By Bicycle

0.54 %

By Other Methods

6.76 %

Cultural Diversity

Knowledge of Official Language

Mother Tongue

Building Information

Building Type

Apartments (Low and High Rise)

64.66 %

Houses

35.34 %

Own Vs. Rent