Property Information:
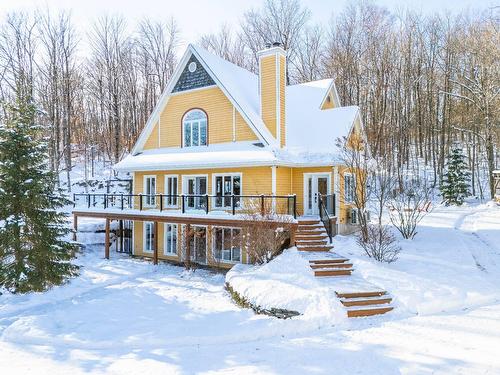
This exceptional property is nestled on 6.6 acres of wooded land, offering unparalleled privacy just minutes from Sherbrooke and amenities. Bright and open to nature, it features spacious open-concept living areas, a remarkable kitchen with double island, a mezzanine master suite, and several bedrooms on the garden level. A stream, private trails, a large gallery, and a double garage complete this unique setting. A rare opportunity!
The team is delighted to present this exceptional property. Treat yourself to luxury and tranquility with this unique residence nestled on 6.6 acres of nature, close to amenities and just minutes from Sherbrooke. The charm of wood and the purity of contemporary lines come together in a unique home, bathed in light and open to nature.
A private driveway leads to the residence and offers ample parking space. The entrance hall, with a large walk-in closet, opens onto an impressive open-concept area bathed in light, combining the living room, dining room, and kitchen. The kitchen features two spacious islands with sinks, a built-in oven, a gas stove, and ample storage space. The dining room offers enough space to accommodate a dozen guests. The adjacent living room, complete with a fireplace, invites you to relax. This level also includes direct access to a powder room, laundry room, pantry, and three exits to the outdoor areas.
Upstairs, the master suite stands out with its layout on a large, bright mezzanine, thanks to its opening onto the main area and abundant windows. It has a spacious walk-in closet and a private bathroom with a contemporary design, equipped with a freestanding bathtub and a glass shower. The 20-foot-high cathedral ceiling with wood paneling adds a spectacular touch to the space.
On the garden level, a multipurpose space opens up with a wood stove, creating a warm atmosphere. Direct access to the outdoors reinforces the connection with nature. Three bedrooms are located on this level, one of which is ideal for an office or multifunction room. A second bathroom completes this level, offering comfort and flexibility.
Outside, the large wooded lot provides privacy and tranquility. A stream runs through the property, accompanied by private trails for mountain biking, walking, and snowshoeing (+/- 2 km). A large gallery accessible from the ground floor allows you to fully enjoy the surroundings, while a dining area set on a large paved area invites outdoor gatherings in an enchanting setting.
The detached double garage not only provides space for your vehicles, but also offers ample storage space (roof access) and a shed.
The possibility of dividing the land presents a perfect opportunity to generate income or develop a real estate project. The buyer will be responsible for checking with the municipality.
The stove(s), fireplace(s), combustion appliance(s), and chimney(s) are sold without warranty as to their compliance with applicable regulations or the requirements imposed by insurance companies.
Building Features:
-
Style:
Detached
-
Basement:
6 feet and more, Finished basement
-
Bathroom Features:
Separate shower
-
Common Walls:
Detached
-
Construction Materials:
Other, Other, Wood
-
Fireplace Features:
Wood fireplace, Wood stove
-
Foundation Details:
Poured concrete
-
Garage:
Yes
-
Heating:
Electric baseboard units, Electricity
-
Kitchen Cabinet Features:
Wood
-
Laundry Features:
-
Levels:
Two or more storey
-
Lot Features:
No rear neighbours, Daycare centre, Wooded, Sloped, Flat
-
Parking Features:
Unpaved, Detached, Detached, Double width or more
-
Roof:
Asphalt shingles
-
Size:
10.48 x 8.21 METRE
-
Utilities:
Electricity Connected
-
Water Source:
Artesian well, Well
-
Window Features:
PVC, Sliding, Casement
-
Sewer:
Disposal field
-
Appliances:
Water softener