Button CopyPathCircle CloseCircle Left ArrowArrow Down Icon GreyClosecirclecircleBurger

1145 6e Rang, Saint-Calixte, QC, J0K 1Z0

MLS® # 28399567
House For Sale In Saint-Calixte, Quebec
$539,000

2+1 Beds

1 Bath

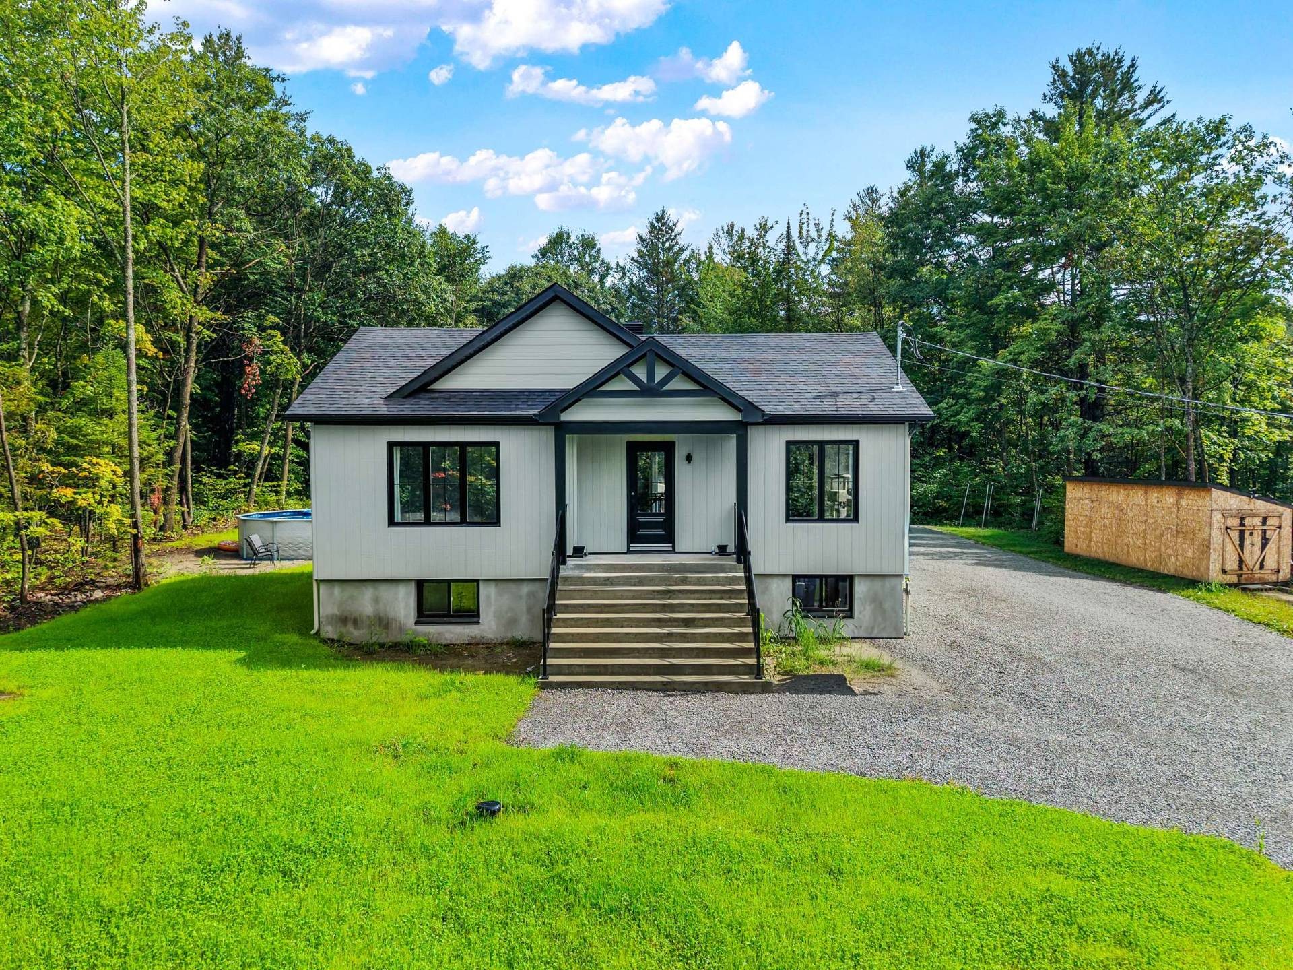
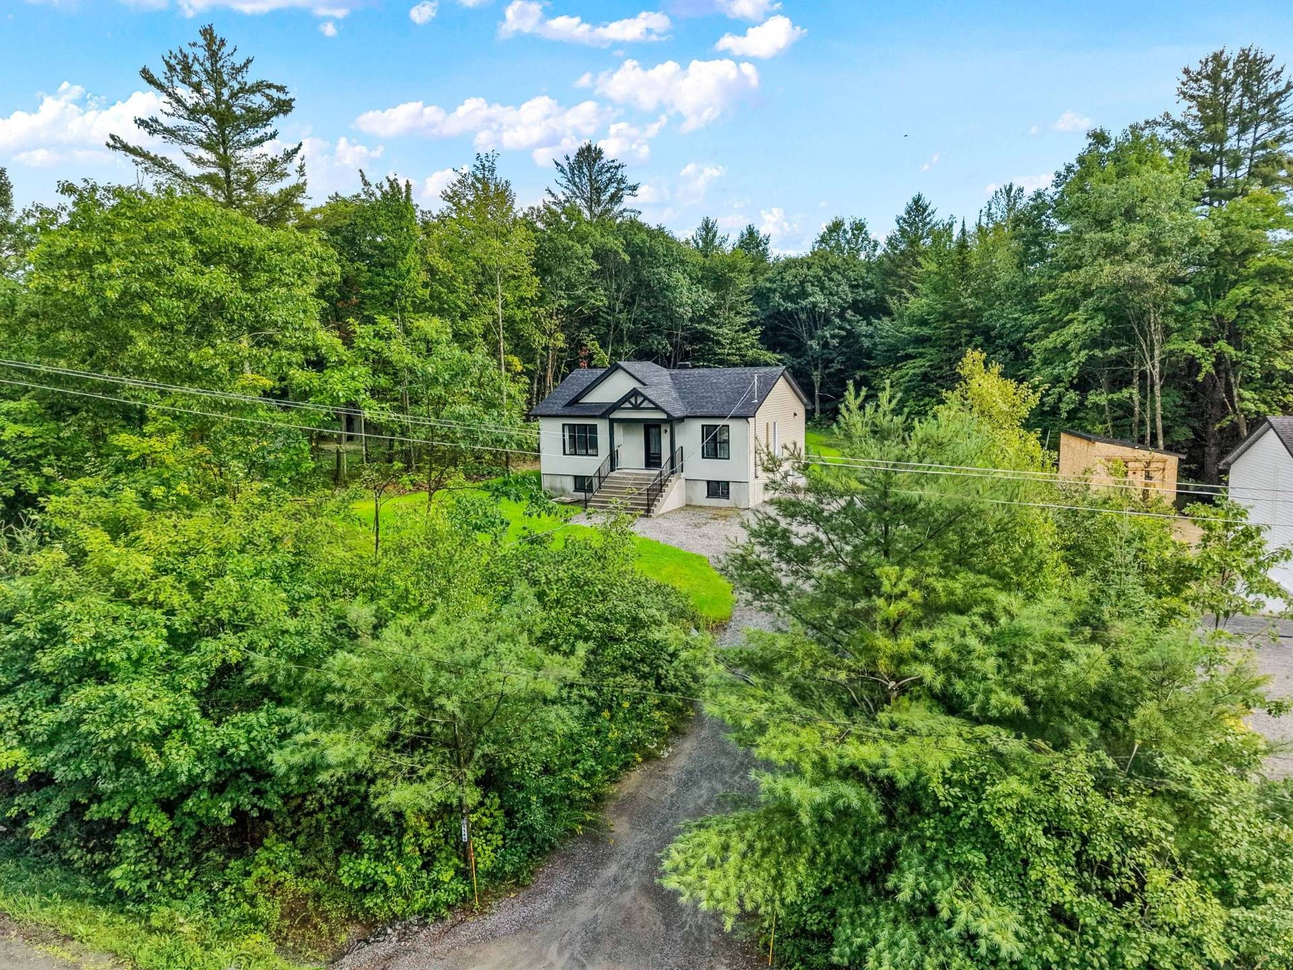
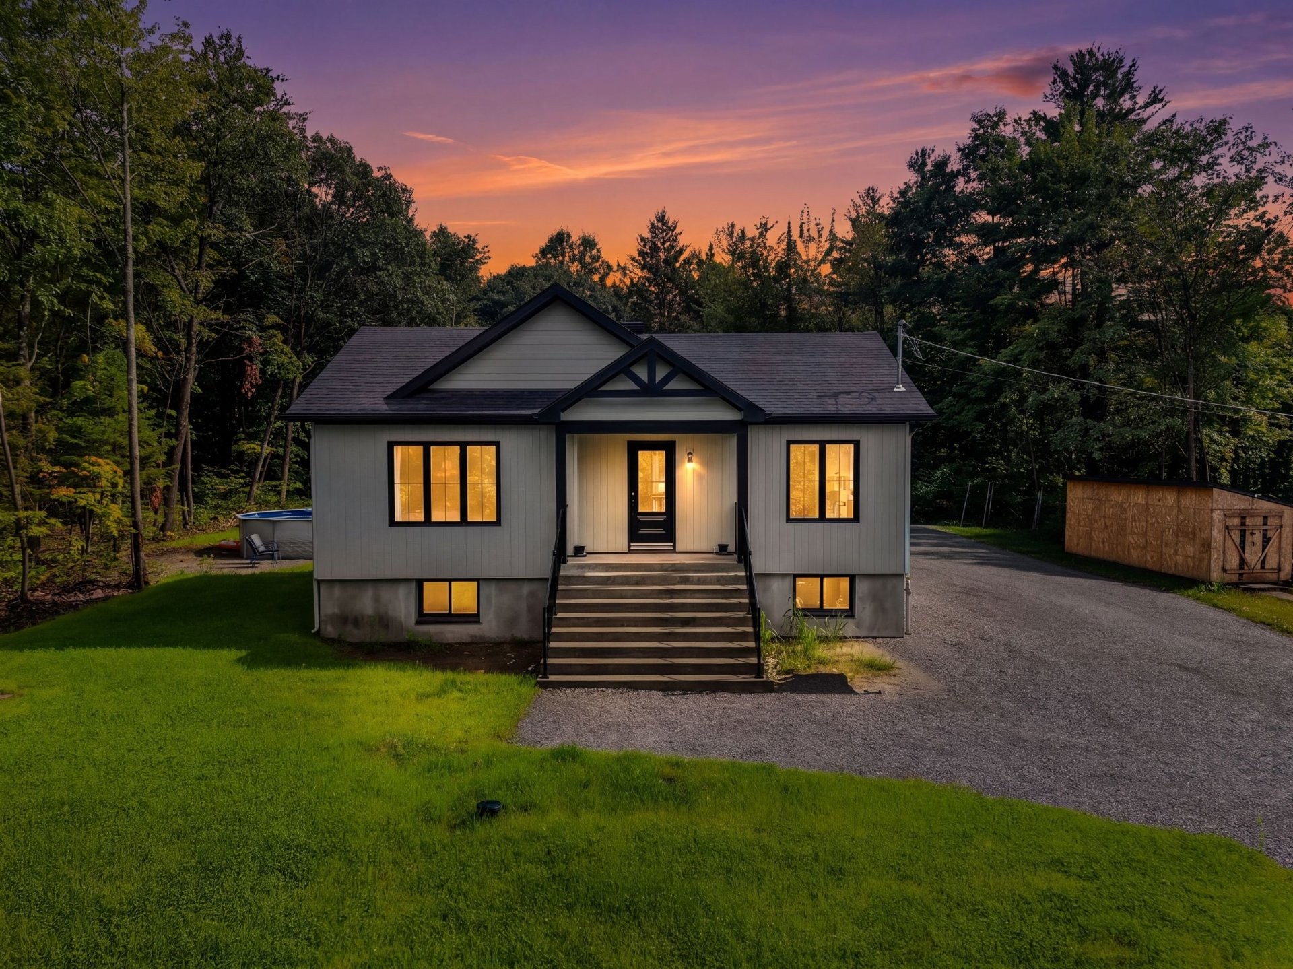
Front of Structure - 1145 6E Rang, Saint-Calixte, QC
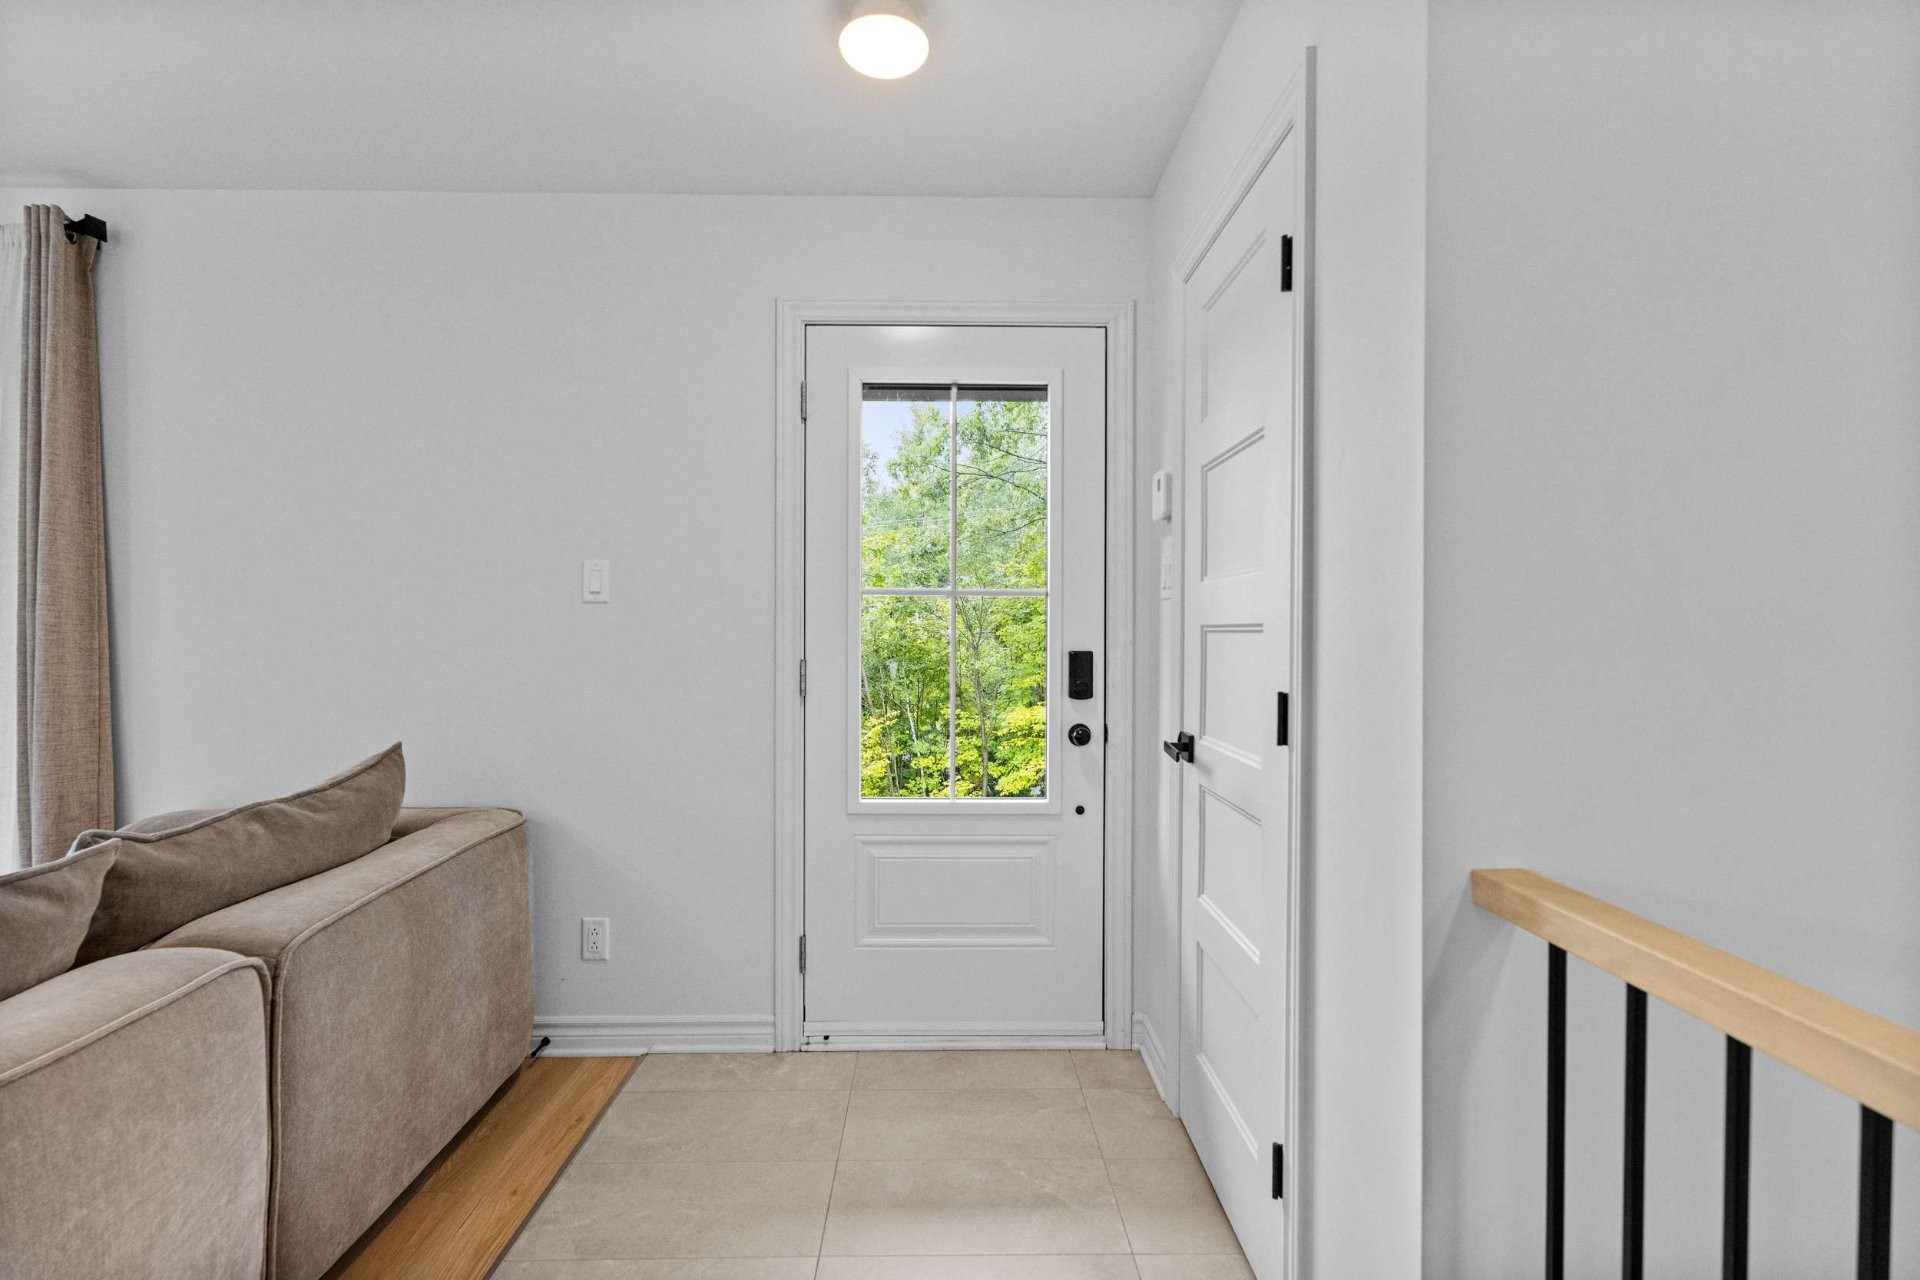
Mud Room - 1145 6E Rang, Saint-Calixte, QC
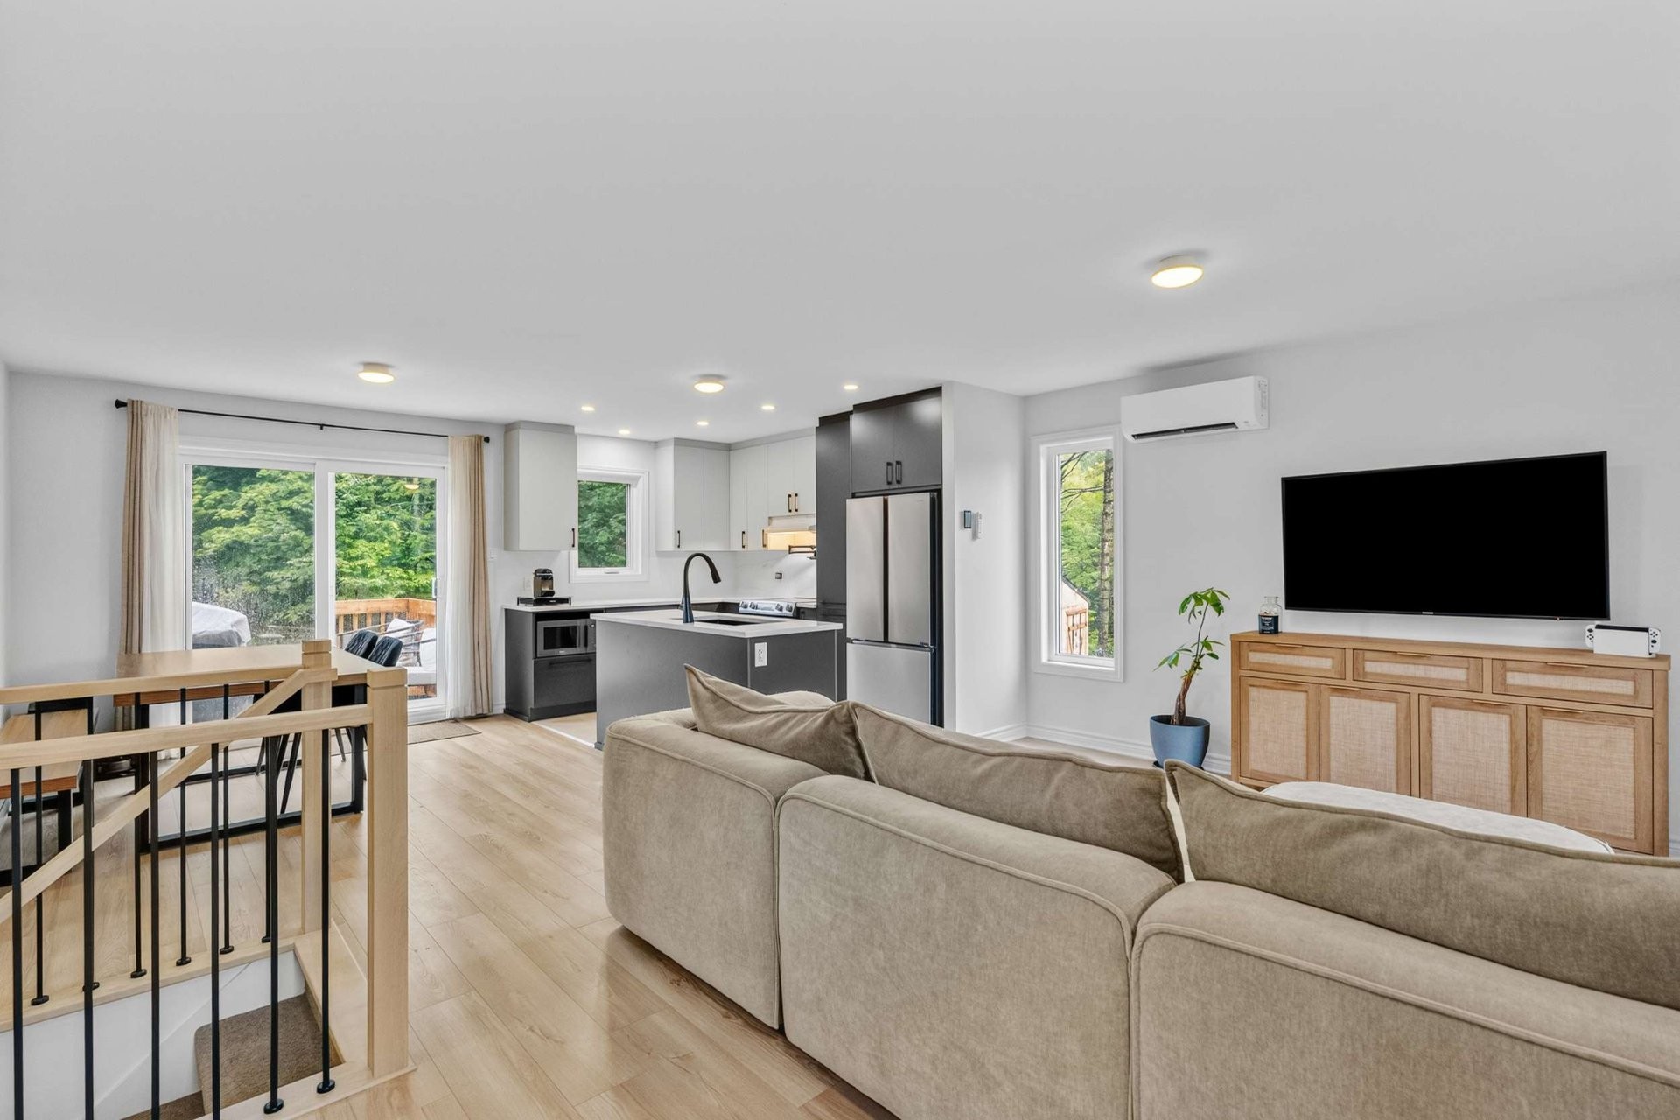
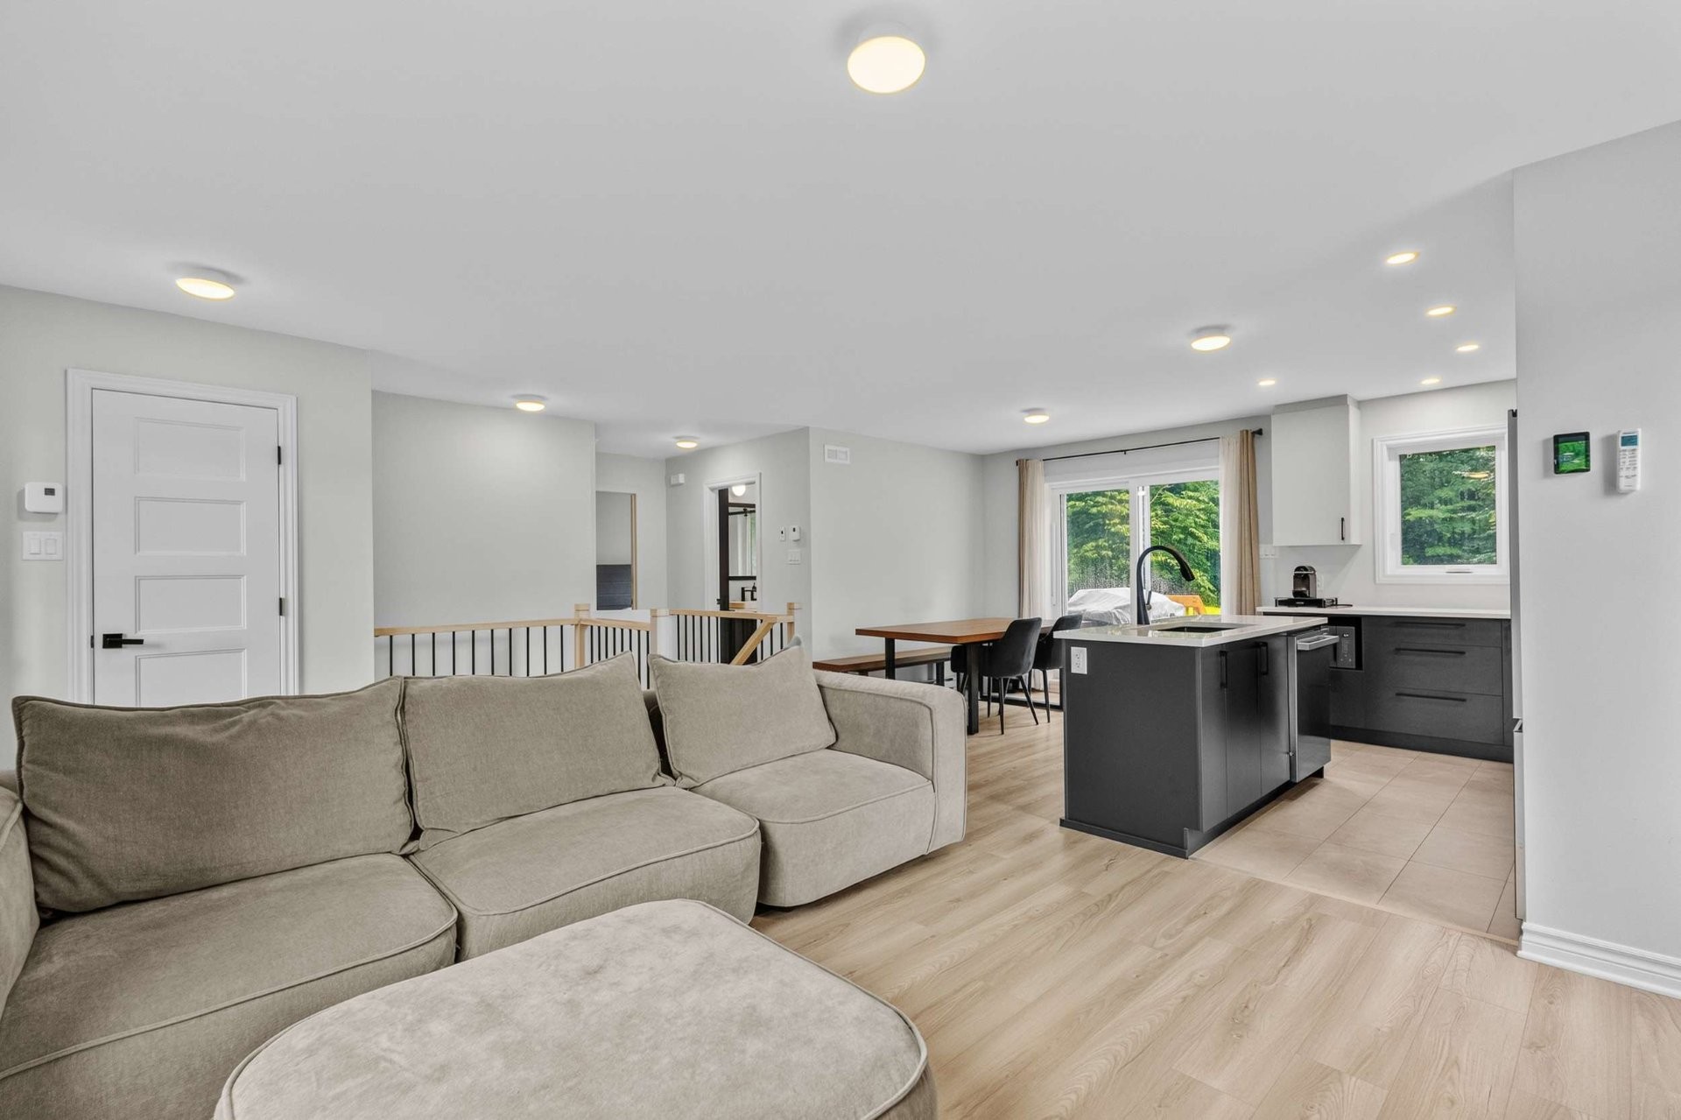
Living Room - 1145 6E Rang, Saint-Calixte, QC
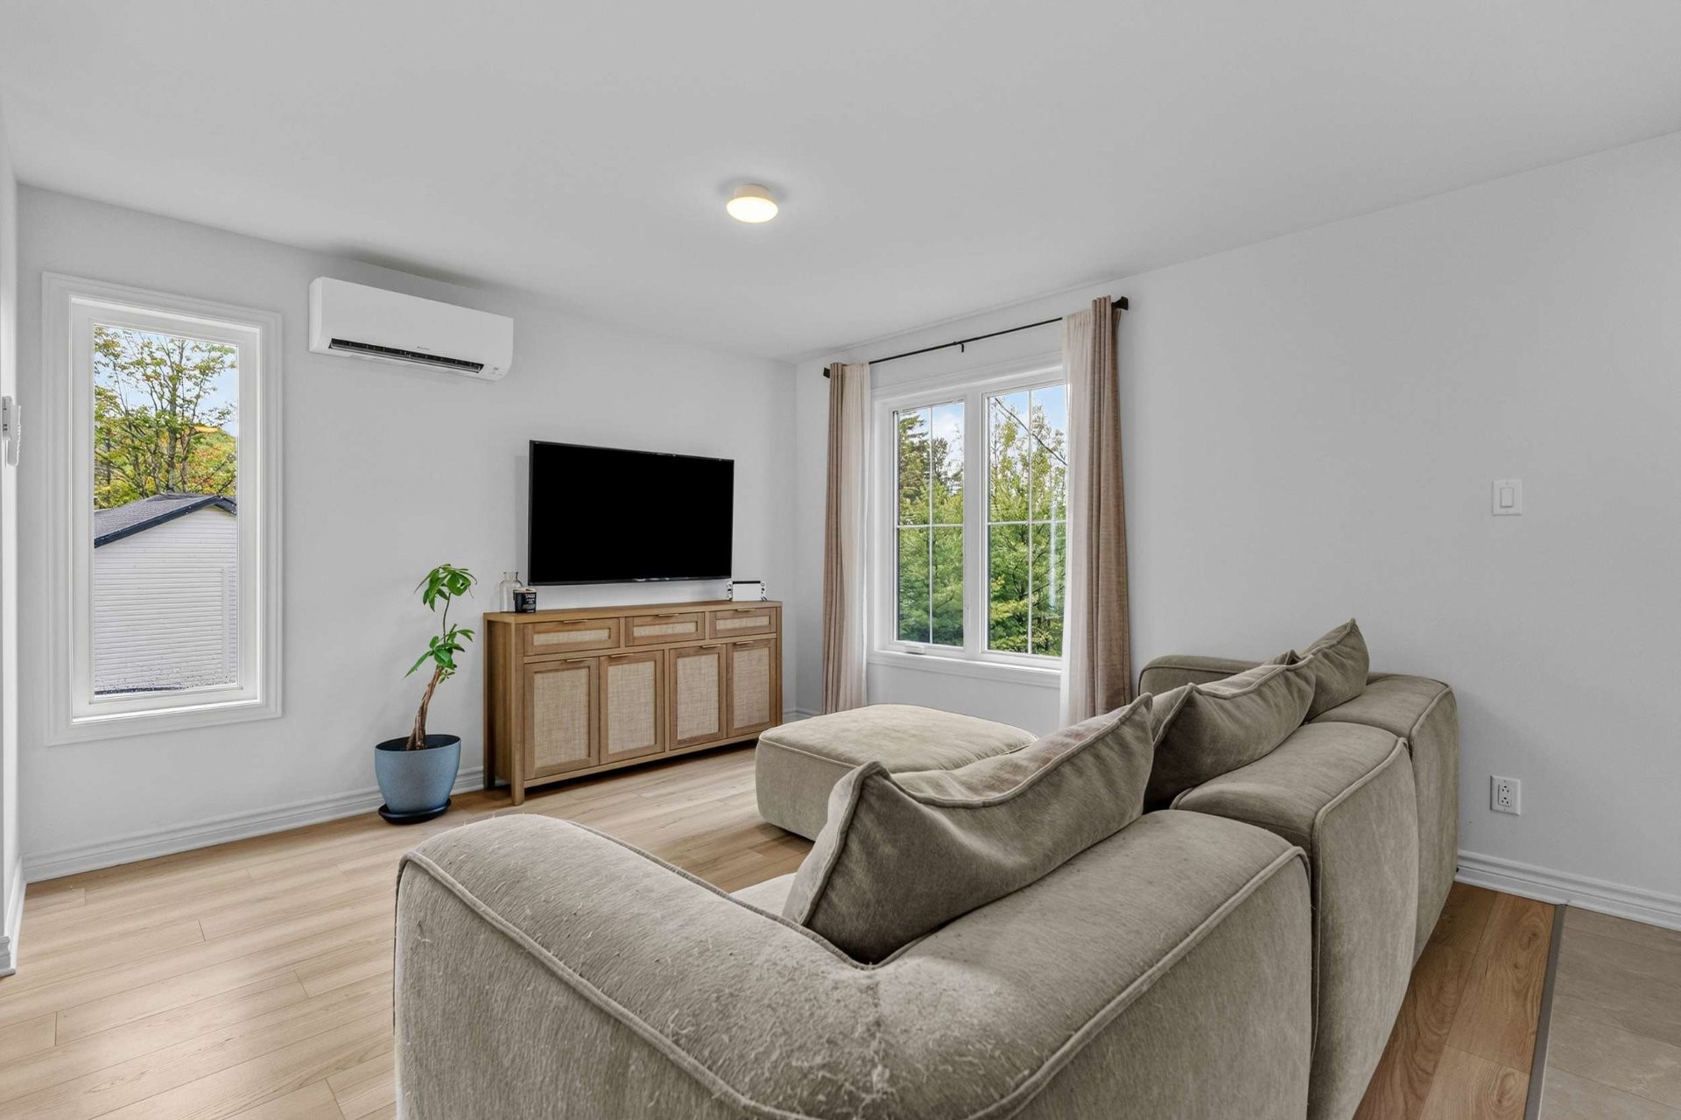
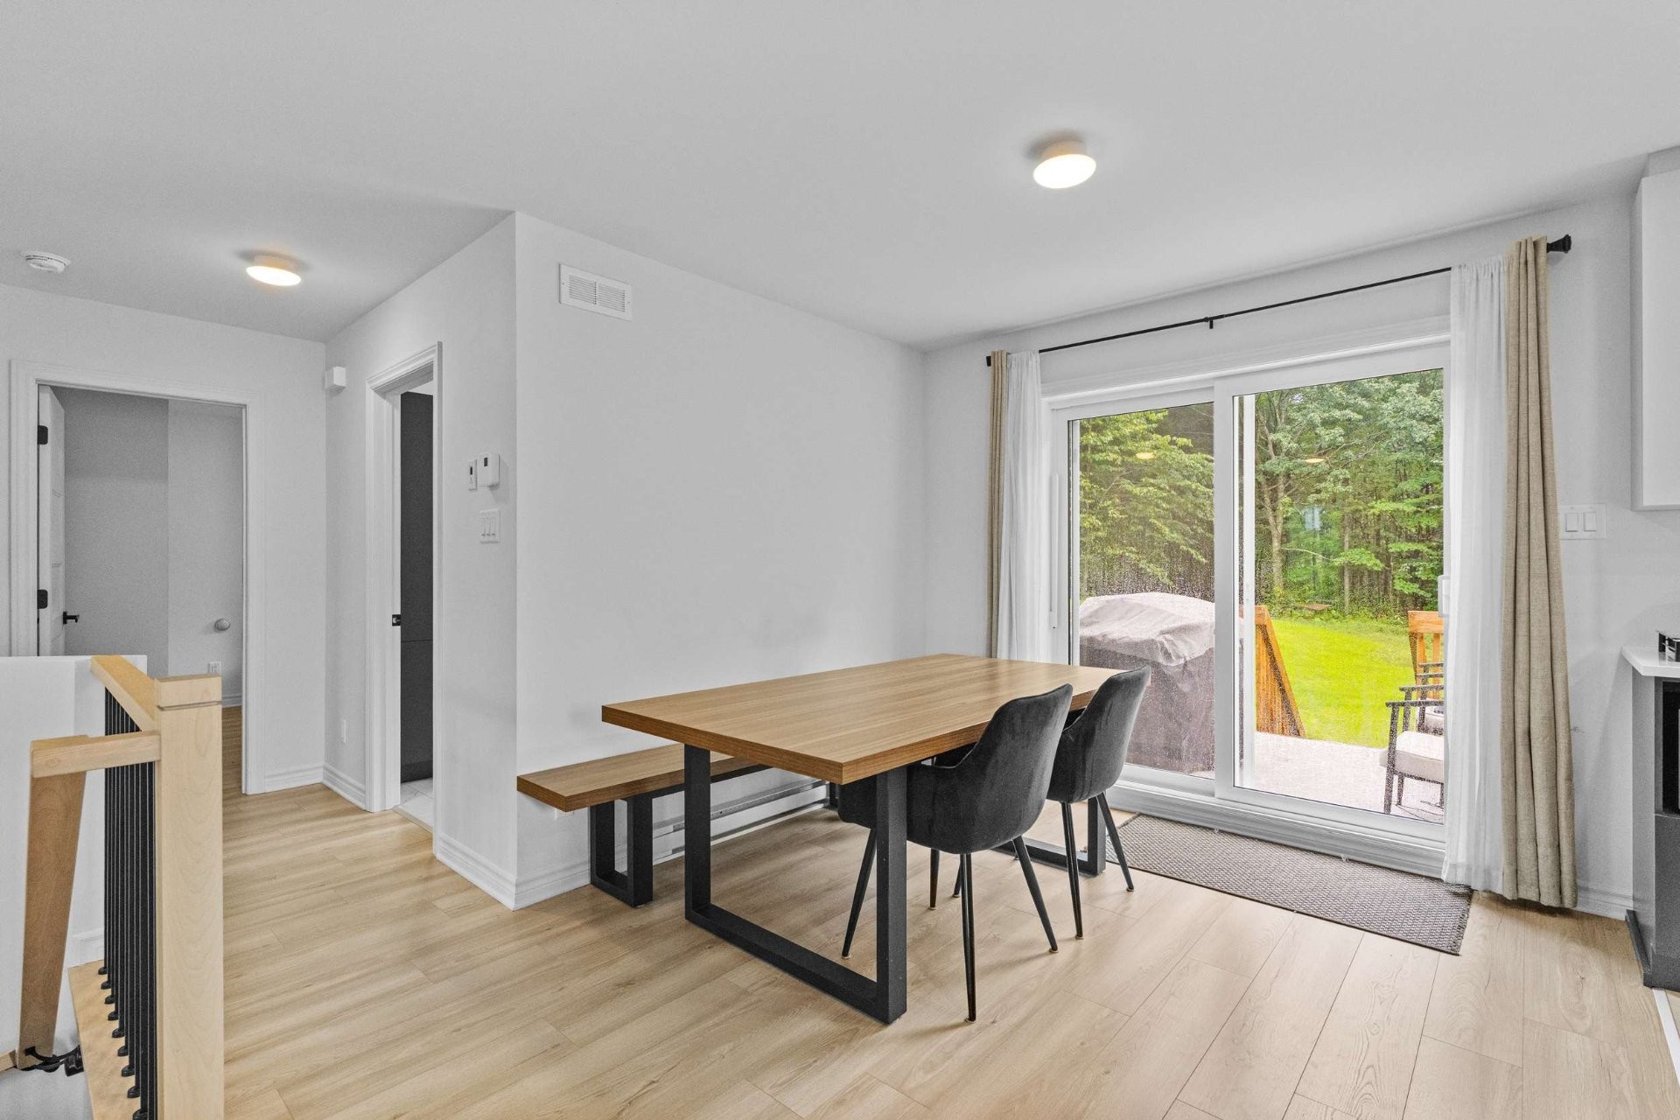
Dining Room - 1145 6E Rang, Saint-Calixte, QC
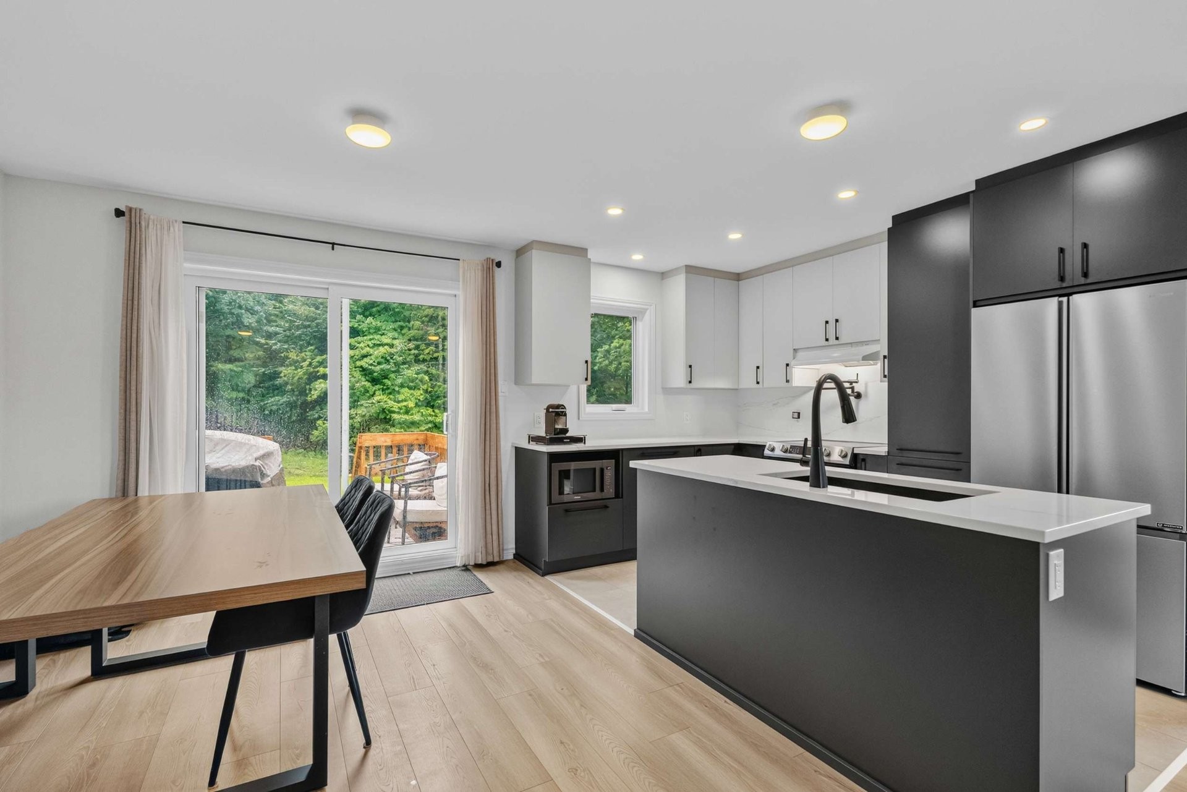
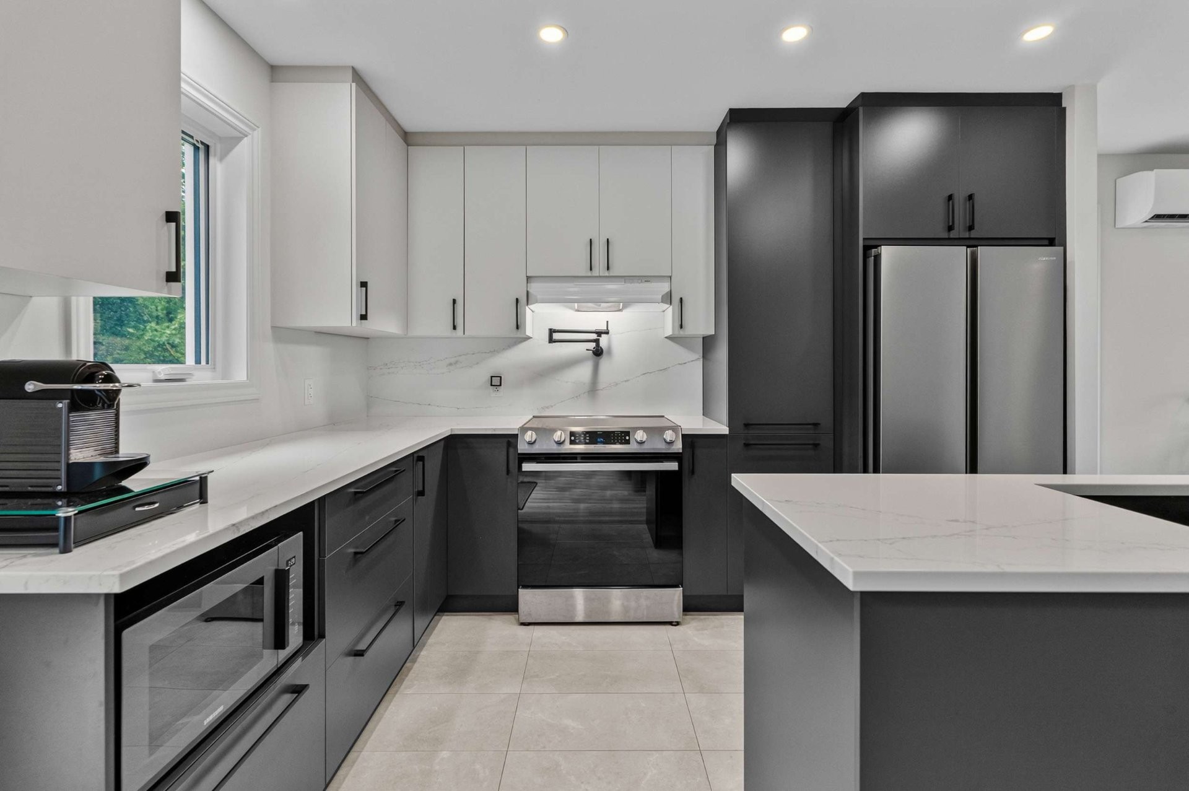
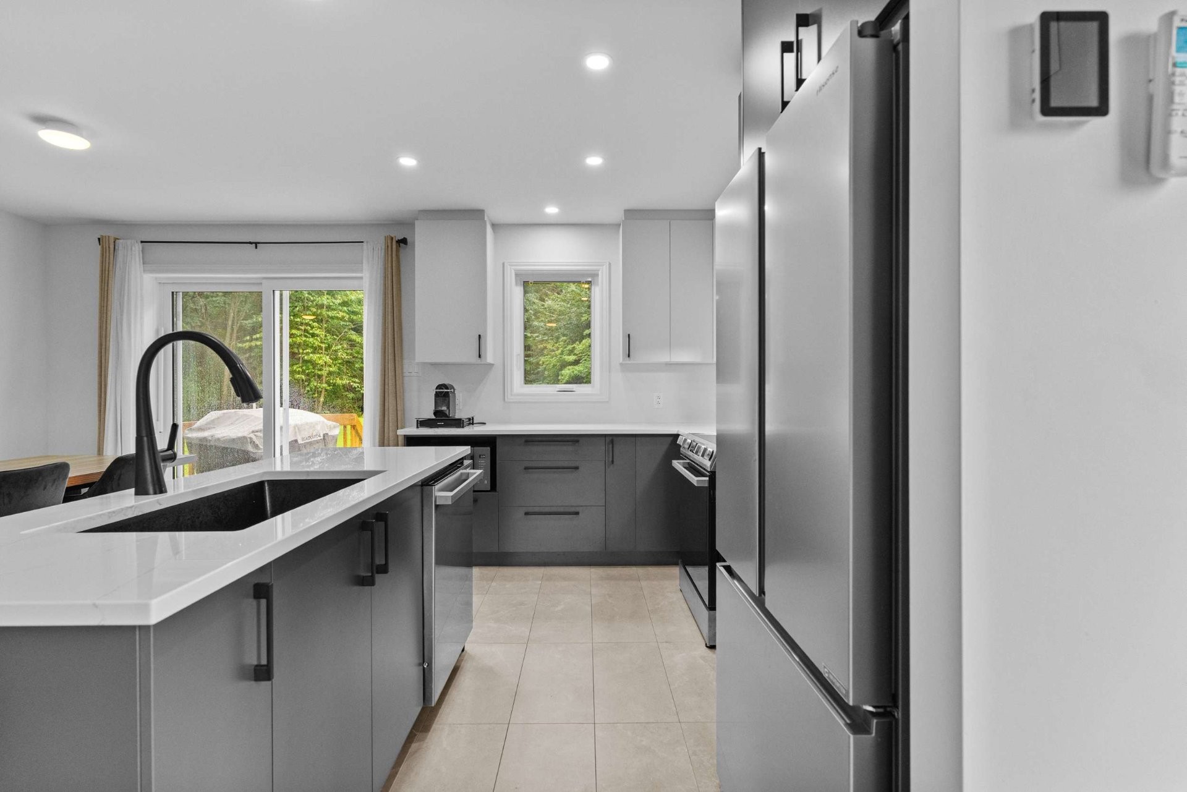
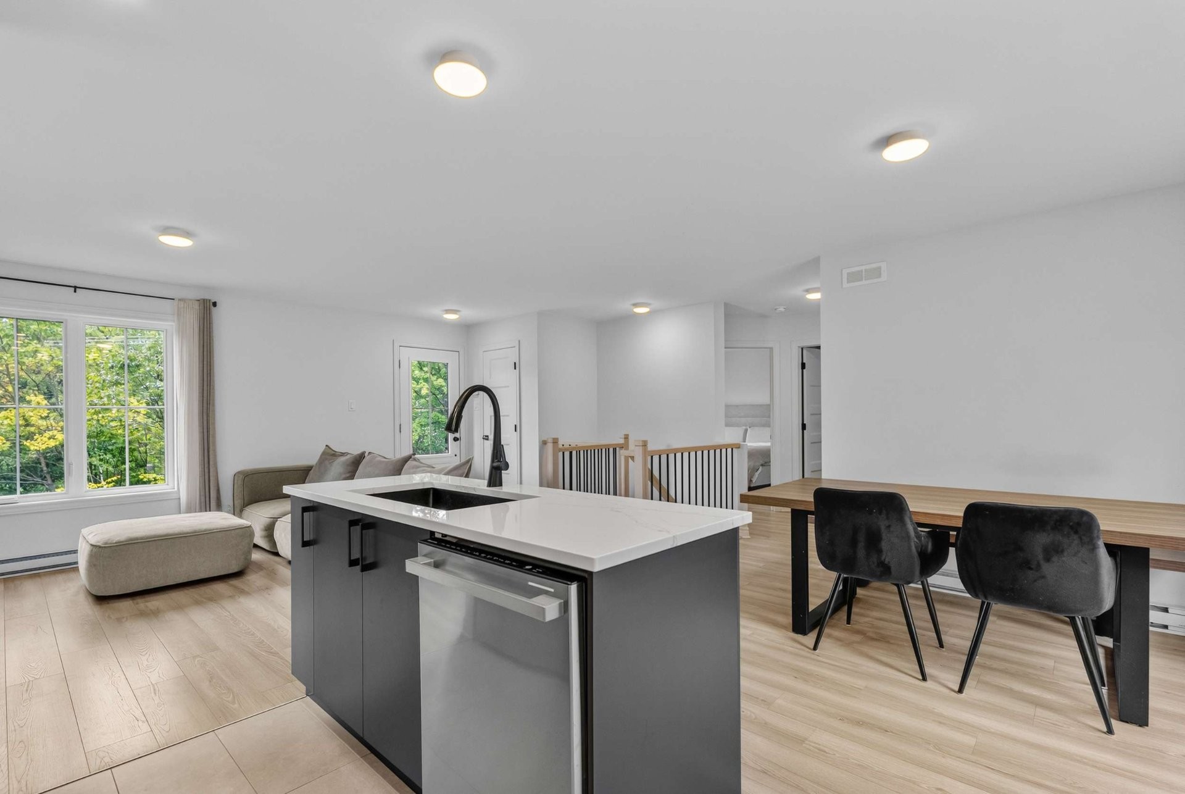
Kitchen - 1145 6E Rang, Saint-Calixte, QC
Dining Room - 1145 6E Rang, Saint-Calixte, QC
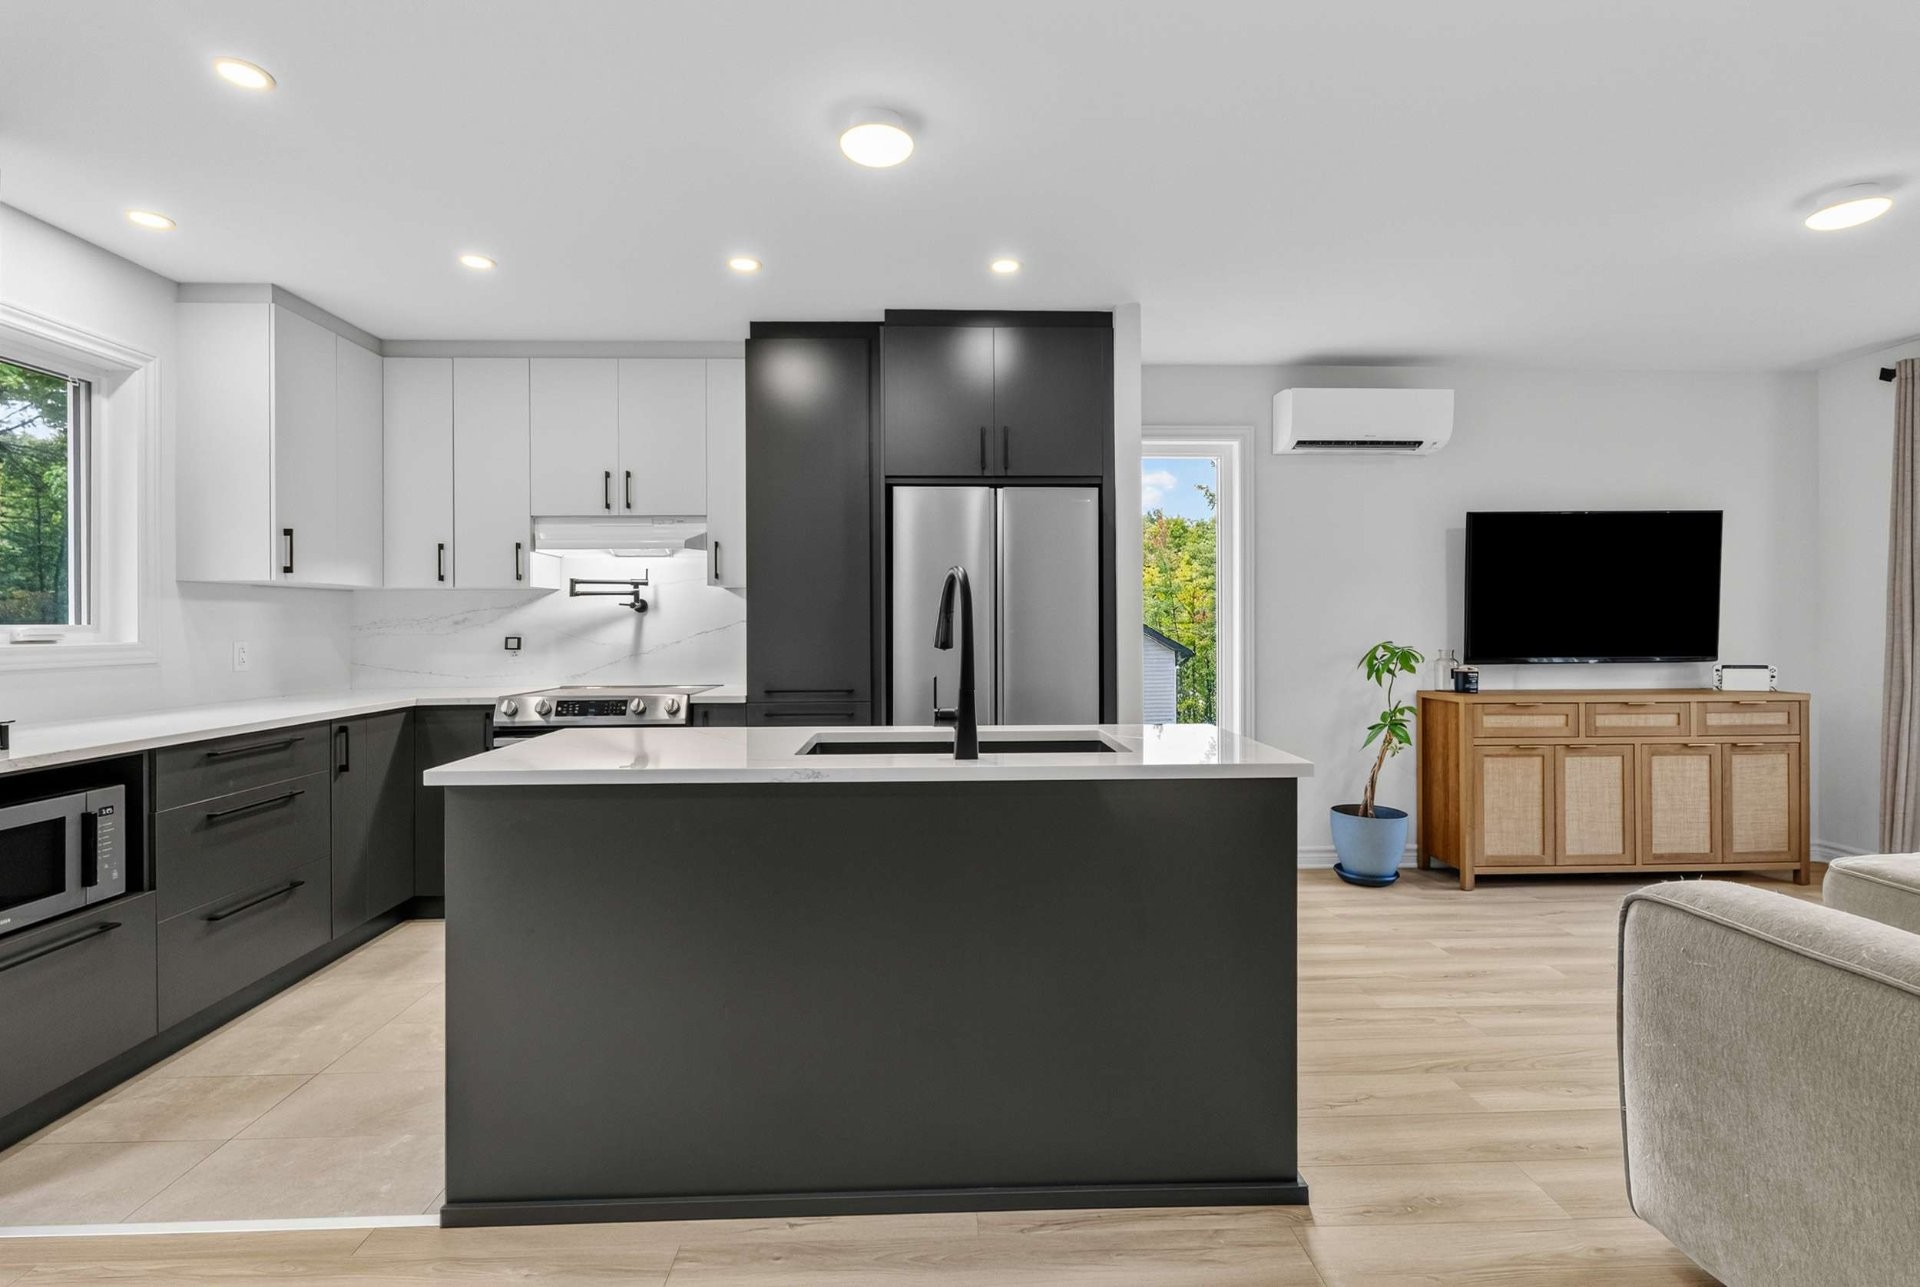
Kitchen - 1145 6E Rang, Saint-Calixte, QC
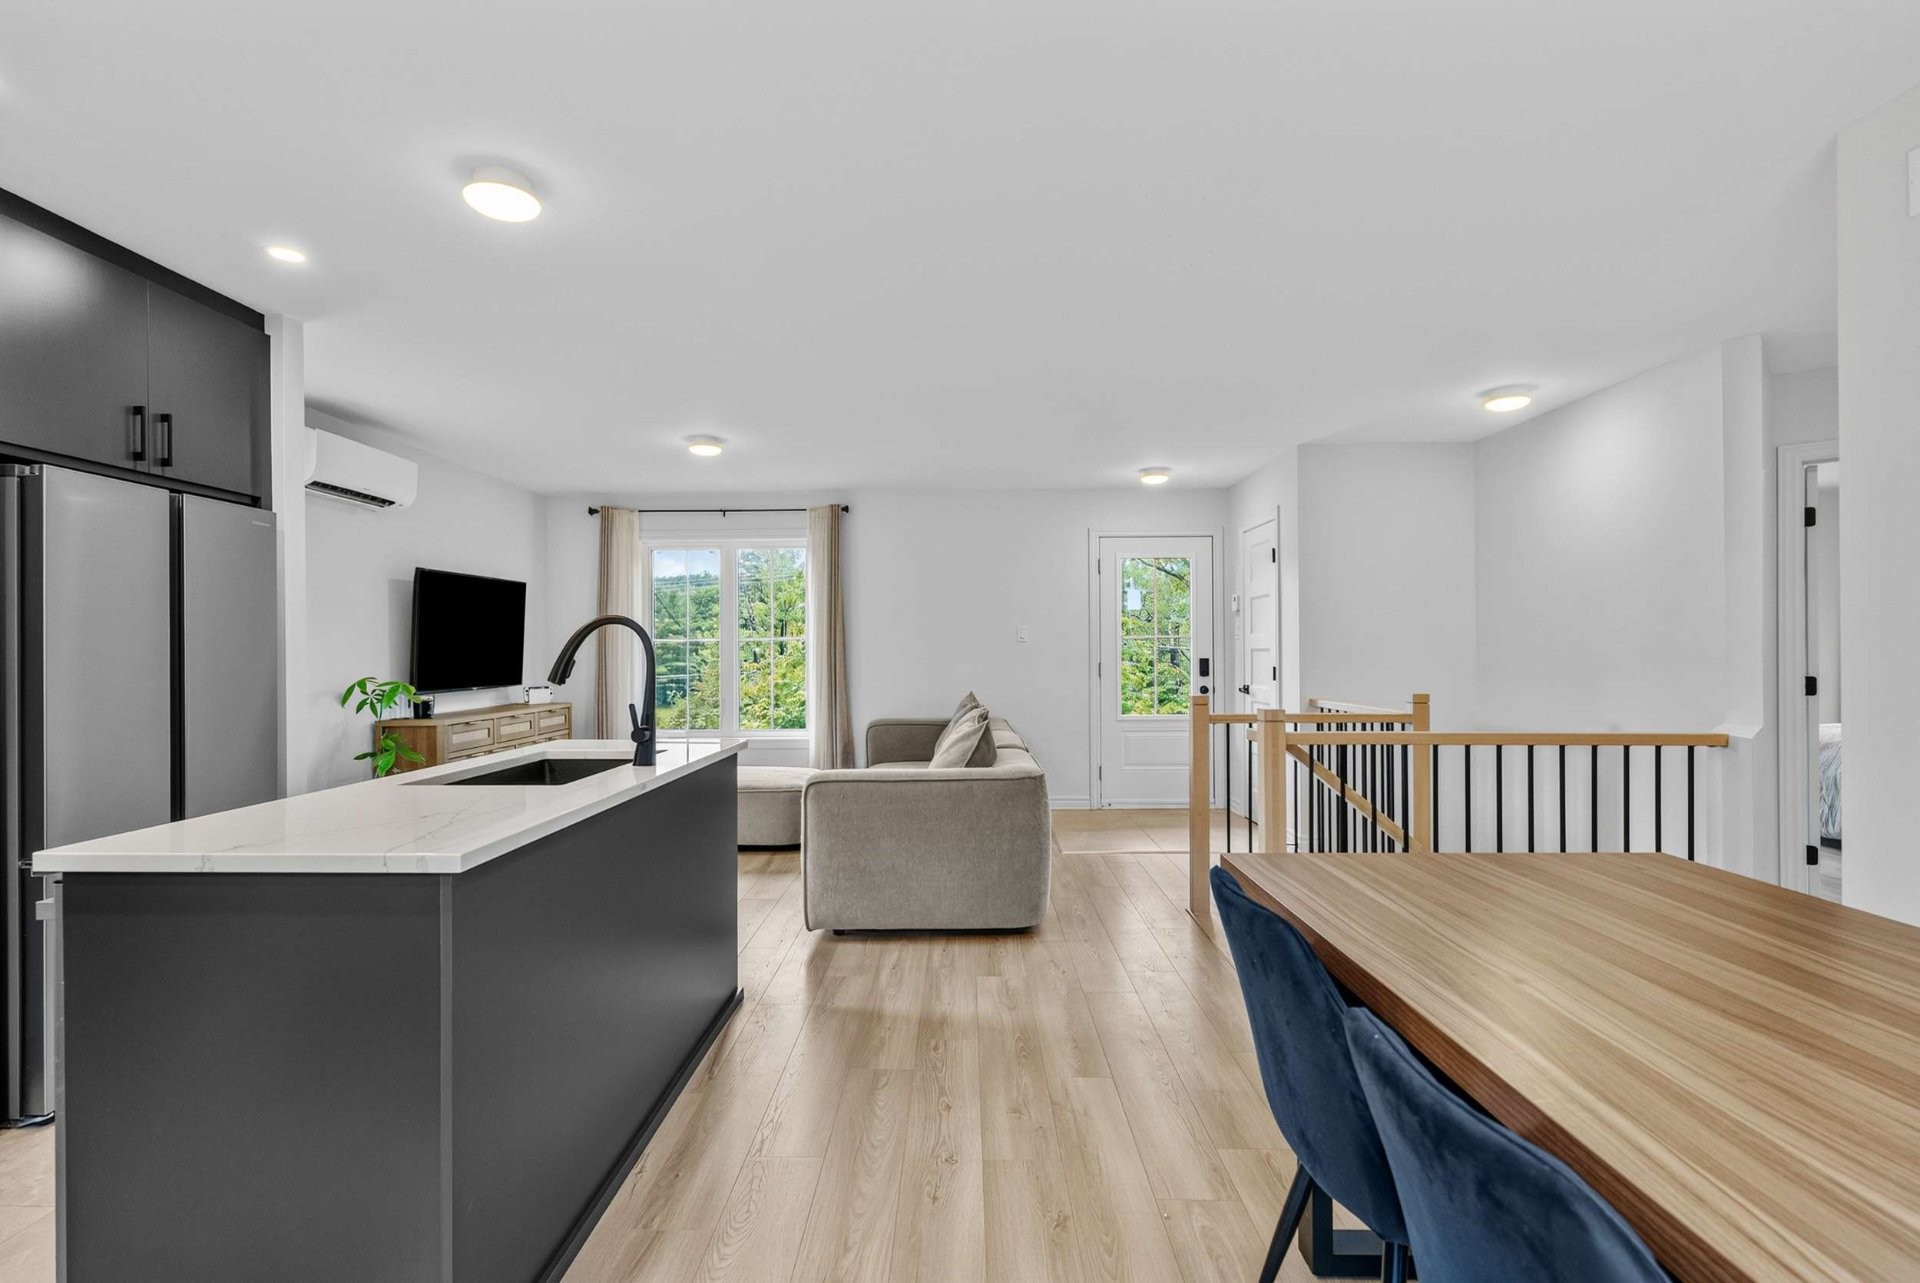
Dining Room - 1145 6E Rang, Saint-Calixte, QC
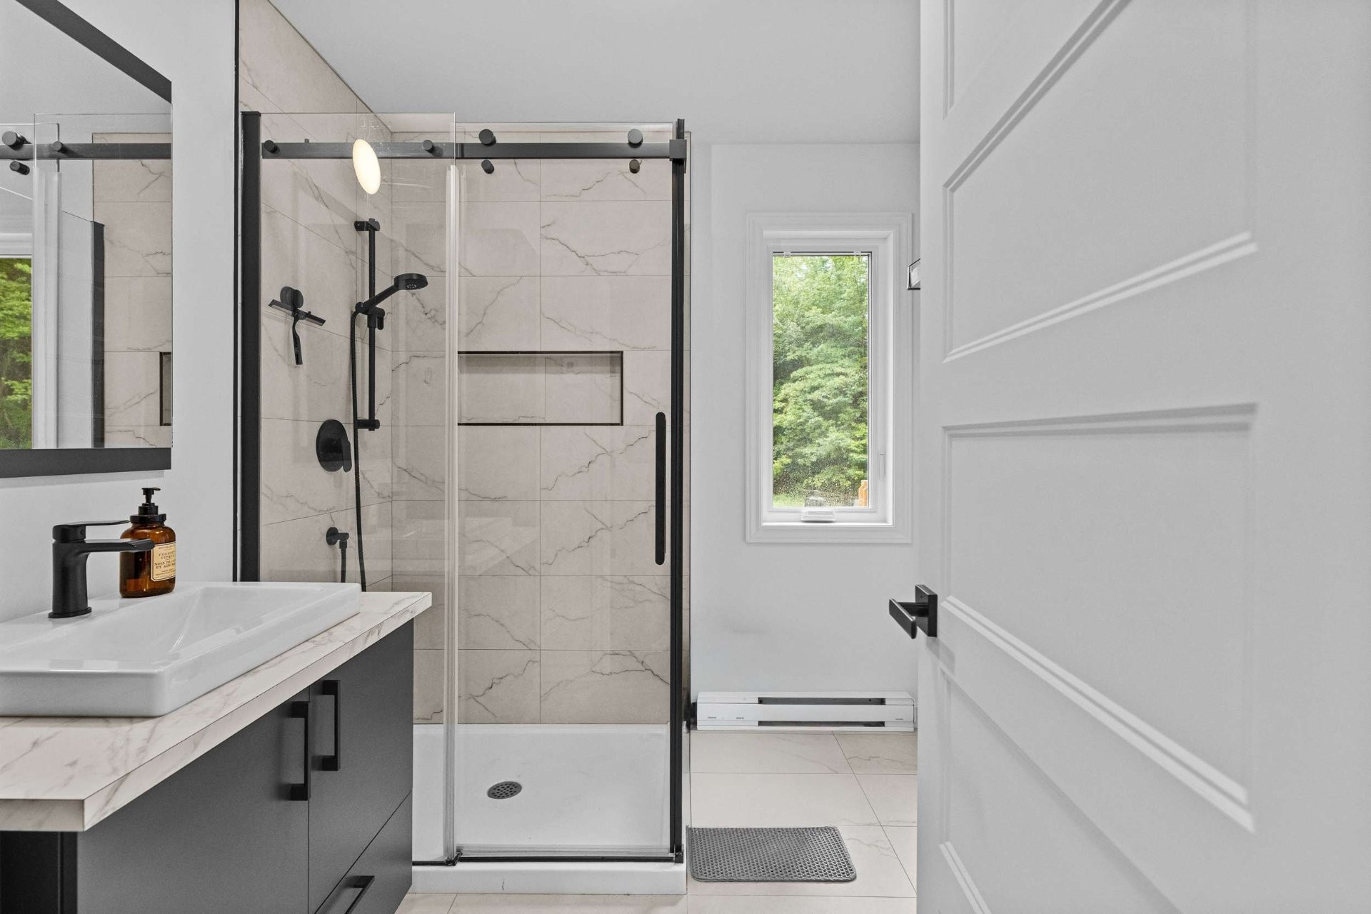
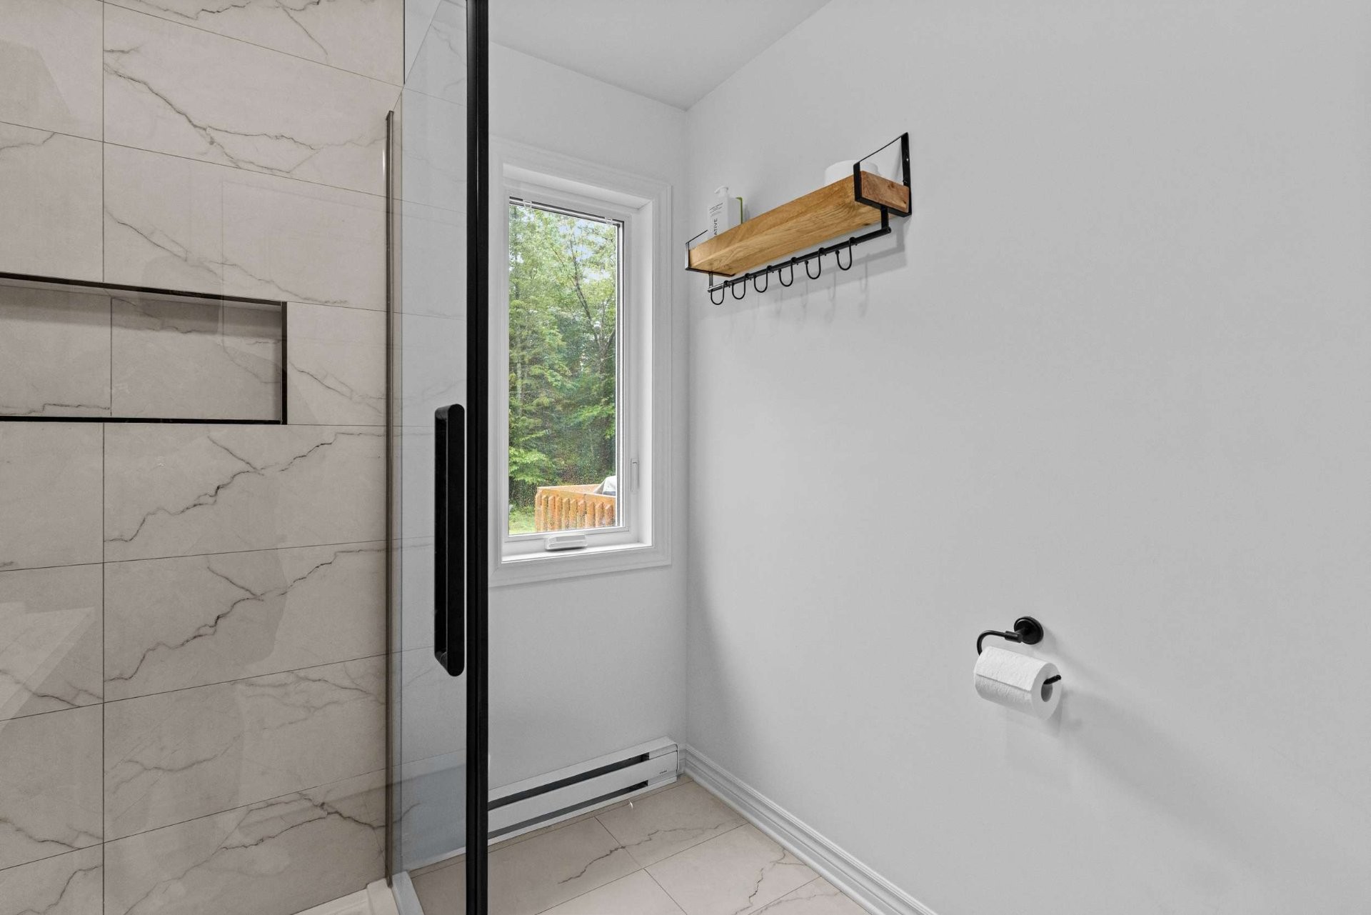
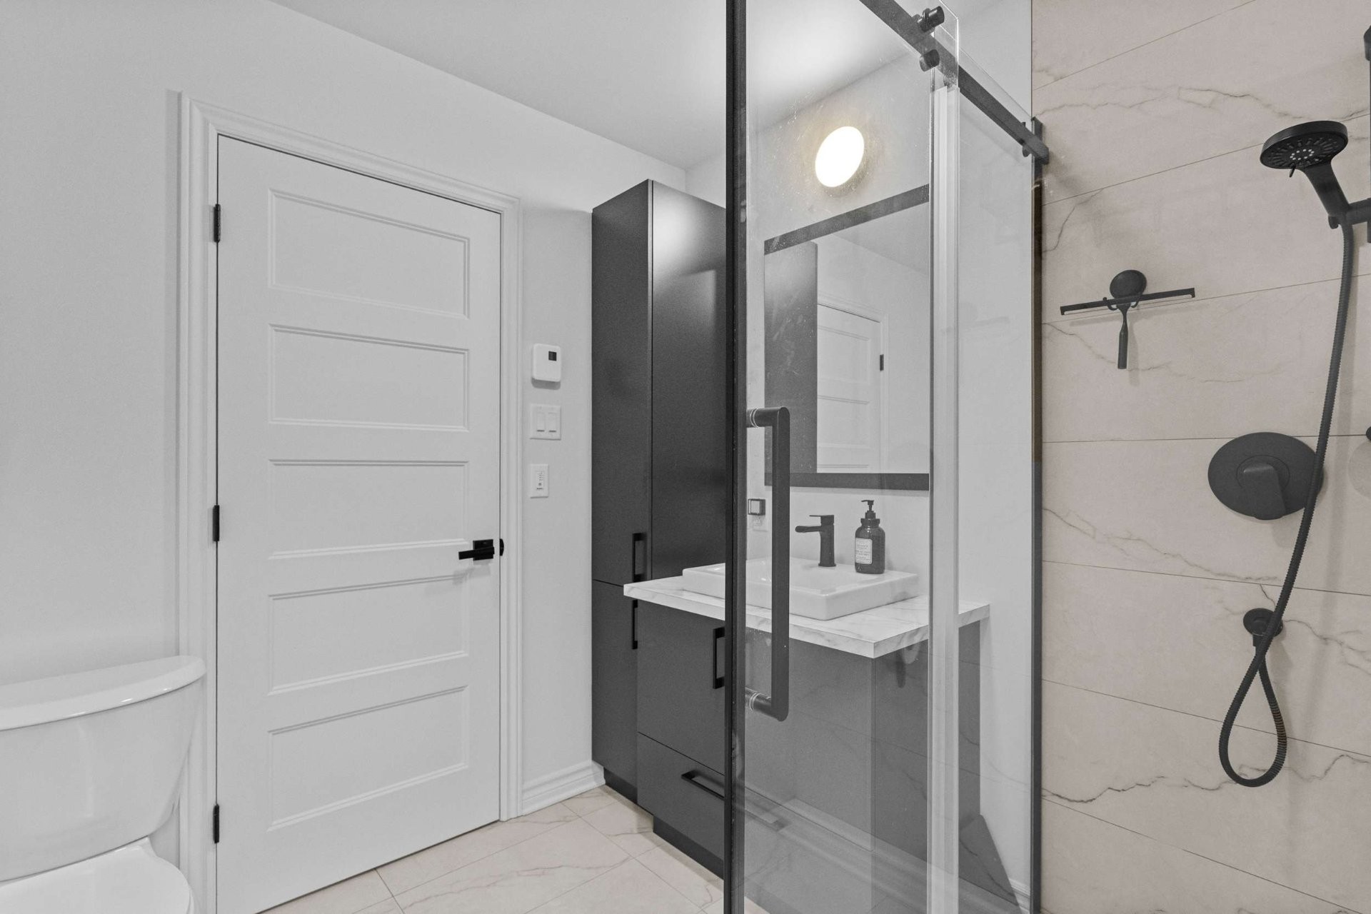
Bathroom - 1145 6E Rang, Saint-Calixte, QC
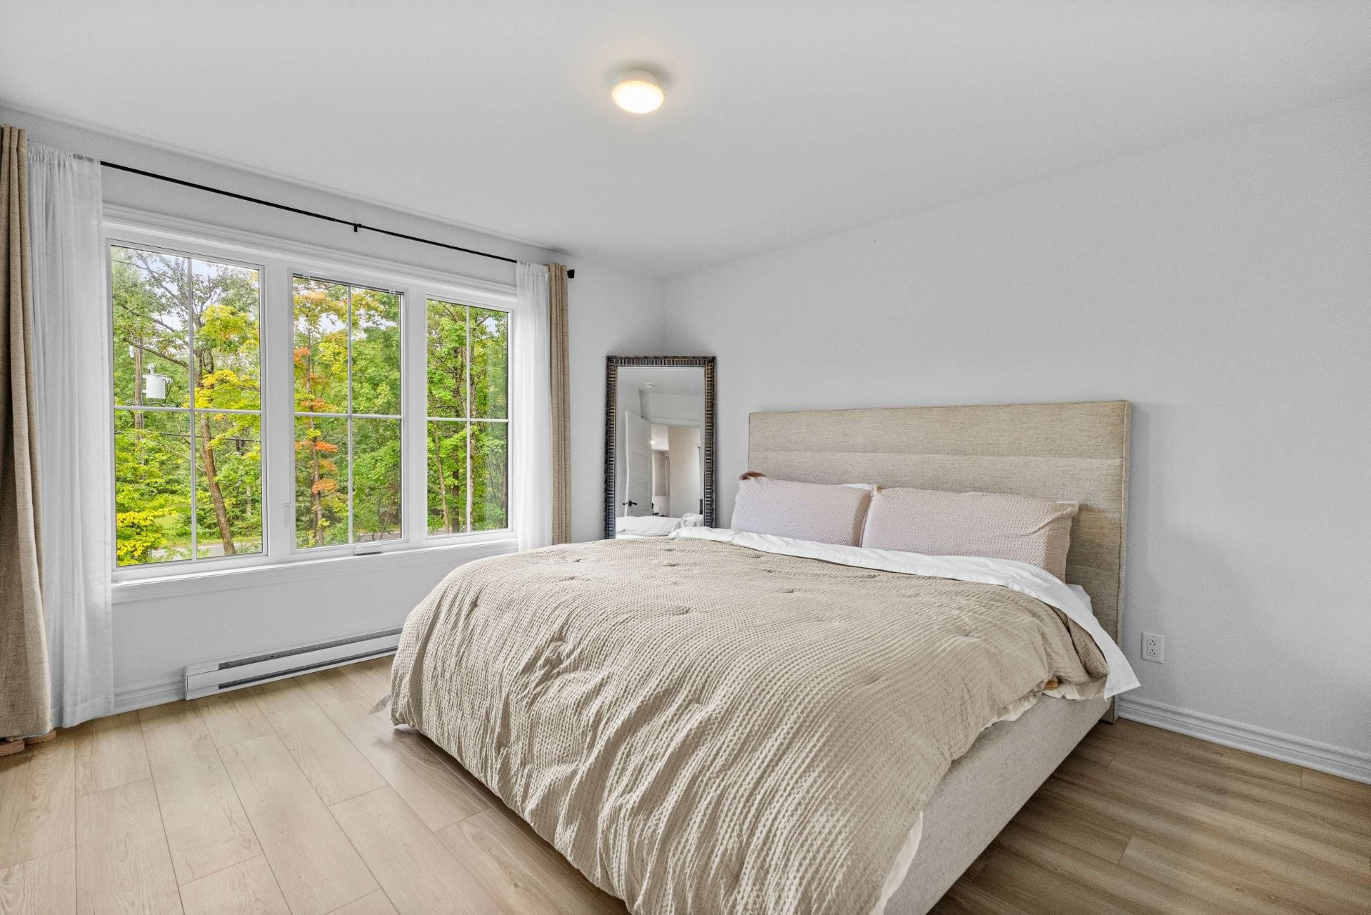
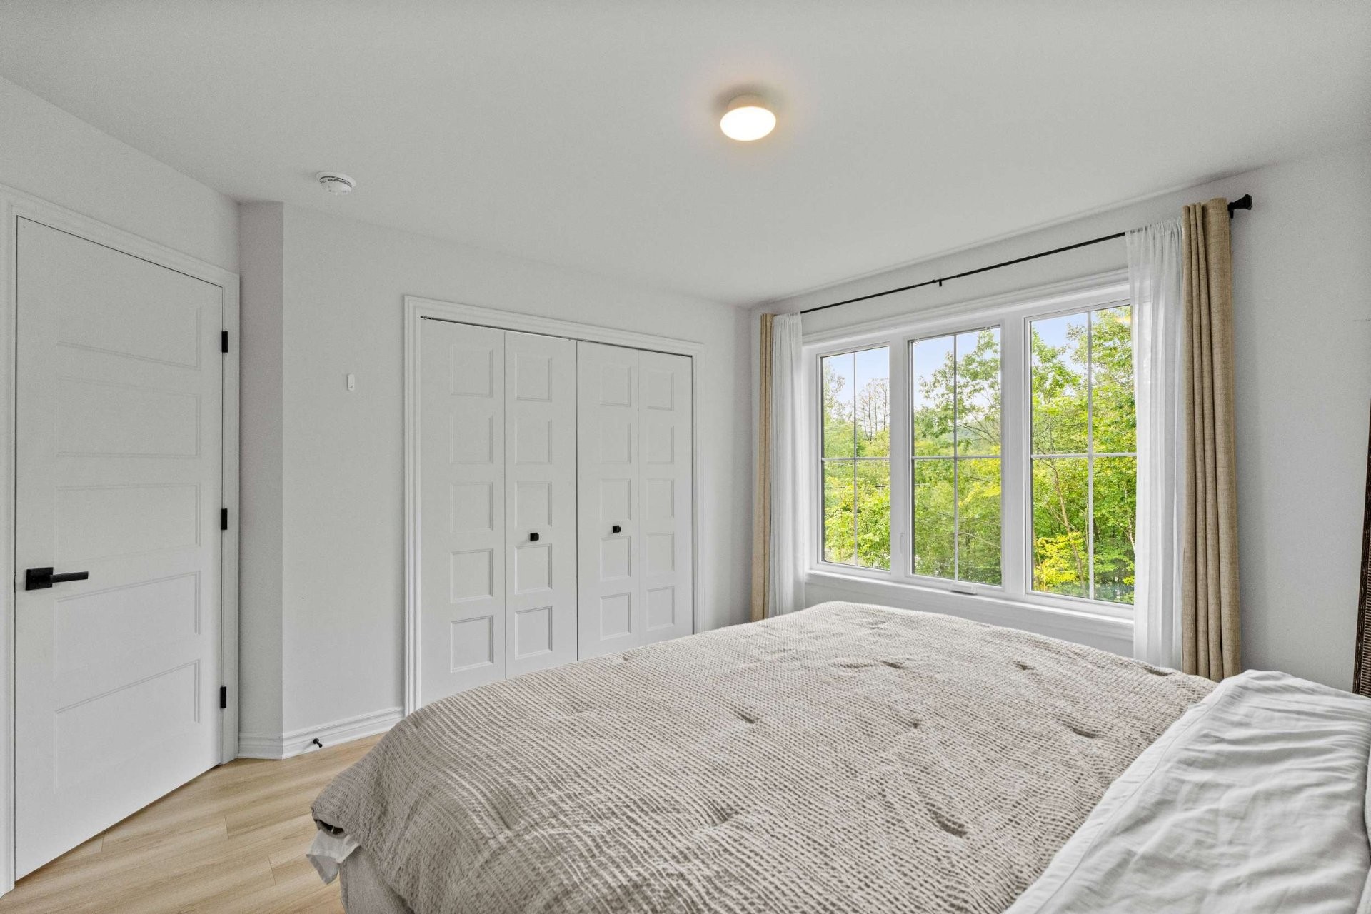
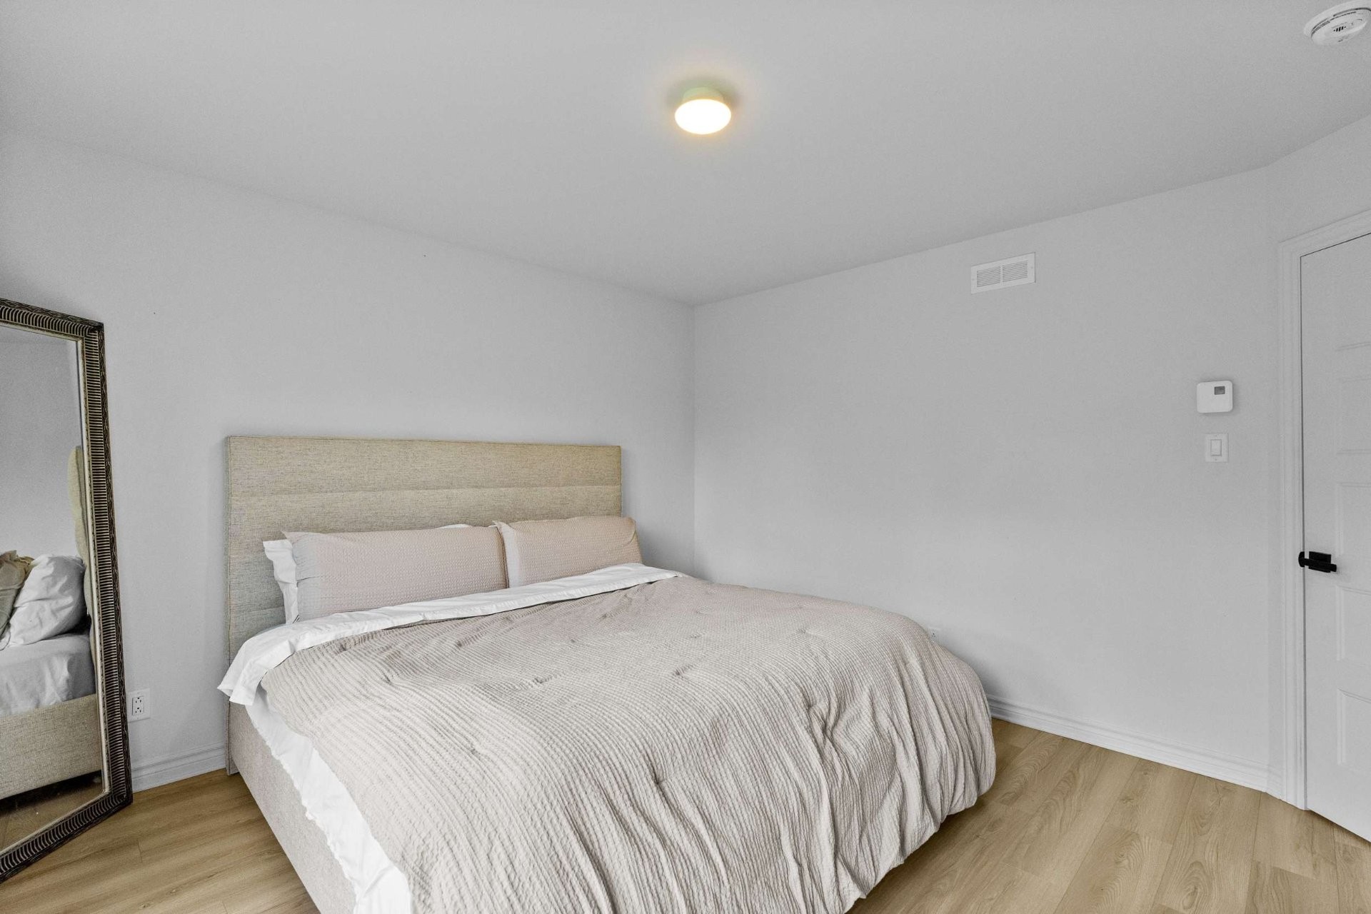
Master Bedroom - 1145 6E Rang, Saint-Calixte, QC
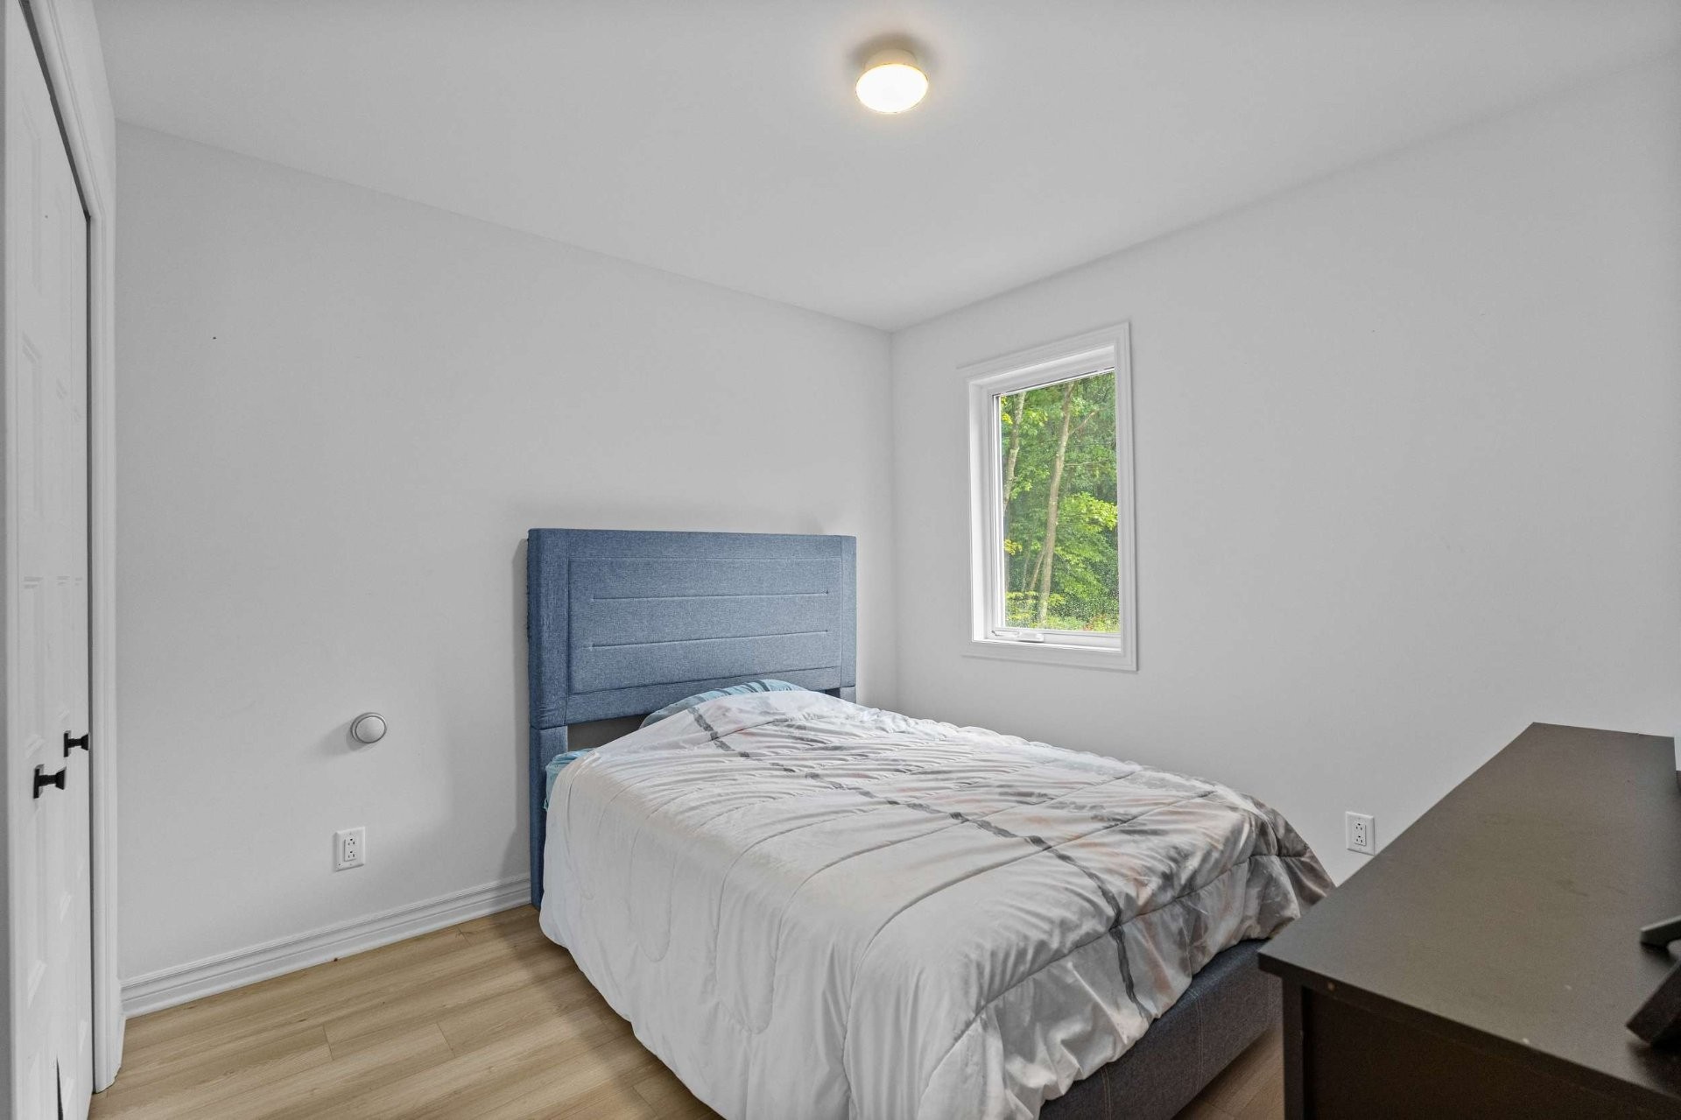
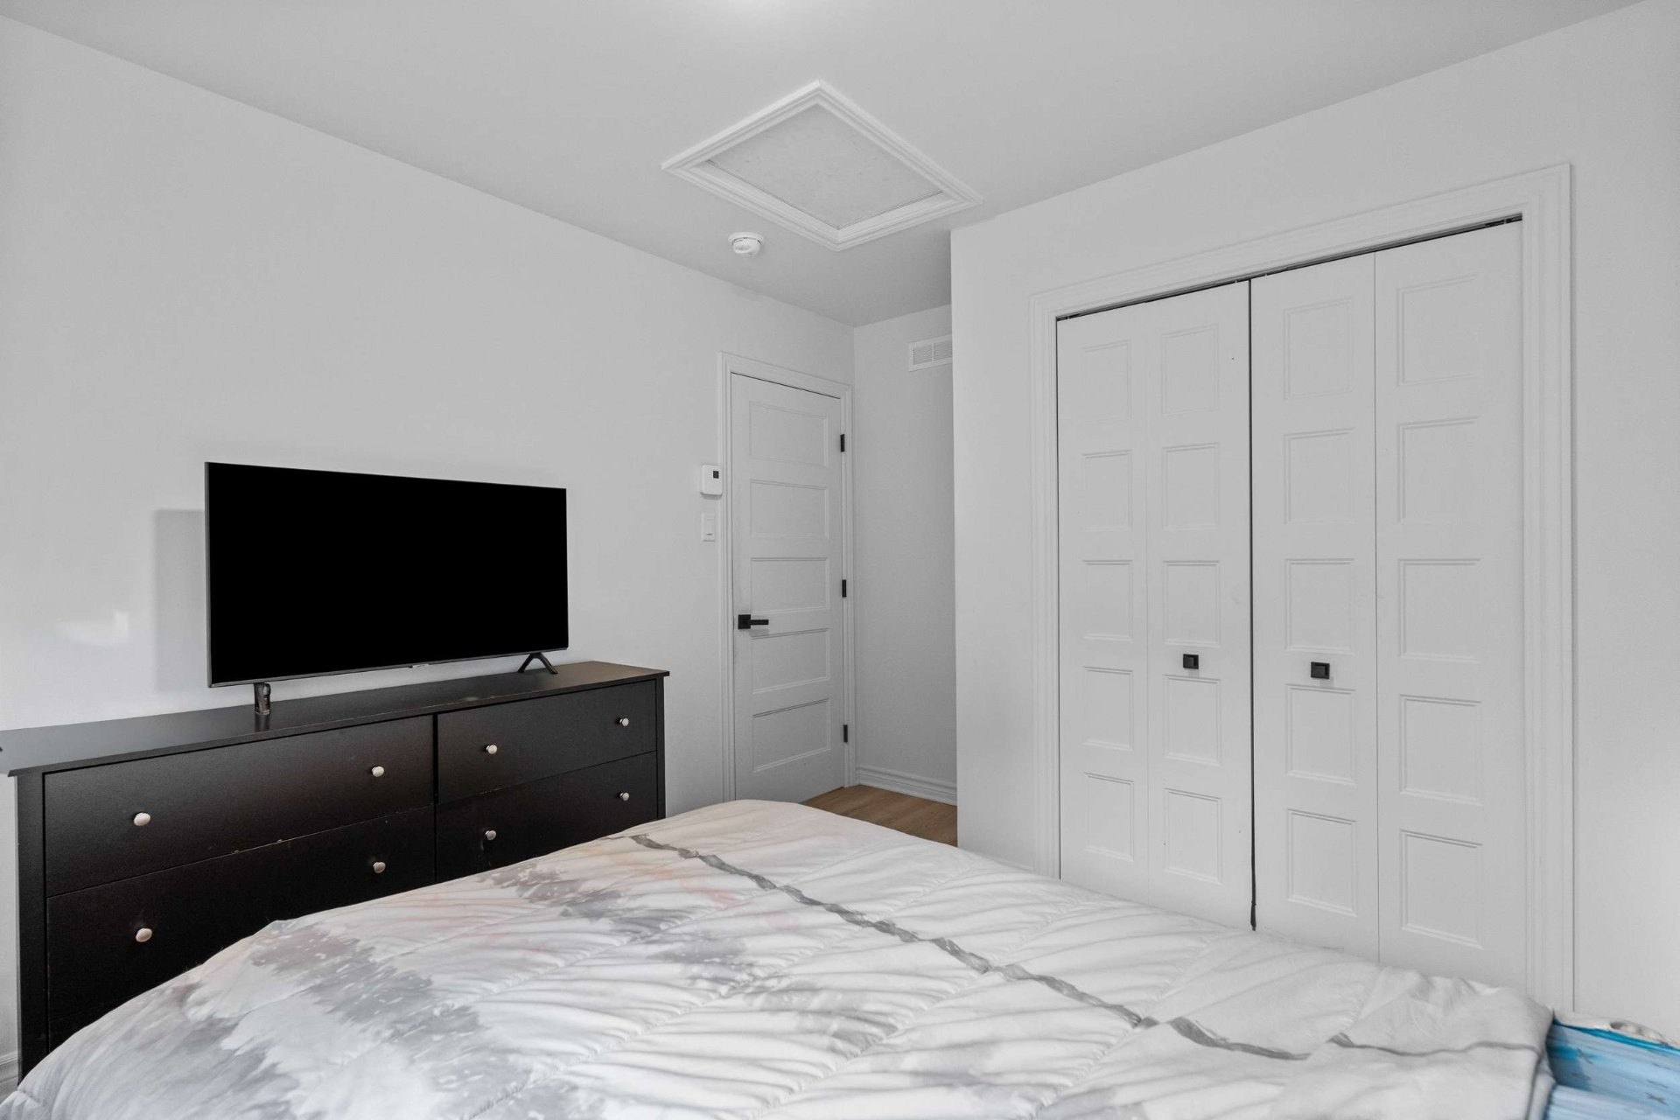
Bedroom - 1145 6E Rang, Saint-Calixte, QC
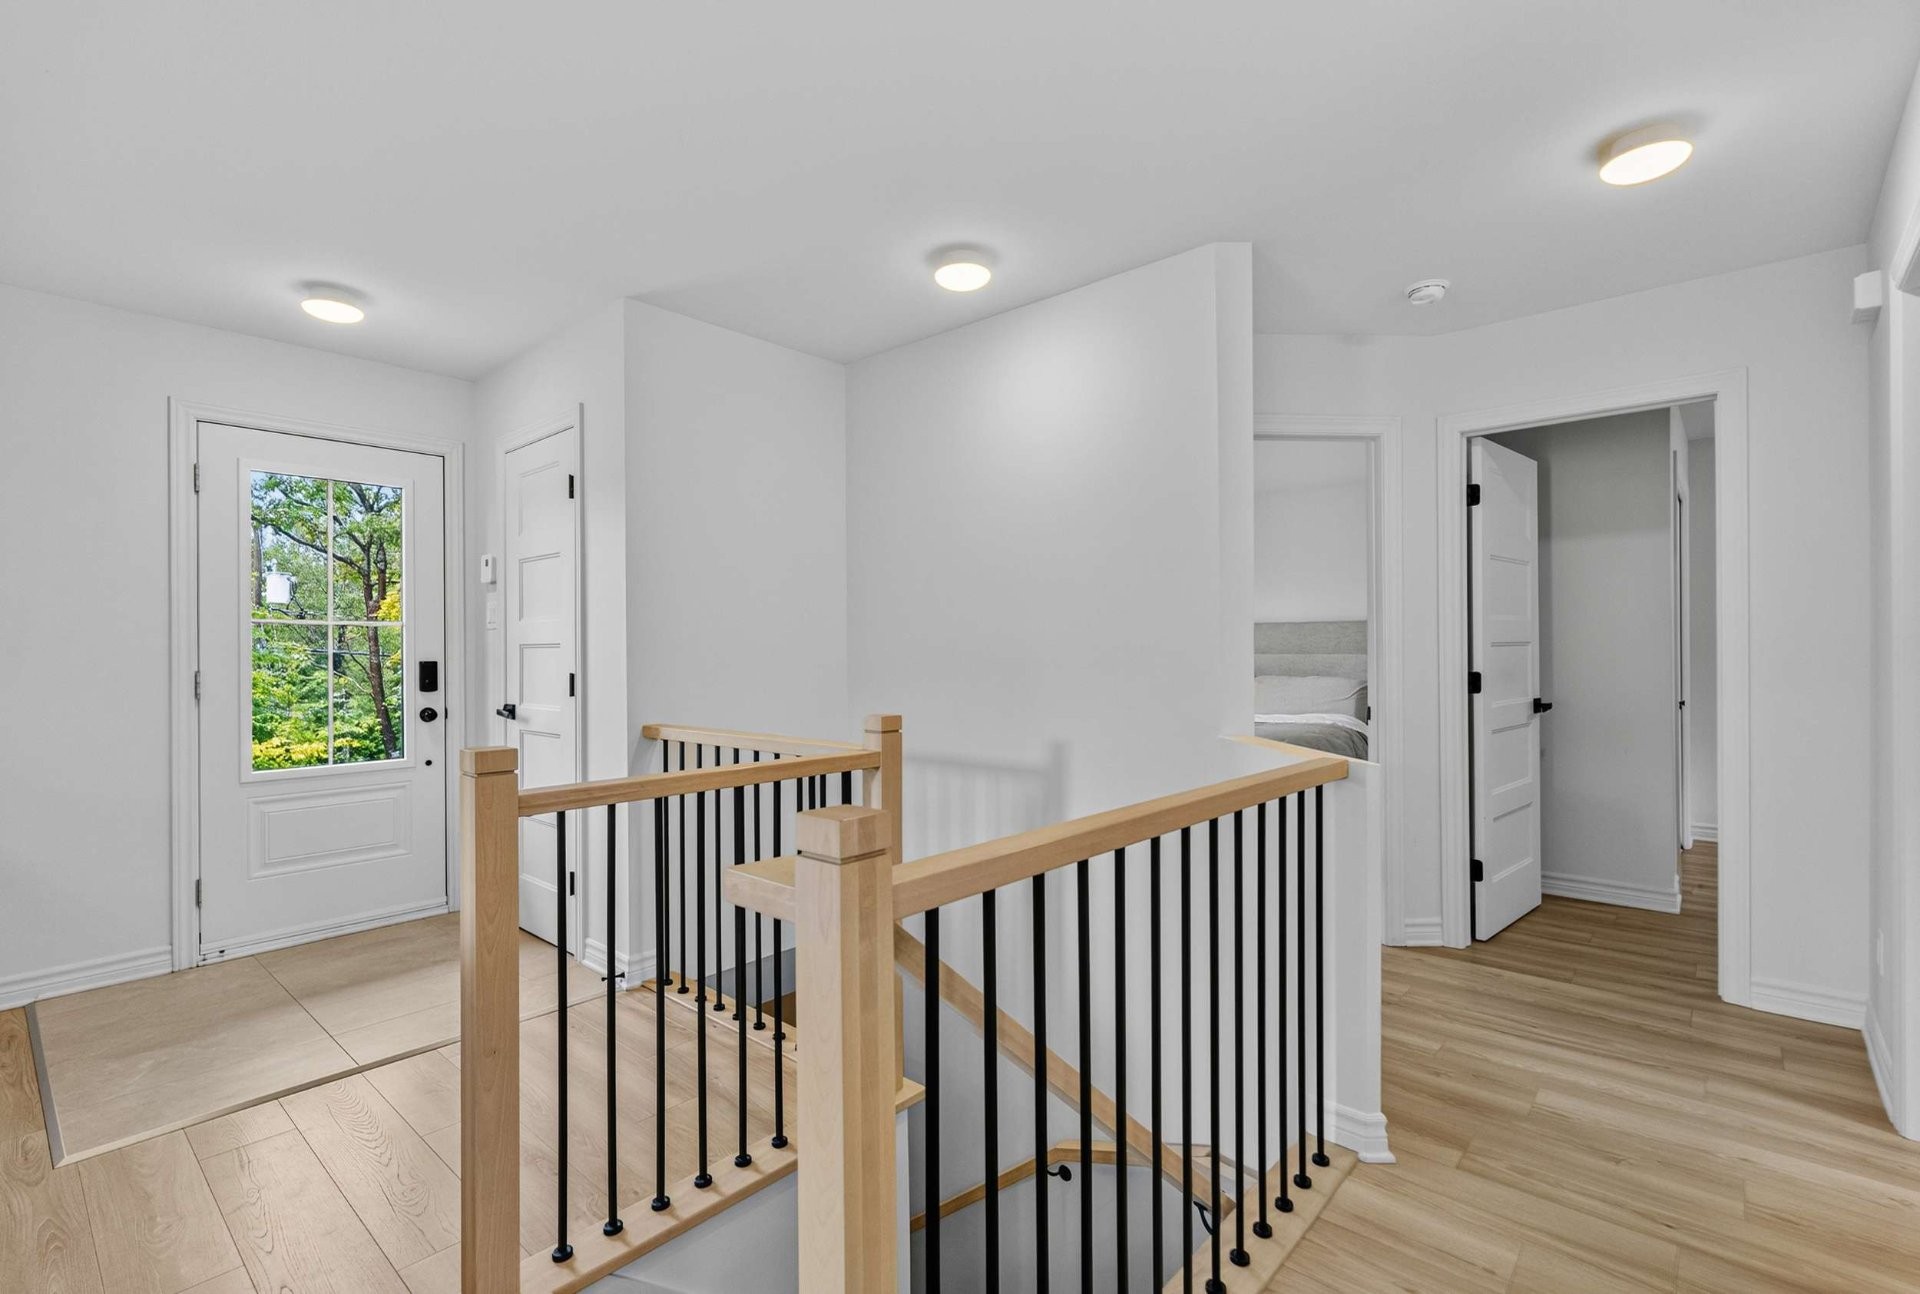
Staircase - 1145 6E Rang, Saint-Calixte, QC
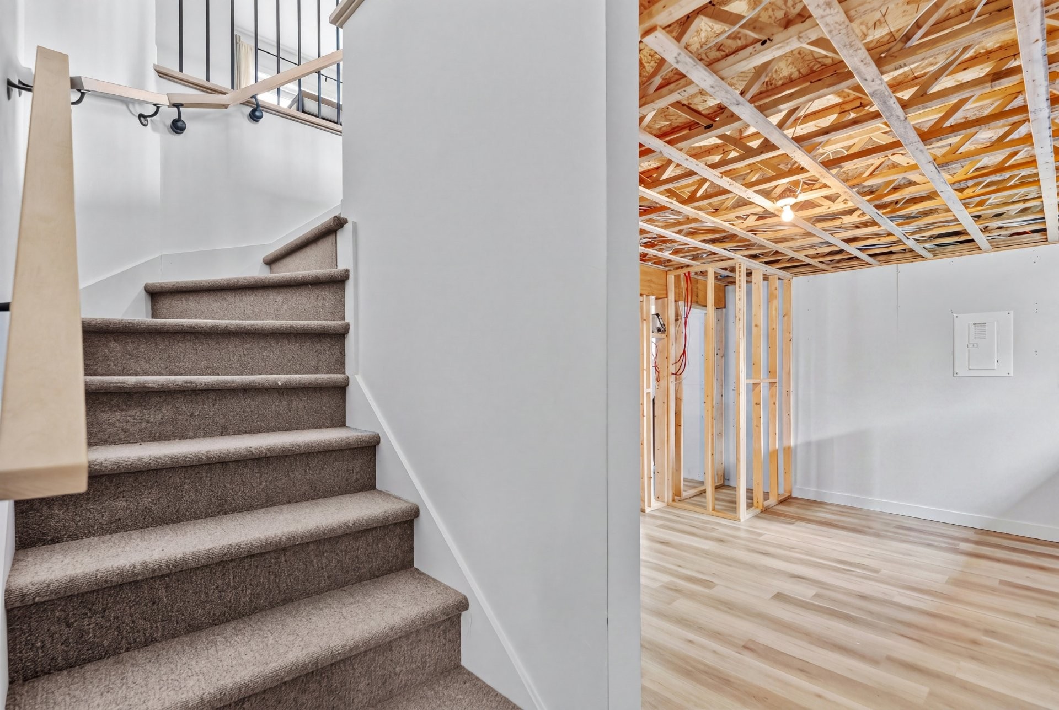
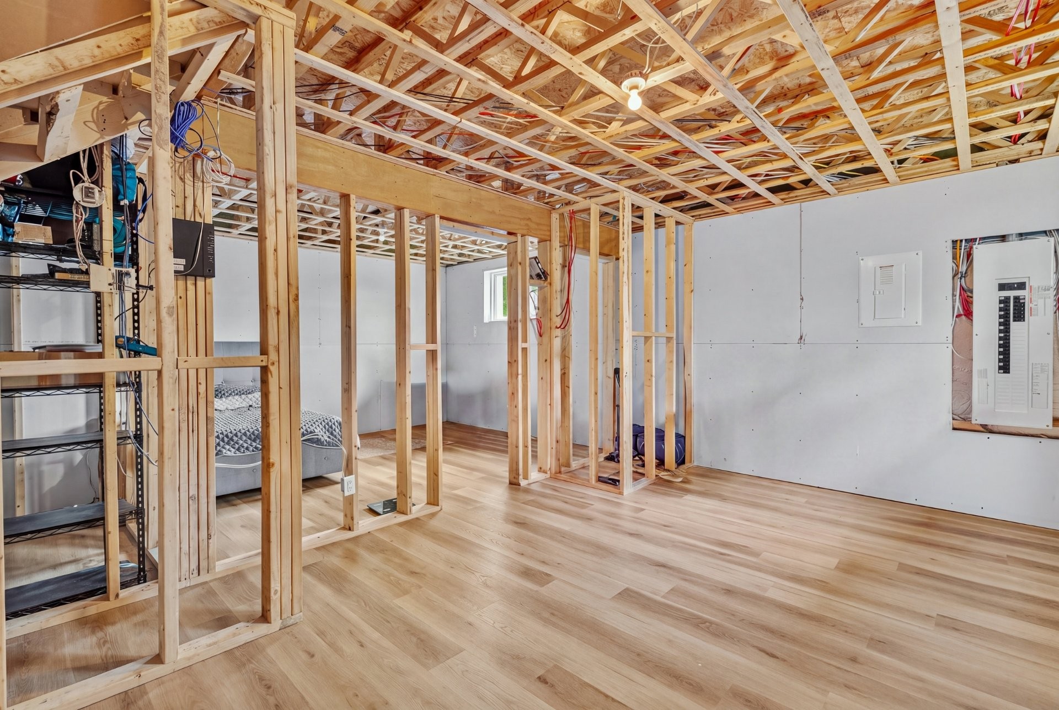
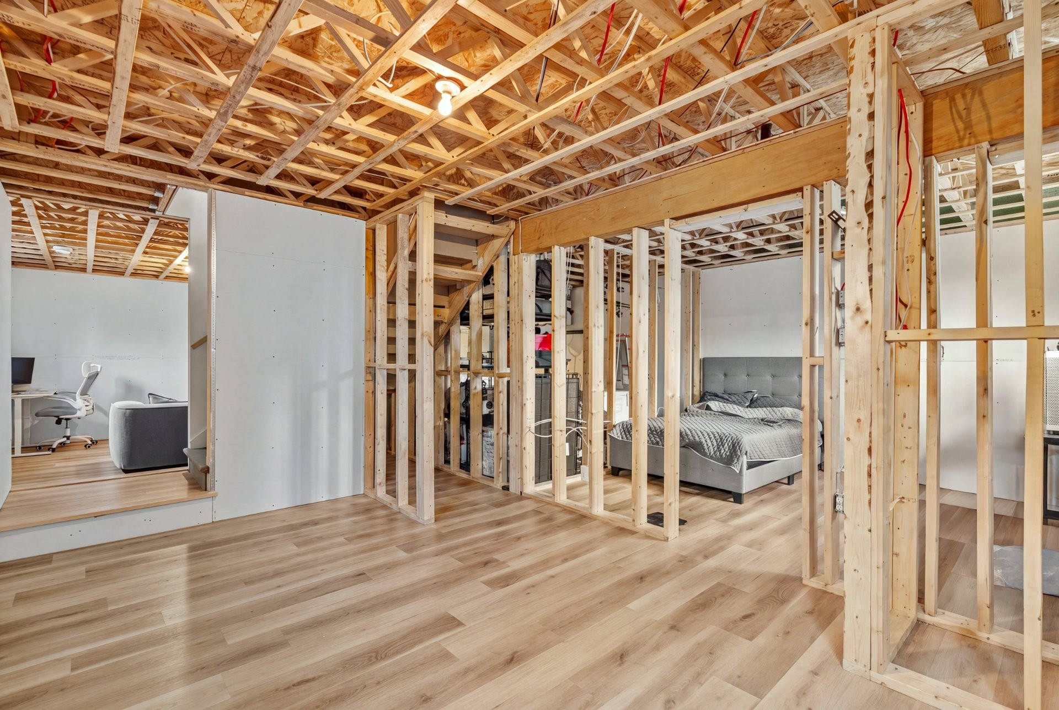
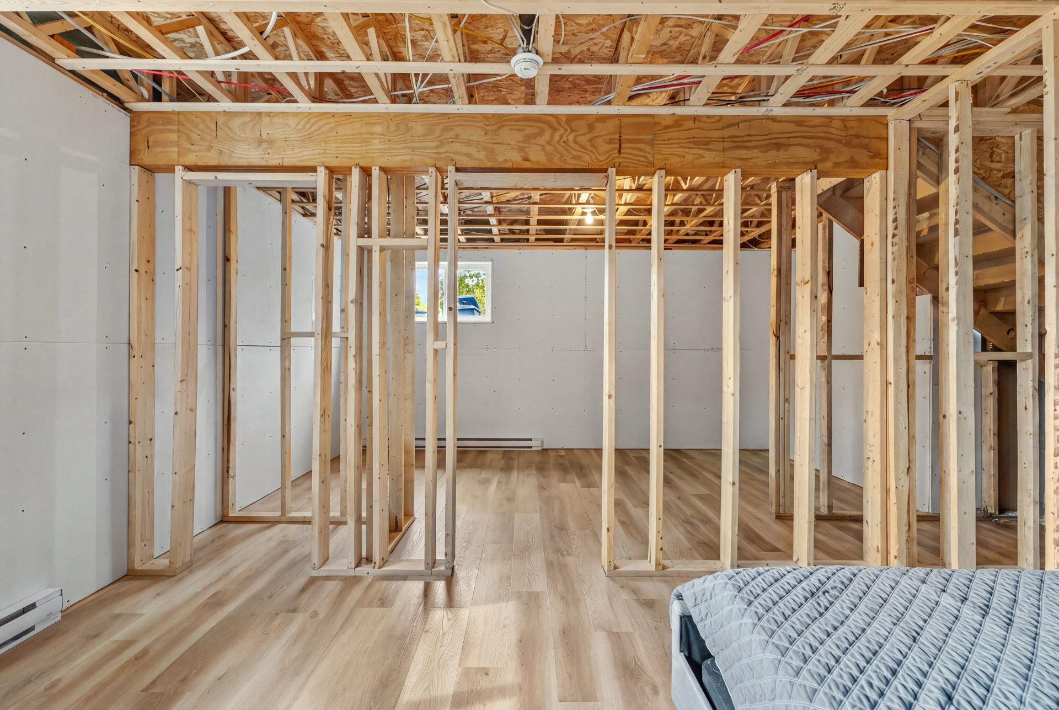
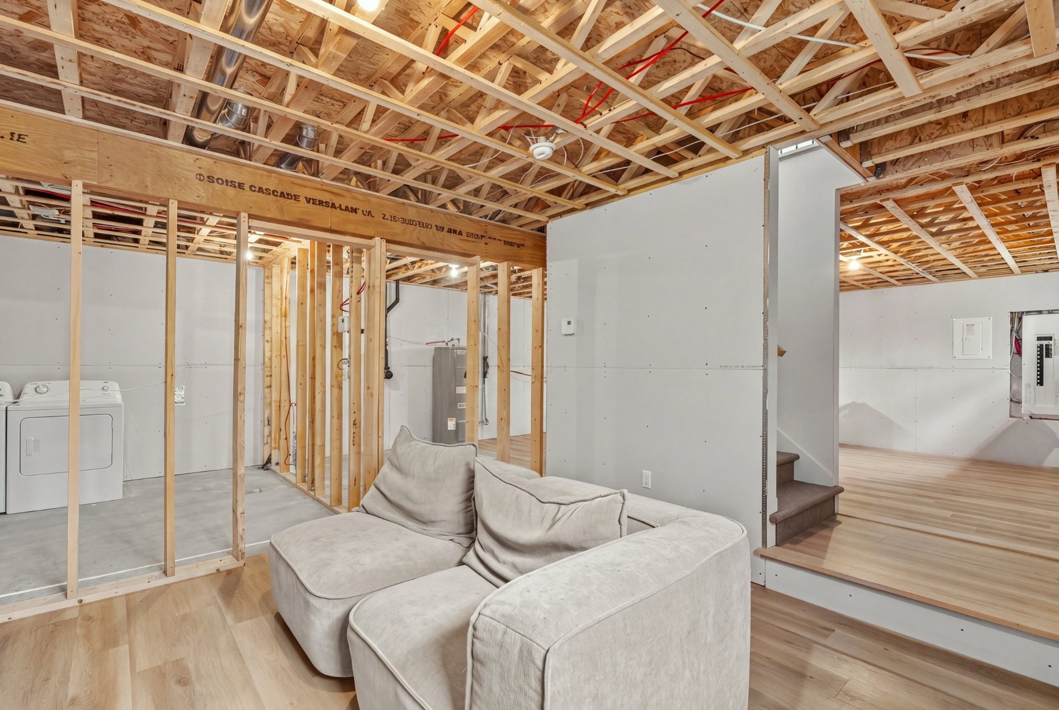
Basement - 1145 6E Rang, Saint-Calixte, QC
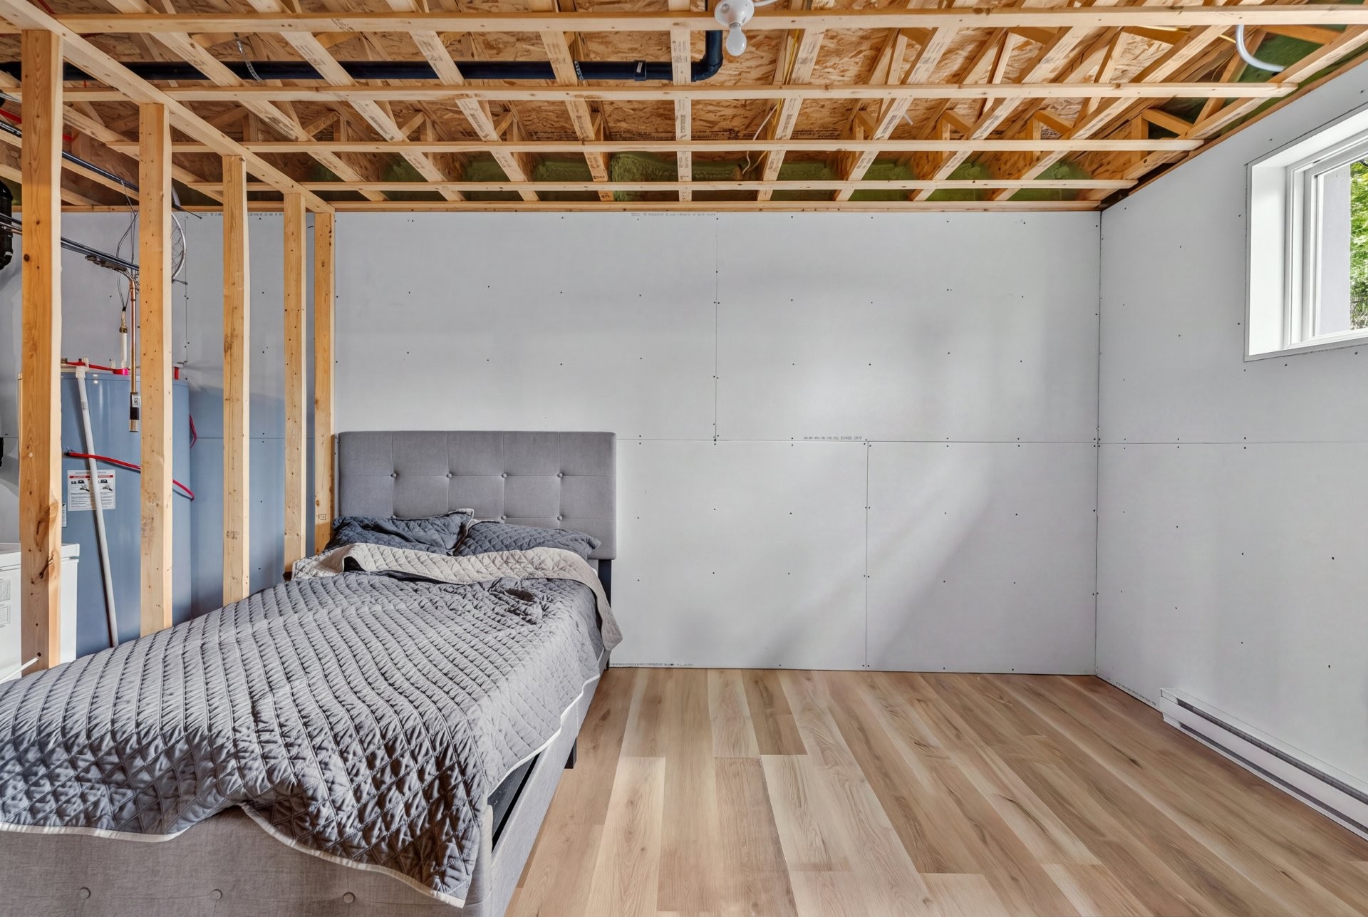
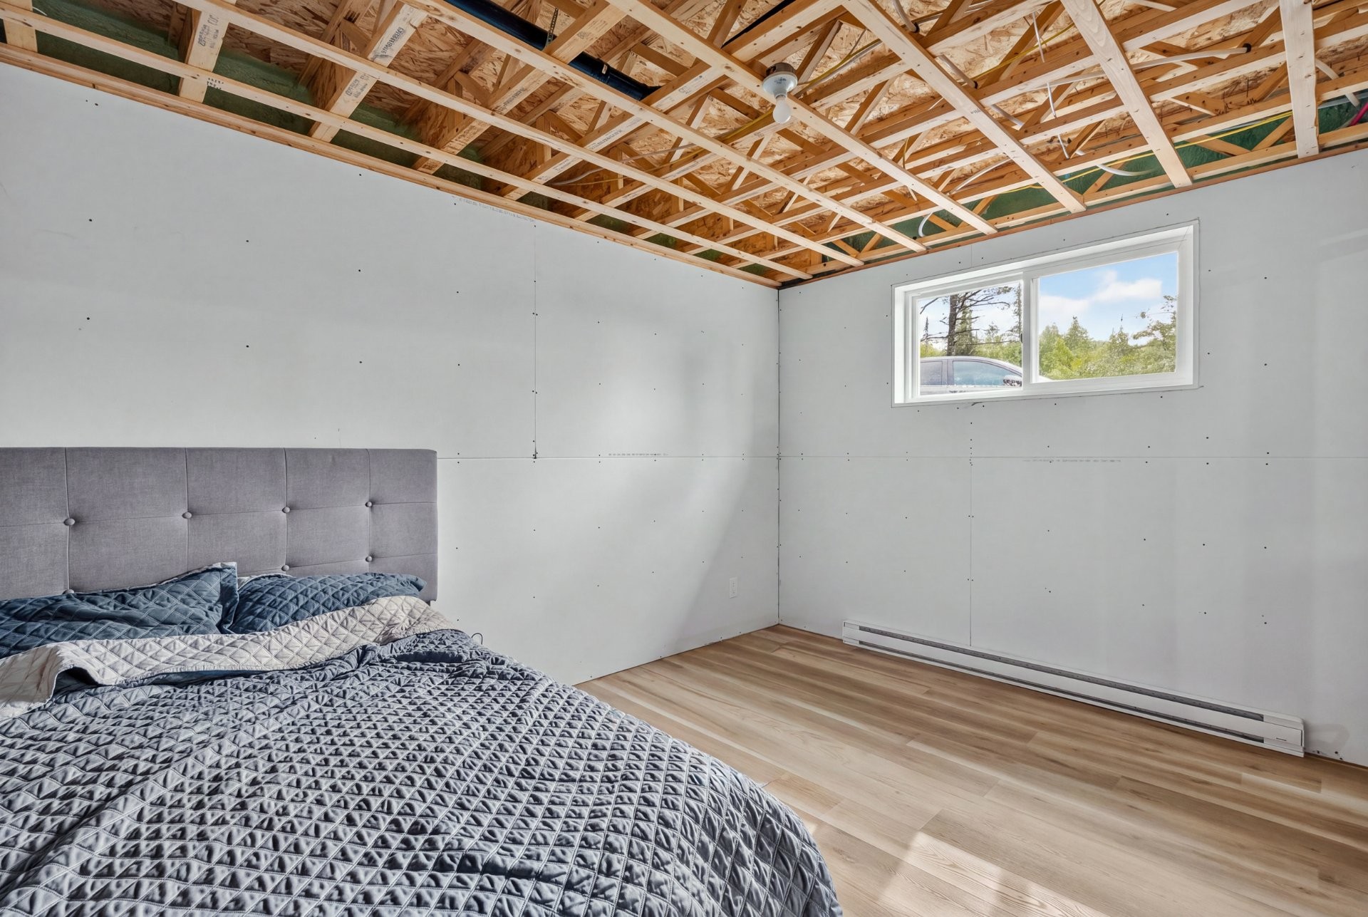
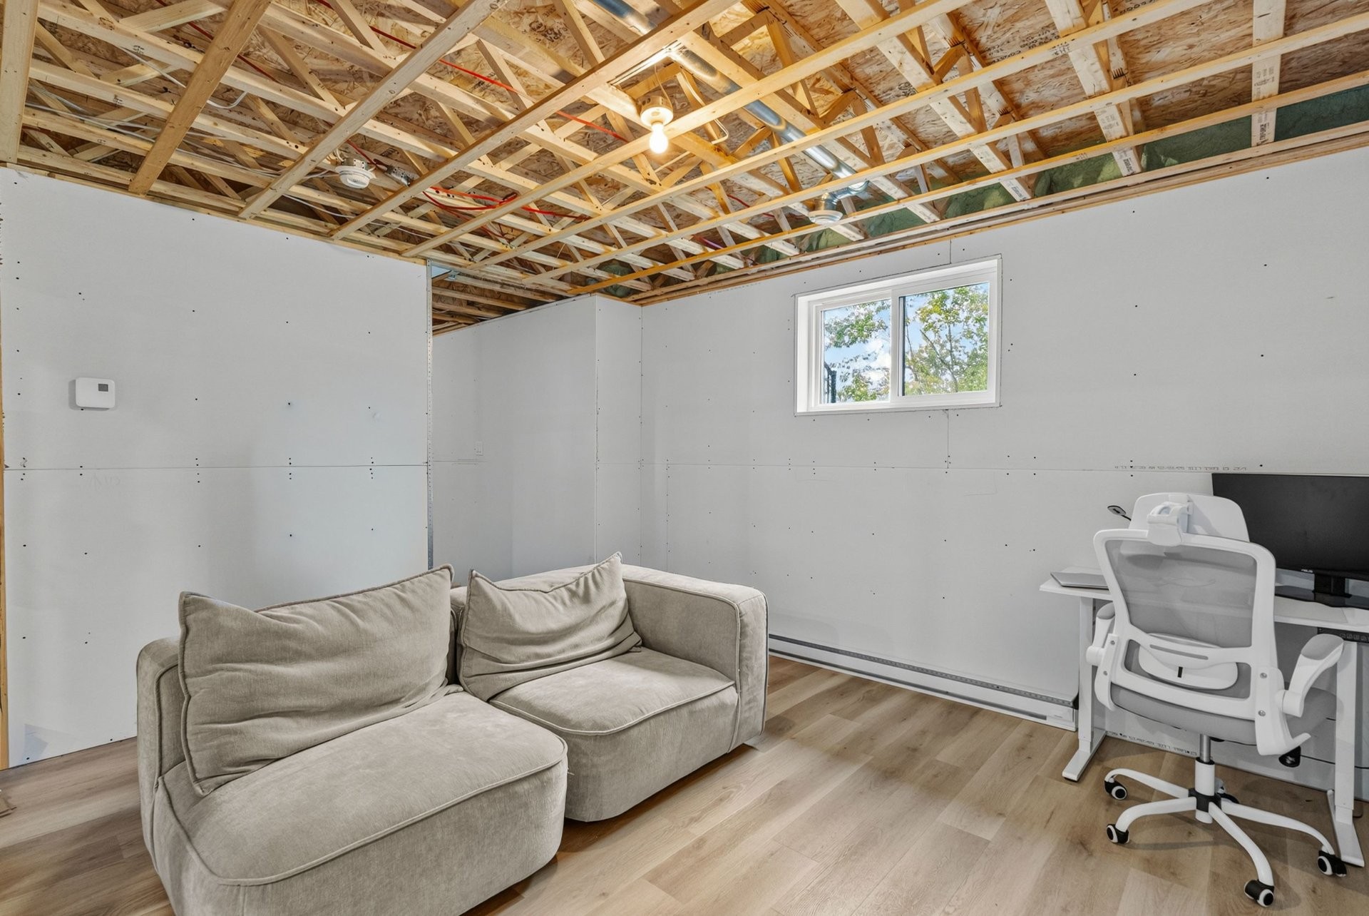
Bedroom - 1145 6E Rang, Saint-Calixte, QC
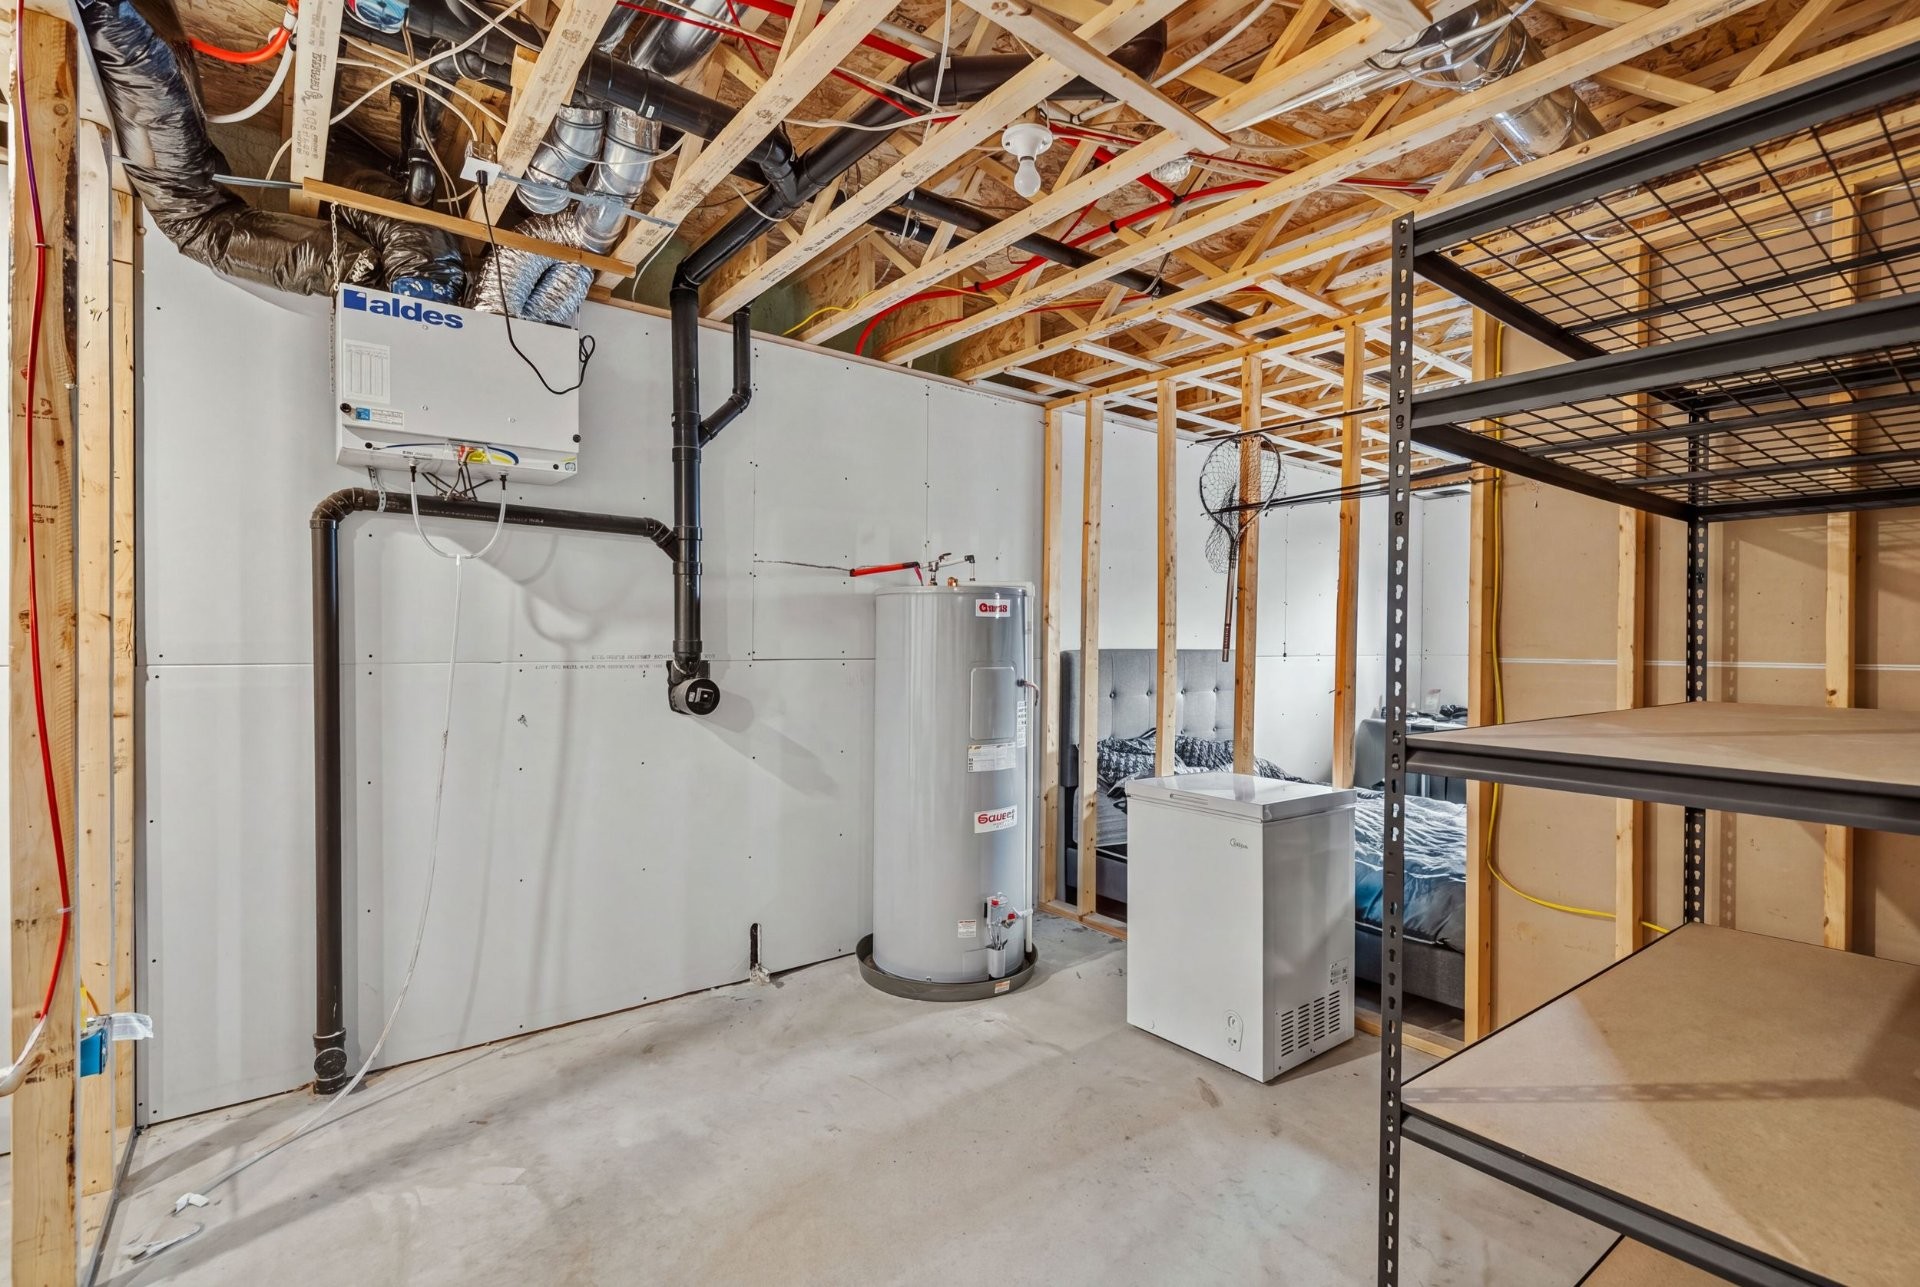
Basement - 1145 6E Rang, Saint-Calixte, QC
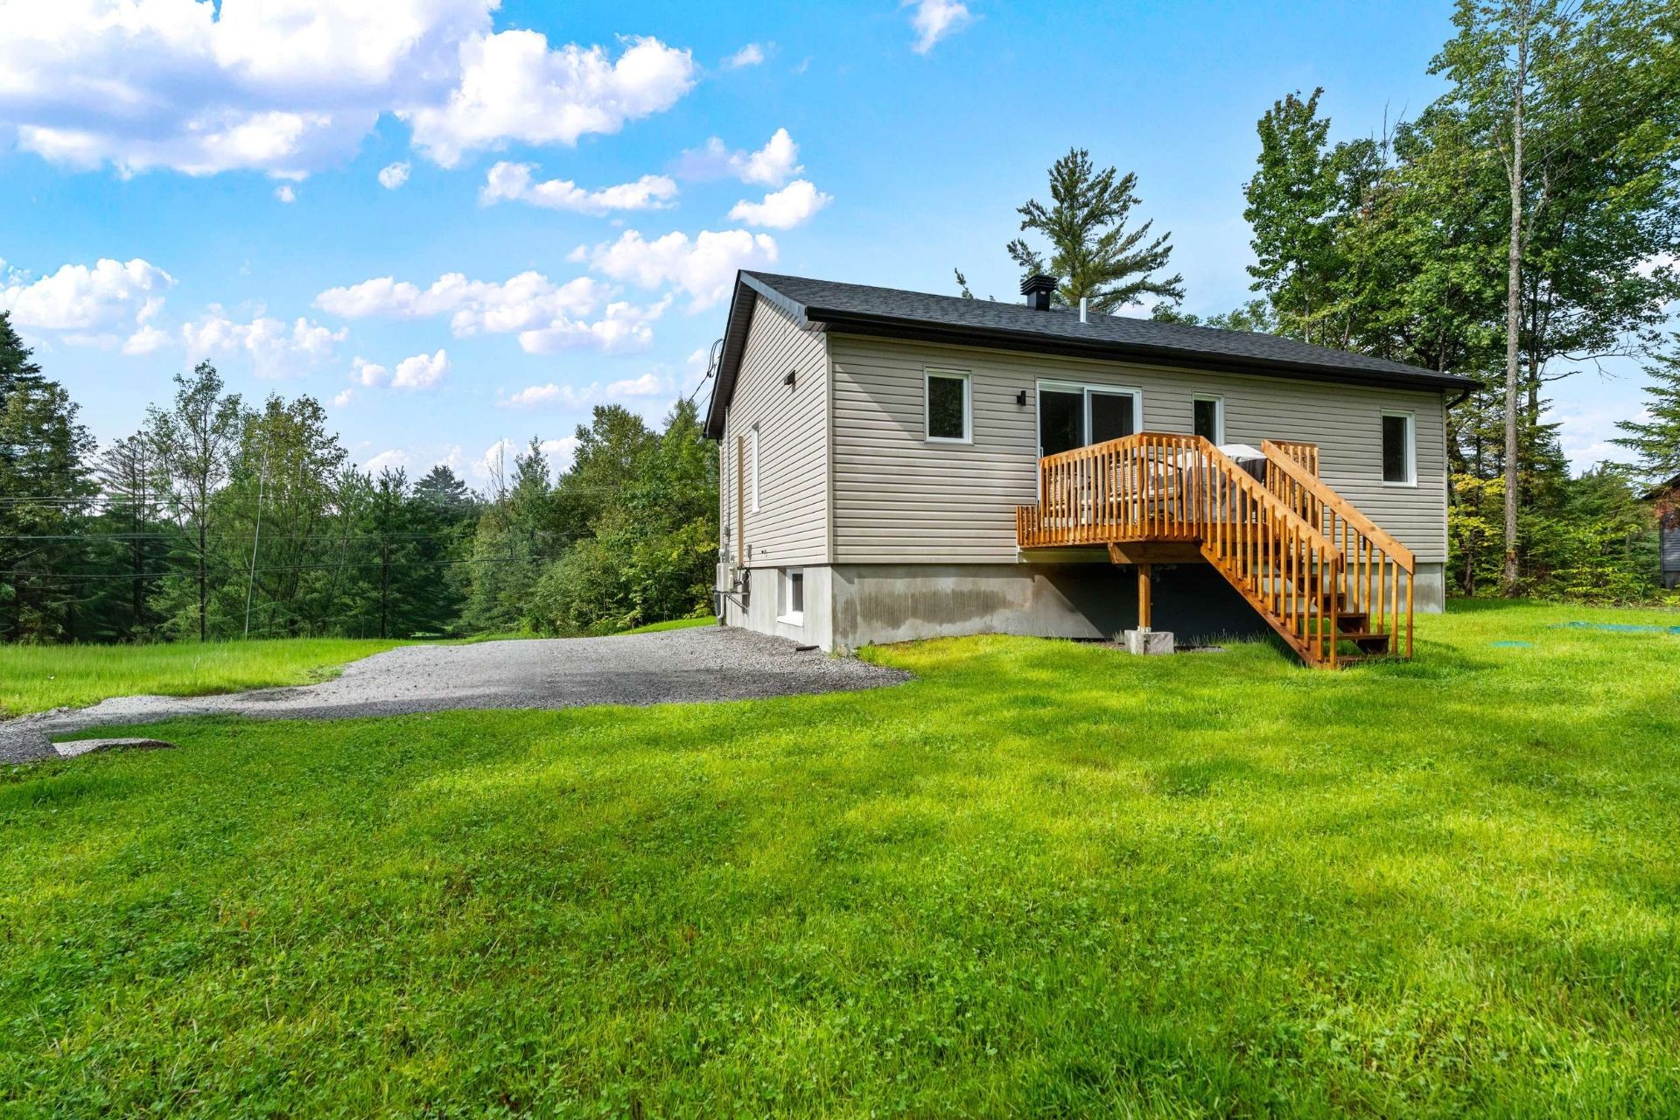
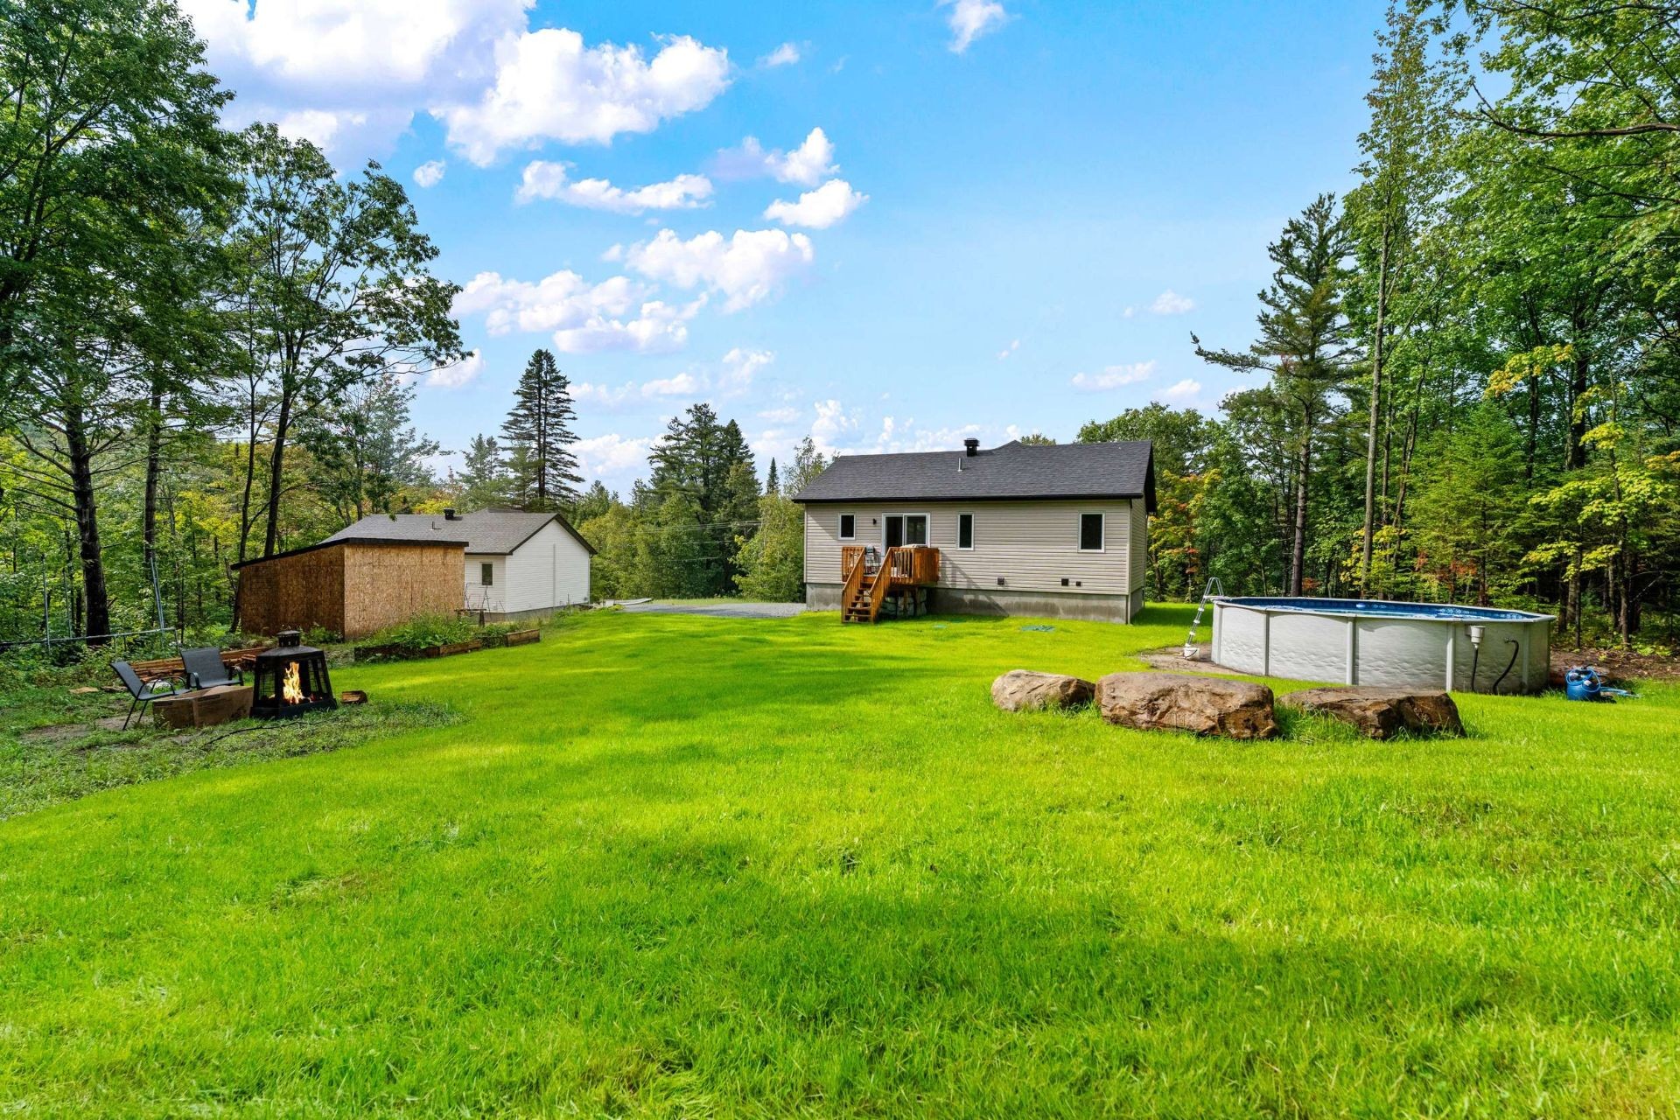
Courtyard - 1145 6E Rang, Saint-Calixte, QC
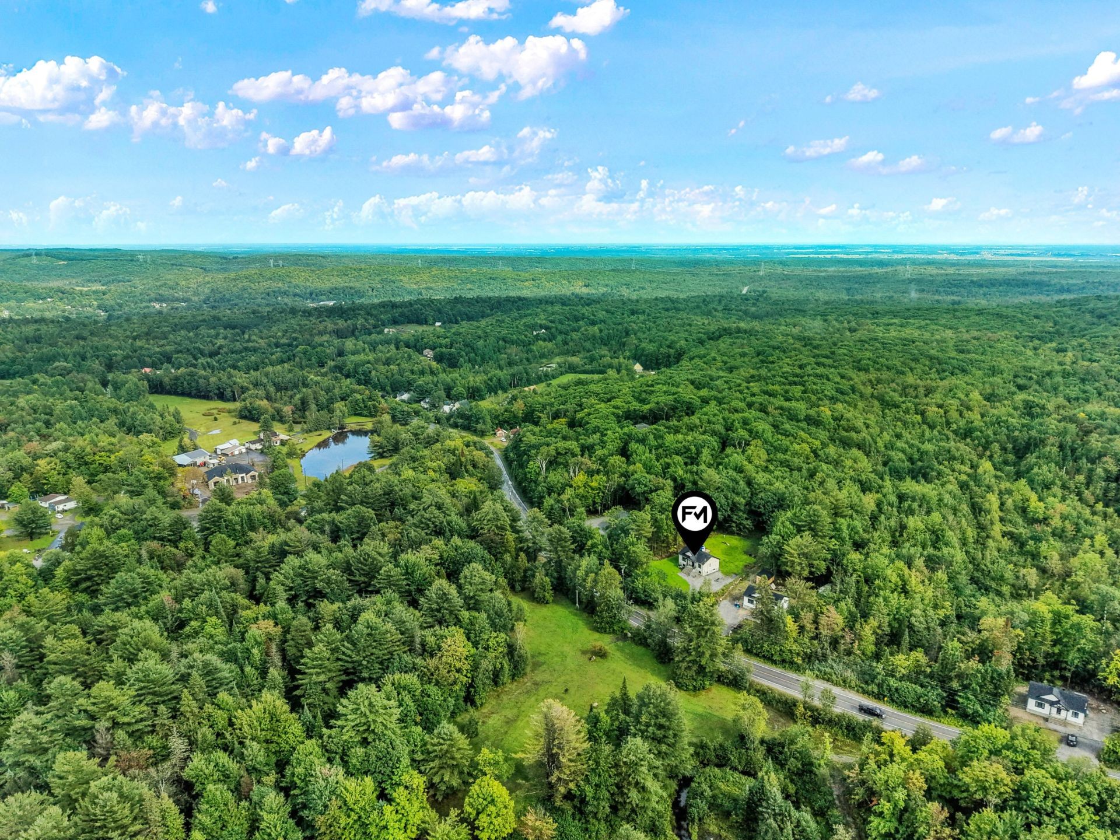
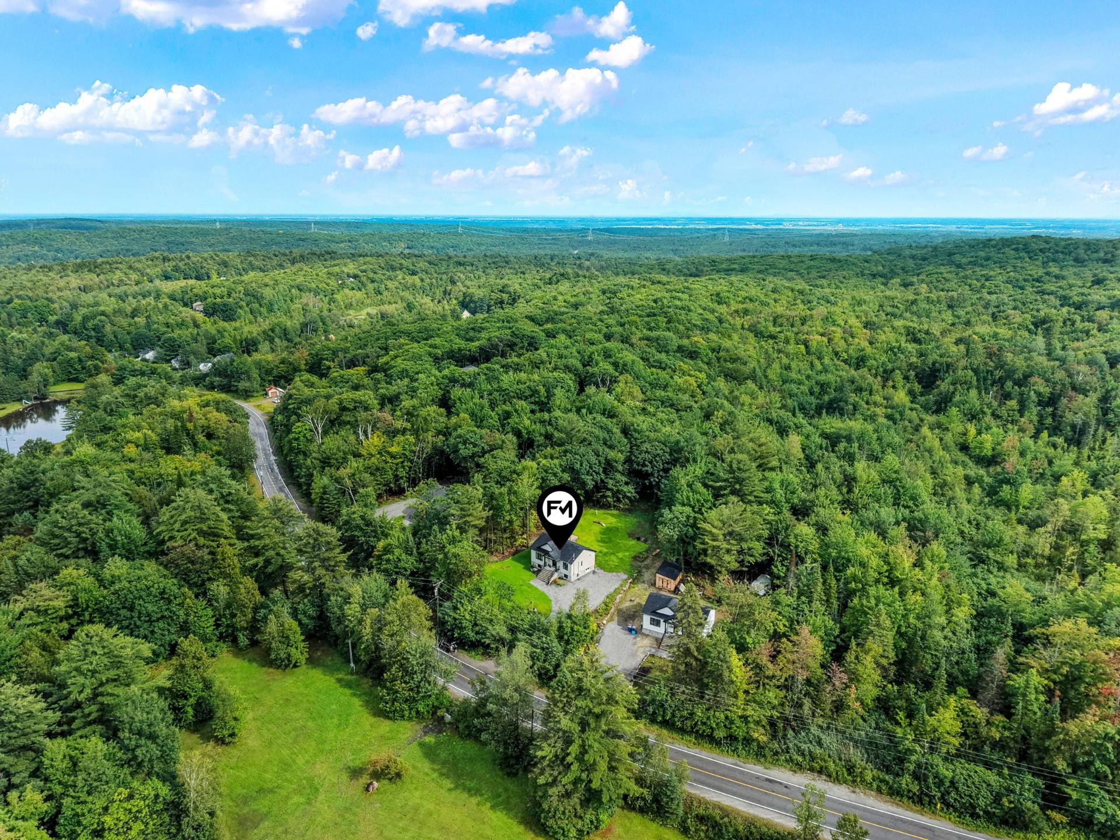
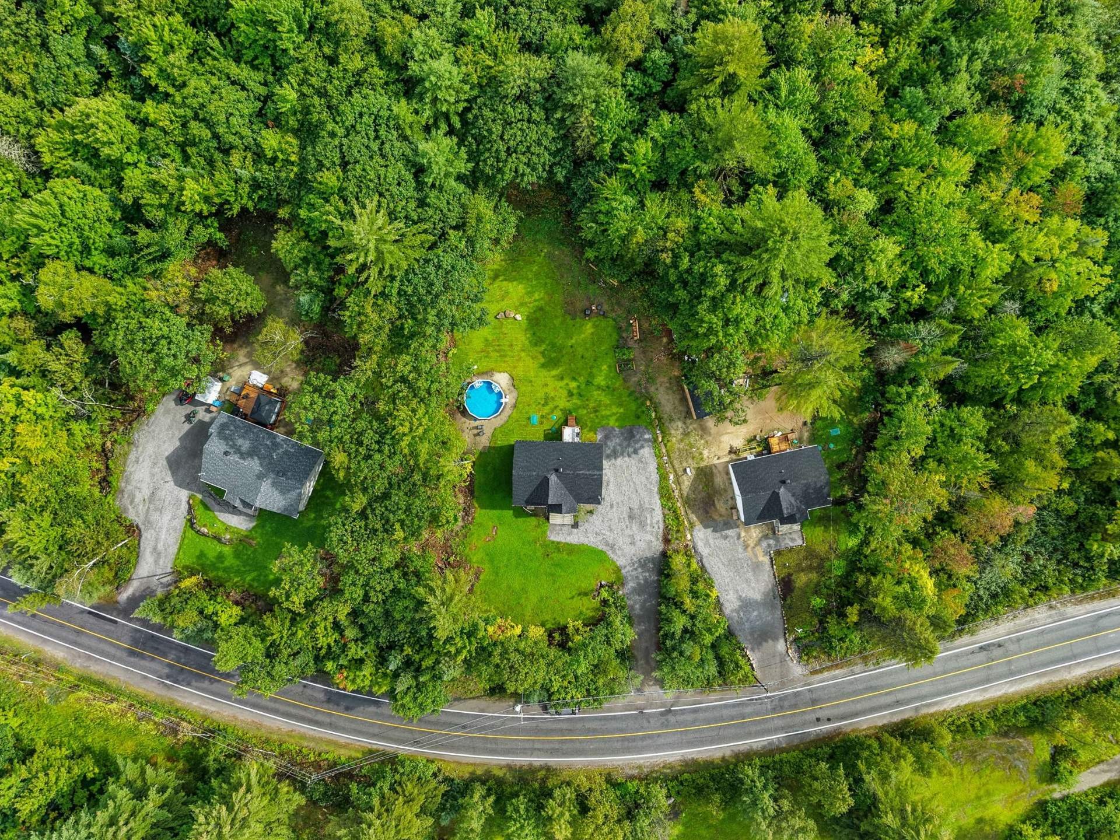
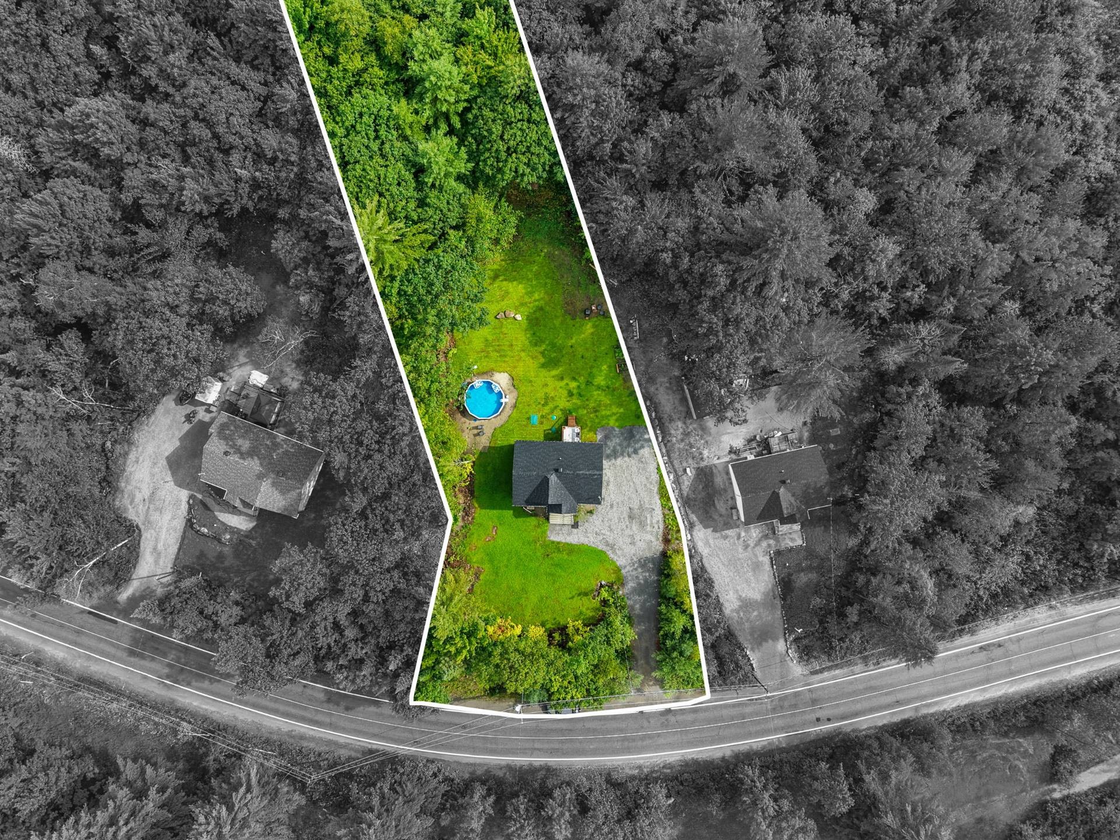
Overall view - 1145 6E Rang, Saint-Calixte, QC
Front of Structure - 1145 6E Rang, Saint-Calixte, QC
Mud Room - 1145 6E Rang, Saint-Calixte, QC
Living Room - 1145 6E Rang, Saint-Calixte, QC
Dining Room - 1145 6E Rang, Saint-Calixte, QC
Kitchen - 1145 6E Rang, Saint-Calixte, QC
Dining Room - 1145 6E Rang, Saint-Calixte, QC
Kitchen - 1145 6E Rang, Saint-Calixte, QC
Dining Room - 1145 6E Rang, Saint-Calixte, QC
Bathroom - 1145 6E Rang, Saint-Calixte, QC
Master Bedroom - 1145 6E Rang, Saint-Calixte, QC
Bedroom - 1145 6E Rang, Saint-Calixte, QC
Staircase - 1145 6E Rang, Saint-Calixte, QC
Basement - 1145 6E Rang, Saint-Calixte, QC
Bedroom - 1145 6E Rang, Saint-Calixte, QC
Basement - 1145 6E Rang, Saint-Calixte, QC
Courtyard - 1145 6E Rang, Saint-Calixte, QC
Overall view - 1145 6E Rang, Saint-Calixte, QC
Front of Structure - 1145 6E Rang, Saint-Calixte, QC
  • Advertising
Are you a real estate investor?
1145 6e Rang, Saint-Calixte, QC, J0K 1Z0
$539,000

3 Beds

1+0 Baths

Remarks:

Vous recherchez la tranquillité d'esprit? Découvrez cette propriété unifamiliale de construction 2025, alliant confort et modernité. Le rez-de-chaussée propose une aire de vie ouverte réunissant le salon, la salle à manger et une cuisine moderne, le tout agrémenté de planchers chauffants, ainsi que deux chambres à coucher. Le sous-sol est partiellement aménagé, avec les divisions et les planchers déjà réalisés. Il ne reste qu'à compléter les finitions selon vos goûts et vos besoins. Une propriété récente, chaleureuse et fonctionnelle, offrant la possibilité de personnaliser les espaces à votre image!

Construite en 2025, cette propriété offre une belle occasion de profiter d'une construction récente tout en ayant la possibilité d'adapter certains espaces à vos besoins. Le sous-sol présente un excellent potentiel d'aménagement : les divisions et les planchers sont déjà réalisés, et les installations nécessaires sont prévues pour permettre l'ajout d'une salle de bain complète avec baignoire. Il ne reste qu'à compléter les travaux de finition afin de personnaliser l'espace selon vos besoins.

Érigée sur un vaste terrain de plus de 81 000 pi², cette propriété offre énormément d'espace extérieur et plusieurs possibilités d'aménagement, notamment pour l'ajout éventuel d'un grand cabanon ou autre bâtiment accessoire, sous réserve des règlements municipaux applicables. Le terrain possède une superficie officielle de 7 569 m², soit environ 81 472 pi².

Le secteur paisible et naturel permet également de profiter de plusieurs activités de plein air et se trouve à proximité de parcs, d'une école primaire, d'une garderie/CPE ainsi que de sentiers récréatifs.

Une propriété idéale pour ceux qui recherchent espace, tranquillité, nature et construction récente, avec la possibilité de l'aménager davantage à leur image.

Inclusions: Thermopompe murale, piscine hors terre et ses accessoires, luminaires.

Exclusions : Poles & rideaux.

Building Features:

  • Style: Detached
  • Air Conditioning: Yes
  • Basement: 6 feet and more, Partially finished
  • Bathroom Features: Separate shower
  • Common Walls: Detached
  • Cooling: Wall-mounted heat pump
  • Foundation Details: Poured concrete
  • Heating: Electric baseboard units, Electricity
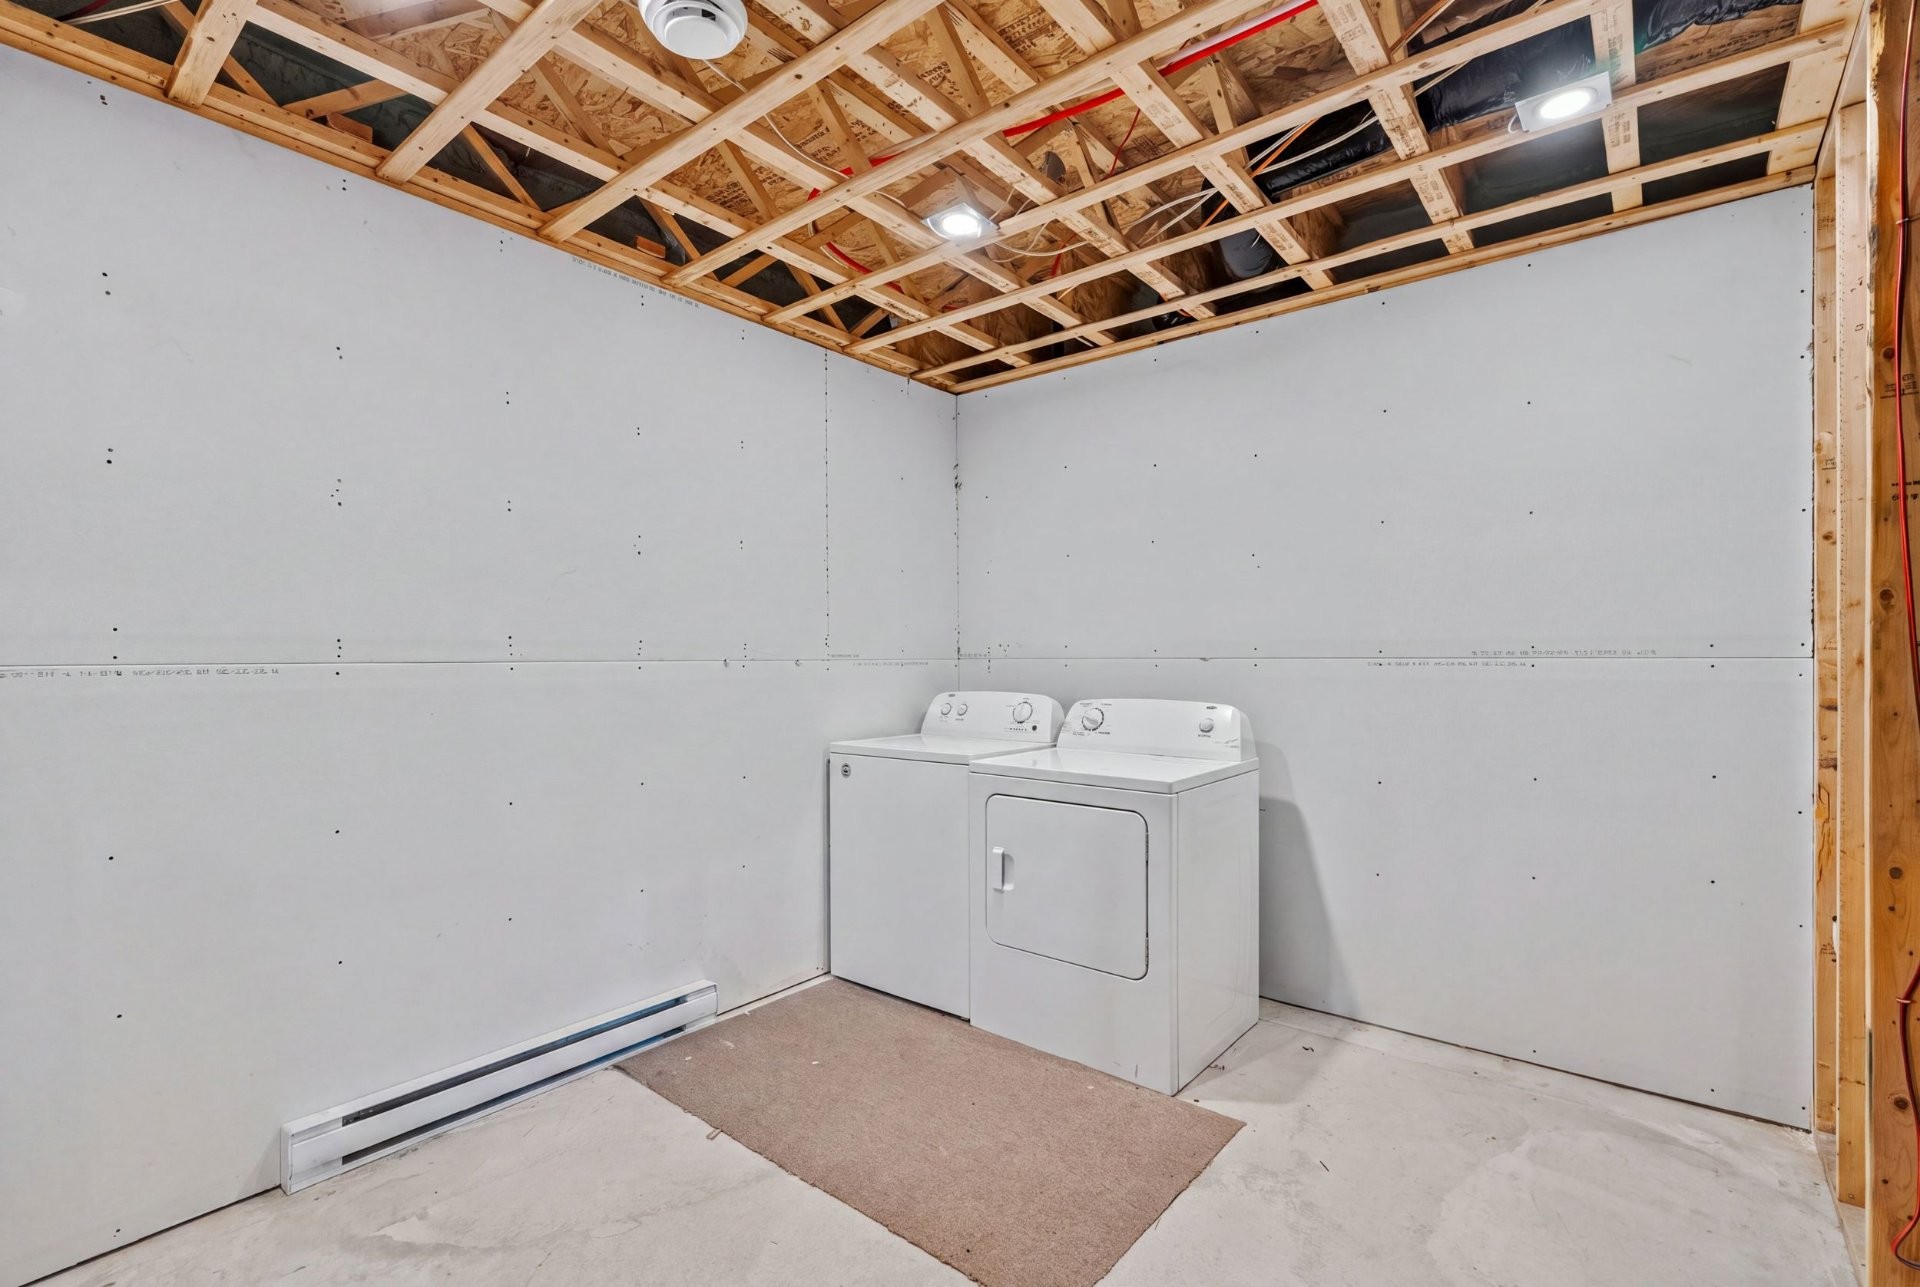
  • Laundry Features: Other, Basement 1
  • Levels: One storey
  • Lot Features: Daycare centre, Park, Elementary school, Snowmobile trail, ATV trail, Wooded
  • Other Equipment: Air exchange system
  • Parking Features: Other, Other
  • Pool Features: Above-ground
  • Roof: Asphalt shingles
  • Size: 26.1 x 24.6 Feet
  • Utilities: Electricity Connected
  • Water Source: Artesian well, Well
  • Window Features: PVC
  • Sewer: Disposal field

Taxes:

  • Municipal Tax: $2,528
  • Annual Tax Amount: $2,528

Property Assessemnt:

  • Lot Assessment: $46,200
  • Building Assessment: $288,000
  • Total Assessment: $334,200

Property Features:

  • Half Bathrooms: 0
  • Built in: 2025
  • Lot Size: 81472.00 Square Feet
  • Zoning: Residential
  • No. of Parking Spaces: 6
  • Residential units: 1 x 11,
  • Main unit: 11 rooms, 3 beds, 1 baths

Rooms:

  • Living Ground Level 6.43 m x 5.26 m
  • Kitchen Ground Level 3.43 m x 2.77 m Flooring: Ceramic
  • Dining Ground Level 3.43 m x 2.49 m
  • Bathroom Ground Level 2.36 m x 2.18 m Flooring: Ceramic
  • Bedroom Ground Level 3.71 m x 3.02 m
  • Primary Bedroom Ground Level 3.76 m x 3.76 m
  • Bedroom Basement Level 3.33 m x 5.05 m
  • Bedroom Basement Level 3.28 m x 3.20 m
  • Bedroom Basement Level 3.28 m x 4.04 m
  • Laundry Basement Level 3.28 m x 2.74 m
  • Family Room Basement Level 3.76 m x 4.39 m

Convert Measurement to:

Data provided by: Centris - 600 Ch Du Golf, Ile -Des -Soeurs, Quebec H3E 1A8
All information displayed is believed to be accurate but is not guaranteed and should be independently verified. No warranties or representations are made of any kind. Copyright© 2021 All Rights Reserved.

Thinking of Selling?

Start by finding out what your home might be worth in today's market.

Location of 1145 6e Rang, Saint-Calixte, QC, J0K 1Z0

Demographic Information of 1145 6e Rang, Saint-Calixte, QC, J0K 1Z0

Life Stage

Families with Tweens

Employment Type

Blue Collar/Primary

Average Household Income

$85,014.06

Average Number of Children

1.70

Household Population

Household Structure

Age of Population

Education

Education Level

No certificate/diploma/degree

31.73 %

High school certificate or equivalent

24.0 %

Apprenticeship trade certificate/diploma

22.21 %

College/non-university certificate

14.47 %

University Degree

7.59 %

Commuter

Travel To Work

By Car

93.91 %

By Public Transit

0.0 %

By Walking

0.0 %

By Bicycle

0.0 %

By Other Methods

6.09 %

Cultural Diversity

Knowledge of Official Language

Mother Tongue

Building Information

Building Type

Apartments (Low and High Rise)

Houses

100.0 %

Own Vs. Rent