Button CopyPathCircle CloseCircle Left ArrowArrow Down Icon GreyClosecirclecircleBurger

138Z Ch. Viens, Saint-Alphonse-de-Granby, QC, J0E 2A0

MLS® # 18679612
Hobby Farm For Sale In Saint-Alphonse-de-Granby, Quebec
$1,795,000 +GST/QST

2+2 Beds

3 Baths


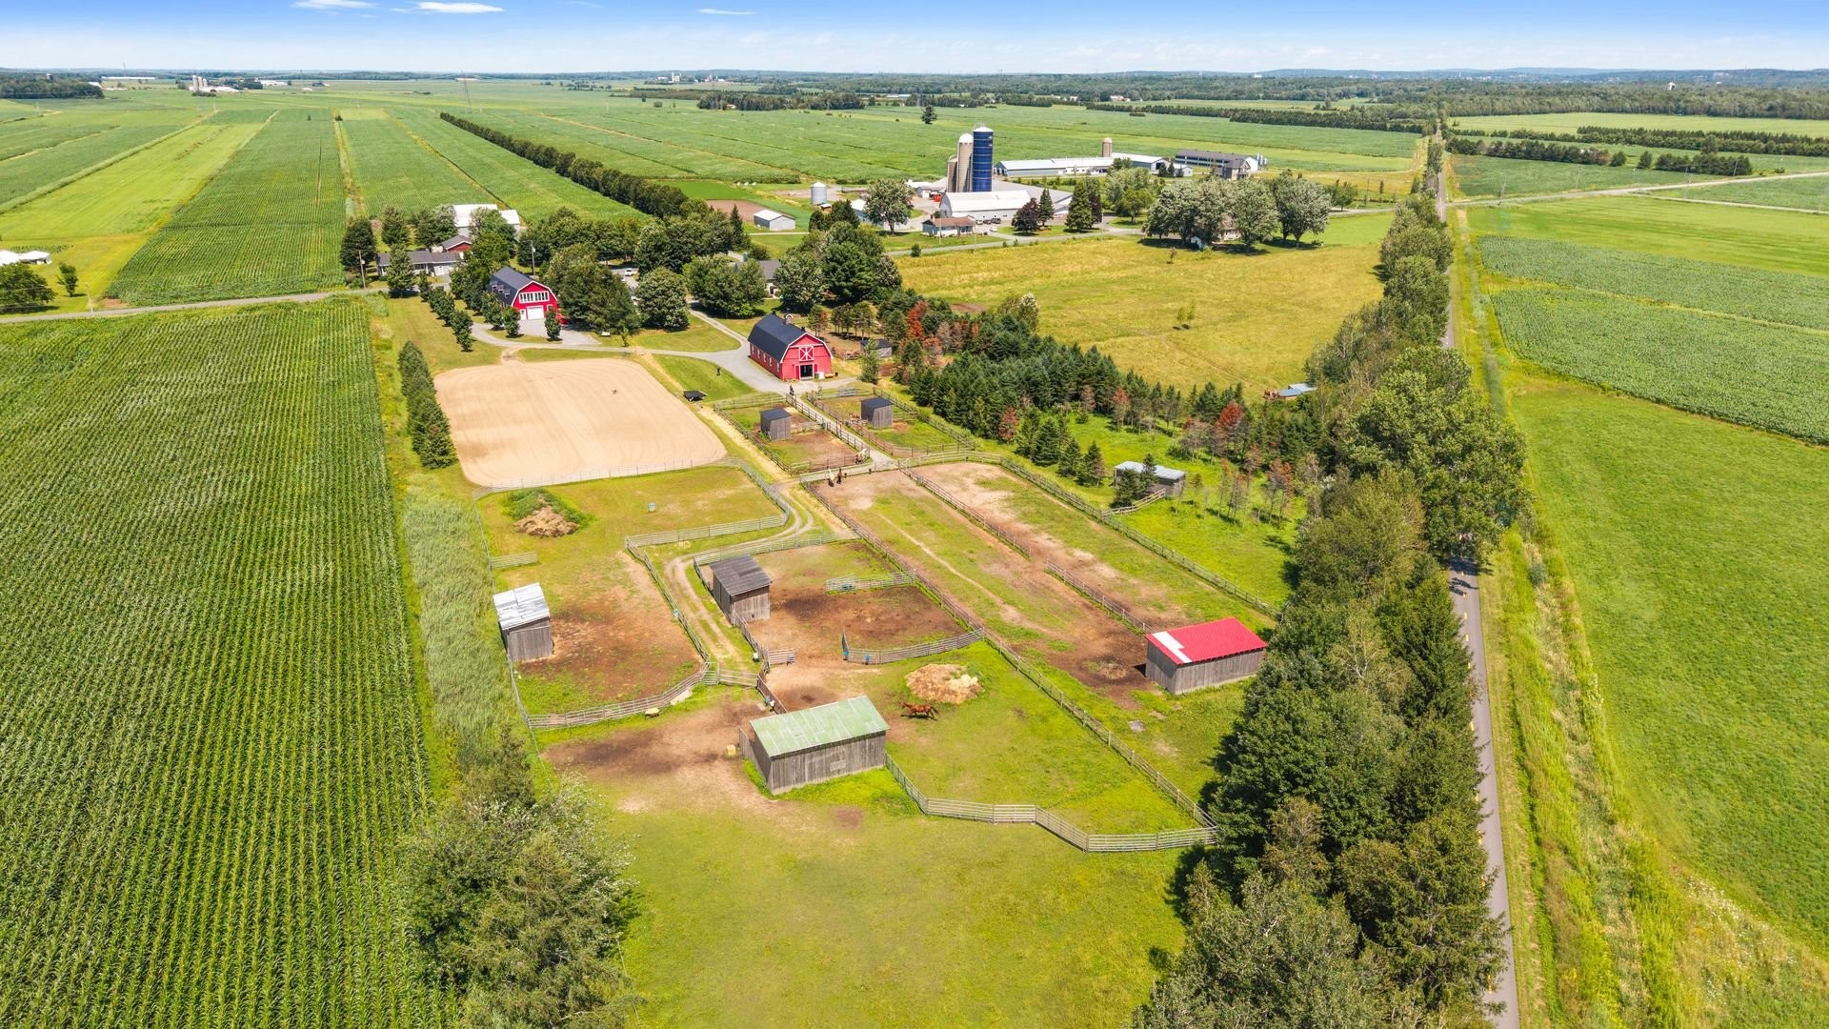
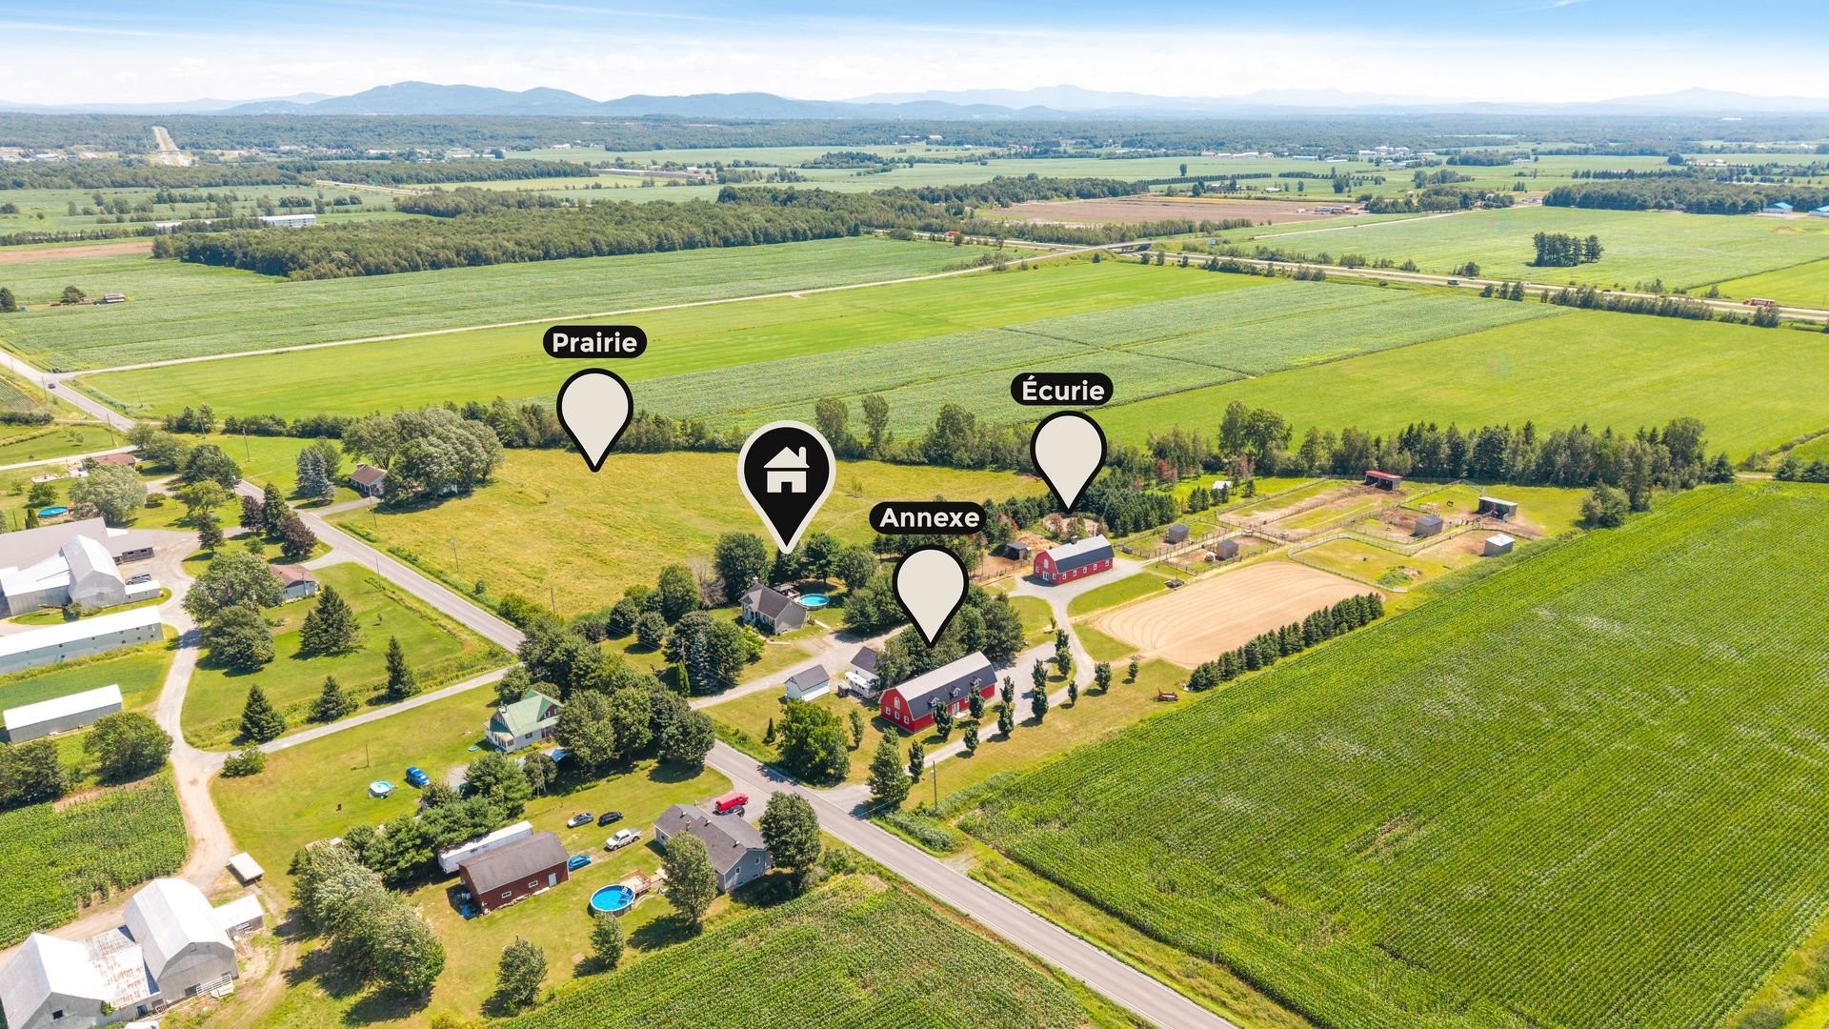
Overall view - 138Z Ch. Viens, Saint-Alphonse-De-Granby, QC
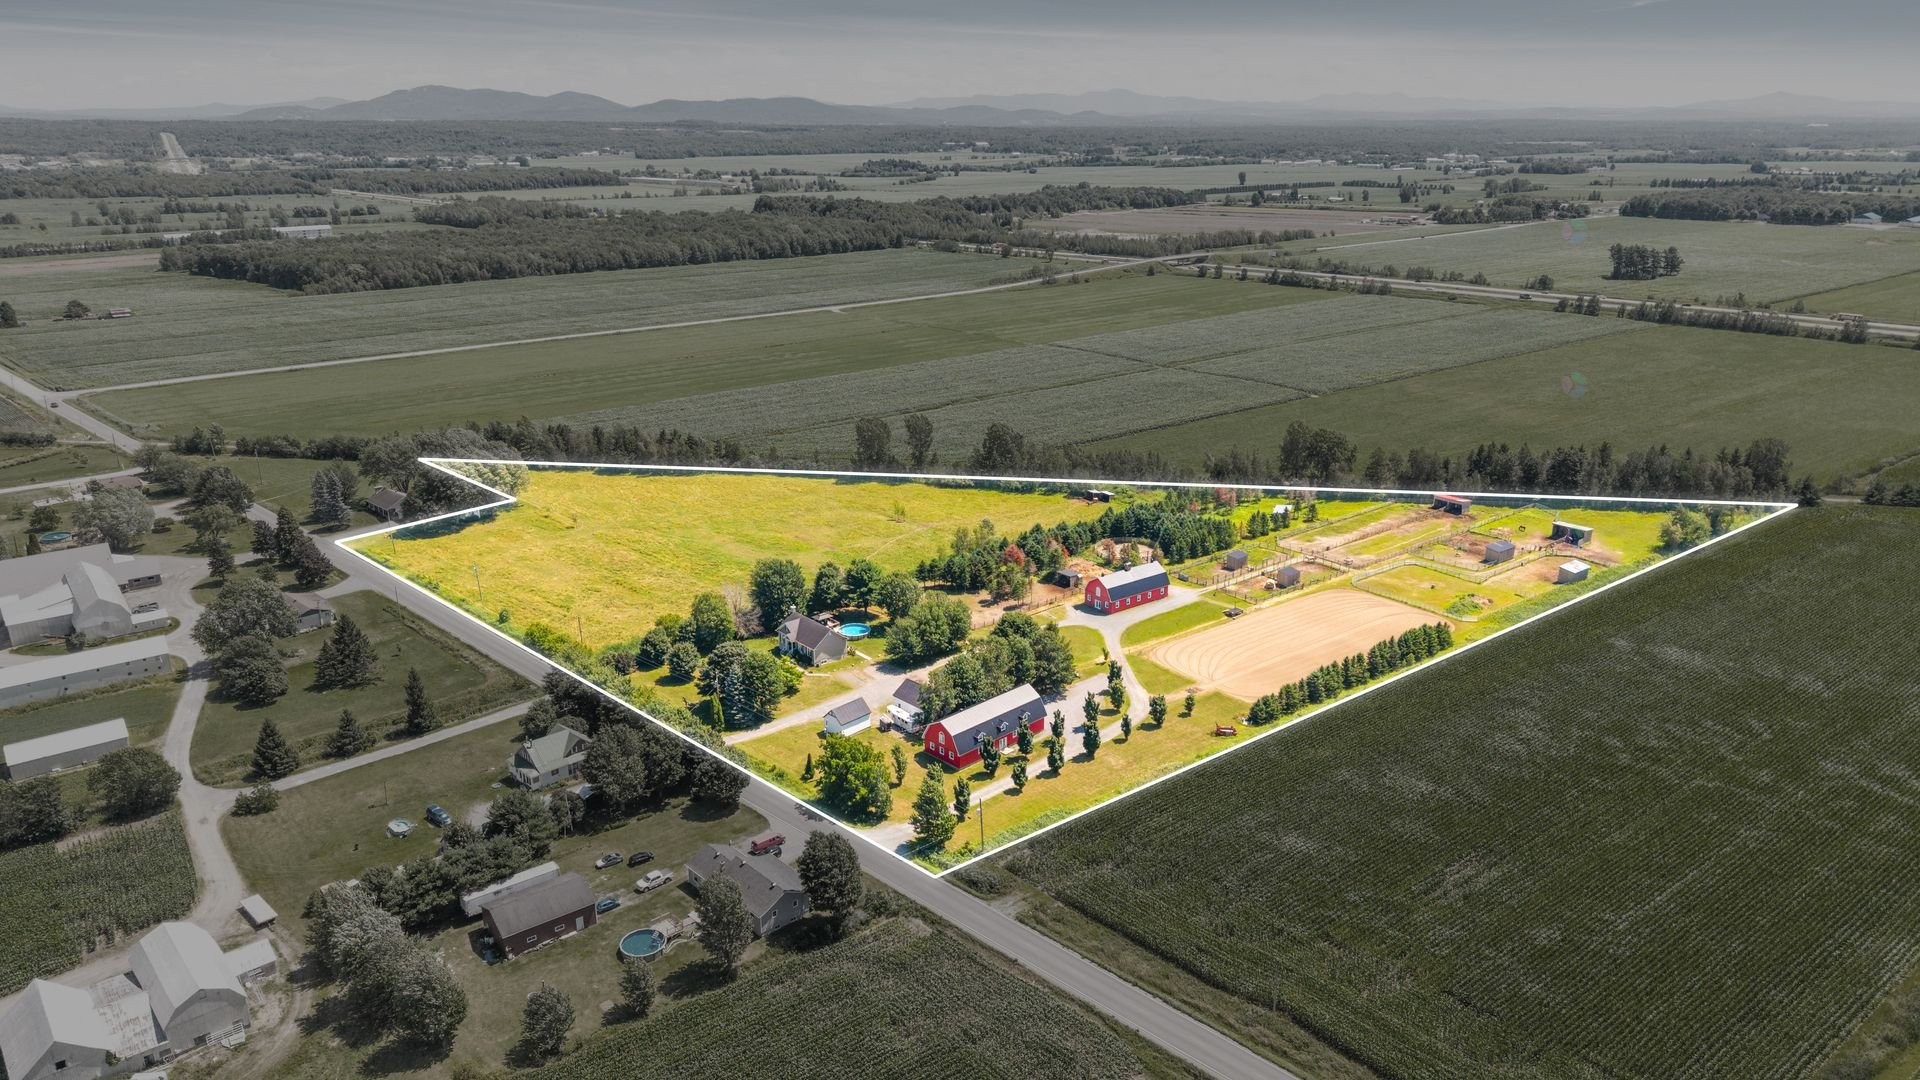
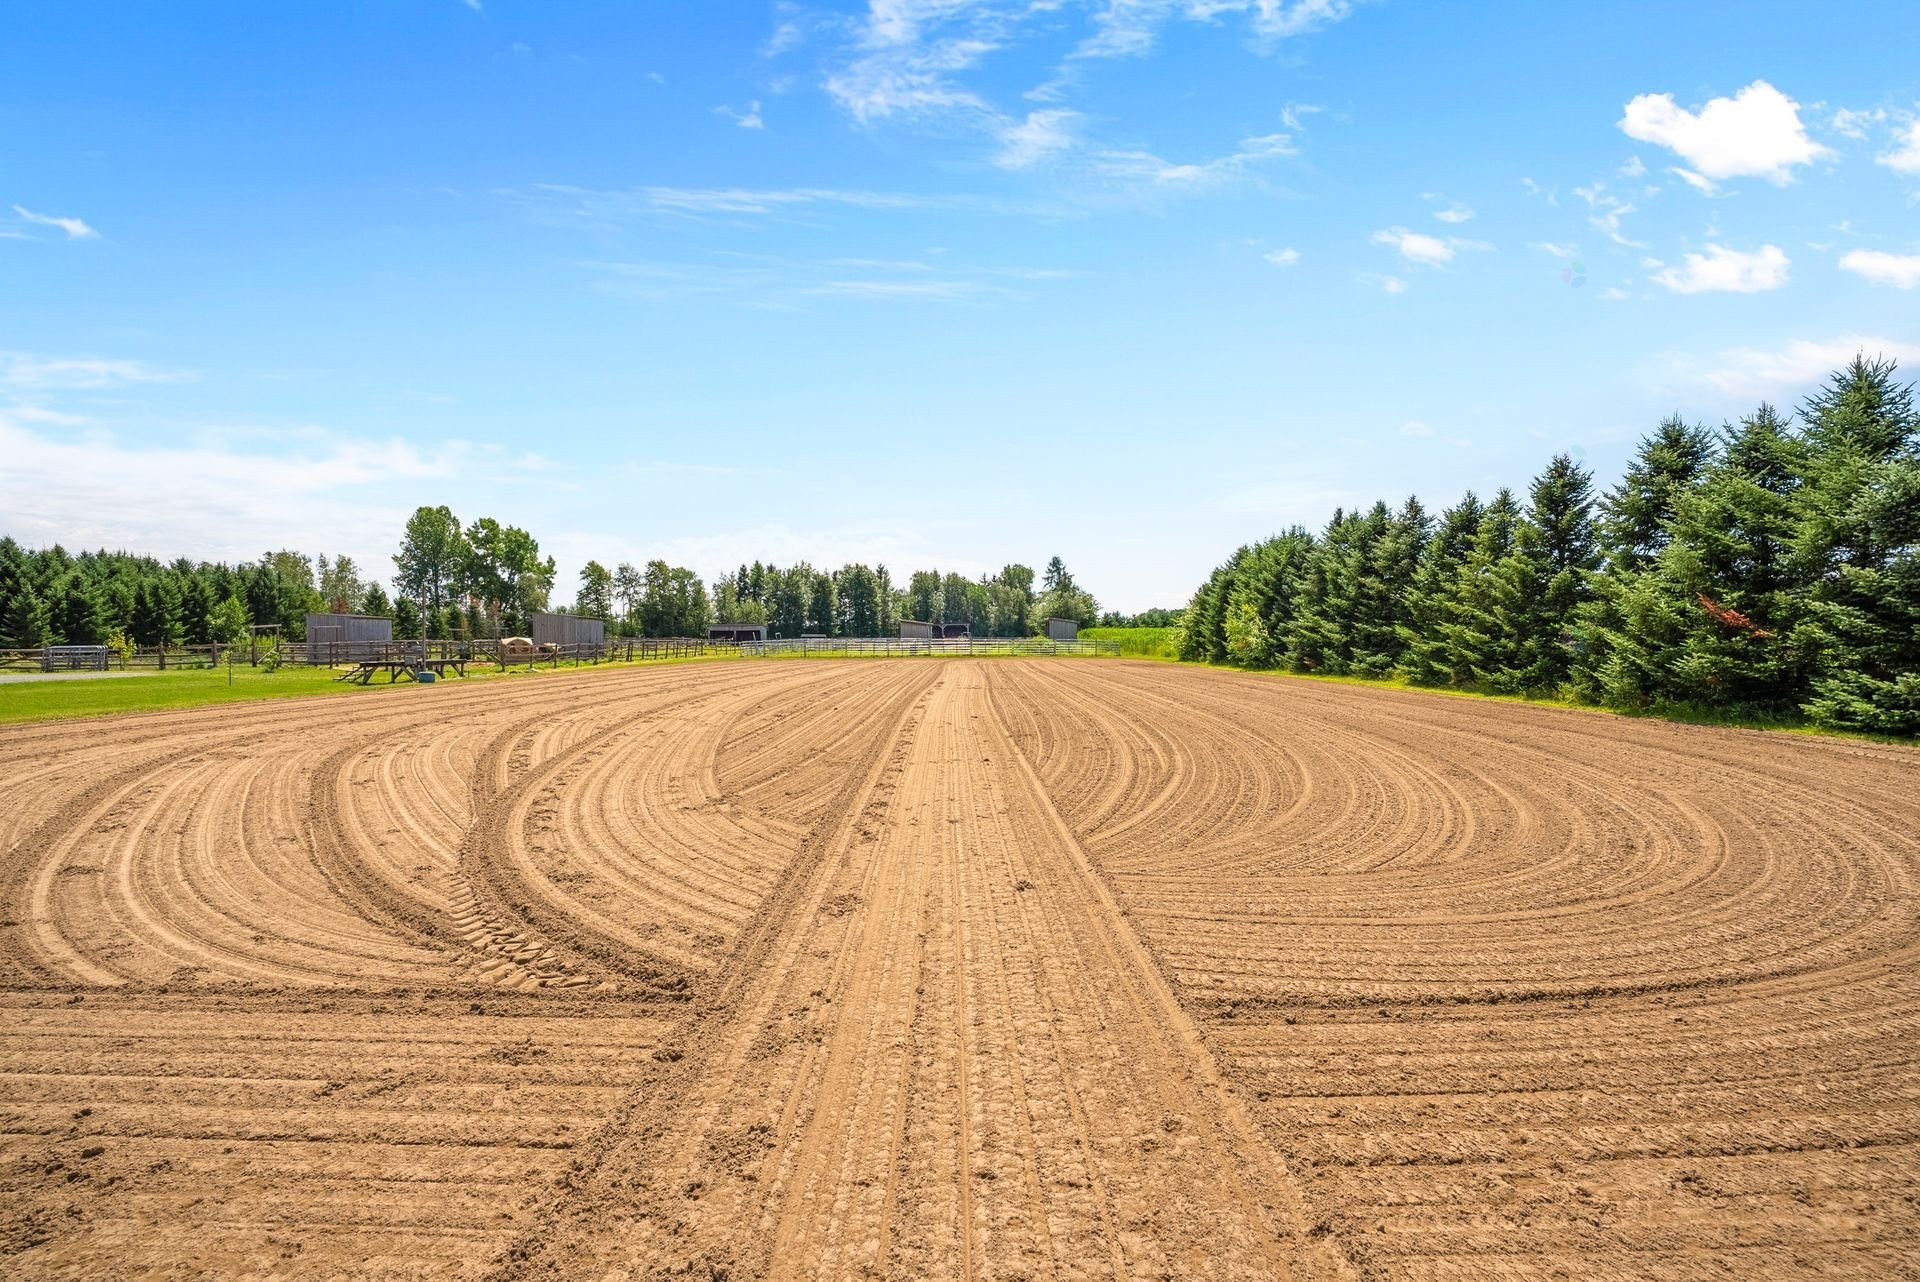
Lot - 138Z Ch. Viens, Saint-Alphonse-De-Granby, QC
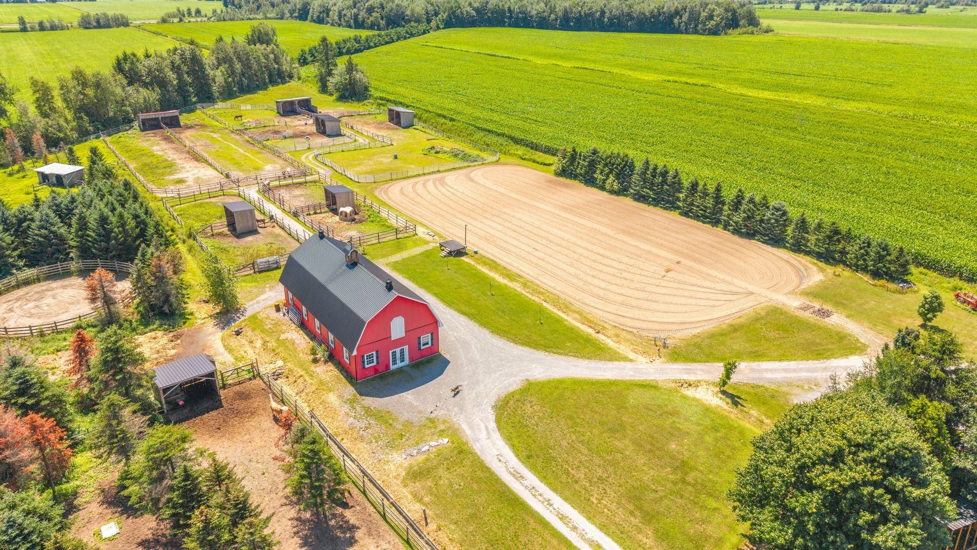
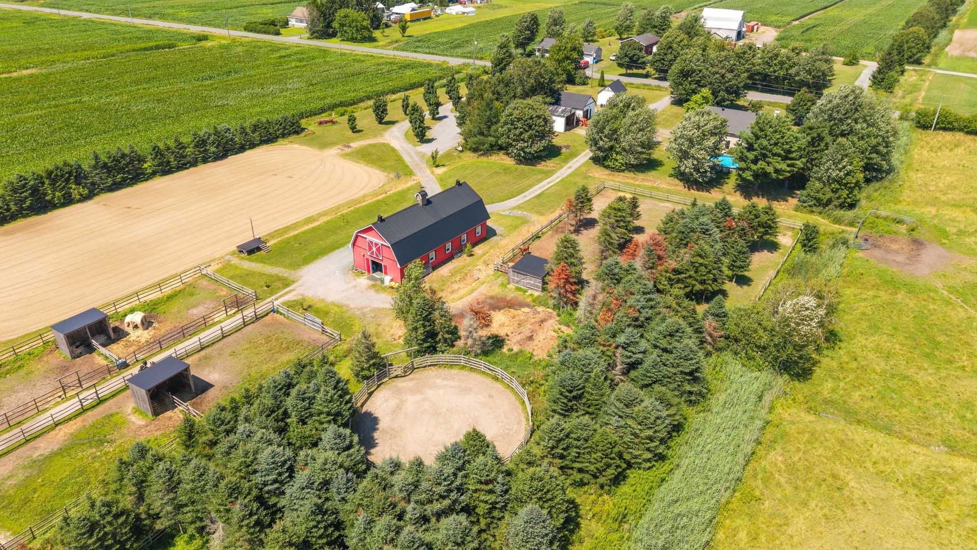
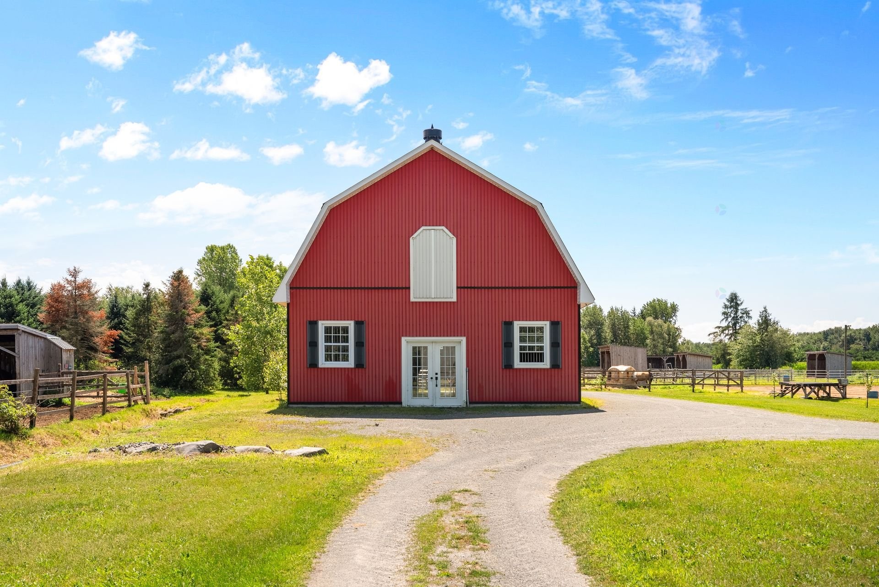
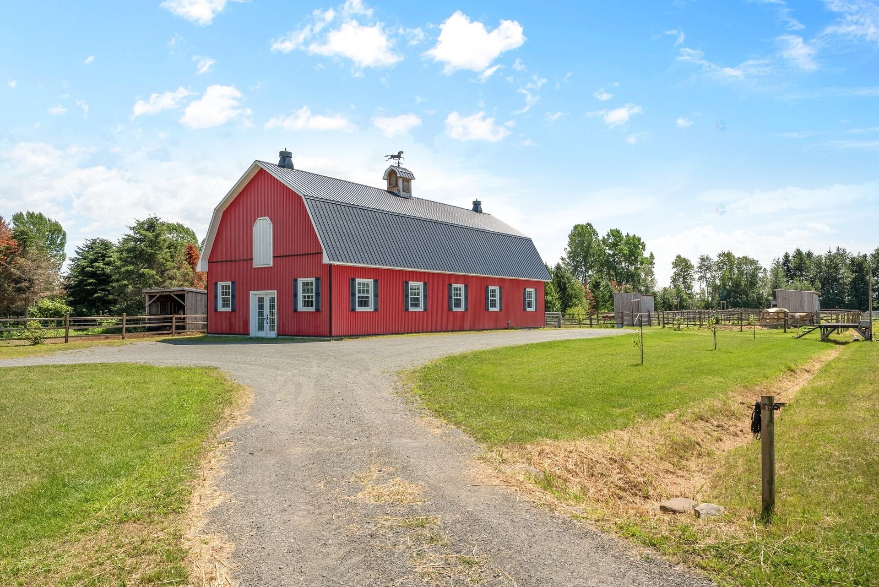
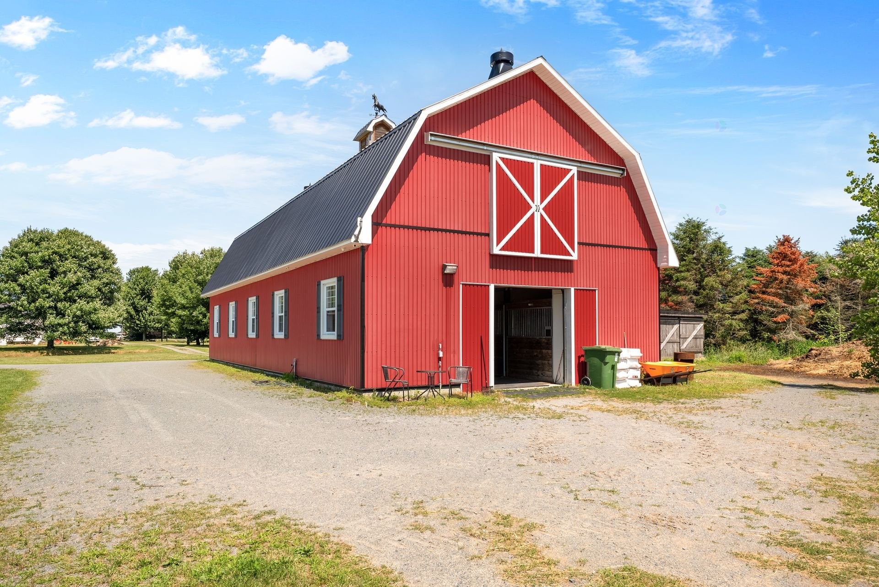
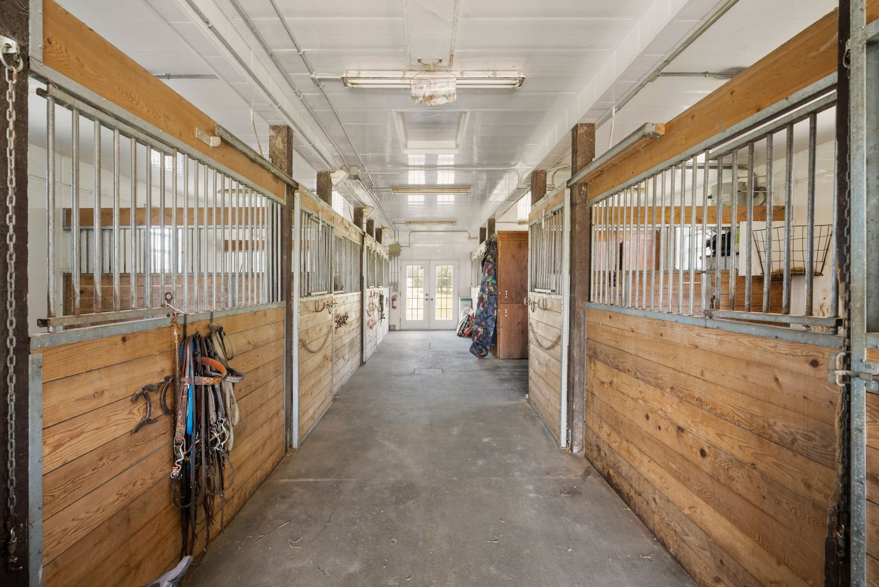
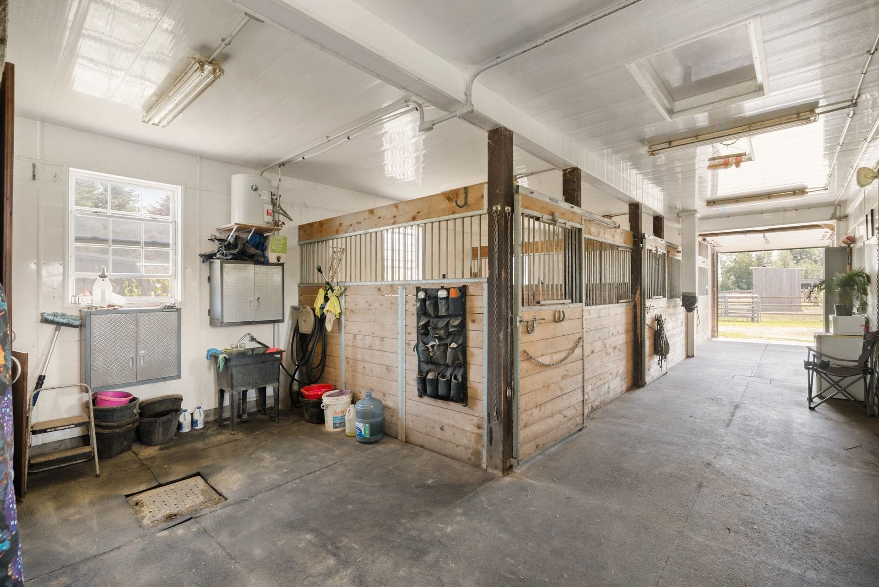
Stable - 138Z Ch. Viens, Saint-Alphonse-De-Granby, QC
Overall view - 138Z Ch. Viens, Saint-Alphonse-De-Granby, QC
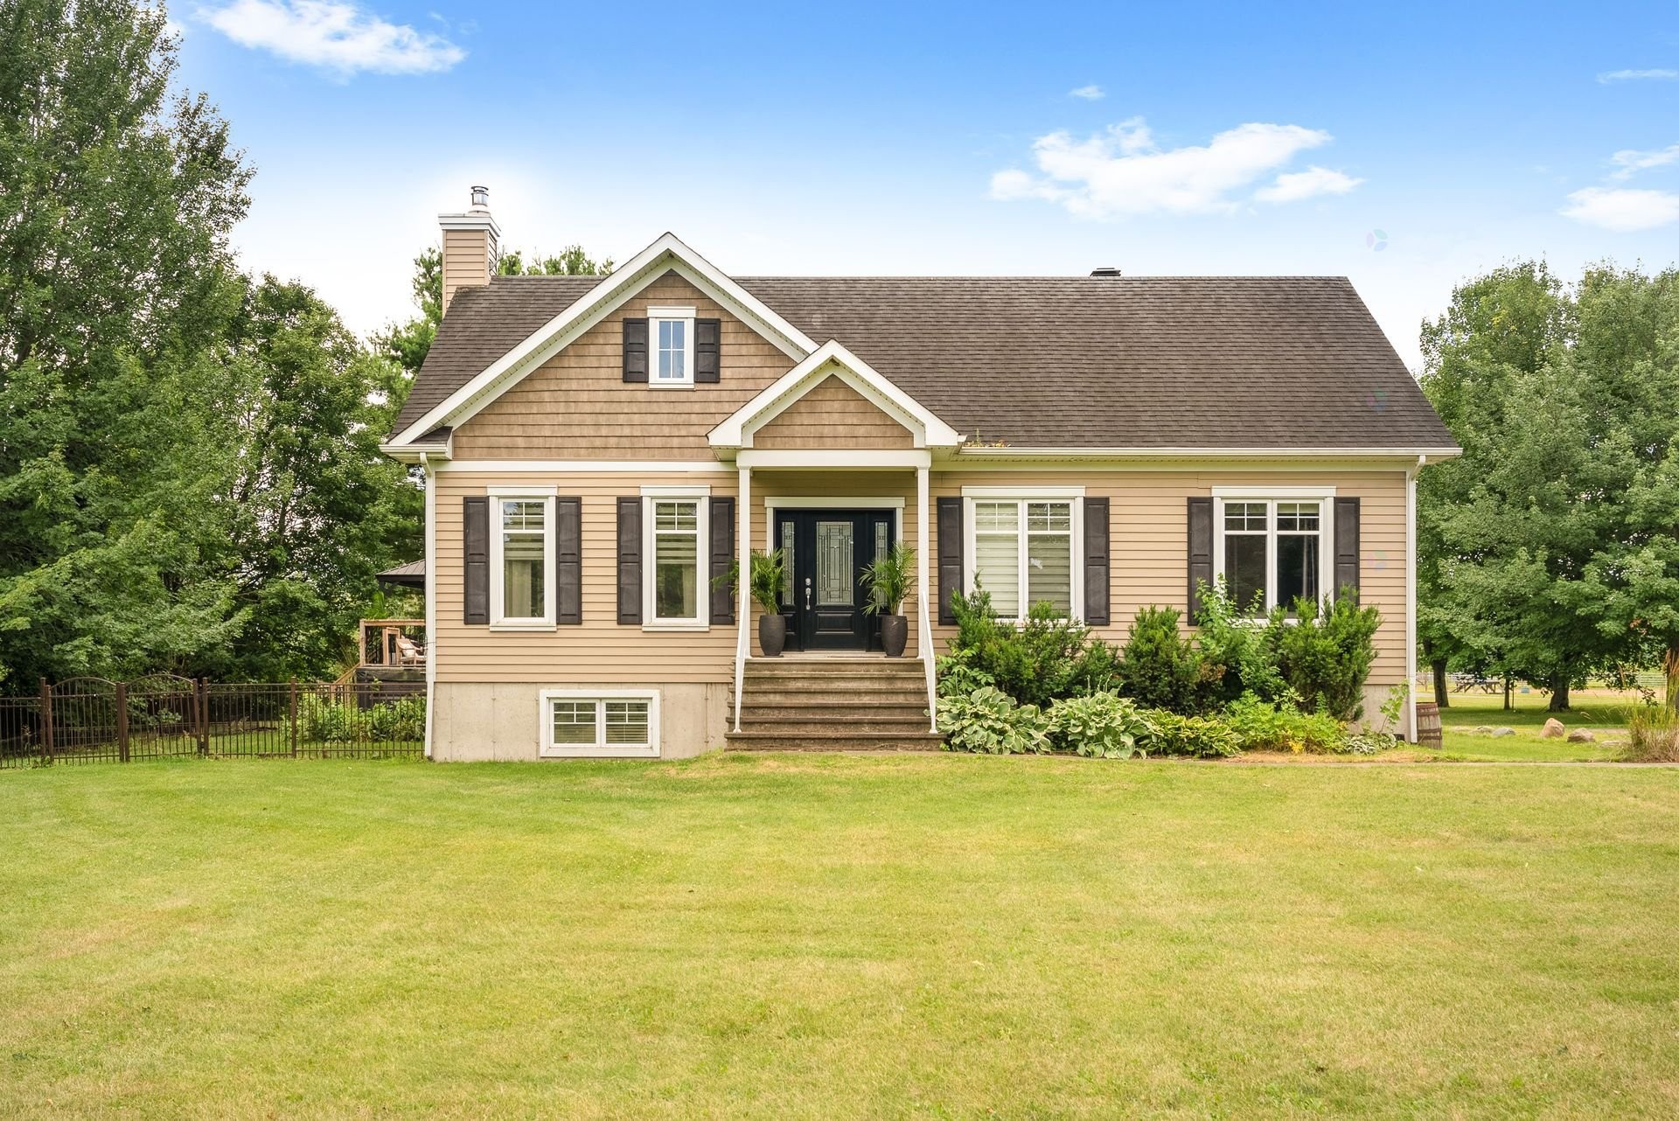
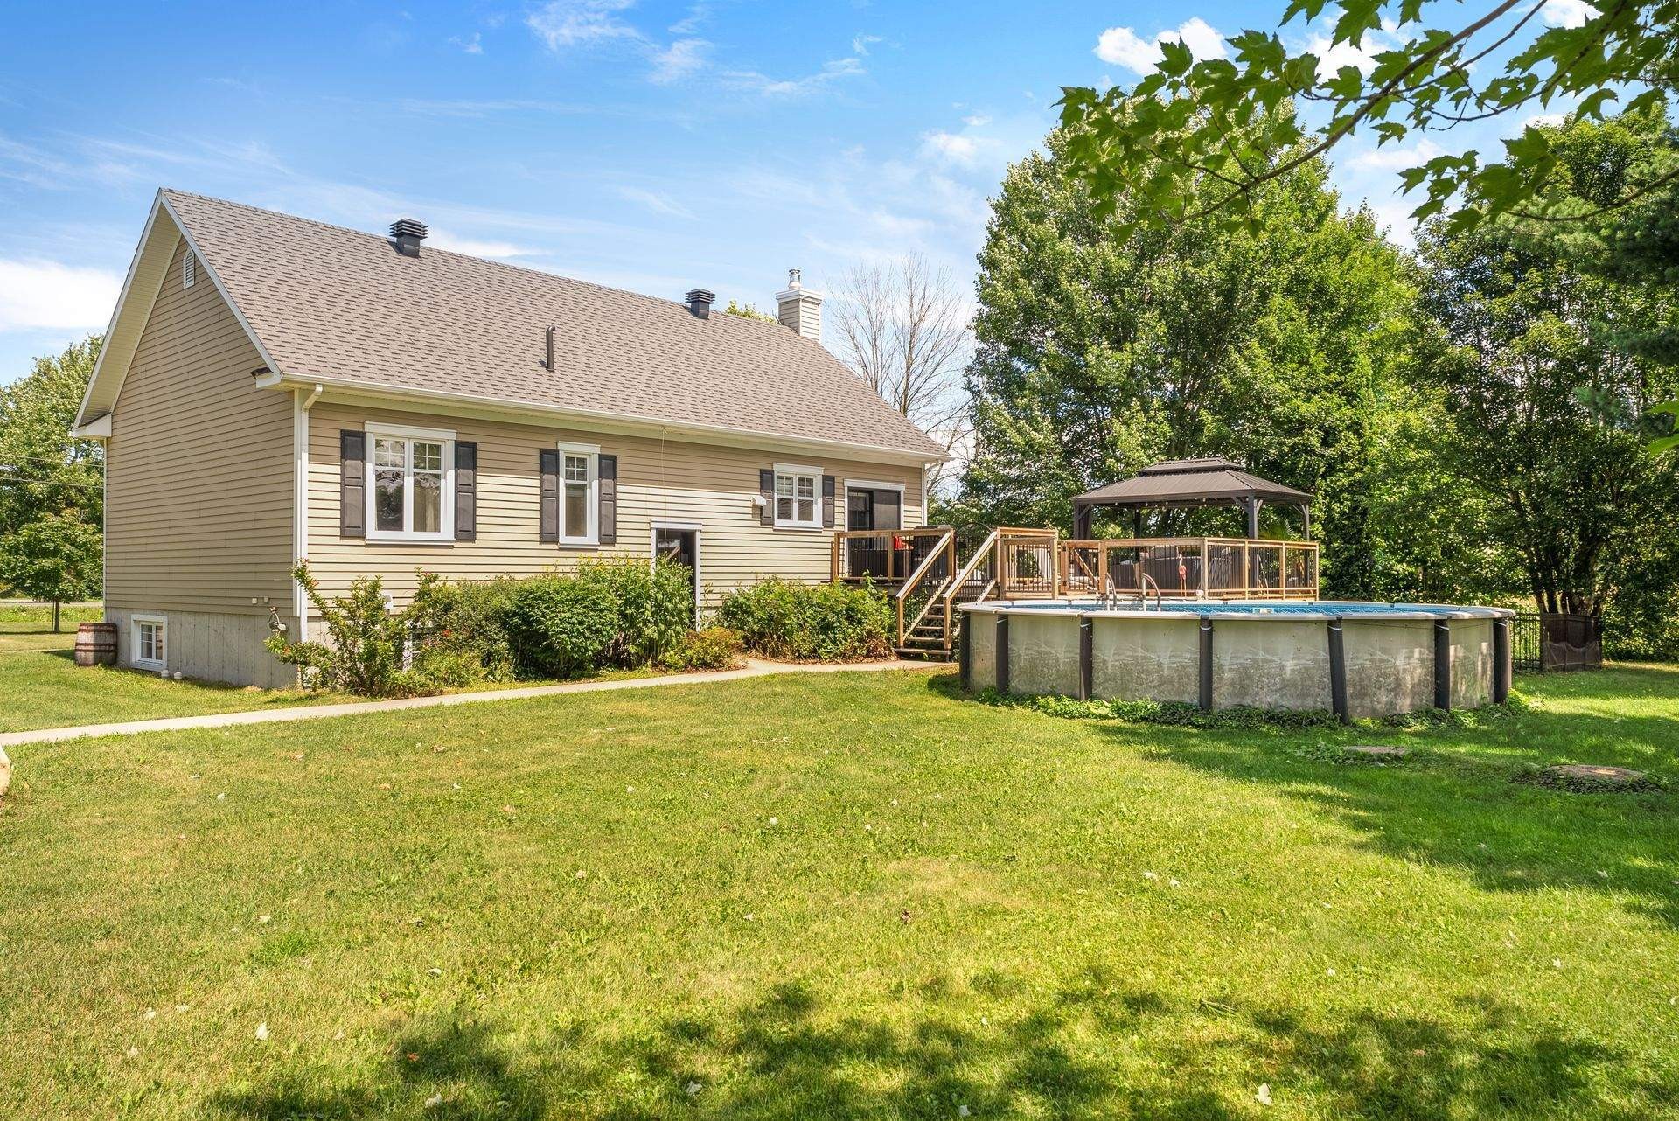
Dwelling - 138Z Ch. Viens, Saint-Alphonse-De-Granby, QC
Front of Structure - 138Z Ch. Viens, Saint-Alphonse-De-Granby, QC
Lot - 138Z Ch. Viens, Saint-Alphonse-De-Granby, QC
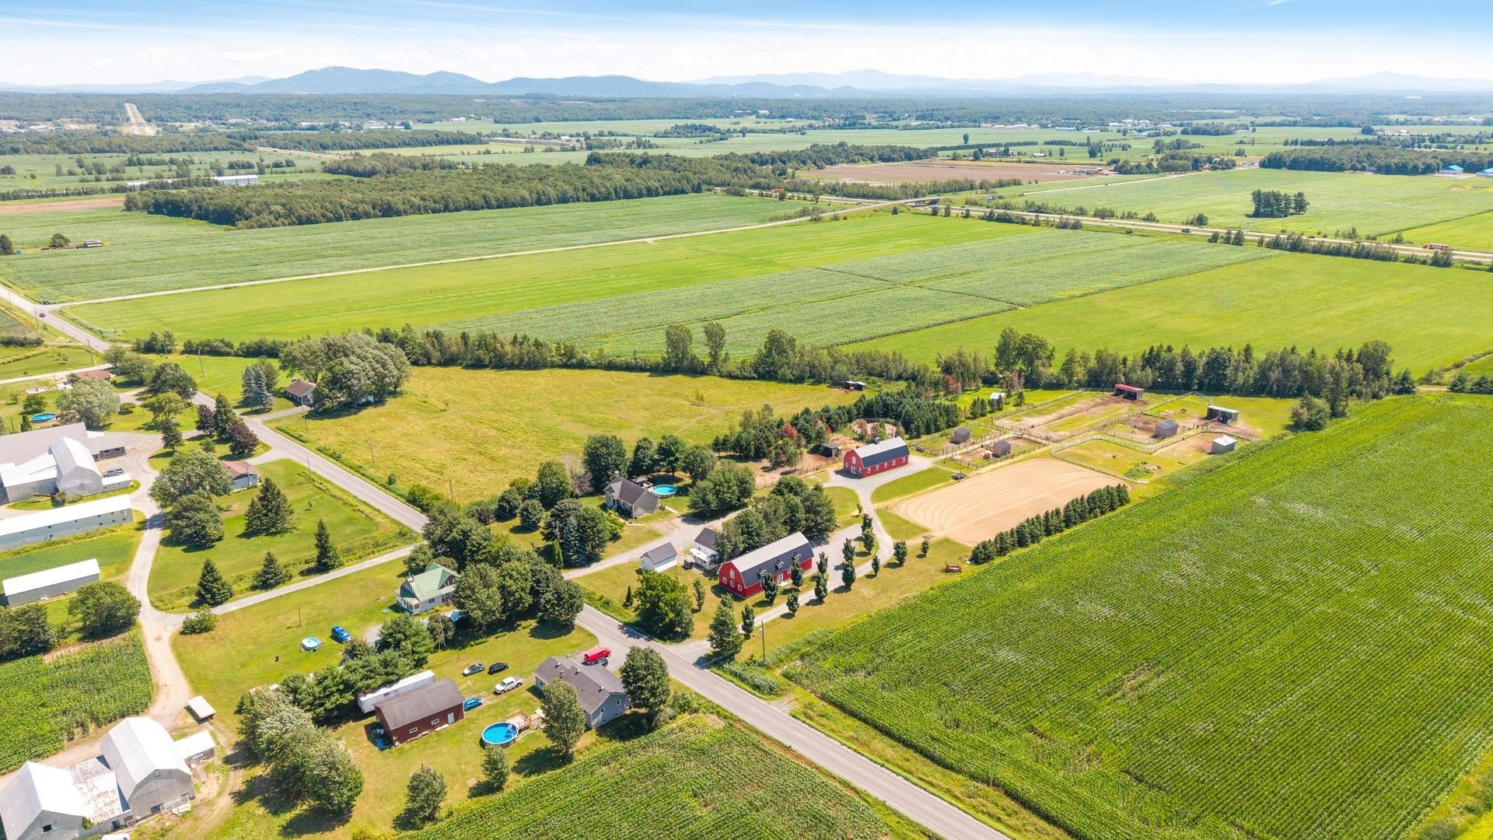
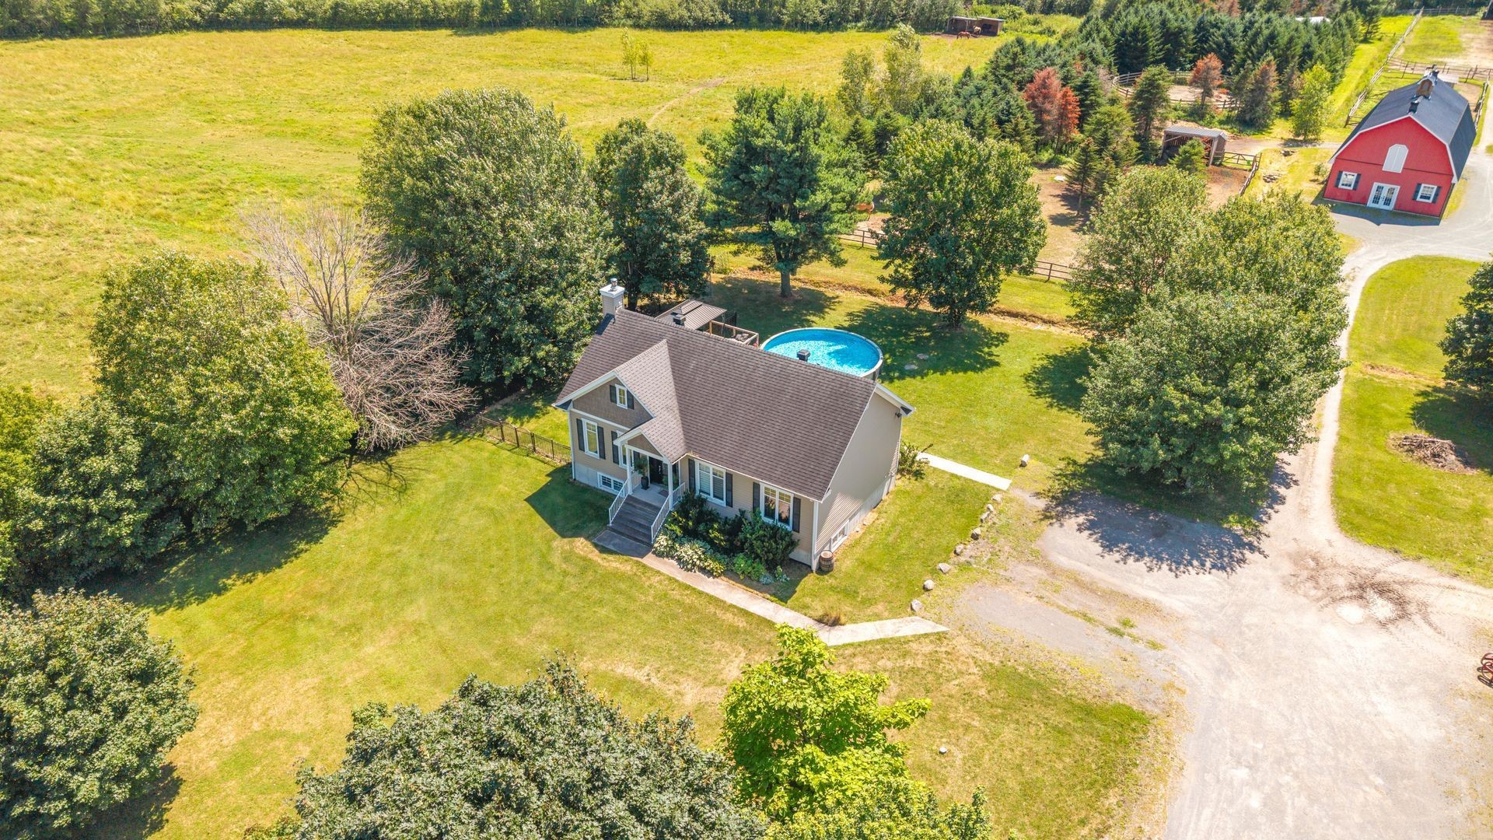
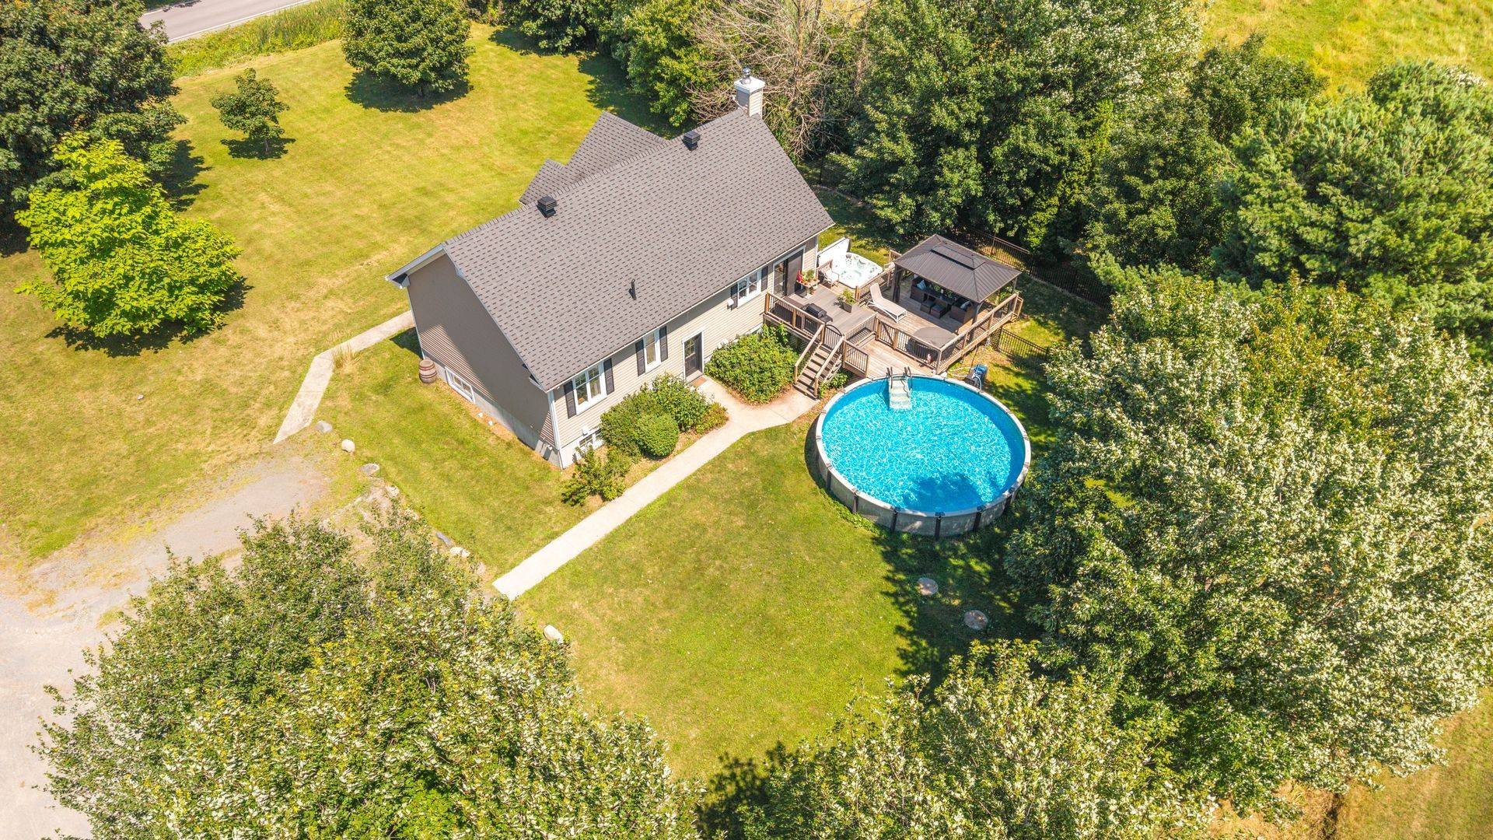
Aerial View - 138Z Ch. Viens, Saint-Alphonse-De-Granby, QC
Courtyard - 138Z Ch. Viens, Saint-Alphonse-De-Granby, QC
Stable - 138Z Ch. Viens, Saint-Alphonse-De-Granby, QC
Other - 138Z Ch. Viens, Saint-Alphonse-De-Granby, QC
Lot - 138Z Ch. Viens, Saint-Alphonse-De-Granby, QC
Dwelling - 138Z Ch. Viens, Saint-Alphonse-De-Granby, QC
Lot - 138Z Ch. Viens, Saint-Alphonse-De-Granby, QC
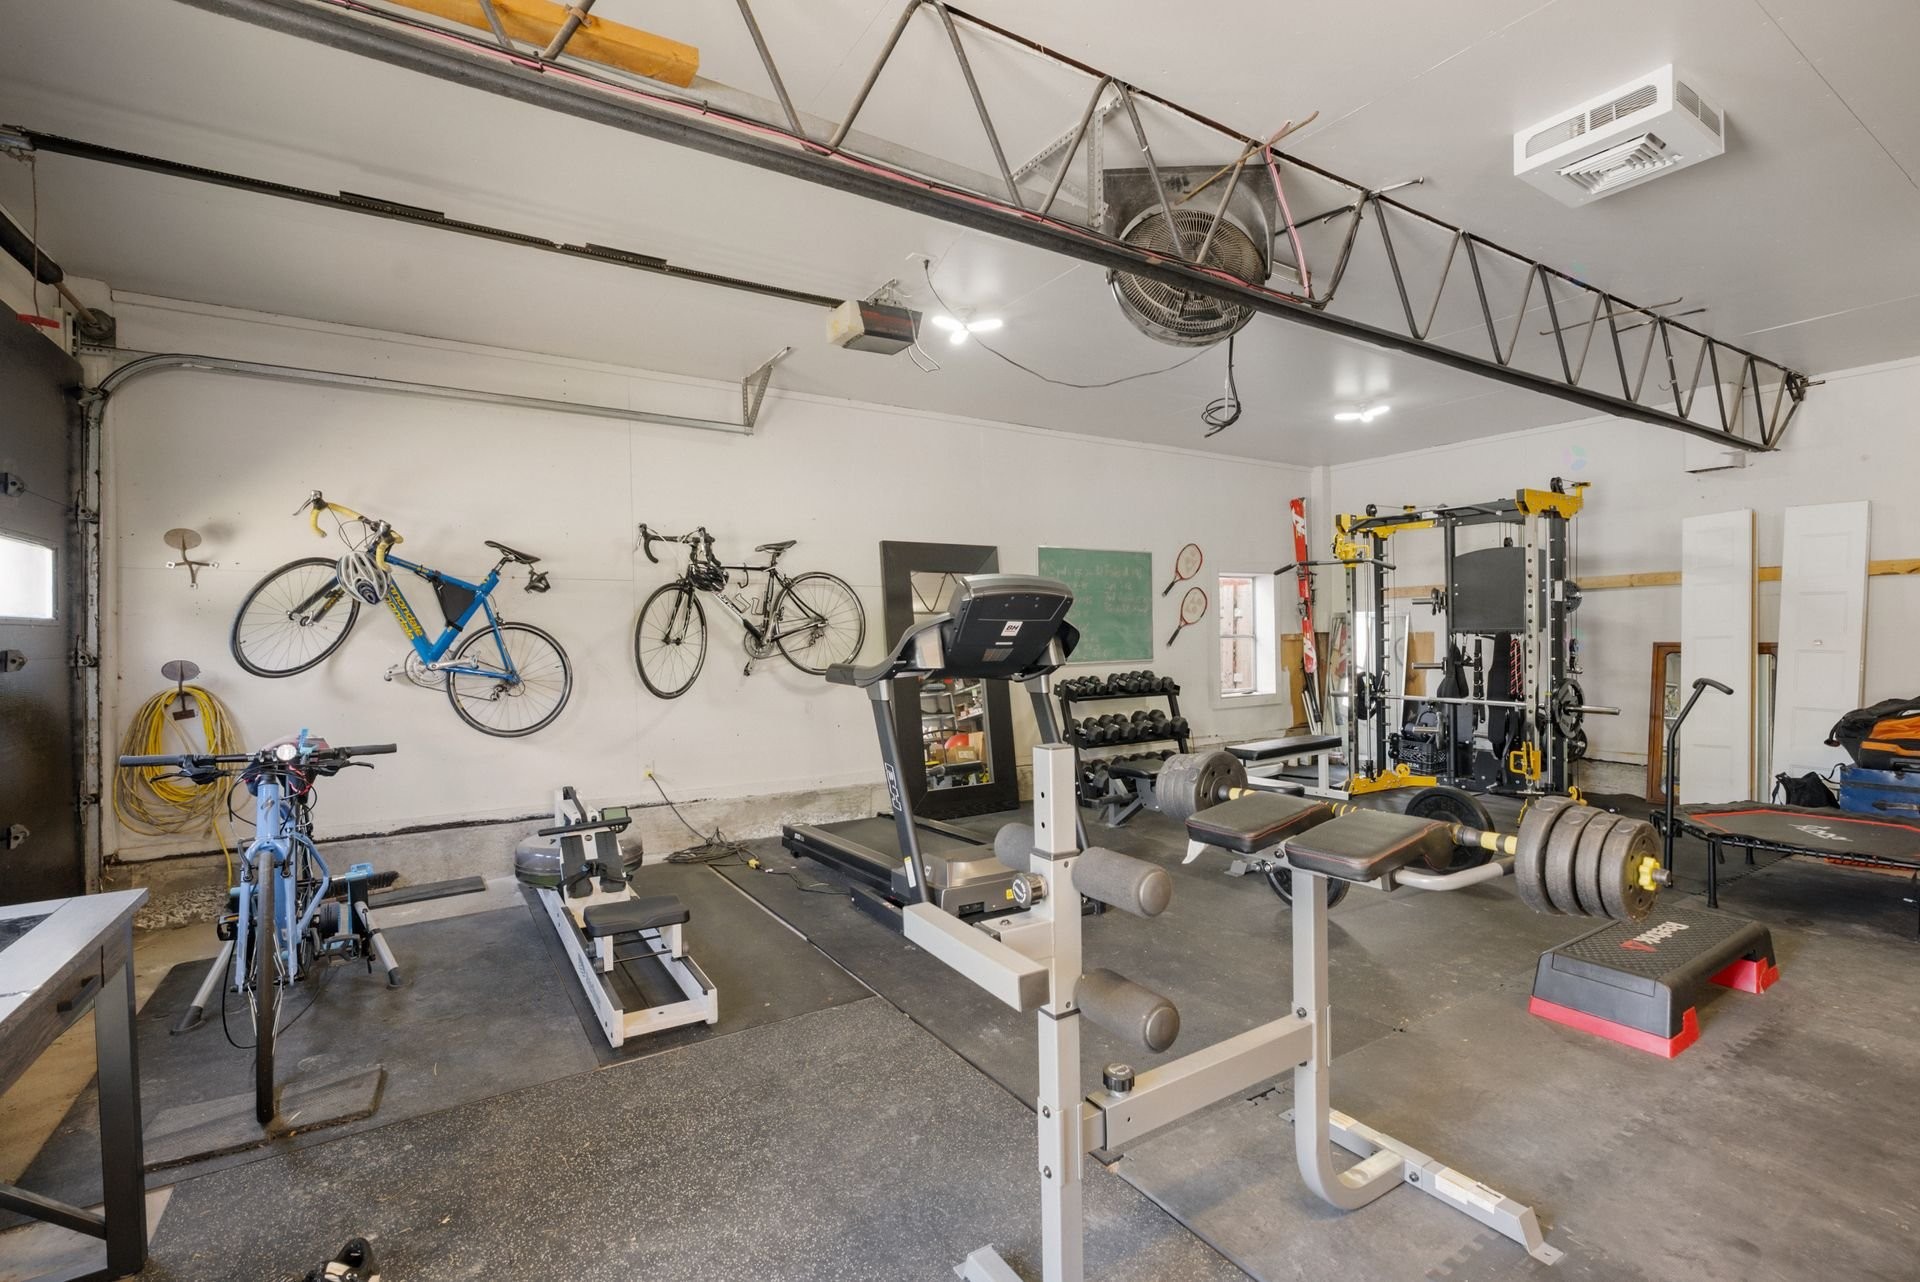
Garage - 138Z Ch. Viens, Saint-Alphonse-De-Granby, QC
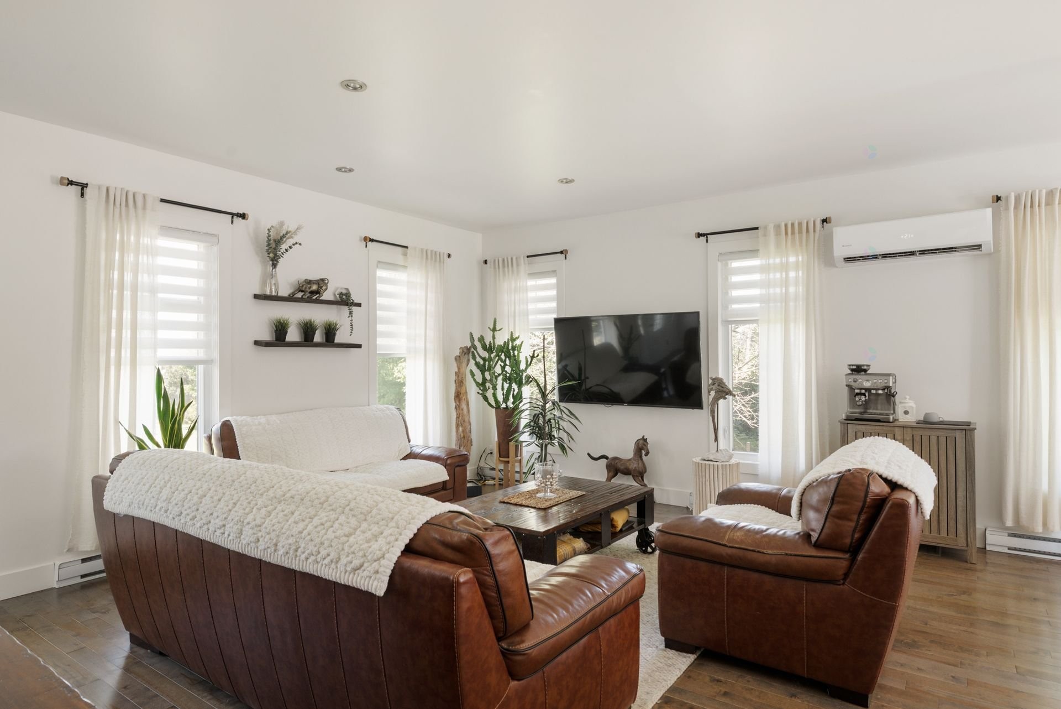
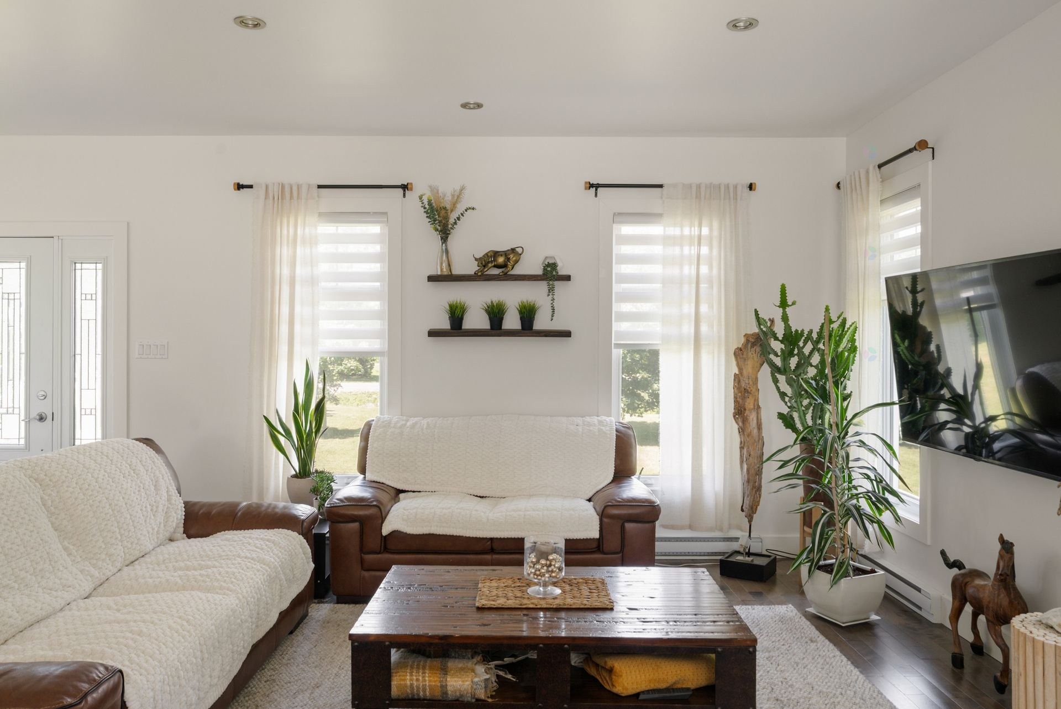
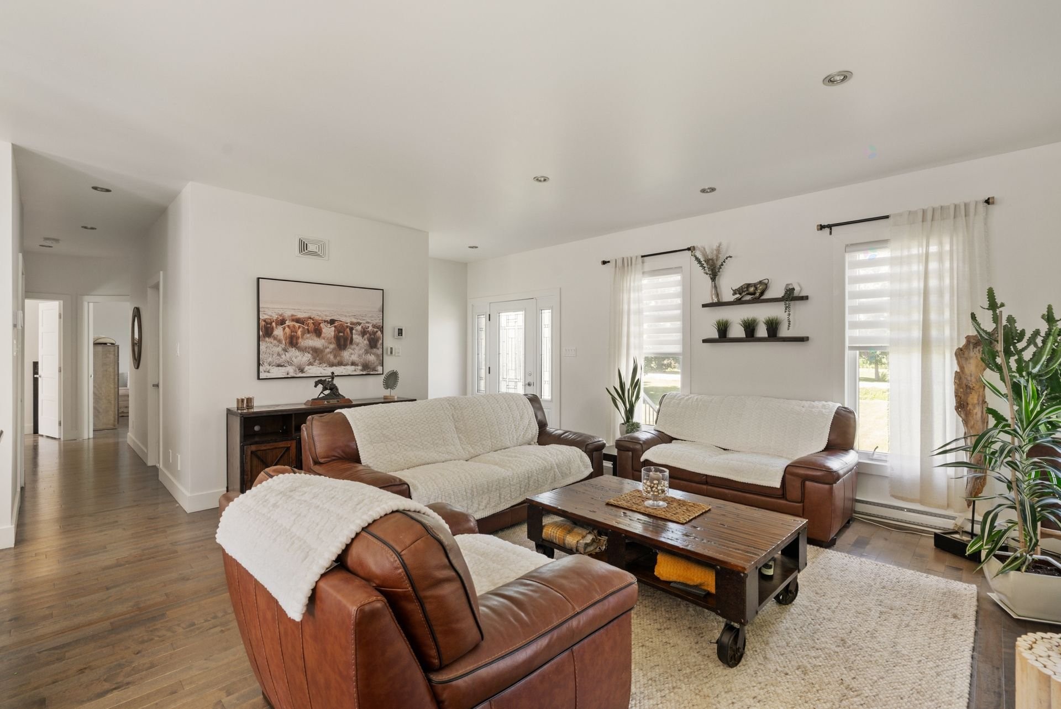
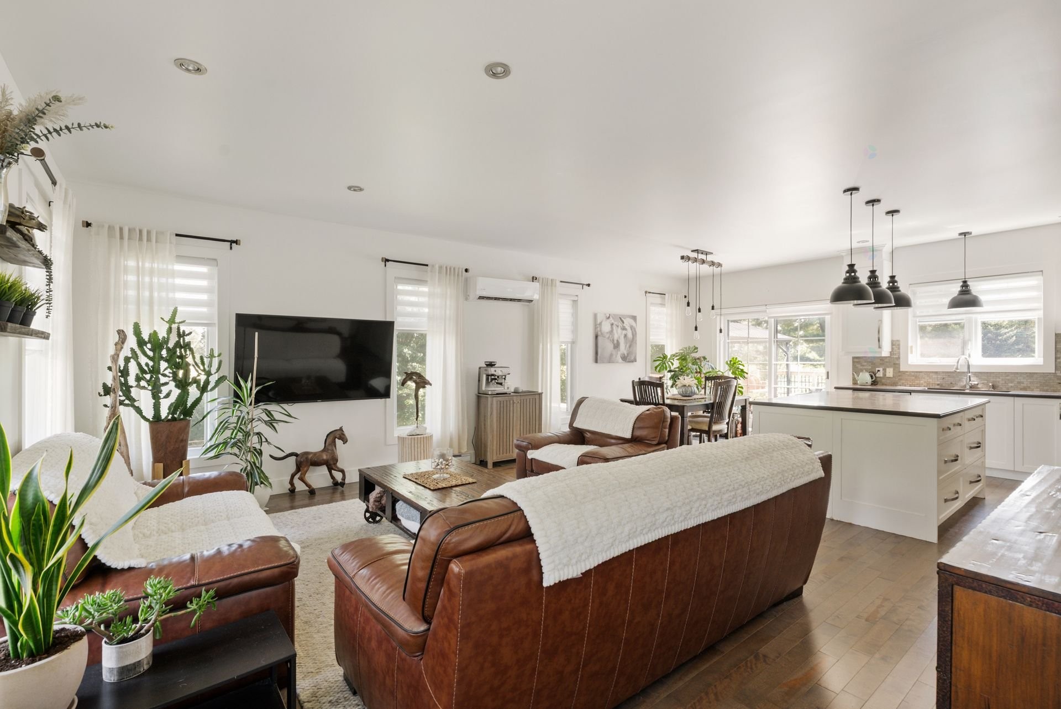
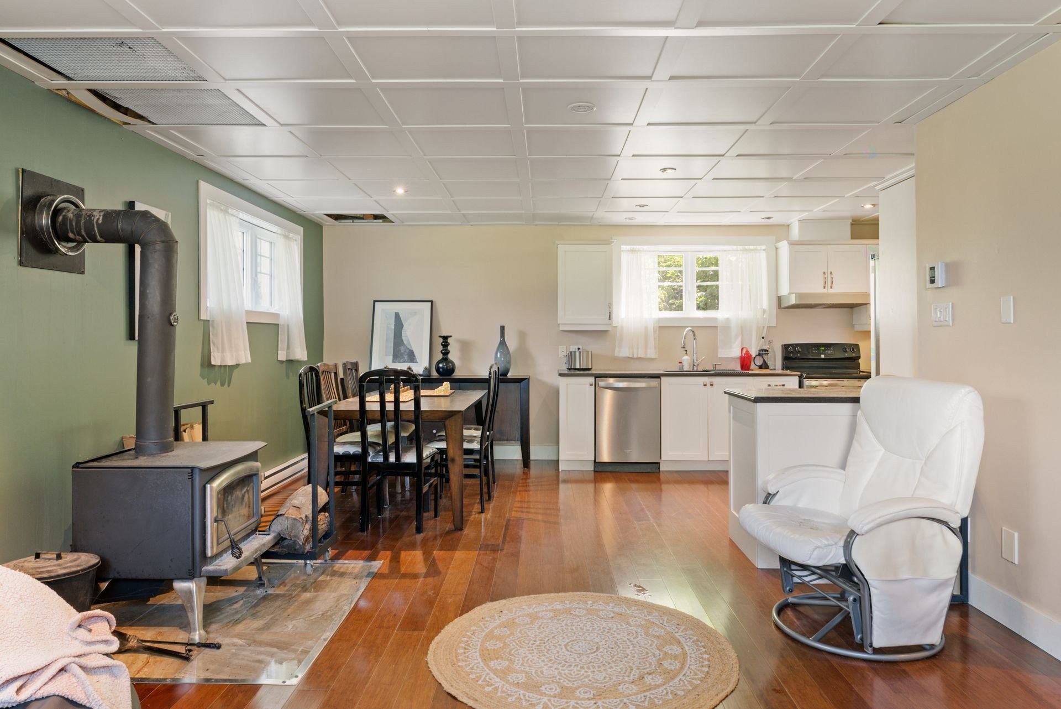
Living Room - 138Z Ch. Viens, Saint-Alphonse-De-Granby, QC
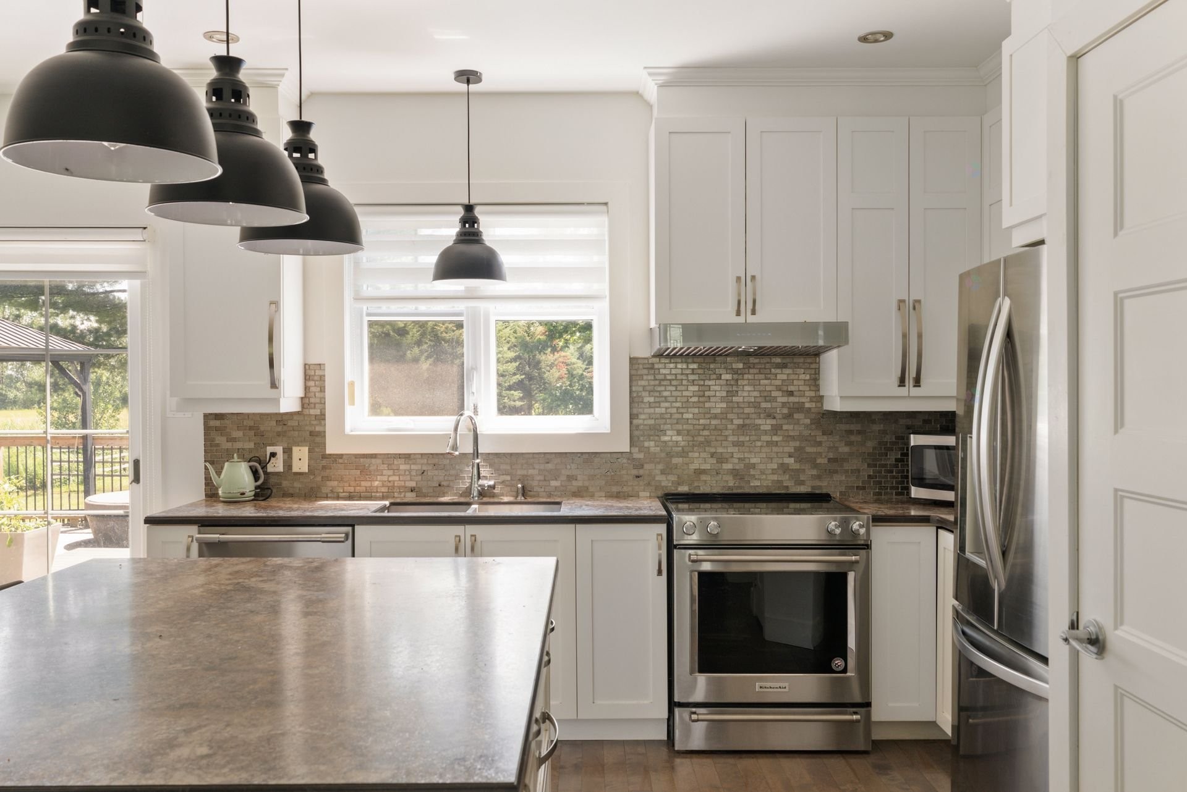
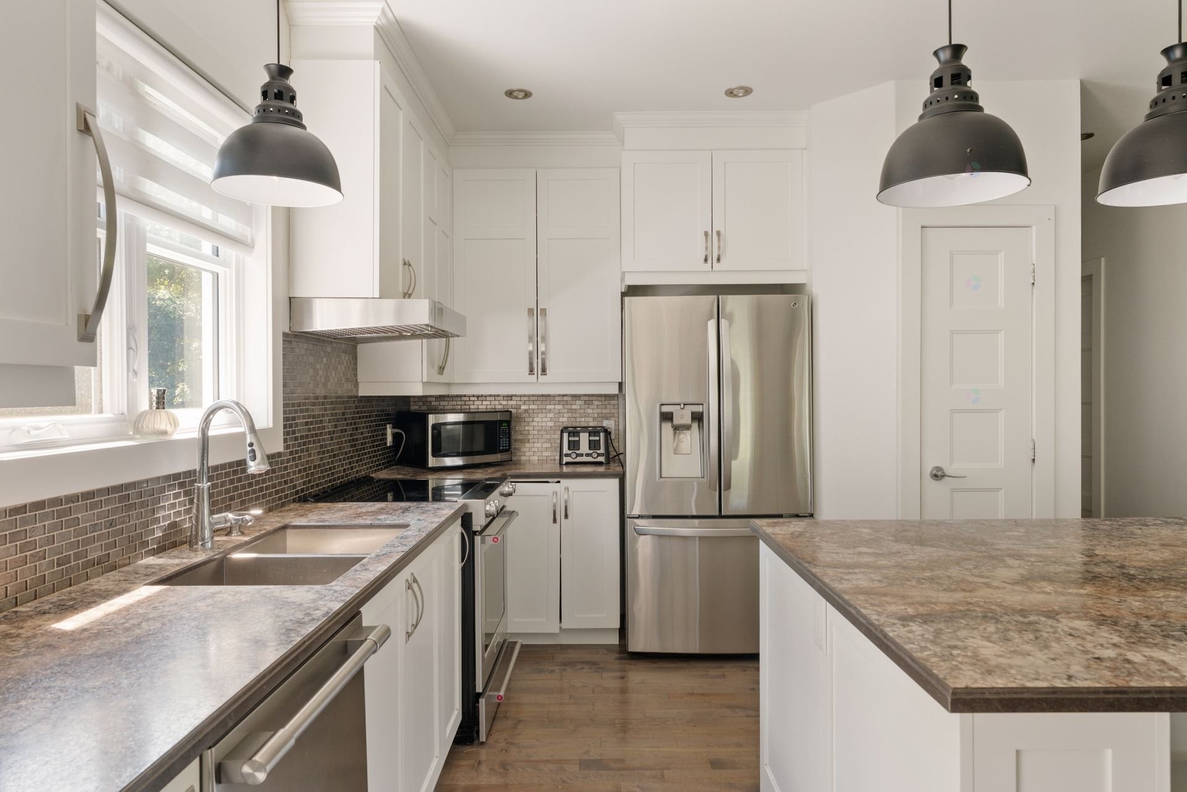
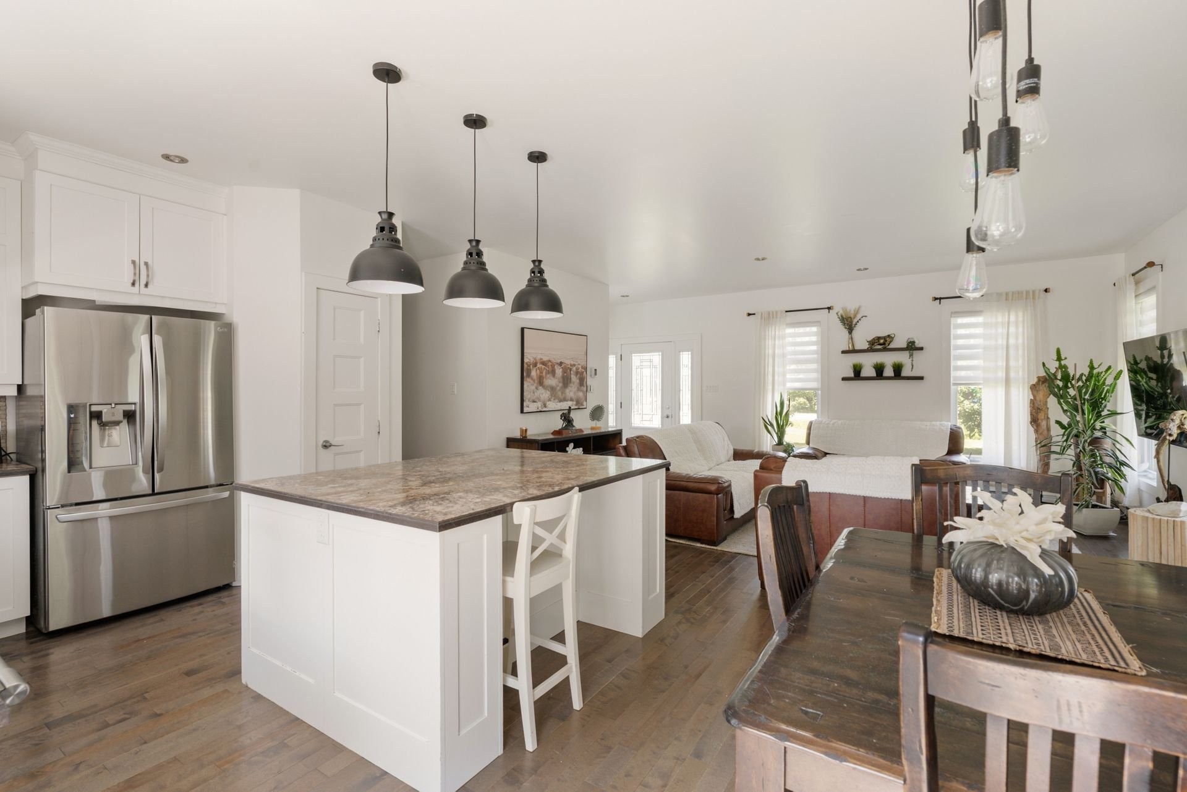
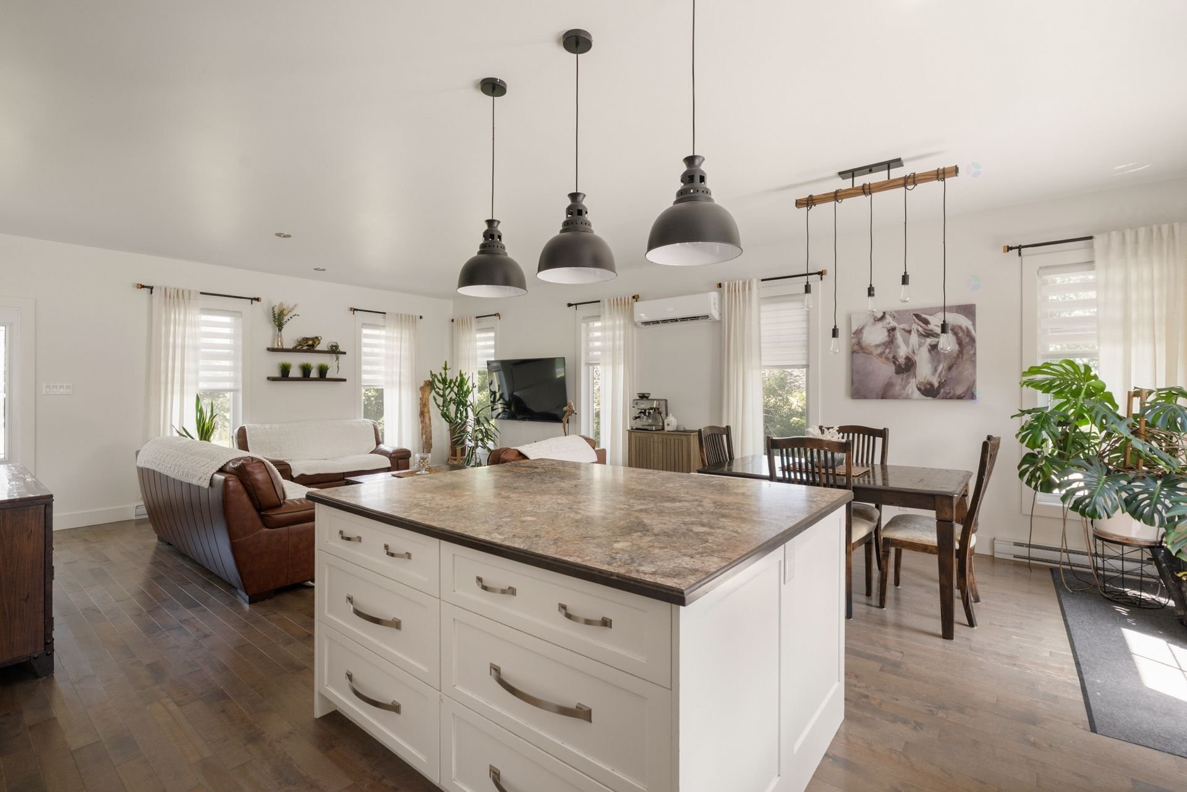
Kitchen - 138Z Ch. Viens, Saint-Alphonse-De-Granby, QC
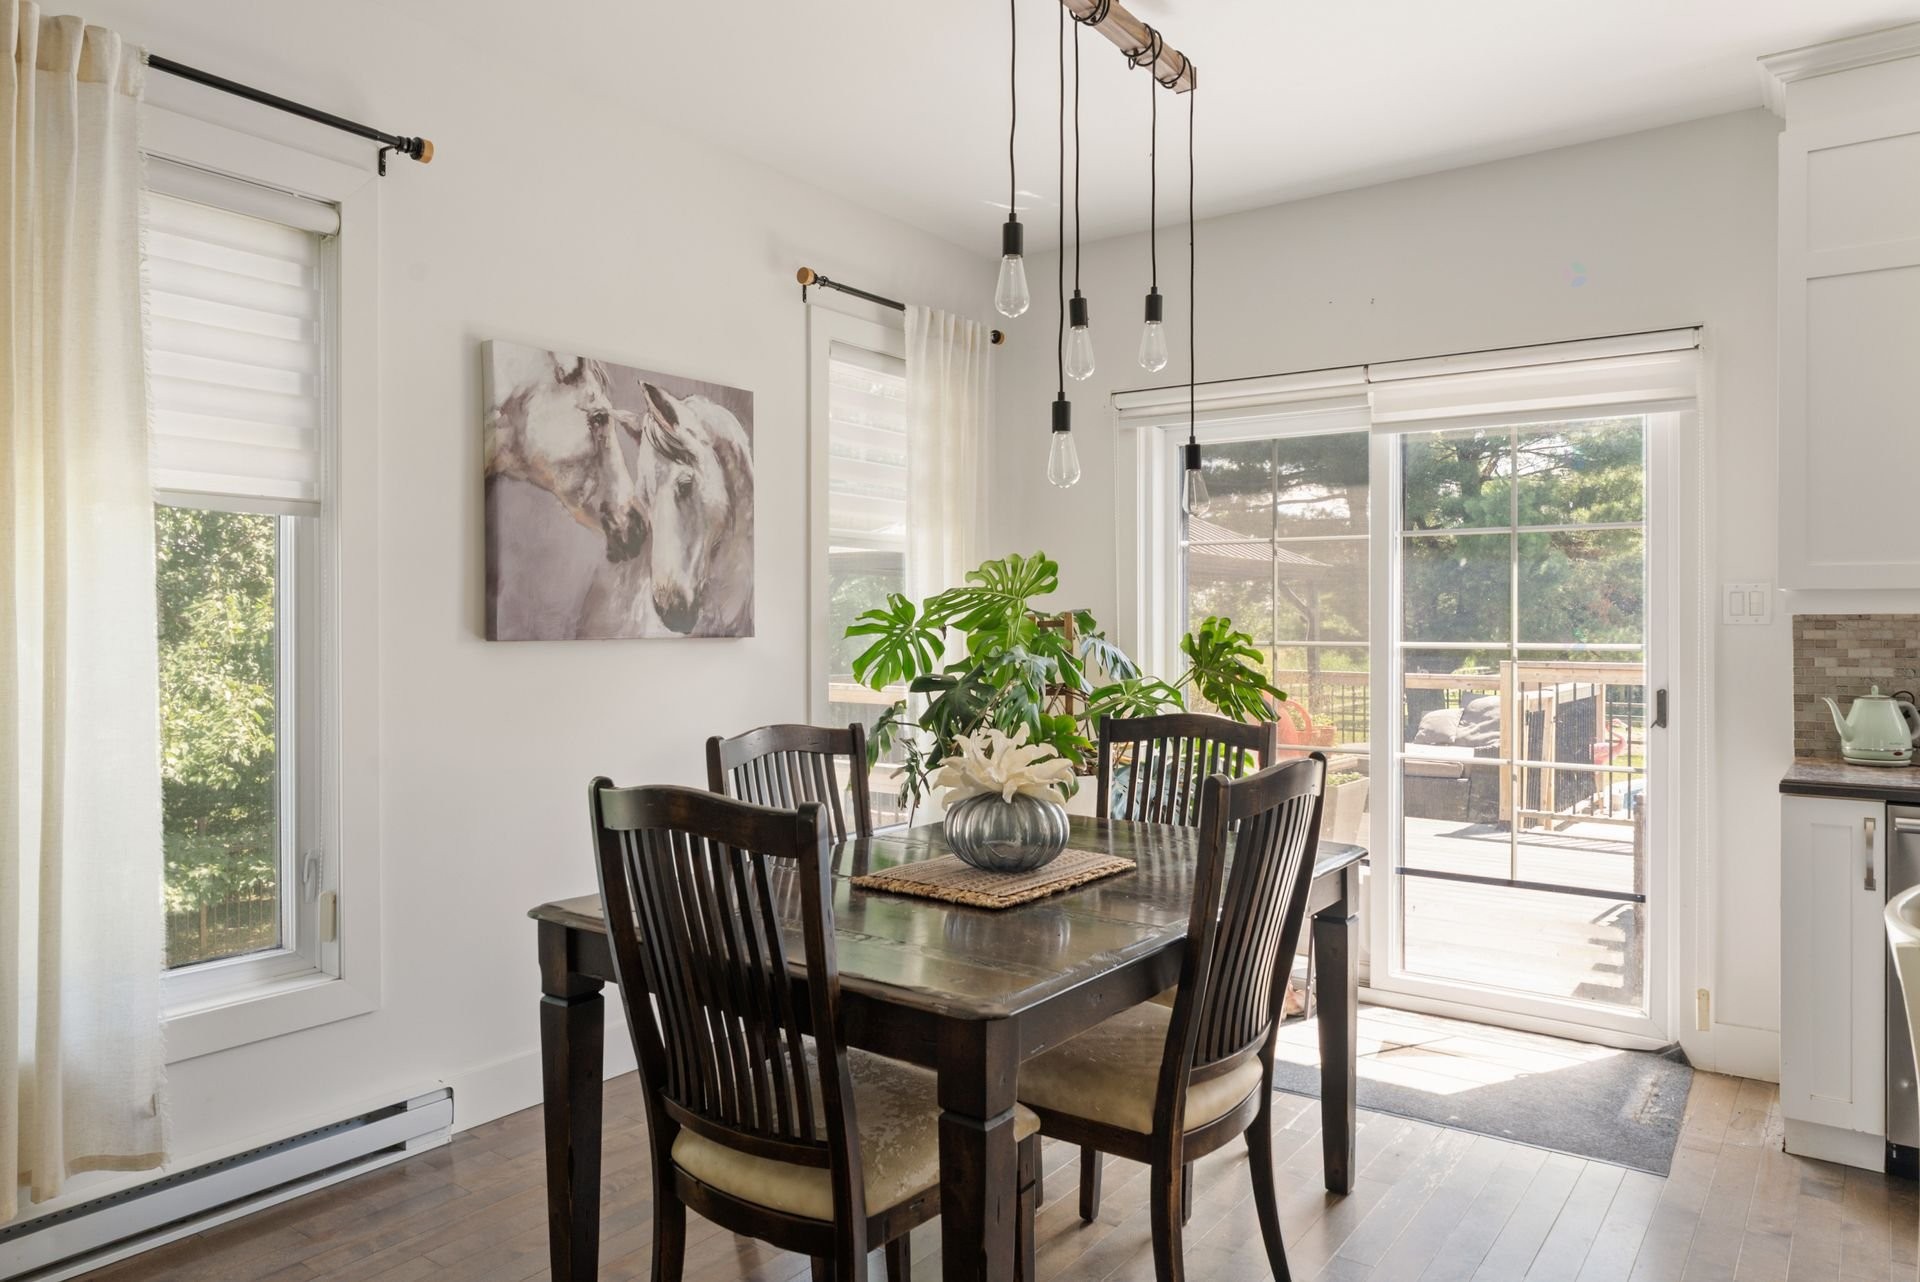
Dining Room - 138Z Ch. Viens, Saint-Alphonse-De-Granby, QC
Overall view - 138Z Ch. Viens, Saint-Alphonse-De-Granby, QC
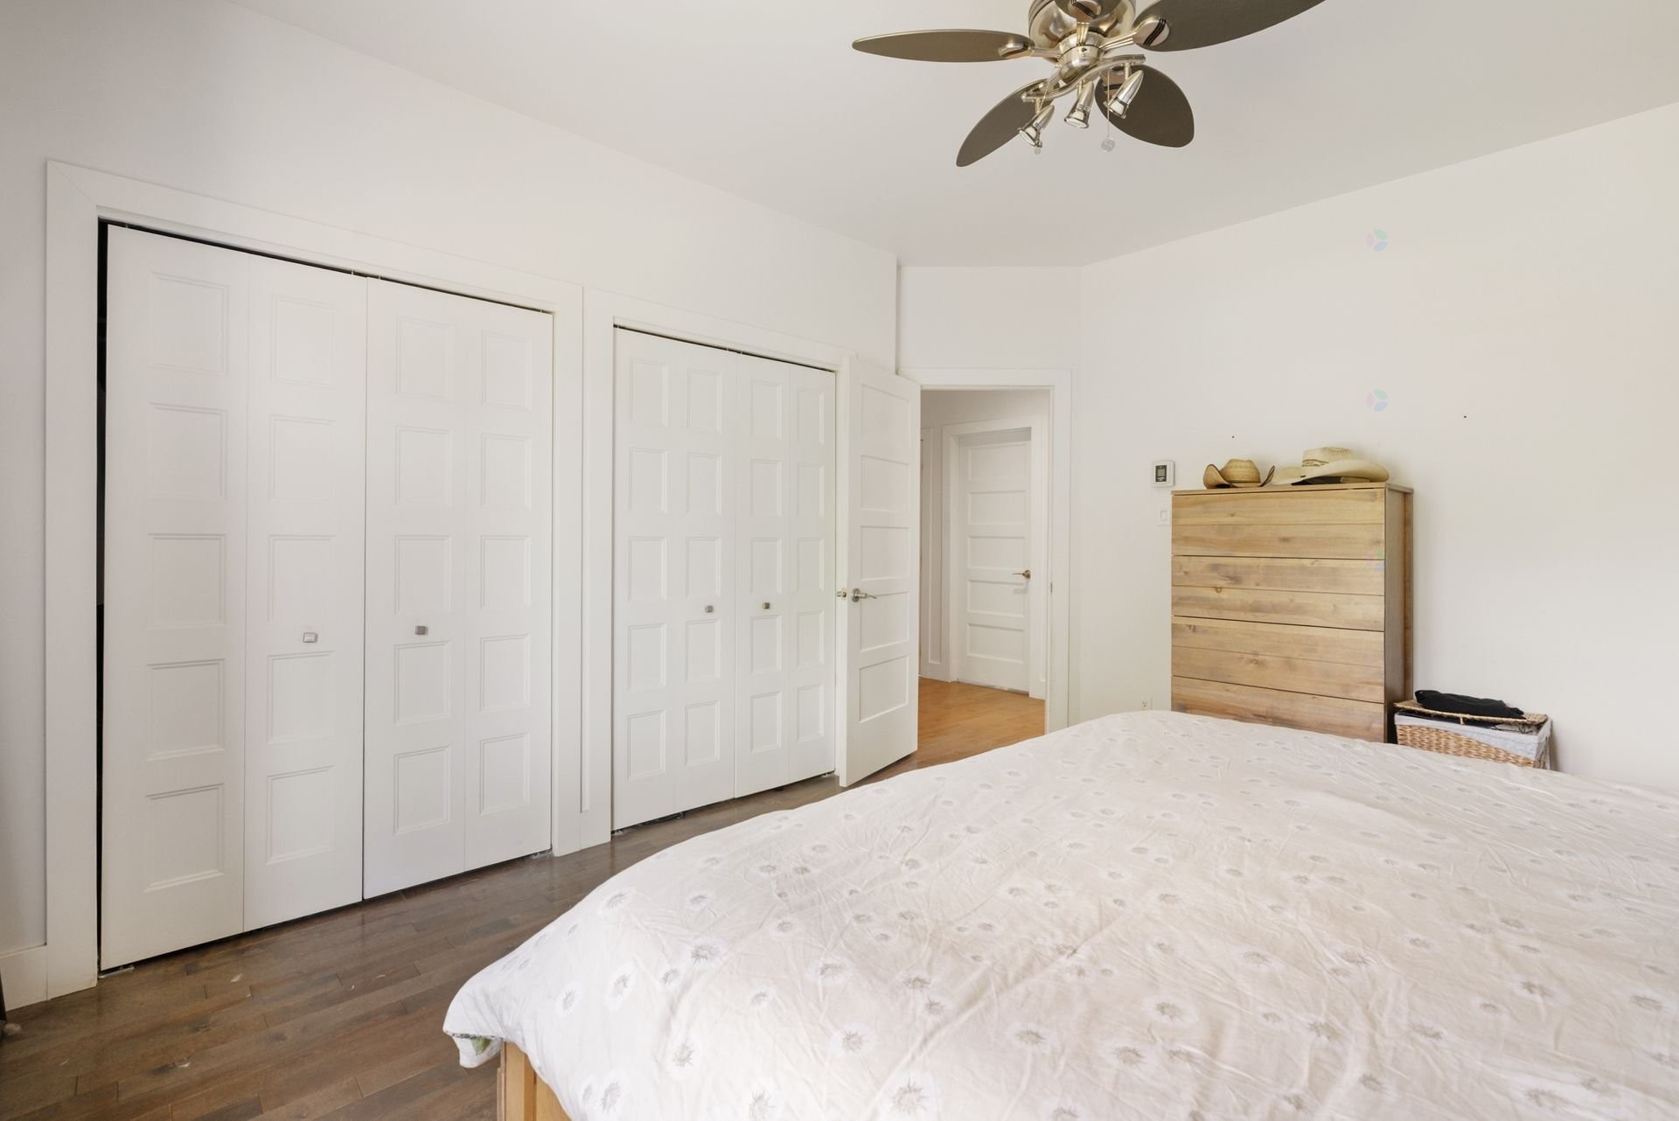
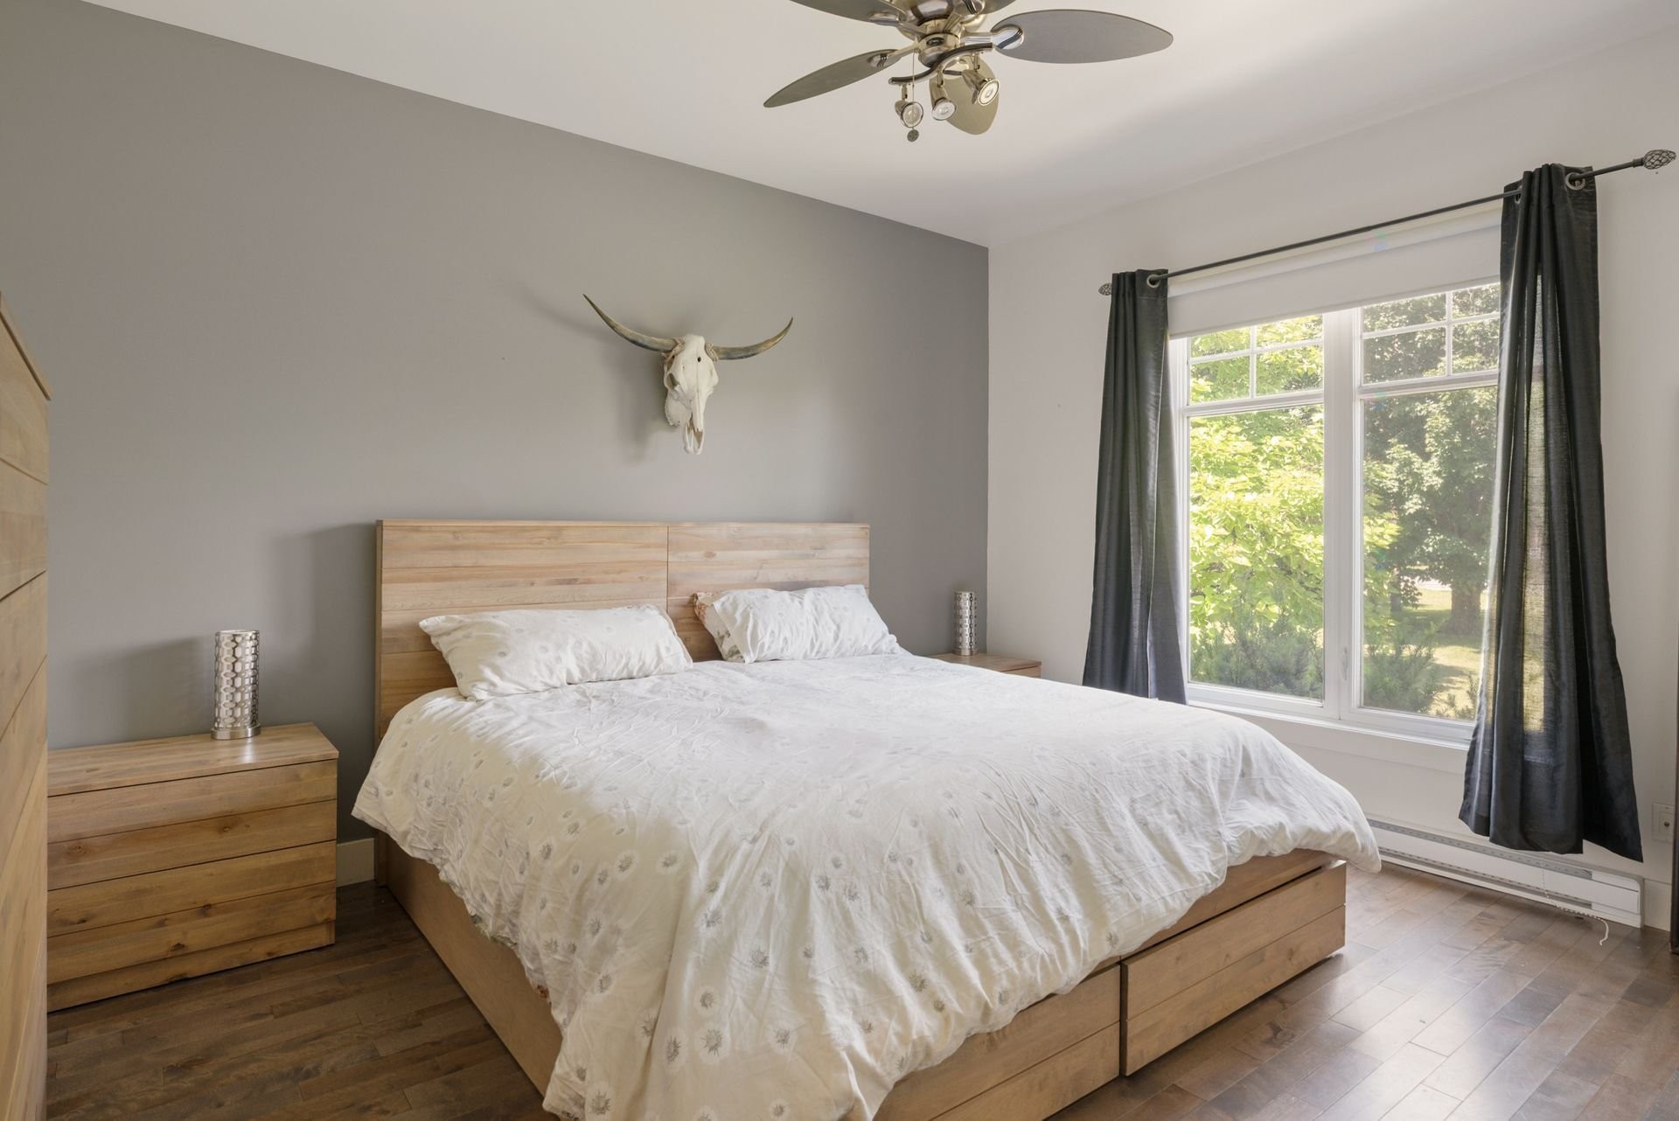
Master Bedroom - 138Z Ch. Viens, Saint-Alphonse-De-Granby, QC
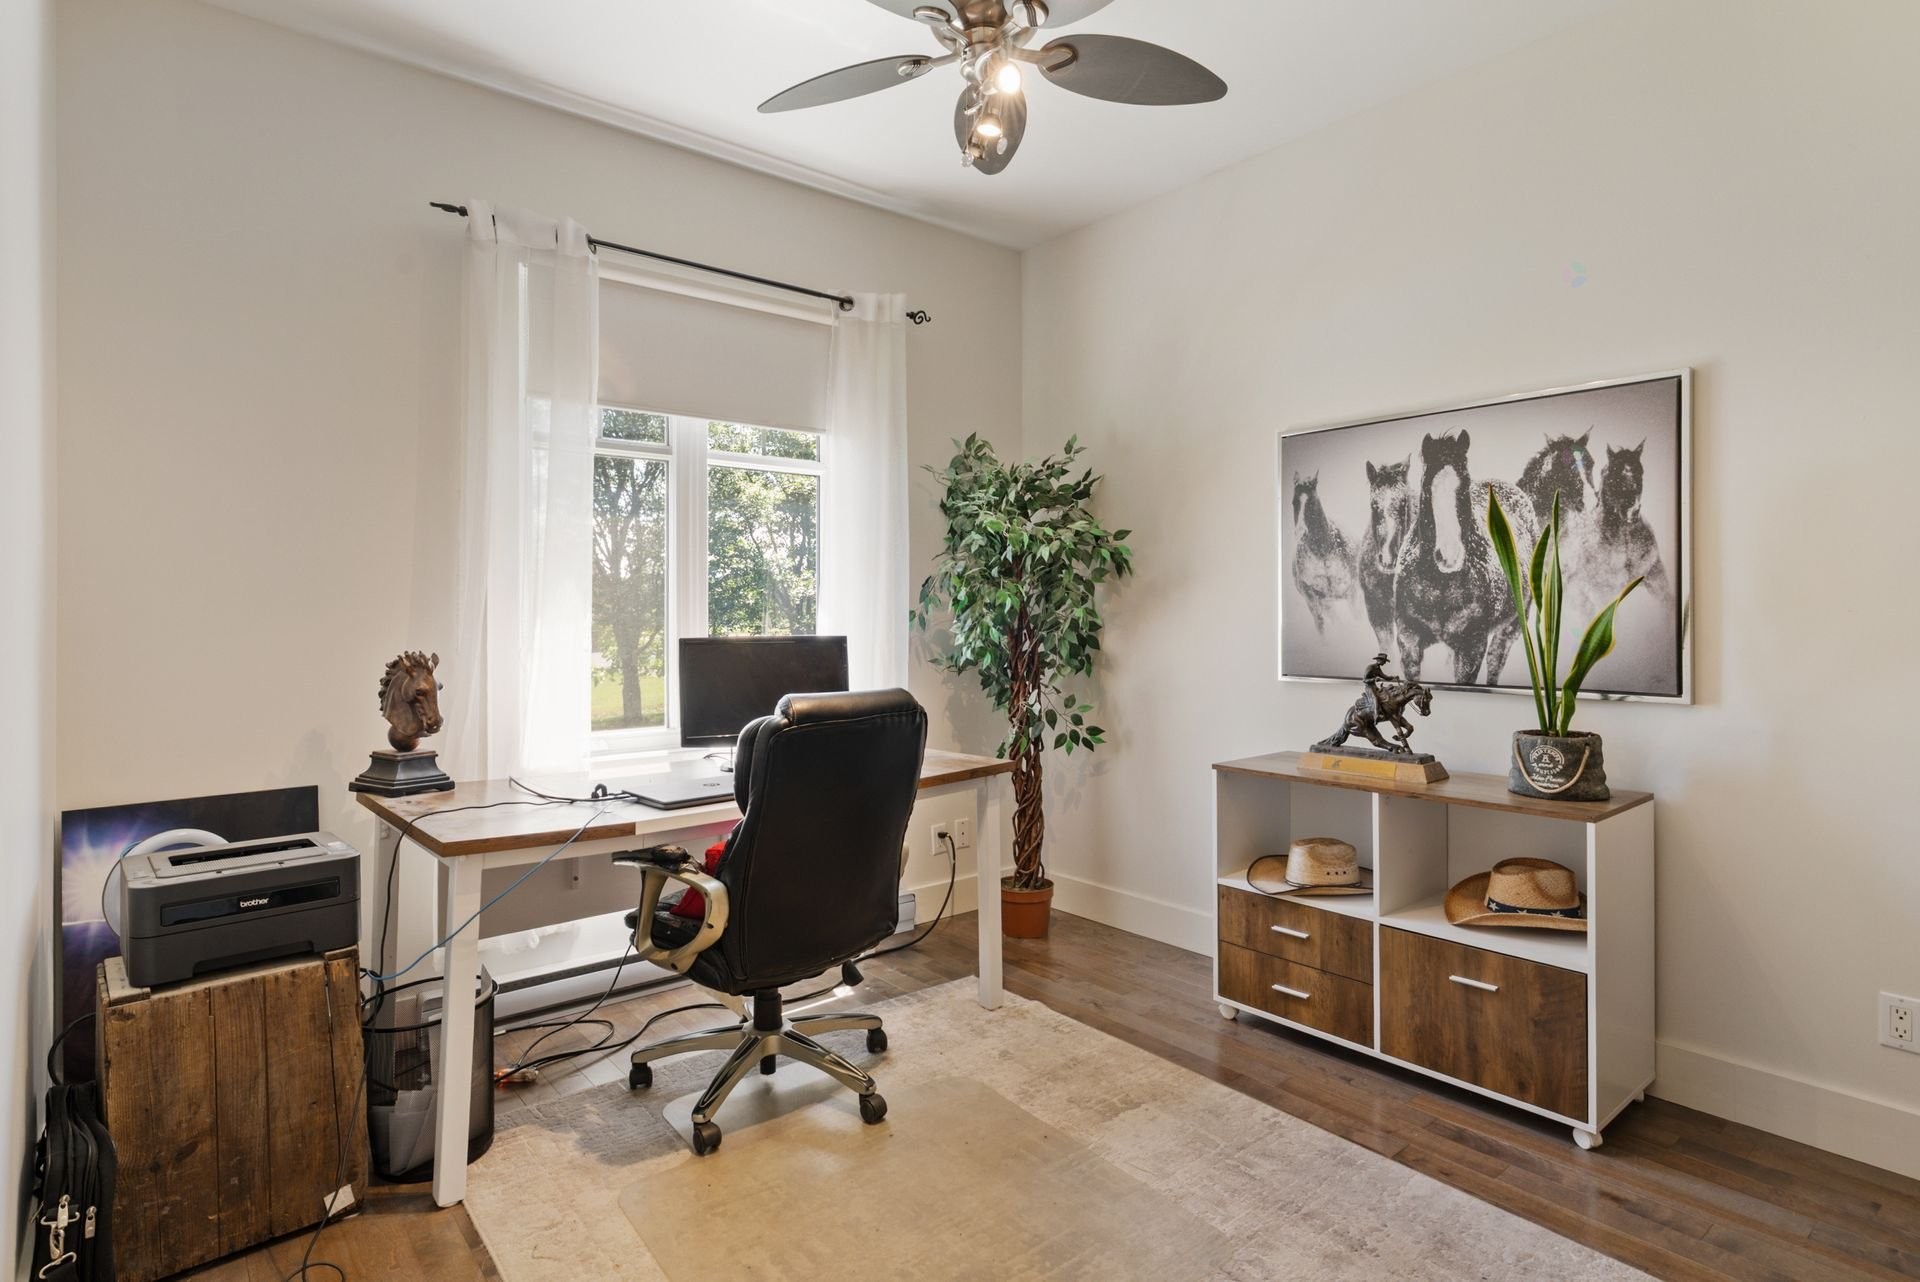
Bedroom - 138Z Ch. Viens, Saint-Alphonse-De-Granby, QC
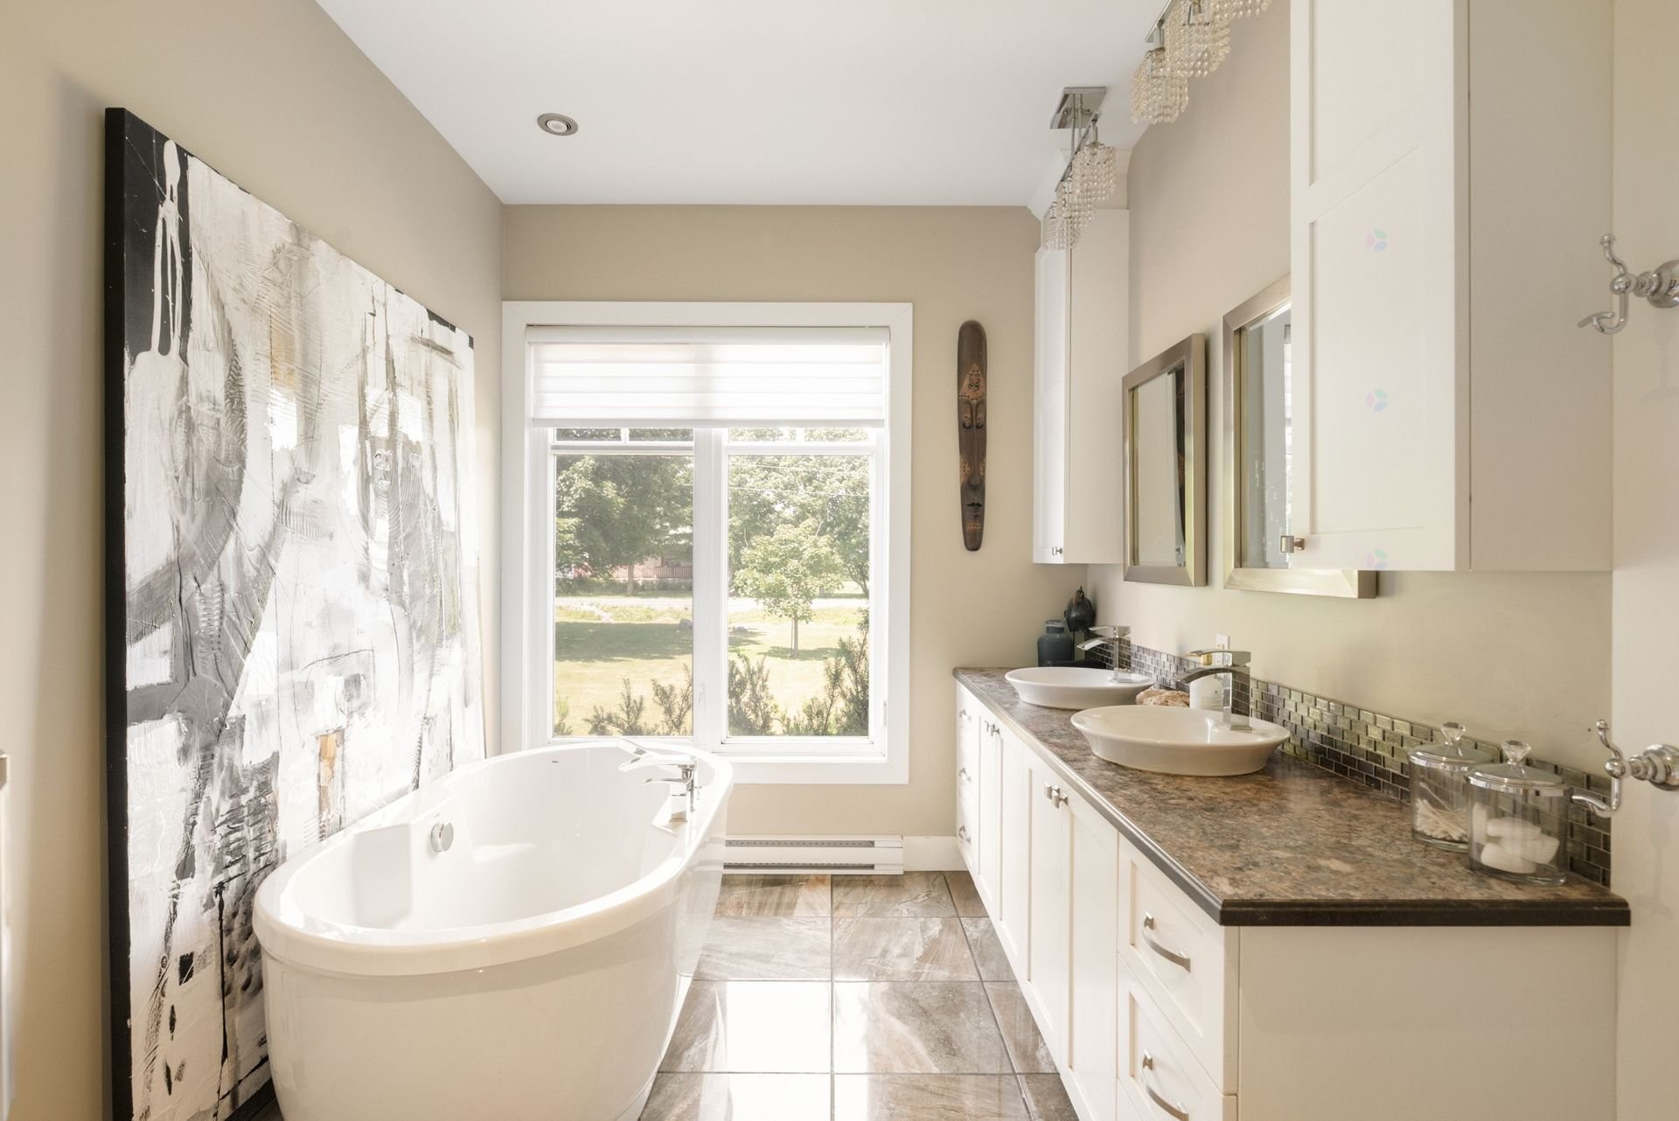
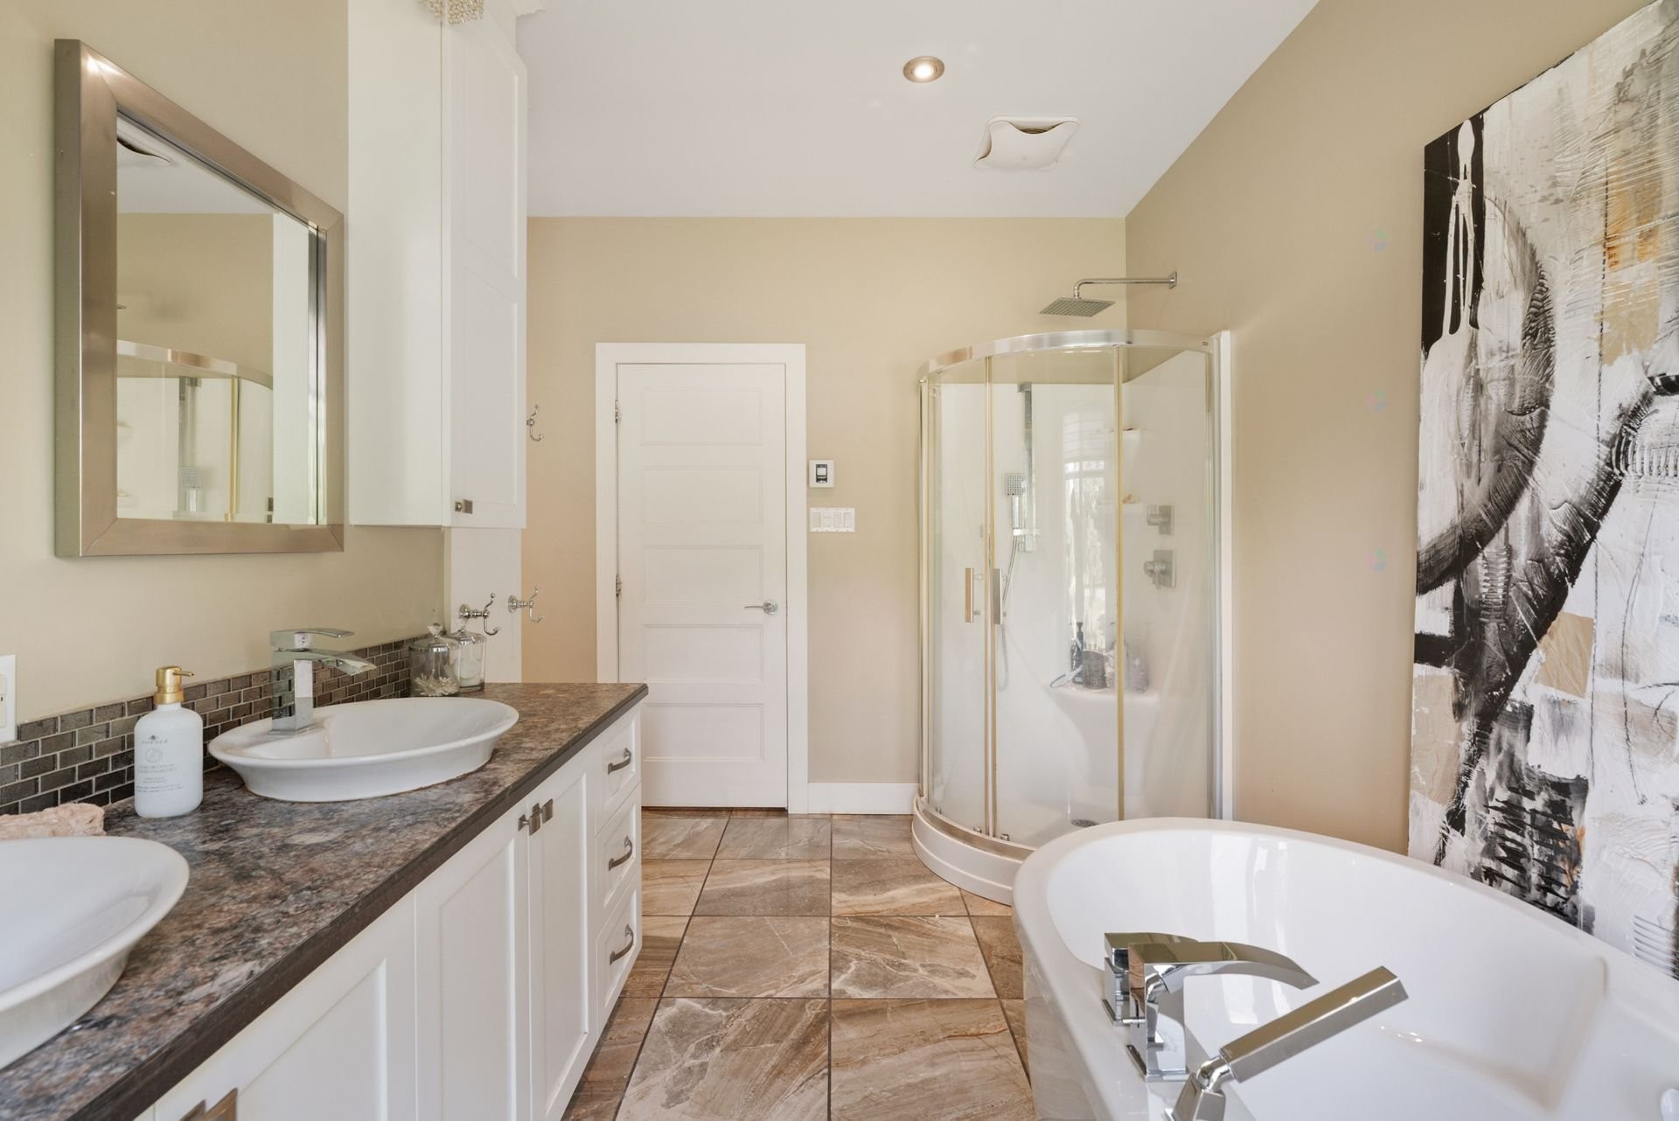
Bathroom - 138Z Ch. Viens, Saint-Alphonse-De-Granby, QC
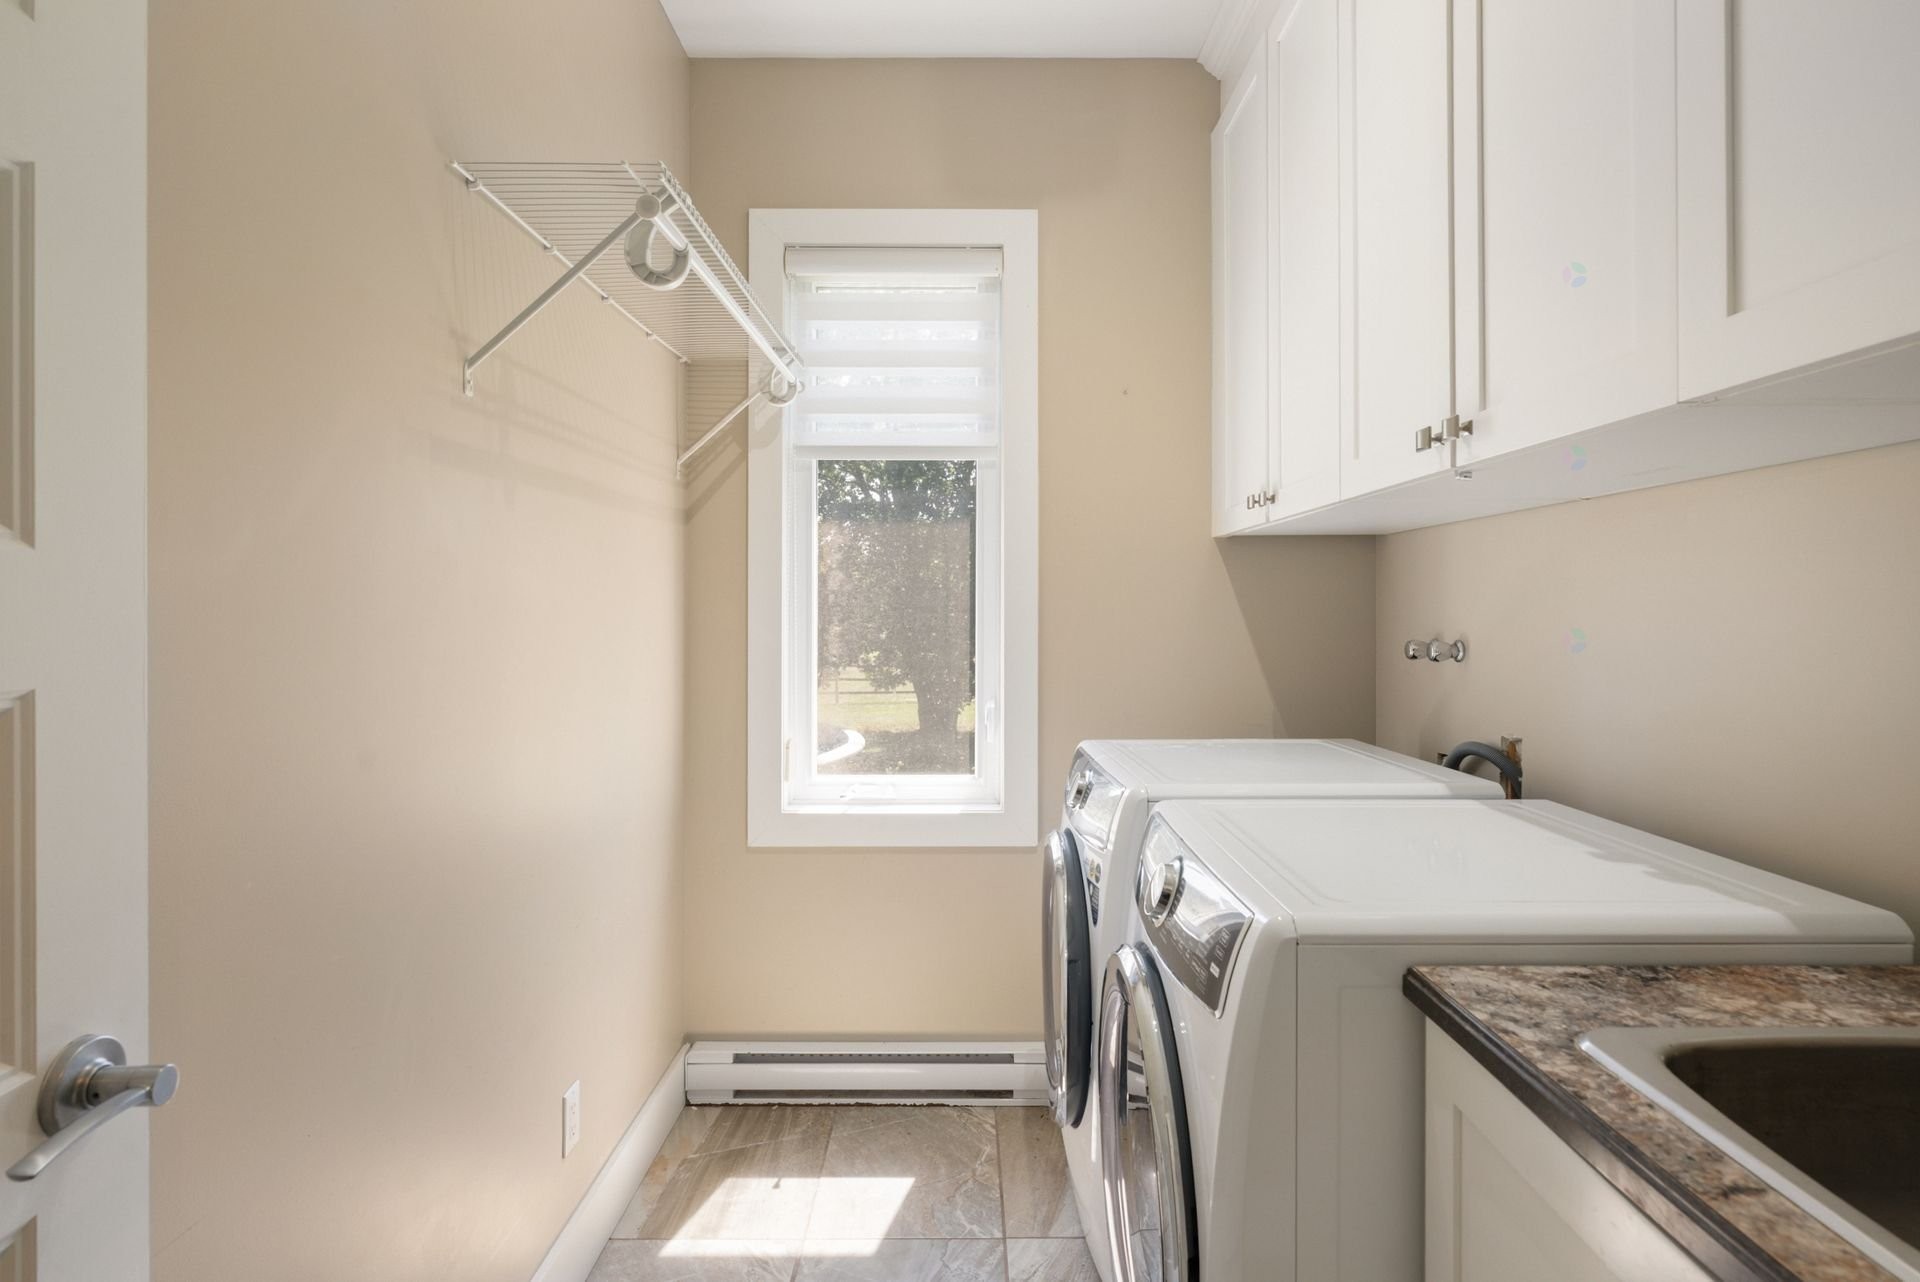
Laundry - 138Z Ch. Viens, Saint-Alphonse-De-Granby, QC
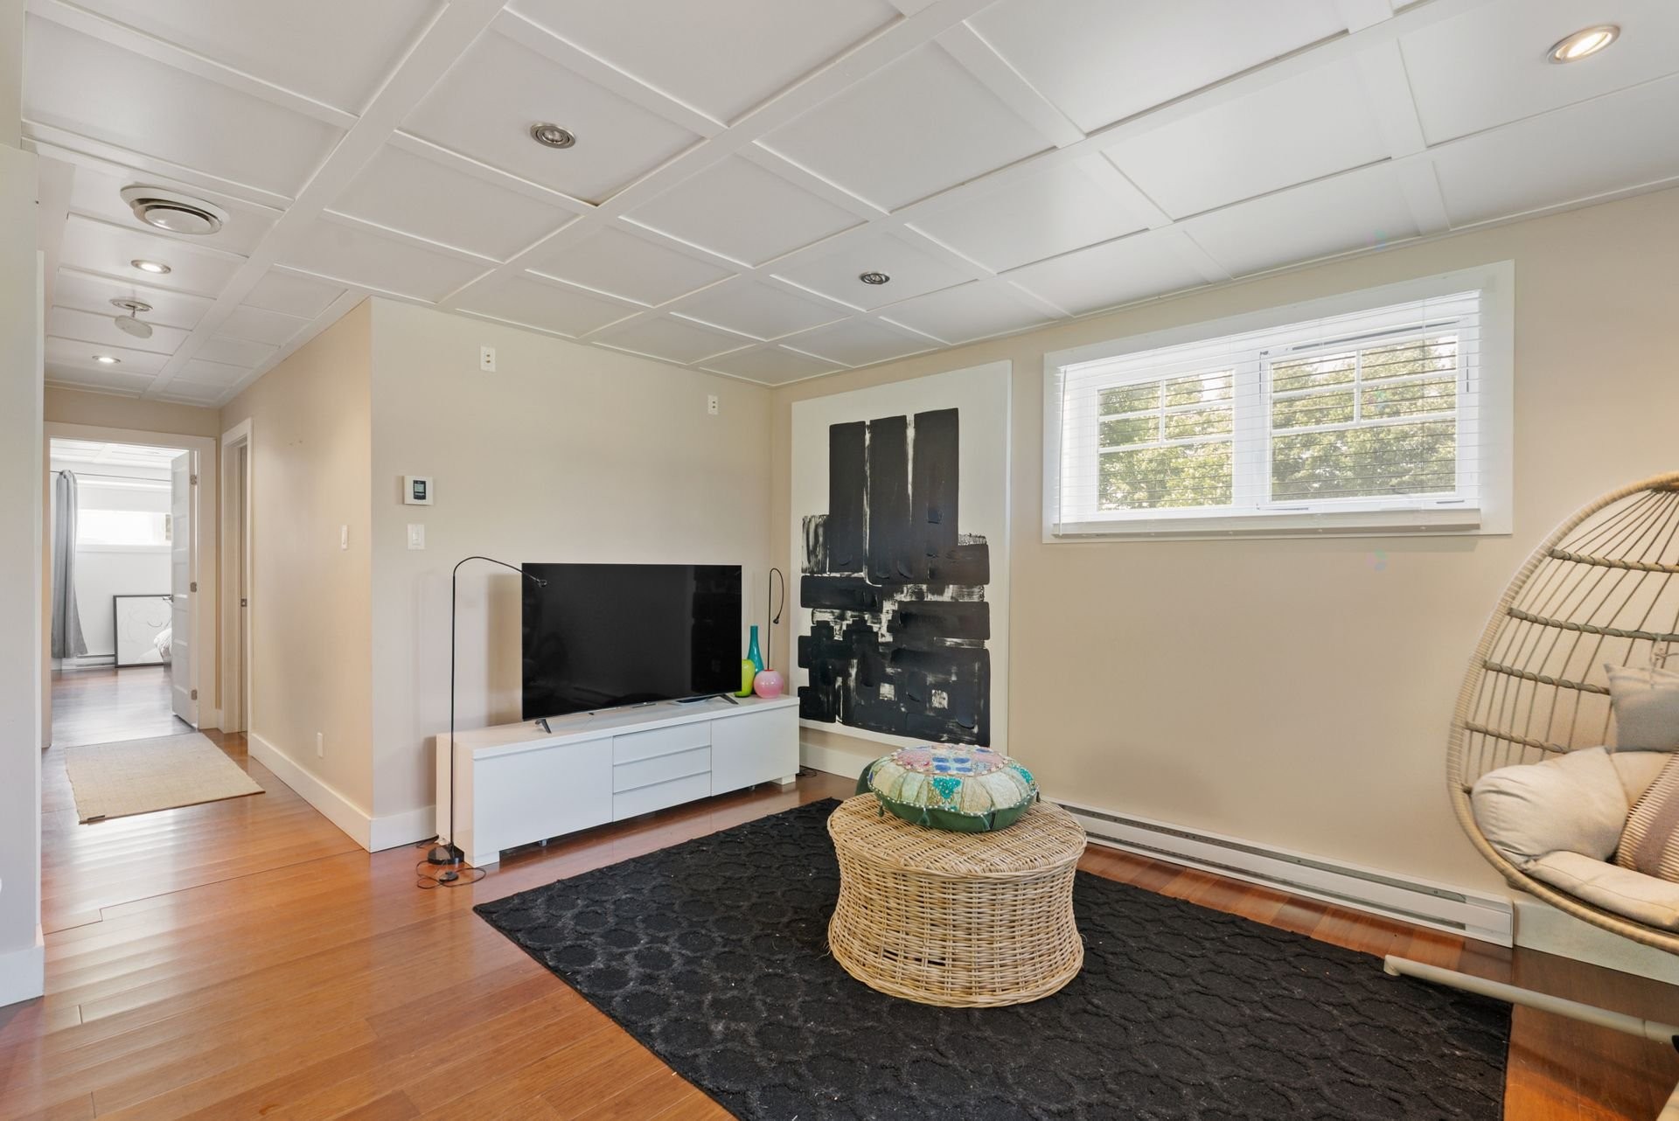
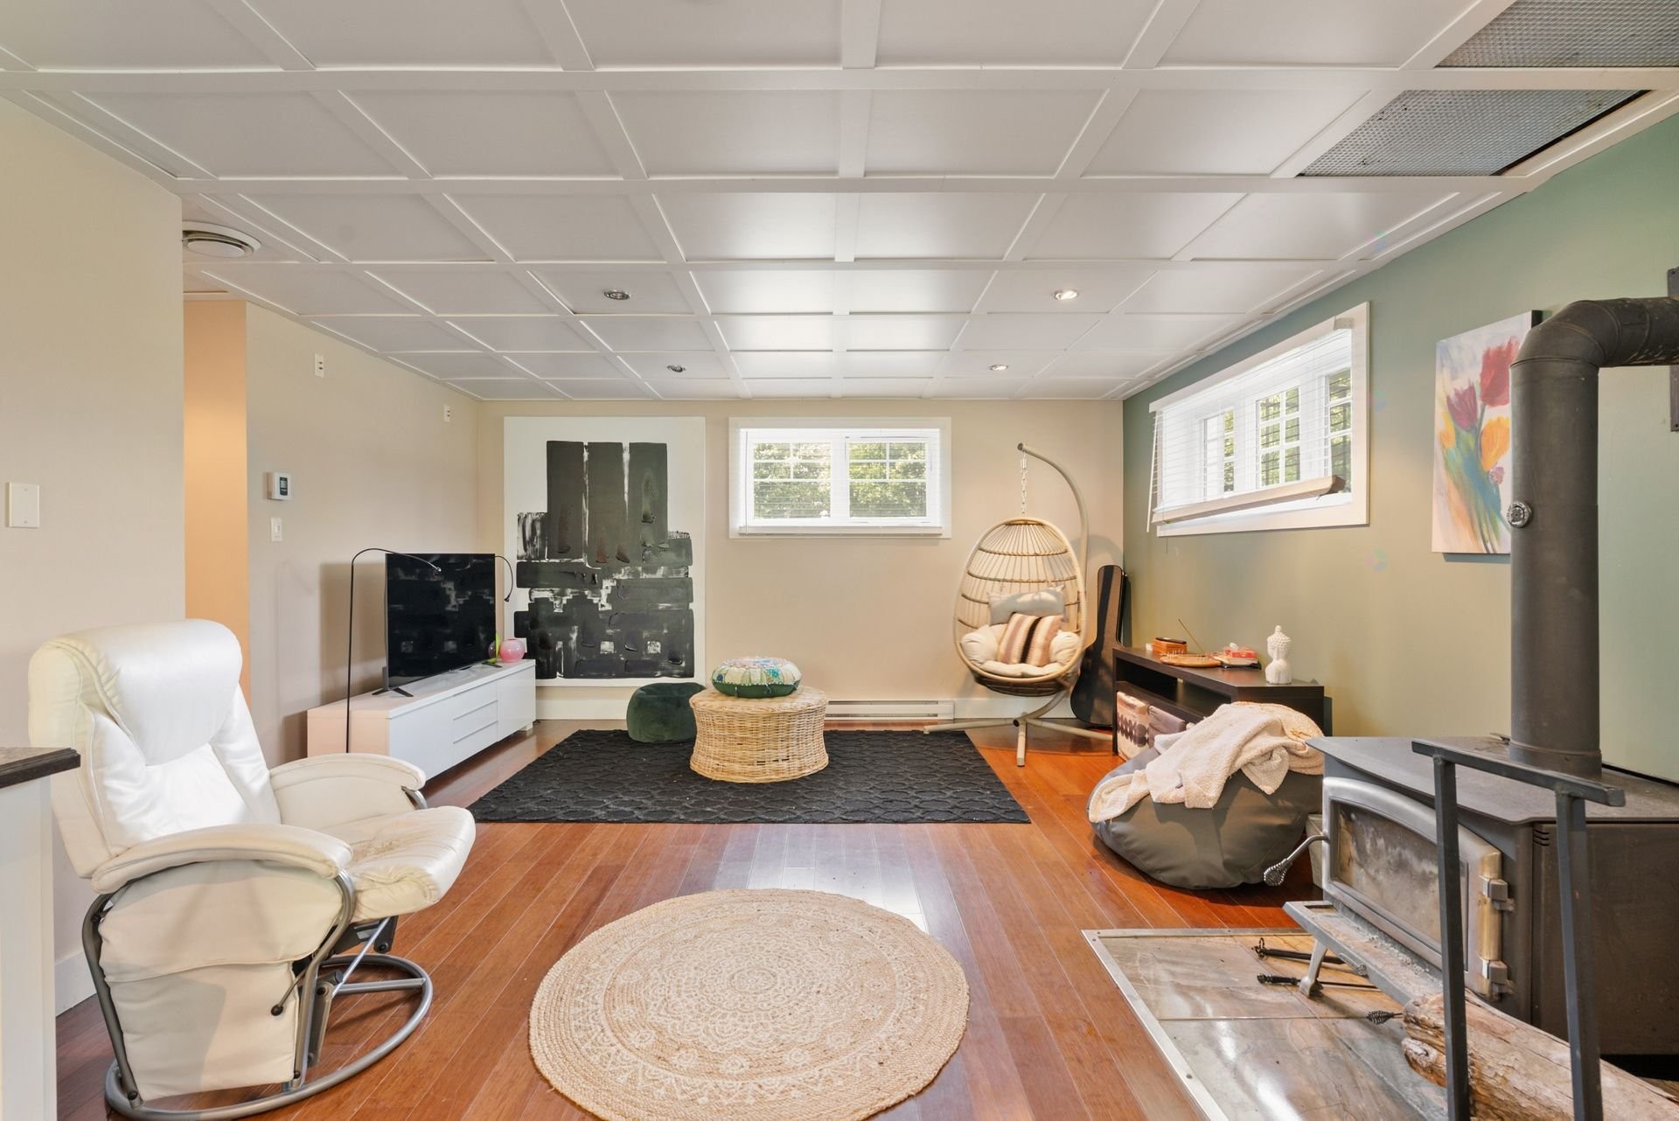
Living Room - 138Z Ch. Viens, Saint-Alphonse-De-Granby, QC
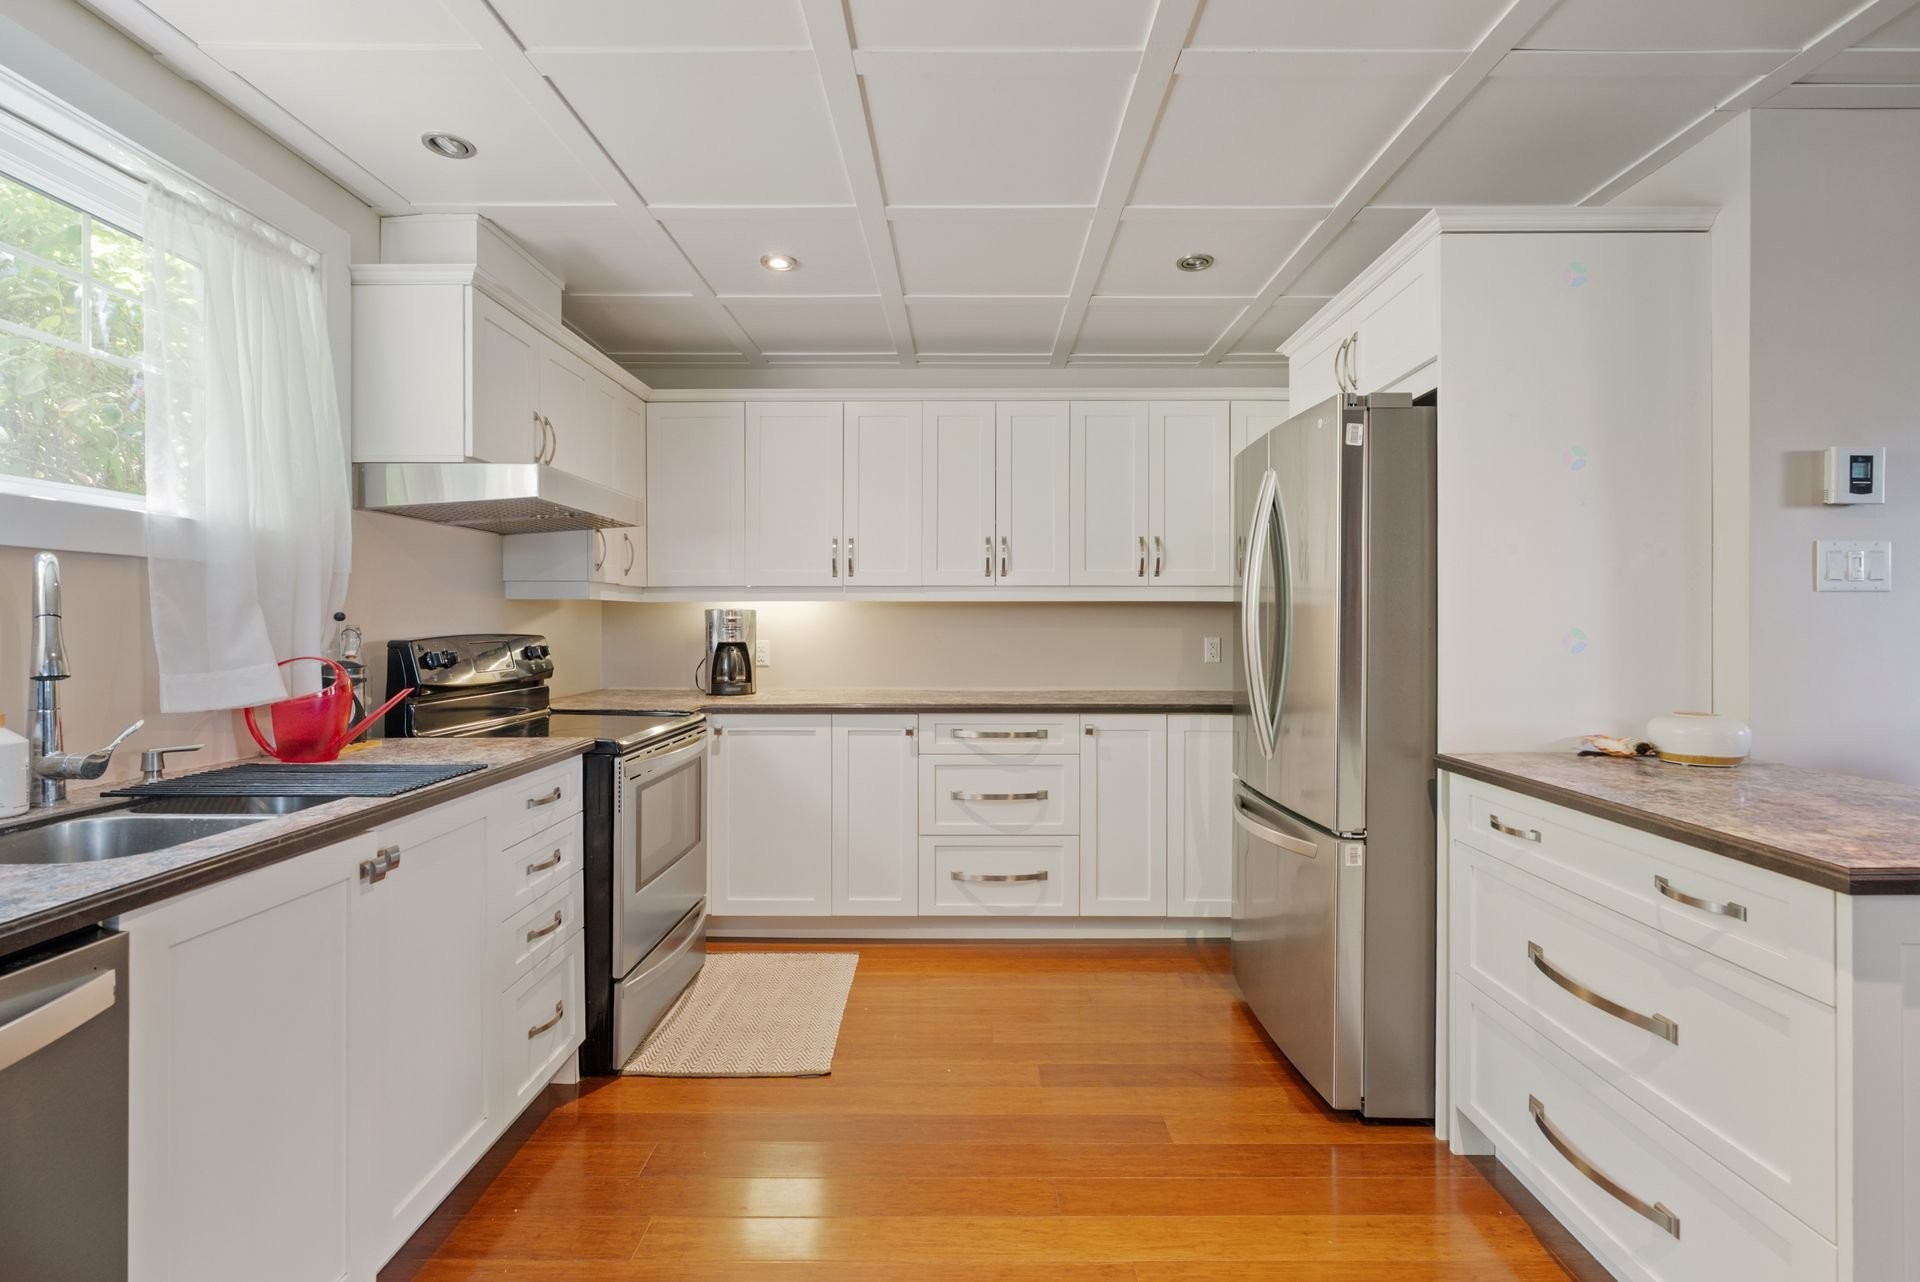
Kitchen - 138Z Ch. Viens, Saint-Alphonse-De-Granby, QC
Basement - 138Z Ch. Viens, Saint-Alphonse-De-Granby, QC
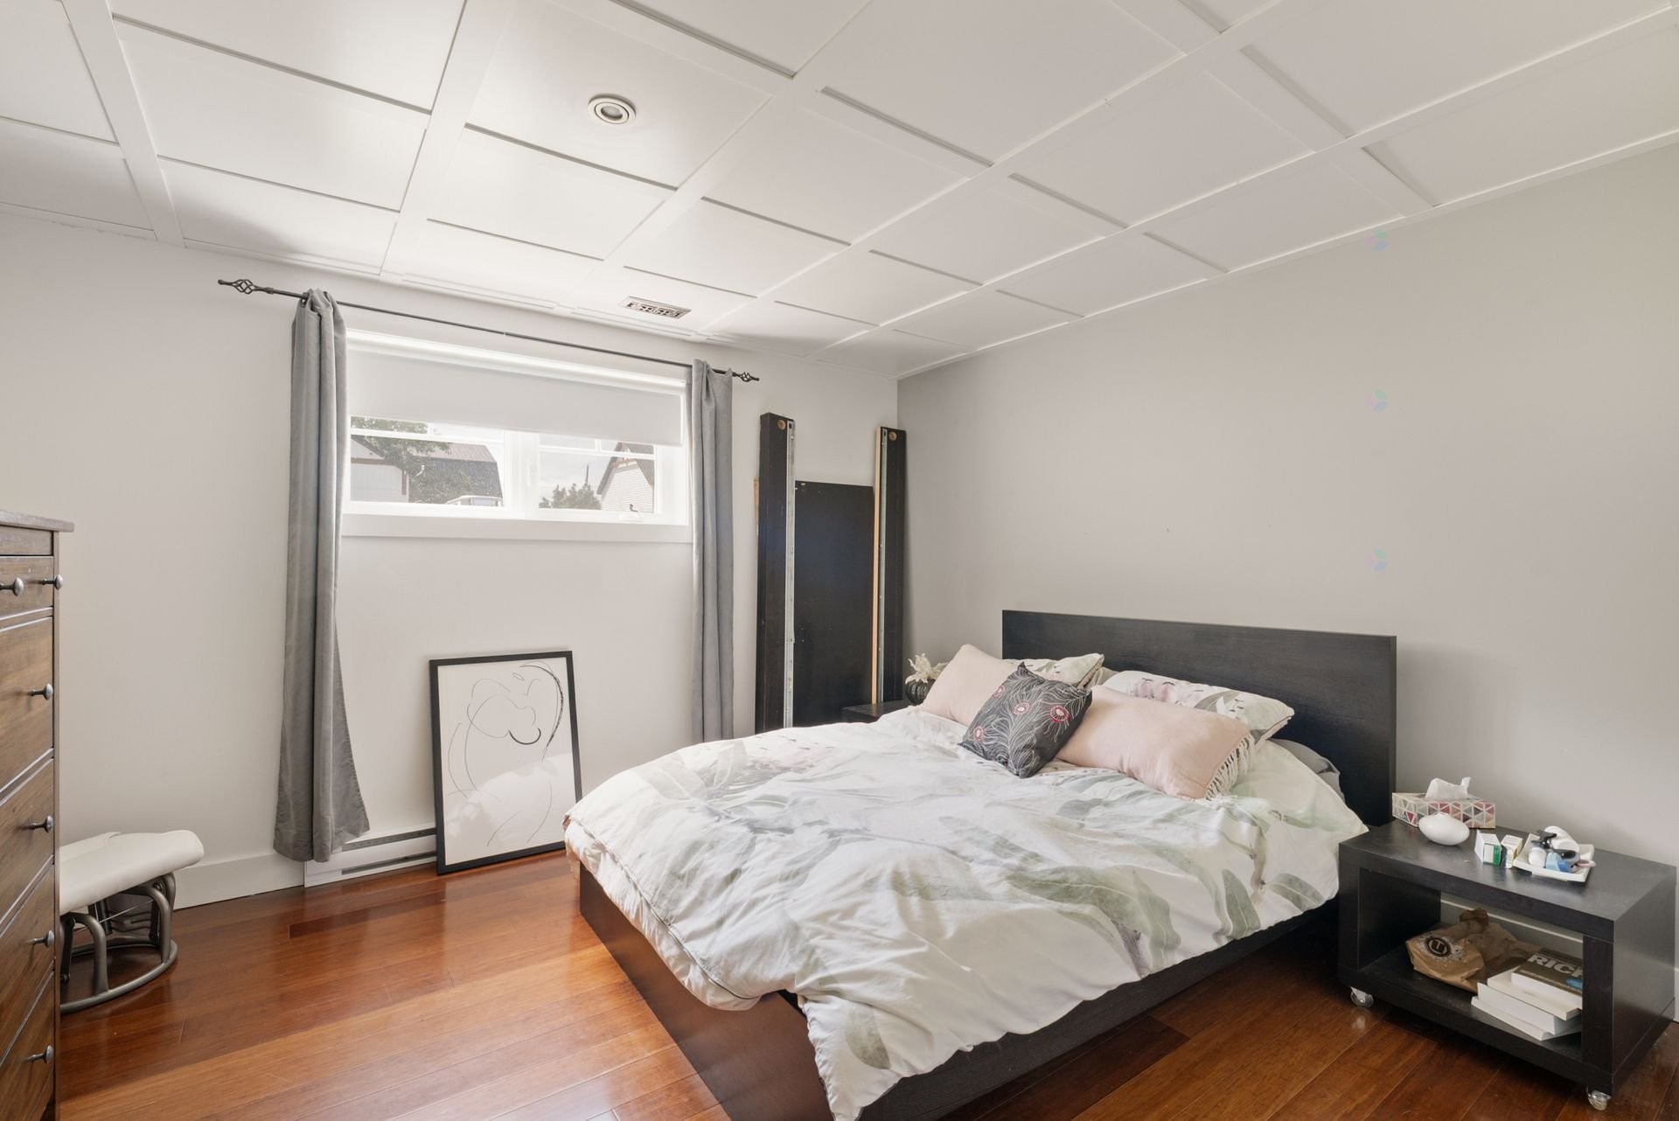
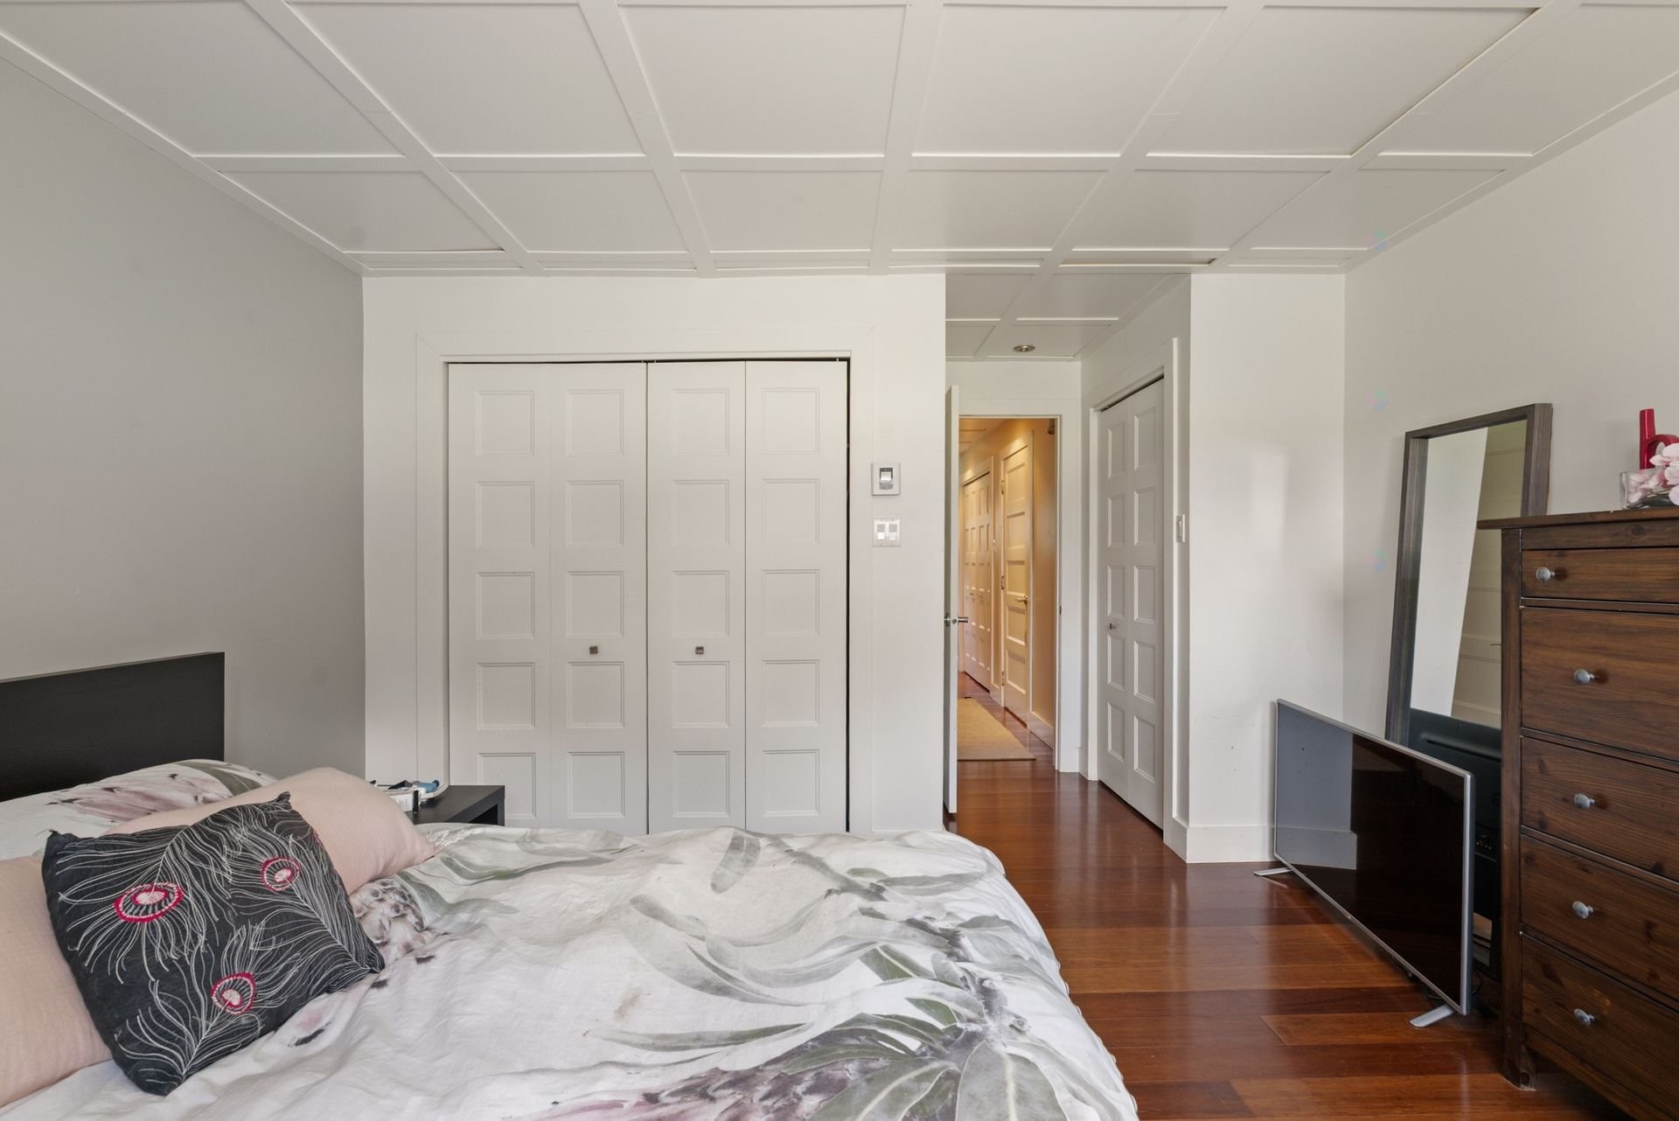
Bedroom - 138Z Ch. Viens, Saint-Alphonse-De-Granby, QC
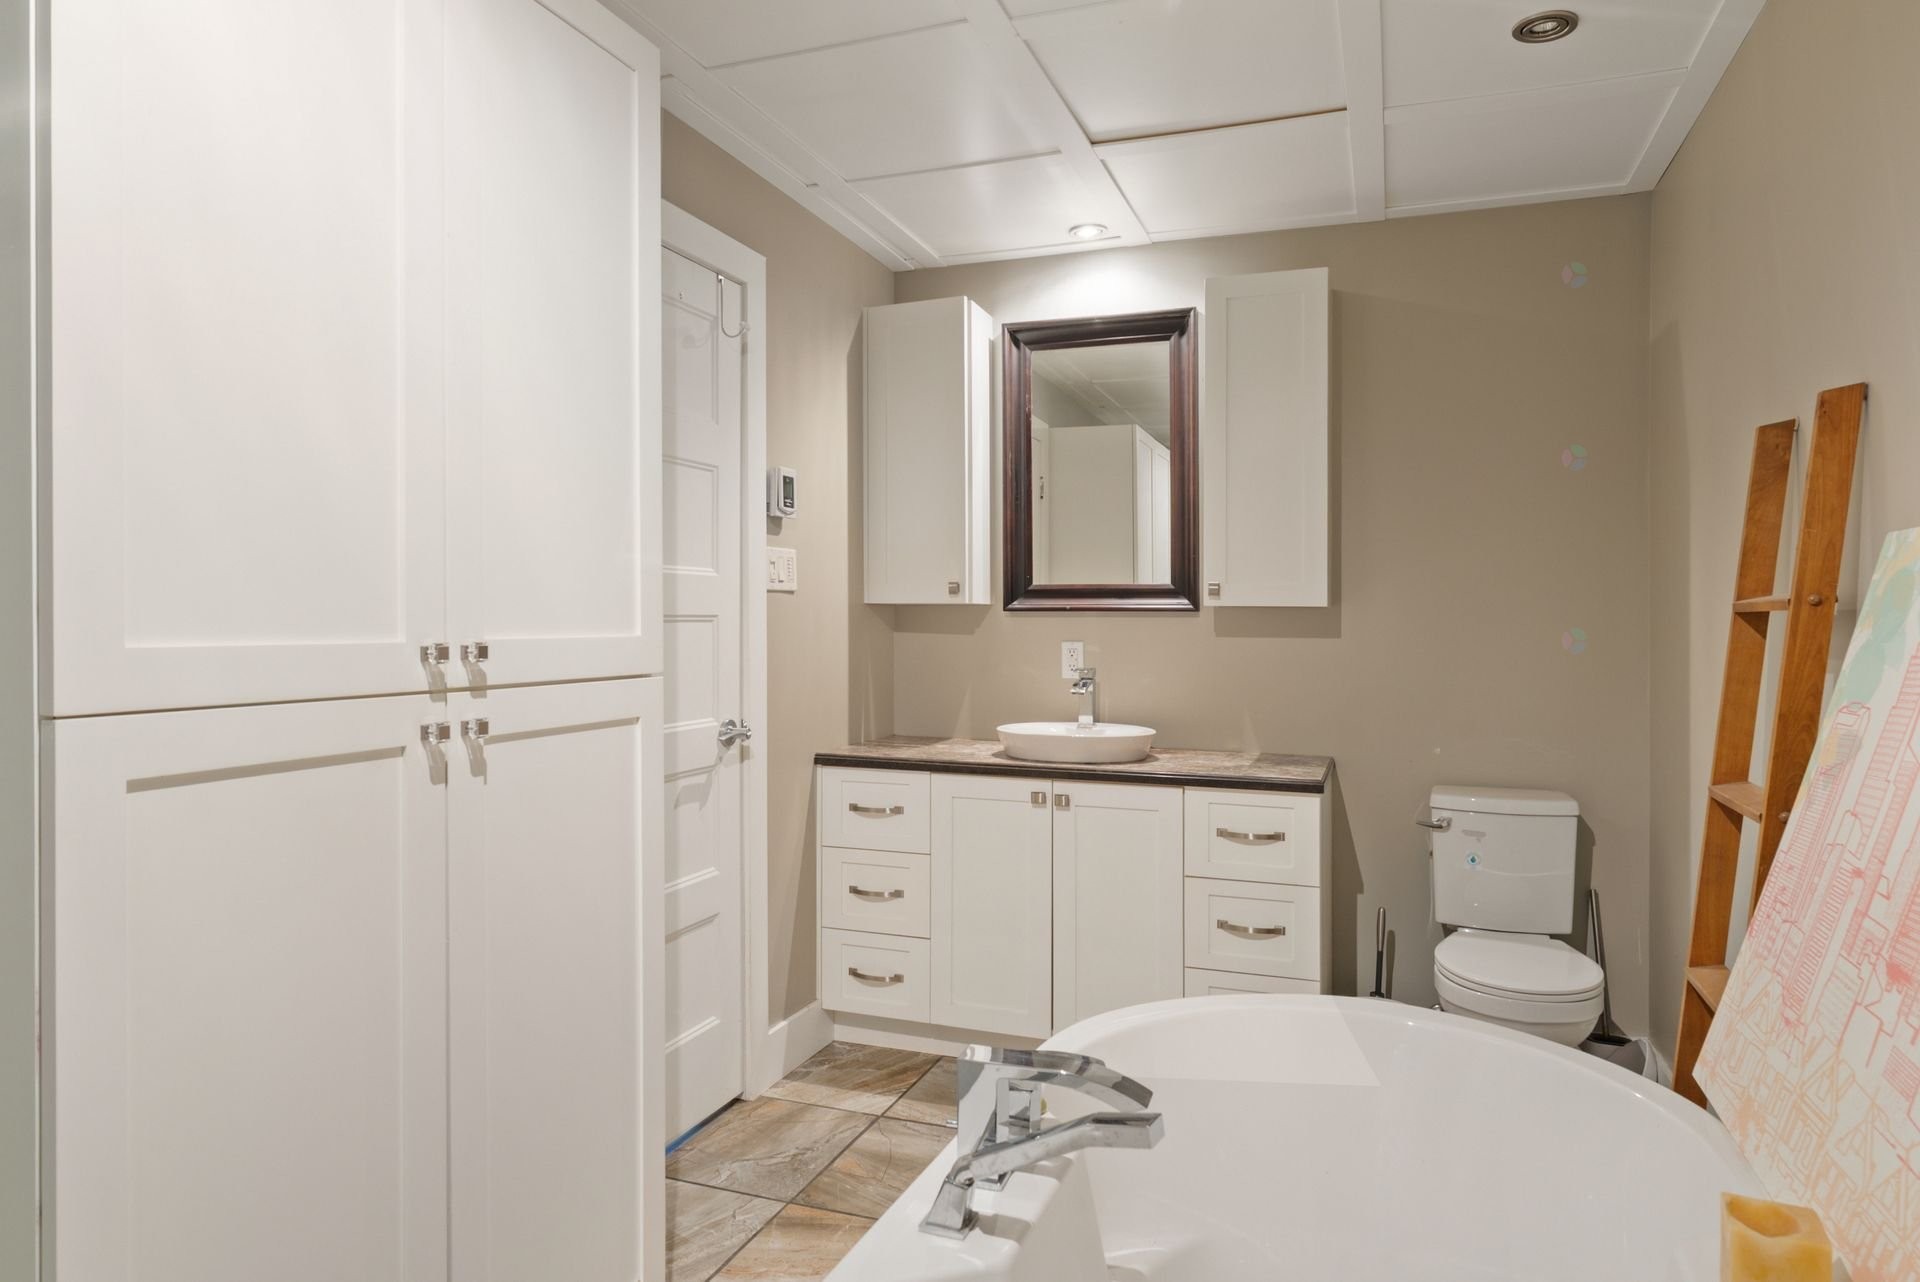
Bathroom - 138Z Ch. Viens, Saint-Alphonse-De-Granby, QC
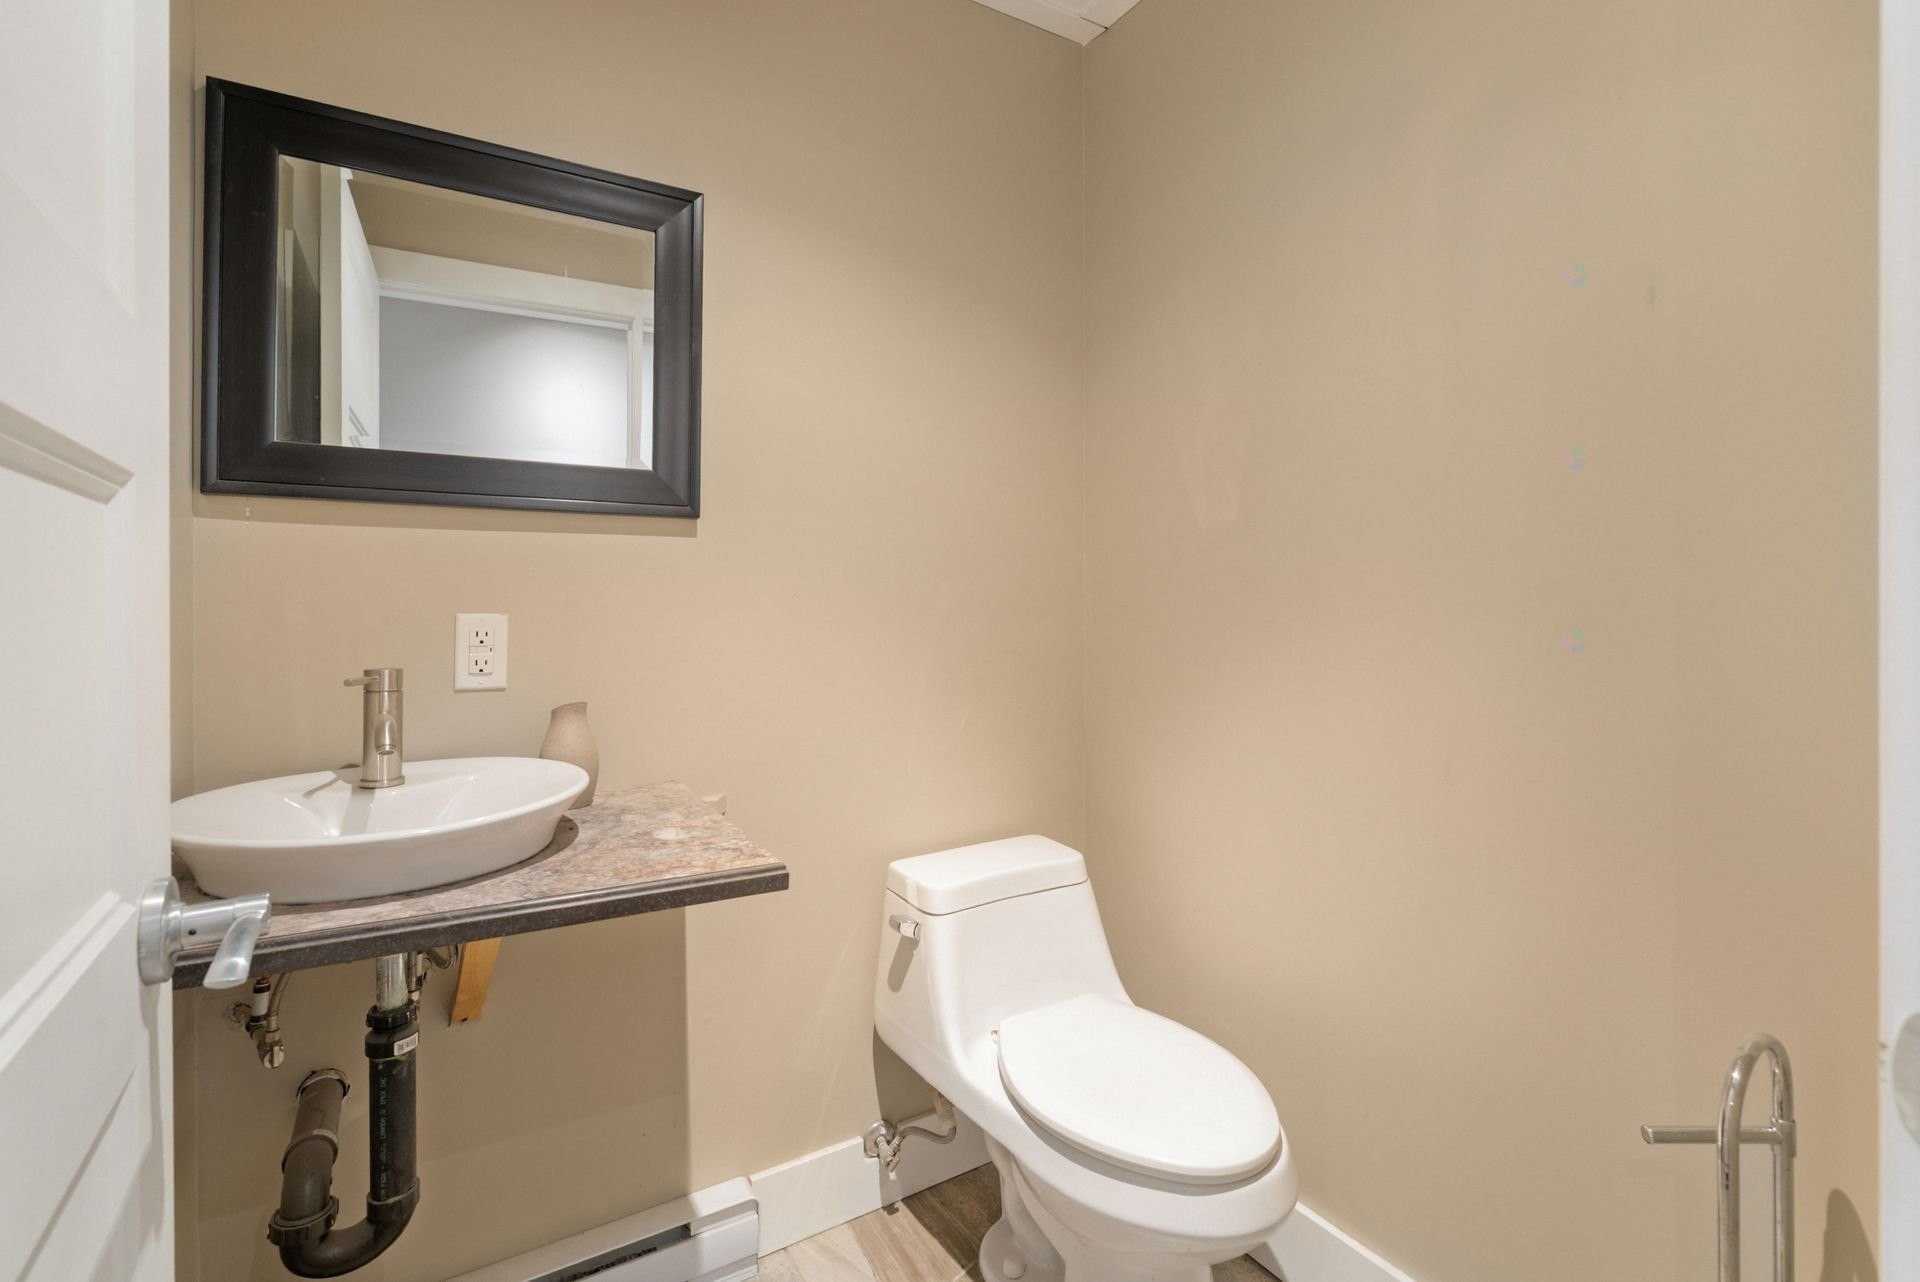
Powder room - 138Z Ch. Viens, Saint-Alphonse-De-Granby, QC
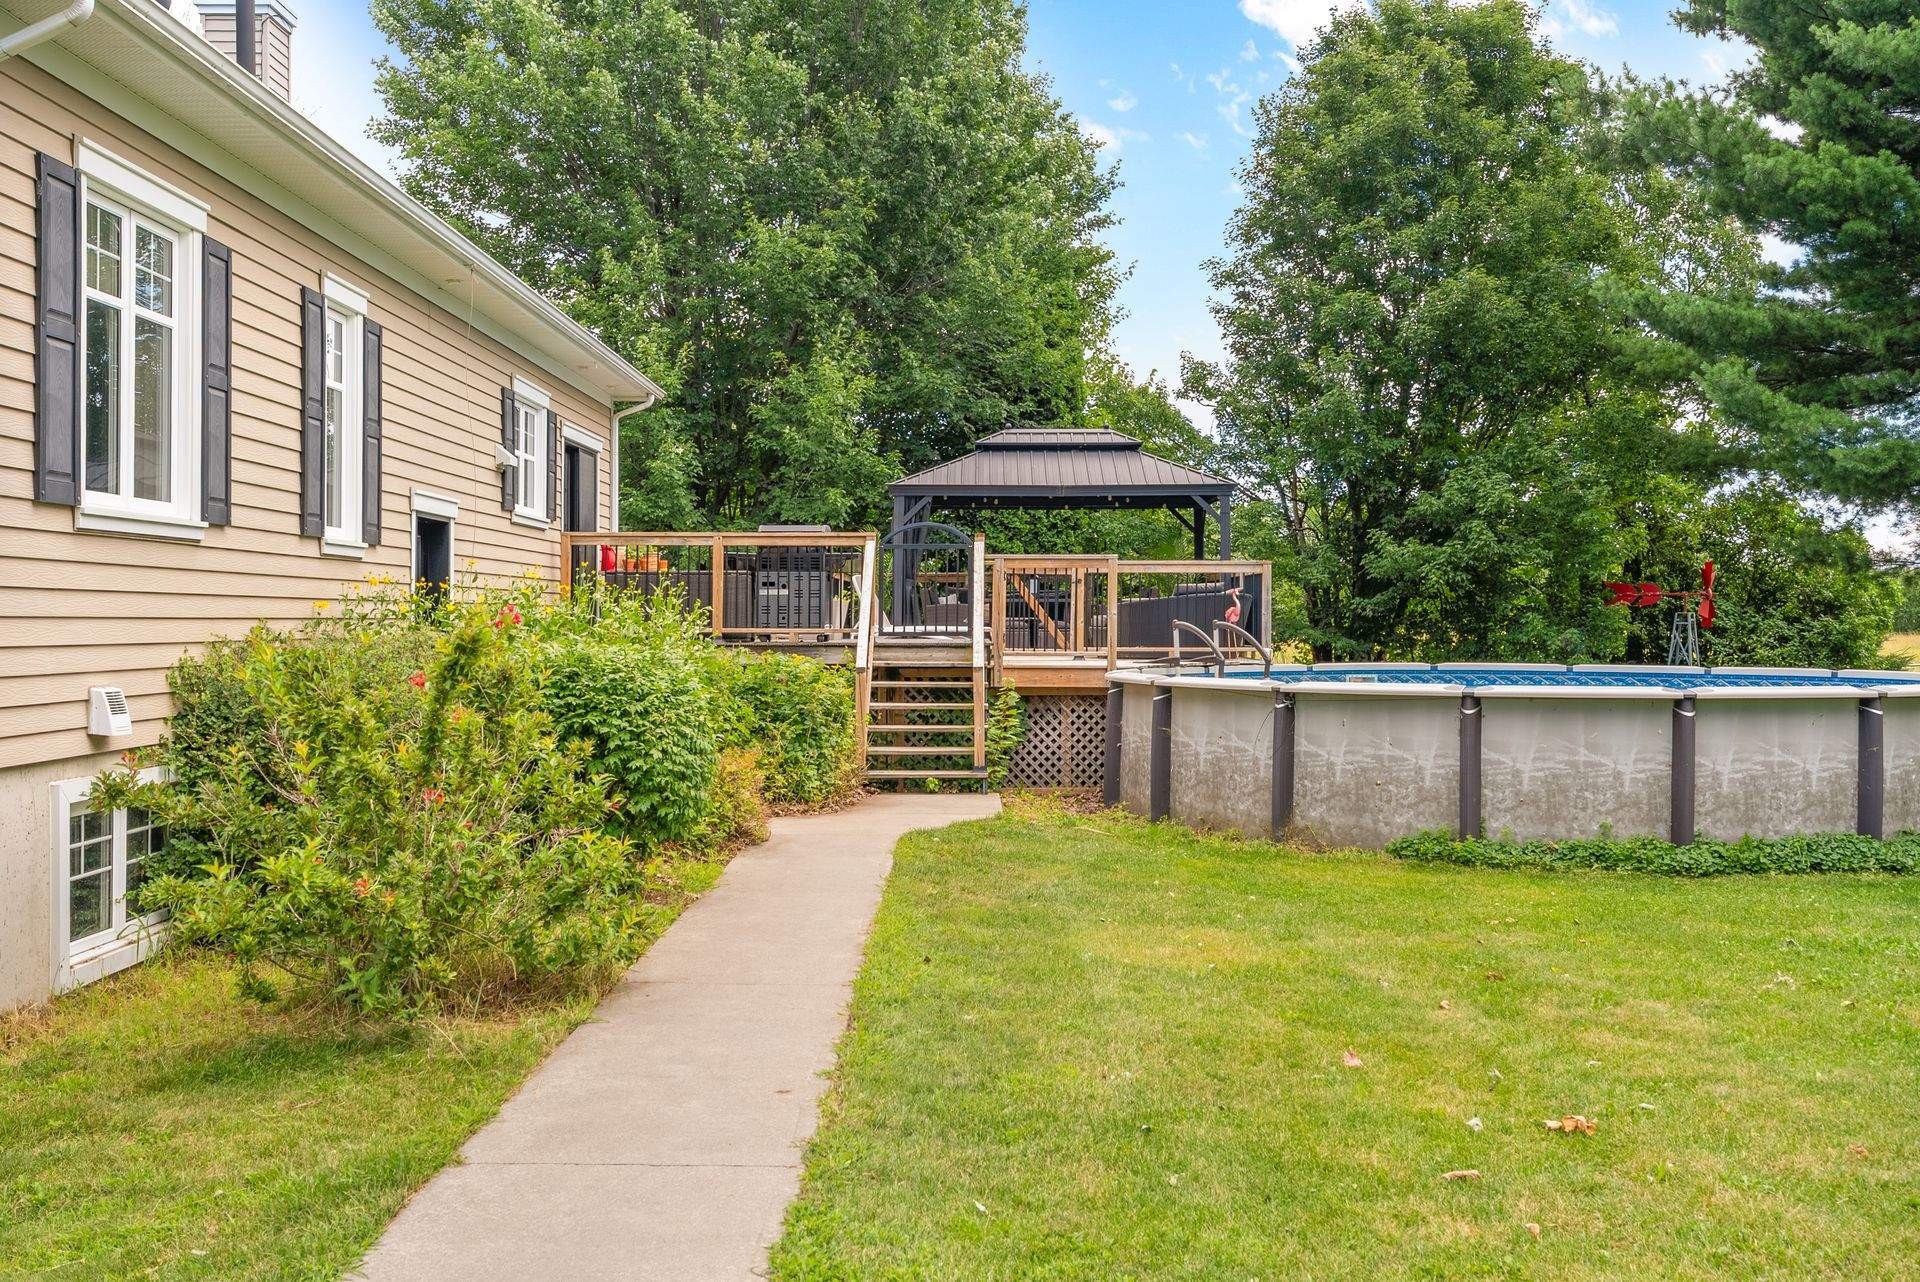
Exterior - 138Z Ch. Viens, Saint-Alphonse-De-Granby, QC
Garage - 138Z Ch. Viens, Saint-Alphonse-De-Granby, QC
Overall view - 138Z Ch. Viens, Saint-Alphonse-De-Granby, QC
Lot - 138Z Ch. Viens, Saint-Alphonse-De-Granby, QC
Stable - 138Z Ch. Viens, Saint-Alphonse-De-Granby, QC
Overall view - 138Z Ch. Viens, Saint-Alphonse-De-Granby, QC
Dwelling - 138Z Ch. Viens, Saint-Alphonse-De-Granby, QC
Front of Structure - 138Z Ch. Viens, Saint-Alphonse-De-Granby, QC
Lot - 138Z Ch. Viens, Saint-Alphonse-De-Granby, QC
Aerial View - 138Z Ch. Viens, Saint-Alphonse-De-Granby, QC
Courtyard - 138Z Ch. Viens, Saint-Alphonse-De-Granby, QC
Stable - 138Z Ch. Viens, Saint-Alphonse-De-Granby, QC
Other - 138Z Ch. Viens, Saint-Alphonse-De-Granby, QC
Lot - 138Z Ch. Viens, Saint-Alphonse-De-Granby, QC
Dwelling - 138Z Ch. Viens, Saint-Alphonse-De-Granby, QC
Lot - 138Z Ch. Viens, Saint-Alphonse-De-Granby, QC
Garage - 138Z Ch. Viens, Saint-Alphonse-De-Granby, QC
Living Room - 138Z Ch. Viens, Saint-Alphonse-De-Granby, QC
Kitchen - 138Z Ch. Viens, Saint-Alphonse-De-Granby, QC
Dining Room - 138Z Ch. Viens, Saint-Alphonse-De-Granby, QC
Overall view - 138Z Ch. Viens, Saint-Alphonse-De-Granby, QC
Master Bedroom - 138Z Ch. Viens, Saint-Alphonse-De-Granby, QC
Bedroom - 138Z Ch. Viens, Saint-Alphonse-De-Granby, QC
Bathroom - 138Z Ch. Viens, Saint-Alphonse-De-Granby, QC
Laundry - 138Z Ch. Viens, Saint-Alphonse-De-Granby, QC
Living Room - 138Z Ch. Viens, Saint-Alphonse-De-Granby, QC
Kitchen - 138Z Ch. Viens, Saint-Alphonse-De-Granby, QC
Basement - 138Z Ch. Viens, Saint-Alphonse-De-Granby, QC
Bedroom - 138Z Ch. Viens, Saint-Alphonse-De-Granby, QC
Bathroom - 138Z Ch. Viens, Saint-Alphonse-De-Granby, QC
Powder room - 138Z Ch. Viens, Saint-Alphonse-De-Granby, QC
Exterior - 138Z Ch. Viens, Saint-Alphonse-De-Granby, QC
Garage - 138Z Ch. Viens, Saint-Alphonse-De-Granby, QC
Overall view - 138Z Ch. Viens, Saint-Alphonse-De-Granby, QC
  • Advertising
138Z Ch. Viens, Saint-Alphonse-de-Granby, QC, J0E 2A0
$1,795,000 +GST/QST

4 Beds

2+1 Baths

Remarks:

Imaginez un endroit où vivre, travailler et développer votre passion au même endroit. À seulement 35 minutes de Montréal, ce domaine équestre clé en main offre des installations complètes, une résidence impeccable et un potentiel exceptionnel dans un environnement à couper le souffle. À voir absolument!

Un domaine équestre complet offrant des installations de qualité et de nombreuses possibilités.

Résidence principale (2012)
* Construction de qualité avec planchers de bois franc et plafonds de 9 pieds.
* Cuisine et salle de bain au goût du jour.
* Logement de style bi-génération au sous-sol avec entrée indépendante.
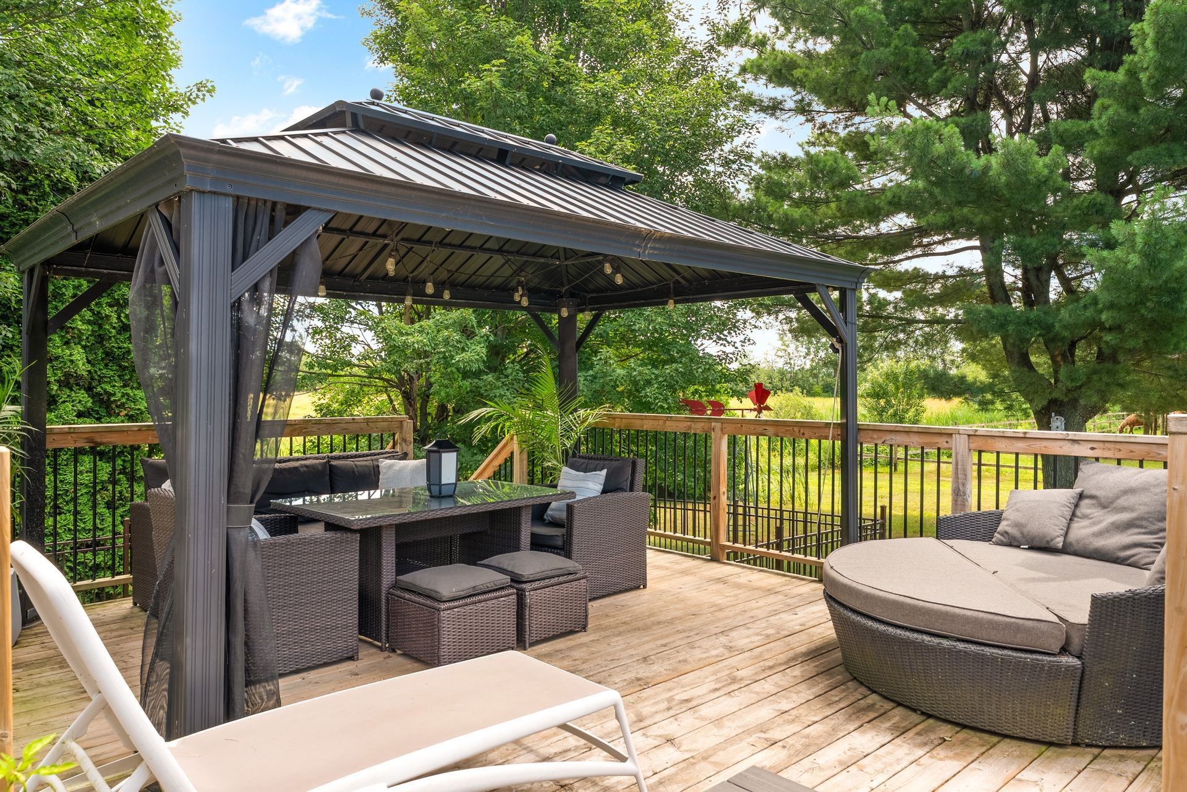
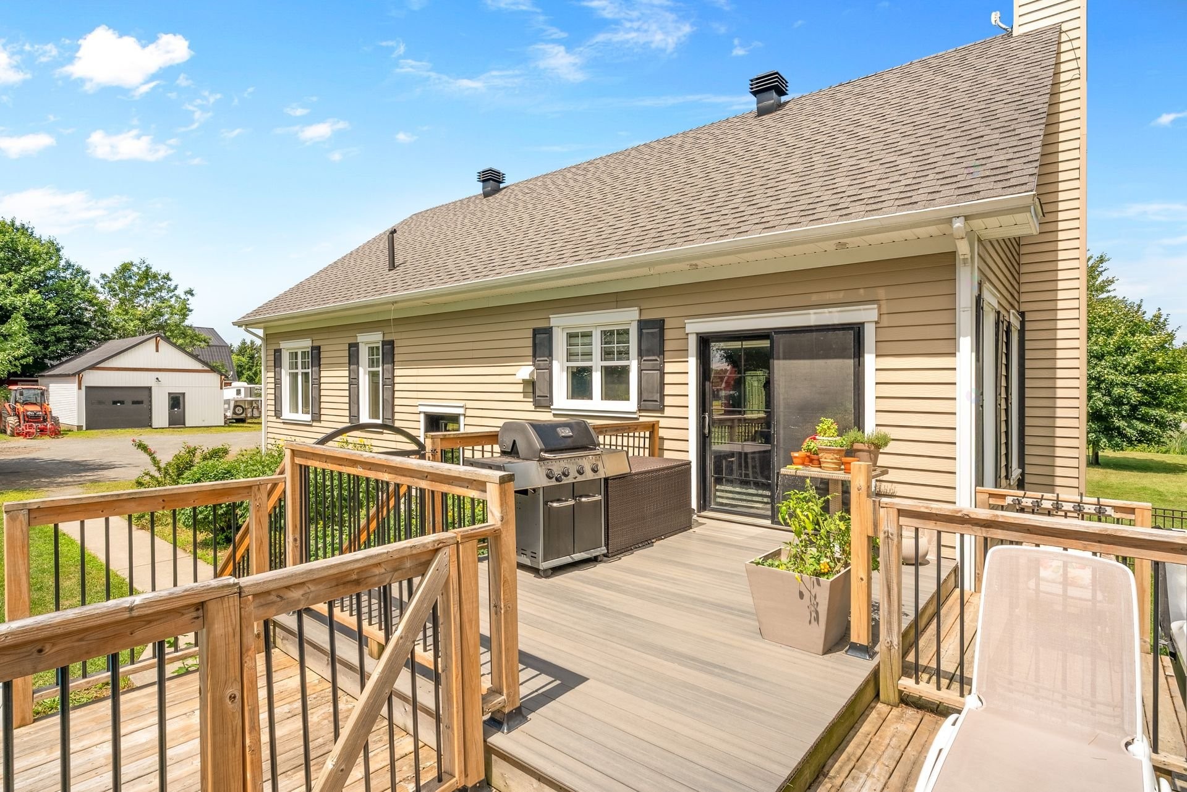
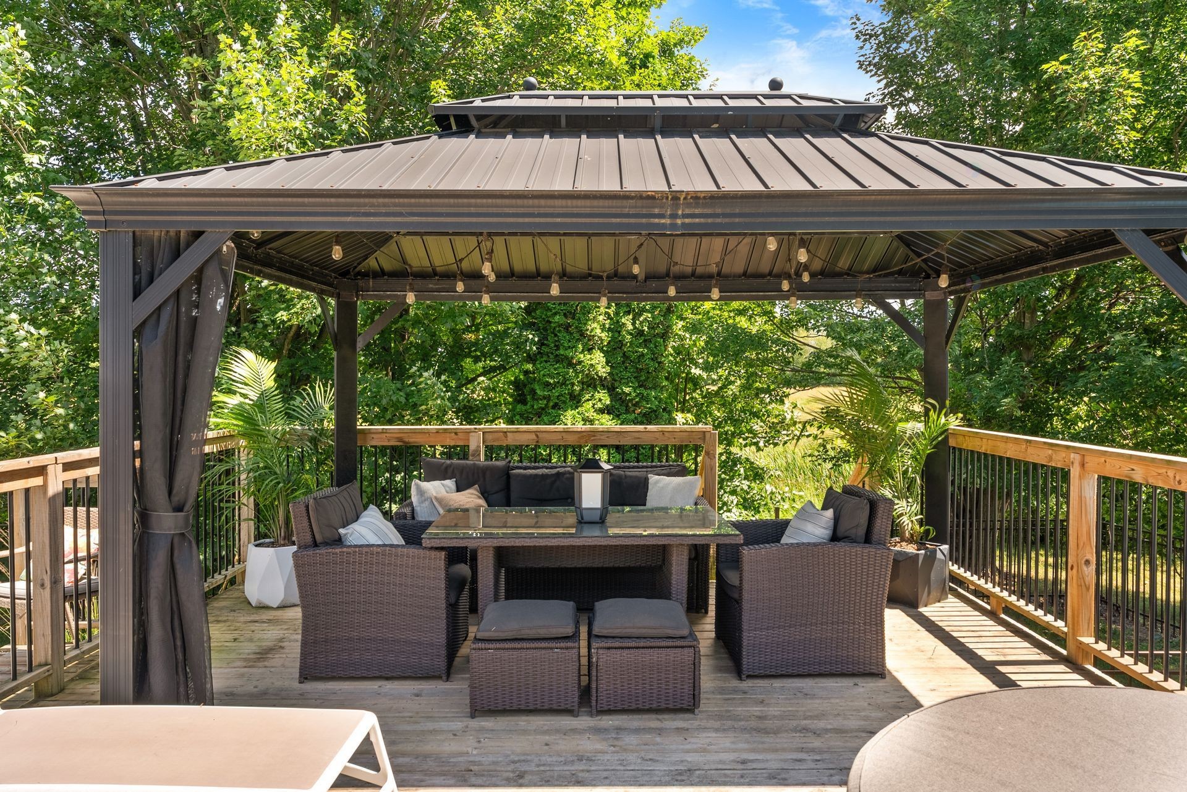
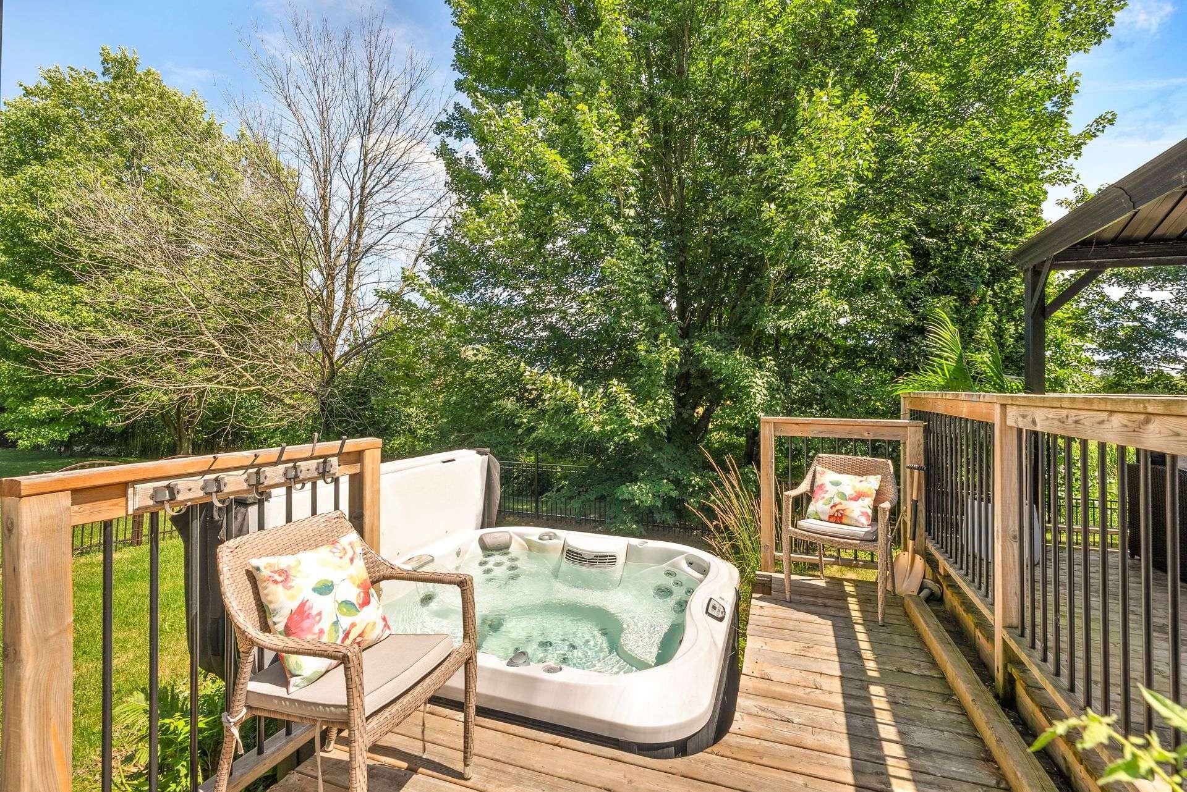
* Piscine hors terre, grand balcon, gazebo et spa neuf.
* Parc à chiens aménagé à proximité de la résidence.

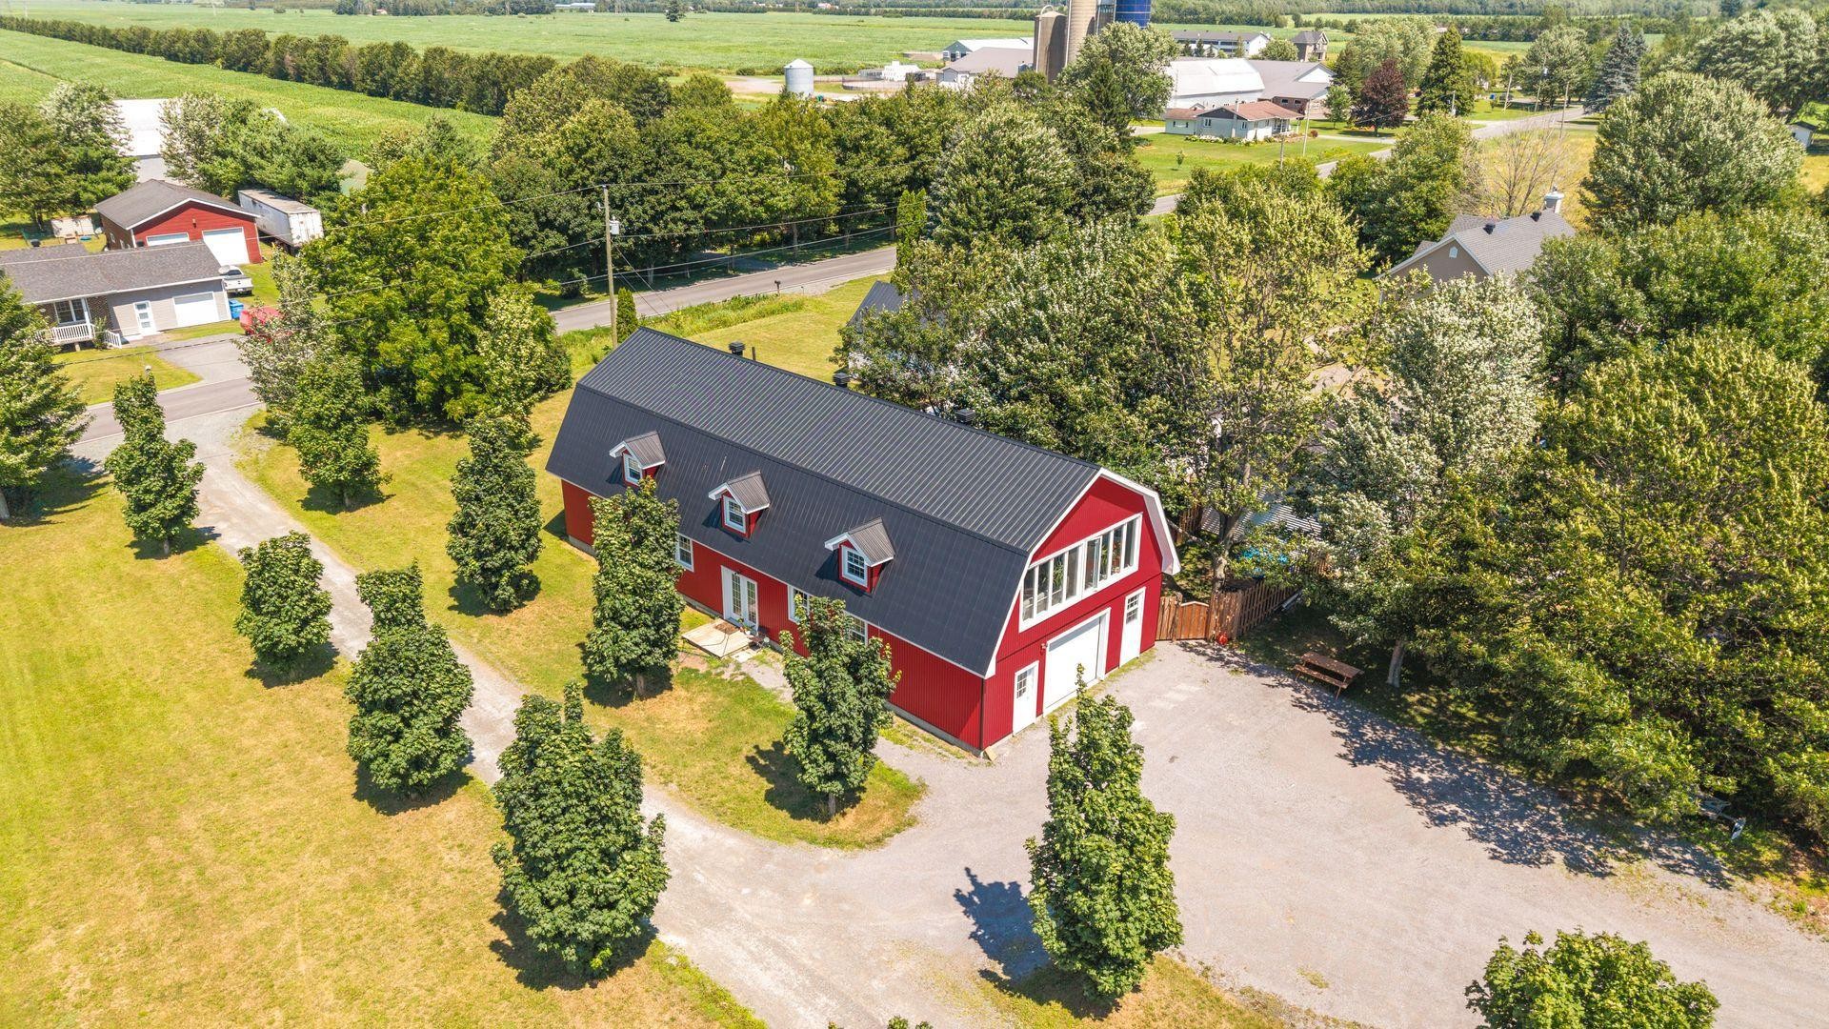
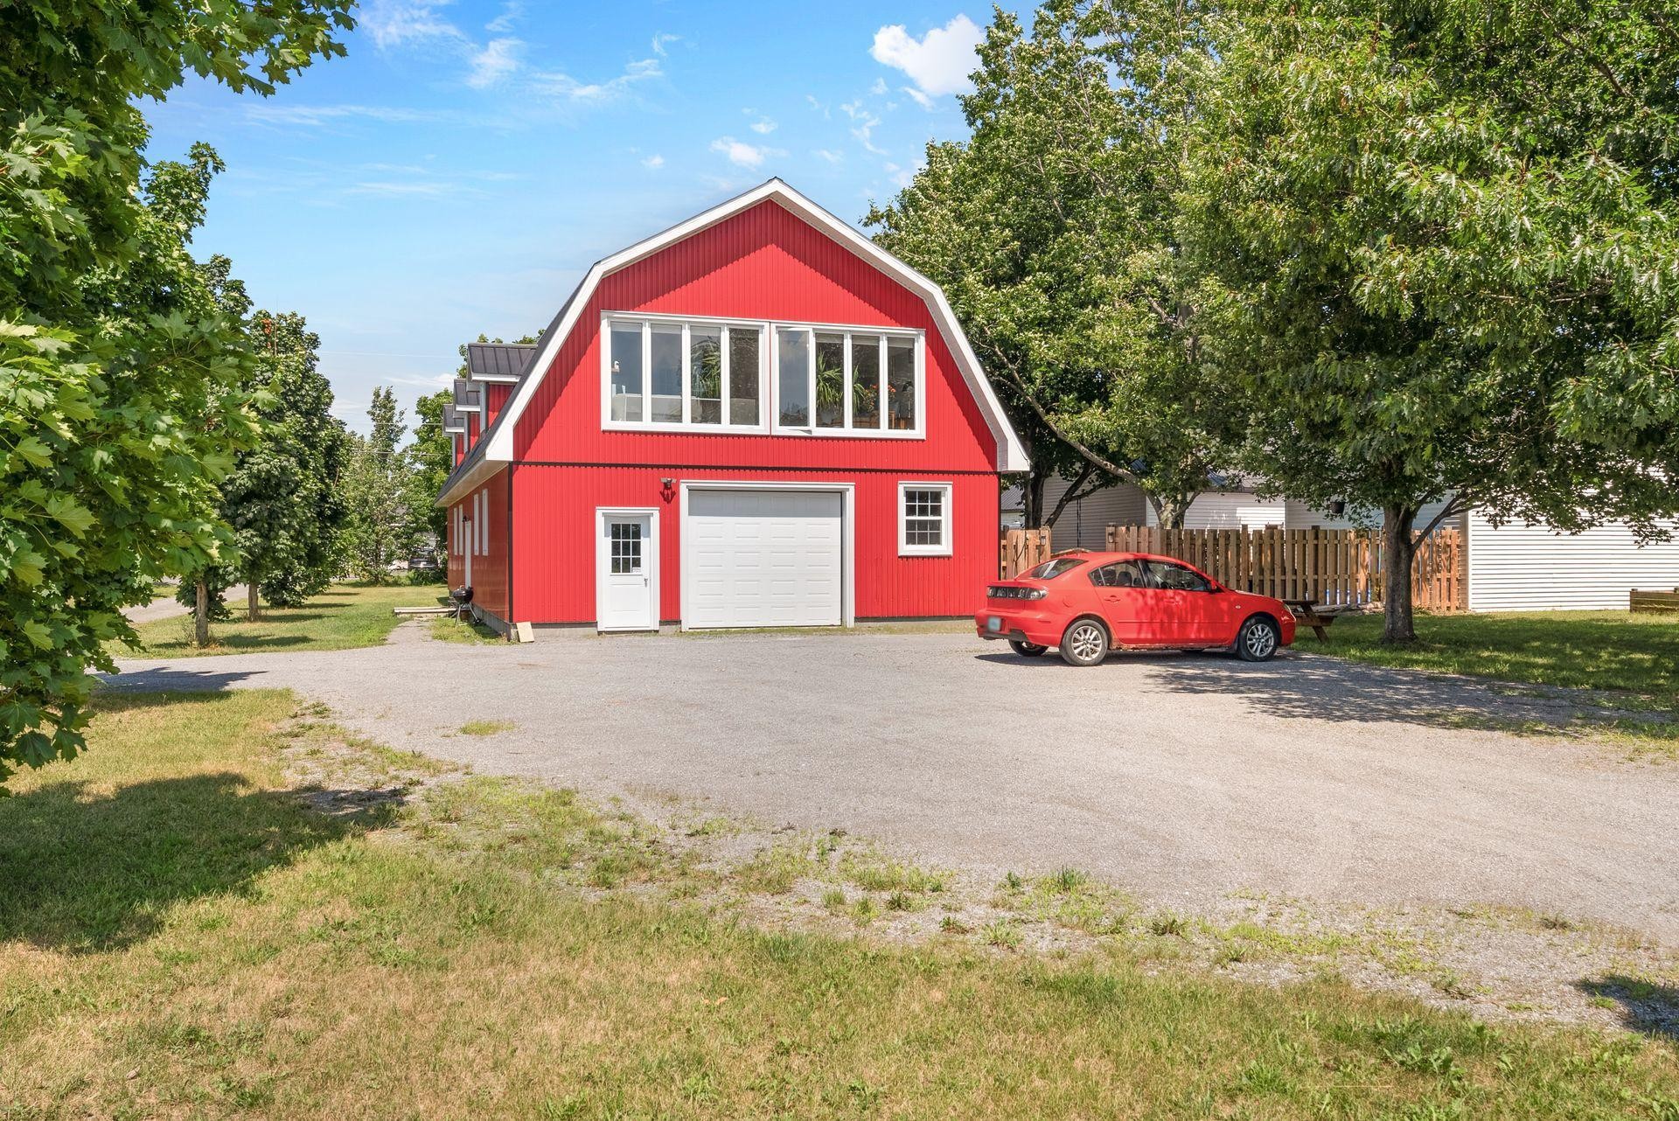
Barndominium (2018)
* Bâtiment de 31 x 70 pi, isolé, chauffé et climatisé.
* Comprend deux logements aménagés.
* Au rez-de-chaussée, un logement construit il y a environ deux ans, offrant des plafonds de 10 pieds, des finitions contemporaines ainsi qu'un garage intégré.
* À l'étage, un second logement de plus de 2 200 pi² avec cuisine, salle de bain et une vue imprenable sur le ranch.
* L'appartement de l'étage peut également servir de résidence principale dans le cadre d'un achat en copropriété ou d'un projet intergénérationnel.
* Une salle de bain indépendante est accessible aux usagers des installations équestres, sans avoir à entrer dans les logements.

Écurie
* Construction de 30 x 64 pi.
* 7 boxes avec douche.
* Système d'entreposage et de manutention du foin facilitant les opérations quotidiennes.
* Réseau électrique souterrain.

Installations extérieures
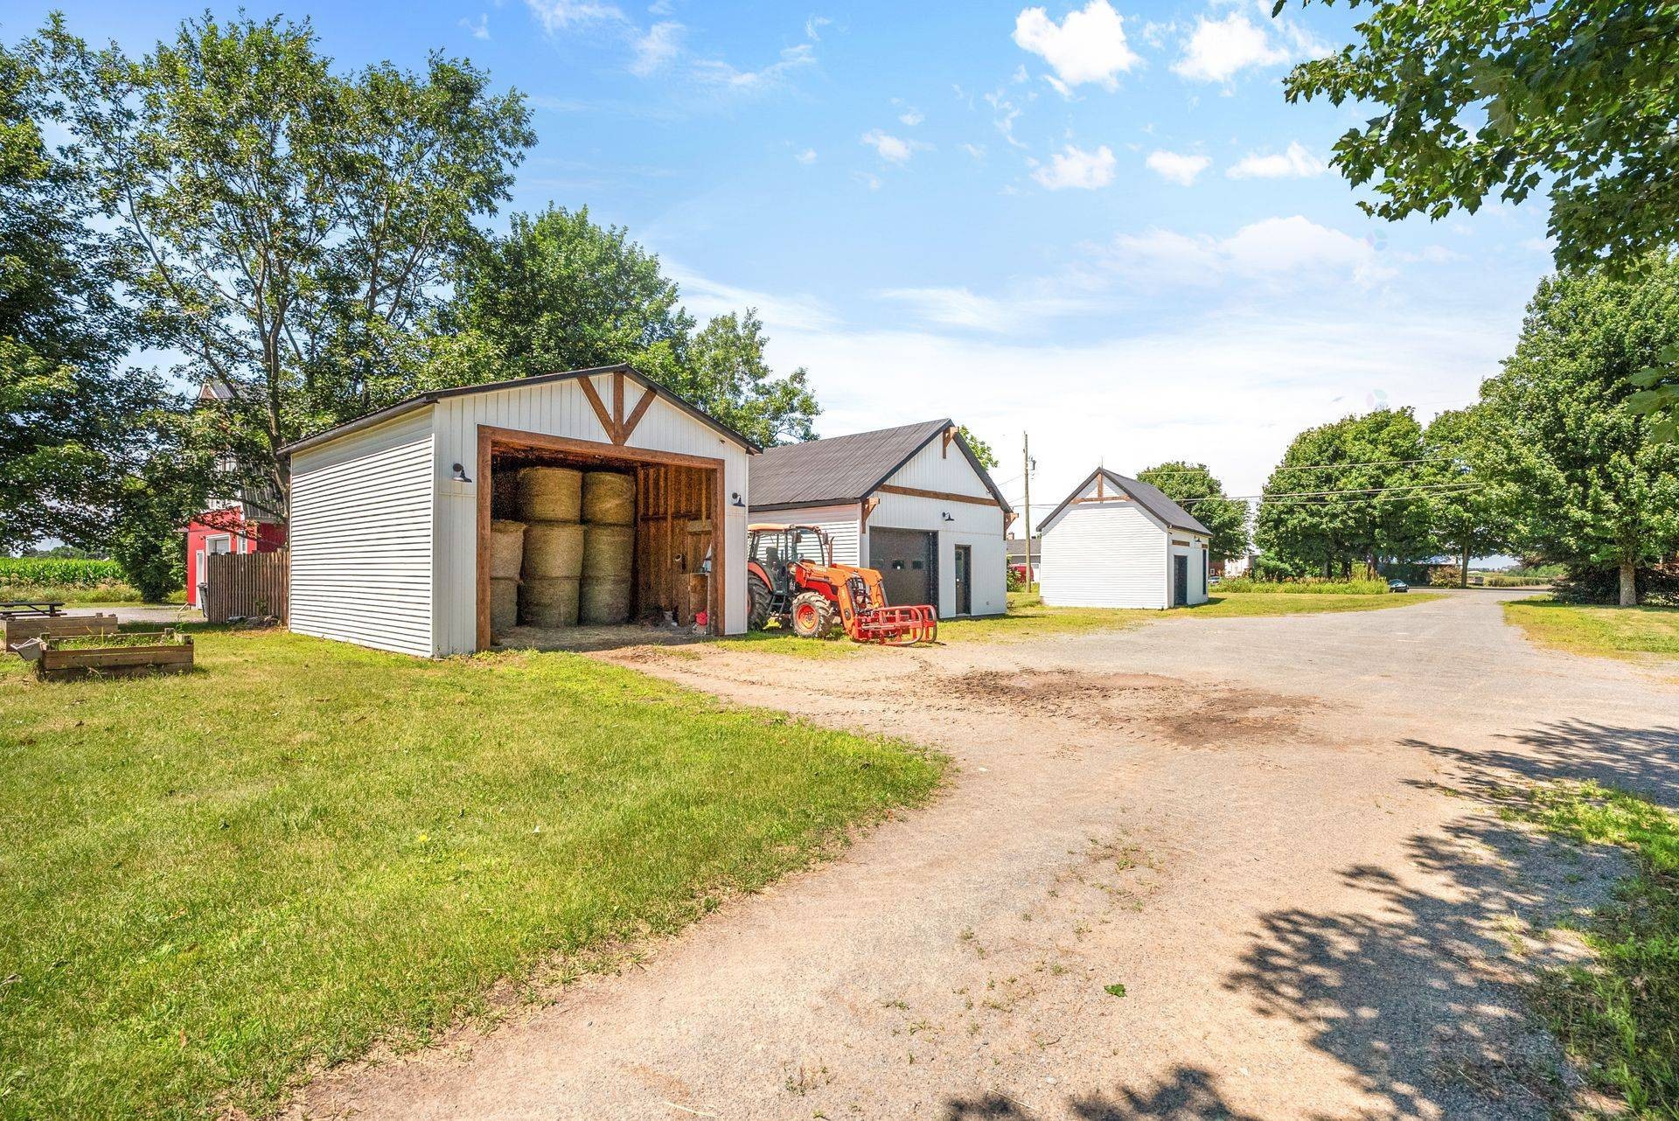
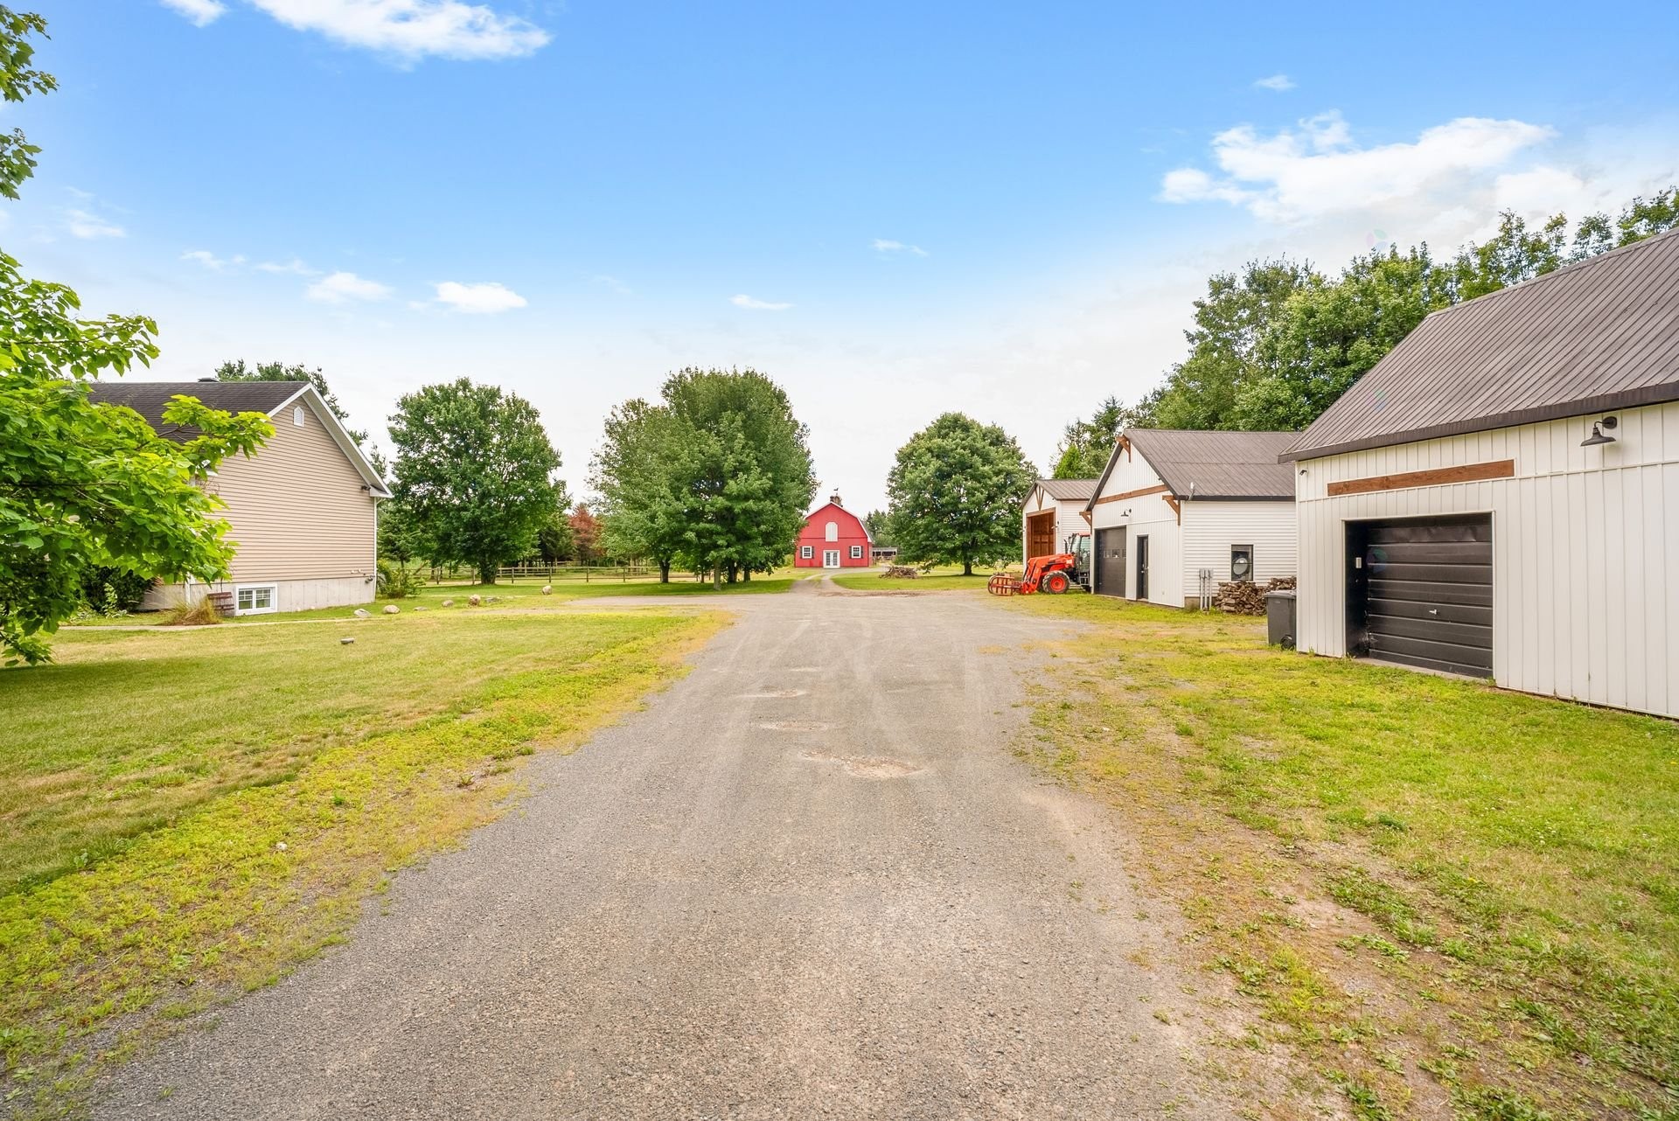
* Trois garages, dont un chauffé.
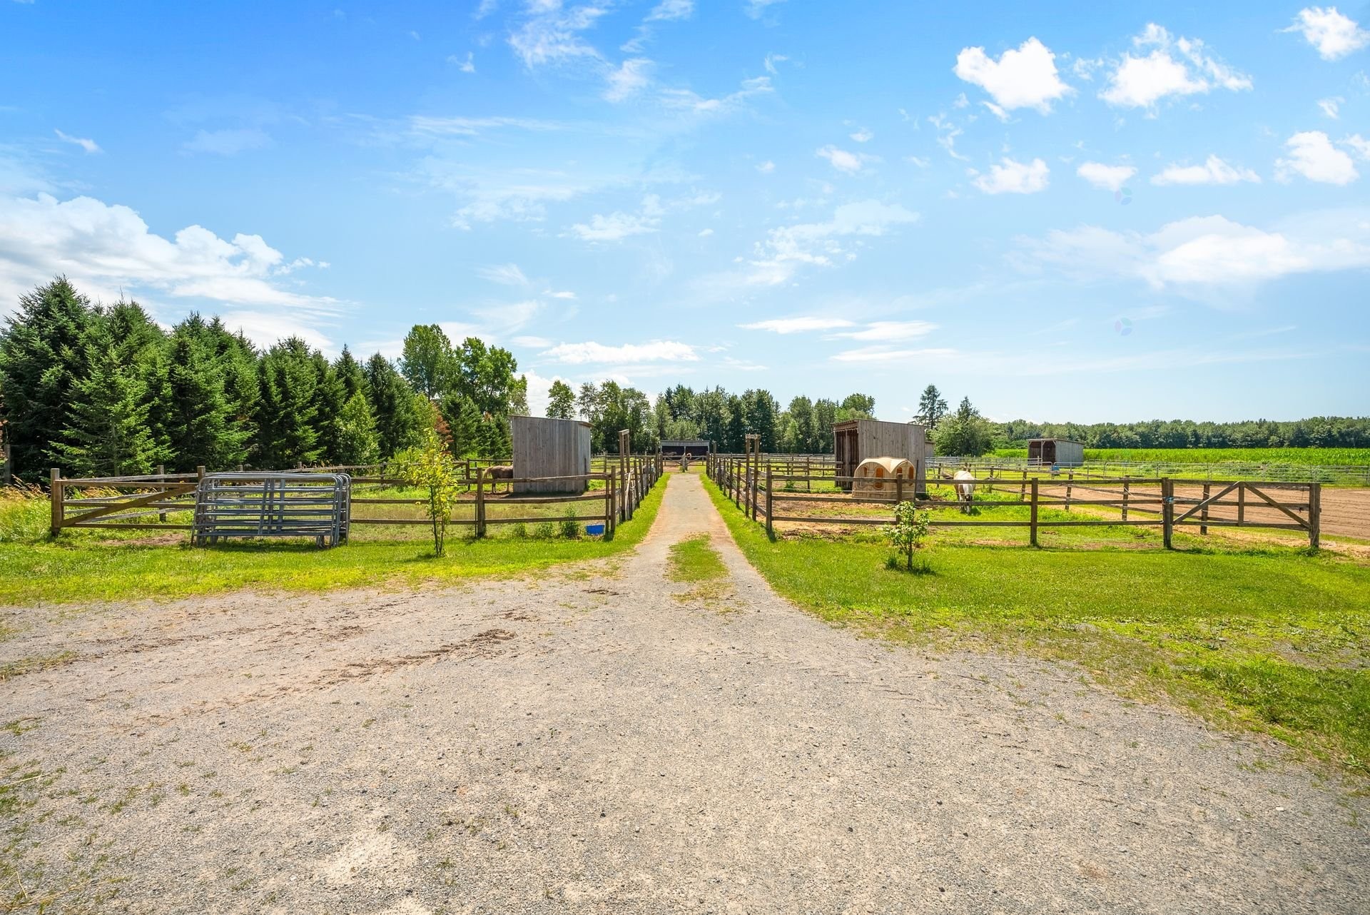
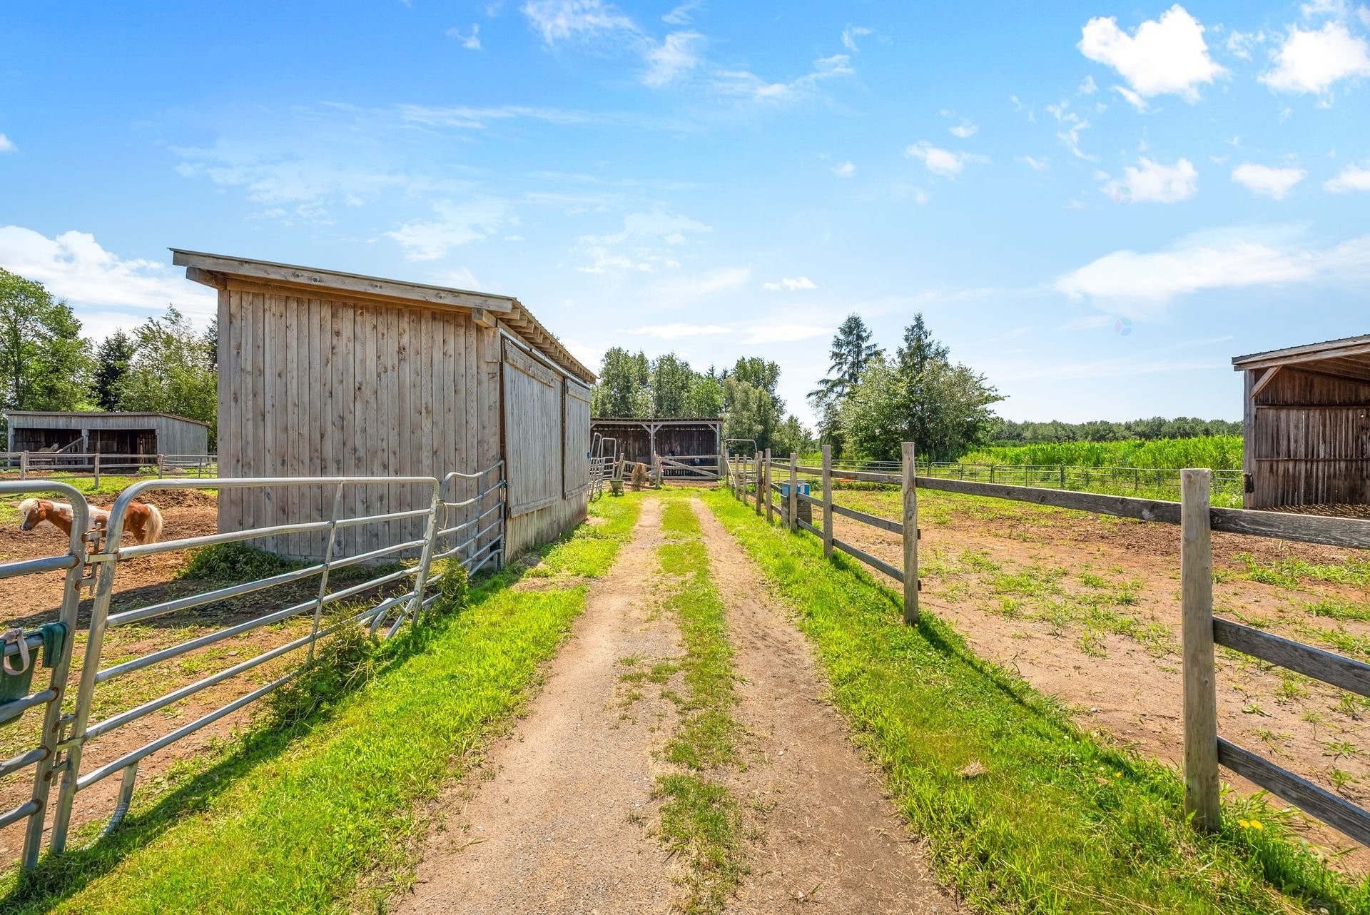
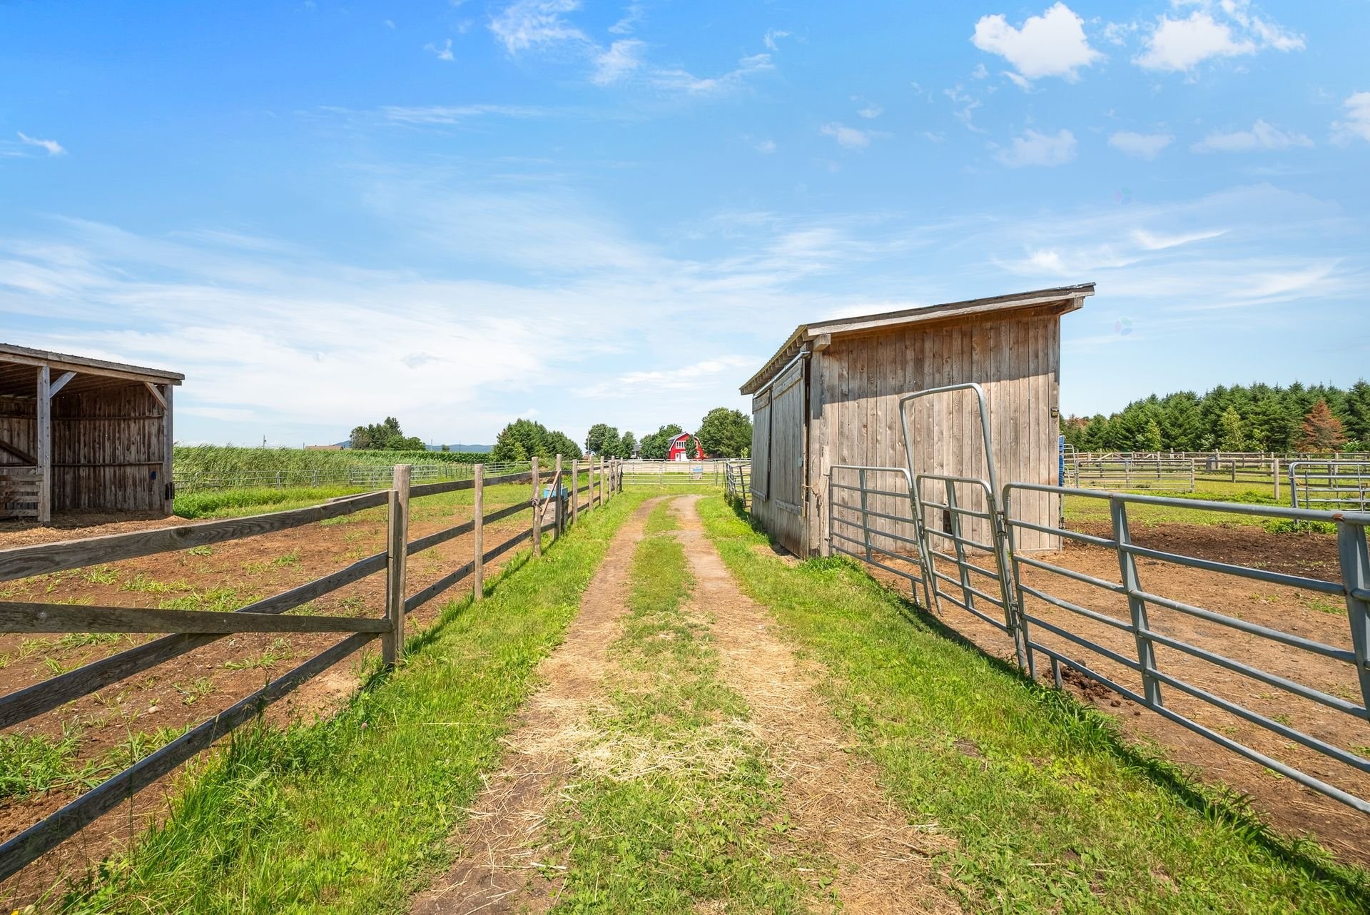
* Nombreux paddocks, clôtures et enclos récents.
* Ring d'entraînement de 100 x 200 pi, entièrement excavé et rempli de sable.
* Environ 8 acres de prairies entourant les bâtiments.
* Huit abris fixes ainsi que deux abris amovibles pouvant être déplacés au besoin à l'aide d'un tracteur.
* Huit buvettes doubles chauffantes réparties dans les enclos extérieurs, permettant un approvisionnement en eau toute l'année.

Une visite vous charmera!


La présente vente est faite sans garantie légale de qualité, aux risques et périls de l'acheteur.

Inclusions: Maison: Stores, lustres, rideaux, poêle à bois, spa, piscine hors-terre, chauffe-eau, balayeuse centrale, gazebo, hotte de poêle. Garage (entrepôt): air climatisé mural, cuisine. Écurie: 7 boxes à chevaux, inventaire de foin, chauffe-eau extérieur pour animaux, abris extérieur.

Exclusions : Clôtures galvanisées, tous les biens, meubles et effets personnels des vendeurs.

Building Features:

  • Basement: 6 feet and more, Outdoor entrance
  • Bathroom Features: Separate shower
  • Construction Materials: Steel, Pressed fibre, Vinyl
  • Fireplace Features: Wood stove
  • Foundation Details: Poured concrete
  • Heating: Wood, Electricity
  • Kitchen Cabinet Features: Thermoplastic
  • Laundry Features: Other, Basement 1, Powder room, 1st level/Ground floor
  • Levels: One storey
  • Other Equipment: Air exchange system
  • Pool Features: Above-ground
  • Roof: Asphalt shingles, Sheet metal
  • Size: 14.1 x 8.62 METRE
  • Utilities: Electricity Connected
  • Water Source: Artesian well, Well
  • Window Features: PVC, Casement
  • Sewer: Sealed septic tank

Taxes:

  • Municipal Tax: $8,729
  • School Tax: $617
  • Annual Tax Amount: $9,346

Expenses:

  • Electric: $9,431

Property Assessemnt:

  • Lot Assessment: $392,600
  • Building Assessment: $1,089,500
  • Total Assessment: $1,482,100

Property Features:

  • Half Bathrooms: 1
  • Built in: 2012
  • Lot Depth: 312.59 Metre
  • Lot Frontage: 229.43 Metre
  • Lot Size: 52524.00 Square Metres
  • Residential units: 1 x 16,
  • Main unit: 16 rooms, 4 beds, 3 baths

Rooms:

  • Hall Ground Level 1.52 m x 1.52 m Flooring: Ceramic
  • Kitchen Ground Level 3.05 m x 4.27 m Flooring: Wood
  • Dining Ground Level 3.05 m x 4.55 m Flooring: Wood
  • Living Ground Level 4.27 m x 5.38 m Flooring: Wood
  • Primary Bedroom Ground Level 3.66 m x 4.27 m Flooring: Wood
  • Bedroom Ground Level 3.05 m x 3.05 m Flooring: Wood
  • Bathroom Ground Level 2.64 m x 3.81 m Flooring: Ceramic
  • Laundry Ground Level 1.93 m x 2.90 m Flooring: Ceramic
  • Family Room Basement Level 4.27 m x 4.57 m Flooring: Wood
  • Living Basement Level 3.35 m x 4.27 m Flooring: Wood
  • Kitchen Basement Level 3.35 m x 4.27 m Flooring: Wood
  • Primary Bedroom Basement Level 4.27 m x 4.67 m Flooring: Wood
  • Bedroom Basement Level 4.06 m x 4.27 m Flooring: Wood
  • Bathroom Basement Level 2.24 m x 3.96 m Flooring: Ceramic
  • Powder room Basement Level 1.52 m x 1.83 m Flooring: Ceramic
  • Laundry Basement Level 1.83 m x 2.44 m Flooring: Ceramic

Convert Measurement to:

Data provided by: Centris - 600 Ch Du Golf, Ile -Des -Soeurs, Quebec H3E 1A8
All information displayed is believed to be accurate but is not guaranteed and should be independently verified. No warranties or representations are made of any kind. Copyright© 2021 All Rights Reserved.

Sold without legal warranty of quality, at the buyer's own risk.

Location of 138Z Ch. Viens, Saint-Alphonse-de-Granby, QC, J0E 2A0

Demographic Information of 138Z Ch. Viens, Saint-Alphonse-de-Granby, QC, J0E 2A0

Life Stage

Older Parents, Younger Kids

Employment Type

Mixed

Average Household Income

$98,000.00

Average Number of Children

1.80

Household Population

Household Structure

Age of Population

Education

Education Level

No certificate/diploma/degree

28.77 %

High school certificate or equivalent

31.51 %

Apprenticeship trade certificate/diploma

19.18 %

College/non-university certificate

16.43 %

University Degree

4.11 %

Commuter

Travel To Work

By Car

95.45 %

By Public Transit

0.0 %

By Walking

4.55 %

By Bicycle

0.0 %

By Other Methods

0.0 %

Cultural Diversity

Knowledge of Official Language

Mother Tongue

Building Information

Building Type

Apartments (Low and High Rise)

2.85 %

Houses

97.15 %

Own Vs. Rent