Button CopyPathCircle CloseCircle Left ArrowArrow Down Icon GreyClosecirclecircleBurger

115 13e Avenue, Saint-Adolphe-d'Howard, QC, J0T 2B0

MLS® # 19909687
House For Sale In Saint-Adolphe-d'Howard, Quebec
$299,000

1 Beds

1 Bath

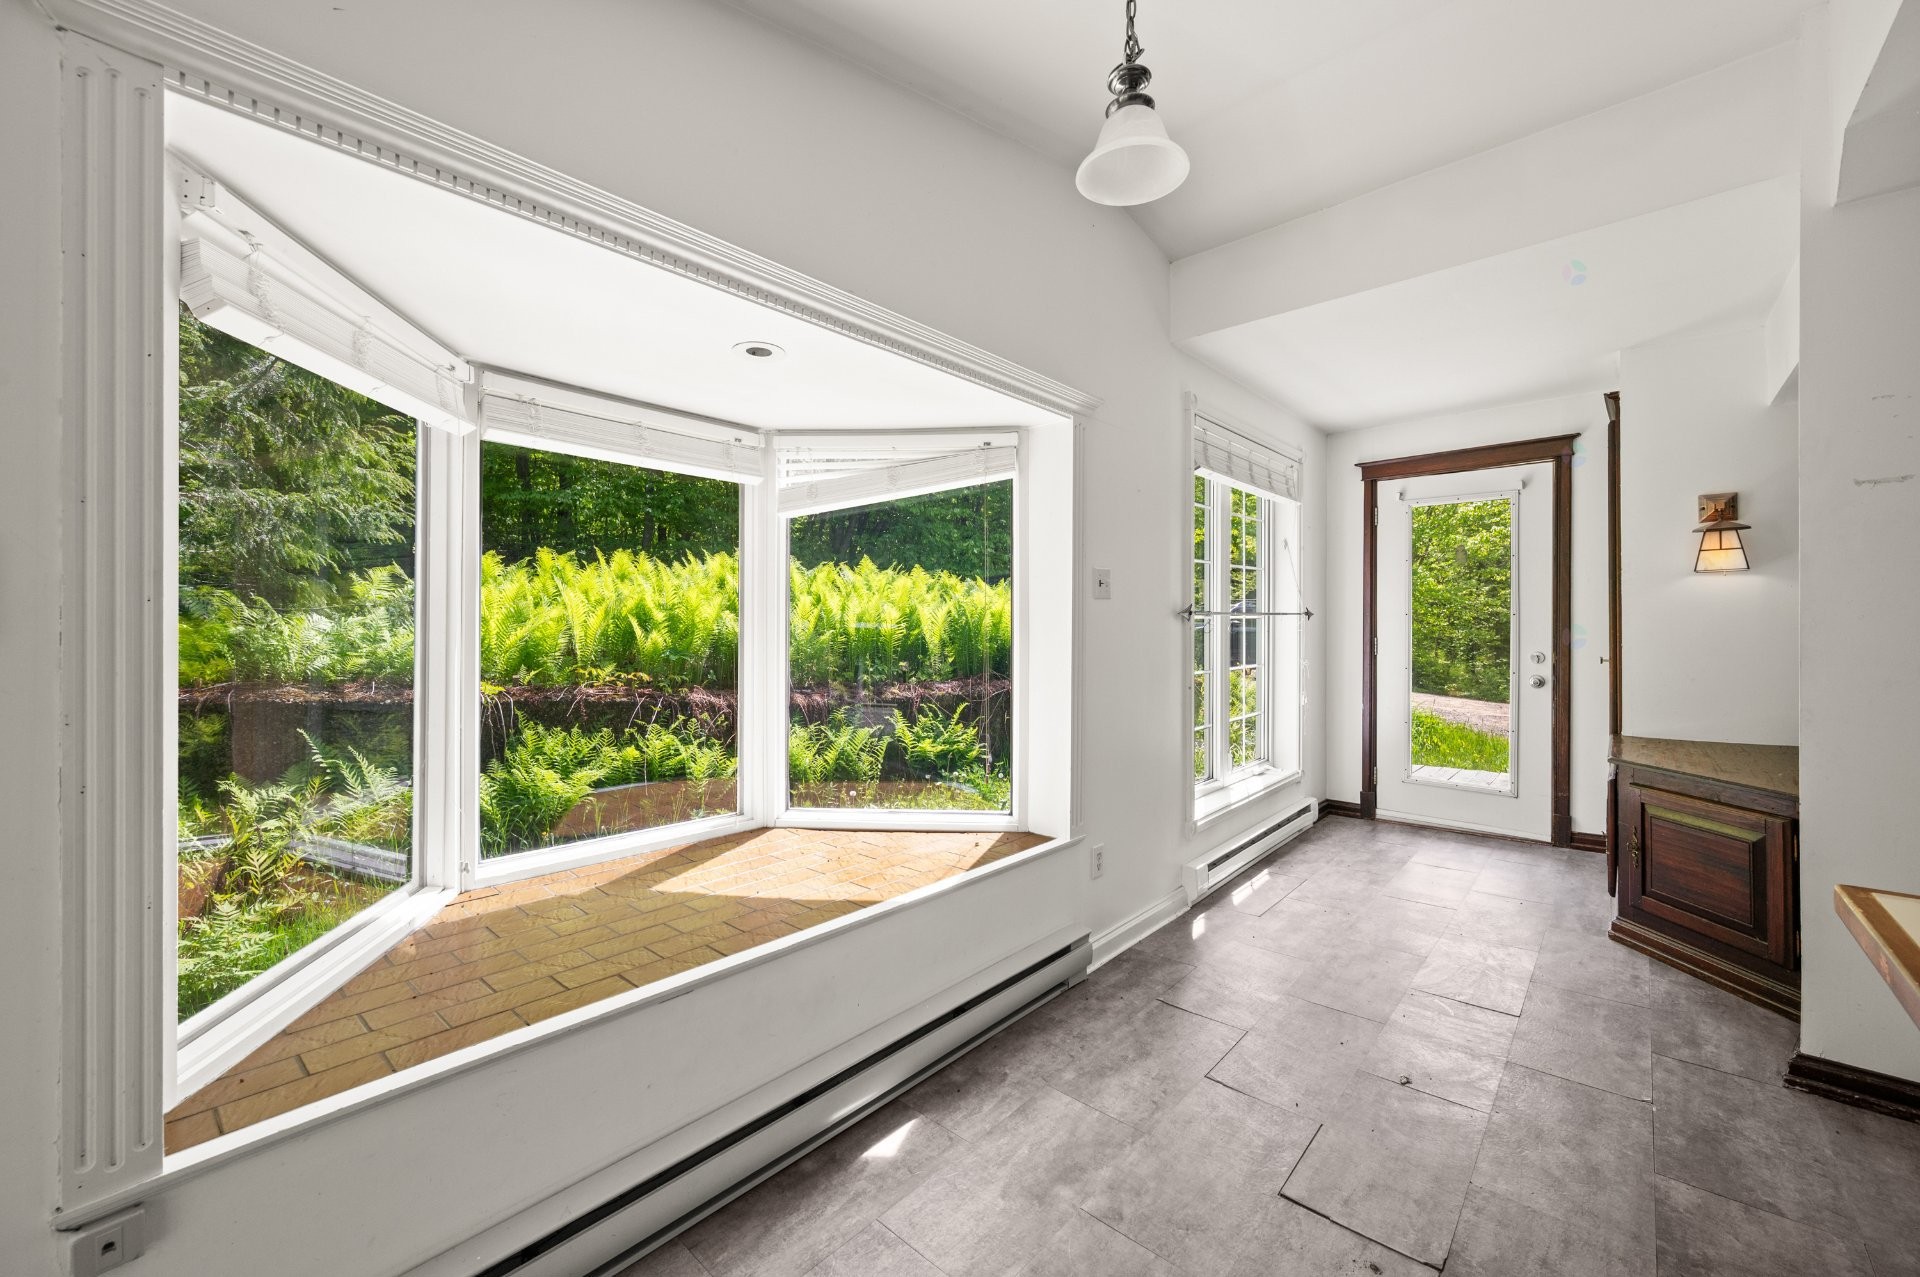
Overall view - 115 13E Avenue, Saint-Adolphe-D'Howard, QC
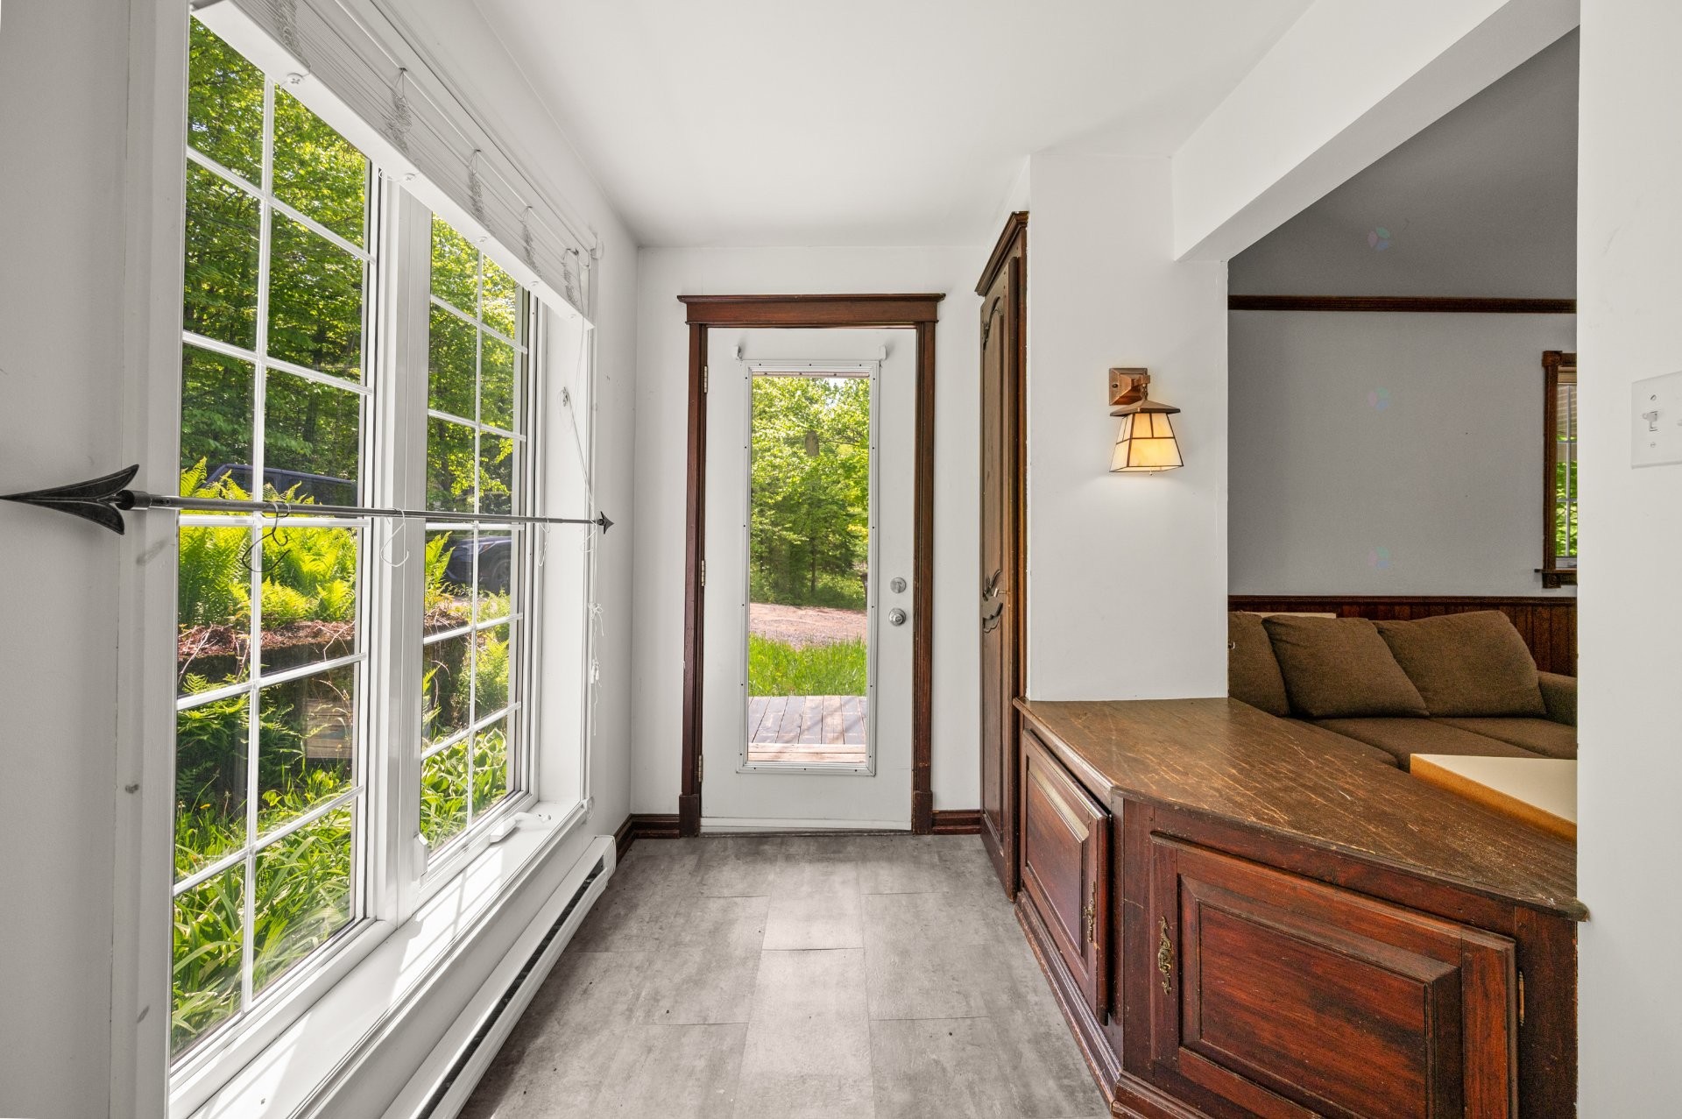
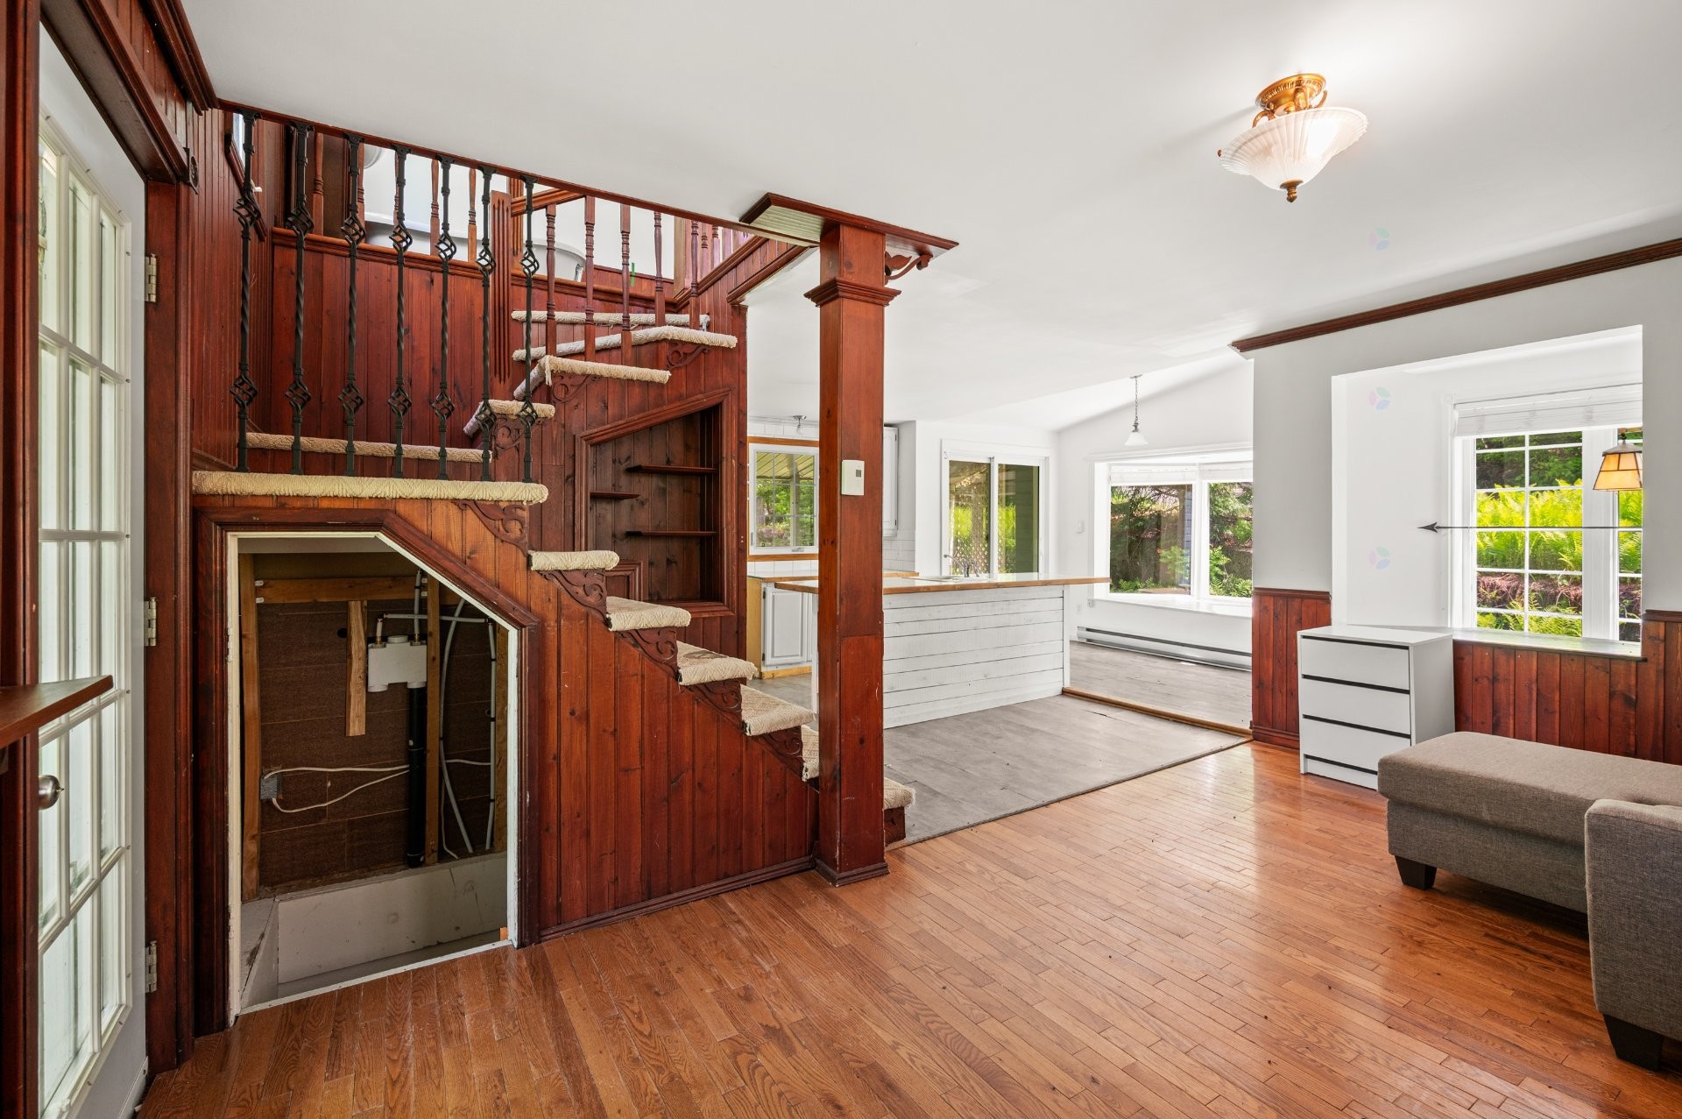
Mud Room - 115 13E Avenue, Saint-Adolphe-D'Howard, QC
Dining Room - 115 13E Avenue, Saint-Adolphe-D'Howard, QC
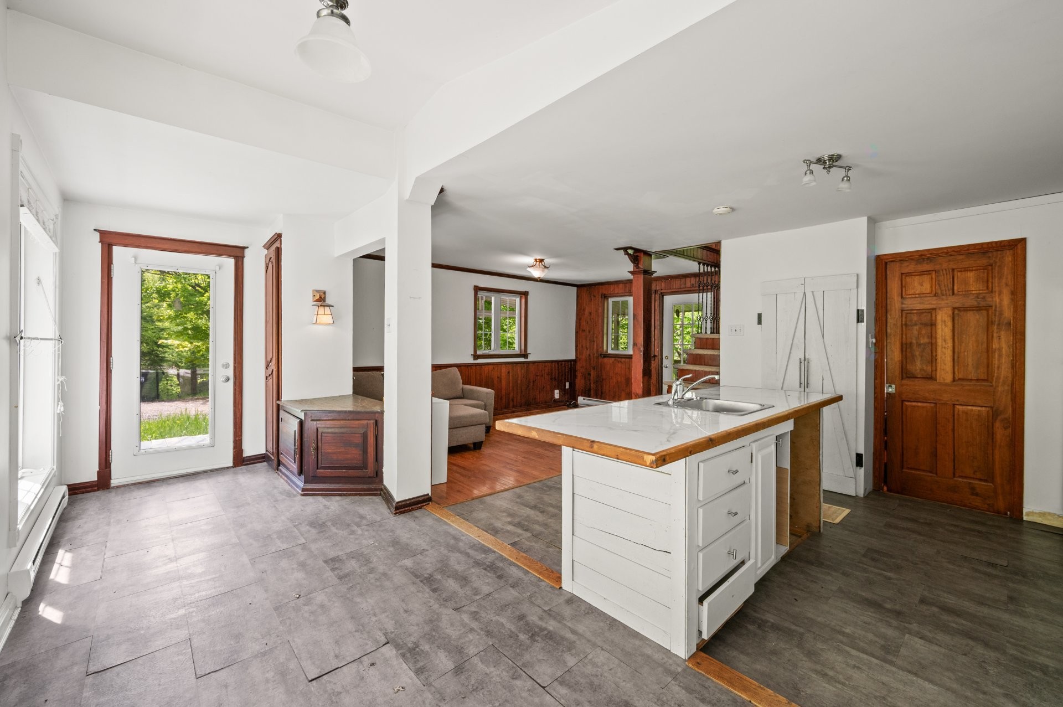
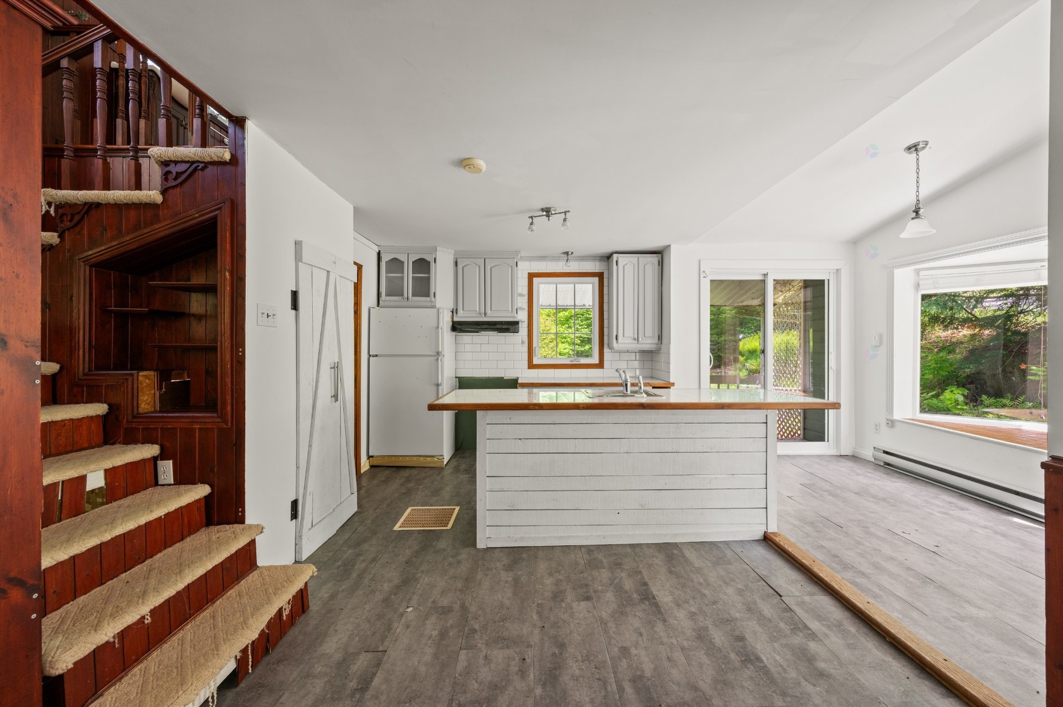
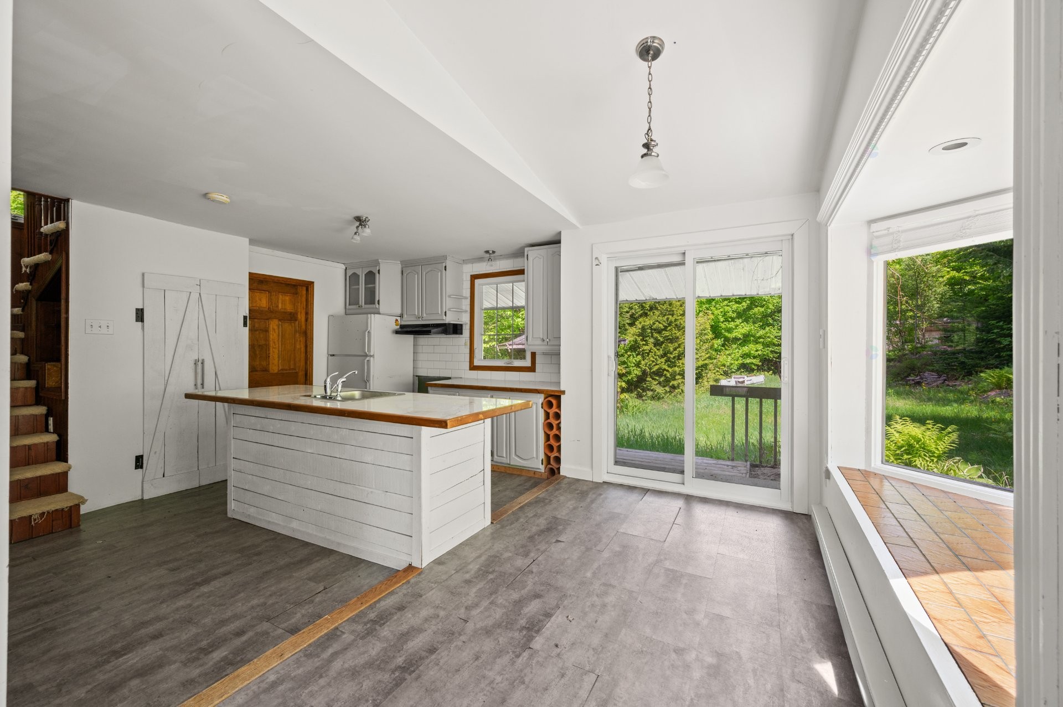
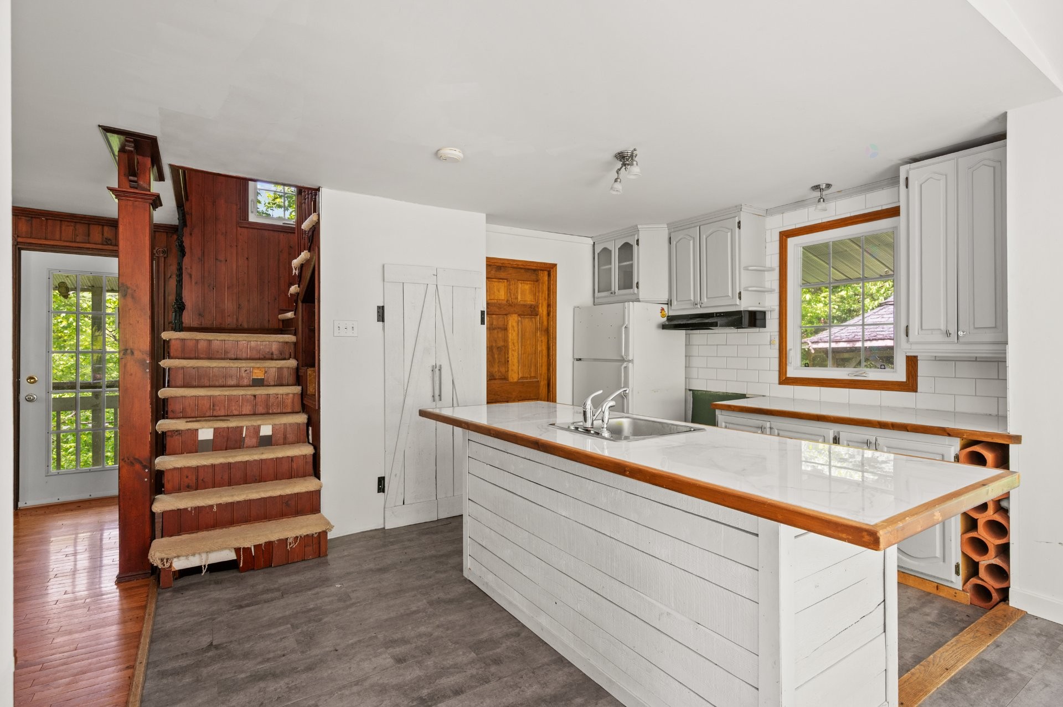
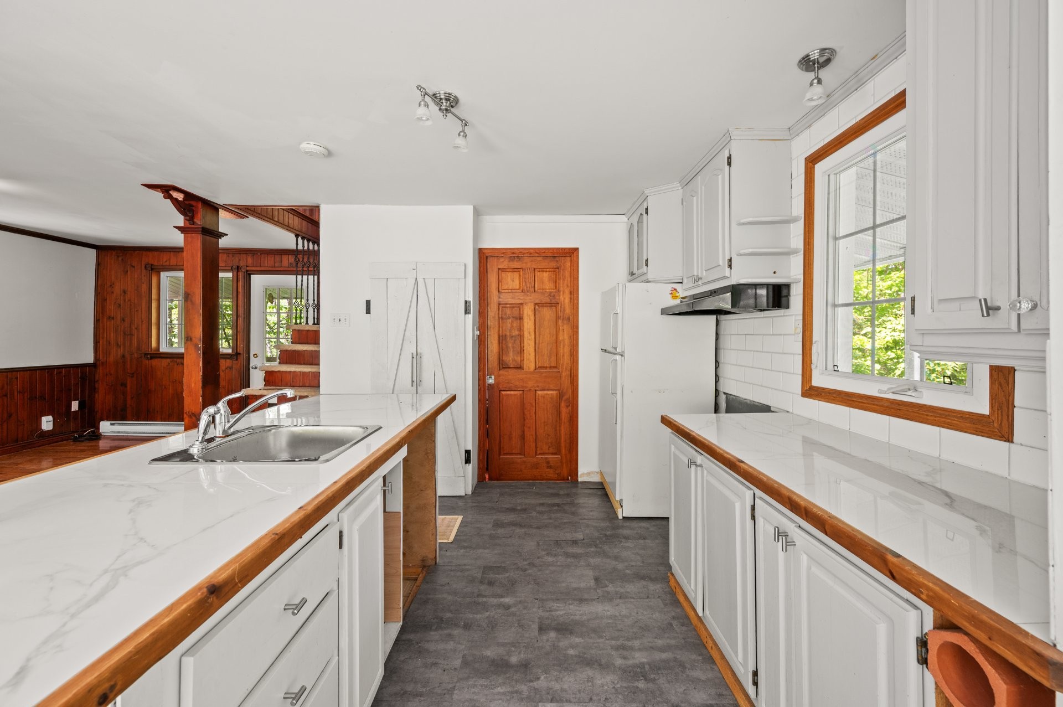
Kitchen - 115 13E Avenue, Saint-Adolphe-D'Howard, QC
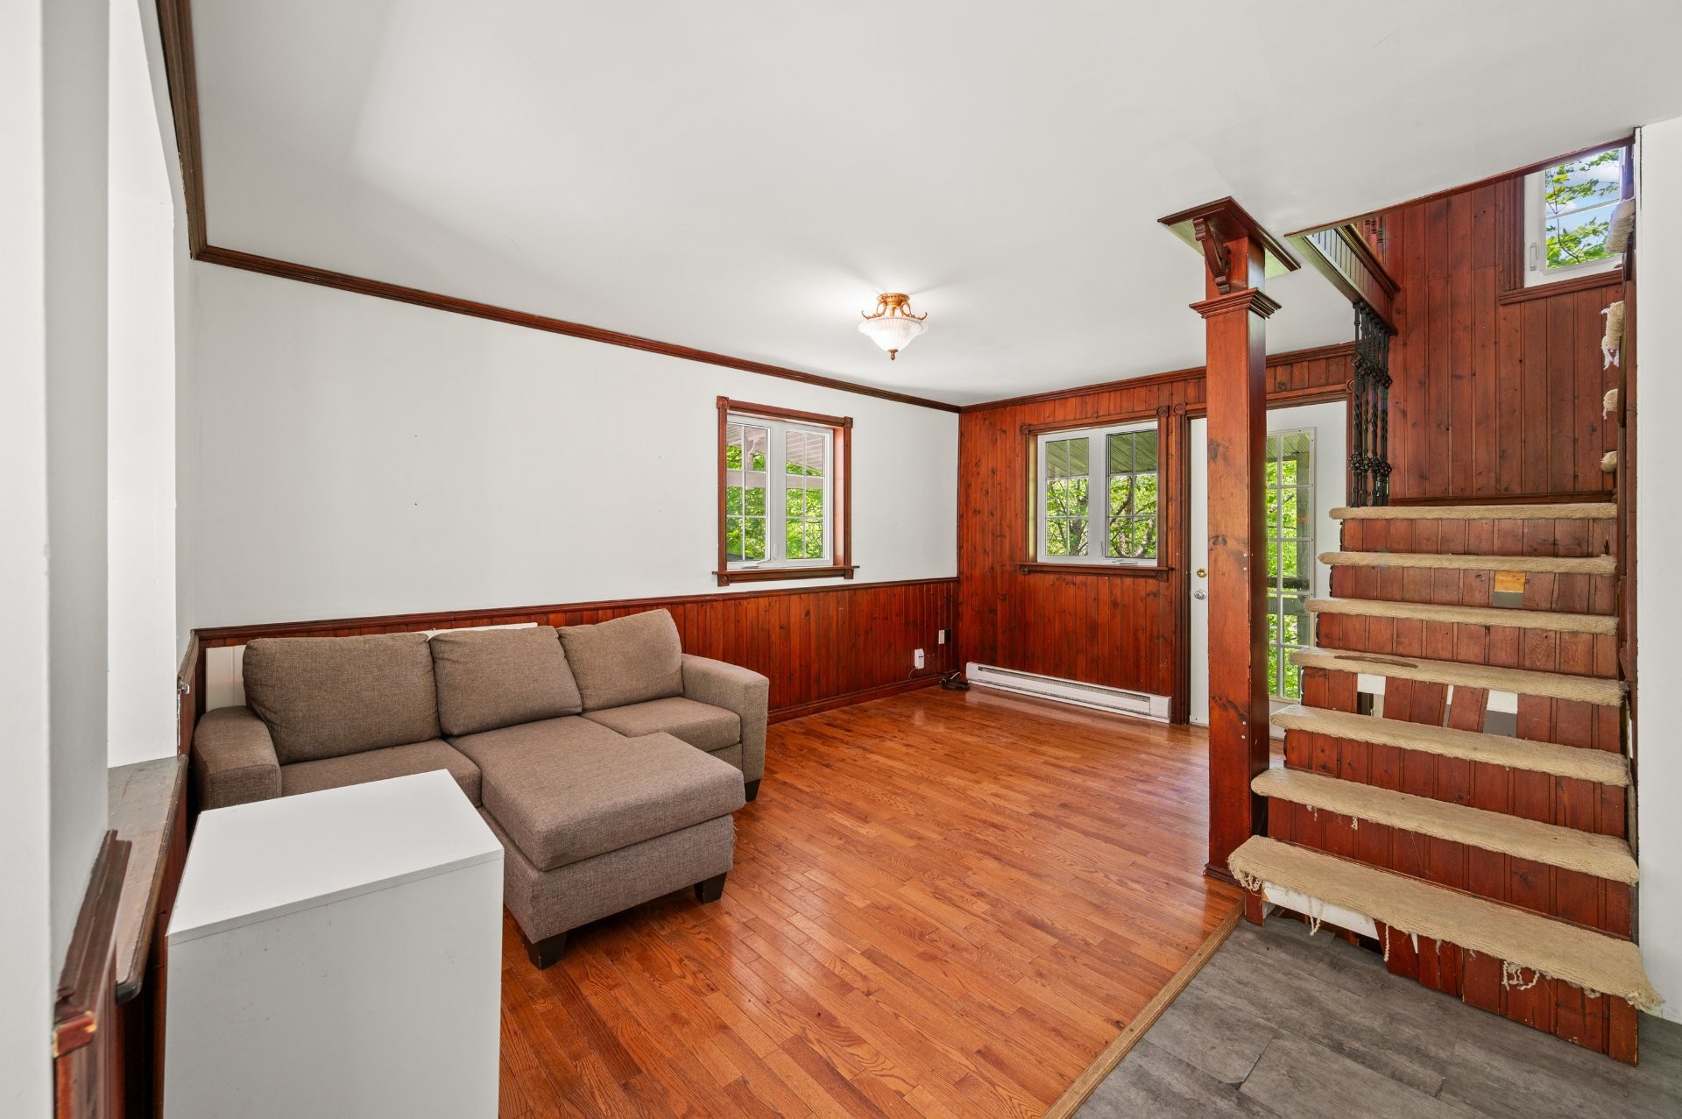
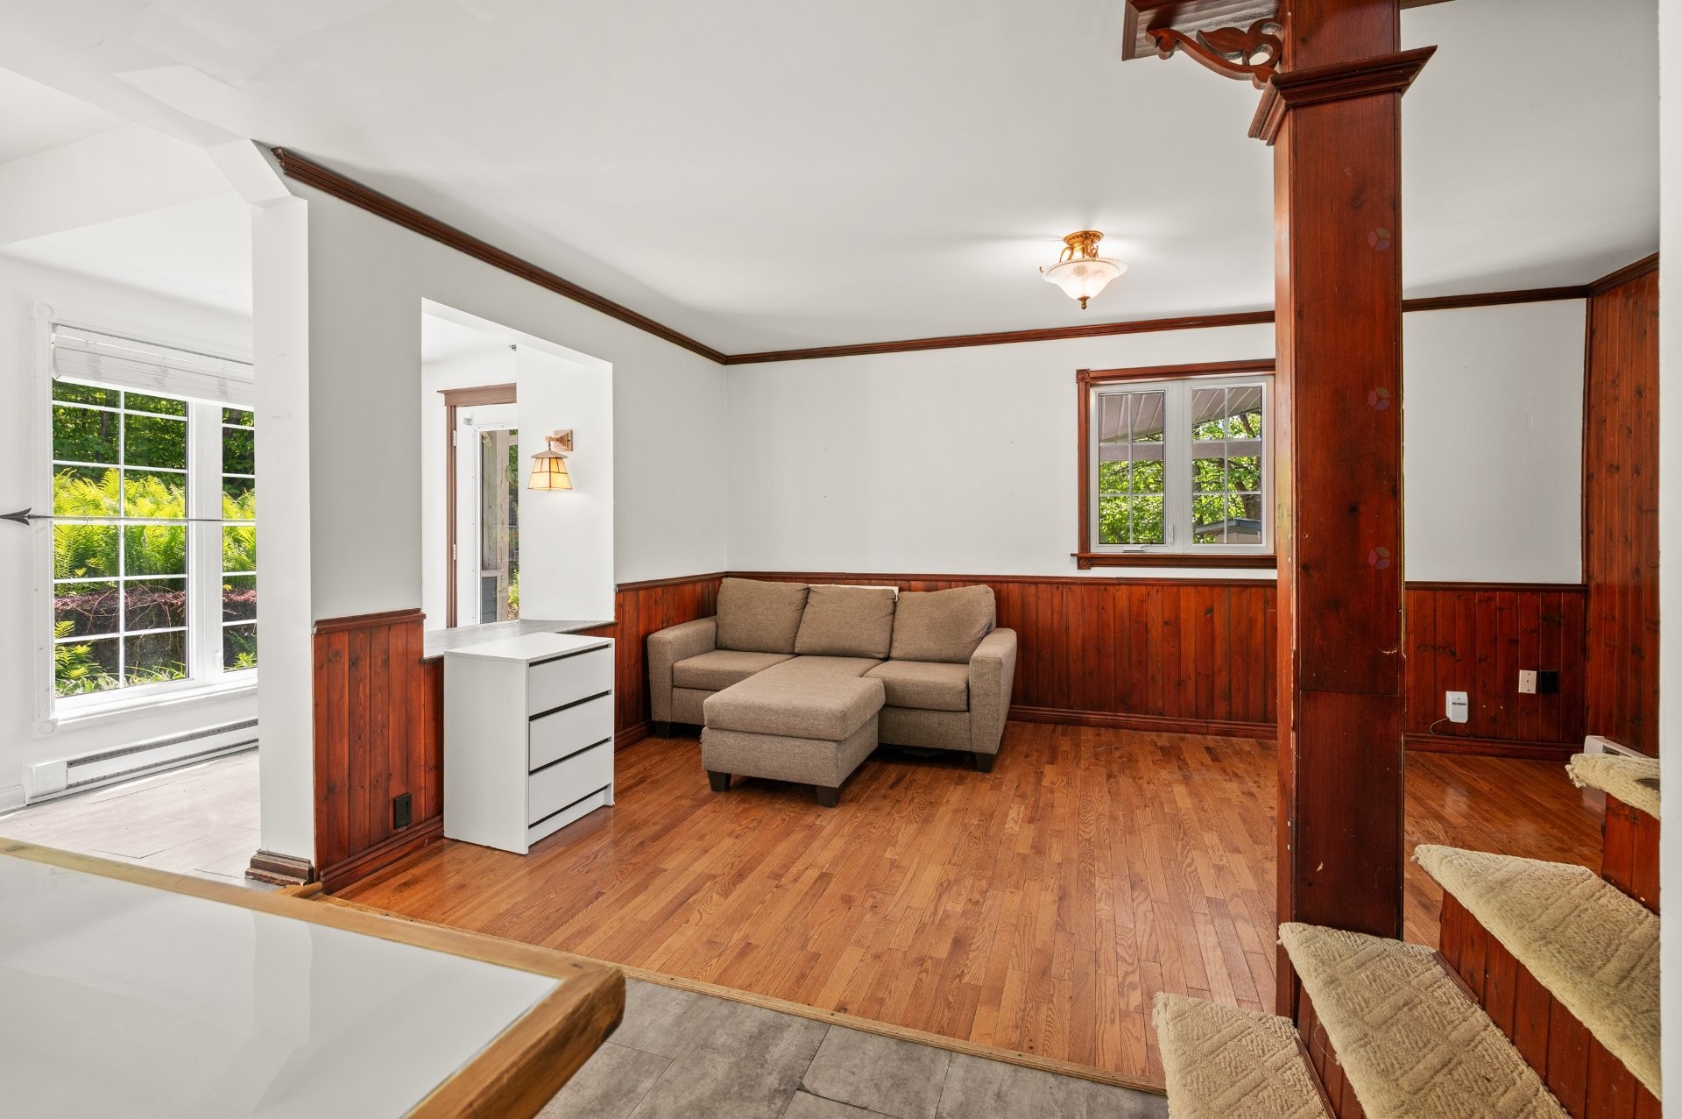
Living Room - 115 13E Avenue, Saint-Adolphe-D'Howard, QC
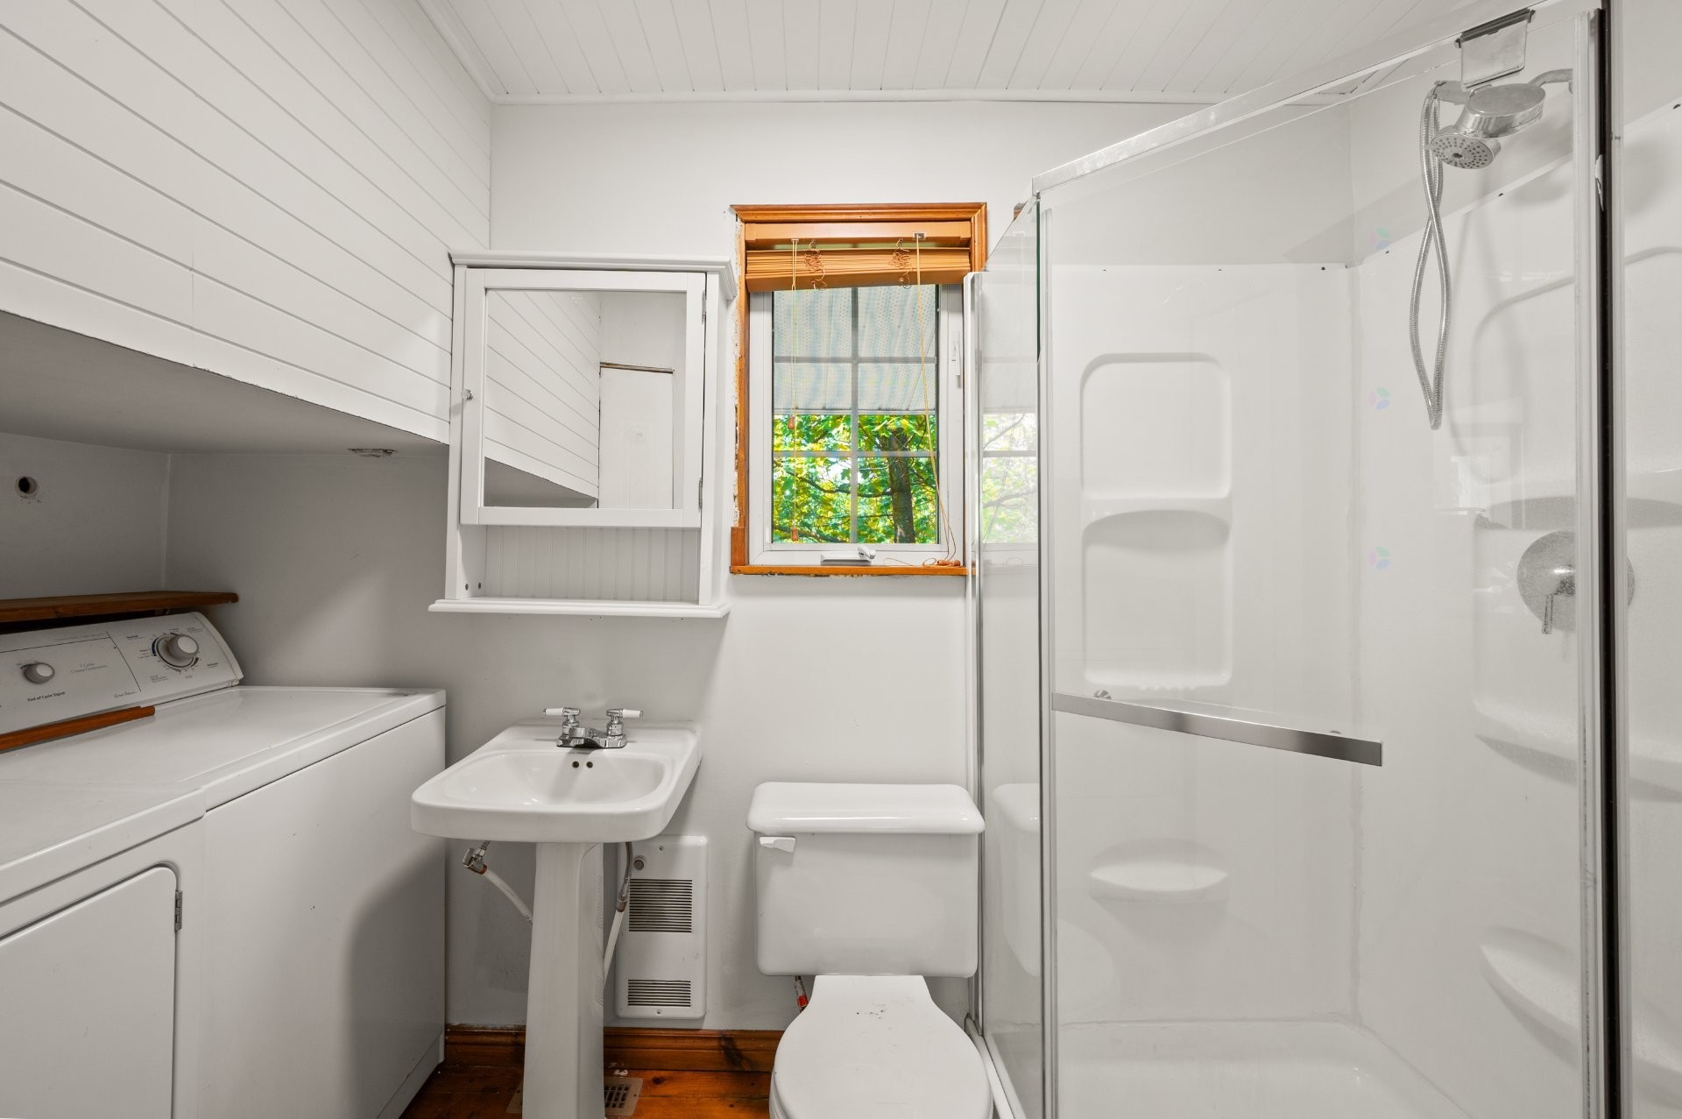
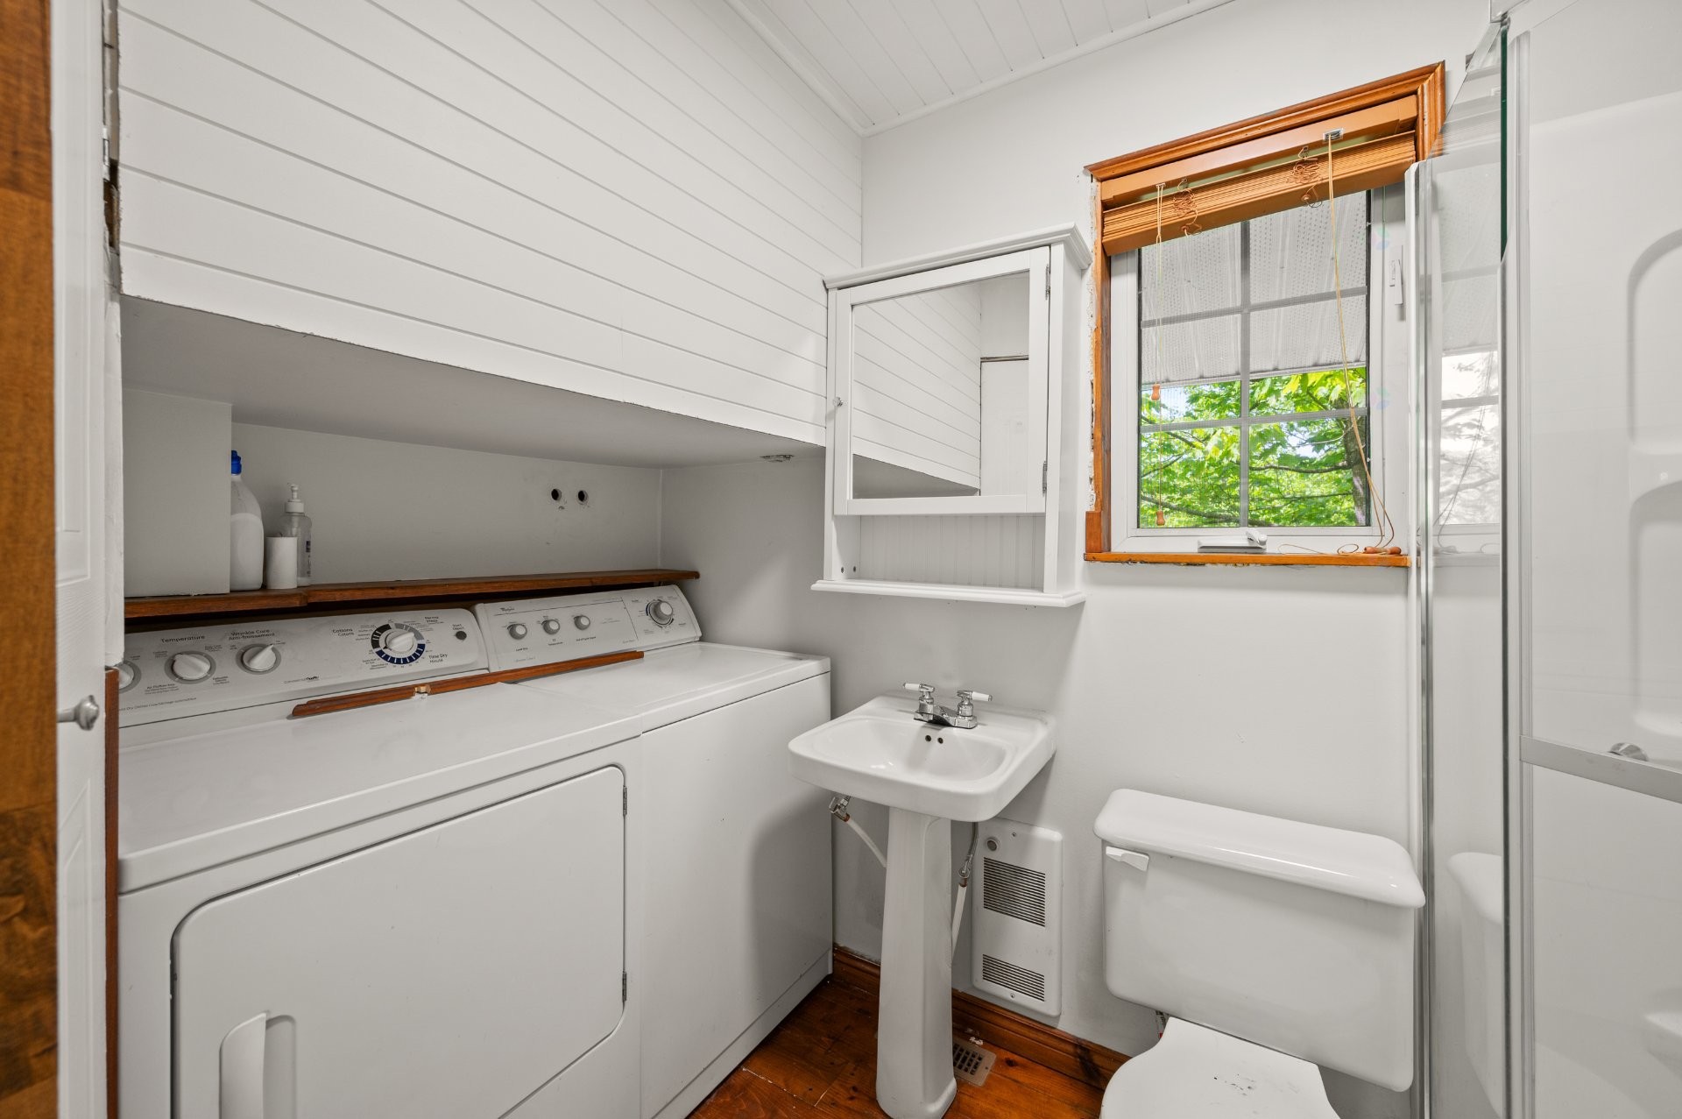
Bathroom - 115 13E Avenue, Saint-Adolphe-D'Howard, QC
Master Bedroom - 115 13E Avenue, Saint-Adolphe-D'Howard, QC
Den - 115 13E Avenue, Saint-Adolphe-D'Howard, QC
Balcony - 115 13E Avenue, Saint-Adolphe-D'Howard, QC
Back of Structure - 115 13E Avenue, Saint-Adolphe-D'Howard, QC
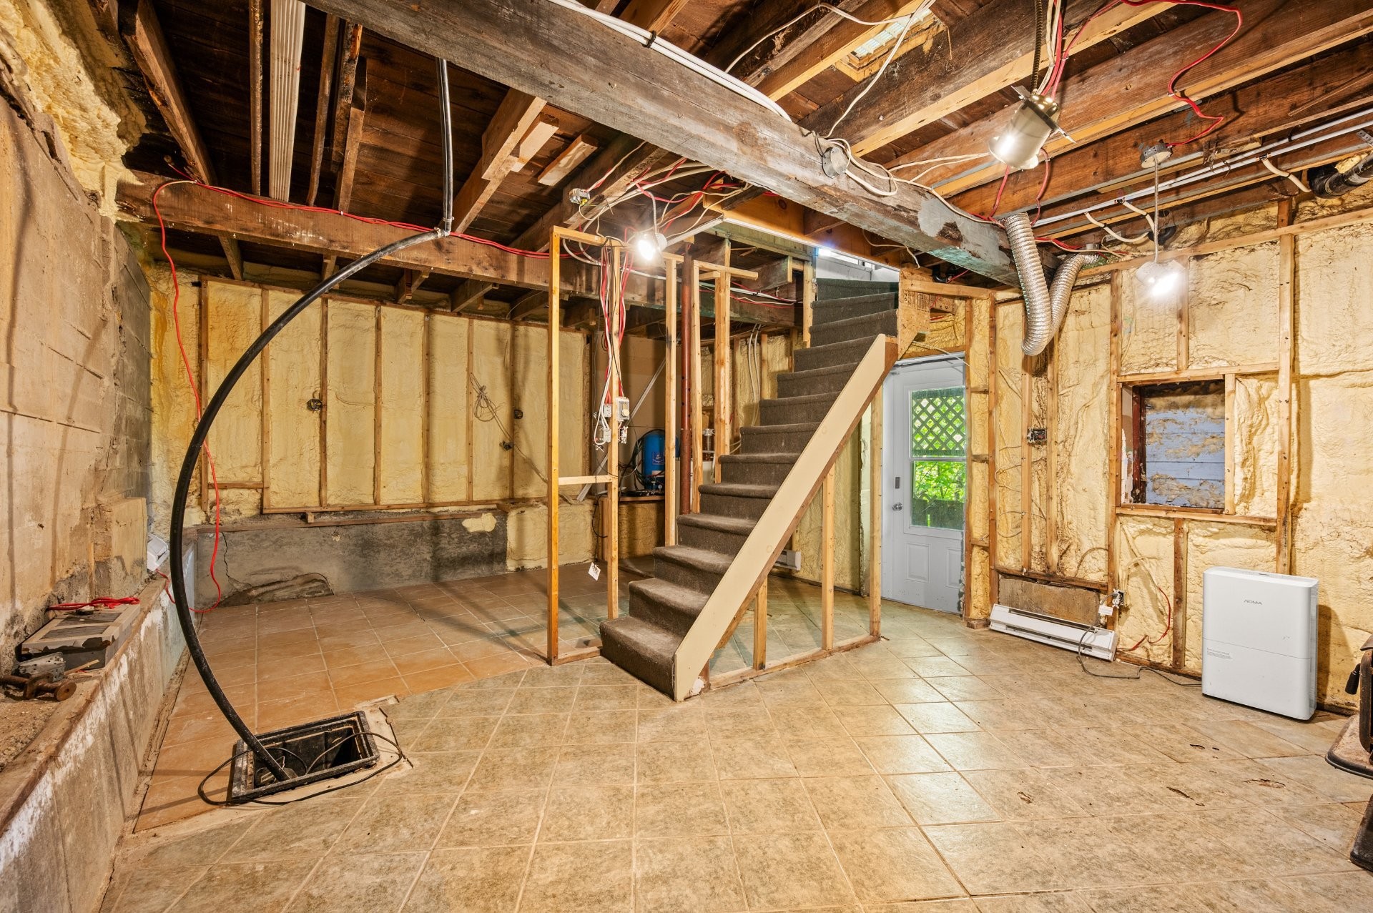
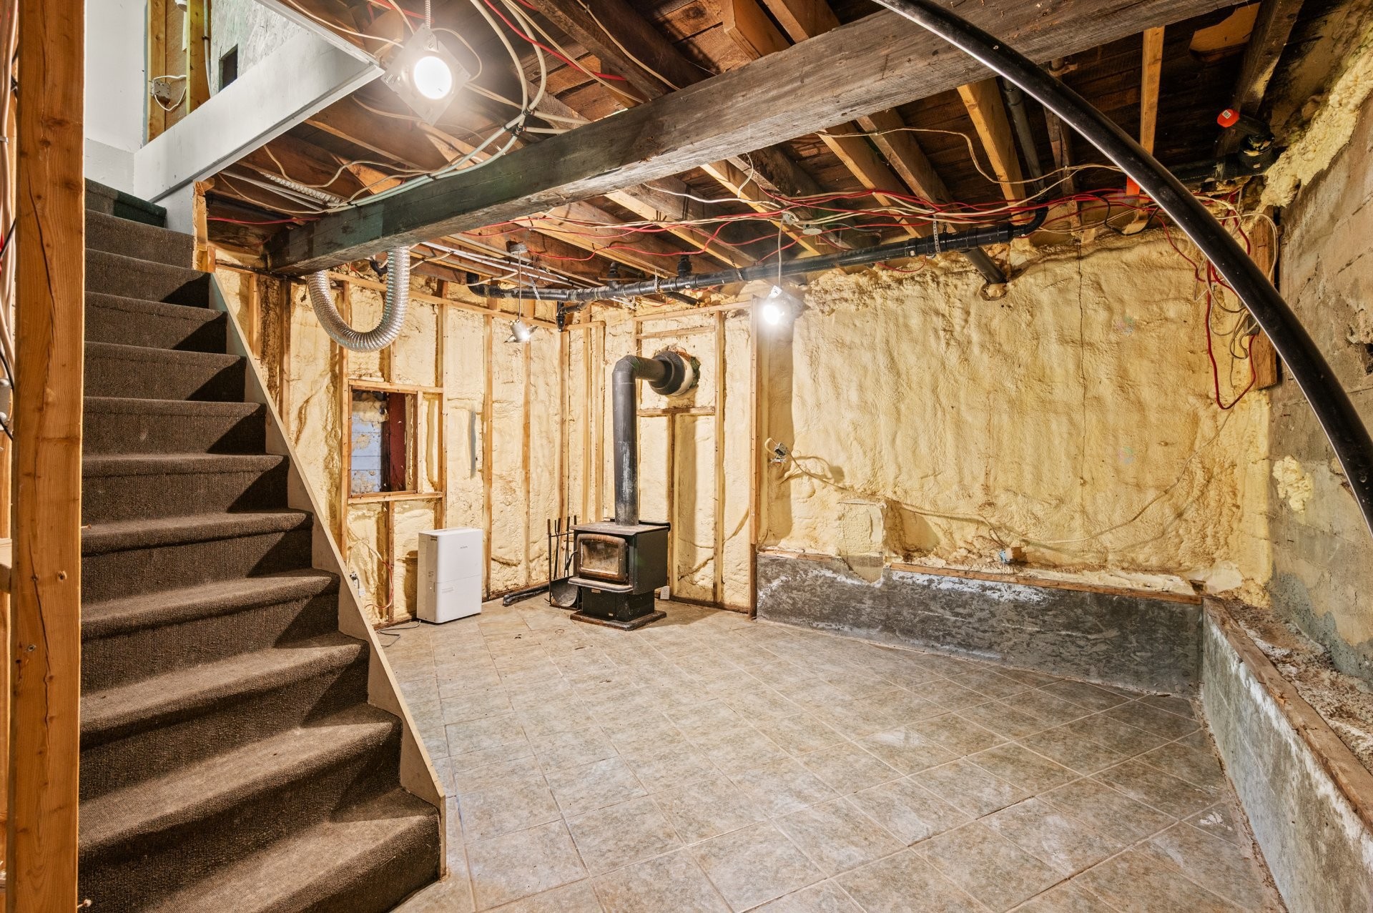
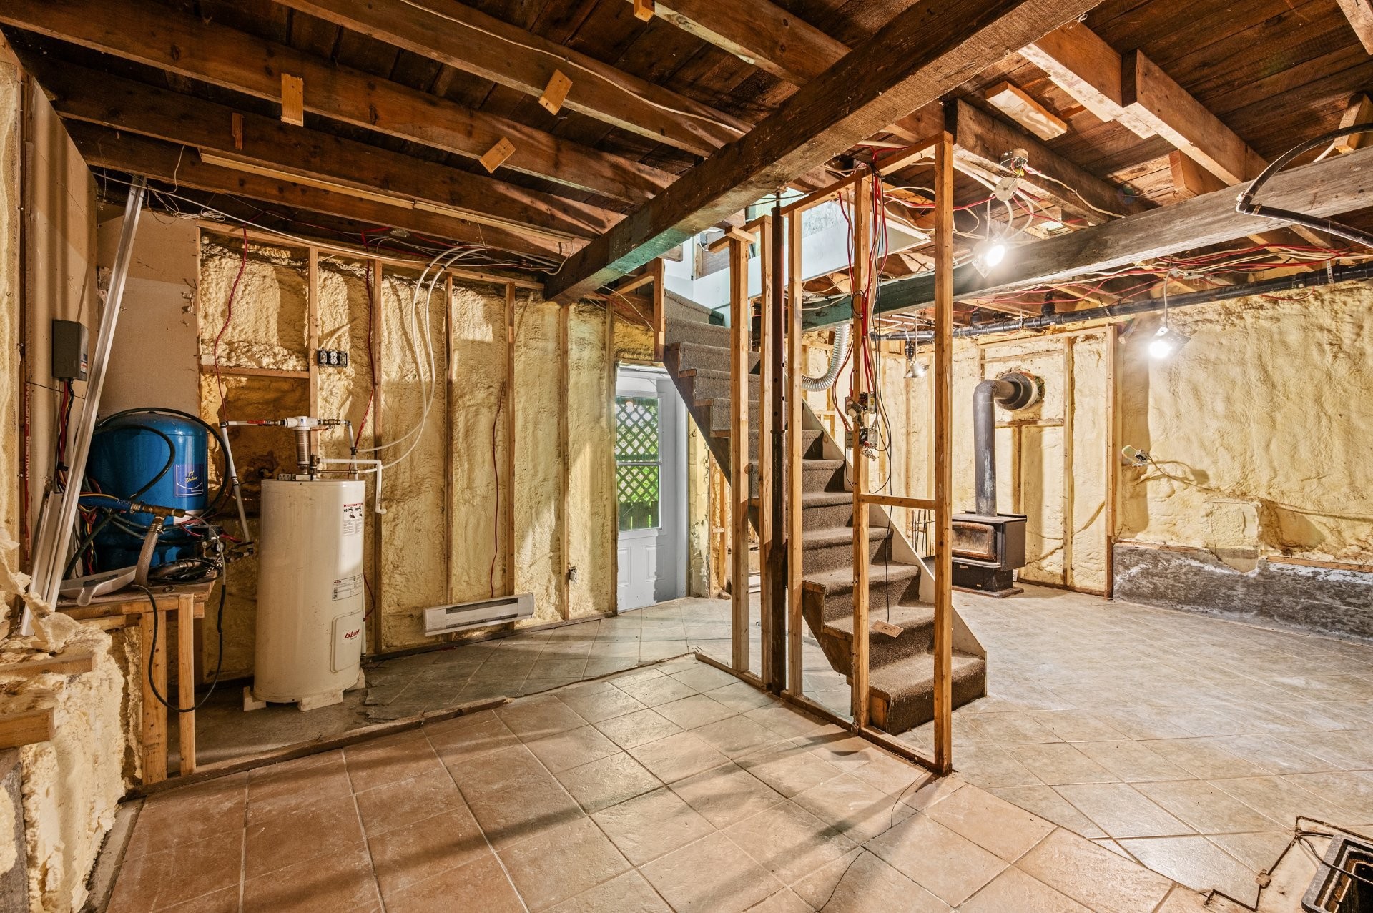
Basement - 115 13E Avenue, Saint-Adolphe-D'Howard, QC
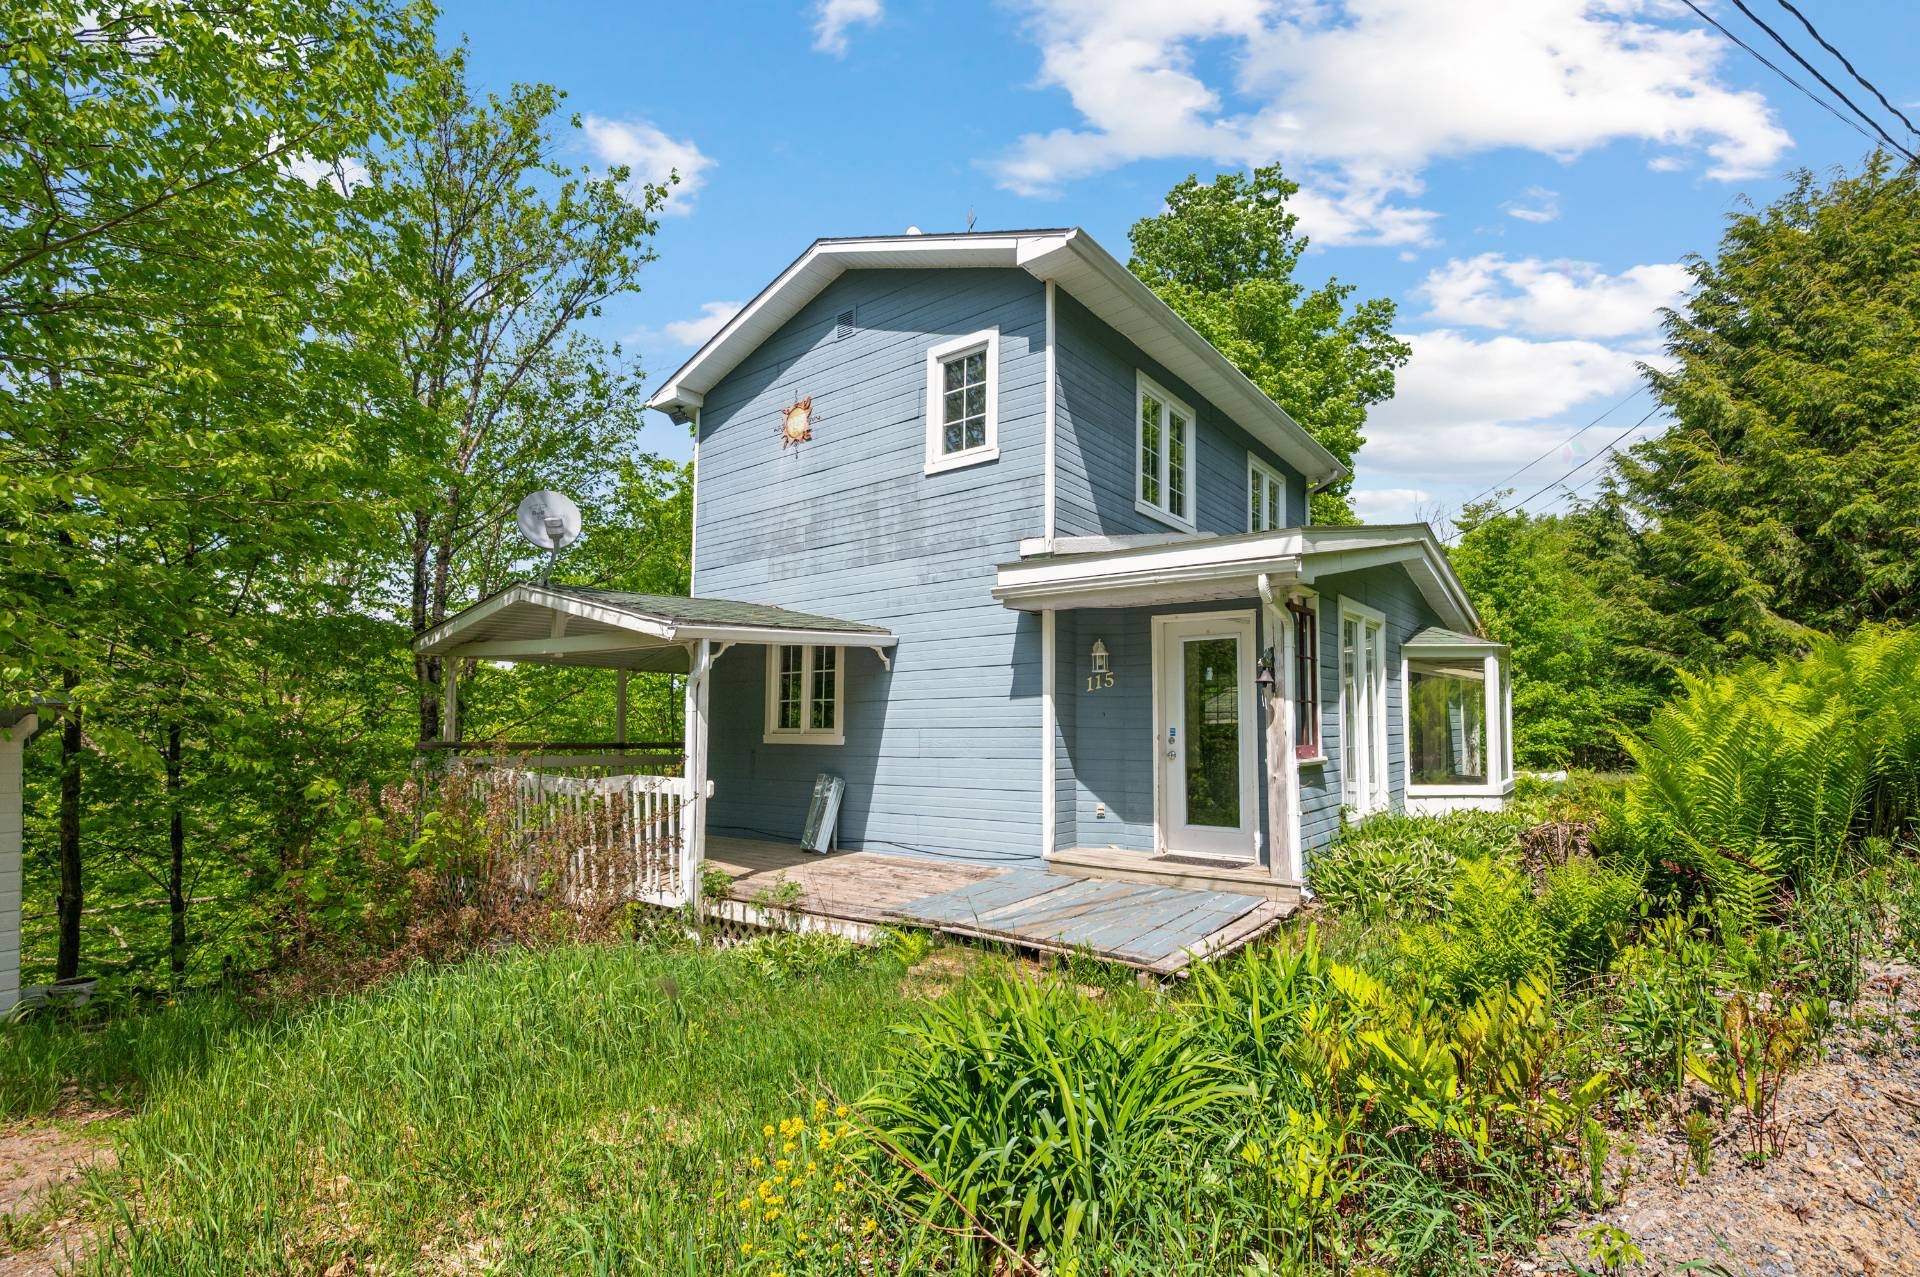
Front of Structure - 115 13E Avenue, Saint-Adolphe-D'Howard, QC
Overall view - 115 13E Avenue, Saint-Adolphe-D'Howard, QC
Mud Room - 115 13E Avenue, Saint-Adolphe-D'Howard, QC
Dining Room - 115 13E Avenue, Saint-Adolphe-D'Howard, QC
Kitchen - 115 13E Avenue, Saint-Adolphe-D'Howard, QC
Living Room - 115 13E Avenue, Saint-Adolphe-D'Howard, QC
Bathroom - 115 13E Avenue, Saint-Adolphe-D'Howard, QC
Master Bedroom - 115 13E Avenue, Saint-Adolphe-D'Howard, QC
Den - 115 13E Avenue, Saint-Adolphe-D'Howard, QC
Balcony - 115 13E Avenue, Saint-Adolphe-D'Howard, QC
Back of Structure - 115 13E Avenue, Saint-Adolphe-D'Howard, QC
Basement - 115 13E Avenue, Saint-Adolphe-D'Howard, QC
Front of Structure - 115 13E Avenue, Saint-Adolphe-D'Howard, QC
  • Advertising
Are you a real estate investor?
115 13e Avenue, Saint-Adolphe-d'Howard, QC, J0T 2B0
$299,000

1 Beds

1+0 Baths

Property Information:

Property located in Saint-Adolphe-d'Howard, offering a peaceful wooded setting with access to Long Lake. It features a kitchen with a large island, a warm living room with wood accents, a primary bedroom, a cozy den, and a beautiful clawfoot bathtub on the upper level. The basement offers great potential, and the property also boasts a spacious deck. Ideally located near lakes, hiking trails, ski resorts, and the many attractions of the Laurentians.

Welcome to 115 13th Avenue, Saint-Adolphe-d'Howard!

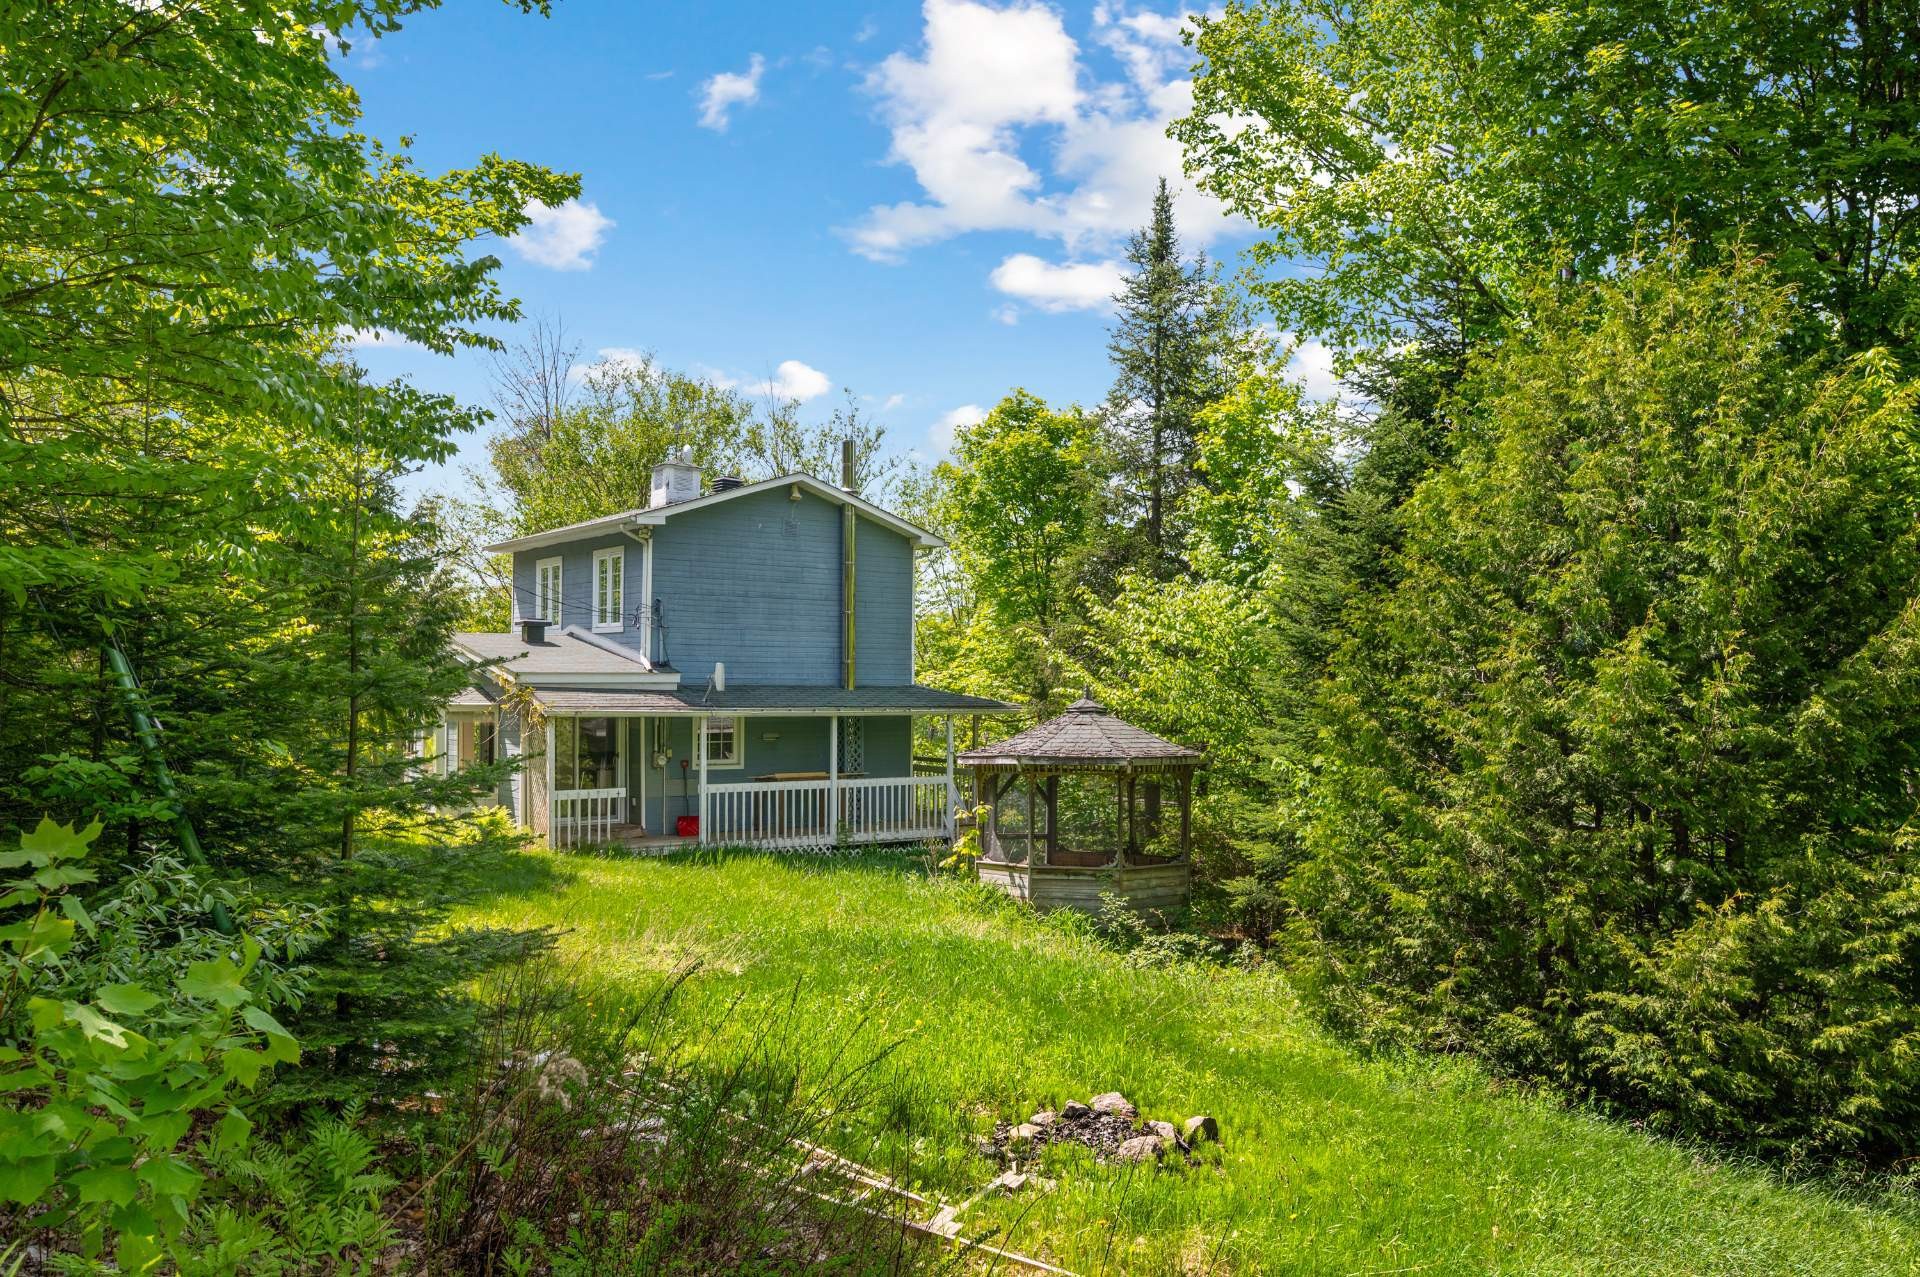
Nestled in the heart of a peaceful wooded setting, this property offers an exceptional opportunity for nature lovers, those seeking tranquility, and anyone looking for a renovation project. Set on a private lot surrounded by mature trees, it provides a serene lifestyle just minutes from the many attractions of Saint-Adolphe-d'Howard. As an added bonus, you'll enjoy access to beautiful Long Lake, perfect for boating, swimming, and taking in the region's natural beauty.

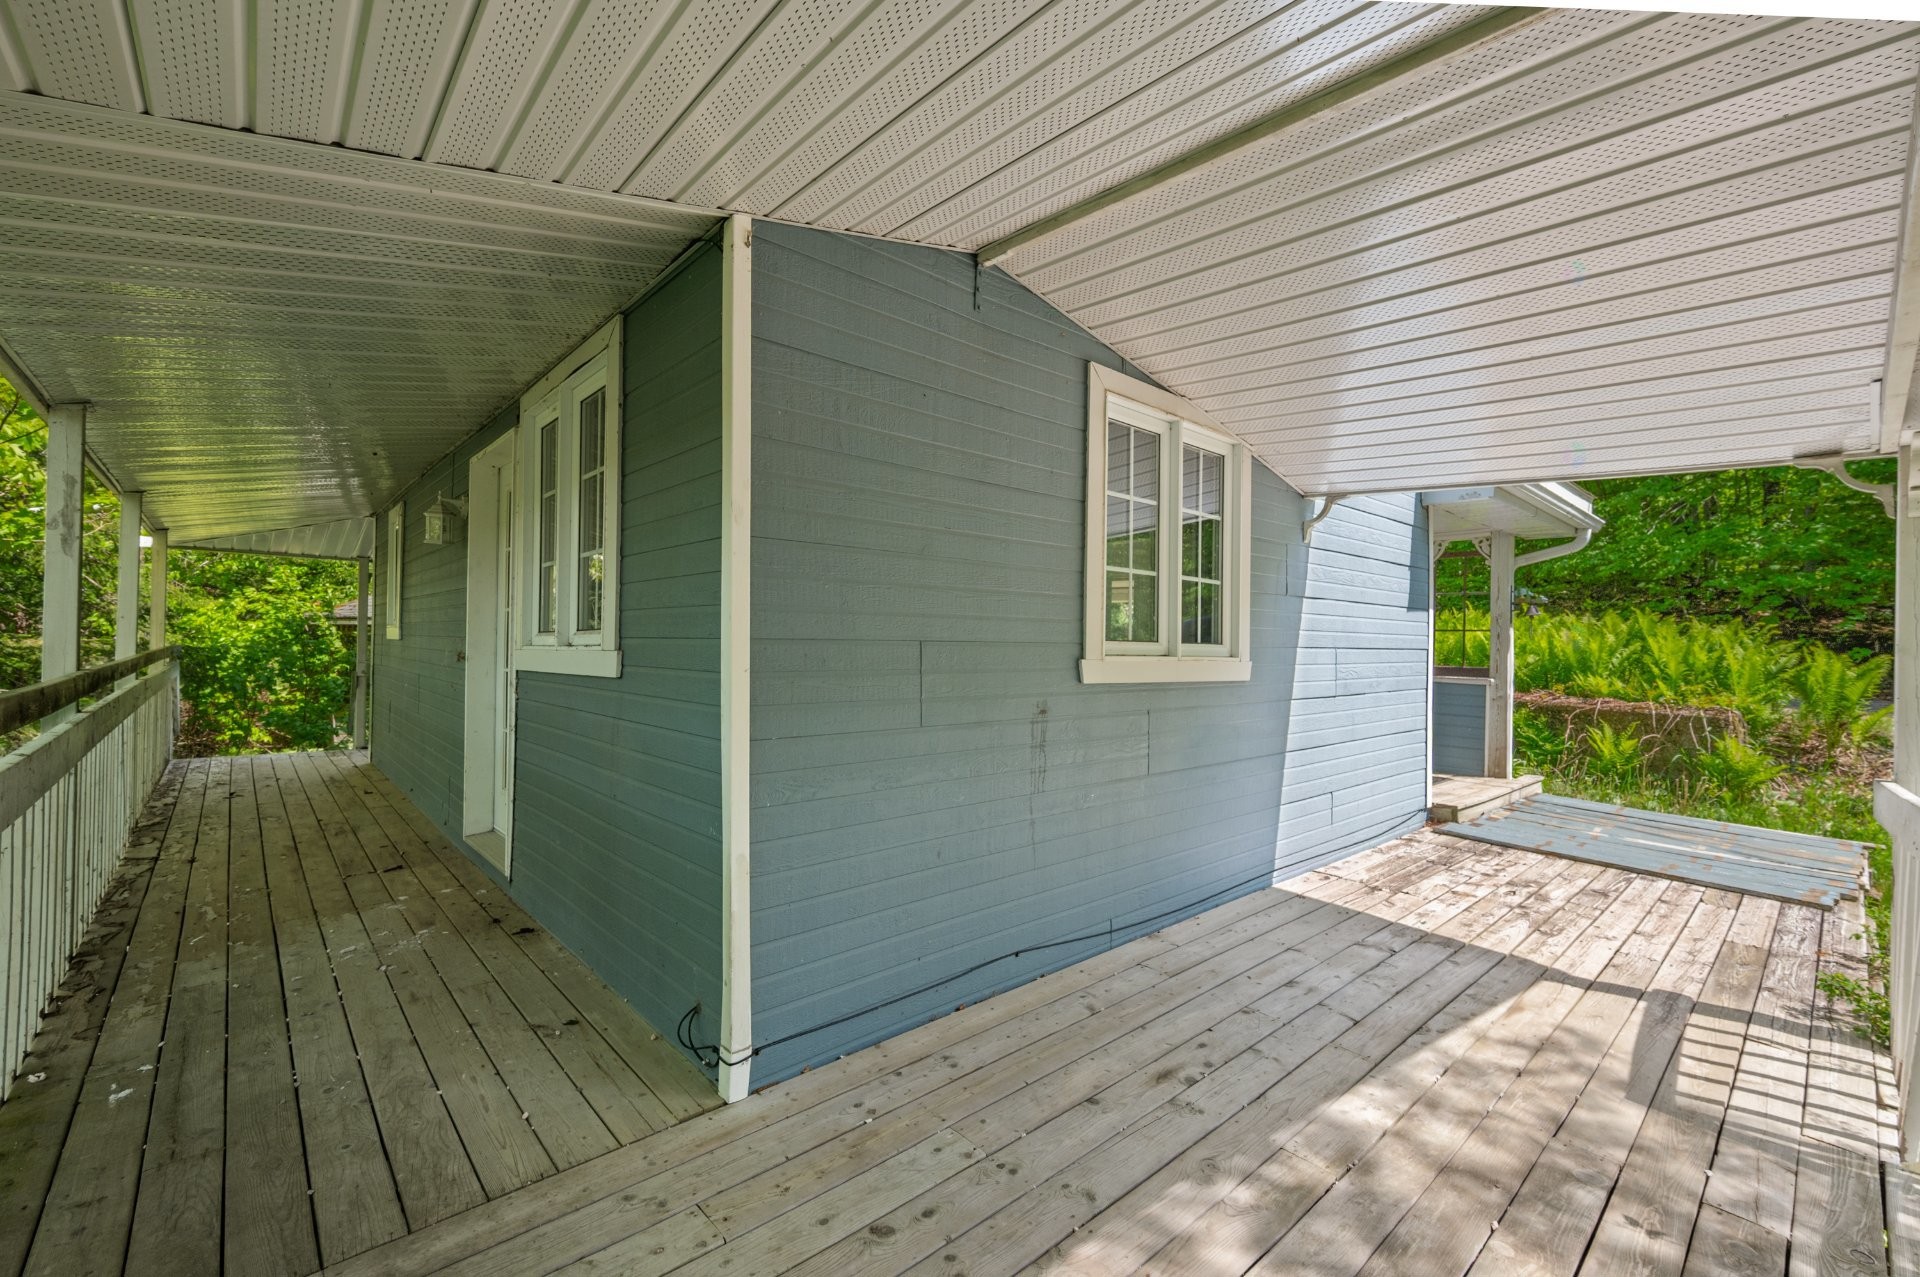
From the moment you arrive, you'll be charmed by the spacious deck that wraps around part of the home, providing the perfect place to relax and enjoy the peaceful surroundings throughout the seasons. Inside, the main floor features an inviting open living area with a warm living room enhanced by beautiful wood accents that add character and rustic charm.

The functional open-concept kitchen features a large central island, making it the natural gathering place of the home. Adjacent to the kitchen, the dining area offers a welcoming space for entertaining family and friends.

The main floor also includes a bathroom with a shower and integrated laundry area.

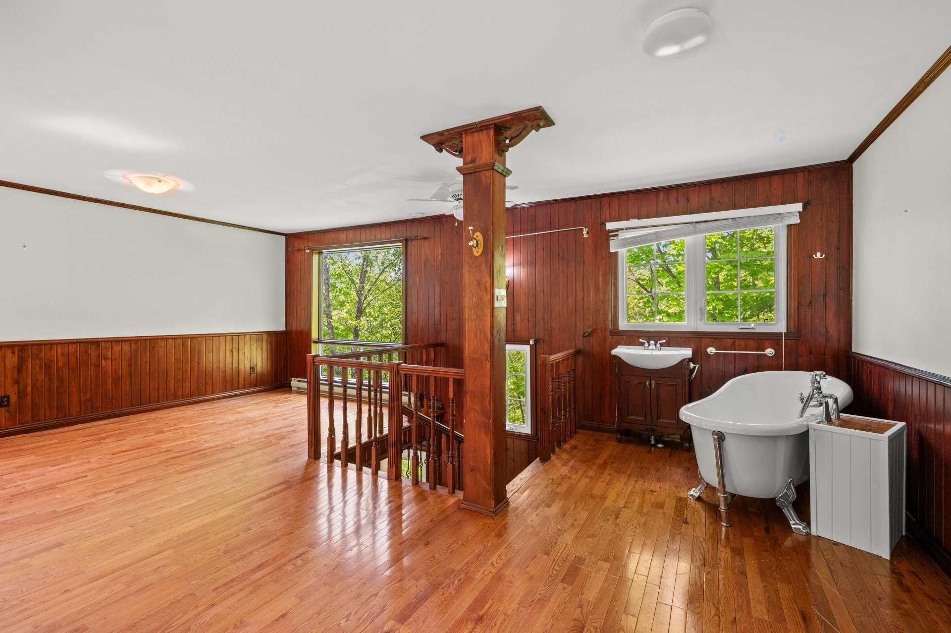
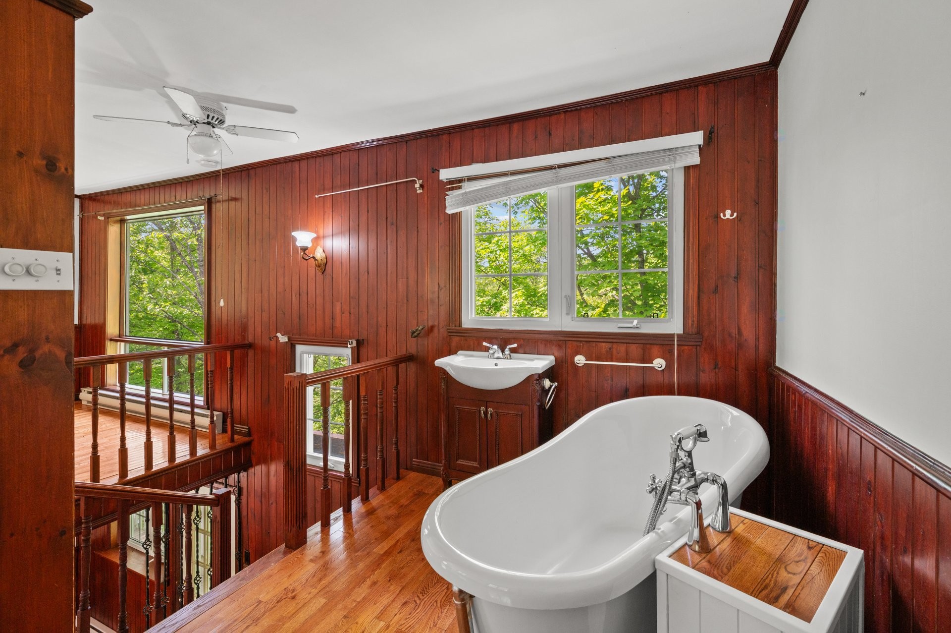
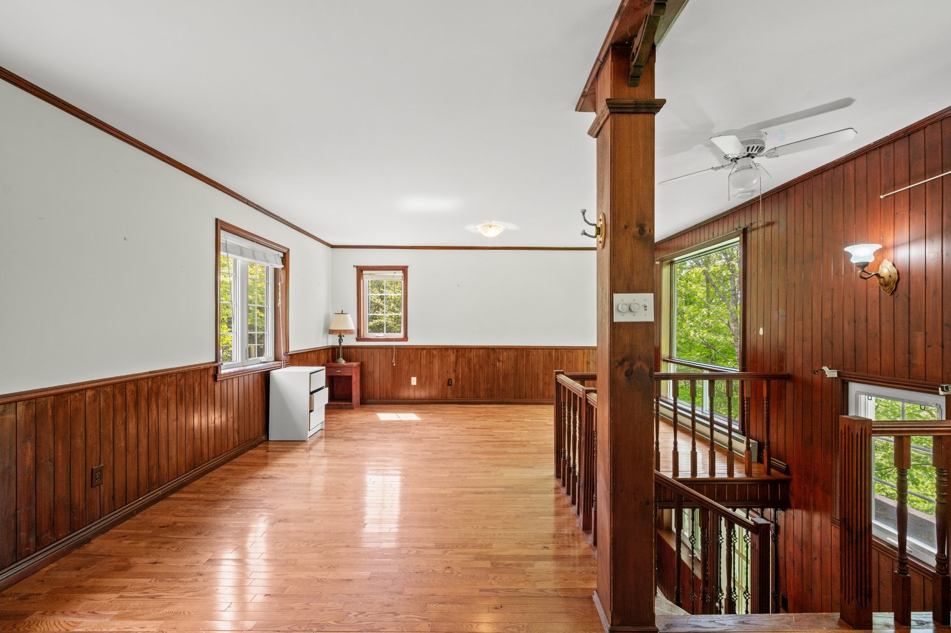
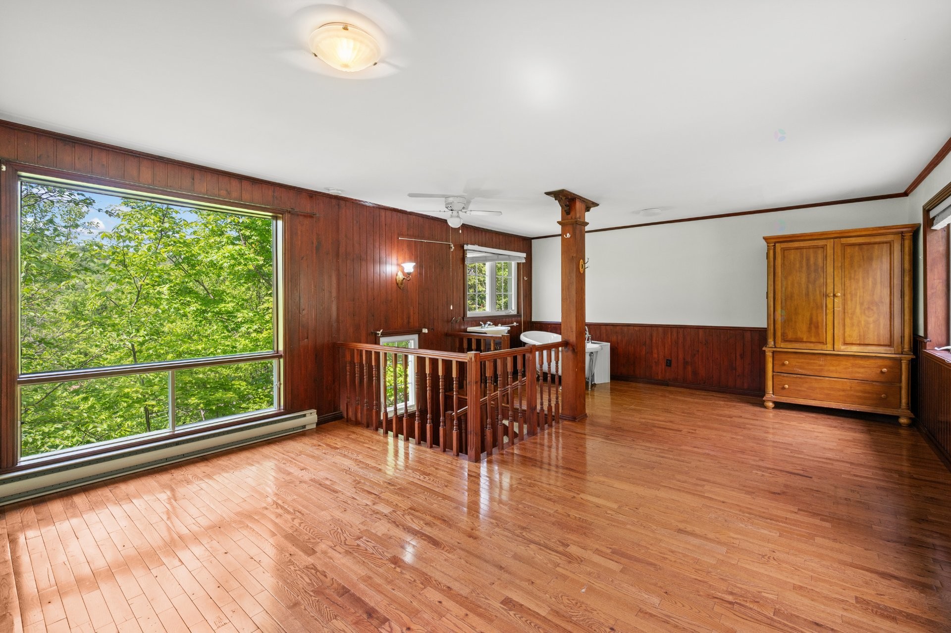
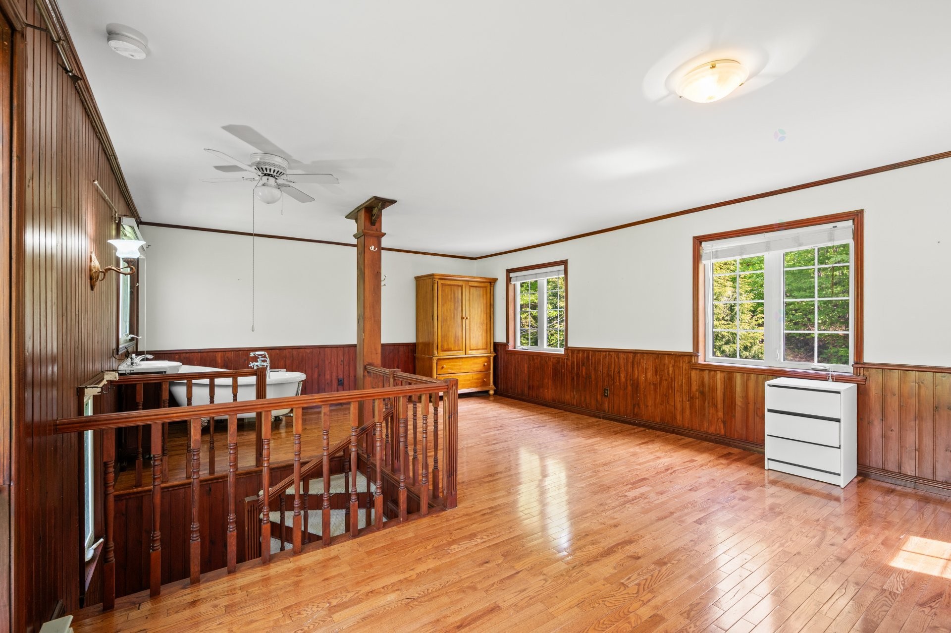
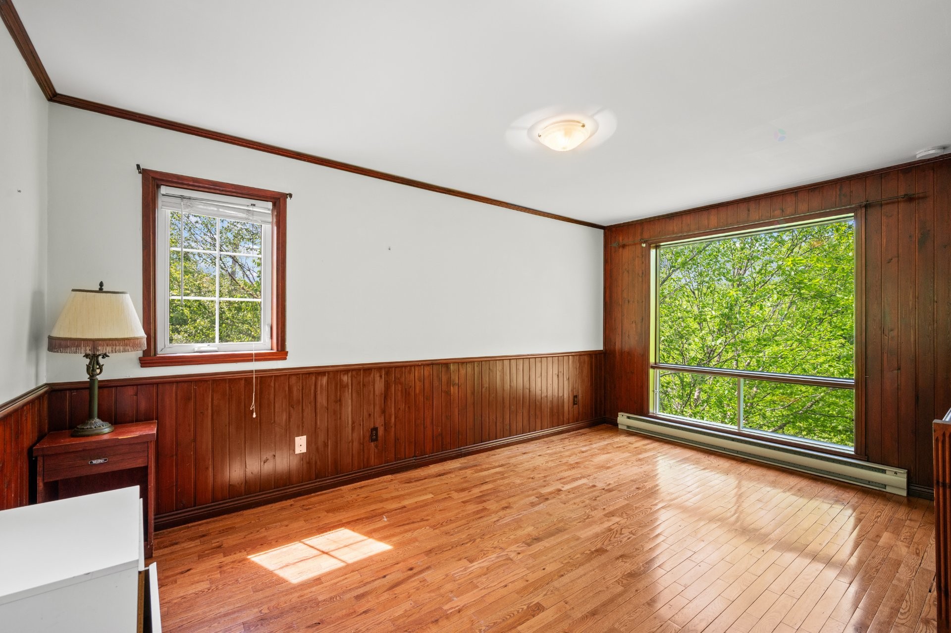
Upstairs, you'll find the primary bedroom along with a versatile den offering many layout possibilities. This flexible space can be used as a reading nook, home office, relaxation area, or adapted to suit the needs of its future owners. A beautiful clawfoot bathtub is also located on this level, creating a unique and inviting space for relaxation. Hardwood floors, rich wood finishes, and abundant windows contribute to the bright and welcoming atmosphere throughout the upper floor.

The unfinished basement provides excellent storage space and offers plenty of potential for future owners wishing to customize the home to suit their needs and vision.

Outside, the wooded lot offers privacy and tranquility while allowing you to fully enjoy the surrounding natural environment.

Saint-Adolphe-d'Howard is renowned for its numerous lakes, hiking trails, outdoor recreation, and welcoming village atmosphere. In addition to your access to Long Lake, you'll enjoy quick access to local services, beaches, ski resorts, and the many recreational activities the Laurentians have to offer.

A property full of potential in an exceptional natural setting, ideal for those looking to create a home that reflects their own vision in the heart of the Laurentians.

Inclusions: Light fixtures, refrigerator, washer and dryer, blinds, and the wardrobe cabinet located on the upper floor.

Exclusions : Furniture and personal belongings.

Building Features:

  • Style: Detached
  • Basement: 6 feet and more, Outdoor entrance, Unfinished
  • Common Walls: Detached
  • Construction Materials: Pressed fibre
  • Fireplace Features: Wood stove
  • Foundation Details: Other, Stone
  • Heating: Electric baseboard units, Wood, Electricity
  • Laundry Features: Bathroom, 1st level/Ground floor
  • Levels: Two or more storey
  • Lot Features: Street corner, Cul-de-sac, Alpine skiing, Wooded, Steep, Sloped, Flat
  • Parking Features: Unpaved
  • Roof: Asphalt shingles
  • Size: 7.29 x 7.29 METRE
  • Utilities: Electricity Connected
  • View: View of the mountain
  • Water Source: Artesian well, Well
  • Waterfront Features: Access, Lake, Non navigable
  • Window Features: Wood, PVC, Sliding, Casement
  • Sewer: Disposal field, Septic tank

Taxes:

  • Municipal Tax: $2,183
  • School Tax: $218
  • Annual Tax Amount: $2,401

Property Assessemnt:

  • Lot Assessment: $39,400
  • Building Assessment: $285,600
  • Total Assessment: $325,000

Property Features:

  • Half Bathrooms: 0
  • Built in: 1976
  • Lot Depth: 30.48 Metre
  • Lot Frontage: 76.26 Metre
  • Lot Size: 1848.20 Square Metres
  • Zoning: Residential
  • No. of Parking Spaces: 5
  • Residential units: 1 x 7,
  • Main unit: 7 rooms, 1 beds, 1 baths

Rooms:

  • Living Ground Level 2.44 m x 4.57 m Flooring: Wood
  • Kitchen Ground Level 3.07 m x 3.76 m Flooring: Other - Vinyl to be replaced
  • Bathroom Ground Level 1.42 m x 2.82 m Flooring: Wood
  • Dining Ground Level 1.91 m x 3.20 m Flooring: Other - Vinyl to be replaced
  • Hall Ground Level 2.44 m x 2.13 m Flooring: Other - Vinyl to be replaced
  • Primary Bedroom 2nd Level 4.67 m x 6.68 m Flooring: Wood Note: + boudoir et bain
  • Other Basement Level 4.27 m x 6.10 m

Convert Measurement to:

Data provided by: Centris - 600 Ch Du Golf, Ile -Des -Soeurs, Quebec H3E 1A8
All information displayed is believed to be accurate but is not guaranteed and should be independently verified. No warranties or representations are made of any kind. Copyright© 2021 All Rights Reserved.

Sold without legal warranty of quality, at the buyer's own risk.

Thinking of Selling?

Start by finding out what your home might be worth in today's market.

Location of 115 13e Avenue, Saint-Adolphe-d'Howard, QC, J0T 2B0

Demographic Information of 115 13e Avenue, Saint-Adolphe-d'Howard, QC, J0T 2B0

Life Stage

Midlife Families

Employment Type

Blue Collar/Primary, Blue Collar/Service Sector

Average Household Income

$93,799.26

Average Number of Children

1.51

Household Population

Household Structure

Age of Population

Education

Education Level

No certificate/diploma/degree

14.26 %

High school certificate or equivalent

24.07 %

Apprenticeship trade certificate/diploma

20.4 %

College/non-university certificate

17.93 %

University certificate (below bachelor)

2.7 %

University Degree

20.64 %

Commuter

Travel To Work

By Car

96.01 %

By Public Transit

0.0 %

By Walking

0.62 %

By Bicycle

0.0 %

By Other Methods

3.37 %

Cultural Diversity

Knowledge of Official Language

Mother Tongue

Building Information

Building Type

Apartments (Low and High Rise)

1.15 %

Houses

98.85 %

Own Vs. Rent