Property Information:
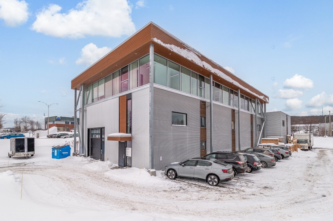
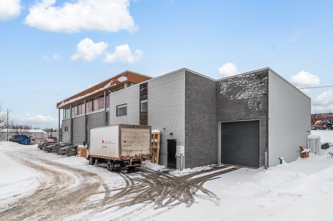
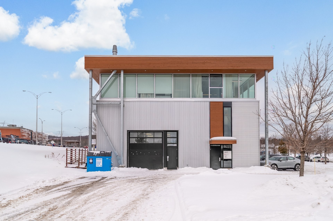
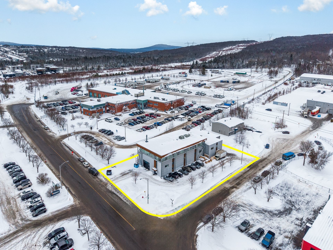
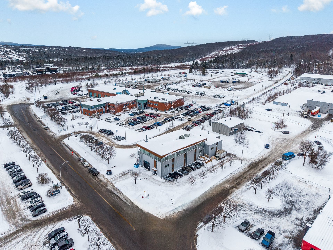
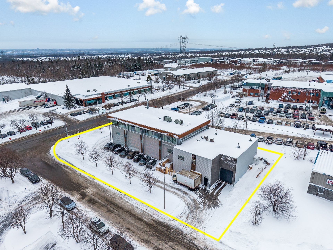
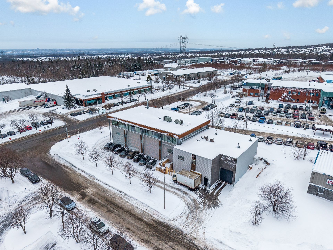
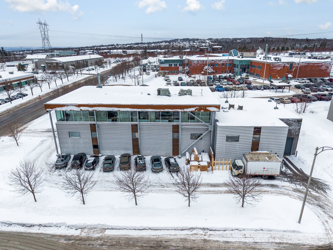
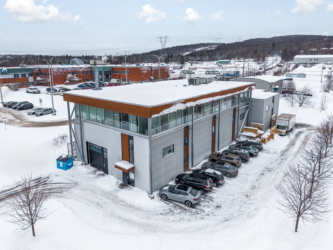
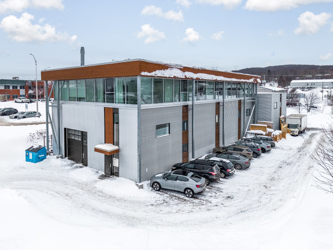
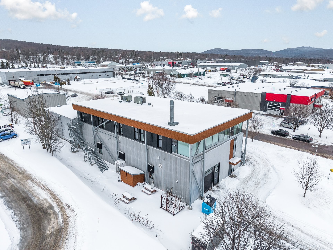
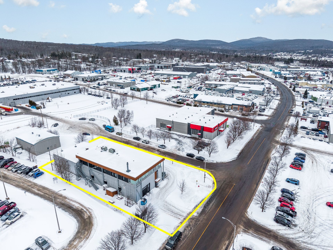
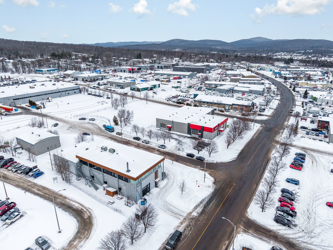
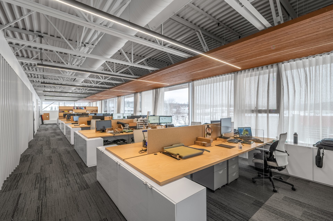
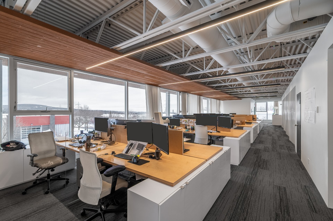
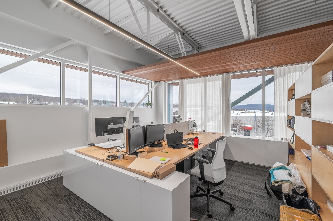
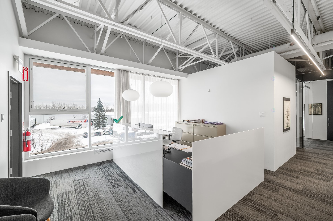
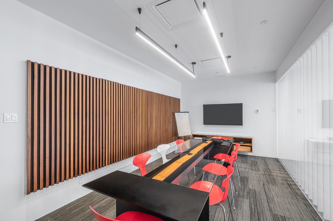
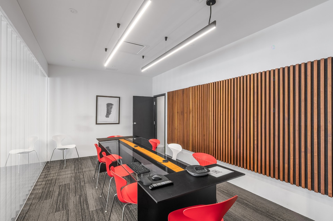
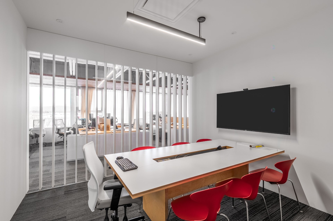
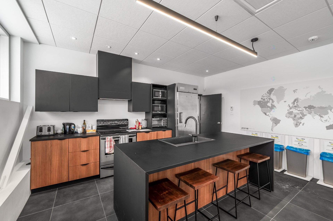
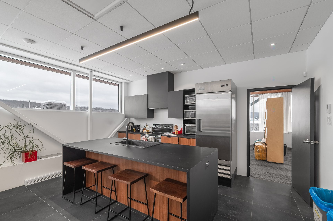
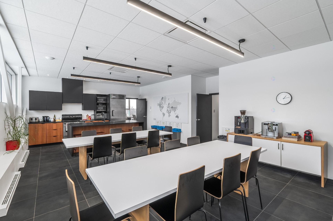
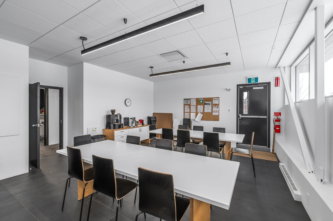
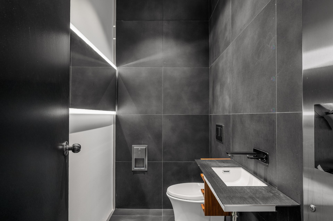
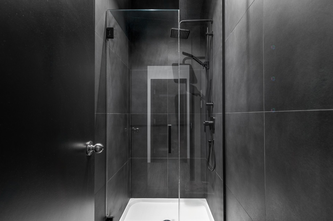
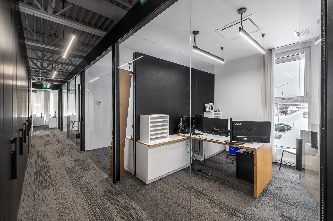
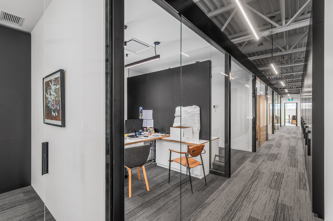
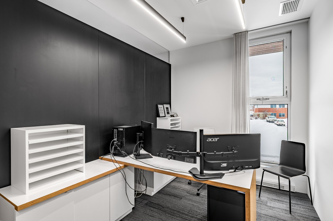
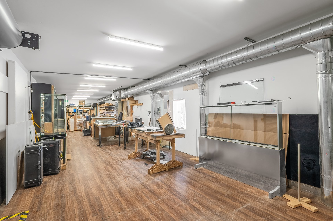
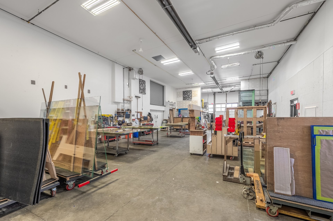
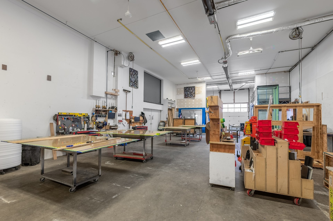
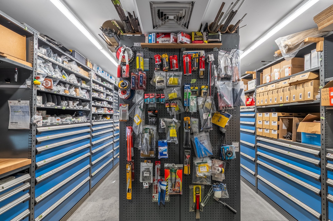
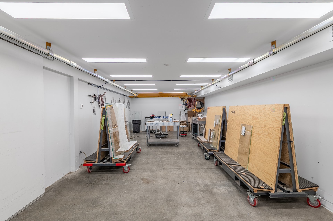
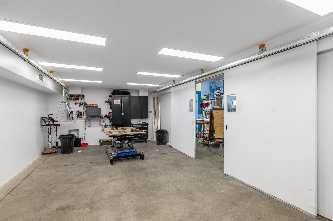
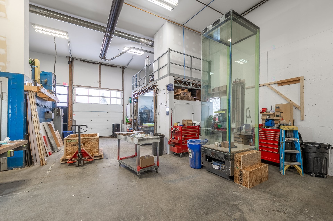
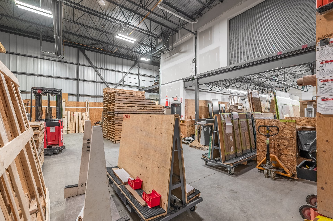
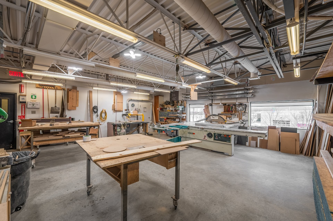
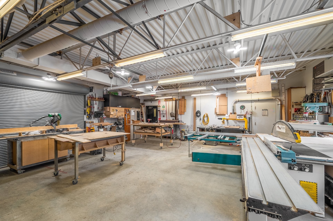
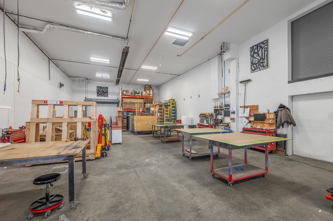
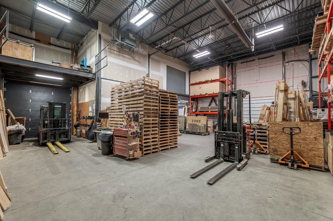
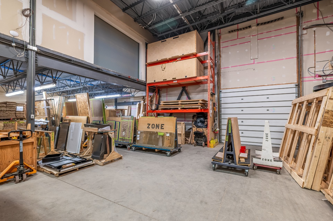
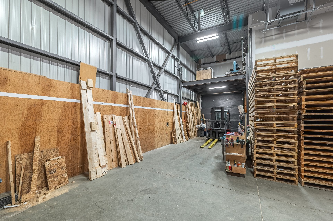
Approximately 14,000 sq. ft. industrial building on three levels: 7,350 sq. ft. on the ground floor, 2,250 sq. ft. on the mezzanine, and 4,400 sq. ft. on the second floor. Built in 1996, expanded in 2016, and enhanced in 2020 with modern office space featuring quality finishes. The warehouse offers clear heights from 16.4 to 19.7 ft., suitable for various industrial uses. Strategically located in Charlesbourg near the George-Muir exit of Autoroute Laurentienne, with quick access to major highways. Excellent owner-occupier opportunity!
Year of construction: 1996
Extension: 2016
Third floor added: 2020
600V/400A electrical input
Inclusions: Any device enabling the proper functioning of the BUILDING.
Exclusions : All the company's equipment and machinery, paint booth, furniture and computer equipment
Building Features:
-
Style:
Industrial
-
Building Area:
682 Square Metres
-
Common Walls:
Detached
-
Size:
14.97 x 43.57 METRE
-
Structure Type:
Building
-
Utilities:
Water Connected, Sewer Connected
-
Water Source:
Municipality
-
Sewer:
Municipality