Button CopyPathCircle CloseCircle Left ArrowArrow Down Icon GreyClosecirclecircleBurger

1480 Rue Vigneault, Prévost, QC, J0R 1B0

MLS® # 10740321
House For Sale In Prévost, Quebec
$499,000 QuickQuoteTM: Not Available

2 Beds

2 Baths

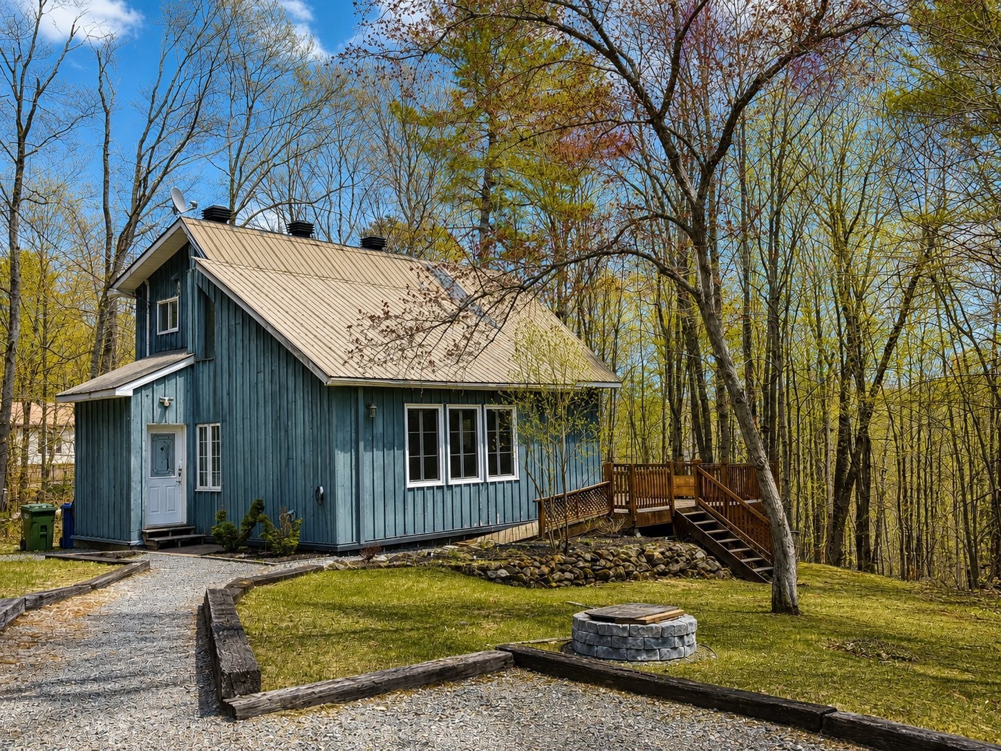
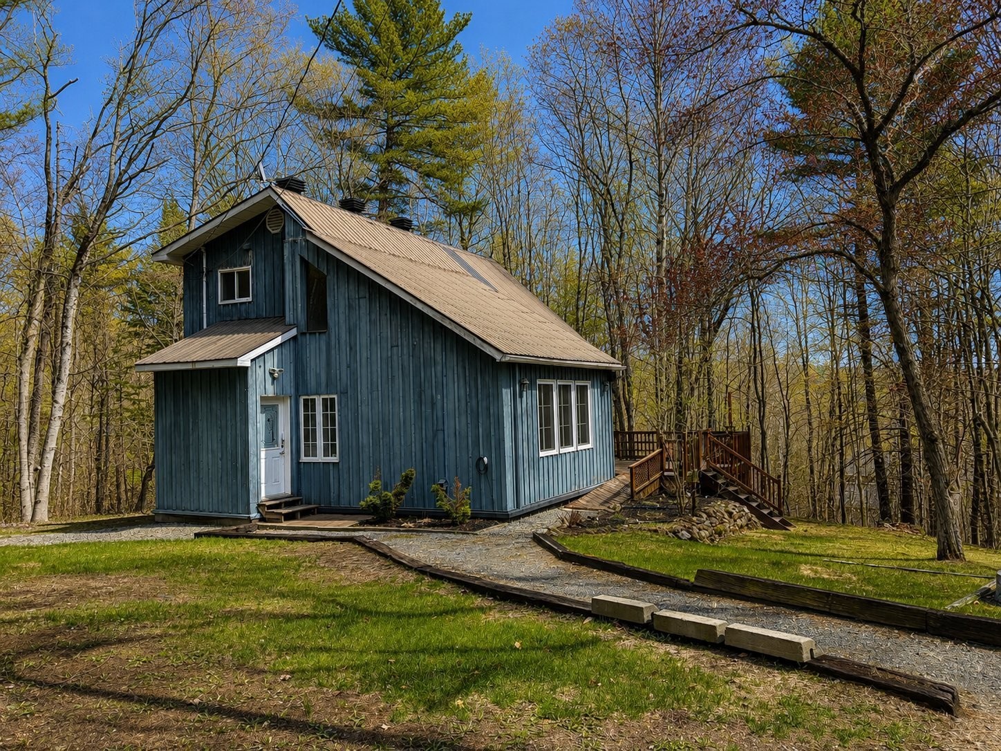
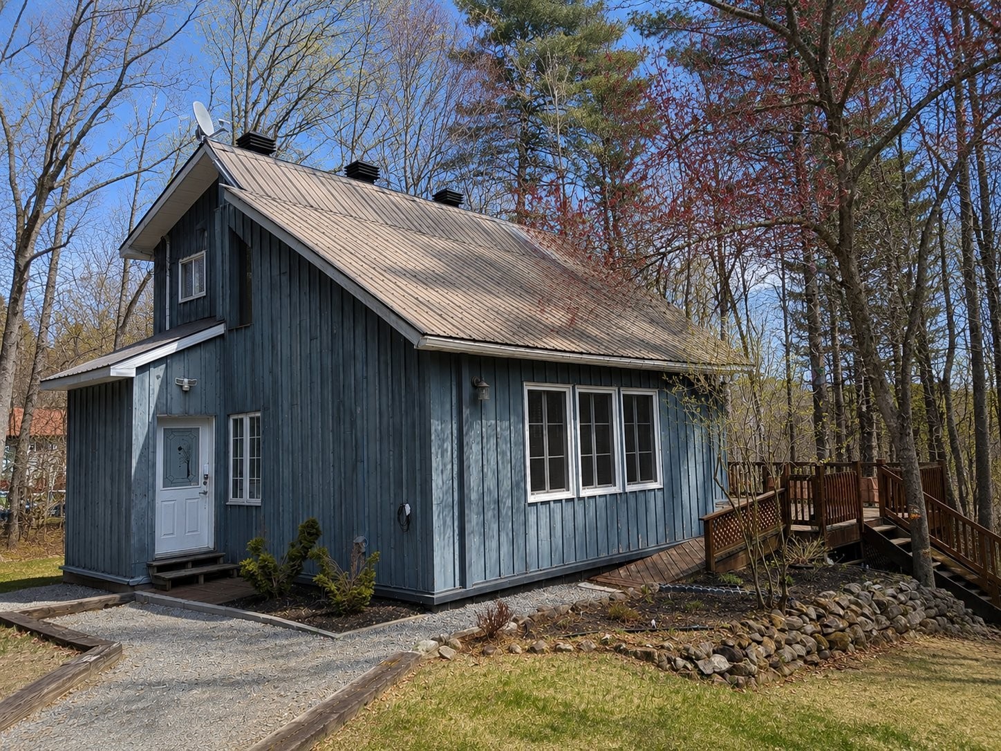
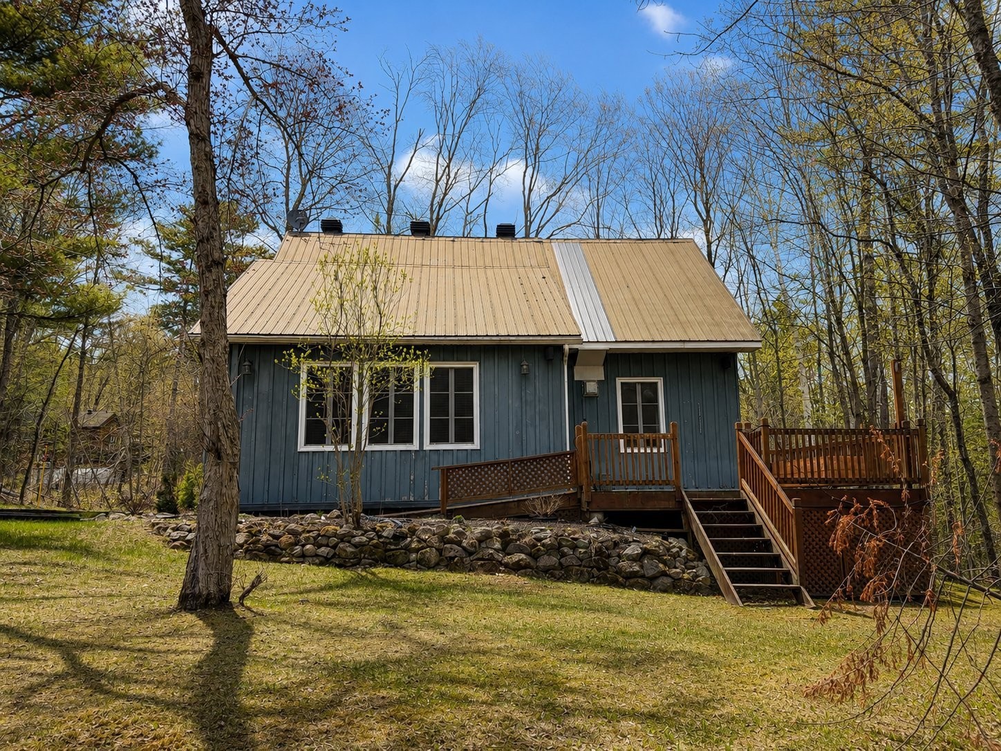
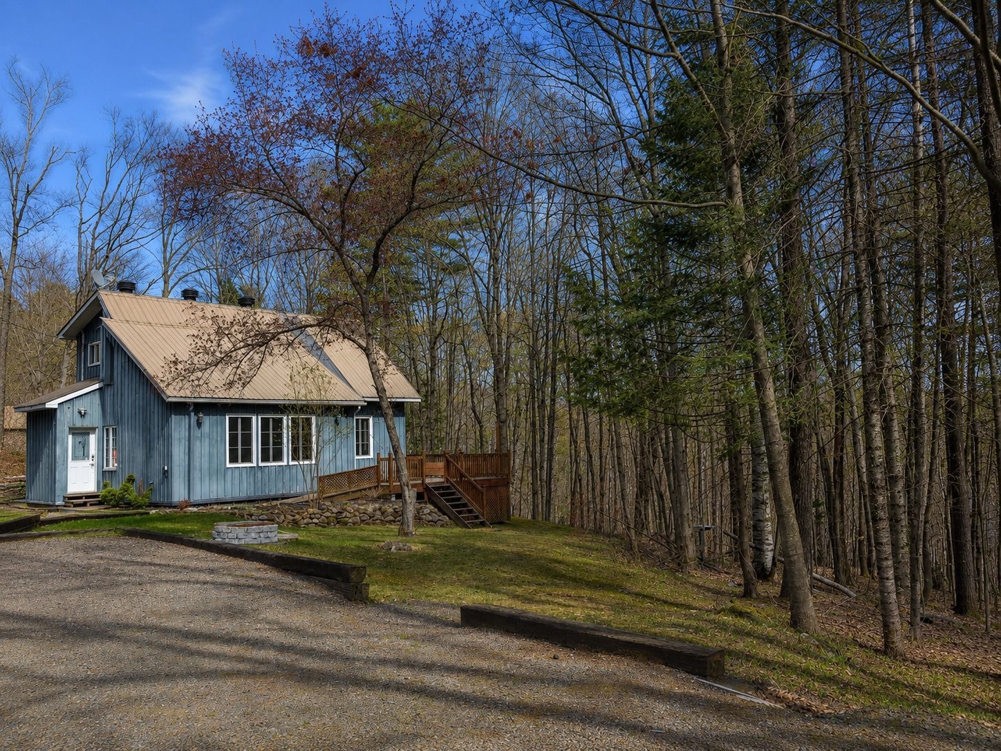
Front of Structure - 1480 Rue Vigneault, Prévost, QC
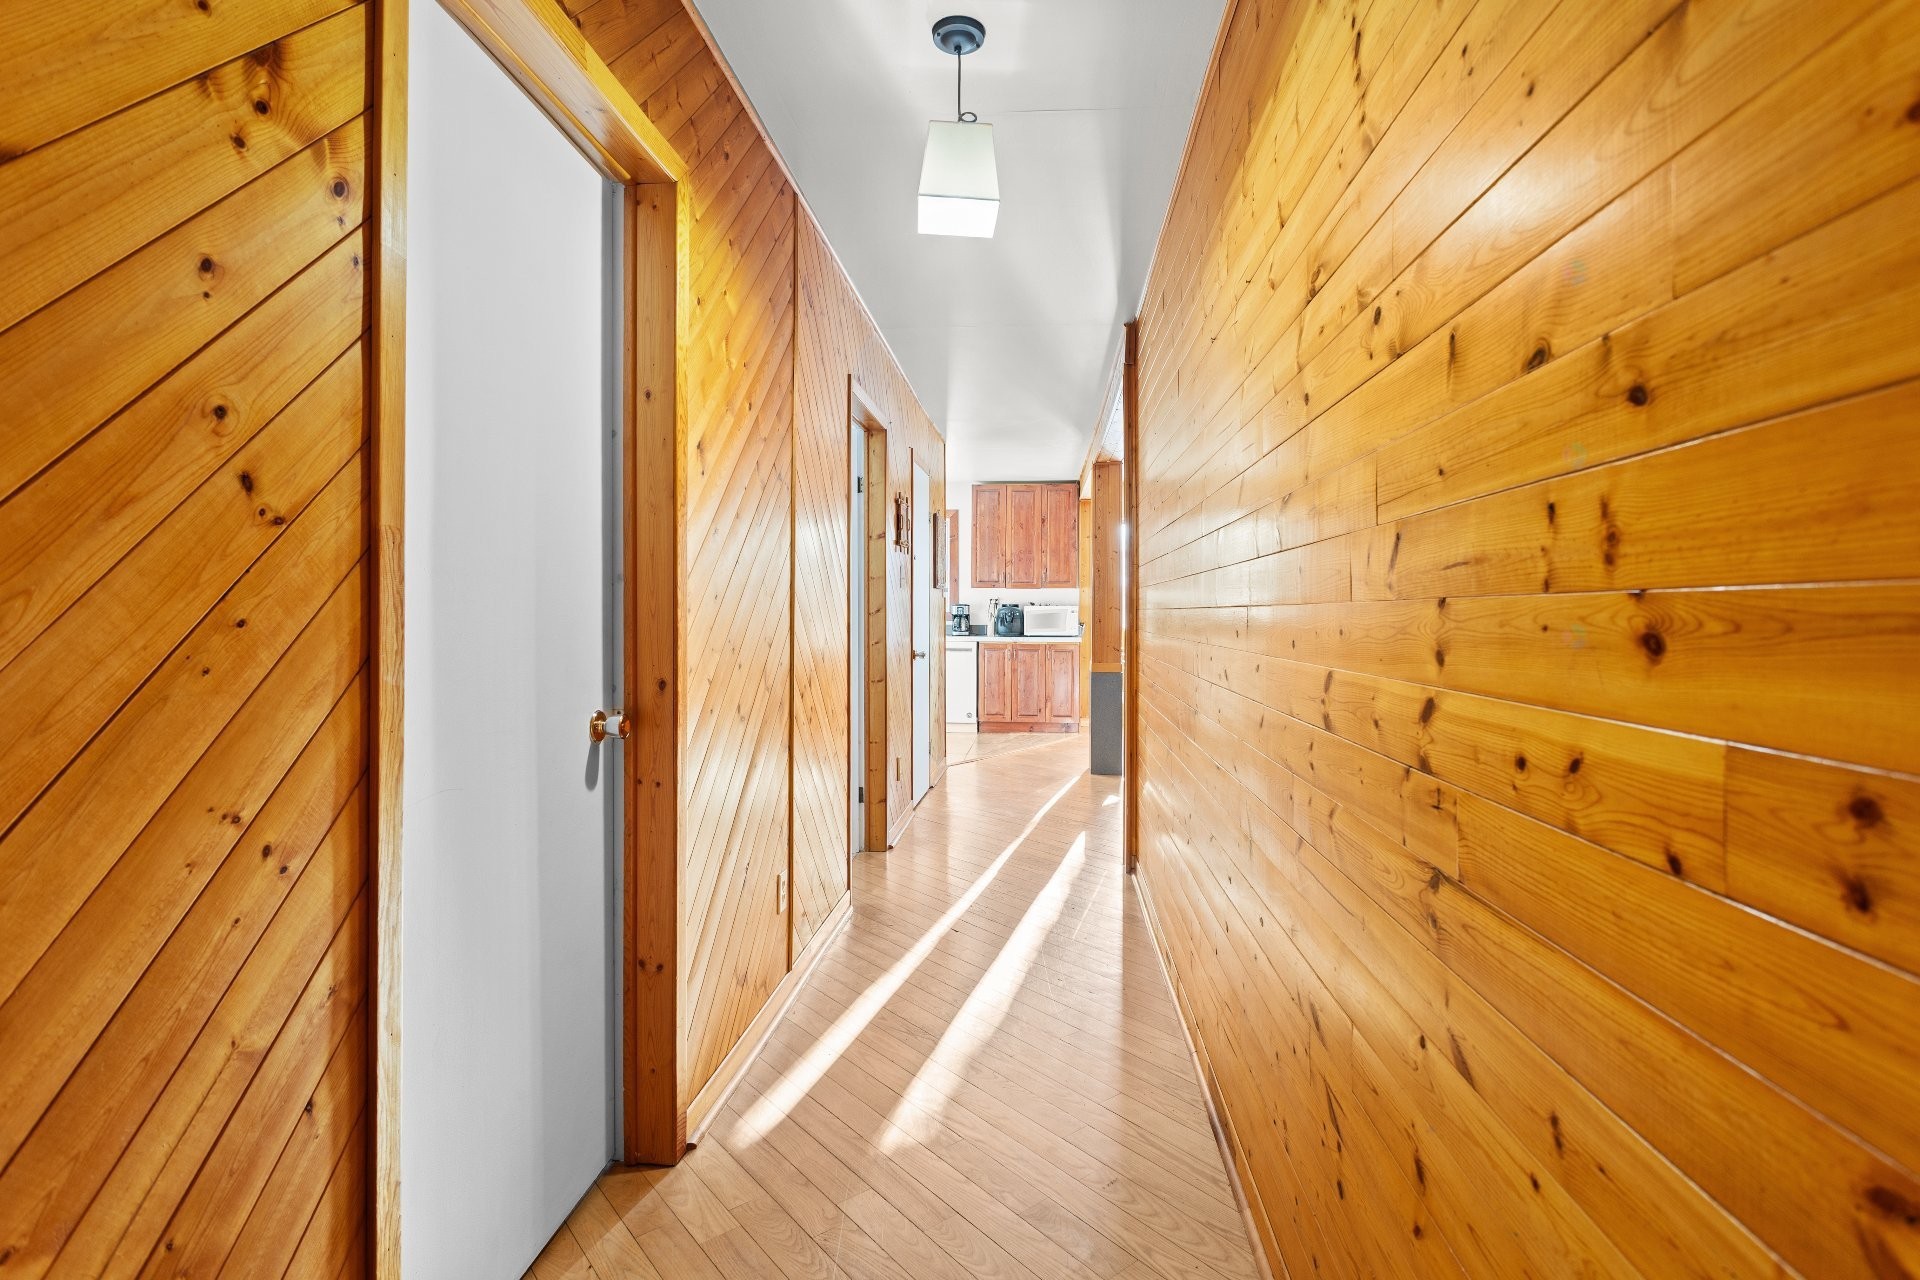
Passageway - 1480 Rue Vigneault, Prévost, QC
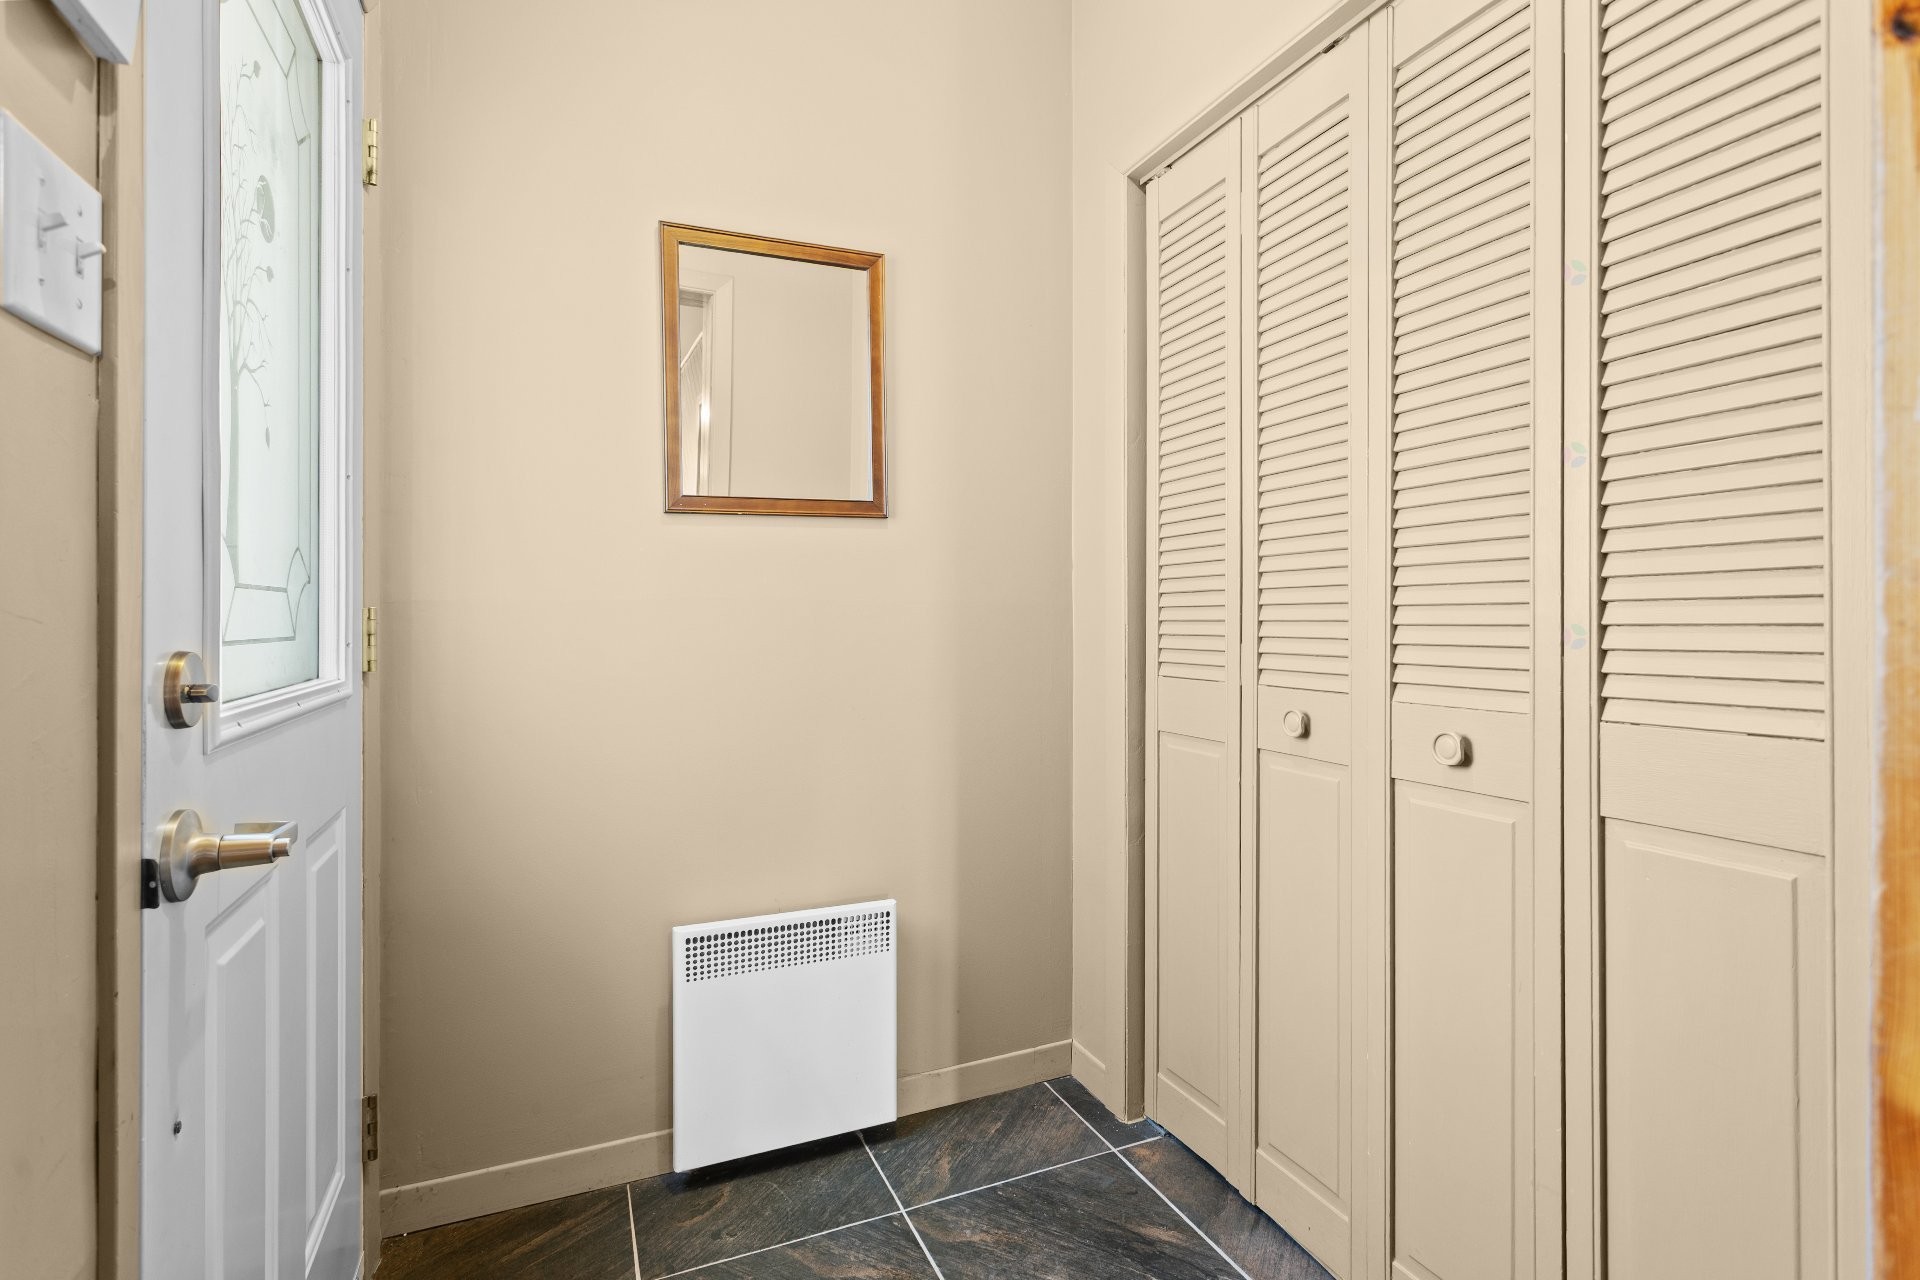
Mud Room - 1480 Rue Vigneault, Prévost, QC
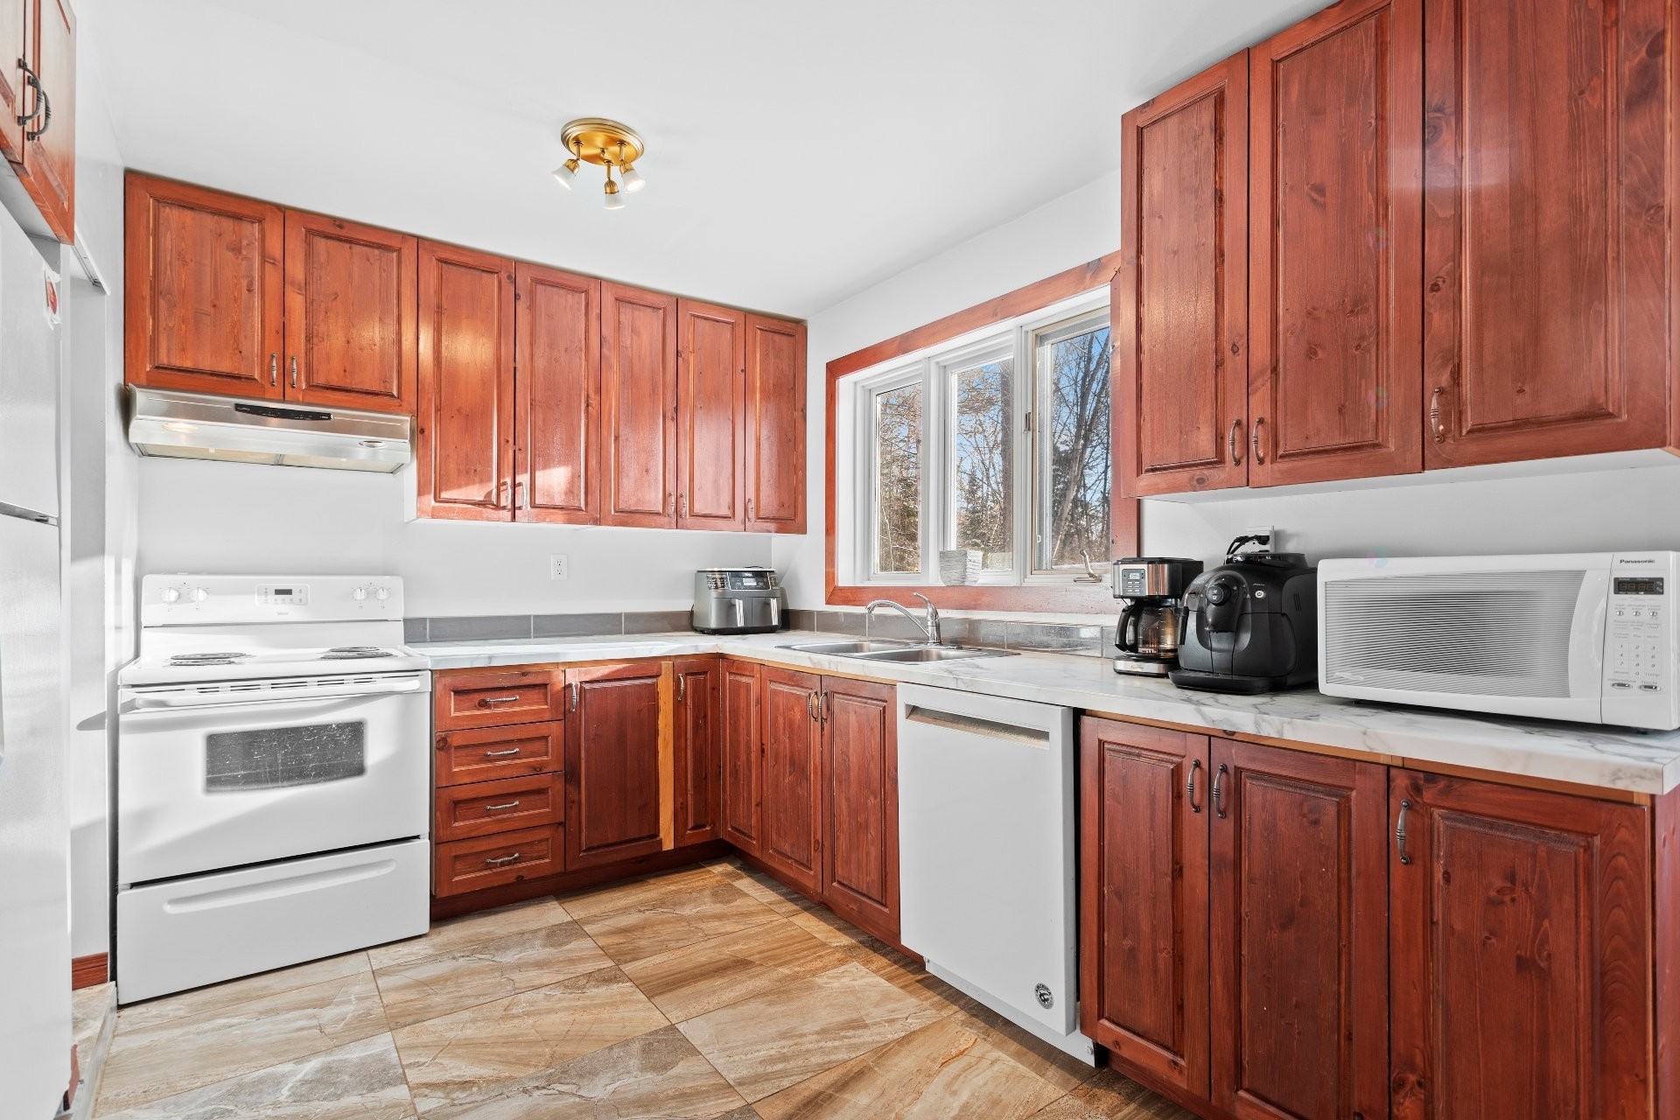
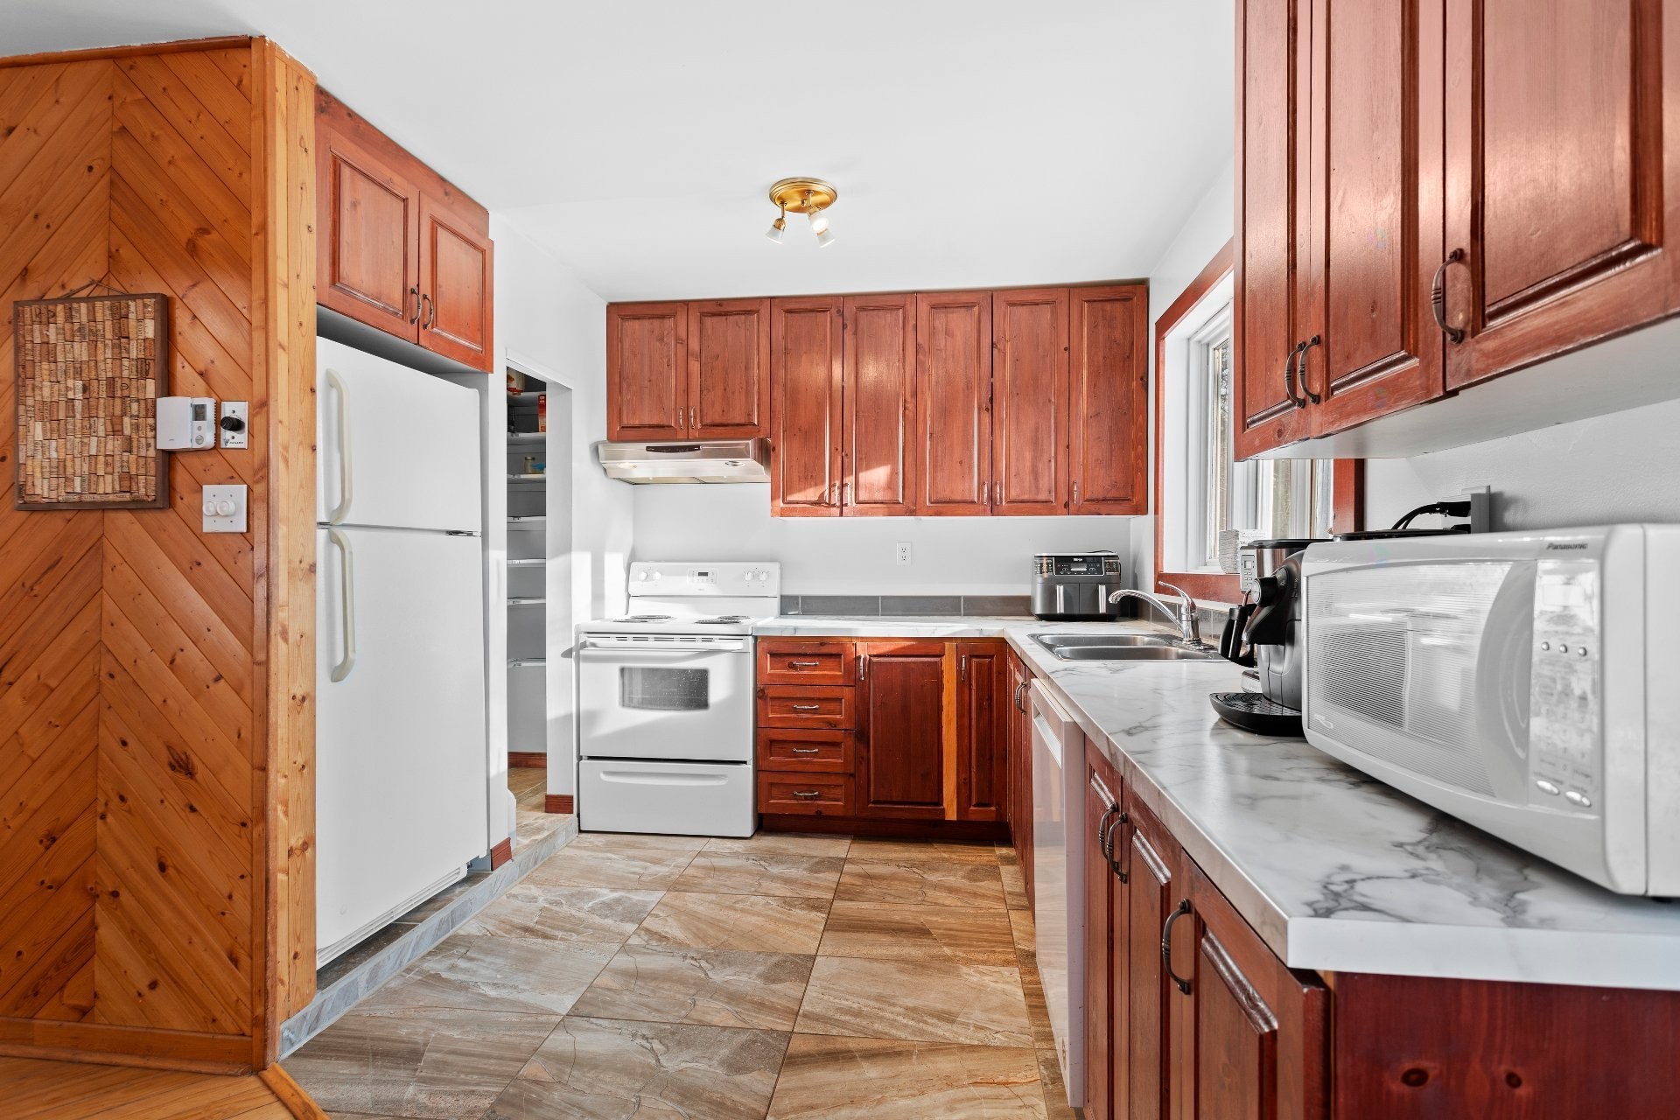
Kitchen - 1480 Rue Vigneault, Prévost, QC
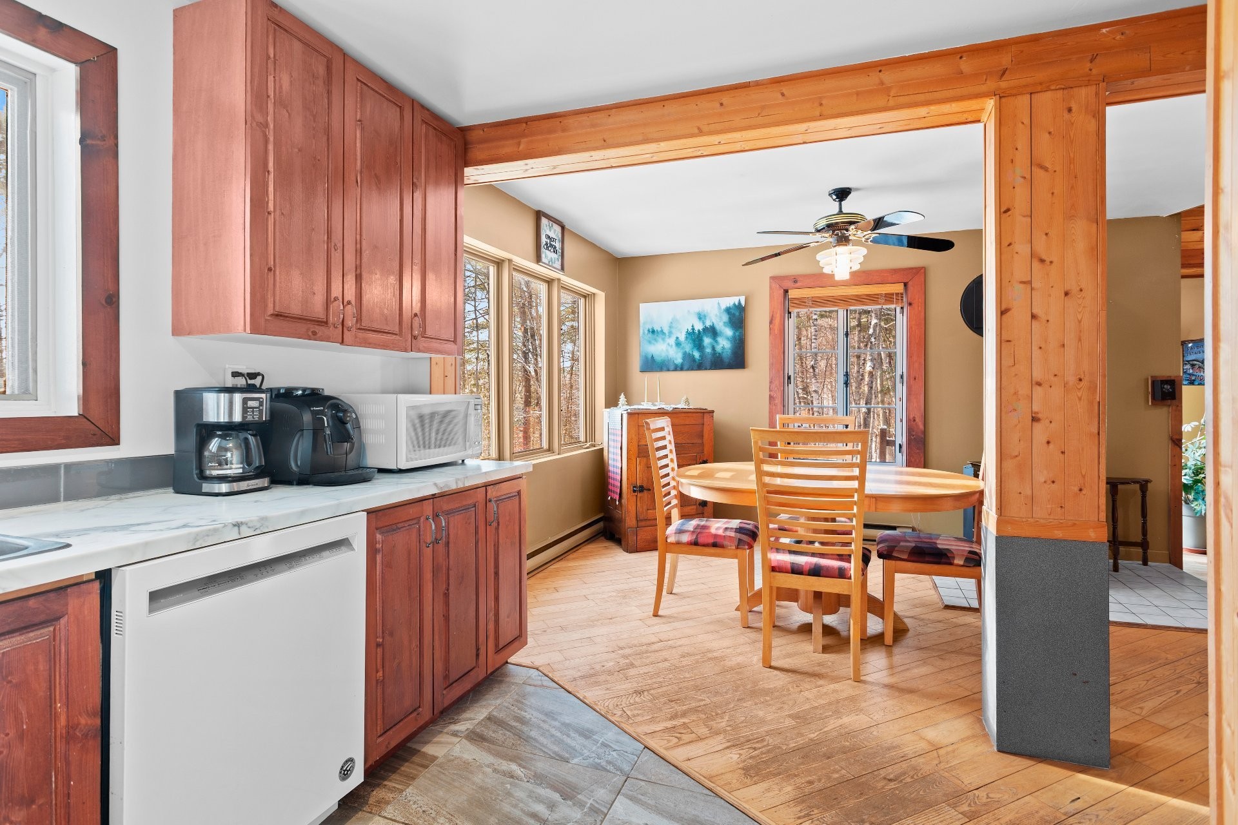
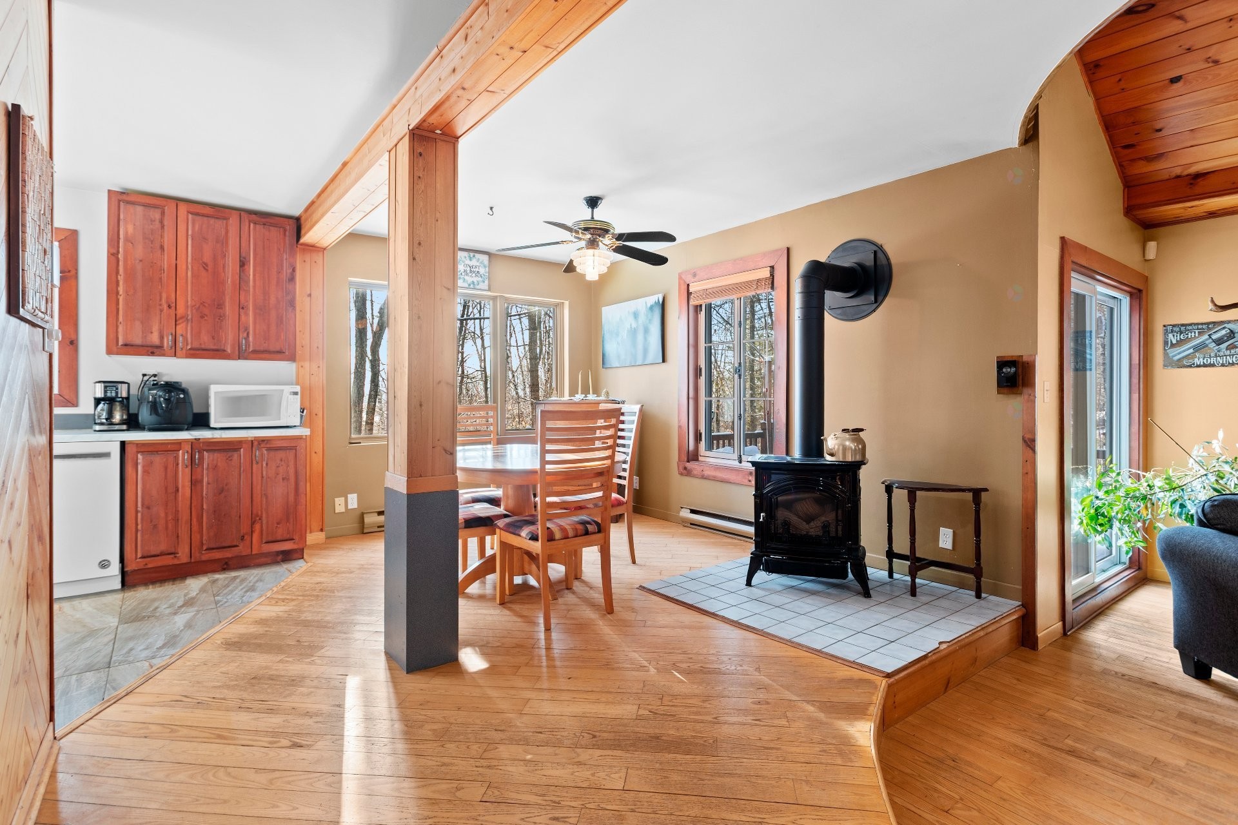
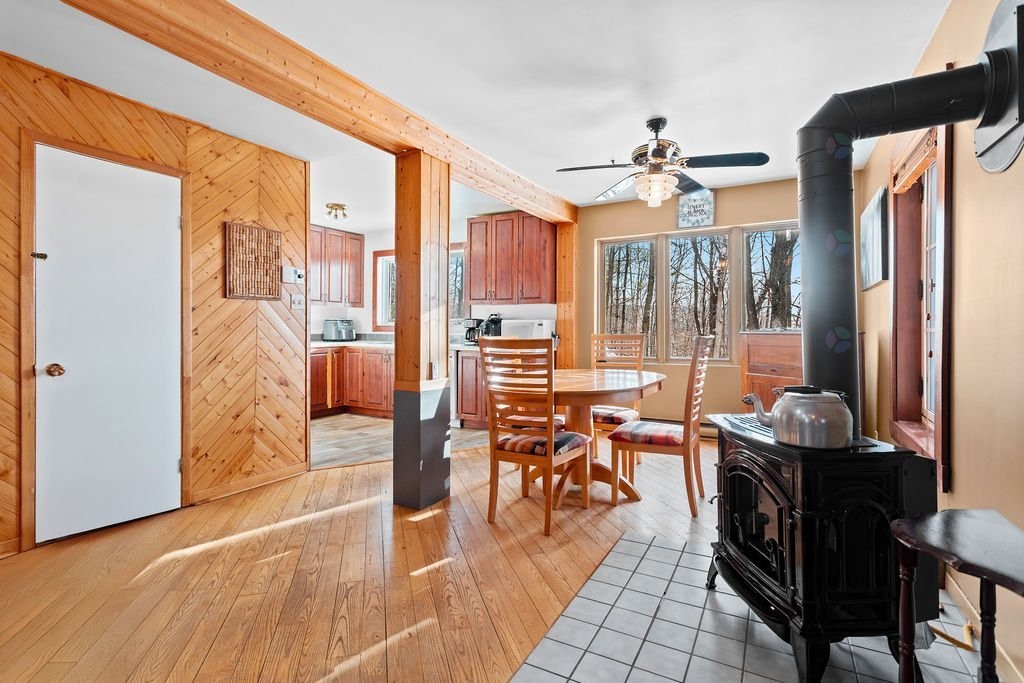
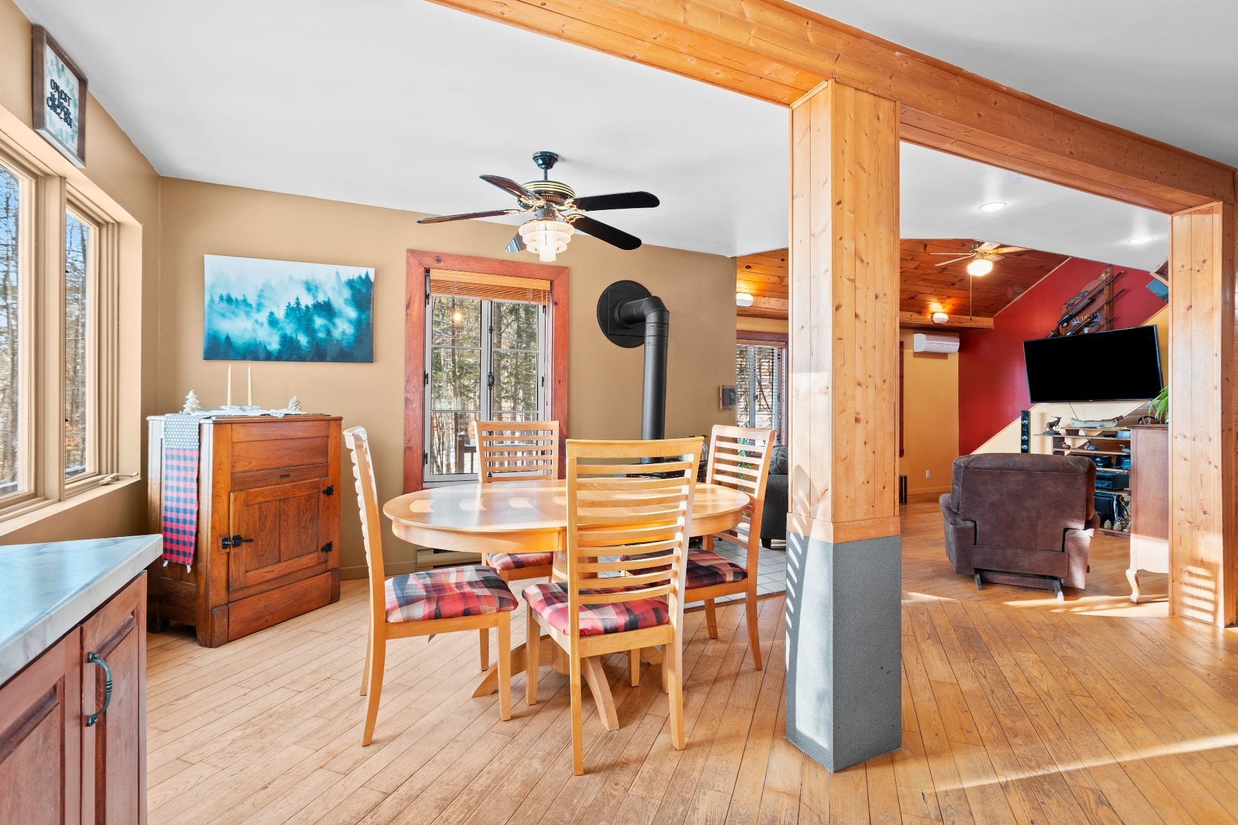
Dining Room - 1480 Rue Vigneault, Prévost, QC
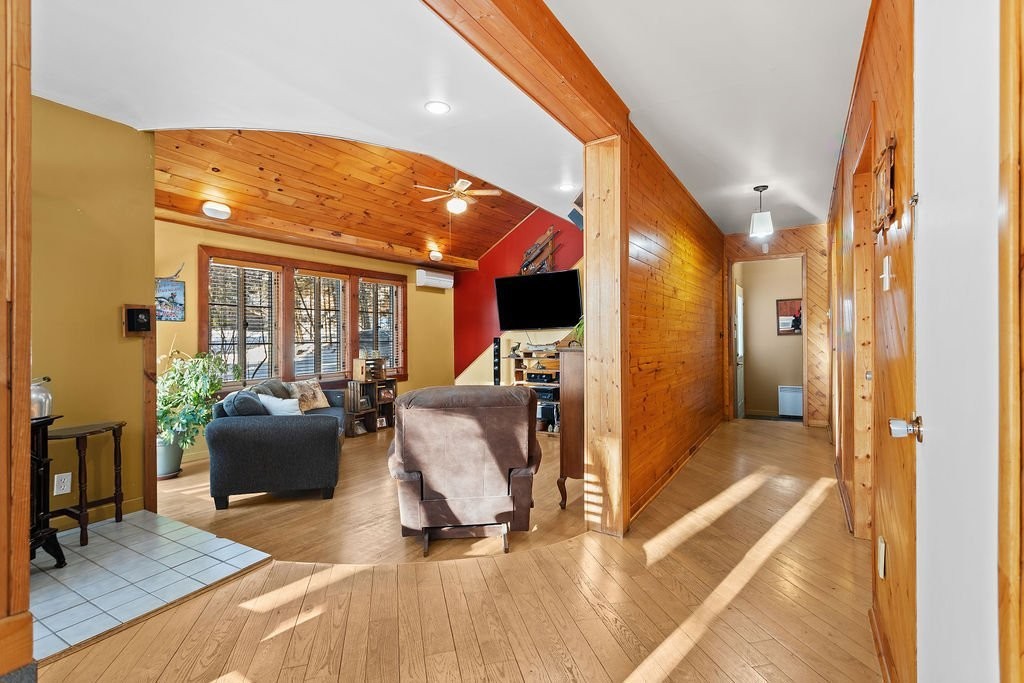
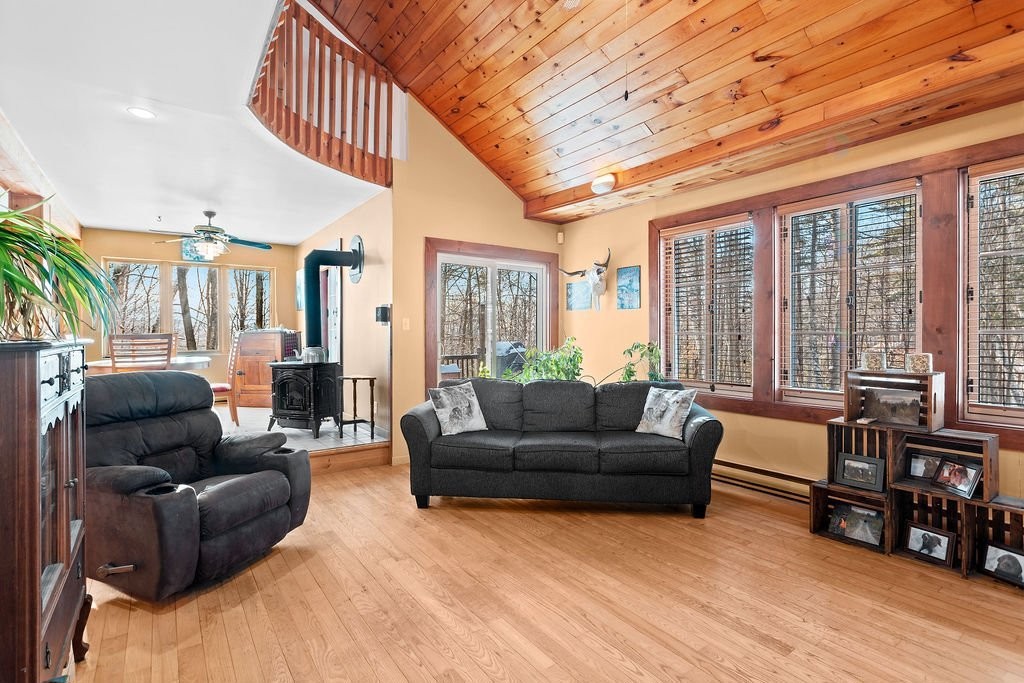
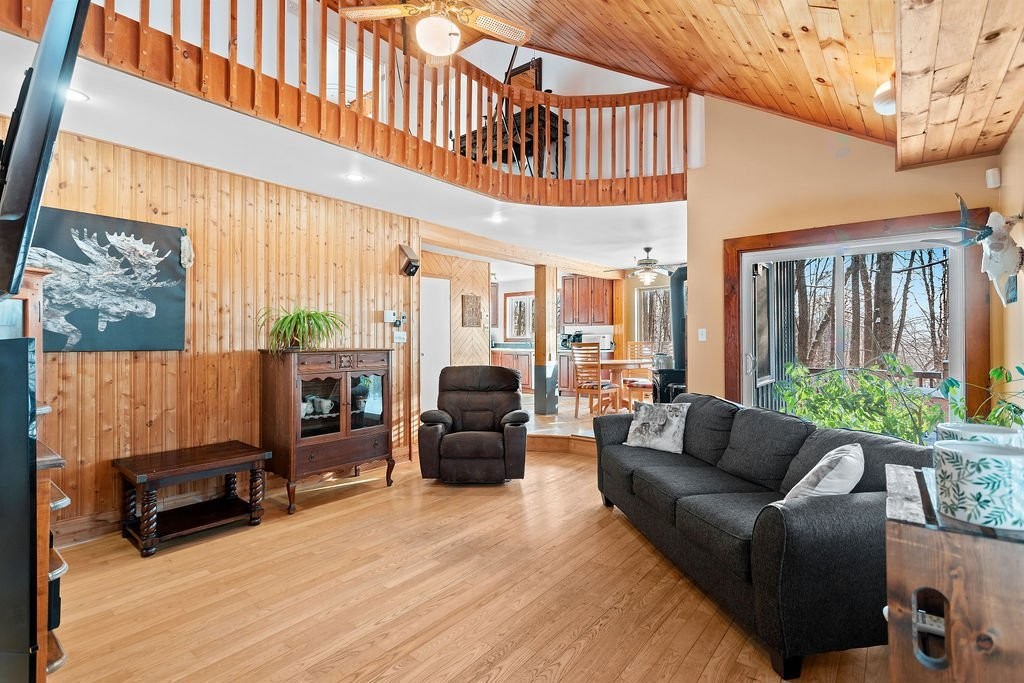
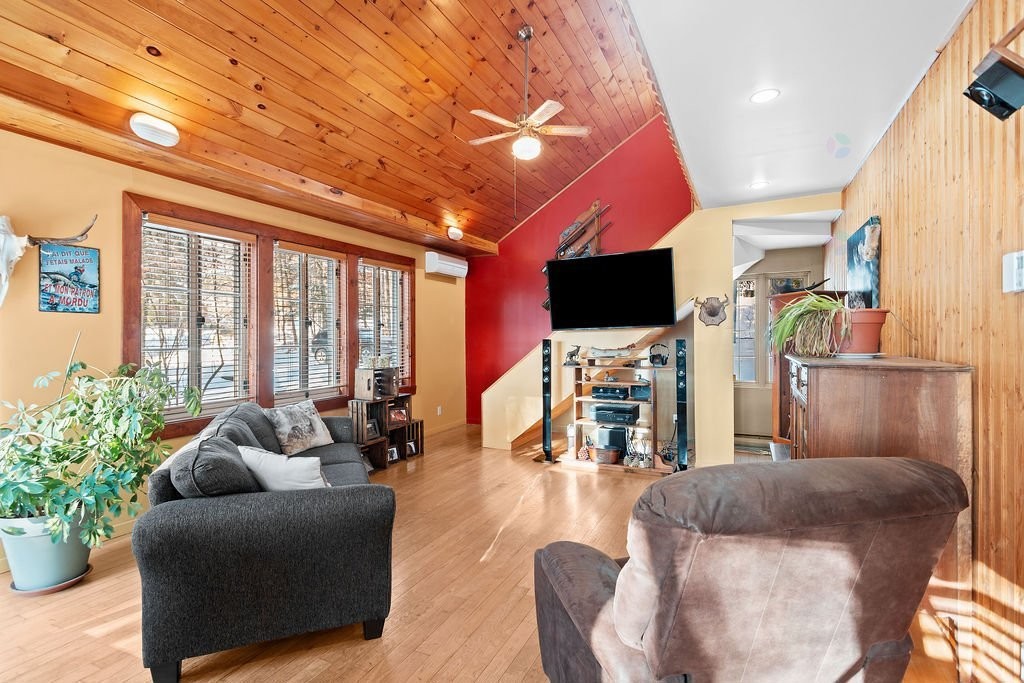
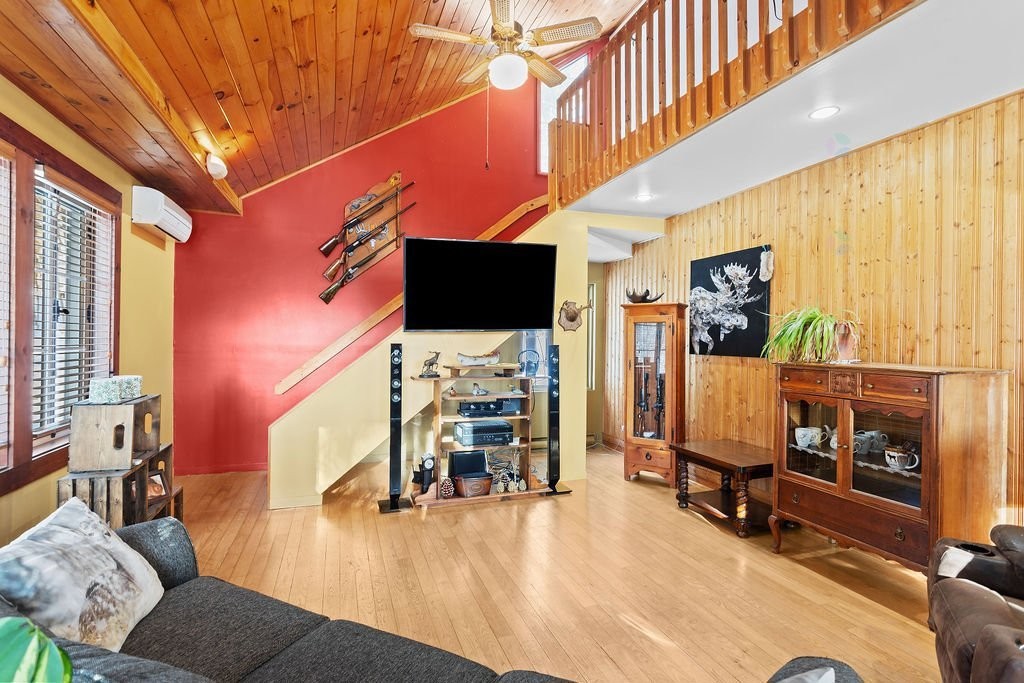
Living Room - 1480 Rue Vigneault, Prévost, QC
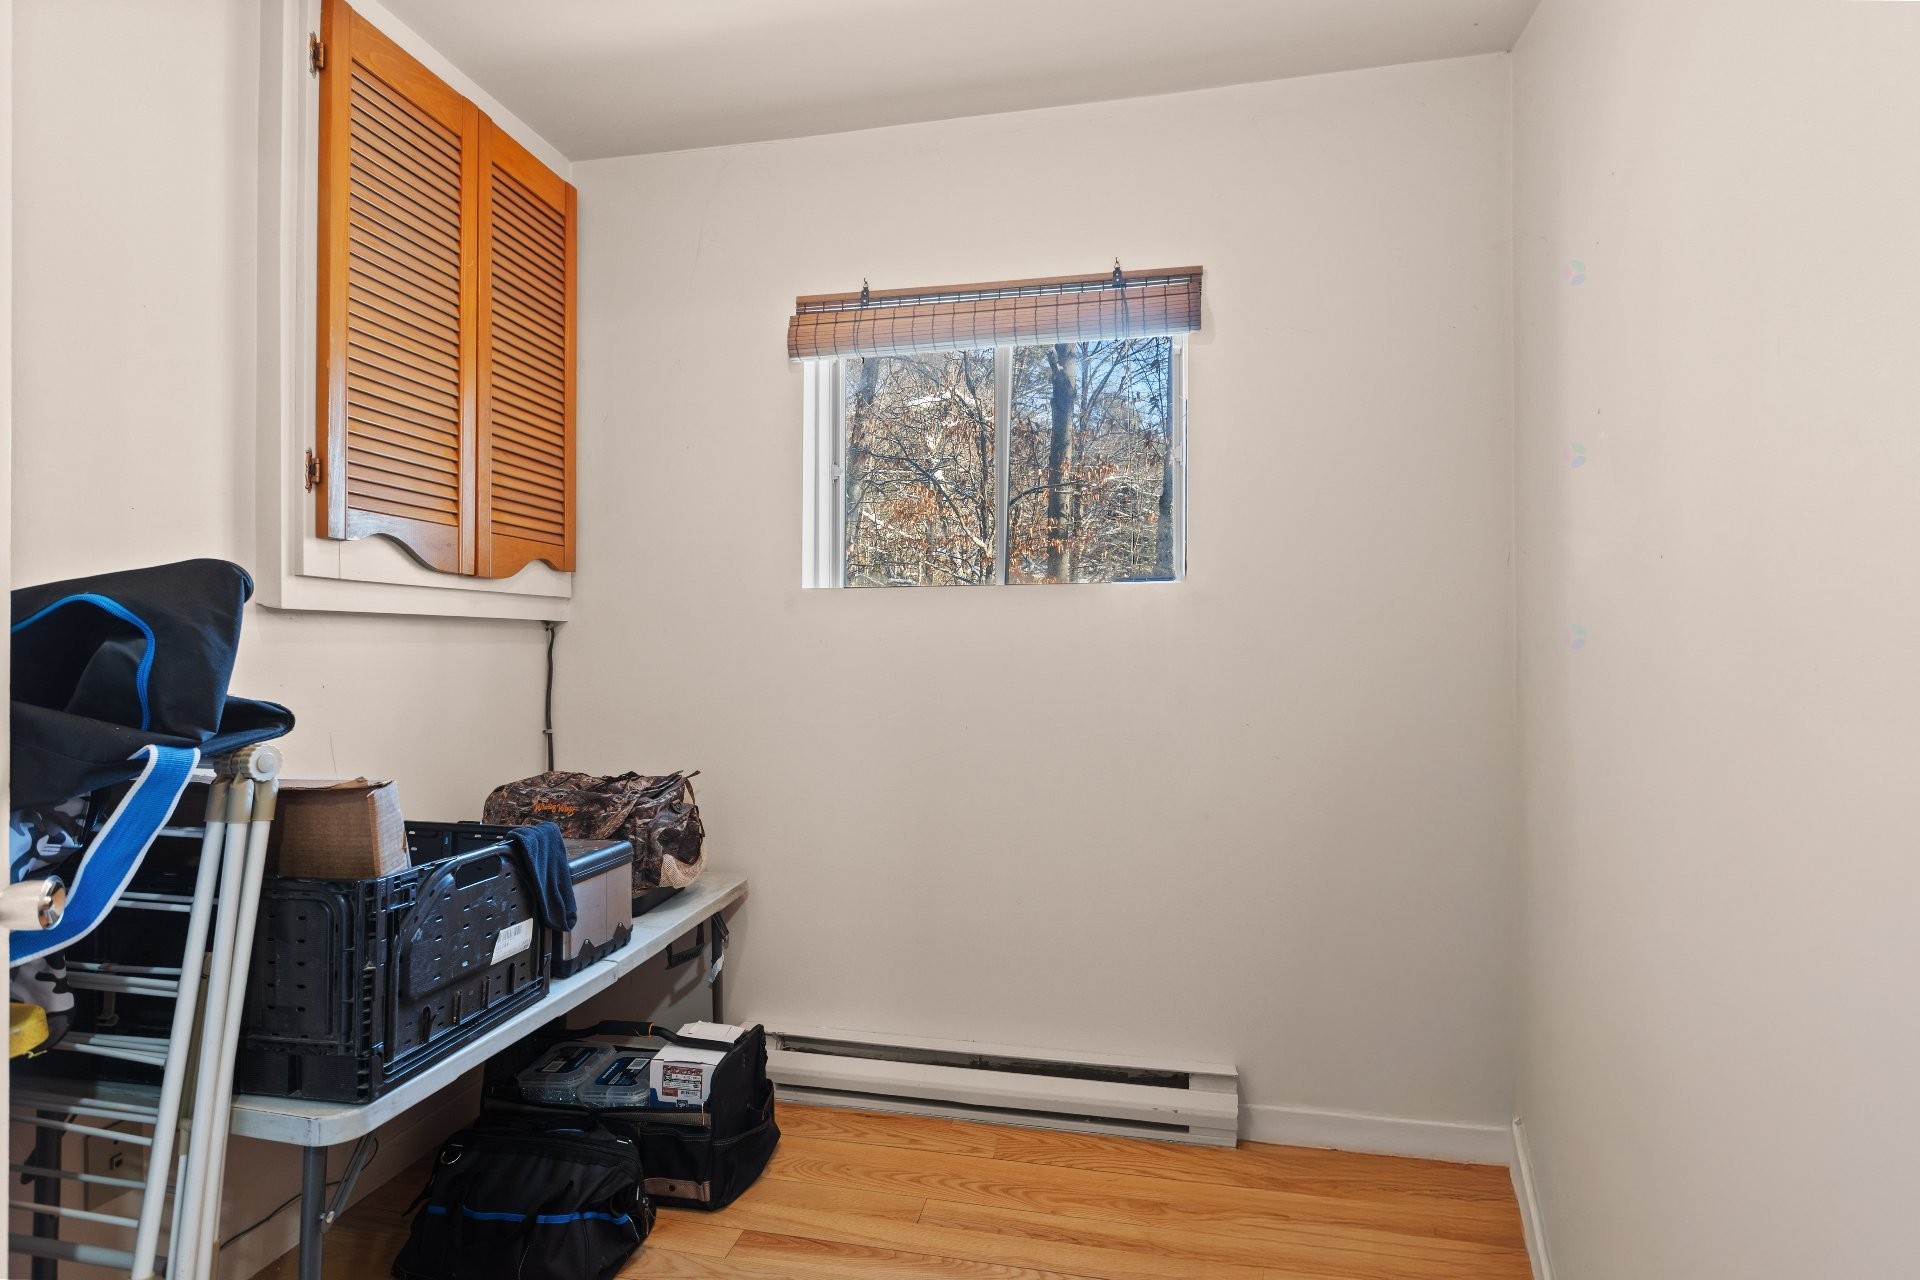
Office - 1480 Rue Vigneault, Prévost, QC
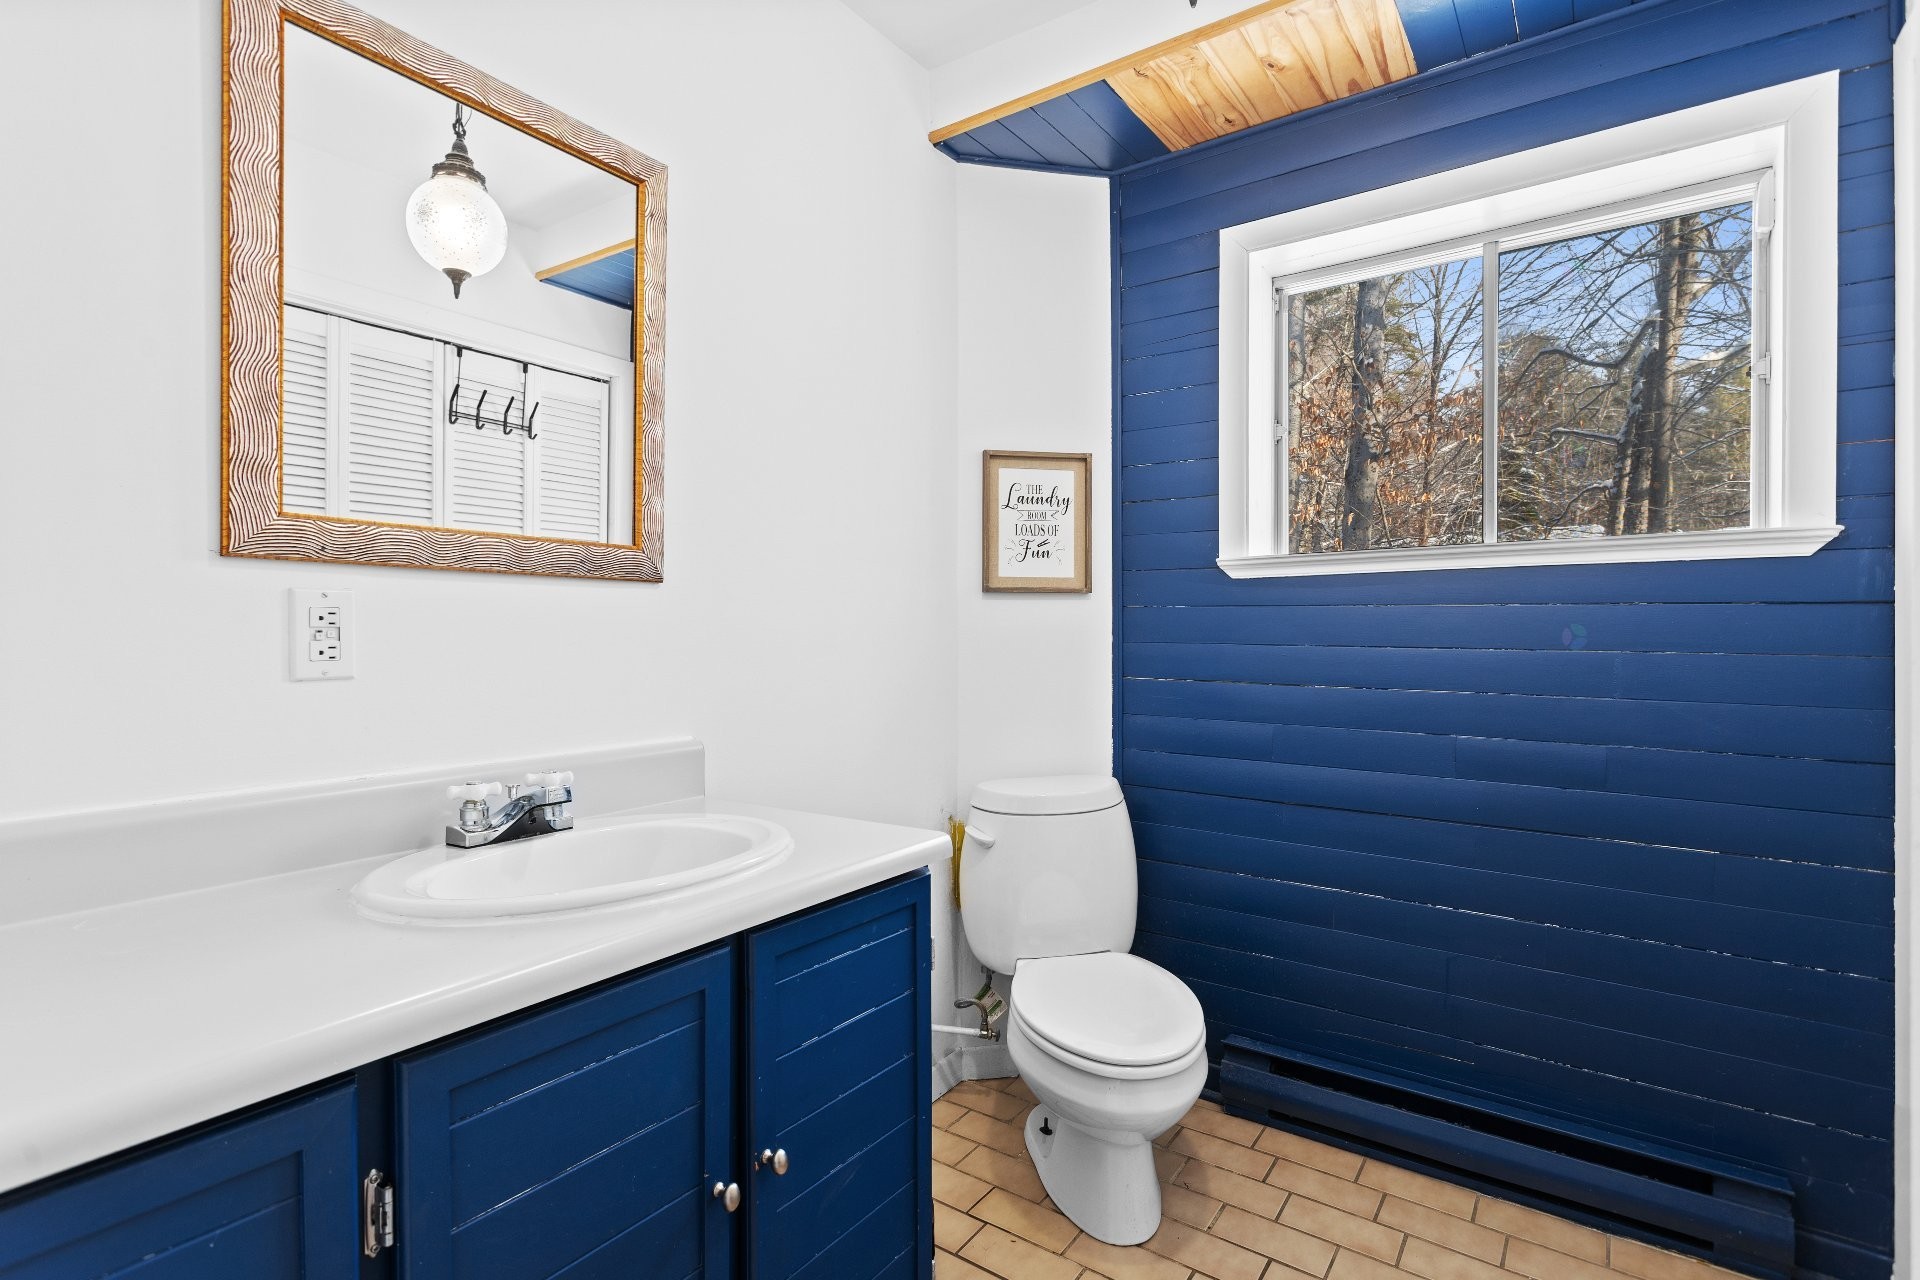
Powder room - 1480 Rue Vigneault, Prévost, QC
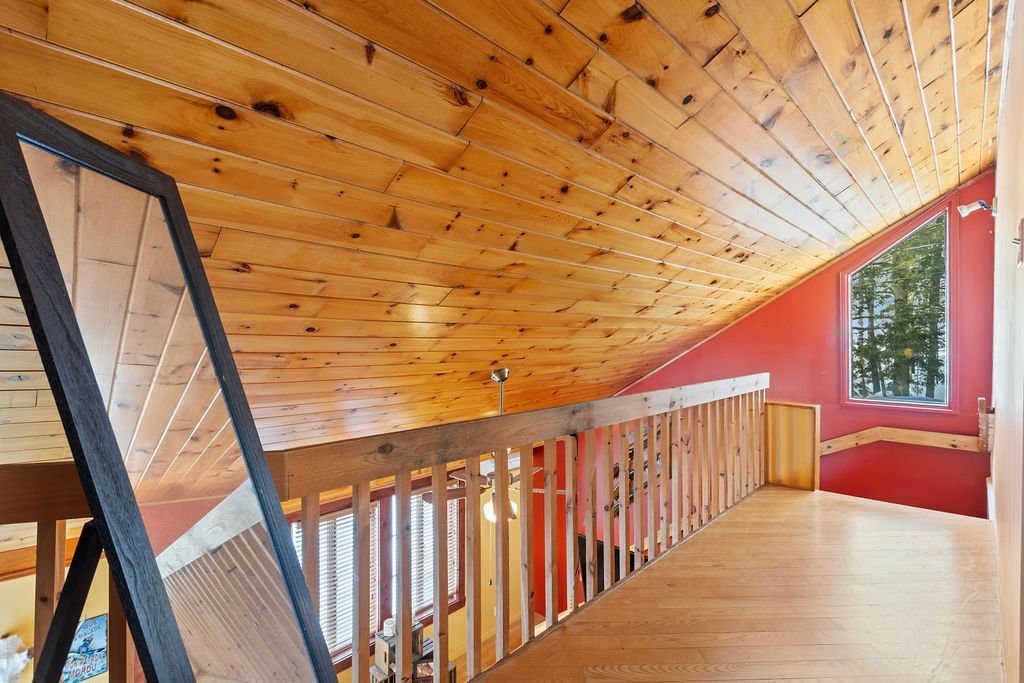
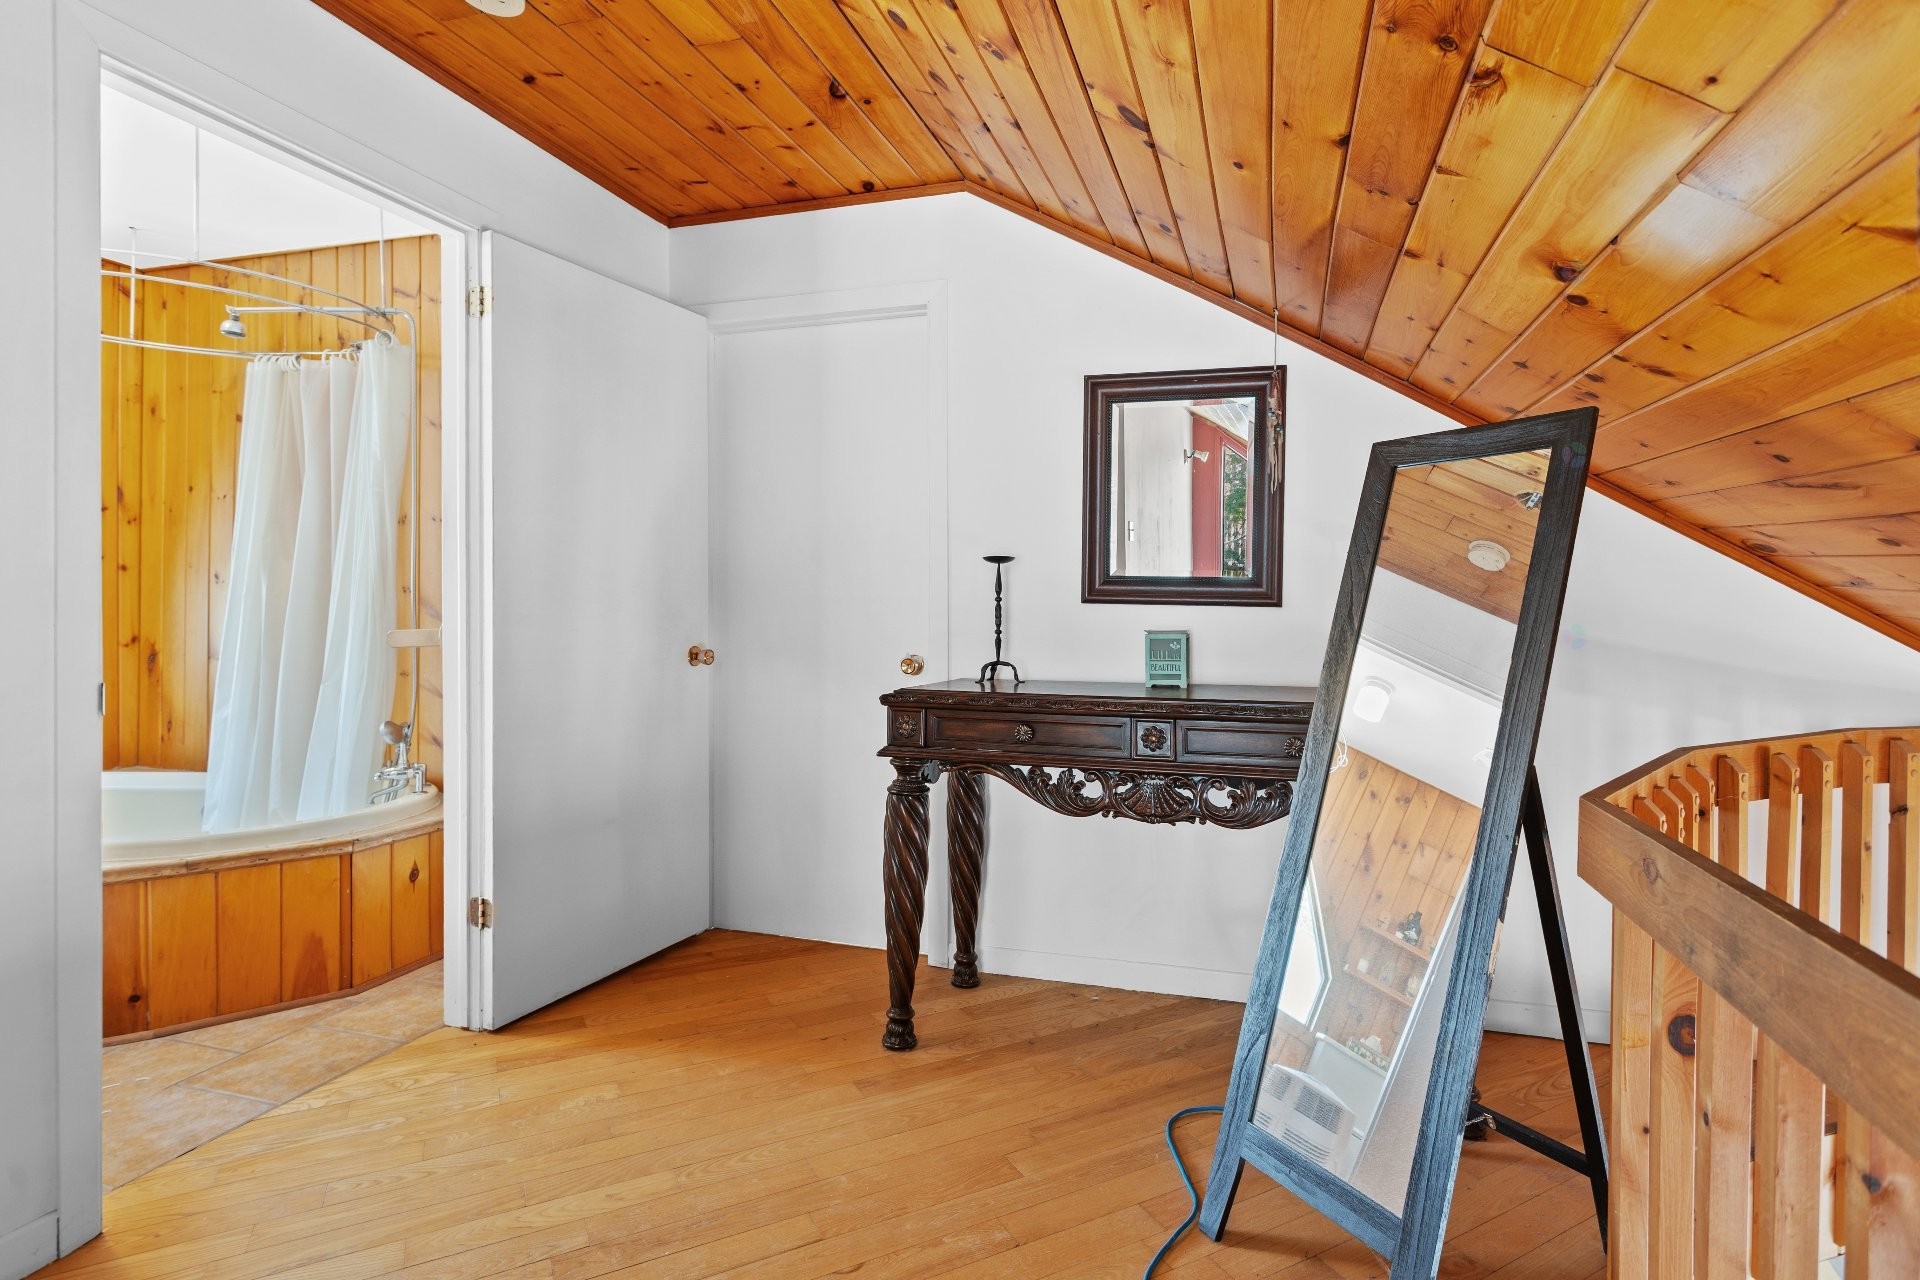
Mezzanine - 1480 Rue Vigneault, Prévost, QC
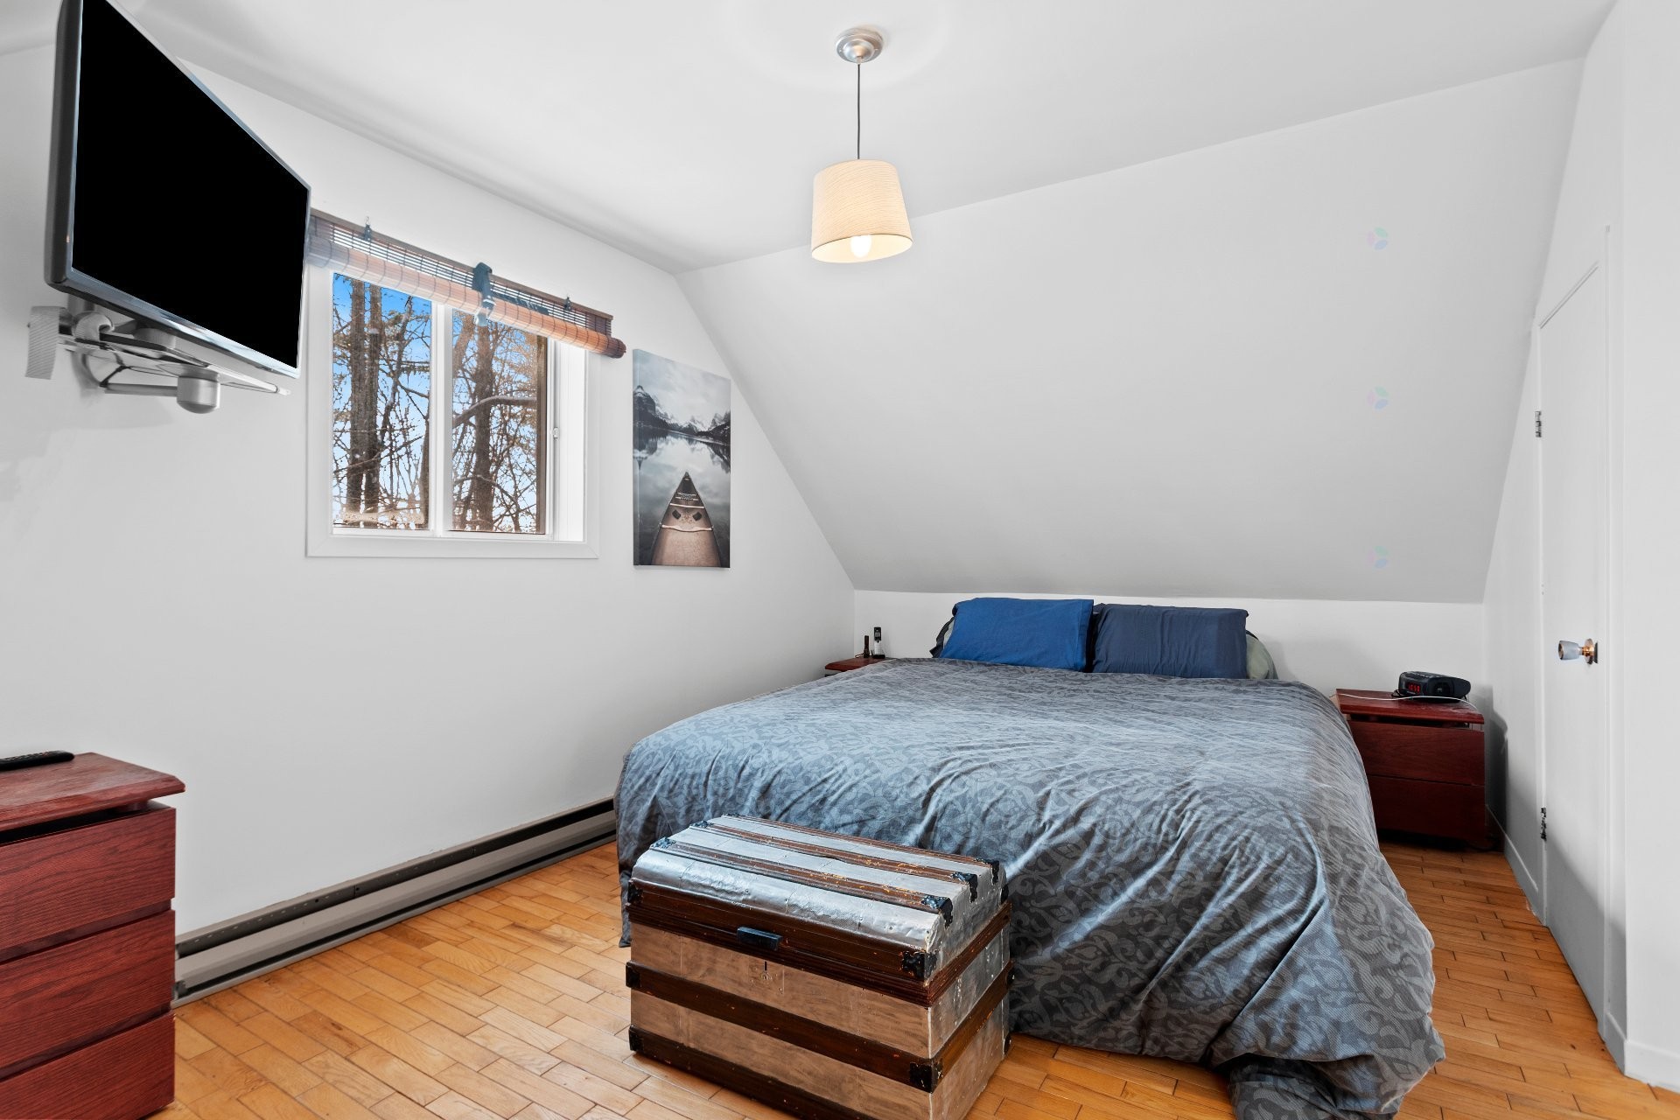
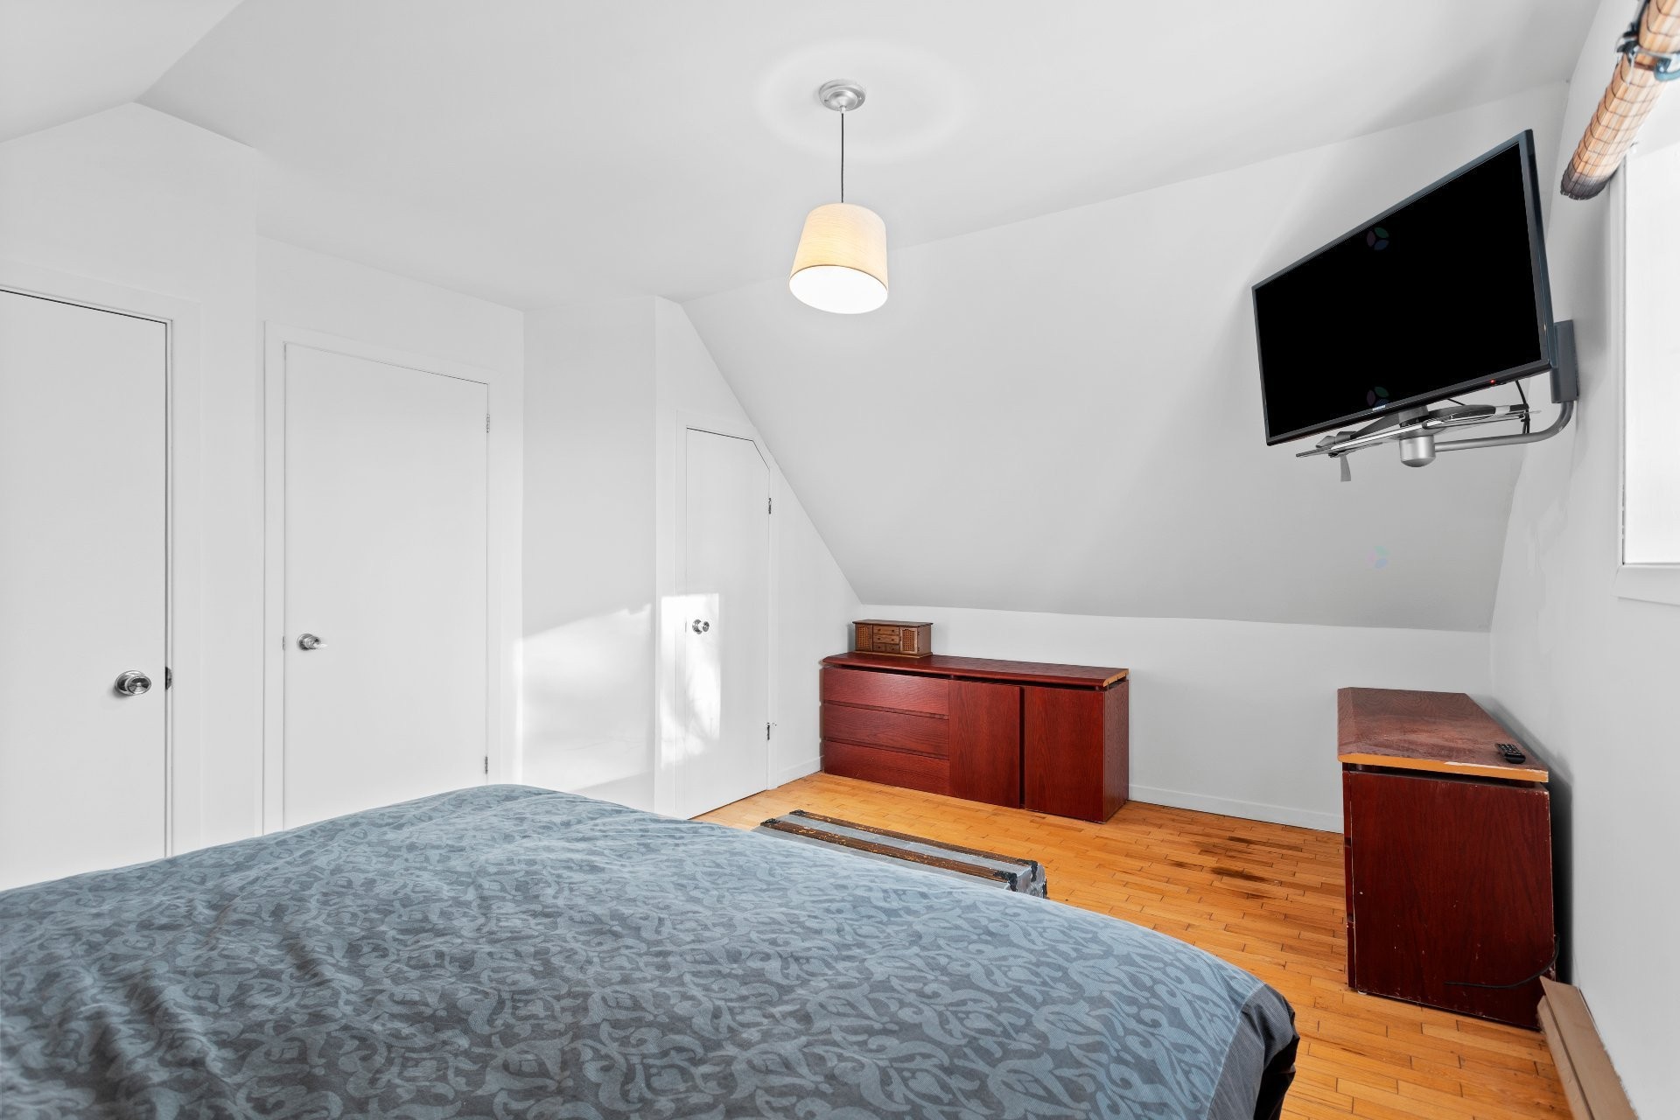
Bedroom - 1480 Rue Vigneault, Prévost, QC
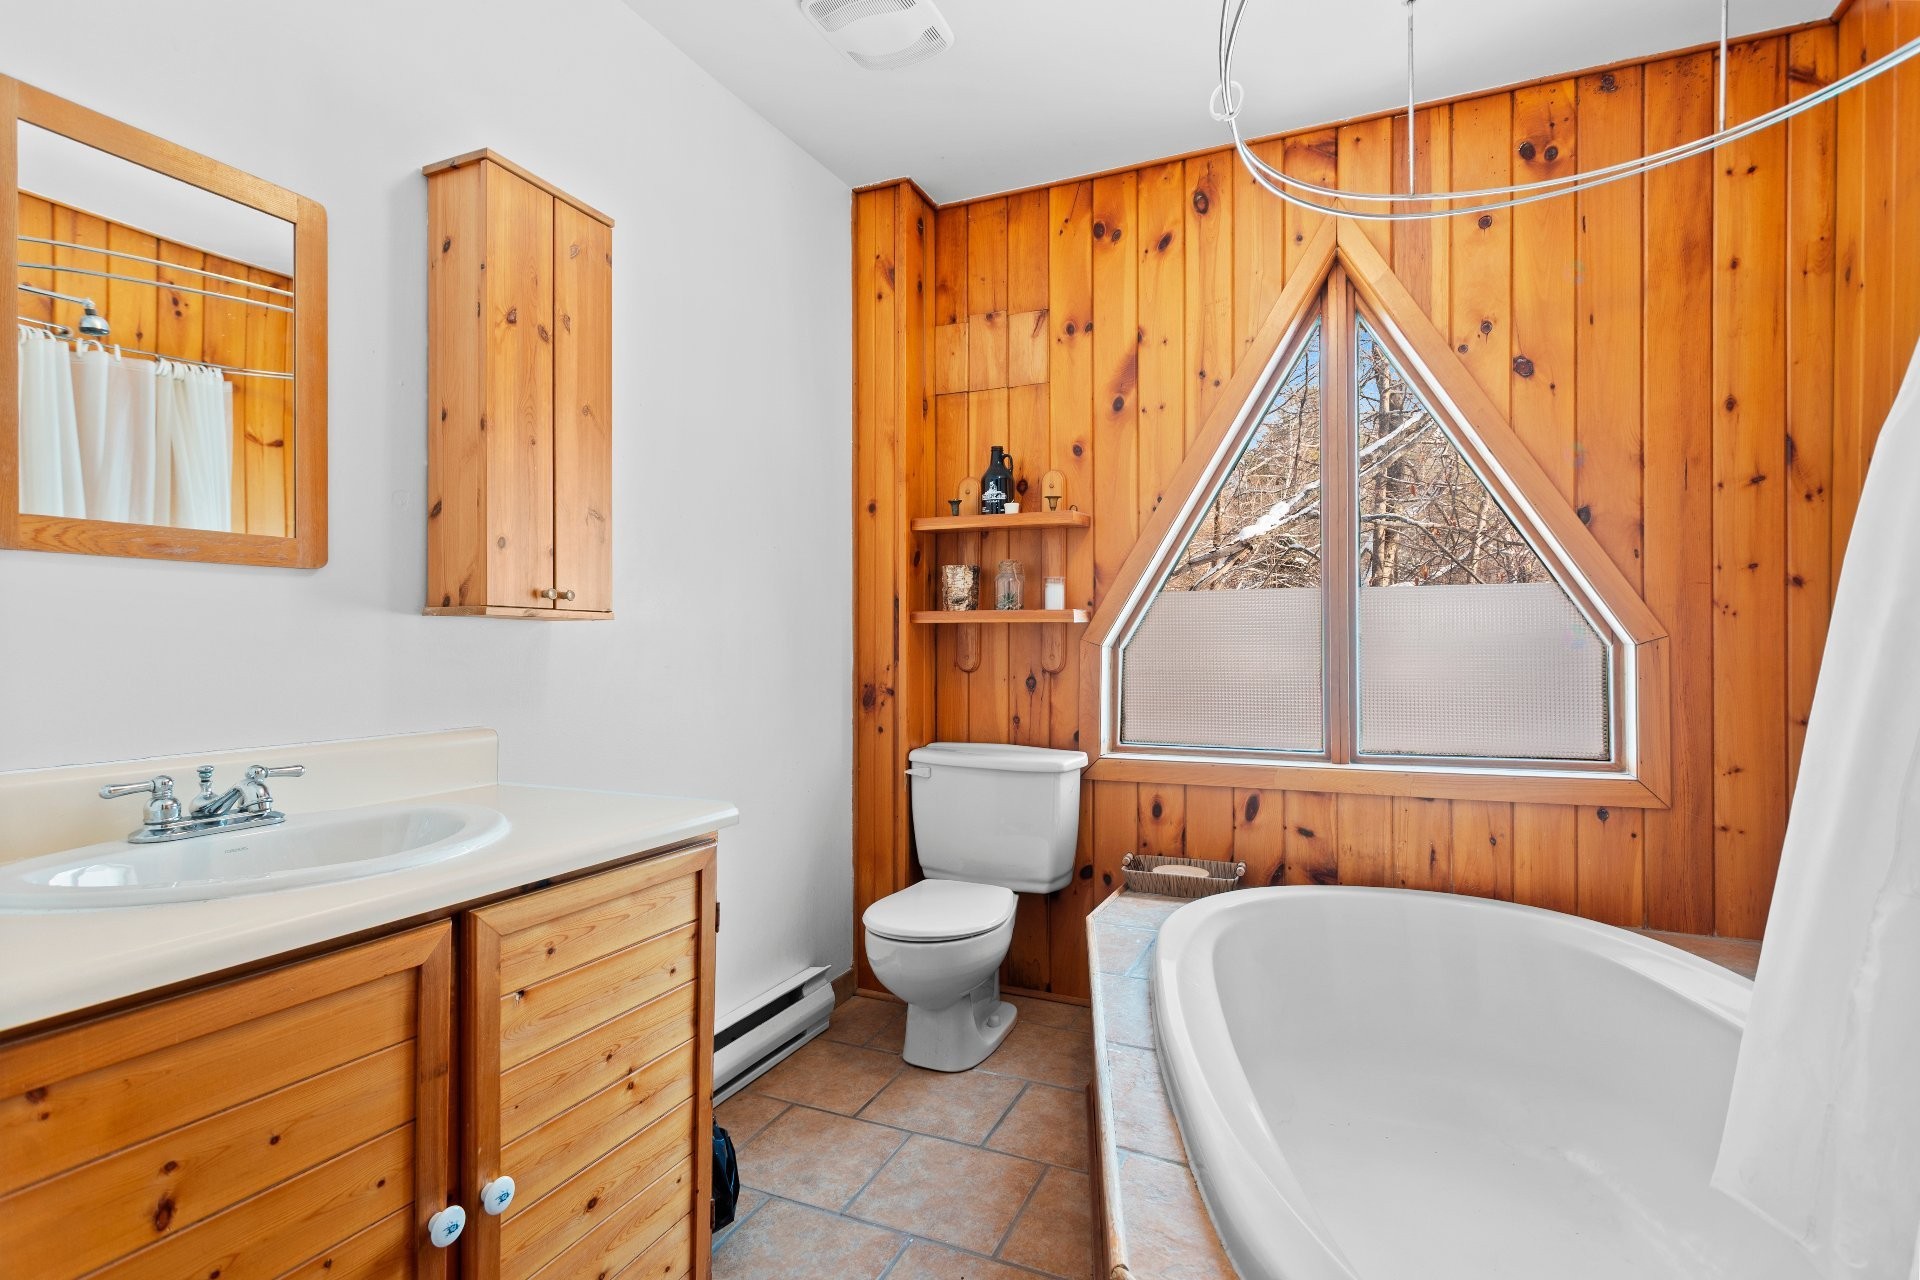
Bathroom - 1480 Rue Vigneault, Prévost, QC
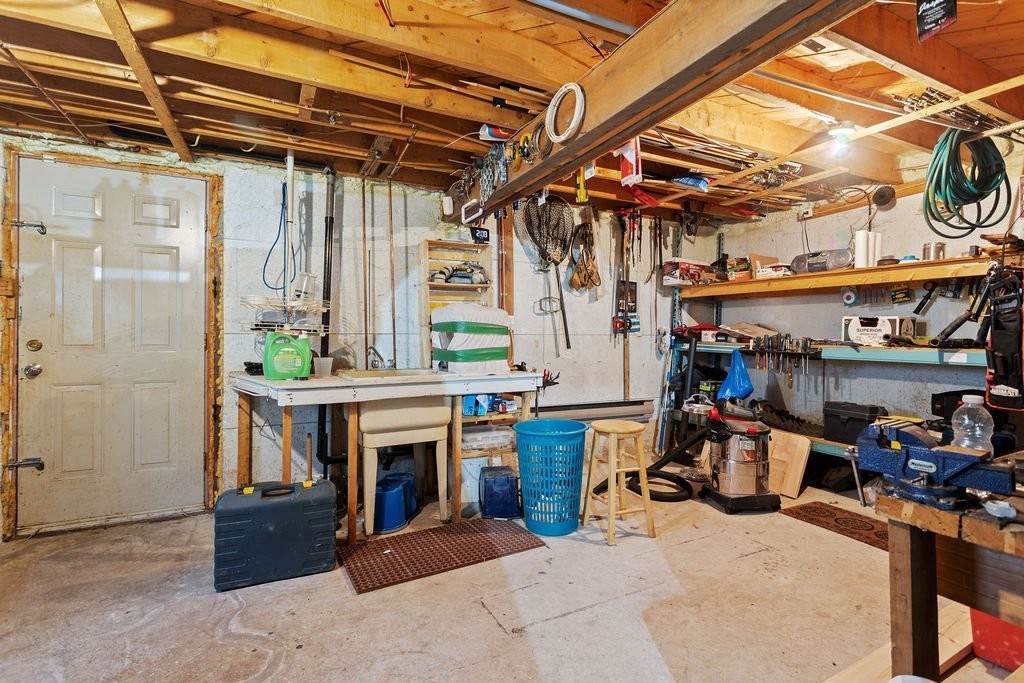
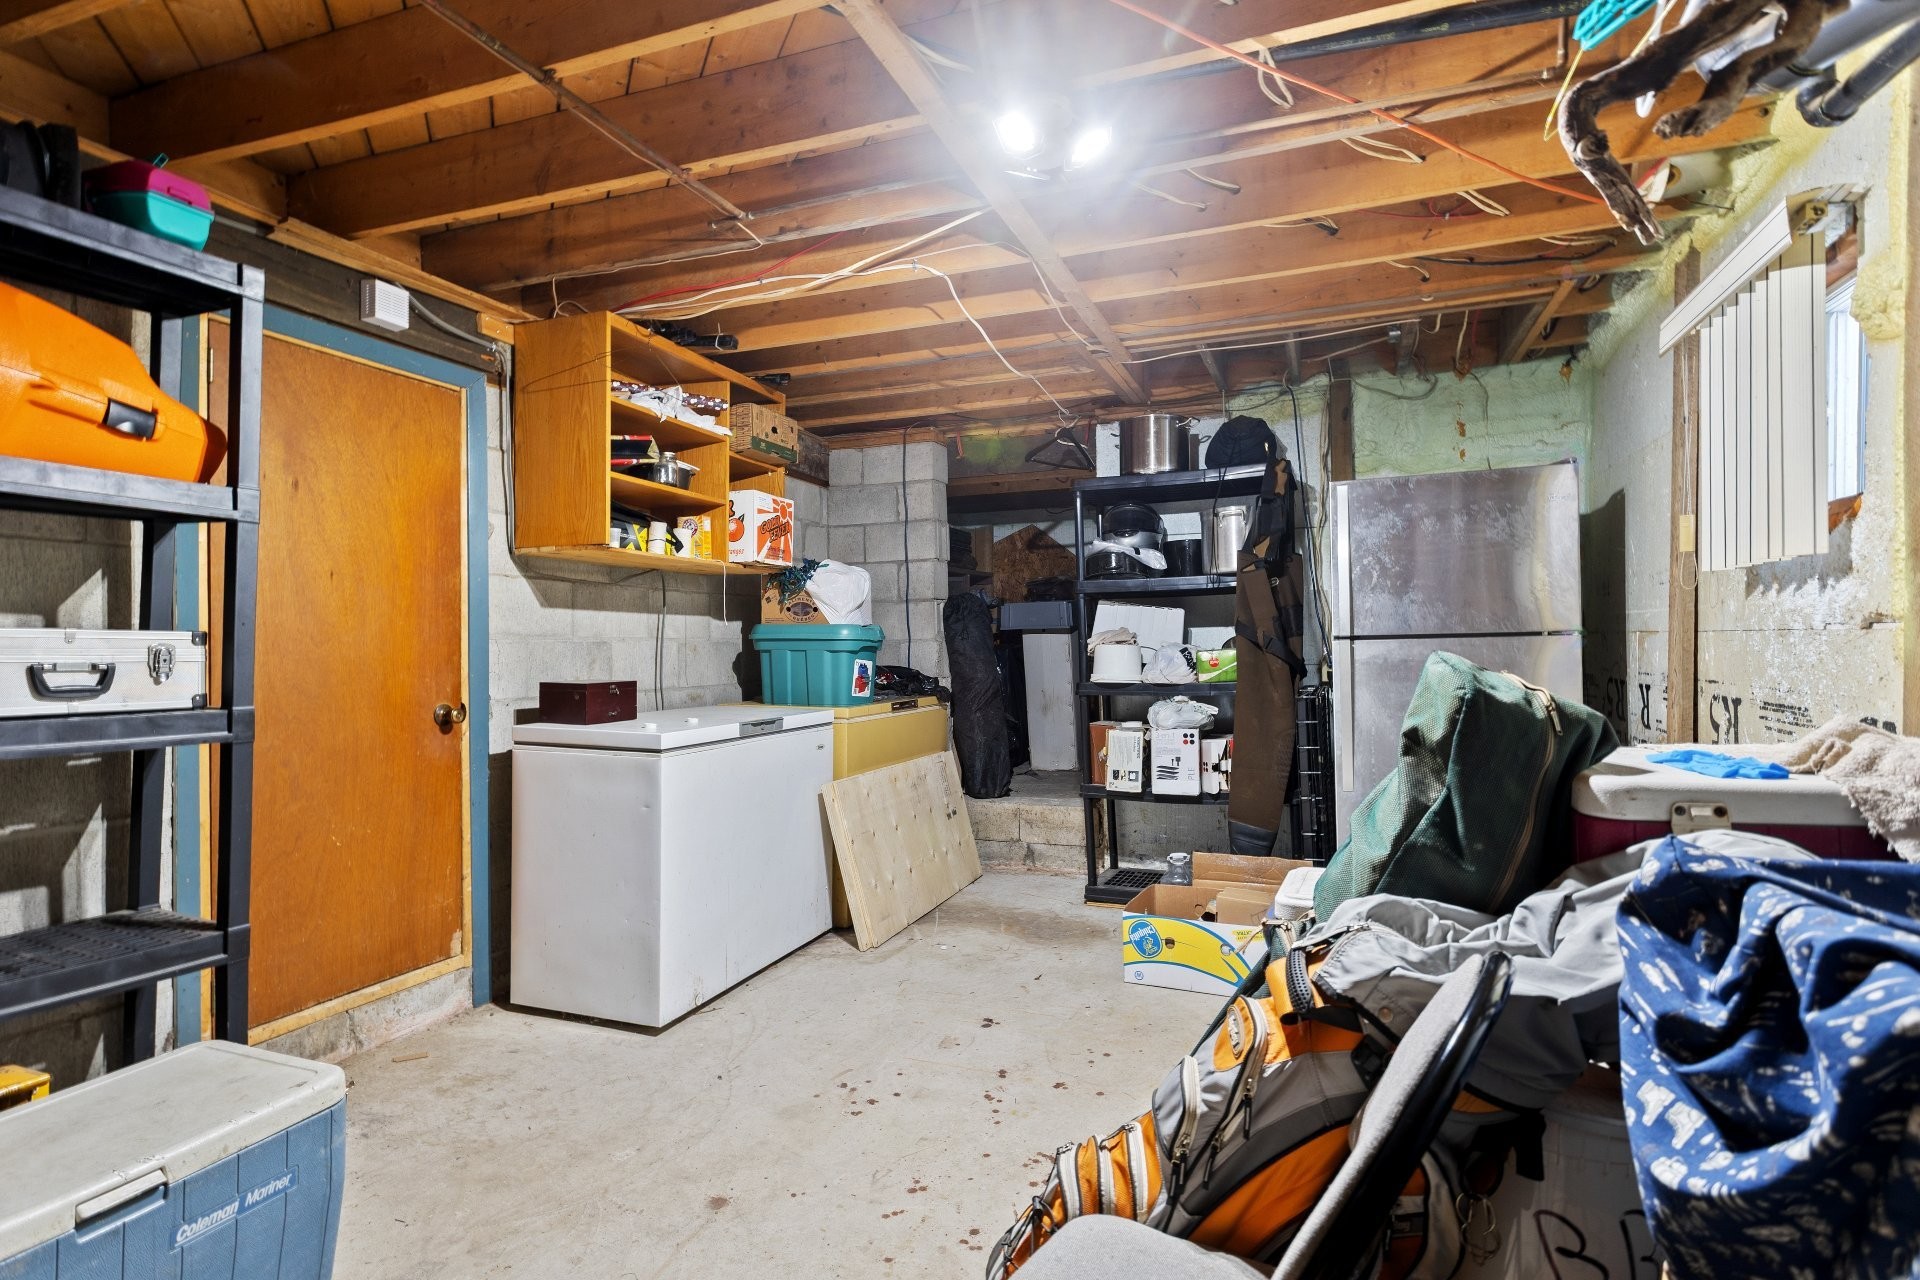
Basement - 1480 Rue Vigneault, Prévost, QC
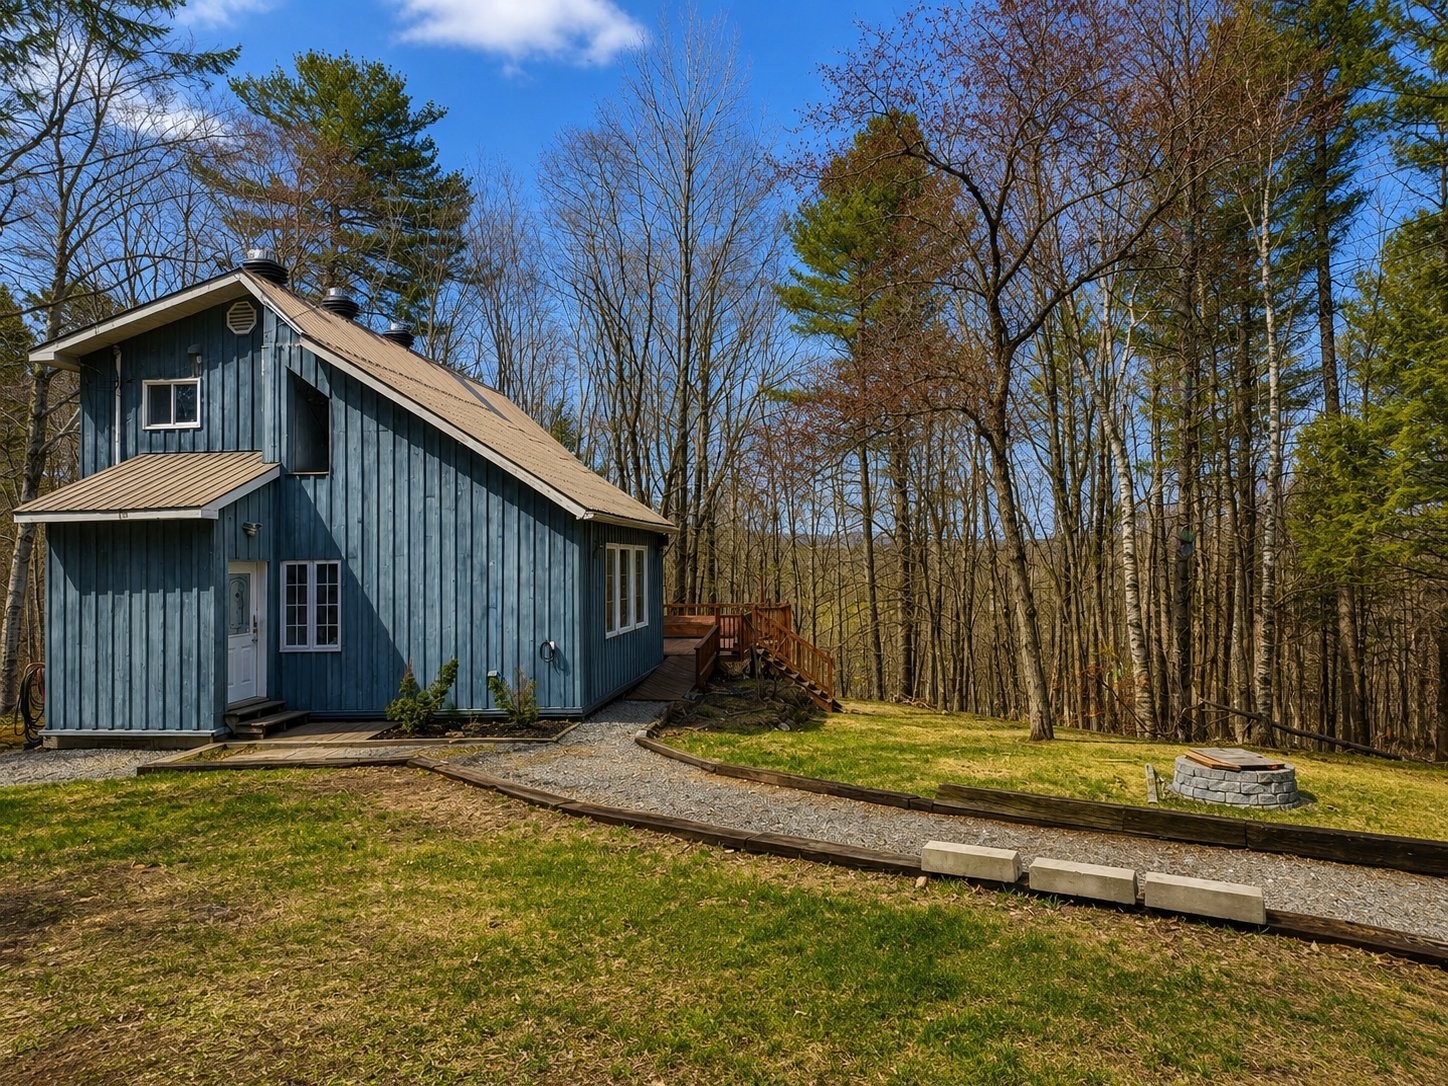
Front of Structure - 1480 Rue Vigneault, Prévost, QC
Courtyard - 1480 Rue Vigneault, Prévost, QC
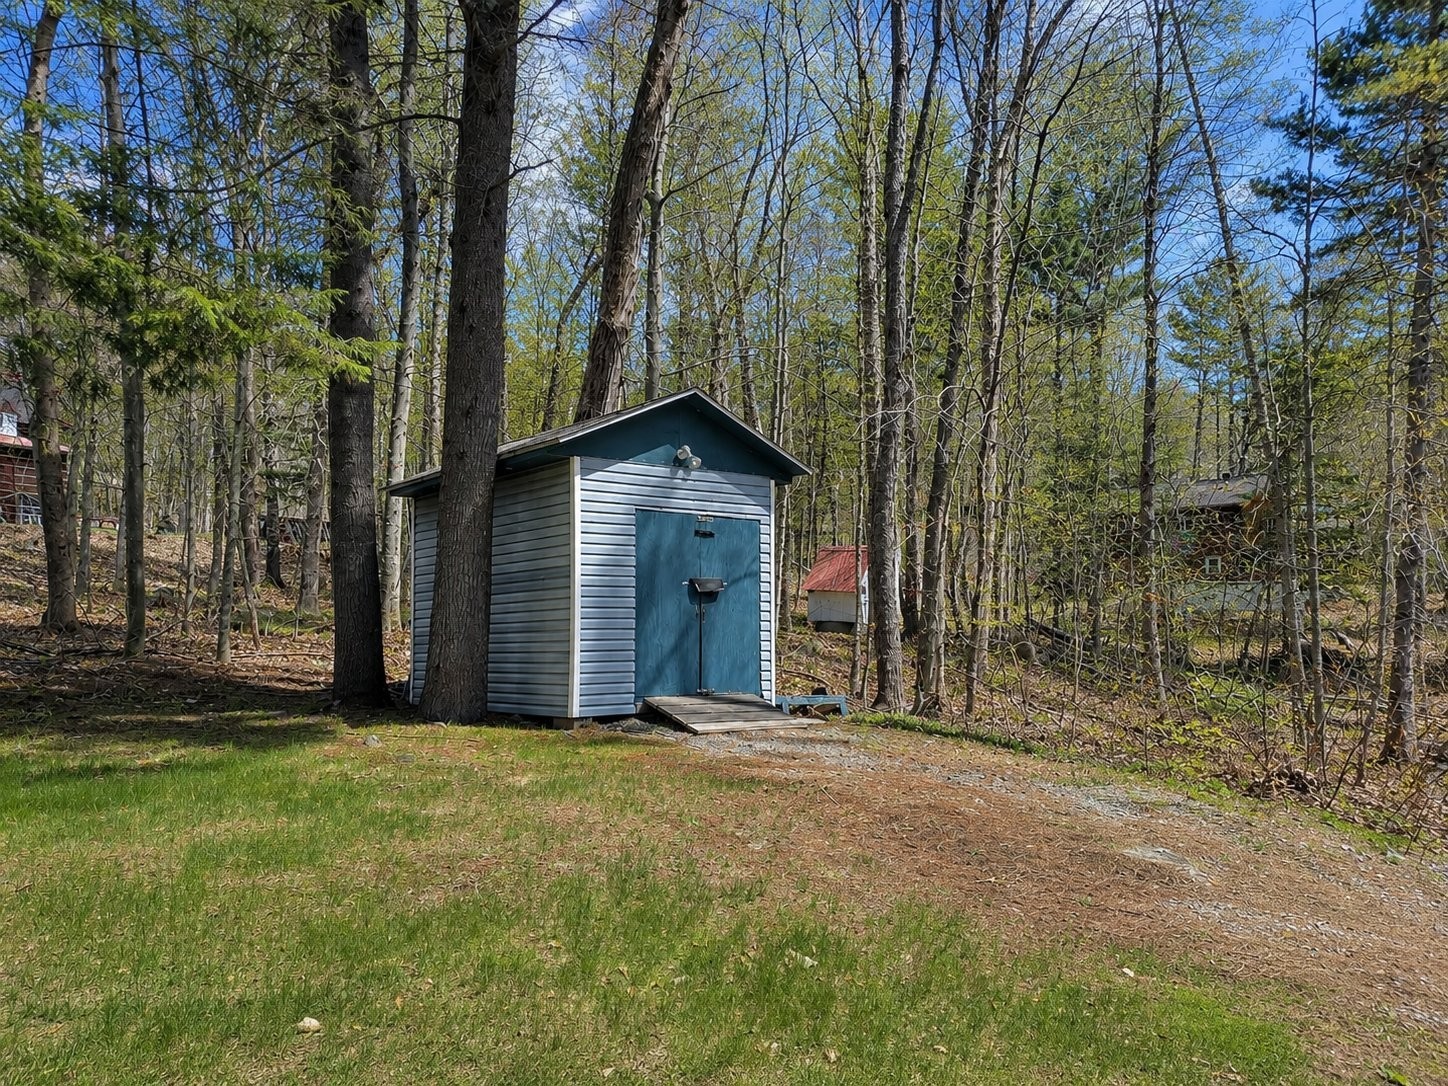
Shed - 1480 Rue Vigneault, Prévost, QC
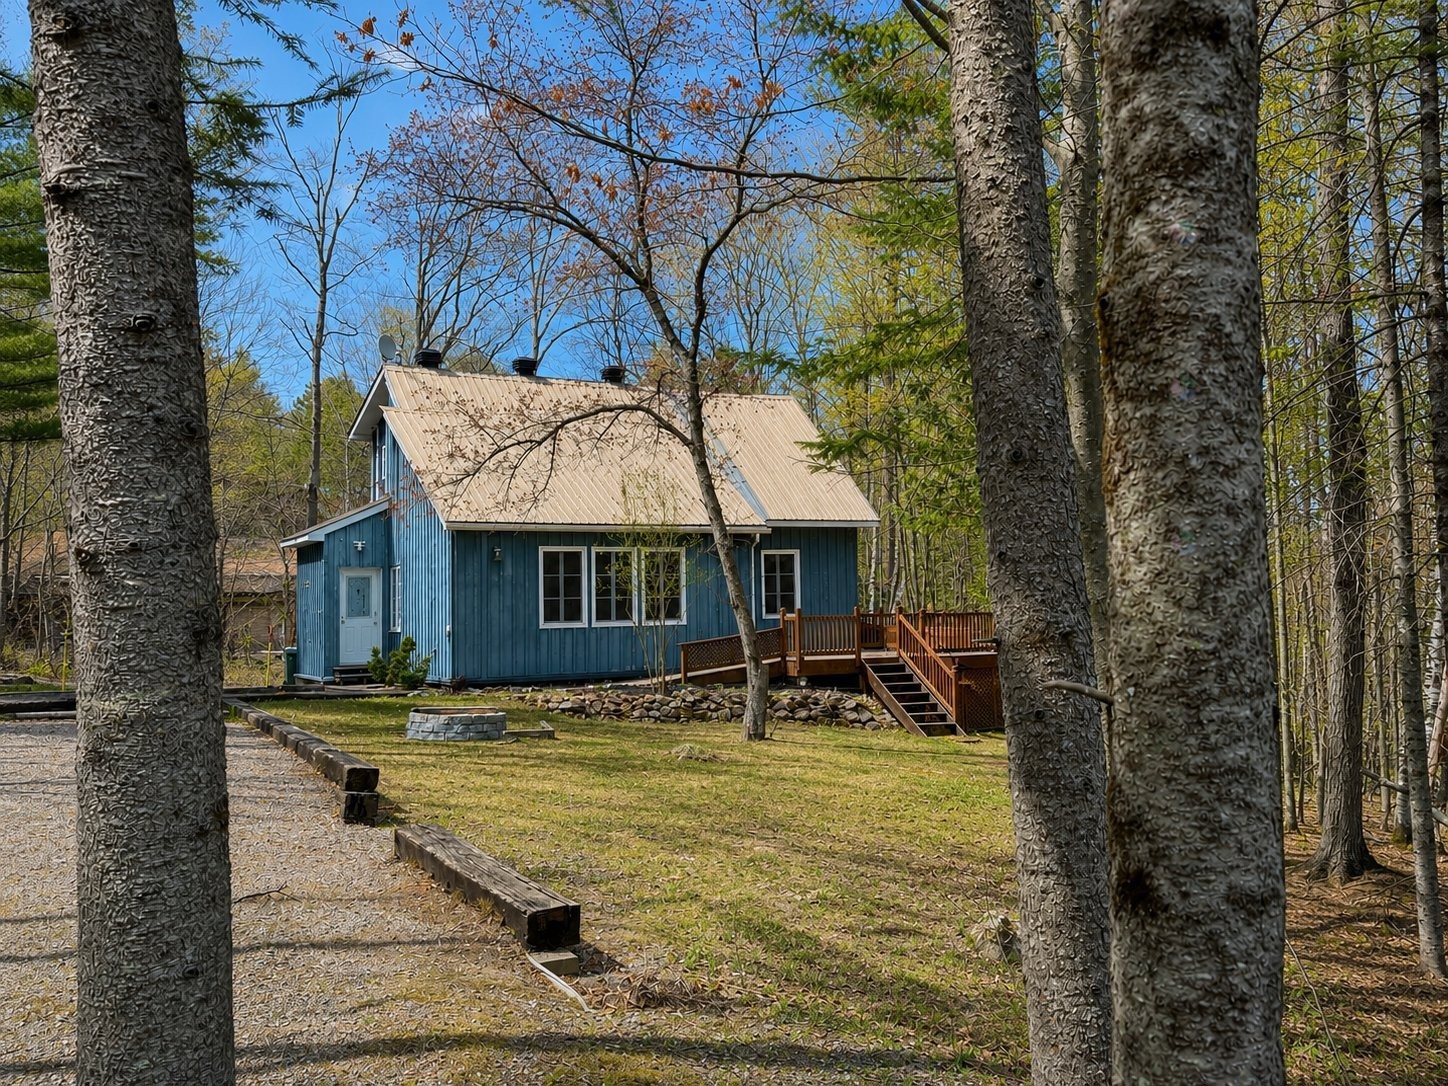
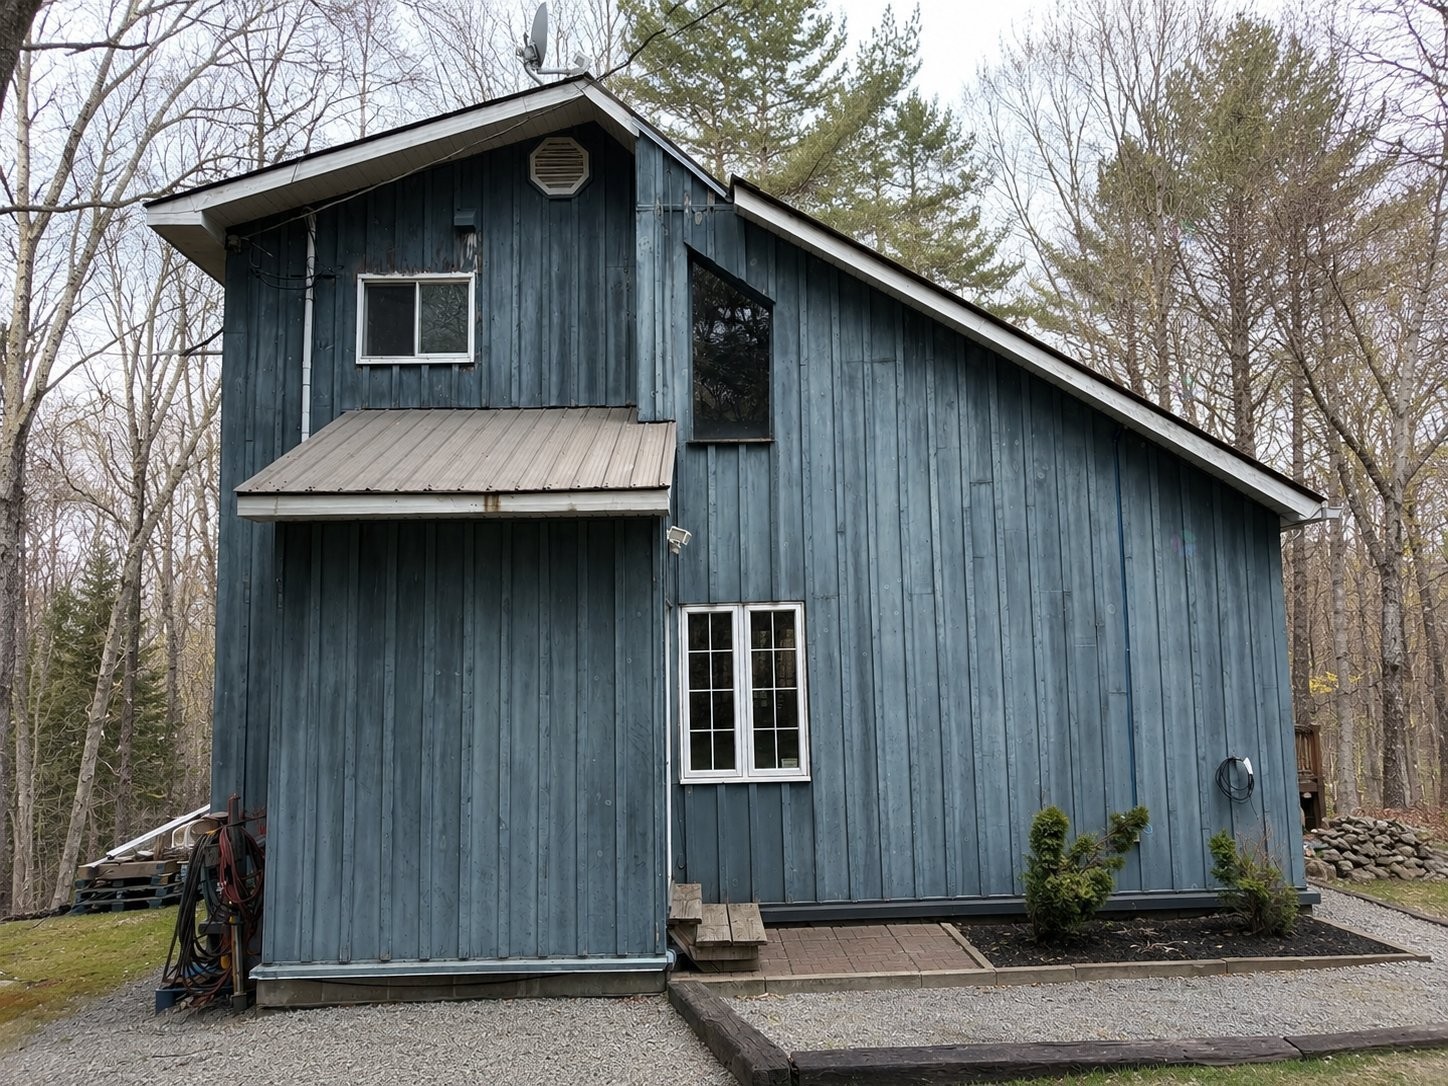
Back of Structure - 1480 Rue Vigneault, Prévost, QC
Front of Structure - 1480 Rue Vigneault, Prévost, QC
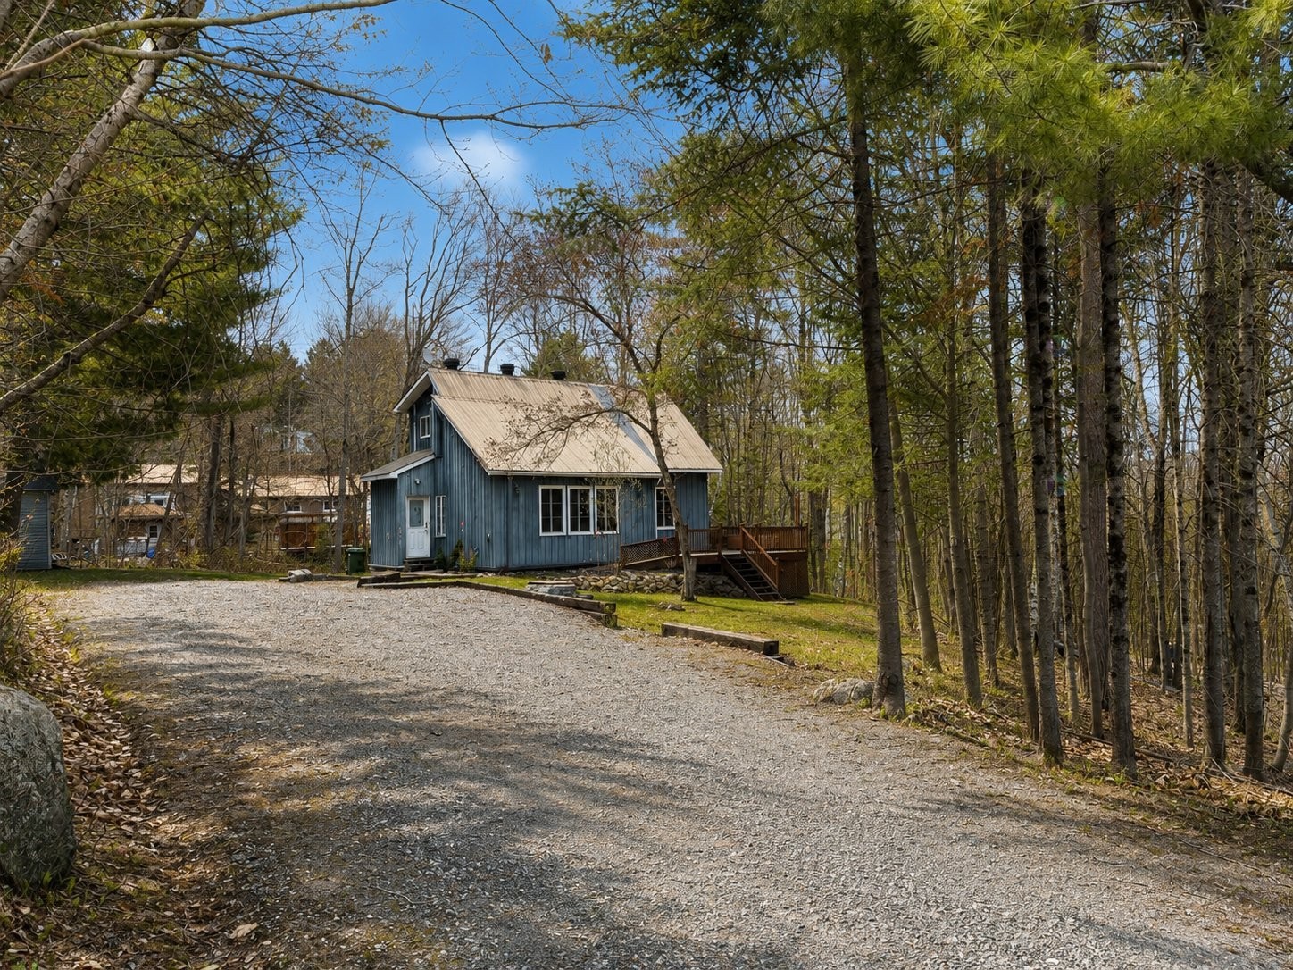
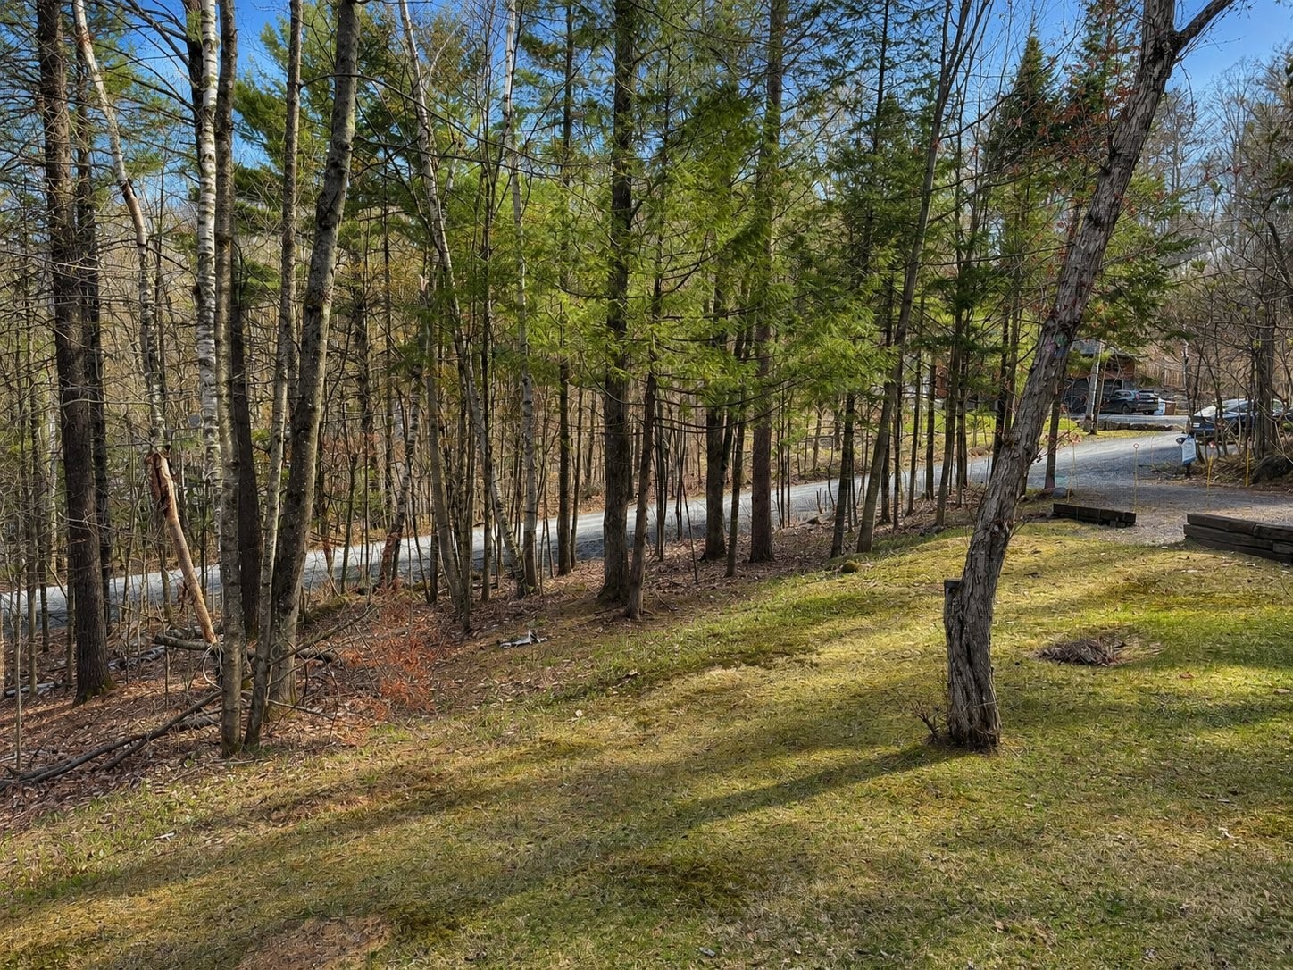
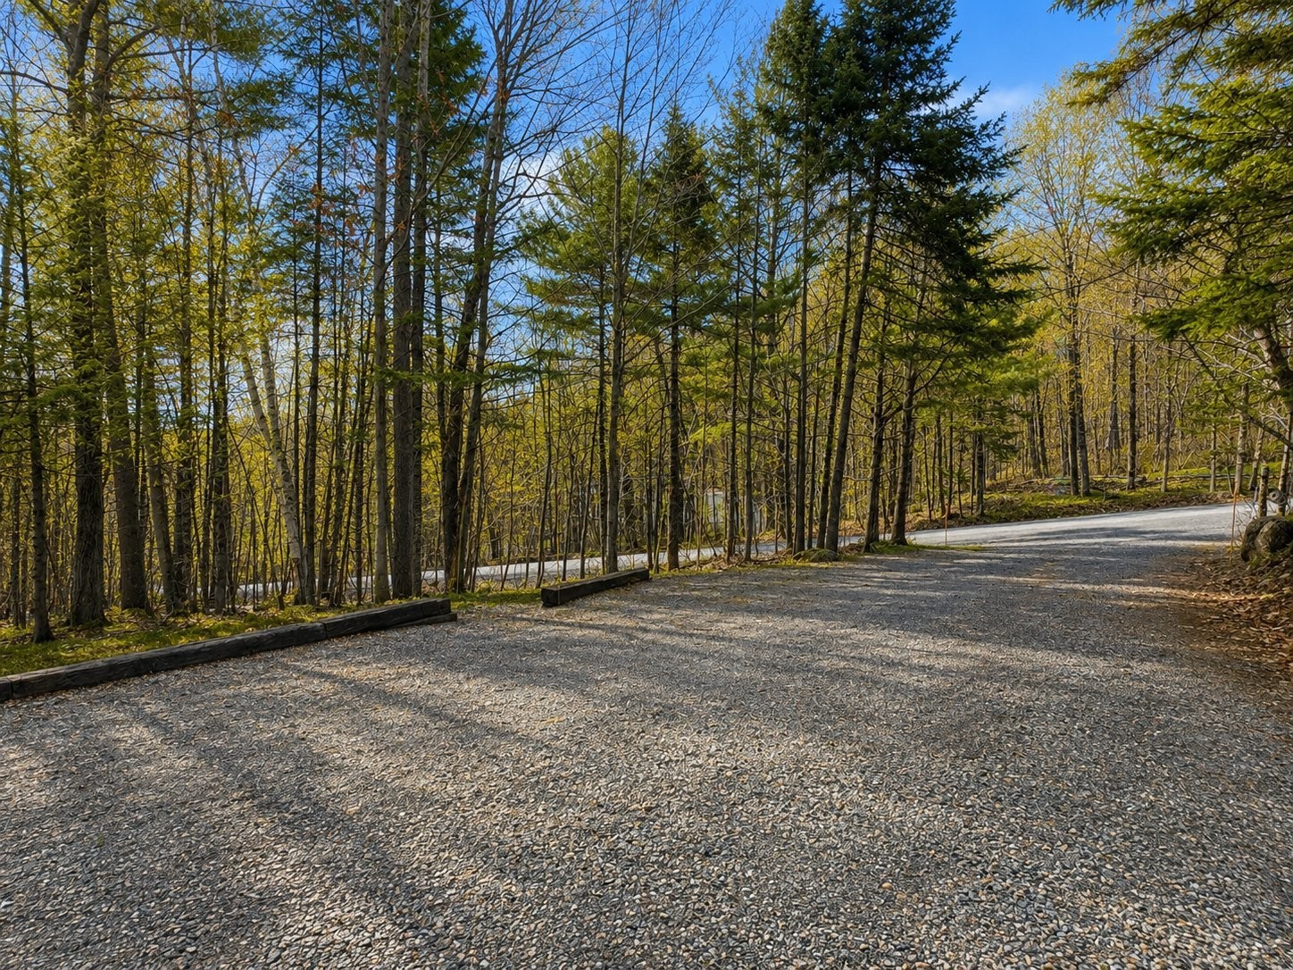
Parking - 1480 Rue Vigneault, Prévost, QC
Front of Structure - 1480 Rue Vigneault, Prévost, QC
Passageway - 1480 Rue Vigneault, Prévost, QC
Mud Room - 1480 Rue Vigneault, Prévost, QC
Kitchen - 1480 Rue Vigneault, Prévost, QC
Dining Room - 1480 Rue Vigneault, Prévost, QC
Living Room - 1480 Rue Vigneault, Prévost, QC
Office - 1480 Rue Vigneault, Prévost, QC
Powder room - 1480 Rue Vigneault, Prévost, QC
Mezzanine - 1480 Rue Vigneault, Prévost, QC
Bedroom - 1480 Rue Vigneault, Prévost, QC
Bathroom - 1480 Rue Vigneault, Prévost, QC
Basement - 1480 Rue Vigneault, Prévost, QC
Front of Structure - 1480 Rue Vigneault, Prévost, QC
Courtyard - 1480 Rue Vigneault, Prévost, QC
Shed - 1480 Rue Vigneault, Prévost, QC
Back of Structure - 1480 Rue Vigneault, Prévost, QC
Front of Structure - 1480 Rue Vigneault, Prévost, QC
Parking - 1480 Rue Vigneault, Prévost, QC
  • Advertising
Are you a real estate investor?
1480 Rue Vigneault, Prévost, QC, J0R 1B0
$499,000

2 Beds

1+1 Baths

Property Information:

Nestled in a peaceful, green setting, this two-bedroom property with an additional office offers a warm and harmonious living environment in the heart of the city of Prévost. Set on a spacious 35,100-square-foot lot, it stands out for its privacy, functional layout, and close proximity to all essential services.

From the moment you enter, the main floor offers a welcoming and thoughtfully designed living space. The open-concept living room, dining area, and kitchen create a warm and inviting atmosphere, ideal for both everyday living and entertaining family and friends. The dining area features a propane stove, adding a touch of warmth and comfort, especially appreciated during the colder months. A powder room and a home office complete this level, providing practicality and functionality.

Upstairs, the mezzanine overlooks the main living areas and leads to two well-proportioned bedrooms, offering peace and privacy. A full bathroom serves this level and meets the occupants' needs perfectly. The mezzanine layout enhances natural light and adds a distinctive character to the property while maximizing the available space.

Outside, the expansive wooded lot allows you to fully enjoy the surrounding natural setting. Whether you wish to relax, create a lounging area, design a garden, or simply appreciate the tranquility, this property offers multiple possibilities while maintaining excellent privacy. The natural environment makes it an ideal retreat for outdoor enthusiasts and those seeking peace and quiet.

In addition to its enchanting setting, the property enjoys a strategic location close to all the amenities and services offered by the city of Prévost, including schools, shops, restaurants, essential services, sports facilities, and quick access to major roadways. A highly sought-after location that perfectly balances an active lifestyle with quality of life.

This property represents an ideal opportunity for a primary or secondary residence, offering a perfect blend of comfort, functionality, and nature in one of the Laurentians' most desirable areas.

Building Features:

  • Style: Detached
  • Basement: 6 feet and more, Unfinished
  • Common Walls: Detached
  • Cooling: Wall-mounted air conditioning
  • Fireplace Features: Gas stove
  • Foundation Details: Concrete blocks
  • Heating: Electricity, Propane
  • Laundry Features: Powder room, 1st level/Ground floor
  • Levels: Two or more storey
  • Lot Features: Highway, Daycare centre, Park, Bicycle path, Elementary school, Alpine skiing, High school, Cross-country skiing, Snowmobile trail, ATV trail, Public transportation, Wooded, Landscaped, Sloped, Flat
  • Roof: Sheet metal
  • Total Finished Area: 133.5 Square Metres
  • Utilities: Electricity Connected, Propane
  • Water Source: Surface well, Well
  • Window Features: PVC, Casement, French door
  • Sewer: Disposal field, Septic tank
  • Appliances: Water softener

Taxes:

  • Municipal Tax: $2,848
  • School Tax: $259
  • Annual Tax Amount: $3,107

Property Assessemnt:

  • Lot Assessment: $138,900
  • Building Assessment: $332,400
  • Total Assessment: $471,300

Property Features:

  • Half Bathrooms: 1
  • Built in: 1986
  • Floor Space (approx): 133.5 Square Metres
  • Lot Depth: 61.8 Metre
  • Lot Frontage: 59.78 Metre
  • Lot Size: 3260.90 Square Metres
  • Zoning: Residential
  • No. of Parking Spaces: 8
  • Residential units: 1 x 9,
  • Main unit: 9 rooms, 2 beds, 2 baths

Rooms:

  • Hall Ground Level 1.47 m x 1.75 m Flooring: Ceramic
  • Powder room Ground Level 1.70 m x 2.13 m Flooring: Ceramic
  • Living Ground Level 5.97 m x 4.83 m Flooring: Wood
  • Dining Ground Level 3.00 m x 3.96 m Flooring: Wood
  • Kitchen Ground Level 3.05 m x 2.49 m Flooring: Ceramic
  • Office Ground Level 2.49 m x 2.16 m Flooring: Wood
  • Bedroom 2nd Level 3.51 m x 2.79 m Flooring: Ceramic
  • Primary Bedroom 2nd Level 5.16 m x 3.78 m Flooring: Wood
  • Bathroom 2nd Level 2.34 m x 2.39 m Flooring: Wood
  • Other Basement Level 8.53 m x 10.36 m Flooring: Concrete

Convert Measurement to:

Data provided by: Centris - 600 Ch Du Golf, Ile -Des -Soeurs, Quebec H3E 1A8
All information displayed is believed to be accurate but is not guaranteed and should be independently verified. No warranties or representations are made of any kind. Copyright© 2021 All Rights Reserved.

Sold without legal warranty of quality, at the buyer's own risk.

Thinking of Selling?

Start by finding out what your home might be worth in today's market.

Location of 1480 Rue Vigneault, Prévost, QC, J0R 1B0

Demographic Information of 1480 Rue Vigneault, Prévost, QC, J0R 1B0

Life Stage

Growing Families

Employment Type

Mixed

Average Household Income

$140,719.90

Average Number of Children

1.70

Household Population

Household Structure

Age of Population

Education

Education Level

No certificate/diploma/degree

16.51 %

High school certificate or equivalent

20.02 %

Apprenticeship trade certificate/diploma

16.29 %

College/non-university certificate

21.94 %

University certificate (below bachelor)

2.26 %

University Degree

22.97 %

Commuter

Travel To Work

By Car

95.55 %

By Public Transit

0.0 %

By Walking

0.0 %

By Bicycle

0.0 %

By Other Methods

4.45 %

Cultural Diversity

Knowledge of Official Language

Mother Tongue

Building Information

Building Type

Apartments (Low and High Rise)

0.76 %

Houses

99.24 %

Own Vs. Rent