Button CopyPathCircle CloseCircle Left ArrowArrow Down Icon GreyClosecirclecircleBurger

19 Tsse Van-Gogh, Pointe-Claire, QC, H9R 6C2

MLS® # 23976412
House For Sale In Ambassador Park, Pointe-Claire, Quebec
$878,000

4 Beds

4 Baths

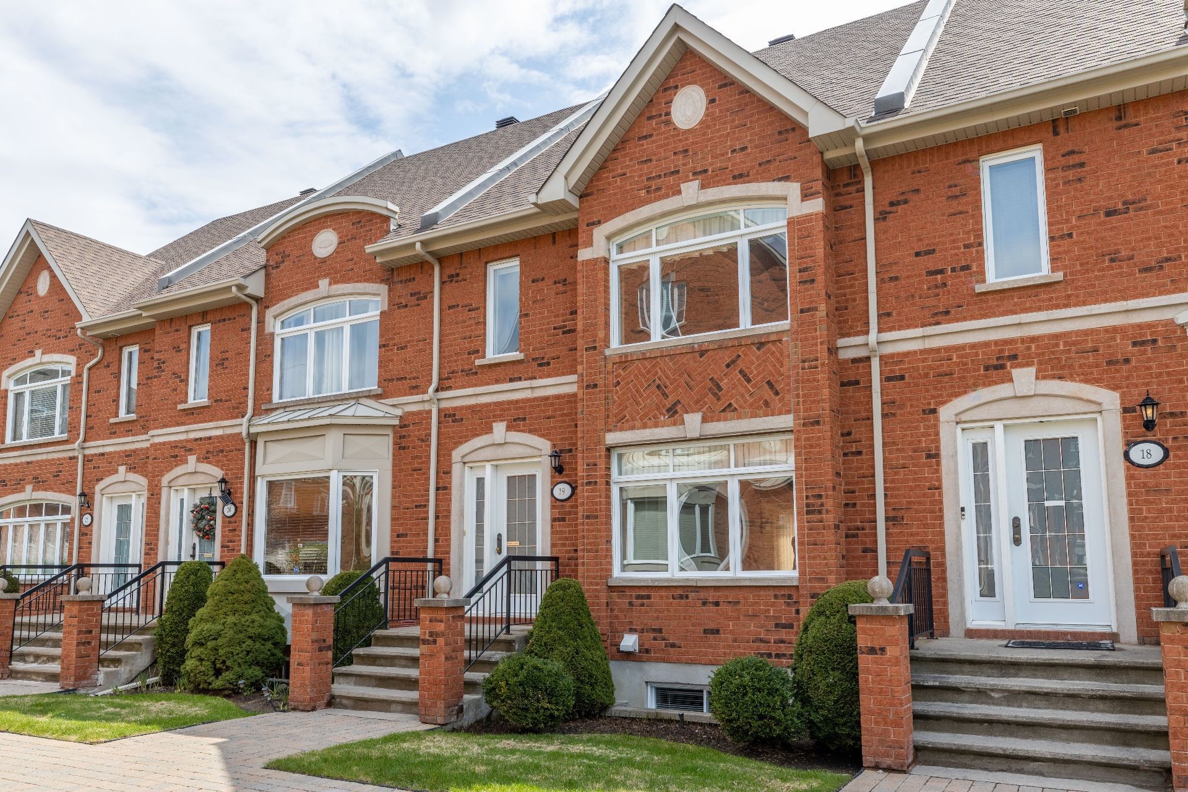
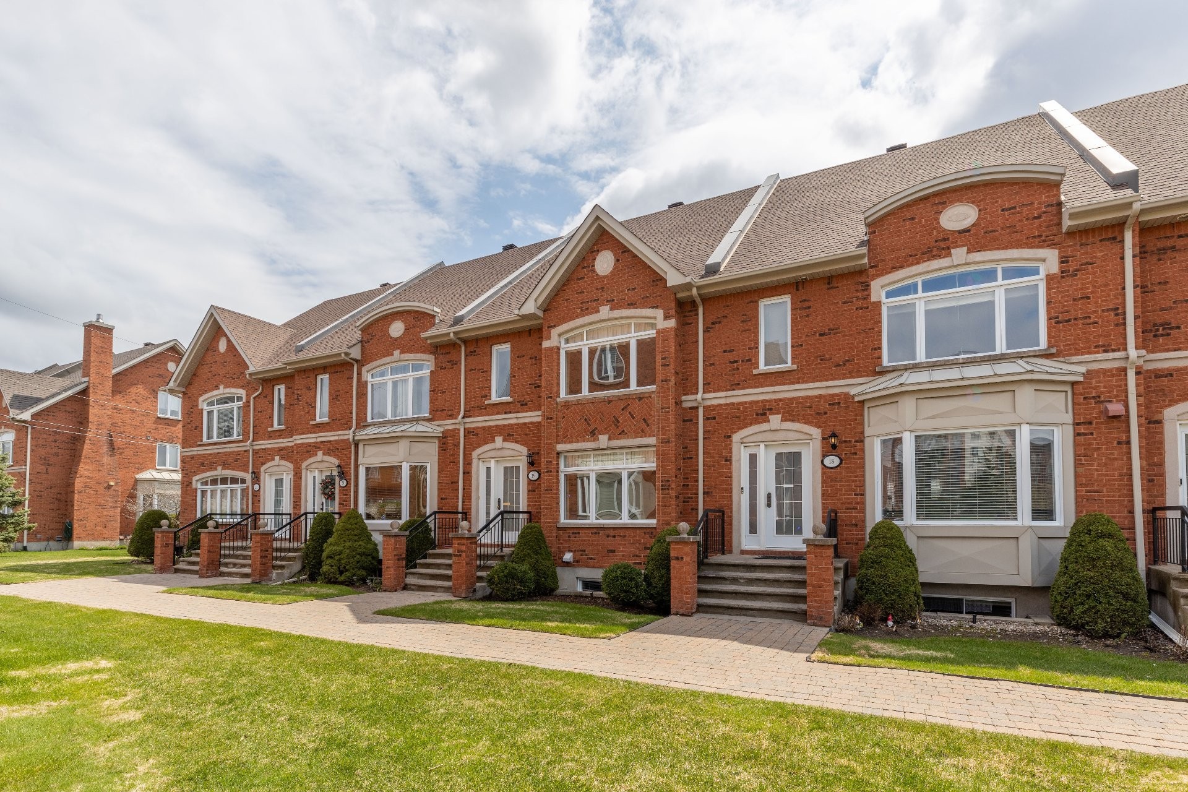
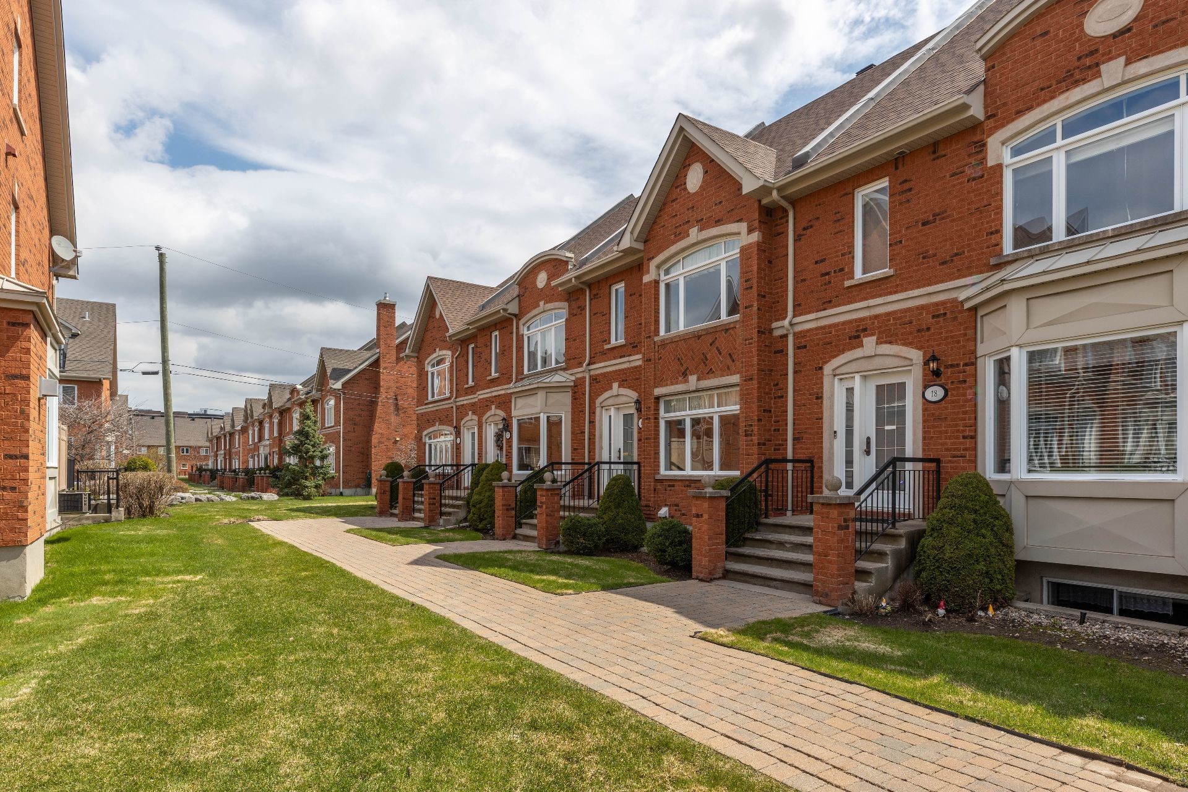
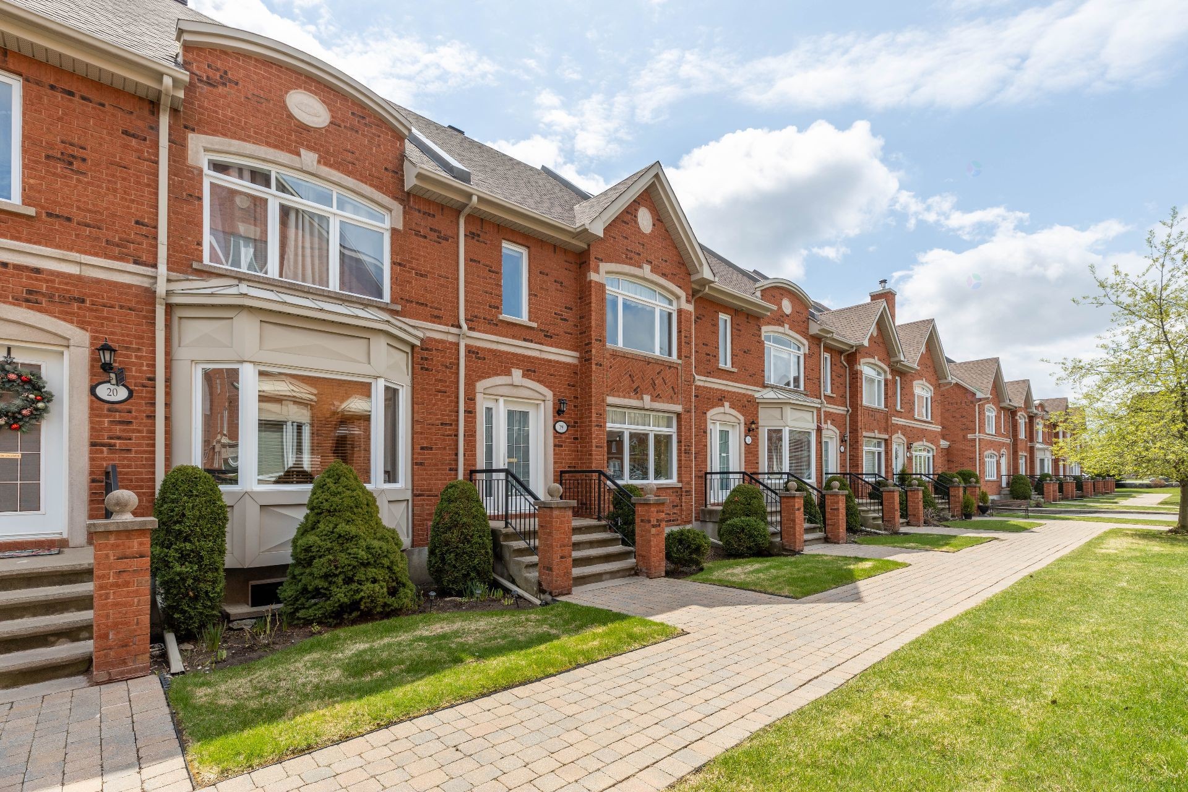
Front of Structure - 19 Tsse Van-Gogh, Pointe-Claire, QC - Outdoor With Facade
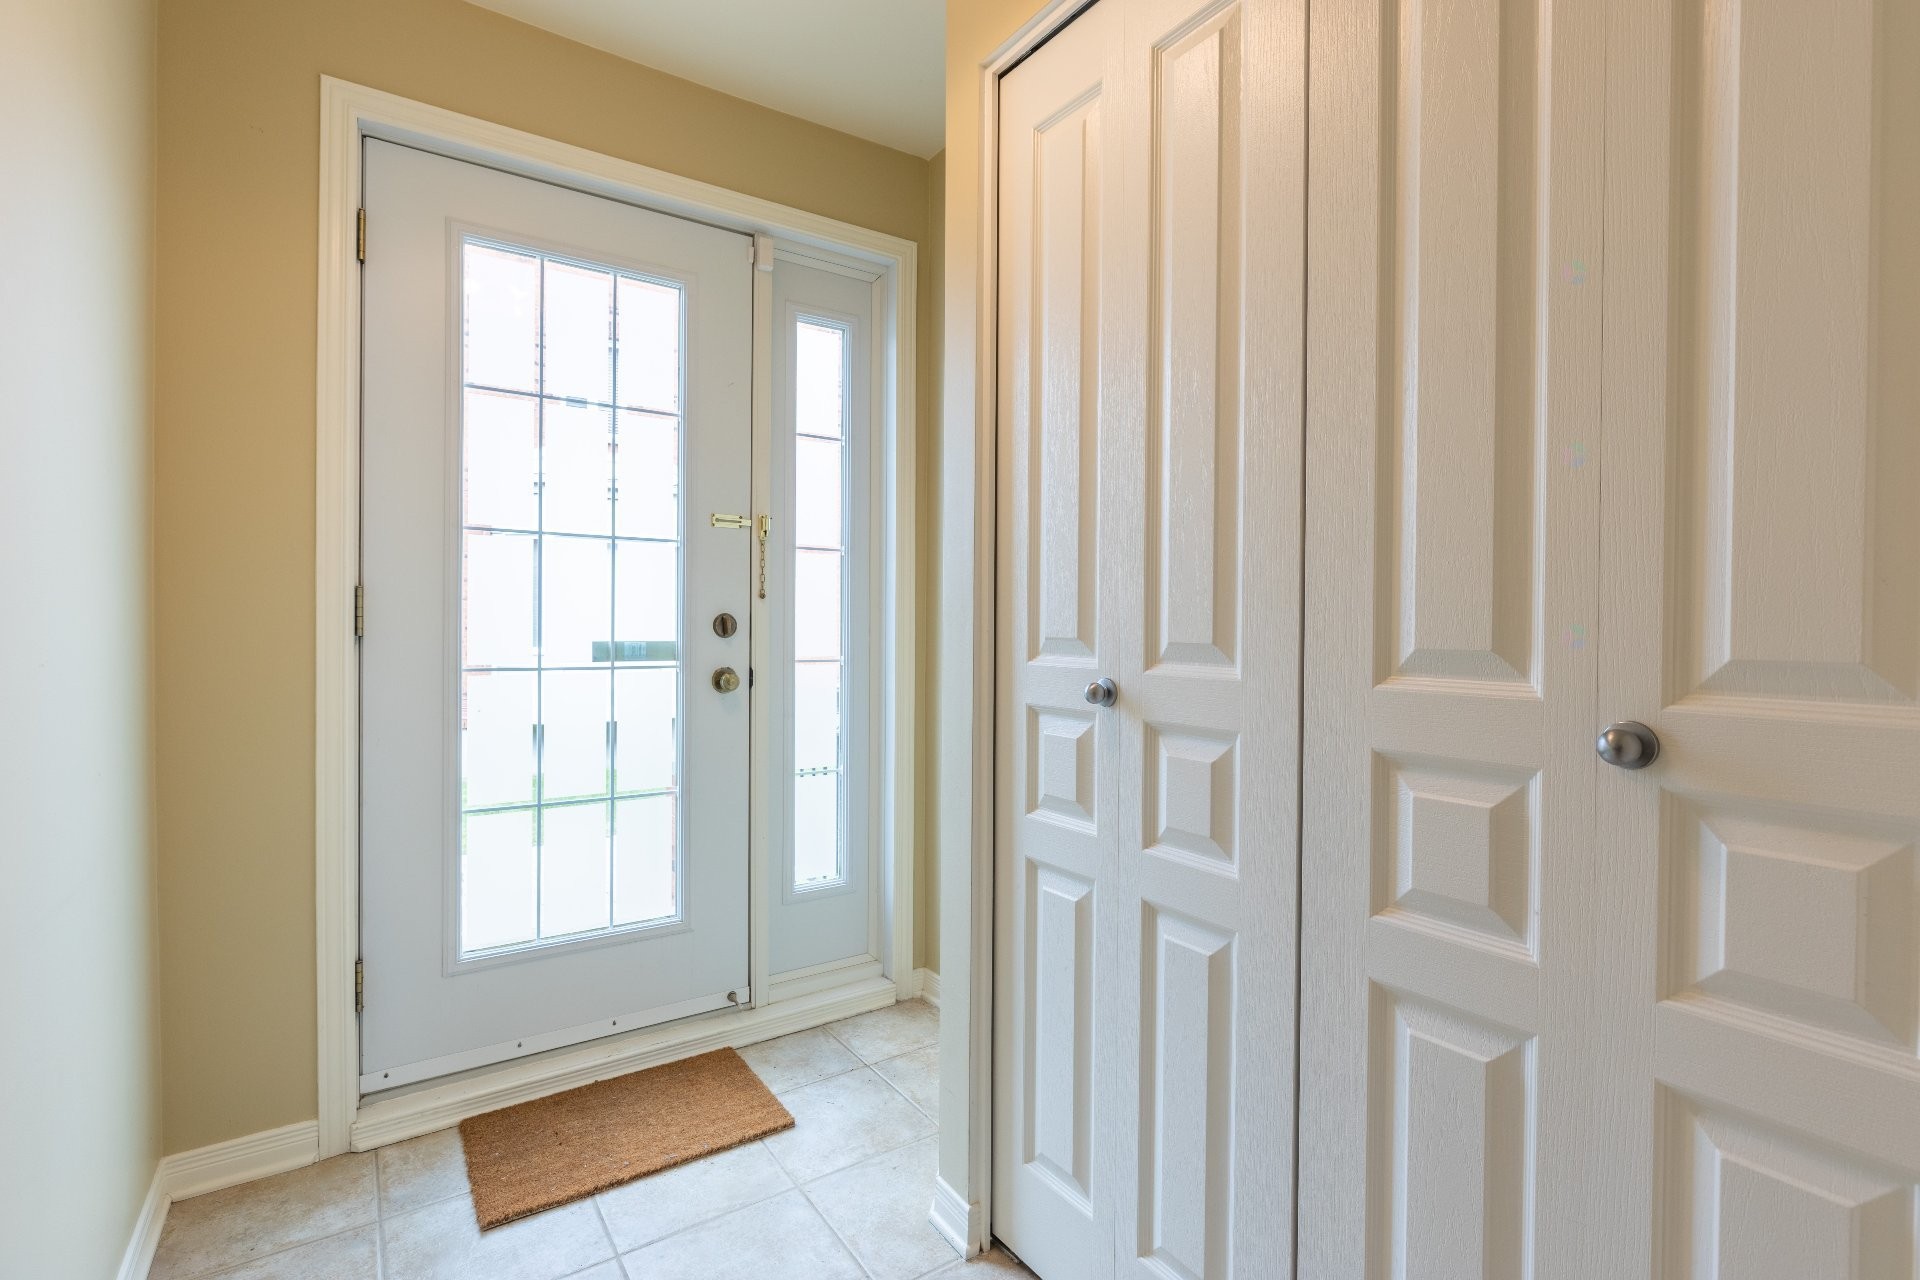
Mud Room - 19 Tsse Van-Gogh, Pointe-Claire, QC - Indoor Photo Showing Other Room
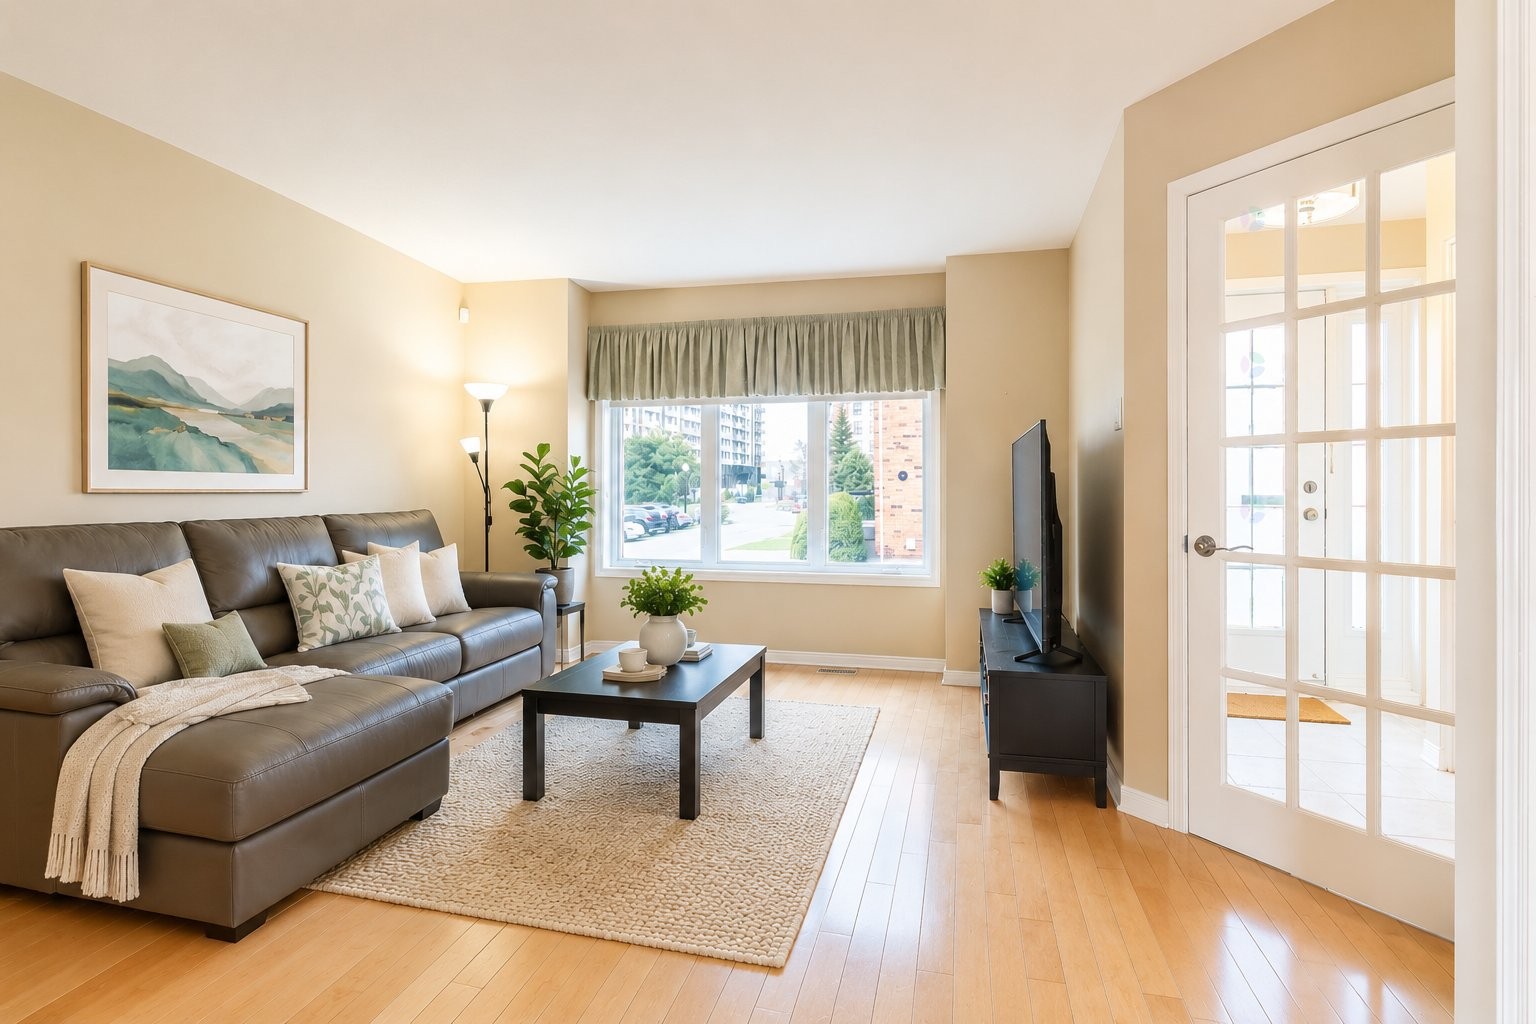
Living Room - 19 Tsse Van-Gogh, Pointe-Claire, QC - Indoor Photo Showing Living Room
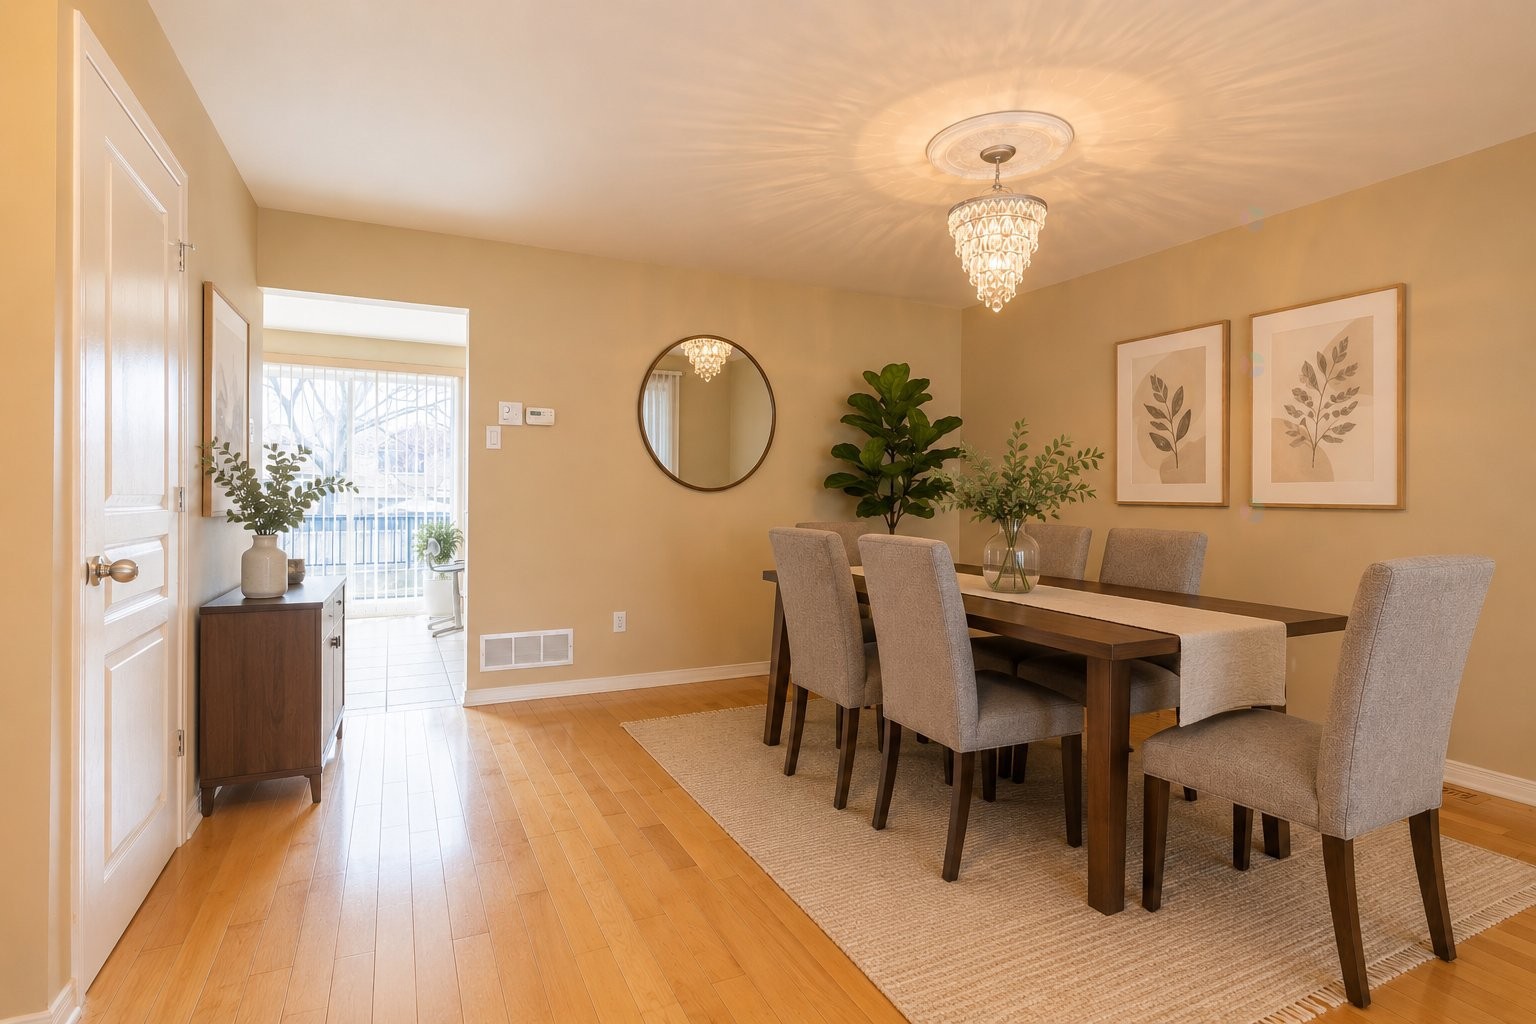
Dining Room - 19 Tsse Van-Gogh, Pointe-Claire, QC - Indoor Photo Showing Dining Room
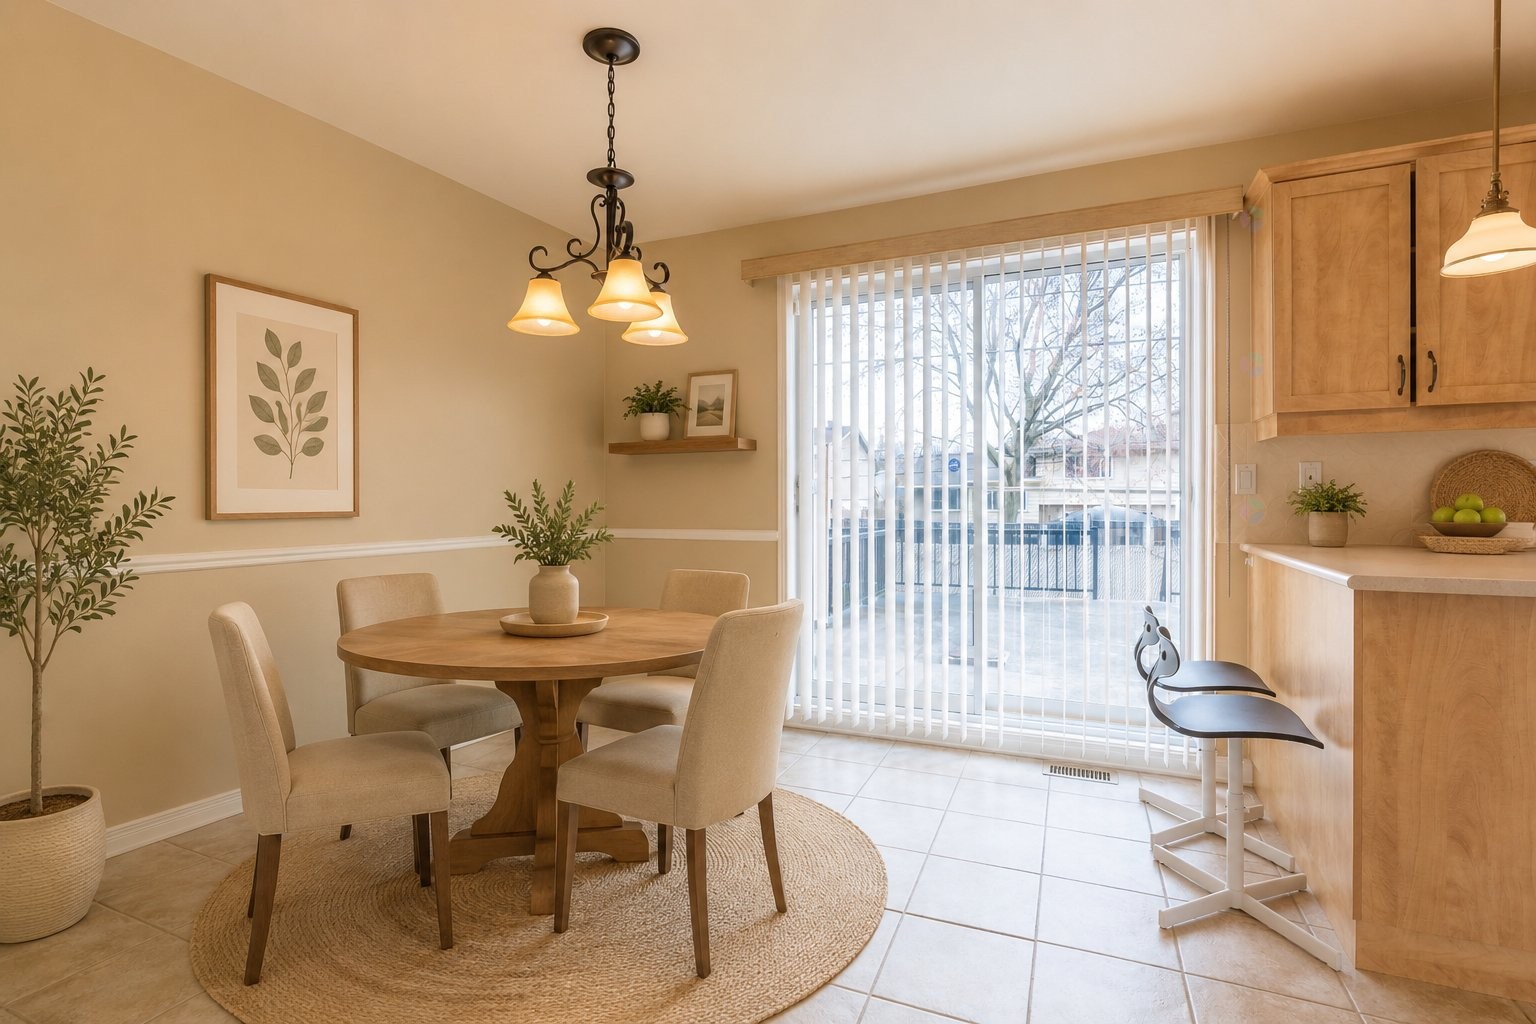
Dinette - 19 Tsse Van-Gogh, Pointe-Claire, QC - Indoor Photo Showing Dining Room
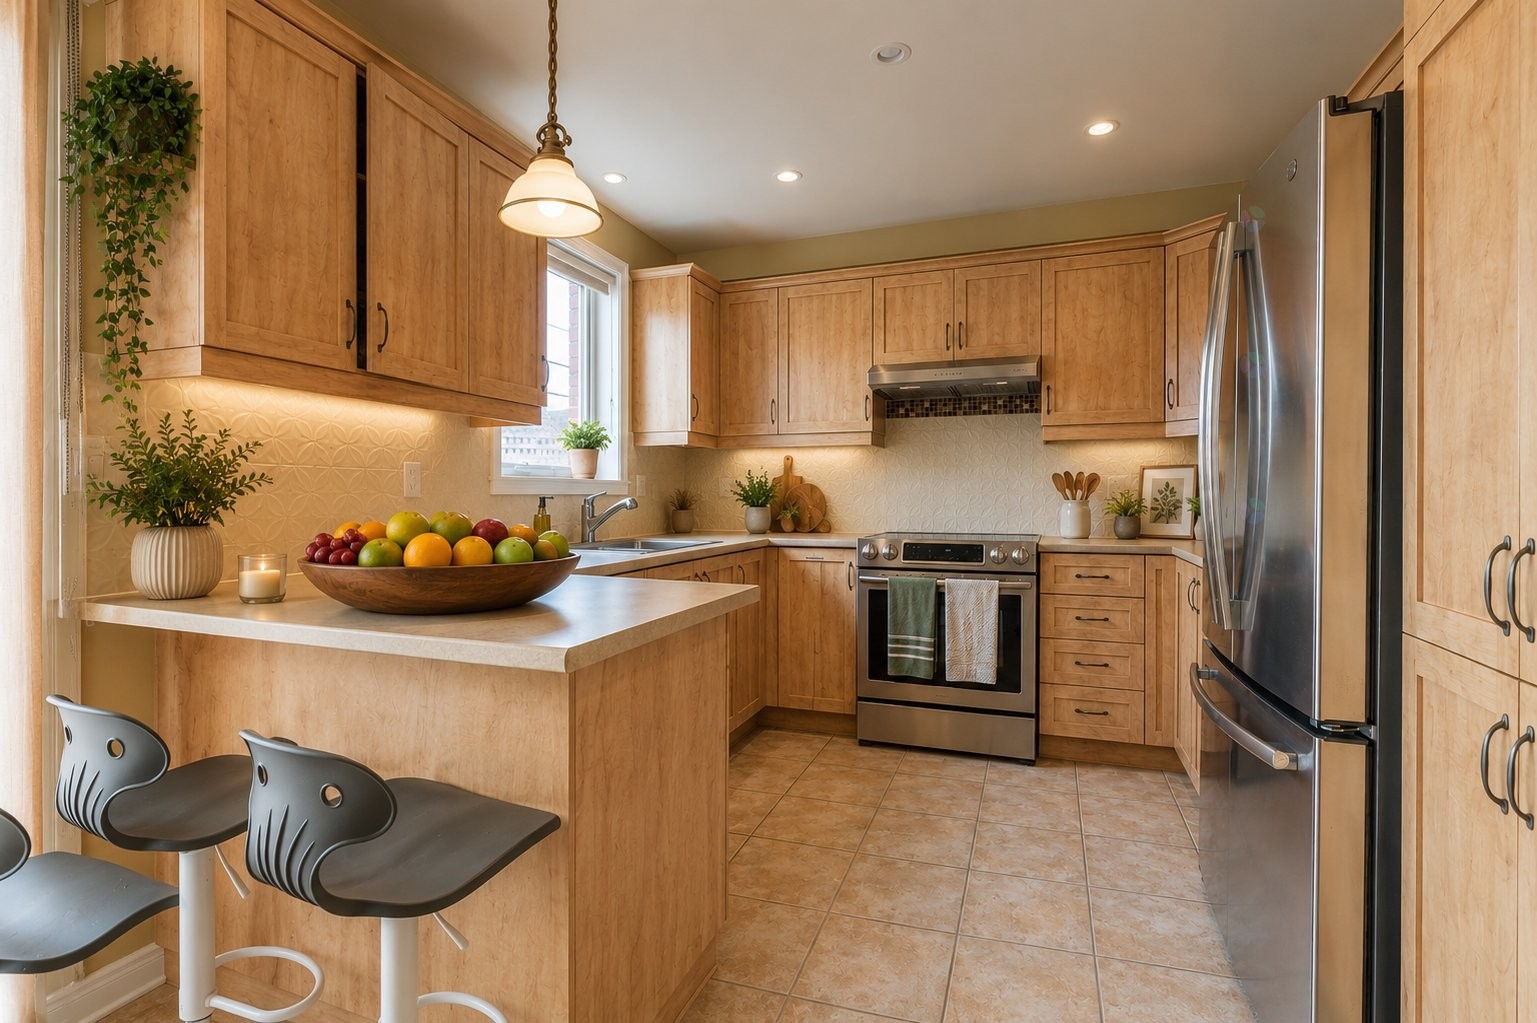
Kitchen - 19 Tsse Van-Gogh, Pointe-Claire, QC - Indoor Photo Showing Kitchen
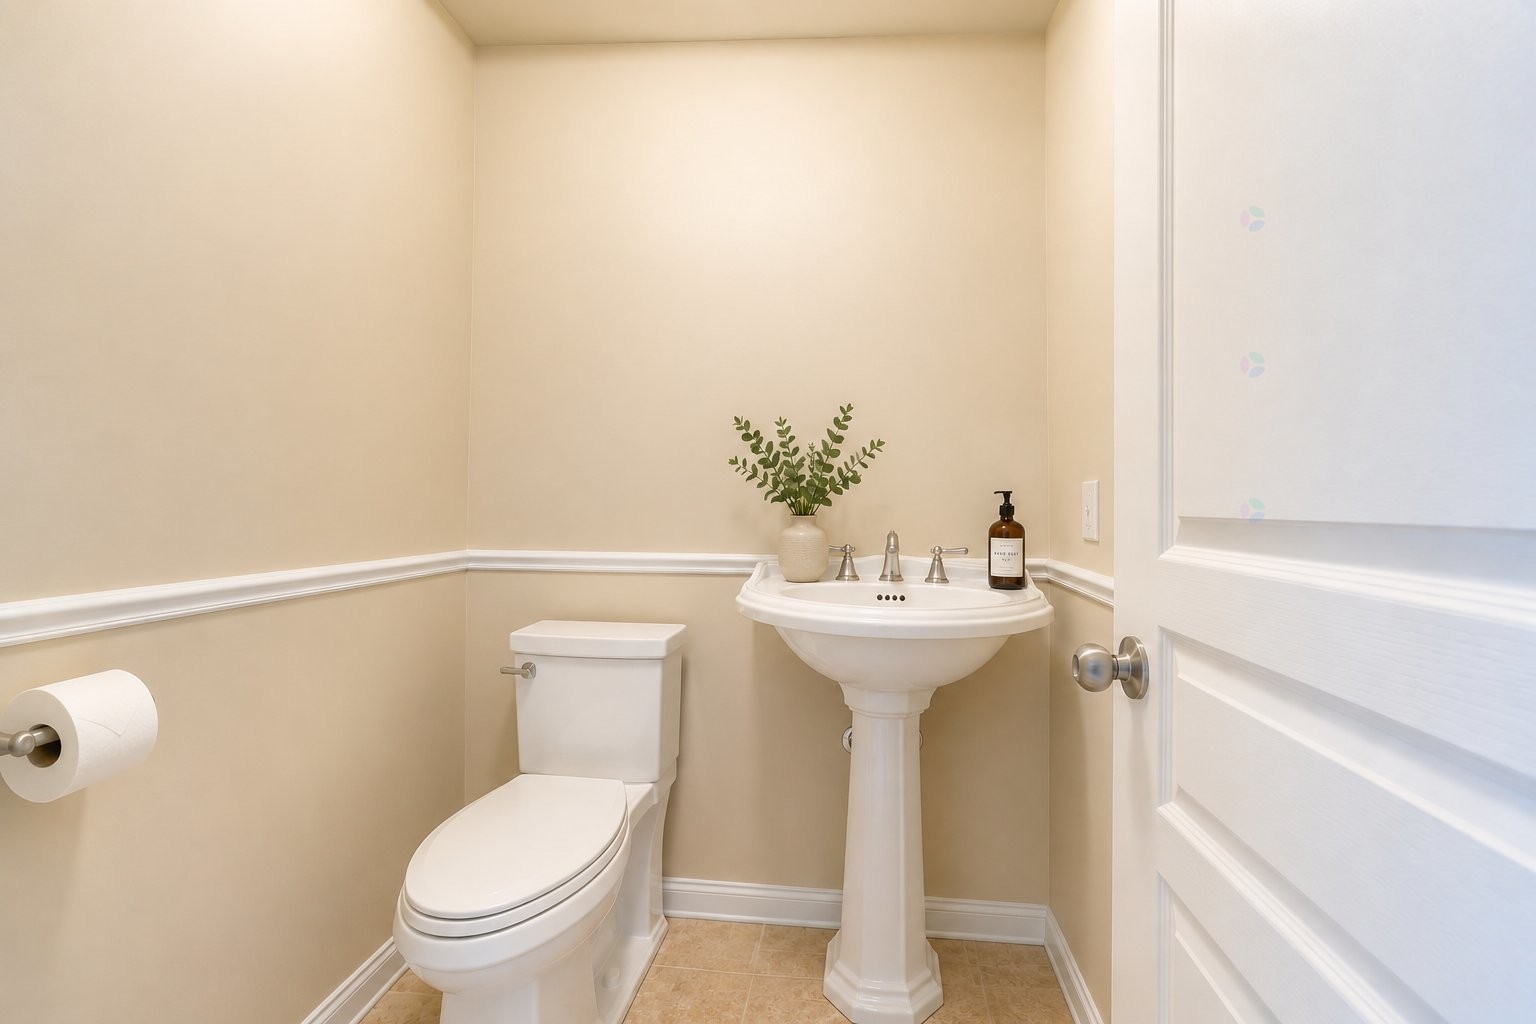
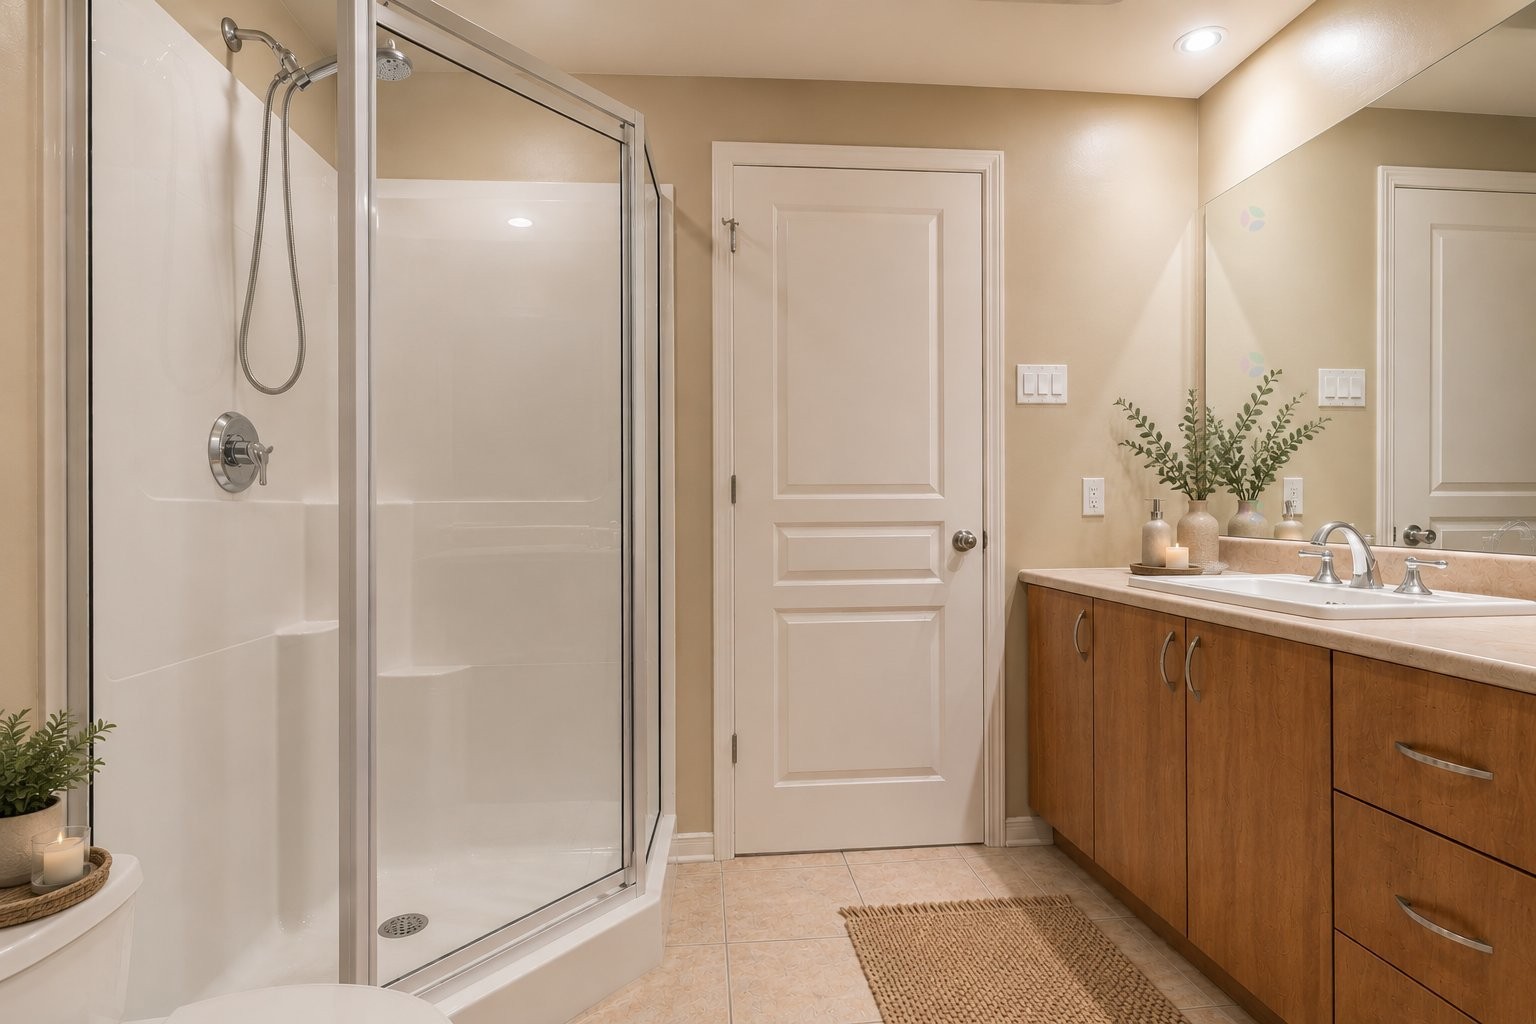
Bathroom - 19 Tsse Van-Gogh, Pointe-Claire, QC - Indoor Photo Showing Bathroom
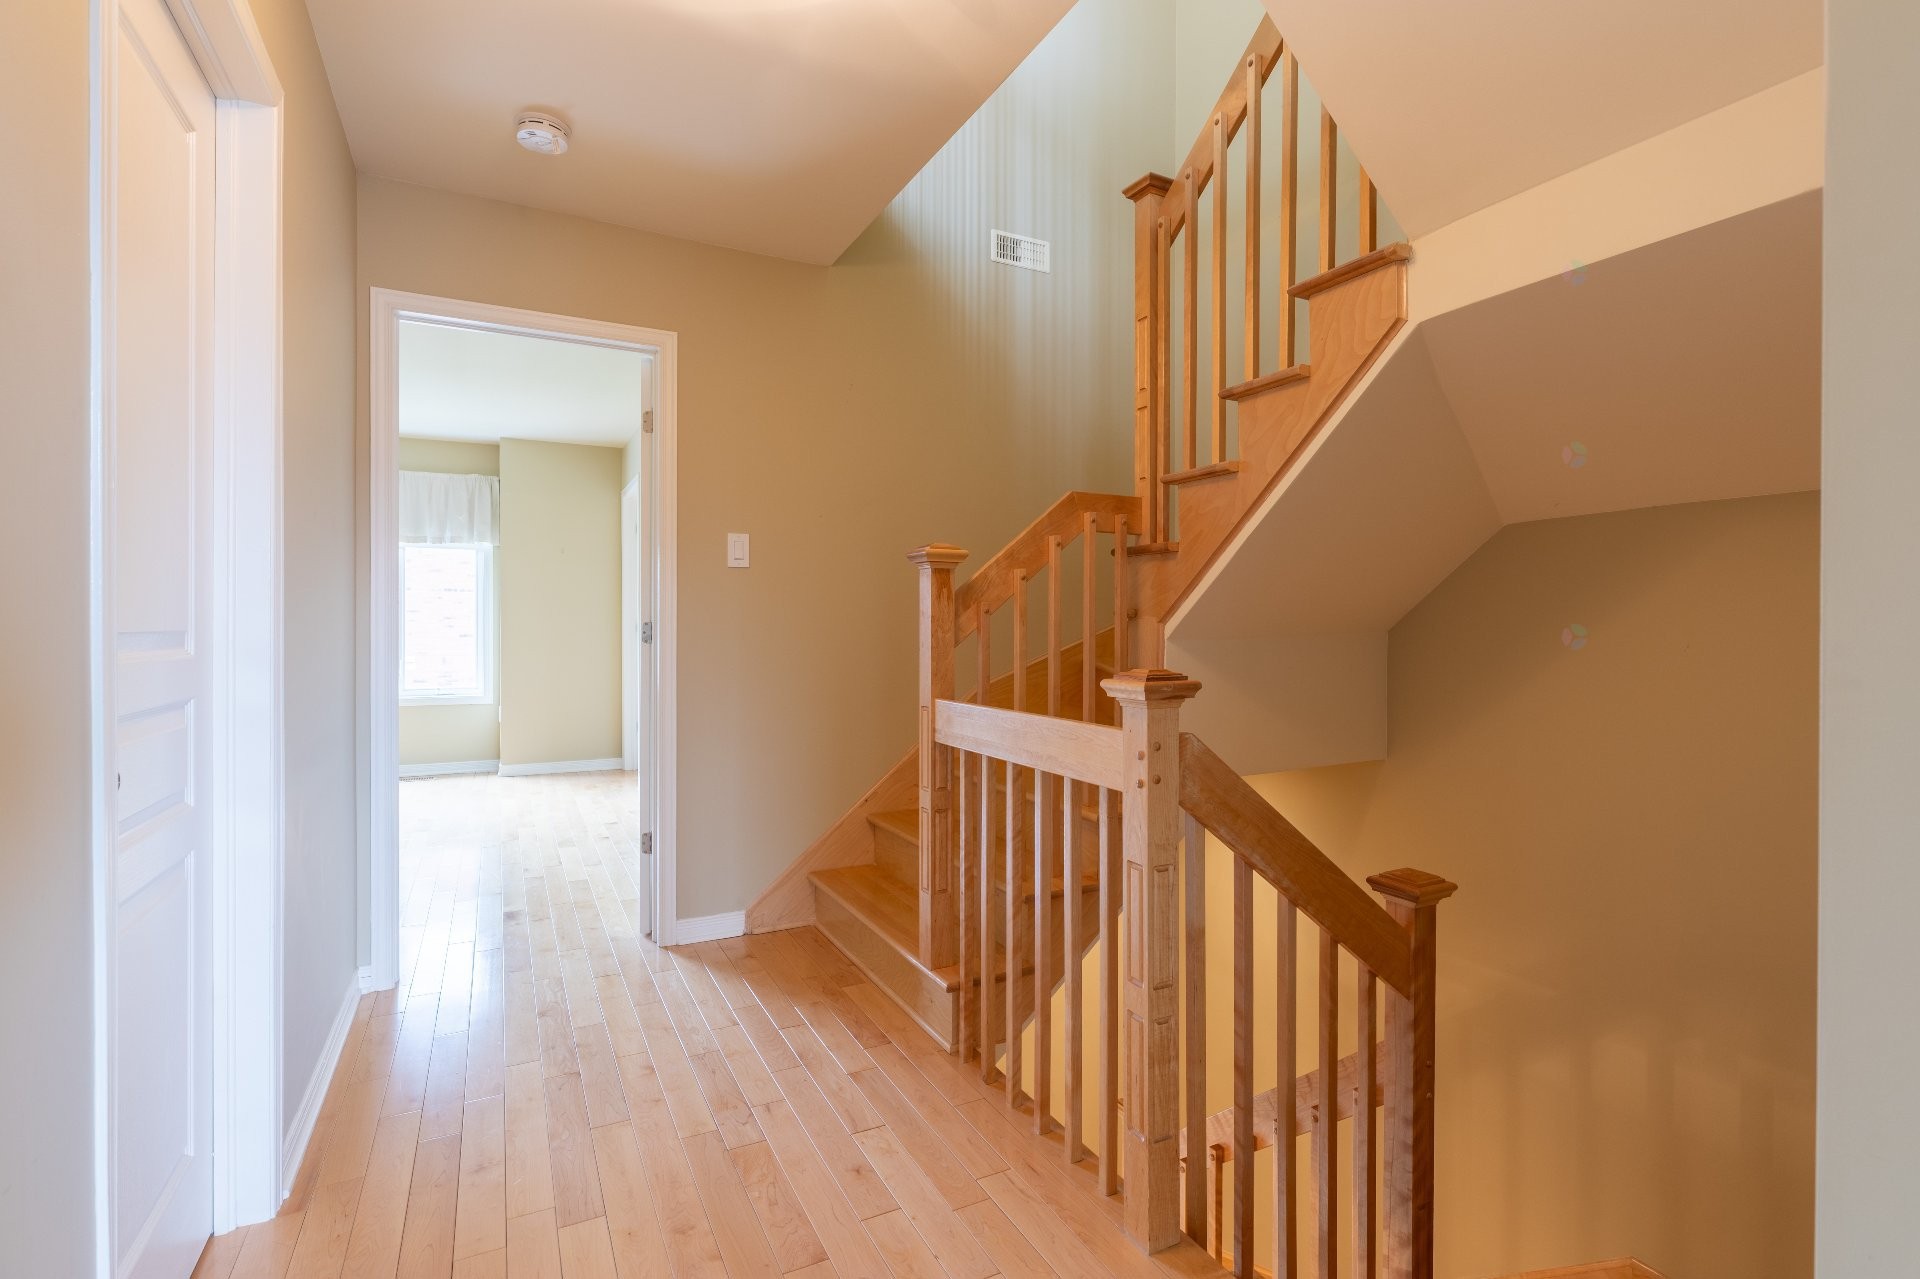
Staircase - 19 Tsse Van-Gogh, Pointe-Claire, QC - Indoor Photo Showing Other Room
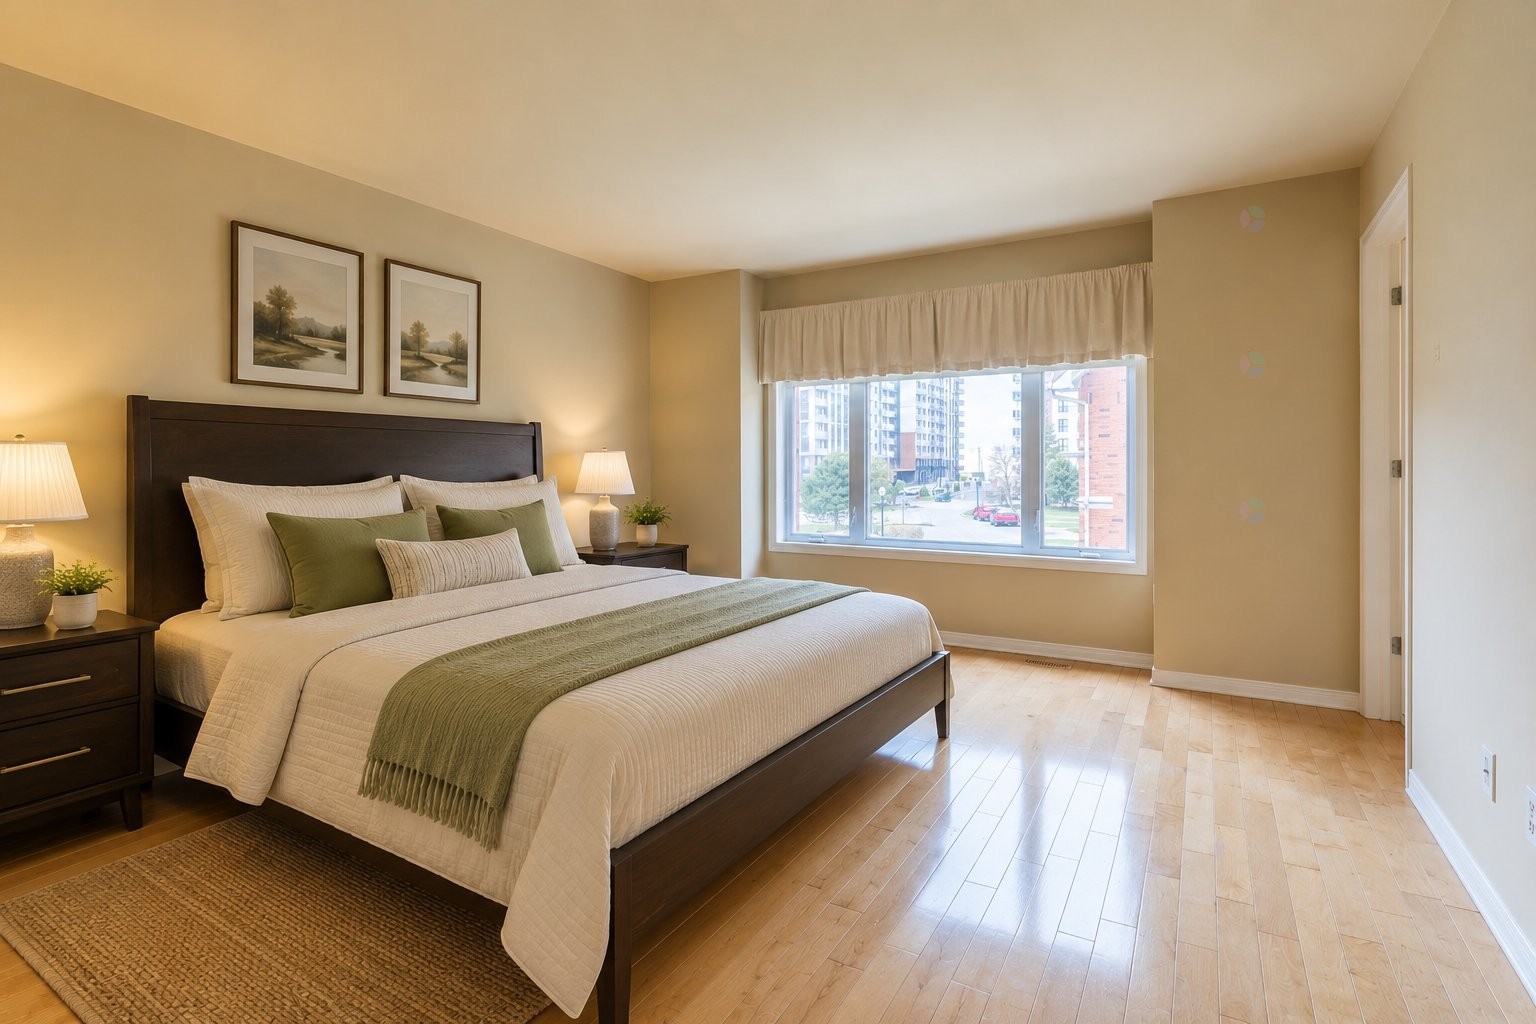
Master Bedroom - 19 Tsse Van-Gogh, Pointe-Claire, QC - Indoor Photo Showing Bedroom
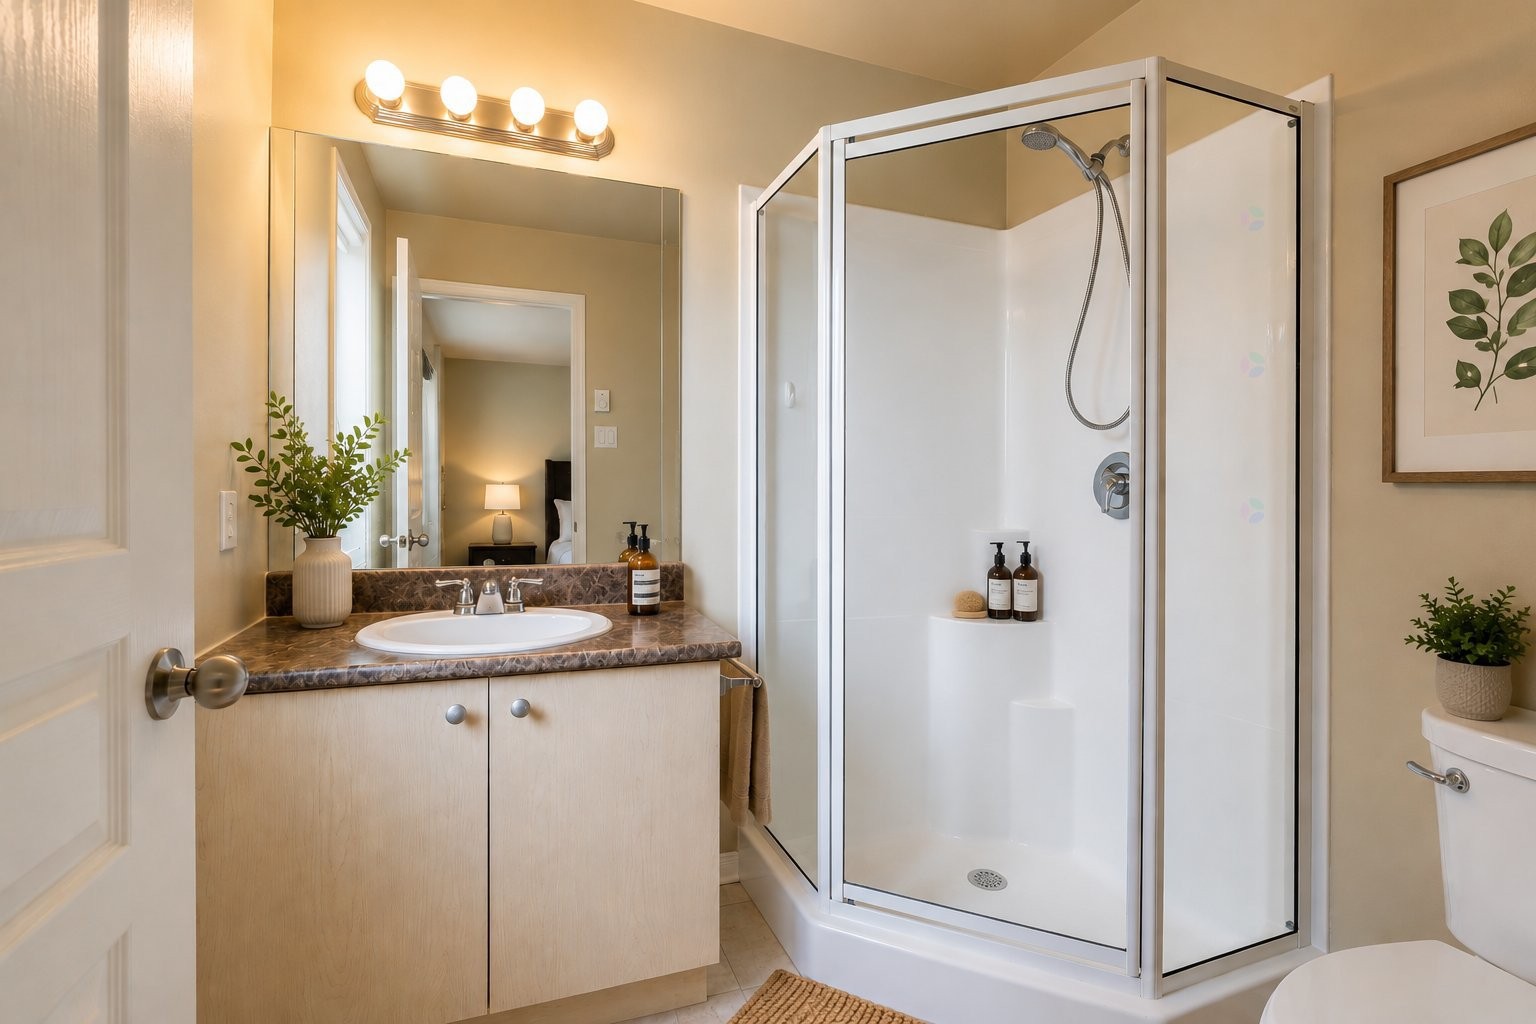
Other - 19 Tsse Van-Gogh, Pointe-Claire, QC - Indoor Photo Showing Bathroom
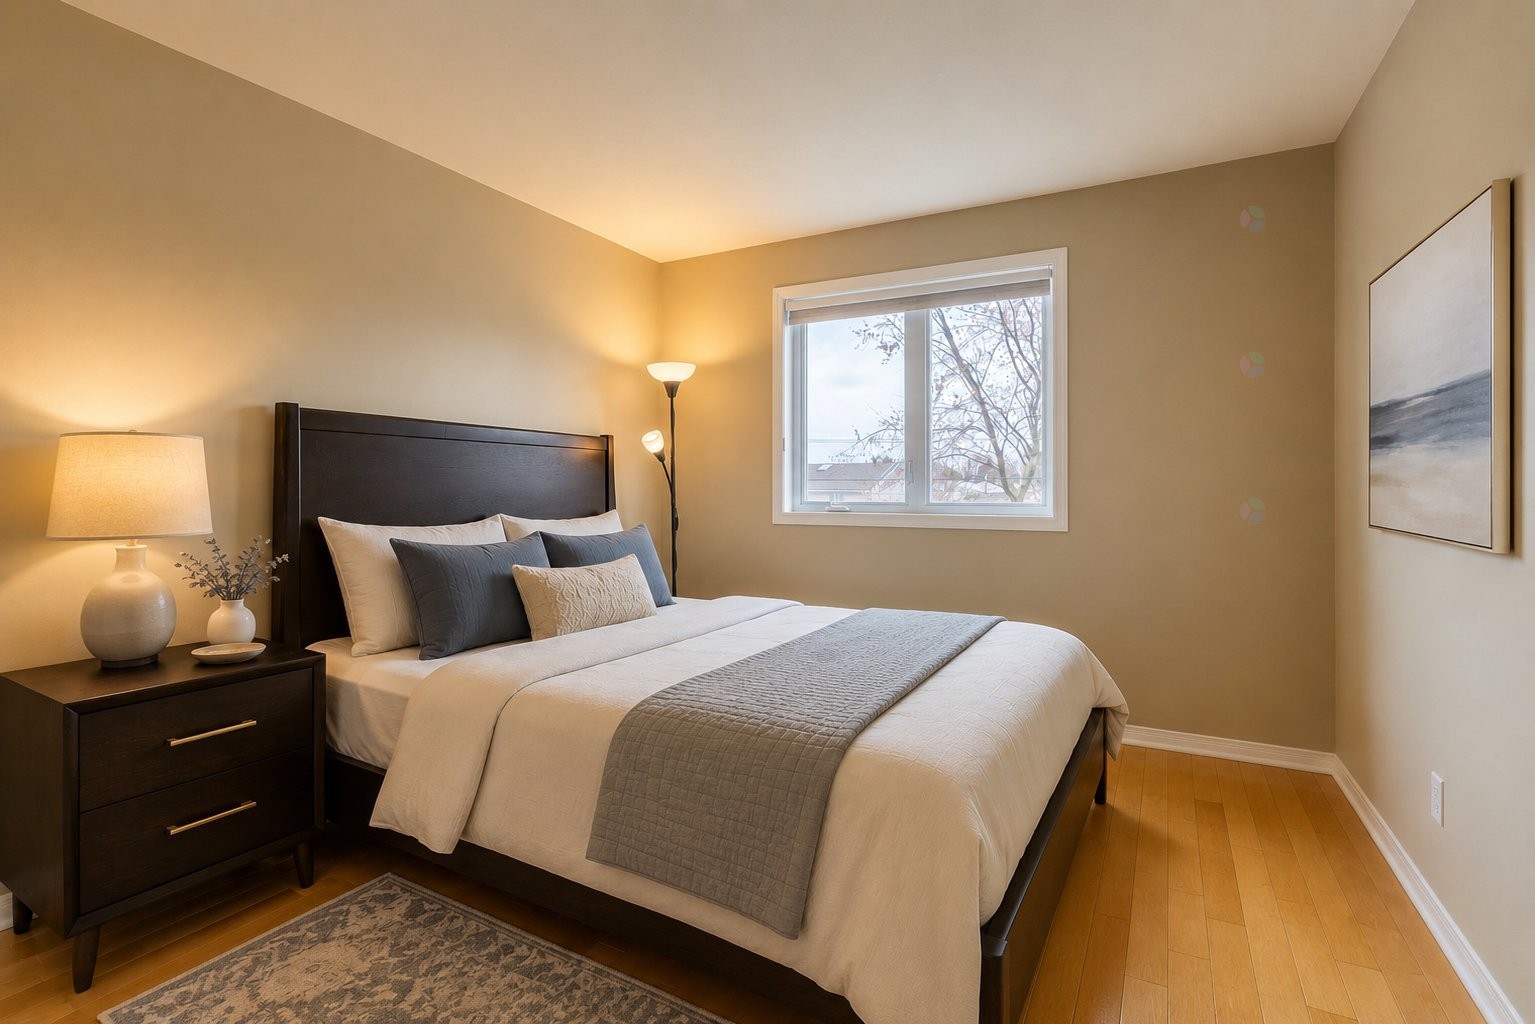
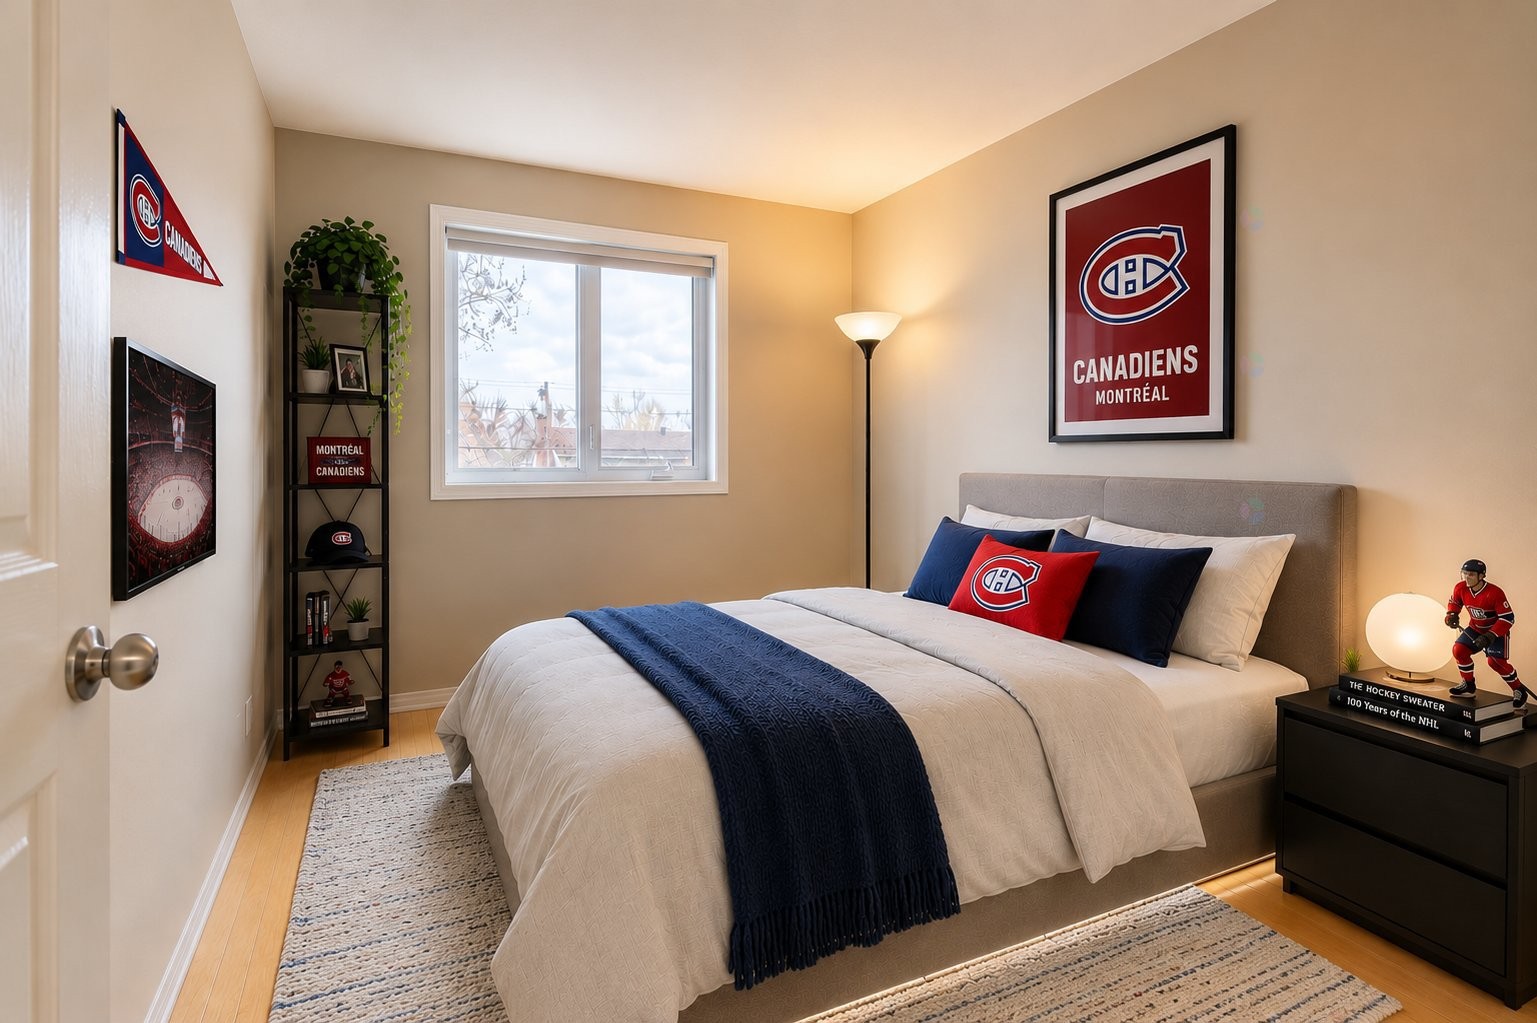
Bedroom - 19 Tsse Van-Gogh, Pointe-Claire, QC - Indoor Photo Showing Bedroom
Bathroom - 19 Tsse Van-Gogh, Pointe-Claire, QC - Indoor Photo Showing Bathroom
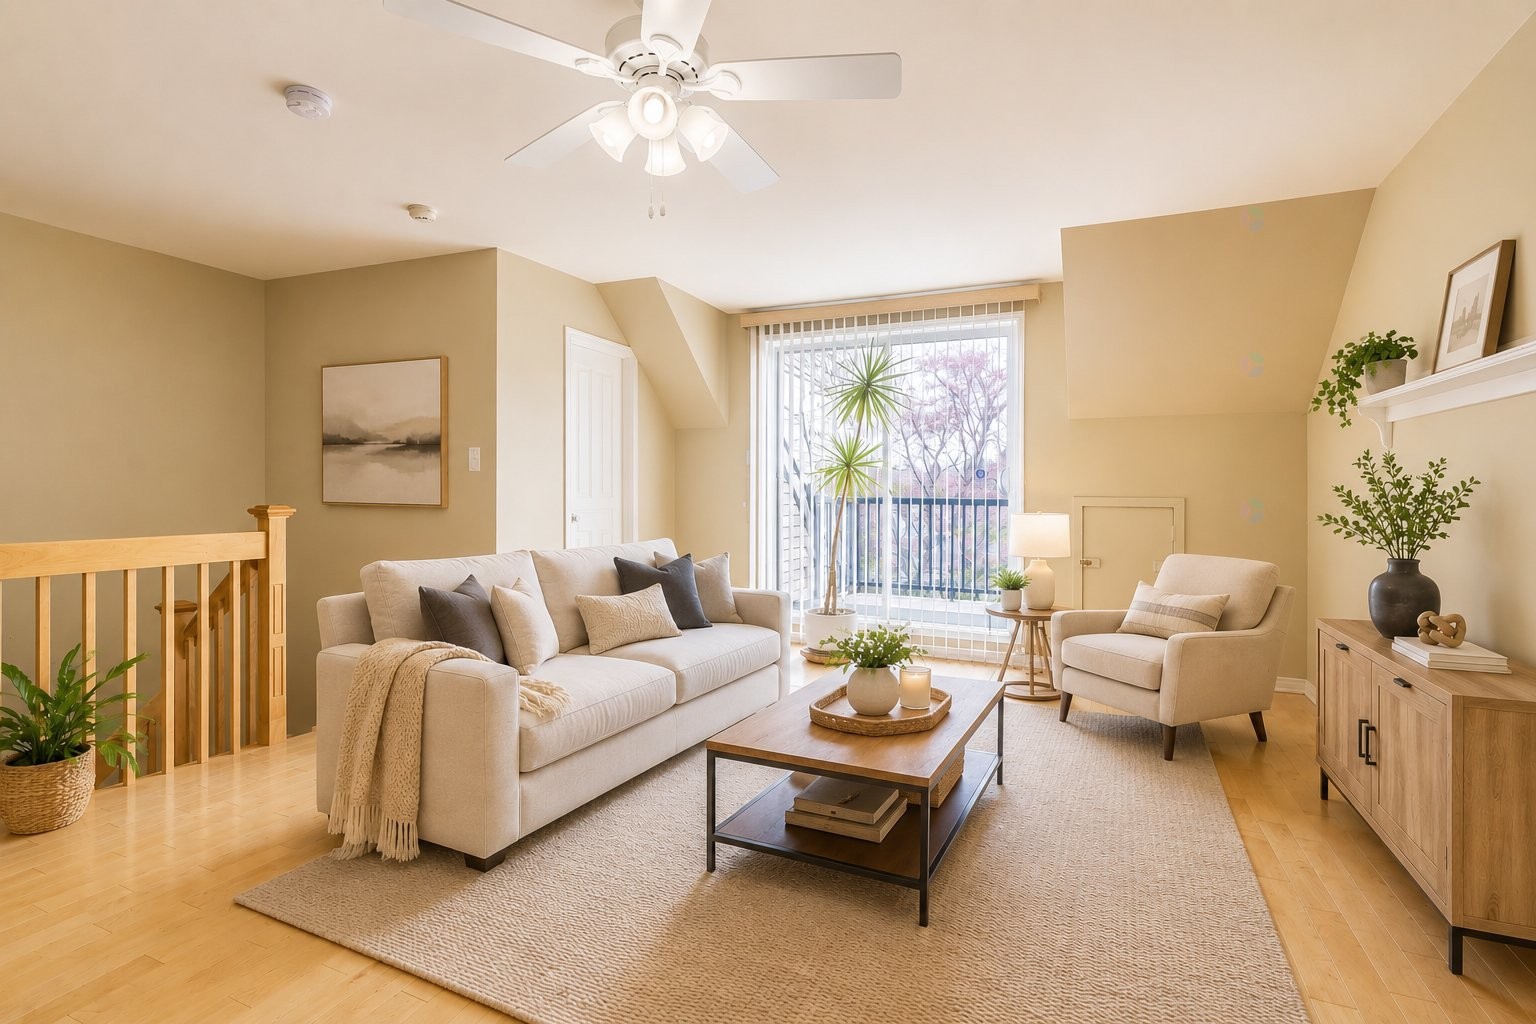
Mezzanine - 19 Tsse Van-Gogh, Pointe-Claire, QC - Indoor Photo Showing Living Room
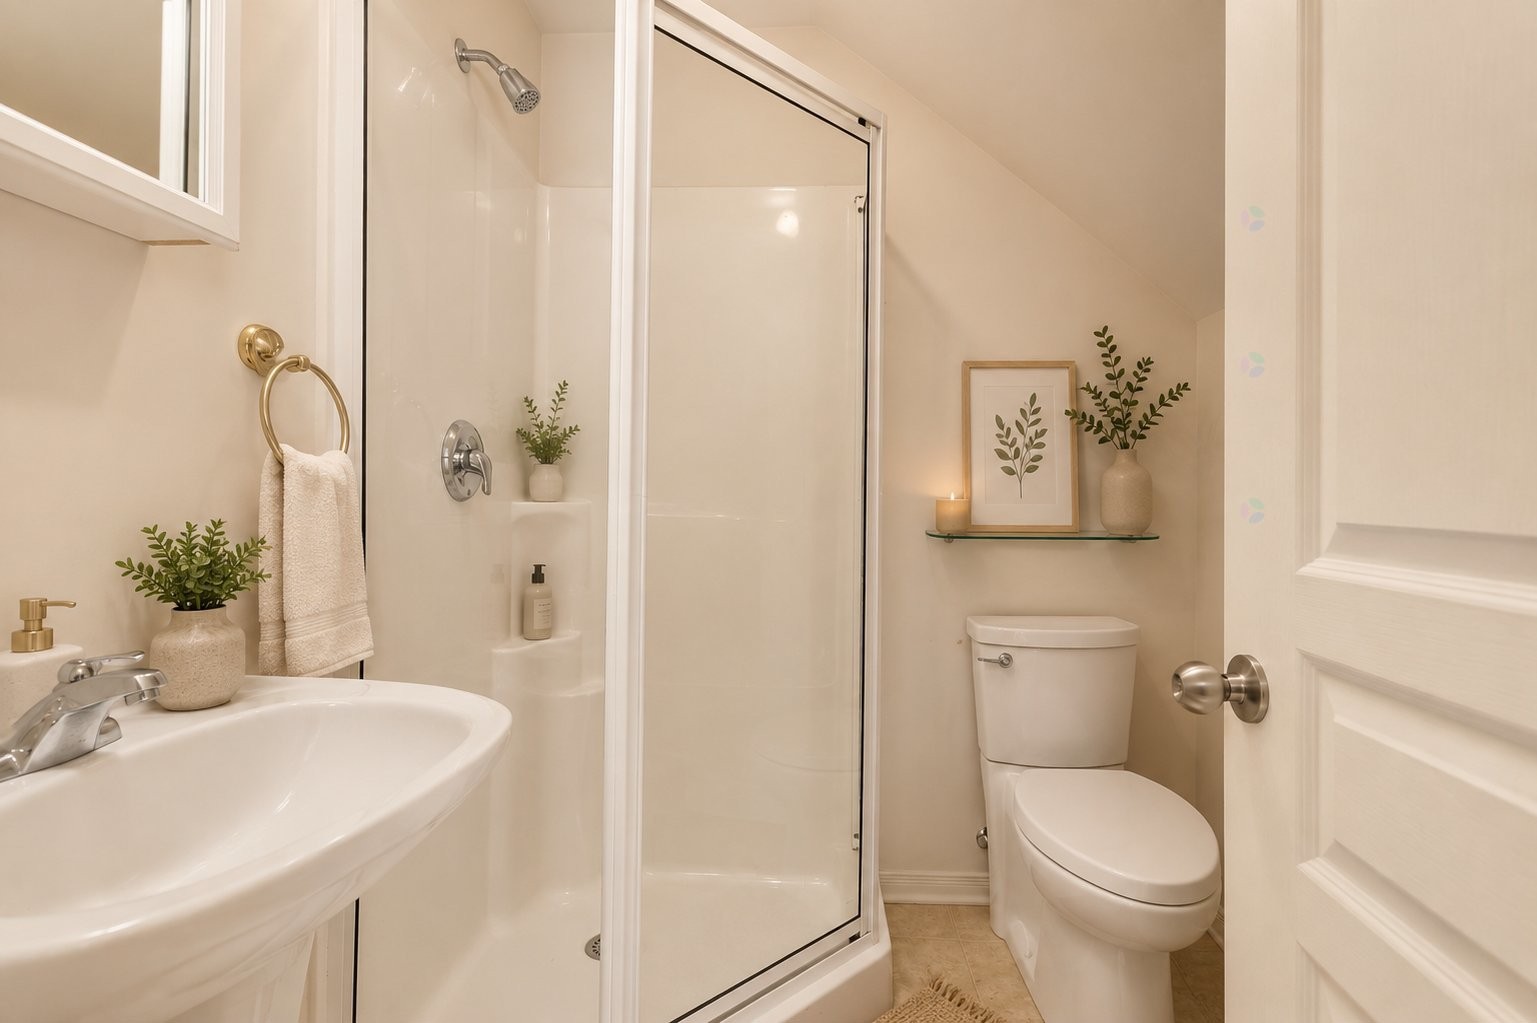
Bathroom - 19 Tsse Van-Gogh, Pointe-Claire, QC - Indoor Photo Showing Bathroom
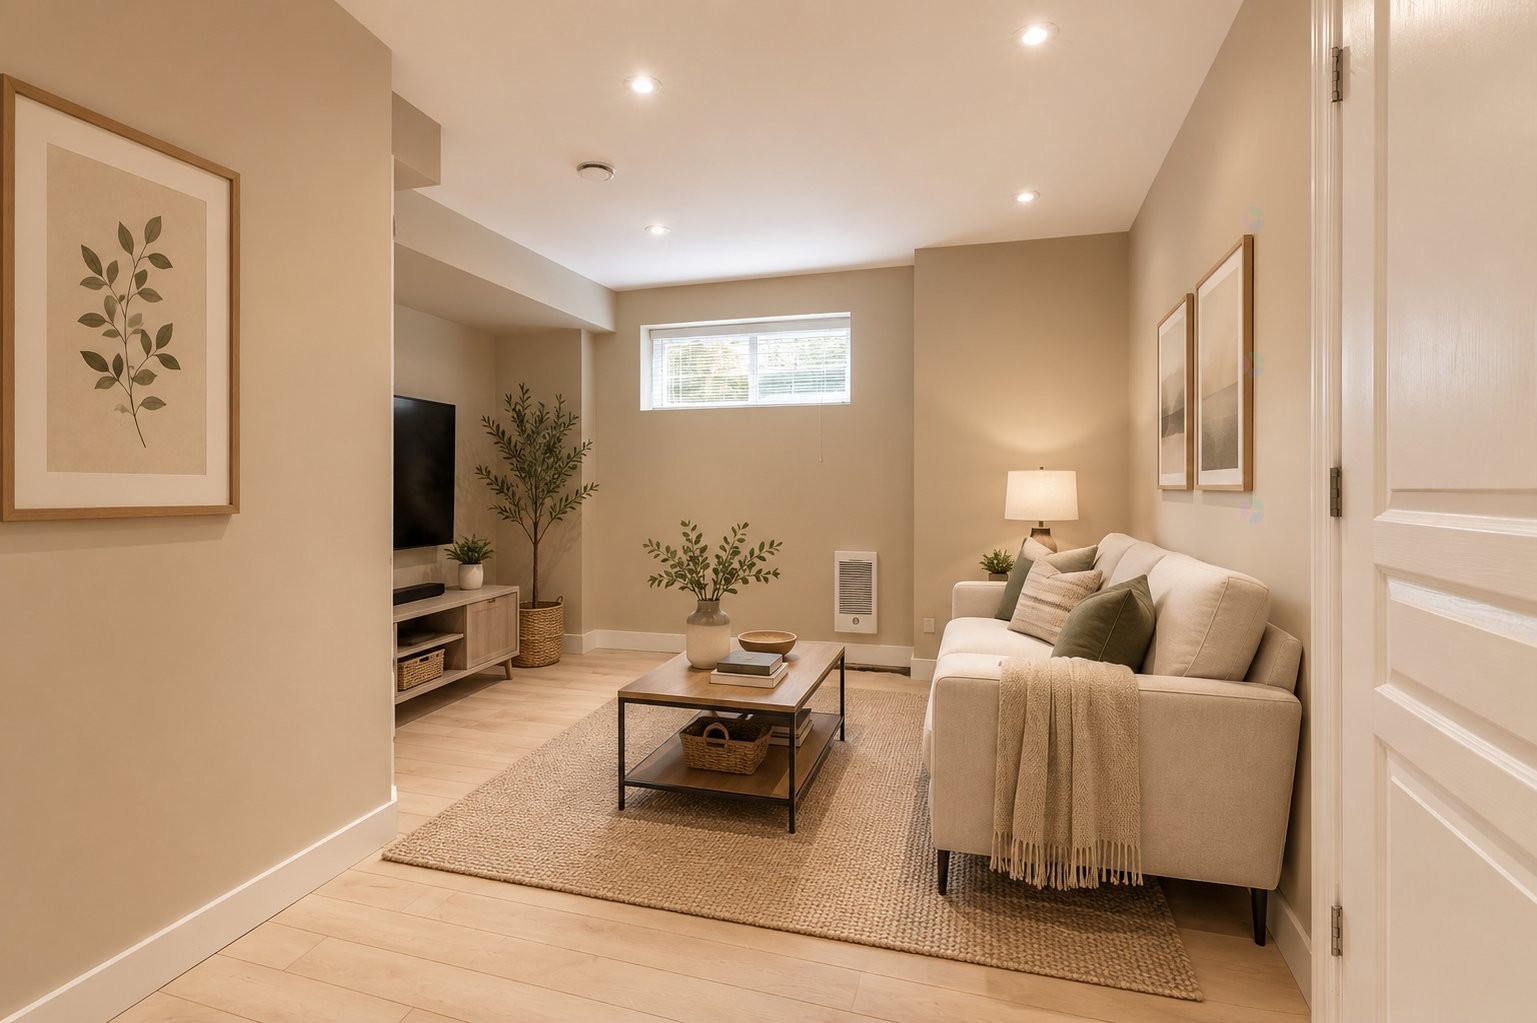
Family Room - 19 Tsse Van-Gogh, Pointe-Claire, QC - Indoor
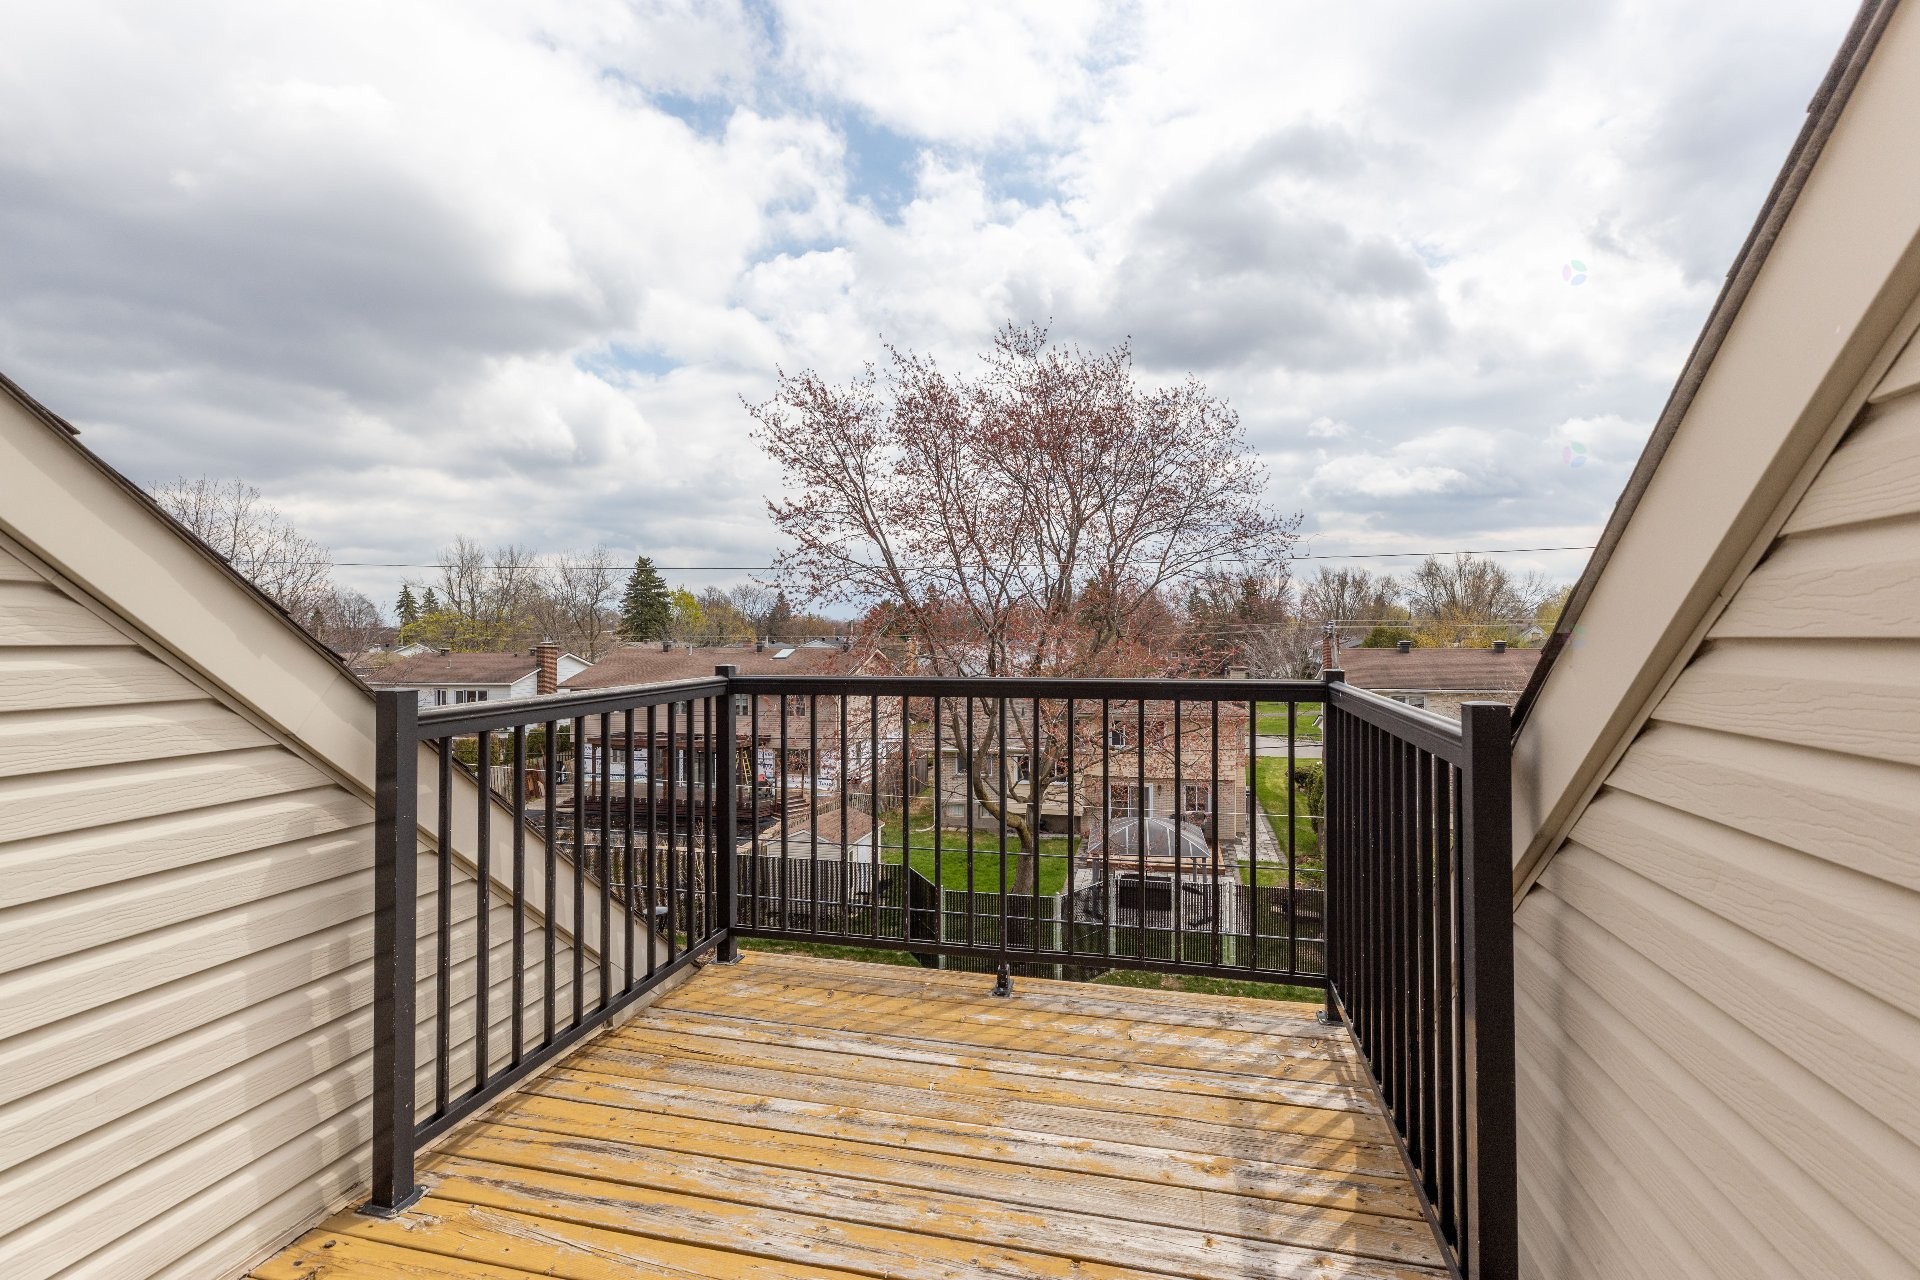
Balcony - 19 Tsse Van-Gogh, Pointe-Claire, QC - Outdoor With Exterior
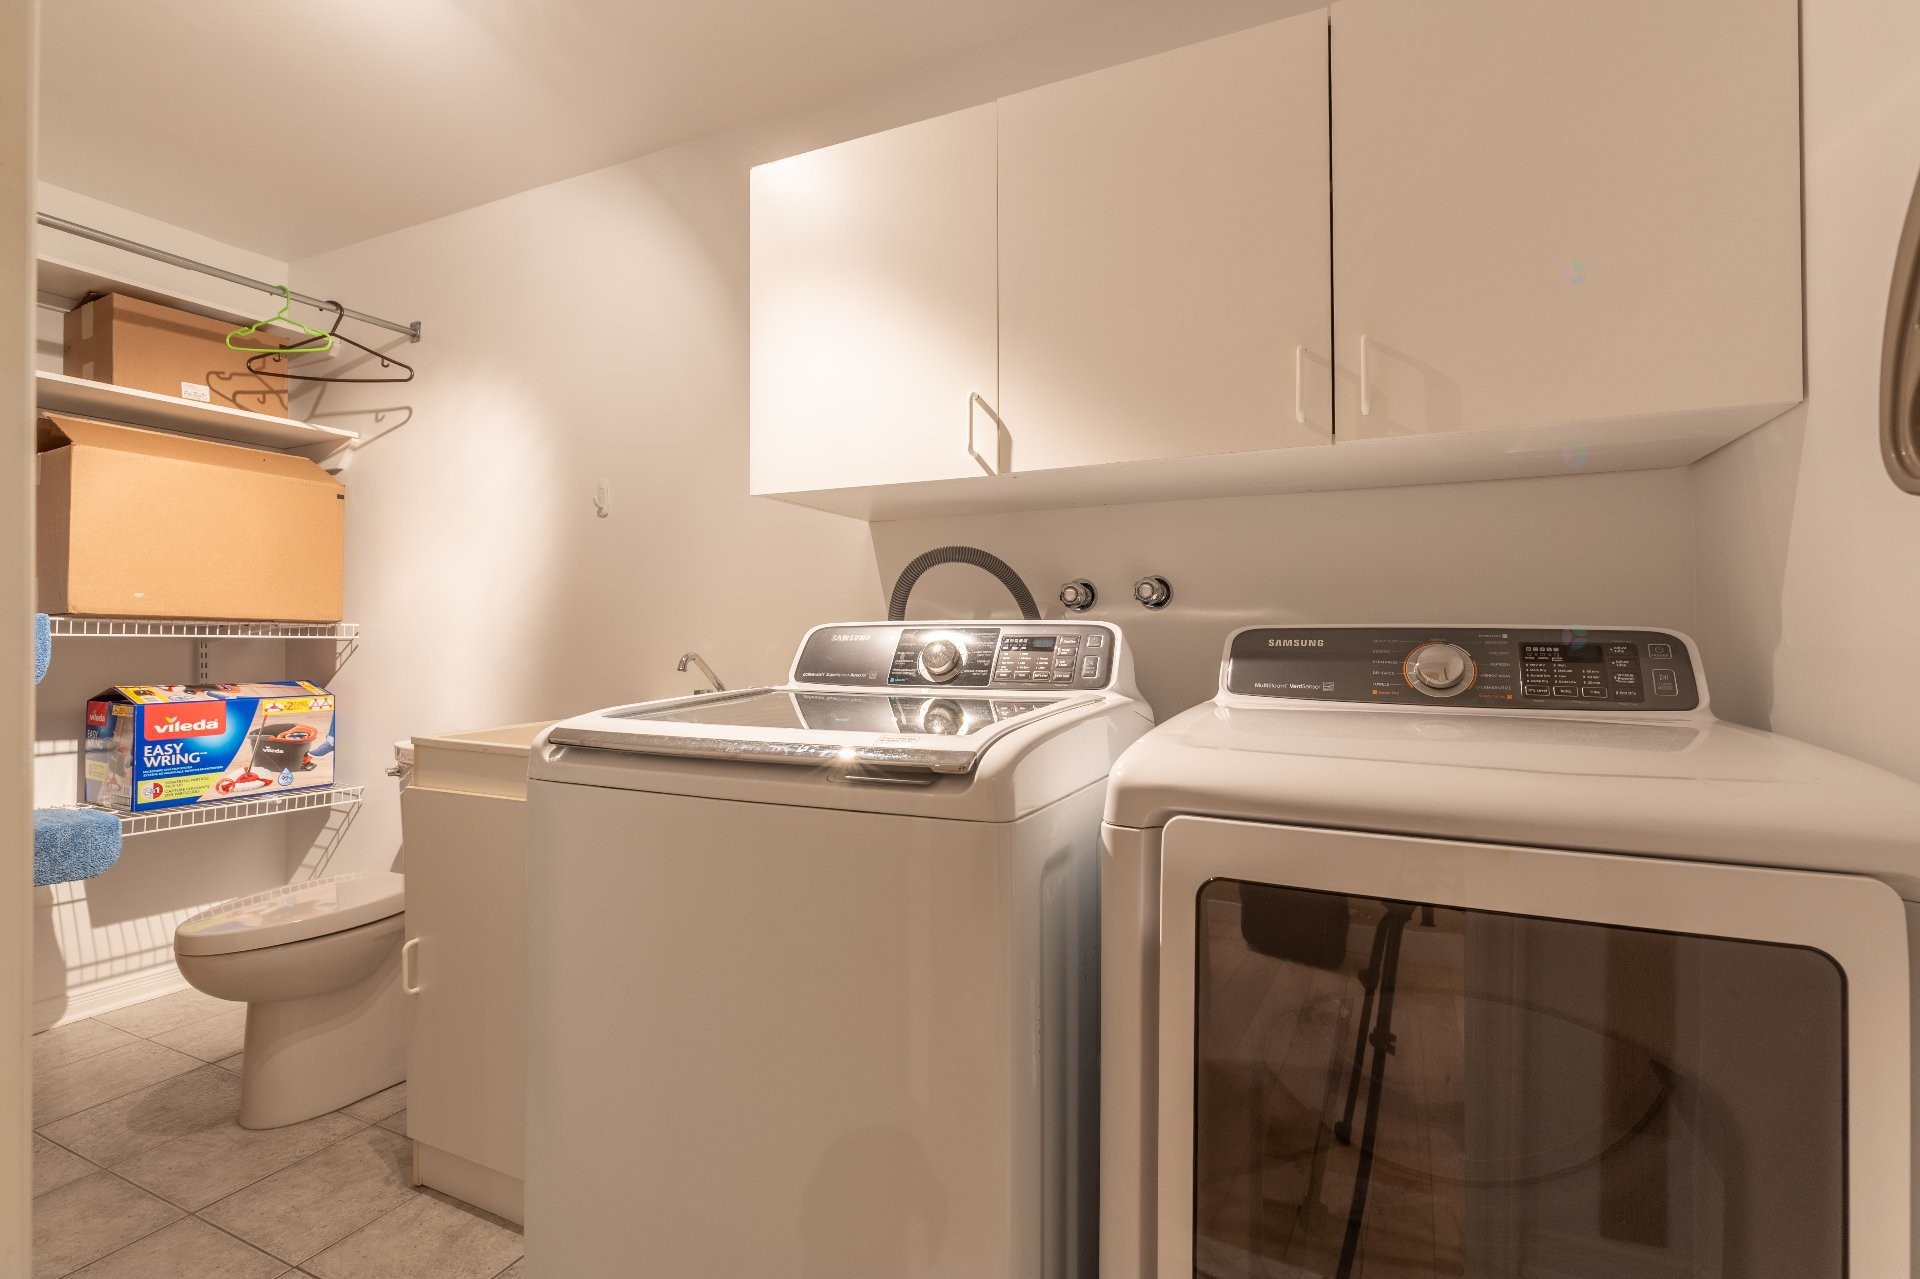
Laundry - 19 Tsse Van-Gogh, Pointe-Claire, QC - Indoor Photo Showing Laundry Room
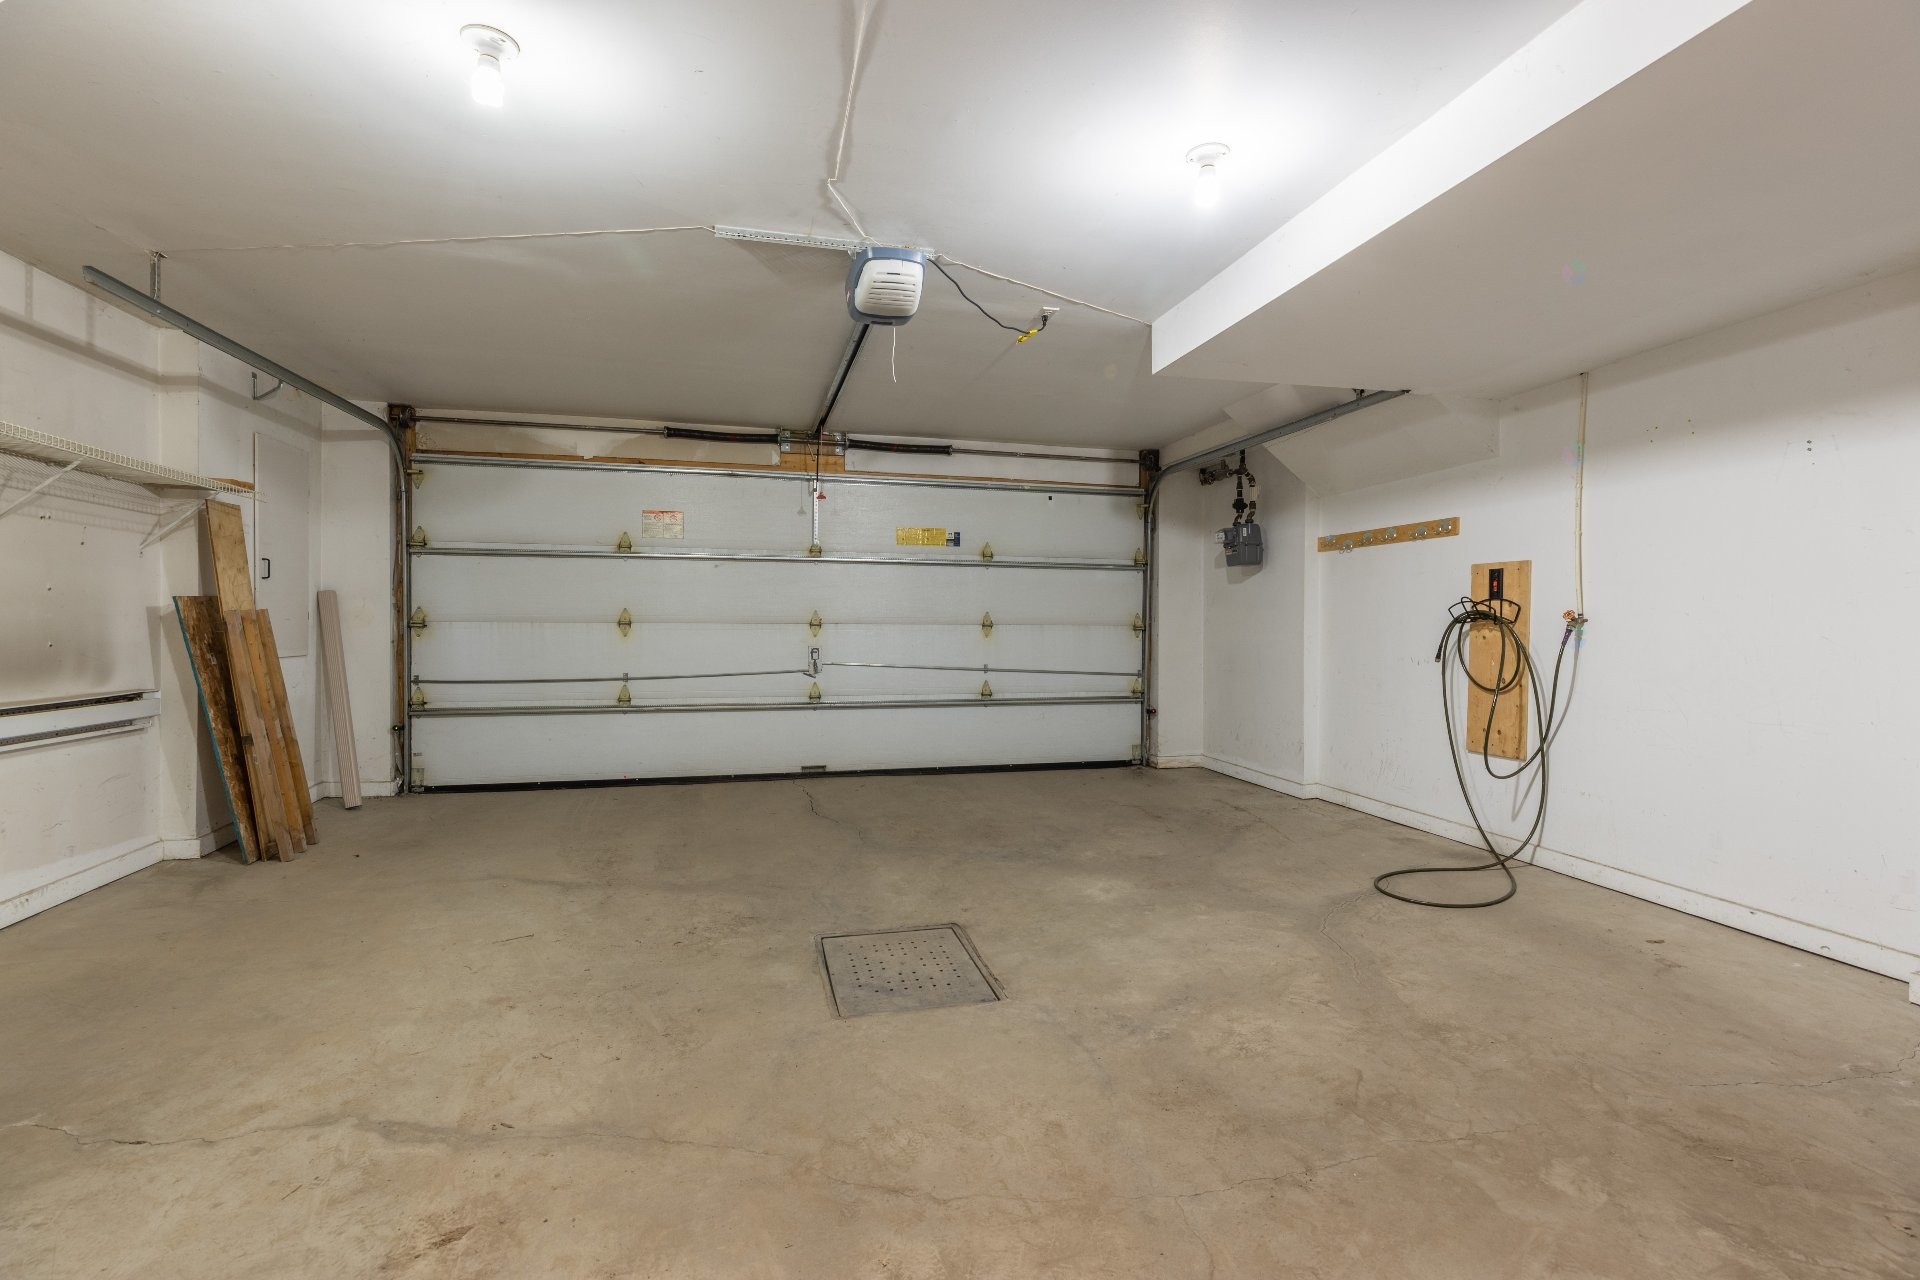
Garage - 19 Tsse Van-Gogh, Pointe-Claire, QC - Indoor Photo Showing Garage
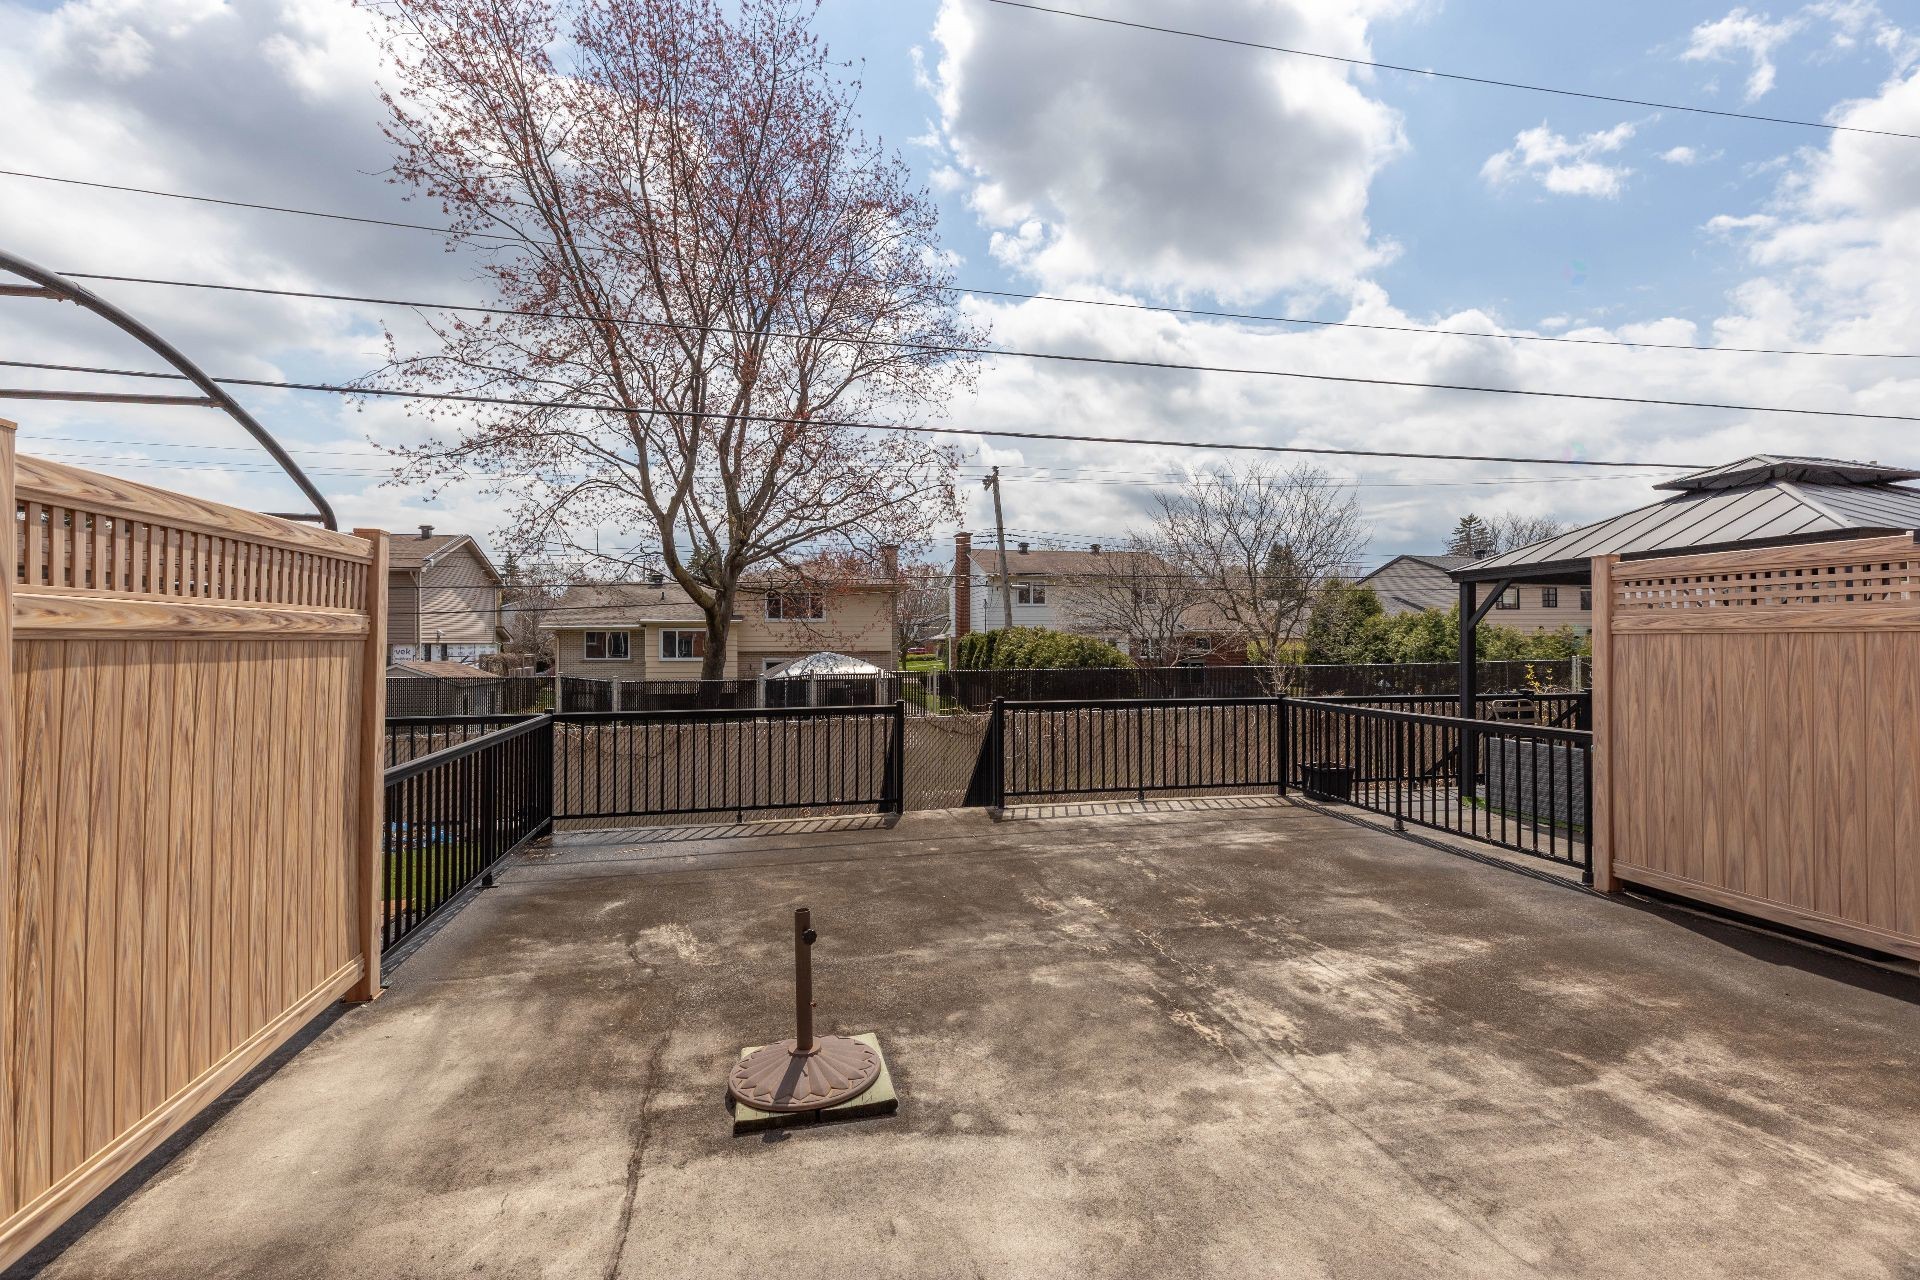
Other - 19 Tsse Van-Gogh, Pointe-Claire, QC - Outdoor
Front of Structure - 19 Tsse Van-Gogh, Pointe-Claire, QC - Outdoor With Facade
Front of Structure - 19 Tsse Van-Gogh, Pointe-Claire, QC  - Outdoor With Facade
Mud Room - 19 Tsse Van-Gogh, Pointe-Claire, QC  - Indoor Photo Showing Other Room
Living Room - 19 Tsse Van-Gogh, Pointe-Claire, QC  - Indoor Photo Showing Living Room
Dining Room - 19 Tsse Van-Gogh, Pointe-Claire, QC  - Indoor Photo Showing Dining Room
Dinette - 19 Tsse Van-Gogh, Pointe-Claire, QC - Indoor Photo Showing Dining Room
Kitchen - 19 Tsse Van-Gogh, Pointe-Claire, QC - Indoor Photo Showing Kitchen
Bathroom - 19 Tsse Van-Gogh, Pointe-Claire, QC - Indoor Photo Showing Bathroom
Staircase - 19 Tsse Van-Gogh, Pointe-Claire, QC - Indoor Photo Showing Other Room
Master Bedroom - 19 Tsse Van-Gogh, Pointe-Claire, QC - Indoor Photo Showing Bedroom
Other - 19 Tsse Van-Gogh, Pointe-Claire, QC - Indoor Photo Showing Bathroom
Bedroom - 19 Tsse Van-Gogh, Pointe-Claire, QC - Indoor Photo Showing Bedroom
Bathroom - 19 Tsse Van-Gogh, Pointe-Claire, QC - Indoor Photo Showing Bathroom
Mezzanine - 19 Tsse Van-Gogh, Pointe-Claire, QC - Indoor Photo Showing Living Room
Bathroom - 19 Tsse Van-Gogh, Pointe-Claire, QC - Indoor Photo Showing Bathroom
Family Room - 19 Tsse Van-Gogh, Pointe-Claire, QC - Indoor
Balcony - 19 Tsse Van-Gogh, Pointe-Claire, QC - Outdoor With Exterior
Laundry - 19 Tsse Van-Gogh, Pointe-Claire, QC - Indoor Photo Showing Laundry Room
Garage - 19 Tsse Van-Gogh, Pointe-Claire, QC - Indoor Photo Showing Garage
Other - 19 Tsse Van-Gogh, Pointe-Claire, QC - Outdoor
Front of Structure - 19 Tsse Van-Gogh, Pointe-Claire, QC - Outdoor With Facade
  • Advertising
Are you a real estate investor?
19 Tsse Van-Gogh, Pointe-Claire, QC, H9R 6C2
$878,000

4 Beds

3+1 Baths

Property Information:

Beautifully maintained 3-storey townhouse offering bright and generous living spaces. Hardwood flooring throughout adds warmth and character to the home. Spacious concrete patio adjacent to the kitchen with desirable southern exposure. Features a charming mezzanine level with a private terrace and bathroom, as well as a double garage. Ideally situated between Highways 20 and 40, close to shopping, restaurants, public transit, schools, Kuper Academy, and the REM light rail network.

Building Features:

  • Style: Townhouse
  • Basement: 6 feet and more, Unfinished
  • Common Walls: Attached
  • Foundation Details: Poured concrete
  • Garage: Yes
  • Levels: Two or more storey
  • Lot Features: Highway, Daycare centre, Golf, Hospital, Park, Bicycle path, Elementary school, High school, Commuter train, Public transportation
  • Parking Features: Attached, Attached, Heated, Double width or more, Built-in
  • Roof: Asphalt shingles
  • Size: 6.4 x 15.7 METRE
  • Total Finished Area: 175.6 Square Metres
  • Utilities: Water Connected, Sewer Connected
  • Water Source: Municipality
  • Window Features: PVC
  • Sewer: Municipality

Taxes:

  • Municipal Tax: $4,928
  • School Tax: $607
  • Annual Tax Amount: $5,535

Expenses:

  • Common Expenses: $5,520

Property Assessemnt:

  • Lot Assessment: $186,100
  • Building Assessment: $620,300
  • Total Assessment: $806,400

Property Features:

  • Half Bathrooms: 1
  • Built in: 2007
  • Floor Space (approx): 175.6 Square Metres
  • Lot Size: 336.09 Square Metres
  • Zoning: Residential
  • No. of Parking Spaces: 2
  • Residential units: 1 x 14,
  • Main unit: 14 rooms, 4 beds, 4 baths

Rooms:

  • Living Ground Level 4.24 m x 4.2 m Flooring: Wood
  • Dining Ground Level 3.93 m x 4.27 m Flooring: Wood
  • Powder room Ground Level 1.5 m x 1.6 m Flooring: Wood
  • Dinette Ground Level 3.1 m x 2.91 m Flooring: Wood
  • Kitchen Ground Level 3.3 m x 3.6 m Flooring: Wood
  • Other Ground Level 4.88 m x 6.4 m Flooring: Concrete
  • Primary Bedroom 2nd Level 4.8 m x 4.11 m Flooring: Wood
  • Bedroom 2nd Level 3.58 m x 3.2 m Flooring: Wood
  • Bedroom 2nd Level 2.74 m x 3.94 m Flooring: Wood
  • Bathroom 2nd Level 2.58 m x 2.79 m Flooring: Tiles
  • Other 2nd Level 2.12 m x 1.79 m Flooring: Tiles
  • Mezzanine 3rd Level 6.35 m x 4.7 m Flooring: Wood
  • Bathroom 3rd Level 1.81 m x 1.88 m Flooring: Concrete
  • Family Room Basement Level 2.59 m x 5.16 m
  • Laundry Basement Level 3.82 m x 1.39 m

Convert Measurement to:

Data provided by: Centris - 600 Ch Du Golf, Ile -Des -Soeurs, Quebec H3E 1A8
All information displayed is believed to be accurate but is not guaranteed and should be independently verified. No warranties or representations are made of any kind. Copyright© 2021 All Rights Reserved.

Thinking of Selling?

Start by finding out what your home might be worth in today's market.

Location of 19 Tsse Van-Gogh, Pointe-Claire, QC, H9R 6C2

Demographic Information of 19 Tsse Van-Gogh, Pointe-Claire, QC, H9R 6C2

Life Stage

Later Years

Employment Type

Service Sector/White Collar

Average Household Income

$105,742.66

Average Number of Children

1.66

Household Population

Household Structure

Age of Population

Education

Education Level

No certificate/diploma/degree

11.01 %

High school certificate or equivalent

23.33 %

Apprenticeship trade certificate/diploma

5.34 %

College/non-university certificate

23.5 %

University certificate (below bachelor)

3.41 %

University Degree

33.41 %

Commuter

Travel To Work

By Car

76.69 %

By Public Transit

8.82 %

By Walking

8.61 %

By Bicycle

0.0 %

By Other Methods

5.88 %

Cultural Diversity

Knowledge of Official Language

Mother Tongue

Building Information

Building Type

Apartments (Low and High Rise)

70.64 %

Houses

29.36 %

Own Vs. Rent