Property Information:
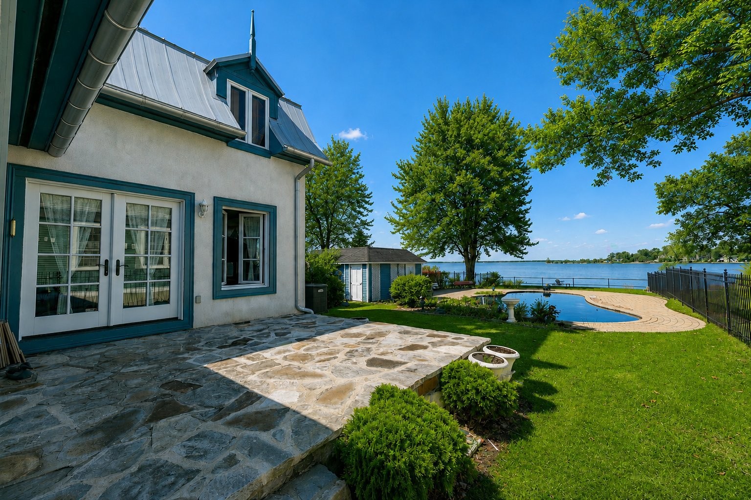
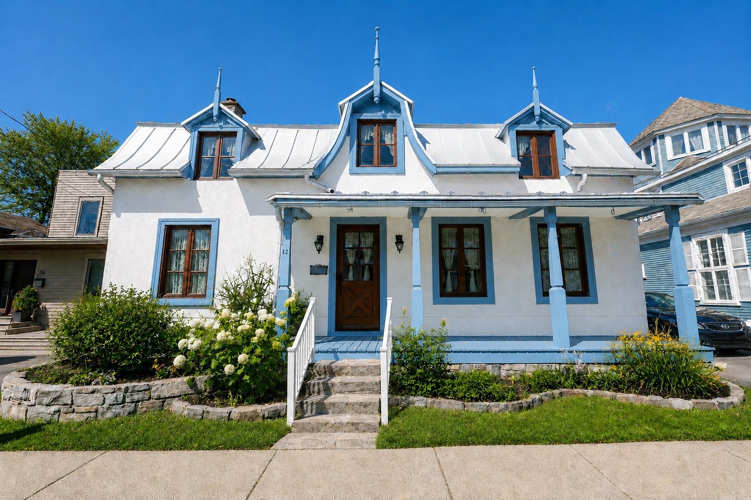
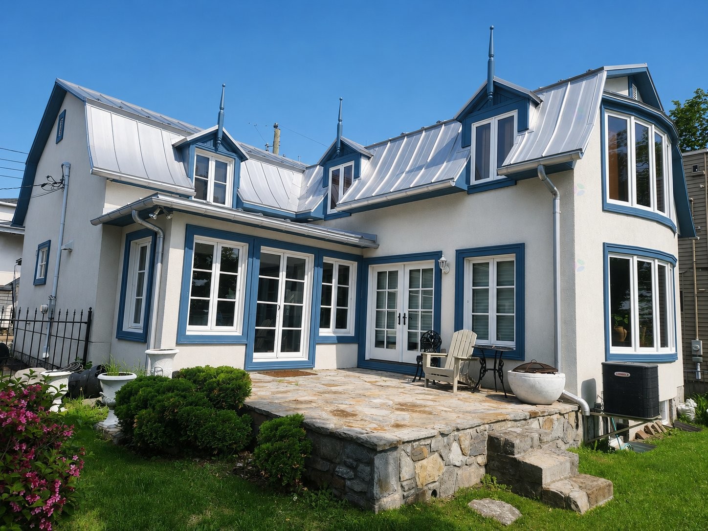
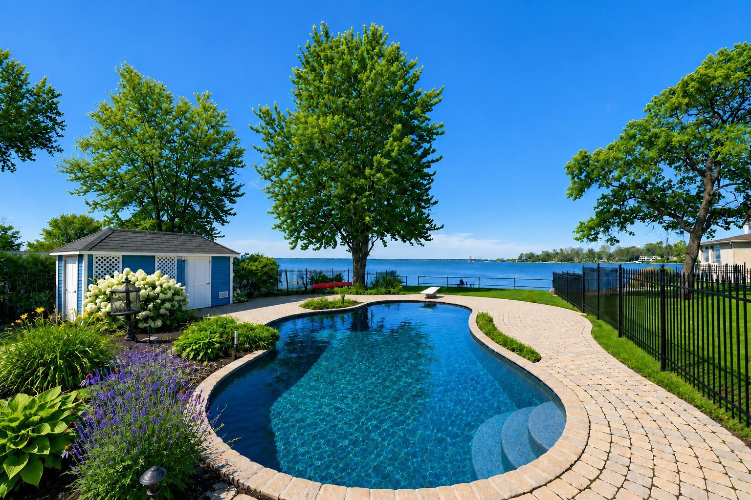
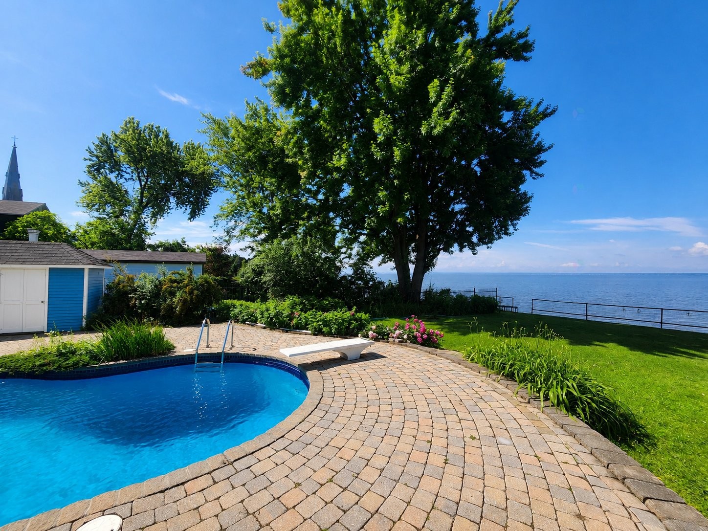
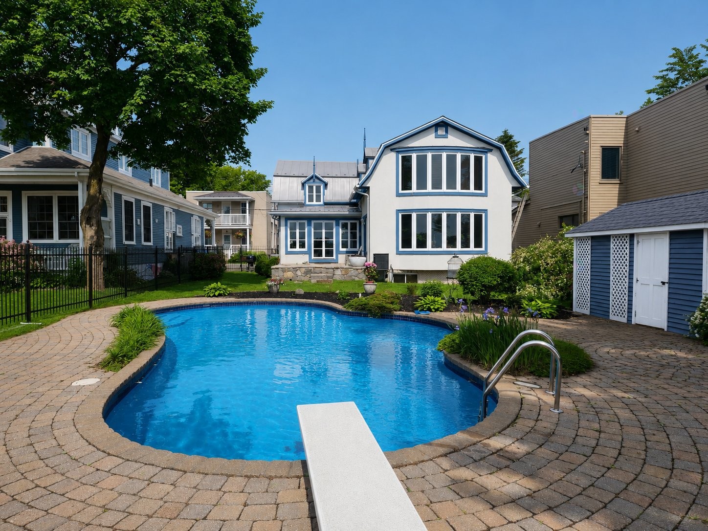
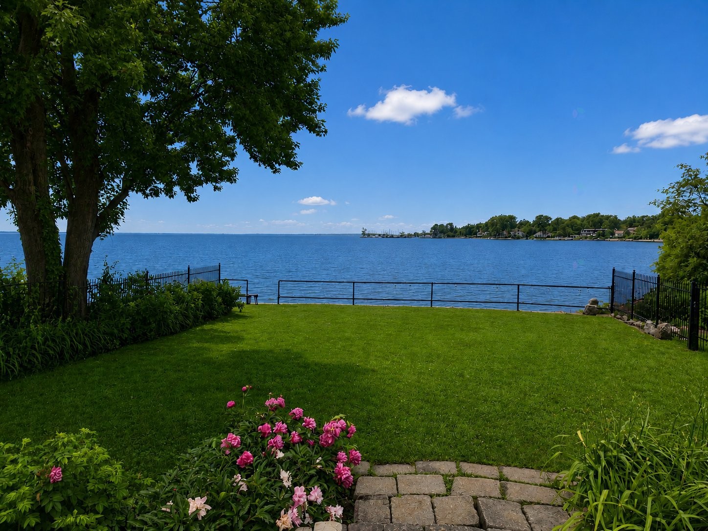
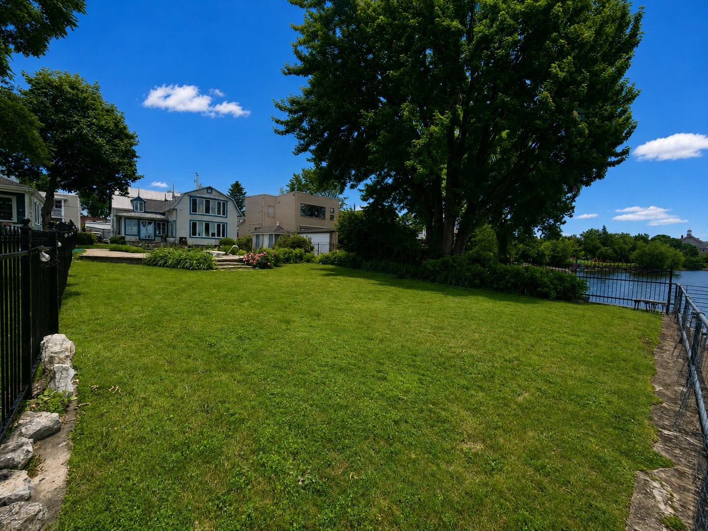
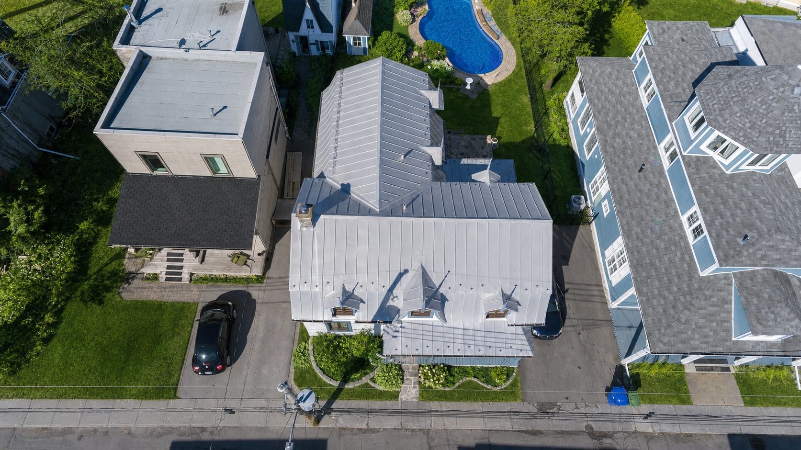
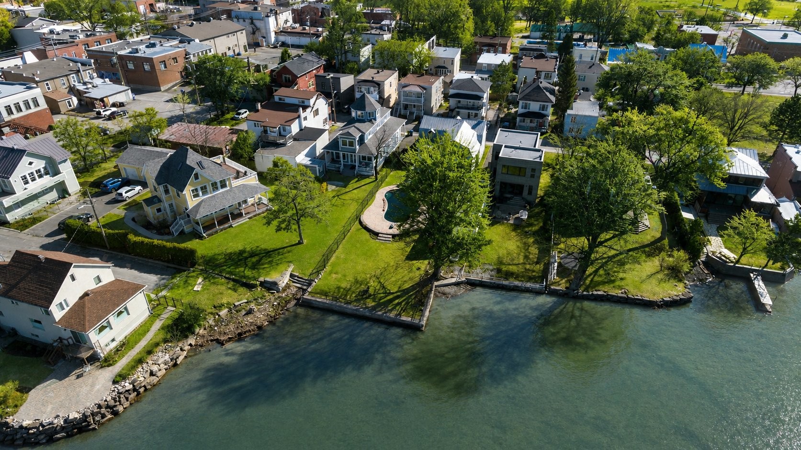
Stunning, furnished 4-bedroom waterfront property in the heart of the vibrant Pointe-Claire Village. Just 20 minutes from downtown Montreal, this historic home is one of the city's best-preserved examples of a Quebec Second Empire home, with its mansard roof and elegant Victorian architectural elements. Fully renovated with taste in the 2000s, it was raised to add a new spacious basement, and a large extension was added on all three floors. Stunning views in living areas and master bedroom. Oversized waterfront backyard with heated inground pool offers plenty of space for entertaining. Village commerces and amenities just steps away!
Welcome to the 'Maison Brunet', a waterfront gem in the heart of the vibrant and historic Pointe-Claire Village!
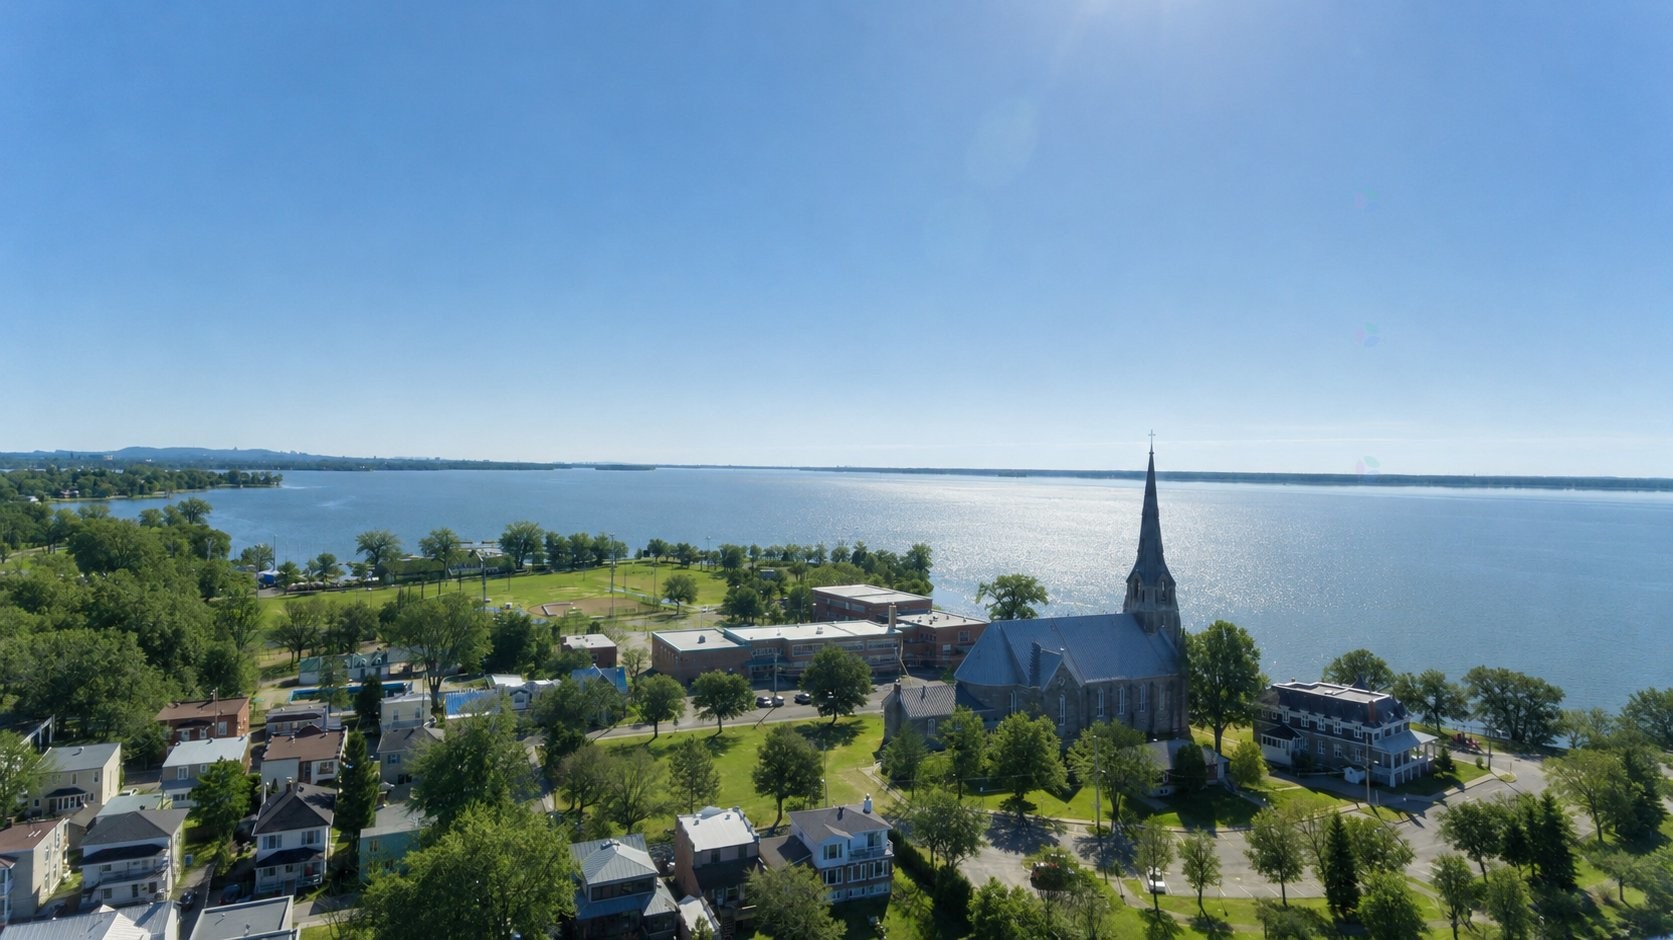
Set on an oversized lot overlooking Lake Saint-Louis, this landmark 4-bedroom residence is one of Pointe-Claire's oldest homes, reminiscent of a time when the West Island was Montreal's countryside retreat accessed by horse and wagon. My have things changed! The secret is out and the Pointe-Claire Village has become an iconic social hub of the West Island.
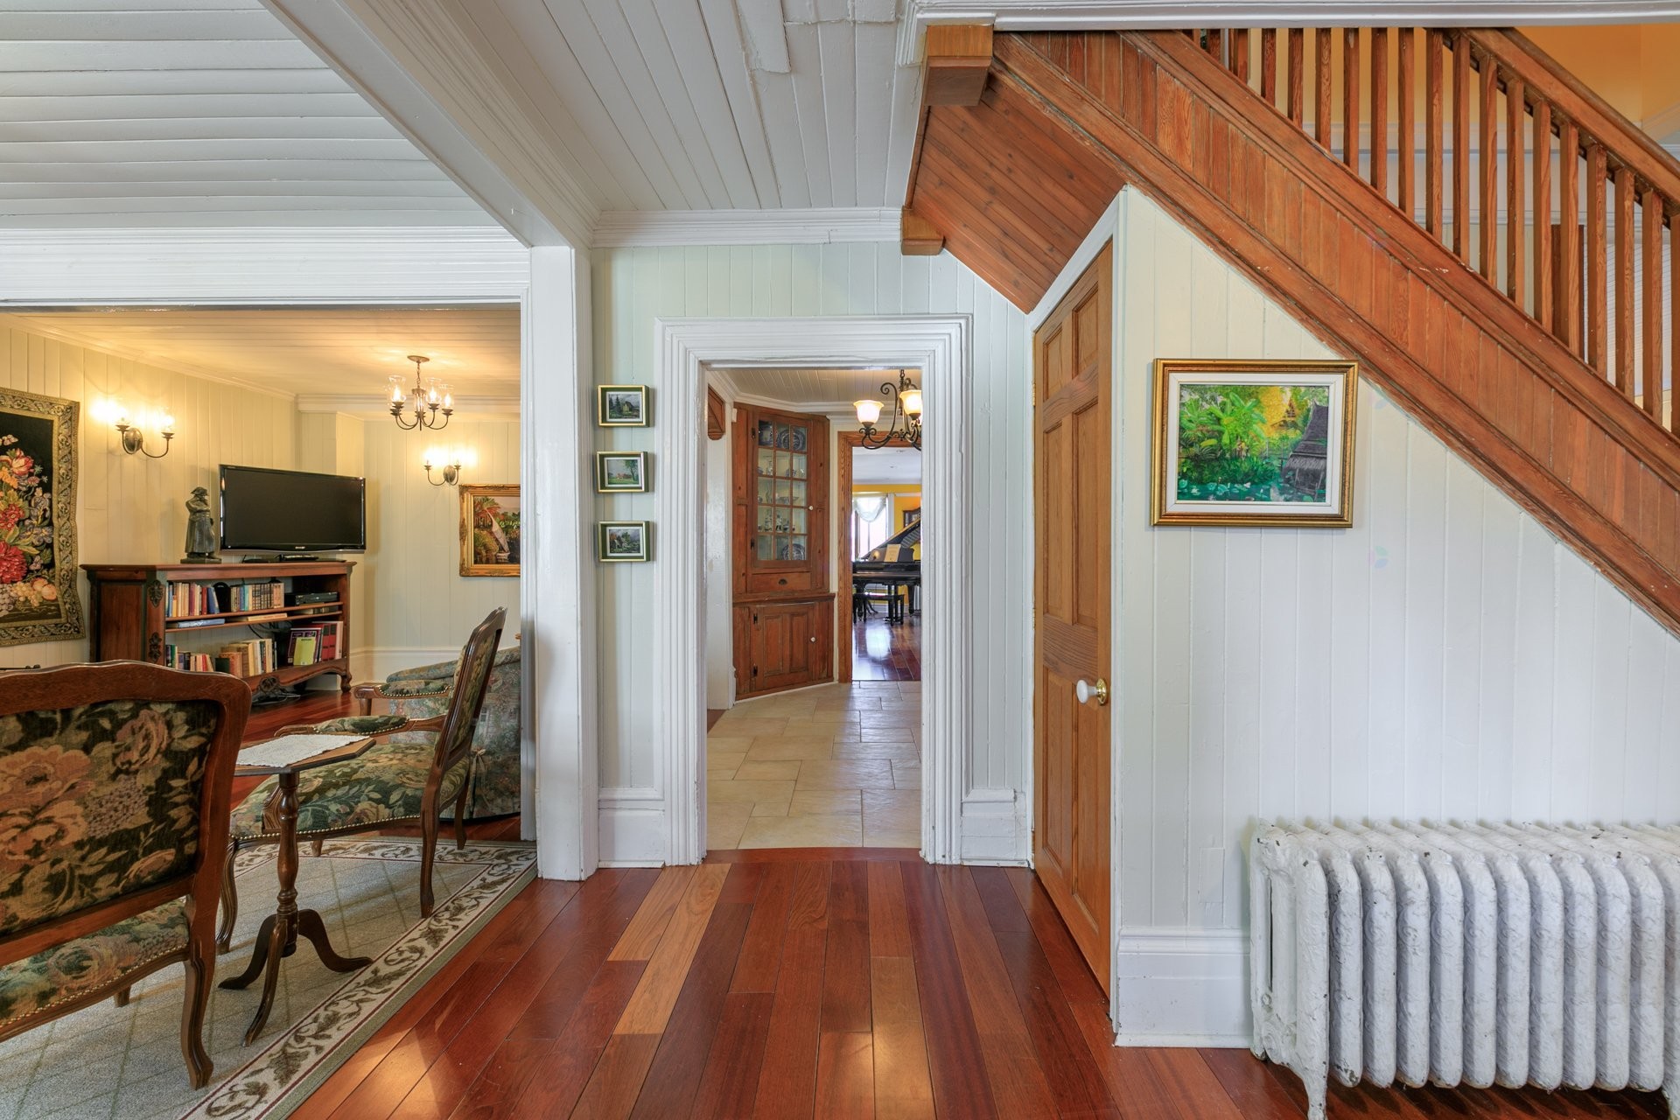
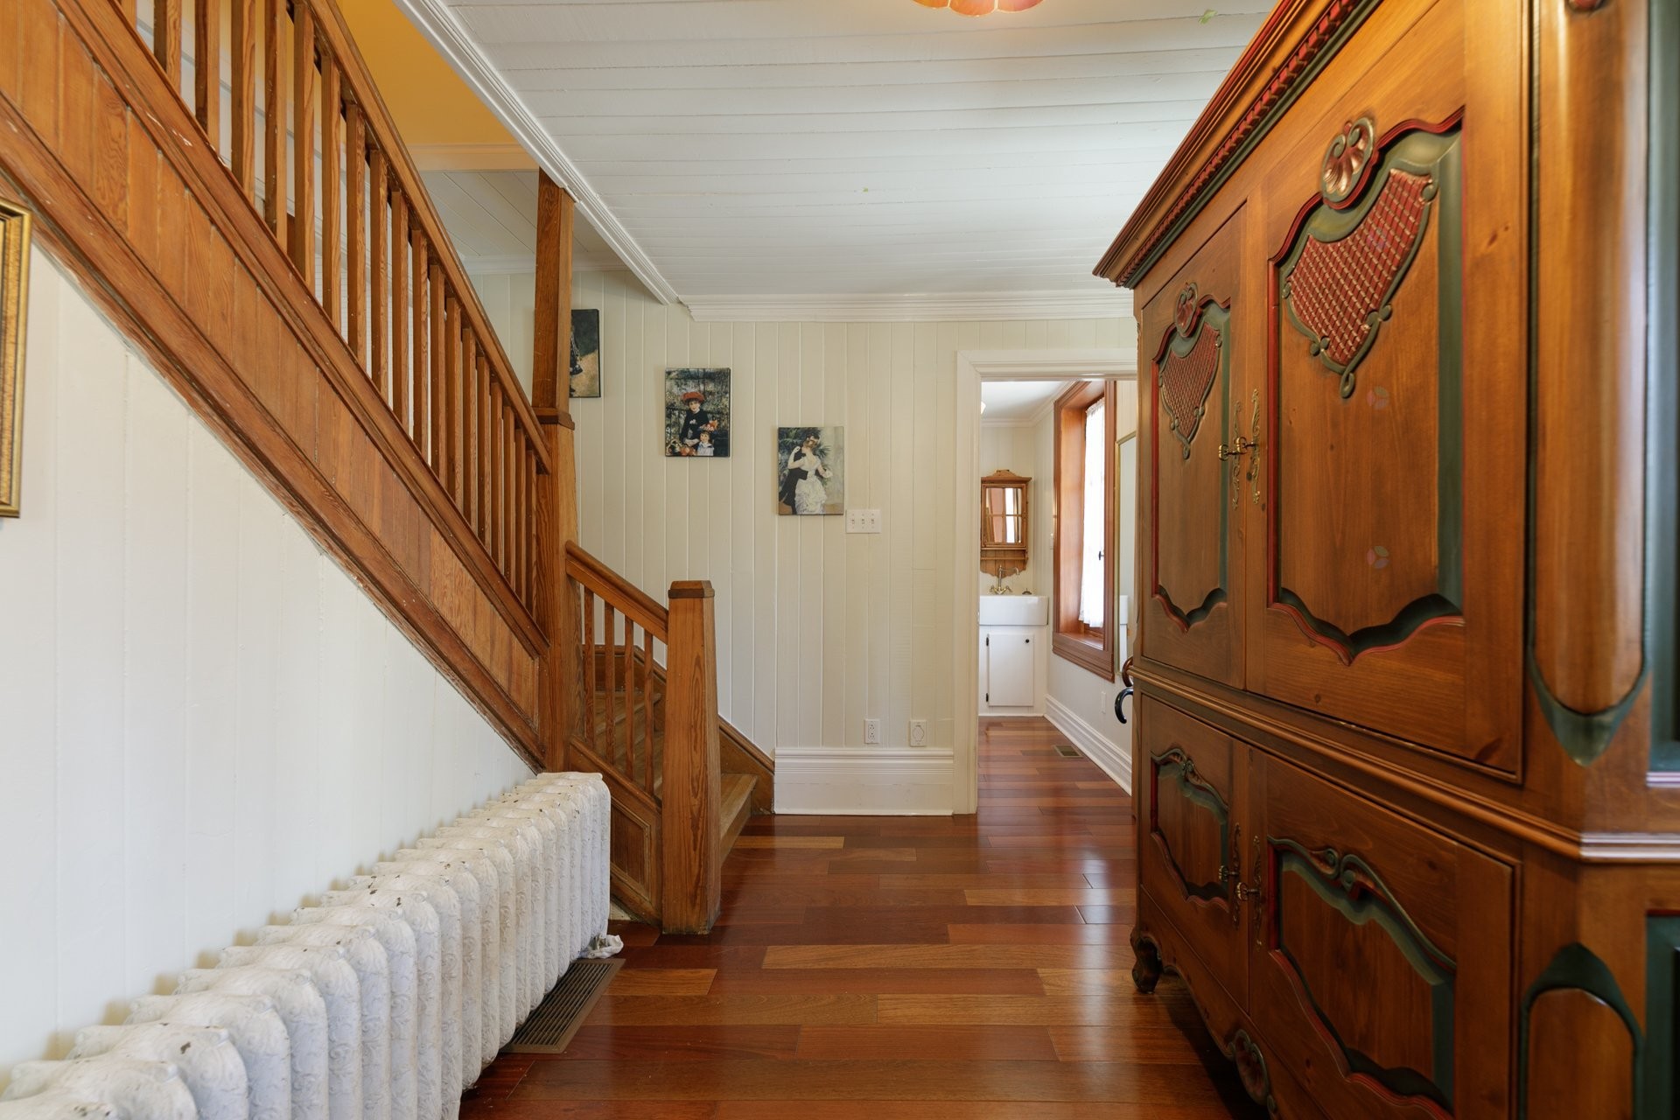
Just steps from the Village's many great commerces and amenities, 12 Ave Saint-Joachim has been completely renovated, raised and expanded to meet contemporary standards while preserving itsintricate architectural details and storybook charm!
Main floor:
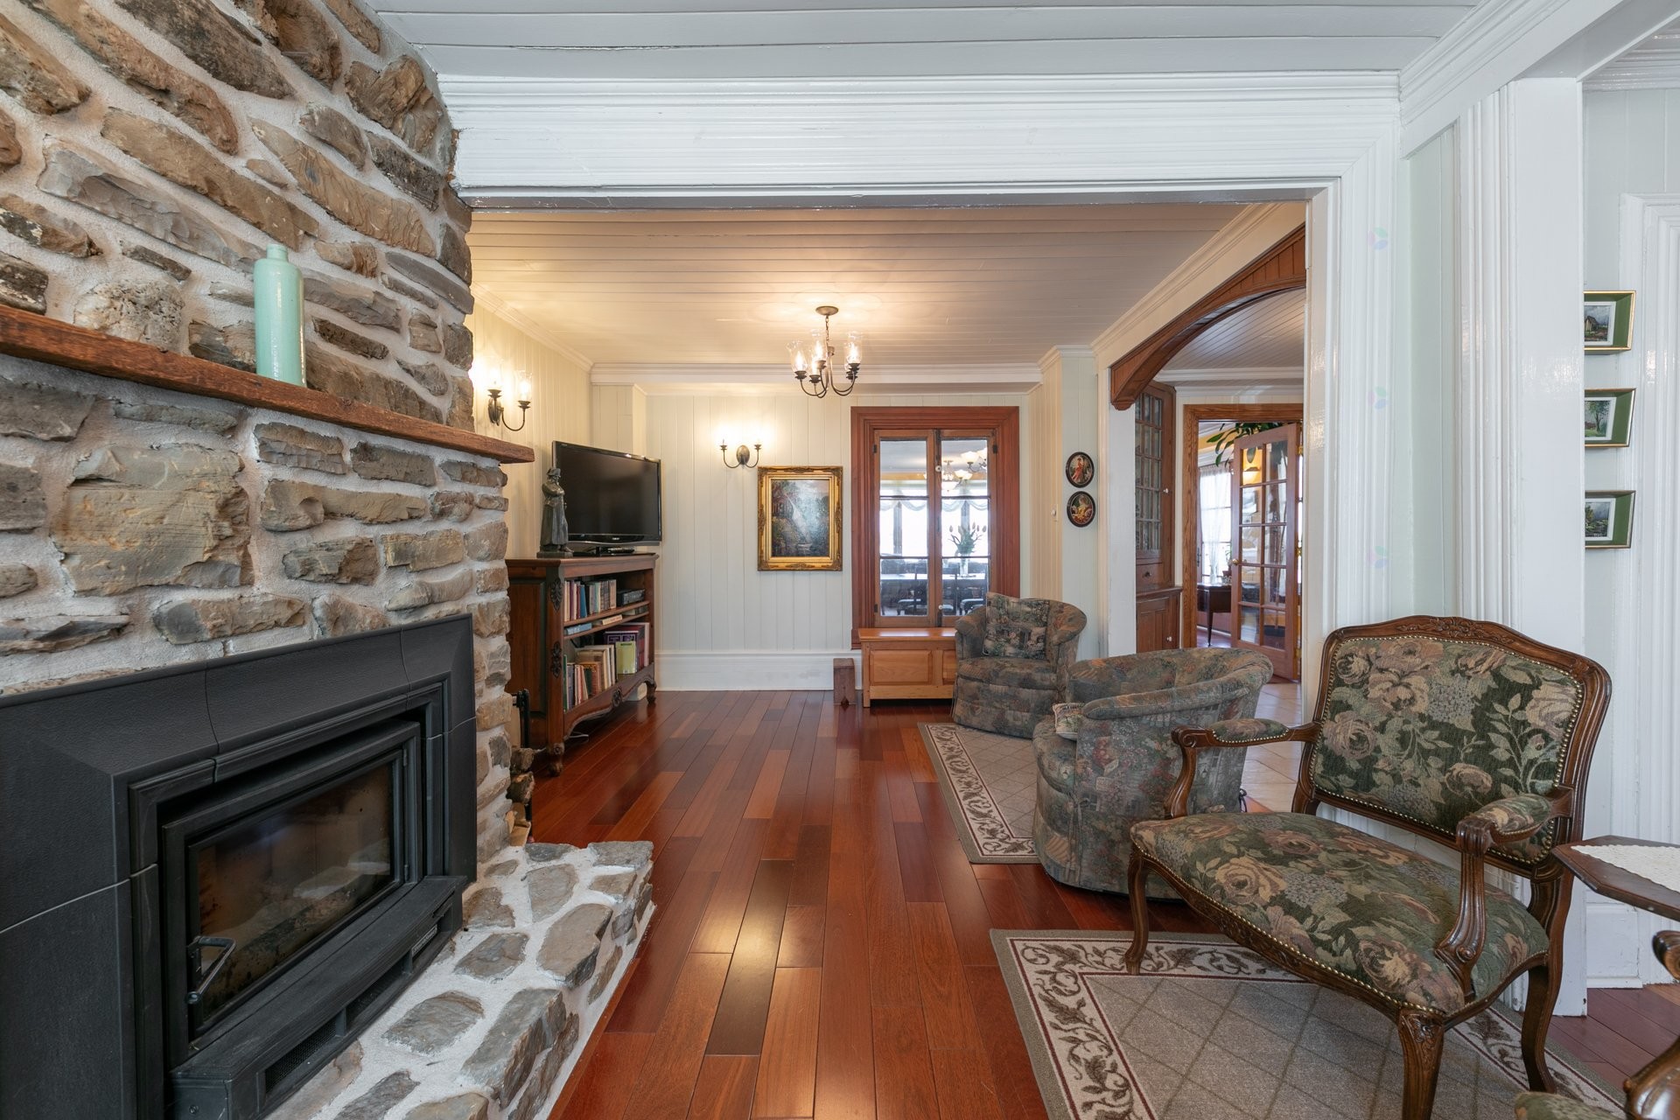
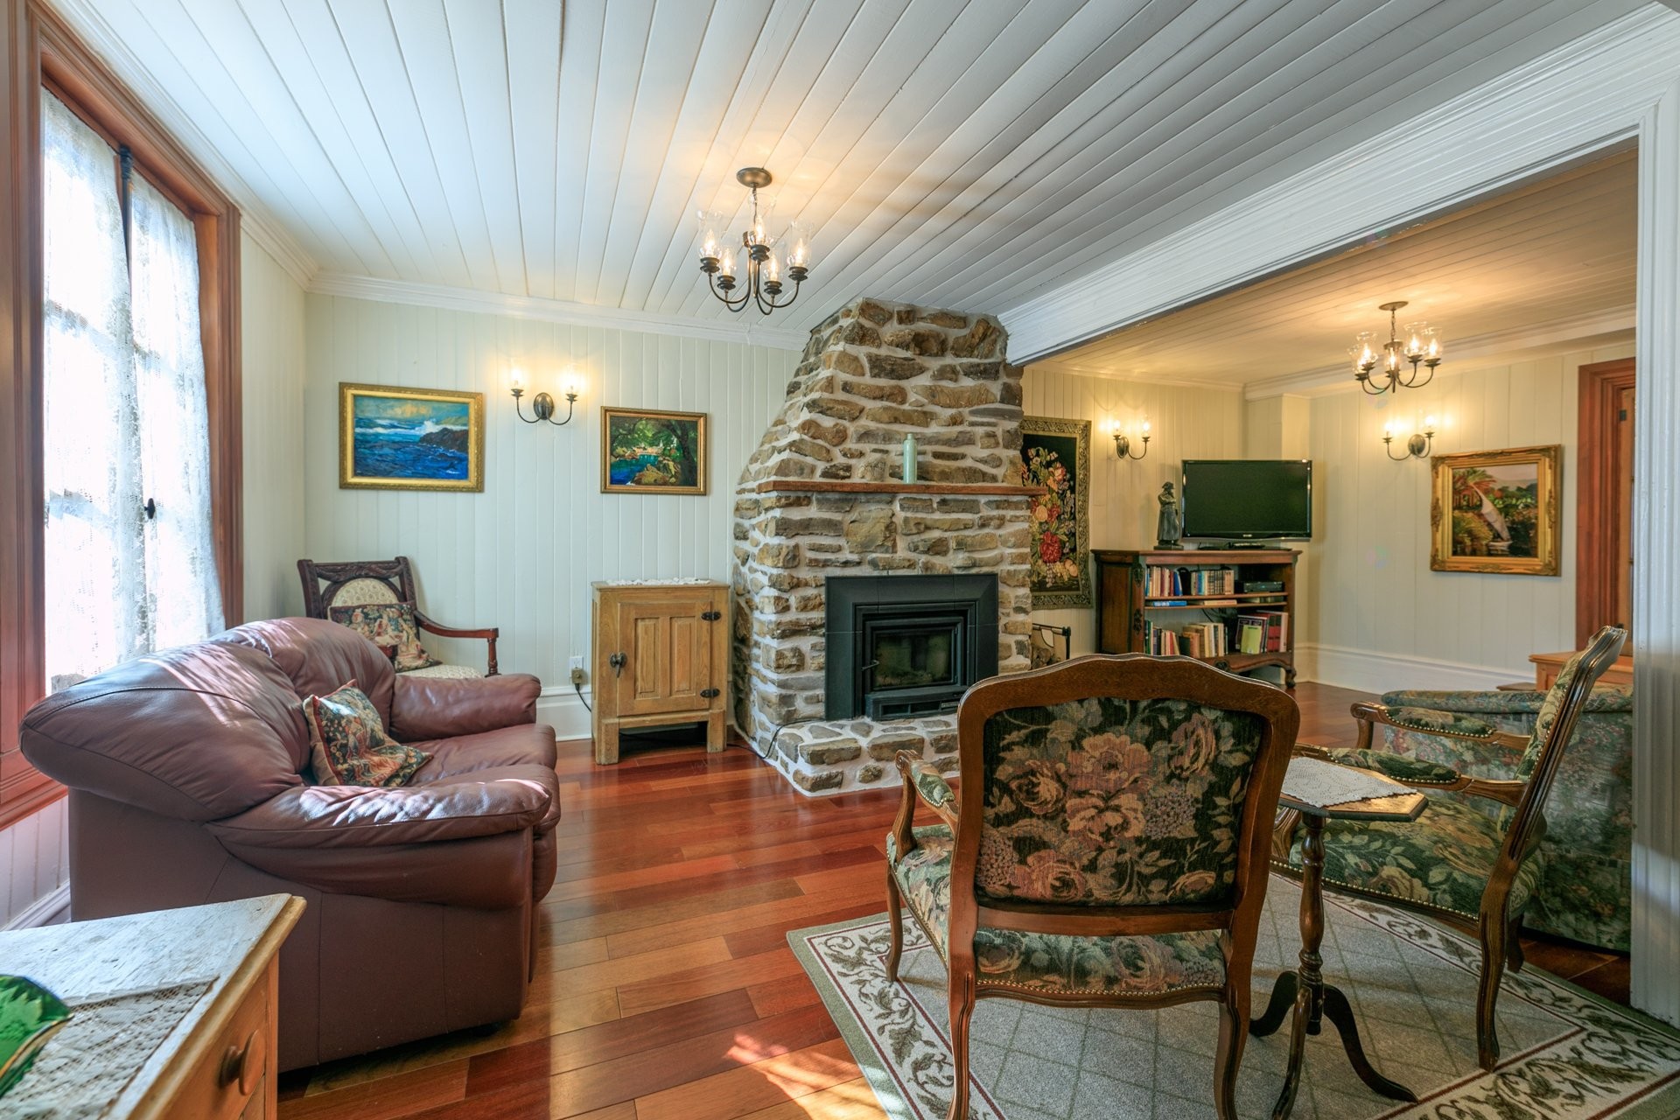
- Family room with wood fireplace, a focal point for family gathering or relaxation
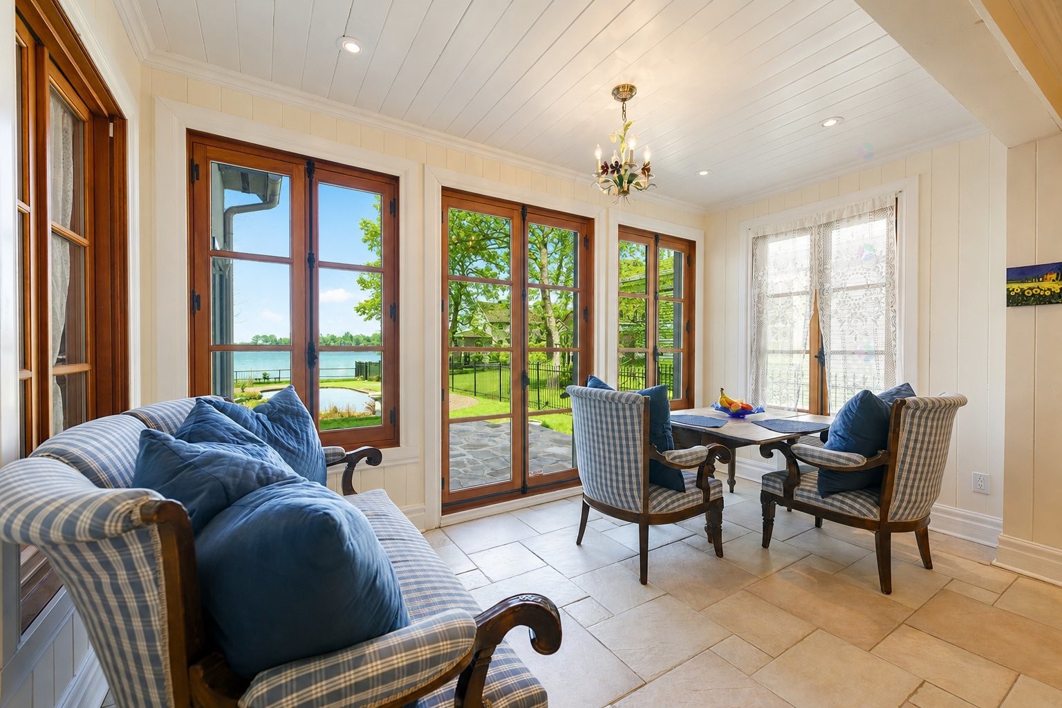
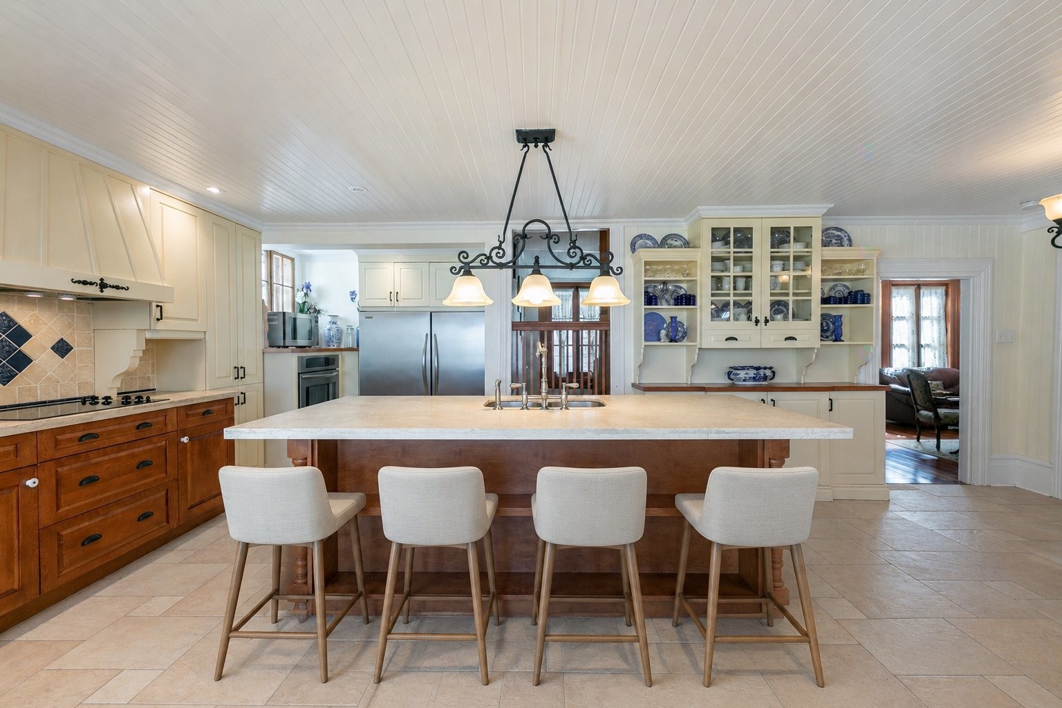
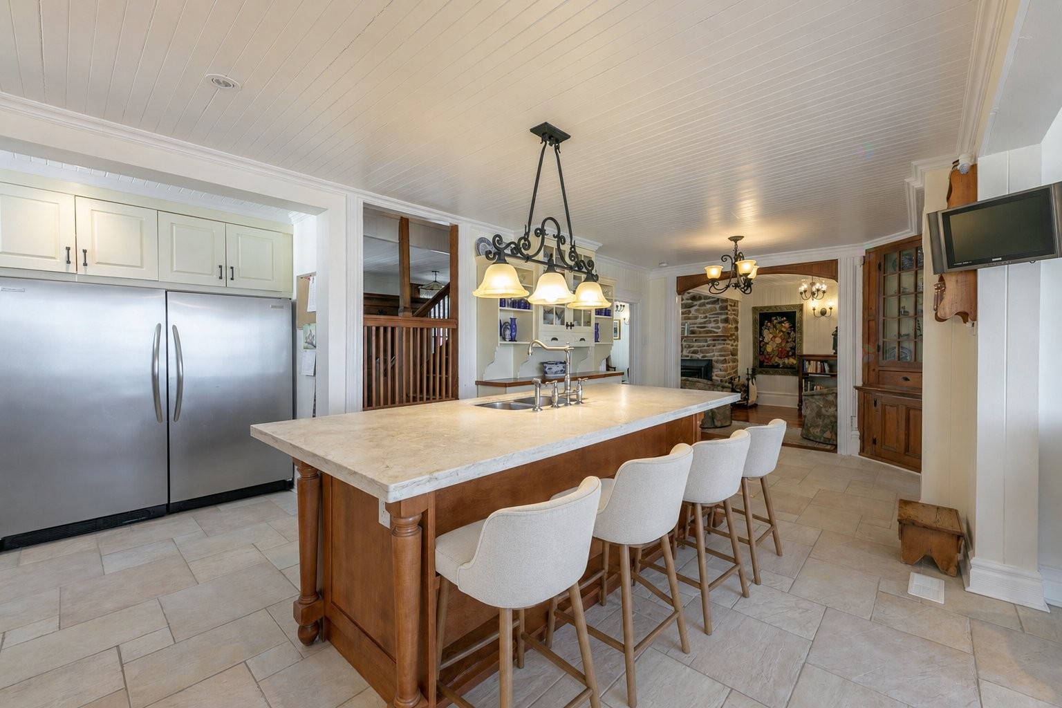
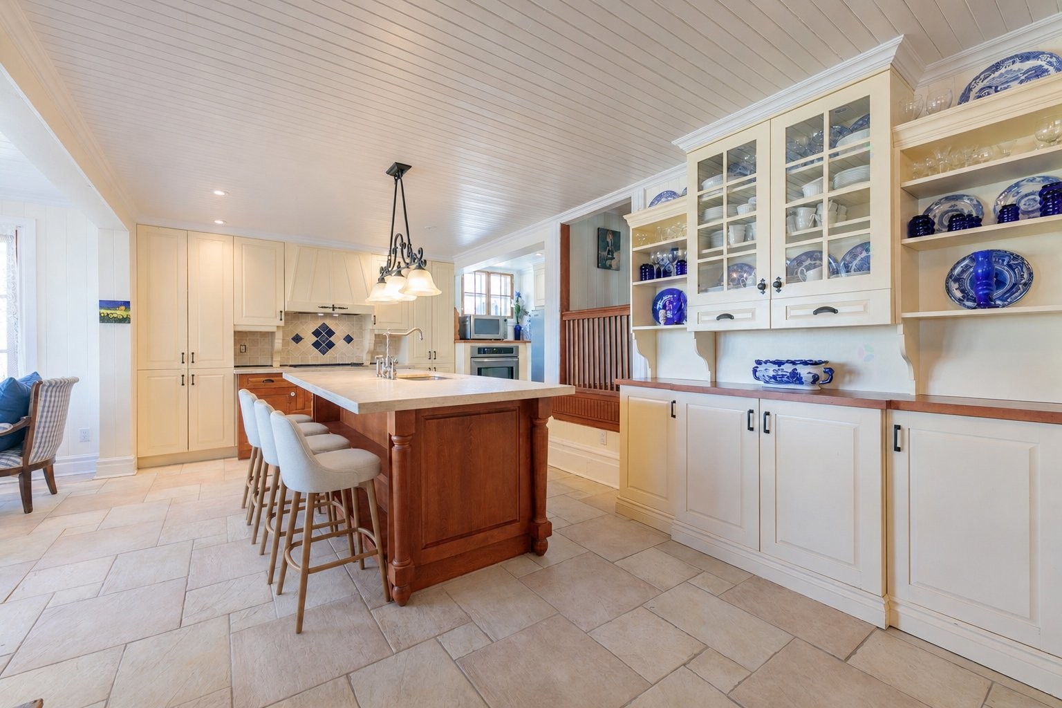
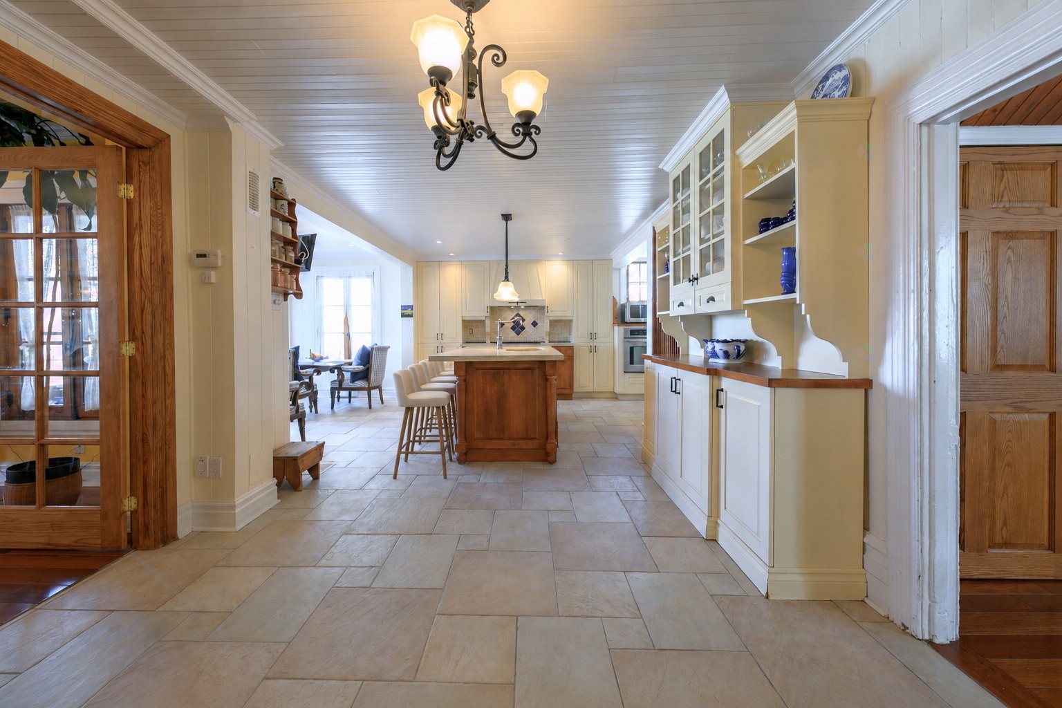
- Oversized kitchen with water views, beautiful Jerusalem stone countertops, high end appliances, large kitchen island, and cozy dinette for enjoying a casual sunset dinner with french patio doors leading to large stone patio
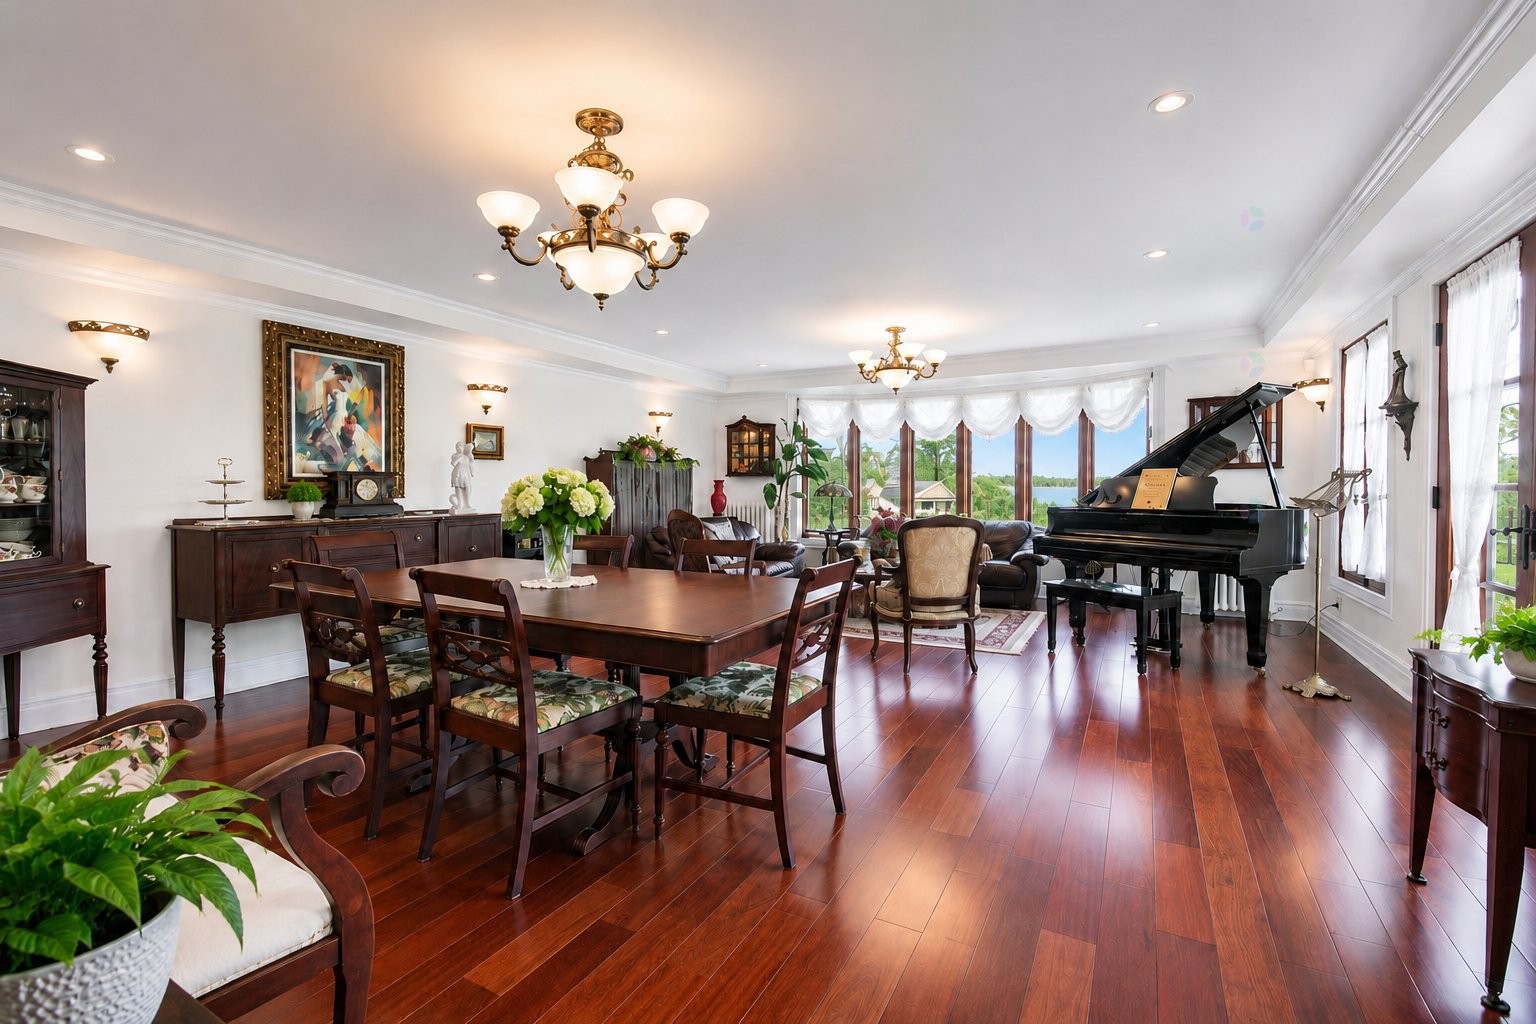
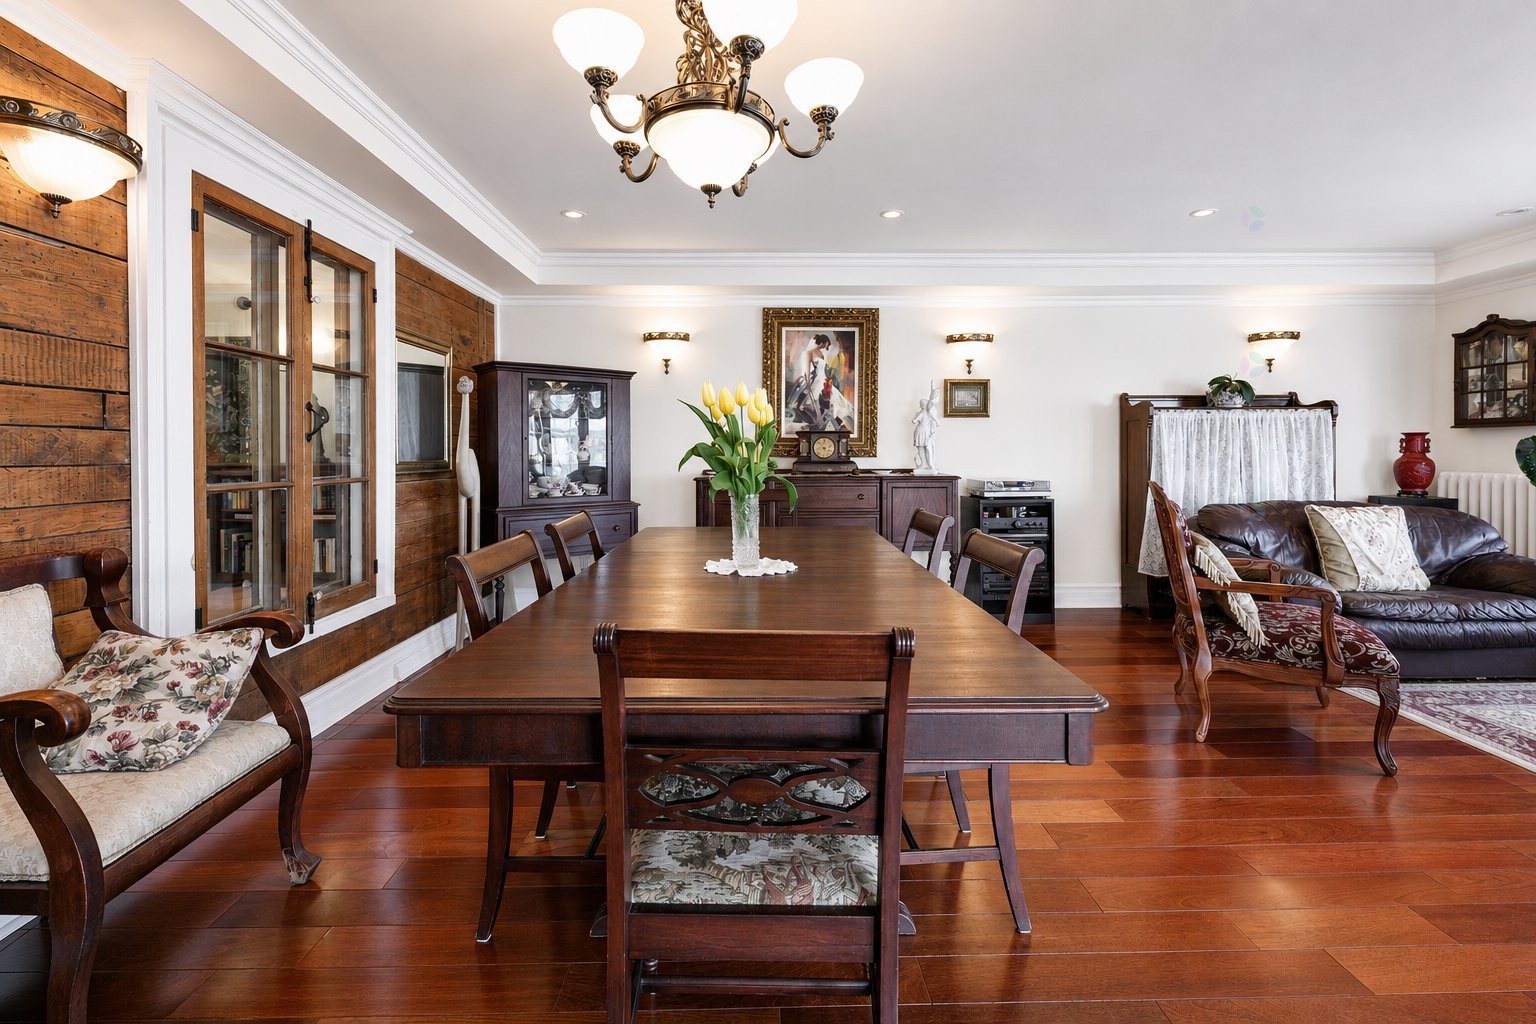
- Elegant dining room open to the large well fenestrated living room overlooking the lake. This room features an impressive wood statement wall of thick exposed beams from the original construction
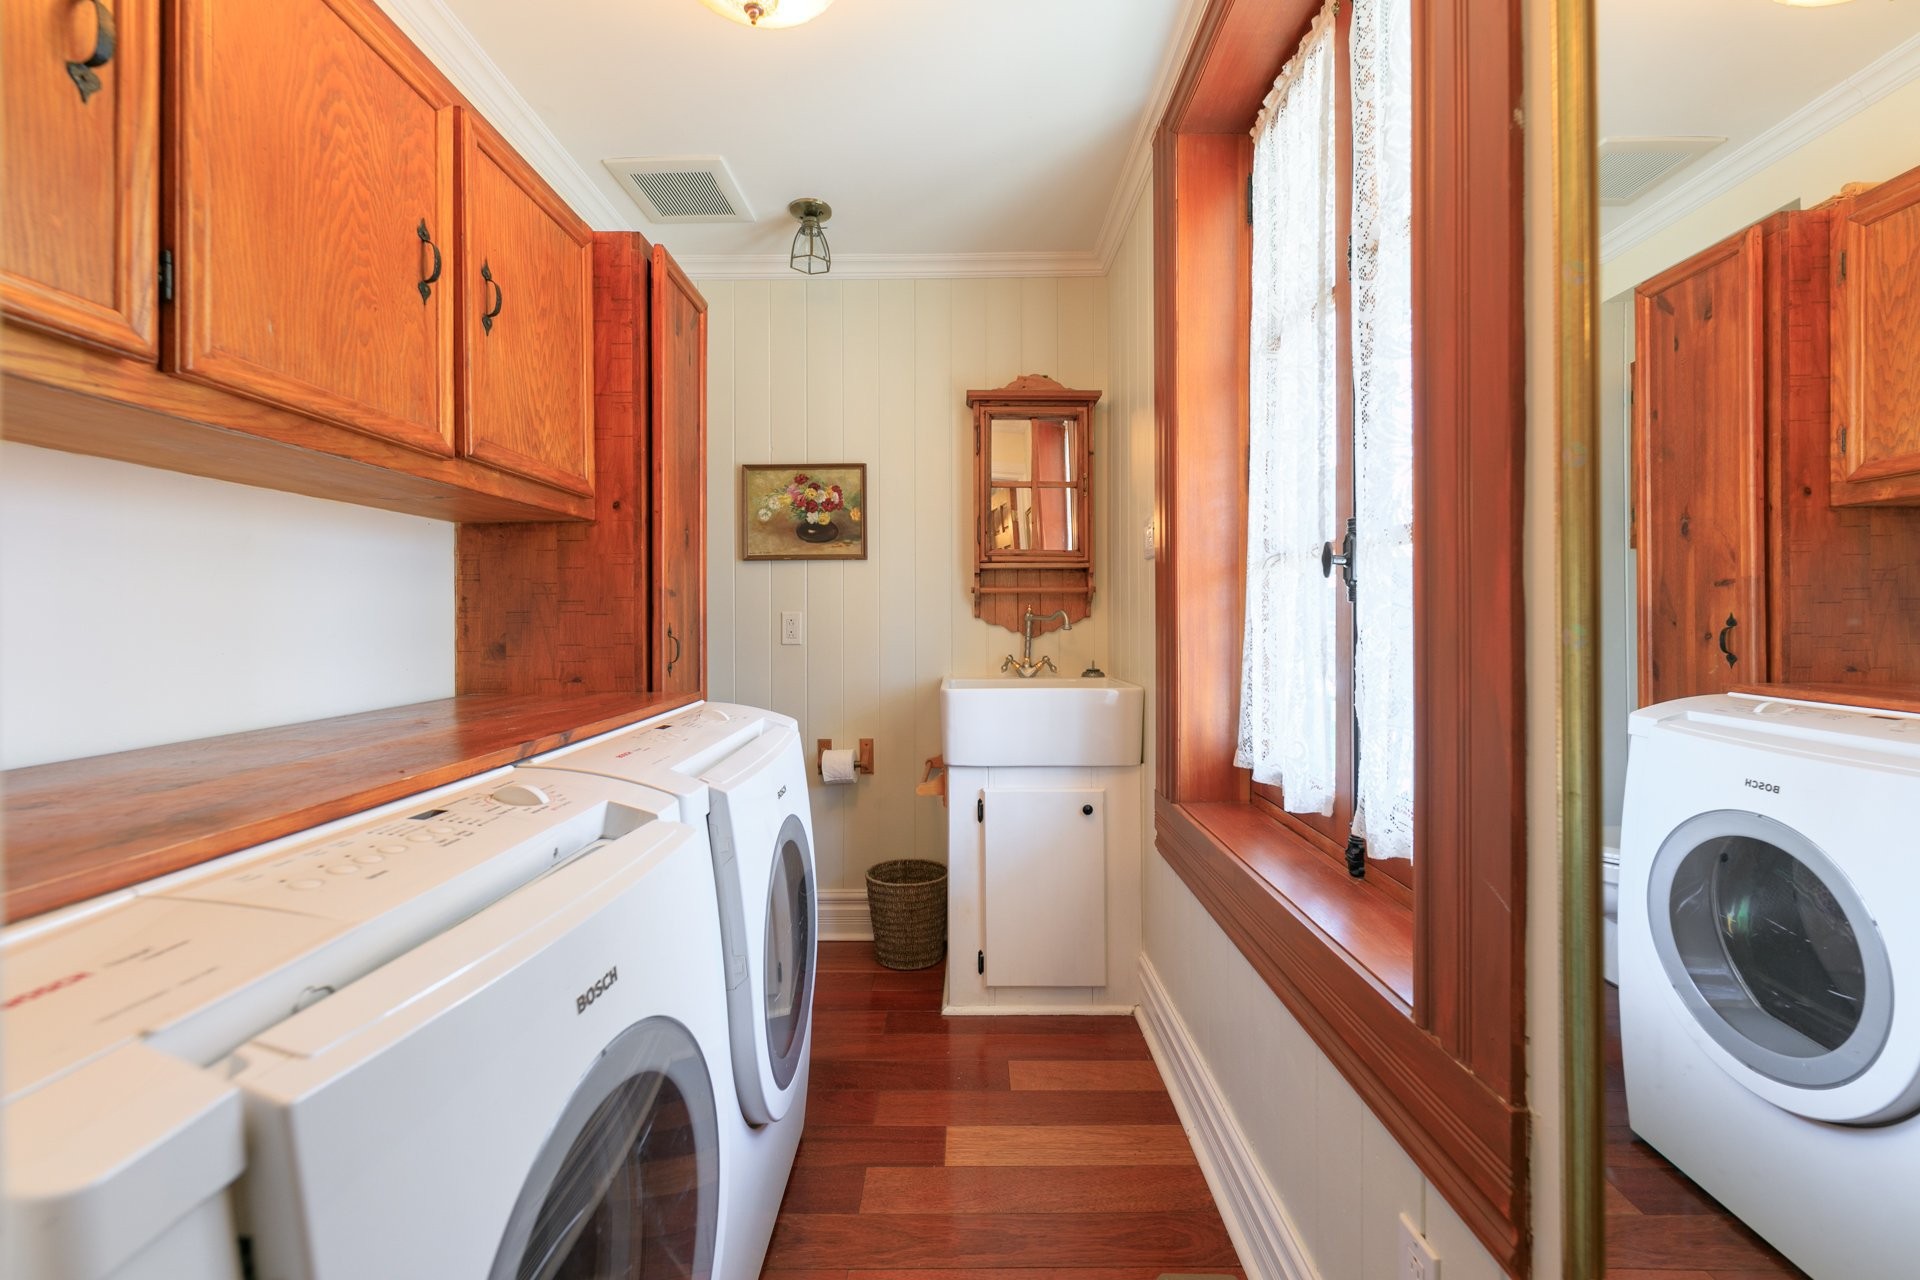
- Powder room with laundry
2nd Floor:
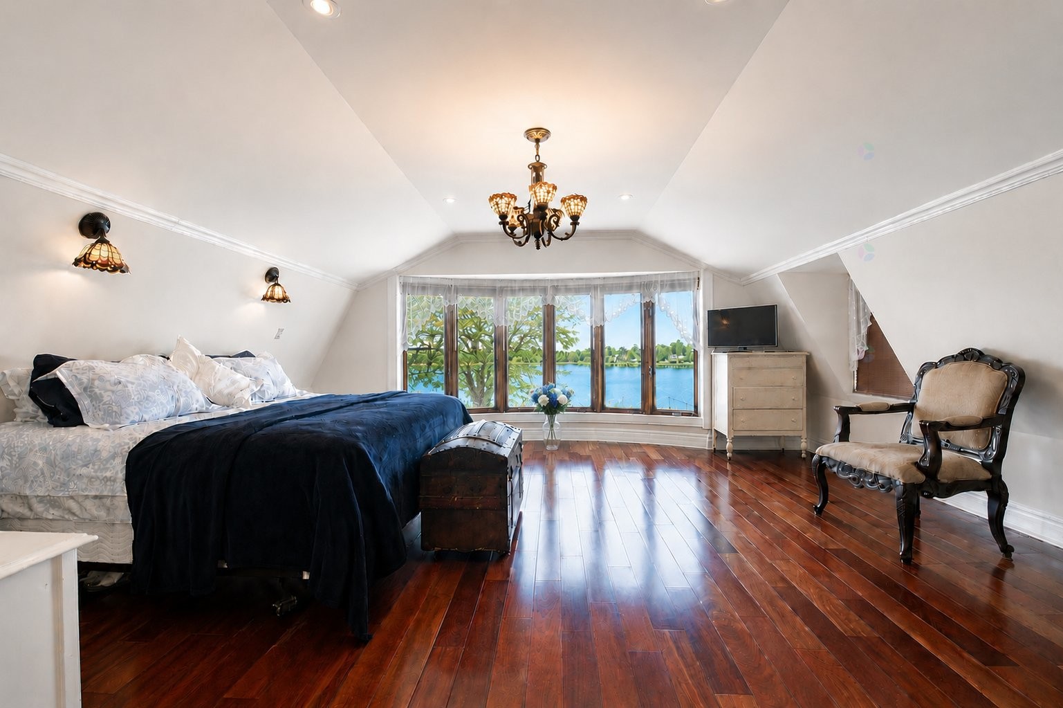
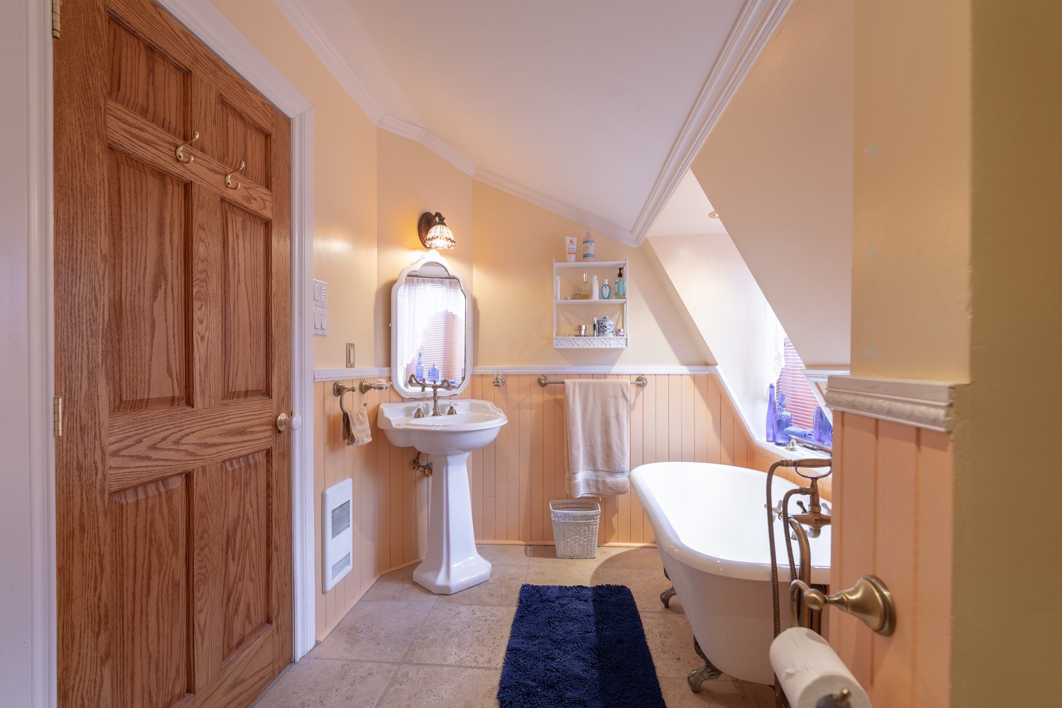
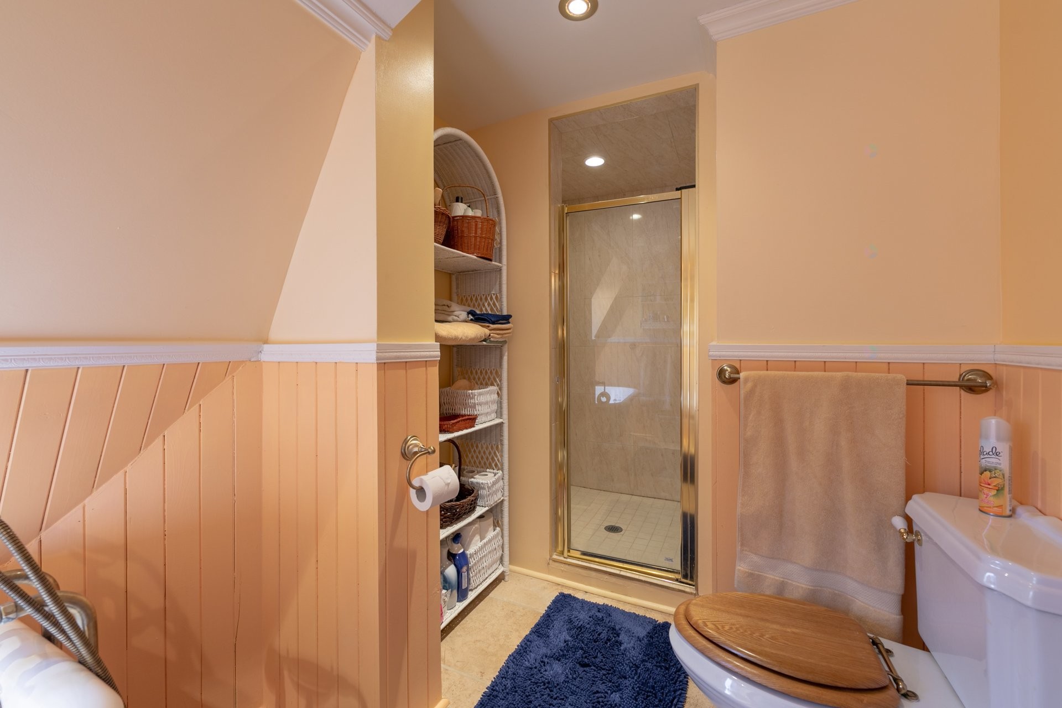
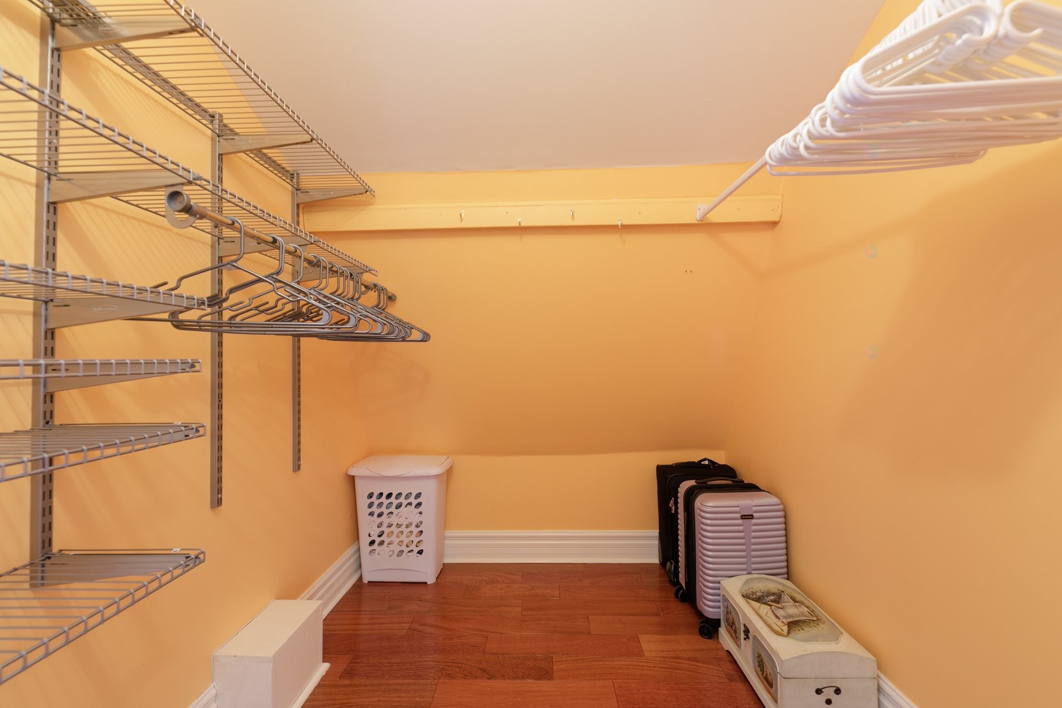
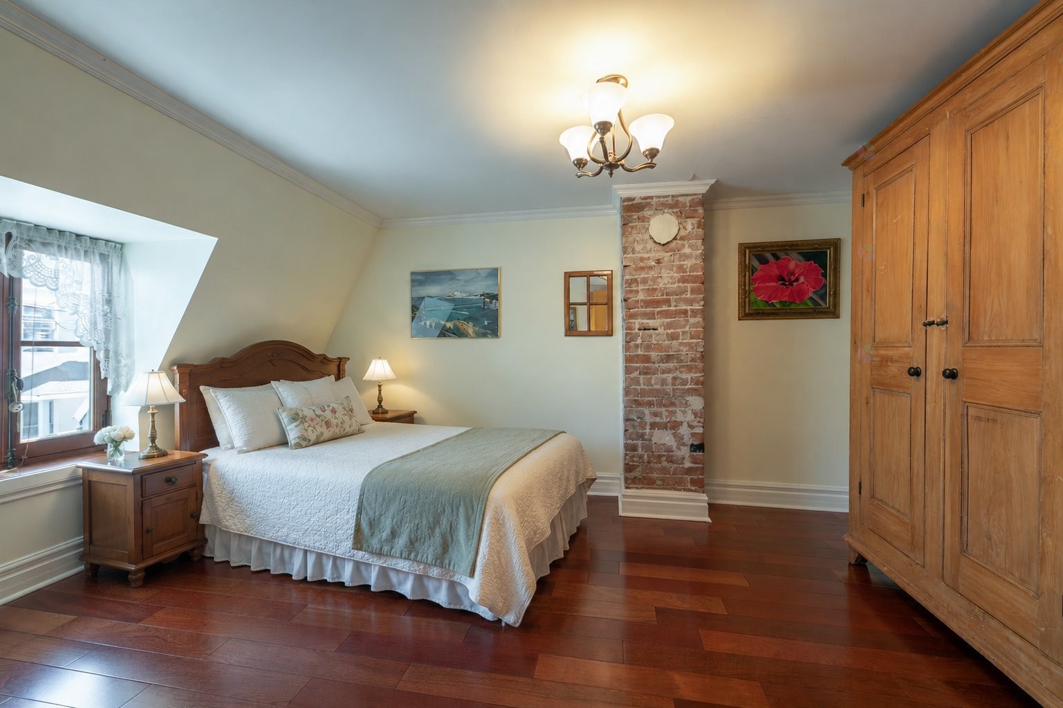
- Huge Master Bedroom with floor to ceiling bay windows overlooking the water, complete with ensuite bathroom and walk-in closet
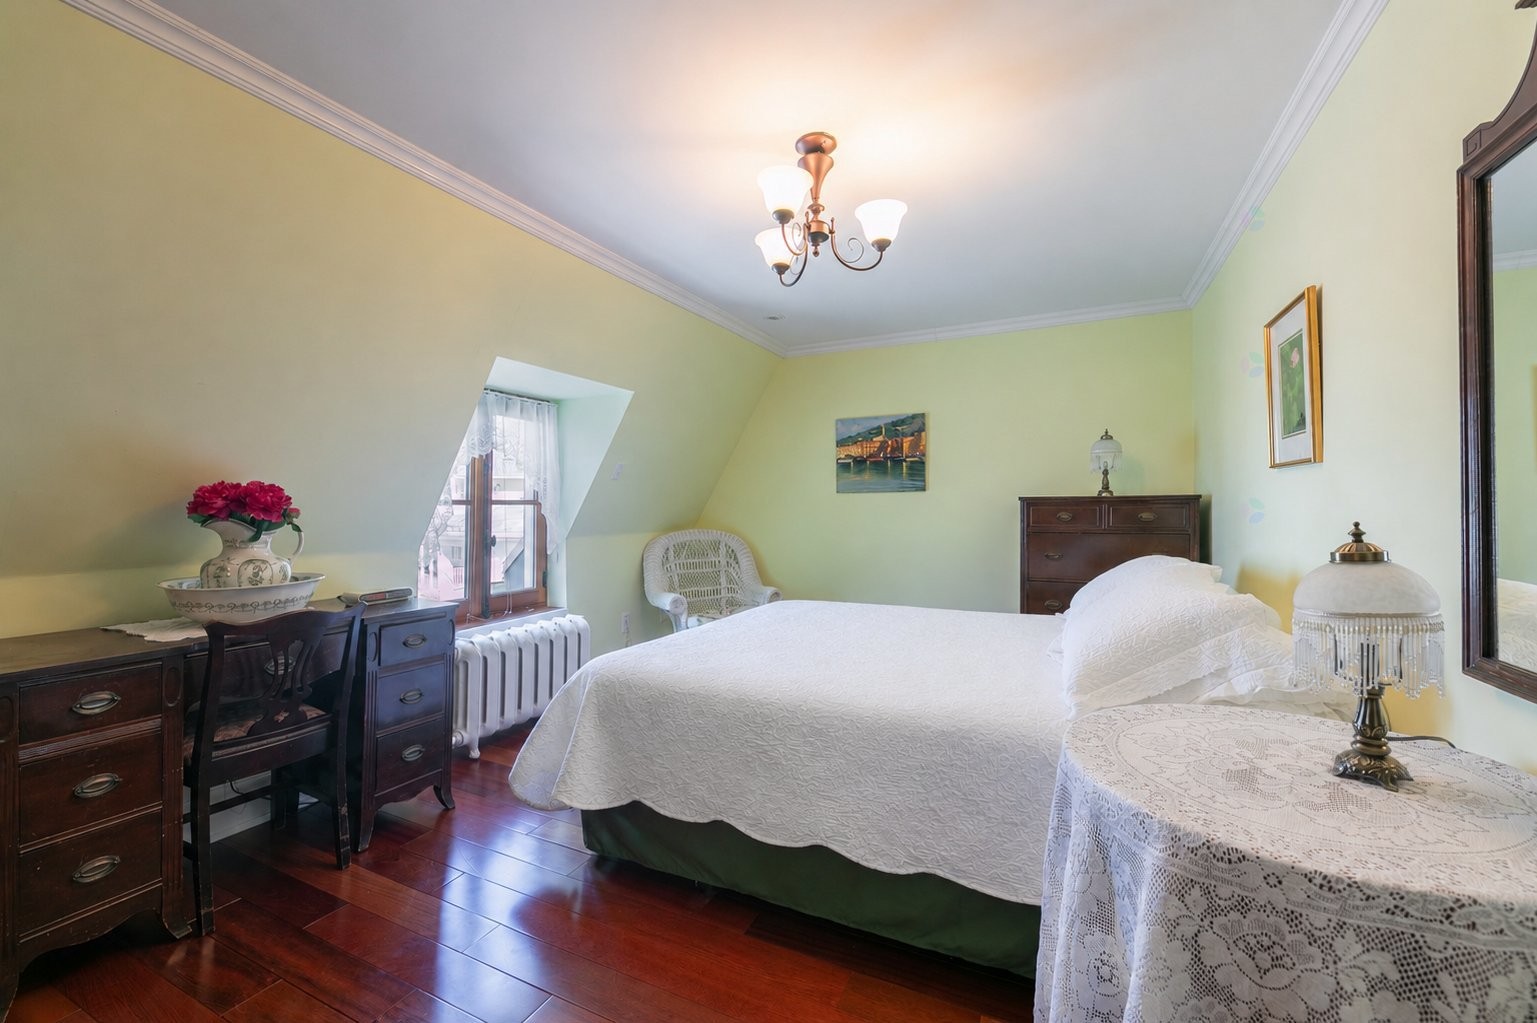
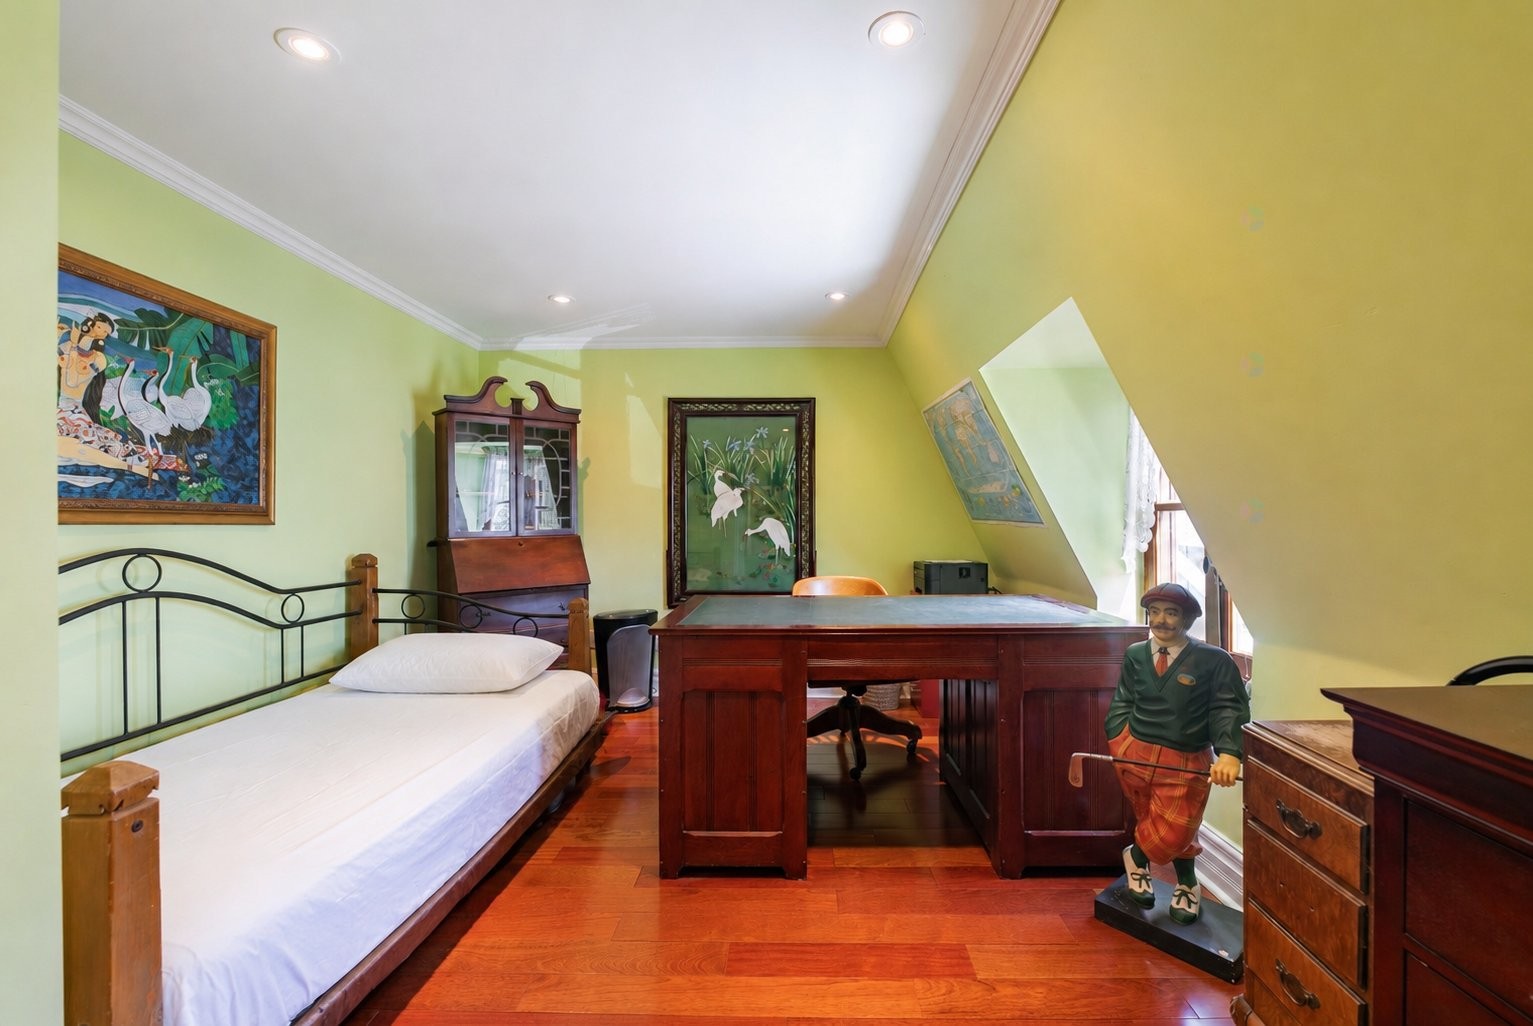
- 3 more bedrooms with charming dormer windows
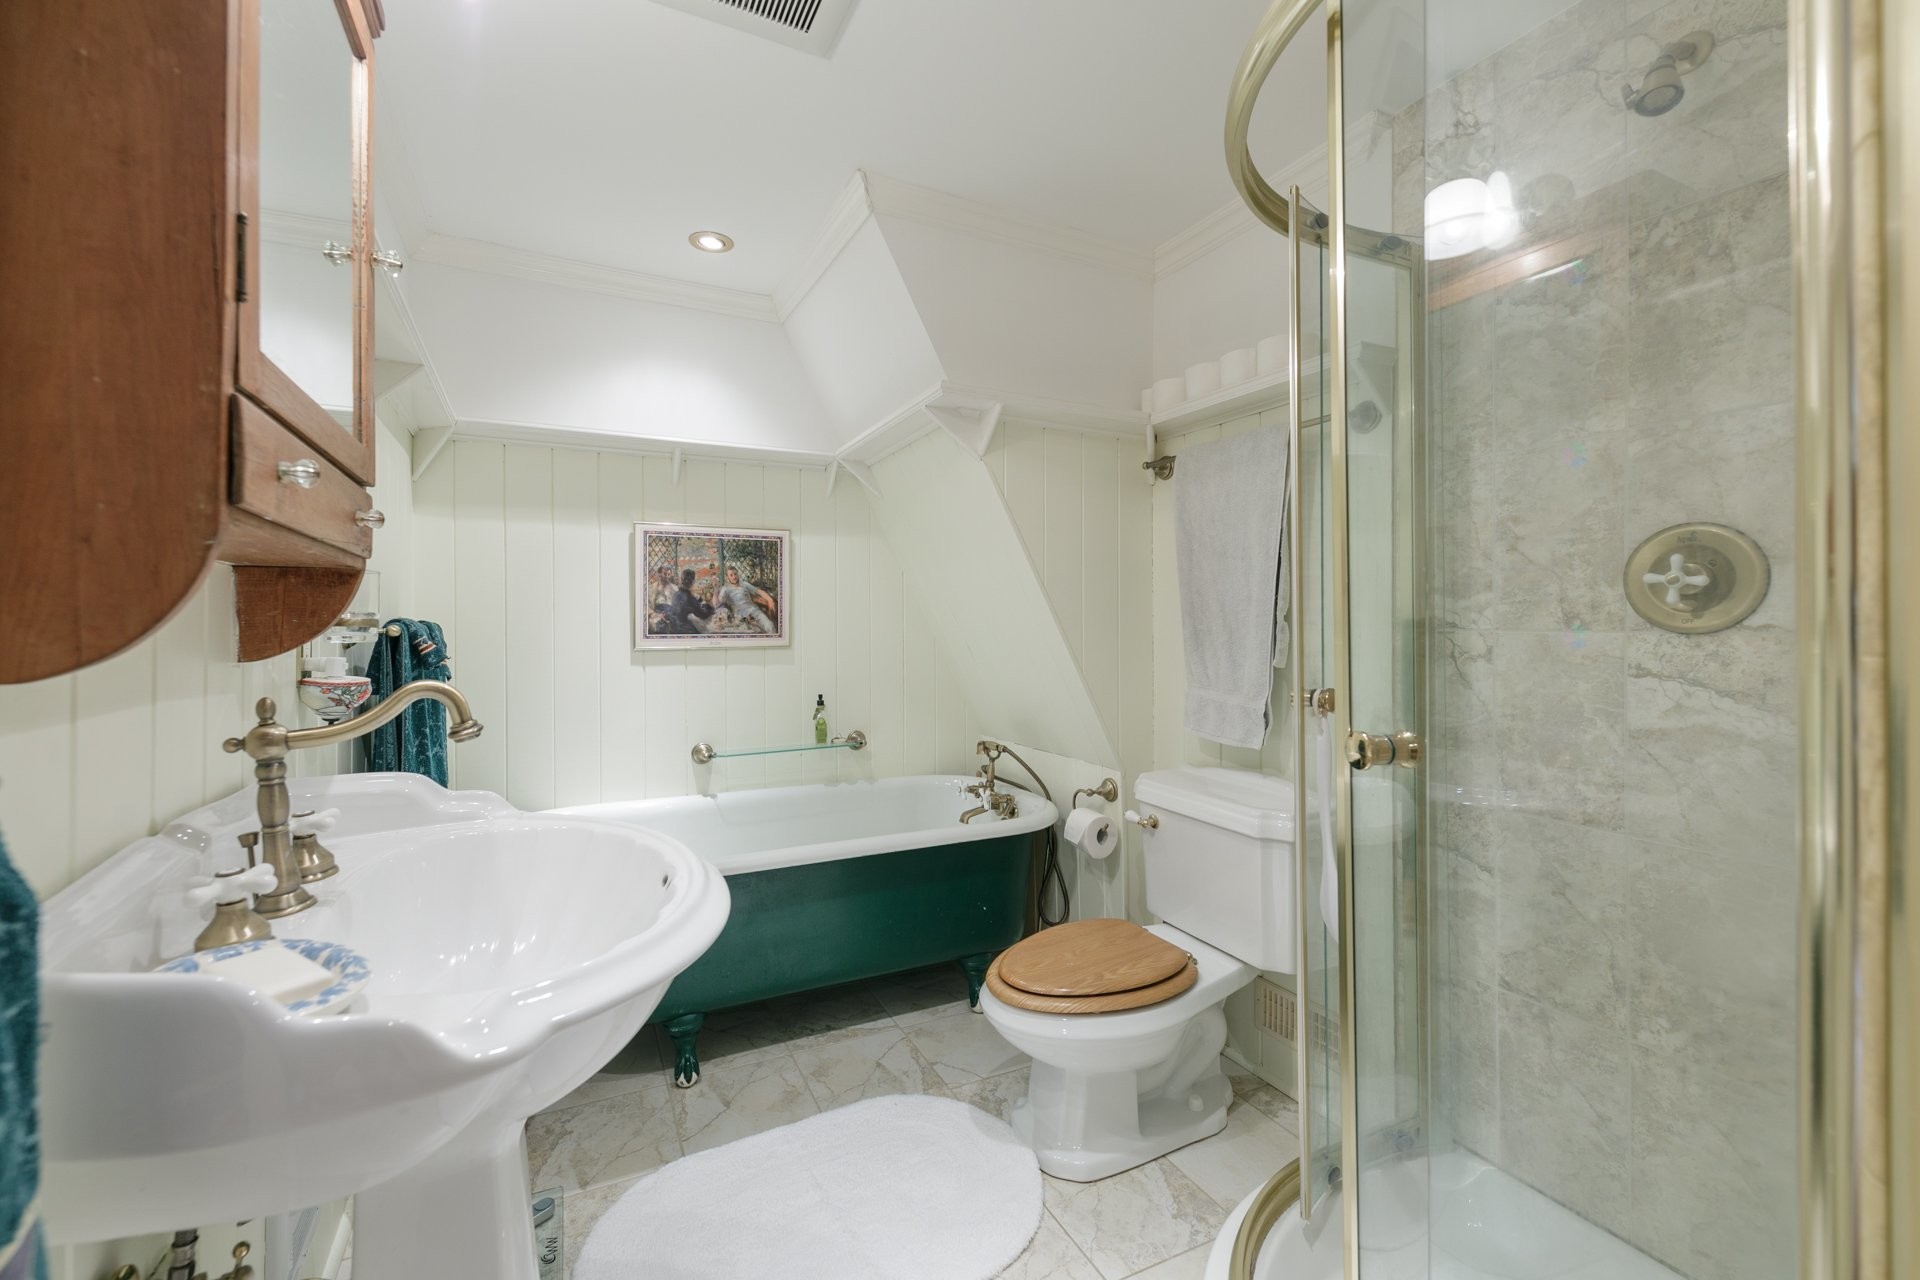
- 4 piece bathroom
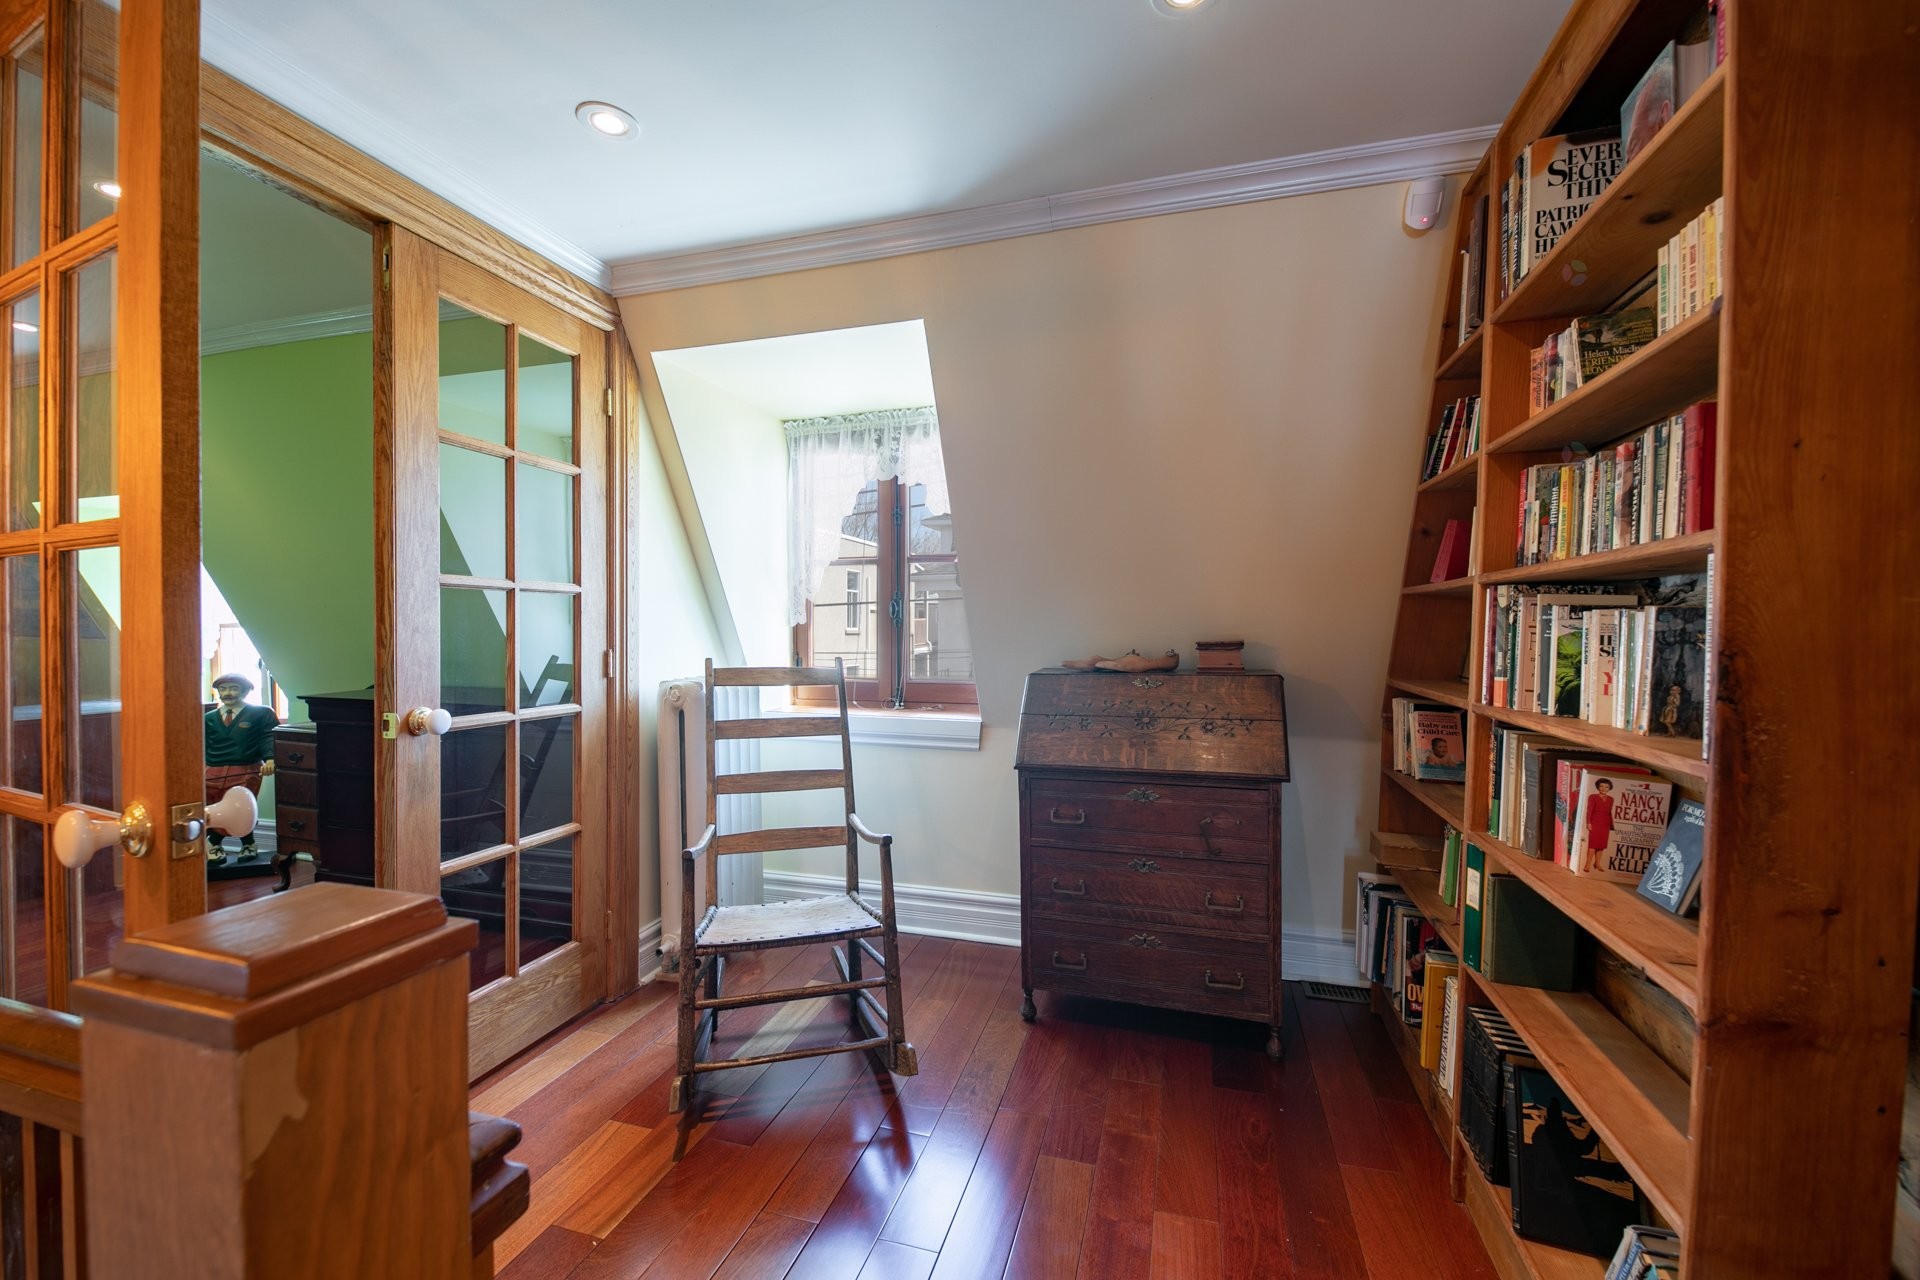
- den area for reading
Basement:
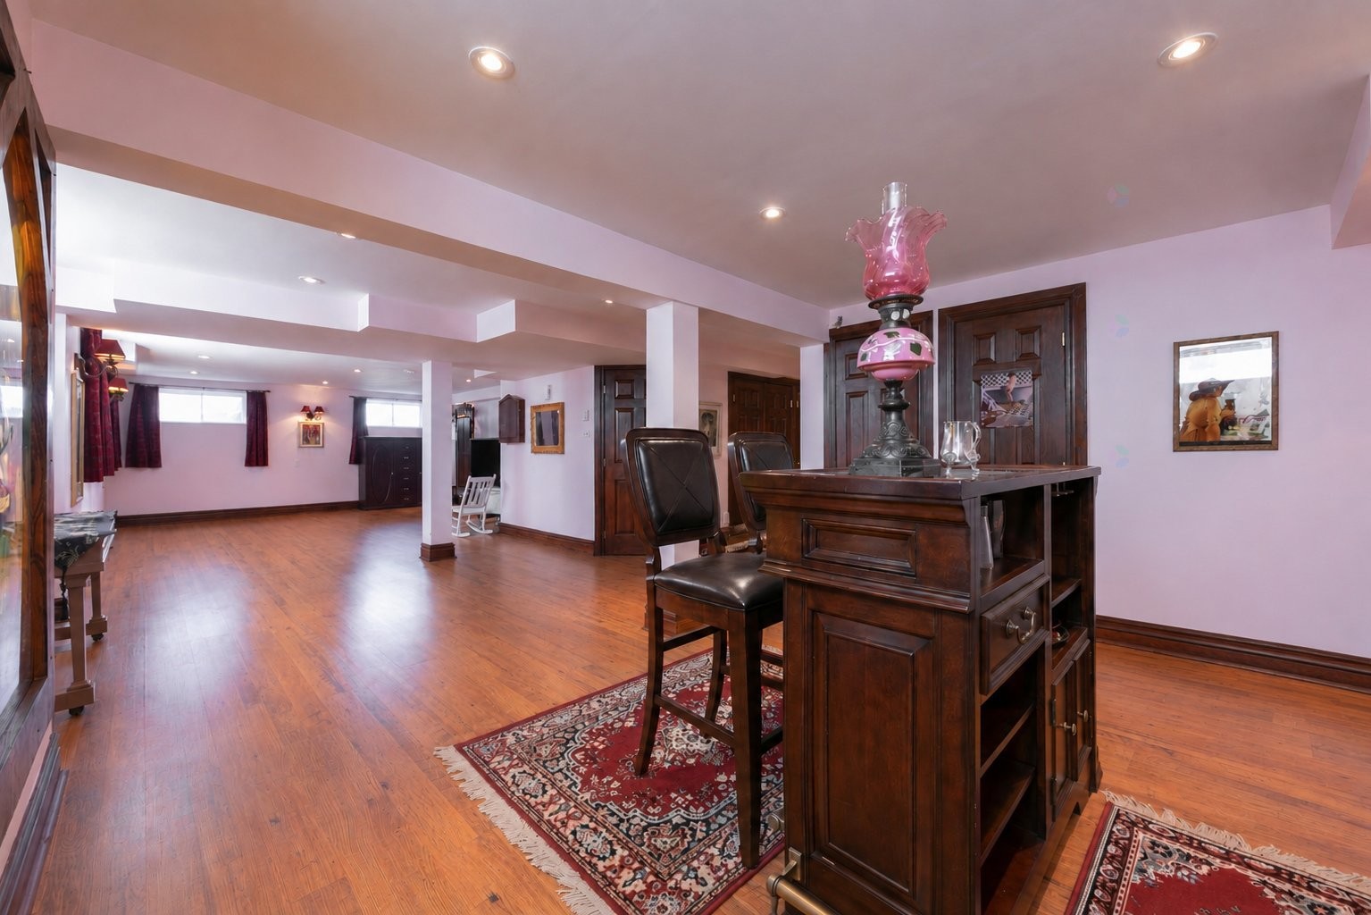
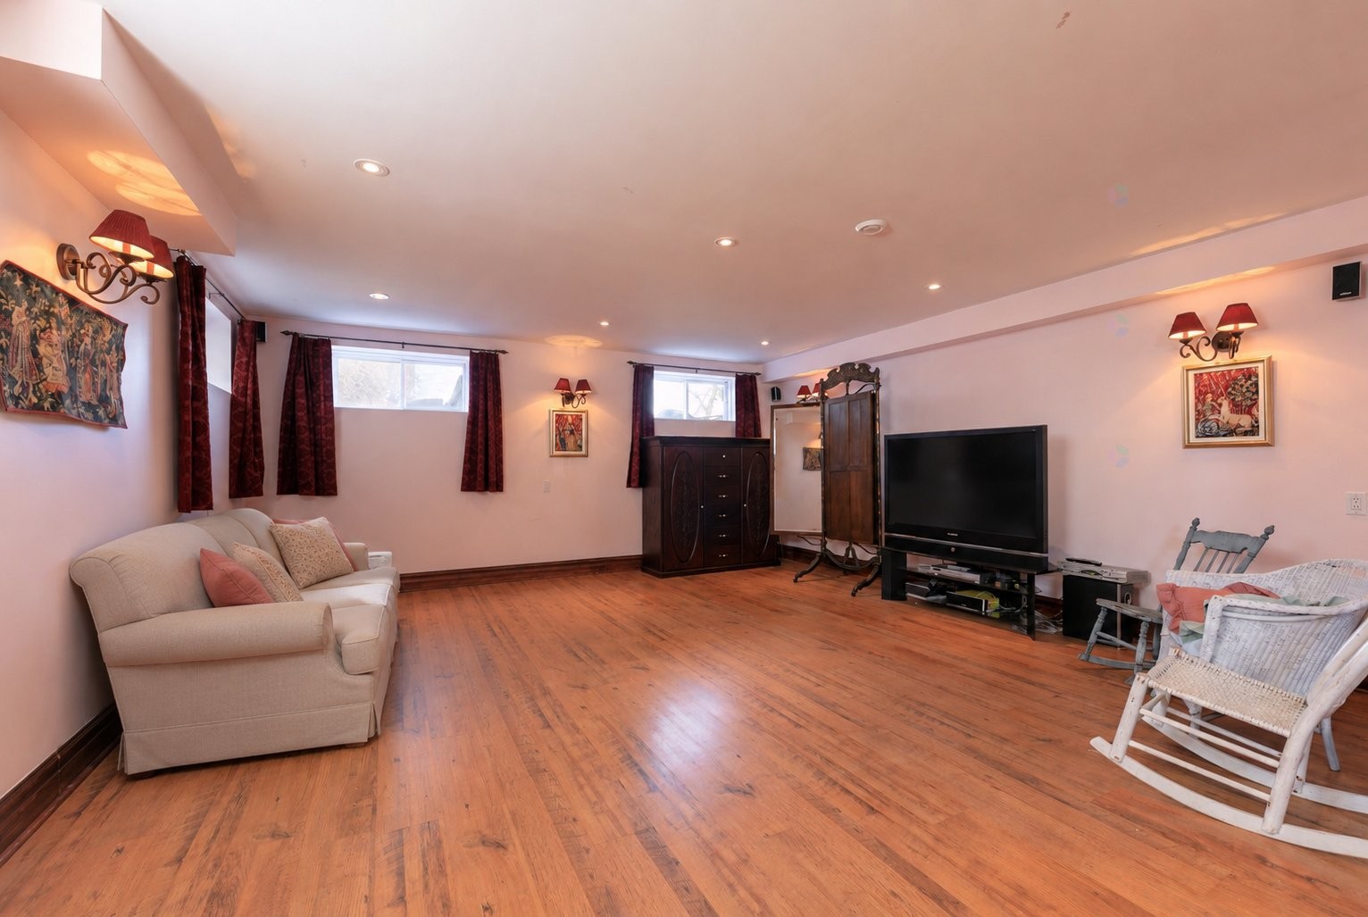
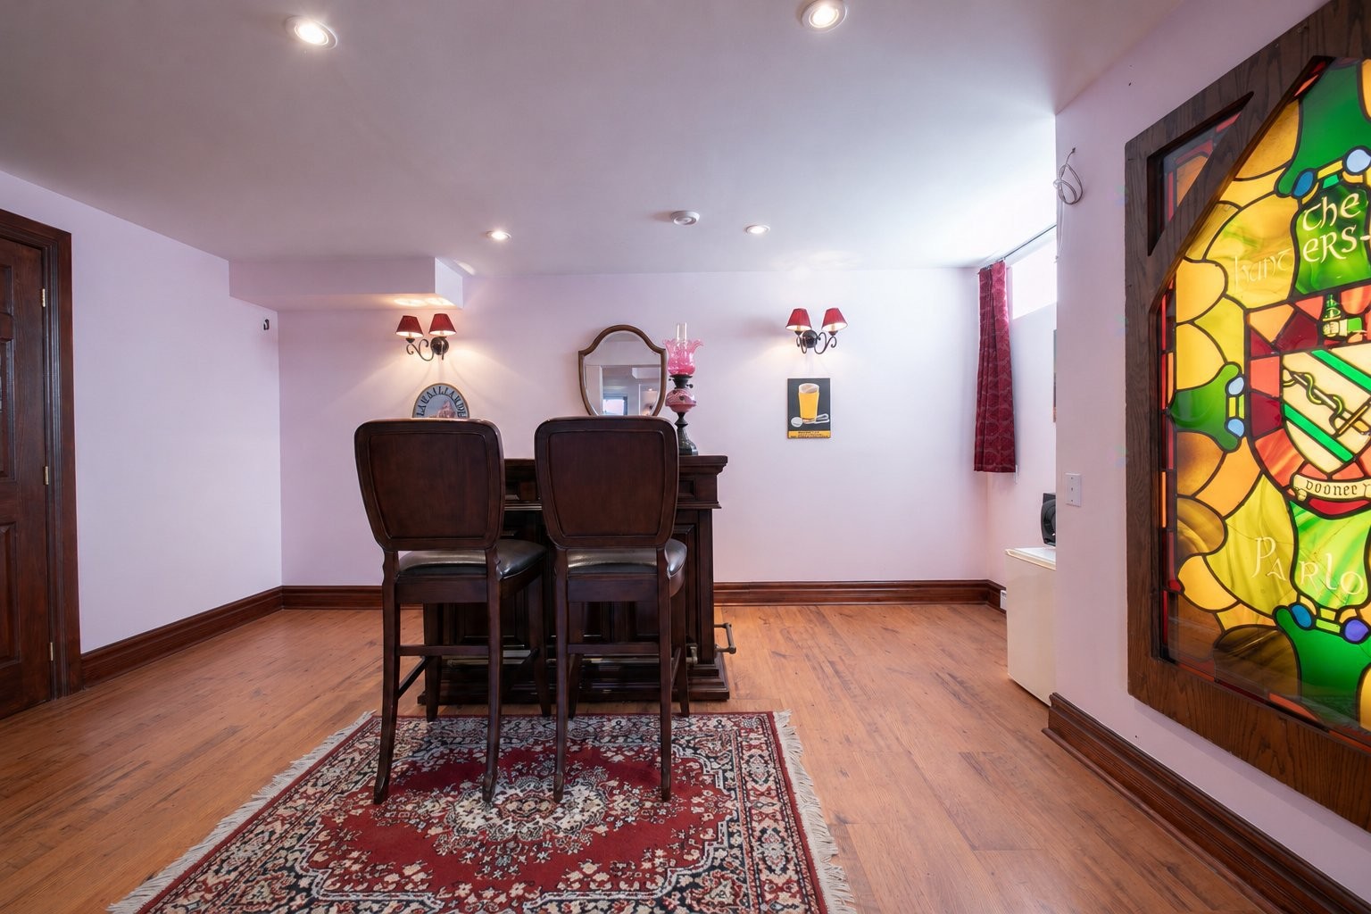
- Expansive and versatile family room featuring a pub-style dry bar area
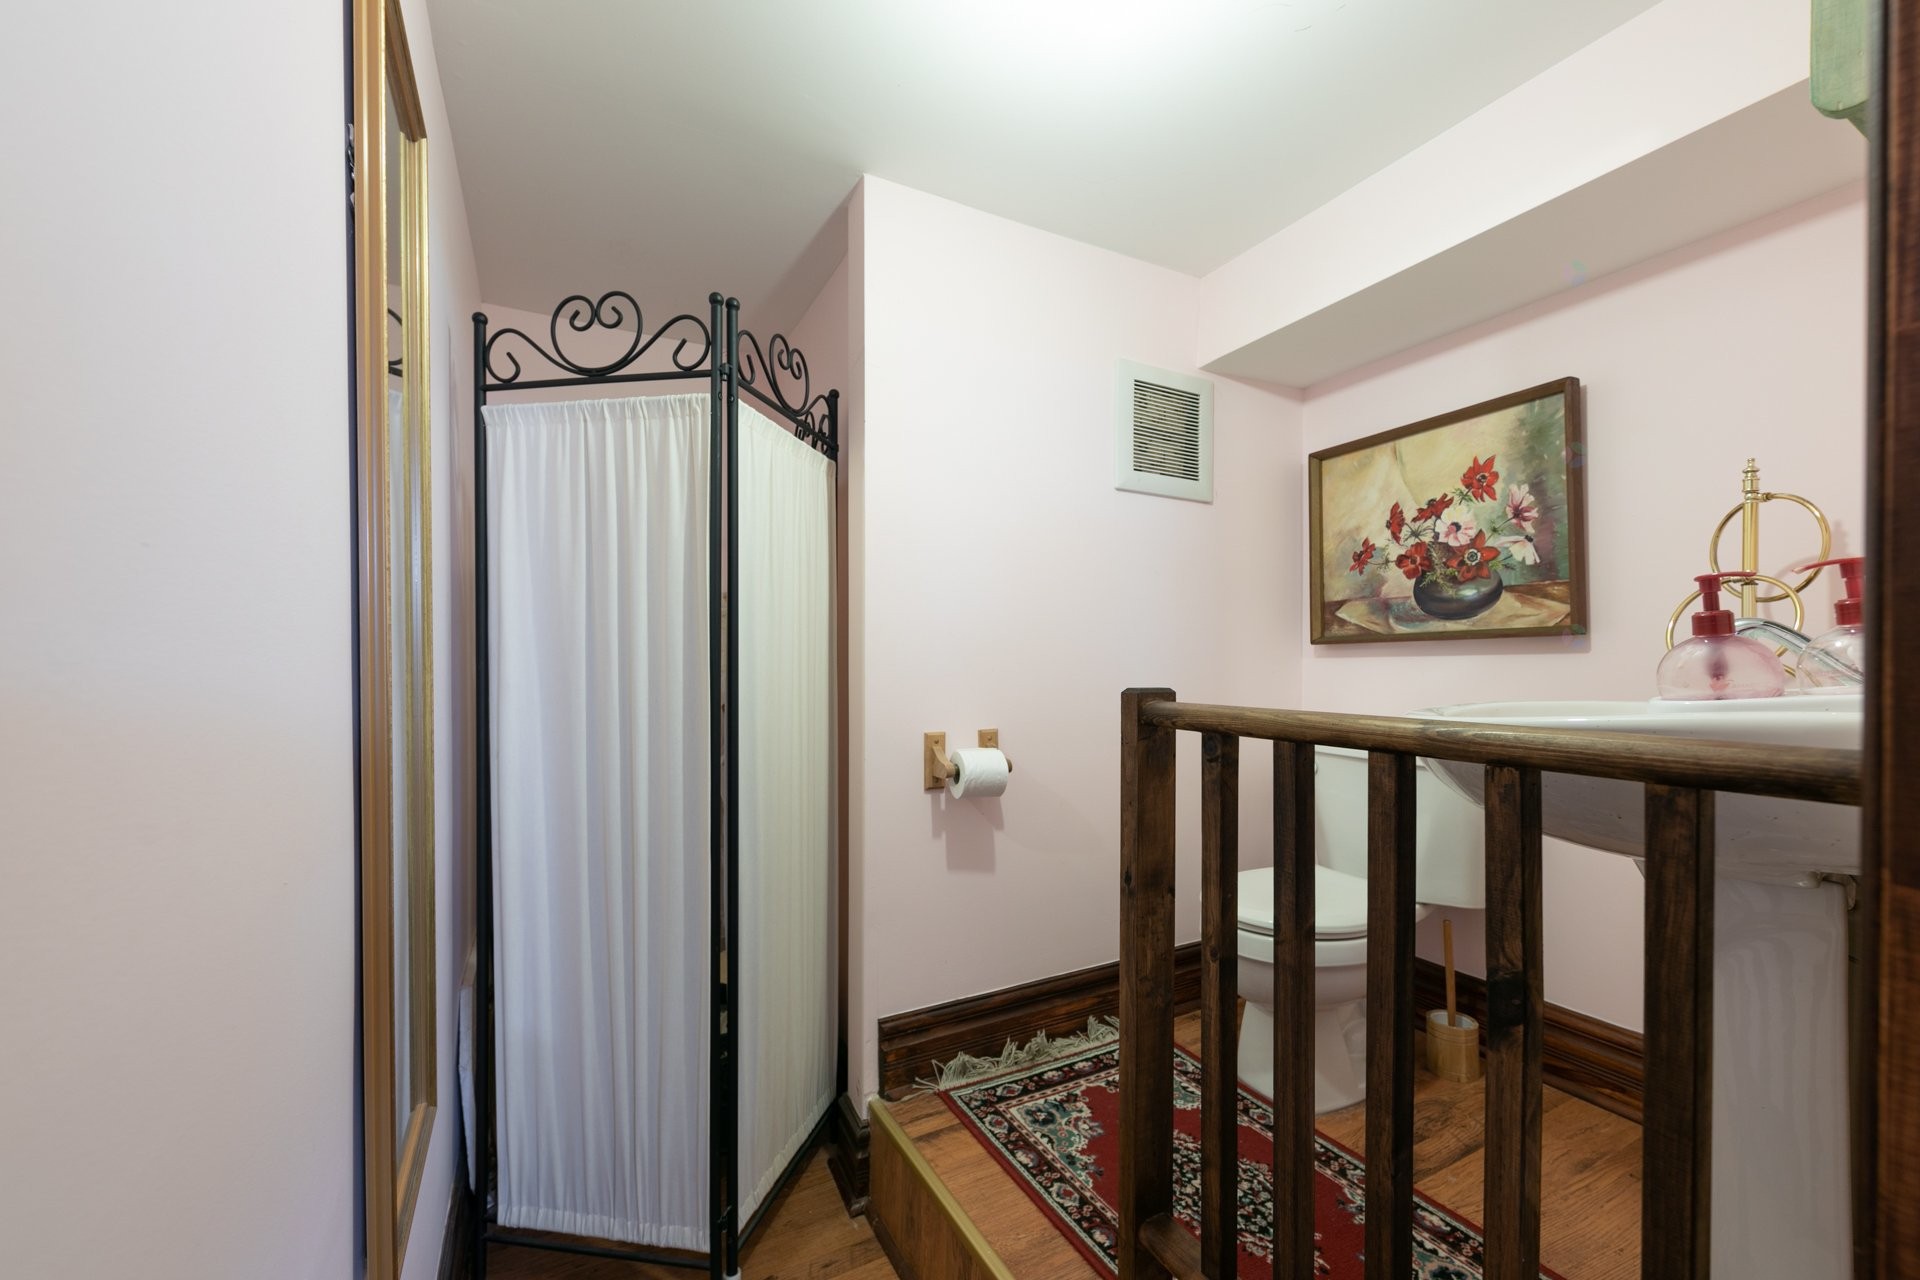
- Powder room
- 2 storage rooms and a cozy workshop area
Proximity:
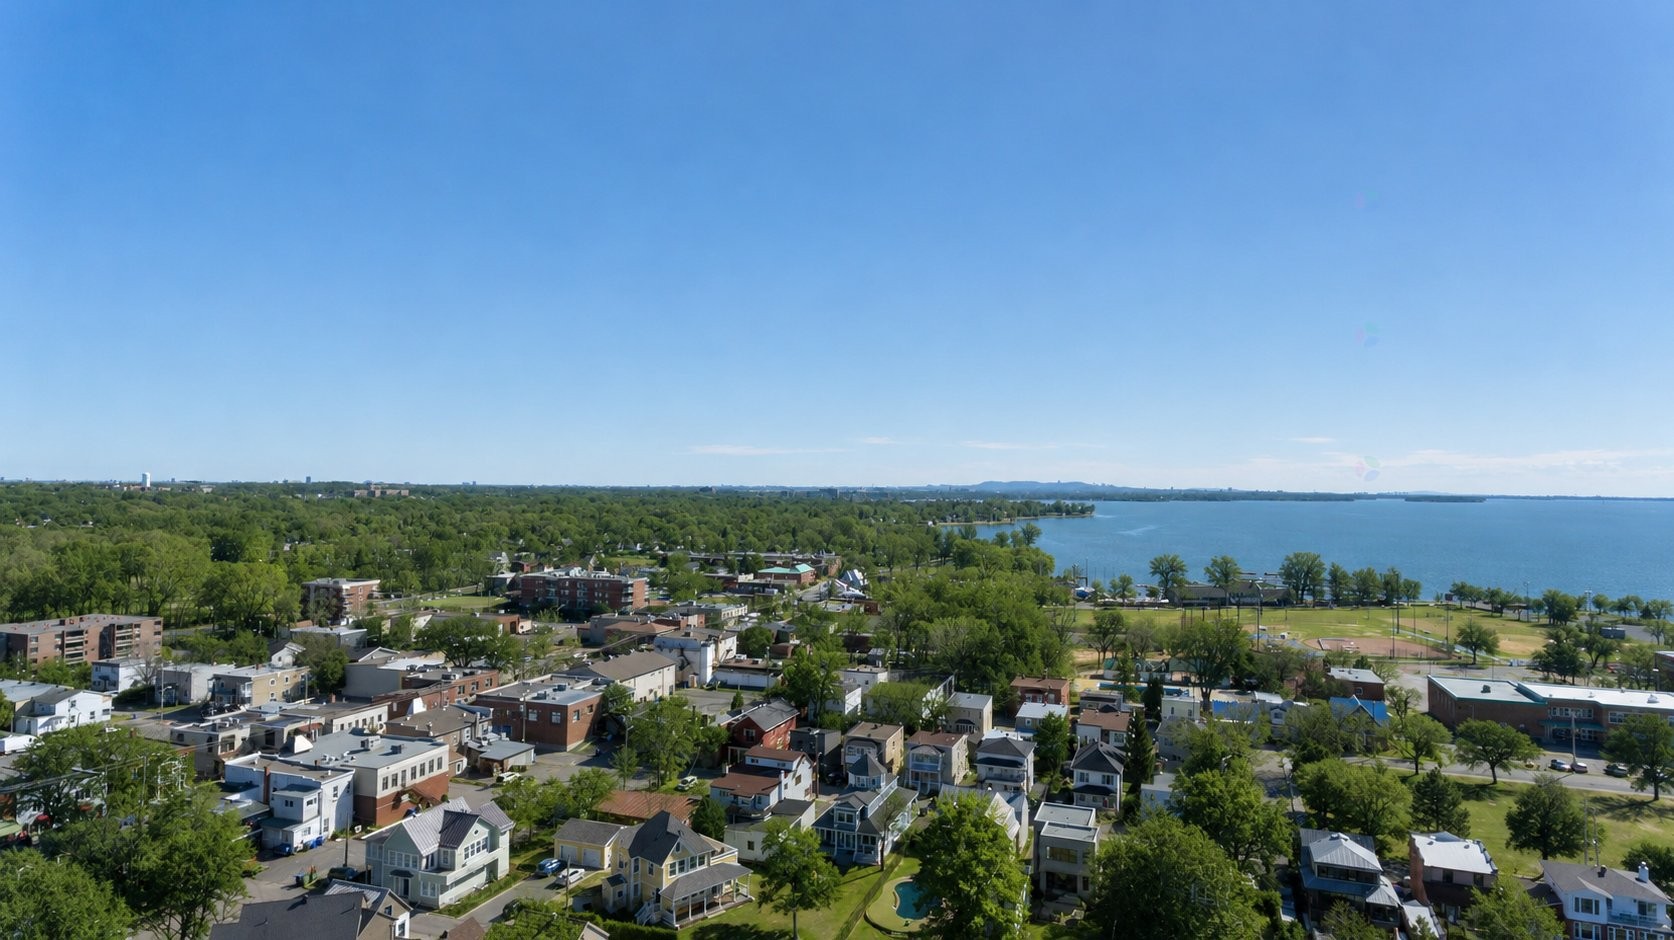
Unbeatable location in the historic Pointe-Claire Village. Steps from:
- Shops boutiques, cafes, and restaurants (Epicure supermarket, Ye Olde Orchard Pub, Lou's, Rendez-Vous, Cafe Marmelade, Romano's, Gigi's Pizza, Dizz's Bagel, Wild Willy's, Studio 77, Avocado Sushi, Marlain chocolatier, Les Biscuits Marookies, Le Gourmand, Victor Rose, Salon Rose Lanoi, Les Moulins La Fayette, La Mie Ancestrale, Le Panier, Babar Books, Le Gnome du Village, Westmount Florist, Fig Fleurs, Friperie Spicedaddy...)
- Recreational activities at Parc Alexandre Bourgeau, Pointe-Claire & Beaconsfield Yacht Clubs, curling club and lawn bowling club, Beaconsfield Golf Club, skating rinks, Bike paths, edgewater park and watersports on Lake Saint-Louis
- Health and wellness services (pharmacy, veterinary clinic, gym, yoga studio, salons)
- Elementary school and daycares
- The historic 'Pointe', with the city's iconic windmill and Saint-Joachim church
- Steps from public transport with bus line to downtown Montreal, Fairview shopping & REM station, John Abbott College, 20 minutes by car to downtown Montreal
Explore the neighborhood at your doorstep and discover for yourself why the Pointe-Claire Village is the premier social hub of the West Island!
Inclusions: Furniture (detailed list available upon request), appliances: washer, dryer, dishwasher, oven, stove, microwave, 2 fridges, full size freezer, window coverings, pool opening and closing, pool maintenance, snow removal, lawncare
Exclusions : Electricity, internet
Building Features:
-
Style:
Detached
-
Basement:
6 feet and more, Finished basement
-
Common Walls:
Detached
-
Cooling:
Central air conditioning
-
Fencing:
Fenced
-
Fireplace Features:
Wood fireplace
-
Foundation Details:
Poured concrete
-
Furnished:
Furnished
-
Heating:
Forced air, Electricity
-
Kitchen Cabinet Features:
Wood
-
Laundry Features:
Powder room, 1st level/Ground floor
-
Levels:
Two or more storey
-
Lot Features:
No rear neighbours, Highway, CEGEP, Daycare centre, Golf, Hospital, Park, Bicycle path, Elementary school, Réseau Express Métropolitain (REM), High school, Commuter train, Public transportation, University, Flat
-
Parking Features:
Asphalt
-
Pets Allowed:
Pets allowed with conditions
-
Pool Features:
Heated, Inground
-
Property Condition:
Historic
-
Roof:
Sheet metal
-
Total Finished Area:
2686 Square Feet
-
Utilities:
Water Connected, Electricity Connected, Sewer Connected
-
View:
View of the water
-
Water Source:
Municipality
-
Waterfront Features:
Access, Lake, Waterfront, Lake, Navigable
-
Sewer:
Municipality