Button CopyPathCircle CloseCircle Left ArrowArrow Down Icon GreyClosecirclecircleBurger

119 Av. Pendennis, Pointe-Claire, QC, H9R 1H4

MLS® # 19992676
House For Sale In Lakeside Heights, Pointe-Claire, Quebec
$534,900

3 Beds

2 Baths

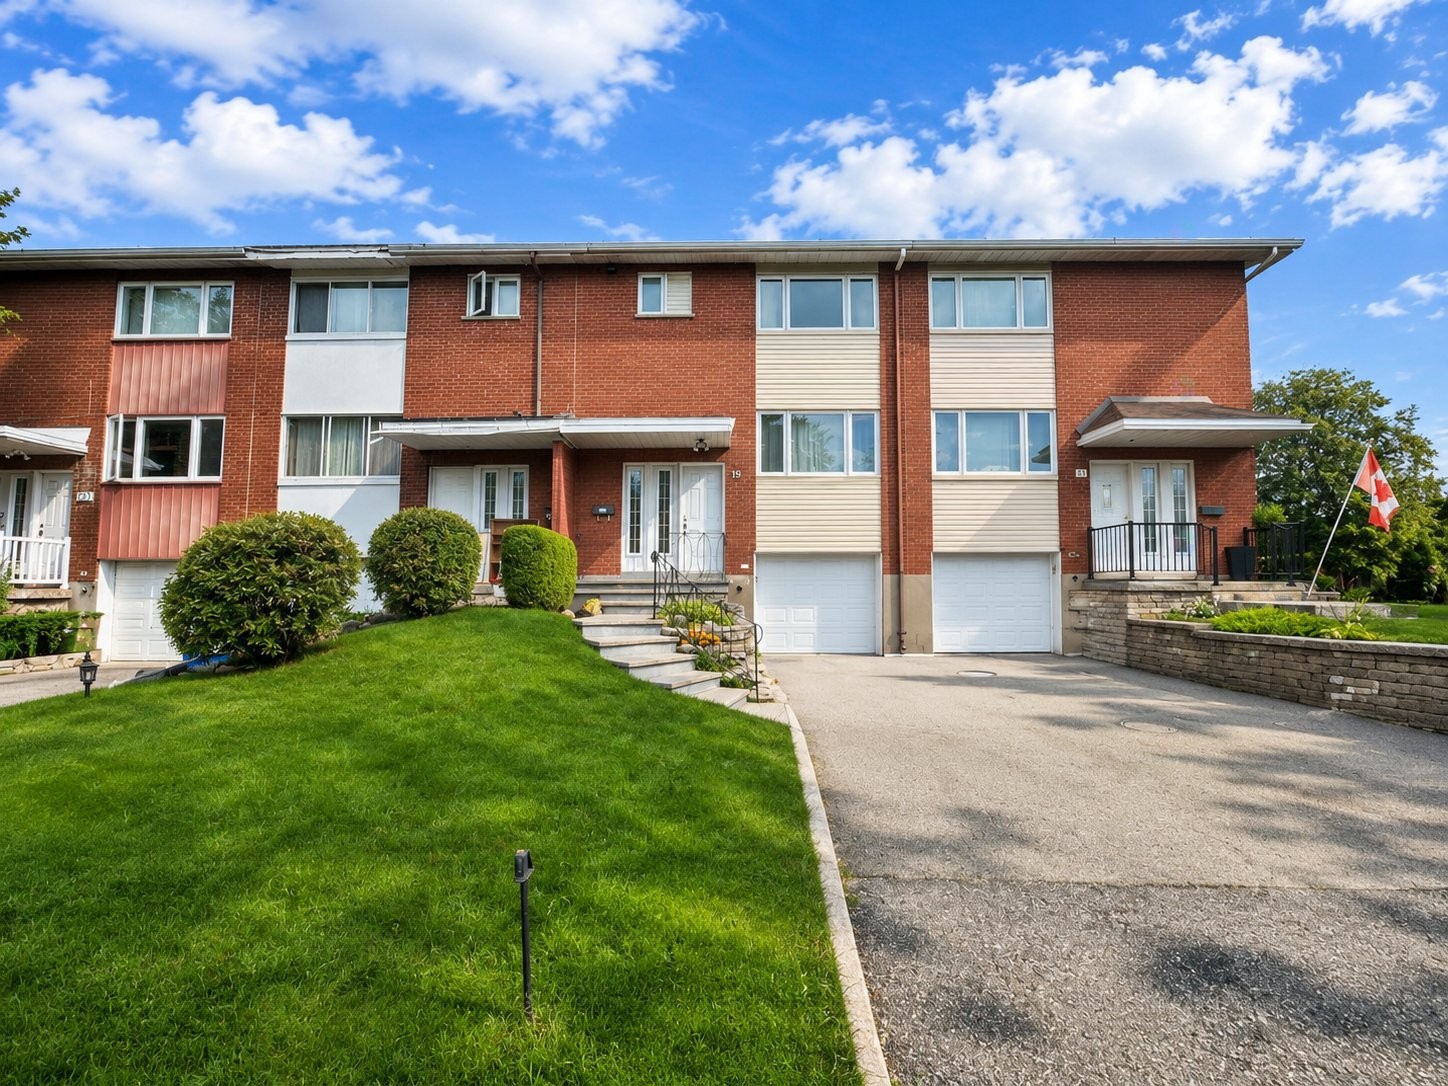
Front of Structure - 119 Av. Pendennis, Pointe-Claire, QC - Outdoor With Facade
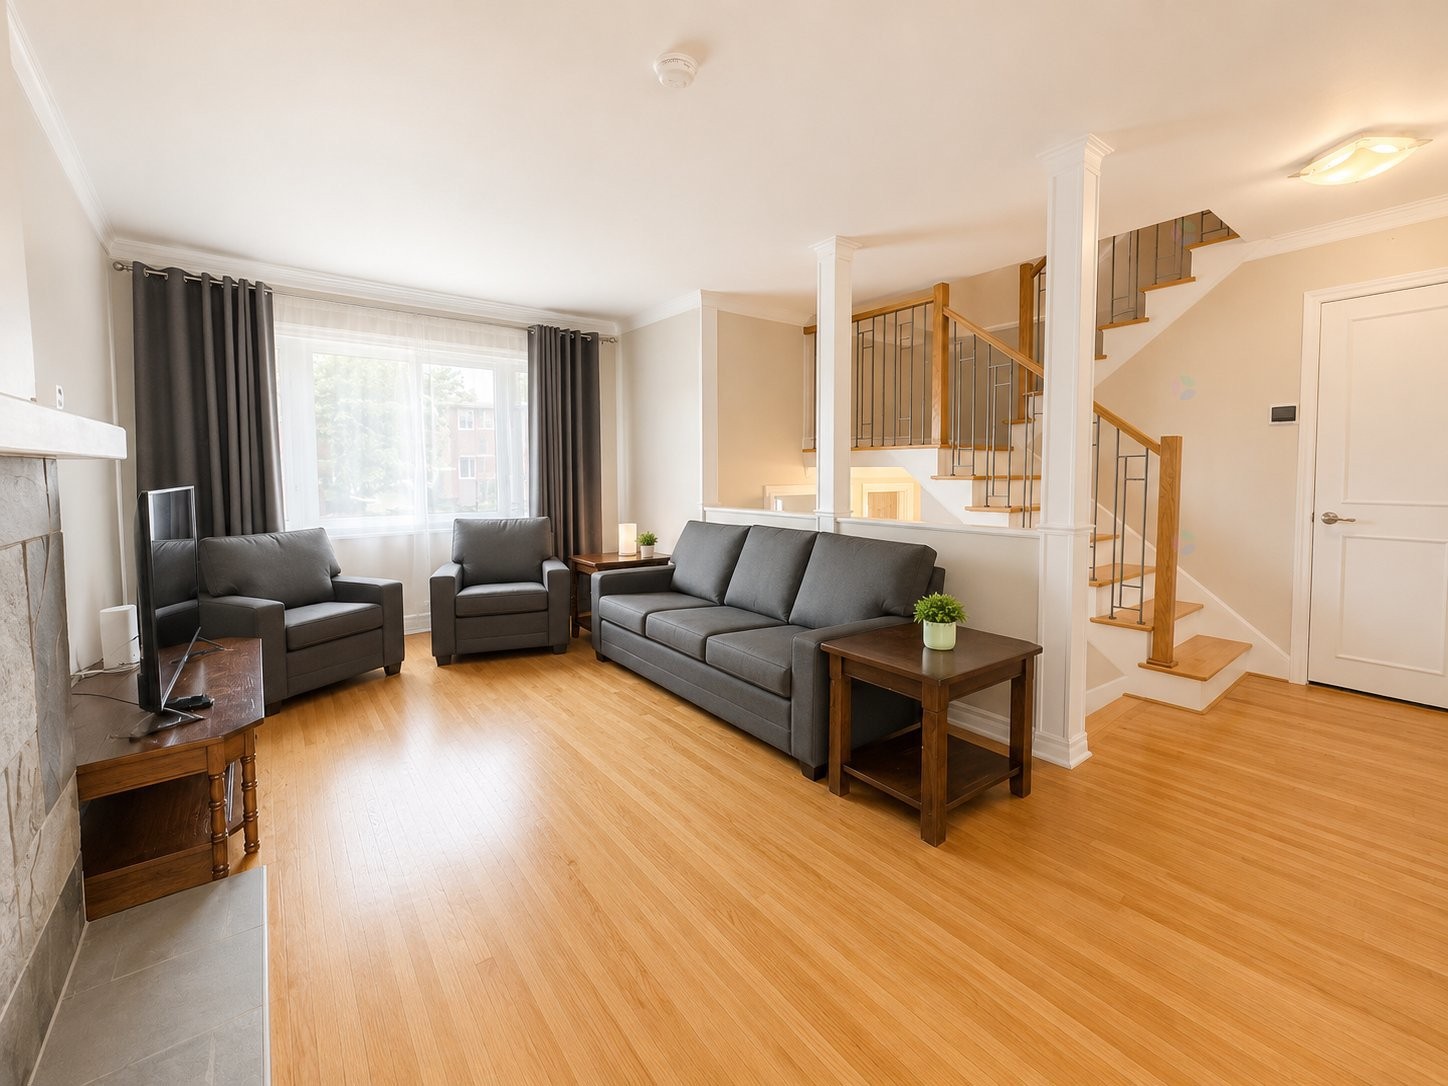
Living Room - 119 Av. Pendennis, Pointe-Claire, QC - Indoor Photo Showing Living Room
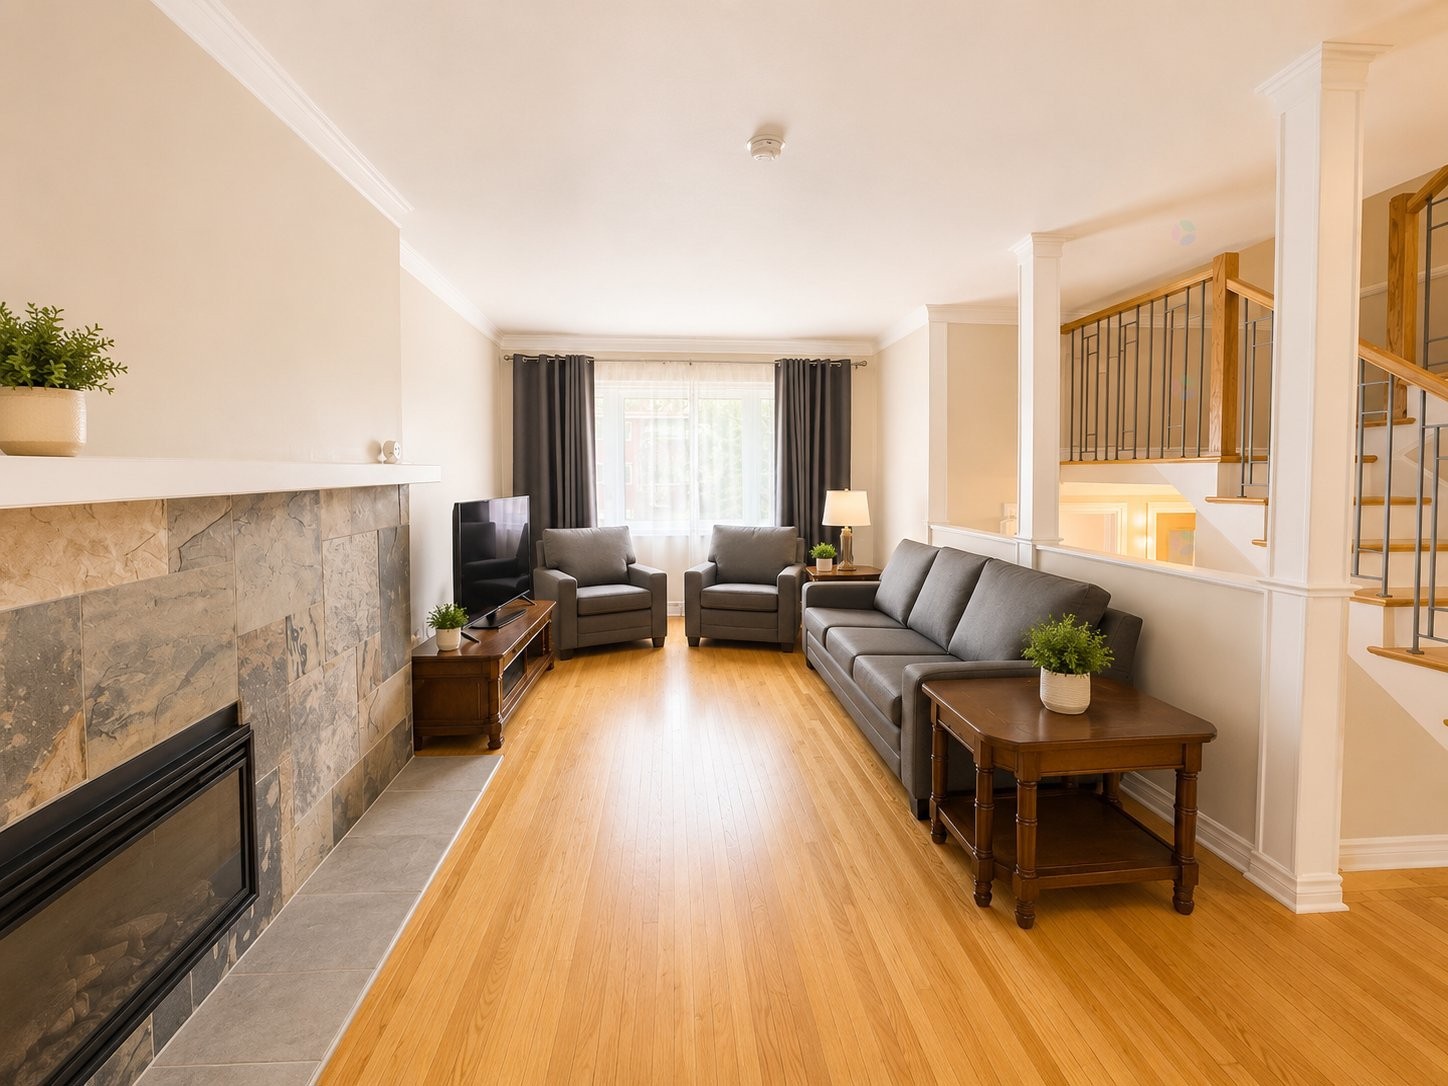
Living Room - 119 Av. Pendennis, Pointe-Claire, QC - Indoor Photo Showing Living Room With Fireplace
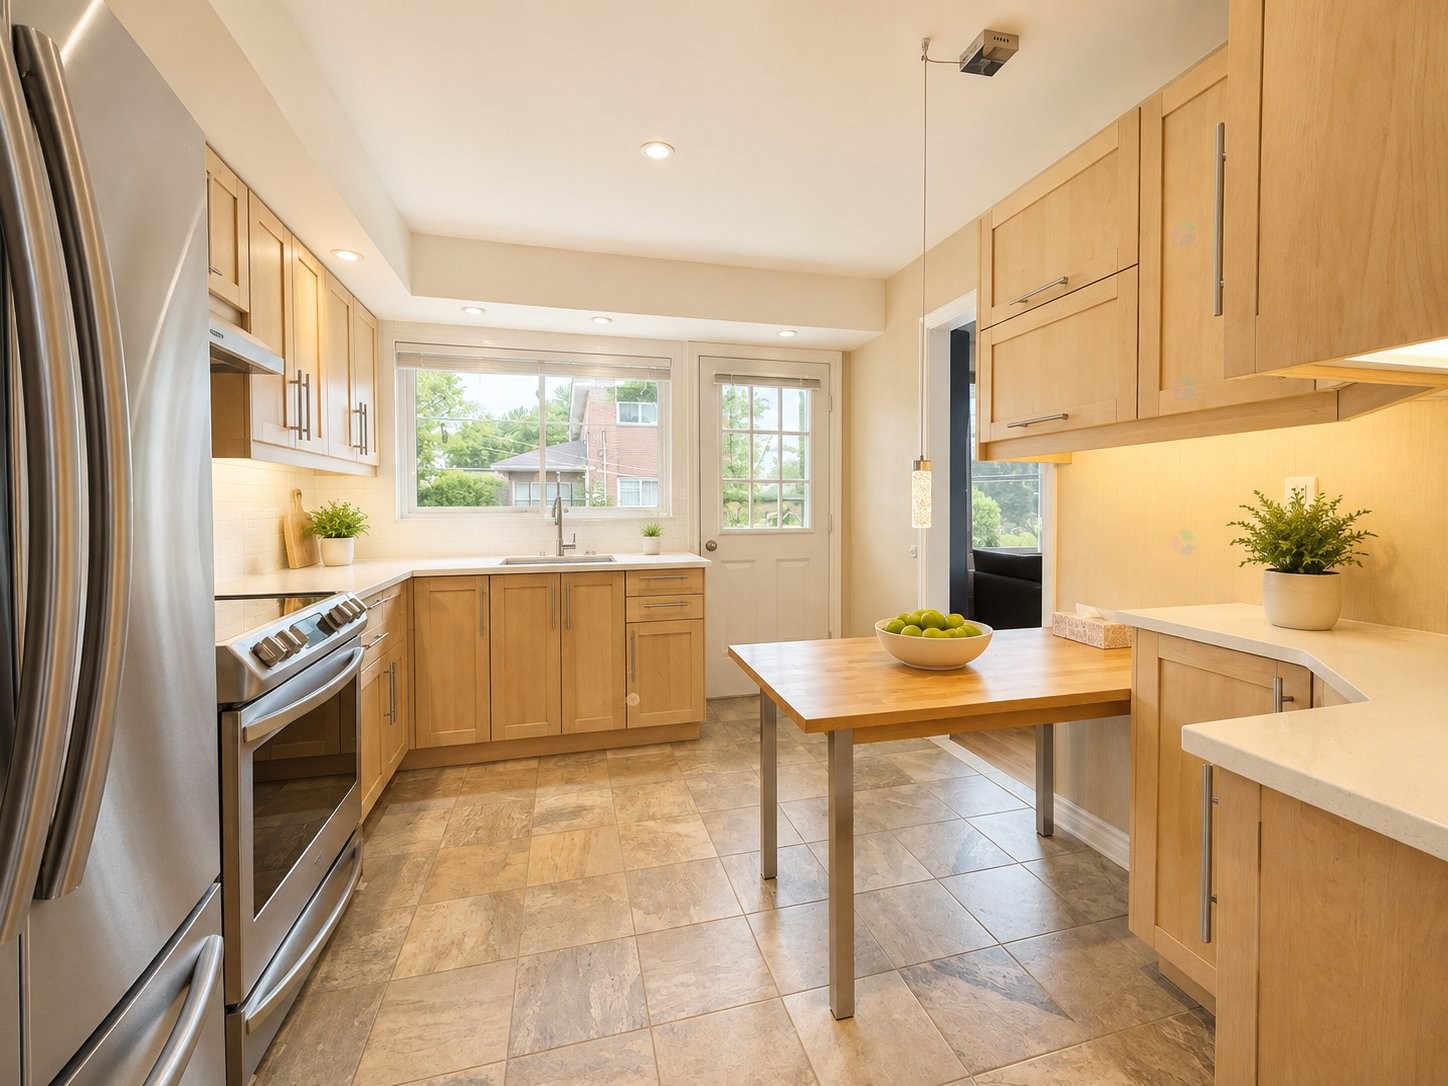
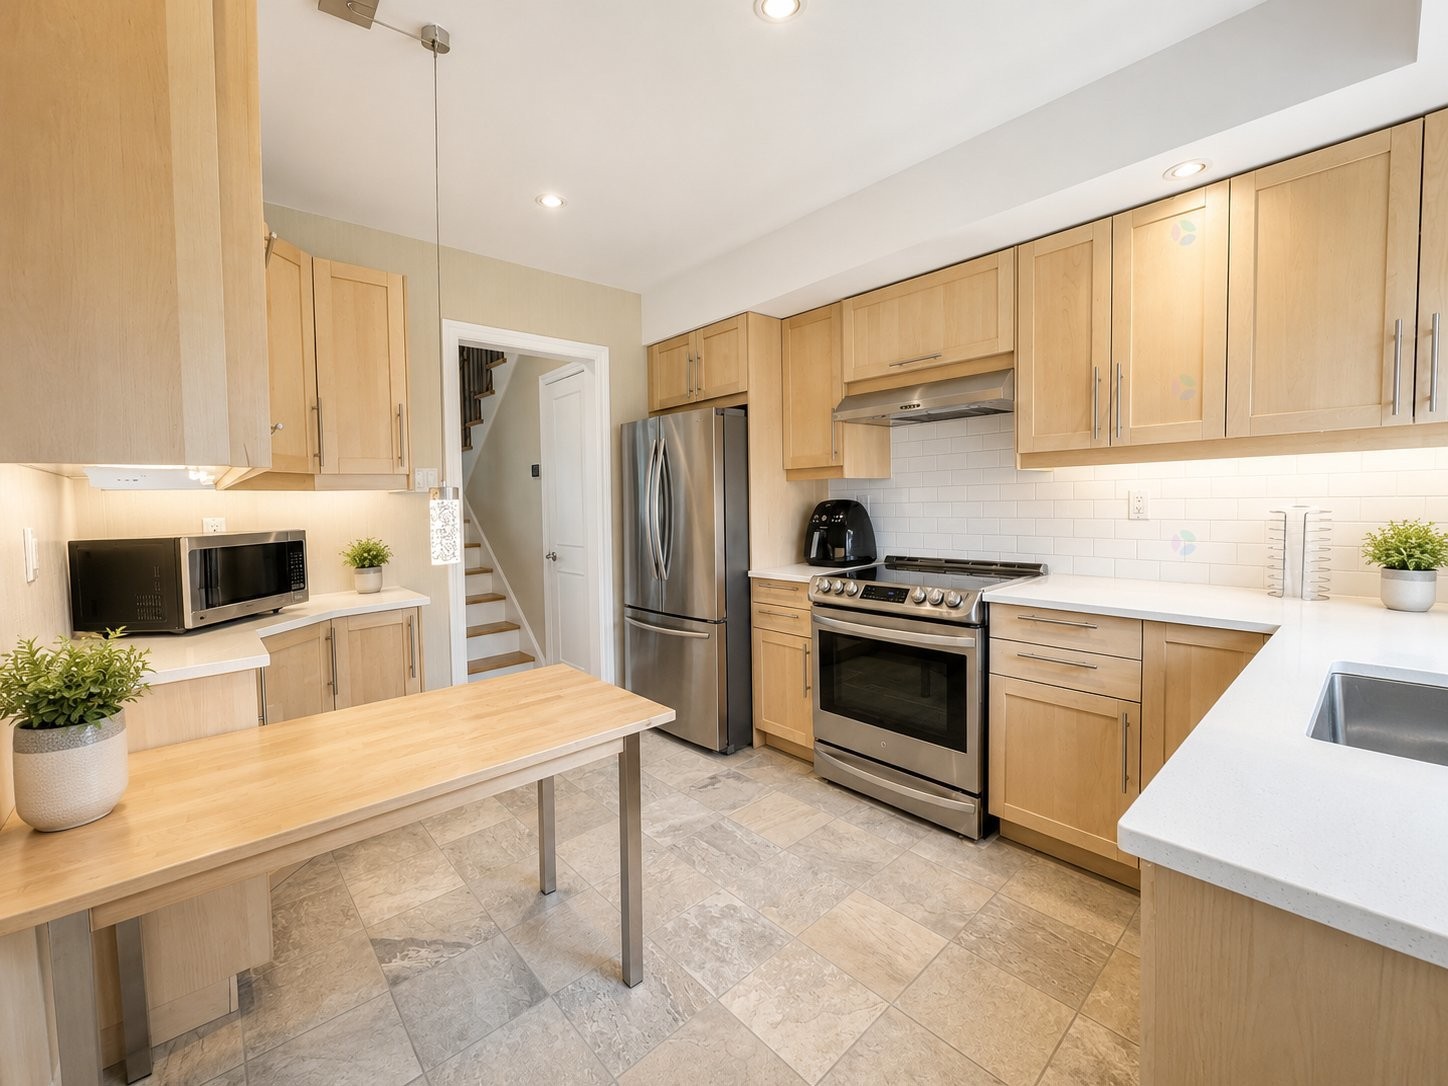
Kitchen - 119 Av. Pendennis, Pointe-Claire, QC - Indoor Photo Showing Kitchen
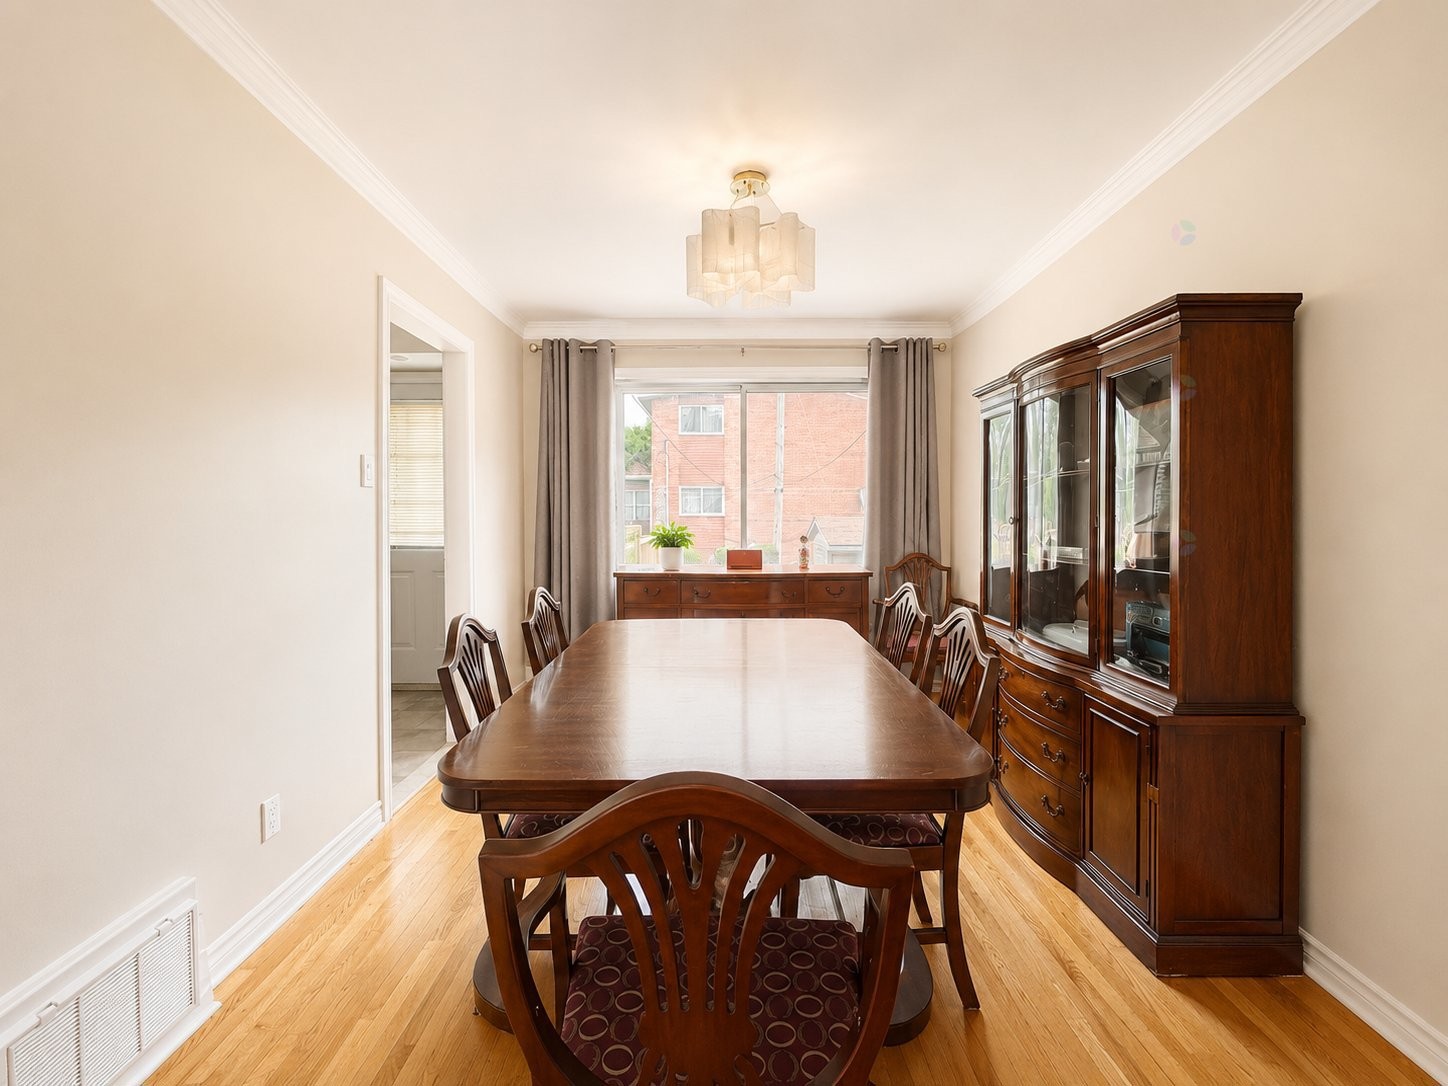
Dining Room - 119 Av. Pendennis, Pointe-Claire, QC - Indoor Photo Showing Dining Room
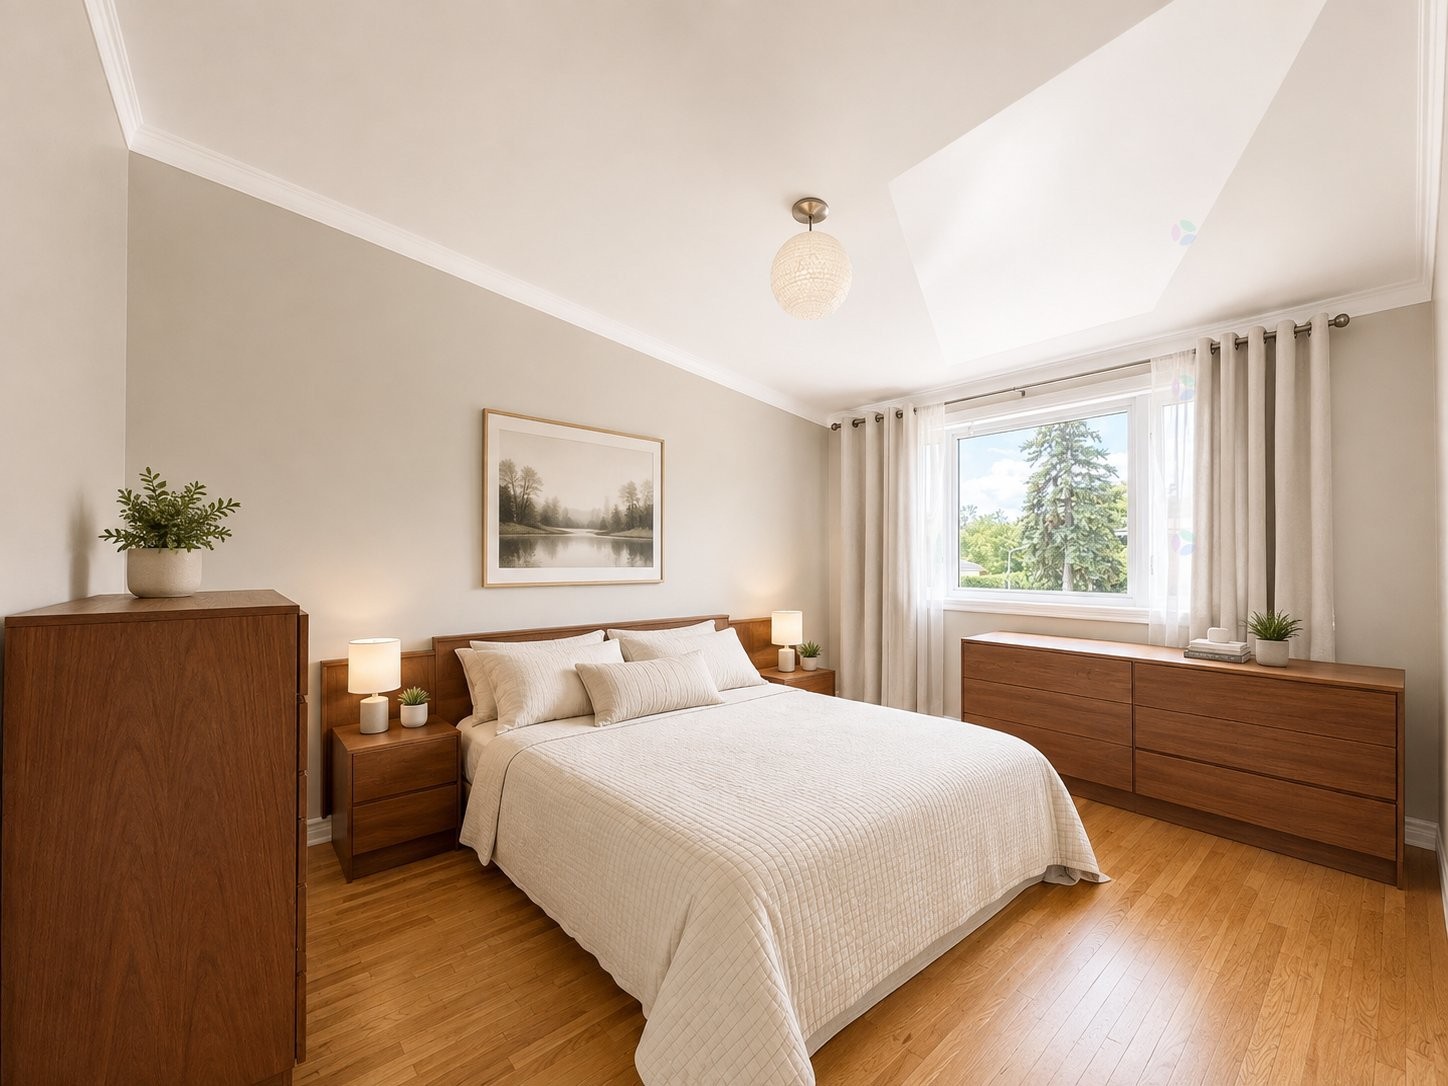
Master Bedroom - 119 Av. Pendennis, Pointe-Claire, QC - Indoor Photo Showing Bedroom
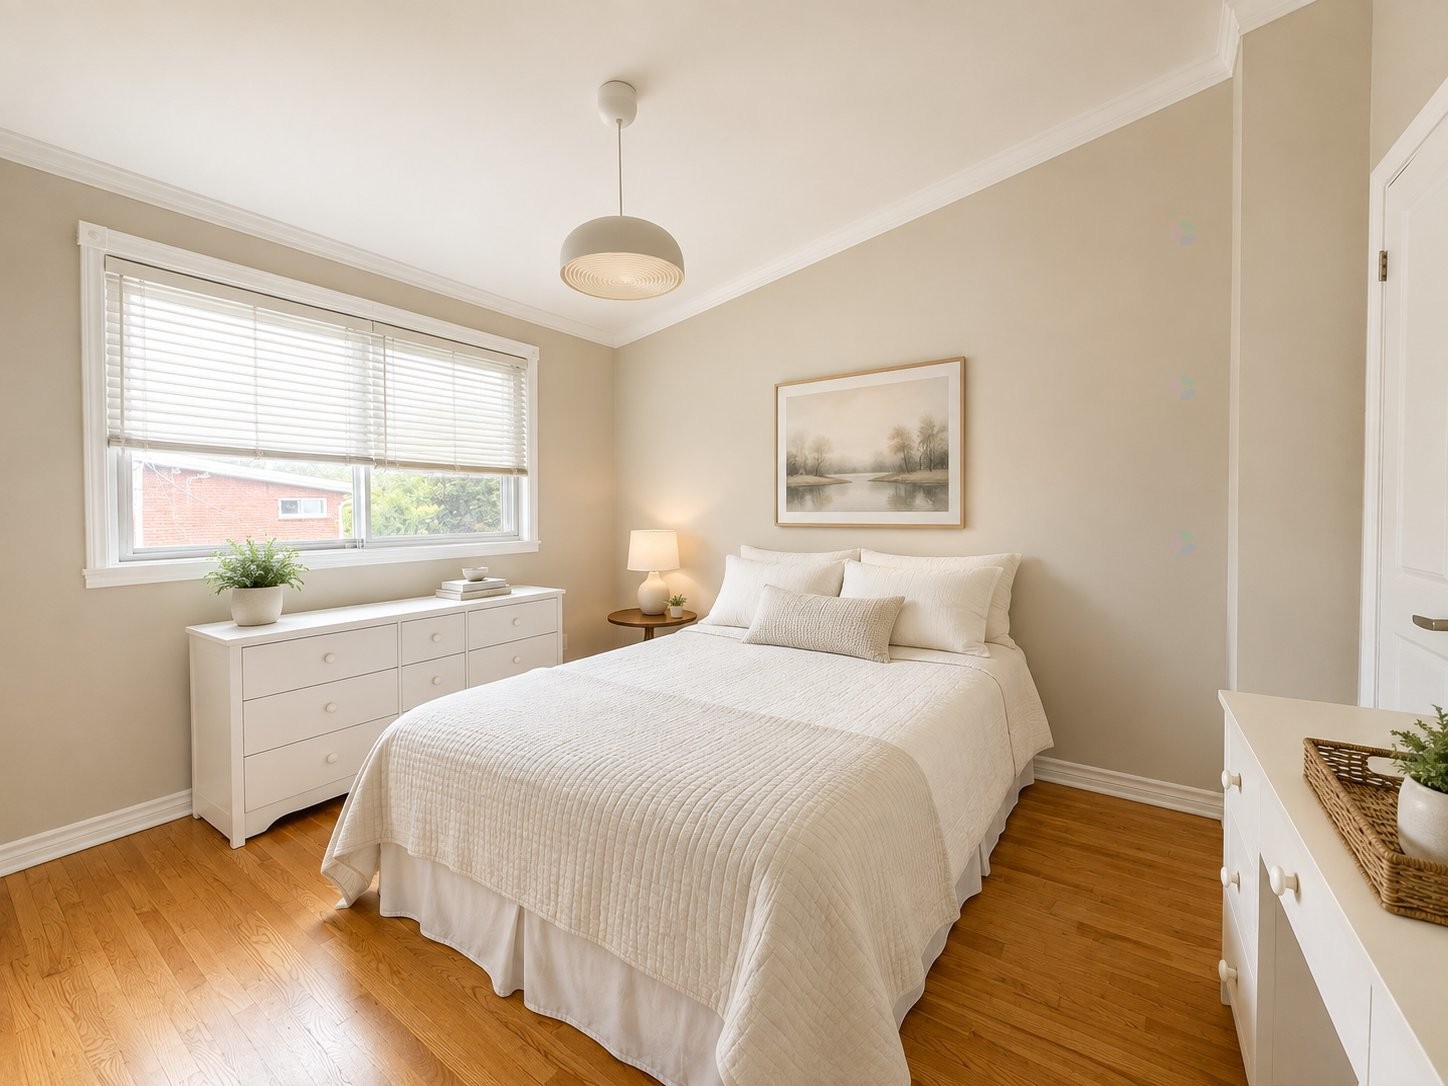
Bedroom - 119 Av. Pendennis, Pointe-Claire, QC - Indoor Photo Showing Bedroom
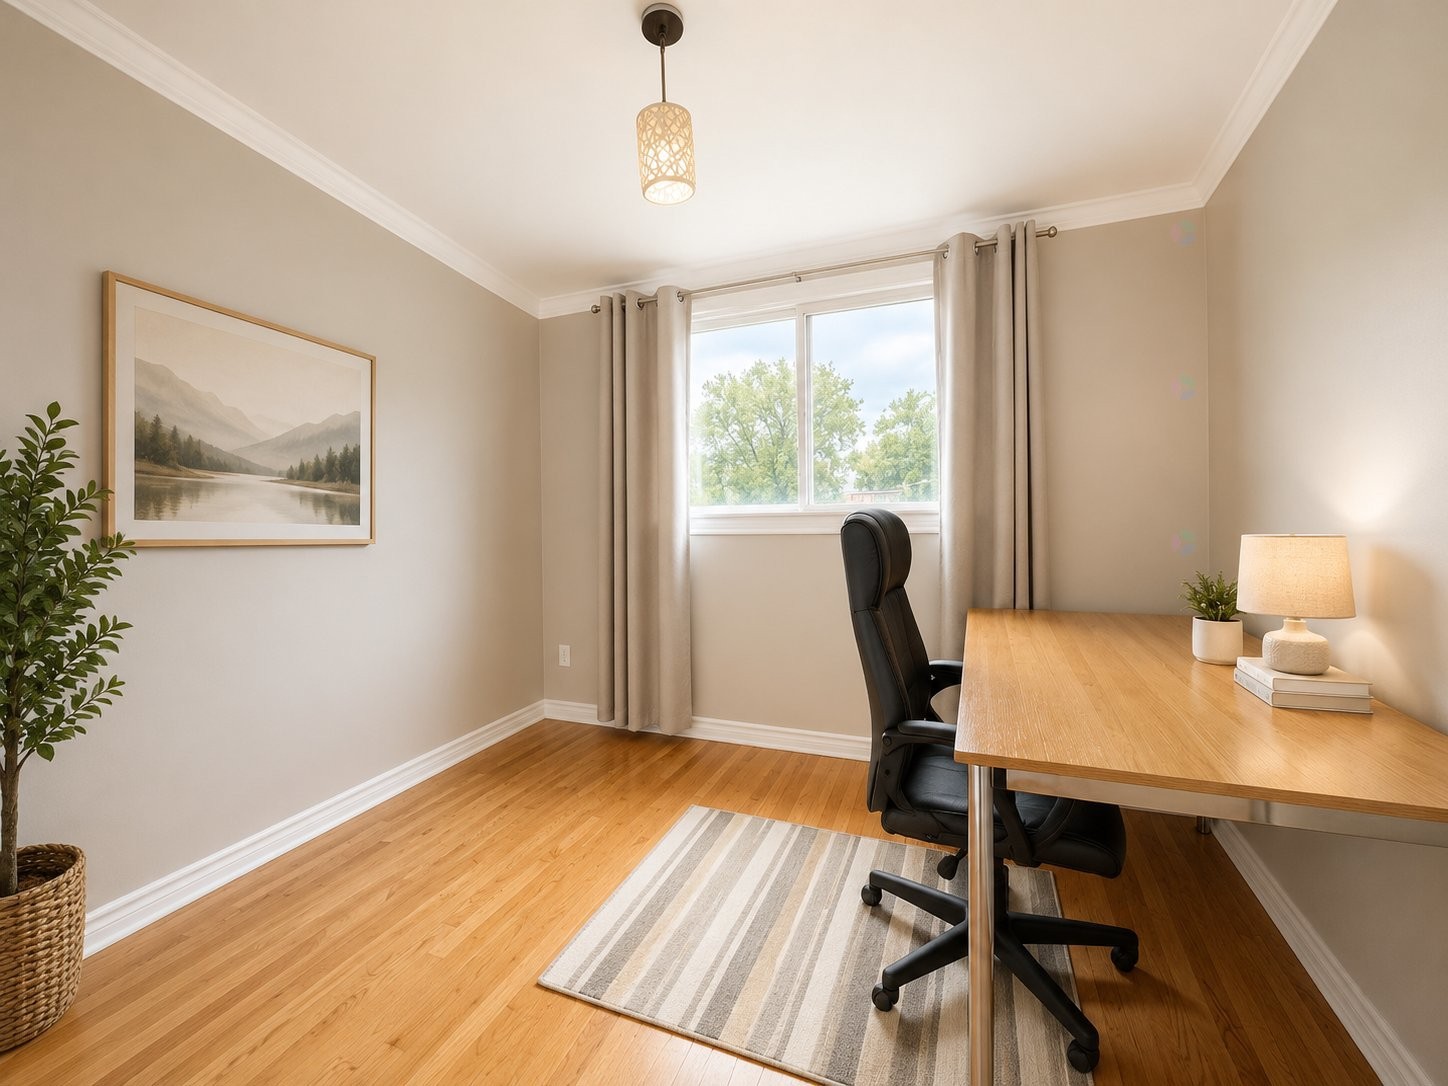
Bedroom - 119 Av. Pendennis, Pointe-Claire, QC - Indoor Photo Showing Office
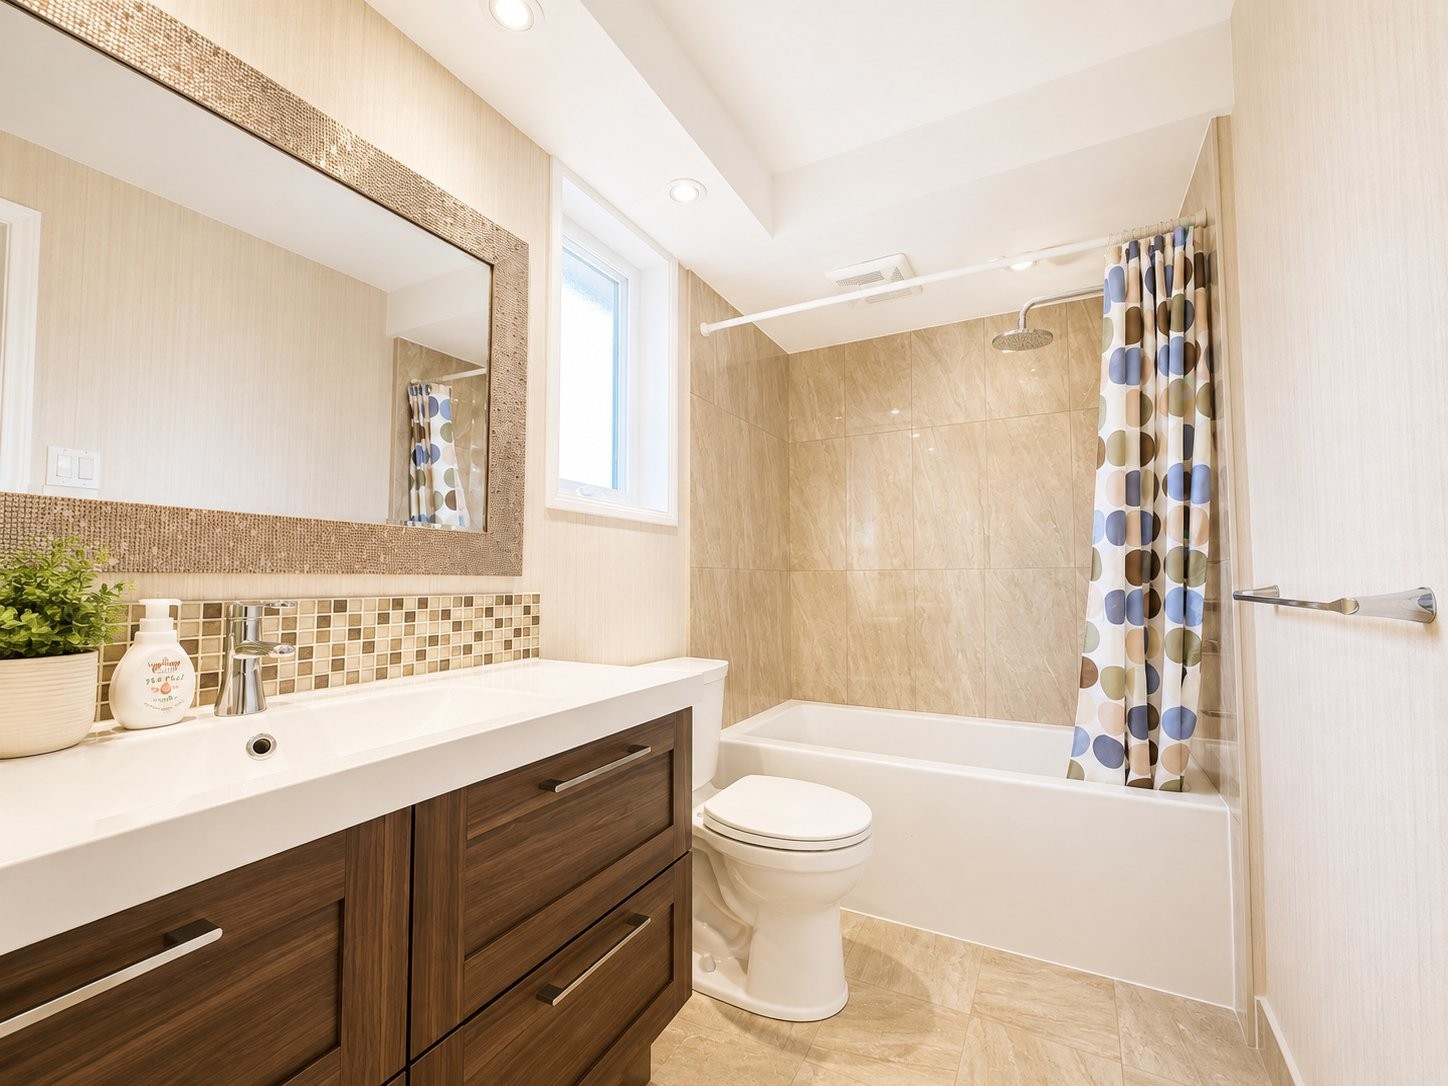
Bathroom - 119 Av. Pendennis, Pointe-Claire, QC - Indoor Photo Showing Bathroom
Mud Room - 119 Av. Pendennis, Pointe-Claire, QC - Indoor Photo Showing Other Room
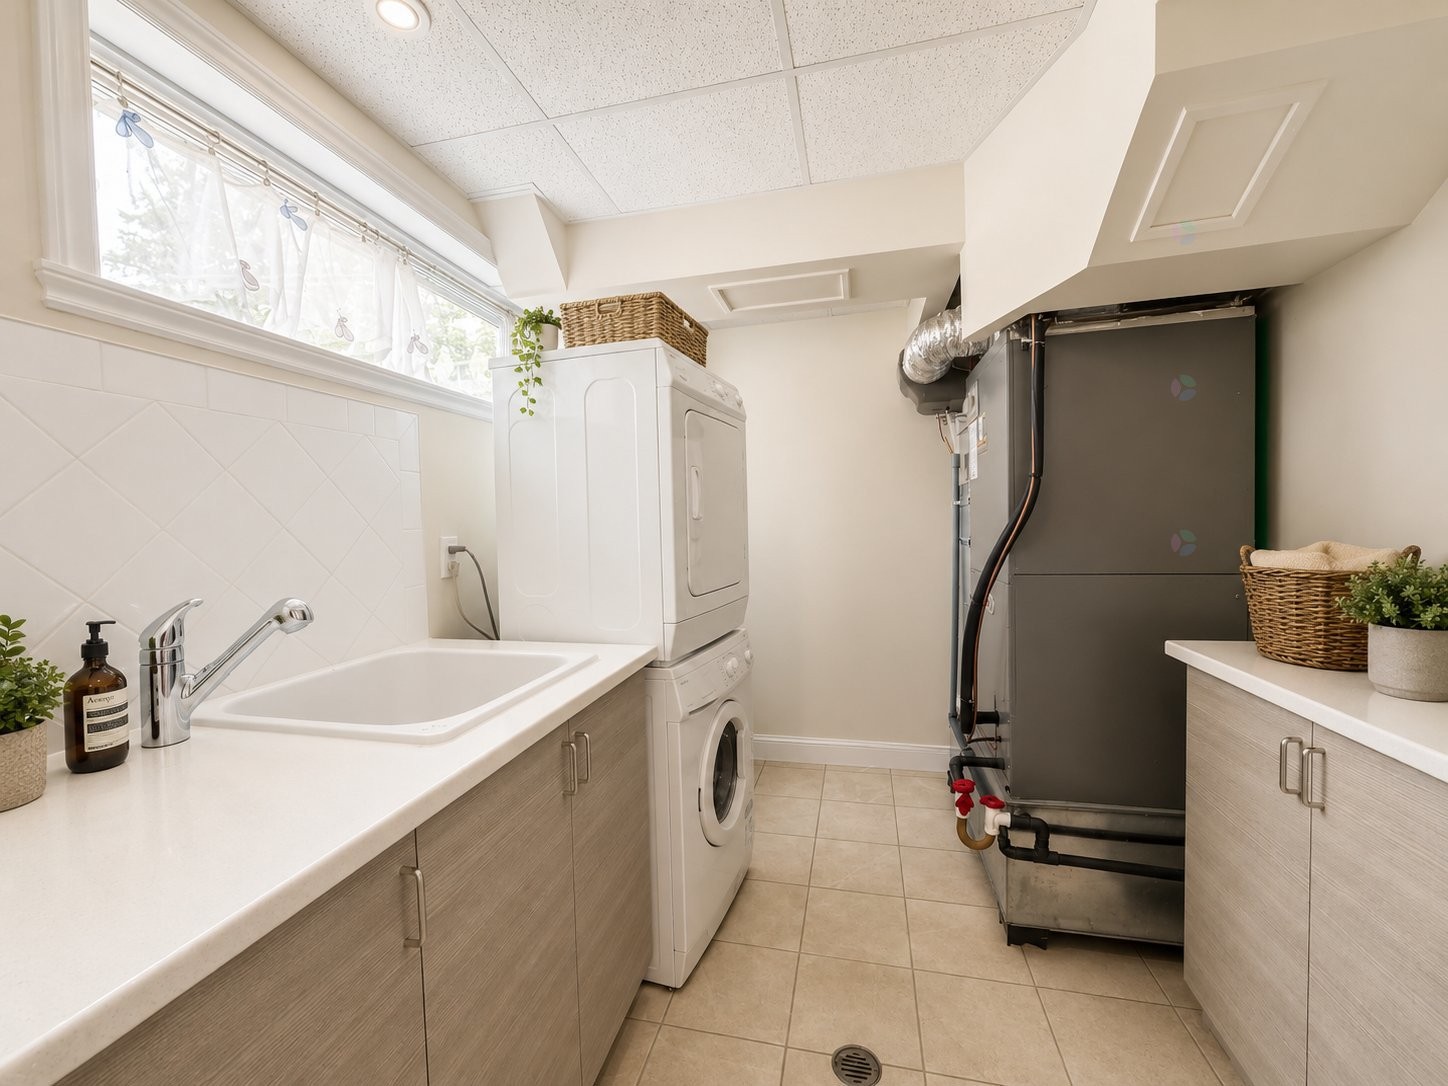
Laundry - 119 Av. Pendennis, Pointe-Claire, QC - Indoor Photo Showing Laundry Room
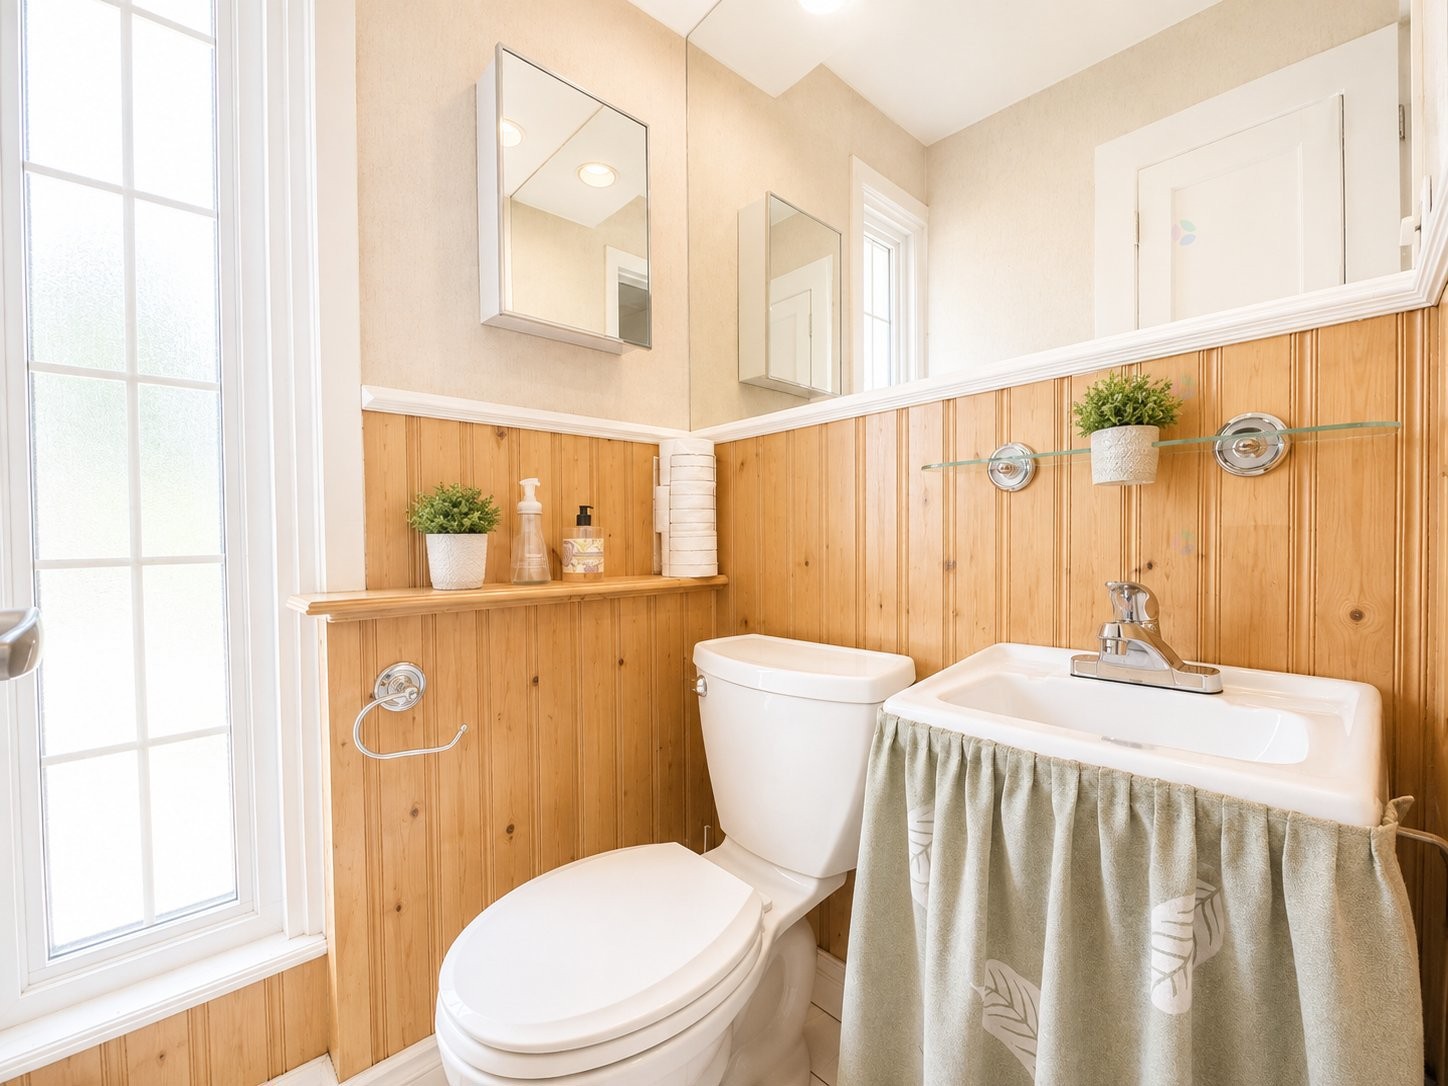
Powder room - 119 Av. Pendennis, Pointe-Claire, QC - Indoor Photo Showing Bathroom
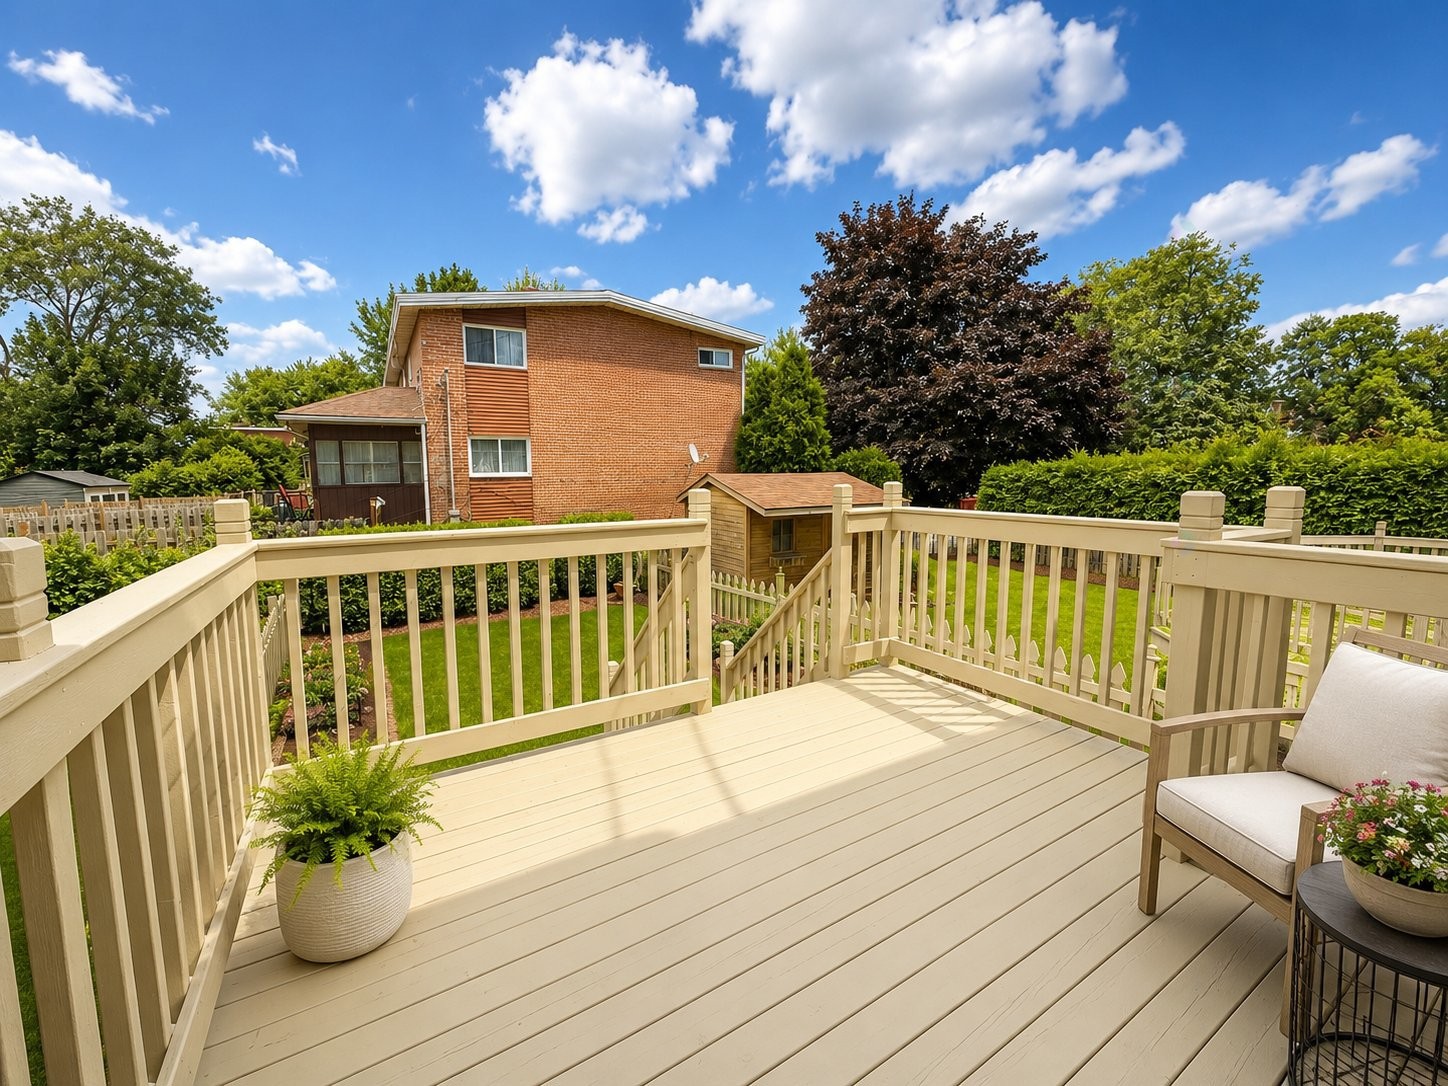
Patio - 119 Av. Pendennis, Pointe-Claire, QC - Outdoor With Deck Patio Veranda With Exterior
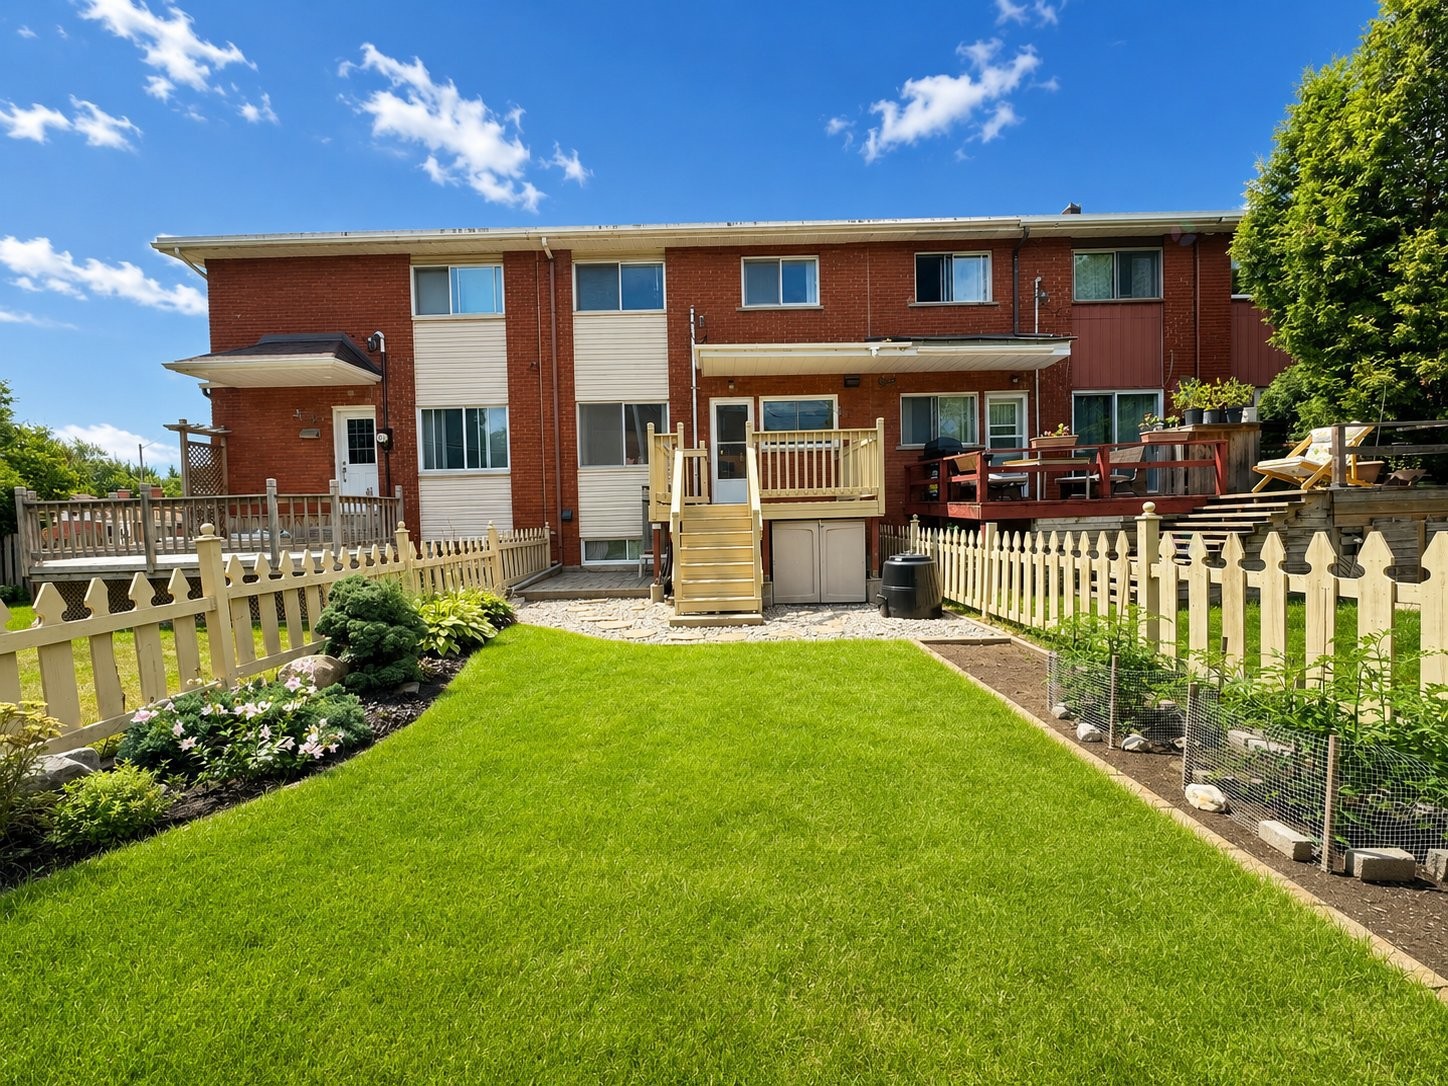
Courtyard - 119 Av. Pendennis, Pointe-Claire, QC - Outdoor With Deck Patio Veranda
Front of Structure - 119 Av. Pendennis, Pointe-Claire, QC  - Outdoor With Facade
Living Room - 119 Av. Pendennis, Pointe-Claire, QC  - Indoor Photo Showing Living Room
Living Room - 119 Av. Pendennis, Pointe-Claire, QC  - Indoor Photo Showing Living Room With Fireplace
Kitchen - 119 Av. Pendennis, Pointe-Claire, QC  - Indoor Photo Showing Kitchen
Kitchen - 119 Av. Pendennis, Pointe-Claire, QC - Indoor Photo Showing Kitchen
Dining Room - 119 Av. Pendennis, Pointe-Claire, QC - Indoor Photo Showing Dining Room
Master Bedroom - 119 Av. Pendennis, Pointe-Claire, QC - Indoor Photo Showing Bedroom
Bedroom - 119 Av. Pendennis, Pointe-Claire, QC - Indoor Photo Showing Bedroom
Bedroom - 119 Av. Pendennis, Pointe-Claire, QC - Indoor Photo Showing Office
Bathroom - 119 Av. Pendennis, Pointe-Claire, QC - Indoor Photo Showing Bathroom
Mud Room - 119 Av. Pendennis, Pointe-Claire, QC - Indoor Photo Showing Other Room
Laundry - 119 Av. Pendennis, Pointe-Claire, QC - Indoor Photo Showing Laundry Room
Powder room - 119 Av. Pendennis, Pointe-Claire, QC - Indoor Photo Showing Bathroom
Patio - 119 Av. Pendennis, Pointe-Claire, QC - Outdoor With Deck Patio Veranda With Exterior
Courtyard - 119 Av. Pendennis, Pointe-Claire, QC - Outdoor With Deck Patio Veranda
  • Advertising
Are you a real estate investor?
119 Av. Pendennis, Pointe-Claire, QC, H9R 1H4
$534,900

3 Beds

1+1 Baths

Property Information:

Beautiful centrally located 3 bedroom townhouse with garage. Updated kitchen and bathrooms, Heat pump and furnace 2017. Freshly painted with new railings. Electric fireplace in living room. Large deck with beautiful gardens. Close to shops, parks, pools and transportation. Located on quiet cul-de-sac.

Inclusions: Fridge, stove, washer, dryer as is. Garage door opening, window coverings.

Building Features:

  • Style: Townhouse
  • Air Conditioning: Yes
  • Basement: 6 feet and more, Finished basement
  • Common Walls: Attached
  • Construction Materials: Brick, Vinyl
  • Cooling: Central heat pump
  • Exterior Features: Private yard
  • Fencing: Fenced, Bordered by hedges
  • Fireplace Features: Fireplace - Other
  • Foundation Details: Poured concrete
  • Heating: Forced air, Electricity
  • Kitchen Cabinet Features: Wood
  • Levels: Two or more storey
  • Lot Features: Cul-de-sac, Highway, Elementary school, Réseau Express Métropolitain (REM), High school, Public transportation, Landscaped, Flat
  • Parking Features: Asphalt, Heated, Built-in, Single width, Electric garage door opener
  • Security Features: Fire detector
  • Size: 21 x 30.4 Feet
  • Total Finished Area: 1278 Square Feet
  • Utilities: Water Connected, Electricity Connected, Sewer Connected
  • Water Source: Municipality
  • Window Features: Aluminum, PVC, Sliding, Casement
  • Sewer: Municipality

Taxes:

  • Municipal Tax: $2,914
  • School Tax: $320
  • Annual Tax Amount: $3,234

Expenses:

  • Electric: $1,689

Property Assessemnt:

  • Lot Assessment: $117,100
  • Building Assessment: $357,700
  • Total Assessment: $474,800

Property Features:

  • Half Bathrooms: 1
  • Built in: 1962
  • Floor Space (approx): 1278 Square Feet
  • Lot Depth: 29.2 Metre
  • Lot Frontage: 6.4 Metre
  • Lot Size: 187.30 Square Metres
  • Zoning: Residential
  • No. of Parking Spaces: 3
  • Residential units: 1 x 9,
  • Main unit: 9 rooms, 3 beds, 2 baths

Rooms:

  • Games Ground Level 2.87 m x 5.03 m Flooring: Flexible floor coverings
  • Laundry Ground Level 2.79 m x 3.40 m Flooring: Ceramic
  • Powder room Ground Level 1.14 m x 1.22 m Flooring: Ceramic
  • Living 2nd Level 3.17 m x 4.88 m Flooring: Wood Note: ELECTRIC
  • Dining 2nd Level 2.82 m x 4.37 m Flooring: Wood
  • Kitchen 2nd Level 3.05 m x 3.51 m Flooring: Ceramic
  • Primary Bedroom 3rd Level 3.15 m x 4.01 m Flooring: Wood
  • Bedroom 3rd Level 2.84 m x 3.76 m Flooring: Wood
  • Bedroom 3rd Level 2.74 m x 3.05 m Flooring: Wood
  • Bathroom 3rd Level 2.74 m x 1.52 m Flooring: Ceramic

Convert Measurement to:

Data provided by: Centris - 600 Ch Du Golf, Ile -Des -Soeurs, Quebec H3E 1A8
All information displayed is believed to be accurate but is not guaranteed and should be independently verified. No warranties or representations are made of any kind. Copyright© 2021 All Rights Reserved.

Sold without legal warranty of quality, at the buyer's own risk.

Thinking of Selling?

Start by finding out what your home might be worth in today's market.

Location of 119 Av. Pendennis, Pointe-Claire, QC, H9R 1H4

Demographic Information of 119 Av. Pendennis, Pointe-Claire, QC, H9R 1H4

Life Stage

Older Families

Employment Type

Service Sector/White Collar

Average Household Income

$116,709.56

Average Number of Children

1.68

Household Population

Household Structure

Age of Population

Education

Education Level

No certificate/diploma/degree

10.21 %

High school certificate or equivalent

24.48 %

Apprenticeship trade certificate/diploma

6.83 %

College/non-university certificate

20.04 %

University certificate (below bachelor)

0.51 %

University Degree

37.94 %

Commuter

Travel To Work

By Car

85.37 %

By Public Transit

10.75 %

By Walking

1.74 %

By Bicycle

0.29 %

By Other Methods

1.85 %

Cultural Diversity

Knowledge of Official Language

Mother Tongue

Building Information

Building Type

Apartments (Low and High Rise)

46.71 %

Houses

53.29 %

Own Vs. Rent