Button CopyPathCircle CloseCircle Left ArrowArrow Down Icon GreyClosecirclecircleBurger

41 Ch. MacCreadie, Otter Lake, QC, J0X 2P0

MLS® # 21806986
House For Sale In Otter Lake, Quebec
$549,900 QuickQuoteTM: Not Available

1+1 Beds

2 Baths

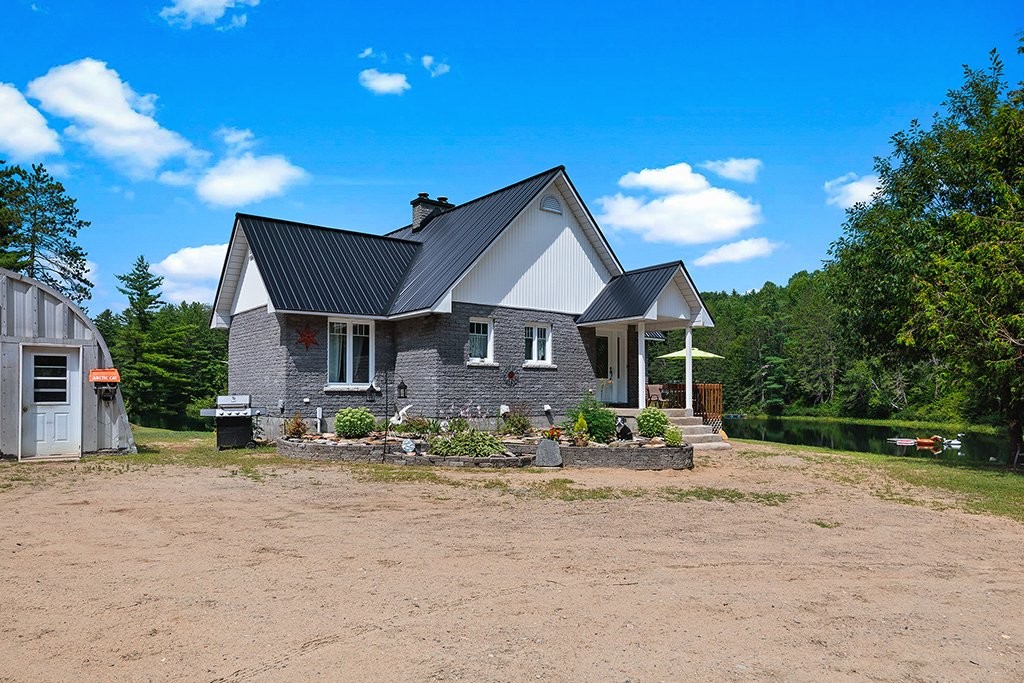
Front of Structure - 41 Ch. Maccreadie, Otter Lake, QC - Outdoor
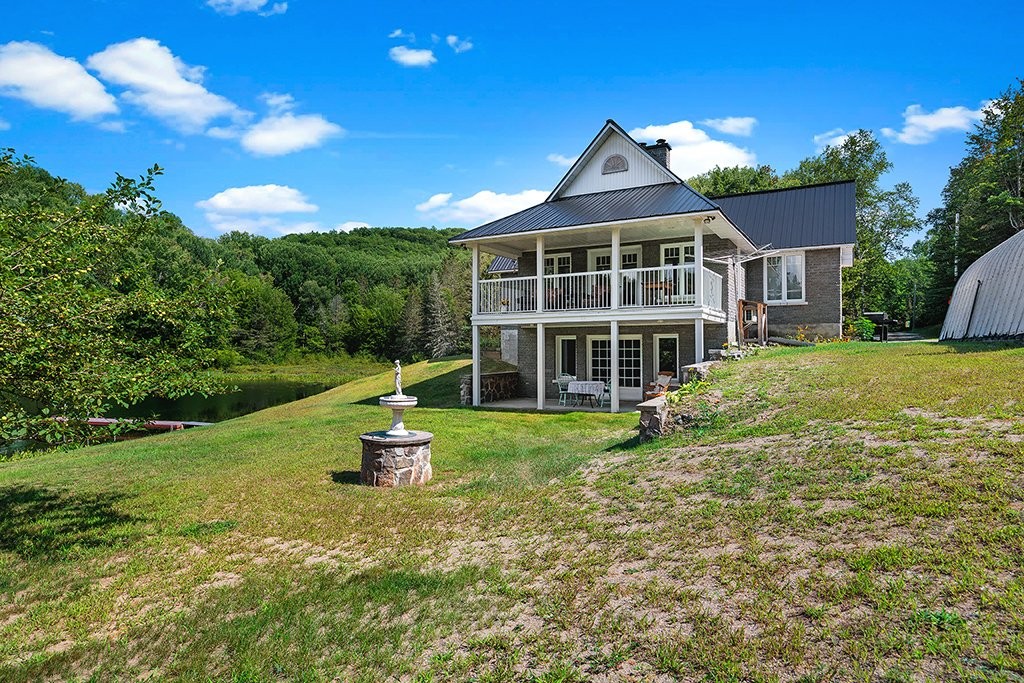
Front of Structure - 41 Ch. Maccreadie, Otter Lake, QC - Outdoor With Balcony
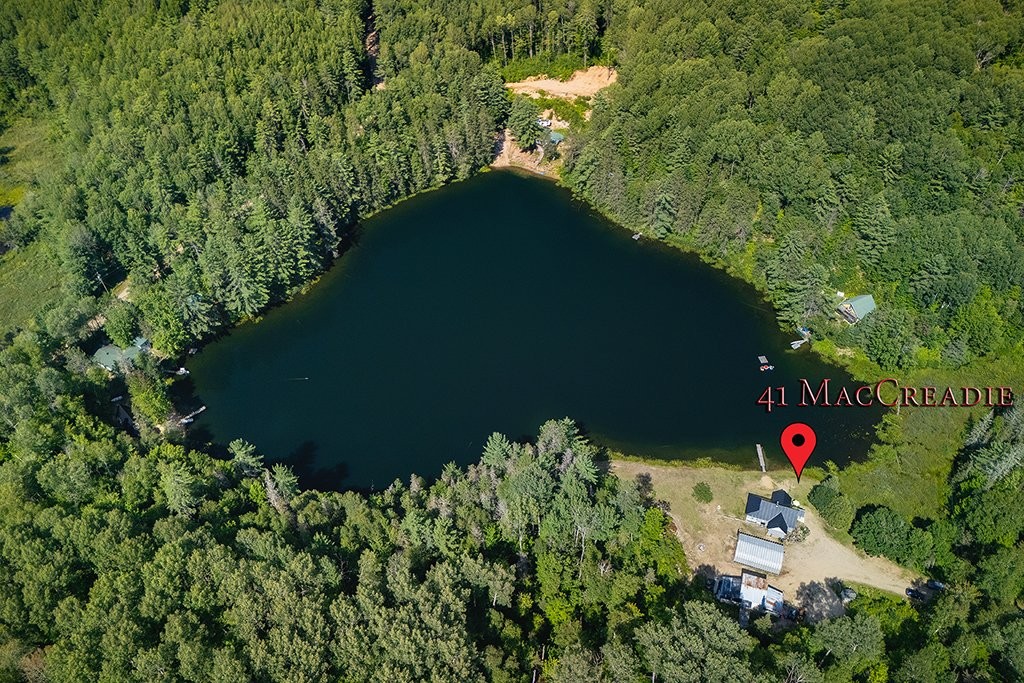
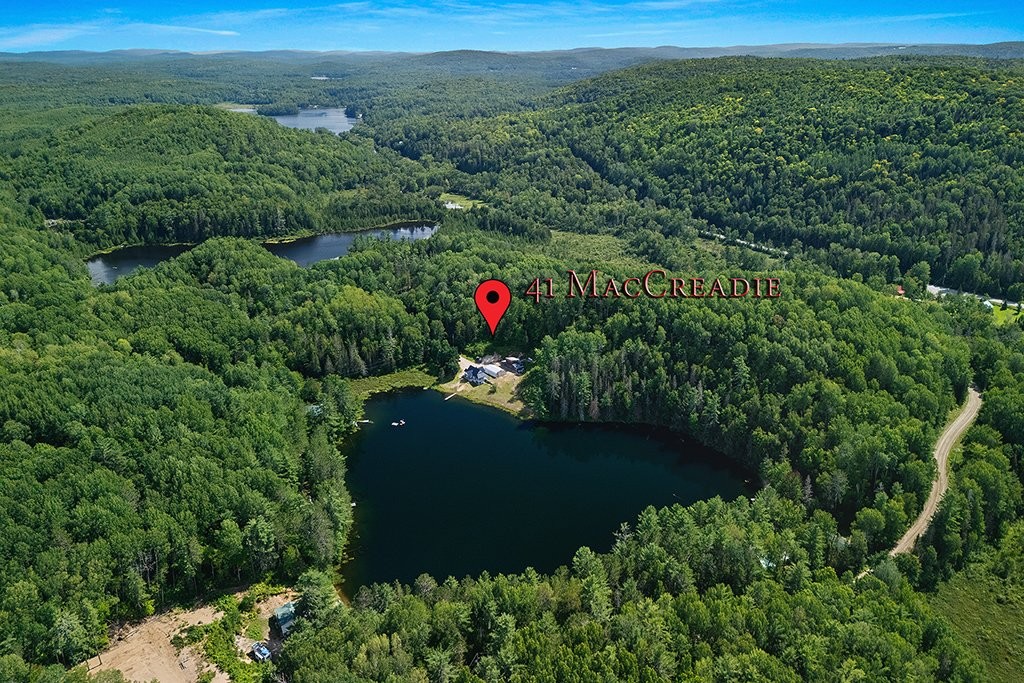
Aerial View - 41 Ch. Maccreadie, Otter Lake, QC - Outdoor With Body Of Water With View
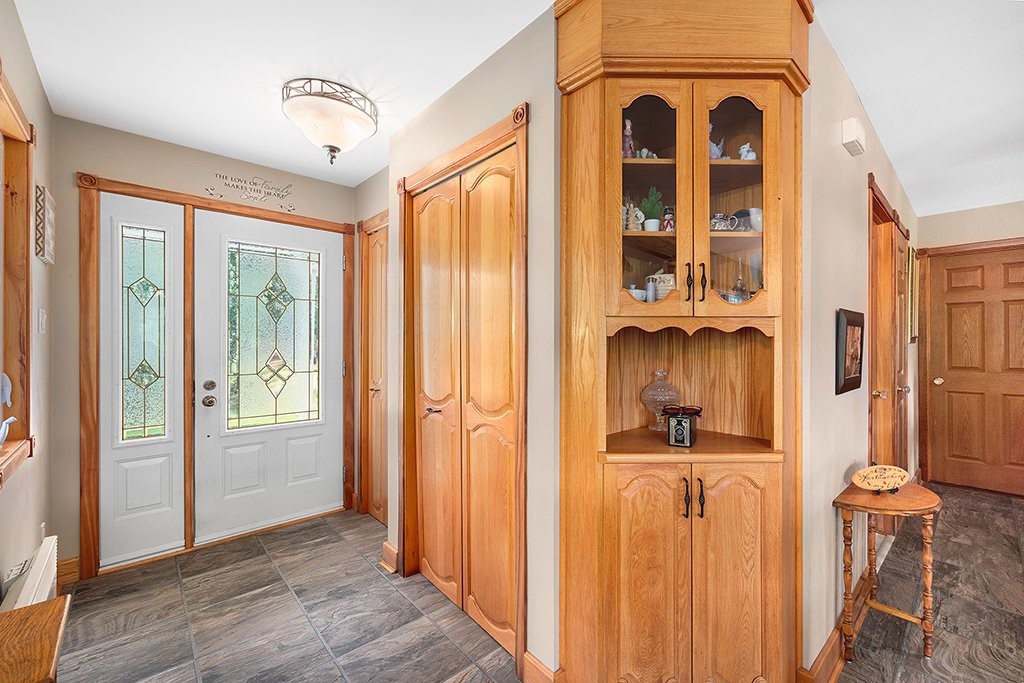
Mud Room - 41 Ch. Maccreadie, Otter Lake, QC - Indoor Photo Showing Other Room
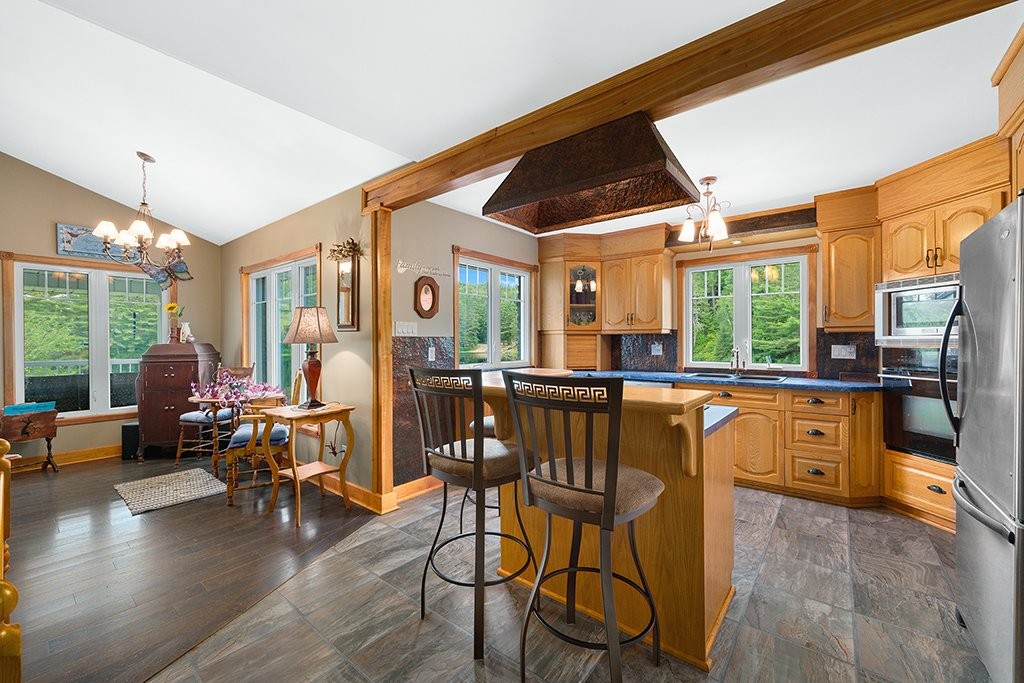
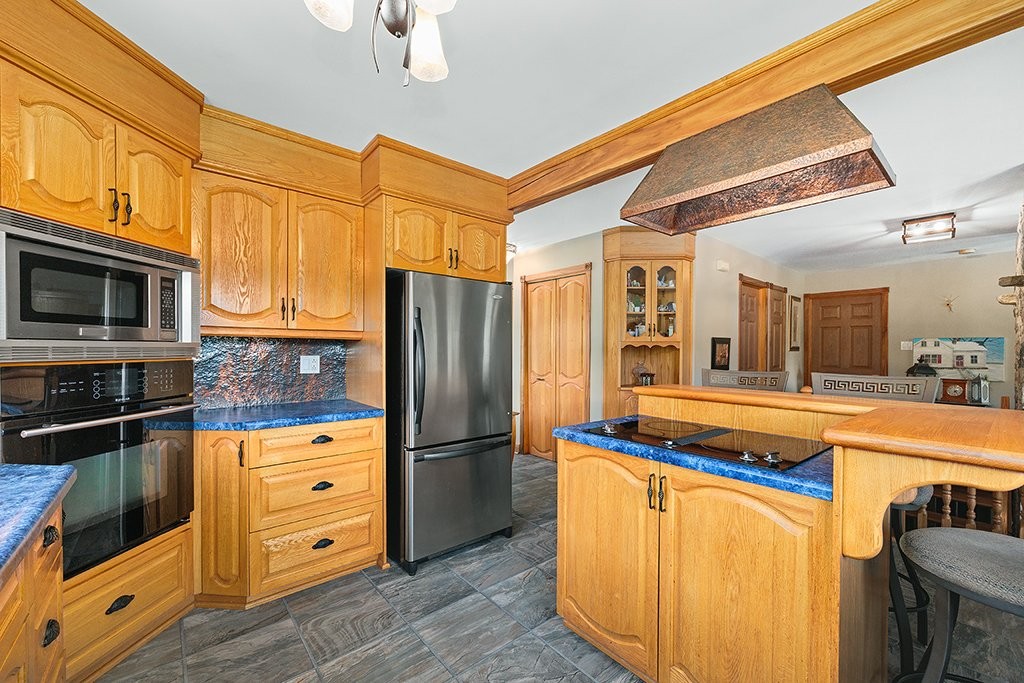
Kitchen - 41 Ch. Maccreadie, Otter Lake, QC - Indoor
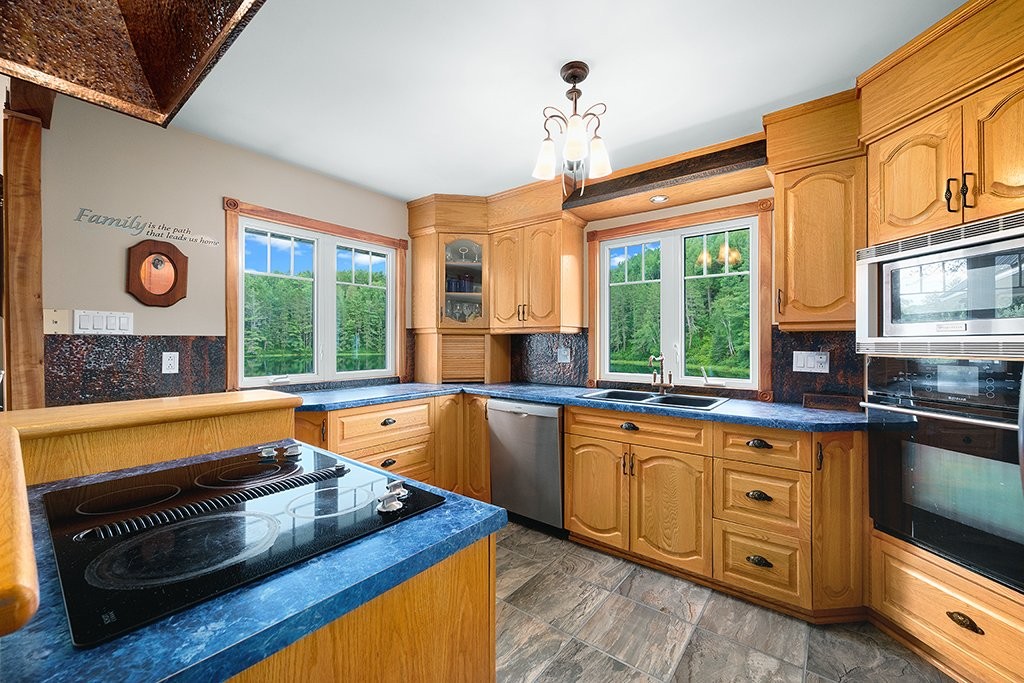
Kitchen - 41 Ch. Maccreadie, Otter Lake, QC - Indoor Photo Showing Kitchen With Double Sink
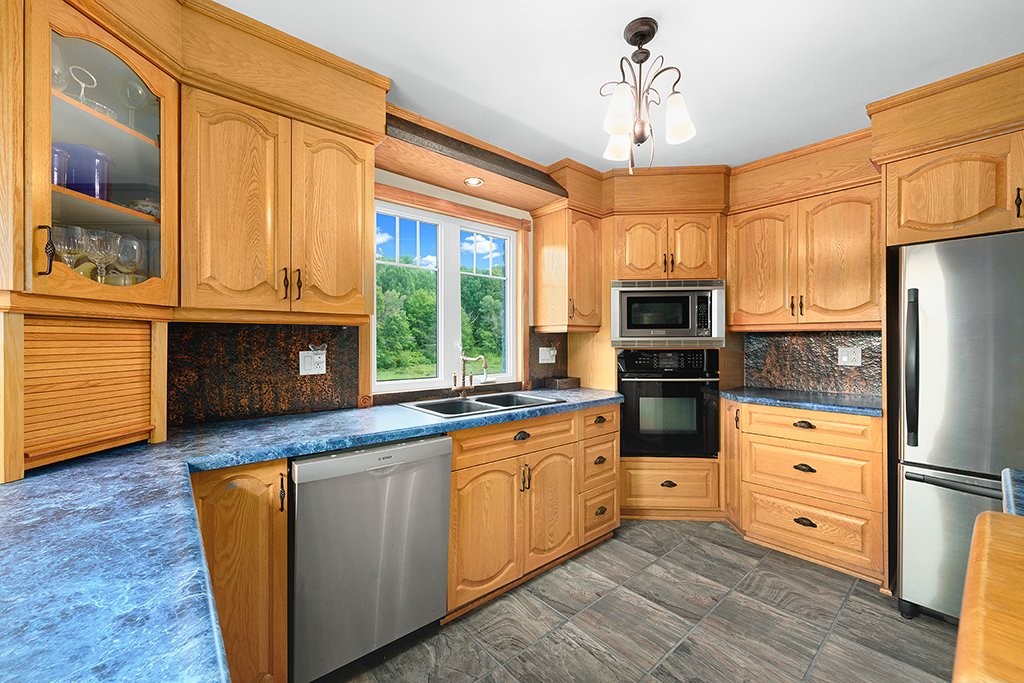
Kitchen - 41 Ch. Maccreadie, Otter Lake, QC - Indoor Photo Showing Kitchen
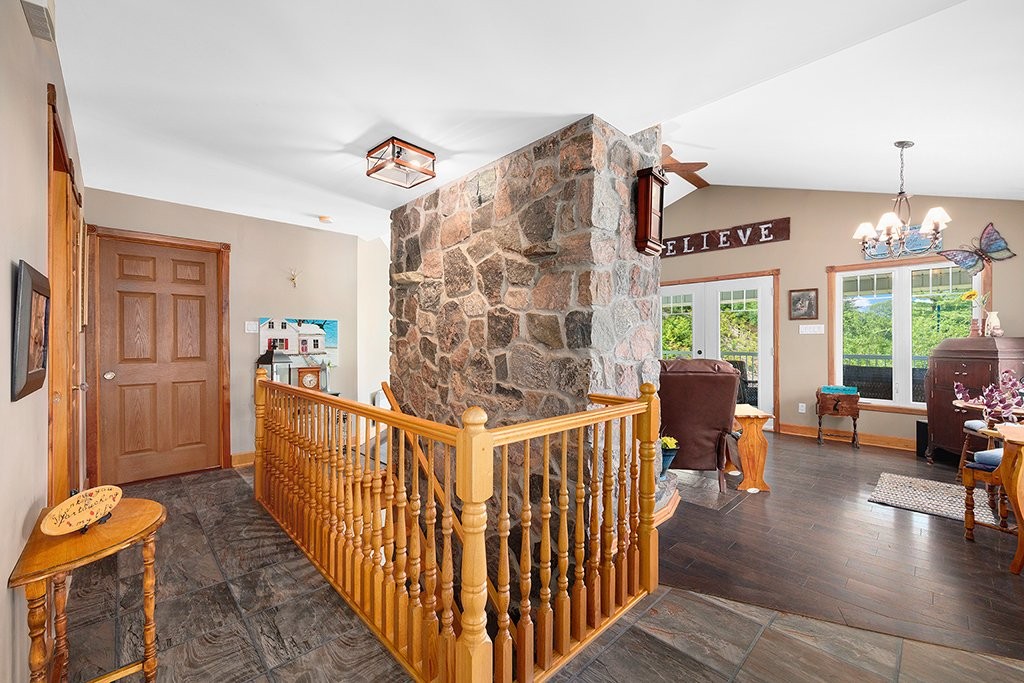
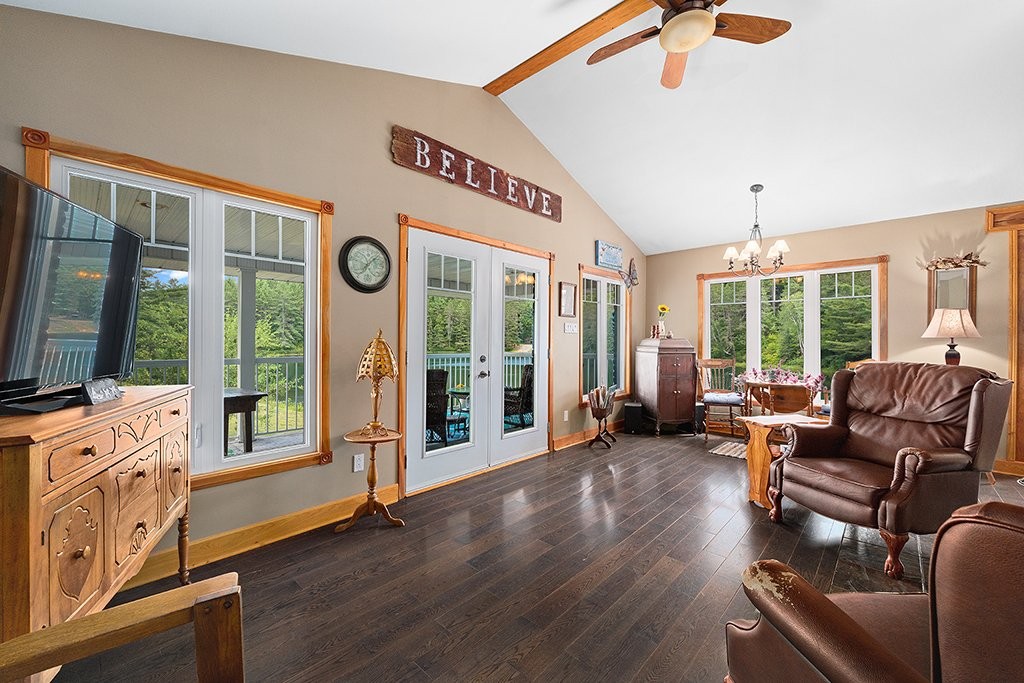
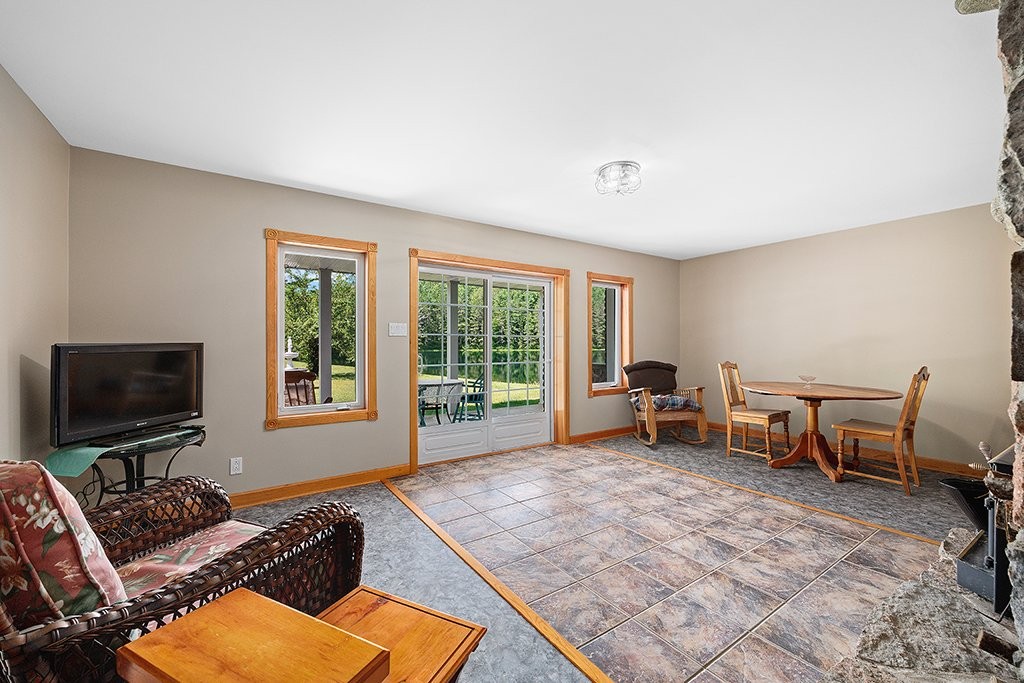
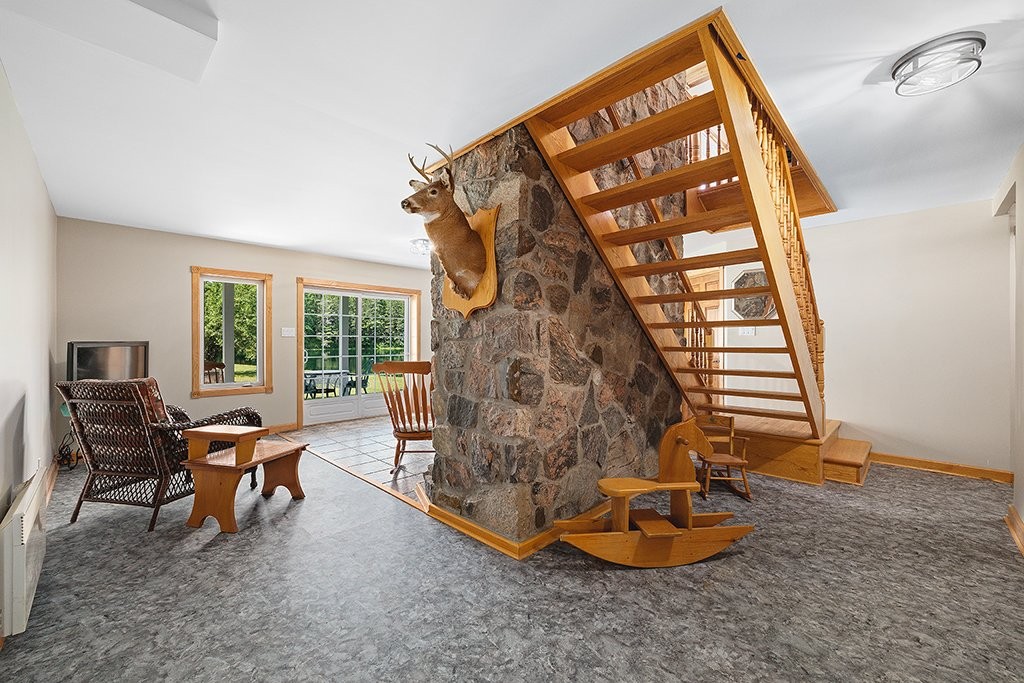
Family Room - 41 Ch. Maccreadie, Otter Lake, QC - Indoor Photo Showing Living Room
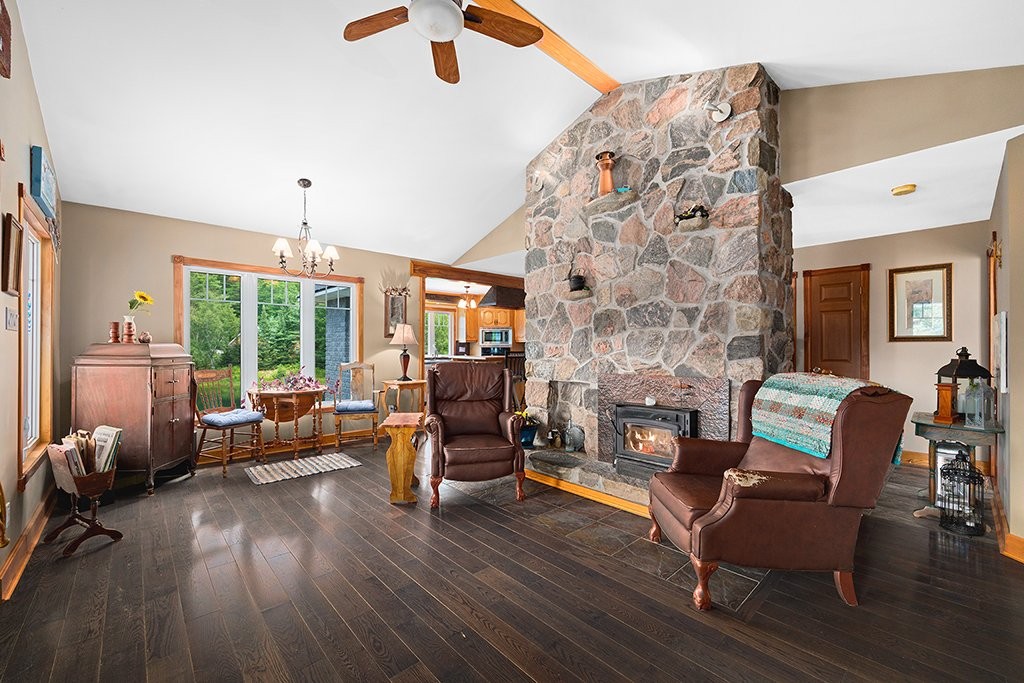
Family Room - 41 Ch. Maccreadie, Otter Lake, QC - Indoor Photo Showing Living Room With Fireplace
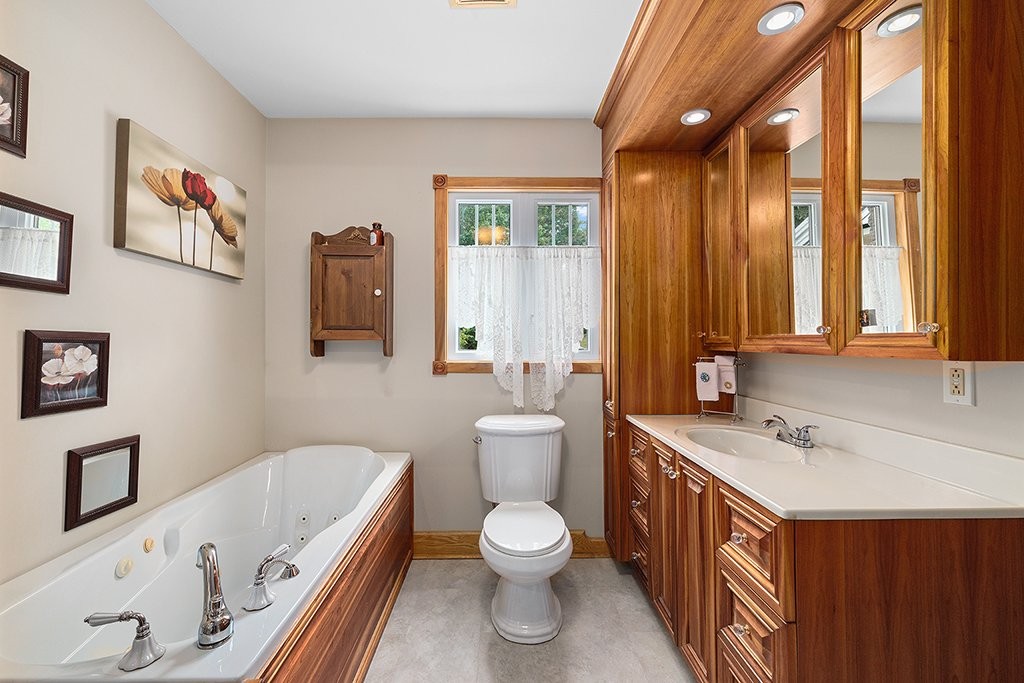
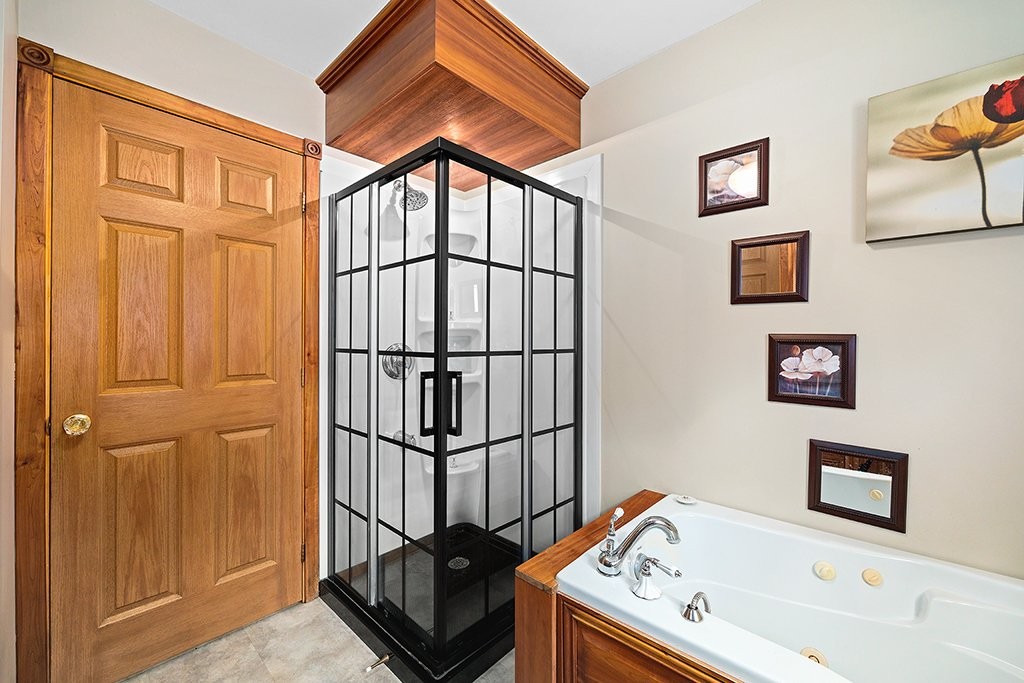
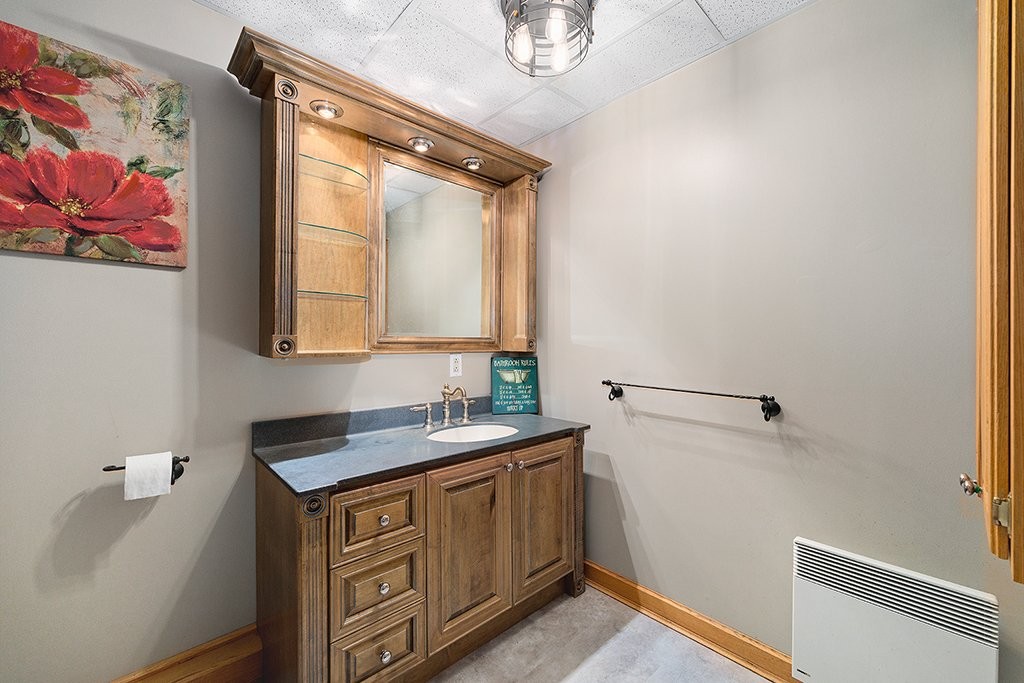
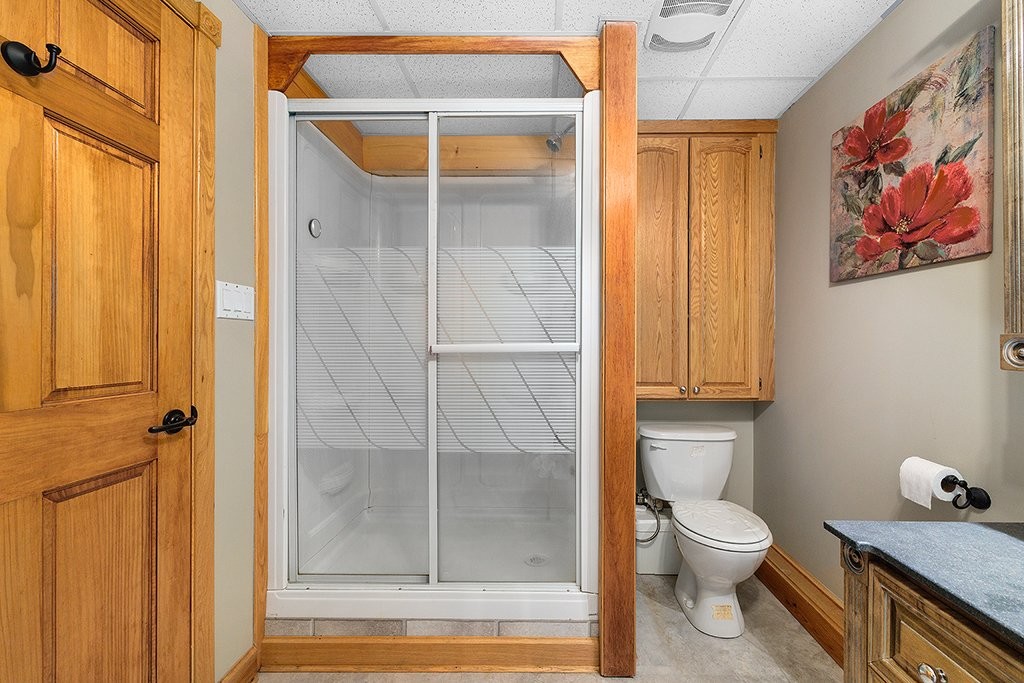
Bathroom - 41 Ch. Maccreadie, Otter Lake, QC - Indoor Photo Showing Bathroom
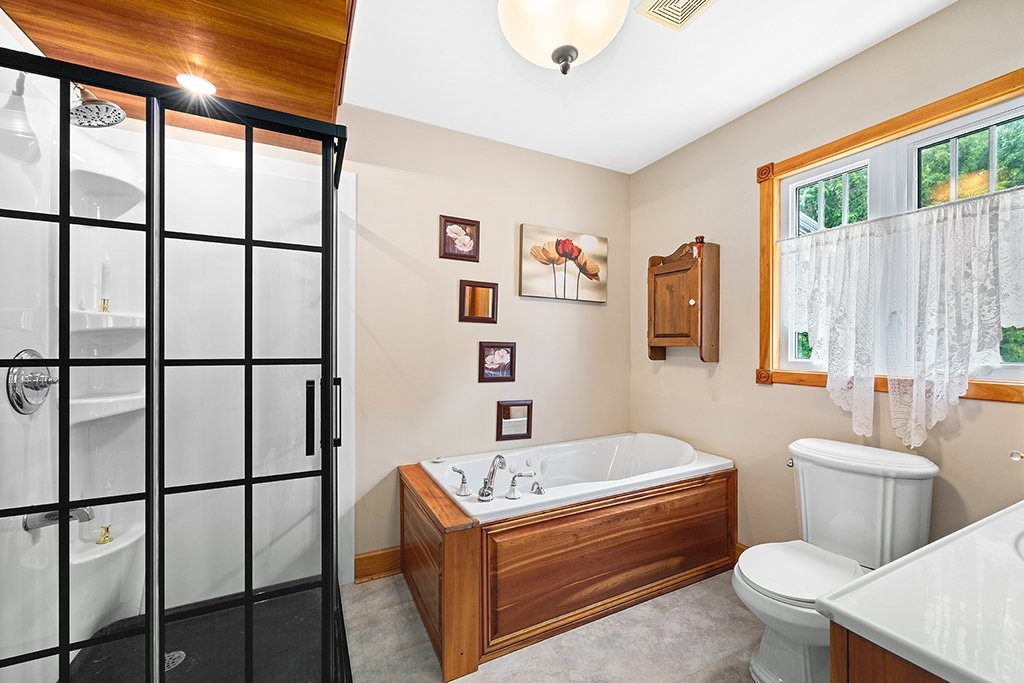
Bathroom - 41 Ch. Maccreadie, Otter Lake, QC - Indoor
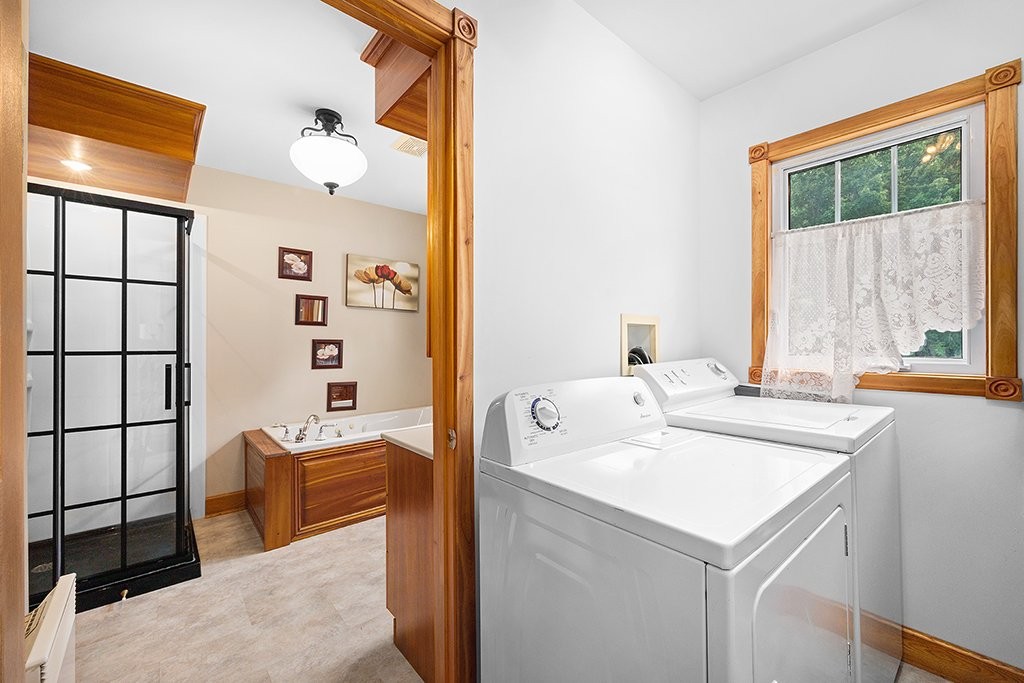
Laundry - 41 Ch. Maccreadie, Otter Lake, QC - Indoor Photo Showing Laundry Room
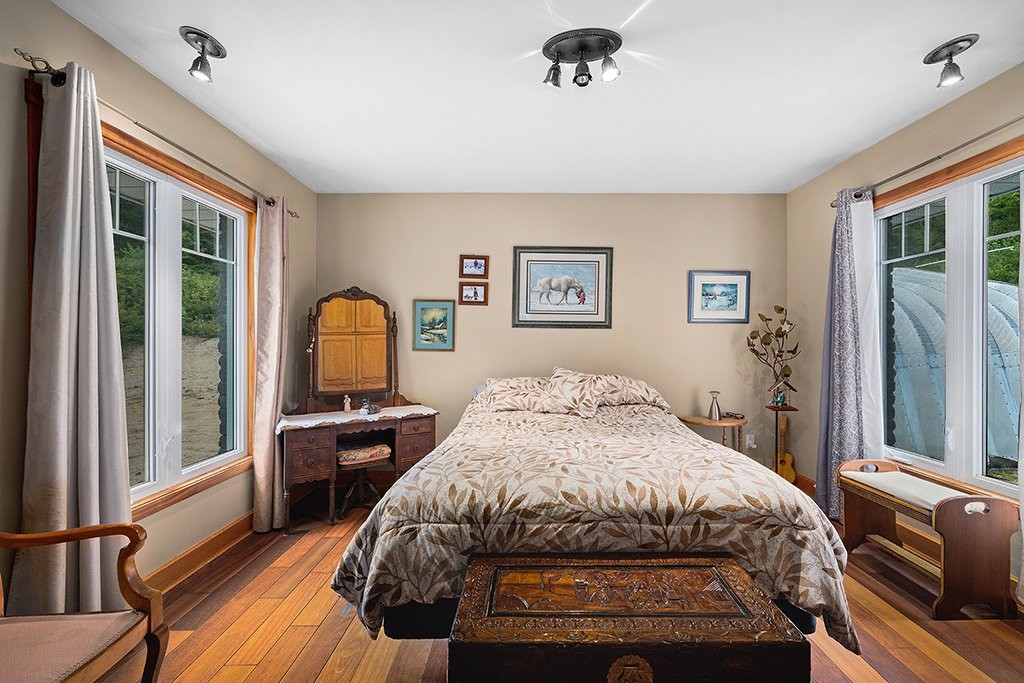
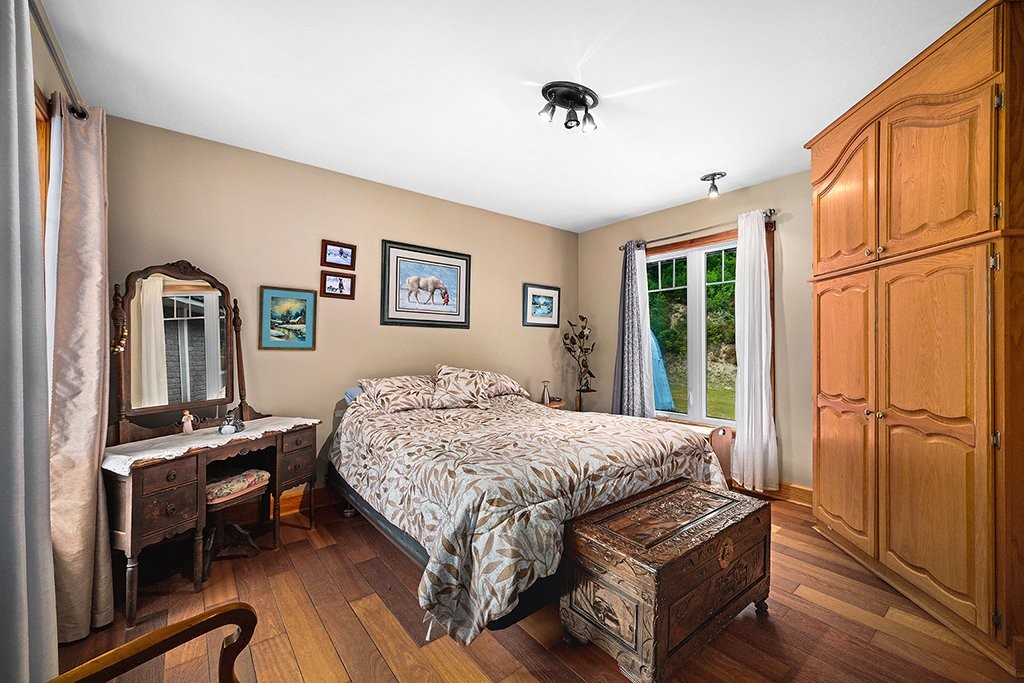
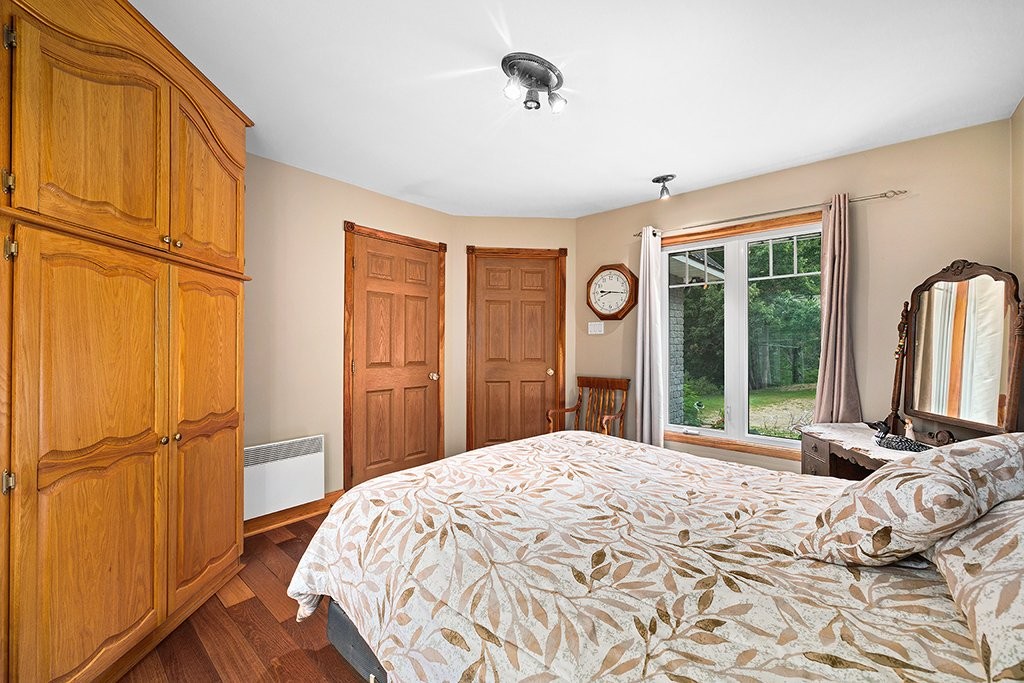
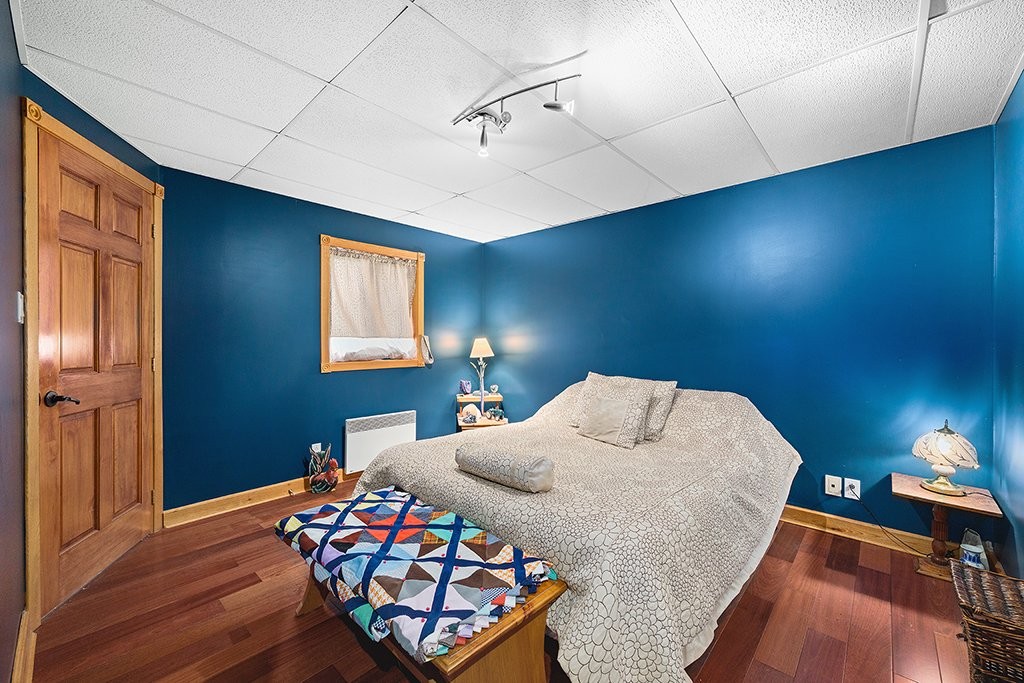
Bedroom - 41 Ch. Maccreadie, Otter Lake, QC - Indoor Photo Showing Bedroom
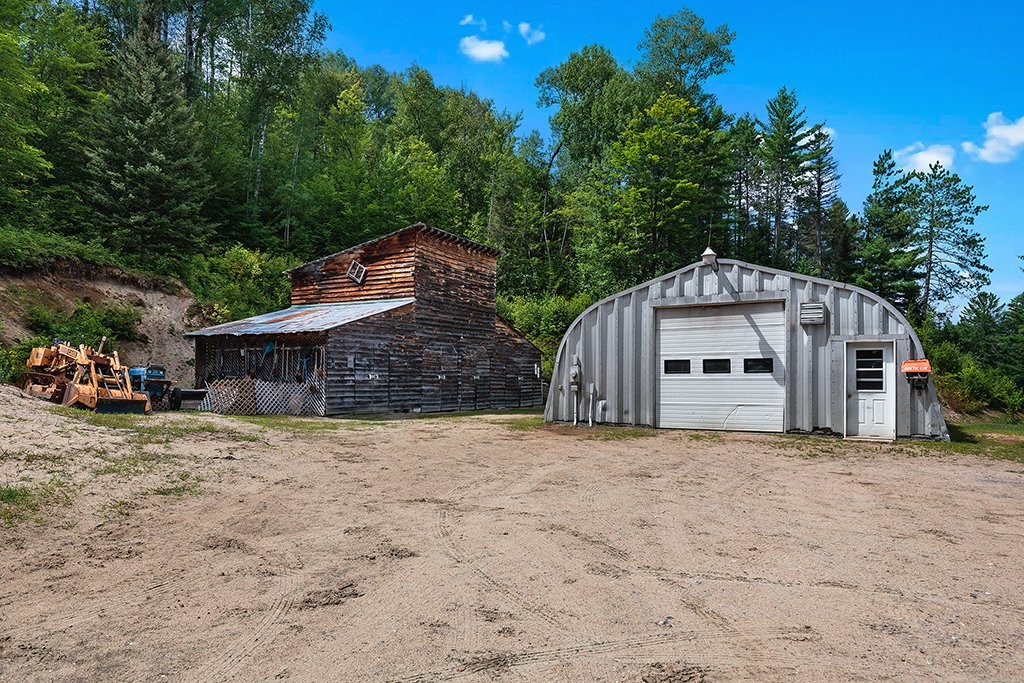
Garage - 41 Ch. Maccreadie, Otter Lake, QC - Outdoor
Bedroom - 41 Ch. Maccreadie, Otter Lake, QC - Indoor Photo Showing Bedroom
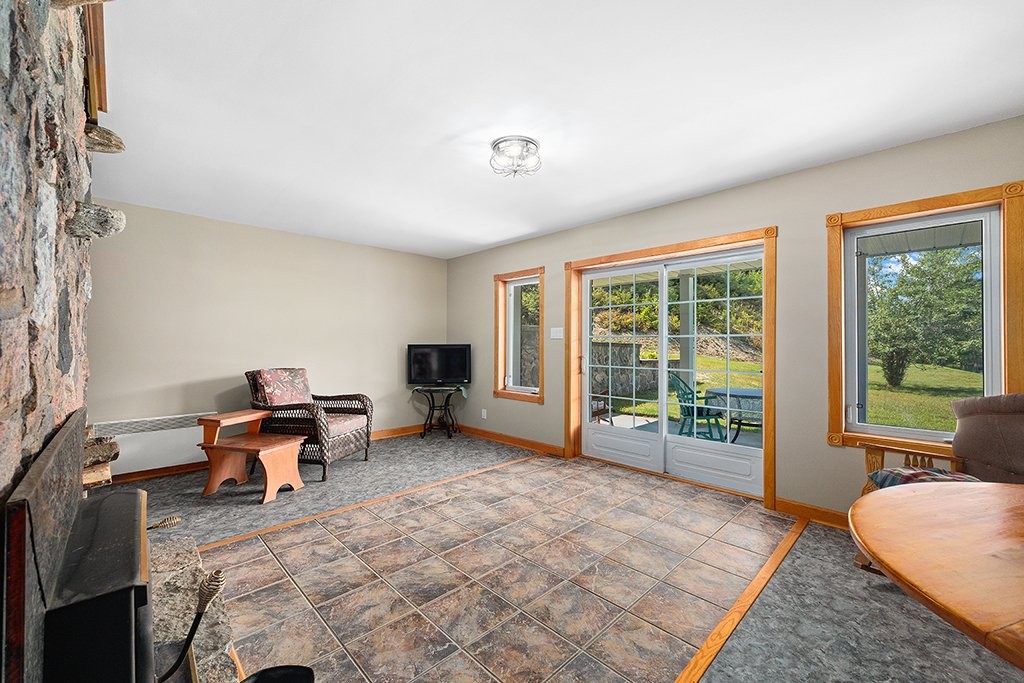
Living Room - 41 Ch. Maccreadie, Otter Lake, QC - Indoor
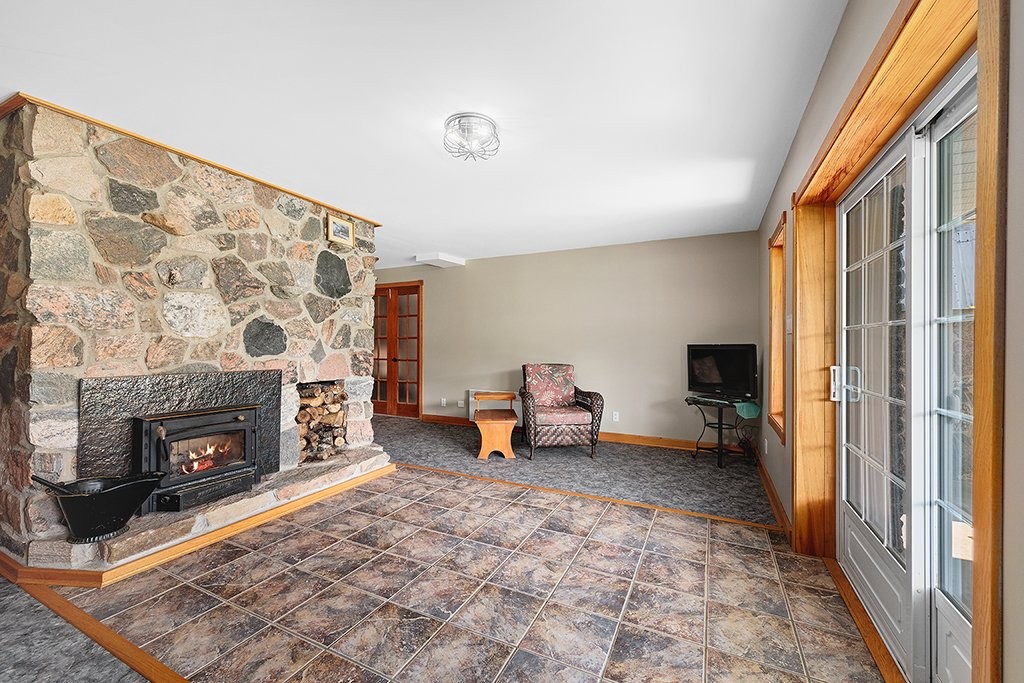
Living Room - 41 Ch. Maccreadie, Otter Lake, QC - Indoor With Fireplace
Living Room - 41 Ch. Maccreadie, Otter Lake, QC - Indoor Photo Showing Living Room
Back of Structure - 41 Ch. Maccreadie, Otter Lake, QC - Outdoor
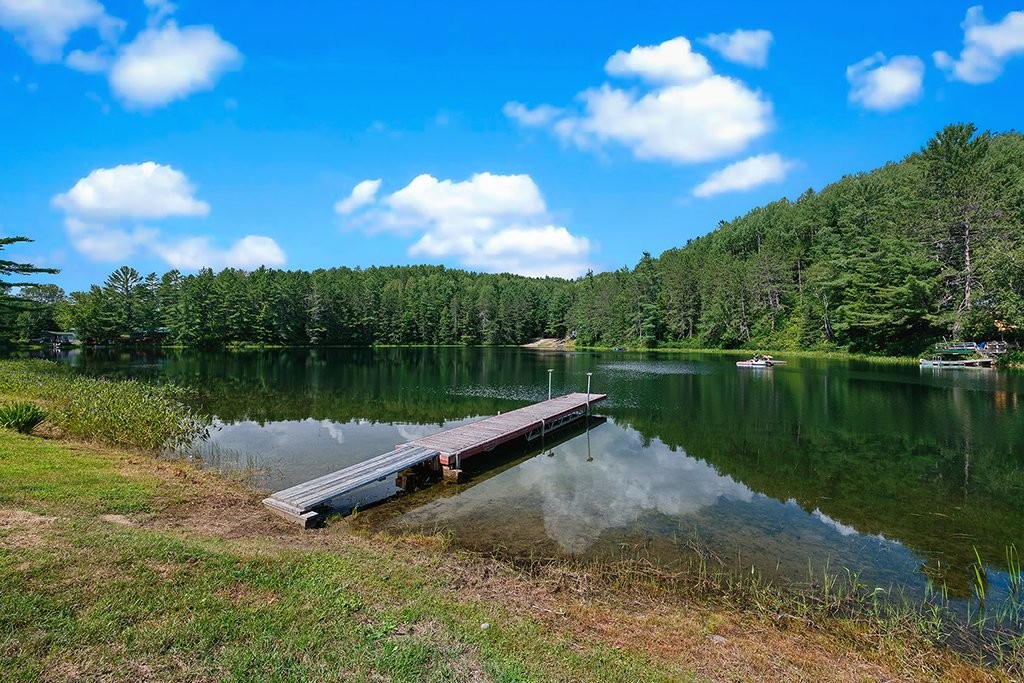
Waterfront - 41 Ch. Maccreadie, Otter Lake, QC - Outdoor With Body Of Water With View
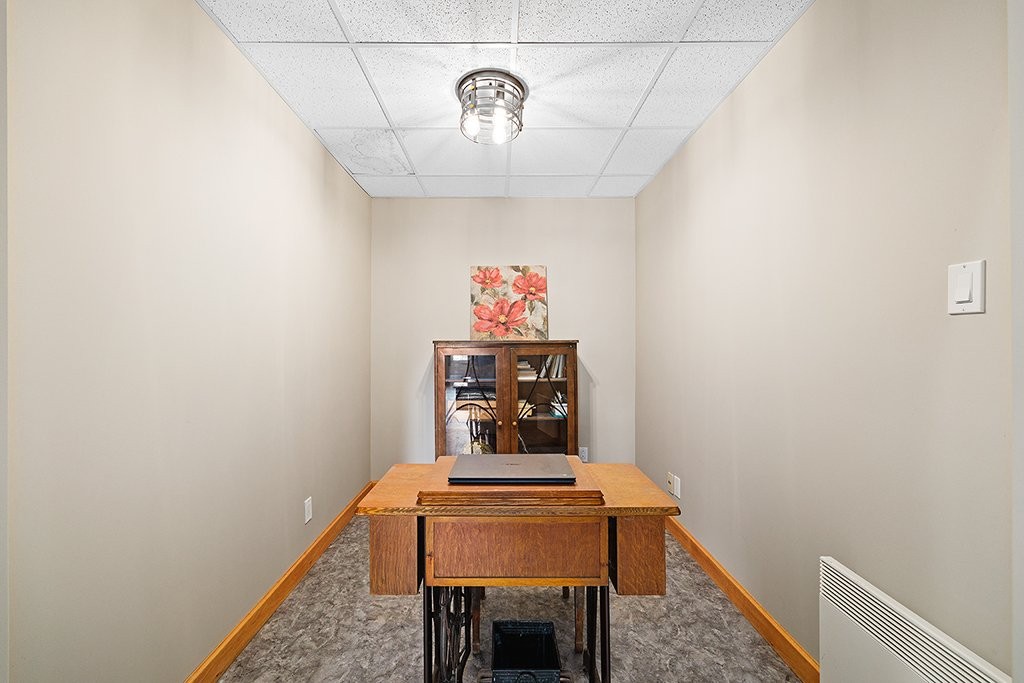
Office - 41 Ch. Maccreadie, Otter Lake, QC - Indoor Photo Showing Office
Living Room - 41 Ch. Maccreadie, Otter Lake, QC - Indoor
Bathroom - 41 Ch. Maccreadie, Otter Lake, QC - Indoor
Bathroom - 41 Ch. Maccreadie, Otter Lake, QC - Indoor Photo Showing Bathroom
Bedroom - 41 Ch. Maccreadie, Otter Lake, QC - Indoor Photo Showing Bedroom
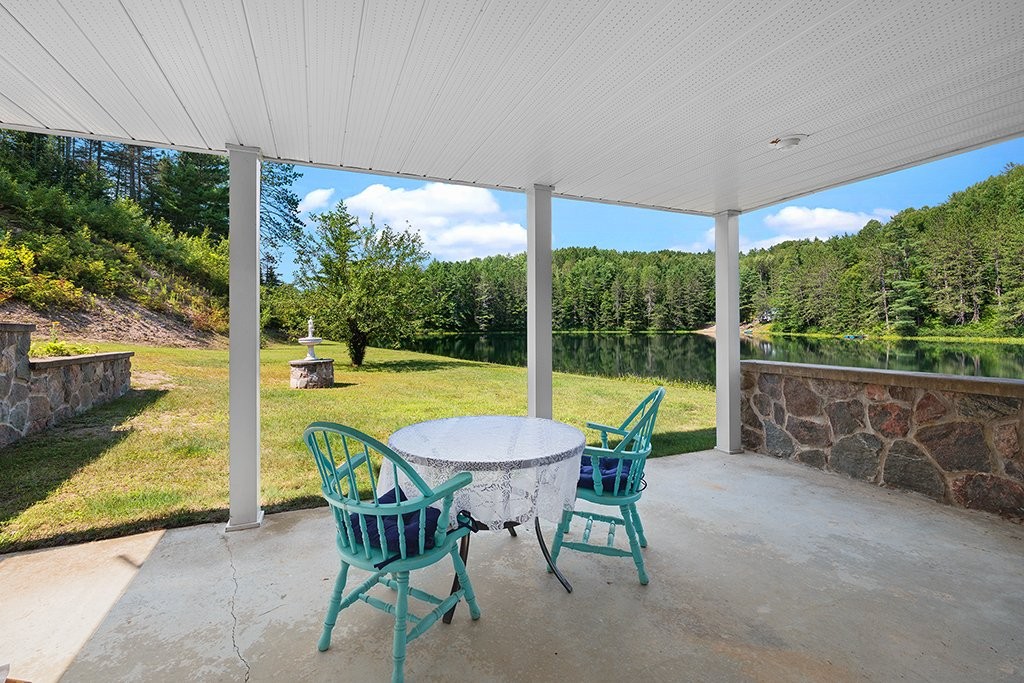
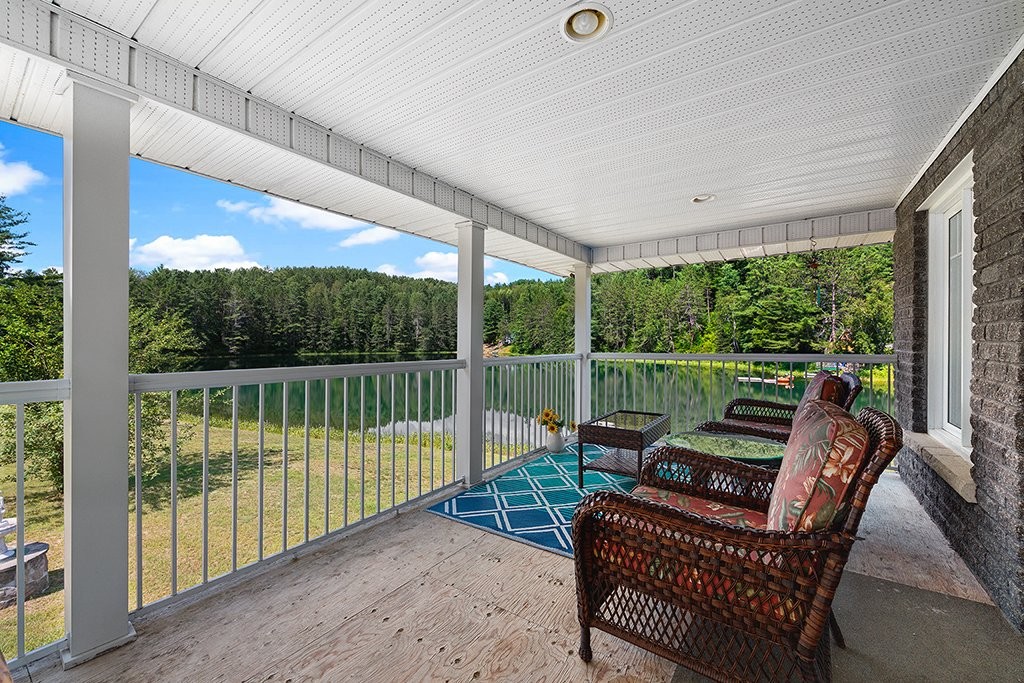
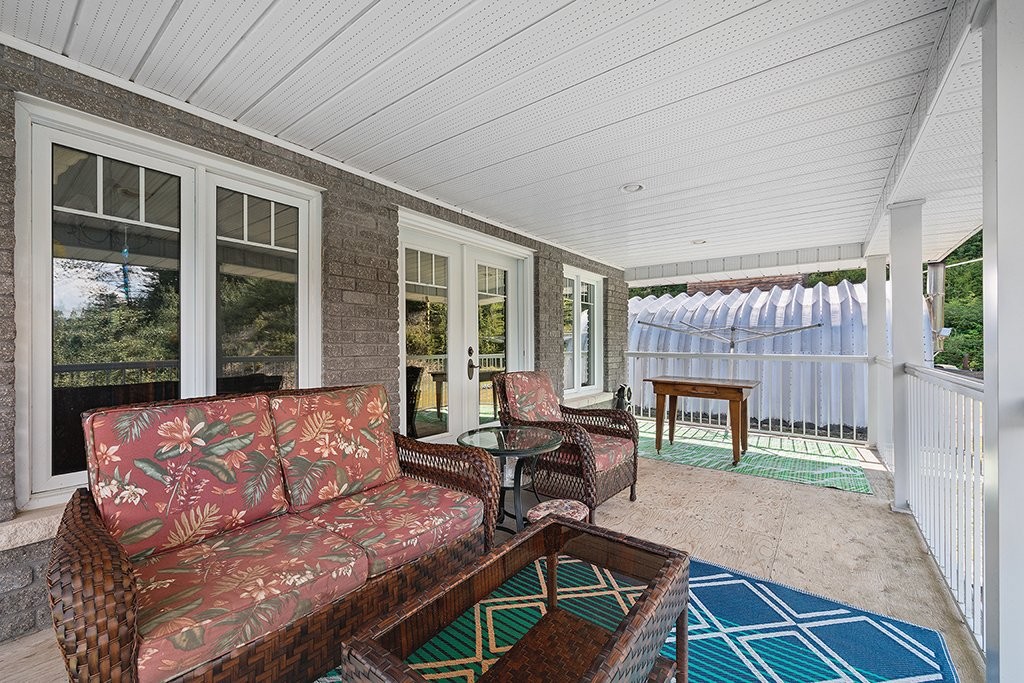
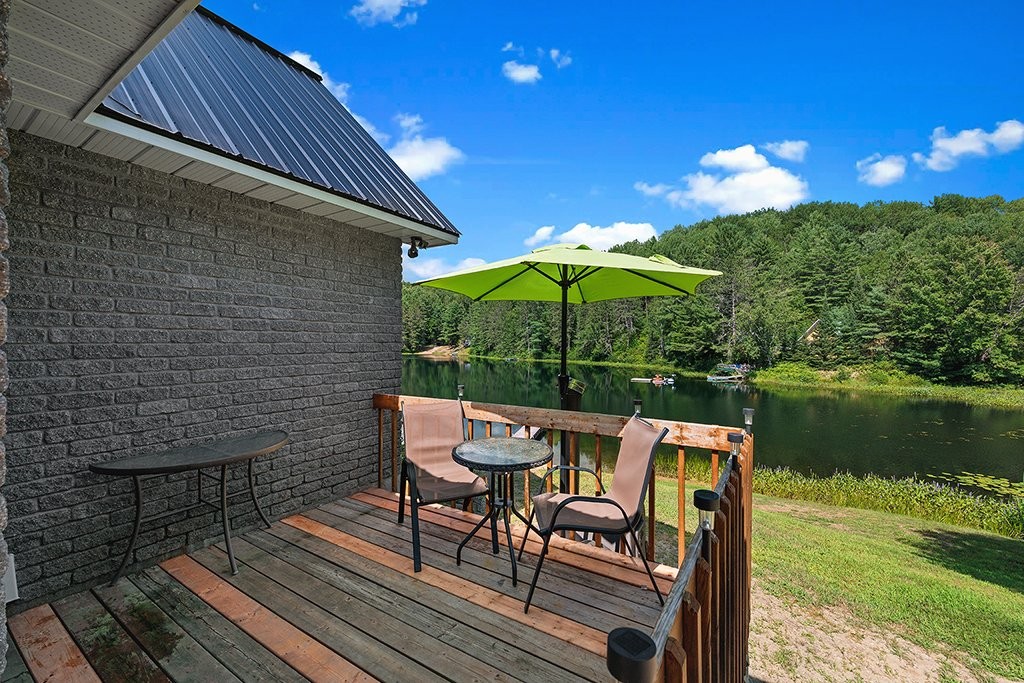
Veranda - 41 Ch. Maccreadie, Otter Lake, QC - Outdoor With Deck Patio Veranda
Veranda - 41 Ch. Maccreadie, Otter Lake, QC - Outdoor With Deck Patio Veranda With Exterior
Courtyard - 41 Ch. Maccreadie, Otter Lake, QC - Outdoor With Body Of Water
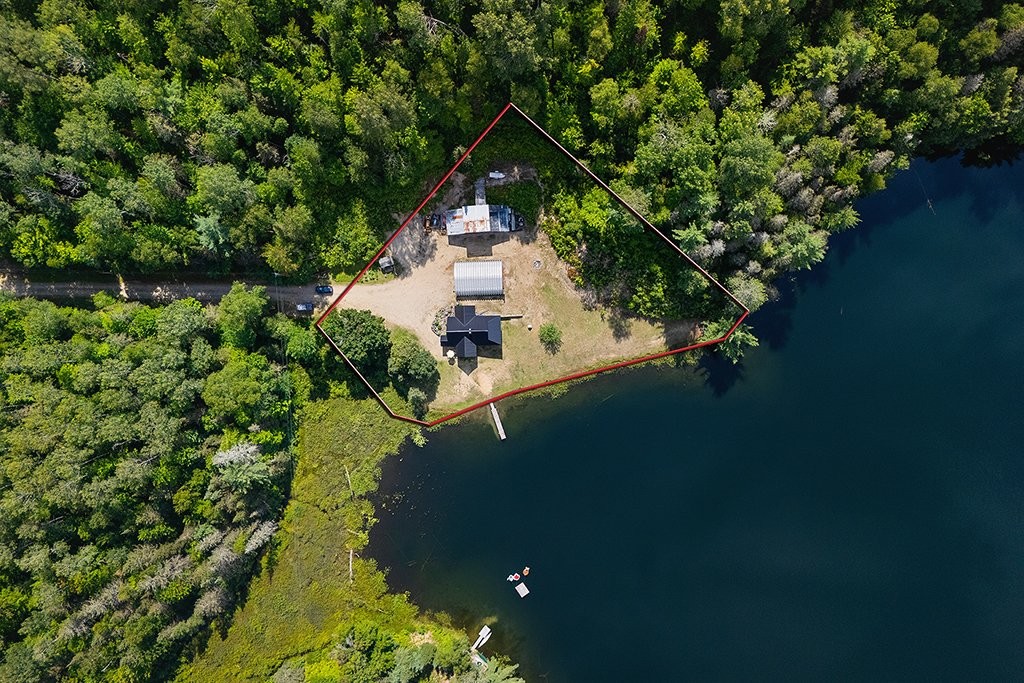
Aerial View - 41 Ch. Maccreadie, Otter Lake, QC - Outdoor With Body Of Water
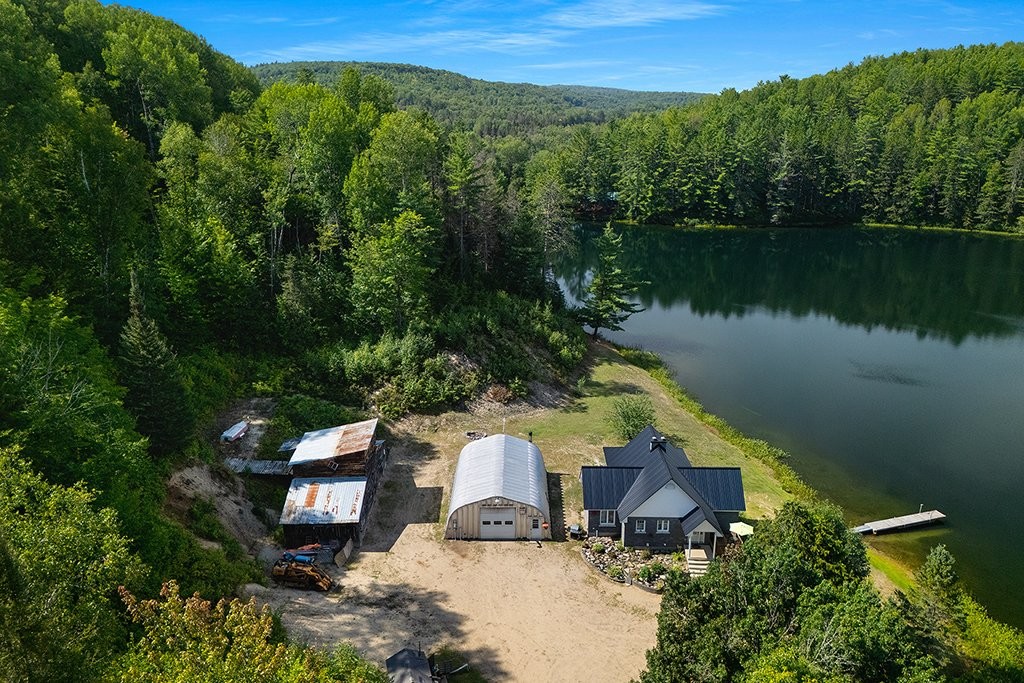
Aerial View - 41 Ch. Maccreadie, Otter Lake, QC - Outdoor With Body Of Water With View
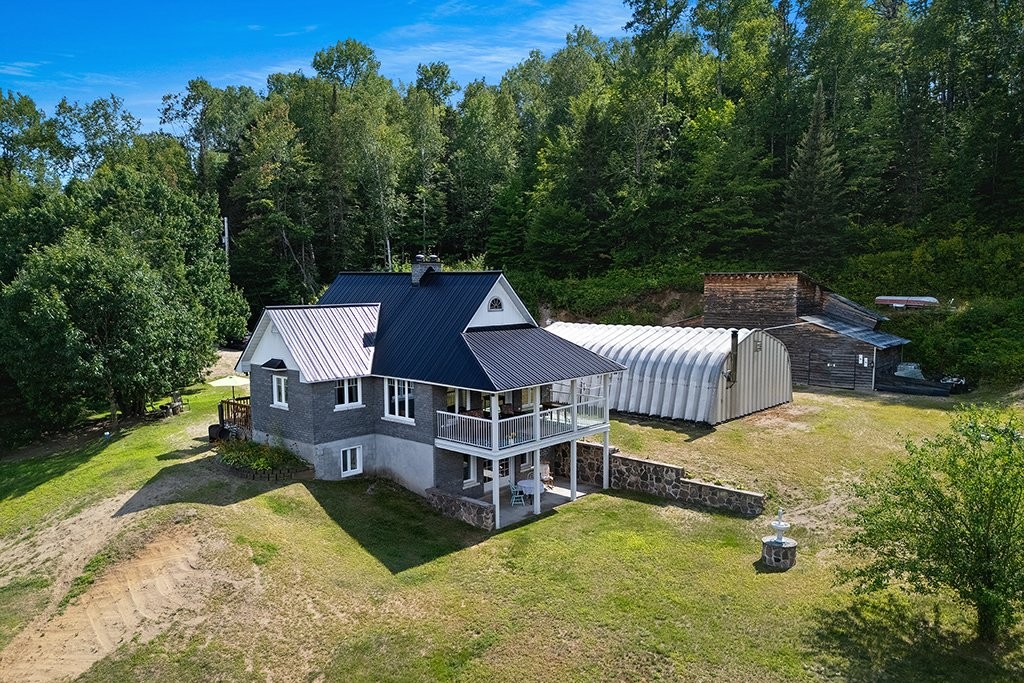
Aerial View - 41 Ch. Maccreadie, Otter Lake, QC - Outdoor With Deck Patio Veranda
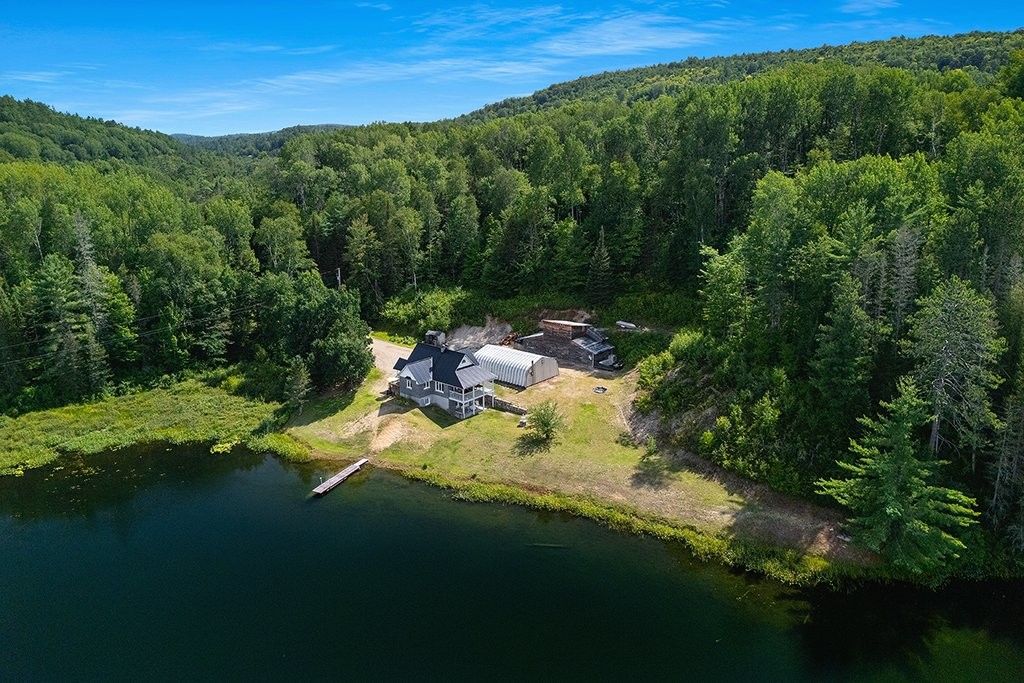
Aerial View - 41 Ch. Maccreadie, Otter Lake, QC - Outdoor With Body Of Water With View
Aerial View - 41 Ch. Maccreadie, Otter Lake, QC - Outdoor With View
Front of Structure - 41 Ch. Maccreadie, Otter Lake, QC  - Outdoor
Front of Structure - 41 Ch. Maccreadie, Otter Lake, QC  - Outdoor With Balcony
Aerial View - 41 Ch. Maccreadie, Otter Lake, QC  - Outdoor With Body Of Water With View
Mud Room - 41 Ch. Maccreadie, Otter Lake, QC  - Indoor Photo Showing Other Room
Mud Room - 41 Ch. Maccreadie, Otter Lake, QC - Indoor Photo Showing Other Room
Kitchen - 41 Ch. Maccreadie, Otter Lake, QC - Indoor
Kitchen - 41 Ch. Maccreadie, Otter Lake, QC - Indoor Photo Showing Kitchen With Double Sink
Kitchen - 41 Ch. Maccreadie, Otter Lake, QC - Indoor Photo Showing Kitchen
Family Room - 41 Ch. Maccreadie, Otter Lake, QC - Indoor Photo Showing Living Room
Family Room - 41 Ch. Maccreadie, Otter Lake, QC - Indoor Photo Showing Living Room With Fireplace
Bathroom - 41 Ch. Maccreadie, Otter Lake, QC - Indoor Photo Showing Bathroom
Bathroom - 41 Ch. Maccreadie, Otter Lake, QC - Indoor
Laundry - 41 Ch. Maccreadie, Otter Lake, QC - Indoor Photo Showing Laundry Room
Bedroom - 41 Ch. Maccreadie, Otter Lake, QC - Indoor Photo Showing Bedroom
Garage - 41 Ch. Maccreadie, Otter Lake, QC - Outdoor
Bedroom - 41 Ch. Maccreadie, Otter Lake, QC - Indoor Photo Showing Bedroom
Living Room - 41 Ch. Maccreadie, Otter Lake, QC - Indoor
Living Room - 41 Ch. Maccreadie, Otter Lake, QC - Indoor With Fireplace
Living Room - 41 Ch. Maccreadie, Otter Lake, QC - Indoor Photo Showing Living Room
Back of Structure - 41 Ch. Maccreadie, Otter Lake, QC - Outdoor
Waterfront - 41 Ch. Maccreadie, Otter Lake, QC - Outdoor With Body Of Water With View
Office - 41 Ch. Maccreadie, Otter Lake, QC - Indoor Photo Showing Office
Living Room - 41 Ch. Maccreadie, Otter Lake, QC - Indoor
Bathroom - 41 Ch. Maccreadie, Otter Lake, QC - Indoor
Bathroom - 41 Ch. Maccreadie, Otter Lake, QC - Indoor Photo Showing Bathroom
Bedroom - 41 Ch. Maccreadie, Otter Lake, QC - Indoor Photo Showing Bedroom
Veranda - 41 Ch. Maccreadie, Otter Lake, QC - Outdoor With Deck Patio Veranda
Veranda - 41 Ch. Maccreadie, Otter Lake, QC - Outdoor With Deck Patio Veranda With Exterior
Courtyard - 41 Ch. Maccreadie, Otter Lake, QC - Outdoor With Body Of Water
Aerial View - 41 Ch. Maccreadie, Otter Lake, QC - Outdoor With Body Of Water
Aerial View - 41 Ch. Maccreadie, Otter Lake, QC - Outdoor With Body Of Water With View
Aerial View - 41 Ch. Maccreadie, Otter Lake, QC - Outdoor With Deck Patio Veranda
Aerial View - 41 Ch. Maccreadie, Otter Lake, QC - Outdoor With Body Of Water With View
Aerial View - 41 Ch. Maccreadie, Otter Lake, QC - Outdoor With View
  • Advertising
Are you a real estate investor?
41 Ch. MacCreadie, Otter Lake, QC, J0X 2P0
$549,900

2 Beds

2+0 Baths

Property Information:

Gorgeous 4-season waterfront home built in 2004 on private and quiet non-motorized lake. This property features a beautiful custom oak kitchen, master bedroom and laundry on main level, fully finished basement with walk out to waterfront. Drilled well, wall mounted heat pump, brick facade, large balcony overlooking the lake. Close to ATV and snowmobile trails. Huge 30' x 40' dome garage and additional storage shed. Only five minutes outside of otter lake, 40 minutes to Shawville and less than 1.5 hours to the city. Must see!

-custom oak kitchen
-custom main washroom vanity, tub surround and bulkhead in Black cherry
-Jet tub in main washroom
-Trim and molding are all handmade custom oak and black cherry

Inclusions: Fridge, oven, stove top, microwave, dishwasher, hood, heat pump, wood stove in garage, Fendock dock

Exclusions : Car lift in garage, all tools and personal items, all artwork and decorations, washer, dryer

Building Features:

  • Style: Detached
  • Basement: 6 feet and more, Finished basement
  • Common Walls: Detached
  • Construction Materials: Brick, Vinyl
  • Fireplace Features: Fireplace - Other, Wood fireplace
  • Foundation Details: Concrete blocks
  • Garage: Yes
  • Heating: Other, Electric baseboard units, Electricity
  • Kitchen Cabinet Features: Other, Wood
  • Laundry Features:
  • Levels: One storey
  • Lot Features: Cul-de-sac, Highway, Daycare centre, Elementary school, Snowmobile trail, ATV trail, Flat
  • Parking Features: Unpaved, Other, Other, Detached, Detached, Double width or more
  • Roof: Other, Sheet metal
  • Size: 32 x 40 Feet
  • Total Finished Area: 90.1 Square Metres
  • Utilities: Electricity Connected
  • View: View of the water
  • Water Source: Artesian well, Well
  • Waterfront Features: Waterfront, Lake, Non navigable
  • Window Features: PVC, Casement
  • Sewer: Other, Septic tank

Taxes:

  • Municipal Tax: $2,056
  • School Tax: $287
  • Annual Tax Amount: $2,343

Property Assessemnt:

  • Lot Assessment: $70,000
  • Building Assessment: $346,200
  • Total Assessment: $416,200

Property Features:

  • Half Bathrooms: 0
  • Built in: 2004
  • Floor Space (approx): 90.1 Square Metres
  • Lot Depth: 118 Metre
  • Lot Frontage: 69.57 Metre
  • Lot Size: 3996.60 Square Metres
  • Zoning: Residential
  • No. of Parking Spaces: 14
  • Residential units: 1 x 12,
  • Main unit: 12 rooms, 2 beds, 2 baths

Rooms:

  • Hall Ground Level 2.31 m x 1.52 m Flooring: Laminate floor
  • Kitchen Ground Level 3.78 m x 3.15 m Flooring: Laminate floor
  • Family Room Ground Level 6.40 m x 4.27 m Flooring: Wood
  • Bathroom Ground Level 2.44 m x 2.82 m Flooring: Flexible floor coverings
  • Laundry Ground Level 2.74 m x 1.65 m Flooring: Flexible floor coverings
  • Bedroom Ground Level 3.86 m x 3.51 m Flooring: Wood
  • Bedroom Basement Level 3.71 m x 3.20 m Flooring: Wood
  • Storage Basement Level 1.70 m x 2.01 m Flooring: Concrete
  • Bathroom Basement Level 2.79 m x 2.16 m Flooring: Flexible floor coverings
  • Office Basement Level 2.01 m x 2.67 m Flooring: Flexible floor coverings
  • Storage Basement Level 3.71 m x 1.88 m Flooring: Flexible floor coverings
  • Living Basement Level 3.43 m x 6.10 m Flooring: Flexible floor coverings Note: walkout

Convert Measurement to:

Data provided by: Centris - 600 Ch Du Golf, Ile -Des -Soeurs, Quebec H3E 1A8
All information displayed is believed to be accurate but is not guaranteed and should be independently verified. No warranties or representations are made of any kind. Copyright© 2021 All Rights Reserved.

Thinking of Selling?

Start by finding out what your home might be worth in today's market.

Location of 41 Ch. MacCreadie, Otter Lake, QC, J0X 2P0

Demographic Information of 41 Ch. MacCreadie, Otter Lake, QC, J0X 2P0

Life Stage

Older Couples

Employment Type

Blue Collar/Primary

Average Household Income

$81,000.00

Average Number of Children

1.80

Household Population

Household Structure

Age of Population

Education

Education Level

No certificate/diploma/degree

40.38 %

High school certificate or equivalent

27.88 %

Apprenticeship trade certificate/diploma

15.38 %

College/non-university certificate

12.5 %

University Degree

3.85 %

Commuter

Travel To Work

By Car

81.25 %

By Public Transit

0.0 %

By Walking

9.37 %

By Bicycle

0.0 %

By Other Methods

9.38 %

Cultural Diversity

Knowledge of Official Language

Mother Tongue

Building Information

Building Type

Apartments (Low and High Rise)

1.66 %

Houses

98.34 %

Own Vs. Rent