Button CopyPathCircle CloseCircle Left ArrowArrow Down Icon GreyClosecirclecircleBurger

111 Ch. du Lac-Munich O., Montcalm, QC, J0T 2V0

MLS® # 11226562
House For Sale In Montcalm, Quebec
$439,000 QuickQuoteTM: Not Available

1+1 Beds

2 Baths

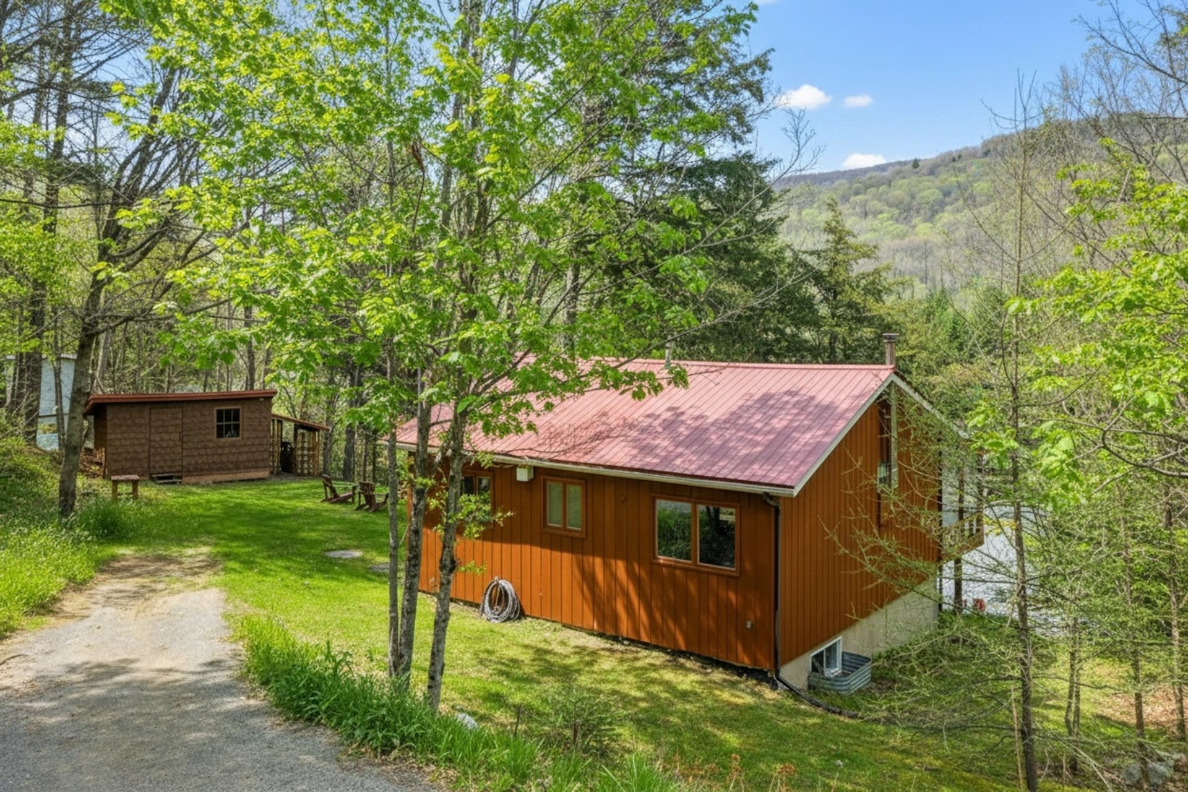
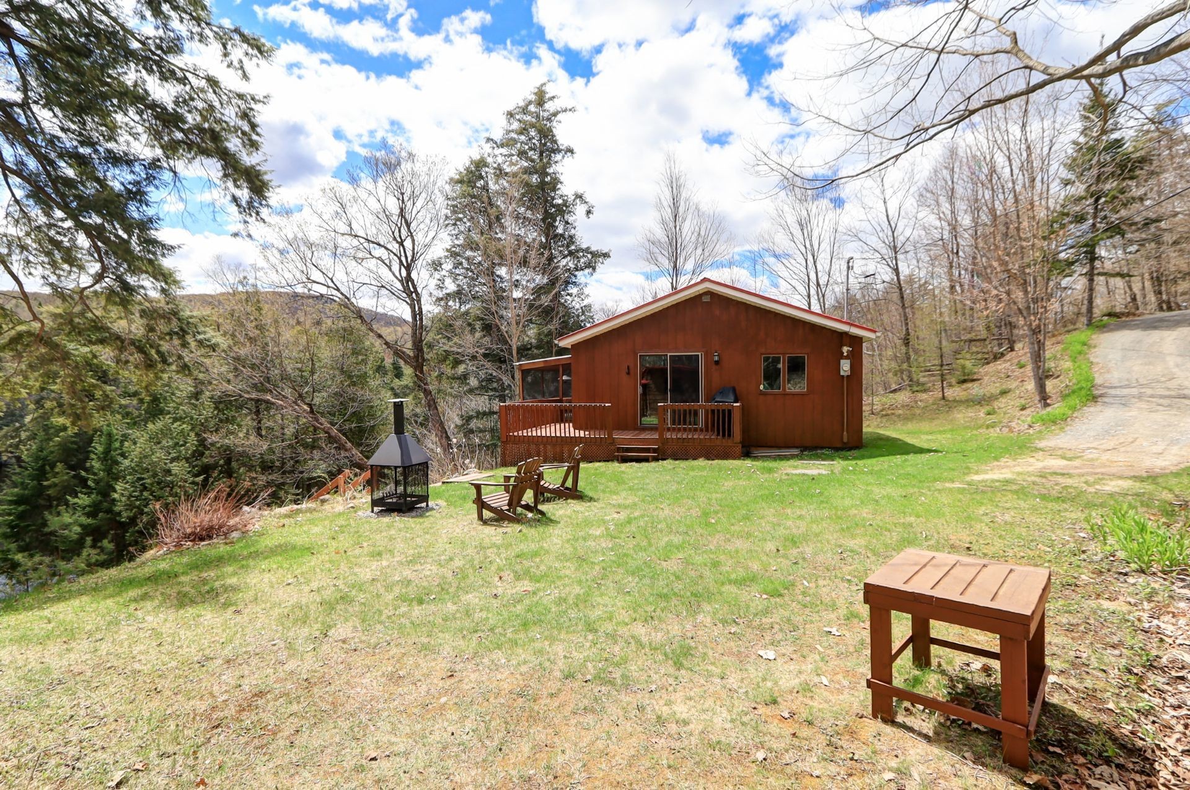
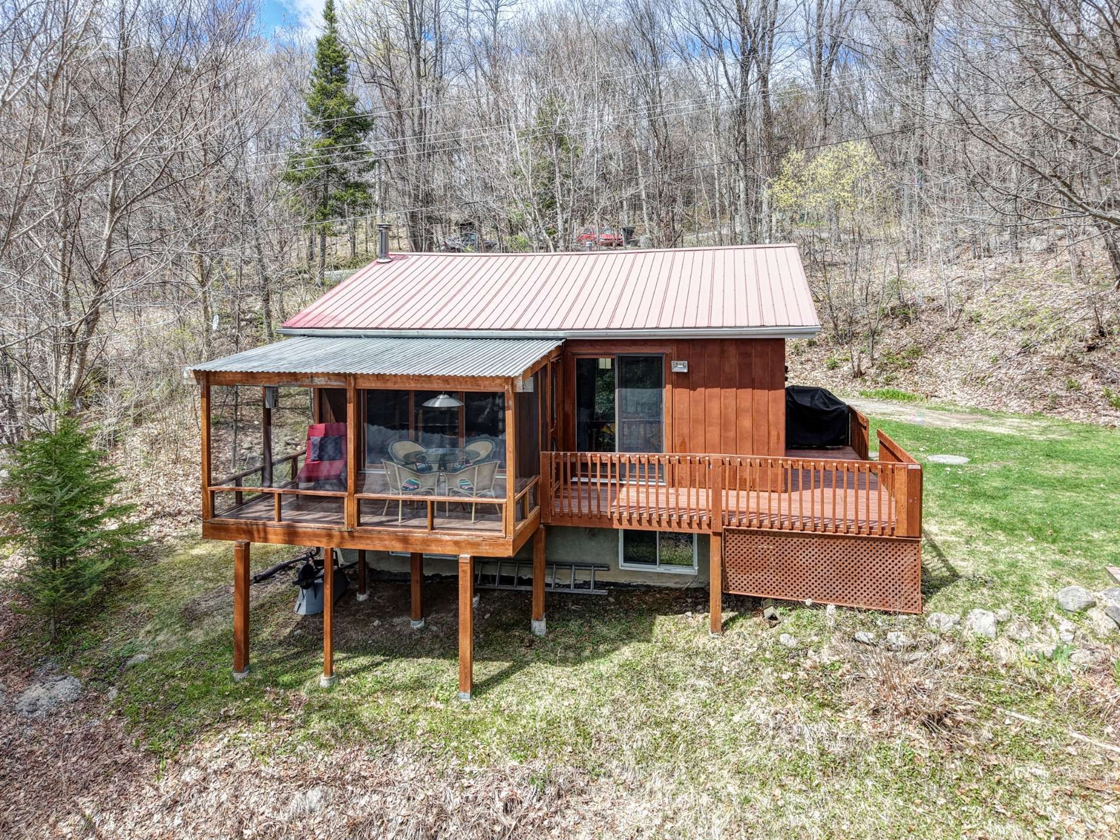
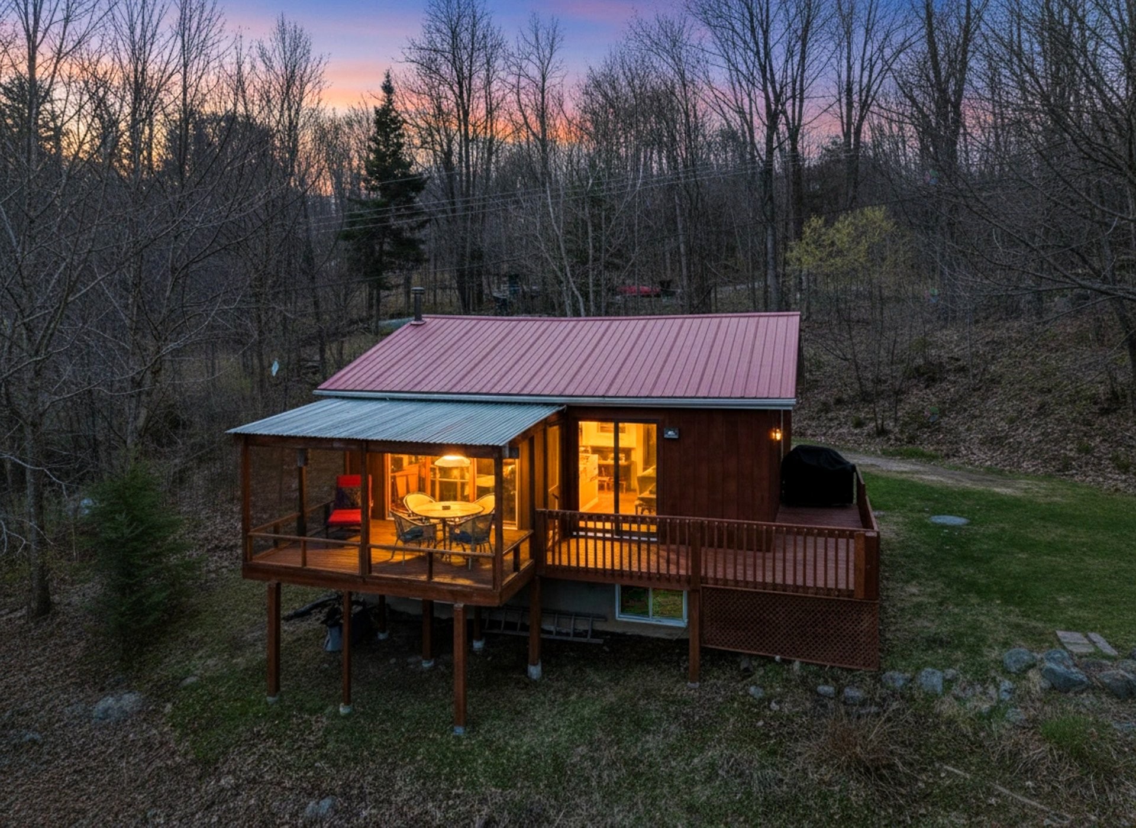
Front of Structure - 111 Ch. Du Lac-Munich O., Montcalm, QC
Courtyard - 111 Ch. Du Lac-Munich O., Montcalm, QC
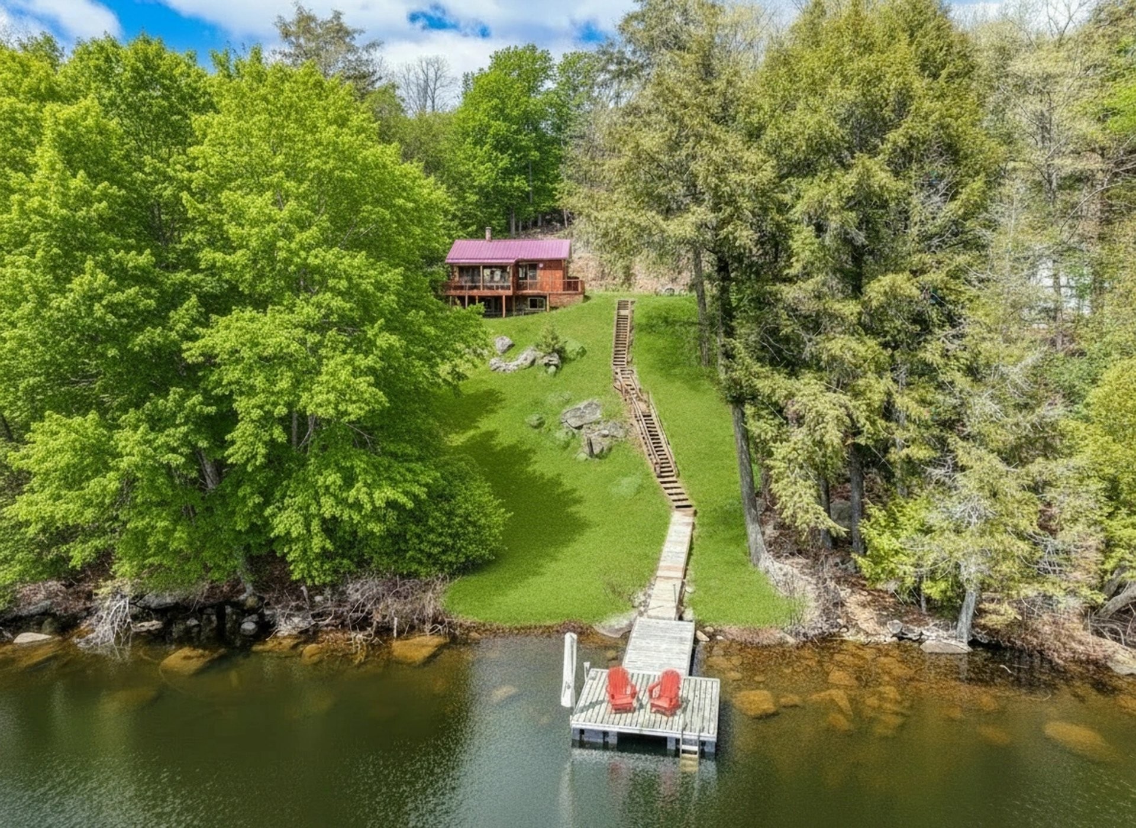
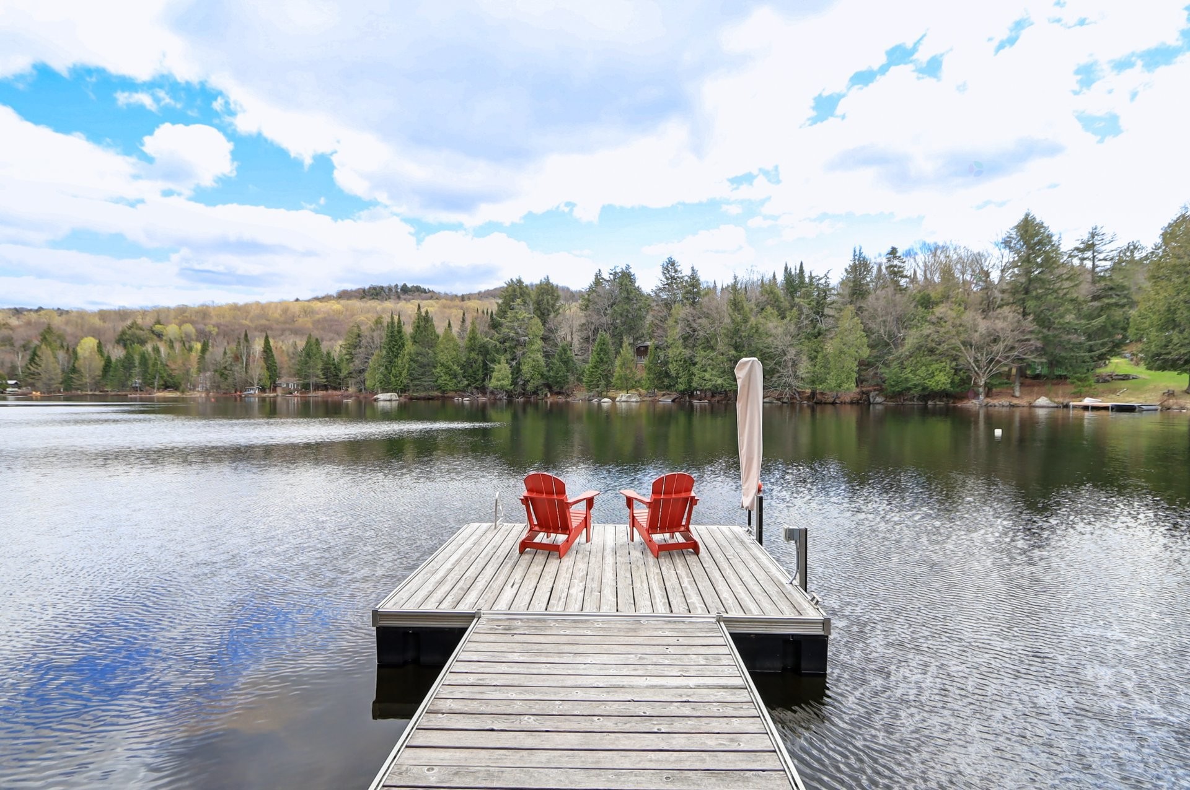
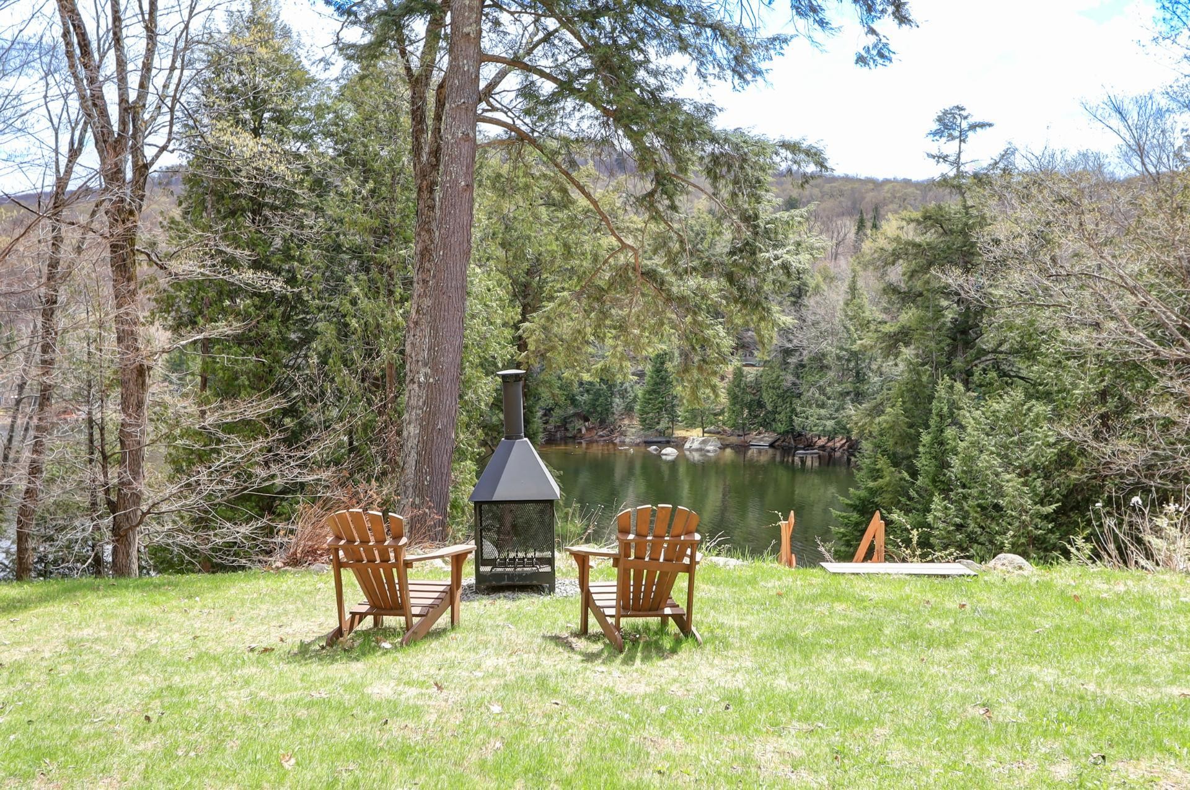
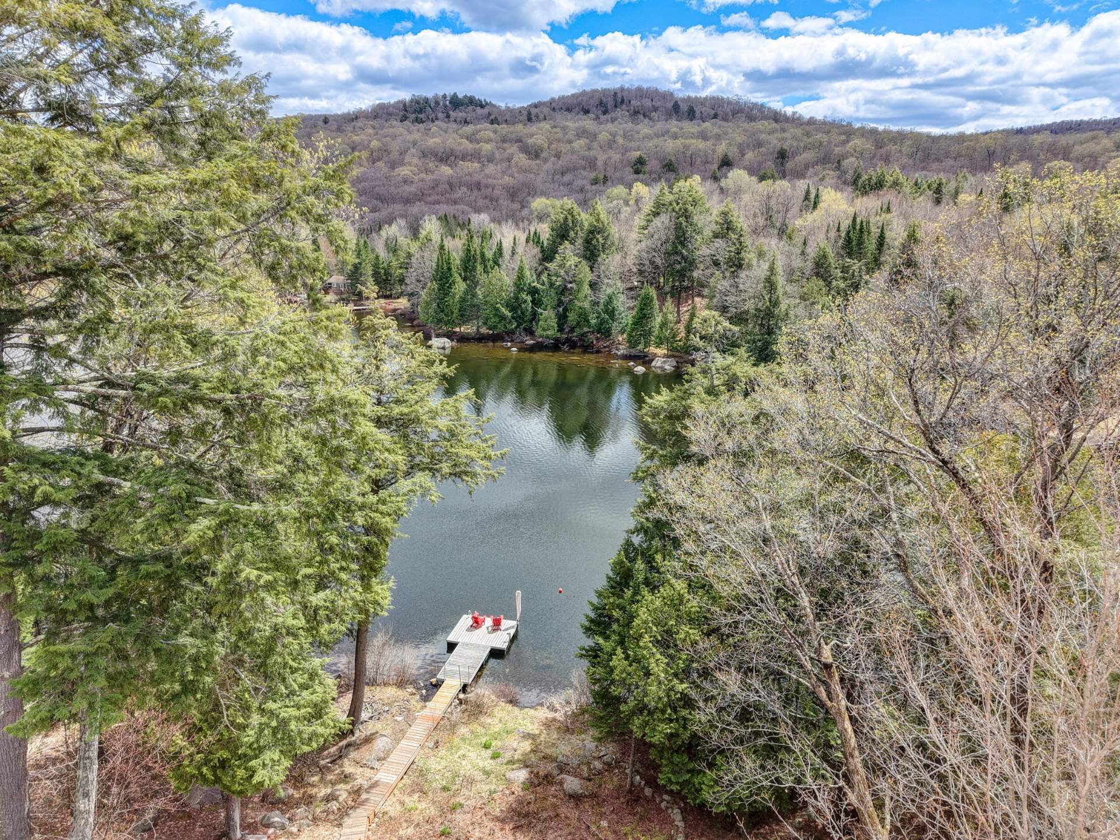
Waterfront - 111 Ch. Du Lac-Munich O., Montcalm, QC
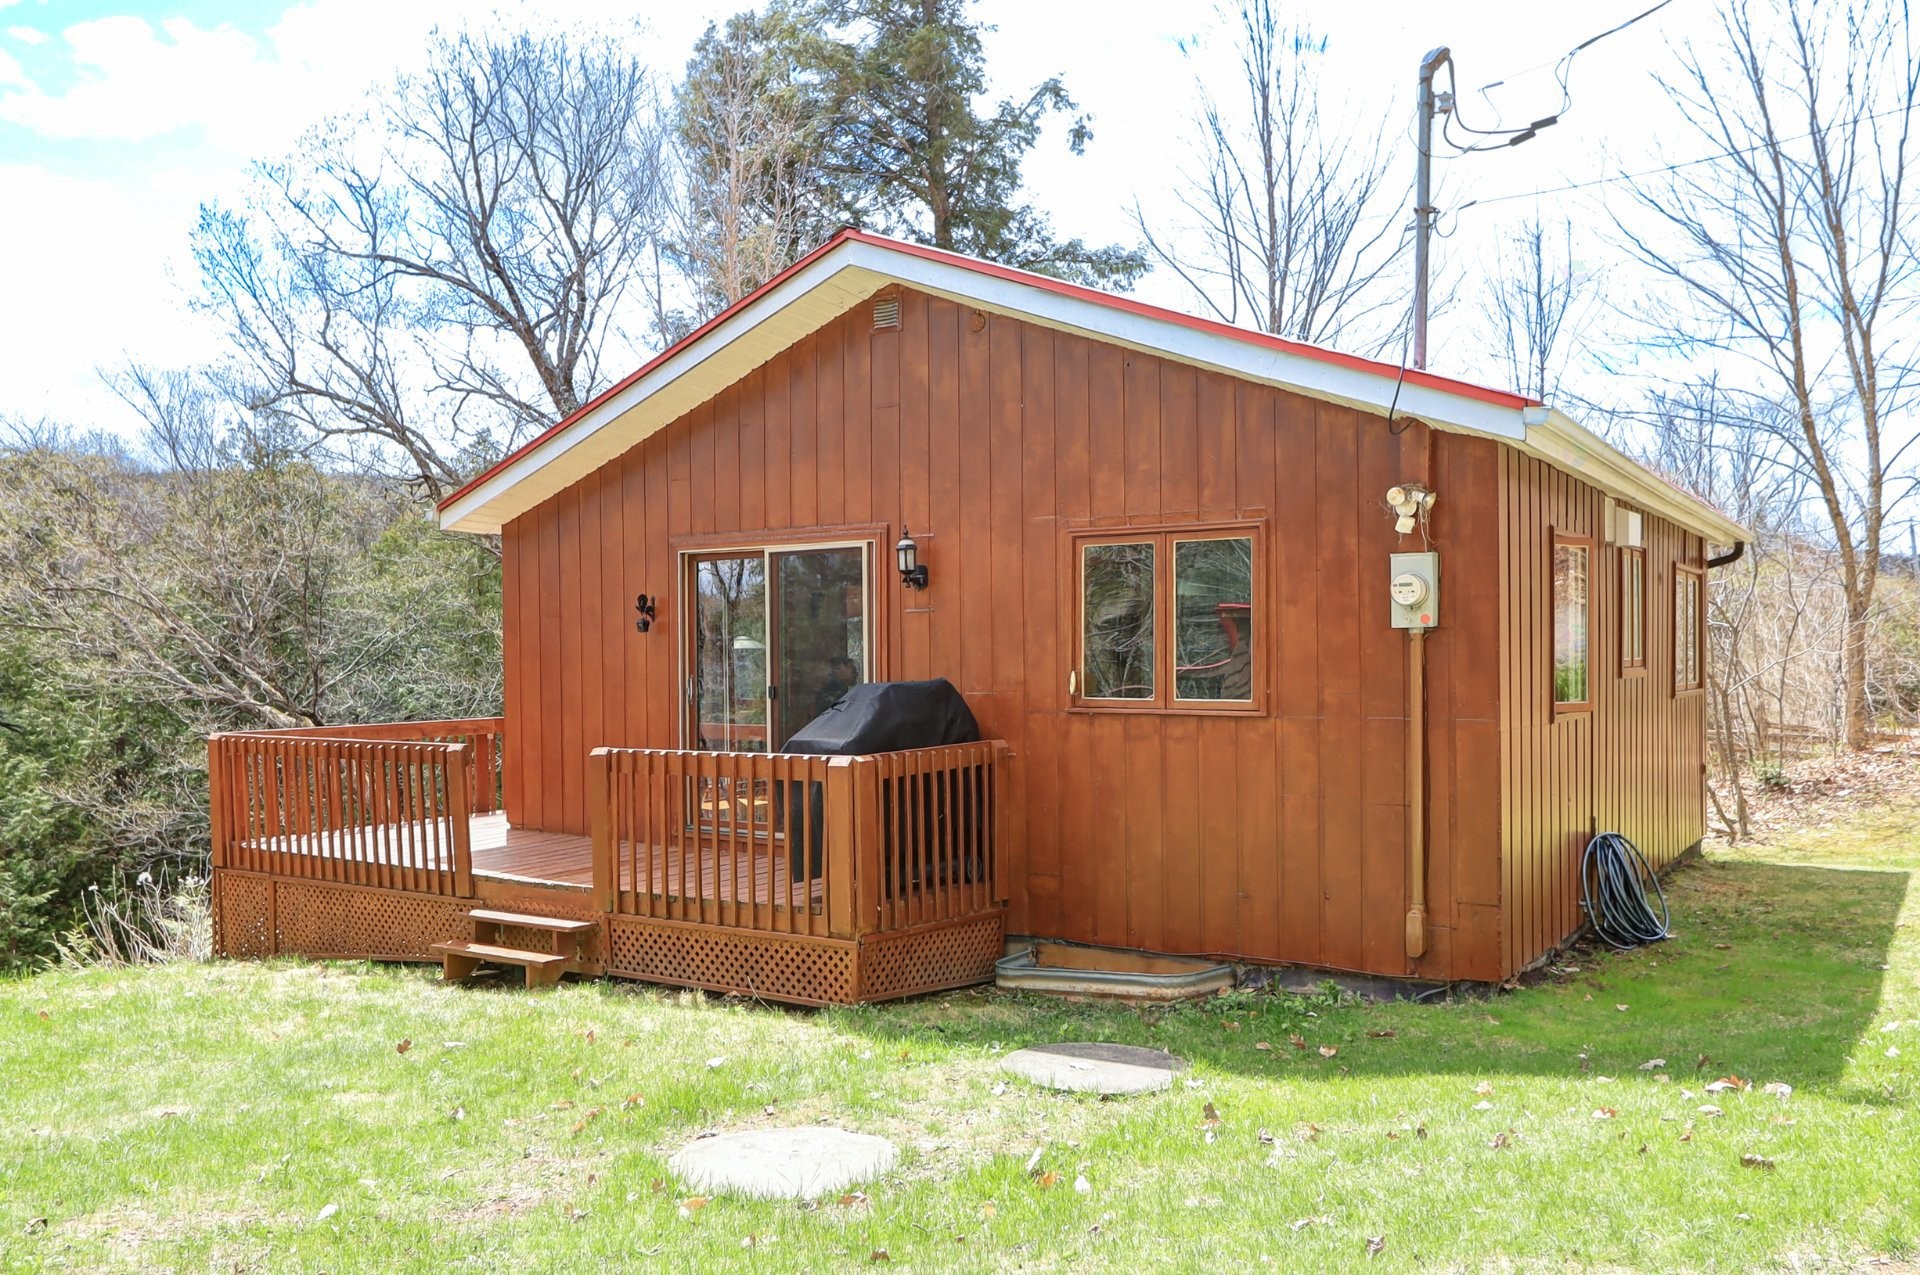
Exterior - 111 Ch. Du Lac-Munich O., Montcalm, QC
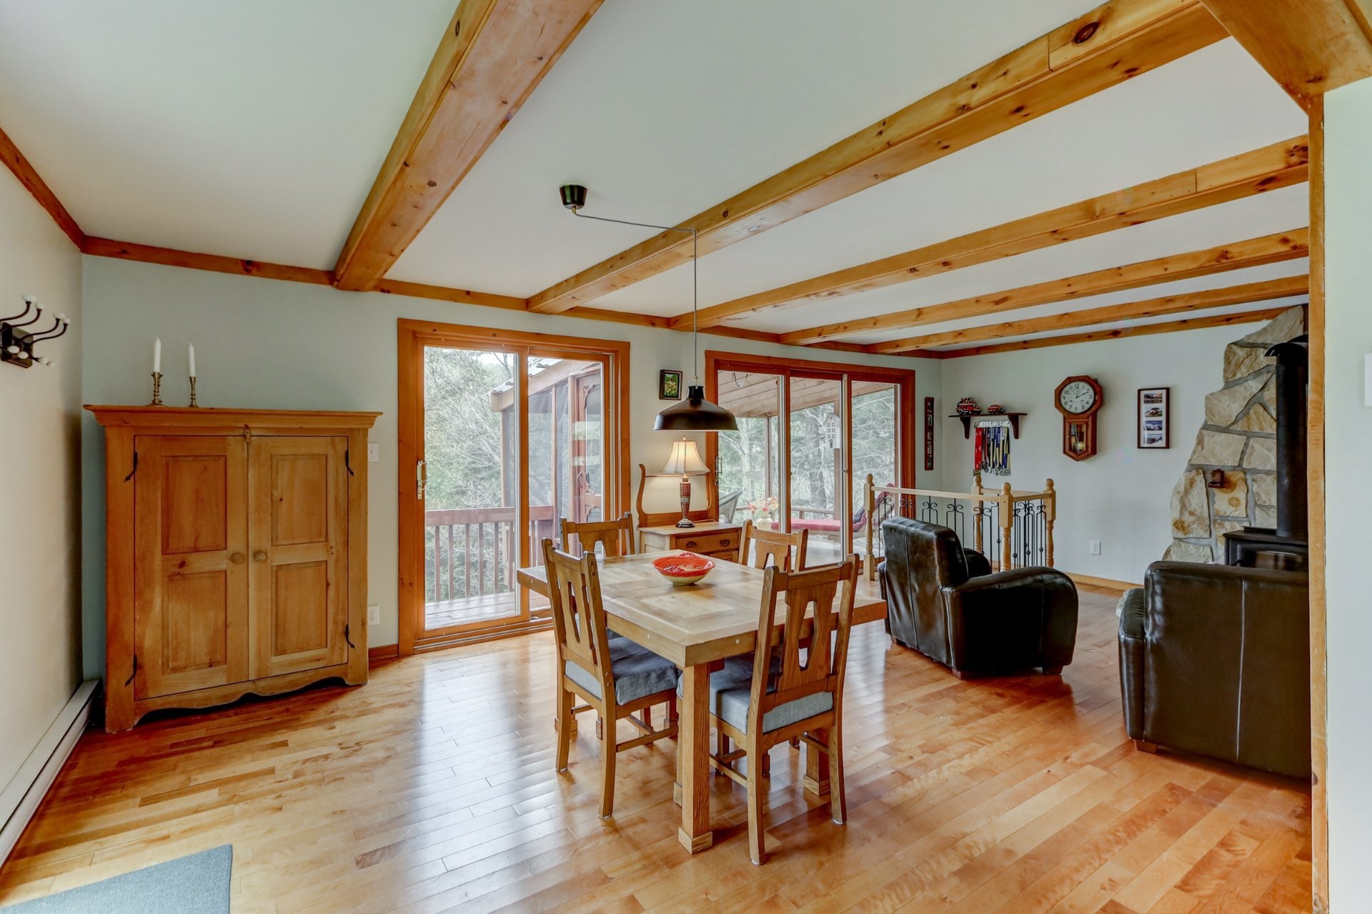
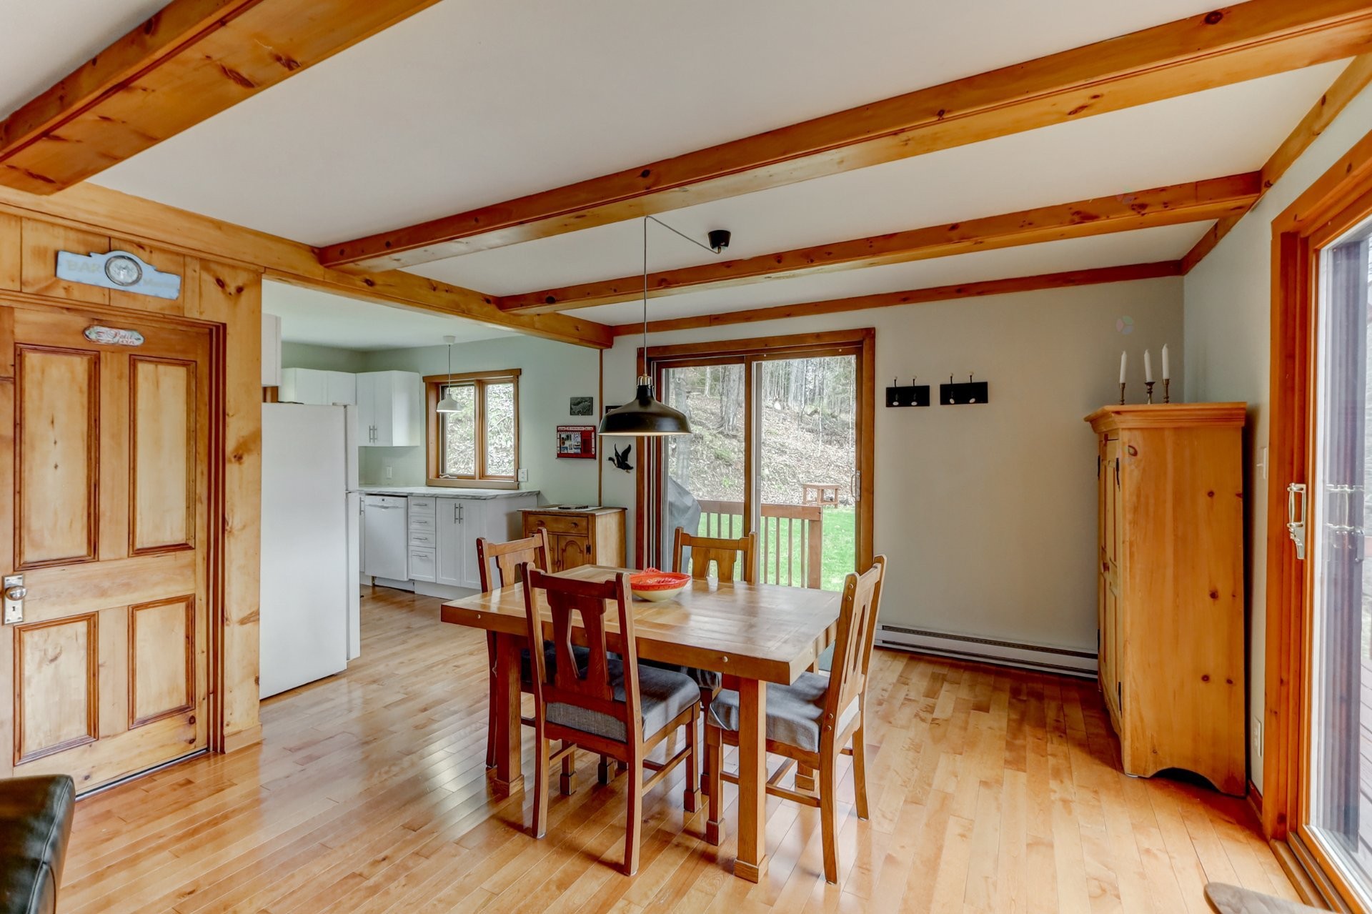
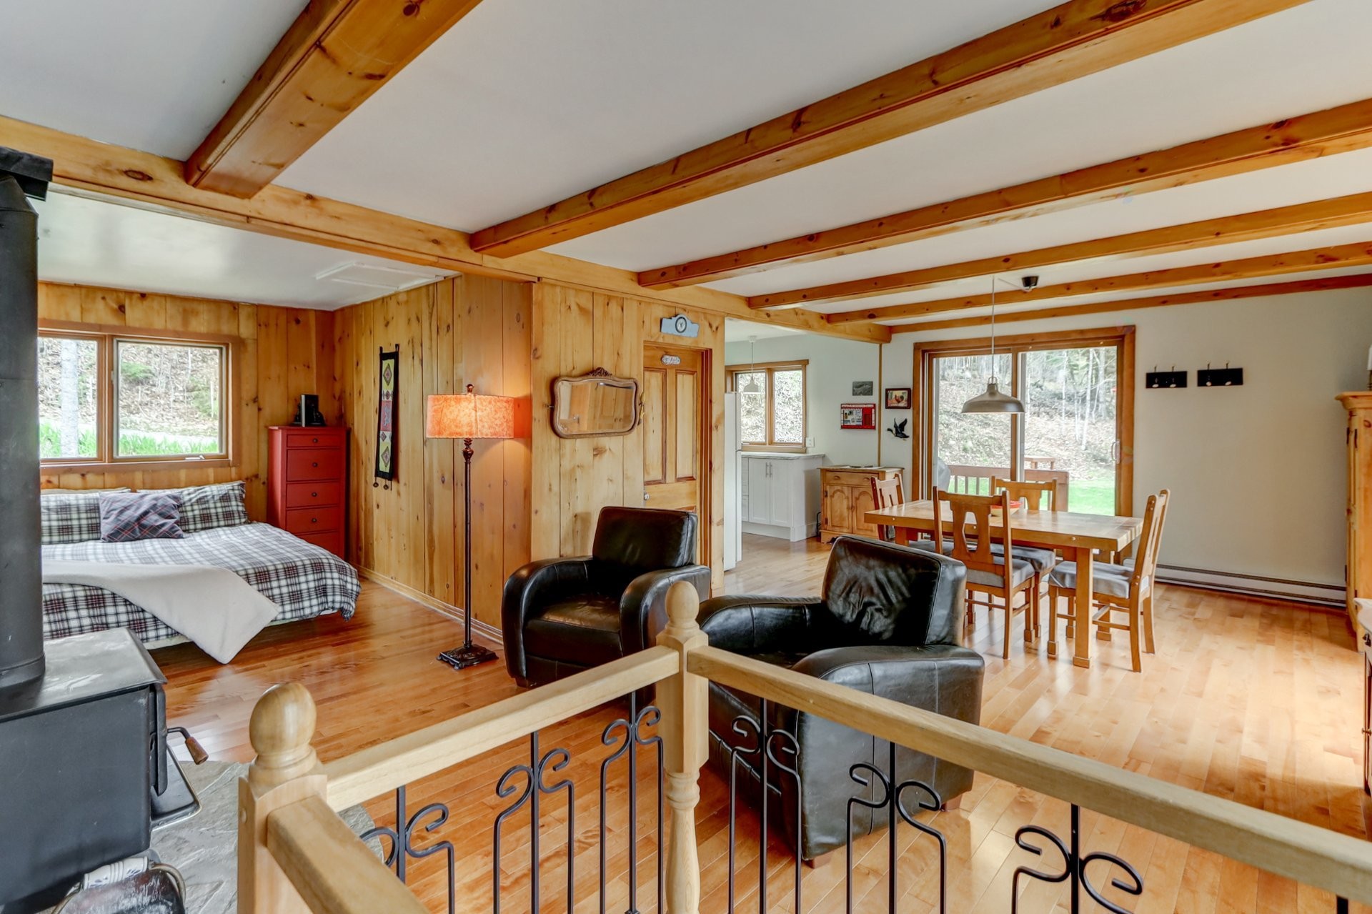
Dining Room - 111 Ch. Du Lac-Munich O., Montcalm, QC
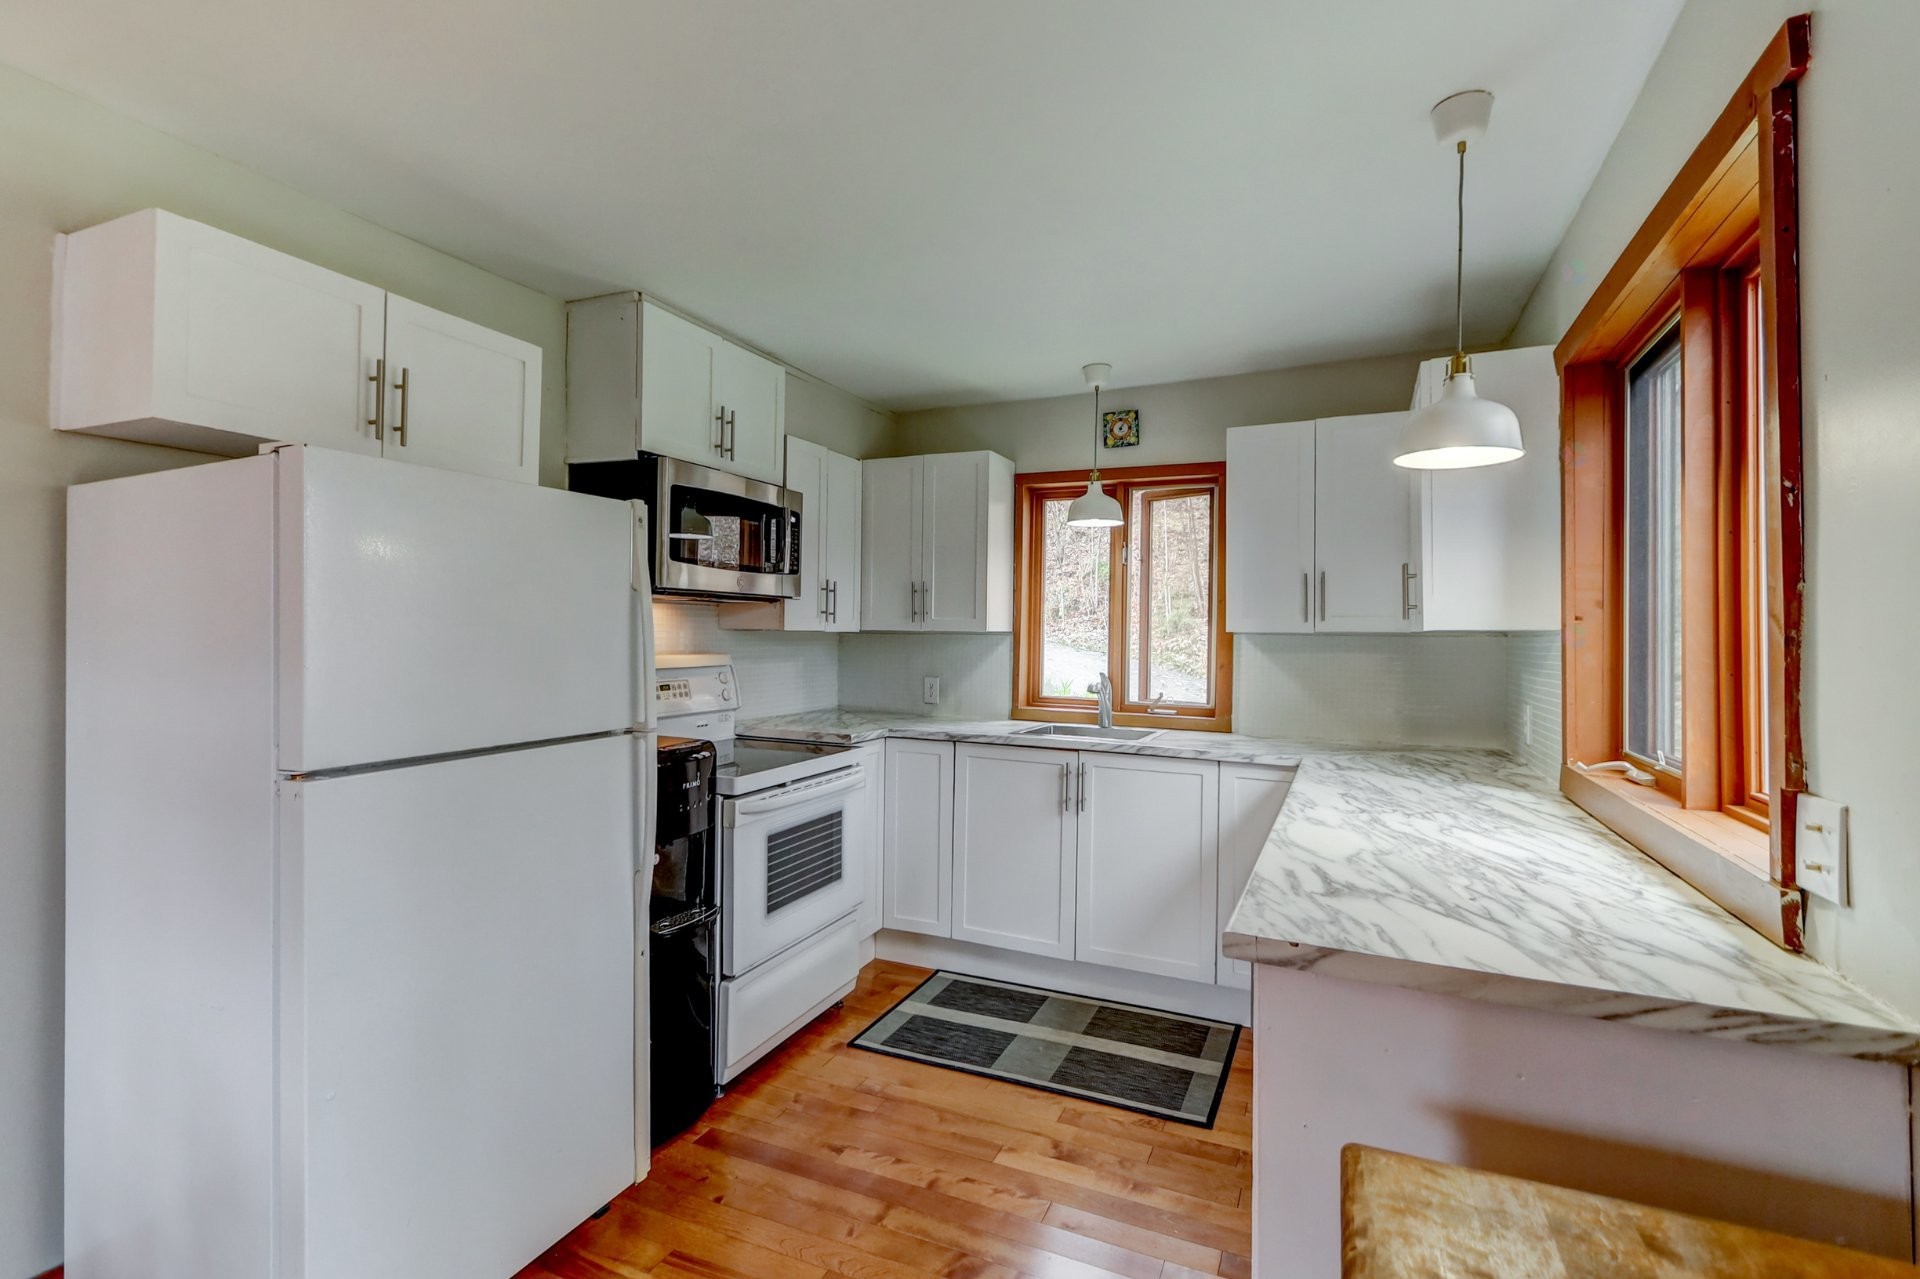
Kitchen - 111 Ch. Du Lac-Munich O., Montcalm, QC
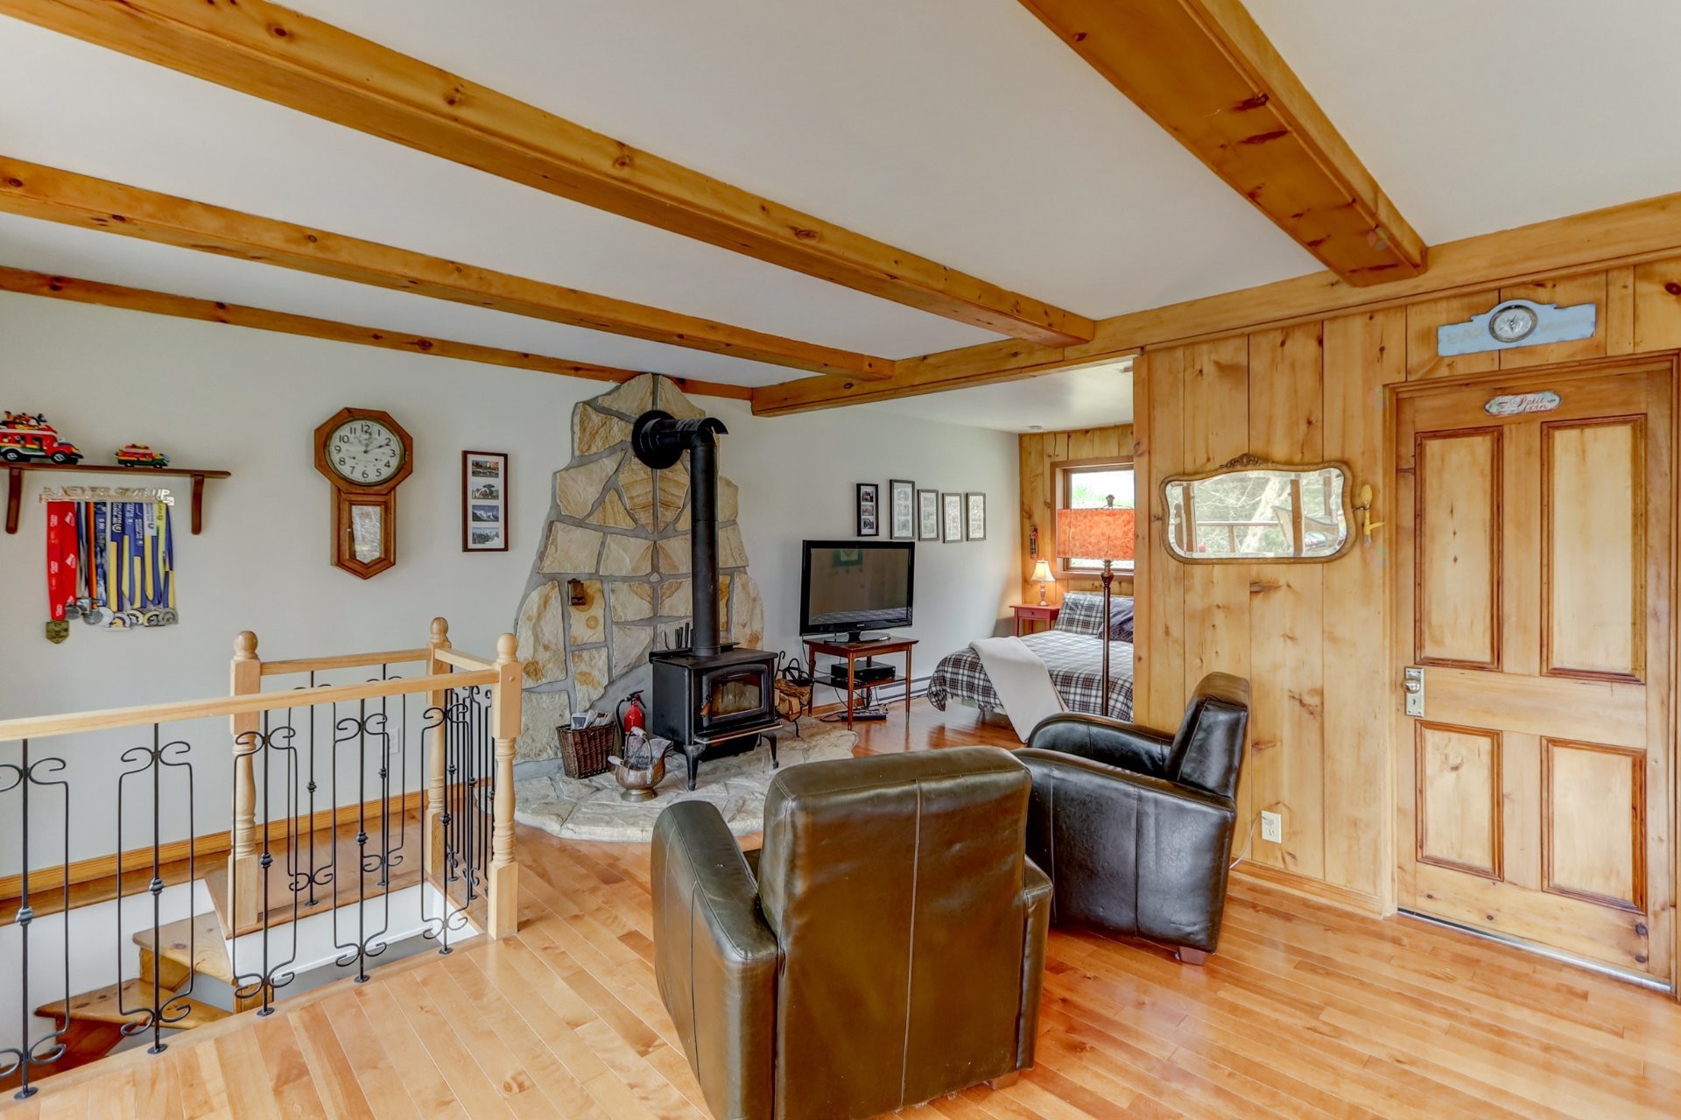
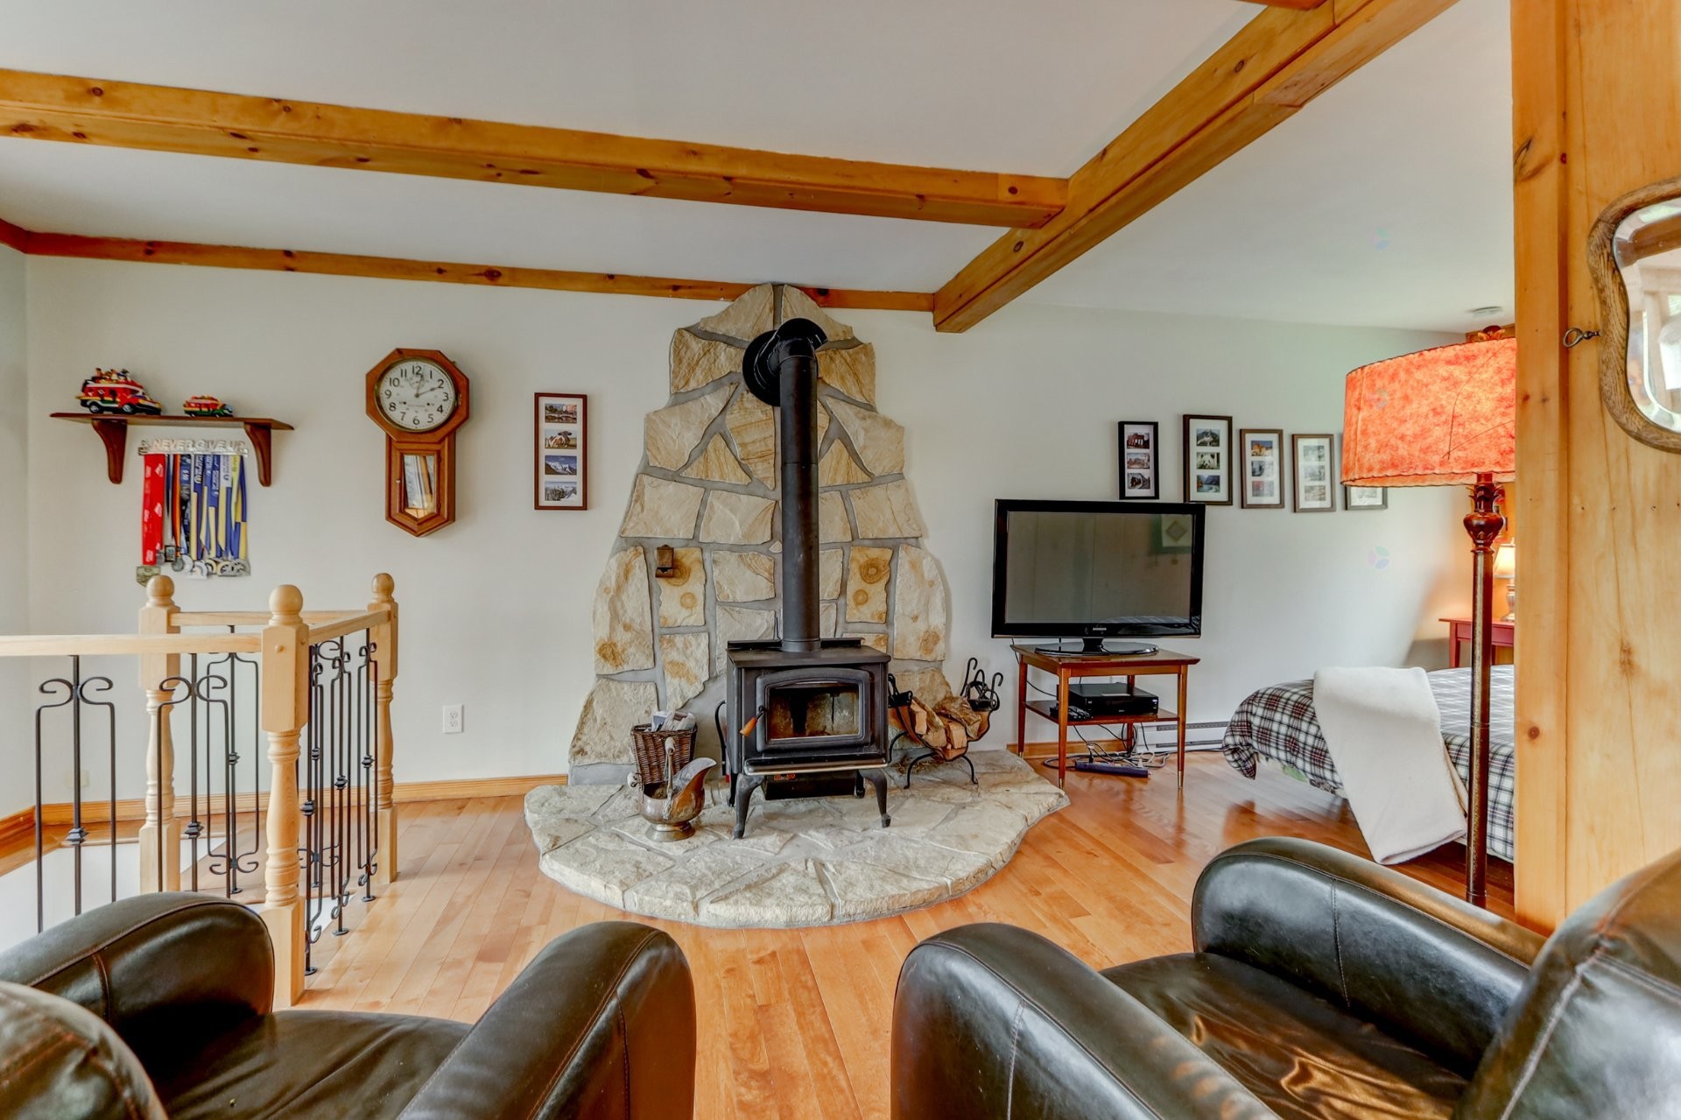
Living Room - 111 Ch. Du Lac-Munich O., Montcalm, QC
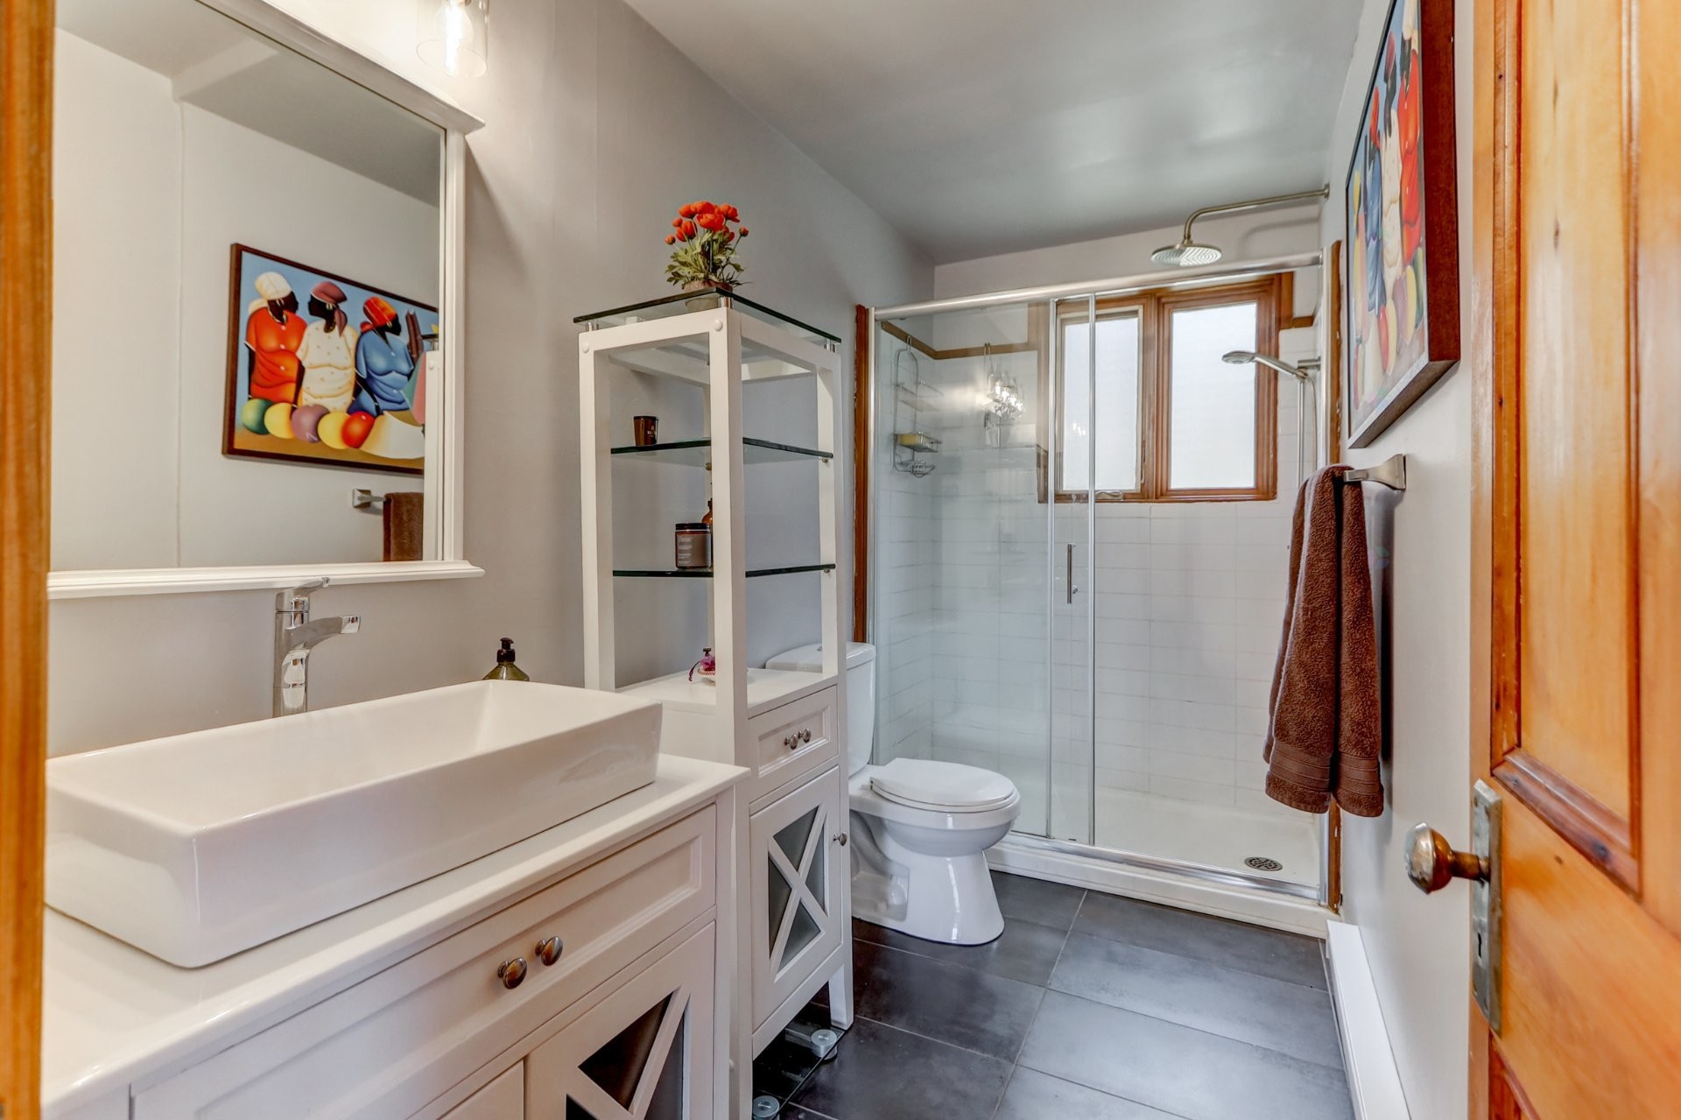
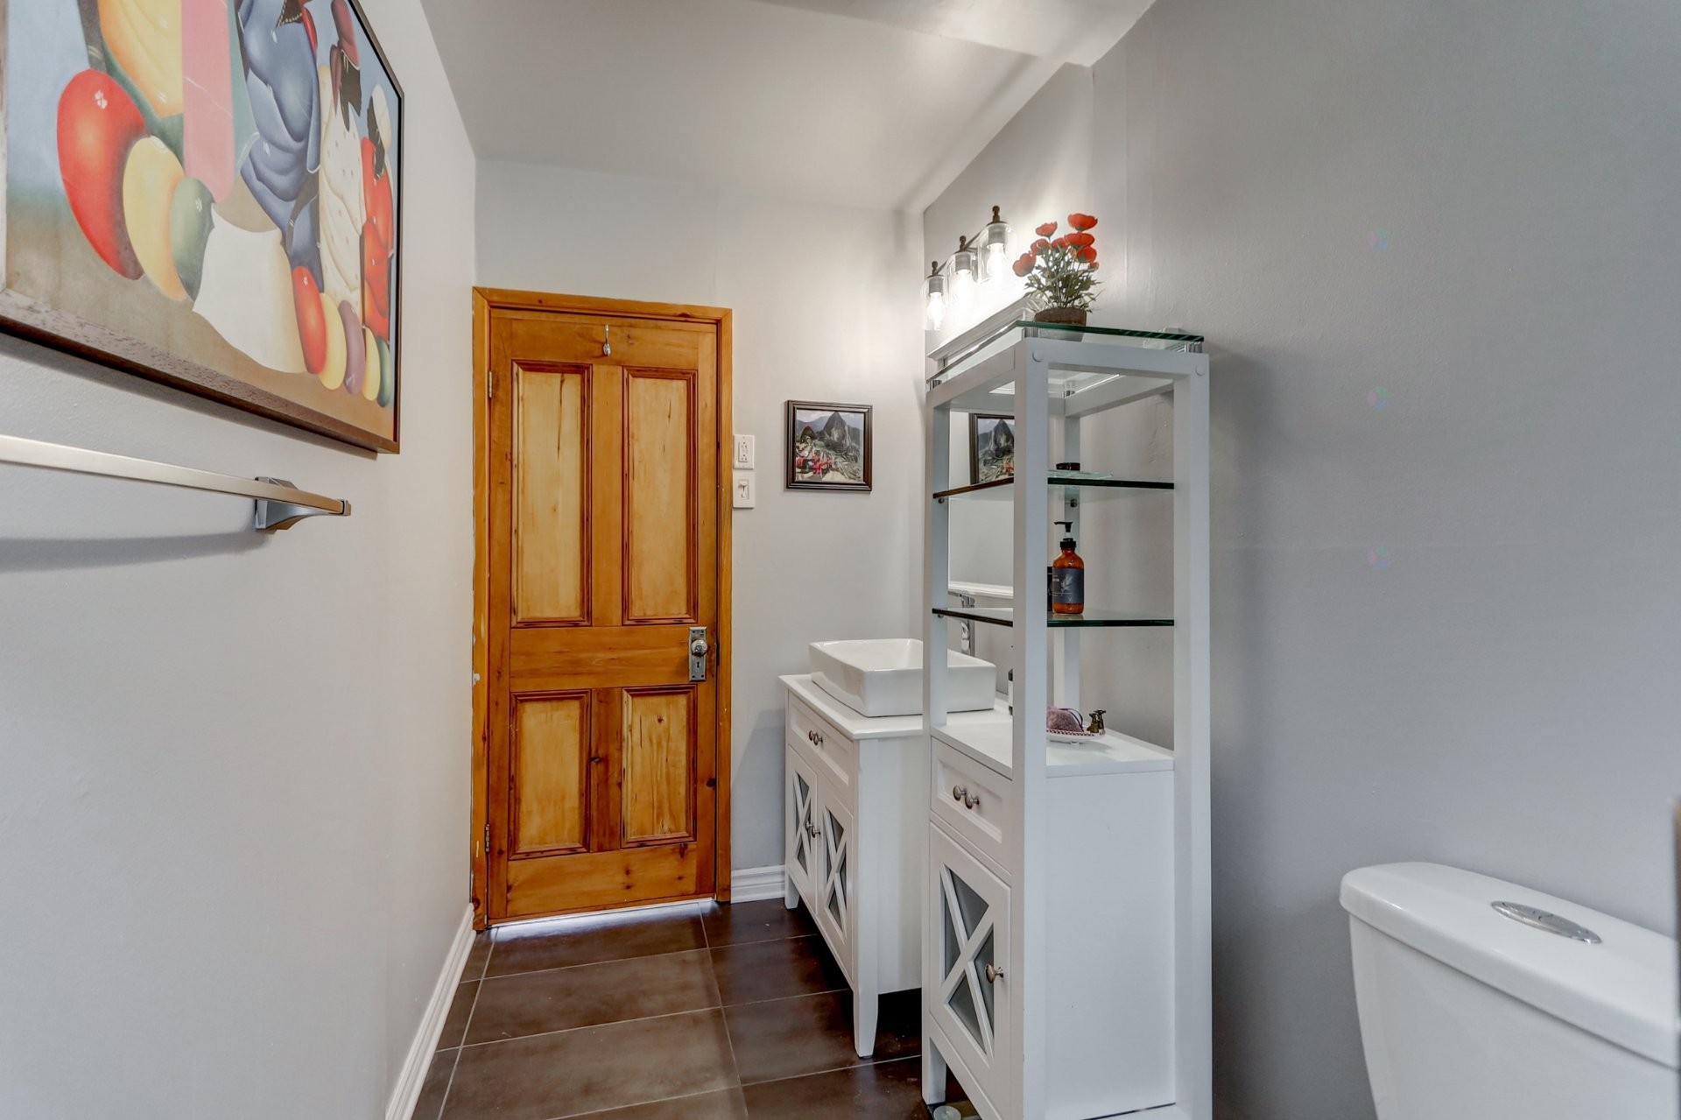
Bathroom - 111 Ch. Du Lac-Munich O., Montcalm, QC
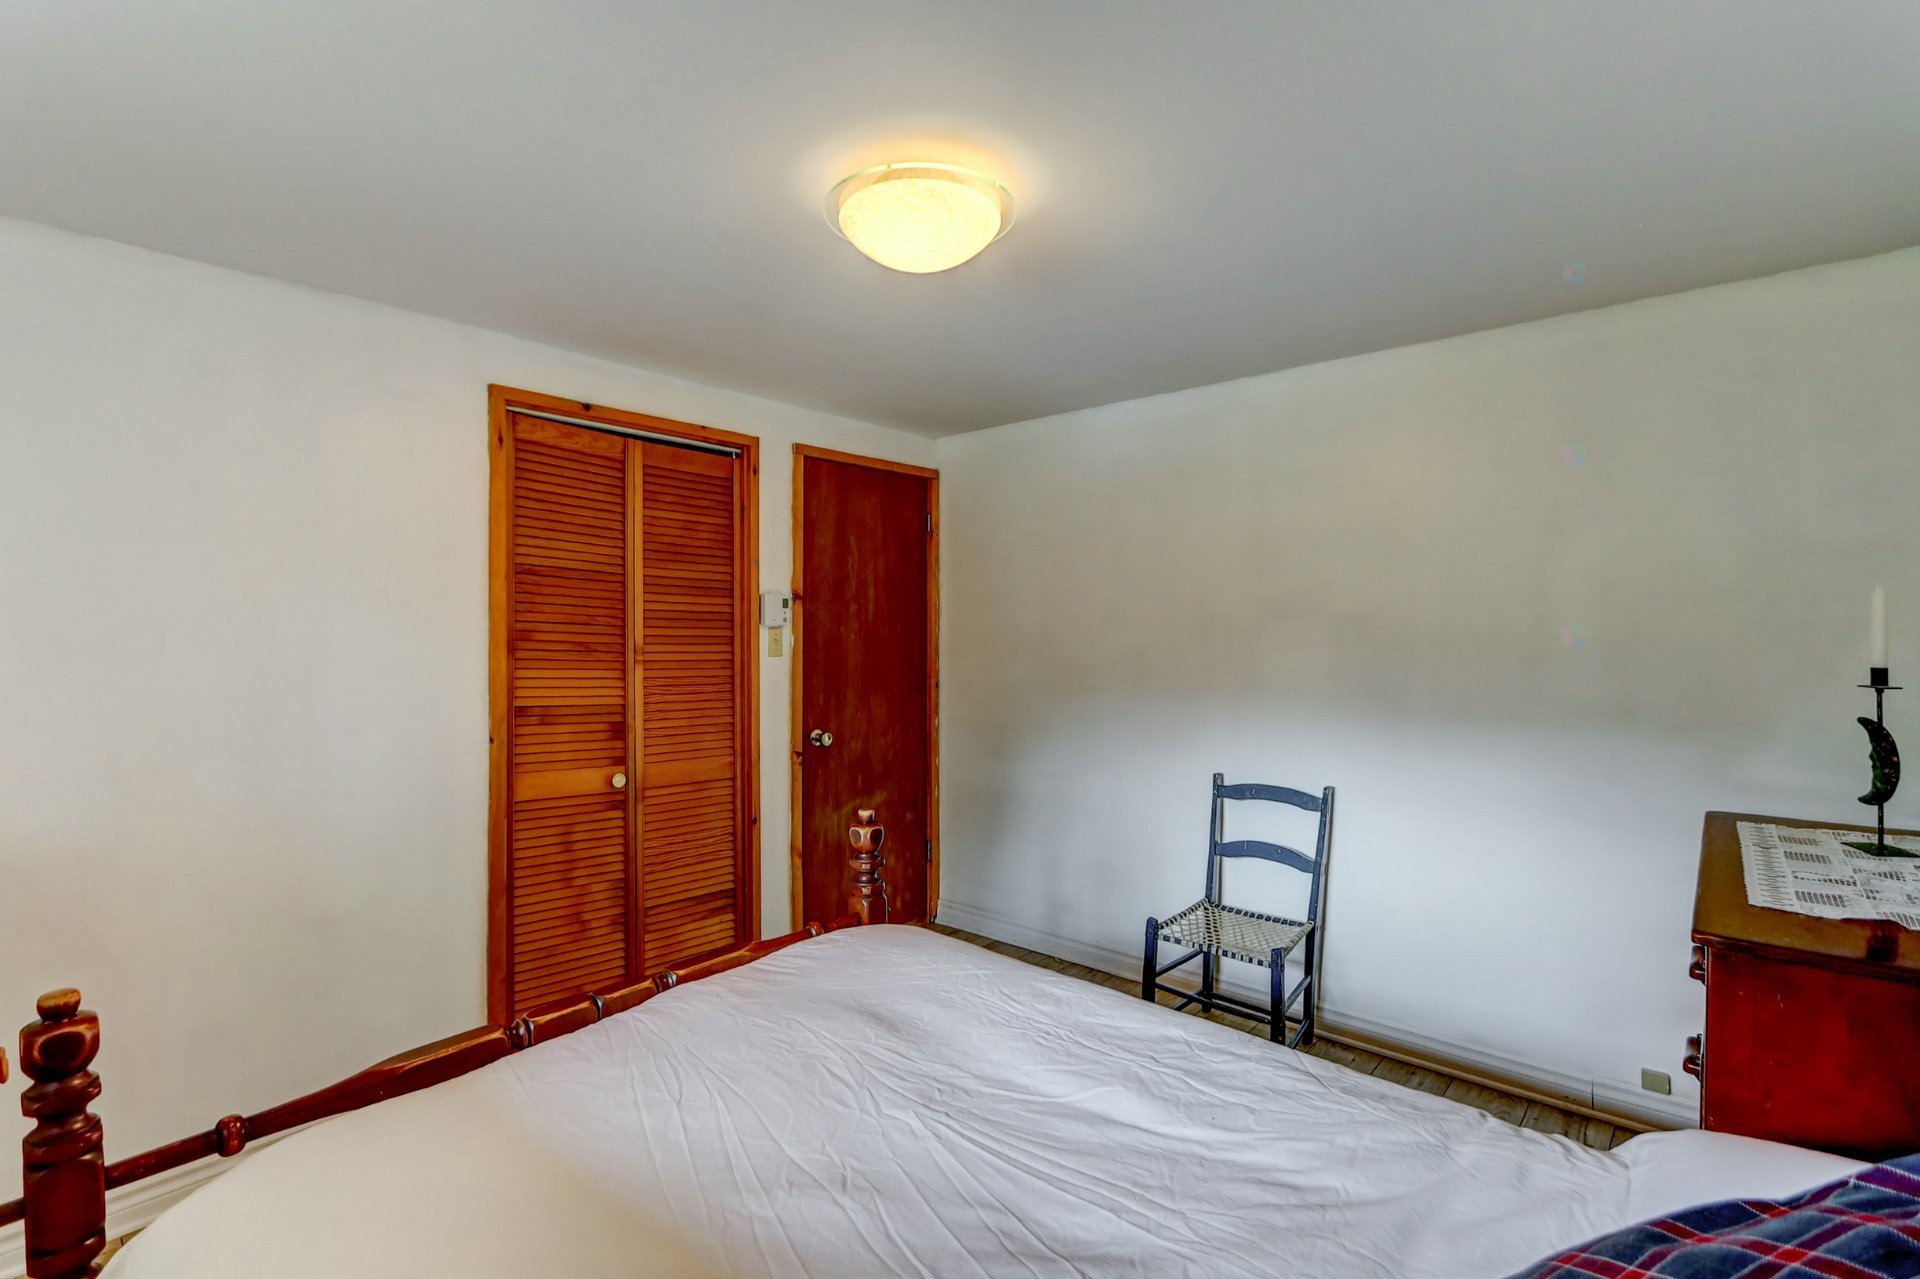
Bedroom - 111 Ch. Du Lac-Munich O., Montcalm, QC
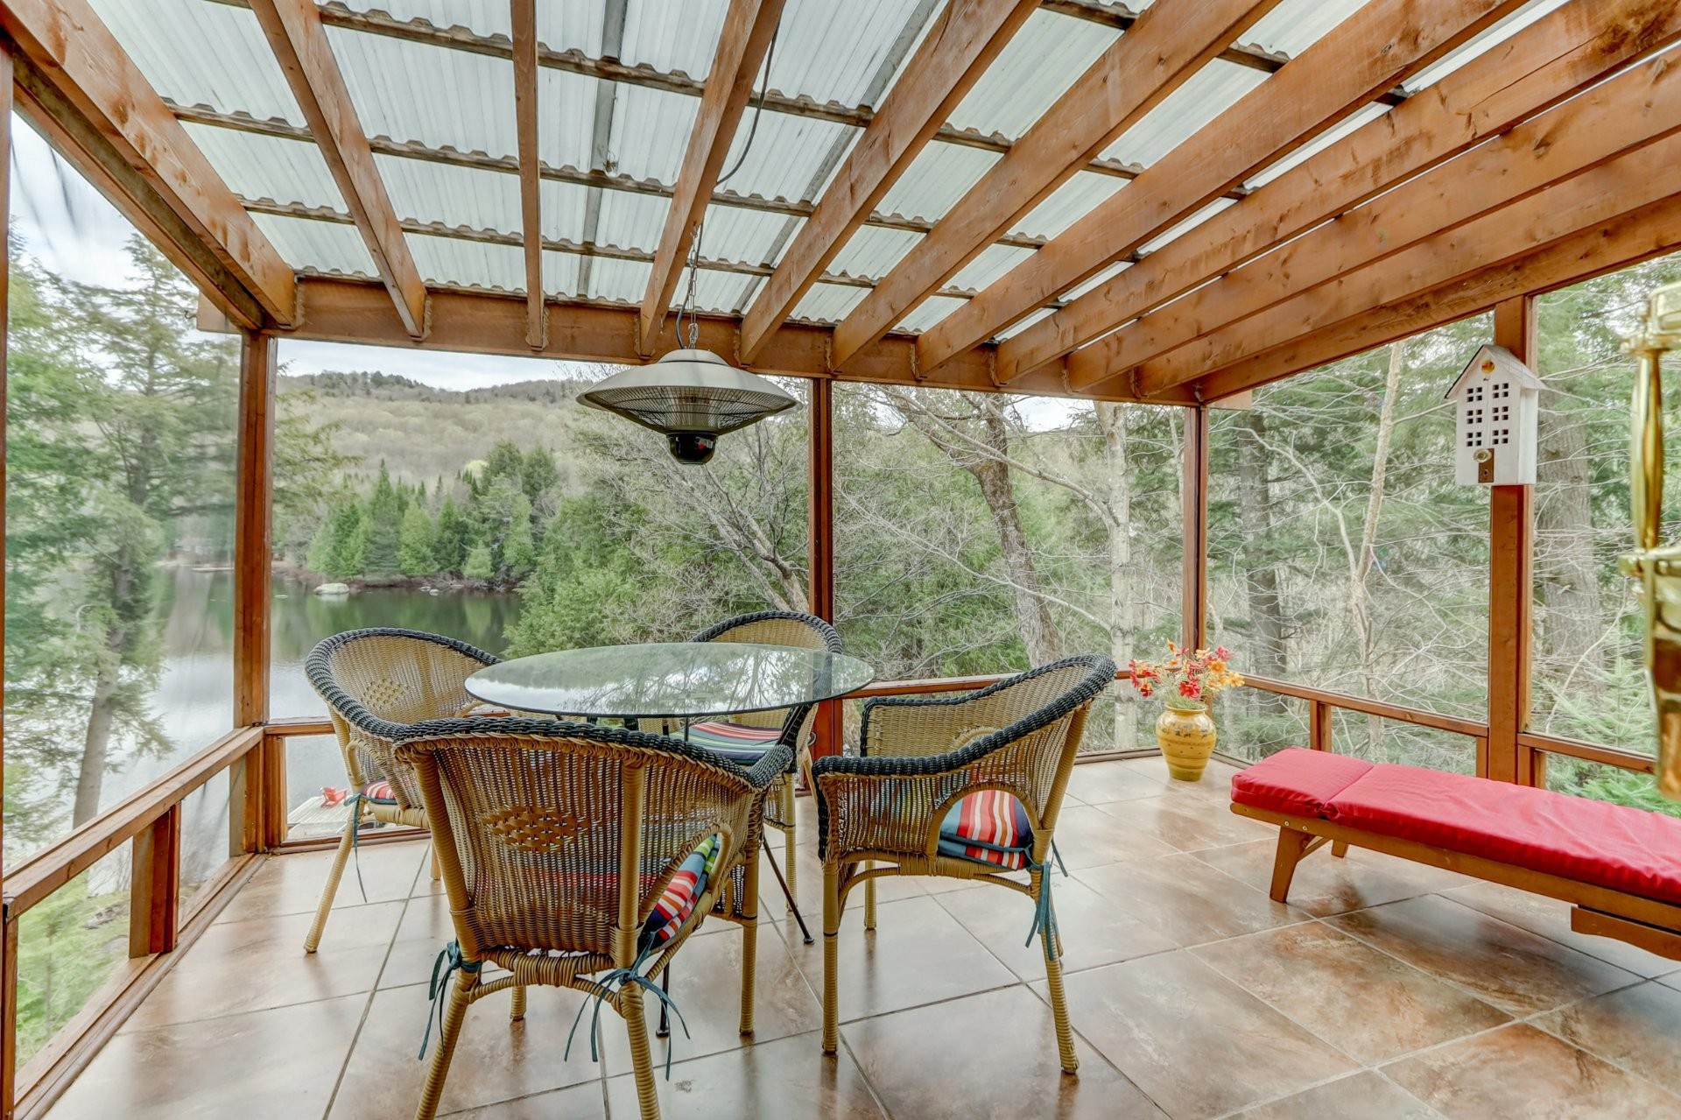
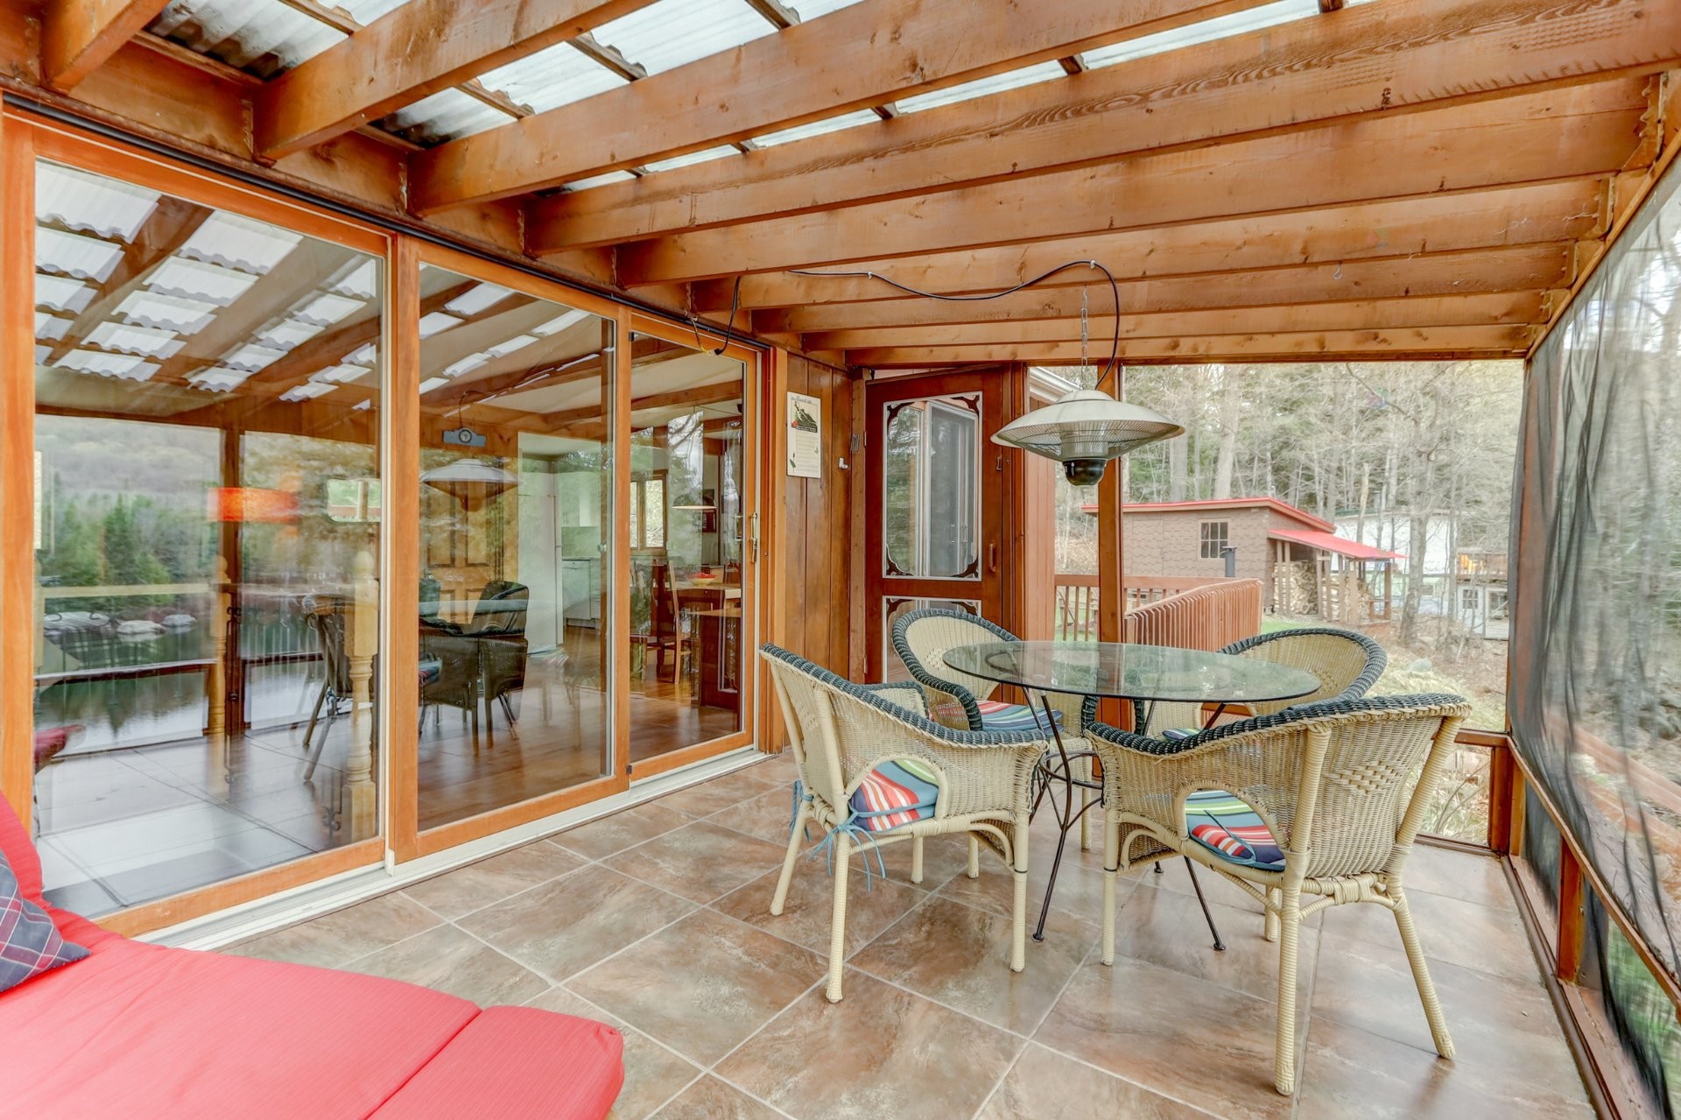
Sun Room - 111 Ch. Du Lac-Munich O., Montcalm, QC
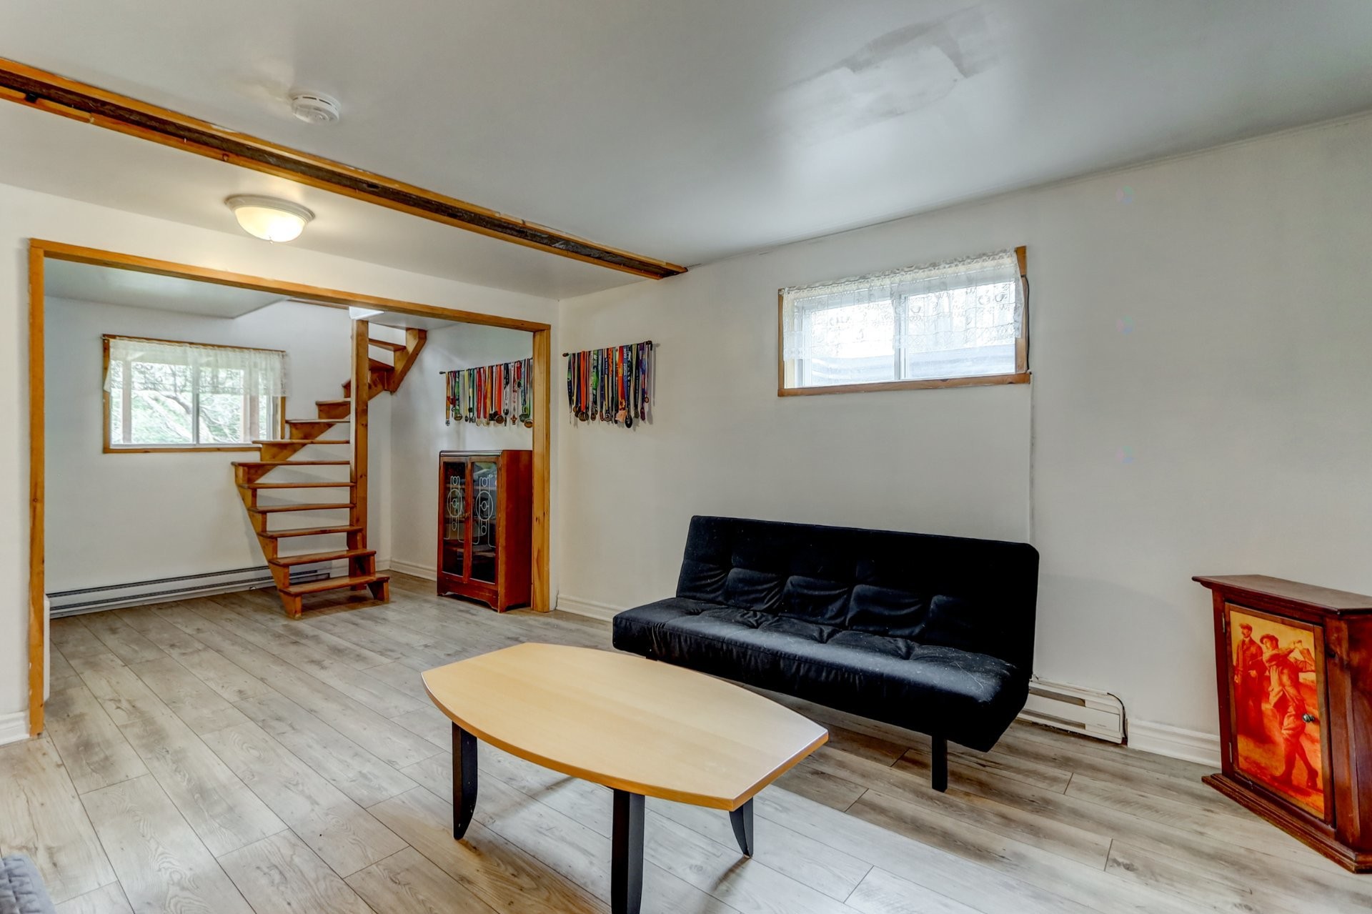
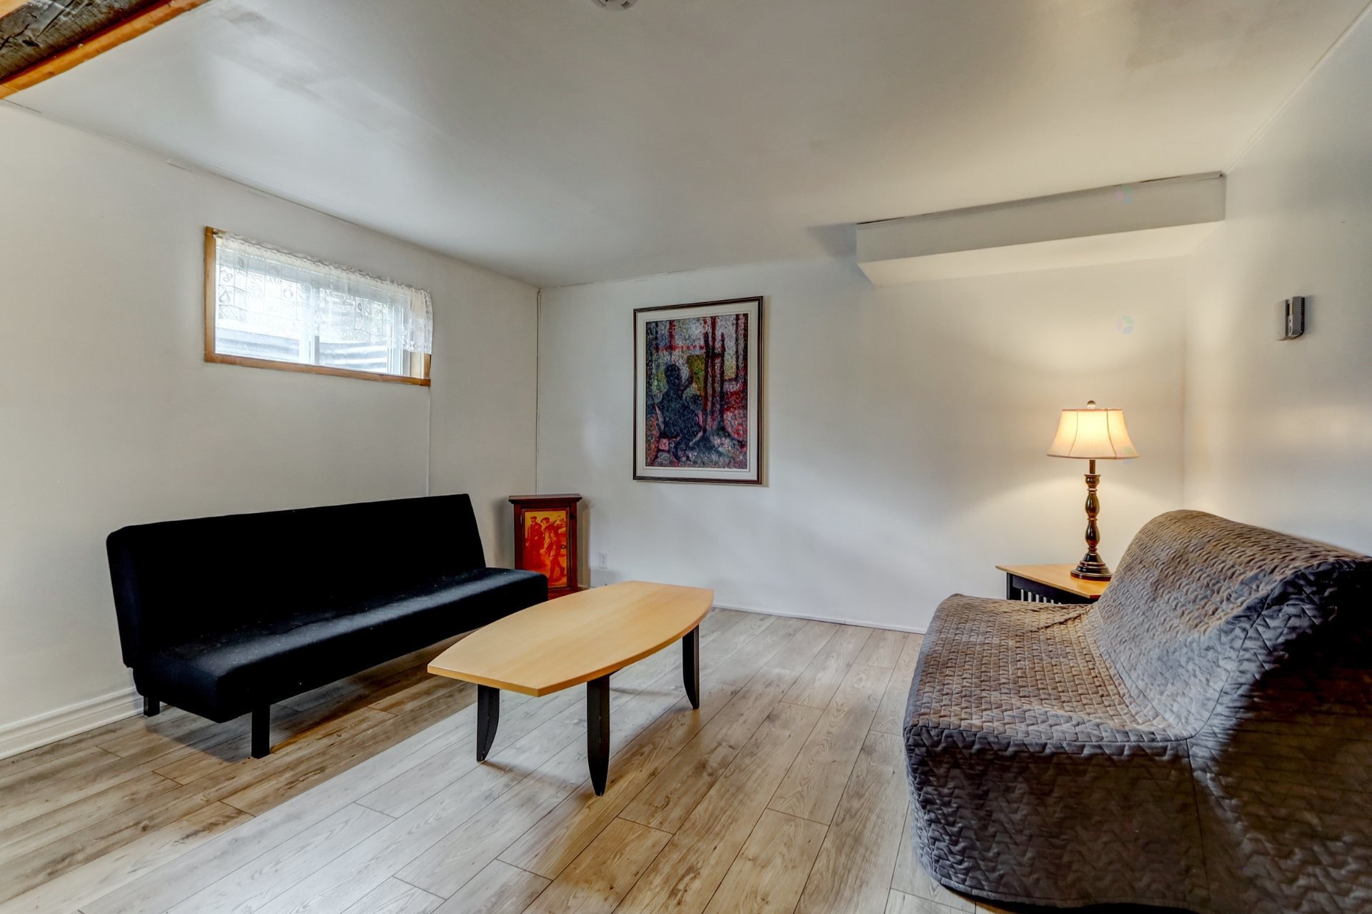
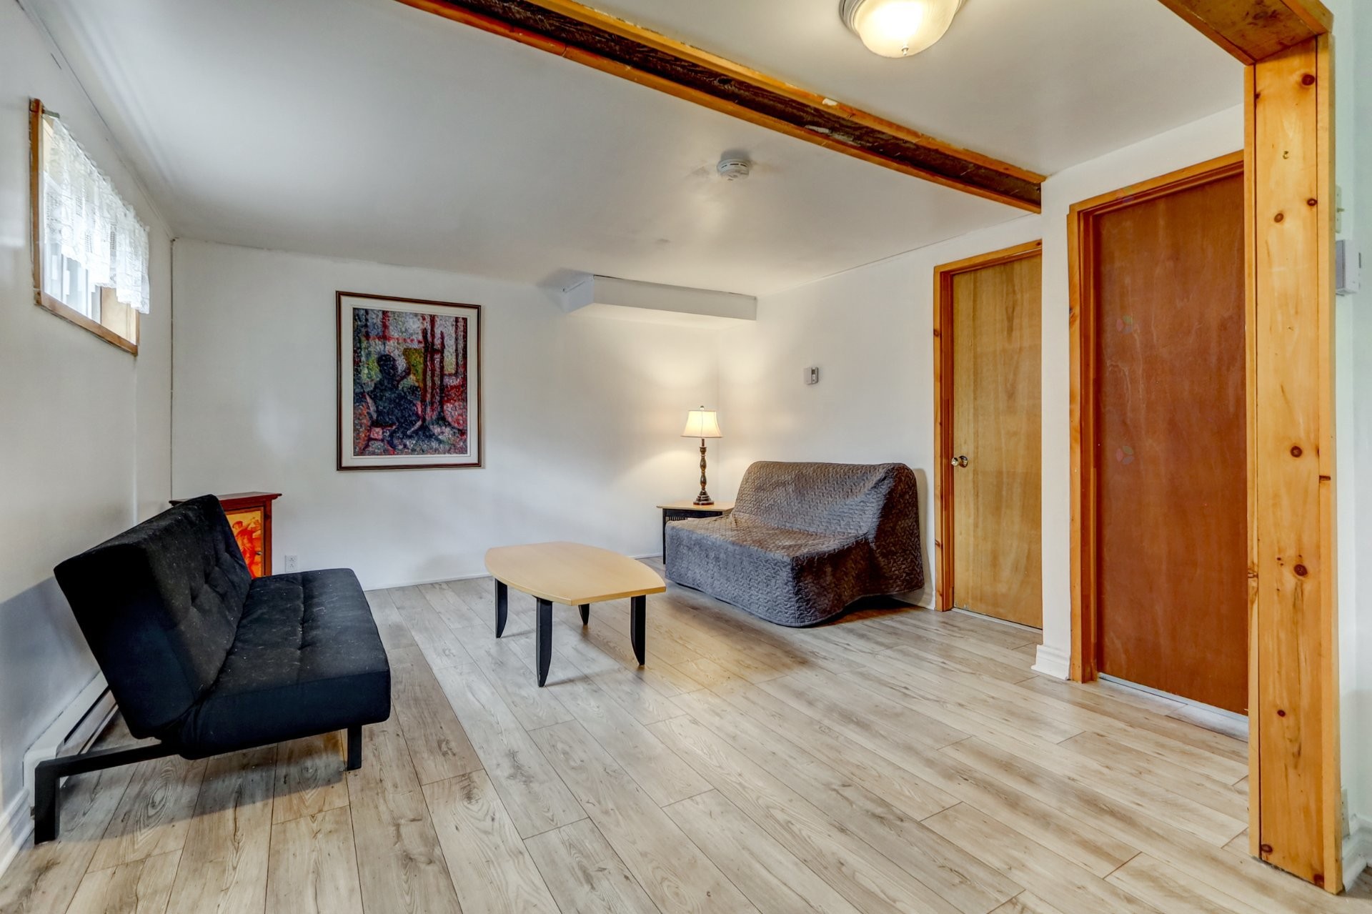
Family Room - 111 Ch. Du Lac-Munich O., Montcalm, QC
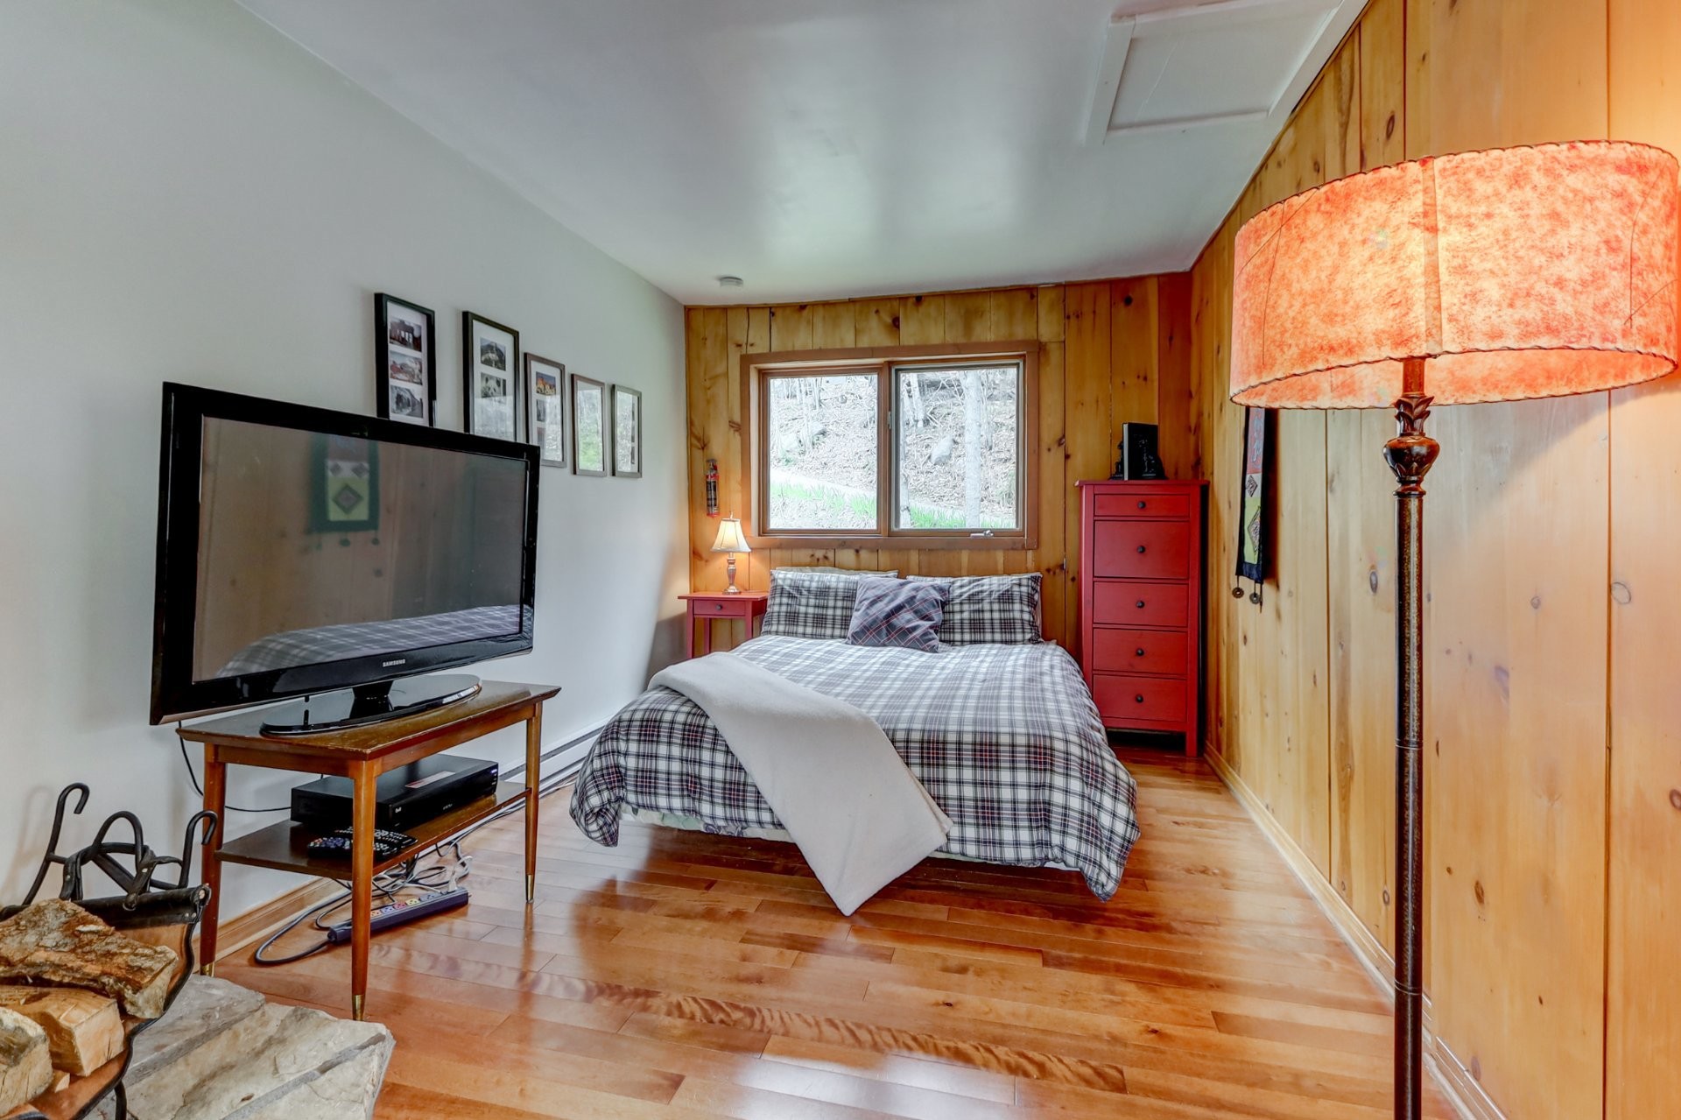
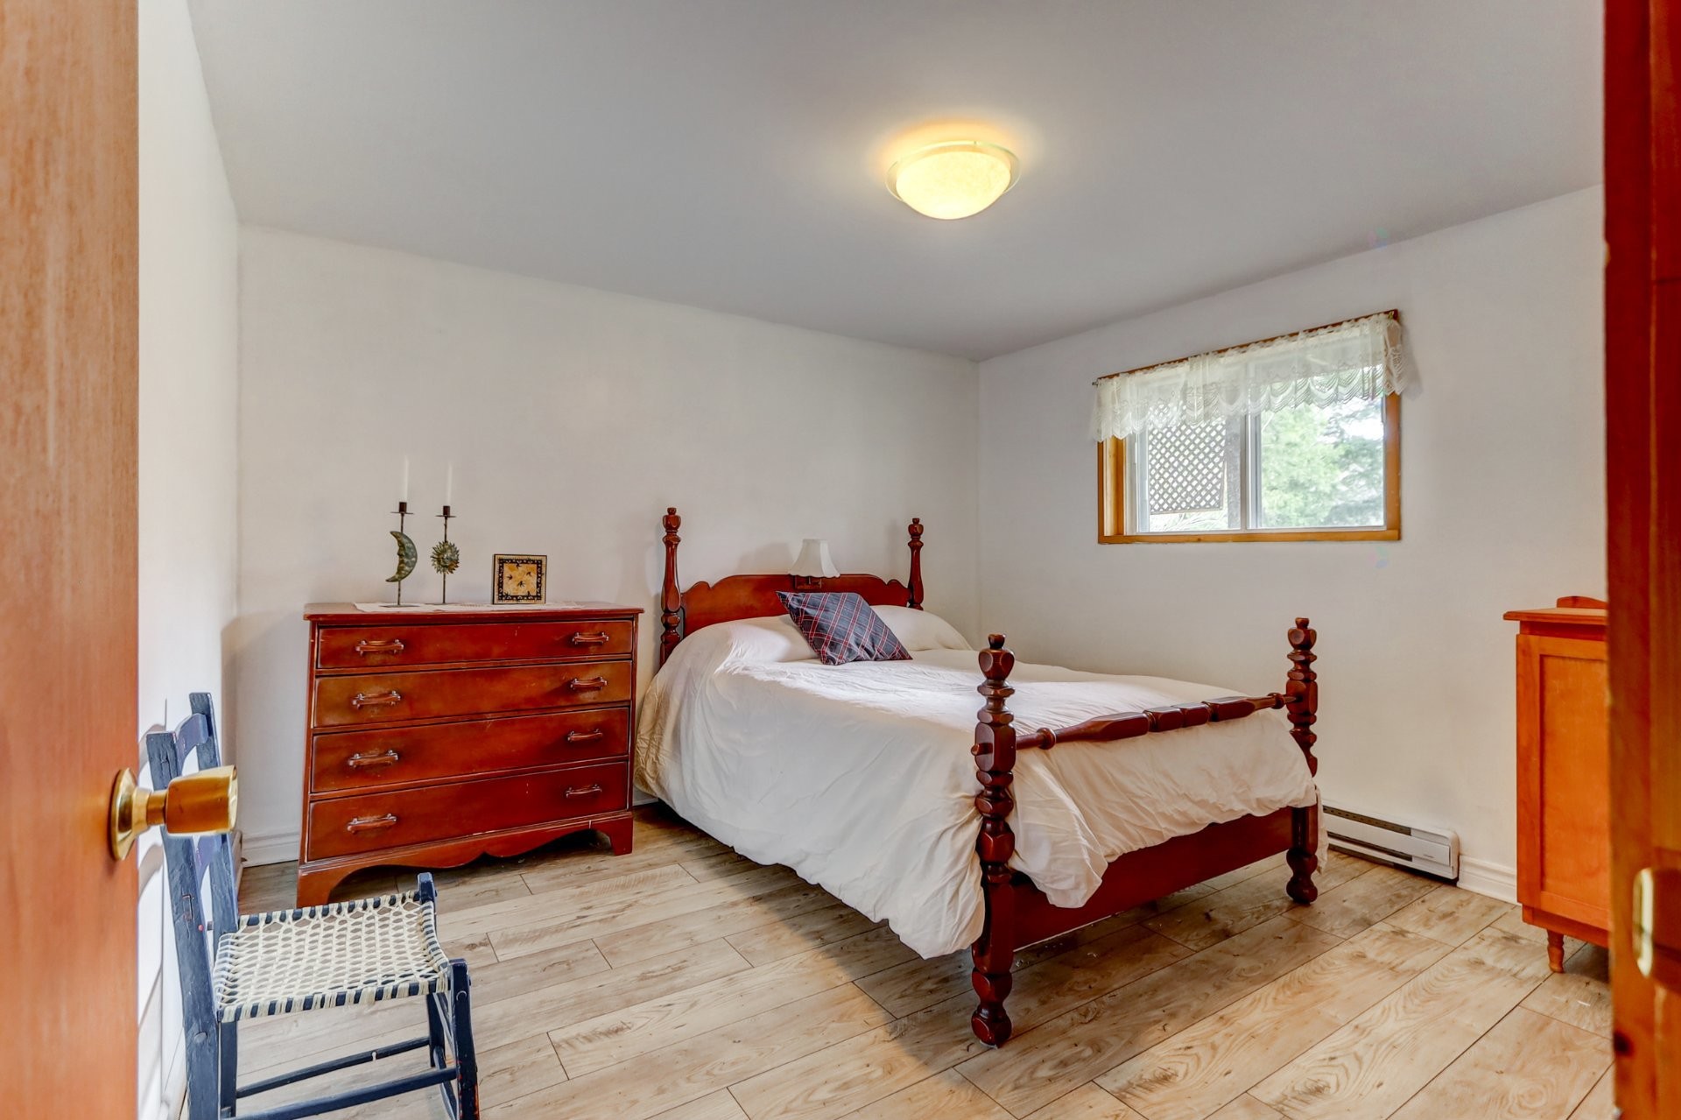
Bedroom - 111 Ch. Du Lac-Munich O., Montcalm, QC
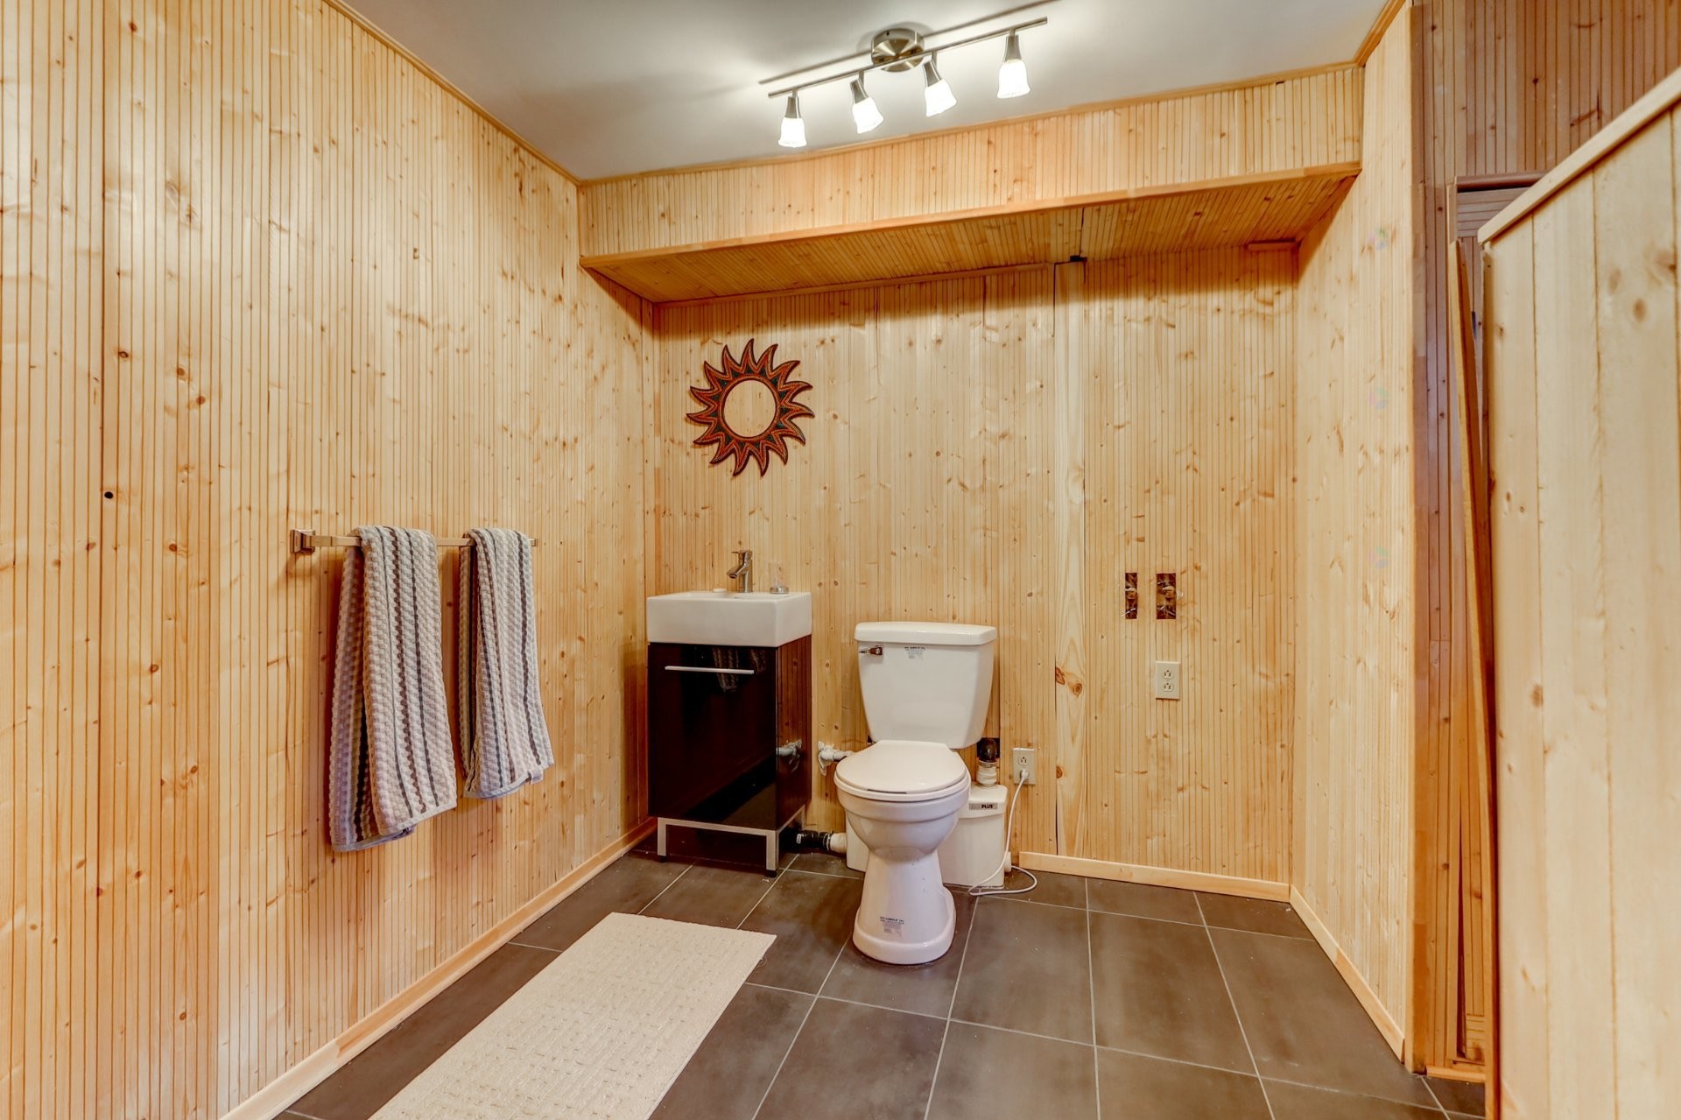
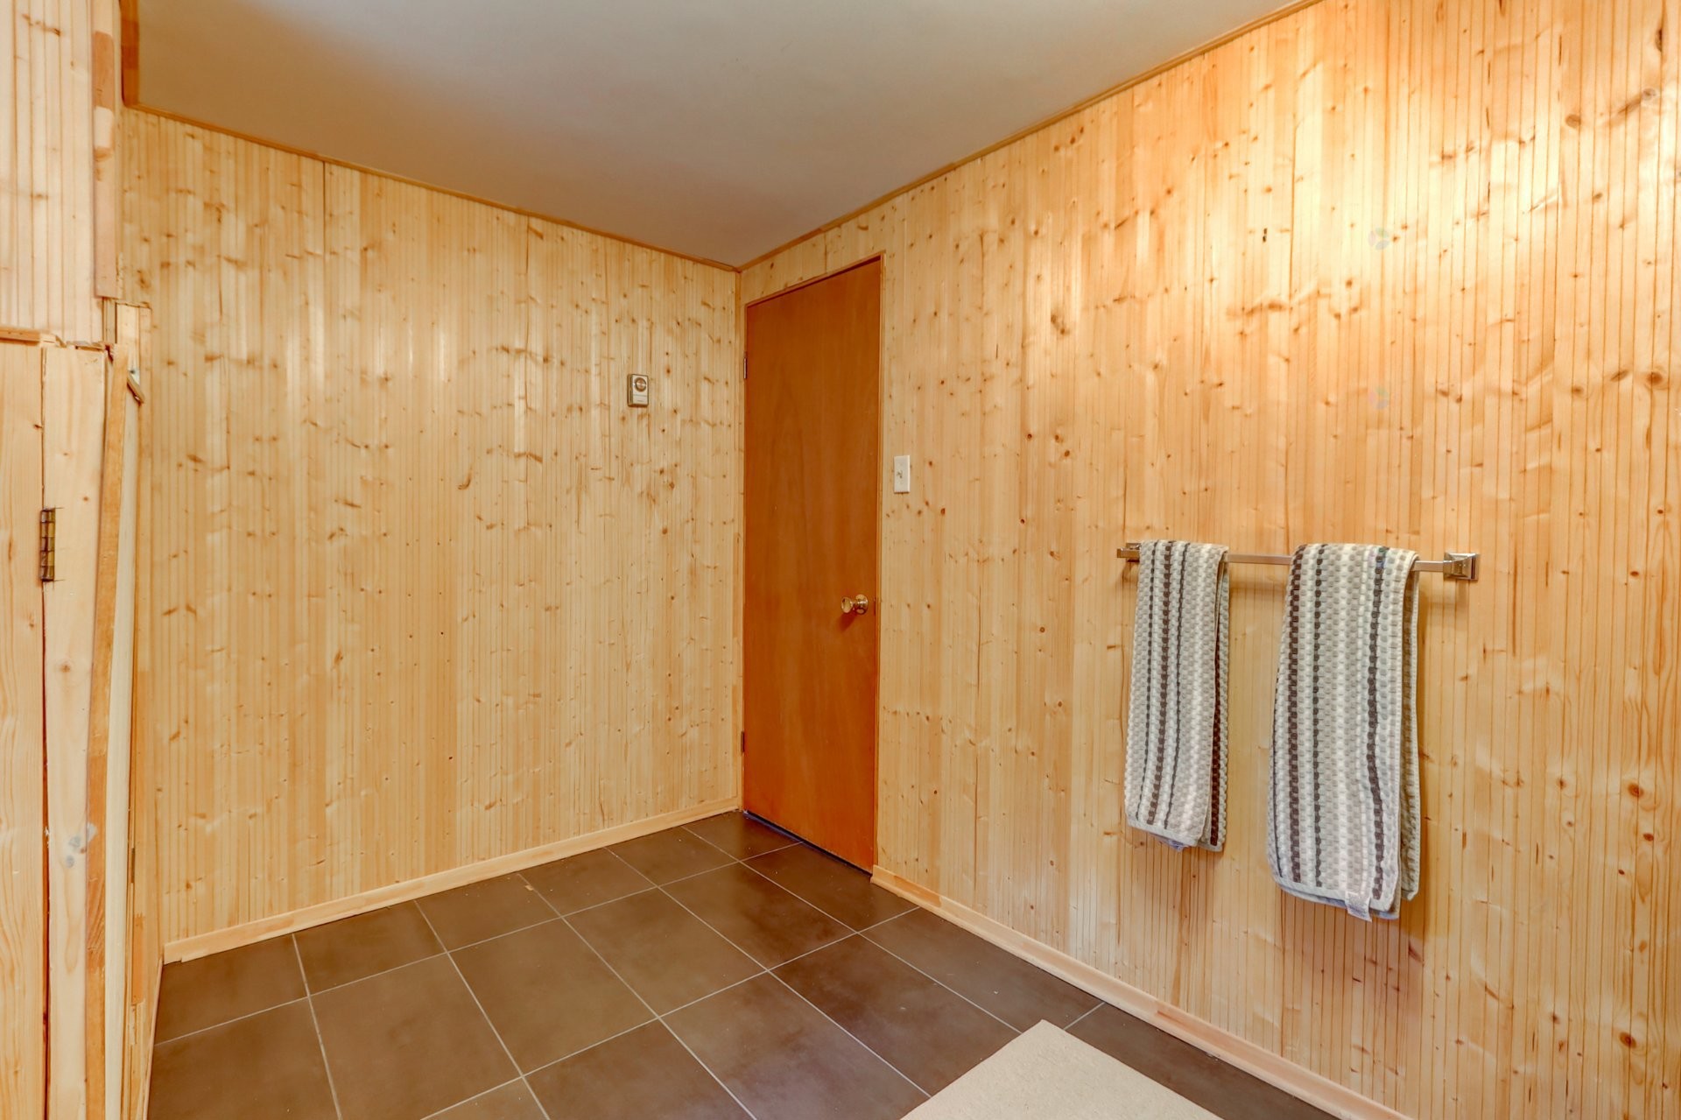
Powder room - 111 Ch. Du Lac-Munich O., Montcalm, QC
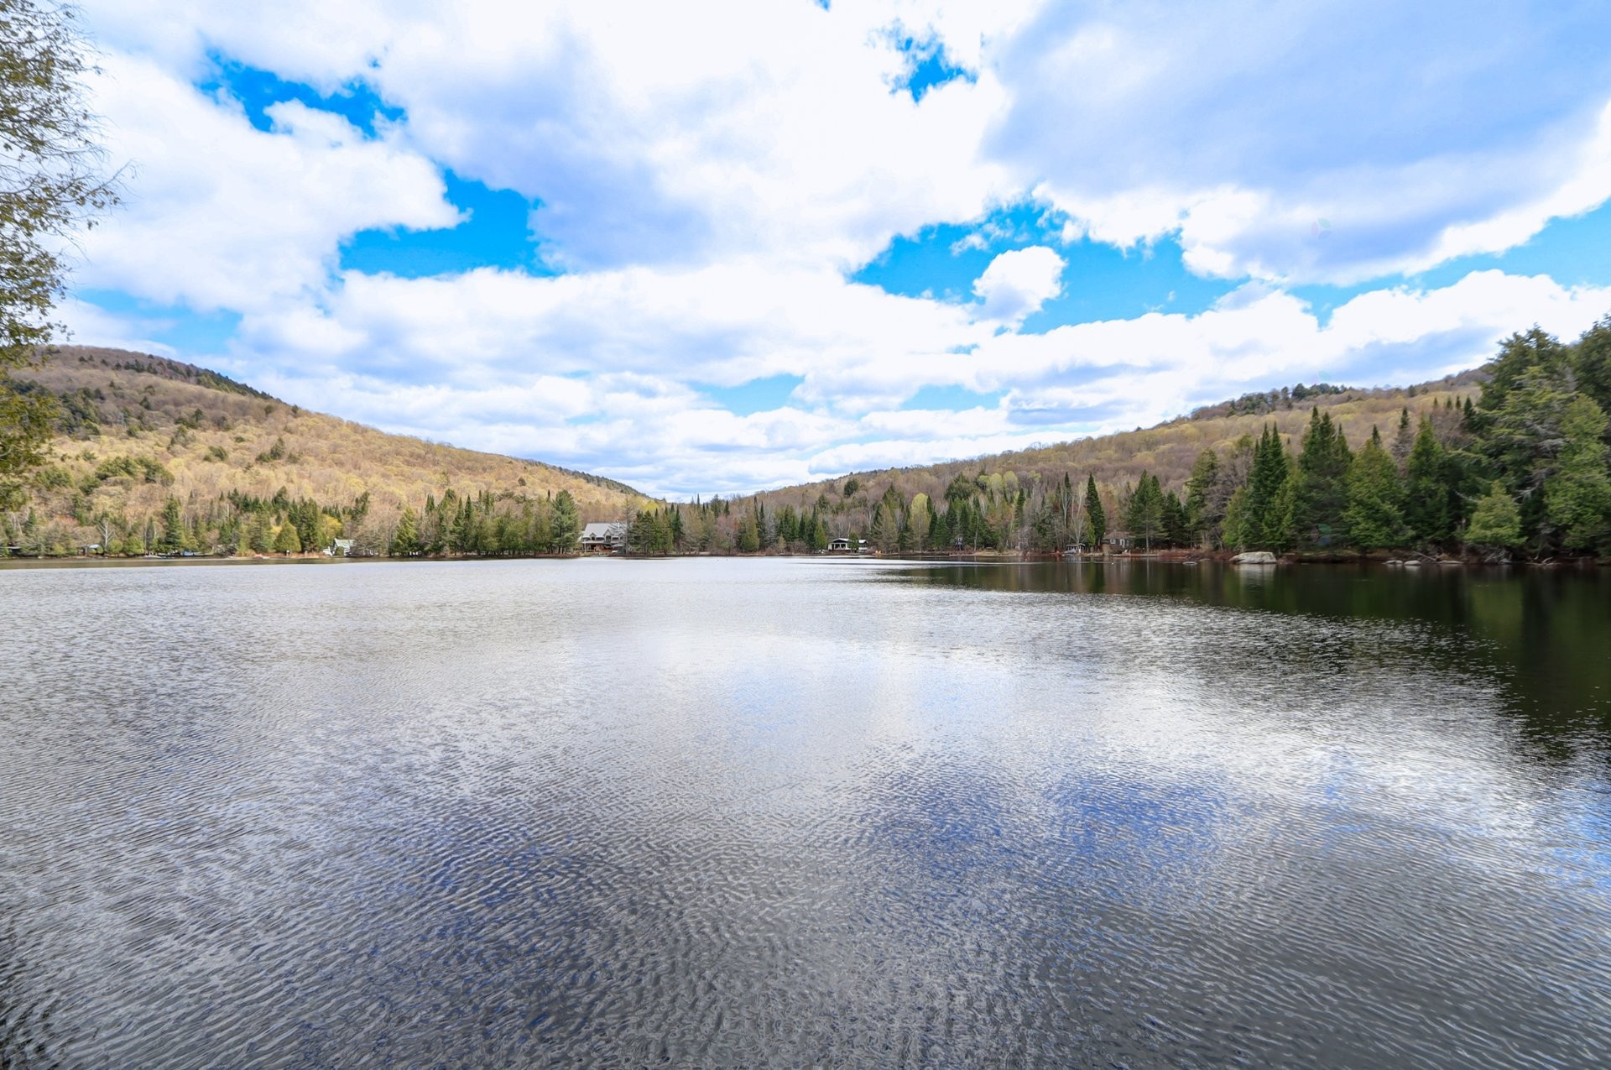
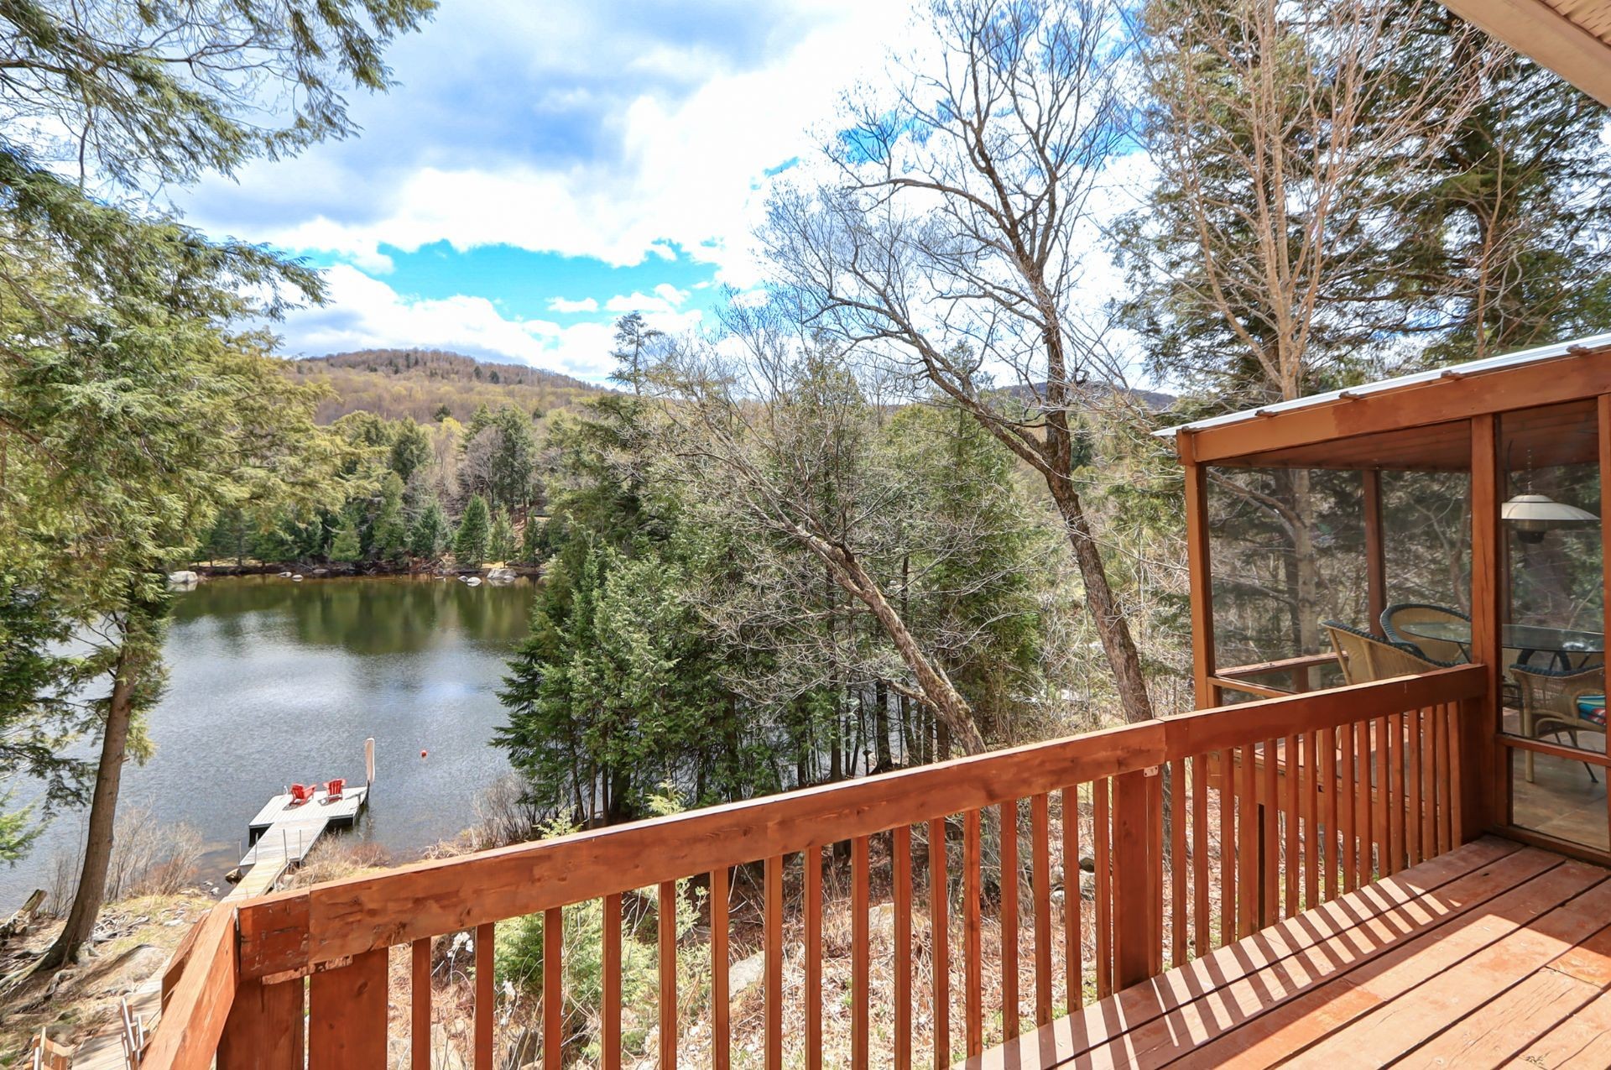
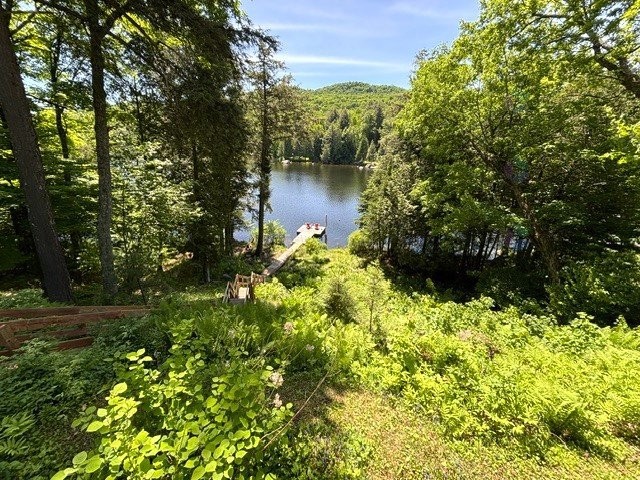
Water view - 111 Ch. Du Lac-Munich O., Montcalm, QC
Exterior - 111 Ch. Du Lac-Munich O., Montcalm, QC
Waterfront - 111 Ch. Du Lac-Munich O., Montcalm, QC
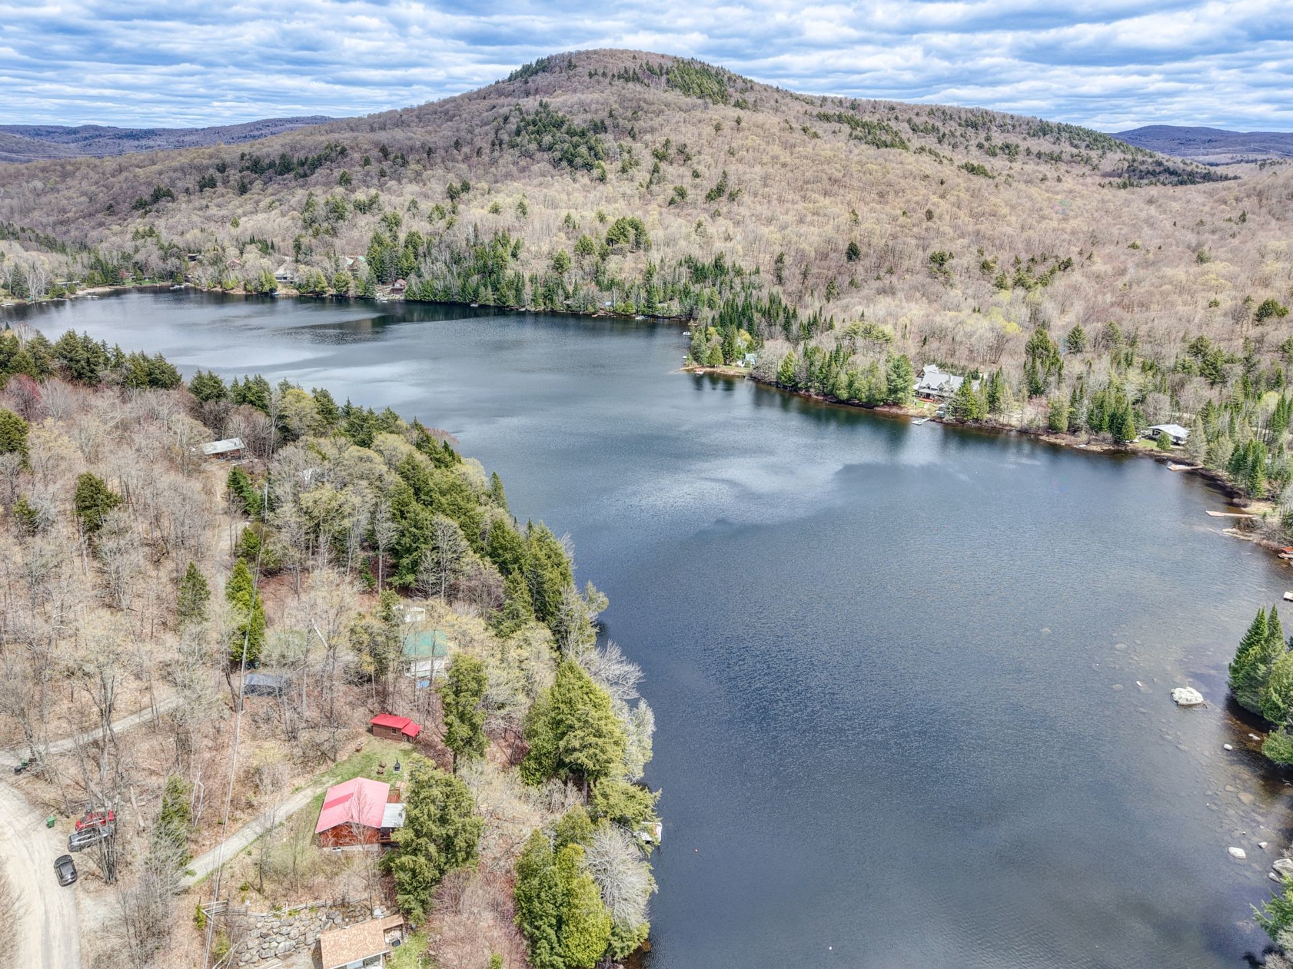
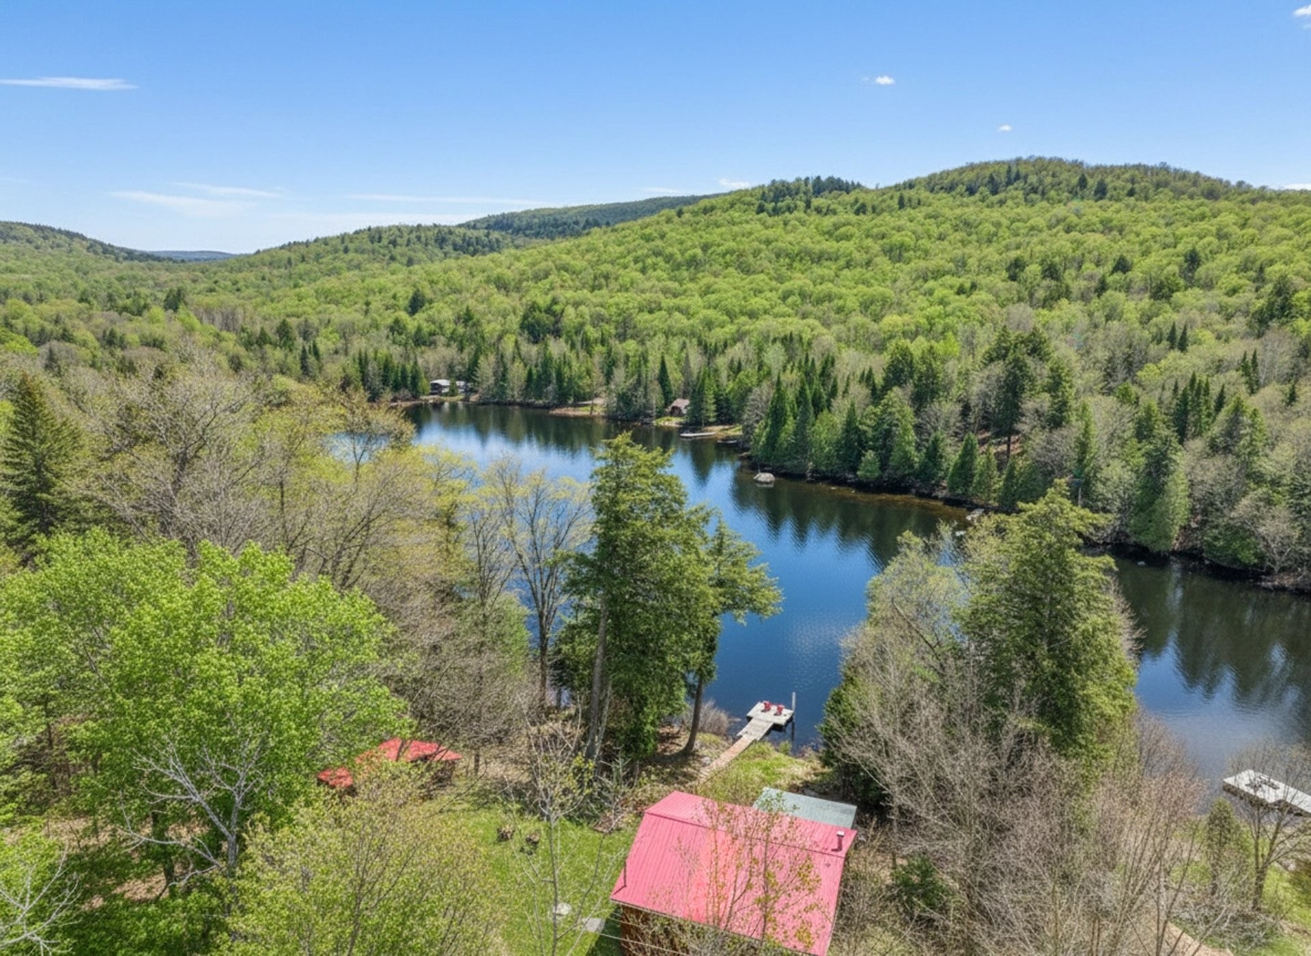
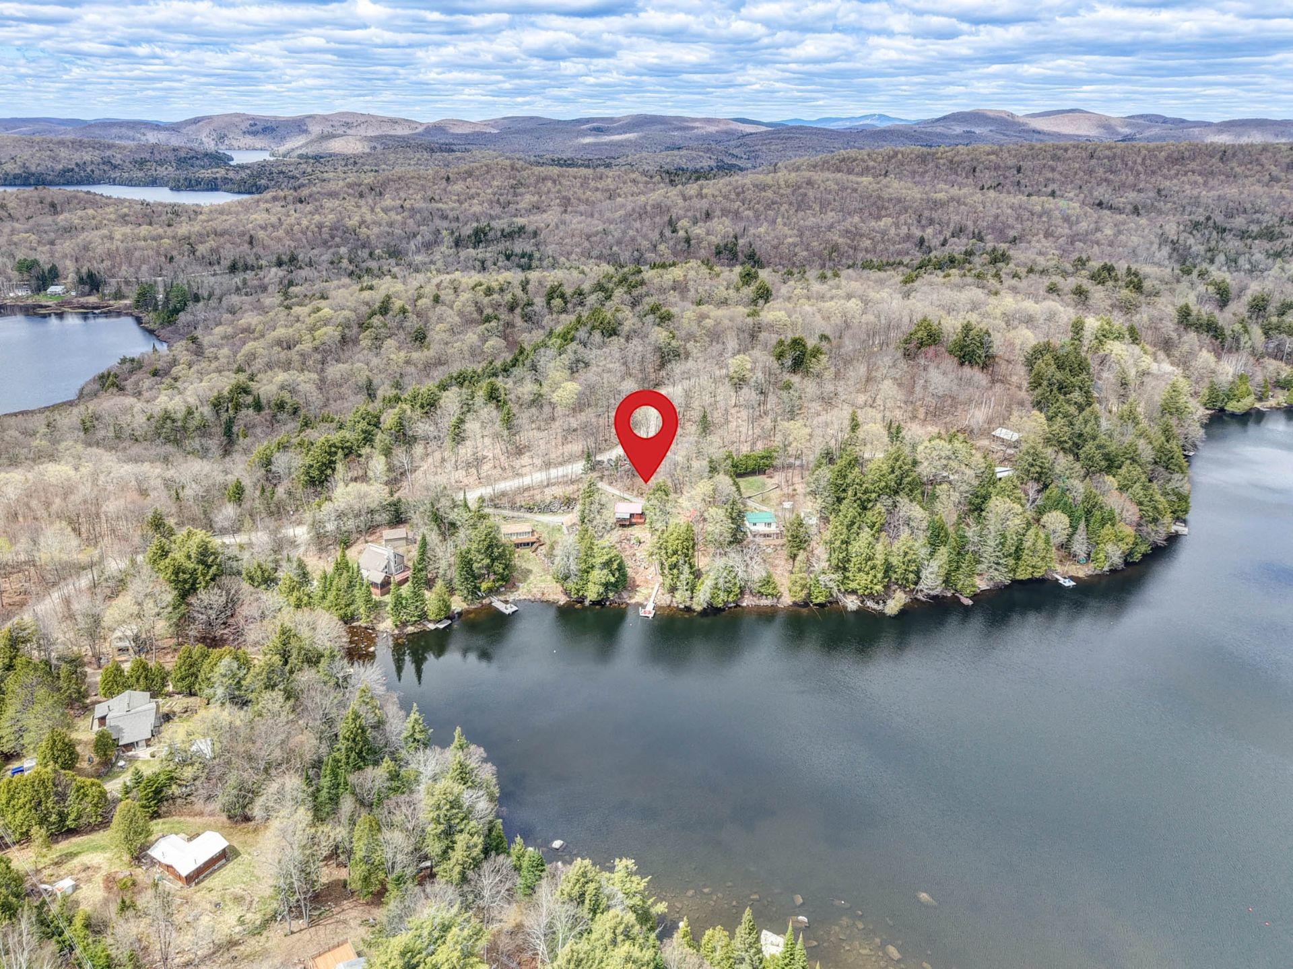
Aerial View - 111 Ch. Du Lac-Munich O., Montcalm, QC
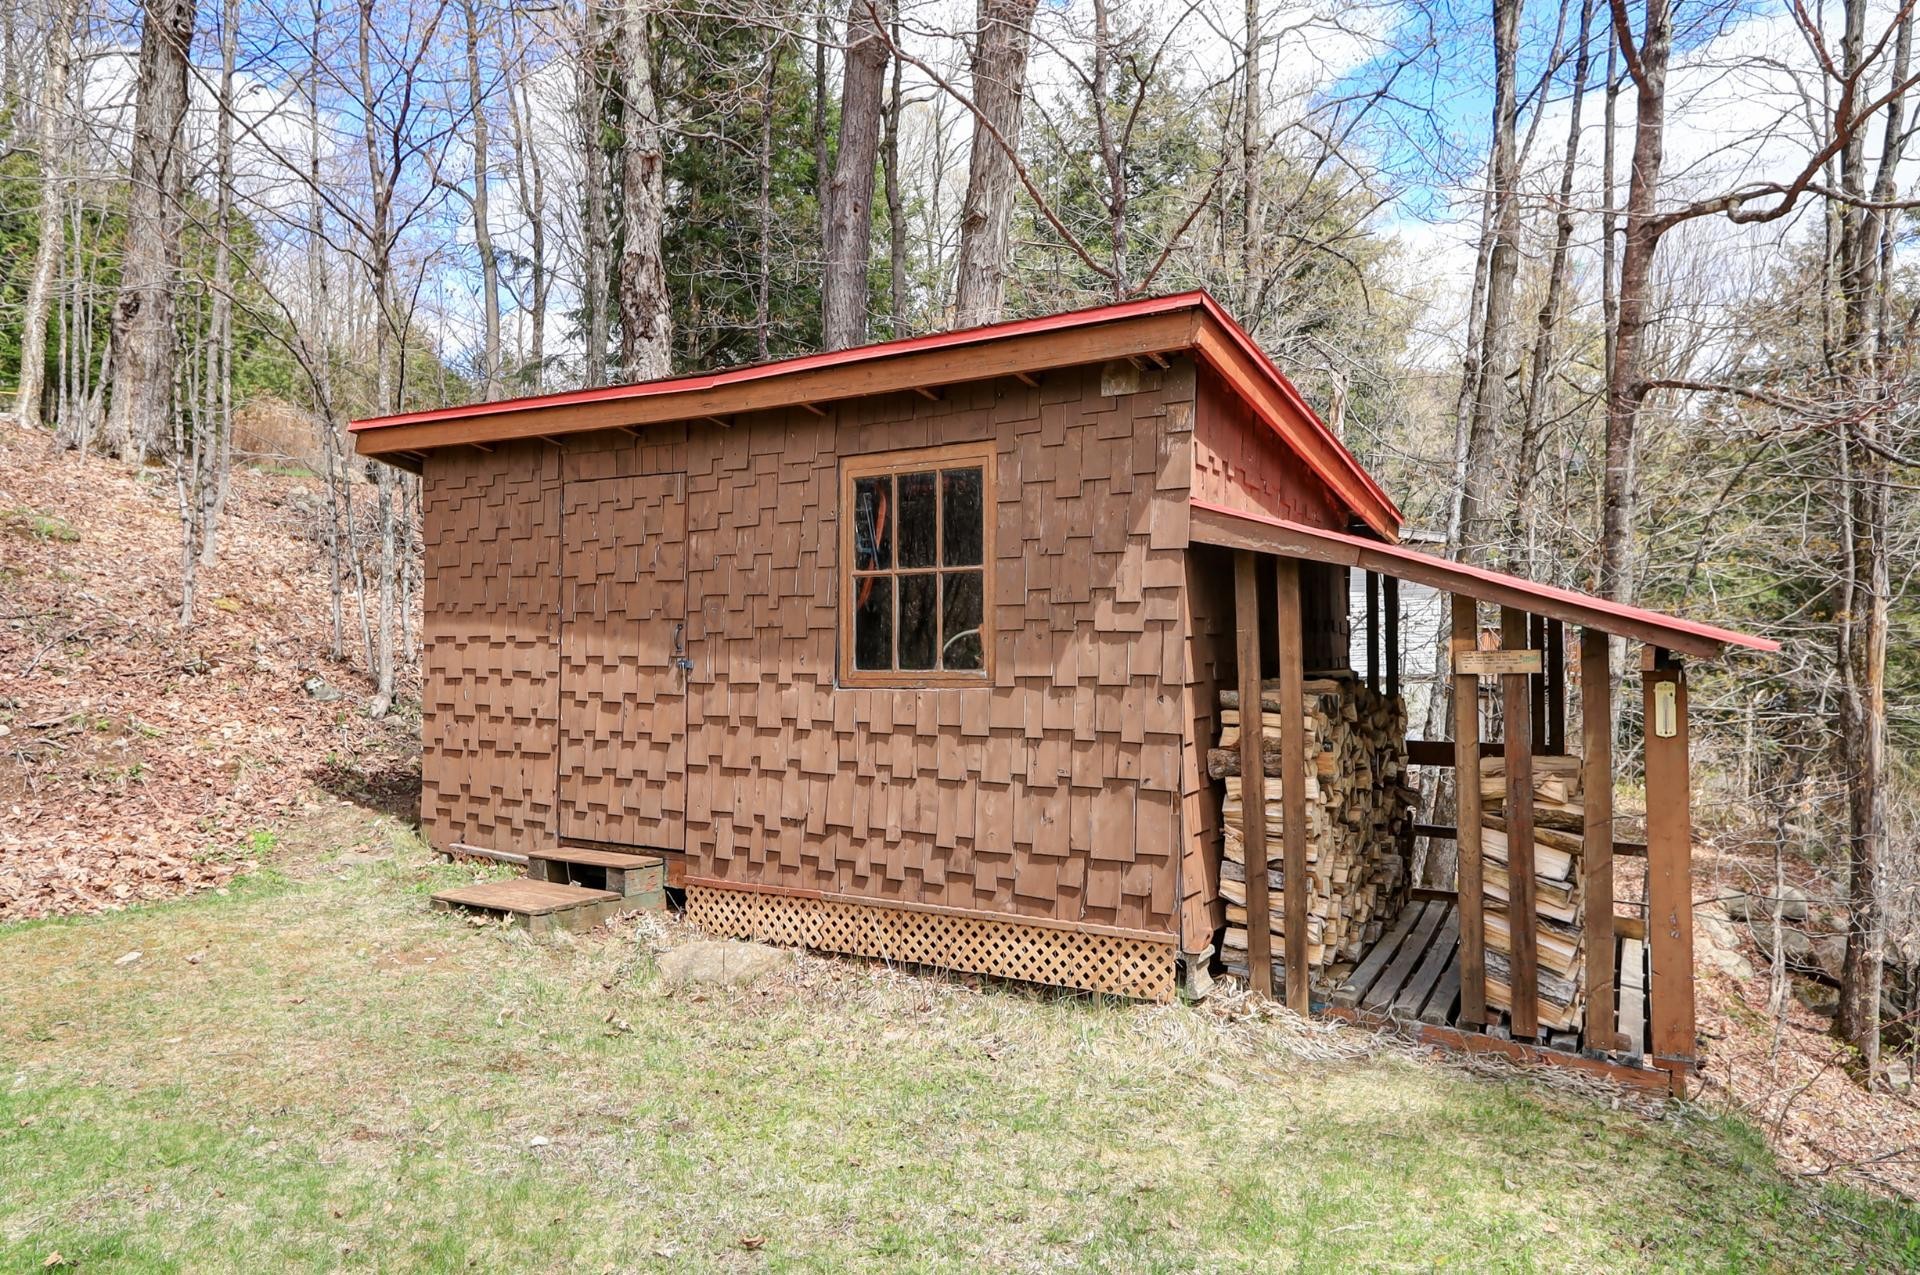
Shed - 111 Ch. Du Lac-Munich O., Montcalm, QC
Front of Structure - 111 Ch. Du Lac-Munich O., Montcalm, QC
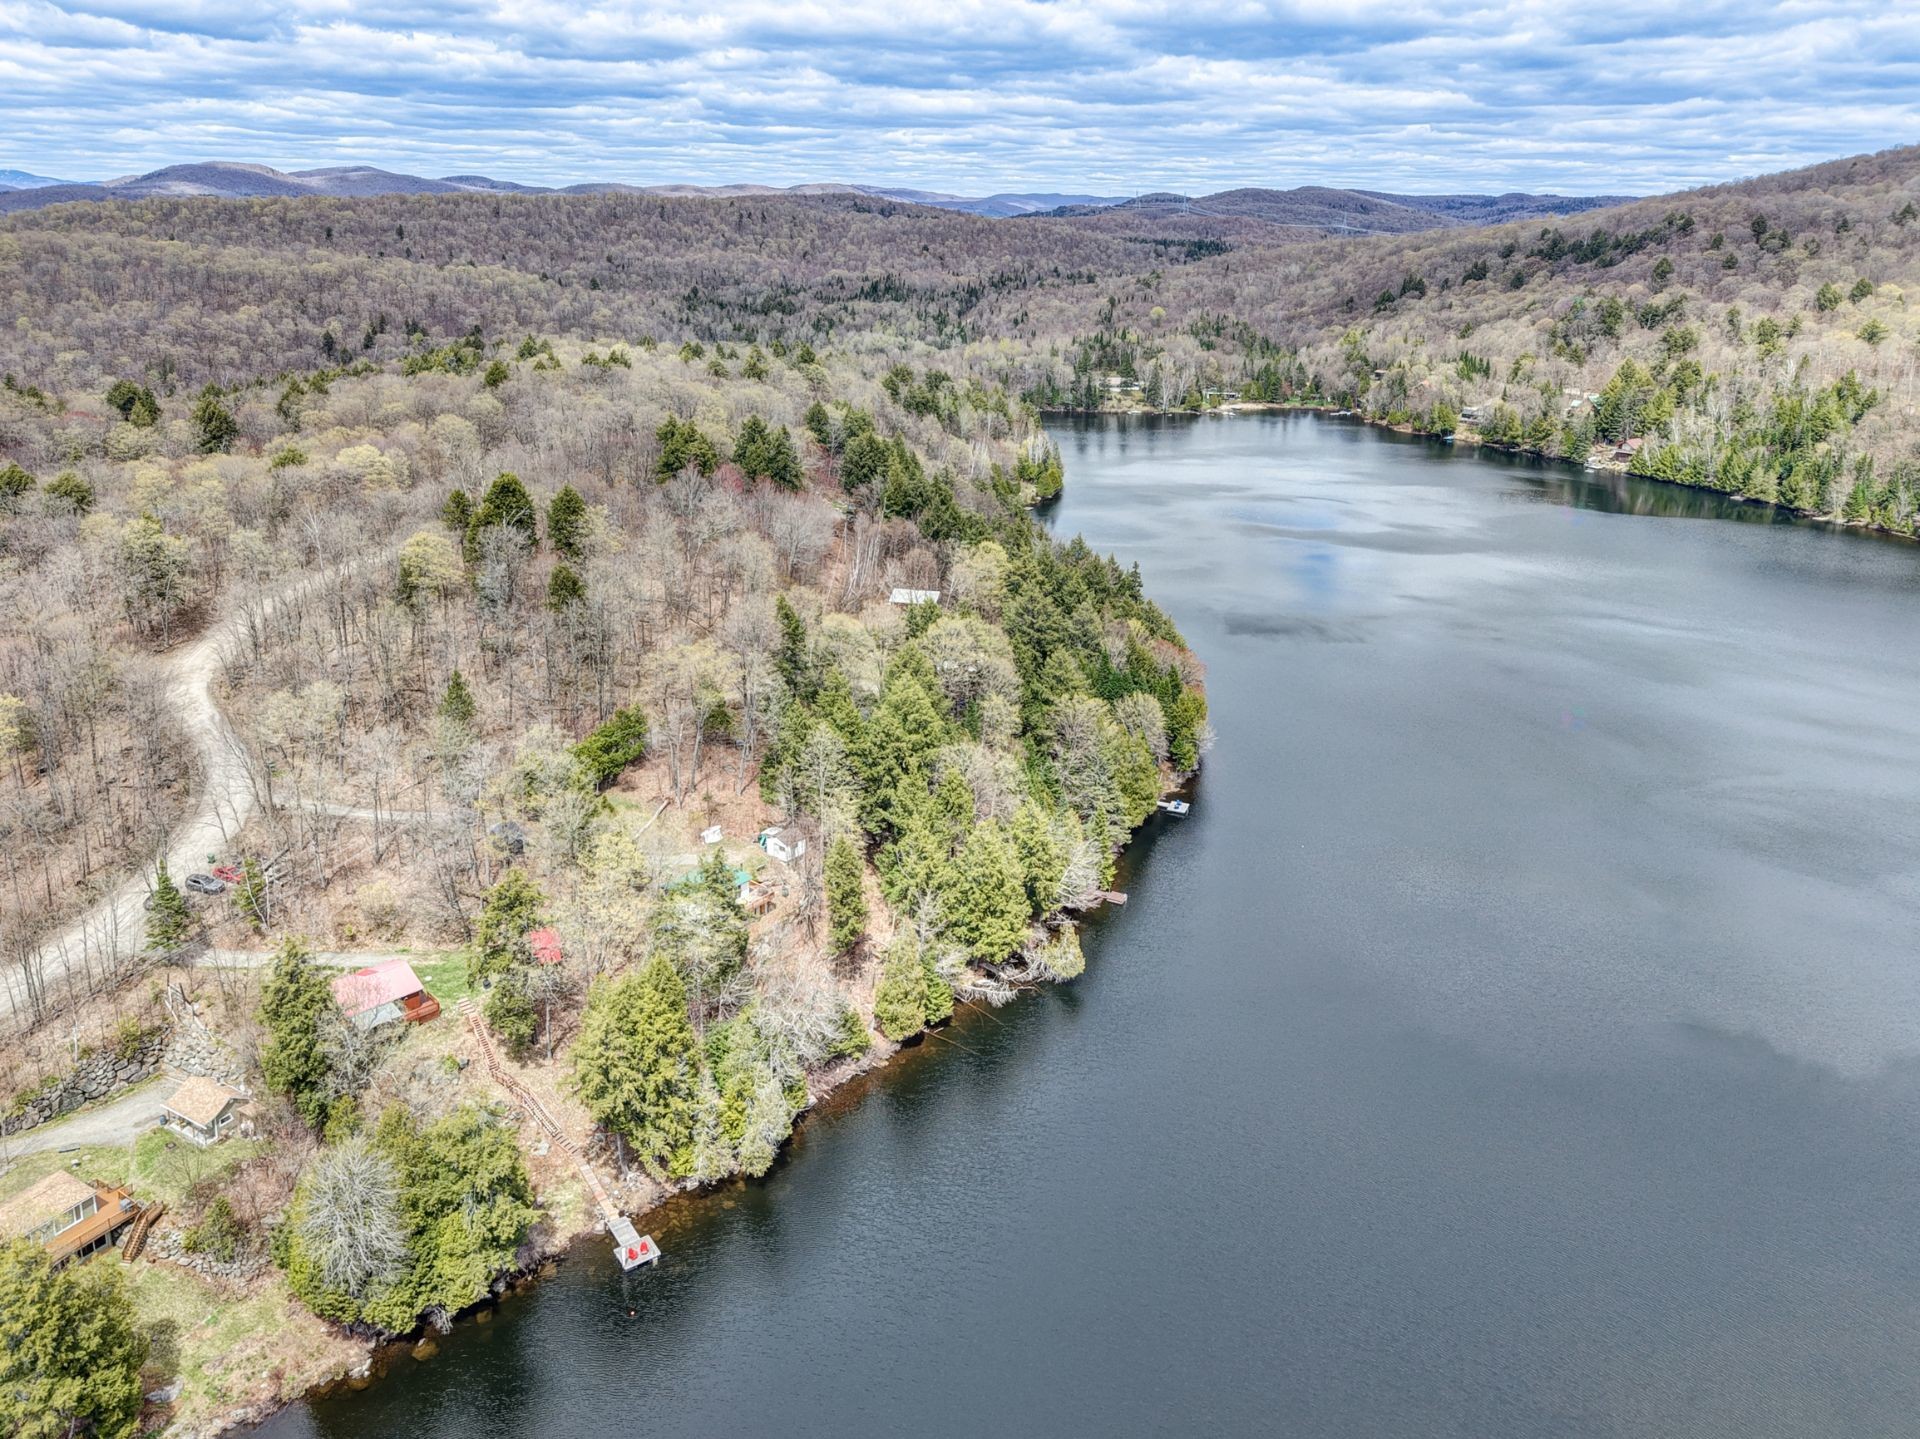
Aerial View - 111 Ch. Du Lac-Munich O., Montcalm, QC
Waterfront - 111 Ch. Du Lac-Munich O., Montcalm, QC
Front of Structure - 111 Ch. Du Lac-Munich O., Montcalm, QC
Aerial View - 111 Ch. Du Lac-Munich O., Montcalm, QC
Front of Structure - 111 Ch. Du Lac-Munich O., Montcalm, QC
Courtyard - 111 Ch. Du Lac-Munich O., Montcalm, QC
Waterfront - 111 Ch. Du Lac-Munich O., Montcalm, QC
Exterior - 111 Ch. Du Lac-Munich O., Montcalm, QC
Dining Room - 111 Ch. Du Lac-Munich O., Montcalm, QC
Kitchen - 111 Ch. Du Lac-Munich O., Montcalm, QC
Living Room - 111 Ch. Du Lac-Munich O., Montcalm, QC
Bathroom - 111 Ch. Du Lac-Munich O., Montcalm, QC
Bedroom - 111 Ch. Du Lac-Munich O., Montcalm, QC
Sun Room - 111 Ch. Du Lac-Munich O., Montcalm, QC
Family Room - 111 Ch. Du Lac-Munich O., Montcalm, QC
Bedroom - 111 Ch. Du Lac-Munich O., Montcalm, QC
Powder room - 111 Ch. Du Lac-Munich O., Montcalm, QC
Water view - 111 Ch. Du Lac-Munich O., Montcalm, QC
Exterior - 111 Ch. Du Lac-Munich O., Montcalm, QC
Waterfront - 111 Ch. Du Lac-Munich O., Montcalm, QC
Aerial View - 111 Ch. Du Lac-Munich O., Montcalm, QC
Shed - 111 Ch. Du Lac-Munich O., Montcalm, QC
Front of Structure - 111 Ch. Du Lac-Munich O., Montcalm, QC
Aerial View - 111 Ch. Du Lac-Munich O., Montcalm, QC
Waterfront - 111 Ch. Du Lac-Munich O., Montcalm, QC
Front of Structure - 111 Ch. Du Lac-Munich O., Montcalm, QC
Aerial View - 111 Ch. Du Lac-Munich O., Montcalm, QC
  • Advertising
Are you a real estate investor?
111 Ch. du Lac-Munich O., Montcalm, QC, J0T 2V0
$439,000

2 Beds

1+1 Baths

Property Information:

Charming turnkey bungalow offering a light-filled open-concept living space and spectacular lake and mountain views. The fully finished basement is ideal for a family room, relaxation area, or office. Outside, a large, multi-purpose shed can serve as a workshop or additional storage. The location guarantees pleasant morning sun. An opportunity not to be missed and move in ready!

At Lake Munich, you'll feel right at home. The Residents' Association is dedicated to environmental protection and monitors water quality annually through regular testing.
Fishing enthusiasts will be delighted: the association stocks the lake with trout every two years, ensuring a pleasant and sustainable fishing experience.

Life at Lake Munich also offers a multitude of activities enjoyed
*pedal boating
*canoeing
*windsurfing
*swimming
*paddleboarding

A truly idyllic setting where conviviality, tranquility, and the great outdoors reign supreme.

Inclusions: All furniture, stove, refrigerator, built-in microwave, dishwasher, dishes, cookware and utensils, water dispenser, dehumidifier, TV, BBQ with propane tank, patio set and lounge chair(veranda), two wooden chairs on the property, two composite chairs and umbrella on the dock. Two cords of firewood, several other DIY tools, garden tools and the contents of the shed including chainsaw, miter saw, circular saw, electric lawnmower, compressor, and whipper.

Exclusions : Clock on the wall, picture frames, photos on the wall (decorations), vase of flowers in the living room, bedding, and personal belongings.

Building Features:

  • Style: Detached
  • Basement: 6 feet and more, Finished basement
  • Common Walls: Detached
  • Construction Materials: Wood
  • Fireplace Features: Wood stove
  • Foundation Details: Poured concrete
  • Heating: Electric baseboard units, Electricity
  • Kitchen Cabinet Features: Wood
  • Levels: One storey
  • Lot Features: No rear neighbours, Cul-de-sac, Landscaped, Sloped
  • Parking Features: Unpaved
  • Roof: Sheet metal
  • Size: 25.2 x 24.8 Feet
  • Utilities: Electricity Connected
  • View: View of the water, View of the mountain, Panoramic
  • Water Source: Lake water
  • Waterfront Features: Access, Lake, Waterfront, Lake, Non navigable
  • Window Features: Wood, Casement
  • Sewer: Disposal field, Septic tank

Taxes:

  • Municipal Tax: $1,986
  • School Tax: $280
  • Annual Tax Amount: $2,266

Expenses:

  • Other: $50

Property Assessemnt:

  • Lot Assessment: $253,100
  • Building Assessment: $188,600
  • Total Assessment: $441,700

Property Features:

  • Half Bathrooms: 1
  • Built in: 1979
  • Lot Depth: 167.2 Feet
  • Lot Frontage: 135.7 Feet
  • Lot Size: 24019.00 Square Feet
  • Zoning: Residential
  • No. of Parking Spaces: 6
  • Residential units: 1 x 9,
  • Main unit: 9 rooms, 2 beds, 2 baths

Rooms:

  • Kitchen Ground Level 3.58 m x 2.79 m Flooring: Wood
  • Dining Ground Level 2.92 m x 3.43 m Flooring: Wood
  • Living Ground Level 4.14 m x 3.81 m Flooring: Wood
  • Bedroom Ground Level 3.28 m x 2.74 m Flooring: Wood Note: open concept
  • Bathroom Ground Level 3.20 m x 1.45 m Flooring: Ceramic
  • Sun Room Ground Level 4.27 m x 2.92 m Flooring: Flexible floor coverings
  • Family Room Basement Level 6.88 m x 3.96 m Flooring: Laminate floor
  • Bedroom Basement Level 3.51 m x 3.20 m Flooring: Laminate floor
  • Powder room Basement Level 3.05 m x 2.74 m Flooring: Ceramic

Convert Measurement to:

Data provided by: Centris - 600 Ch Du Golf, Ile -Des -Soeurs, Quebec H3E 1A8
All information displayed is believed to be accurate but is not guaranteed and should be independently verified. No warranties or representations are made of any kind. Copyright© 2021 All Rights Reserved.

Thinking of Selling?

Start by finding out what your home might be worth in today's market.

Location of 111 Ch. du Lac-Munich O., Montcalm, QC, J0T 2V0

Demographic Information of 111 Ch. du Lac-Munich O., Montcalm, QC, J0T 2V0

Life Stage

Midlife Families

Employment Type

Blue Collar/Primary, Blue Collar/Service Sector

Average Household Income

$90,000.00

Average Number of Children

1.70

Household Population

Household Structure

Age of Population

Education

Education Level

No certificate/diploma/degree

23.08 %

High school certificate or equivalent

31.86 %

Apprenticeship trade certificate/diploma

13.18 %

College/non-university certificate

16.49 %

University Degree

15.39 %

Commuter

Travel To Work

By Car

100.0 %

By Public Transit

0.0 %

By Walking

0.0 %

By Bicycle

0.0 %

By Other Methods

0.0 %

Cultural Diversity

Knowledge of Official Language

Mother Tongue

Building Information

Building Type

Apartments (Low and High Rise)

Houses

100.0 %

Own Vs. Rent