Button CopyPathCircle CloseCircle Left ArrowArrow Down Icon GreyClosecirclecircleBurger

881-875 Route 117, Mont-Blanc, QC, J0T 2G0

MLS® # 20970157
Condo For Sale In Mont-Blanc, Quebec
$349,000 +GST/QST

2 Beds

1 Bath

Kitchen - 881-875 Route 117, Mont-Blanc, QC - Indoor Photo Showing Kitchen
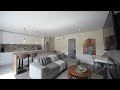
Living Room - 881-875 Route 117, Mont-Blanc, QC - Indoor Photo Showing Living Room With Fireplace
Mud Room - 881-875 Route 117, Mont-Blanc, QC - Indoor Photo Showing Other Room
Overall view - 881-875 Route 117, Mont-Blanc, QC - Indoor
Mud Room - 881-875 Route 117, Mont-Blanc, QC - Indoor Photo Showing Living Room With Fireplace
Kitchen - 881-875 Route 117, Mont-Blanc, QC - Indoor Photo Showing Kitchen With Upgraded Kitchen
Living Room - 881-875 Route 117, Mont-Blanc, QC - Indoor Photo Showing Living Room With Fireplace
Dinette - 881-875 Route 117, Mont-Blanc, QC - Indoor Photo Showing Kitchen With Fireplace
Other - 881-875 Route 117, Mont-Blanc, QC - Indoor Photo Showing Laundry Room
Kitchen - 881-875 Route 117, Mont-Blanc, QC - Indoor Photo Showing Kitchen
Bedroom - 881-875 Route 117, Mont-Blanc, QC - Indoor Photo Showing Bedroom
Bathroom - 881-875 Route 117, Mont-Blanc, QC - Indoor Photo Showing Bathroom
Bedroom - 881-875 Route 117, Mont-Blanc, QC - Indoor Photo Showing Bedroom
Parking - 881-875 Route 117, Mont-Blanc, QC - Outdoor With View
Front of Structure - 881-875 Route 117, Mont-Blanc, QC - Outdoor With Facade
View - 881-875 Route 117, Mont-Blanc, QC - Outdoor With View
Aerial View - 881-875 Route 117, Mont-Blanc, QC - Outdoor With View
Video
Kitchen - 881-875 Route 117, Mont-Blanc, QC  - Indoor Photo Showing Kitchen
Living Room - 881-875 Route 117, Mont-Blanc, QC  - Indoor Photo Showing Living Room With Fireplace
Mud Room - 881-875 Route 117, Mont-Blanc, QC  - Indoor Photo Showing Other Room
Overall view - 881-875 Route 117, Mont-Blanc, QC  - Indoor
Mud Room - 881-875 Route 117, Mont-Blanc, QC - Indoor Photo Showing Living Room With Fireplace
Kitchen - 881-875 Route 117, Mont-Blanc, QC - Indoor Photo Showing Kitchen With Upgraded Kitchen
Living Room - 881-875 Route 117, Mont-Blanc, QC - Indoor Photo Showing Living Room With Fireplace
Dinette - 881-875 Route 117, Mont-Blanc, QC - Indoor Photo Showing Kitchen With Fireplace
Other - 881-875 Route 117, Mont-Blanc, QC - Indoor Photo Showing Laundry Room
Kitchen - 881-875 Route 117, Mont-Blanc, QC - Indoor Photo Showing Kitchen
Bedroom - 881-875 Route 117, Mont-Blanc, QC - Indoor Photo Showing Bedroom
Bathroom - 881-875 Route 117, Mont-Blanc, QC - Indoor Photo Showing Bathroom
Bedroom - 881-875 Route 117, Mont-Blanc, QC - Indoor Photo Showing Bedroom
Parking - 881-875 Route 117, Mont-Blanc, QC - Outdoor With View
Front of Structure - 881-875 Route 117, Mont-Blanc, QC - Outdoor With Facade
View - 881-875 Route 117, Mont-Blanc, QC - Outdoor With View
Aerial View - 881-875 Route 117, Mont-Blanc, QC - Outdoor With View
  • Advertising
Are you a real estate investor?
881-875 Route 117, Mont-Blanc, QC, J0T 2G0
$349,000 +GST/QST

2 Beds

1+0 Baths

Property Information:

Welcome to Lofts Mont-Blanc | Short term rental unit generating revenues - Ski Slope Views. The perfect getaway for a couple or active family. Just 1 hour from Montreal, with direct access from Highway 117. Sold fully furnished and equipped, ready for your stay or to start renting. Close to a host of activities: skiing (Mont-Blanc and Mont-Tremblant), bike paths, mountain biking, Mont-Blanc water activities, Mont-Tremblant National Park, treetop trails, restaurants, grocery stores & more. 2 bedrooms at a very competitive price.

This modern and inviting loft features two bedrooms, each with a queen bed. A washer and dryer are also located in the unit (kitchen). Enjoy the electric fireplaces that enhance the ambiance.

Very functional, with a large kitchen offering ample storage. A home office is located in the living room. Beautifully decorated with a sophisticated design.

An opportunity not to be missed!

By continuing the primary use as a short-term rental, sales taxes (GST/QST) can be deferred.

Inclusions: All furnishings

Building Features:

  • Style: Apartment
  • Air Conditioning: Yes
  • Association Amenities: Visitor parking
  • Bathroom Features: Separate shower
  • Common Walls: Attached
  • Cooling: Wall-mounted heat pump
  • Fireplace Features: Fireplace - Other
  • Furnished: Furnished
  • Heating: Convection baseboards, Electricity
  • Laundry Features:
  • Levels: One storey
  • Lot Features: Highway, CEGEP, Daycare centre, Golf, Bicycle path, Elementary school, Alpine skiing, High school
  • Other Equipment: Air exchange system
  • Parking Features: Asphalt
  • Pets Allowed: Pets allowed
  • Roof: Asphalt shingles
  • Size: 6.37 x 8.85 METRE
  • Structure Type: Apartment
  • Total Finished Area: 61 Square Metres
  • Utilities: Electricity Connected
  • View: View of the mountain
  • Water Source: Artesian well, Well
  • Sewer: Other, Disposal field, Septic tank

Taxes:

  • Municipal Tax: $2,193
  • School Tax: $116
  • Annual Tax Amount: $2,309

Expenses:

  • Condo Fees: $250 Monthly

Property Assessemnt:

  • Lot Assessment: $1
  • Building Assessment: $178,600
  • Total Assessment: $178,601

Property Features:

  • Half Bathrooms: 0
  • Built in: 2017
  • Floor Space (approx): 61 Square Metres
  • Lot Size: 237.40 Square Metres
  • Zoning: Resort
  • No. of Parking Spaces: 2
  • Residential units: 1 x 6,
  • Main unit: 6 rooms, 2 beds, 1 baths

Rooms:

  • Kitchen Ground Level 2.82 m x 4.78 m Flooring: Ceramic Note: Kitchen island. mountain view
  • Living Ground Level 3.48 m x 4.93 m Flooring: Laminate floor Note: Electrical fireplace
  • Hall Ground Level 1.55 m x 1.55 m Flooring: Laminate floor
  • Primary Bedroom Ground Level 3.66 m x 2.84 m Flooring: Laminate floor Note: Electric. fireplac, queen bed
  • Bedroom Ground Level 2.87 m x 3.66 m Flooring: Laminate floor Note: Queen size bed
  • Bathroom Ground Level 1.45 m x 3.96 m Flooring: Ceramic

Convert Measurement to:

Data provided by: Centris - 600 Ch Du Golf, Ile -Des -Soeurs, Quebec H3E 1A8
All information displayed is believed to be accurate but is not guaranteed and should be independently verified. No warranties or representations are made of any kind. Copyright© 2021 All Rights Reserved.

Thinking of Selling?

Start by finding out what your home might be worth in today's market.

Location of 881-875 Route 117, Mont-Blanc, QC, J0T 2G0

Demographic Information of 881-875 Route 117, Mont-Blanc, QC, J0T 2G0

Life Stage

Older Parents, Younger Kids

Employment Type

Mixed

Average Household Income

$97,178.96

Average Number of Children

1.70

Household Population

Household Structure

Age of Population

Education

Education Level

No certificate/diploma/degree

26.99 %

High school certificate or equivalent

27.08 %

Apprenticeship trade certificate/diploma

19.31 %

College/non-university certificate

16.89 %

University Degree

9.73 %

Commuter

Travel To Work

By Car

93.94 %

By Public Transit

0.0 %

By Walking

0.0 %

By Bicycle

0.0 %

By Other Methods

6.06 %

Cultural Diversity

Knowledge of Official Language

Mother Tongue

Building Information

Building Type

Apartments (Low and High Rise)

1.5 %

Houses

98.5 %

Own Vs. Rent