Button CopyPathCircle CloseCircle Left ArrowArrow Down Icon GreyClosecirclecircleBurger

11570 - 11572 Rue Aumont, Mirabel, QC, J7N 3A4

MLS® # 19857462
House For Sale In Mirabel, Quebec
$1,197,500 QuickQuoteTM: Not Available

3 Beds

2 Baths

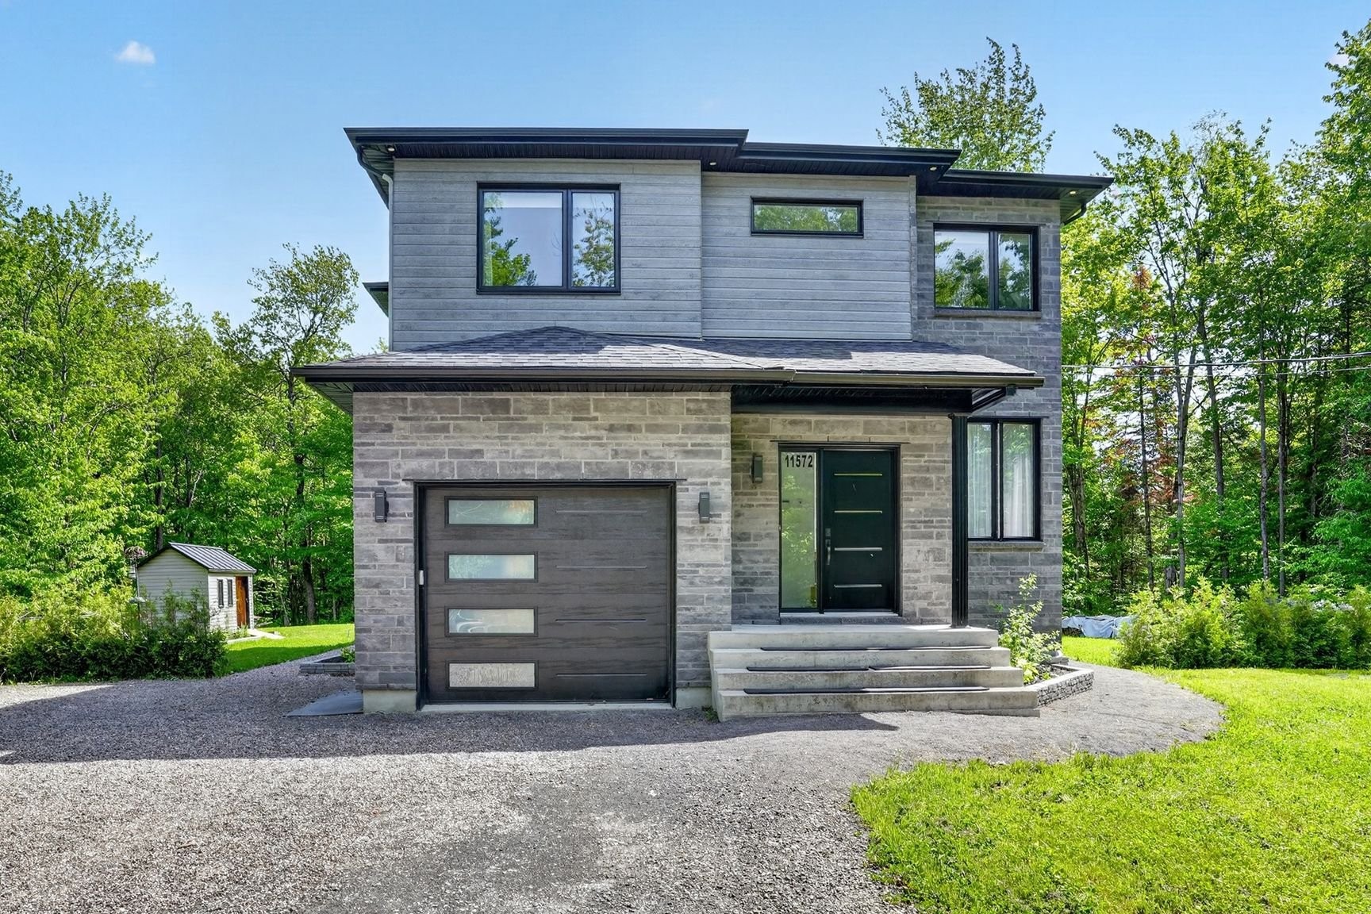
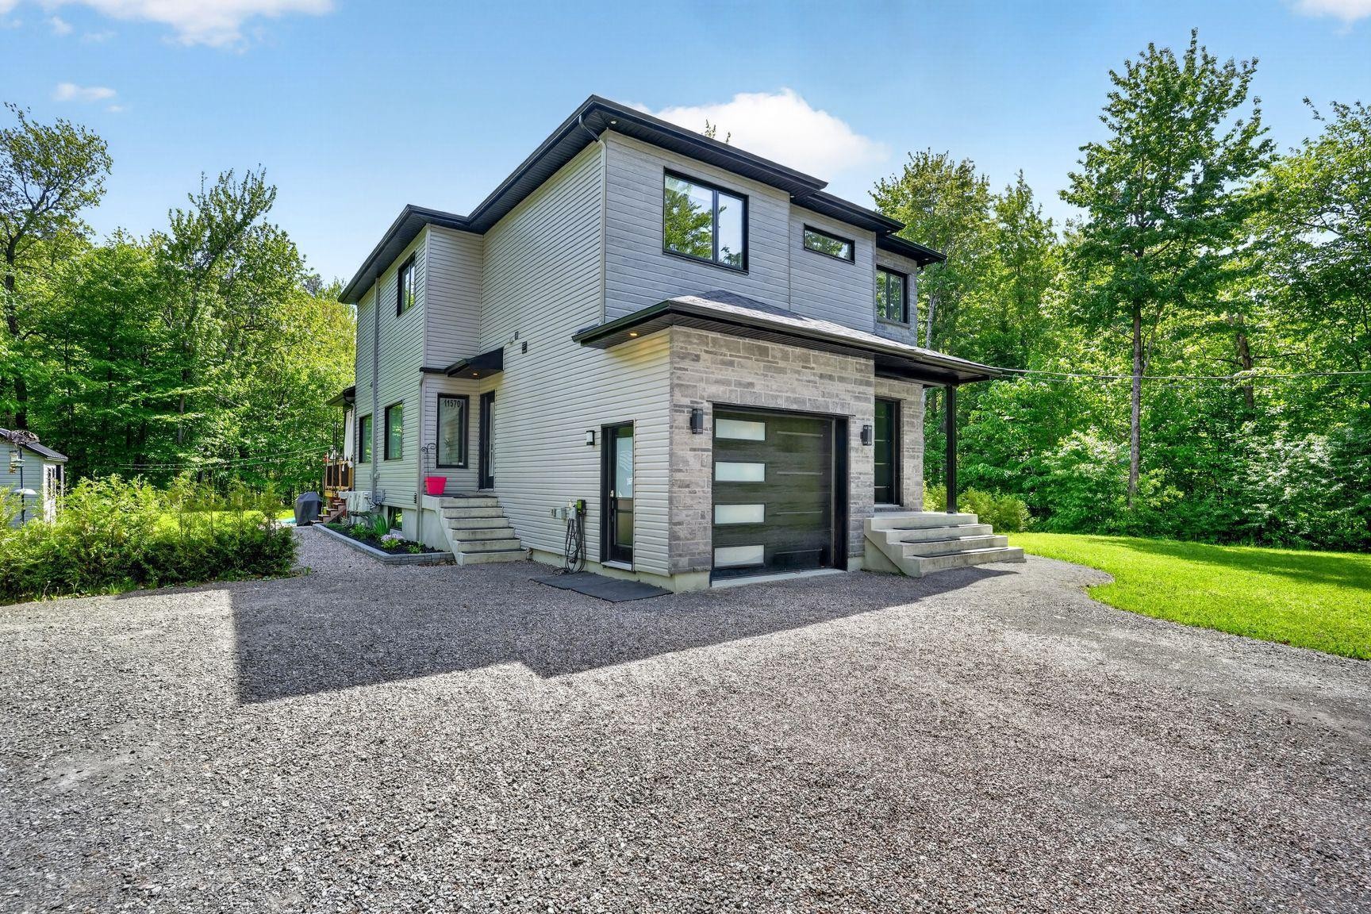
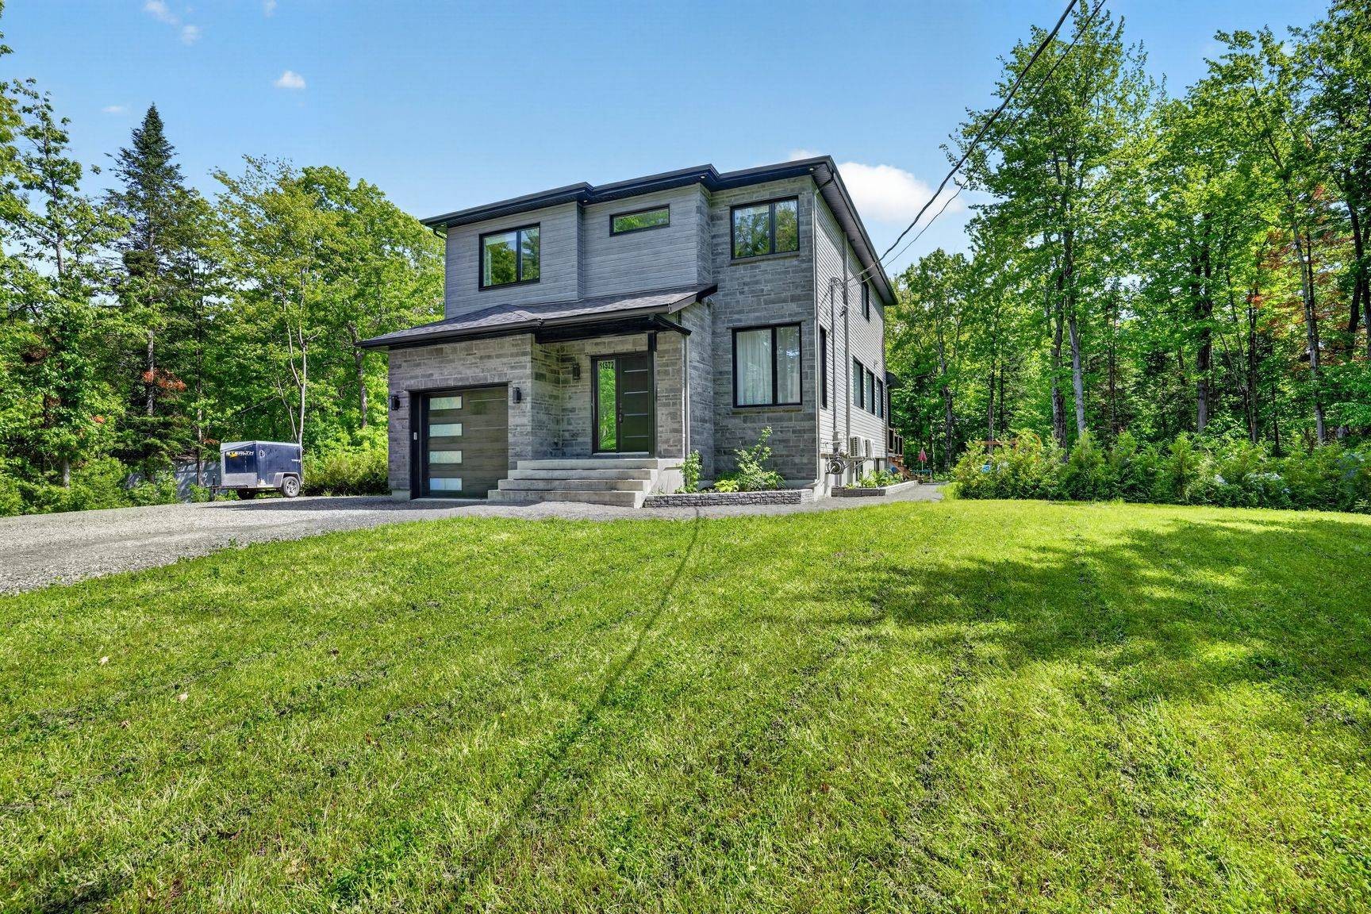
Front of Structure - 11570  - 11572 Rue Aumont, Mirabel, QC
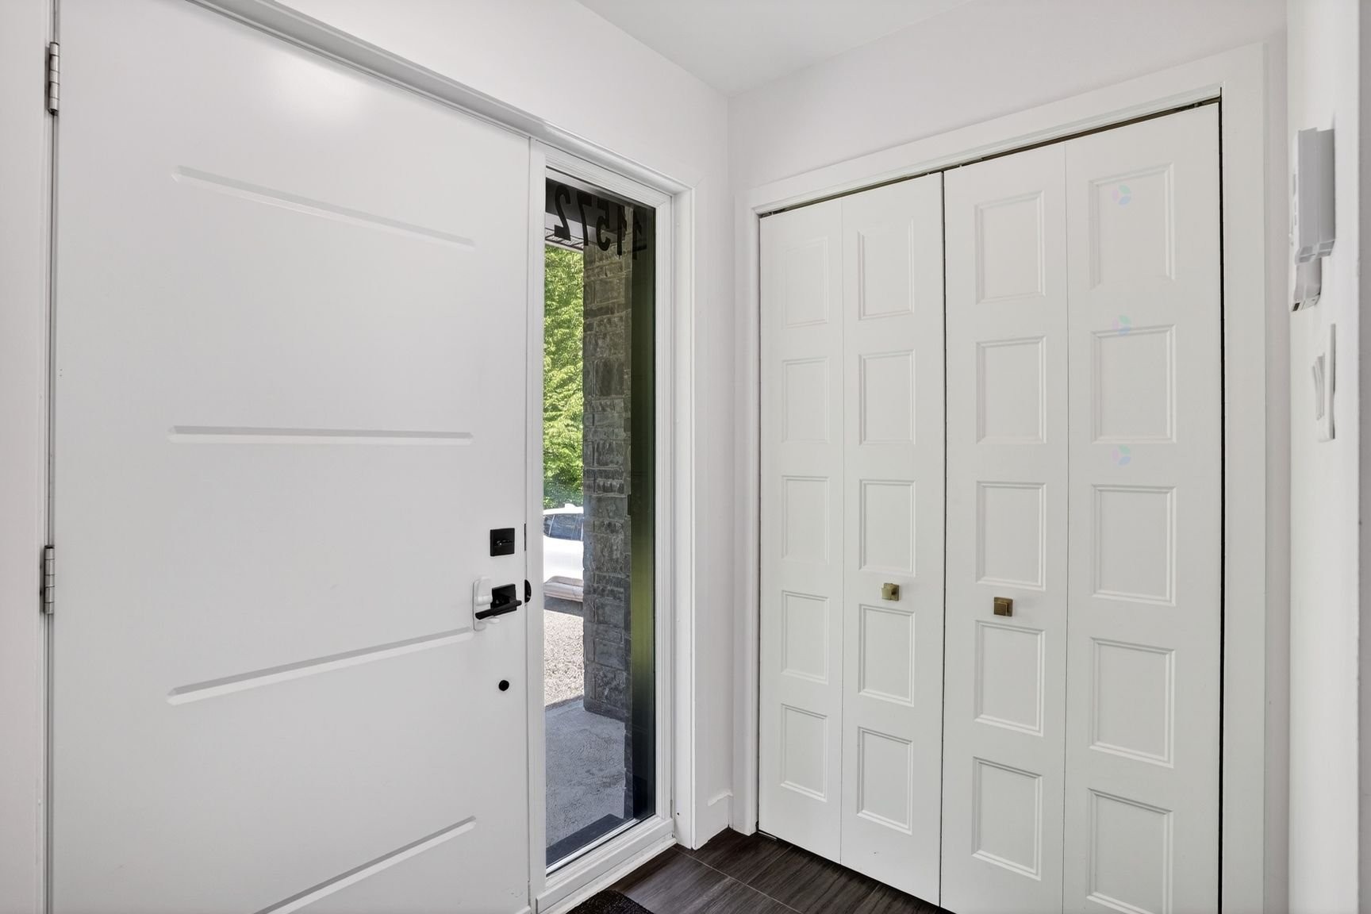
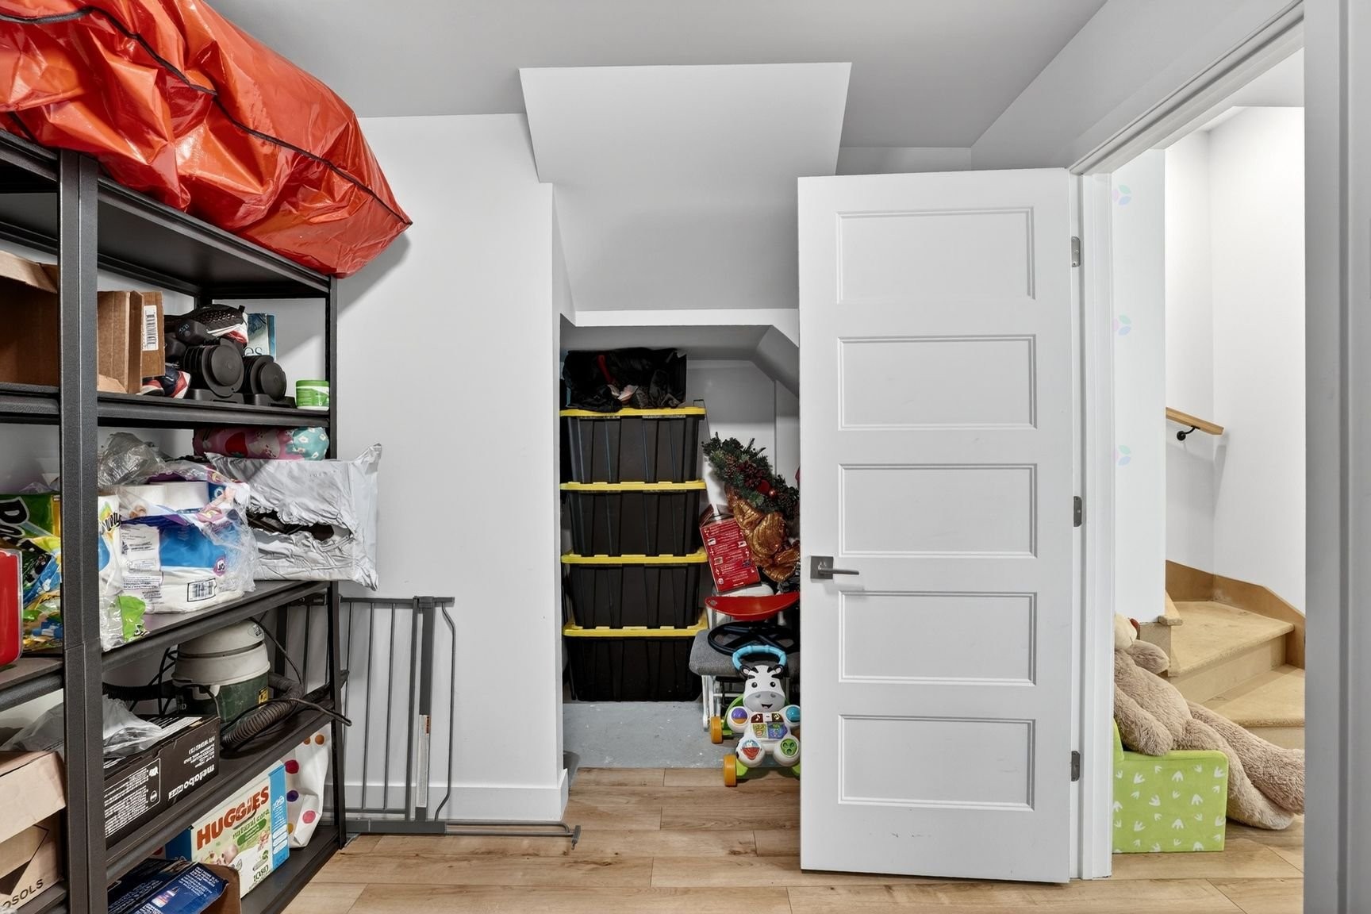
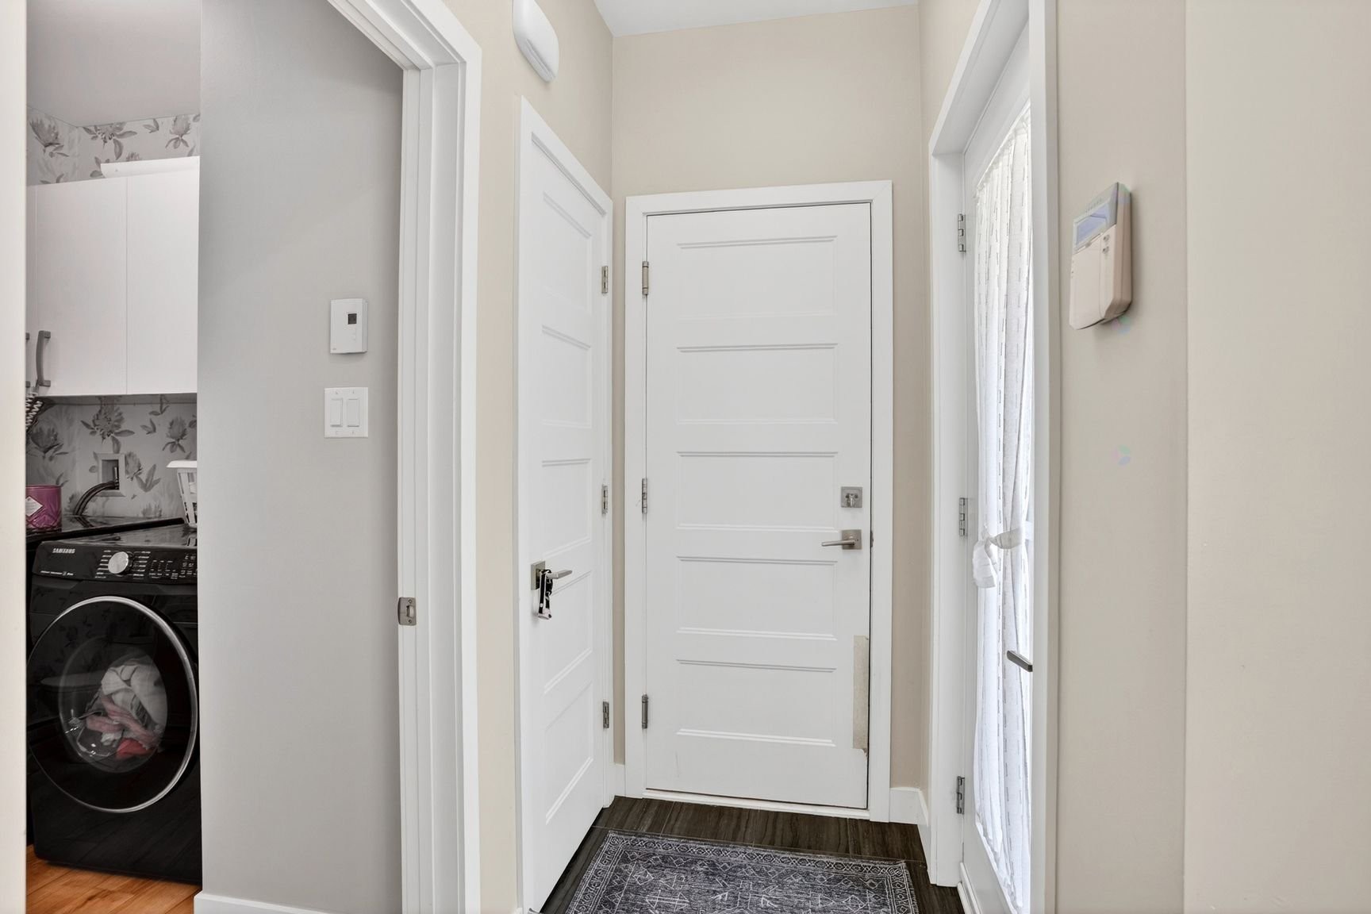
Mud Room - 11570  - 11572 Rue Aumont, Mirabel, QC
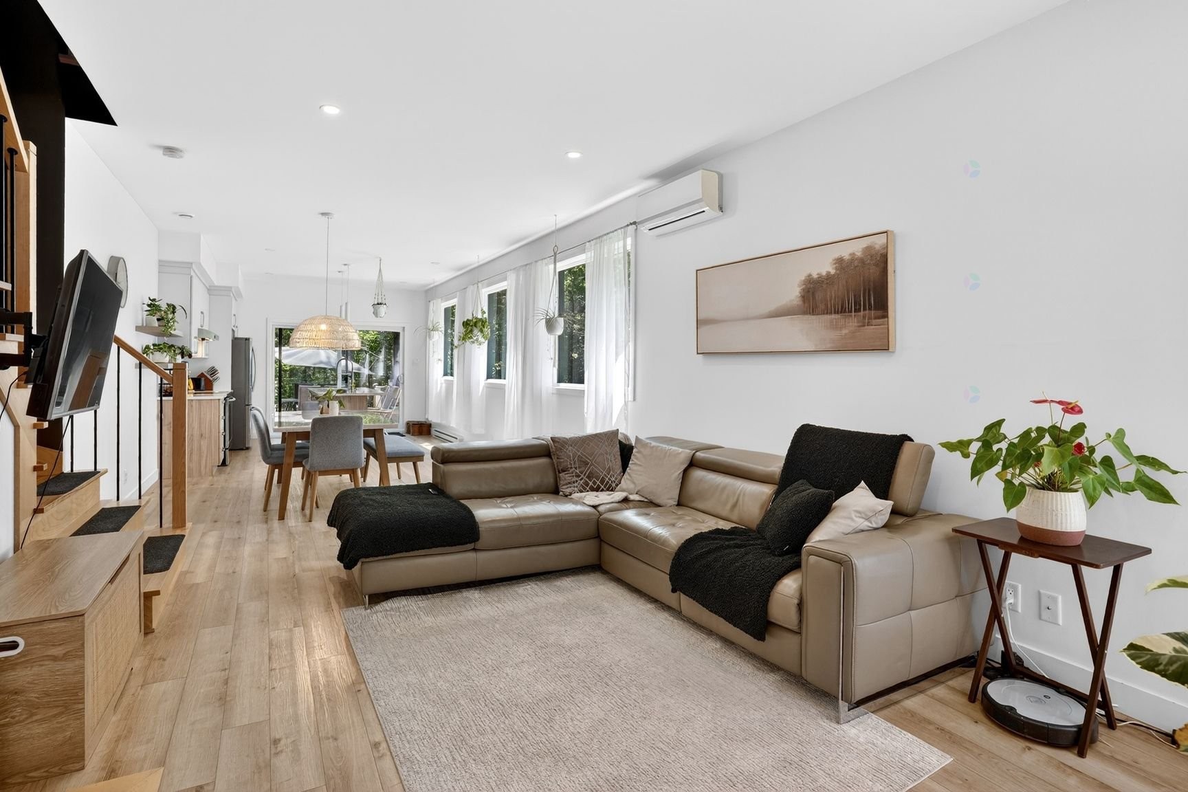
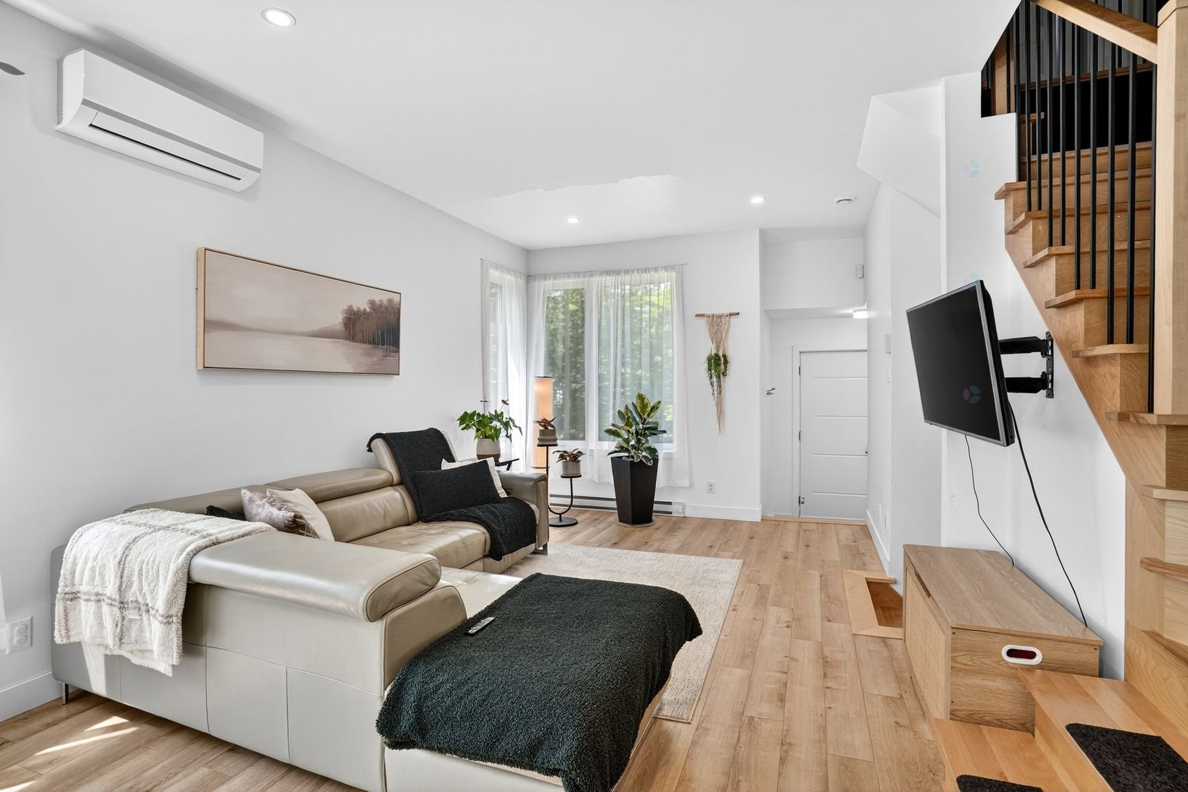
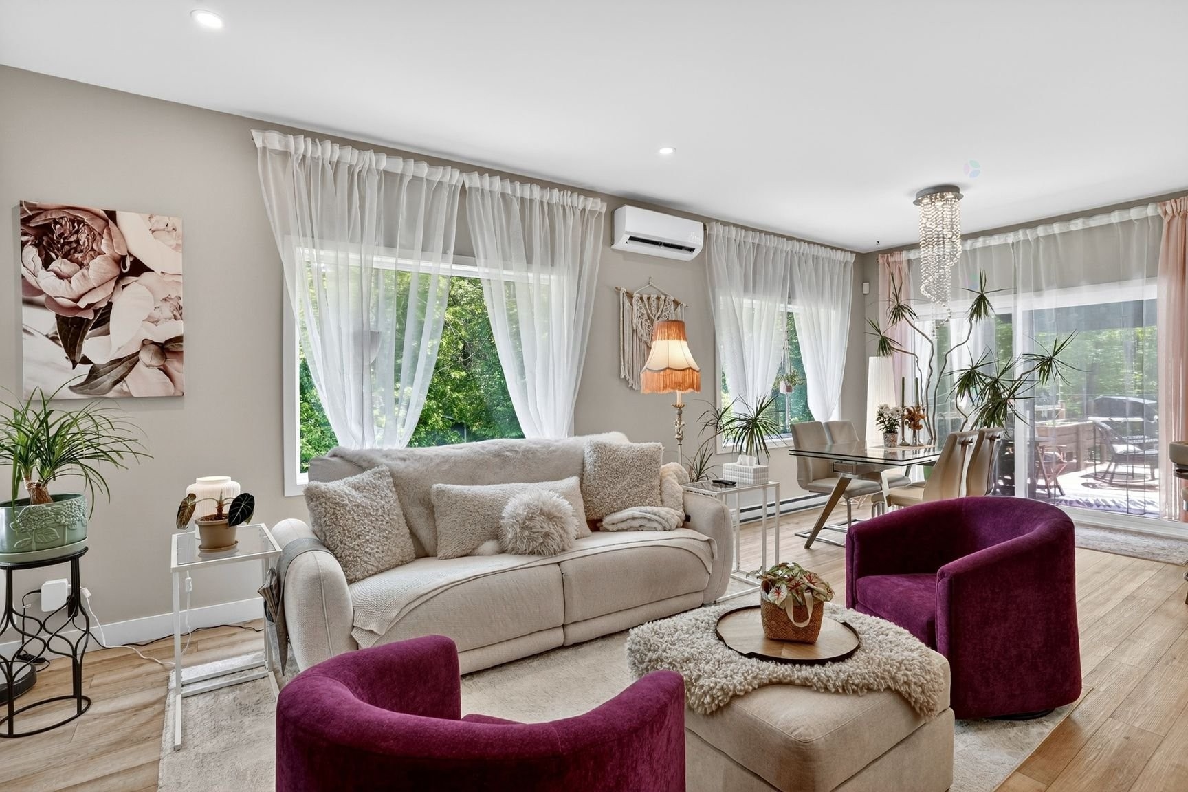
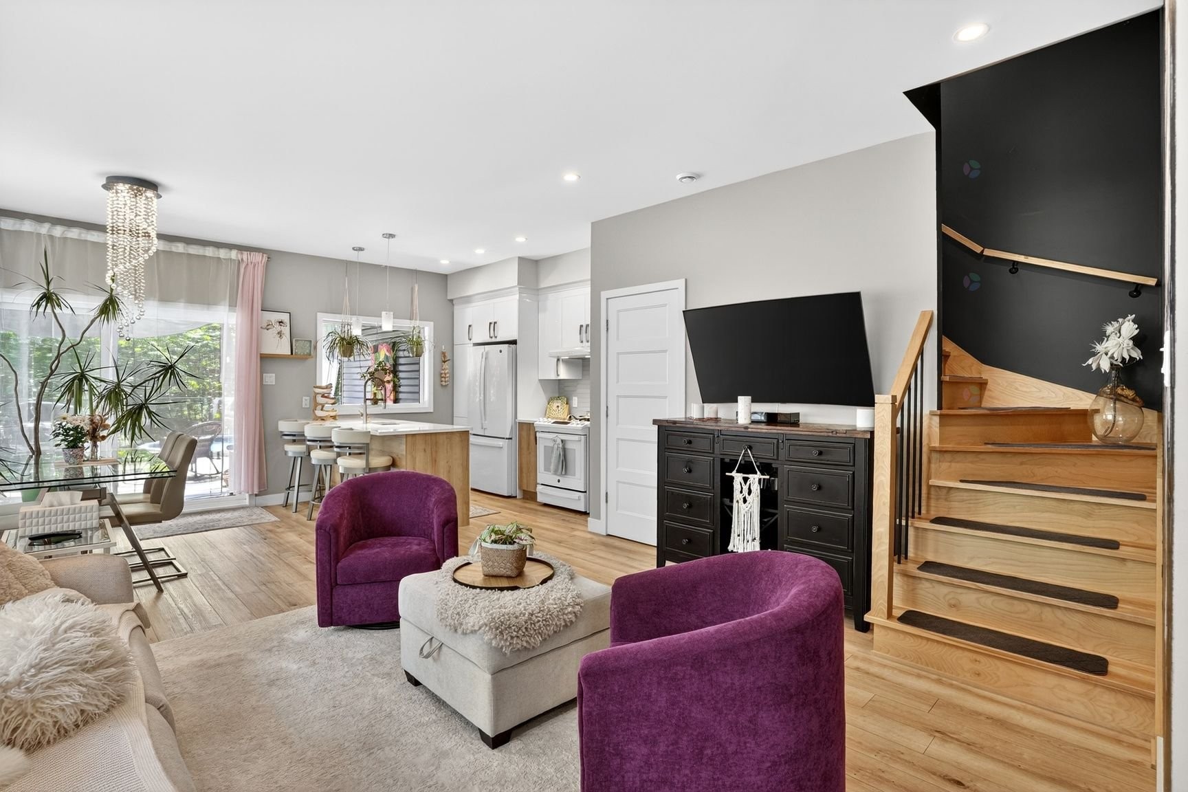
Living Room - 11570  - 11572 Rue Aumont, Mirabel, QC
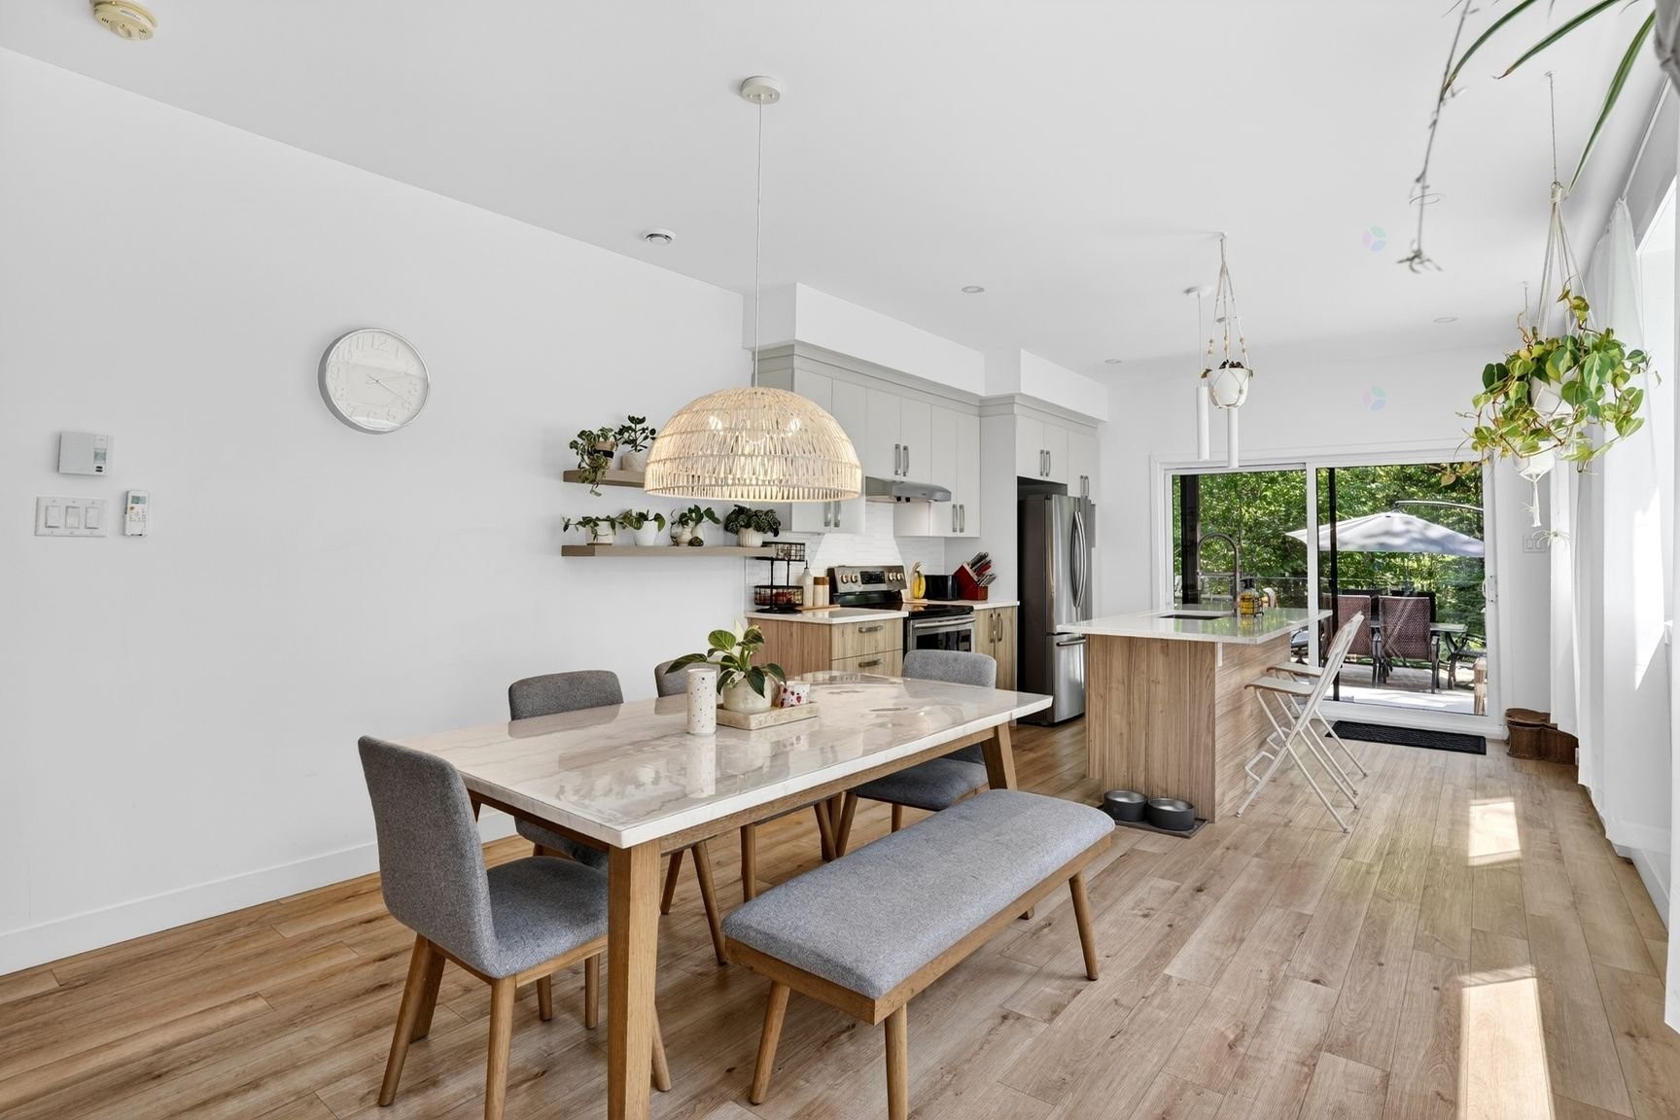
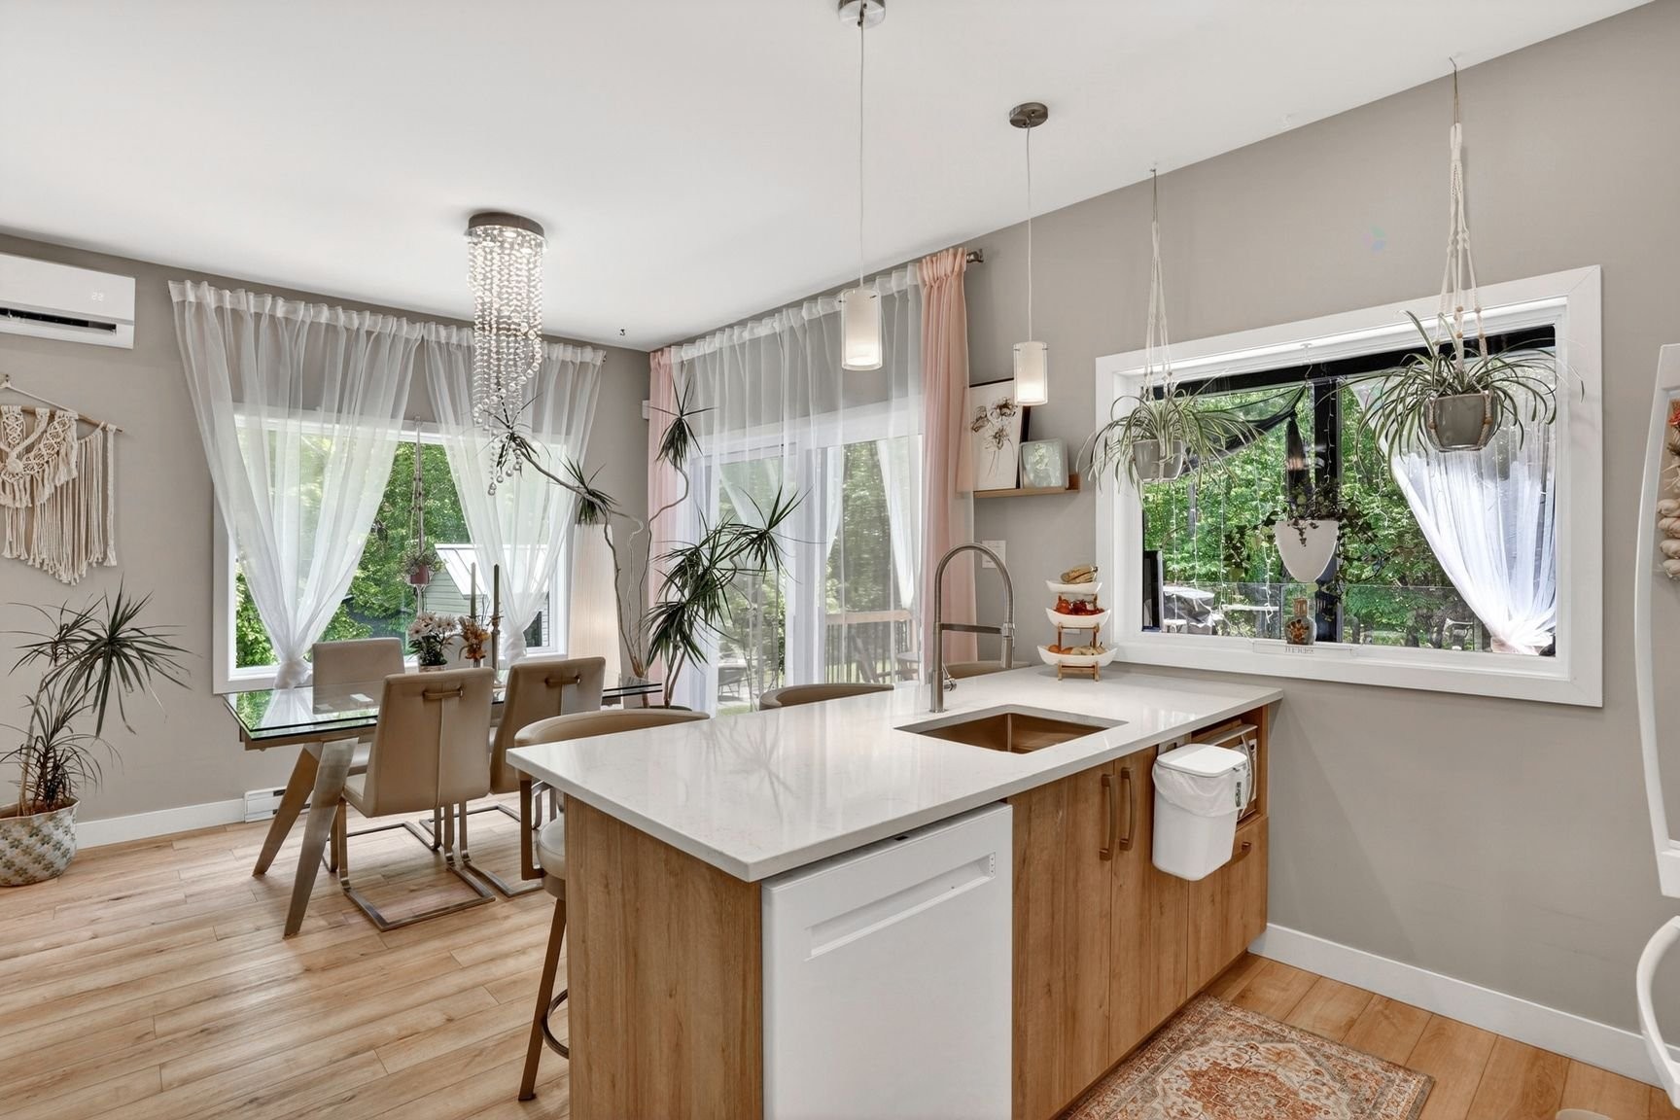
Dining Room - 11570  - 11572 Rue Aumont, Mirabel, QC
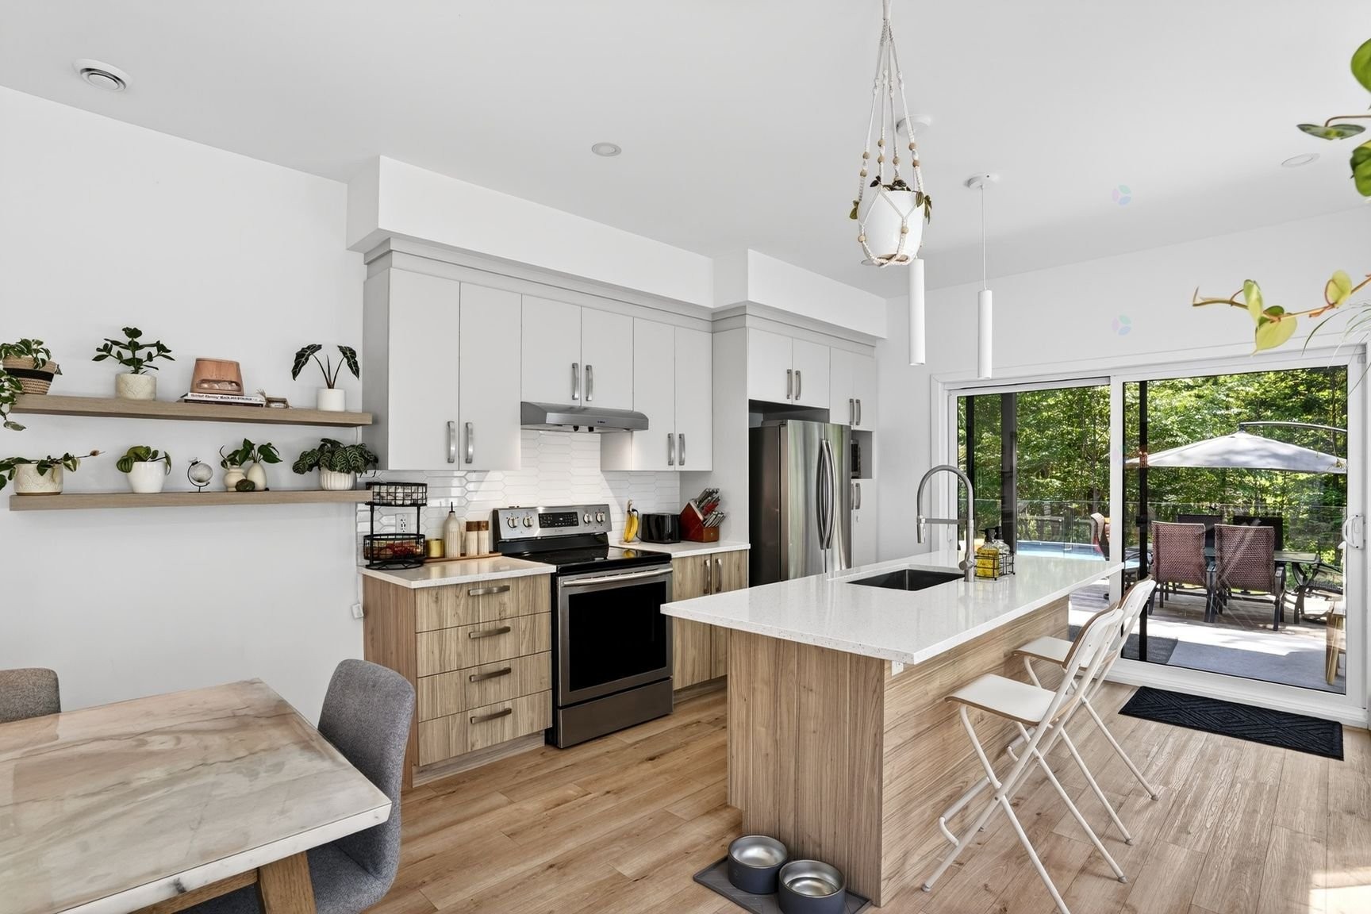
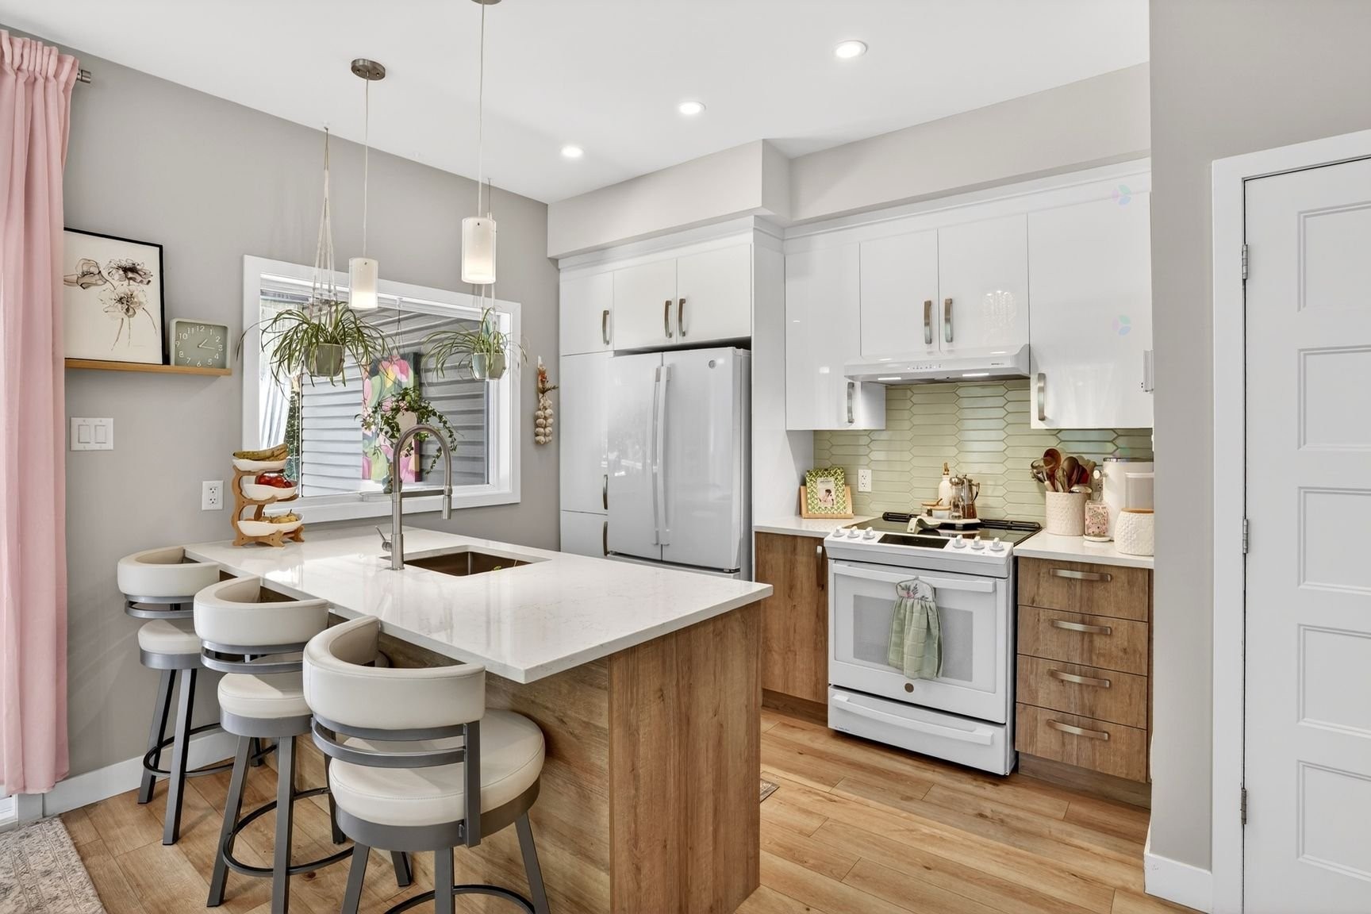
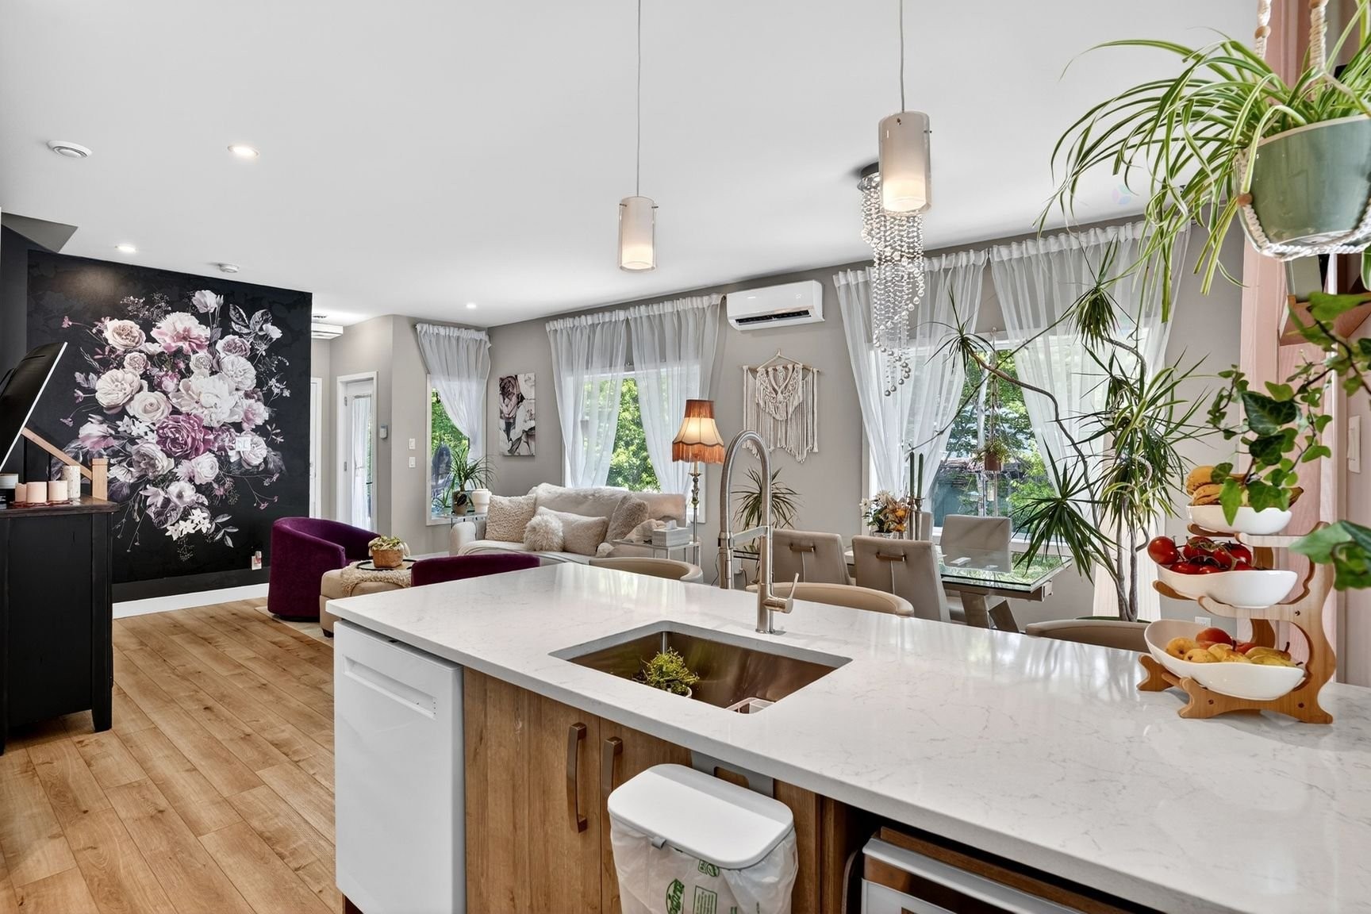
Kitchen - 11570  - 11572 Rue Aumont, Mirabel, QC
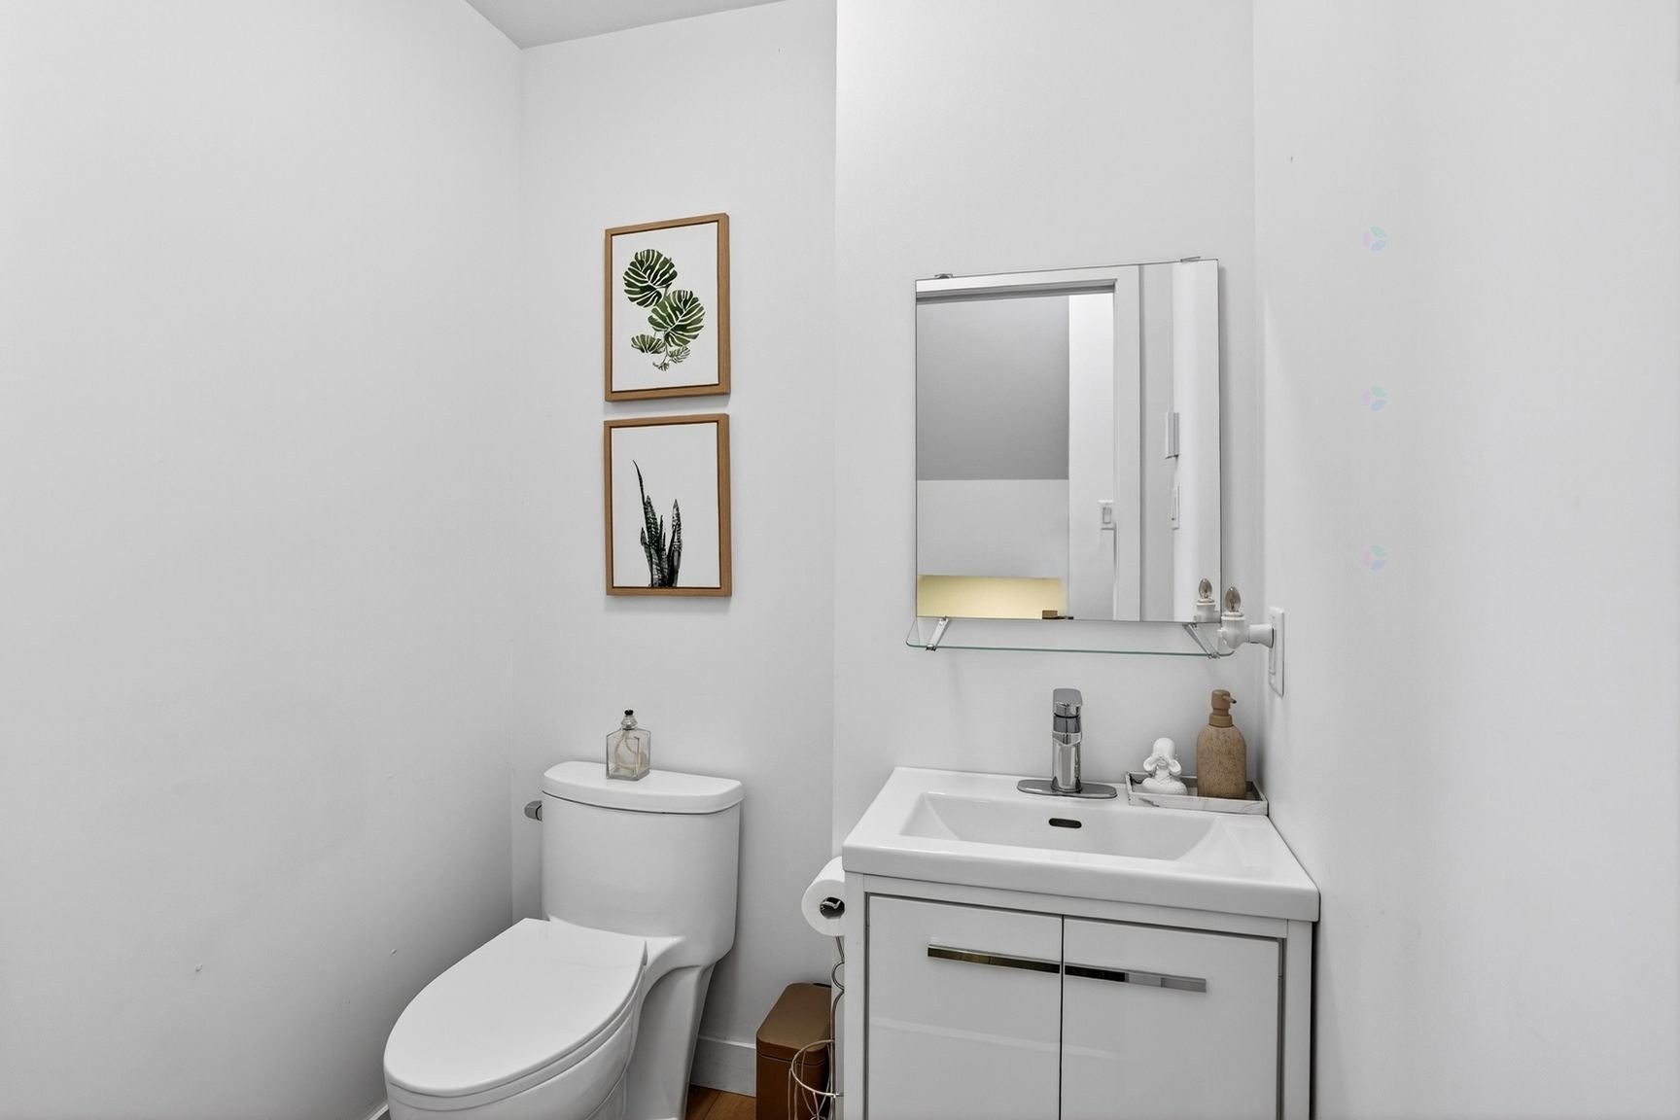
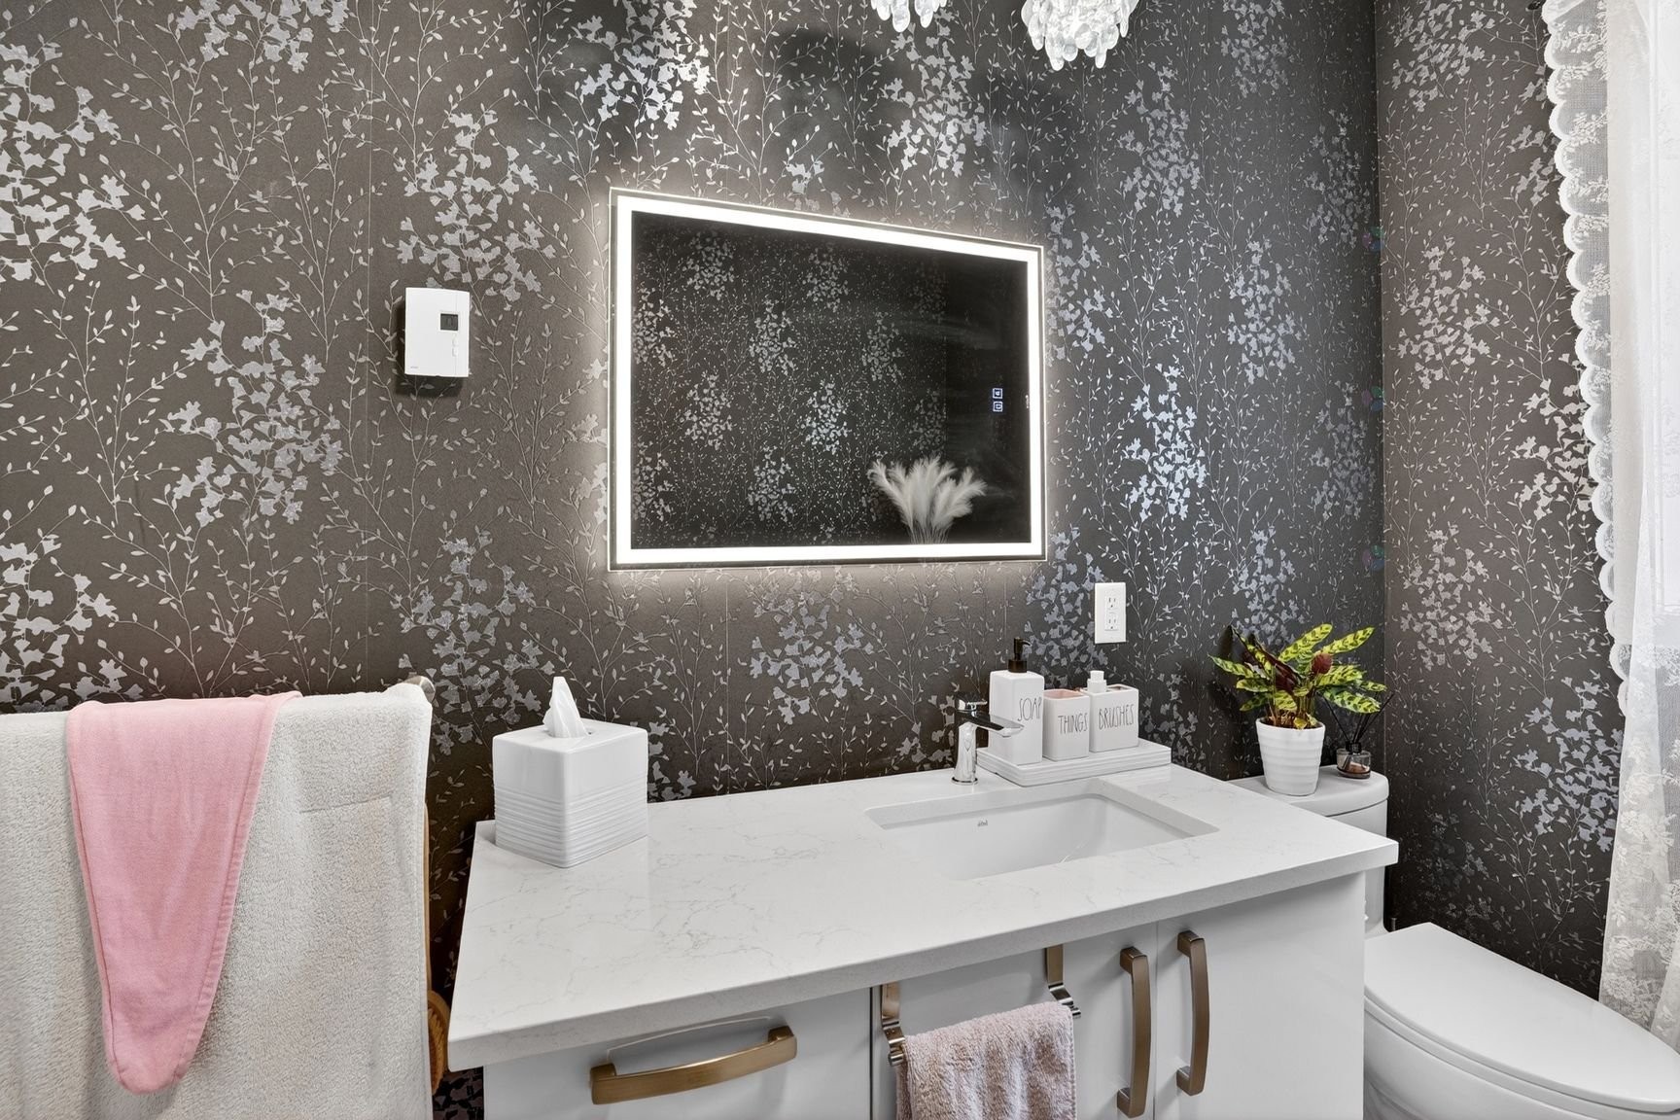
Powder room - 11570  - 11572 Rue Aumont, Mirabel, QC
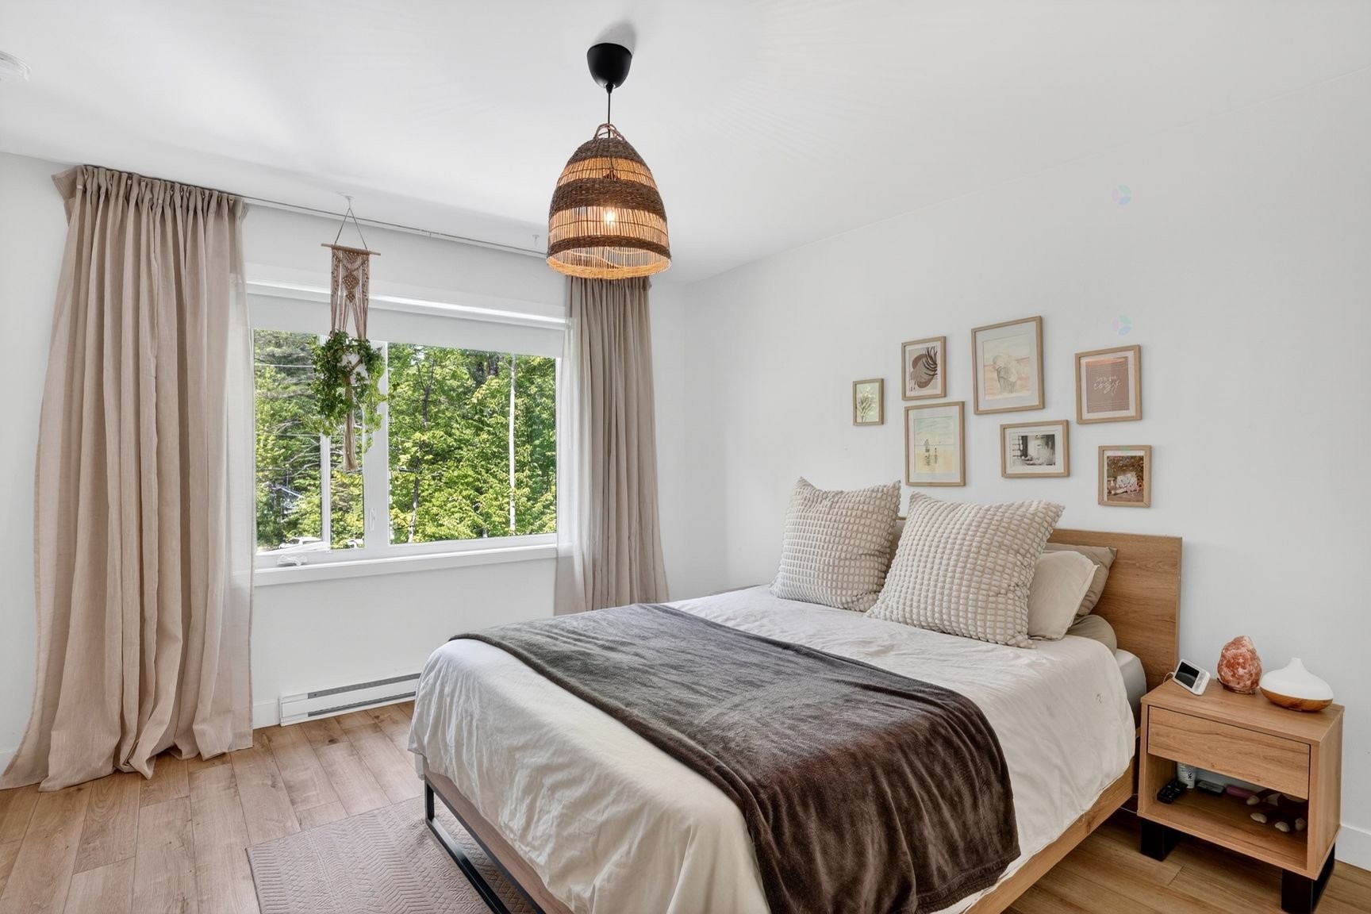
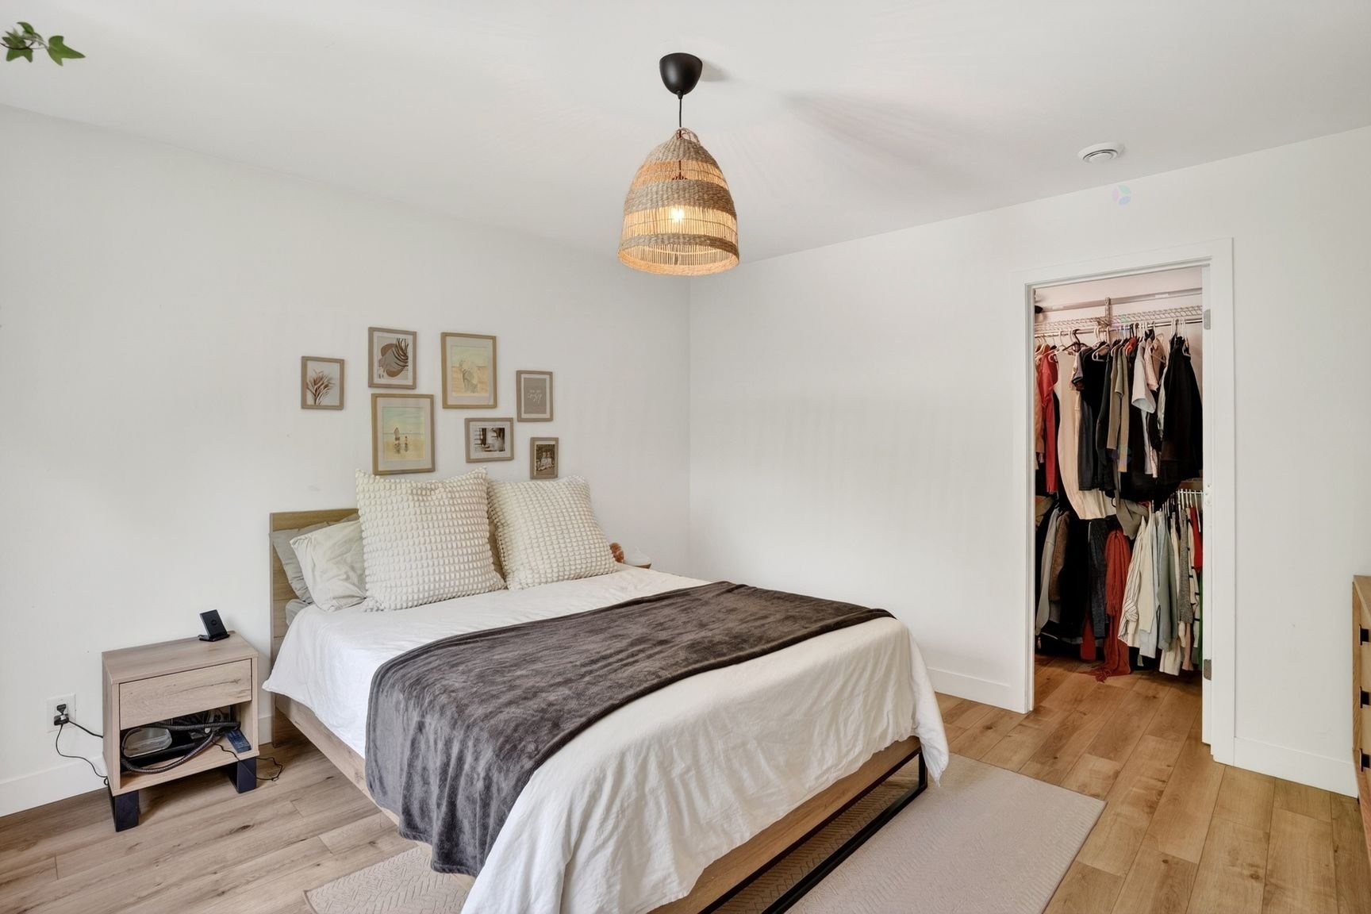
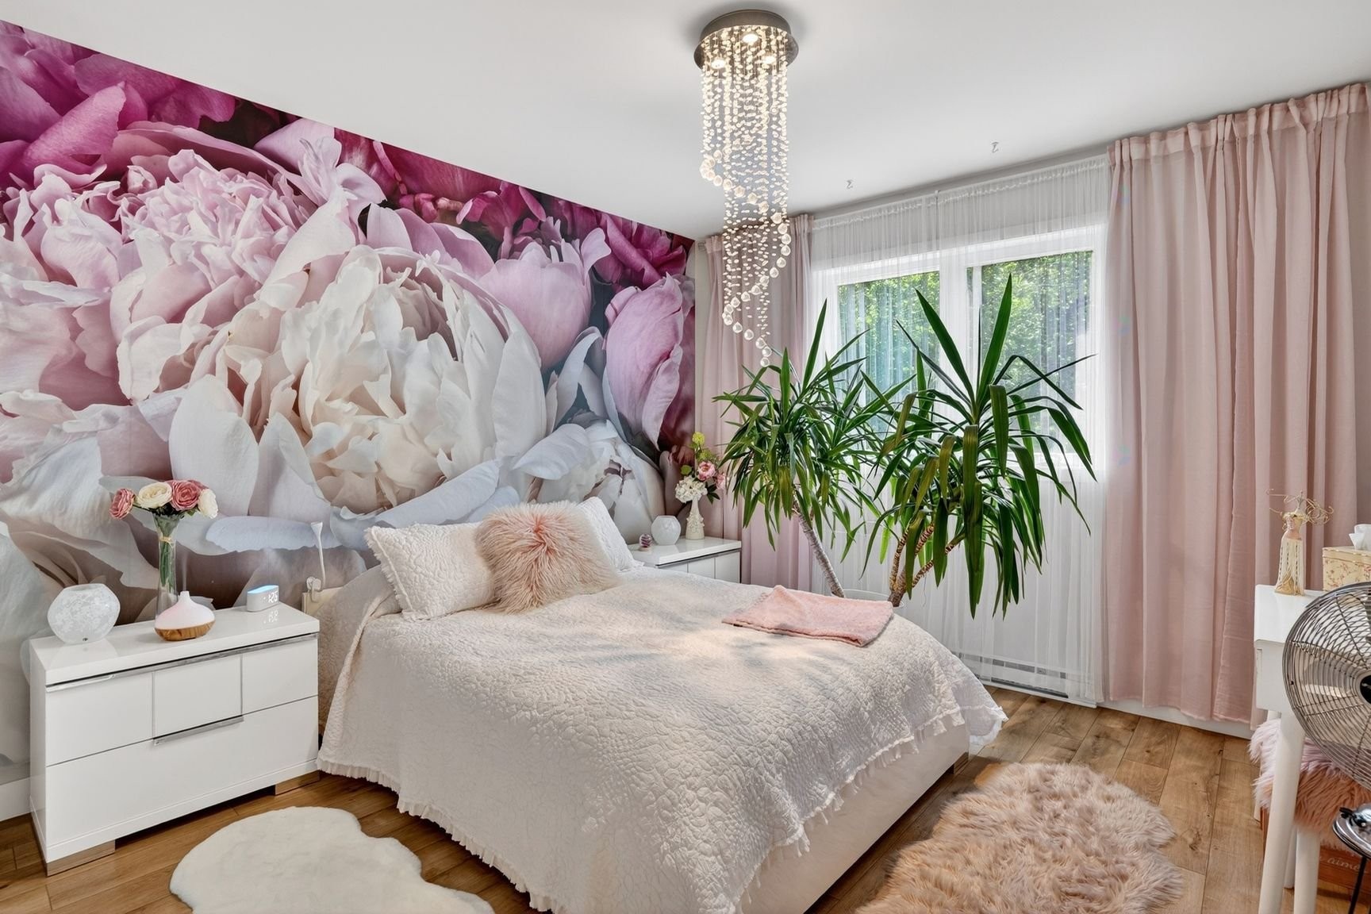
Master Bedroom - 11570  - 11572 Rue Aumont, Mirabel, QC
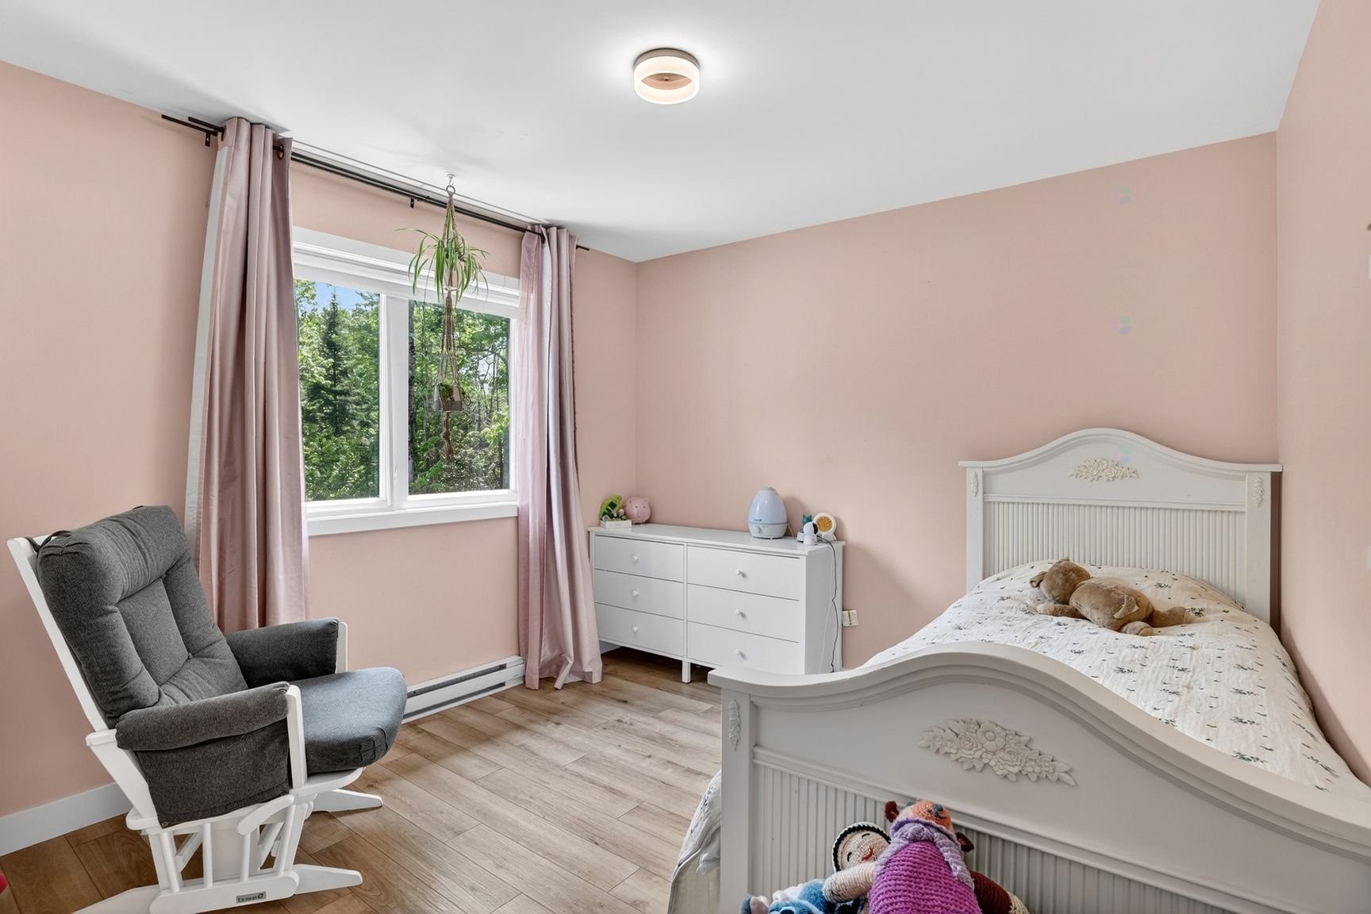
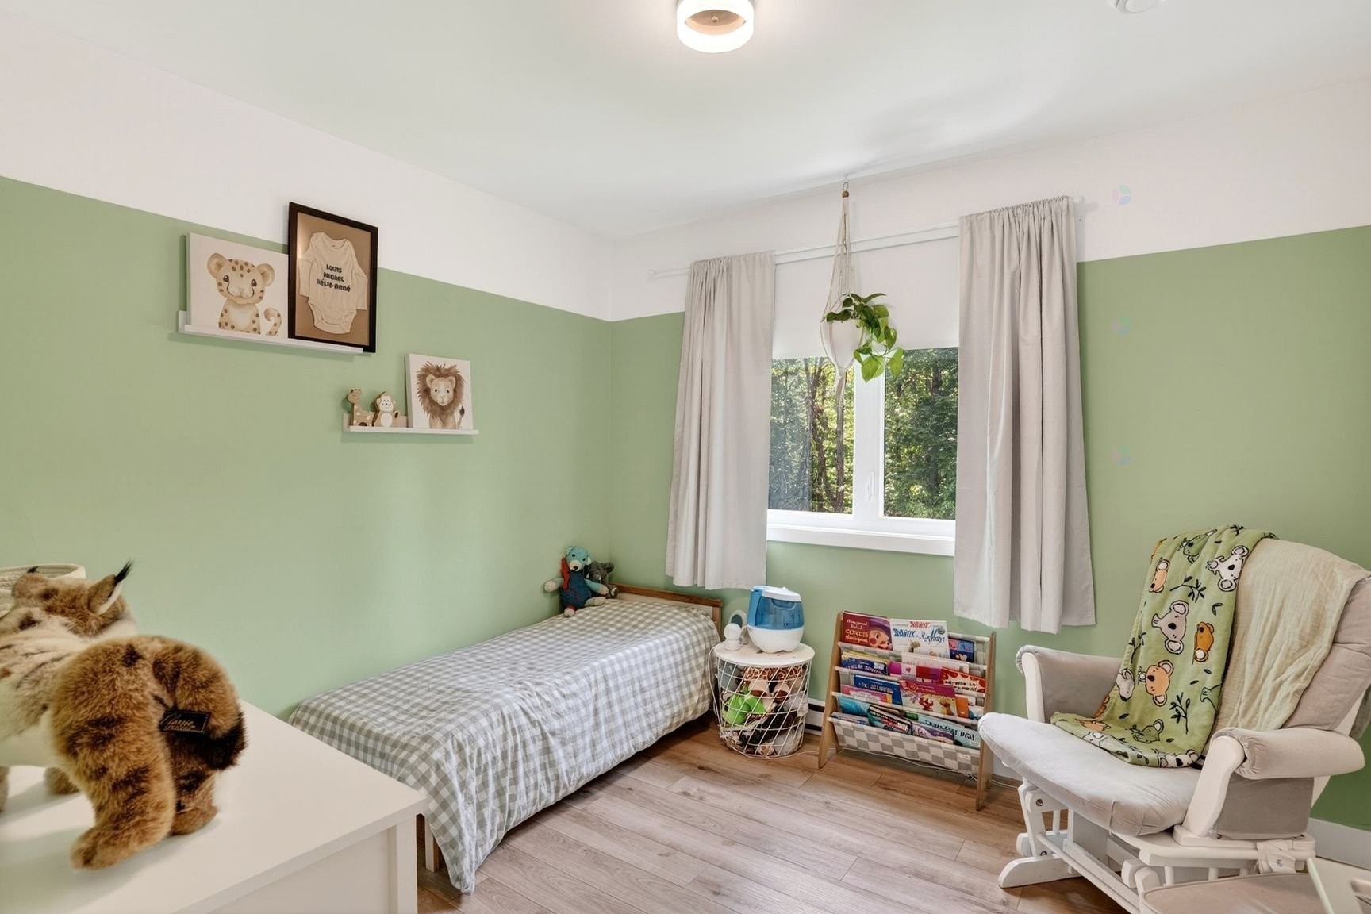
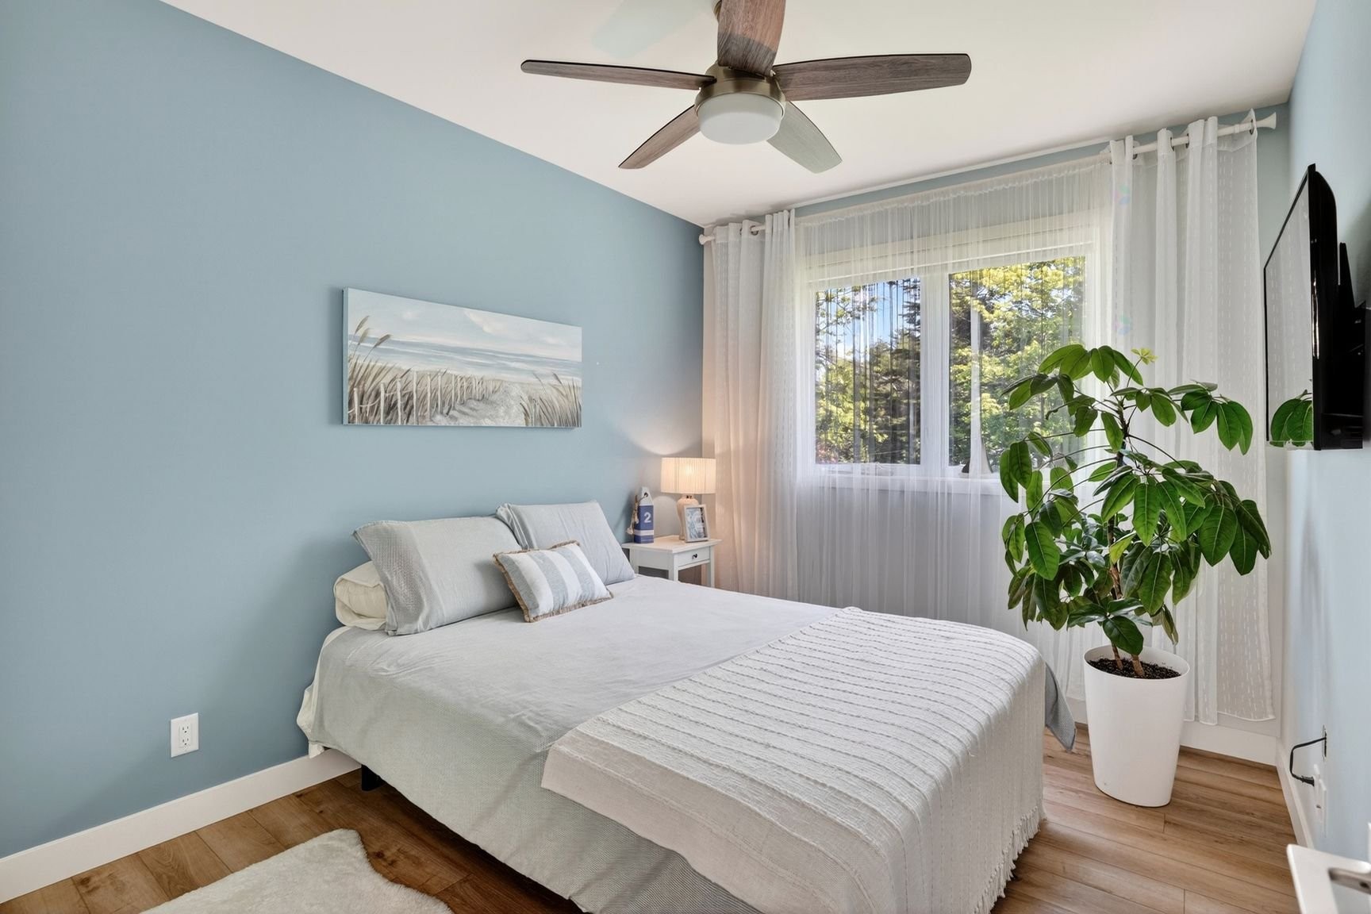
Bedroom - 11570  - 11572 Rue Aumont, Mirabel, QC
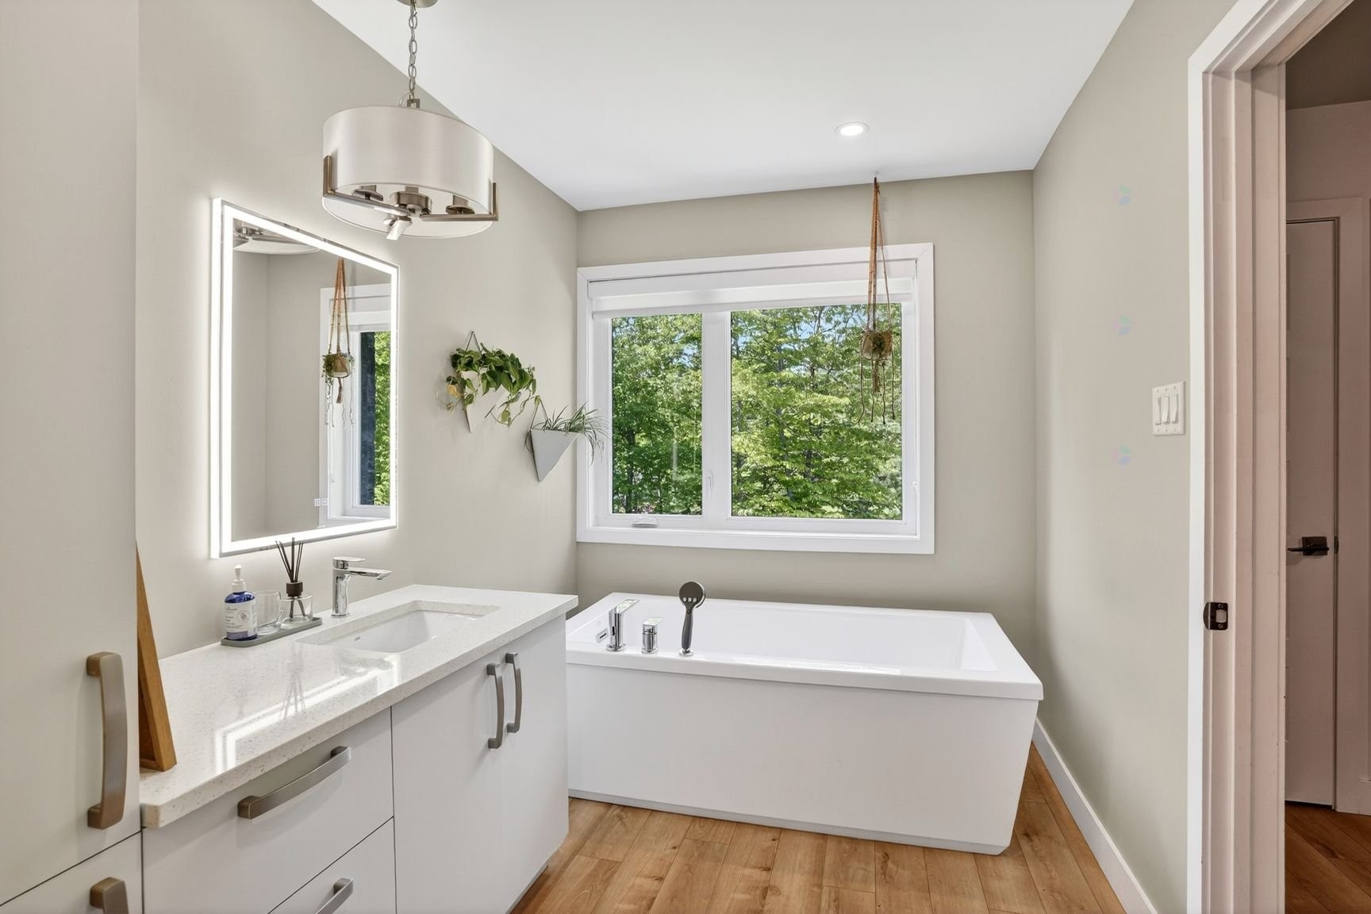
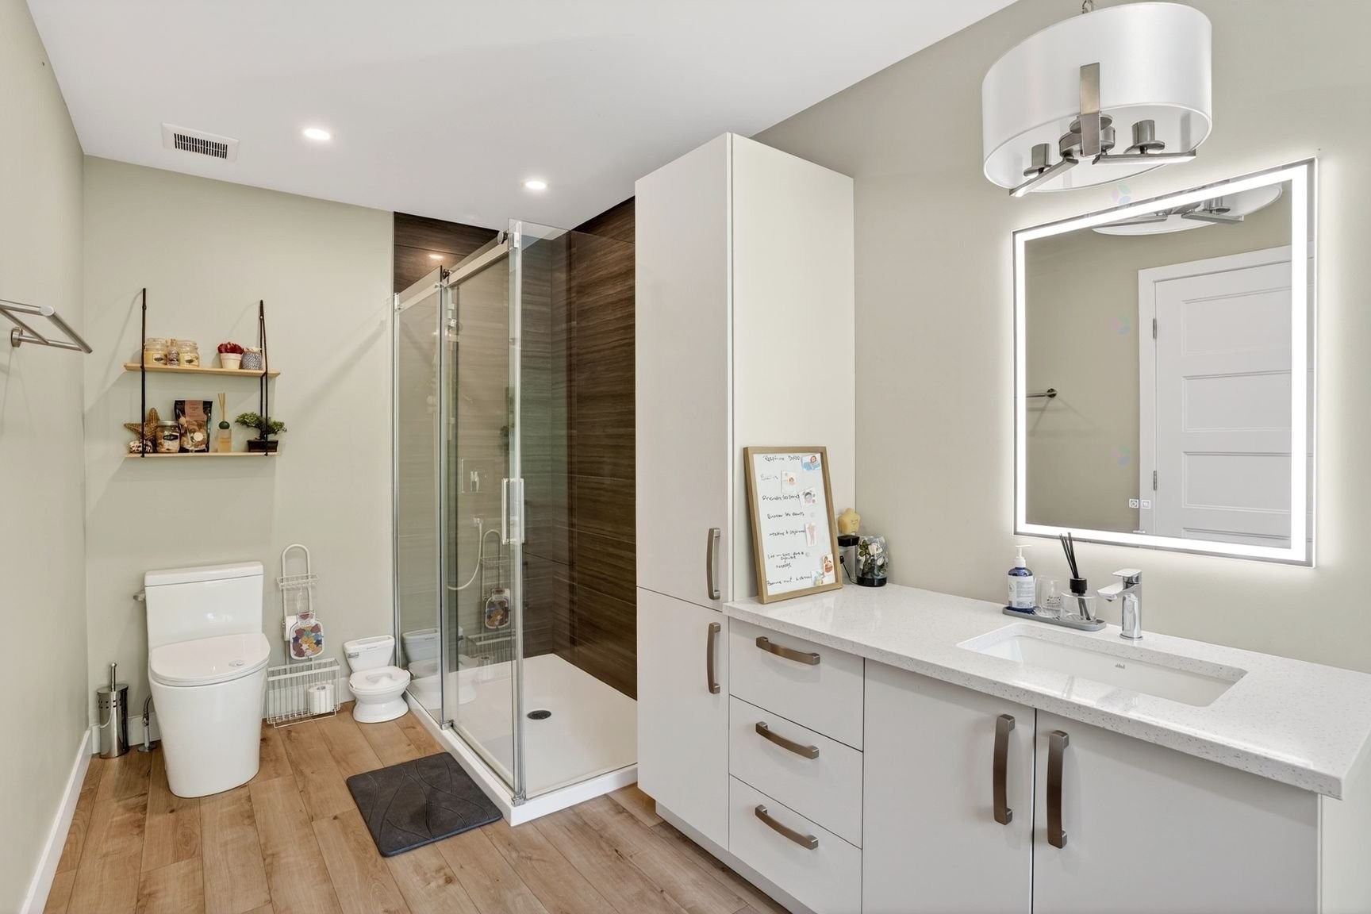
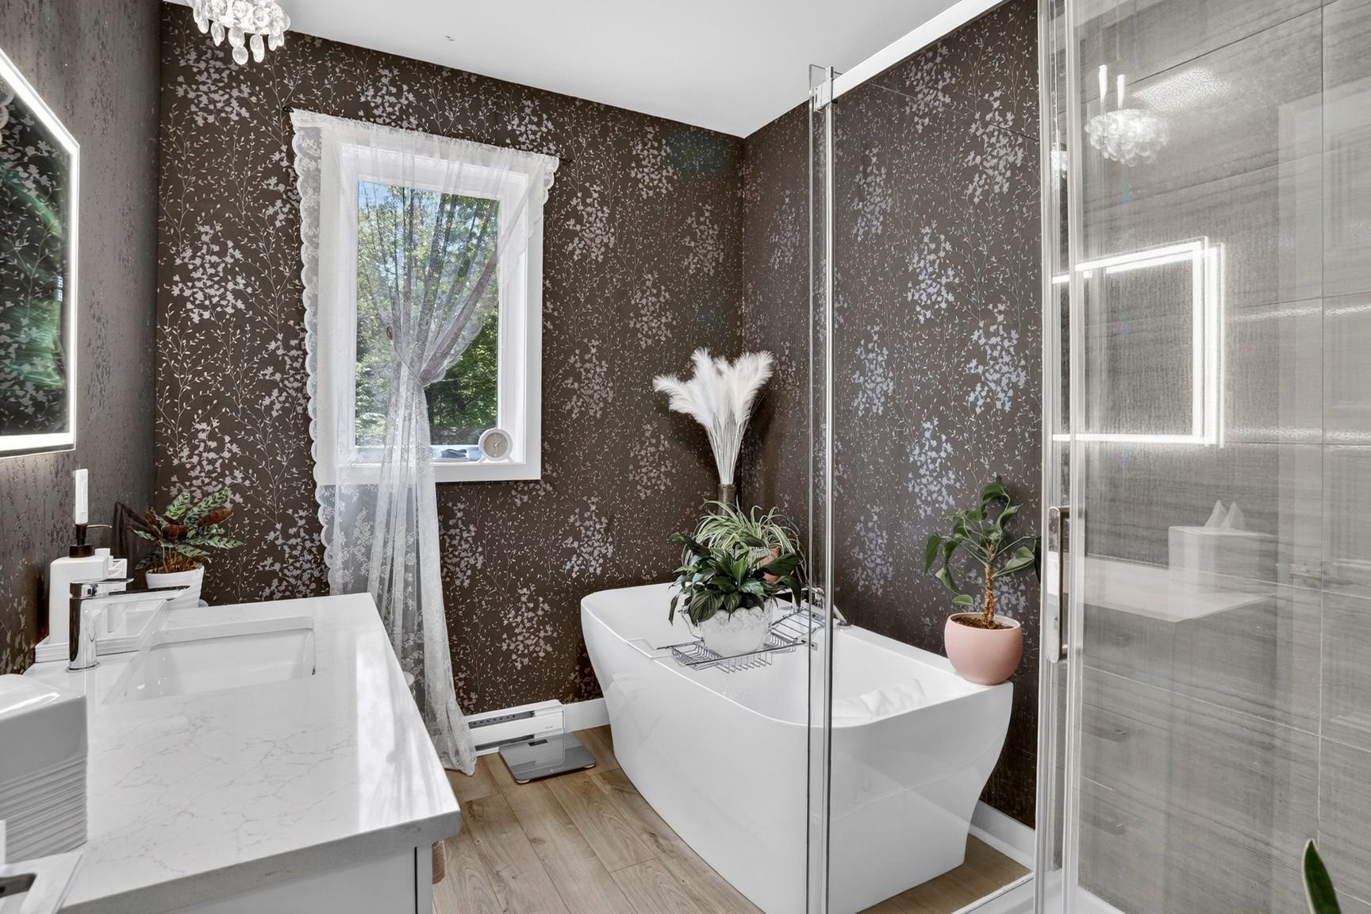
Bathroom - 11570  - 11572 Rue Aumont, Mirabel, QC
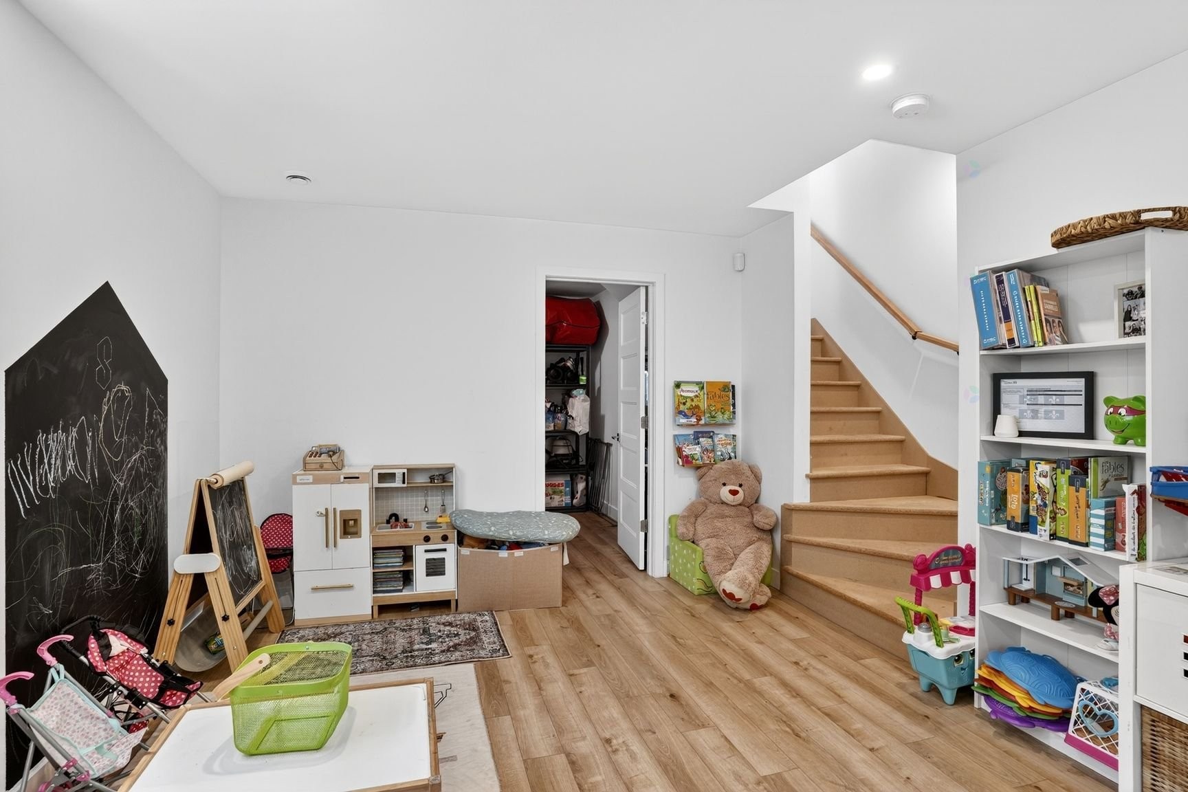
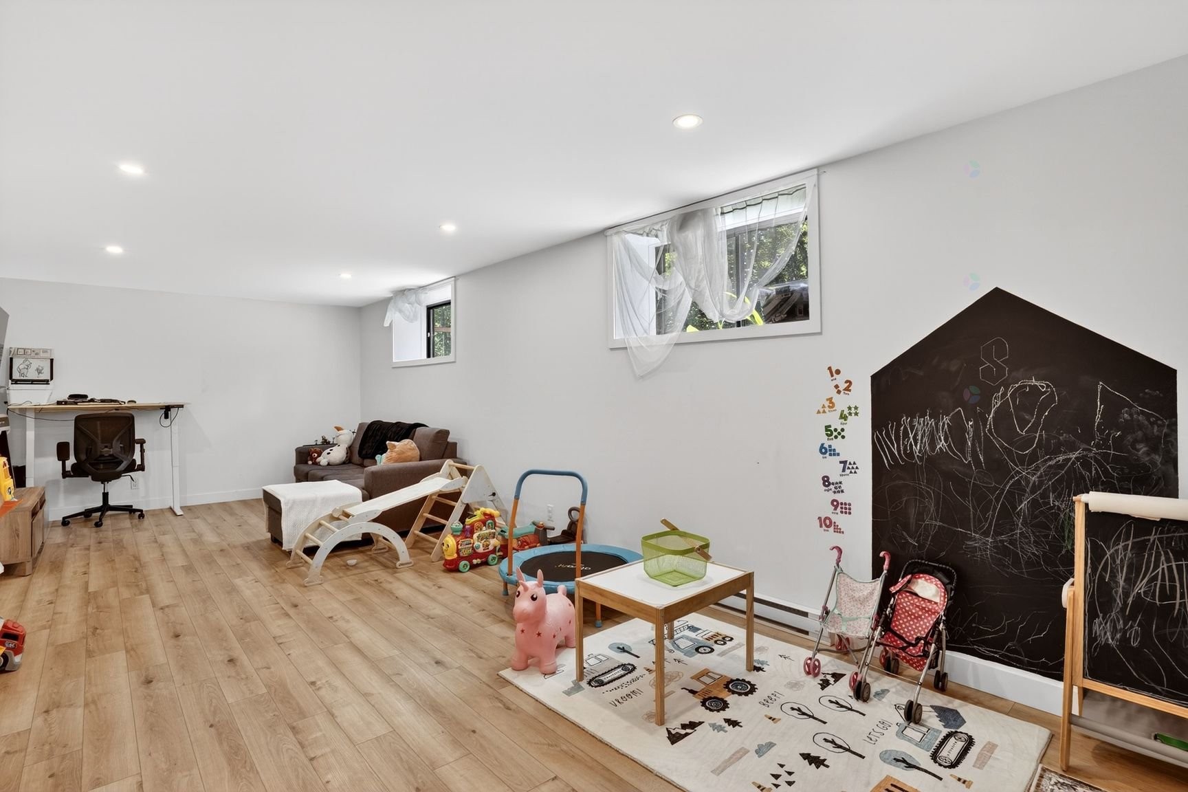
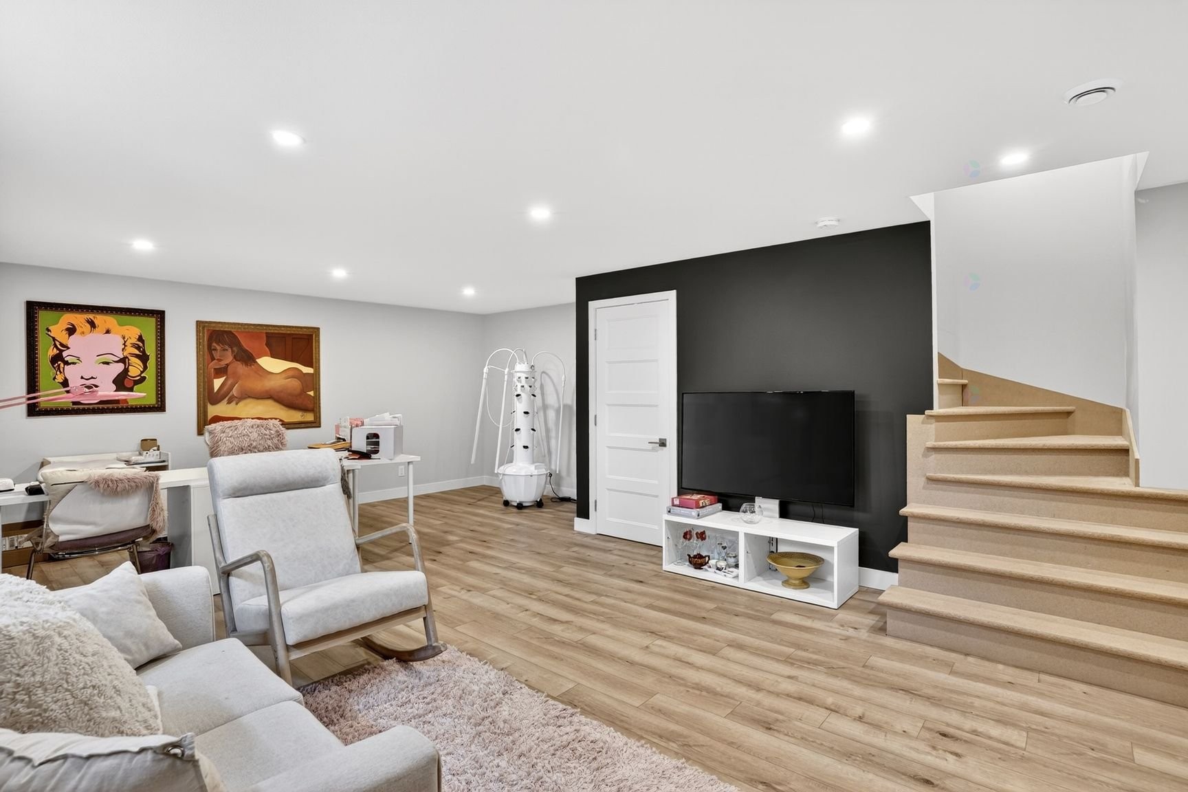
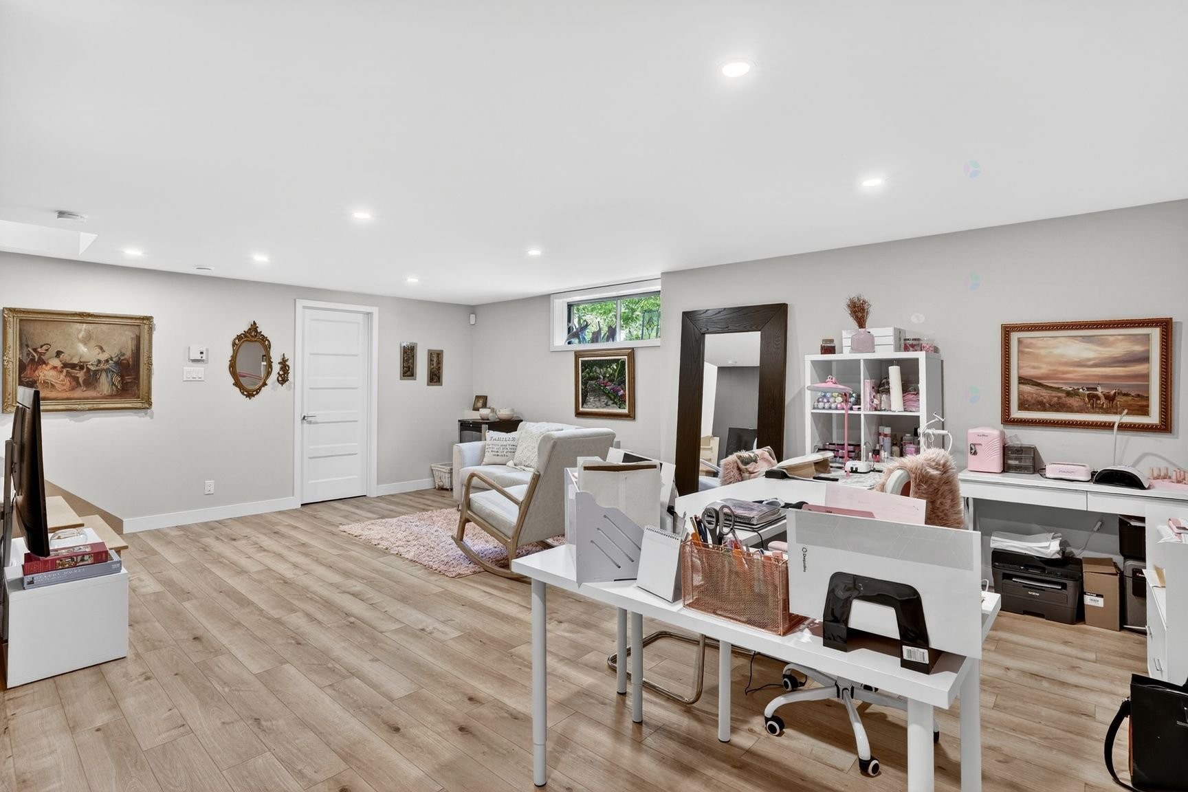
Family Room - 11570  - 11572 Rue Aumont, Mirabel, QC
Workshop - 11570  - 11572 Rue Aumont, Mirabel, QC
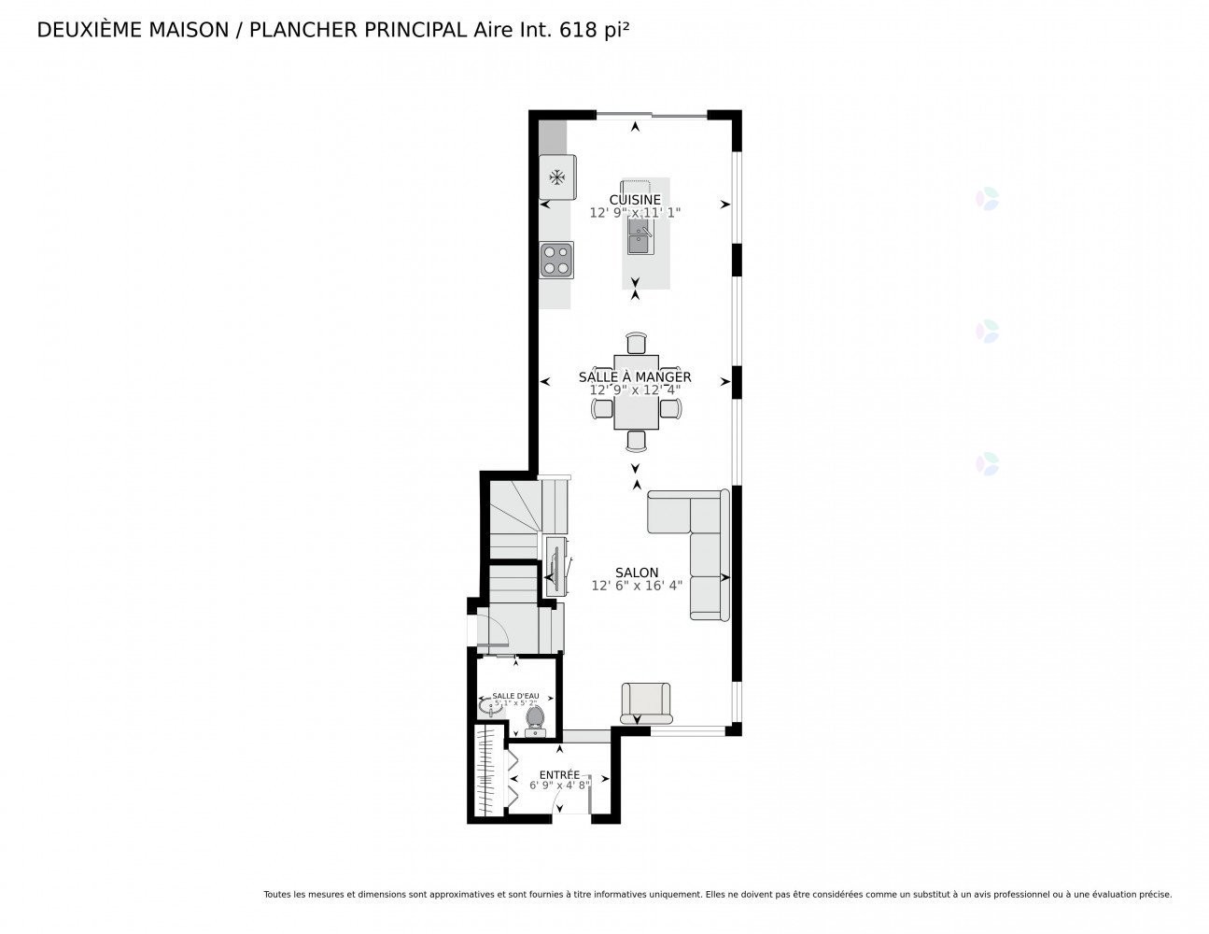
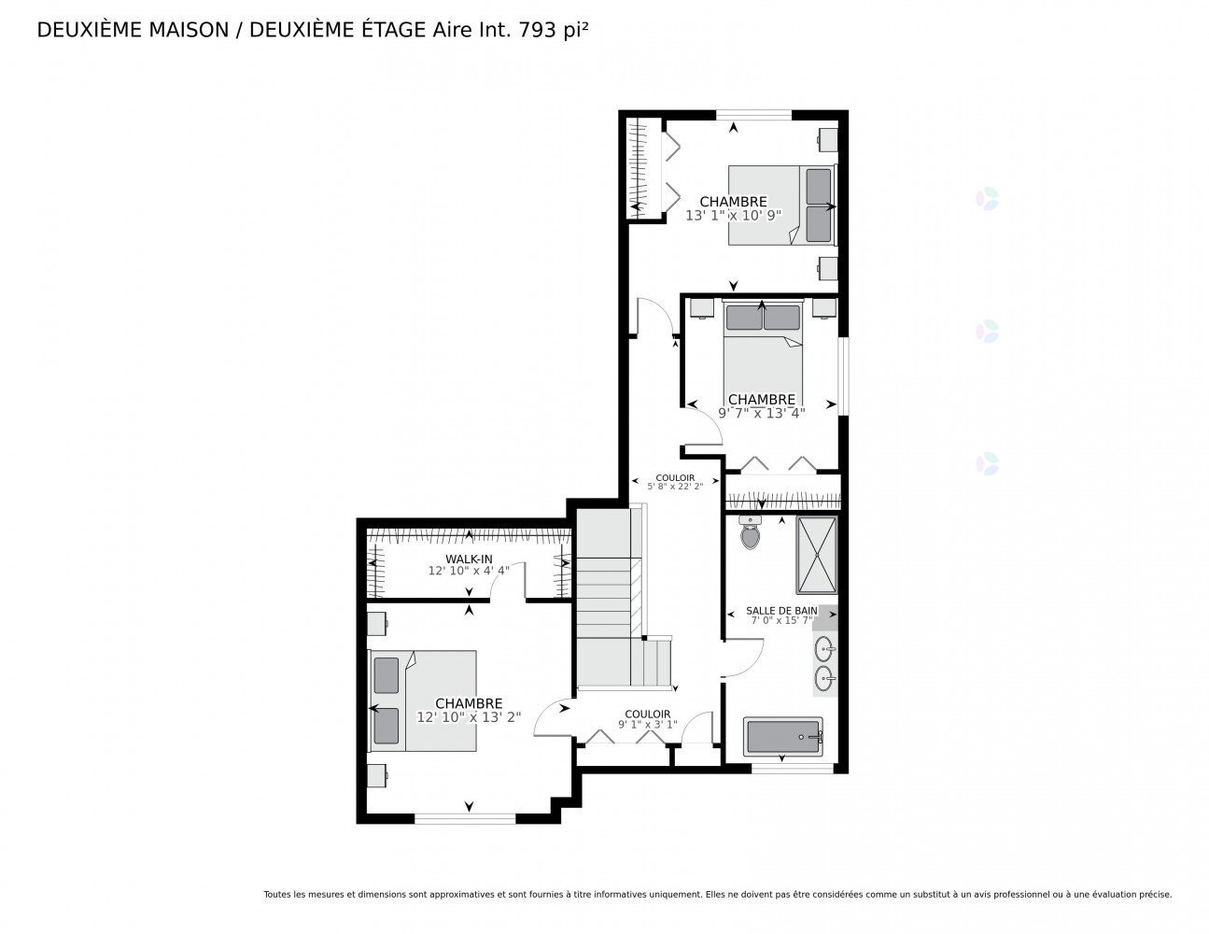
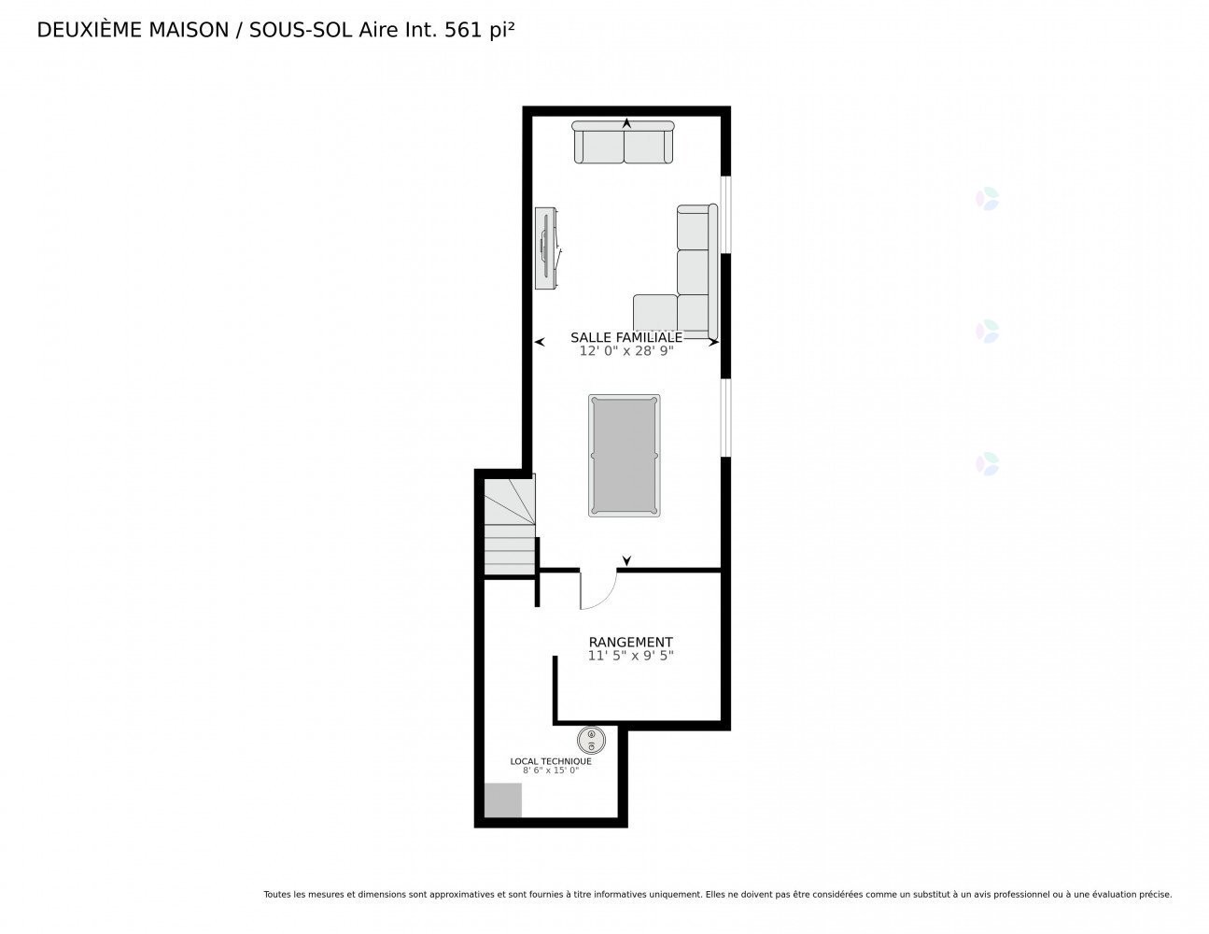
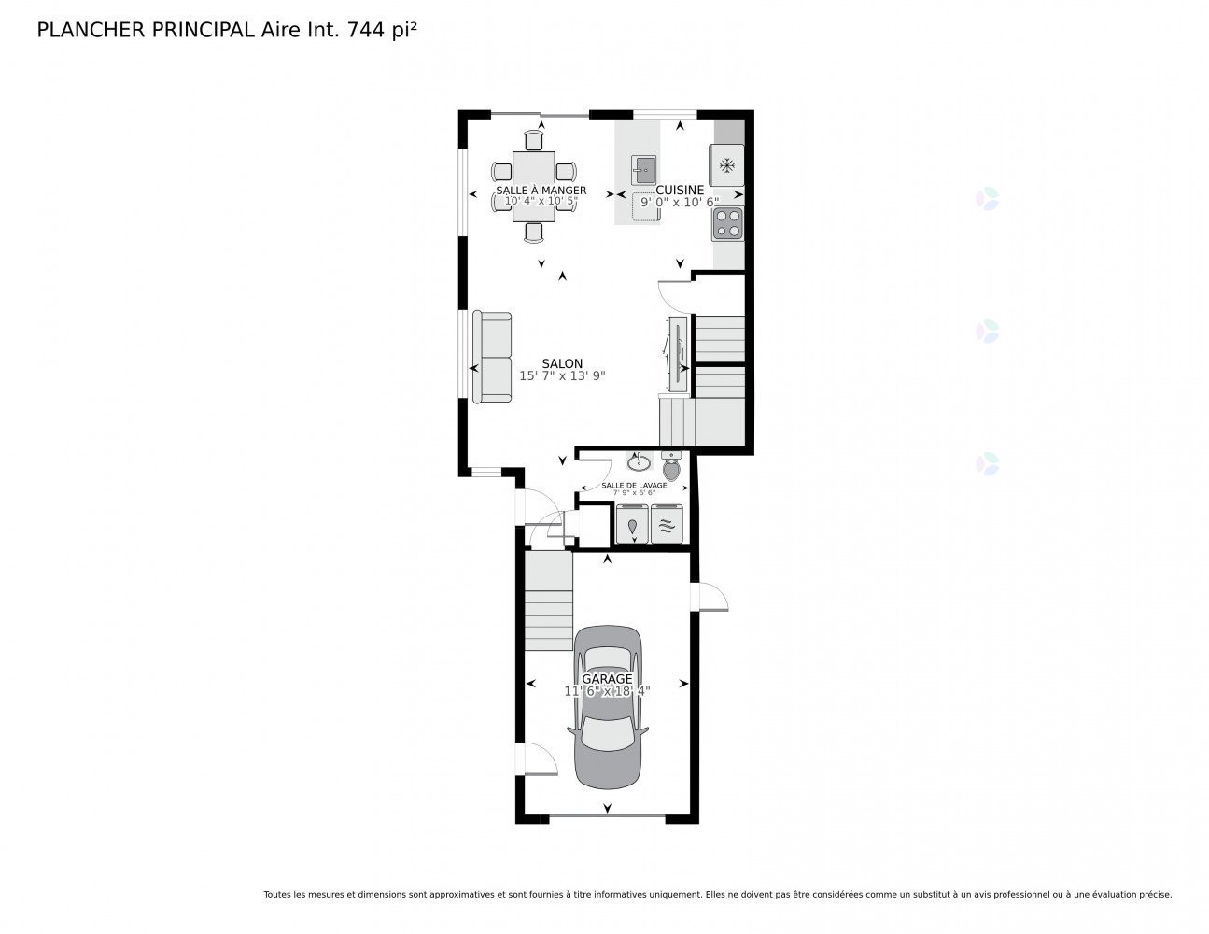
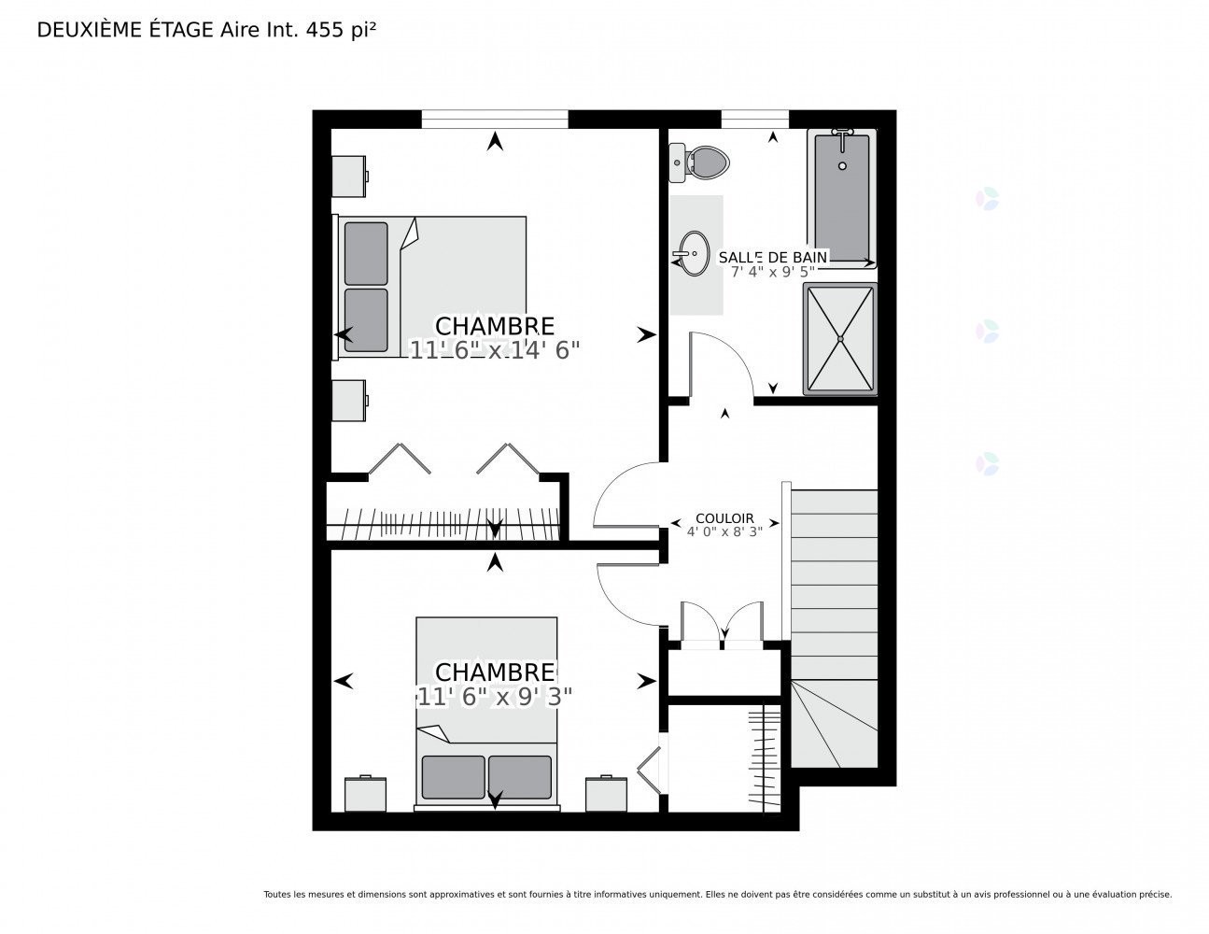
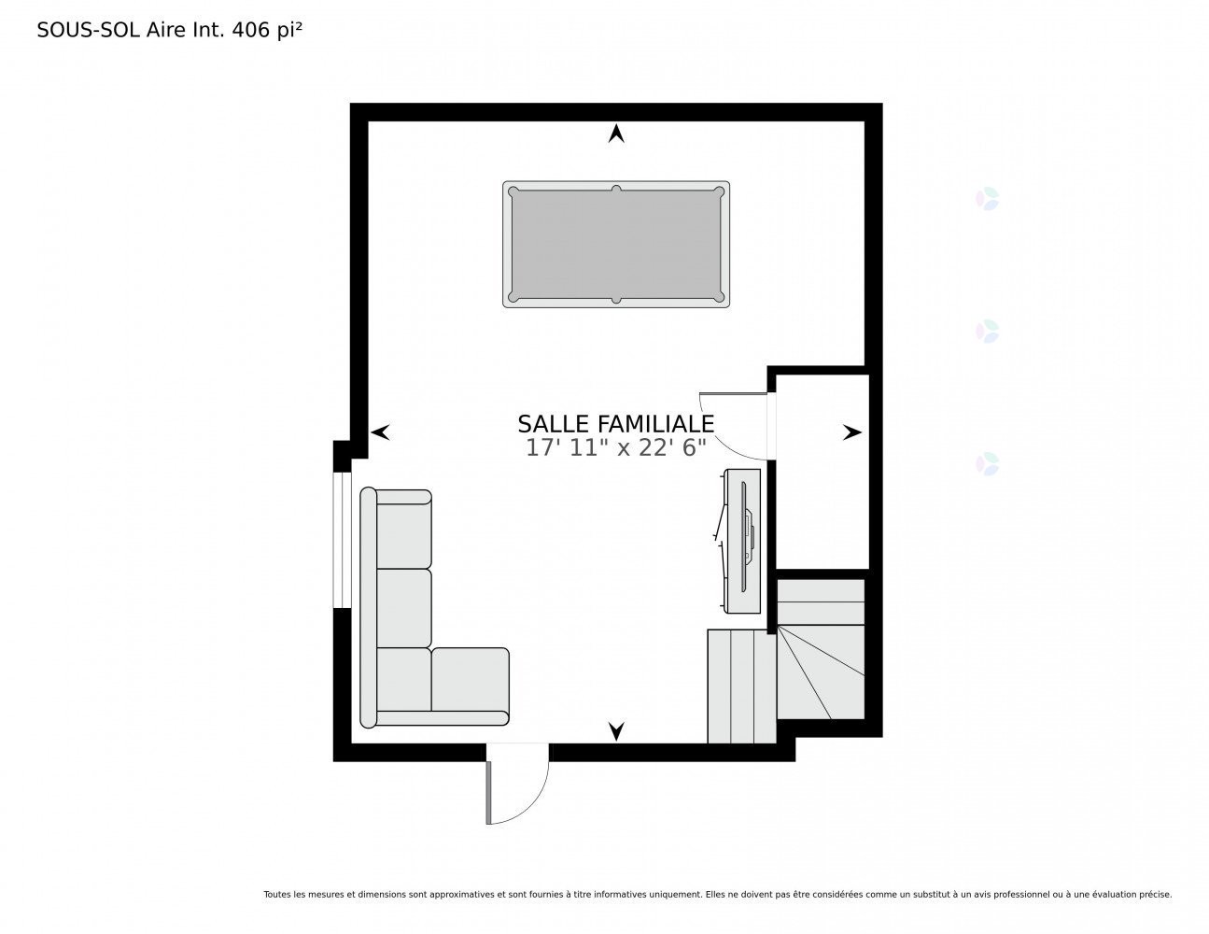
Floor Plan - 11570  - 11572 Rue Aumont, Mirabel, QC
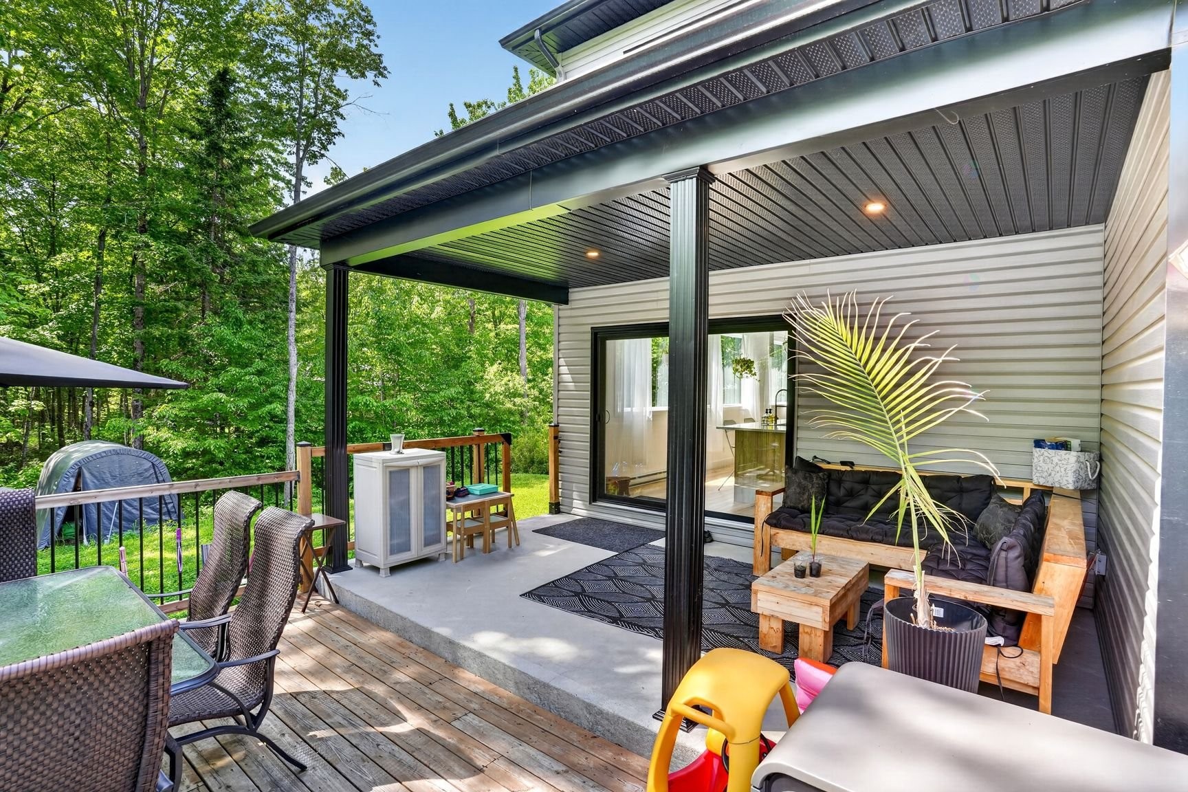
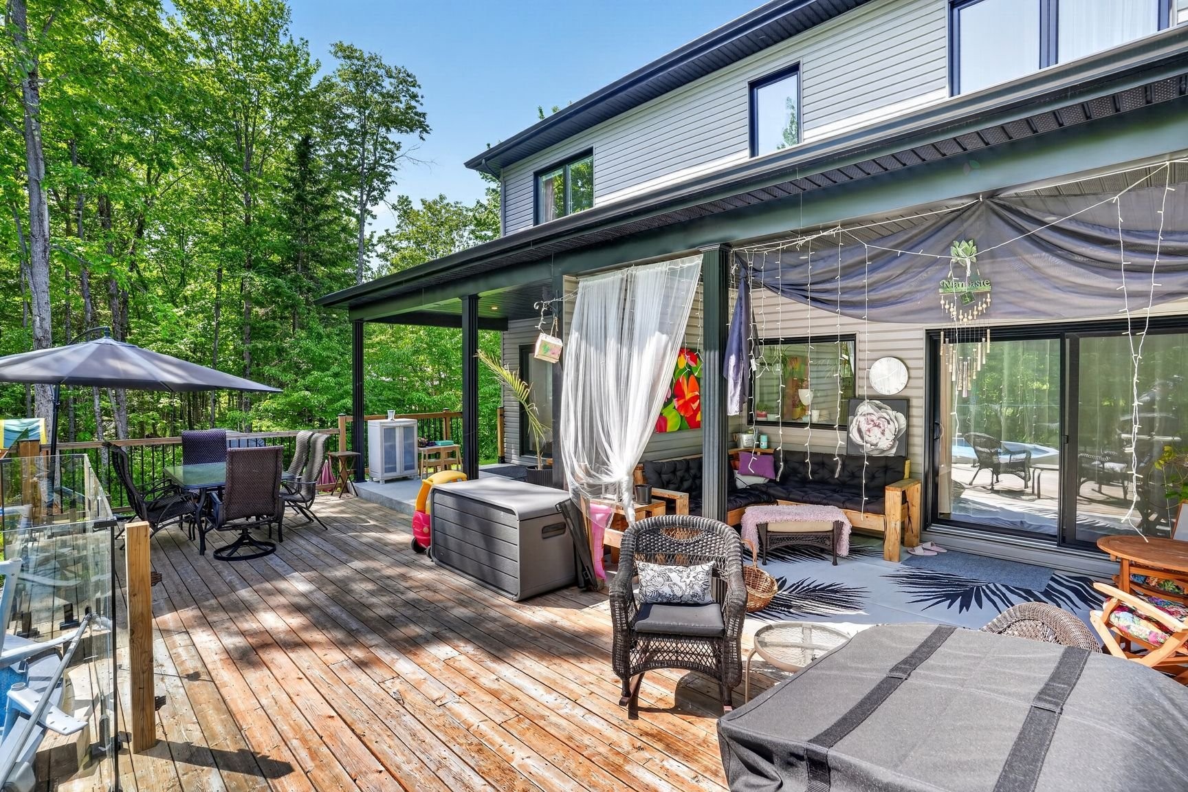
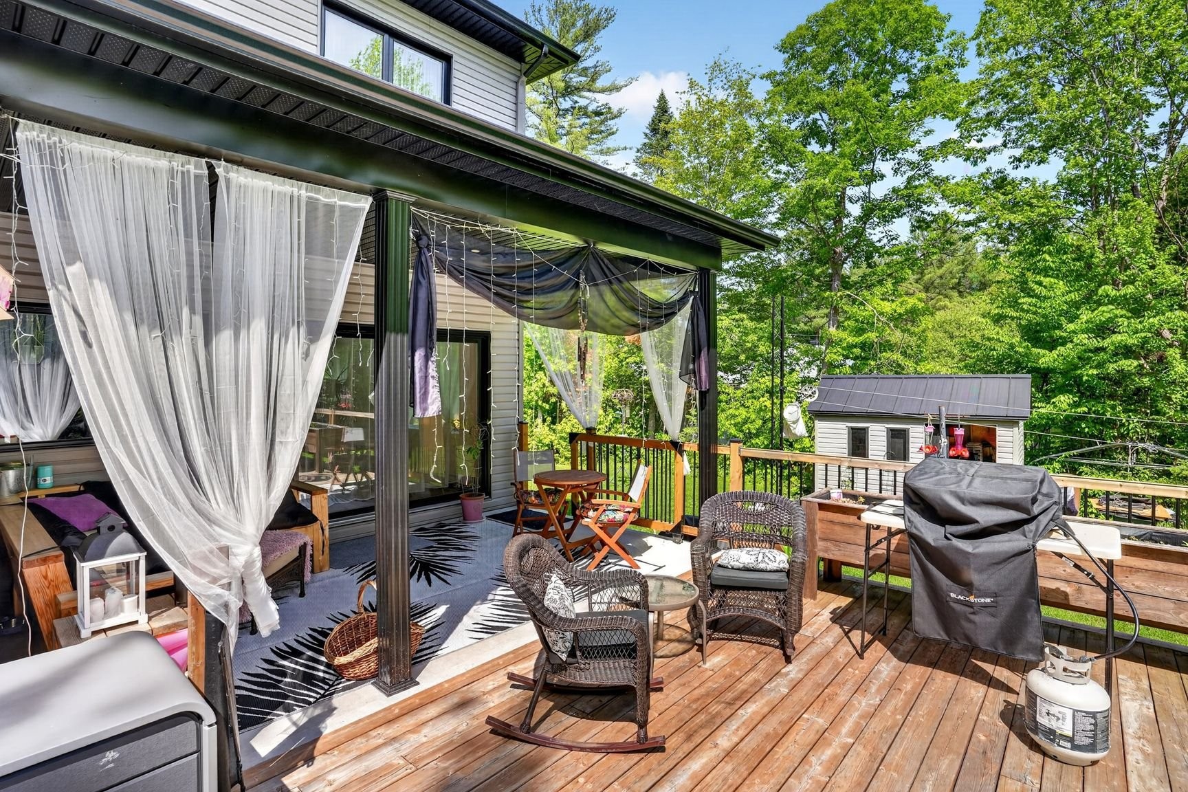
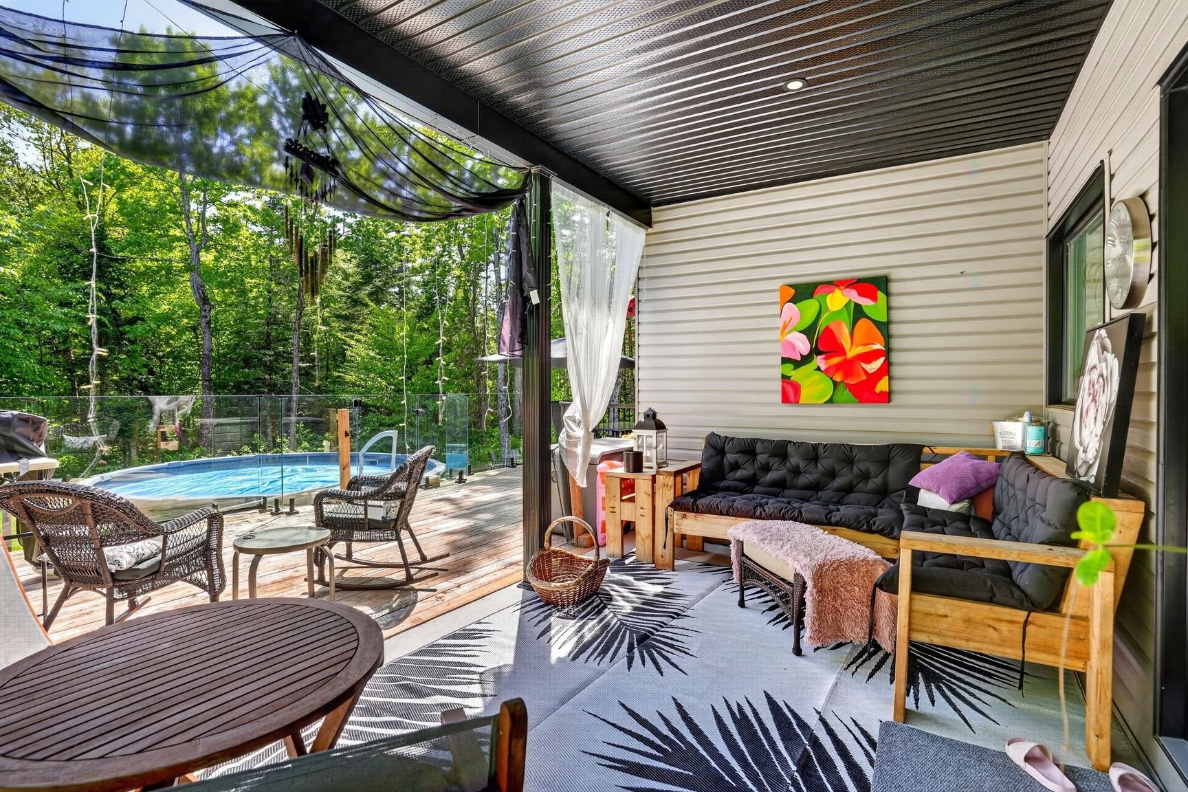
Patio - 11570  - 11572 Rue Aumont, Mirabel, QC
Floor Plan - 11570  - 11572 Rue Aumont, Mirabel, QC
Mud Room - 11570  - 11572 Rue Aumont, Mirabel, QC
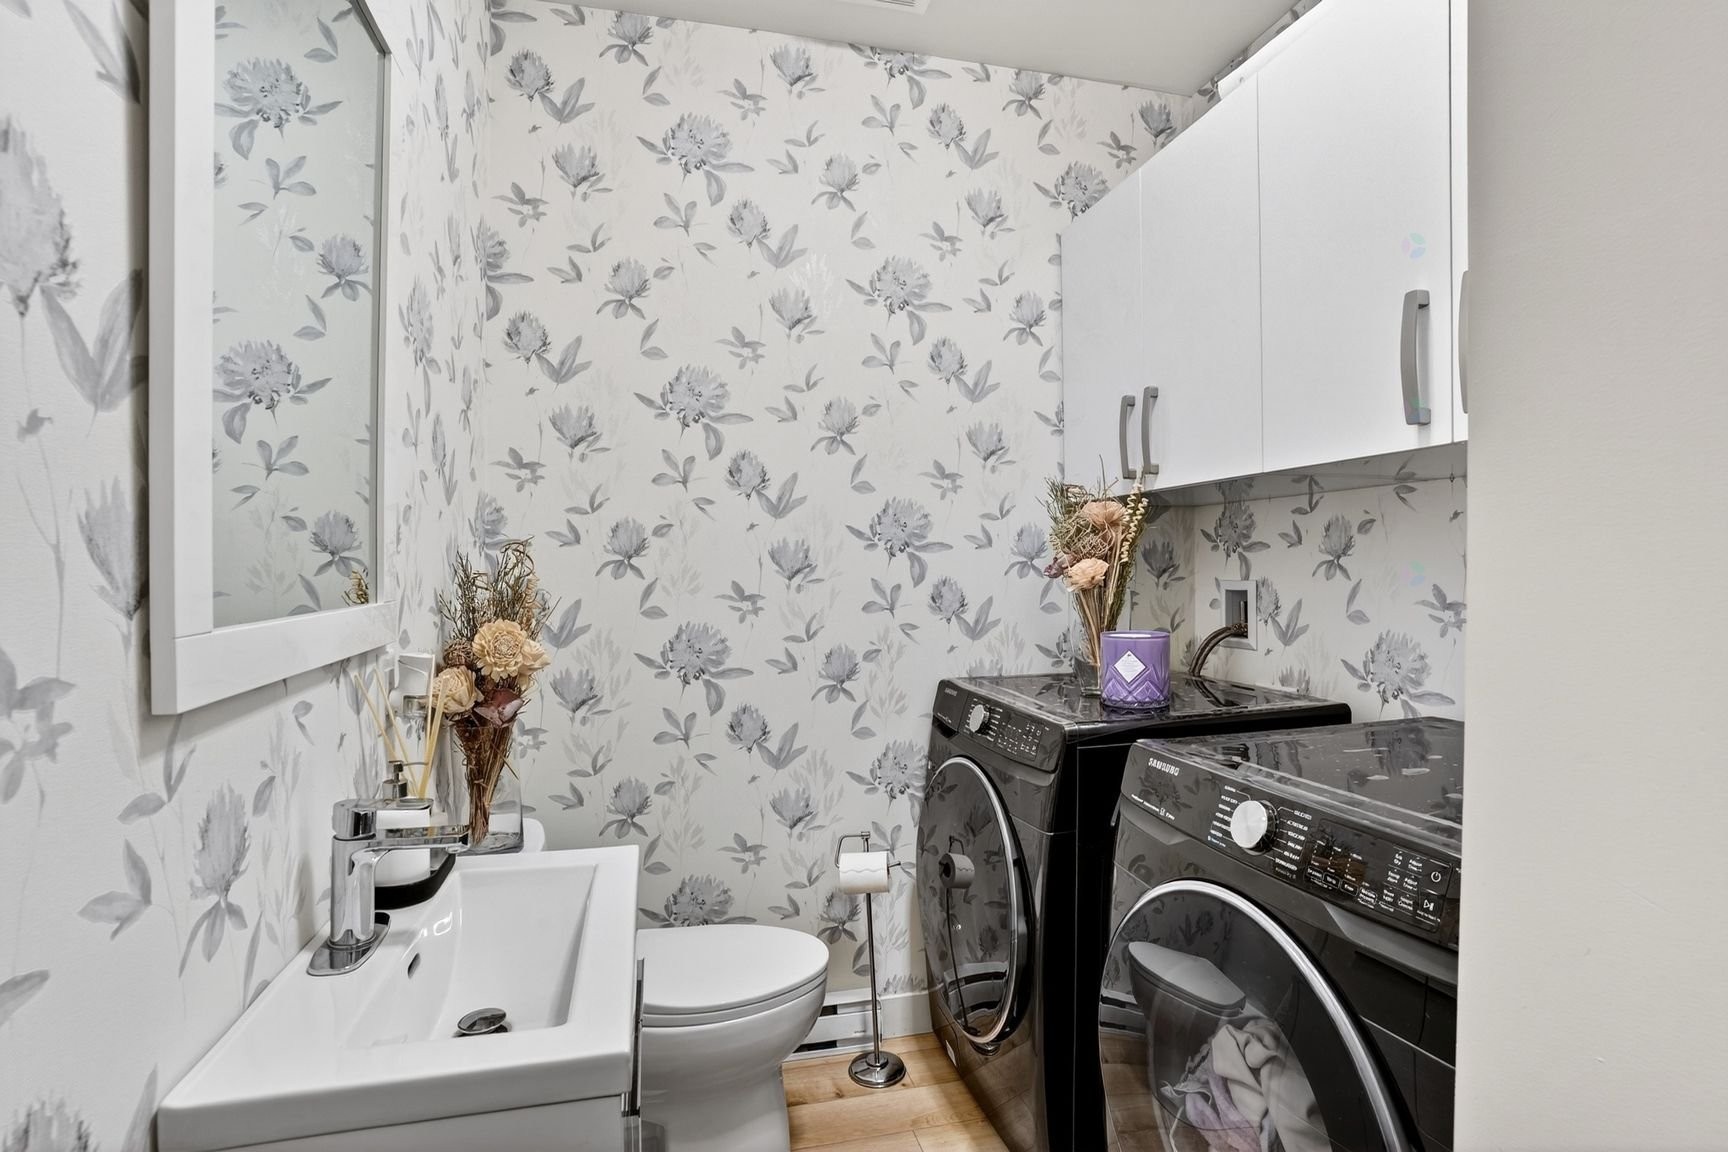
Laundry - 11570  - 11572 Rue Aumont, Mirabel, QC
Living Room - 11570  - 11572 Rue Aumont, Mirabel, QC
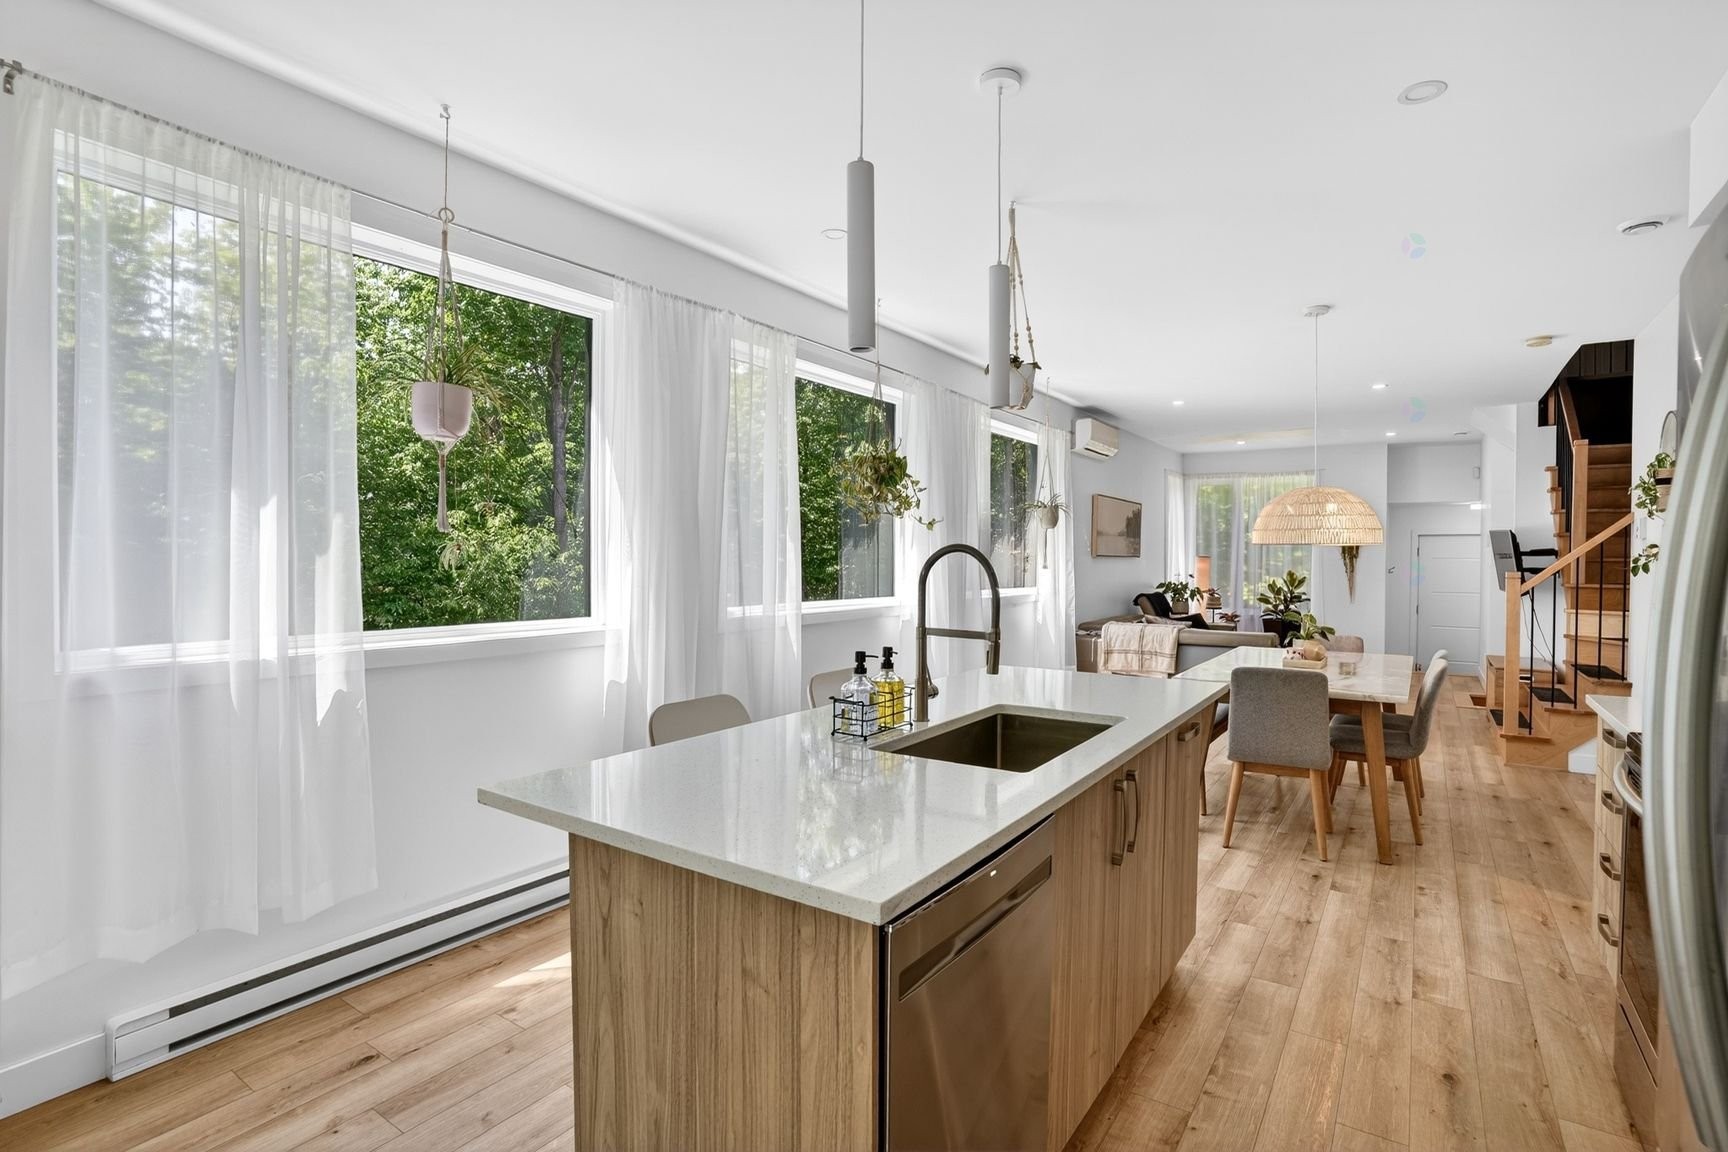
Kitchen - 11570  - 11572 Rue Aumont, Mirabel, QC
Floor Plan - 11570  - 11572 Rue Aumont, Mirabel, QC
Master Bedroom - 11570  - 11572 Rue Aumont, Mirabel, QC
Bedroom - 11570  - 11572 Rue Aumont, Mirabel, QC
Bathroom - 11570  - 11572 Rue Aumont, Mirabel, QC
Floor Plan - 11570  - 11572 Rue Aumont, Mirabel, QC
Family Room - 11570  - 11572 Rue Aumont, Mirabel, QC
Patio - 11570  - 11572 Rue Aumont, Mirabel, QC
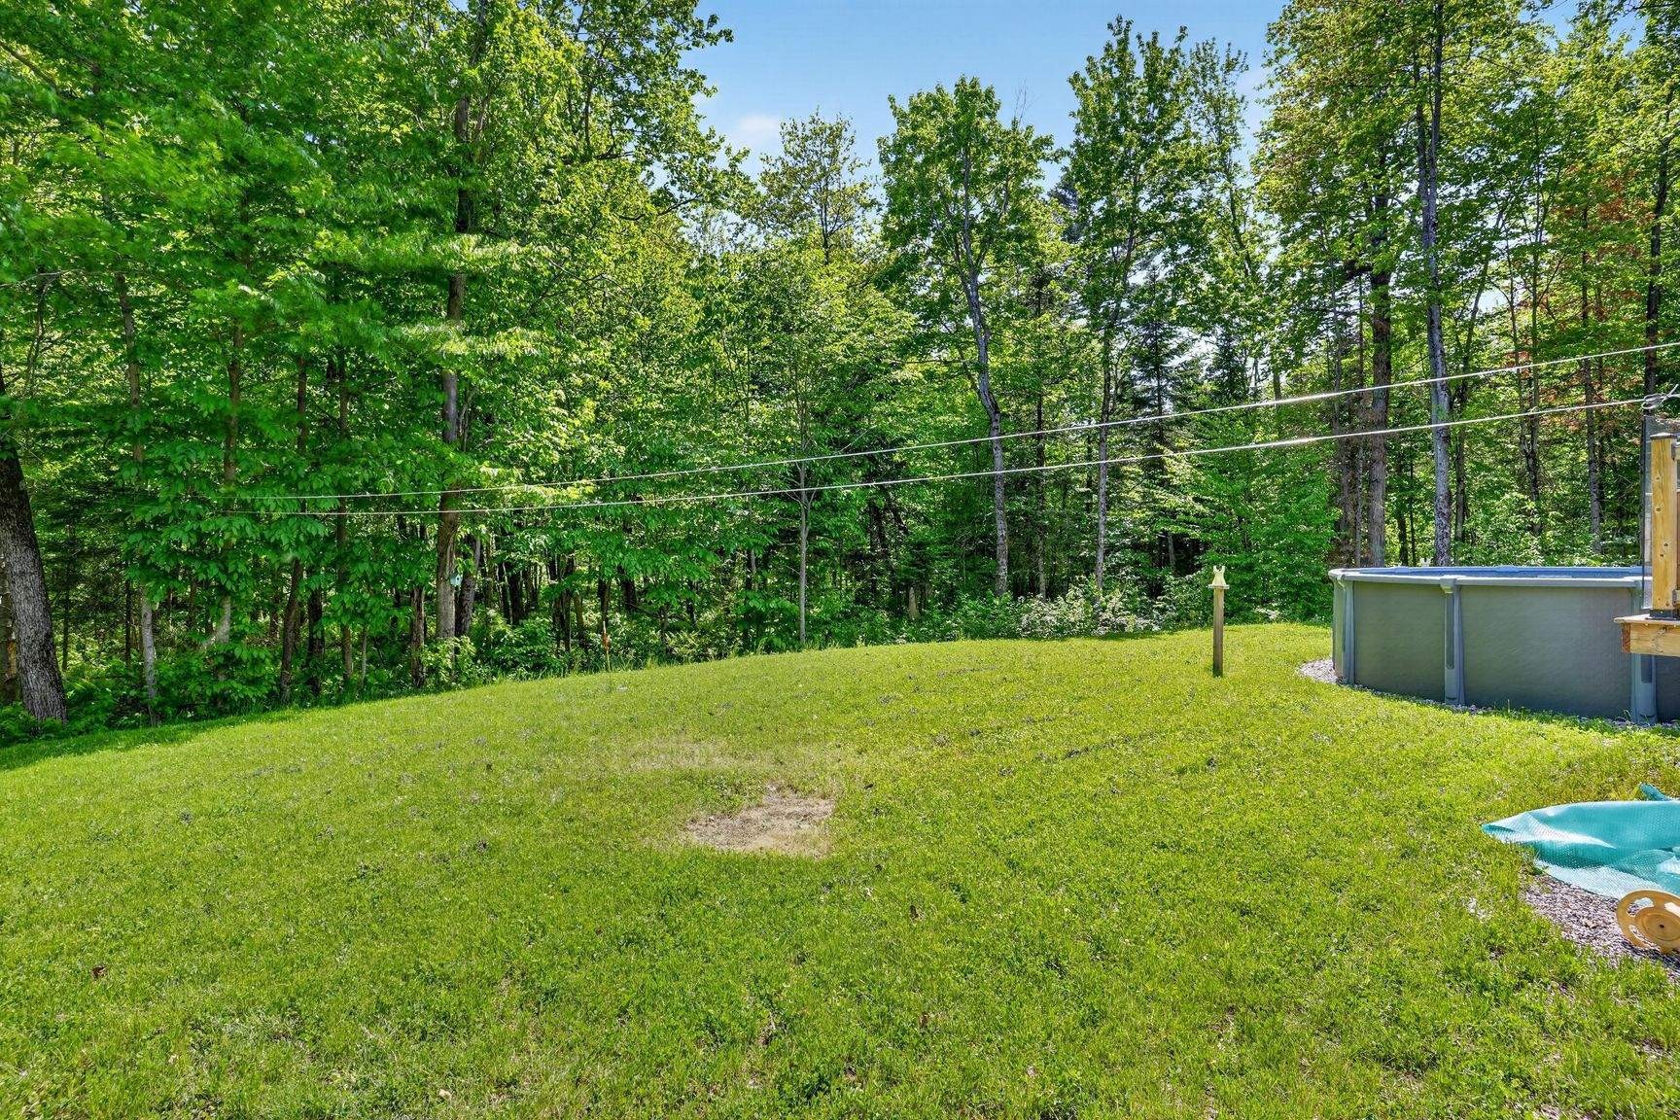
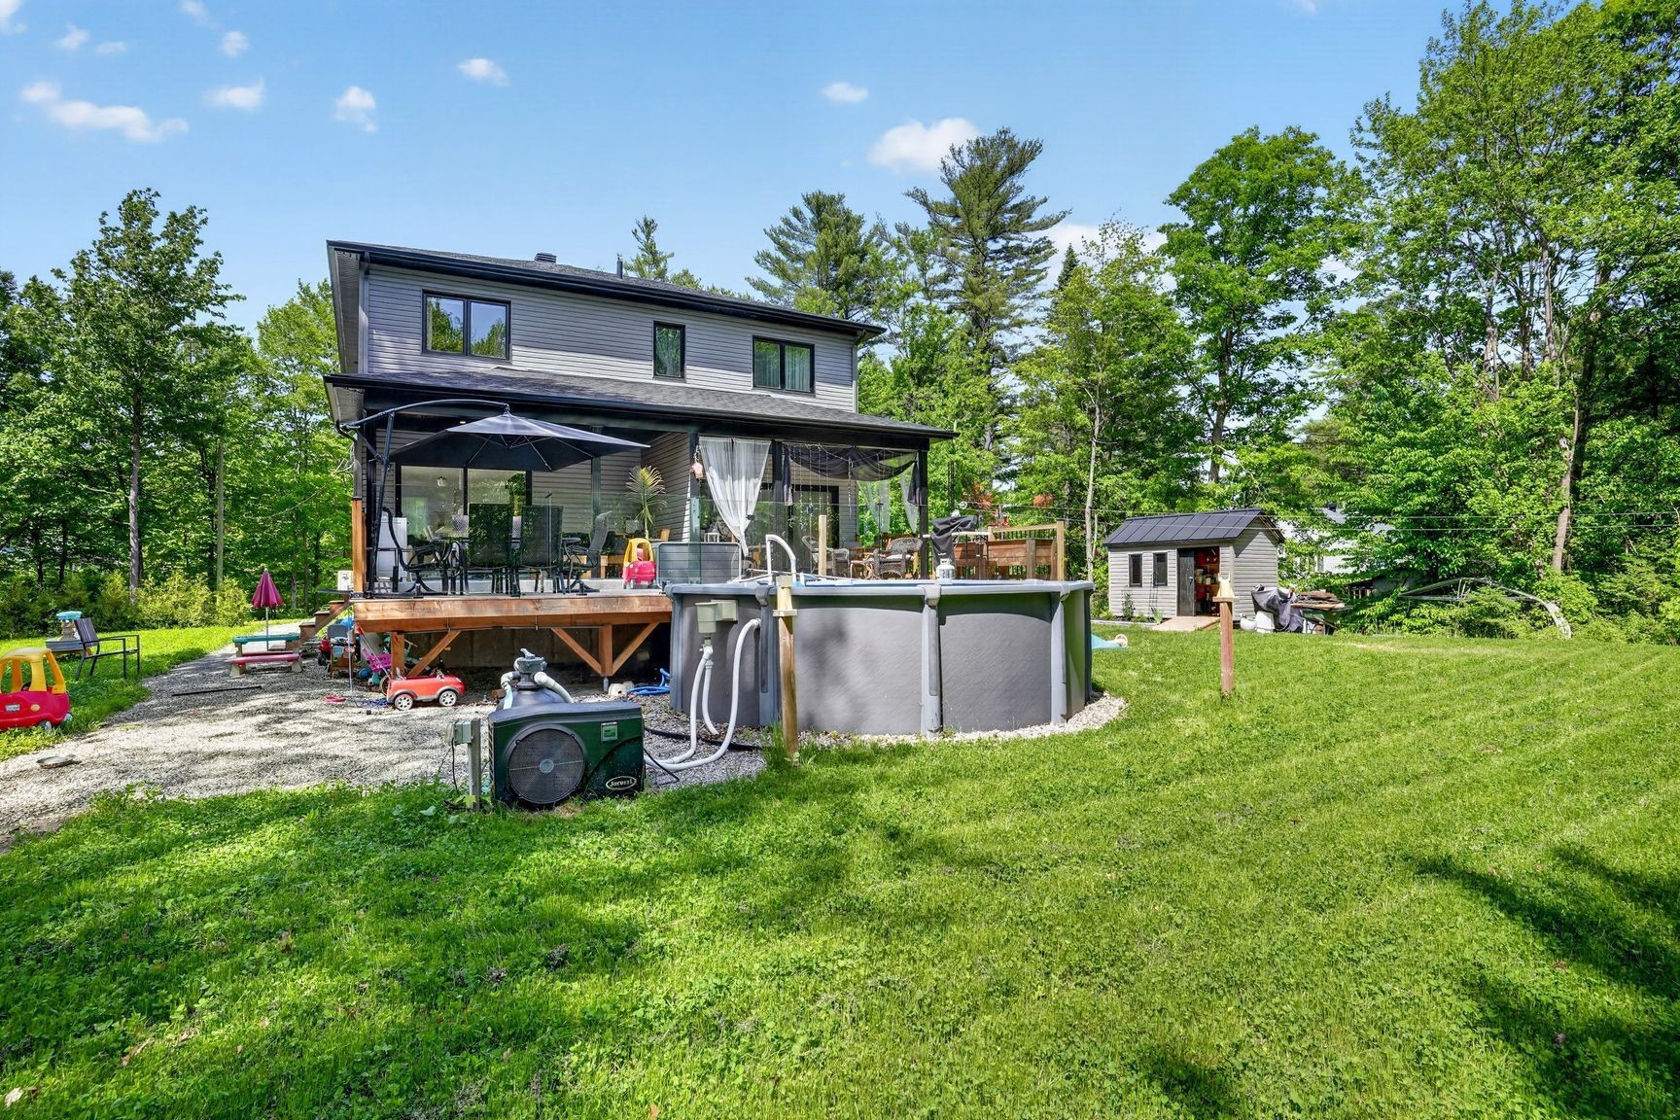
Courtyard - 11570  - 11572 Rue Aumont, Mirabel, QC
Front of Structure - 11570  - 11572 Rue Aumont, Mirabel, QC
Mud Room - 11570  - 11572 Rue Aumont, Mirabel, QC
Living Room - 11570  - 11572 Rue Aumont, Mirabel, QC
Dining Room - 11570  - 11572 Rue Aumont, Mirabel, QC
Kitchen - 11570  - 11572 Rue Aumont, Mirabel, QC
Powder room - 11570  - 11572 Rue Aumont, Mirabel, QC
Master Bedroom - 11570  - 11572 Rue Aumont, Mirabel, QC
Bedroom - 11570  - 11572 Rue Aumont, Mirabel, QC
Bathroom - 11570  - 11572 Rue Aumont, Mirabel, QC
Family Room - 11570  - 11572 Rue Aumont, Mirabel, QC
Workshop - 11570  - 11572 Rue Aumont, Mirabel, QC
Floor Plan - 11570  - 11572 Rue Aumont, Mirabel, QC
Patio - 11570  - 11572 Rue Aumont, Mirabel, QC
Floor Plan - 11570  - 11572 Rue Aumont, Mirabel, QC
Mud Room - 11570  - 11572 Rue Aumont, Mirabel, QC
Laundry - 11570  - 11572 Rue Aumont, Mirabel, QC
Living Room - 11570  - 11572 Rue Aumont, Mirabel, QC
Kitchen - 11570  - 11572 Rue Aumont, Mirabel, QC
Floor Plan - 11570  - 11572 Rue Aumont, Mirabel, QC
Master Bedroom - 11570  - 11572 Rue Aumont, Mirabel, QC
Bedroom - 11570  - 11572 Rue Aumont, Mirabel, QC
Bathroom - 11570  - 11572 Rue Aumont, Mirabel, QC
Floor Plan - 11570  - 11572 Rue Aumont, Mirabel, QC
Family Room - 11570  - 11572 Rue Aumont, Mirabel, QC
Patio - 11570  - 11572 Rue Aumont, Mirabel, QC
Courtyard - 11570  - 11572 Rue Aumont, Mirabel, QC
Front of Structure - 11570  - 11572 Rue Aumont, Mirabel, QC
  • Advertising
11570 - 11572 Rue Aumont, Mirabel, QC, J7N 3A4
$1,197,500

3 Beds

1+1 Baths

Property Information:

RARE ON THE MARKET! Intergenerational property featuring side-by-side living quarters. The main residence offers a bright open-concept layout, 3 bedrooms on the upper level, including a primary bedroom with a walk-in closet, a bathroom with a freestanding tub and separate shower, as well as a family room and workshop in the basement. The intergenerational unit also features a very bright open-concept main floor, 2 bedrooms, a full bathroom on the upper level, and a family room in the basement. Access between the two living quarters is through the garage only. Large rear deck with covered sections, above-ground pool, shed.2 electrical meters

Inclusions: Luminaires, Trigles de rideaux et stores, aspirateurs central avec accessoires (2X), Thermopompes murale (4X), piscine hors-terre avec accessoires,cabanon, systeme d'alarme (2x), ouvre-porte garage électrique,système de traitement d'eau.

Exclusions : Curtains, TV wall mounts, pool water heater, dishwashers (2), and electric vehicle charging station.

Building Features:

  • Style: Detached
  • Air Conditioning: Yes
  • Basement: 6 feet and more, Finished basement
  • Building Features: Intergenerational - Side-by-side
  • Common Walls: Detached
  • Construction Materials: Brick, Pressed fibre, Vinyl
  • Cooling: Wall-mounted heat pump
  • Foundation Details: Poured concrete
  • Garage: Yes
  • Heating: Electric baseboard units
  • Kitchen Cabinet Features: Melamine
  • Levels: Two or more storey
  • Lot Features: Highway, Daycare centre, Golf
  • Other Equipment: Air exchange system
  • Parking Features: Unpaved, Heated, Built-in, Single width
  • Pool Features: Above-ground
  • Roof: Asphalt shingles
  • Security Features: Alarm system
  • Size: 60 x 38 Feet
  • Water Source: Well point, Well
  • Window Features: PVC, Casement
  • Sewer: Septic tank

Taxes:

  • Municipal Tax: $2,528
  • School Tax: $502
  • Annual Tax Amount: $3,030

Property Assessemnt:

  • Lot Assessment: $164,000
  • Building Assessment: $633,400
  • Total Assessment: $797,400

Property Features:

  • Half Bathrooms: 1
  • Built in: 2022
  • Lot Size: 30022.00 Square Feet
  • Zoning: Agricultural
  • No. of Parking Spaces: 7
  • Residential units: 1 x 10, 1 x 8,
  • Main unit: 10 rooms, 3 beds, 2 baths

Dwelling Units:

  • Pieces 10
  • Bedrooms 3
  • Baths 2
  • Pieces 8
  • Bedrooms 3
  • Baths 2

Convert Measurement to:

Data provided by: Centris - 600 Ch Du Golf, Ile -Des -Soeurs, Quebec H3E 1A8
All information displayed is believed to be accurate but is not guaranteed and should be independently verified. No warranties or representations are made of any kind. Copyright© 2021 All Rights Reserved.

Thinking of Selling?

Start by finding out what your home might be worth in today's market.

Location of 11570 - 11572 Rue Aumont, Mirabel, QC, J7N 3A4

Demographic Information of 11570 - 11572 Rue Aumont, Mirabel, QC, J7N 3A4

Life Stage

Families with Tweens

Employment Type

Blue Collar/Primary

Average Household Income

$108,000.00

Average Number of Children

1.80

Household Population

Household Structure

Age of Population

Education

Education Level

No certificate/diploma/degree

20.88 %

High school certificate or equivalent

26.37 %

Apprenticeship trade certificate/diploma

24.18 %

College/non-university certificate

19.78 %

University Degree

8.79 %

Commuter

Travel To Work

By Car

87.5 %

By Public Transit

0.0 %

By Walking

10.0 %

By Bicycle

0.0 %

By Other Methods

2.5 %

Cultural Diversity

Knowledge of Official Language

Mother Tongue

Building Information
Building Type
Apartments (Low and High Rise)

2.27 %

Houses

97.73 %

Own Vs. Rent