Button CopyPathCircle CloseCircle Left ArrowArrow Down Icon GreyClosecirclecircleBurger

2542 Rue Carnac, Mascouche, QC, J7K 0G5

MLS® # 10012404
House For Sale In Mascouche, Quebec
$669,900

2+2 Beds

2 Baths

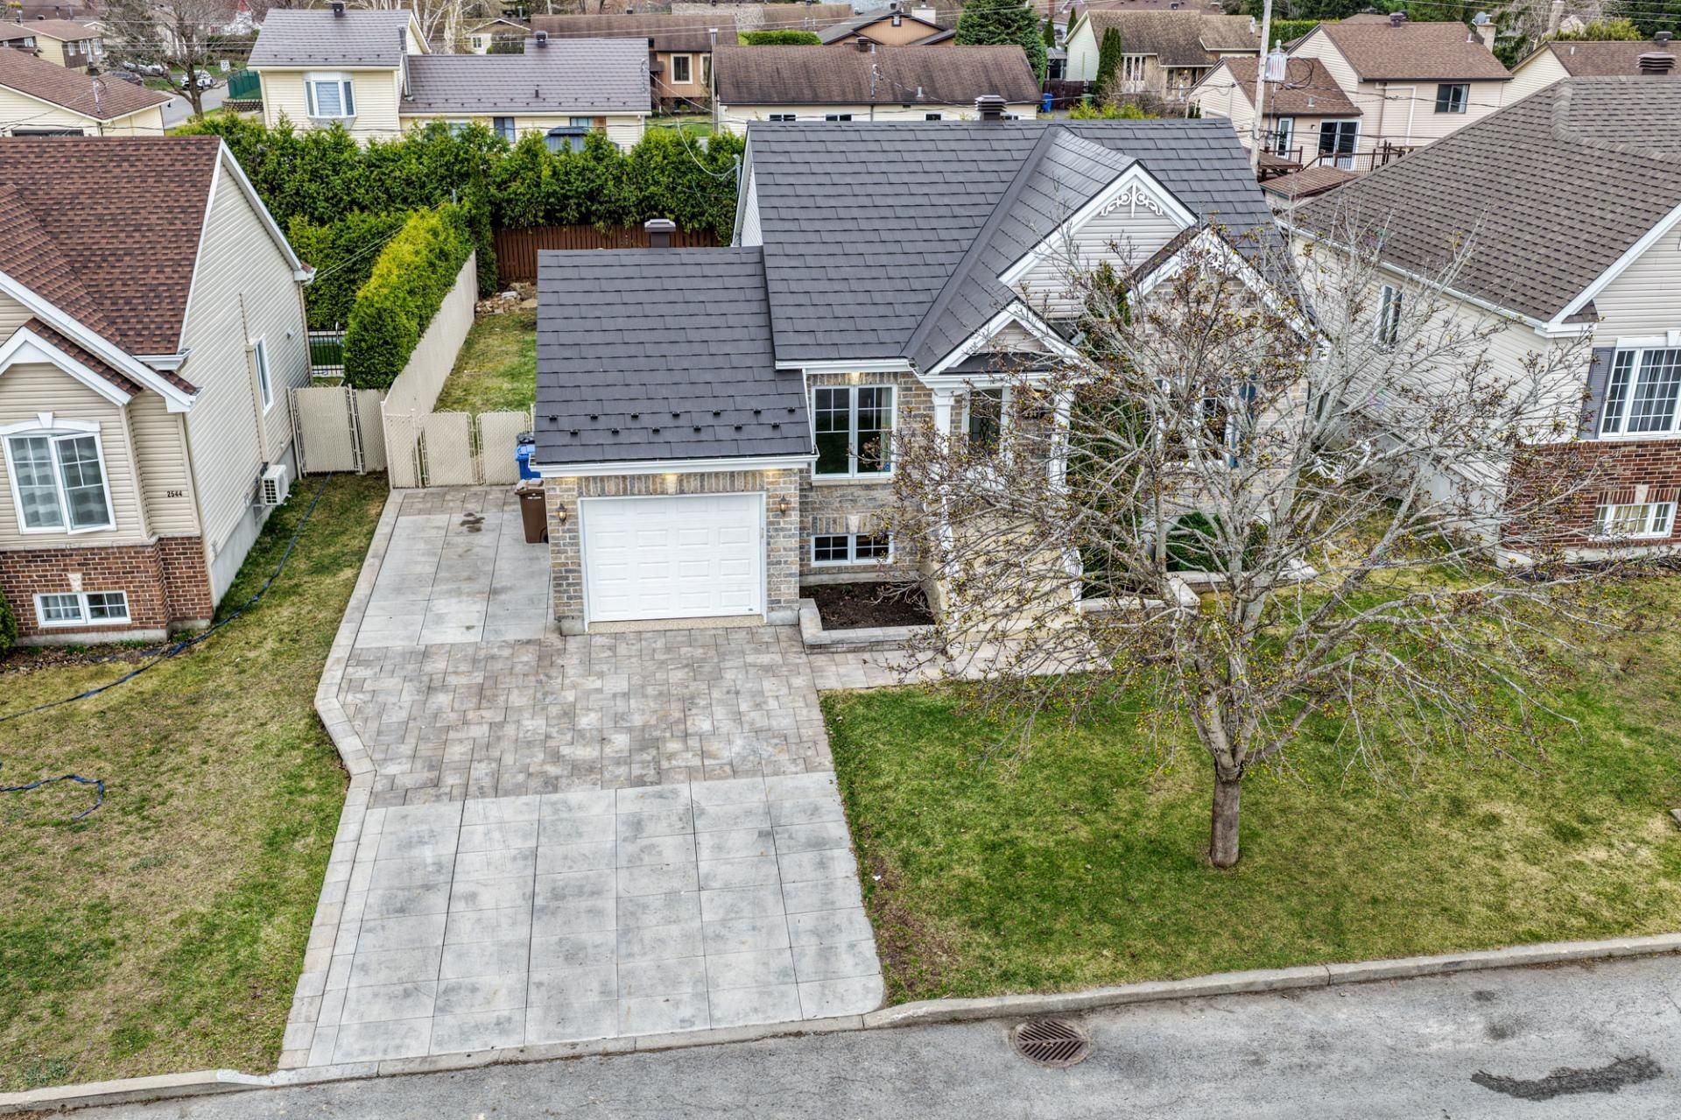
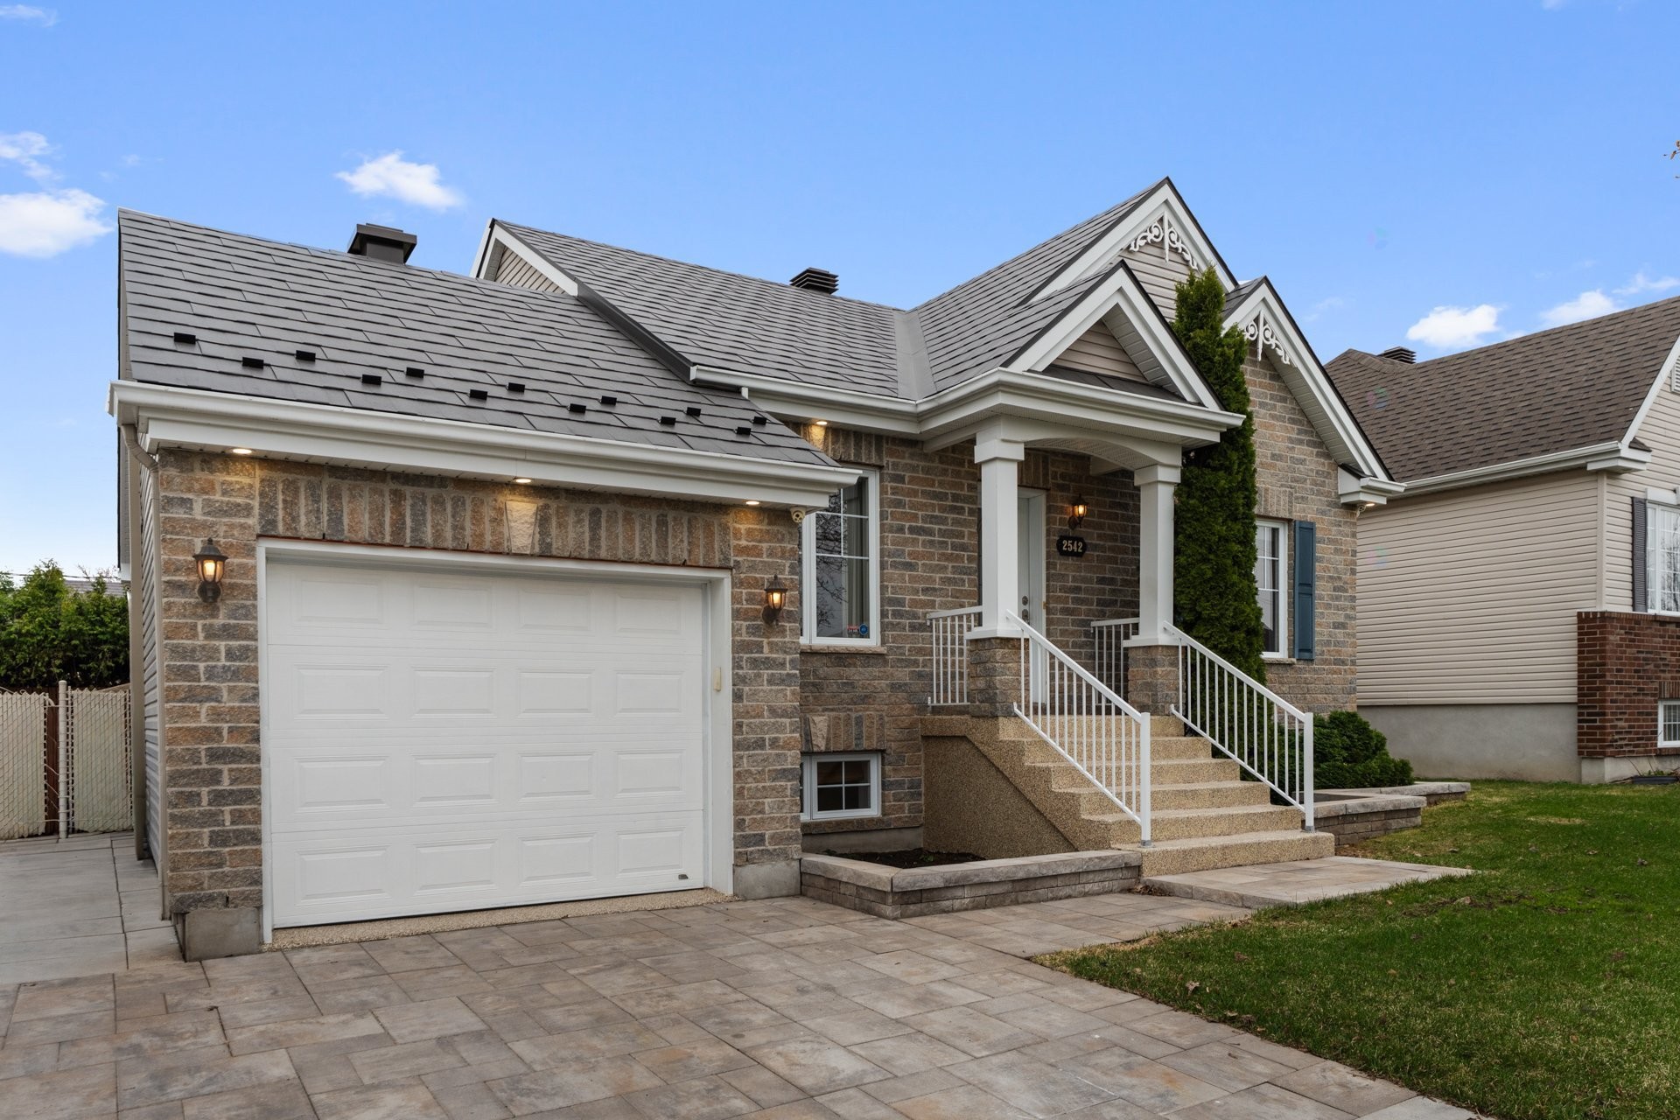
Front of Structure - 2542 Rue Carnac, Mascouche, QC - Outdoor With Facade
Front of Structure - 2542 Rue Carnac, Mascouche, QC - Outdoor
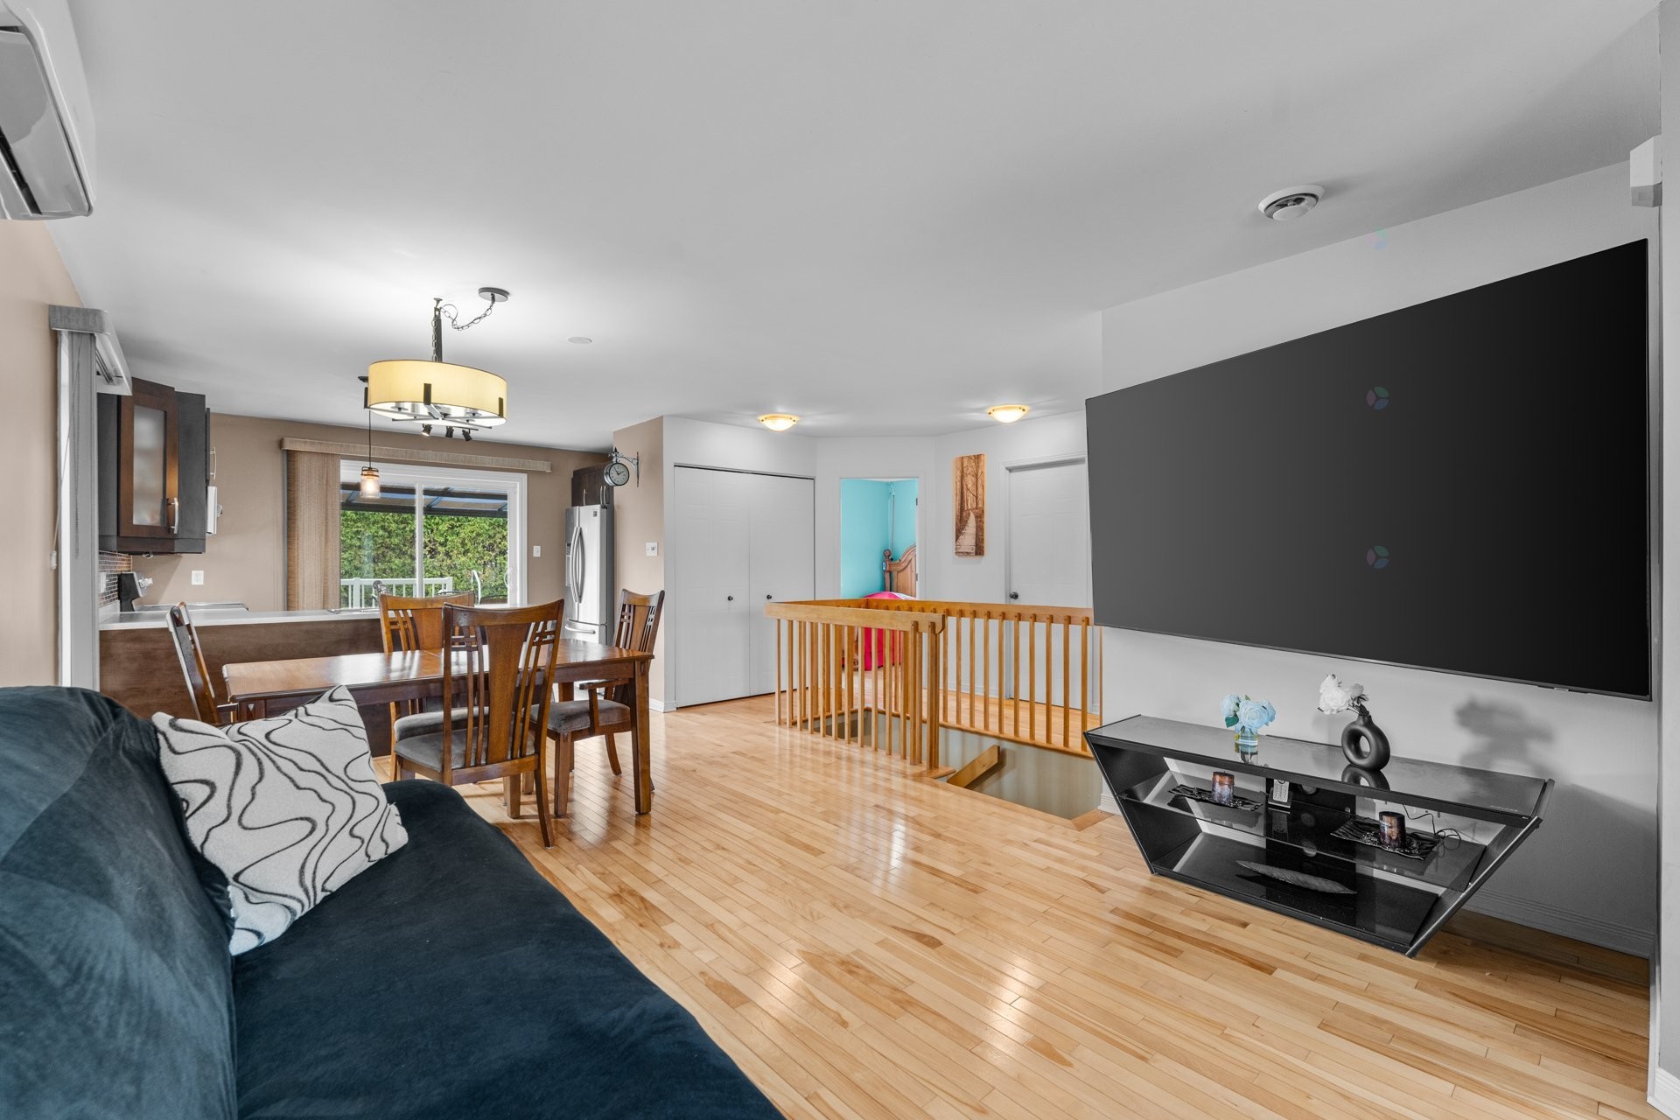
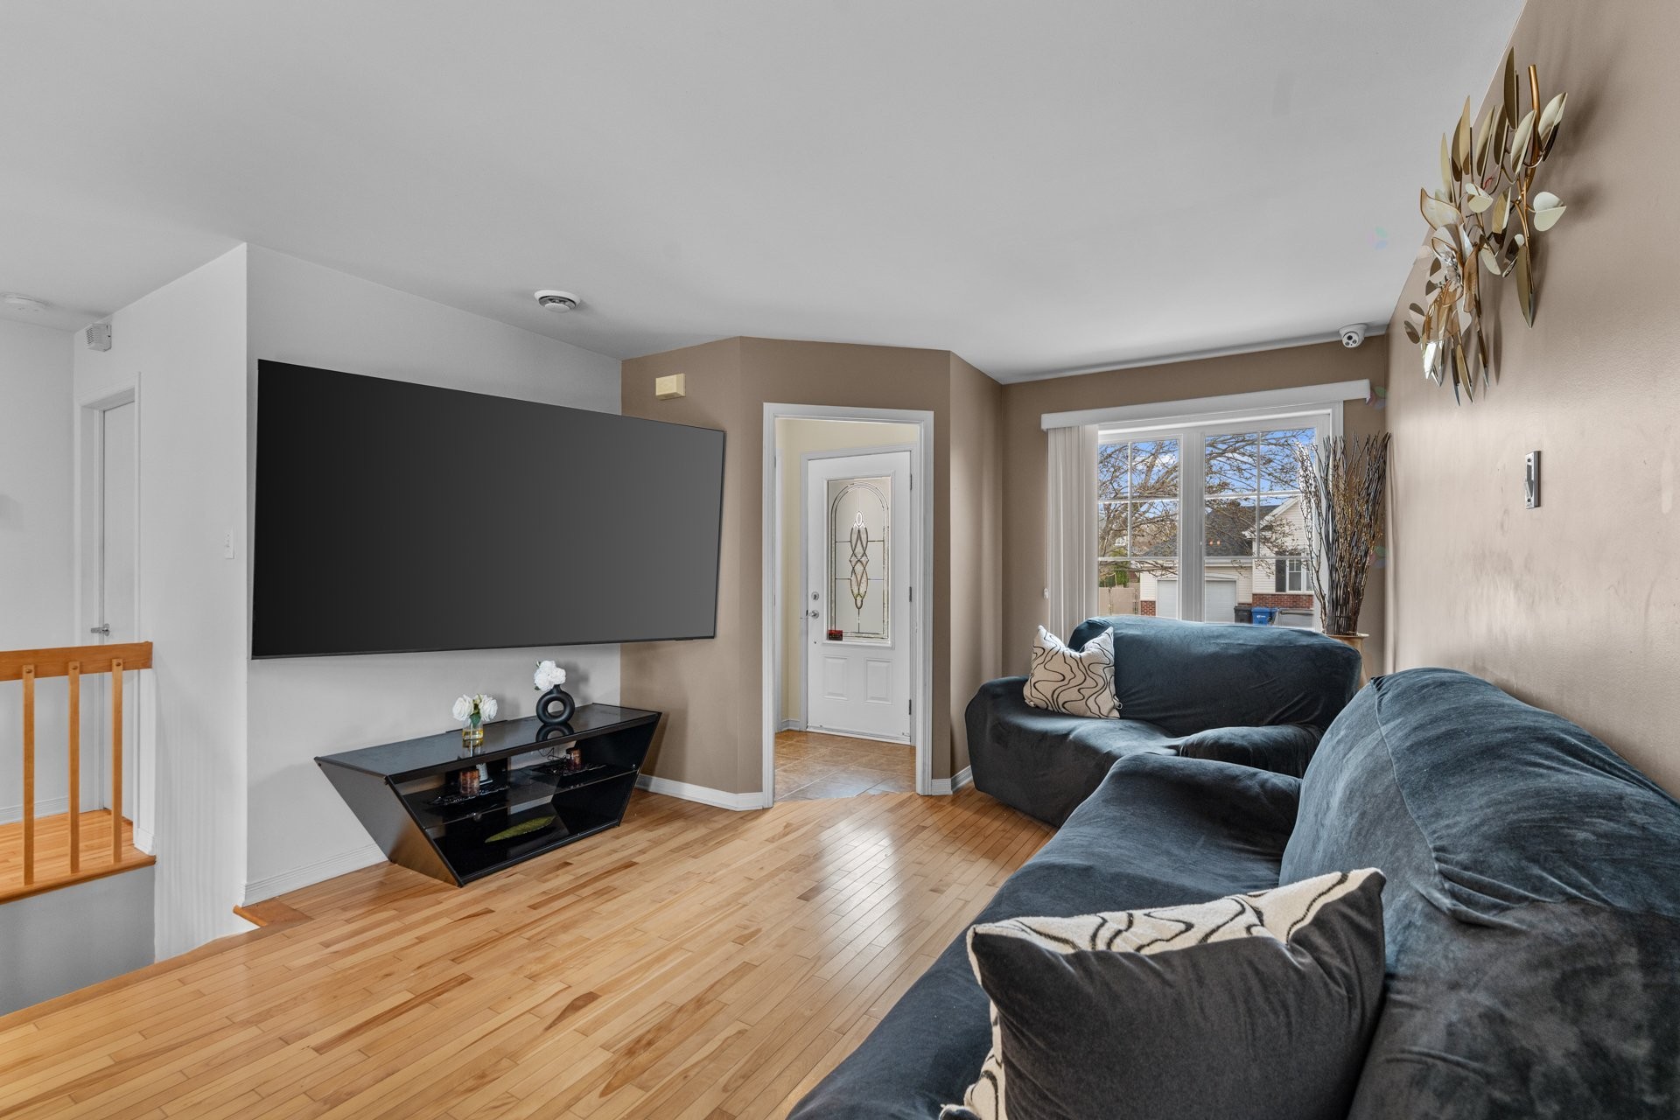
Living Room - 2542 Rue Carnac, Mascouche, QC - Indoor Photo Showing Living Room
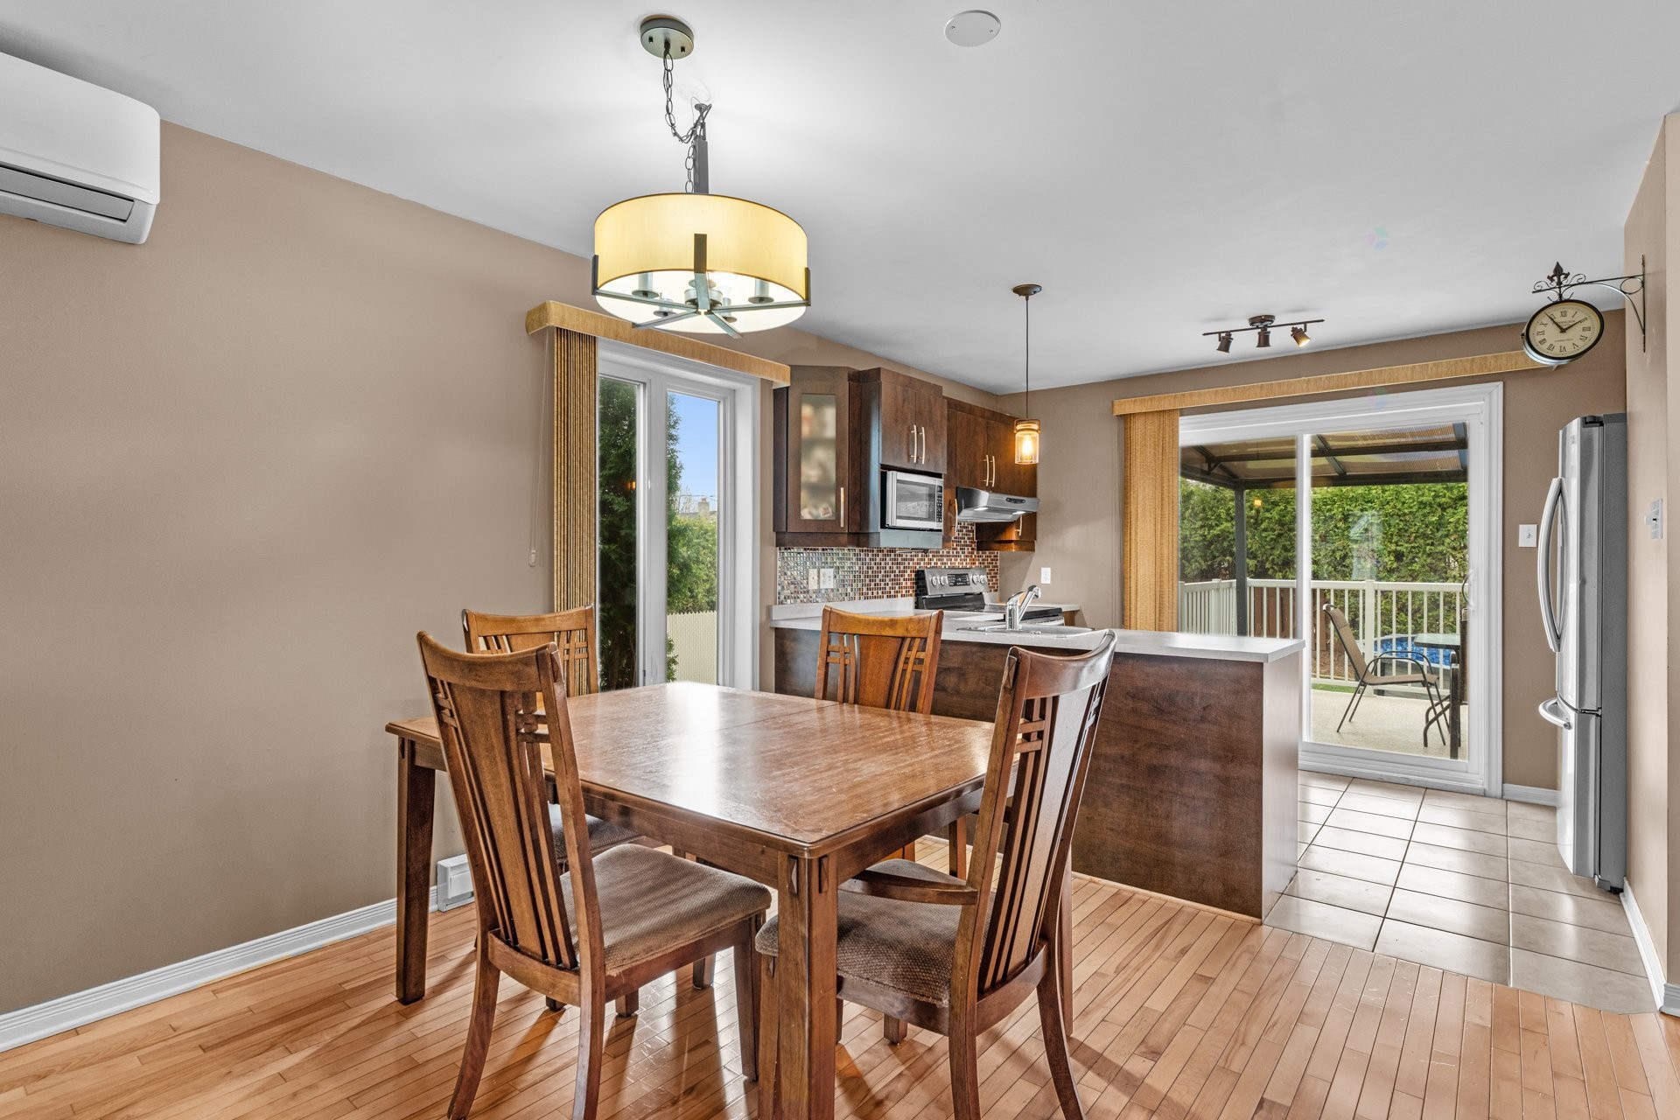
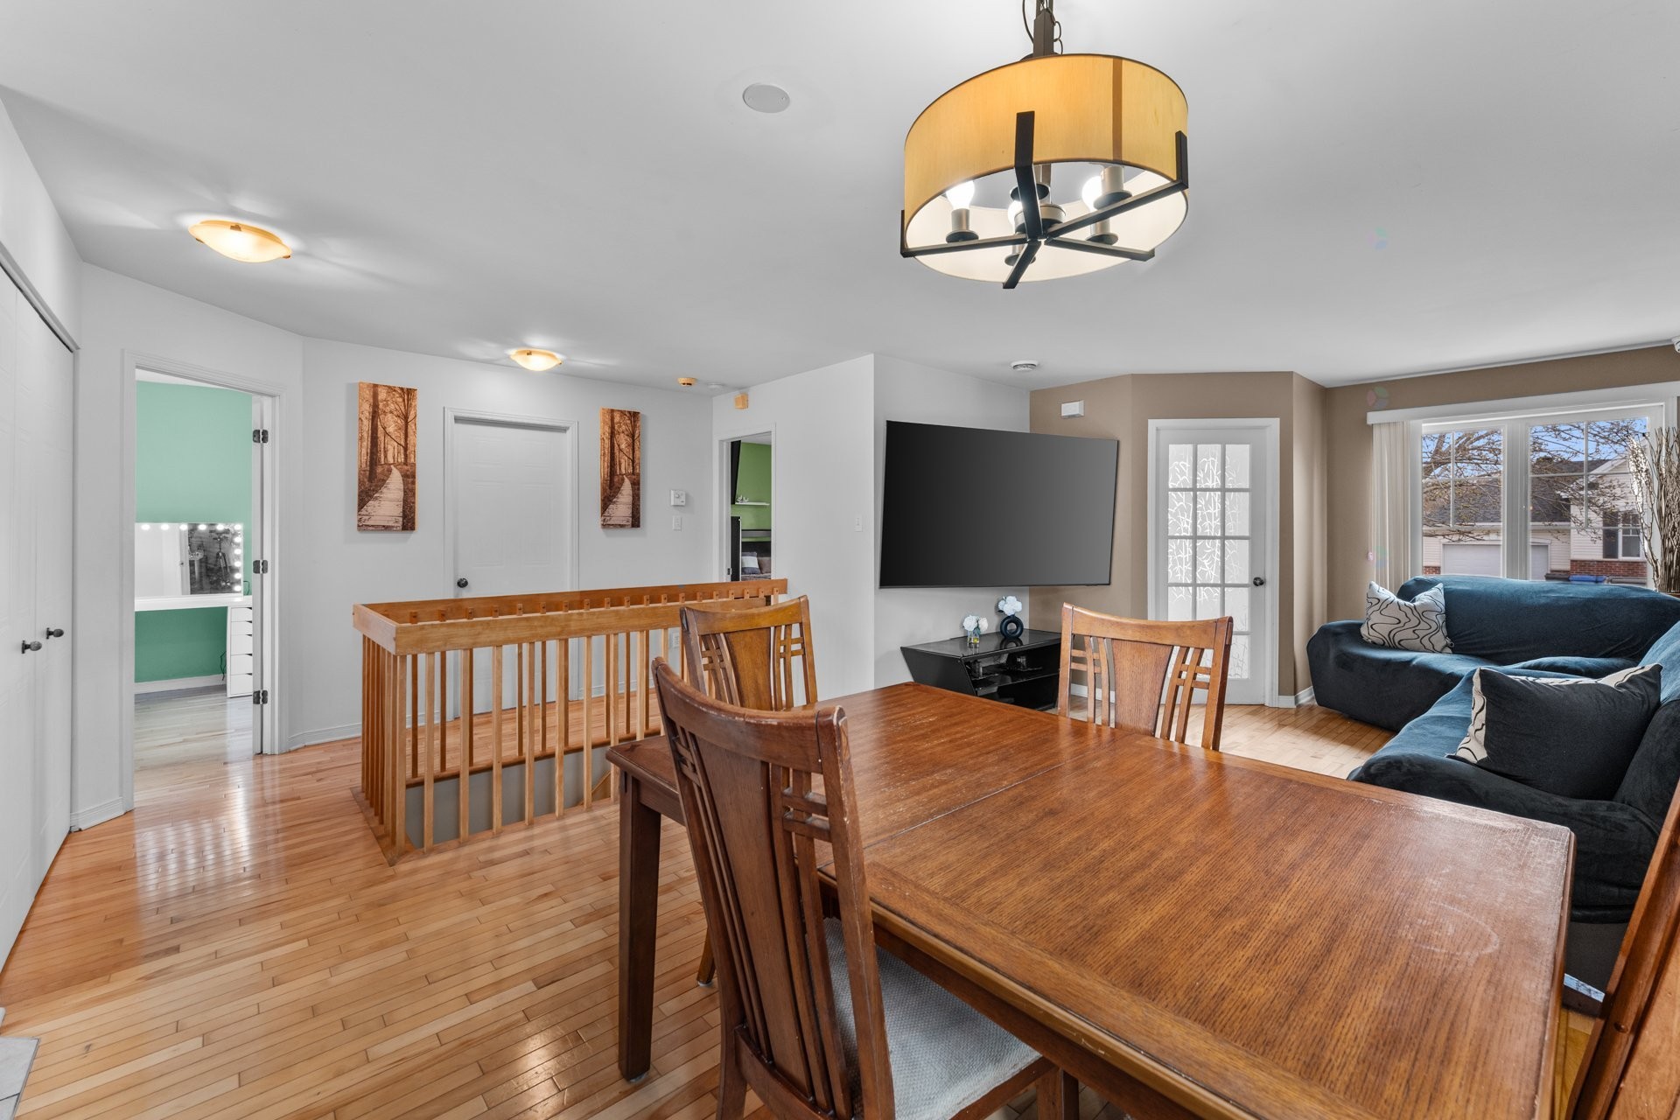
Dining Room - 2542 Rue Carnac, Mascouche, QC - Indoor Photo Showing Dining Room
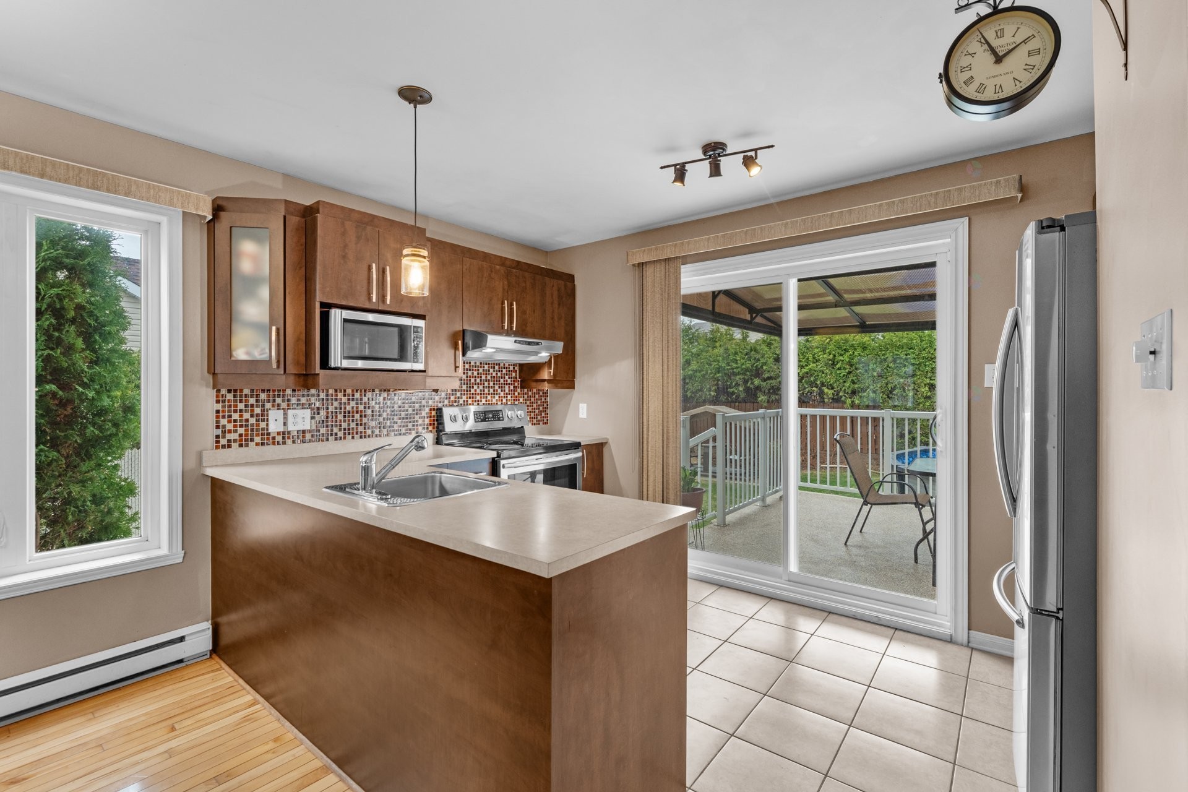
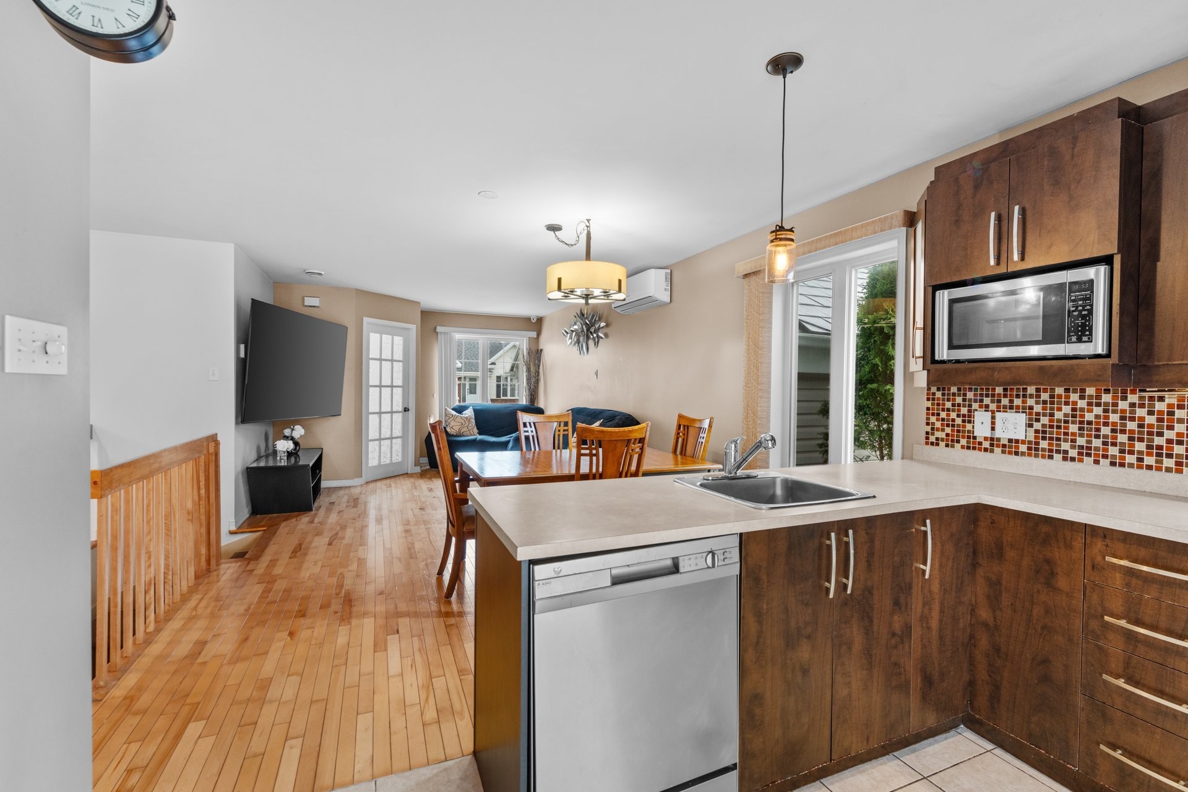
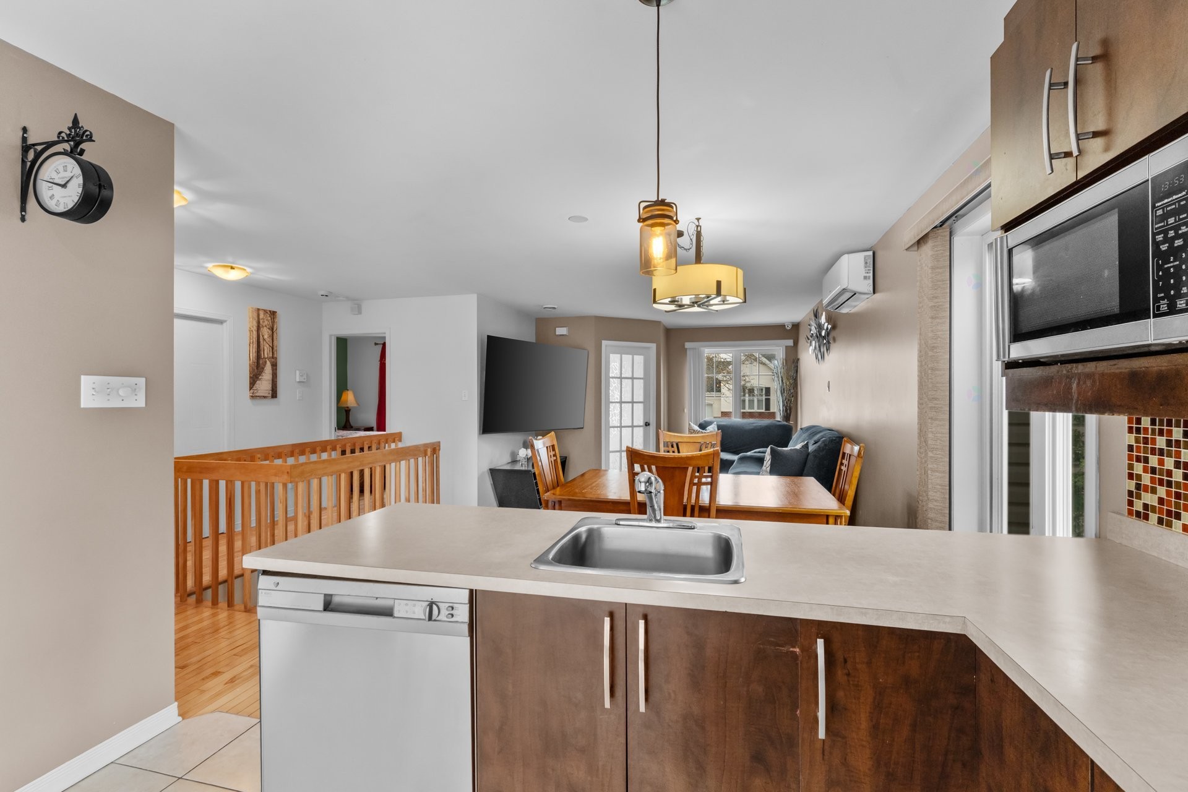
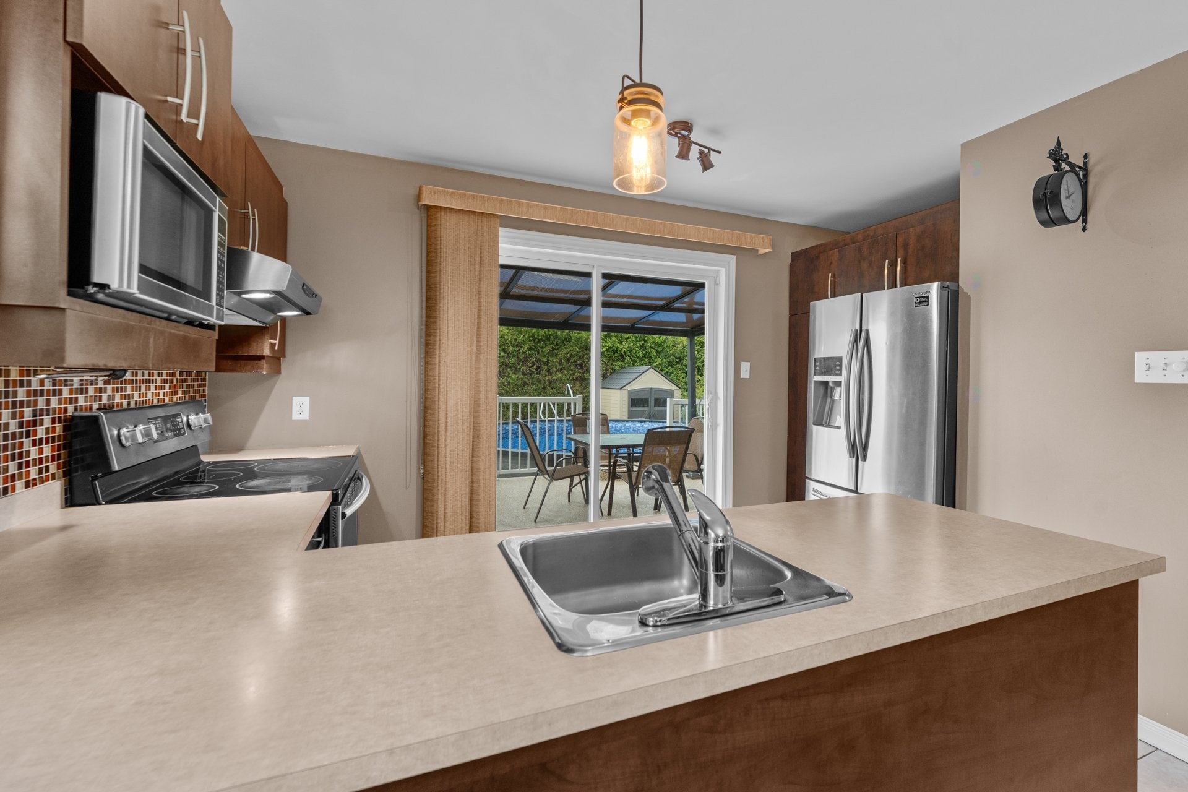
Kitchen - 2542 Rue Carnac, Mascouche, QC - Indoor Photo Showing Kitchen
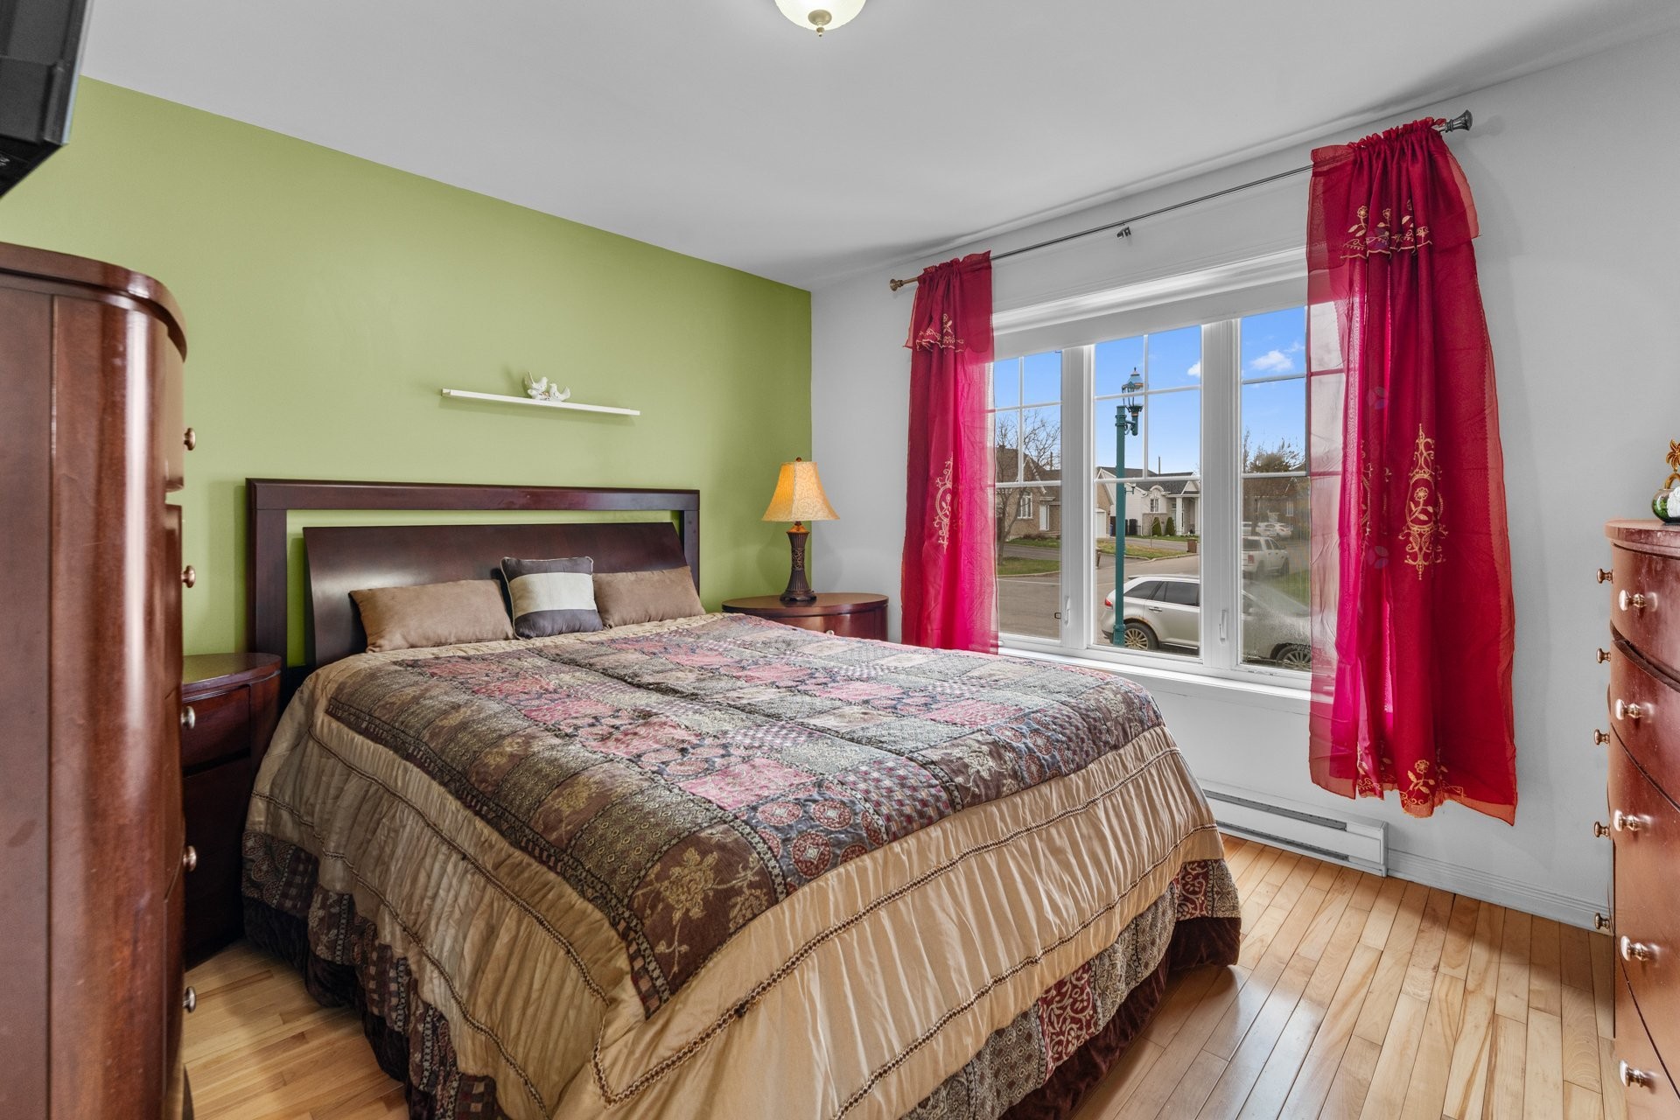
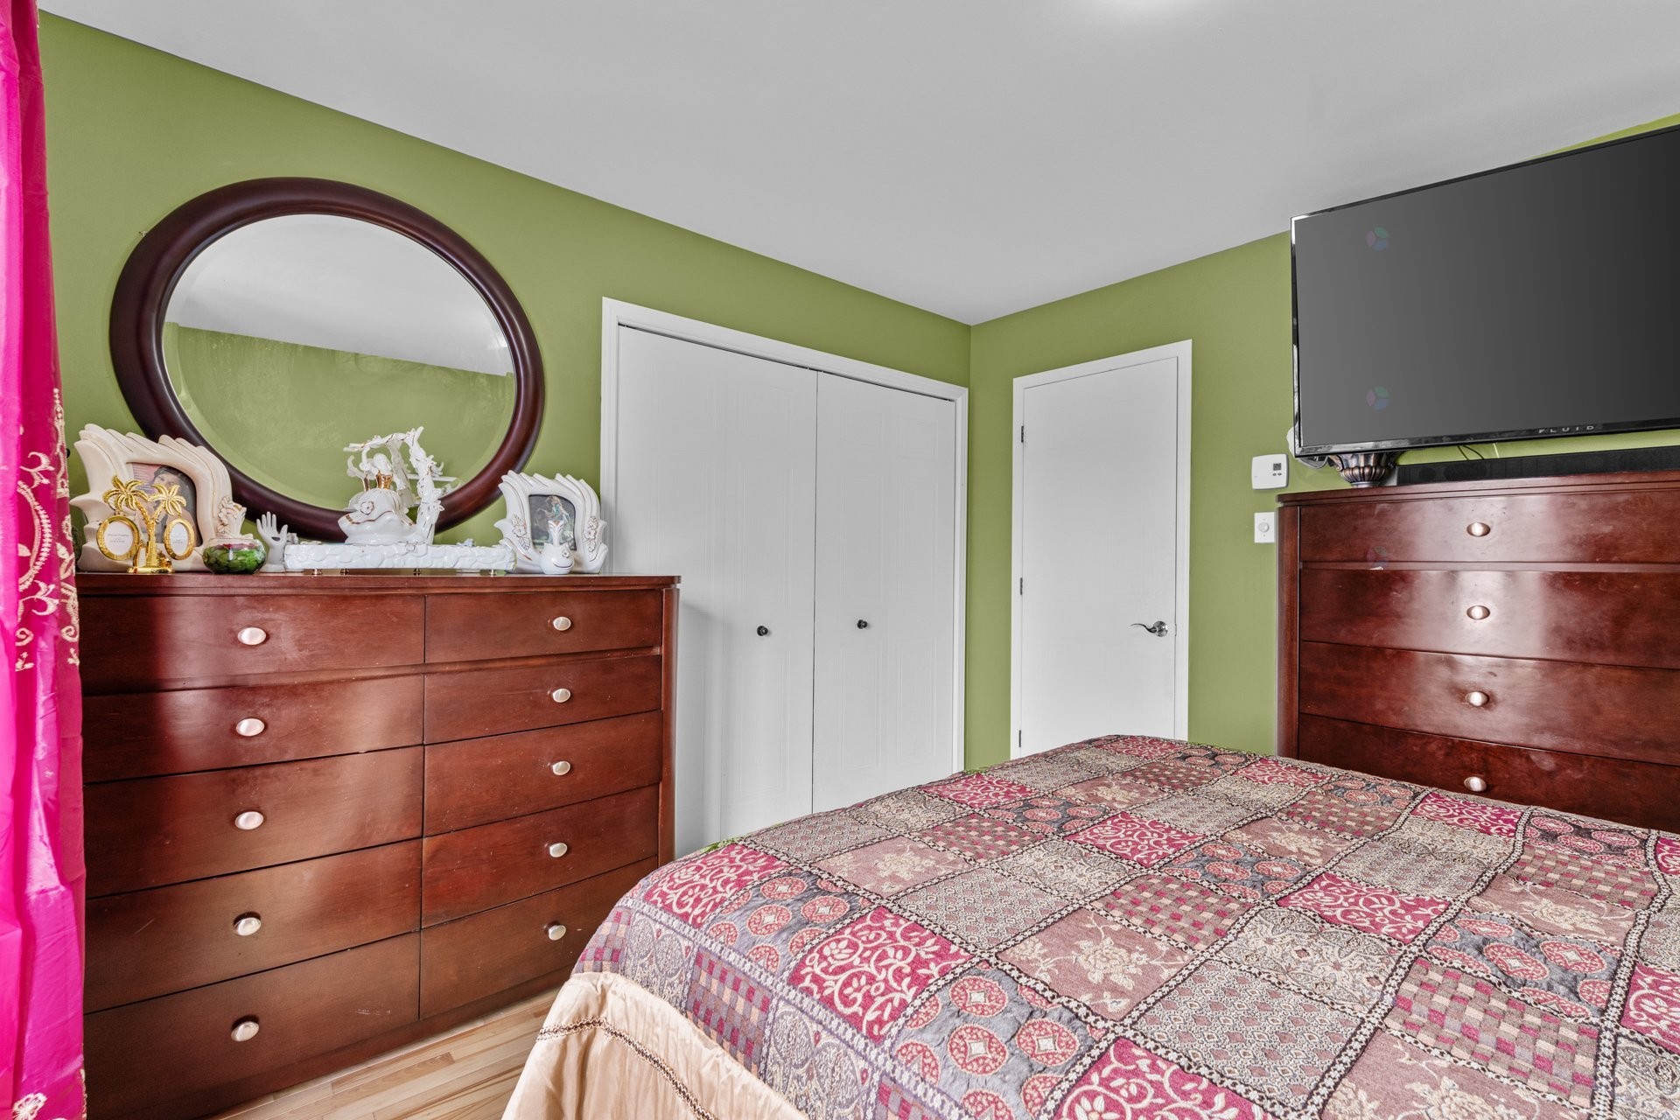
Master Bedroom - 2542 Rue Carnac, Mascouche, QC - Indoor Photo Showing Bedroom
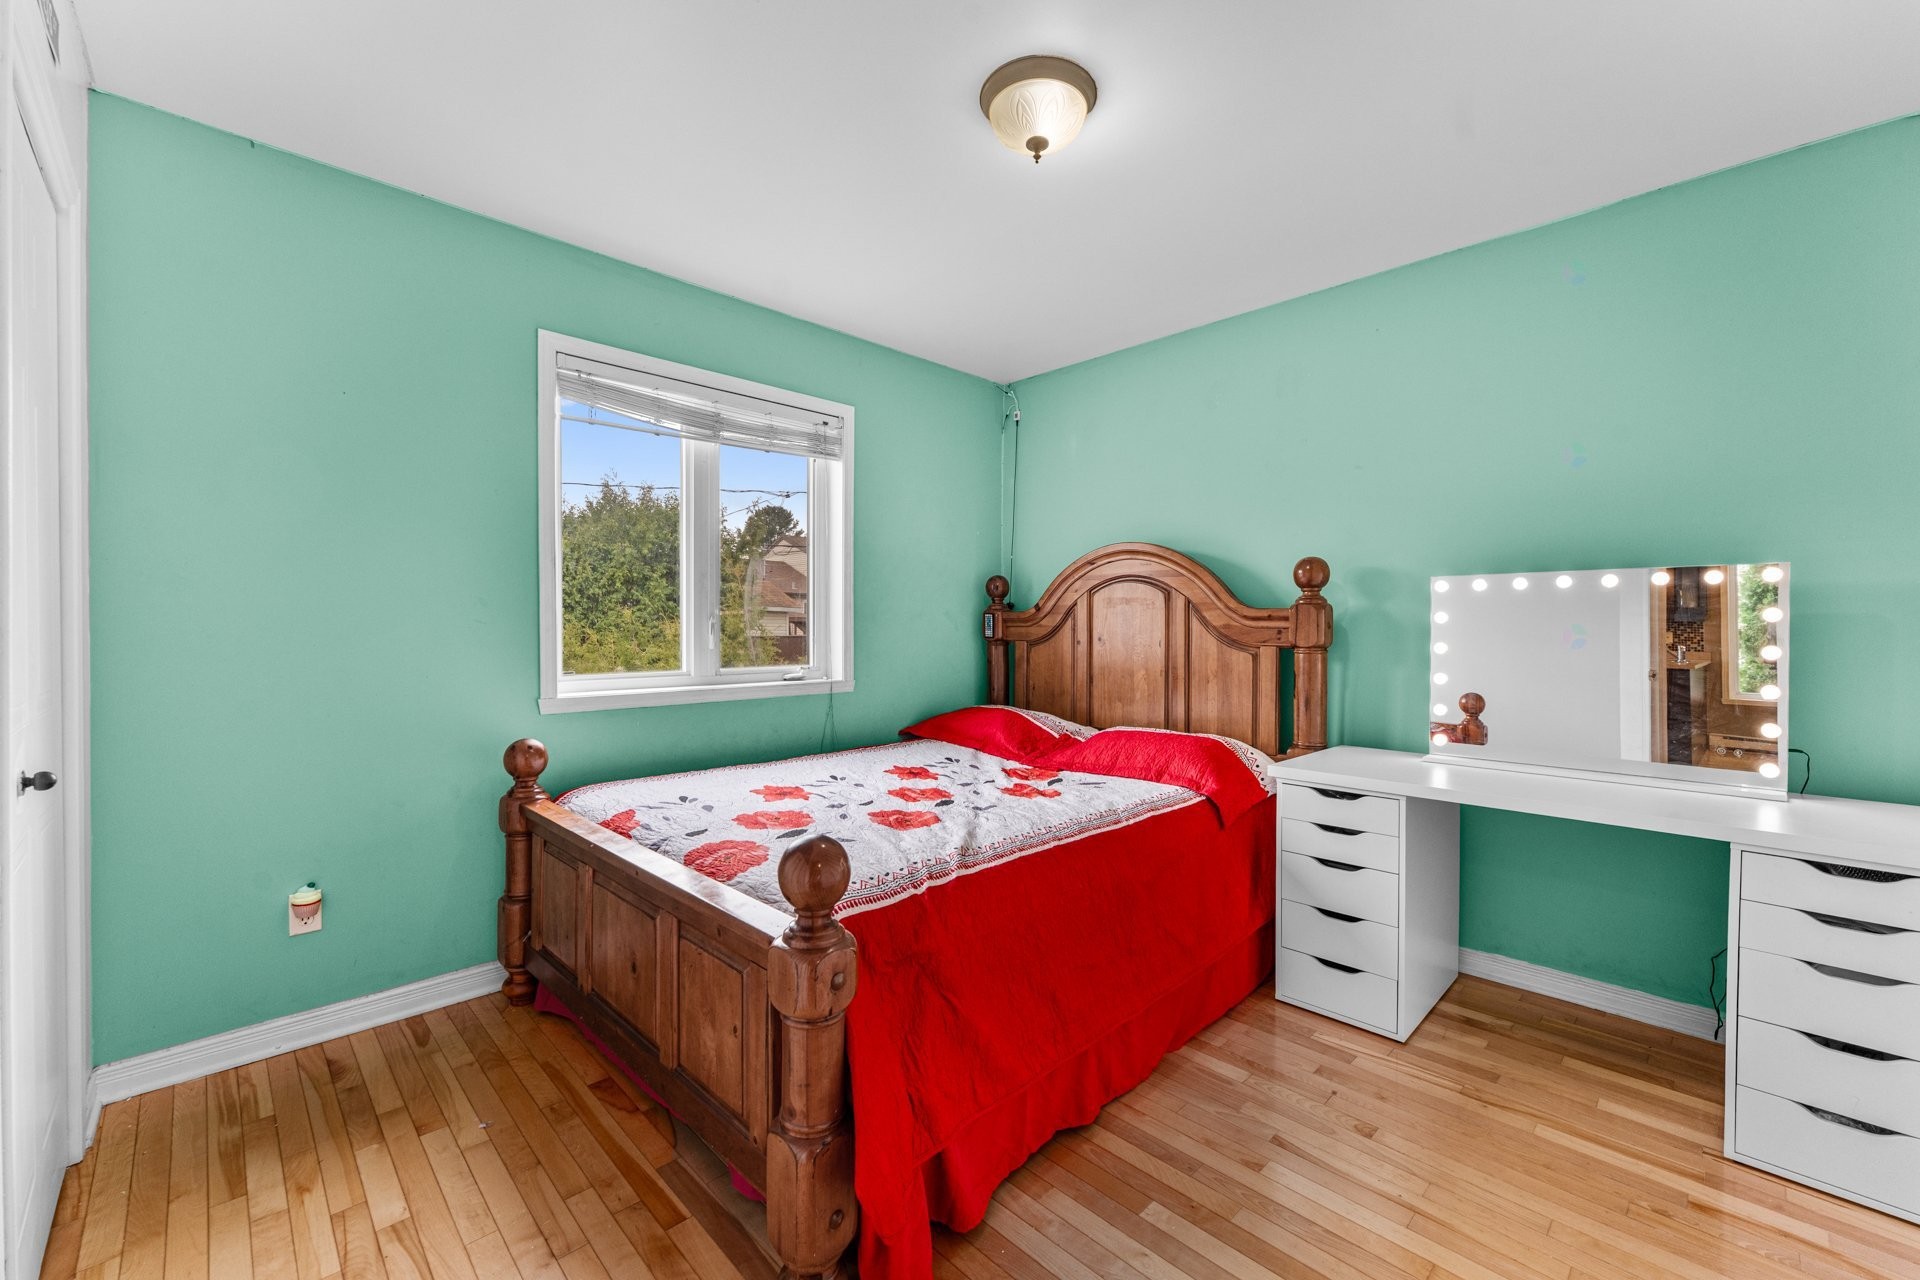
Bedroom - 2542 Rue Carnac, Mascouche, QC - Indoor Photo Showing Bedroom
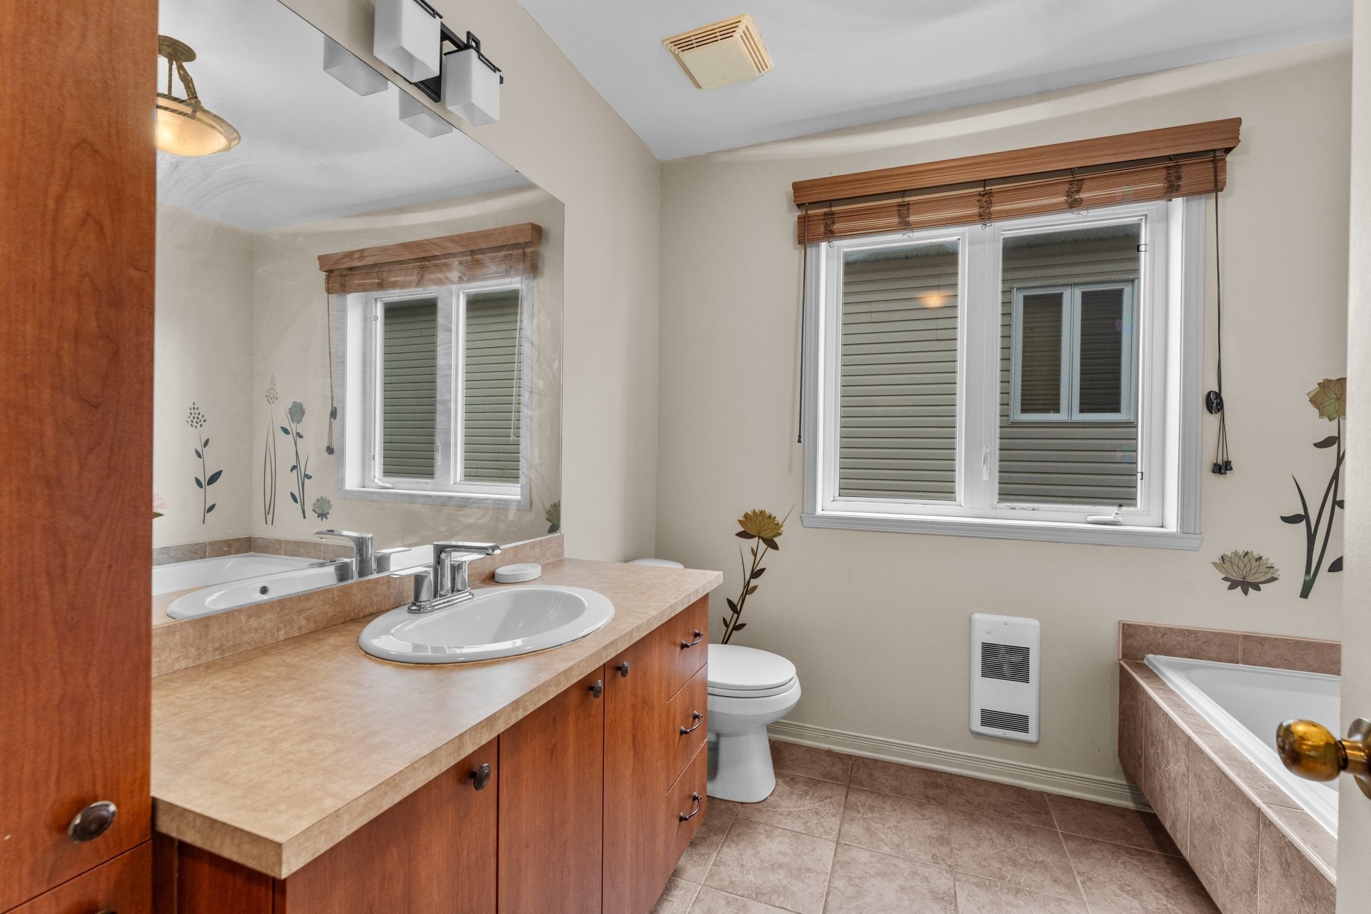
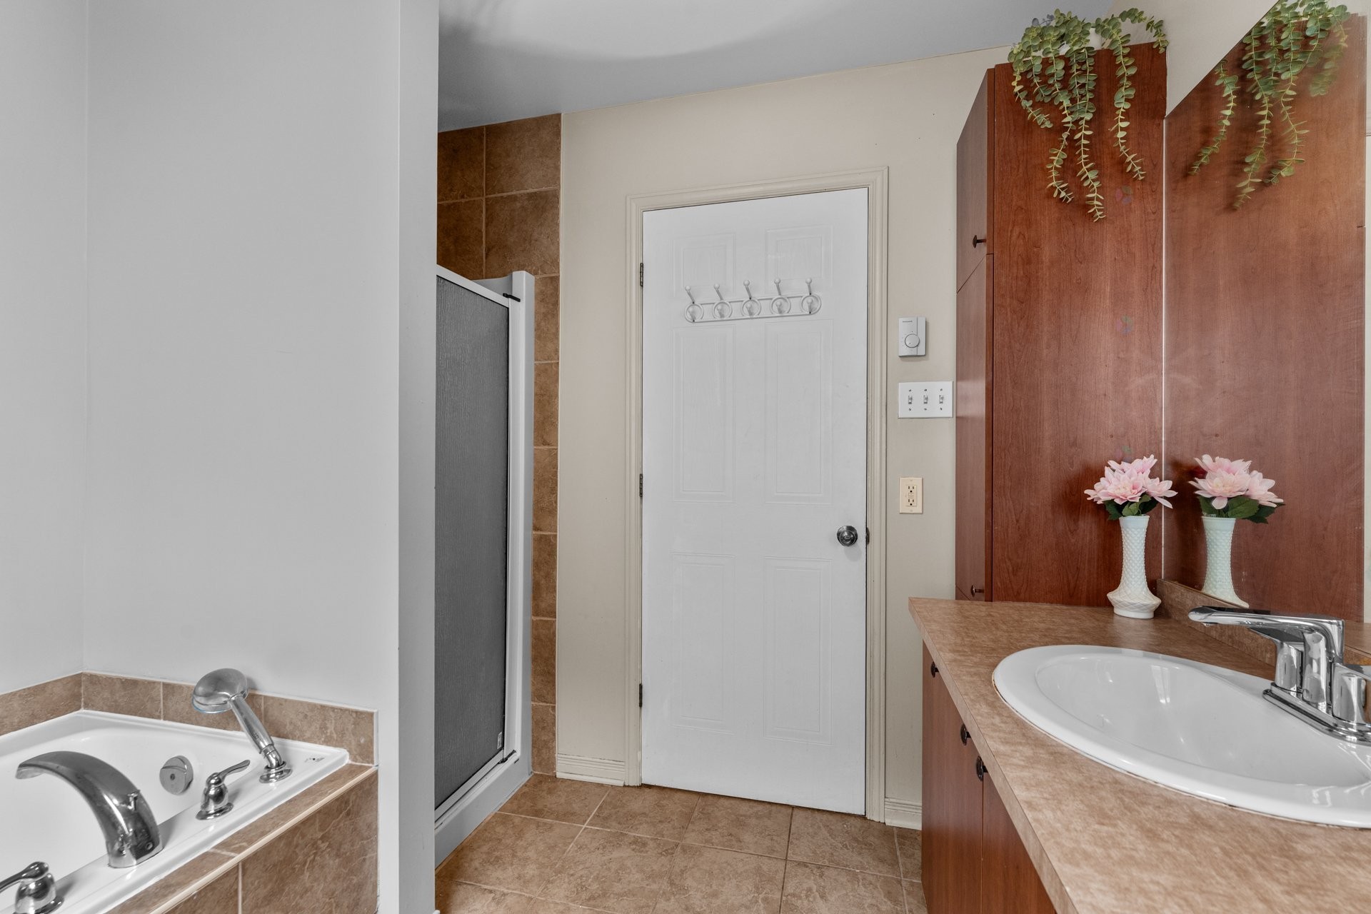
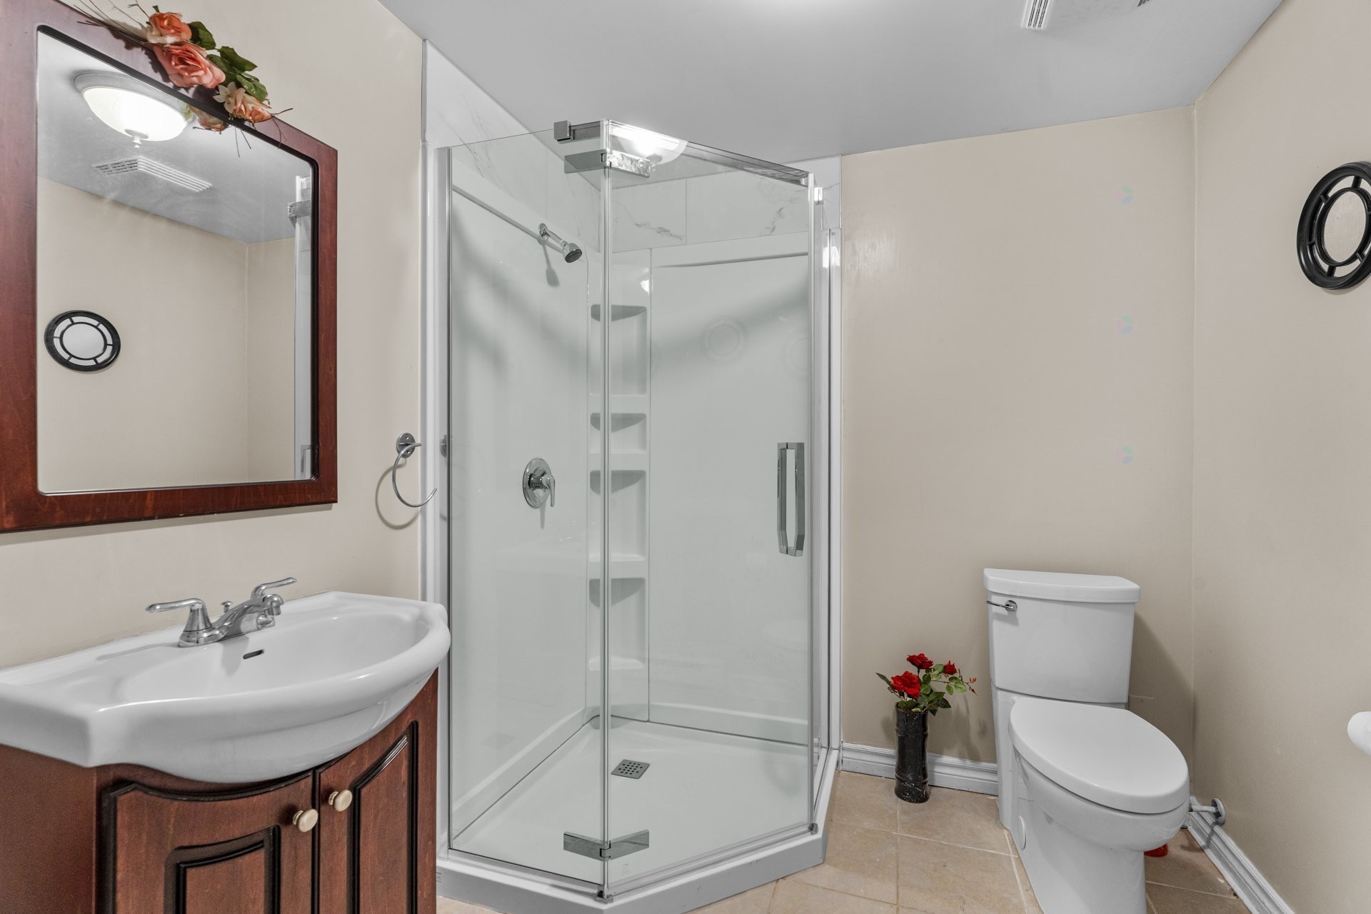
Bathroom - 2542 Rue Carnac, Mascouche, QC - Indoor Photo Showing Bathroom
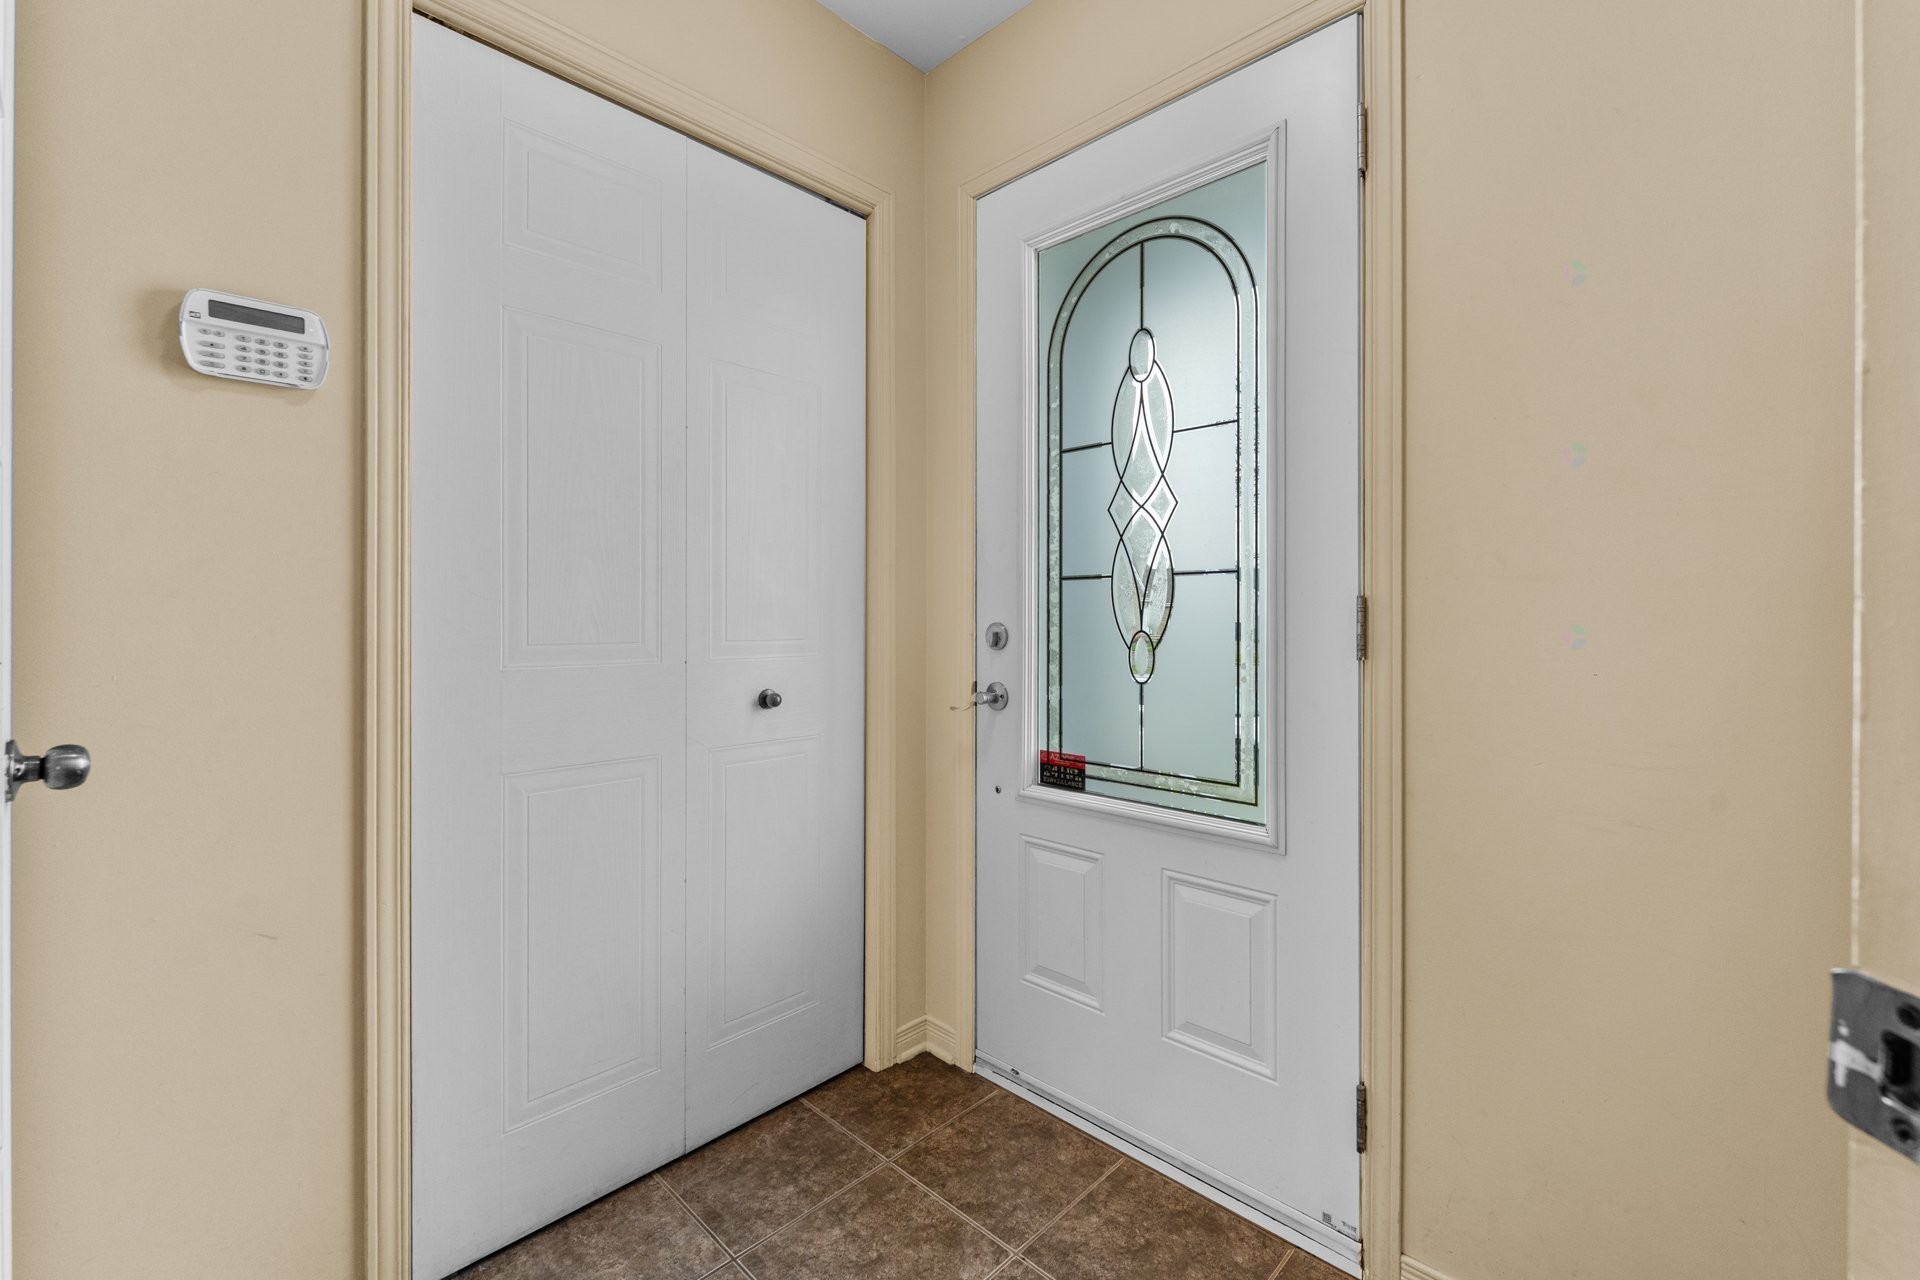
Mud Room - 2542 Rue Carnac, Mascouche, QC - Indoor Photo Showing Other Room
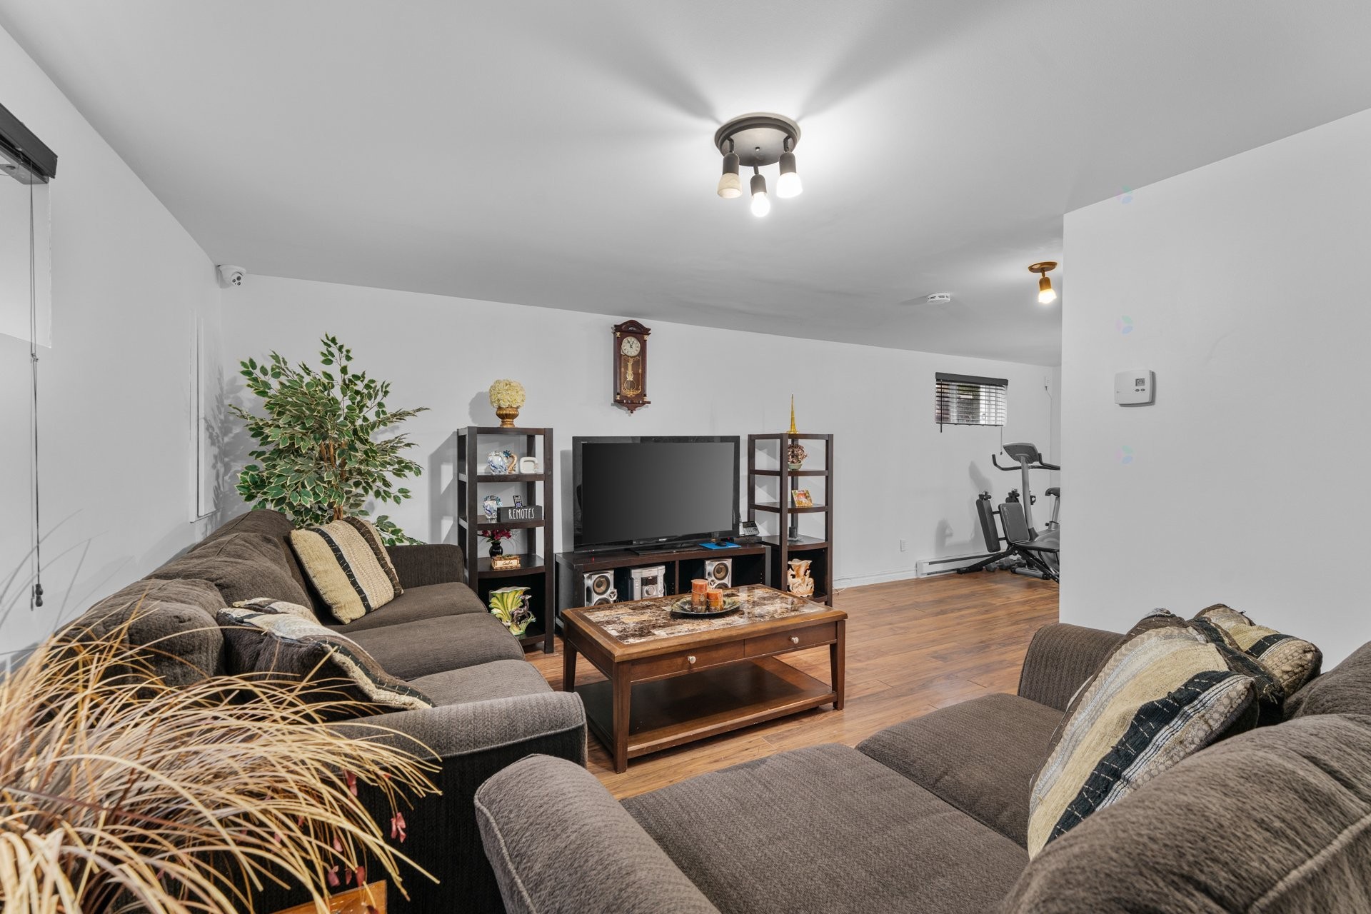
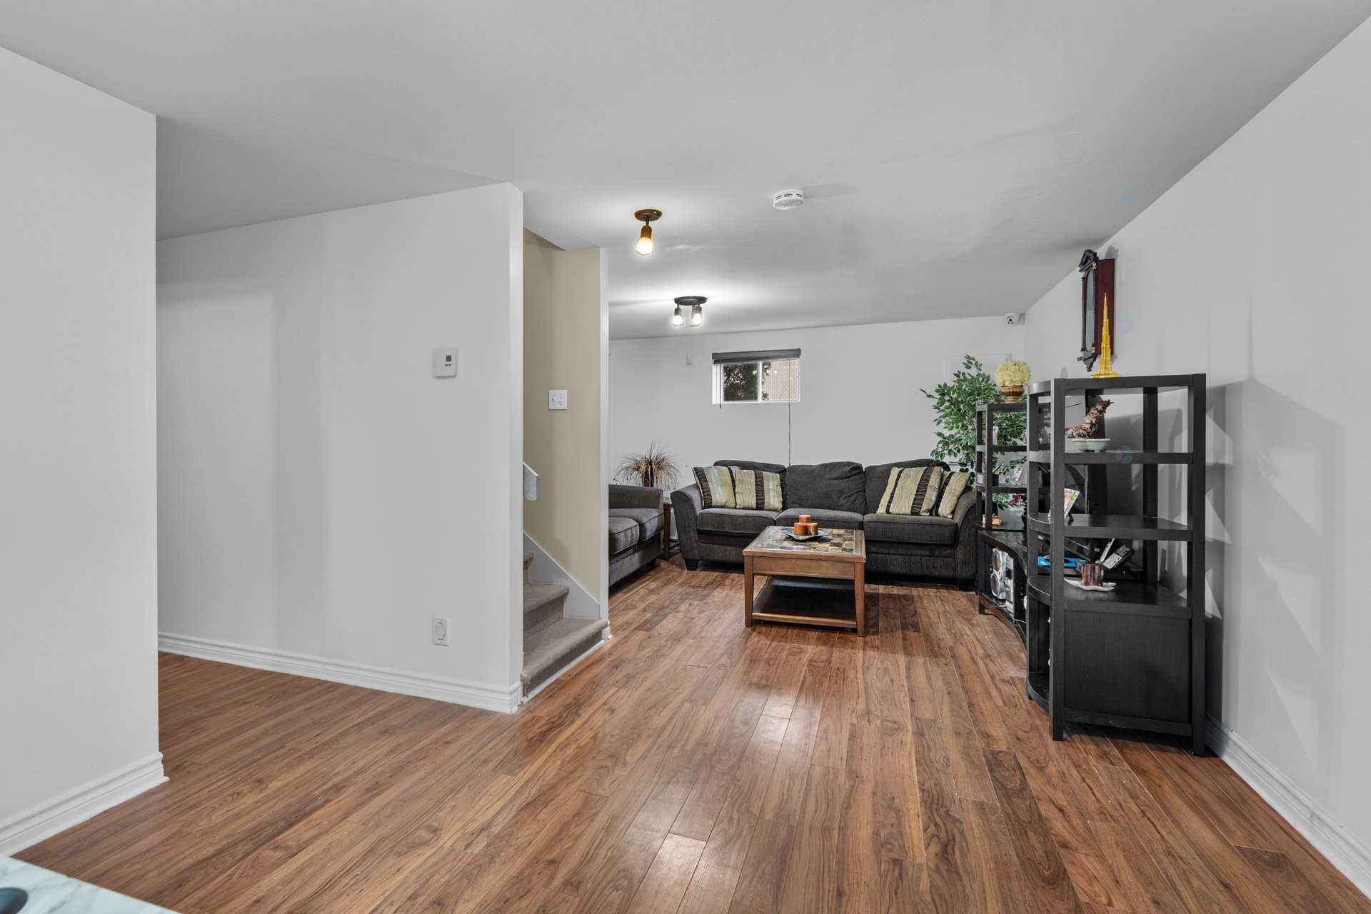
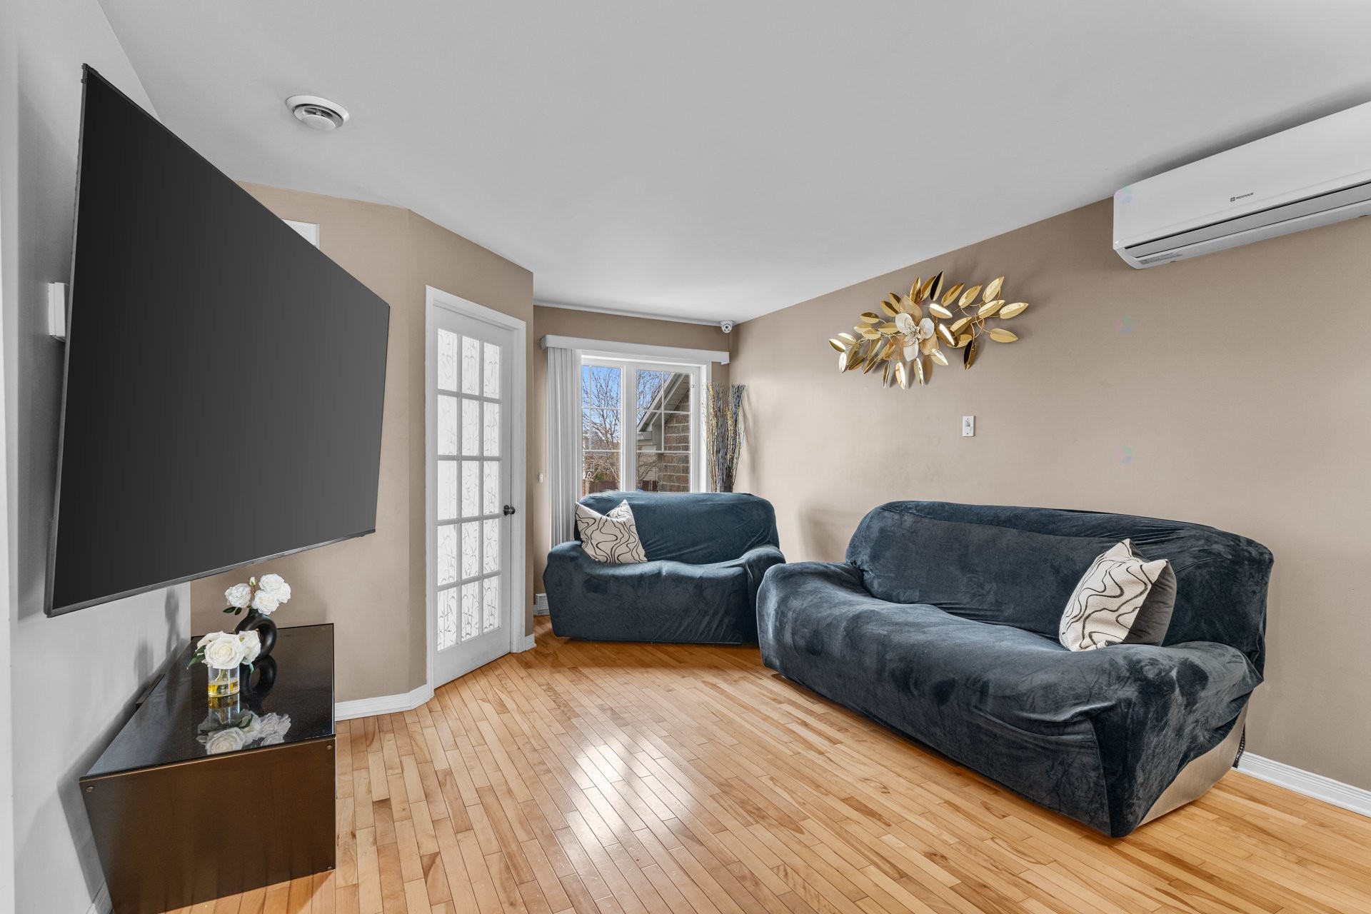
Family Room - 2542 Rue Carnac, Mascouche, QC - Indoor Photo Showing Living Room
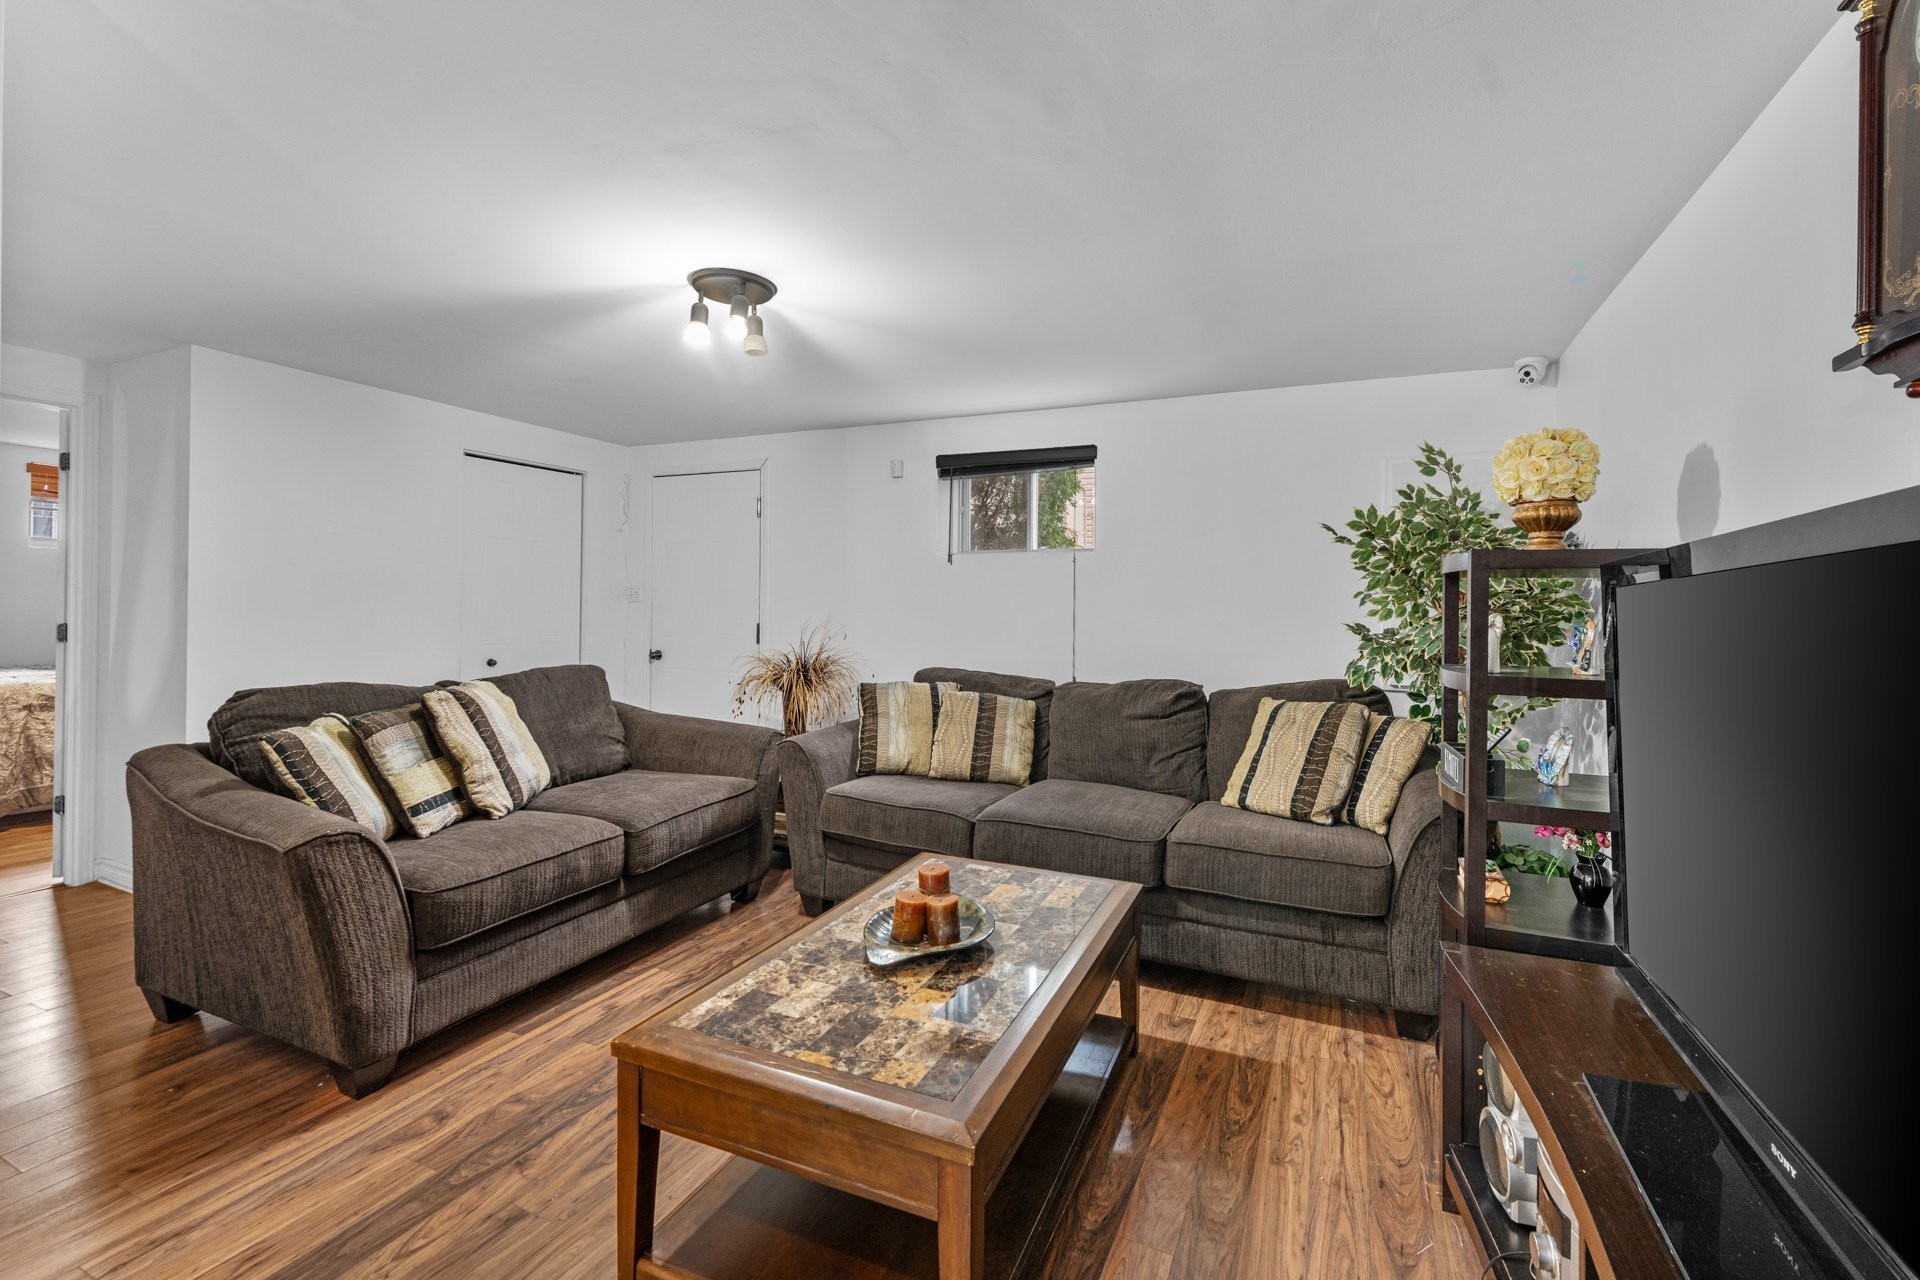
Family Room - 2542 Rue Carnac, Mascouche, QC - Indoor
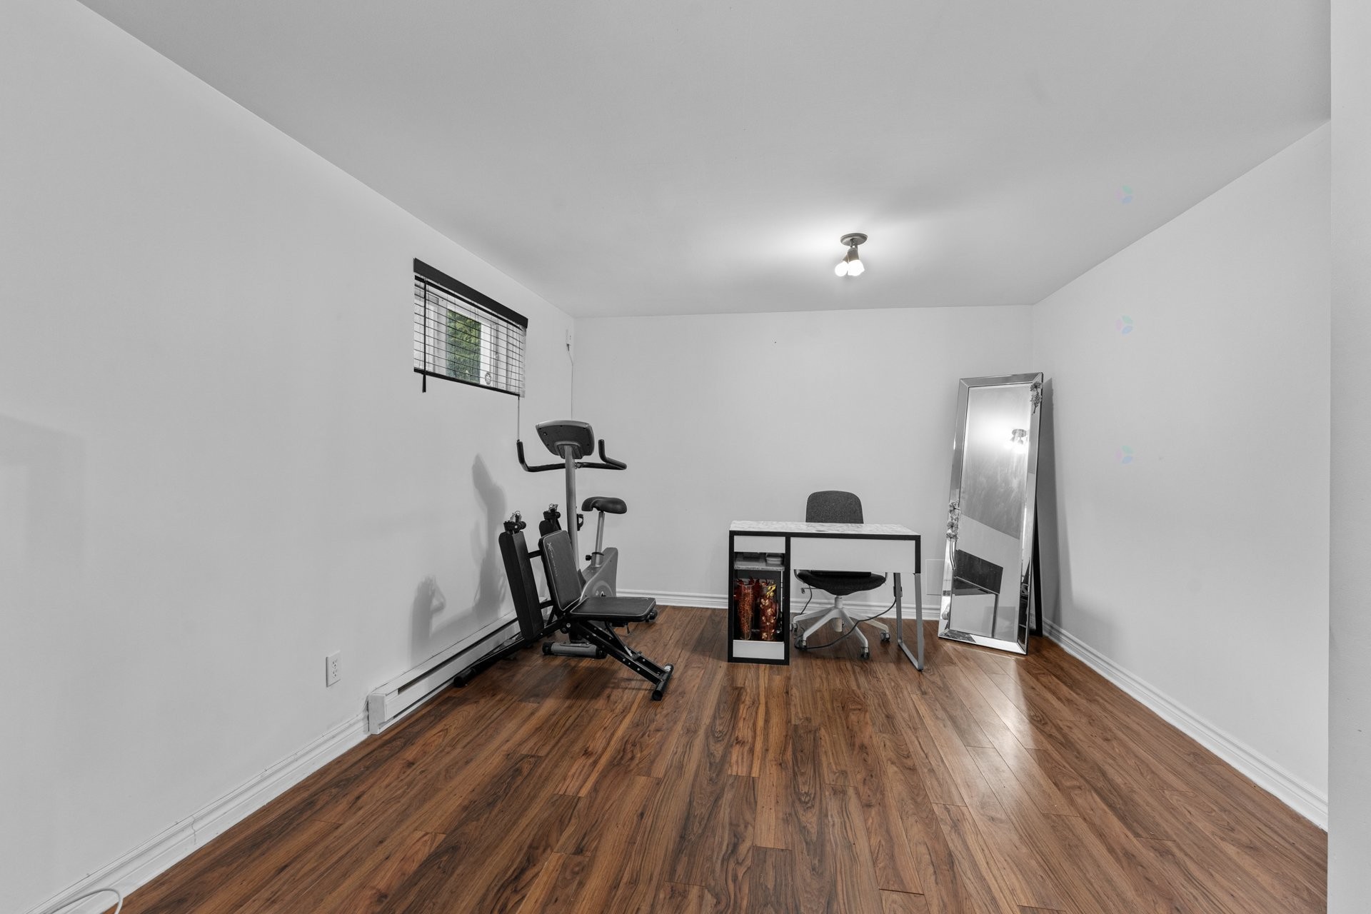
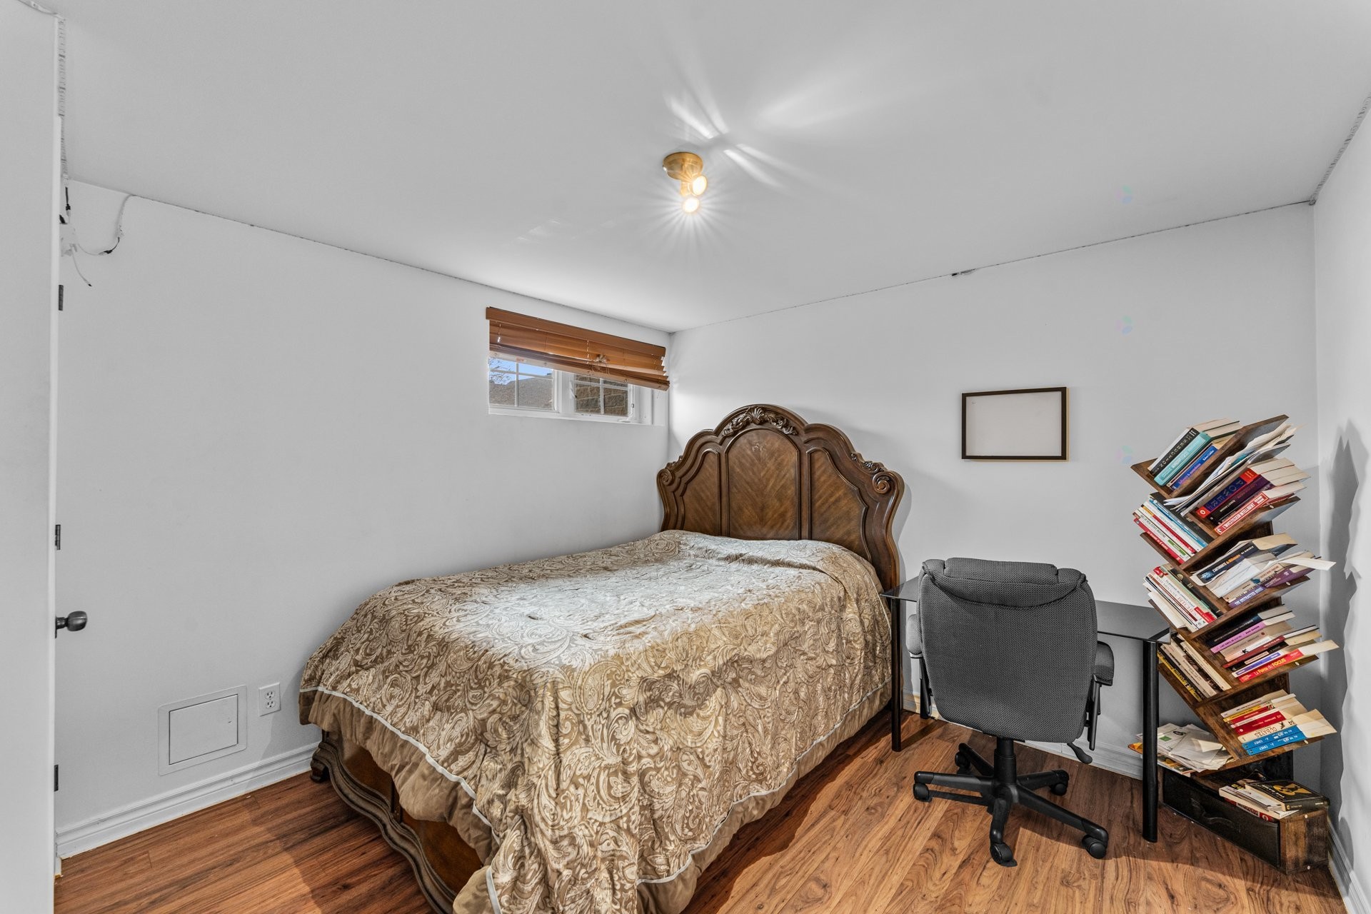
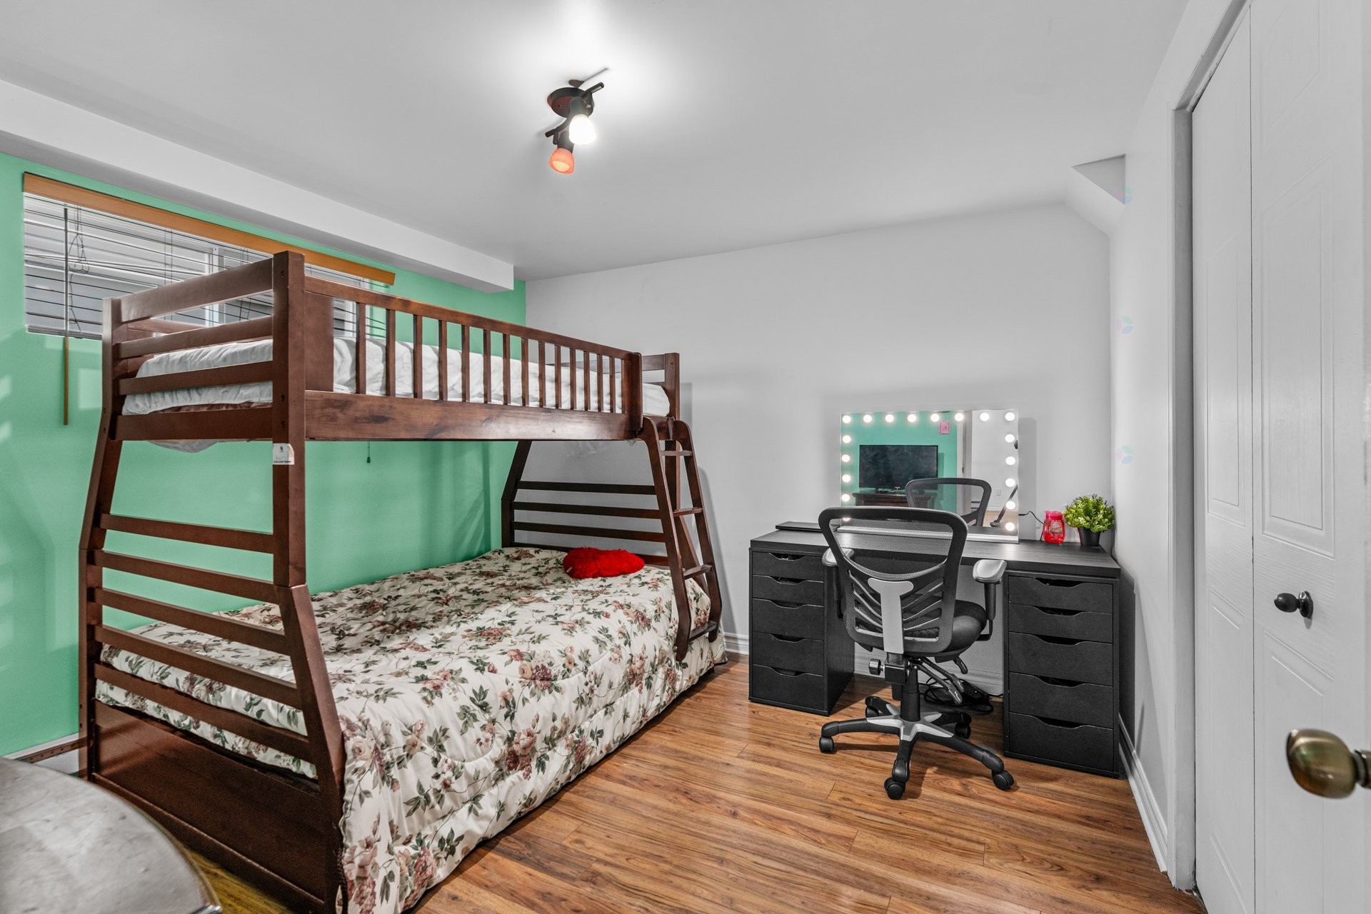
Bedroom - 2542 Rue Carnac, Mascouche, QC - Indoor Photo Showing Bedroom
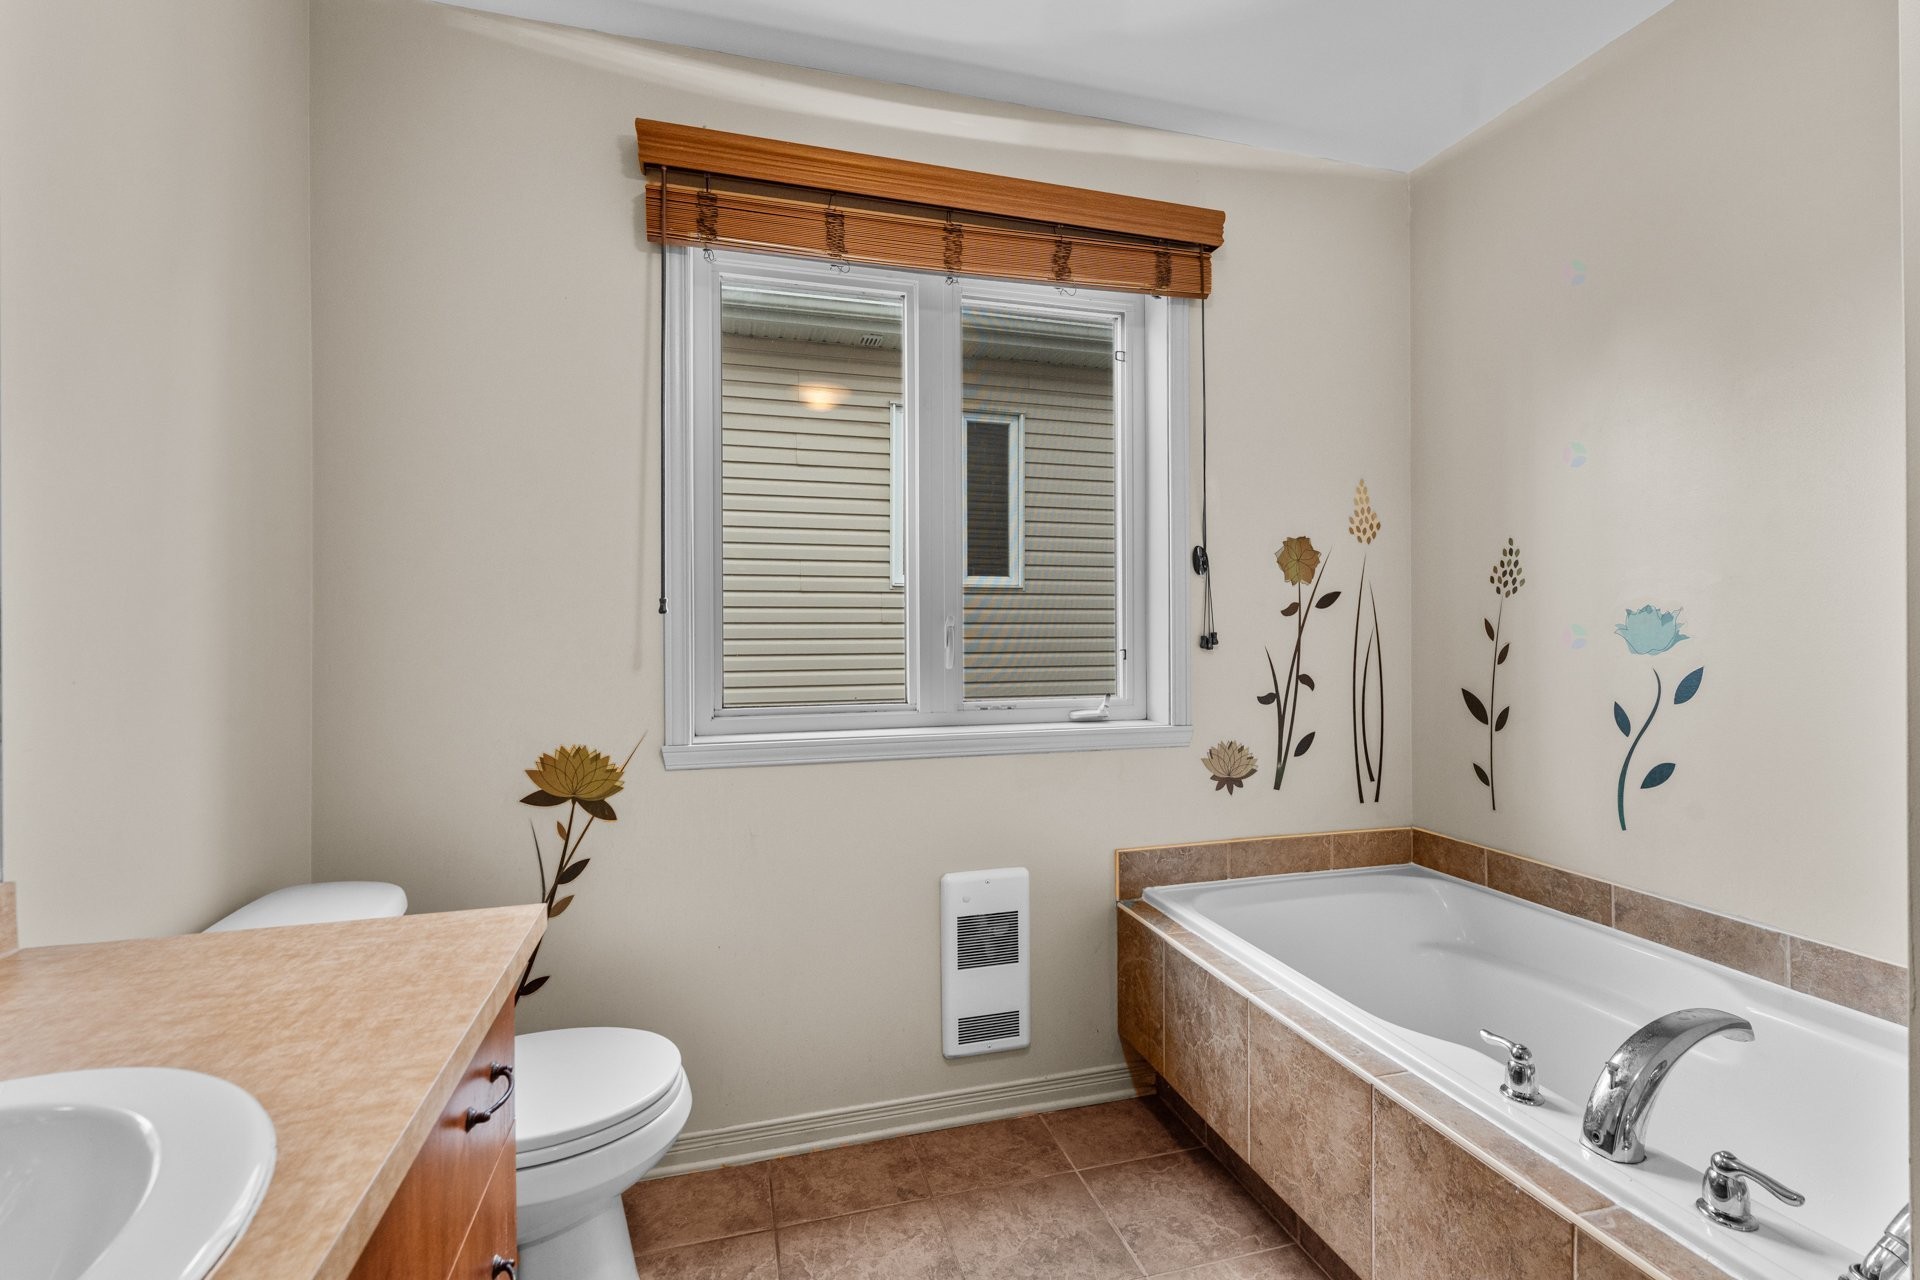
Bathroom - 2542 Rue Carnac, Mascouche, QC - Indoor Photo Showing Bathroom
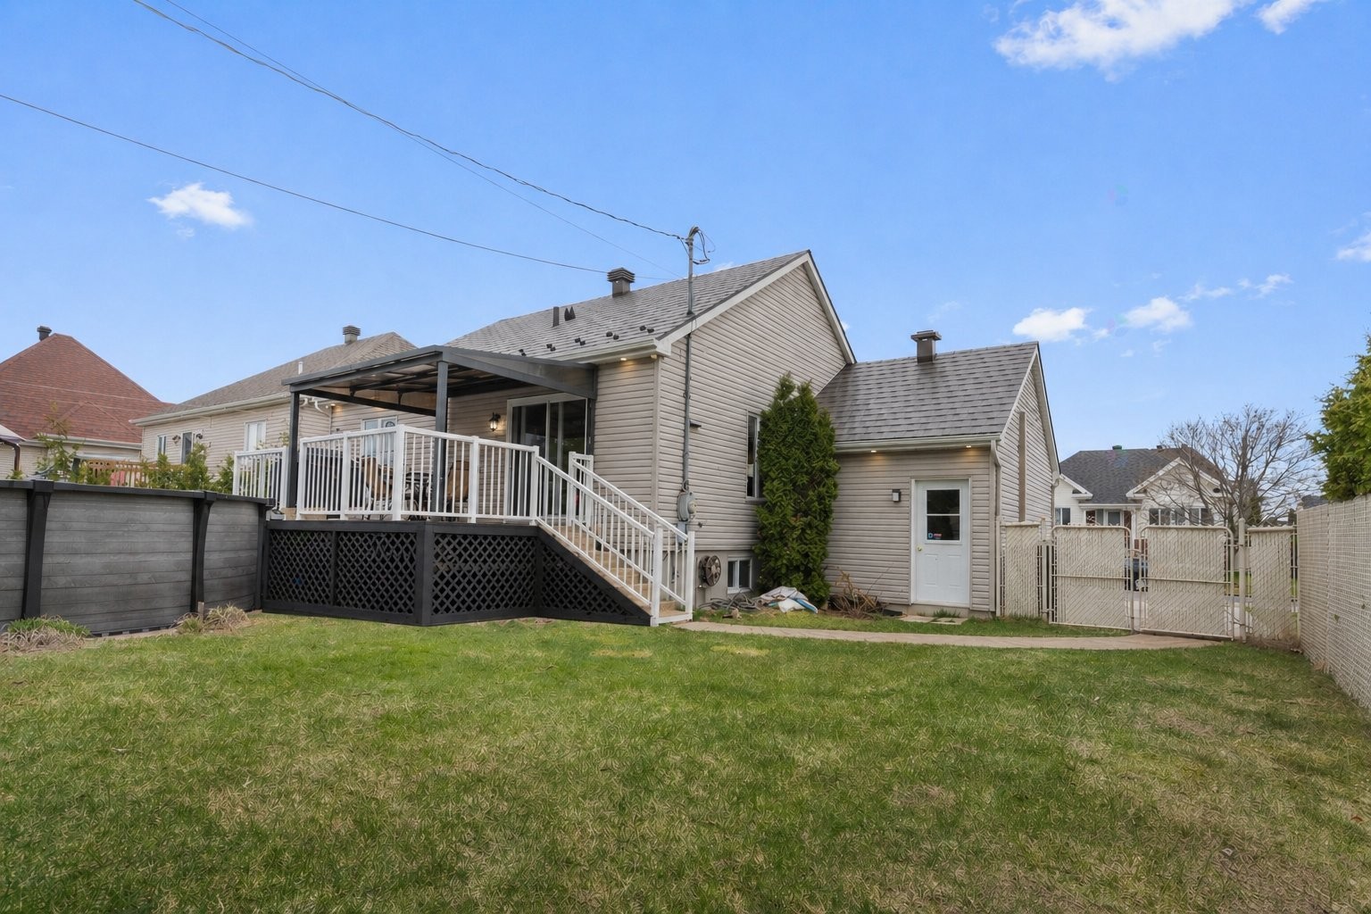
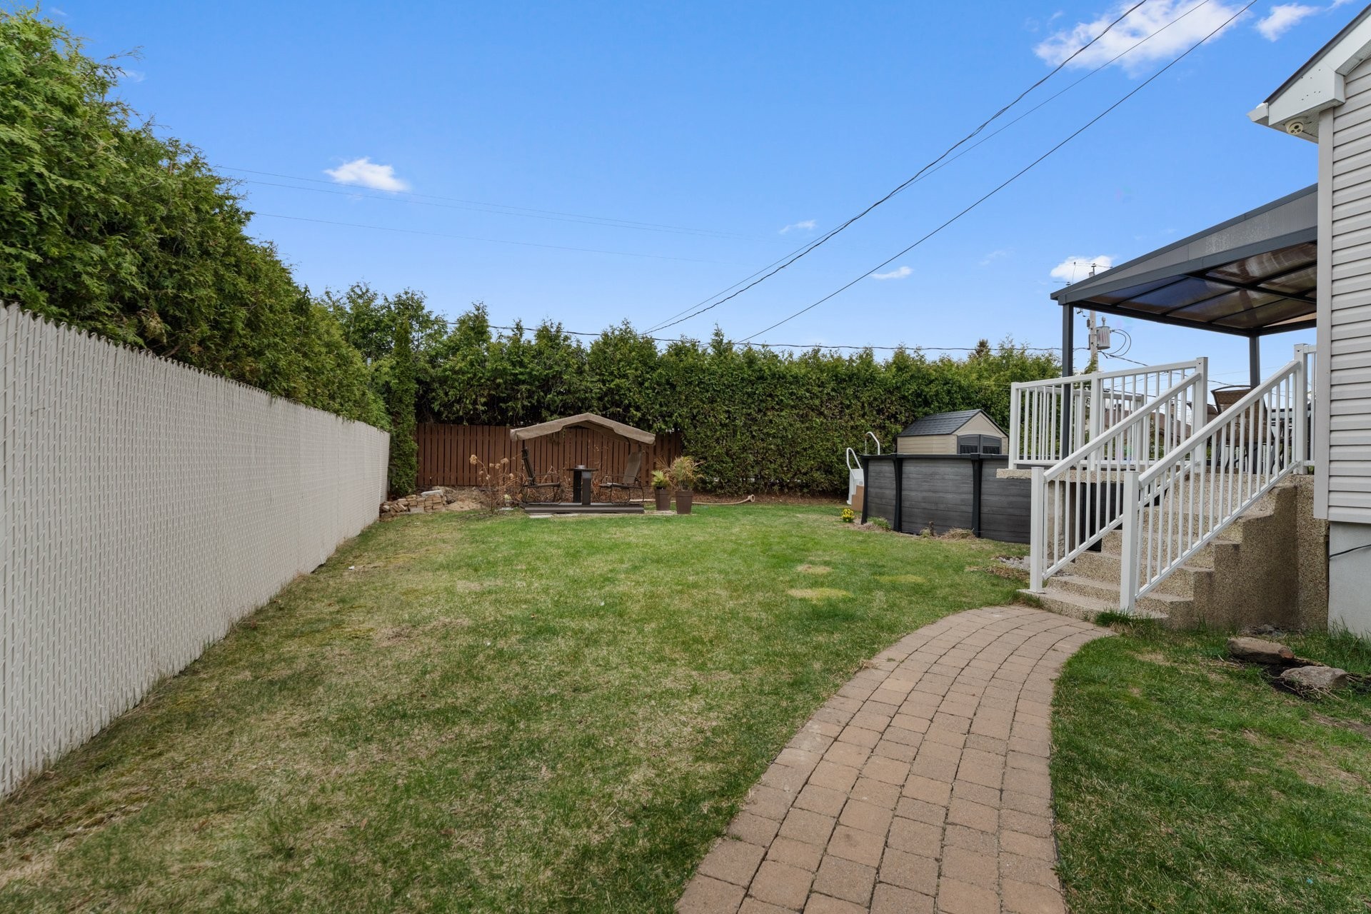
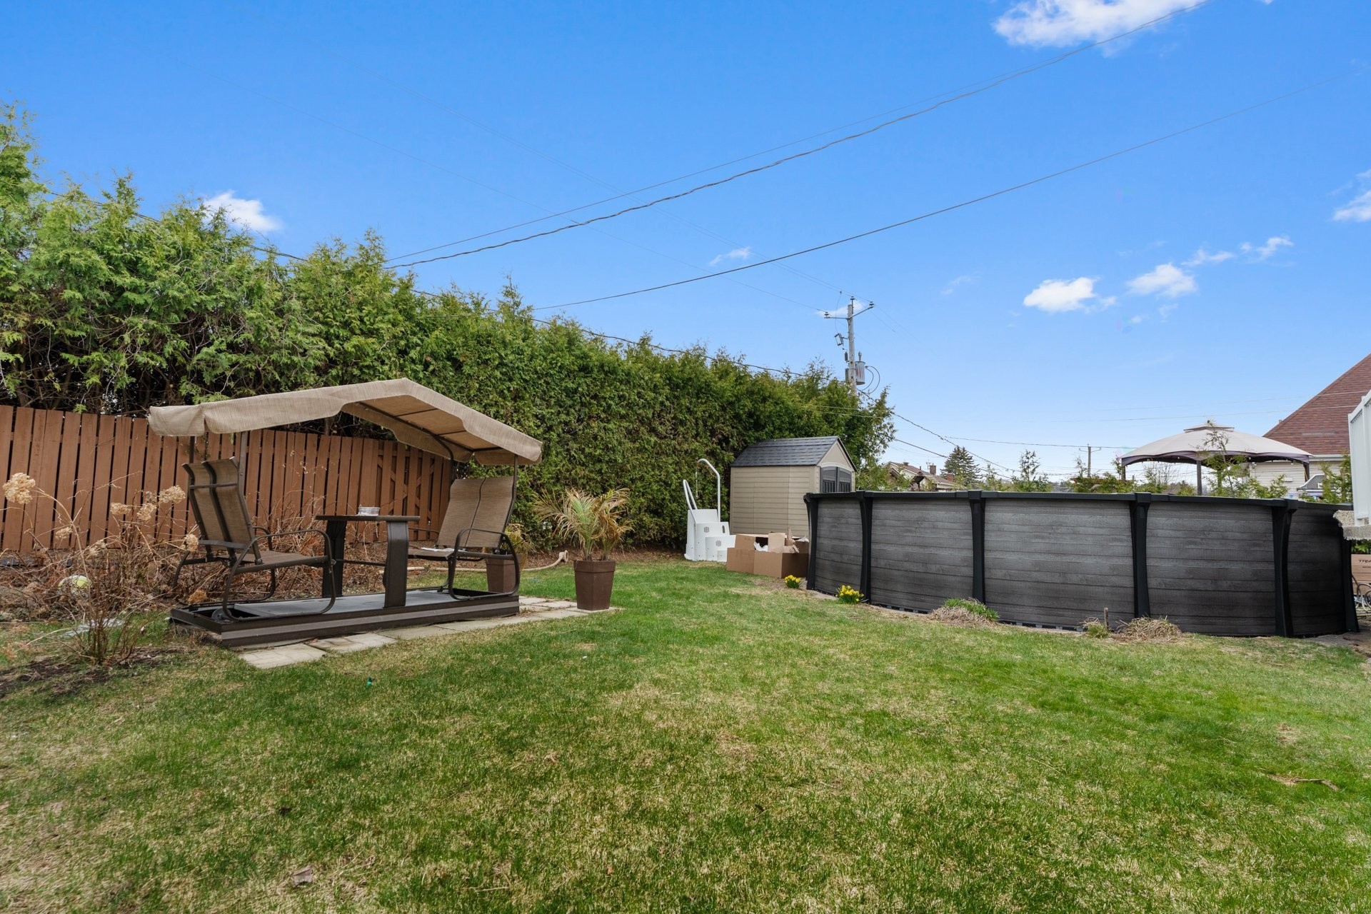
Courtyard - 2542 Rue Carnac, Mascouche, QC - Outdoor
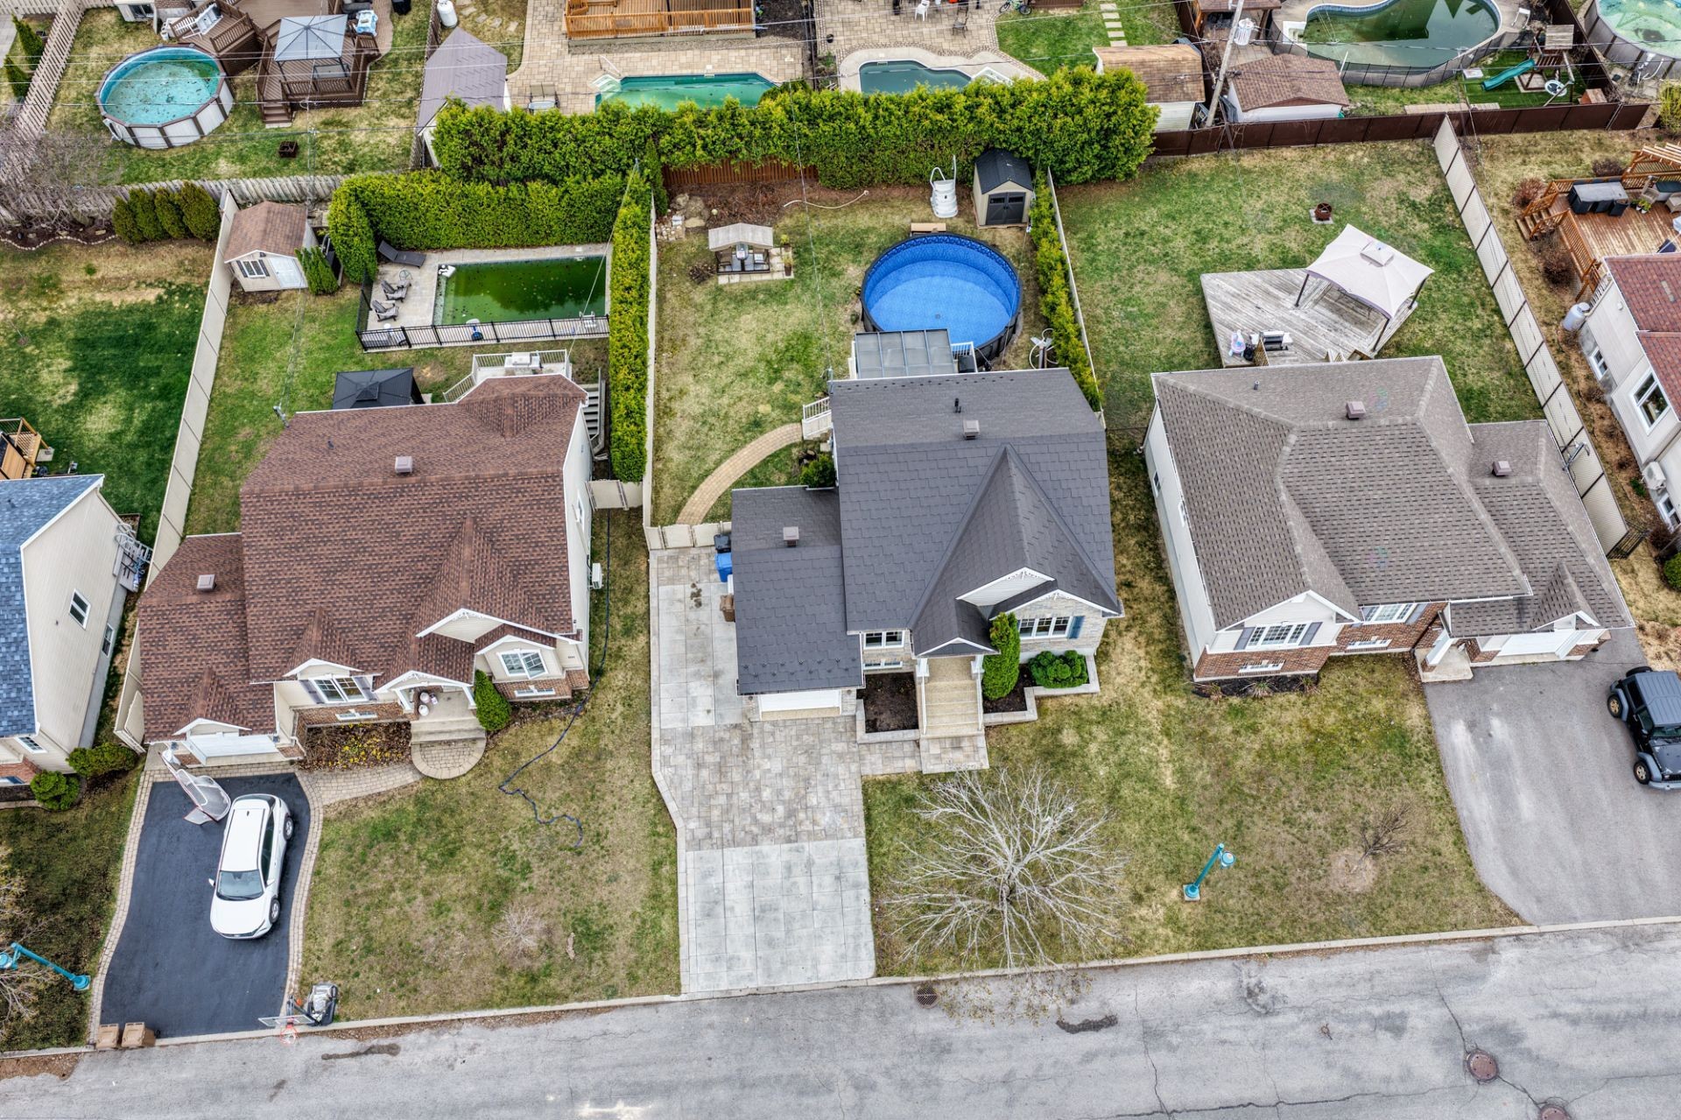
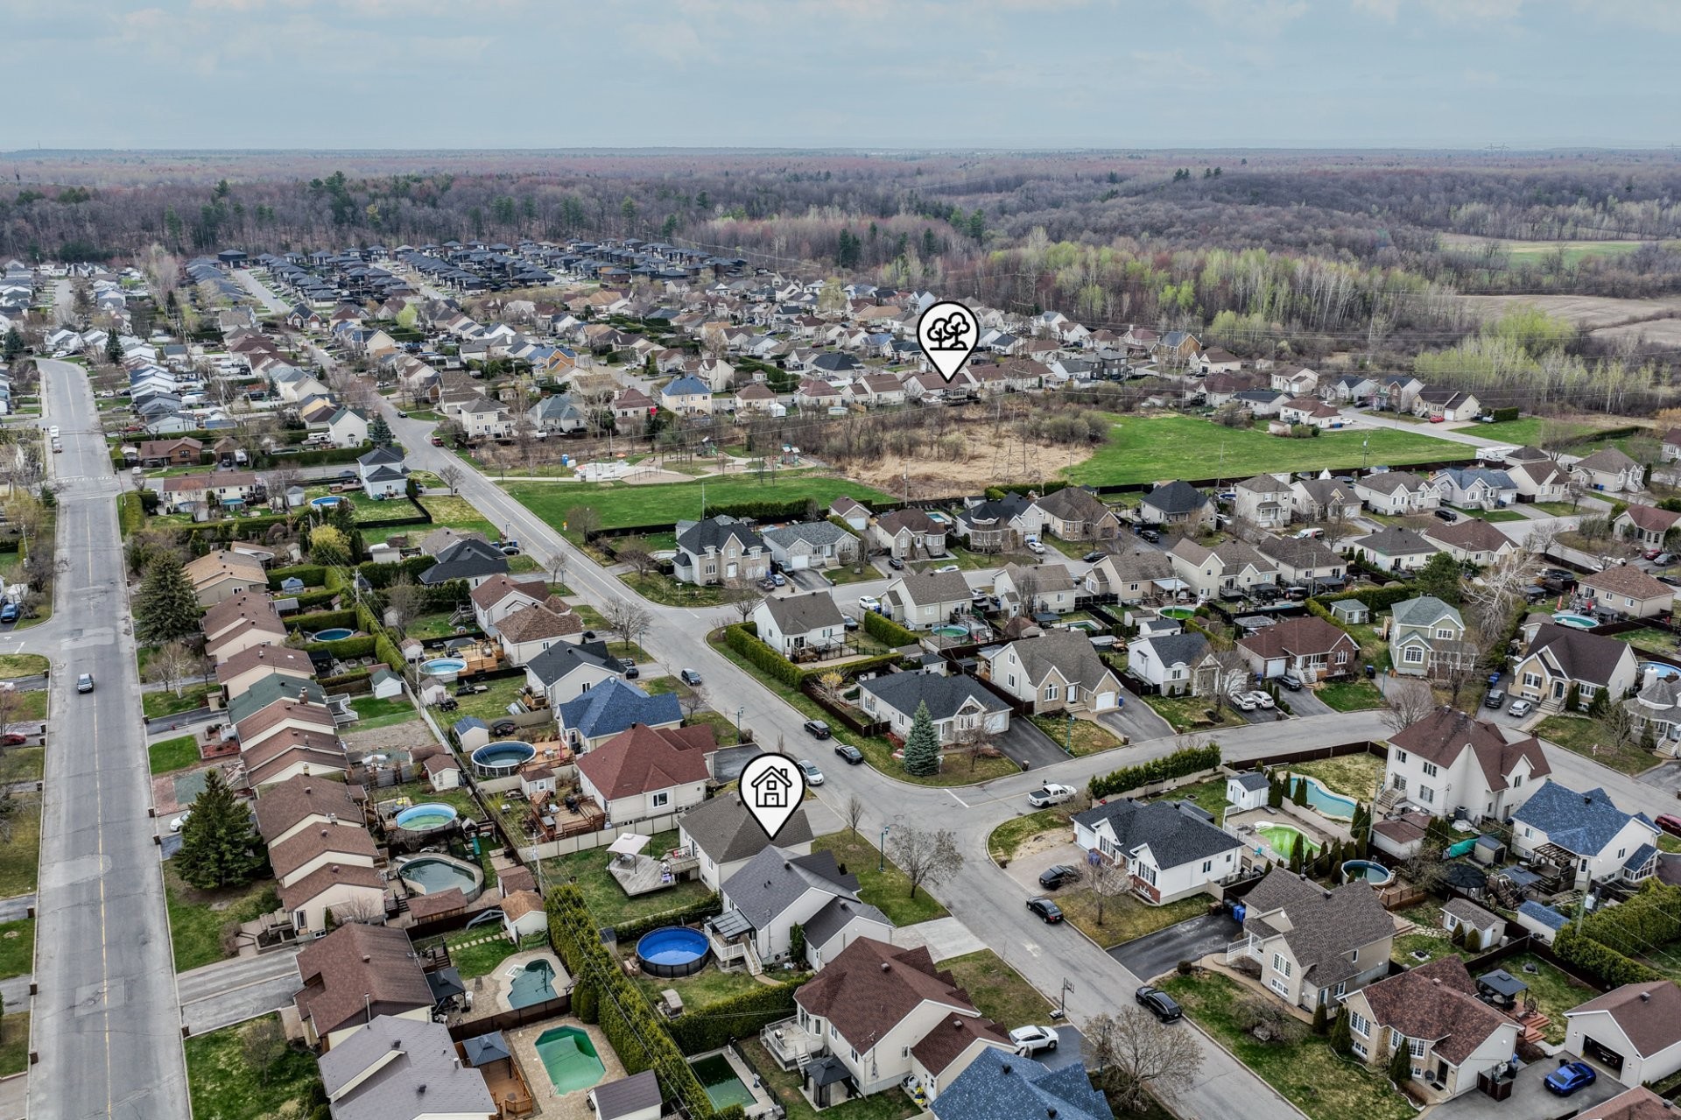
Aerial View - 2542 Rue Carnac, Mascouche, QC - Outdoor
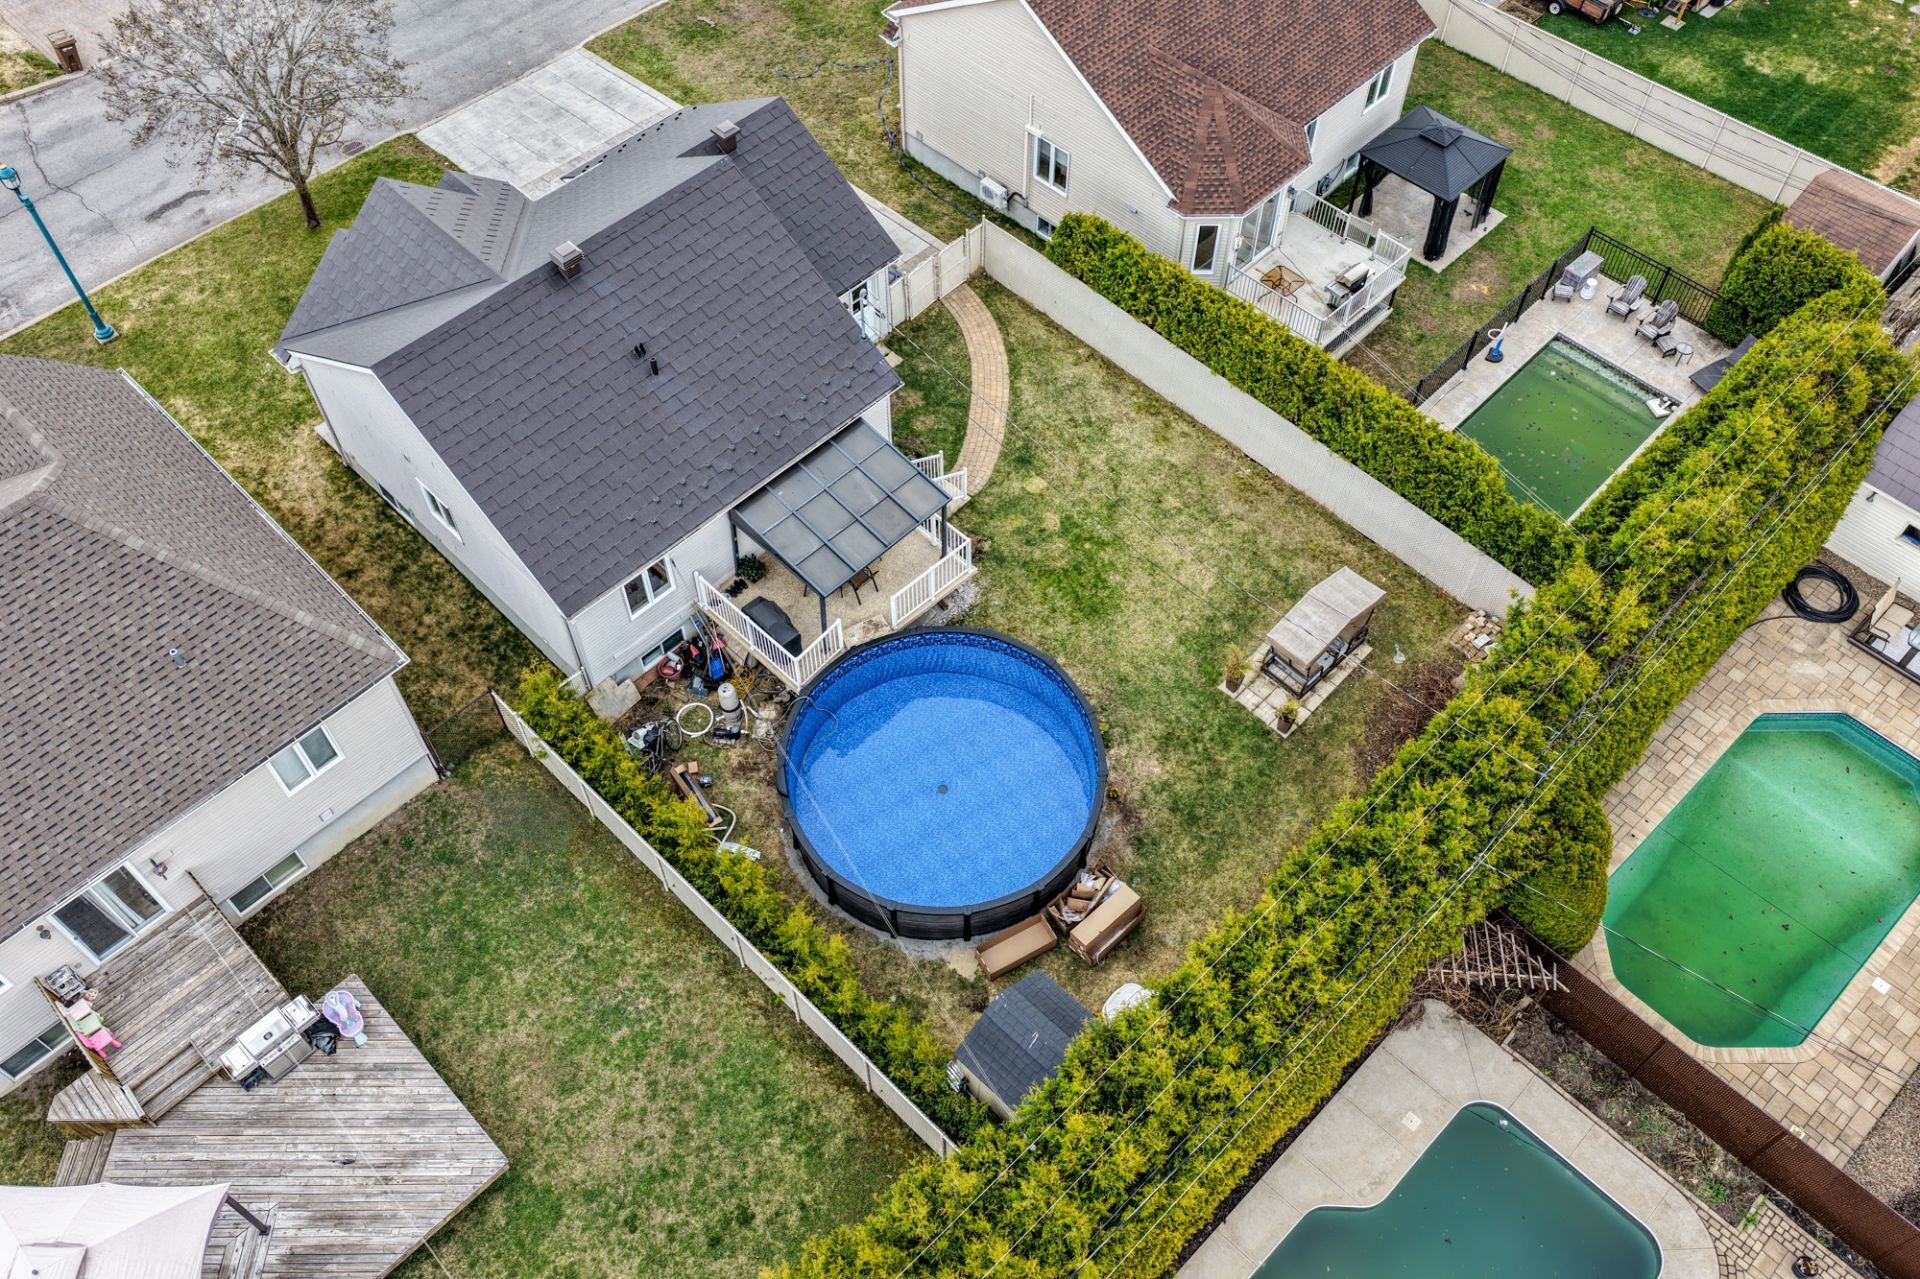
Aerial View - 2542 Rue Carnac, Mascouche, QC - Outdoor With Above Ground Pool With View
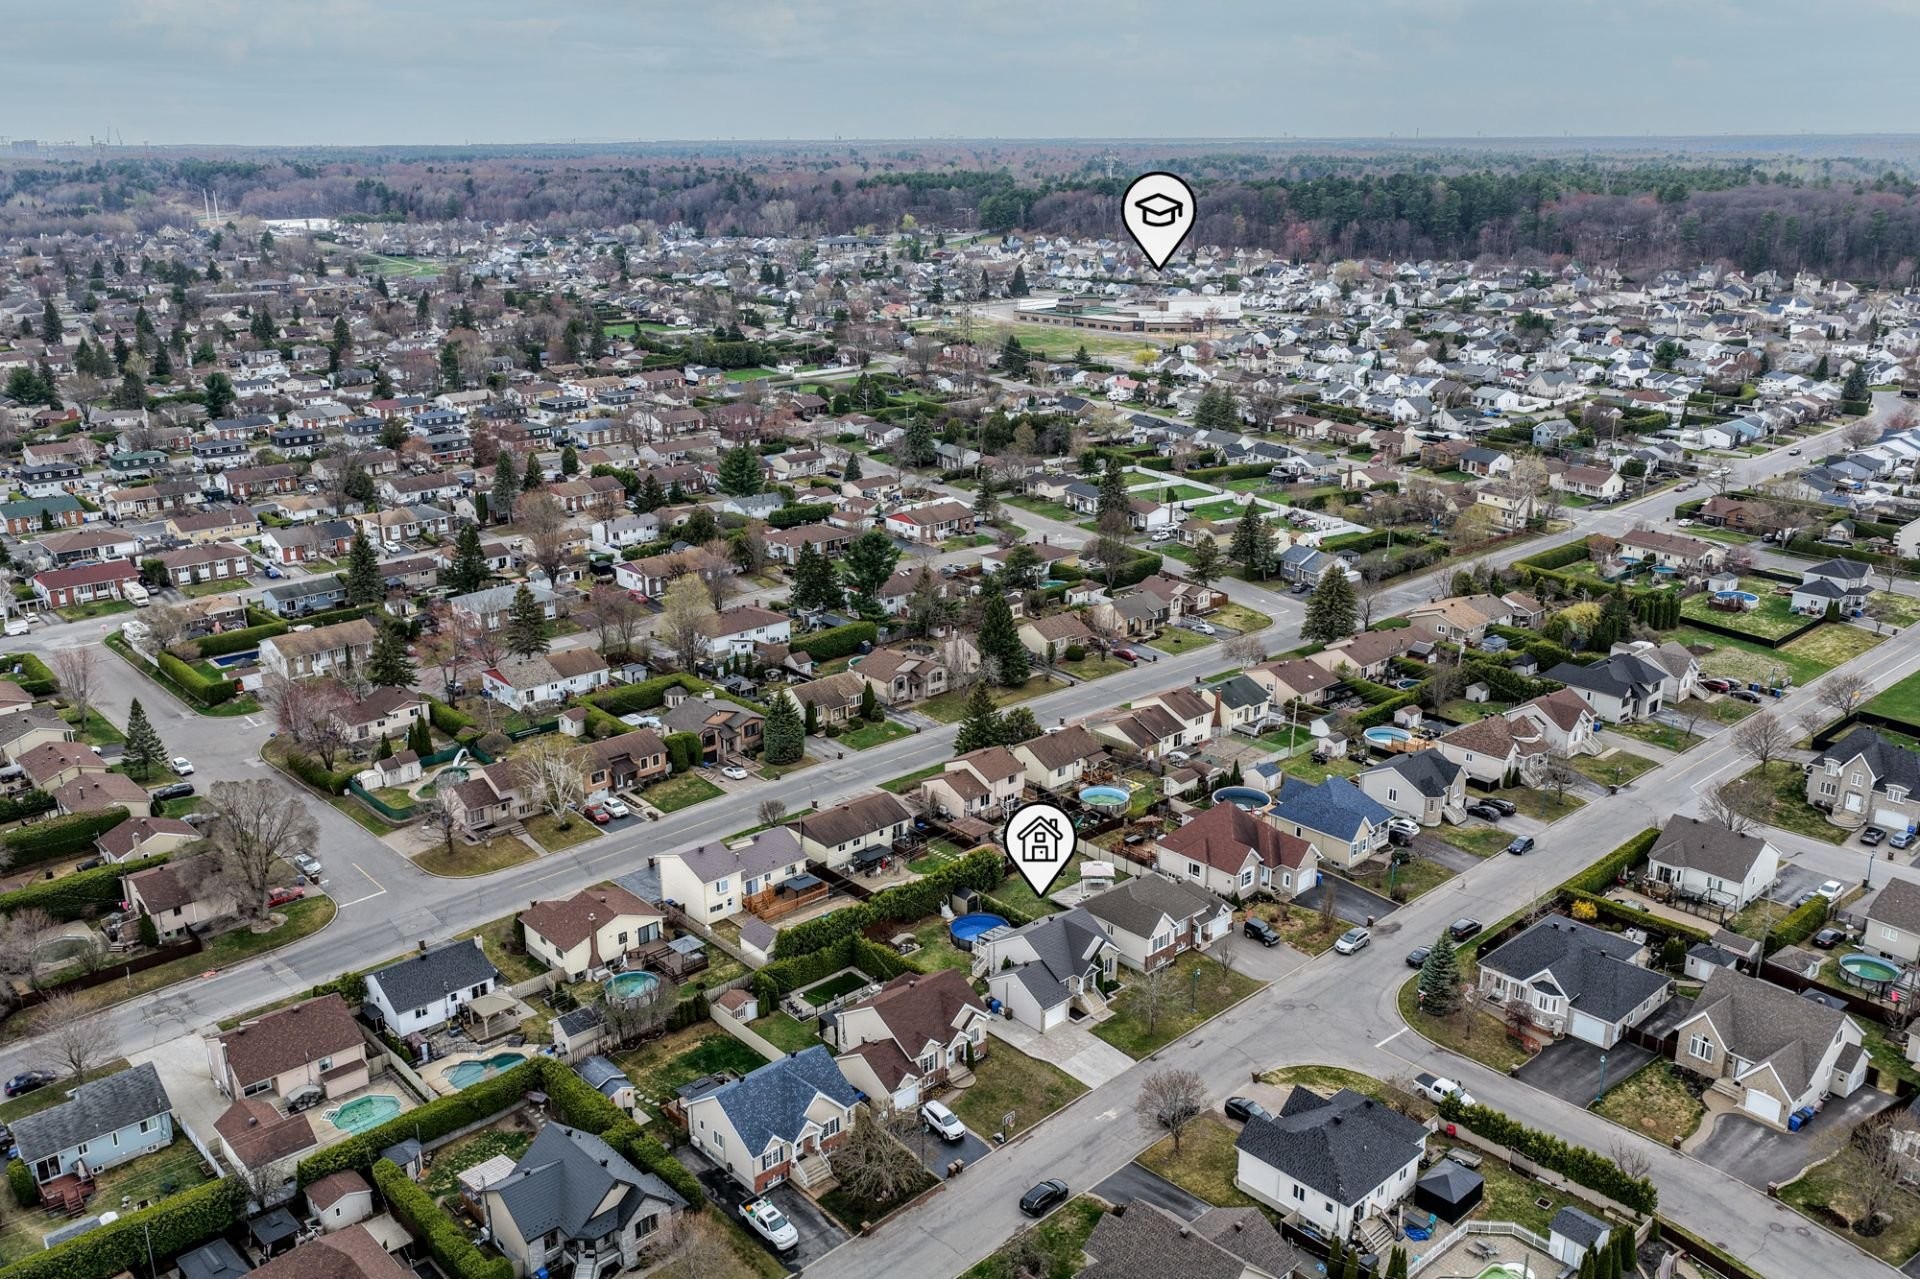
Aerial View - 2542 Rue Carnac, Mascouche, QC - Outdoor With View
Overall view - 2542 Rue Carnac, Mascouche, QC -  With View
Overall view - 2542 Rue Carnac, Mascouche, QC - Outdoor With View
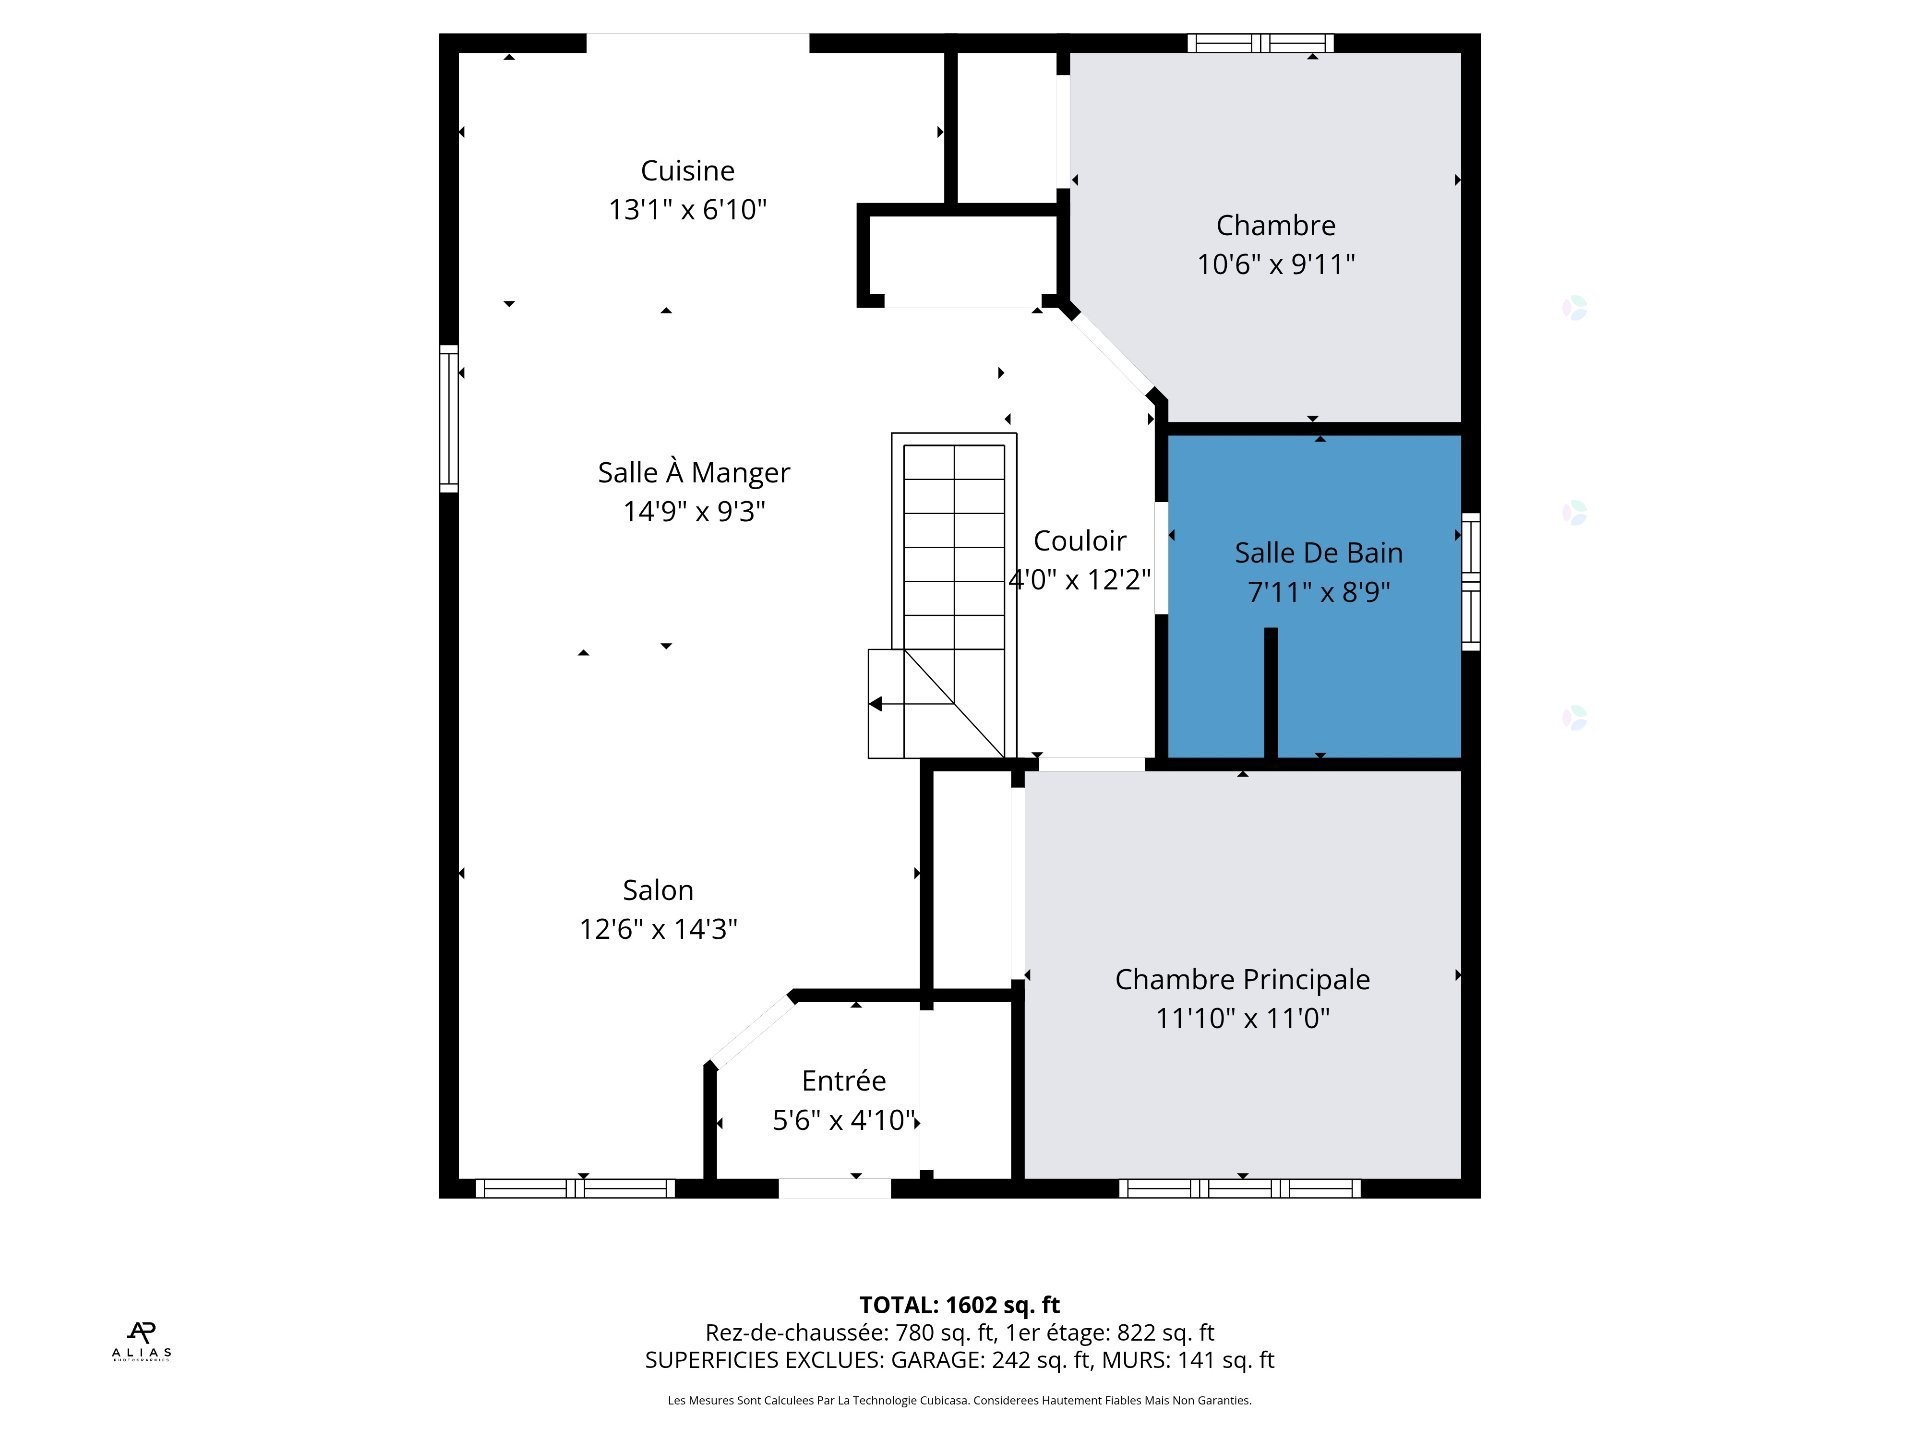
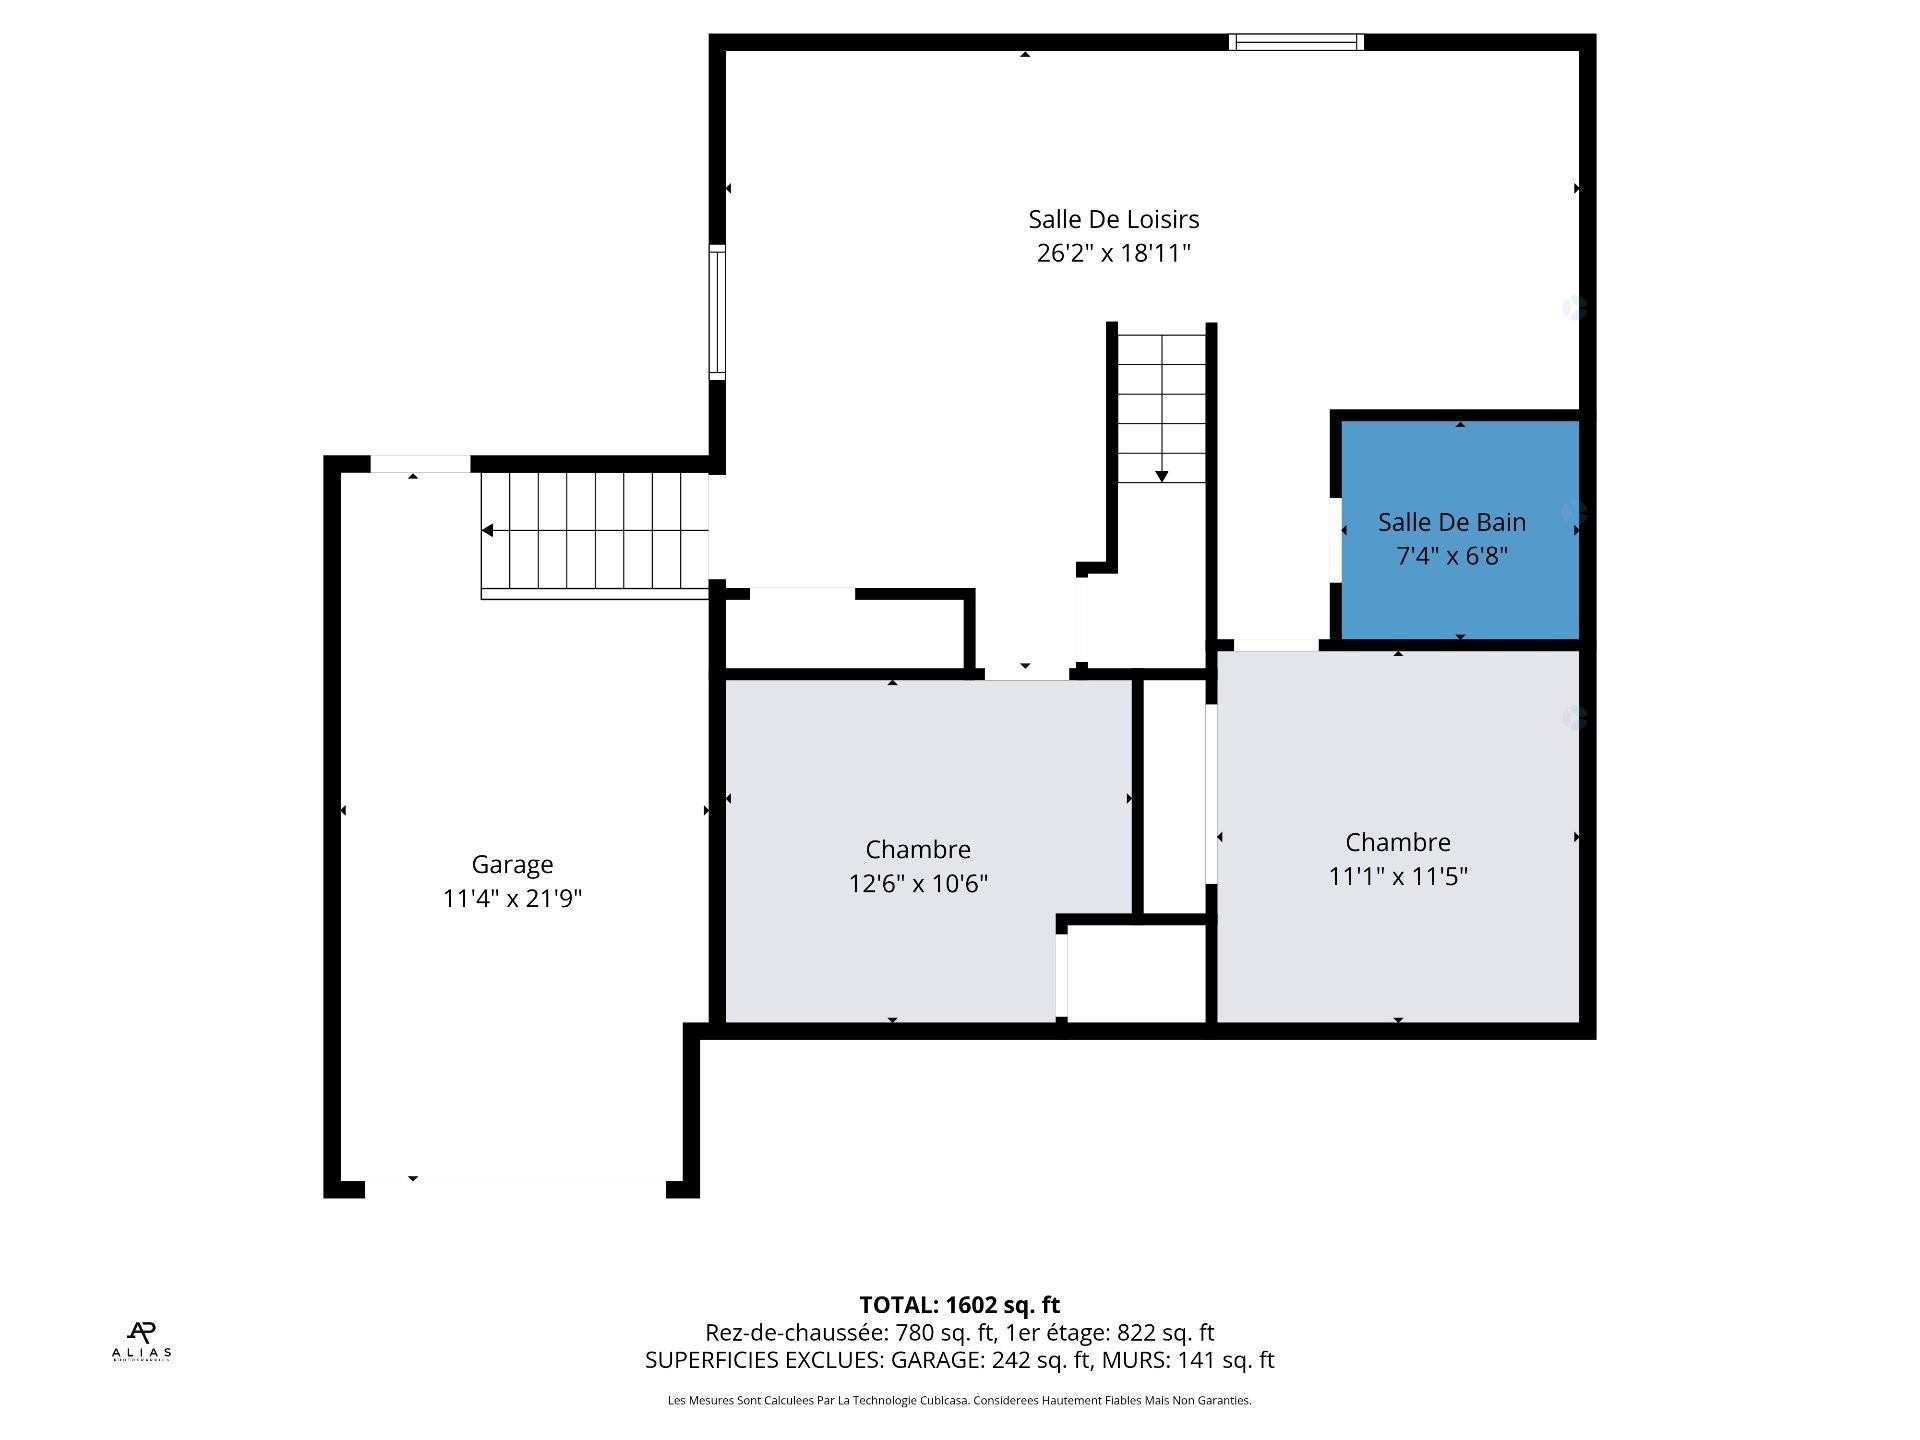
Floor Plan - 2542 Rue Carnac, Mascouche, QC - Other
Front of Structure - 2542 Rue Carnac, Mascouche, QC  - Outdoor With Facade
Front of Structure - 2542 Rue Carnac, Mascouche, QC  - Outdoor
Living Room - 2542 Rue Carnac, Mascouche, QC  - Indoor Photo Showing Living Room
Living Room - 2542 Rue Carnac, Mascouche, QC - Indoor Photo Showing Living Room
Dining Room - 2542 Rue Carnac, Mascouche, QC - Indoor Photo Showing Dining Room
Kitchen - 2542 Rue Carnac, Mascouche, QC - Indoor Photo Showing Kitchen
Master Bedroom - 2542 Rue Carnac, Mascouche, QC - Indoor Photo Showing Bedroom
Bedroom - 2542 Rue Carnac, Mascouche, QC - Indoor Photo Showing Bedroom
Bathroom - 2542 Rue Carnac, Mascouche, QC - Indoor Photo Showing Bathroom
Mud Room - 2542 Rue Carnac, Mascouche, QC - Indoor Photo Showing Other Room
Family Room - 2542 Rue Carnac, Mascouche, QC - Indoor Photo Showing Living Room
Family Room - 2542 Rue Carnac, Mascouche, QC - Indoor
Bedroom - 2542 Rue Carnac, Mascouche, QC - Indoor Photo Showing Bedroom
Bathroom - 2542 Rue Carnac, Mascouche, QC - Indoor Photo Showing Bathroom
Courtyard - 2542 Rue Carnac, Mascouche, QC - Outdoor
Aerial View - 2542 Rue Carnac, Mascouche, QC - Outdoor
Aerial View - 2542 Rue Carnac, Mascouche, QC - Outdoor With Above Ground Pool With View
Aerial View - 2542 Rue Carnac, Mascouche, QC - Outdoor With View
Overall view - 2542 Rue Carnac, Mascouche, QC -  With View
Overall view - 2542 Rue Carnac, Mascouche, QC - Outdoor With View
Floor Plan - 2542 Rue Carnac, Mascouche, QC - Other
  • Advertising
Are you a real estate investor?
2542 Rue Carnac, Mascouche, QC, J7K 0G5
$669,900

4 Beds

2+0 Baths

Property Information:

Bungalow in Mascouche located in a sought-after family area near École de la Source. Four bedrooms plus office space. Two full bathrooms. 50-year metal roof. Brand-new pool installed in 2026. Paved driveway and garage. Ideal family home in a prime location.

Located in Mascouche in a highly sought-after family-friendly area, this bungalow offers an ideal living environment close to École de la Source and essential services. Set in a peaceful neighborhood, it is a great opportunity for families seeking space and comfort.

The property features four bedrooms in total along with a dedicated office space, perfect for remote work or flexible family needs. The rooms are well sized and filled with natural light, creating a warm and functional atmosphere.

The home includes two full bathrooms, providing practicality for everyday living. The interior layout allows for smooth flow between living areas, ideal for both family life and entertaining.

Outside, the paved driveway enhances the property's curb appeal and durability. The garage provides convenient parking and additional storage space.

The metal roof, with an estimated 50-year lifespan, offers durability and peace of mind. A brand-new pool installed in 2026 completes the outdoor space, making it perfect for enjoying summer days.

A well-located property offering space, functionality, and long-lasting improvements in one of Mascouche's desirable family neighborhoods.

Inclusions: Light fixtures, vertical blinds, window curtains, wall-mounted heat pump, security cameras with receiver, central vacuum system and accessories, gazebo with retractable roof, shed, 21-person above-ground pool 2026 with water heater (2026), accessories: ladder, telescopic pole, net, brush, motor, filter, range hood, wall mirrors in the bathrooms, alarm system (not connected), garage door opener with 1 remote control, dishwasher (stainless steel, Asko), automatic outdoor sprinklers automatic

Building Features:

  • Style: Detached
  • Air Conditioning: Yes
  • Basement: 6 feet and more, Finished basement
  • Bathroom Features: Separate shower
  • Common Walls: Detached
  • Cooling: Wall-mounted heat pump
  • Exterior Features: Private yard
  • Fencing: Fenced
  • Foundation Details: Poured concrete
  • Heating: Electric baseboard units, Electricity
  • Kitchen Cabinet Features: Melamine
  • Levels: One storey
  • Lot Features: Highway, Daycare centre, Hospital, Park, Bicycle path, Elementary school, High school, Commuter train, Public transportation, University, Landscaped
  • Other Equipment: Air exchange system
  • Parking Features: Double width or more, Paving stone, Attached, Attached, Heated, Single width, Electric garage door opener
  • Pool Features: Heated, Above-ground
  • Roof: Sheet metal
  • Security Features: Fire detector
  • Size: 12.35 x 11.33 METRE
  • Utilities: Water Connected, Electricity Connected, Sewer Connected
  • Water Source: Municipality
  • Window Features: Sliding, Casement, French door
  • Sewer: Municipality

Taxes:

  • Municipal Tax: $3,940
  • School Tax: $350
  • Annual Tax Amount: $4,290

Property Assessemnt:

  • Lot Assessment: $212,500
  • Building Assessment: $317,500
  • Total Assessment: $530,000

Property Features:

  • Half Bathrooms: 0
  • Built in: 2007
  • Lot Depth: 32 Metre
  • Lot Frontage: 17.68 Metre
  • Lot Size: 565.70 Square Metres
  • Zoning: Residential
  • No. of Parking Spaces: 7
  • Residential units: 1 x 11,
  • Main unit: 11 rooms, 4 beds, 2 baths

Rooms:

  • Hall Ground Level 1.47 m x 1.68 m Flooring: Ceramic
  • Living Ground Level 4.34 m x 3.81 m Flooring: Wood
  • Dining Ground Level 2.82 m x 4.50 m Flooring: Wood
  • Kitchen Ground Level 2.08 m x 3.99 m Flooring: Ceramic
  • Primary Bedroom Ground Level 3.35 m x 3.61 m Flooring: Wood
  • Bedroom Ground Level 3.02 m x 3.20 m Flooring: Wood
  • Bathroom Ground Level 2.67 m x 2.41 m Flooring: Ceramic
  • Bedroom Basement Level 3.20 m x 3.81 m Flooring: Laminate floor
  • Bedroom Basement Level 3.48 m x 3.38 m Flooring: Laminate floor
  • Family Room Basement Level 5.77 m x 7.98 m Flooring: Laminate floor
  • Bathroom Basement Level 2.03 m x 2.24 m Flooring: Ceramic

Convert Measurement to:

Data provided by: Centris - 600 Ch Du Golf, Ile -Des -Soeurs, Quebec H3E 1A8
All information displayed is believed to be accurate but is not guaranteed and should be independently verified. No warranties or representations are made of any kind. Copyright© 2021 All Rights Reserved.

Sold without legal warranty of quality, at the buyer's own risk.

Thinking of Selling?

Start by finding out what your home might be worth in today's market.

Location of 2542 Rue Carnac, Mascouche, QC, J7K 0G5

Demographic Information of 2542 Rue Carnac, Mascouche, QC, J7K 0G5

Life Stage

Growing Families

Employment Type

Mixed

Average Household Income

$140,804.19

Average Number of Children

1.82

Household Population

Household Structure

Age of Population

Education

Education Level

No certificate/diploma/degree

16.31 %

High school certificate or equivalent

26.52 %

Apprenticeship trade certificate/diploma

23.58 %

College/non-university certificate
19.94 %

University certificate (below bachelor)
0.42 %

University Degree
13.23 %

Commuter

Travel To Work

By Car

93.24 %

By Public Transit

0.0 %

By Walking

1.92 %

By Bicycle

1.36 %

By Other Methods

3.48 %

Cultural Diversity

Knowledge of Official Language

Mother Tongue

Building Information

Building Type

Apartments (Low and High Rise)

4.17 %

Houses

95.83 %

Own Vs. Rent