Property Information:
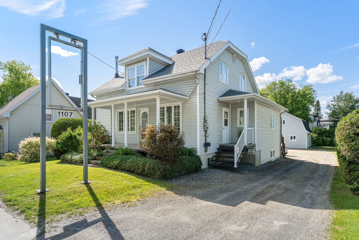
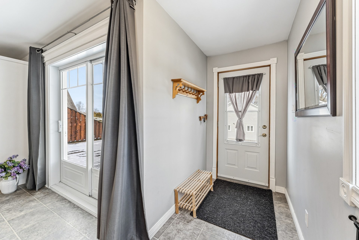
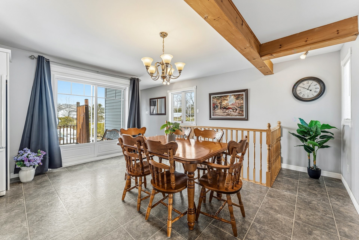
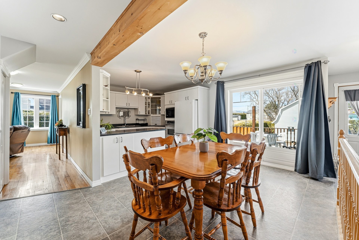
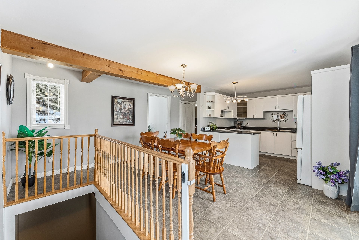
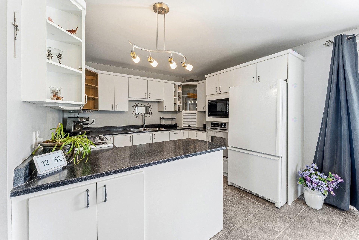
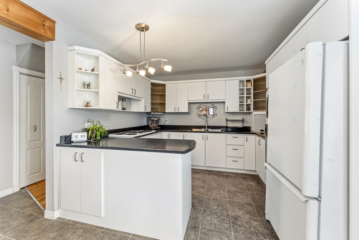
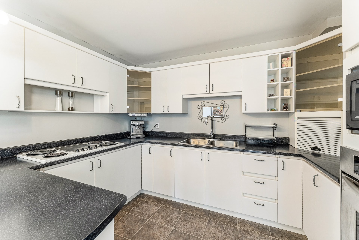
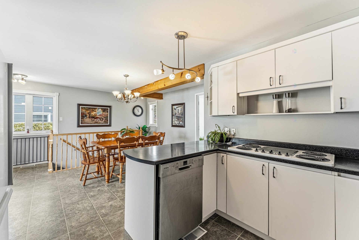
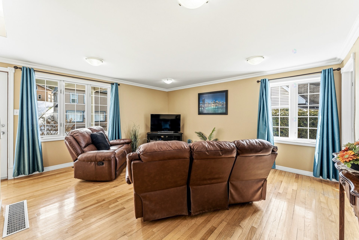
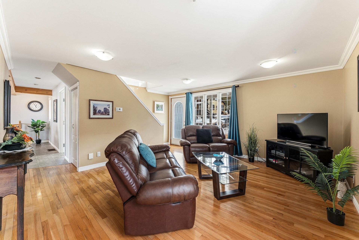
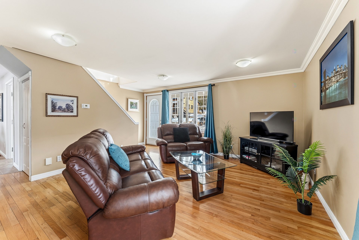
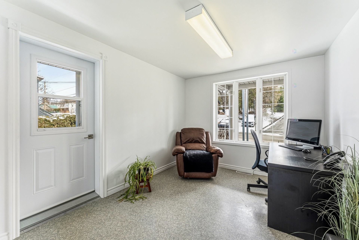
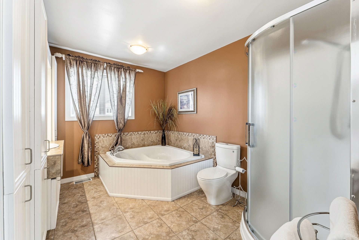
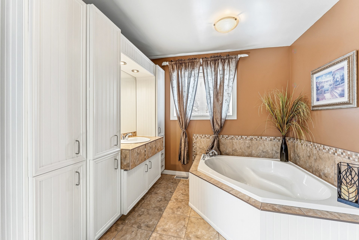
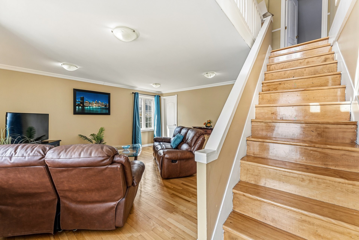
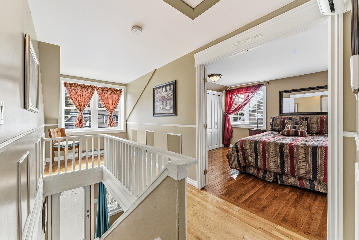
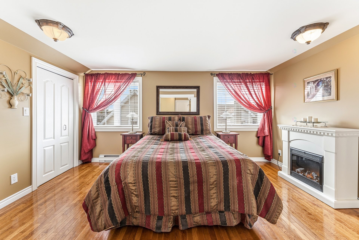
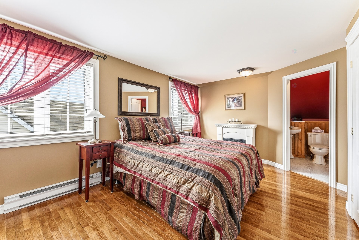
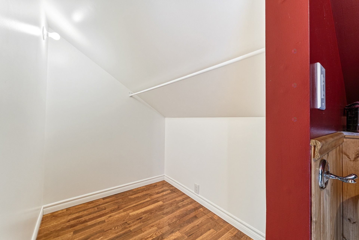
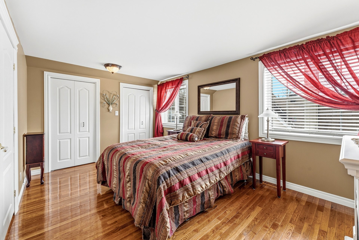
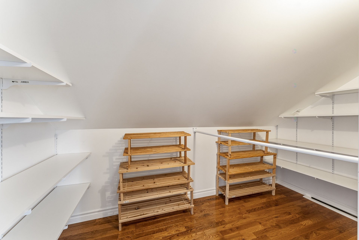
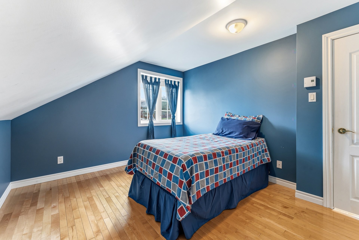
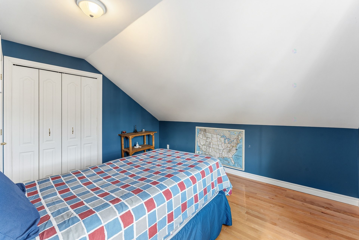
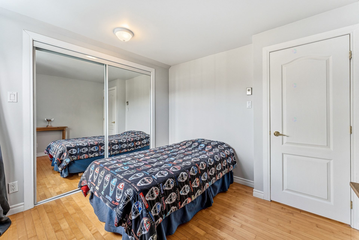
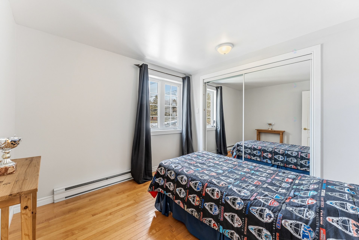
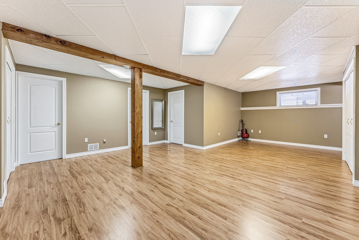
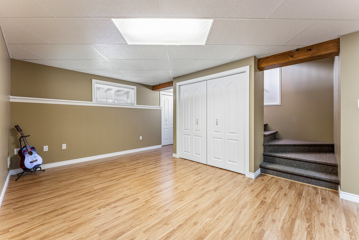
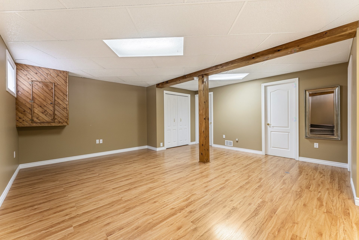
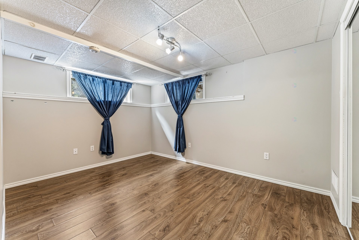
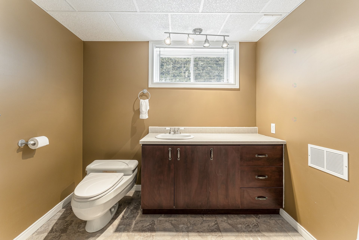
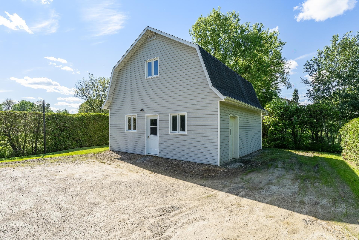
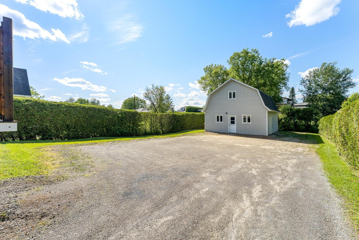
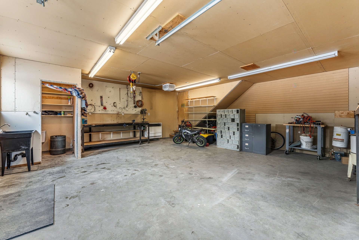
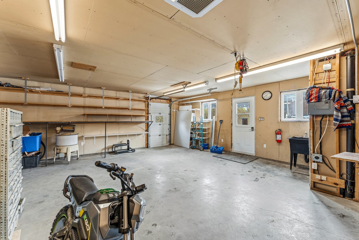
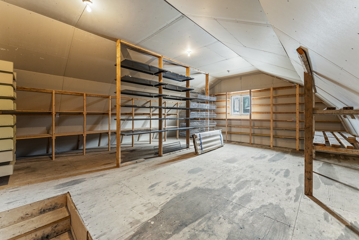
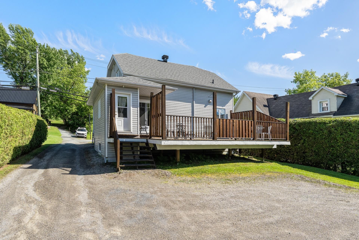
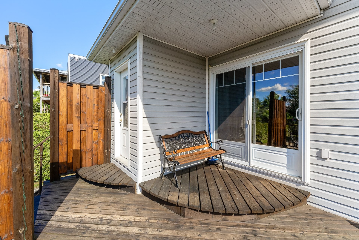
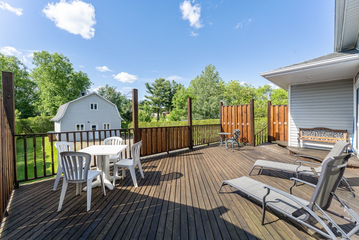
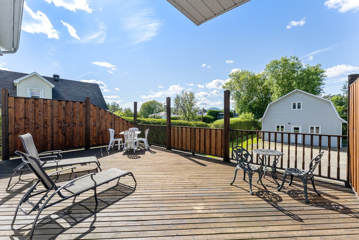
Well-maintained home with versatile zoning allowing for professional/personal services, retail, or residential use for up to six units. The property features four bedrooms, two bathrooms, a powder room, ample storage, and a separate entrance ideal for a home-based business, office, or bright den. There is also a large detached building that could be converted into a garage with a spacious room above, perfect for a playroom or multi-purpose space. This property offers flexibility, space, and potential, making it ideal for a multitude of projects!
* The zoning allows for professional and personal services, retail or service businesses, and/or residential use with a maximum of 6 units. The buyer must verify the zoning regulations with the municipality based on their specific project.
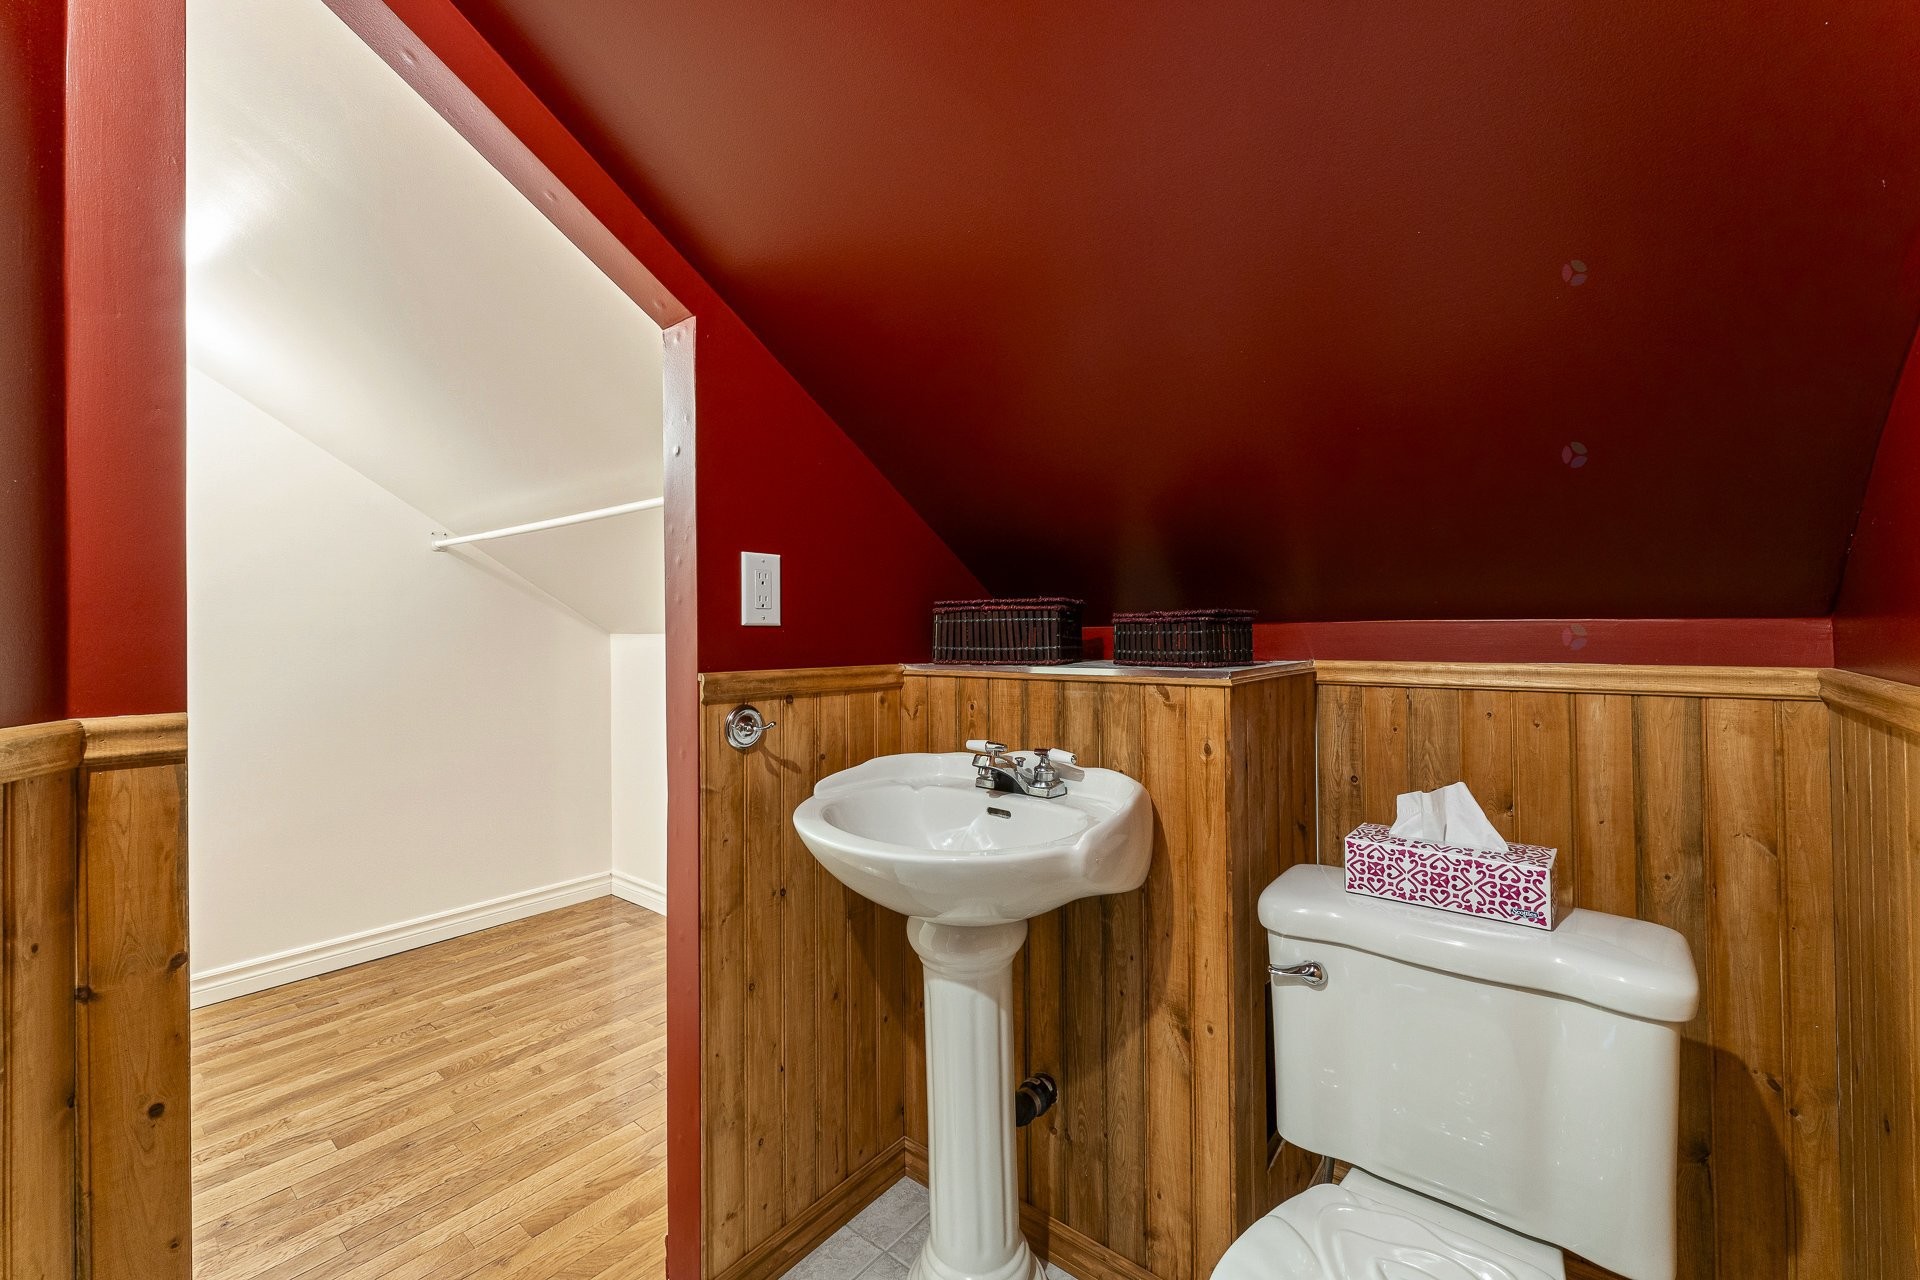
* 2 walk-in closets in the master bedroom (6'6 x 5'2 and 10'1 x 5'4)
Building Features:
-
Style:
Detached
-
Basement:
Finished basement
-
Bathroom Features:
Ensuite powder room, Separate shower
-
Common Walls:
Detached
-
Construction Materials:
Vinyl
-
Cooling:
Wall-mounted air conditioning
-
Exterior Features:
Outdoor storage space
-
Fencing:
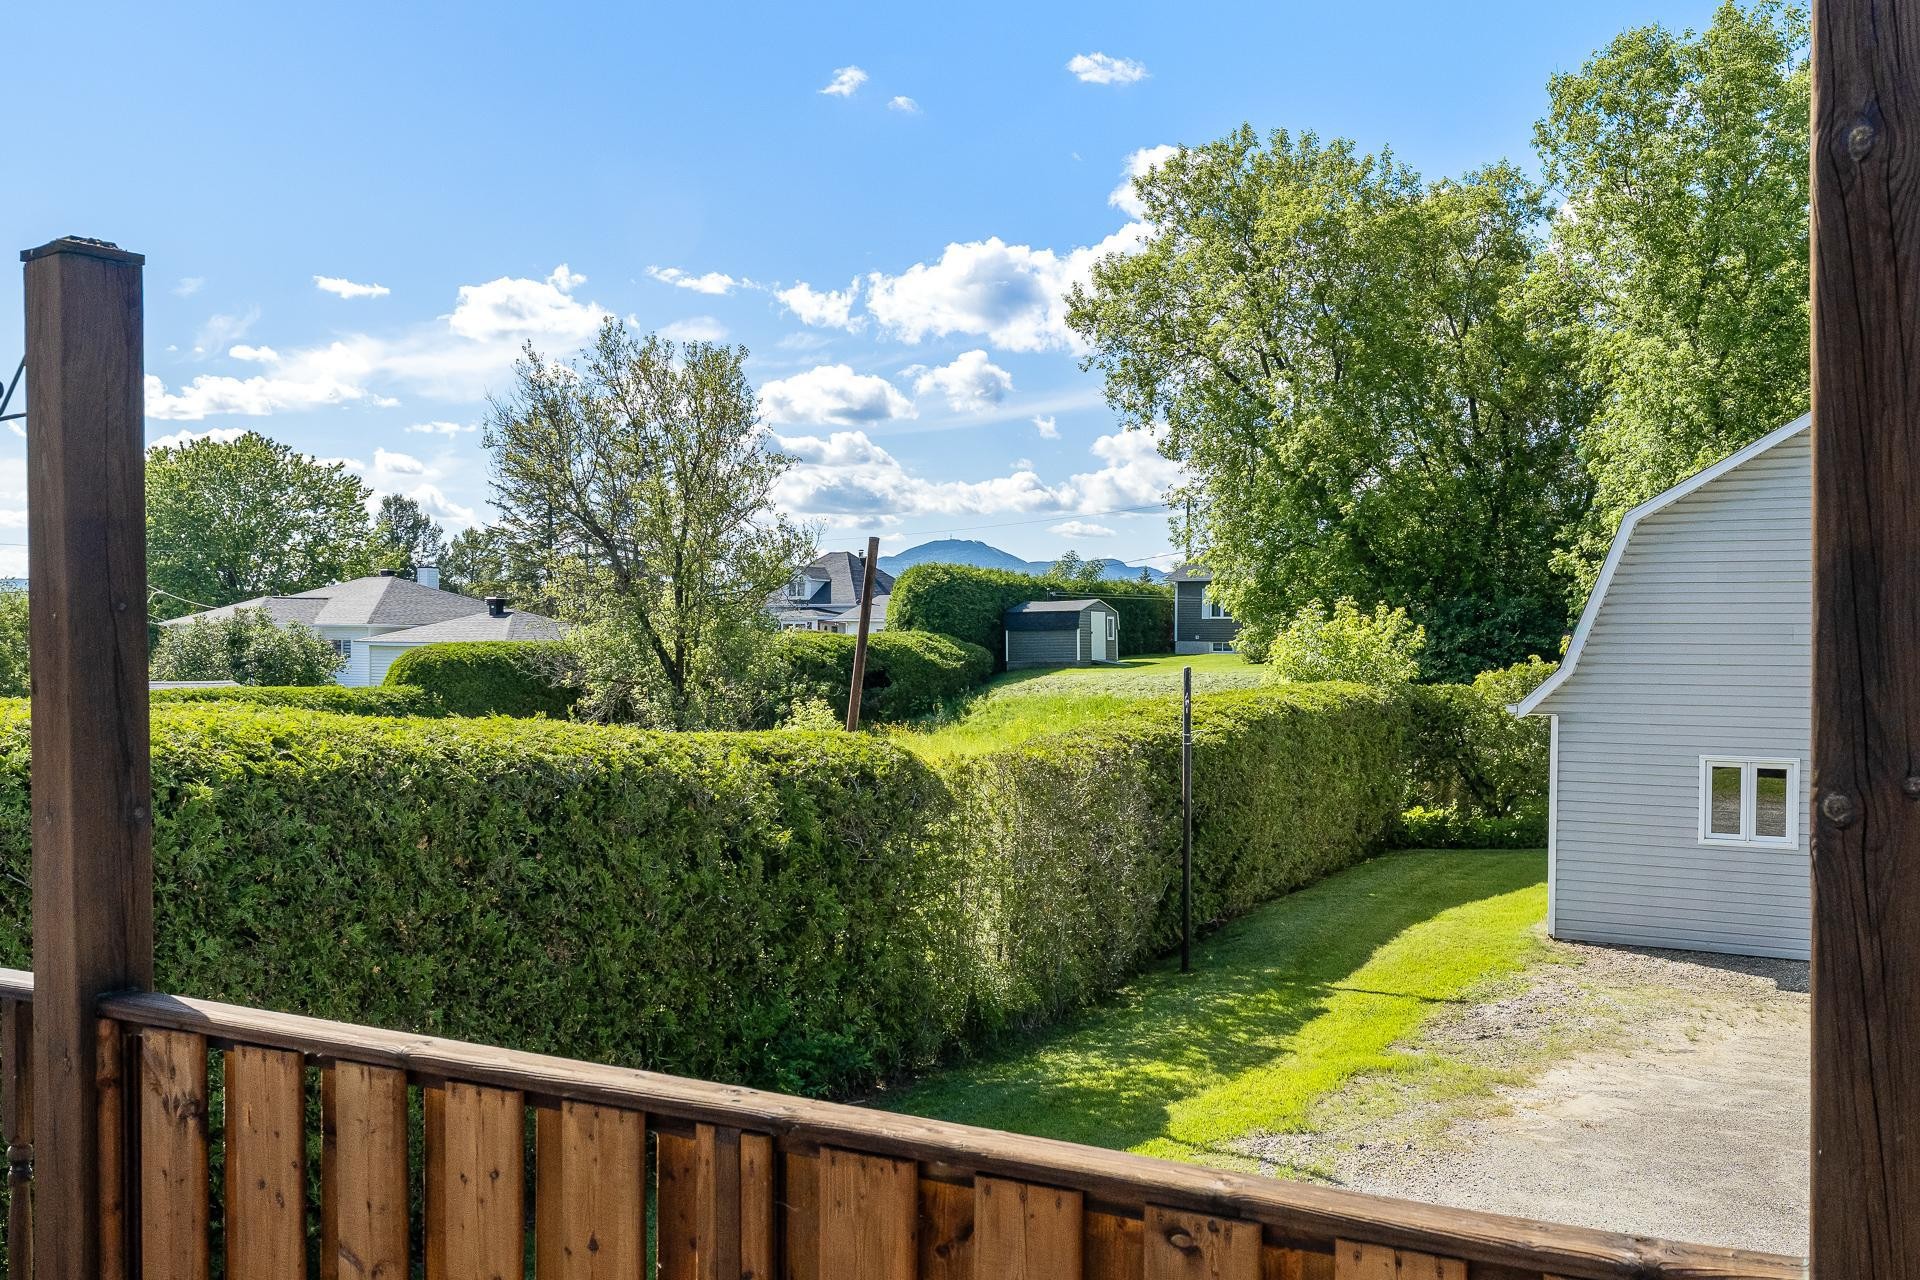
Bordered by hedges
-
Foundation Details:
Poured concrete
-
Heating:
Forced air, Electric baseboard units, Electricity
-
Kitchen Cabinet Features:
Melamine
-
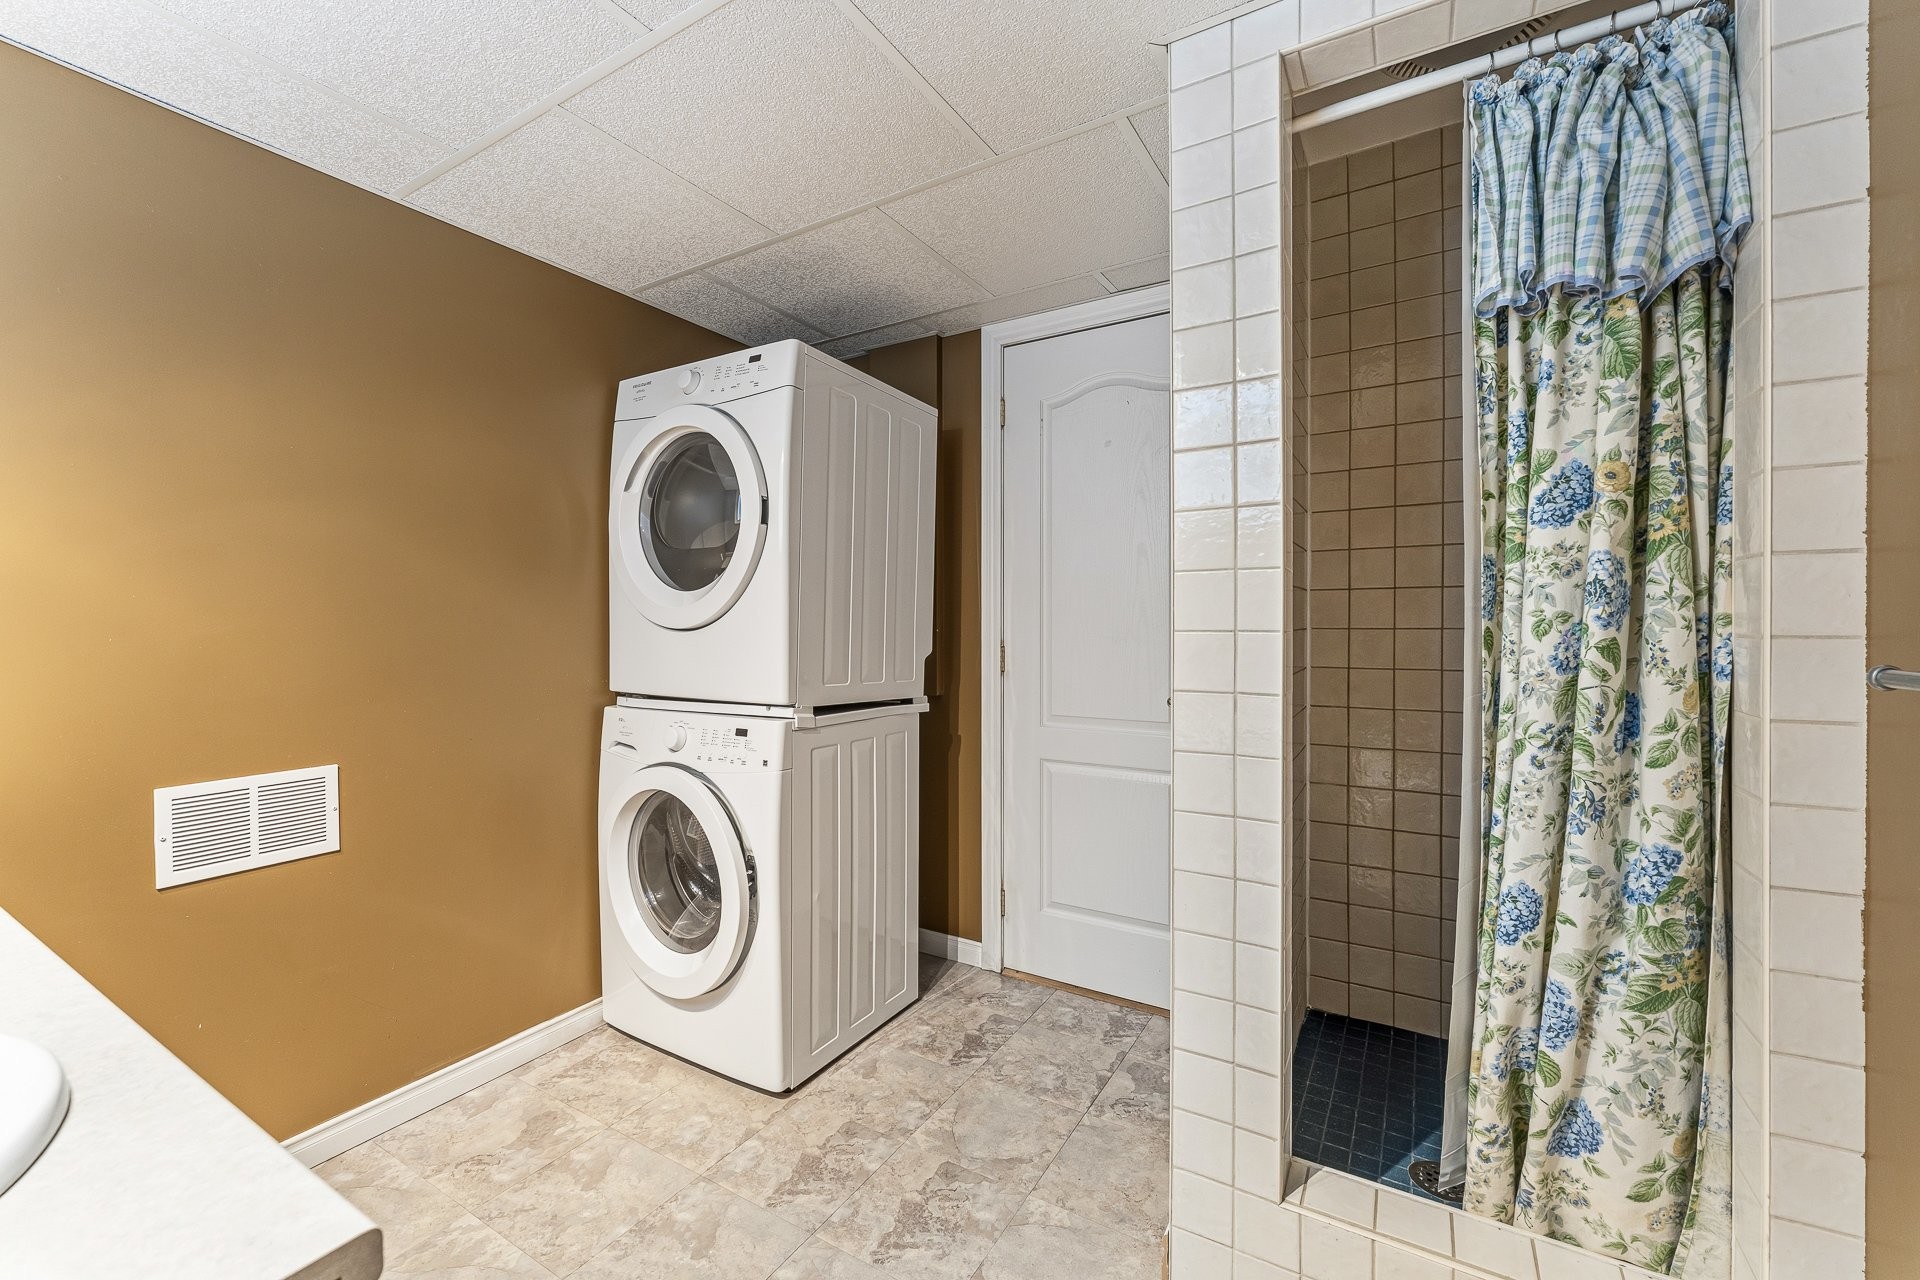
Laundry Features:
Bathroom, Basement 1
-
Levels:
One-and-a-half-storey
-
Lot Features:
Highway, Daycare centre, Park, Bicycle path, Elementary school, Landscaped, Sloped, Flat
-
Parking Features:
Unpaved
-
Roof:
Asphalt shingles
-
Security Features:
Fire detector
-
Size:
28 x 32 Feet
-
Total Finished Area:
1648 Square Feet
-
Utilities:
Water Connected, Electricity Connected, Sewer Connected
-
View:
View of the mountain
-
Water Source:
Municipality
-
Window Features:
PVC, Sliding, Guillotine, Casement
-
Sewer:
Municipality