Property Information:
Welcome to 729 Union, an architectural gem situated on a private, navigable waterfront lot of over 20,000 square feet. This rare estate features a detached garage with a second-floor bachelor. Step outside to an immense landscaped backyard oasis, complete with a heated in-ground pool and a relaxing spa that offers truly spectacular, unobstructed water views. Meticulously upgraded to ensure peace of mind: the central heat pump was replaced in 2023, a private boating dock was installed for direct river access, and the entire roof was redone in 2025. Come discover this hidden gem where luxury meets tranquility; you will undoubtedly be enchanted!
Properties like this rarely come to market.
Welcome to an exceptional south-facing navigable waterfront estate on the Rivière des Prairies, offering breathtaking views, remarkable privacy, and the rare feeling of country living in the heart of the city. This three-storey concrete residence with basement, built in 2001, combines enduring construction quality with elegant comfort and has never been flooded. Ideally located just minutes from the future REM, major highways 13, 440 and 40, and all essential services.
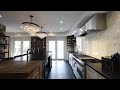
Meticulously maintained and thoughtfully updated, the home features 3 bedrooms, 3 full bathrooms, and 1 powder room, as well as heated floors in the kitchen, entrance hall, and ensuite bathroom for added everyday comfort. Major recent improvements include the installation of a private boating dock in 2023, a new central heat pump in 2023, and the complete replacement of the roofing on the house, garage, and shed in 2025.
Access to the property is offered through two distinct entrances. The first is a grand and private main entrance through elegant wrought-iron gates on rue Léonard-de-Vinci, creating a stately and impressive arrival. The second, located on rue Union, provides direct access to the garages and is the entrance most frequently used for everyday convenience.
The property also includes a detached double concrete garage with two doors, accommodating two vehicles, with a finished bachelor suite and separate bathroom on the upper level--ideal for guests, extended family, or a private workspace. The large driveway accommodates up to eight vehicles, offering exceptional parking capacity.
Designed to fully embrace its remarkable waterfront setting, the property offers multiple outdoor living areas with distinct atmospheres. Enjoy a spacious terrace with two relaxation zones sheltered by high-quality pergolas, and a sun-filled pool area featuring additional pergolas and a hammock-style relaxation space. The primary bedroom balcony, accessible through two separate patio doors, offers spectacular panoramic views of the river.
Additional noteworthy features include:
- A striking stone and concrete thermal mass fireplace, designed to radiate warmth throughout the home;
- Fibro saltwater pool (2018) with integrated spa zone and table;
- A second spa installed on a concrete slab with stunning views of the water.
- Security camera system and alarm system;
- Two propane tanks that supply the pool heater, BBQ, stove, central furnace and heat pump;
- 400-amp electrical service.
Open House -- Sunday, June 21, from 2:00 PM to 4:00 PM
*The stove, fireplace, combustion appliances and chimney are all sold without warranty as to their compliance with applicable regulations and insurance requirements.*
Inclusions: Stove, blinds, light fixtures, jaccuzzi and dock.
Building Features:
-
Style:
Detached
-
Air Conditioning:
Yes
-
Basement:
Low (less than 6 feet), Unfinished
-
Bathroom Features:
Ensuite bathroom, Separate shower
-
Common Walls:
Detached
-
Construction Materials:
Concrete
-
Cooling:
Central heat pump
-
Fencing:
Fenced, Bordered by hedges
-
Fireplace Features:
Wood fireplace
-
Foundation Details:
Poured concrete
-
Heating:
Forced air, Electricity, Propane
-
Laundry Features:
-
Levels:
Two or more storey
-
Lot Features:
Highway, Daycare centre, Golf, Park, Bicycle path, Elementary school, Réseau Express Métropolitain (REM), High school, Commuter train, Public transportation, Landscaped
-
Other Equipment:
Air exchange system
-
Parking Features:
Paving stone, Other, Other, Heated, Detached, Detached, Double width or more, Electric garage door opener
-
Pool Features:
Heated, Inground
-
Roof:
Asphalt shingles
-
Security Features:
Alarm system
-
Size:
16.1 x 11.2 METRE
-
Total Finished Area:
344 Square Metres
-
Utilities:
Water Connected, Electricity Connected, Propane, Sewer Connected
-
View:
View of the water
-
Water Source:
Municipality
-
Waterfront Features:
Access, River, Waterfront, River, Navigable
-
Window Features:
Casement
-
Sewer:
Municipality