Button CopyPathCircle CloseCircle Left ArrowArrow Down Icon GreyClosecirclecircleBurger

33A Av. Sauriol, Laval (Laval-des-Rapides), QC, H7N 3A7

MLS® # 19982525
Condo For Sale In Laval-des-Rapides, Laval (Laval-des-Rapides), Quebec
$544,900

0+2 Beds

2 Baths

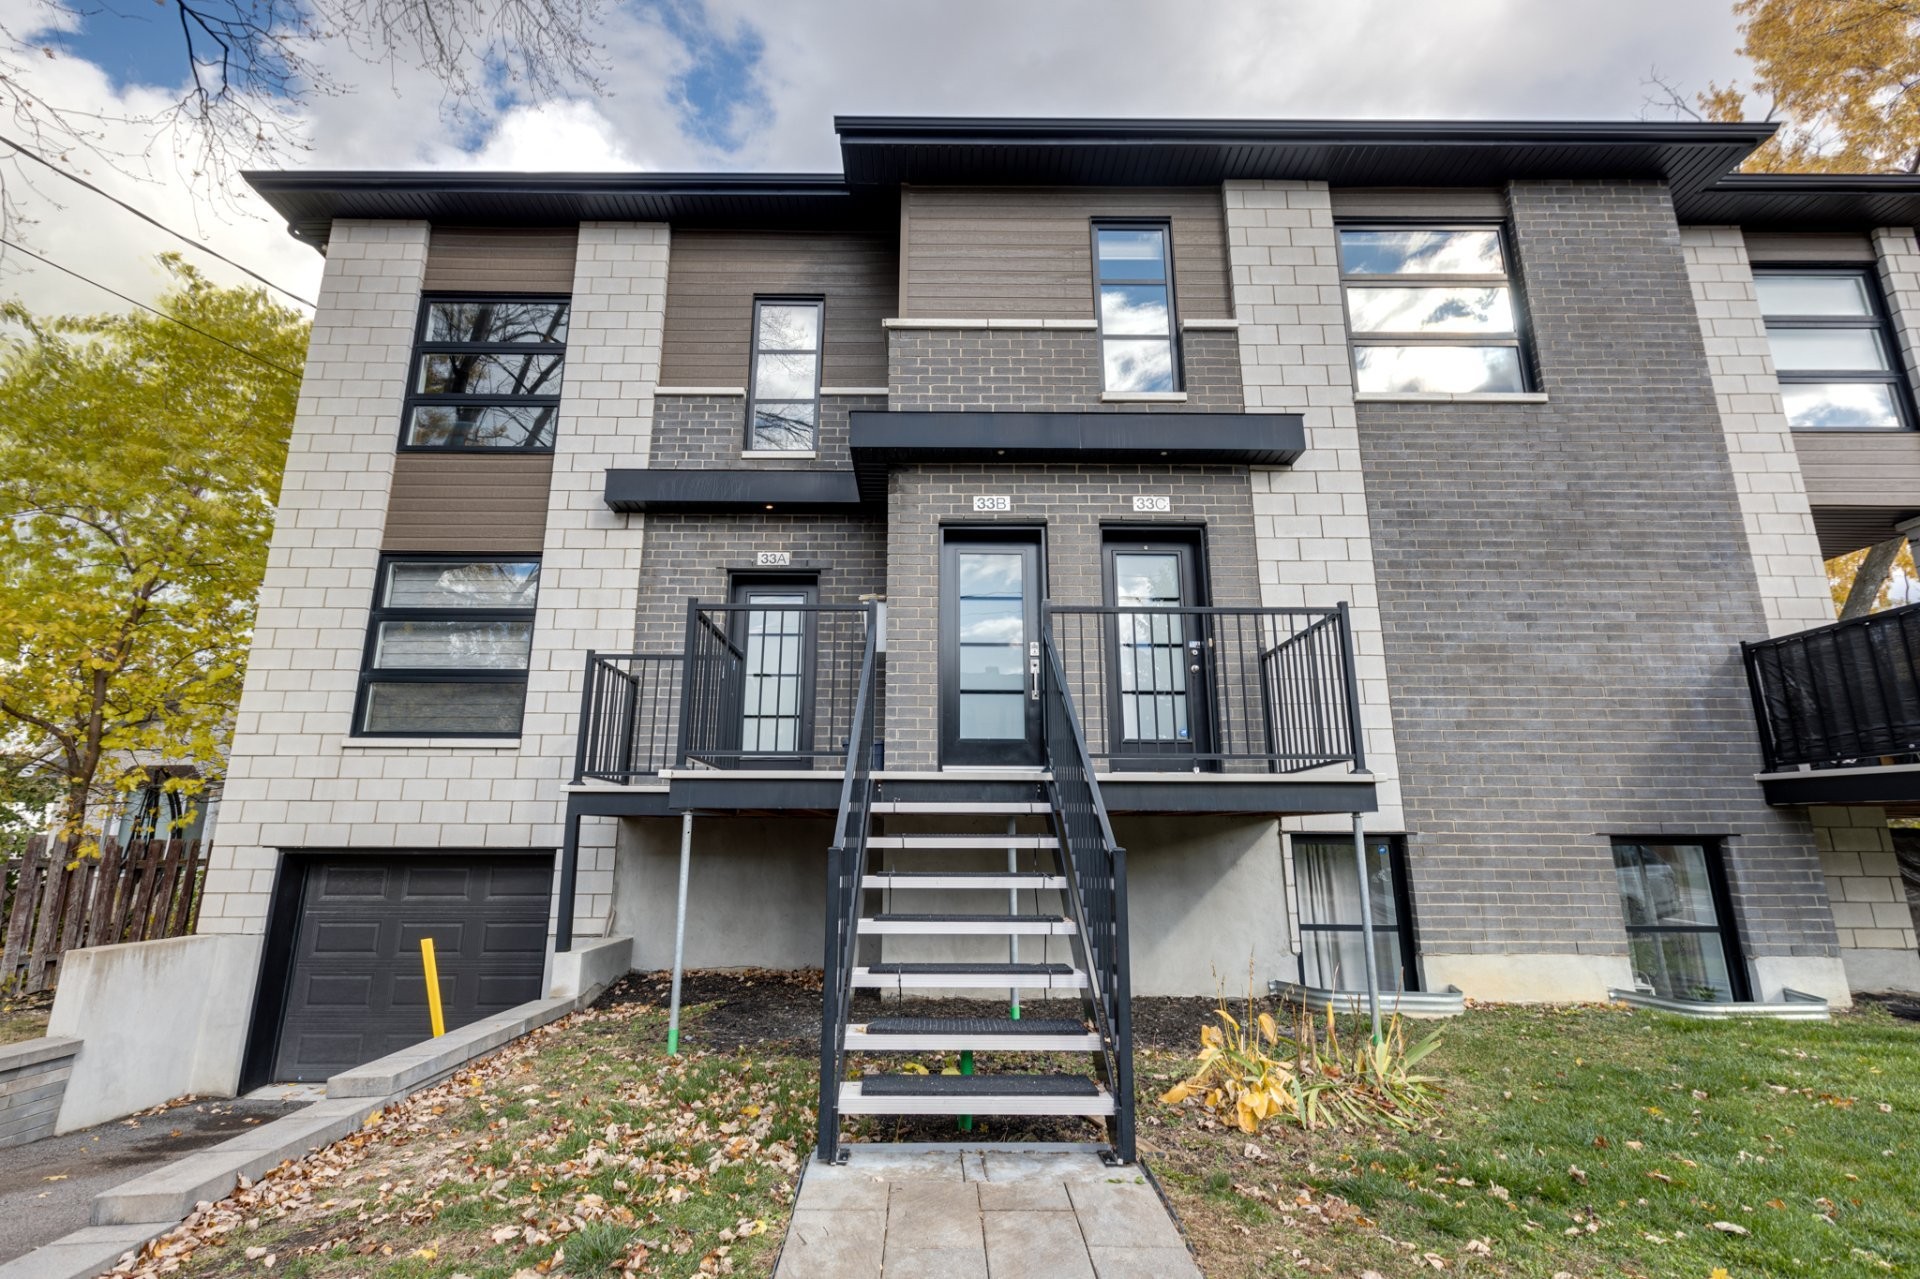
Front of Structure - 33A Av. Sauriol, Laval (Laval-Des-Rapides), QC
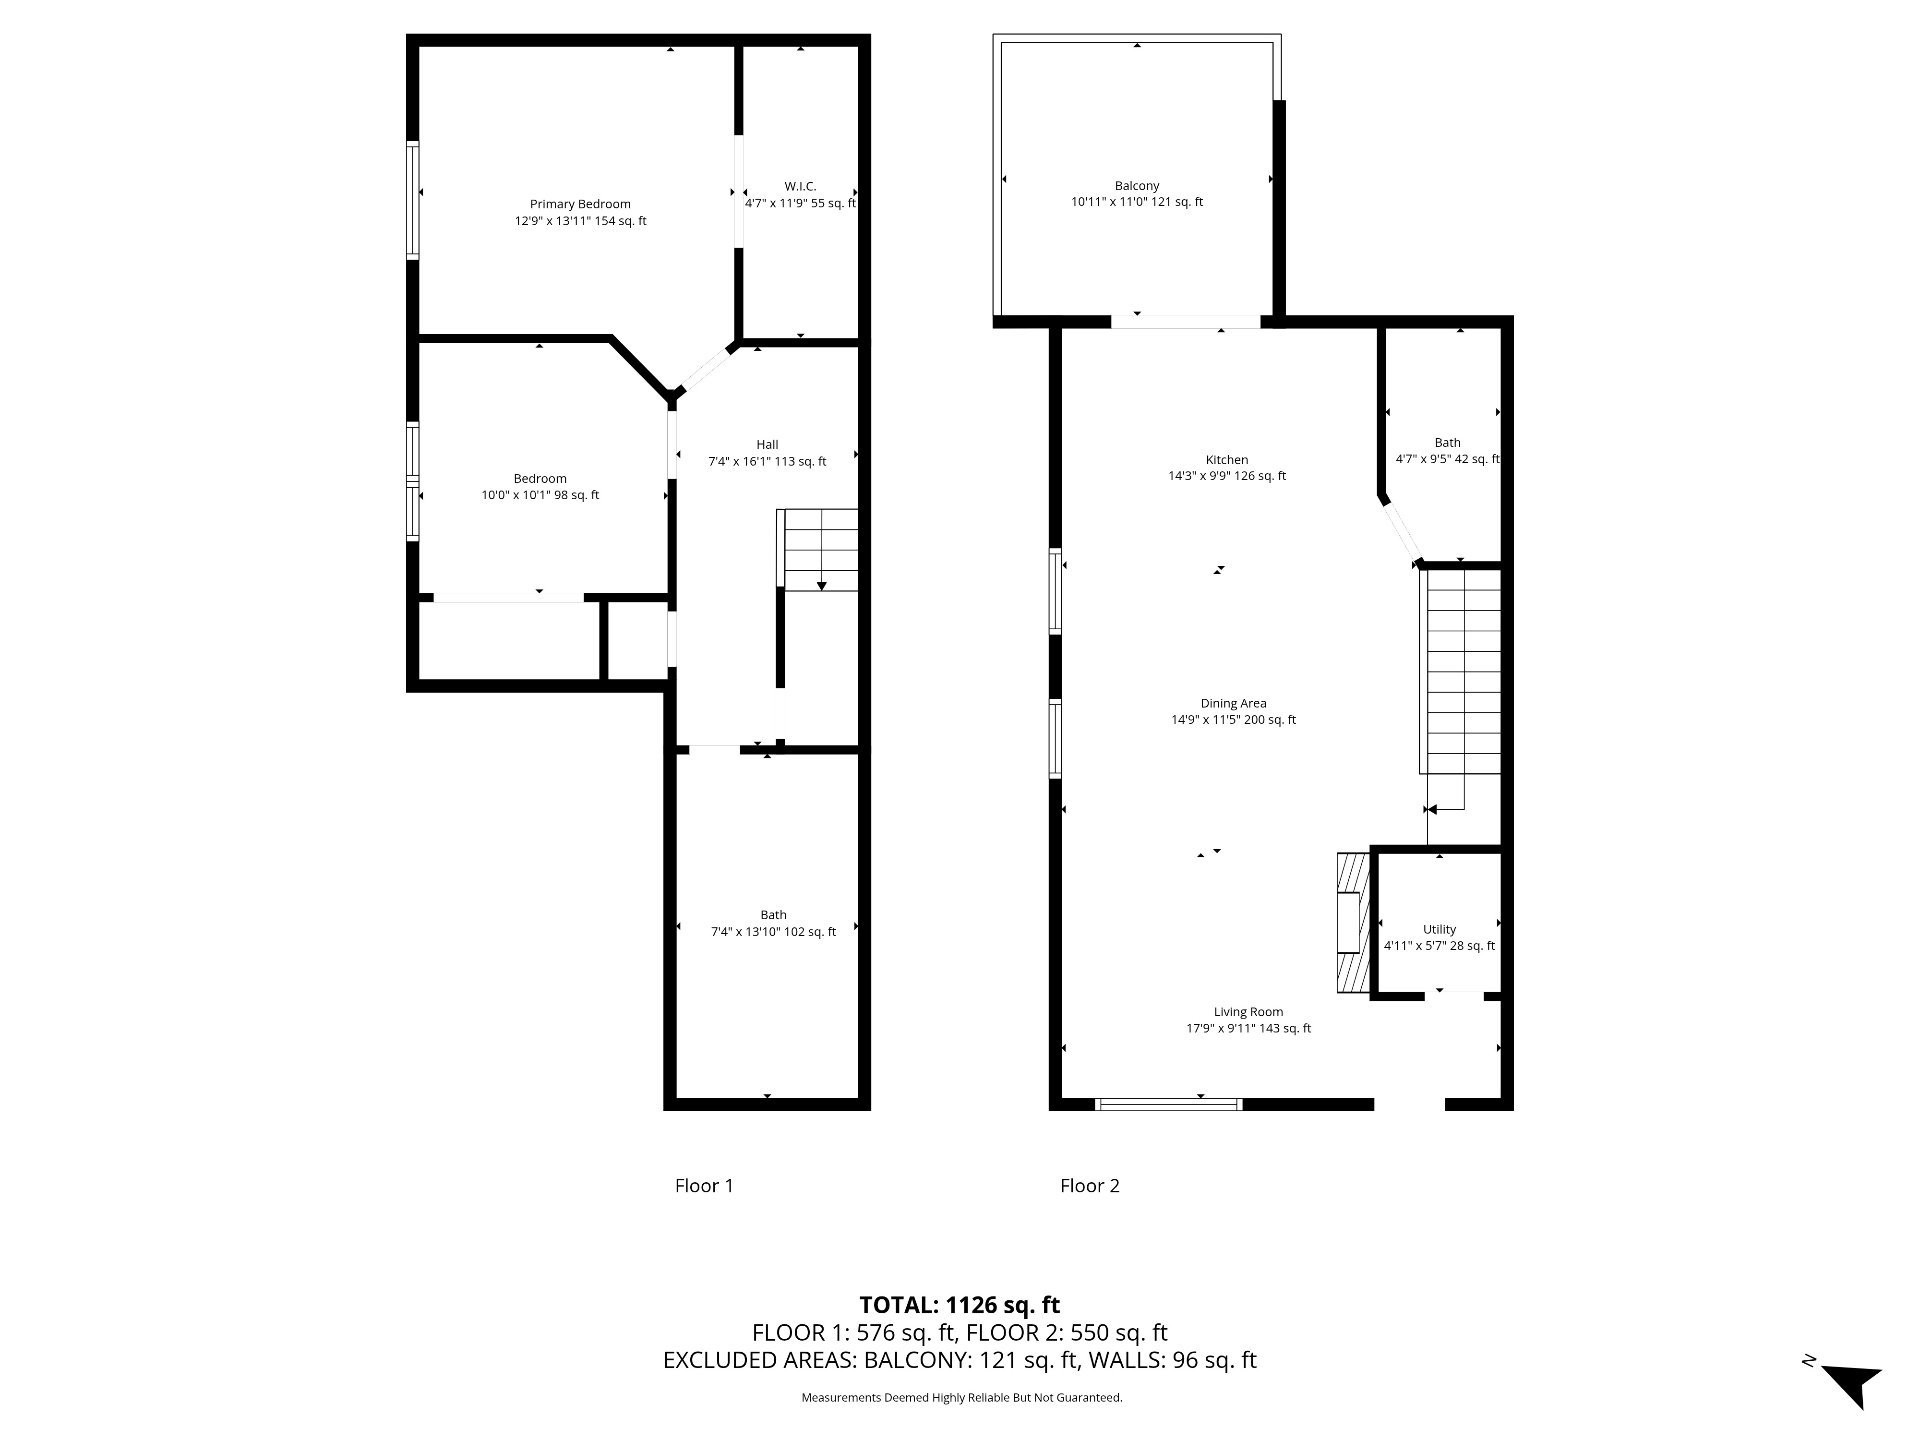
Floor Plan - 33A Av. Sauriol, Laval (Laval-Des-Rapides), QC
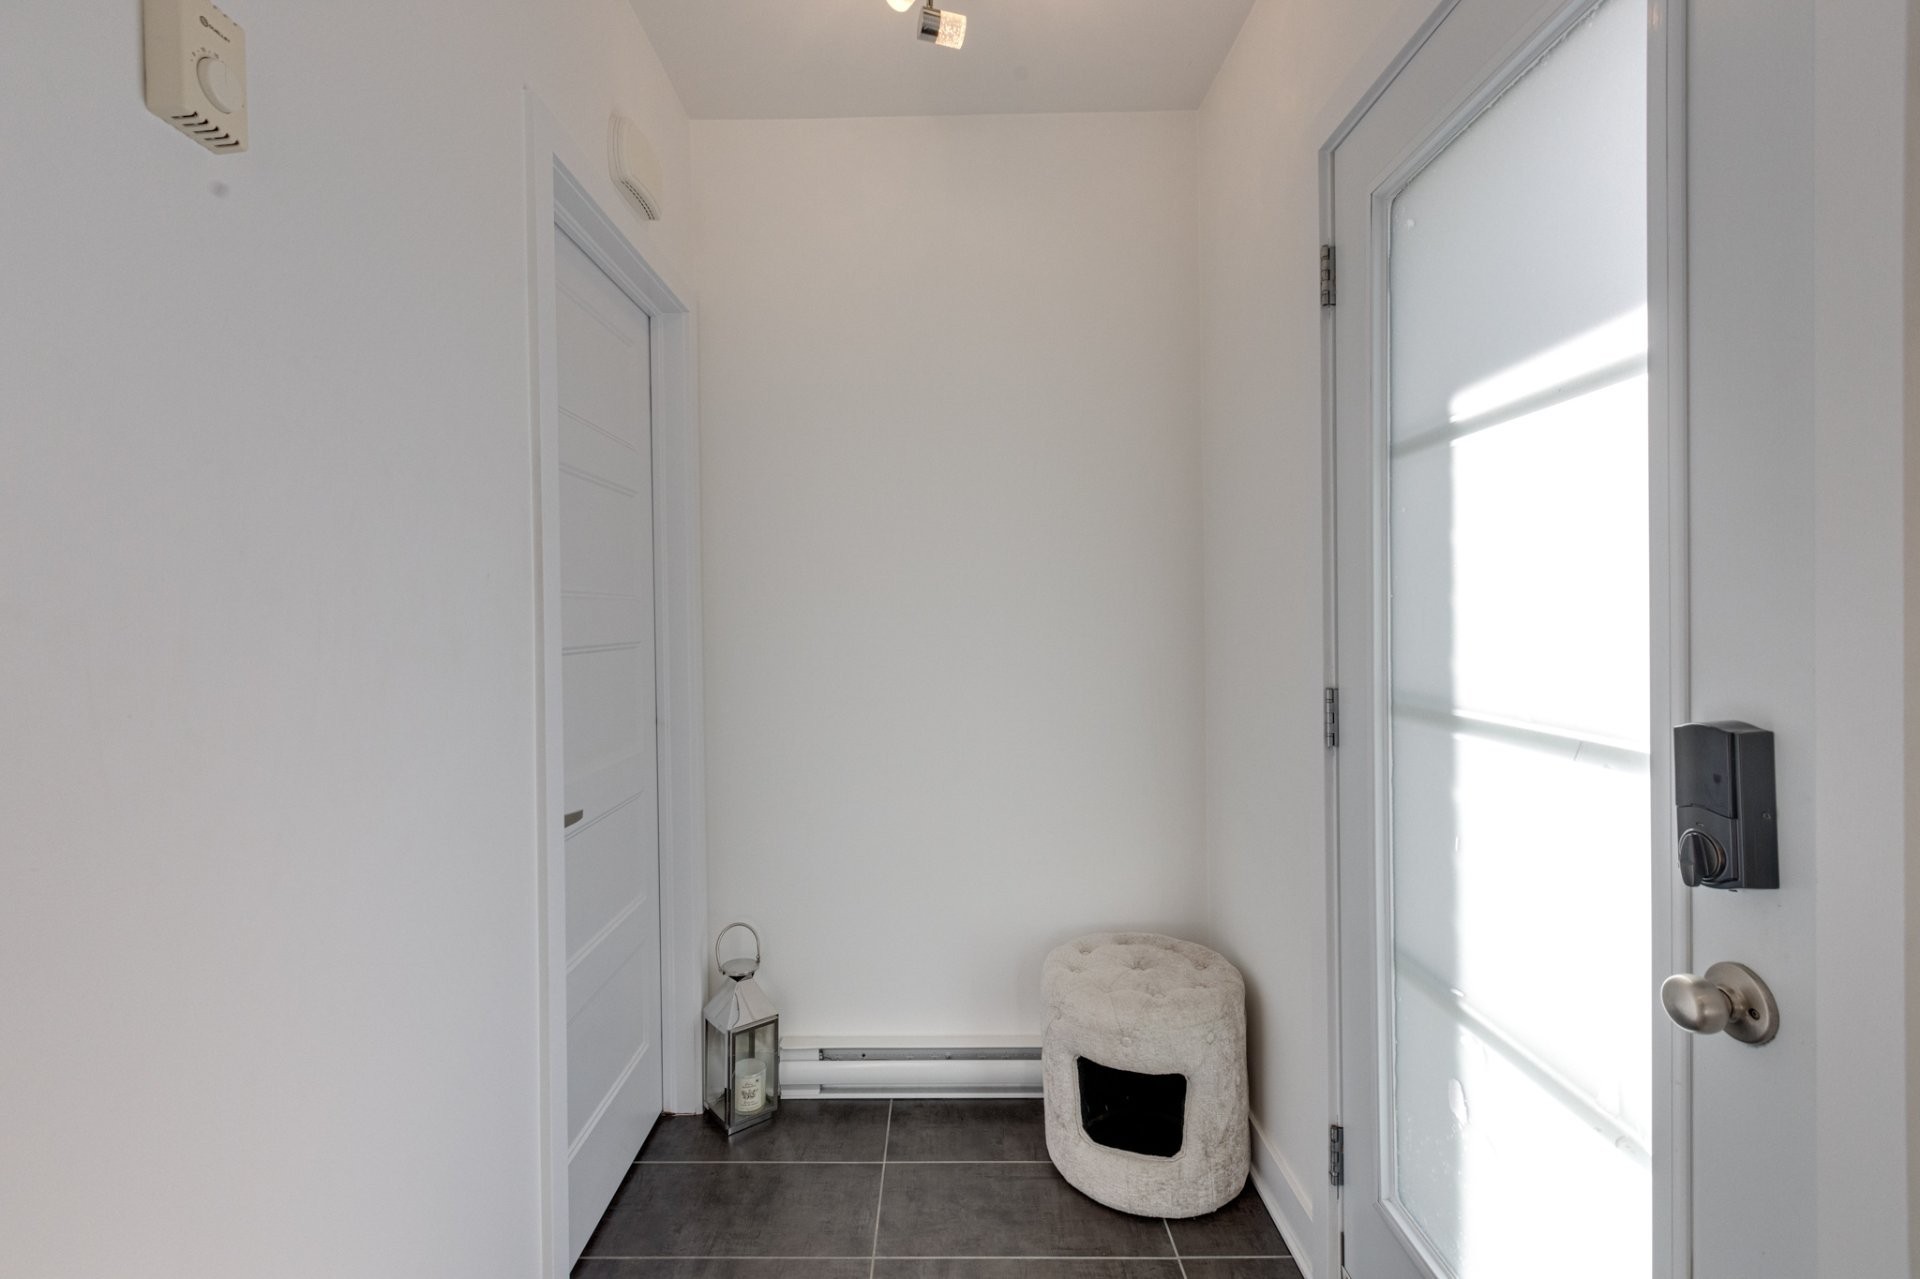
Mud Room - 33A Av. Sauriol, Laval (Laval-Des-Rapides), QC
Overall view - 33A Av. Sauriol, Laval (Laval-Des-Rapides), QC
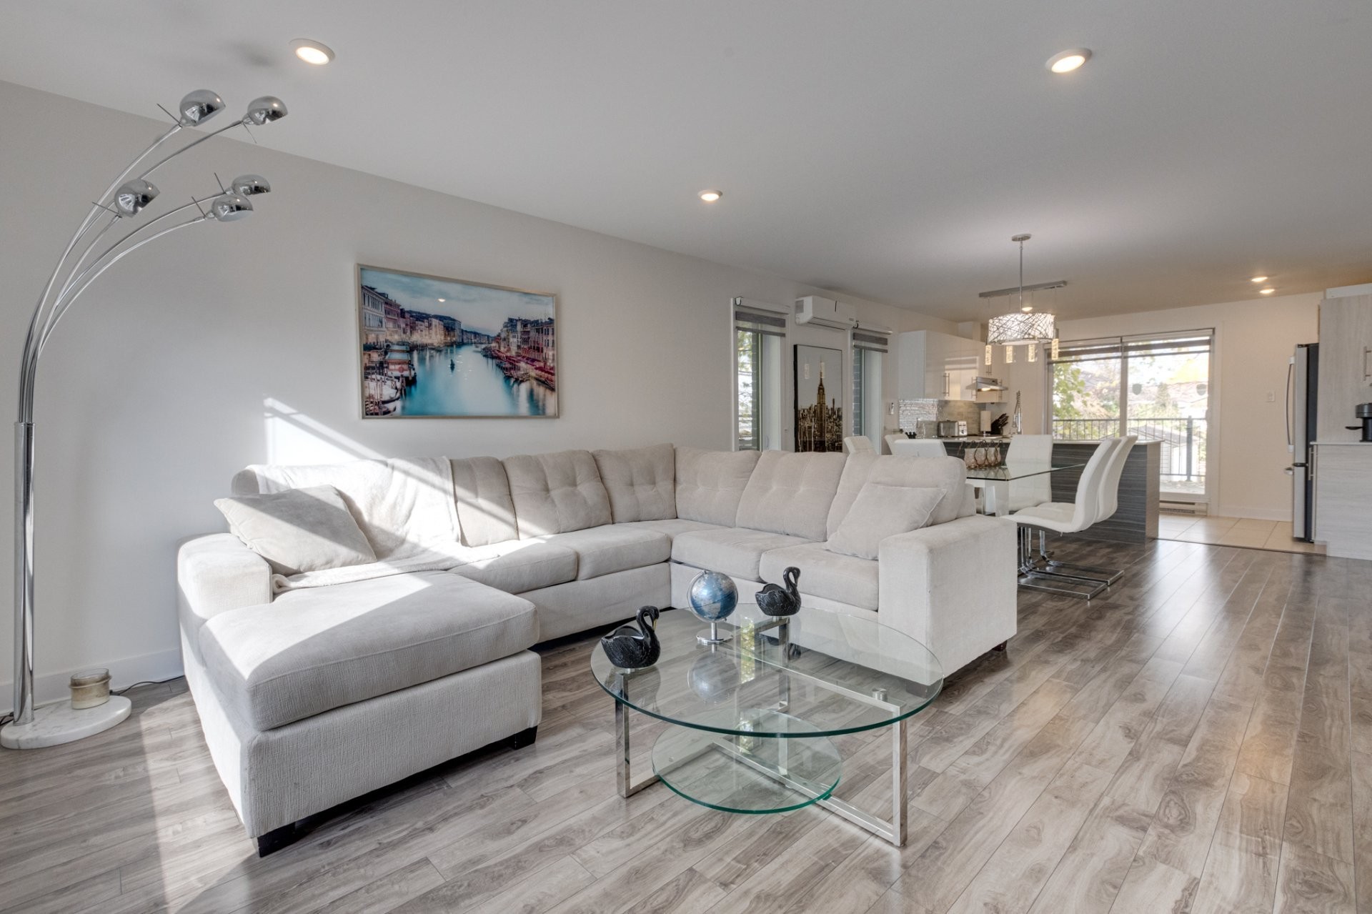
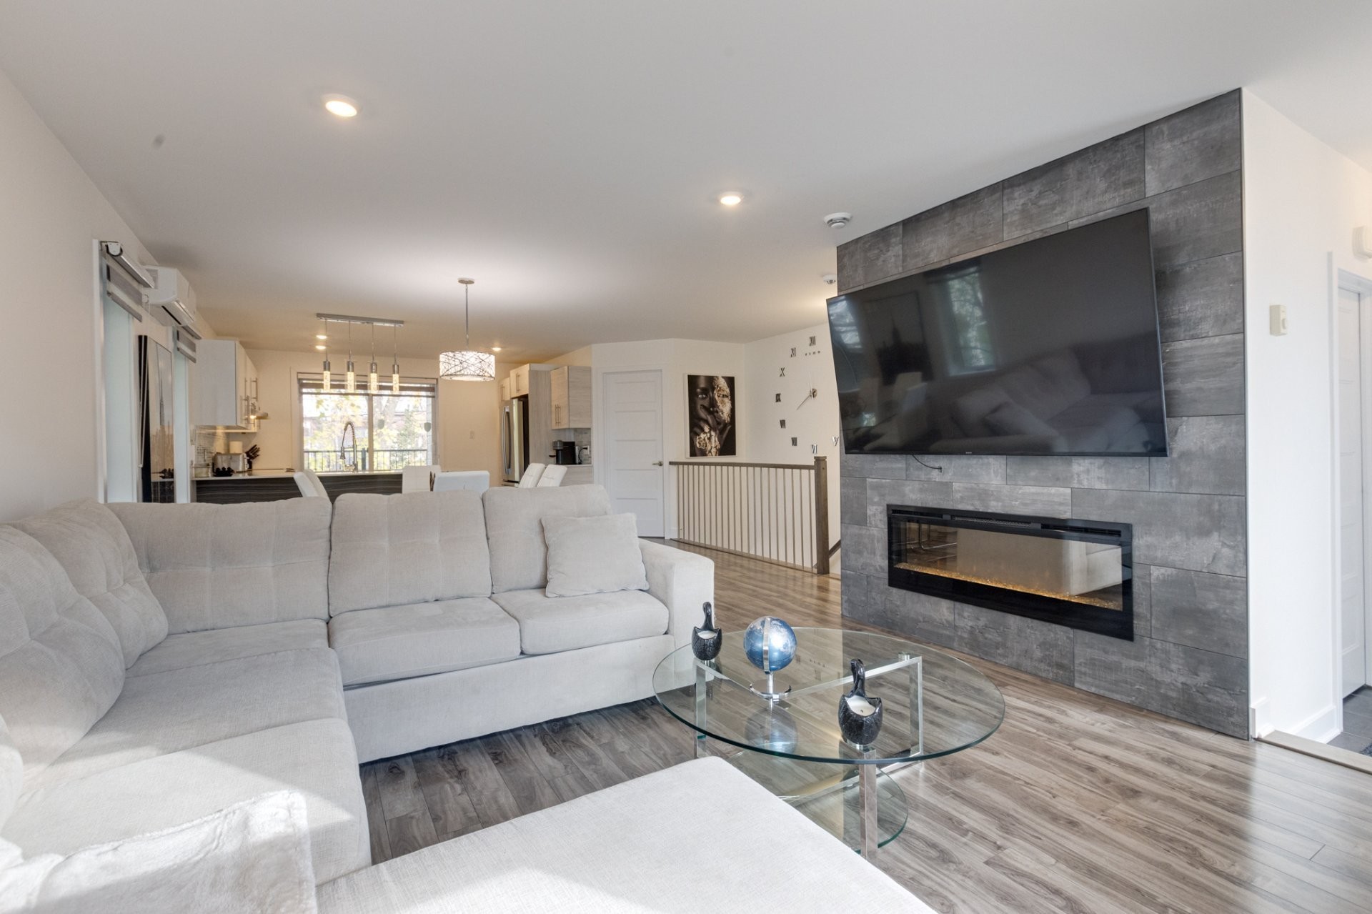
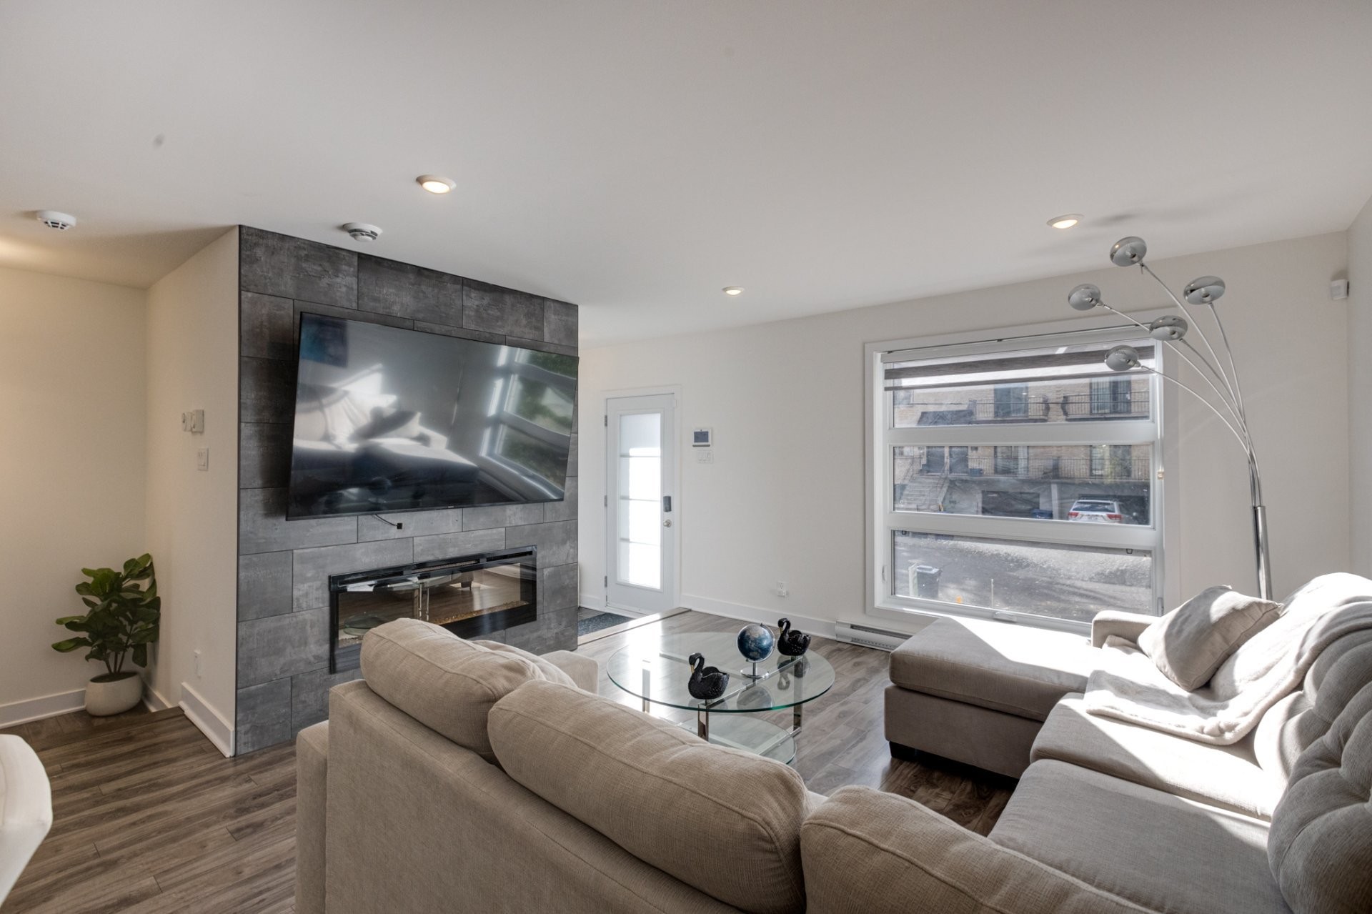
Living Room - 33A Av. Sauriol, Laval (Laval-Des-Rapides), QC
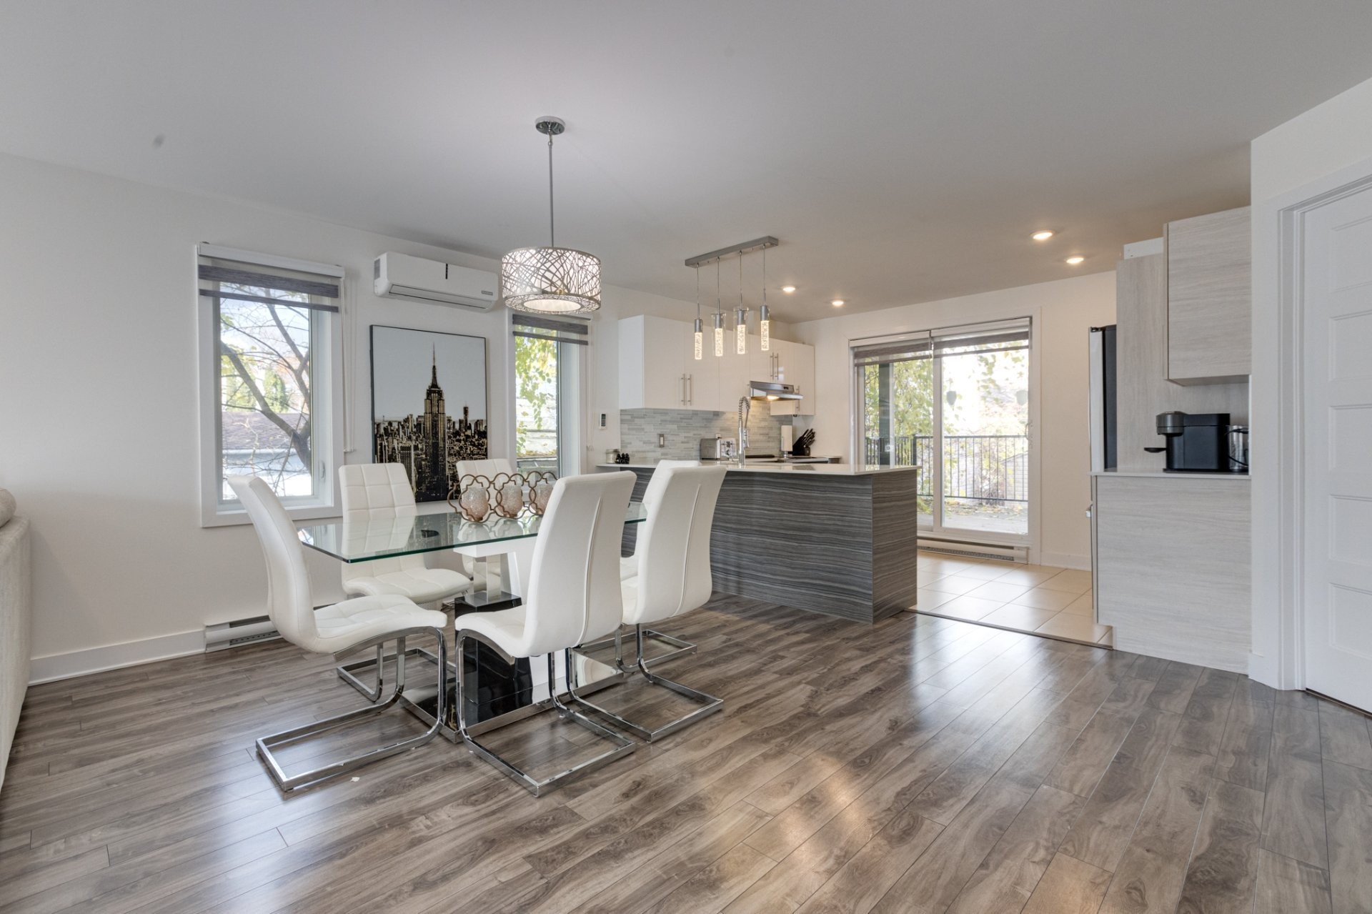
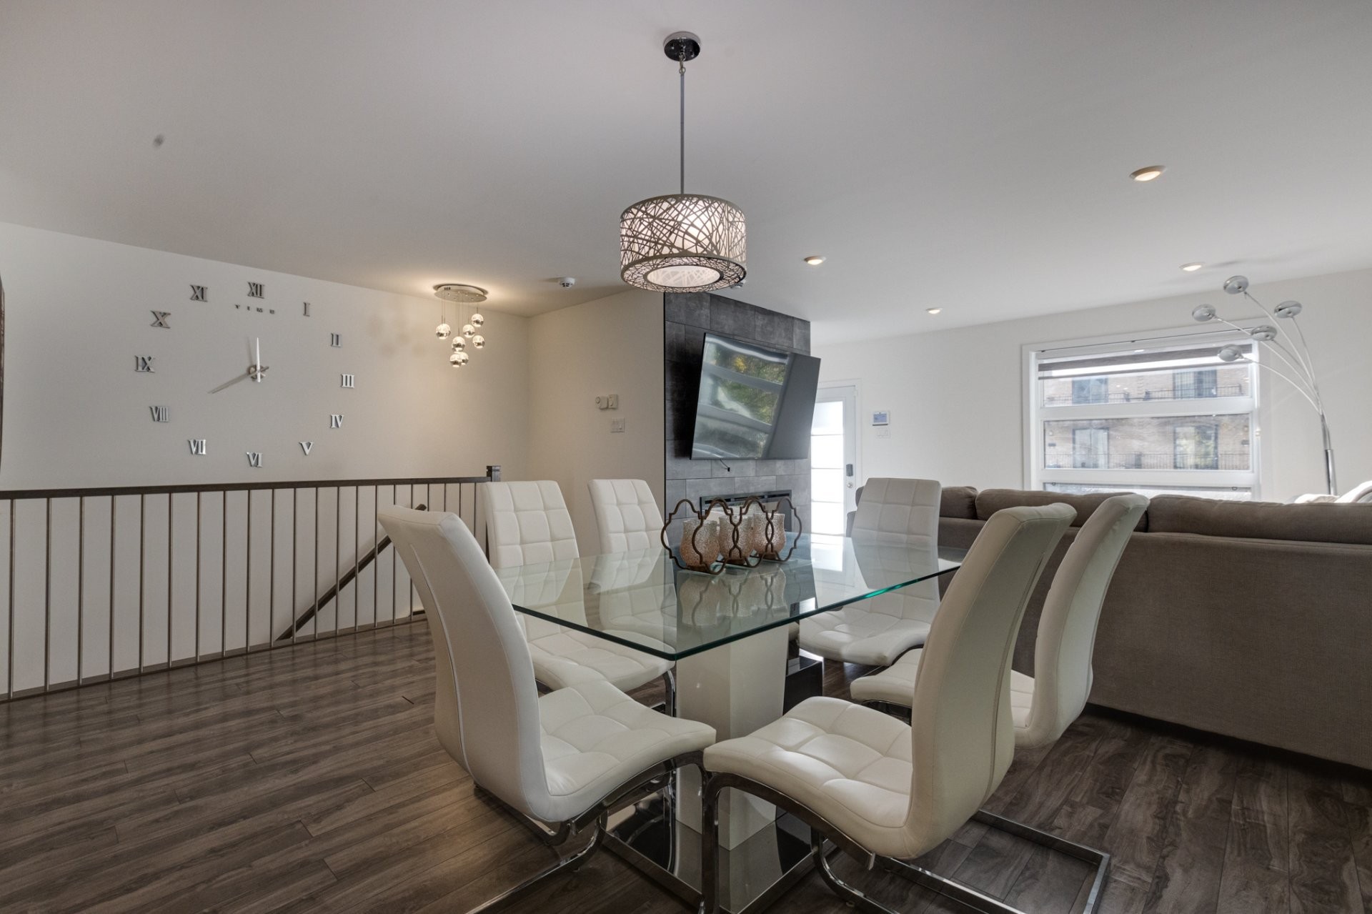
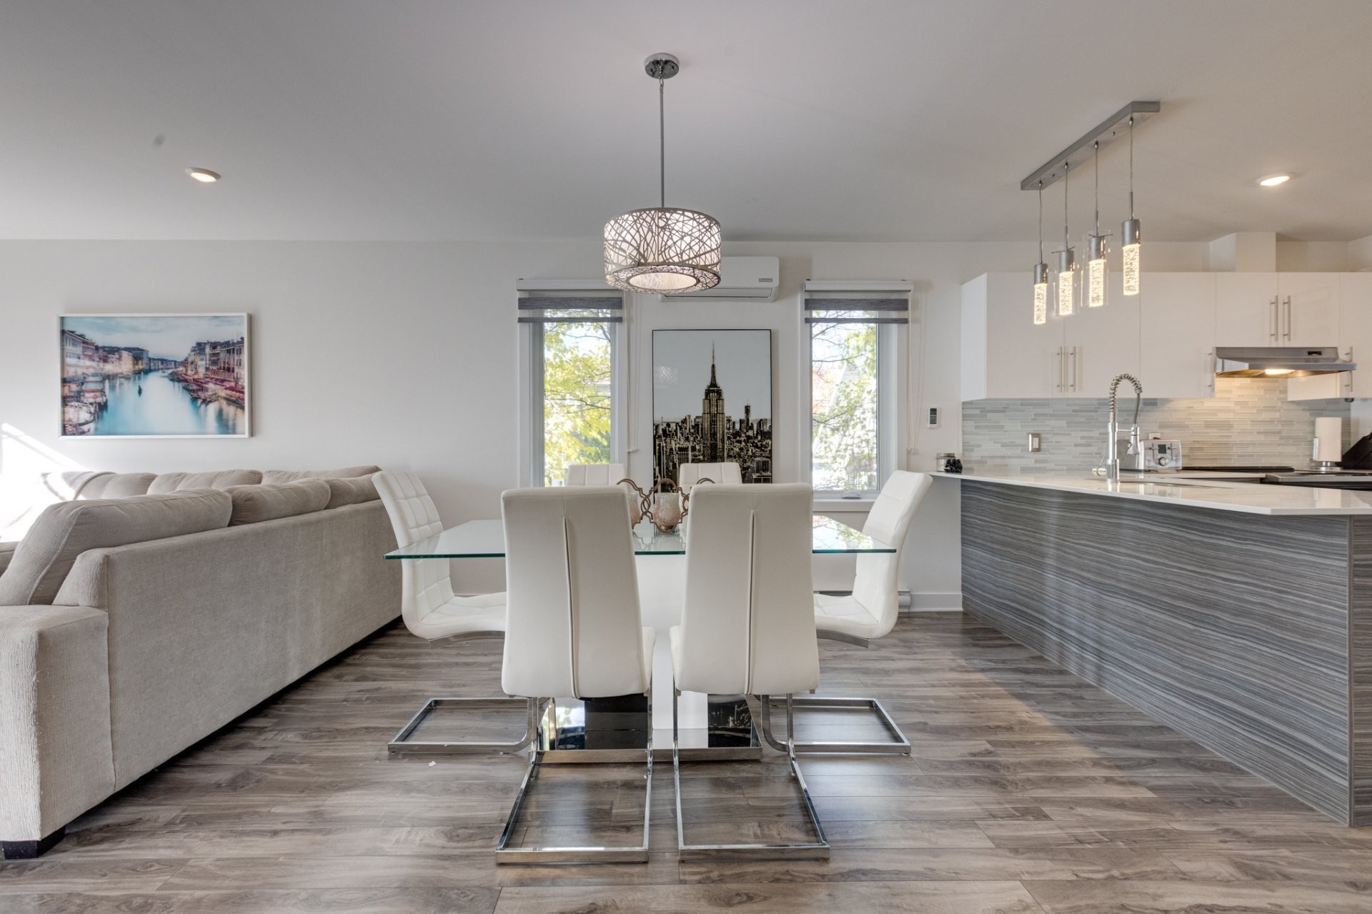
Dining Room - 33A Av. Sauriol, Laval (Laval-Des-Rapides), QC
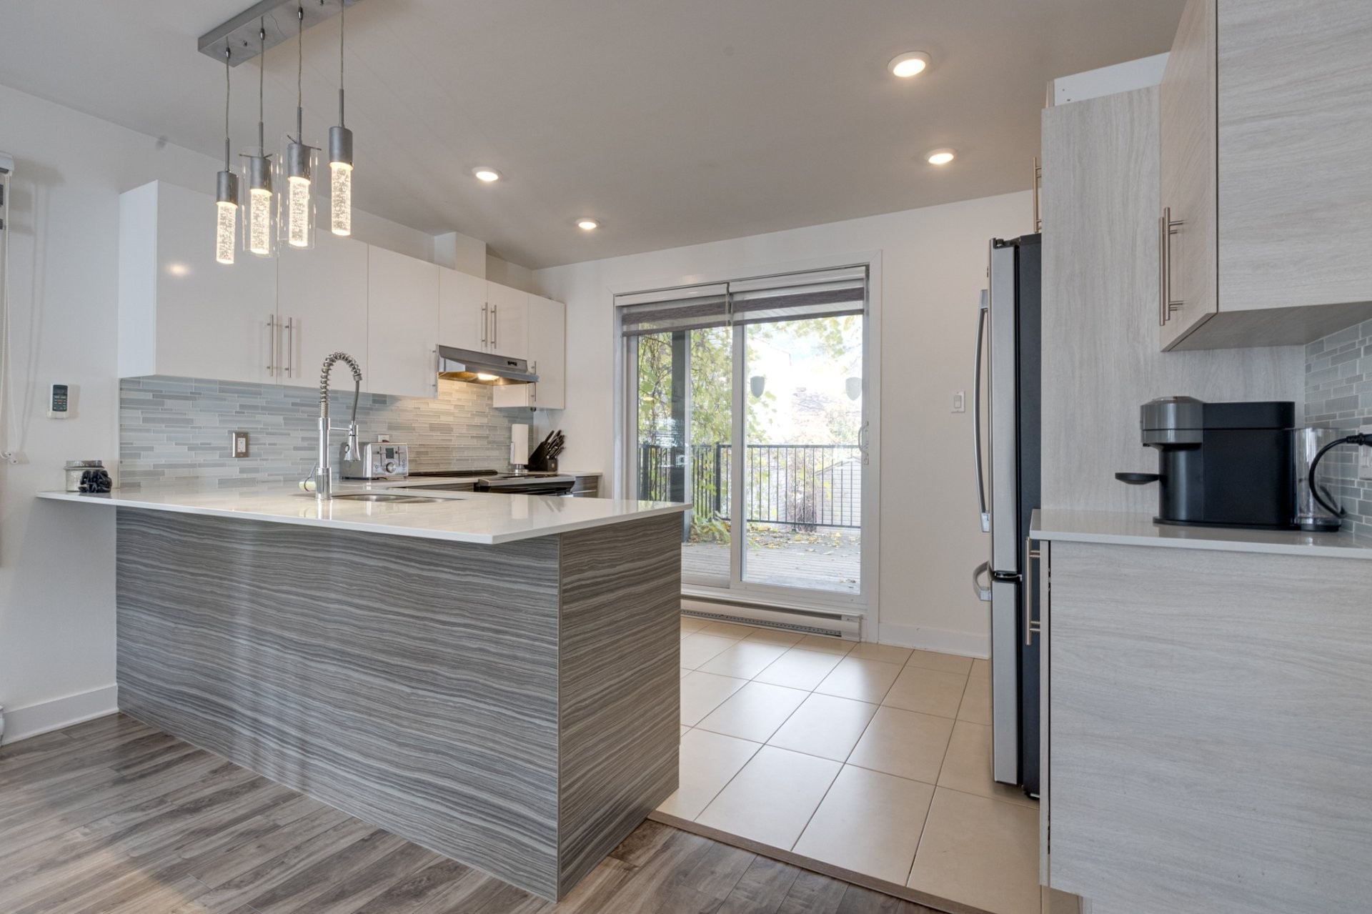
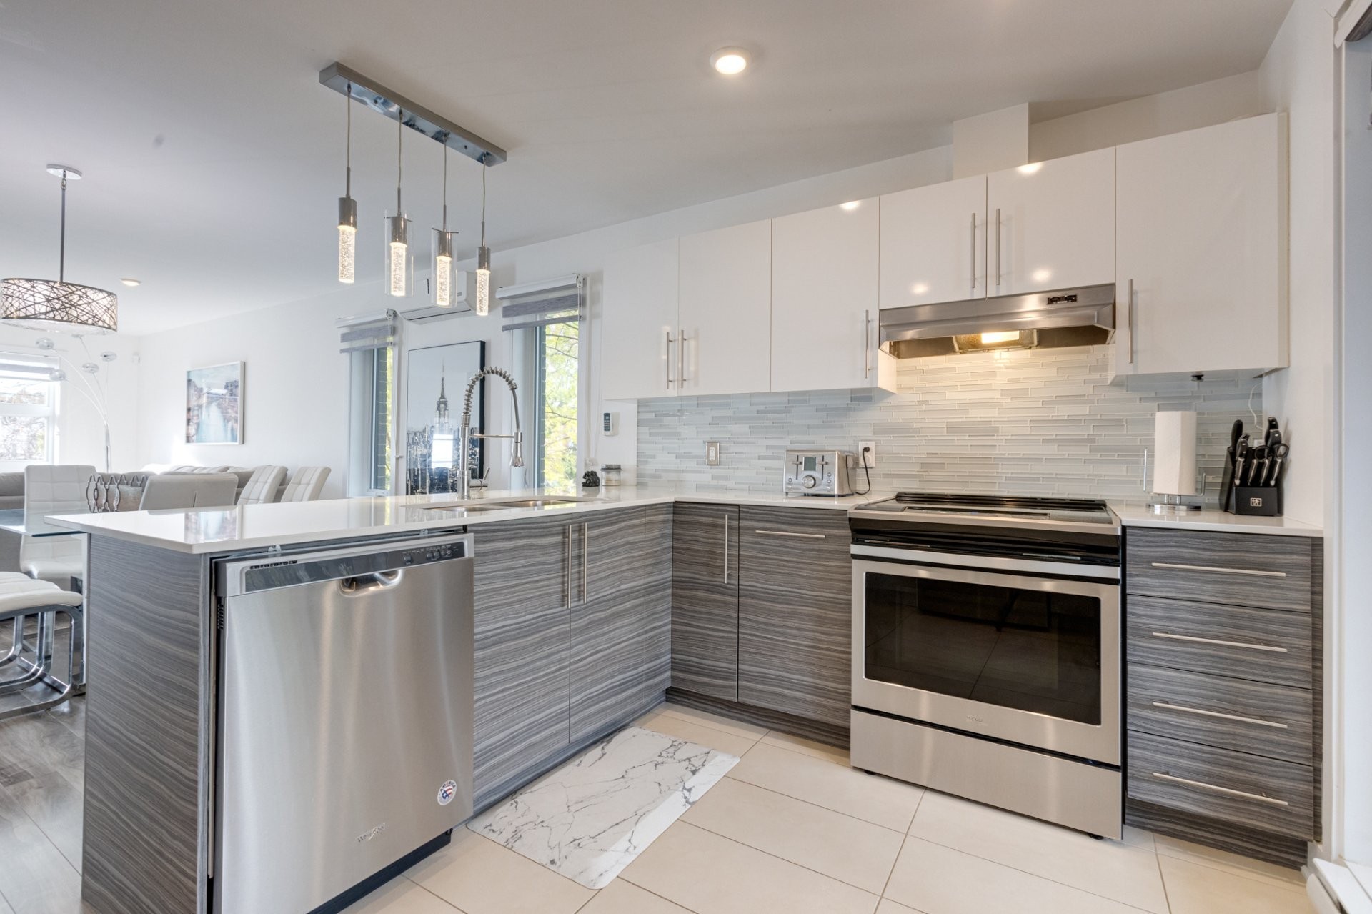
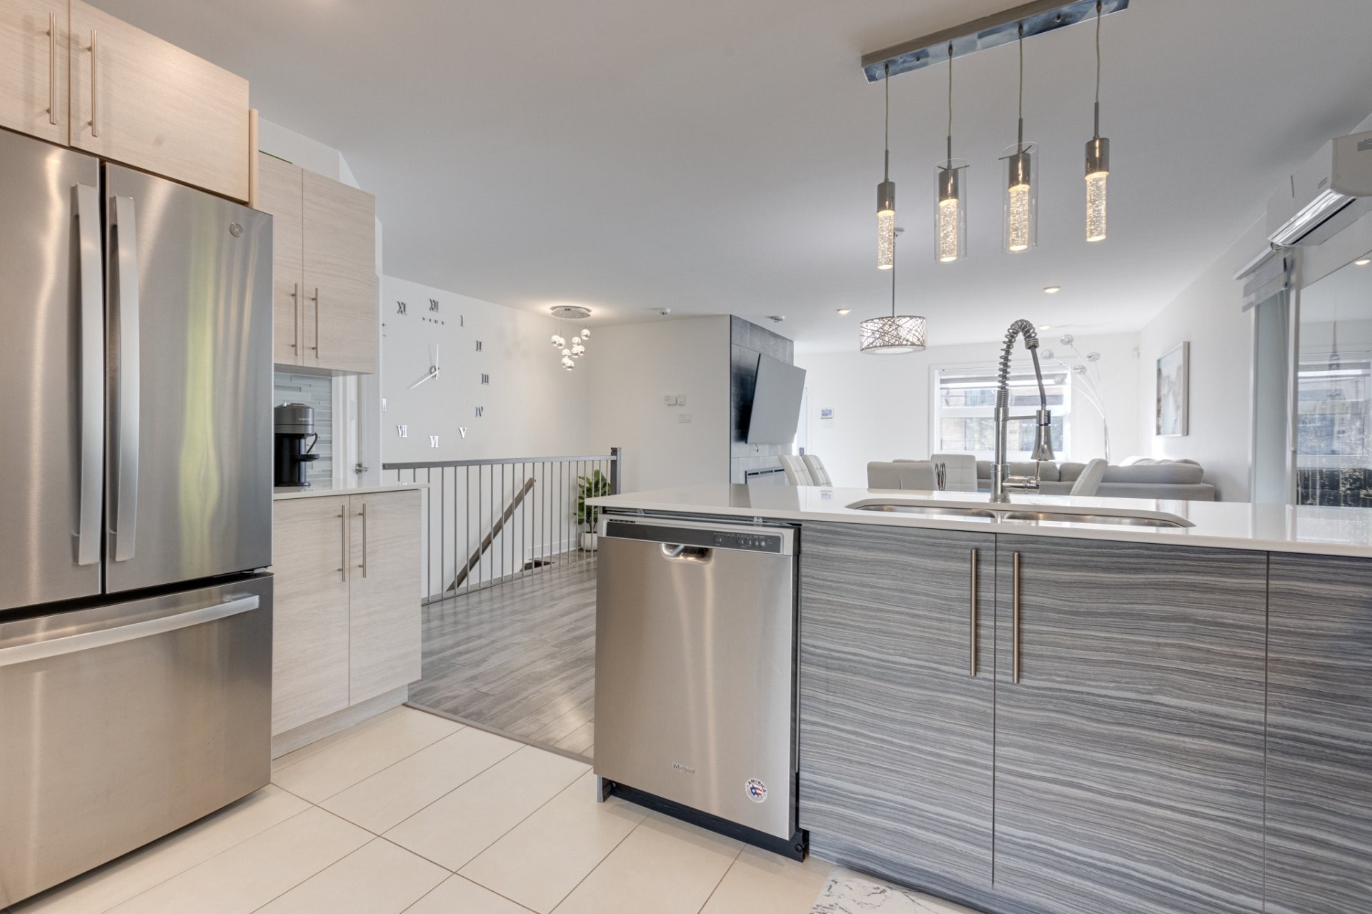
Kitchen - 33A Av. Sauriol, Laval (Laval-Des-Rapides), QC
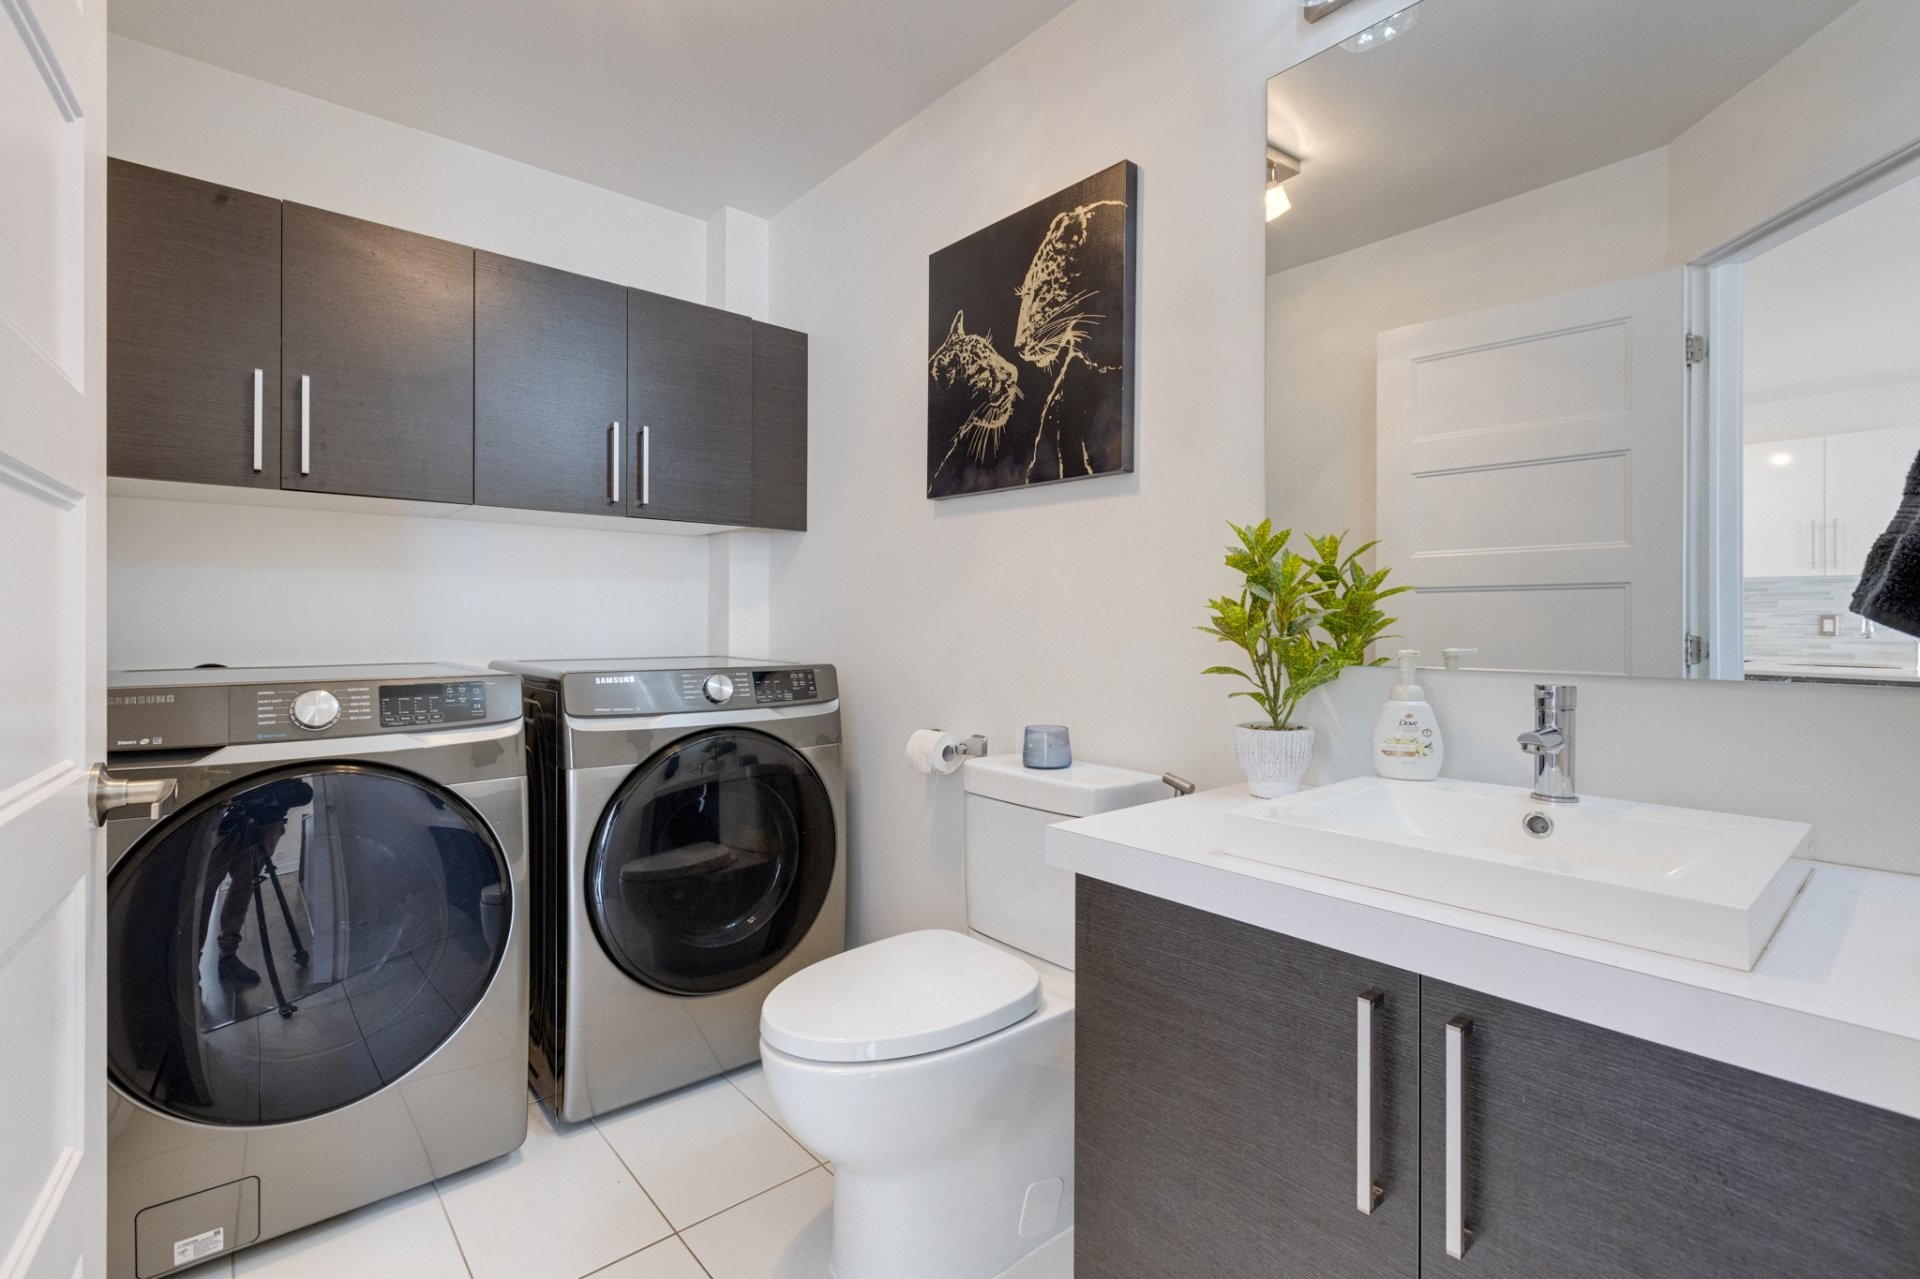
Powder room - 33A Av. Sauriol, Laval (Laval-Des-Rapides), QC
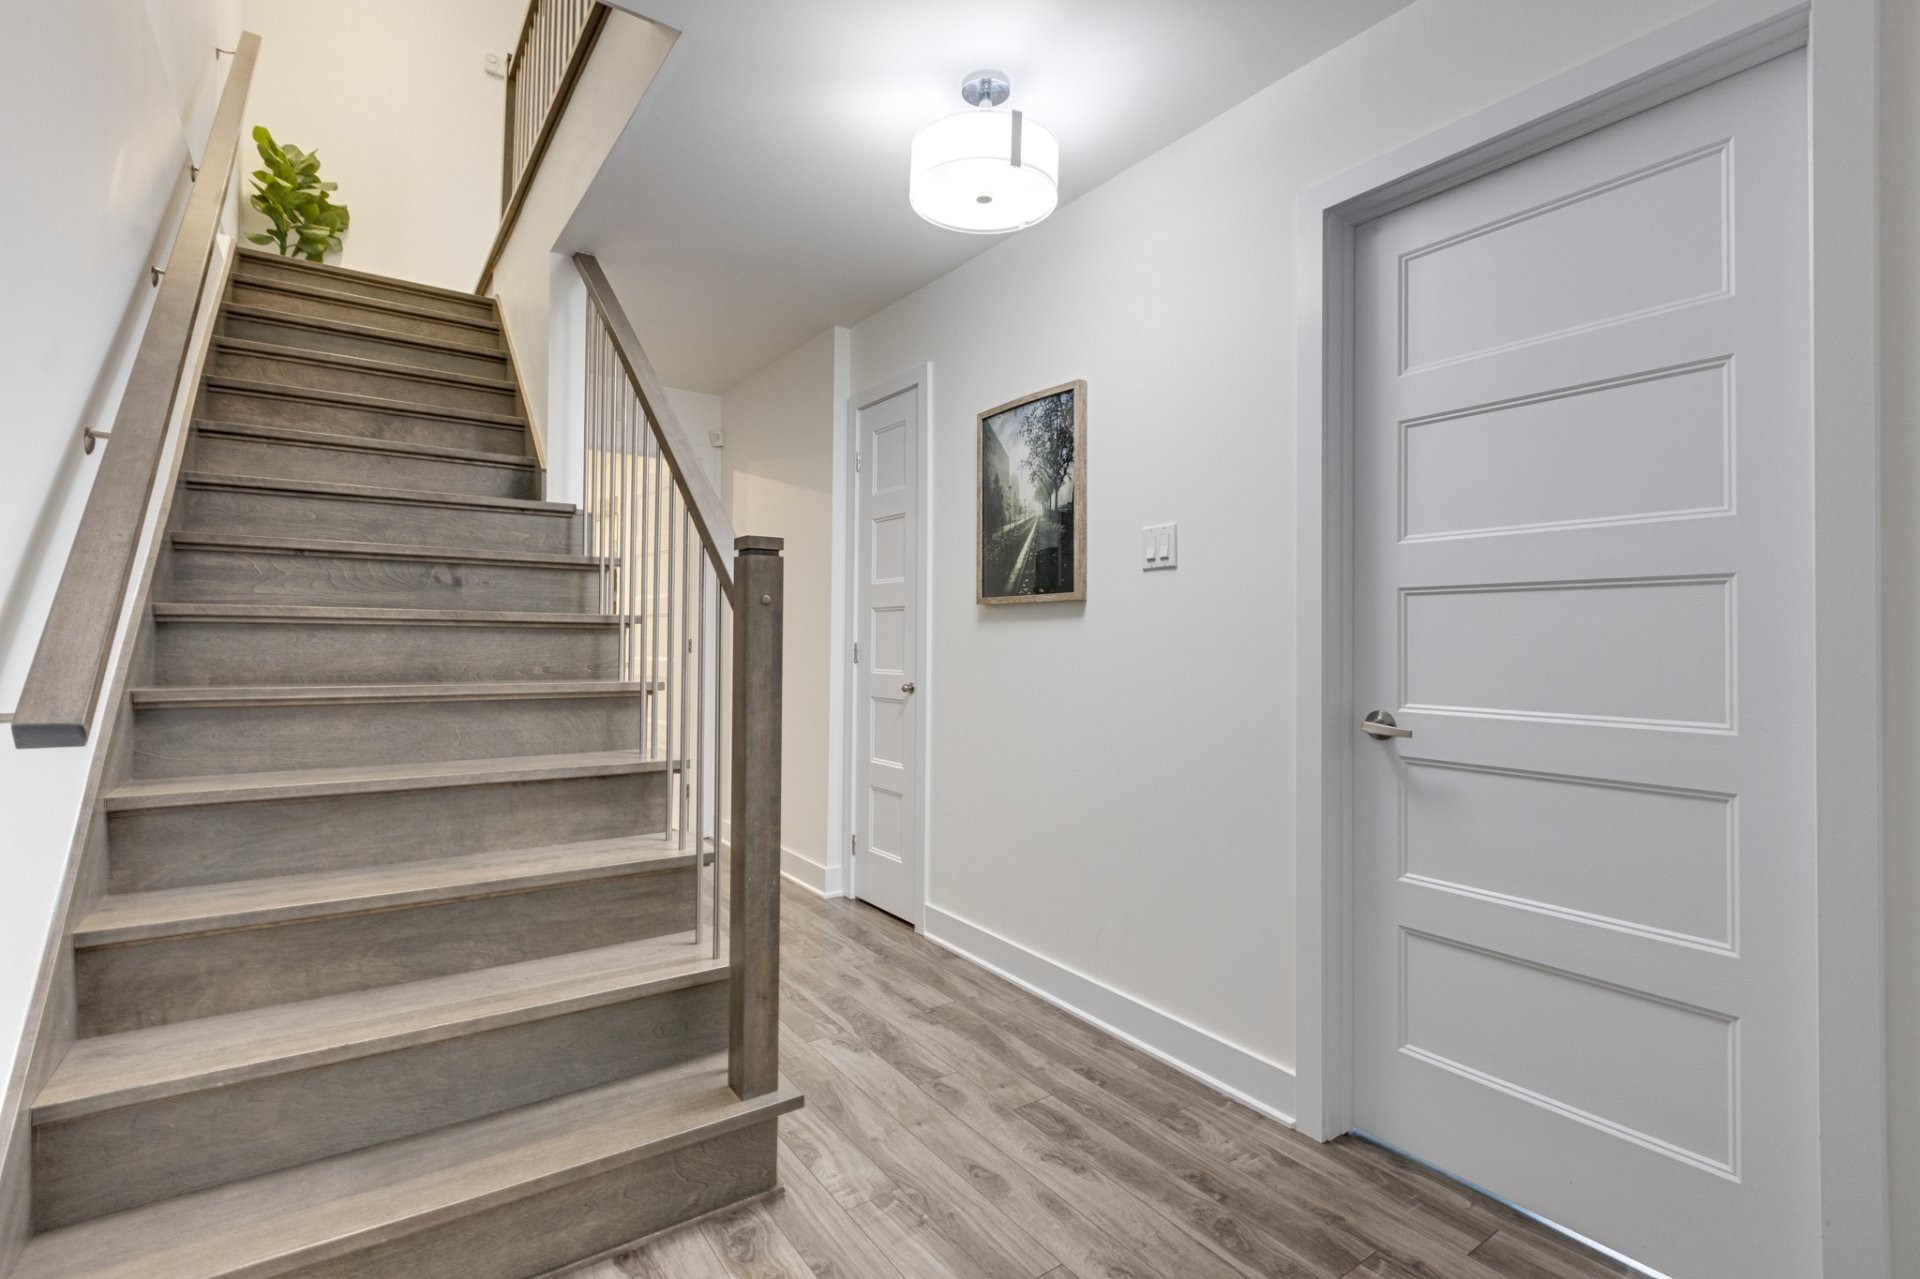
Staircase - 33A Av. Sauriol, Laval (Laval-Des-Rapides), QC
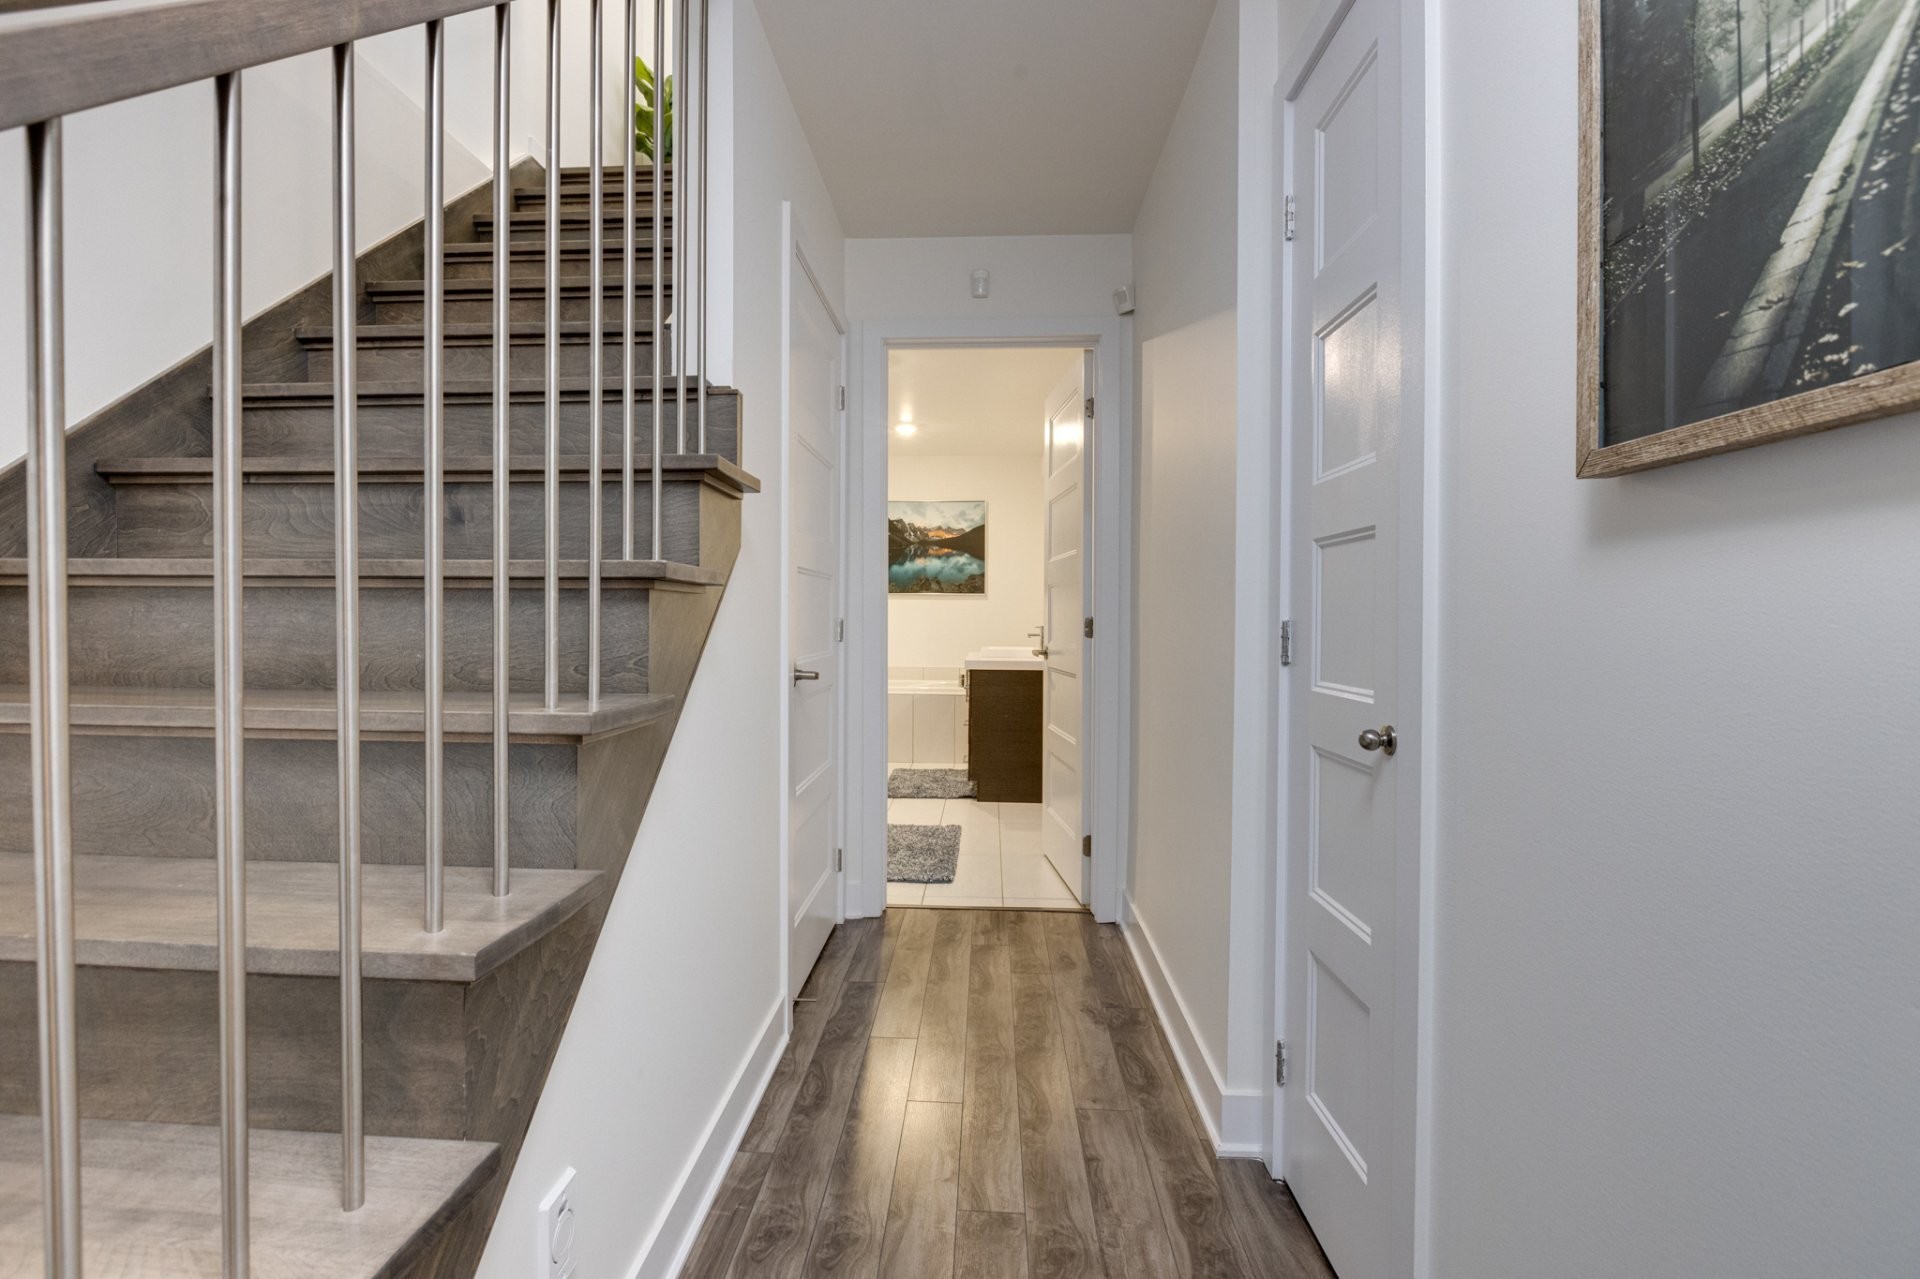
Passageway - 33A Av. Sauriol, Laval (Laval-Des-Rapides), QC
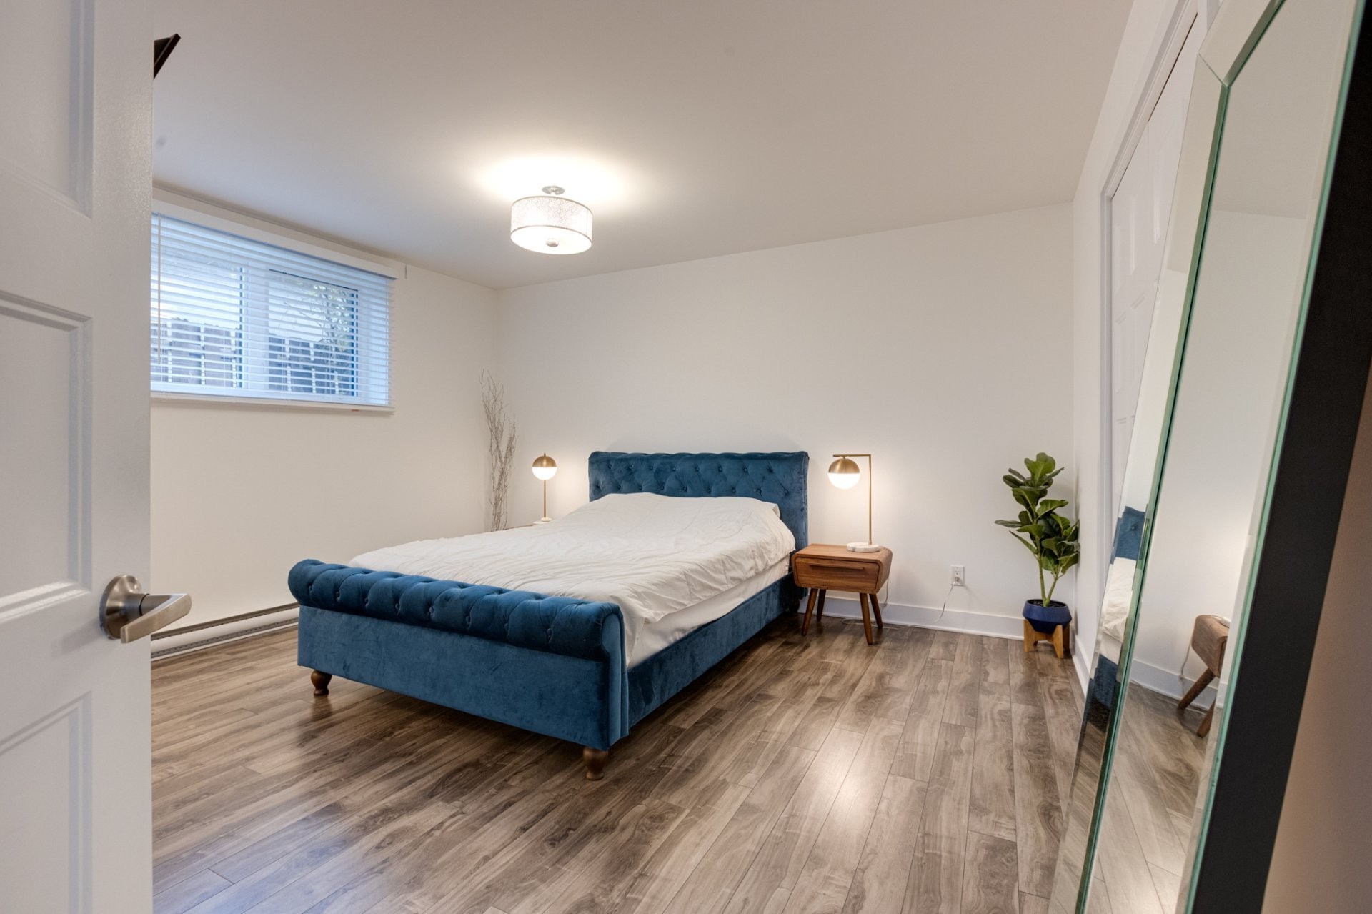
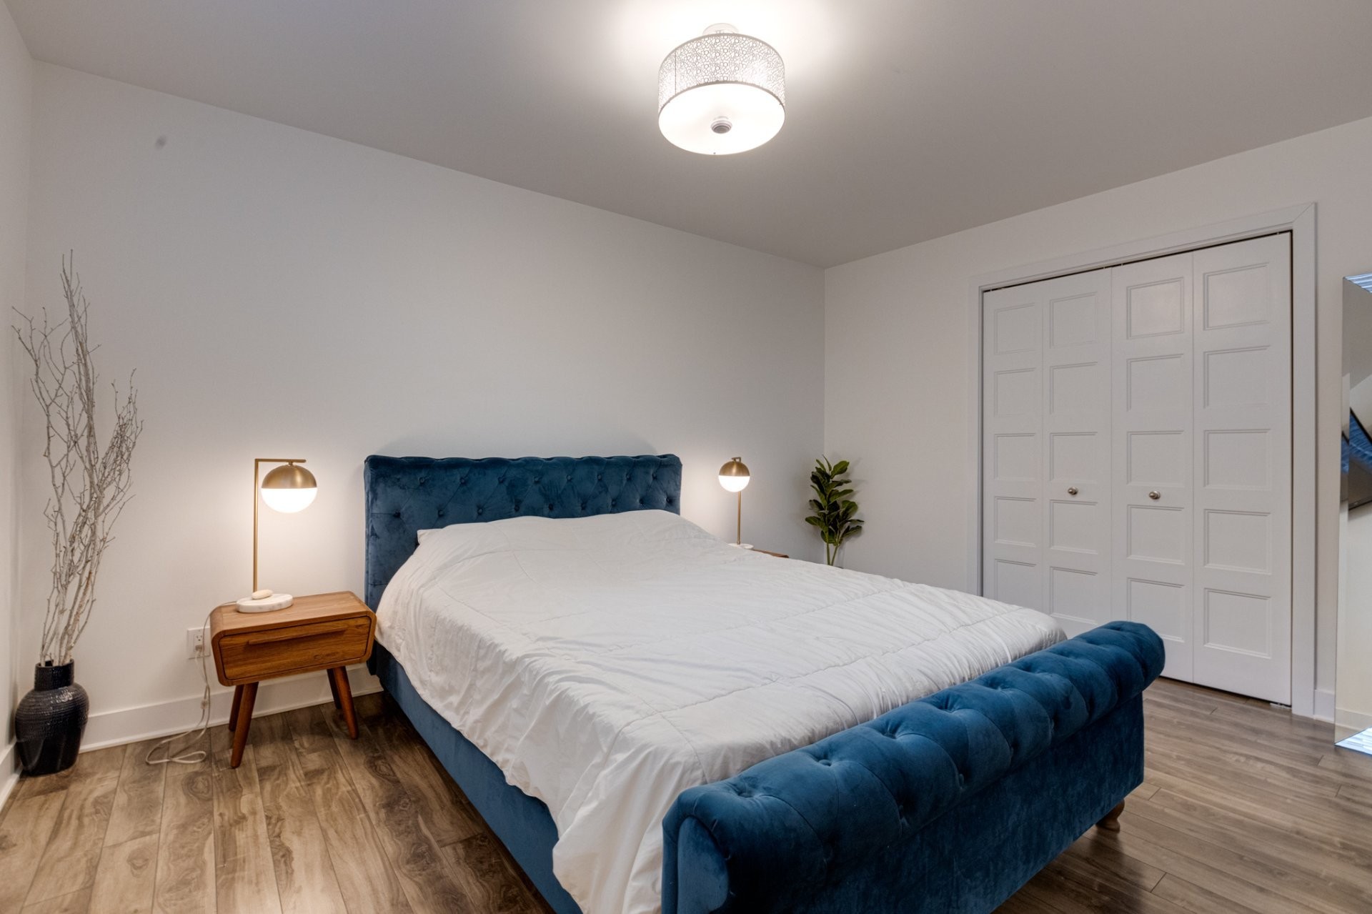
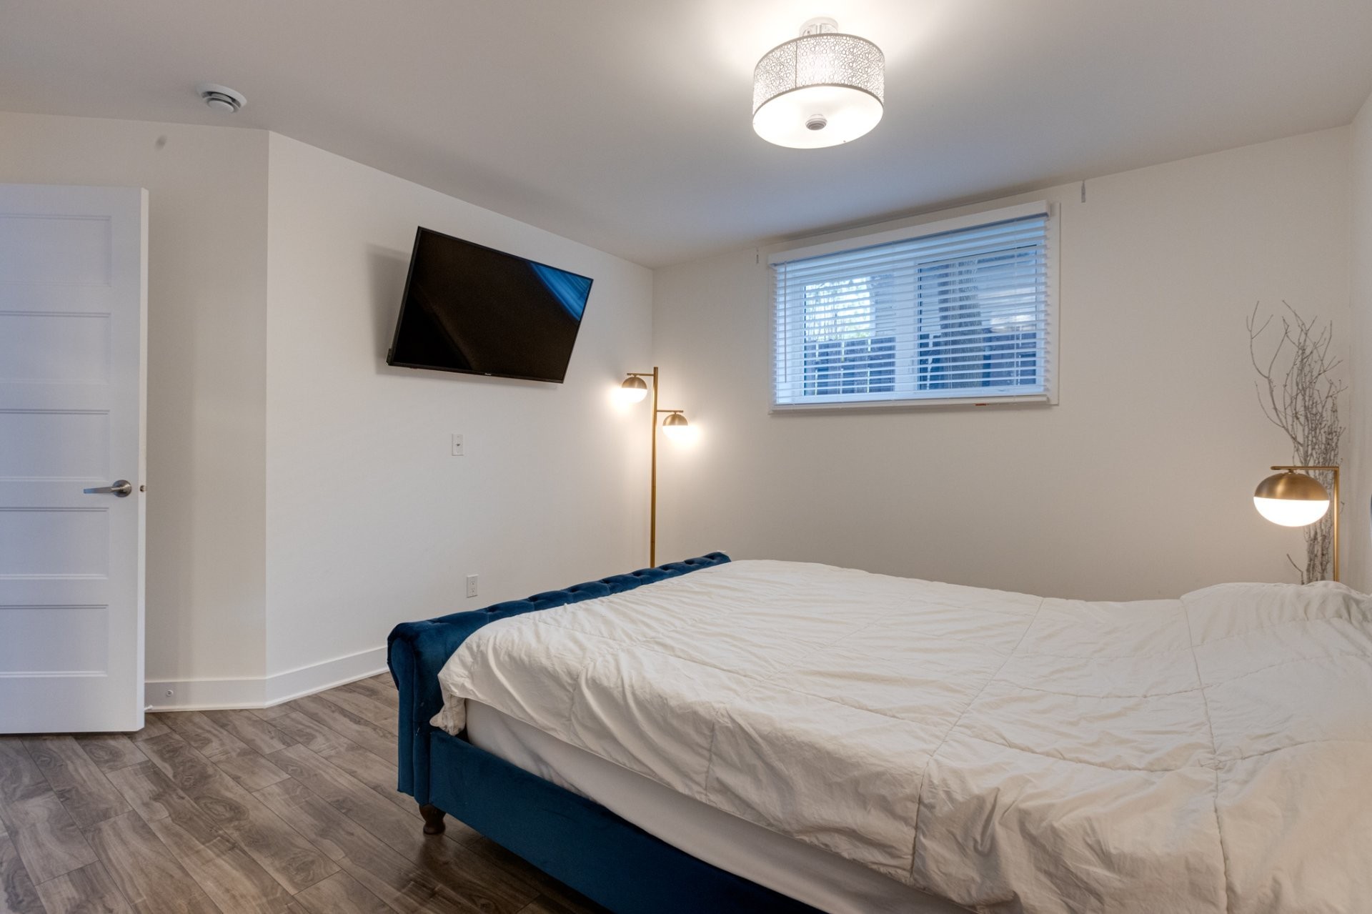
Master Bedroom - 33A Av. Sauriol, Laval (Laval-Des-Rapides), QC
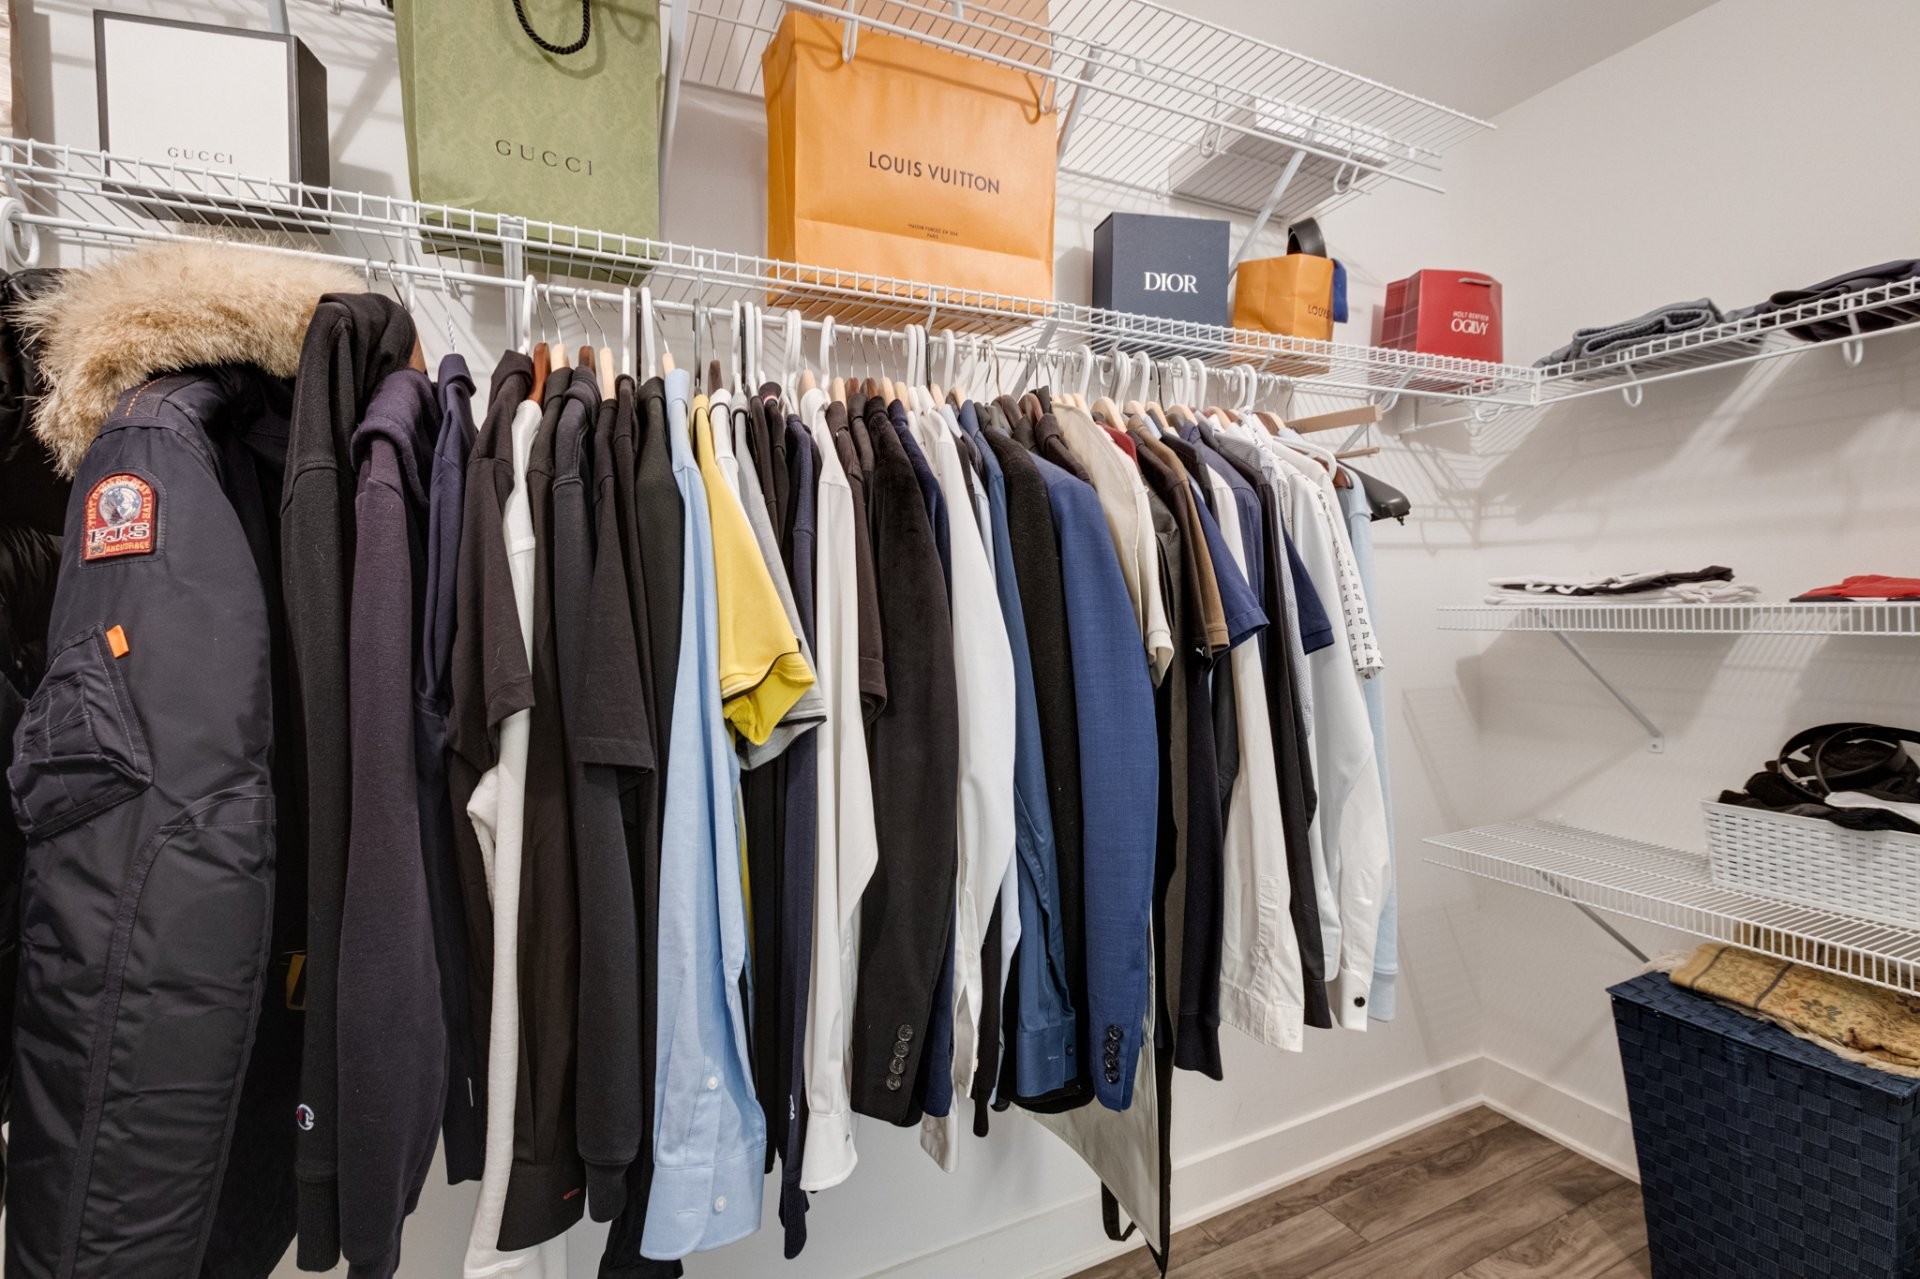
Closet - 33A Av. Sauriol, Laval (Laval-Des-Rapides), QC
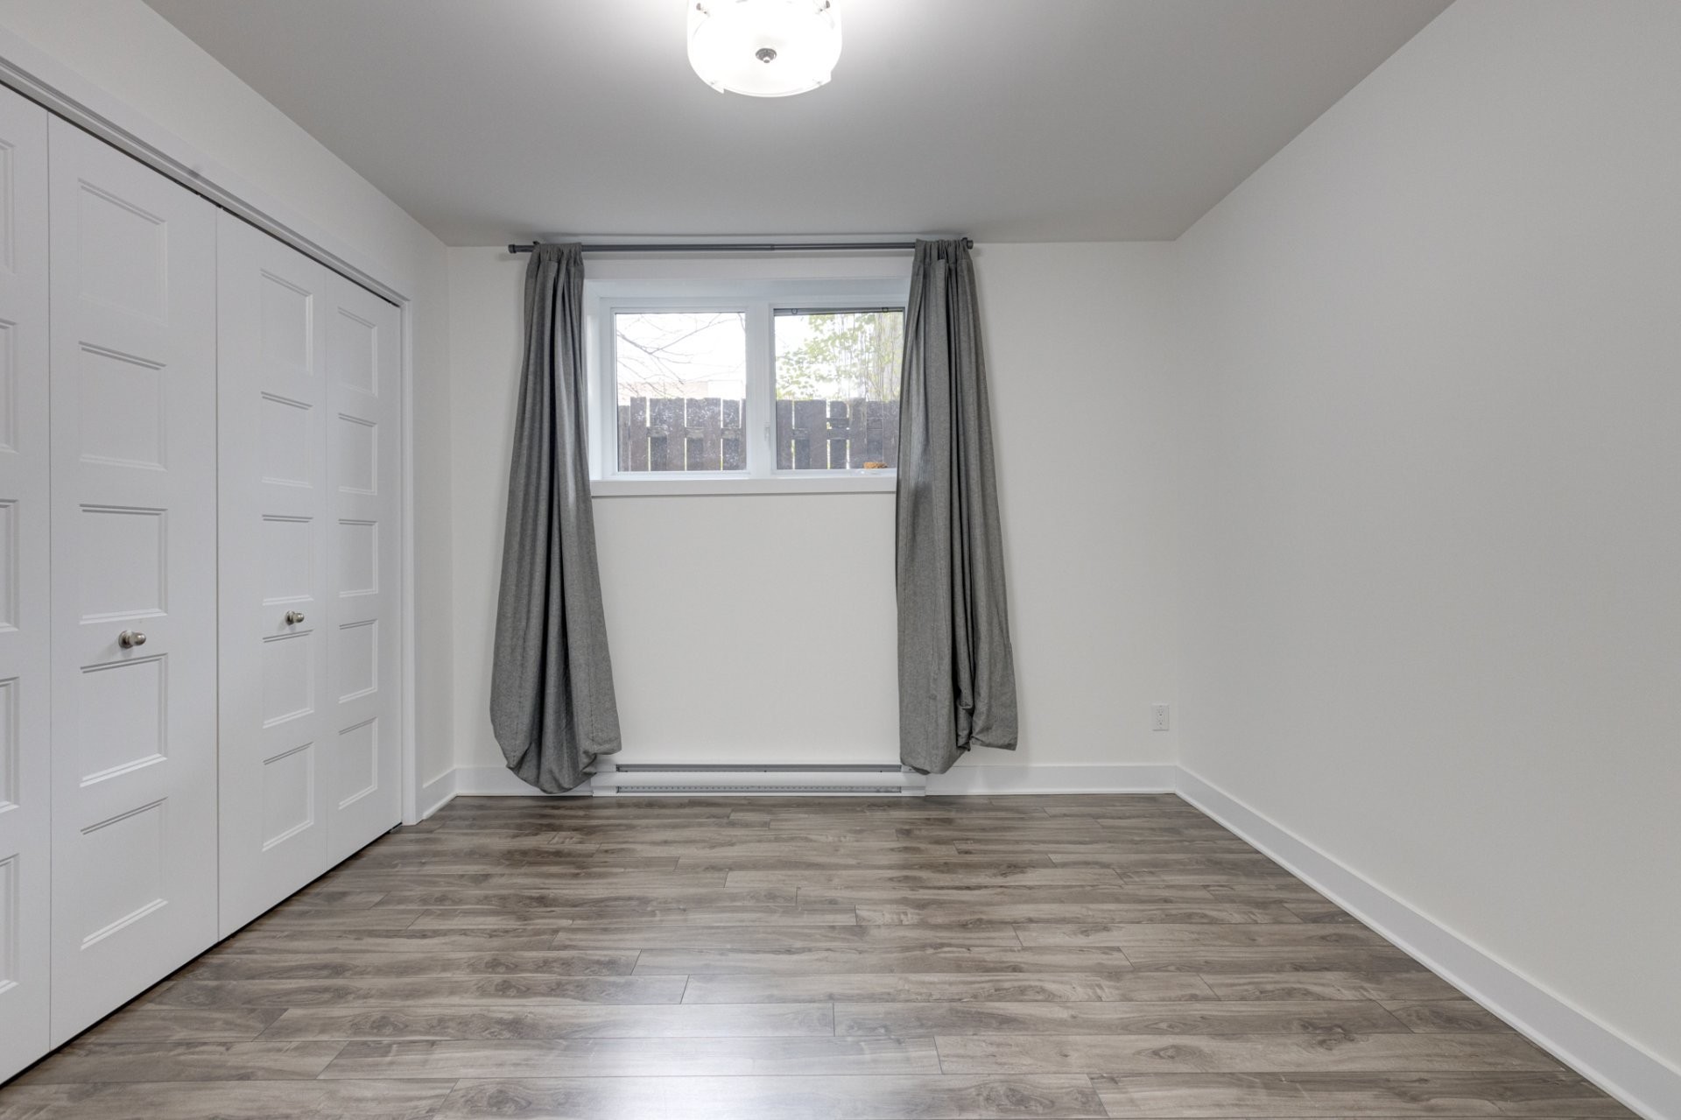
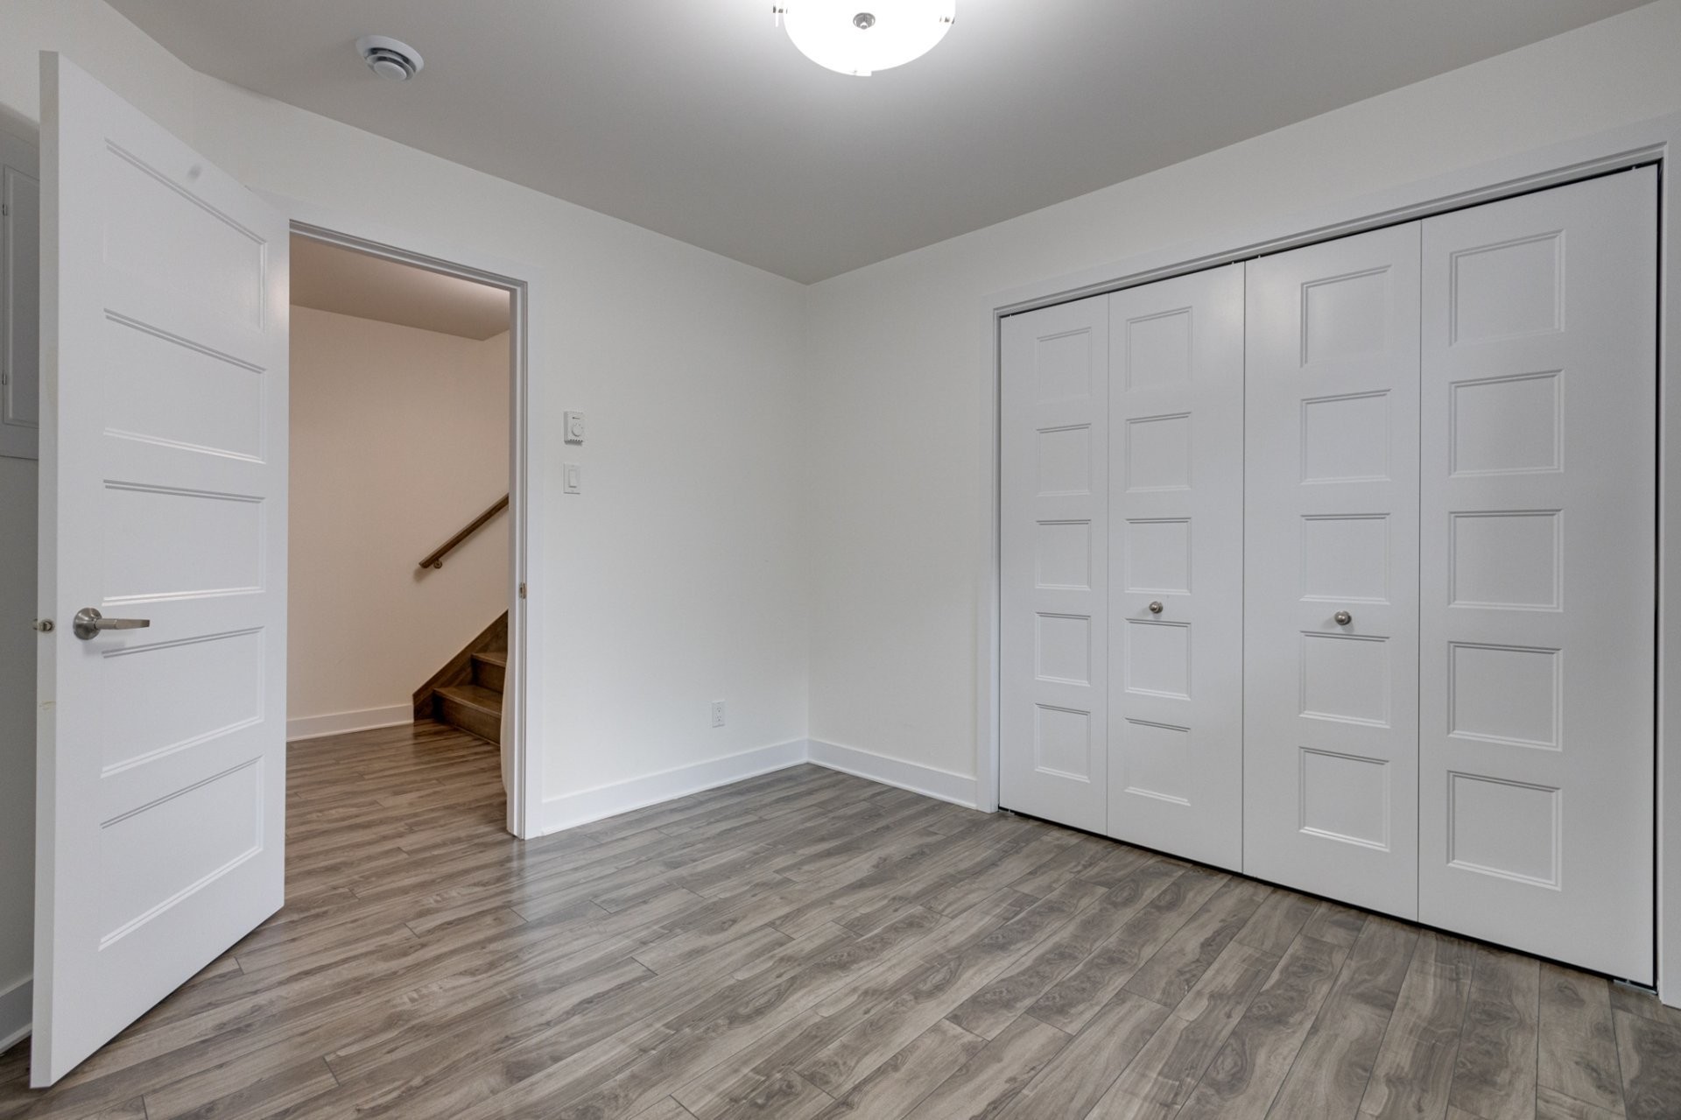
Bedroom - 33A Av. Sauriol, Laval (Laval-Des-Rapides), QC
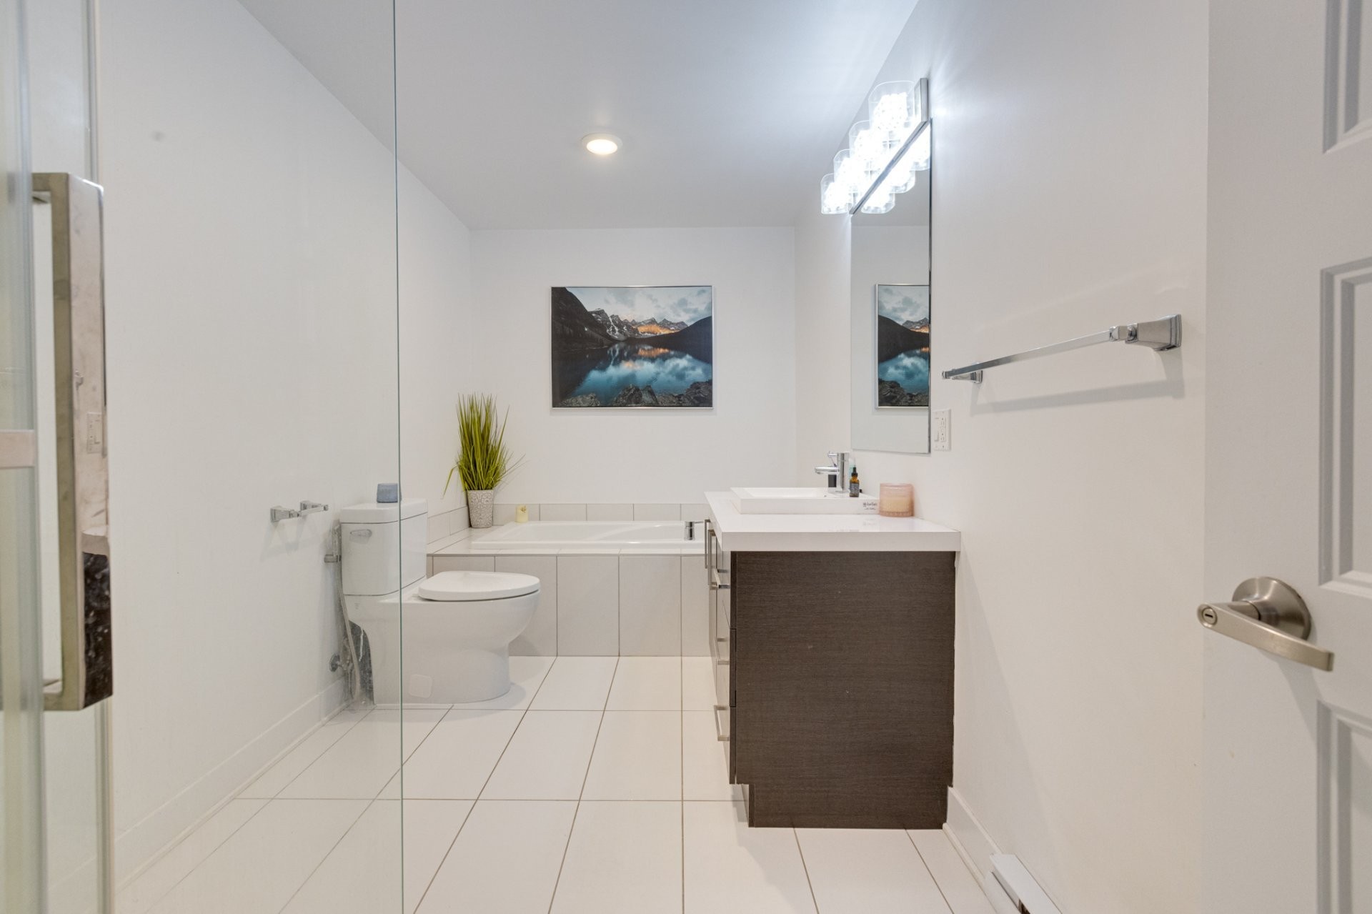
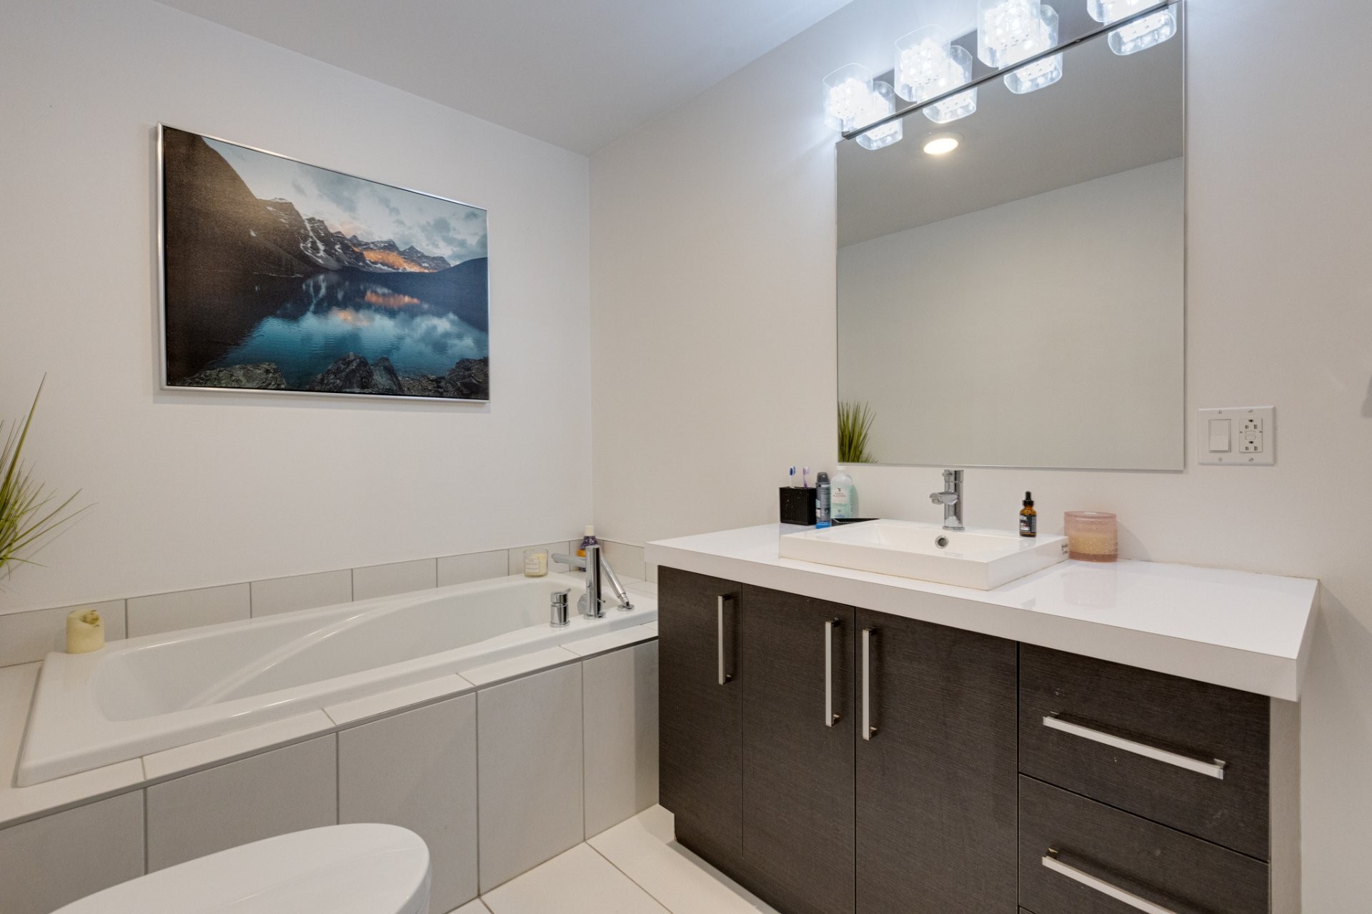
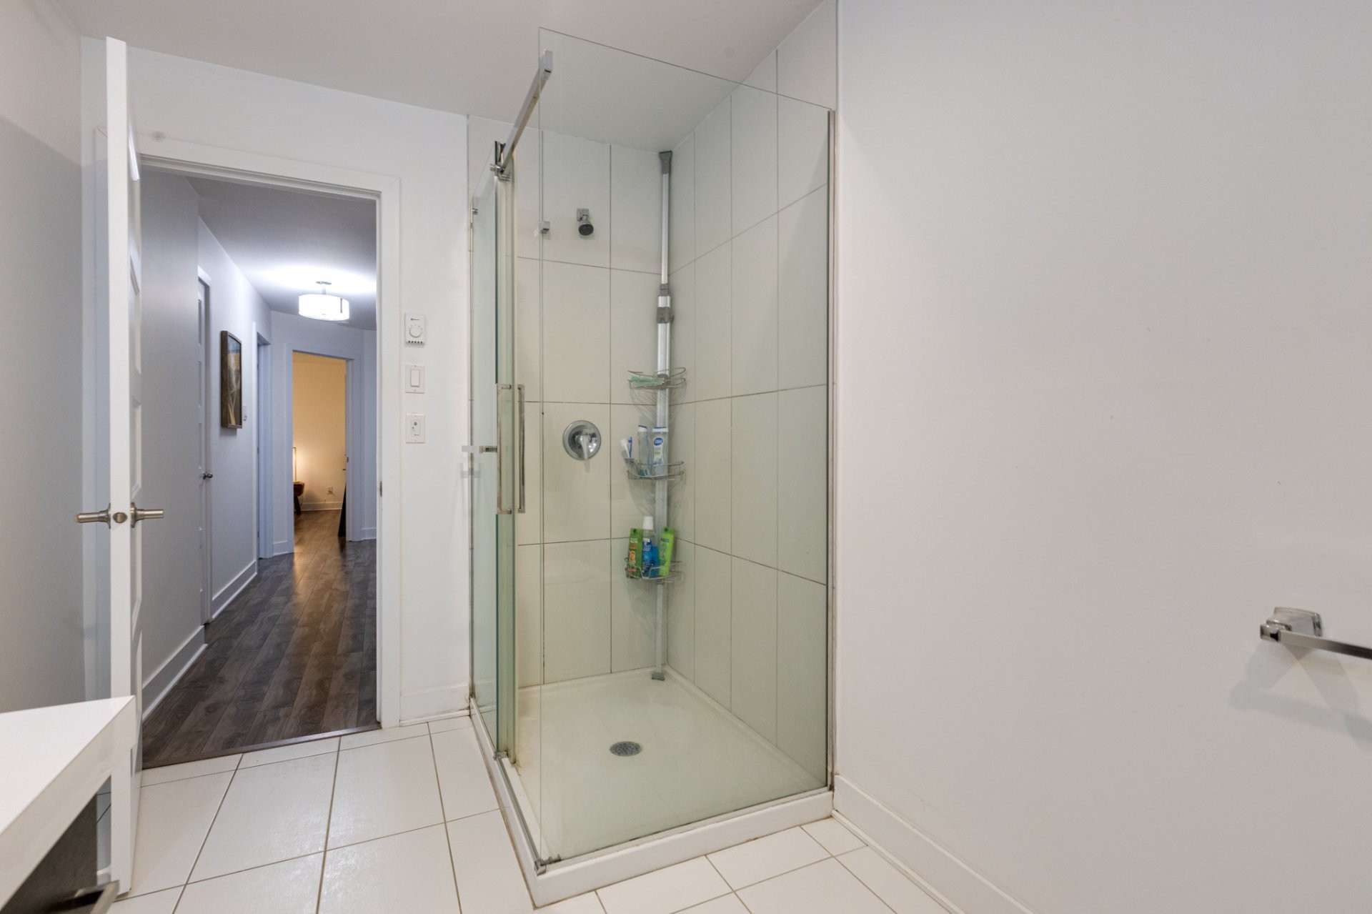
Bathroom - 33A Av. Sauriol, Laval (Laval-Des-Rapides), QC
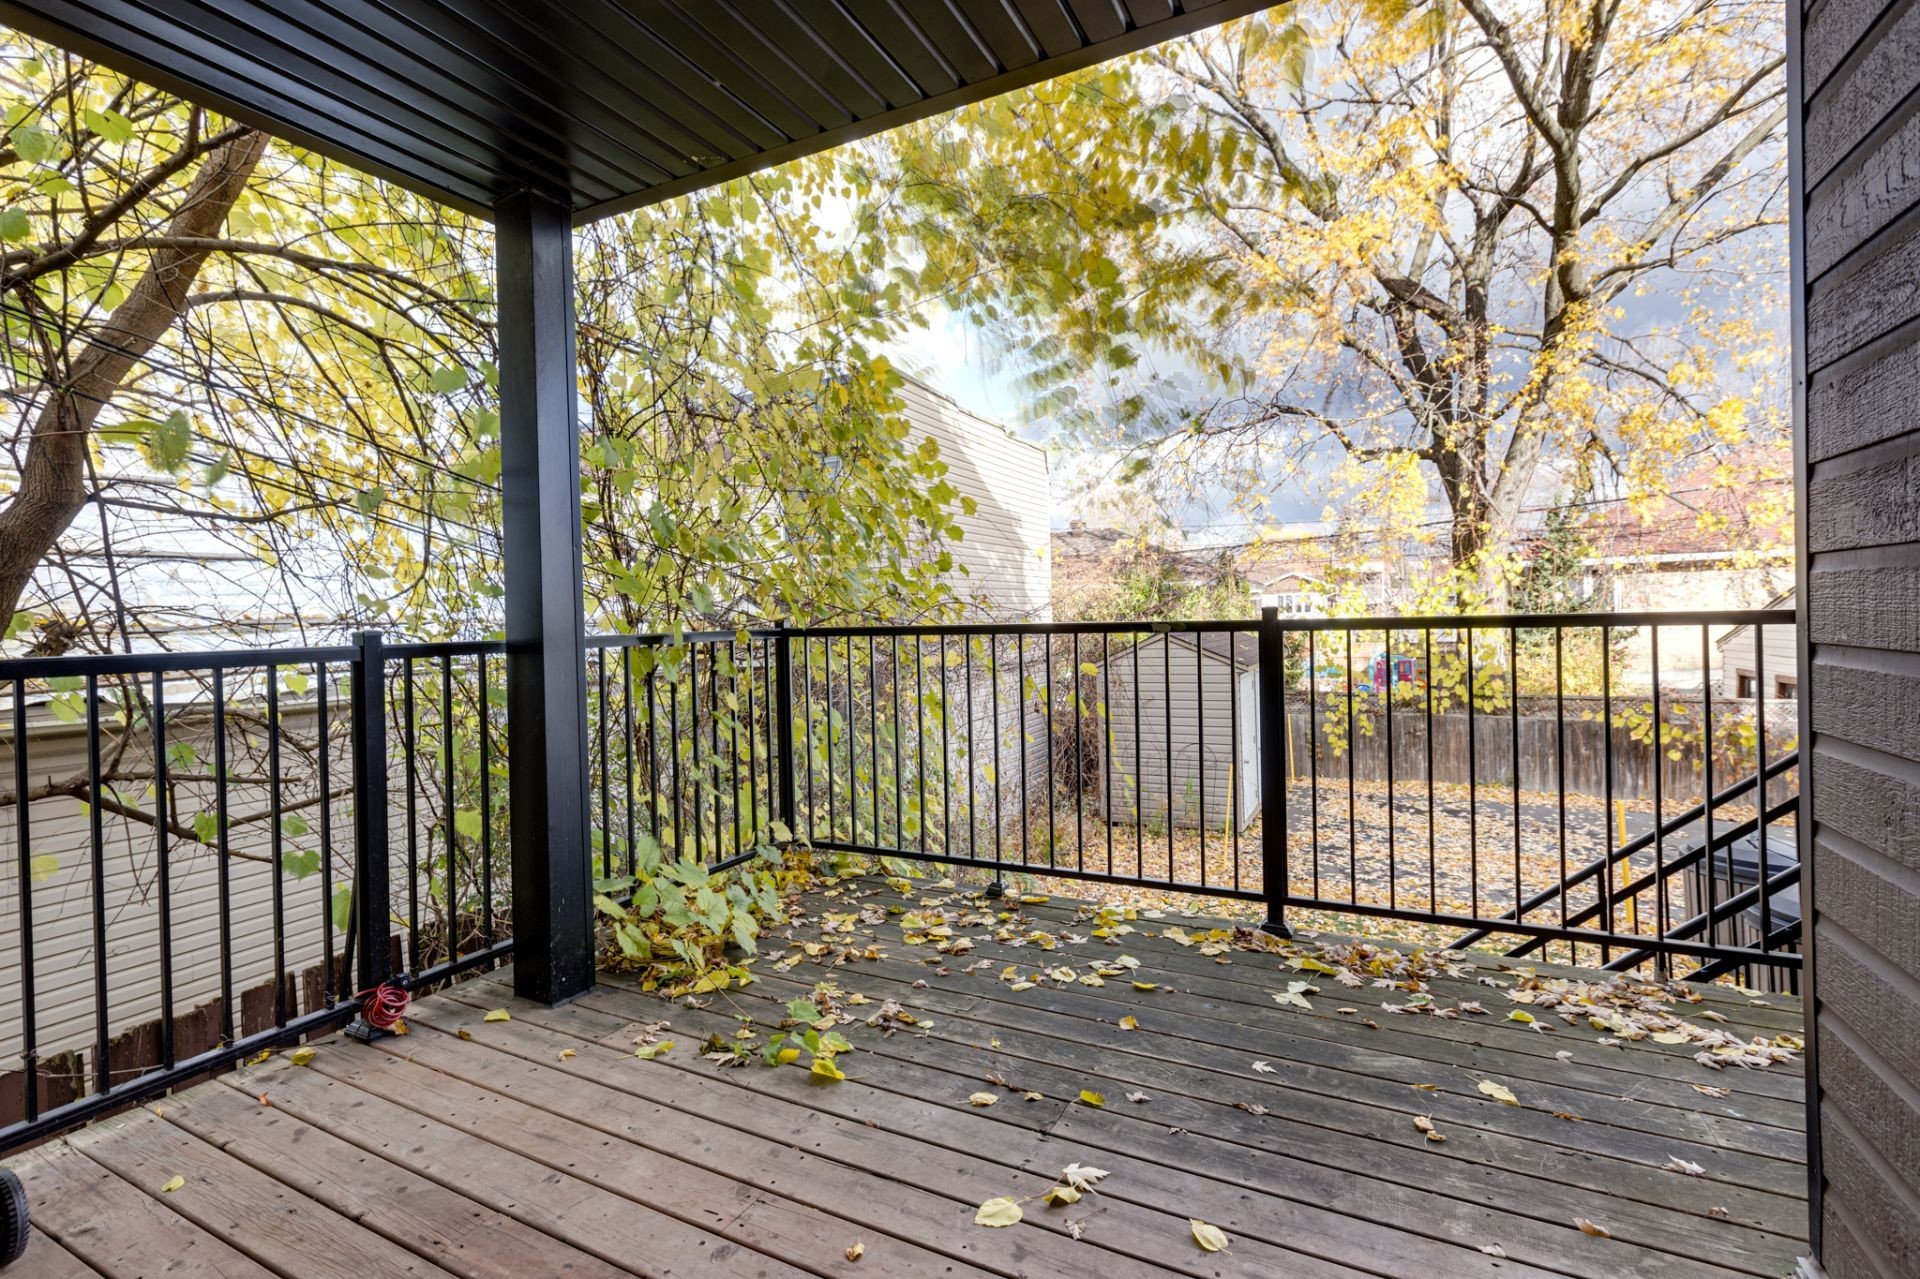
Patio - 33A Av. Sauriol, Laval (Laval-Des-Rapides), QC
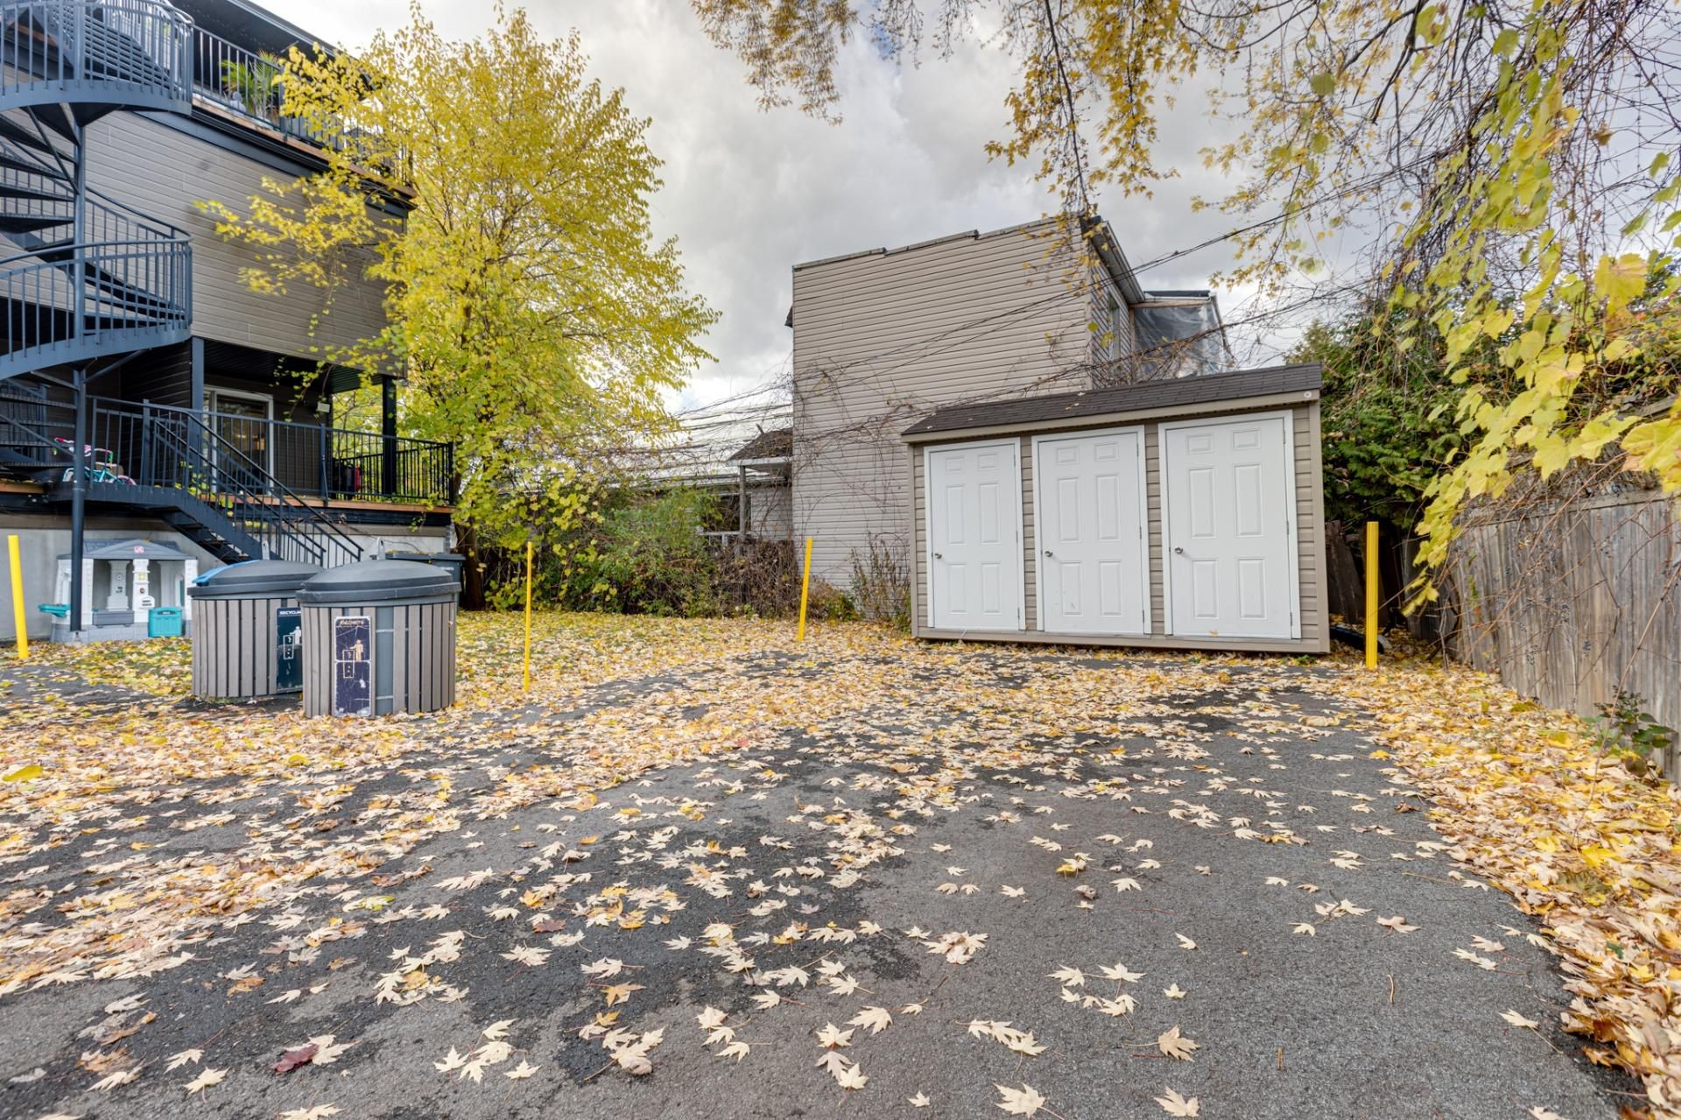
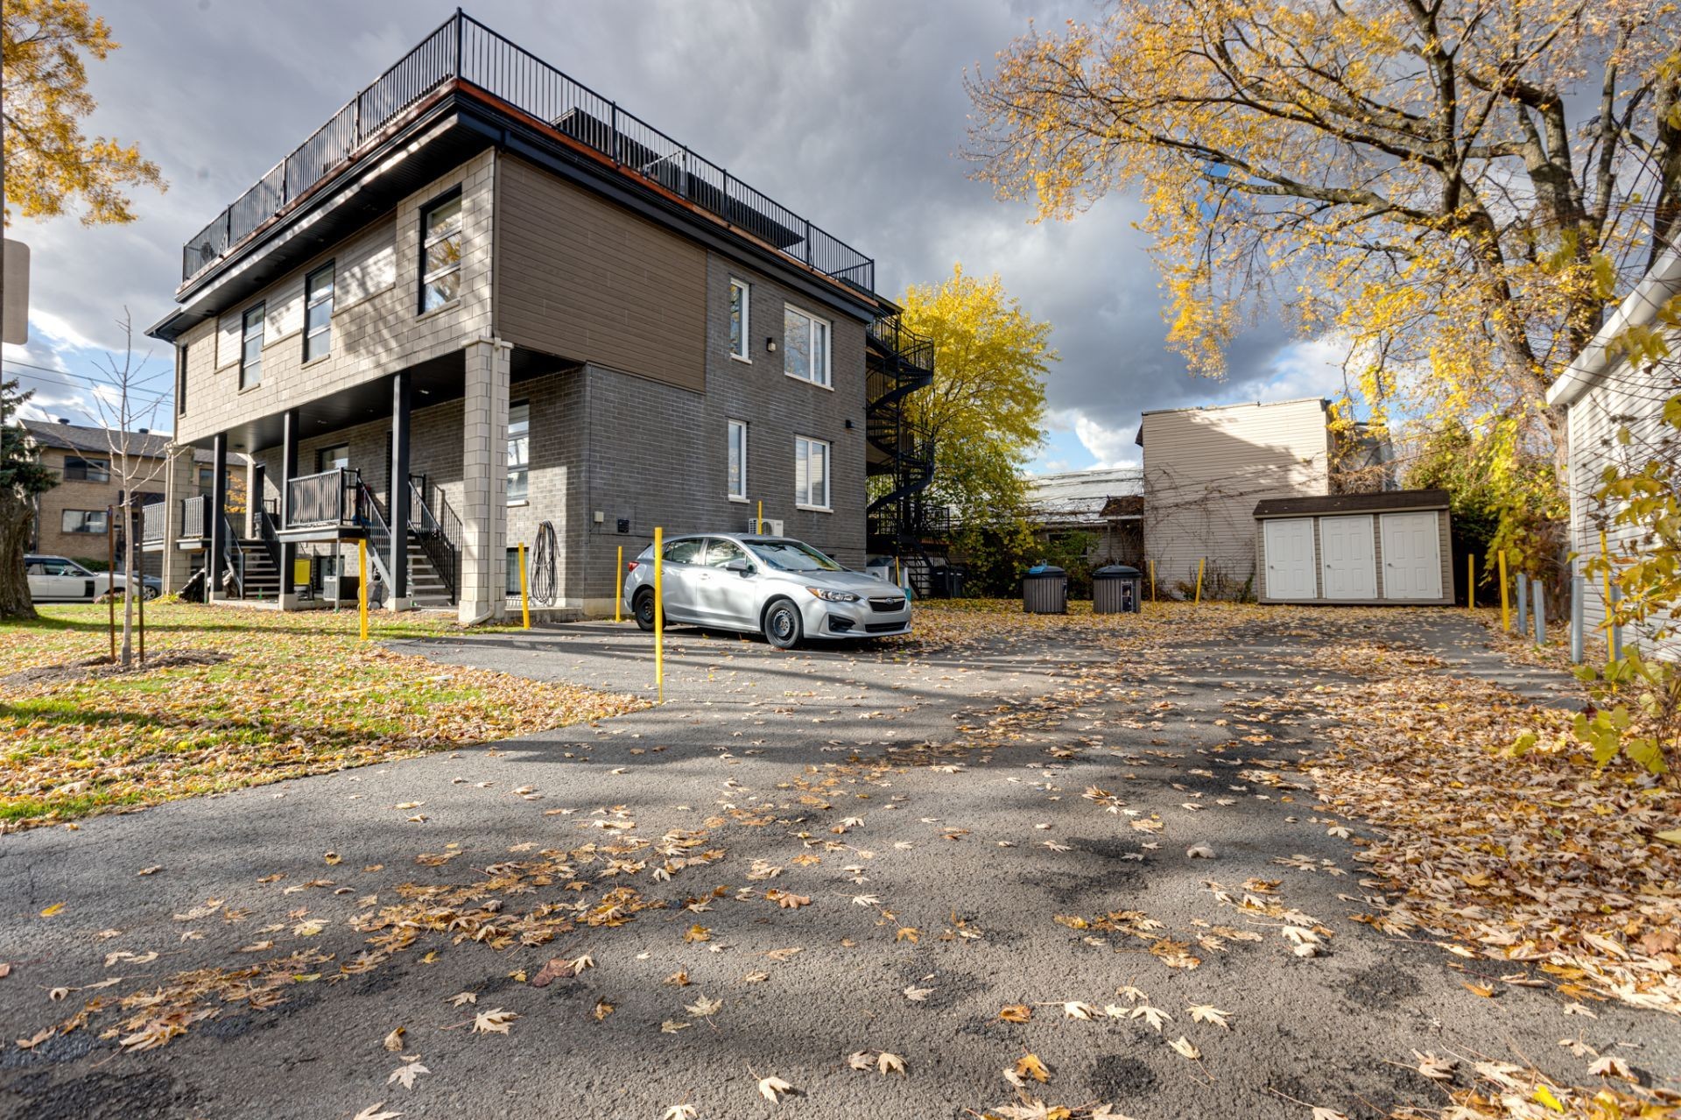
Parking - 33A Av. Sauriol, Laval (Laval-Des-Rapides), QC
Front of Structure - 33A Av. Sauriol, Laval (Laval-Des-Rapides), QC
Floor Plan - 33A Av. Sauriol, Laval (Laval-Des-Rapides), QC
Mud Room - 33A Av. Sauriol, Laval (Laval-Des-Rapides), QC
Overall view - 33A Av. Sauriol, Laval (Laval-Des-Rapides), QC
Living Room - 33A Av. Sauriol, Laval (Laval-Des-Rapides), QC
Dining Room - 33A Av. Sauriol, Laval (Laval-Des-Rapides), QC
Kitchen - 33A Av. Sauriol, Laval (Laval-Des-Rapides), QC
Powder room - 33A Av. Sauriol, Laval (Laval-Des-Rapides), QC
Staircase - 33A Av. Sauriol, Laval (Laval-Des-Rapides), QC
Passageway - 33A Av. Sauriol, Laval (Laval-Des-Rapides), QC
Master Bedroom - 33A Av. Sauriol, Laval (Laval-Des-Rapides), QC
Closet - 33A Av. Sauriol, Laval (Laval-Des-Rapides), QC
Bedroom - 33A Av. Sauriol, Laval (Laval-Des-Rapides), QC
Bathroom - 33A Av. Sauriol, Laval (Laval-Des-Rapides), QC
Patio - 33A Av. Sauriol, Laval (Laval-Des-Rapides), QC
Parking - 33A Av. Sauriol, Laval (Laval-Des-Rapides), QC
  • Advertising
Are you a real estate investor?
33A Av. Sauriol, Laval (Laval-des-Rapides), QC, H7N 3A7
$544,900

2 Beds

1+1 Baths

Remarks:

Condo lumineux sur deux étages offrant une configuration fonctionnelle et bien pensée, avec une belle séparation entre les espaces de vie et les chambres. Profitez d'un intérieur chaleureux, d'un grand balcon et de deux stationnements, le tout dans un secteur recherché à proximité de tous les services. Une propriété qui mérite d'être découverte!

Un condo qui se démarque par son espace, sa luminosité et sa configuration unique!

Réparti sur deux étages, ce condo offre une séparation naturelle entre les espaces de vie et l'espace nuit, créant une atmosphère intime et agréable au quotidien.

- Deux chambres à coucher, dont une principale avec walk-in

- Cuisine à aire ouverte baignée de lumière, donnant sur un salon convivial

- Salle d'eau au rez-de-chaussée, idéale pour les invités

- Grand balcon pour vos moments de détente à l'extérieur

- Thermopompe murale pour un confort optimal en toute saison

- Chauffe-eau remplacé en 2024

- Possibilité d'inclure certains meubles

- Deux espaces de stationnement

Un espace pensé pour profiter pleinement du quotidien. Il ne manque plus que vous pour en faire votre chez-vous.

Inclusions: Tous les électroménagers : Réfrigérateur, cuisinière, lave-vaisselle, micro-ondes, la laveuse et la sécheuse

Building Features:

  • Style: Apartment
  • Basement: 6 feet and more
  • Common Walls: Semi-detached
  • Heating: Electric baseboard units, Electricity
  • Levels: Two or more storey
  • Lot Features: Highway, CEGEP, Daycare centre, Metro, Park, Bicycle path, Elementary school, High school, Public transportation
  • Structure Type: Apartment
  • Total Finished Area: 1193 Square Feet
  • Utilities: Water Connected, Electricity Connected, Sewer Connected
  • Water Source: Municipality
  • Sewer: Municipality

Taxes:

  • Municipal Tax: $3,106
  • School Tax: $331
  • Annual Tax Amount: $3,437

Expenses:

  • Condo Fees: $237 Monthly

Property Assessemnt:

  • Lot Assessment: $48,400
  • Building Assessment: $435,500
  • Total Assessment: $483,900

Property Features:

  • Half Bathrooms: 1
  • Built in: 2016
  • Floor Space (approx): 1193 Square Feet
  • Zoning: Residential
  • No. of Parking Spaces: 2
  • Residential units: 1 x 5,
  • Main unit: 5 rooms, 2 beds, 2 baths

Rooms:

  • Living Ground Level 3.02 m x 5.41 m
  • Dining Ground Level 3.48 m x 4.50 m
  • Kitchen Ground Level 2.97 m x 4.34 m
  • Powder room Ground Level 2.87 m x 1.40 m
  • Primary Bedroom Basement Level 4.24 m x 3.89 m
  • Walk-in Closet Basement Level 3.58 m x 1.40 m
  • Bedroom Basement Level 3.07 m x 3.05 m
  • Bathroom Basement Level 4.22 m x 2.24 m

Convert Measurement to:

Data provided by: Centris - 600 Ch Du Golf, Ile -Des -Soeurs, Quebec H3E 1A8
All information displayed is believed to be accurate but is not guaranteed and should be independently verified. No warranties or representations are made of any kind. Copyright© 2021 All Rights Reserved.

Thinking of Selling?

Start by finding out what your home might be worth in today's market.

Location of 33A Av. Sauriol, Laval (Laval-des-Rapides), QC, H7N 3A7

Demographic Information of 33A Av. Sauriol, Laval (Laval-des-Rapides), QC, H7N 3A7

Life Stage

Nearly Retired

Employment Type

Mixed

Average Household Income

$118,703.37

Average Number of Children

1.85

Household Population

Household Structure

Age of Population

Education

Education Level

No certificate/diploma/degree

20.01 %

High school certificate or equivalent

24.63 %

Apprenticeship trade certificate/diploma

15.49 %

College/non-university certificate

16.05 %

University certificate (below bachelor)

1.45 %

University Degree

22.37 %

Commuter

Travel To Work

By Car

82.73 %

By Public Transit

9.19 %

By Walking

4.77 %

By Bicycle

0.57 %

By Other Methods

2.74 %

Cultural Diversity

Knowledge of Official Language

Mother Tongue

Building Information

Building Type

Apartments (Low and High Rise)

50.1 %

Houses

49.9 %

Own Vs. Rent