Button CopyPathCircle CloseCircle Left ArrowArrow Down Icon GreyClosecirclecircleBurger

34 Ch. Champêtre, Lachute, QC, J8H 0S2

MLS® # 18883409
House For Sale In Lachute, Quebec
$549,900

2+1 Beds

1 Bath

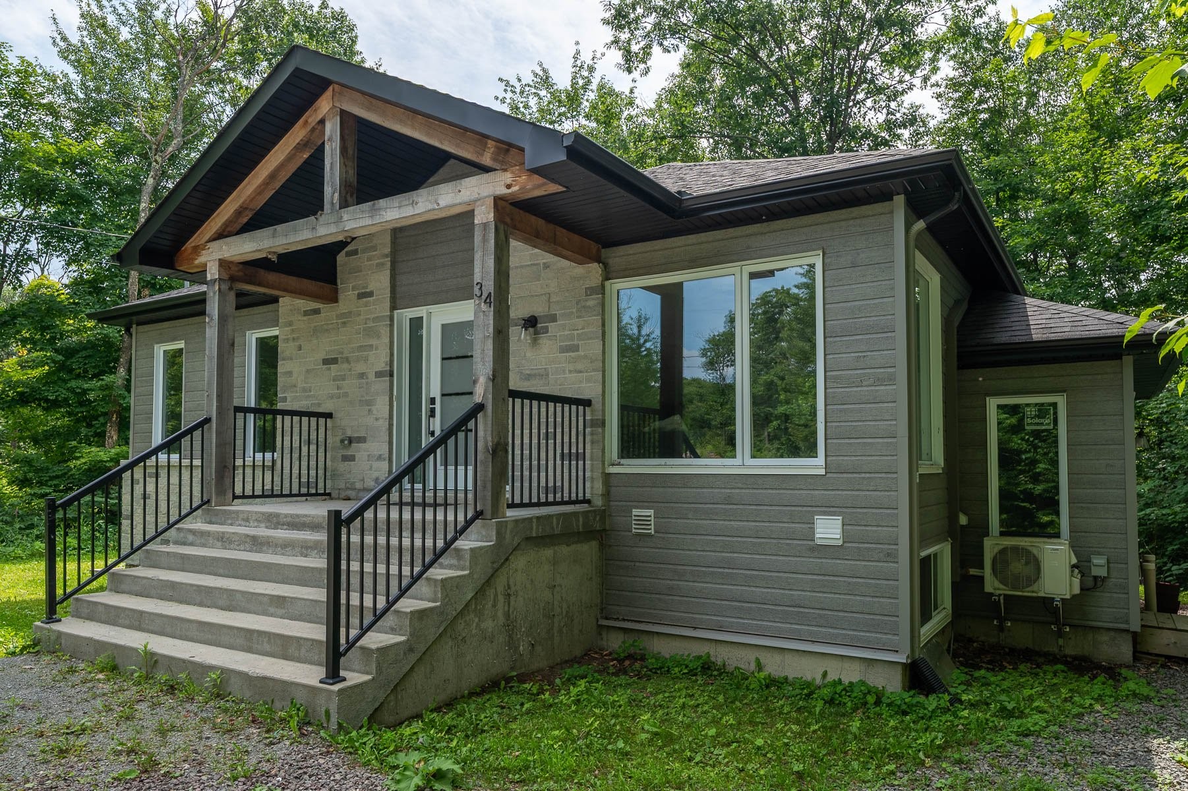
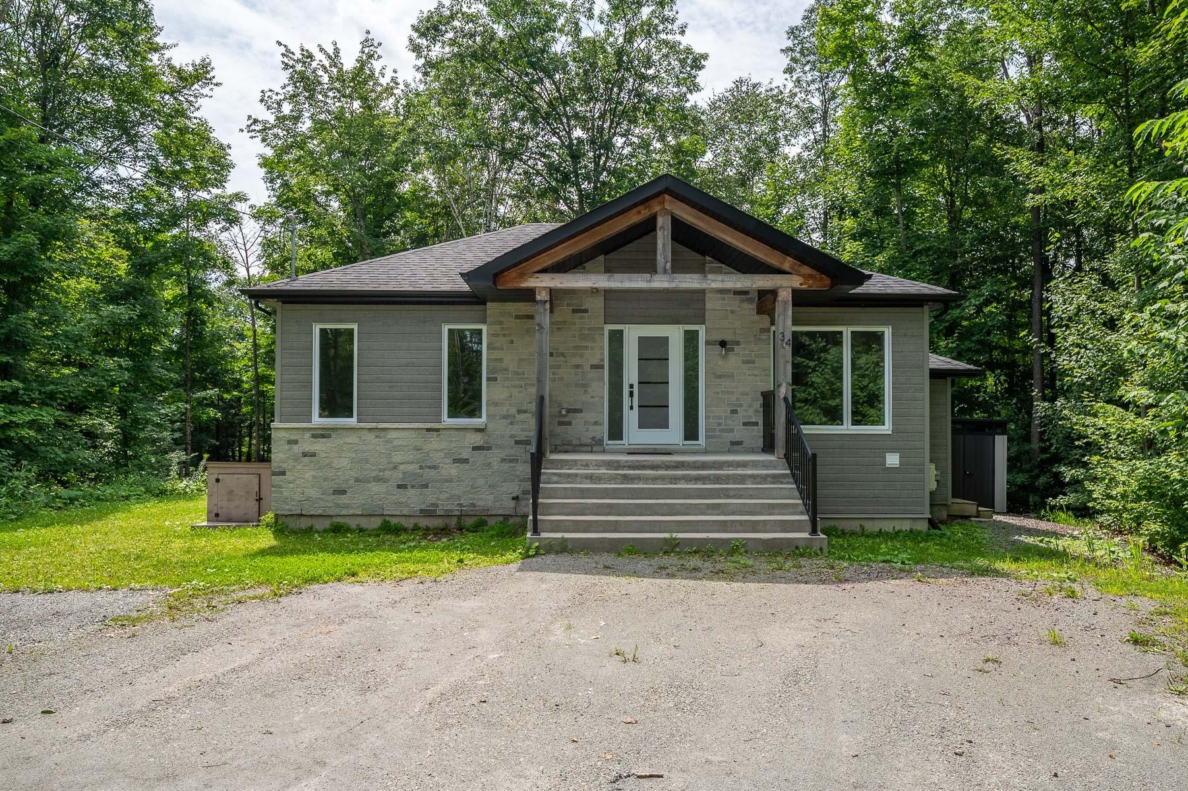
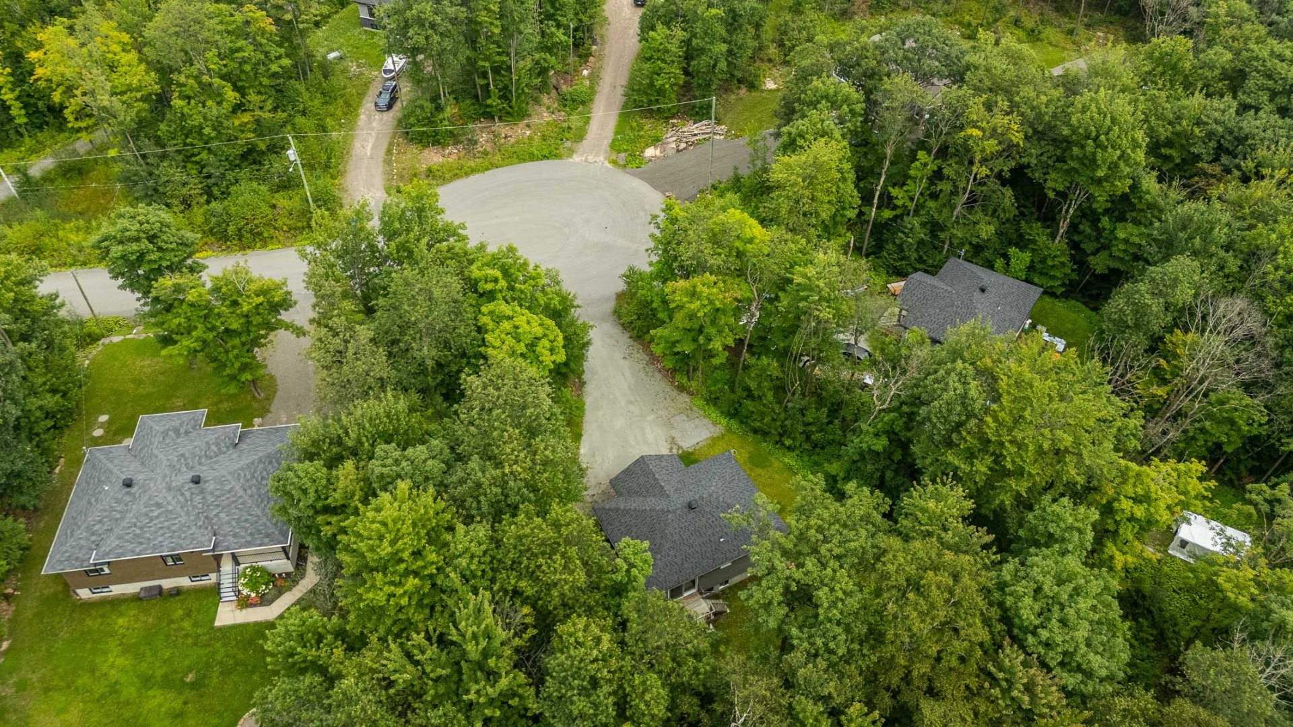
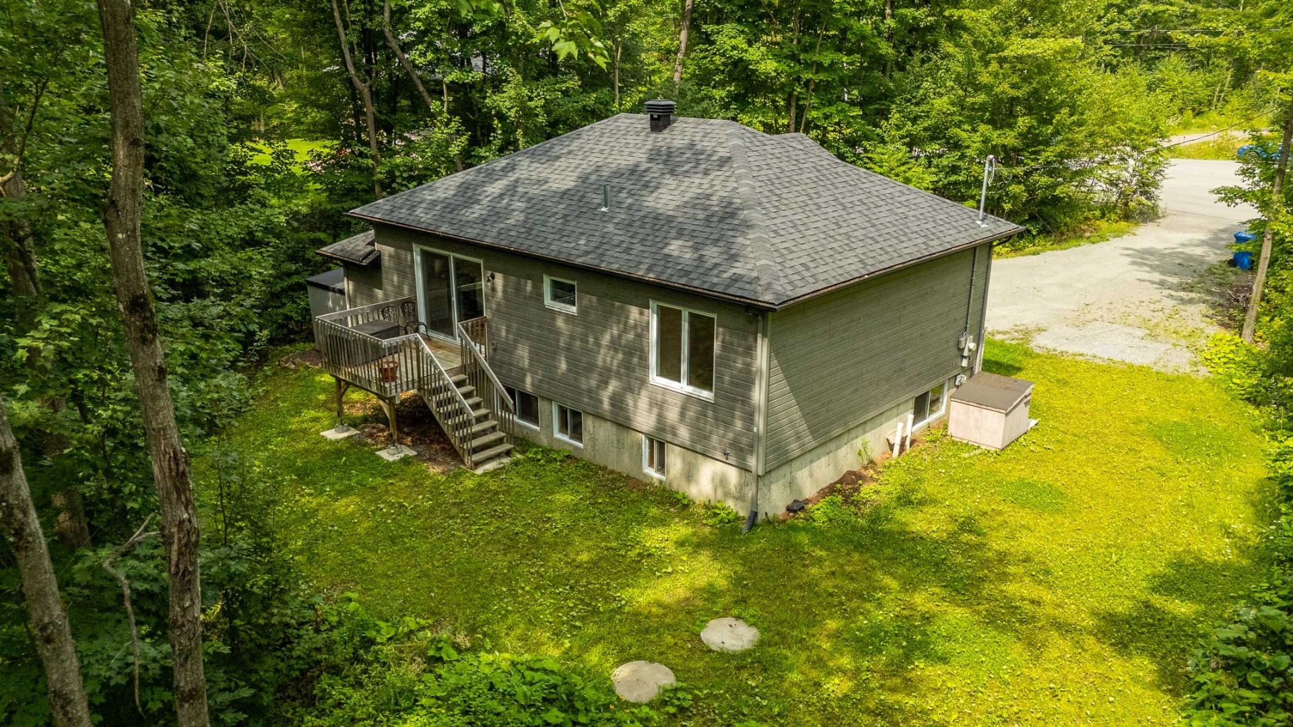
Front of Structure - 34 Ch. Champêtre, Lachute, QC - Outdoor
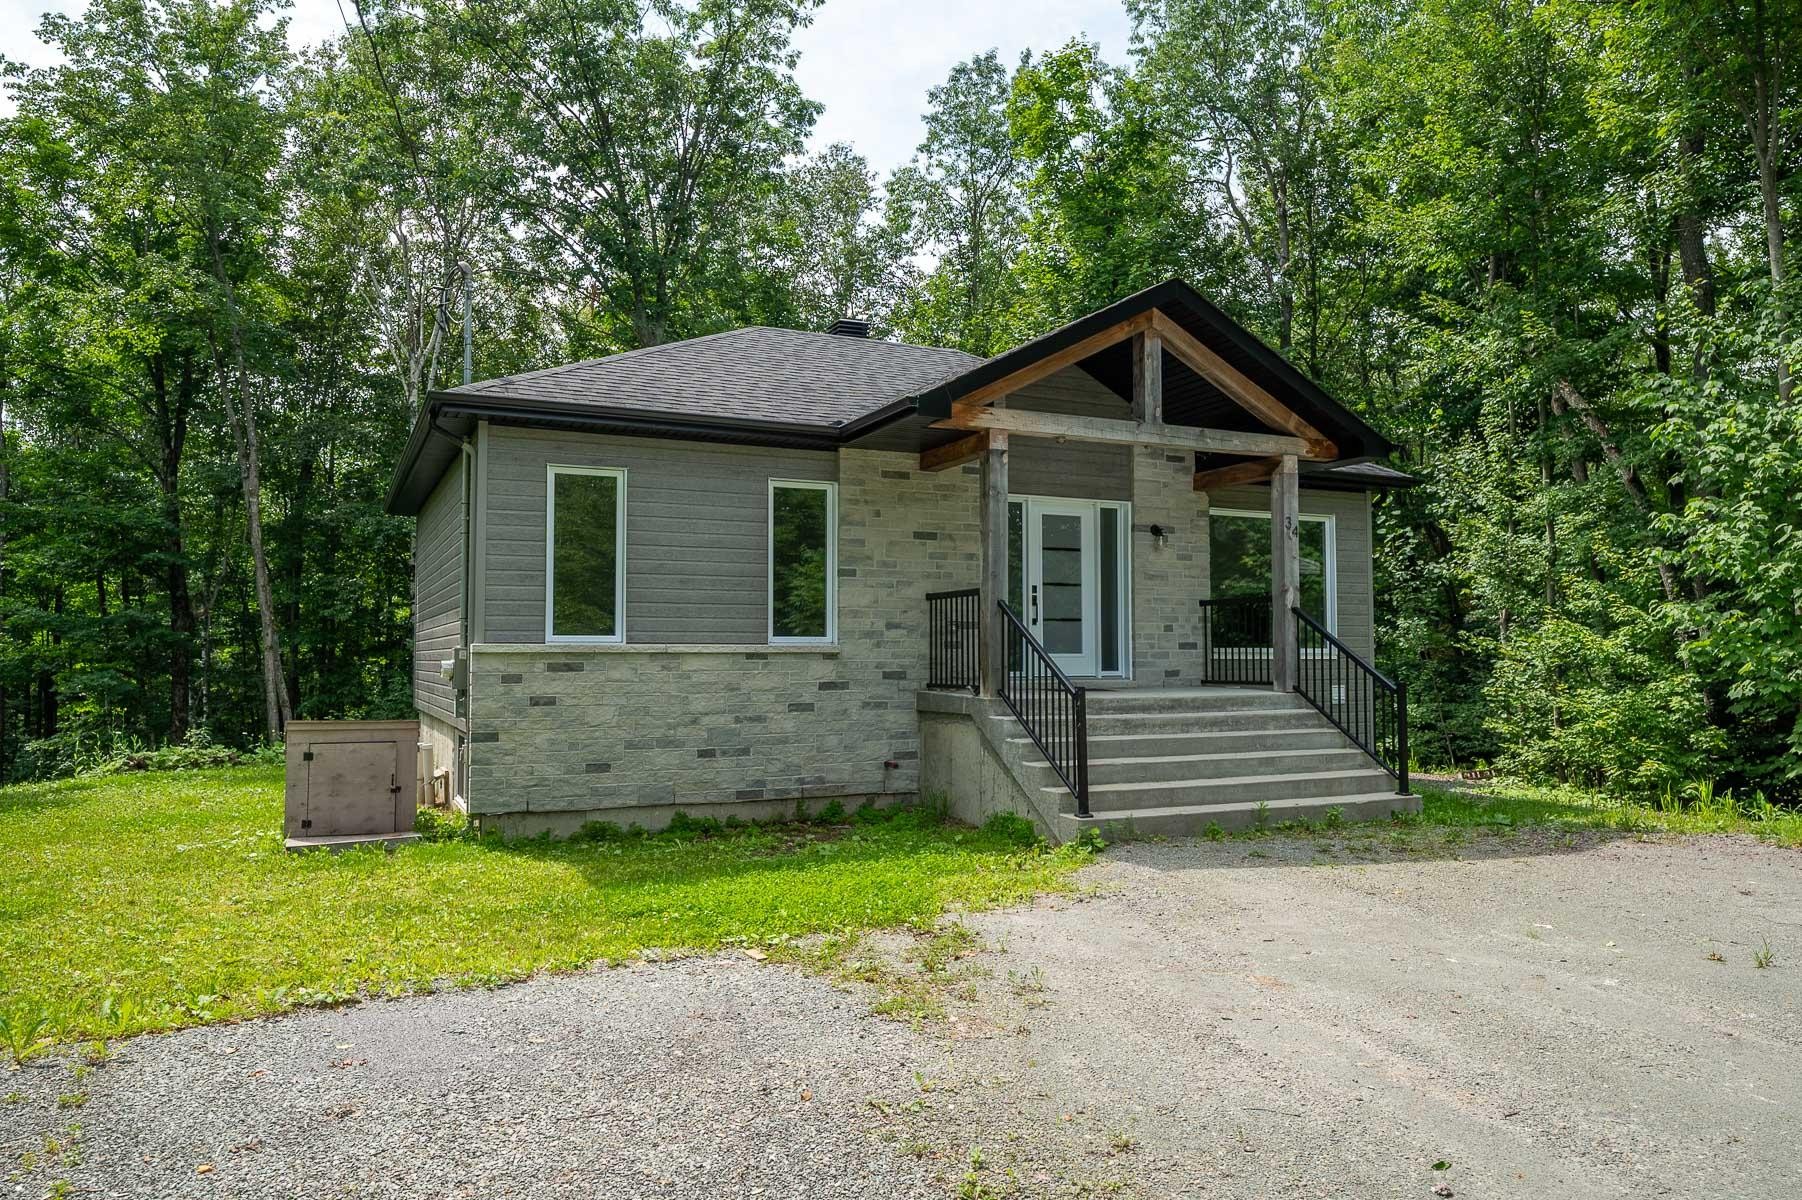
Front of Structure - 34 Ch. Champêtre, Lachute, QC - Outdoor With Exterior
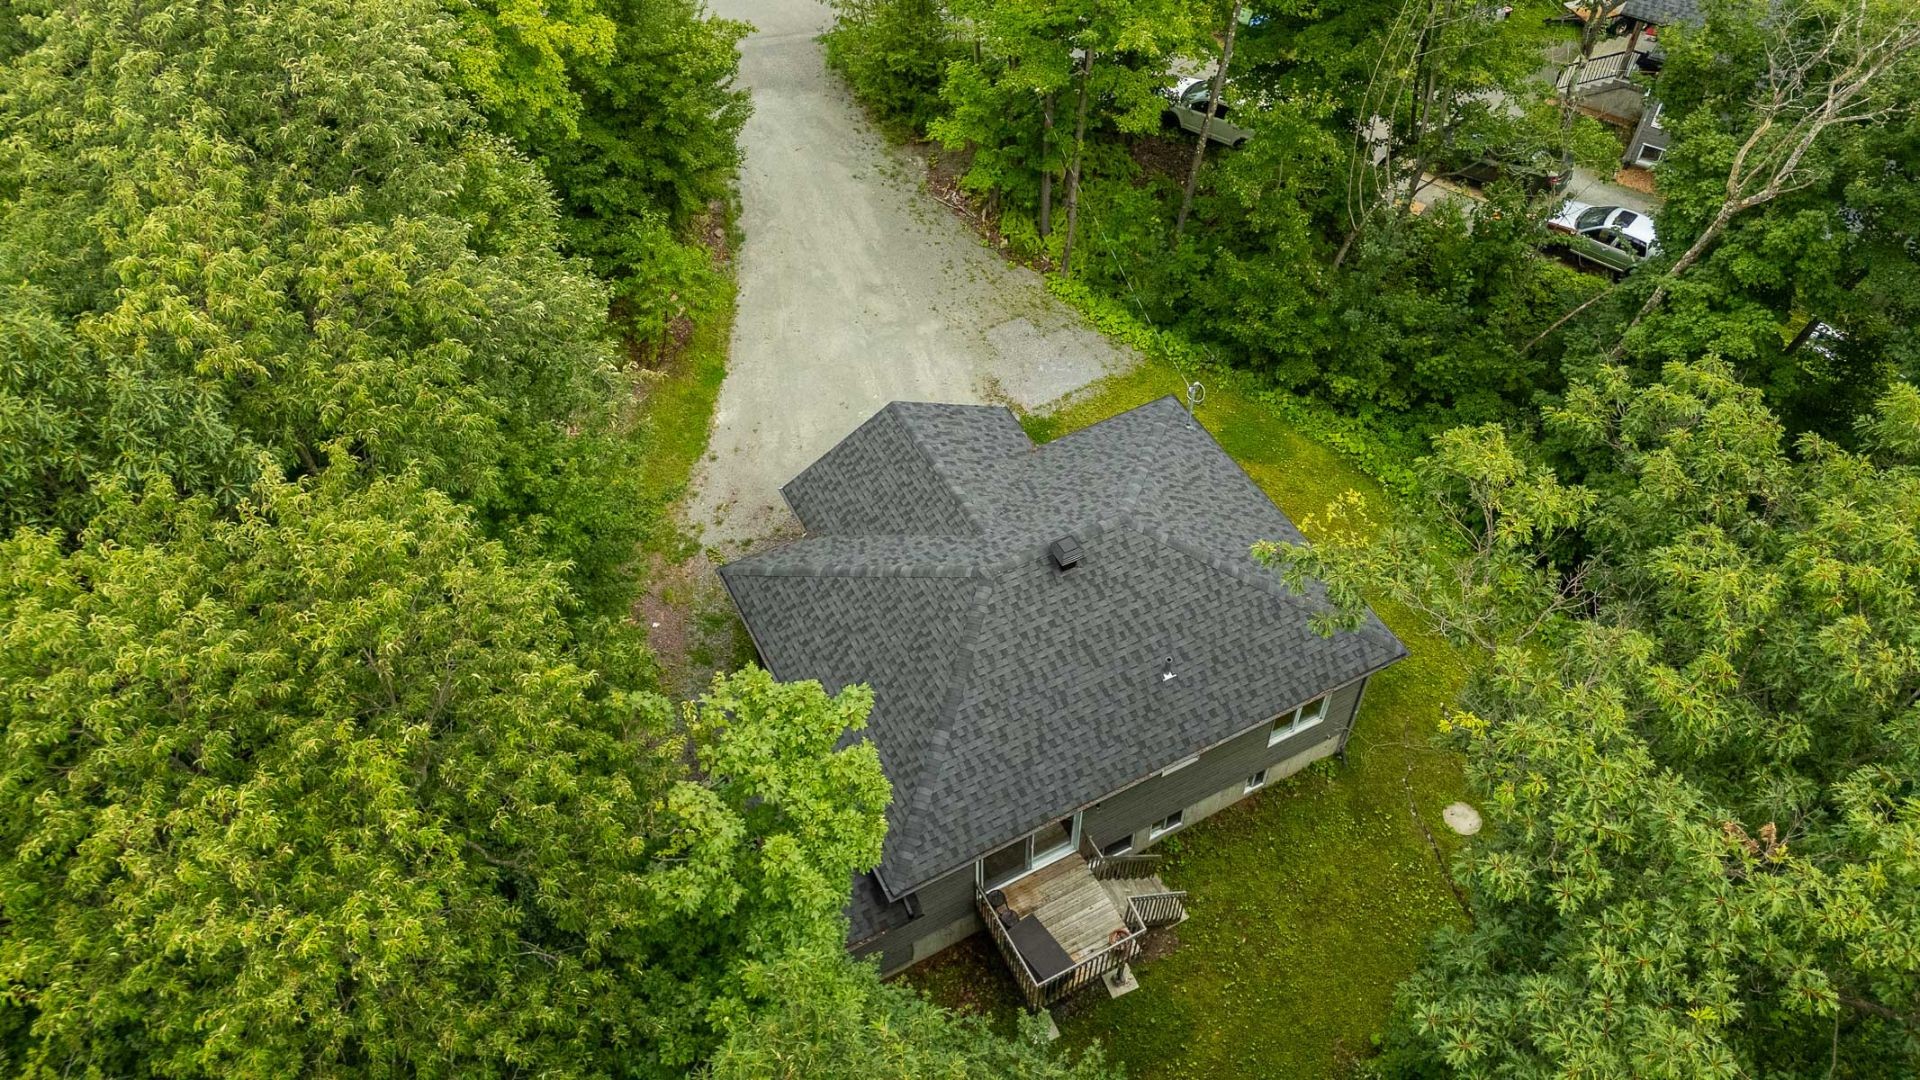
Front of Structure - 34 Ch. Champêtre, Lachute, QC - Outdoor
Front of Structure - 34 Ch. Champêtre, Lachute, QC - Outdoor With Exterior
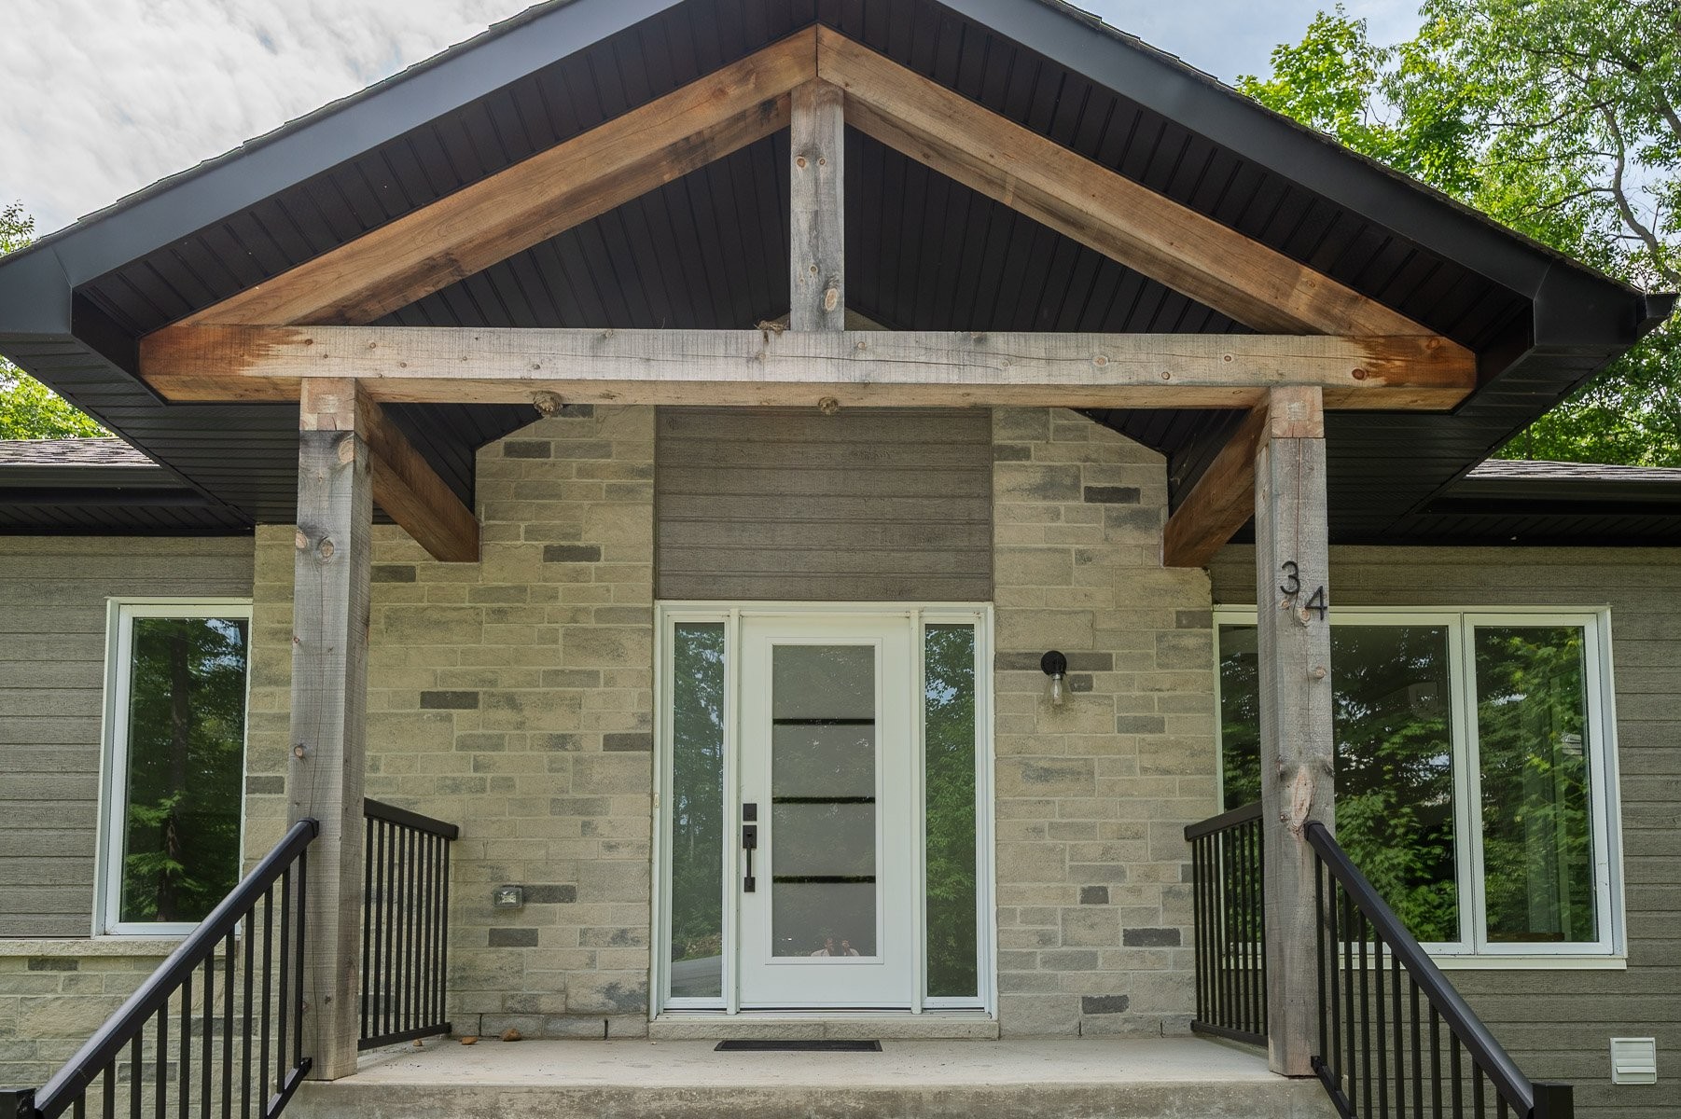
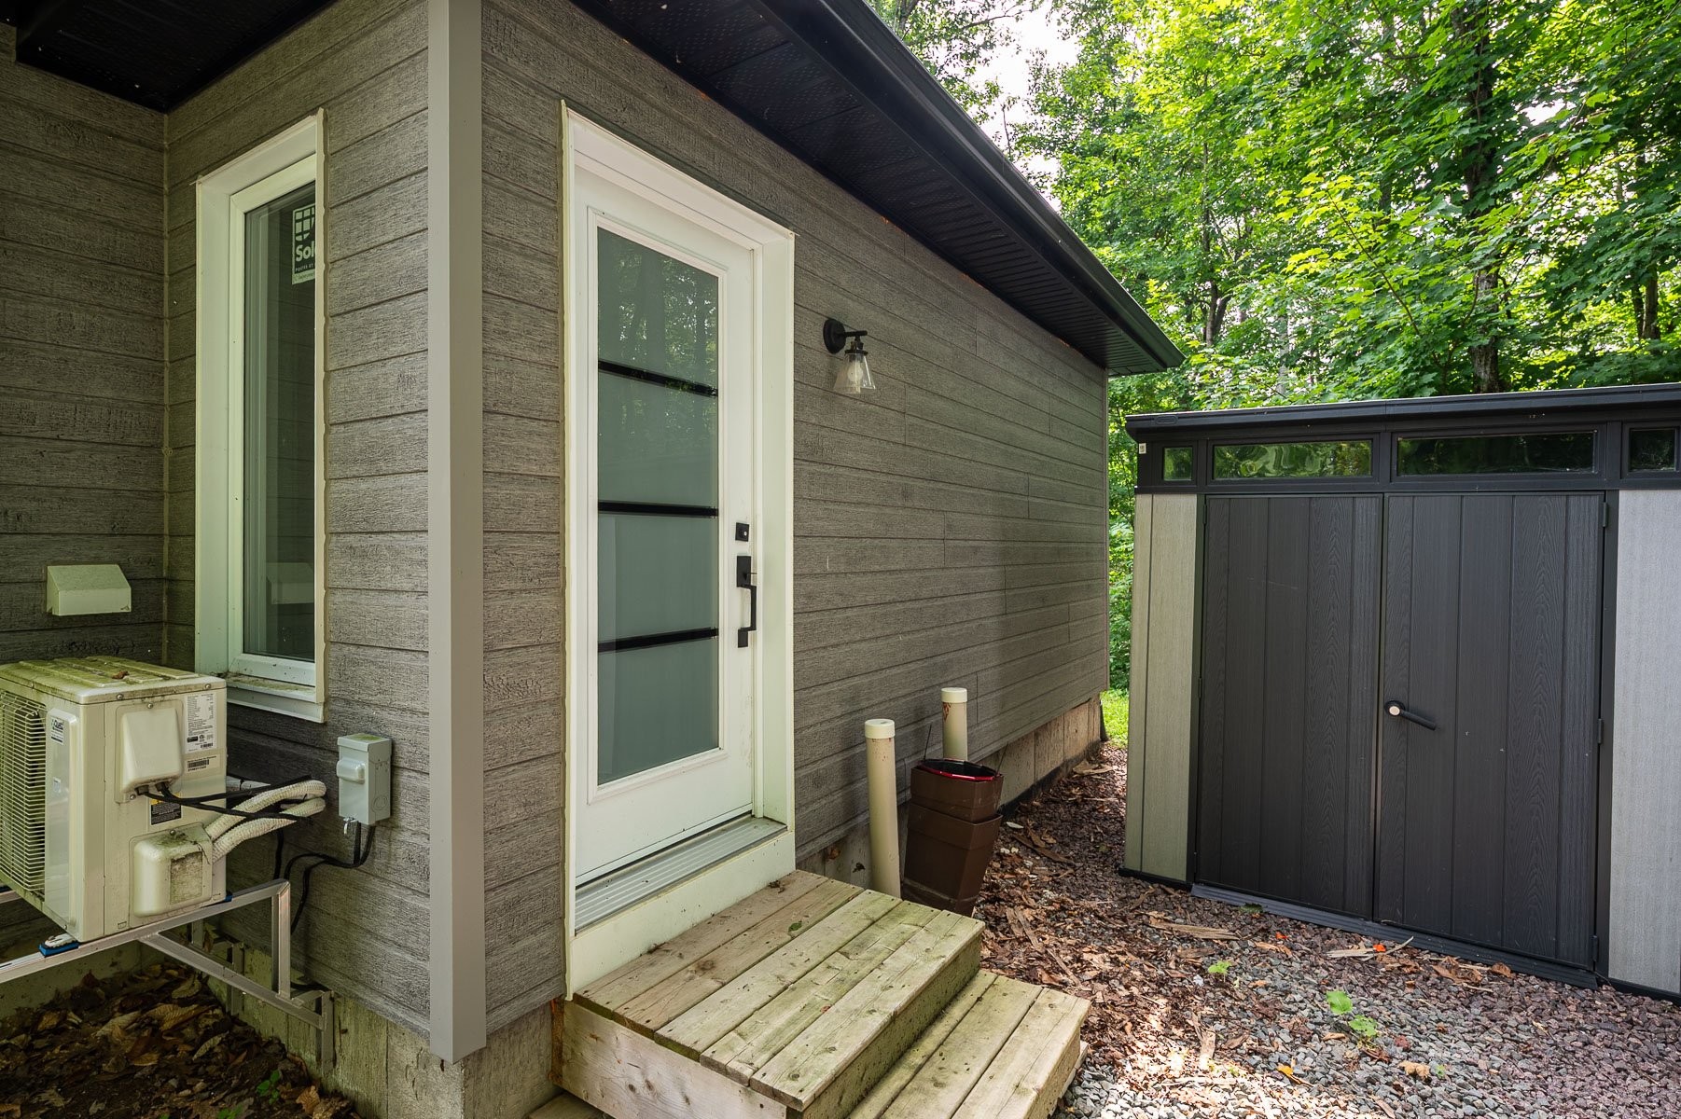
Entry - 34 Ch. Champêtre, Lachute, QC - Outdoor With Exterior
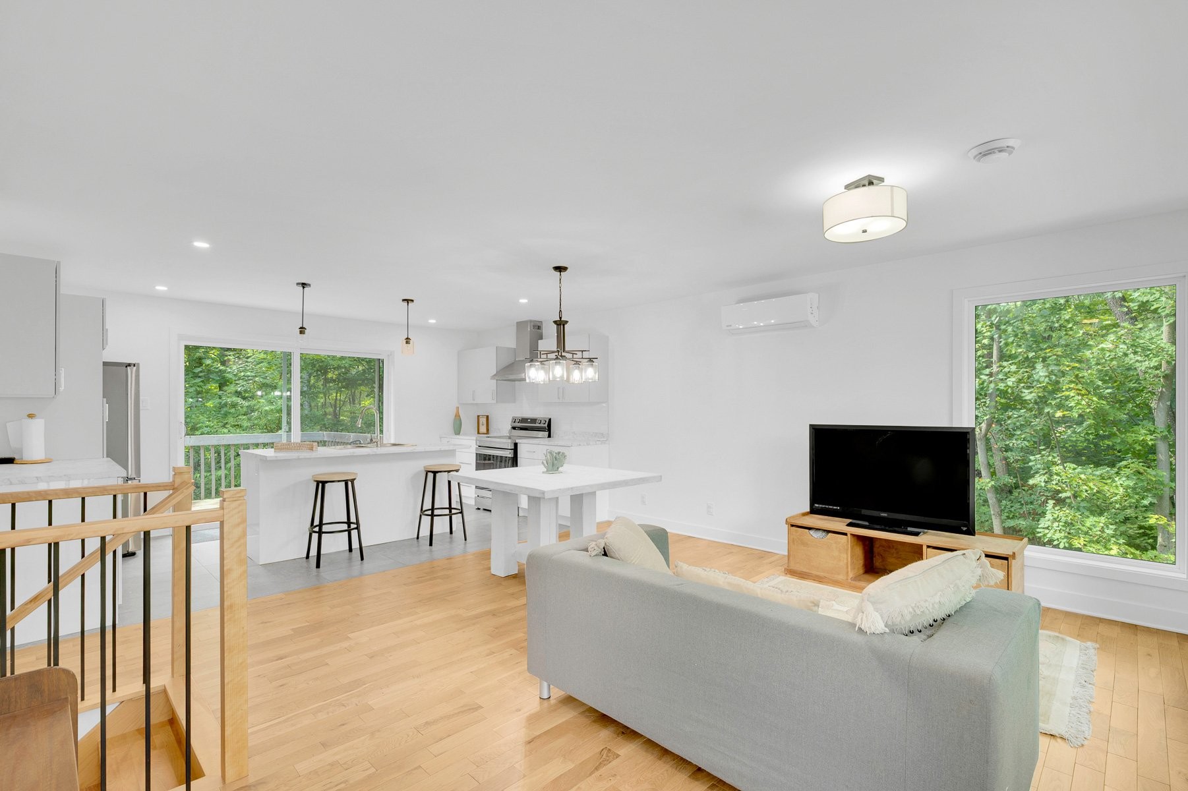
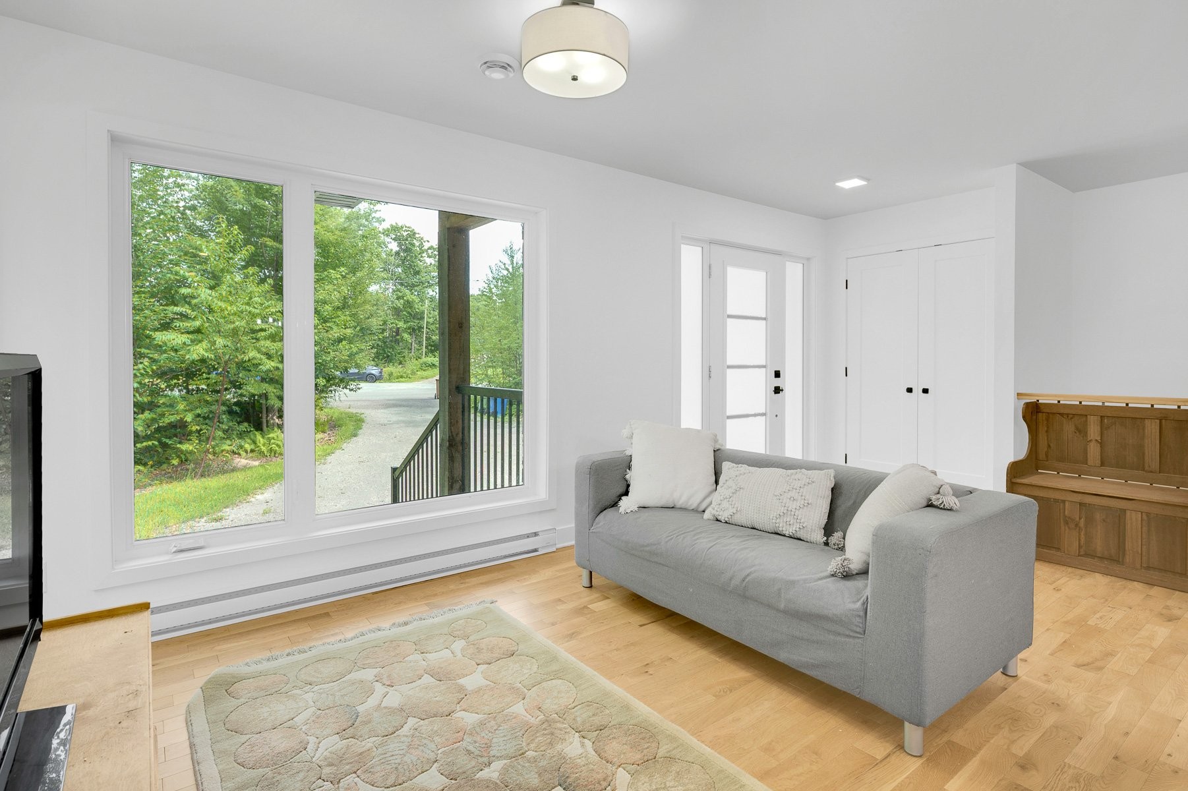
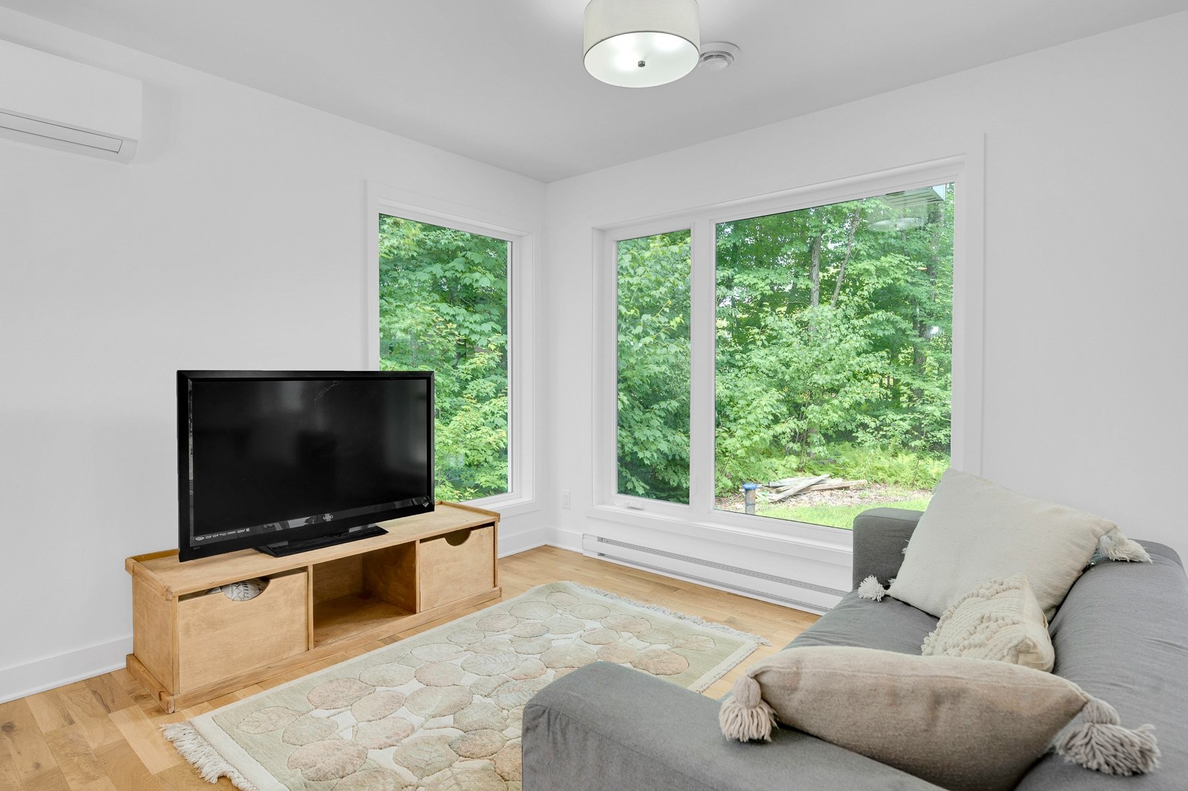
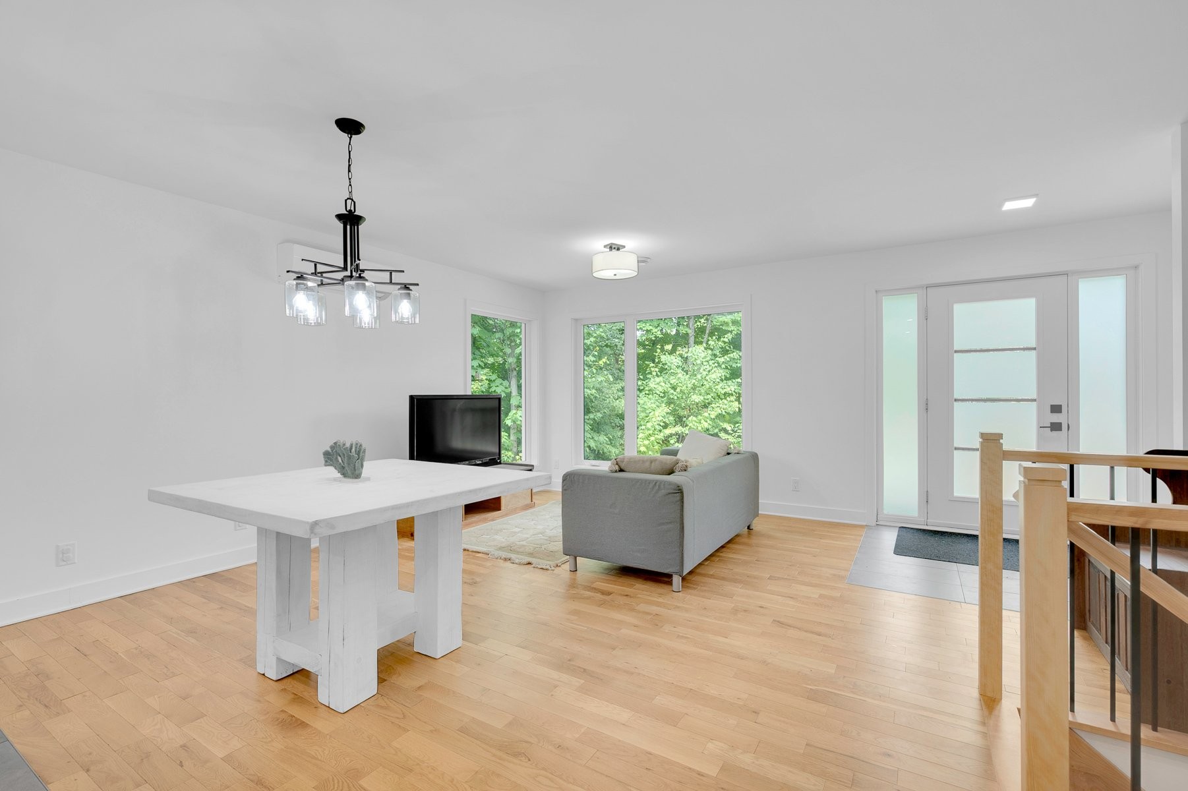
Living Room - 34 Ch. Champêtre, Lachute, QC - Indoor Photo Showing Living Room
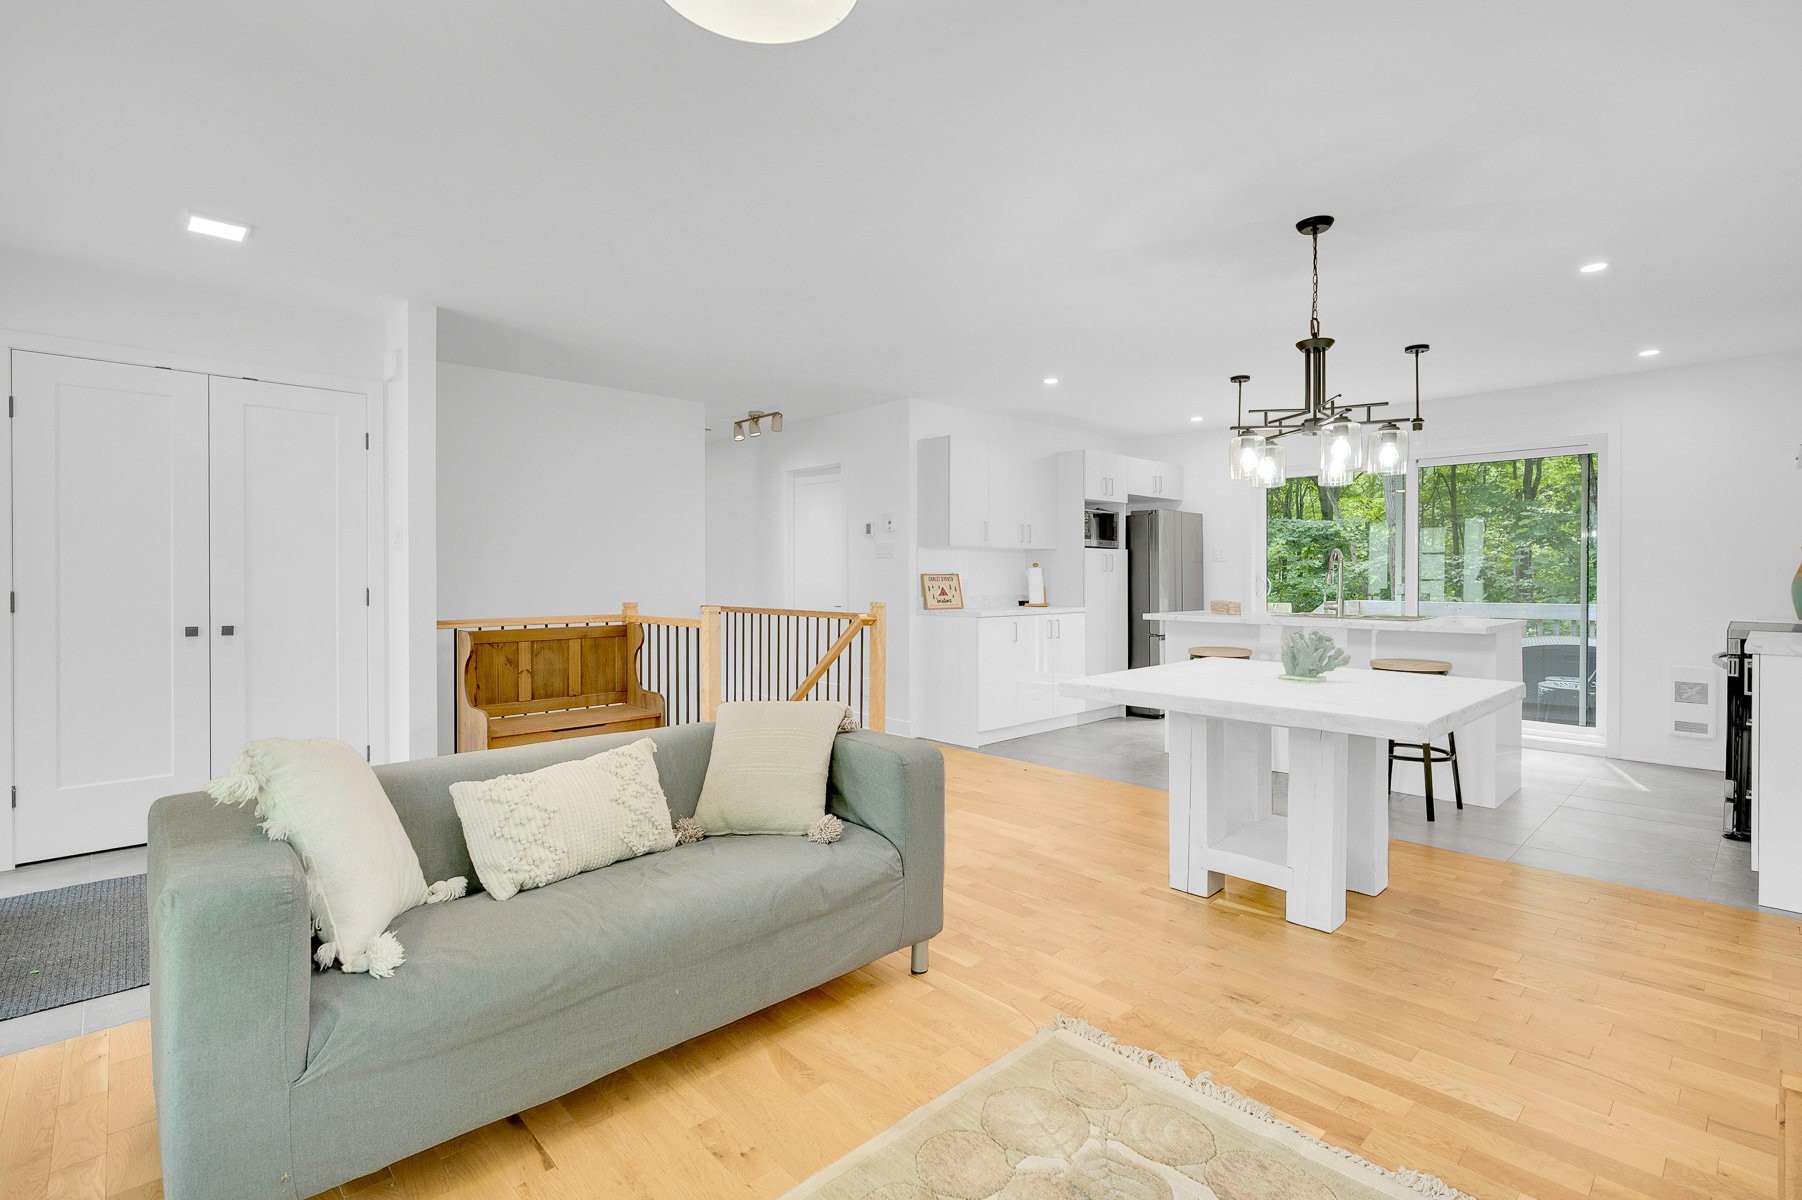
Living Room - 34 Ch. Champêtre, Lachute, QC - Indoor
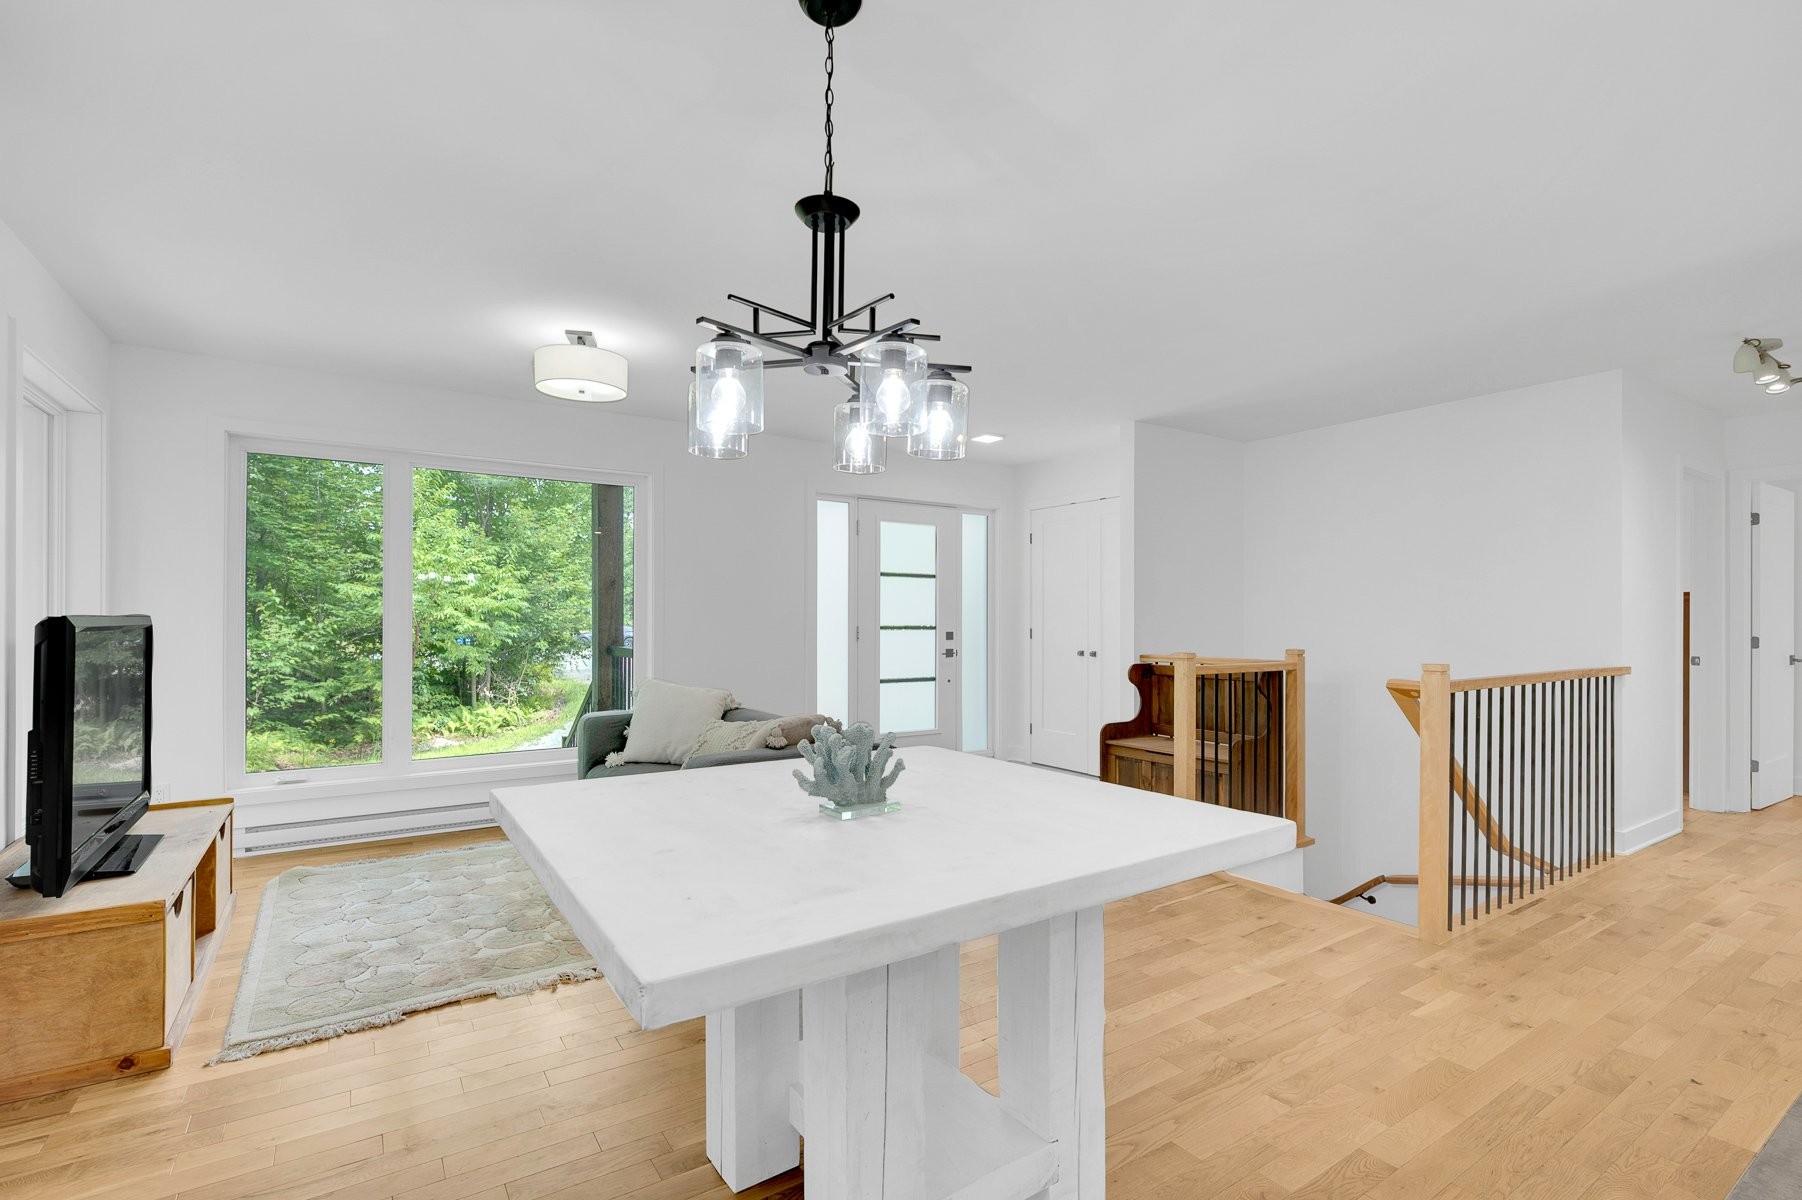
Dining Room - 34 Ch. Champêtre, Lachute, QC - Indoor Photo Showing Dining Room
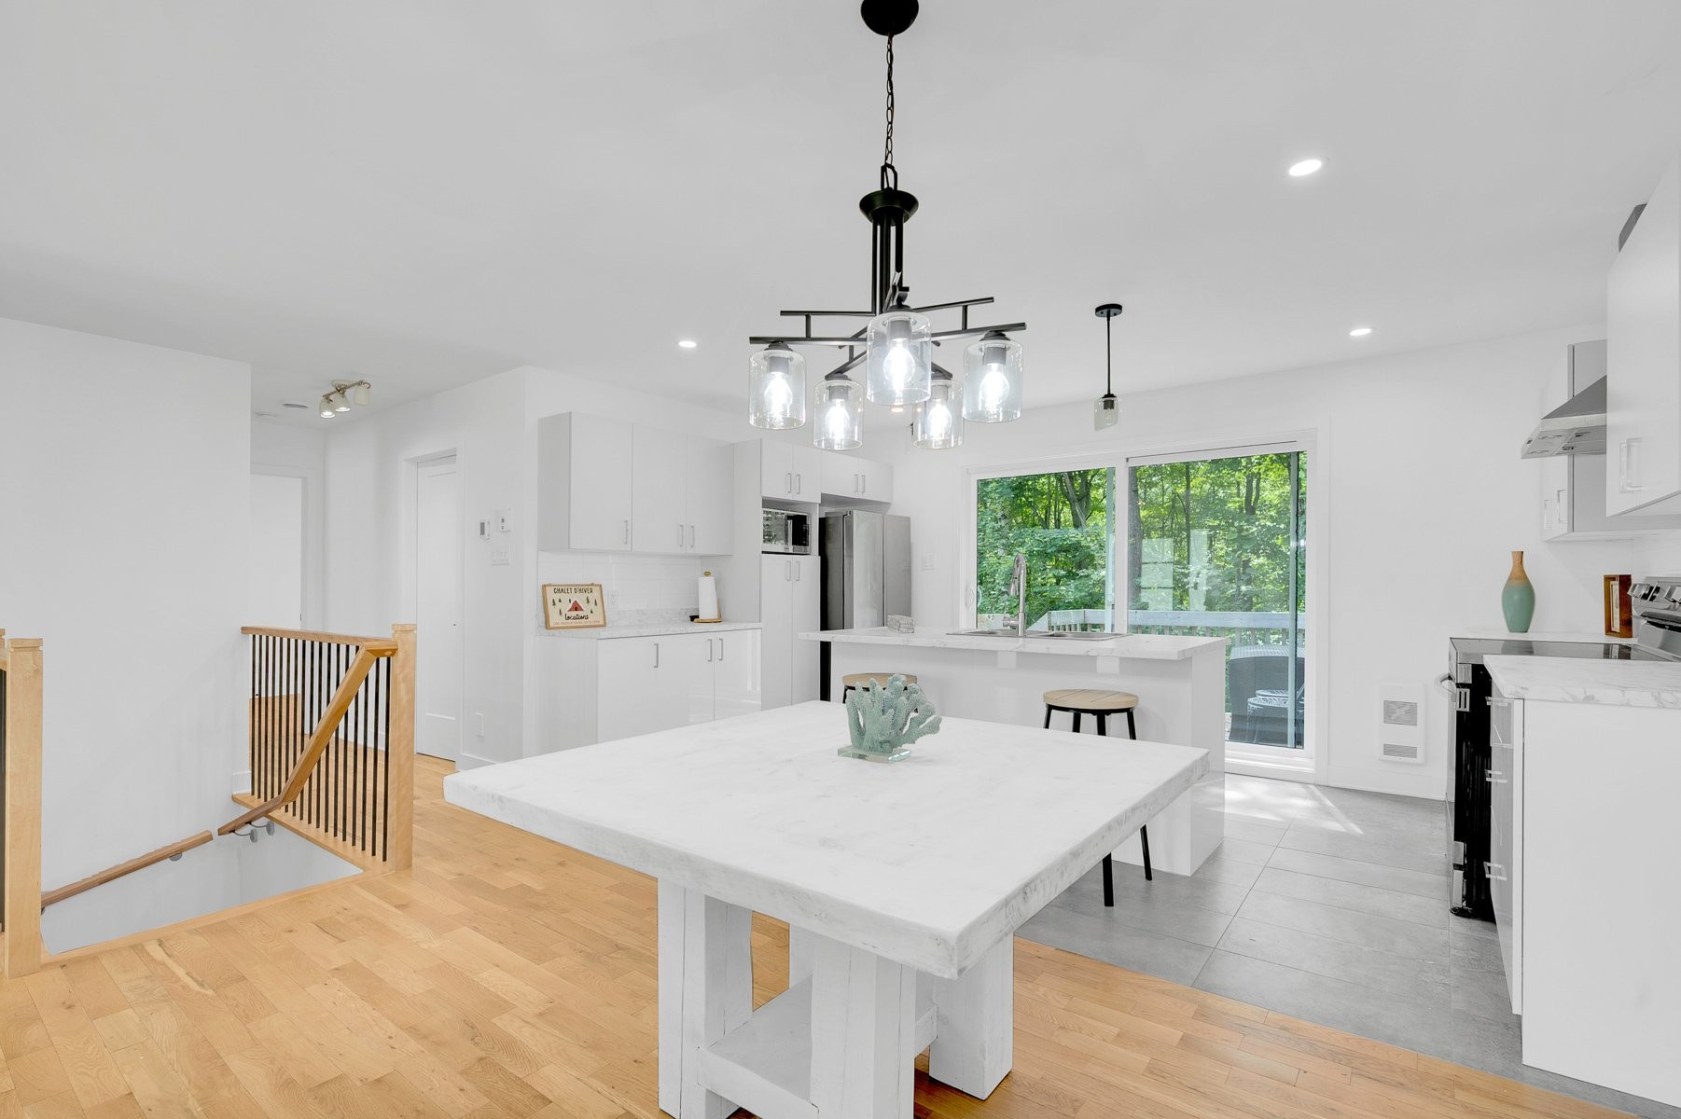
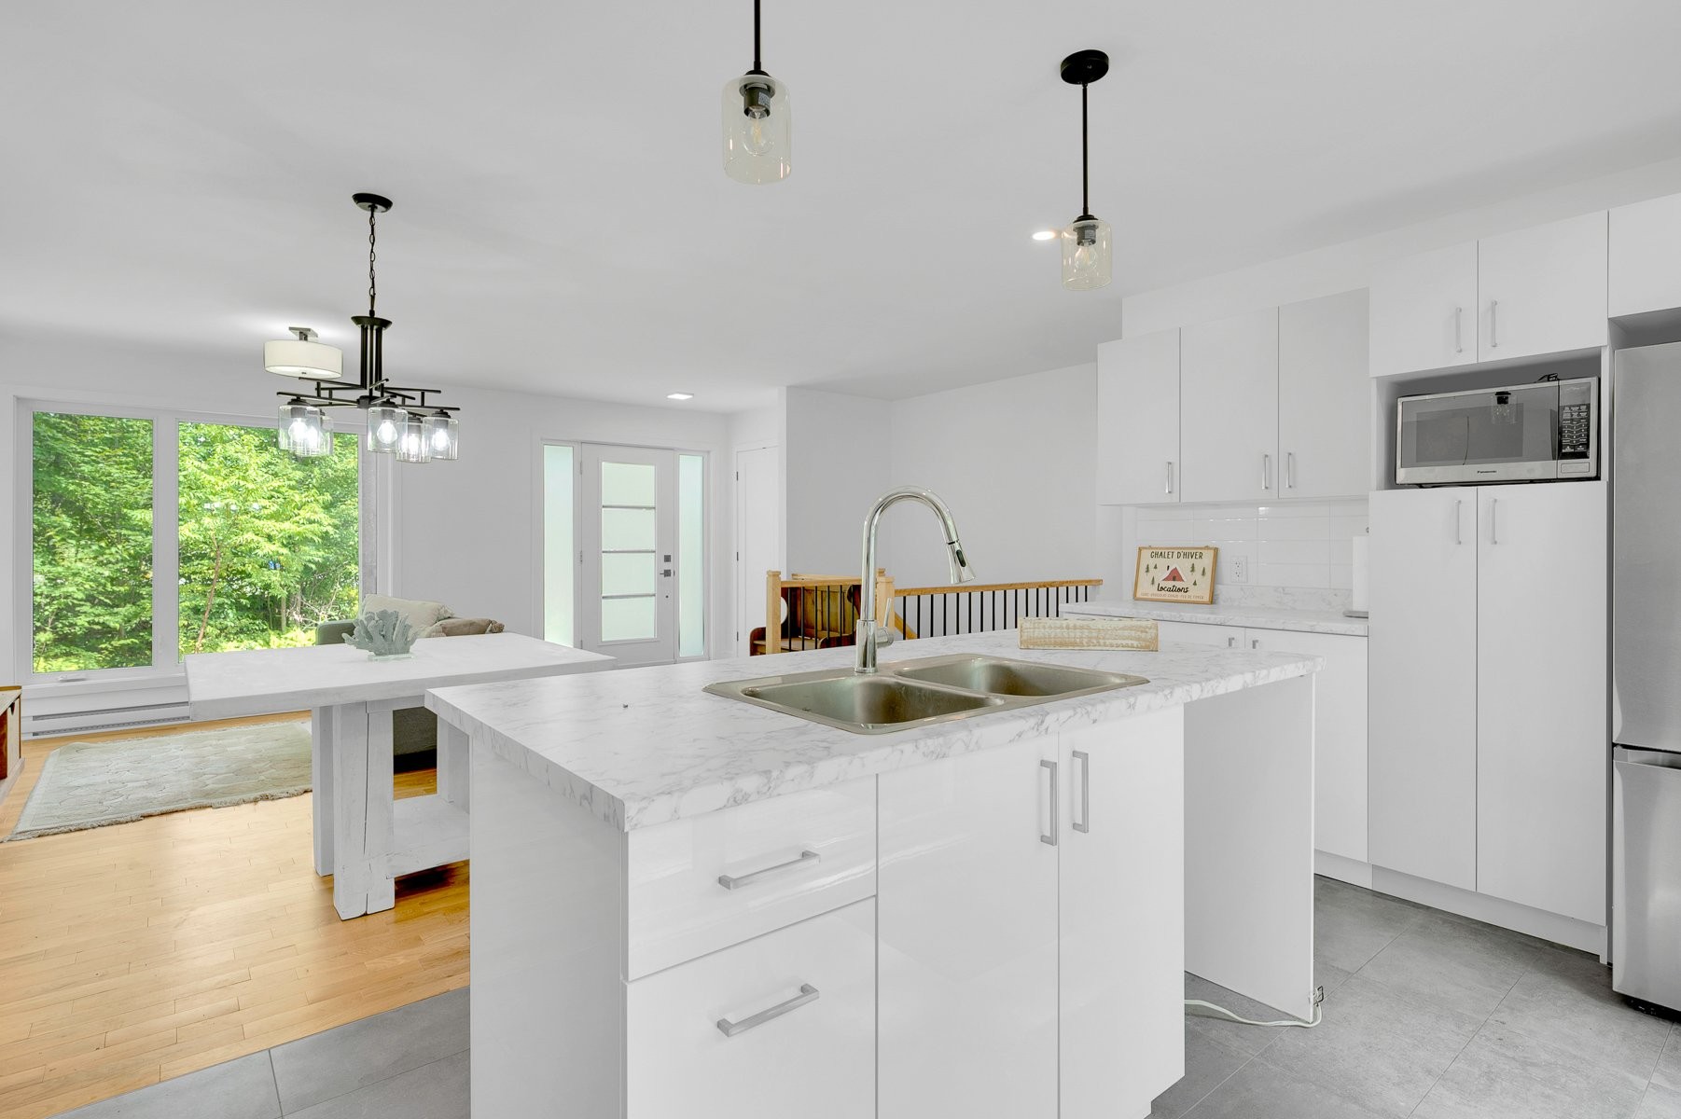
Dining Room - 34 Ch. Champêtre, Lachute, QC - Indoor Photo Showing Kitchen With Double Sink
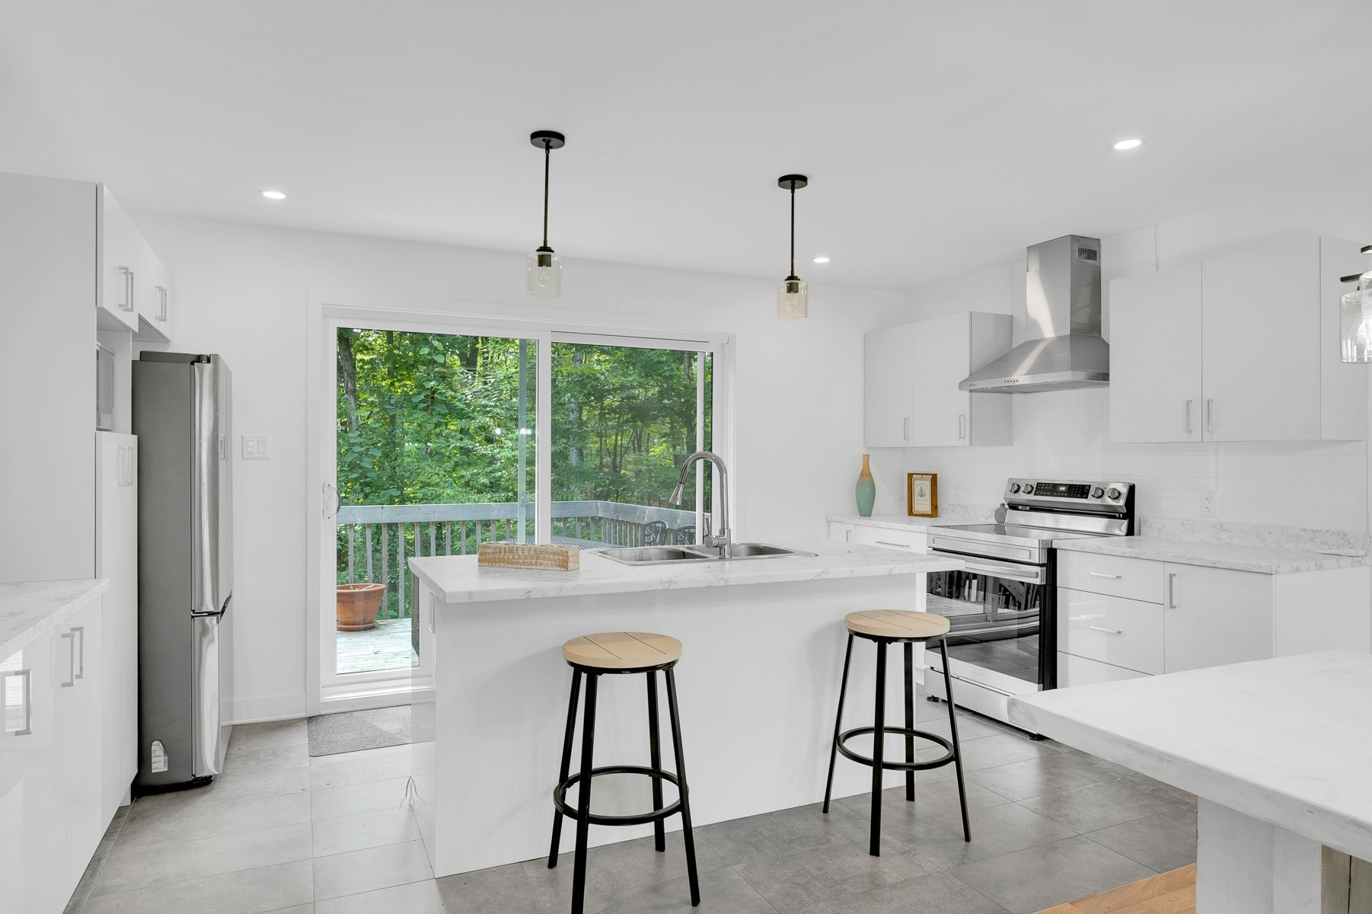
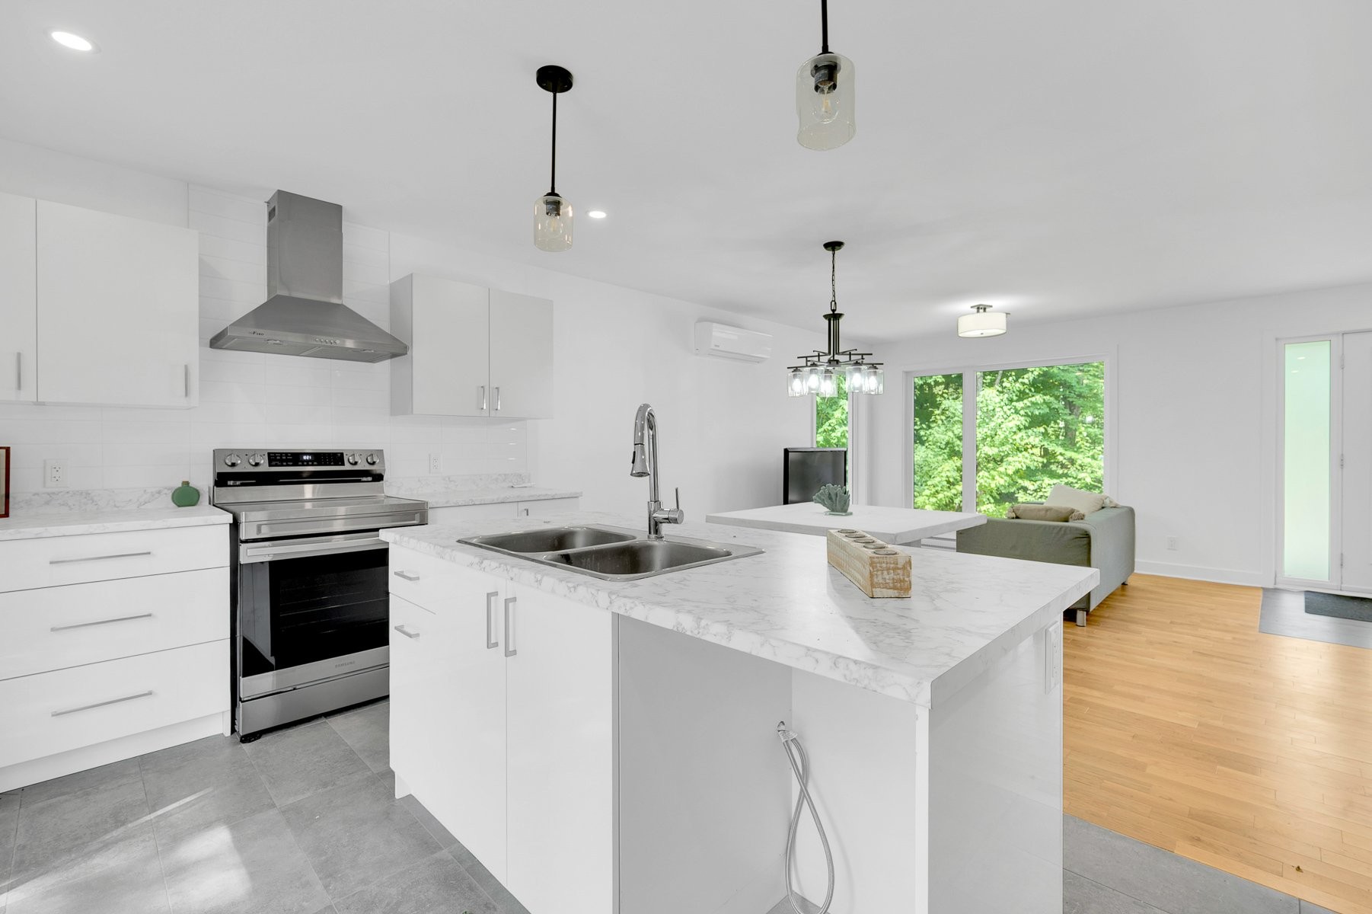
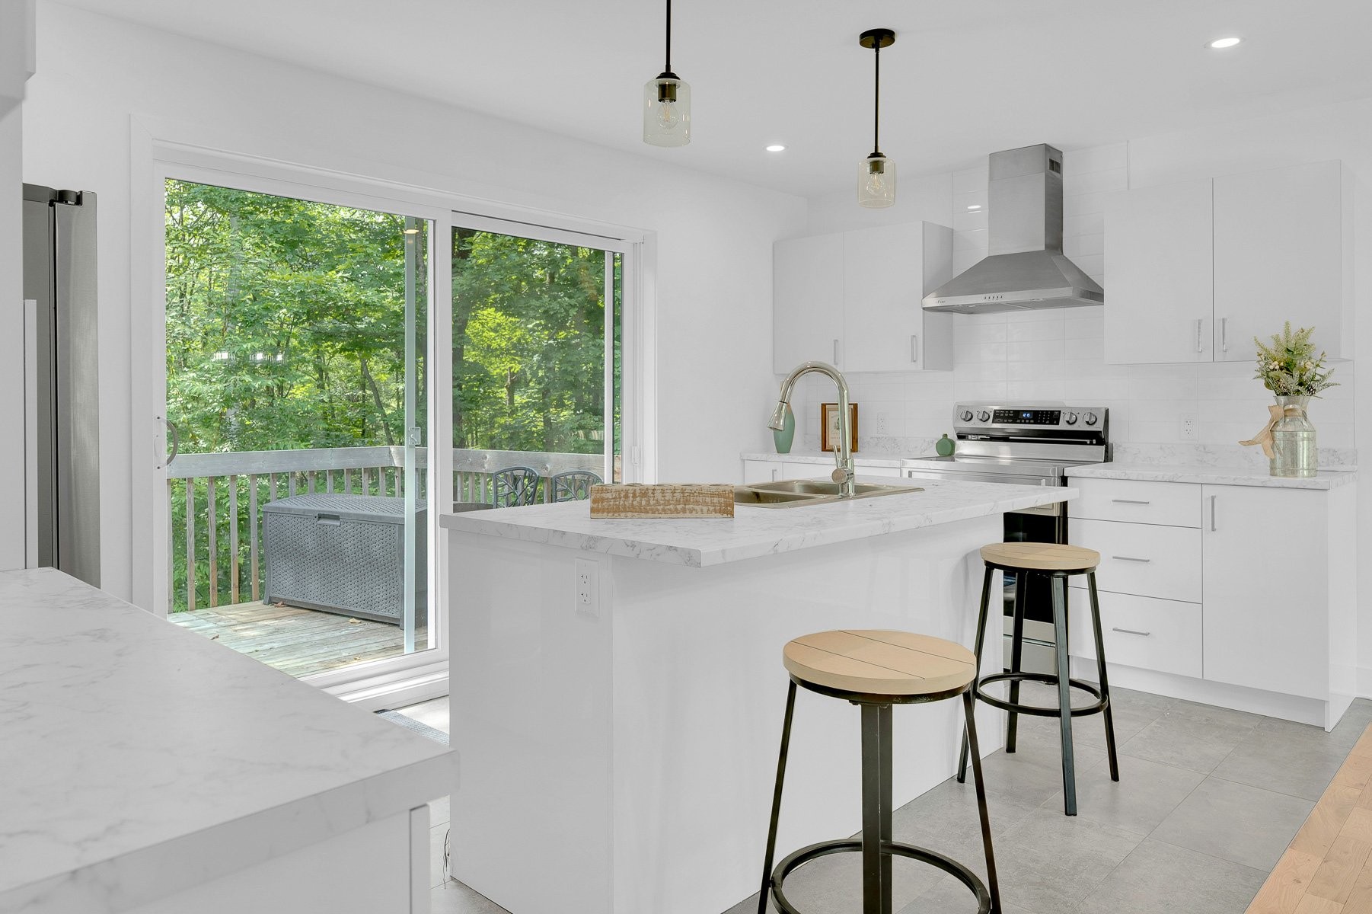
Kitchen - 34 Ch. Champêtre, Lachute, QC - Indoor Photo Showing Kitchen With Double Sink With Upgraded Kitchen
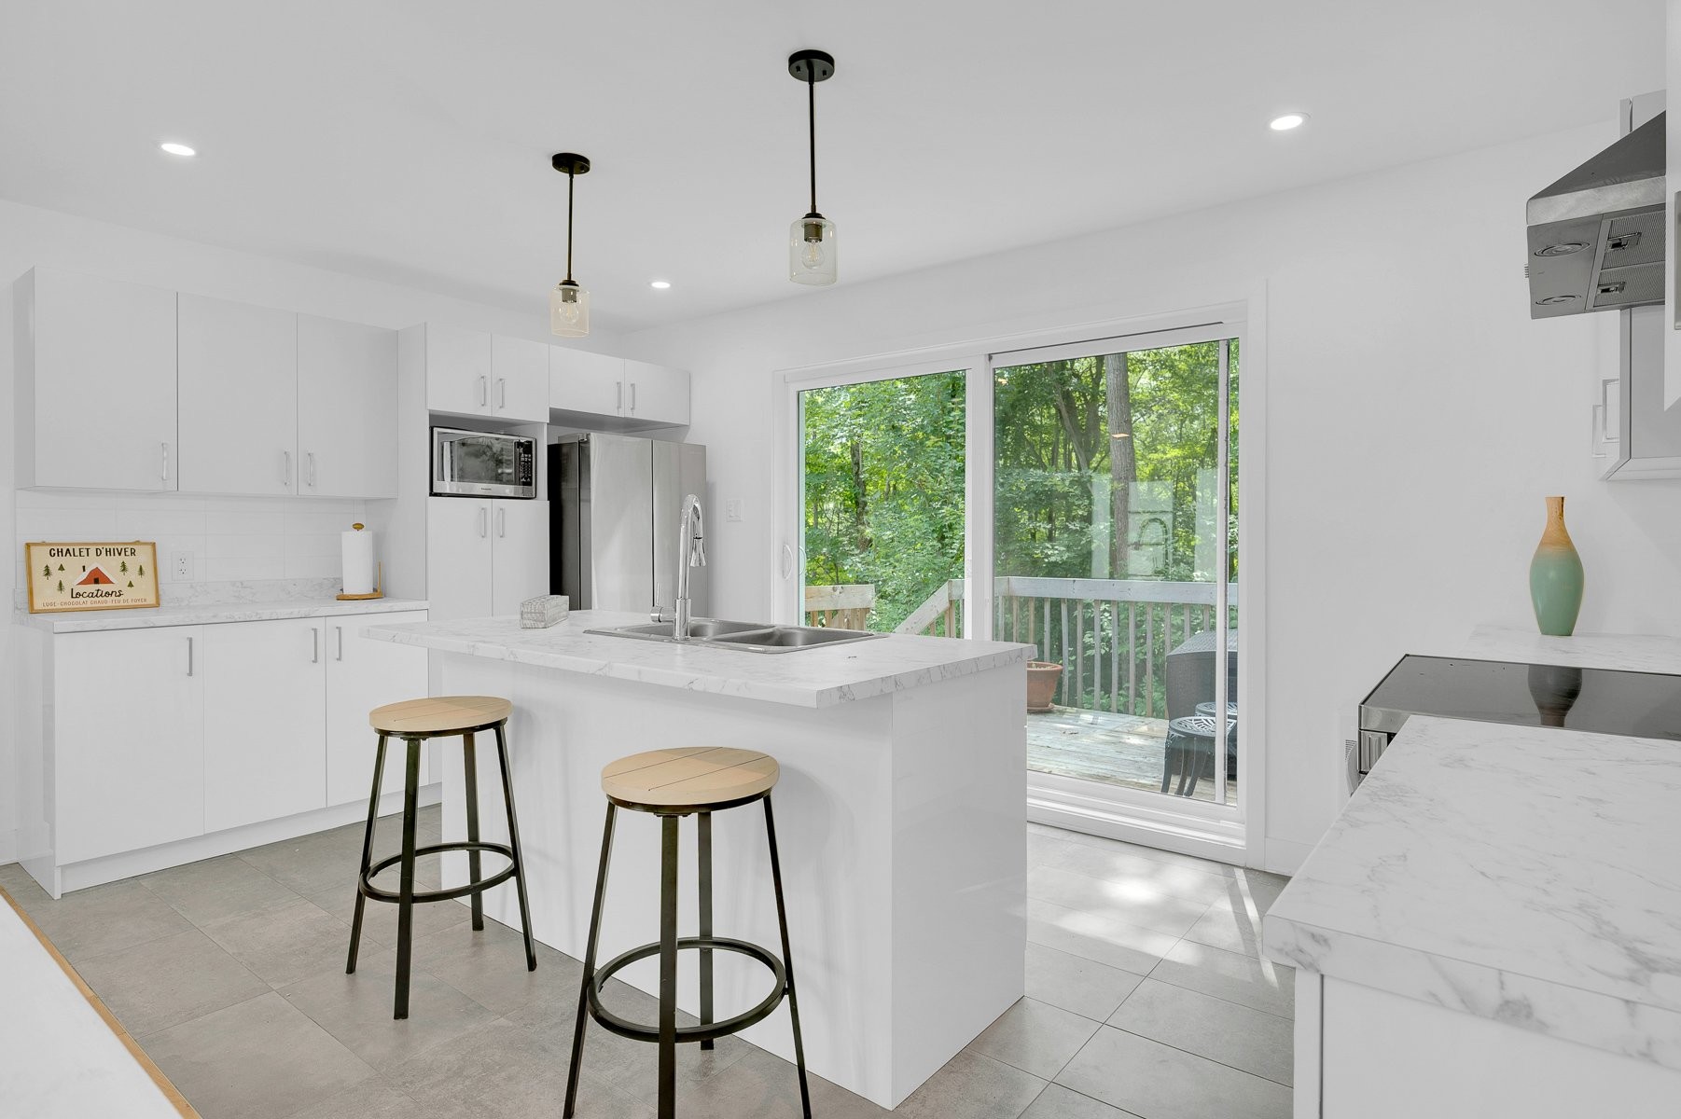
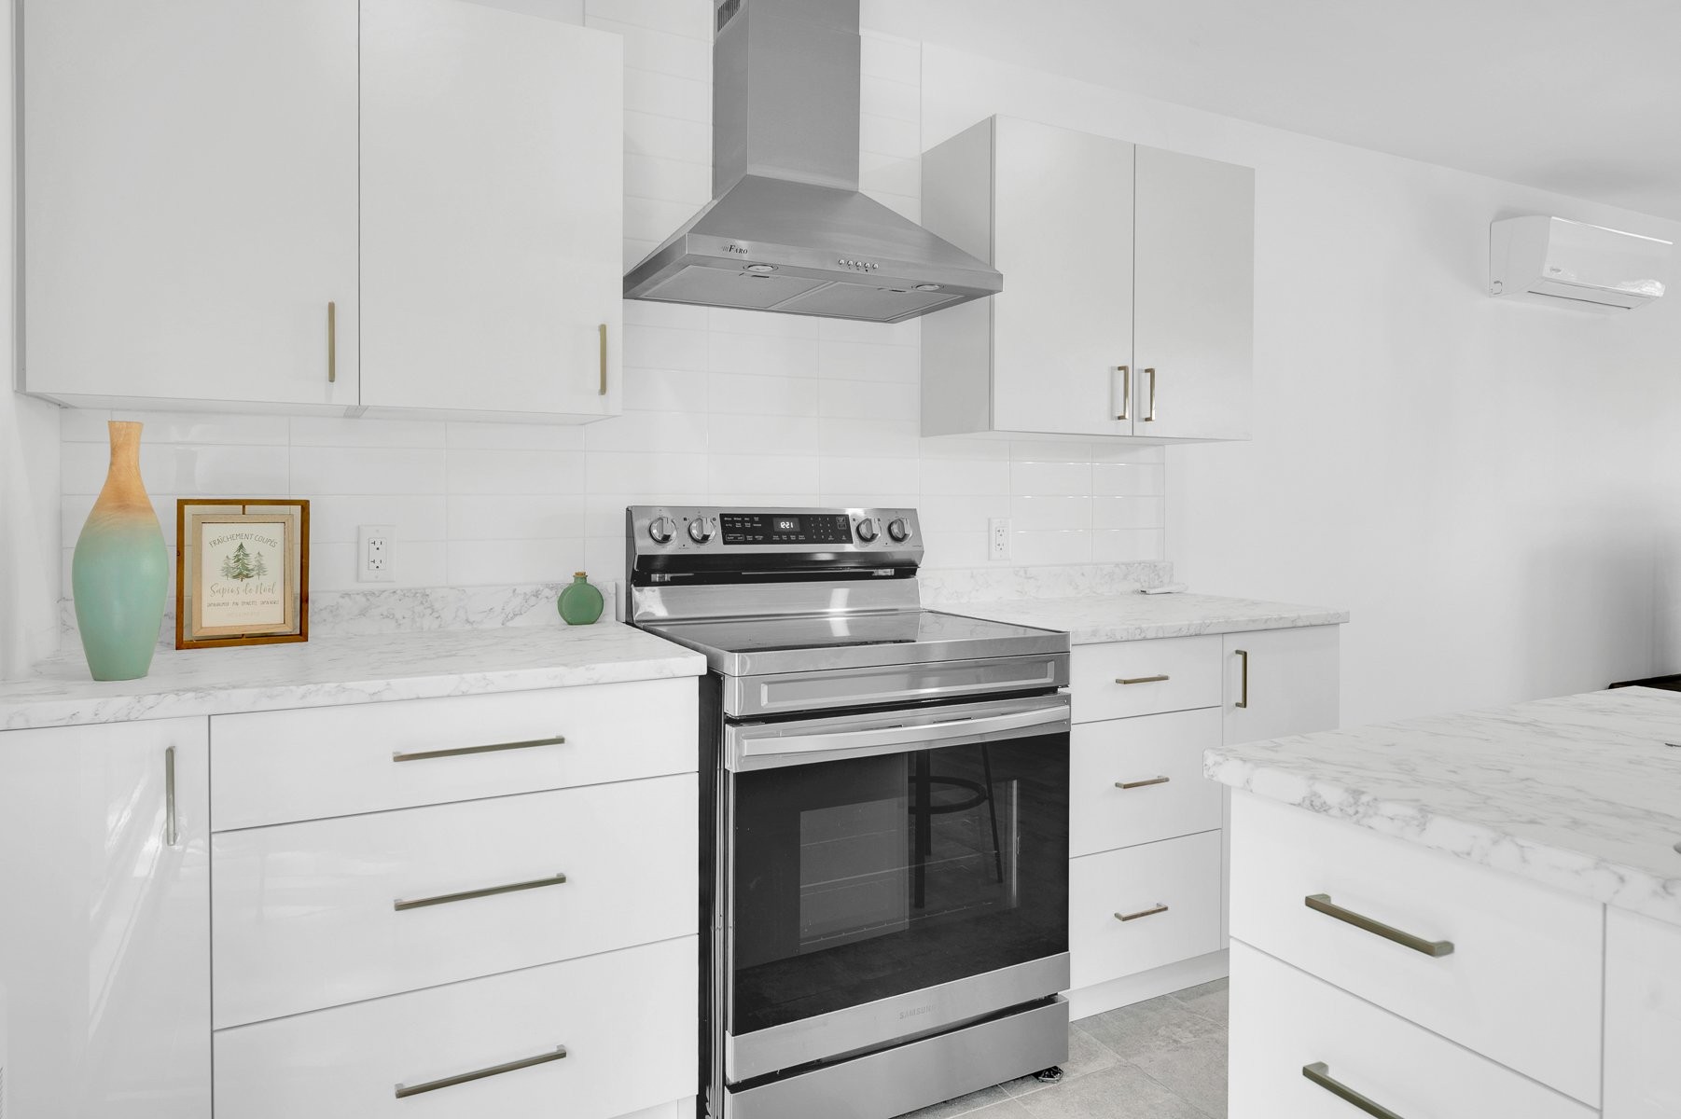
Kitchen - 34 Ch. Champêtre, Lachute, QC - Indoor Photo Showing Kitchen
Kitchen - 34 Ch. Champêtre, Lachute, QC - Indoor Photo Showing Kitchen With Double Sink With Upgraded Kitchen
Kitchen - 34 Ch. Champêtre, Lachute, QC - Indoor Photo Showing Kitchen
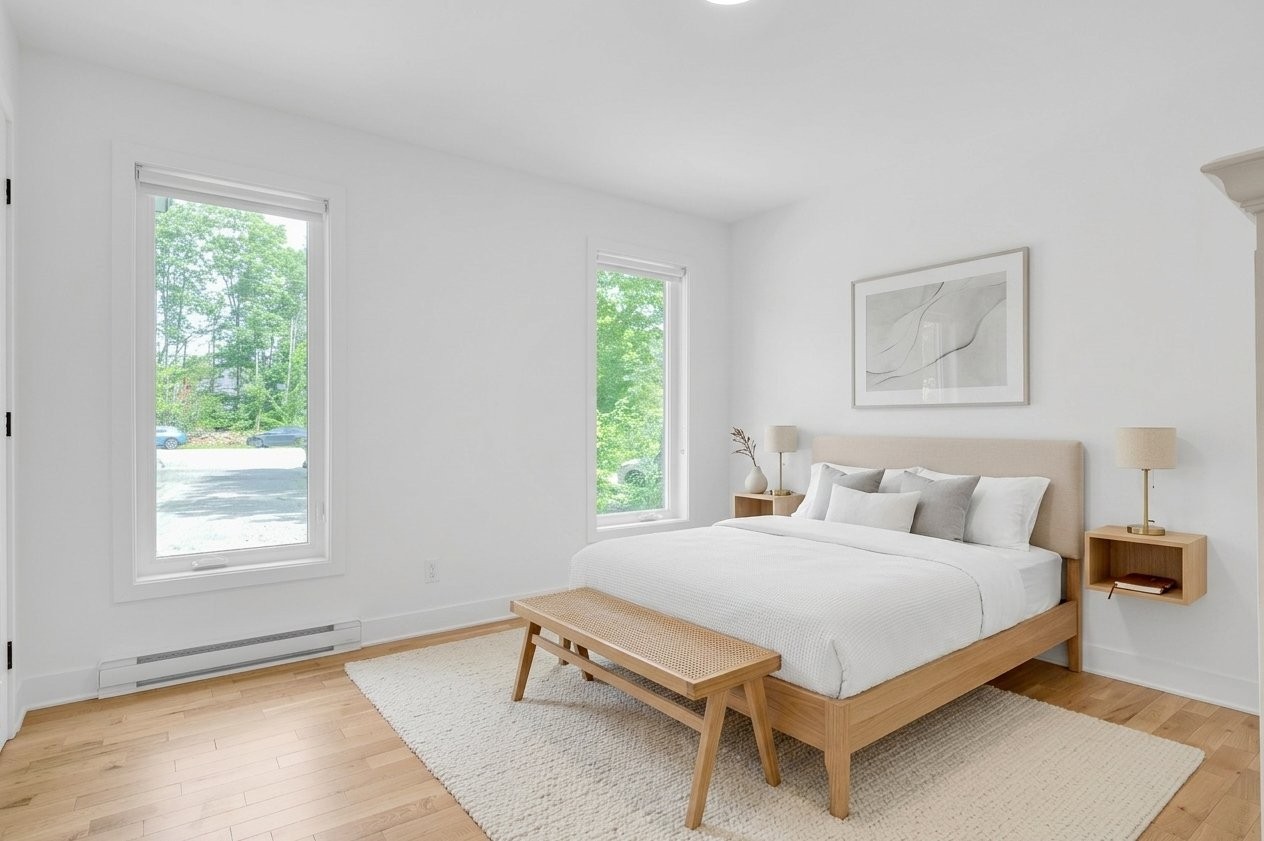
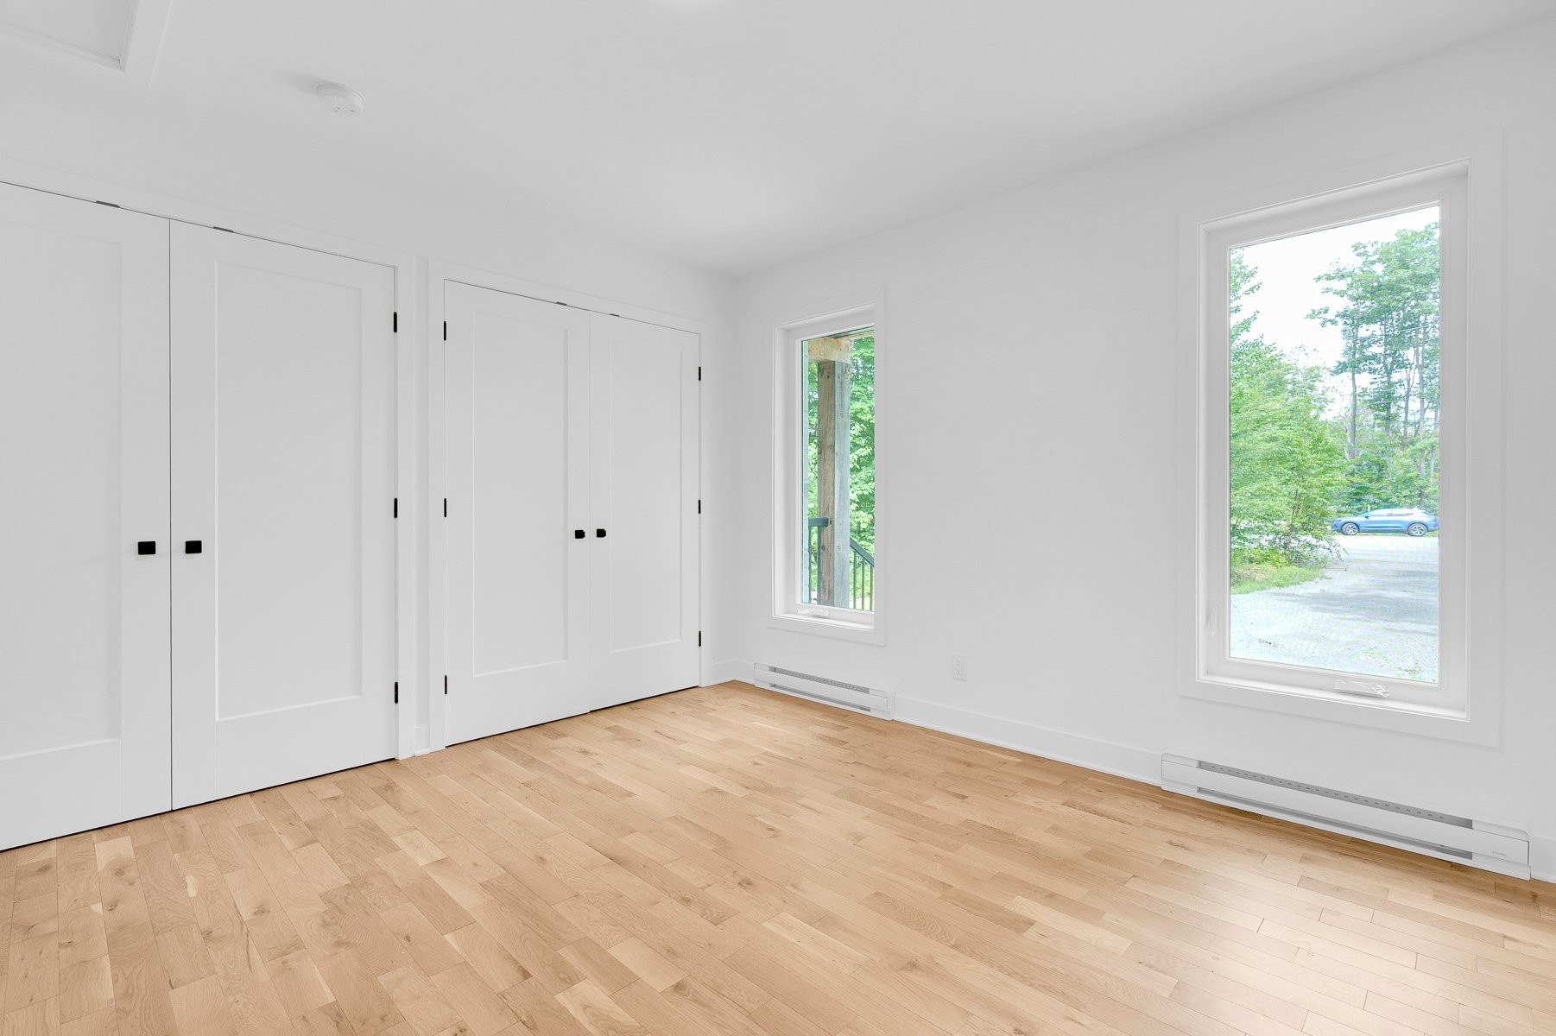
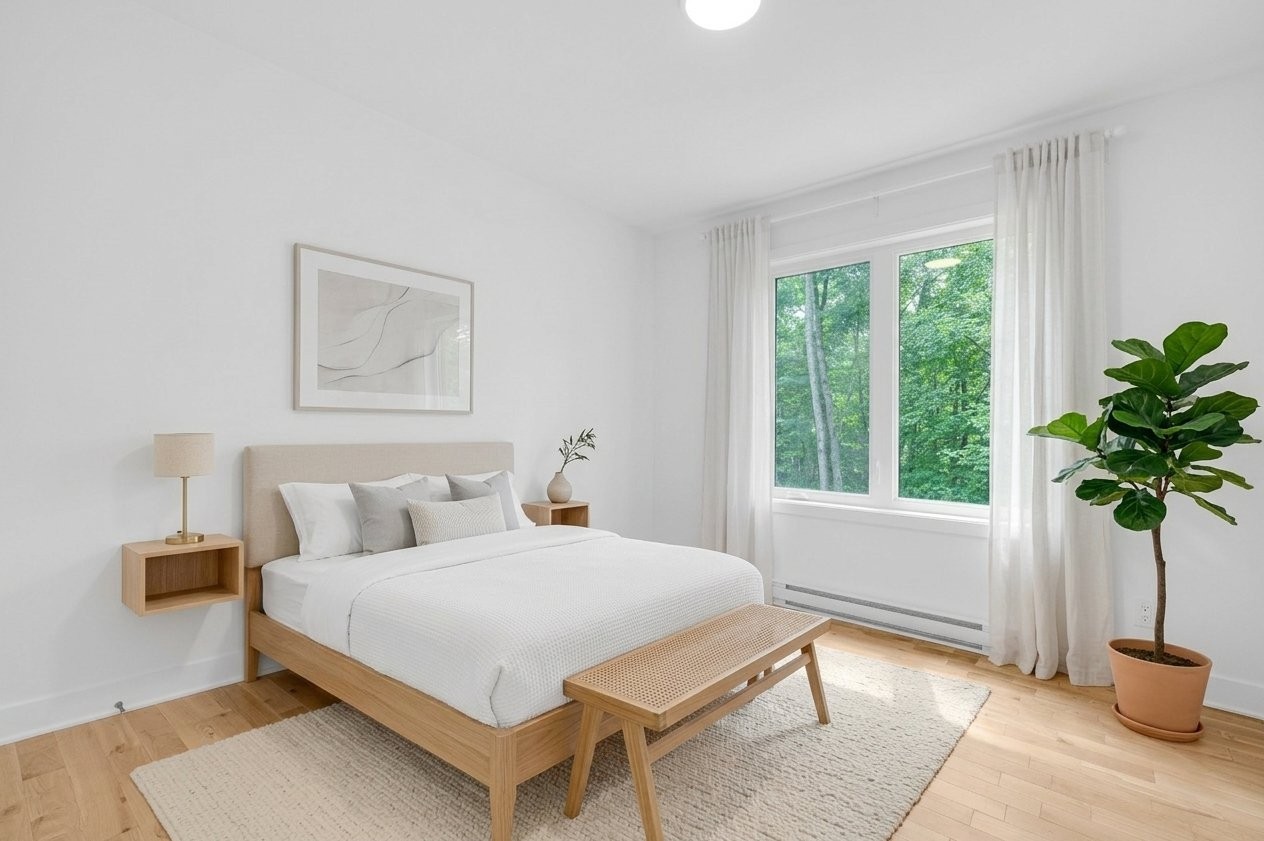
Master Bedroom - 34 Ch. Champêtre, Lachute, QC - Indoor Photo Showing Bedroom
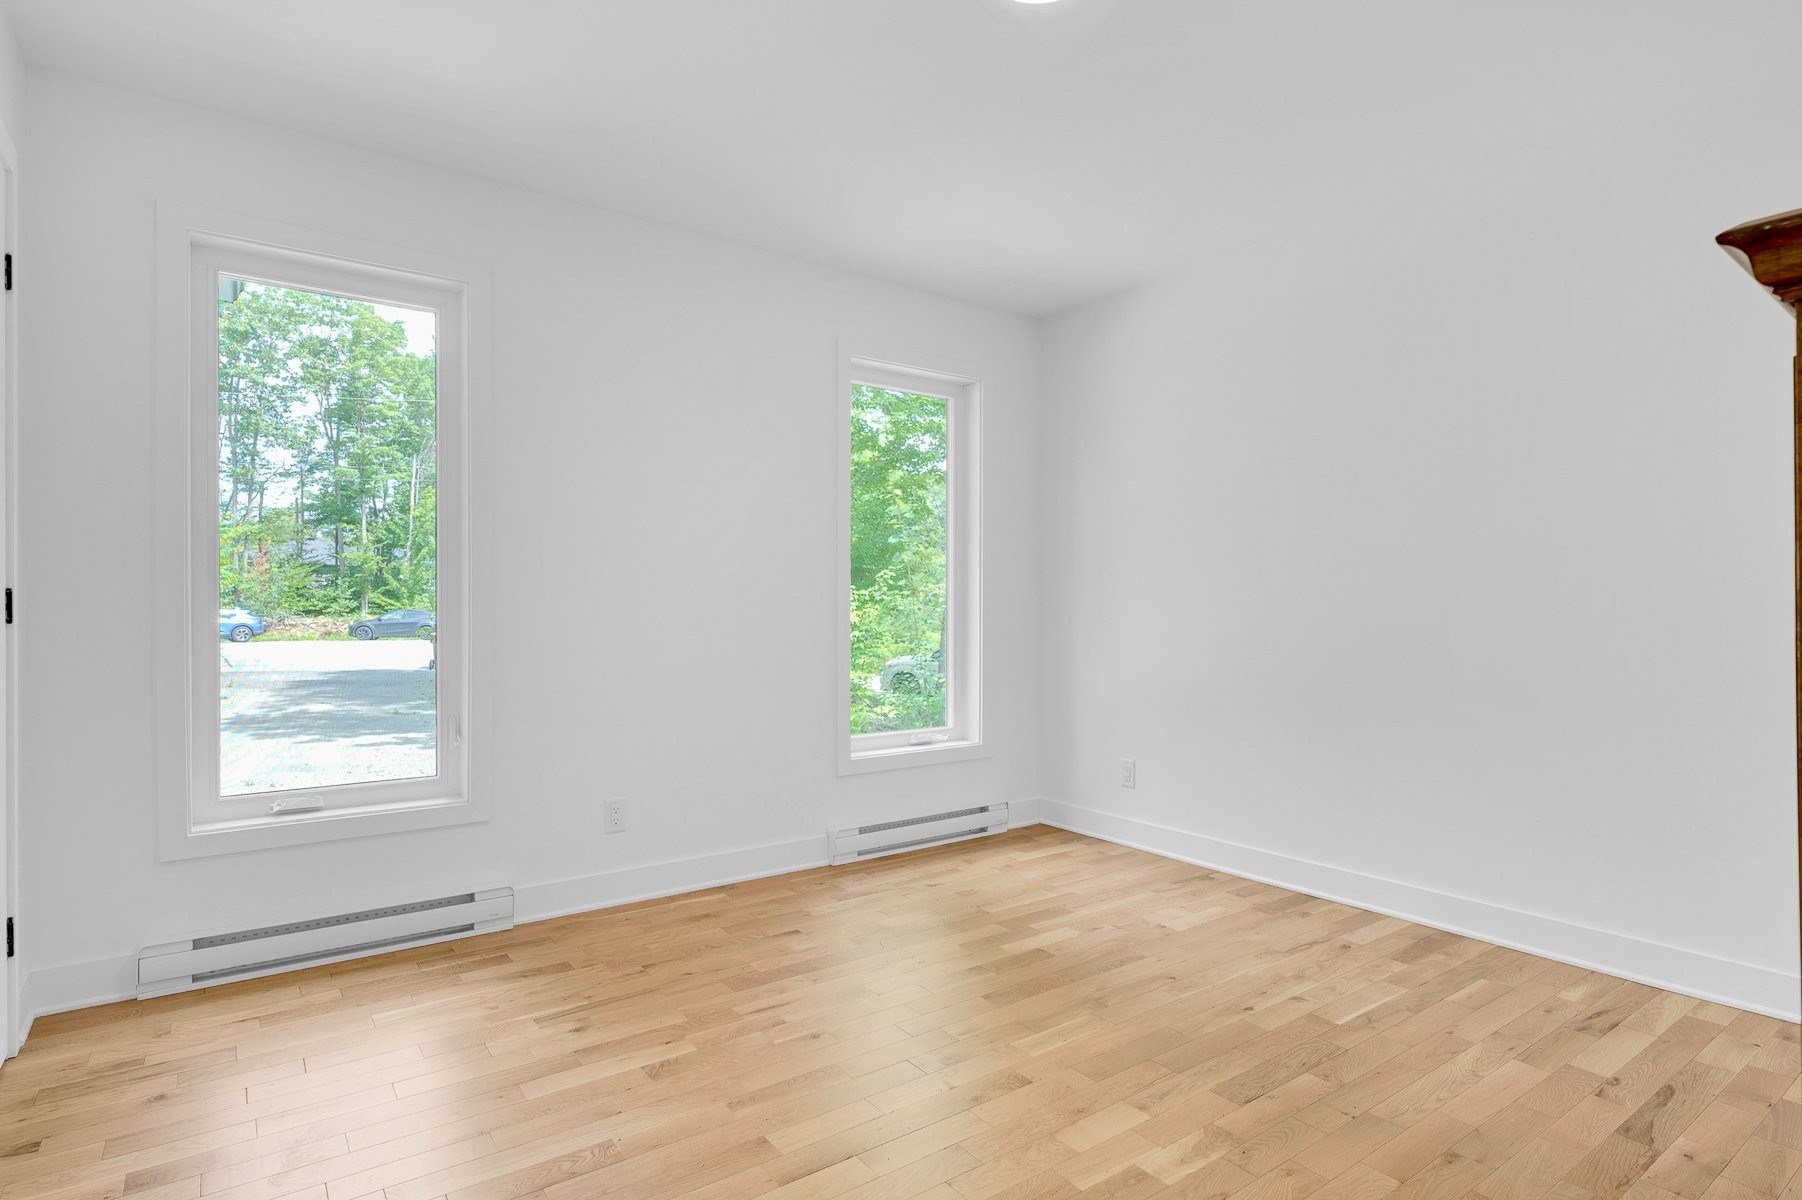
Master Bedroom - 34 Ch. Champêtre, Lachute, QC - Indoor Photo Showing Other Room
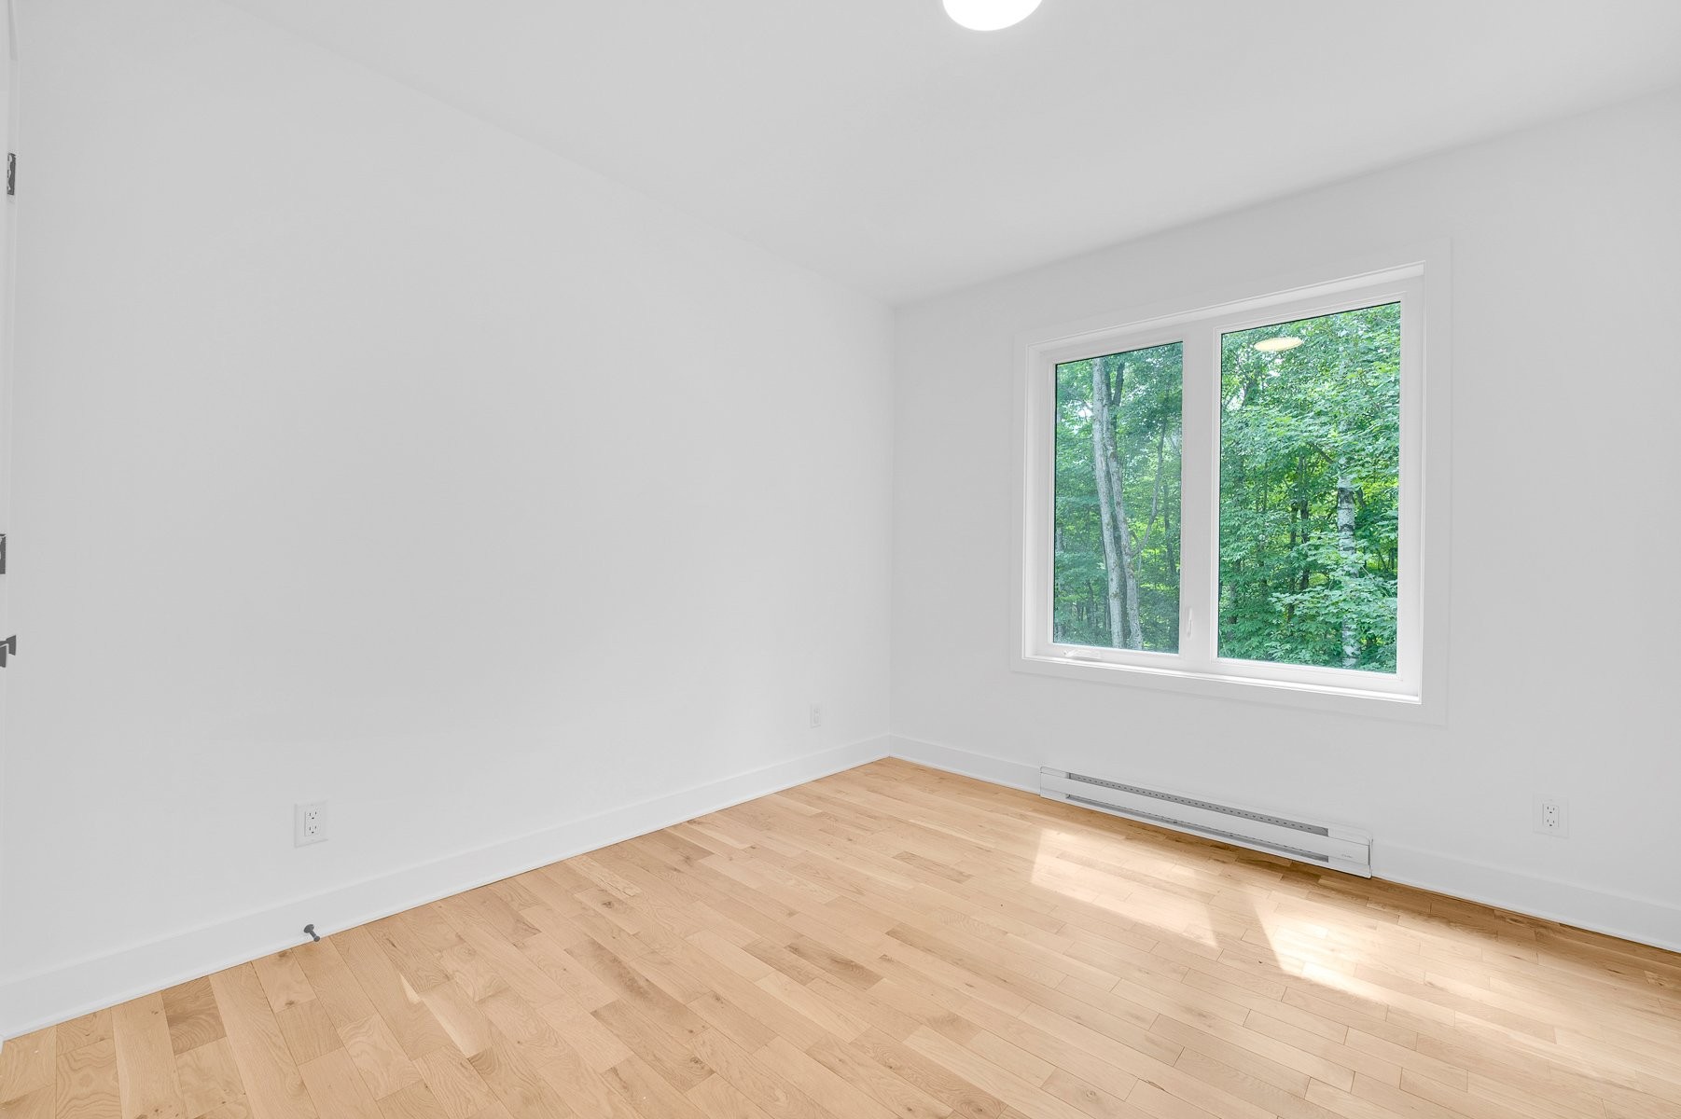
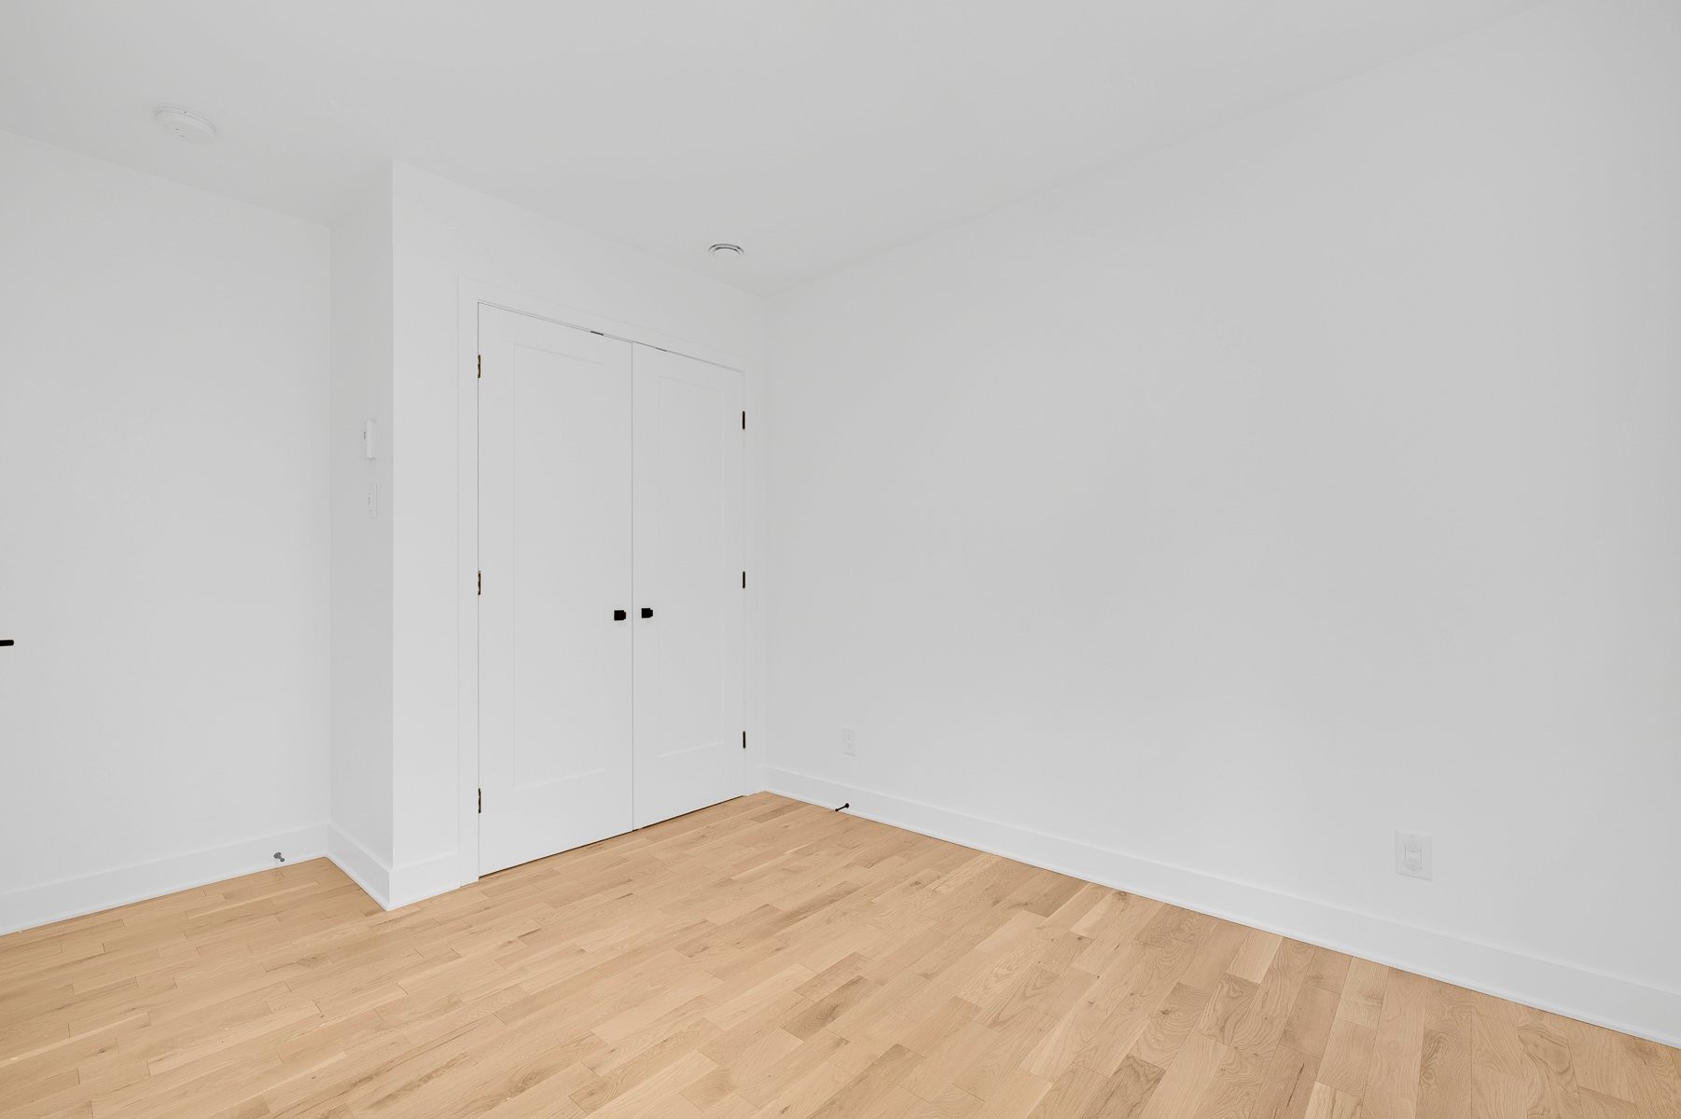
Bedroom - 34 Ch. Champêtre, Lachute, QC - Indoor Photo Showing Bedroom
Master Bedroom - 34 Ch. Champêtre, Lachute, QC - Indoor Photo Showing Other Room
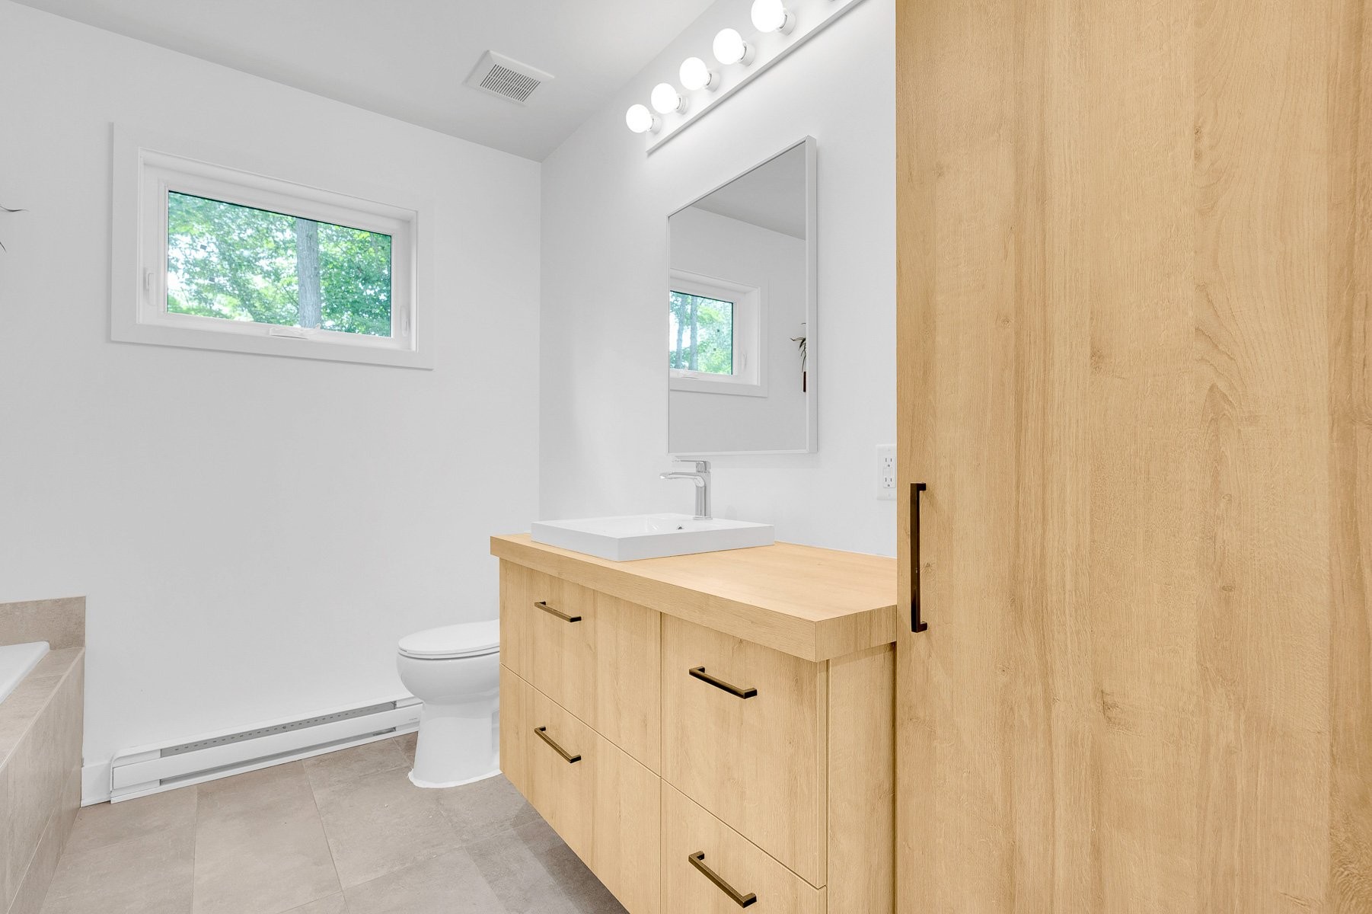
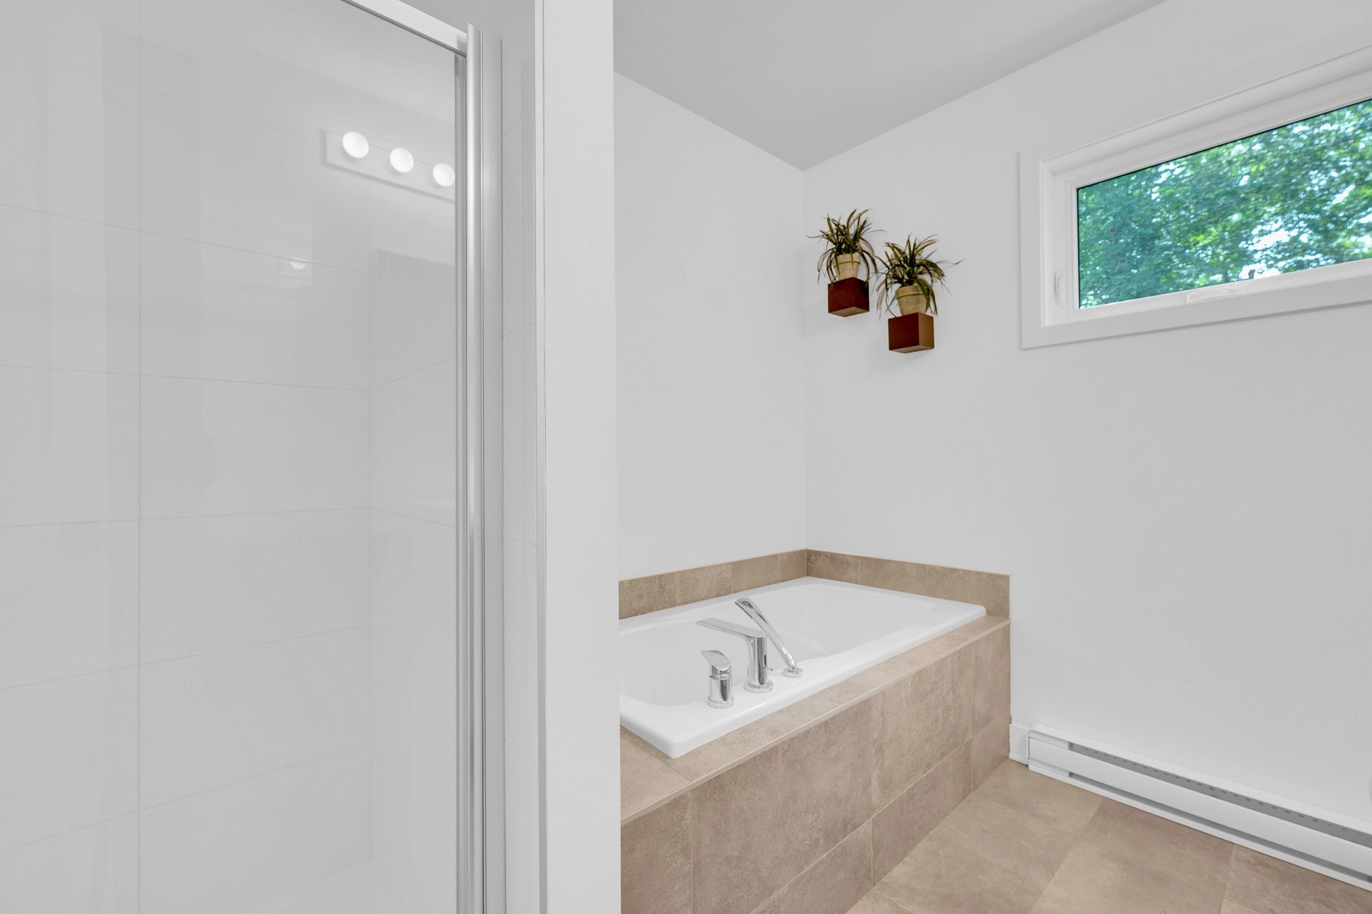
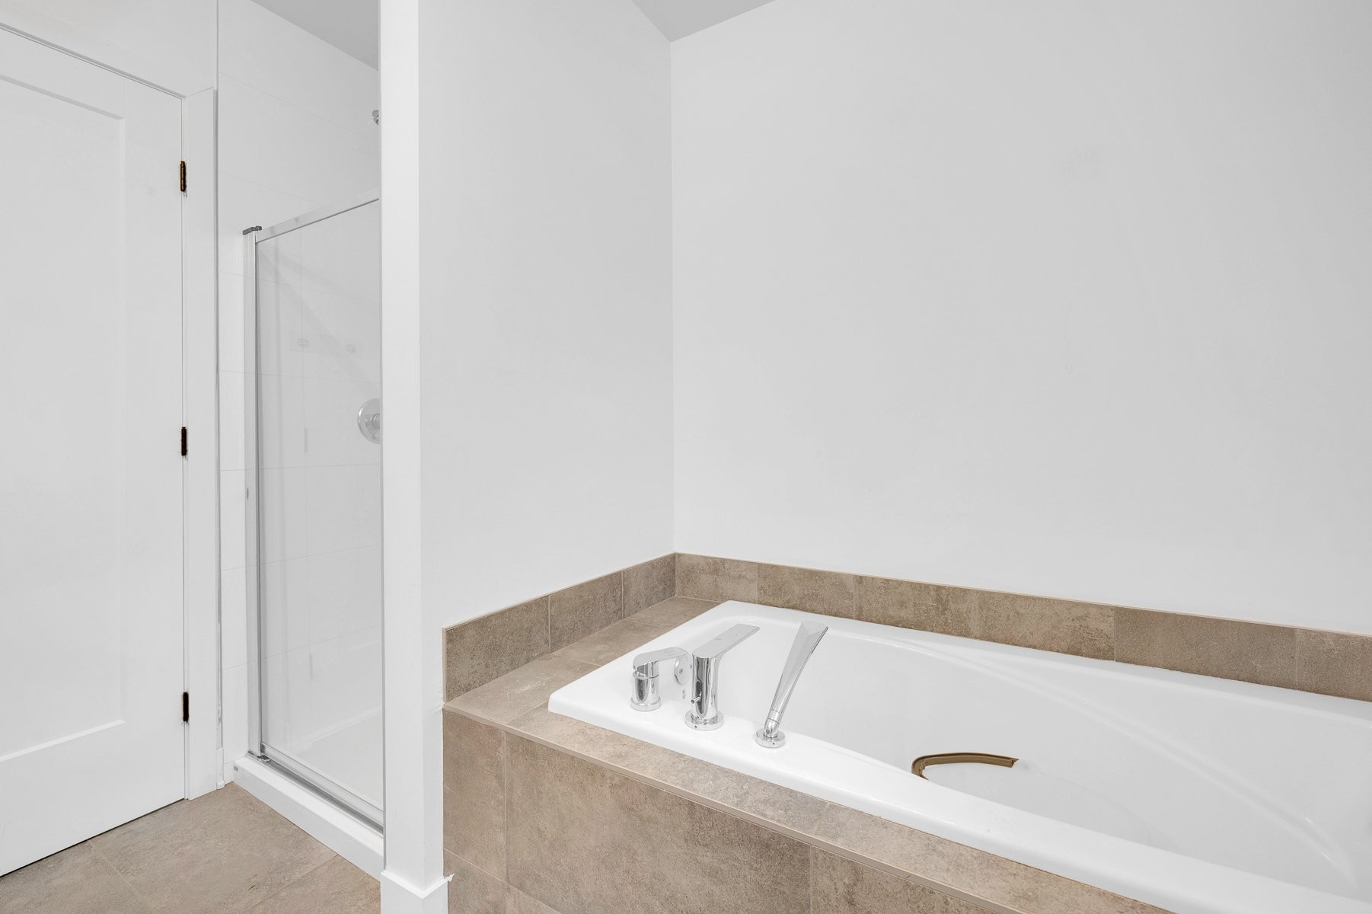
Bathroom - 34 Ch. Champêtre, Lachute, QC - Indoor Photo Showing Bathroom
Bathroom - 34 Ch. Champêtre, Lachute, QC - Indoor
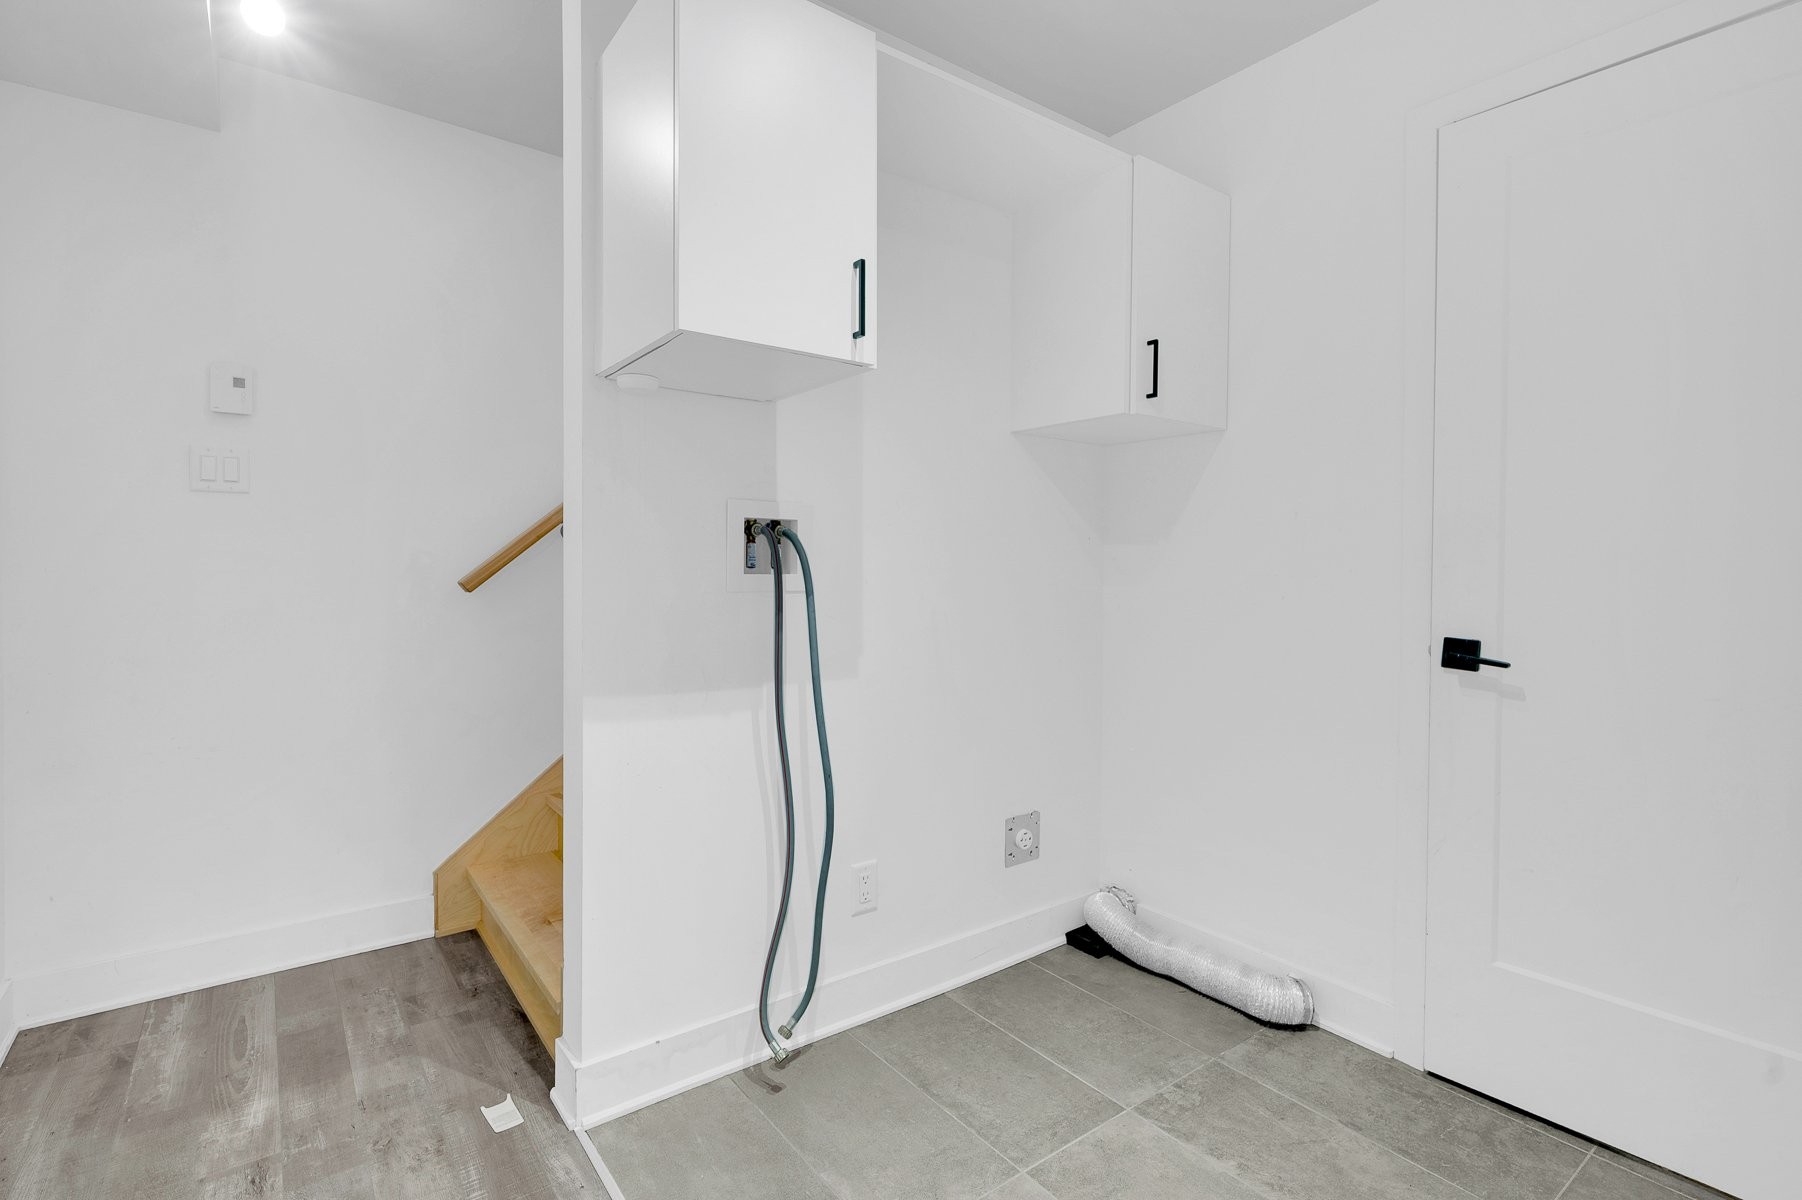
Laundry - 34 Ch. Champêtre, Lachute, QC - Indoor Photo Showing Other Room
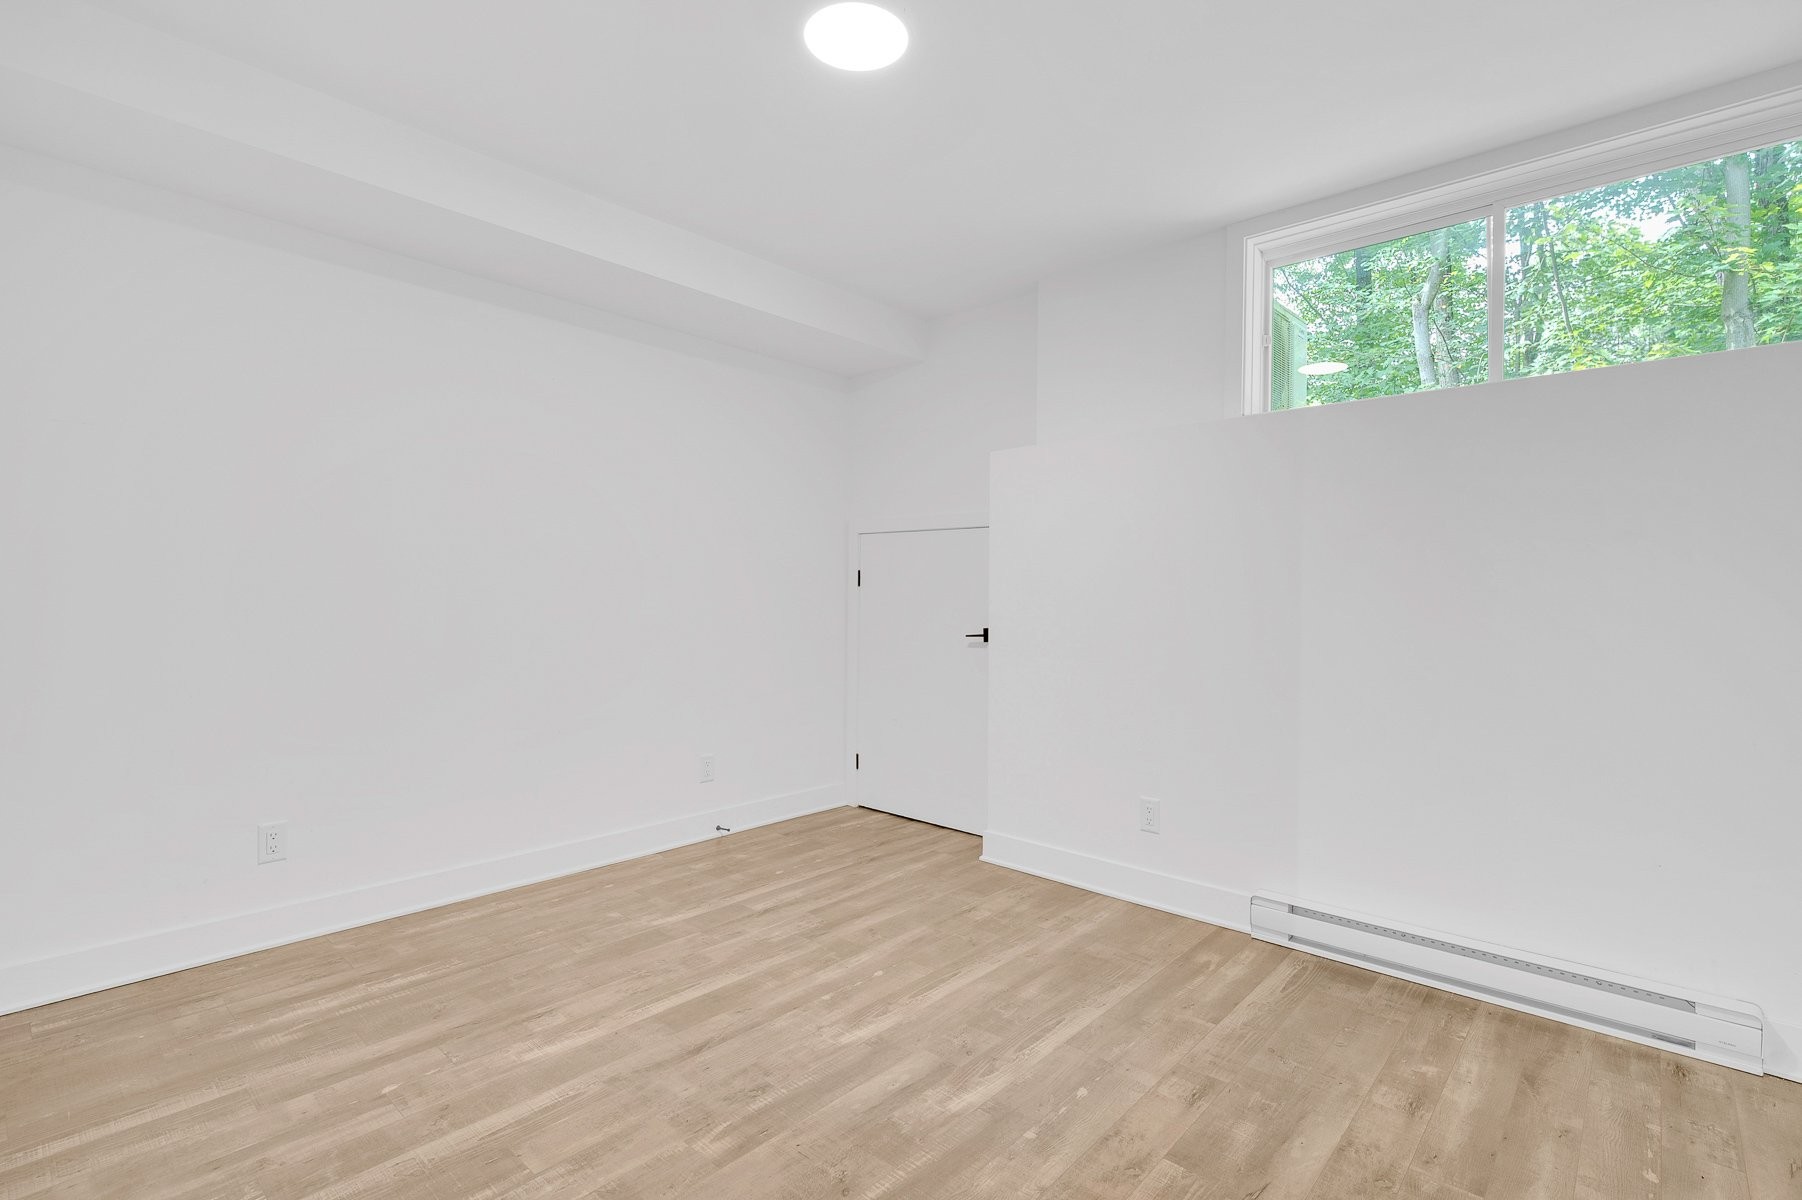
Bedroom - 34 Ch. Champêtre, Lachute, QC - Indoor Photo Showing Other Room
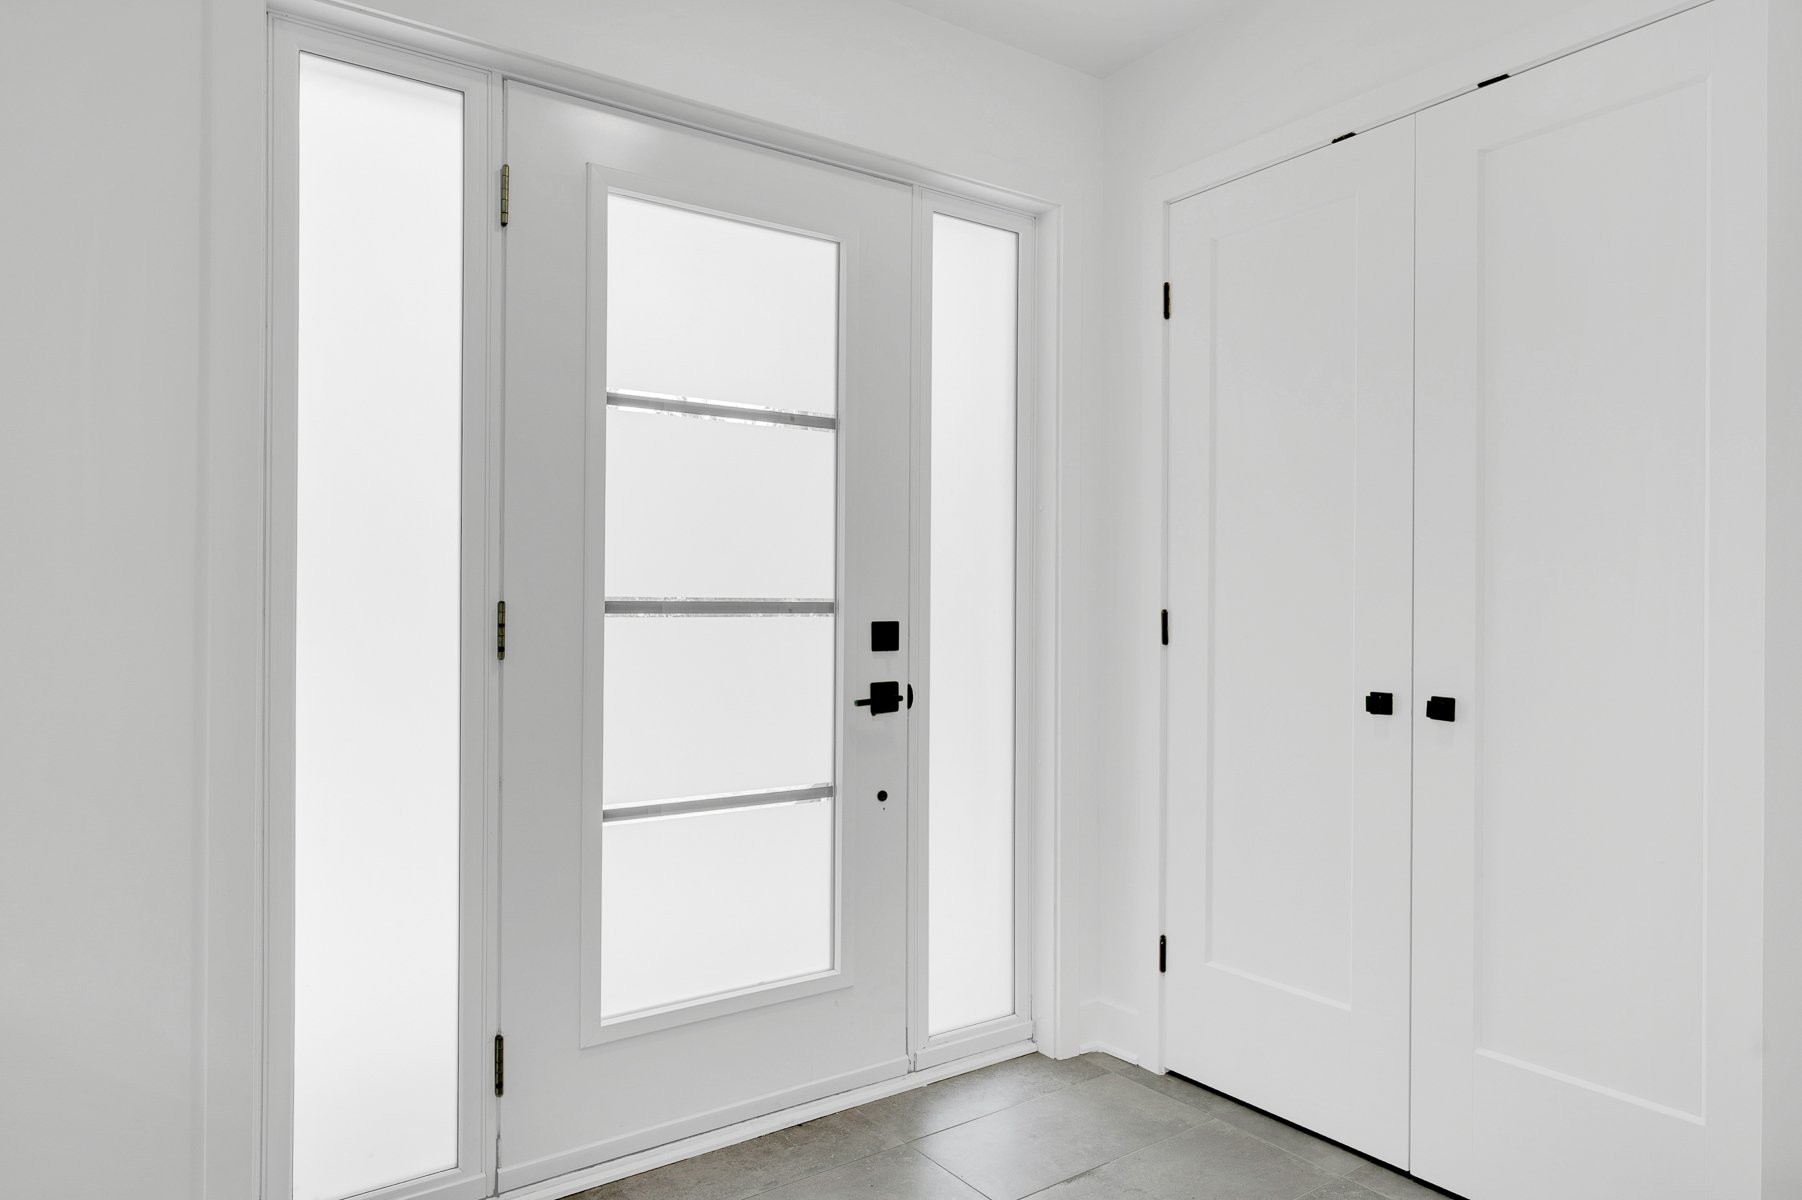
Mud Room - 34 Ch. Champêtre, Lachute, QC - Indoor Photo Showing Other Room
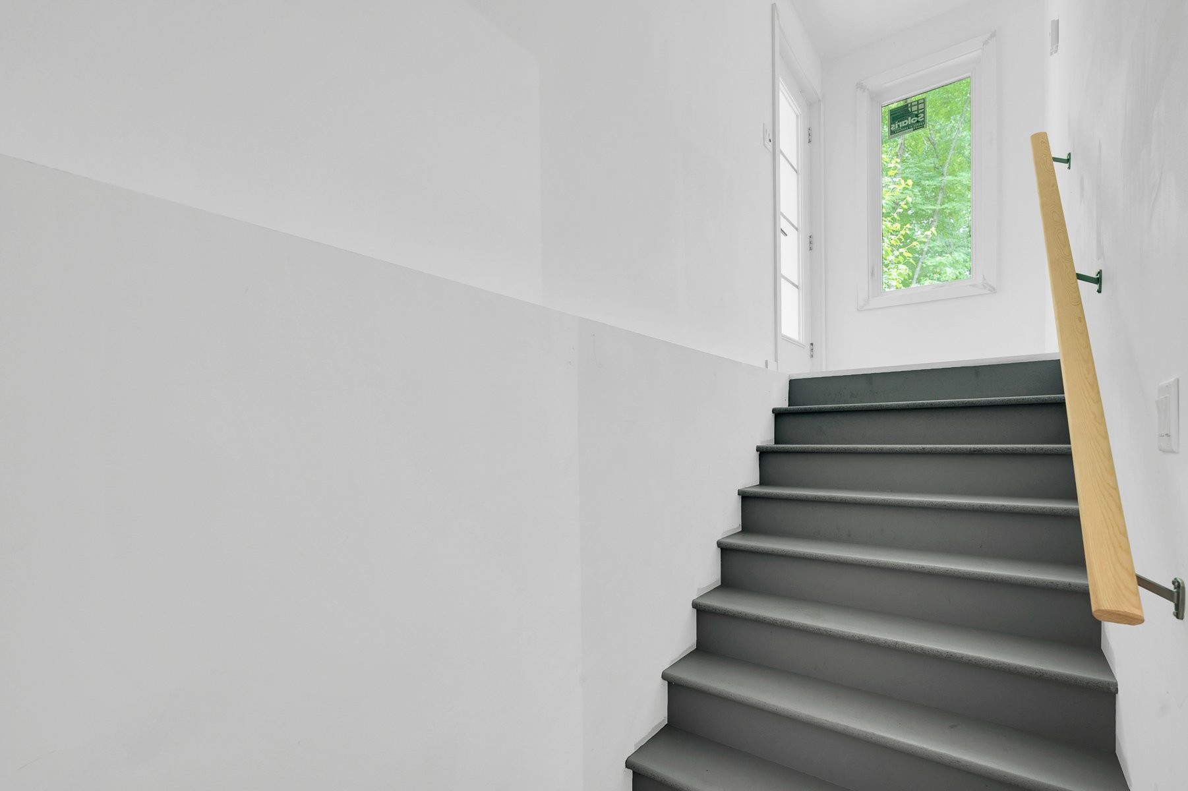
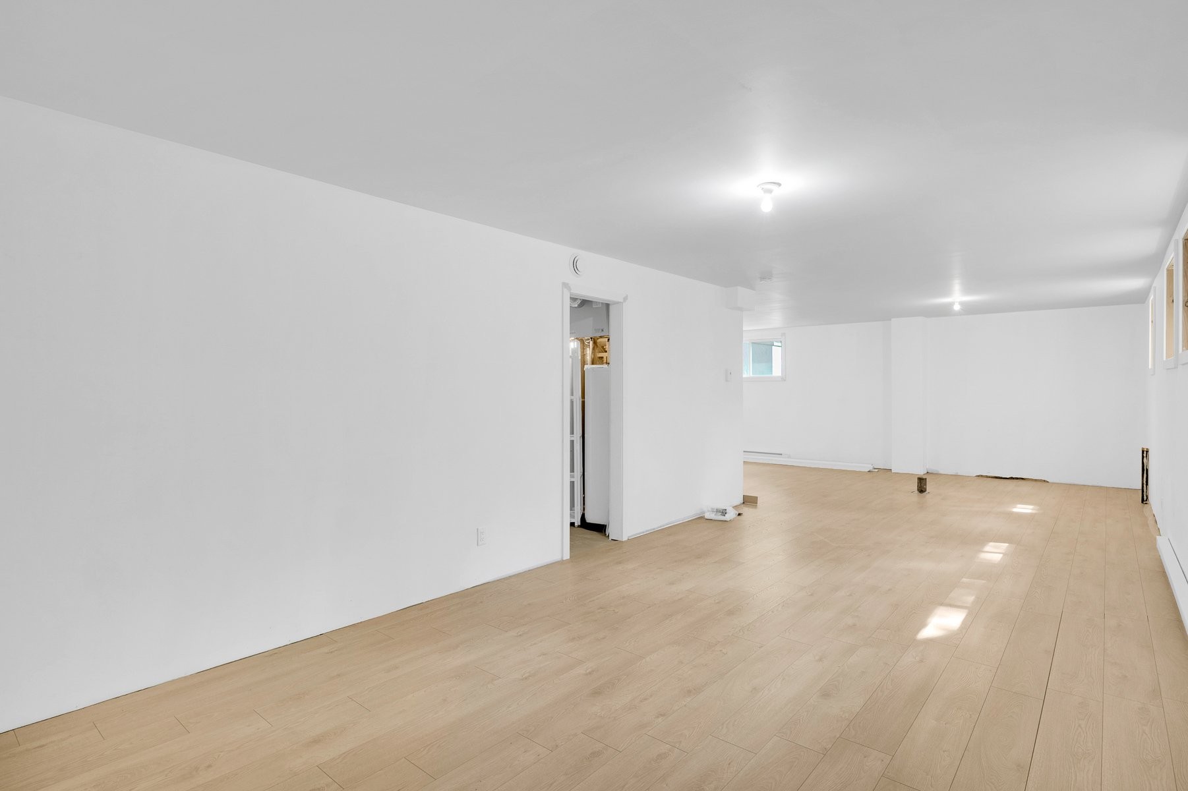
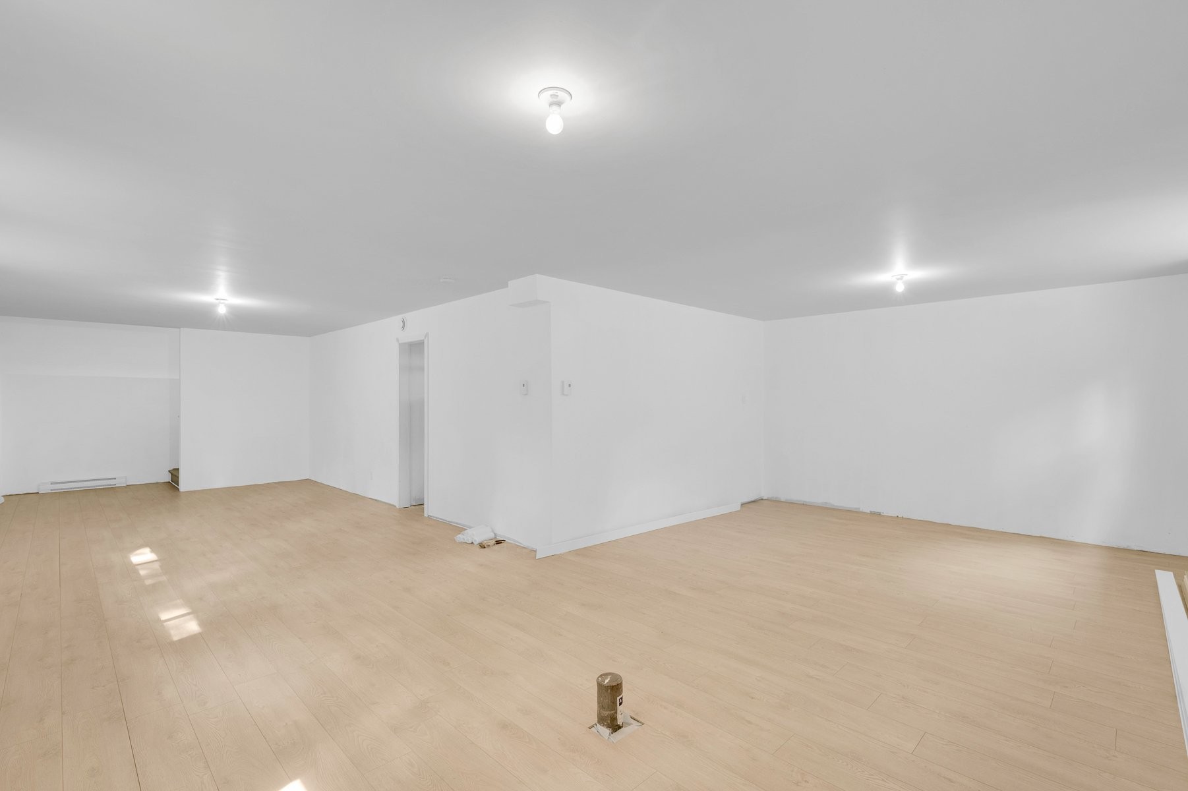
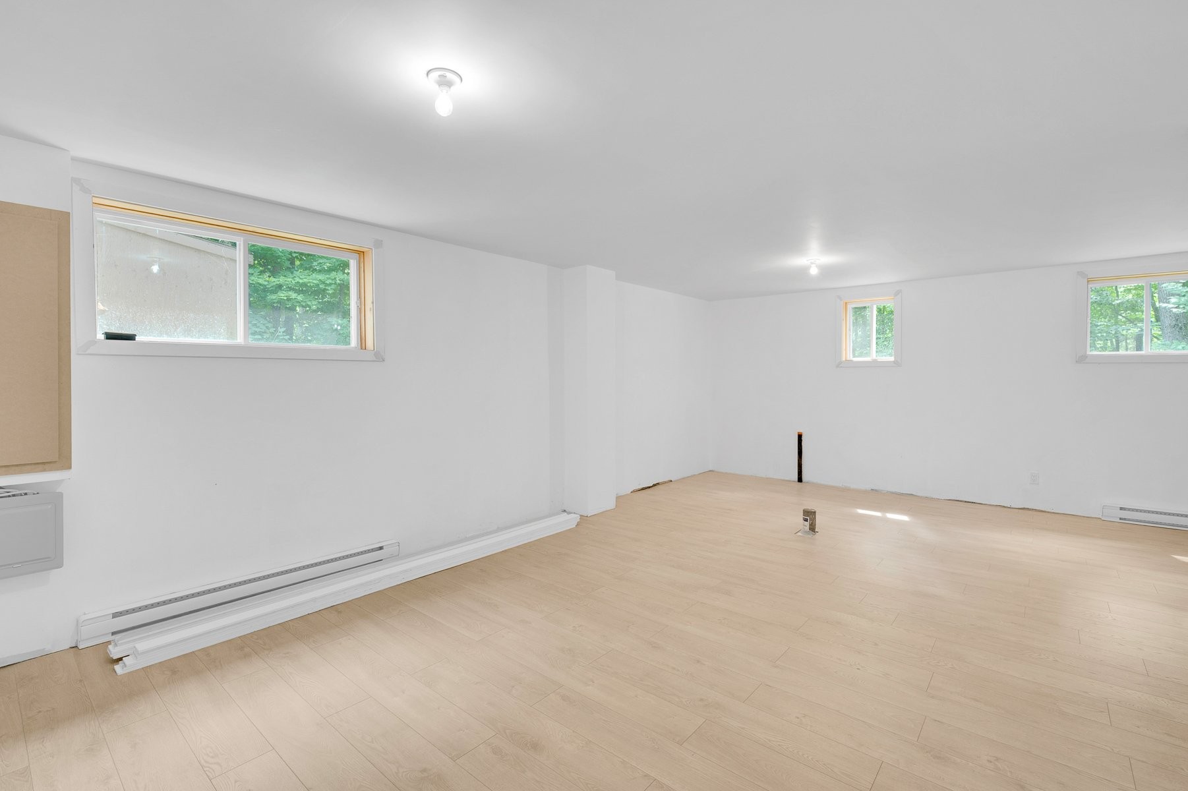
Basement - 34 Ch. Champêtre, Lachute, QC - Indoor Photo Showing Other Room
Mud Room - 34 Ch. Champêtre, Lachute, QC - Indoor Photo Showing Other Room
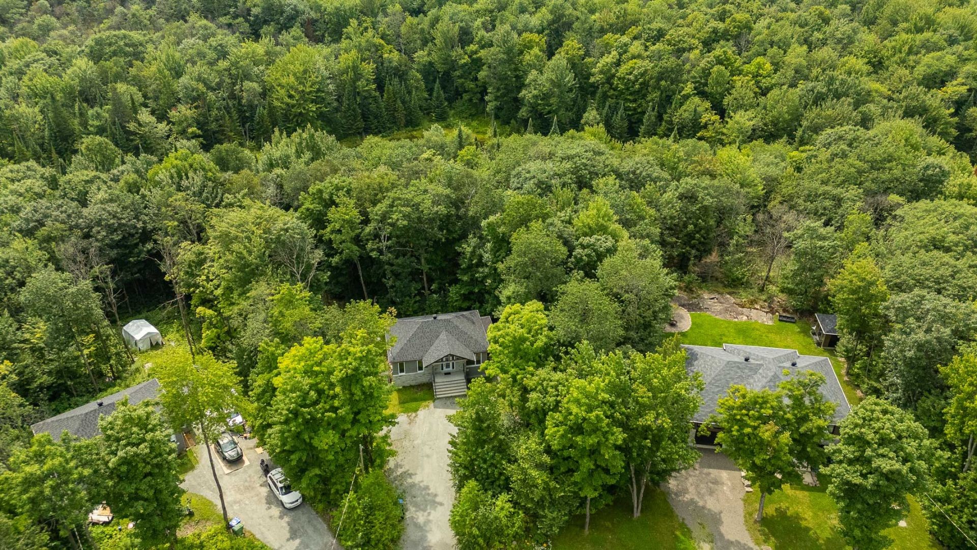
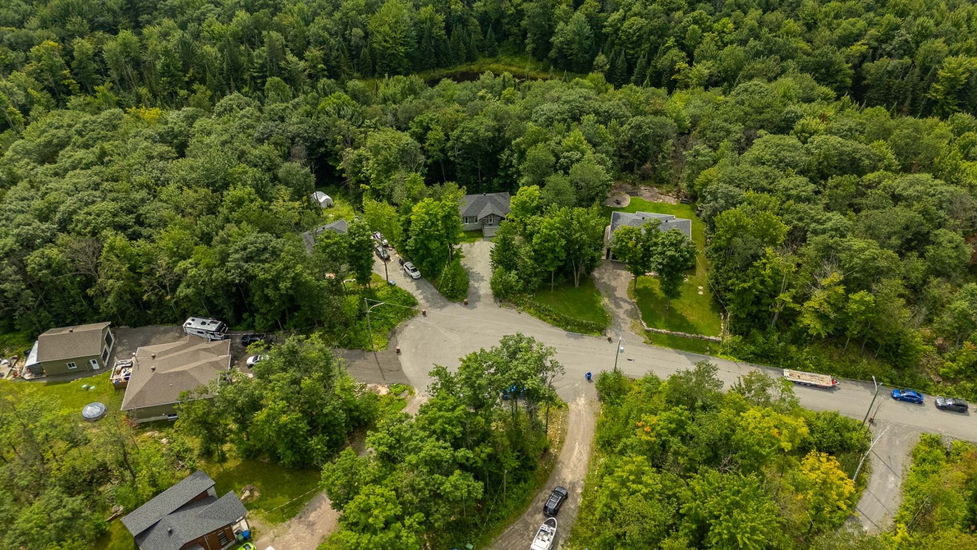
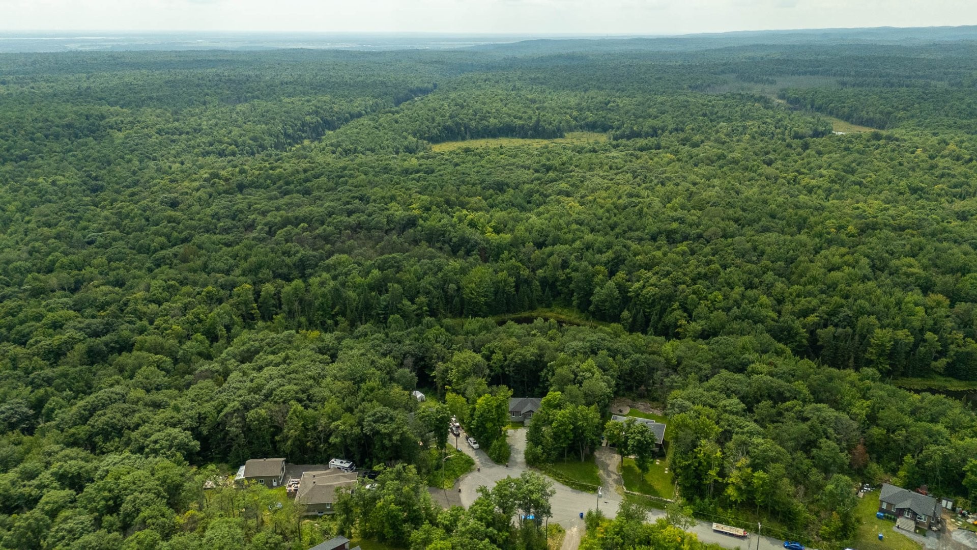
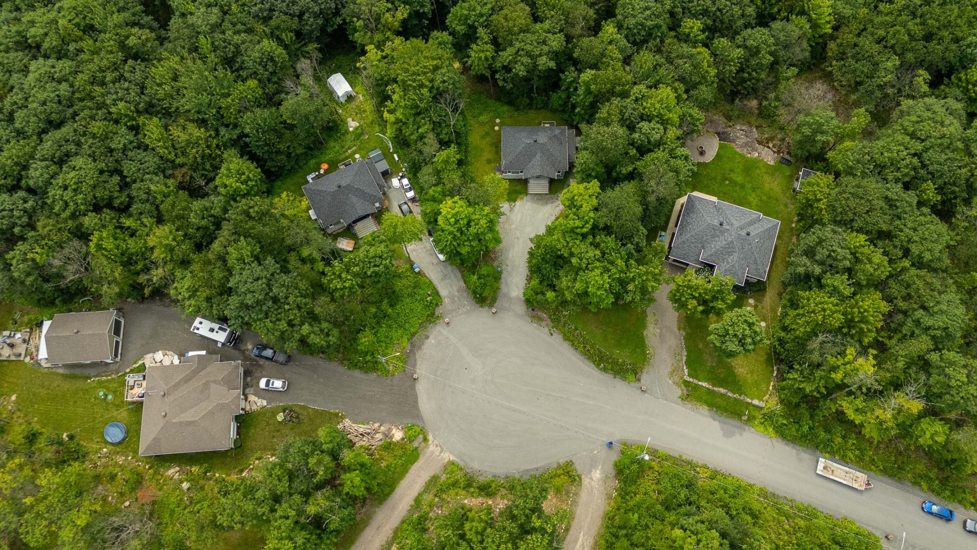
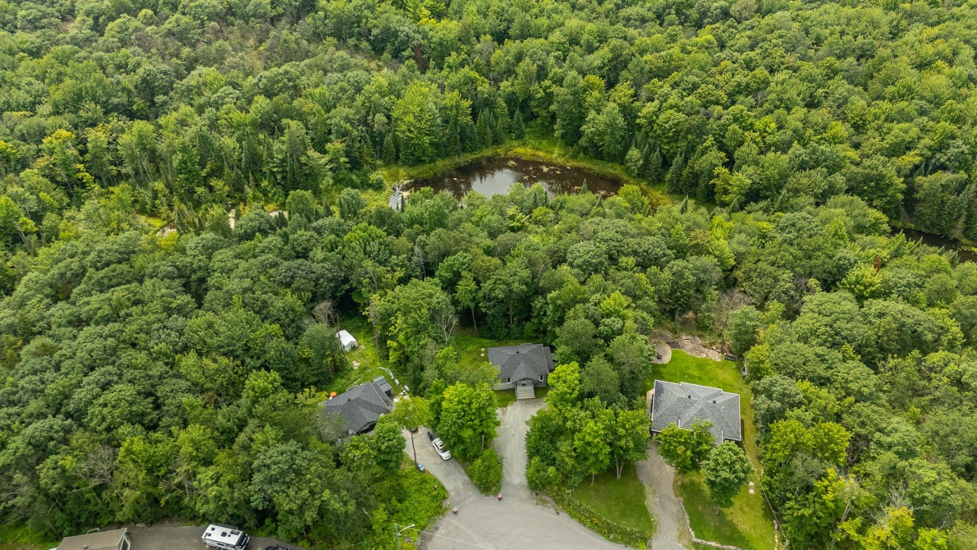
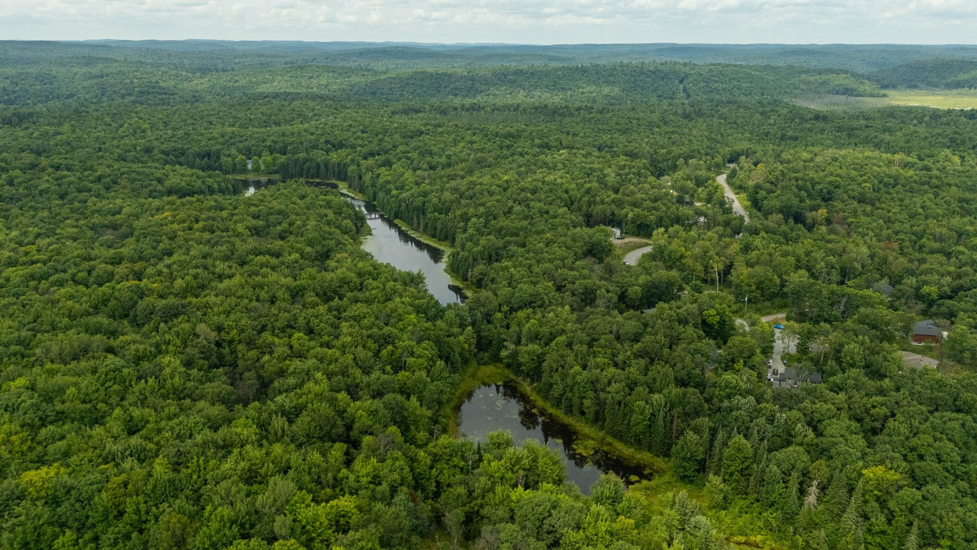
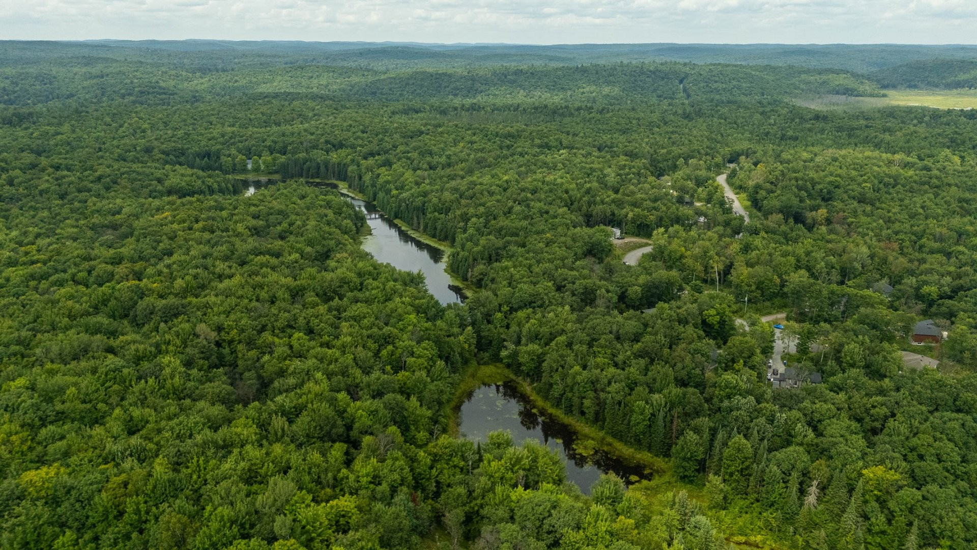
Overall view - 34 Ch. Champêtre, Lachute, QC - Outdoor With View
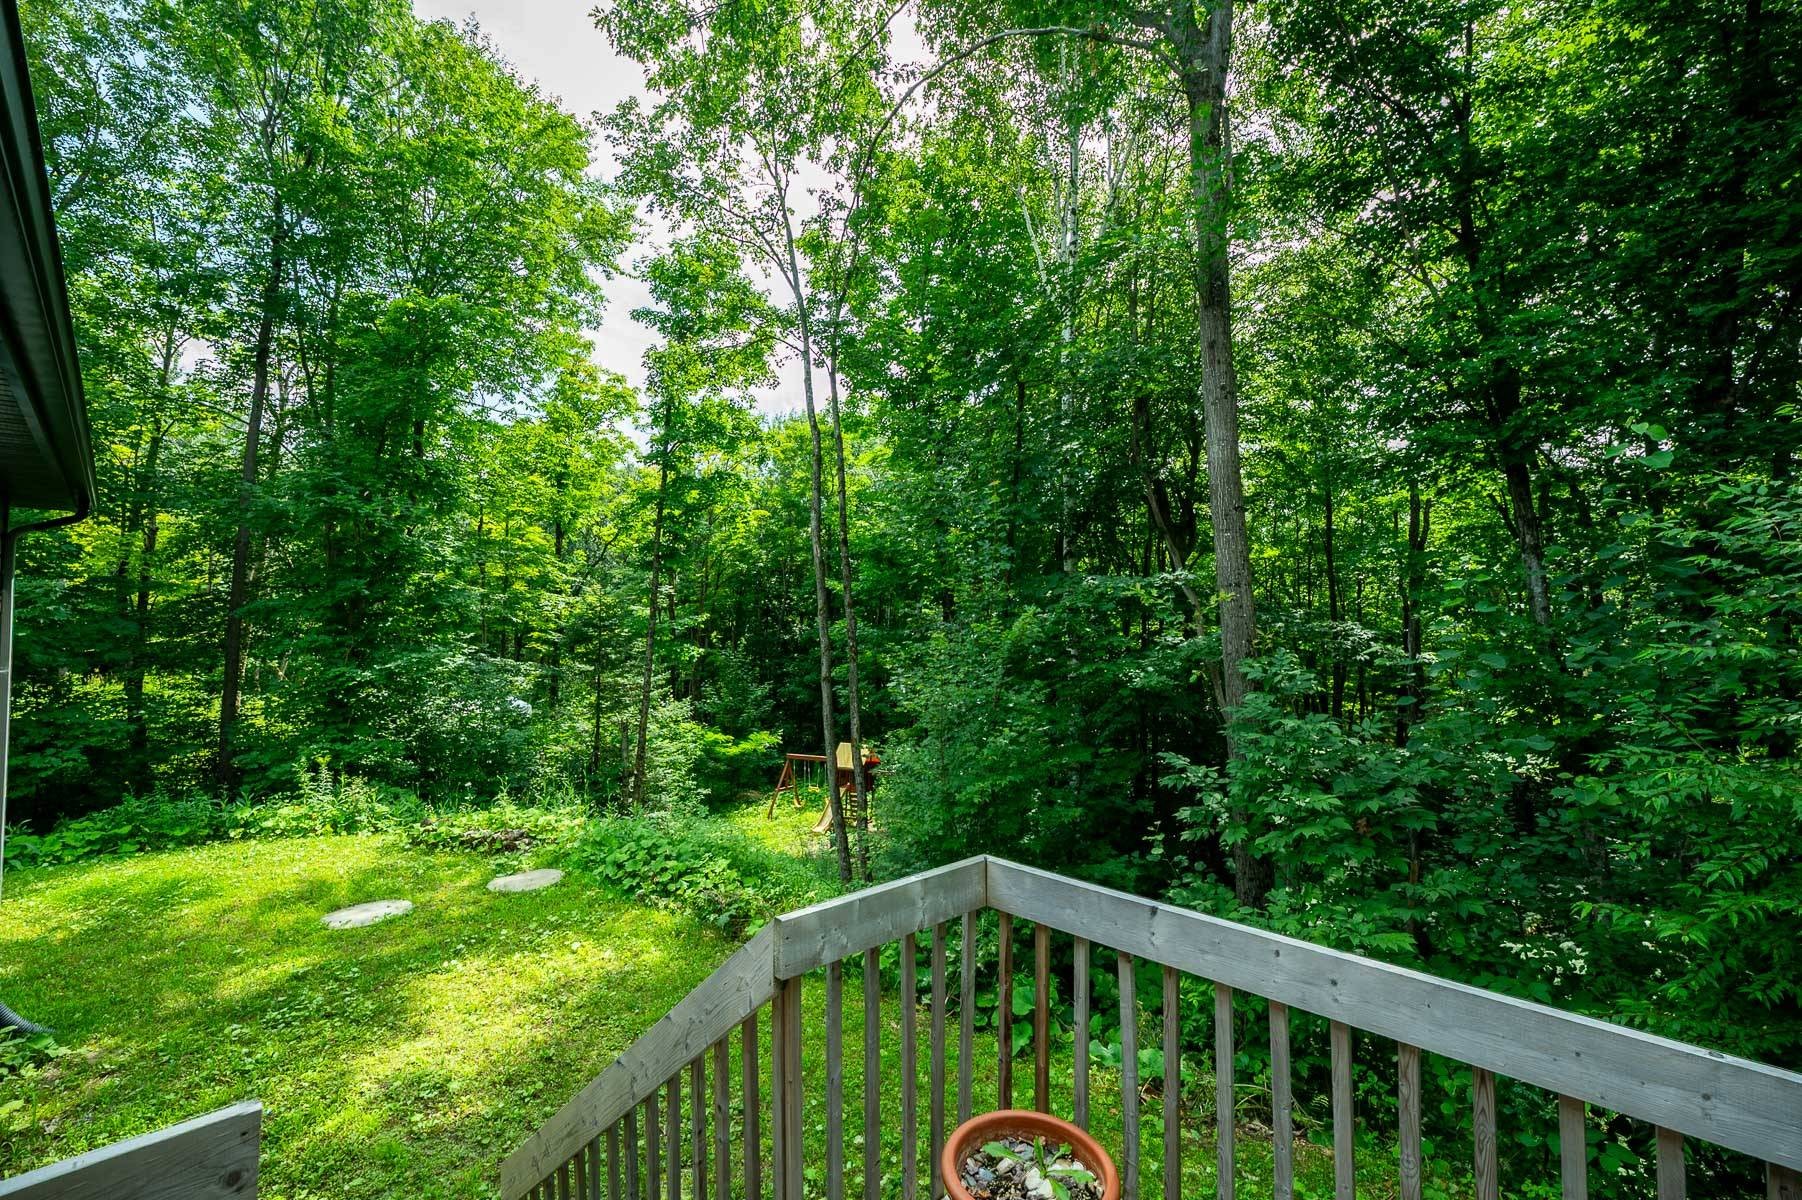
Overall view - 34 Ch. Champêtre, Lachute, QC - Outdoor
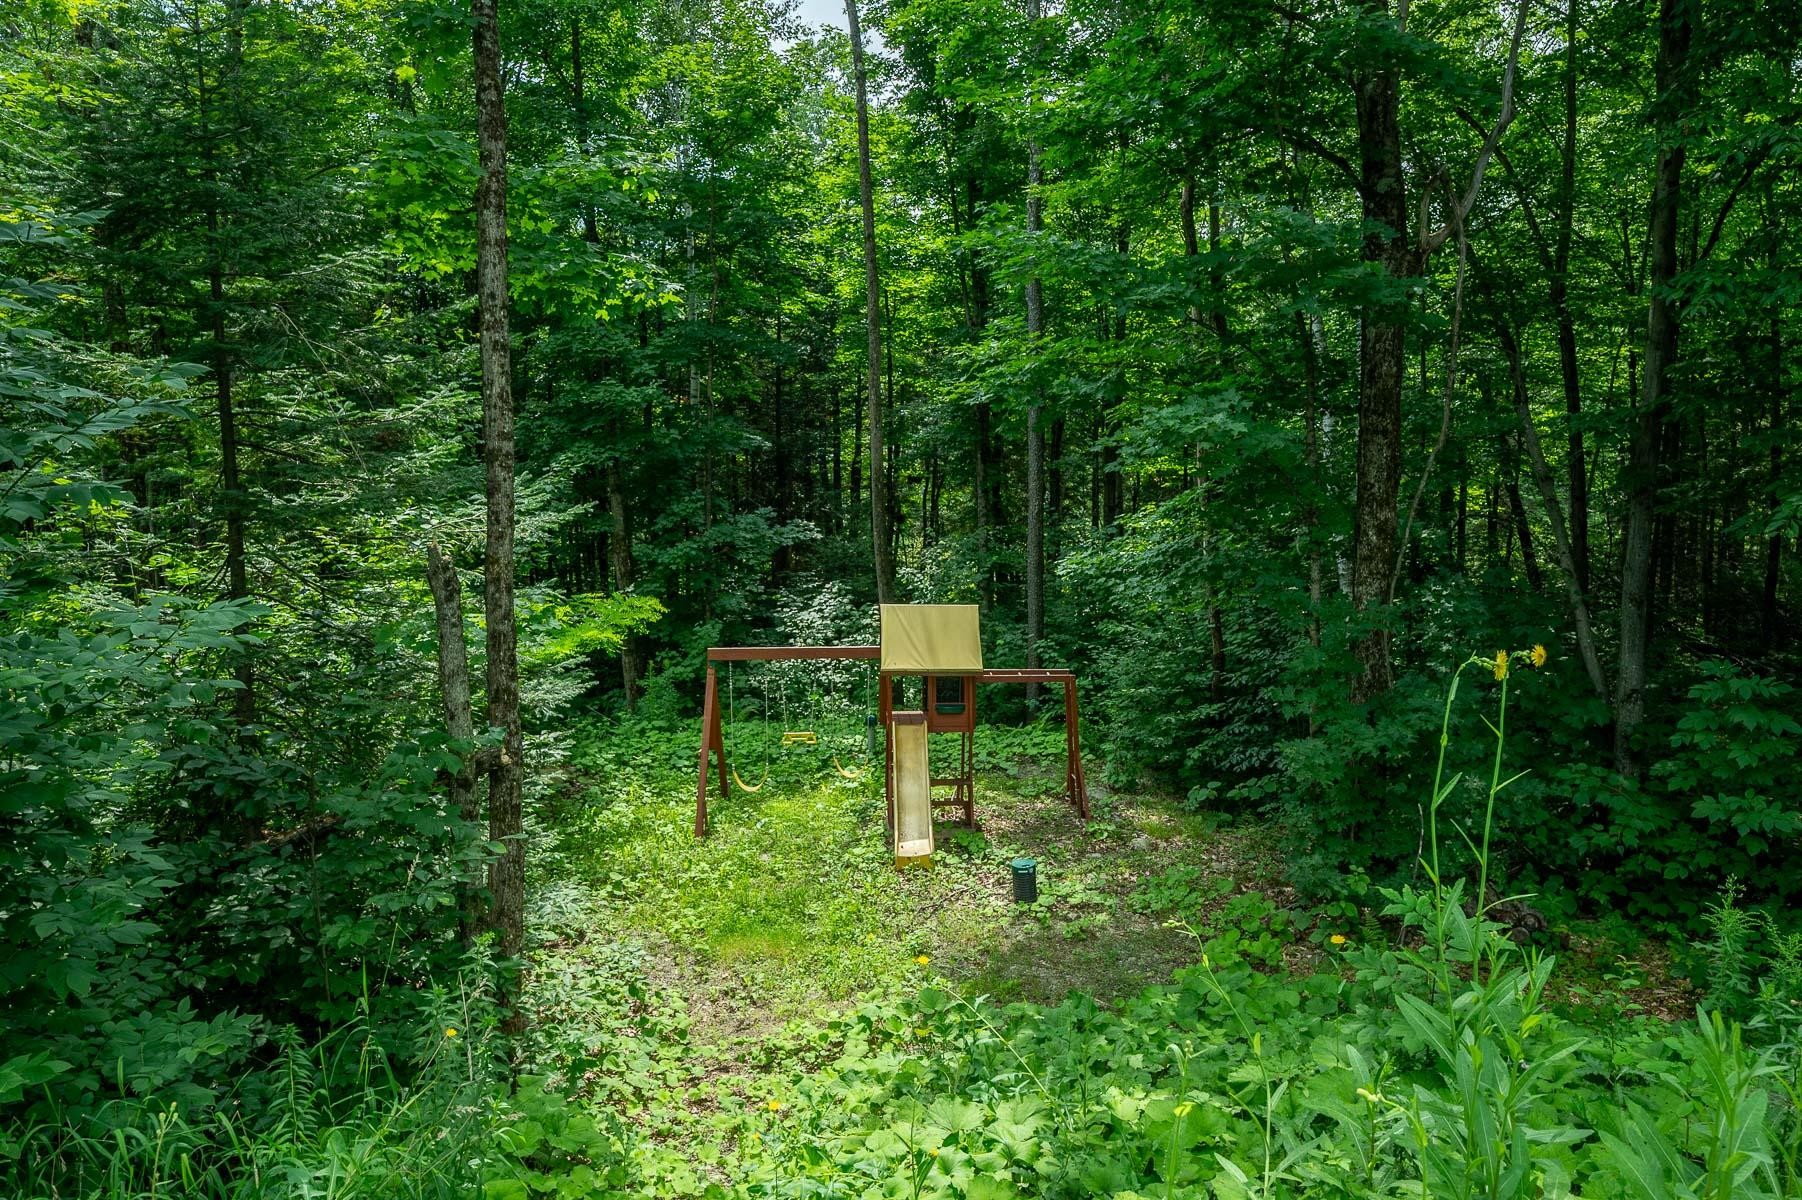
Courtyard - 34 Ch. Champêtre, Lachute, QC - Outdoor
Overall view - 34 Ch. Champêtre, Lachute, QC - Outdoor
Overall view - 34 Ch. Champêtre, Lachute, QC - Outdoor With View
Front of Structure - 34 Ch. Champêtre, Lachute, QC  - Outdoor
Front of Structure - 34 Ch. Champêtre, Lachute, QC  - Outdoor With Exterior
Front of Structure - 34 Ch. Champêtre, Lachute, QC  - Outdoor
Front of Structure - 34 Ch. Champêtre, Lachute, QC - Outdoor With Exterior
Entry - 34 Ch. Champêtre, Lachute, QC - Outdoor With Exterior
Living Room - 34 Ch. Champêtre, Lachute, QC - Indoor Photo Showing Living Room
Living Room - 34 Ch. Champêtre, Lachute, QC - Indoor
Dining Room - 34 Ch. Champêtre, Lachute, QC - Indoor Photo Showing Dining Room
Dining Room - 34 Ch. Champêtre, Lachute, QC - Indoor Photo Showing Kitchen With Double Sink
Kitchen - 34 Ch. Champêtre, Lachute, QC - Indoor Photo Showing Kitchen With Double Sink With Upgraded Kitchen
Kitchen - 34 Ch. Champêtre, Lachute, QC - Indoor Photo Showing Kitchen
Kitchen - 34 Ch. Champêtre, Lachute, QC - Indoor Photo Showing Kitchen With Double Sink With Upgraded Kitchen
Kitchen - 34 Ch. Champêtre, Lachute, QC - Indoor Photo Showing Kitchen
Master Bedroom - 34 Ch. Champêtre, Lachute, QC - Indoor Photo Showing Bedroom
Master Bedroom - 34 Ch. Champêtre, Lachute, QC - Indoor Photo Showing Other Room
Bedroom - 34 Ch. Champêtre, Lachute, QC - Indoor Photo Showing Bedroom
Master Bedroom - 34 Ch. Champêtre, Lachute, QC - Indoor Photo Showing Other Room
Bathroom - 34 Ch. Champêtre, Lachute, QC - Indoor Photo Showing Bathroom
Bathroom - 34 Ch. Champêtre, Lachute, QC - Indoor
Laundry - 34 Ch. Champêtre, Lachute, QC - Indoor Photo Showing Other Room
Bedroom - 34 Ch. Champêtre, Lachute, QC - Indoor Photo Showing Other Room
Mud Room - 34 Ch. Champêtre, Lachute, QC - Indoor Photo Showing Other Room
Basement - 34 Ch. Champêtre, Lachute, QC - Indoor Photo Showing Other Room
Mud Room - 34 Ch. Champêtre, Lachute, QC - Indoor Photo Showing Other Room
Overall view - 34 Ch. Champêtre, Lachute, QC - Outdoor With View
Overall view - 34 Ch. Champêtre, Lachute, QC - Outdoor
Courtyard - 34 Ch. Champêtre, Lachute, QC - Outdoor
Overall view - 34 Ch. Champêtre, Lachute, QC - Outdoor
Overall view - 34 Ch. Champêtre, Lachute, QC - Outdoor With View
  • Advertising

Open House

  • Sat Aug. 29 12:00 pm - 2:00 pm
Are you a real estate investor?
34 Ch. Champêtre, Lachute, QC, J8H 0S2
$549,900

3 Beds

1+0 Baths

Property Information:

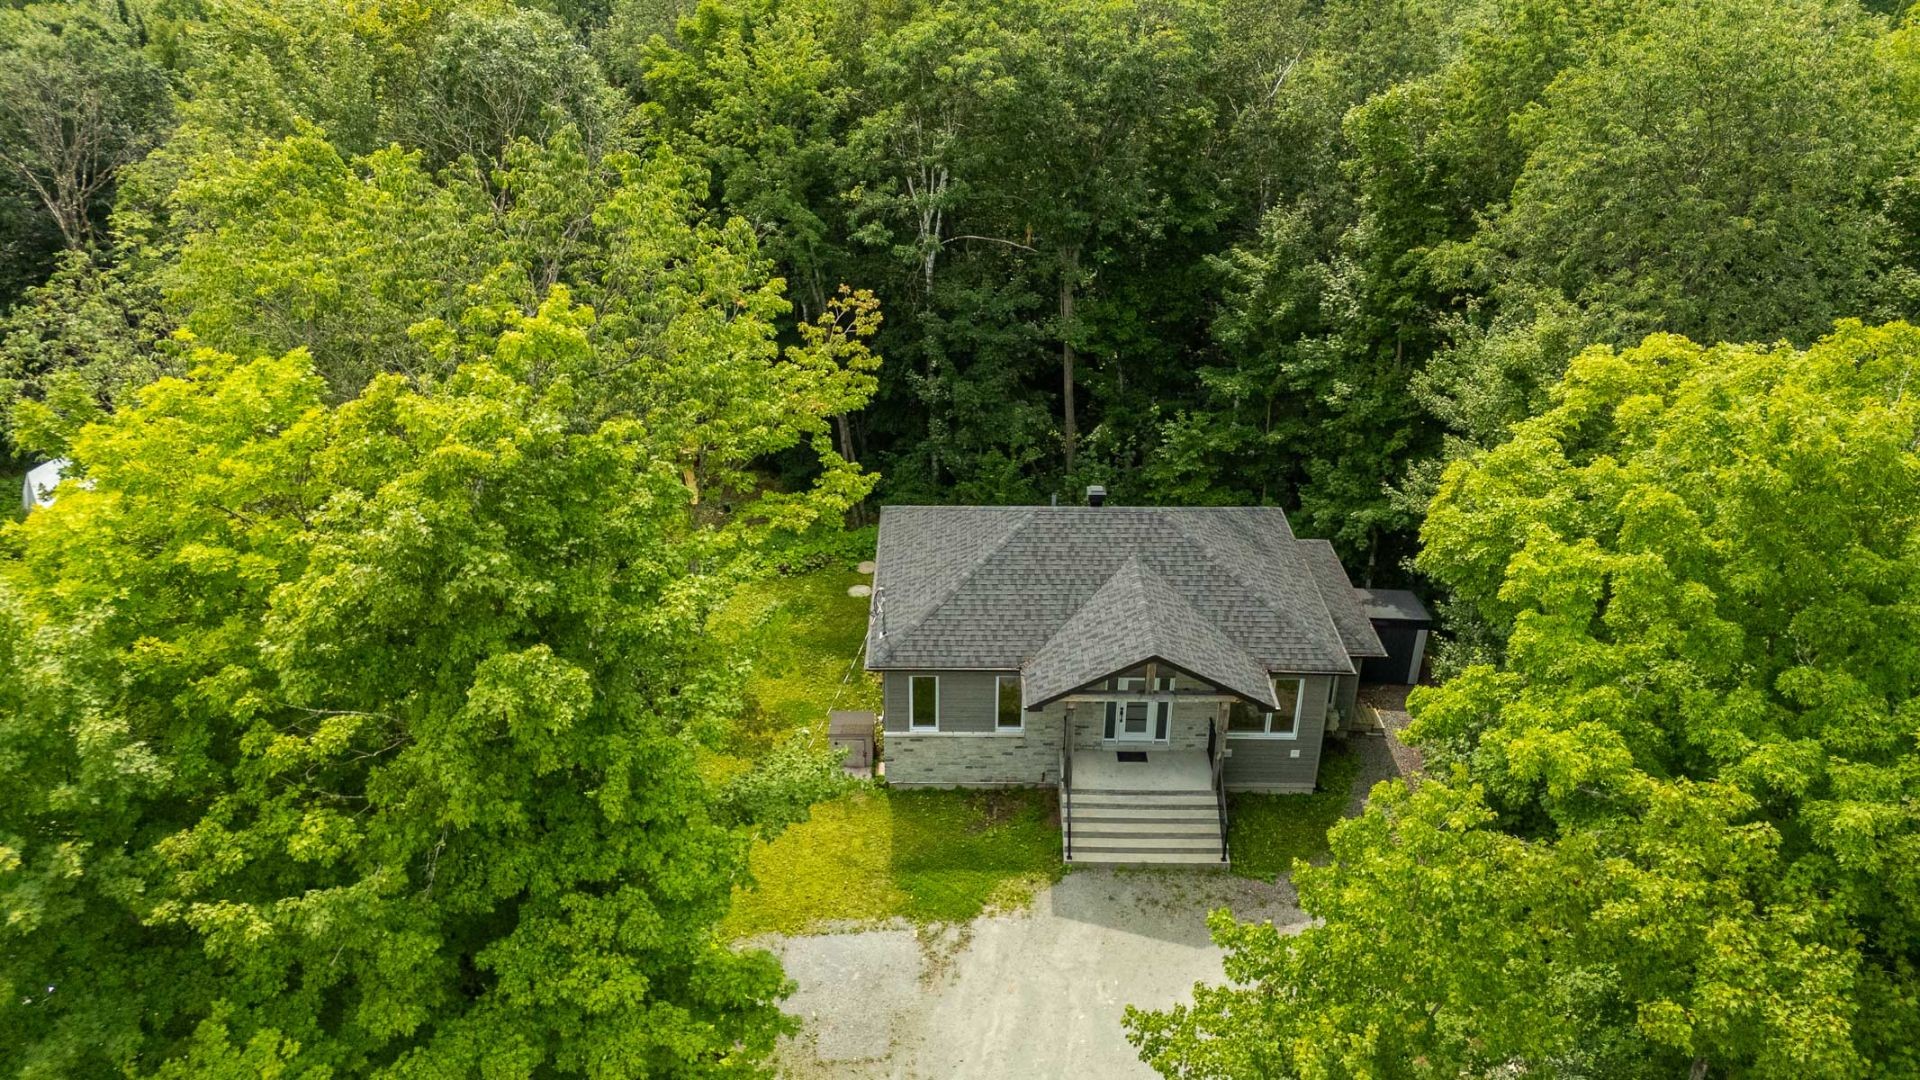
Stunning, recently built (2021) bungalow situated in a quiet cul-de-sac. Featuring 3 bedrooms and a full bathroom, the property offers a bright open-concept living area, a modern kitchen with an island, and a beautiful exterior finish. Set on a large, wooded lot of over 51,000 sq. ft., it ensures complete privacy. The basement holds great potential, offering the possibility of creating an accessory dwelling. A rare opportunity combining tranquility with great potential. * The BUYER is responsible for verifying with the municipality that their intended project complies with local regulations.

An exceptional property nestled in nature

Discover this magnificent single-story home built in 2021, situated in a peaceful setting on a cul-de-sac.

Key features:

Bright living areas: An open-concept layout combining the living room, dining room, and kitchen, bathed in natural light thanks to large windows.

Modern, functional kitchen: Features a large central island with a breakfast bar, marble-finish countertops, a stainless steel range hood, and ample storage space.

Bedrooms & Bathroom: The property currently offers 3 bedrooms and a spacious full bathroom equipped with a built-in podium bathtub and a separate shower.

Basement potential: A versatile space offering the possibility of creating an accessory dwelling (for multi-generational living, rental income, or guest quarters) to suit your needs, subject to municipal approval.

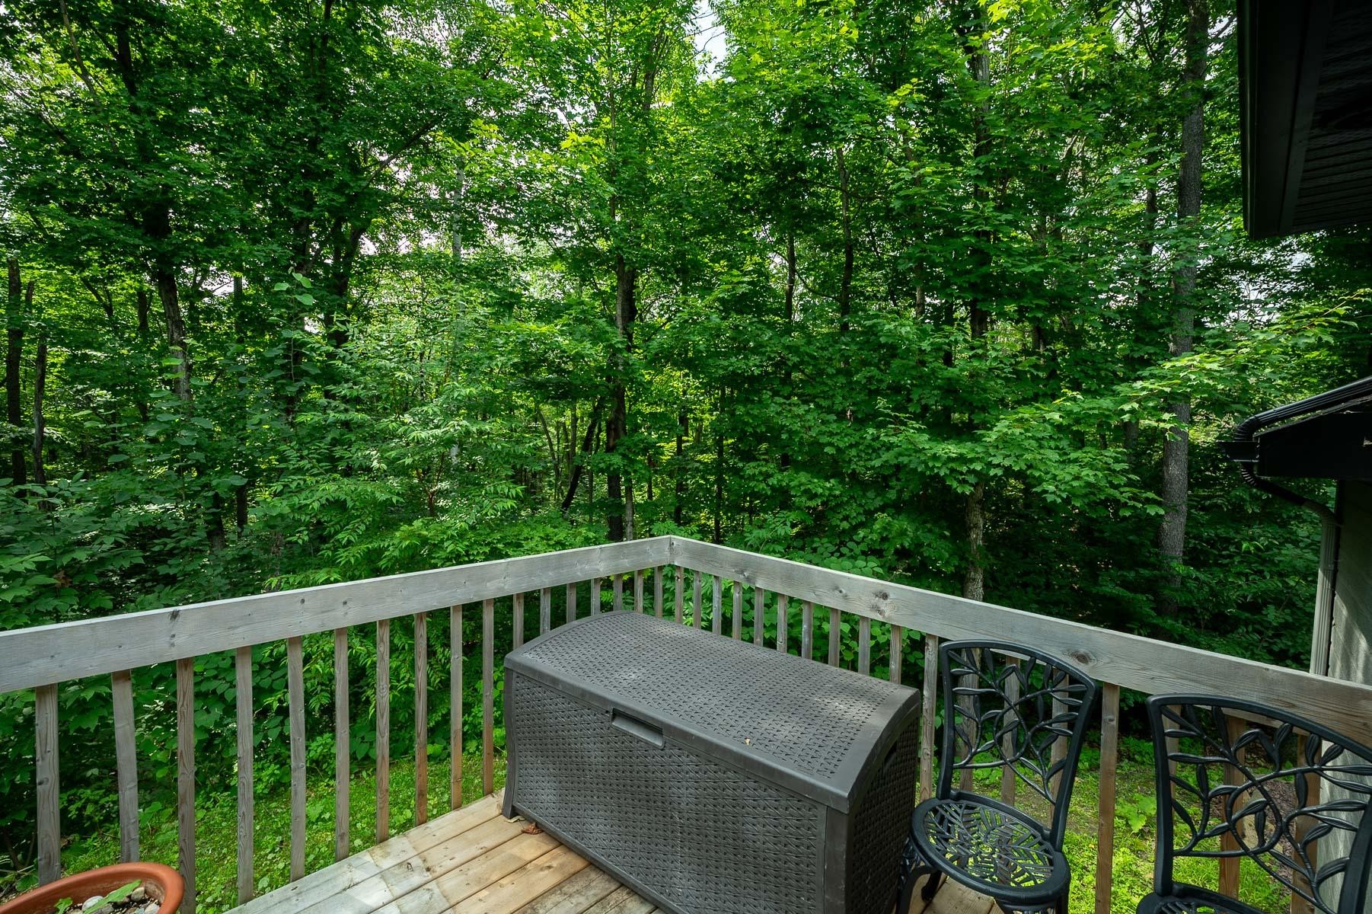
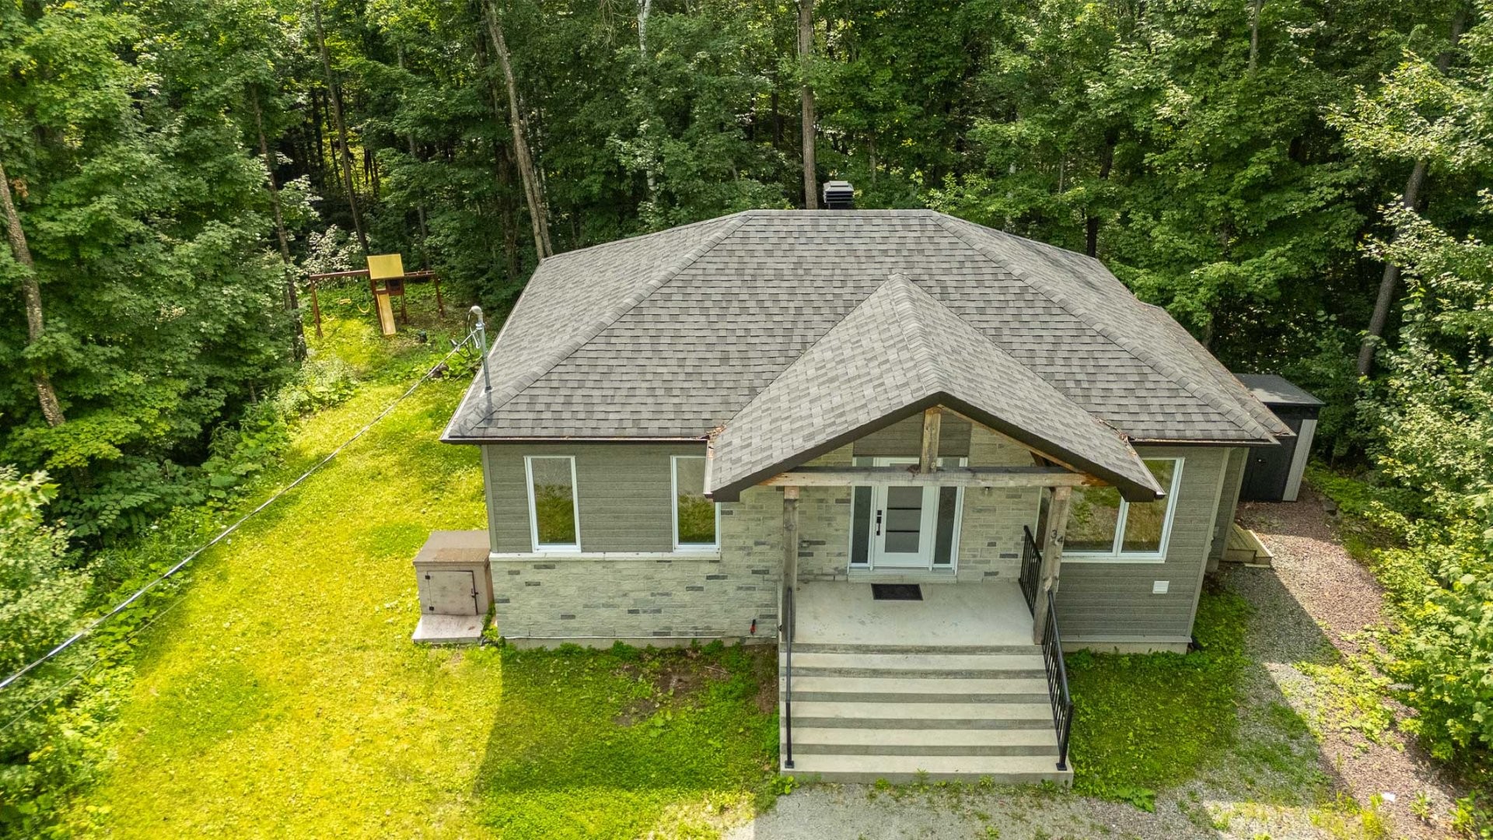
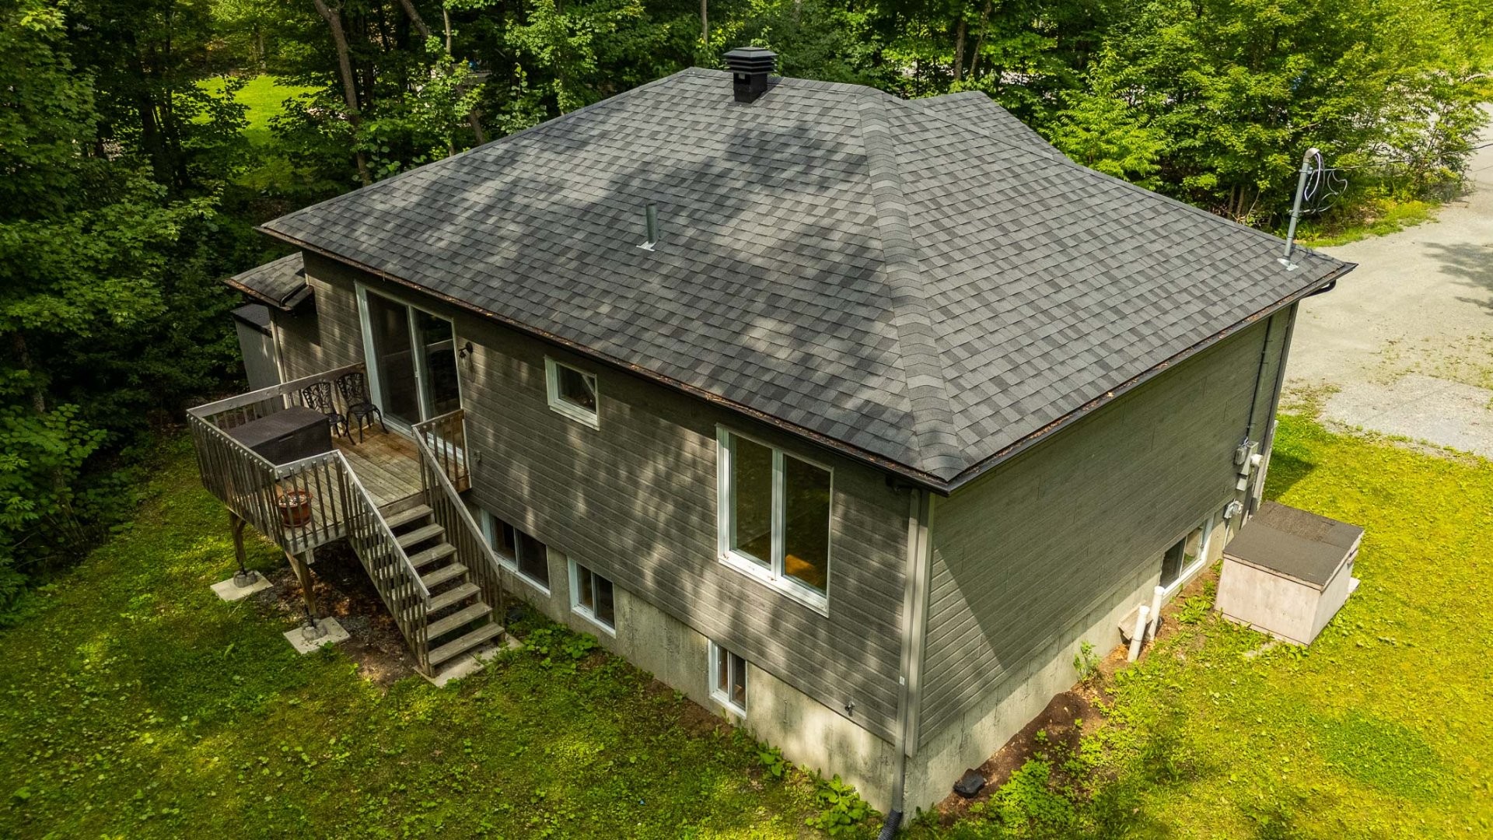
Exceptional outdoor space: A vast, wooded lot spanning over 51,000 sq. ft., perfect for enjoying nature in complete privacy. Charming front exterior featuring a covered porch supported by stunning rustic wood beams, plus a lovely rear deck.

A rare find on the market, combining the comfort of a recent build, the tranquility of a large wooded lot, and ideal layout flexibility.

The BUYER is responsible for conducting their own due diligence with the municipality to ensure their intended project complies with local regulations.

Inclusions: Meubles intérieurs

Exclusions : Poêle, réfrigérateur, micro-onde

Building Features:

  • Style: Detached
  • Basement: 6 feet and more, Other, Outdoor entrance, Finished basement
  • Bathroom Features: Separate shower
  • Common Walls: Detached
  • Foundation Details: Poured concrete
  • Heating: Electric baseboard units, Electricity
  • Laundry Features: Other, Basement 1
  • Levels: One storey
  • Lot Features: Wooded, Flat
  • Parking Features: Double width or more, Unpaved
  • Roof: Asphalt shingles
  • Size: 10.96 x 8.07 METRE
  • Utilities: Electricity Connected
  • Water Source: Artesian well, Well
  • Window Features: PVC
  • Sewer: Disposal field, Septic tank

Taxes:

  • Municipal Tax: $2,457
  • School Tax: $244
  • Annual Tax Amount: $2,701

Property Assessemnt:

  • Lot Assessment: $102,600
  • Building Assessment: $342,800
  • Total Assessment: $445,400

Property Features:

  • Half Bathrooms: 0
  • Built in: 2021
  • Lot Depth: 92.93 Metre
  • Lot Frontage: 20 Metre
  • Lot Size: 4800.70 Square Metres
  • Zoning: Residential
  • No. of Parking Spaces: 8
  • Residential units: 1 x 10,
  • Main unit: 10 rooms, 3 beds, 1 baths

Rooms:

  • Living Ground Level 2.69 m x 5.46 m Flooring: Wood
  • Dining Ground Level 2.44 m x 4.17 m Flooring: Wood
  • Kitchen Ground Level 2.79 m x 4.93 m Flooring: Ceramic
  • Bathroom Ground Level 2.41 m x 2.74 m Flooring: Ceramic
  • Primary Bedroom Ground Level 3.61 m x 3.63 m Flooring: Wood
  • Bedroom Ground Level 3.02 m x 3.81 m Flooring: Wood
  • Laundry Basement Level 1.45 m x 1.73 m Flooring: Laminate floor
  • Bedroom Basement Level 3.05 m x 3.66 m Flooring: Laminate floor
  • Living Basement Level 3.61 m x 6.50 m Flooring: Laminate floor
  • Family Room Basement Level 4.19 m x 7.39 m Flooring: Laminate floor

Convert Measurement to:

Data provided by: Centris - 600 Ch Du Golf, Ile -Des -Soeurs, Quebec H3E 1A8
All information displayed is believed to be accurate but is not guaranteed and should be independently verified. No warranties or representations are made of any kind. Copyright© 2021 All Rights Reserved.

Sold without legal warranty of quality, at the buyer's own risk.

Thinking of Selling?

Start by finding out what your home might be worth in today's market.

Location of 34 Ch. Champêtre, Lachute, QC, J8H 0S2

Demographic Information of 34 Ch. Champêtre, Lachute, QC, J8H 0S2

Life Stage

Older Parents, Younger Kids

Employment Type

Mixed

Average Household Income

$130,000.00

Average Number of Children

1.70

Household Population

Household Structure

Age of Population

Education

Education Level

No certificate/diploma/degree

24.39 %

High school certificate or equivalent

24.39 %

Apprenticeship trade certificate/diploma

14.63 %

College/non-university certificate

19.52 %

University Degree

17.07 %

Commuter

Travel To Work

By Car

90.0 %

By Public Transit

0.0 %

By Walking

4.0 %

By Bicycle

0.0 %

By Other Methods

6.0 %

Cultural Diversity

Knowledge of Official Language

Mother Tongue

Building Information

Building Type

Apartments (Low and High Rise)

Houses

100.0 %

Own Vs. Rent