Button CopyPathCircle CloseCircle Left ArrowArrow Down Icon GreyClosecirclecircleBurger

650 Rue du Damier-Argenté, La Prairie, QC, J5R 0P4

MLS® # 24288288
Condo For Sale In La Prairie, Quebec
$634,000

2 Beds

2 Baths

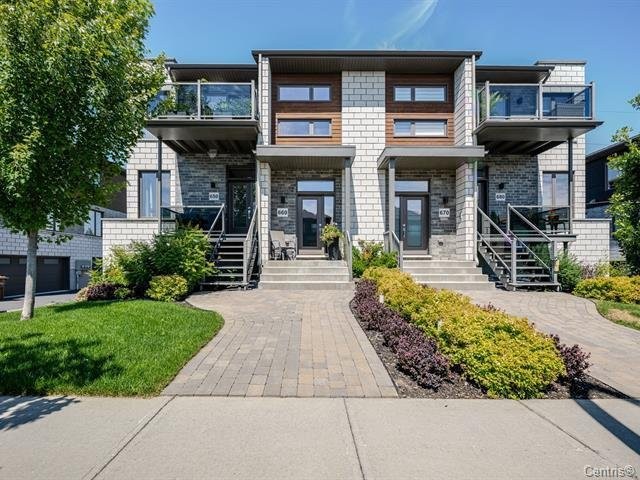
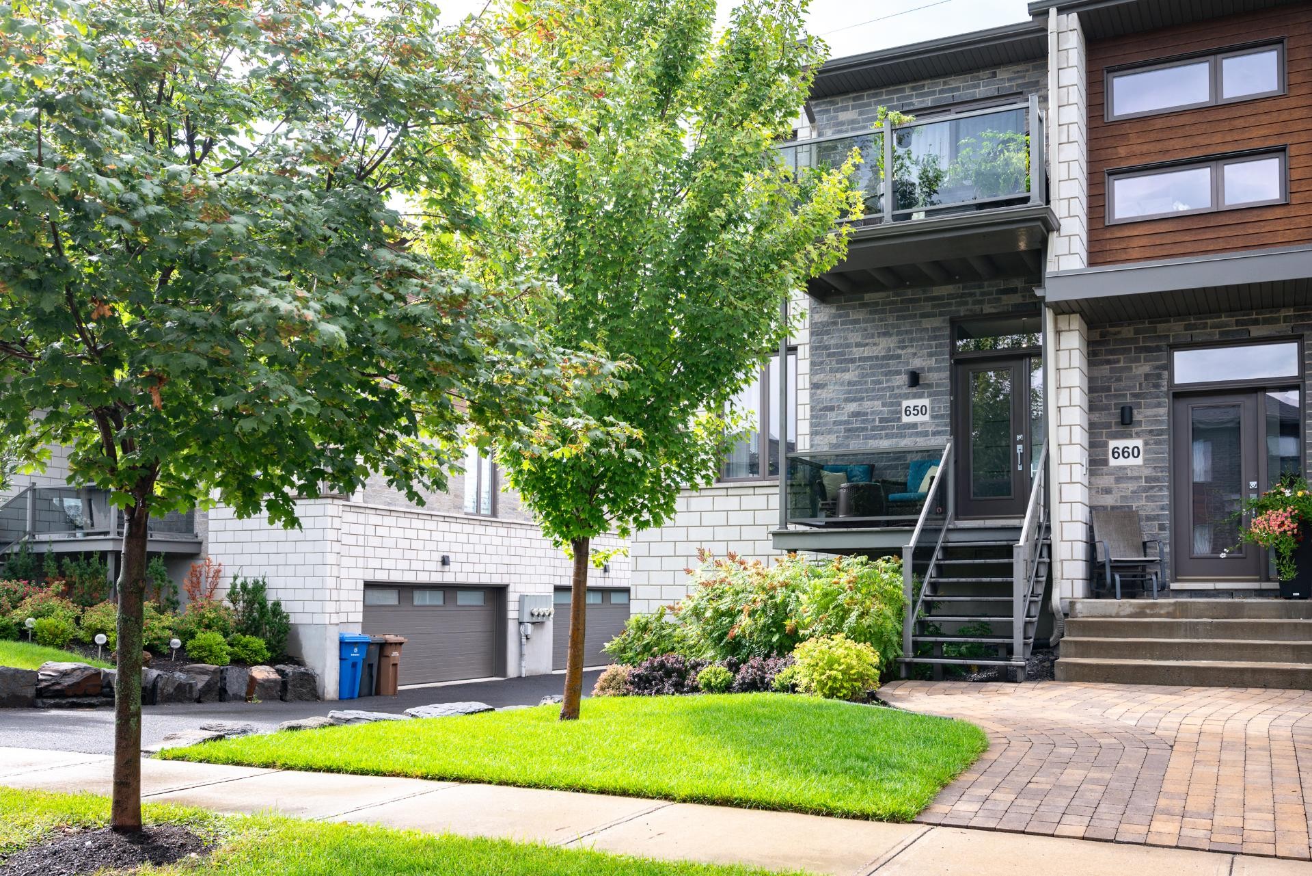
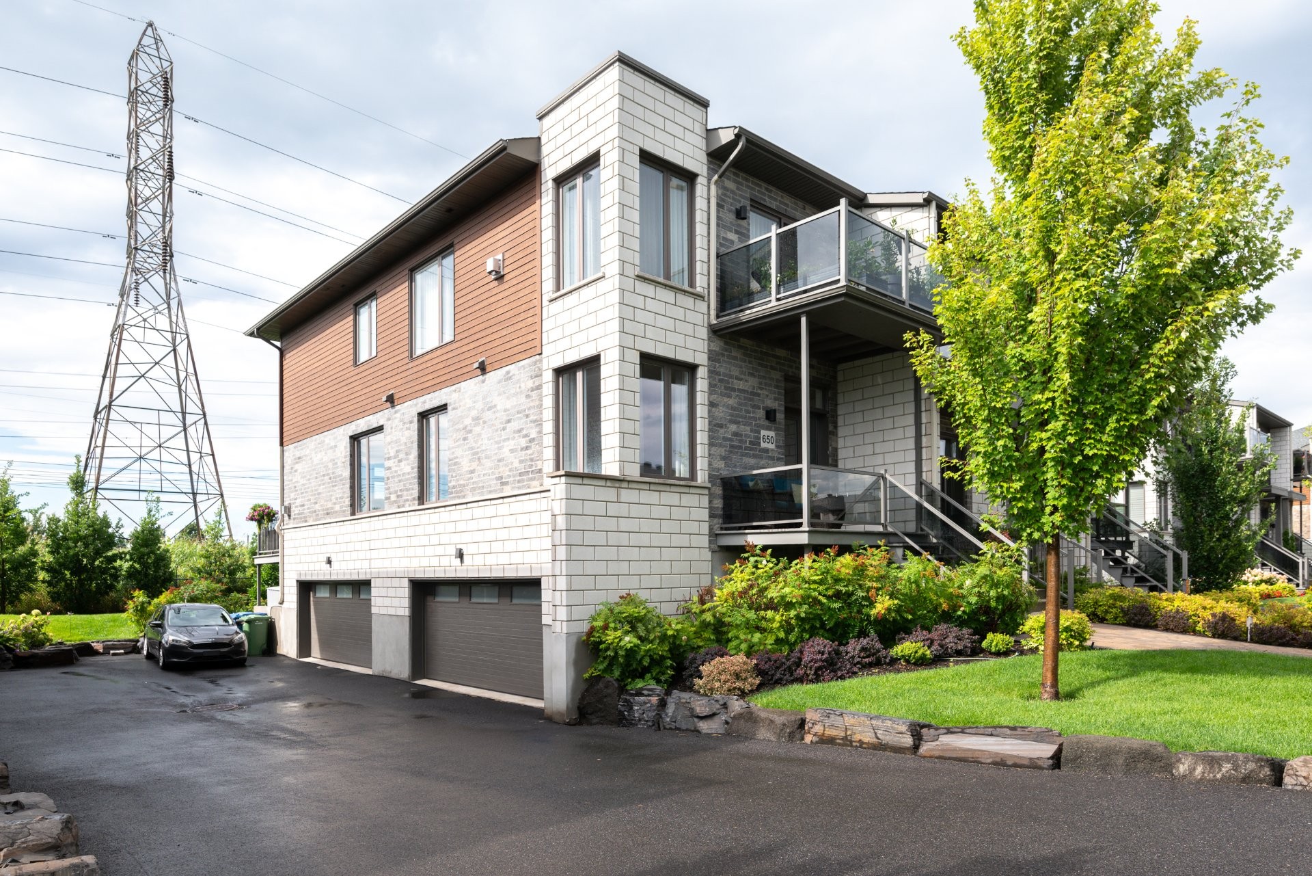
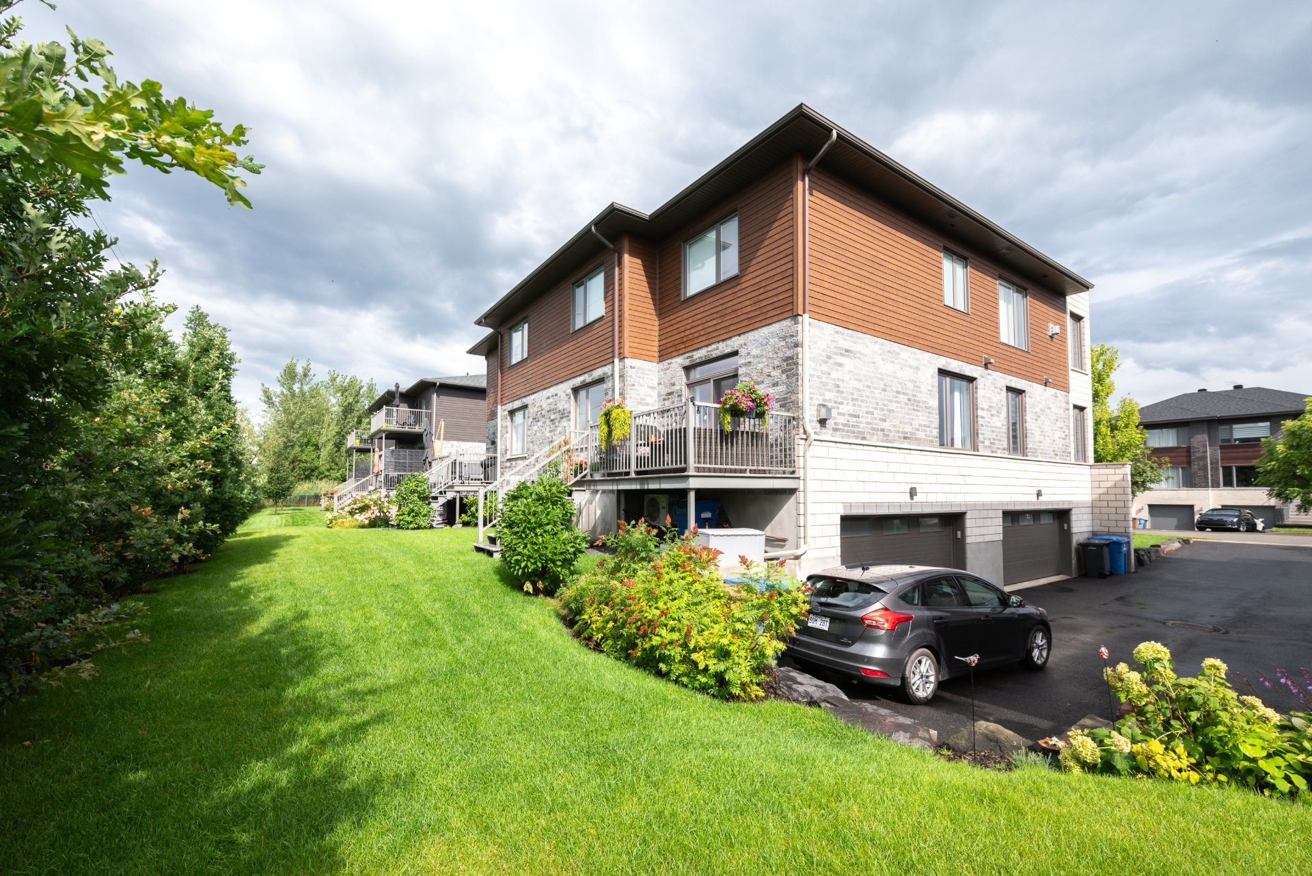
Front of Structure - 650 Rue Du Damier-Argenté, La Prairie, QC - Outdoor With Facade
Front of Structure - 650 Rue Du Damier-Argenté, La Prairie, QC - Outdoor
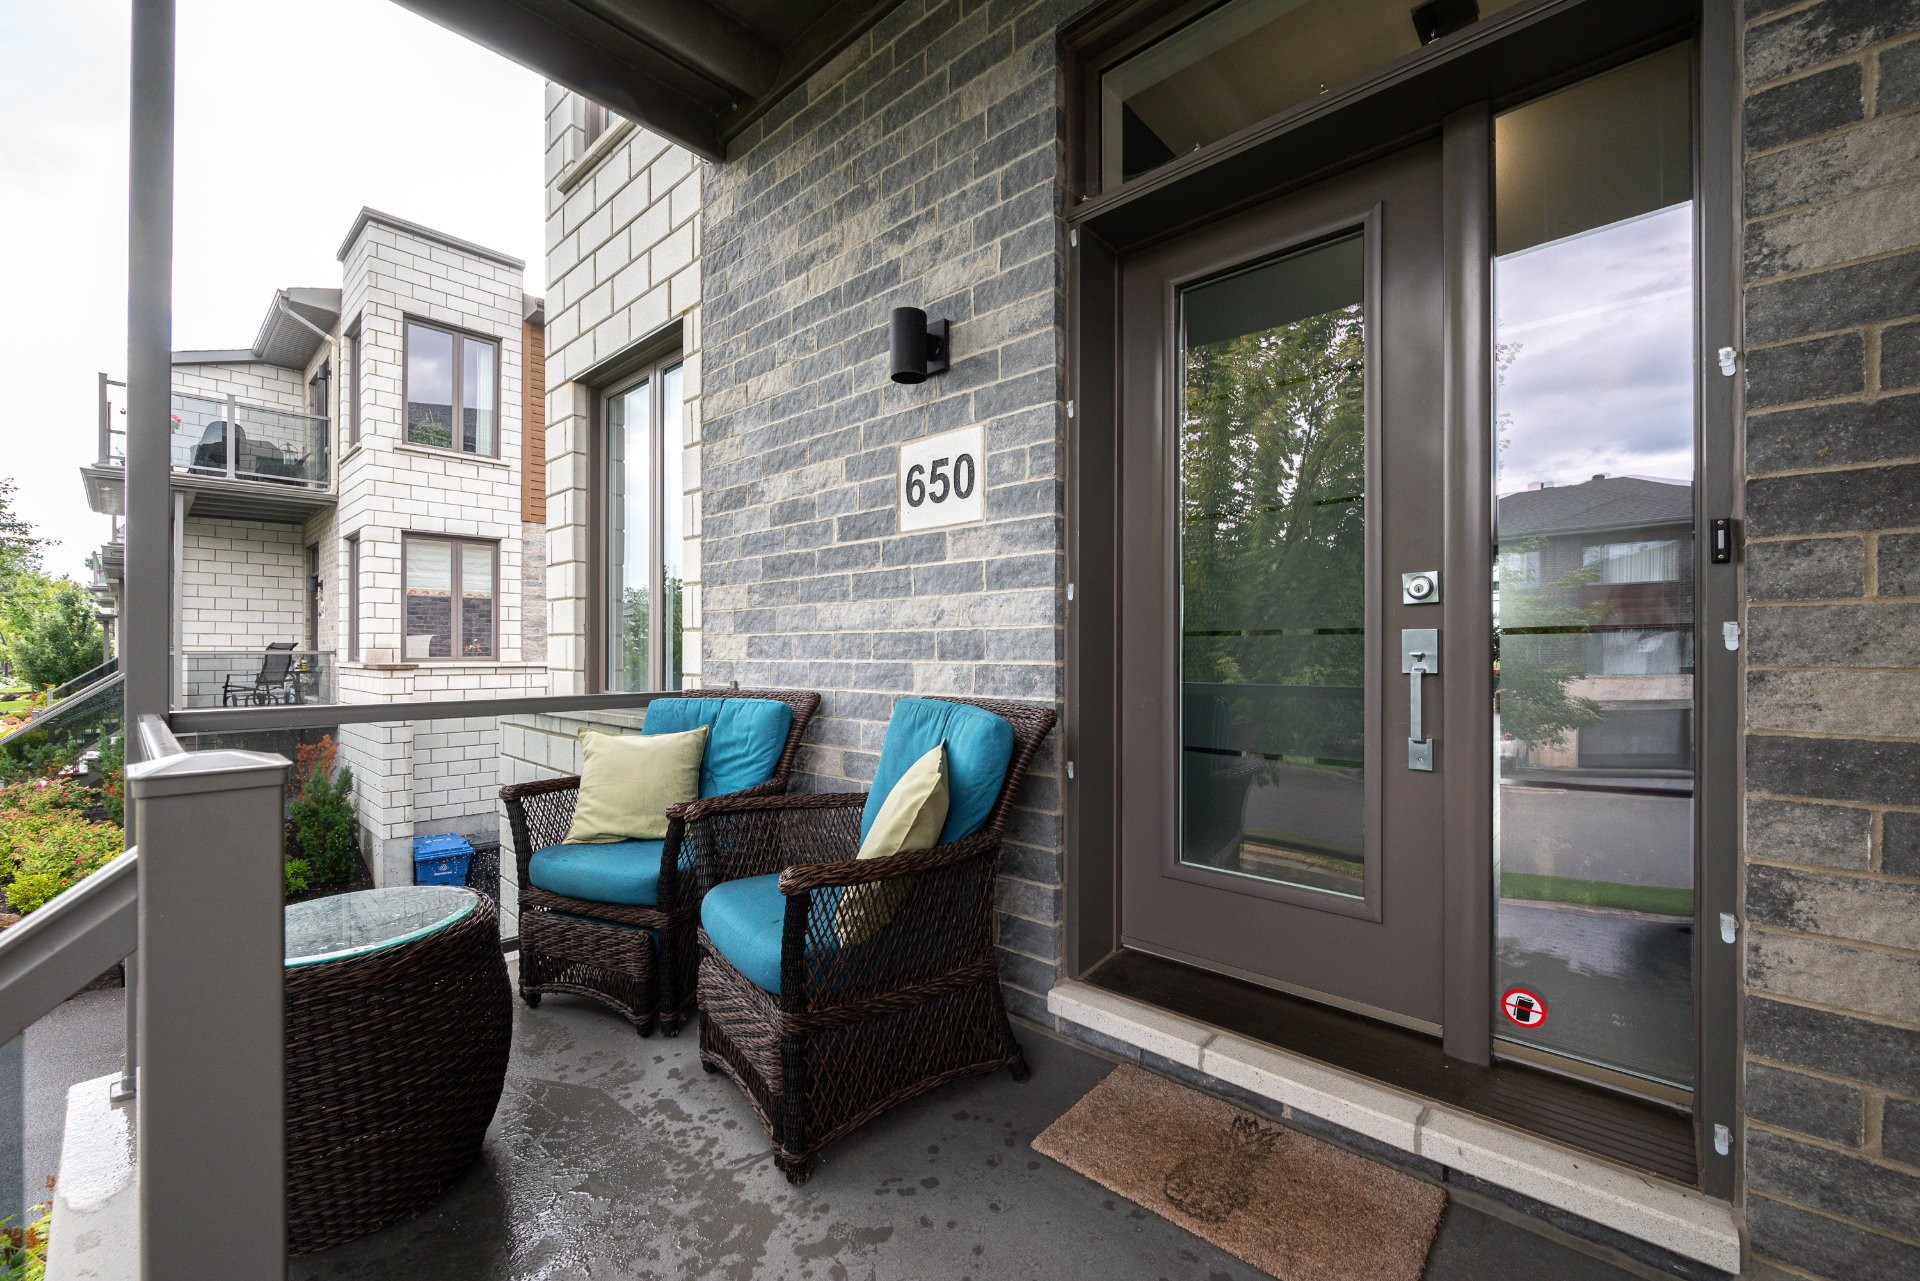
Other - 650 Rue Du Damier-Argenté, La Prairie, QC - Outdoor With Exterior
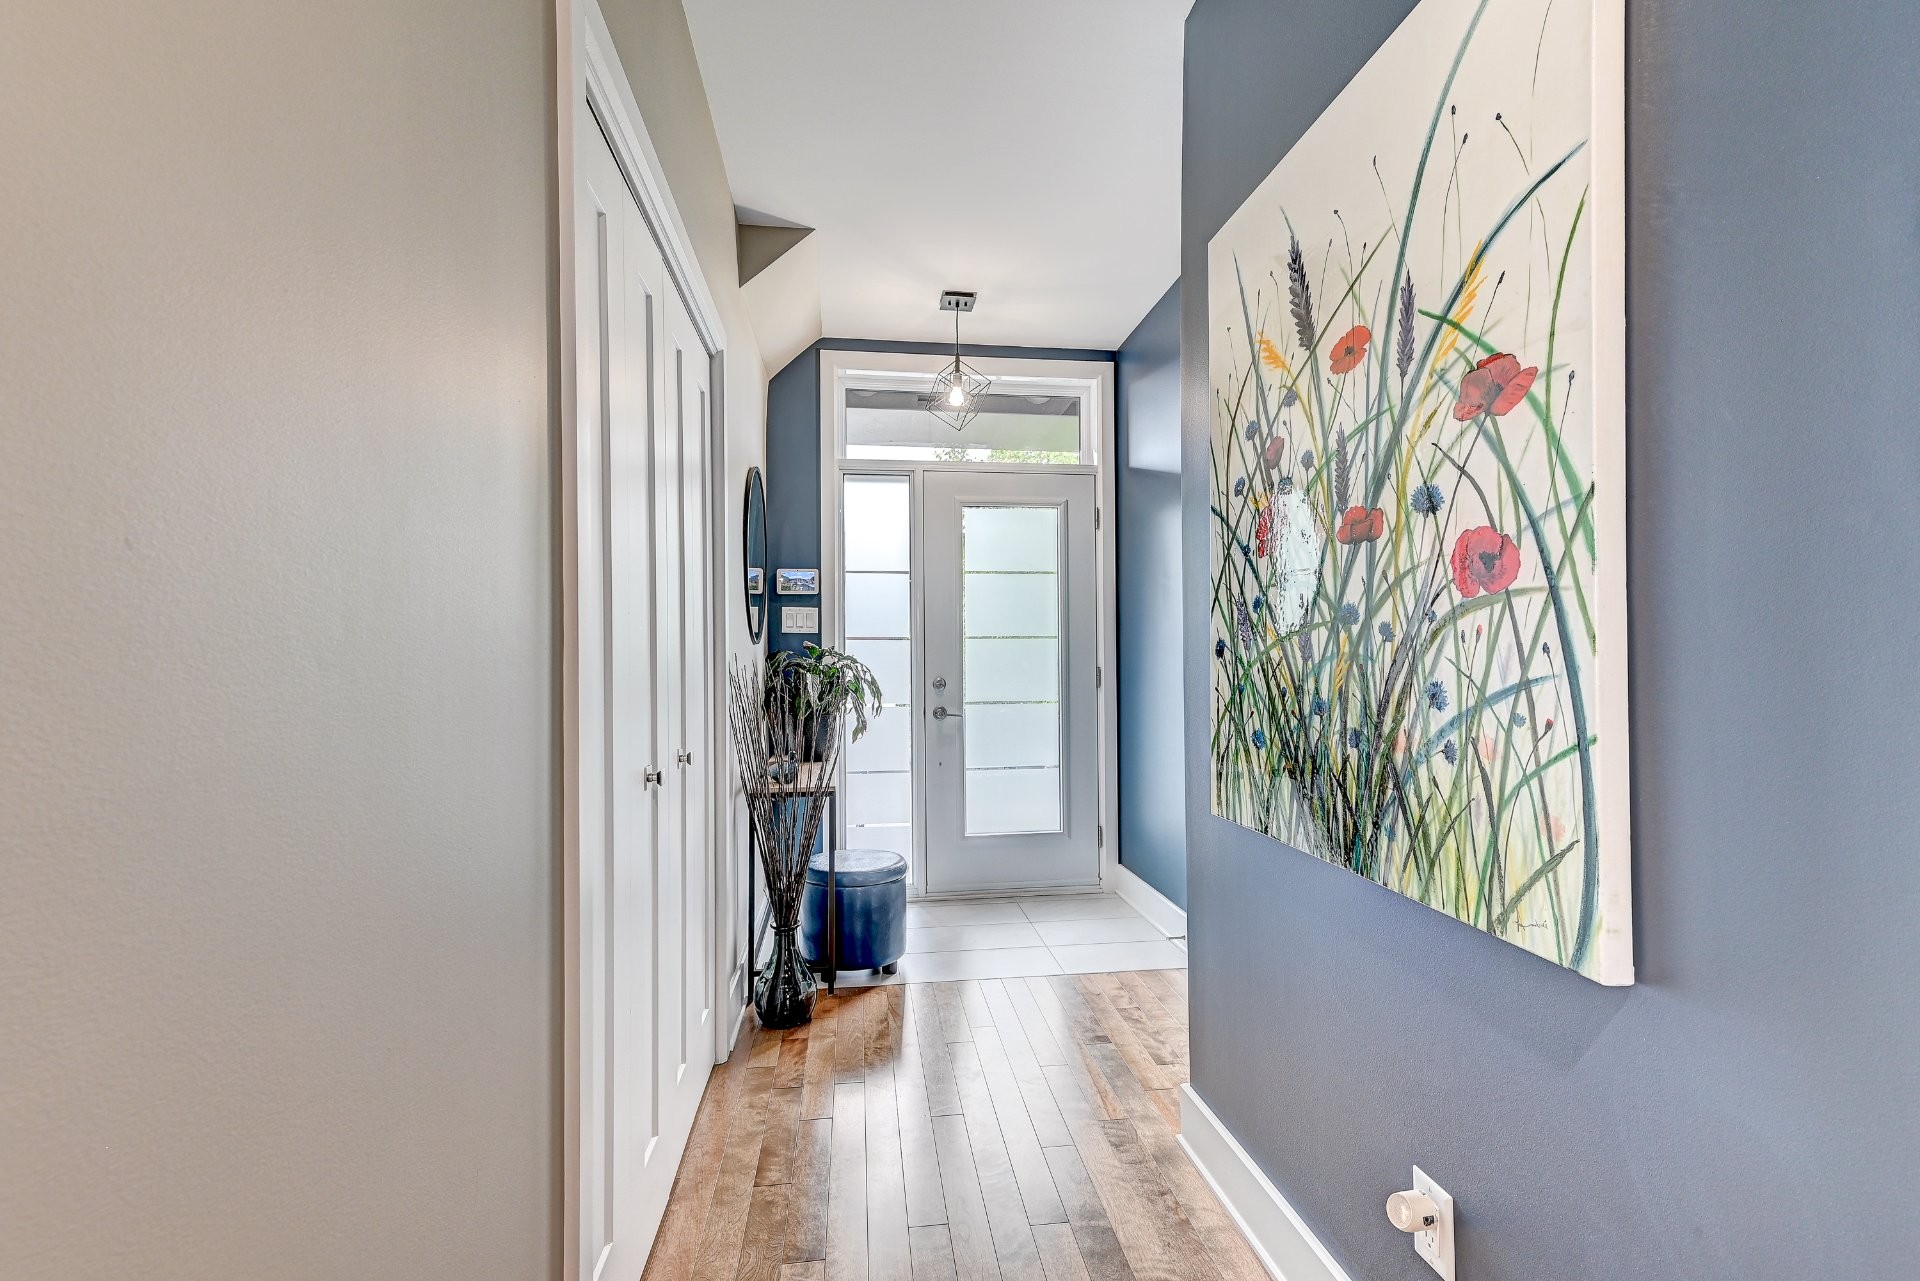
Mud Room - 650 Rue Du Damier-Argenté, La Prairie, QC - Indoor Photo Showing Other Room
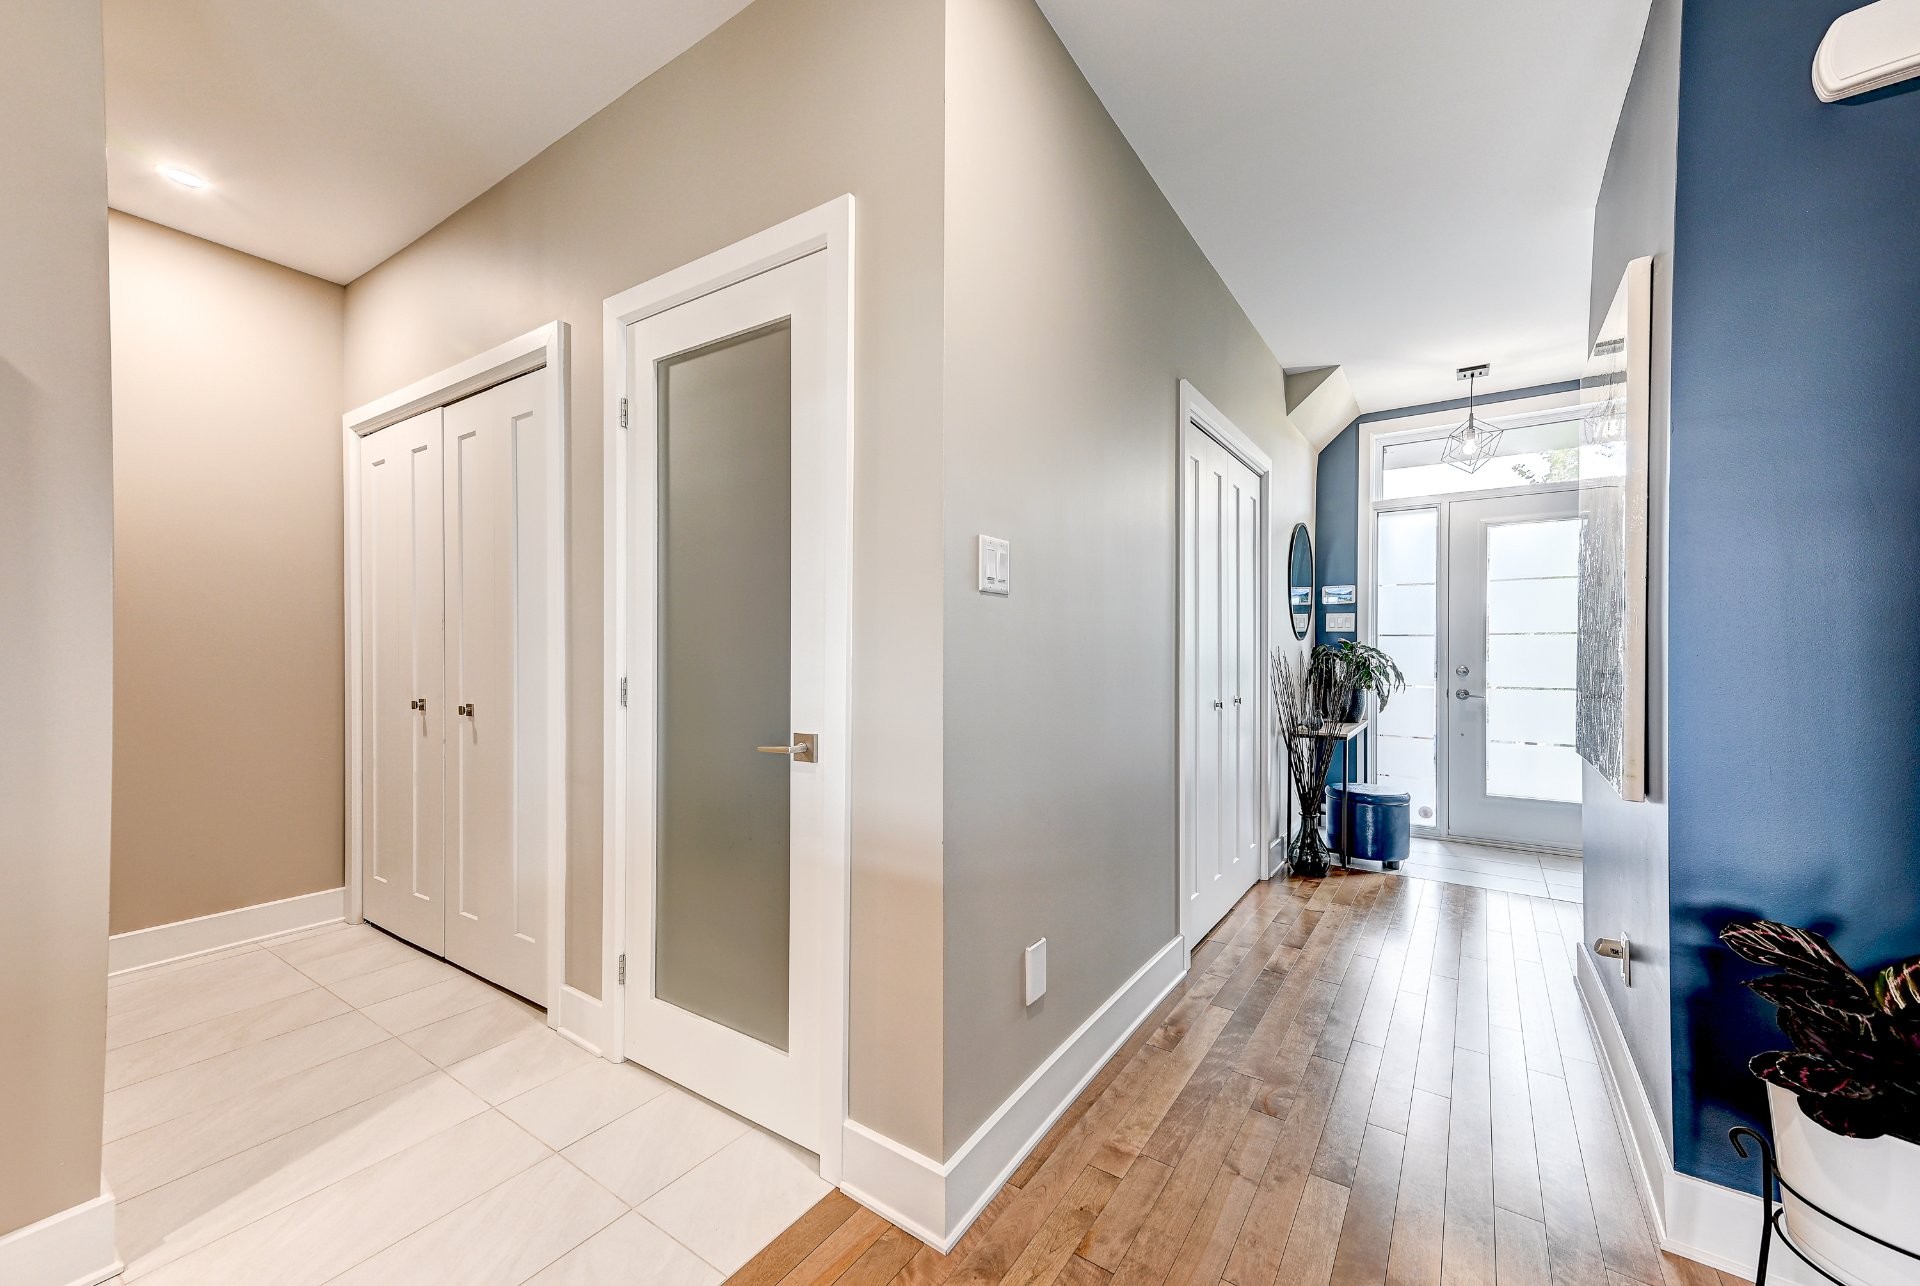
Other - 650 Rue Du Damier-Argenté, La Prairie, QC - Indoor Photo Showing Other Room
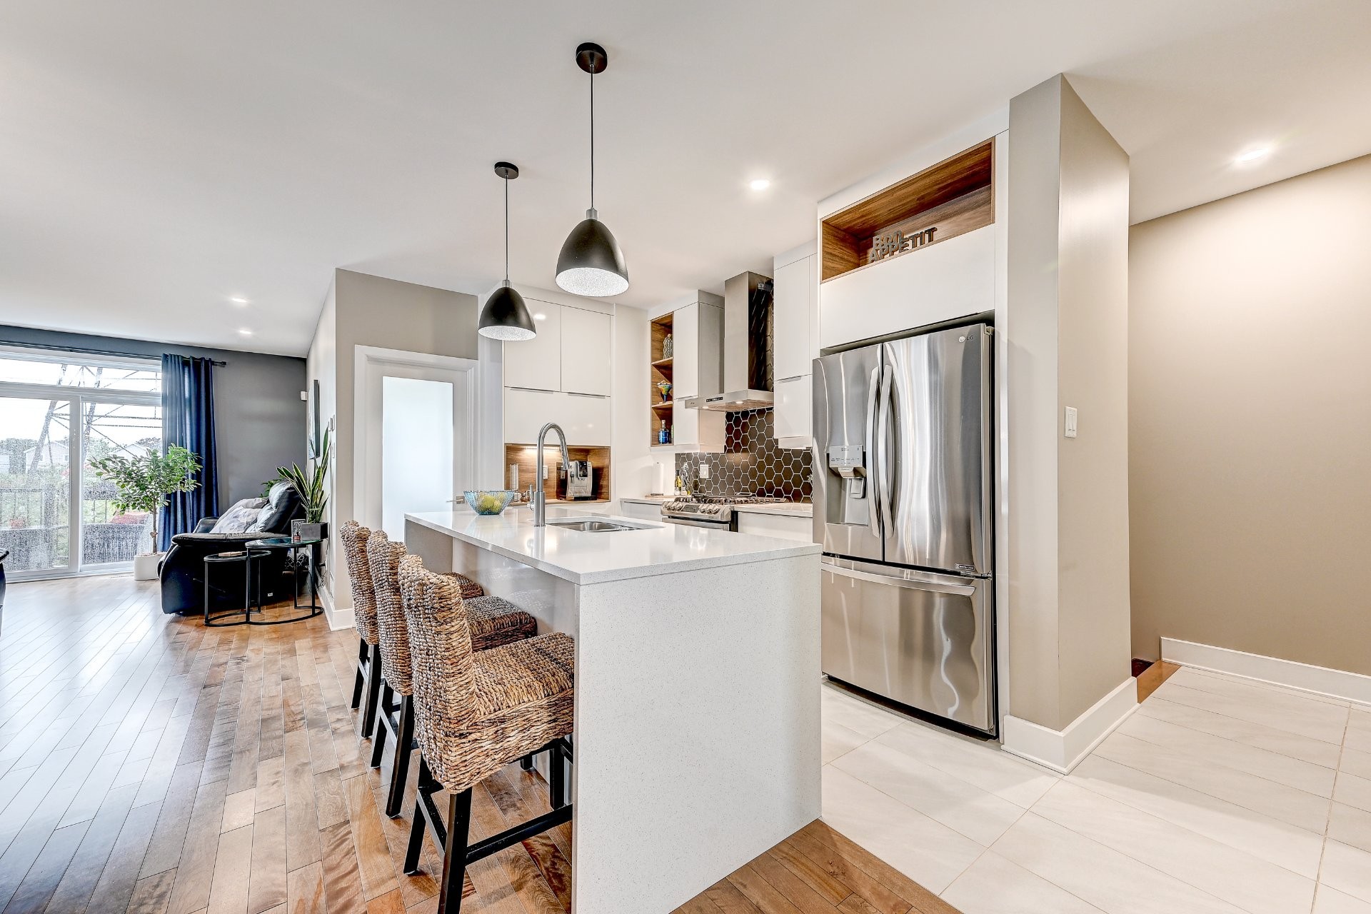
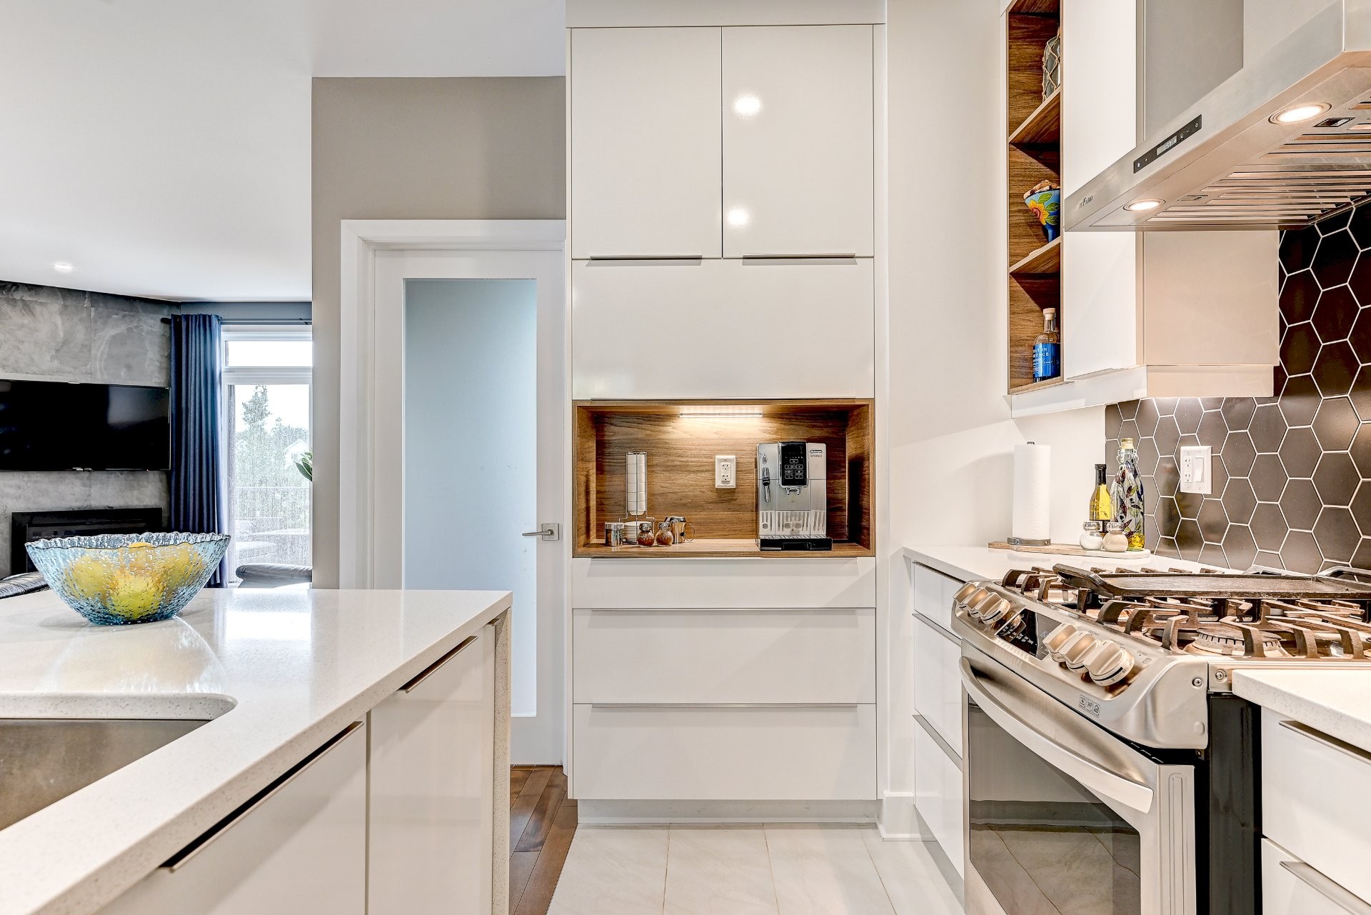
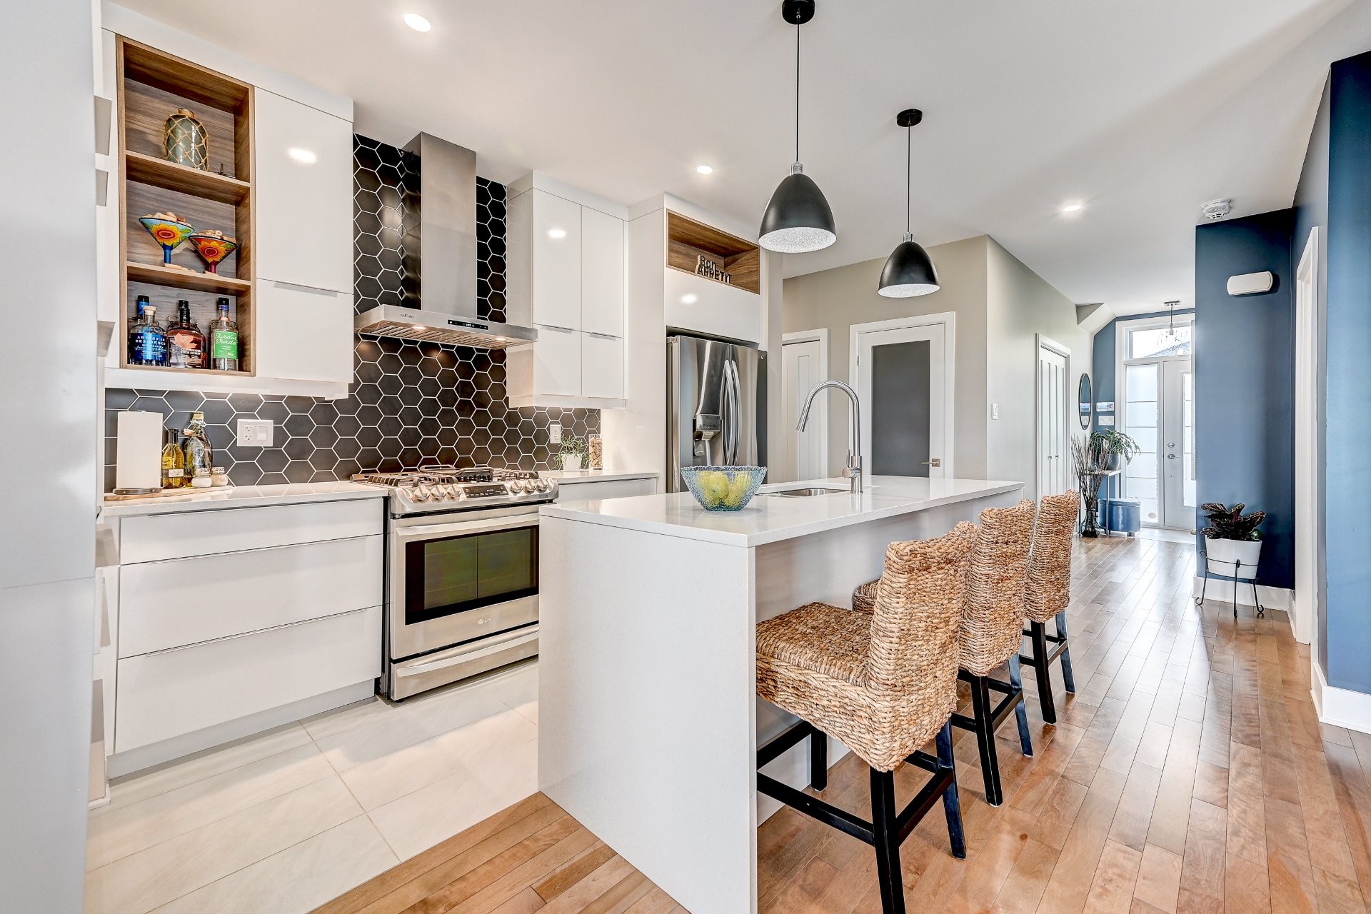
Kitchen - 650 Rue Du Damier-Argenté, La Prairie, QC - Indoor Photo Showing Kitchen With Upgraded Kitchen
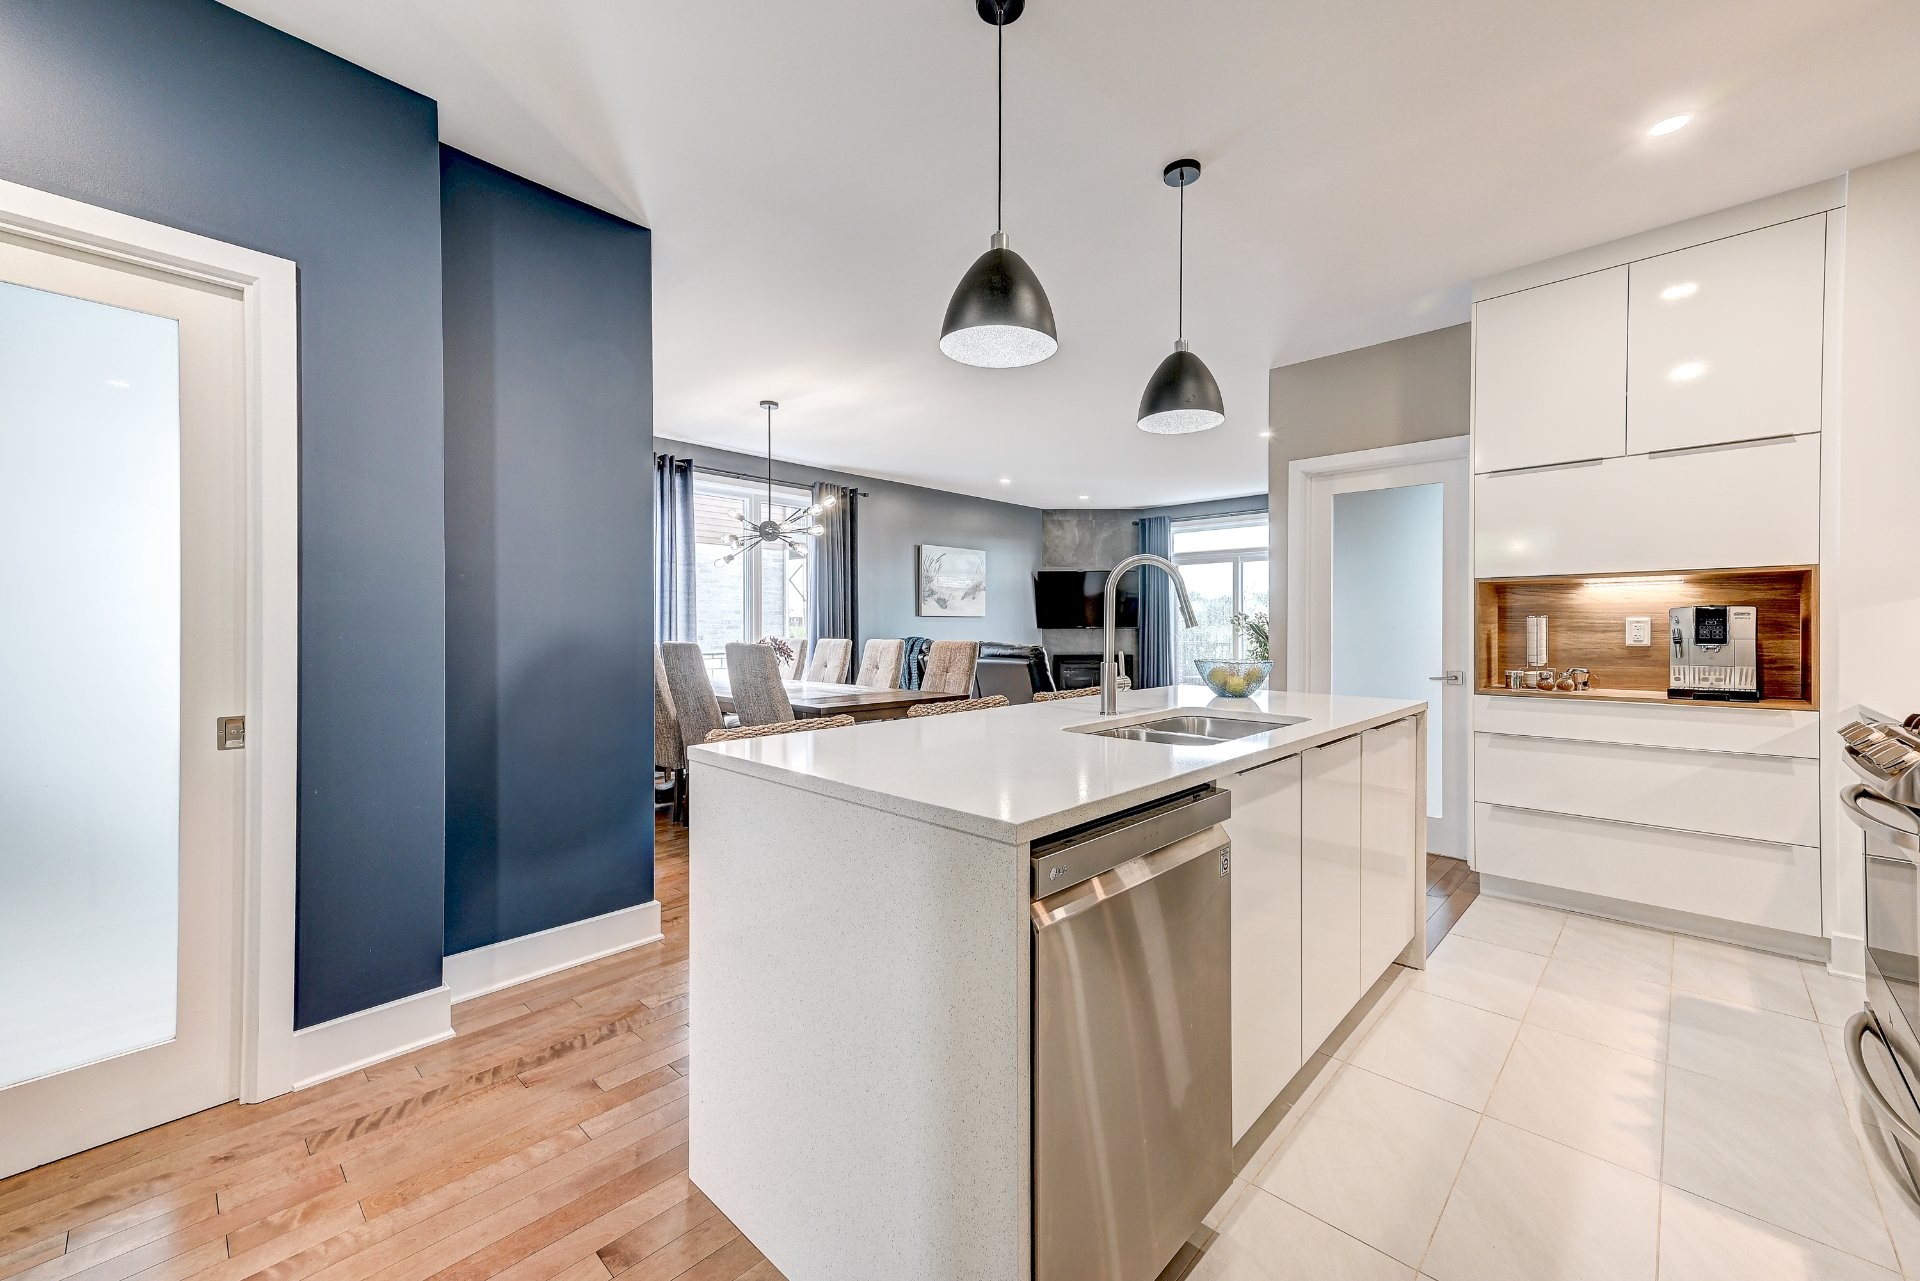
Kitchen - 650 Rue Du Damier-Argenté, La Prairie, QC - Indoor
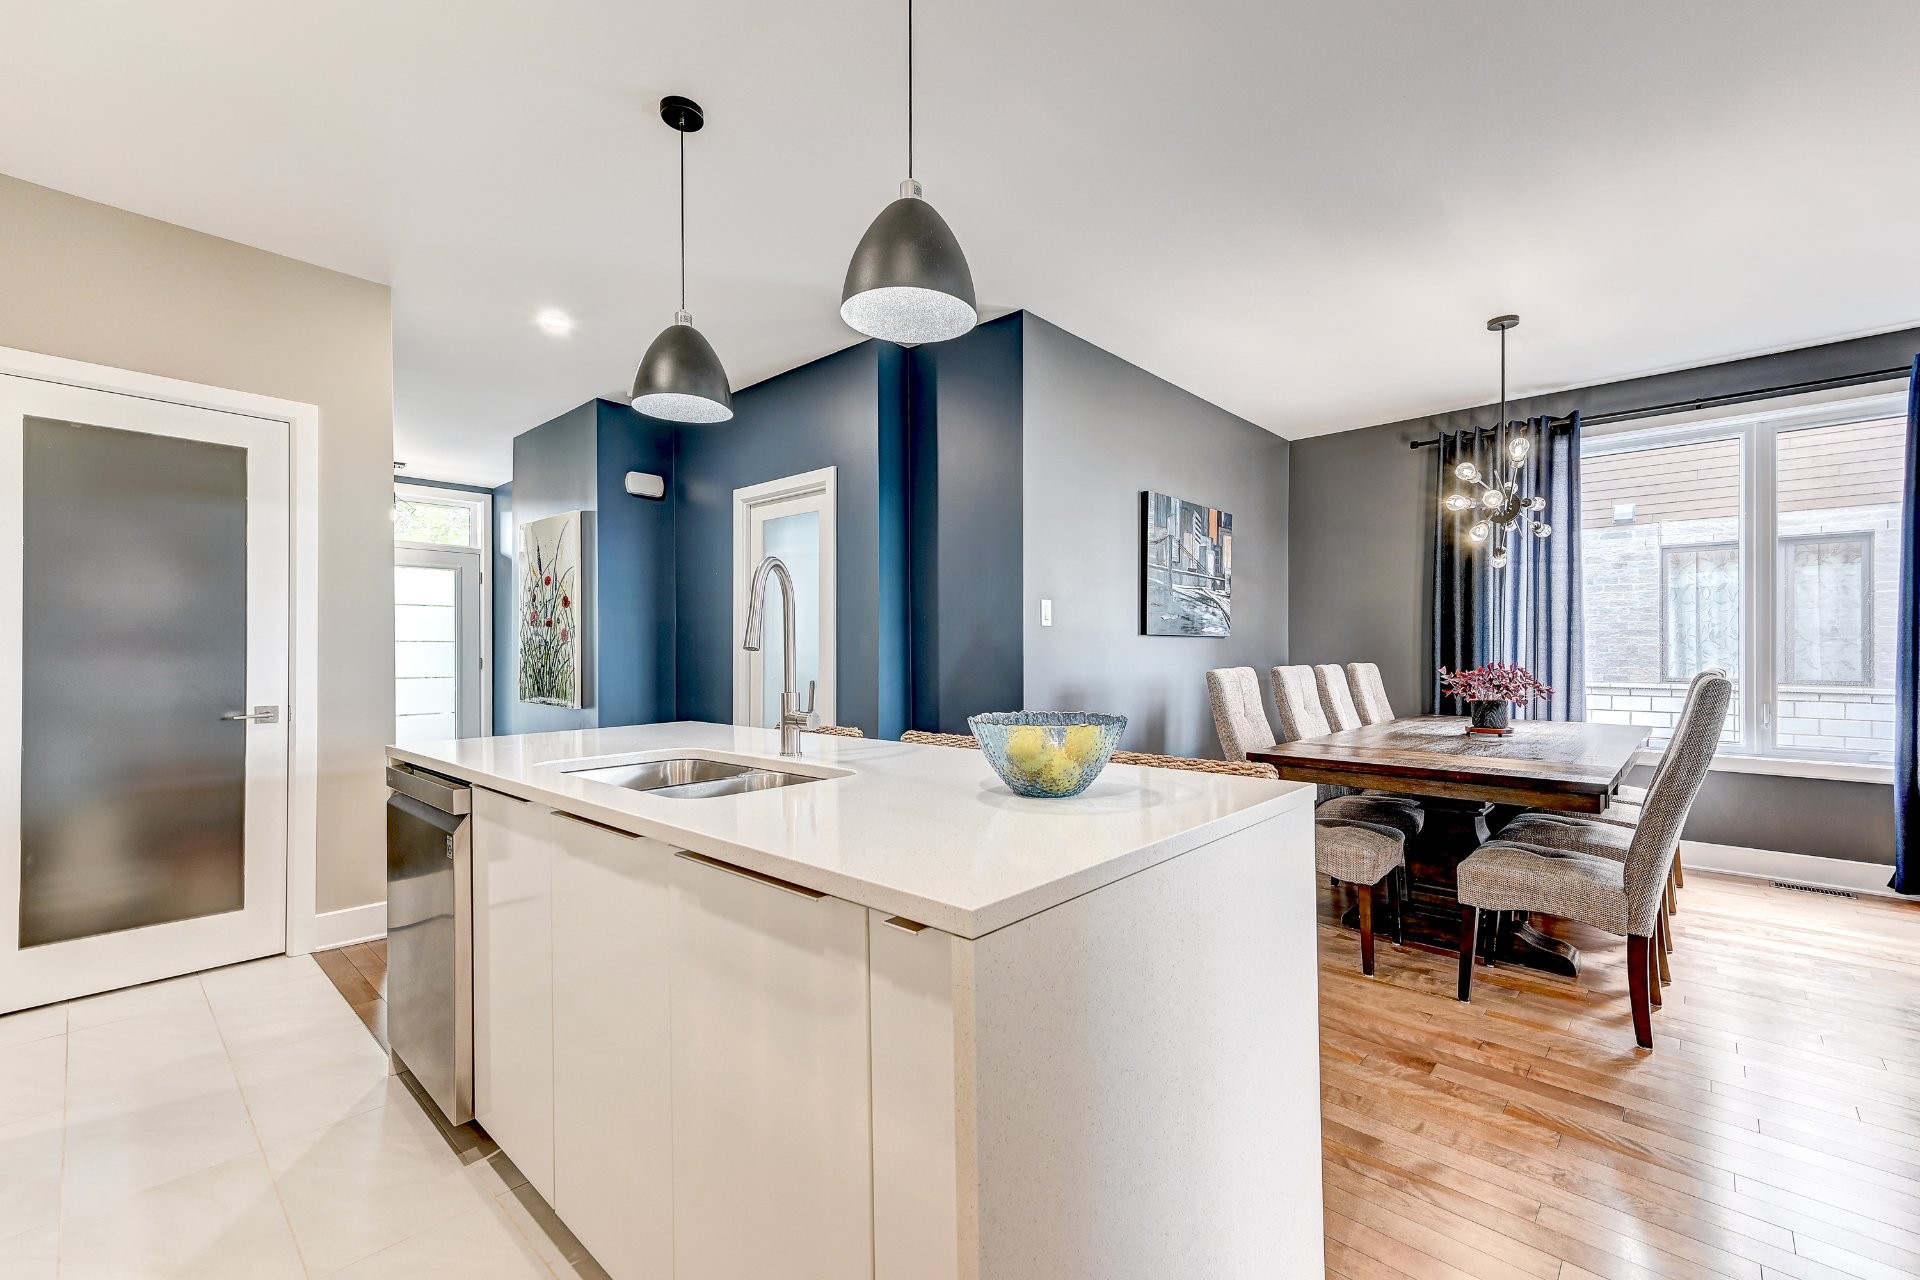
Kitchen - 650 Rue Du Damier-Argenté, La Prairie, QC - Indoor Photo Showing Kitchen With Double Sink With Upgraded Kitchen
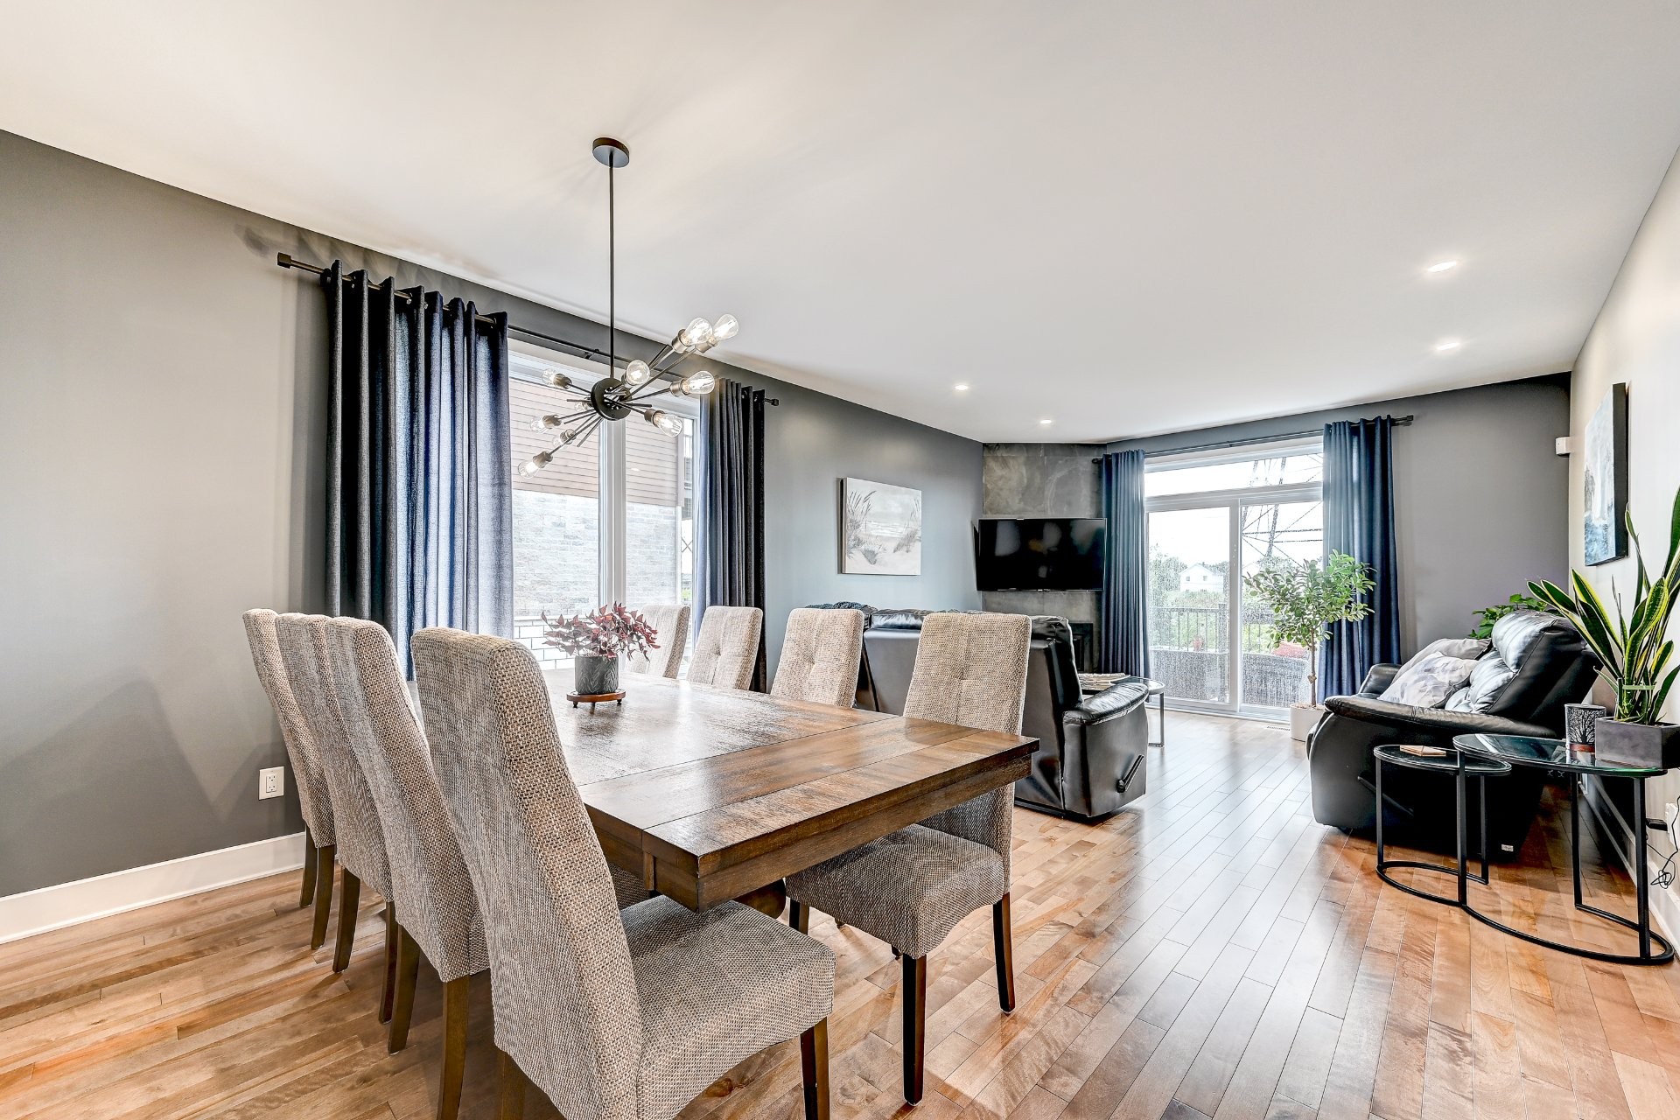
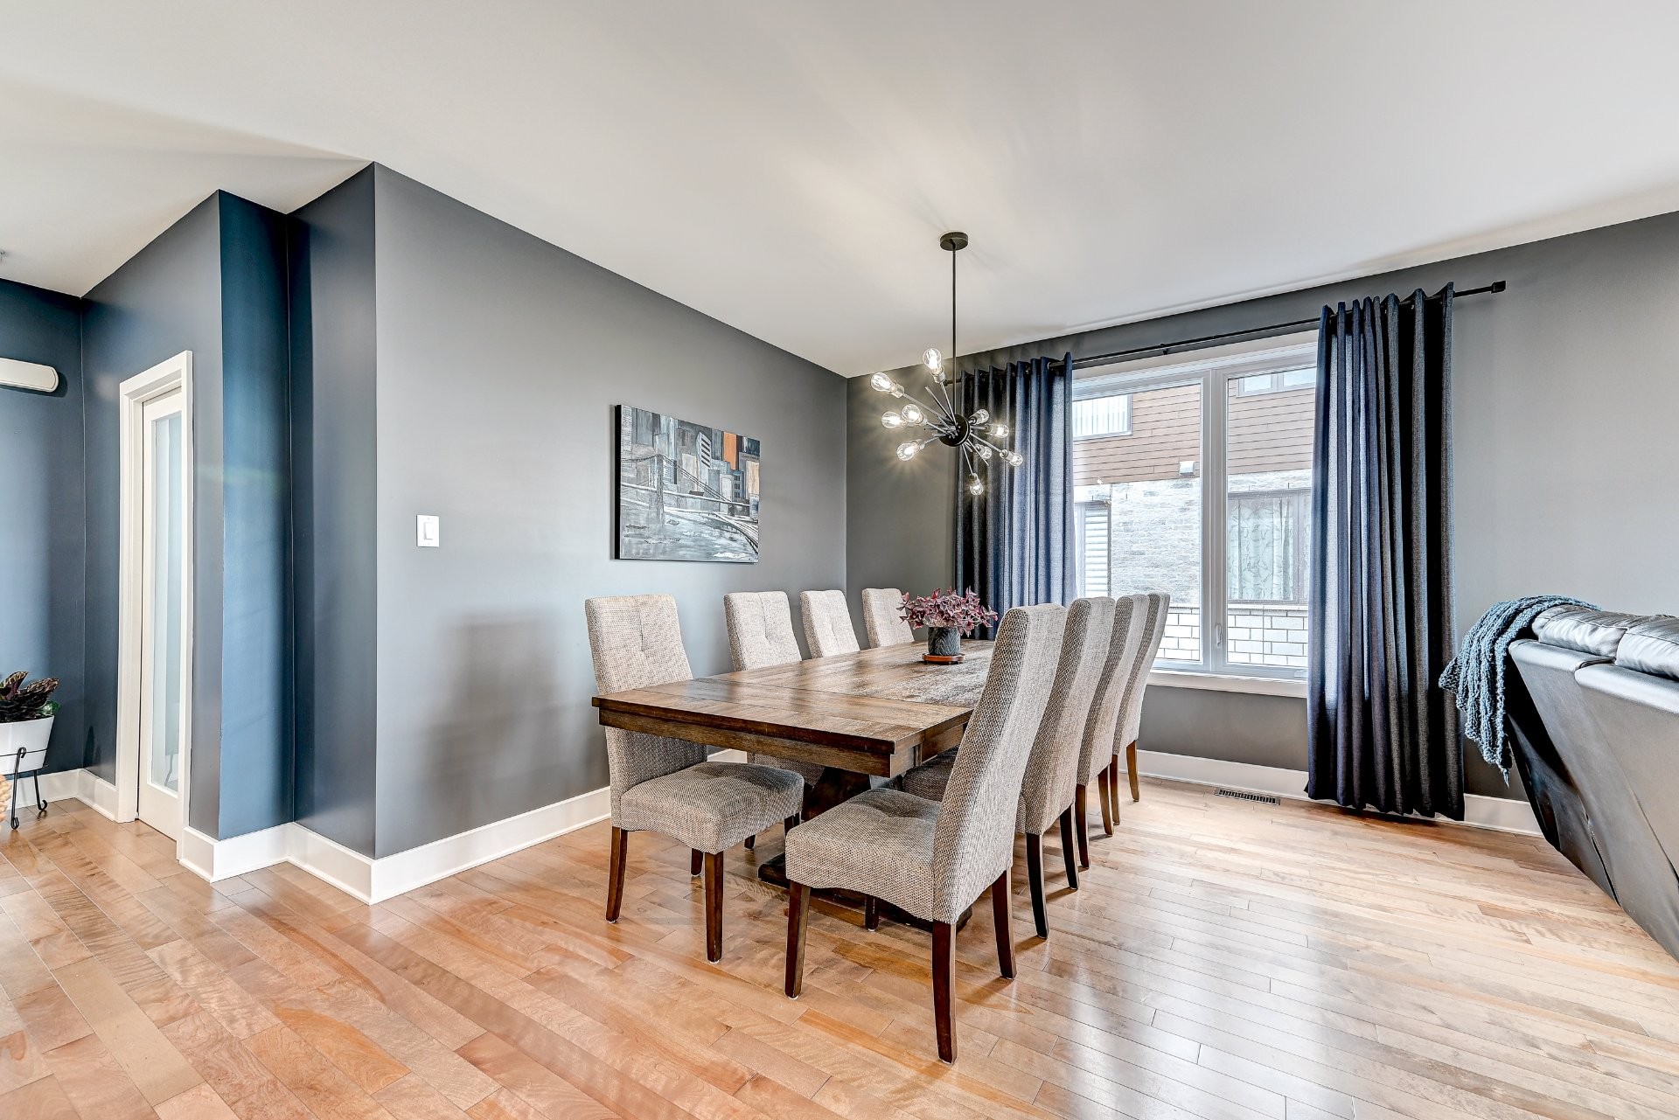
Dining Room - 650 Rue Du Damier-Argenté, La Prairie, QC - Indoor Photo Showing Dining Room
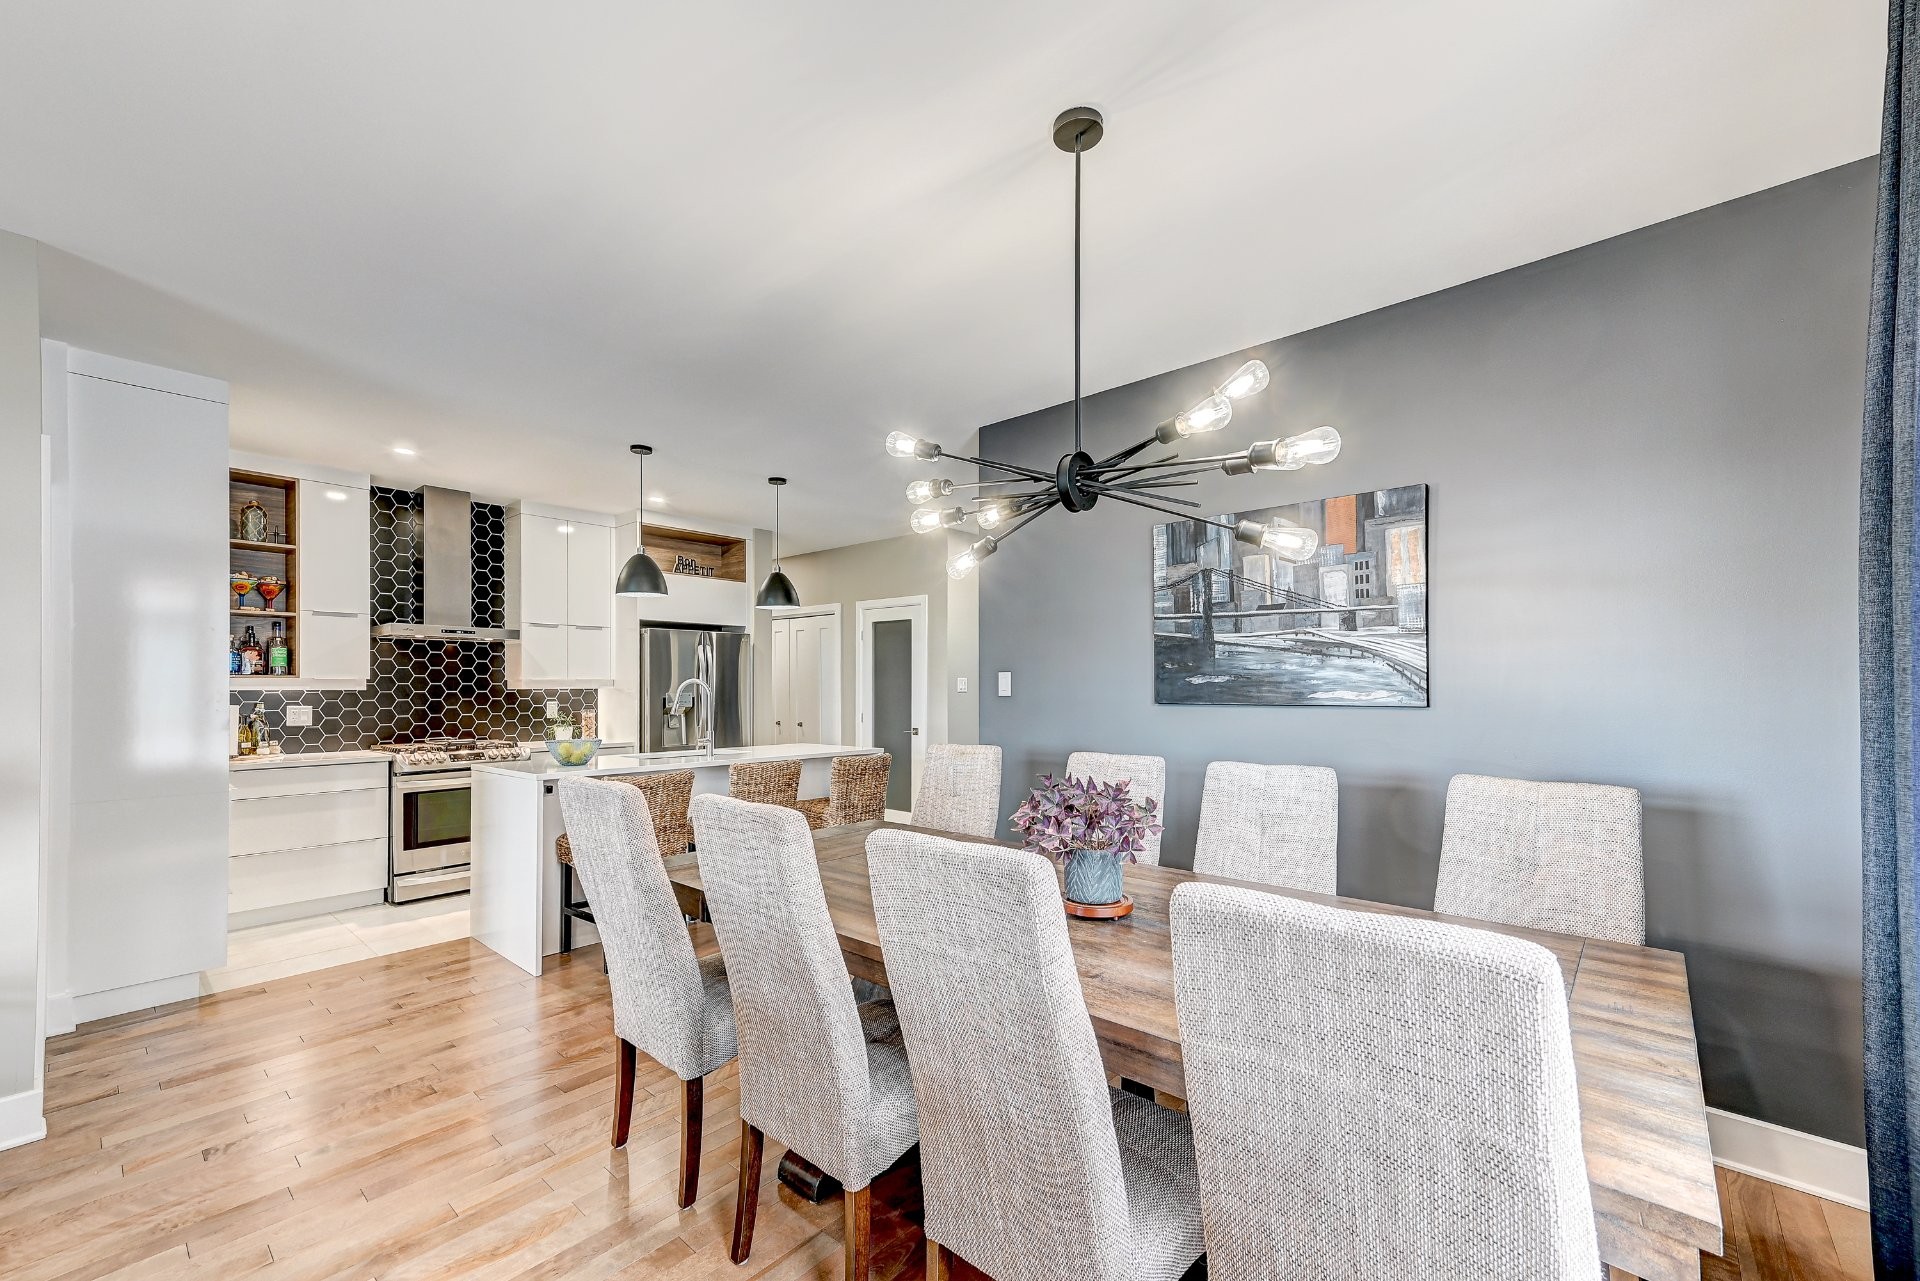
Overall view - 650 Rue Du Damier-Argenté, La Prairie, QC - Indoor Photo Showing Dining Room
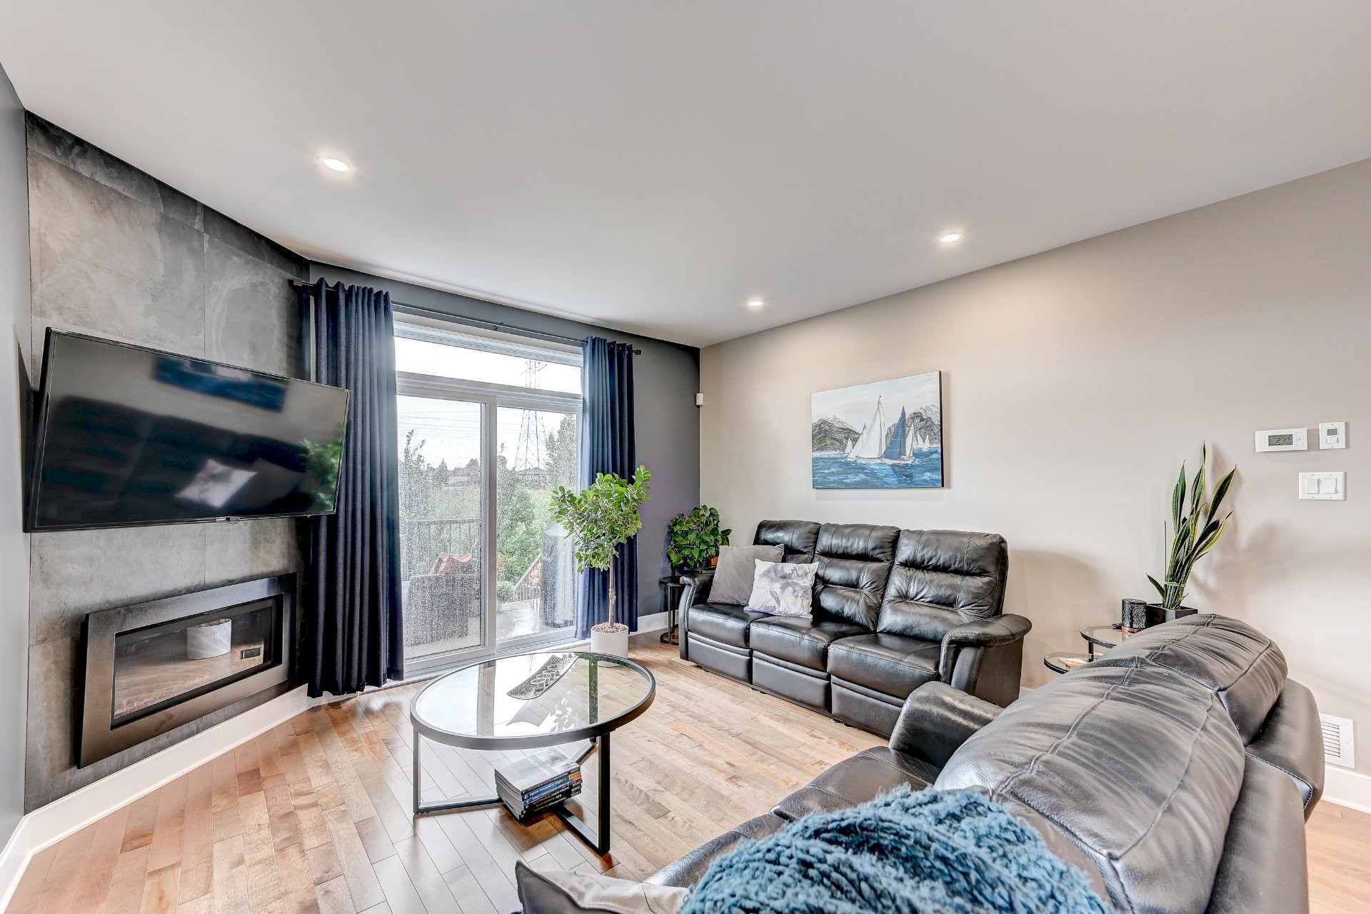
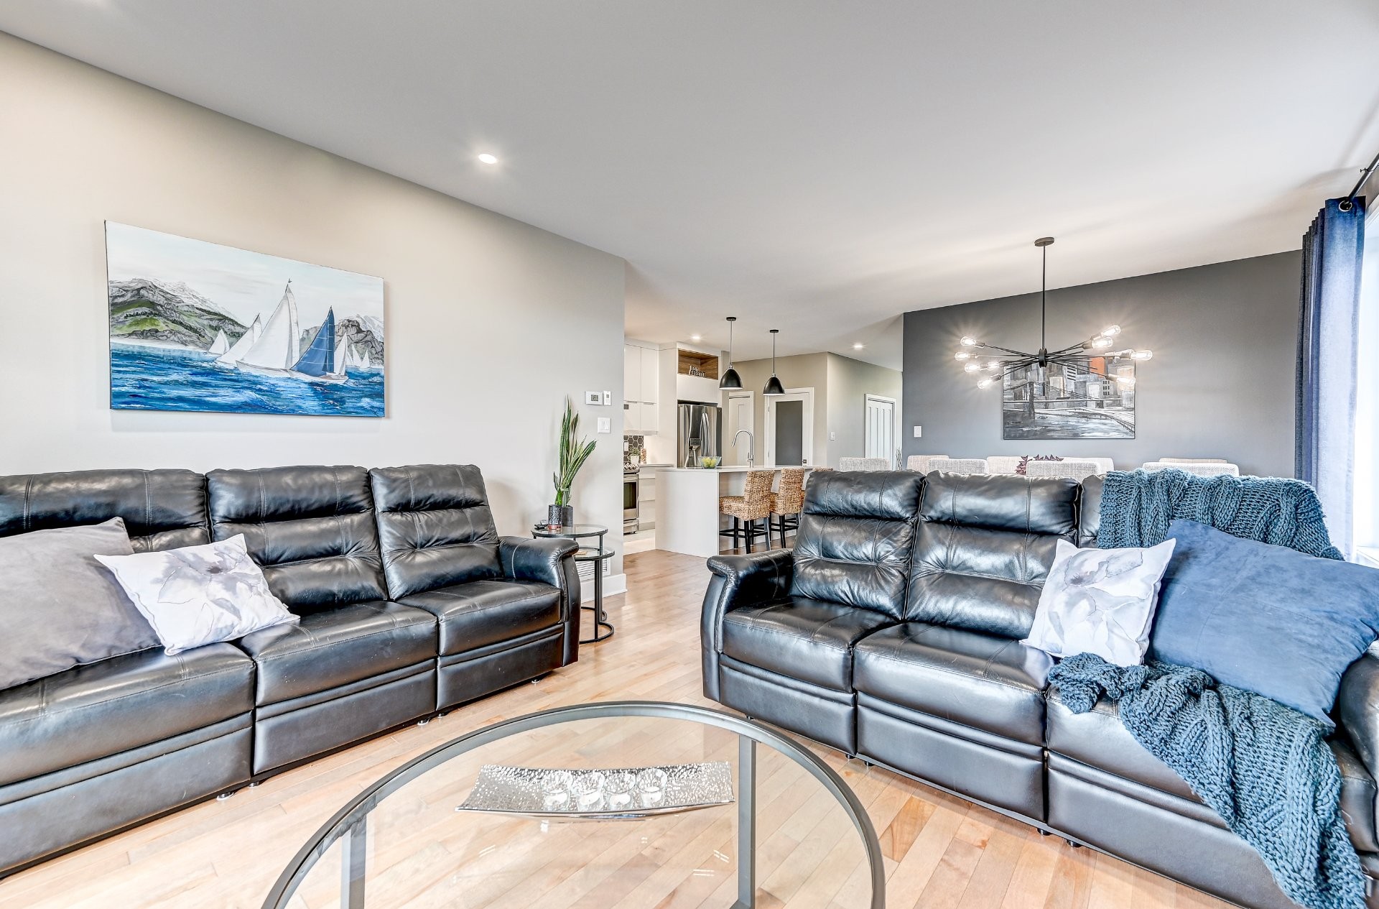
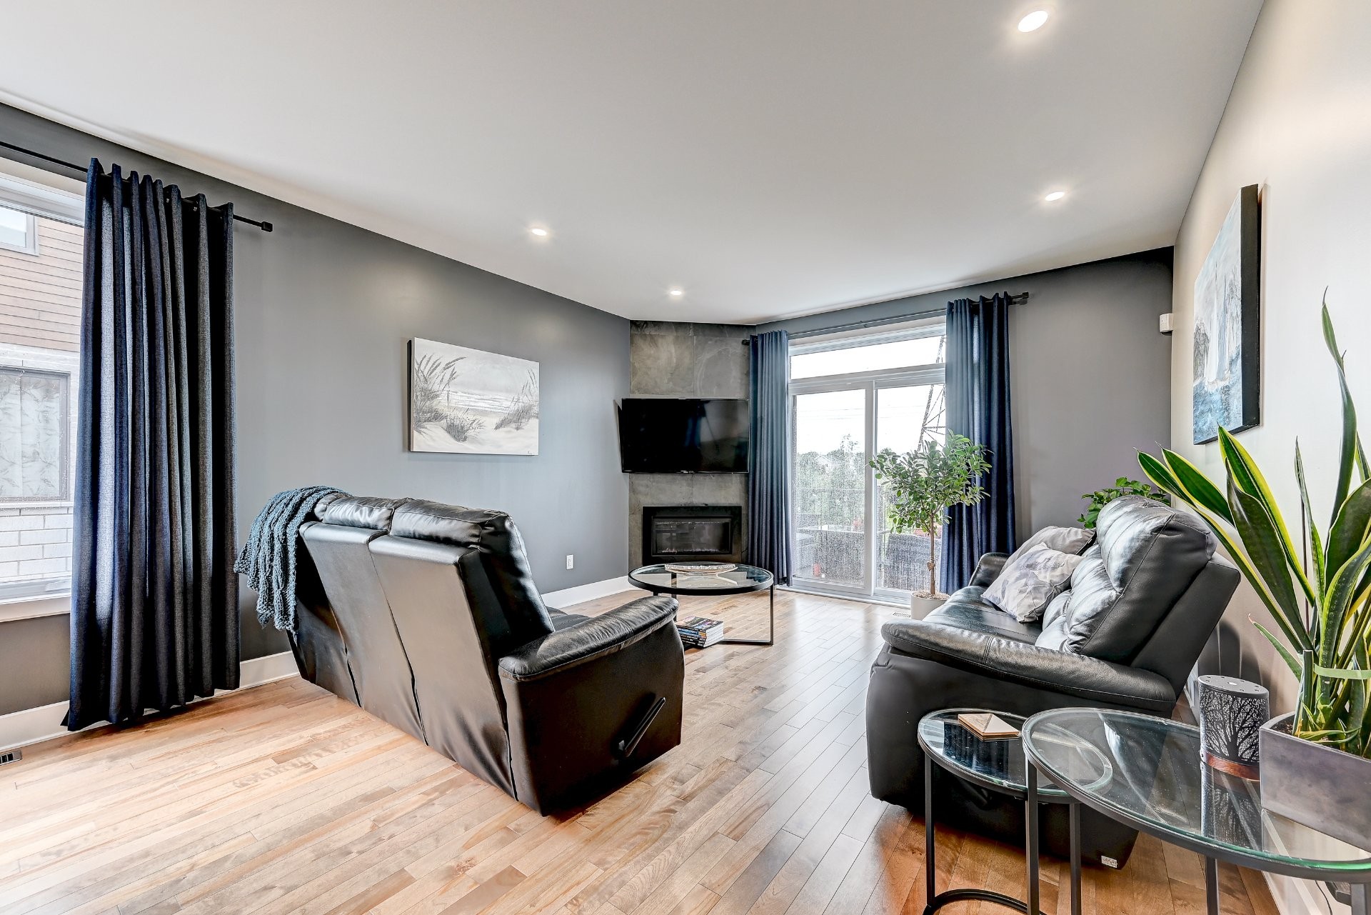
Living Room - 650 Rue Du Damier-Argenté, La Prairie, QC - Indoor Photo Showing Living Room With Fireplace
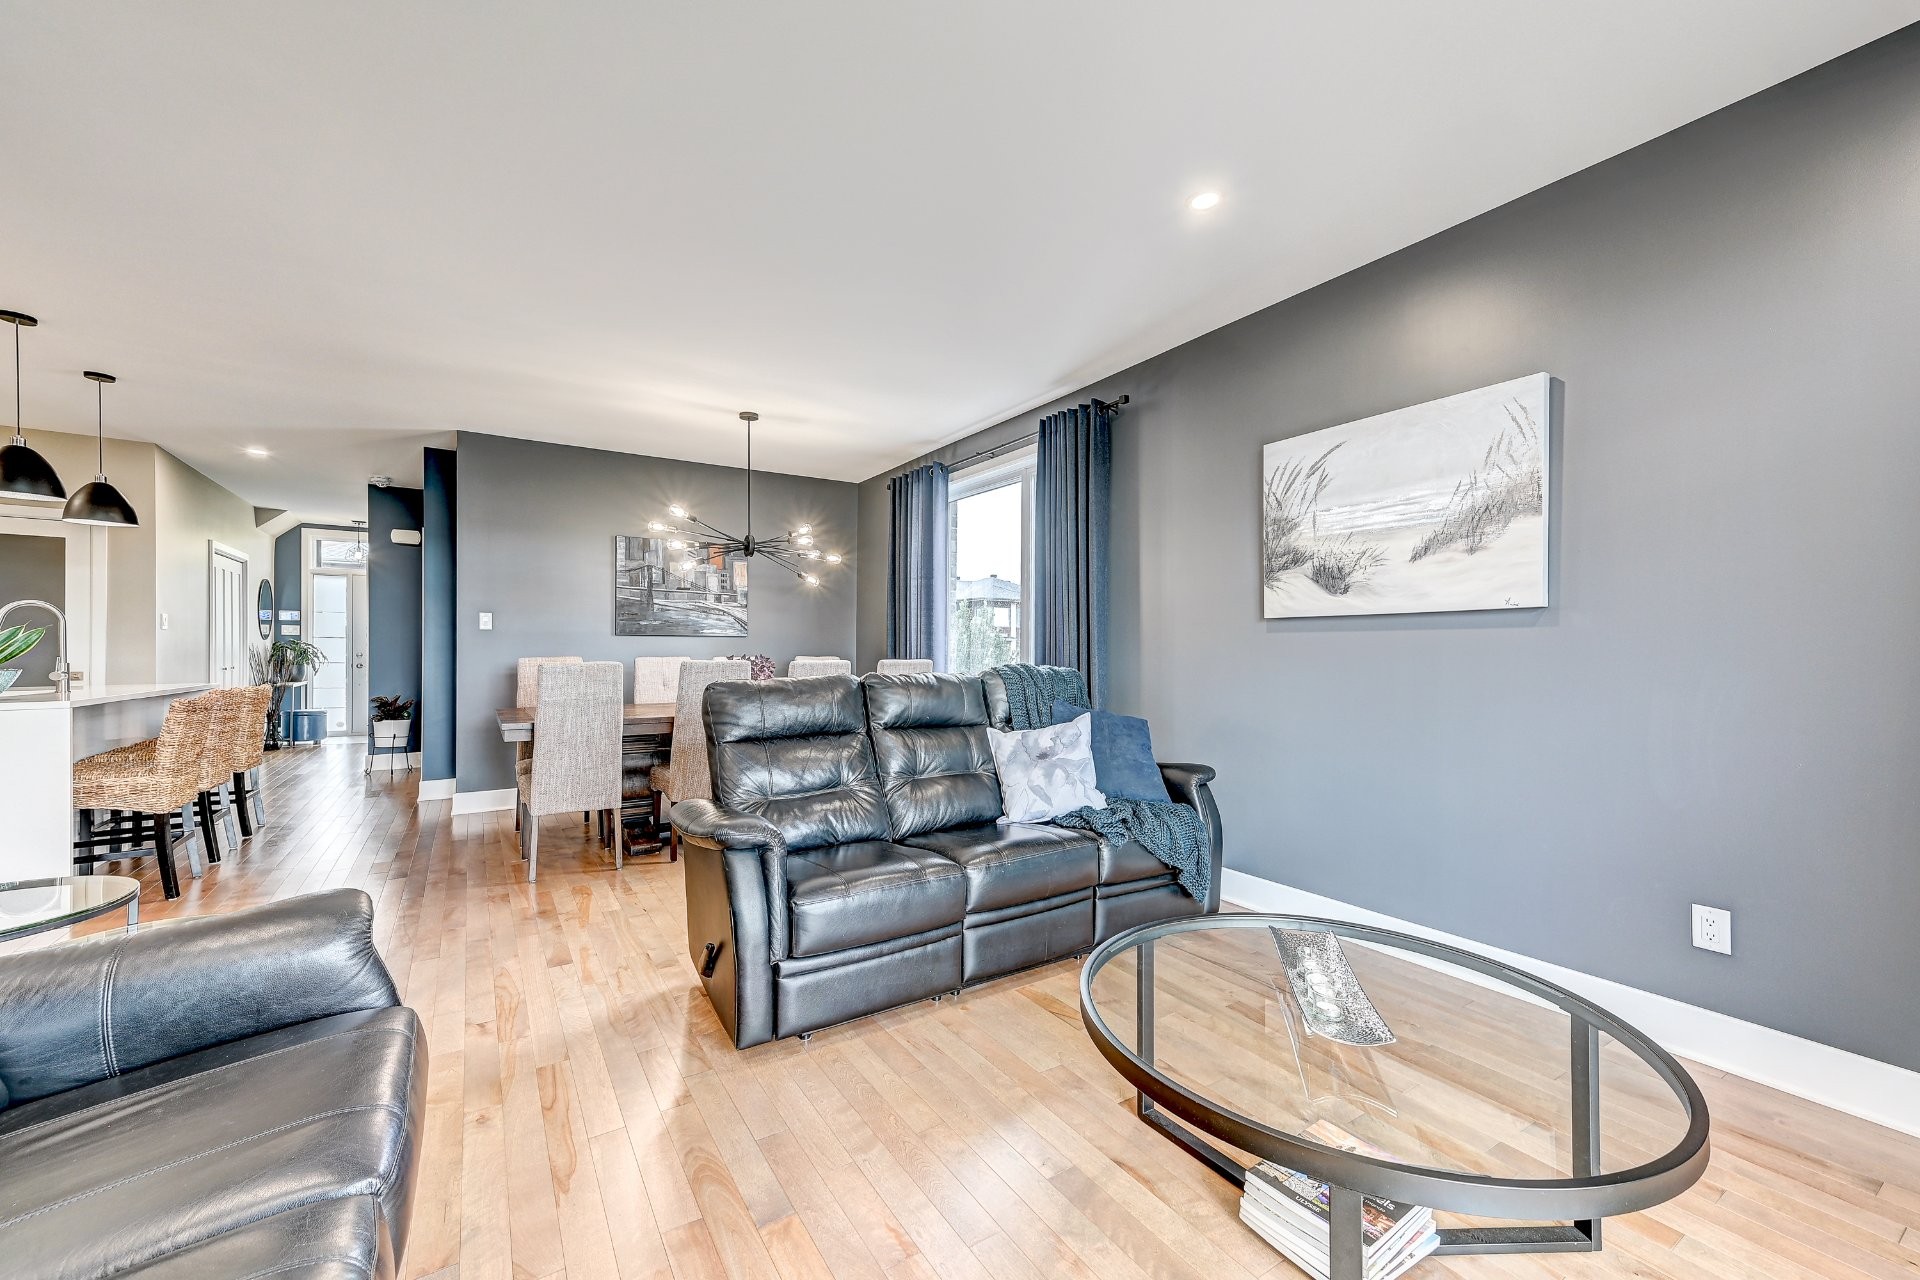
Living Room - 650 Rue Du Damier-Argenté, La Prairie, QC - Indoor Photo Showing Living Room
Living Room - 650 Rue Du Damier-Argenté, La Prairie, QC - Indoor Photo Showing Living Room With Fireplace
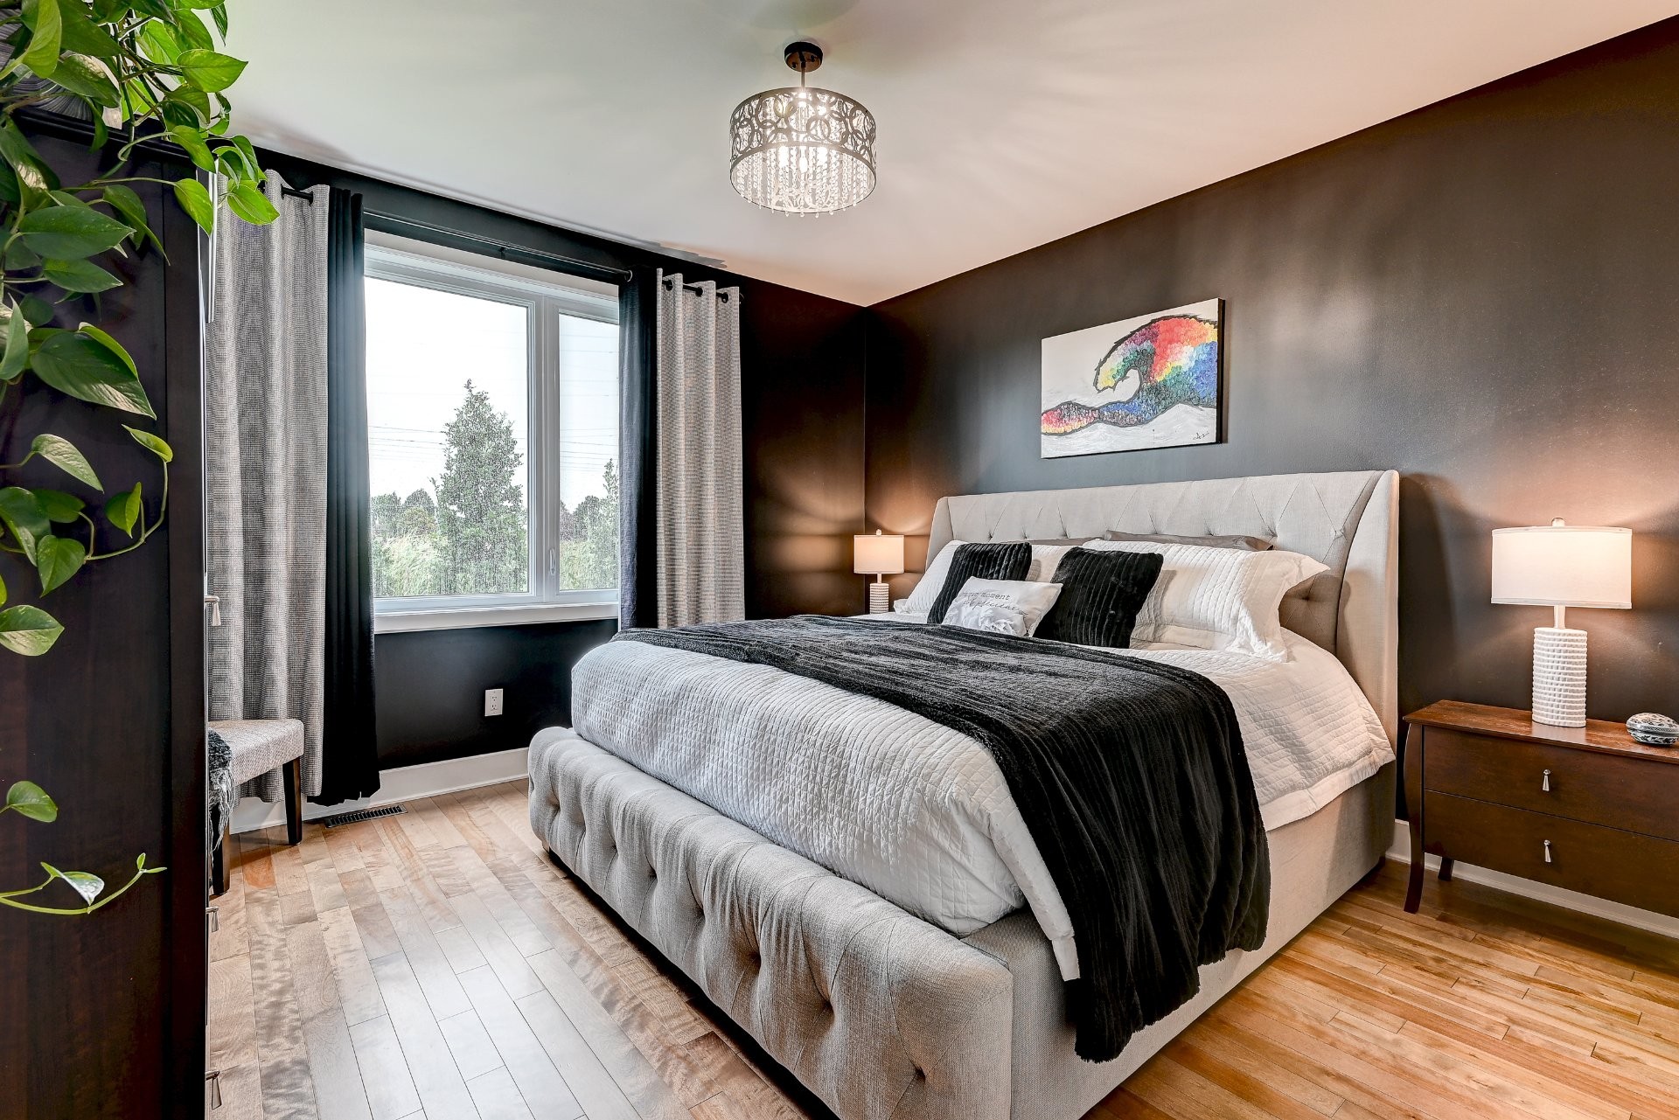
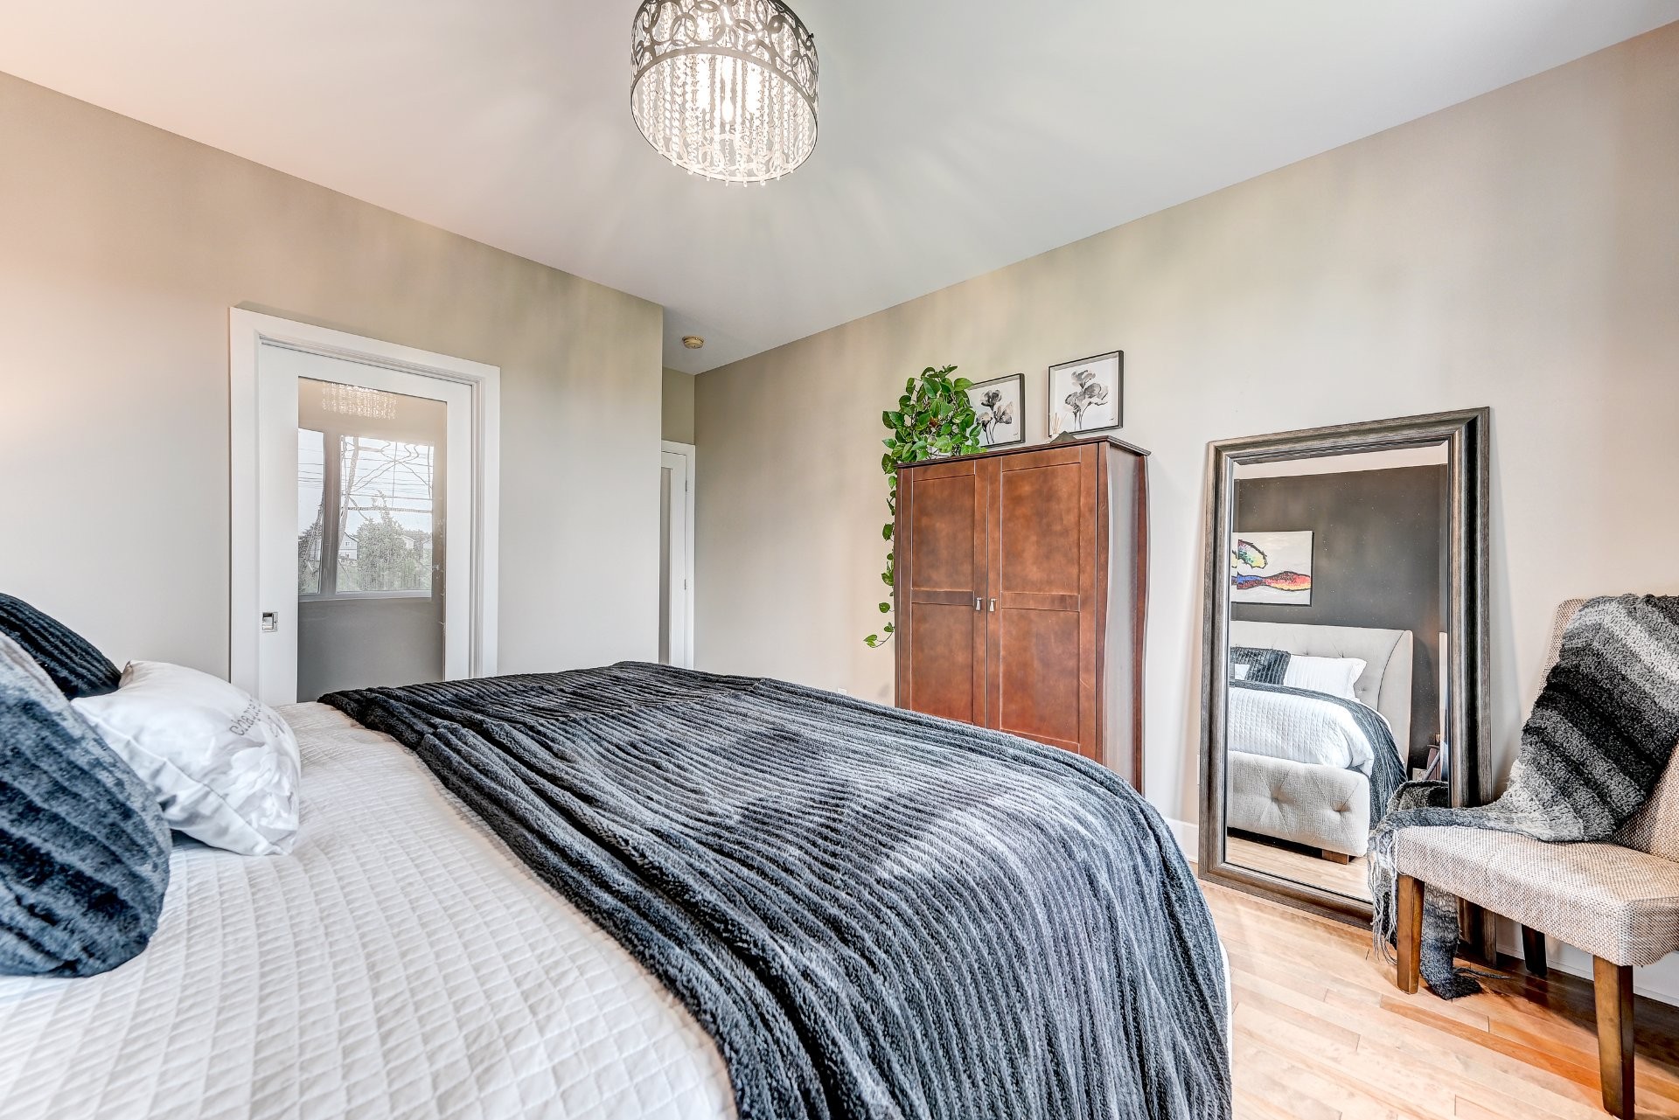
Master Bedroom - 650 Rue Du Damier-Argenté, La Prairie, QC - Indoor Photo Showing Bedroom
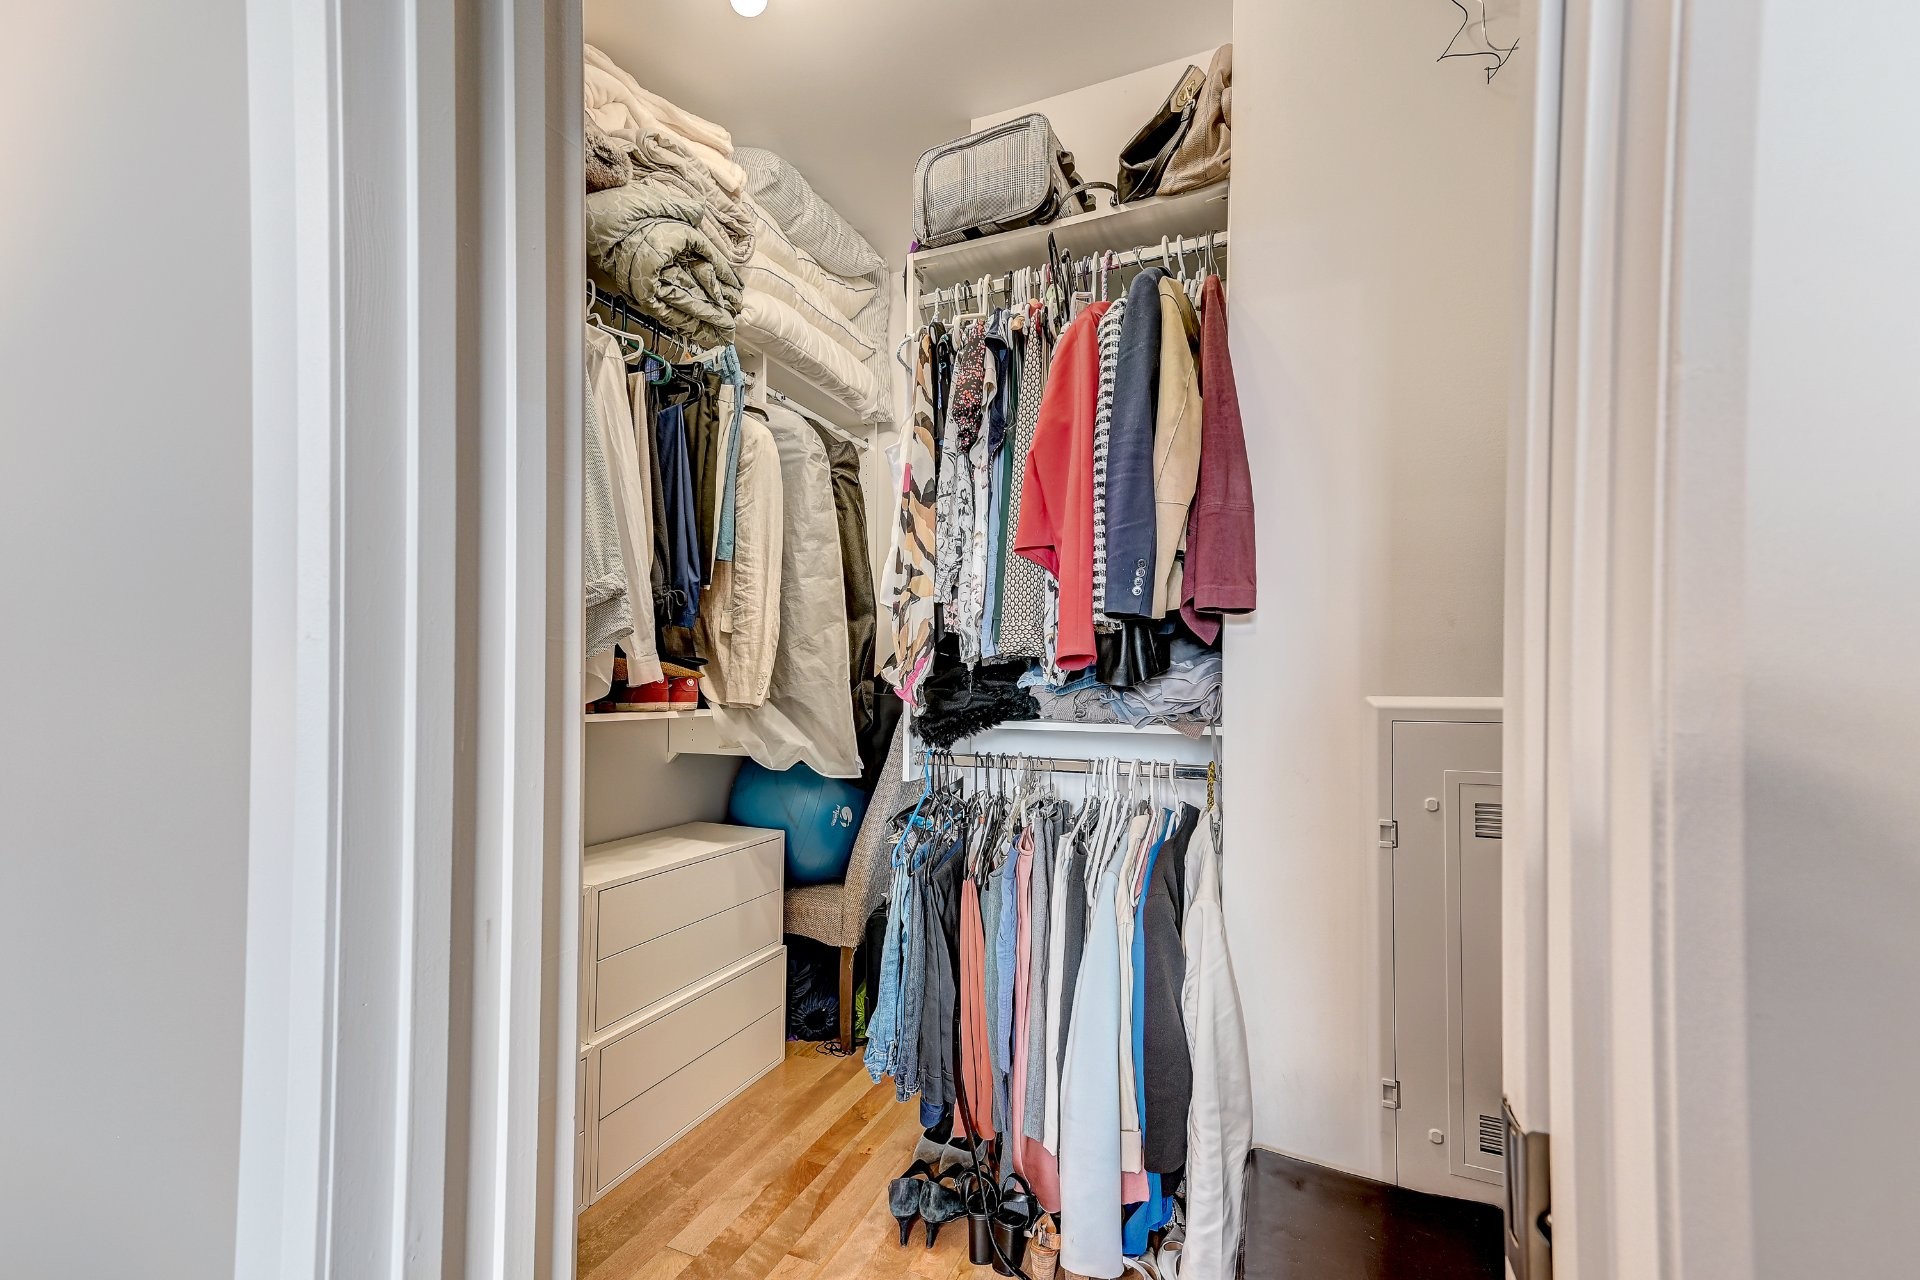
Other - 650 Rue Du Damier-Argenté, La Prairie, QC - Indoor With Storage
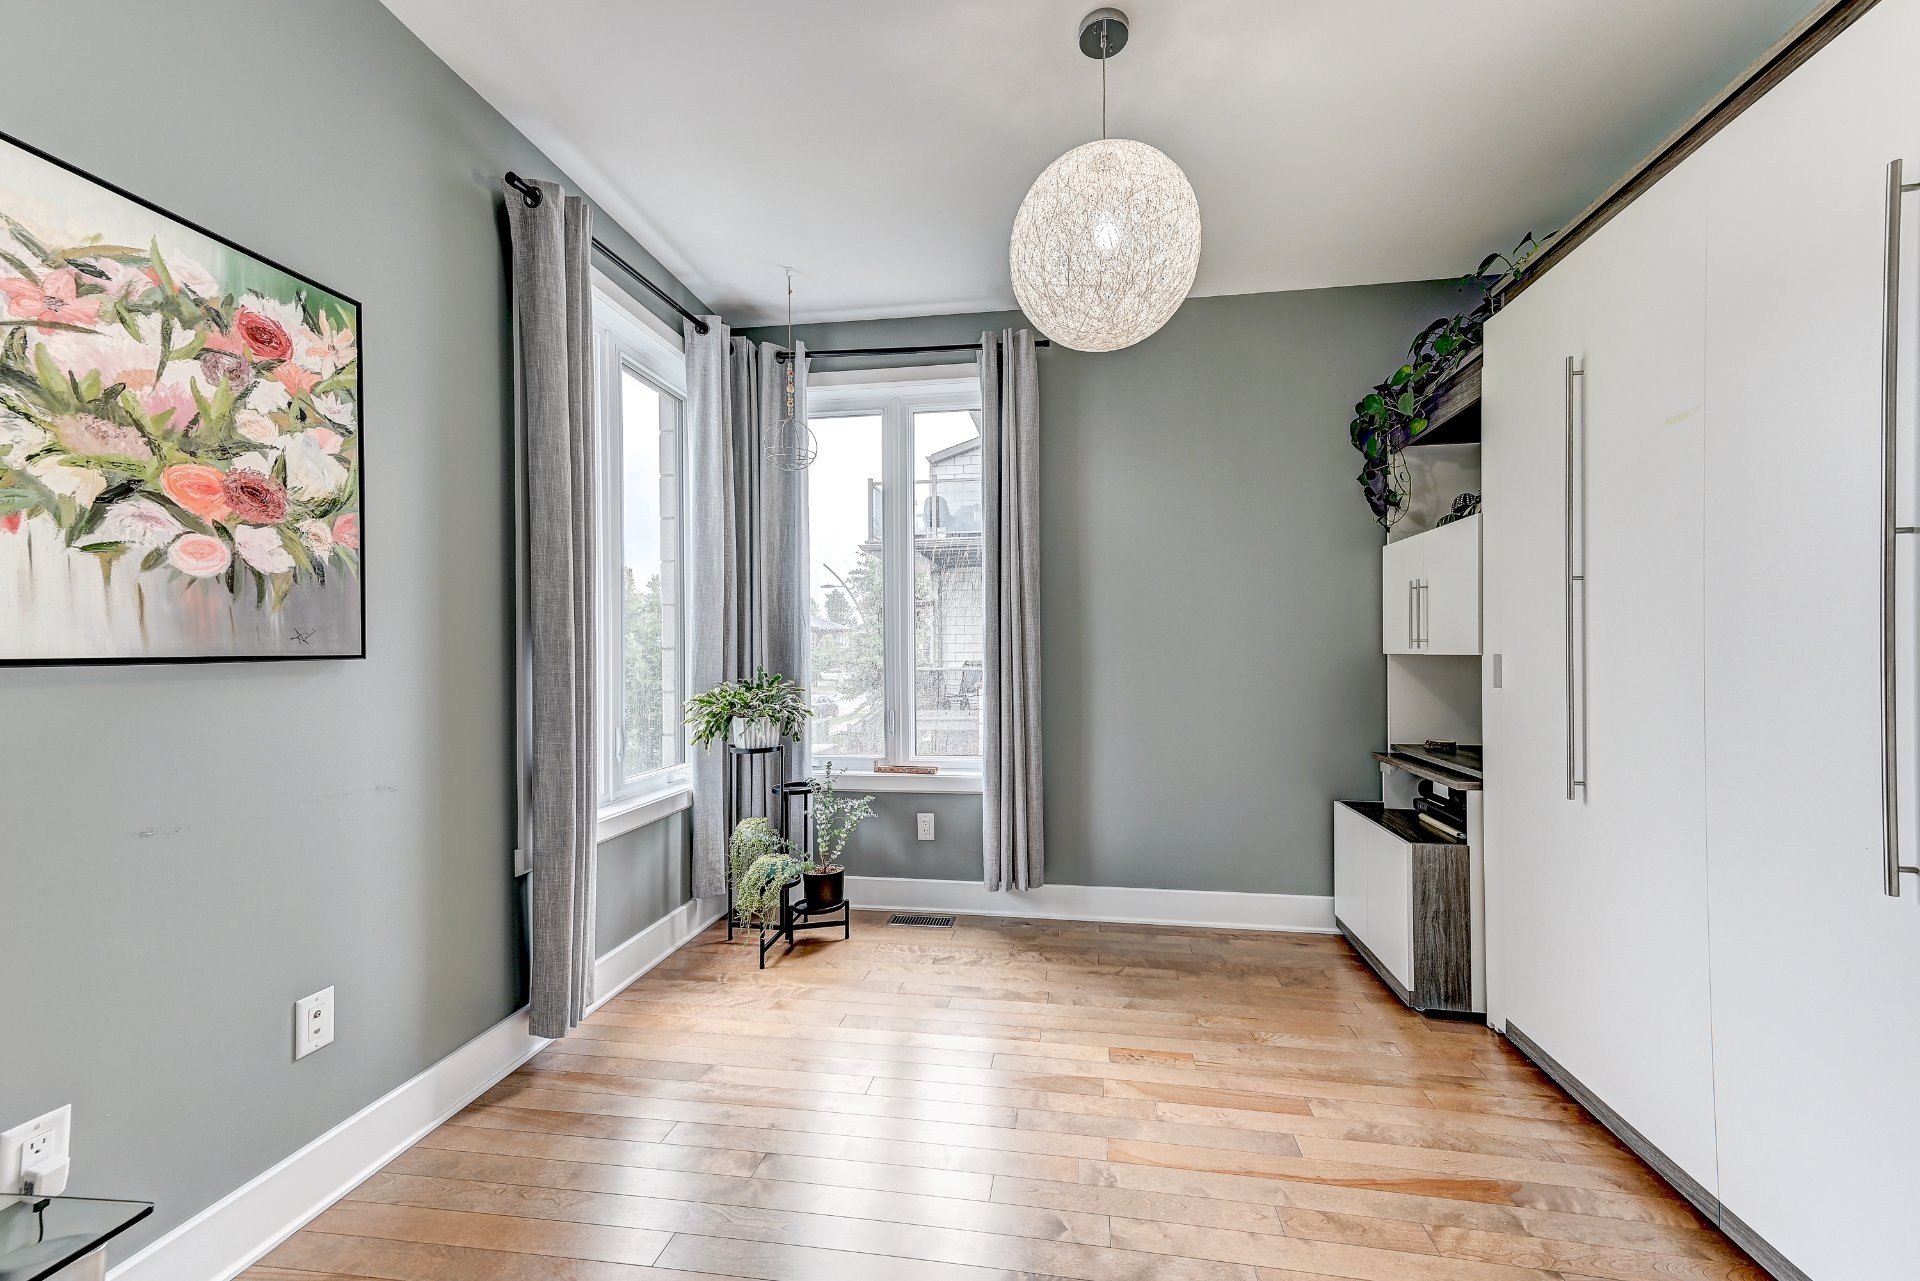
Bedroom - 650 Rue Du Damier-Argenté, La Prairie, QC - Indoor Photo Showing Other Room
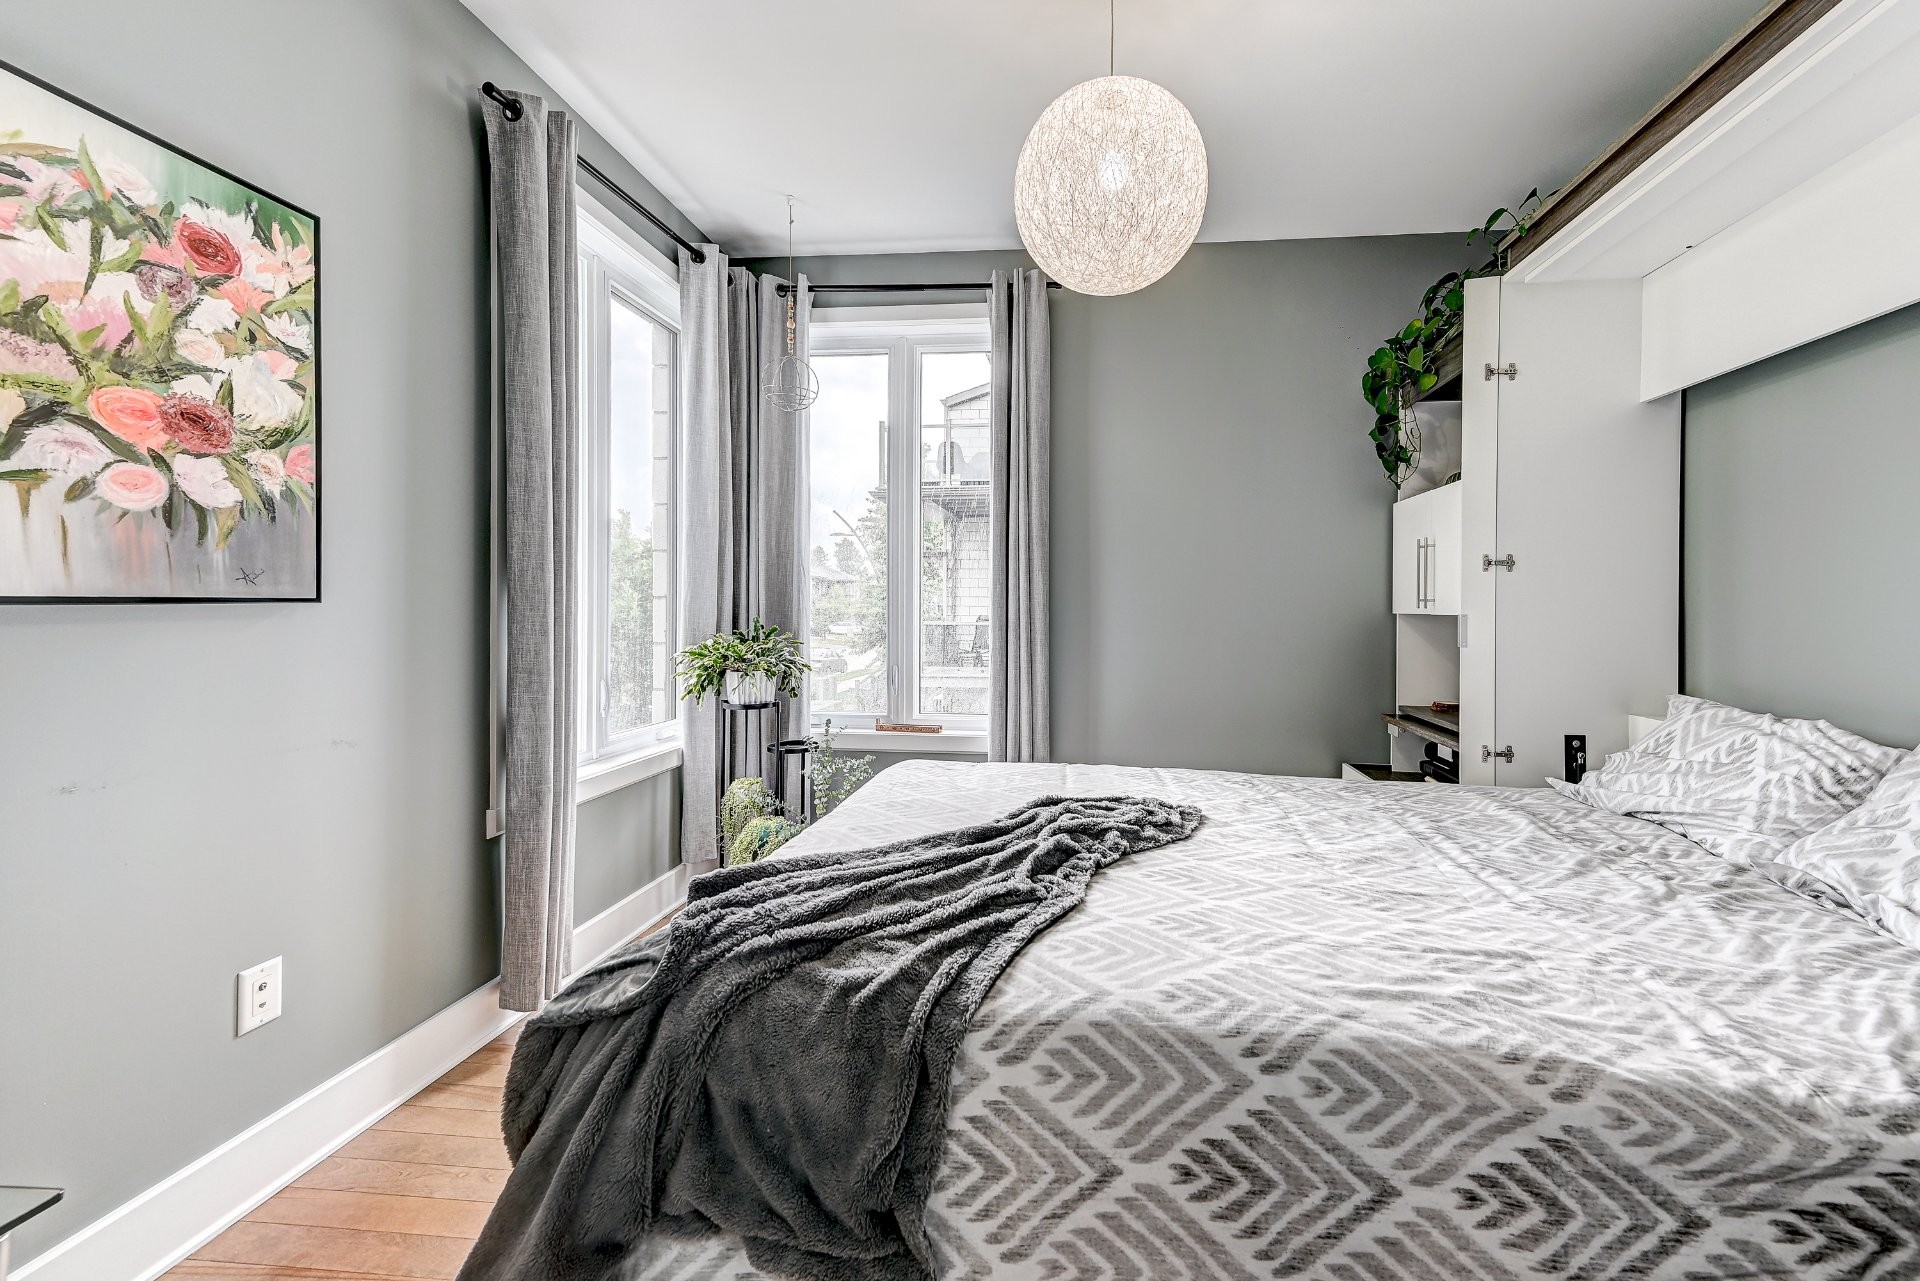
Bedroom - 650 Rue Du Damier-Argenté, La Prairie, QC - Indoor Photo Showing Bedroom
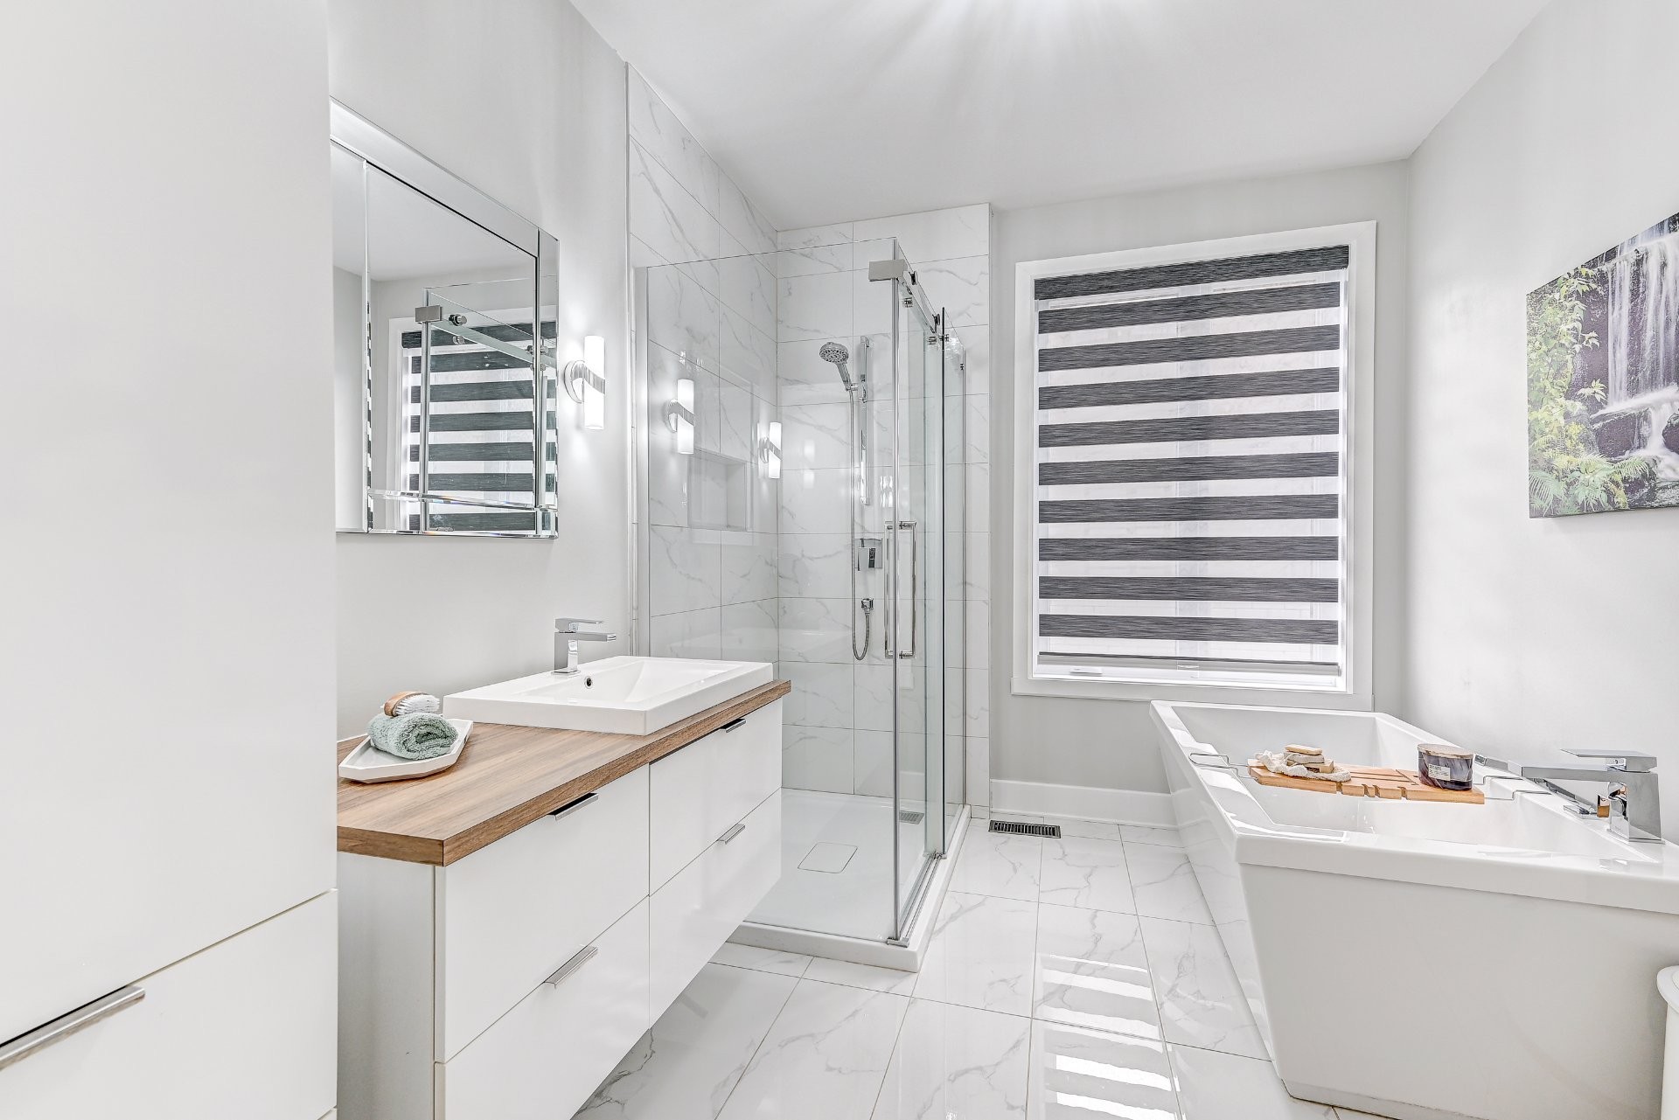
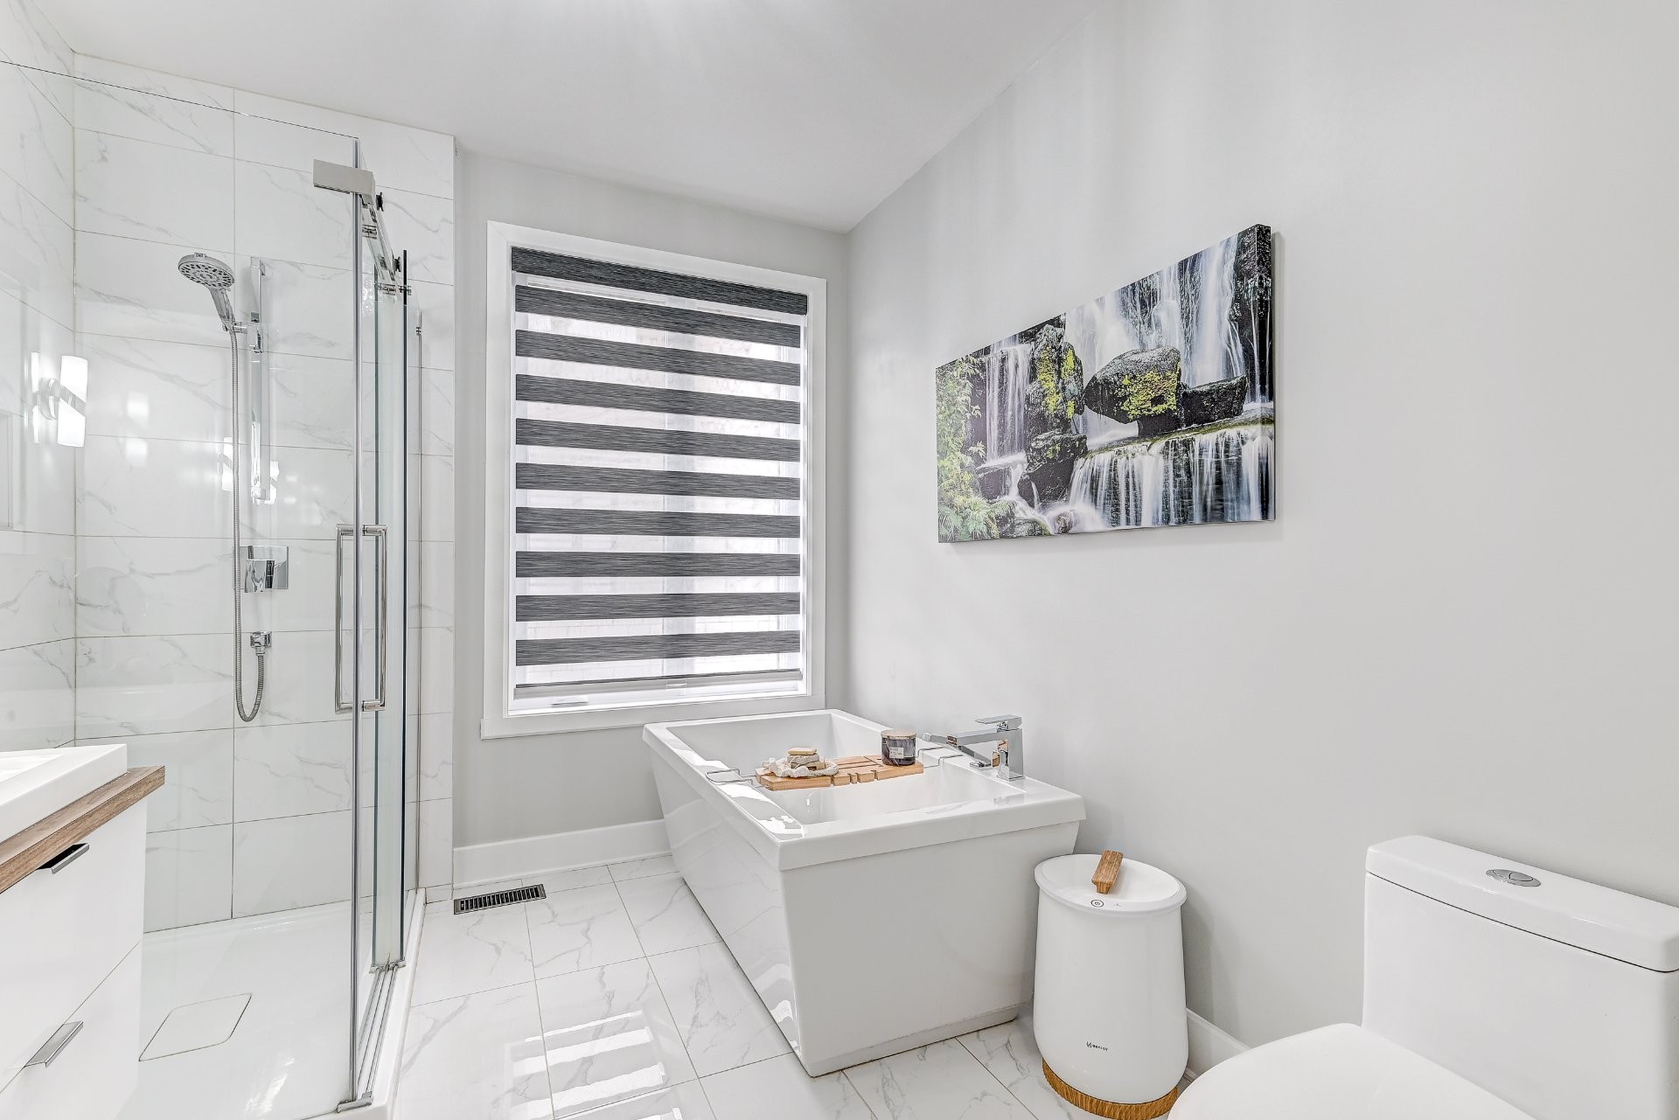
Bathroom - 650 Rue Du Damier-Argenté, La Prairie, QC - Indoor Photo Showing Bathroom
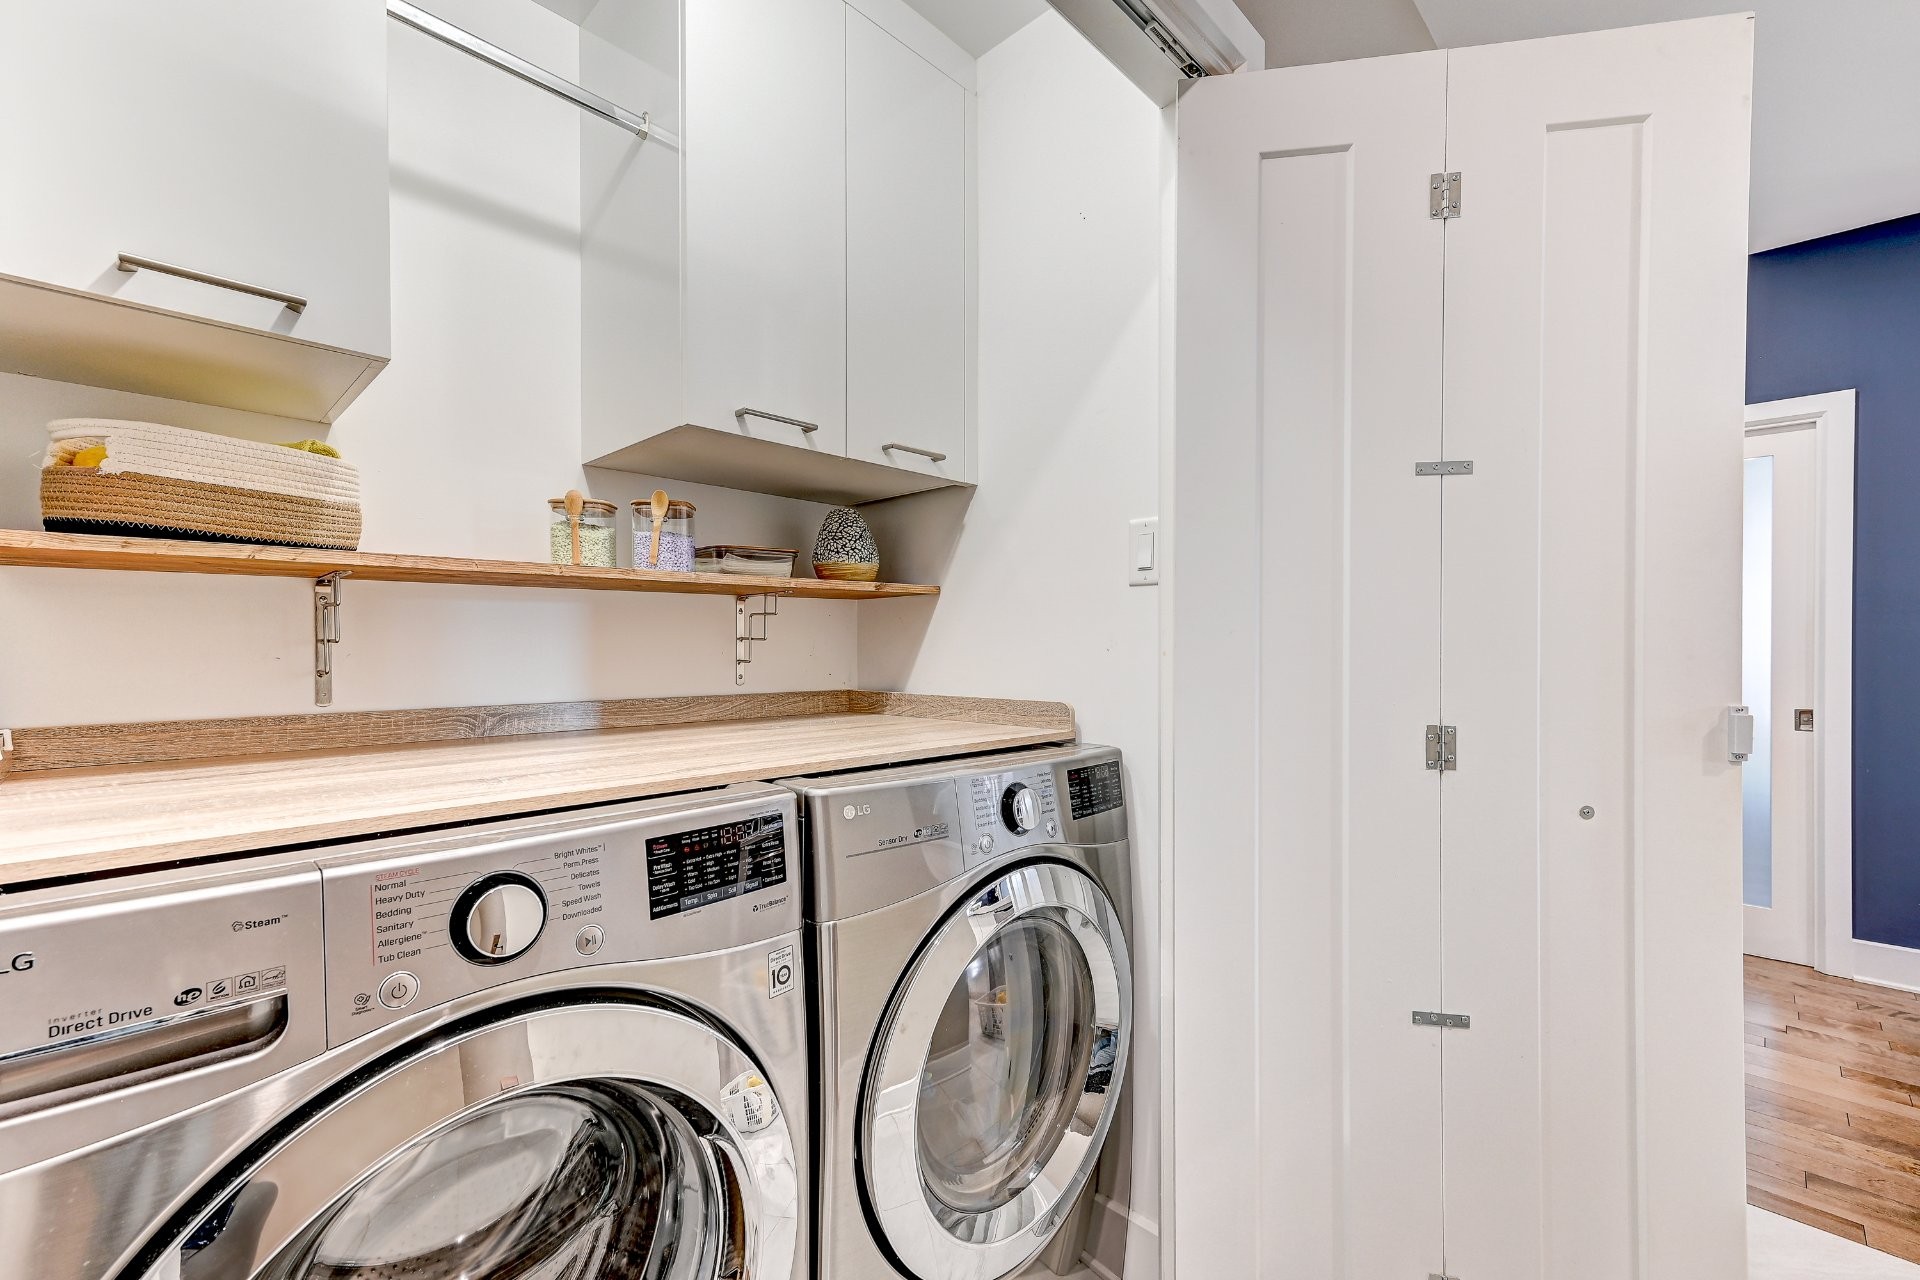
Laundry - 650 Rue Du Damier-Argenté, La Prairie, QC - Indoor Photo Showing Laundry Room
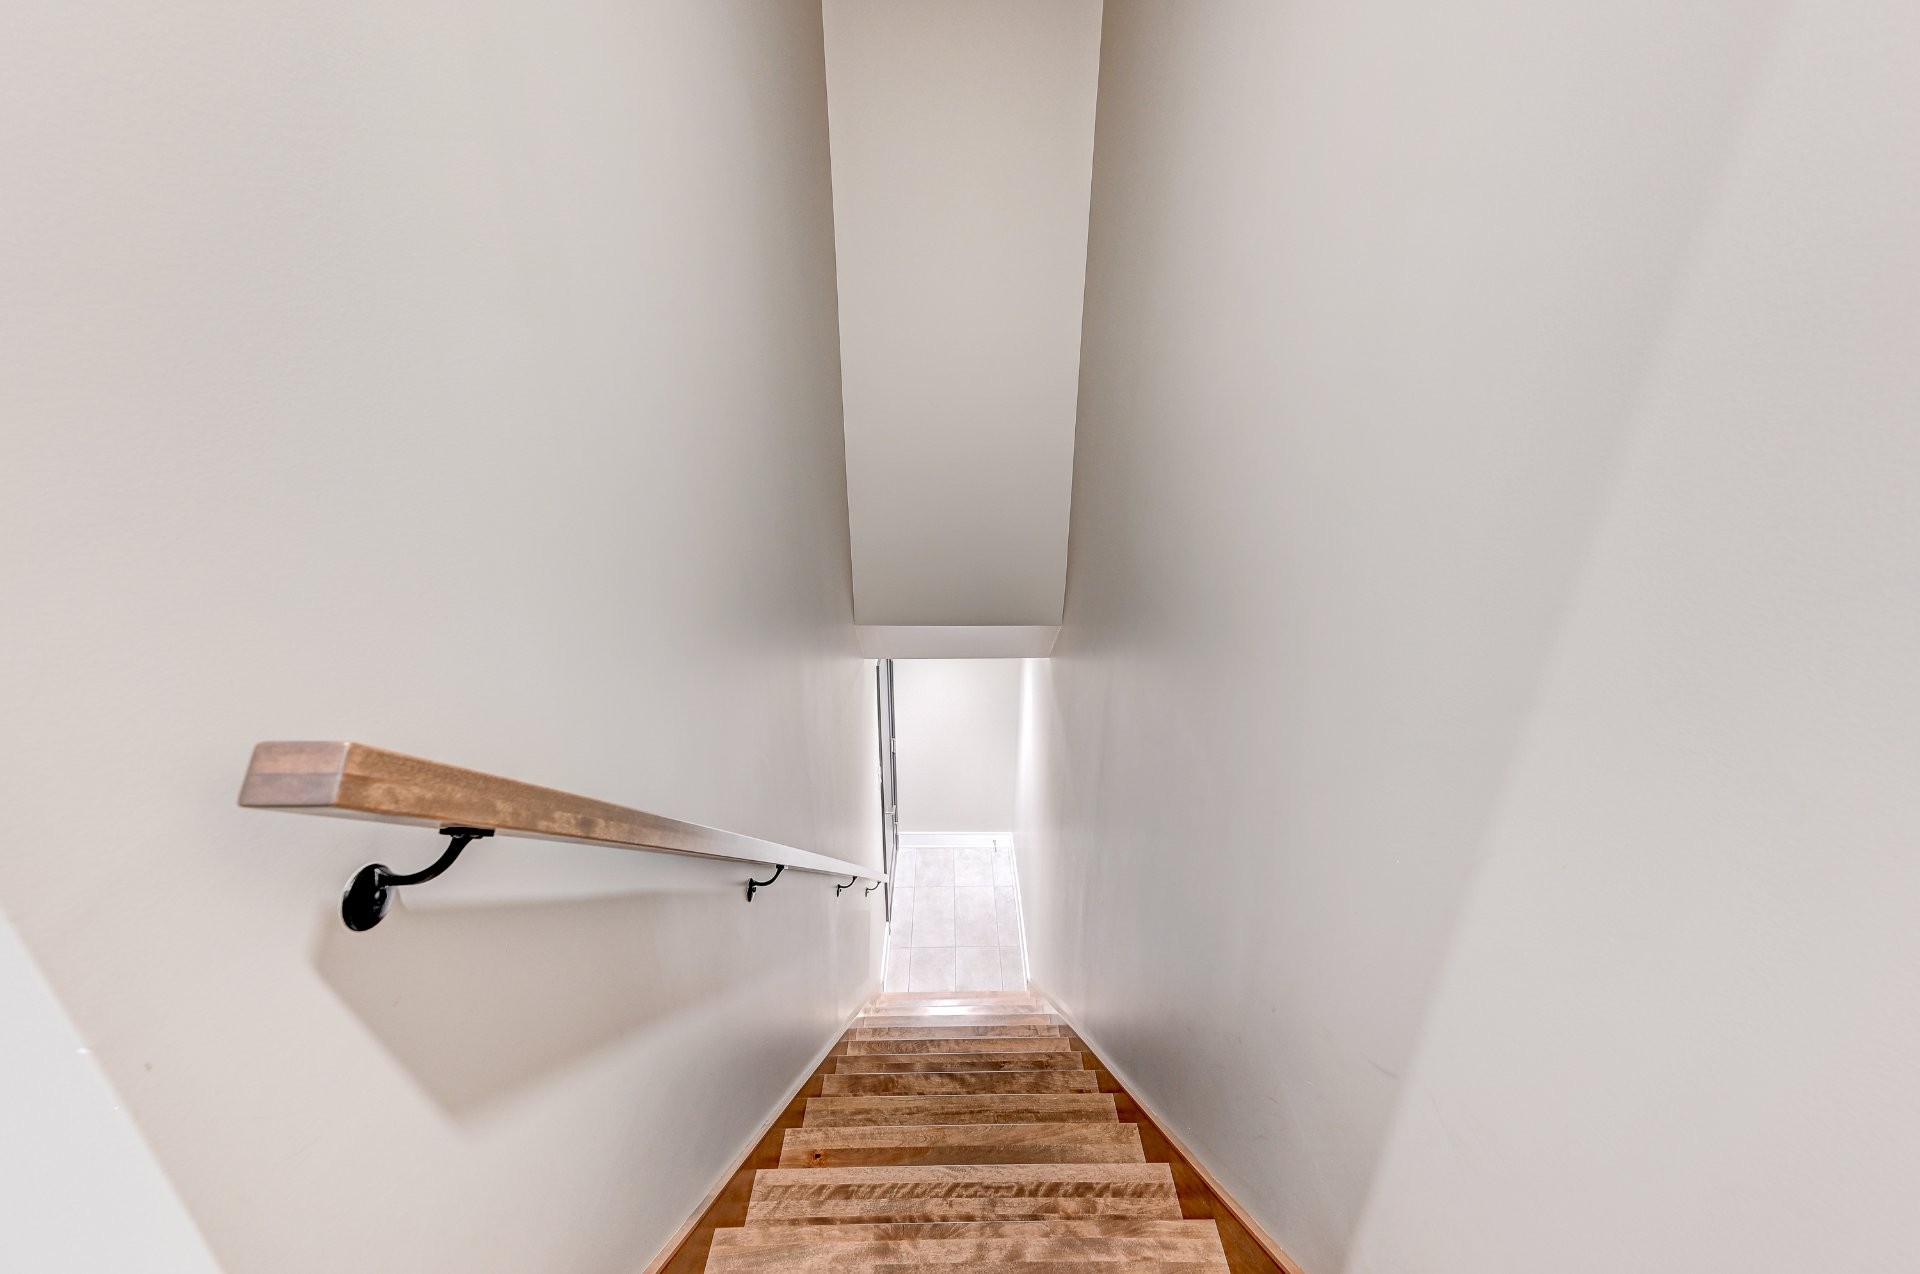
Staircase - 650 Rue Du Damier-Argenté, La Prairie, QC - Indoor Photo Showing Other Room
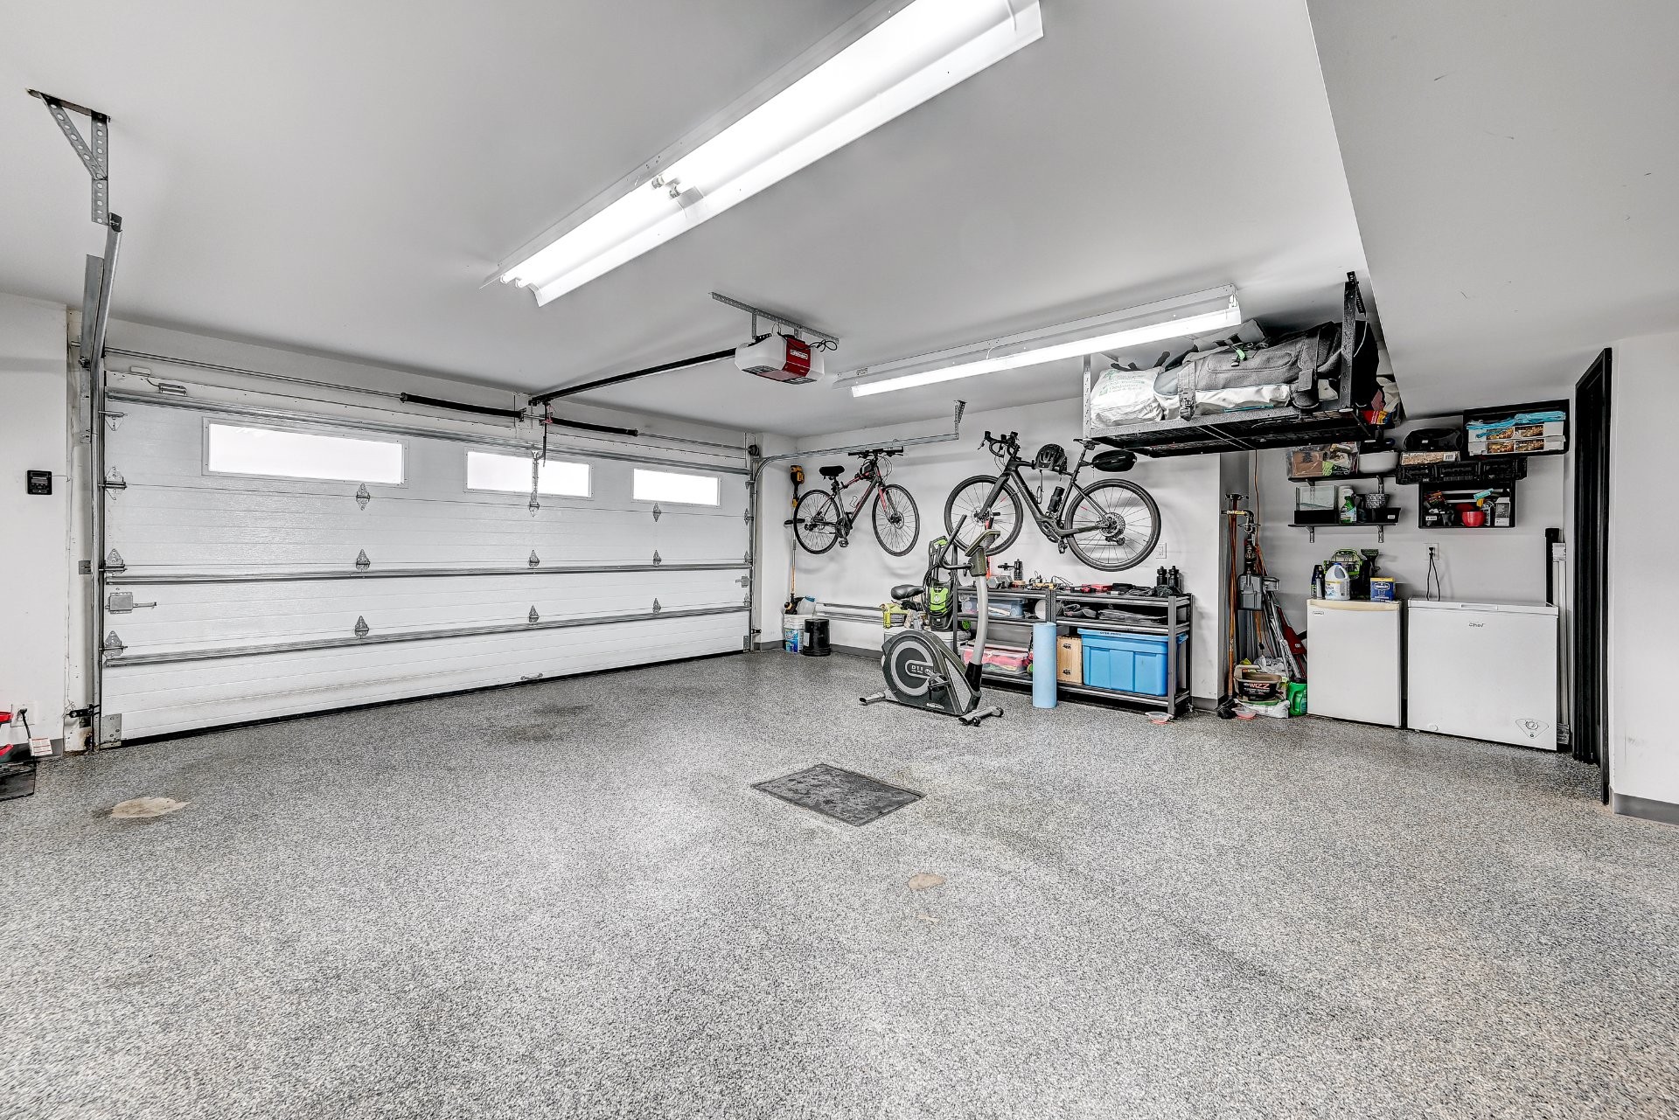
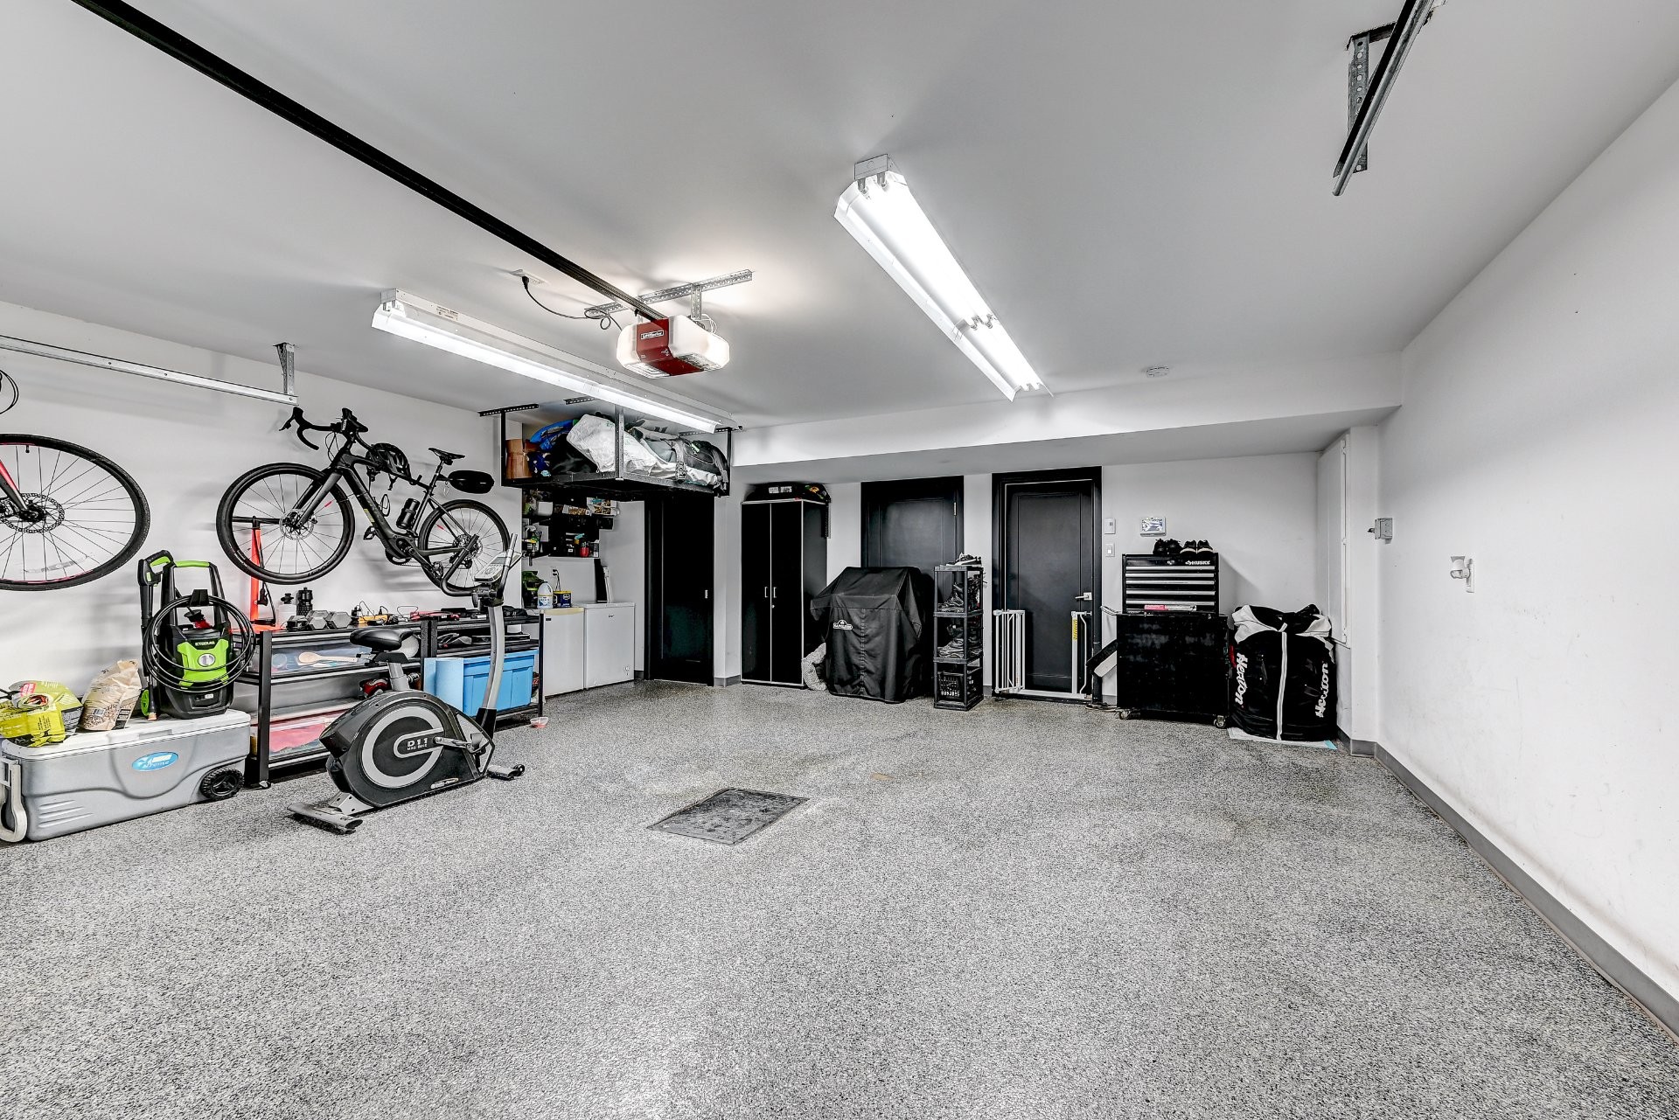
Garage - 650 Rue Du Damier-Argenté, La Prairie, QC - Indoor Photo Showing Garage
Garage - 650 Rue Du Damier-Argenté, La Prairie, QC - Indoor
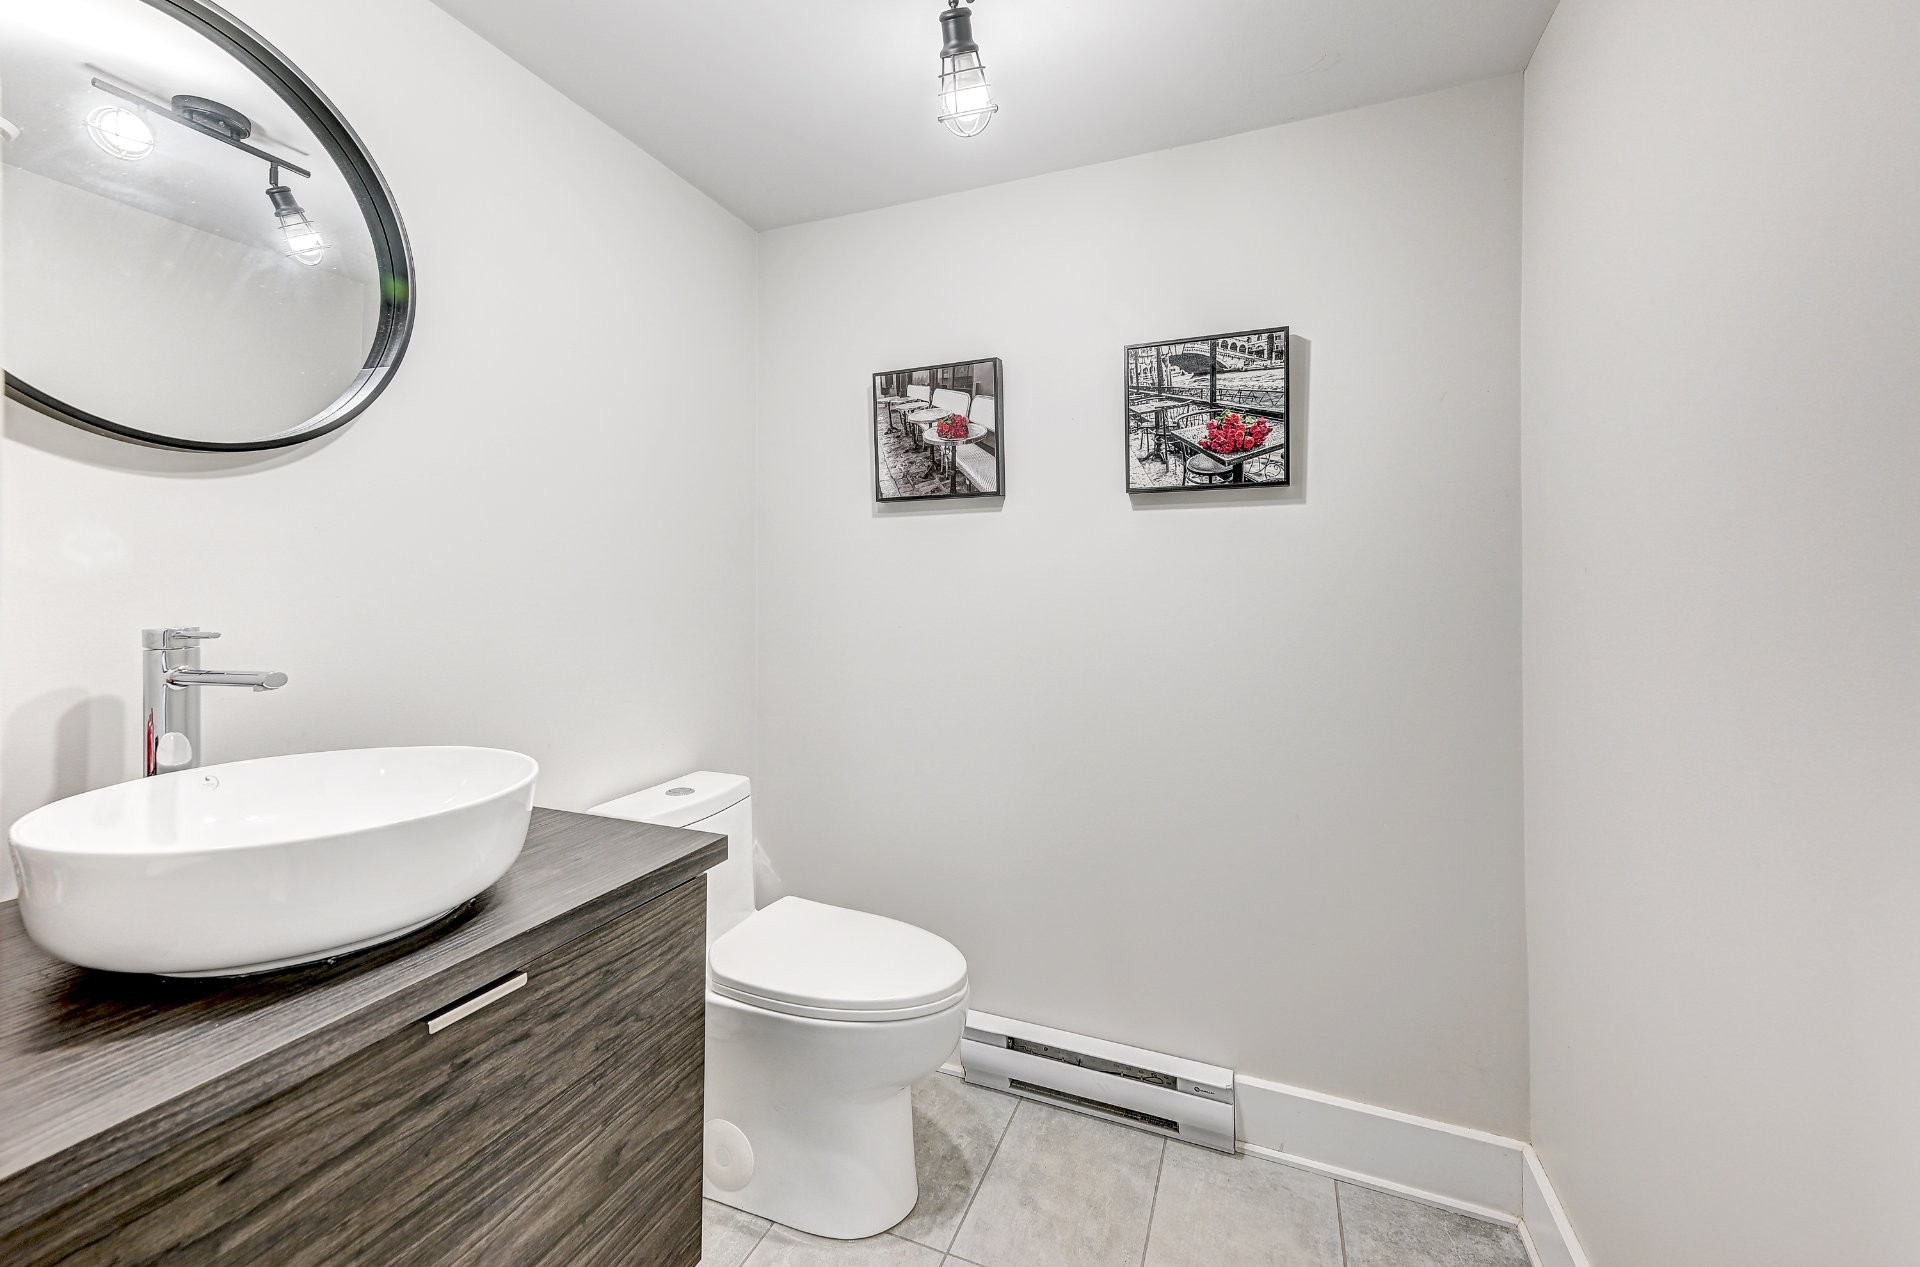
Powder room - 650 Rue Du Damier-Argenté, La Prairie, QC - Indoor Photo Showing Bathroom
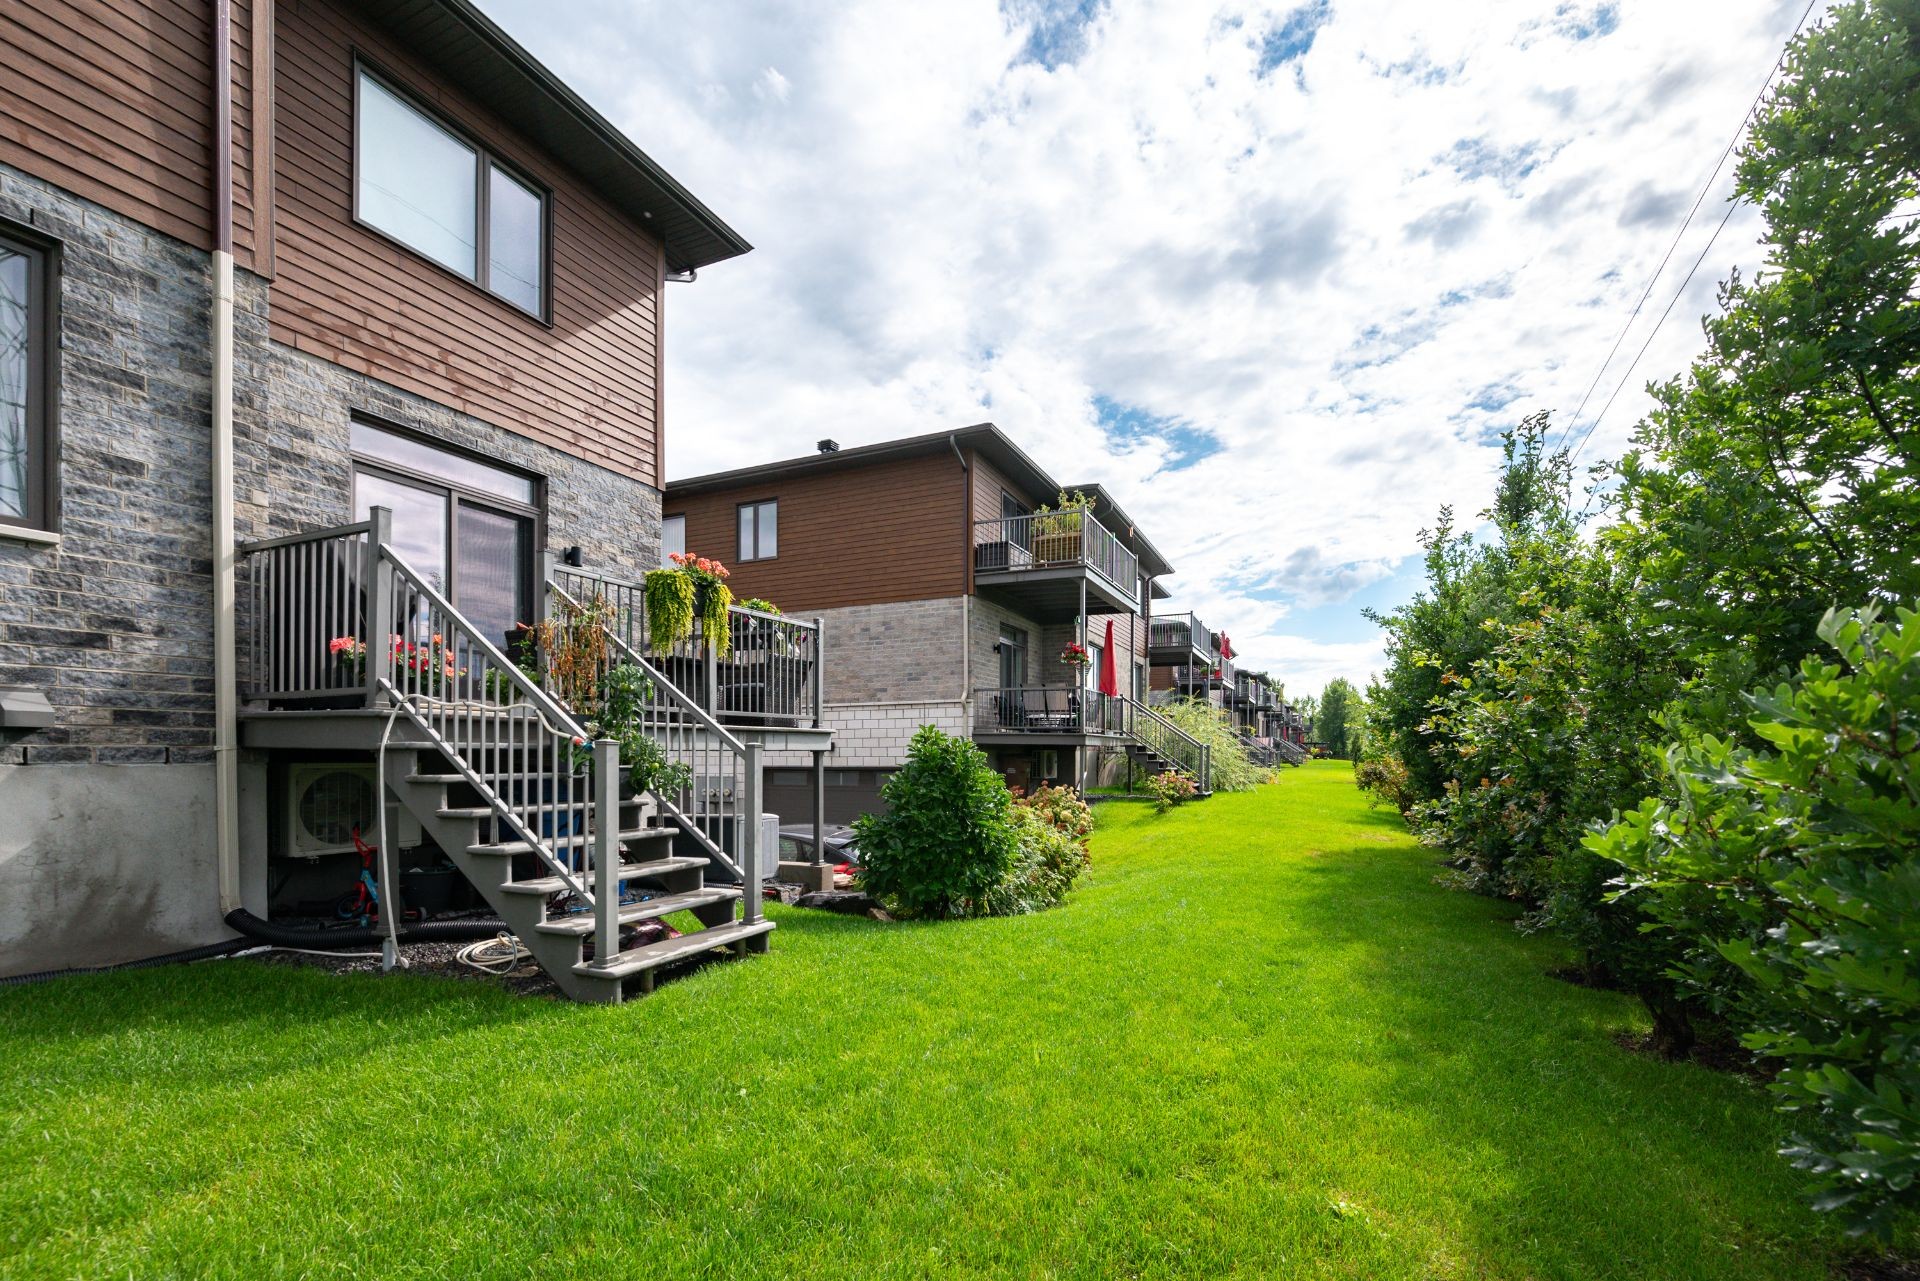
Other - 650 Rue Du Damier-Argenté, La Prairie, QC - Outdoor
Front of Structure - 650 Rue Du Damier-Argenté, La Prairie, QC - Outdoor
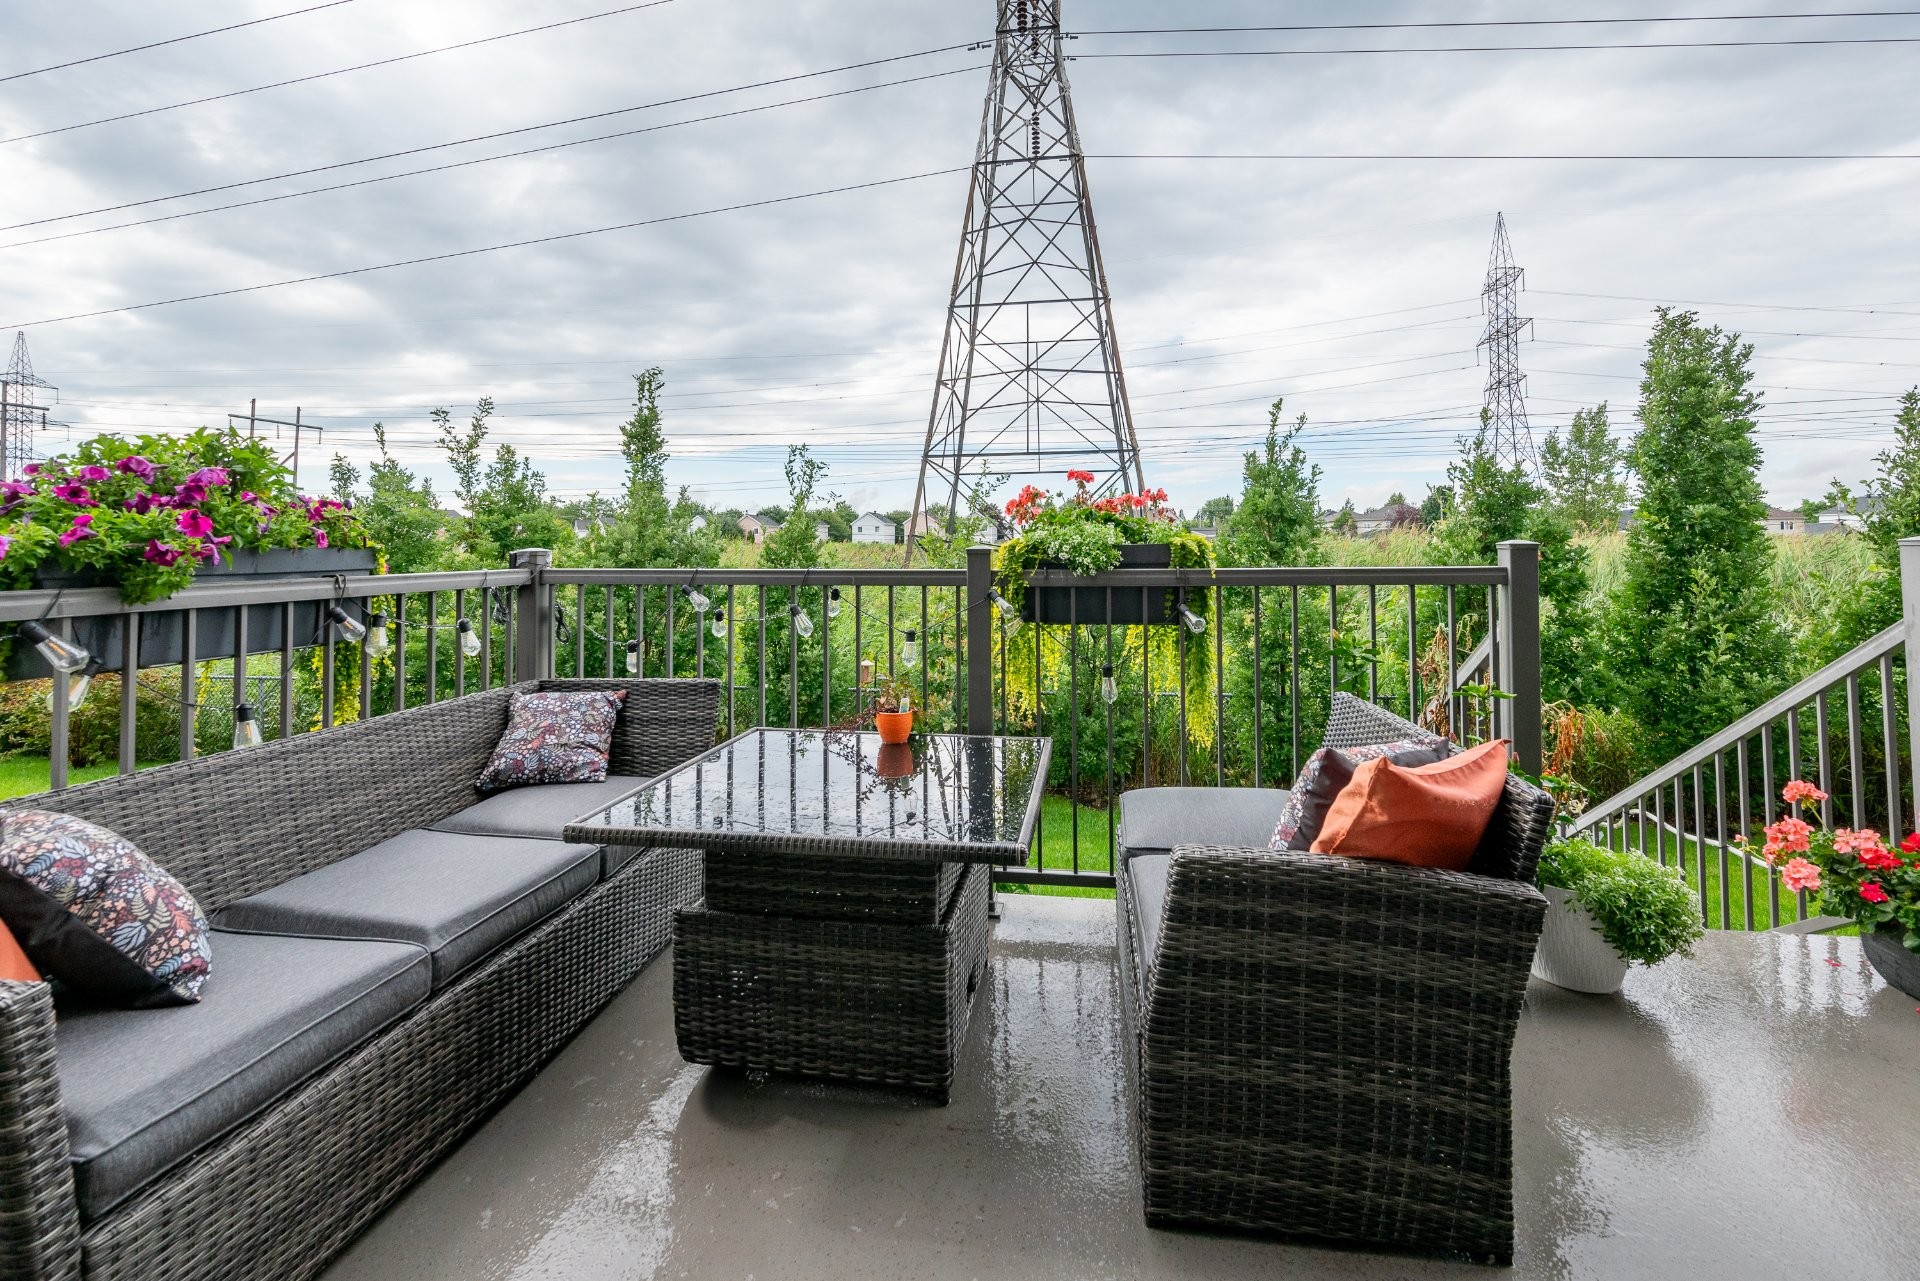
Back of Structure - 650 Rue Du Damier-Argenté, La Prairie, QC - Outdoor
Front of Structure - 650 Rue Du Damier-Argenté, La Prairie, QC  - Outdoor With Facade
Front of Structure - 650 Rue Du Damier-Argenté, La Prairie, QC  - Outdoor
Other - 650 Rue Du Damier-Argenté, La Prairie, QC  - Outdoor With Exterior
Mud Room - 650 Rue Du Damier-Argenté, La Prairie, QC  - Indoor Photo Showing Other Room
Other - 650 Rue Du Damier-Argenté, La Prairie, QC - Indoor Photo Showing Other Room
Kitchen - 650 Rue Du Damier-Argenté, La Prairie, QC - Indoor Photo Showing Kitchen With Upgraded Kitchen
Kitchen - 650 Rue Du Damier-Argenté, La Prairie, QC - Indoor
Kitchen - 650 Rue Du Damier-Argenté, La Prairie, QC - Indoor Photo Showing Kitchen With Double Sink With Upgraded Kitchen
Dining Room - 650 Rue Du Damier-Argenté, La Prairie, QC - Indoor Photo Showing Dining Room
Overall view - 650 Rue Du Damier-Argenté, La Prairie, QC - Indoor Photo Showing Dining Room
Living Room - 650 Rue Du Damier-Argenté, La Prairie, QC - Indoor Photo Showing Living Room With Fireplace
Living Room - 650 Rue Du Damier-Argenté, La Prairie, QC - Indoor Photo Showing Living Room
Living Room - 650 Rue Du Damier-Argenté, La Prairie, QC - Indoor Photo Showing Living Room With Fireplace
Master Bedroom - 650 Rue Du Damier-Argenté, La Prairie, QC - Indoor Photo Showing Bedroom
Other - 650 Rue Du Damier-Argenté, La Prairie, QC - Indoor With Storage
Bedroom - 650 Rue Du Damier-Argenté, La Prairie, QC - Indoor Photo Showing Other Room
Bedroom - 650 Rue Du Damier-Argenté, La Prairie, QC - Indoor Photo Showing Bedroom
Bathroom - 650 Rue Du Damier-Argenté, La Prairie, QC - Indoor Photo Showing Bathroom
Laundry - 650 Rue Du Damier-Argenté, La Prairie, QC - Indoor Photo Showing Laundry Room
Staircase - 650 Rue Du Damier-Argenté, La Prairie, QC - Indoor Photo Showing Other Room
Garage - 650 Rue Du Damier-Argenté, La Prairie, QC - Indoor Photo Showing Garage
Garage - 650 Rue Du Damier-Argenté, La Prairie, QC - Indoor
Powder room - 650 Rue Du Damier-Argenté, La Prairie, QC - Indoor Photo Showing Bathroom
Other - 650 Rue Du Damier-Argenté, La Prairie, QC - Outdoor
Front of Structure - 650 Rue Du Damier-Argenté, La Prairie, QC - Outdoor
Back of Structure - 650 Rue Du Damier-Argenté, La Prairie, QC - Outdoor
  • Advertising

Open House

  • Sun Aug. 23 2:00 pm - 4:00 pm
Are you a real estate investor?
650 Rue du Damier-Argenté, La Prairie, QC, J5R 0P4
$634,000

2 Beds

1+1 Baths

Remarks:

Condo de luxe construit en 2019 Magnifique condo de luxe offrant deux chambres à coucher et une qualité de vie exceptionnelle. Vous serez charmé par ses plafonds de 9 pieds, son plancher de bois franc impeccable et sa généreuse fenestration qui procure une luminosité naturelle abondante. La salle de bain est élégante et fonctionnelle, avec douche séparée, bain et plancher chauffant. La cuisine, pensée pour les amateurs de cuisine, offre des armoires jusqu'au plafond, beaucoup de rangement, un dosseret de céramique, des luminaires encastrés et un grand îlot central parfait pour cuisiner et recevoir. La cuisinière au gaz est incluse.

Élégance, espace et tranquillité au coeur de Symbiocité à La Prairie

Découvrez un mode de vie exceptionnel dans ce luxueux condo au rez-de-chaussée, offrant une intimité rare sans voisin à l'arrière et un accès direct à votre garage double privé. Construite avec des matériaux de qualité supérieure, cette propriété marie à merveille confort moderne, finitions haut de gamme et luminosité naturelle grâce à sa généreuse fenestration et ses plafonds de 9 pieds.

Espace de vie central et raffiné
Vous serez charmé par les planchers de bois franc, le système central à air pulsé avec climatisation ainsi que le foyer au gaz naturel, parfait pour créer une ambiance chaleureuse lors de vos soirées.

Cuisine de chef
Une cuisine élégante et fonctionnelle dotée d'un grand îlot de quartz avec retombée spectaculaire de 36 x 87 pouces, d'armoires jusqu'au plafond, d'un dosseret de céramique et d'un garde-manger walk-in offrant un espace de rangement exceptionnel.

Confort et commodité
La propriété comprend des portes (pocket door), des portes vitrées, une suite principale avec vaste walk-in ainsi qu'une salle de bain principale avec plancher chauffant. Une salle d'eau au sous-sol, un garage double largeur et une place de stationnement extérieure supplémentaire complètent l'ensemble.

Espaces extérieurs
Profitez pleinement de la tranquillité du secteur grâce aux deux balcons en fibre de verre, parfaits pour savourer votre café du matin ou simplement vous détendre.

Un emplacement stratégique
Situé dans le prestigieux secteur de Symbiocité, vous serez à quelques minutes de toutes les commodités : REM, transport en commun, accès rapide aux autoroutes, écoles, parcs, aréna et commerces.

Une propriété clé en main qui combine prestige, confort, intimité et praticité. Une visite suffira pour vous laisser séduire!

Inclusions: Rideaux et pôles, Lit et bureau escamotable, Lave- vaisselle, Réfrigérateur, poêle au gaz, BBQ extérieur au gaz, Système d'alarme relié avec coupure d'eau, Luminaires, Hotte de cuisinière, Ouvre porte de garage électrique

Exclusions : Rideaux de la chambre principale et pole, Bureau Walke in , rack a tv, Étagère roulette garage, Coffre à outils garage, Matelas du lit escamotable, Rack à vélo garage, Laveuse et sécheuse, Congélateur

Building Features:

  • Style: Apartment
  • Basement: Other
  • Bathroom Features: Other, Separate shower
  • Common Walls: Attached
  • Cooling: Central air conditioning, Central heat pump
  • Exterior Features: Private balcony
  • Fireplace Features: Gas fireplace
  • Heating: Forced air, Electricity, Natural gas
  • Laundry Features: Other, 1st level/Ground floor
  • Levels: One storey
  • Lot Features: Other, Highway, CEGEP, Daycare centre, Golf, Park, Bicycle path, Elementary school, Réseau Express Métropolitain (REM), High school, Commuter train, Public transportation, Flat
  • Other Equipment: Other, Air exchange system
  • Parking Features: Asphalt, Other, Other, Double width or more, Electric garage door opener
  • Pets Allowed: Pets allowed
  • Roof: Asphalt shingles
  • Security Features: Monitored fire alarm, Alarm system
  • Structure Type: Apartment
  • Total Finished Area: 1095 Square Feet
  • Utilities: Water Connected, Electricity Connected, Natural Gas Connected, Sewer Connected
  • Water Source: Municipality
  • Window Features: PVC
  • Sewer: Municipality

Taxes:

  • Municipal Tax: $3,794
  • School Tax: $200
  • Annual Tax Amount: $3,994

Expenses:

  • Condo Fees: $190 Monthly

Property Assessemnt:

  • Lot Assessment: $228,800
  • Building Assessment: $391,900
  • Total Assessment: $620,700

Property Features:

  • Half Bathrooms: 1
  • Built in: 2019
  • Floor Space (approx): 1095 Square Feet
  • Zoning: Residential
  • No. of Parking Spaces: 3
  • Residential units: 1 x 9,
  • Main unit: 9 rooms, 2 beds, 2 baths

Rooms:

  • Hall Ground Level 1.70 m x 1.12 m Flooring: Ceramic
  • Kitchen Ground Level 2.79 m x 5.03 m Flooring: Ceramic
  • Dining Ground Level 3.05 m x 4.57 m Flooring: Wood
  • Primary Bedroom Ground Level 3.96 m x 3.84 m Flooring: Wood
  • Bedroom Ground Level 3.35 m x 2.95 m Flooring: Wood
  • Bathroom Ground Level 2.44 m x 3.05 m Flooring: Other
  • Living Ground Level 4.27 m x 4.17 m Flooring: Wood
  • Other Basement Level 2.64 m x 1.09 m Flooring: Concrete
  • Powder room Basement Level 1.63 m x 1.63 m Flooring: Ceramic

Convert Measurement to:

Data provided by: Centris - 600 Ch Du Golf, Ile -Des -Soeurs, Quebec H3E 1A8
All information displayed is believed to be accurate but is not guaranteed and should be independently verified. No warranties or representations are made of any kind. Copyright© 2021 All Rights Reserved.

Thinking of Selling?

Start by finding out what your home might be worth in today's market.

Location of 650 Rue du Damier-Argenté, La Prairie, QC, J5R 0P4

Demographic Information of 650 Rue du Damier-Argenté, La Prairie, QC, J5R 0P4

Life Stage

Growing Families

Employment Type

Mixed

Average Household Income

$161,690.17

Average Number of Children

1.78

Household Population

Household Structure

Age of Population

Education

Education Level

No certificate/diploma/degree

9.36 %

High school certificate or equivalent

21.82 %

Apprenticeship trade certificate/diploma

9.29 %

College/non-university certificate
16.58 %

University certificate (below bachelor)
4.53 %

University Degree
38.42 %

Commuter

Travel To Work

By Car

83.72 %

By Public Transit

7.83 %

By Walking

2.12 %

By Bicycle

1.87 %

By Other Methods

4.46 %

Cultural Diversity

Knowledge of Official Language

Mother Tongue

Building Information

Building Type

Apartments (Low and High Rise)

18.15 %

Houses

81.85 %

Own Vs. Rent