Button CopyPathCircle CloseCircle Left ArrowArrow Down Icon GreyClosecirclecircleBurger

21 - 23 Ch. Alban, La Pêche, QC, J0X 1S0

MLS® # 15544840
House For Sale In La Pêche, Quebec
$499,777

2+1 Beds

3 Baths

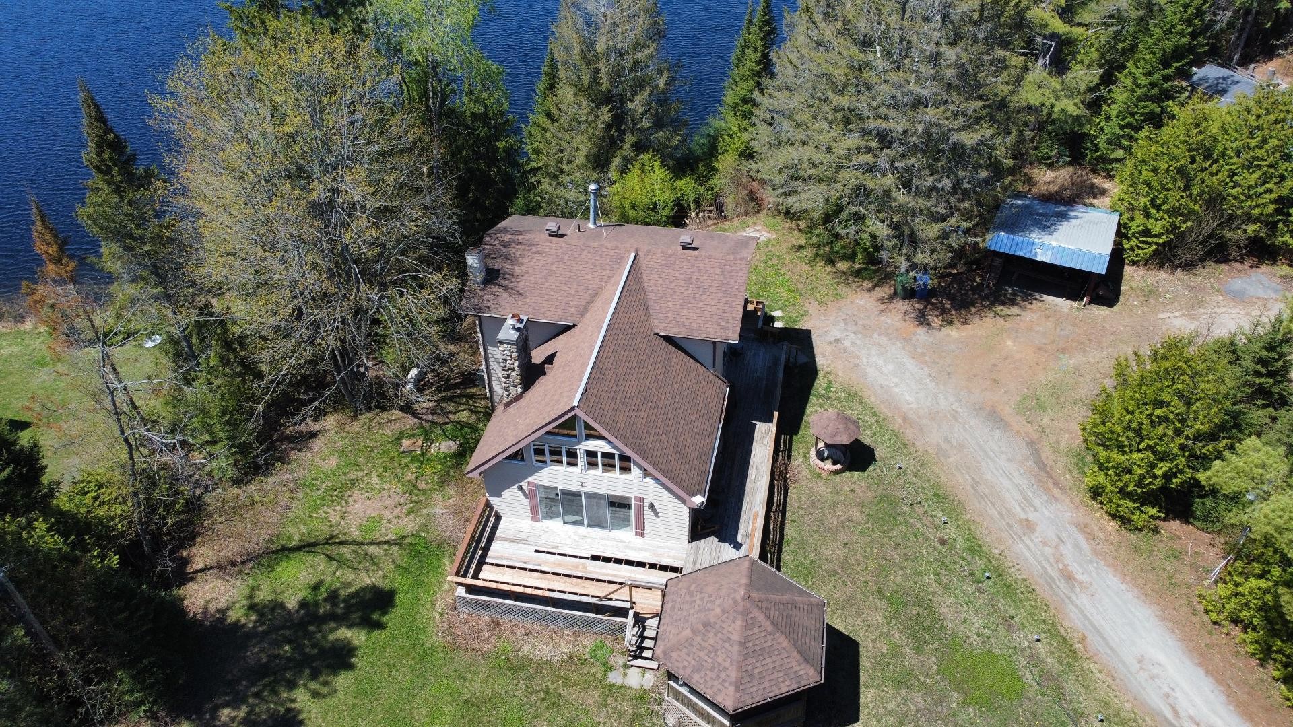
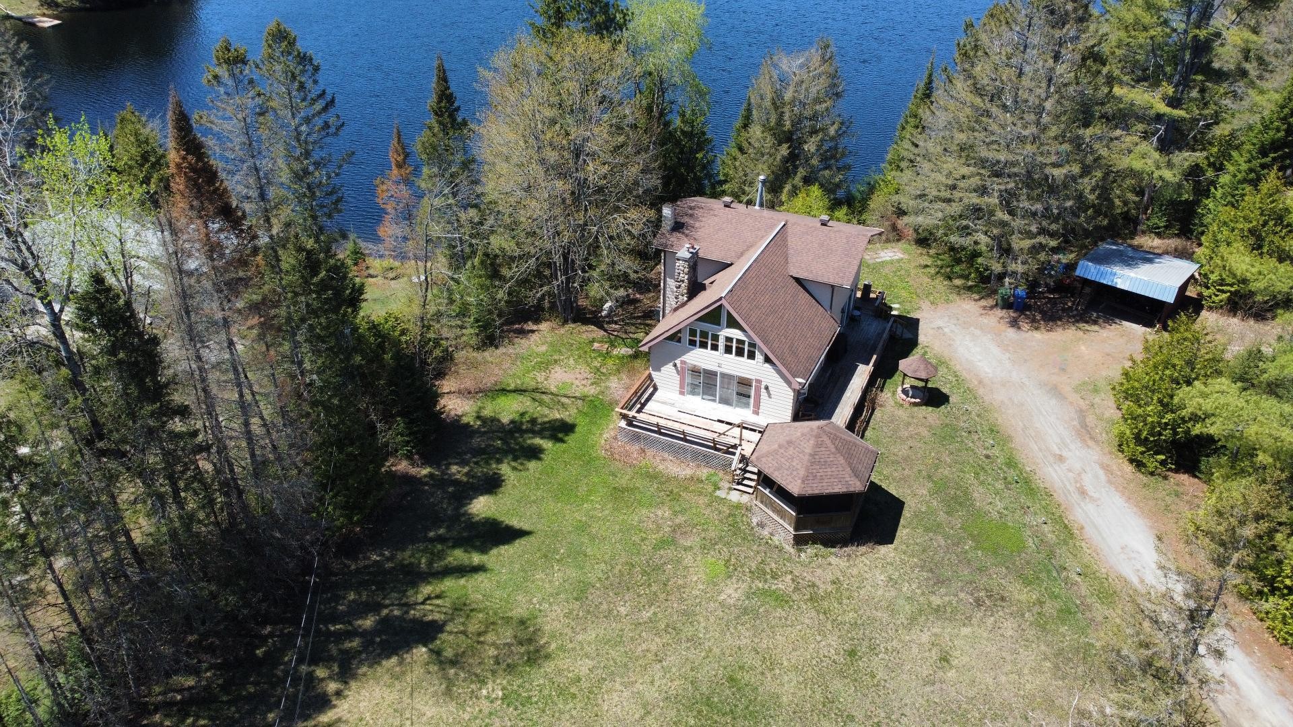
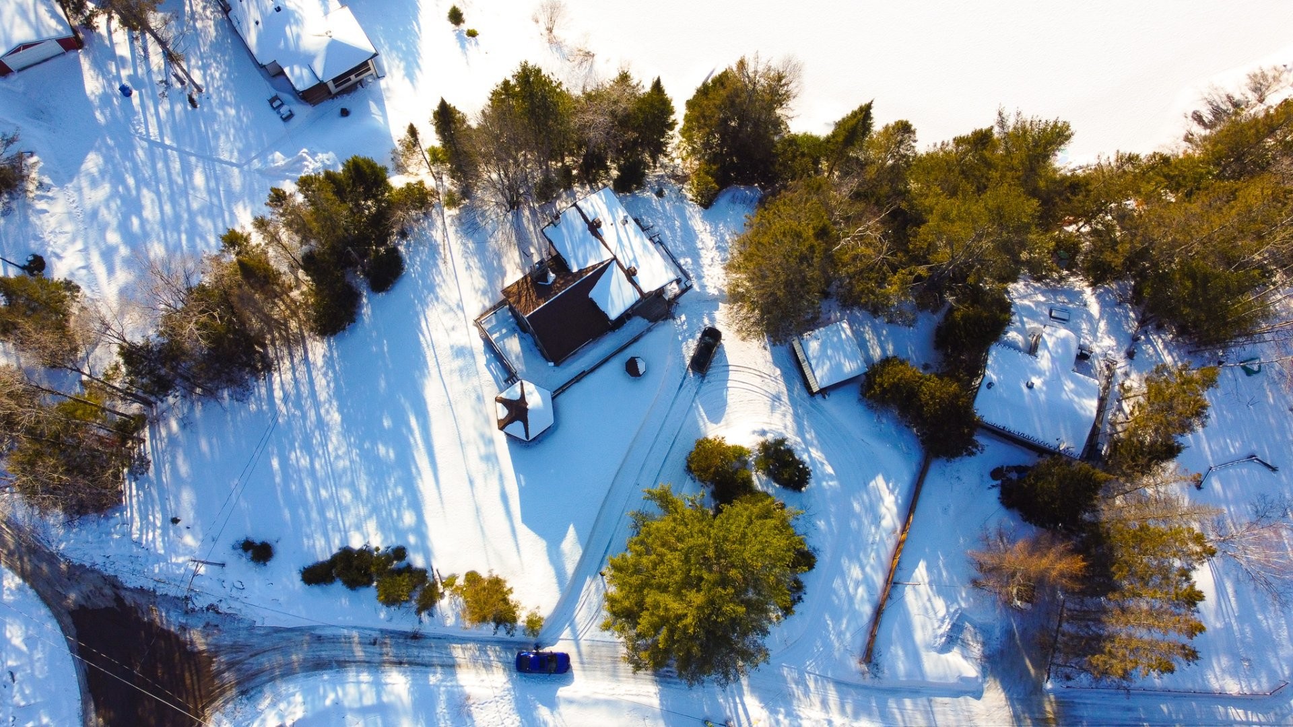
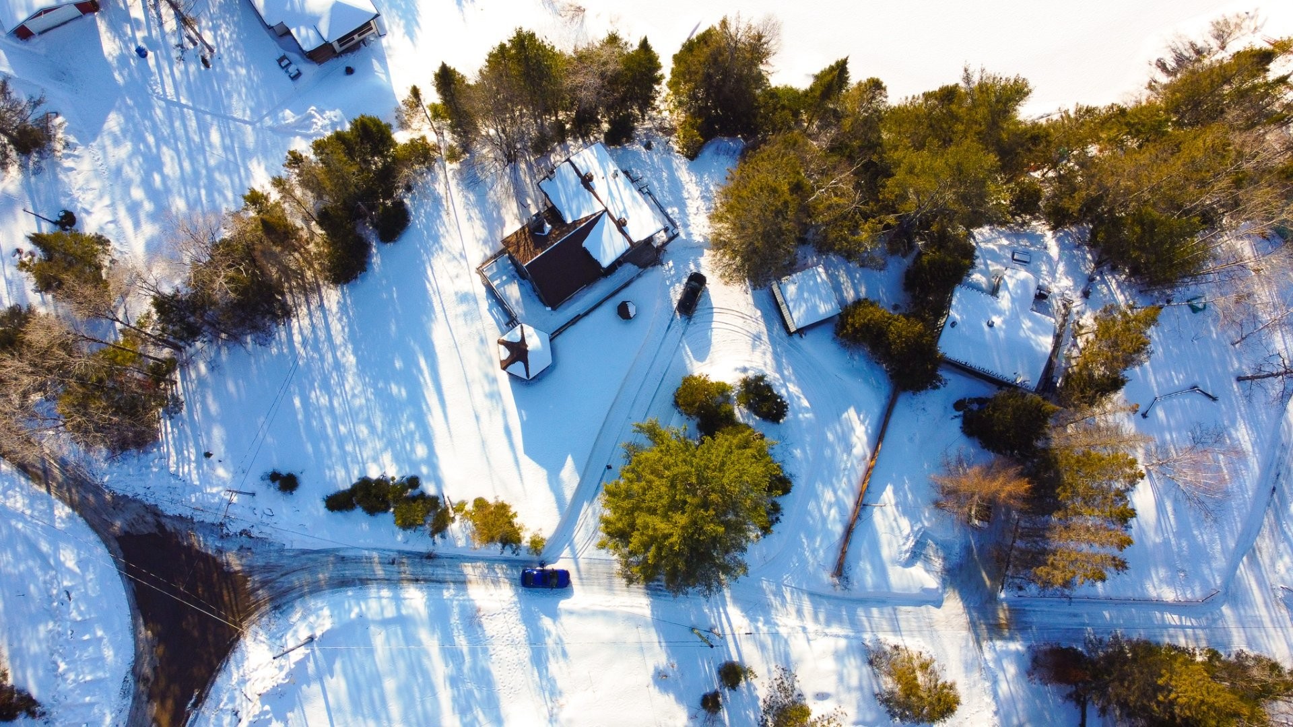
Aerial View - 21  - 23 Ch. Alban, La Pêche, QC - Outdoor
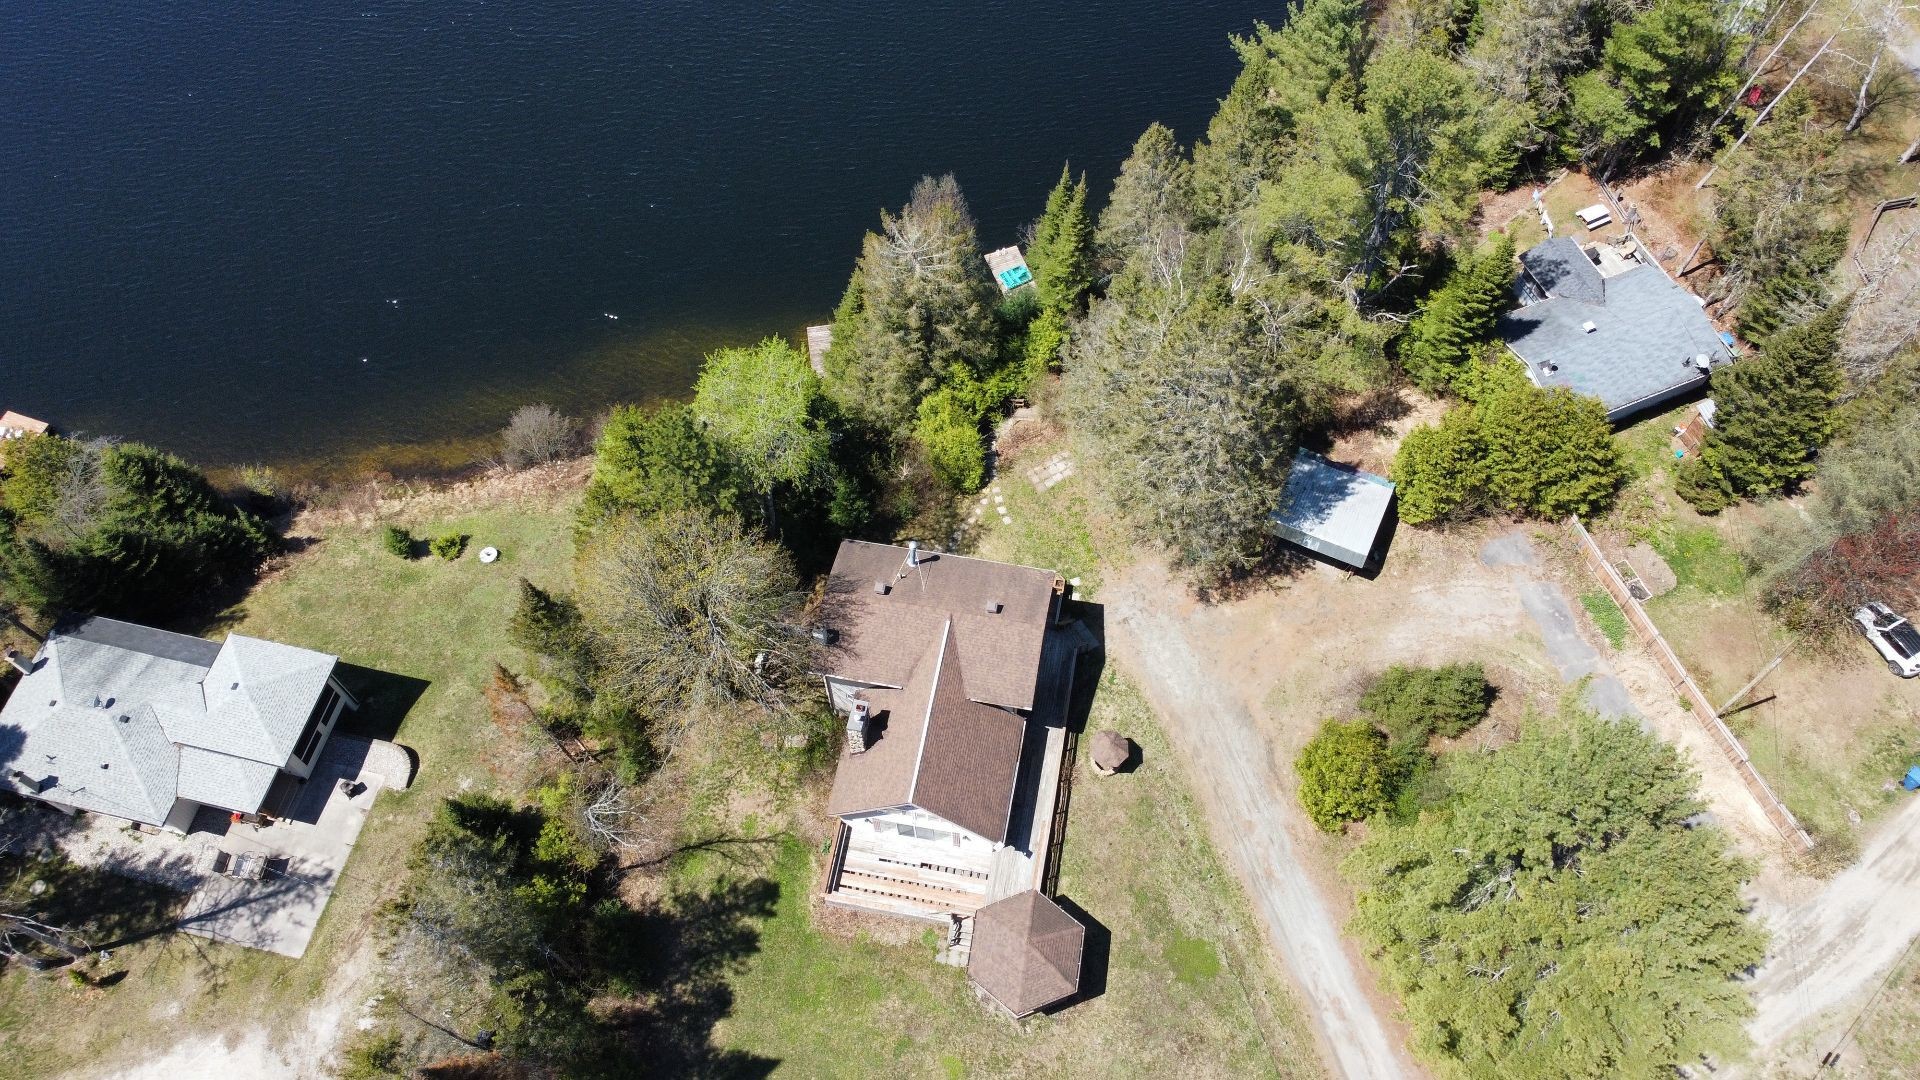
Aerial View - 21  - 23 Ch. Alban, La Pêche, QC - Outdoor With View
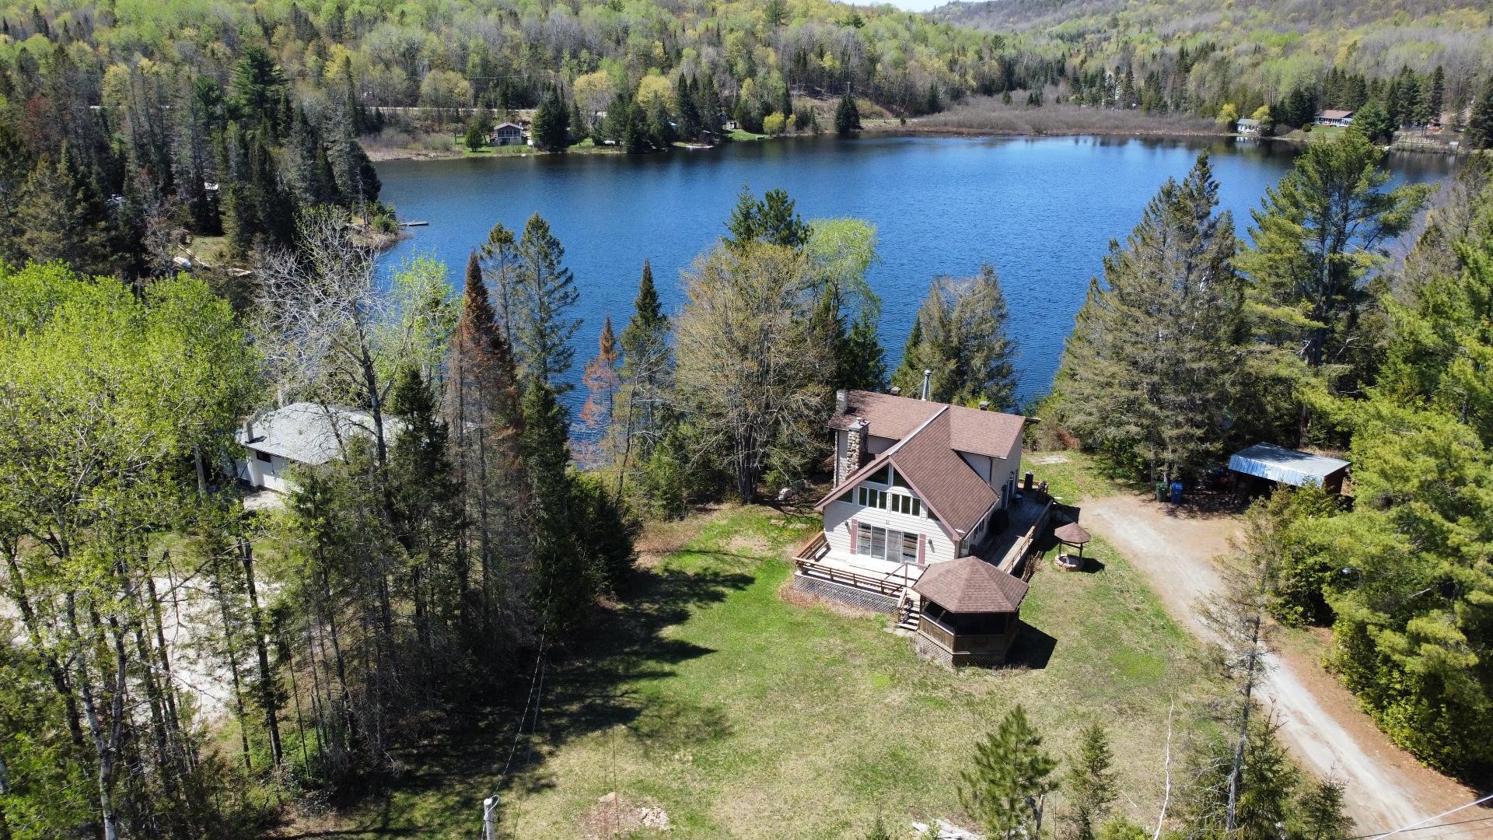
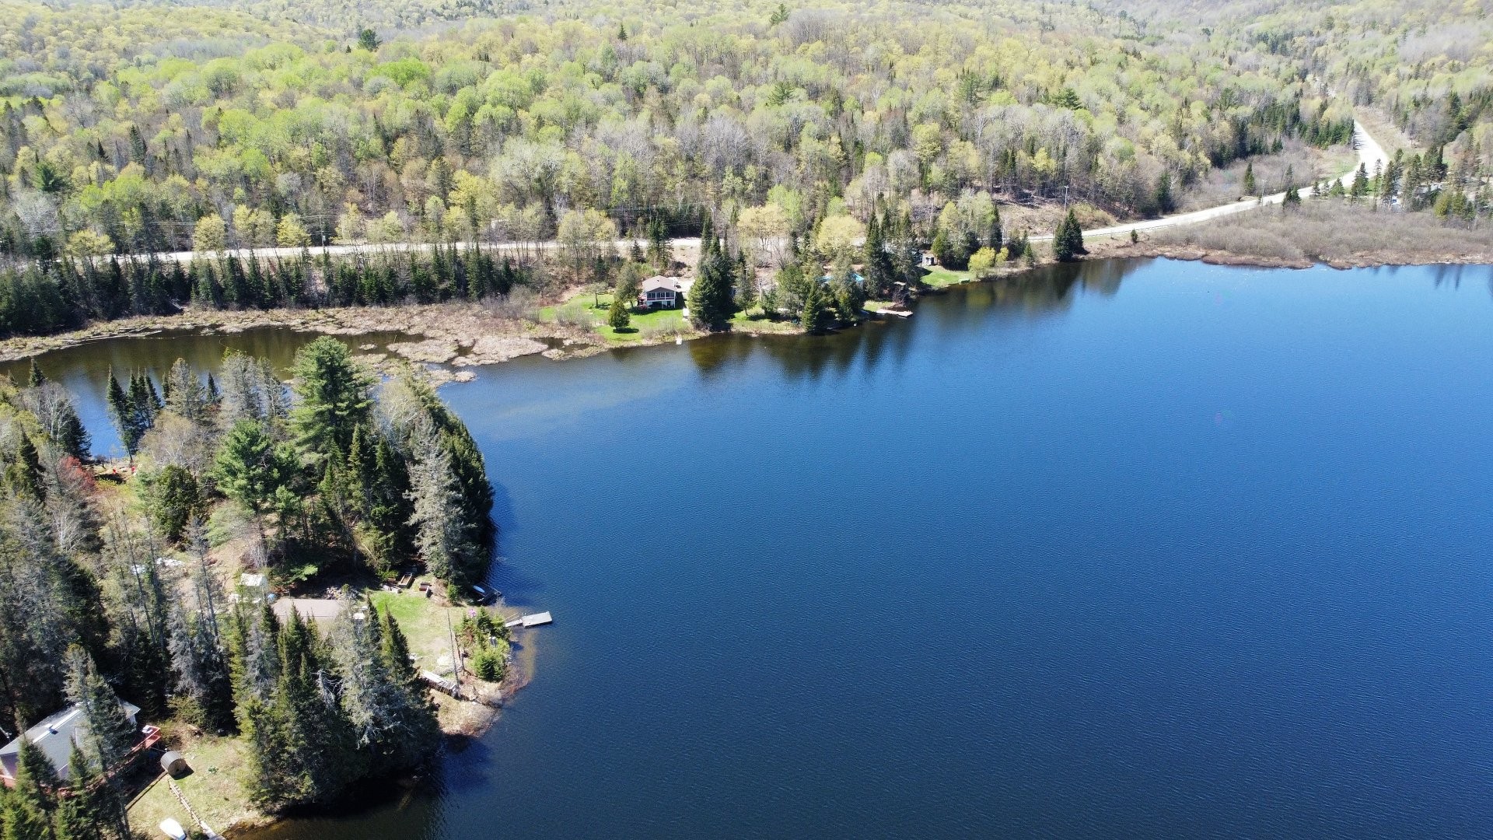
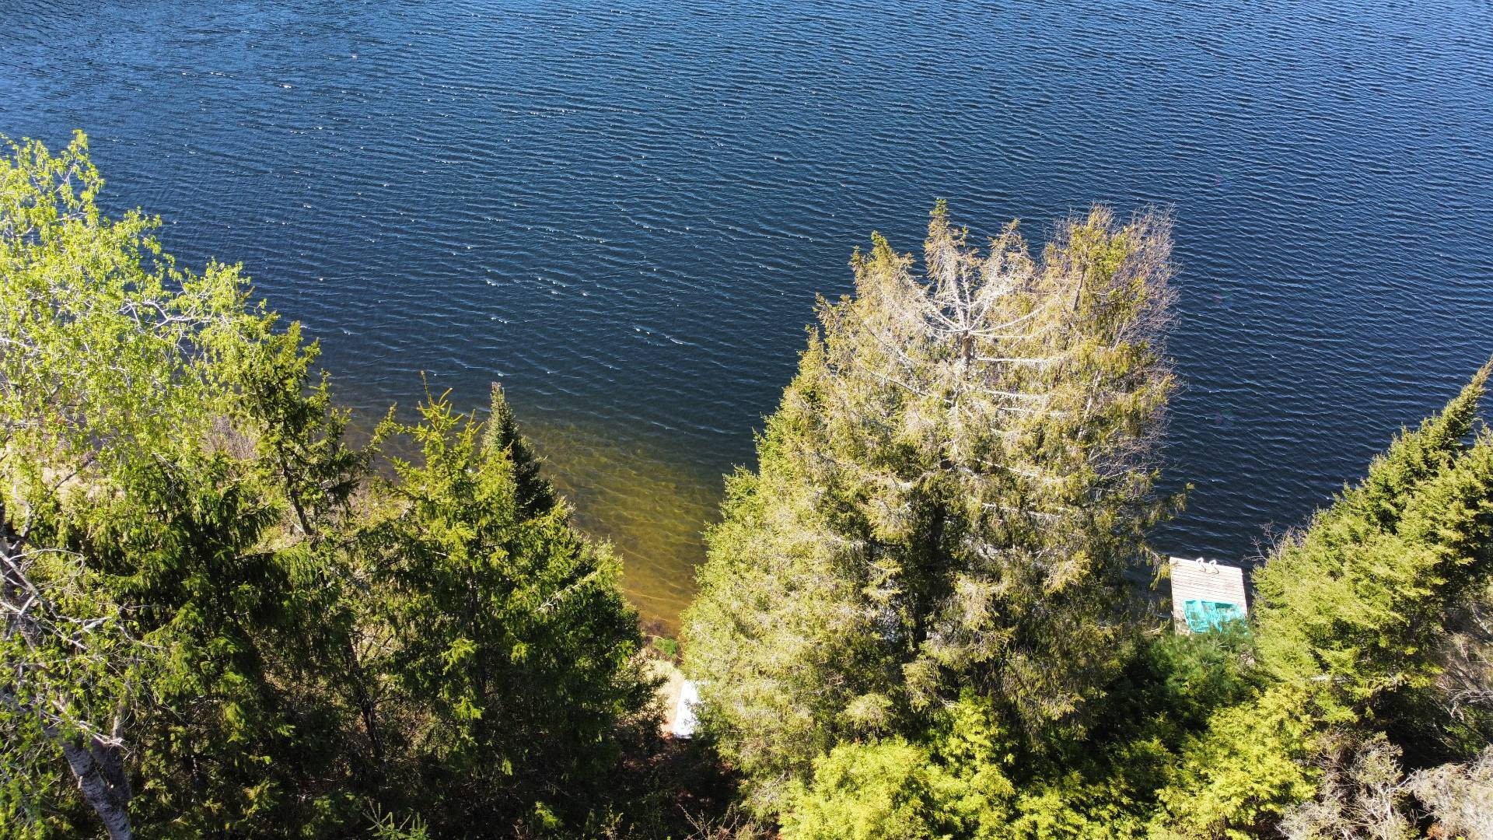
Aerial View - 21  - 23 Ch. Alban, La Pêche, QC - Outdoor With Body Of Water
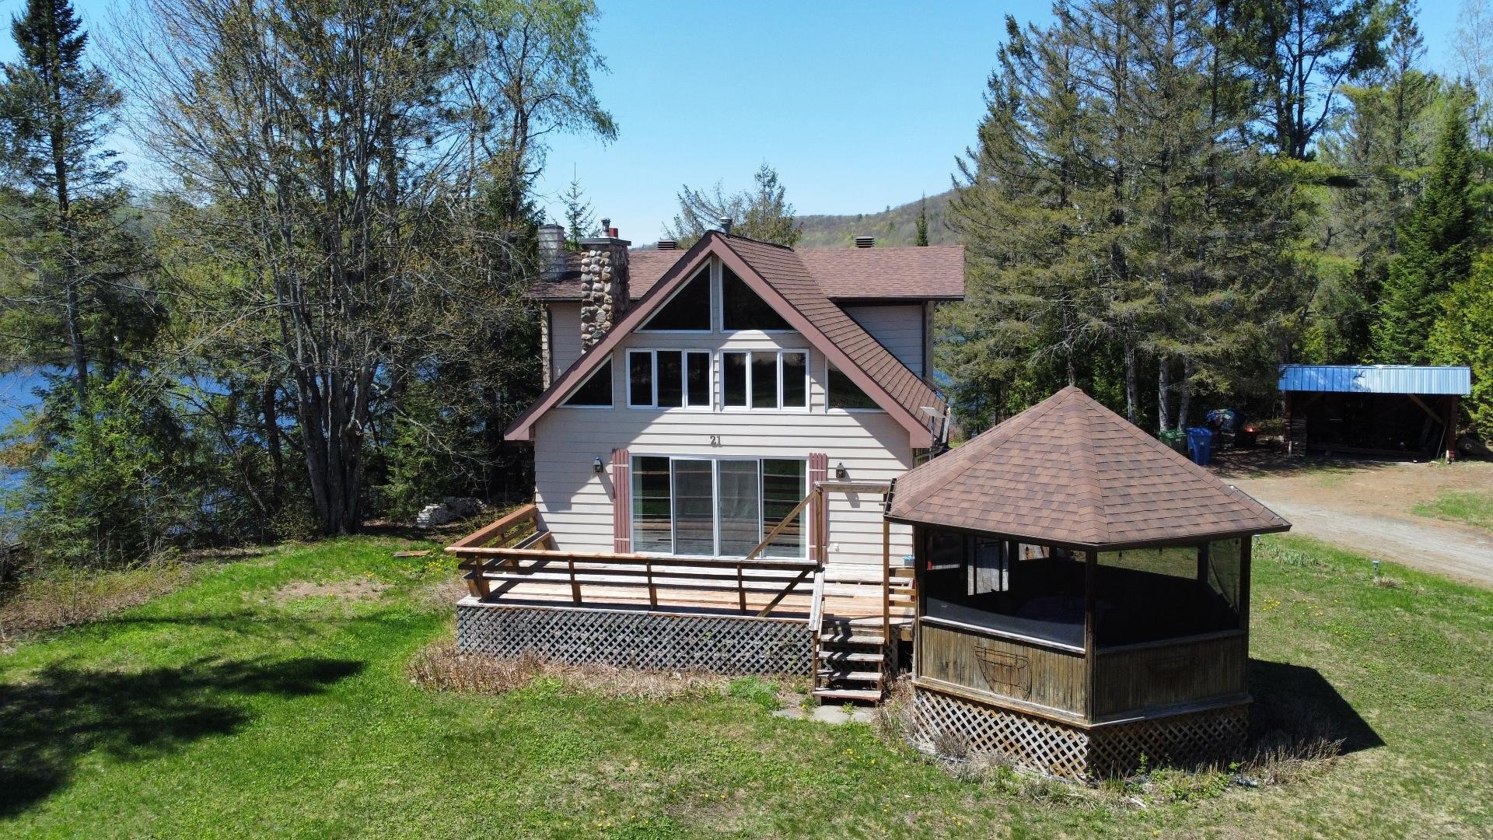
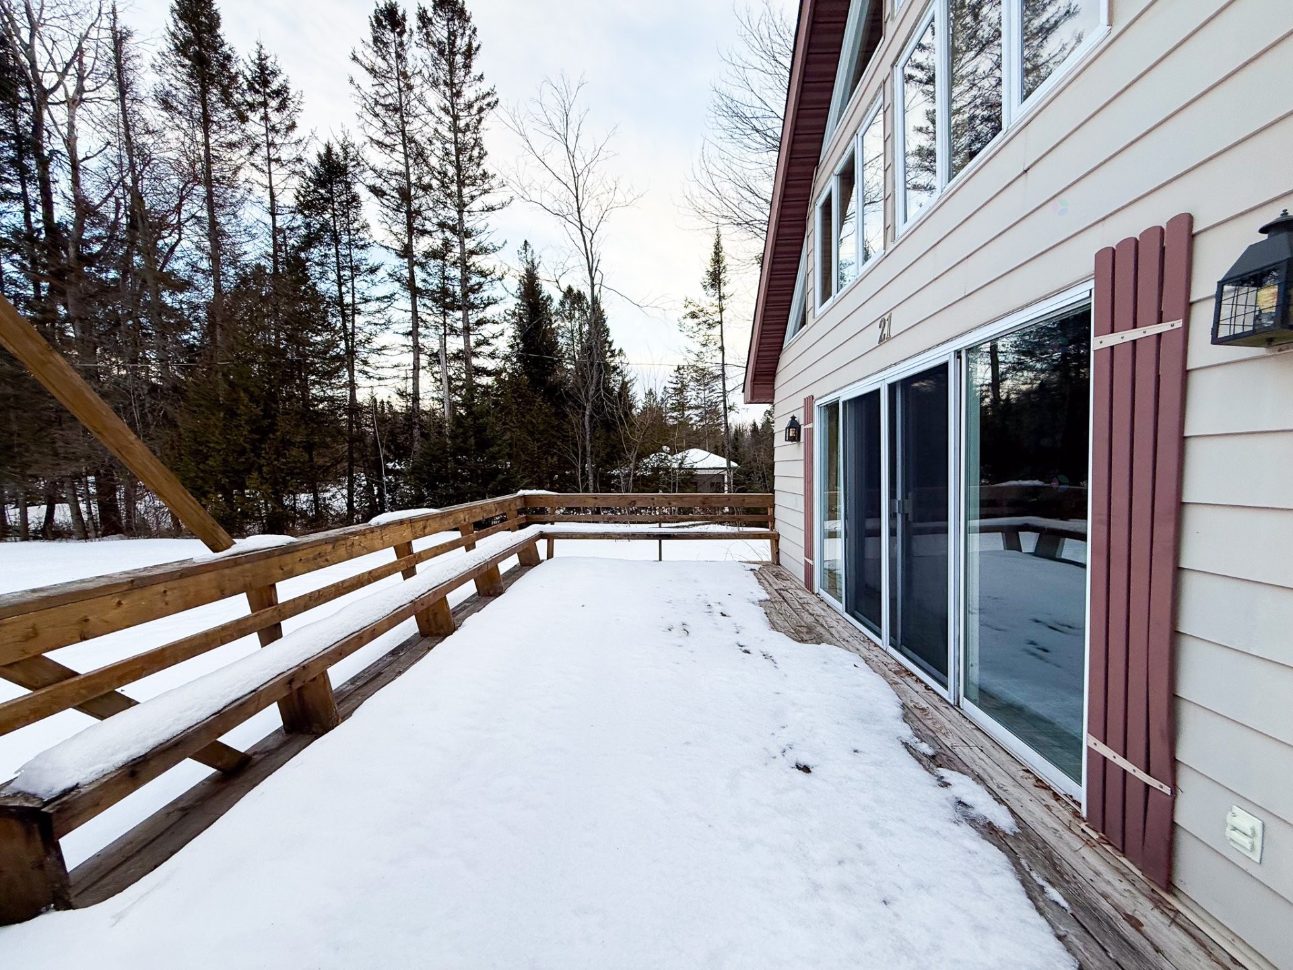
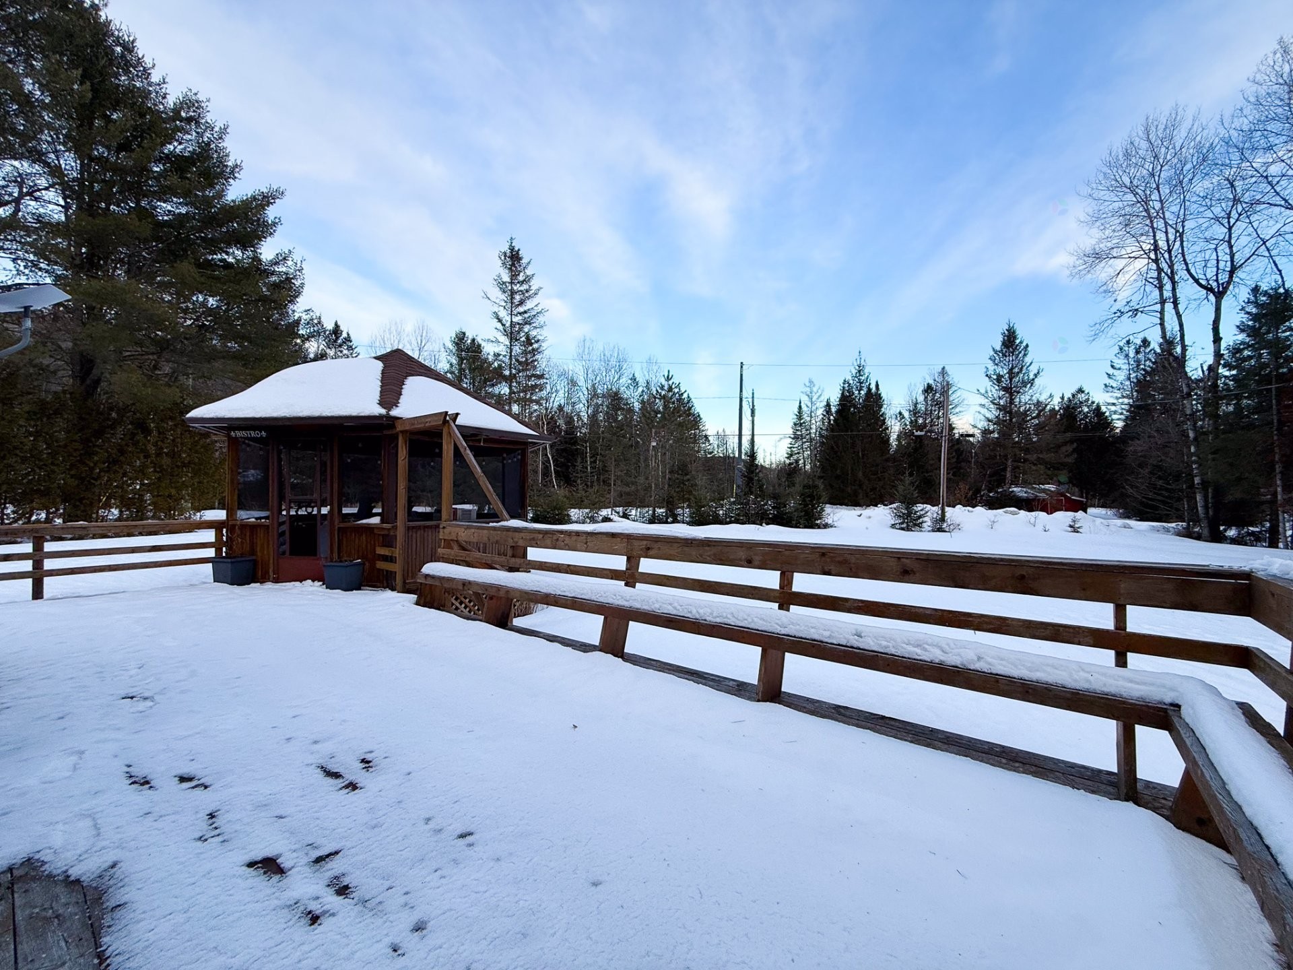
Front of Structure - 21  - 23 Ch. Alban, La Pêche, QC - Outdoor With Deck Patio Veranda
Aerial View - 21  - 23 Ch. Alban, La Pêche, QC - Outdoor With Body Of Water With View
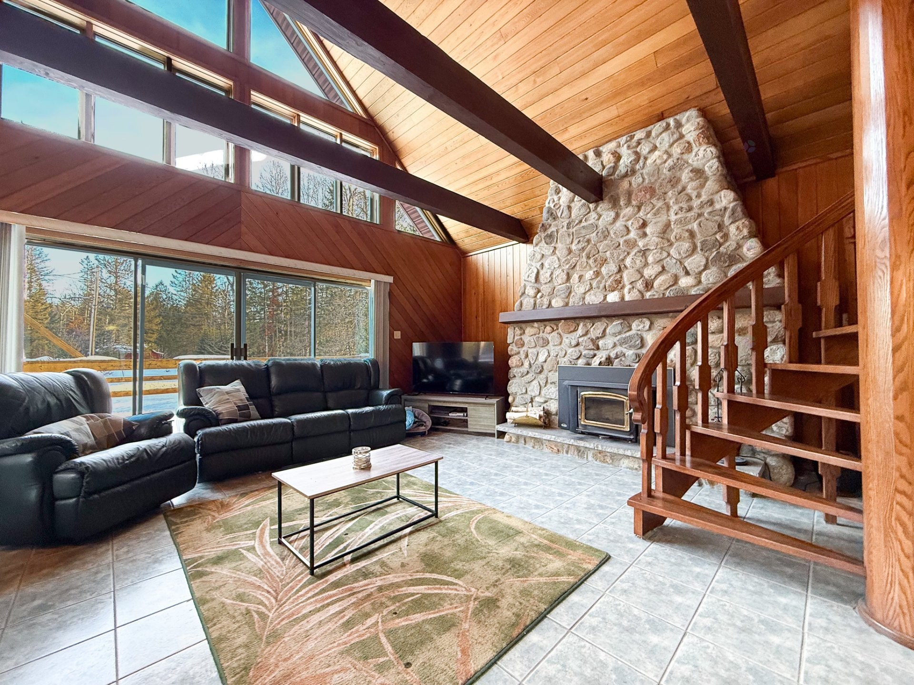
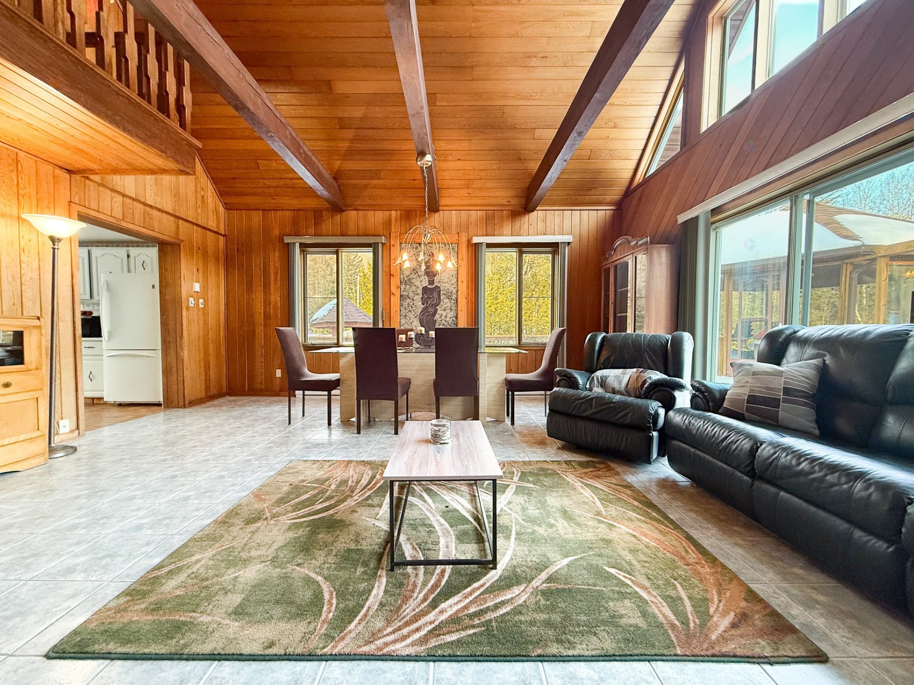
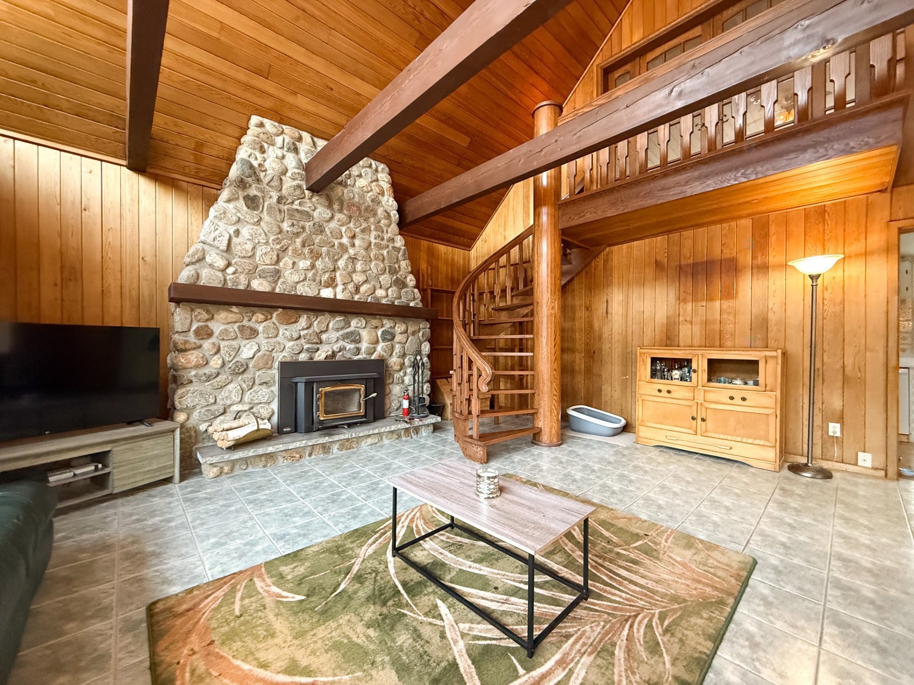
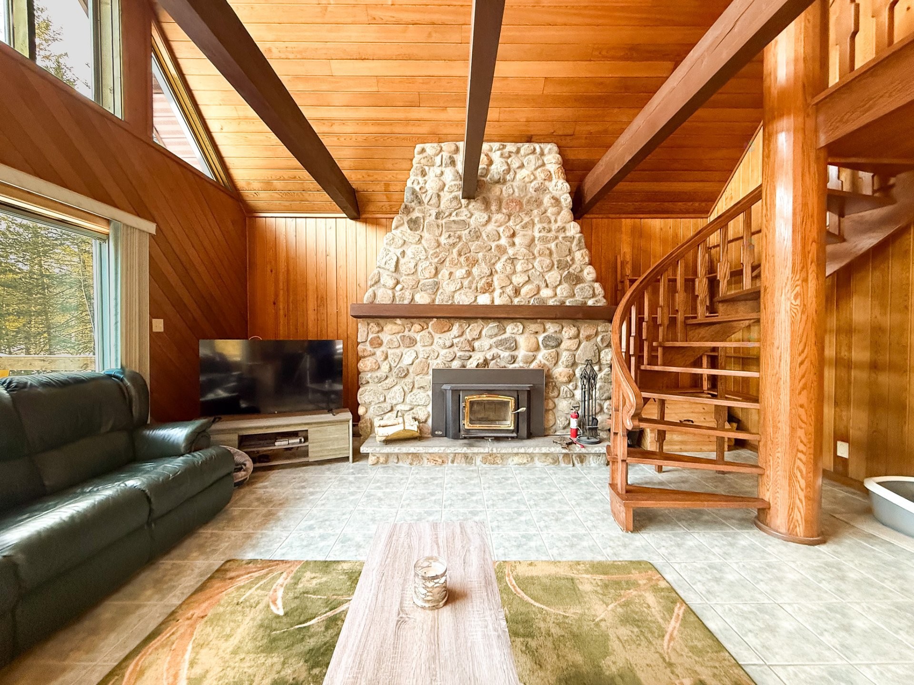
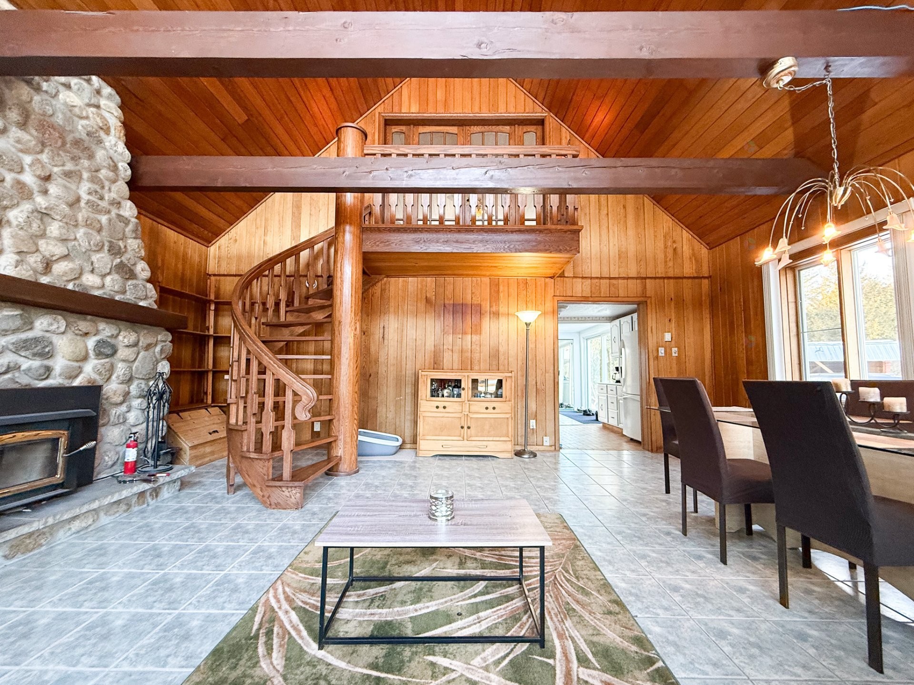
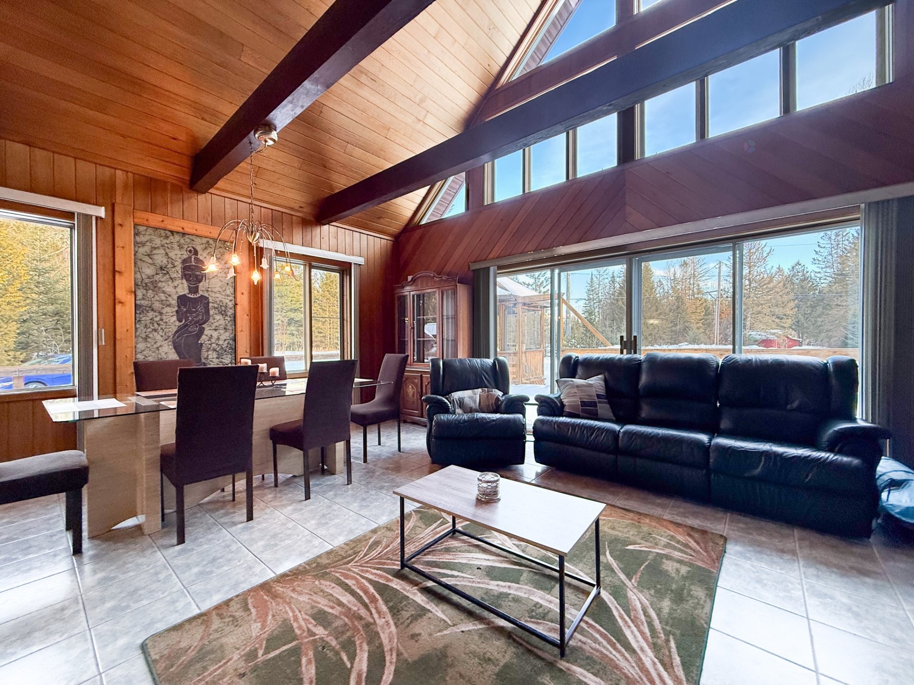
Living Room - 21  - 23 Ch. Alban, La Pêche, QC - Indoor Photo Showing Living Room With Fireplace
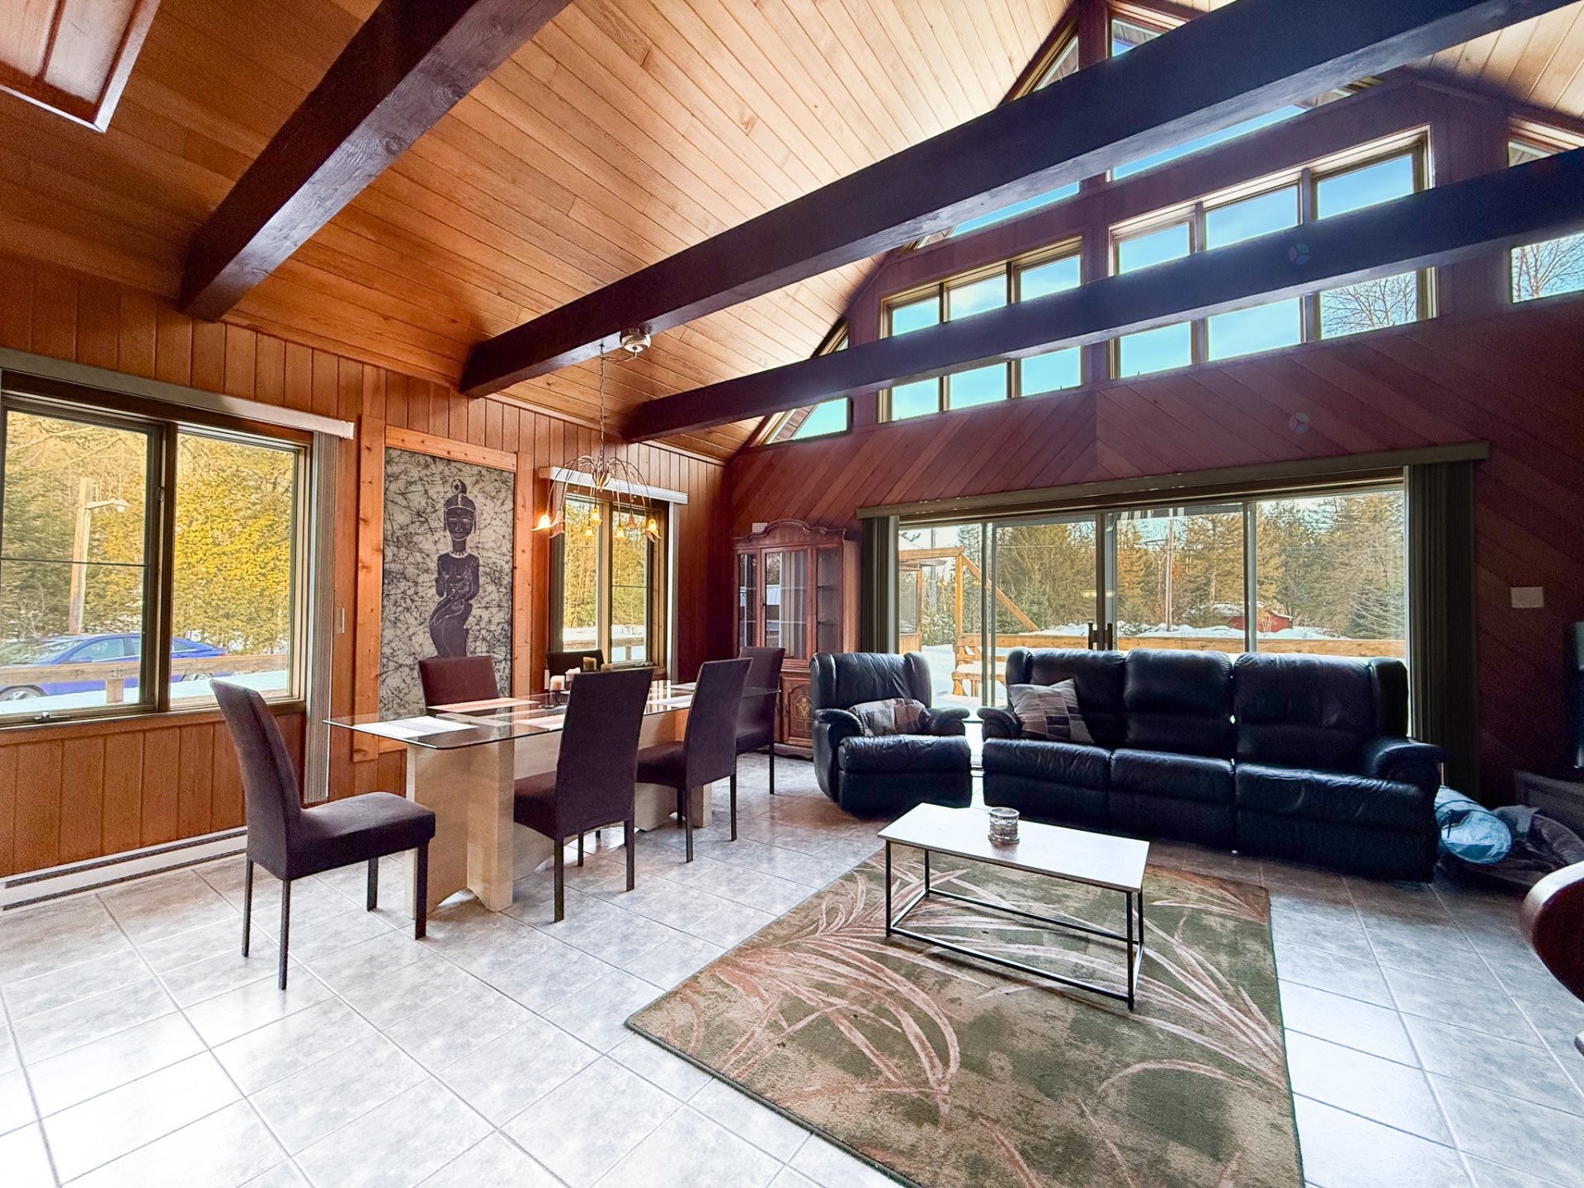
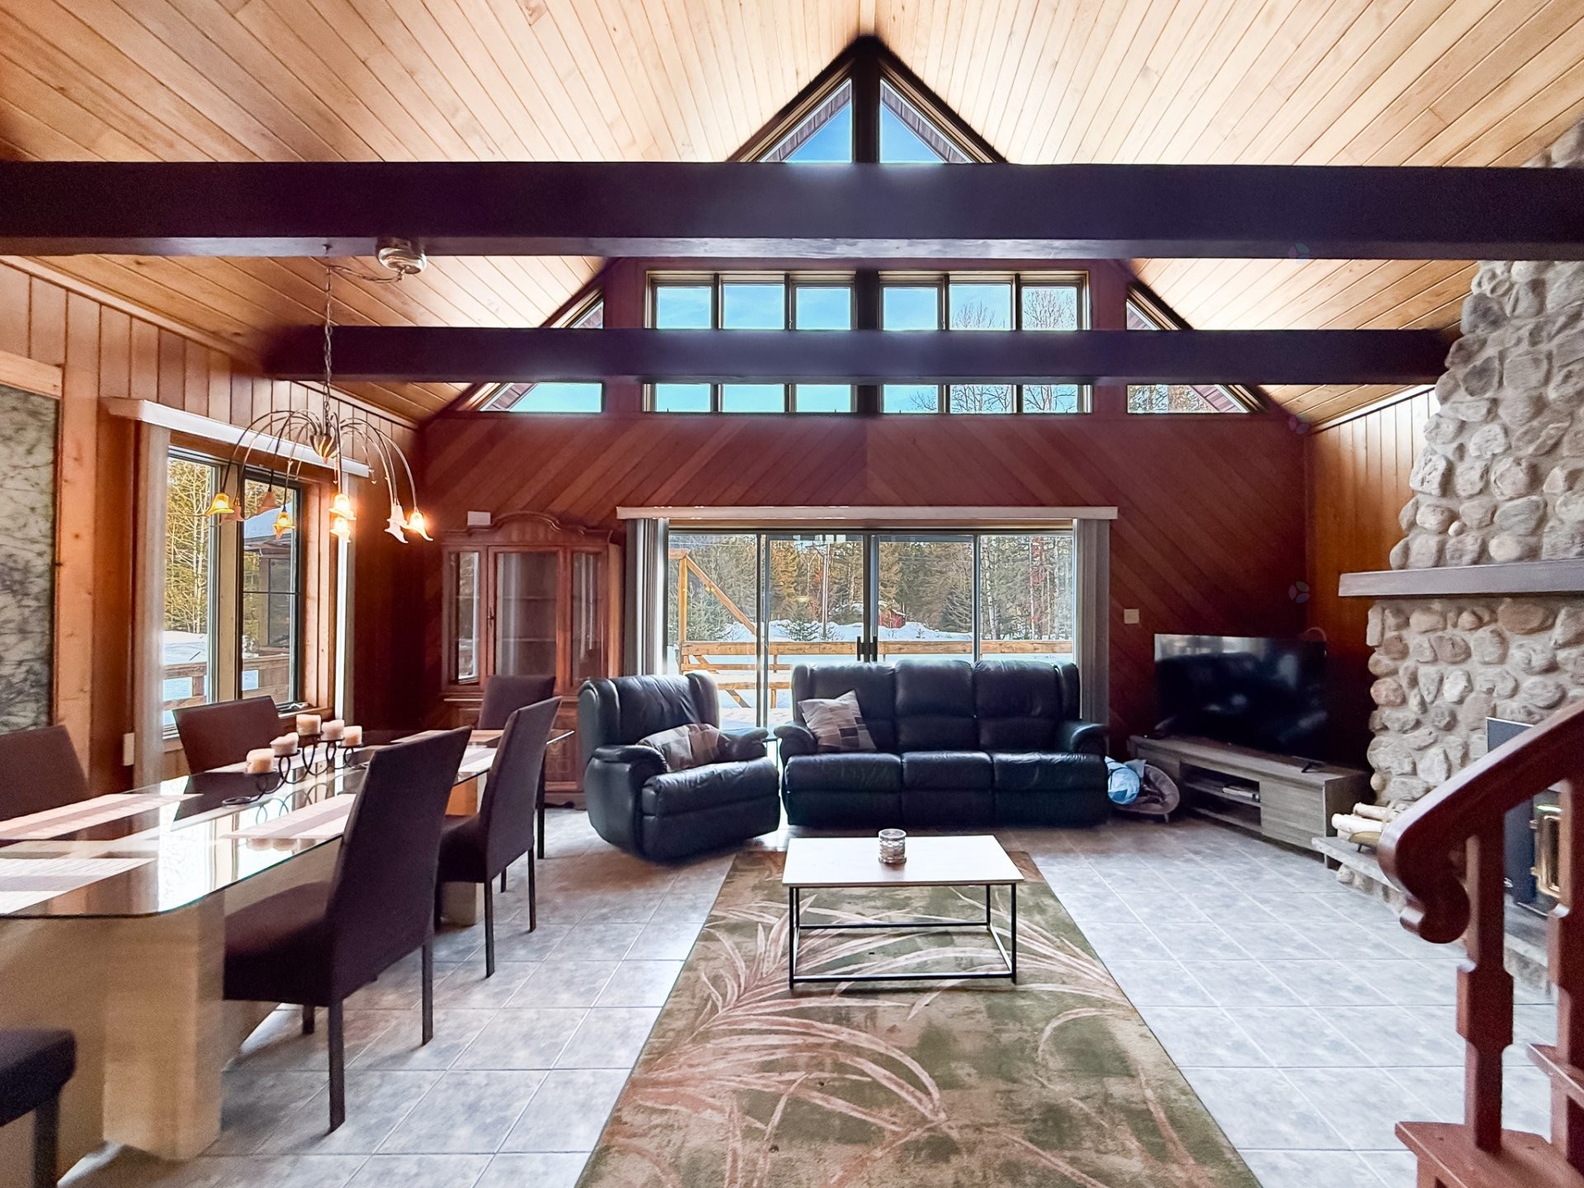
Living Room - 21  - 23 Ch. Alban, La Pêche, QC - Indoor Photo Showing Living Room
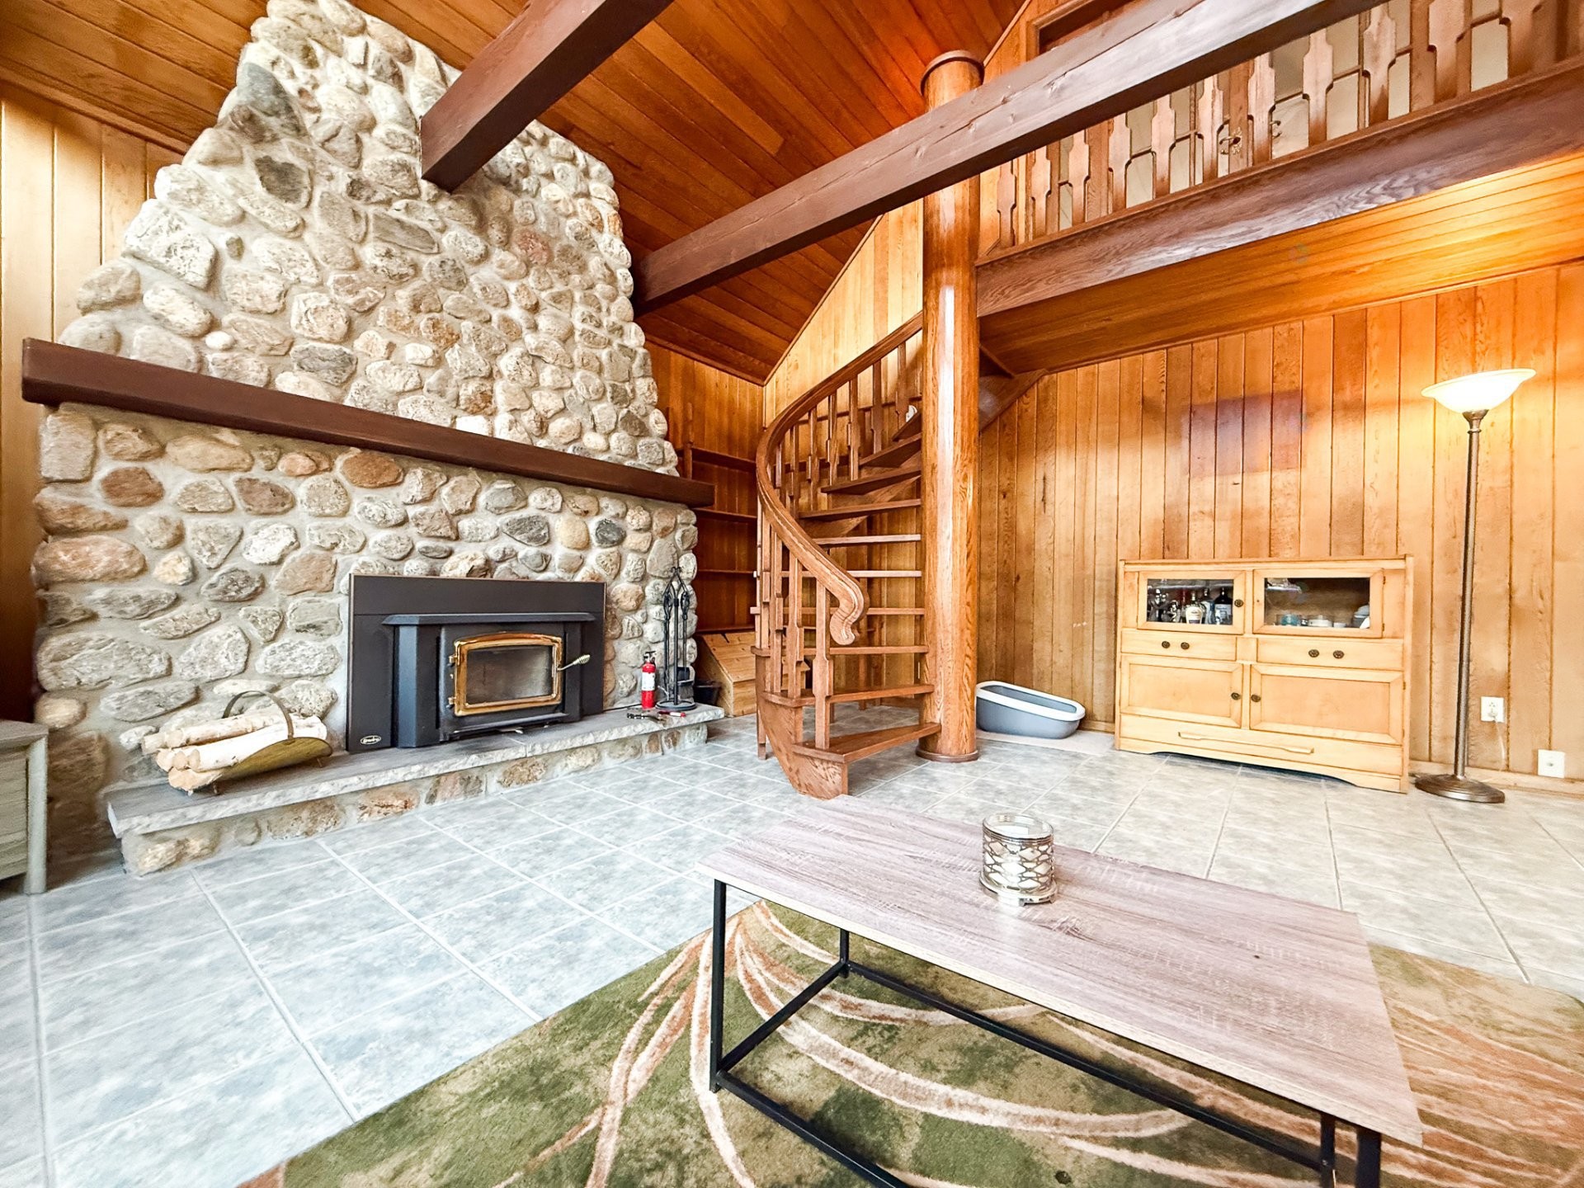
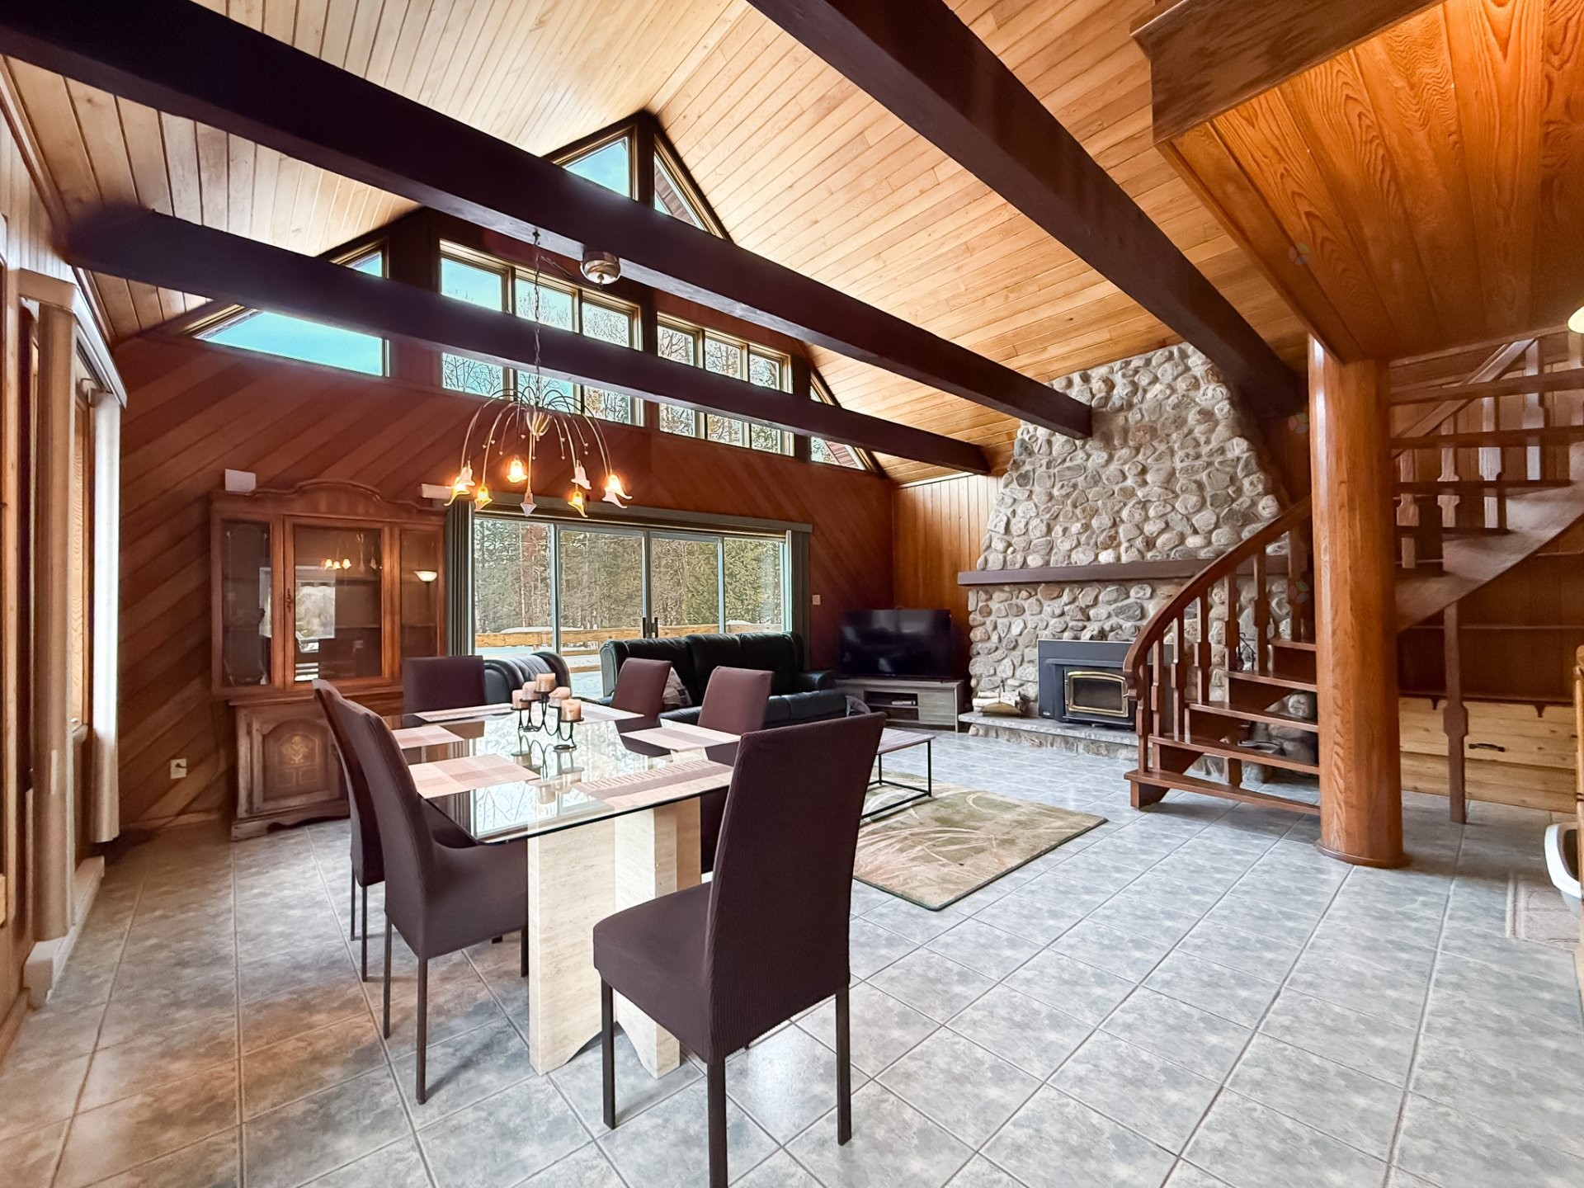
Living Room - 21  - 23 Ch. Alban, La Pêche, QC - Indoor Photo Showing Living Room With Fireplace
Living Room - 21  - 23 Ch. Alban, La Pêche, QC - Indoor Photo Showing Other Room With Fireplace
Overall view - 21  - 23 Ch. Alban, La Pêche, QC - Indoor
Overall view - 21  - 23 Ch. Alban, La Pêche, QC - Indoor Photo Showing Living Room
Overall view - 21  - 23 Ch. Alban, La Pêche, QC - Indoor With Fireplace
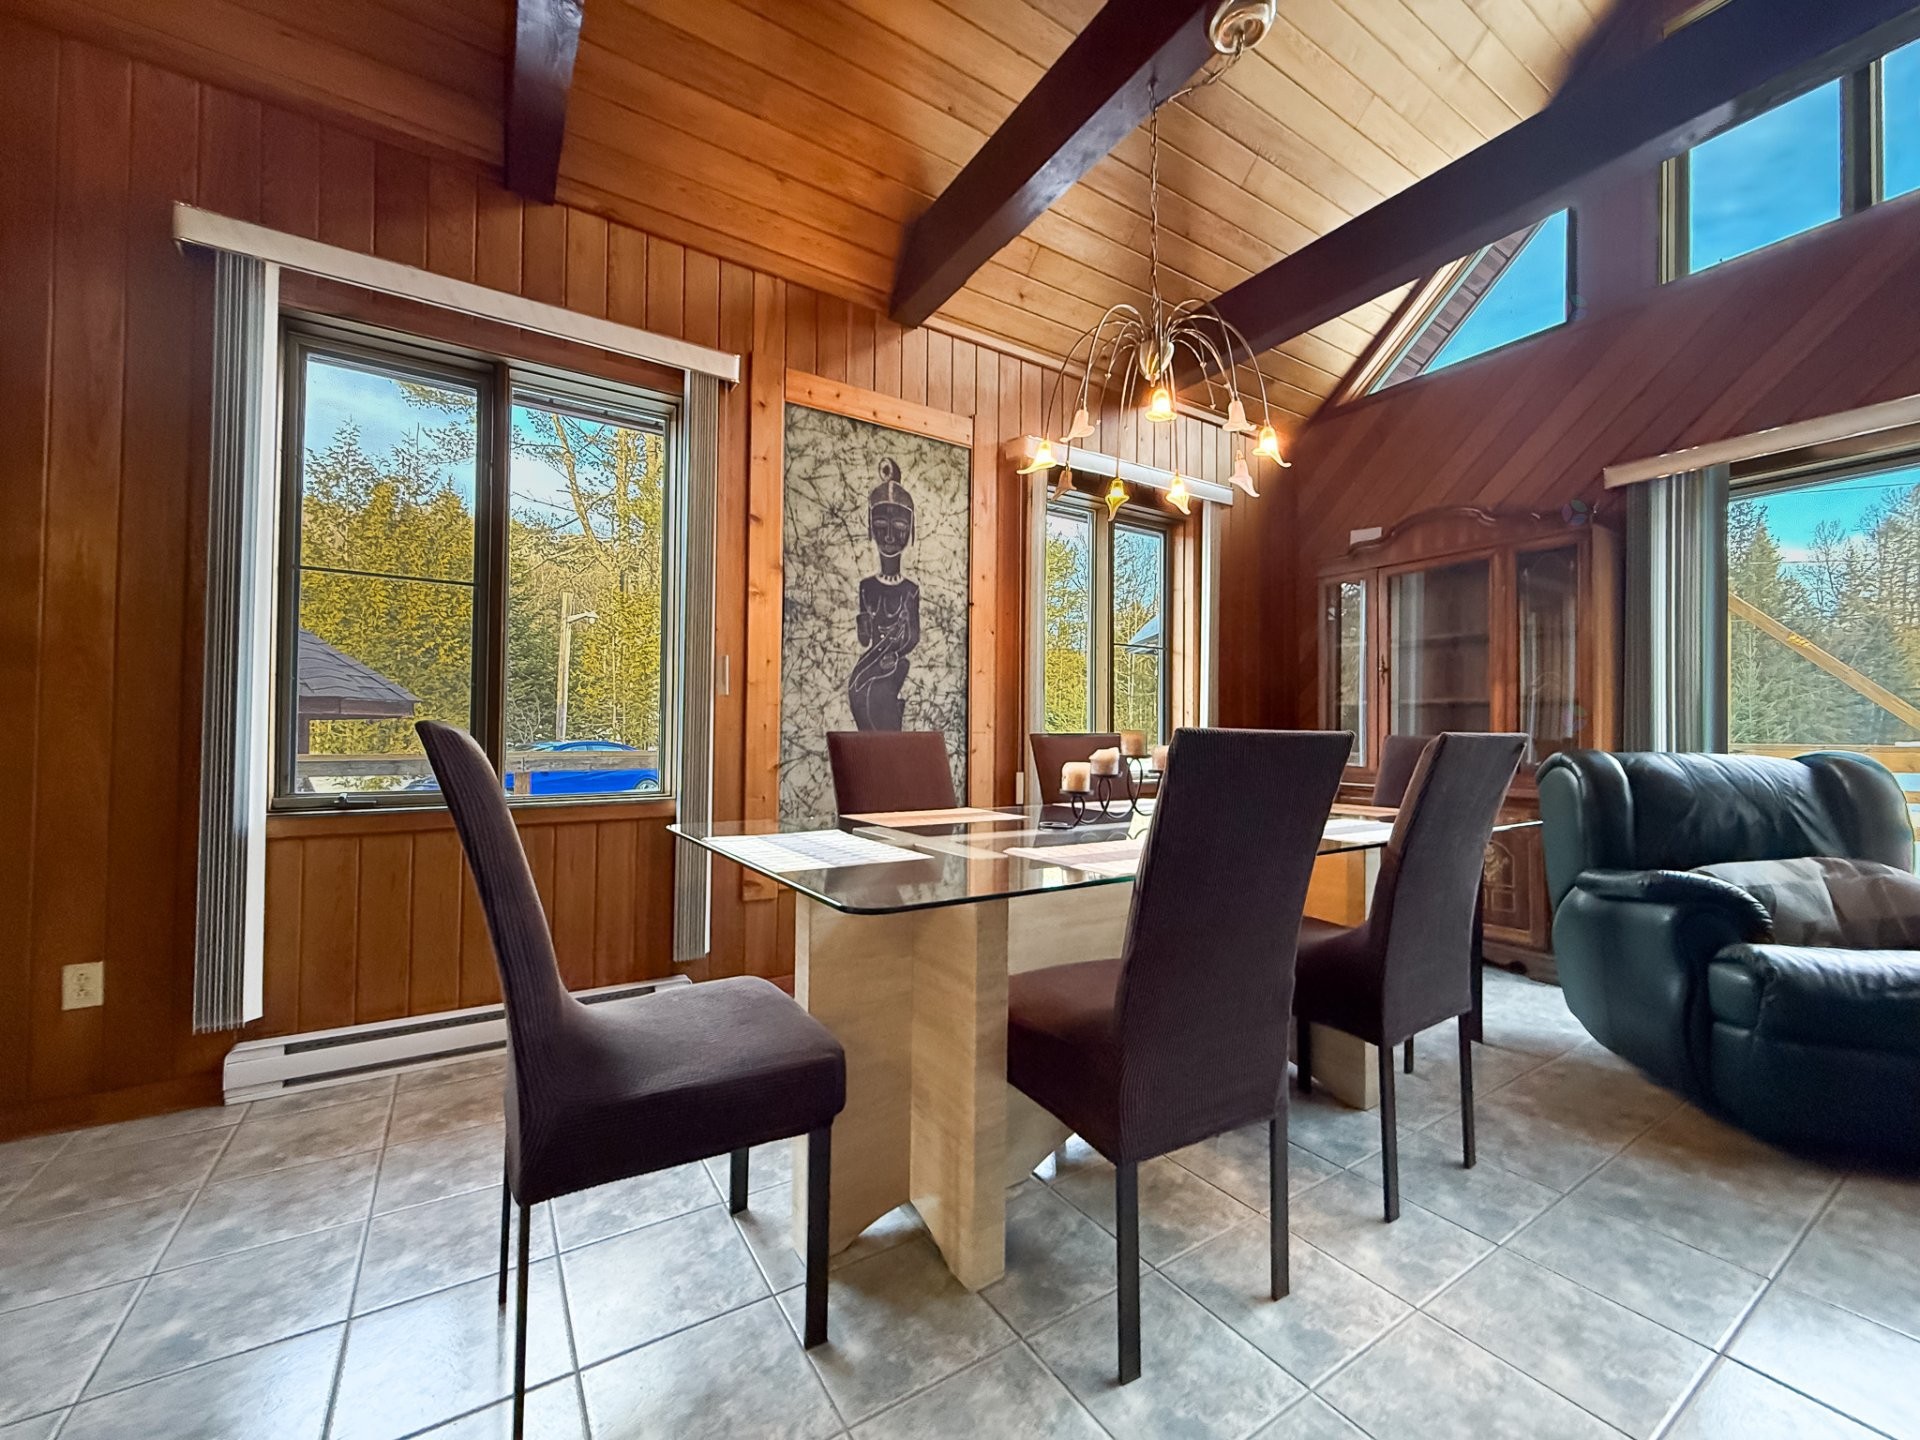
Dining Room - 21  - 23 Ch. Alban, La Pêche, QC - Indoor Photo Showing Living Room
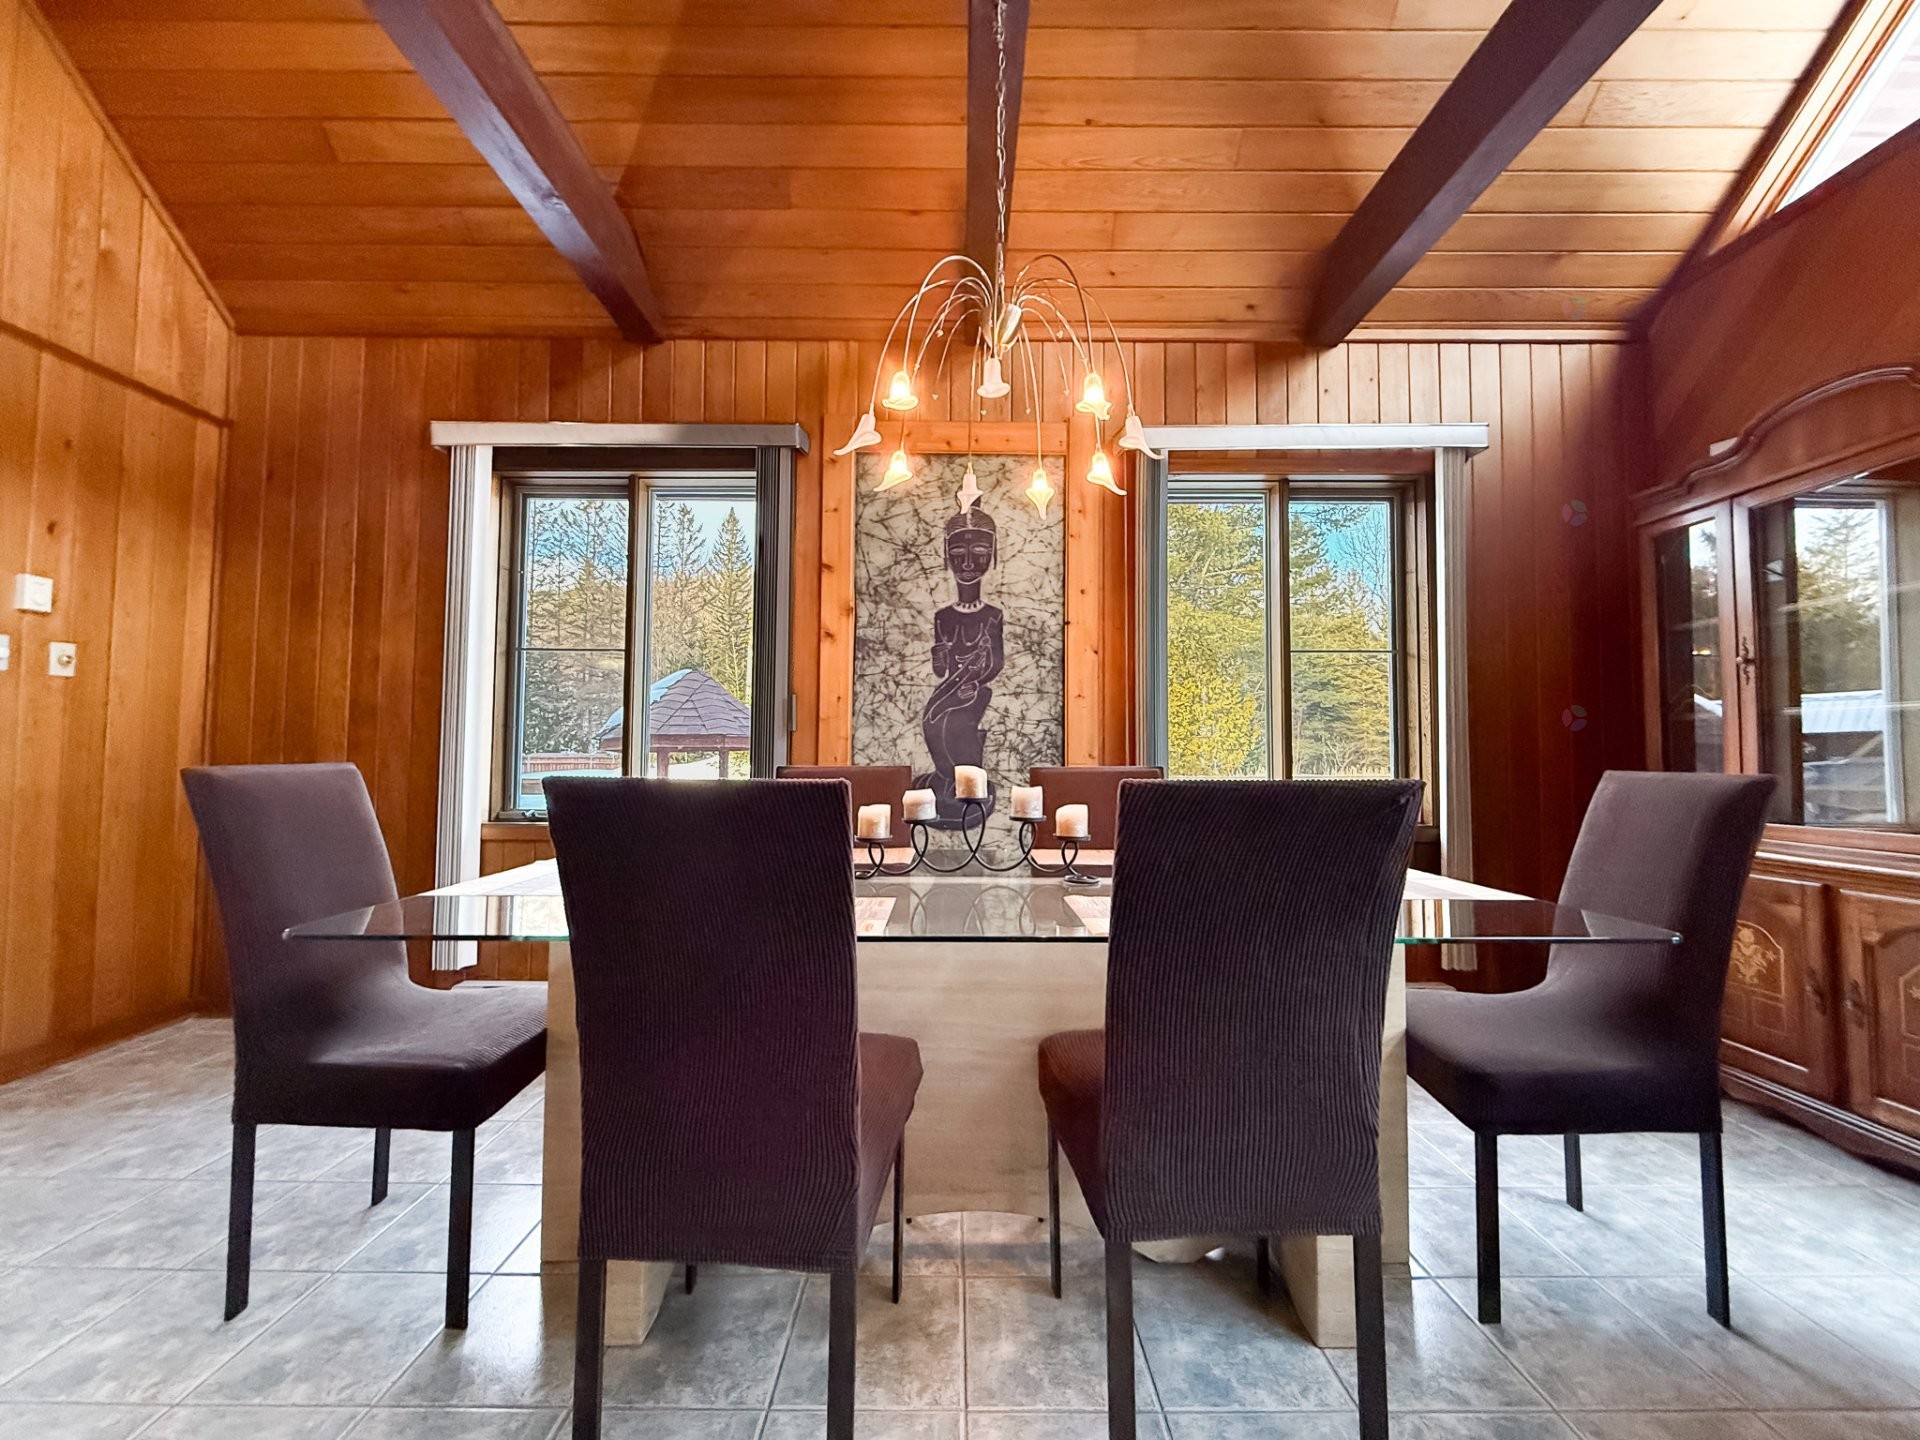
Dining Room - 21  - 23 Ch. Alban, La Pêche, QC - Indoor Photo Showing Dining Room
Dining Room - 21  - 23 Ch. Alban, La Pêche, QC - Indoor Photo Showing Other Room
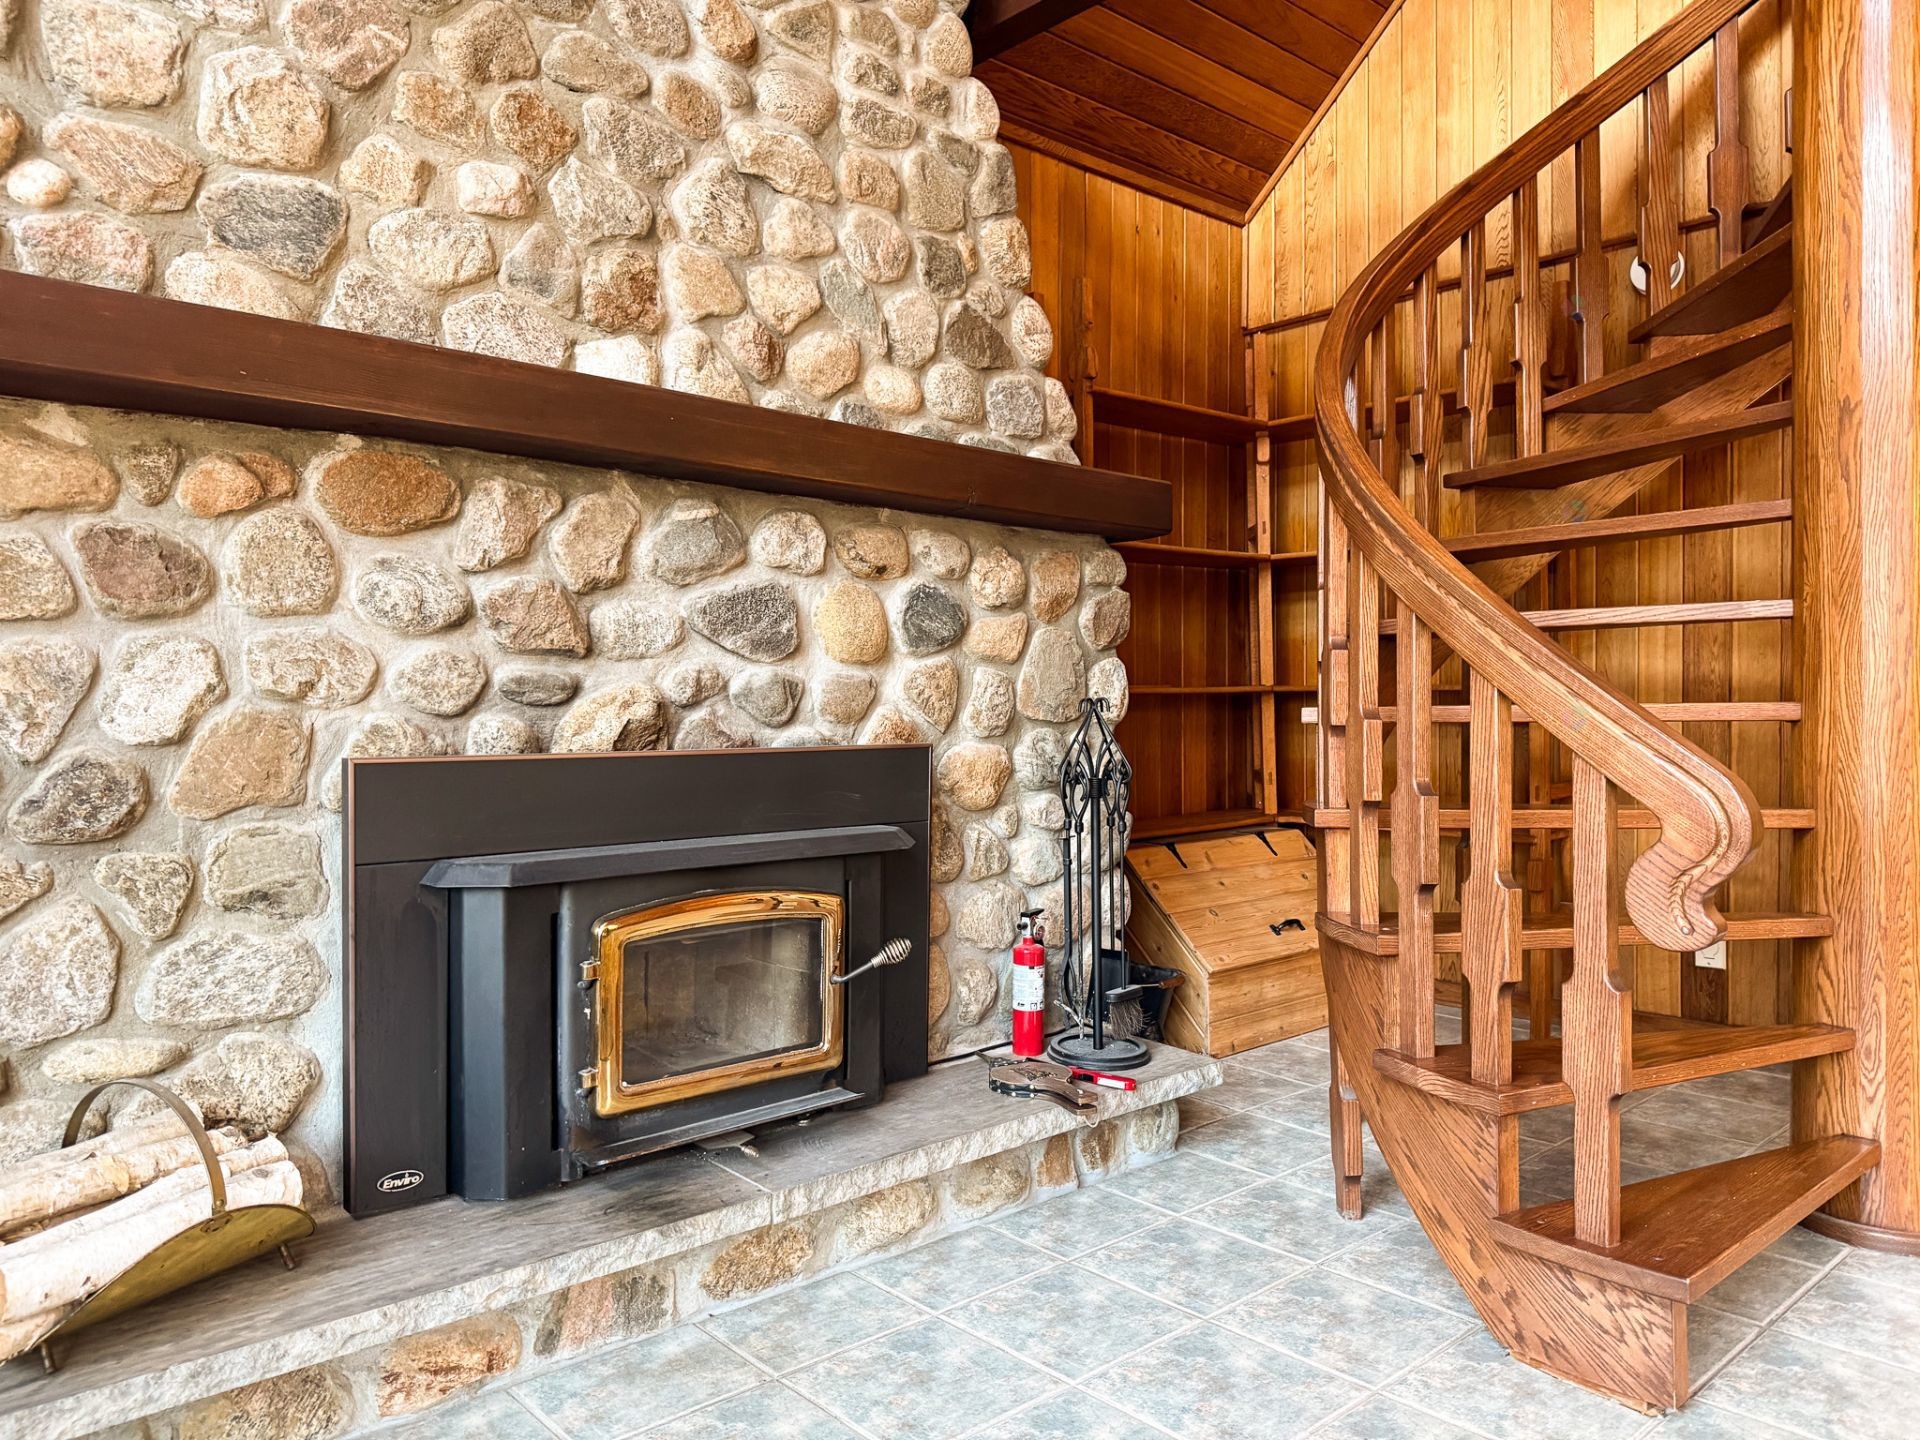
Staircase - 21  - 23 Ch. Alban, La Pêche, QC - Indoor With Fireplace
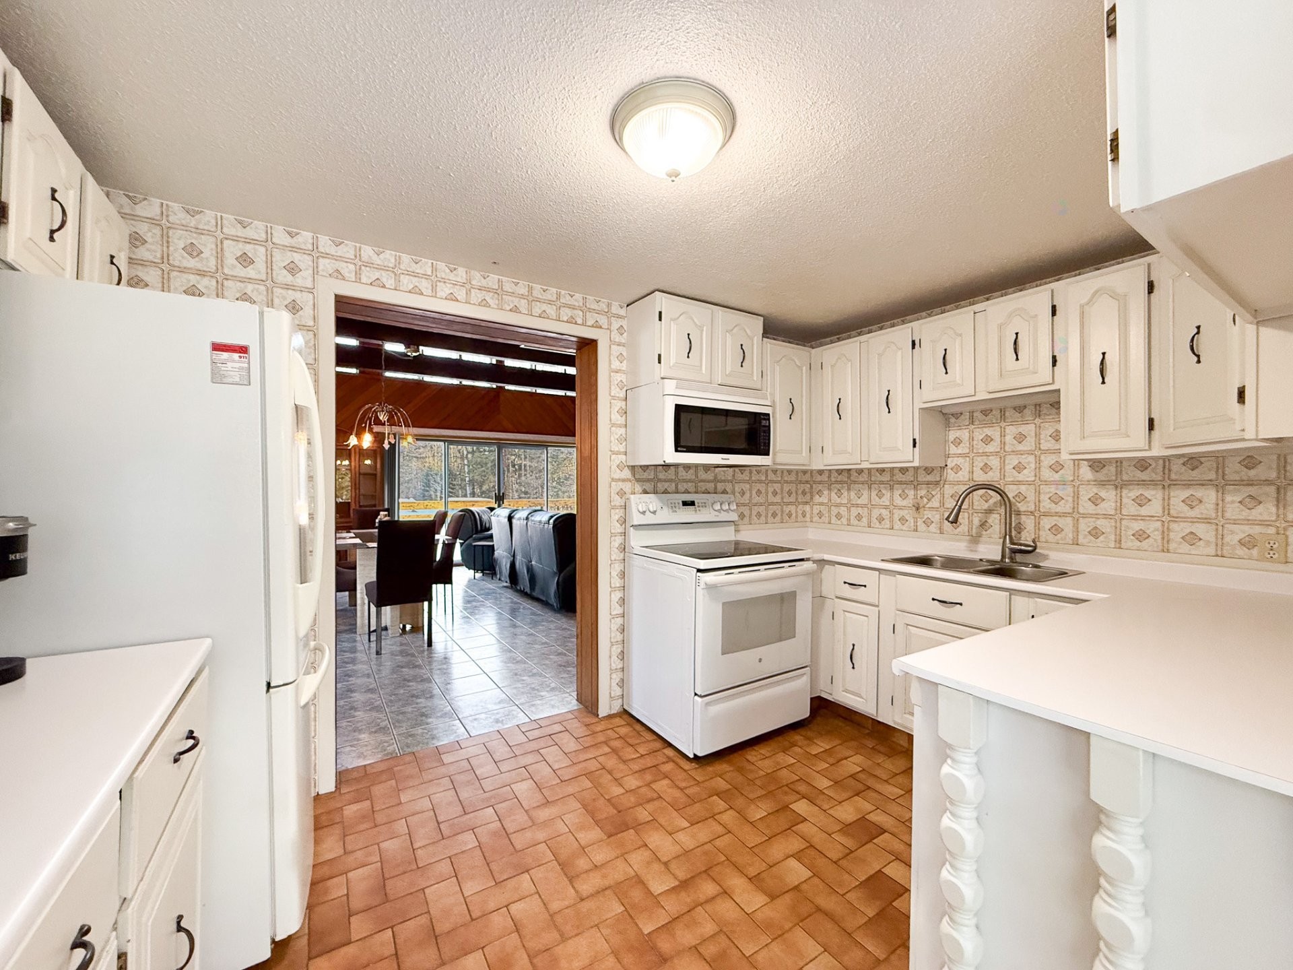
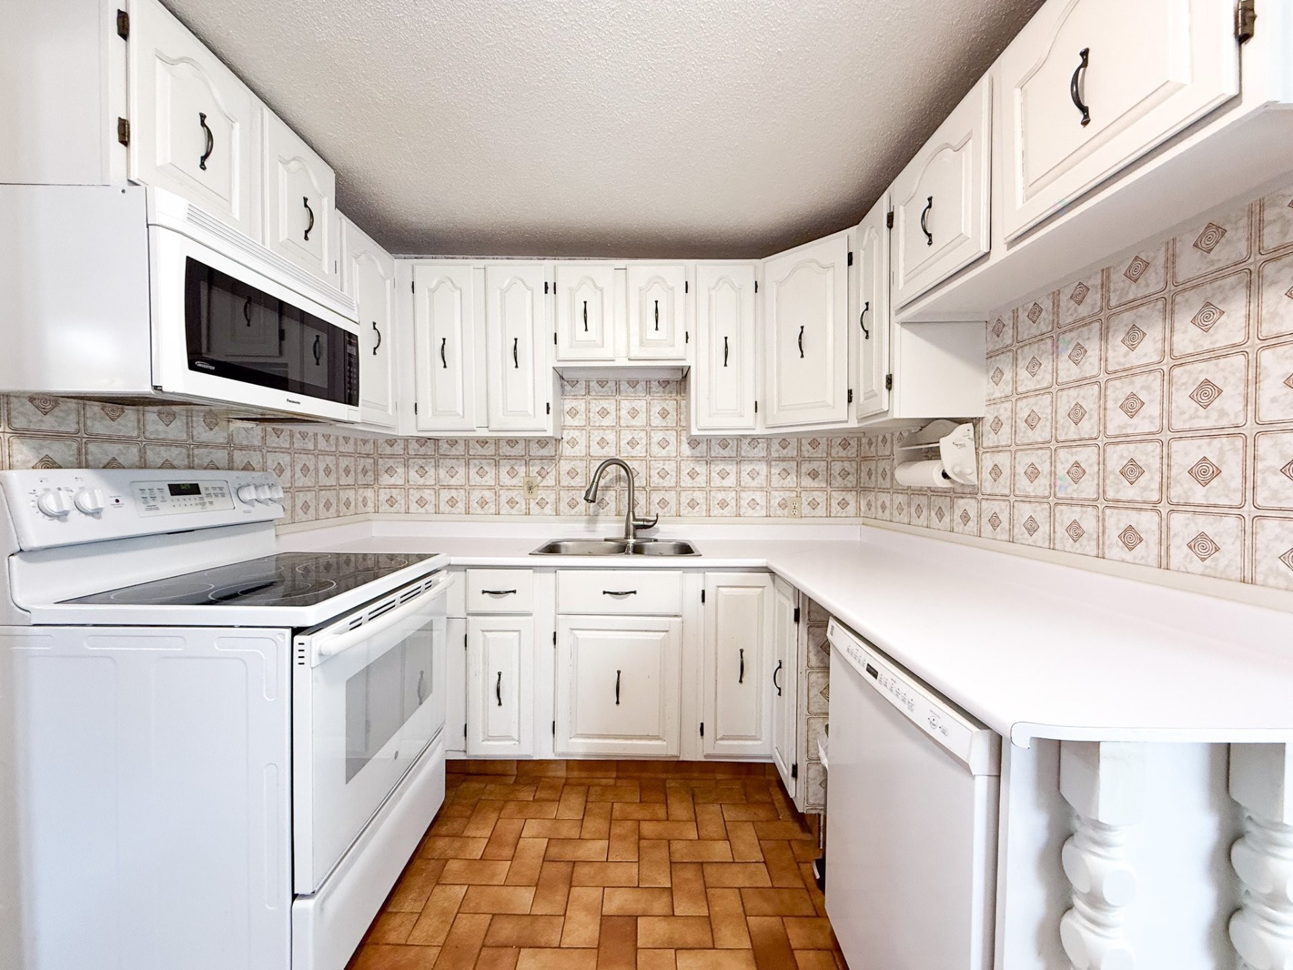
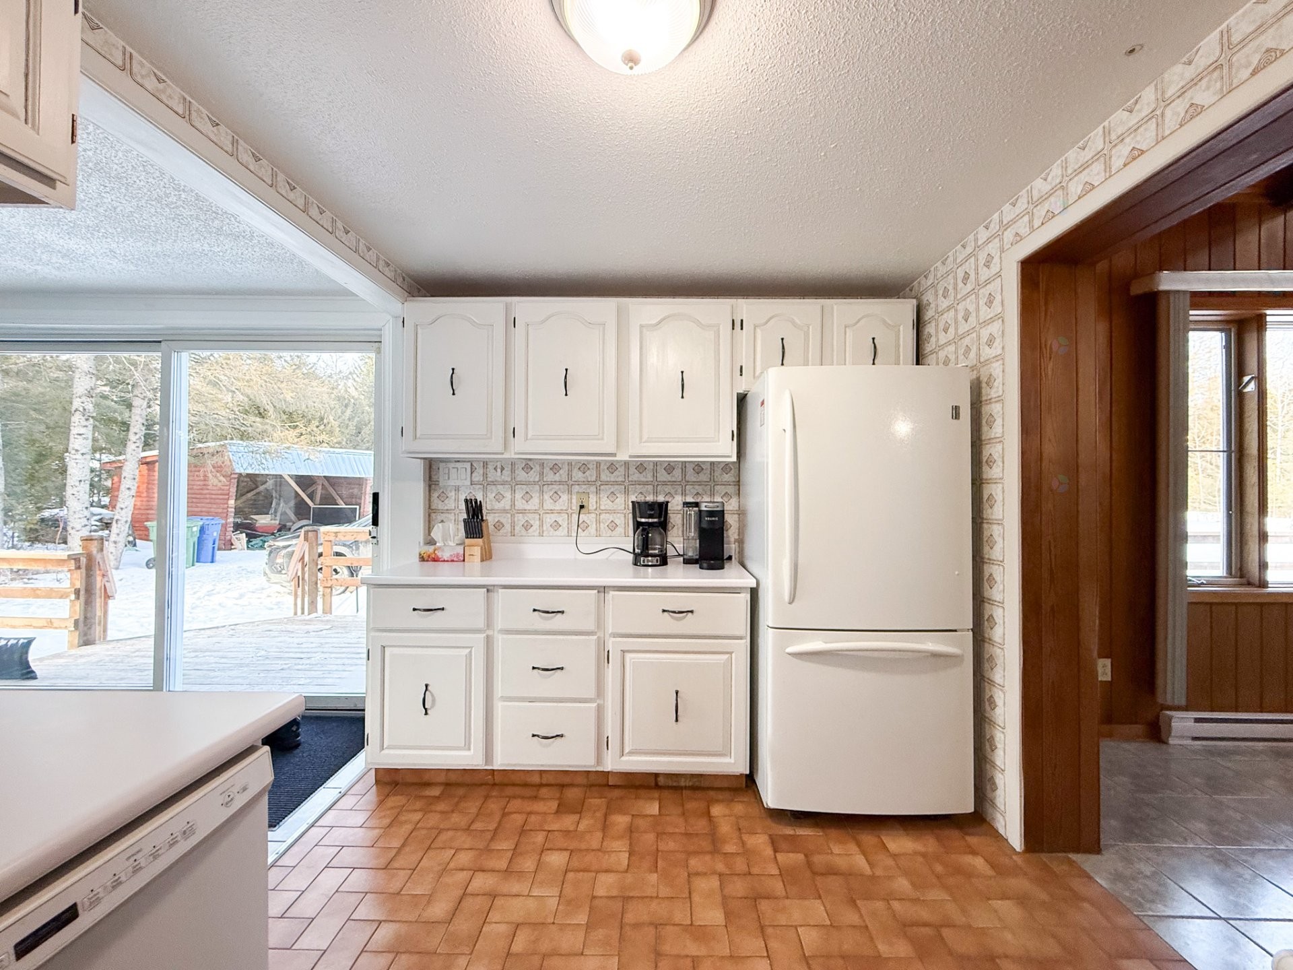
Kitchen - 21  - 23 Ch. Alban, La Pêche, QC - Indoor Photo Showing Kitchen With Double Sink
Kitchen - 21  - 23 Ch. Alban, La Pêche, QC - Indoor Photo Showing Kitchen
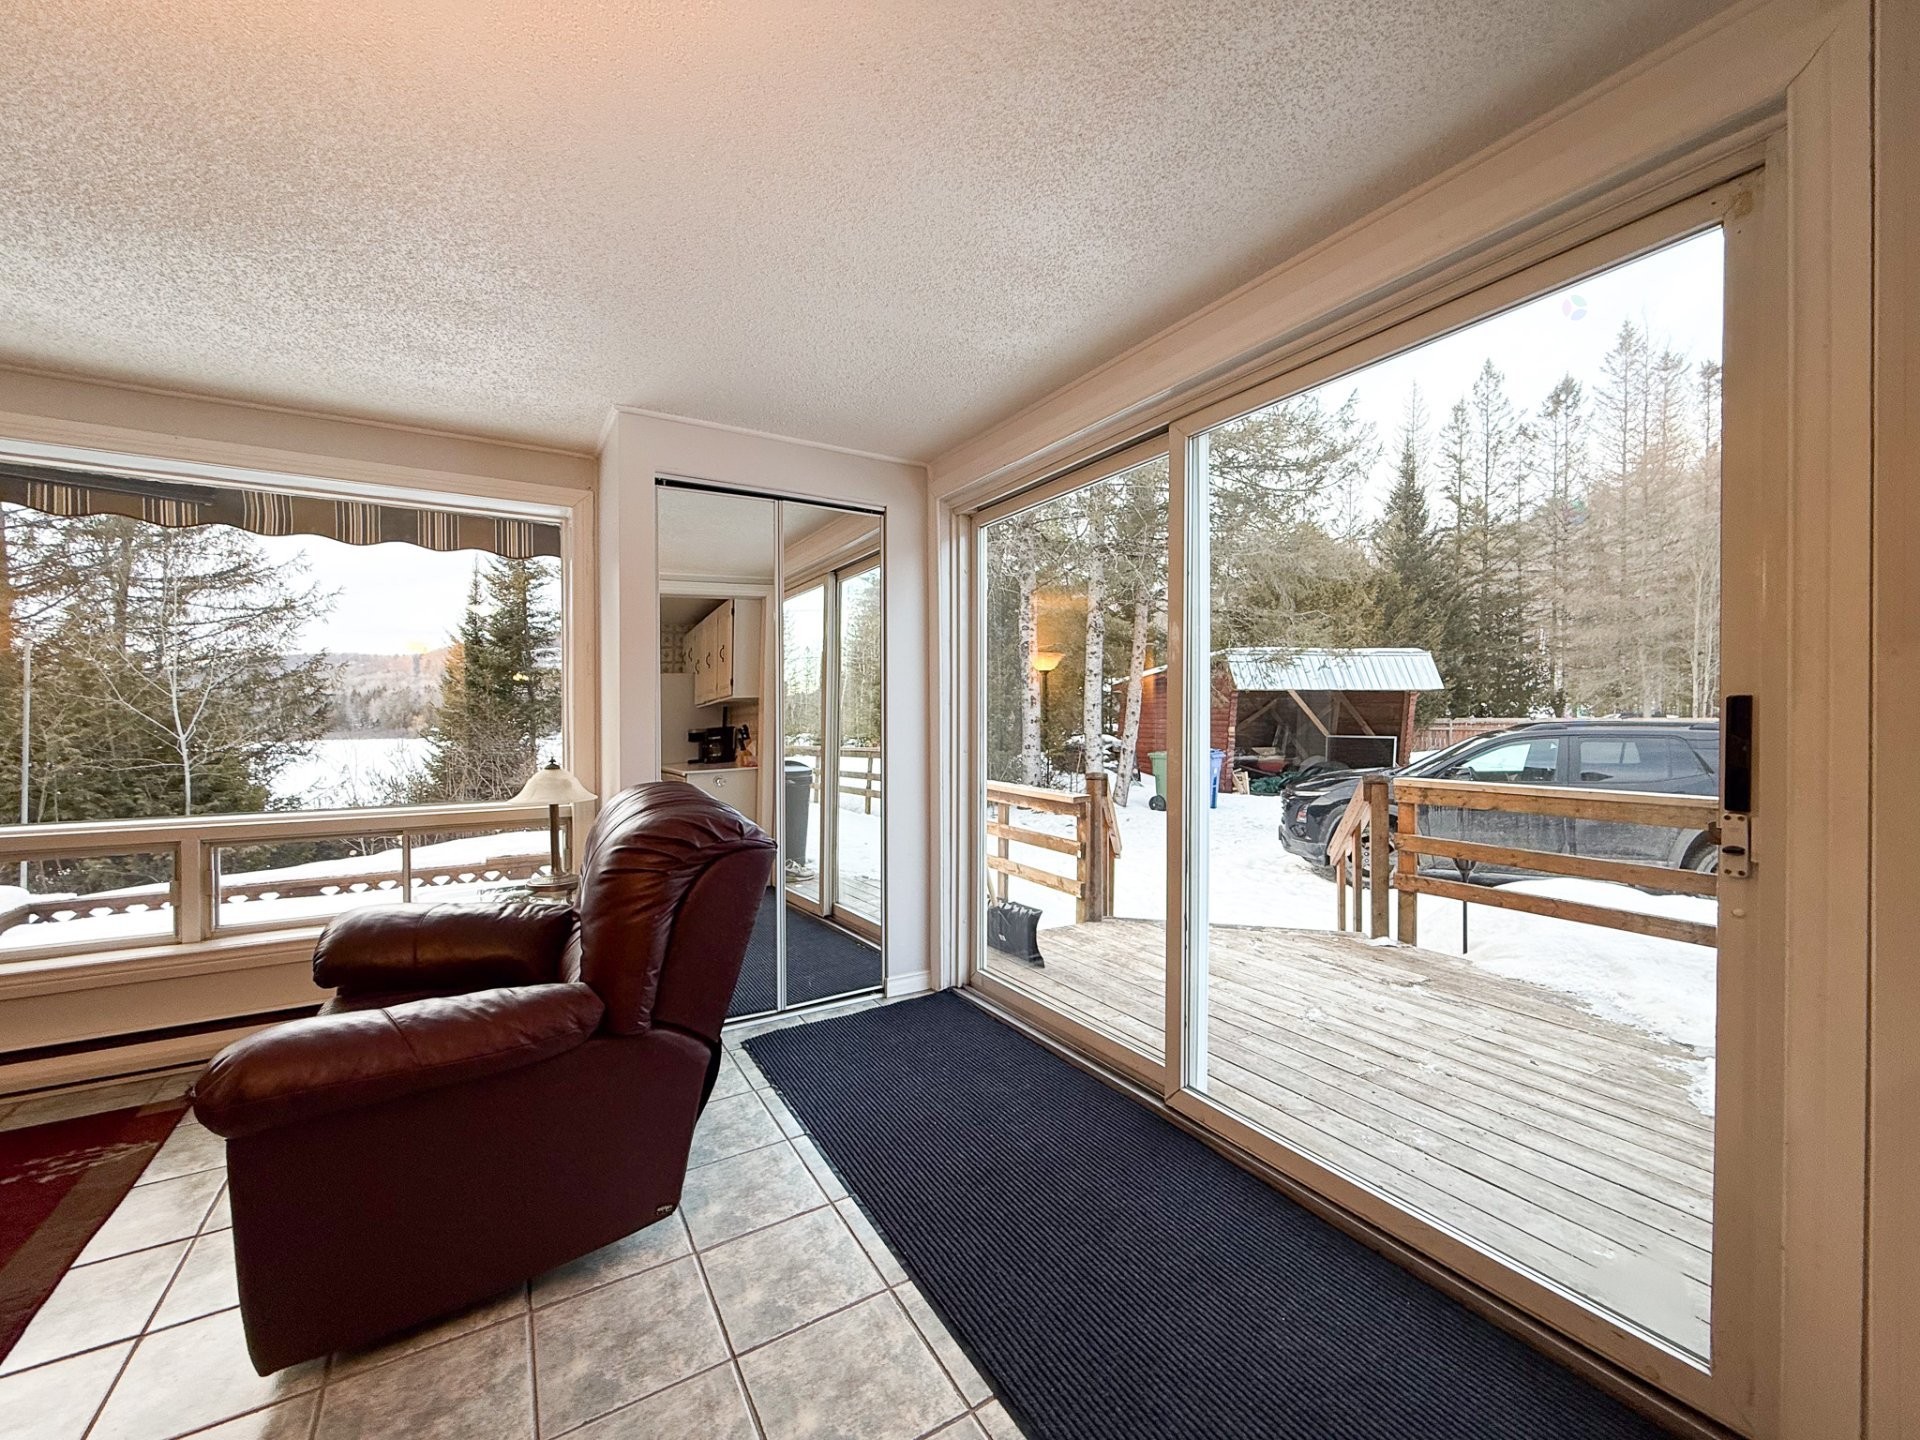
Mud Room - 21  - 23 Ch. Alban, La Pêche, QC - Indoor Photo Showing Other Room
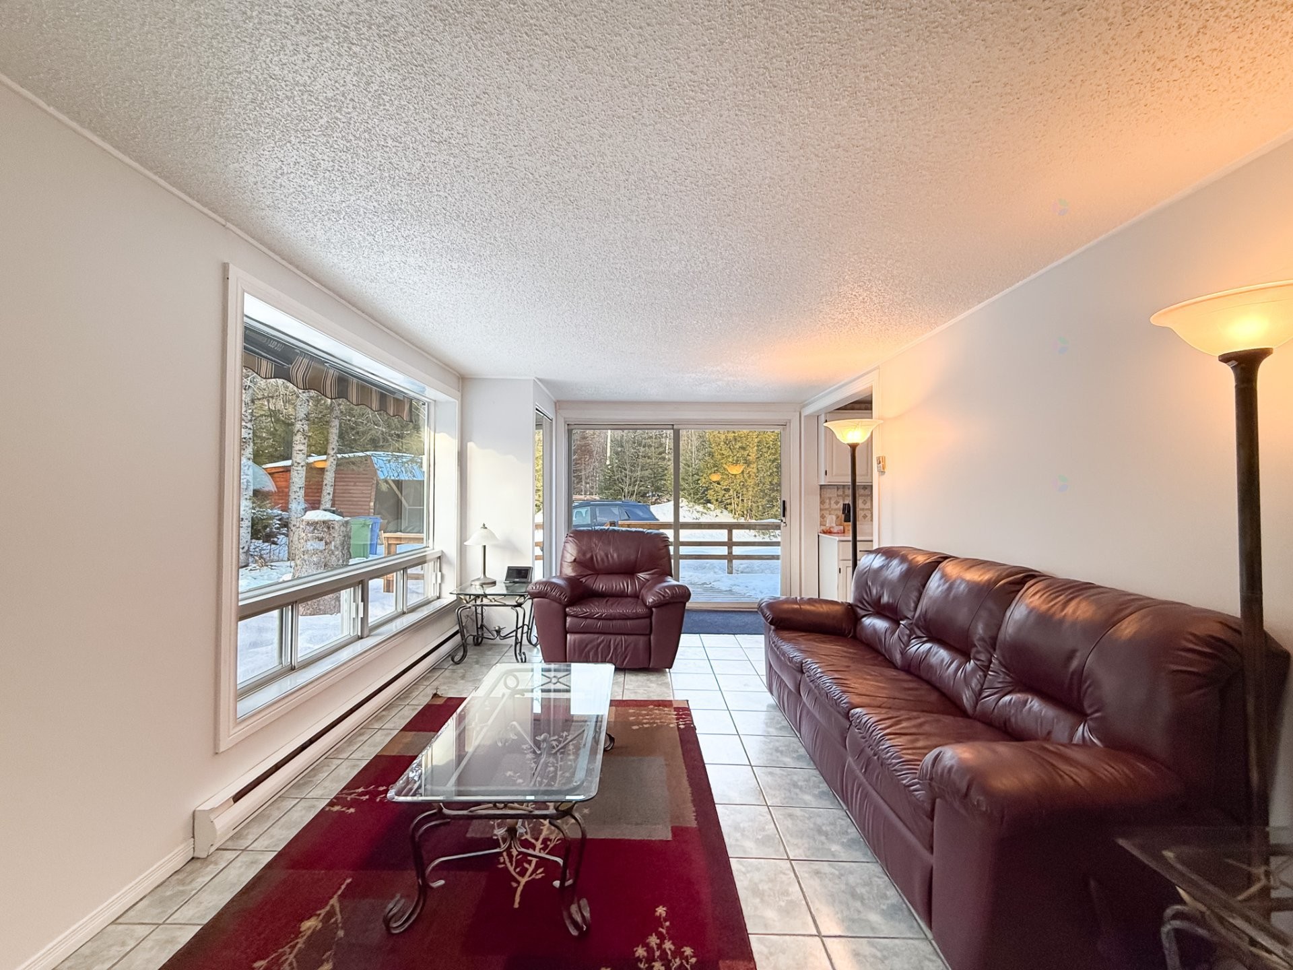
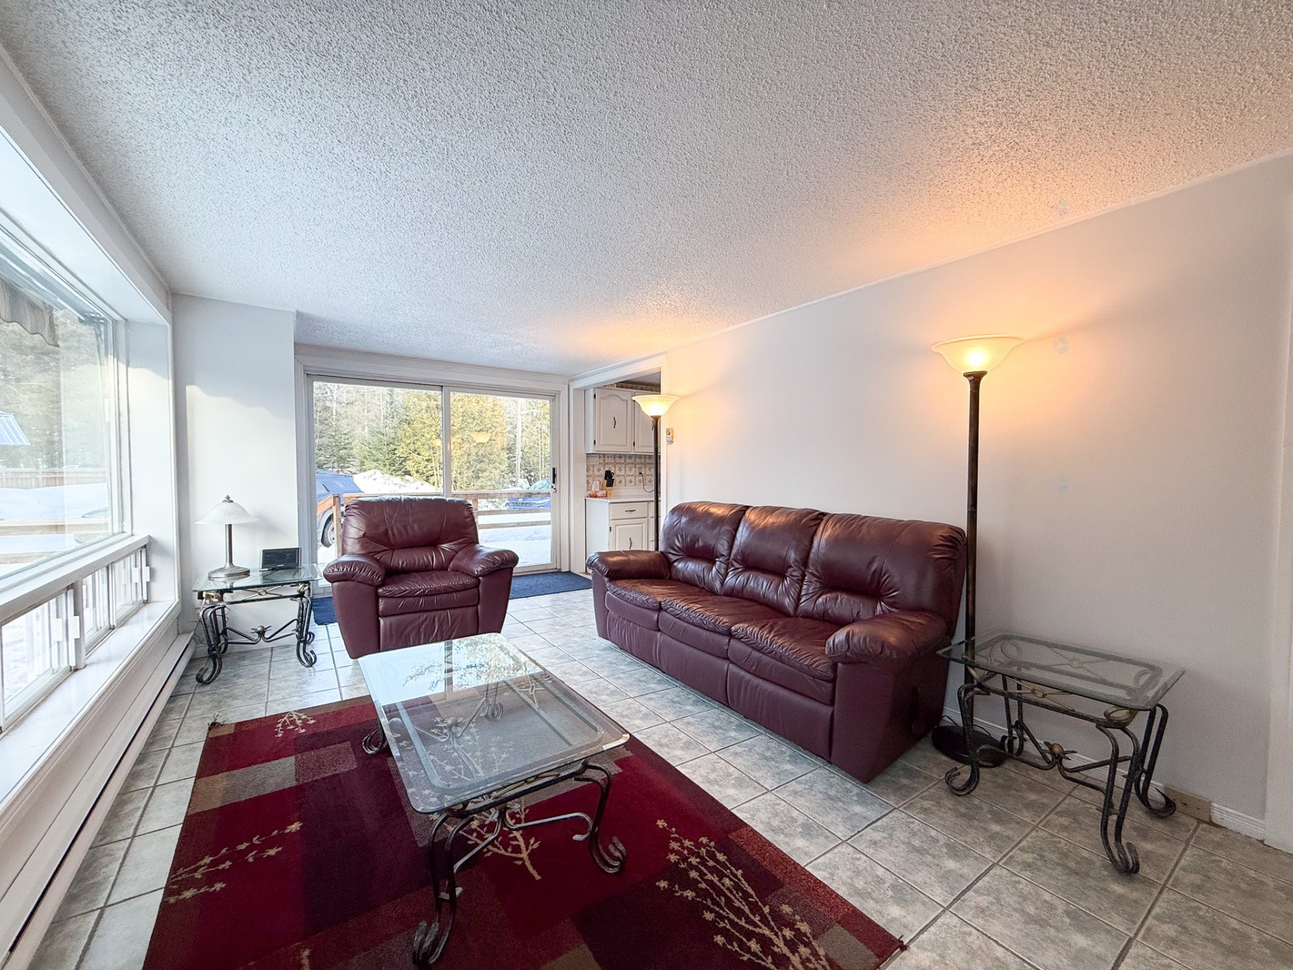
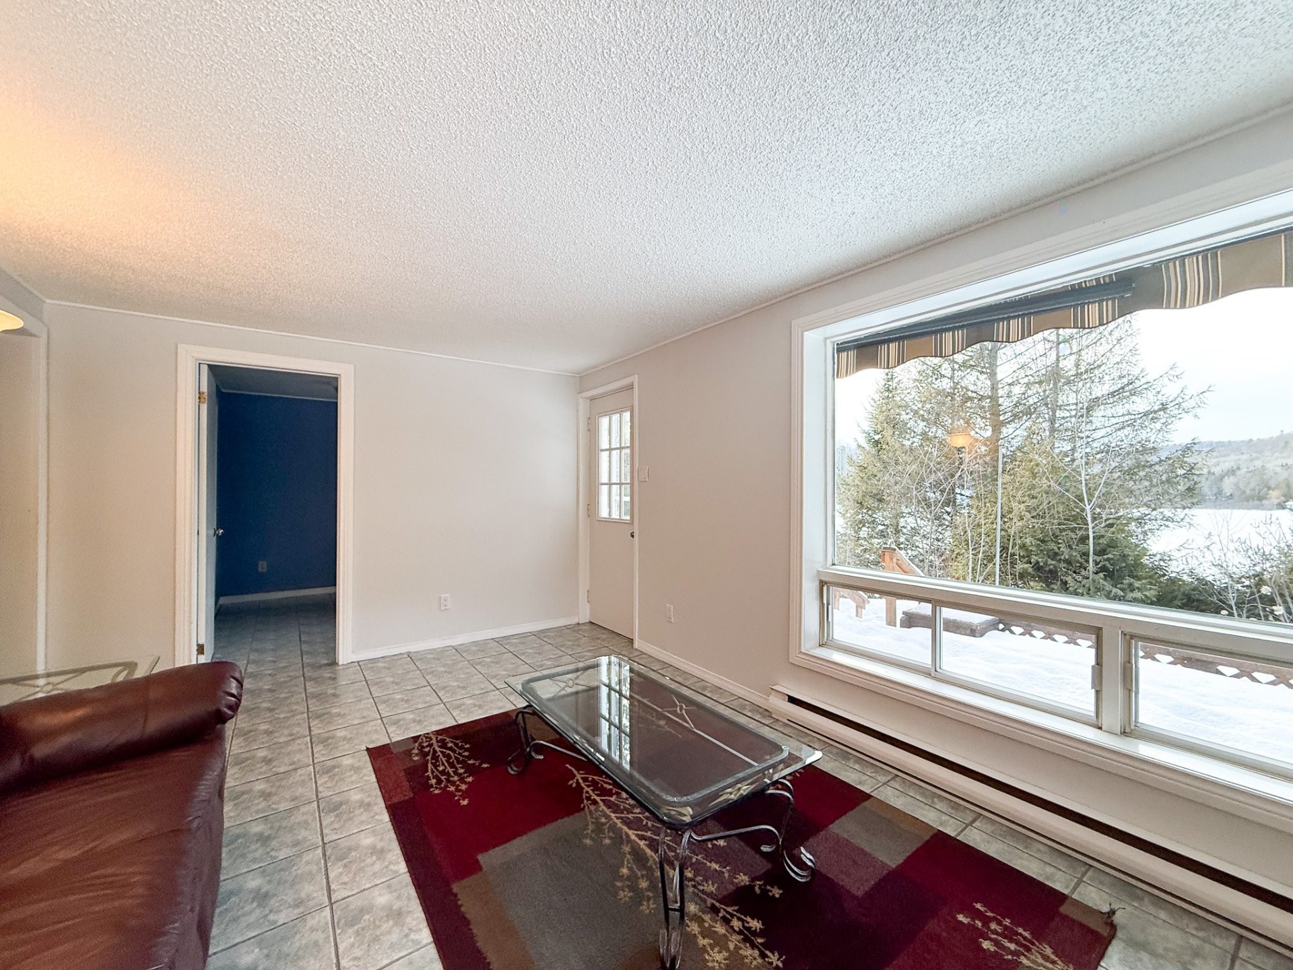
Family Room - 21  - 23 Ch. Alban, La Pêche, QC - Indoor Photo Showing Living Room
Family Room - 21  - 23 Ch. Alban, La Pêche, QC - Indoor Photo Showing Other Room
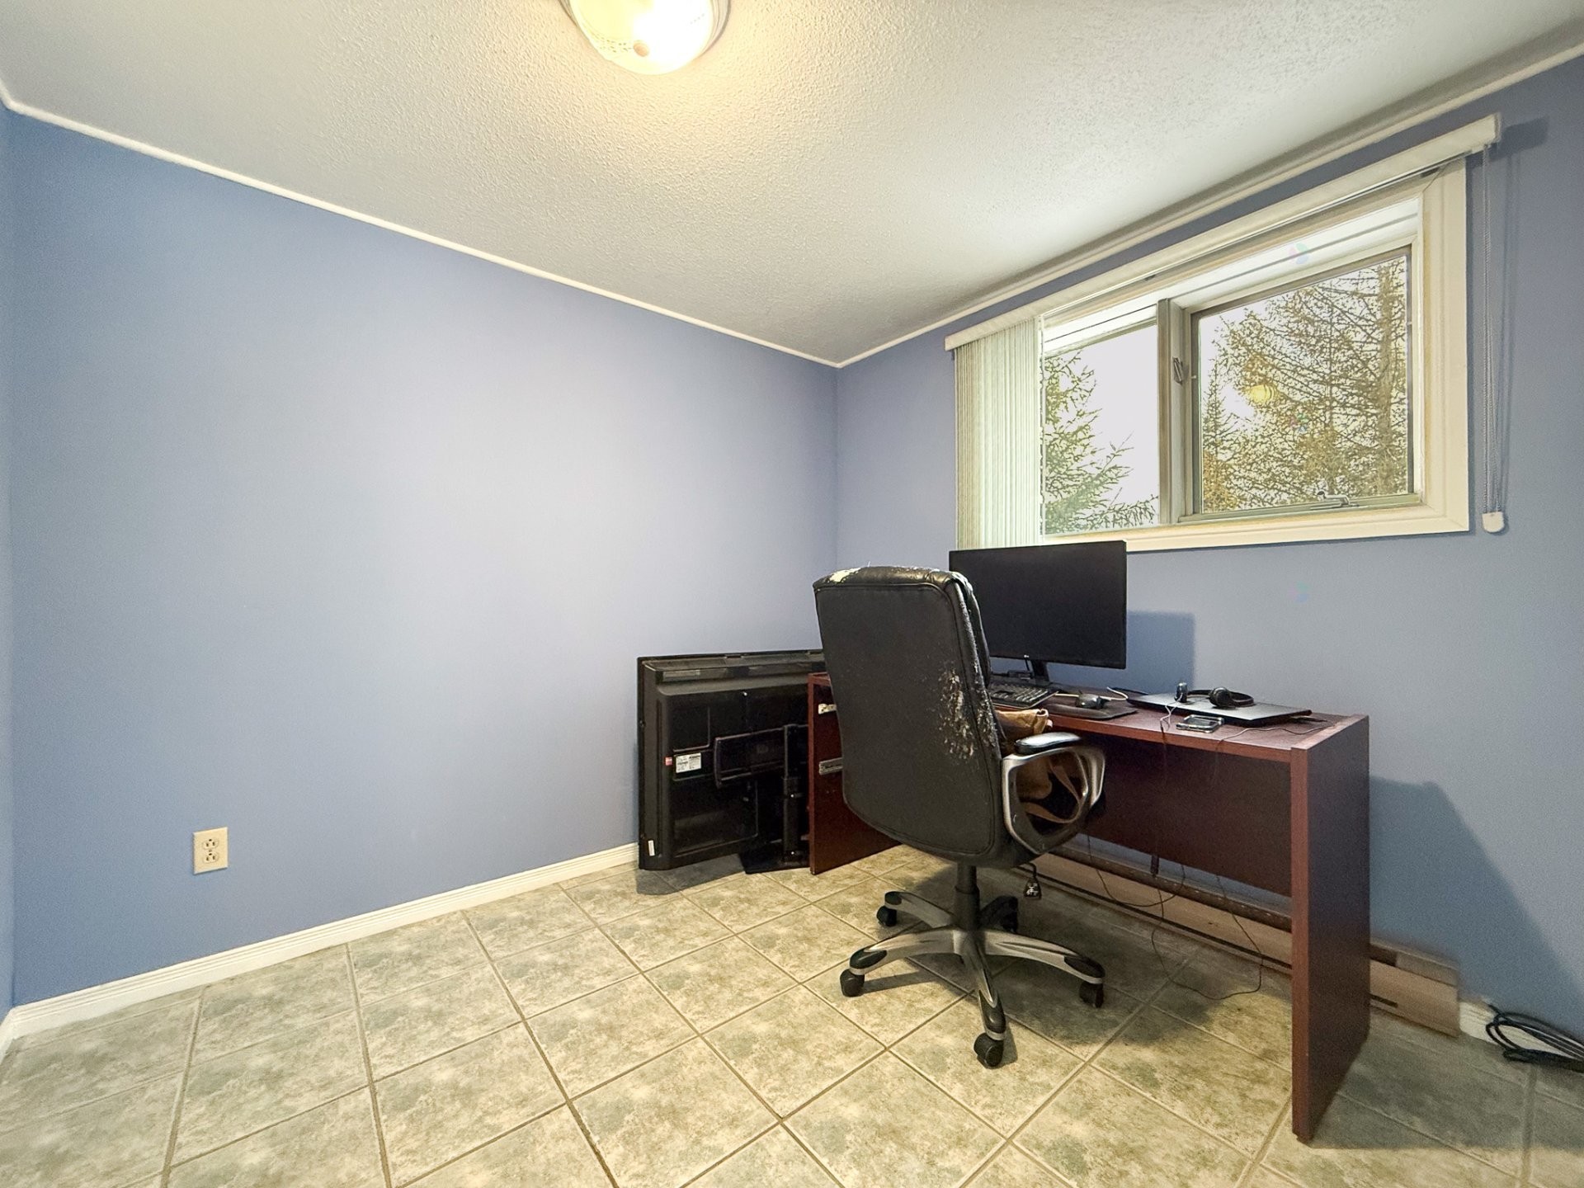
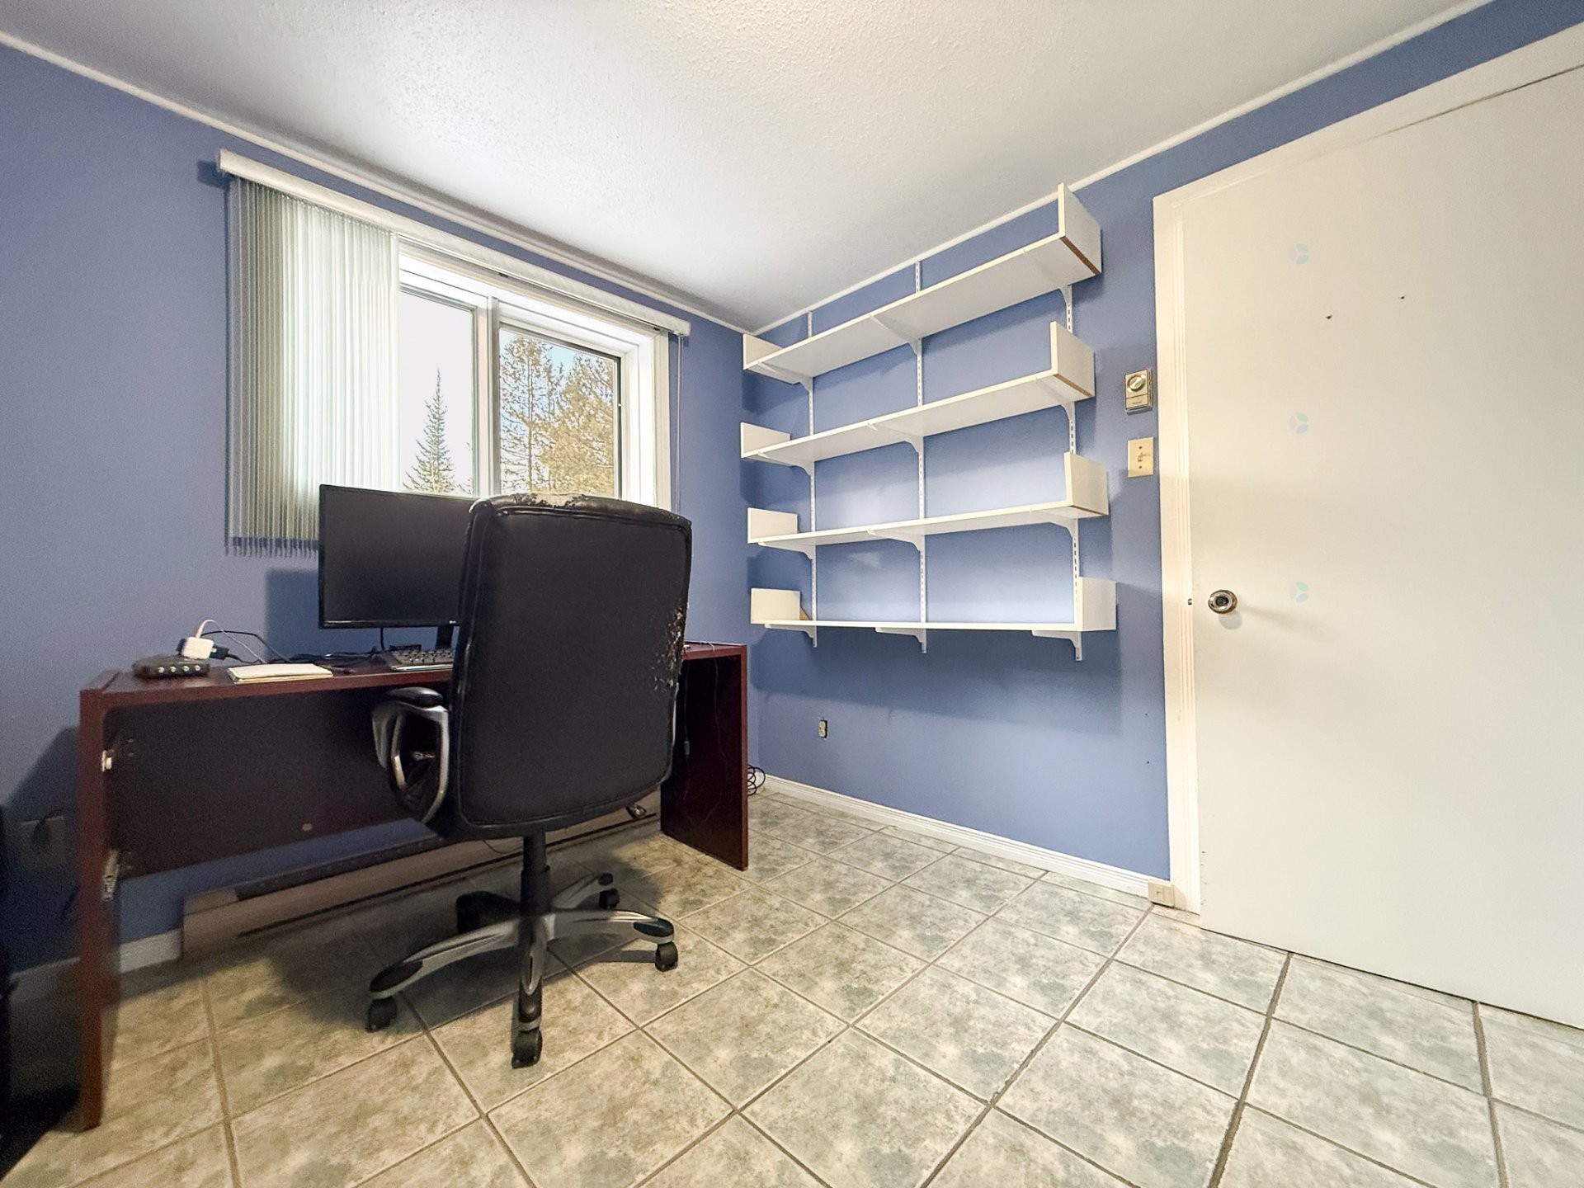
Bedroom - 21  - 23 Ch. Alban, La Pêche, QC - Indoor Photo Showing Office
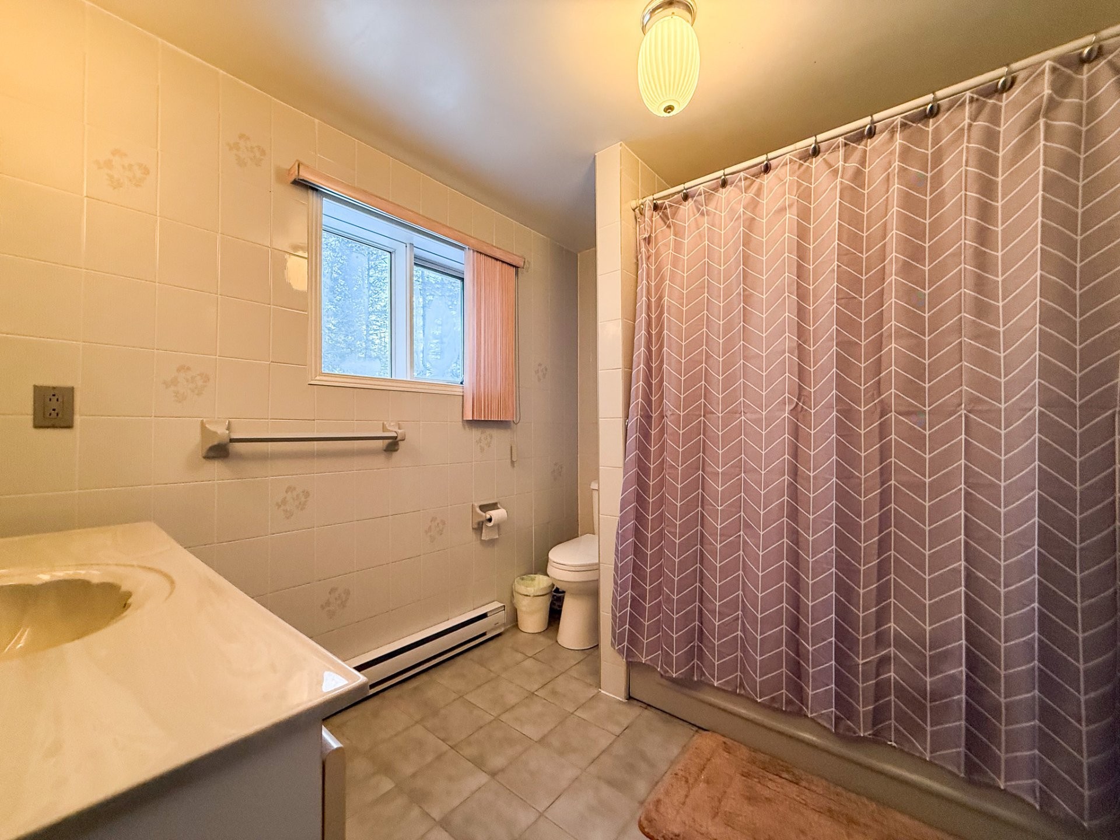
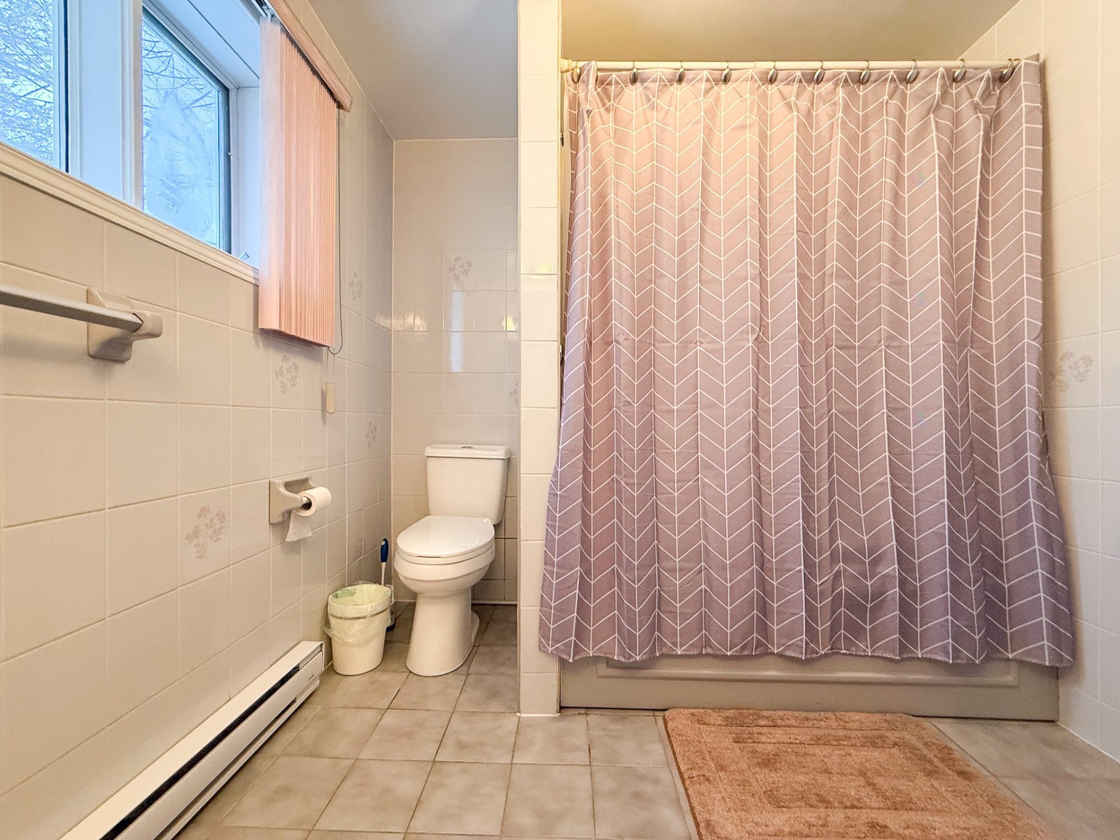
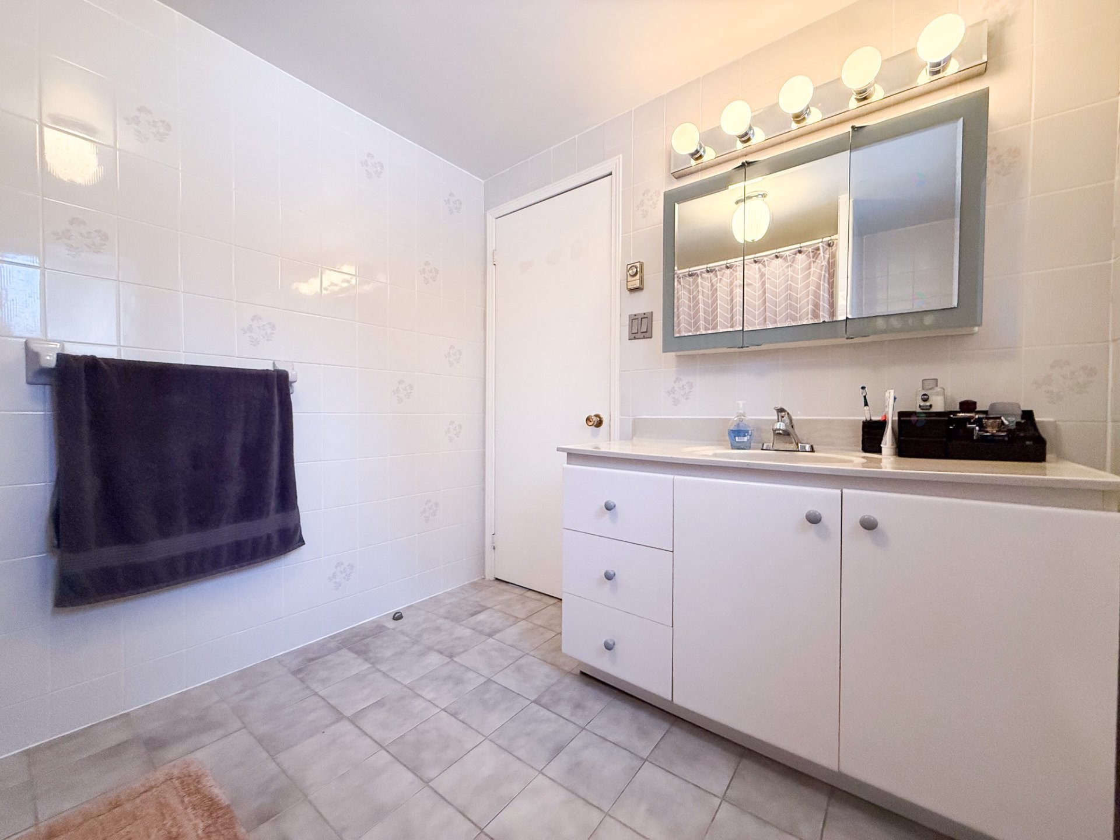
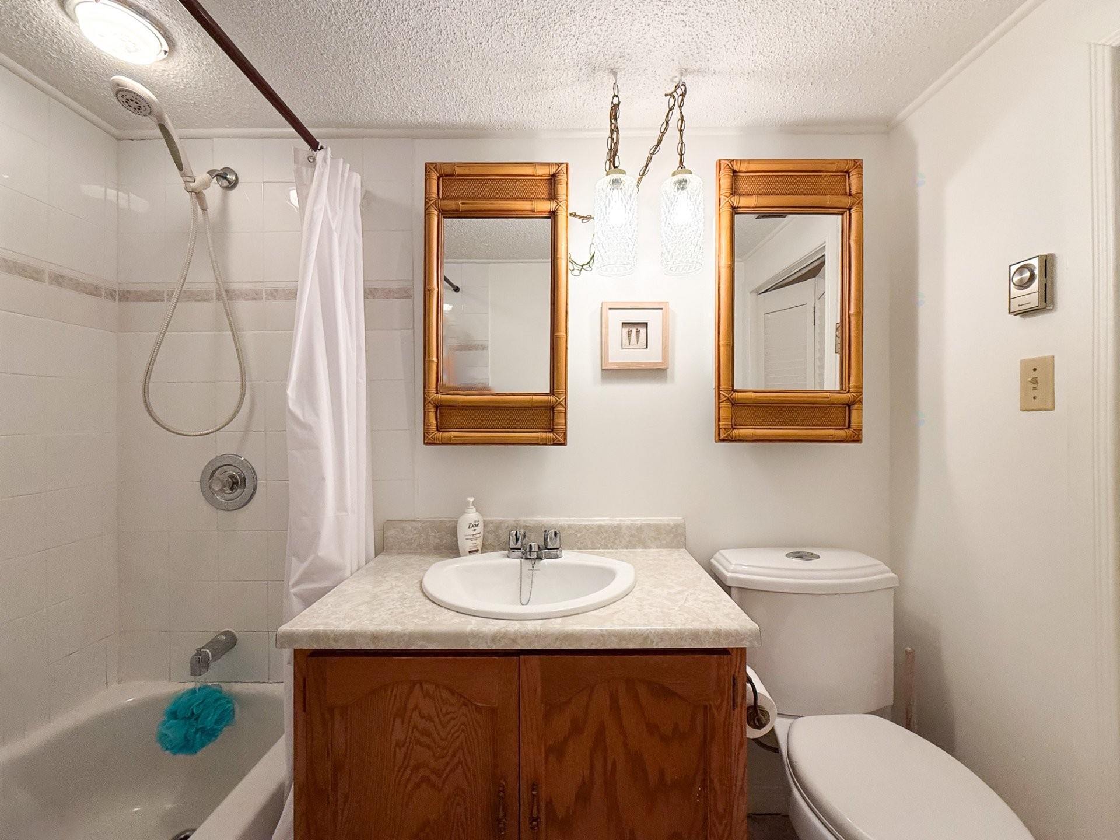
Bathroom - 21  - 23 Ch. Alban, La Pêche, QC - Indoor Photo Showing Bathroom
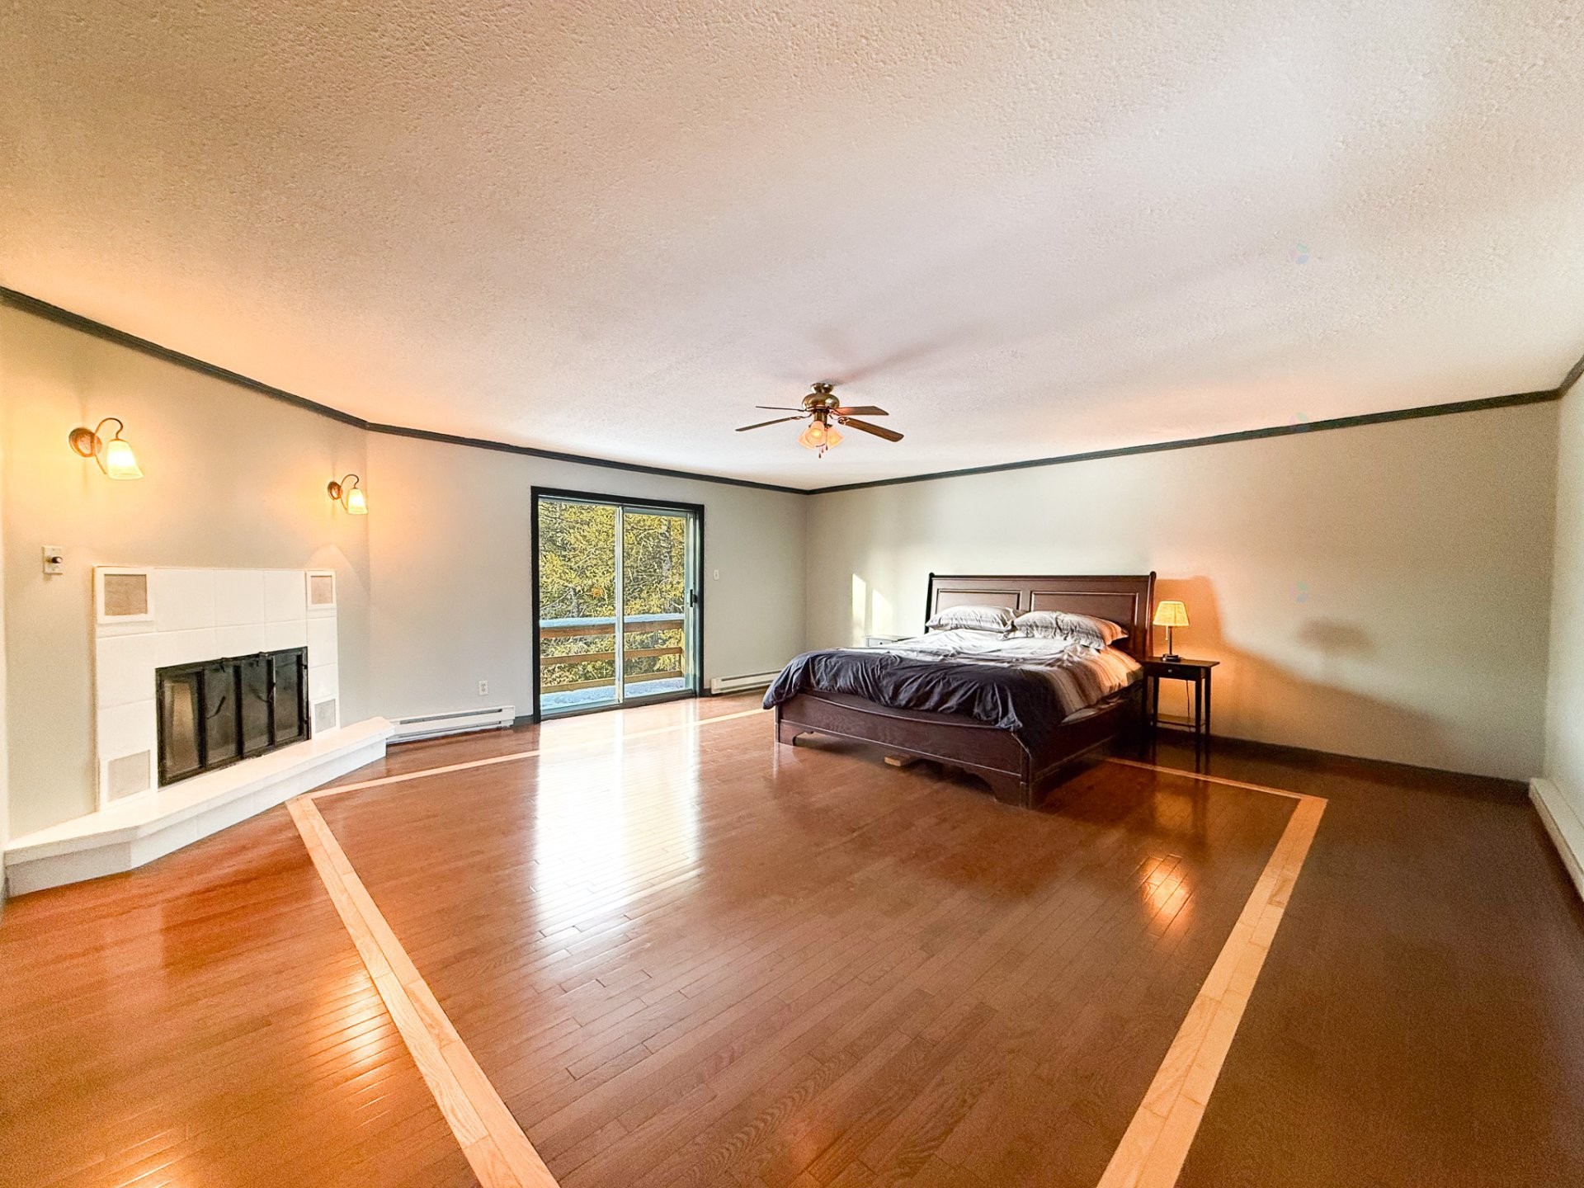
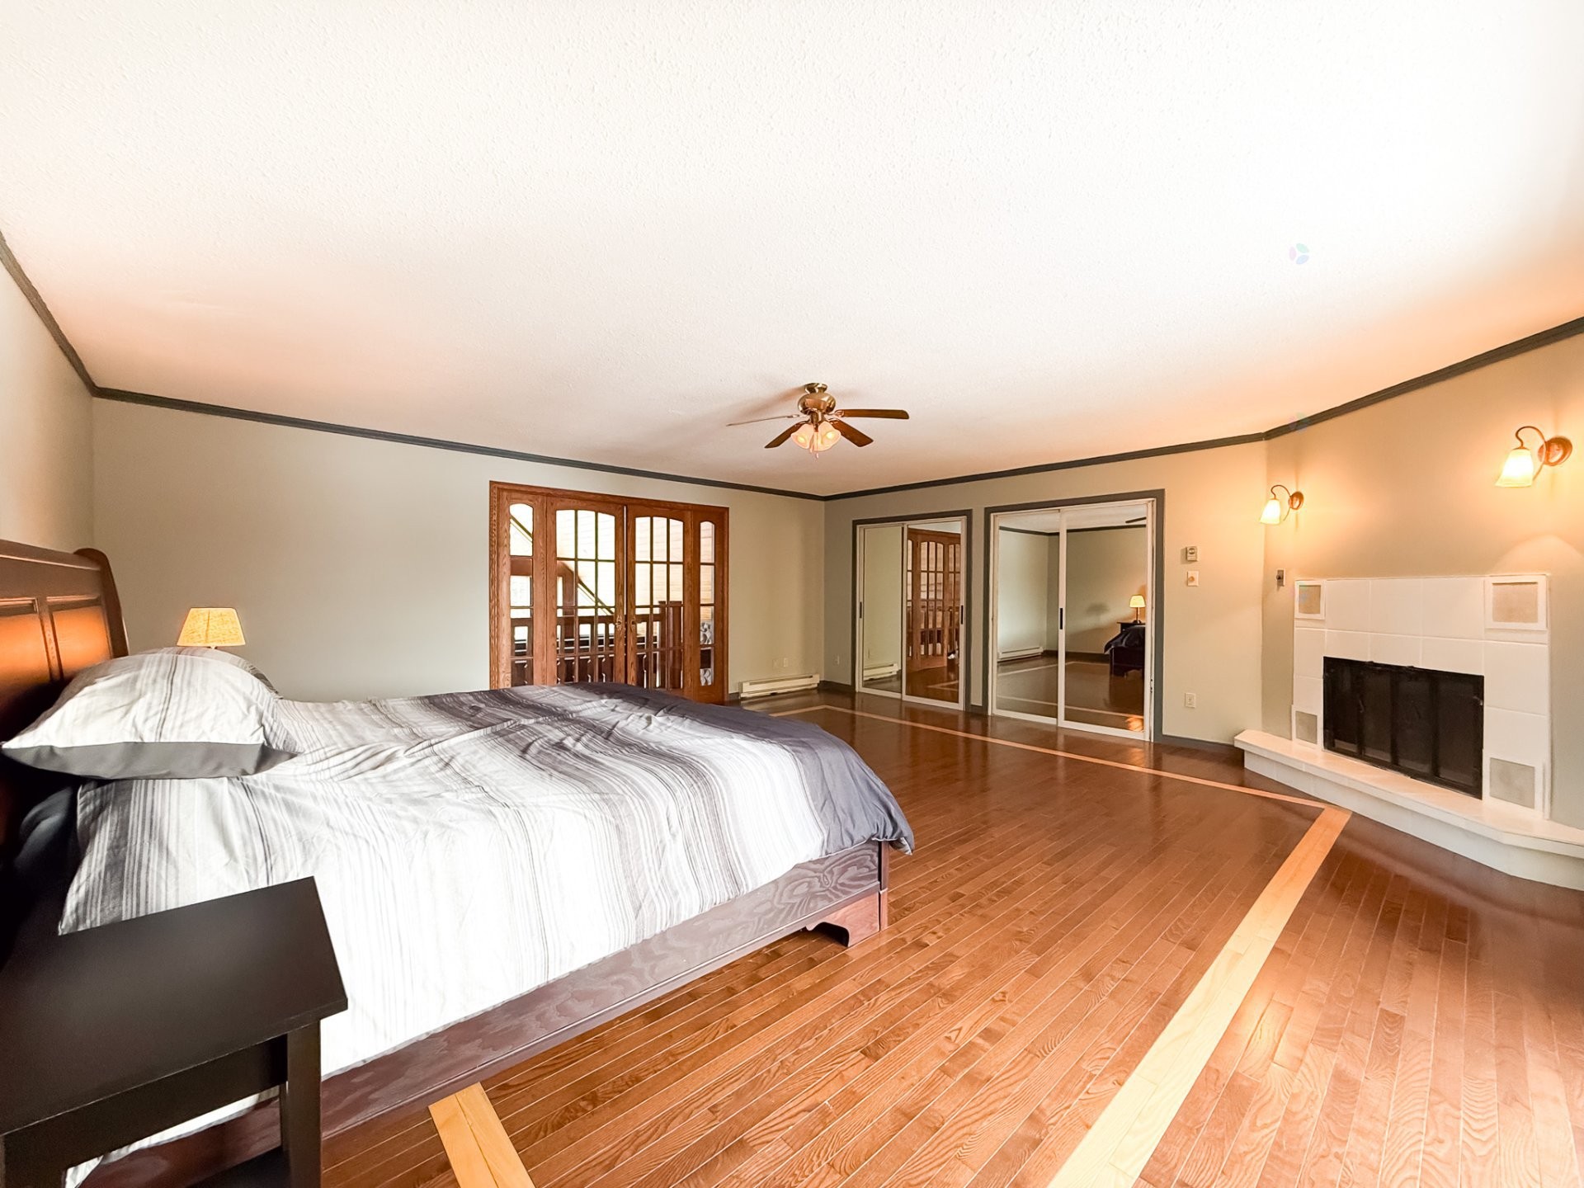
Master Bedroom - 21  - 23 Ch. Alban, La Pêche, QC - Indoor With Fireplace
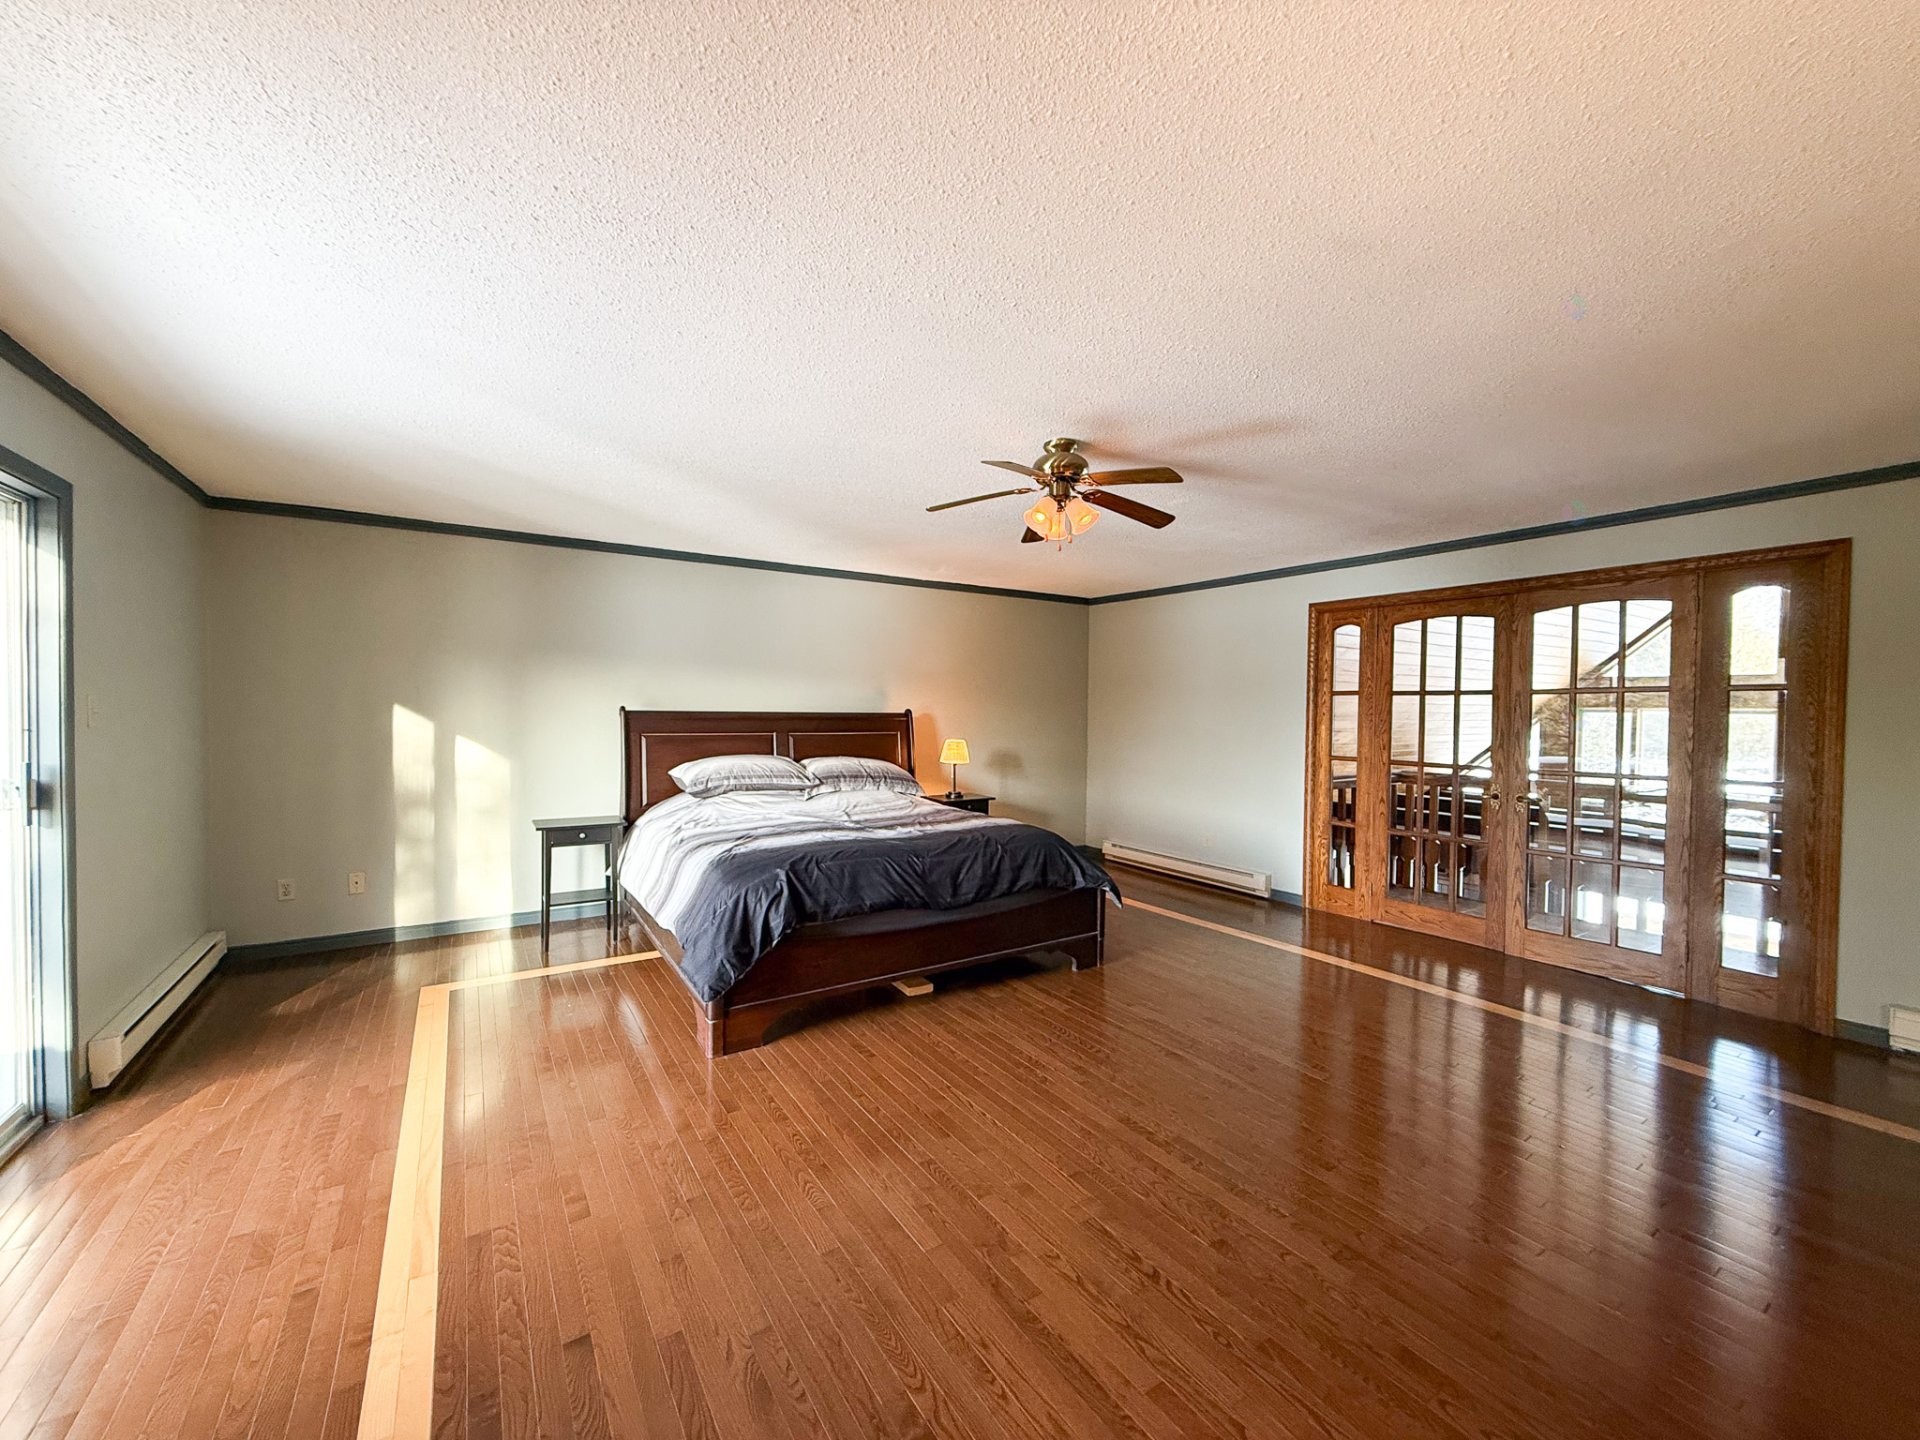
Master Bedroom - 21  - 23 Ch. Alban, La Pêche, QC - Indoor Photo Showing Bedroom
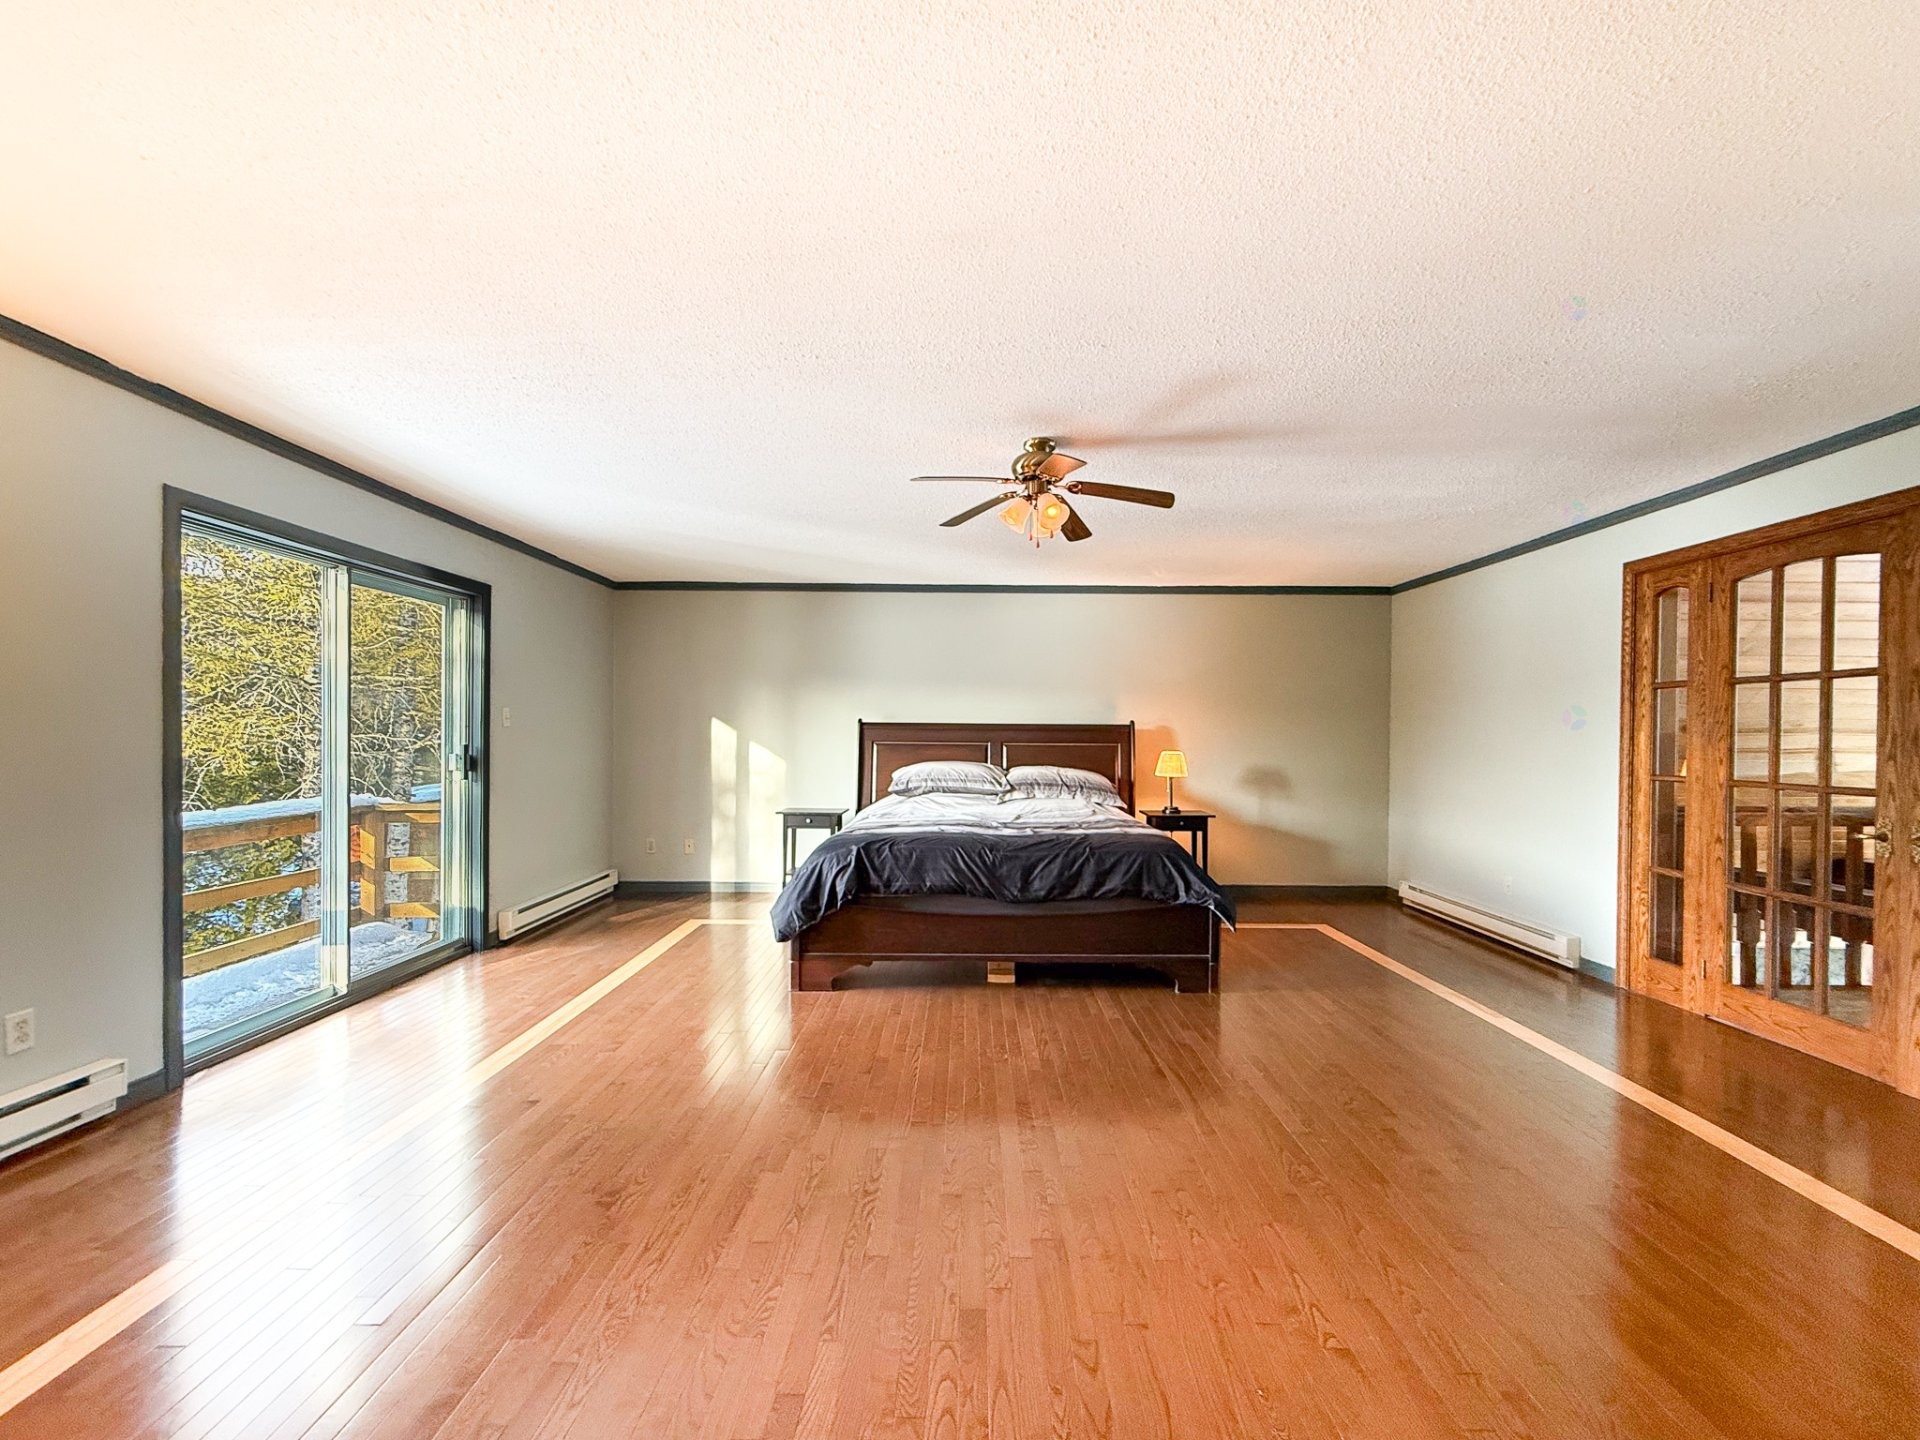
Master Bedroom - 21  - 23 Ch. Alban, La Pêche, QC - Indoor
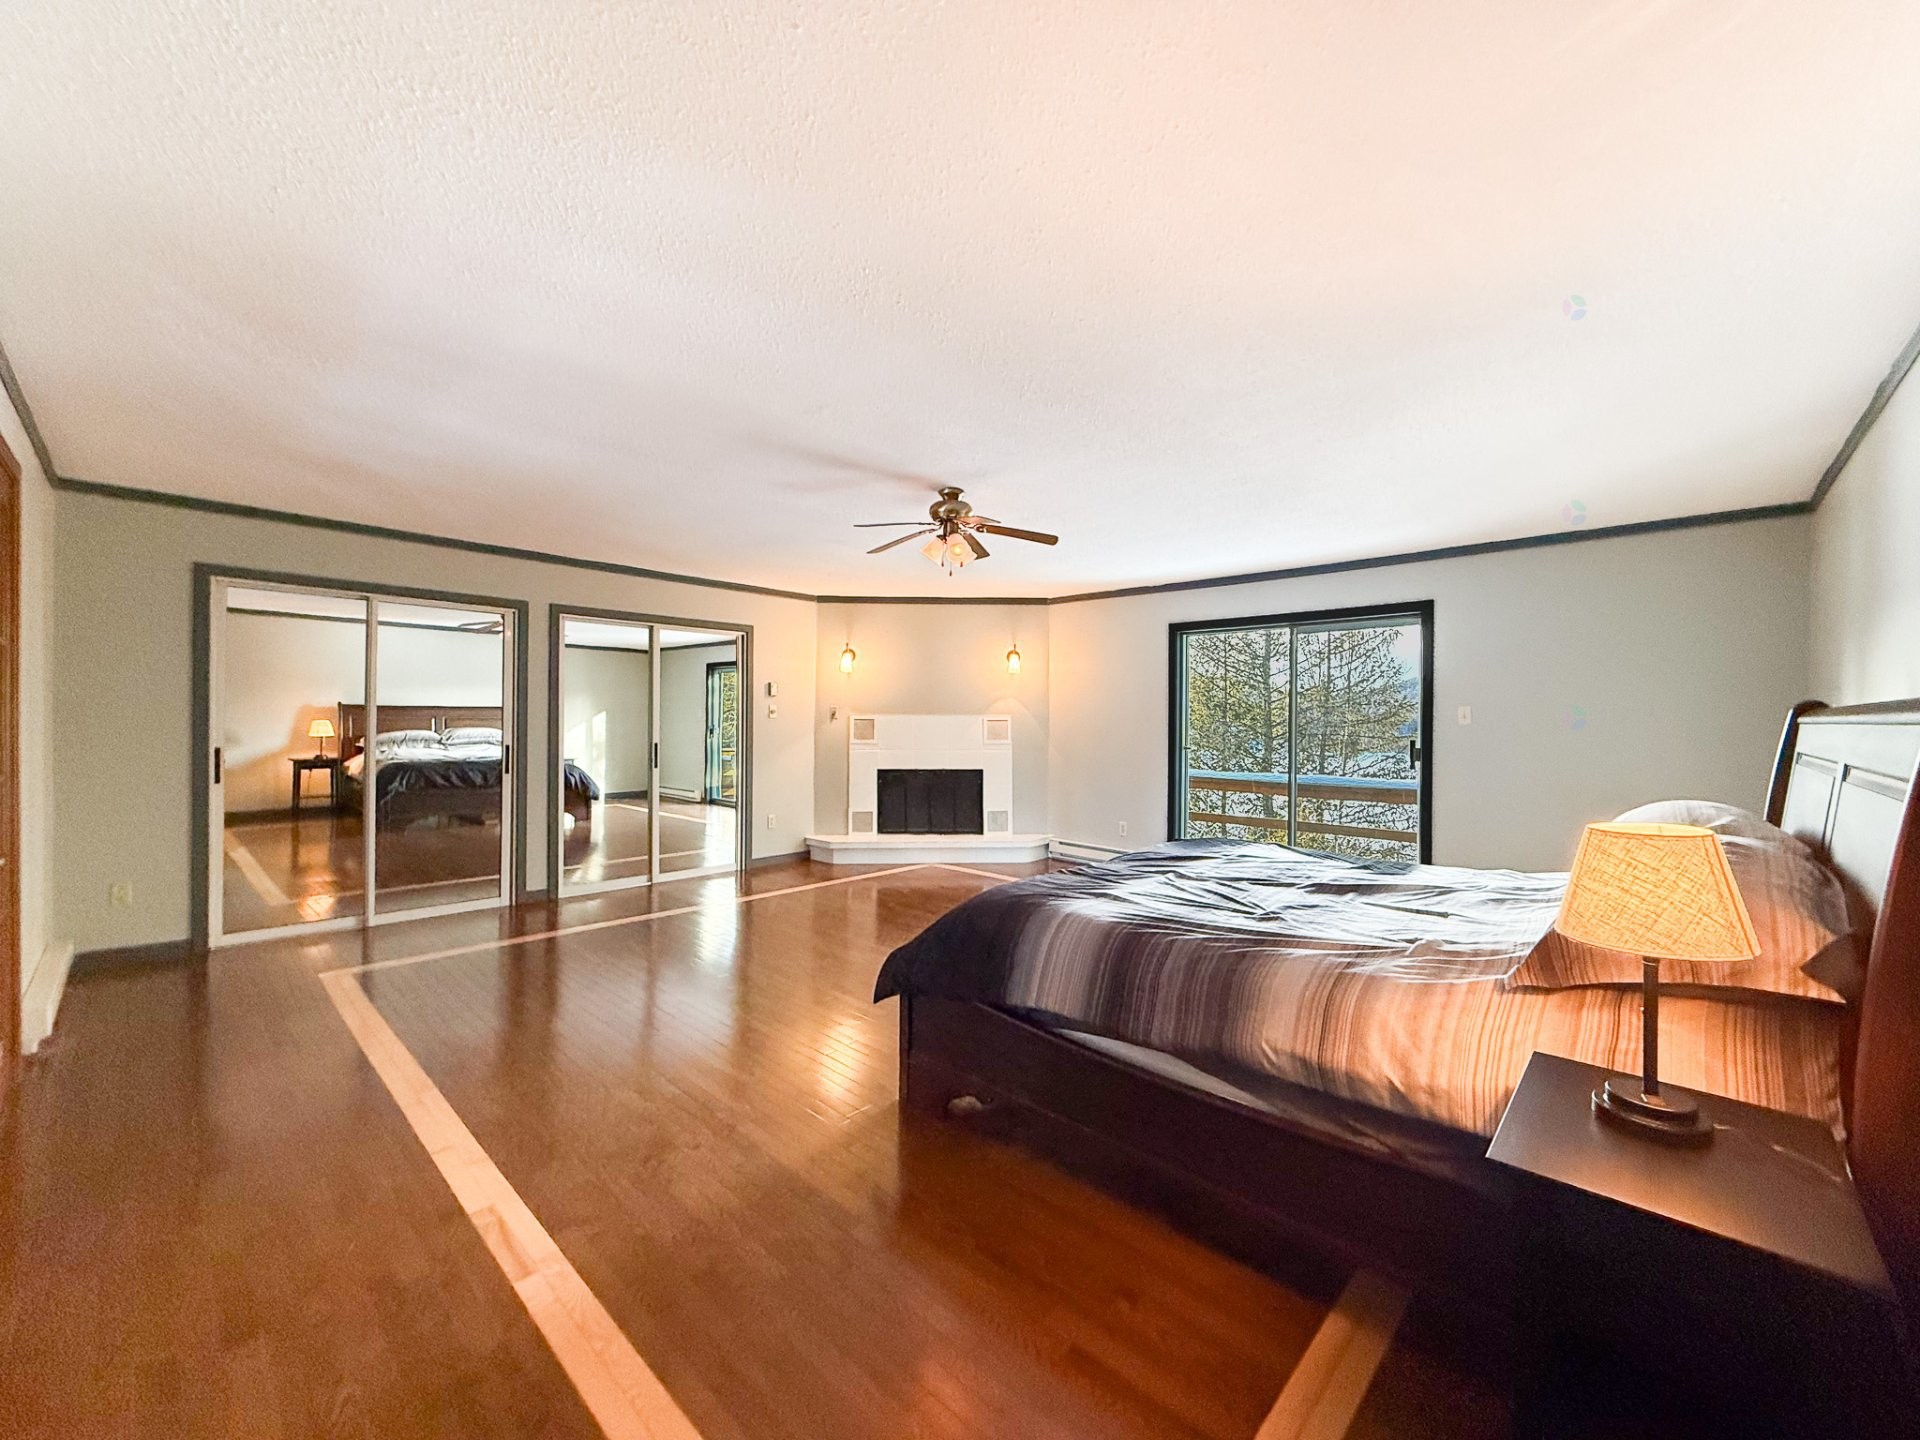
Master Bedroom - 21  - 23 Ch. Alban, La Pêche, QC - Indoor Photo Showing Bedroom With Fireplace
Master Bedroom - 21  - 23 Ch. Alban, La Pêche, QC - Indoor Photo Showing Bedroom
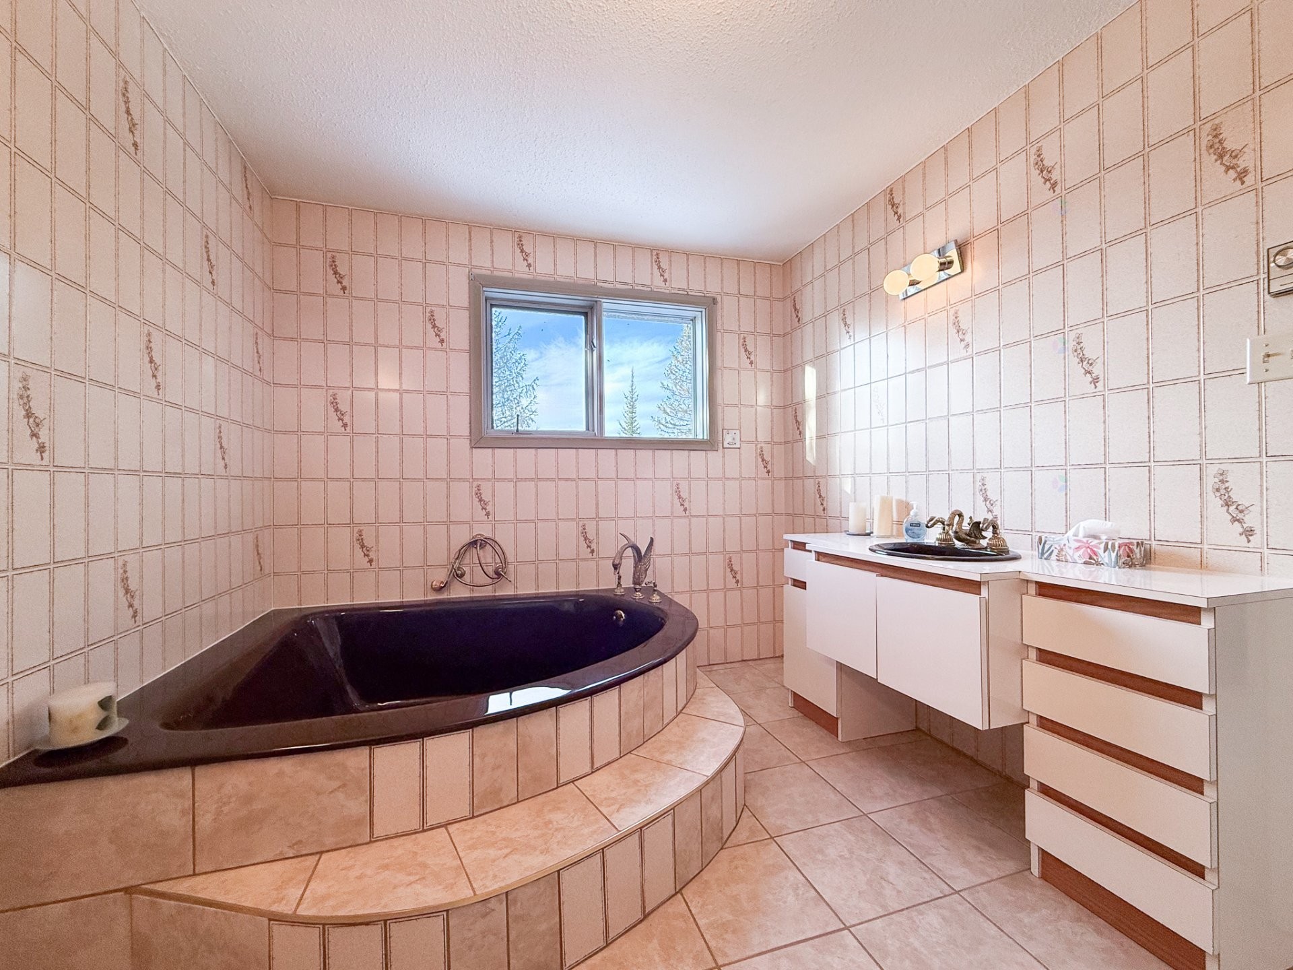
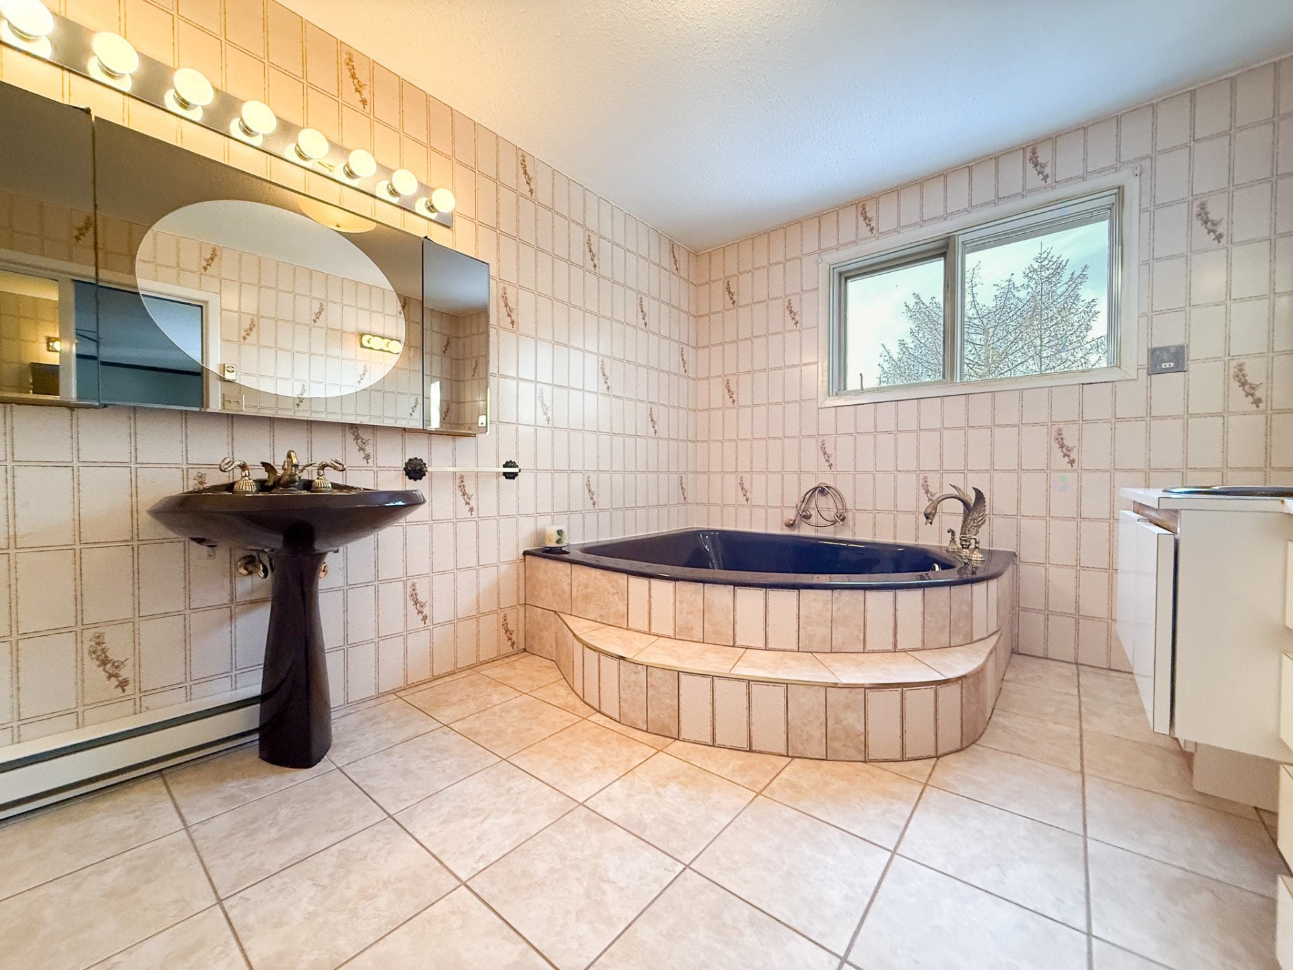
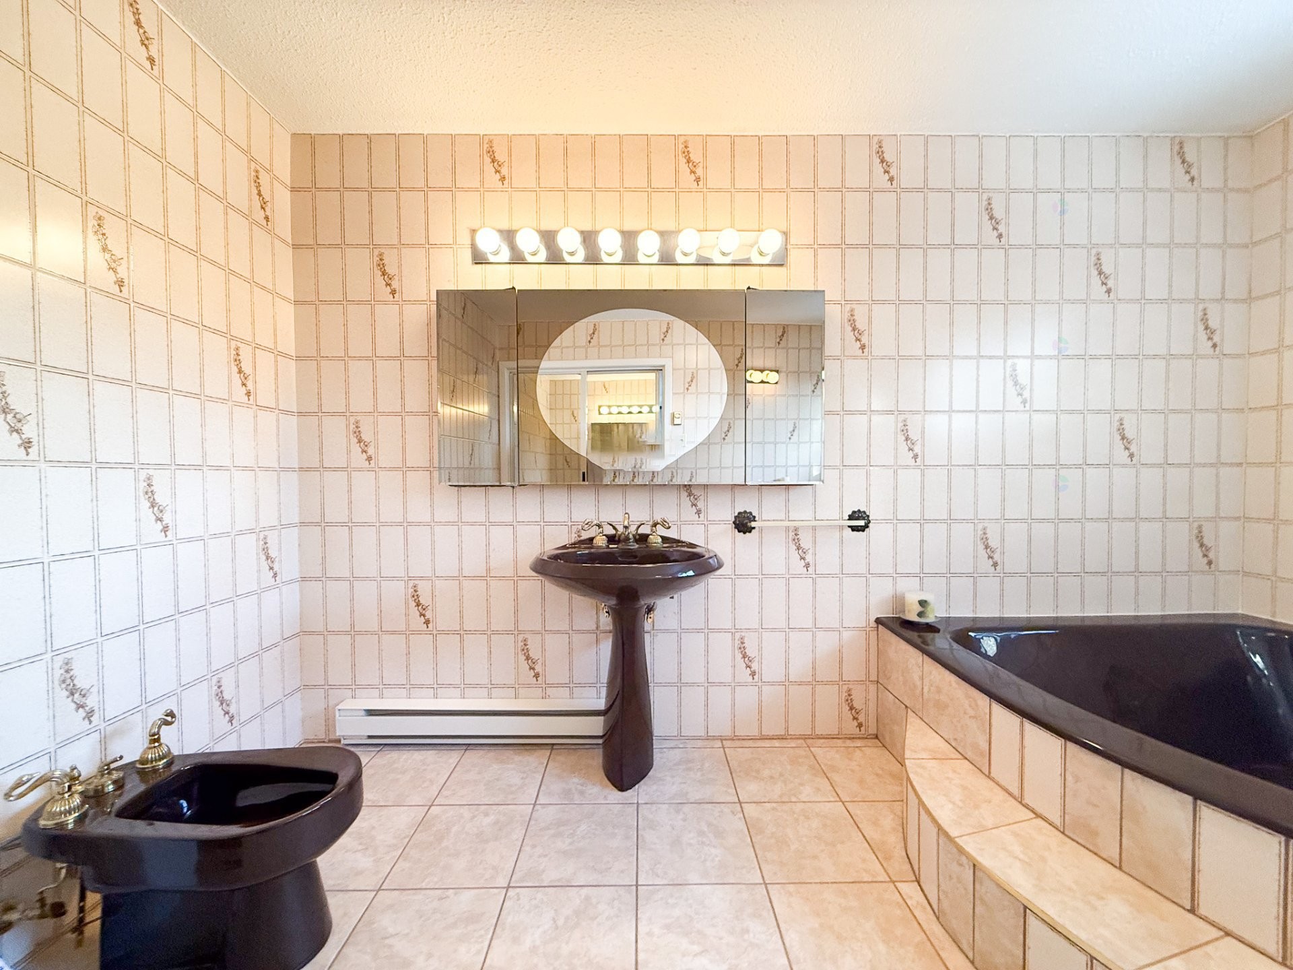
Master Bathroom - 21  - 23 Ch. Alban, La Pêche, QC - Indoor Photo Showing Bathroom
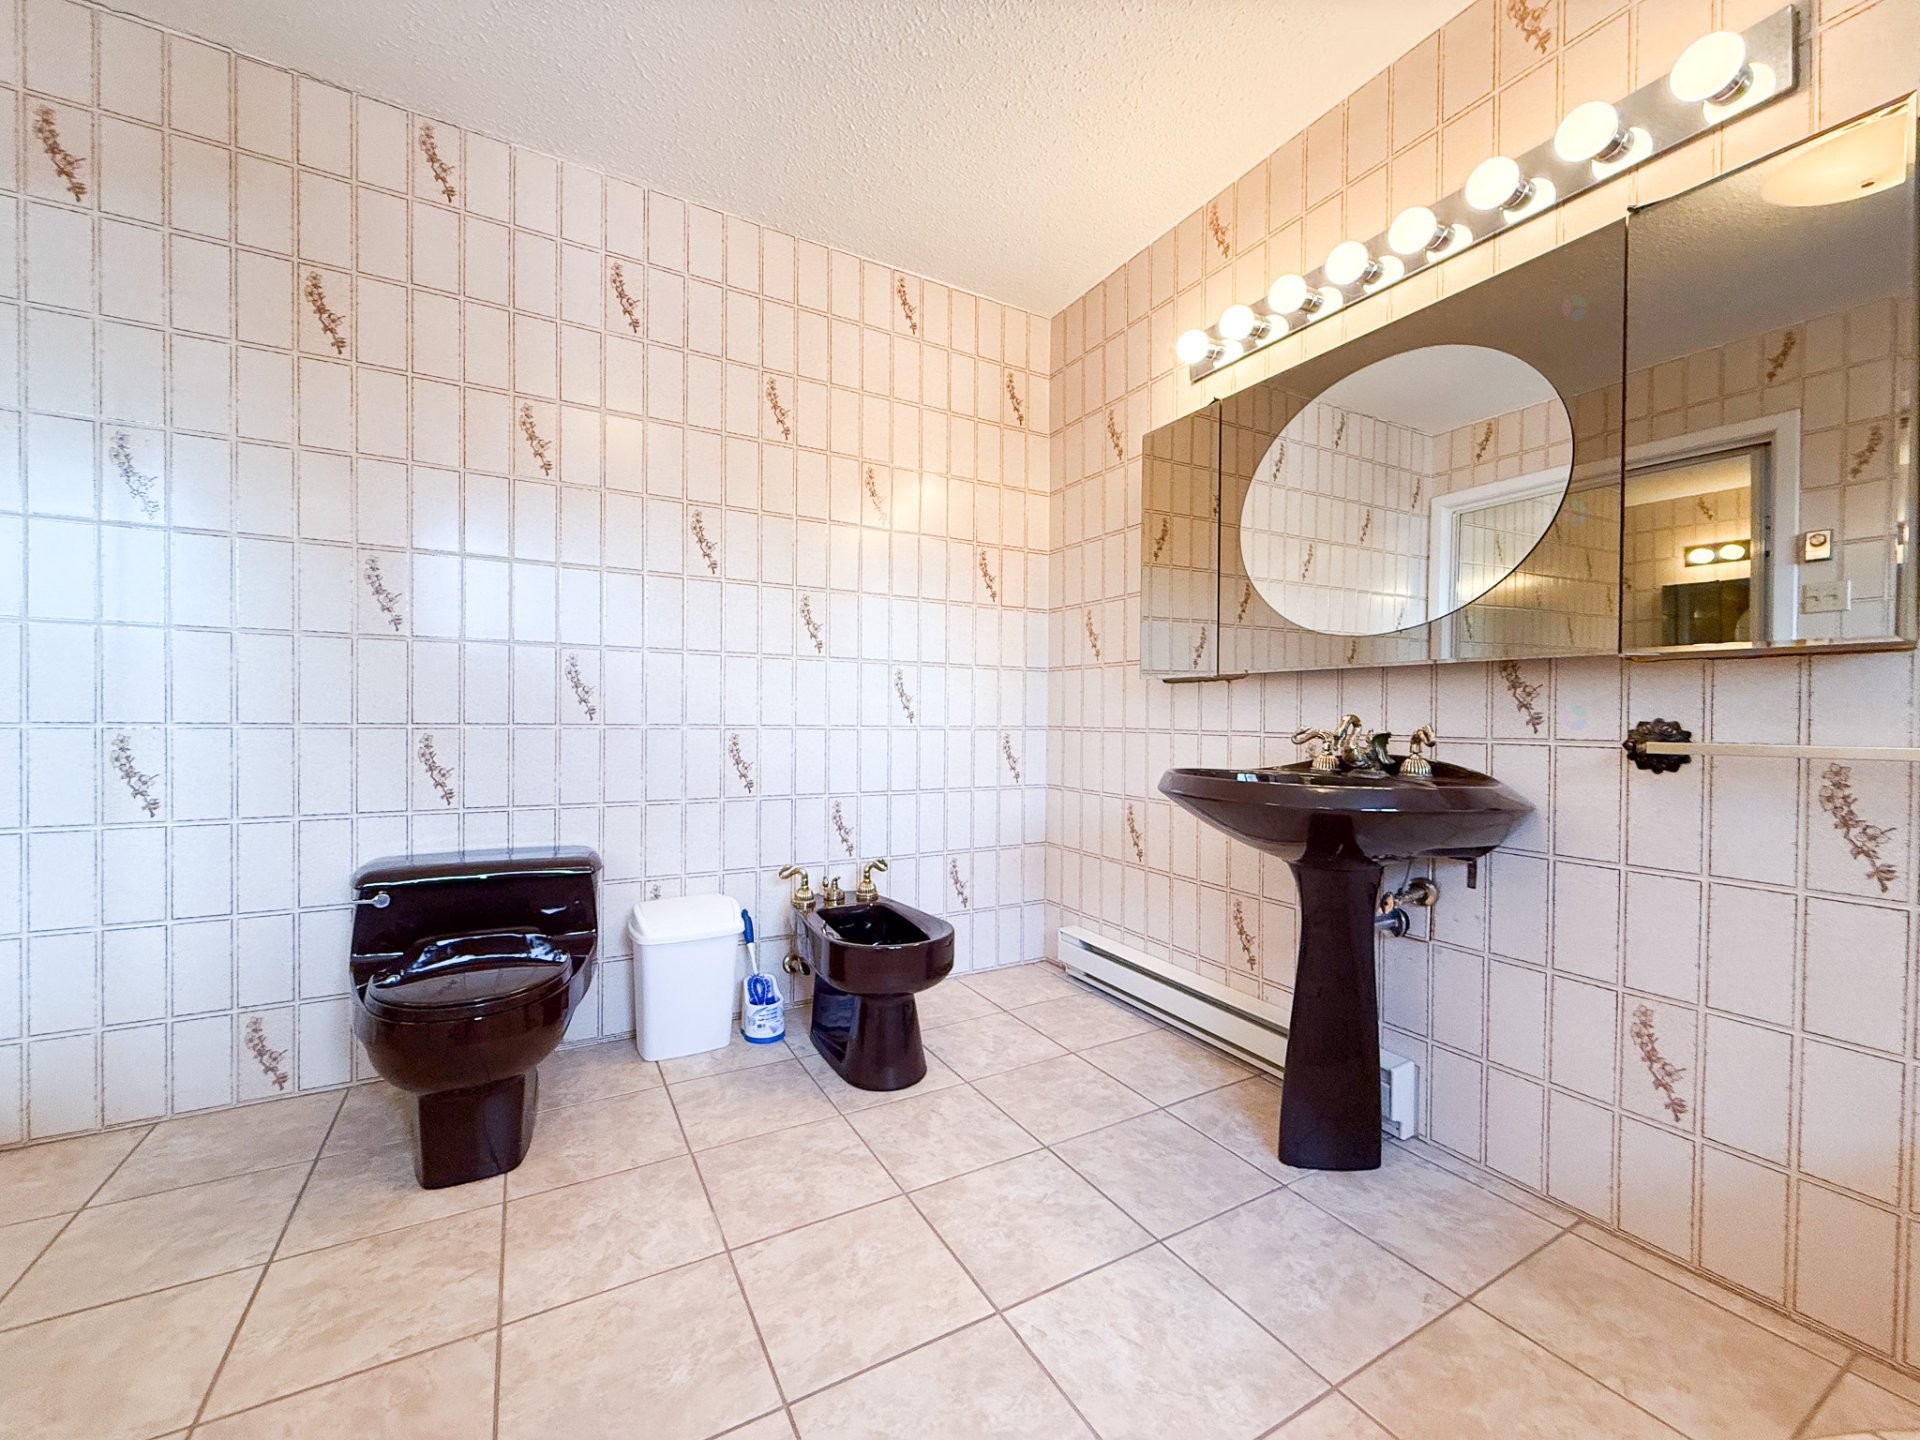
Master Bathroom - 21  - 23 Ch. Alban, La Pêche, QC - Indoor
Master Bathroom - 21  - 23 Ch. Alban, La Pêche, QC - Indoor Photo Showing Bathroom
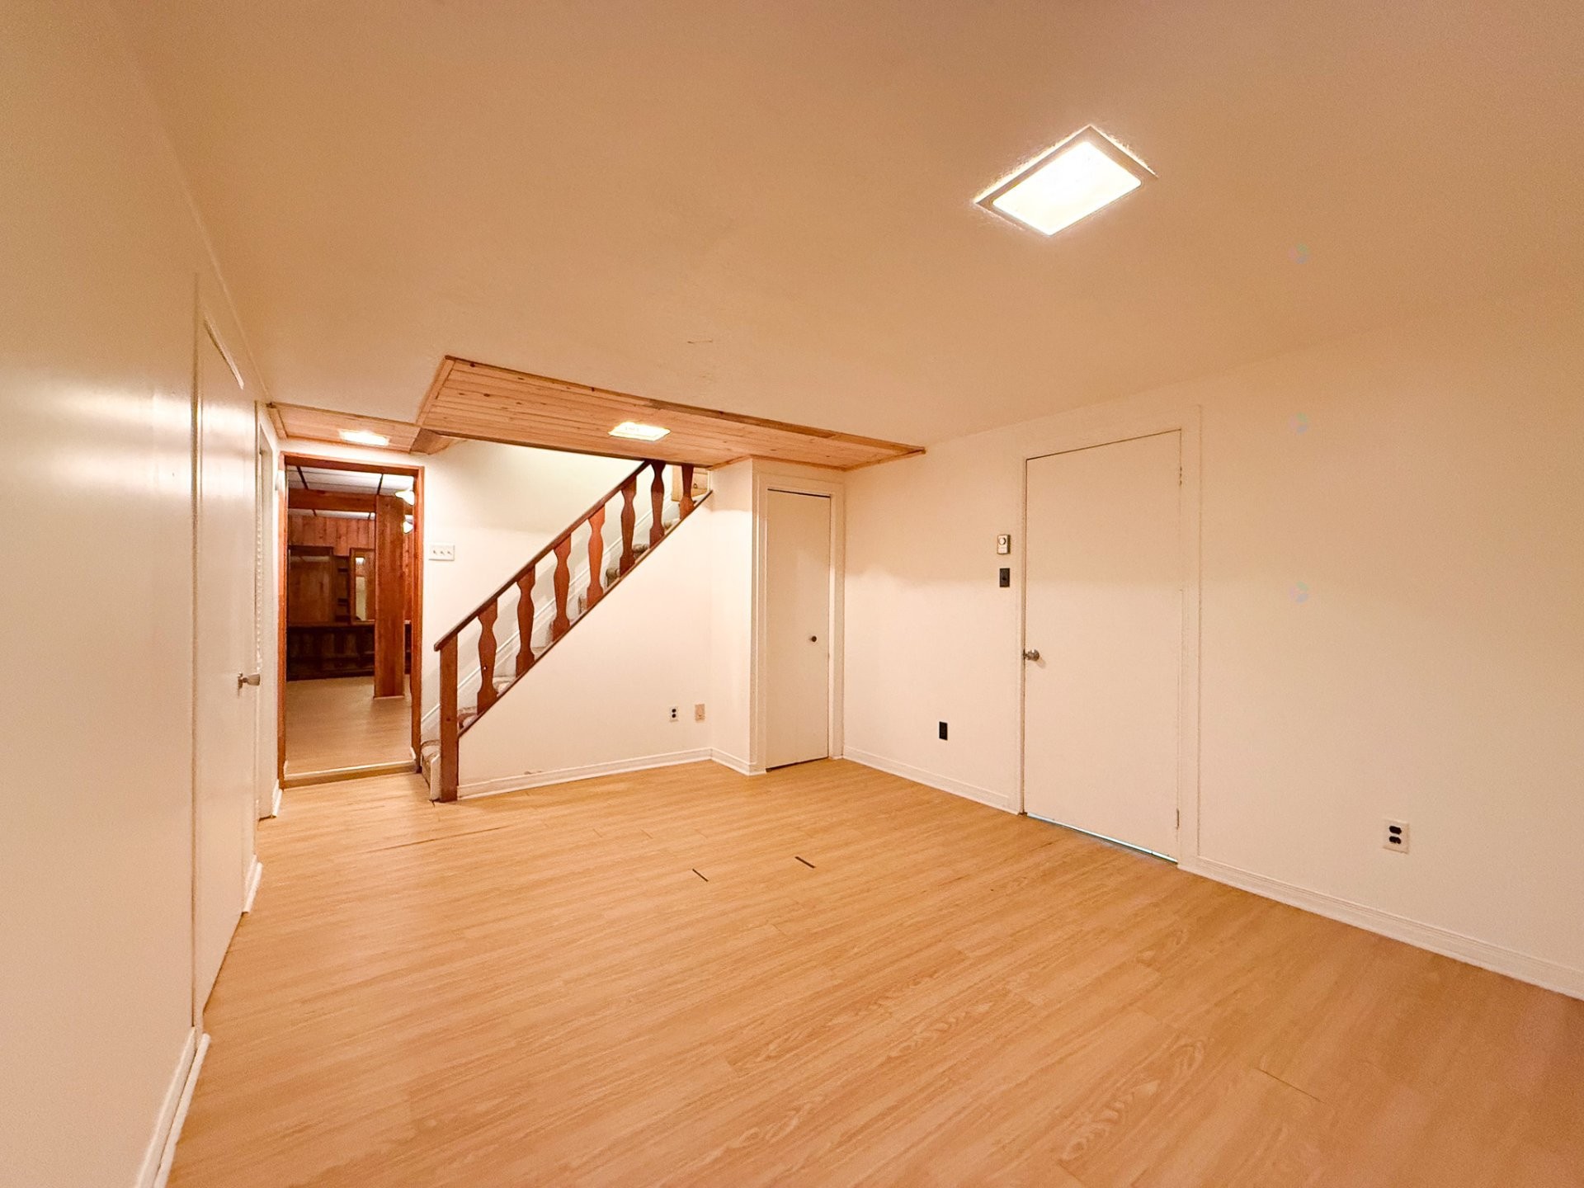
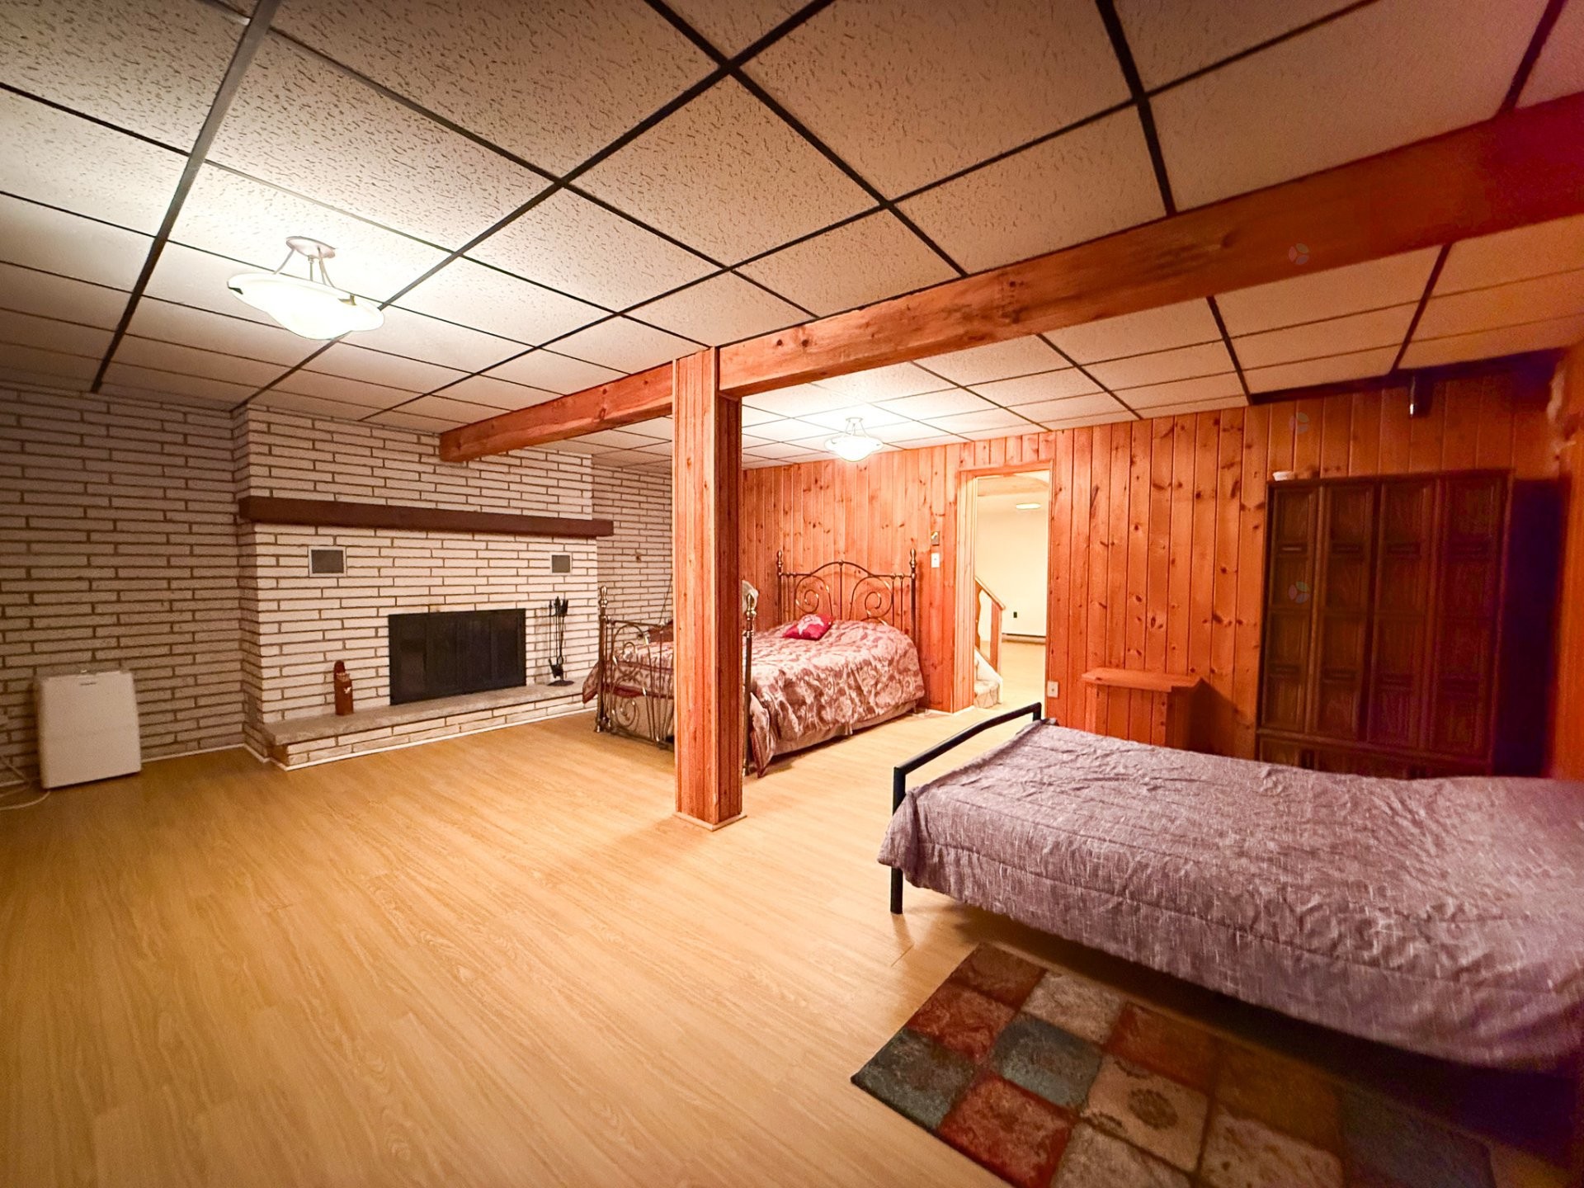
Family Room - 21  - 23 Ch. Alban, La Pêche, QC - Indoor Photo Showing Other Room
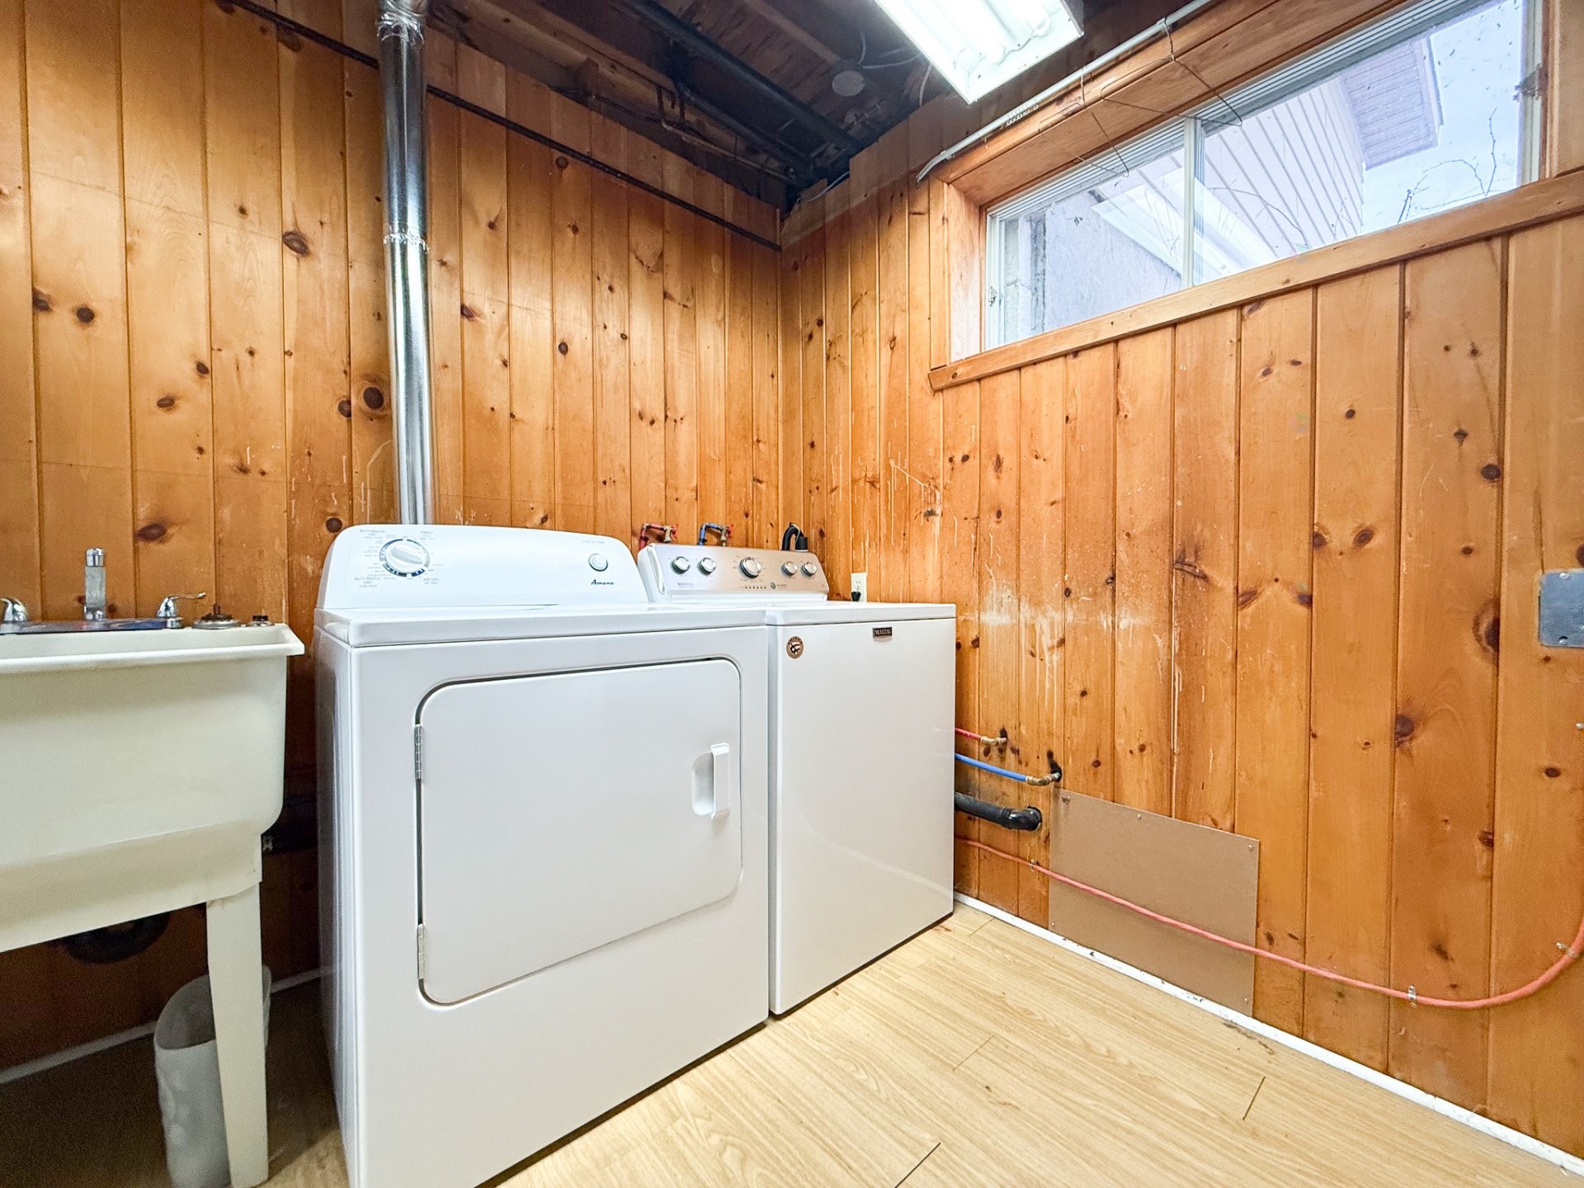
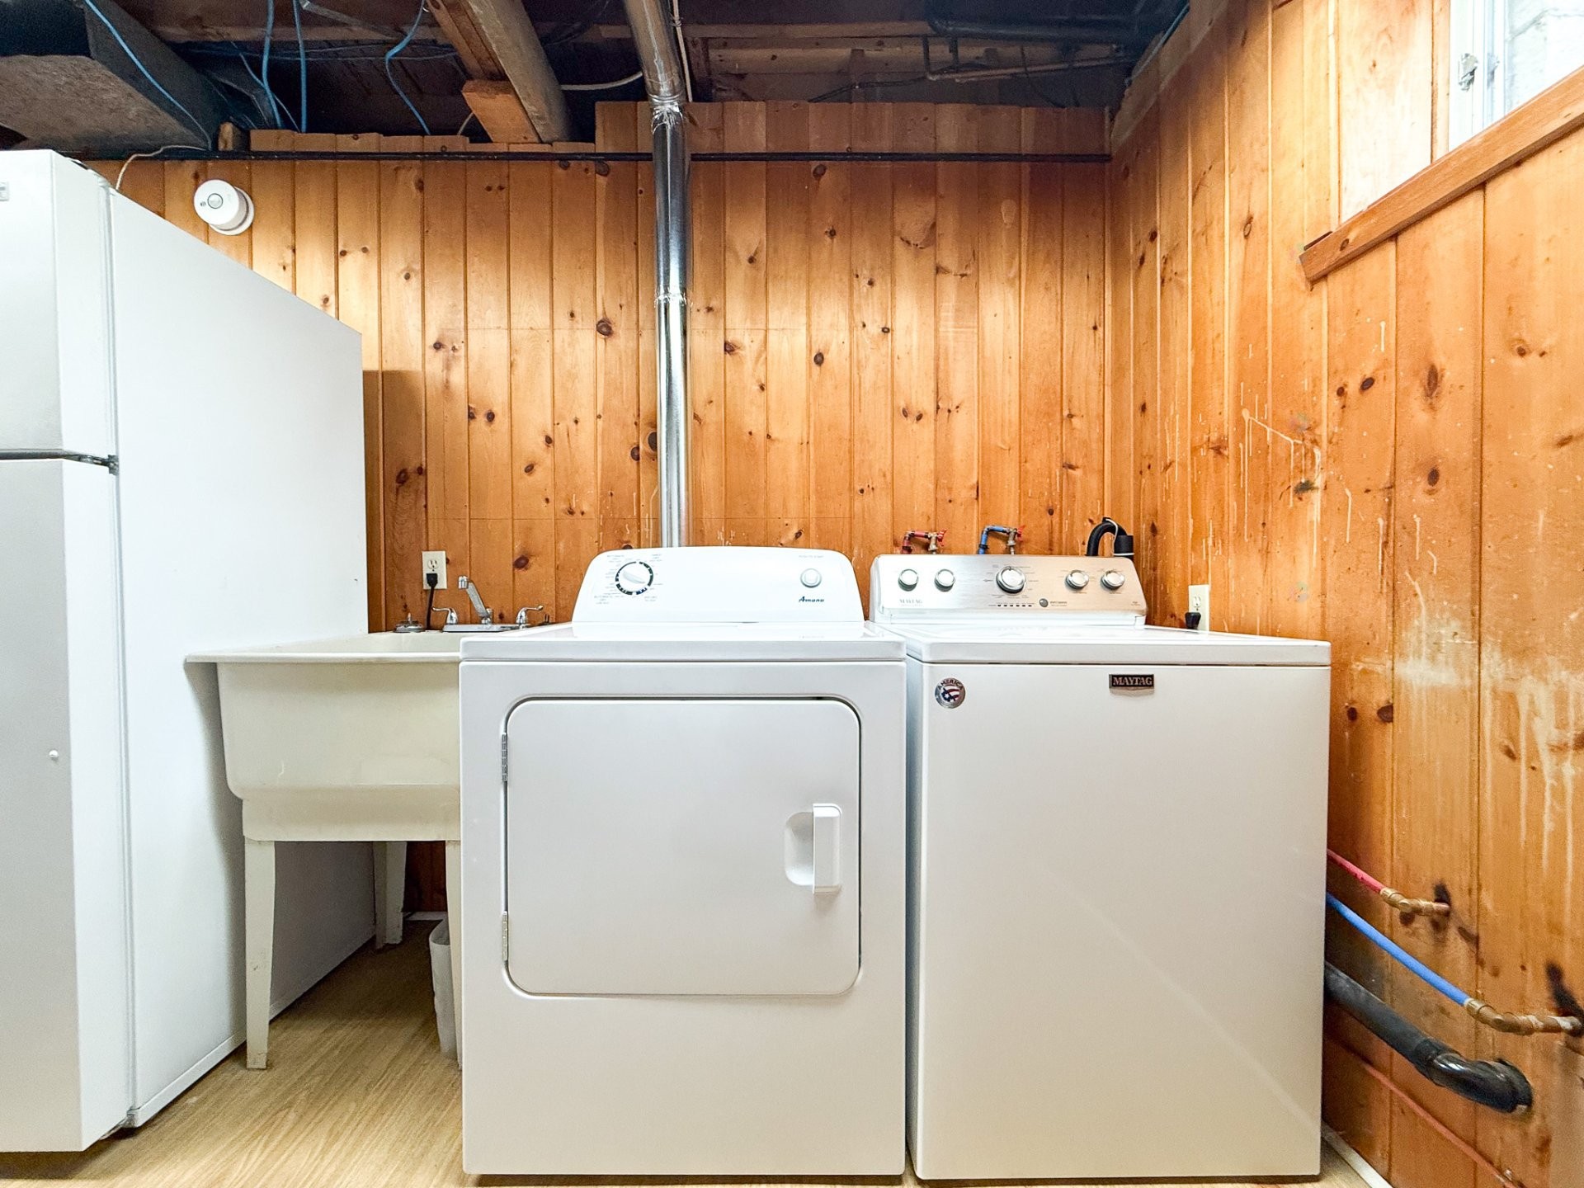
Laundry - 21  - 23 Ch. Alban, La Pêche, QC - Indoor Photo Showing Laundry Room
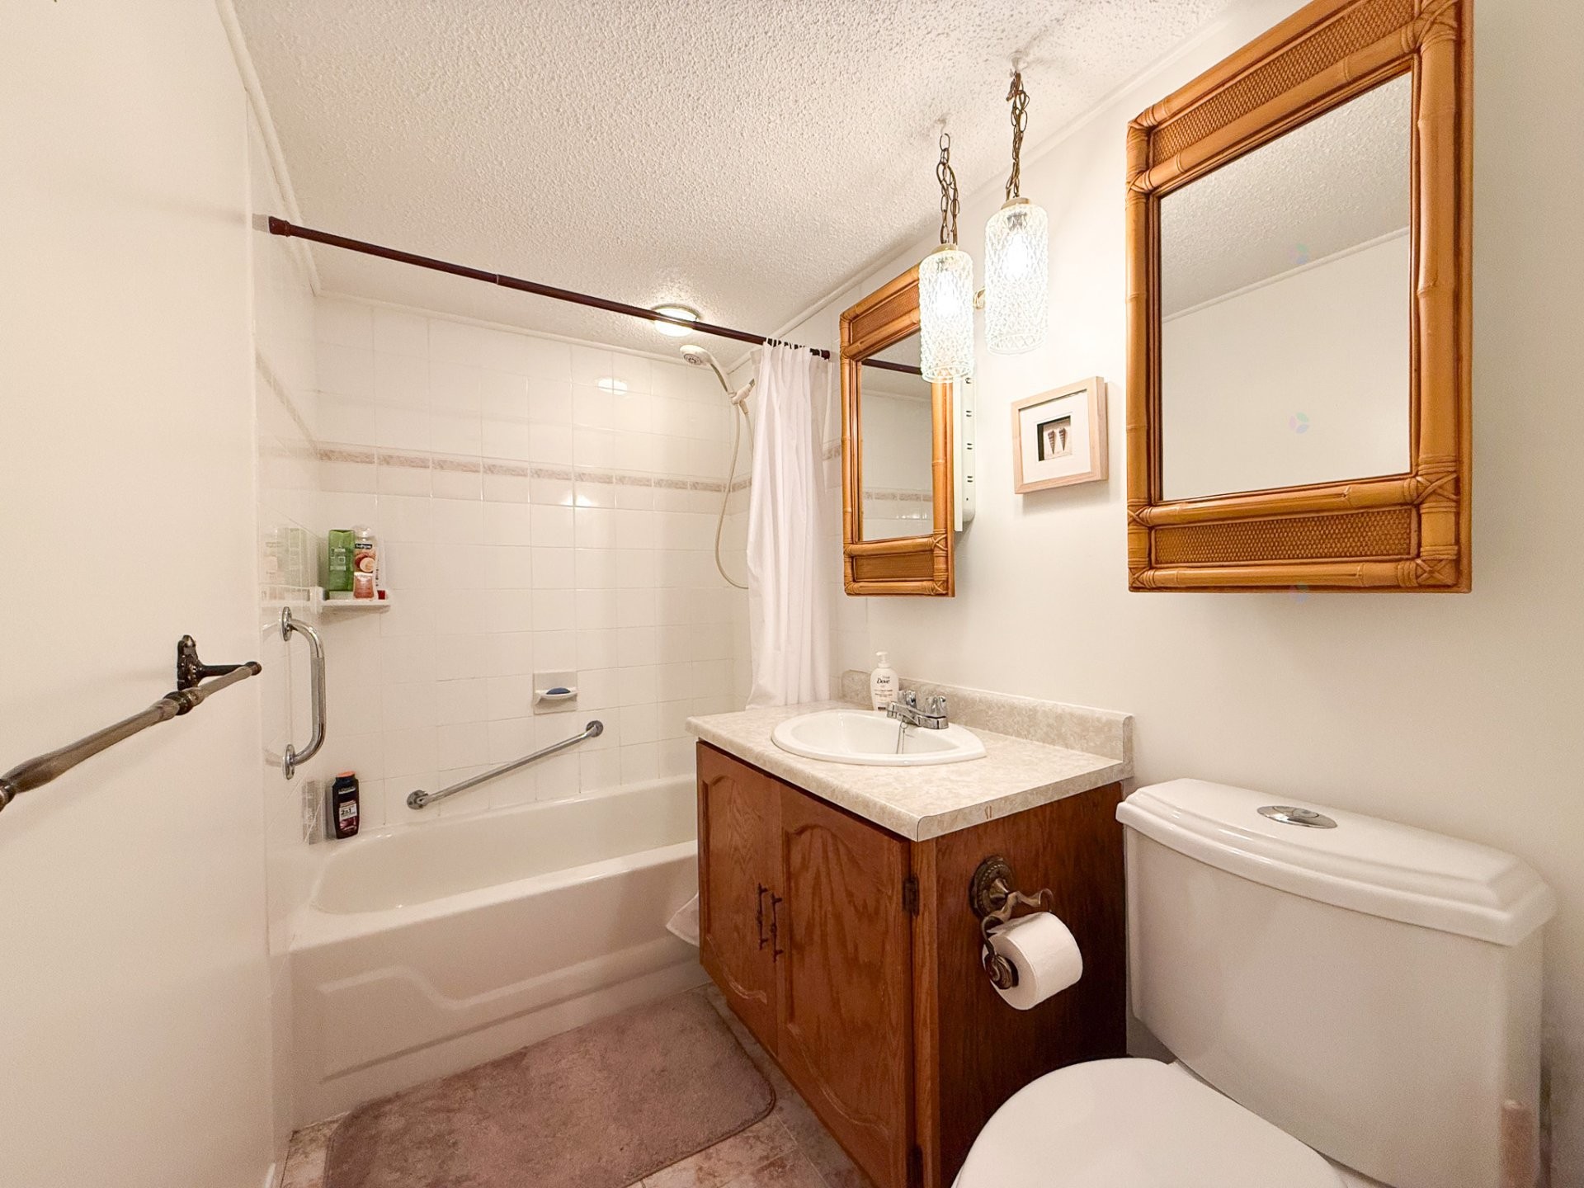
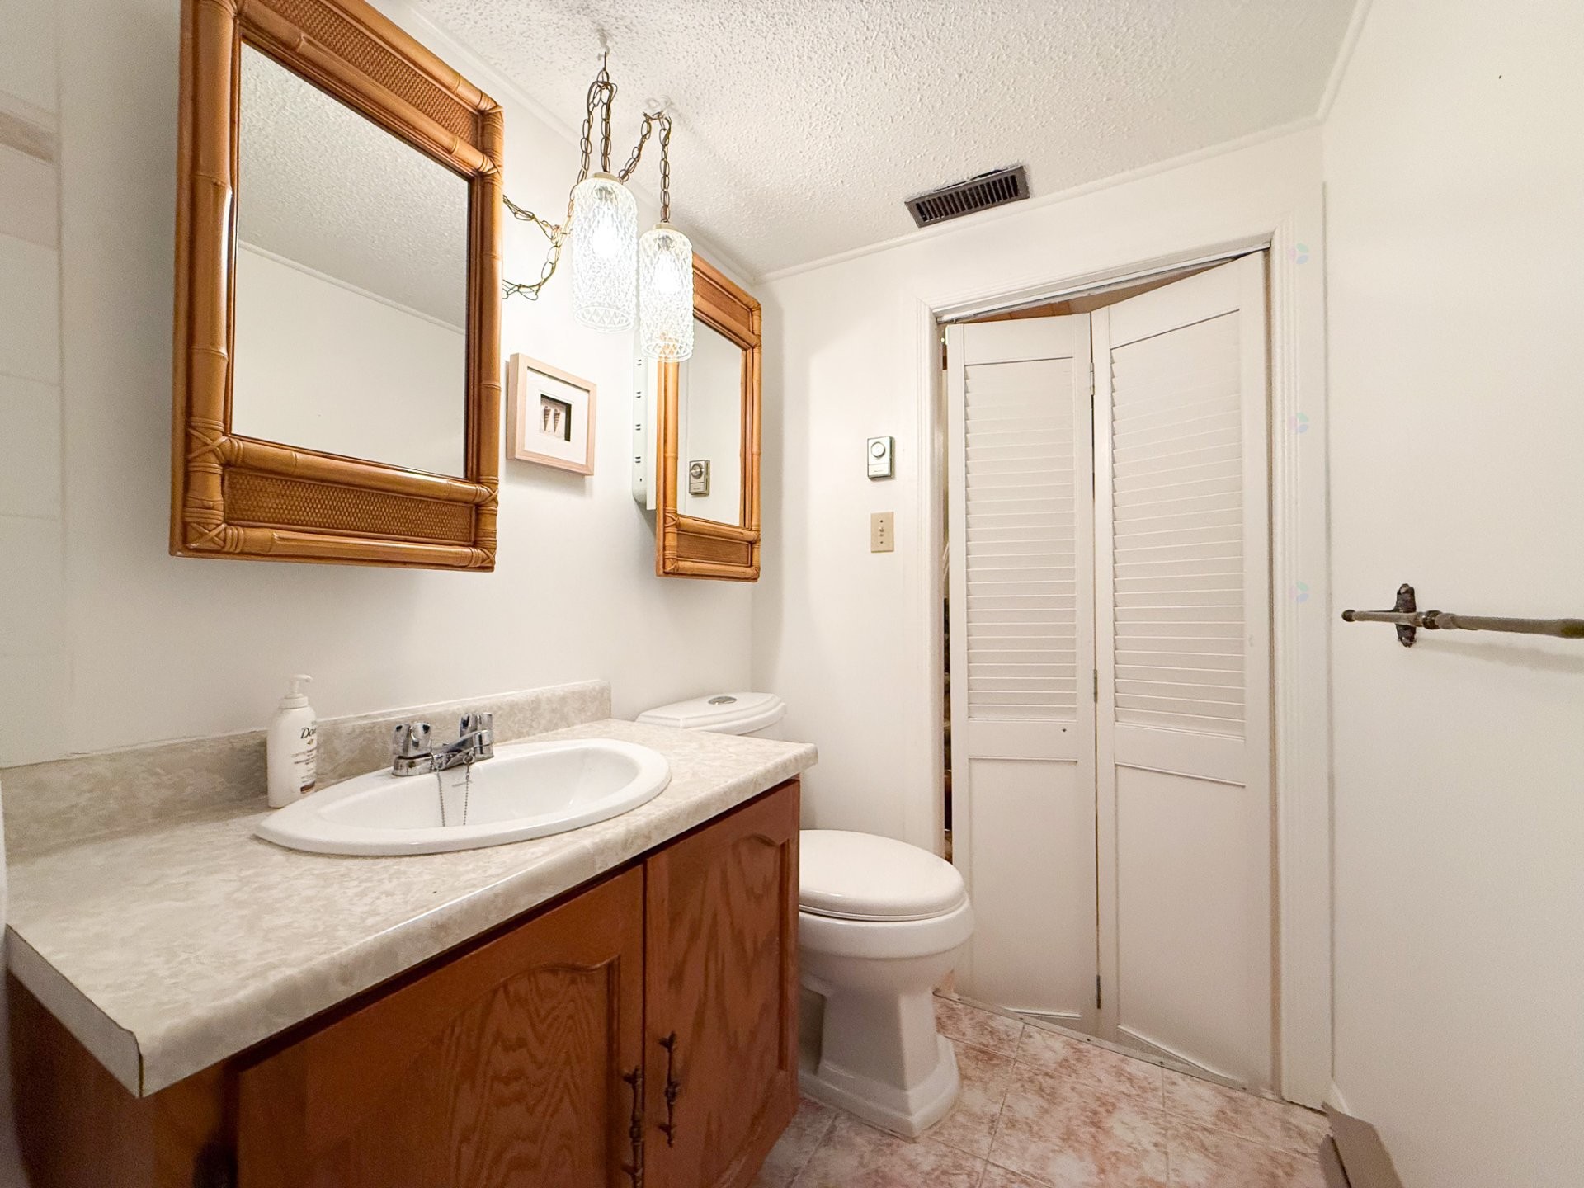
Bathroom - 21  - 23 Ch. Alban, La Pêche, QC - Indoor Photo Showing Bathroom
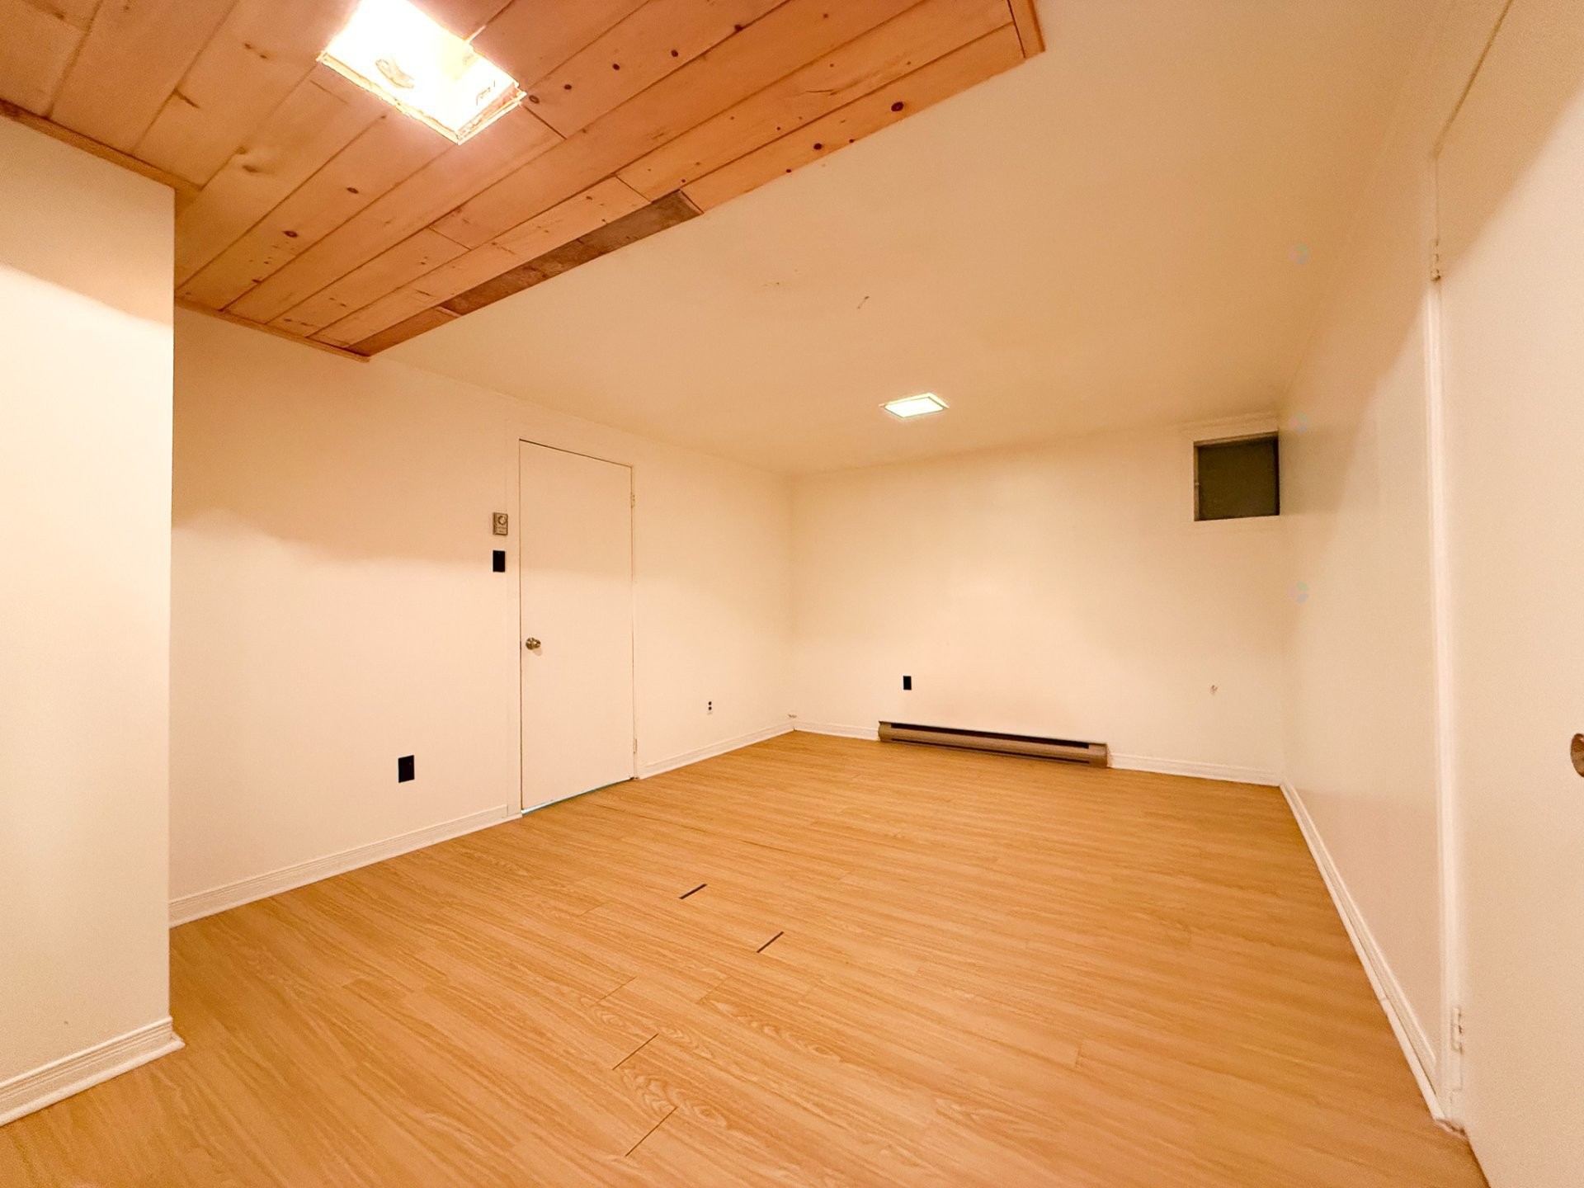
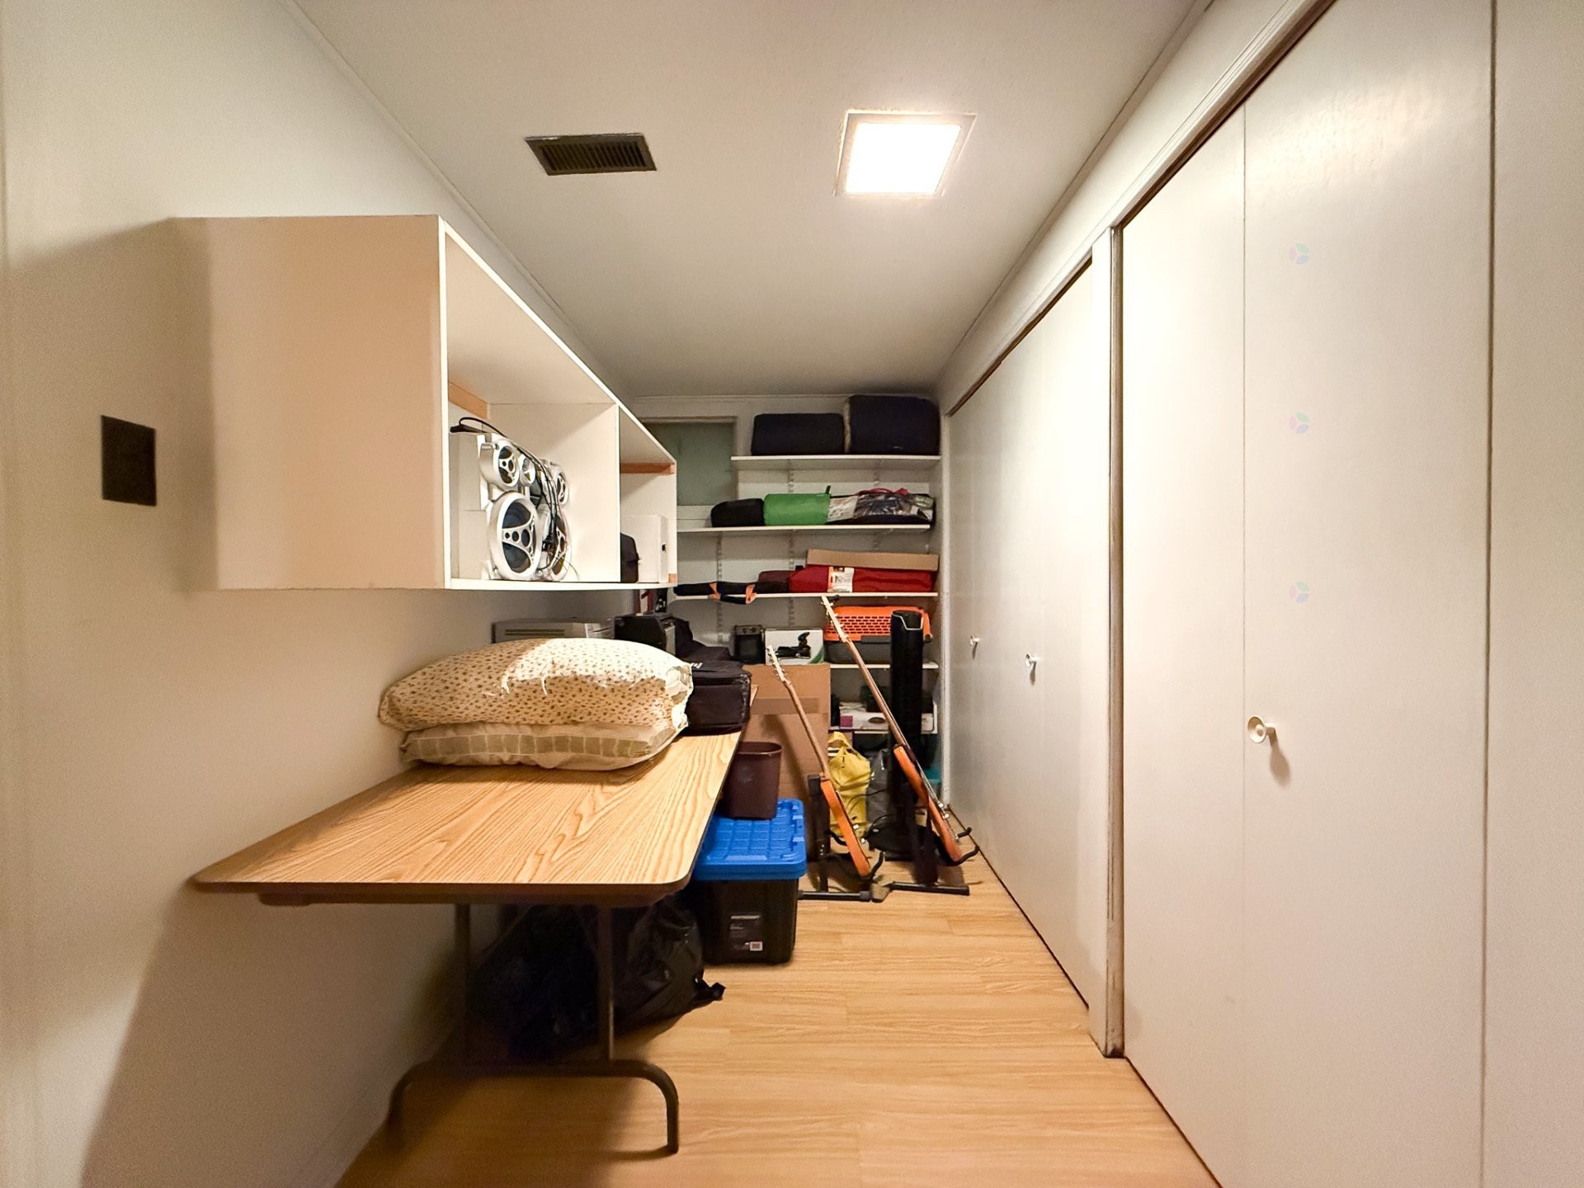
Storage - 21  - 23 Ch. Alban, La Pêche, QC - Indoor Photo Showing Other Room
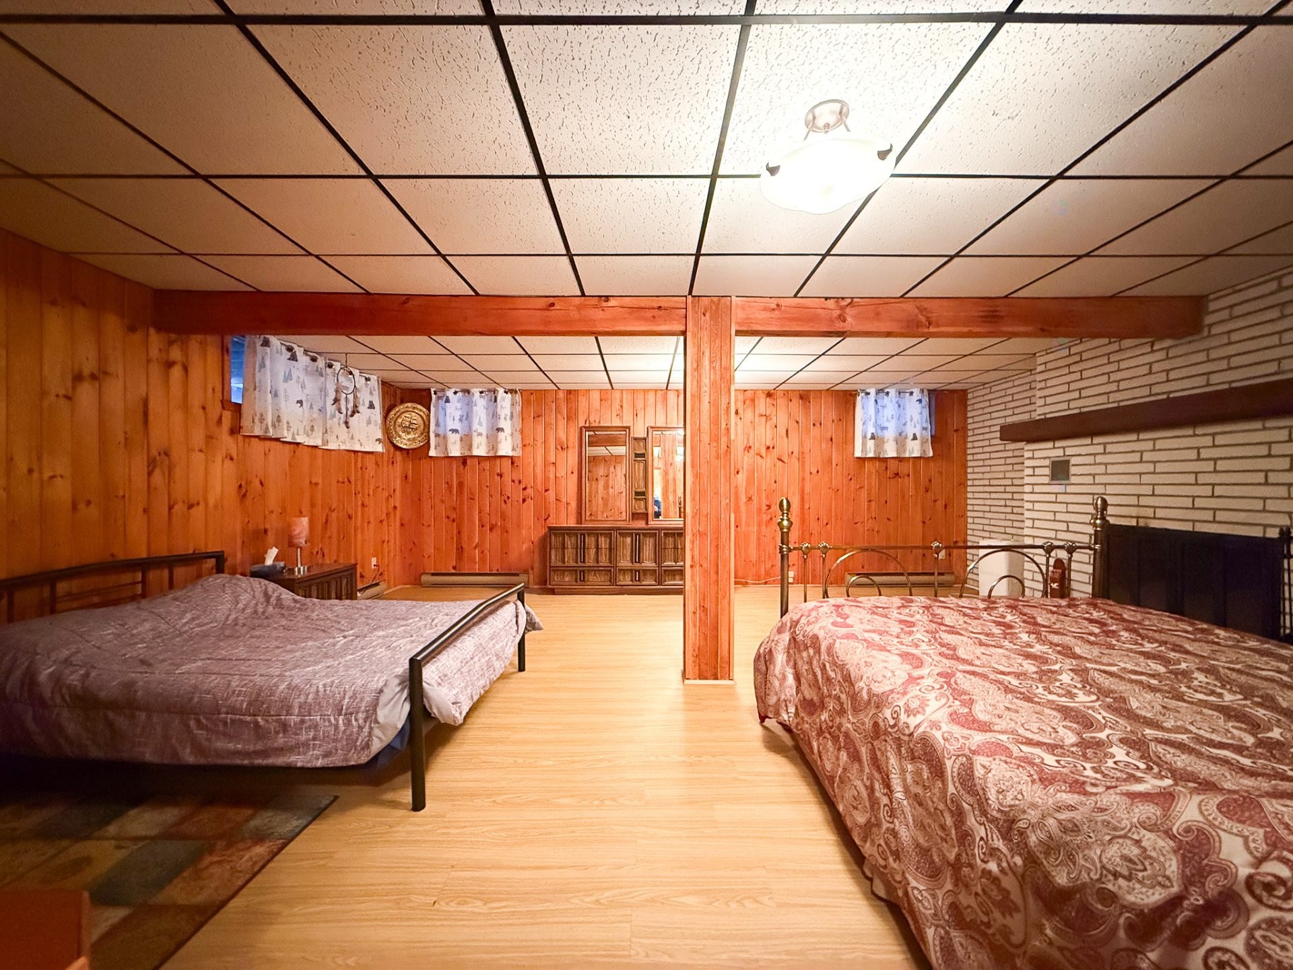
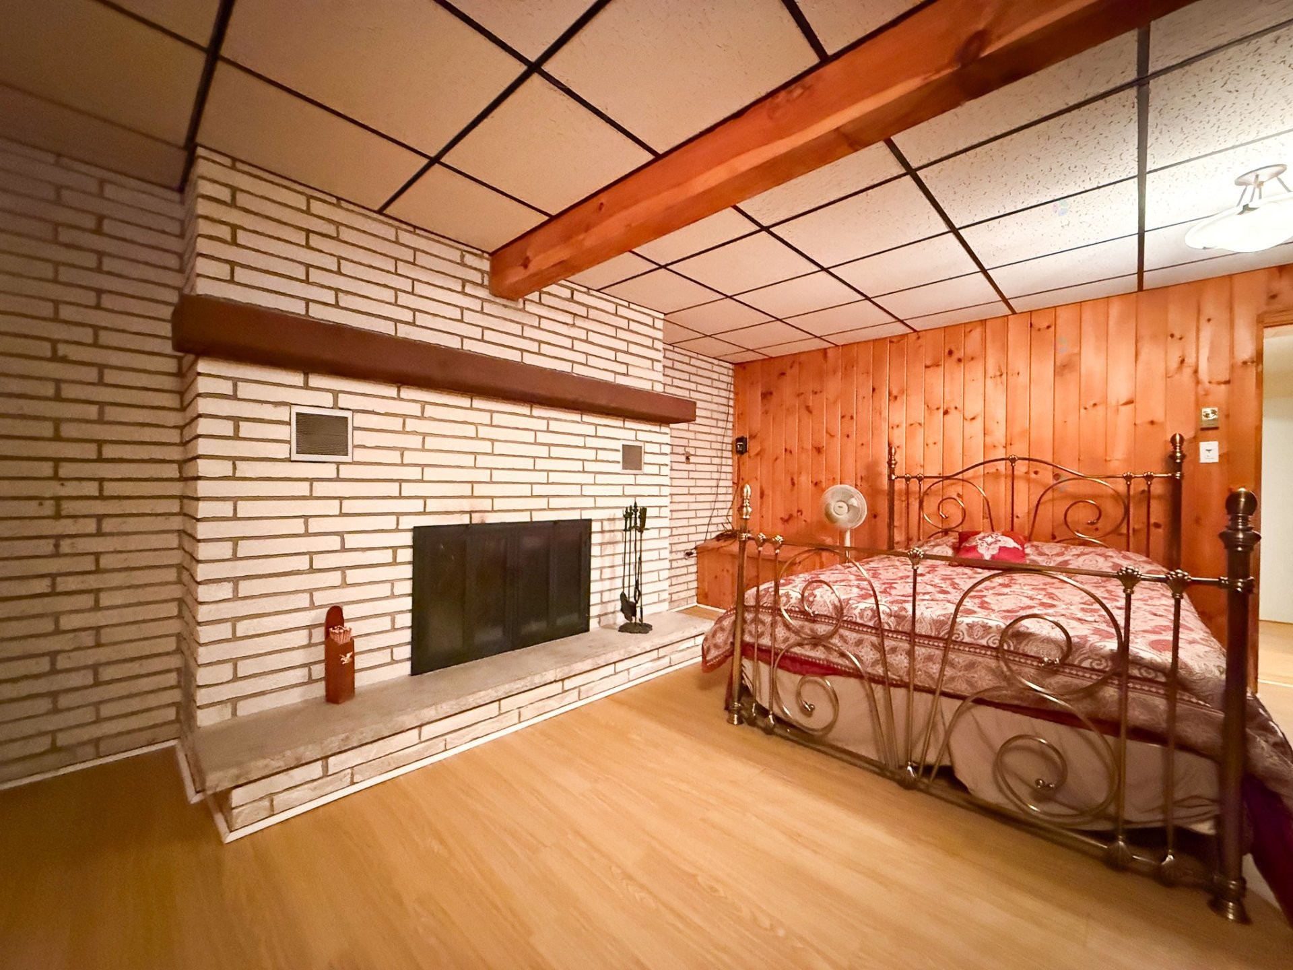
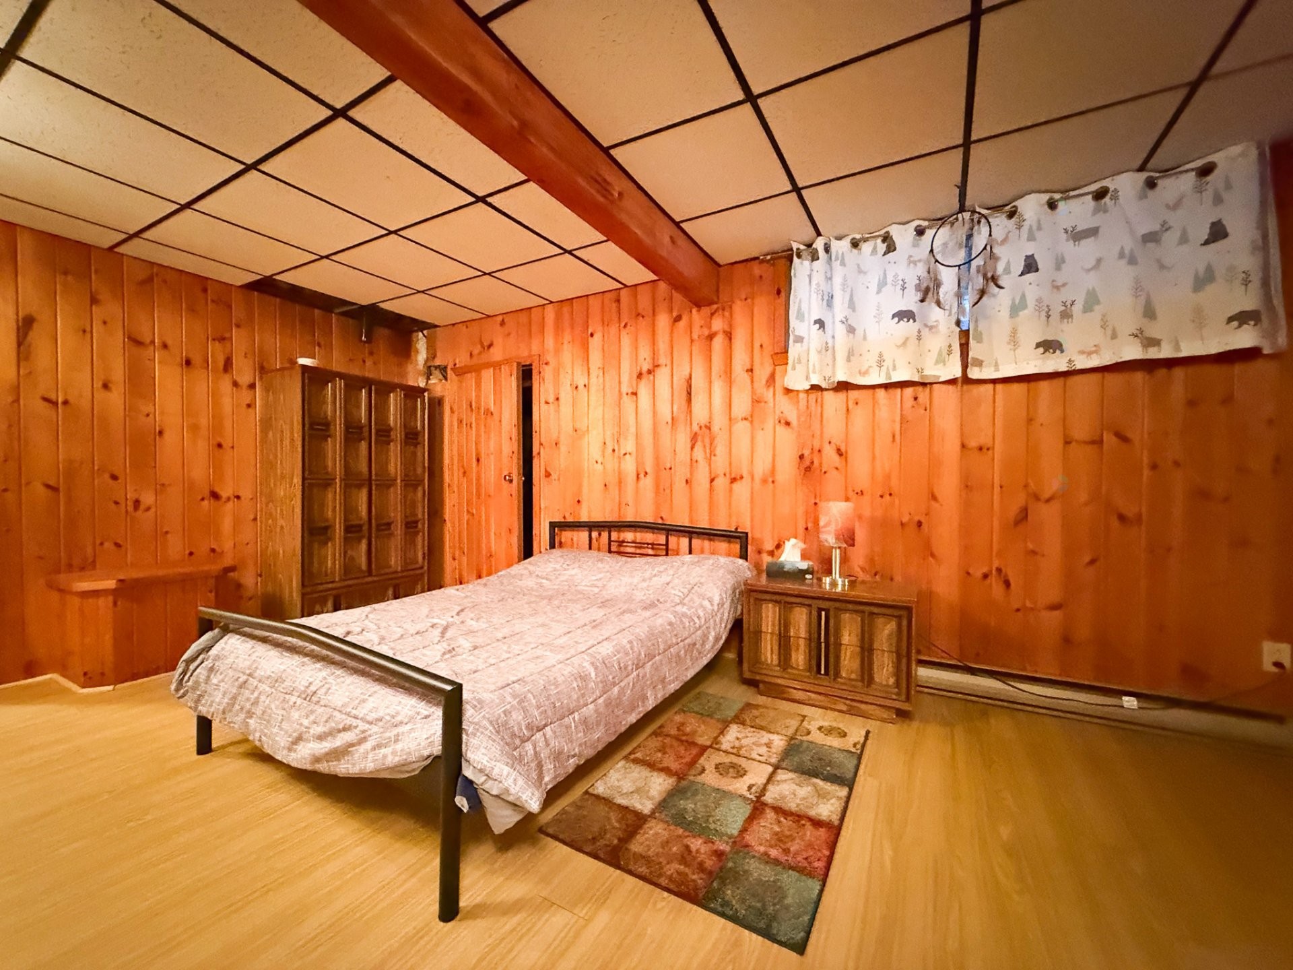
Bedroom - 21  - 23 Ch. Alban, La Pêche, QC - Indoor Photo Showing Bedroom
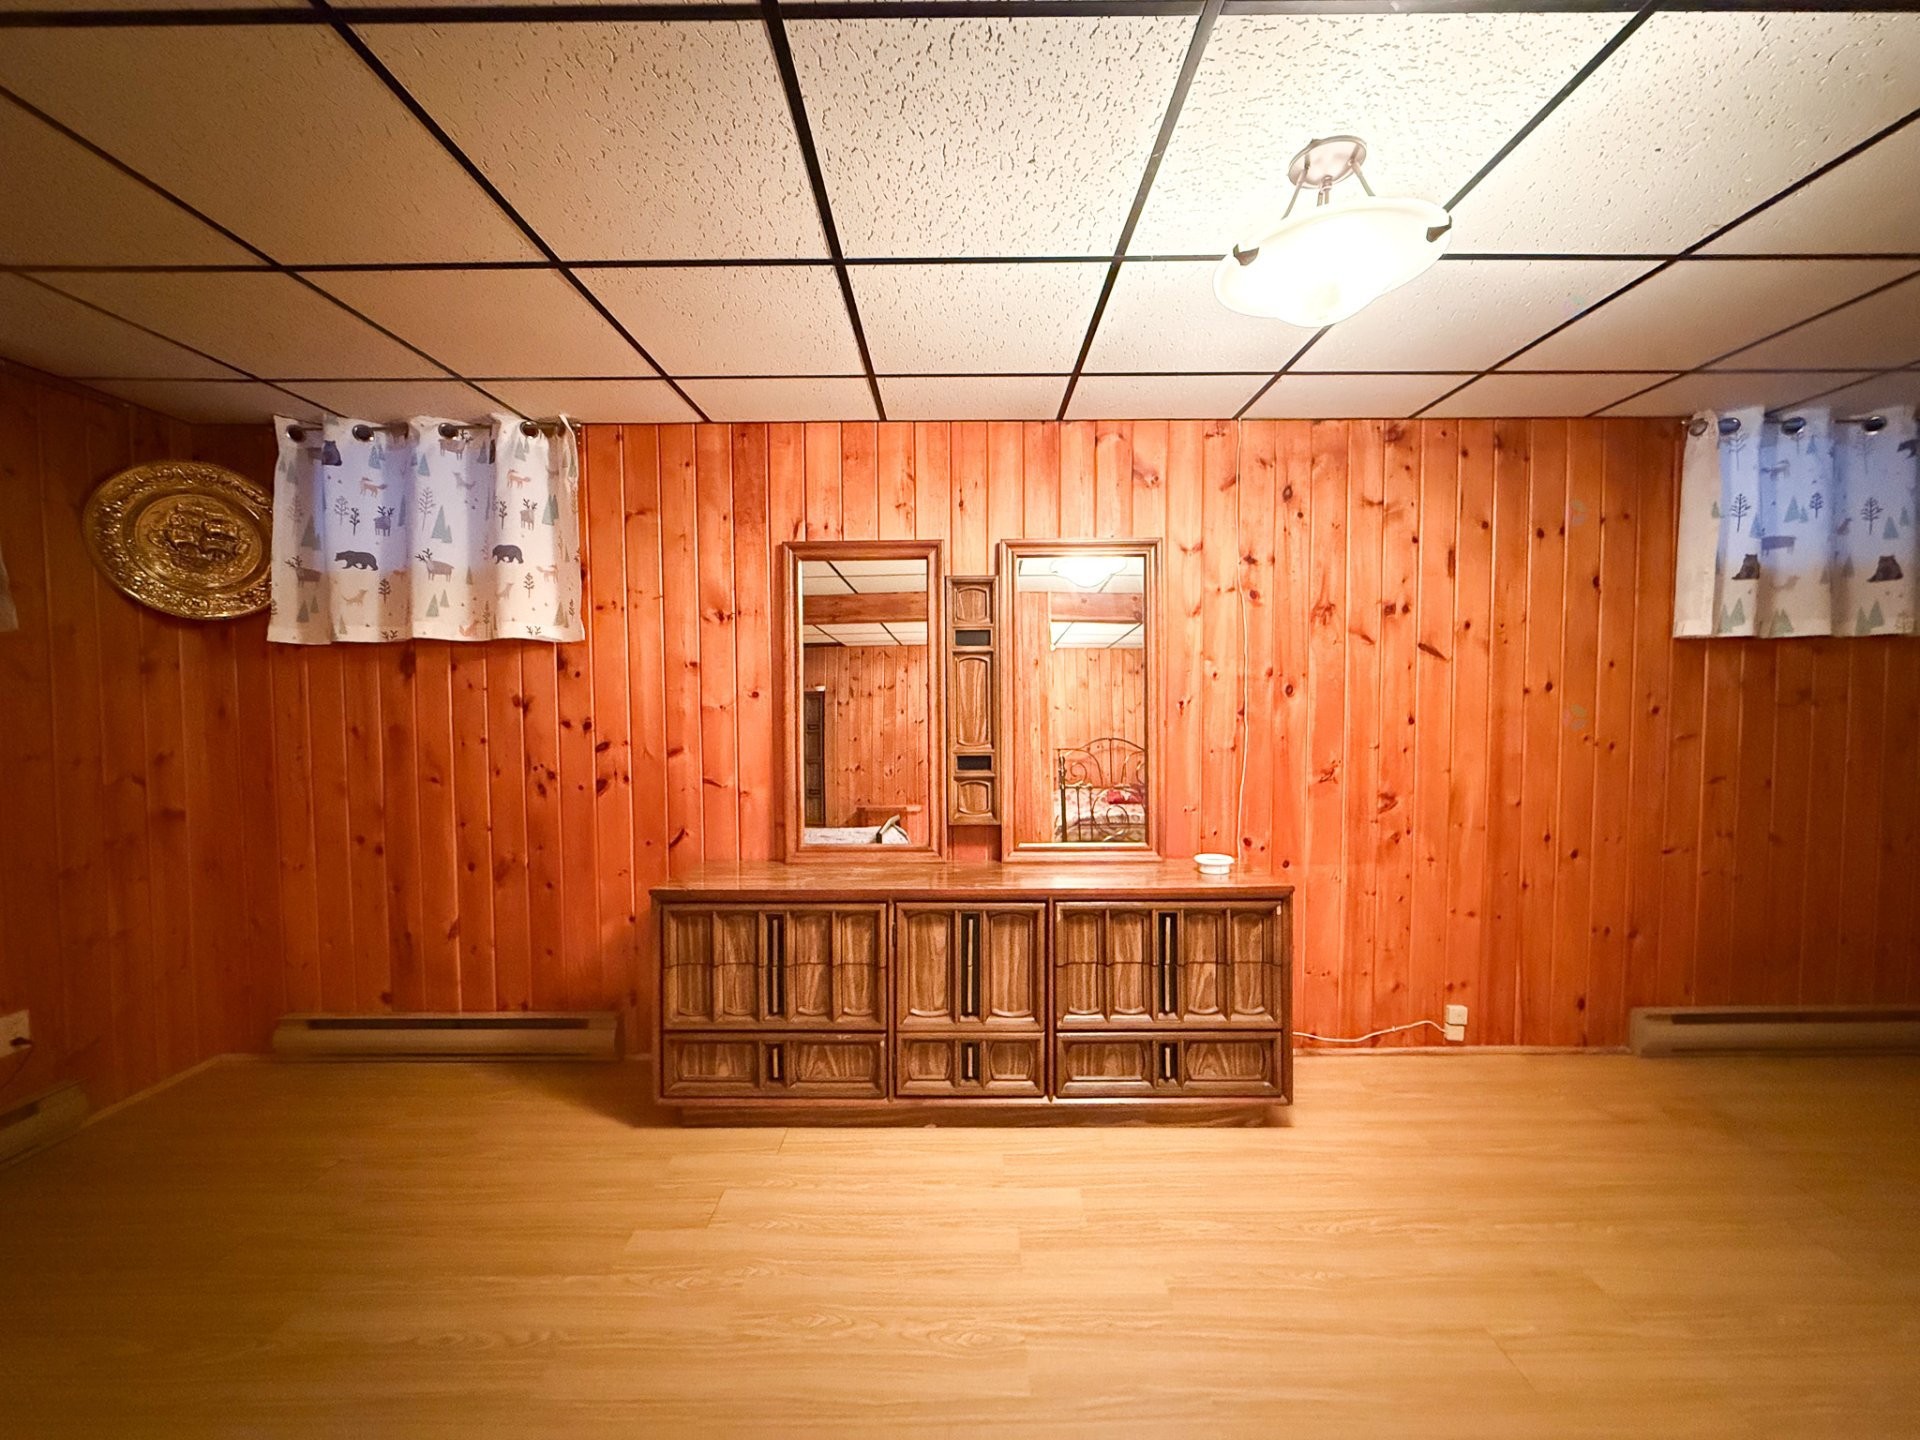
Bedroom - 21  - 23 Ch. Alban, La Pêche, QC - Indoor Photo Showing Other Room
Exterior - 21  - 23 Ch. Alban, La Pêche, QC - Outdoor
Water view - 21  - 23 Ch. Alban, La Pêche, QC - Outdoor
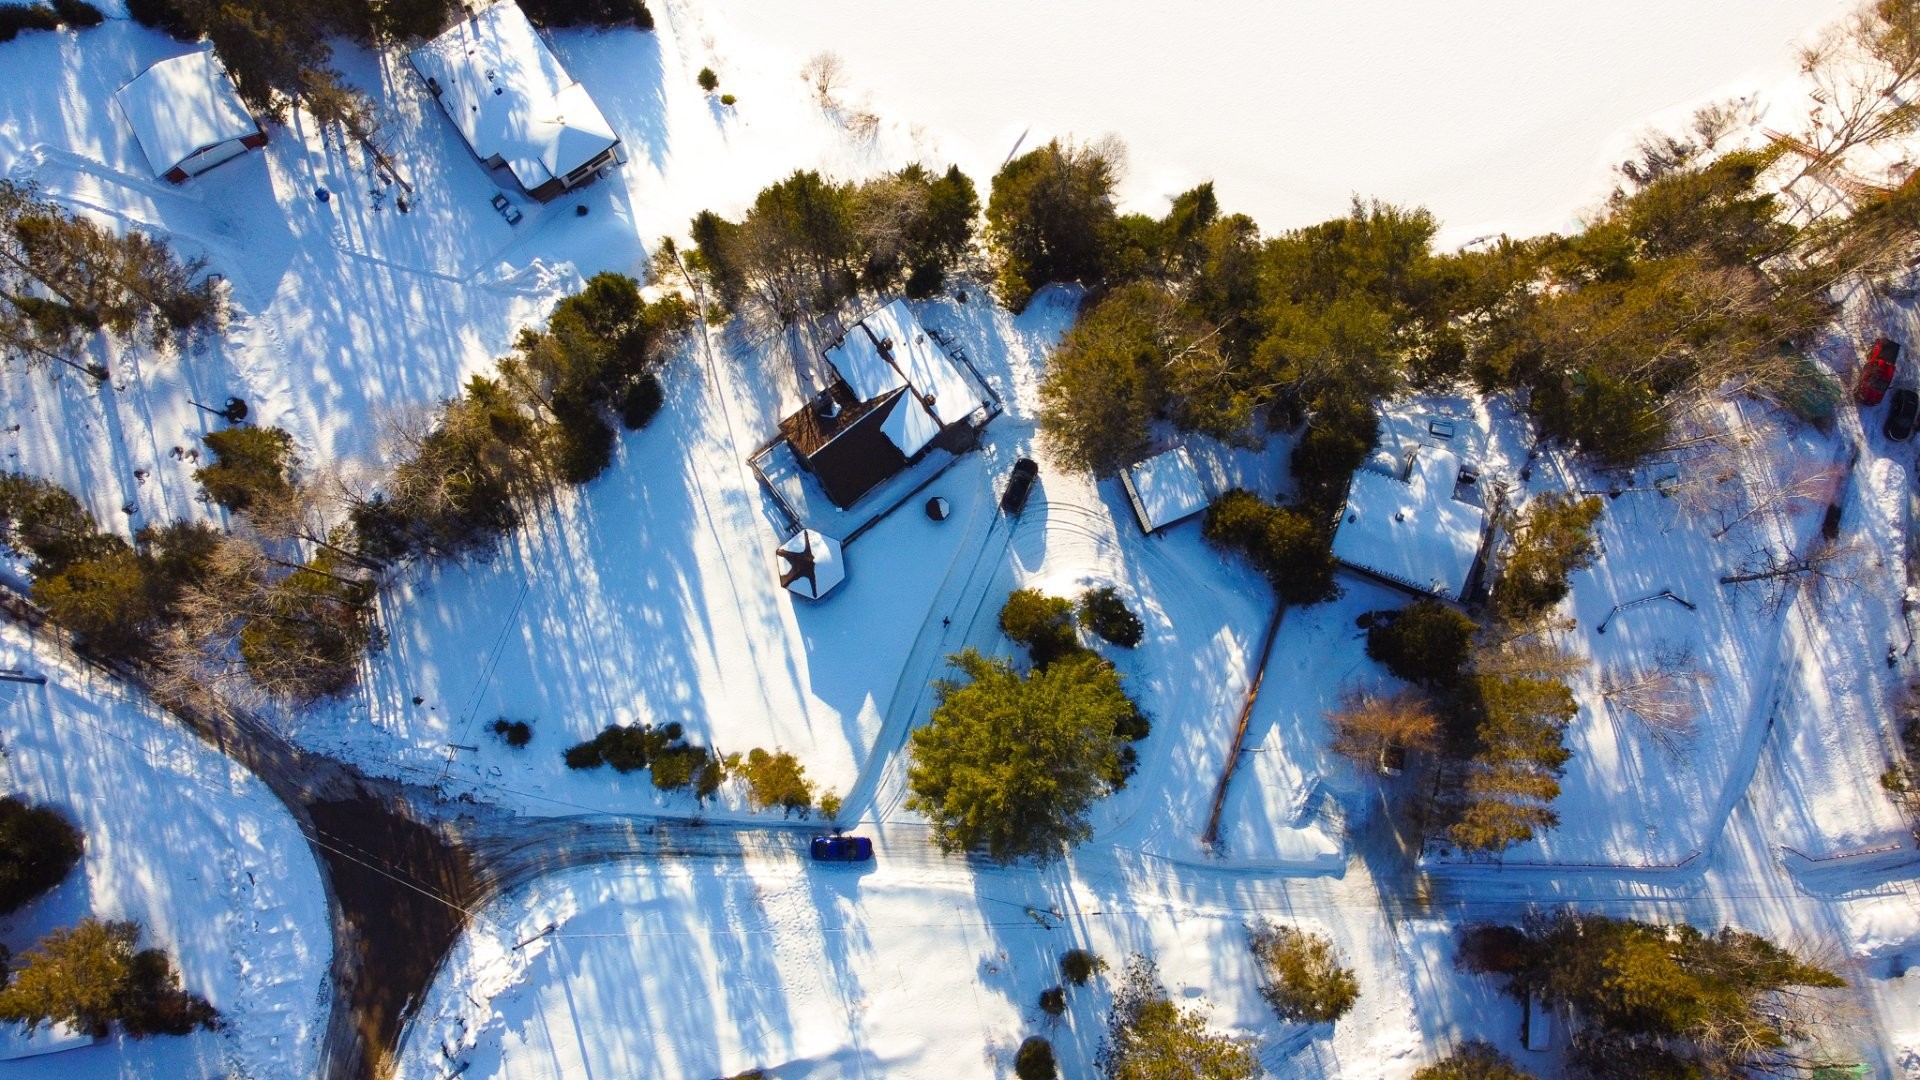
Aerial View - 21  - 23 Ch. Alban, La Pêche, QC - Outdoor With View
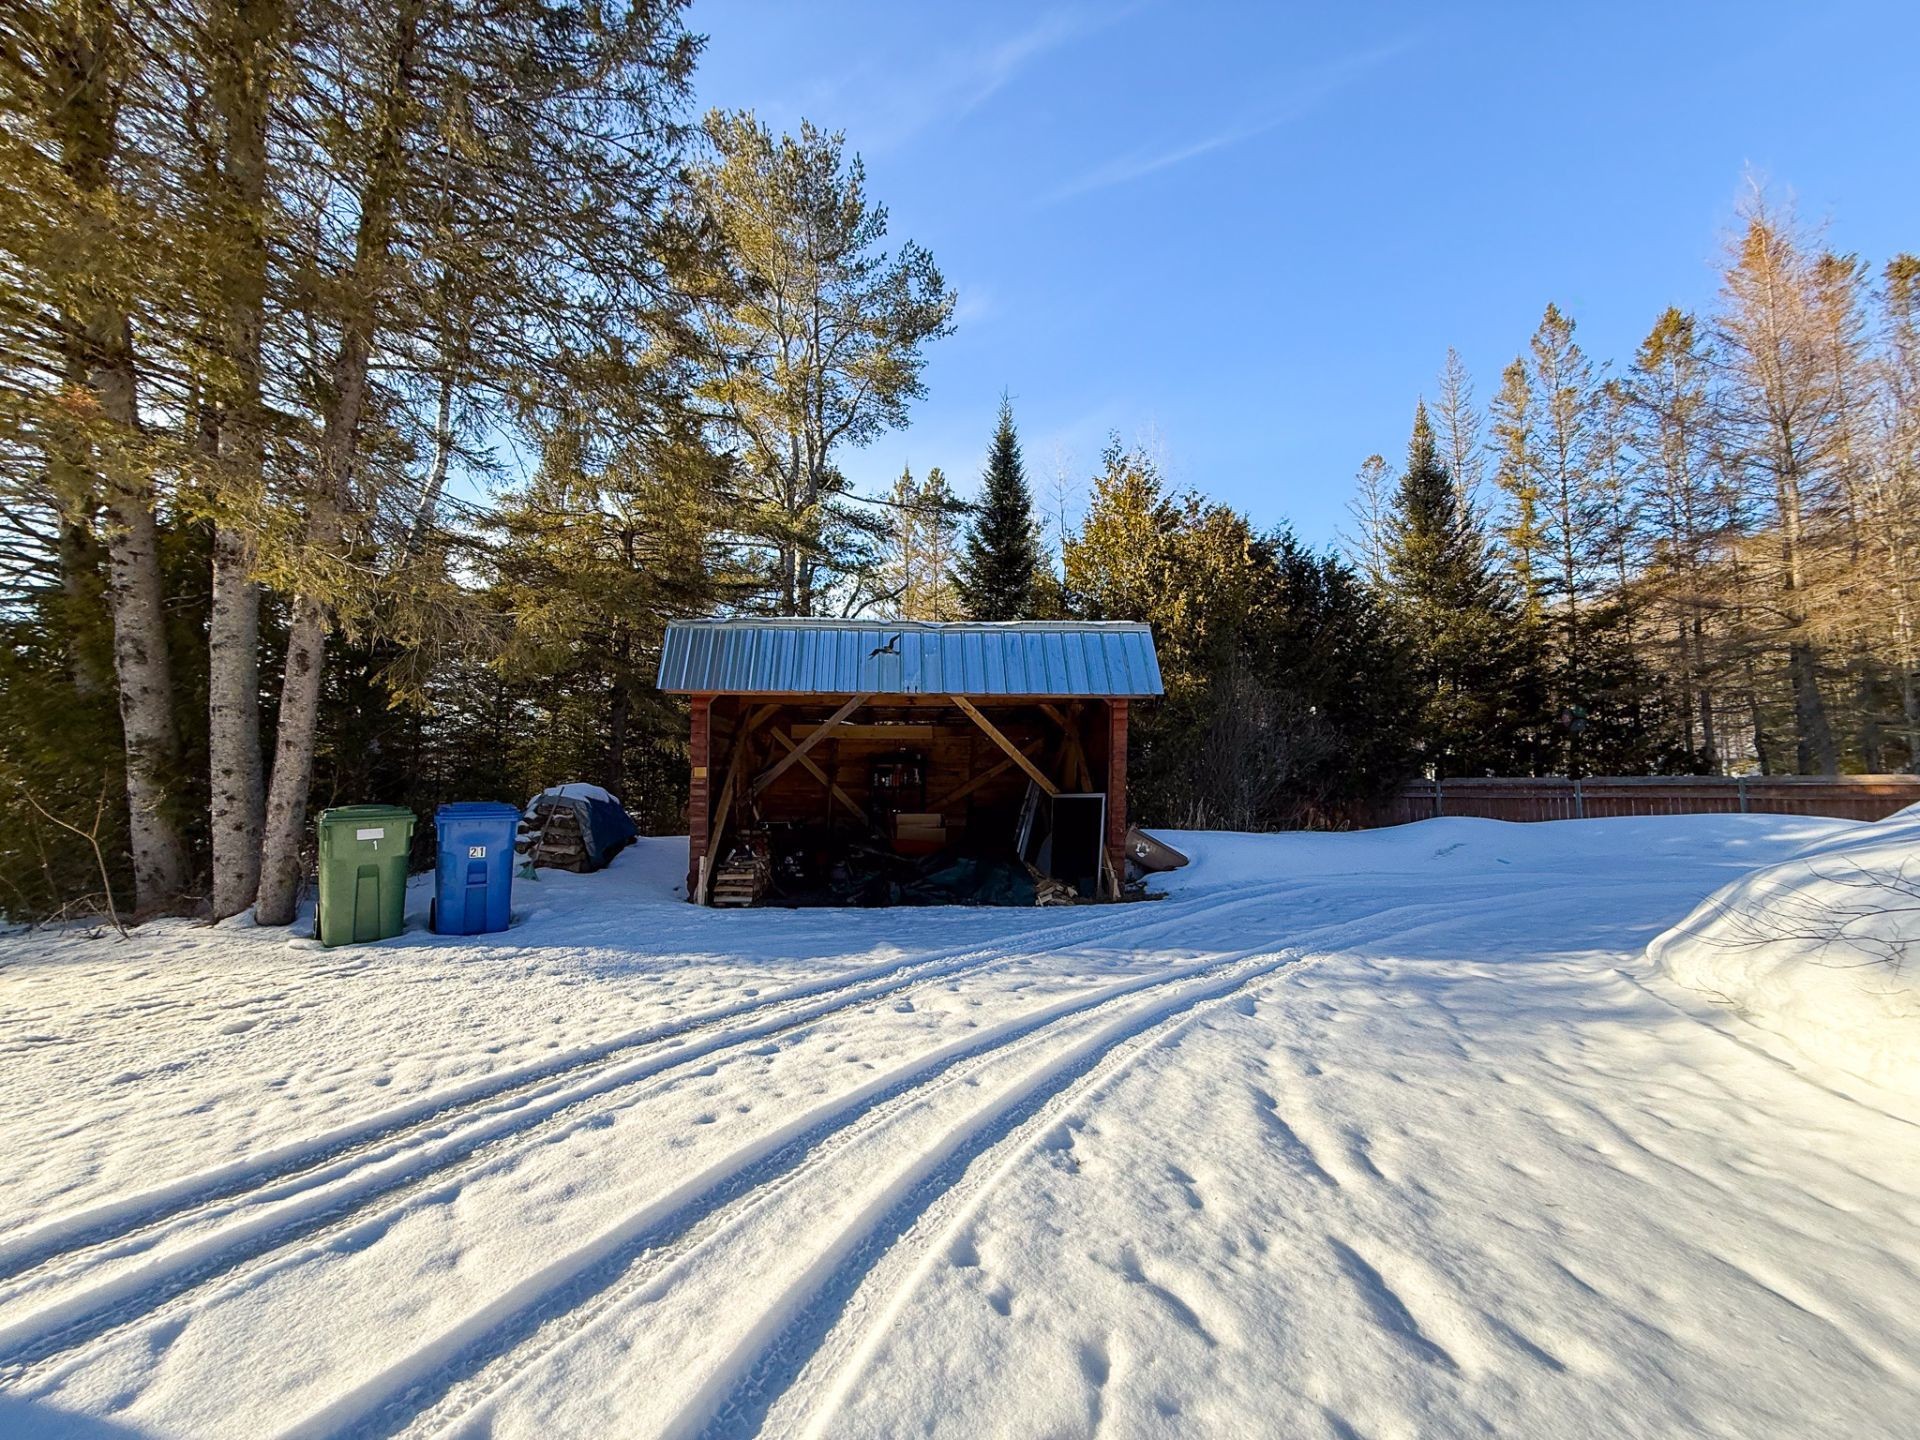
Exterior - 21  - 23 Ch. Alban, La Pêche, QC - Outdoor
Water view - 21  - 23 Ch. Alban, La Pêche, QC - Outdoor With View
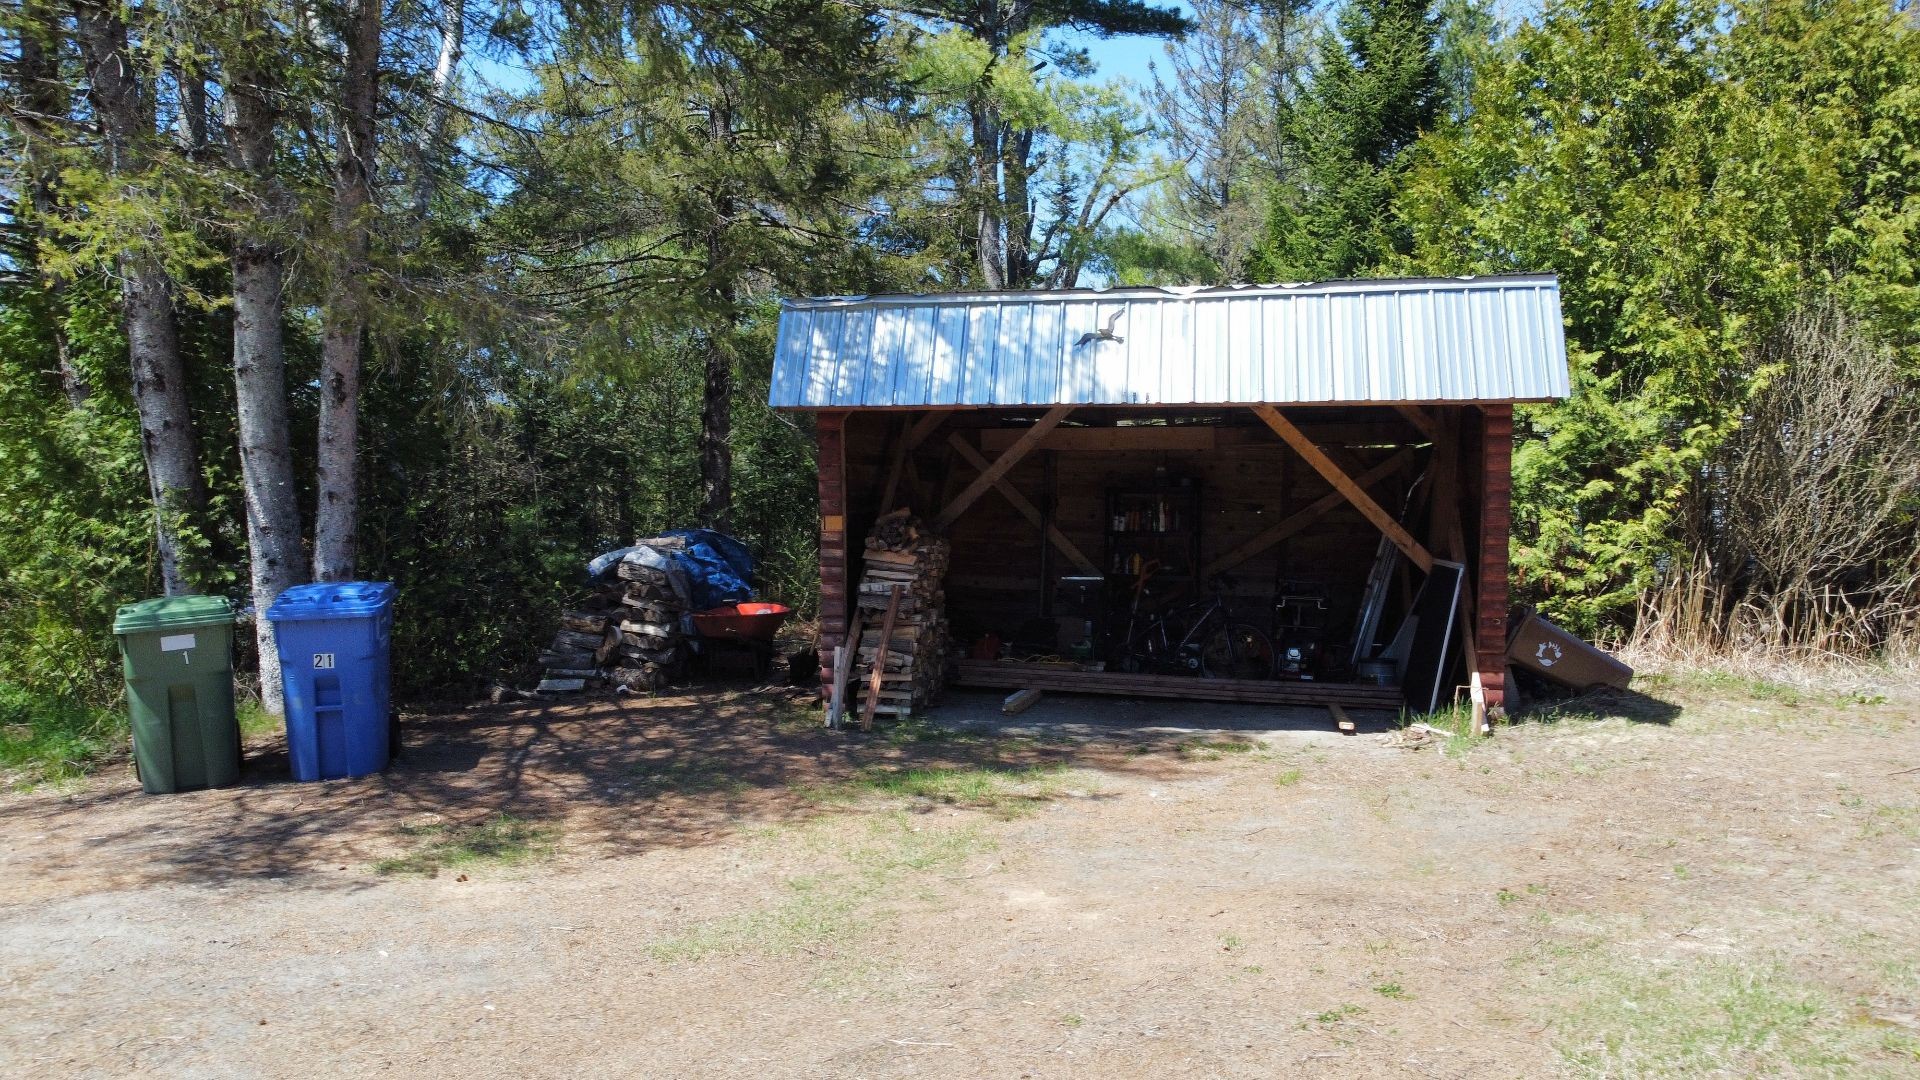
Exterior - 21  - 23 Ch. Alban, La Pêche, QC - Outdoor
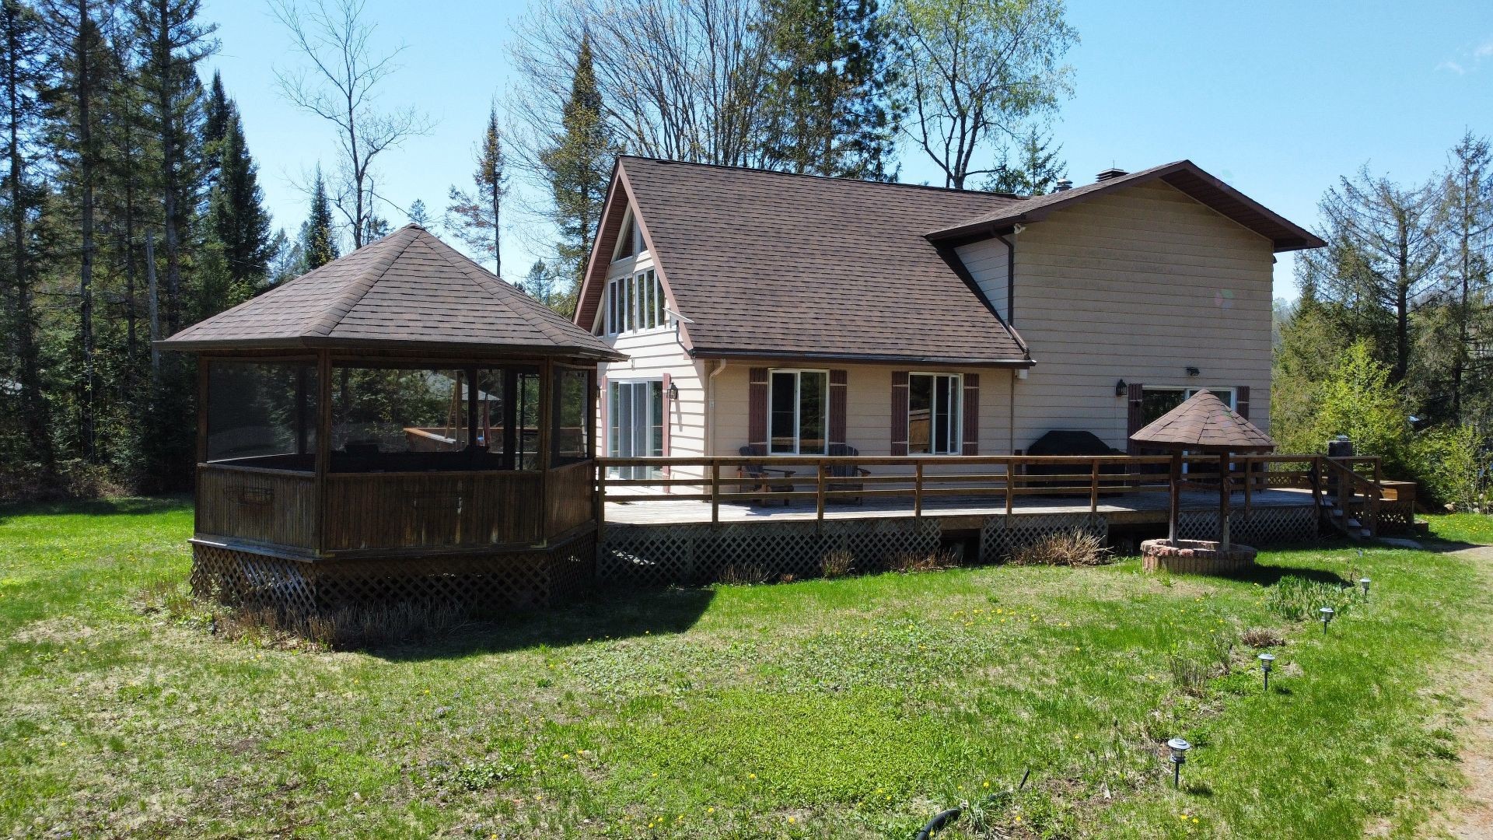
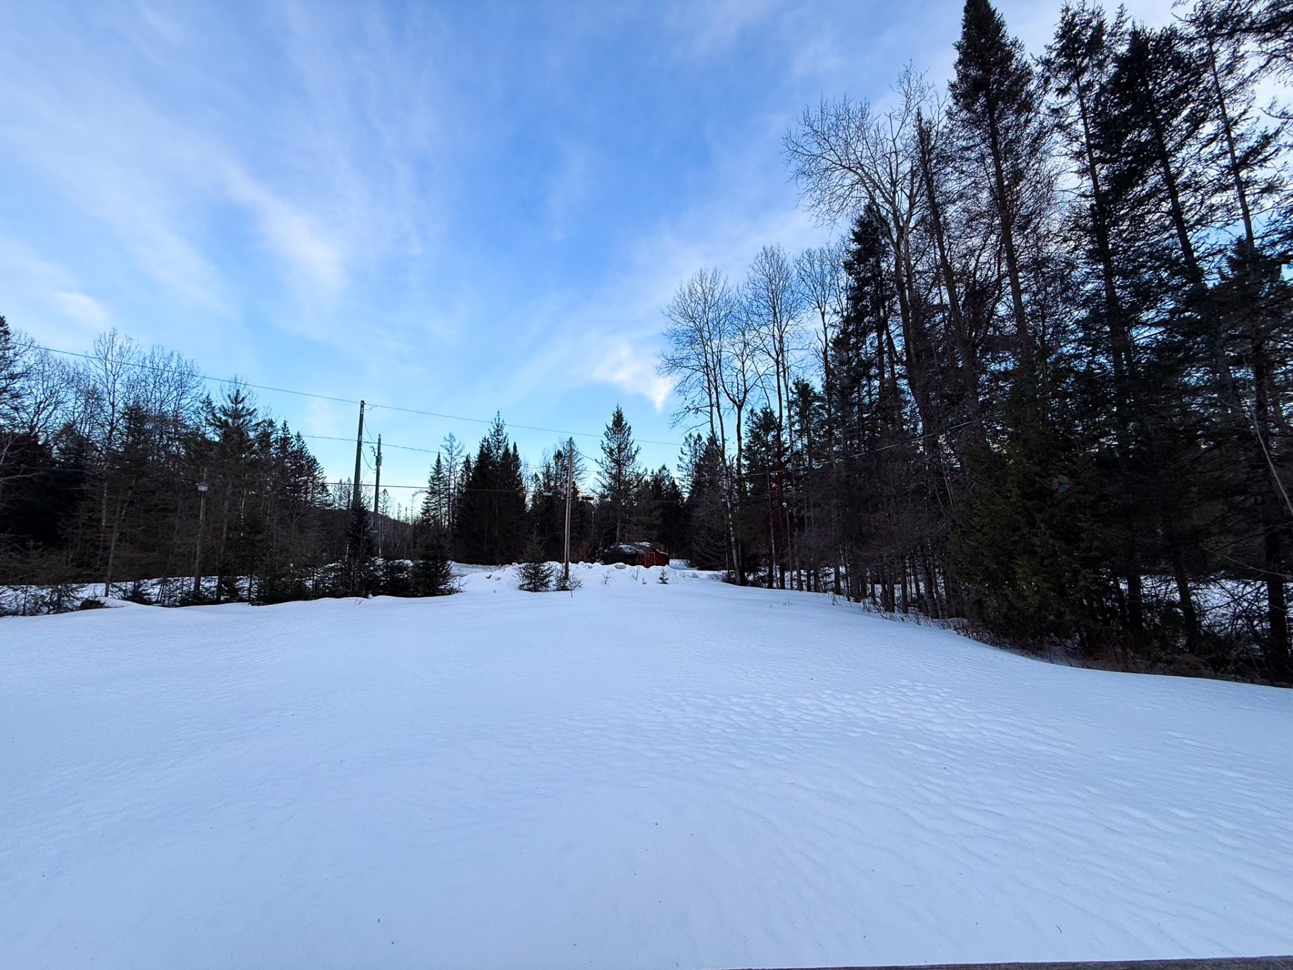
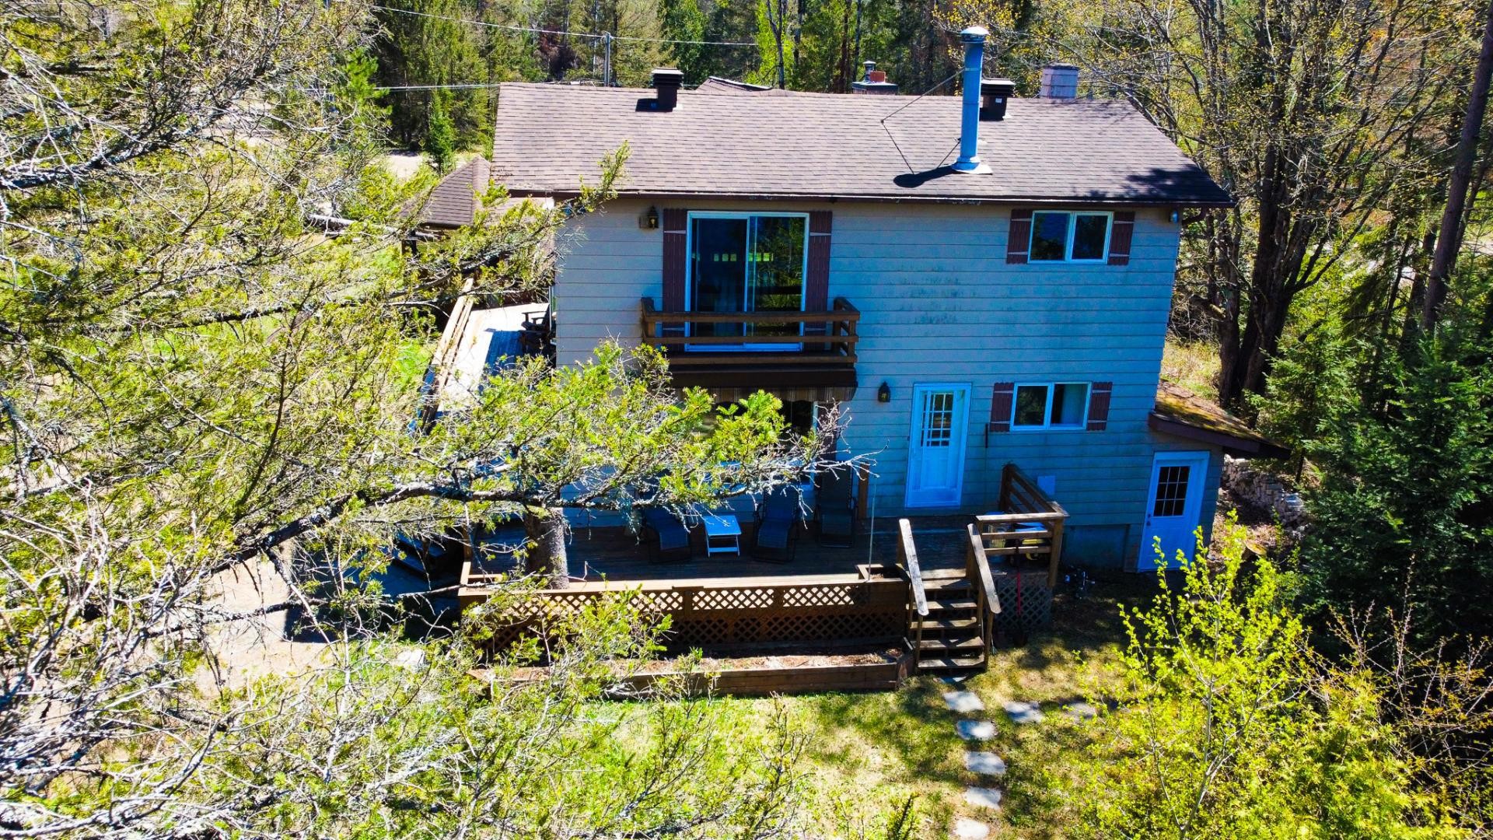
Back of Structure - 21  - 23 Ch. Alban, La Pêche, QC - Outdoor
Aerial View - 21  - 23 Ch. Alban, La Pêche, QC  - Outdoor
Aerial View - 21  - 23 Ch. Alban, La Pêche, QC  - Outdoor With View
Aerial View - 21  - 23 Ch. Alban, La Pêche, QC  - Outdoor With Body Of Water
Front of Structure - 21  - 23 Ch. Alban, La Pêche, QC - Outdoor With Deck Patio Veranda
Aerial View - 21  - 23 Ch. Alban, La Pêche, QC - Outdoor With Body Of Water With View
Living Room - 21  - 23 Ch. Alban, La Pêche, QC - Indoor Photo Showing Living Room With Fireplace
Living Room - 21  - 23 Ch. Alban, La Pêche, QC - Indoor Photo Showing Living Room
Living Room - 21  - 23 Ch. Alban, La Pêche, QC - Indoor Photo Showing Living Room With Fireplace
Living Room - 21  - 23 Ch. Alban, La Pêche, QC - Indoor Photo Showing Other Room With Fireplace
Overall view - 21  - 23 Ch. Alban, La Pêche, QC - Indoor
Overall view - 21  - 23 Ch. Alban, La Pêche, QC - Indoor Photo Showing Living Room
Overall view - 21  - 23 Ch. Alban, La Pêche, QC - Indoor With Fireplace
Dining Room - 21  - 23 Ch. Alban, La Pêche, QC - Indoor Photo Showing Living Room
Dining Room - 21  - 23 Ch. Alban, La Pêche, QC - Indoor Photo Showing Dining Room
Dining Room - 21  - 23 Ch. Alban, La Pêche, QC - Indoor Photo Showing Other Room
Staircase - 21  - 23 Ch. Alban, La Pêche, QC - Indoor With Fireplace
Kitchen - 21  - 23 Ch. Alban, La Pêche, QC - Indoor Photo Showing Kitchen With Double Sink
Kitchen - 21  - 23 Ch. Alban, La Pêche, QC - Indoor Photo Showing Kitchen
Mud Room - 21  - 23 Ch. Alban, La Pêche, QC - Indoor Photo Showing Other Room
Family Room - 21  - 23 Ch. Alban, La Pêche, QC - Indoor Photo Showing Living Room
Family Room - 21  - 23 Ch. Alban, La Pêche, QC - Indoor Photo Showing Other Room
Bedroom - 21  - 23 Ch. Alban, La Pêche, QC - Indoor Photo Showing Office
Bathroom - 21  - 23 Ch. Alban, La Pêche, QC - Indoor Photo Showing Bathroom
Master Bedroom - 21  - 23 Ch. Alban, La Pêche, QC - Indoor With Fireplace
Master Bedroom - 21  - 23 Ch. Alban, La Pêche, QC - Indoor Photo Showing Bedroom
Master Bedroom - 21  - 23 Ch. Alban, La Pêche, QC - Indoor
Master Bedroom - 21  - 23 Ch. Alban, La Pêche, QC - Indoor Photo Showing Bedroom With Fireplace
Master Bedroom - 21  - 23 Ch. Alban, La Pêche, QC - Indoor Photo Showing Bedroom
Master Bathroom - 21  - 23 Ch. Alban, La Pêche, QC - Indoor Photo Showing Bathroom
Master Bathroom - 21  - 23 Ch. Alban, La Pêche, QC - Indoor
Master Bathroom - 21  - 23 Ch. Alban, La Pêche, QC - Indoor Photo Showing Bathroom
Family Room - 21  - 23 Ch. Alban, La Pêche, QC - Indoor Photo Showing Other Room
Laundry - 21  - 23 Ch. Alban, La Pêche, QC - Indoor Photo Showing Laundry Room
Bathroom - 21  - 23 Ch. Alban, La Pêche, QC - Indoor Photo Showing Bathroom
Storage - 21  - 23 Ch. Alban, La Pêche, QC - Indoor Photo Showing Other Room
Bedroom - 21  - 23 Ch. Alban, La Pêche, QC - Indoor Photo Showing Bedroom
Bedroom - 21  - 23 Ch. Alban, La Pêche, QC - Indoor Photo Showing Other Room
Exterior - 21  - 23 Ch. Alban, La Pêche, QC - Outdoor
Water view - 21  - 23 Ch. Alban, La Pêche, QC - Outdoor
Aerial View - 21  - 23 Ch. Alban, La Pêche, QC - Outdoor With View
Exterior - 21  - 23 Ch. Alban, La Pêche, QC - Outdoor
Water view - 21  - 23 Ch. Alban, La Pêche, QC - Outdoor With View
Exterior - 21  - 23 Ch. Alban, La Pêche, QC - Outdoor
Back of Structure - 21  - 23 Ch. Alban, La Pêche, QC - Outdoor
  • Advertising
21 - 23 Ch. Alban, La Pêche, QC, J0X 1S0
$499,777

3 Beds

3+0 Baths

Remarks:

Située au 21 ch. Alban, cette superbe propriété vous offre un cadre de vie paisible en pleine nature, tout en étant à proximité des services essentiels. Elle saura répondre aux besoins des familles comme des amoureux de la campagne. 3 chambres à coucher confortables, 3 salles de bain complètes.Propriété très lumineuse grâce à une fenestration généreuse. Espaces de vie ouverts et accueillants. Vous serez charmé par la luminosité naturelle qui inonde chaque pièce. Terrain adjacent inclus d'environ 1 acre, parfait pour vos projets futurs. Située dans un secteur paisible de La Pêche, à 25 min de gatineau et 40 min d'ottawa.

- propriété construite en 1965, nouvelle addition en 1984 salon avec escaliers au 2e étage avec chambre des maîtres et salle de bains.
- système septique 2017.
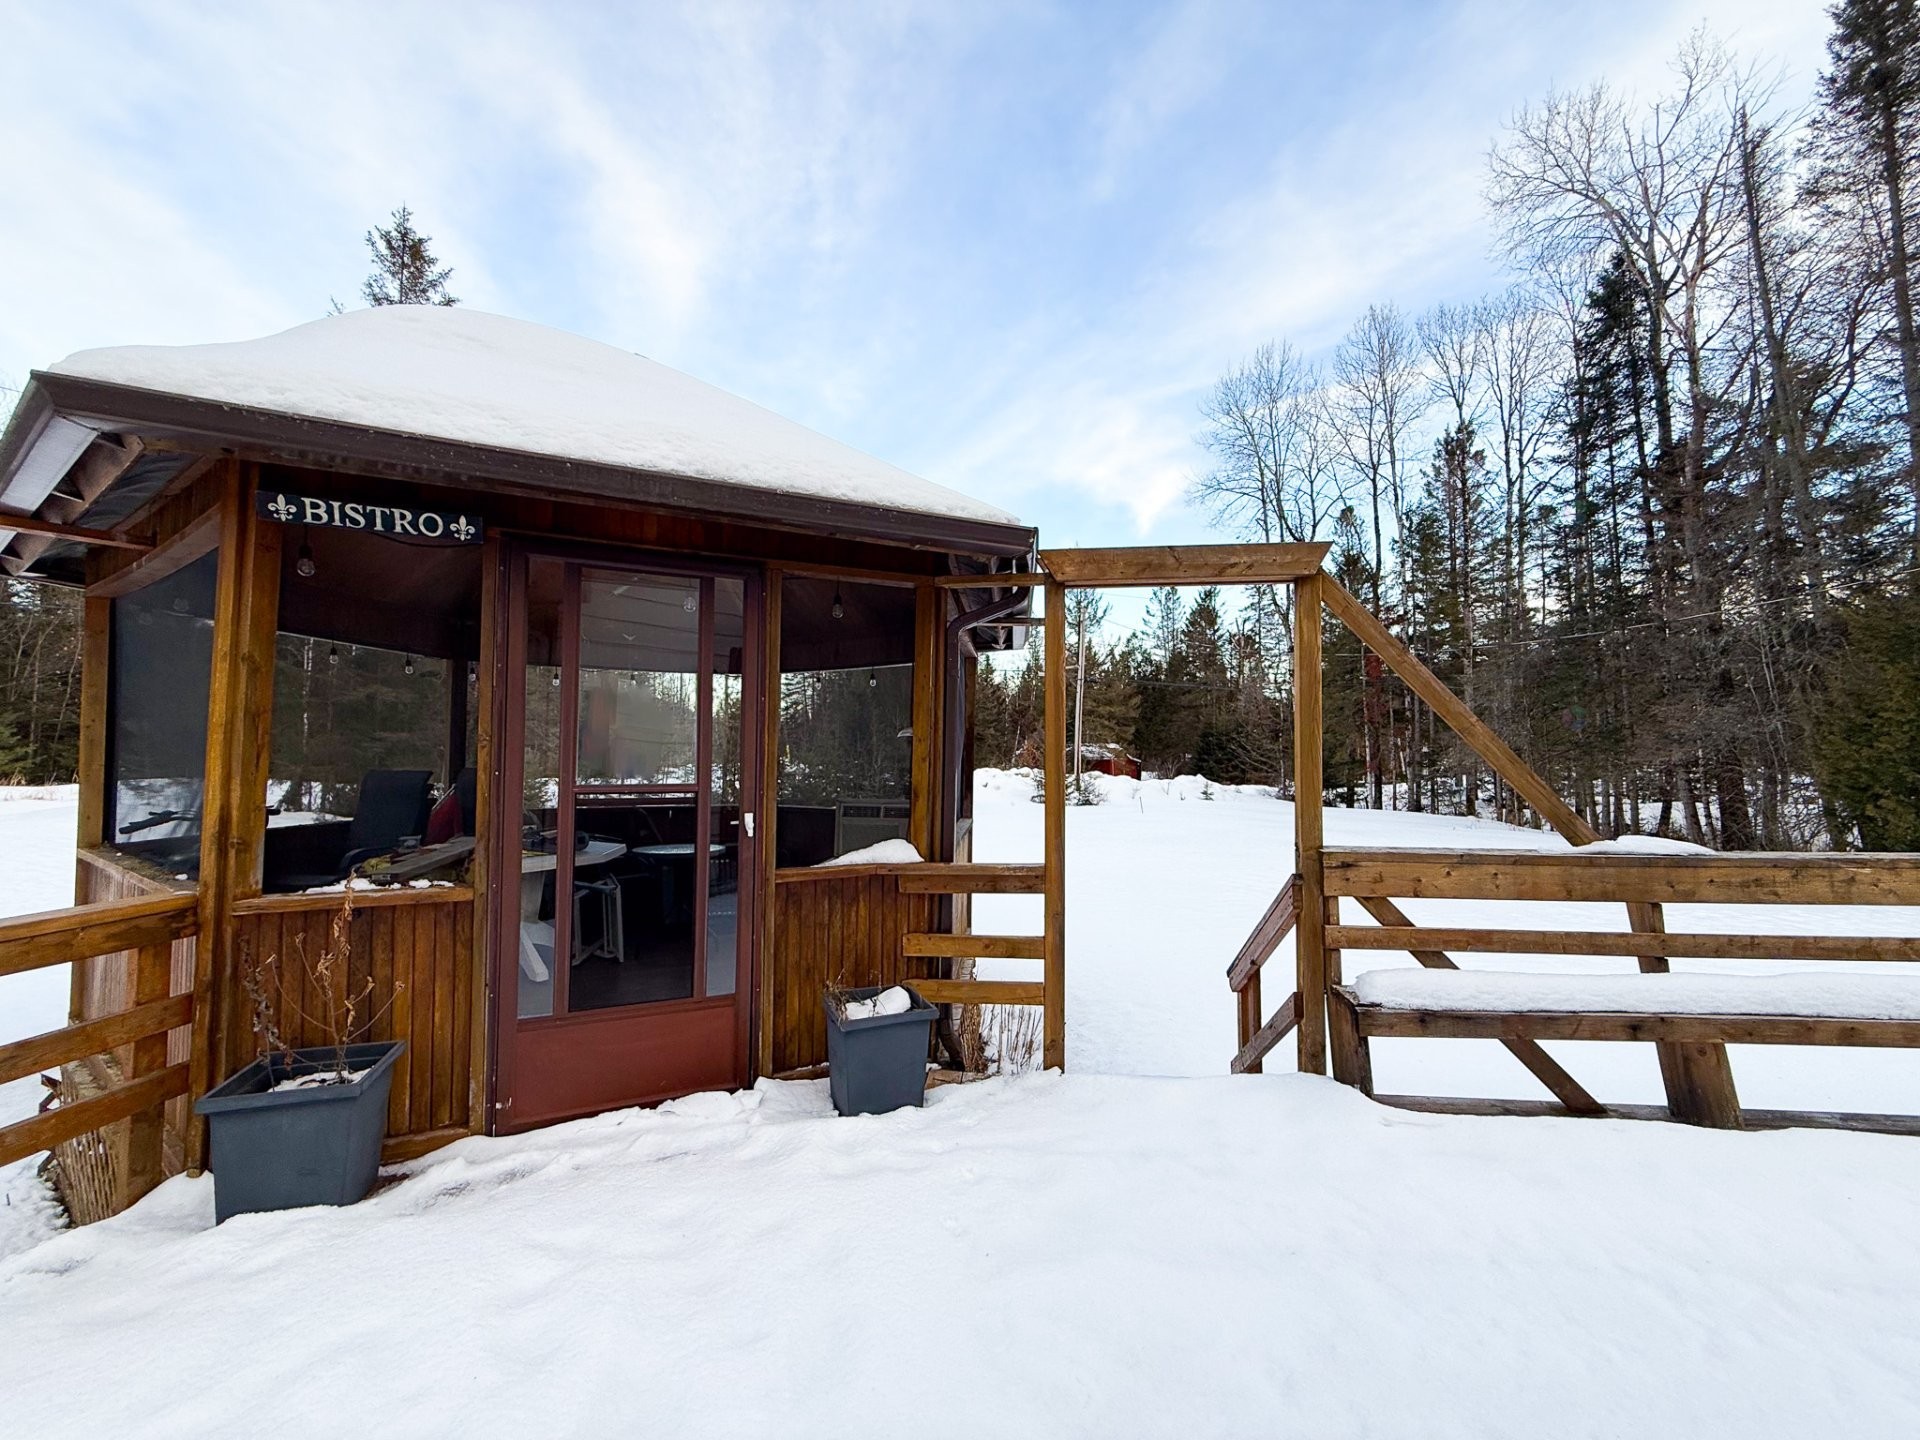
- Gazebo avec moustiquaire.
- Pompe supplémentaire de l'eau du lac.
- lac sans bateau moteur.
- Système d'arrosage.
- Cul de sac.
- Accès au lac à l'année avec un quai.

Inclusions: CHAMBRE: Lit king size. SALON:canapé et fauteuil, lazyboy, table à manger avec 6 chaises, buffet. CUISINE: réfrigérateur, lave-vaisselle, micro-ondes. PETIT SALON: canapé et fauteuil lazyboy, table basse, 2 tables d'appoint. SOUS-SOL : système UV, adoucisseur d'eau, réfrigérateur, commode, table de chevet, vacuum centrale (IL NE SAIT PAS SI ELLE EST FONCTIONNEL) GAZEBO: table et chaises. en plus rangement : BBQ, tondeuse à gazon, souffleuse à neige, divers outils, 2 pédalos, coffre pour le lac.

Exclusions : SALON : petit vaisselier en bois, petite ensemble bistro d'extérieur (TABLE ET 2 CHAISES).

Building Features:

  • Style: Detached
  • Basement: Finished basement
  • Bathroom Features: Ensuite bathroom
  • Common Walls: Detached
  • Fencing: Fenced
  • Fireplace Features: Wood fireplace
  • Foundation Details: Poured concrete
  • Heating: Electric baseboard units, Electricity
  • Kitchen Cabinet Features: Wood
  • Laundry Features: Powder room, Basement 1
  • Levels: Two or more storey
  • Lot Features: No rear neighbours, Cul-de-sac, Resort/Cottage, Daycare centre, Golf, Park, Elementary school, Alpine skiing, Cross-country skiing, Landscaped, Flat
  • Parking Features: Detached, Detached, Double width or more, With outside socket
  • Roof: Asphalt shingles
  • Size: 41 x 30.5 Feet
  • Total Finished Area: 1780.35 Square Feet
  • Utilities: Electricity Connected
  • View: View of the water, Panoramic
  • Water Source: Artesian well, Well
  • Waterfront Features: Waterfront, Lake, Non navigable
  • Window Features: PVC, Sliding, Casement
  • Sewer: Disposal field, Septic tank
  • Appliances: Water softener

Taxes:

  • Municipal Tax: $3,792
  • School Tax: $337
  • Annual Tax Amount: $4,129

Property Assessemnt:

  • Lot Assessment: $105,600
  • Building Assessment: $395,100
  • Total Assessment: $500,700

Property Features:

  • Half Bathrooms: 0
  • Built in: 1965
  • Floor Space (approx): 1780.35 Square Feet
  • Lot Size: 5719.70 Square Metres
  • Zoning: Residential
  • No. of Parking Spaces: 10
  • Residential units: 1 x 13,
  • Main unit: 13 rooms, 3 beds, 3 baths

Rooms:

  • Family Room Ground Level 3.17 m x 6.40 m Flooring: Ceramic
  • Kitchen Ground Level 2.29 m x 3.73 m Flooring: Ceramic
  • Living Ground Level 5.92 m x 6.81 m Flooring: Ceramic
  • Bathroom Ground Level 2.26 m x 2.57 m Flooring: Ceramic
  • Bedroom Ground Level 2.16 m x 2.79 m Flooring: Ceramic
  • Primary Bedroom 2nd Level 5.97 m x 6.25 m Flooring: Wood
  • Bathroom 2nd Level 2.77 m x 3.81 m Flooring: Ceramic
  • Walk-in Closet 2nd Level 1.85 m x 2.79 m Flooring: Ceramic
  • Family Room Basement Level 5.61 m x 6.10 m Flooring: Laminate floor
  • Bedroom Basement Level 3.51 m x 5.26 m Flooring: Laminate floor
  • Bathroom Basement Level 1.35 m x 2.49 m Flooring: Ceramic
  • Family Room Basement Level 2.74 m x 4.88 m Flooring: Laminate floor
  • Storage Basement Level 2.13 m x 3.68 m Flooring: Laminate floor

Convert Measurement to:

Data provided by: Centris - 600 Ch Du Golf, Ile -Des -Soeurs, Quebec H3E 1A8
All information displayed is believed to be accurate but is not guaranteed and should be independently verified. No warranties or representations are made of any kind. Copyright© 2021 All Rights Reserved.

Thinking of Selling?
Start by finding out what your home might be worth in today's market.
Location of 21 - 23 Ch. Alban, La Pêche, QC, J0X 1S0

Demographic Information of 21 - 23 Ch. Alban, La Pêche, QC, J0X 1S0

Life Stage

Midlife Families

Employment Type

Blue Collar/Primary

Average Household Income

$108,354.79

Average Number of Children

1.62

Household Population

Household Structure

Age of Population

Education

Education Level

No certificate/diploma/degree

20.3 %

High school certificate or equivalent

32.6 %

Apprenticeship trade certificate/diploma

16.47 %

College/non-university certificate

18.95 %

University Degree

11.69 %

Commuter

Travel To Work

By Car

97.42 %

By Public Transit

0.0 %

By Walking
0.34 %

By Bicycle

0.0 %

By Other Methods

2.24 %

Cultural Diversity

Knowledge of Official Language

Mother Tongue

Building Information

Building Type

Apartments (Low and High Rise)

1.51 %

Houses

98.49 %

Own Vs. Rent