House For Sale In La Minerve, Quebec
$1,200,0003 Beds
3 Baths
-
Details
-
Map
-
Demographics
-
Street View
-
Get Directions
-
Advertising
3 Beds
2+1 Baths
Property Information:
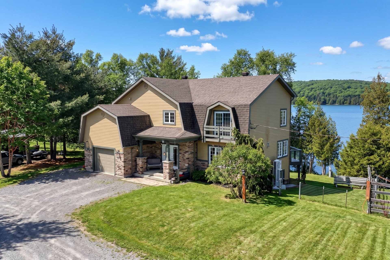
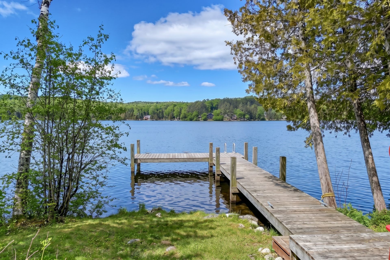
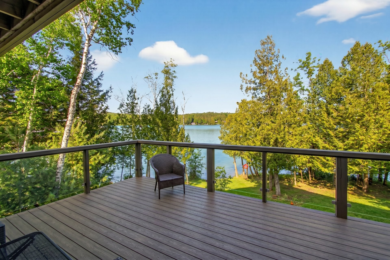
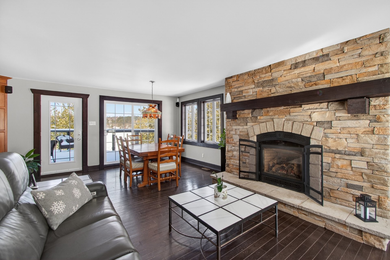
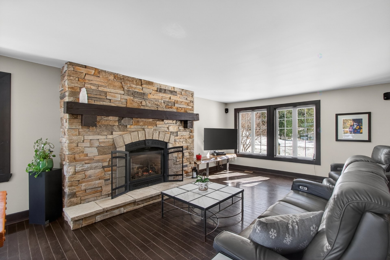
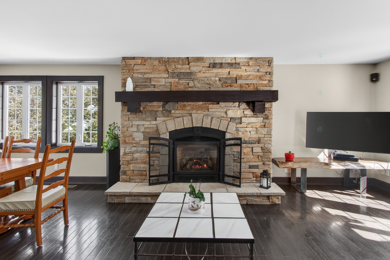
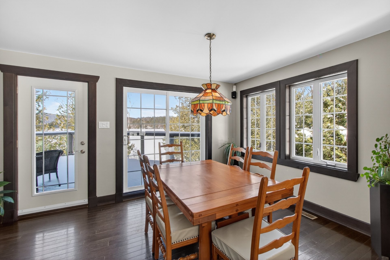
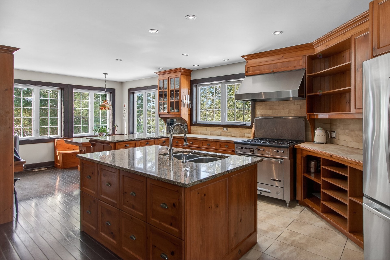
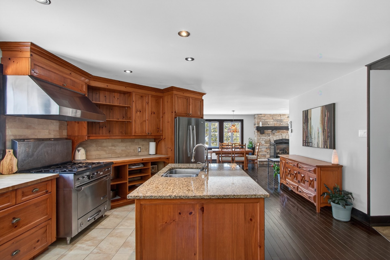
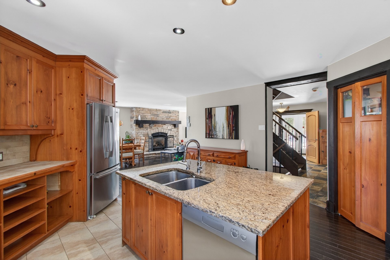
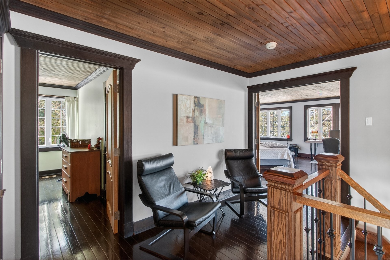
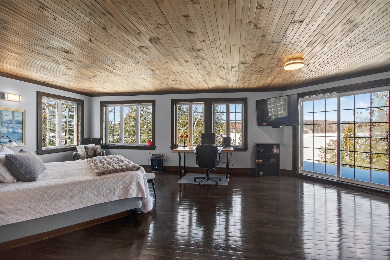
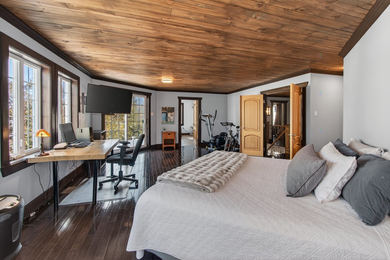
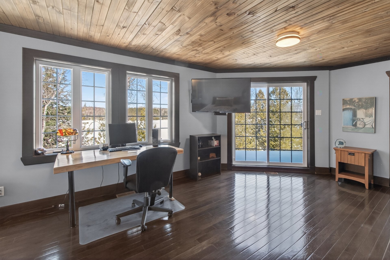
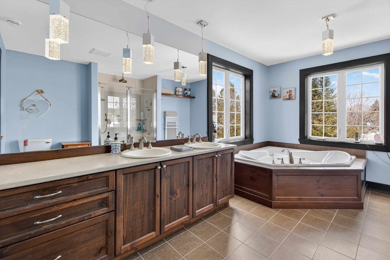
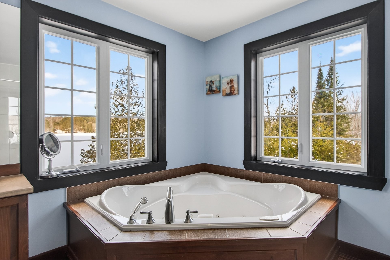
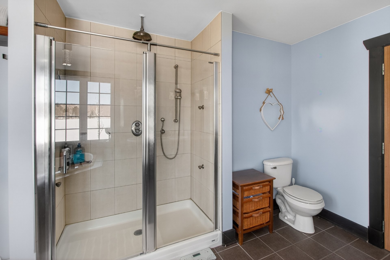
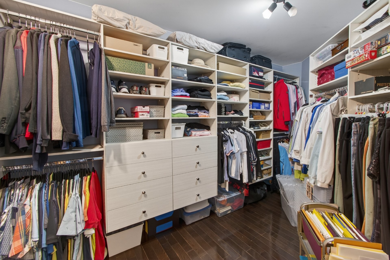
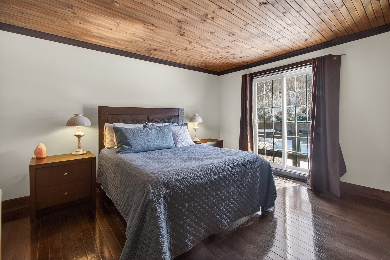
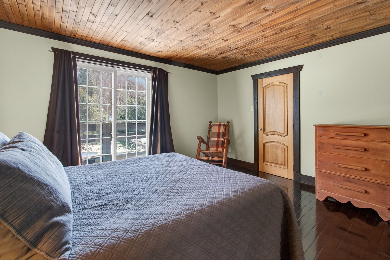
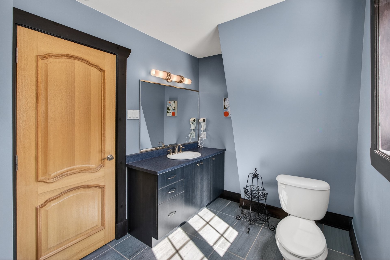
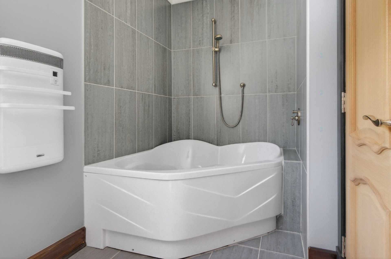
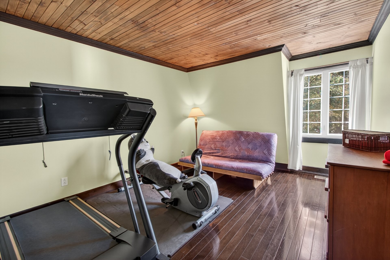
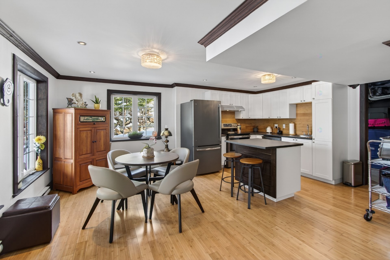
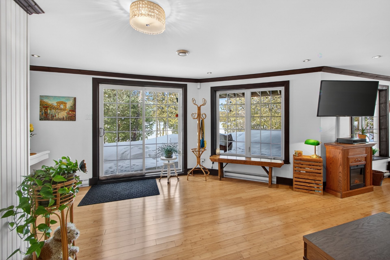
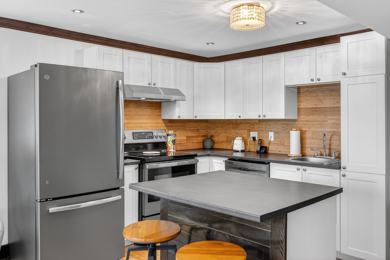
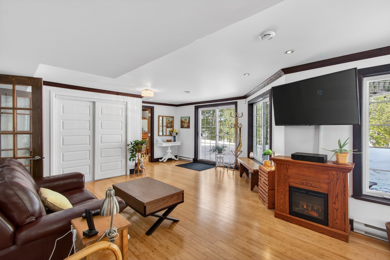
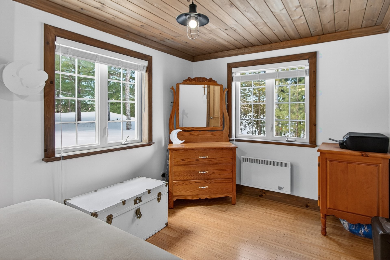
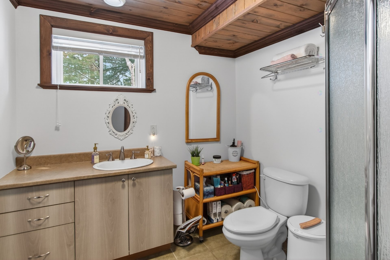
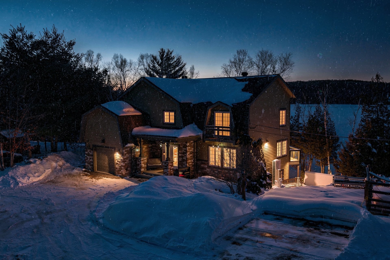
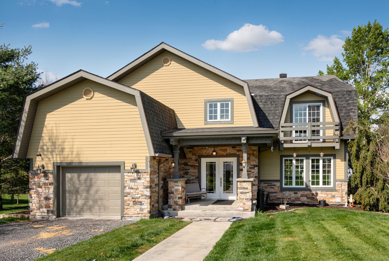
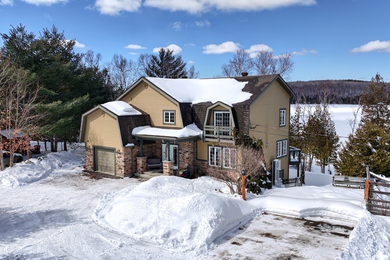
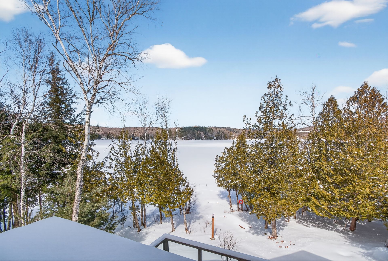
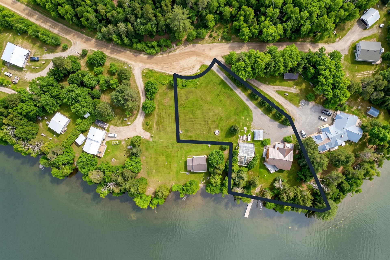
This upscale home, built in 2006, is ideally located on the shores of Lake Marie-Louise, offering breathtaking sunset views. Upstairs, you'll find three large bedrooms, including a spacious master suite with a full bathroom, walk-in closet, and private balcony. The property also features three additional bathrooms and a powder room. Slate and hardwood floors add a warm and elegant touch. The kitchen is equipped with a commercial-grade range, perfect for culinary enthusiasts, and the living room boasts a cozy fireplace. The basement is fully finished.
Maison haut de gamme construite en 2006, idéalement située en bordure du lac Marie-Louise, offrant une vue imprenable sur les couchers de soleil.
À l'étage, vous trouverez trois grandes chambres, dont une spacieuse chambre principale avec salle de bain complète, walk-in et balcon privé. La propriété comprend également trois salles de bain ainsi qu'une salle d'eau.
Les planchers en ardoise et en bois ajoutent une touche chaleureuse et élégante. La cuisine est équipée d'une cuisinière commerciale, idéale pour les amateurs de gastronomie, et le salon est agrémenté d'un foyer convivial.
Le sous-sol est entièrement aménagé avec une cuisinette, un bureau et une grande salle familiale. Garage attaché et chauffé pour plus de confort.
Le rez-de-chaussée à aire ouverte donne accès à un grand balcon, parfait pour les BBQ et pour pr
Inclusions: rideaux, stores, tringles, luminaires, fixtures, meubles de patio, système d'allarme.
Exclusions : Tout les meubles au sous-sol,incluant le congélateur, génératrice, balancoire dehors au rez-de-jardin. Les électros ménagers
Building Features:
- Style: Detached
- Basement: Outdoor entrance, Finished basement
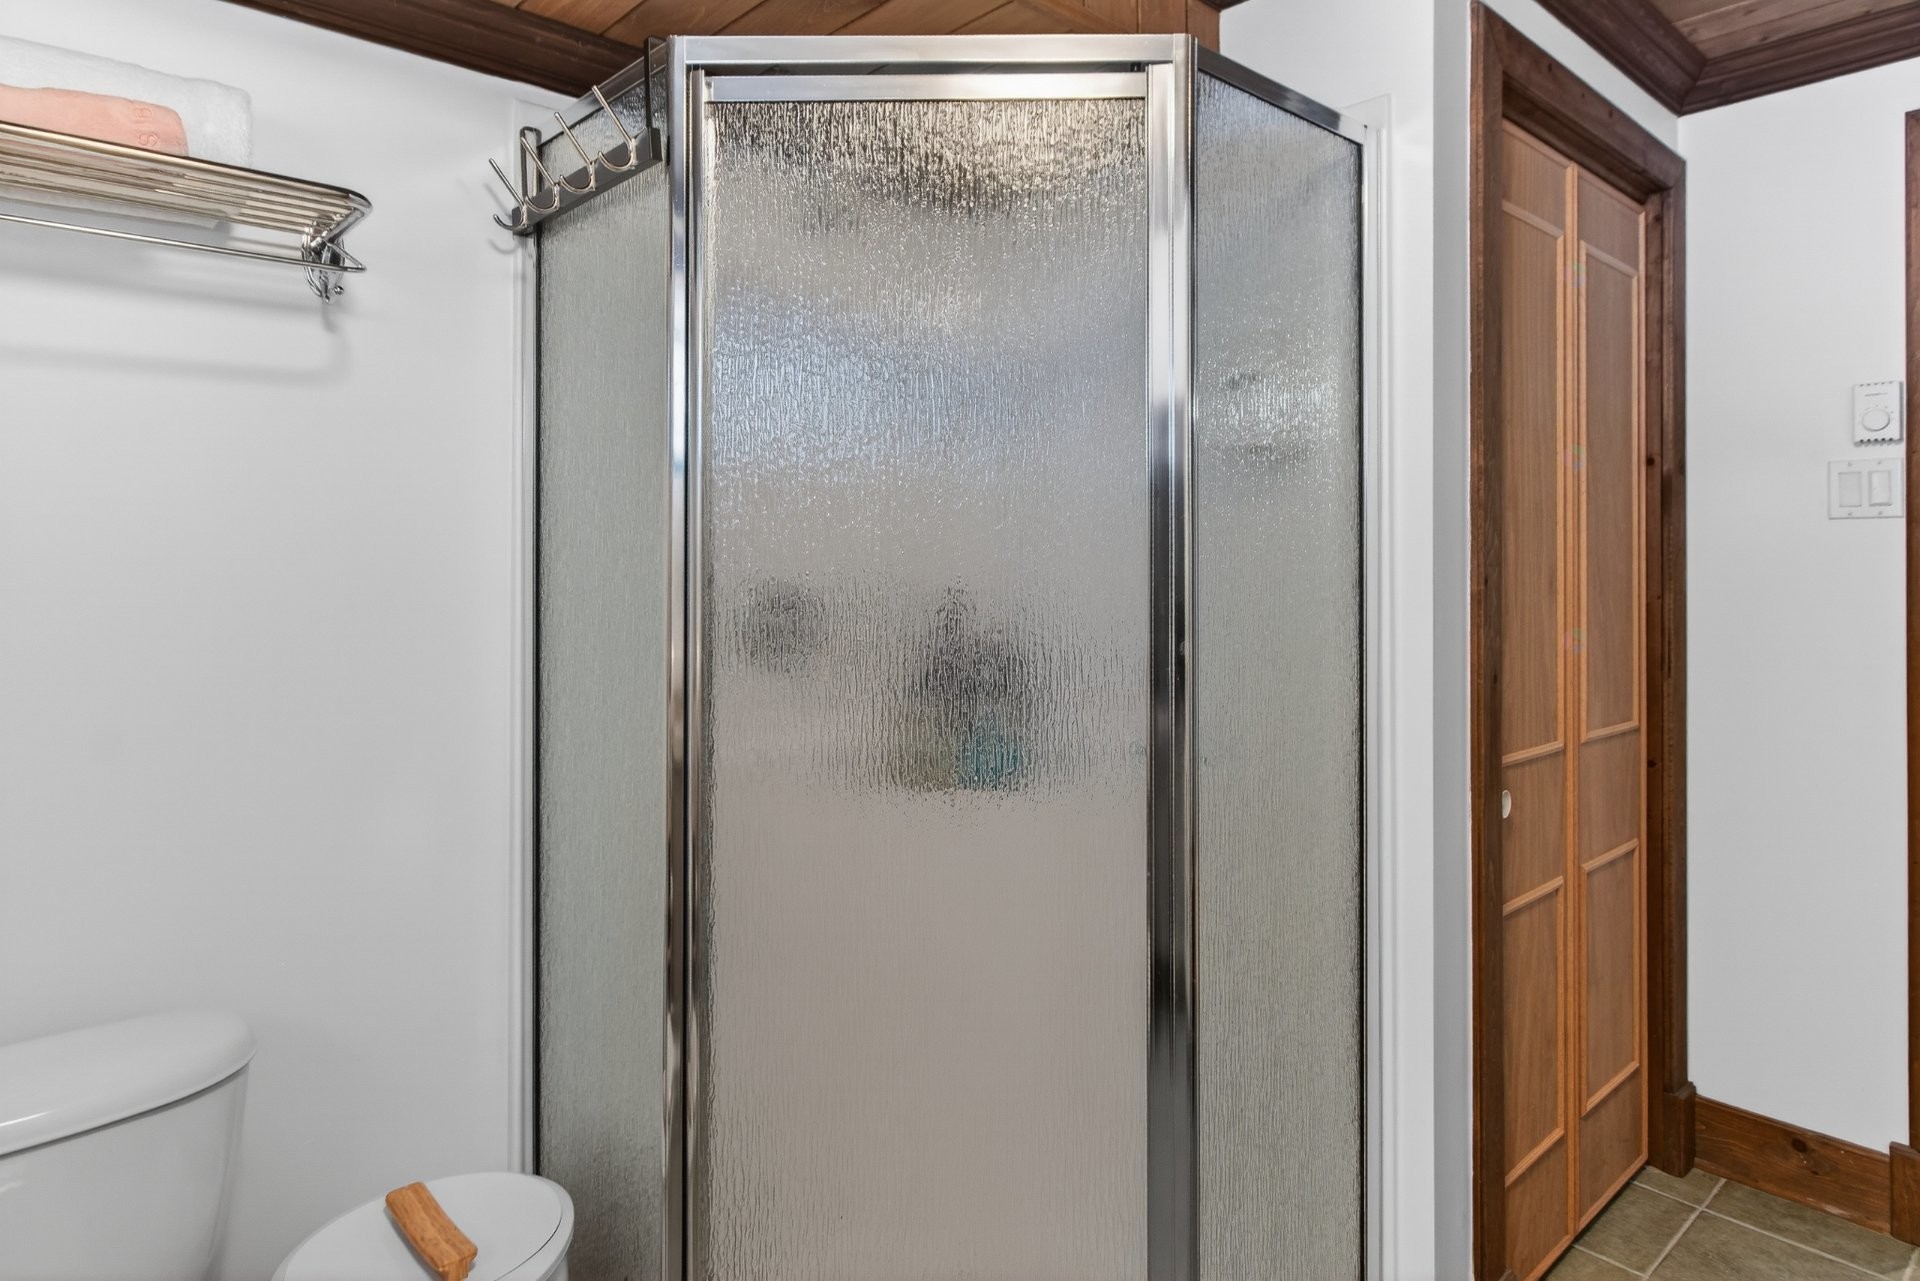
- Bathroom Features: Ensuite bathroom, Separate shower
- Common Walls: Detached
- Construction Materials: Pressed fibre, Stone
- Cooling: Central air conditioning
- Fireplace Features: Gas fireplace
- Foundation Details: Poured concrete
- Garage: Yes
- Heating: Forced air, Electricity
- Kitchen Cabinet Features: Wood
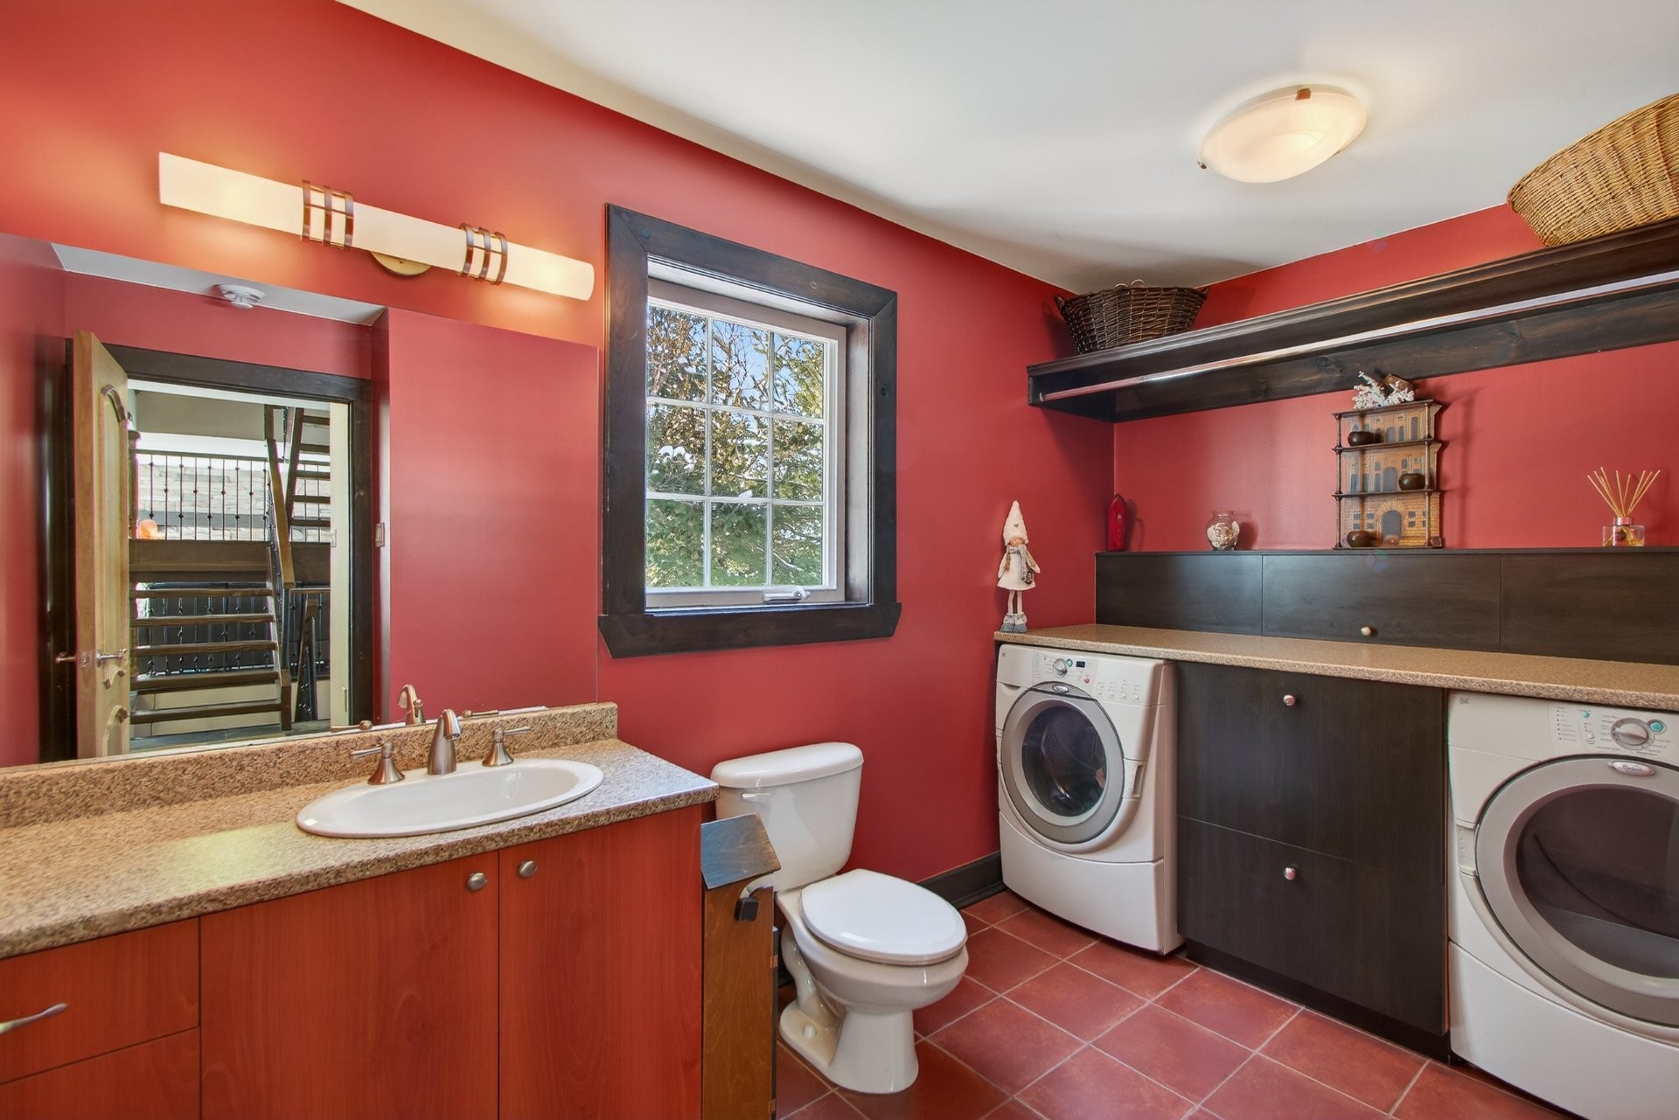
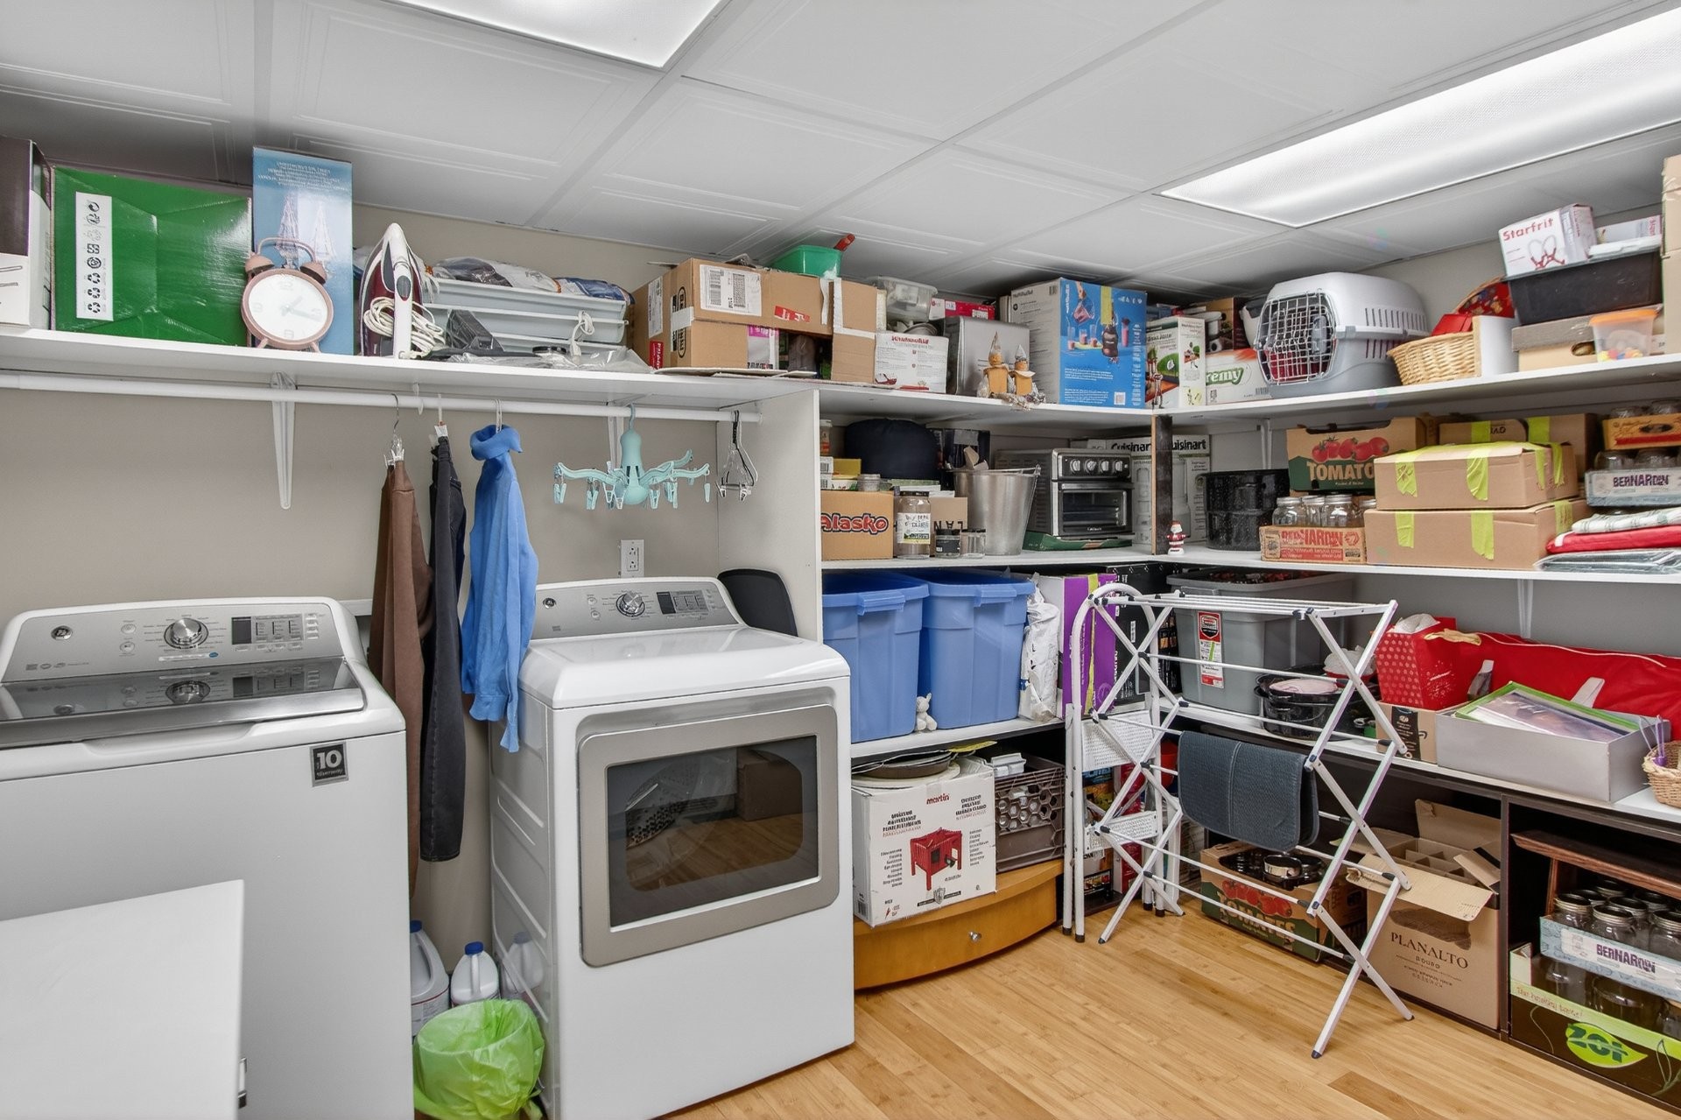
- Laundry Features: Bathroom, Basement 1, Powder room, 1st level/Ground floor
- Levels: Two or more storey
- Lot Features: Cul-de-sac, Other, Elementary school, Cross-country skiing, Snowmobile trail, ATV trail, Landscaped, Sloped, Flat
- Parking Features: Unpaved, Attached, Attached, Heated, Single width
- Roof: Asphalt shingles
- Size: 42 x 30 Feet
- Total Finished Area: 3483 Square Feet
- Utilities: Electricity Connected
- View: View of the water
- Water Source: Lake water
- Waterfront Features: Waterfront, Lake, Navigable
- Window Features: PVC, Casement, French door
- Sewer: Disposal field, Septic tank
Taxes:
- Municipal Tax: $4,180
- School Tax: $515
- Annual Tax Amount: $4,695
Property Assessemnt:
- Lot Assessment: $133,900
- Building Assessment: $570,600
- Total Assessment: $704,500
Property Features:
- Half Bathrooms: 1
- Built in: 2006
- Floor Space (approx): 3483 Square Feet
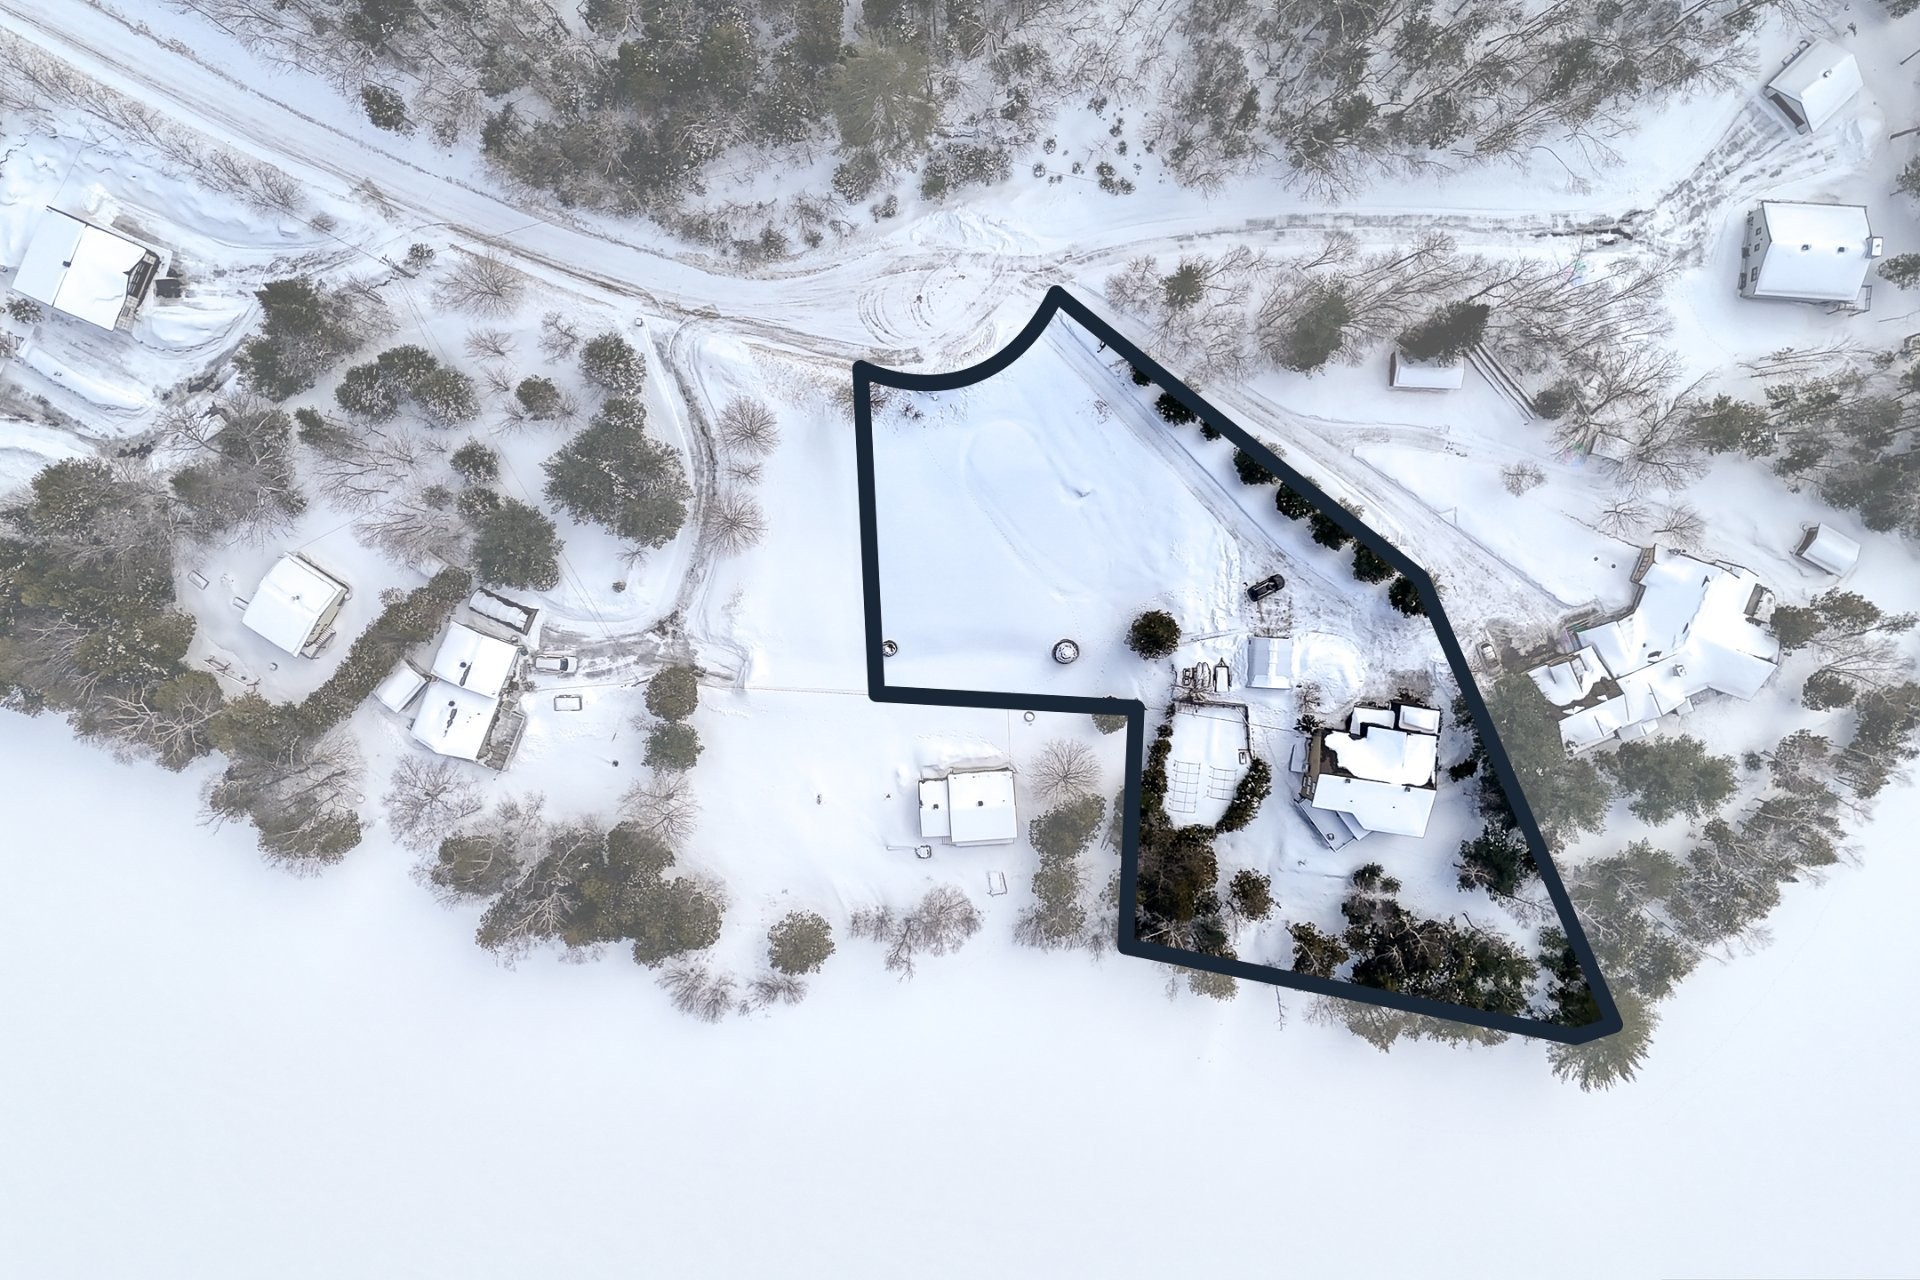
- Lot Depth: 440 Feet
- Lot Frontage: 89 Feet
- Lot Size: 43228.00 Square Feet
- Zoning: Residential
- No. of Parking Spaces: 7
- Residential units: 1 x 21,
- Main unit: 21 rooms, 3 beds, 3 baths
Rooms:
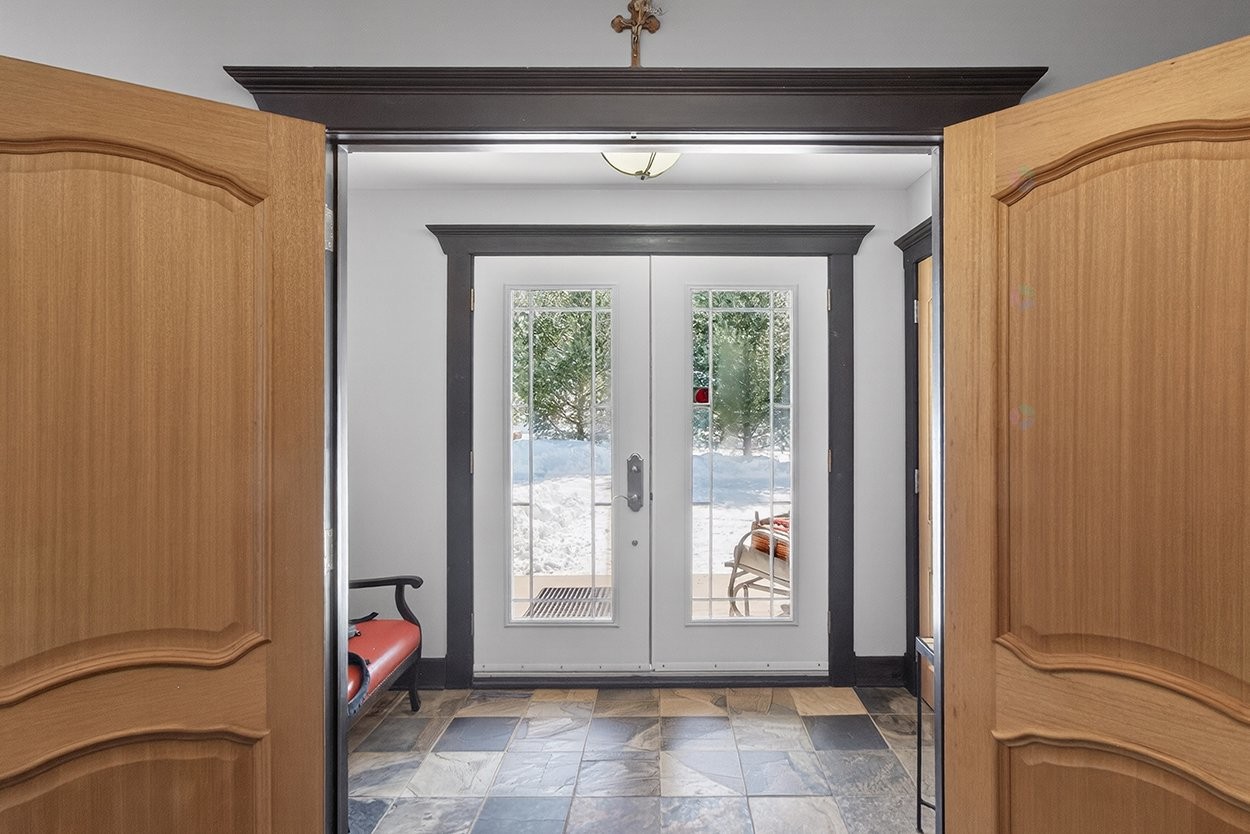
- Hall Ground Level 1.47 m x 2.95 m 4.10 ft x 9.8 ft Flooring: Slate
- Other Ground Level 4.60 m x 3.91 m 15.1 ft x 12.10 ft Flooring: Wood
- Living Ground Level 5.03 m x 4.22 m 16.6 ft x 13.10 ft Flooring: Wood
- Dining Ground Level 3.05 m x 4.22 m 10 ft x 13.10 ft Flooring: Wood
- Kitchen Ground Level 1.80 m x 5.89 m 5.11 ft x 19.4 ft Flooring: Ceramic
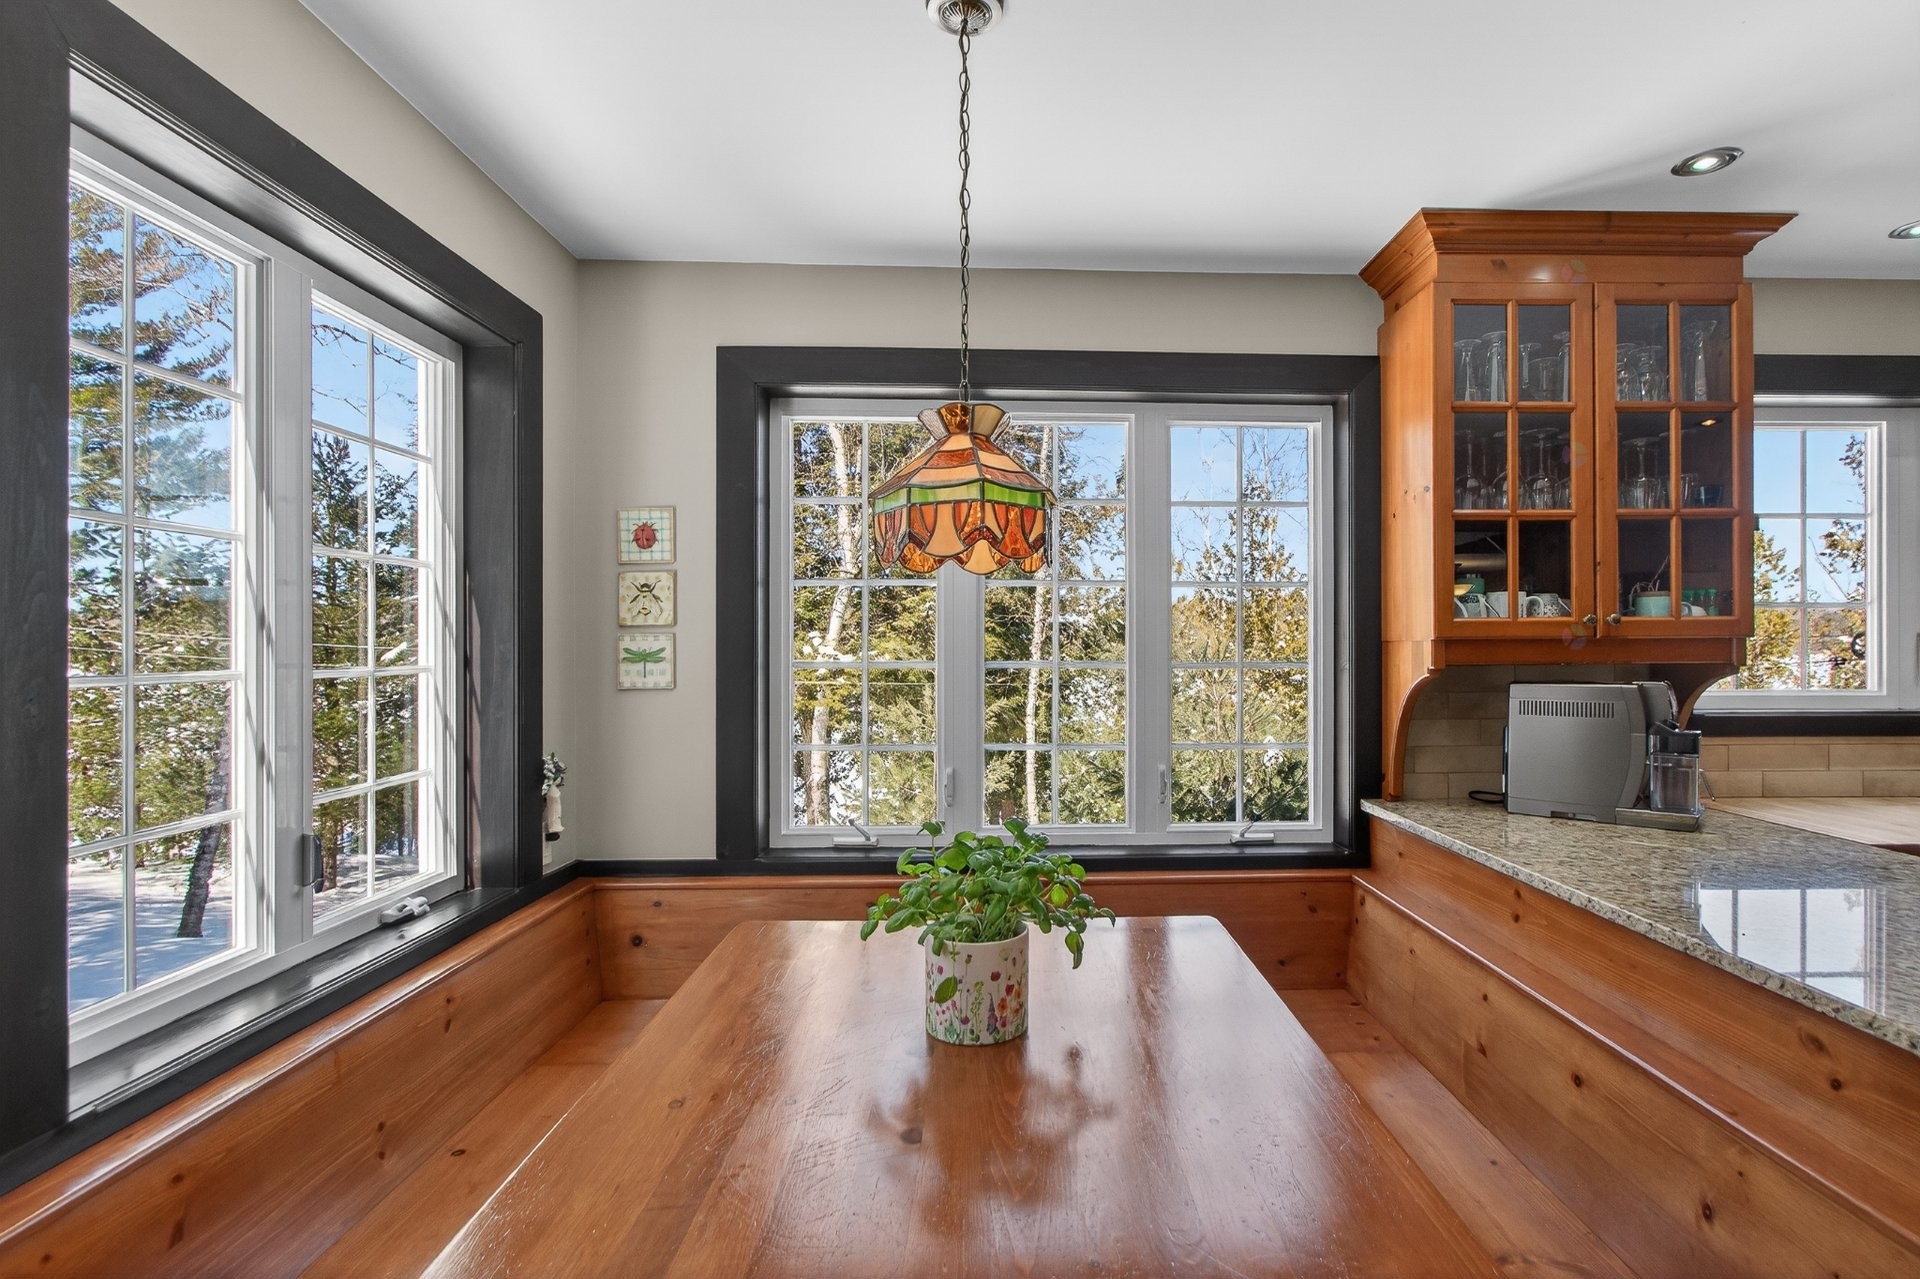
- Dinette Ground Level 3.66 m x 2.29 m 12 ft x 7.6 ft Flooring: Wood
- Other Ground Level 2.36 m x 1.80 m 7.9 ft x 5.11 ft Flooring: Wood
- Laundry Ground Level 3.66 m x 2.72 m 12 ft x 8.11 ft Flooring: Ceramic
- Primary Bedroom 2nd Level 6.81 m x 8.05 m 22.4 ft x 26.5 ft Flooring: Wood
- Bathroom 2nd Level 3.81 m x 4.22 m 12.6 ft x 13.10 ft Flooring: Ceramic
- Other 2nd Level 4.47 m x 2.51 m 14.8 ft x 8.3 ft Flooring: Wood
- Other 2nd Level 3.66 m x 4.42 m 12 ft x 14.6 ft Flooring: Wood
- Bedroom 2nd Level 3.45 m x 4.17 m 11.4 ft x 13.8 ft Flooring: Wood
- Storage 2nd Level 2.03 m x 4.42 m 6.8 ft x 14.6 ft Flooring: Concrete
- Bedroom 2nd Level 4.19 m x 4.22 m 13.9 ft x 13.10 ft Flooring: Wood
- Bathroom Garden level 3.61 m x 3.68 m 11.10 ft x 12.1 ft Flooring: Ceramic
- Family Room Garden level 7.49 m x 5.41 m 24.7 ft x 17.9 ft Flooring: Other
- Dinette Garden level 2.74 m x 4.22 m 9 ft x 13.10 ft Flooring: Other
- Office Garden level 2.64 m x 4.55 m 8.8 ft x 14.11 ft Flooring: Other
- Bathroom Garden level 2.39 m x 3.66 m 7.10 ft x 12 ft Flooring: Ceramic
- Other Garden level 2.31 m x 4.22 m 7.7 ft x 13.10 ft Flooring: Concrete
Convert Measurement to:
Data provided by: Centris - 600 Ch Du Golf, Ile -Des -Soeurs, Quebec H3E 1A8
All information displayed is believed to be accurate but is not guaranteed and should be independently verified. No warranties or representations are made of any kind. Copyright© 2021 All Rights Reserved.
Sold without legal warranty of quality, at the buyer's own risk.