Button CopyPathCircle CloseCircle Left ArrowArrow Down Icon GreyClosecirclecircleBurger

751 - 761 Rue Collins, Farnham, QC, J2N 0J3

MLS® # 10071777
Investment For Sale In Farnham, Quebec
$1,774,500

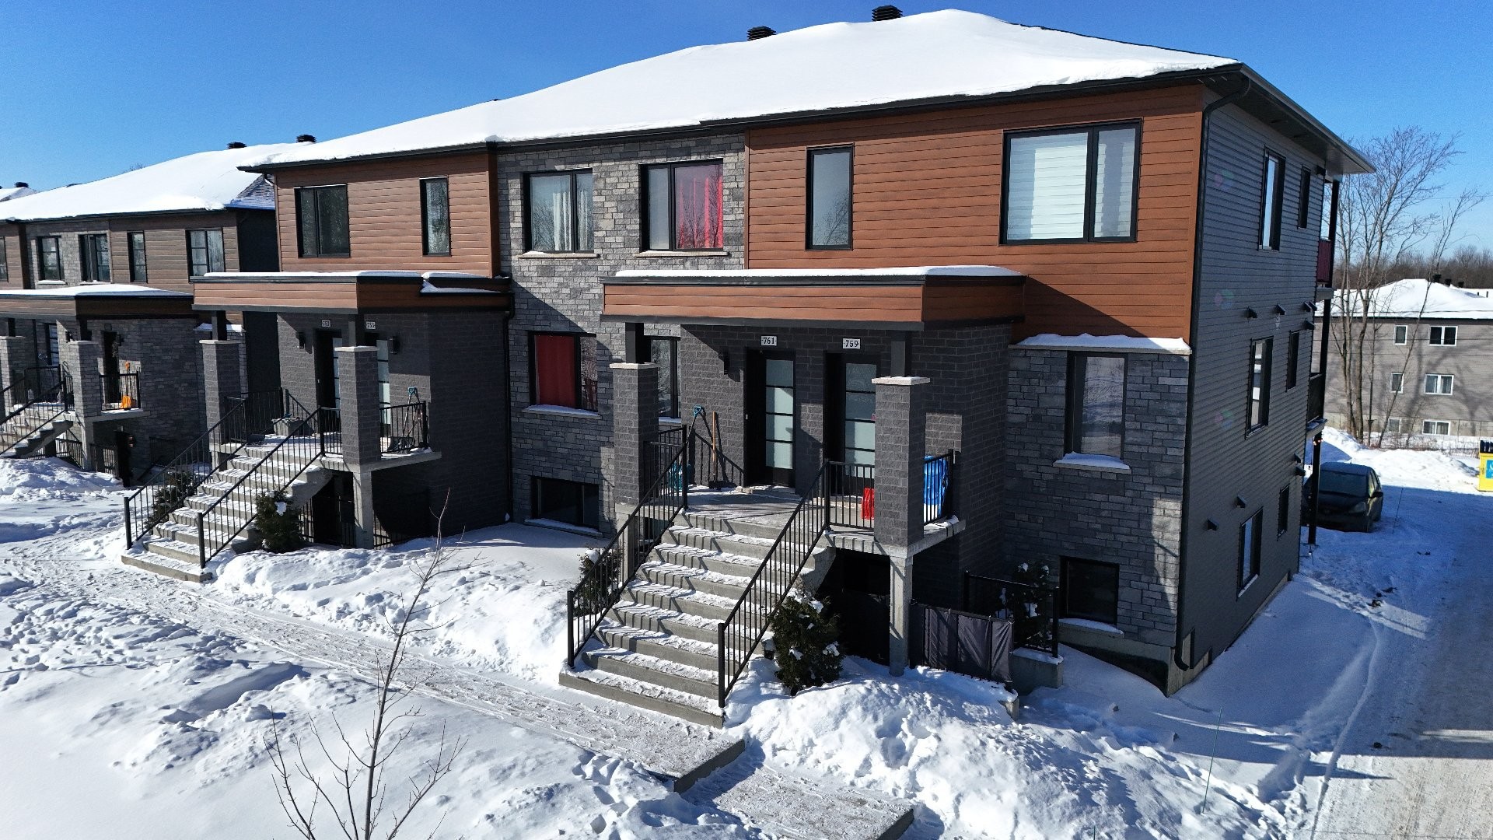
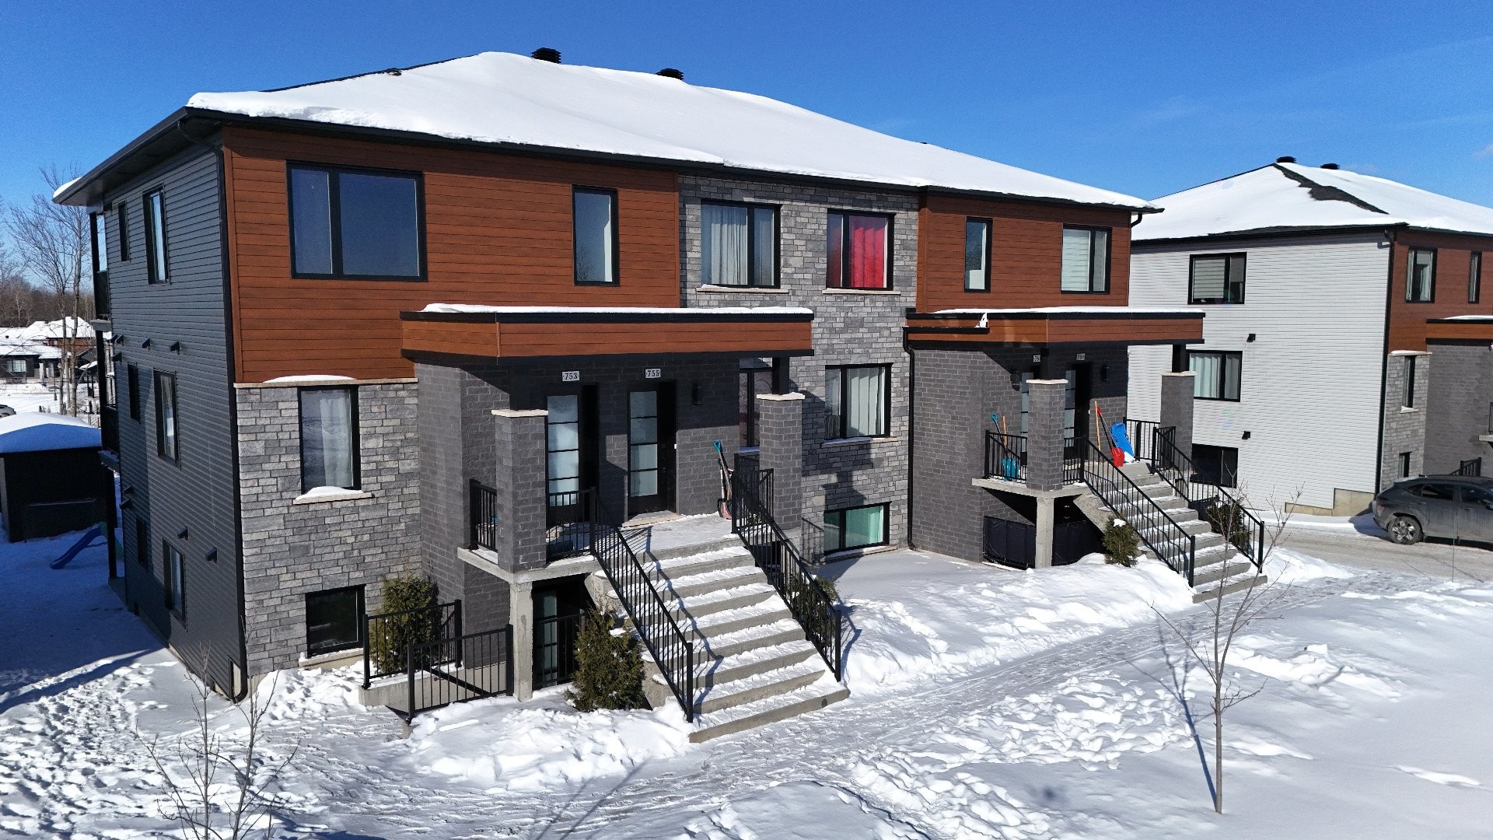


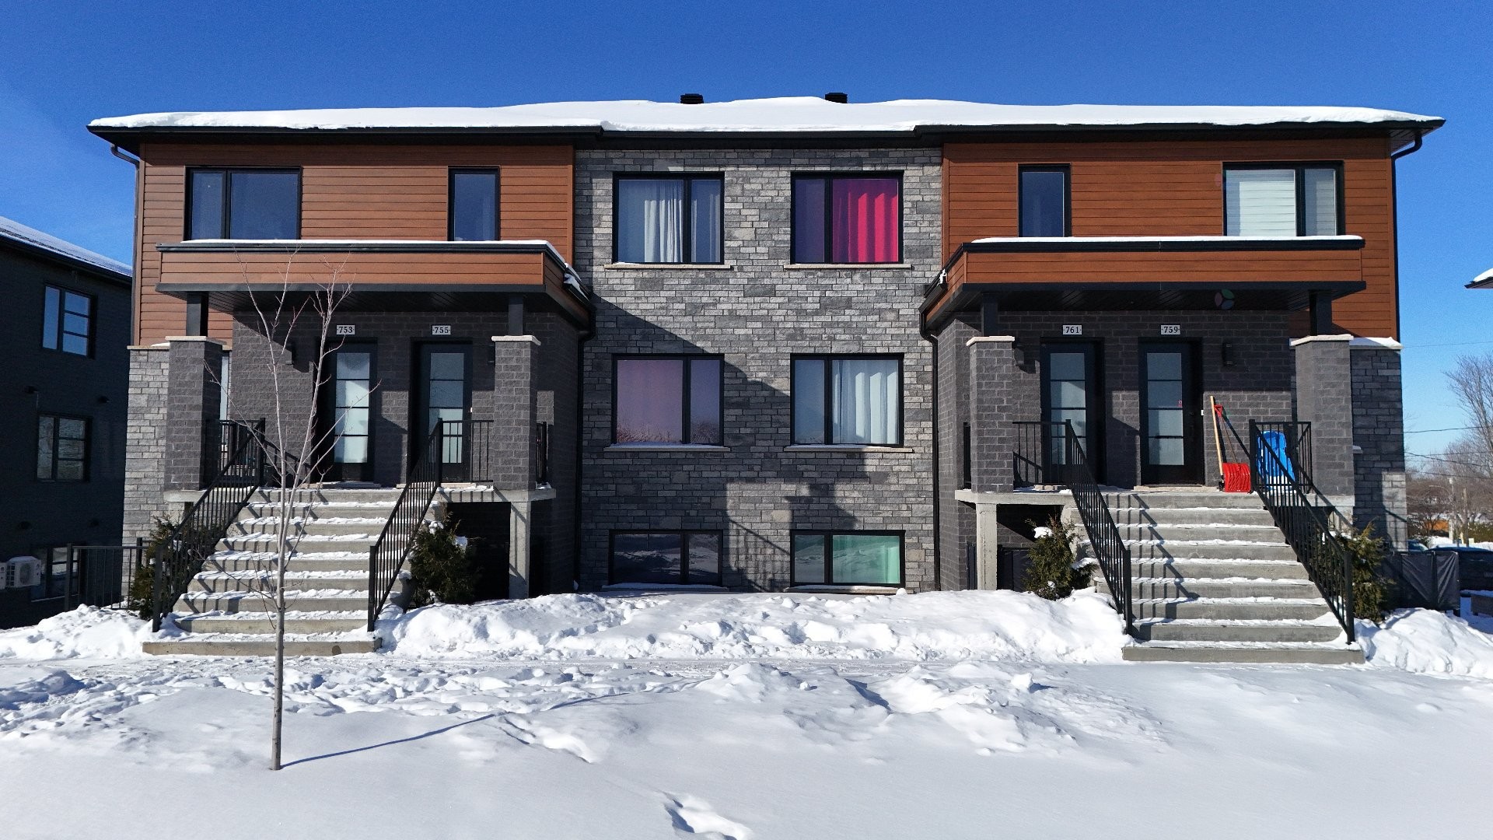
Front of Structure - 751  - 761 Rue Collins, Farnham, QC - Outdoor With Facade
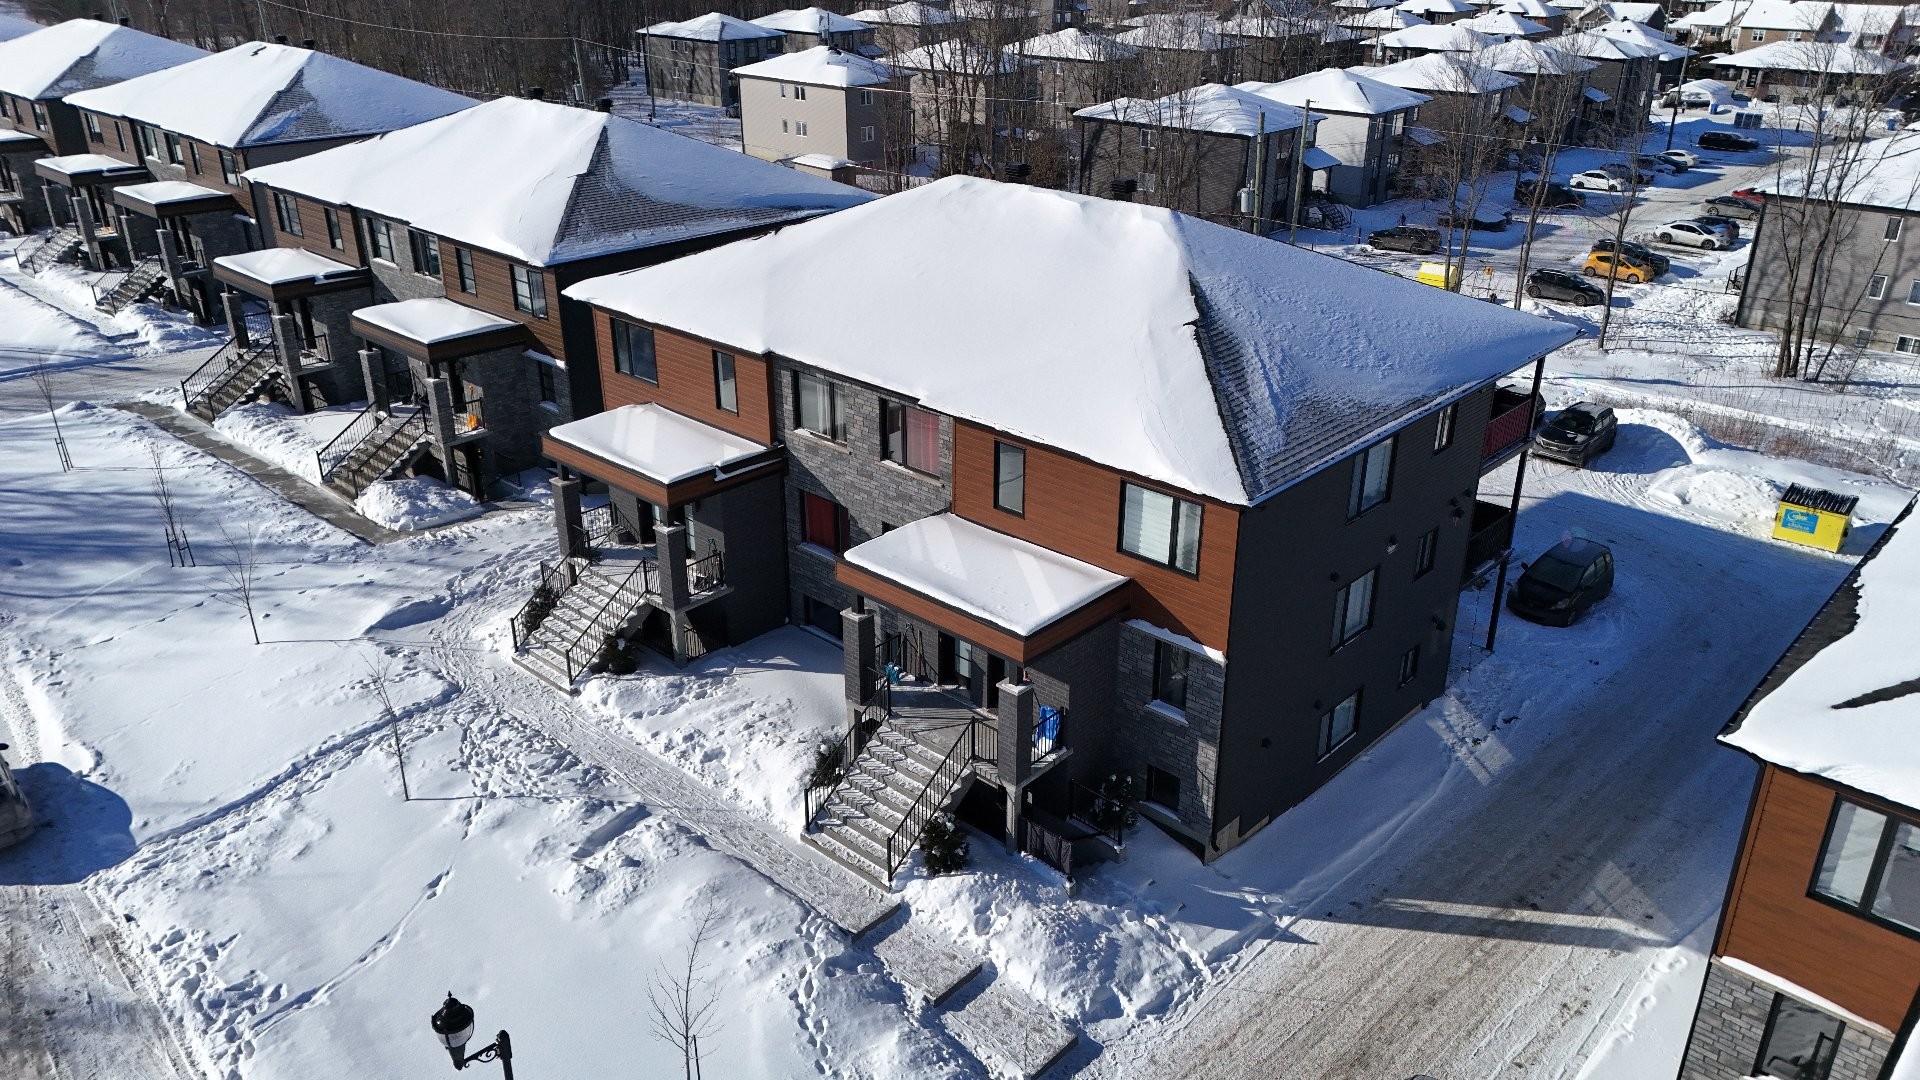
Front of Structure - 751  - 761 Rue Collins, Farnham, QC - Outdoor
Front of Structure - 751  - 761 Rue Collins, Farnham, QC - Outdoor With Facade
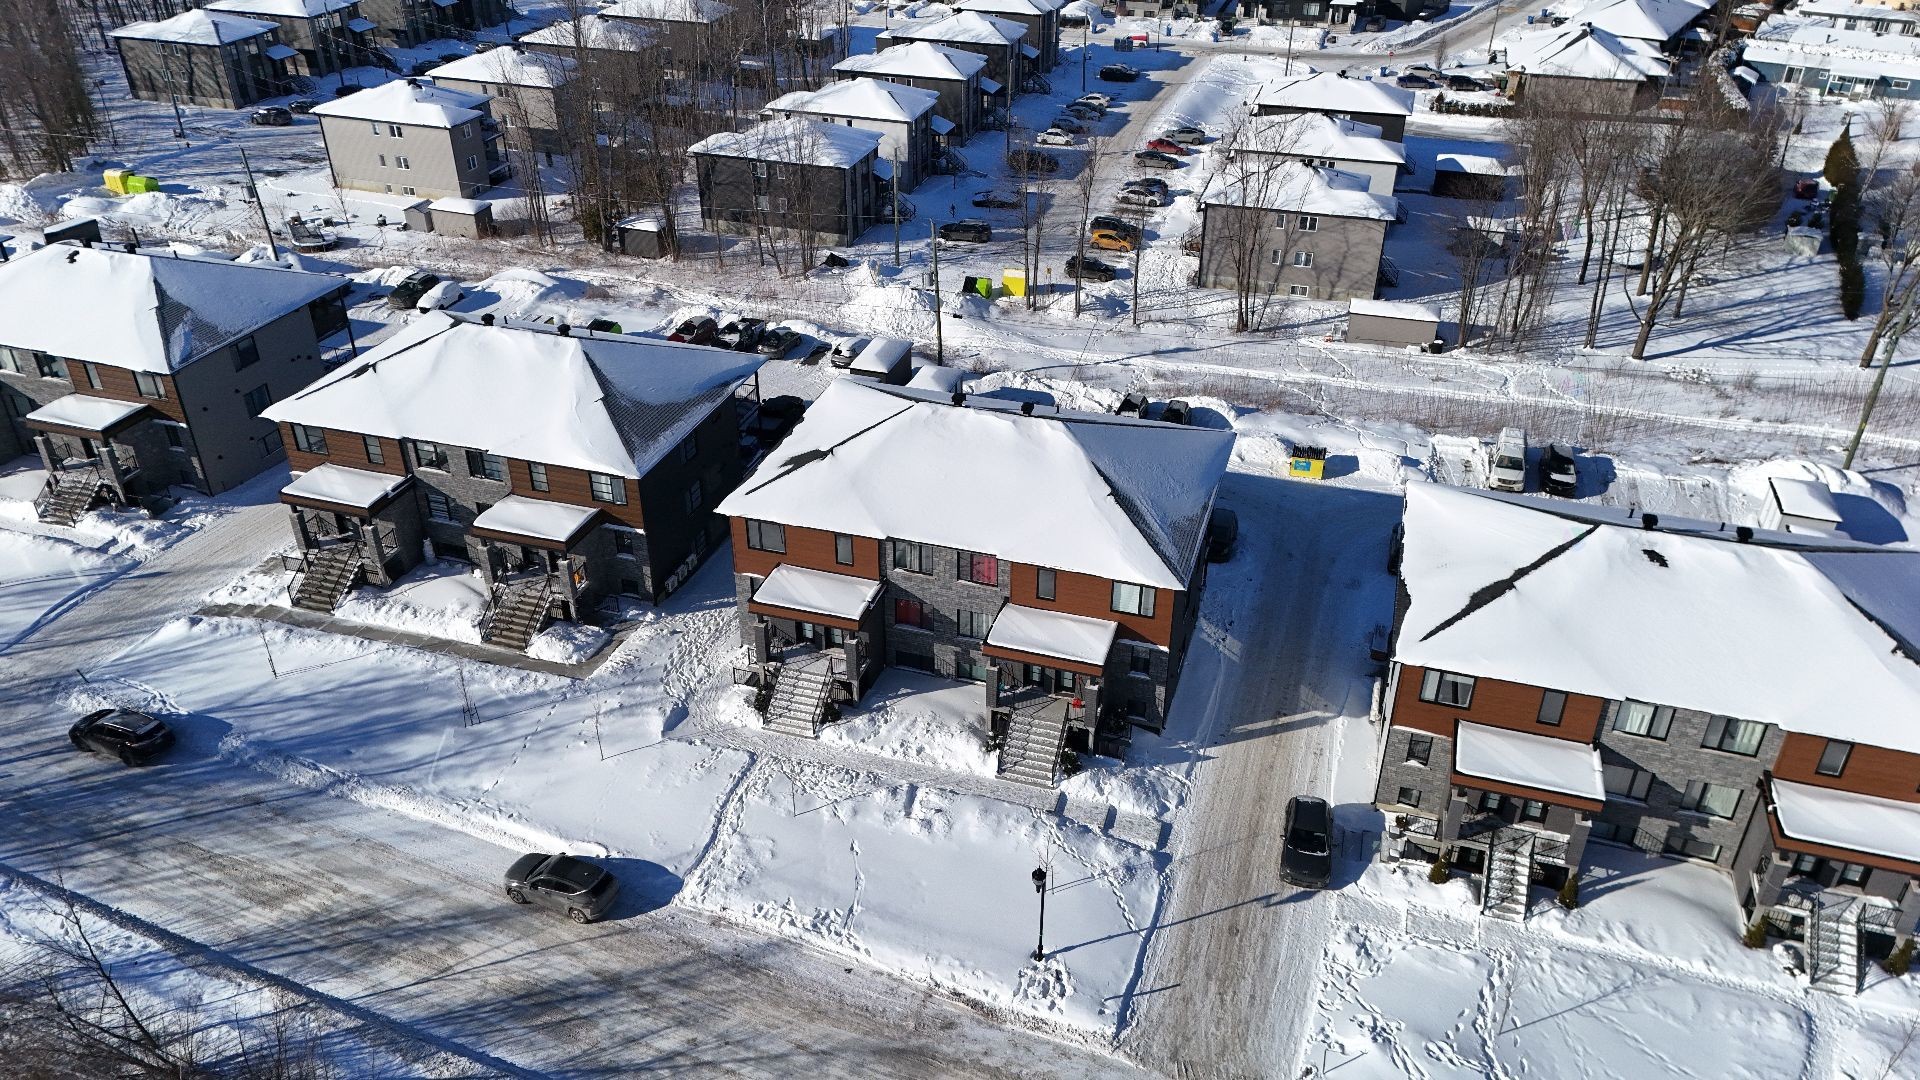
Overall view - 751  - 761 Rue Collins, Farnham, QC - Outdoor
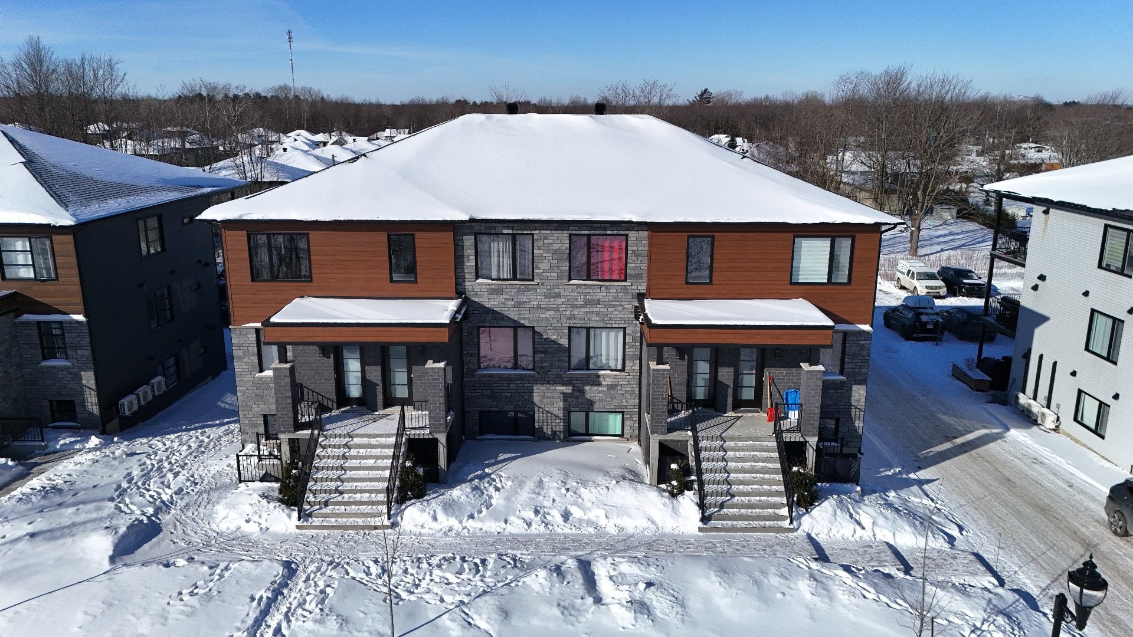
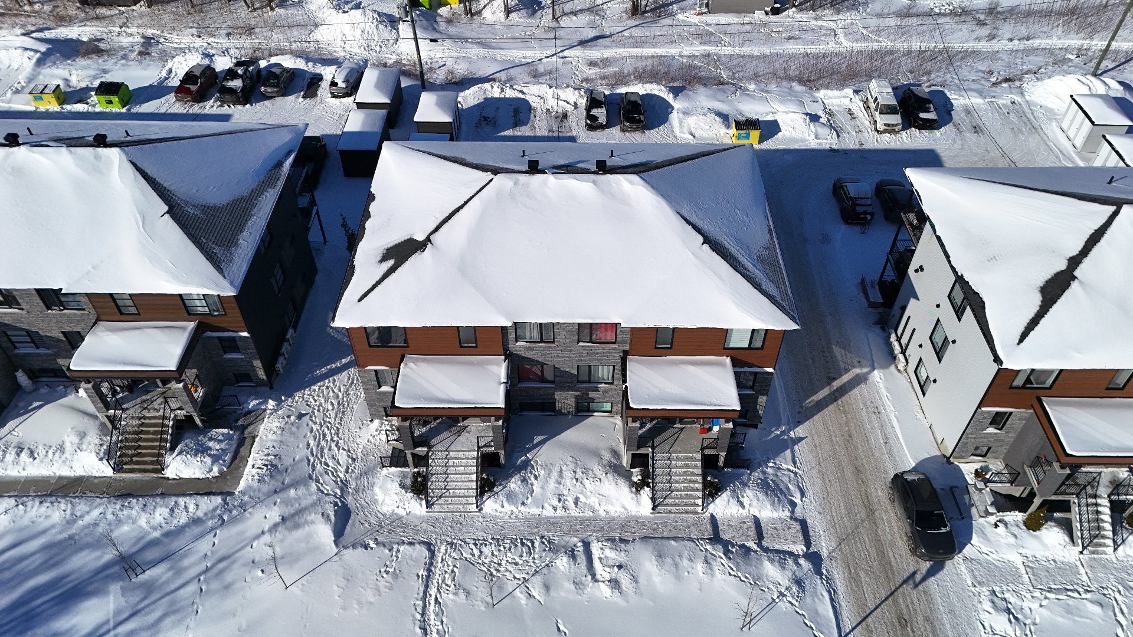
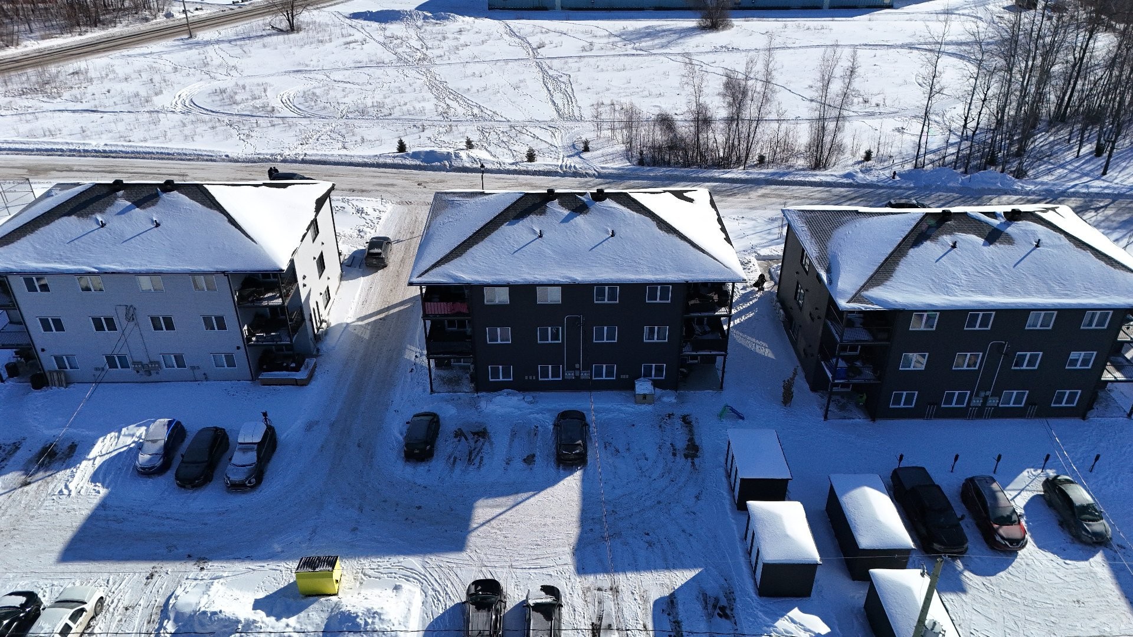
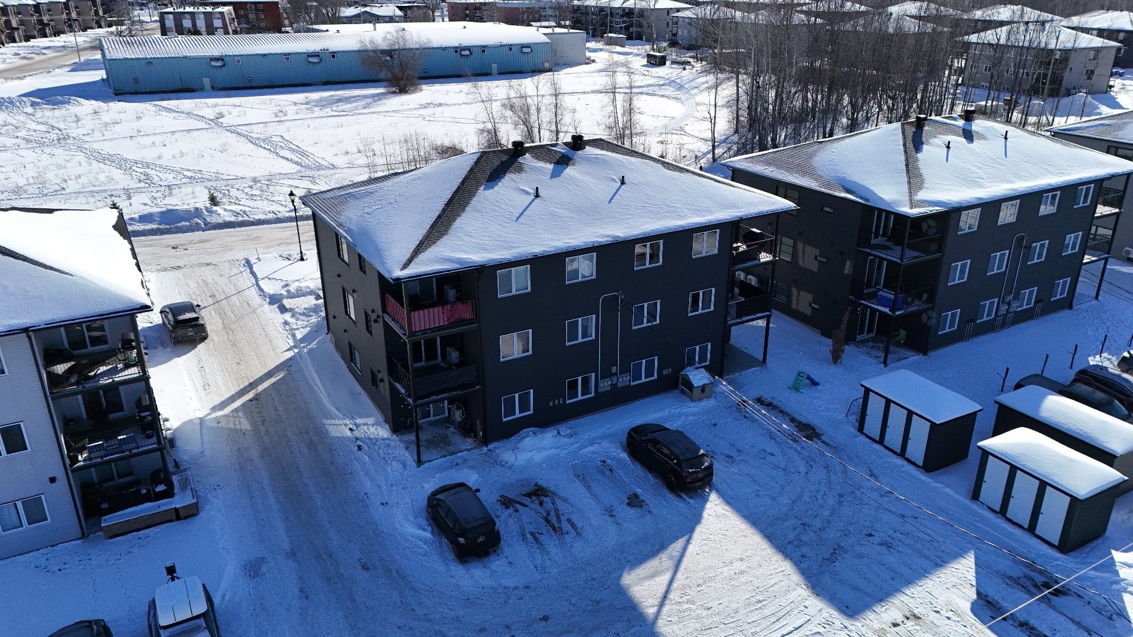
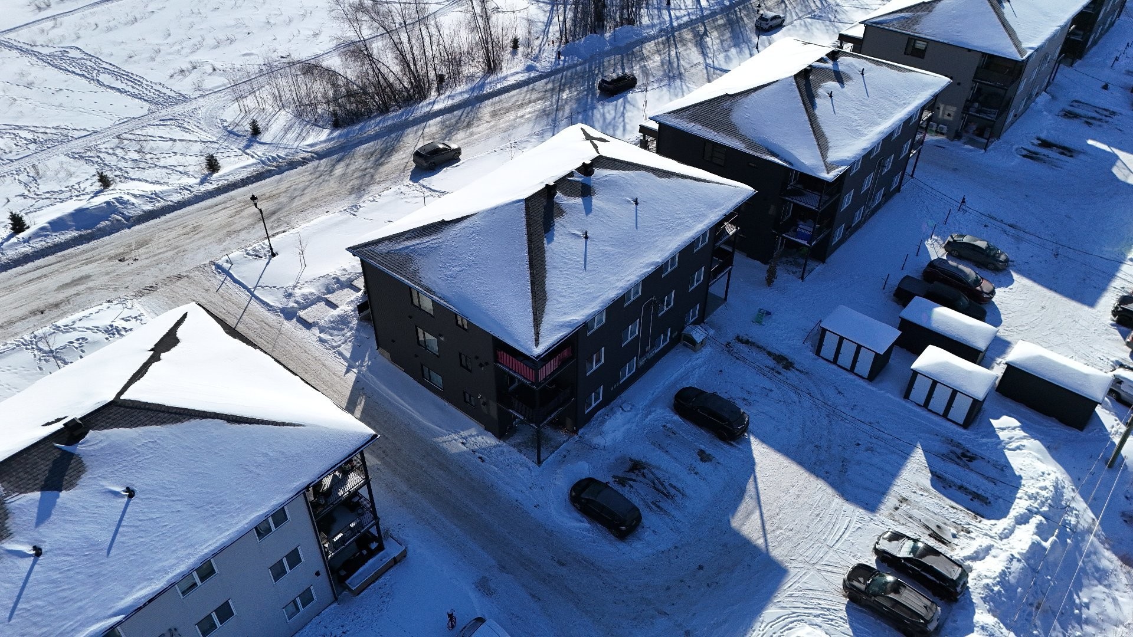
Aerial View - 751  - 761 Rue Collins, Farnham, QC - Outdoor


Back of Structure - 751  - 761 Rue Collins, Farnham, QC - Outdoor
Front of Structure - 751  - 761 Rue Collins, Farnham, QC - Outdoor With Facade
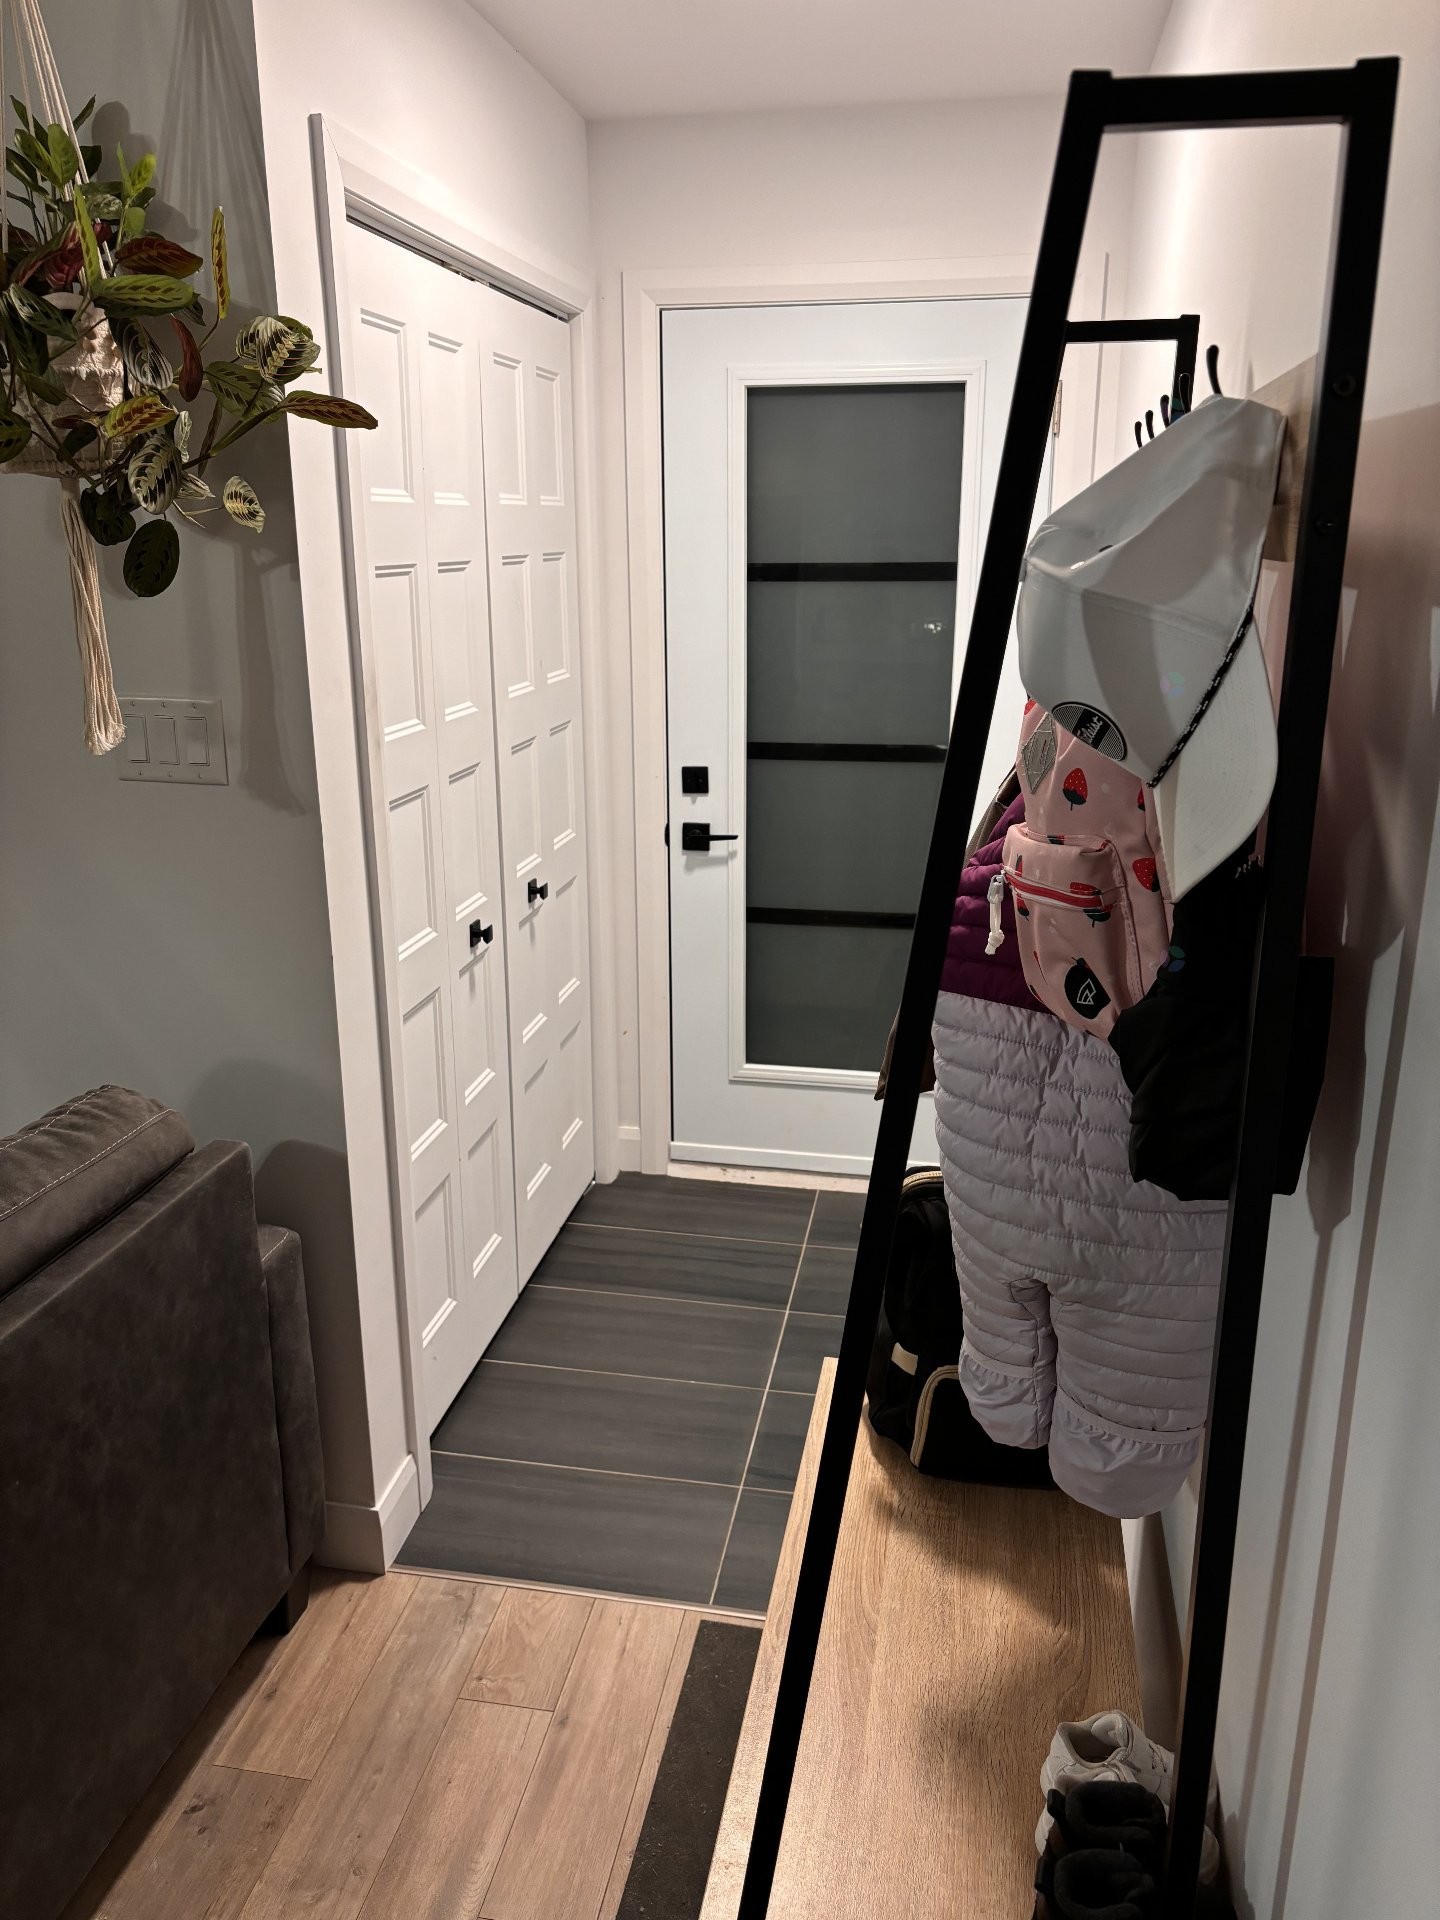
Mud Room - 751  - 761 Rue Collins, Farnham, QC - Indoor
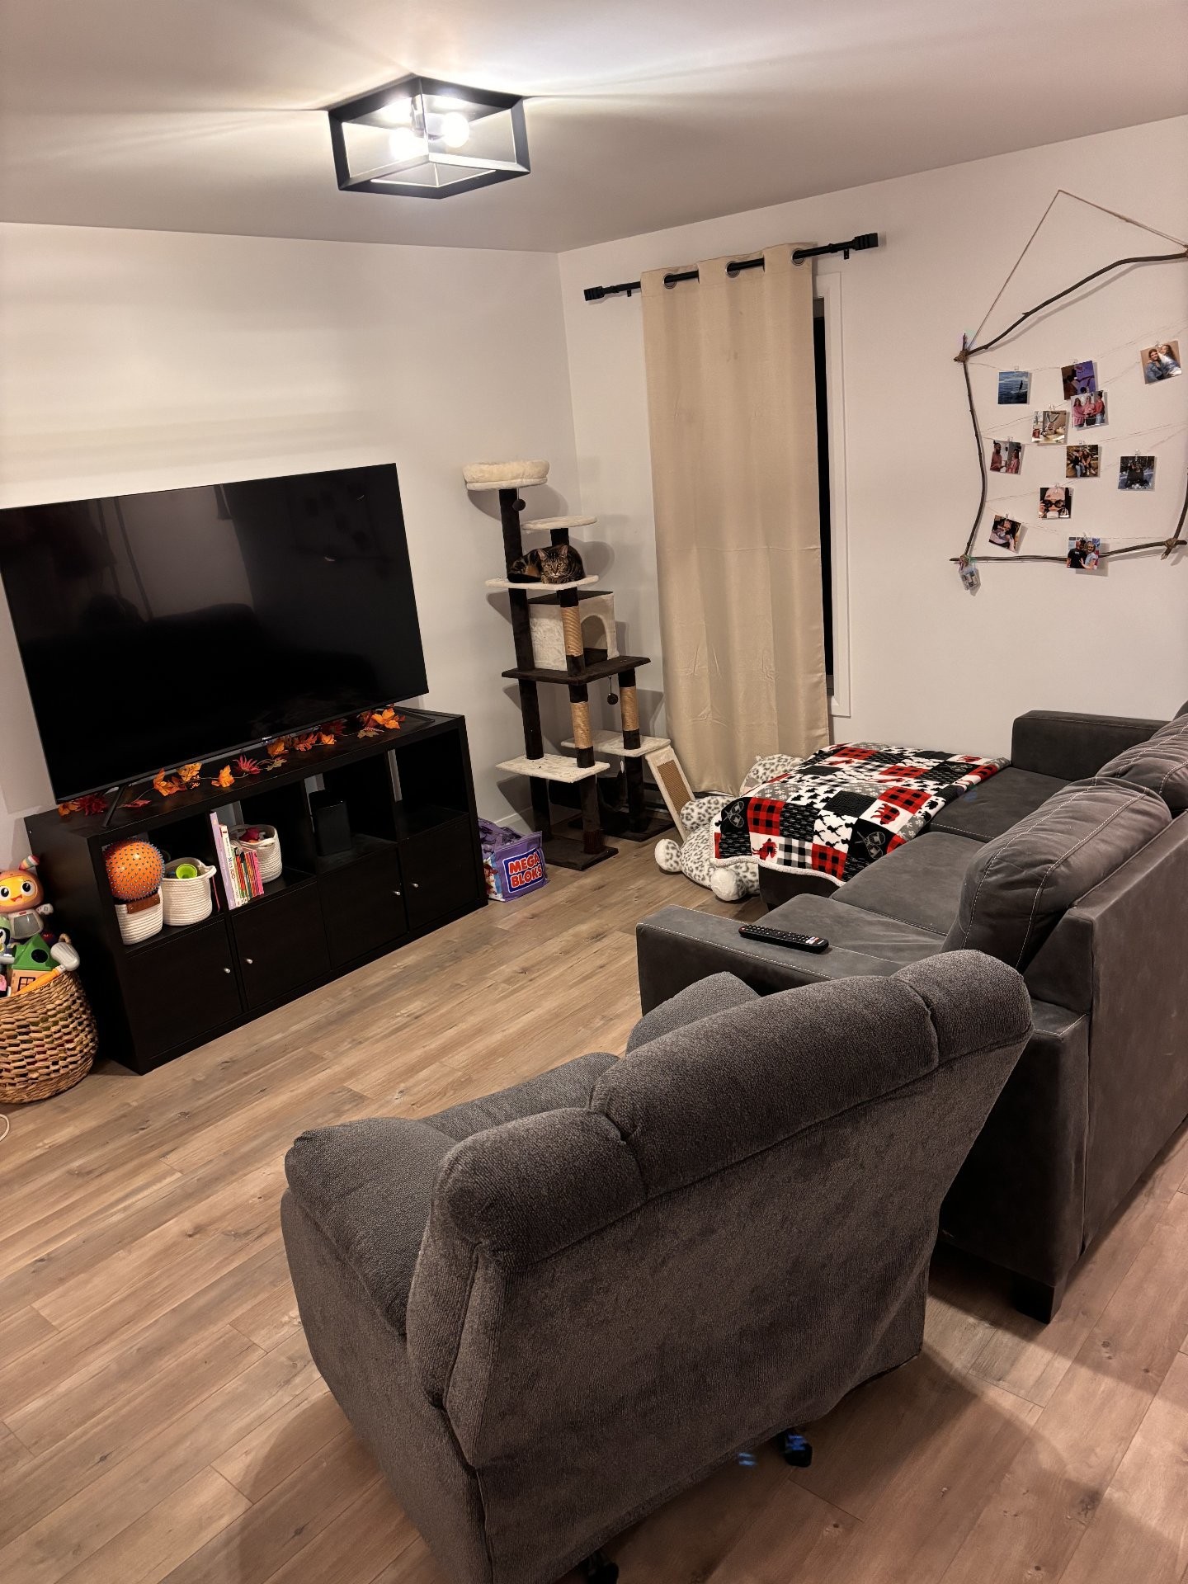
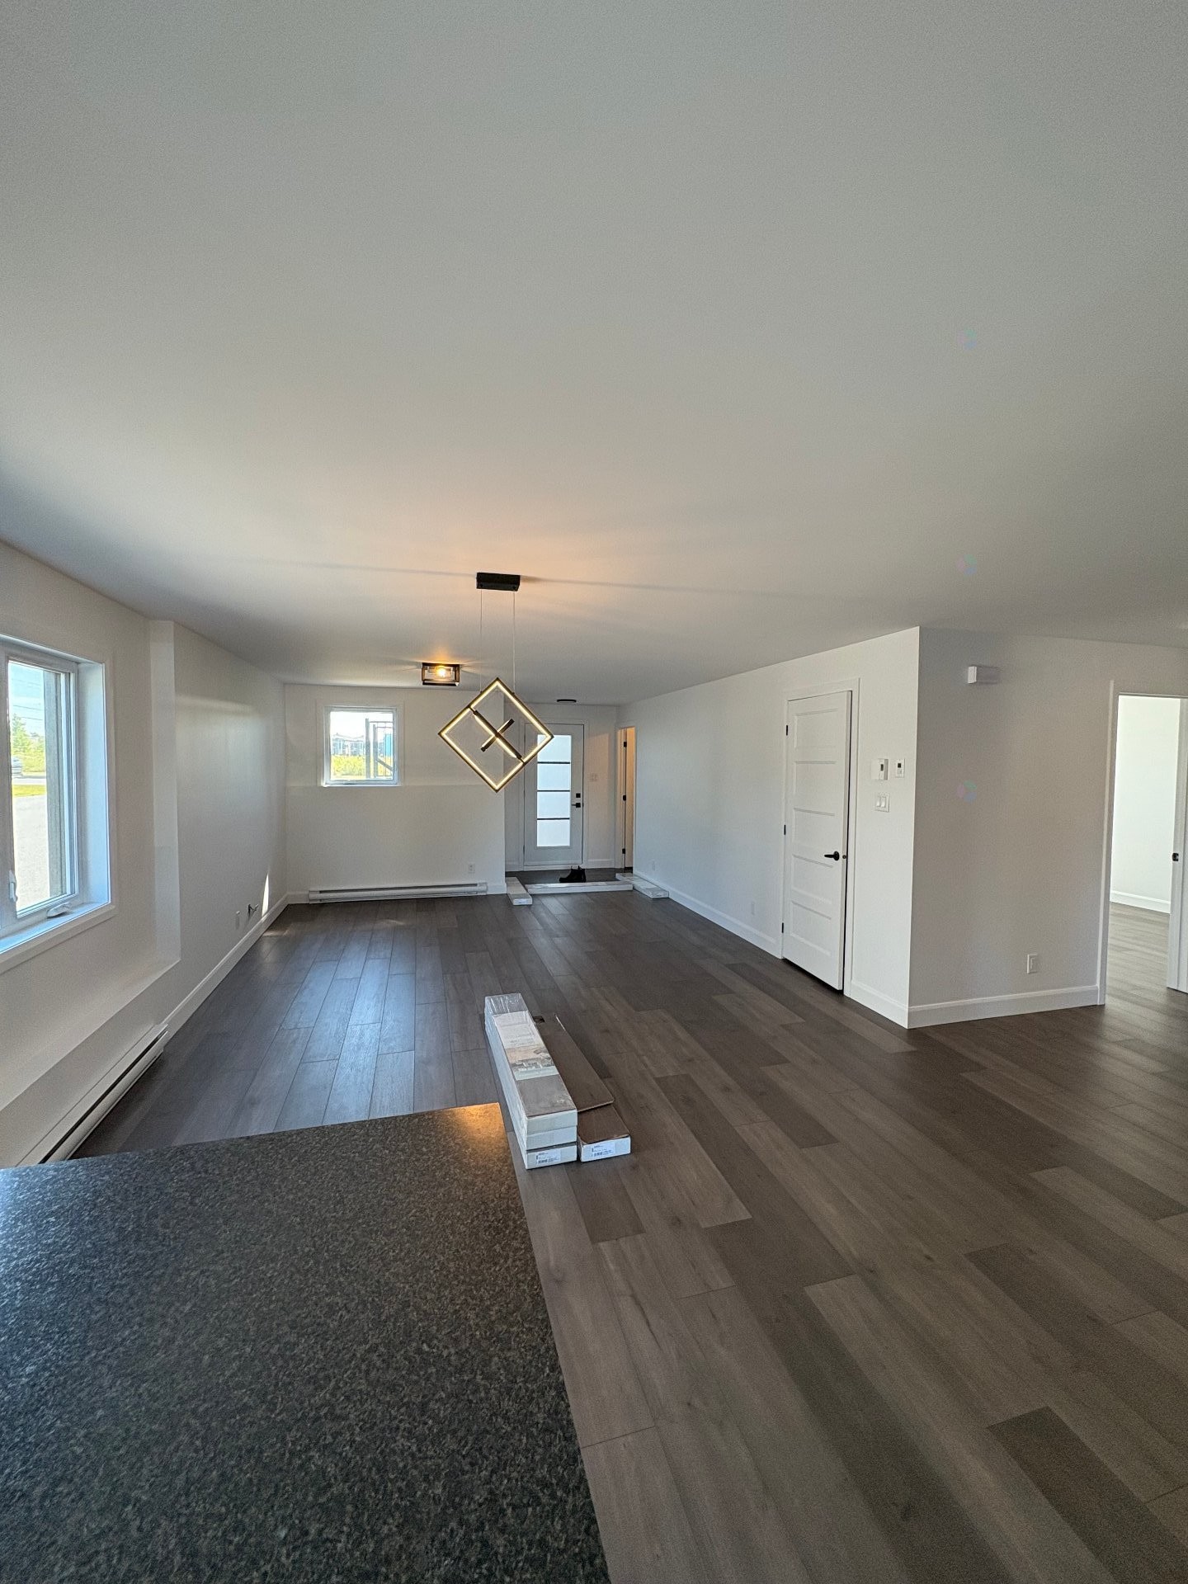
Living Room - 751  - 761 Rue Collins, Farnham, QC - Indoor
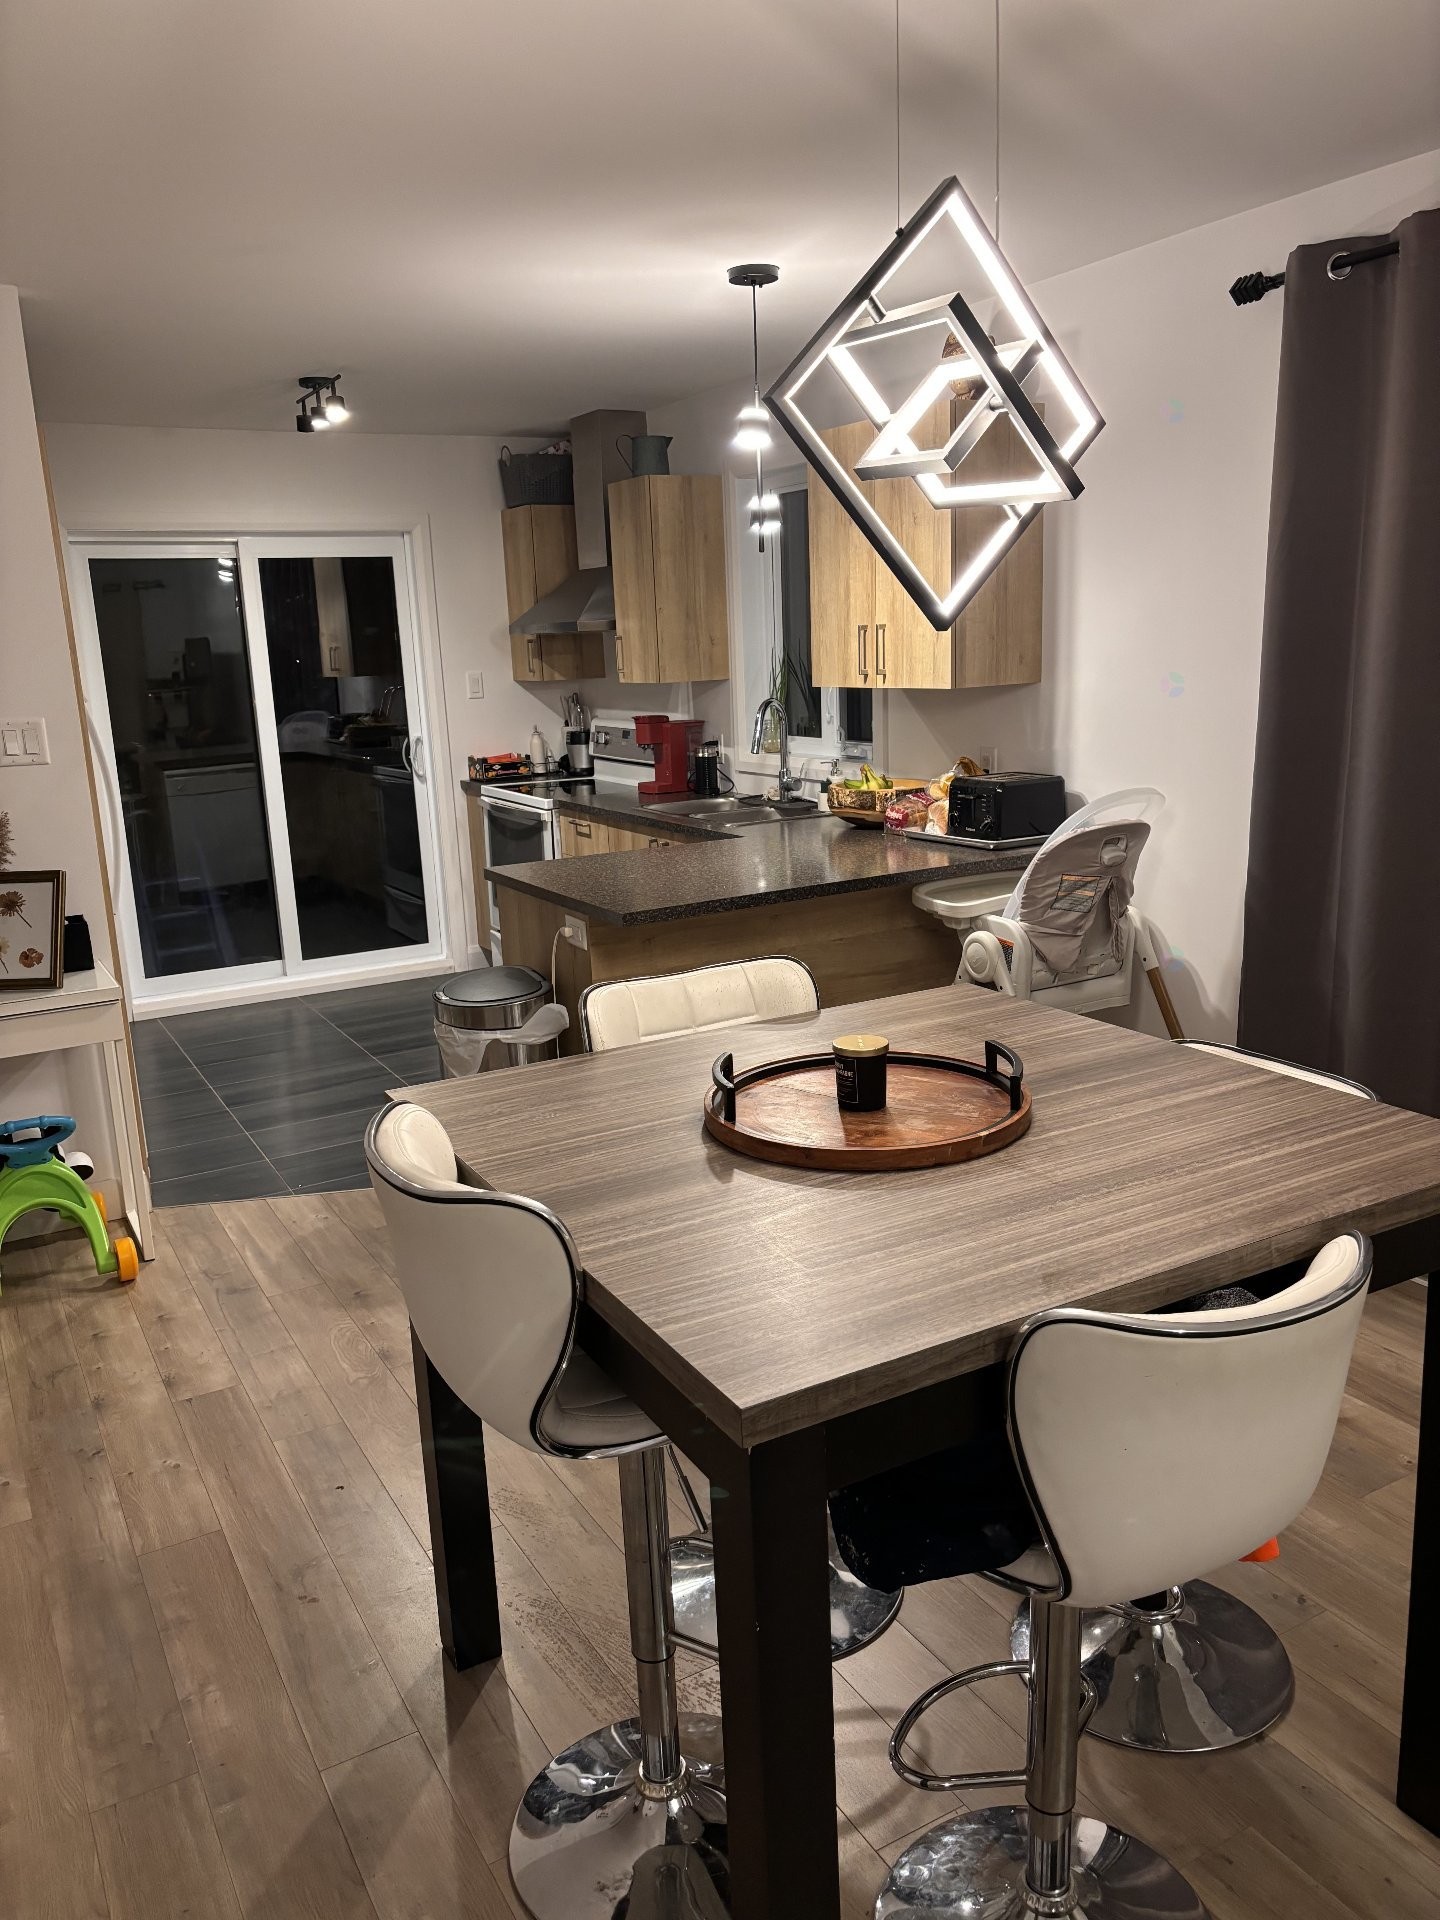
Dining Room - 751  - 761 Rue Collins, Farnham, QC - Indoor Photo Showing Dining Room
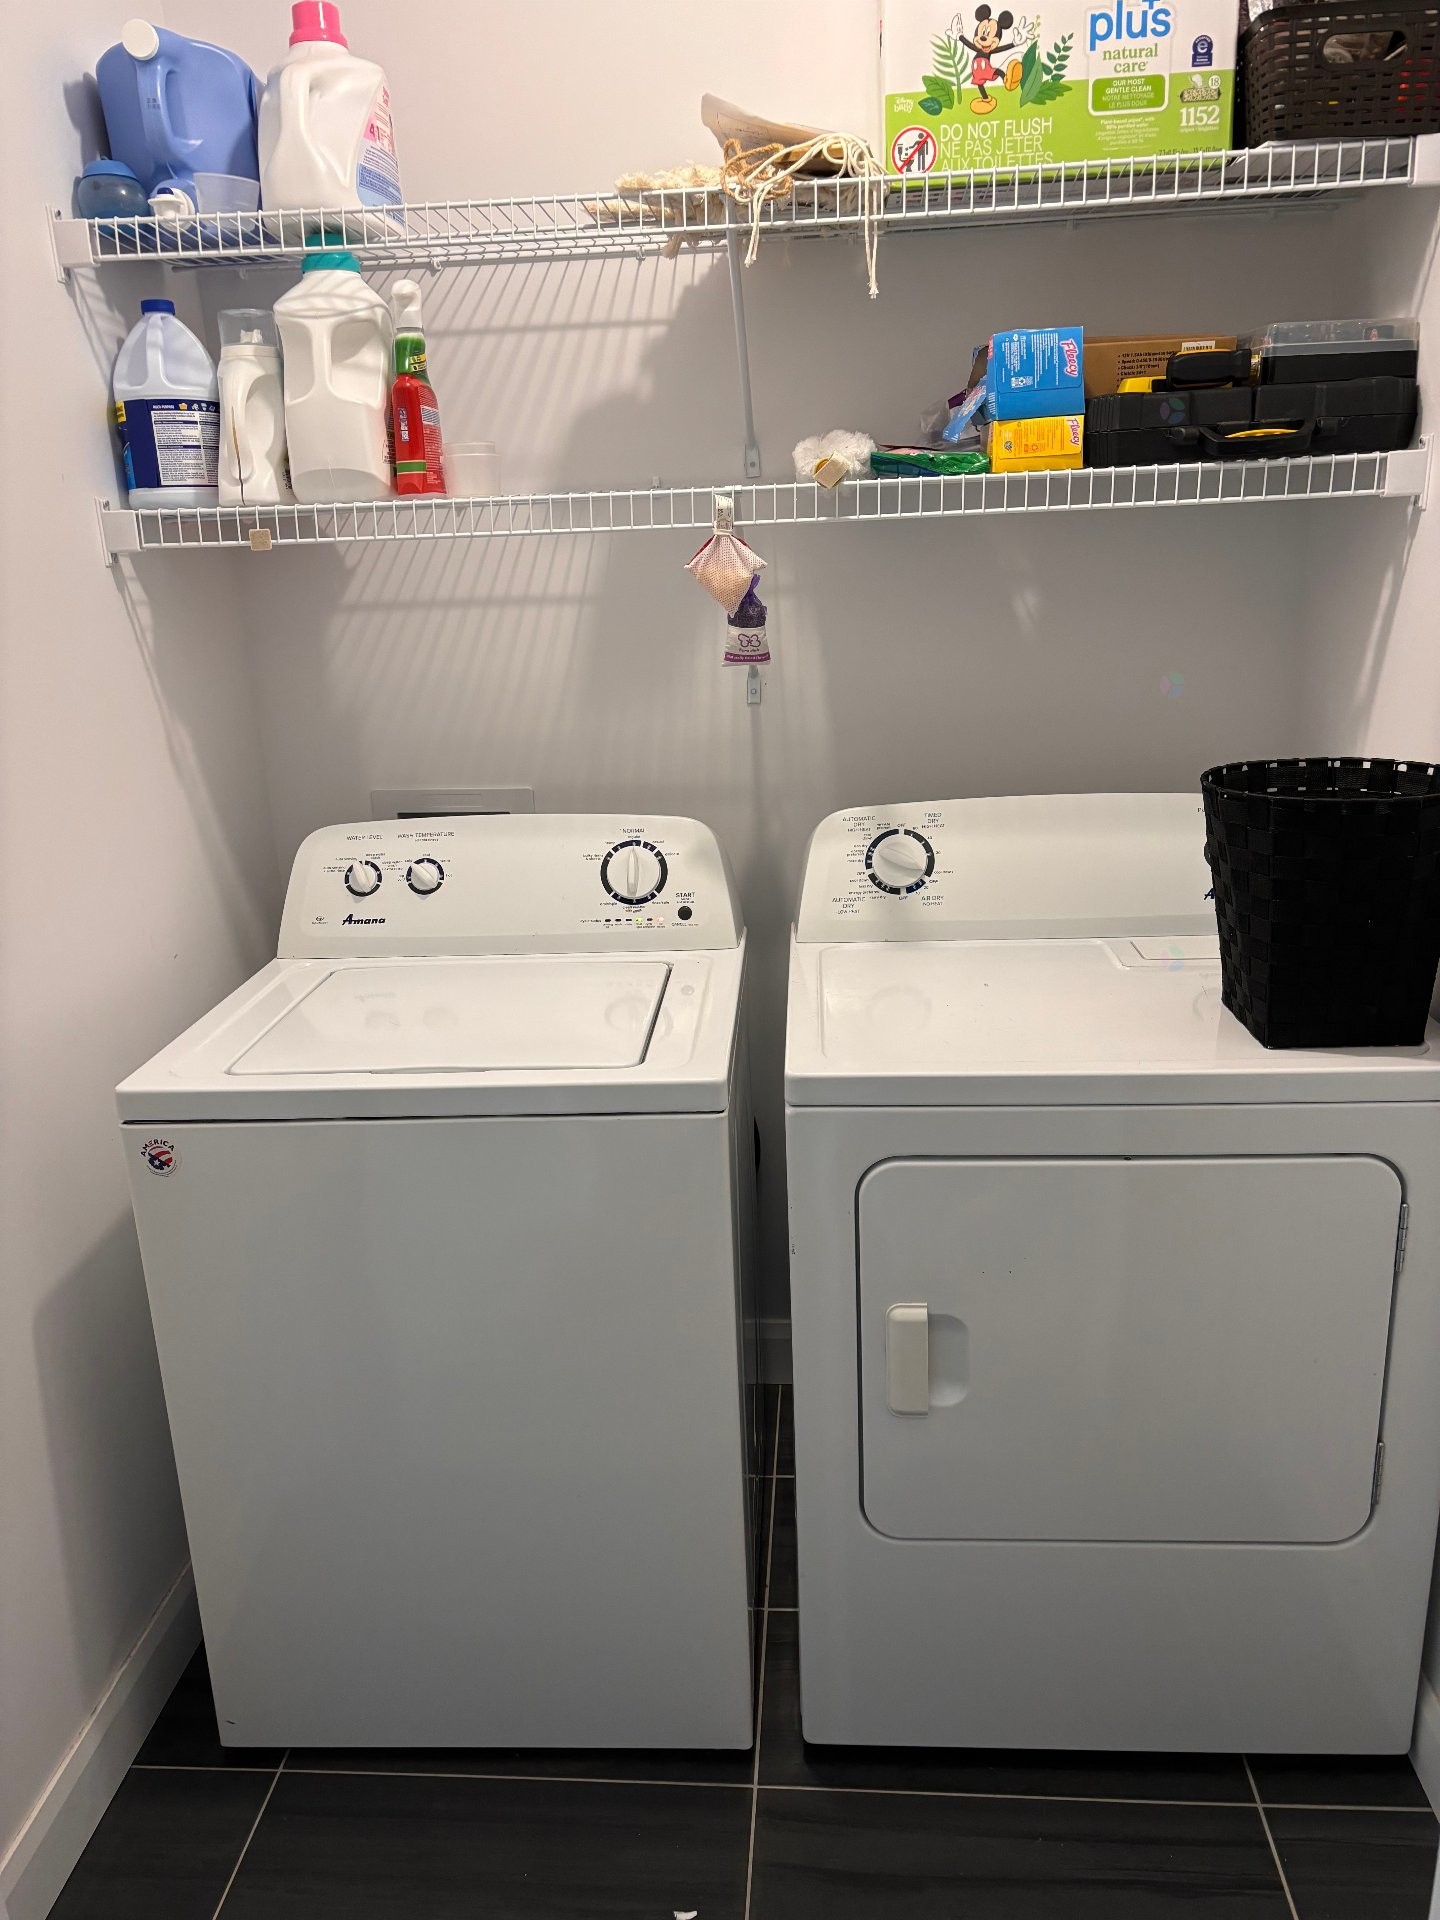
Laundry - 751  - 761 Rue Collins, Farnham, QC - Indoor Photo Showing Laundry Room
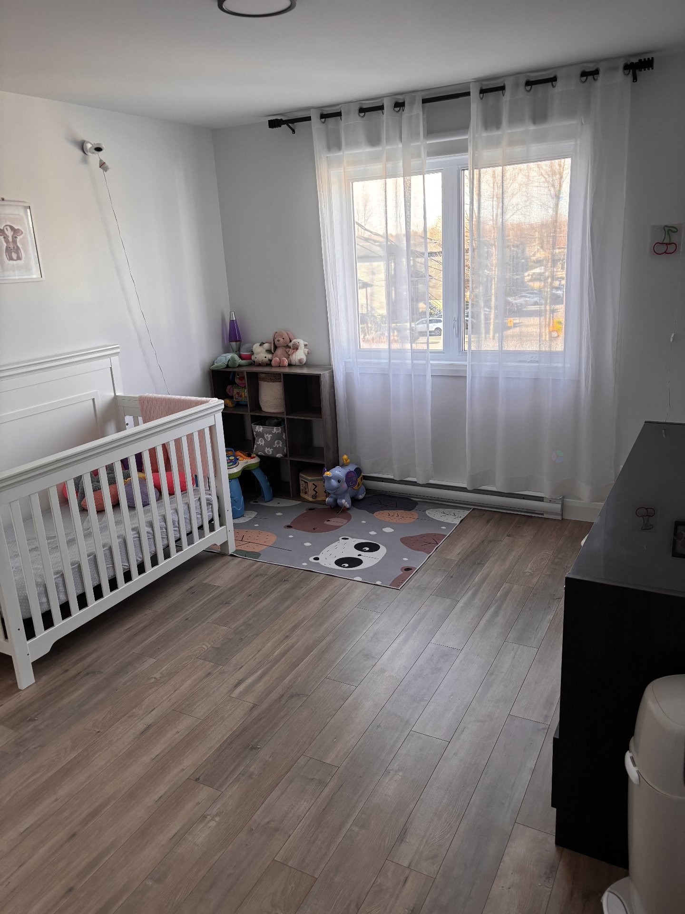
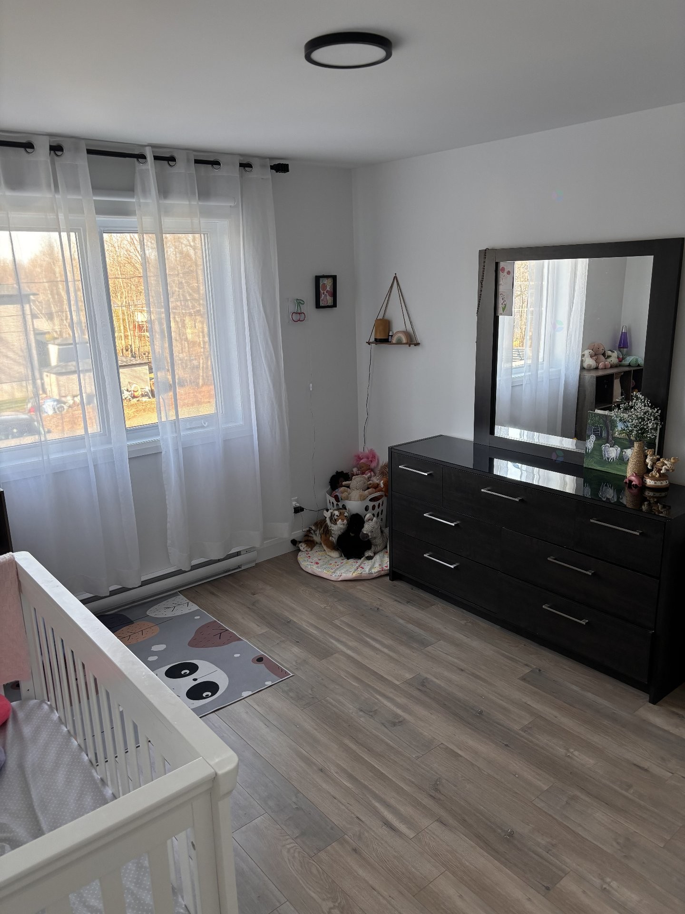
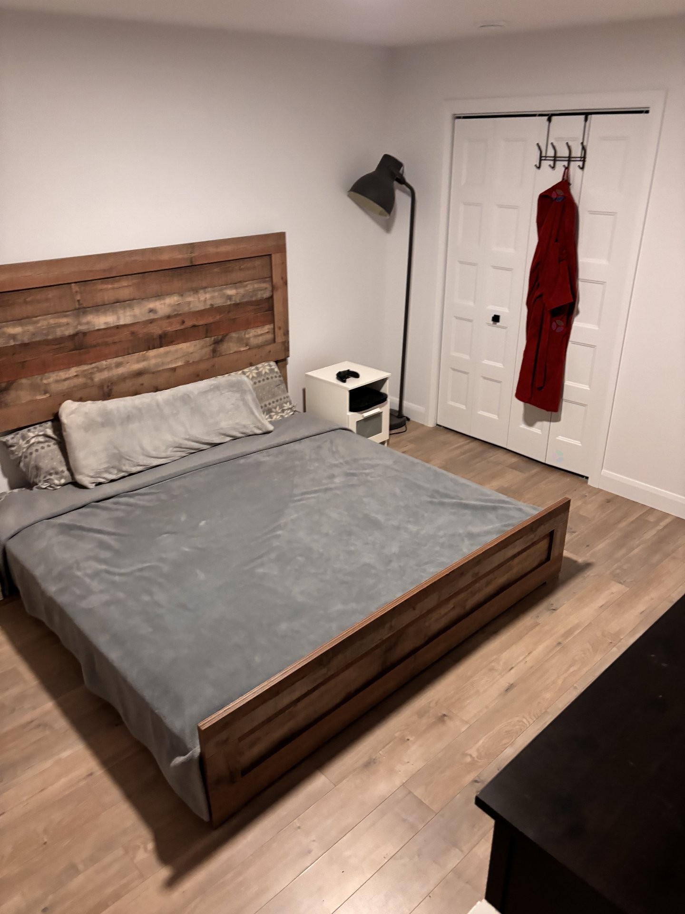
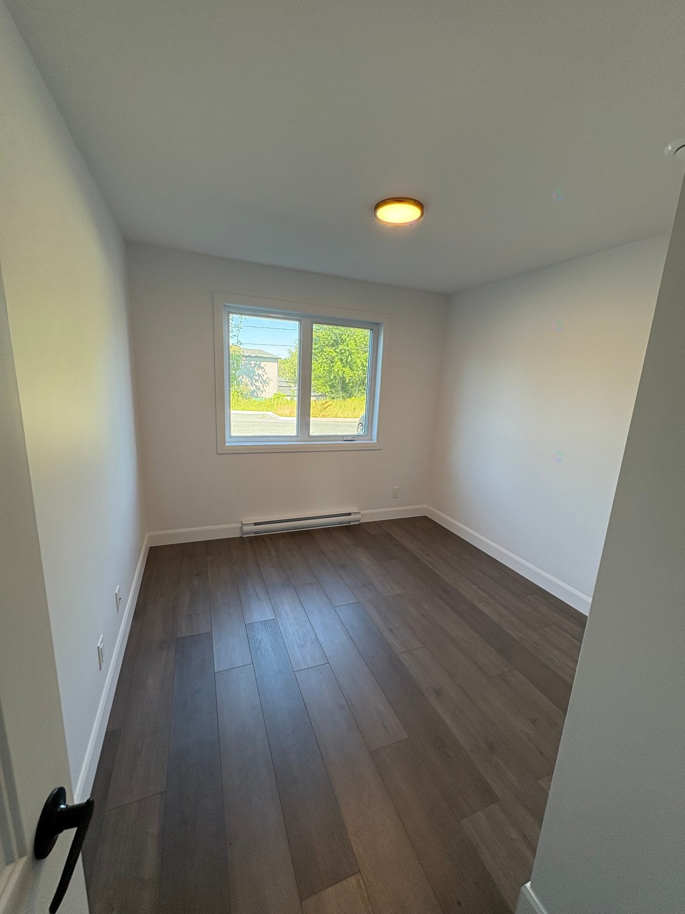
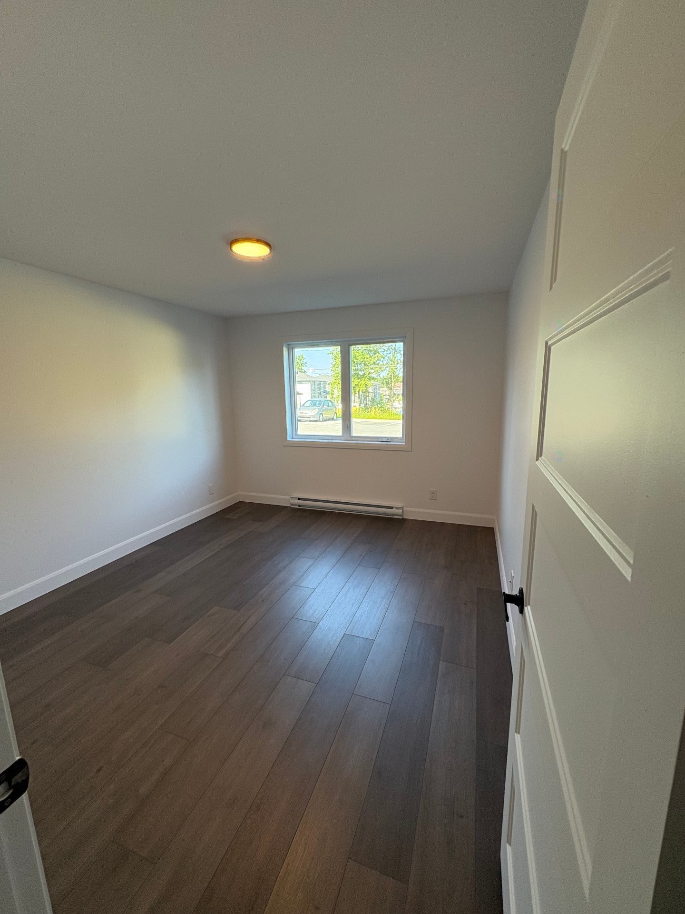
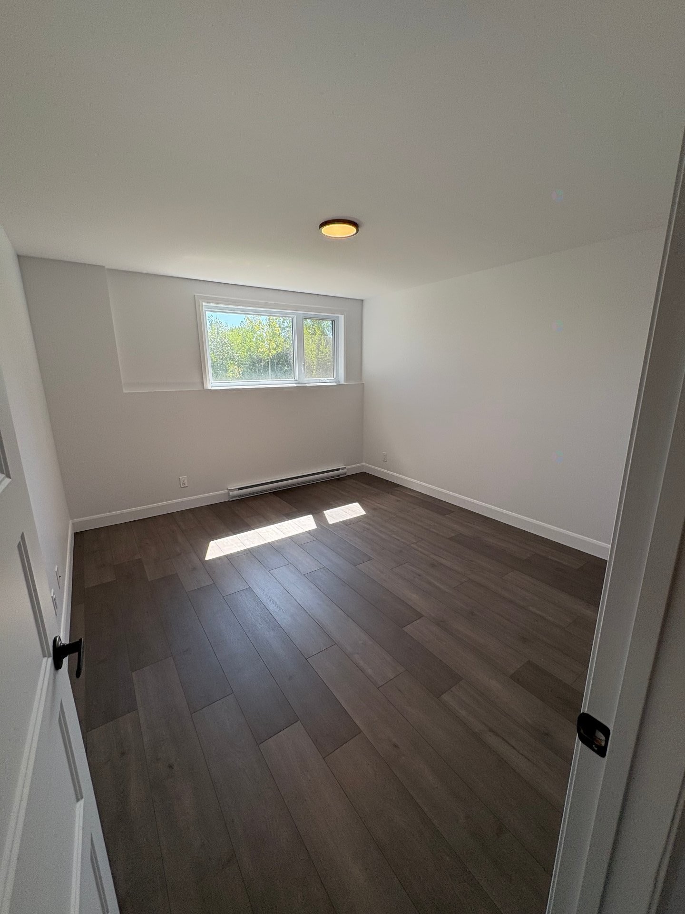

Bedroom - 751  - 761 Rue Collins, Farnham, QC - Indoor Photo Showing Bedroom
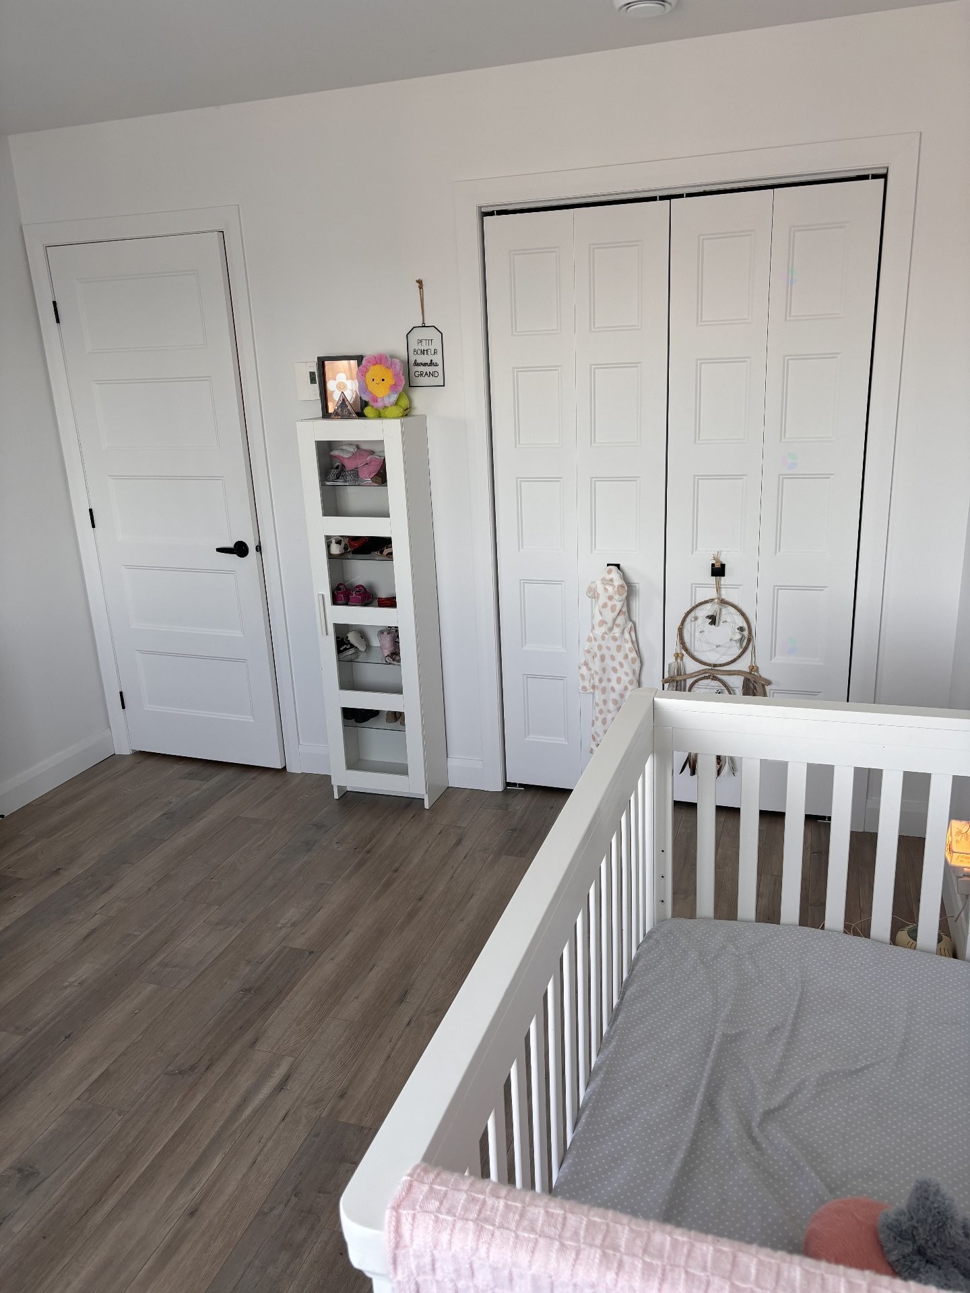
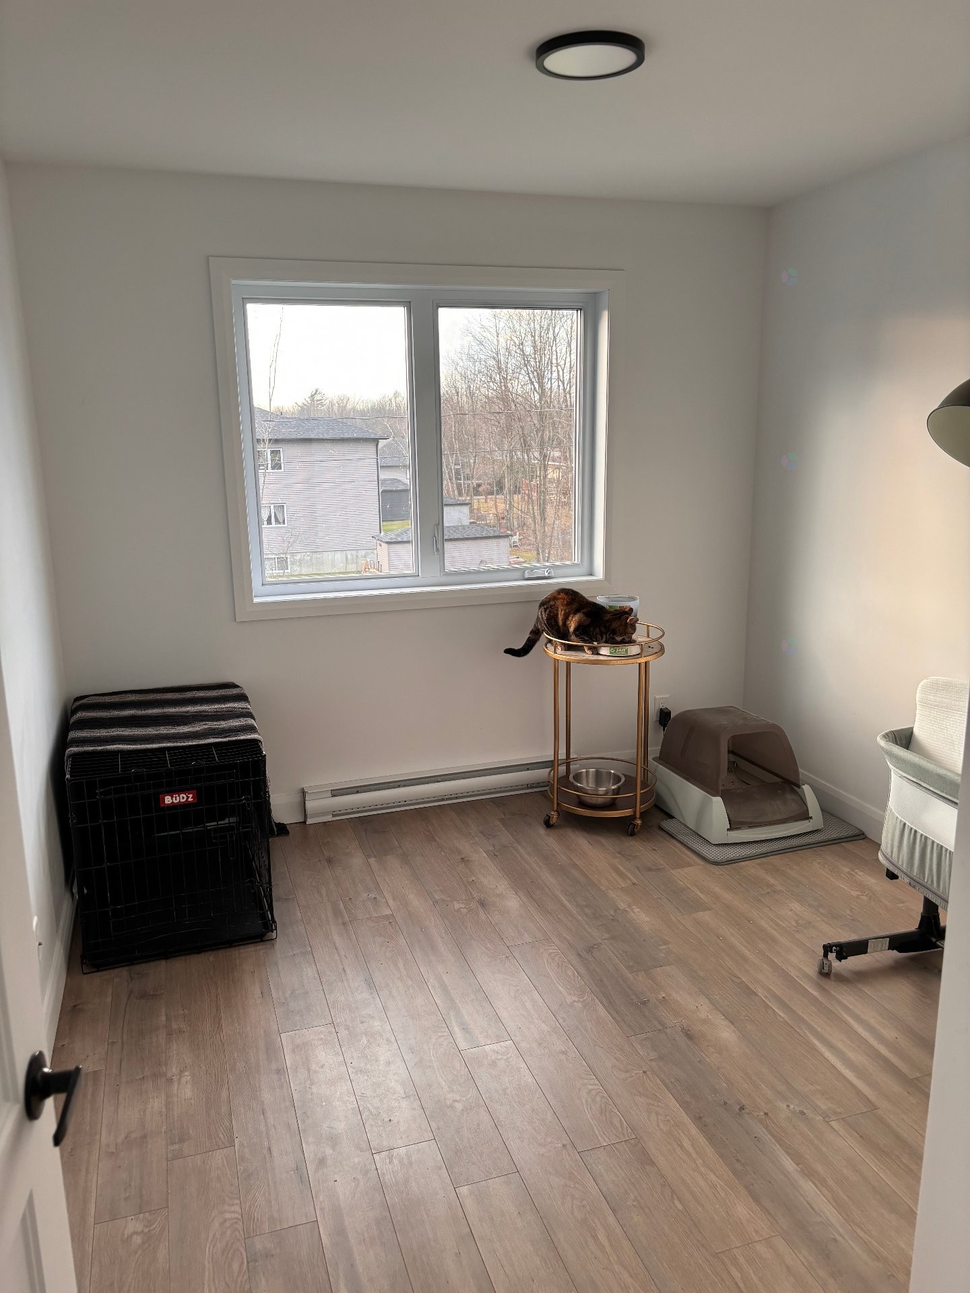
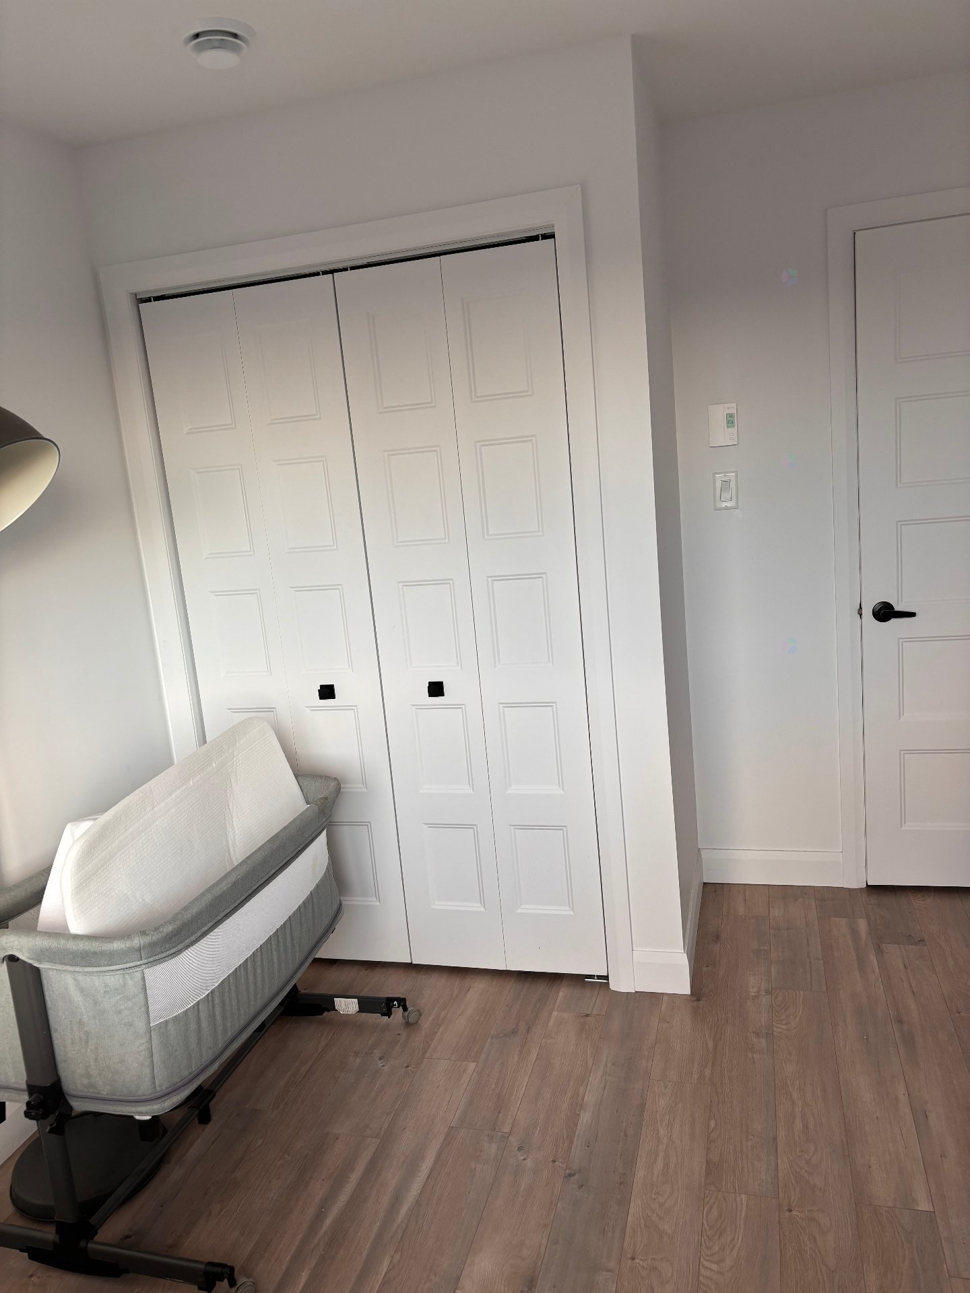
Bedroom - 751  - 761 Rue Collins, Farnham, QC - Indoor
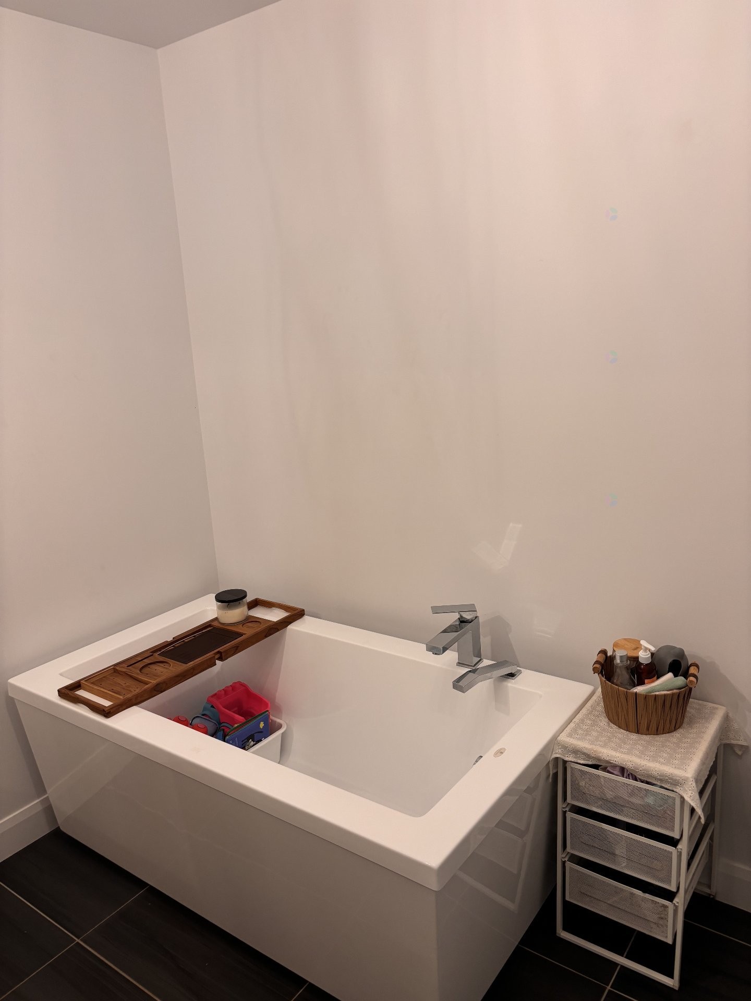
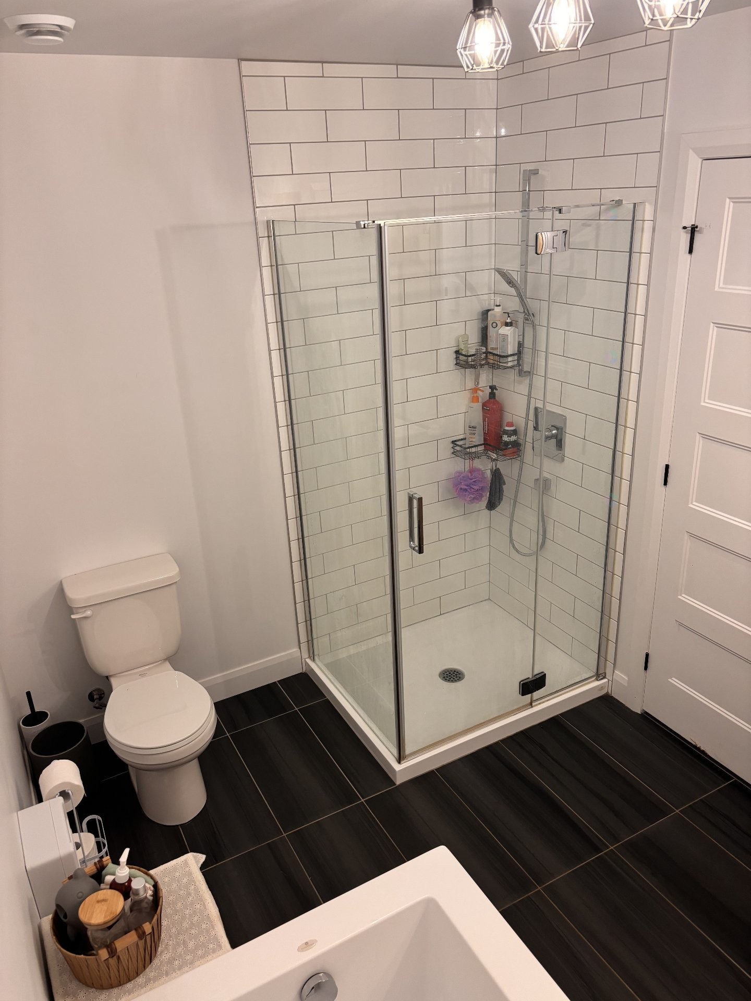
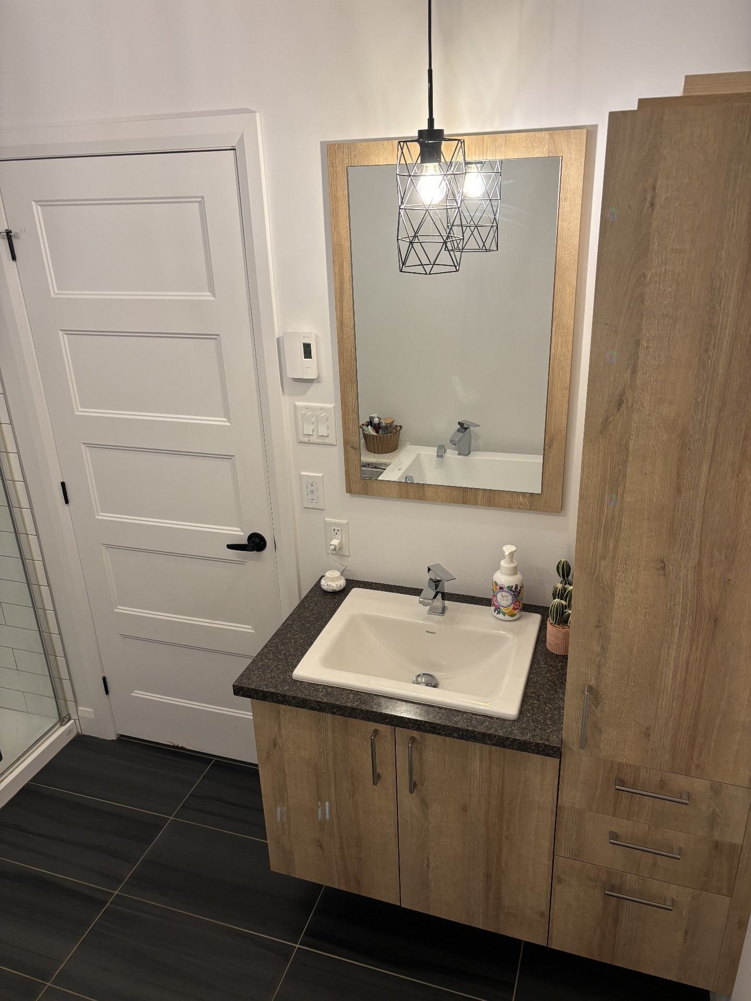
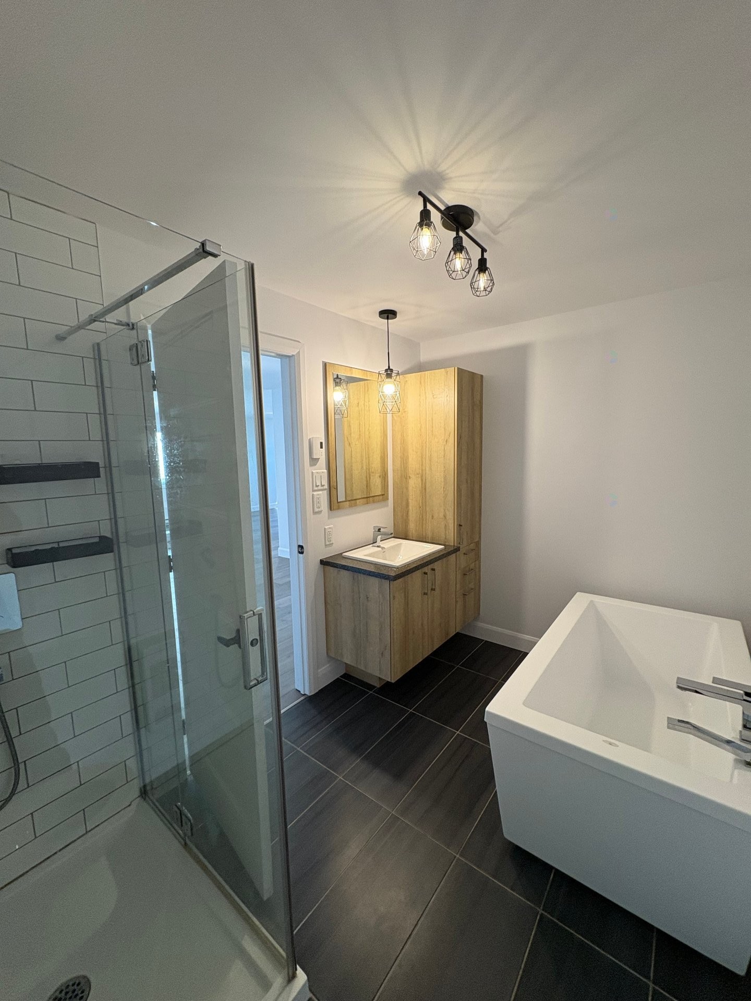
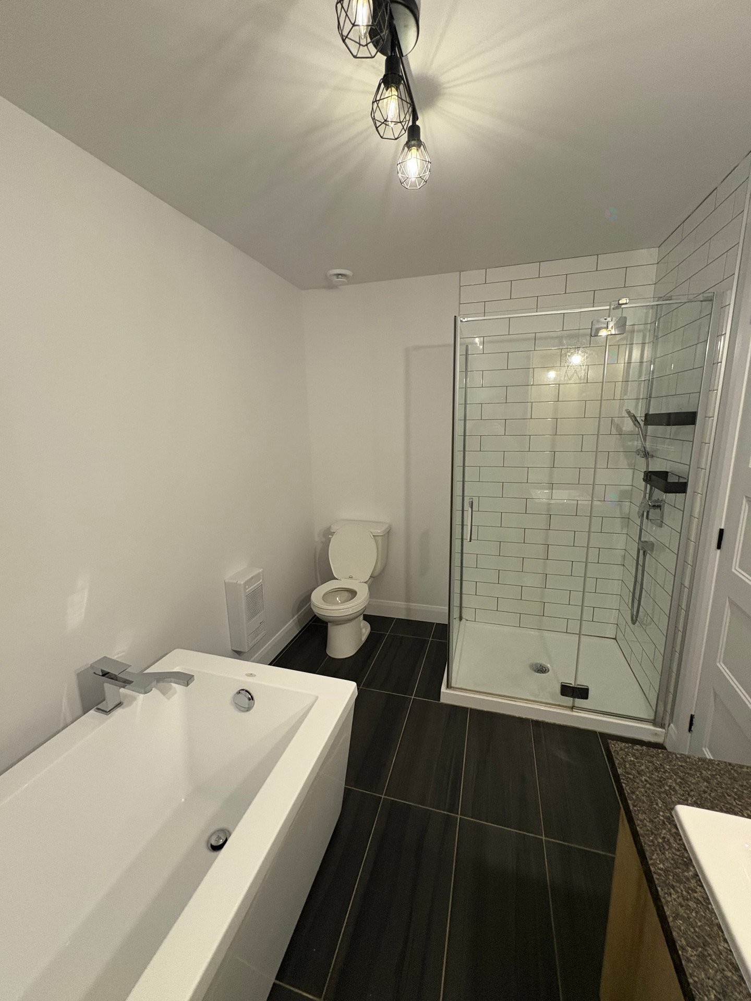
Bathroom - 751  - 761 Rue Collins, Farnham, QC - Indoor
Bathroom - 751  - 761 Rue Collins, Farnham, QC - Indoor Photo Showing Bathroom
Bedroom - 751  - 761 Rue Collins, Farnham, QC - Indoor Photo Showing Bedroom
Bedroom - 751  - 761 Rue Collins, Farnham, QC - Indoor
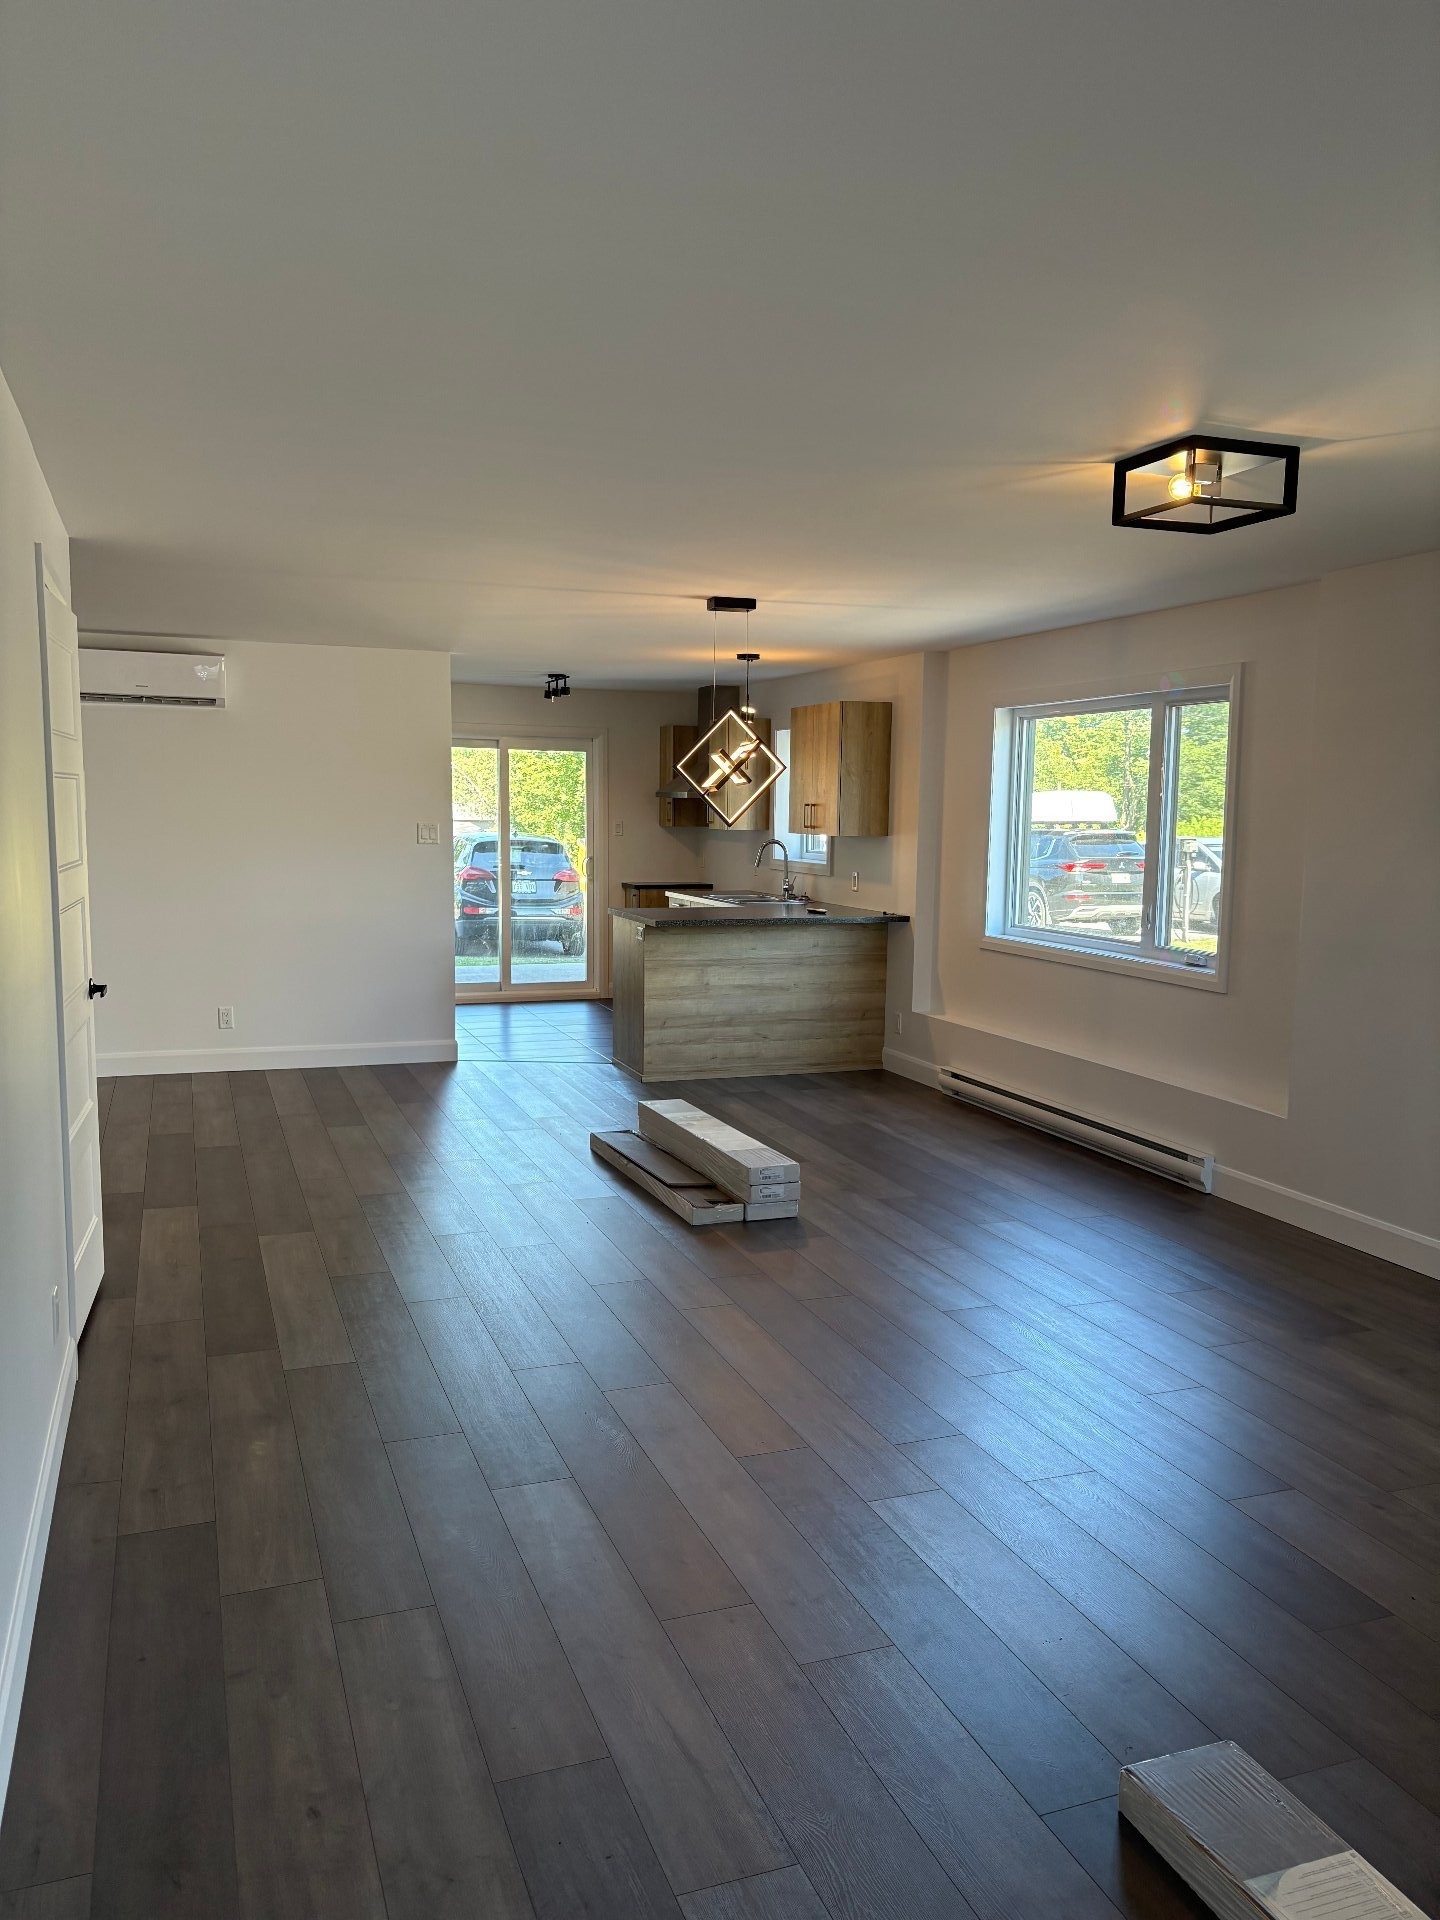
Living Room - 751  - 761 Rue Collins, Farnham, QC - Indoor Photo Showing Living Room
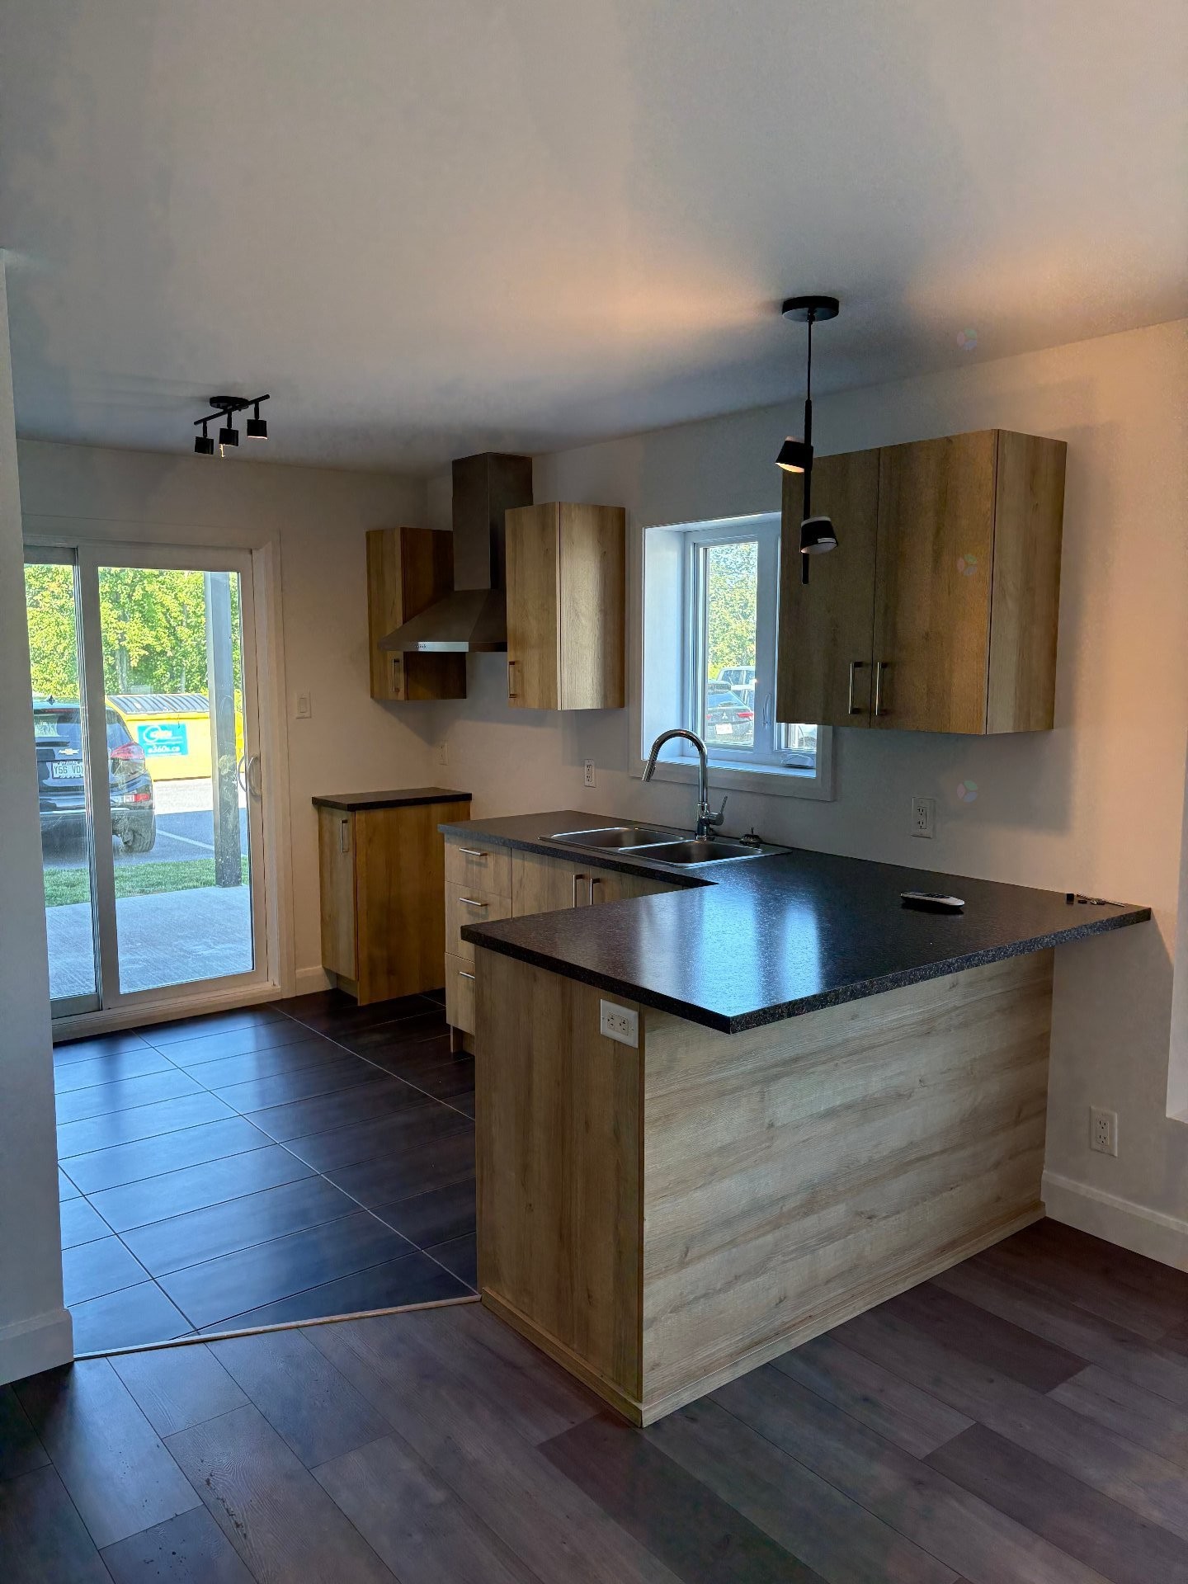
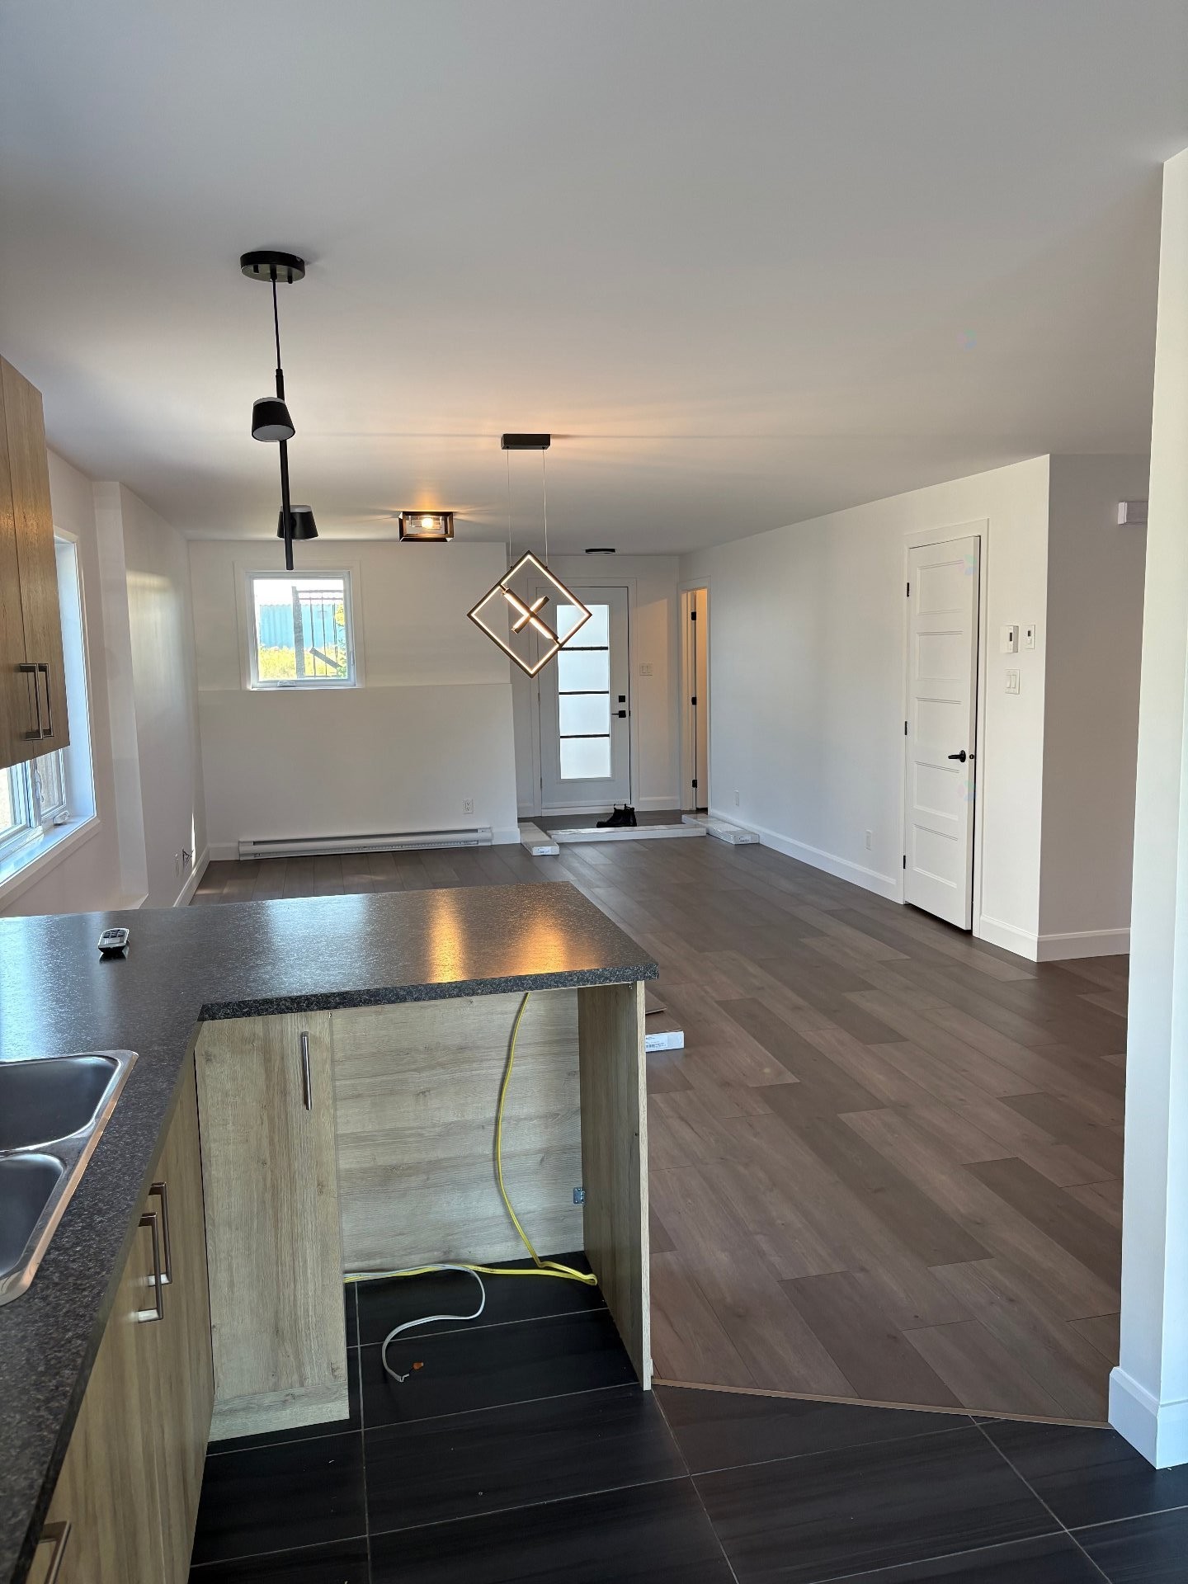
Kitchen - 751  - 761 Rue Collins, Farnham, QC - Indoor Photo Showing Kitchen With Double Sink
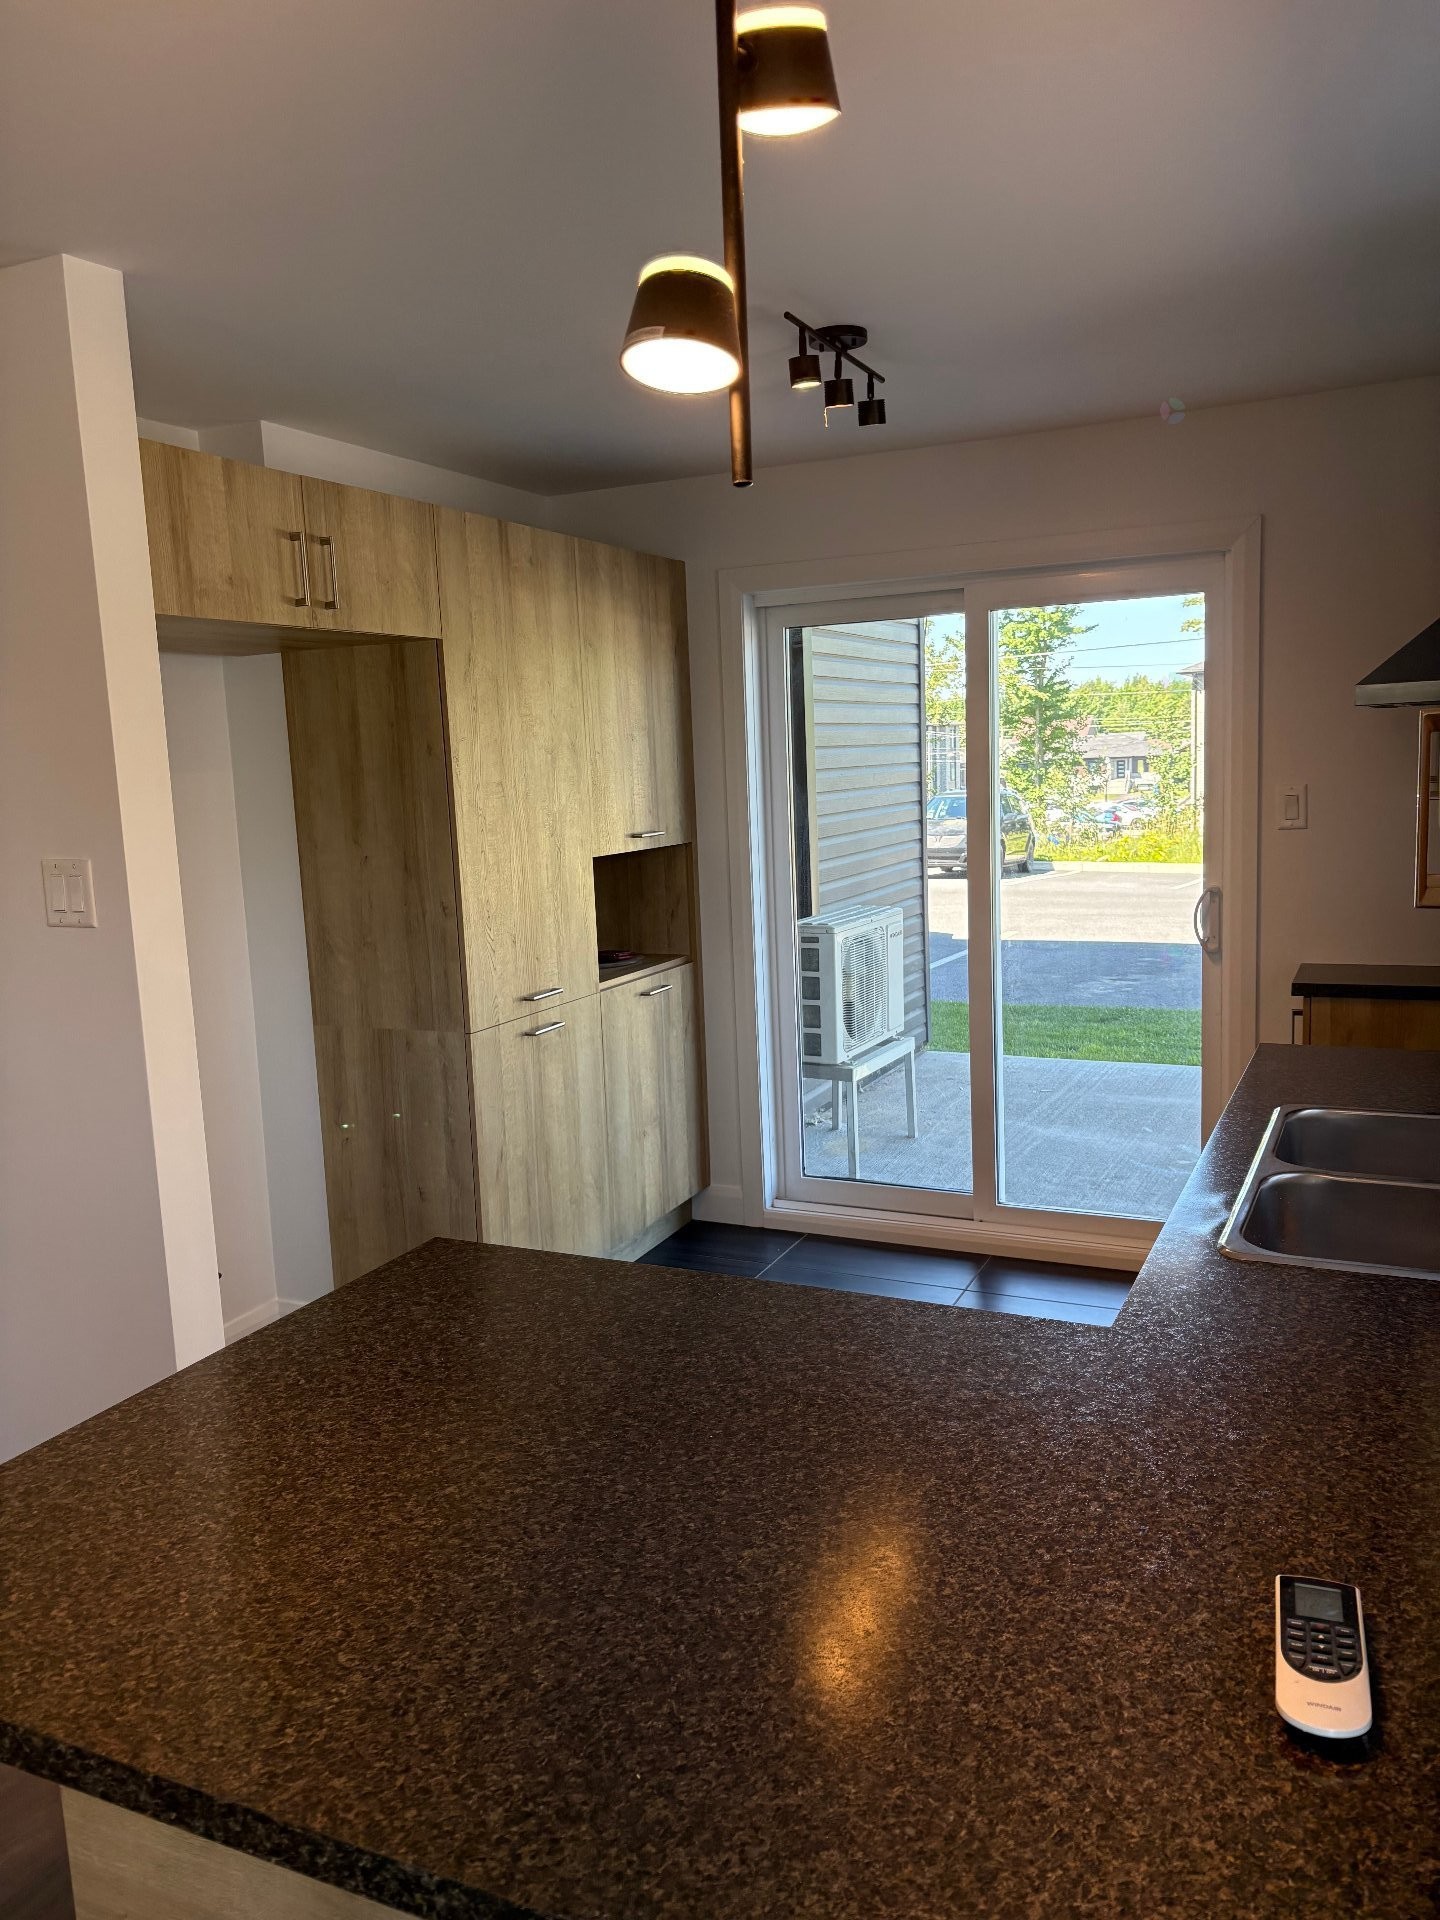
Kitchen - 751  - 761 Rue Collins, Farnham, QC - Indoor
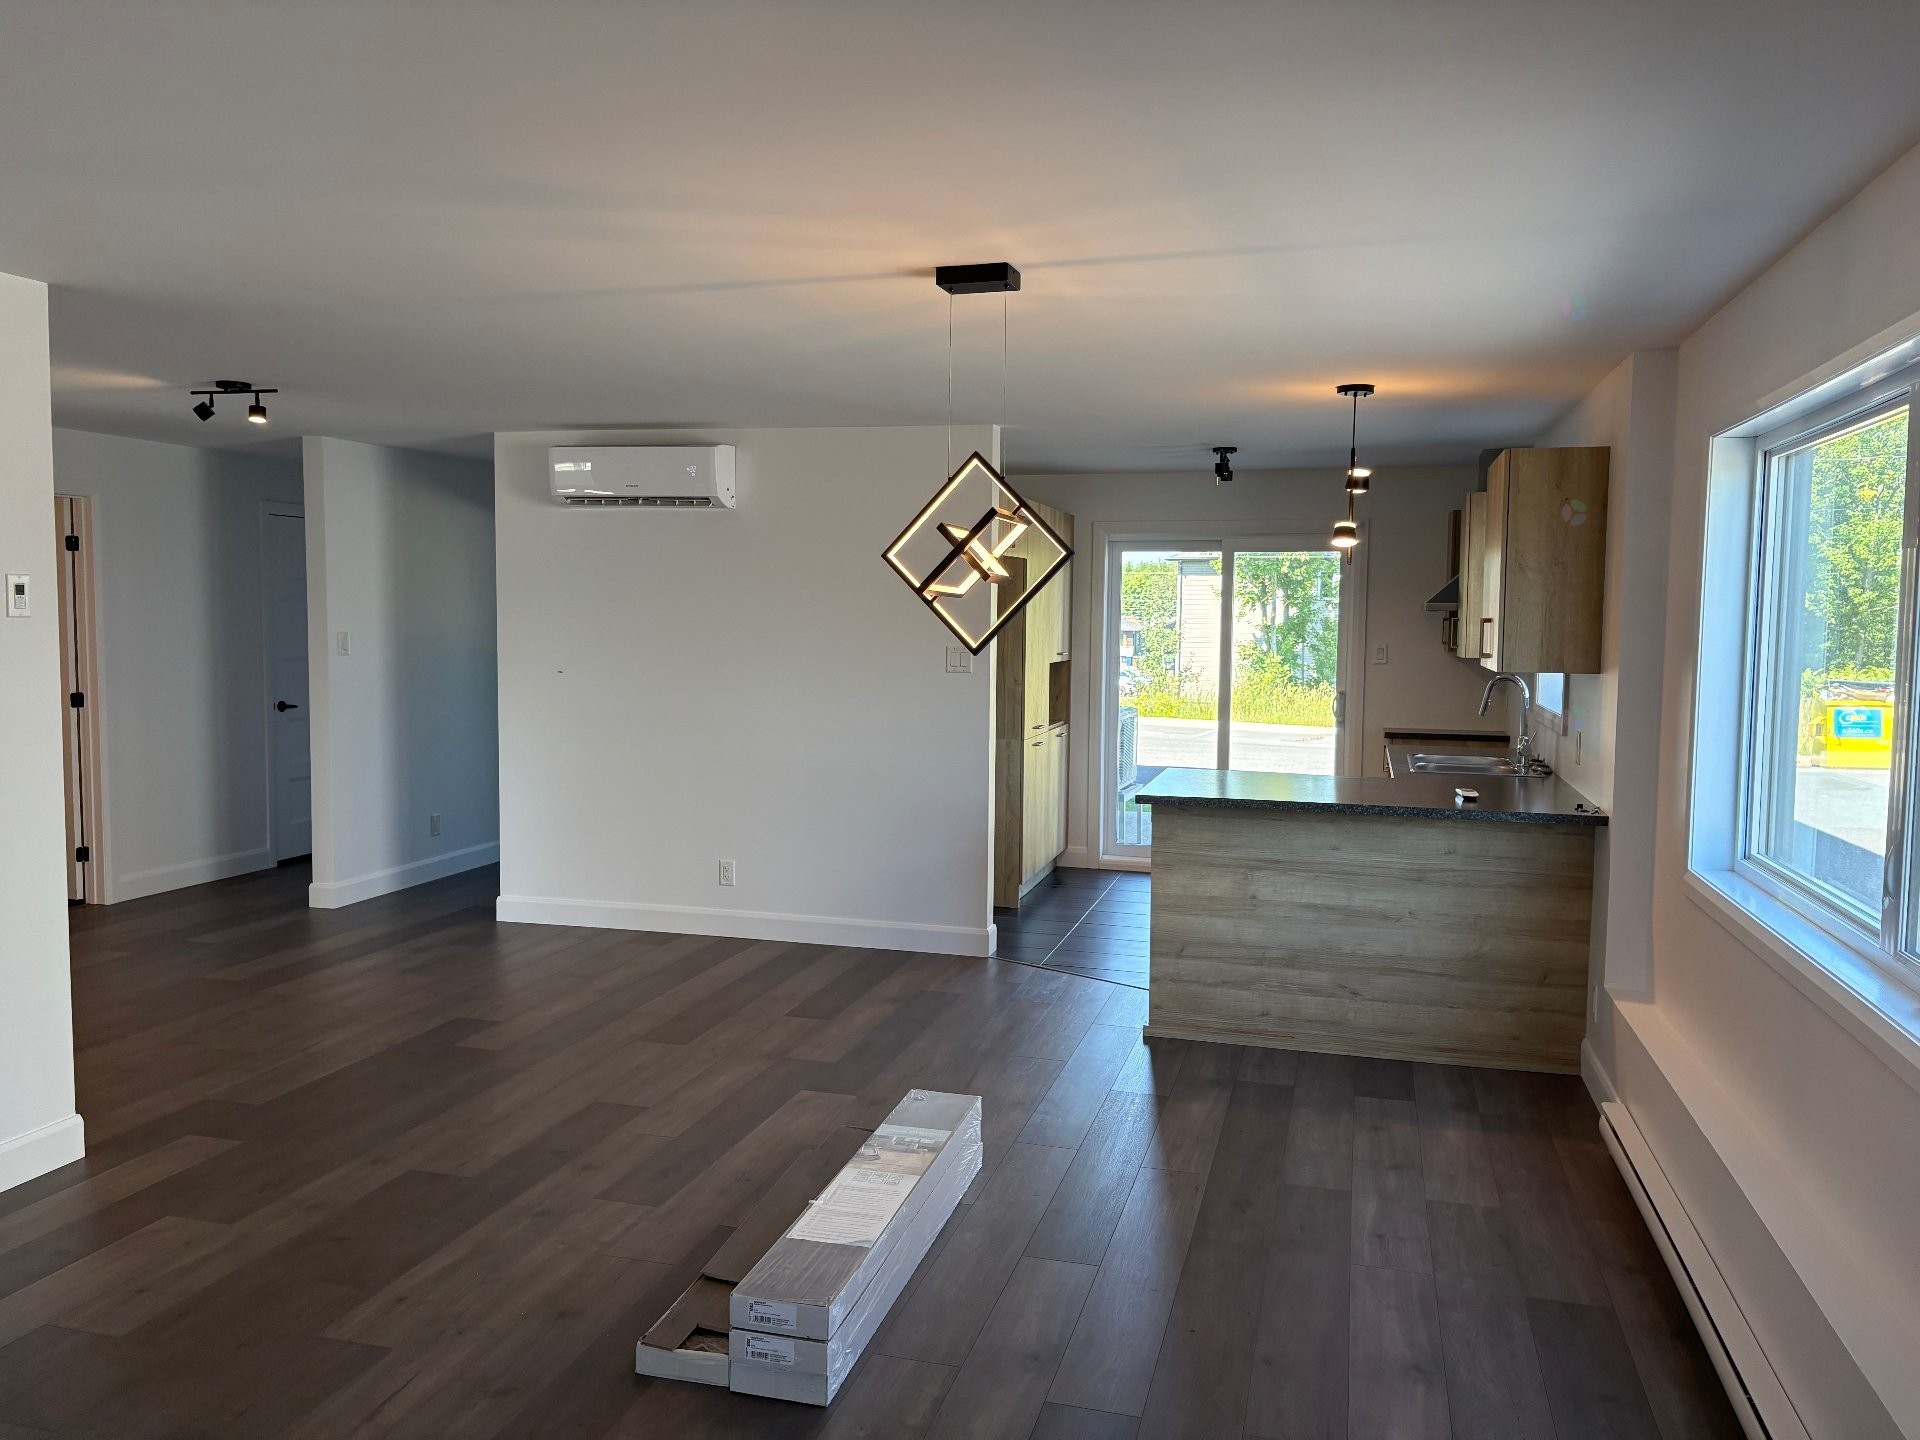
Dining Room - 751  - 761 Rue Collins, Farnham, QC - Indoor
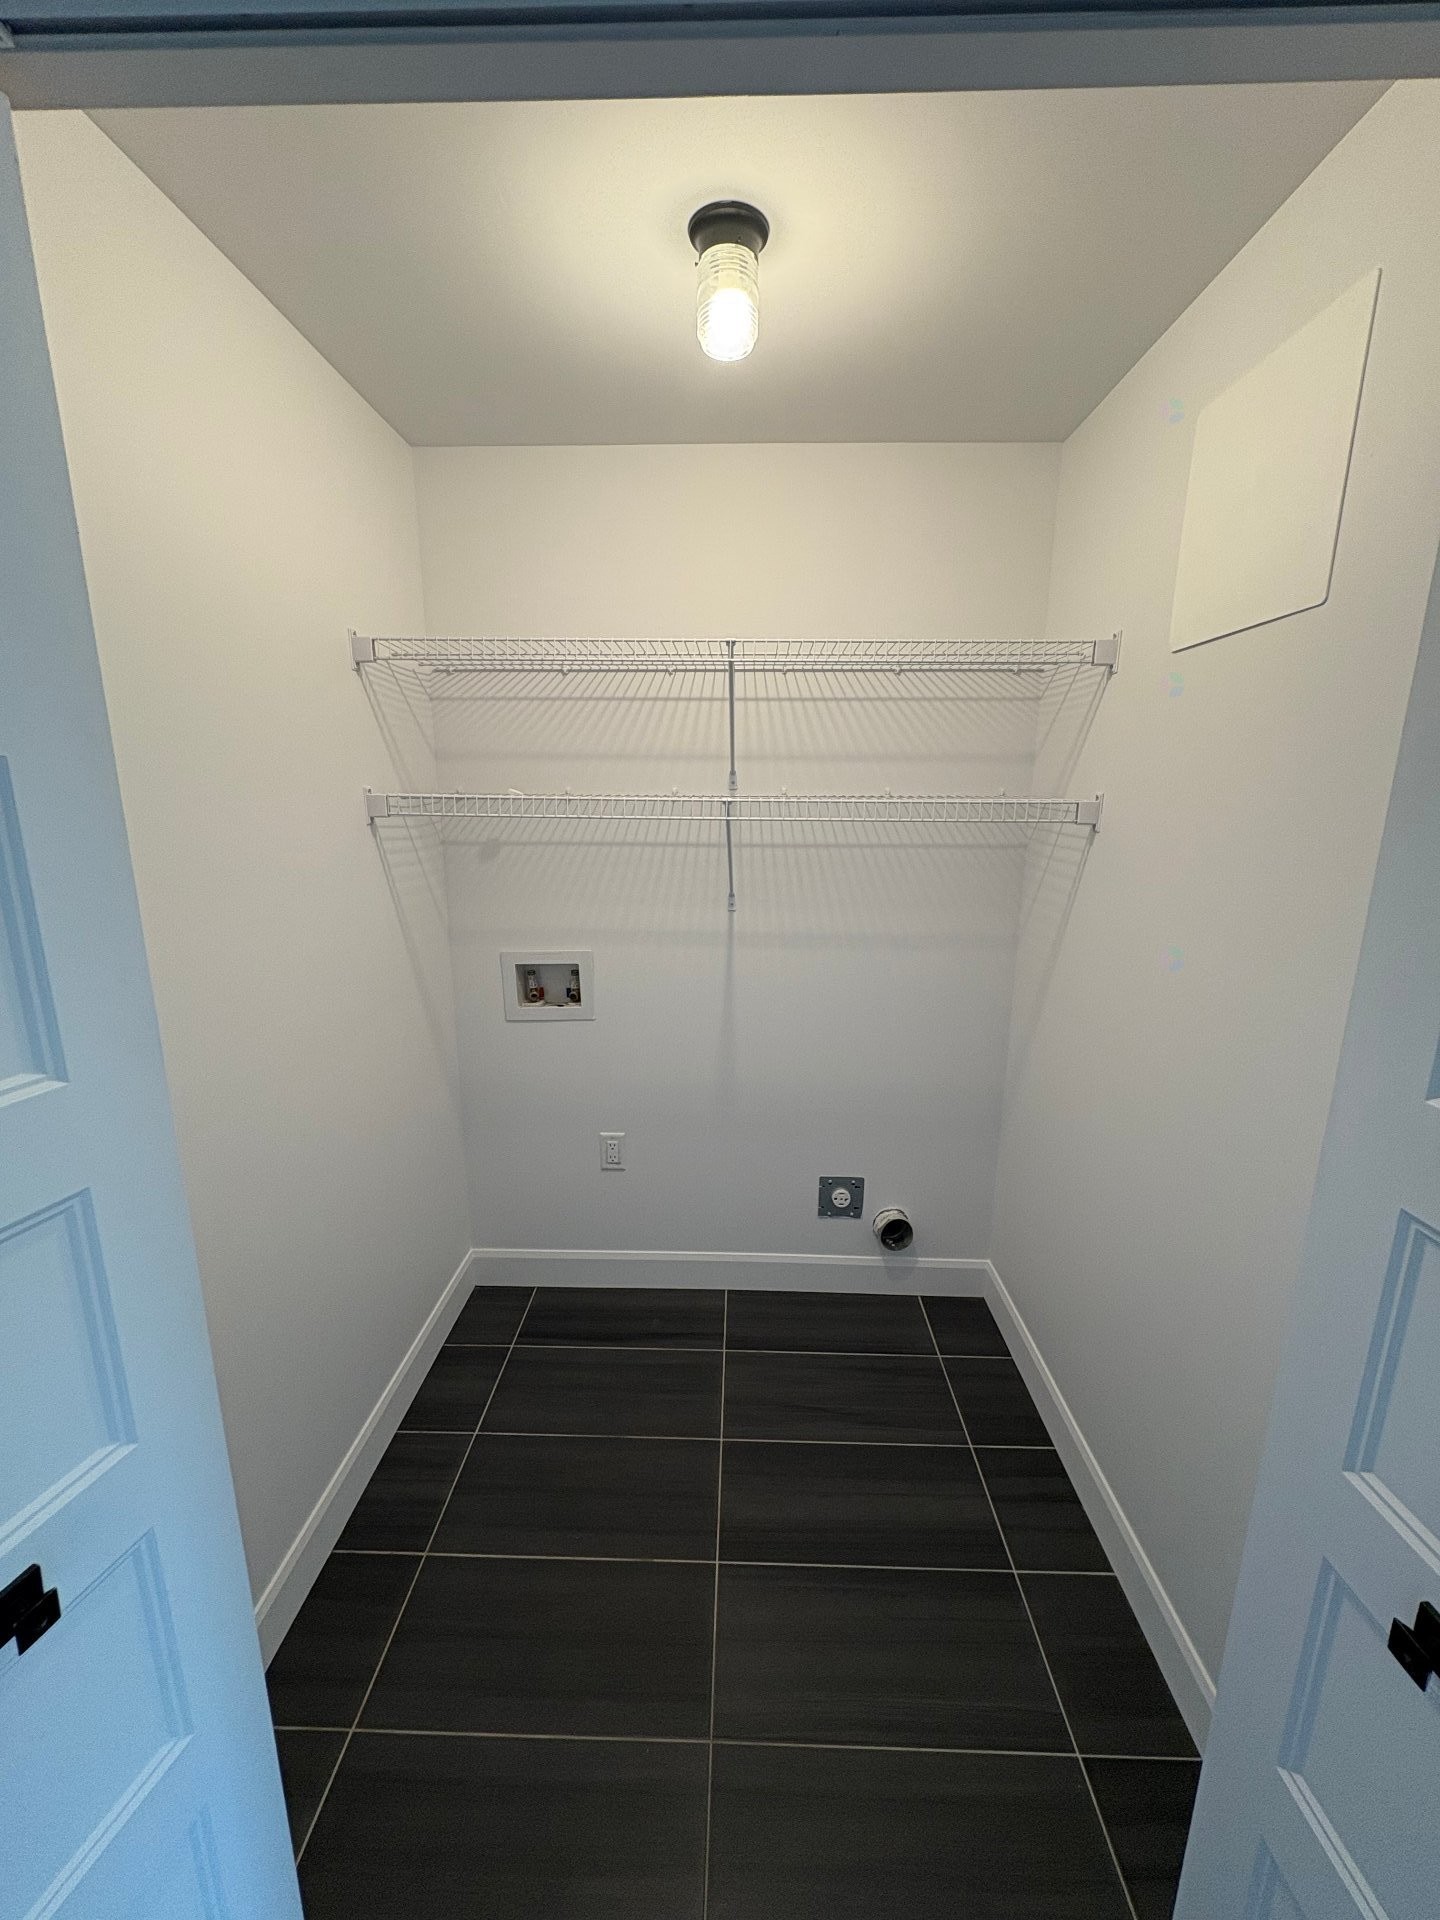
Laundry - 751  - 761 Rue Collins, Farnham, QC - Indoor With Storage
Bedroom - 751  - 761 Rue Collins, Farnham, QC - Indoor Photo Showing Other Room
Bathroom - 751  - 761 Rue Collins, Farnham, QC - Indoor Photo Showing Bathroom
Bedroom - 751  - 761 Rue Collins, Farnham, QC - Indoor Photo Showing Other Room
Other - 751  - 761 Rue Collins, Farnham, QC - Indoor Photo Showing Other Room
Front of Structure - 751  - 761 Rue Collins, Farnham, QC - Outdoor With Facade
Front of Structure - 751  - 761 Rue Collins, Farnham, QC  - Outdoor With Facade
Front of Structure - 751  - 761 Rue Collins, Farnham, QC  - Outdoor
Front of Structure - 751  - 761 Rue Collins, Farnham, QC  - Outdoor With Facade
Overall view - 751  - 761 Rue Collins, Farnham, QC - Outdoor
Aerial View - 751  - 761 Rue Collins, Farnham, QC - Outdoor
Back of Structure - 751  - 761 Rue Collins, Farnham, QC - Outdoor
Front of Structure - 751  - 761 Rue Collins, Farnham, QC - Outdoor With Facade
Mud Room - 751  - 761 Rue Collins, Farnham, QC - Indoor
Living Room - 751  - 761 Rue Collins, Farnham, QC - Indoor
Dining Room - 751  - 761 Rue Collins, Farnham, QC - Indoor Photo Showing Dining Room
Laundry - 751  - 761 Rue Collins, Farnham, QC - Indoor Photo Showing Laundry Room
Bedroom - 751  - 761 Rue Collins, Farnham, QC - Indoor Photo Showing Bedroom
Bedroom - 751  - 761 Rue Collins, Farnham, QC - Indoor
Bathroom - 751  - 761 Rue Collins, Farnham, QC - Indoor
Bathroom - 751  - 761 Rue Collins, Farnham, QC - Indoor Photo Showing Bathroom
Bedroom - 751  - 761 Rue Collins, Farnham, QC - Indoor Photo Showing Bedroom
Bedroom - 751  - 761 Rue Collins, Farnham, QC - Indoor
Living Room - 751  - 761 Rue Collins, Farnham, QC - Indoor Photo Showing Living Room
Kitchen - 751  - 761 Rue Collins, Farnham, QC - Indoor Photo Showing Kitchen With Double Sink
Kitchen - 751  - 761 Rue Collins, Farnham, QC - Indoor
Dining Room - 751  - 761 Rue Collins, Farnham, QC - Indoor
Laundry - 751  - 761 Rue Collins, Farnham, QC - Indoor With Storage
Bedroom - 751  - 761 Rue Collins, Farnham, QC - Indoor Photo Showing Other Room
Bathroom - 751  - 761 Rue Collins, Farnham, QC - Indoor Photo Showing Bathroom
Bedroom - 751  - 761 Rue Collins, Farnham, QC - Indoor Photo Showing Other Room
Other - 751  - 761 Rue Collins, Farnham, QC - Indoor Photo Showing Other Room
Front of Structure - 751  - 761 Rue Collins, Farnham, QC - Outdoor With Facade
  • Advertising
751 - 761 Rue Collins, Farnham, QC, J2N 0J3
$1,774,500

Building Features:

  • Common Walls: Detached
  • Construction Materials: Brick, Stone, Vinyl
  • Foundation Details: Poured concrete
  • Heating: Electric baseboard units, Electricity
  • Lot Features: Daycare centre, Golf, Park, Bicycle path, Elementary school, Réseau Express Métropolitain (REM), Alpine skiing, High school, Cross-country skiing, Snowmobile trail, ATV trail
  • Parking Features: Asphalt
  • Size: 10.45 x 13.5 METRE
  • Utilities: Water Connected, Electricity Connected, Sewer Connected
  • Water Source: Municipality
  • Window Features: PVC
  • Sewer: Municipality

Potential Gross Revenue:

  • Residential: $102,300

Taxes:

  • Municipal Tax: $13,086
  • School Tax: $918
  • Annual Tax Amount: $14,004

Expenses:

  • Insurance: $4,397
  • Snow Removal: $670
  • Lawn: $690

Property Assessemnt:

  • Lot Assessment: $263,300
  • Building Assessment: $1,259,000
  • Total Assessment: $1,522,300

Property Features:

  • Half Bathrooms: 0
  • Built in: 2022
  • Lot Size: 18632.00 Square Feet
  • Zoning: Residential
  • No. of Parking Spaces: 12
  • Number of units: 6
  • Residential units: 1 x 5, 1 x 5, 1 x 5, 1 x 5, 1 x 5, 1 x 5,
  • Main unit: 5 rooms, 3 beds, 1 baths

Dwelling Units:

  • Pieces 5
  • Bedrooms 3
  • Baths 1
  • Pieces 5
  • Bedrooms 3
  • Baths 1
  • Pieces 5
  • Bedrooms 3
  • Baths 1
  • Pieces 5
  • Bedrooms 3
  • Baths 1
  • Pieces 5
  • Bedrooms 3
  • Baths 1
  • Pieces 5
  • Bedrooms 3
  • Baths 1

Data provided by: Centris - 600 Ch Du Golf, Ile -Des -Soeurs, Quebec H3E 1A8
All information displayed is believed to be accurate but is not guaranteed and should be independently verified. No warranties or representations are made of any kind. Copyright© 2021 All Rights Reserved.

Location of 751 - 761 Rue Collins, Farnham, QC, J2N 0J3

Demographic Information of 751 - 761 Rue Collins, Farnham, QC, J2N 0J3

Life Stage

Young Singles

Employment Type

Service Sector

Average Household Income

$84,492.37

Average Number of Children

1.69

Household Population

Household Structure

Age of Population

Education

Education Level

No certificate/diploma/degree

34.28 %

High school certificate or equivalent

21.89 %

Apprenticeship trade certificate/diploma

17.86 %

College/non-university certificate

17.23 %

University Degree

8.75 %

Commuter

Travel To Work

By Car

92.43 %

By Public Transit

0.0 %

By Walking

6.09 %

By Bicycle

0.0 %

By Other Methods

1.48 %

Cultural Diversity

Knowledge of Official Language

Mother Tongue

Building Information

Building Type

Apartments (Low and High Rise)

58.44 %

Houses

41.56 %

Own Vs. Rent