Button CopyPathCircle CloseCircle Left ArrowArrow Down Icon GreyClosecirclecircleBurger

329 Rue Daudelin, Farnham, QC, J2N 0E1

MLS® # 17330356
House For Sale In Farnham, Quebec
$869,900 QuickQuoteTM: Not Available

3+2 Beds

4 Baths

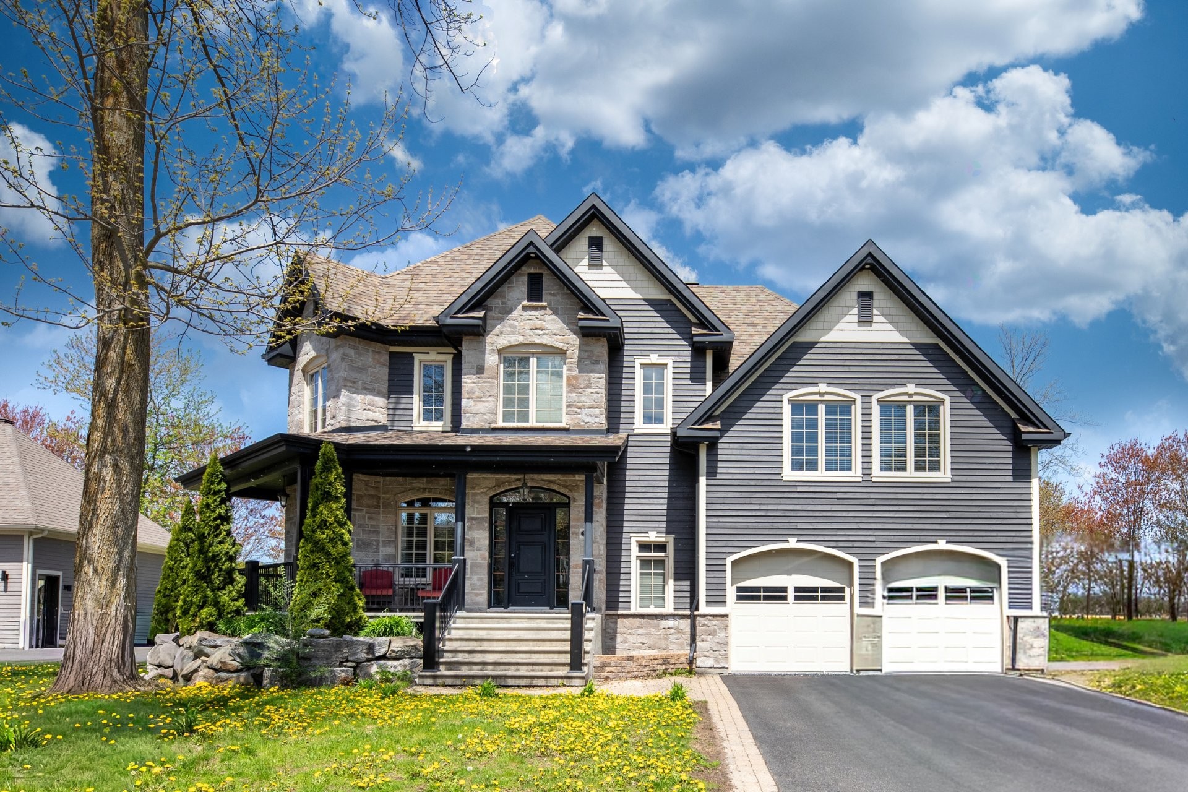
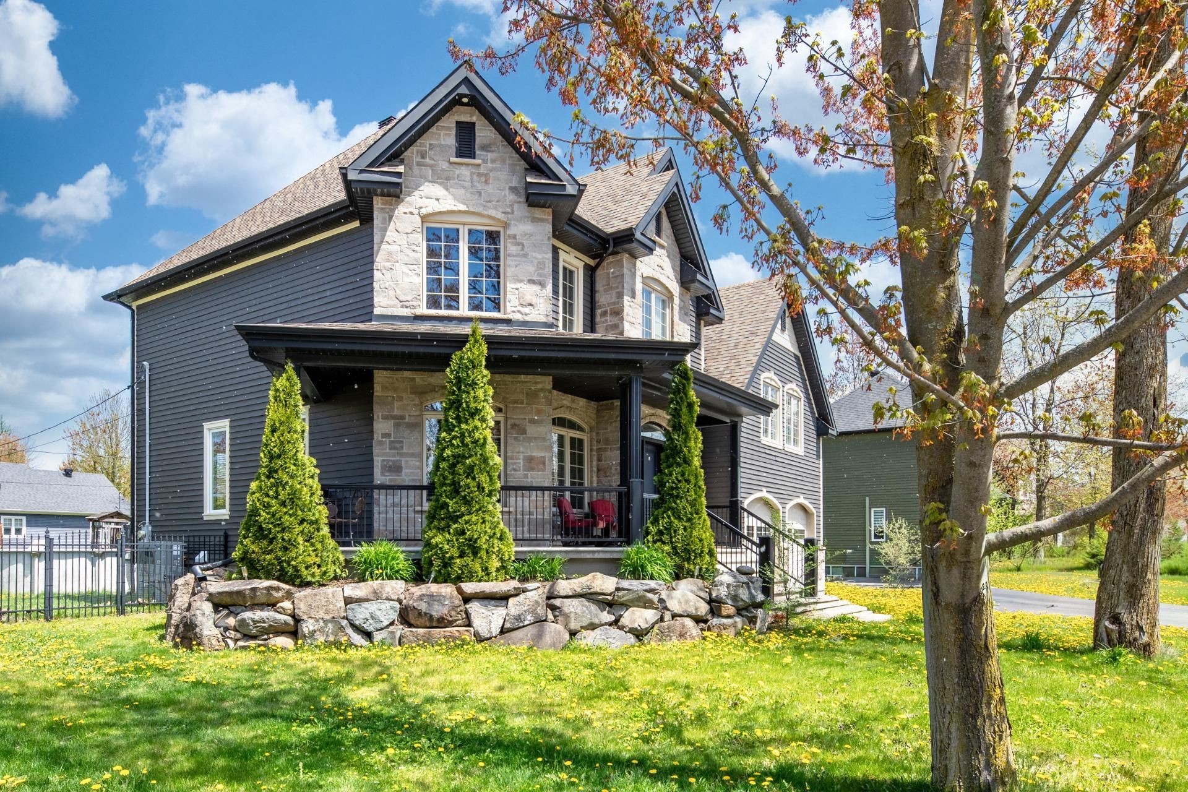
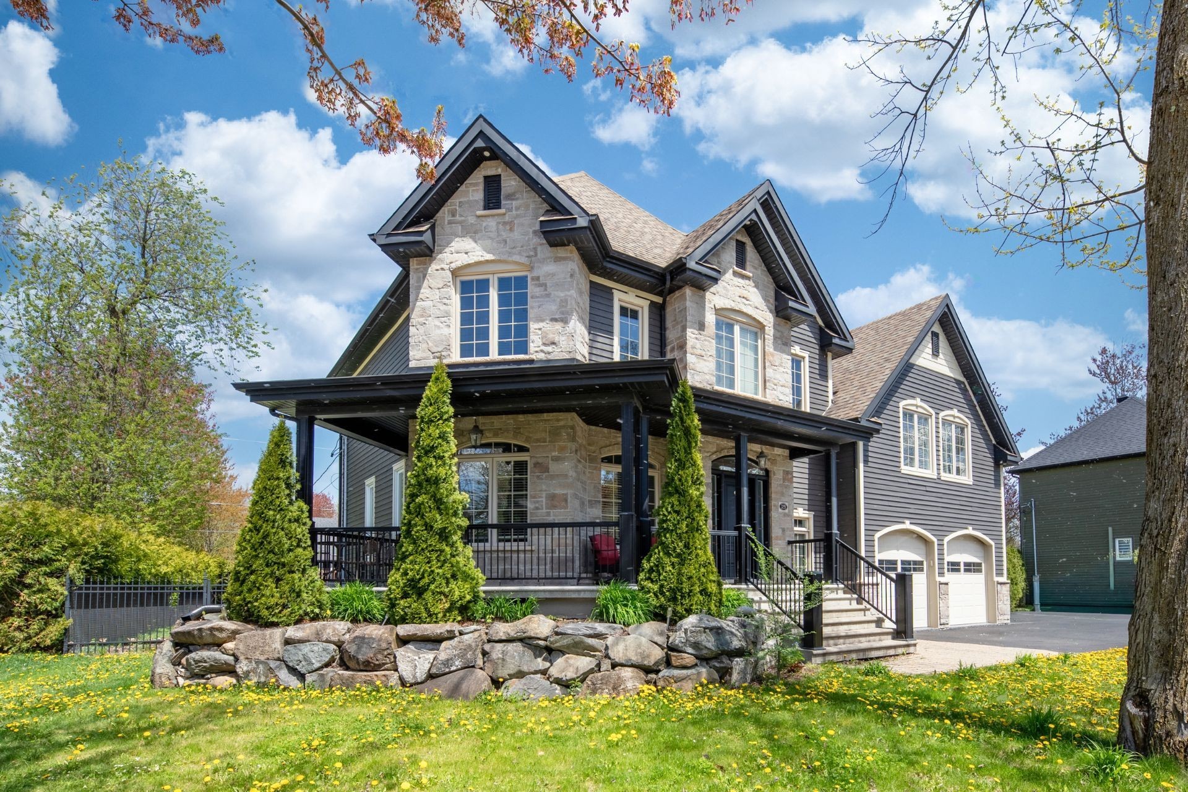
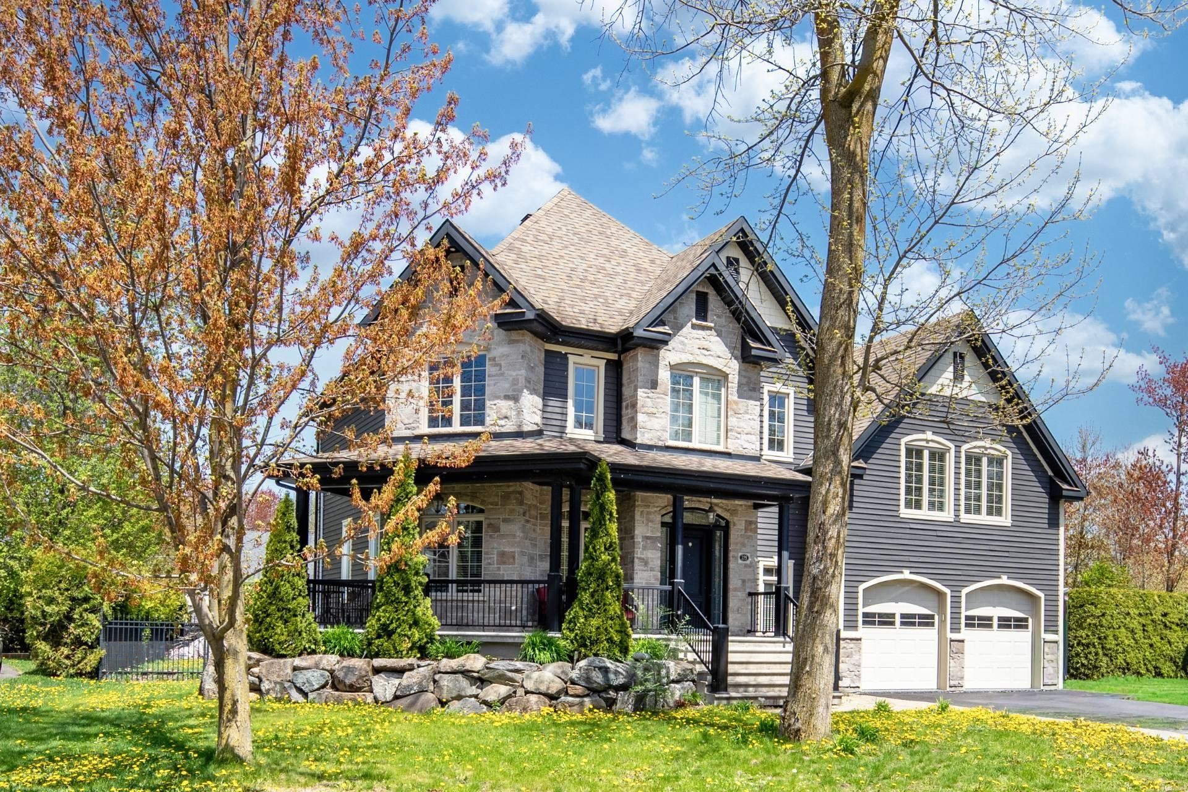
Front of Structure - 329 Rue Daudelin, Farnham, QC - Outdoor With Facade
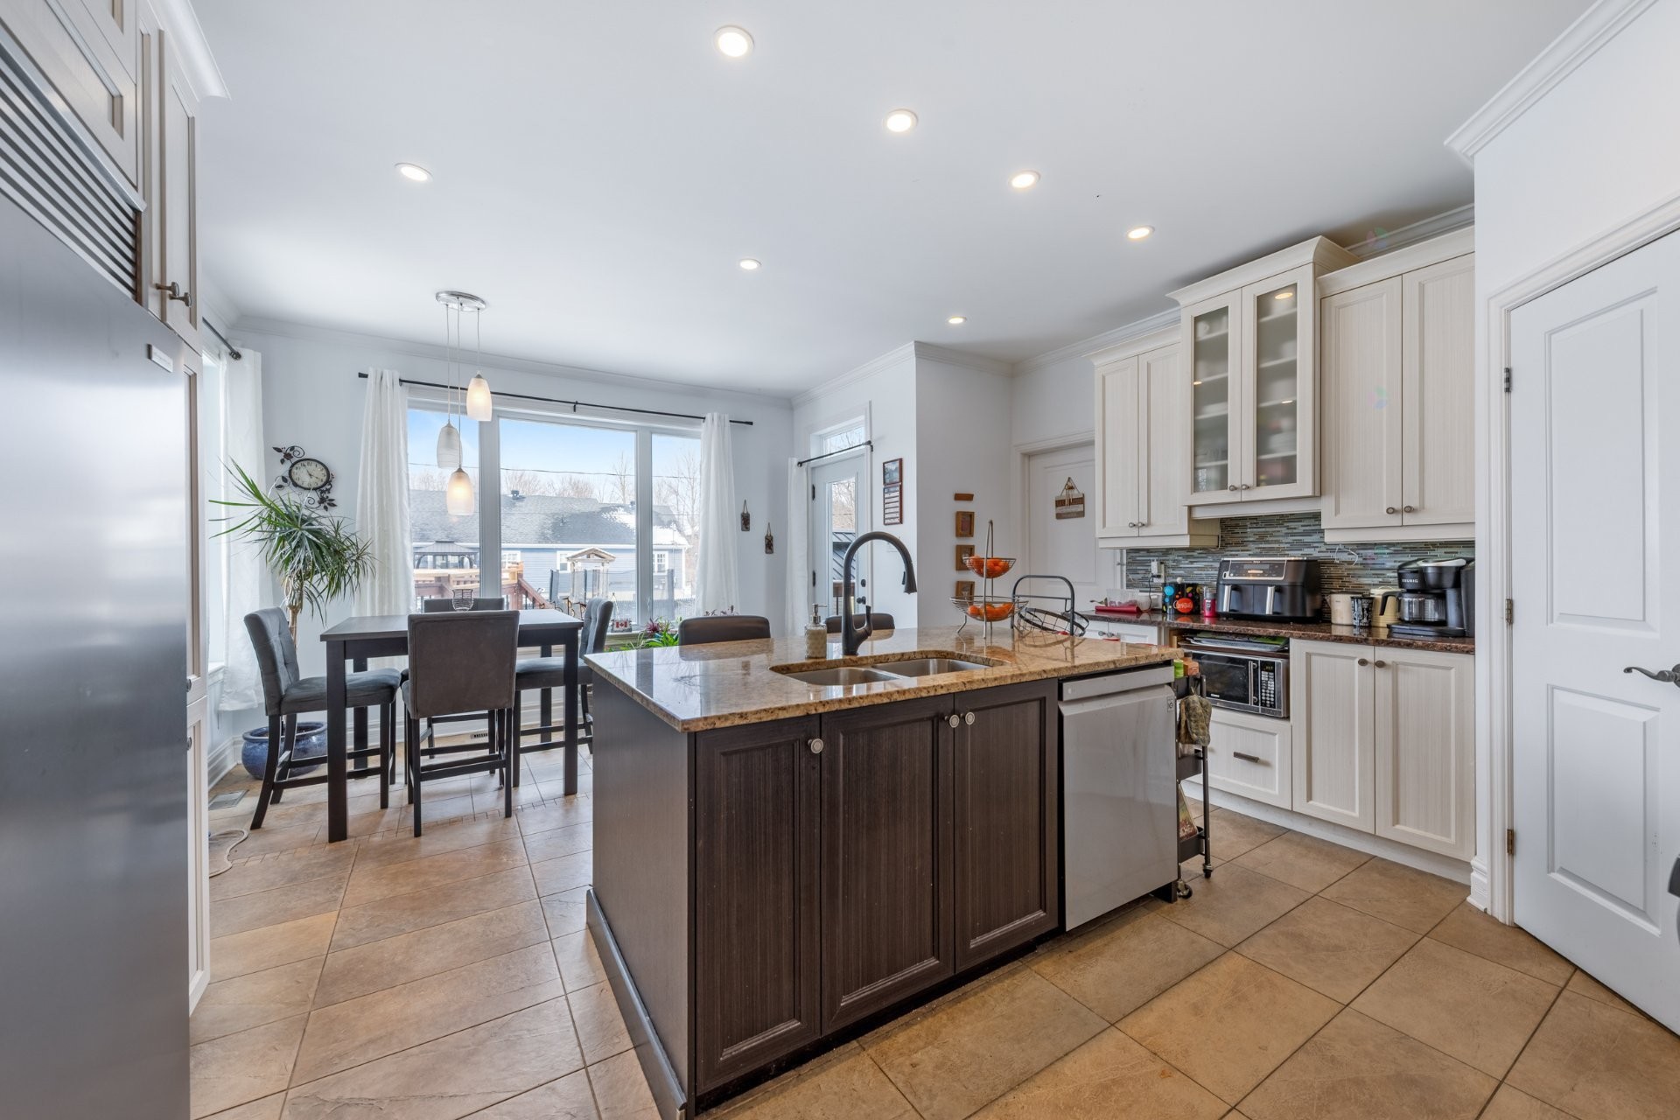
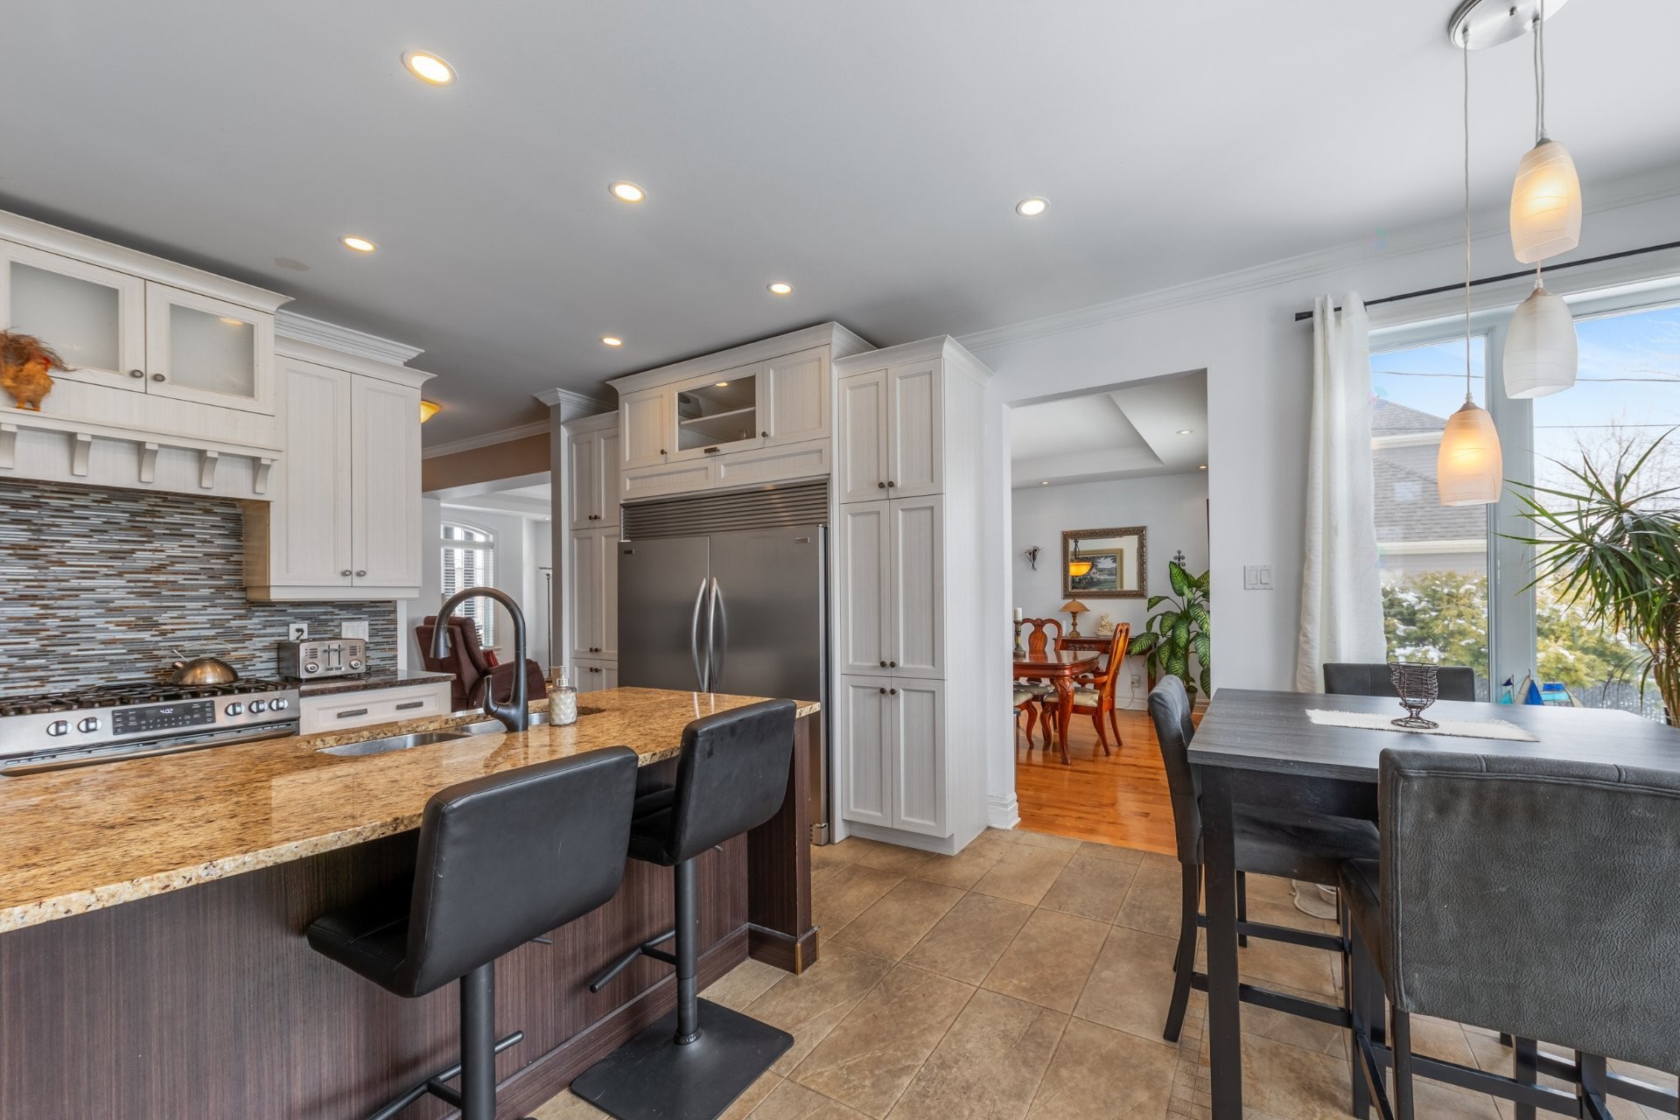
Kitchen - 329 Rue Daudelin, Farnham, QC - Indoor Photo Showing Kitchen With Double Sink
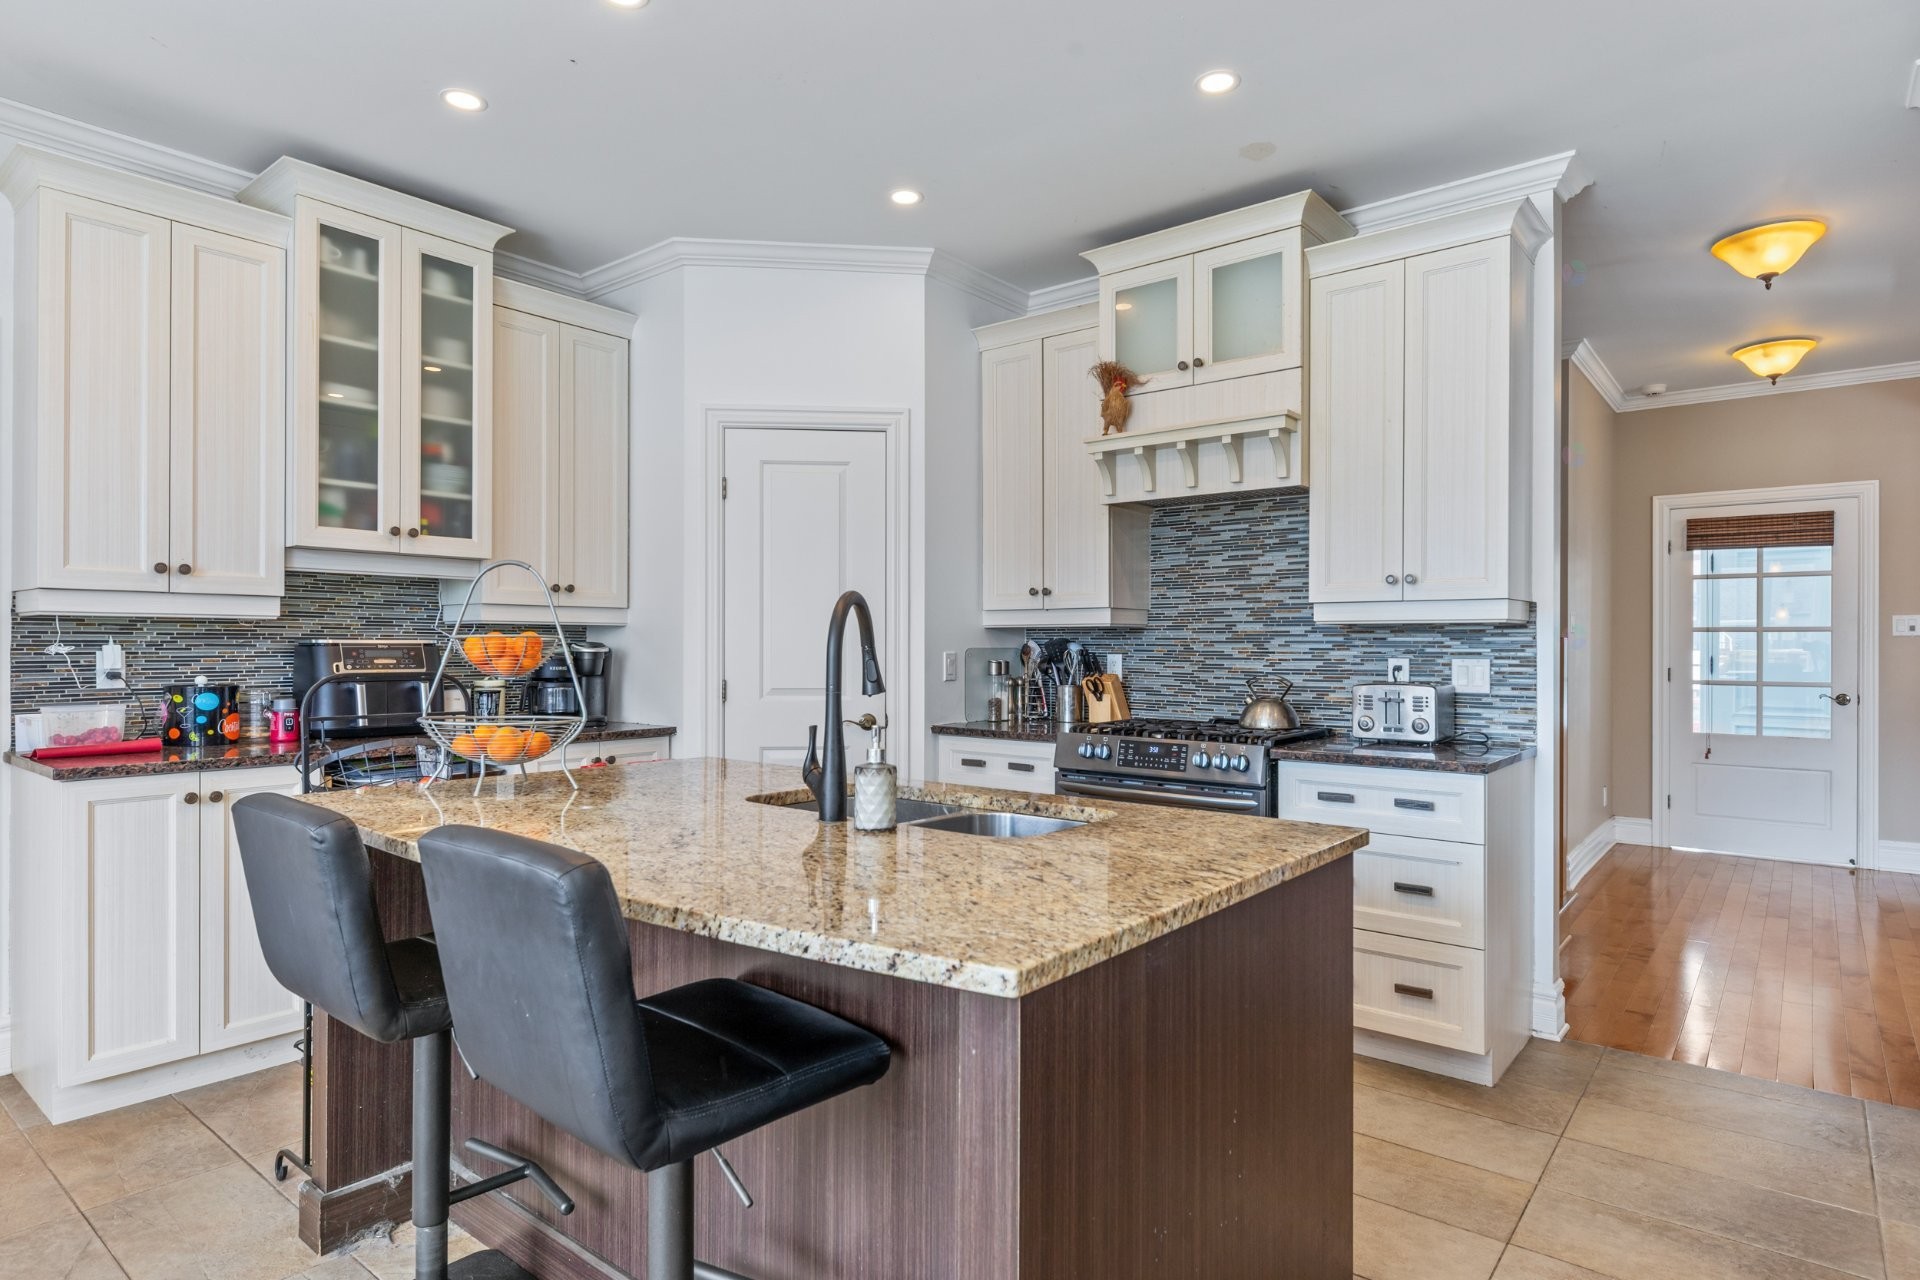
Kitchen - 329 Rue Daudelin, Farnham, QC - Indoor Photo Showing Kitchen
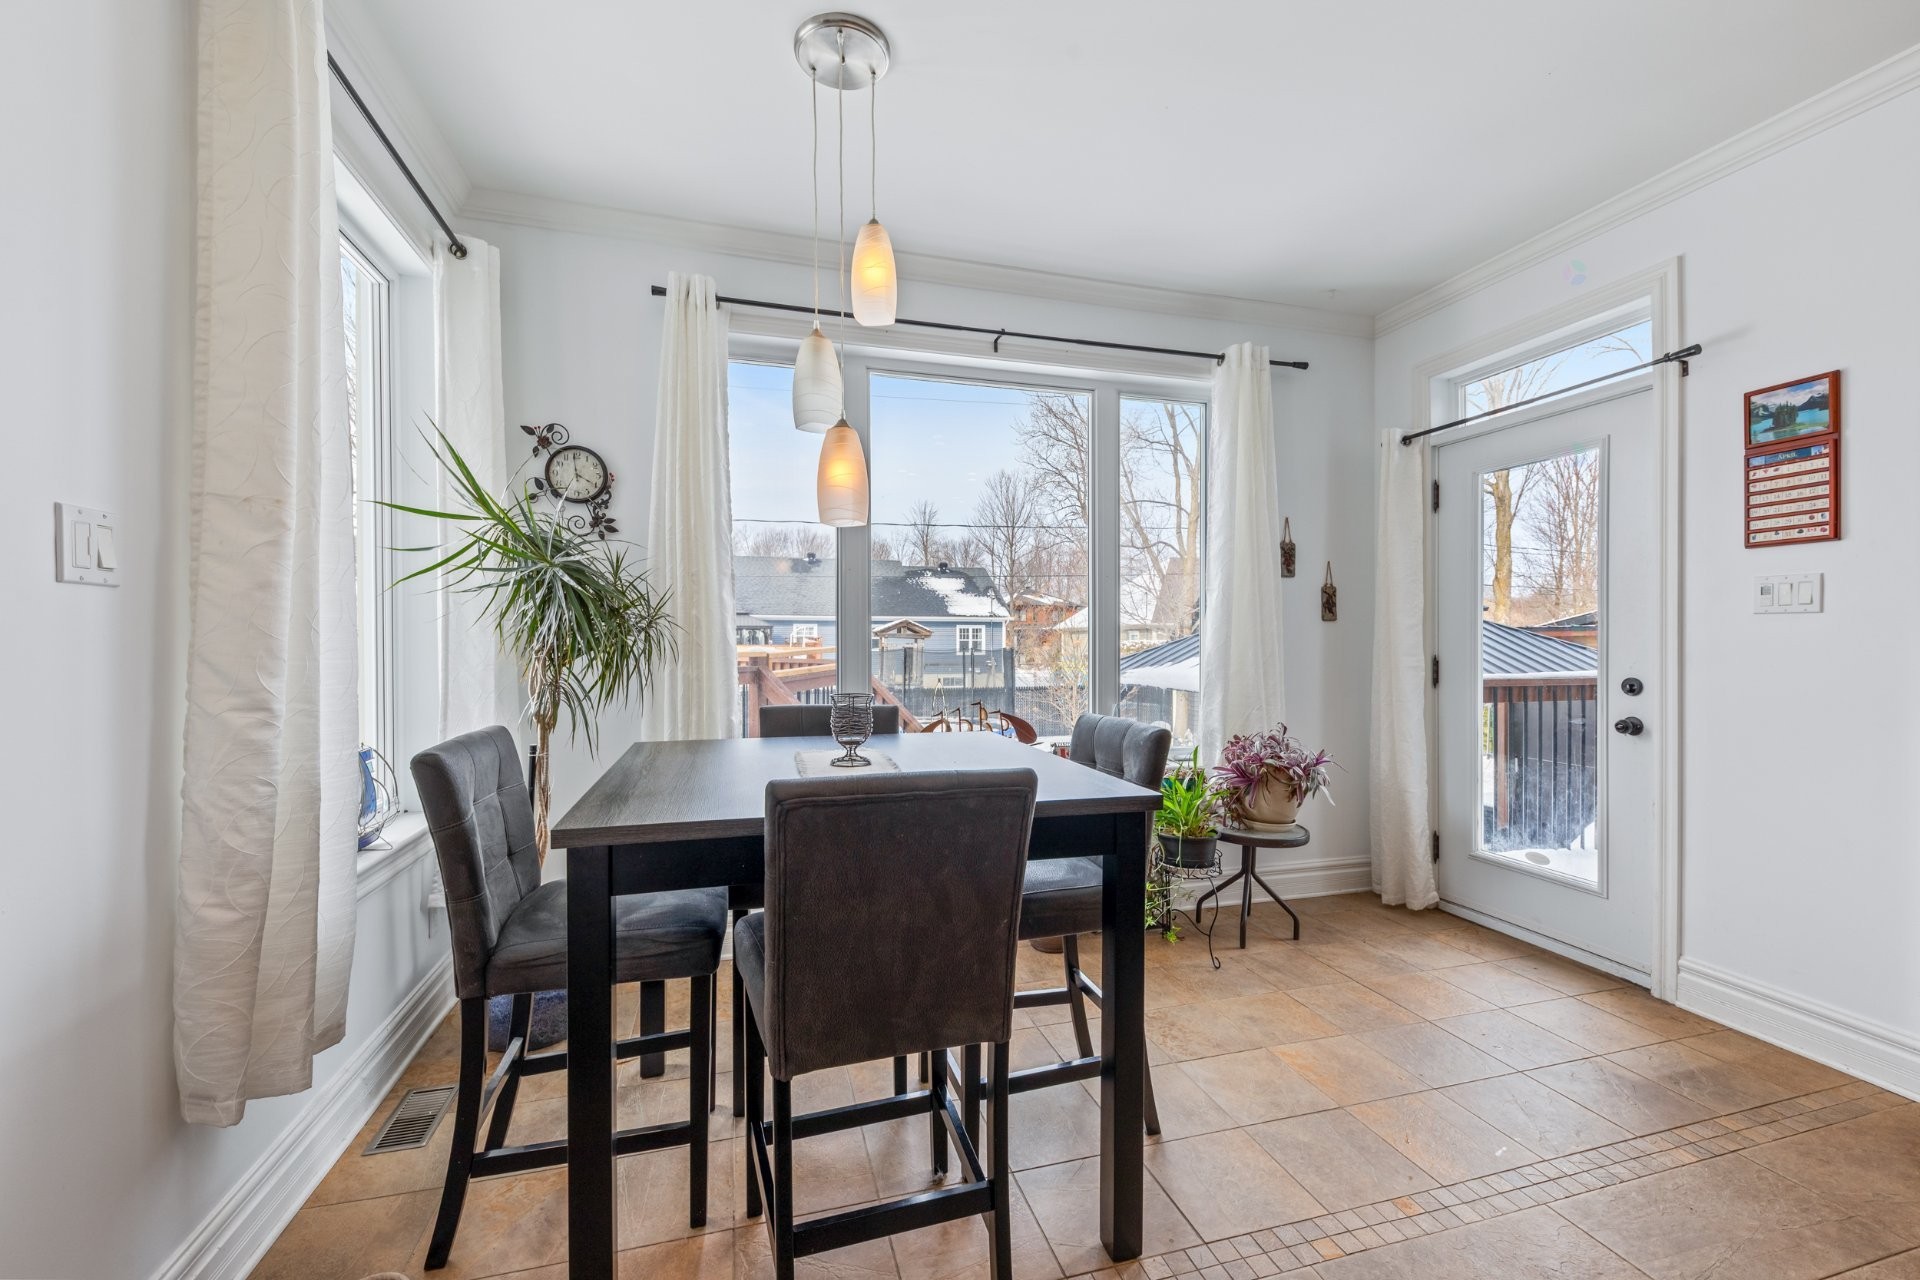
Kitchen - 329 Rue Daudelin, Farnham, QC - Indoor Photo Showing Dining Room
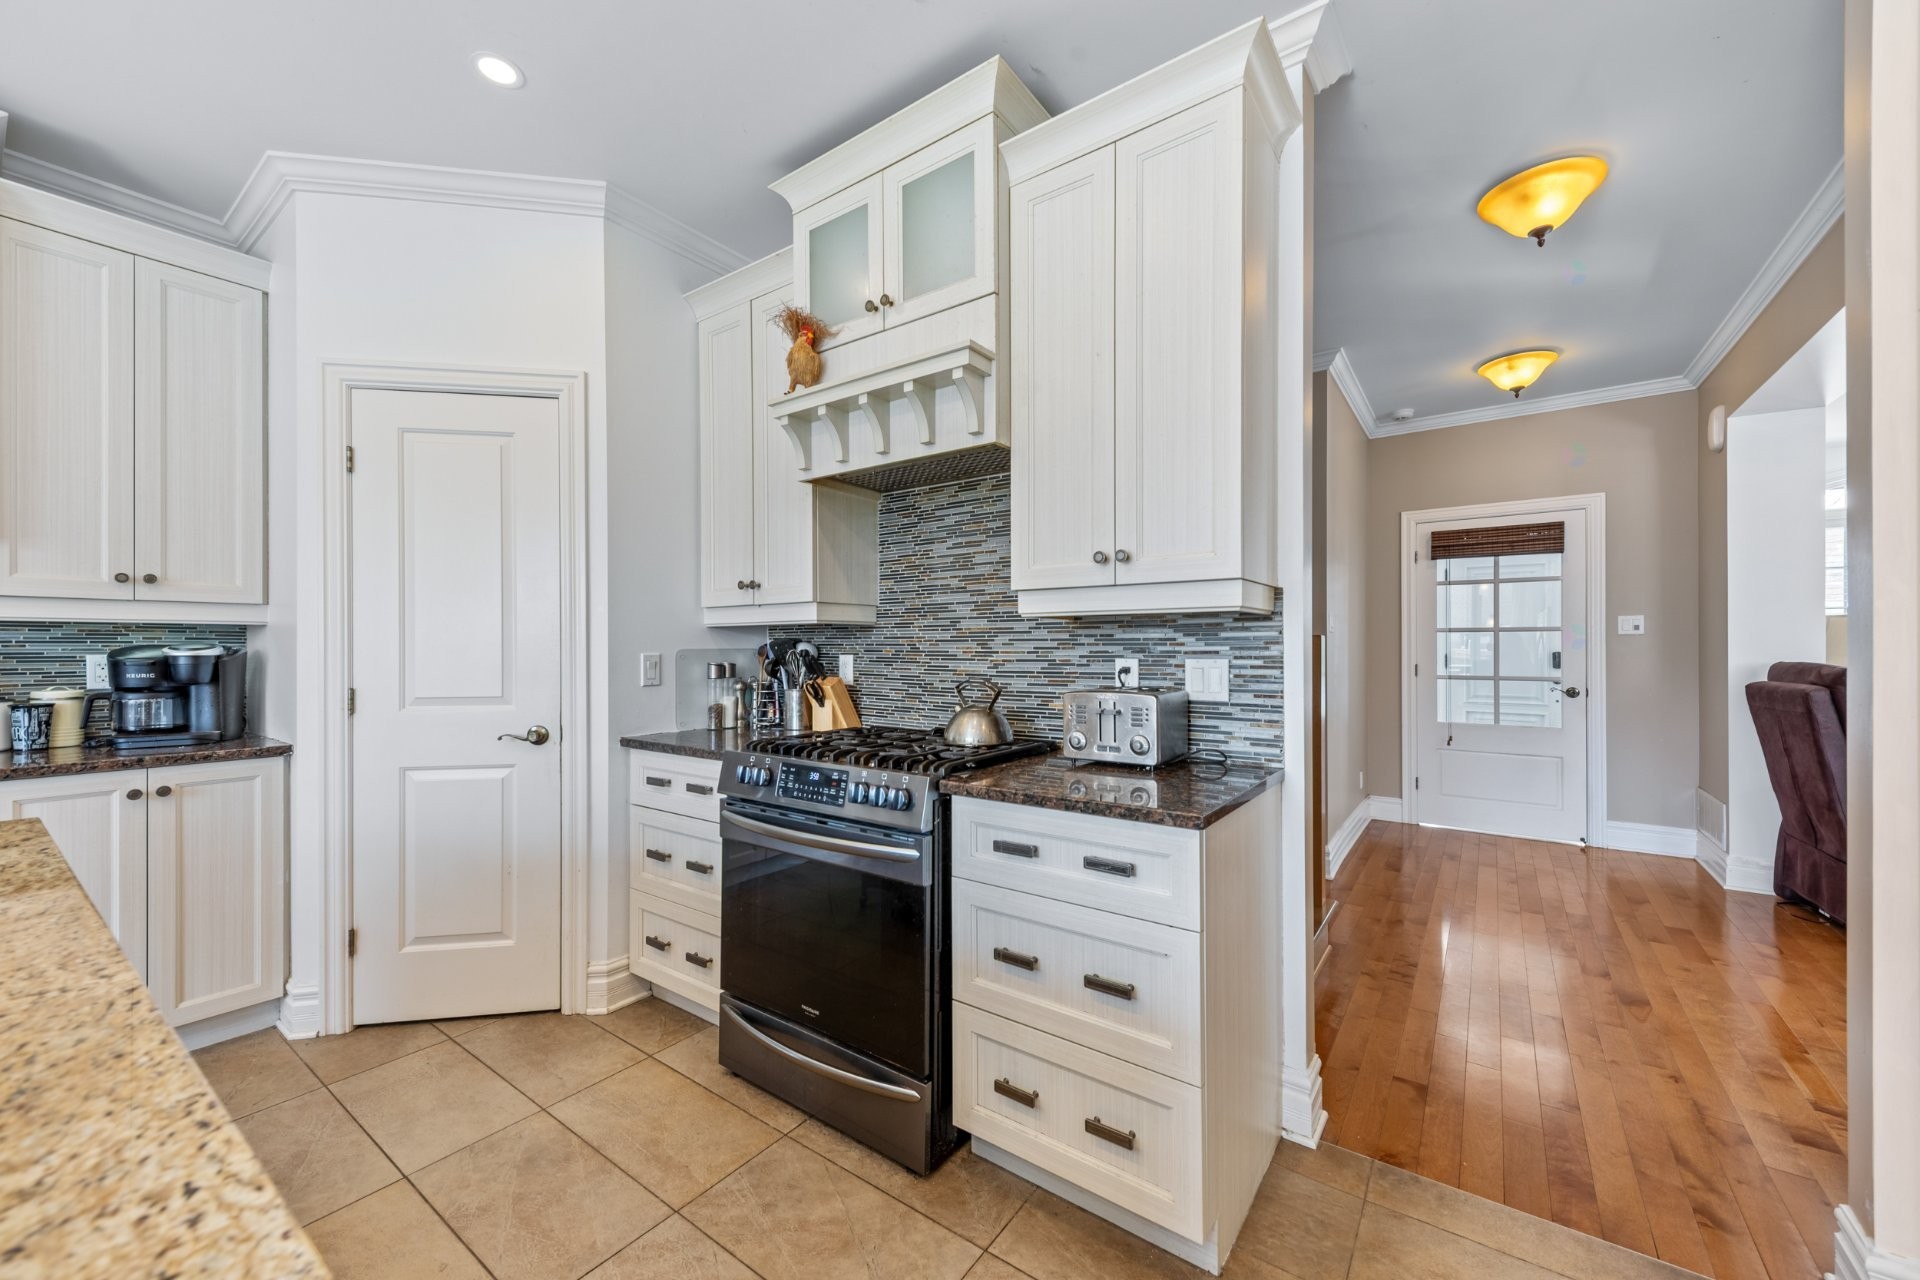
Kitchen - 329 Rue Daudelin, Farnham, QC - Indoor
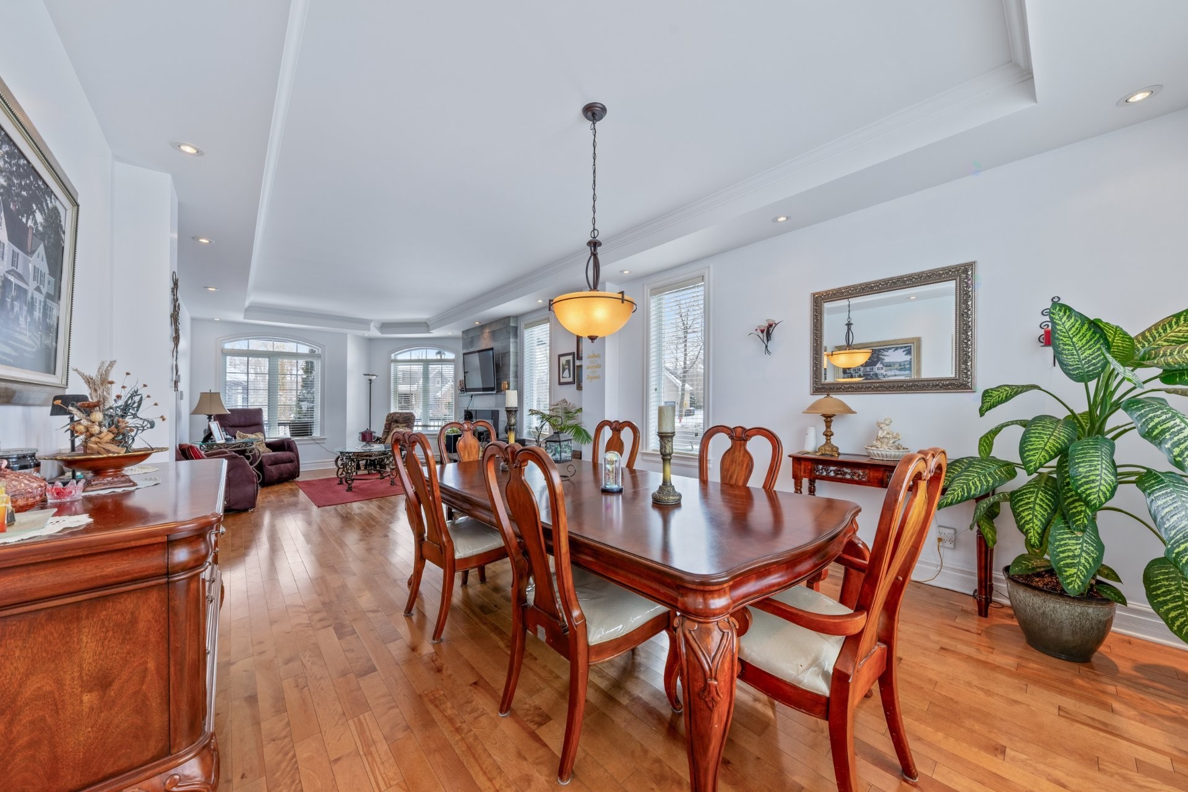
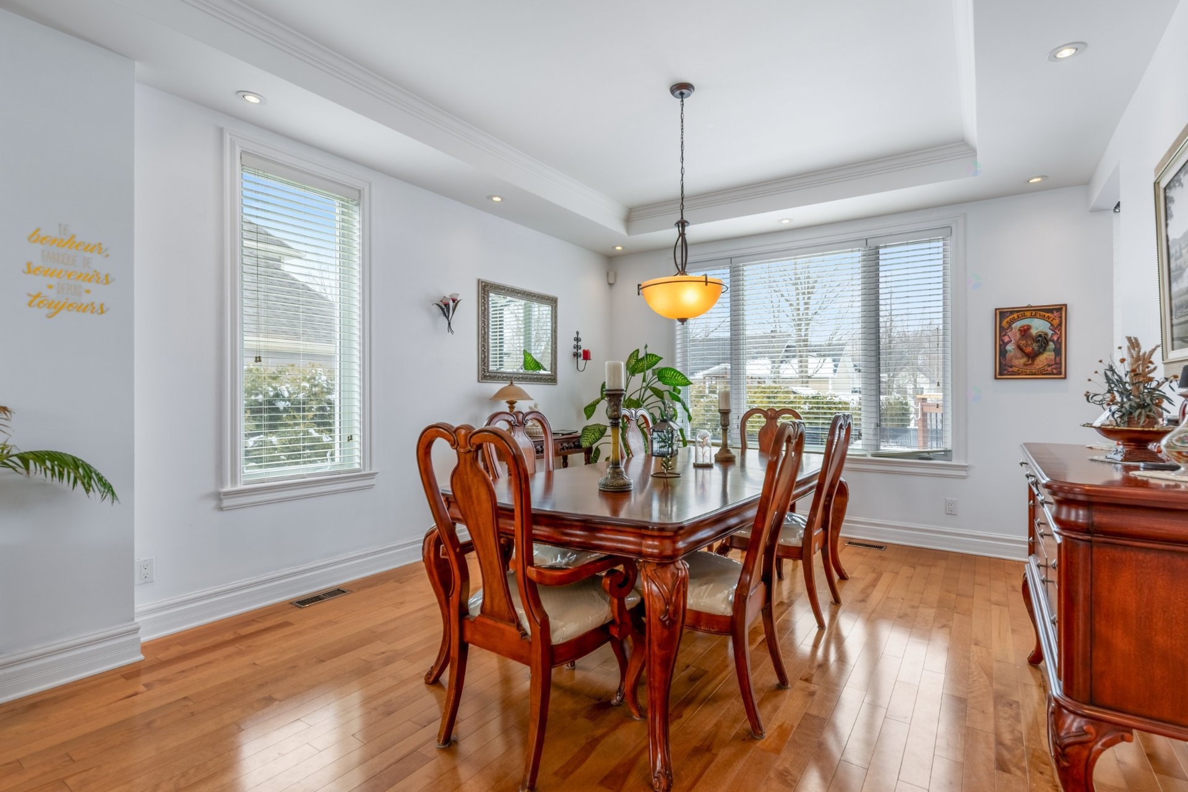
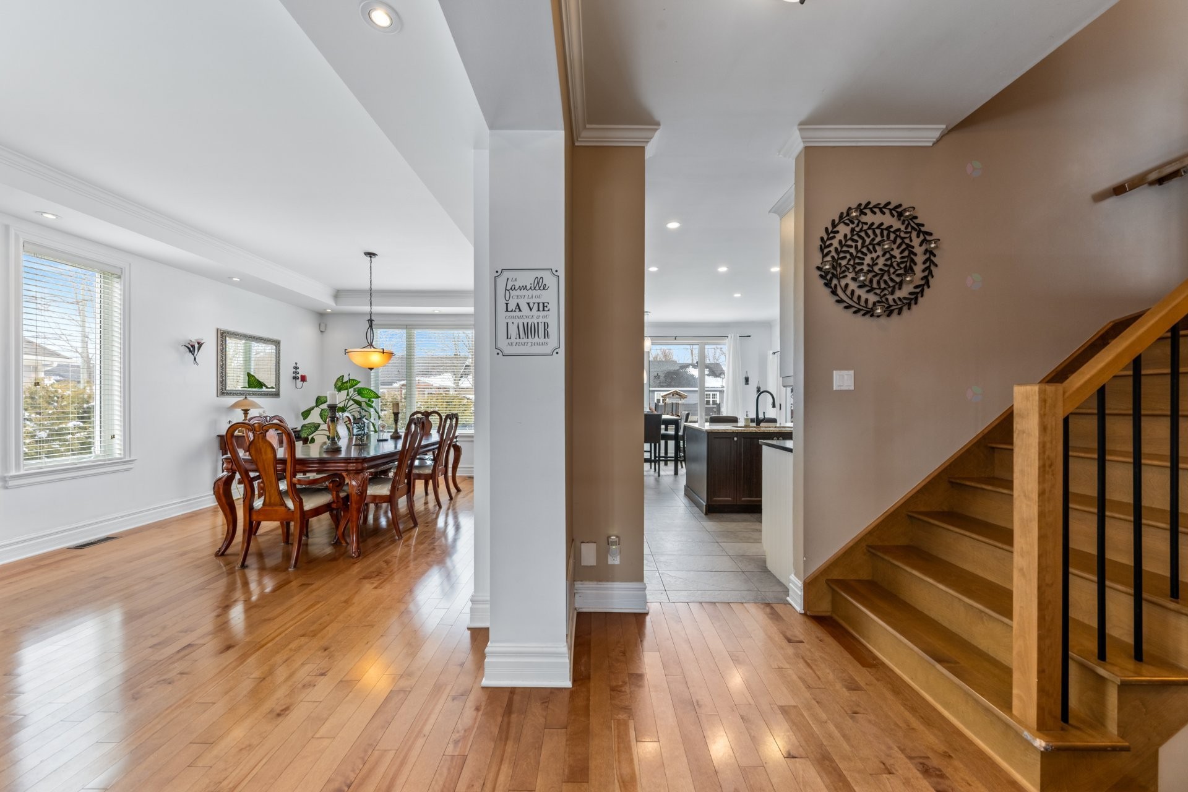
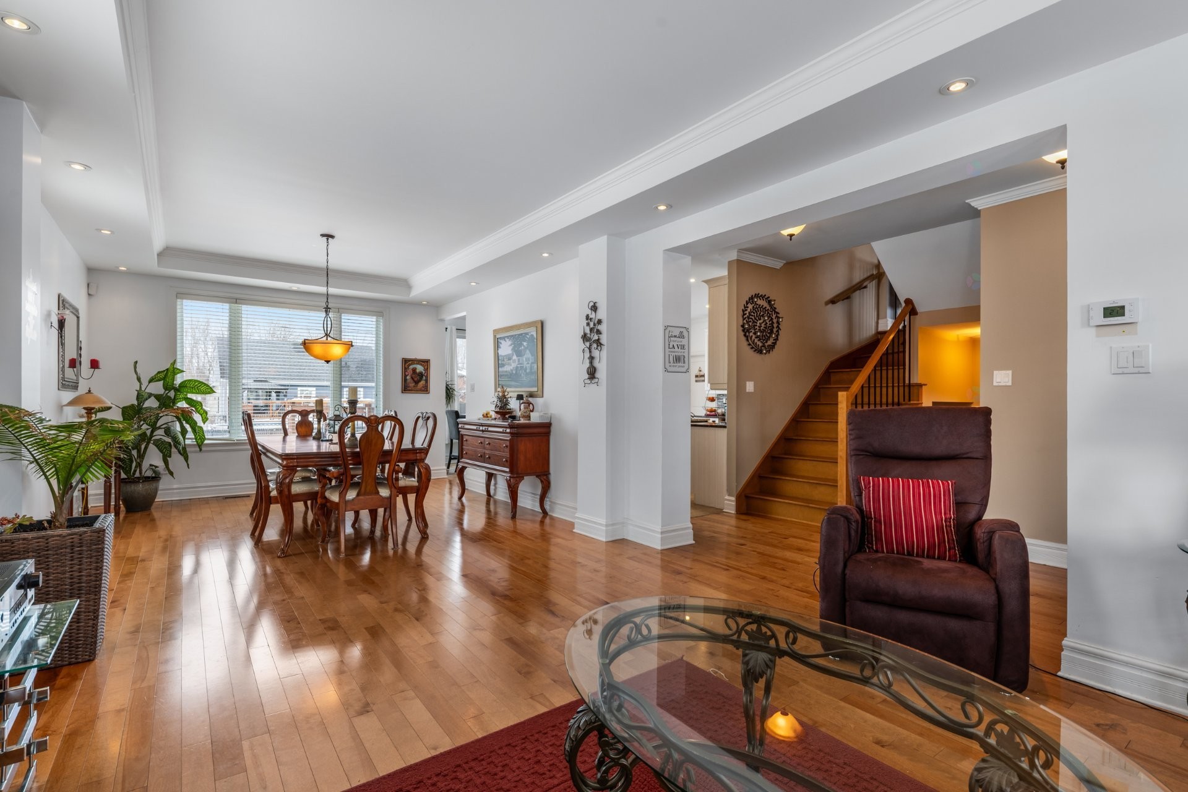
Dining Room - 329 Rue Daudelin, Farnham, QC - Indoor Photo Showing Dining Room
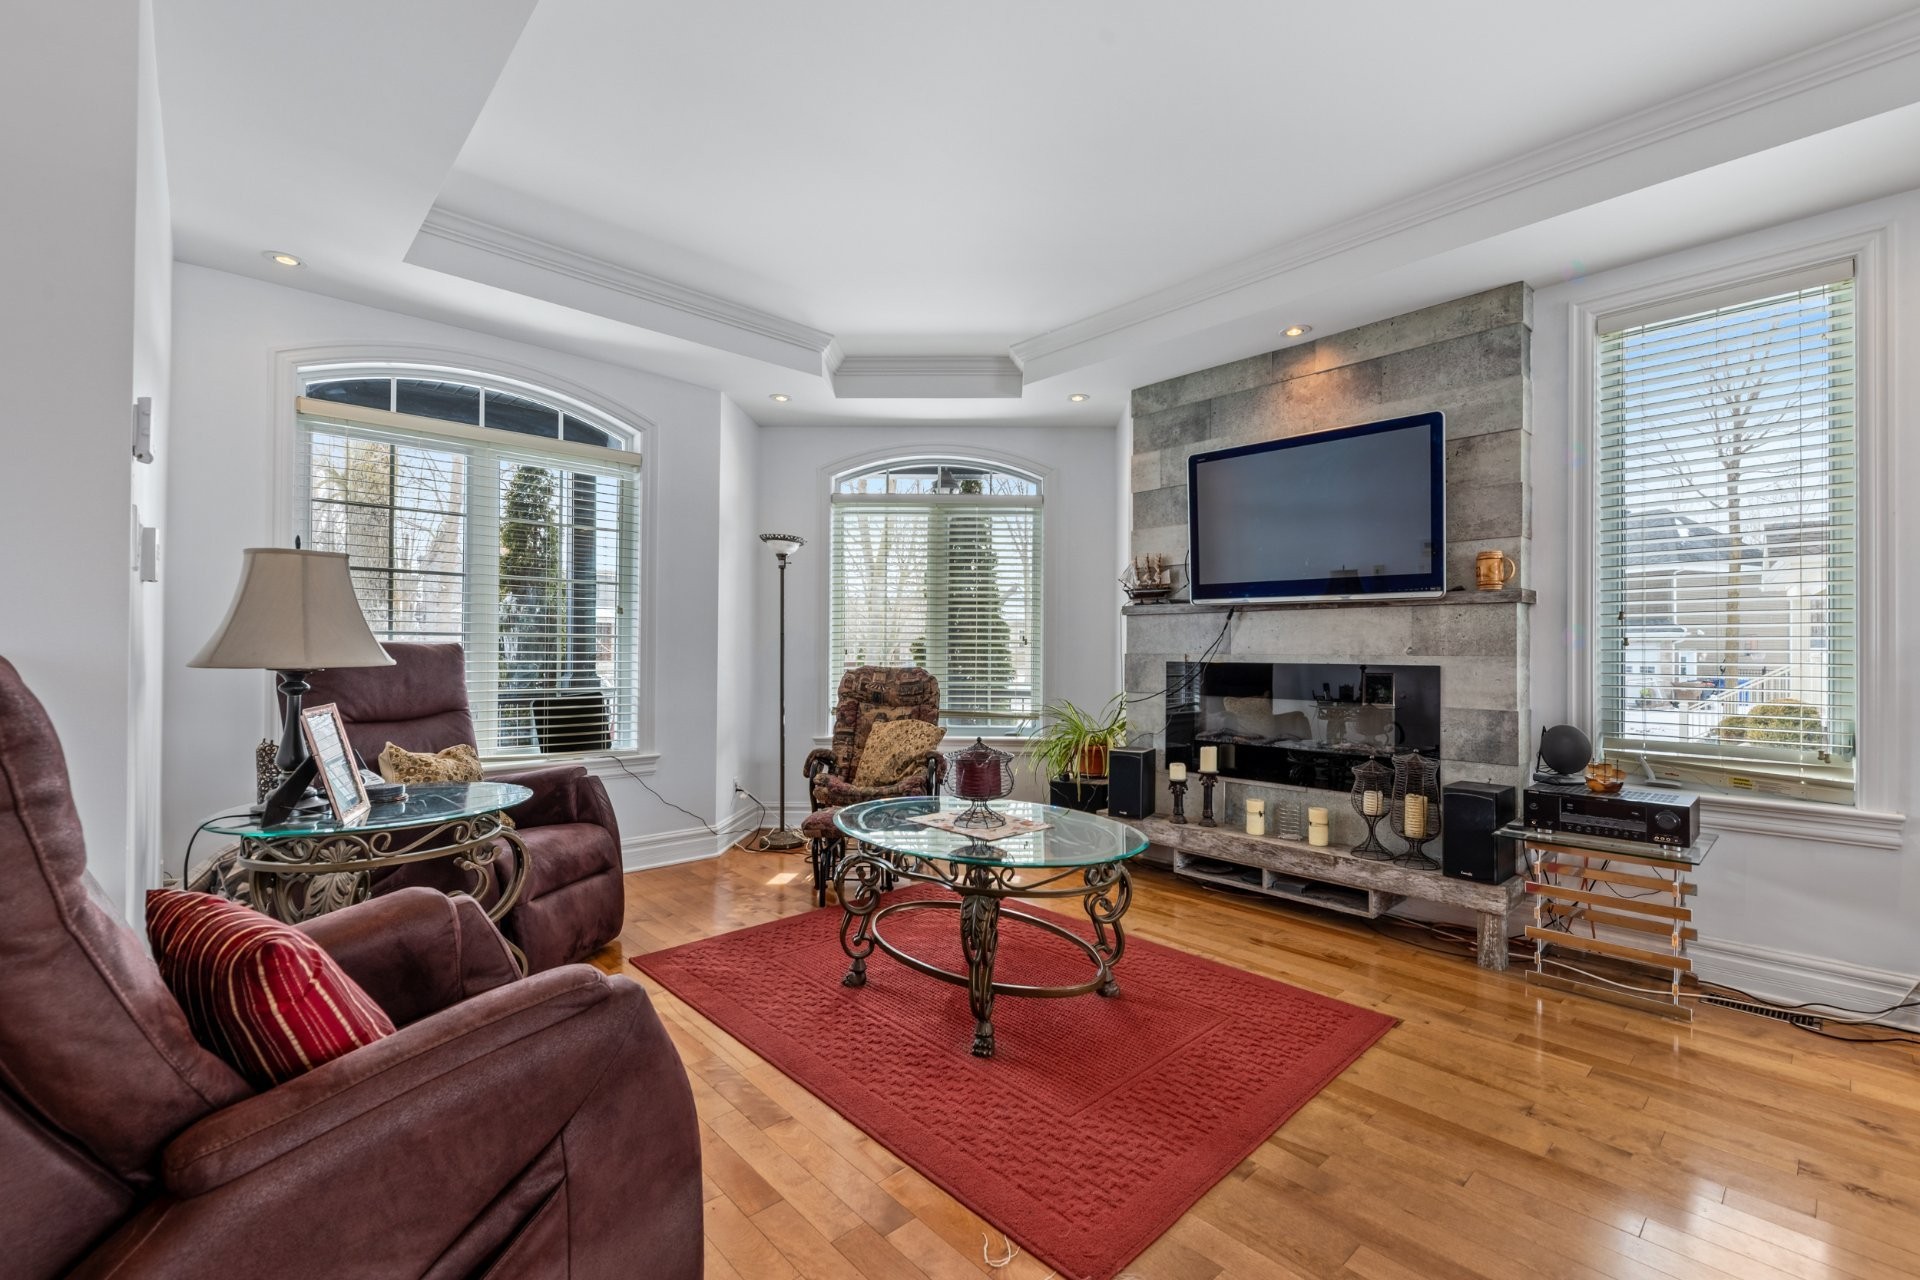
Living Room - 329 Rue Daudelin, Farnham, QC - Indoor Photo Showing Living Room With Fireplace
Overall view - 329 Rue Daudelin, Farnham, QC - Indoor Photo Showing Other Room
Overall view - 329 Rue Daudelin, Farnham, QC - Indoor
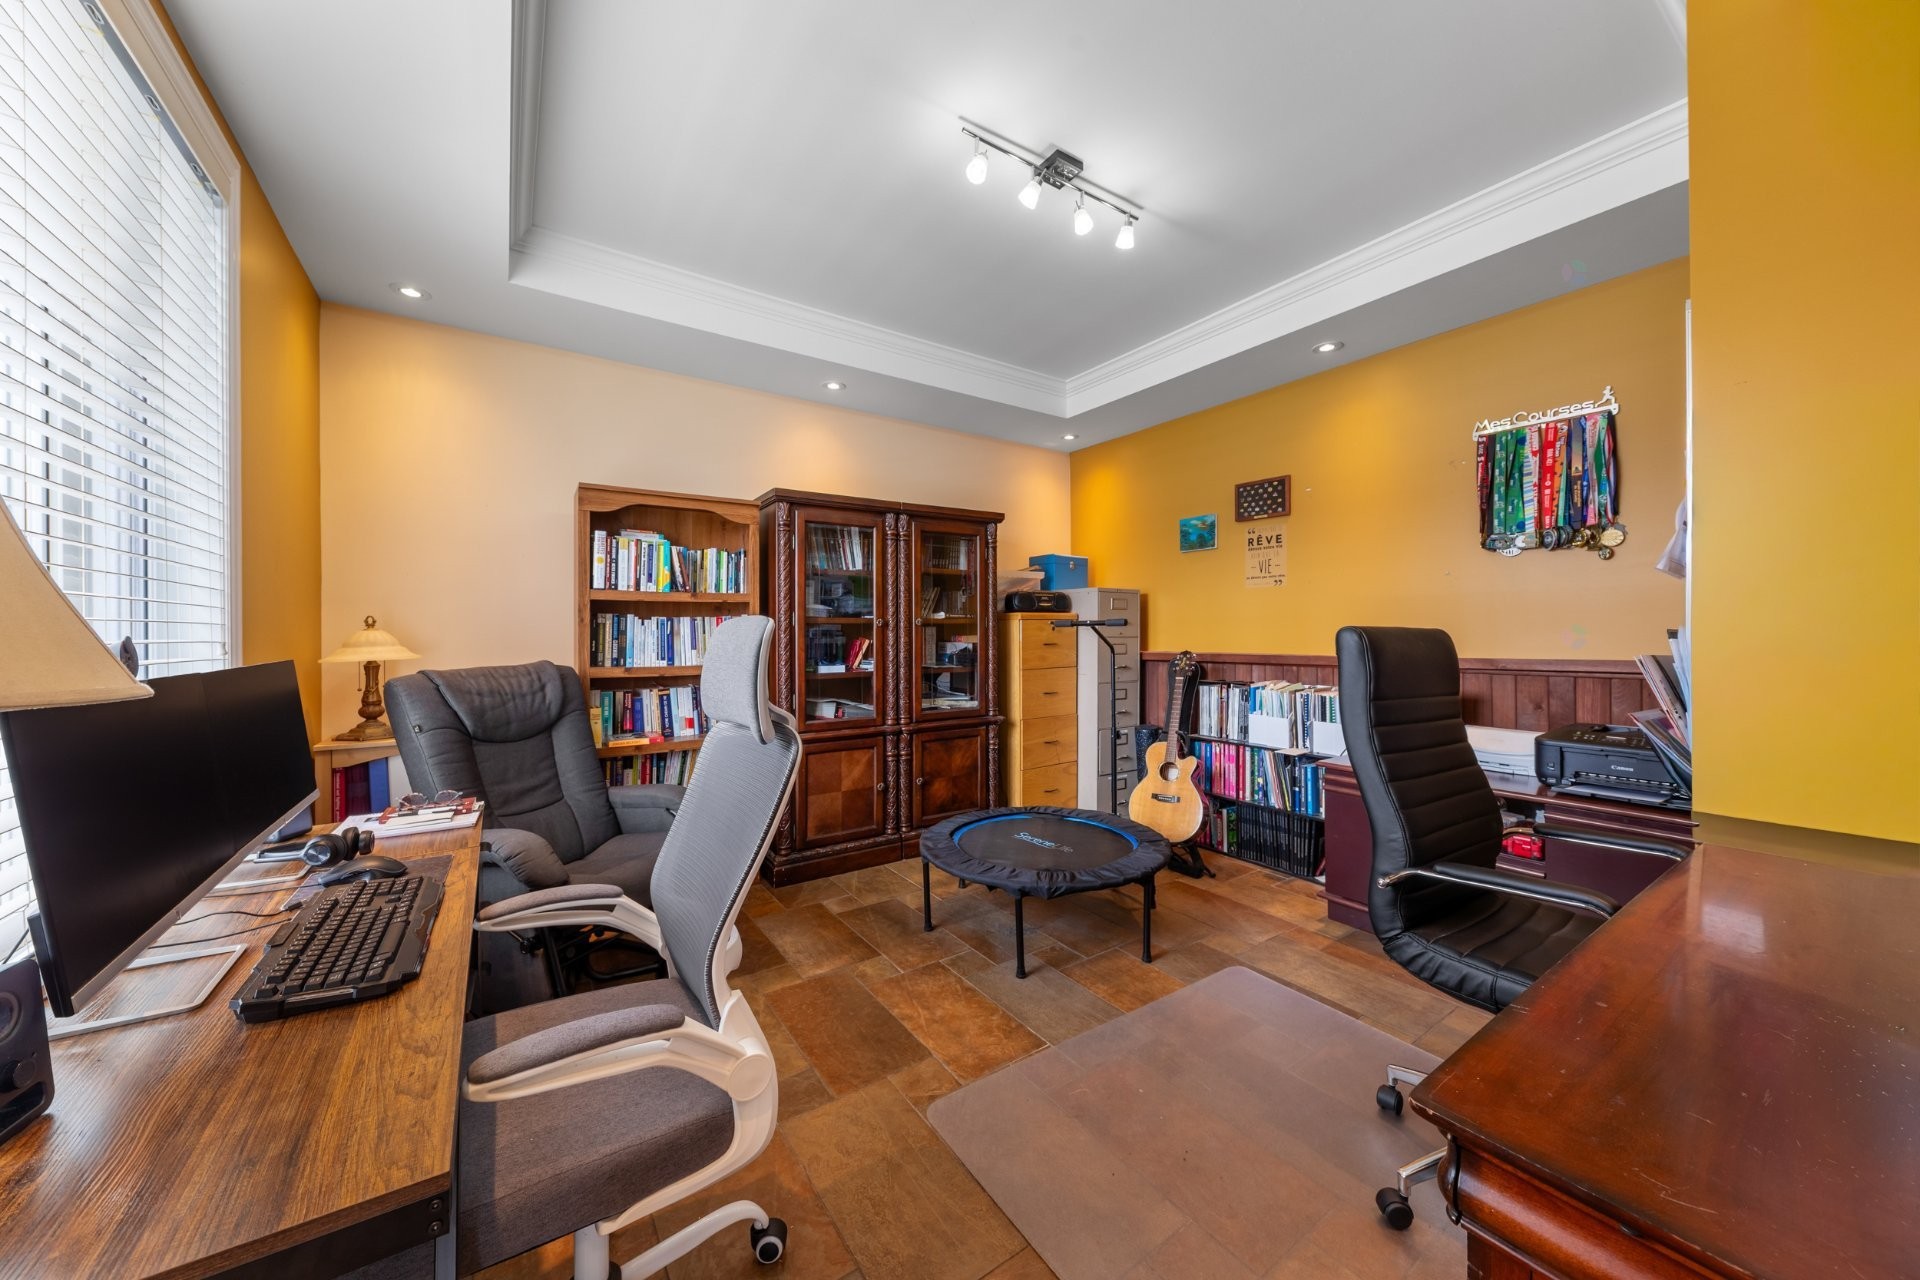
Office - 329 Rue Daudelin, Farnham, QC - Indoor Photo Showing Other Room
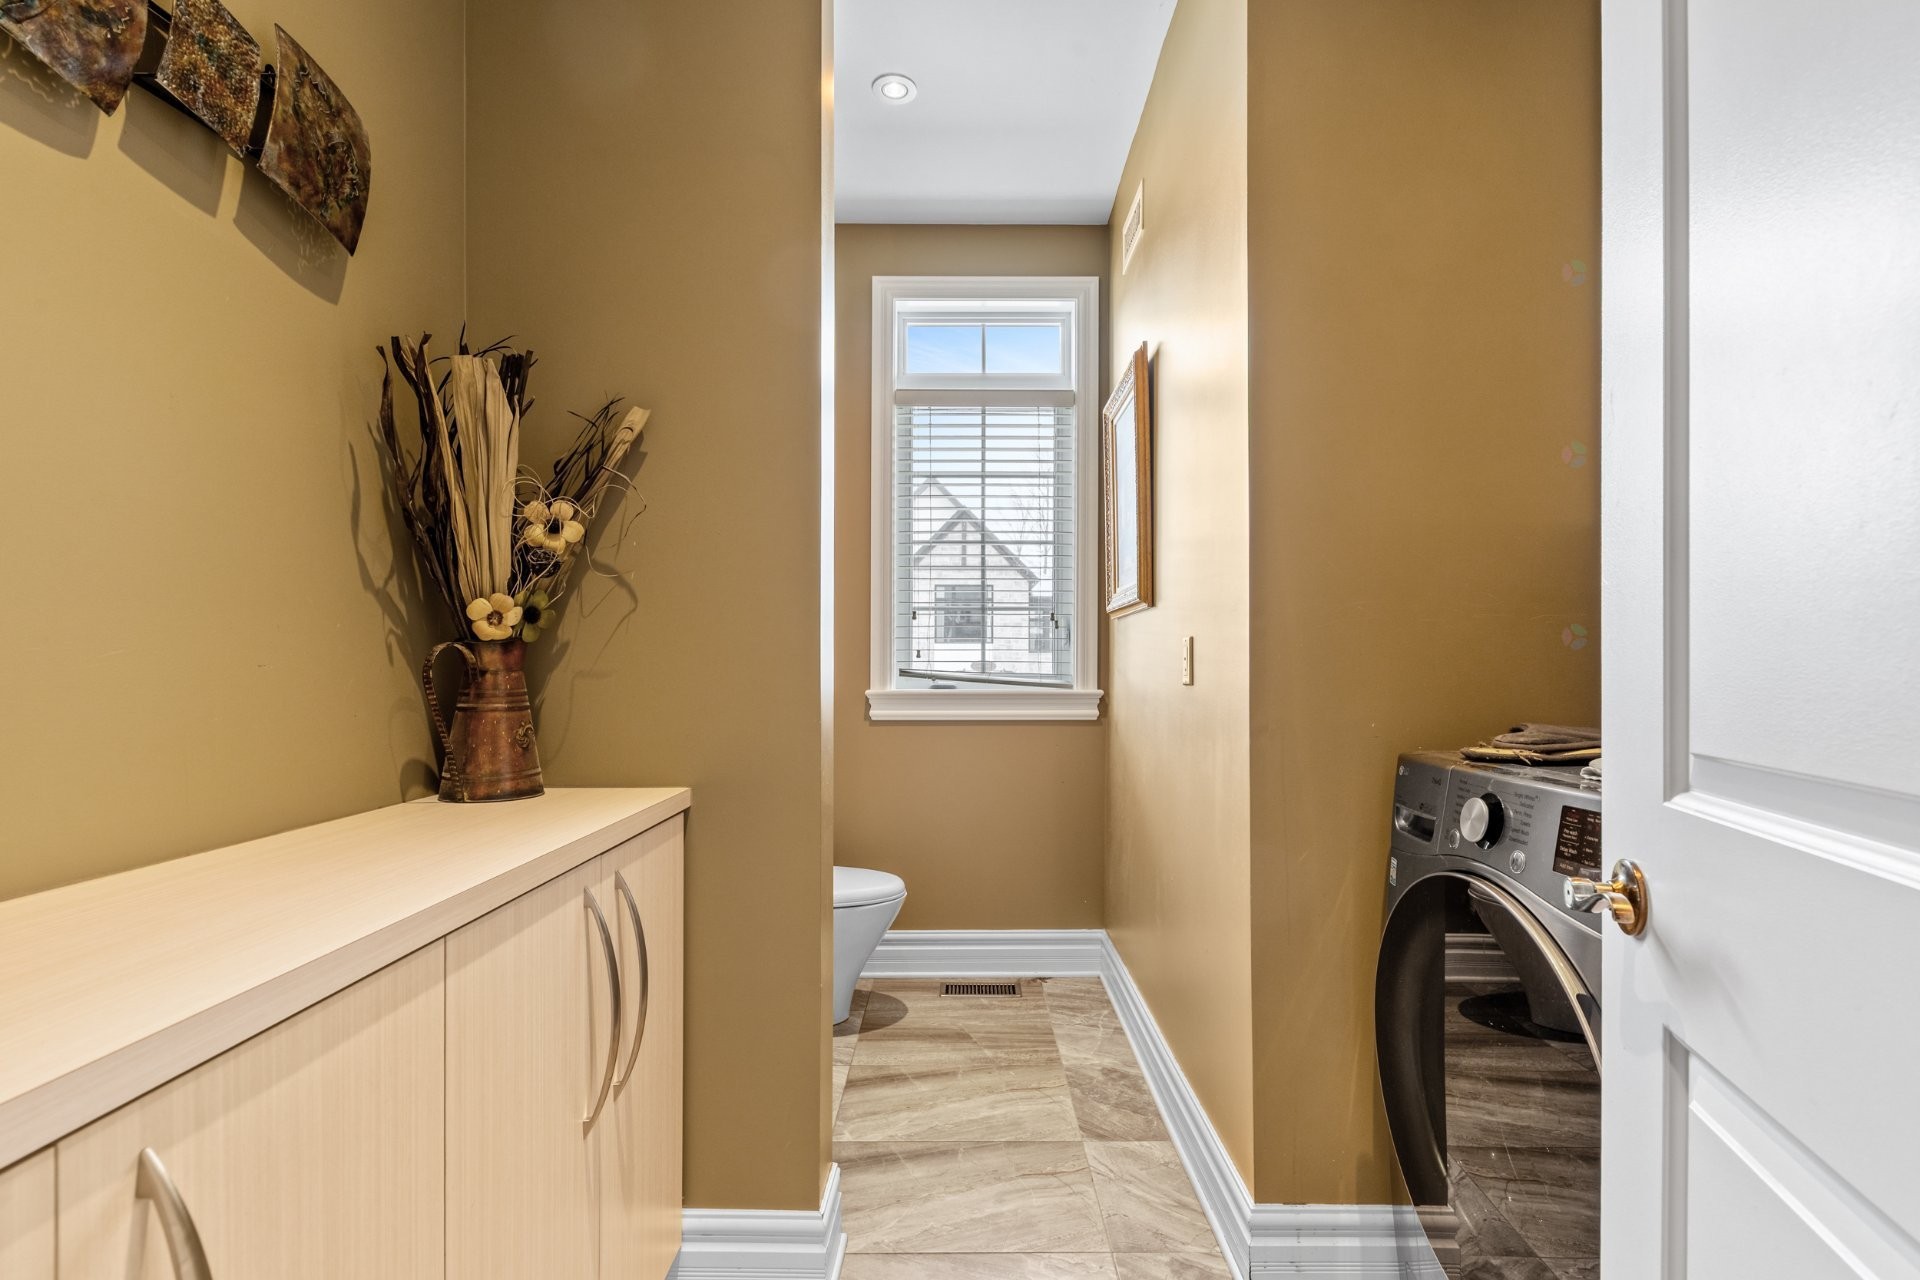
Mud Room - 329 Rue Daudelin, Farnham, QC - Indoor Photo Showing Other Room
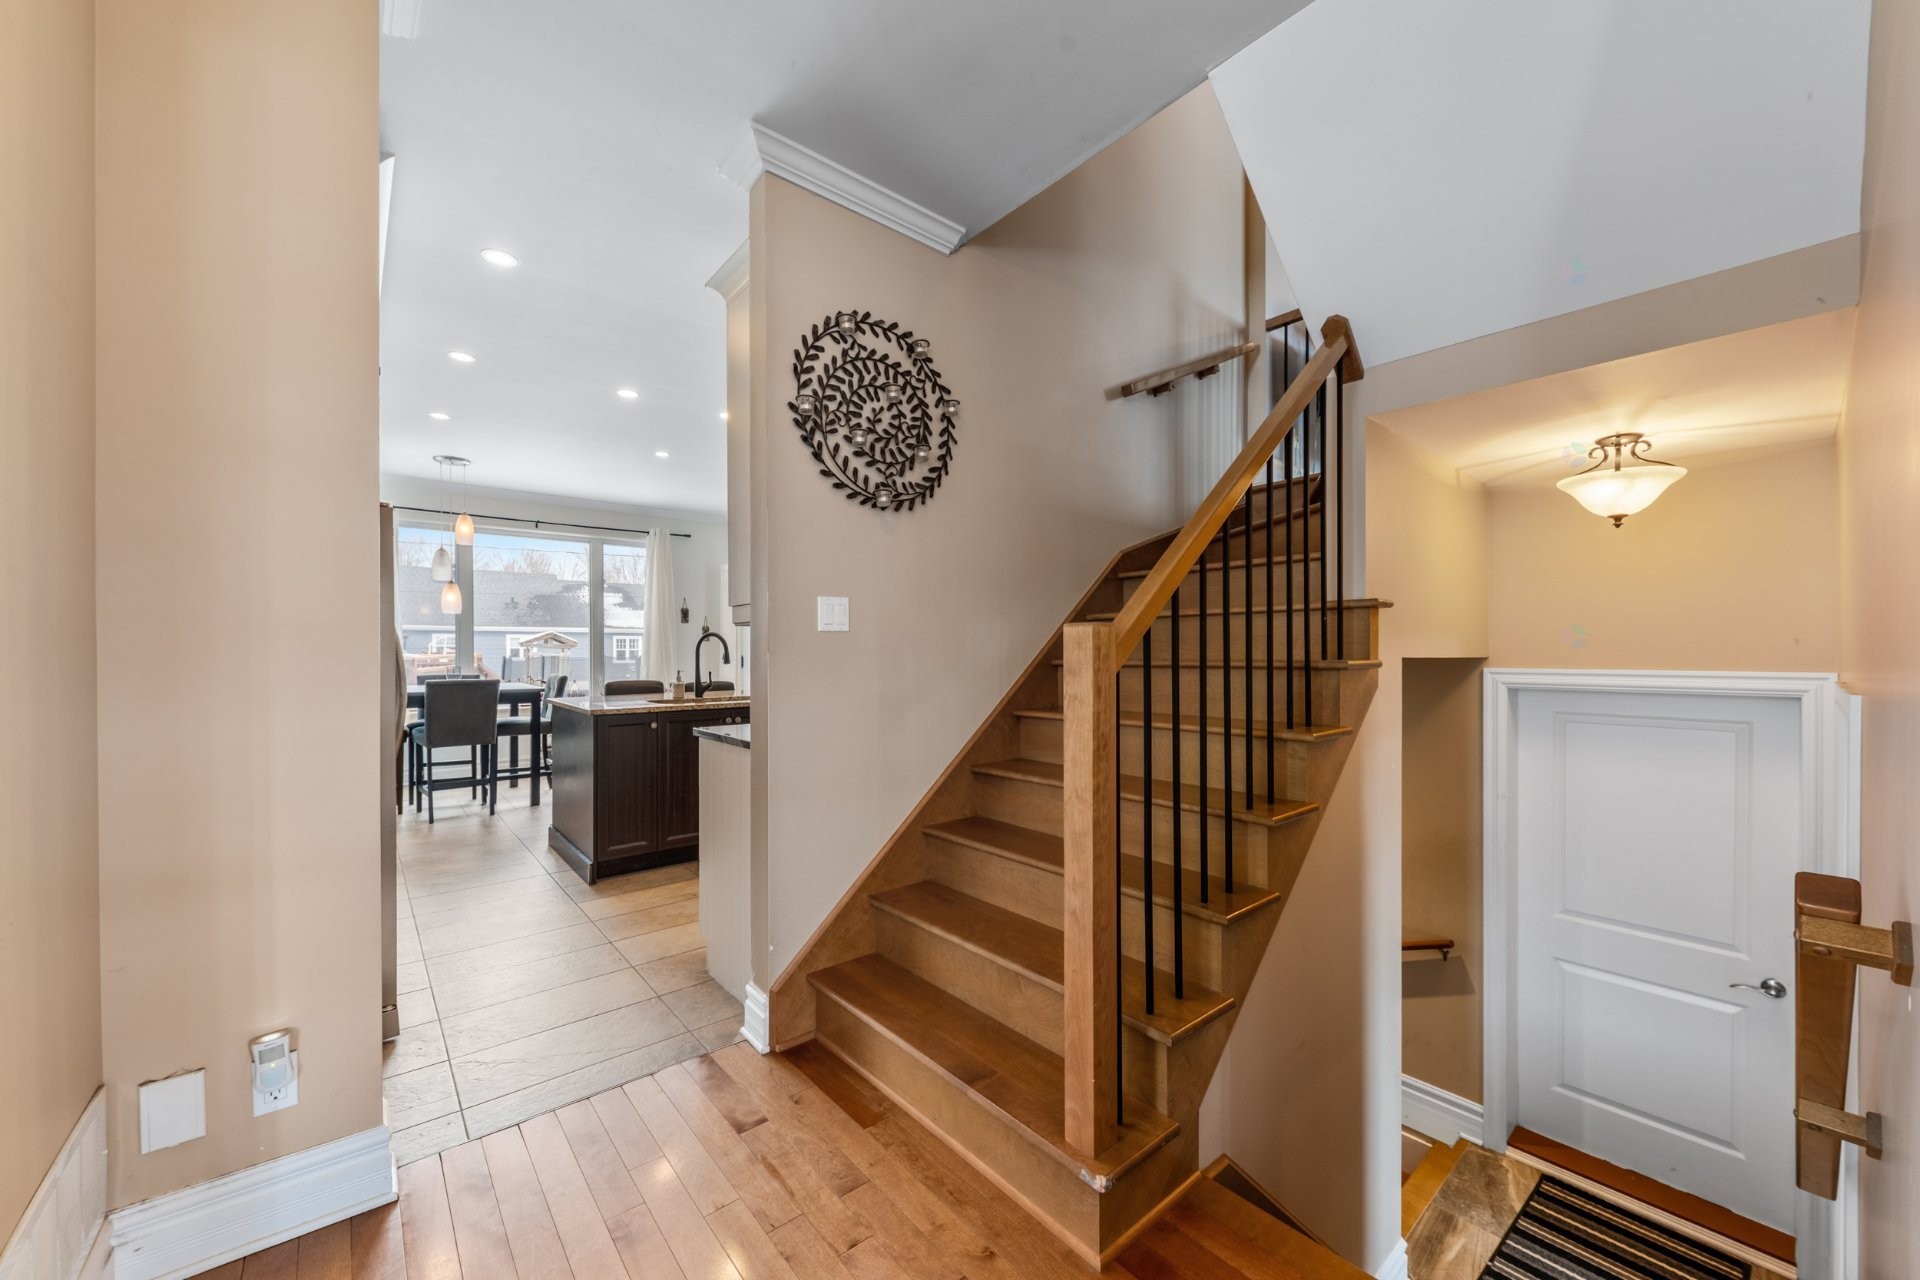
Staircase - 329 Rue Daudelin, Farnham, QC - Indoor Photo Showing Other Room
Living Room - 329 Rue Daudelin, Farnham, QC - Indoor Photo Showing Living Room
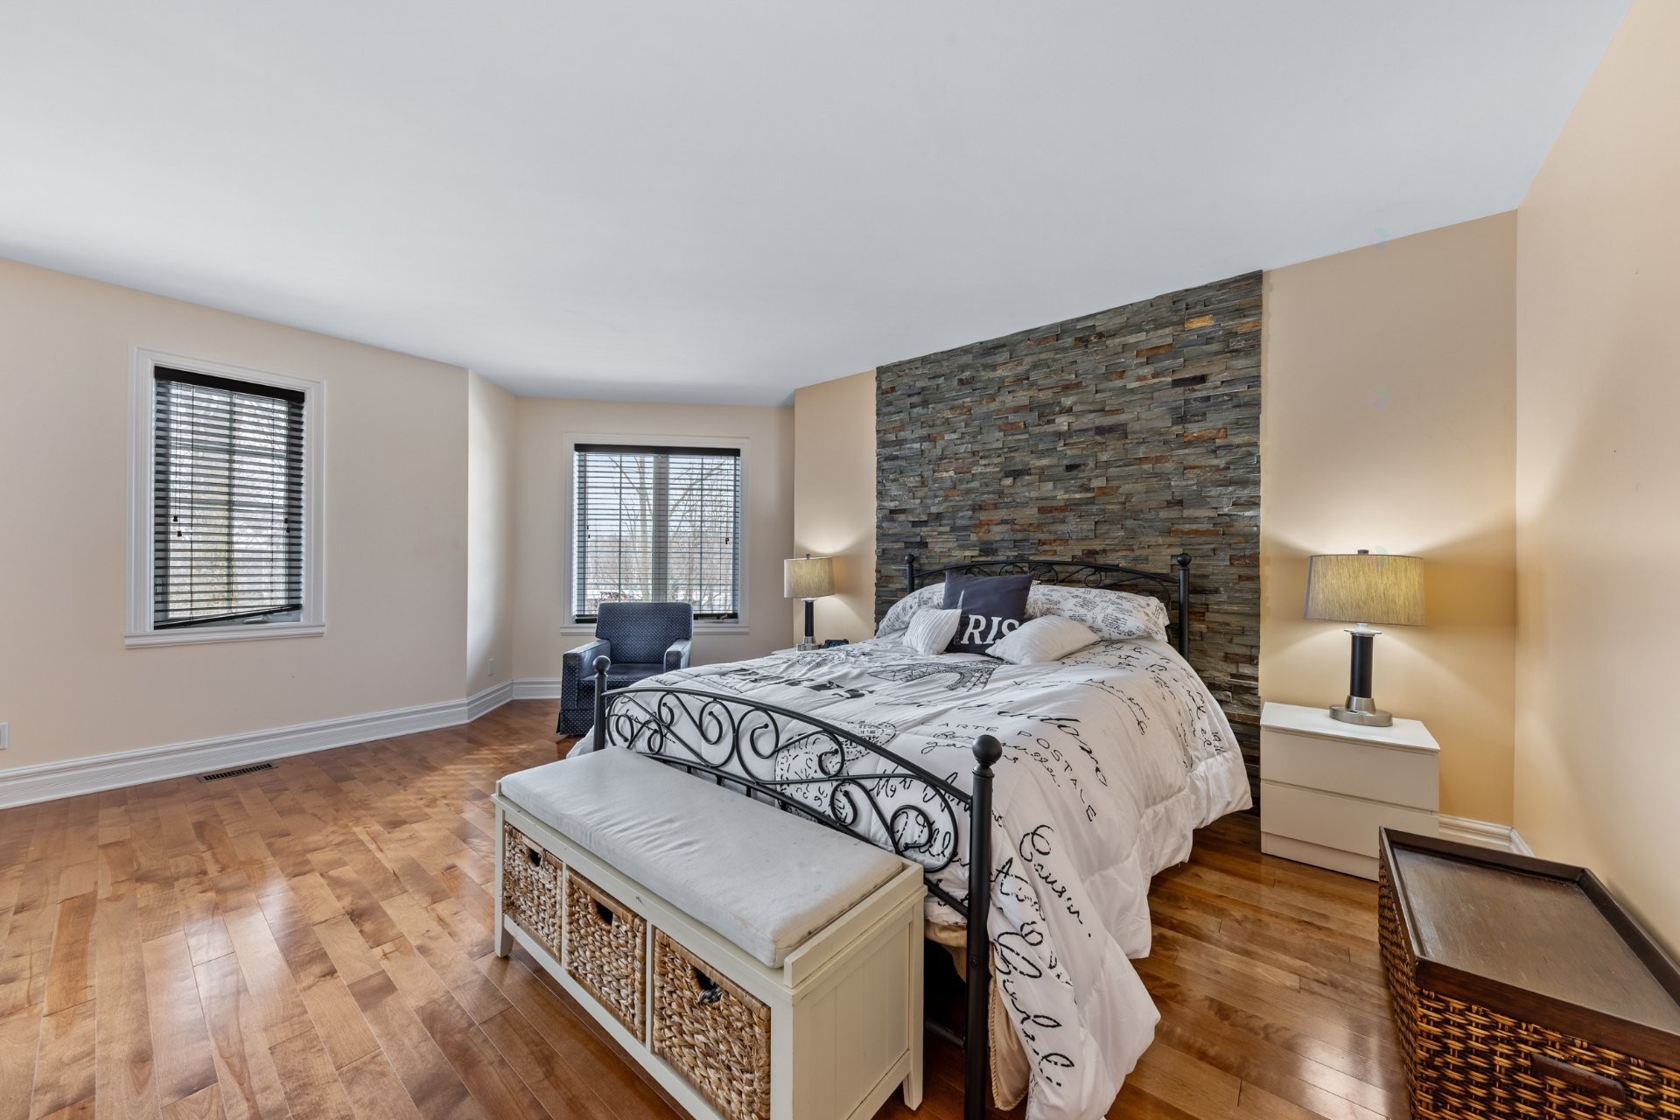
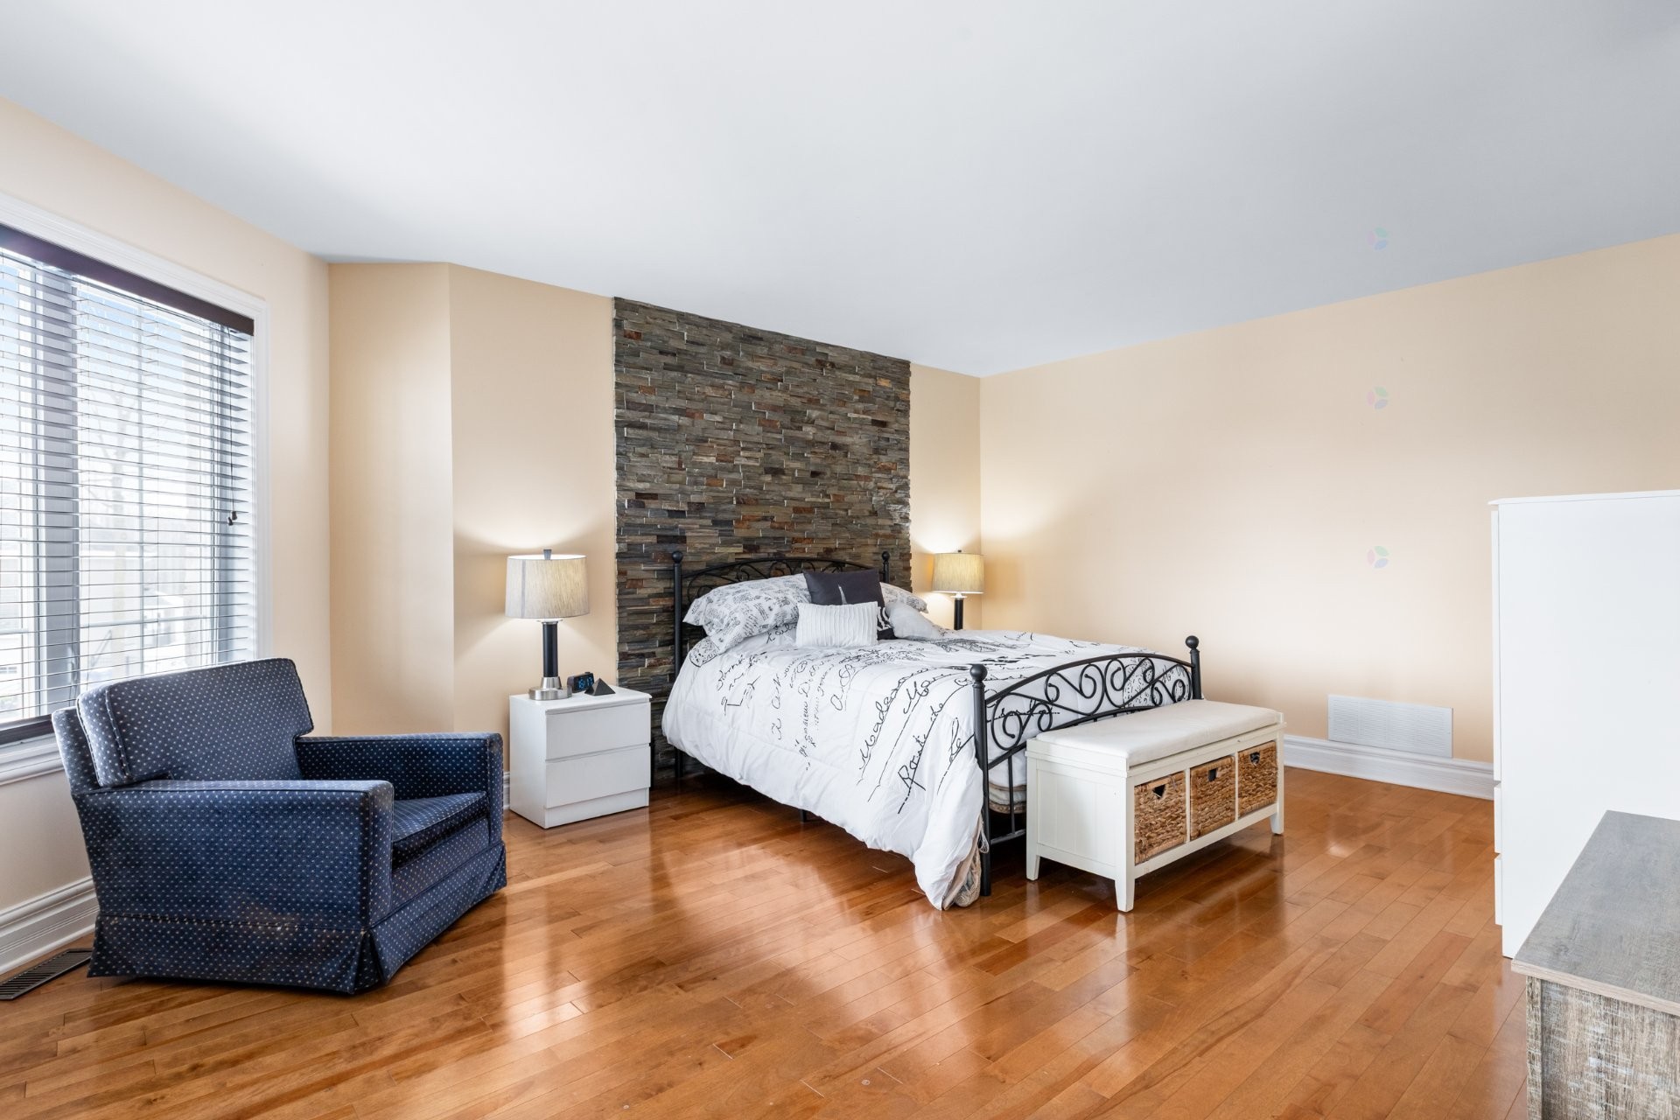
Master Bedroom - 329 Rue Daudelin, Farnham, QC - Indoor Photo Showing Bedroom
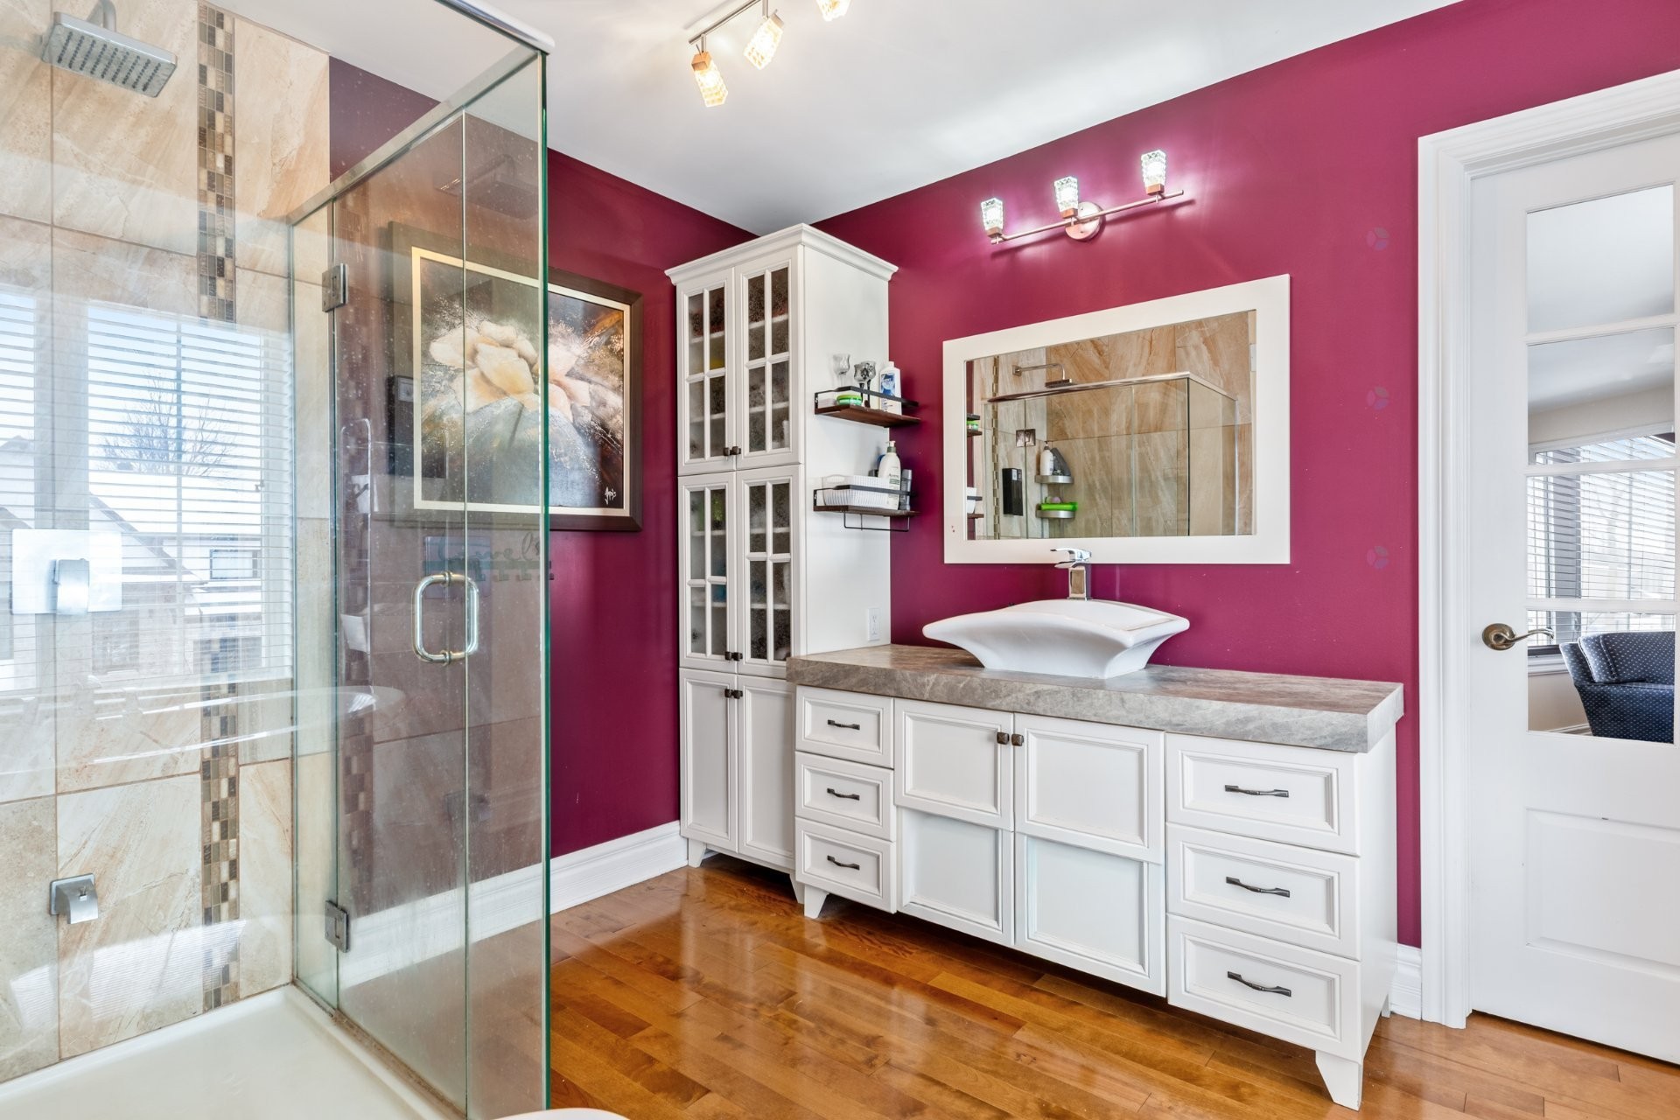
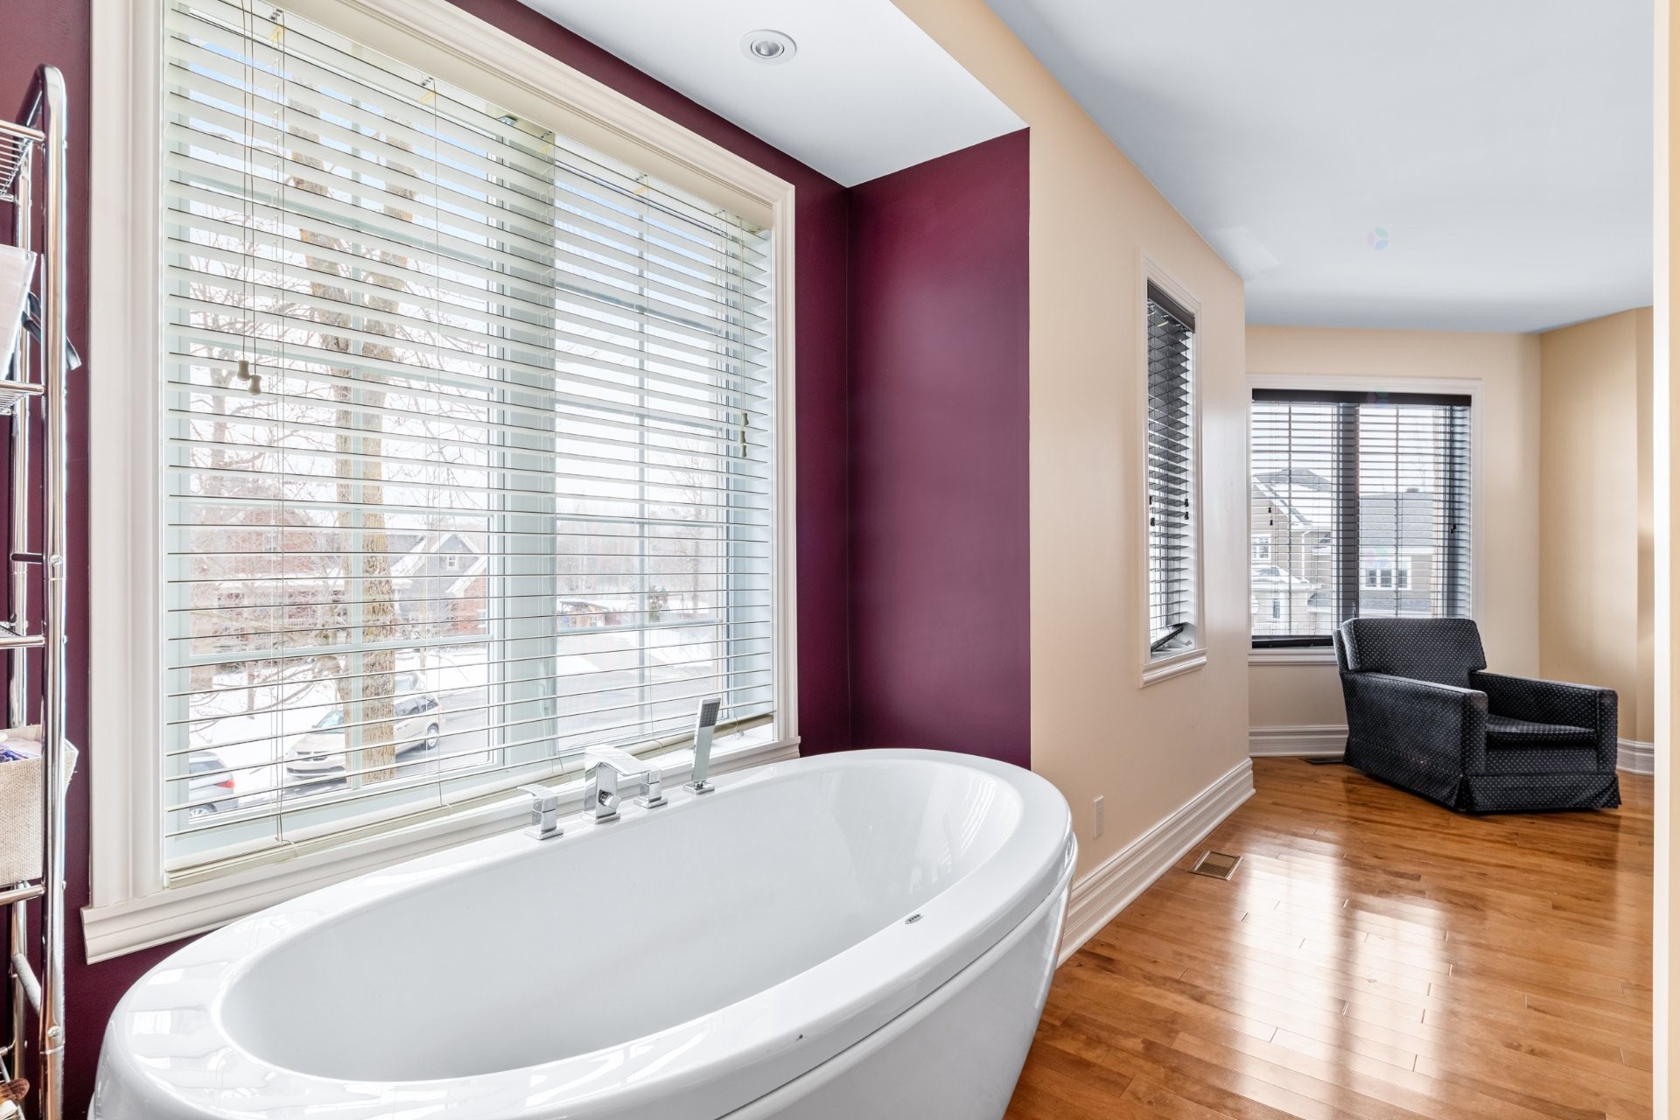
Bathroom - 329 Rue Daudelin, Farnham, QC - Indoor Photo Showing Bathroom
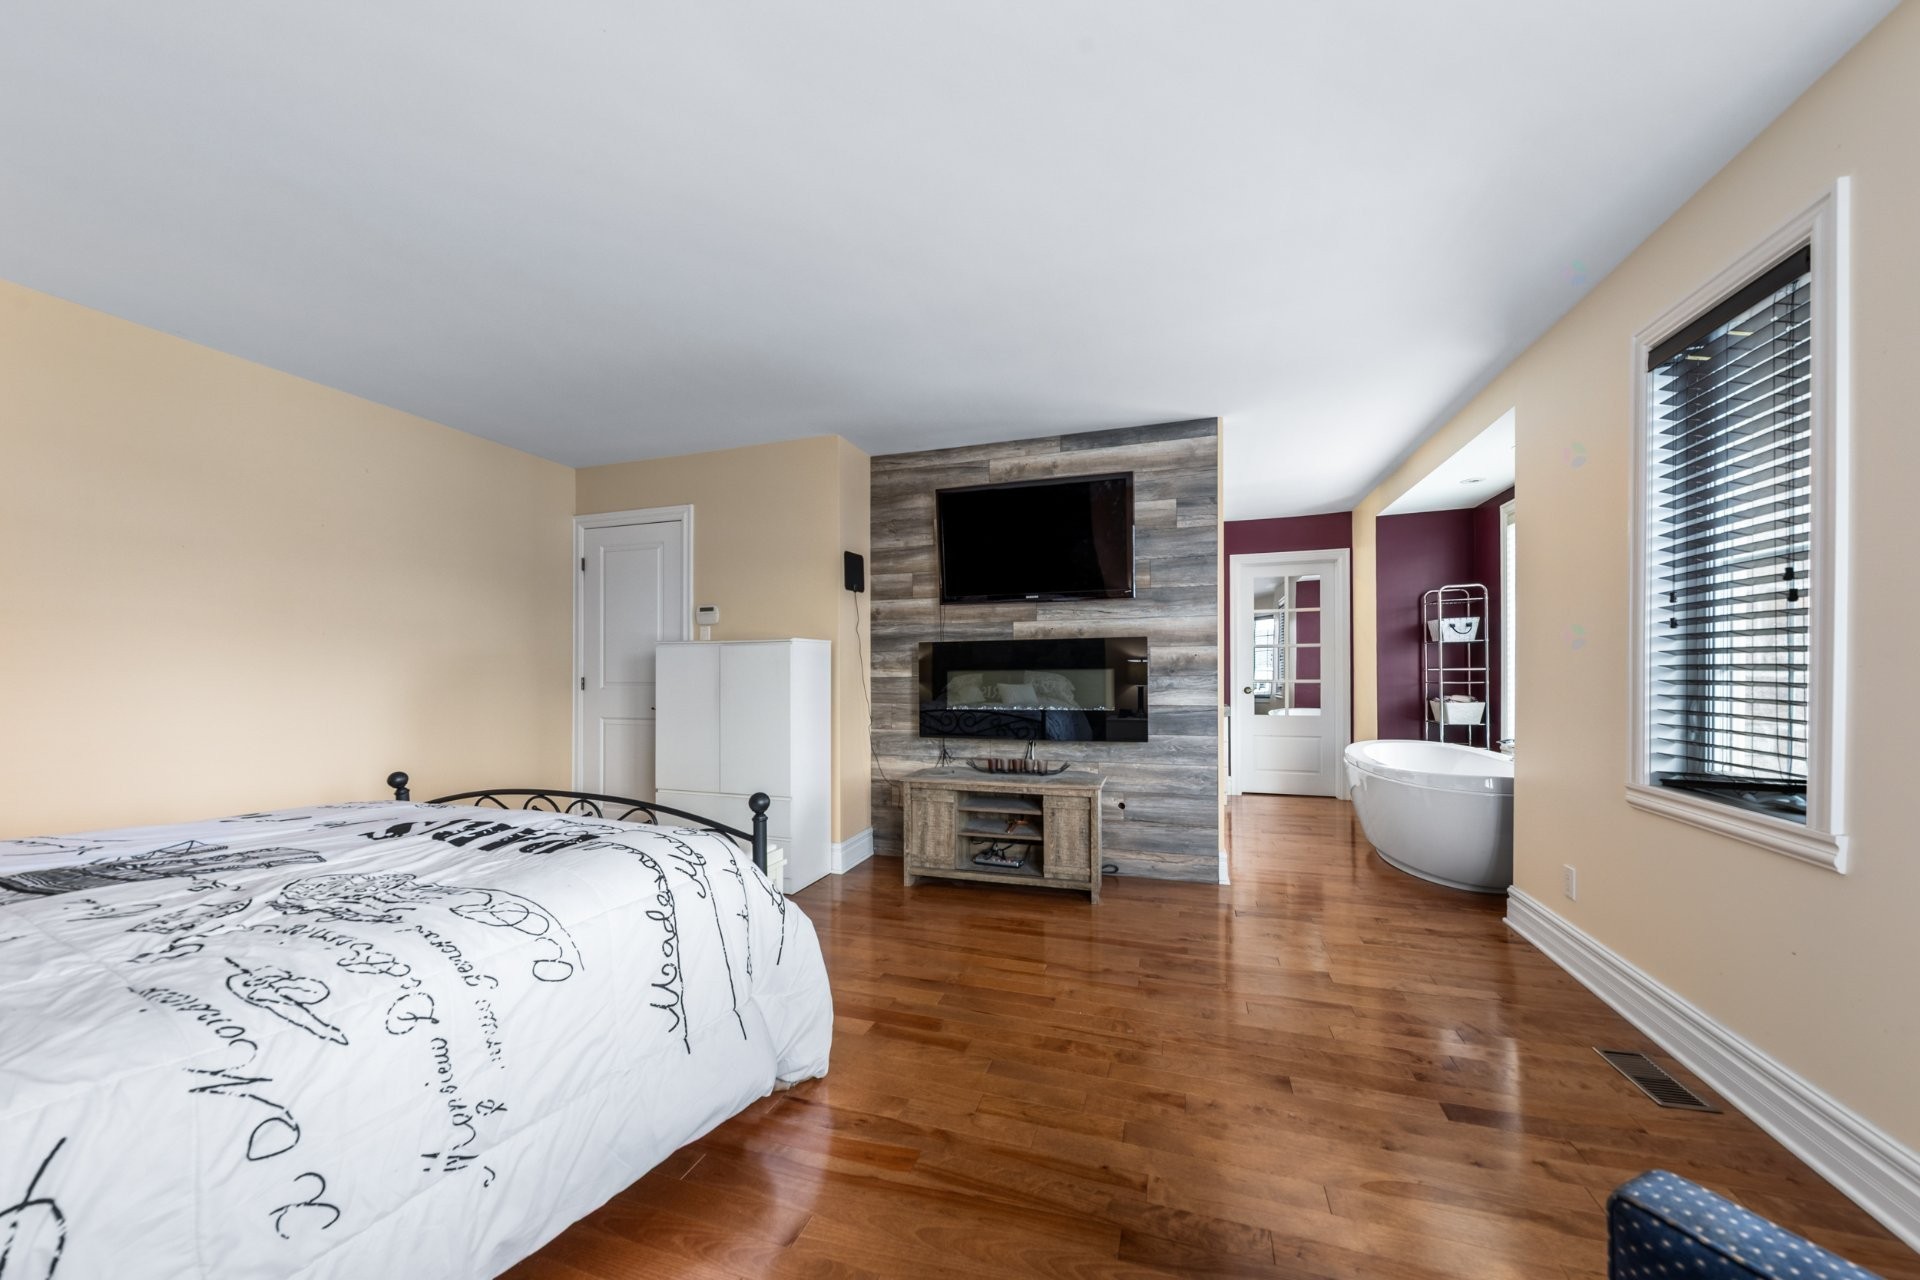
Master Bedroom - 329 Rue Daudelin, Farnham, QC - Indoor Photo Showing Bedroom
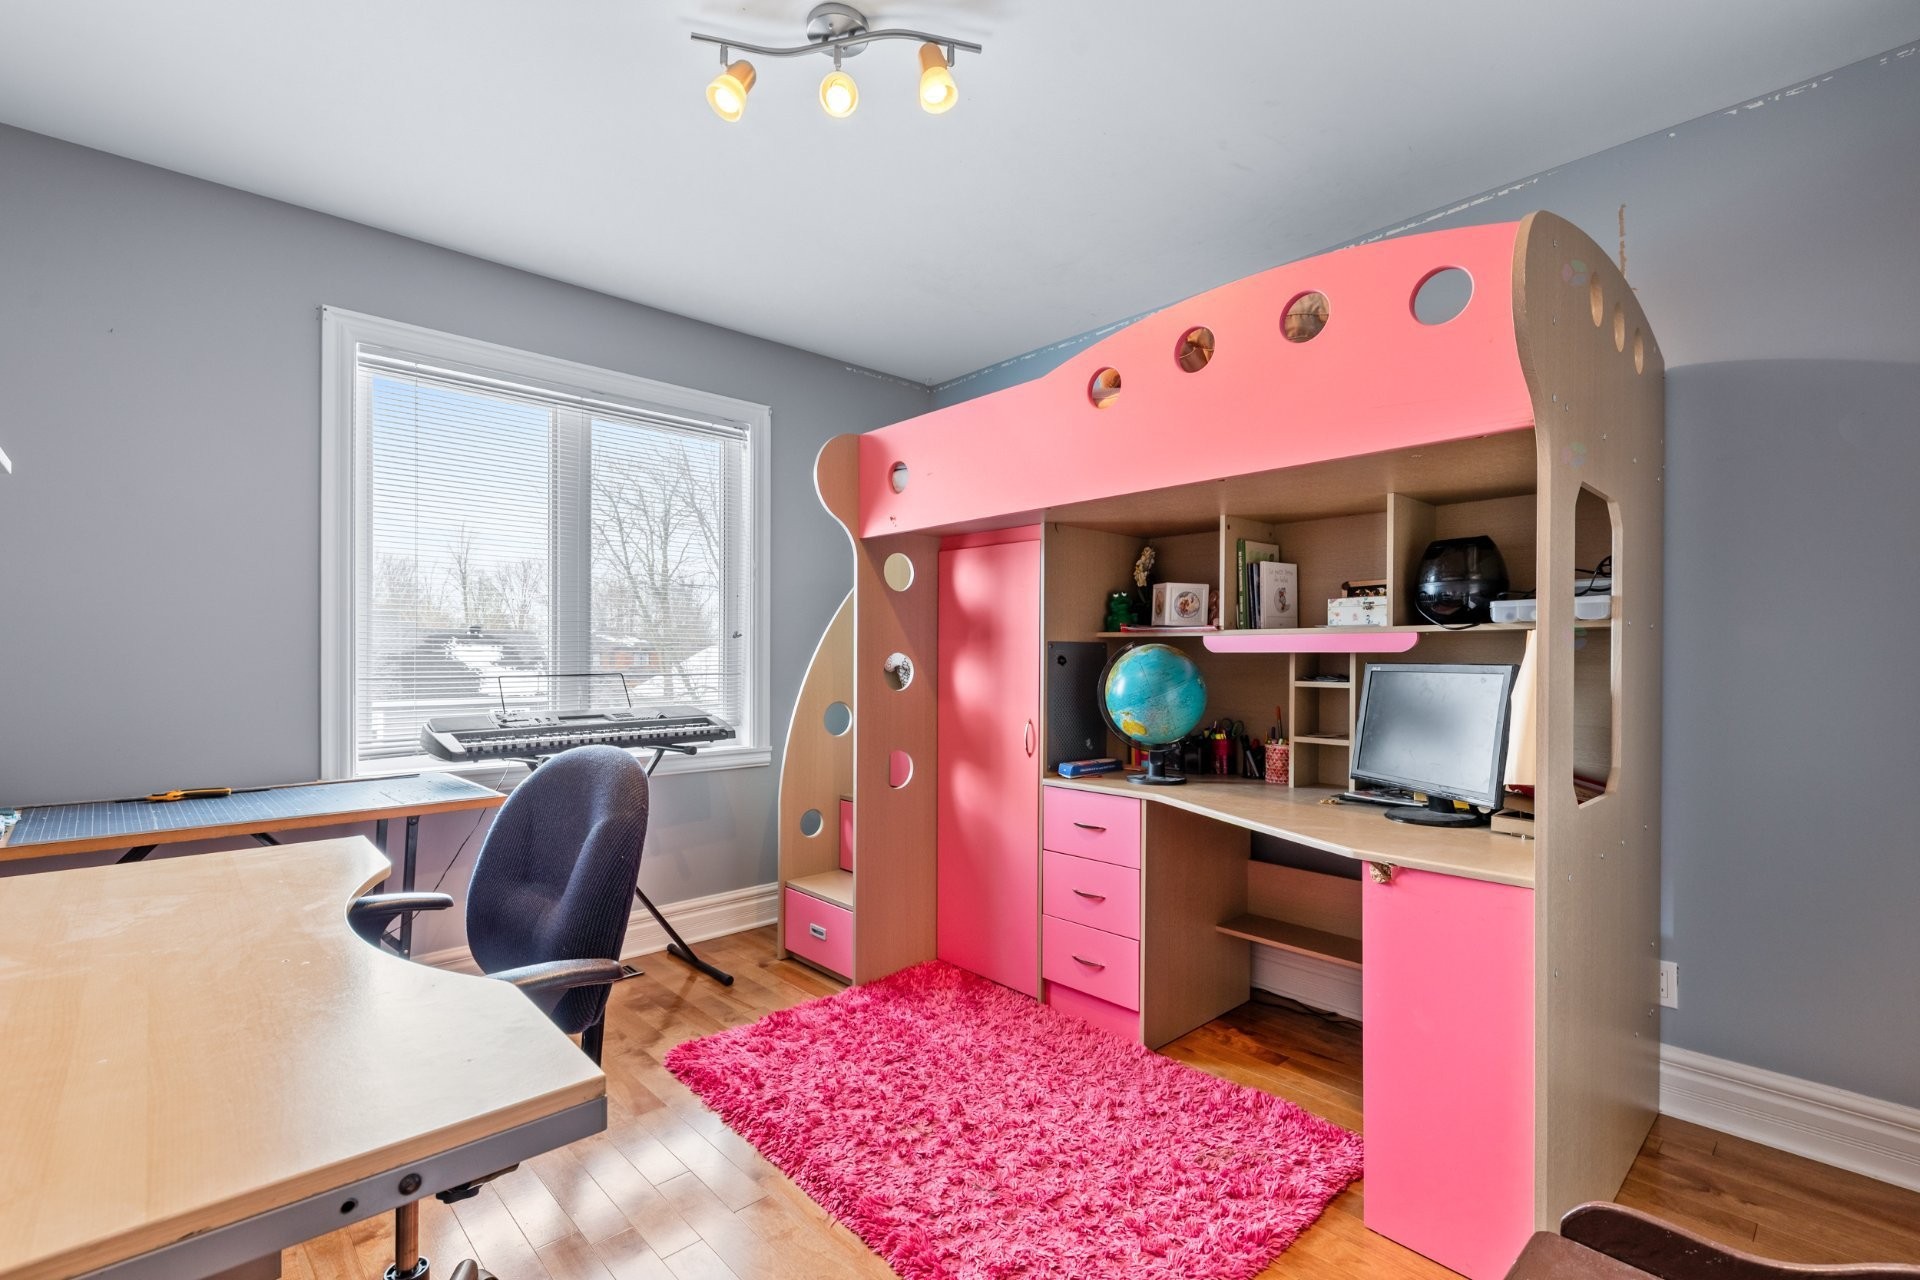
Bedroom - 329 Rue Daudelin, Farnham, QC - Indoor Photo Showing Office
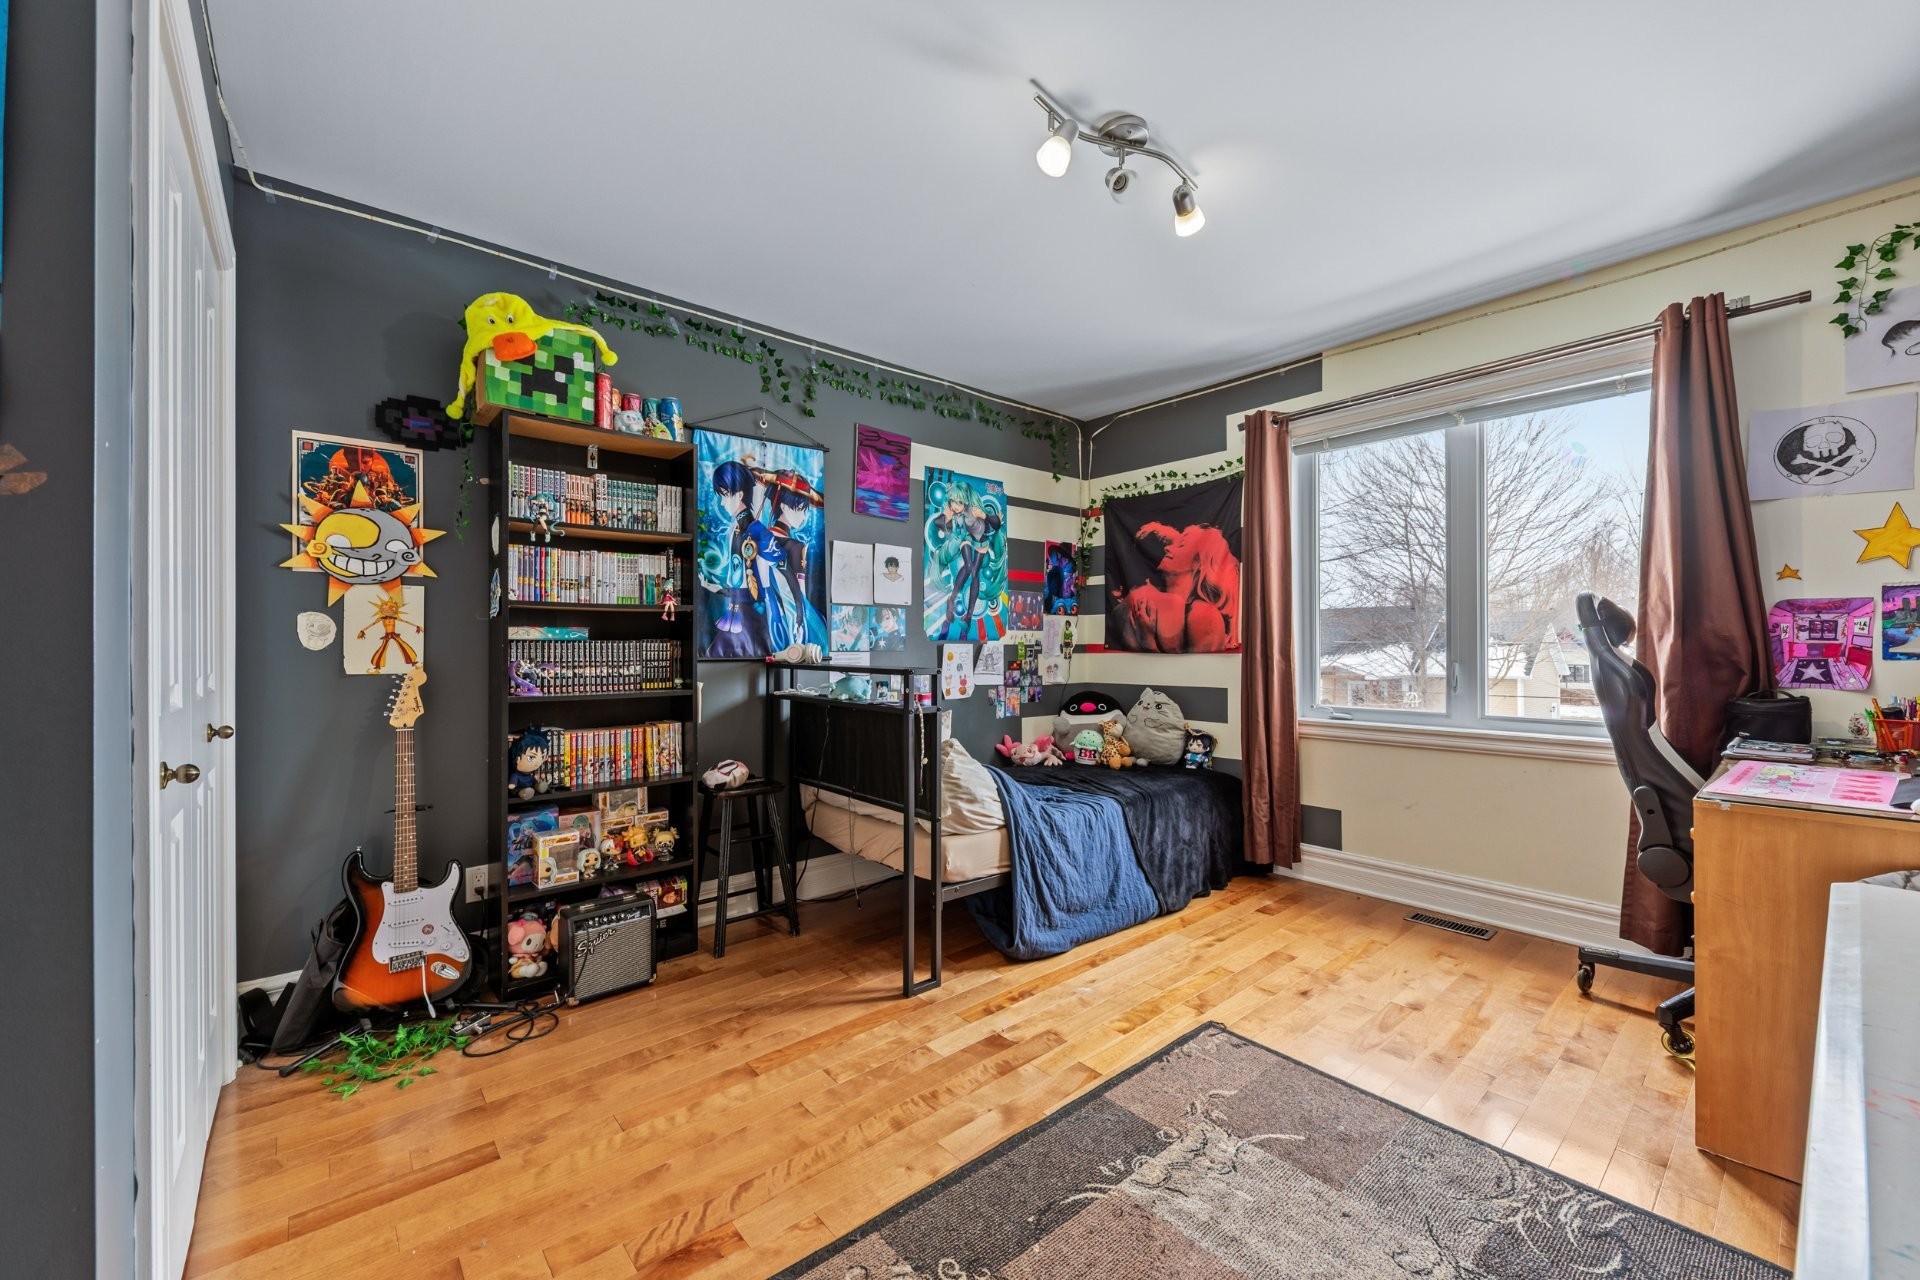
Bedroom - 329 Rue Daudelin, Farnham, QC - Indoor
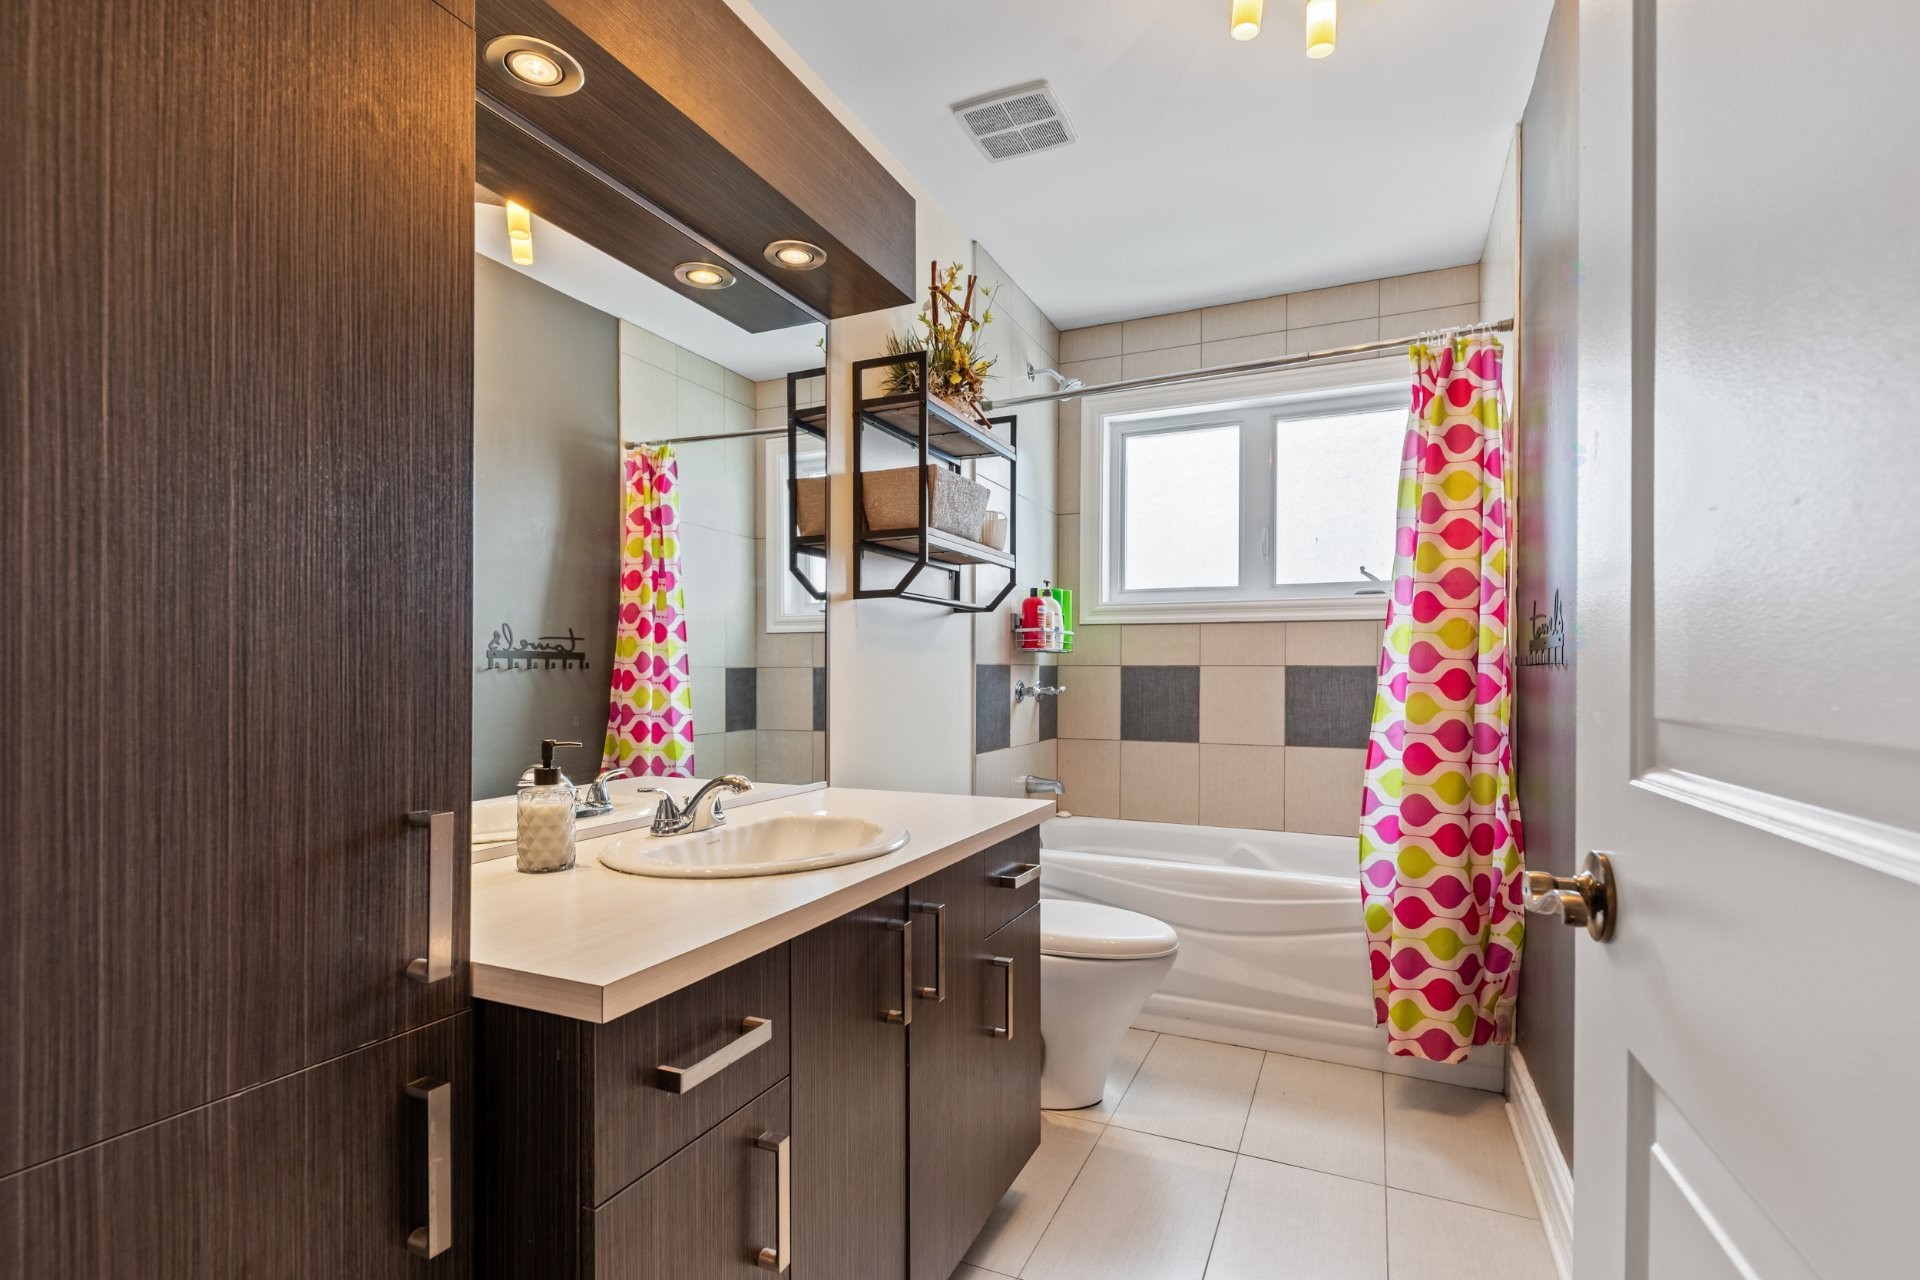
Bathroom - 329 Rue Daudelin, Farnham, QC - Indoor Photo Showing Bathroom
Laundry - 329 Rue Daudelin, Farnham, QC - Indoor
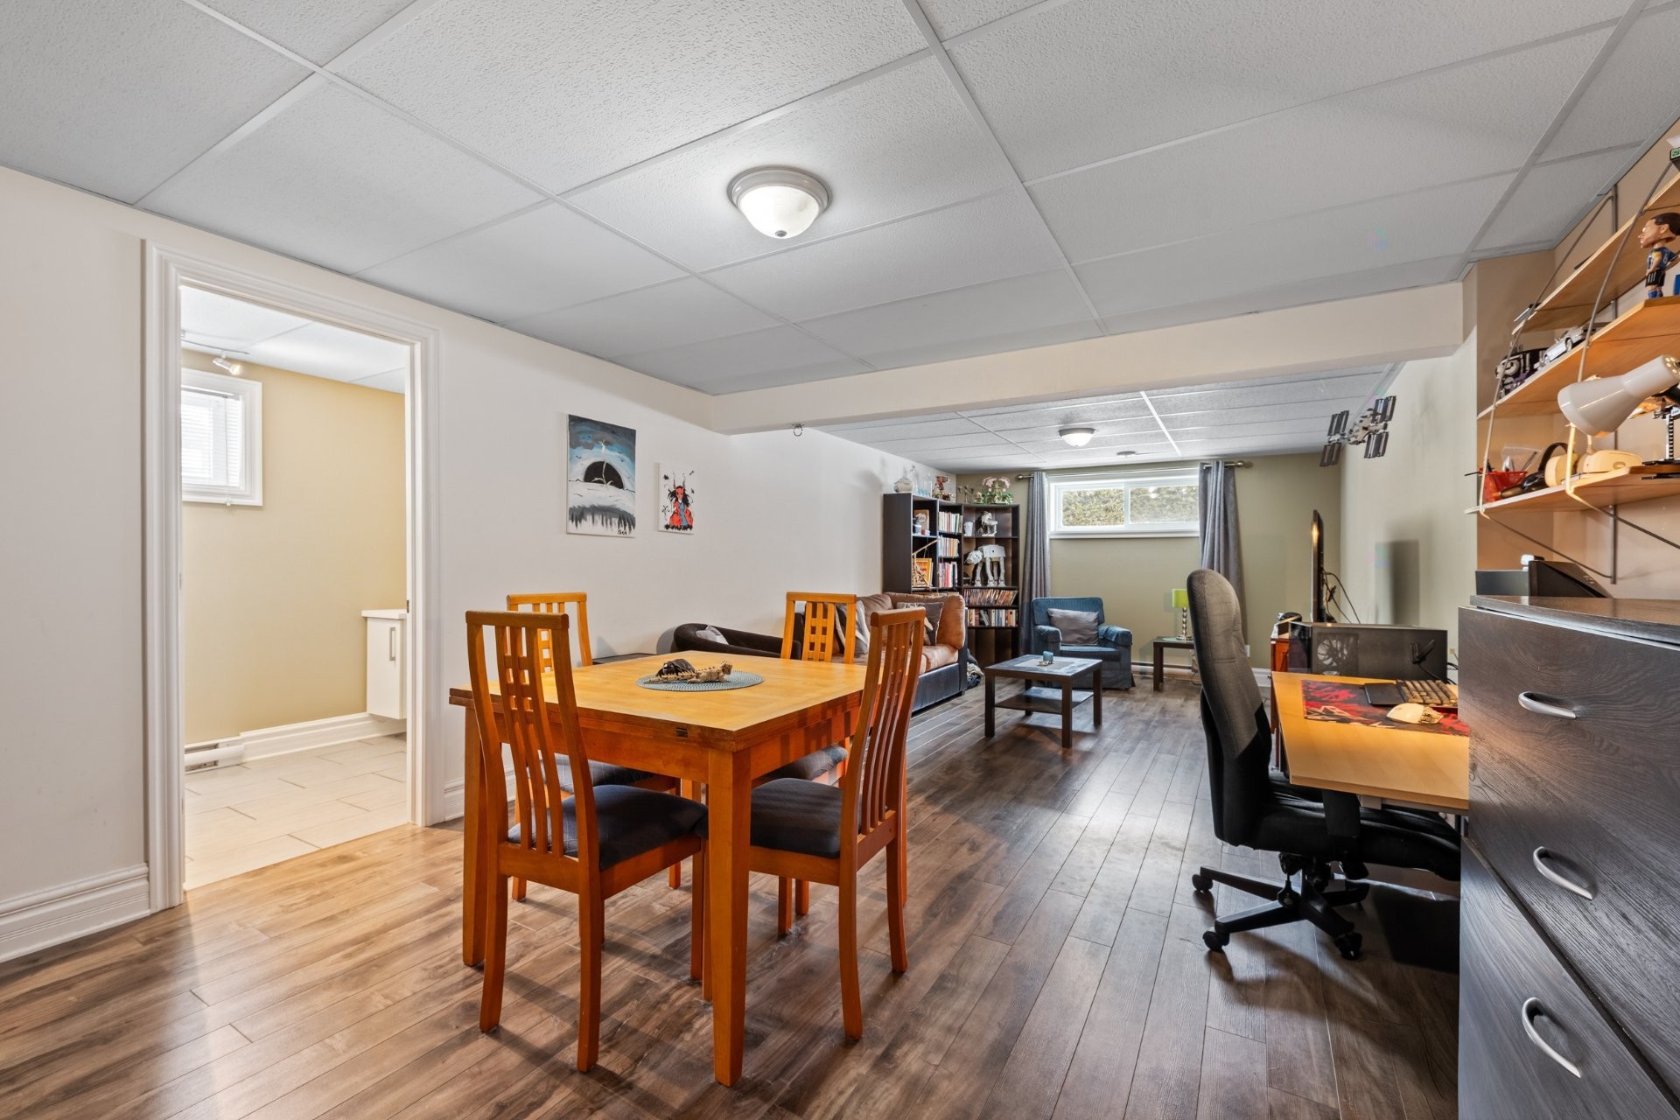
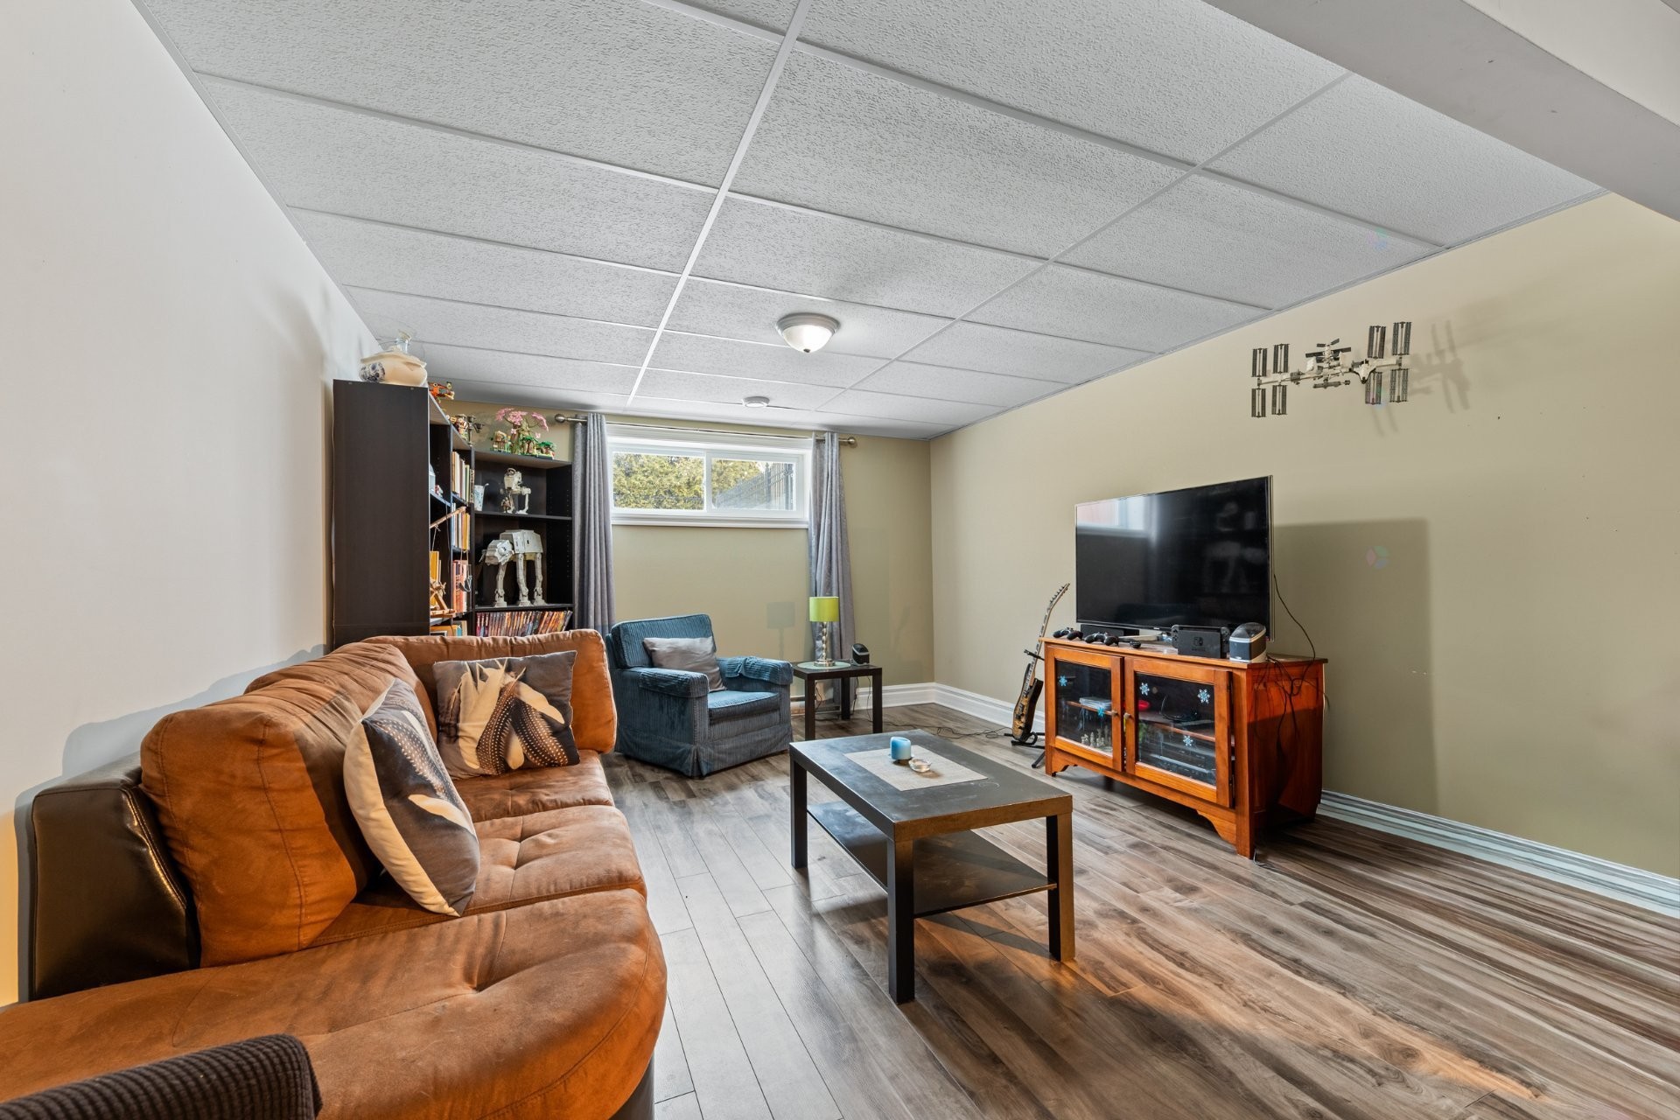
Family Room - 329 Rue Daudelin, Farnham, QC - Indoor
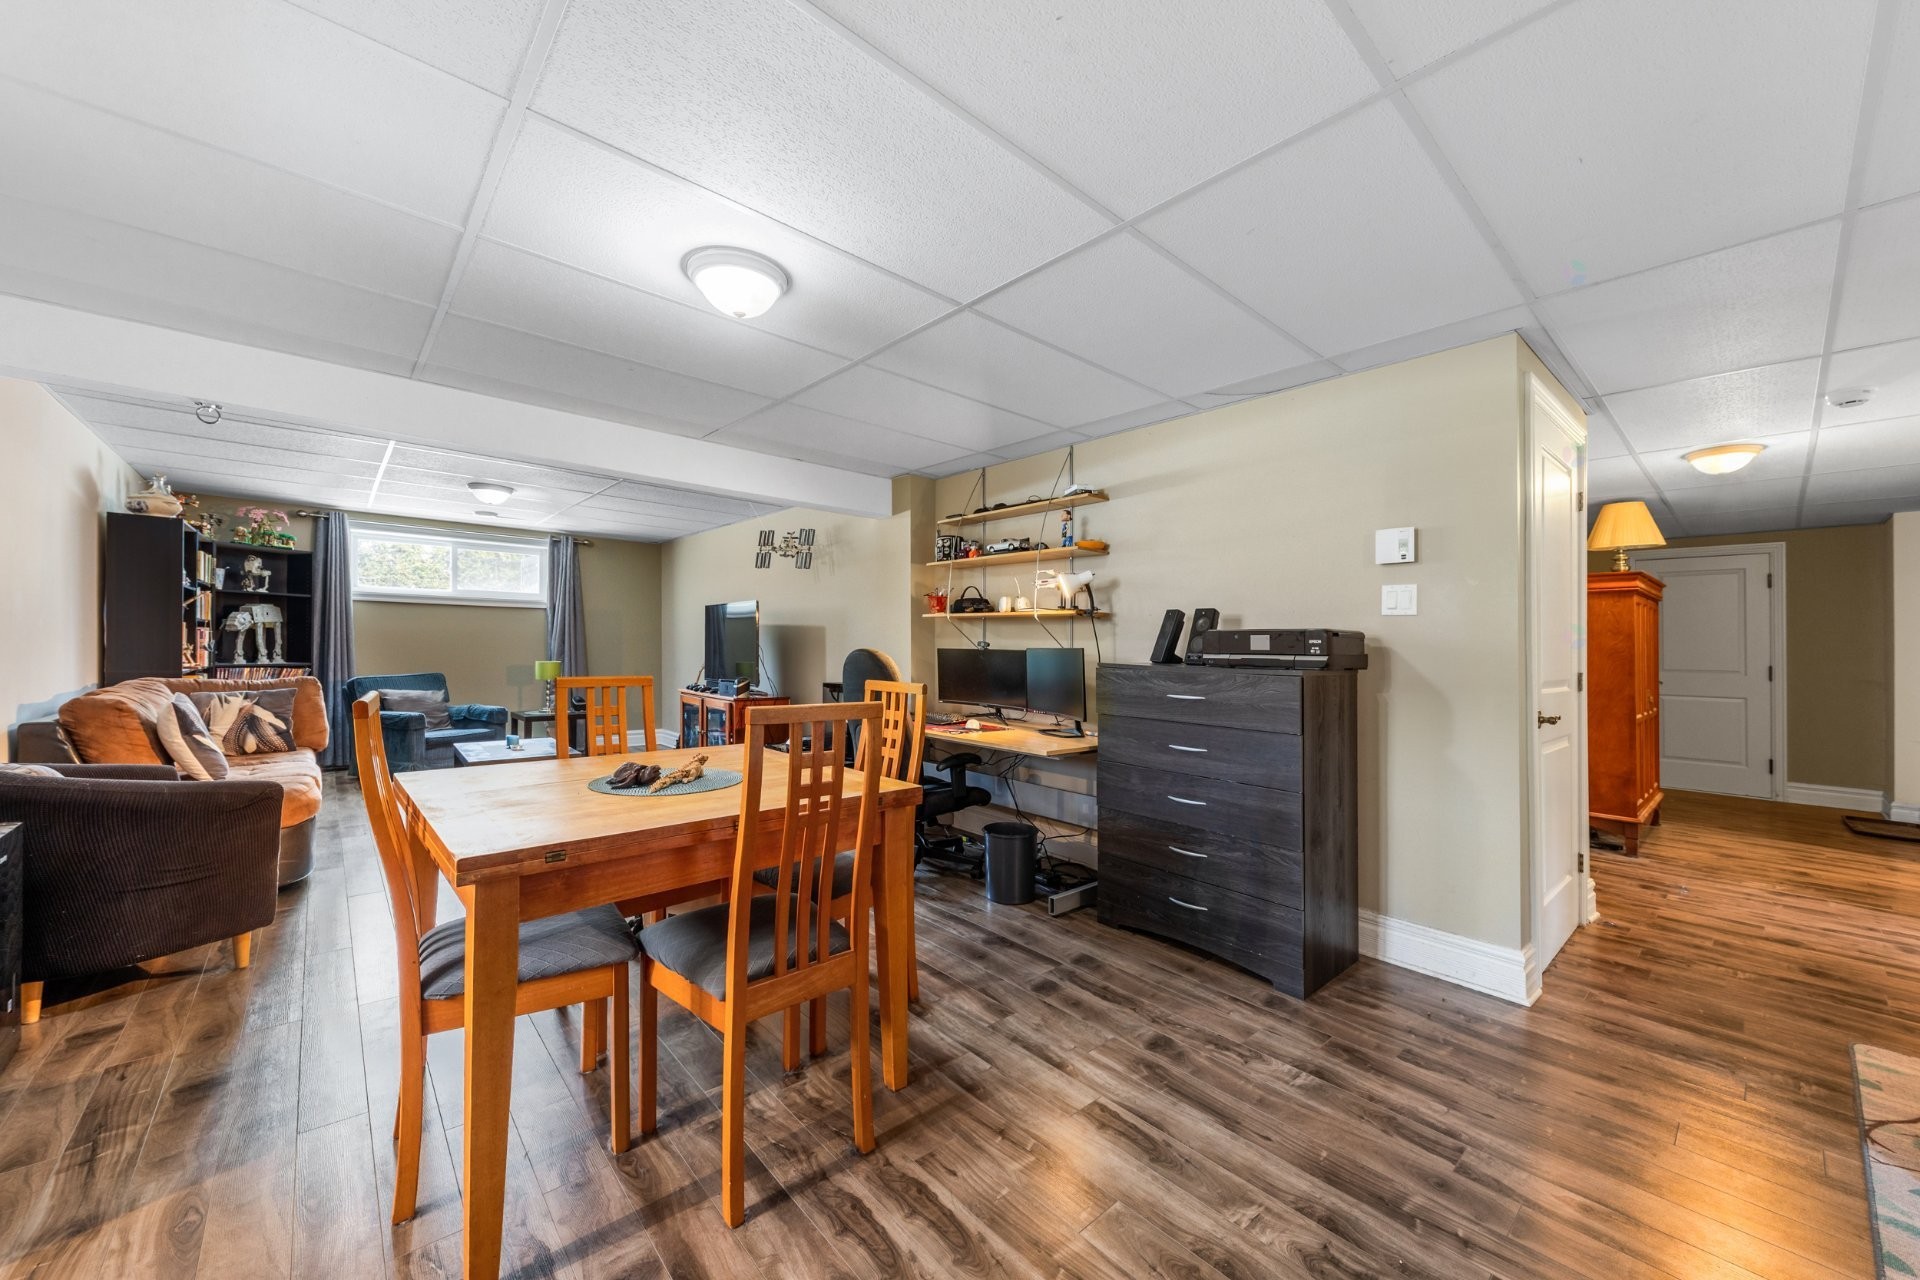
Family Room - 329 Rue Daudelin, Farnham, QC - Indoor Photo Showing Dining Room
Family Room - 329 Rue Daudelin, Farnham, QC - Indoor
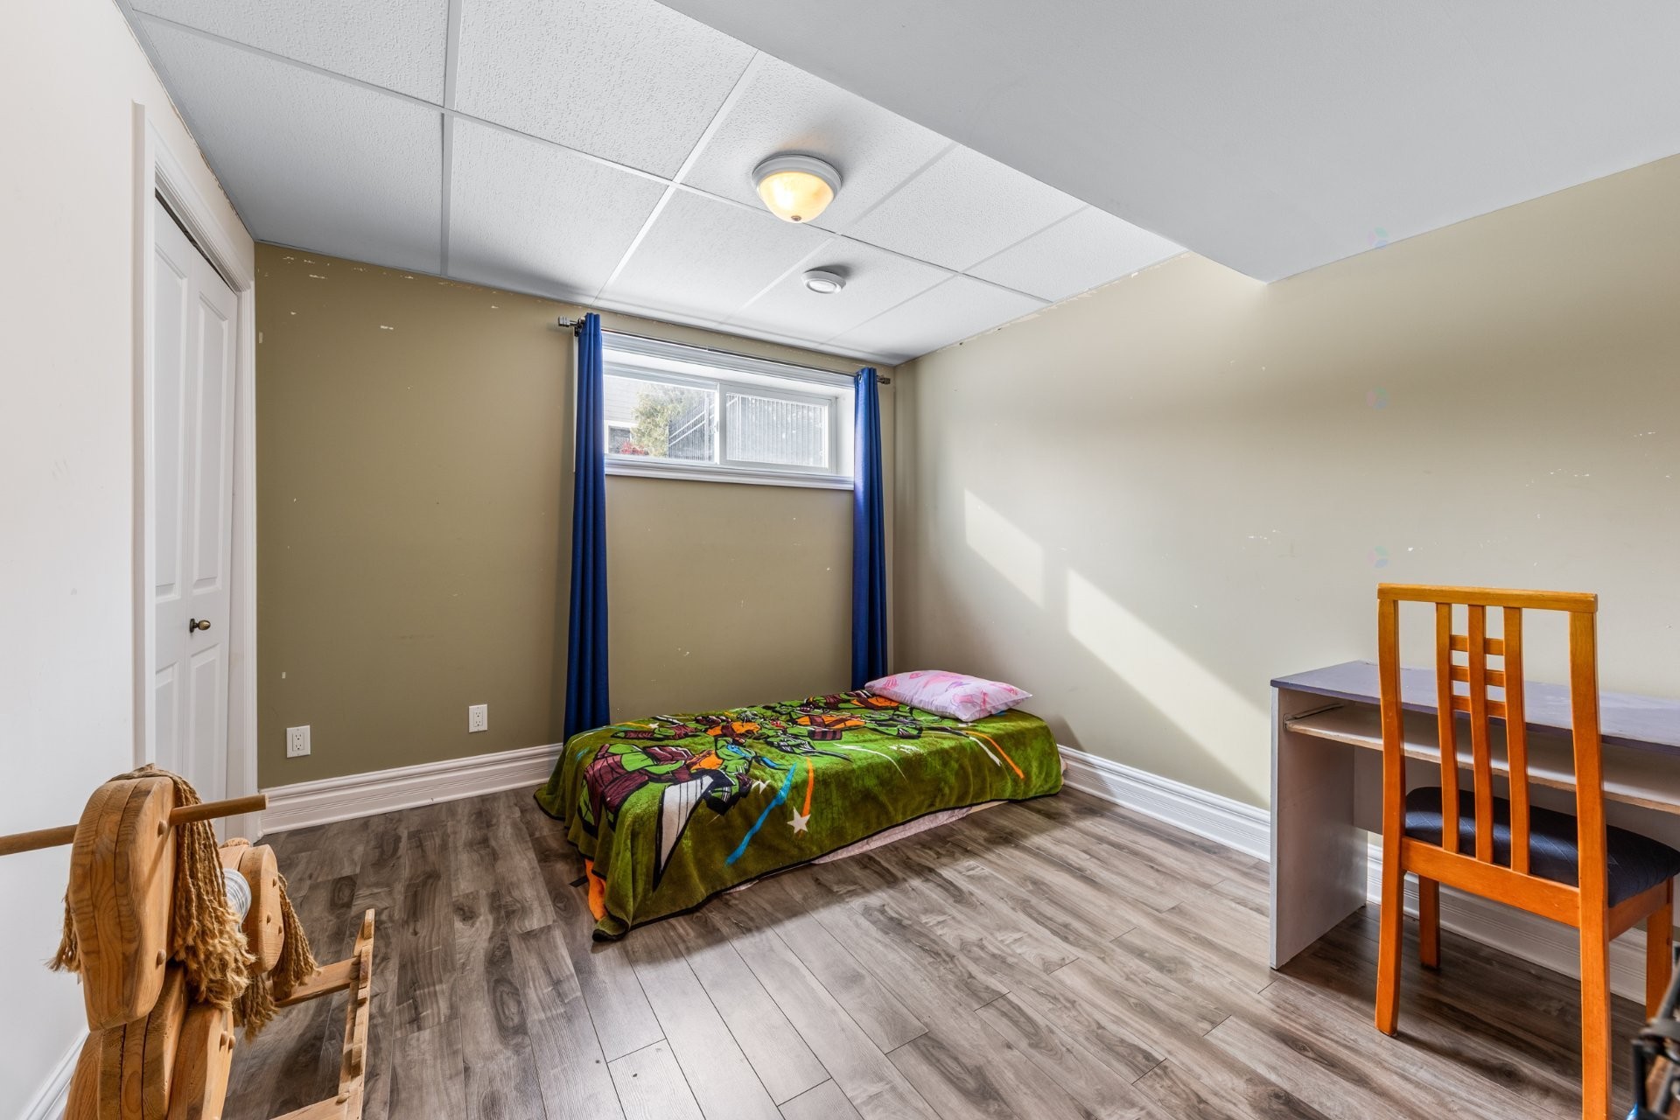
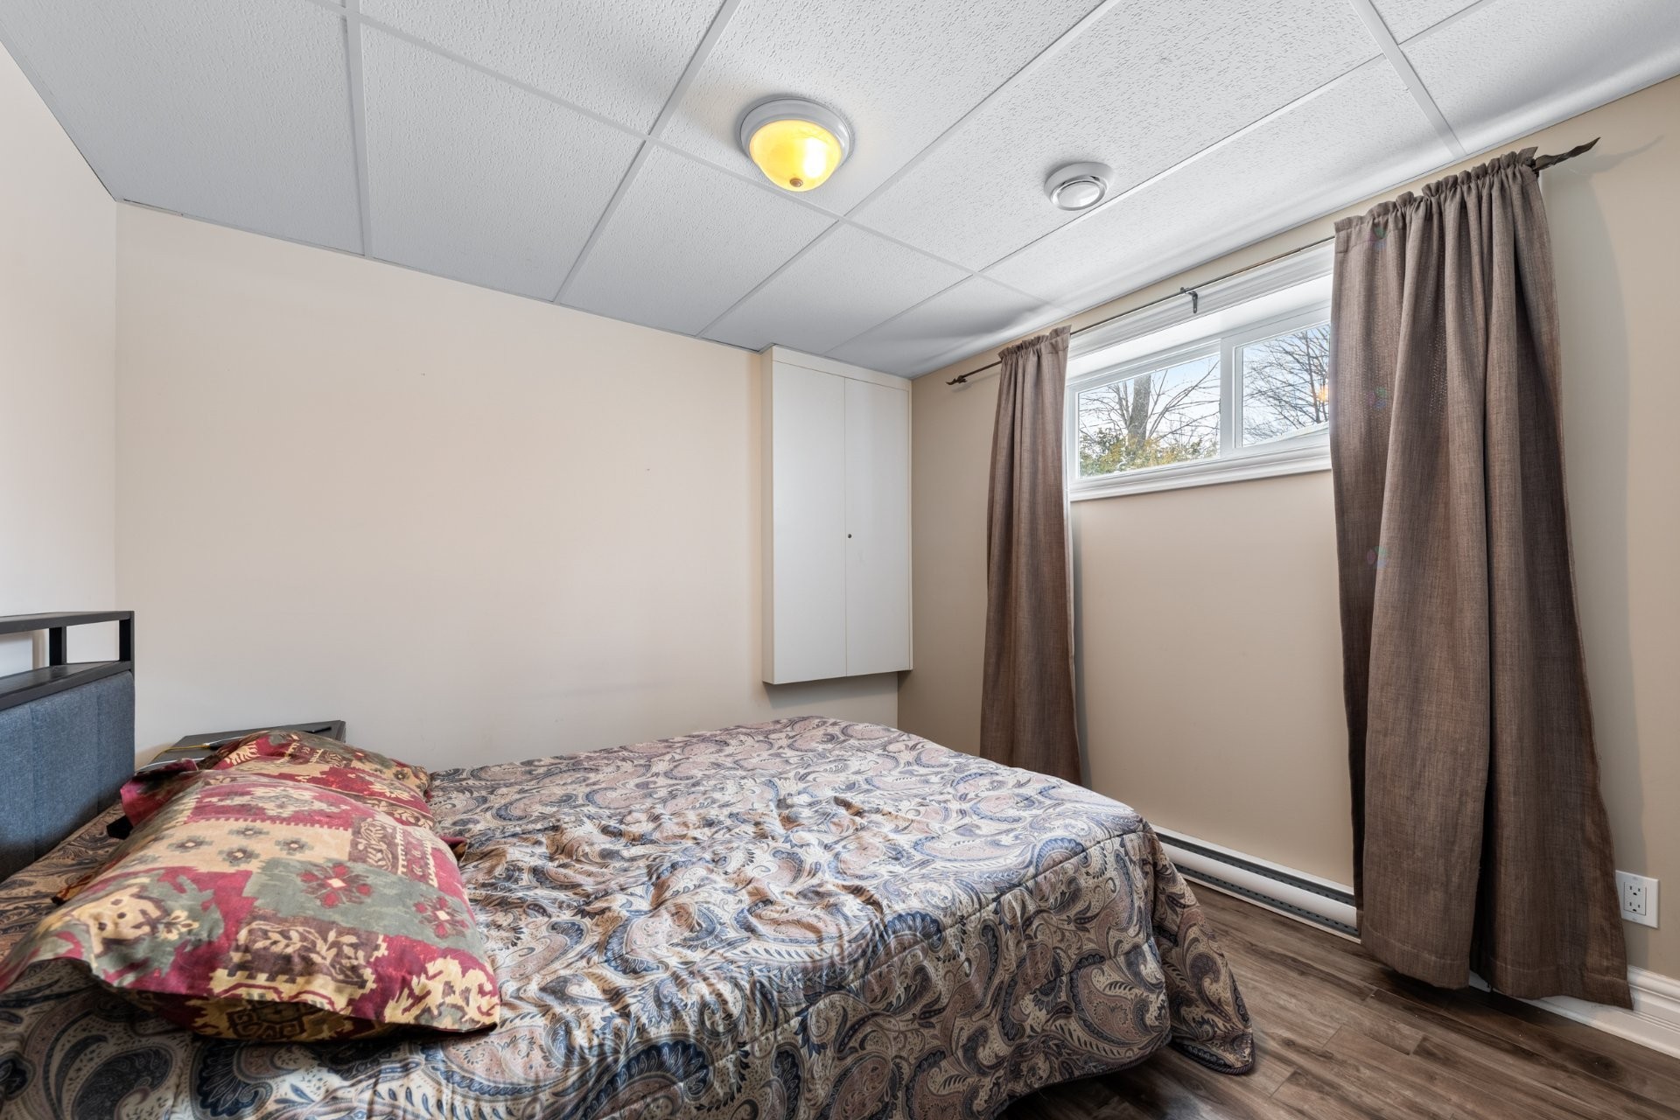
Bedroom - 329 Rue Daudelin, Farnham, QC - Indoor Photo Showing Bedroom
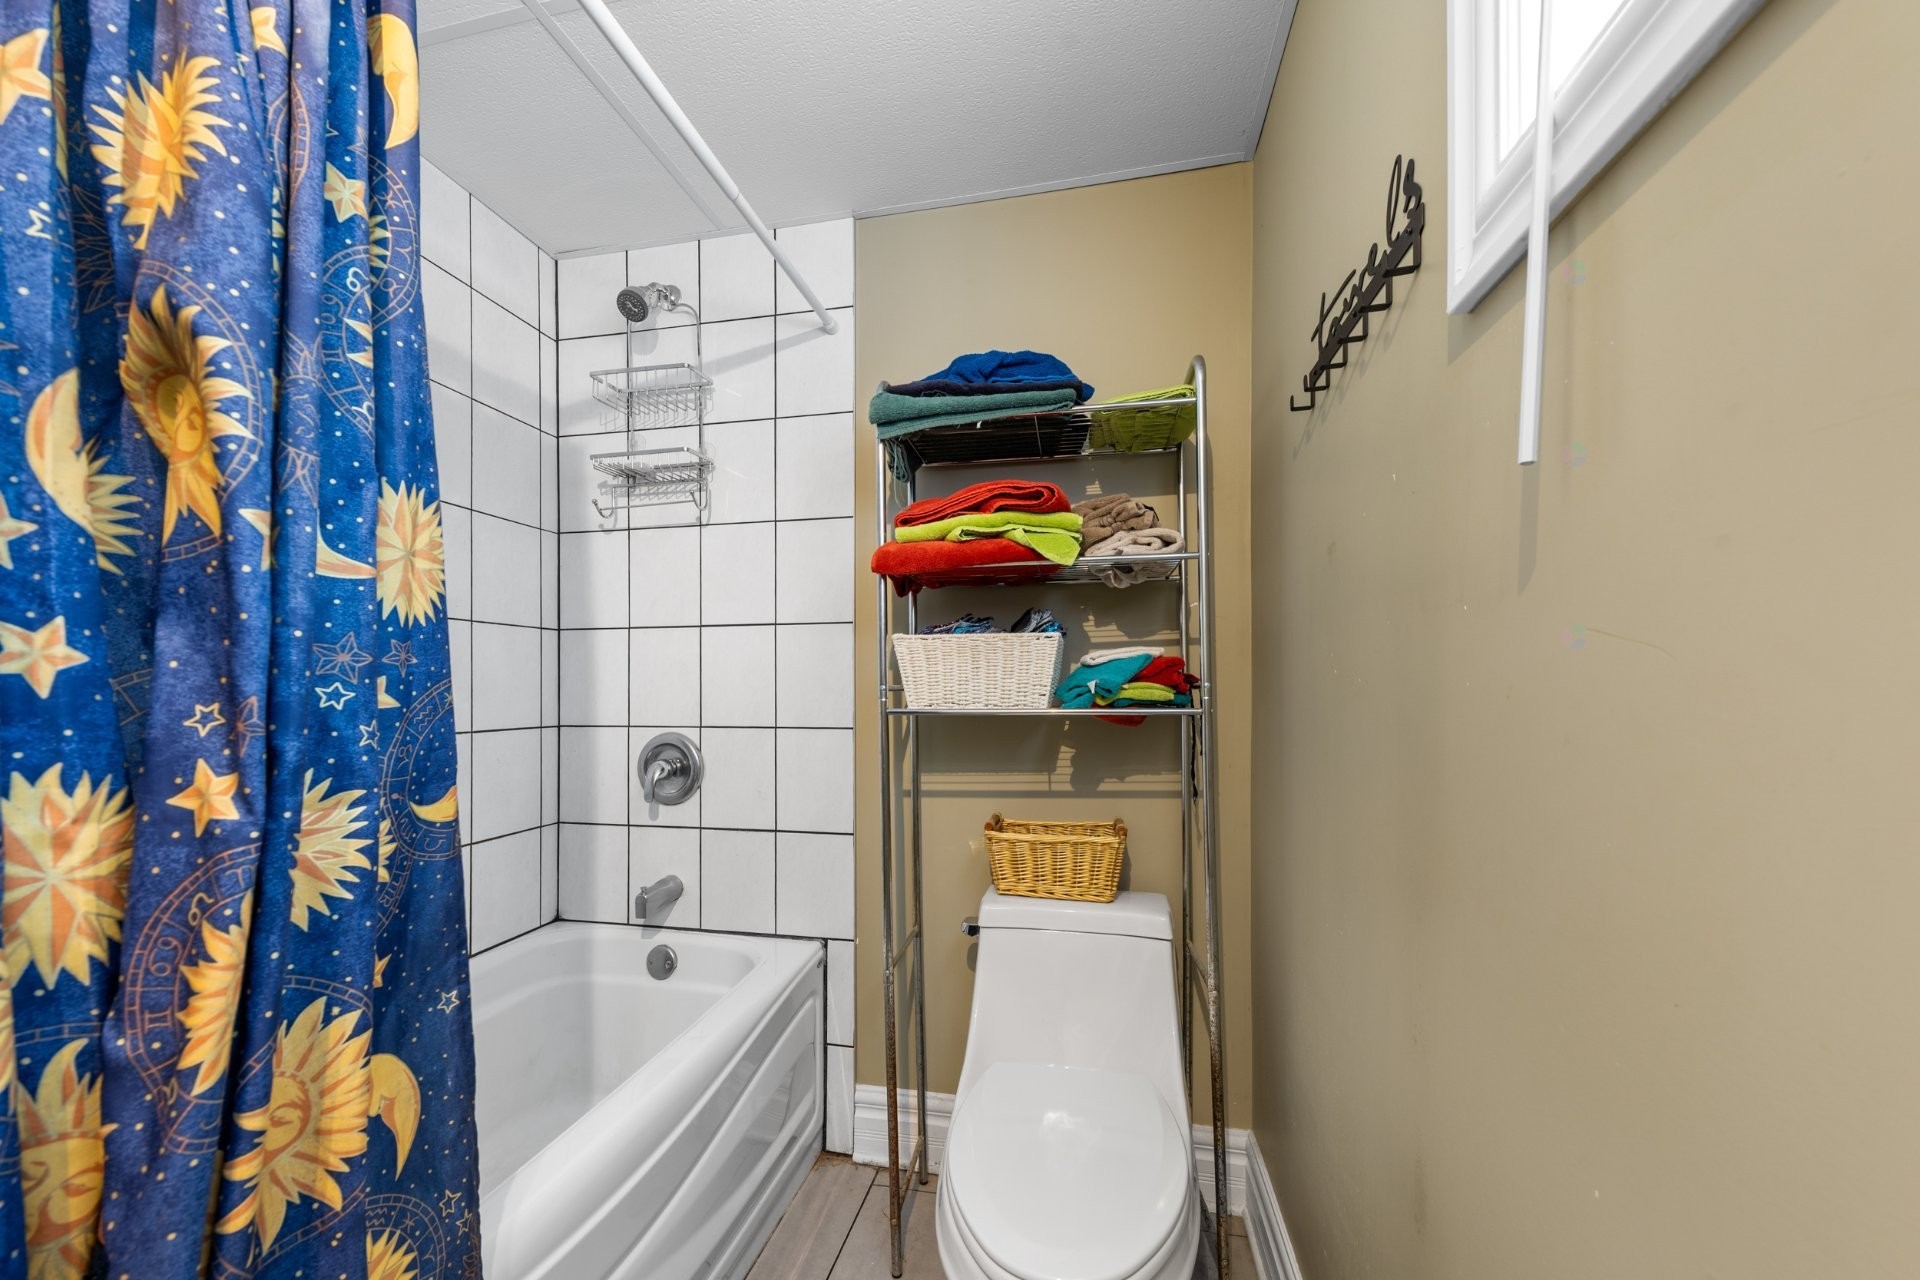
Bathroom - 329 Rue Daudelin, Farnham, QC - Indoor Photo Showing Bathroom
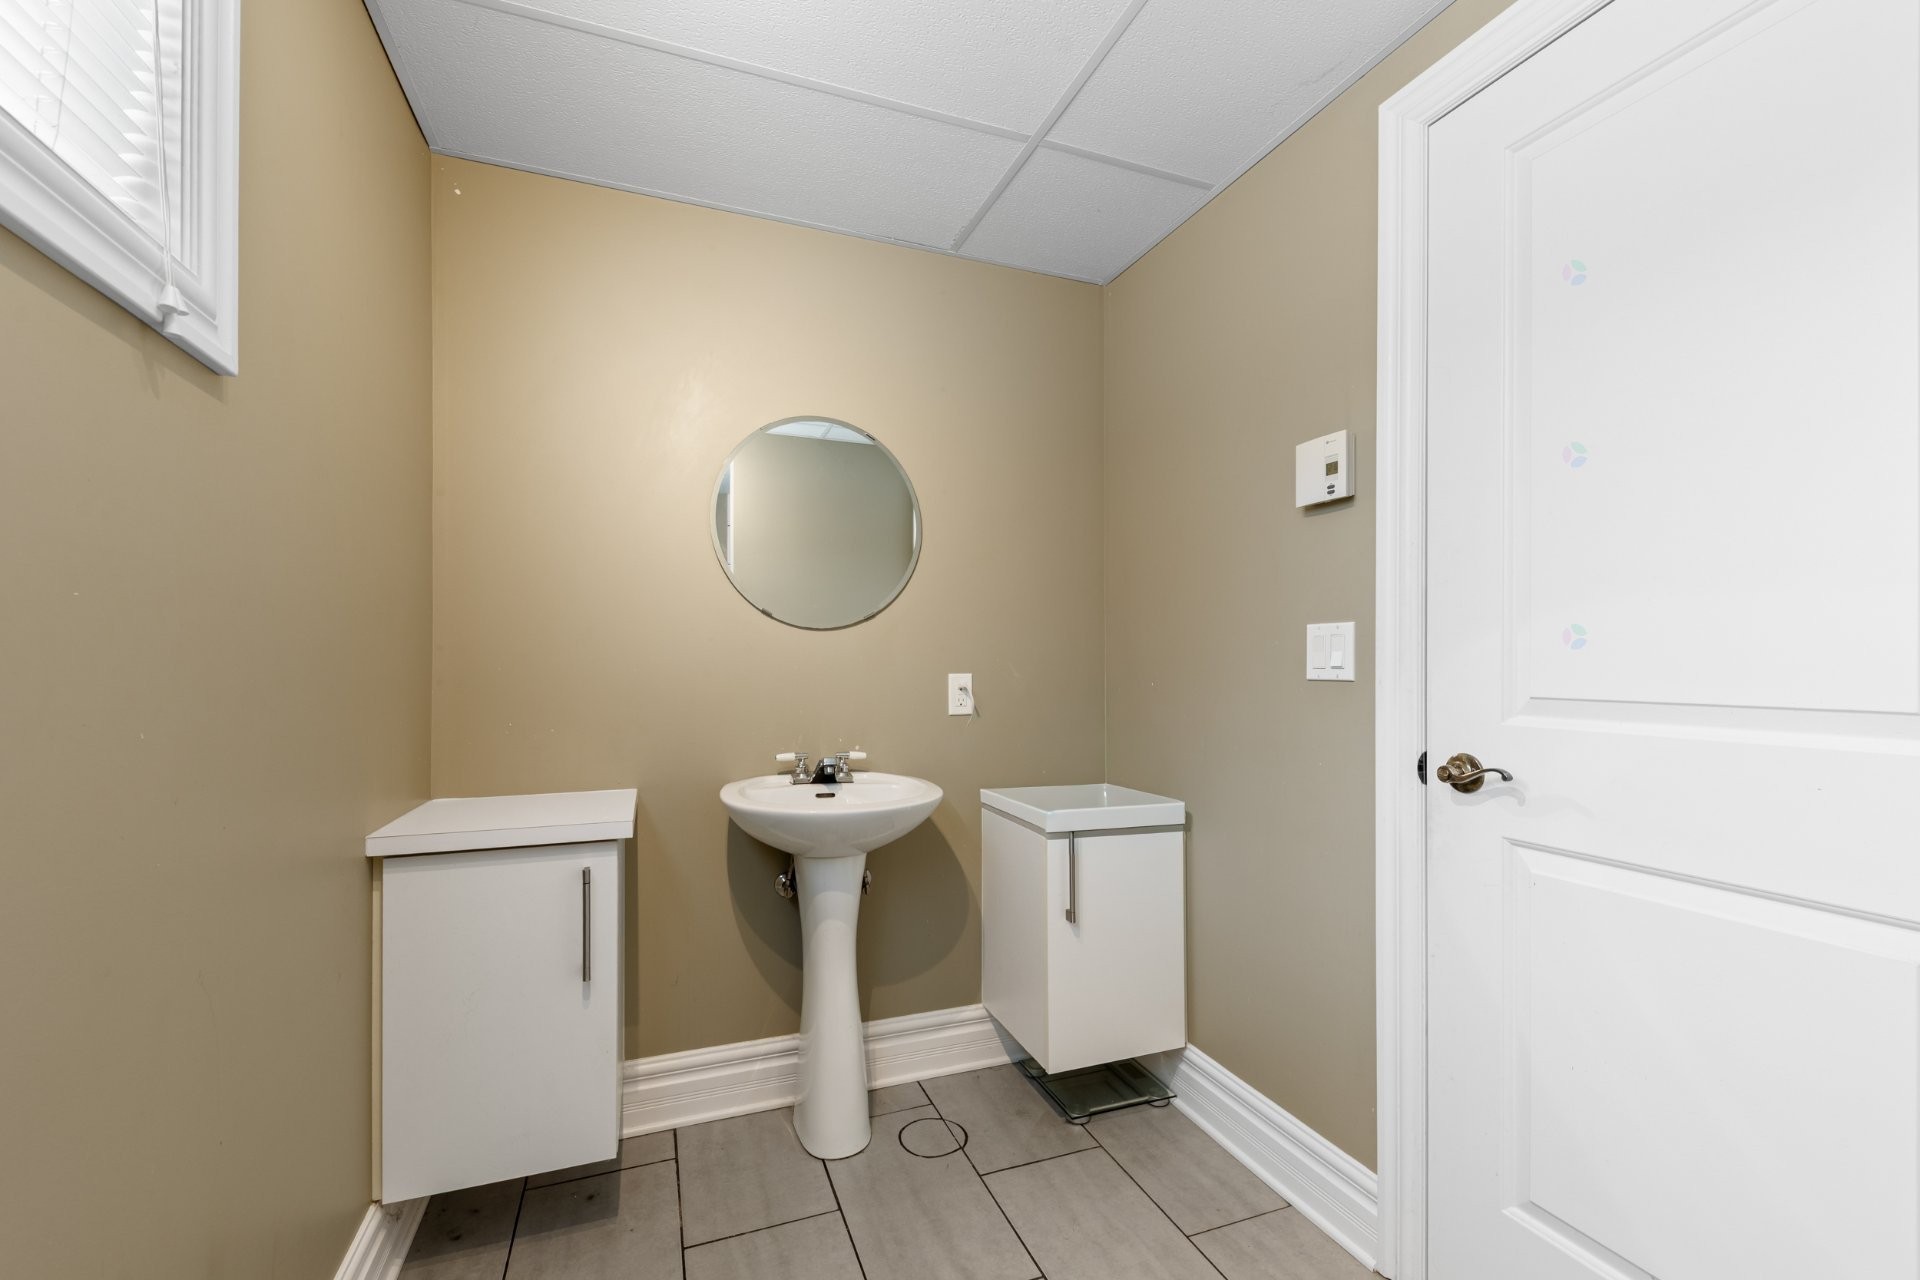
Bathroom - 329 Rue Daudelin, Farnham, QC - Indoor
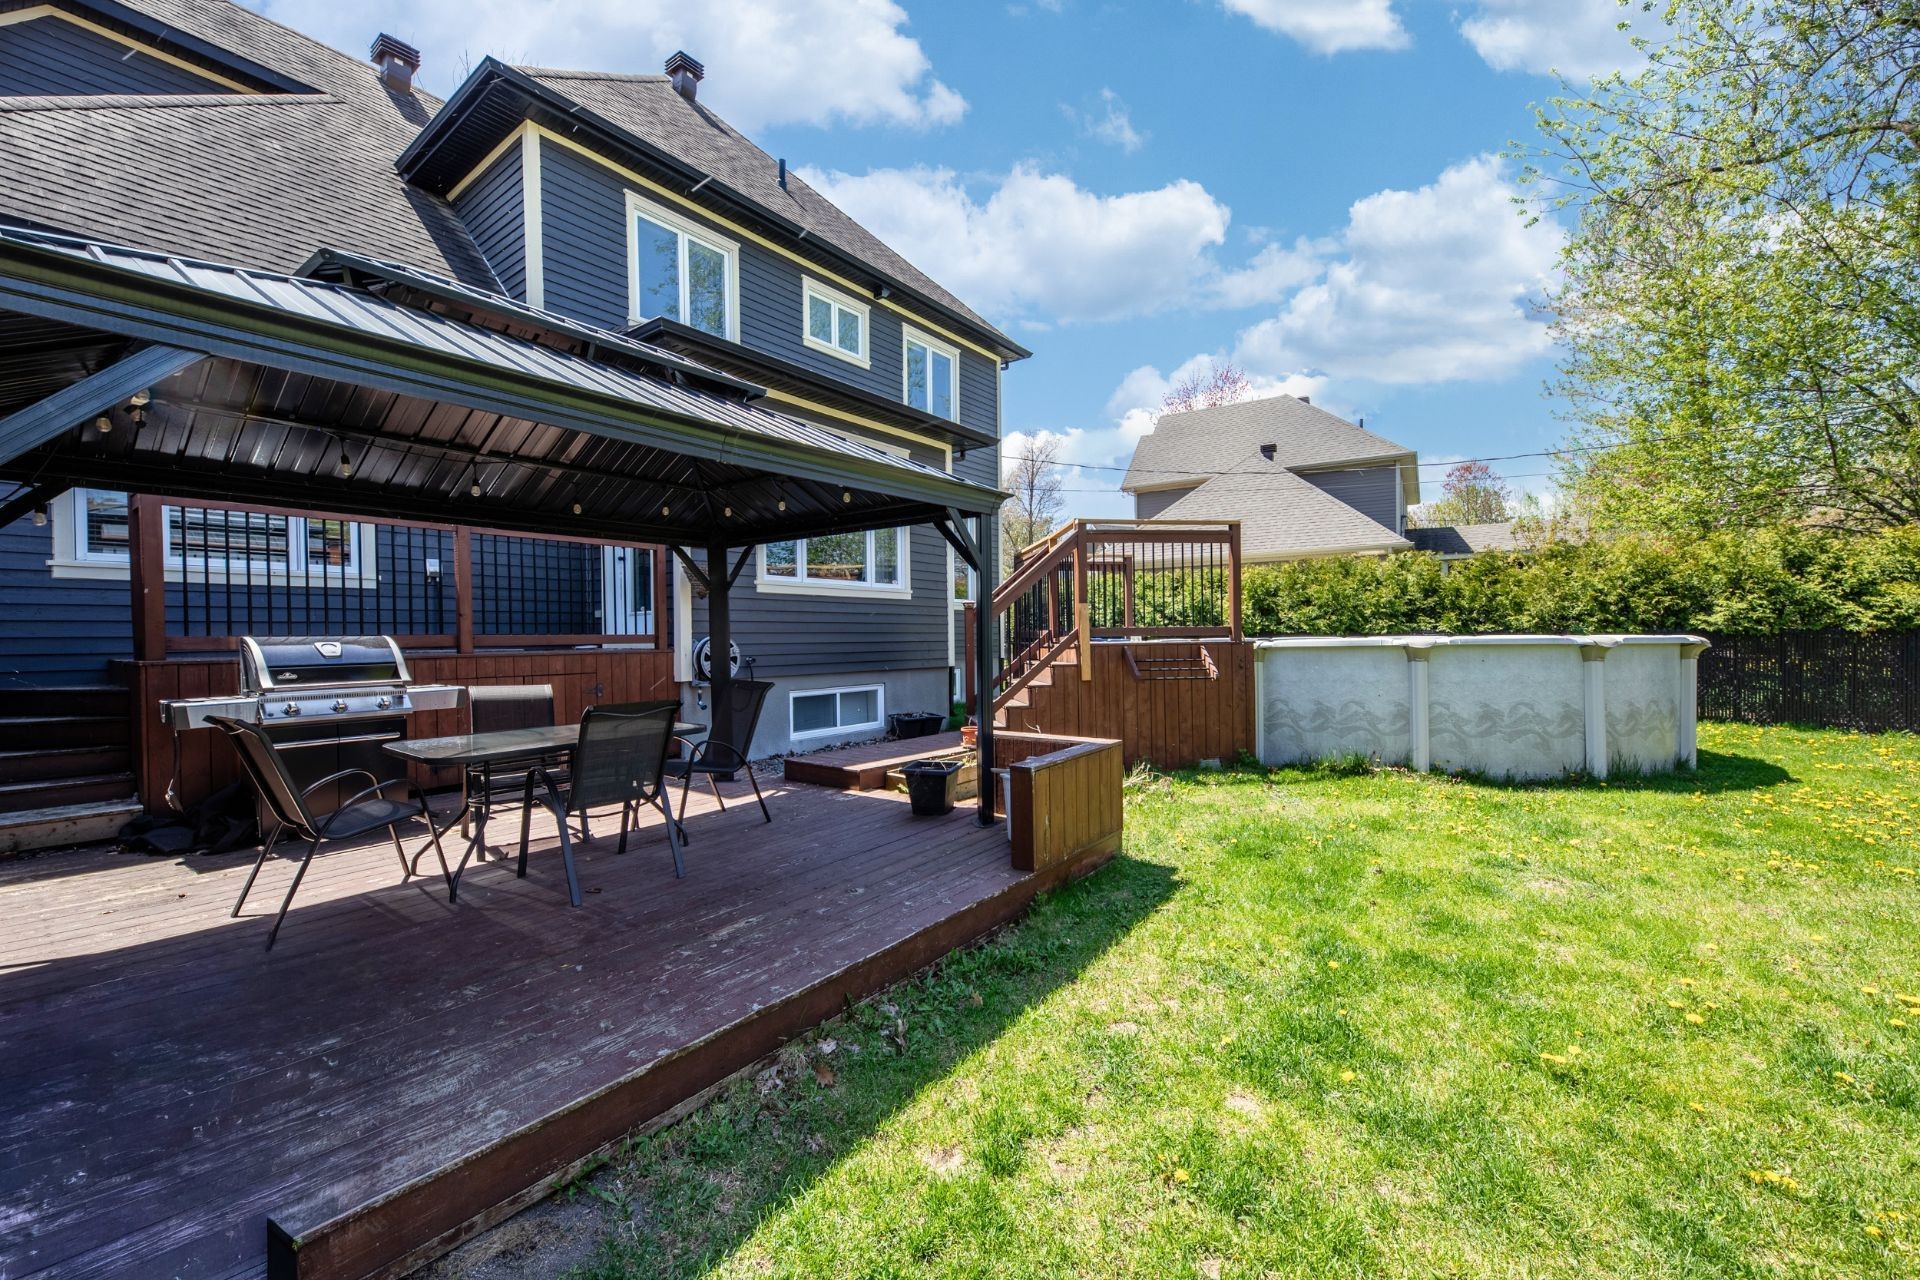
Back of Structure - 329 Rue Daudelin, Farnham, QC - Outdoor With Above Ground Pool
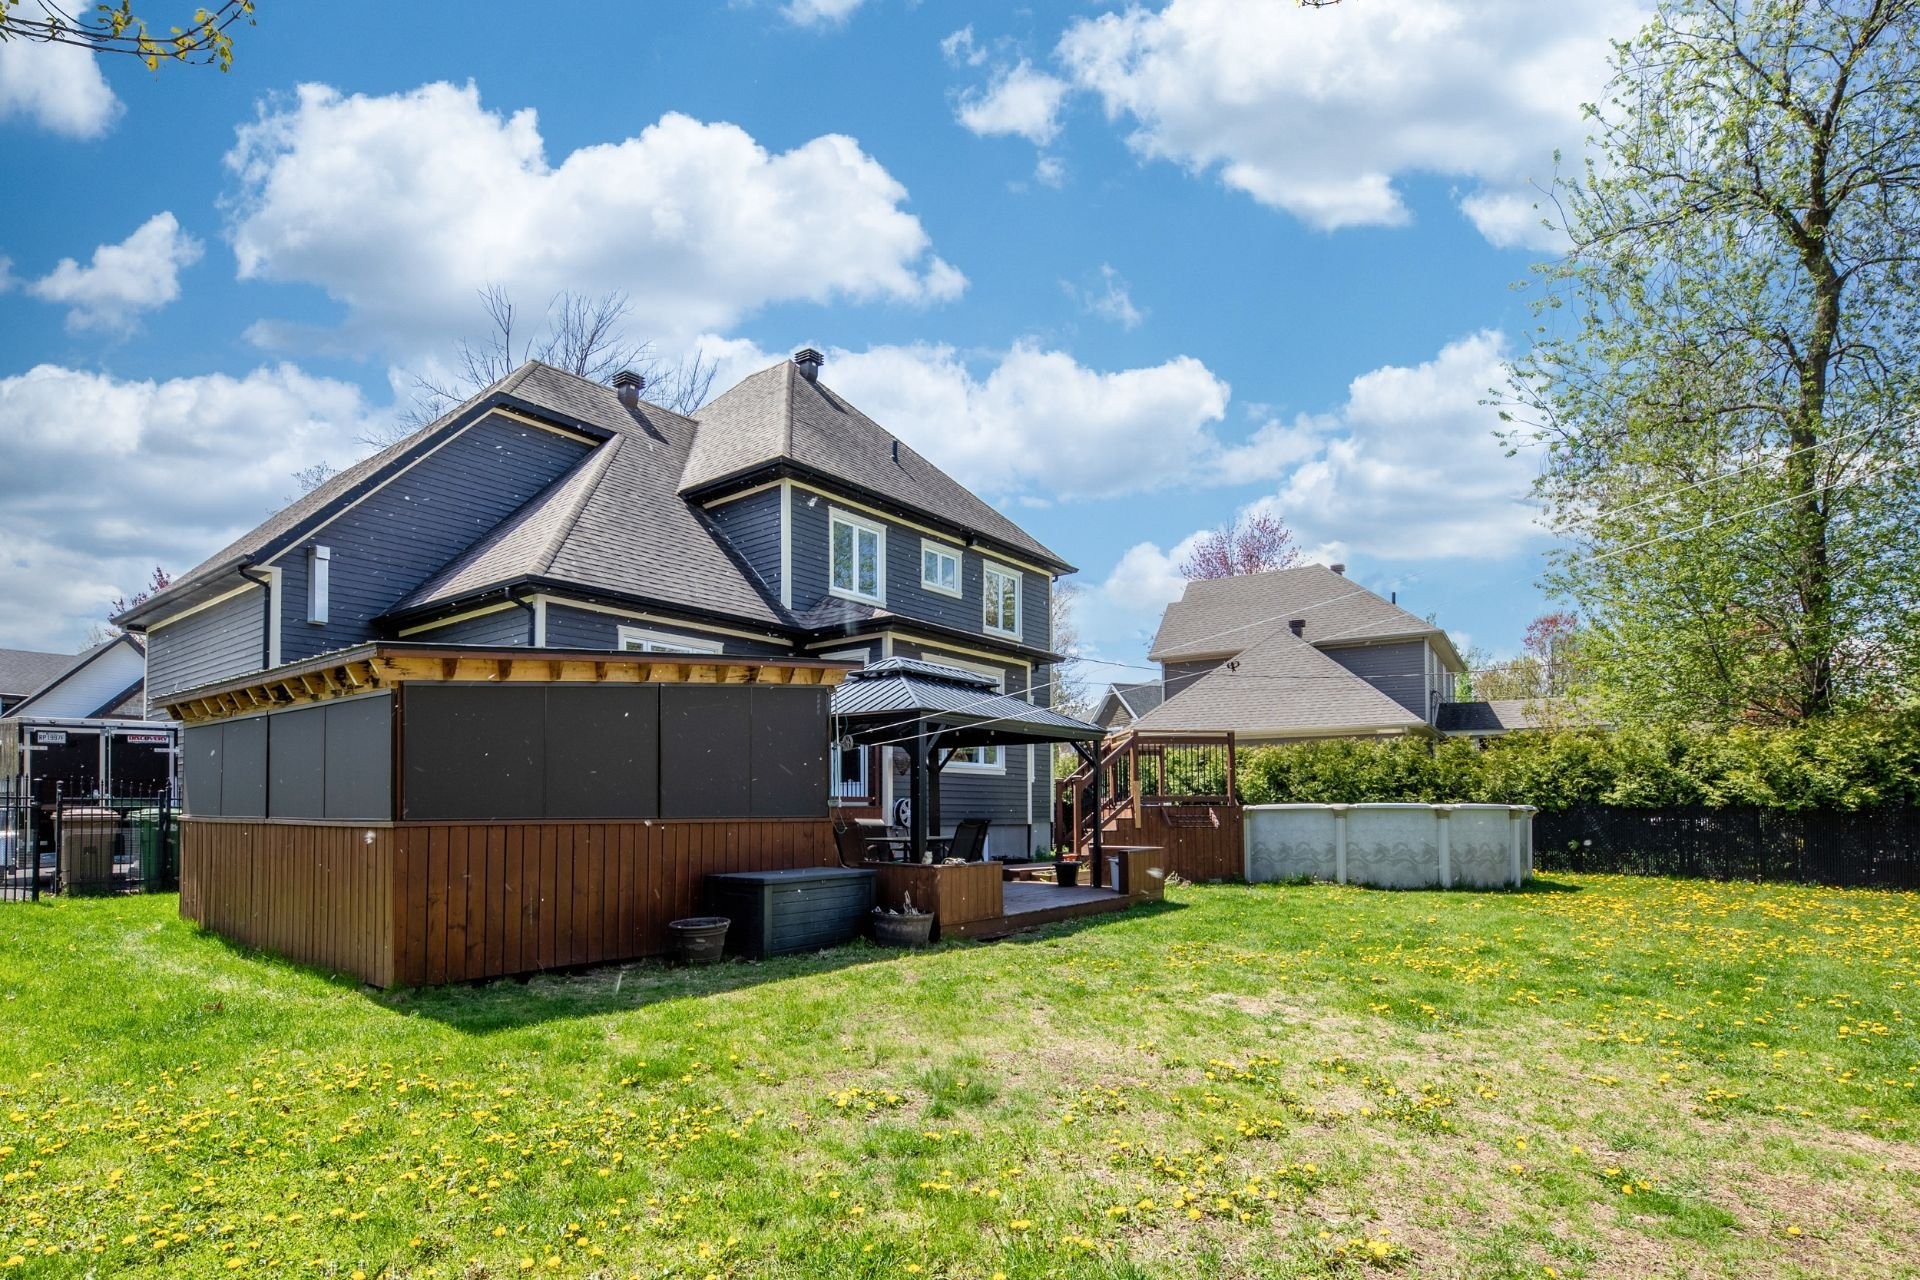
Back of Structure - 329 Rue Daudelin, Farnham, QC - Outdoor
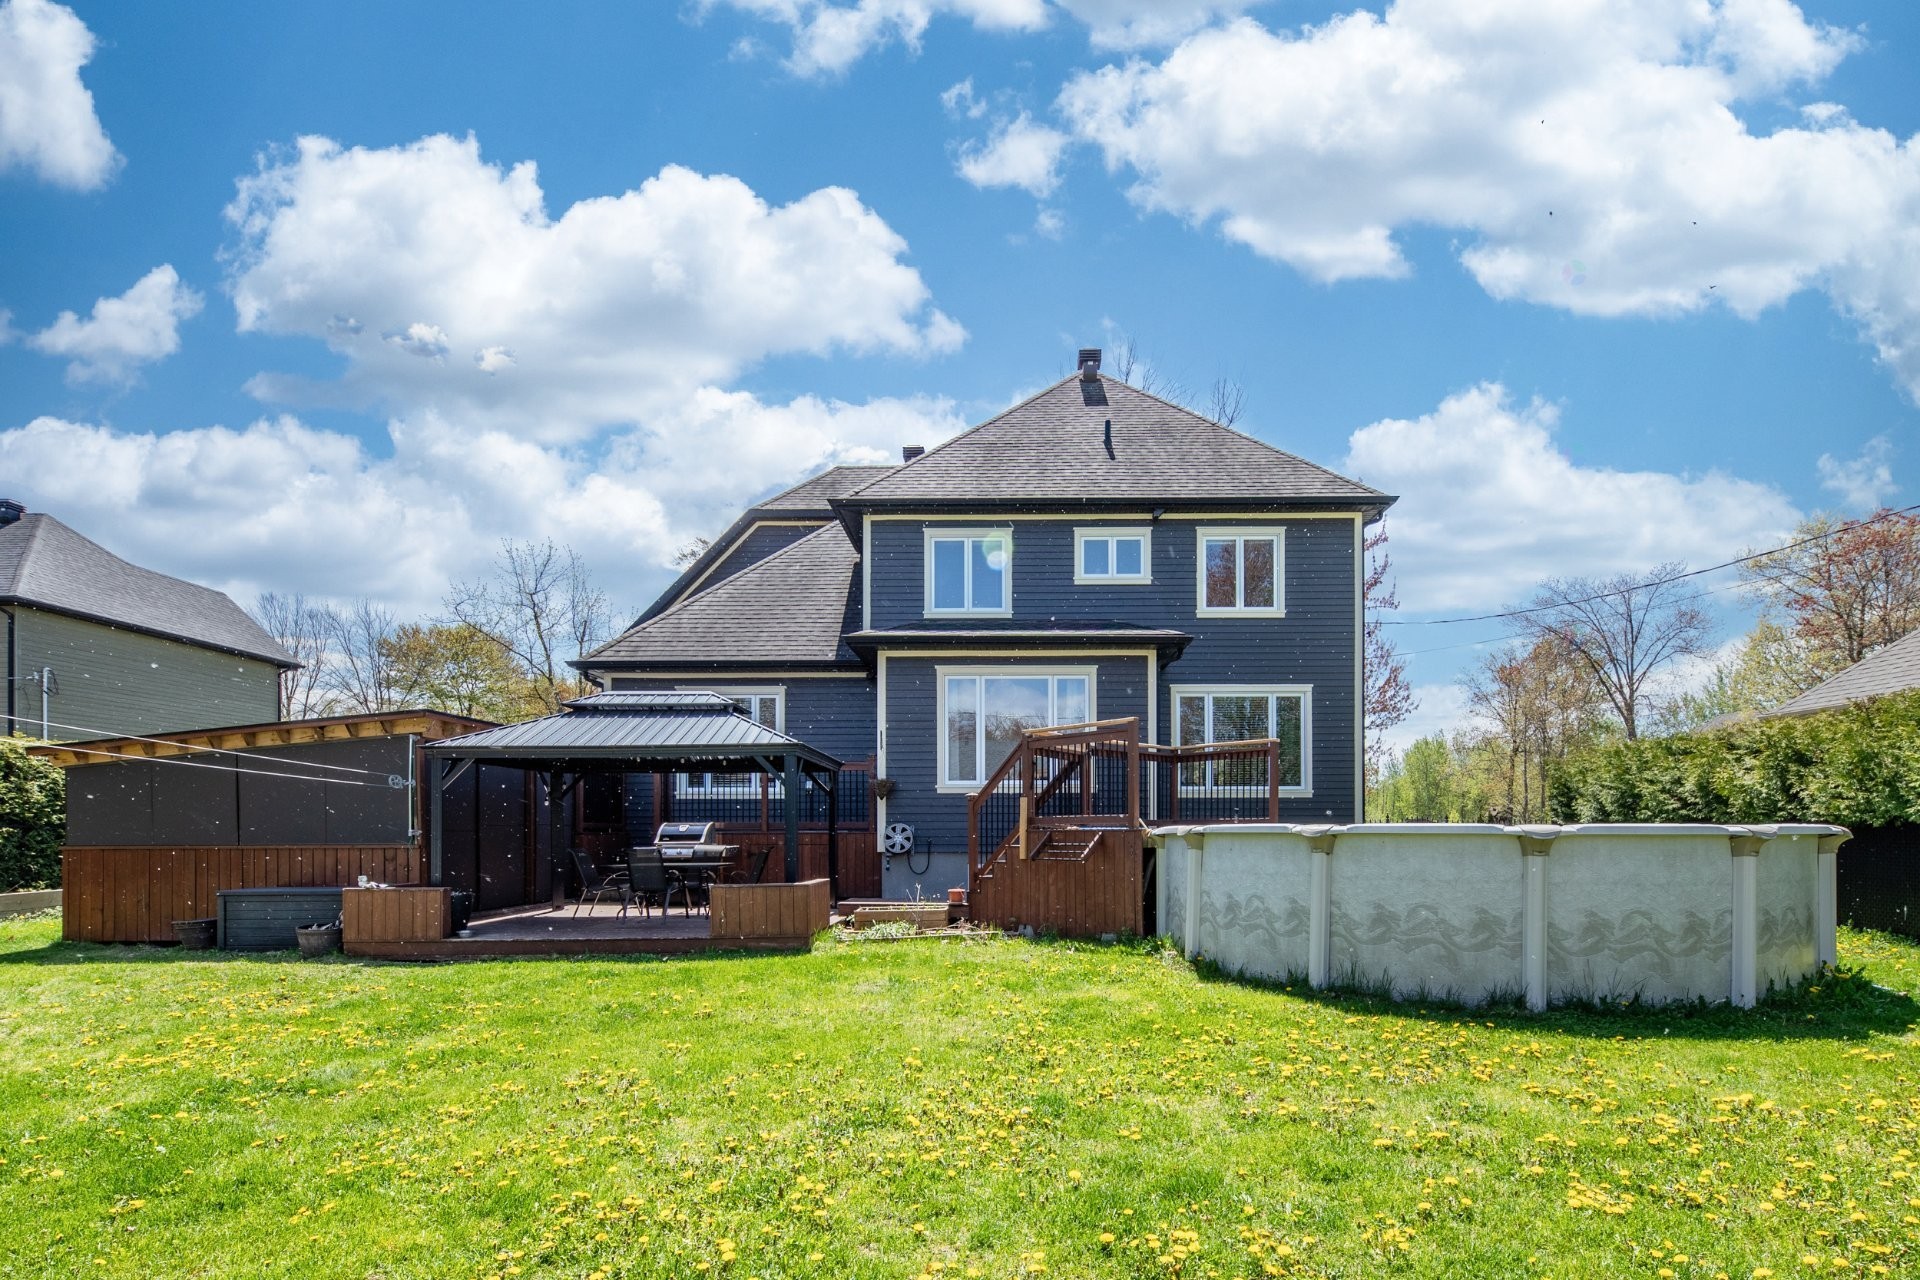
Back of Structure - 329 Rue Daudelin, Farnham, QC - Outdoor With Above Ground Pool
Front of Structure - 329 Rue Daudelin, Farnham, QC - Outdoor With Facade
Front of Structure - 329 Rue Daudelin, Farnham, QC  - Outdoor With Facade
Kitchen - 329 Rue Daudelin, Farnham, QC  - Indoor Photo Showing Kitchen With Double Sink
Kitchen - 329 Rue Daudelin, Farnham, QC  - Indoor Photo Showing Kitchen
Kitchen - 329 Rue Daudelin, Farnham, QC - Indoor Photo Showing Dining Room
Kitchen - 329 Rue Daudelin, Farnham, QC - Indoor
Dining Room - 329 Rue Daudelin, Farnham, QC - Indoor Photo Showing Dining Room
Living Room - 329 Rue Daudelin, Farnham, QC - Indoor Photo Showing Living Room With Fireplace
Overall view - 329 Rue Daudelin, Farnham, QC - Indoor Photo Showing Other Room
Overall view - 329 Rue Daudelin, Farnham, QC - Indoor
Office - 329 Rue Daudelin, Farnham, QC - Indoor Photo Showing Other Room
Mud Room - 329 Rue Daudelin, Farnham, QC - Indoor Photo Showing Other Room
Staircase - 329 Rue Daudelin, Farnham, QC - Indoor Photo Showing Other Room
Living Room - 329 Rue Daudelin, Farnham, QC - Indoor Photo Showing Living Room
Master Bedroom - 329 Rue Daudelin, Farnham, QC - Indoor Photo Showing Bedroom
Bathroom - 329 Rue Daudelin, Farnham, QC - Indoor Photo Showing Bathroom
Master Bedroom - 329 Rue Daudelin, Farnham, QC - Indoor Photo Showing Bedroom
Bedroom - 329 Rue Daudelin, Farnham, QC - Indoor Photo Showing Office
Bedroom - 329 Rue Daudelin, Farnham, QC - Indoor
Bathroom - 329 Rue Daudelin, Farnham, QC - Indoor Photo Showing Bathroom
Laundry - 329 Rue Daudelin, Farnham, QC - Indoor
Family Room - 329 Rue Daudelin, Farnham, QC - Indoor
Family Room - 329 Rue Daudelin, Farnham, QC - Indoor Photo Showing Dining Room
Family Room - 329 Rue Daudelin, Farnham, QC - Indoor
Bedroom - 329 Rue Daudelin, Farnham, QC - Indoor Photo Showing Bedroom
Bathroom - 329 Rue Daudelin, Farnham, QC - Indoor Photo Showing Bathroom
Bathroom - 329 Rue Daudelin, Farnham, QC - Indoor
Back of Structure - 329 Rue Daudelin, Farnham, QC - Outdoor With Above Ground Pool
Back of Structure - 329 Rue Daudelin, Farnham, QC - Outdoor
Back of Structure - 329 Rue Daudelin, Farnham, QC - Outdoor With Above Ground Pool
Front of Structure - 329 Rue Daudelin, Farnham, QC - Outdoor With Facade
  • Advertising
Are you a real estate investor?
329 Rue Daudelin, Farnham, QC, J2N 0E1
$869,900

5 Beds

3+1 Baths

Remarks:

INCROYABLE PROPRIÉTÉ SITUÉE DANS UN SECTEUR DE CHOIX ! Magnifique résidence offrant 5 chambres à coucher, dont une somptueuse chambre principale de style suite d'hôtel, 3 salles de bain complètes + une salle d'eau. Vaste cuisine avec îlot central et comptoirs de granit, coin repas et immense salle à manger à aire ouverte. Sous-sol entièrement aménagé. Garage double avec dalle structurale, incluant une pièce additionnelle en dessous. Implantée dans un cul-de-sac calme et paisible, cette propriété propose une cour intime, bordée de haies et d'arbres matures, entièrement clôturée. Prestige et élégance au rendez-vous, une propriété à découvrir !

Le Courtier du vendeur donnera à l'Acheteur non représenté un traitement équitable, c'est-à-dire qu'il communiquera de manière objective l'information pertinente à la transaction, notamment à l'égard des droits et obligations de toutes les parties à la transaction. À noter que tout Acheteur est dans son droit de se faire représenter par le titulaire de permis de son choix.


Inclusions: Luminaires, Stores, Pôles, Hotte de cuisinière, Cuisinière au gaz, 2 réfrigérateurs, Lave-vaisselle, Table en bois massif et 6 chaises, Buffet, 2 foyers électriques, Poêle au propane, Thermopompe centrale, Élévateur au garage, Gazebo, Cabanon.

Exclusions : Rideaux

Building Features:

  • Style: Detached
  • Air Conditioning: Yes
  • Basement: 6 feet and more, Finished basement
  • Bathroom Features: Ensuite bathroom, Separate shower
  • Common Walls: Detached
  • Construction Materials: Stone
  • Cooling: Central heat pump
  • Fencing: Fenced
  • Fireplace Features: Wood stove
  • Foundation Details: Poured concrete
  • Garage: Yes
  • Heating: Forced air, Electric baseboard units, Electricity, Propane
  • Laundry Features: Powder room, 1st level/Ground floor
  • Levels: Two or more storey
  • Lot Features: Cul-de-sac, Highway, Daycare centre, Golf, Park, Bicycle path, Elementary school, High school, Landscaped
  • Other Equipment: Air exchange system
  • Parking Features: Asphalt, Double width or more, Attached, Attached, Heated, Double width or more
  • Pool Features: Above-ground
  • Roof: Asphalt shingles
  • Size: 36 x 49 Feet
  • Utilities: Water Connected, Electricity Connected, Propane, Sewer Connected
  • Water Source: Municipality
  • Window Features: PVC, Sliding, Casement
  • Sewer: Municipality

Taxes:

  • Municipal Tax: $6,466
  • School Tax: $514
  • Annual Tax Amount: $6,980

Expenses:

  • Other: $120

Property Assessemnt:

  • Lot Assessment: $112,200
  • Building Assessment: $757,900
  • Total Assessment: $870,100

Property Features:

  • Half Bathrooms: 1
  • Built in: 2012
  • Lot Depth: 128 Feet
  • Lot Frontage: 101 Feet
  • Lot Size: 11765.00 Square Feet
  • Zoning: Residential
  • No. of Parking Spaces: 8
  • Residential units: 1 x 12,
  • Main unit: 12 rooms, 5 beds, 4 baths

Rooms:

  • Kitchen Ground Level 3.05 m x 5.00 m Flooring: Ceramic
  • Dinette Ground Level 1.85 m x 3.66 m Flooring: Ceramic
  • Dining Ground Level 3.86 m x 4.45 m Flooring: Wood
  • Living Ground Level 3.91 m x 5.74 m Flooring: Wood
  • Office Ground Level 4.11 m x 4.19 m Flooring: Ceramic
  • Powder room Ground Level 2.46 m x 3.28 m Flooring: Ceramic
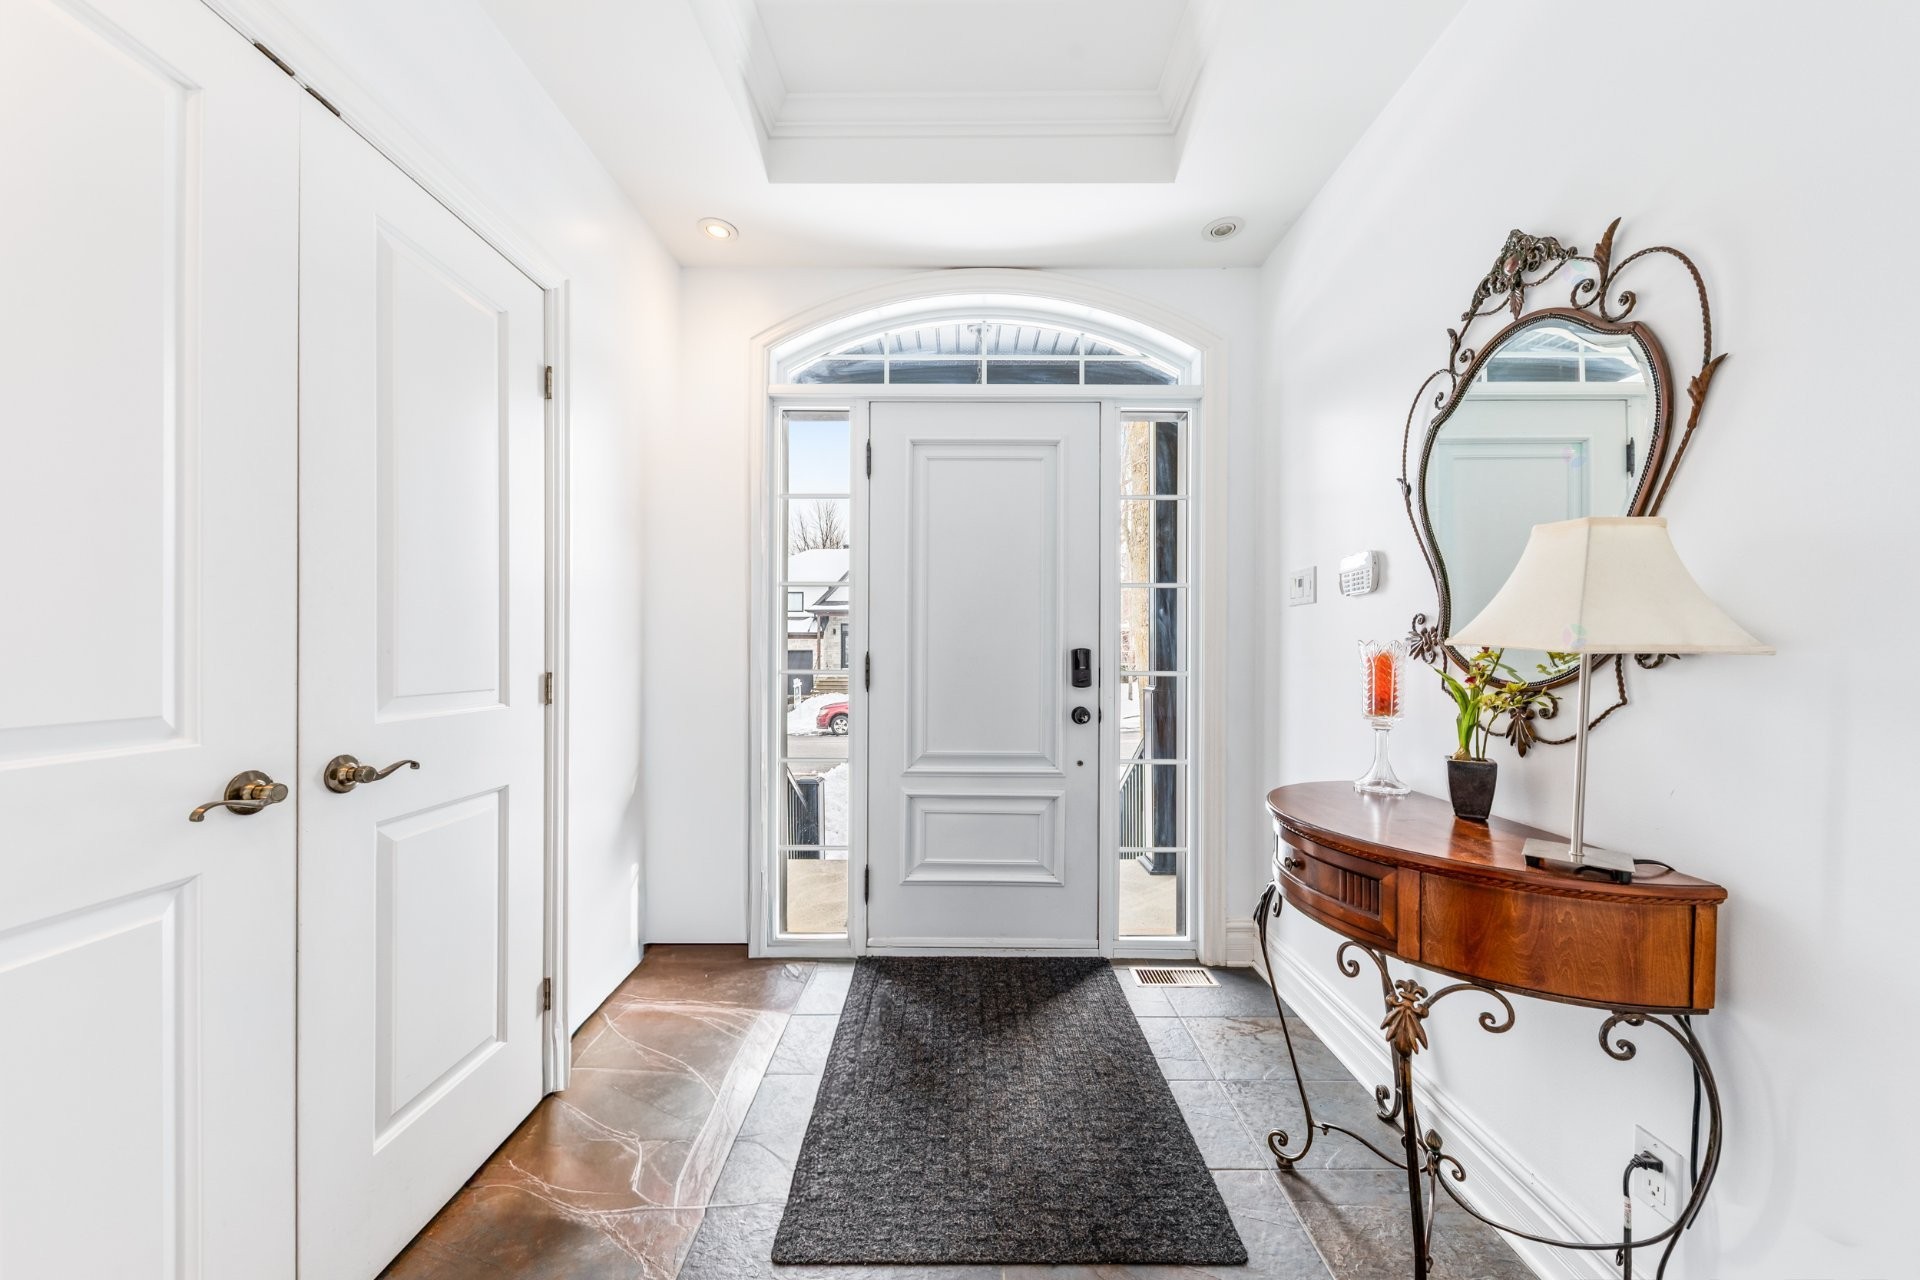
  • Hall Ground Level 2.16 m x 2.29 m Flooring: Slate
  • Primary Bedroom 2nd Level 3.89 m x 5.18 m Flooring: Wood
  • Bathroom 2nd Level 2.97 m x 3.20 m Flooring: Wood
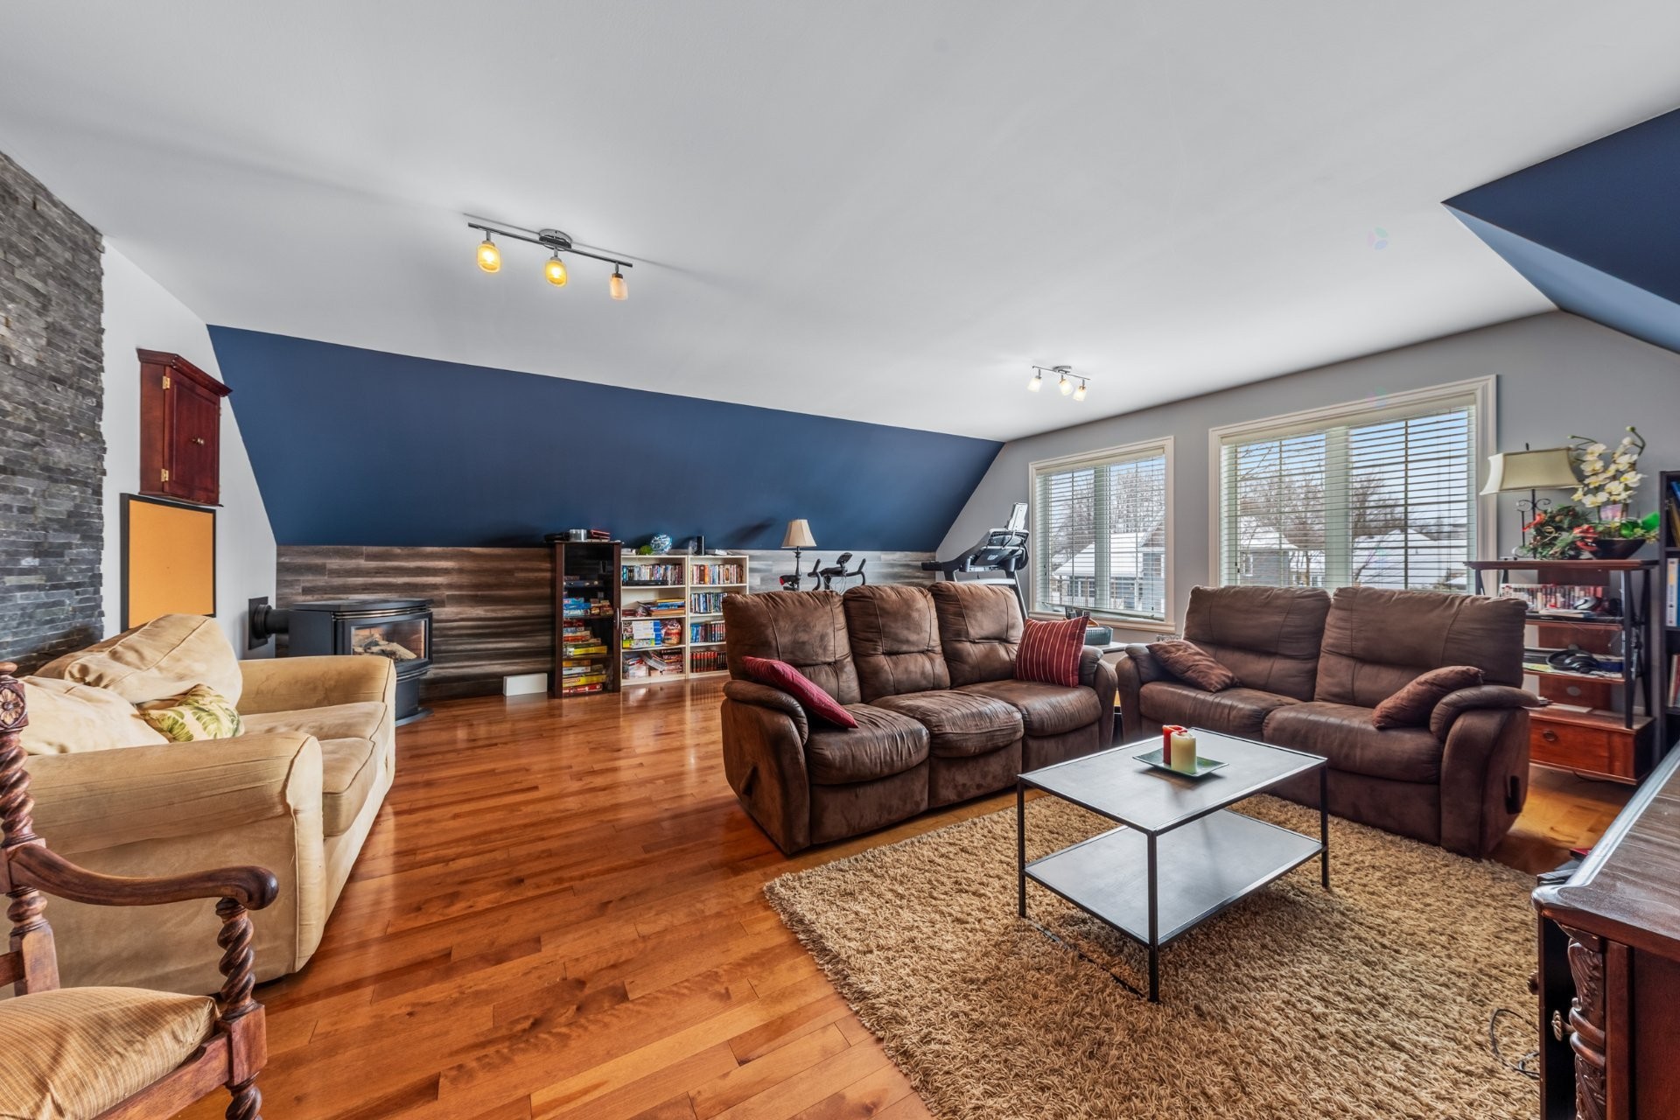
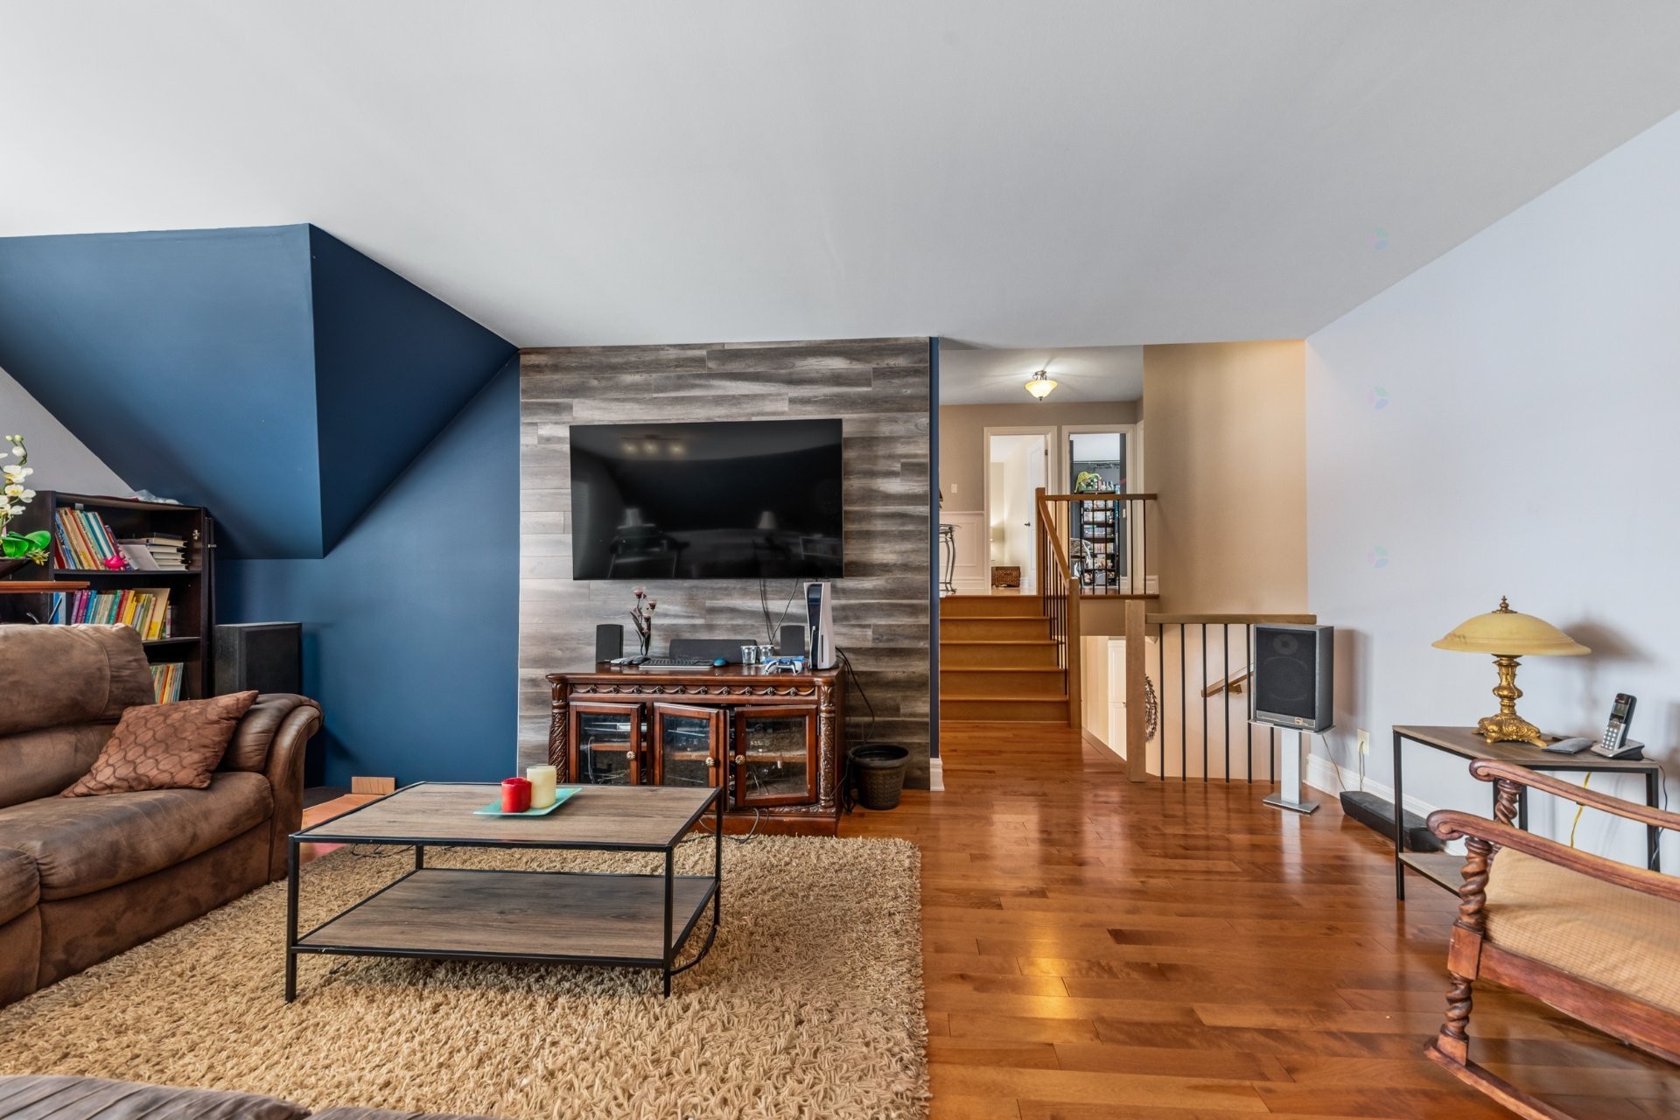
  • Games 2nd Level 6.27 m x 6.30 m Flooring: Wood
  • Bedroom 2nd Level 3.45 m x 4.42 m Flooring: Wood
  • Bedroom 2nd Level 3.40 m x 3.66 m Flooring: Wood
  • Bathroom 2nd Level 1.60 m x 3.48 m Flooring: Ceramic
  • Family Room Basement Level 3.35 m x 8.94 m Flooring: Laminate floor
  • Bedroom Basement Level 3.15 m x 3.66 m Flooring: Laminate floor
  • Bedroom Basement Level 3.07 m x 3.66 m Flooring: Laminate floor
  • Bathroom Basement Level 1.70 m x 3.61 m Flooring: Ceramic
  • Cellar/Cold Room Basement Level 1.98 m x 2.31 m Flooring: Concrete
  • Other Basement Level 3.07 m x 3.71 m Flooring: Concrete
  • Storage Basement Level 2.39 m x 4.27 m Flooring: Concrete

Convert Measurement to:

Data provided by: Centris - 600 Ch Du Golf, Ile -Des -Soeurs, Quebec H3E 1A8
All information displayed is believed to be accurate but is not guaranteed and should be independently verified. No warranties or representations are made of any kind. Copyright© 2021 All Rights Reserved.

Thinking of Selling?

Start by finding out what your home might be worth in today's market.

Location of 329 Rue Daudelin, Farnham, QC, J2N 0E1

Demographic Information of 329 Rue Daudelin, Farnham, QC, J2N 0E1

Life Stage

Growing Families

Employment Type

Mixed

Average Household Income

$117,070.03

Average Number of Children

2.08

Household Population

Household Structure

Age of Population

Education

Education Level

No certificate/diploma/degree

22.91 %

High school certificate or equivalent

26.9 %

Apprenticeship trade certificate/diploma

18.71 %

College/non-university certificate

18.79 %

University certificate (below bachelor)

0.03 %

University Degree

12.67 %

Commuter

Travel To Work

By Car

92.28 %

By Public Transit

0.0 %

By Walking

5.22 %

By Bicycle

2.49 %

By Other Methods

0.01 %

Cultural Diversity

Knowledge of Official Language

Mother Tongue

Building Information

Building Type

Apartments (Low and High Rise)

1.69 %

Houses

98.31 %

Own Vs. Rent