House For Sale In Dunham, Quebec
$875,0003 Beds
2 Baths
-
Details
-
Map
-
Demographics
-
Street View
-
Get Directions
-
Advertising
3 Beds
2+0 Baths
Property Information:
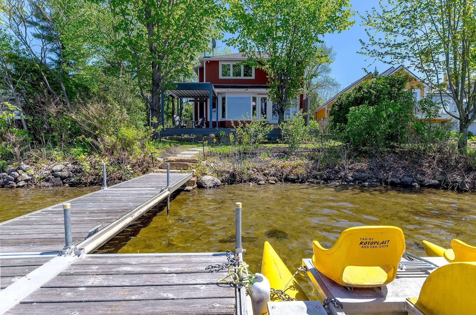
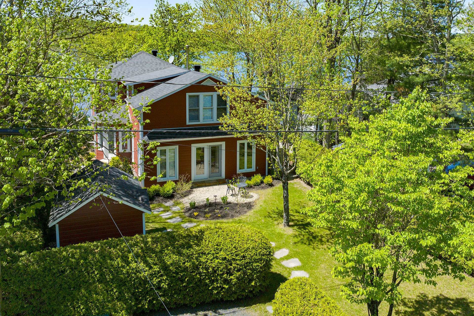
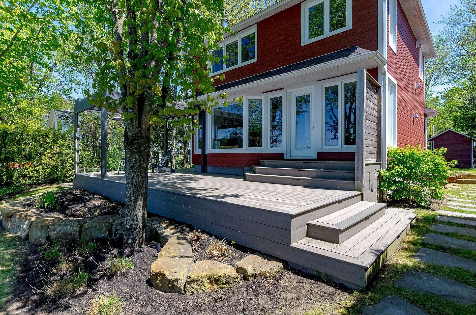
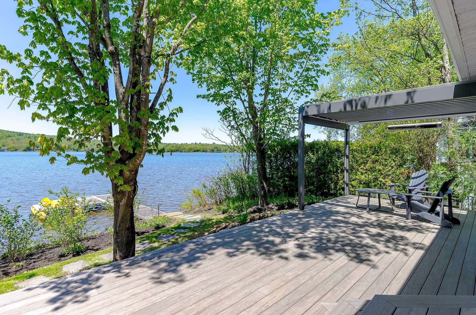
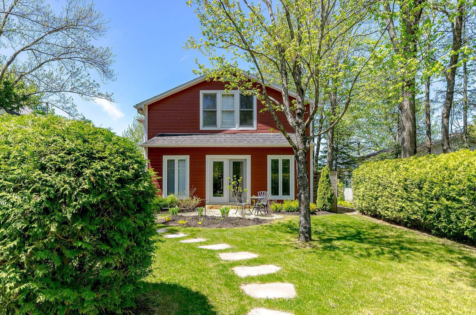
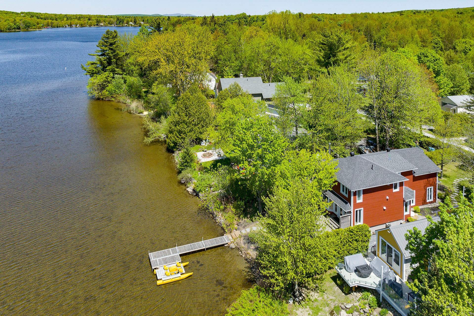
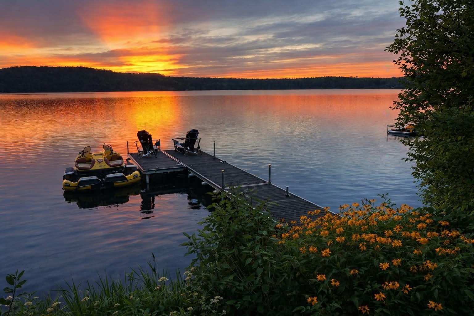
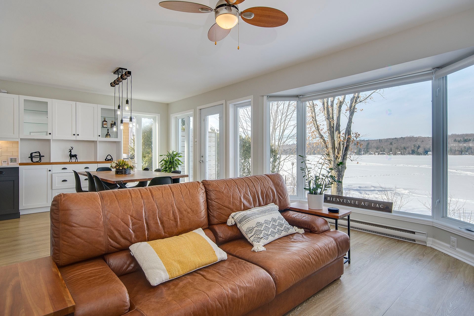
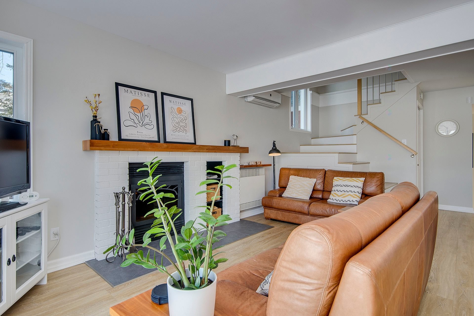
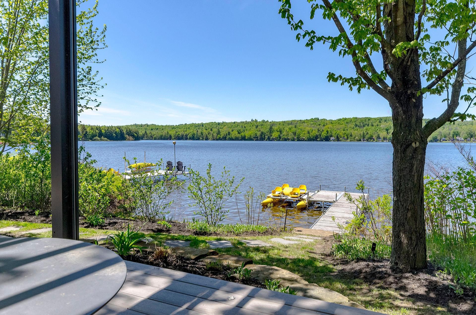
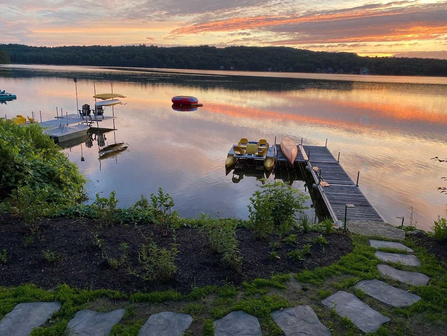
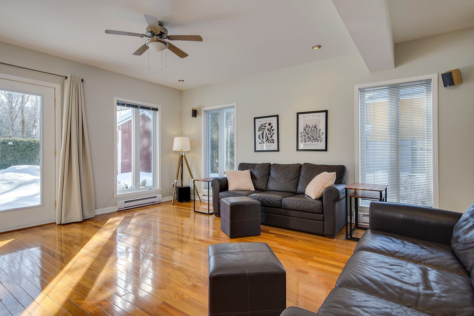
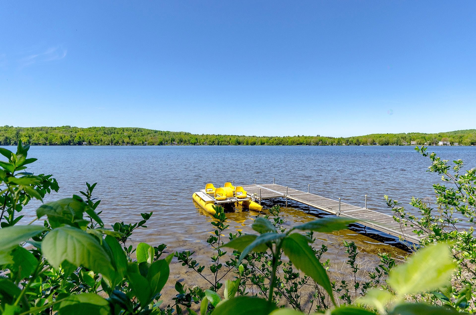
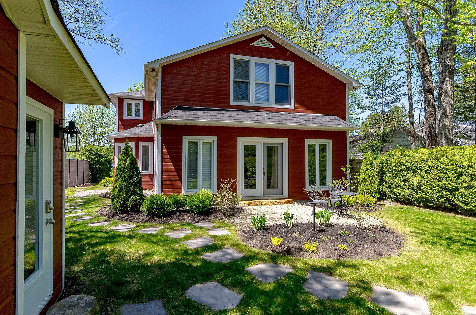
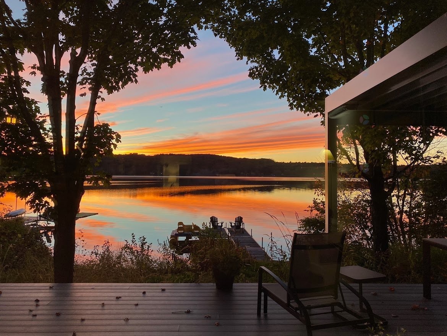
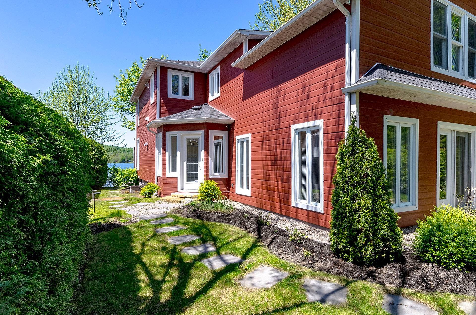
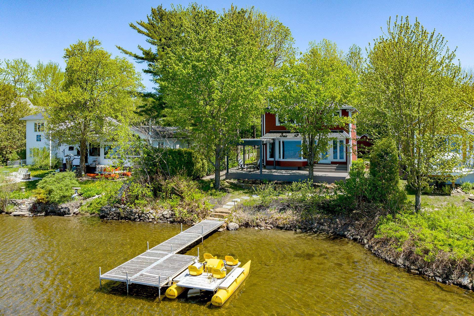
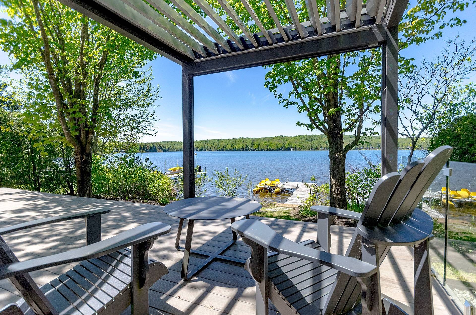
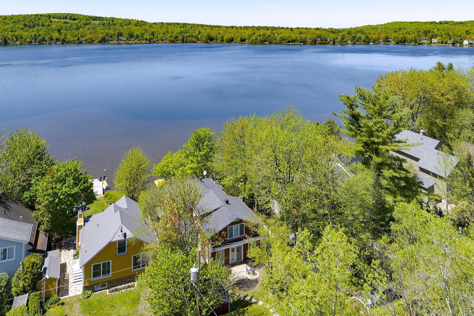
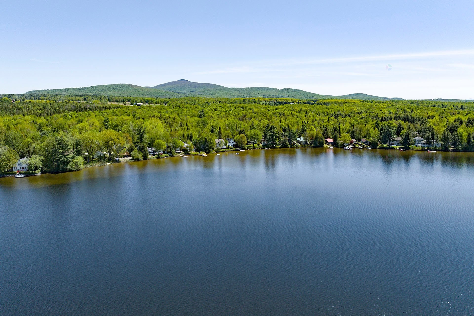
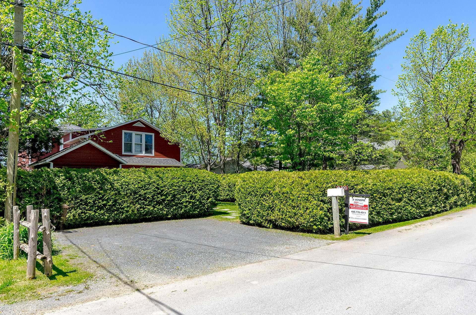
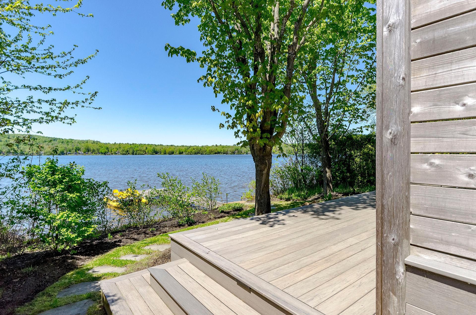
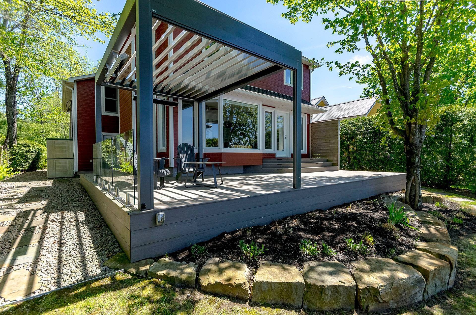
* Available immediately* Do you dream of living on the lakefront with unobstructed views and breathtaking sunsets? This fully renovated cottage offers 3 bedrooms, 2 bathrooms, a versatile family room that can accommodate guests, and above all, stunning views from every room thanks to the generous windows. The magnificent terrace includes a heated pergola with privacy screens that extend the living space as if you were on the water. Located on the widest part of the lake, this gem is only 7 minutes from the charming village of Dunham and close to a dozen vineyards. Ski Sutton is at 25 mins.
Maintained, renovated, and improved by the same owners for over 20 years, this property is well worth a visit.
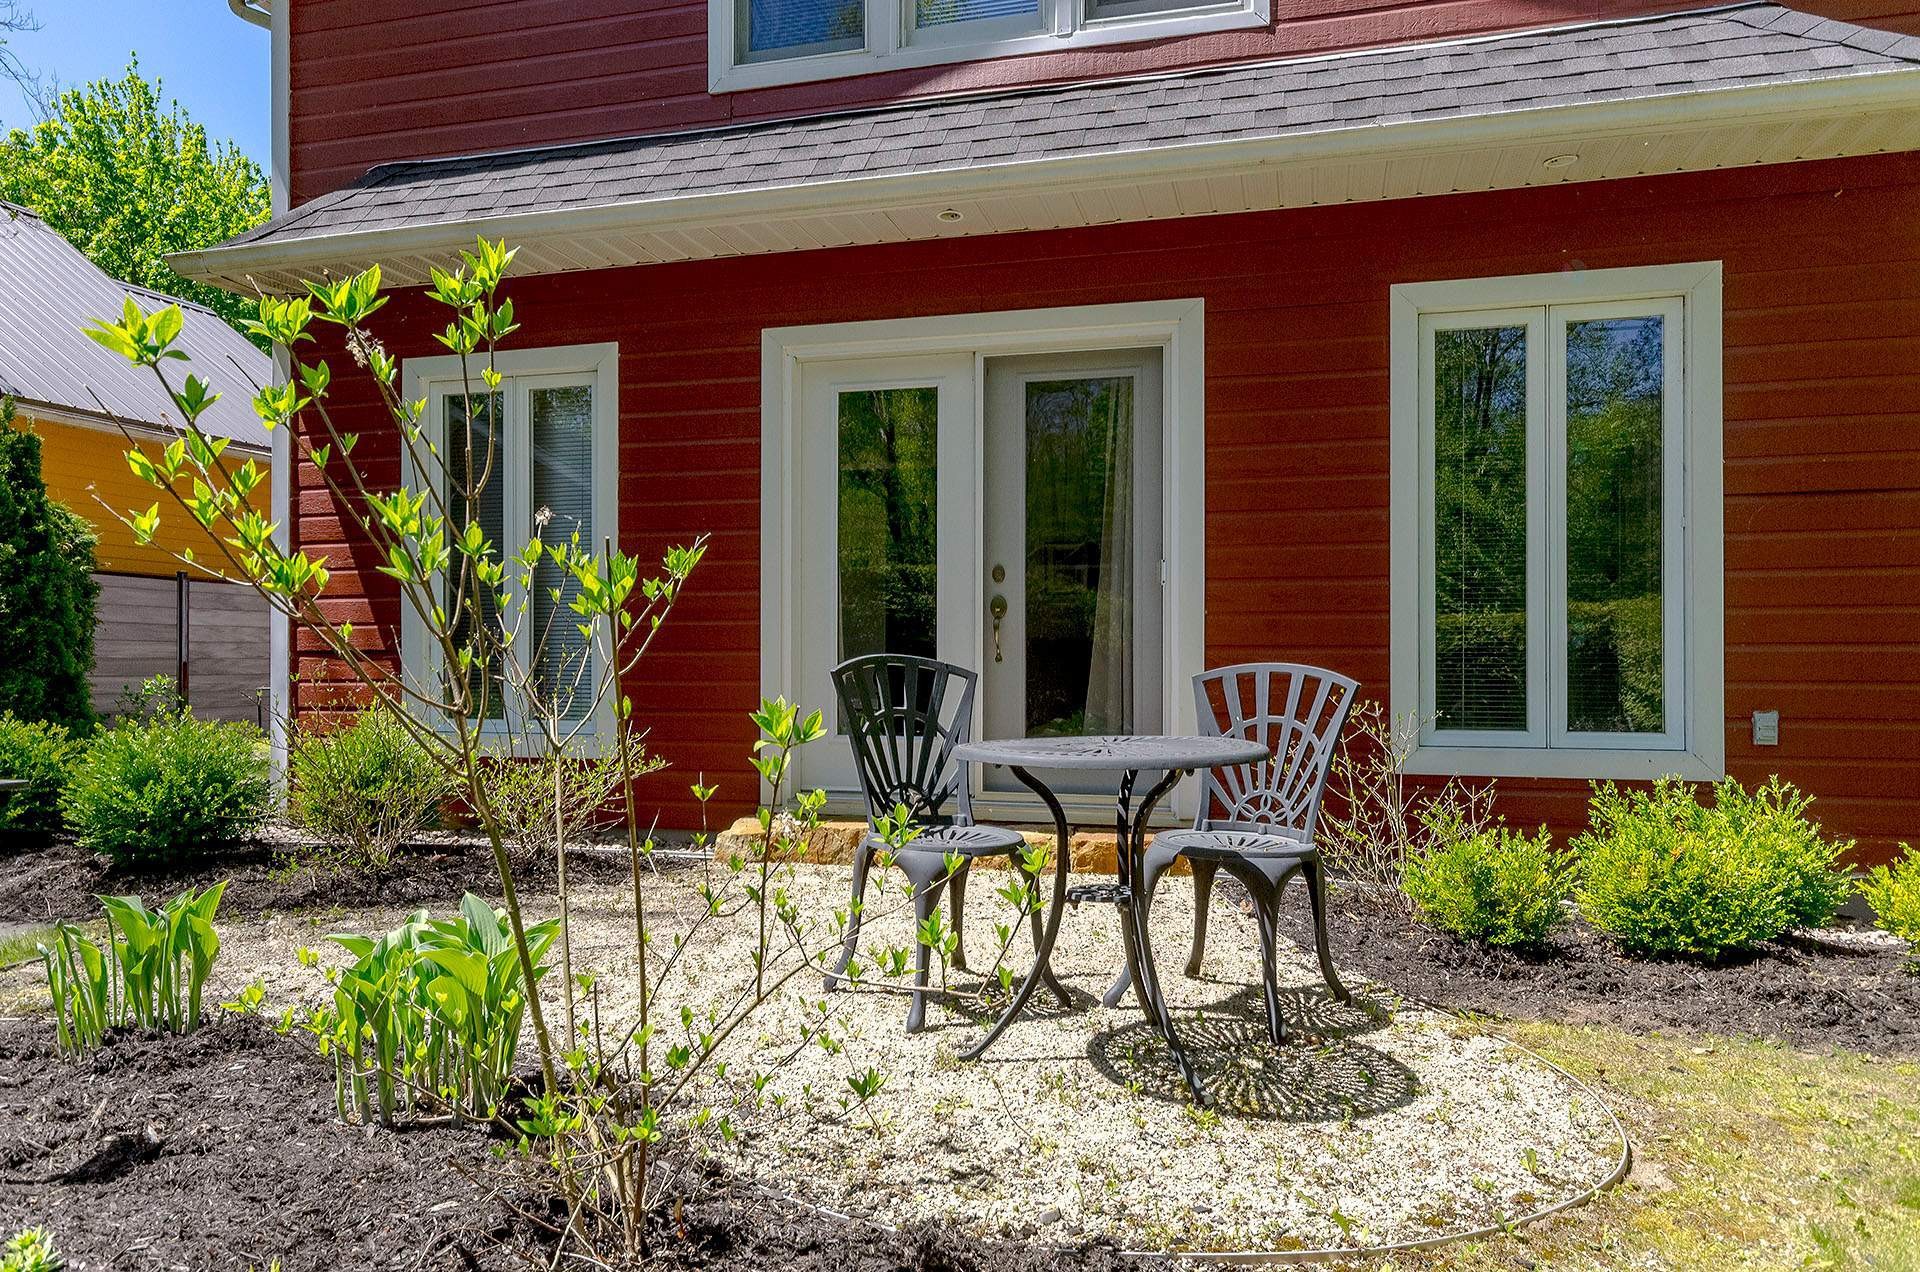
1) Exterior repainted in 2023;
2) Roof redone in 2019;
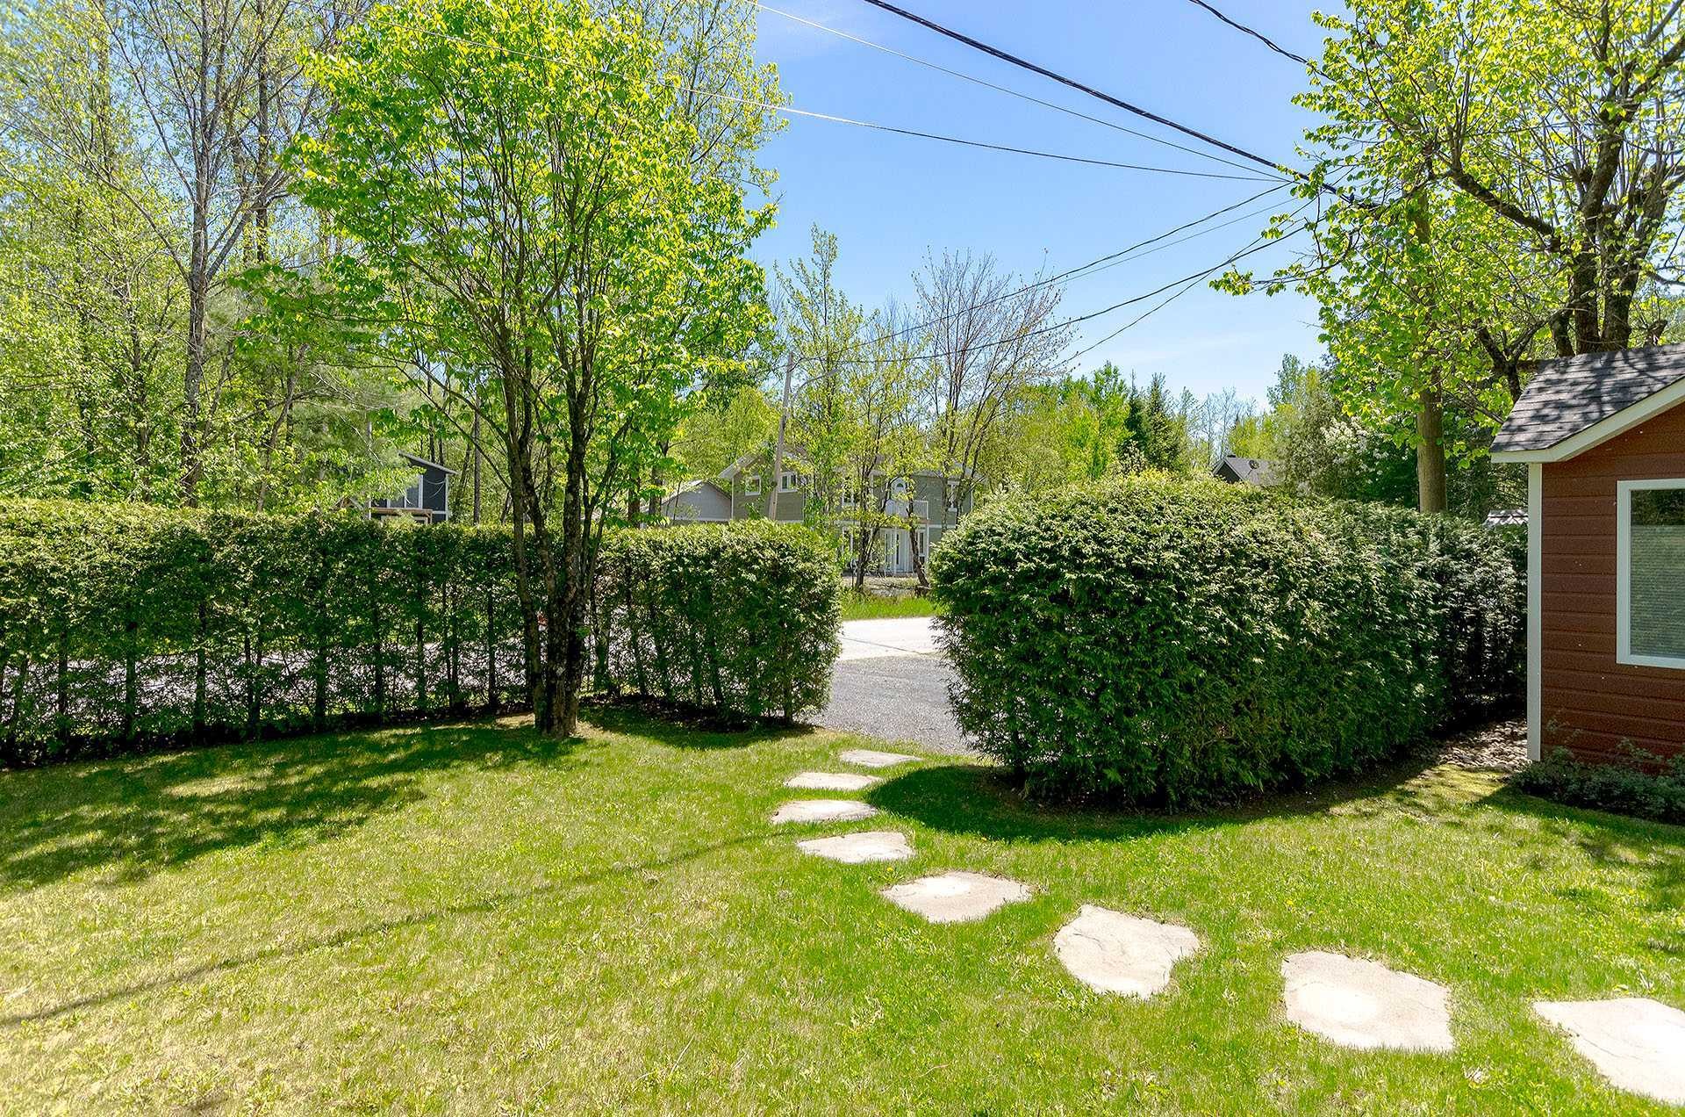
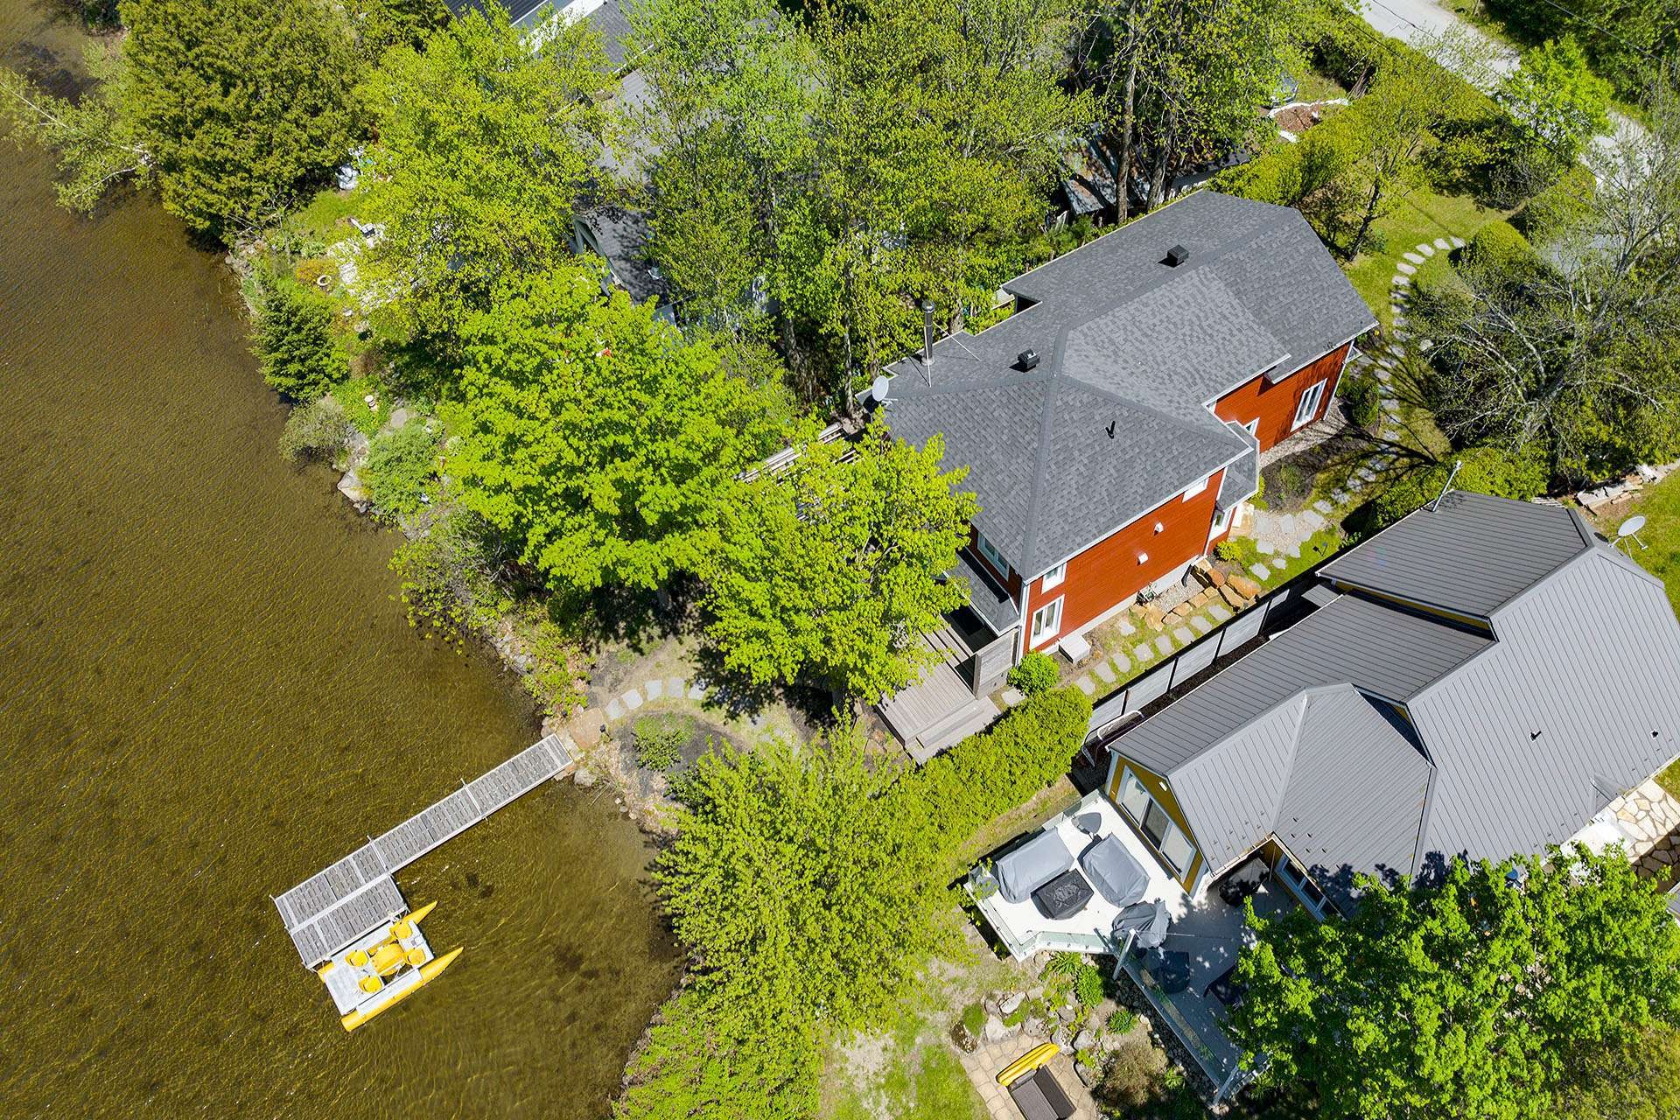
3) Lakefront landscaping completely redesigned in 2021, stone wall, Japanese stepping stones;
4) Pergola with electric roof and awning and 2 patio heaters;
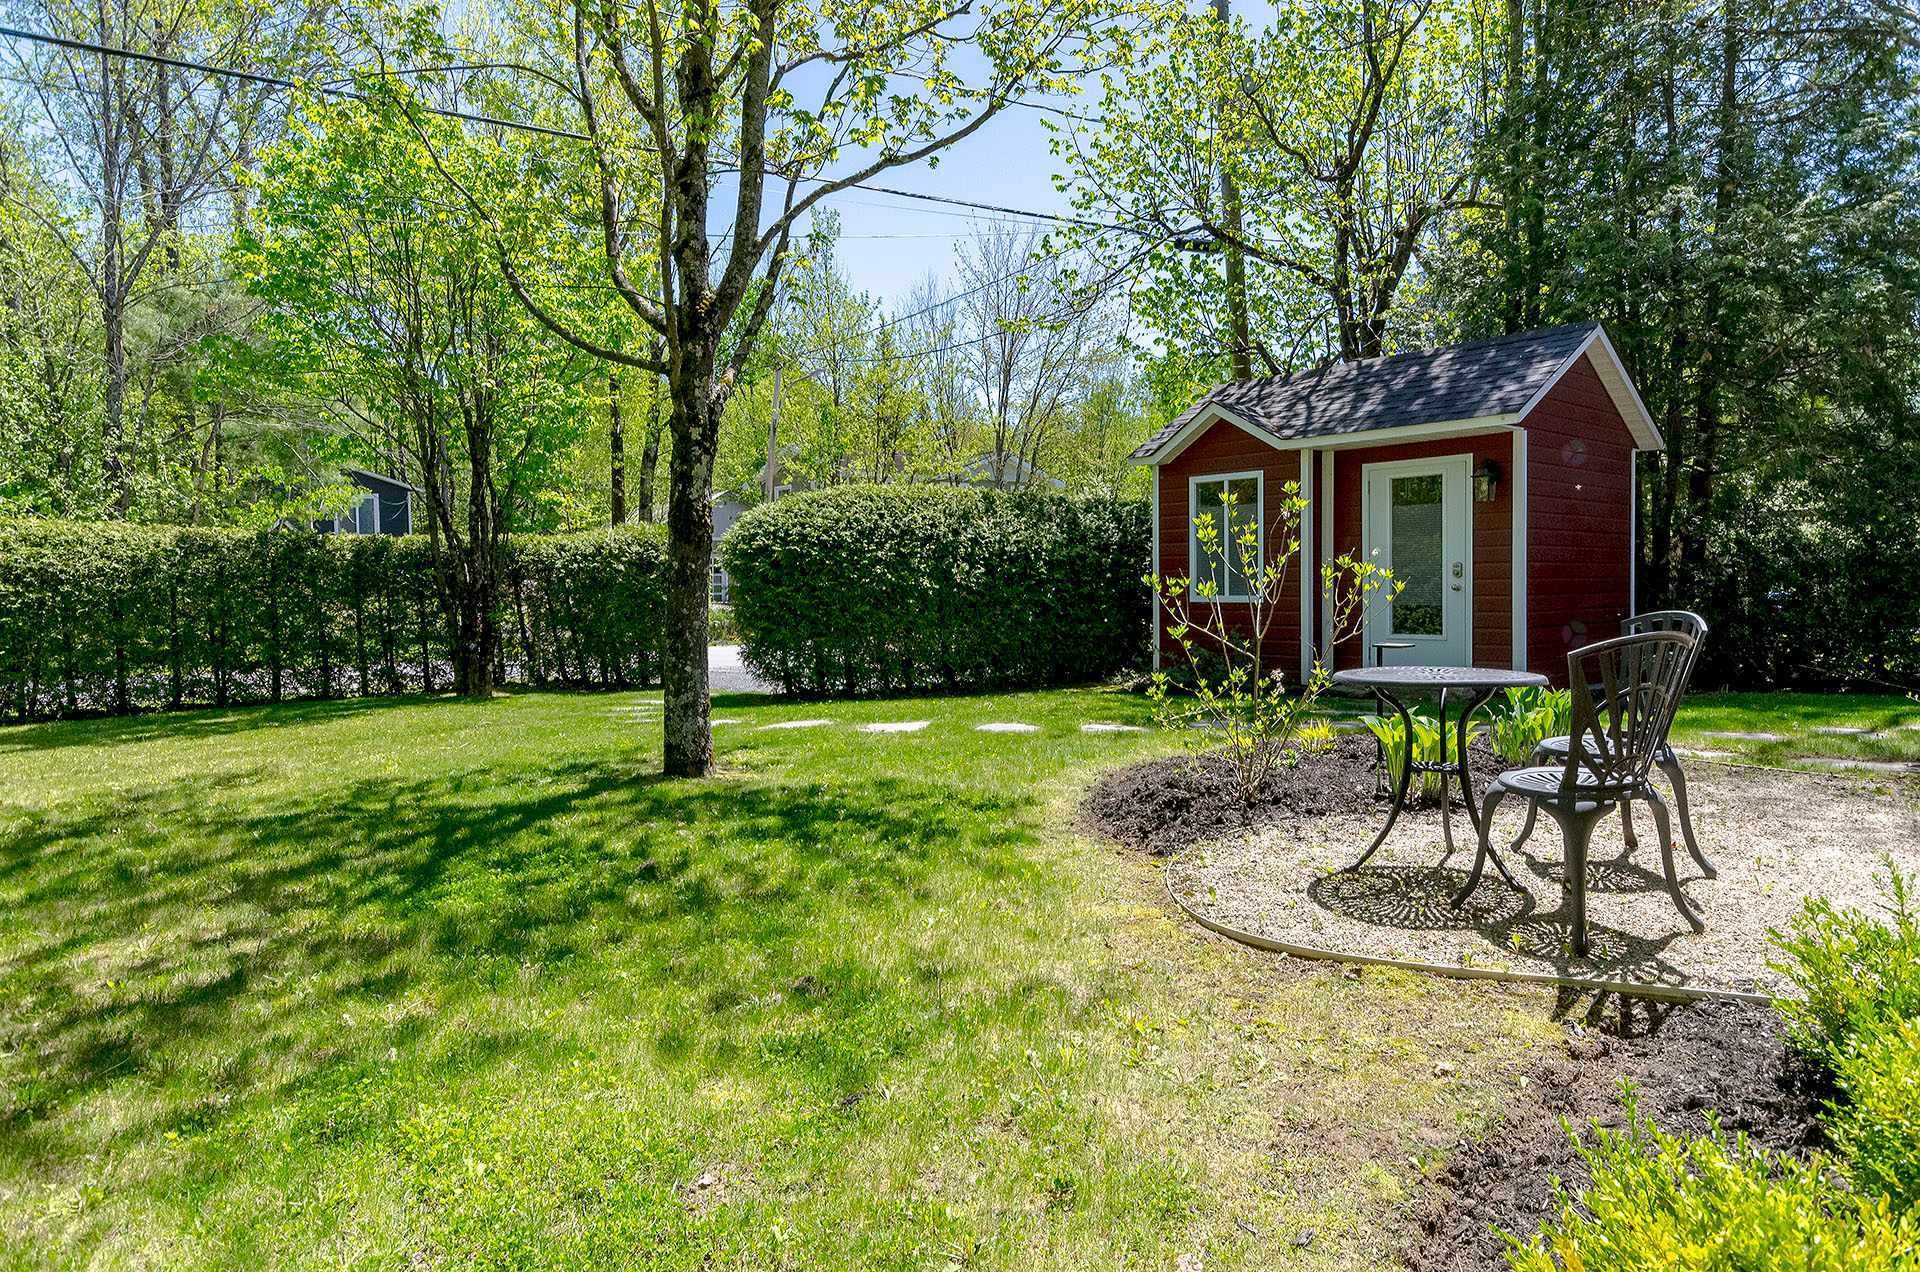
5) New 1,115 sq ft shed (2022);
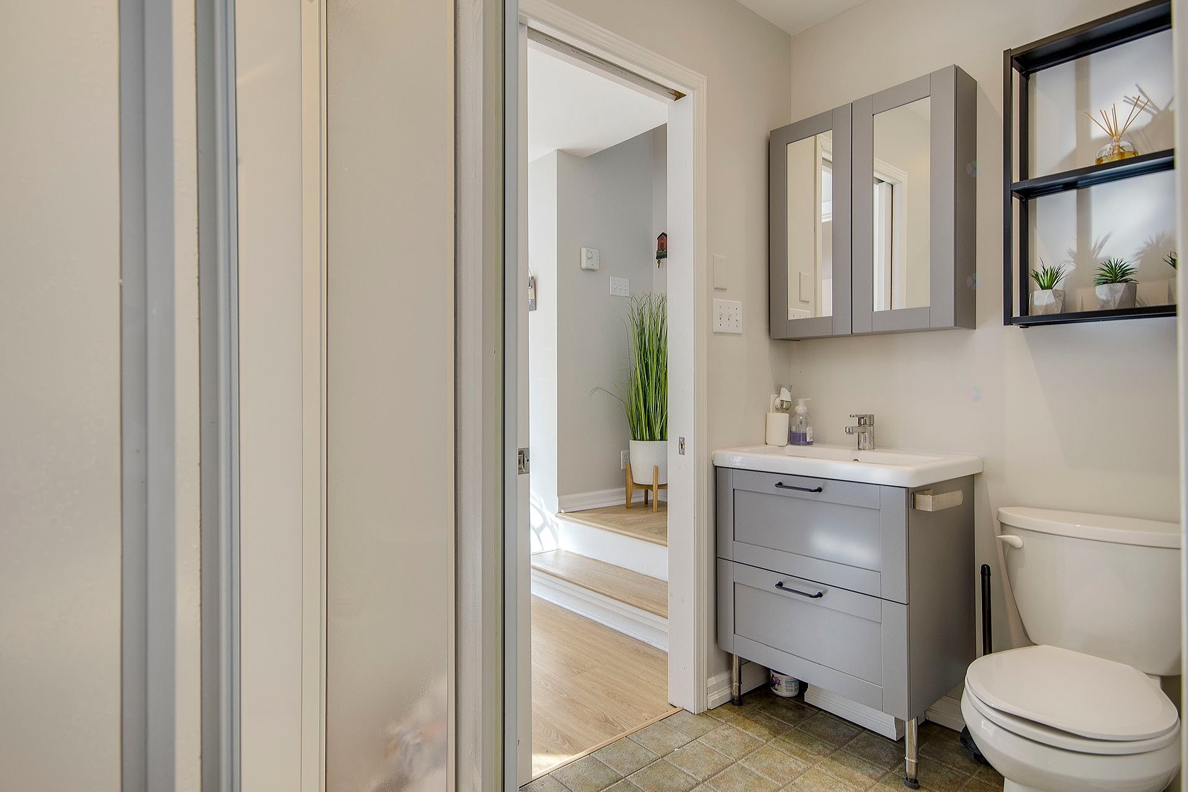
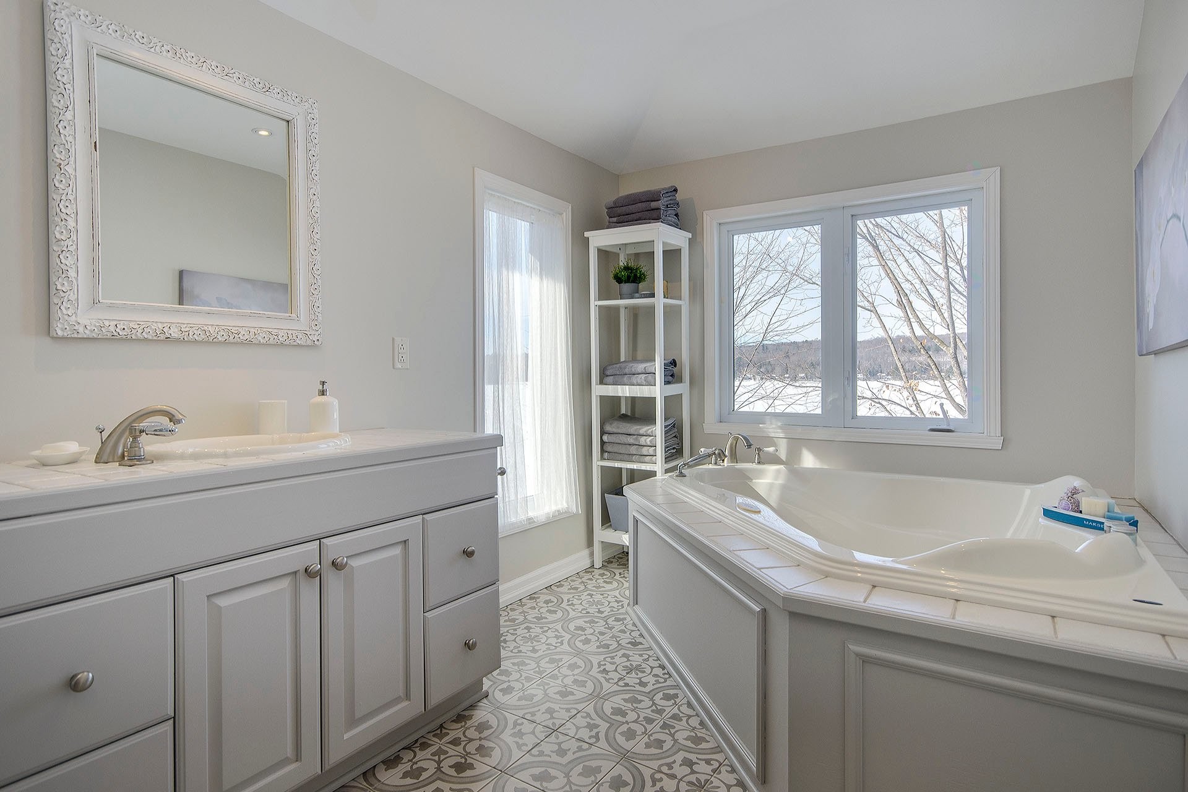
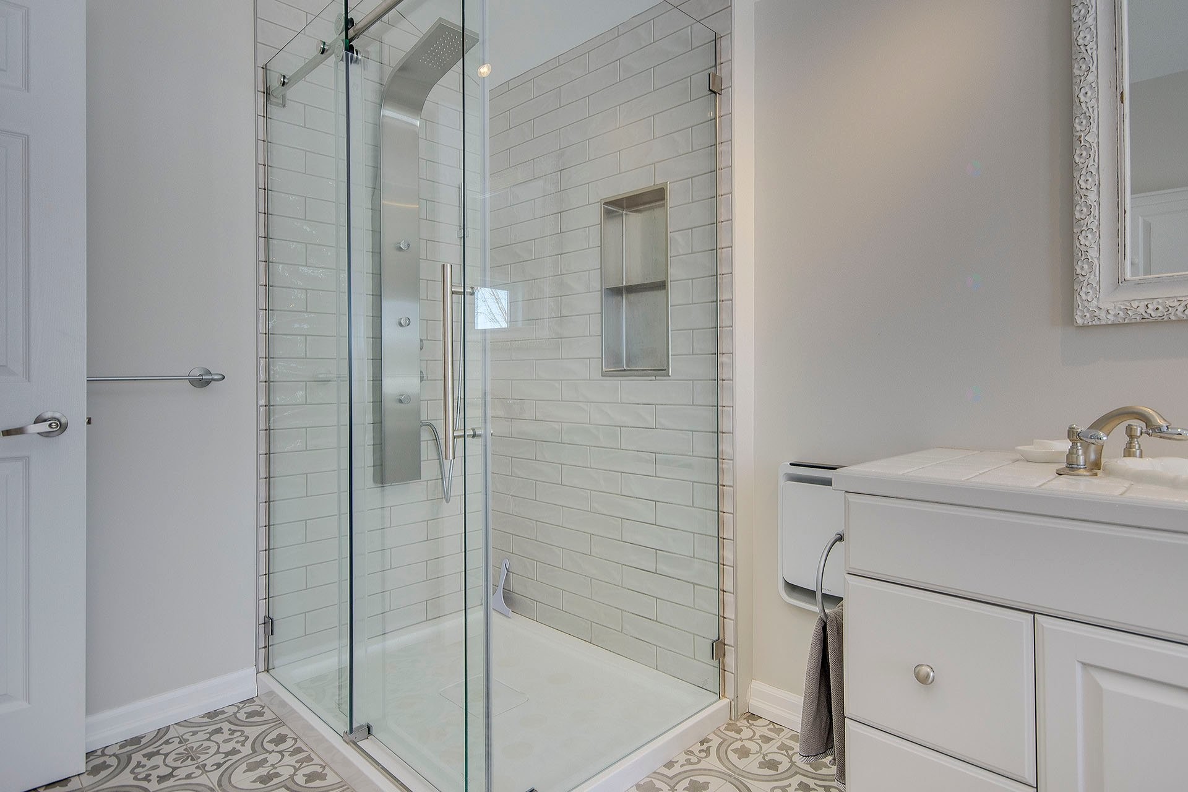
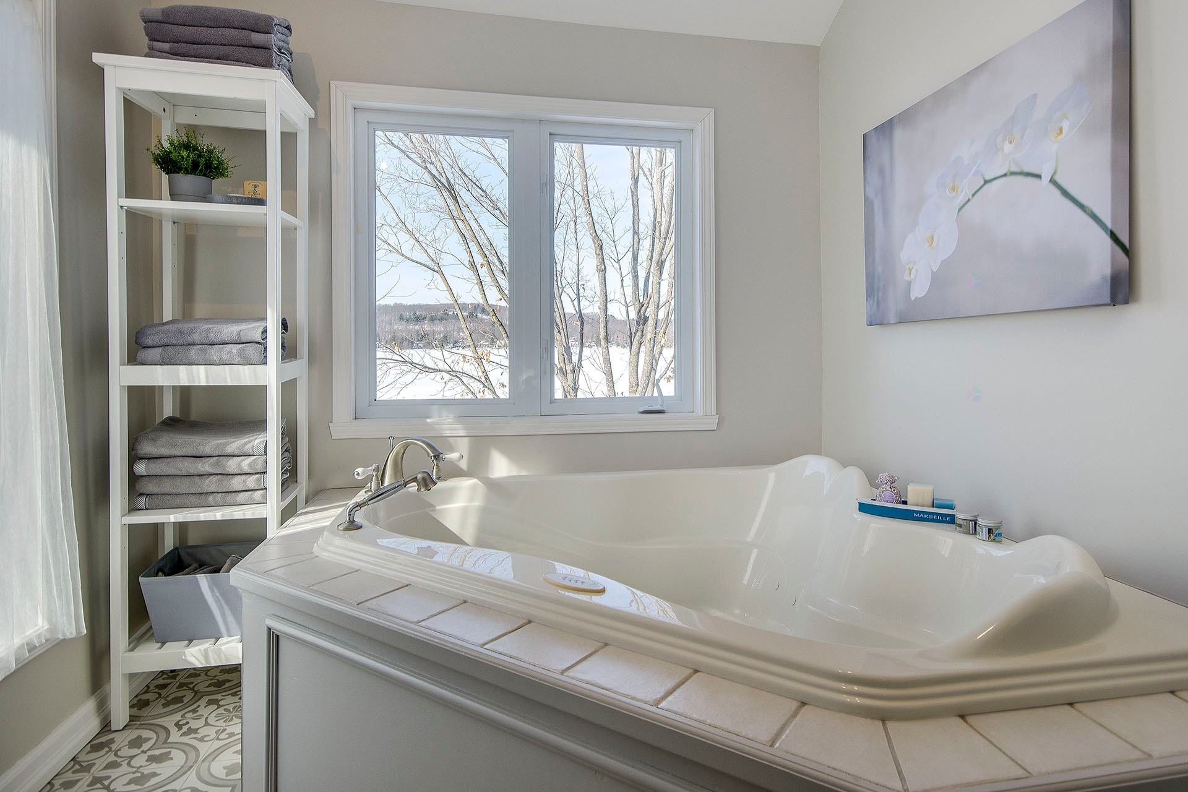
6) Master bathroom renovated in 2020;
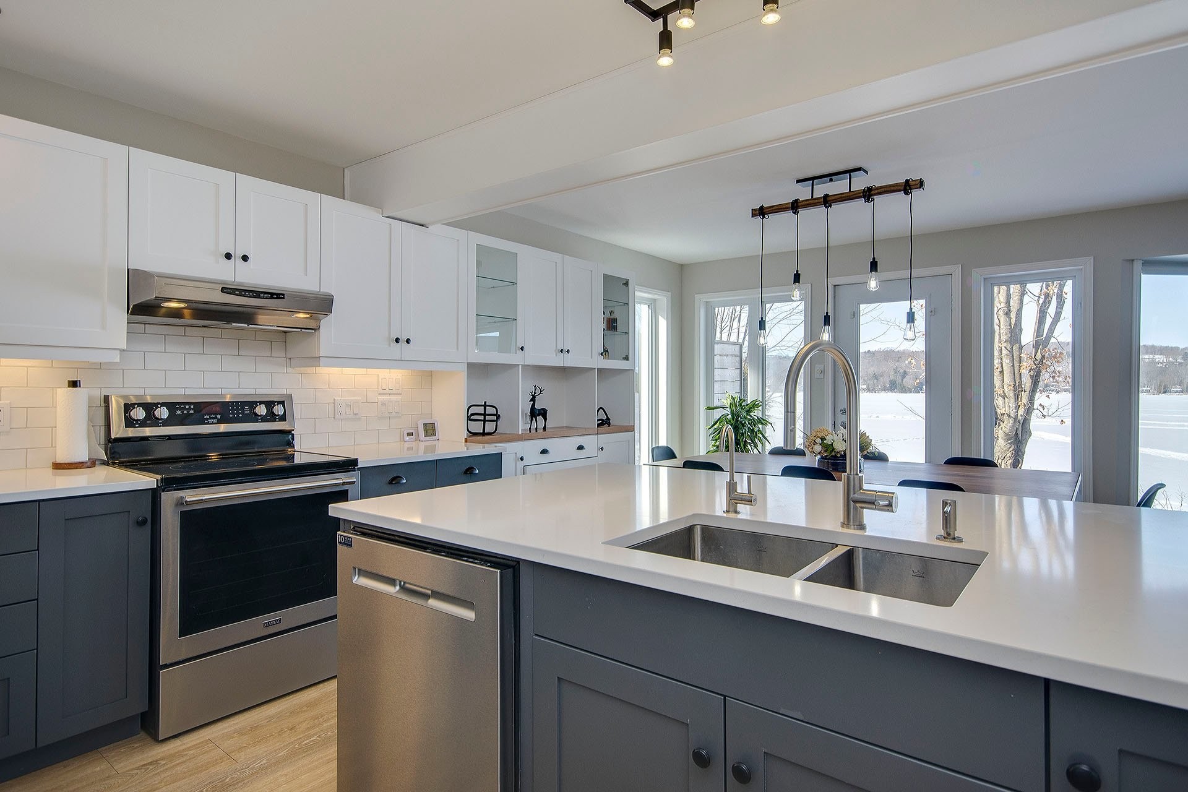
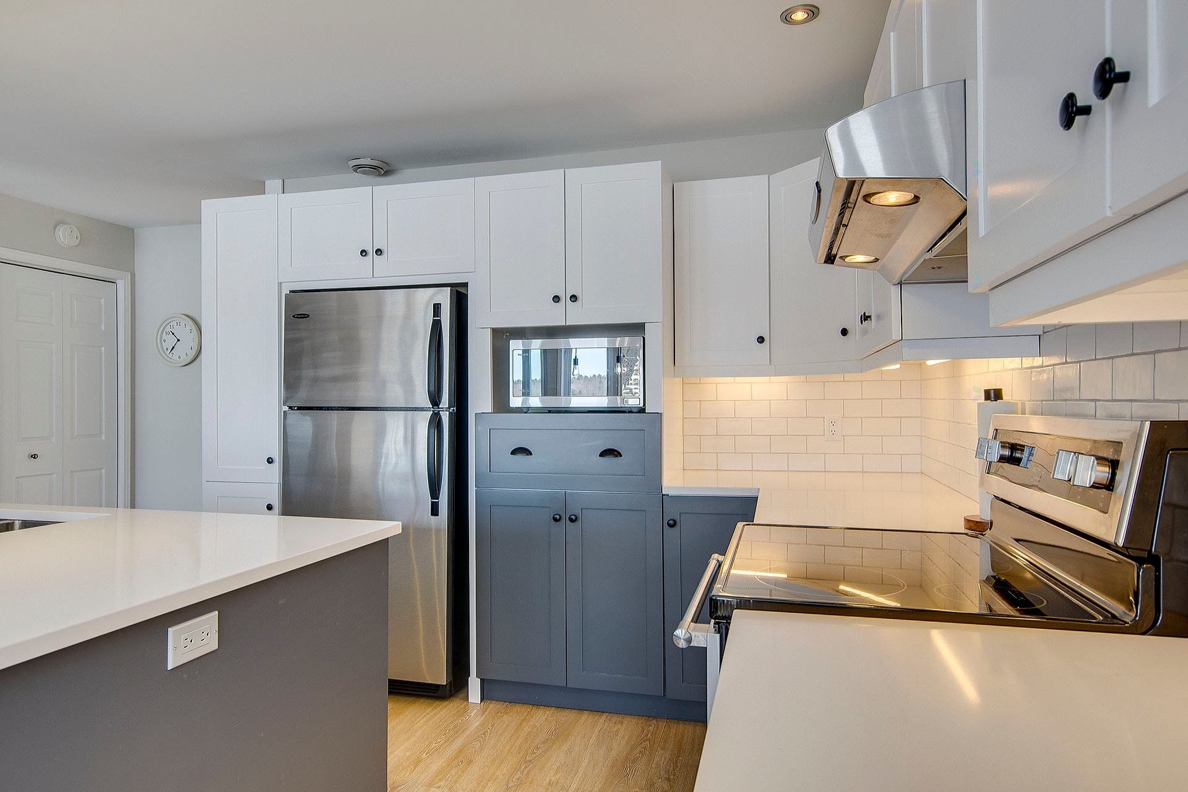
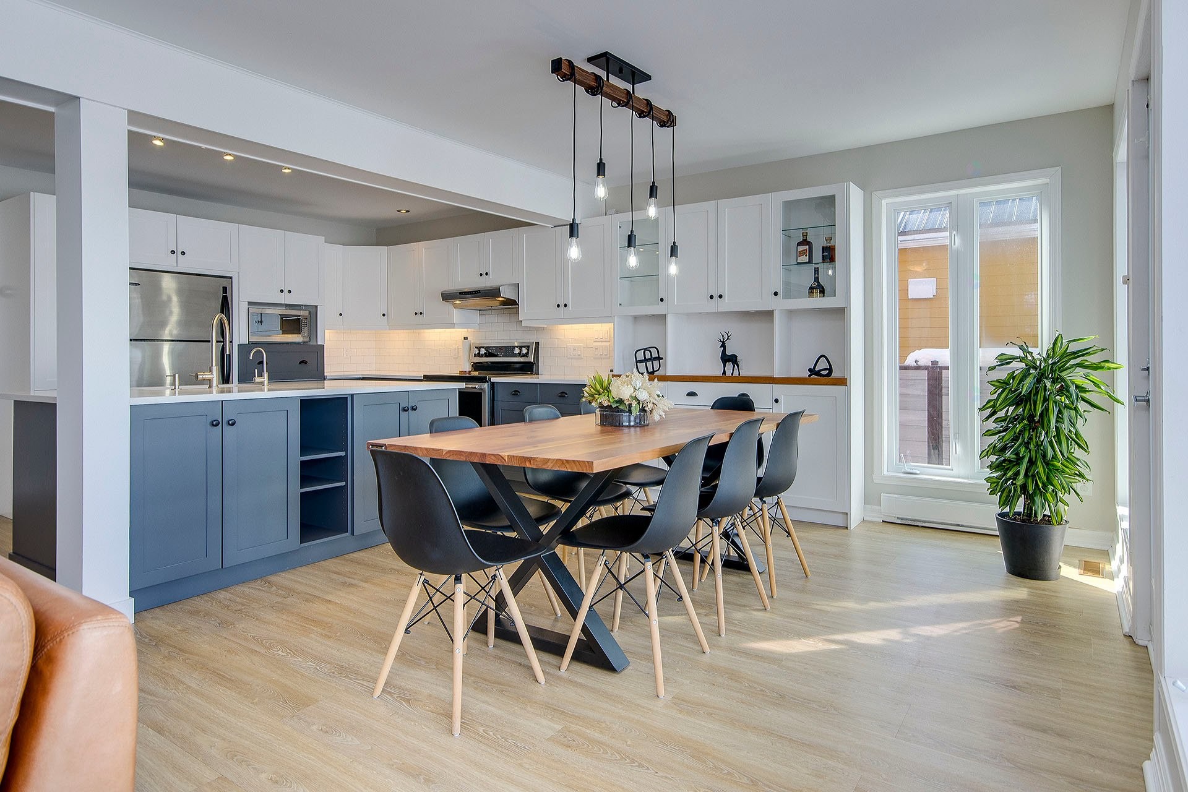
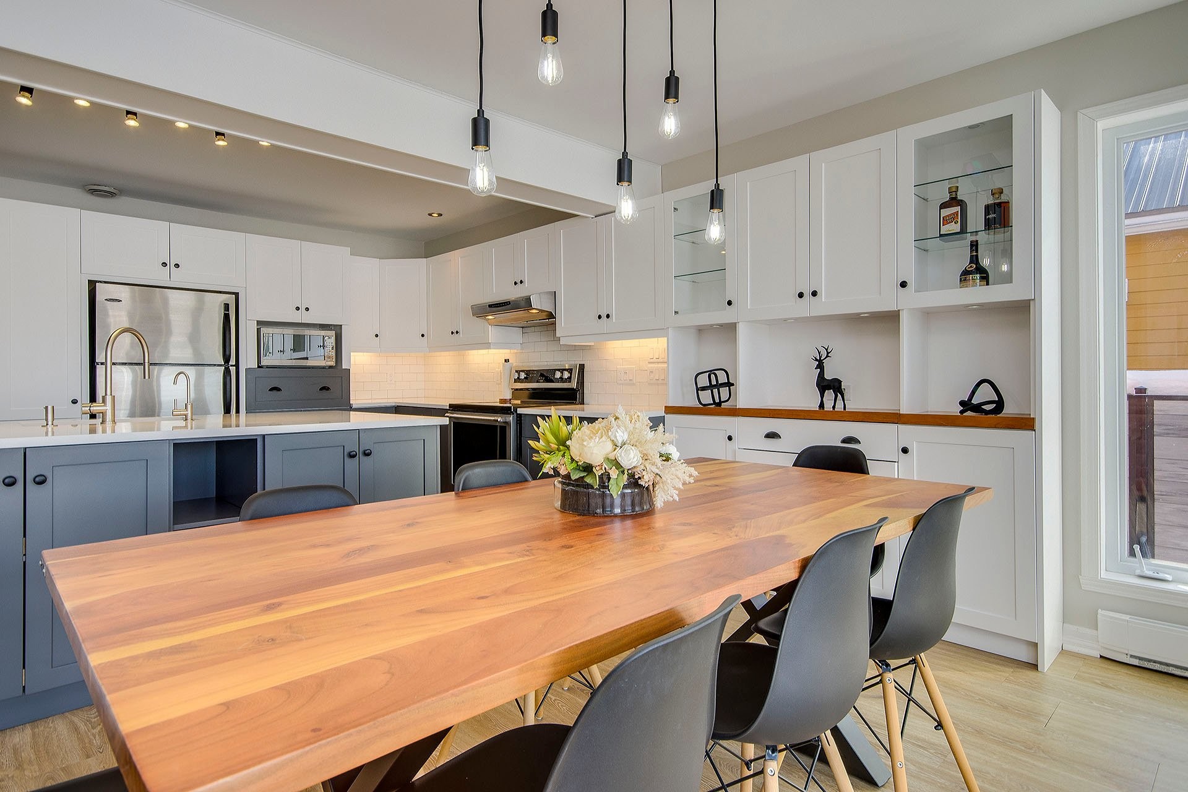
7) Kitchen renovated in 2022;
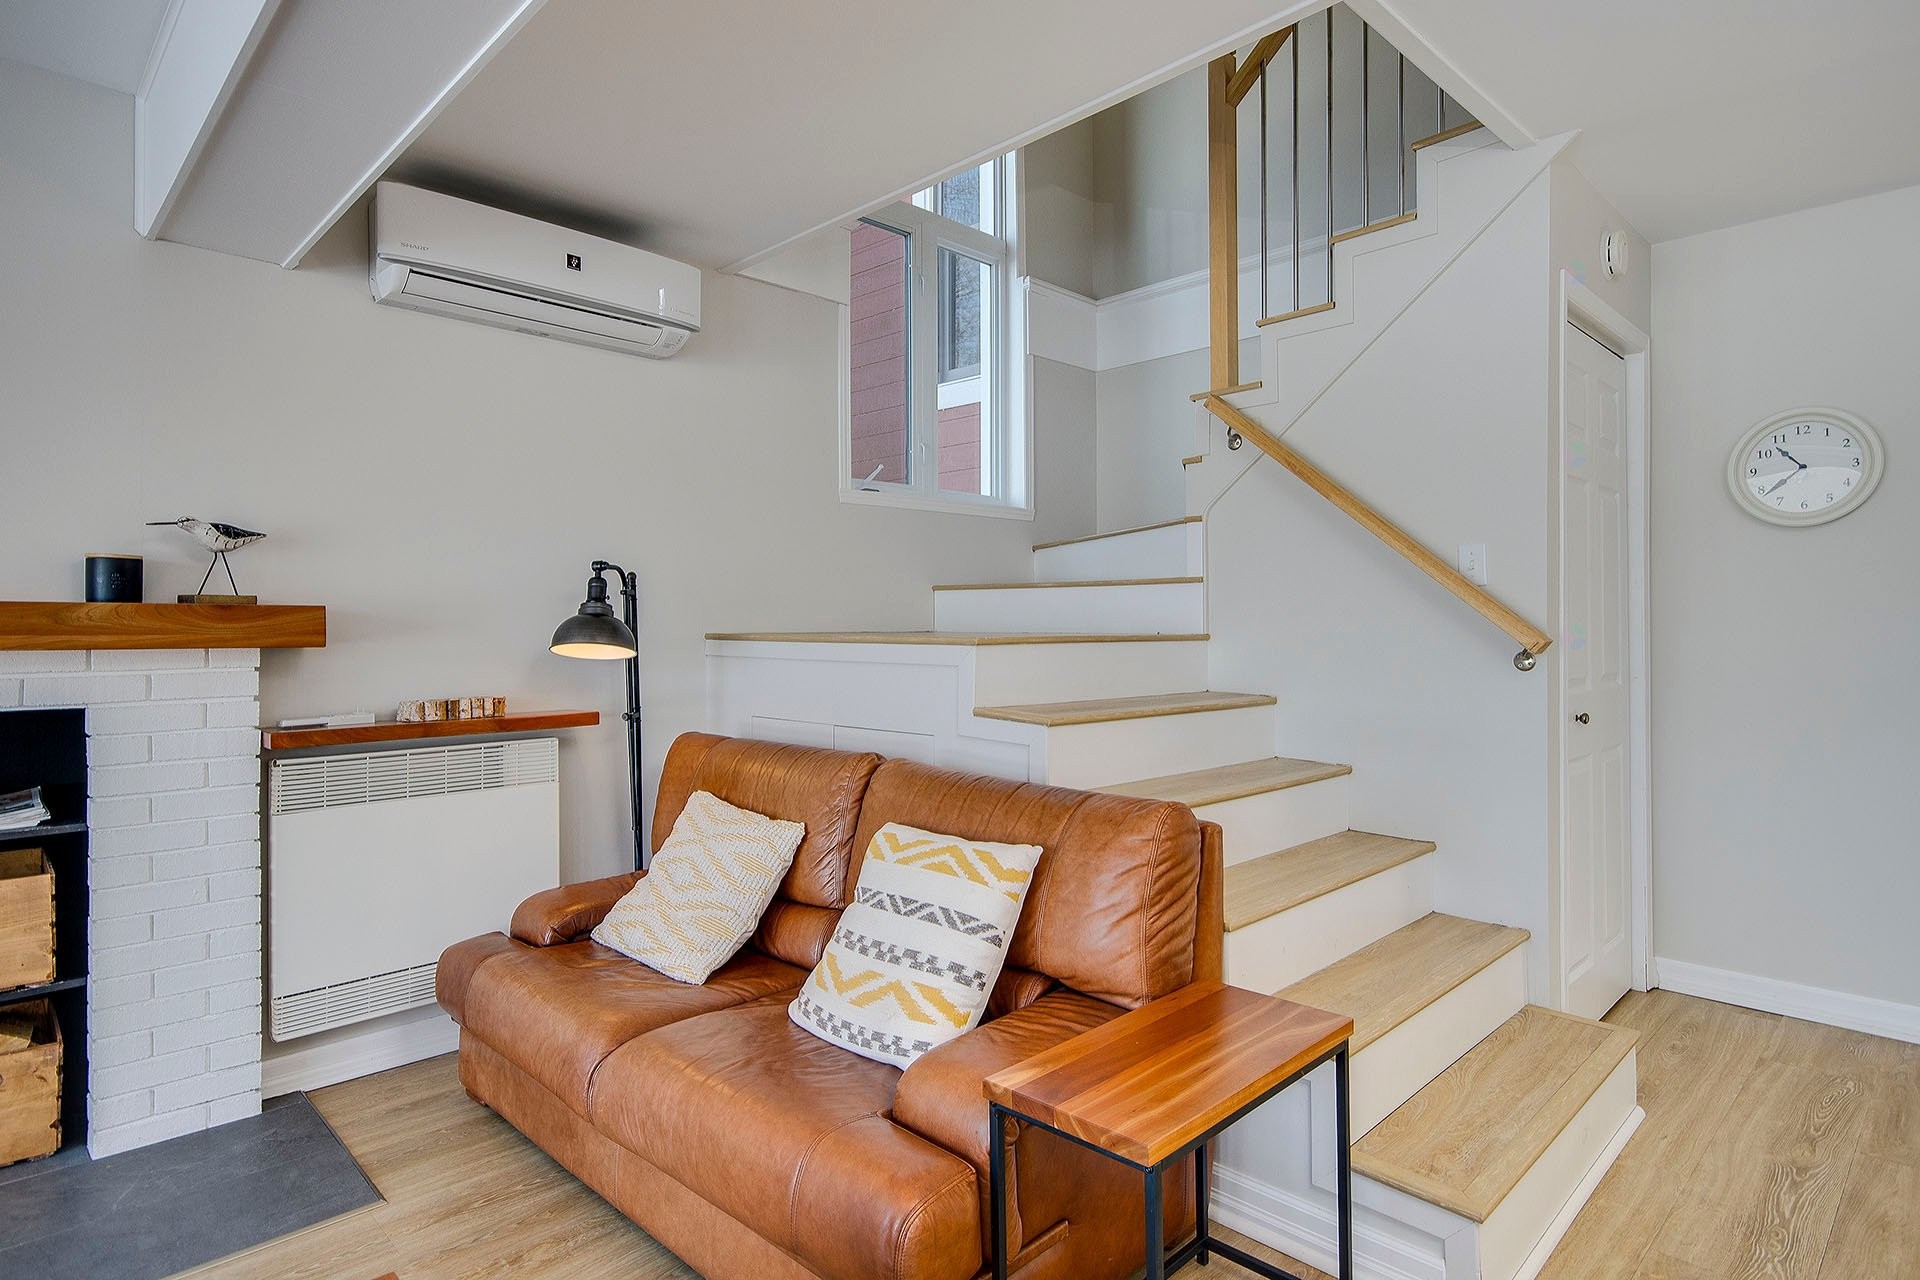
8) Three wall-mounted heat pumps;
9) Window glazing gradually replaced from 2020 to 2025;
10) UV system for drinking water and water treatment;
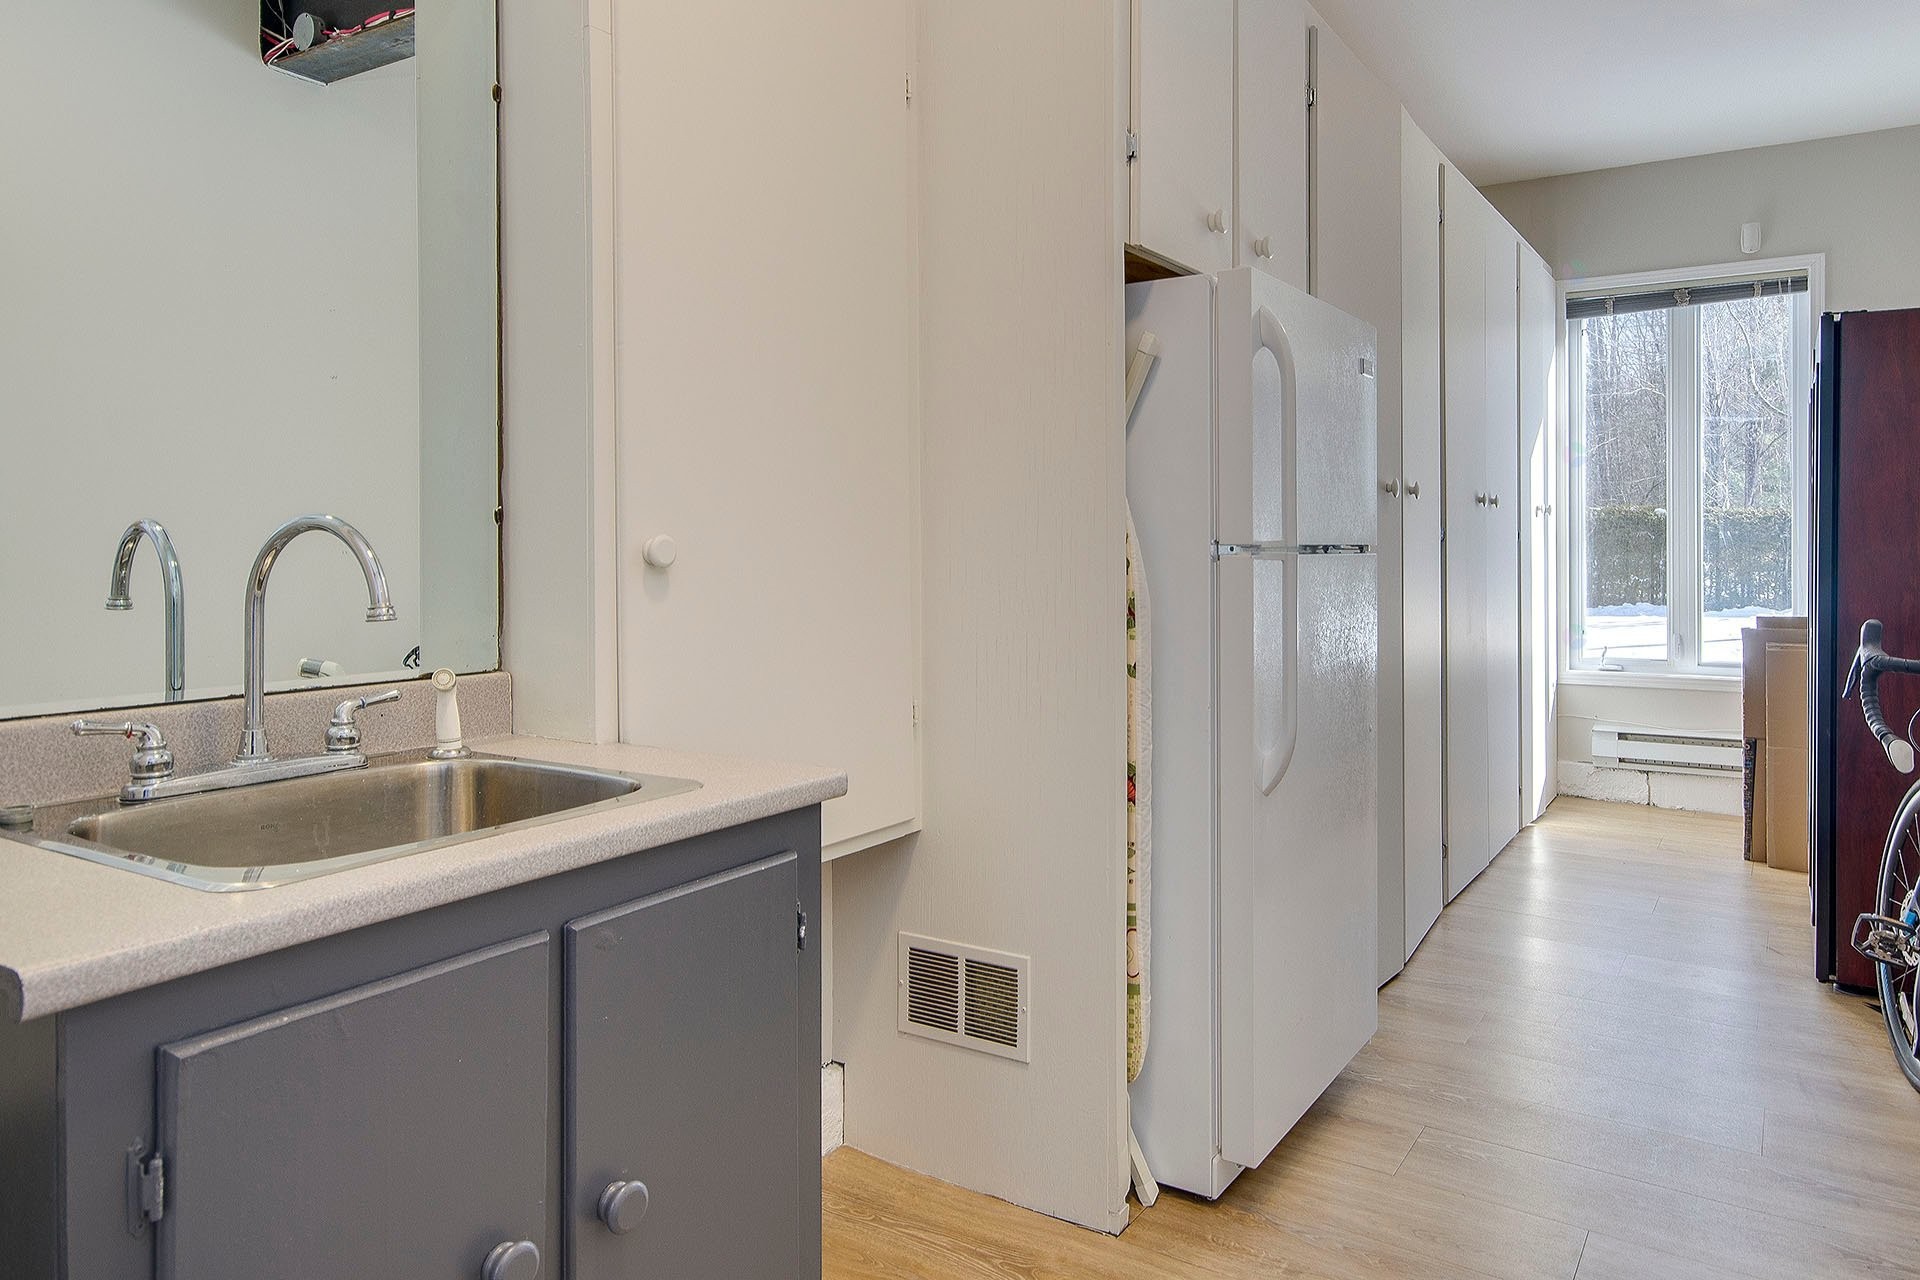
Plenty of storage space for all outdoor equipment: paddleboards, bikes, etc.
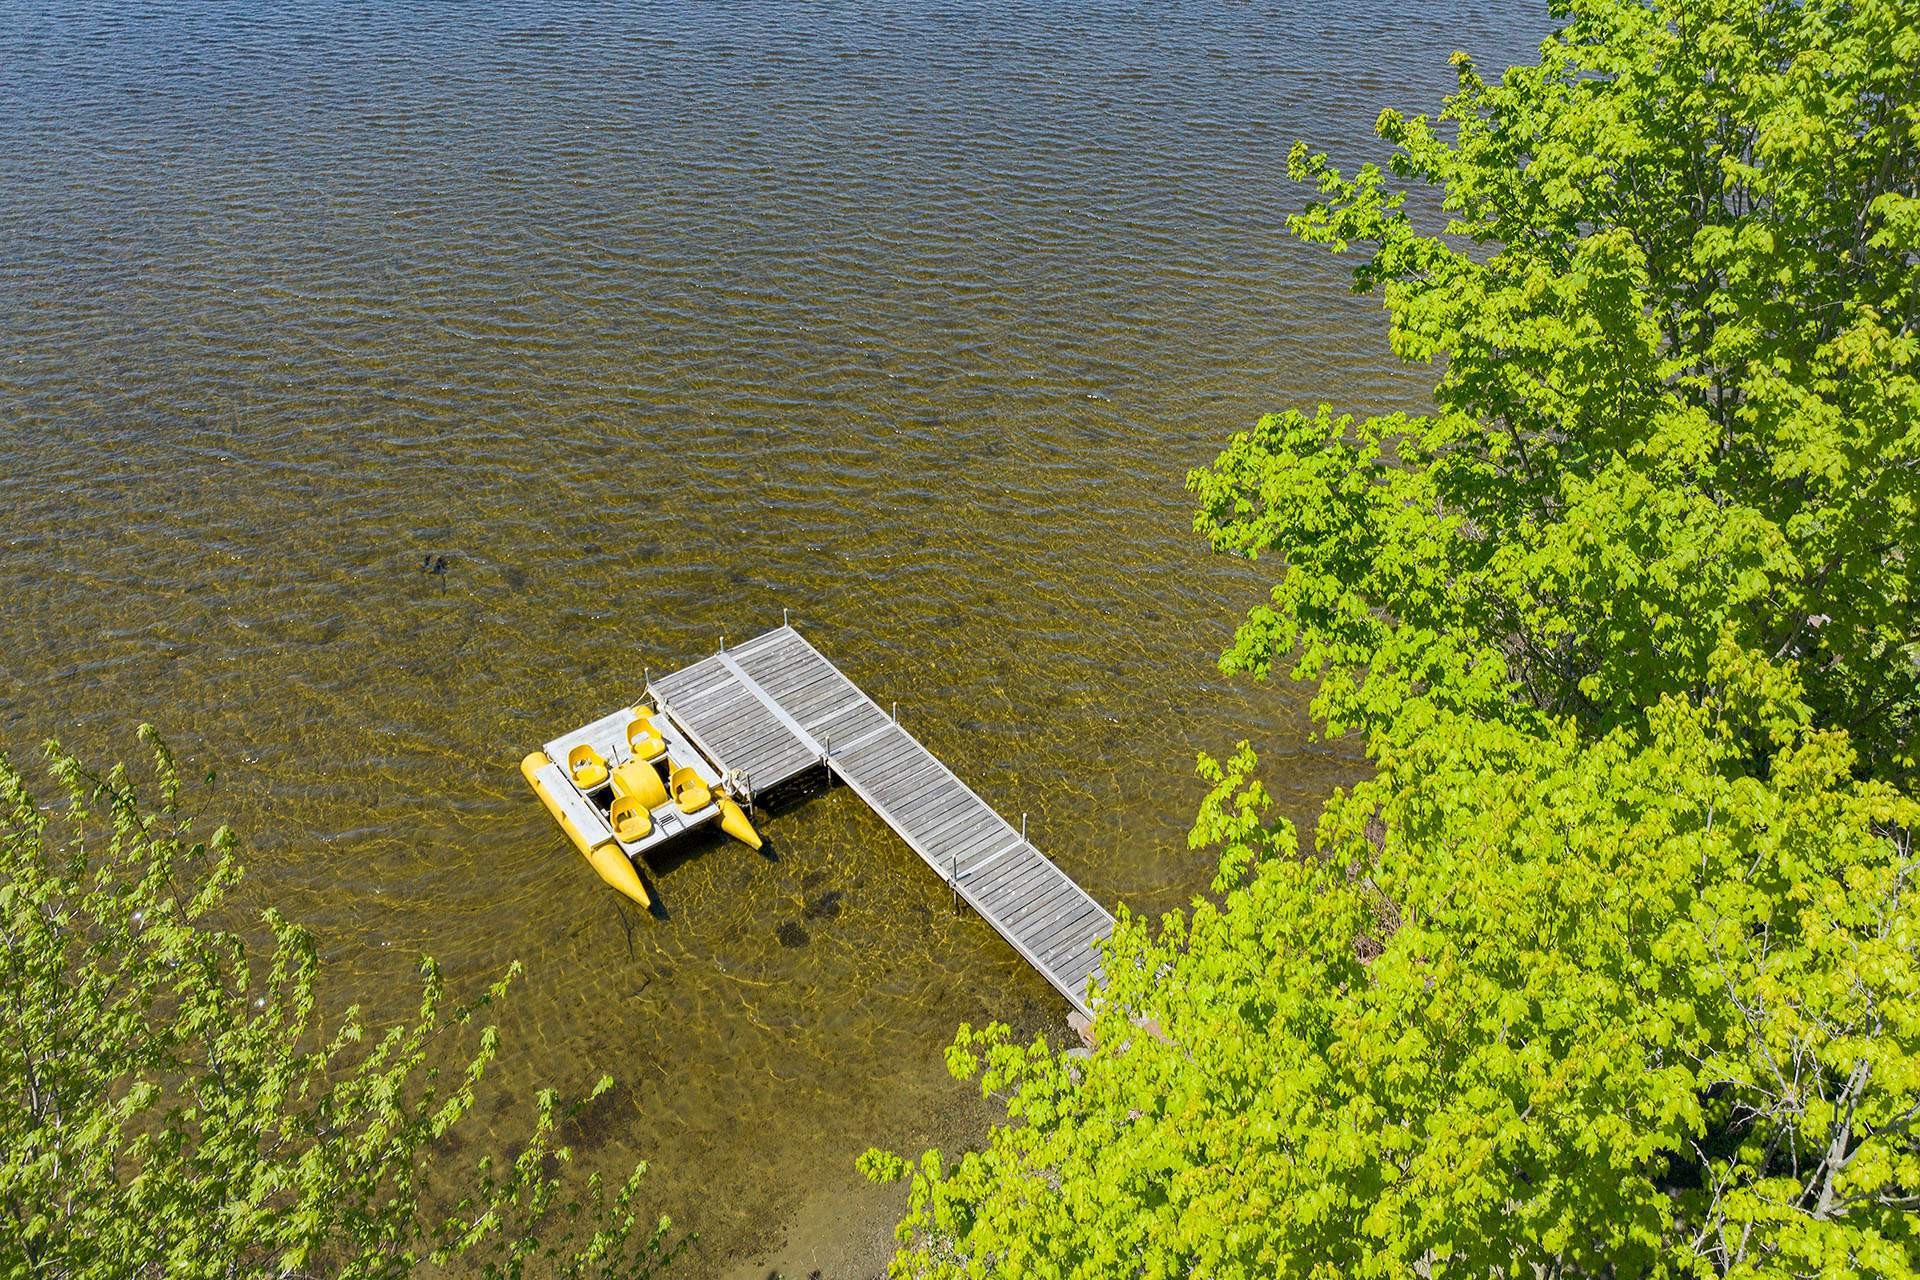
The property is turnkey ready. Fully furnished, it also includes the dock, a kayak, and a 4-seater pedal boat.
Your vacation starts here.
Inclusions: All furniture, excluding those mentioned in the exclusions, all appliances, lake water pumps, modular dock and pedal boat, double kayak, pergola and electric patio heater system, 3 wall-mounted heat pumps.
Exclusions : Outdoor furniture, TV in the living room.
Building Features:
- Style: Detached
- Air Conditioning: Yes
- Basement: None
- Bathroom Features: Separate shower, Jacuzzi bathtub
- Common Walls: Detached
- Construction Materials: Pressed fibre
- Cooling: Wall-mounted heat pump
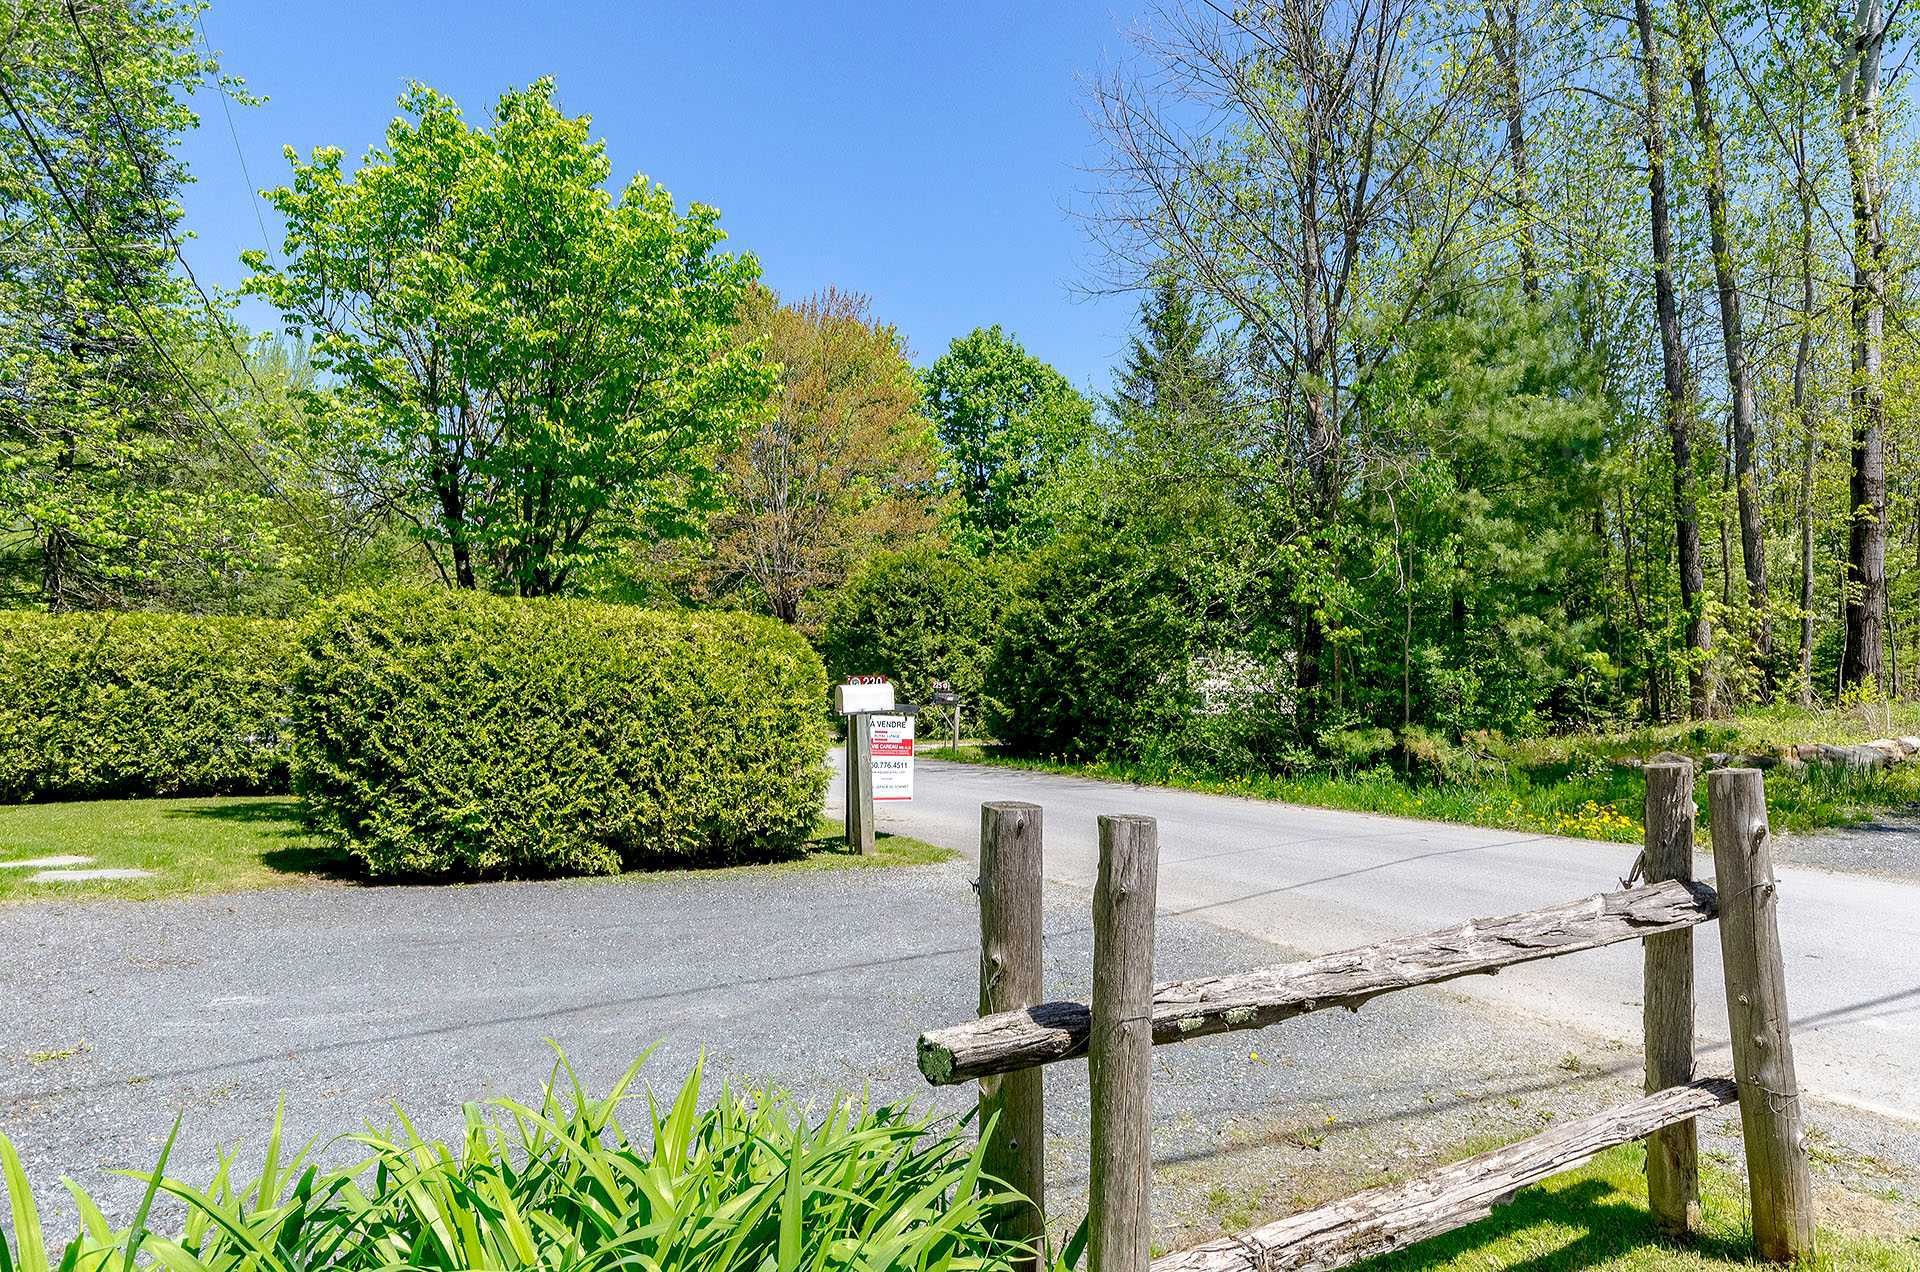
- Fencing: Bordered by hedges
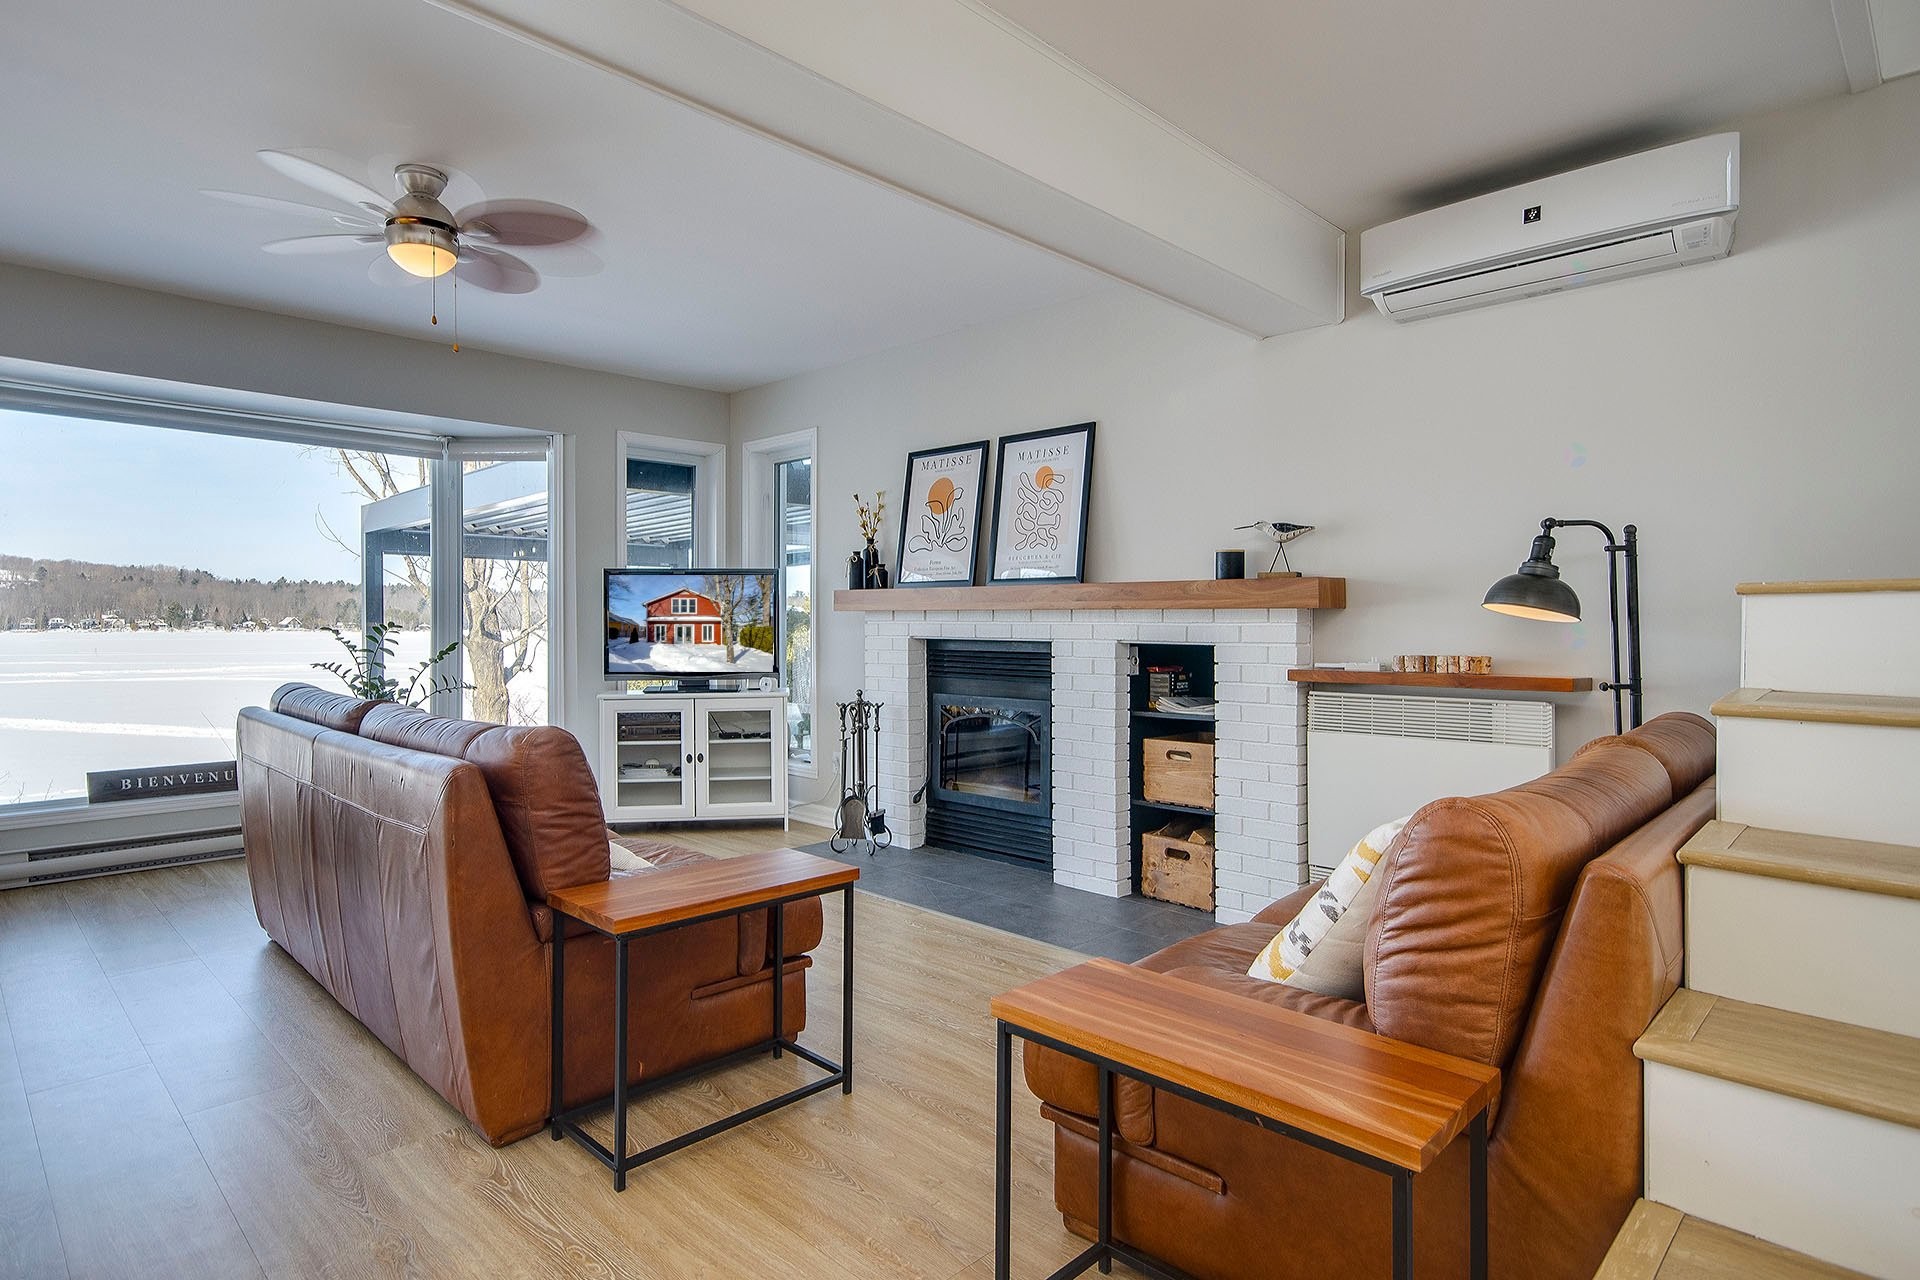
- Fireplace Features: Wood fireplace
- Foundation Details: Poured concrete
- Furnished: Furnished
- Heating: Convection baseboards, Electric baseboard units, Radiant, Electricity
- Kitchen Cabinet Features: Wood
- Laundry Features:
- Levels: Two or more storey
- Lot Features: Other, Cul-de-sac, Other, Daycare centre, Park, Bicycle path, Elementary school, Alpine skiing, Landscaped, Flat
- Parking Features: Unpaved
- Roof: Asphalt shingles
- Security Features: Monitored fire alarm, Alarm system
- Size: 50 x 25 Feet
- Total Finished Area: 2450 Square Feet
- Utilities: Electricity Connected, Sewer Connected
- View: View of the water, Panoramic
- Water Source: Surface well, Well
- Waterfront Features: Waterfront, Lake
- Window Features: Wood, PVC, Casement
- Sewer: Municipality
- Appliances: Water softener
Taxes:
- Municipal Tax: $4,171
- School Tax: $442
- Annual Tax Amount: $4,613
Expenses:
- Electric: $3,870
Property Assessemnt:
- Lot Assessment: $188,100
- Building Assessment: $583,900
- Total Assessment: $772,000
Property Features:
- Half Bathrooms: 0
- Built in: 1965
- Floor Space (approx): 2450 Square Feet
- Lot Depth: 41.45 Metre
- Lot Frontage: 15.24 Metre
- Lot Size: 627.10 Square Metres
- Zoning: Residential
- No. of Parking Spaces: 2
- Residential units: 1 x 14,
- Main unit: 14 rooms, 3 beds, 2 baths
Rooms:
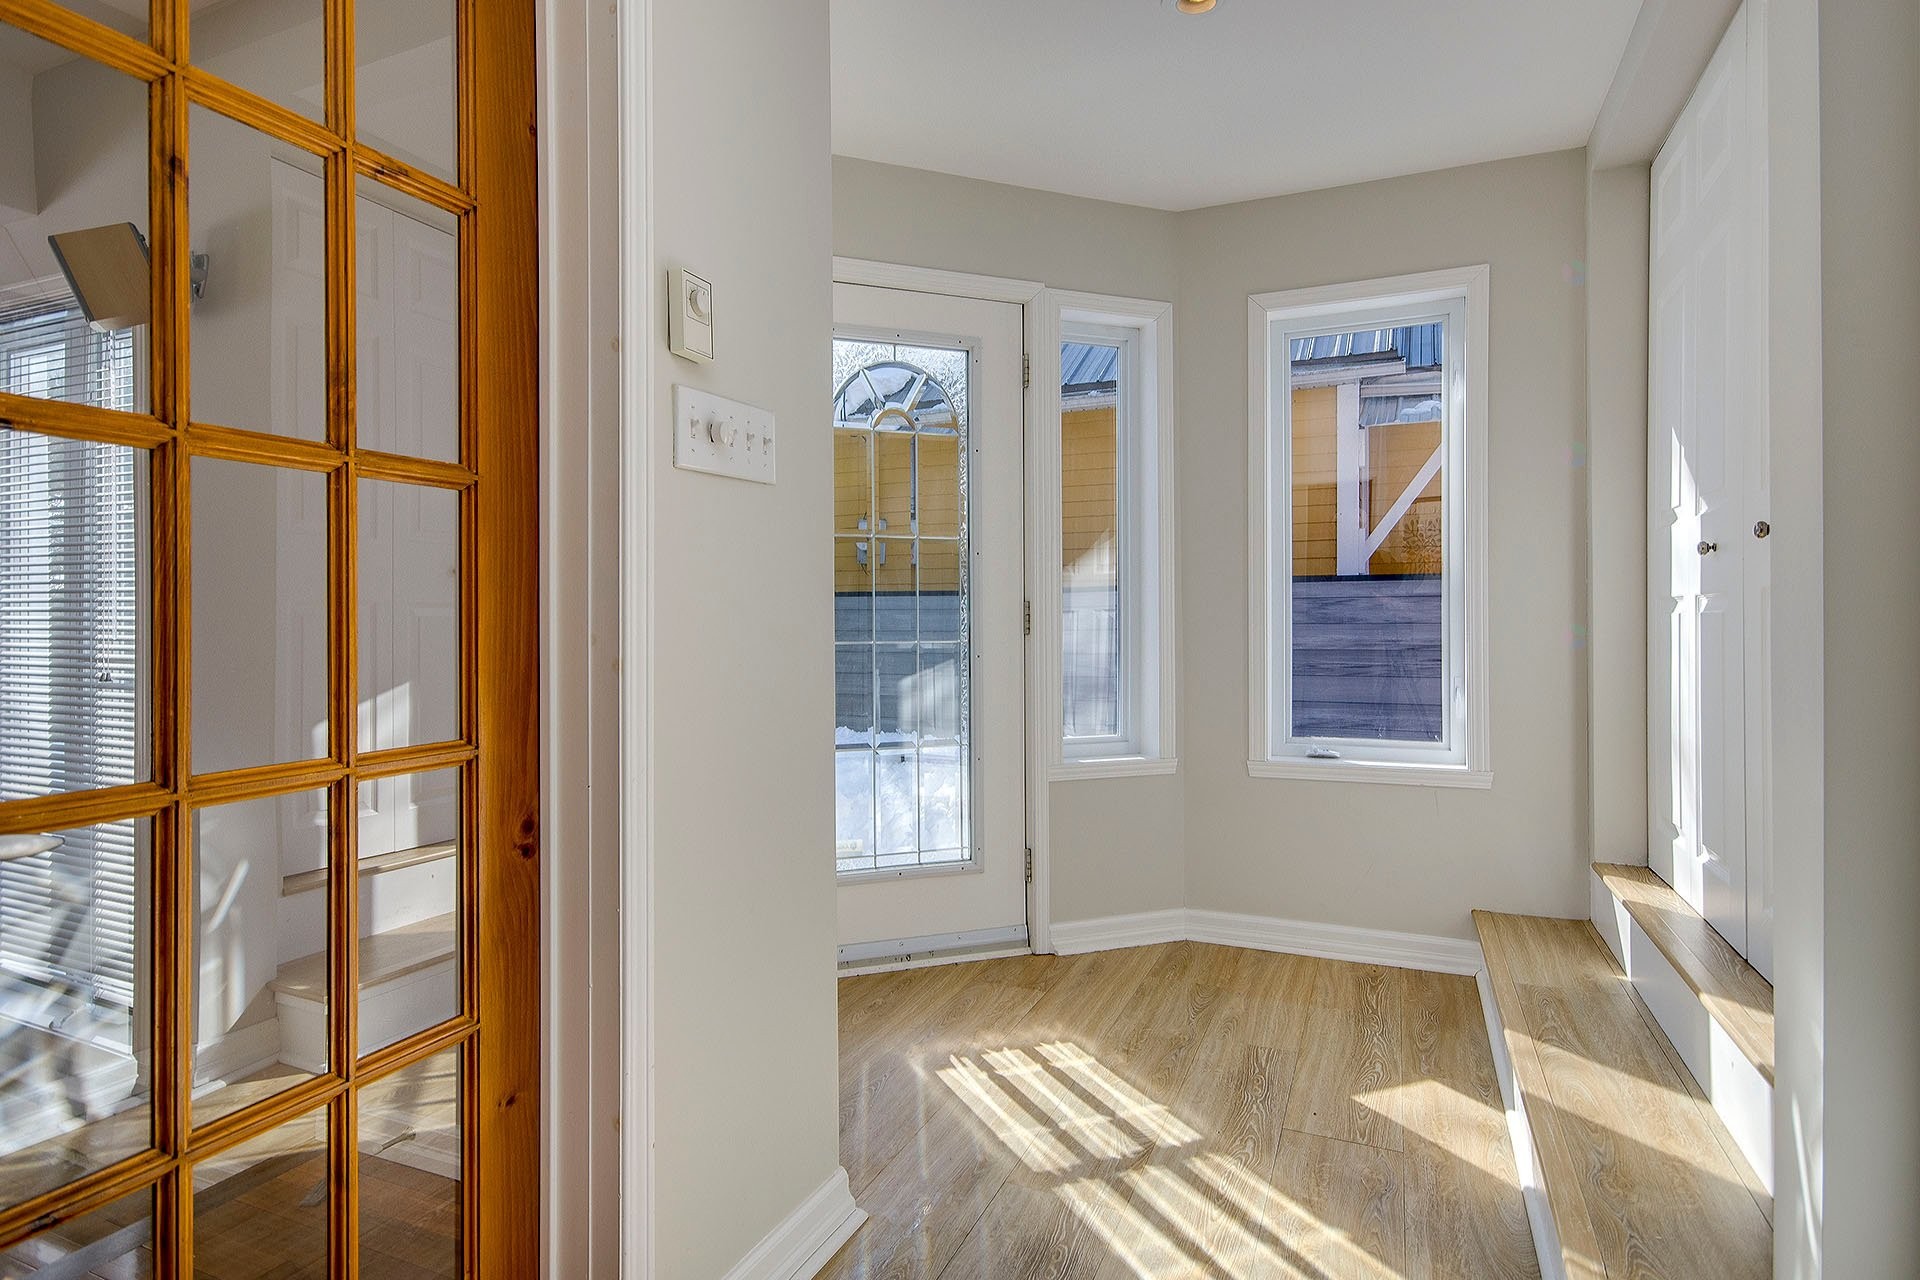
- Hall Ground Level 2.21 m x 3.96 m 7.3 ft x 13 ft Flooring: Other - vinyl slats Note: Closet
- Living Ground Level 3.35 m x 5.08 m 11 ft x 16.8 ft Flooring: Other - vinyl slats Note: bay window
- Dining Ground Level 3.28 m x 3.45 m 10.9 ft x 11.4 ft Flooring: Other - vinyl slats Note: patio door
- Kitchen Ground Level 3.20 m x 3.51 m 10.6 ft x 11.6 ft Flooring: Other - vinyl slats Note: island and quartz countertops
- Family Room Ground Level 4.67 m x 5.26 m 15.4 ft x 17.3 ft Flooring: Wood Note: or 4th bedroom
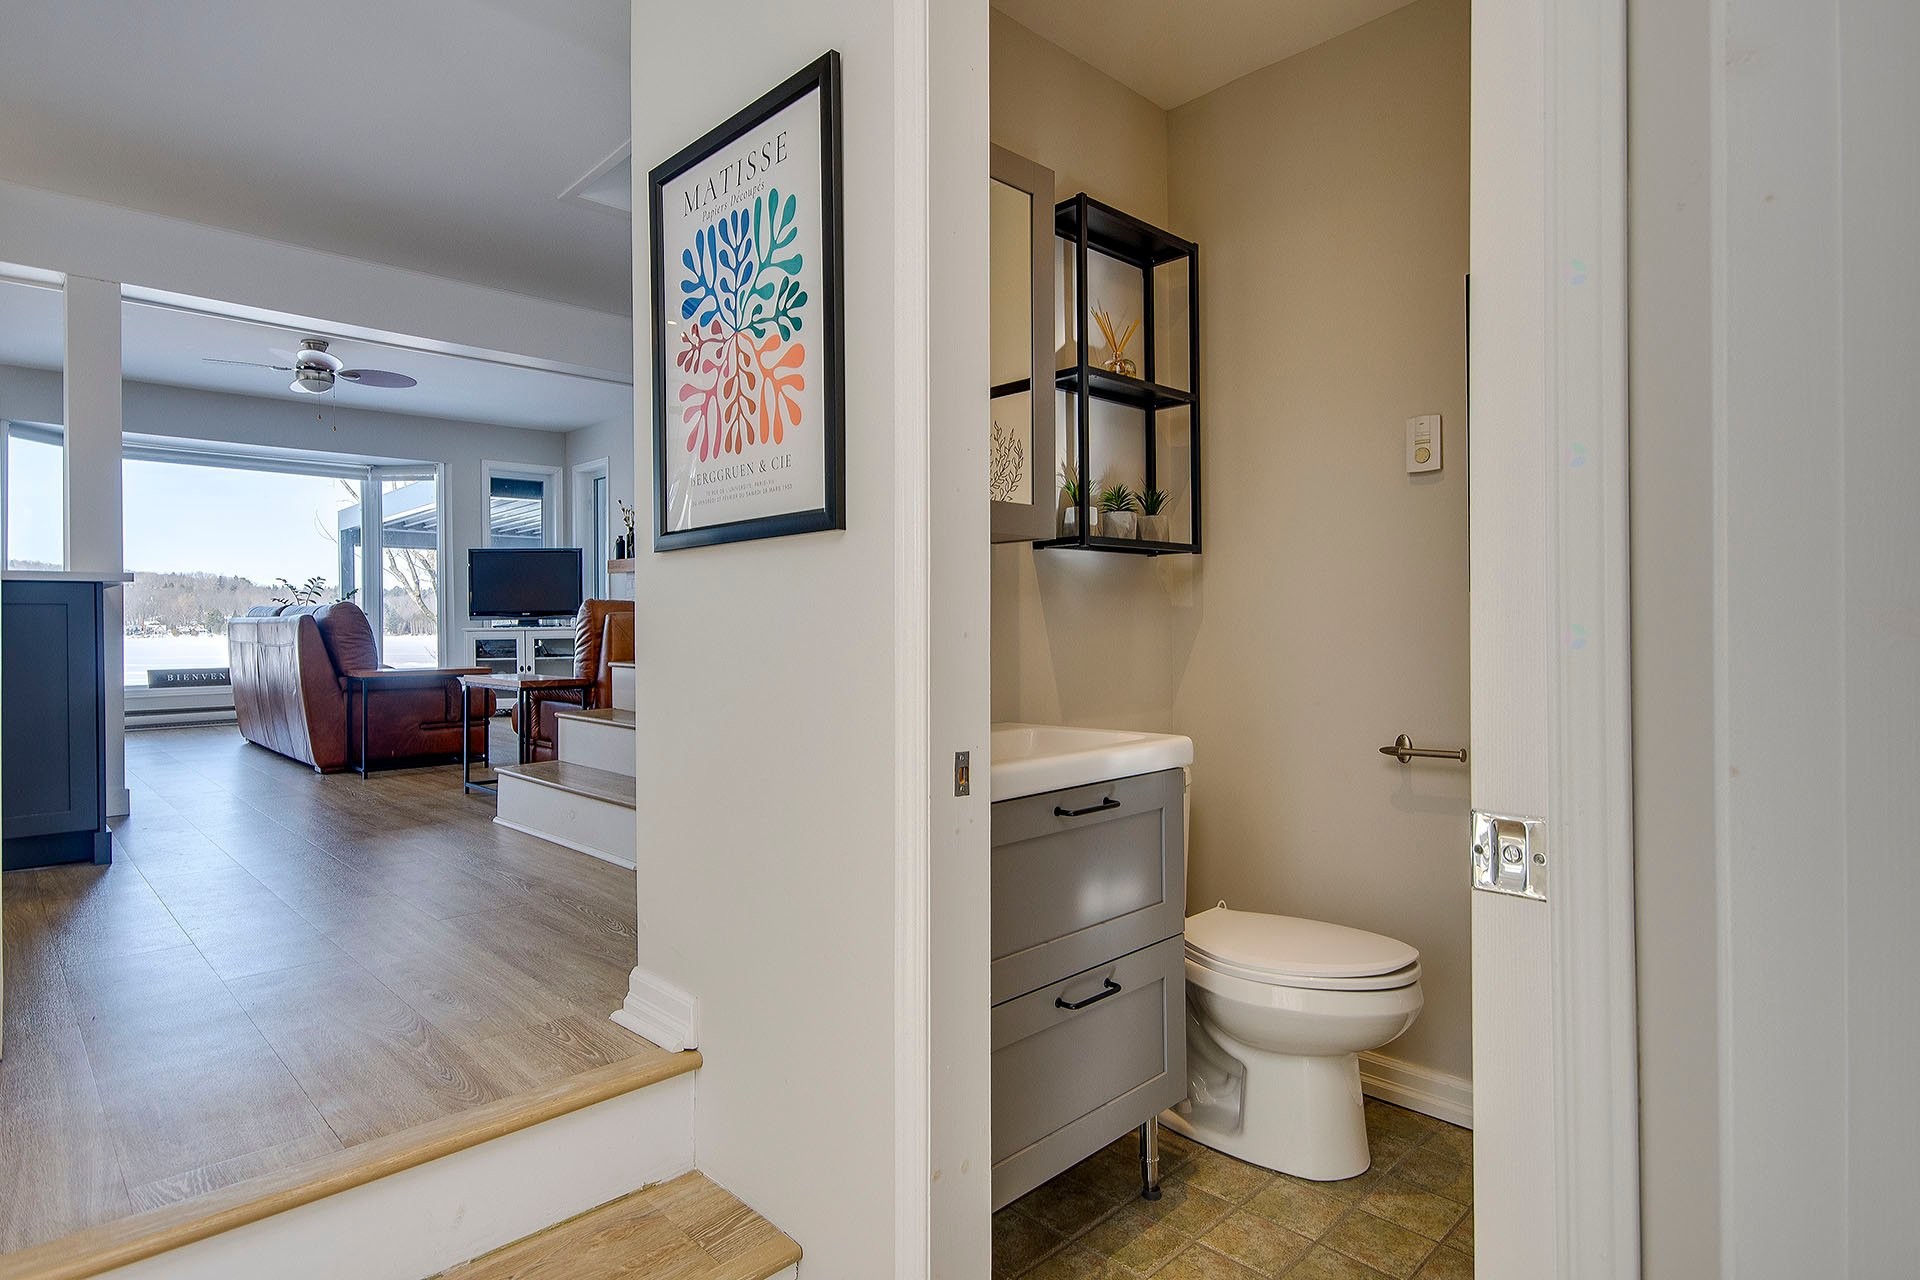
- Bathroom Ground Level 1.30 m x 2.51 m 4.3 ft x 8.3 ft Flooring: Ceramic Note: corner shower,heated floor
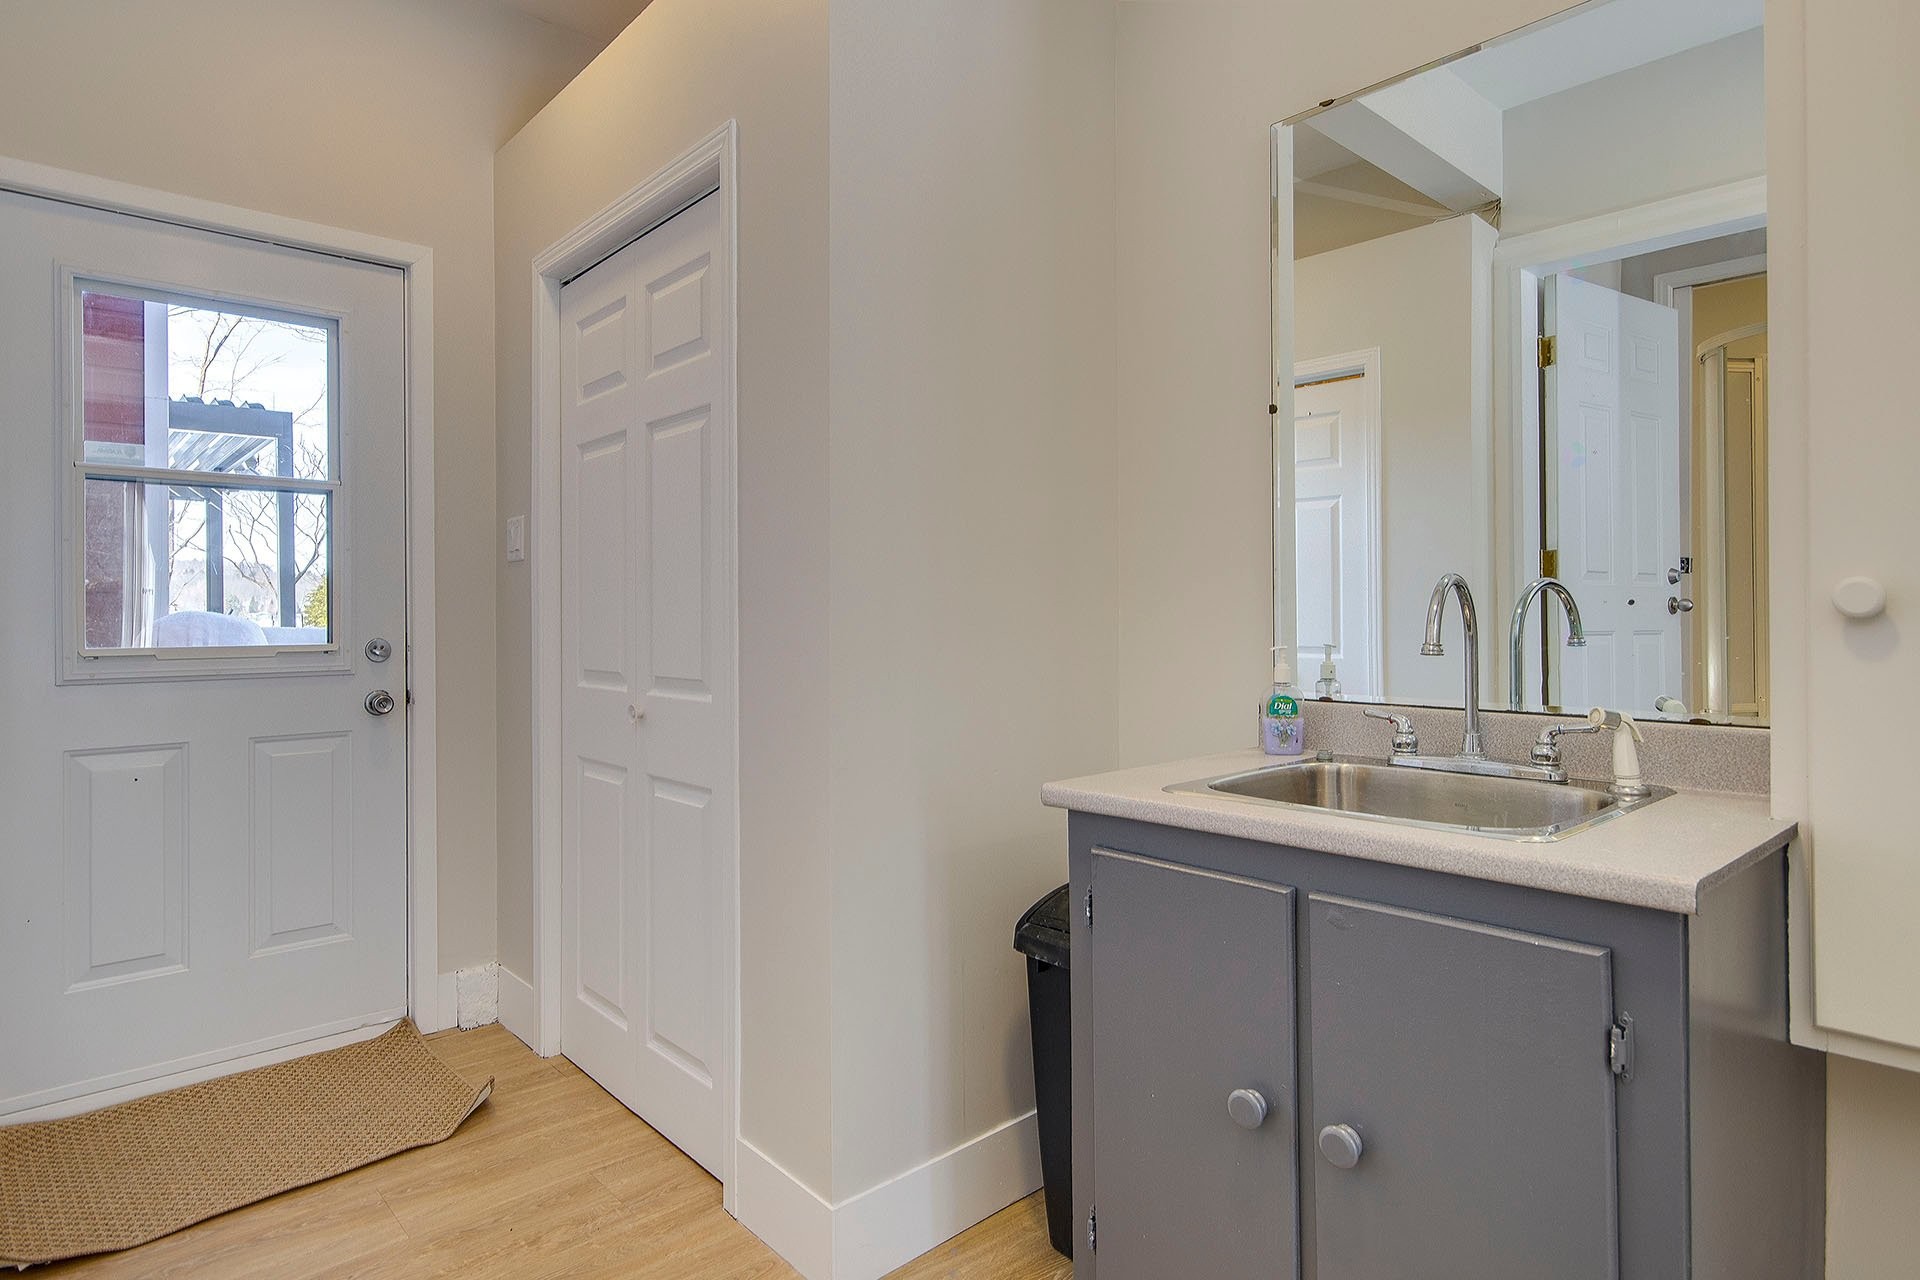
- Storage Ground Level 2.16 m x 7.75 m 7.1 ft x 25.5 ft Flooring: Other - vinyl slats Note: mudroom exterior exit
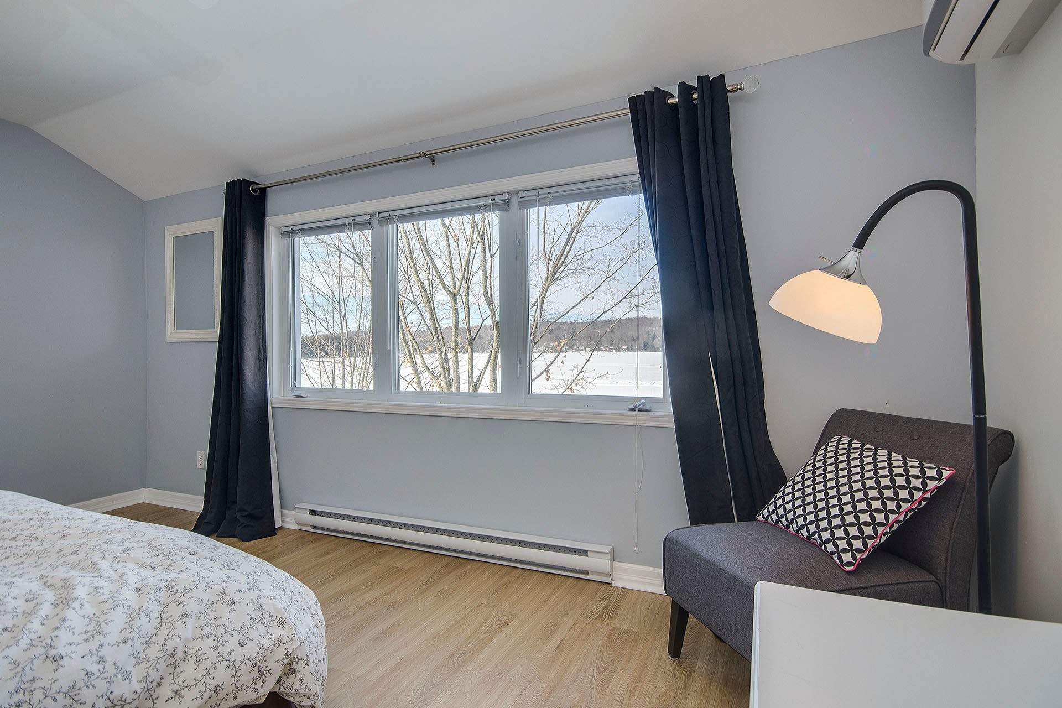
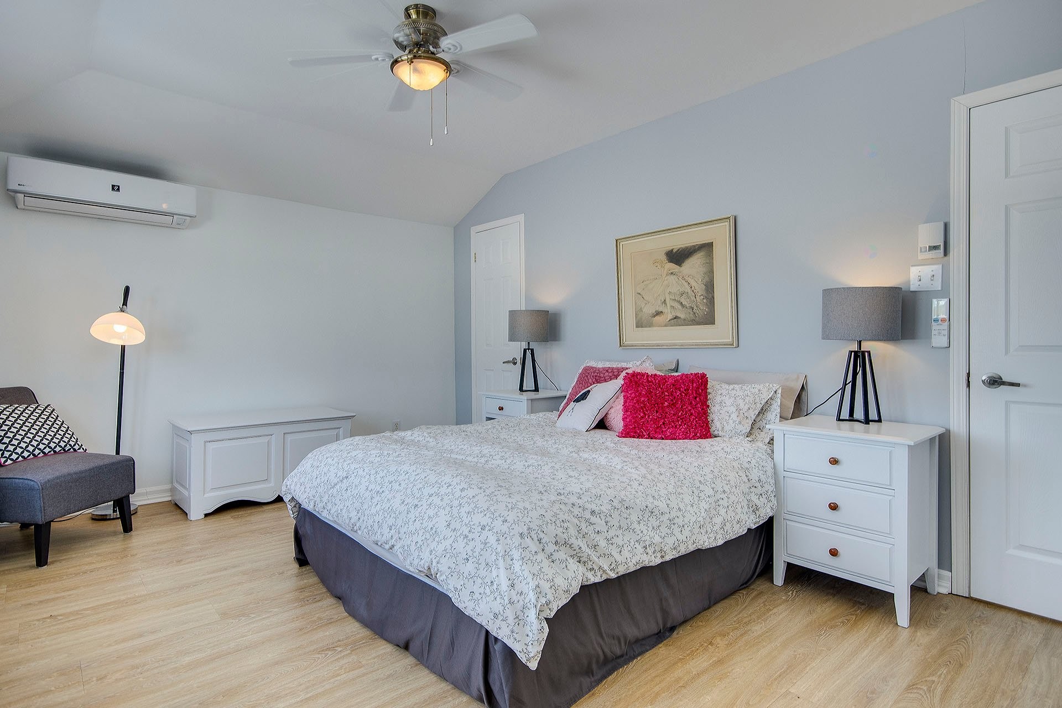
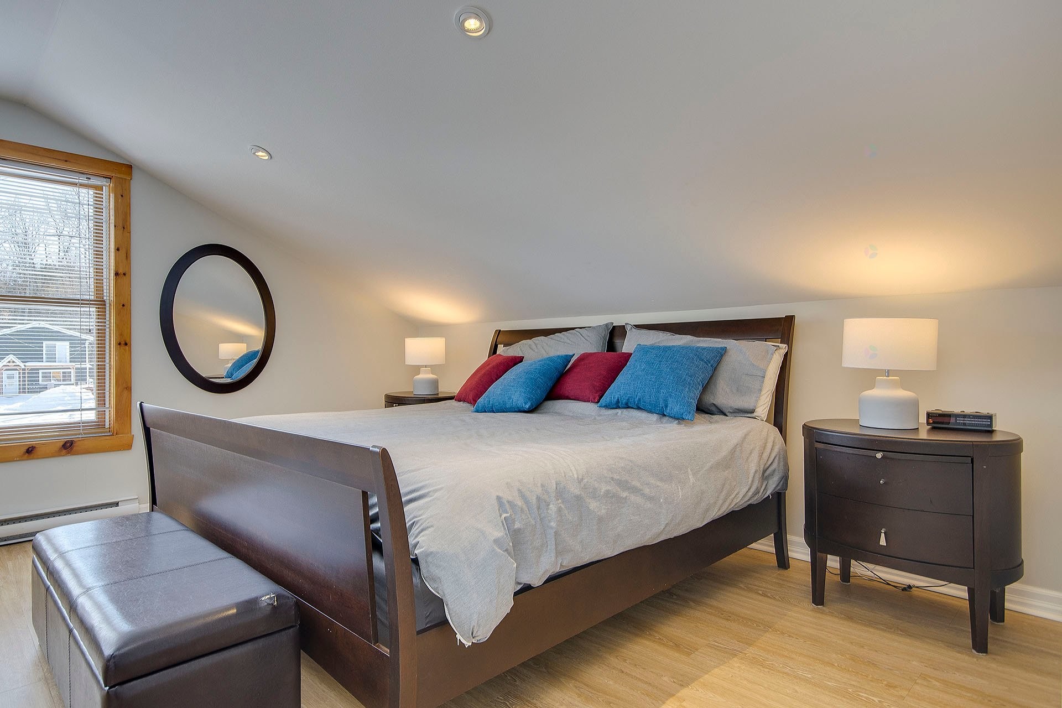
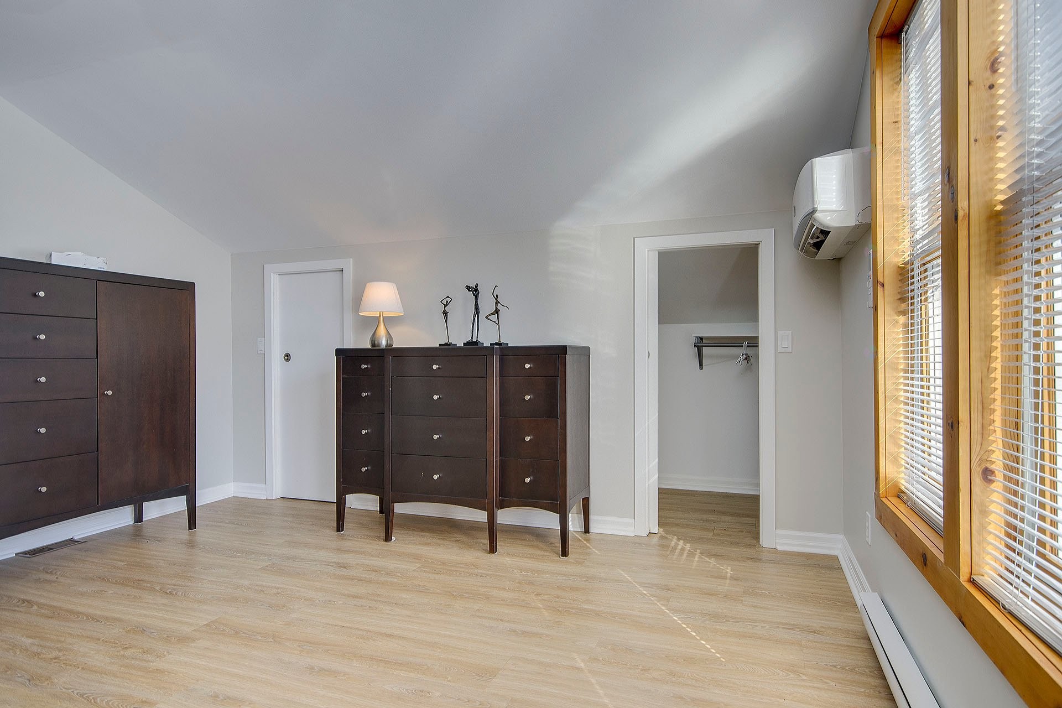
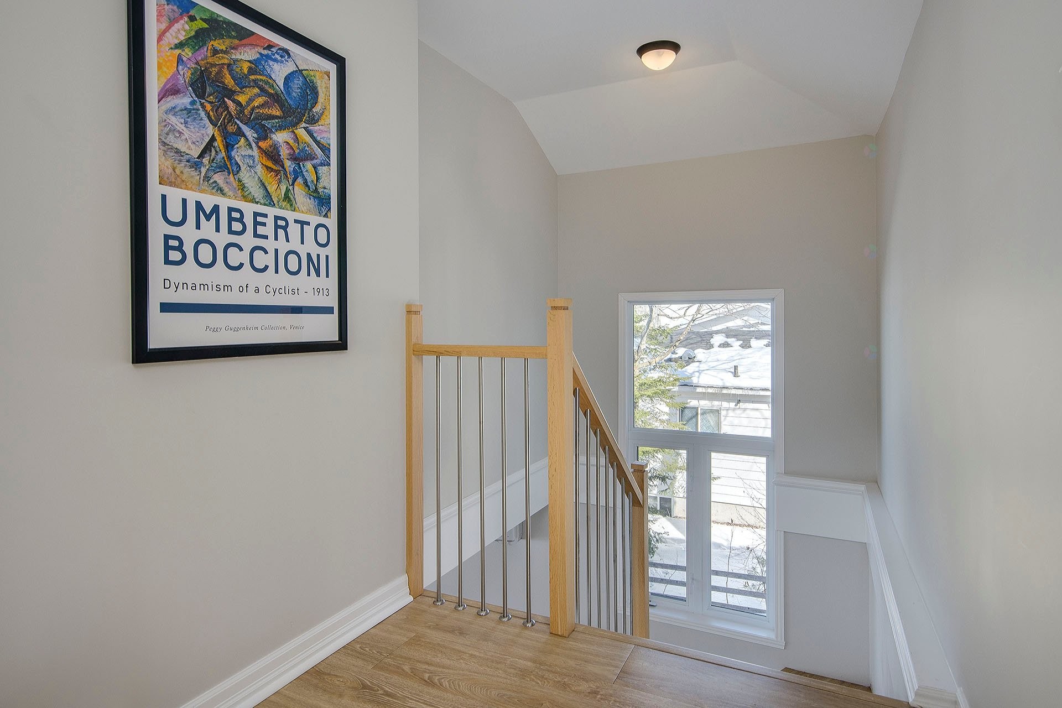
- Primary Bedroom 2nd Level 3.40 m x 4.65 m 11.2 ft x 15.3 ft Flooring: Other - vinyl slats Note: view of the lake/walk-in close
- Bathroom 2nd Level 2.18 m x 5.18 m 7.2 ft x 17 ft Flooring: Ceramic Note: therapeutic bath, lake view
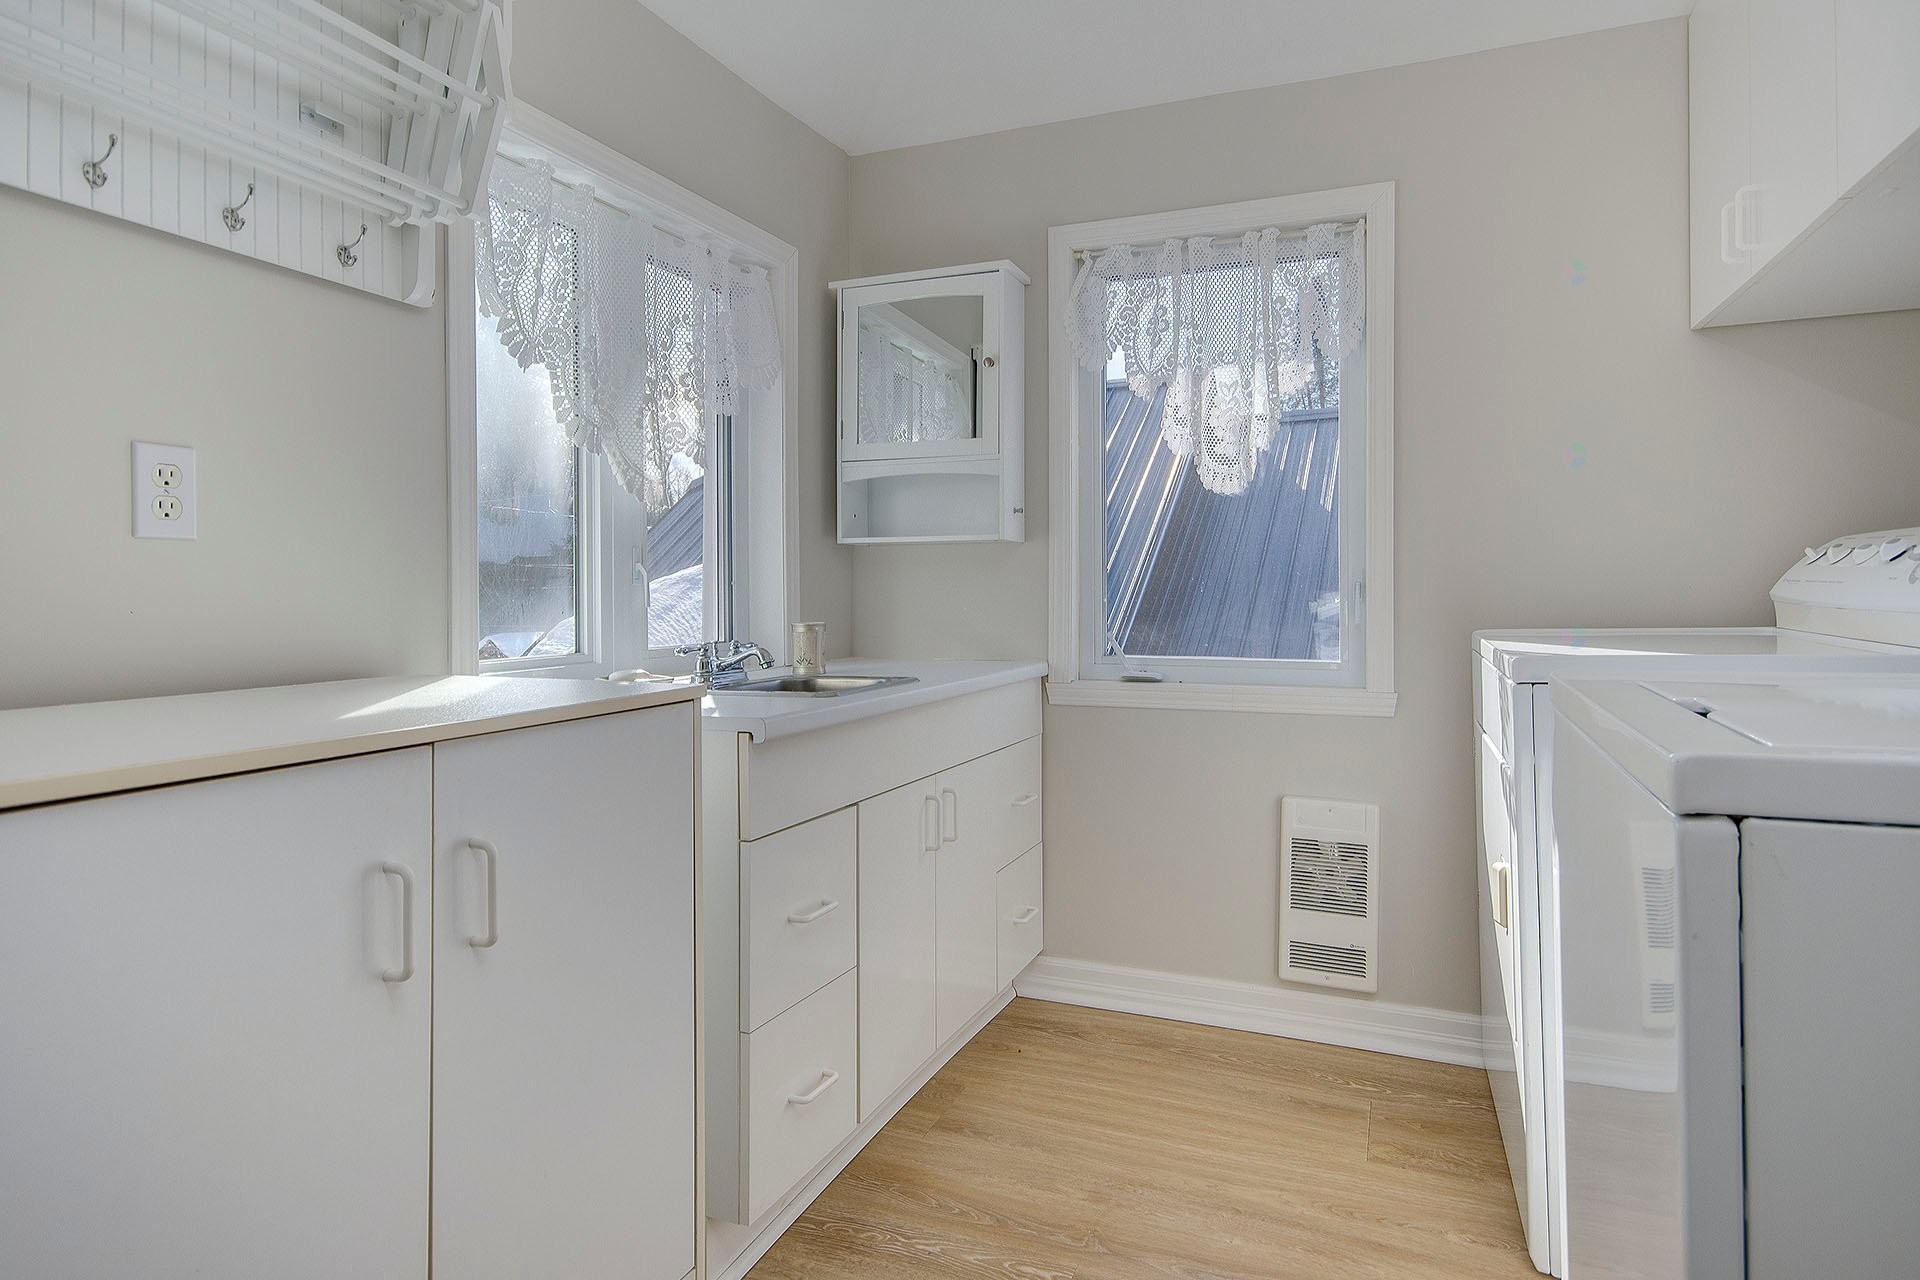
- Laundry 2nd Level 2.13 m x 2.13 m 7 ft x 7 ft Flooring: Other - vinyl slats Note: sink, cupboards
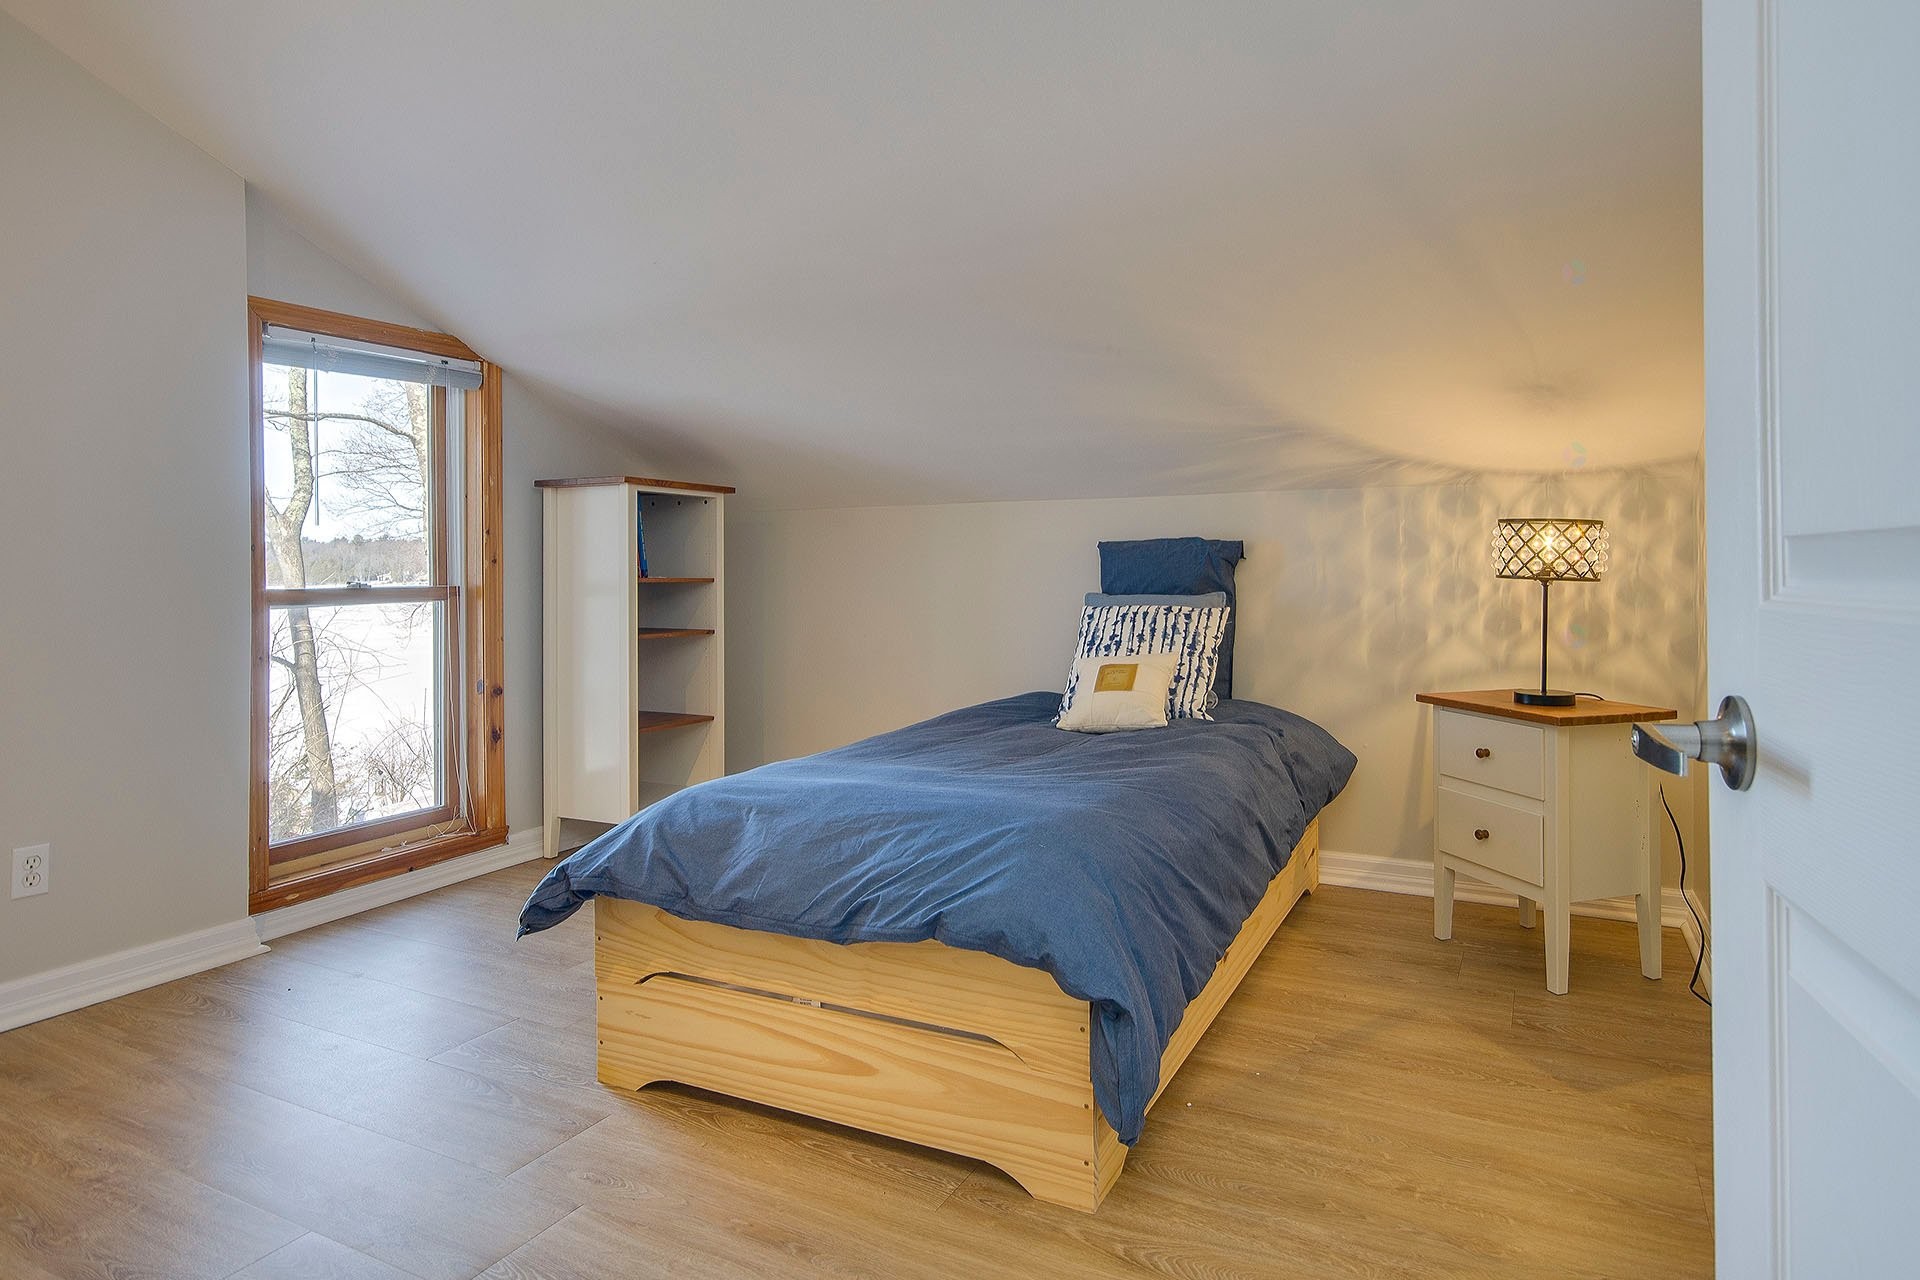
- Bedroom 2nd Level 4.04 m x 5.69 m 13.3 ft x 18.8 ft Flooring: Other - vinyl slats
- Walk-in Closet 2nd Level 1.07 m x 4.04 m 3.6 ft x 13.3 ft Flooring: Other - vinyl slats
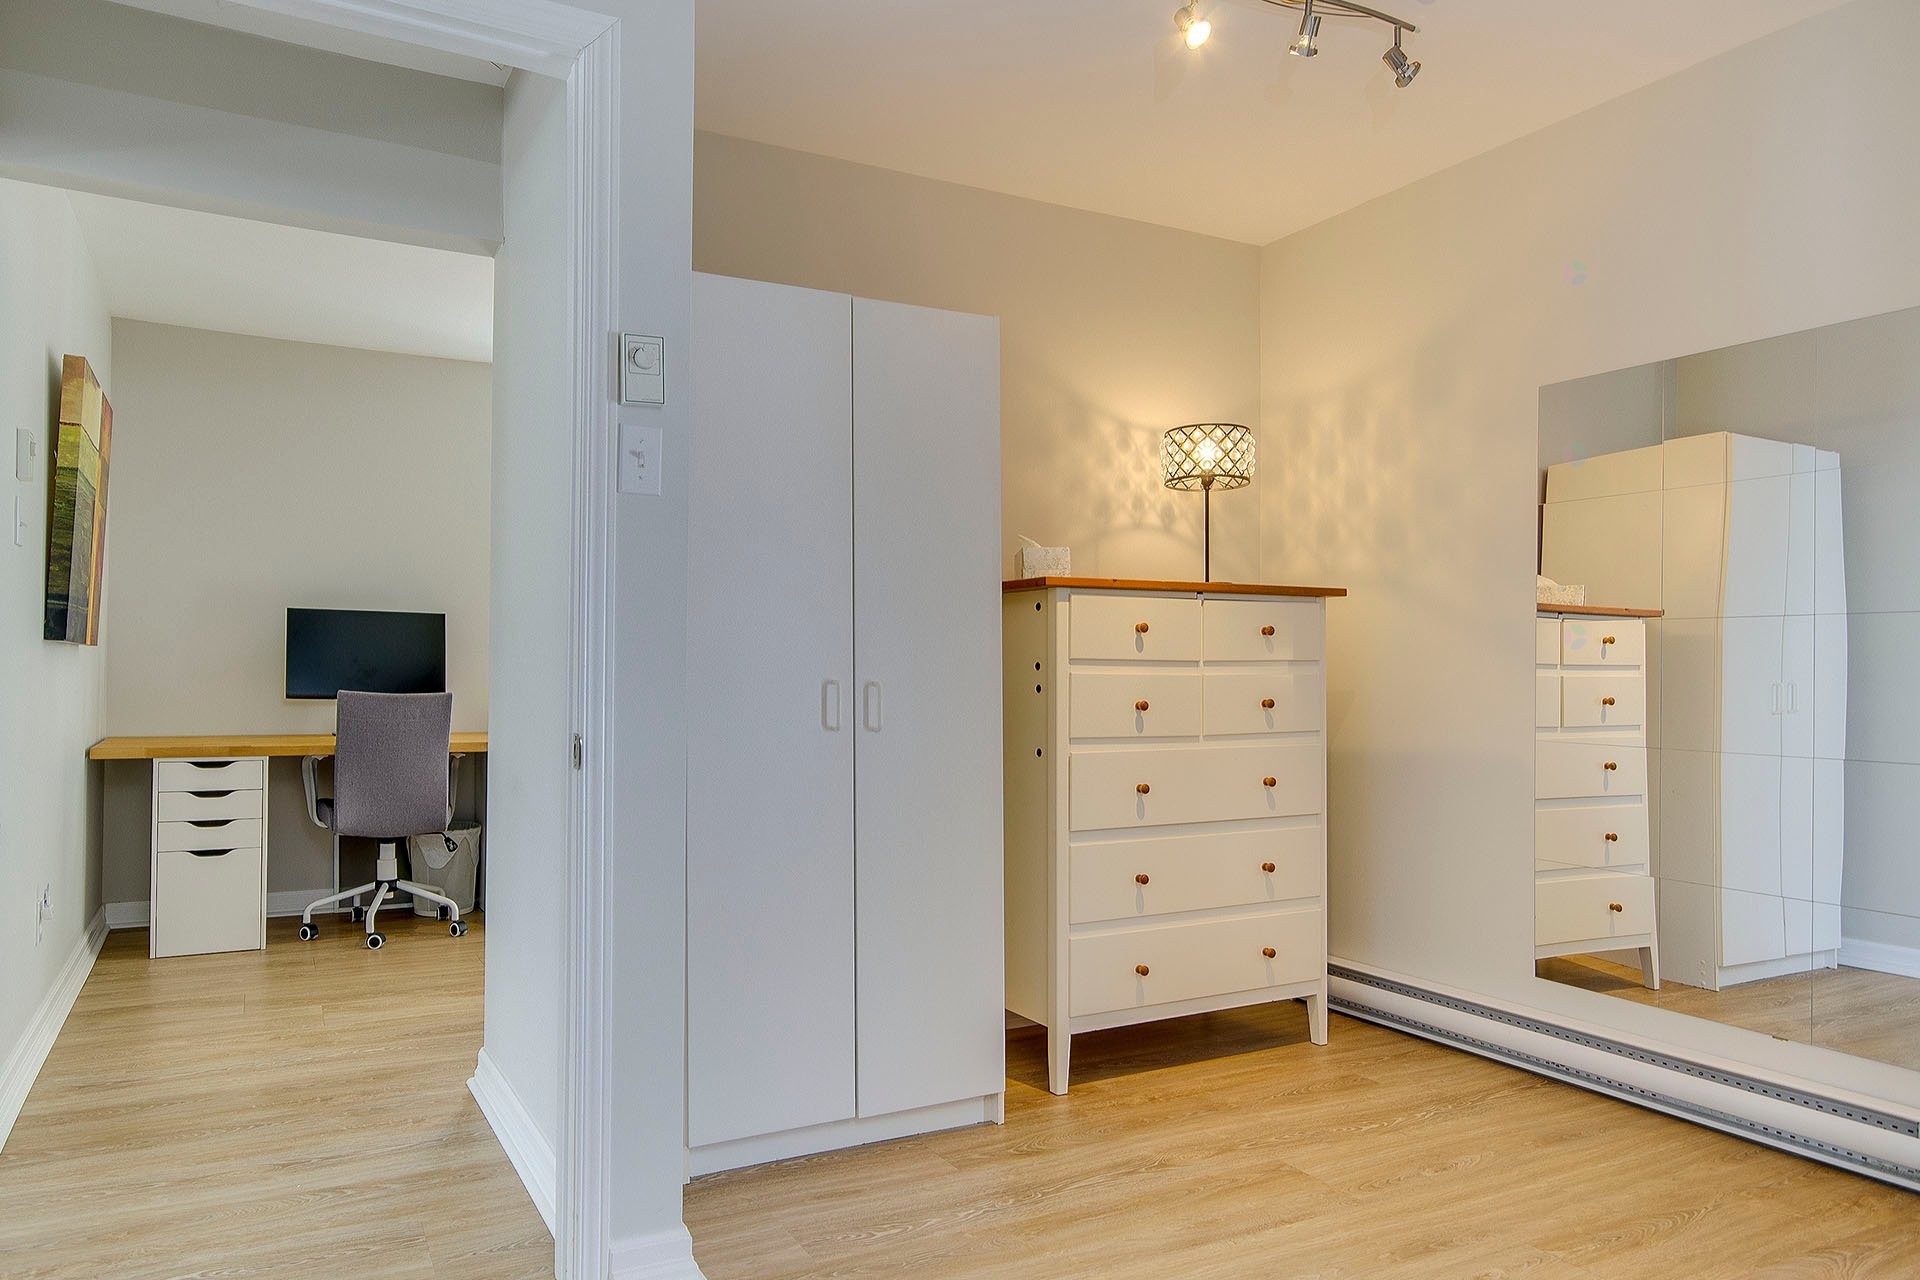
- Bedroom 2nd Level 3.38 m x 4.45 m 11.1 ft x 14.7 ft Flooring: Other - vinyl slats
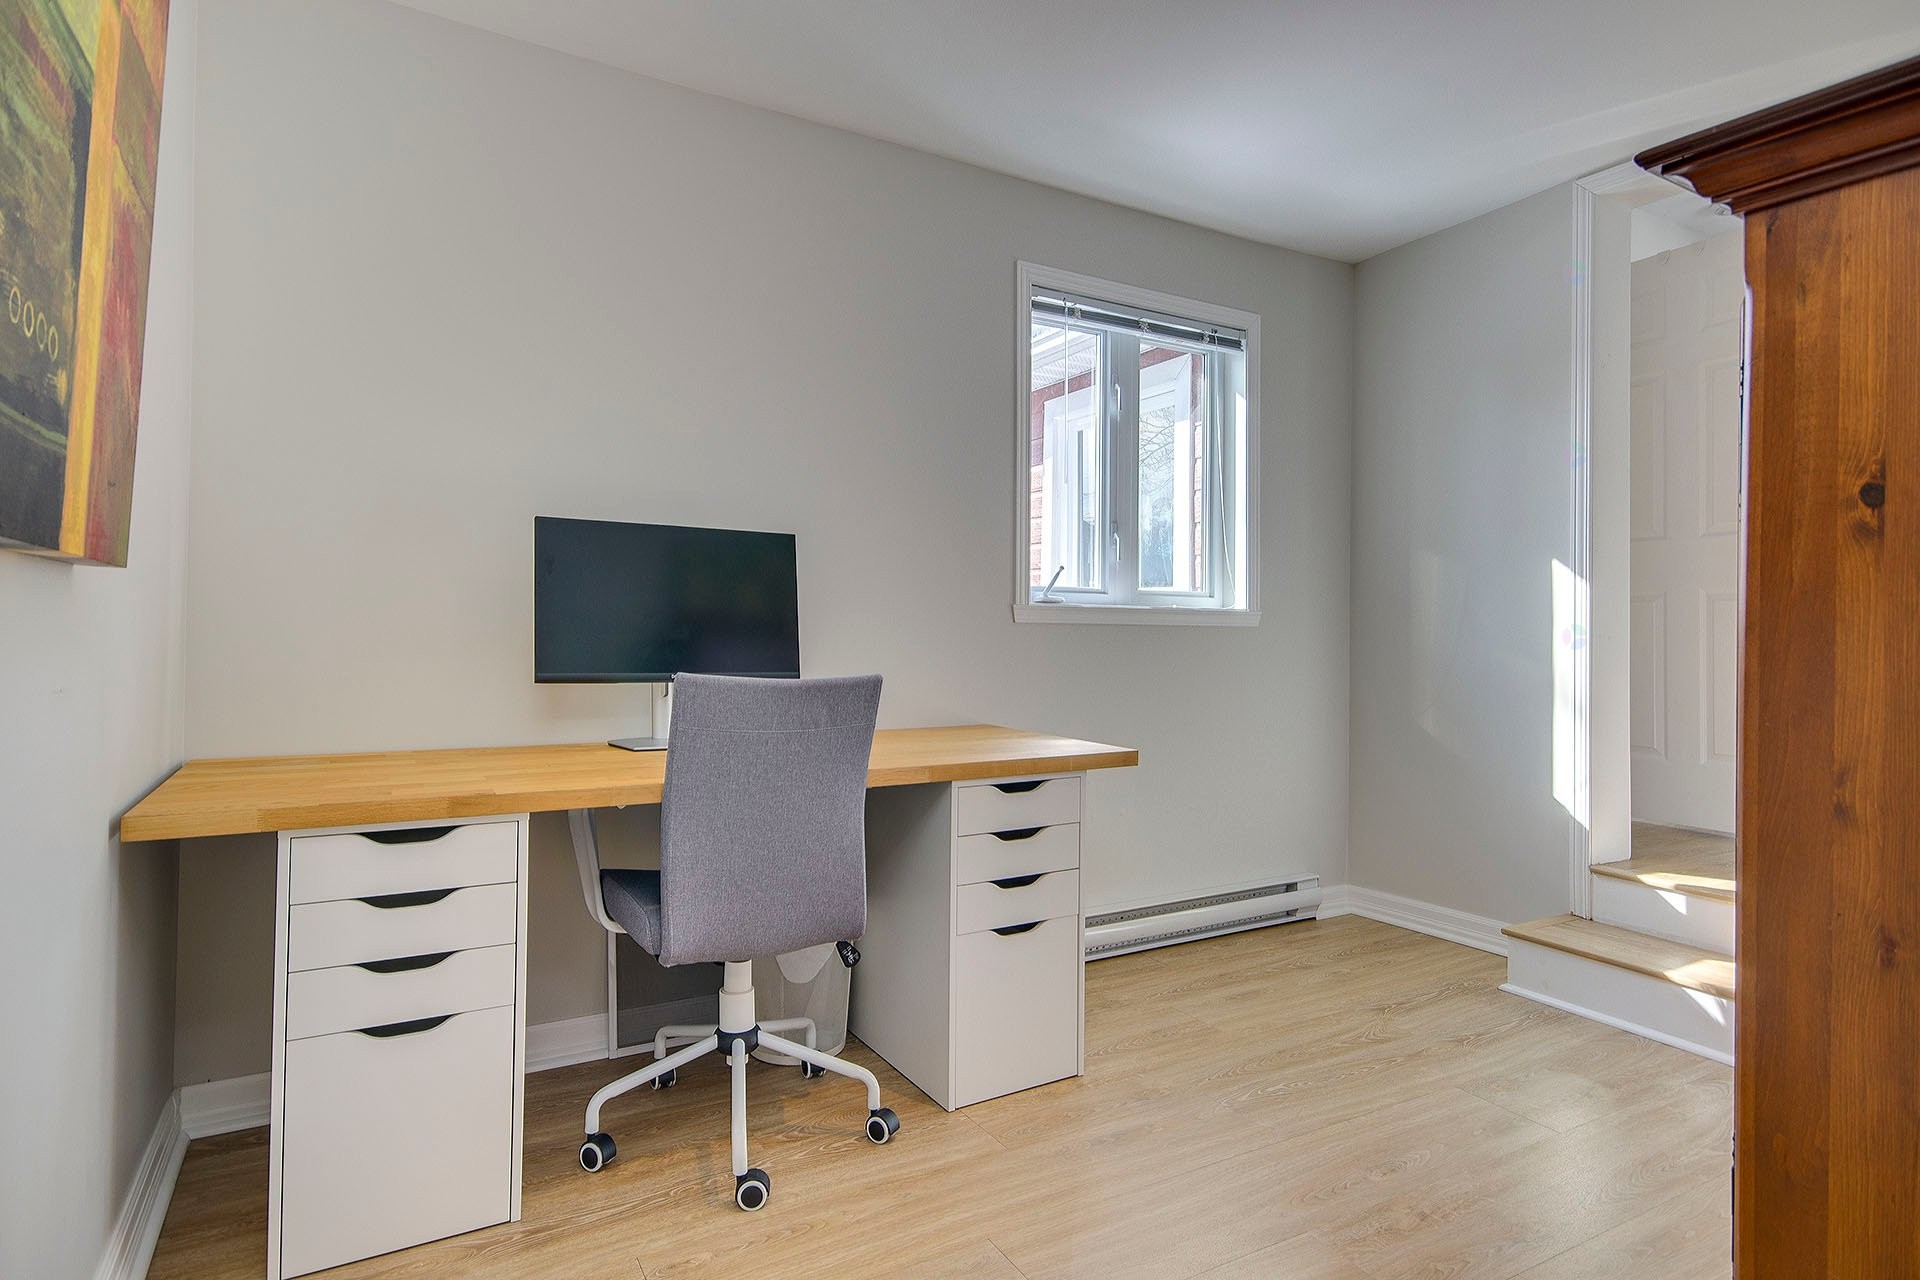
- Office 2nd Level 2.36 m x 3.38 m 7.9 ft x 11.1 ft Flooring: Other - vinyl slats
- Storage 2nd Level 1.52 m x 1.57 m 5 ft x 5.2 ft Flooring: Other - vinyl slats
- Other 2nd Level 1.73 m x 2.44 m 5.8 ft x 8 ft Flooring: Other - vinyl slats
Convert Measurement to:
Data provided by: Centris - 600 Ch Du Golf, Ile -Des -Soeurs, Quebec H3E 1A8
All information displayed is believed to be accurate but is not guaranteed and should be independently verified. No warranties or representations are made of any kind. Copyright© 2021 All Rights Reserved.
Sold without legal warranty of quality, at the buyer's own risk.