Button CopyPathCircle CloseCircle Left ArrowArrow Down Icon GreyClosecirclecircleBurger

138 Rue Stéphanie, Dollard-des-Ormeaux, QC, H9A 3J7

MLS® # 13794243
House For Sale In Edward Janiszewski Park, Dollard-des-Ormeaux, Quebec
$949,000 QuickQuoteTM: Not Available

3+1 Beds

4 Baths

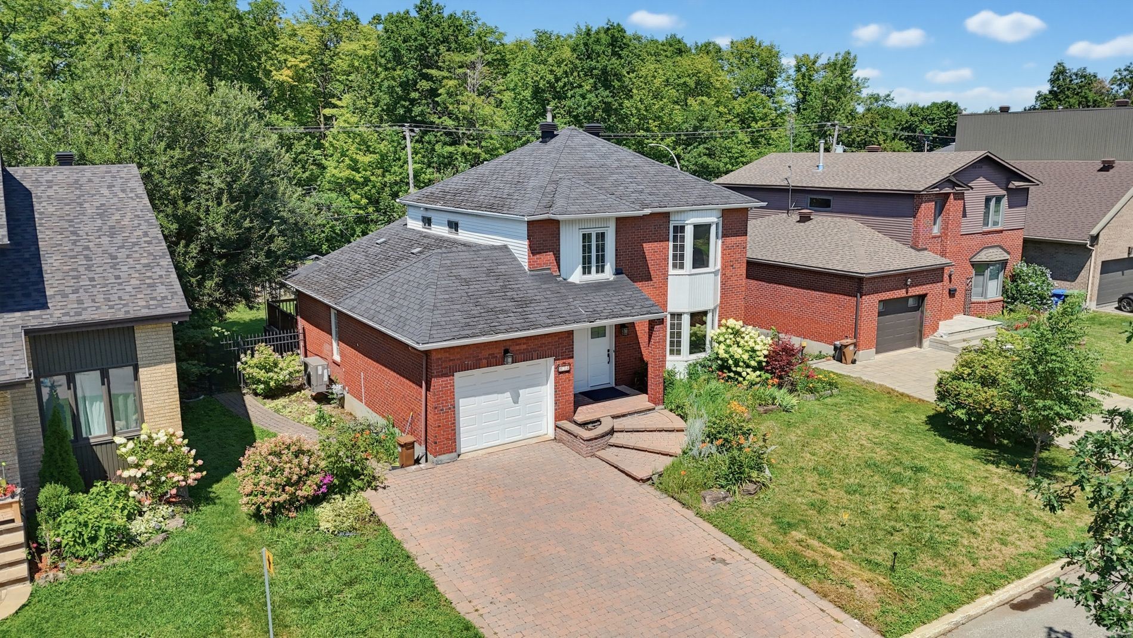
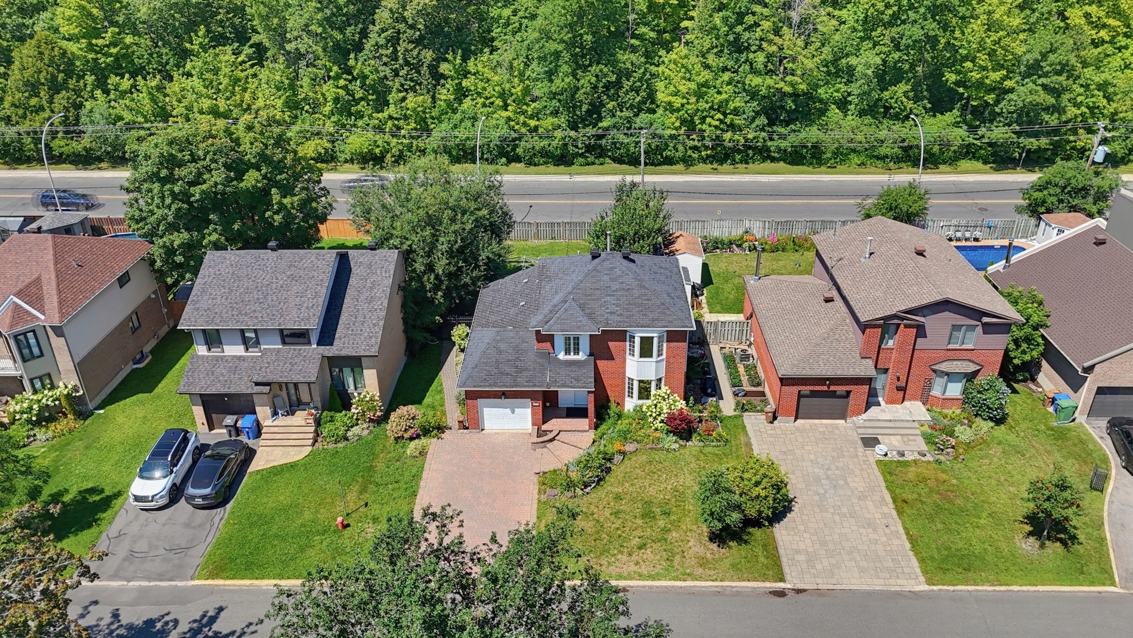
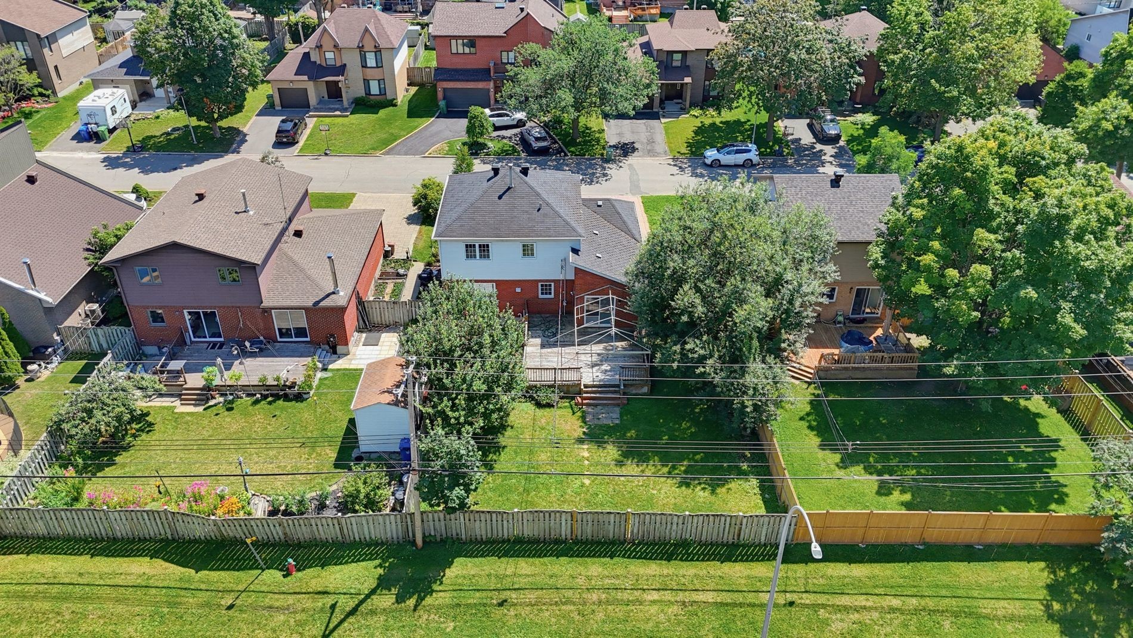
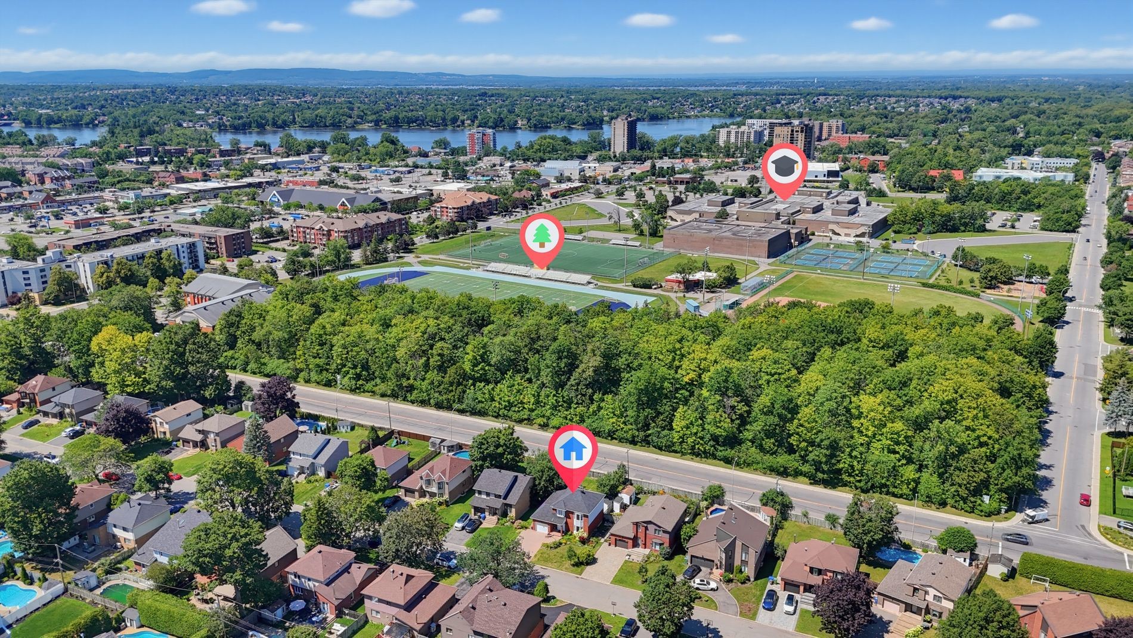
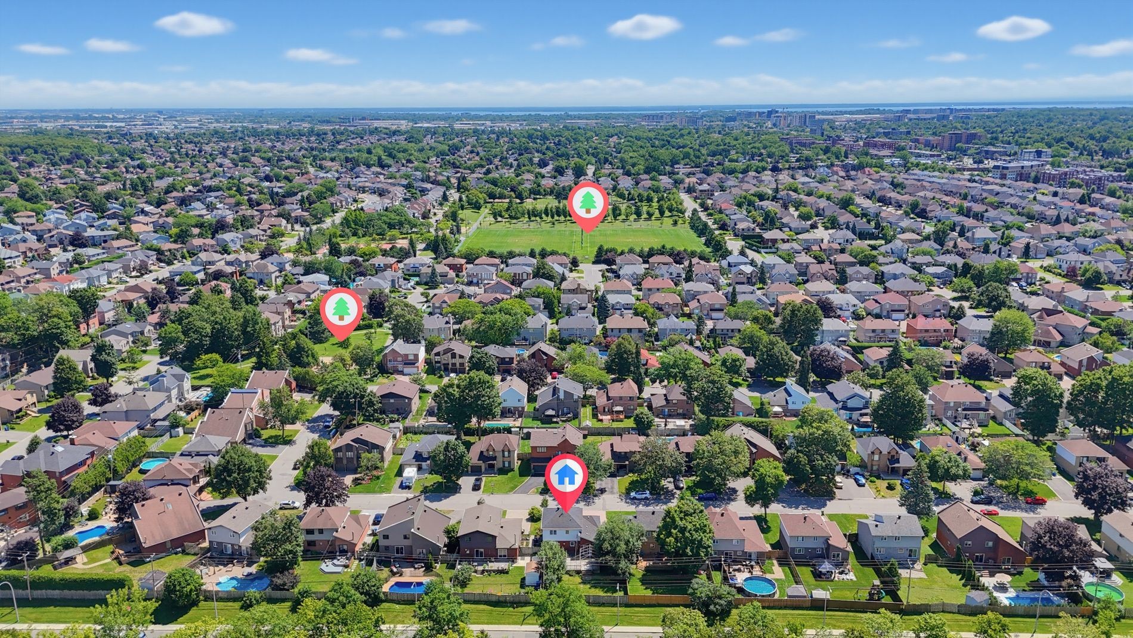
Aerial View - 138 Rue Stéphanie, Dollard-Des-Ormeaux, QC - Outdoor
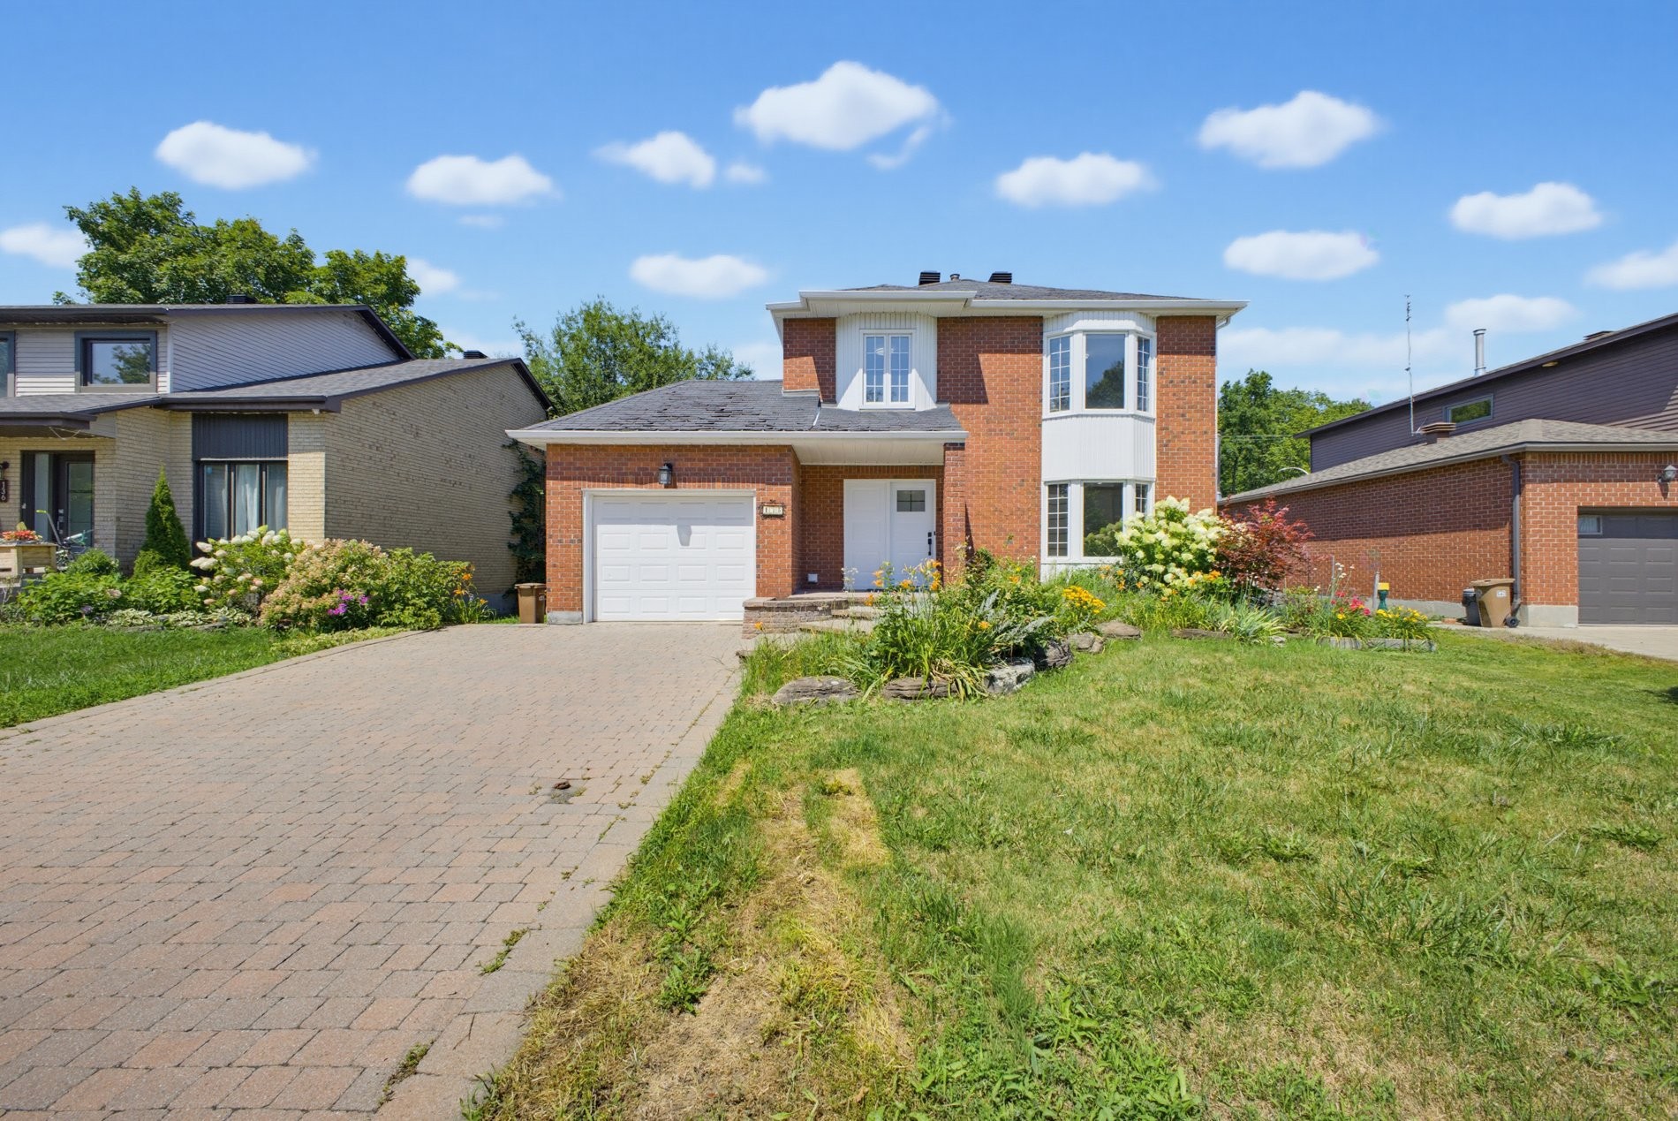
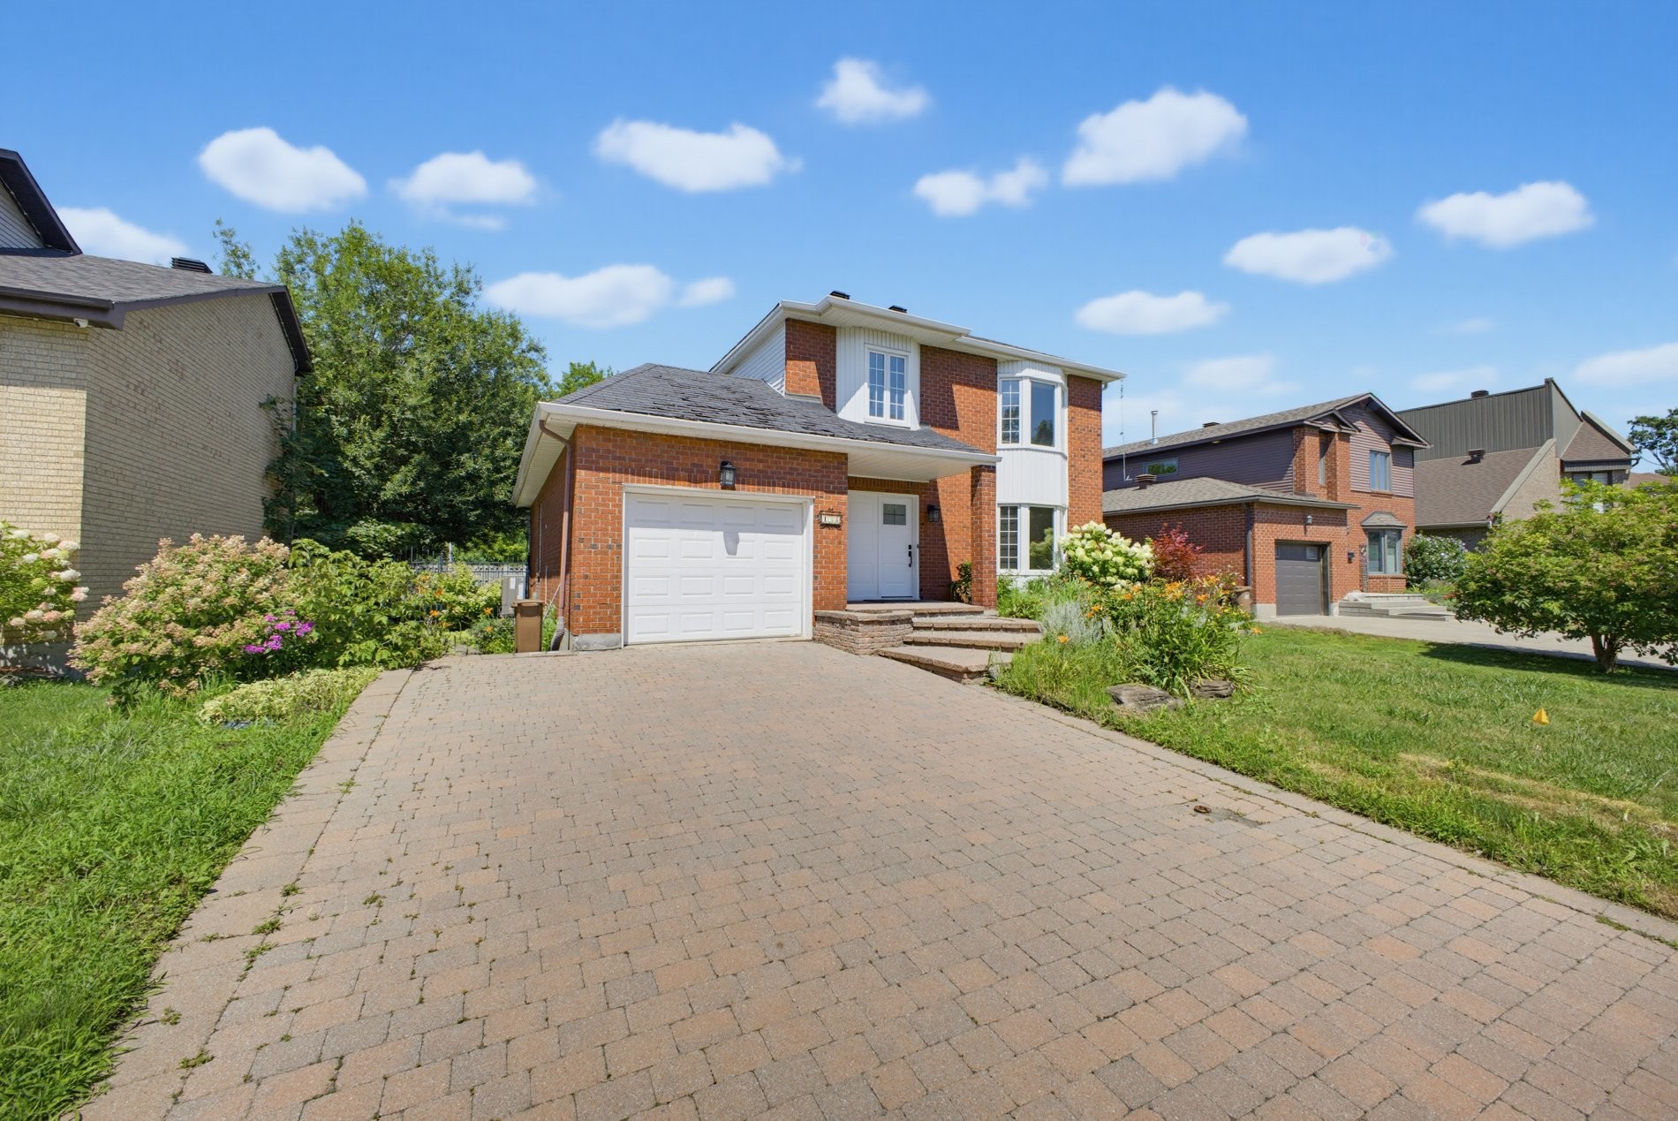
Entry - 138 Rue Stéphanie, Dollard-Des-Ormeaux, QC - Outdoor
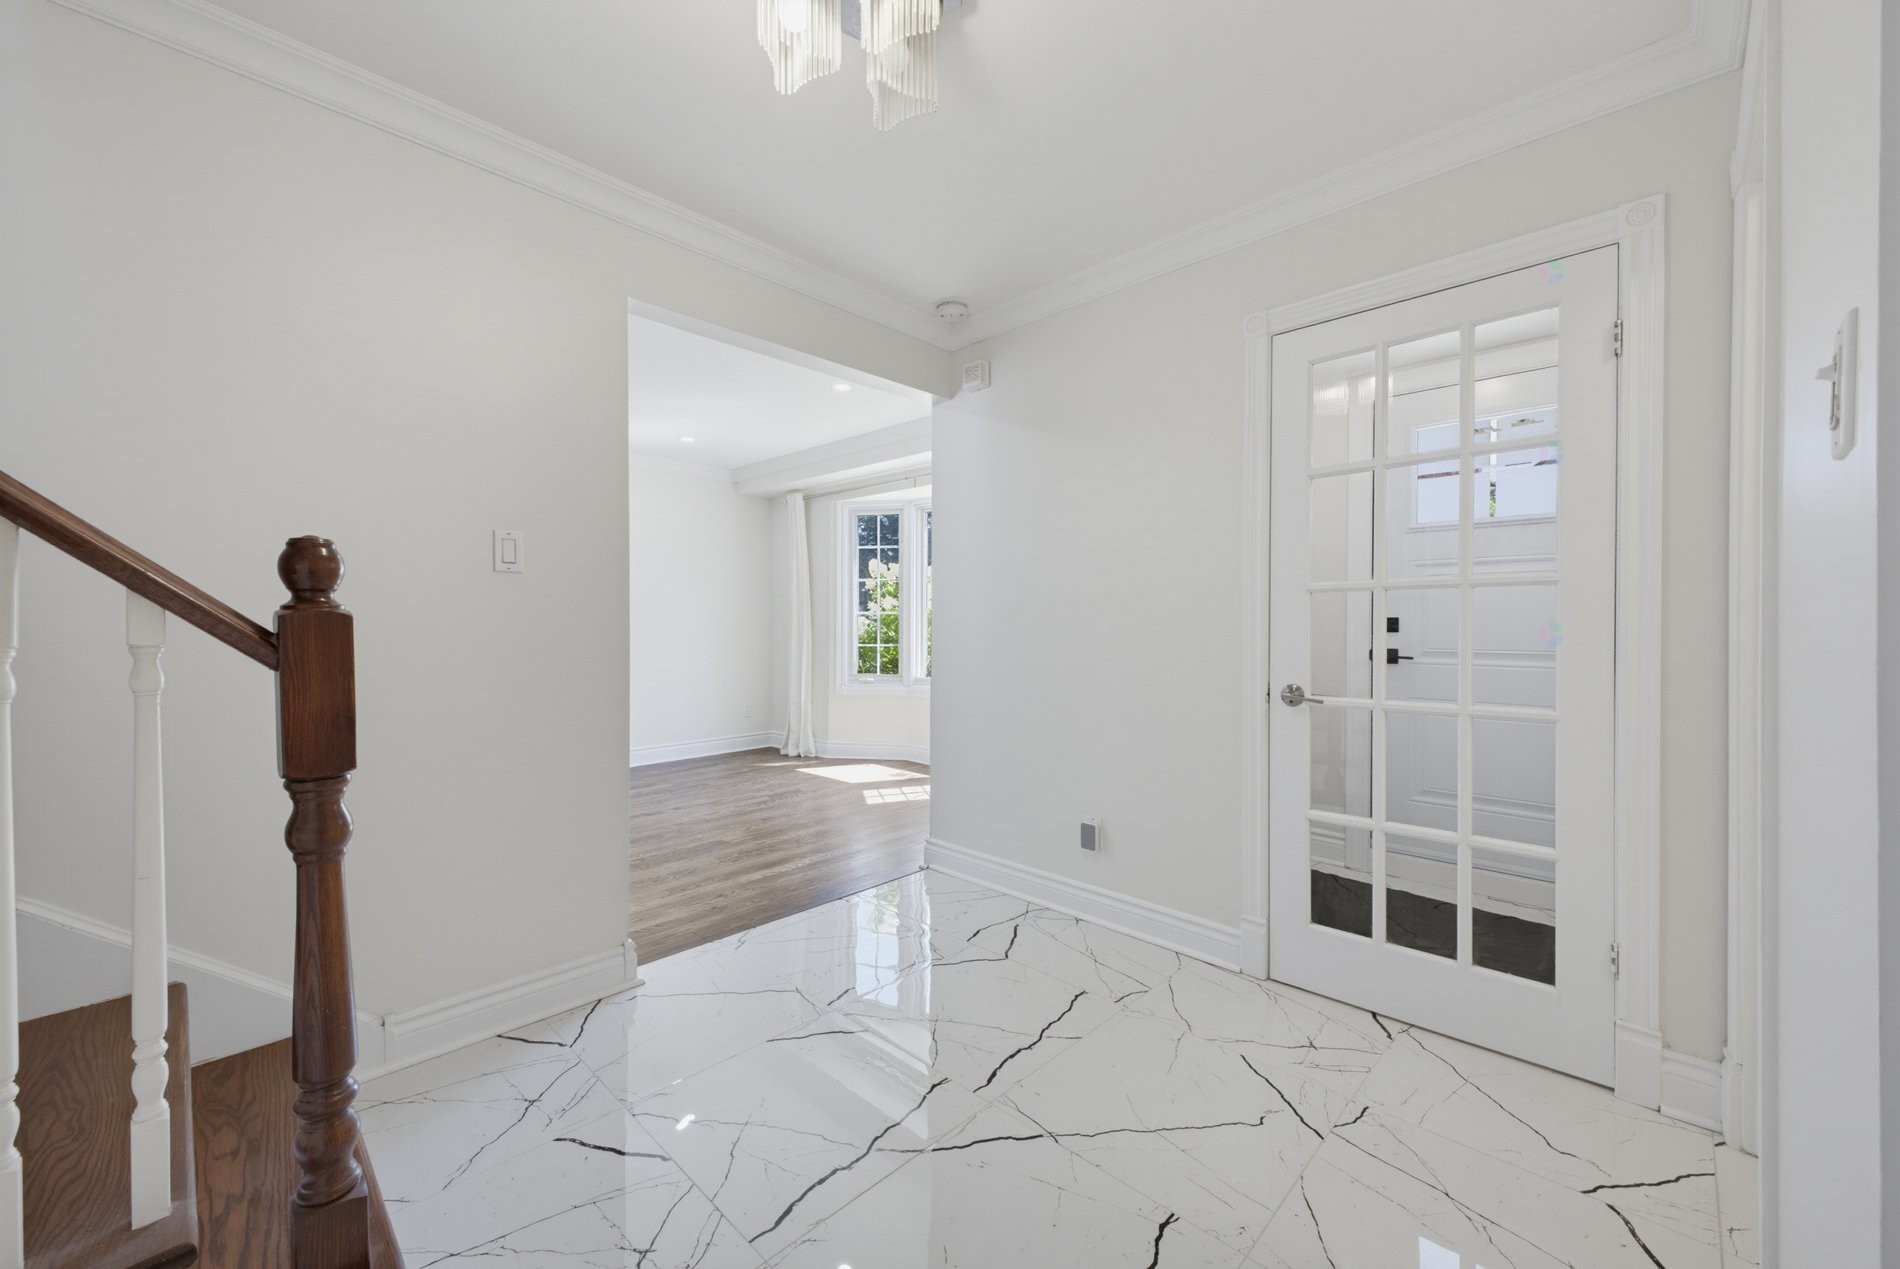
Mud Room - 138 Rue Stéphanie, Dollard-Des-Ormeaux, QC - Indoor Photo Showing Other Room
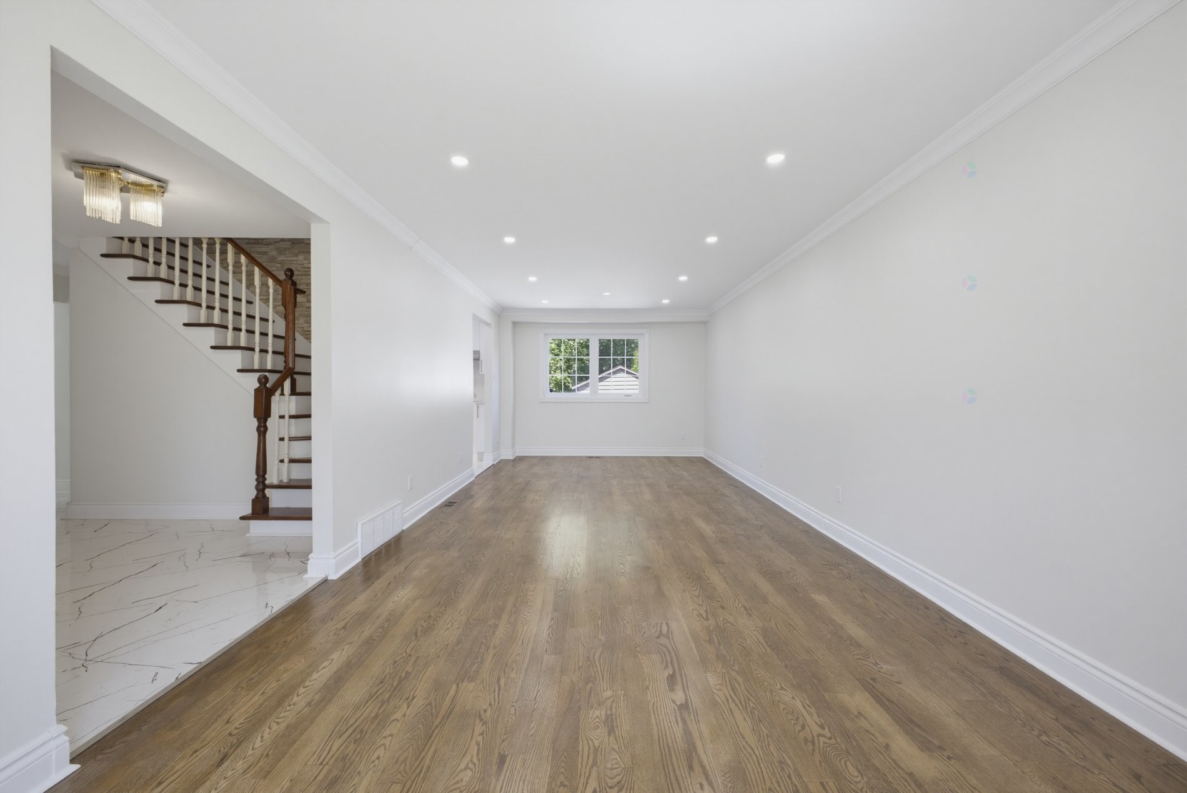
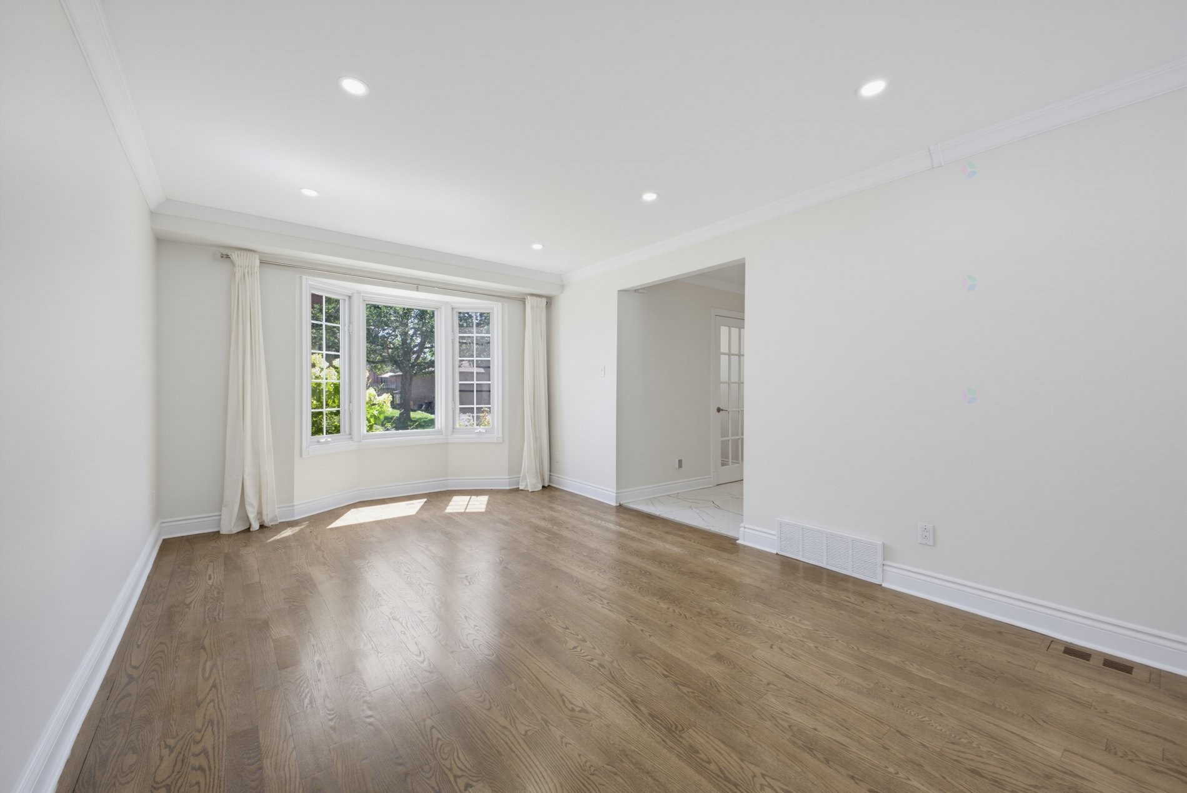
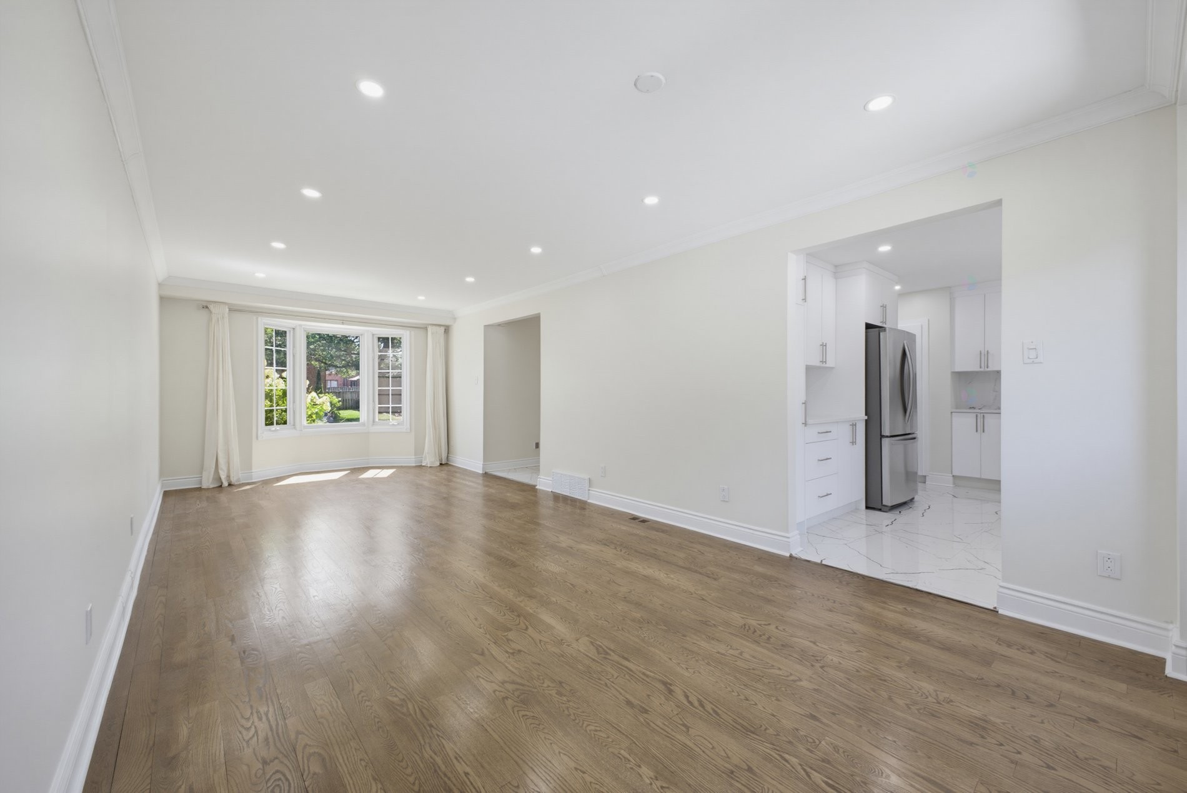
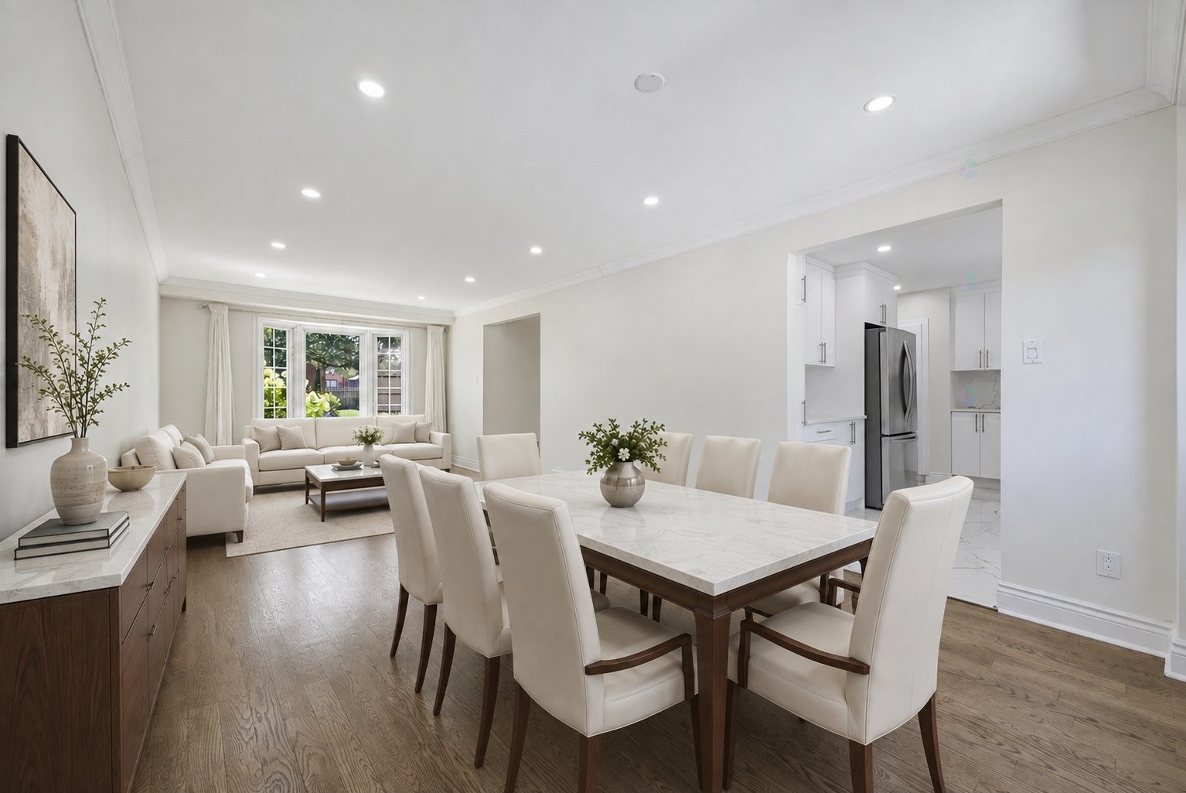
Dining Room - 138 Rue Stéphanie, Dollard-Des-Ormeaux, QC - Indoor Photo Showing Other Room
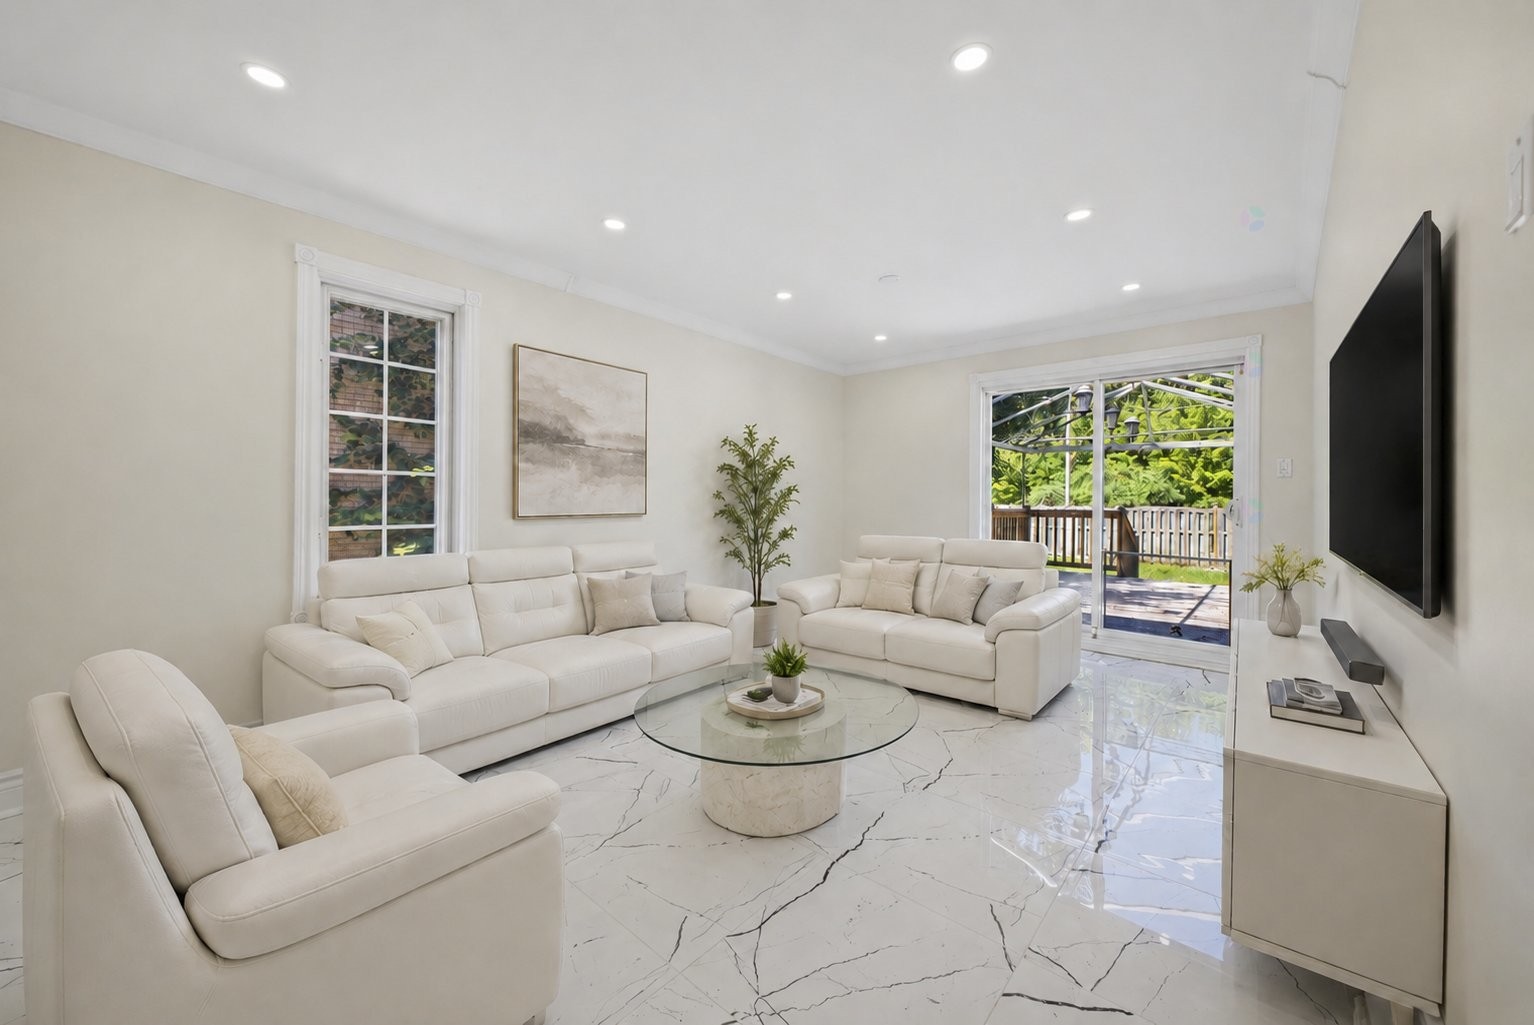
Living Room - 138 Rue Stéphanie, Dollard-Des-Ormeaux, QC - Indoor Photo Showing Other Room
Interior - 138 Rue Stéphanie, Dollard-Des-Ormeaux, QC - Indoor
Other - 138 Rue Stéphanie, Dollard-Des-Ormeaux, QC - Indoor Photo Showing Dining Room
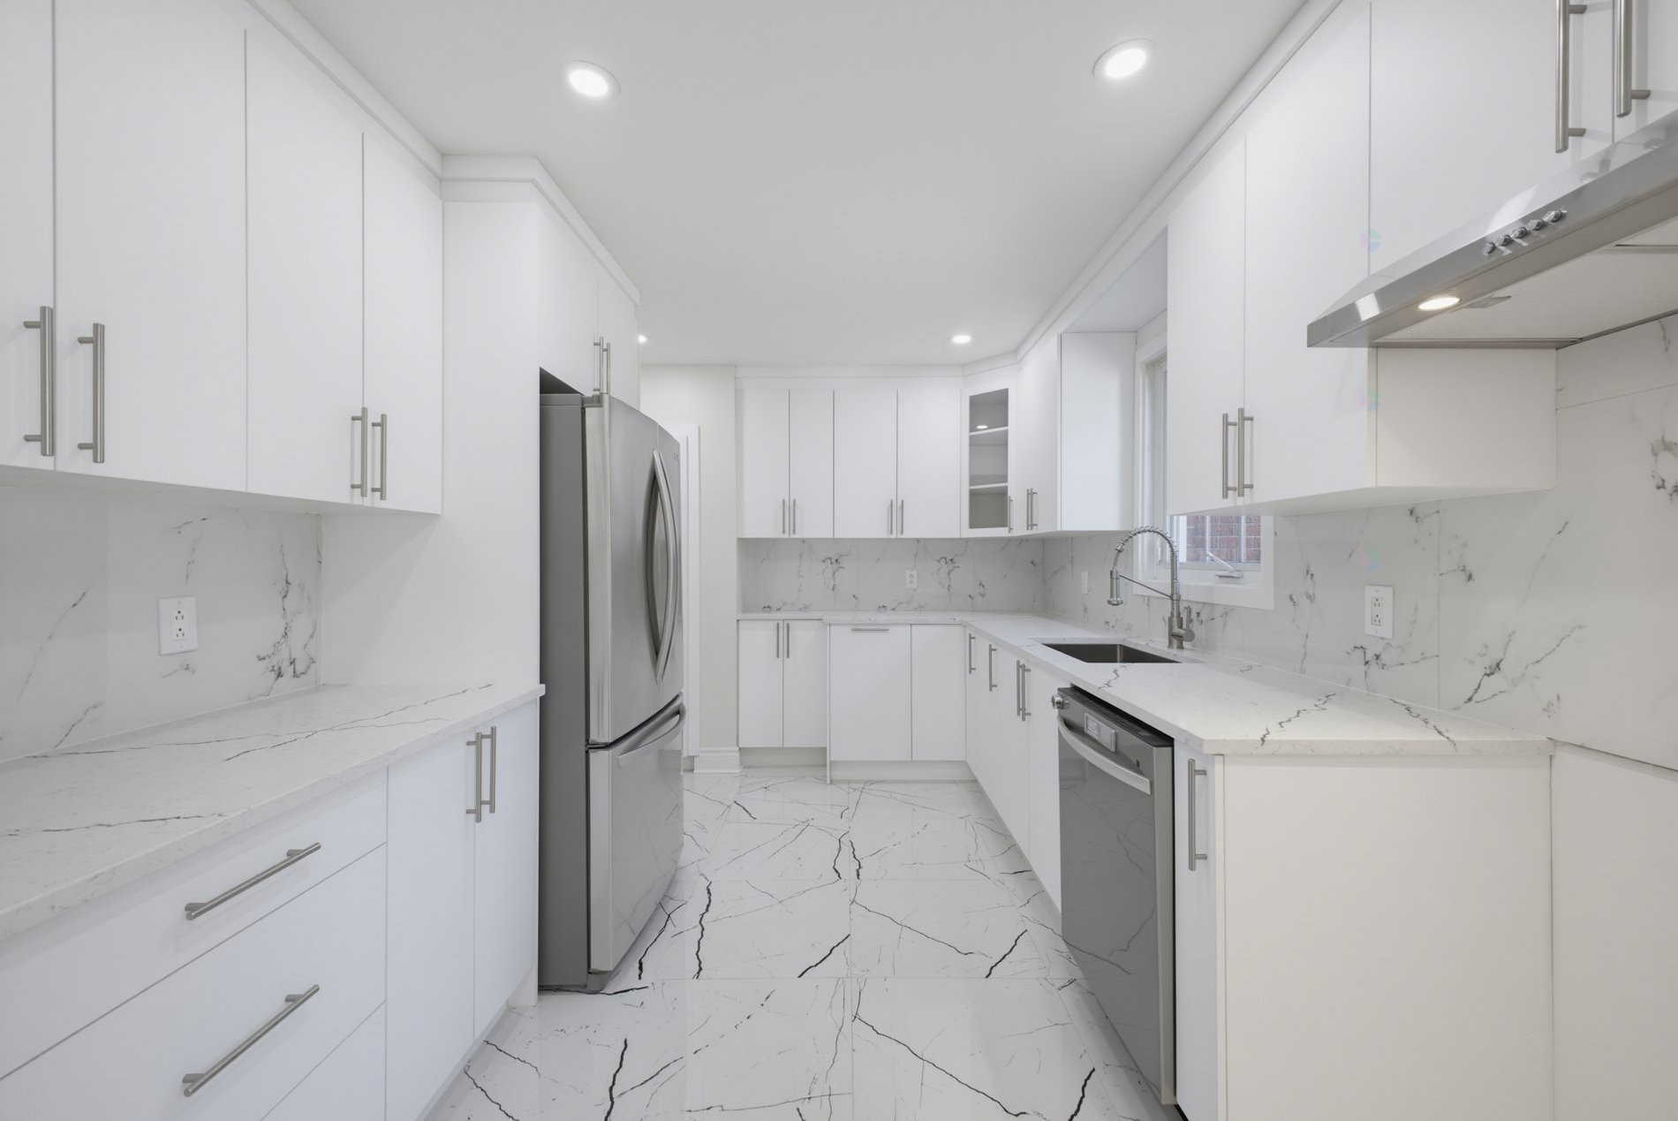
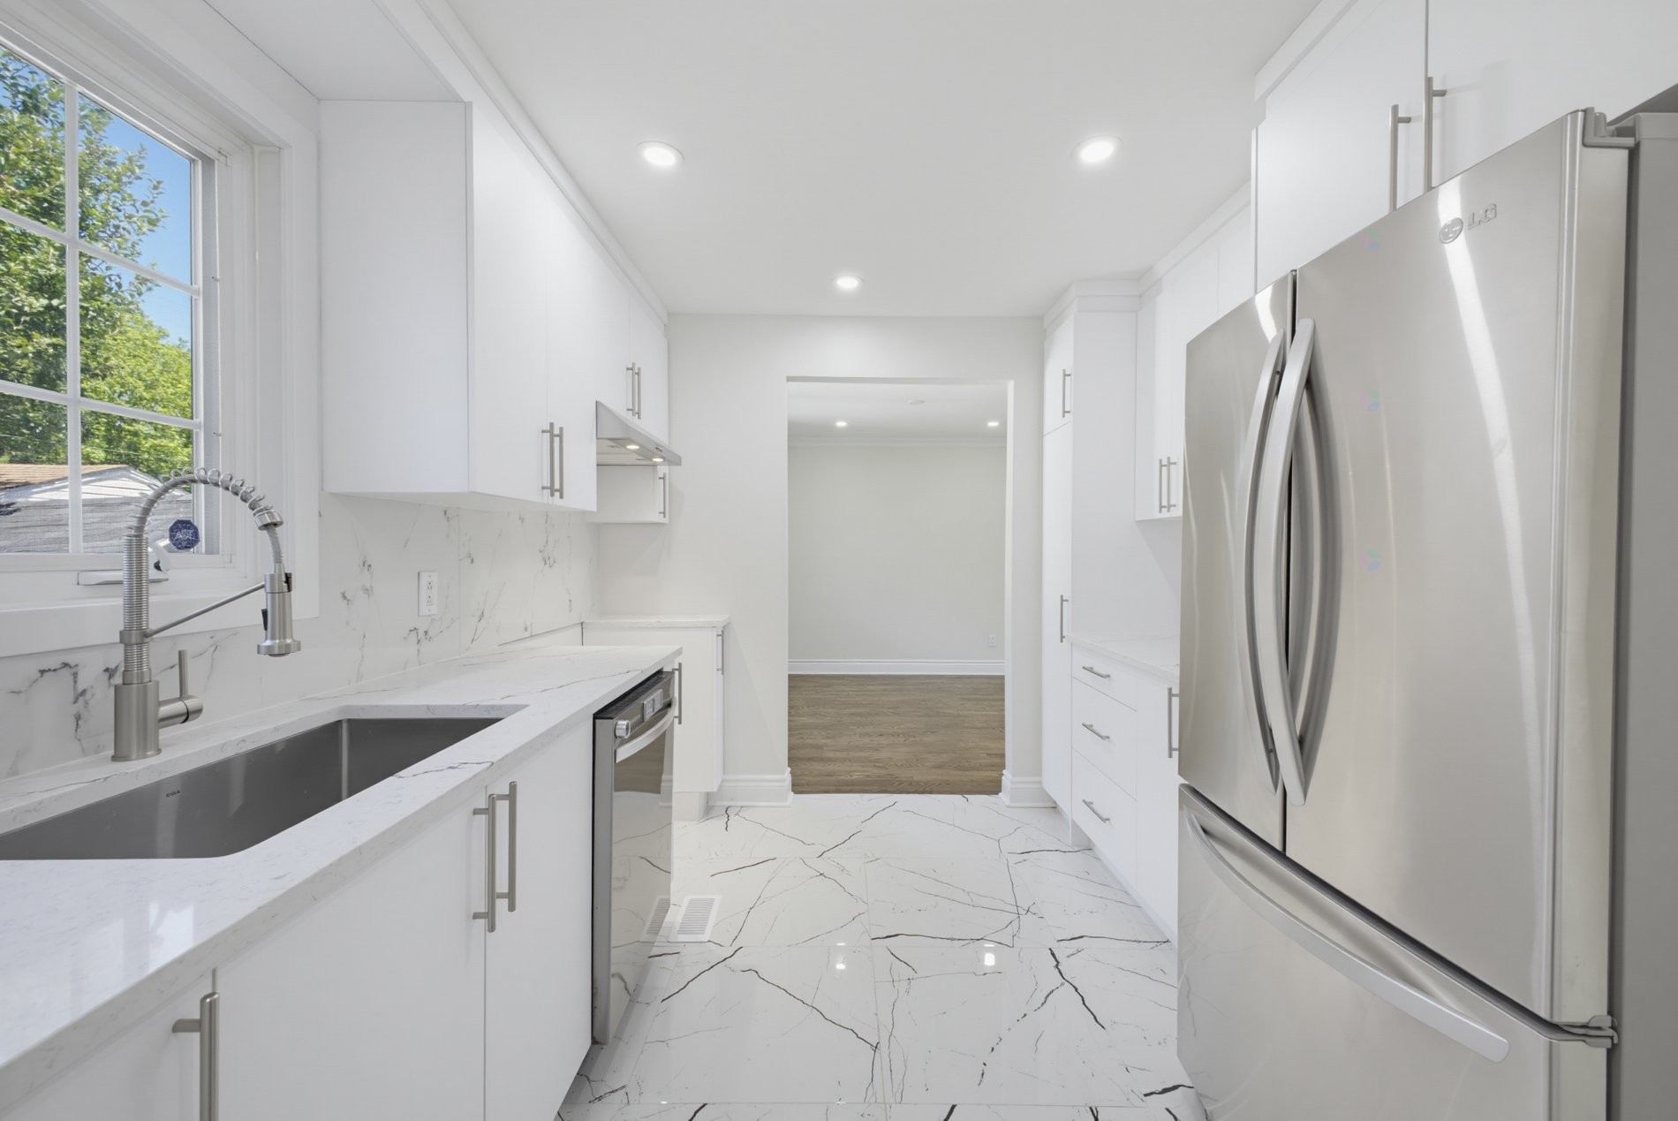
Kitchen - 138 Rue Stéphanie, Dollard-Des-Ormeaux, QC - Indoor Photo Showing Kitchen
Other - 138 Rue Stéphanie, Dollard-Des-Ormeaux, QC - Indoor
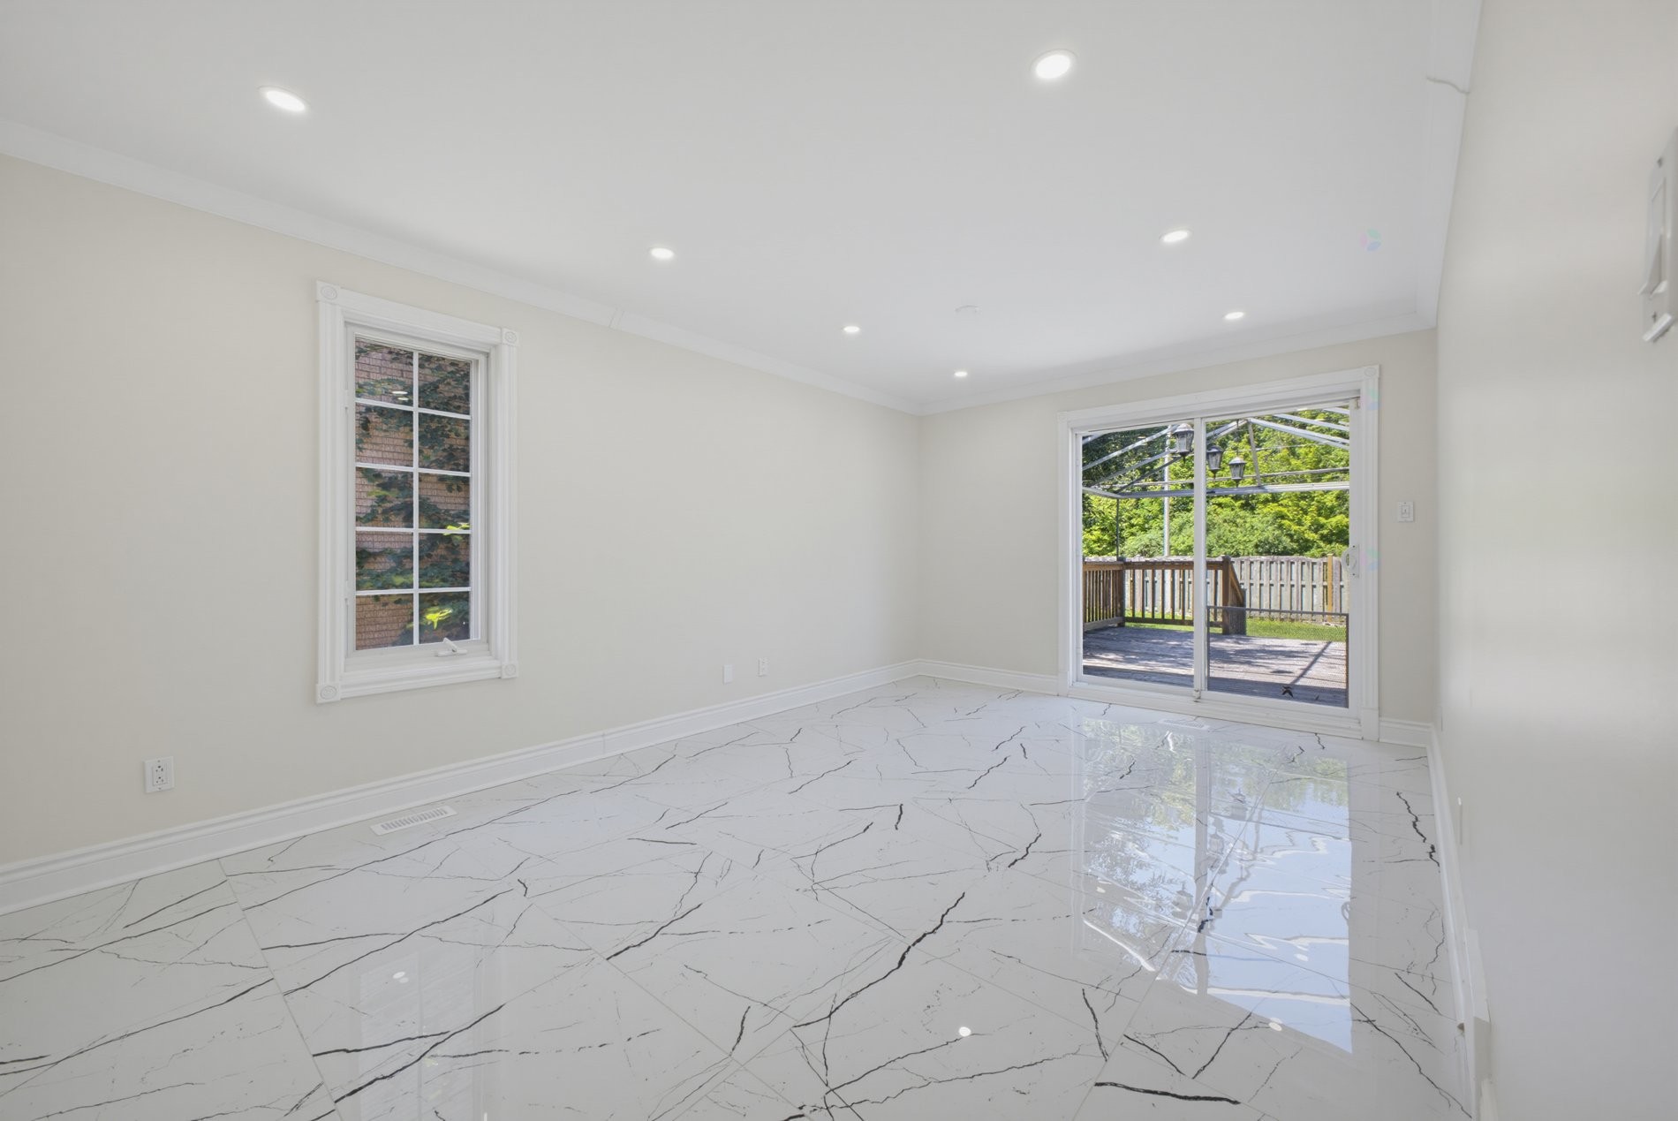
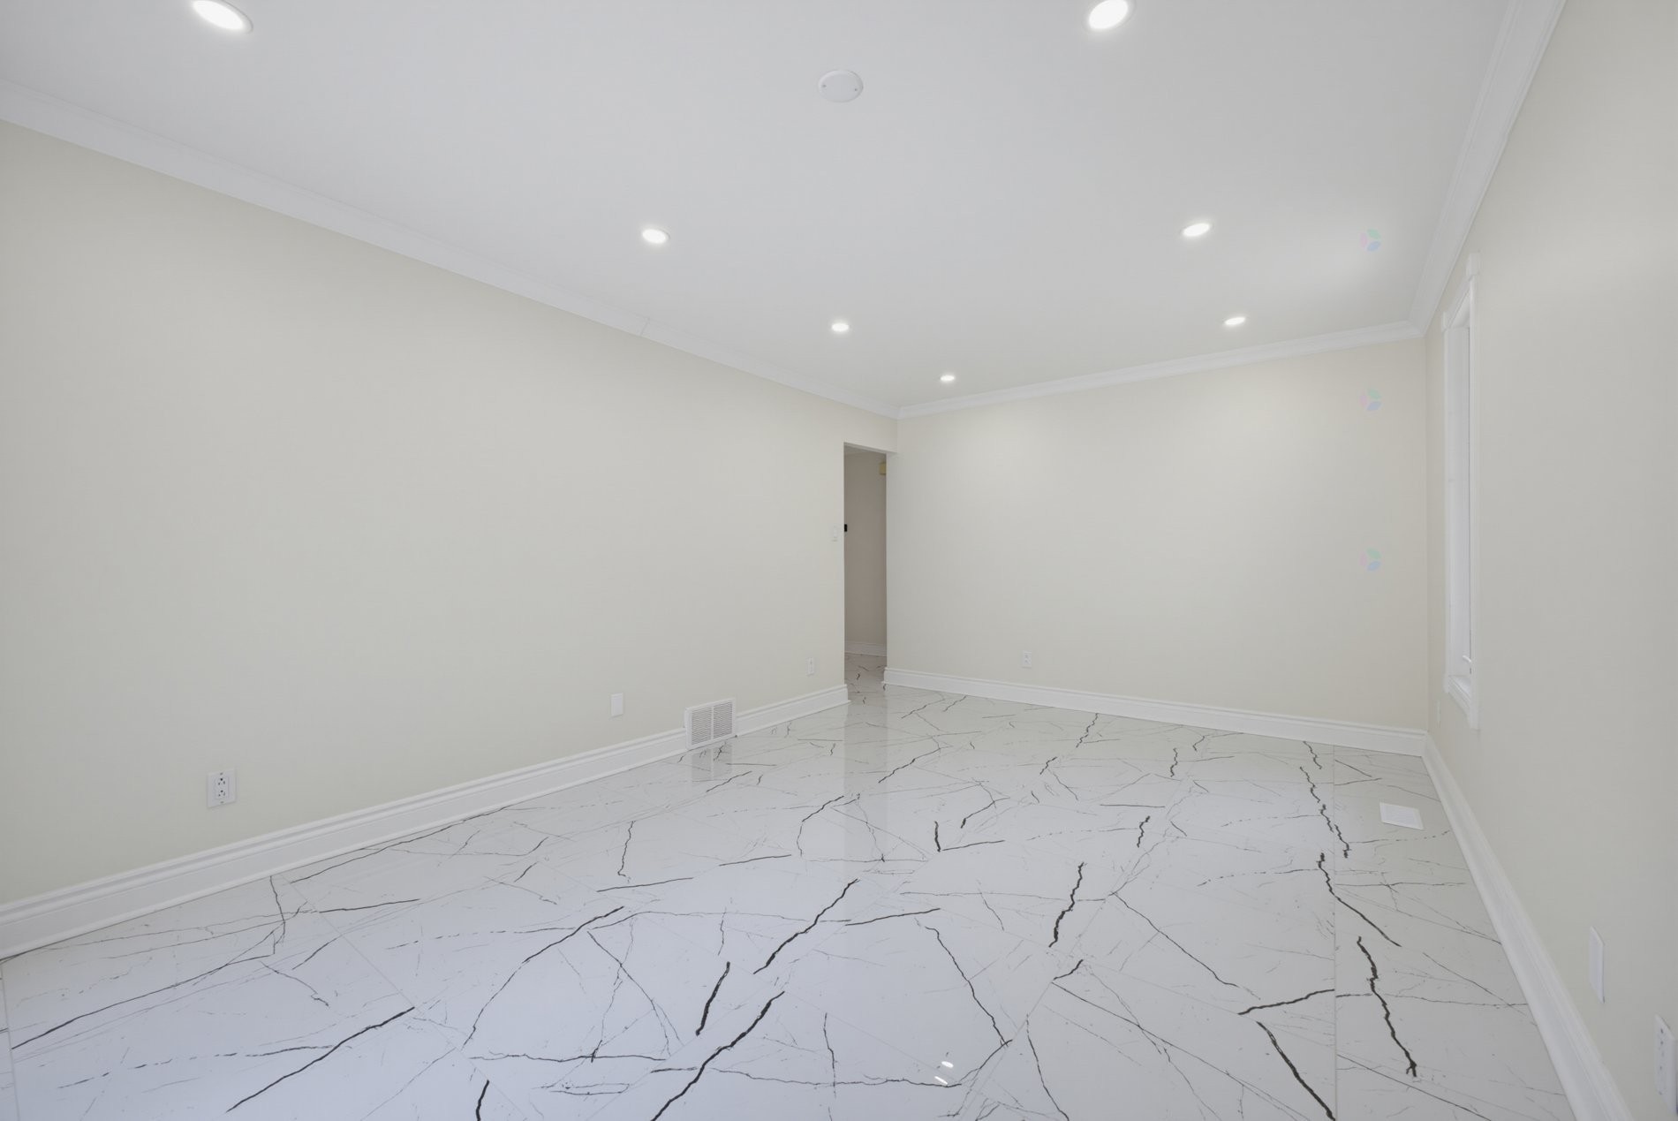
Family Room - 138 Rue Stéphanie, Dollard-Des-Ormeaux, QC - Indoor Photo Showing Other Room
Other - 138 Rue Stéphanie, Dollard-Des-Ormeaux, QC - Indoor Photo Showing Living Room
Family Room - 138 Rue Stéphanie, Dollard-Des-Ormeaux, QC - Indoor Photo Showing Other Room
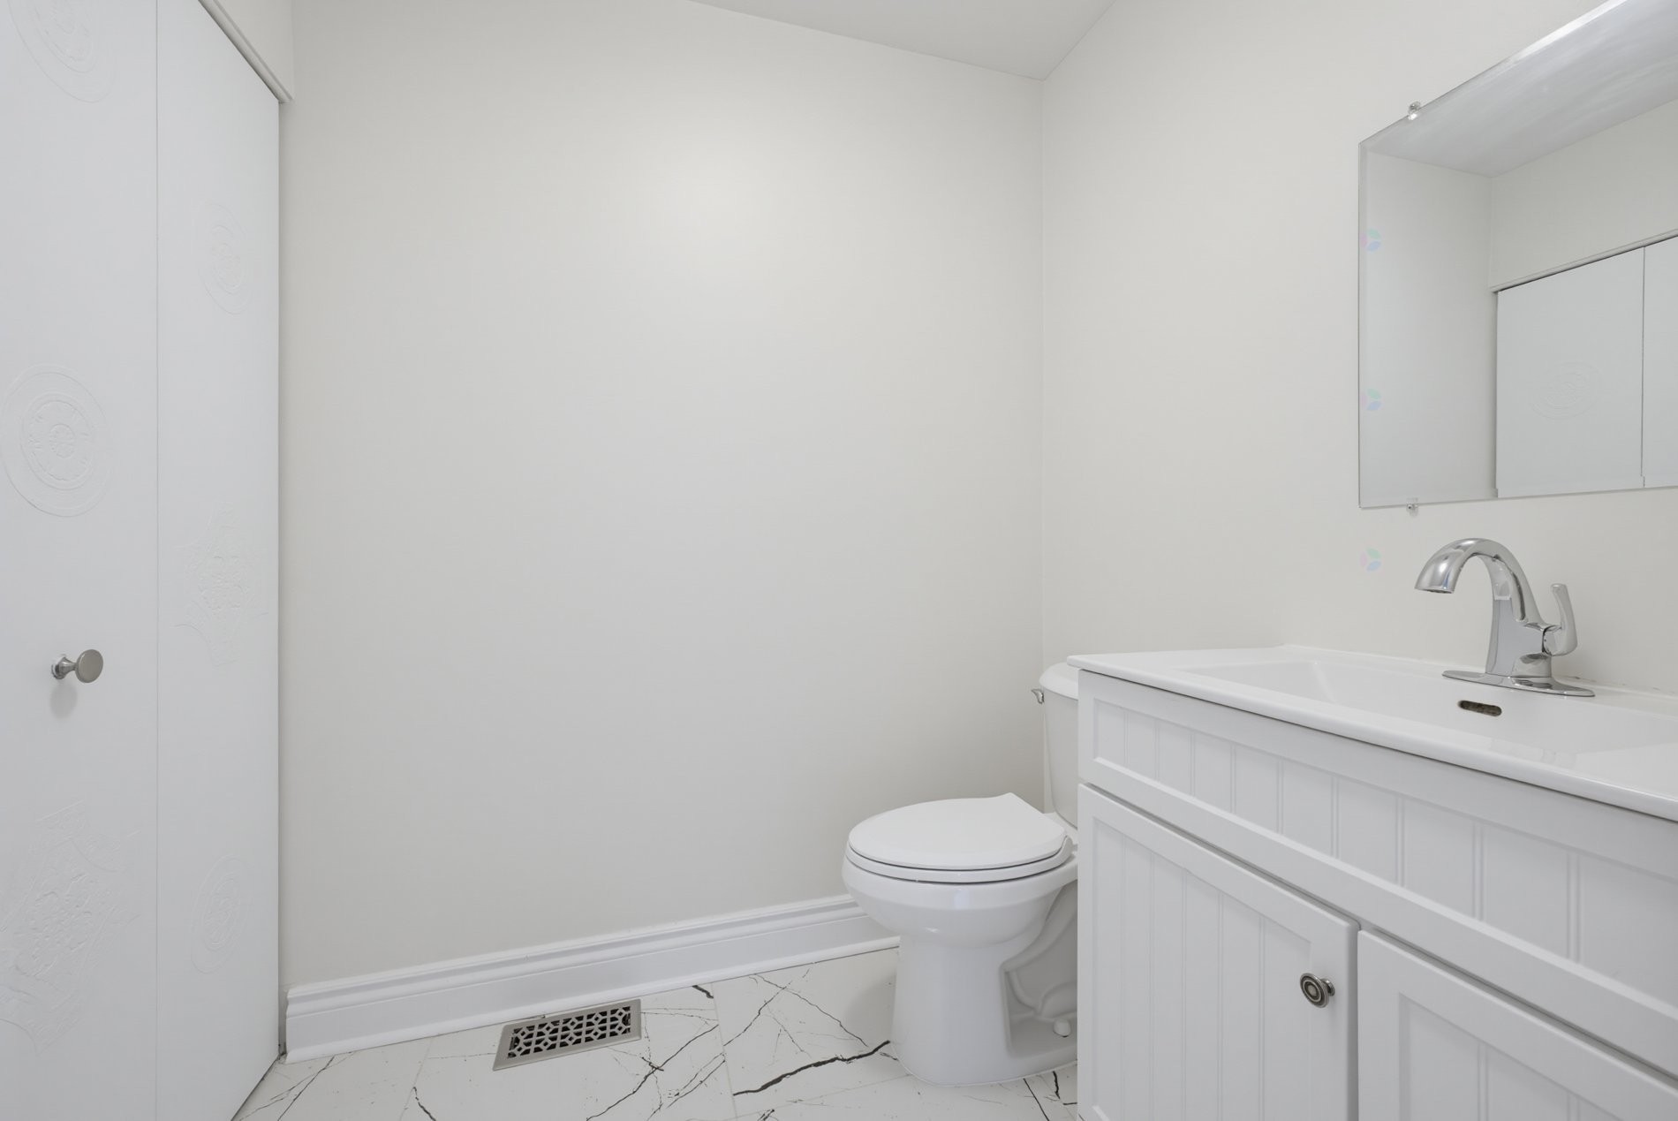
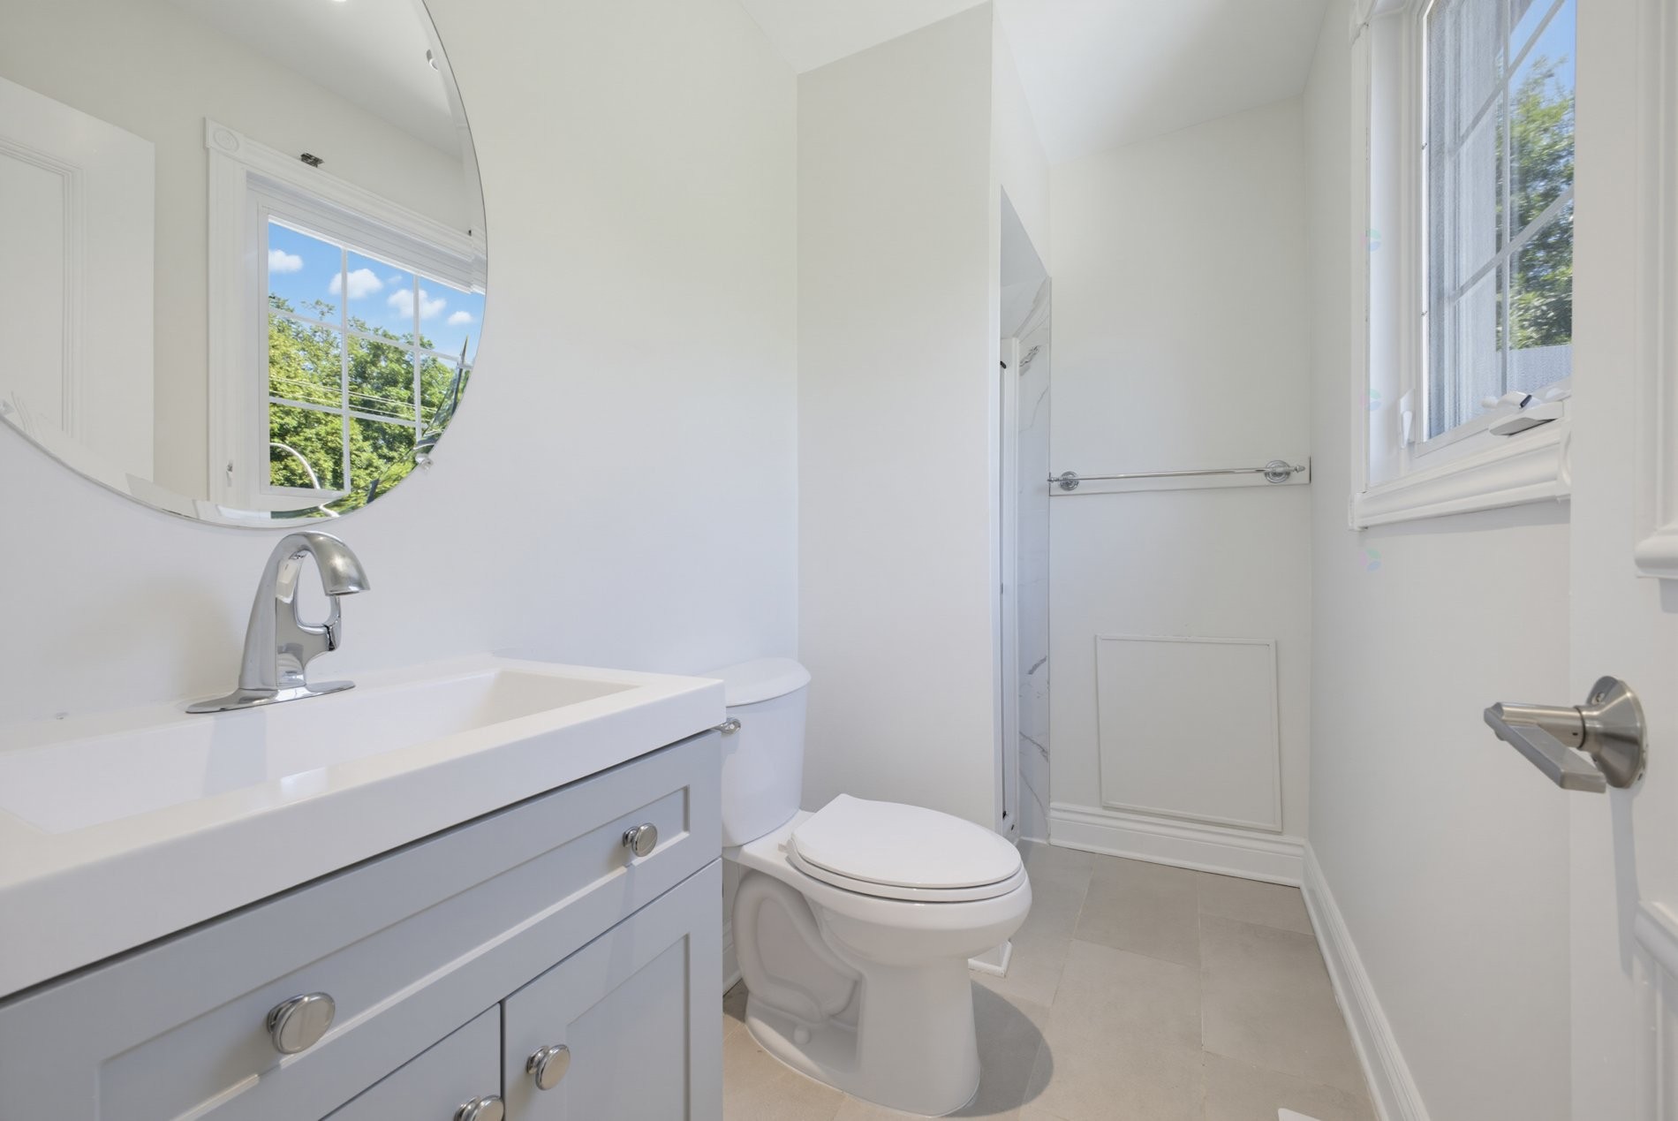
Powder room - 138 Rue Stéphanie, Dollard-Des-Ormeaux, QC - Indoor Photo Showing Bathroom
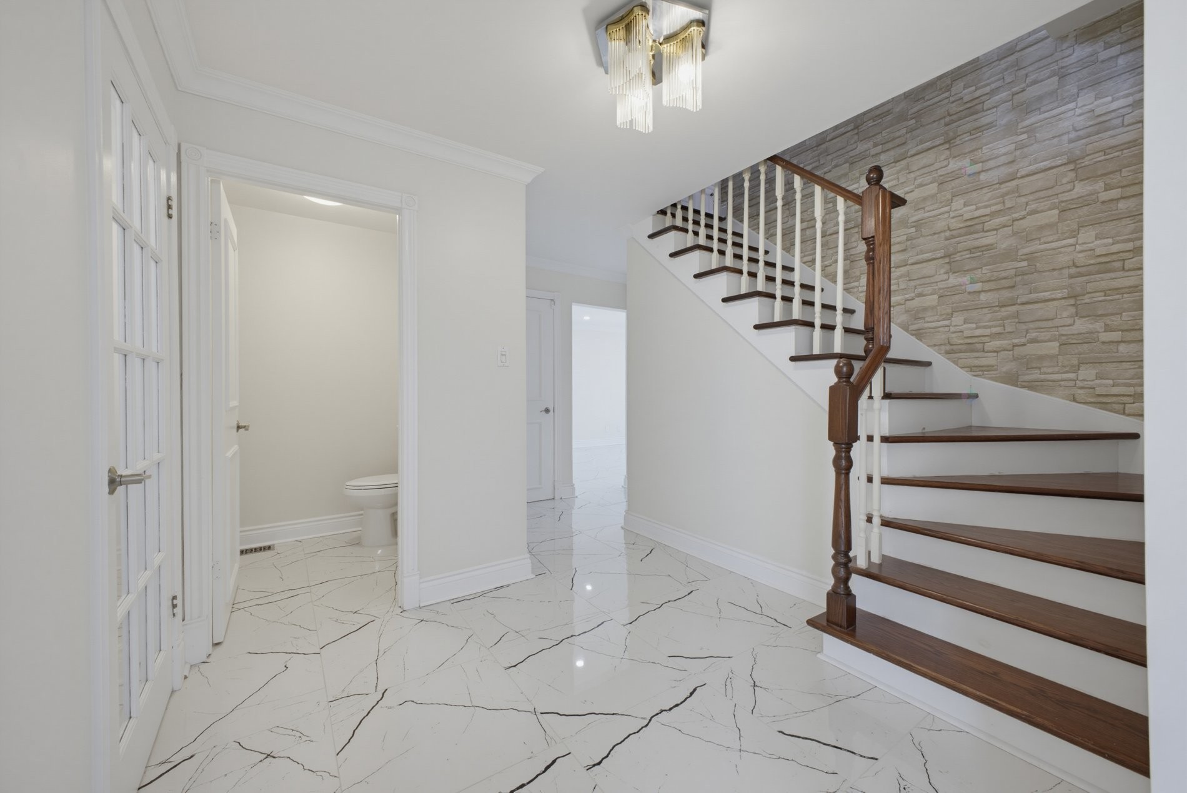
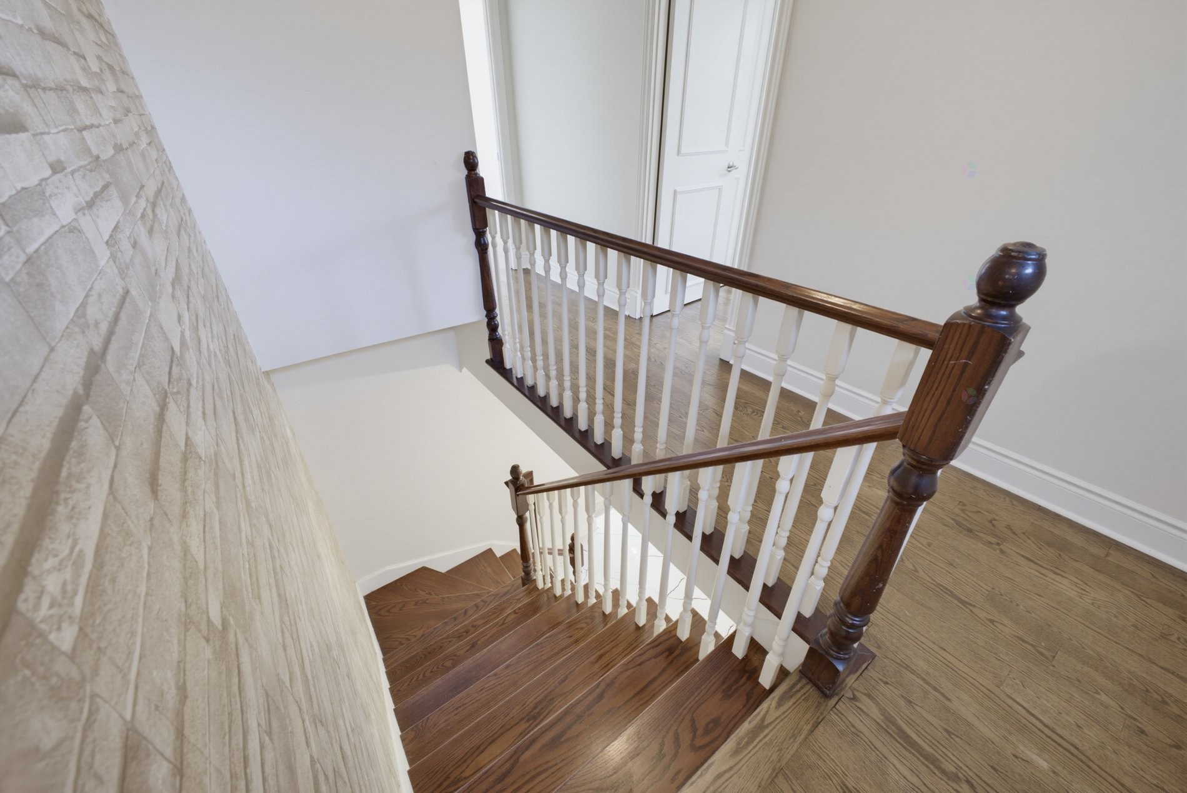
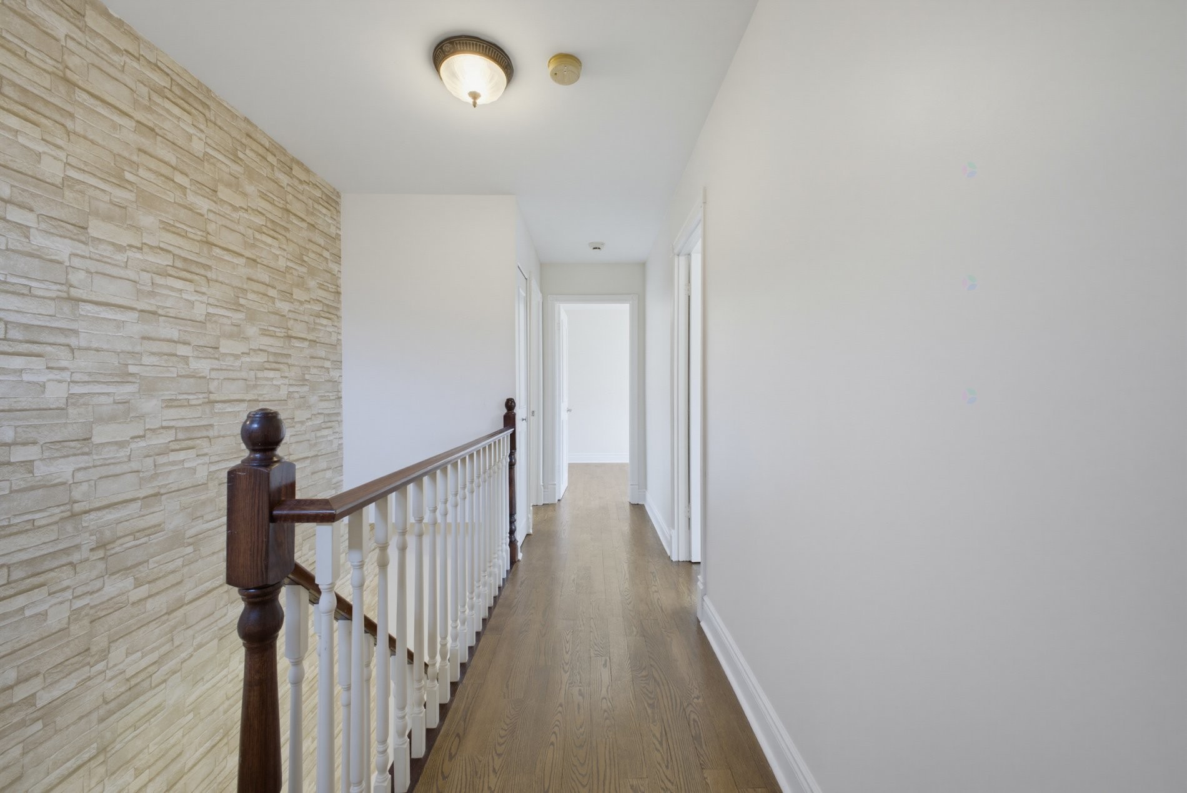
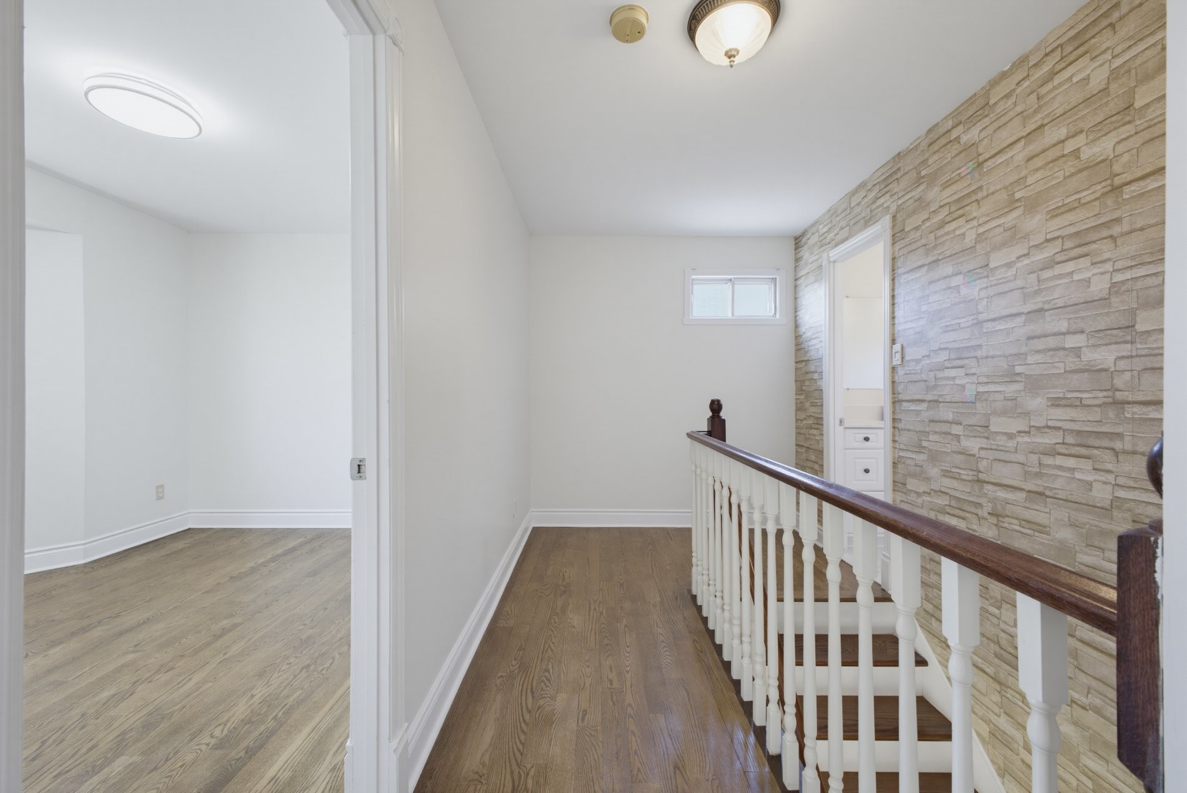
Staircase - 138 Rue Stéphanie, Dollard-Des-Ormeaux, QC - Indoor Photo Showing Other Room
Other - 138 Rue Stéphanie, Dollard-Des-Ormeaux, QC - Indoor Photo Showing Other Room
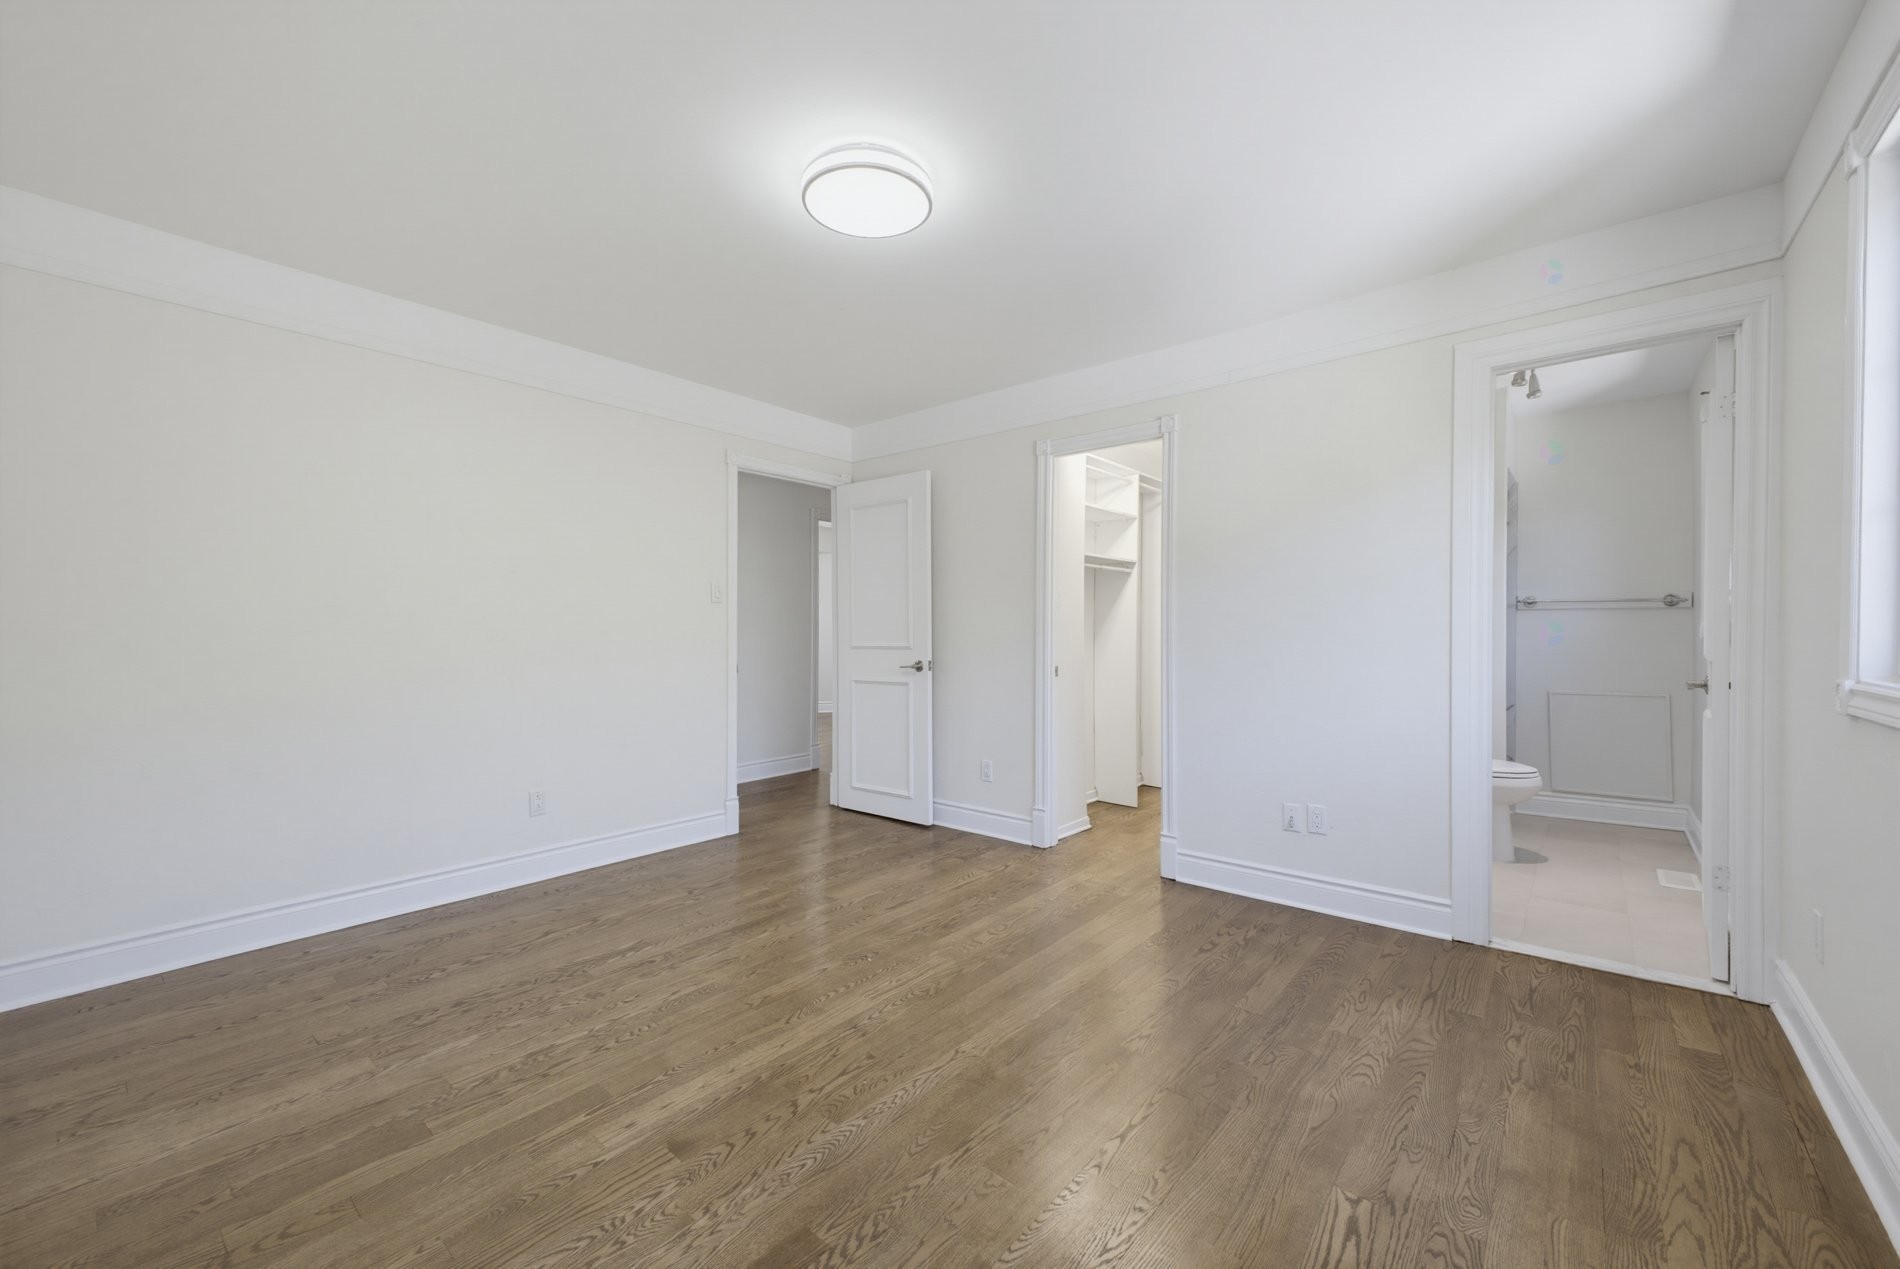
Master Bedroom - 138 Rue Stéphanie, Dollard-Des-Ormeaux, QC - Indoor Photo Showing Other Room
Other - 138 Rue Stéphanie, Dollard-Des-Ormeaux, QC - Indoor Photo Showing Bedroom
Master Bathroom - 138 Rue Stéphanie, Dollard-Des-Ormeaux, QC - Indoor Photo Showing Bathroom
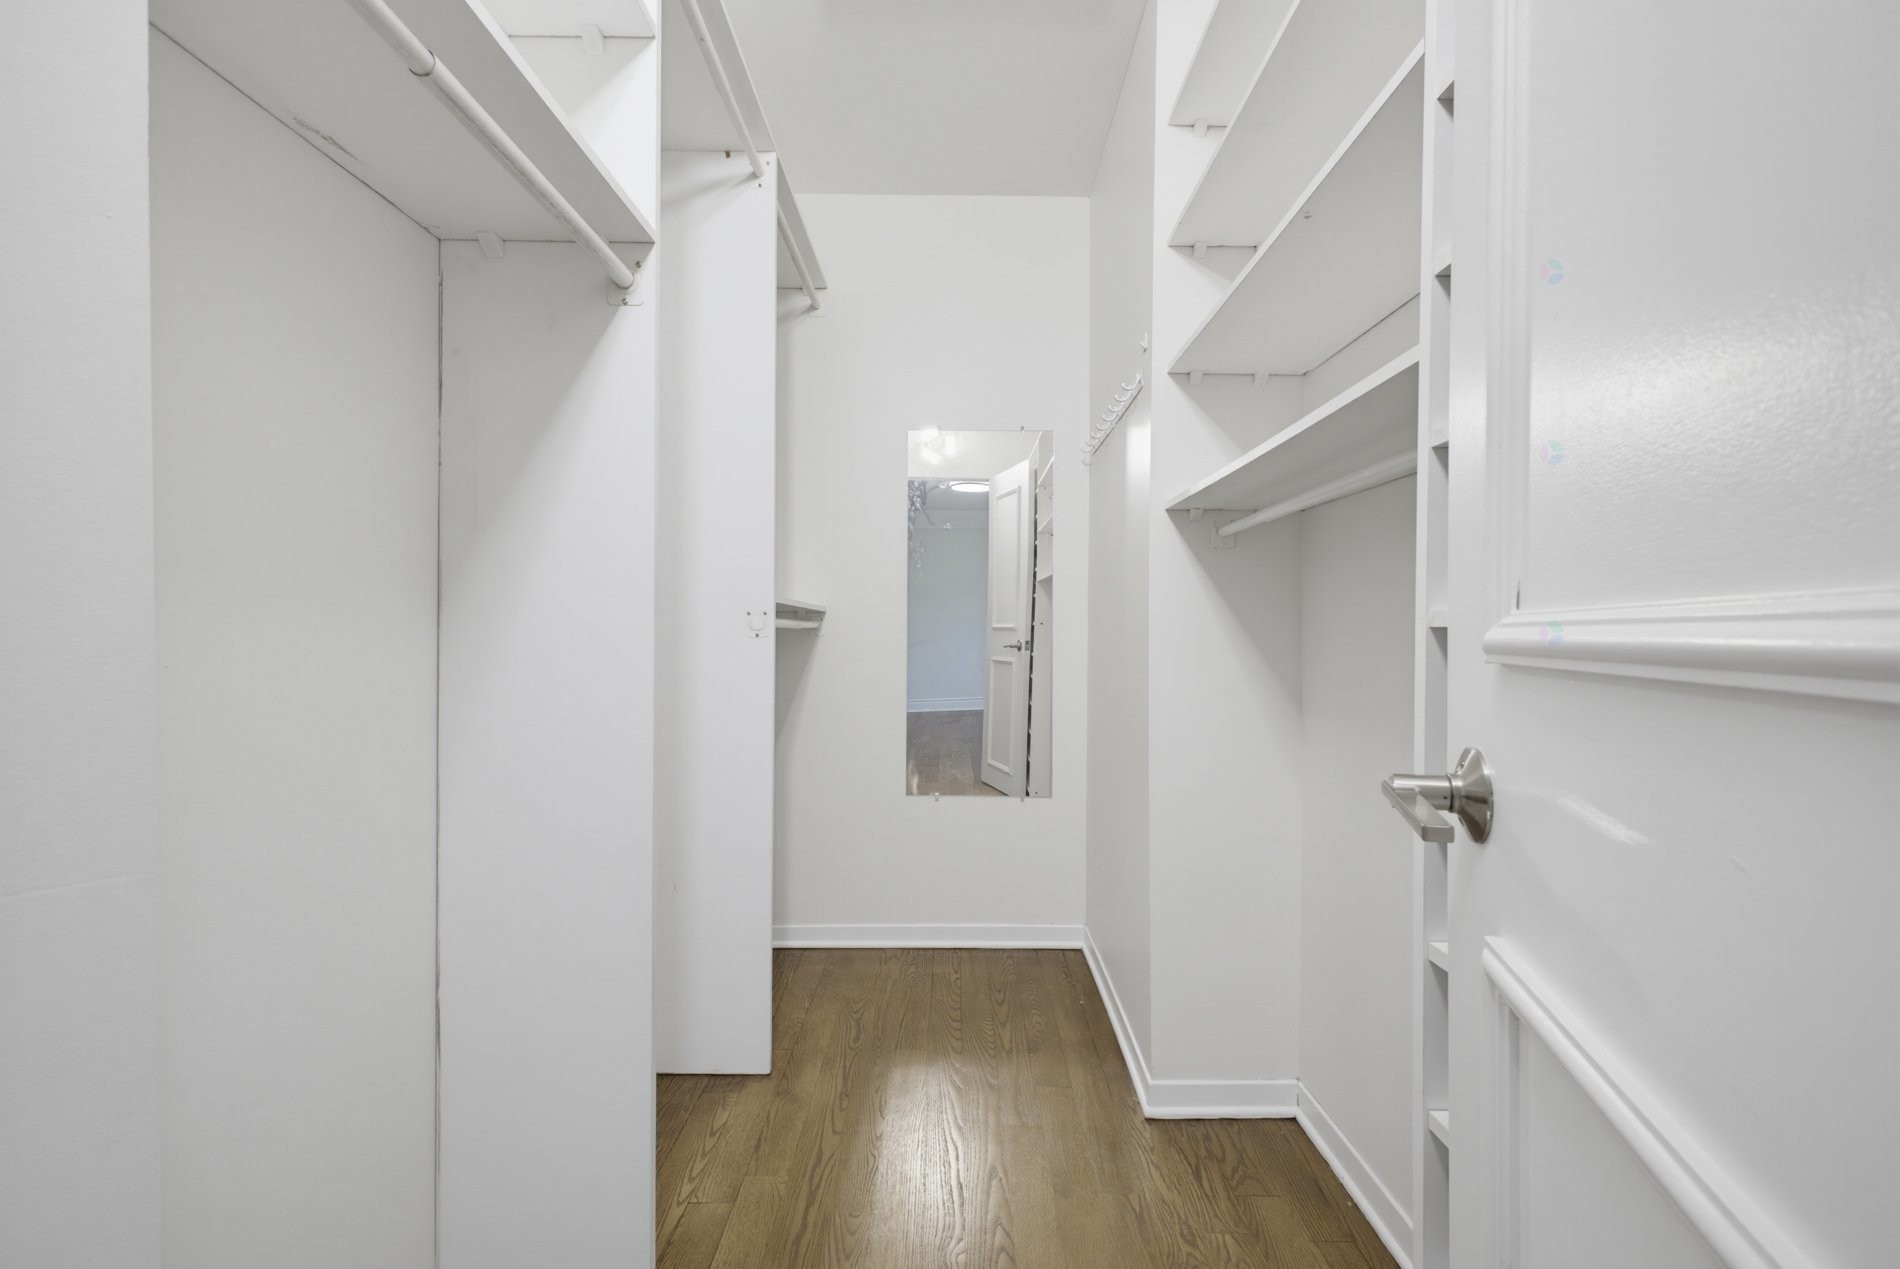
Closet - 138 Rue Stéphanie, Dollard-Des-Ormeaux, QC - Indoor With Storage
Other - 138 Rue Stéphanie, Dollard-Des-Ormeaux, QC - Indoor Photo Showing Other Room
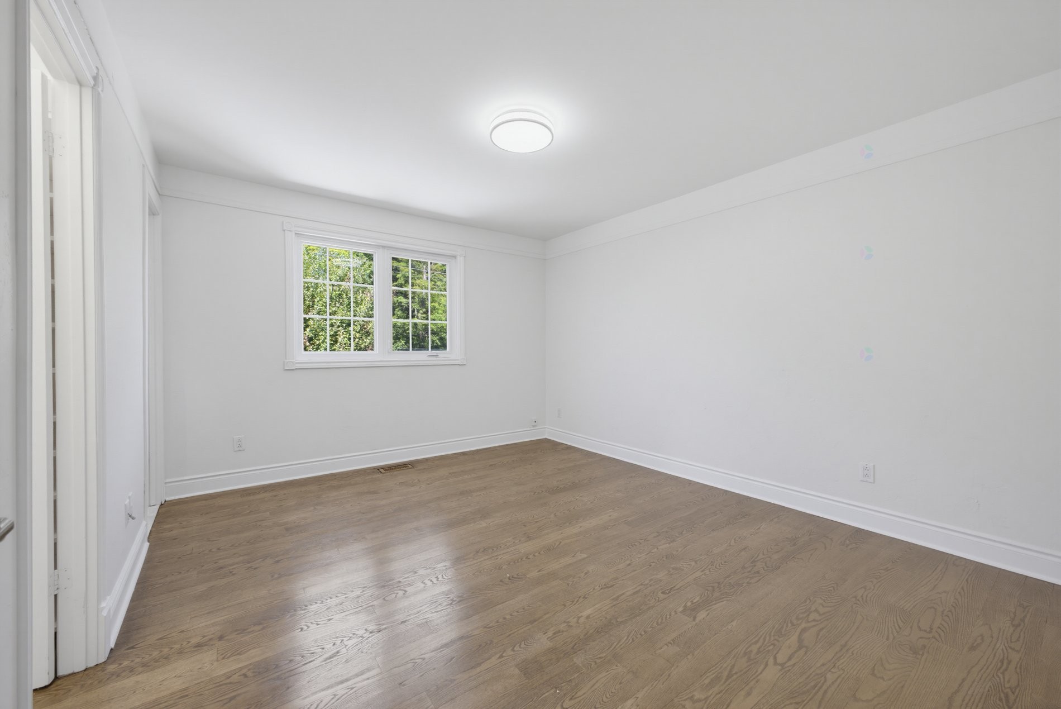
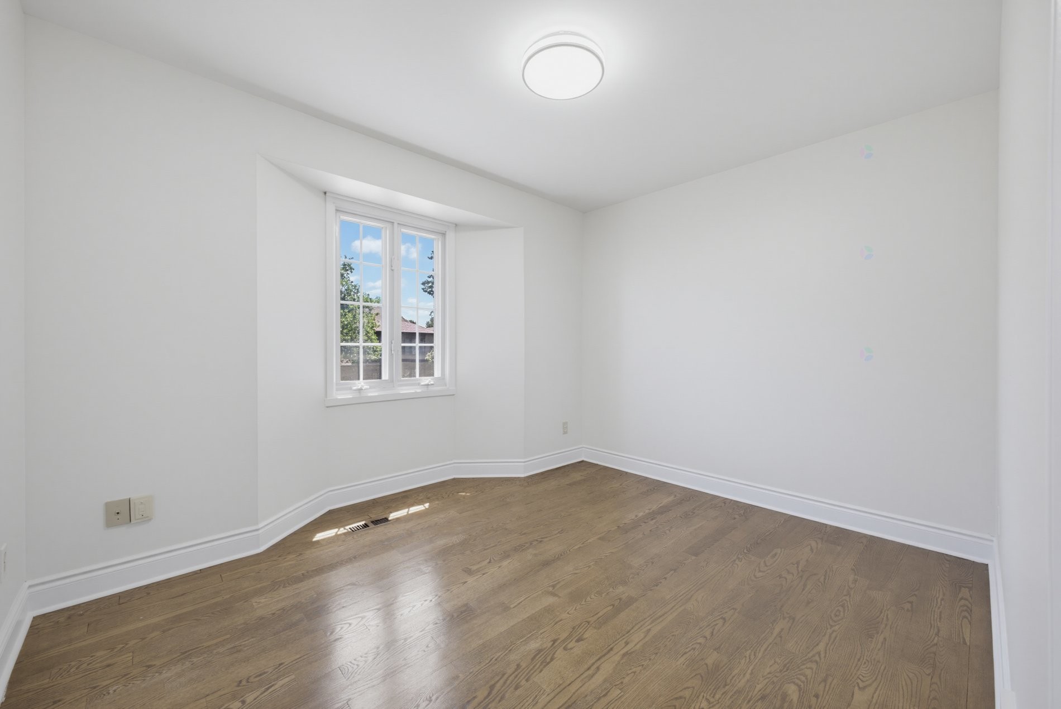
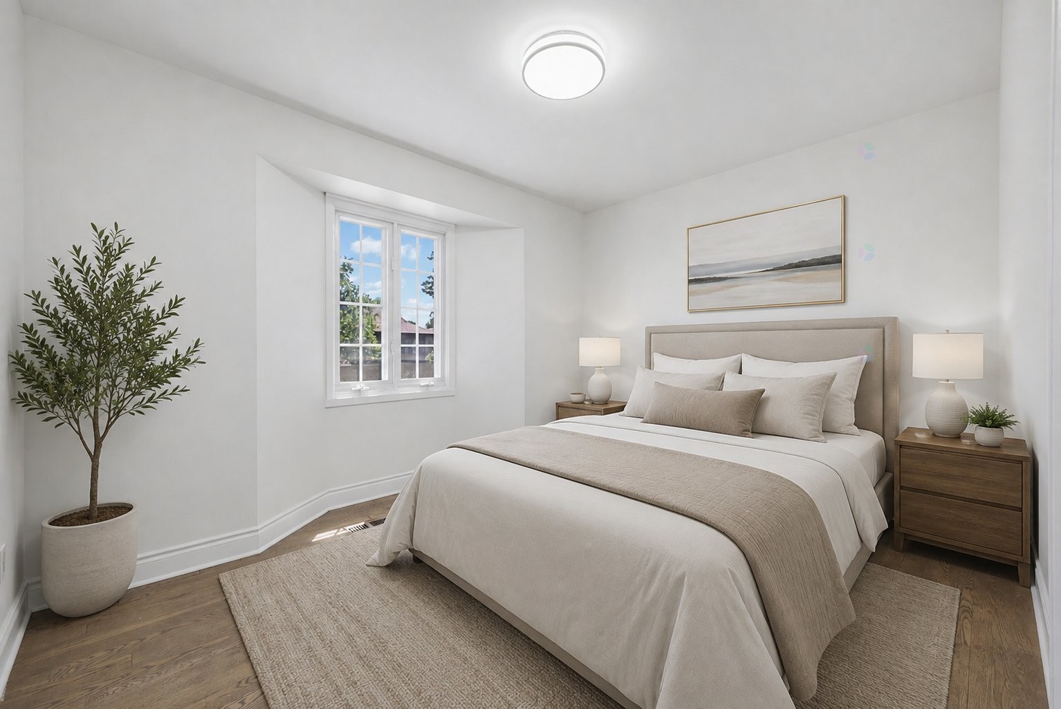
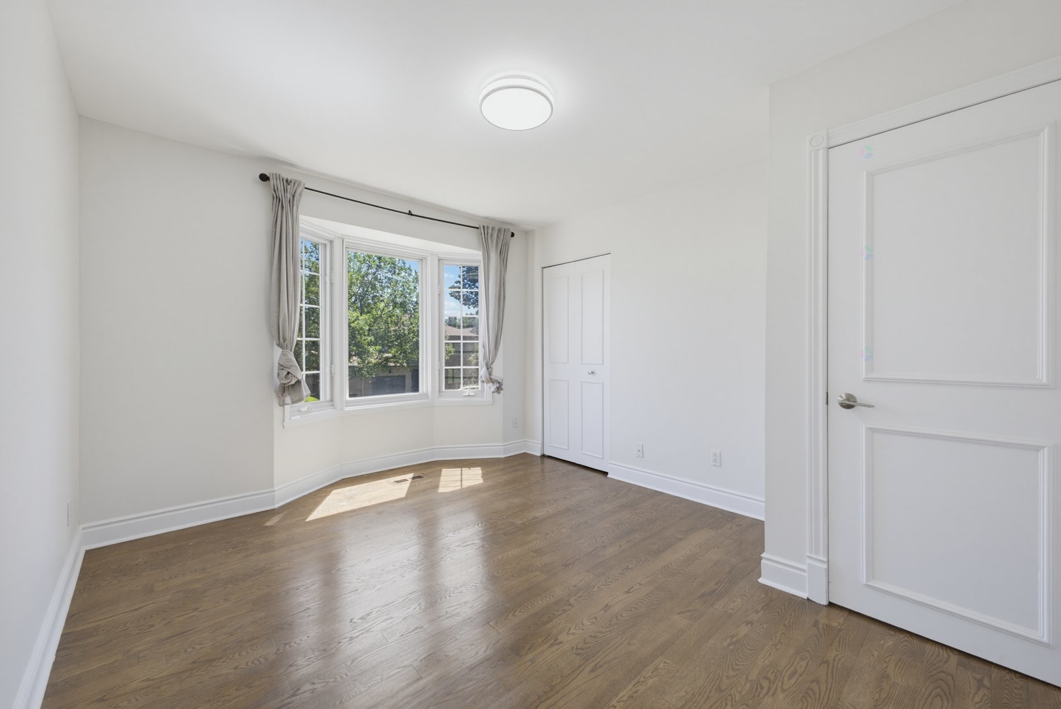
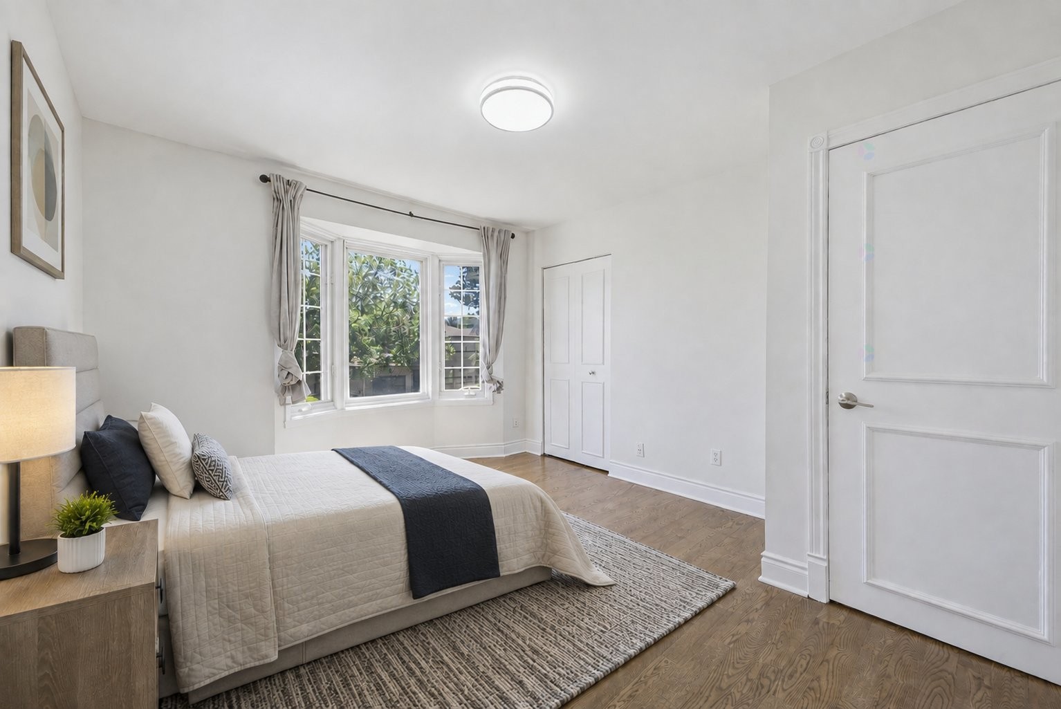
Bedroom - 138 Rue Stéphanie, Dollard-Des-Ormeaux, QC - Indoor Photo Showing Other Room
Other - 138 Rue Stéphanie, Dollard-Des-Ormeaux, QC - Indoor Photo Showing Bedroom
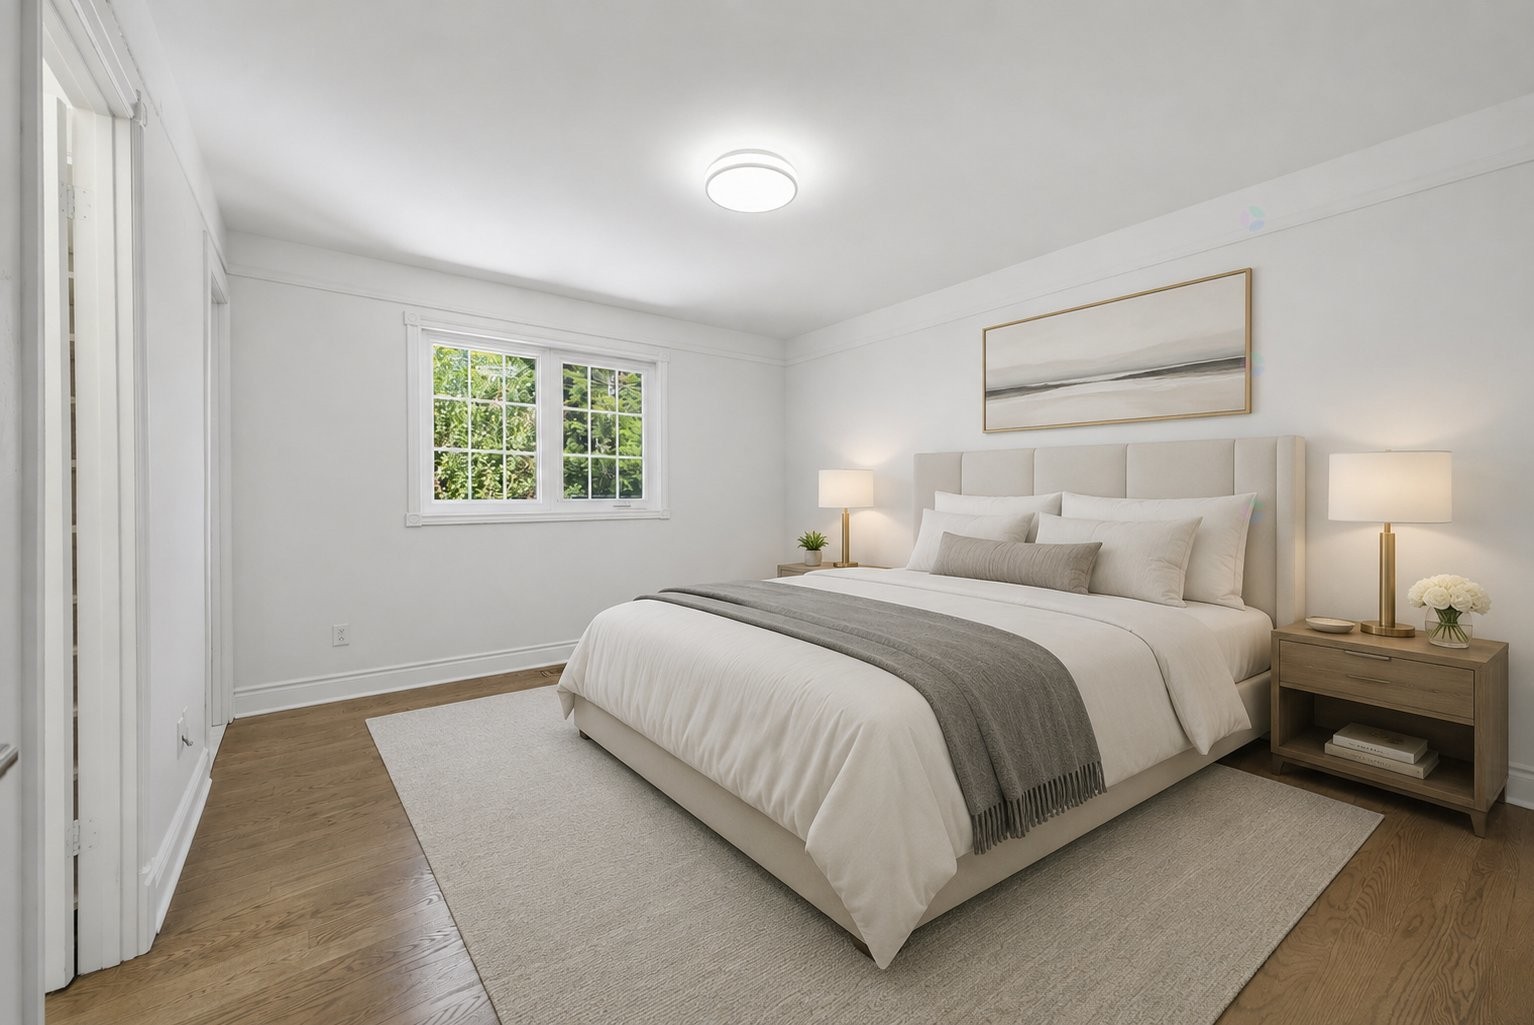
Bedroom - 138 Rue Stéphanie, Dollard-Des-Ormeaux, QC - Indoor Photo Showing Other Room
Other - 138 Rue Stéphanie, Dollard-Des-Ormeaux, QC - Indoor Photo Showing Bedroom
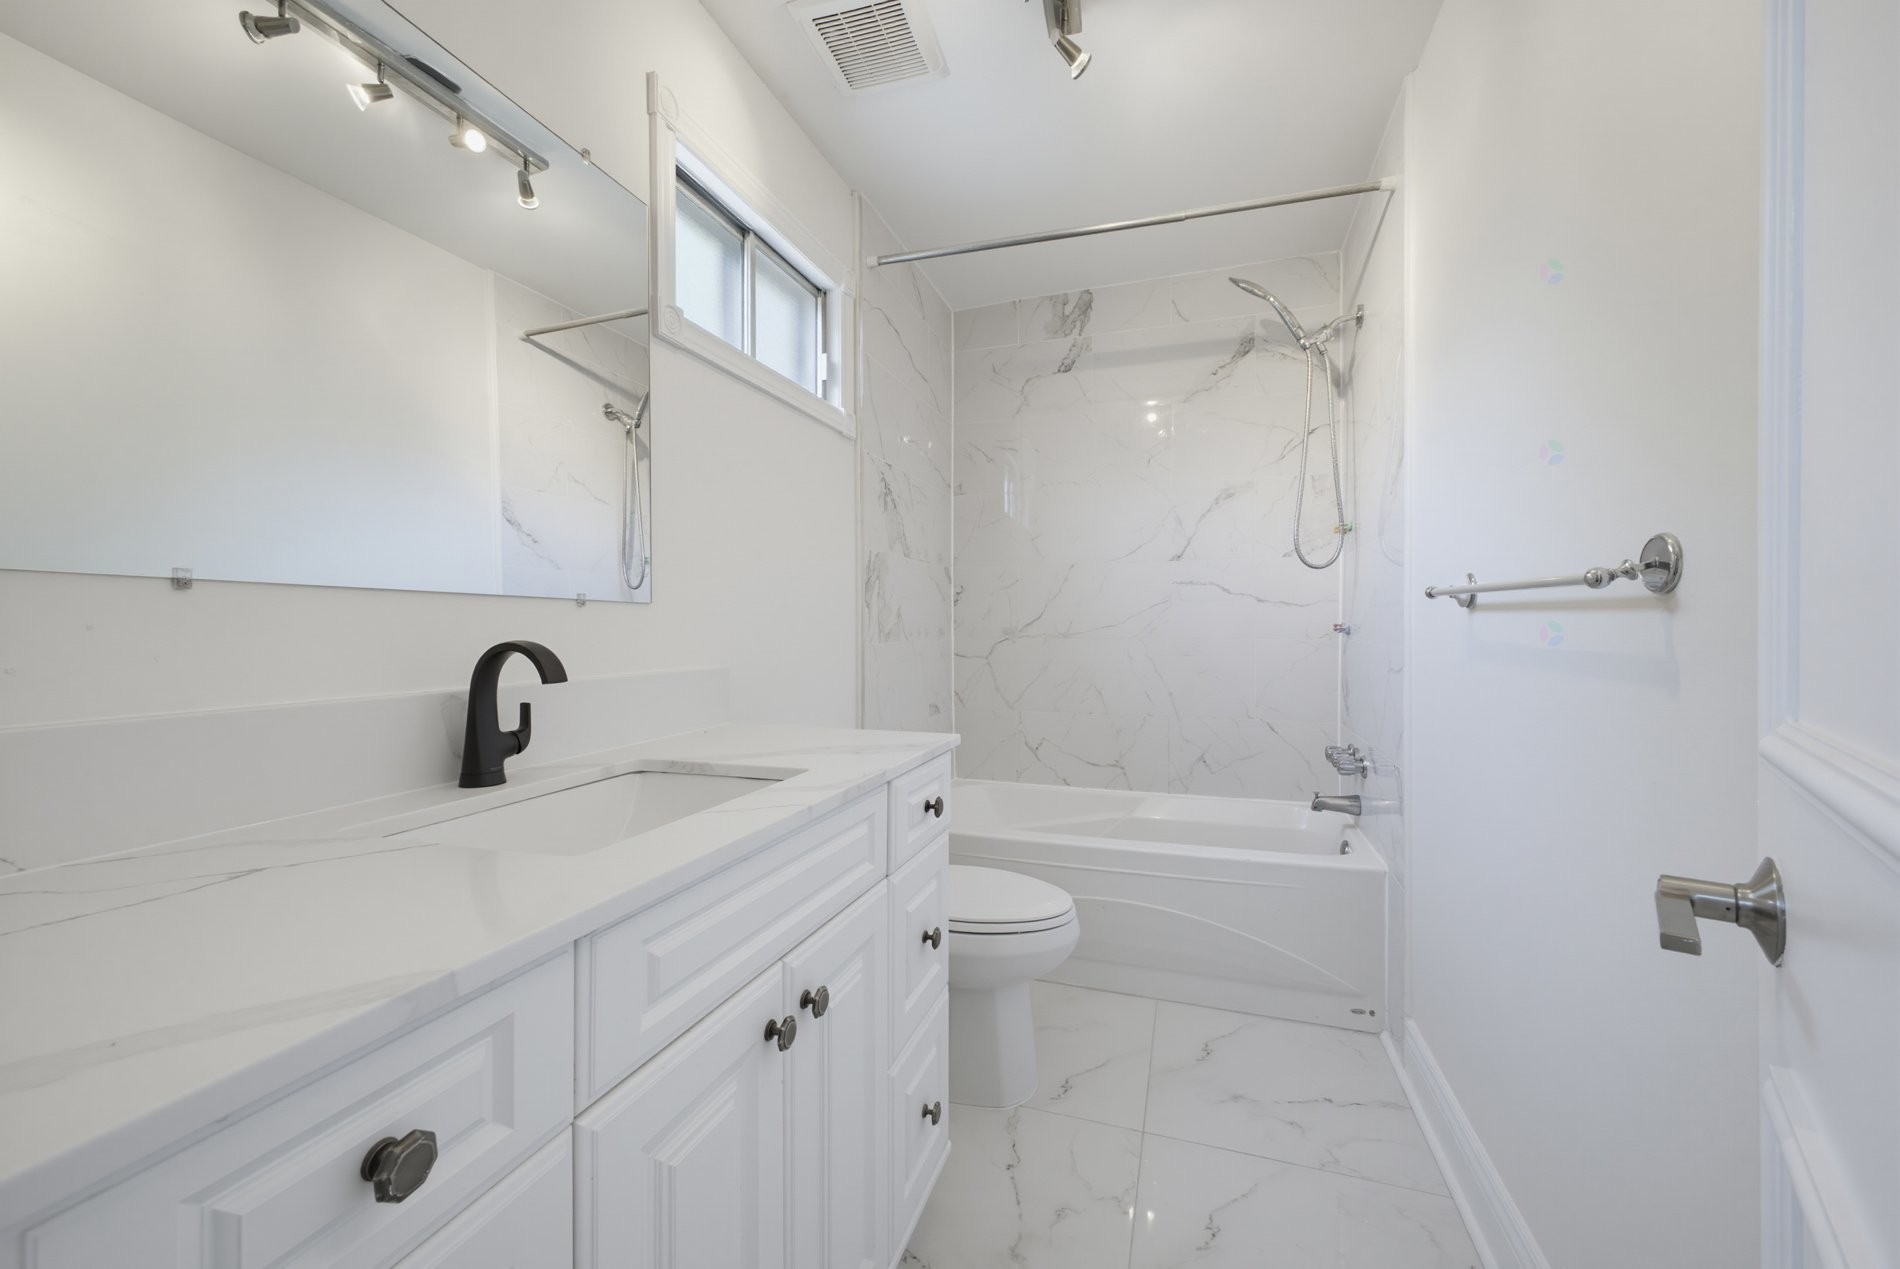
Bathroom - 138 Rue Stéphanie, Dollard-Des-Ormeaux, QC - Indoor Photo Showing Bathroom
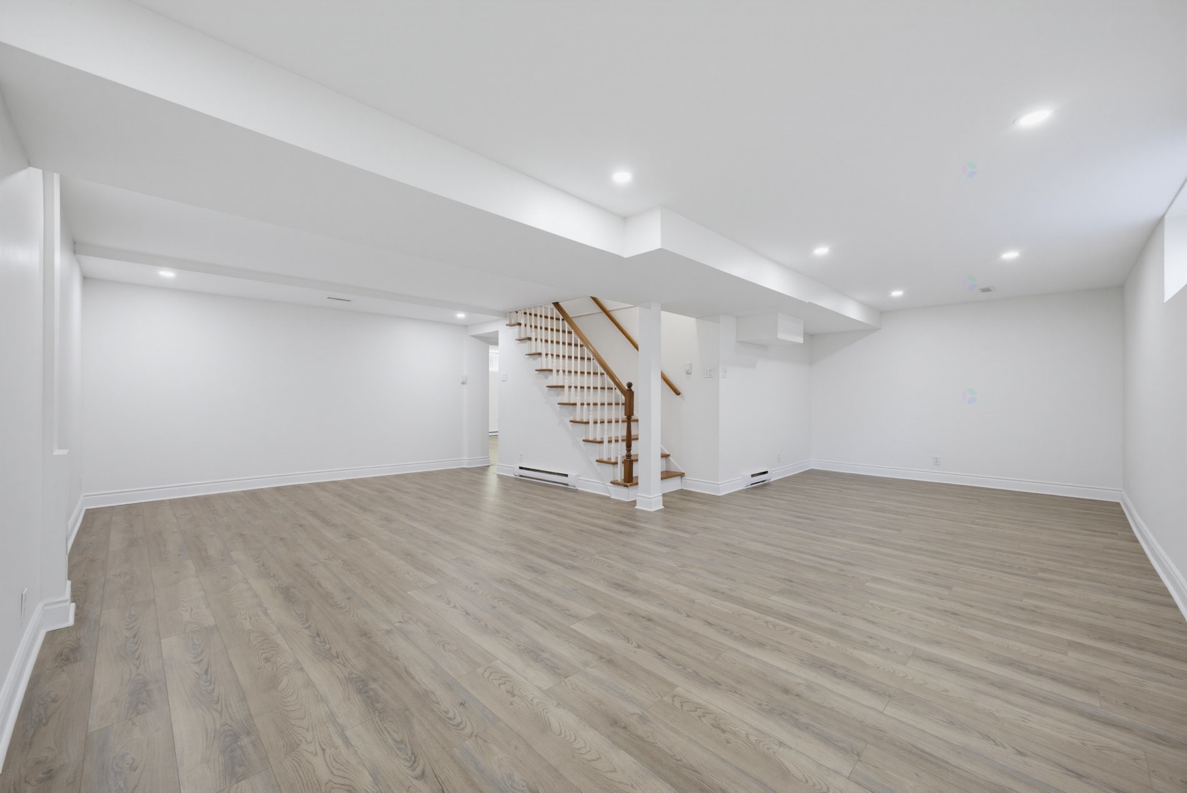
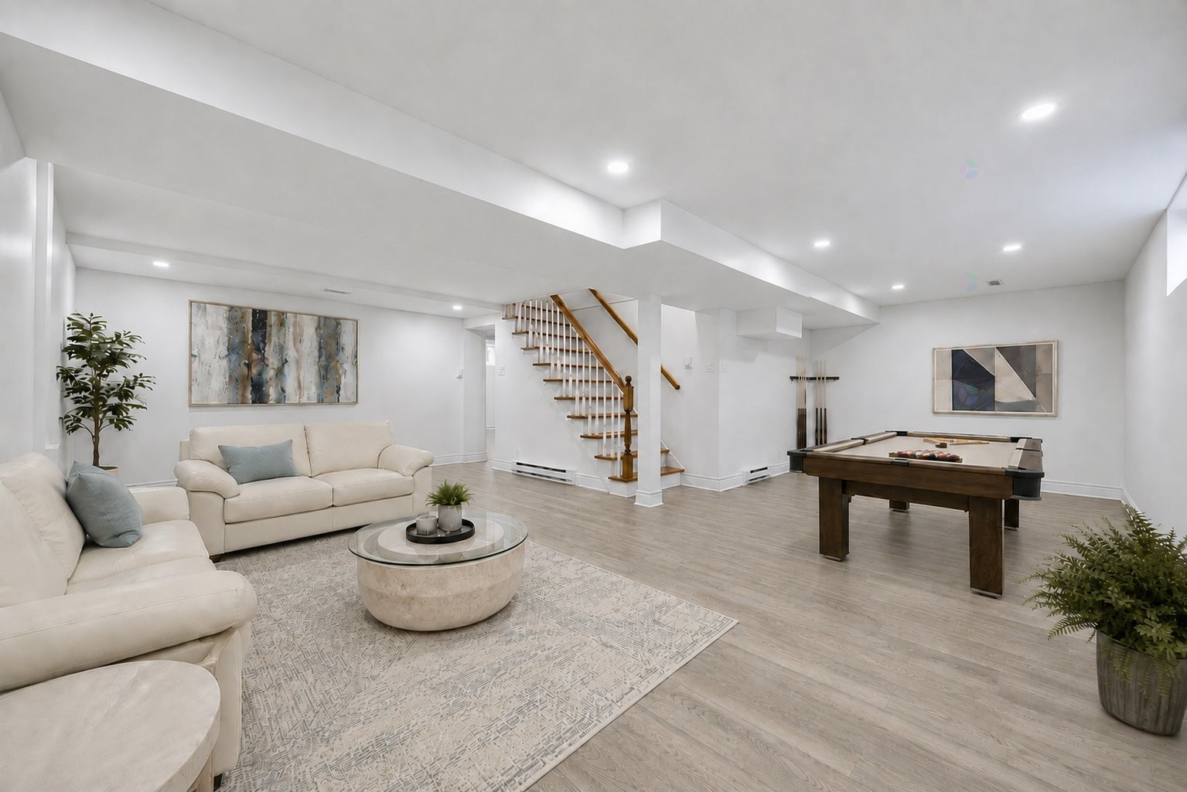
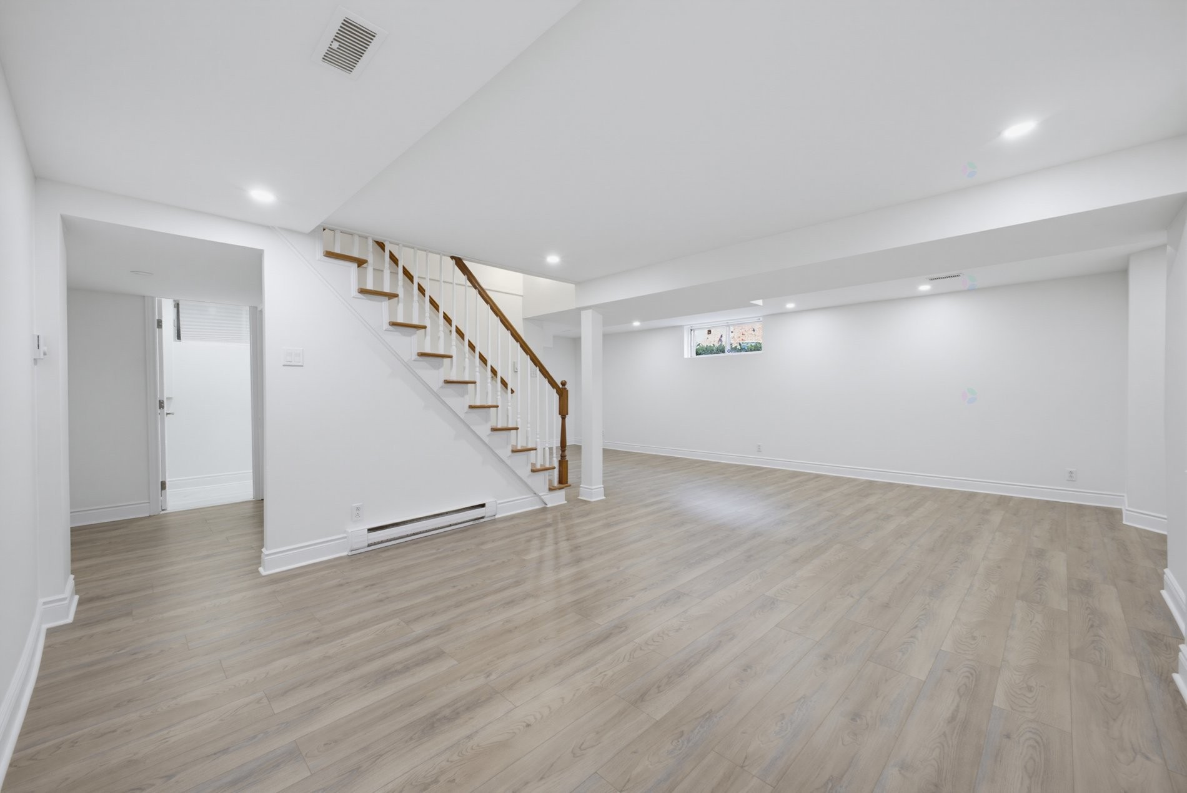
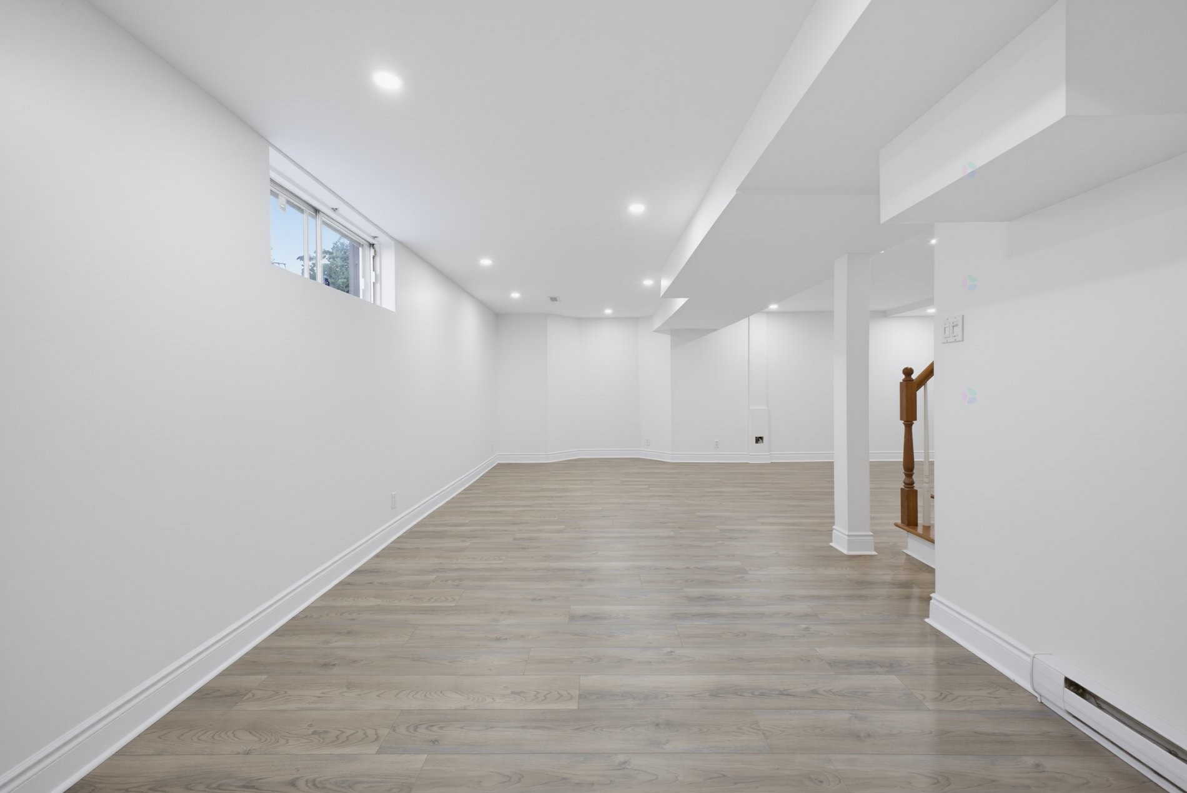
Game Room - 138 Rue Stéphanie, Dollard-Des-Ormeaux, QC - Indoor Photo Showing Other Room
Other - 138 Rue Stéphanie, Dollard-Des-Ormeaux, QC - Indoor
Game Room - 138 Rue Stéphanie, Dollard-Des-Ormeaux, QC - Indoor Photo Showing Other Room
Other - 138 Rue Stéphanie, Dollard-Des-Ormeaux, QC - Indoor Photo Showing Other Room
Other - 138 Rue Stéphanie, Dollard-Des-Ormeaux, QC - Indoor
Bathroom - 138 Rue Stéphanie, Dollard-Des-Ormeaux, QC - Indoor Photo Showing Bathroom
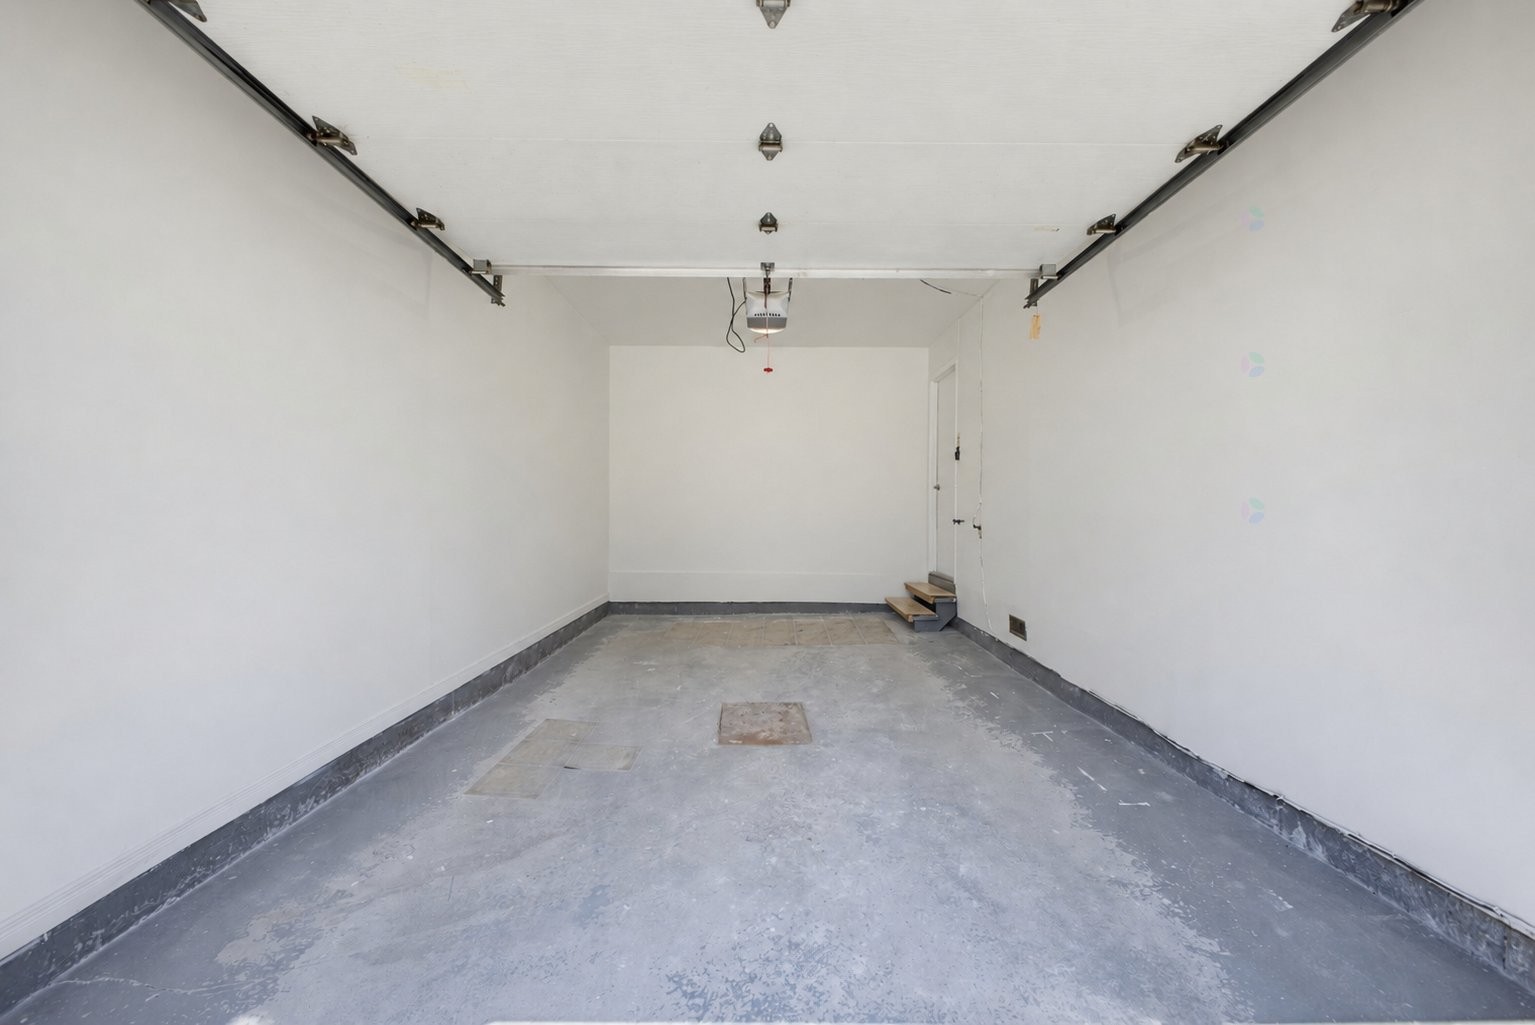
Garage - 138 Rue Stéphanie, Dollard-Des-Ormeaux, QC - Indoor Photo Showing Garage
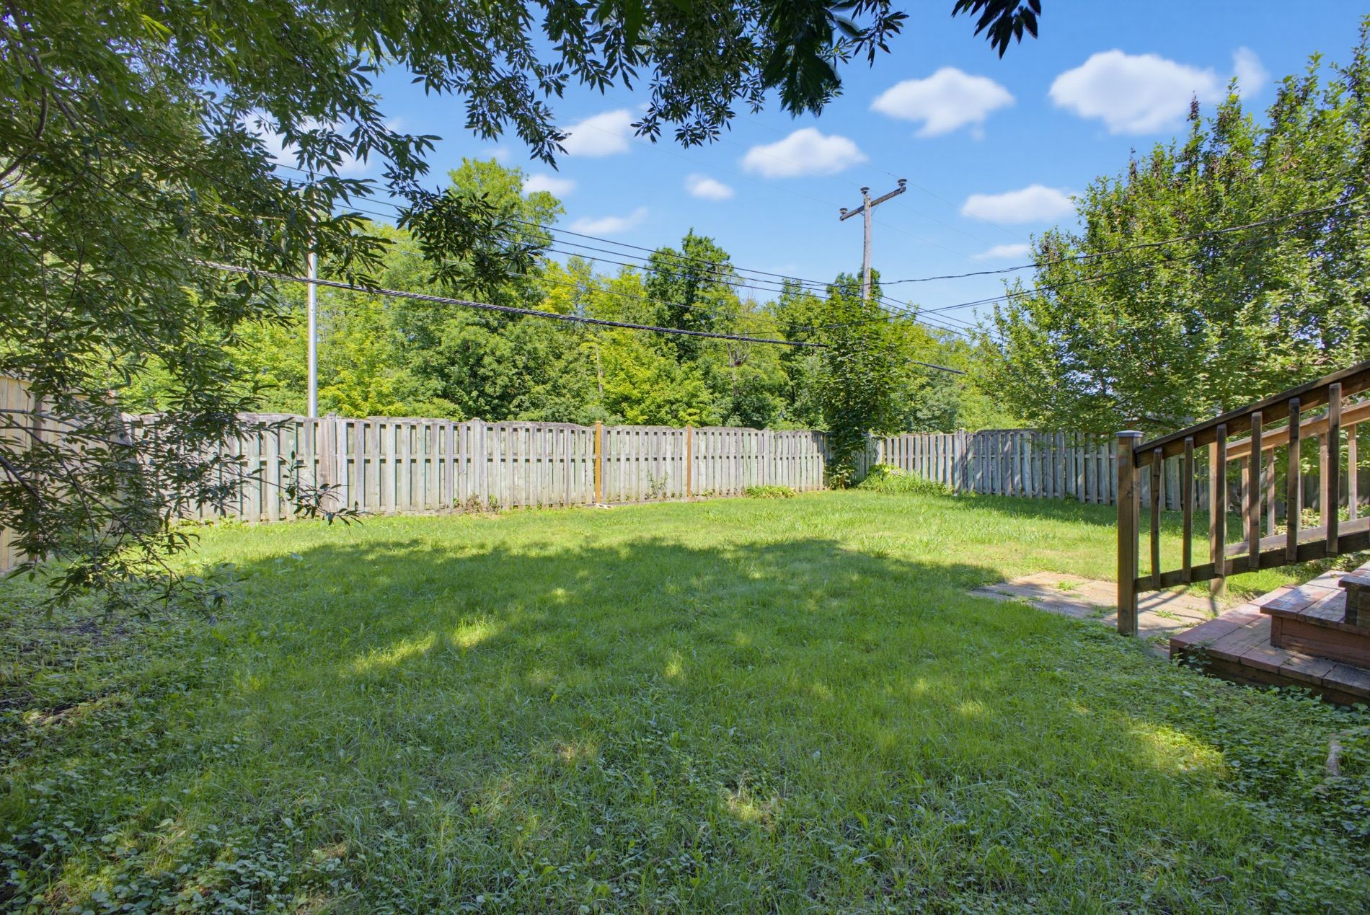
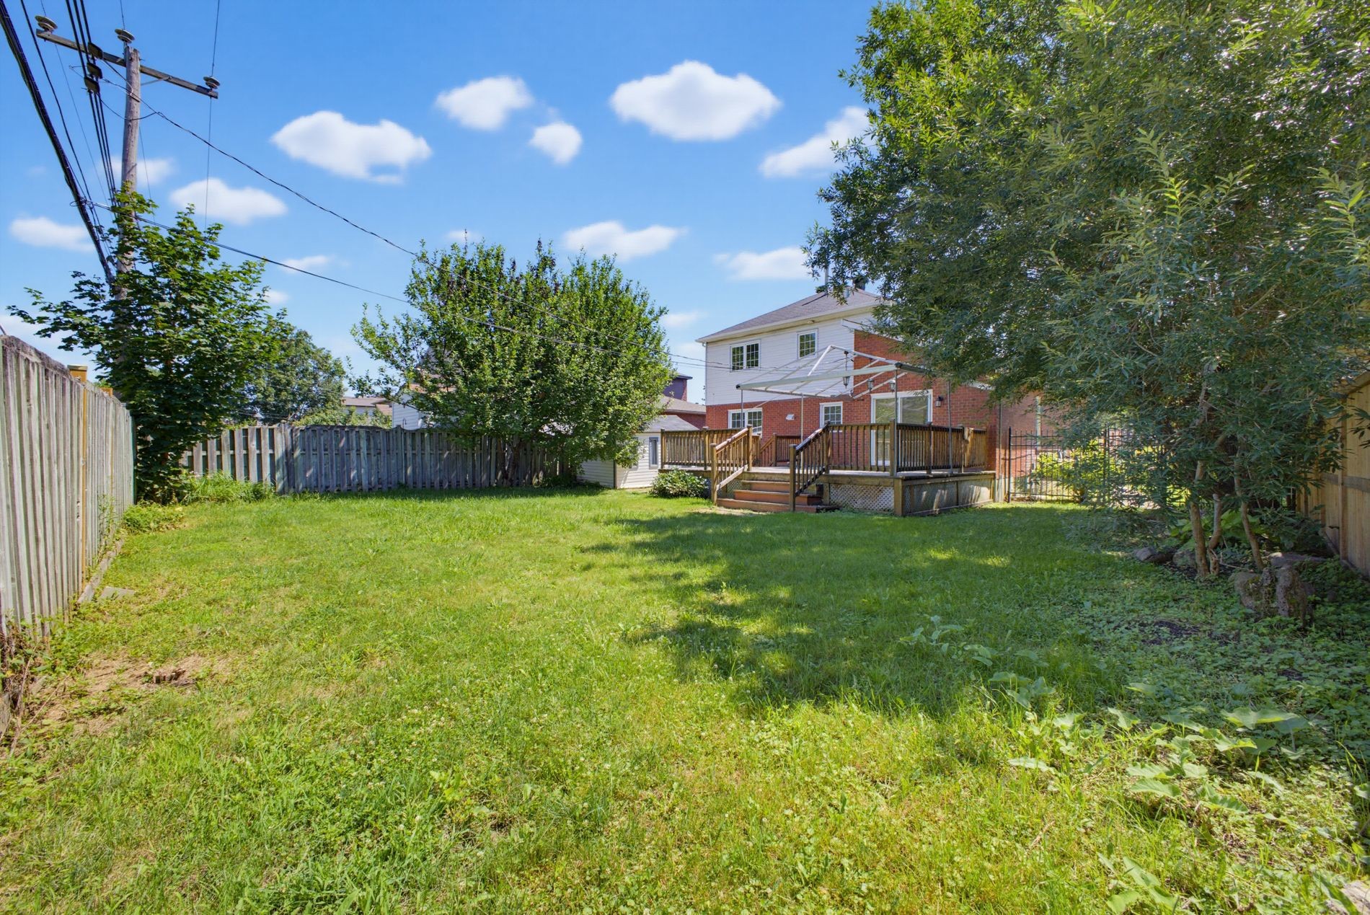
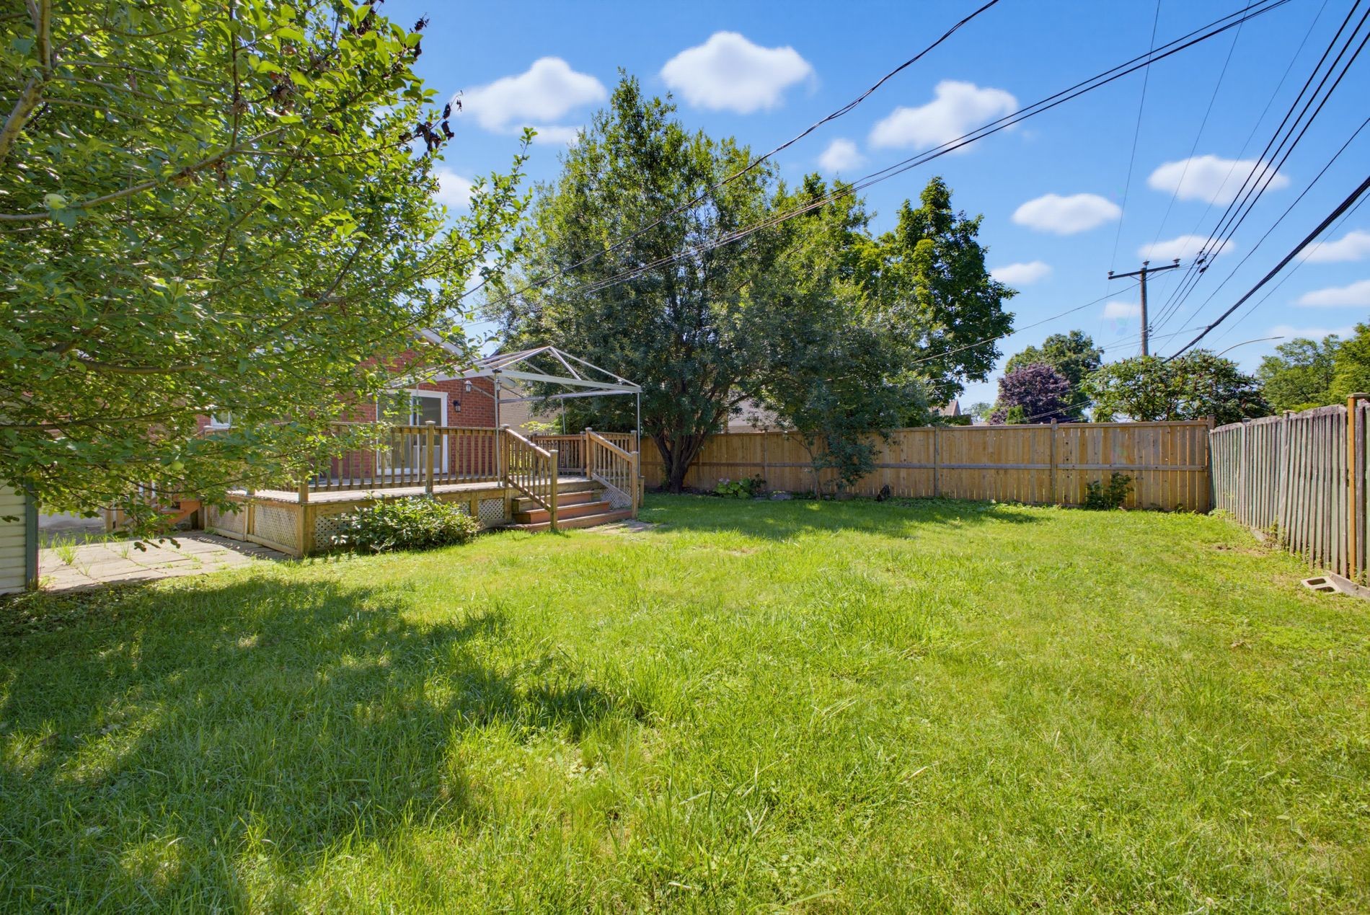
Courtyard - 138 Rue Stéphanie, Dollard-Des-Ormeaux, QC - Outdoor
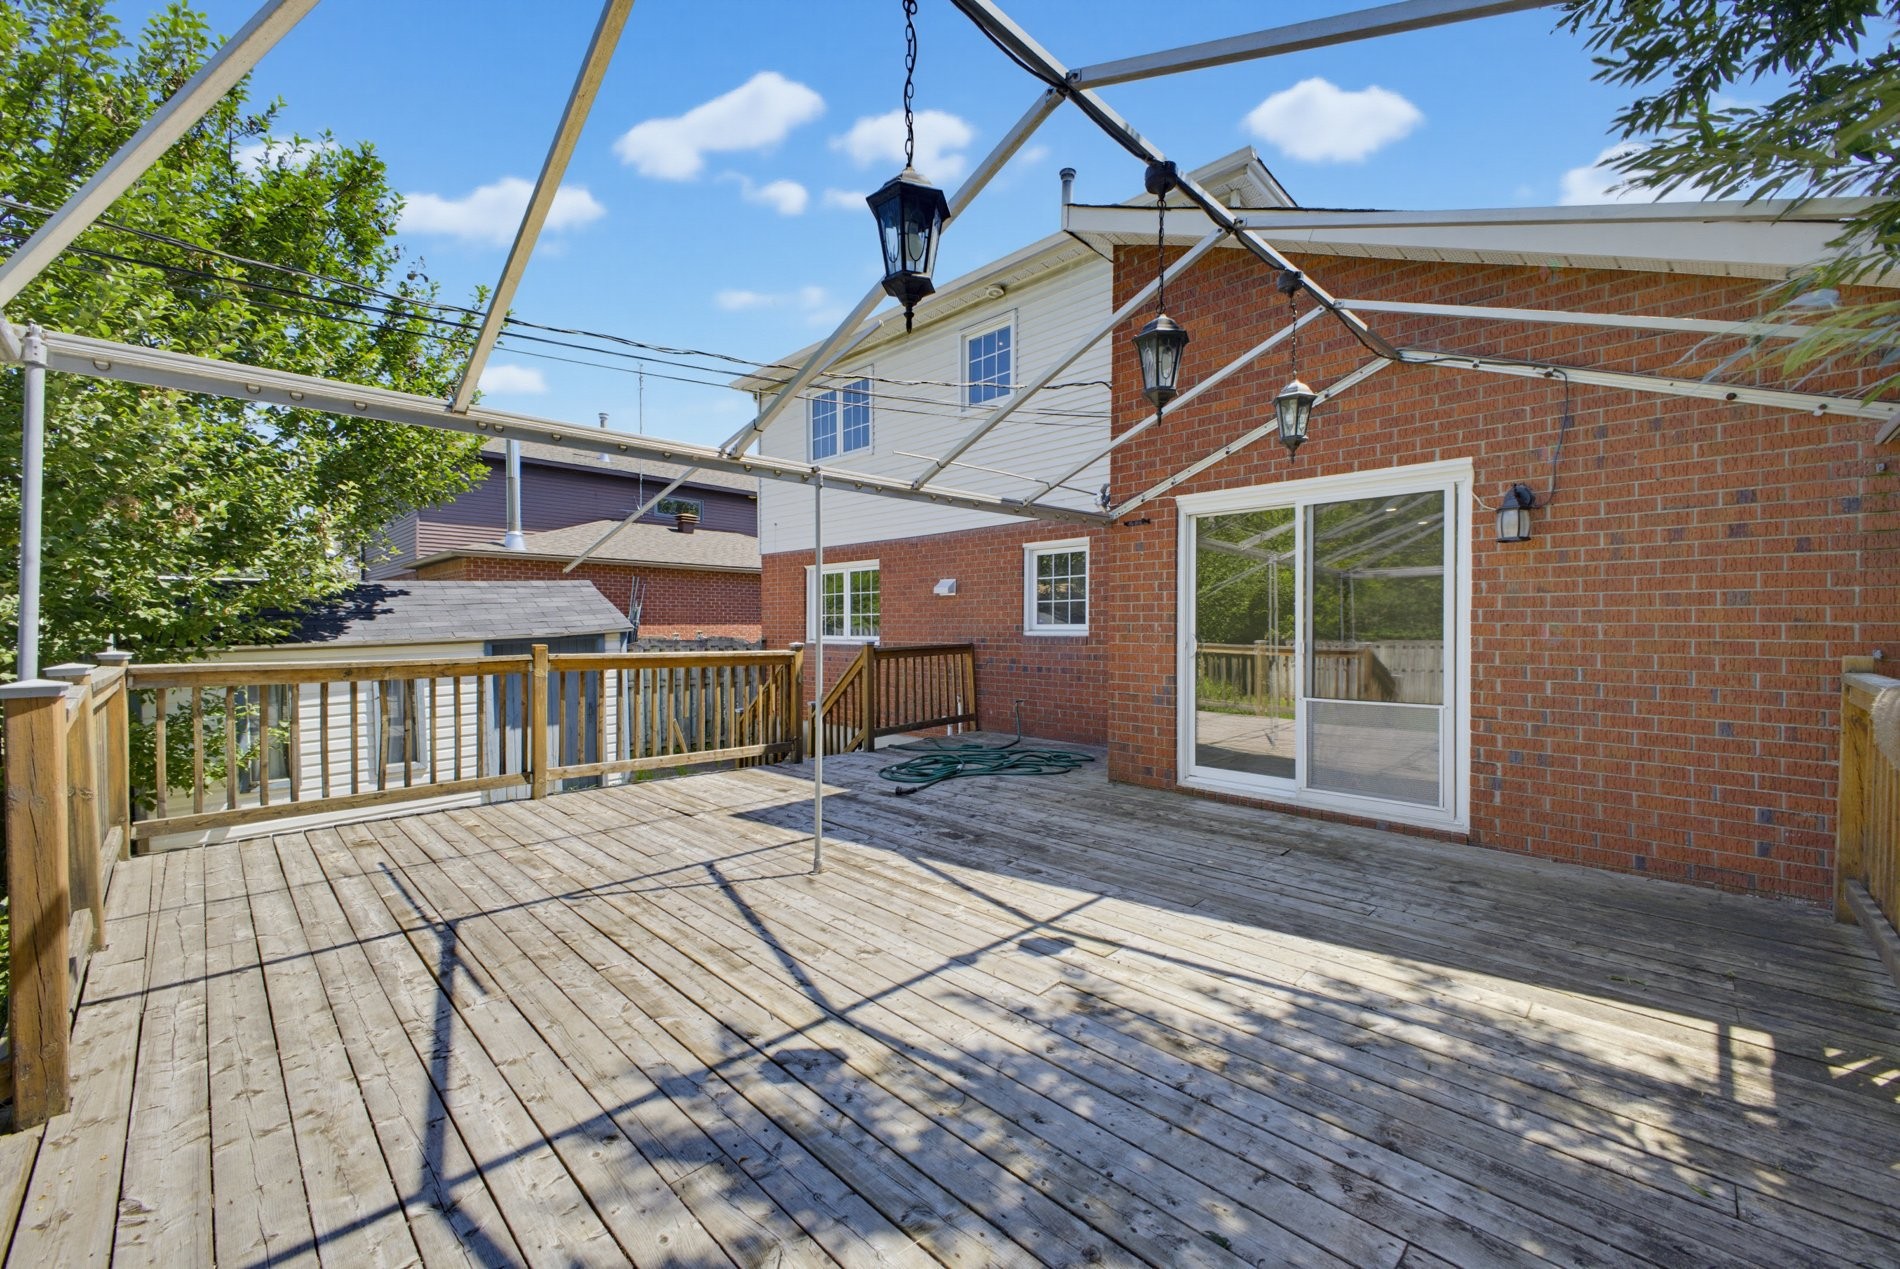
Courtyard - 138 Rue Stéphanie, Dollard-Des-Ormeaux, QC - Outdoor With Deck Patio Veranda
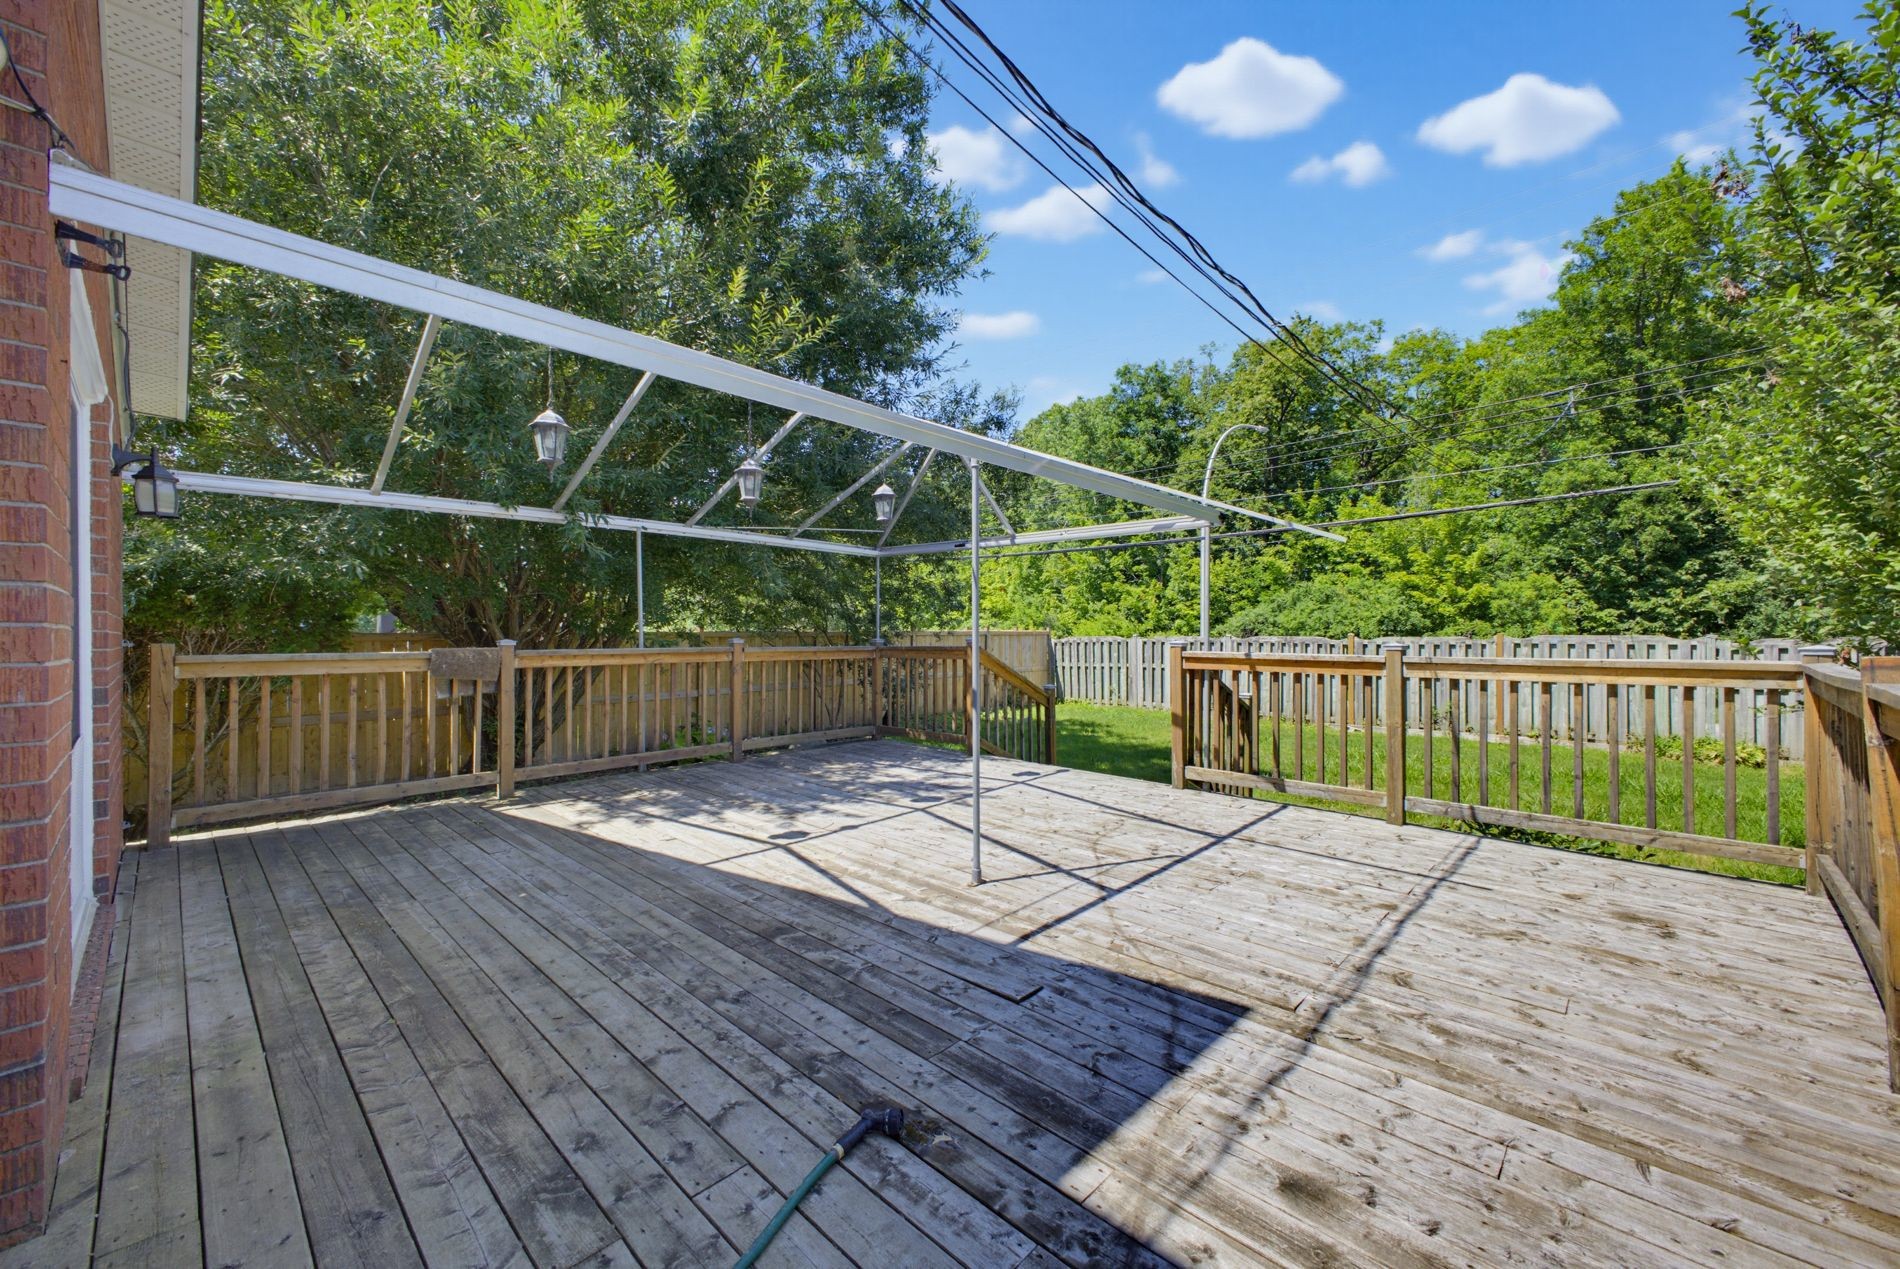
Courtyard - 138 Rue Stéphanie, Dollard-Des-Ormeaux, QC - Outdoor With Backyard
Other - 138 Rue Stéphanie, Dollard-Des-Ormeaux, QC - Outdoor With Deck Patio Veranda With Exterior
Other - 138 Rue Stéphanie, Dollard-Des-Ormeaux, QC - Outdoor With Deck Patio Veranda
Other - 138 Rue Stéphanie, Dollard-Des-Ormeaux, QC - Outdoor
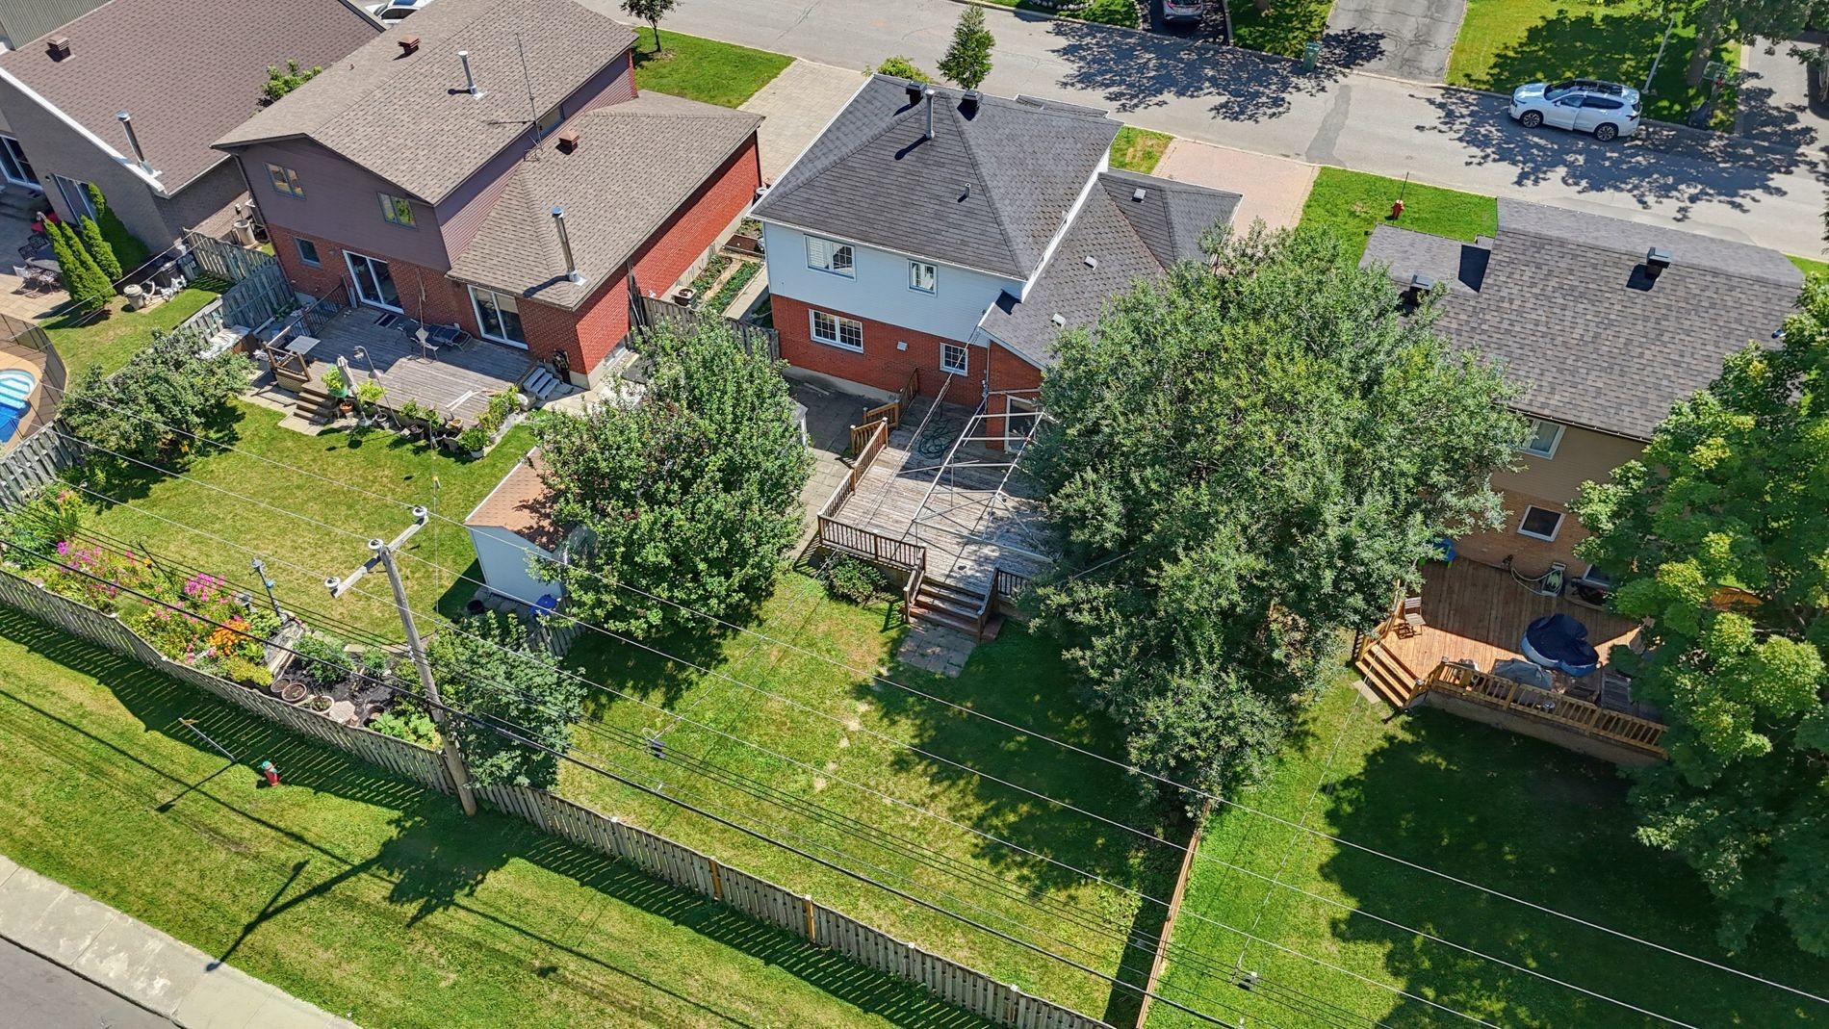
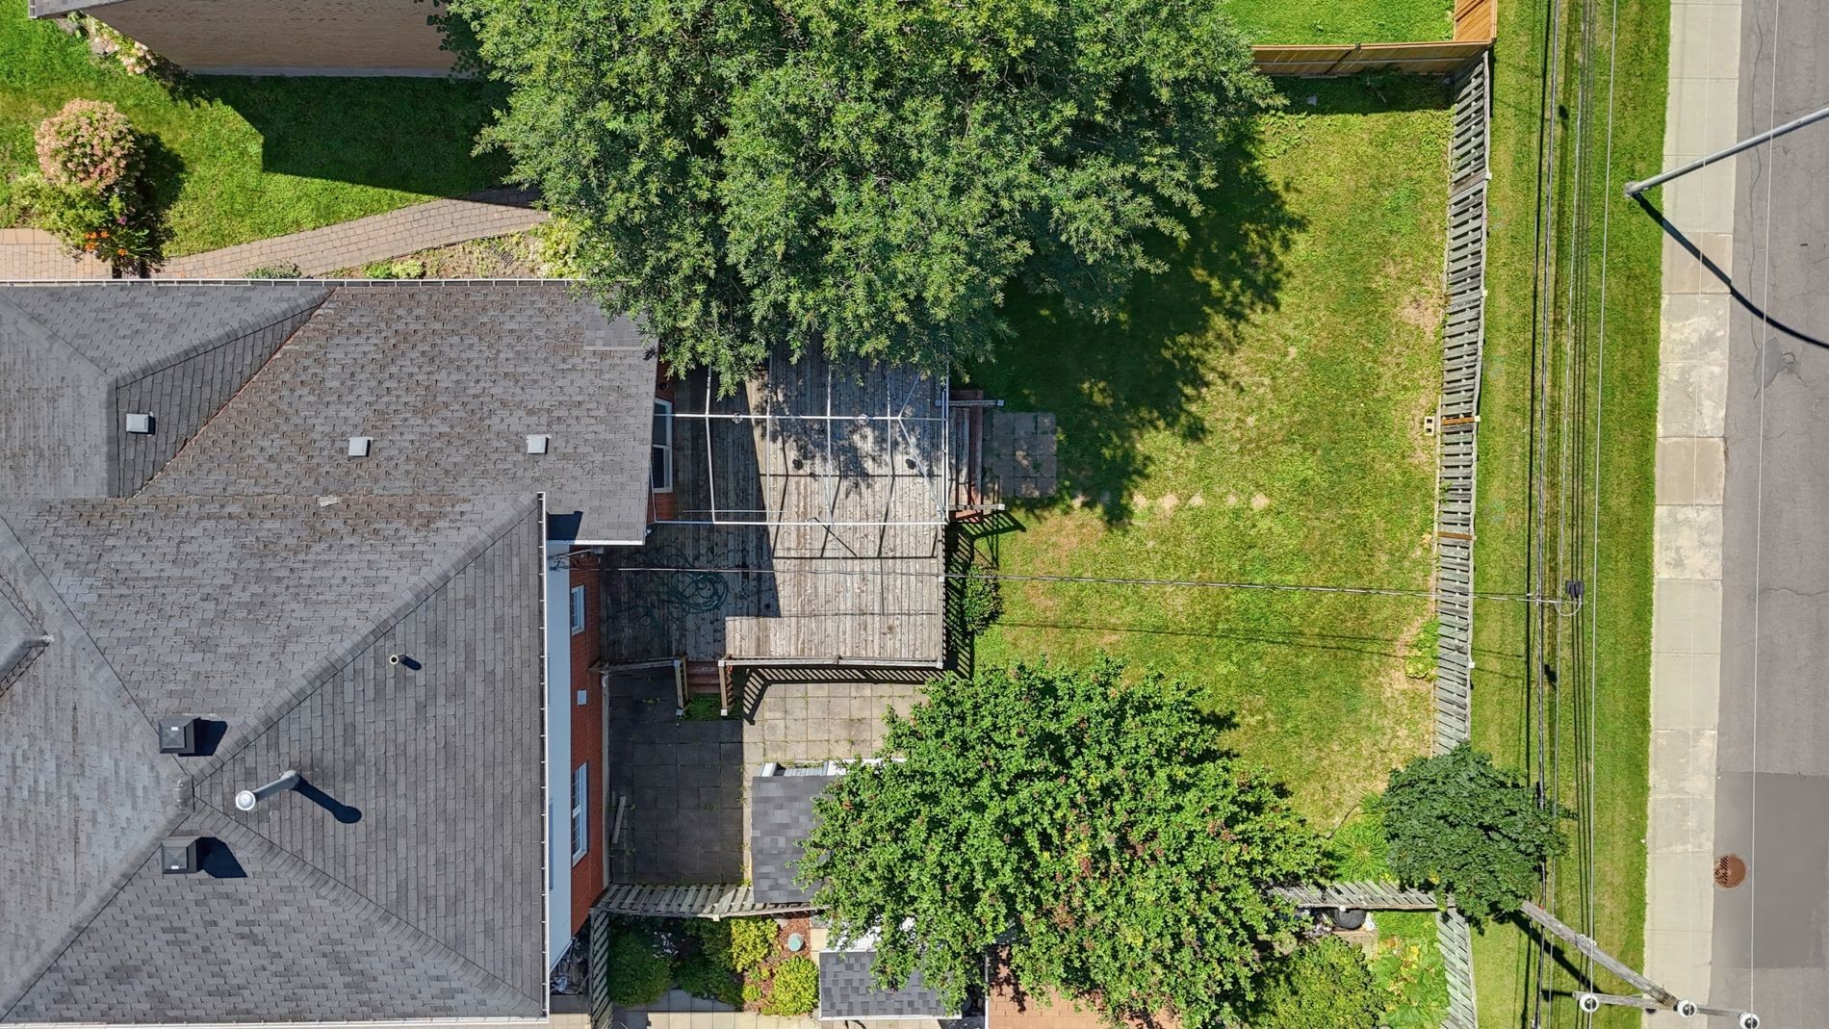
Aerial View - 138 Rue Stéphanie, Dollard-Des-Ormeaux, QC - Outdoor
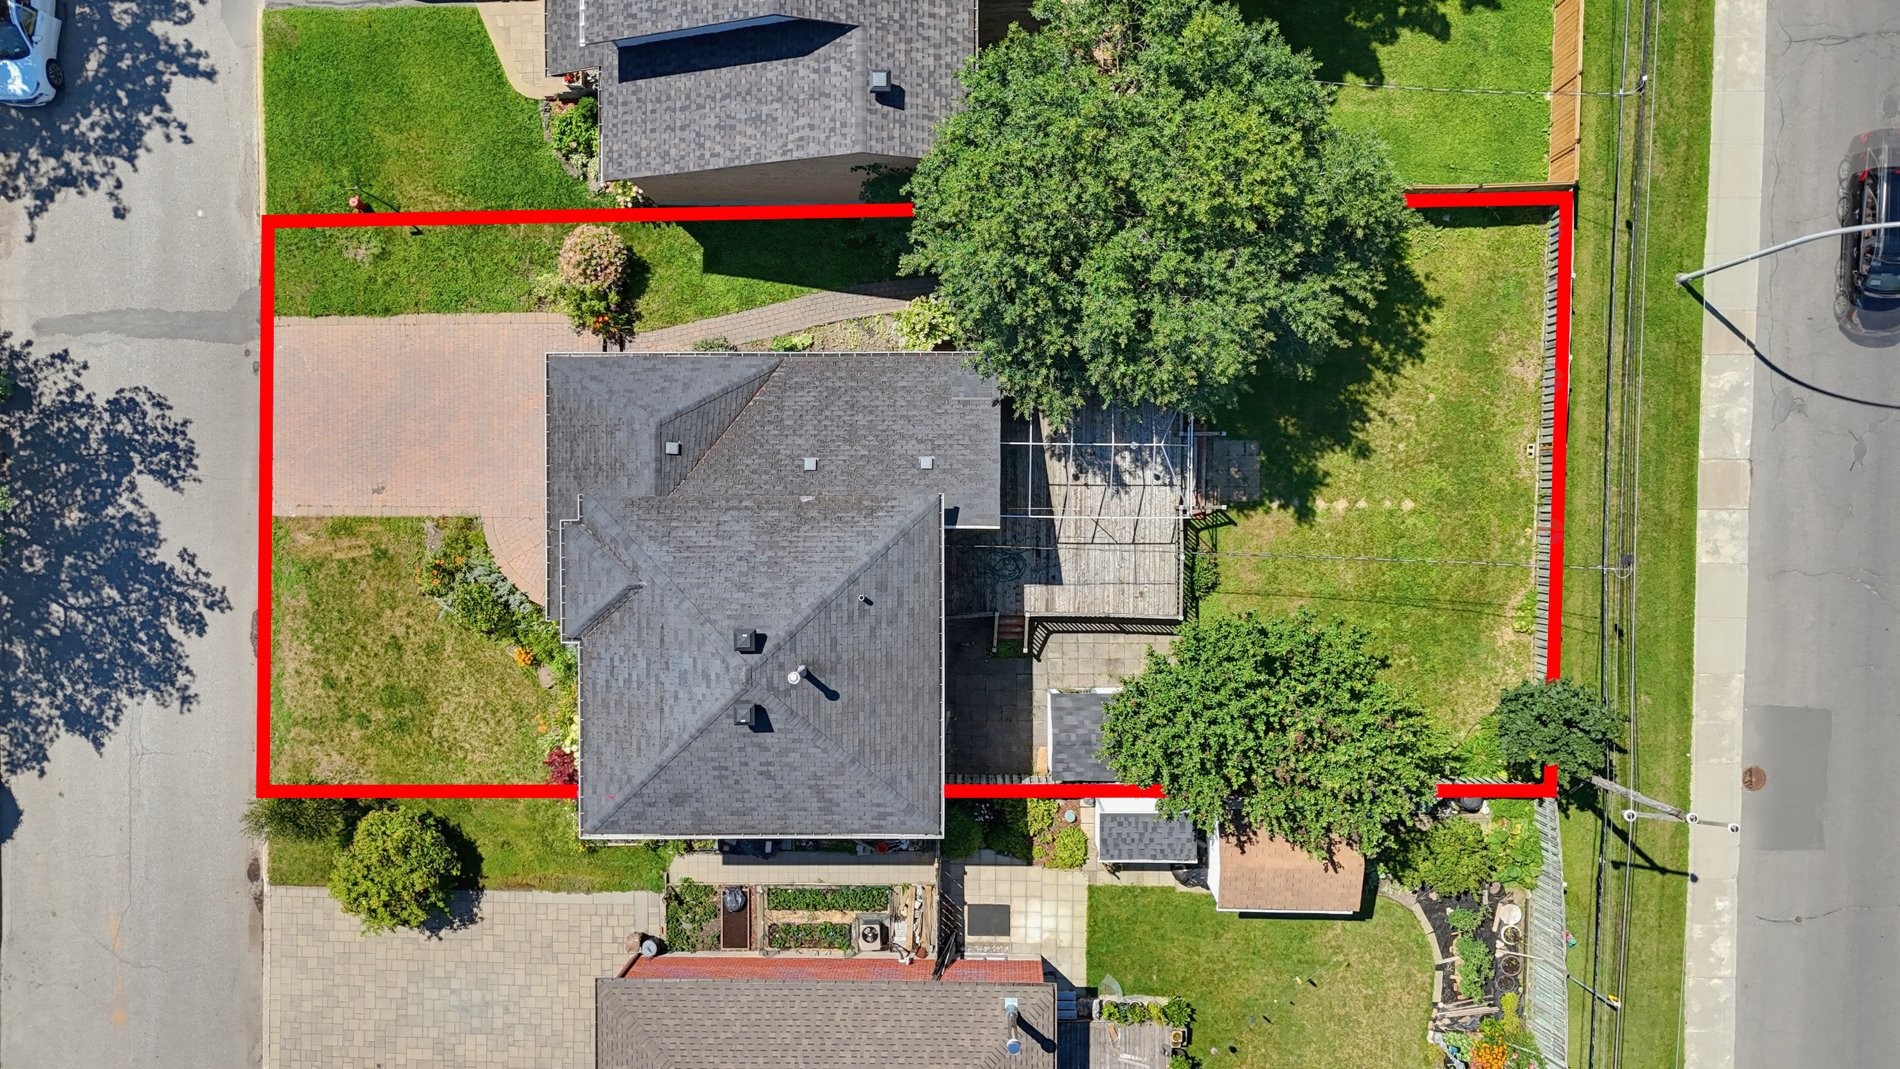
Lot - 138 Rue Stéphanie, Dollard-Des-Ormeaux, QC - Outdoor
Aerial View - 138 Rue Stéphanie, Dollard-Des-Ormeaux, QC - Outdoor With View
Other - 138 Rue Stéphanie, Dollard-Des-Ormeaux, QC - Other
Aerial View - 138 Rue Stéphanie, Dollard-Des-Ormeaux, QC  - Outdoor
Entry - 138 Rue Stéphanie, Dollard-Des-Ormeaux, QC  - Outdoor
Mud Room - 138 Rue Stéphanie, Dollard-Des-Ormeaux, QC  - Indoor Photo Showing Other Room
Dining Room - 138 Rue Stéphanie, Dollard-Des-Ormeaux, QC - Indoor Photo Showing Other Room
Living Room - 138 Rue Stéphanie, Dollard-Des-Ormeaux, QC - Indoor Photo Showing Other Room
Interior - 138 Rue Stéphanie, Dollard-Des-Ormeaux, QC - Indoor
Other - 138 Rue Stéphanie, Dollard-Des-Ormeaux, QC - Indoor Photo Showing Dining Room
Kitchen - 138 Rue Stéphanie, Dollard-Des-Ormeaux, QC - Indoor Photo Showing Kitchen
Other - 138 Rue Stéphanie, Dollard-Des-Ormeaux, QC - Indoor
Family Room - 138 Rue Stéphanie, Dollard-Des-Ormeaux, QC - Indoor Photo Showing Other Room
Other - 138 Rue Stéphanie, Dollard-Des-Ormeaux, QC - Indoor Photo Showing Living Room
Family Room - 138 Rue Stéphanie, Dollard-Des-Ormeaux, QC - Indoor Photo Showing Other Room
Powder room - 138 Rue Stéphanie, Dollard-Des-Ormeaux, QC - Indoor Photo Showing Bathroom
Staircase - 138 Rue Stéphanie, Dollard-Des-Ormeaux, QC - Indoor Photo Showing Other Room
Other - 138 Rue Stéphanie, Dollard-Des-Ormeaux, QC - Indoor Photo Showing Other Room
Master Bedroom - 138 Rue Stéphanie, Dollard-Des-Ormeaux, QC - Indoor Photo Showing Other Room
Other - 138 Rue Stéphanie, Dollard-Des-Ormeaux, QC - Indoor Photo Showing Bedroom
Master Bathroom - 138 Rue Stéphanie, Dollard-Des-Ormeaux, QC - Indoor Photo Showing Bathroom
Closet - 138 Rue Stéphanie, Dollard-Des-Ormeaux, QC - Indoor With Storage
Other - 138 Rue Stéphanie, Dollard-Des-Ormeaux, QC - Indoor Photo Showing Other Room
Bedroom - 138 Rue Stéphanie, Dollard-Des-Ormeaux, QC - Indoor Photo Showing Other Room
Other - 138 Rue Stéphanie, Dollard-Des-Ormeaux, QC - Indoor Photo Showing Bedroom
Bedroom - 138 Rue Stéphanie, Dollard-Des-Ormeaux, QC - Indoor Photo Showing Other Room
Other - 138 Rue Stéphanie, Dollard-Des-Ormeaux, QC - Indoor Photo Showing Bedroom
Bathroom - 138 Rue Stéphanie, Dollard-Des-Ormeaux, QC - Indoor Photo Showing Bathroom
Game Room - 138 Rue Stéphanie, Dollard-Des-Ormeaux, QC - Indoor Photo Showing Other Room
Other - 138 Rue Stéphanie, Dollard-Des-Ormeaux, QC - Indoor
Game Room - 138 Rue Stéphanie, Dollard-Des-Ormeaux, QC - Indoor Photo Showing Other Room
Other - 138 Rue Stéphanie, Dollard-Des-Ormeaux, QC - Indoor Photo Showing Other Room
Other - 138 Rue Stéphanie, Dollard-Des-Ormeaux, QC - Indoor
Bathroom - 138 Rue Stéphanie, Dollard-Des-Ormeaux, QC - Indoor Photo Showing Bathroom
Garage - 138 Rue Stéphanie, Dollard-Des-Ormeaux, QC - Indoor Photo Showing Garage
Courtyard - 138 Rue Stéphanie, Dollard-Des-Ormeaux, QC - Outdoor
Courtyard - 138 Rue Stéphanie, Dollard-Des-Ormeaux, QC - Outdoor With Deck Patio Veranda
Courtyard - 138 Rue Stéphanie, Dollard-Des-Ormeaux, QC - Outdoor With Backyard
Other - 138 Rue Stéphanie, Dollard-Des-Ormeaux, QC - Outdoor With Deck Patio Veranda With Exterior
Other - 138 Rue Stéphanie, Dollard-Des-Ormeaux, QC - Outdoor With Deck Patio Veranda
Other - 138 Rue Stéphanie, Dollard-Des-Ormeaux, QC - Outdoor
Aerial View - 138 Rue Stéphanie, Dollard-Des-Ormeaux, QC - Outdoor
Lot - 138 Rue Stéphanie, Dollard-Des-Ormeaux, QC - Outdoor
Aerial View - 138 Rue Stéphanie, Dollard-Des-Ormeaux, QC - Outdoor With View
Other - 138 Rue Stéphanie, Dollard-Des-Ormeaux, QC - Other
  • Advertising

Open House

  • Sun Aug. 16 2:00 pm - 4:00 pm
Are you a real estate investor?
138 Rue Stéphanie, Dollard-des-Ormeaux, QC, H9A 3J7
$949,000

4 Beds

3+1 Baths

Property Information:

TURNKEY AND FULLY RENOVATED! Thoughtfully updated from top to bottom, this bright and inviting home offers 3 bedrooms upstairs, 3+1 renovated bathrooms and a fully finished basement with a versatile room ideal as an office or optional 4th bedroom. The well-designed layout provides generous living spaces perfectly suited for family life and entertaining. Additional features include a central heat pump, indoor garage and a private, fully fenced backyard with a large deck, ideal for outdoor dining and summer gatherings. Ideally located on a quiet street near parks, schools, shopping, public transit and the REM. A rare turnkey opportunity!

FULLY RENOVATED, TURNKEY AND DESIGNED FOR MODERN FAMILY LIVING

Located on a quiet, family-friendly street in central D.D.O., this bright and inviting home offers generous living spaces, quality renovations and a functional layout across three finished levels.

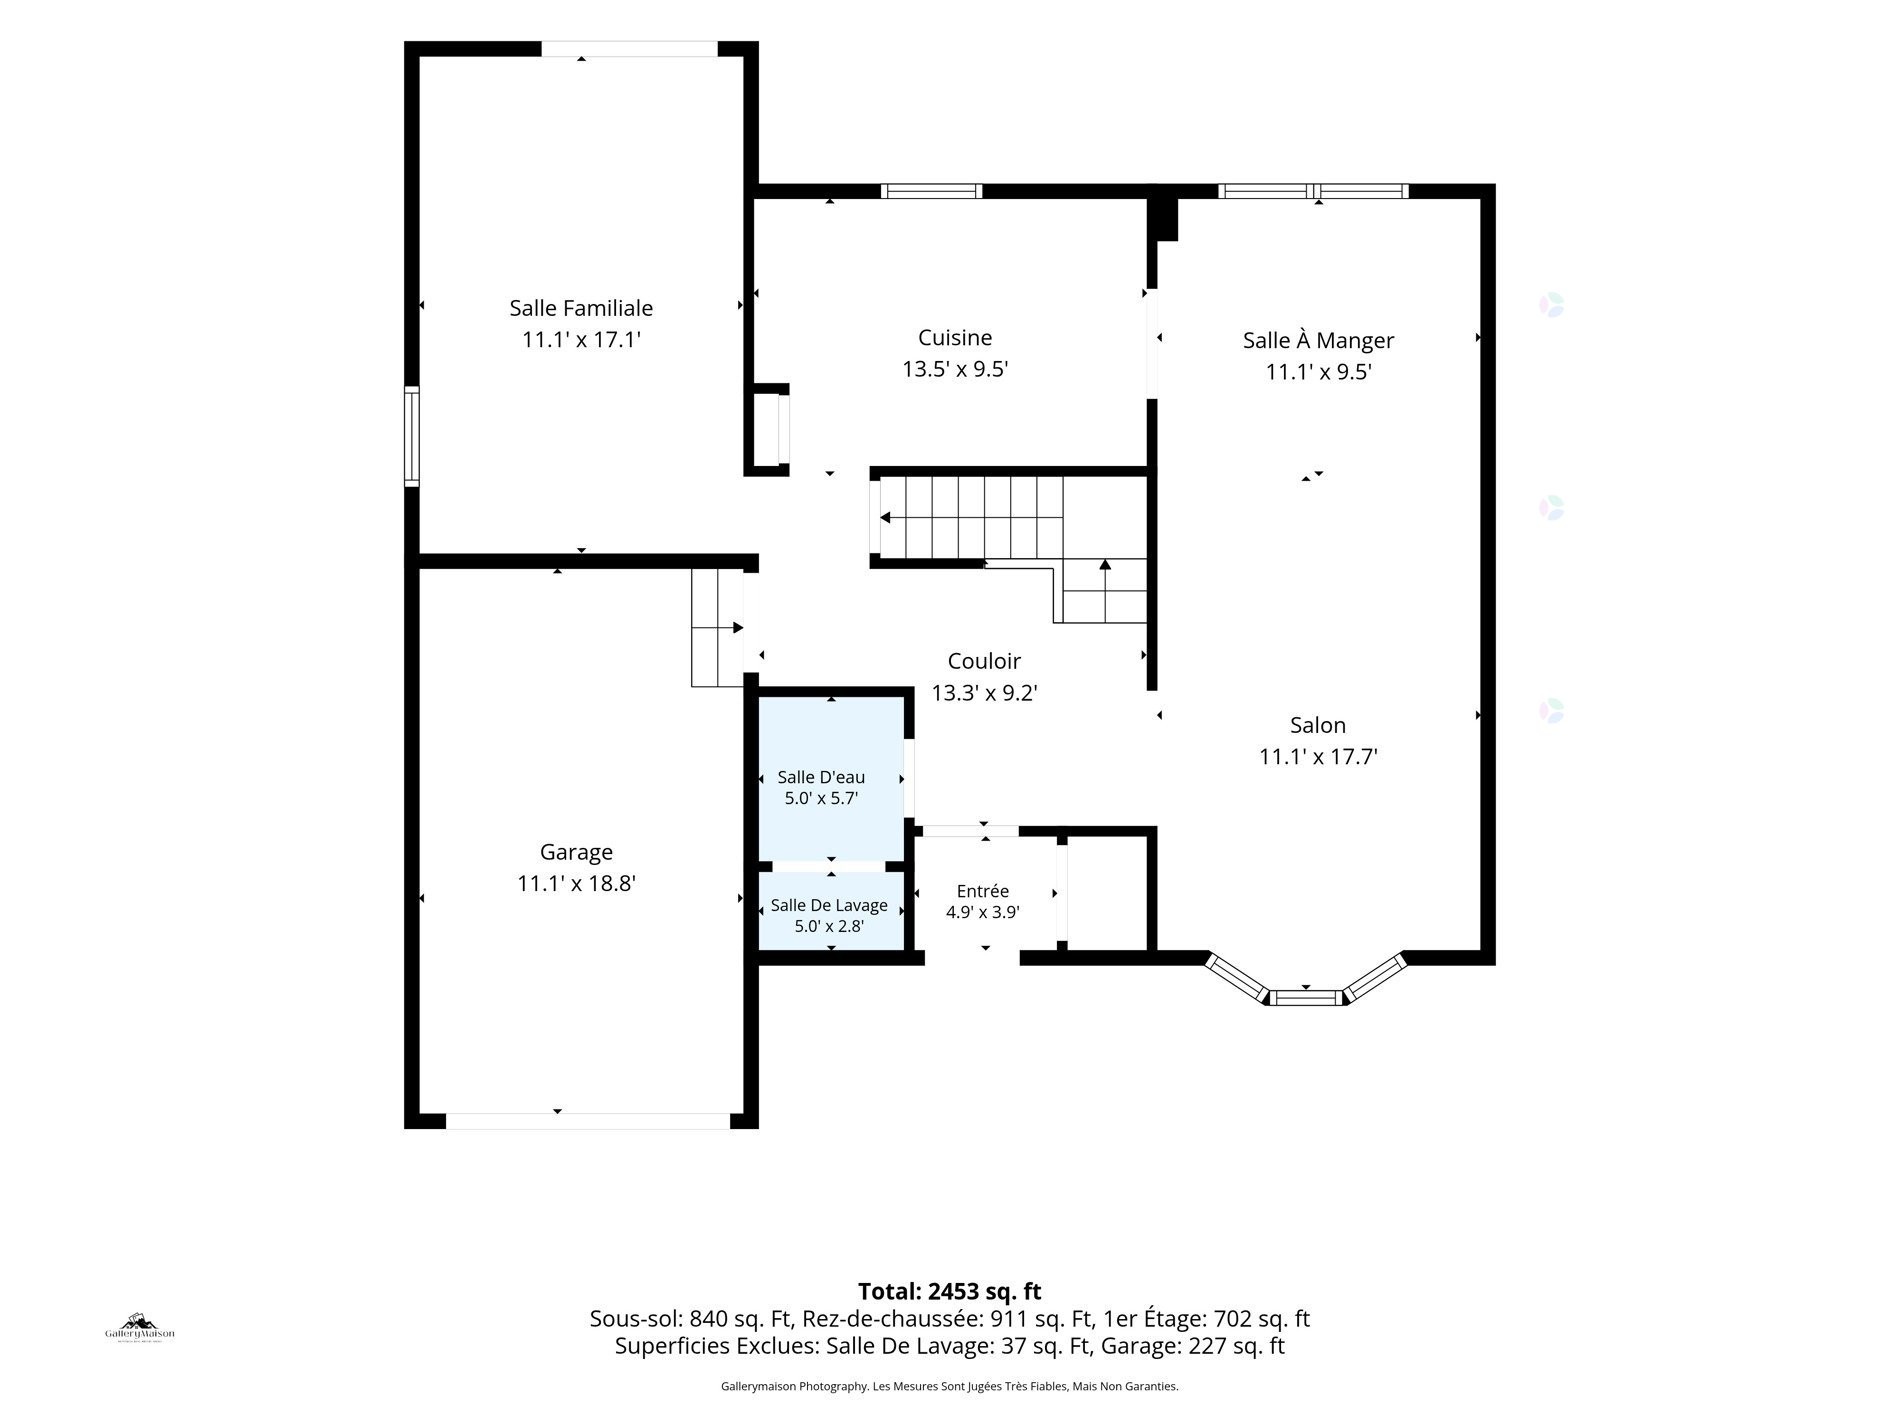
The main floor features a closed entrance hall, spacious living and dining areas, a fully renovated kitchen with breakfast nook, and a comfortable family room opening directly onto the backyard.

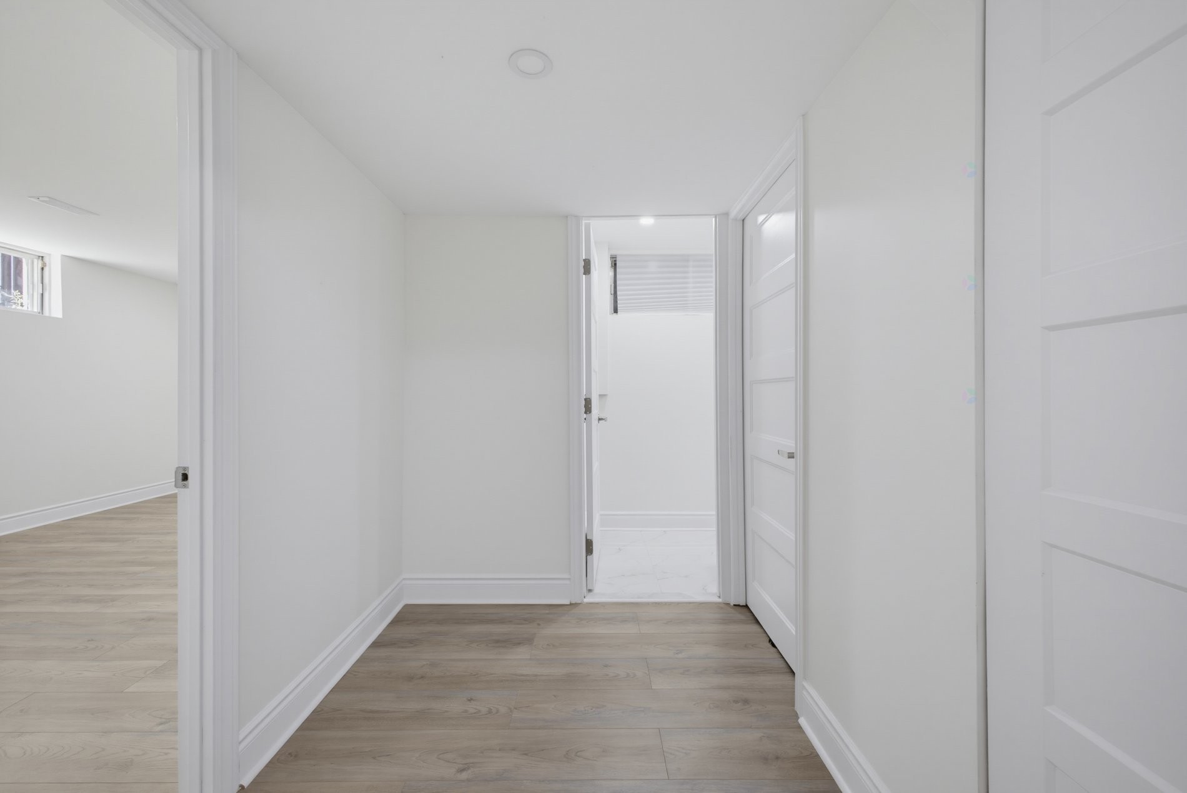
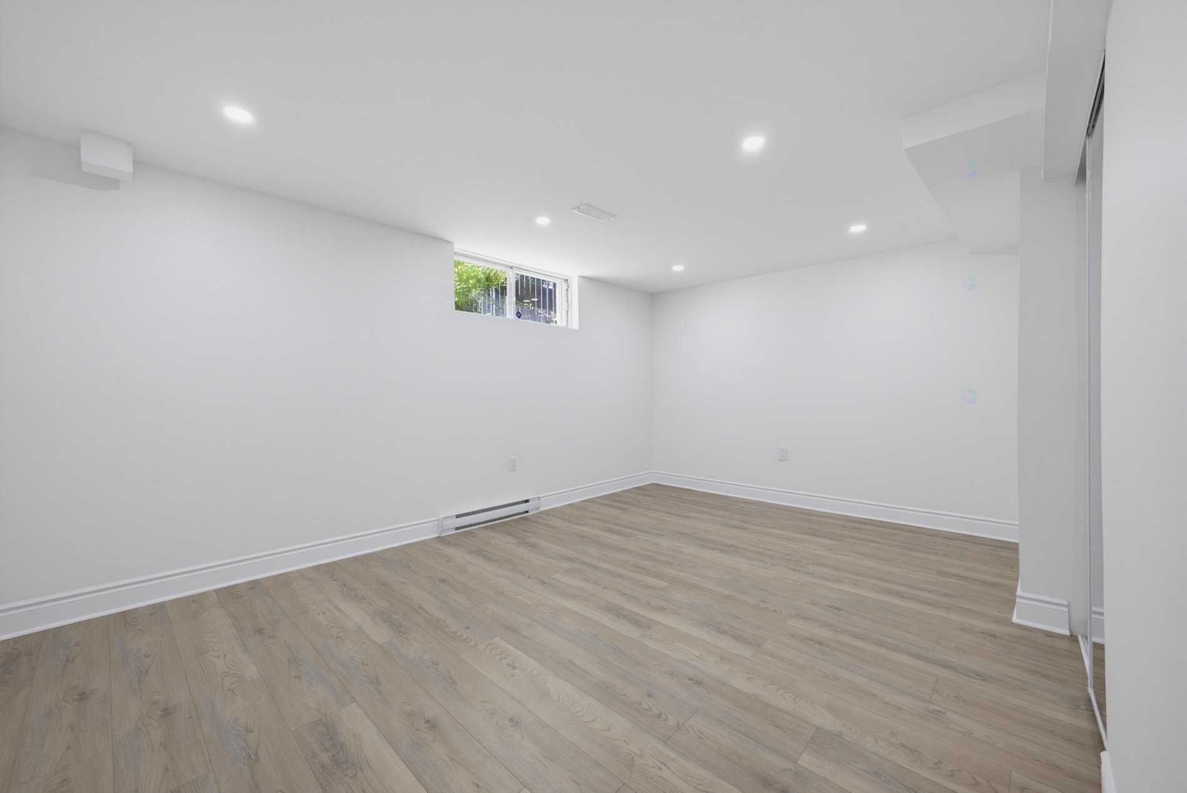
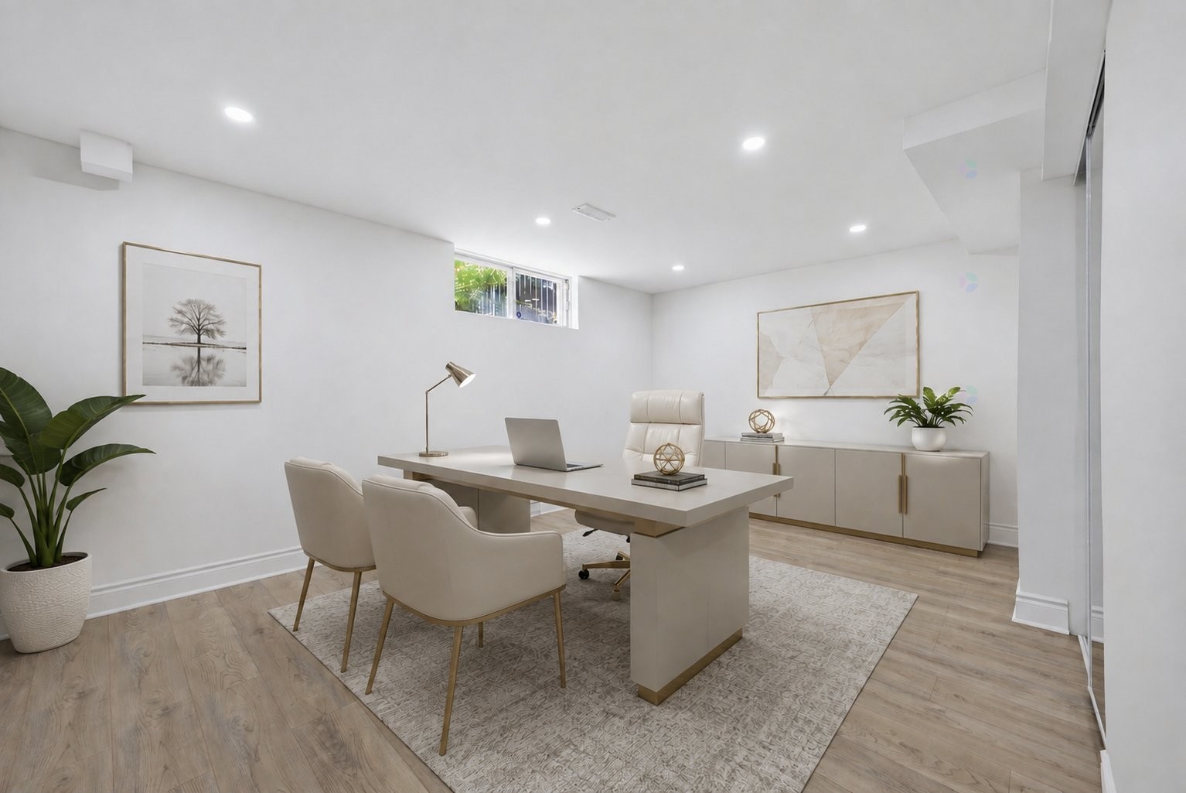
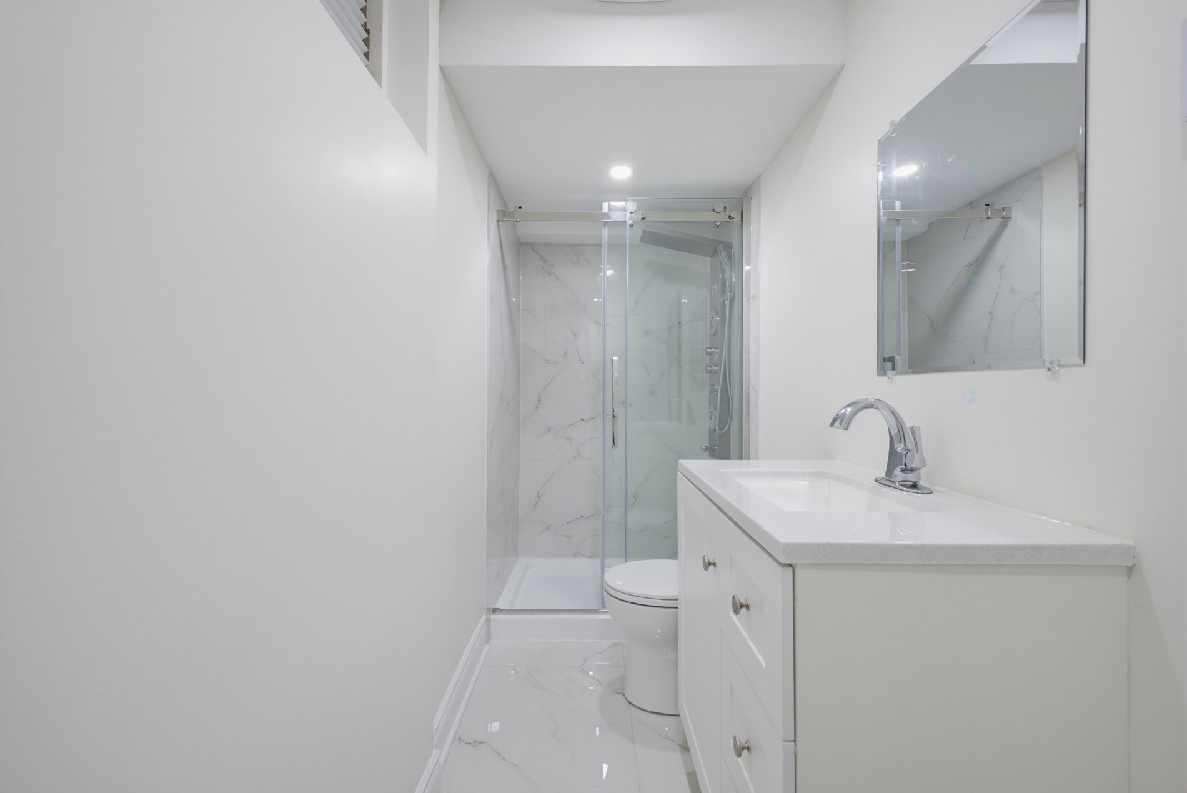
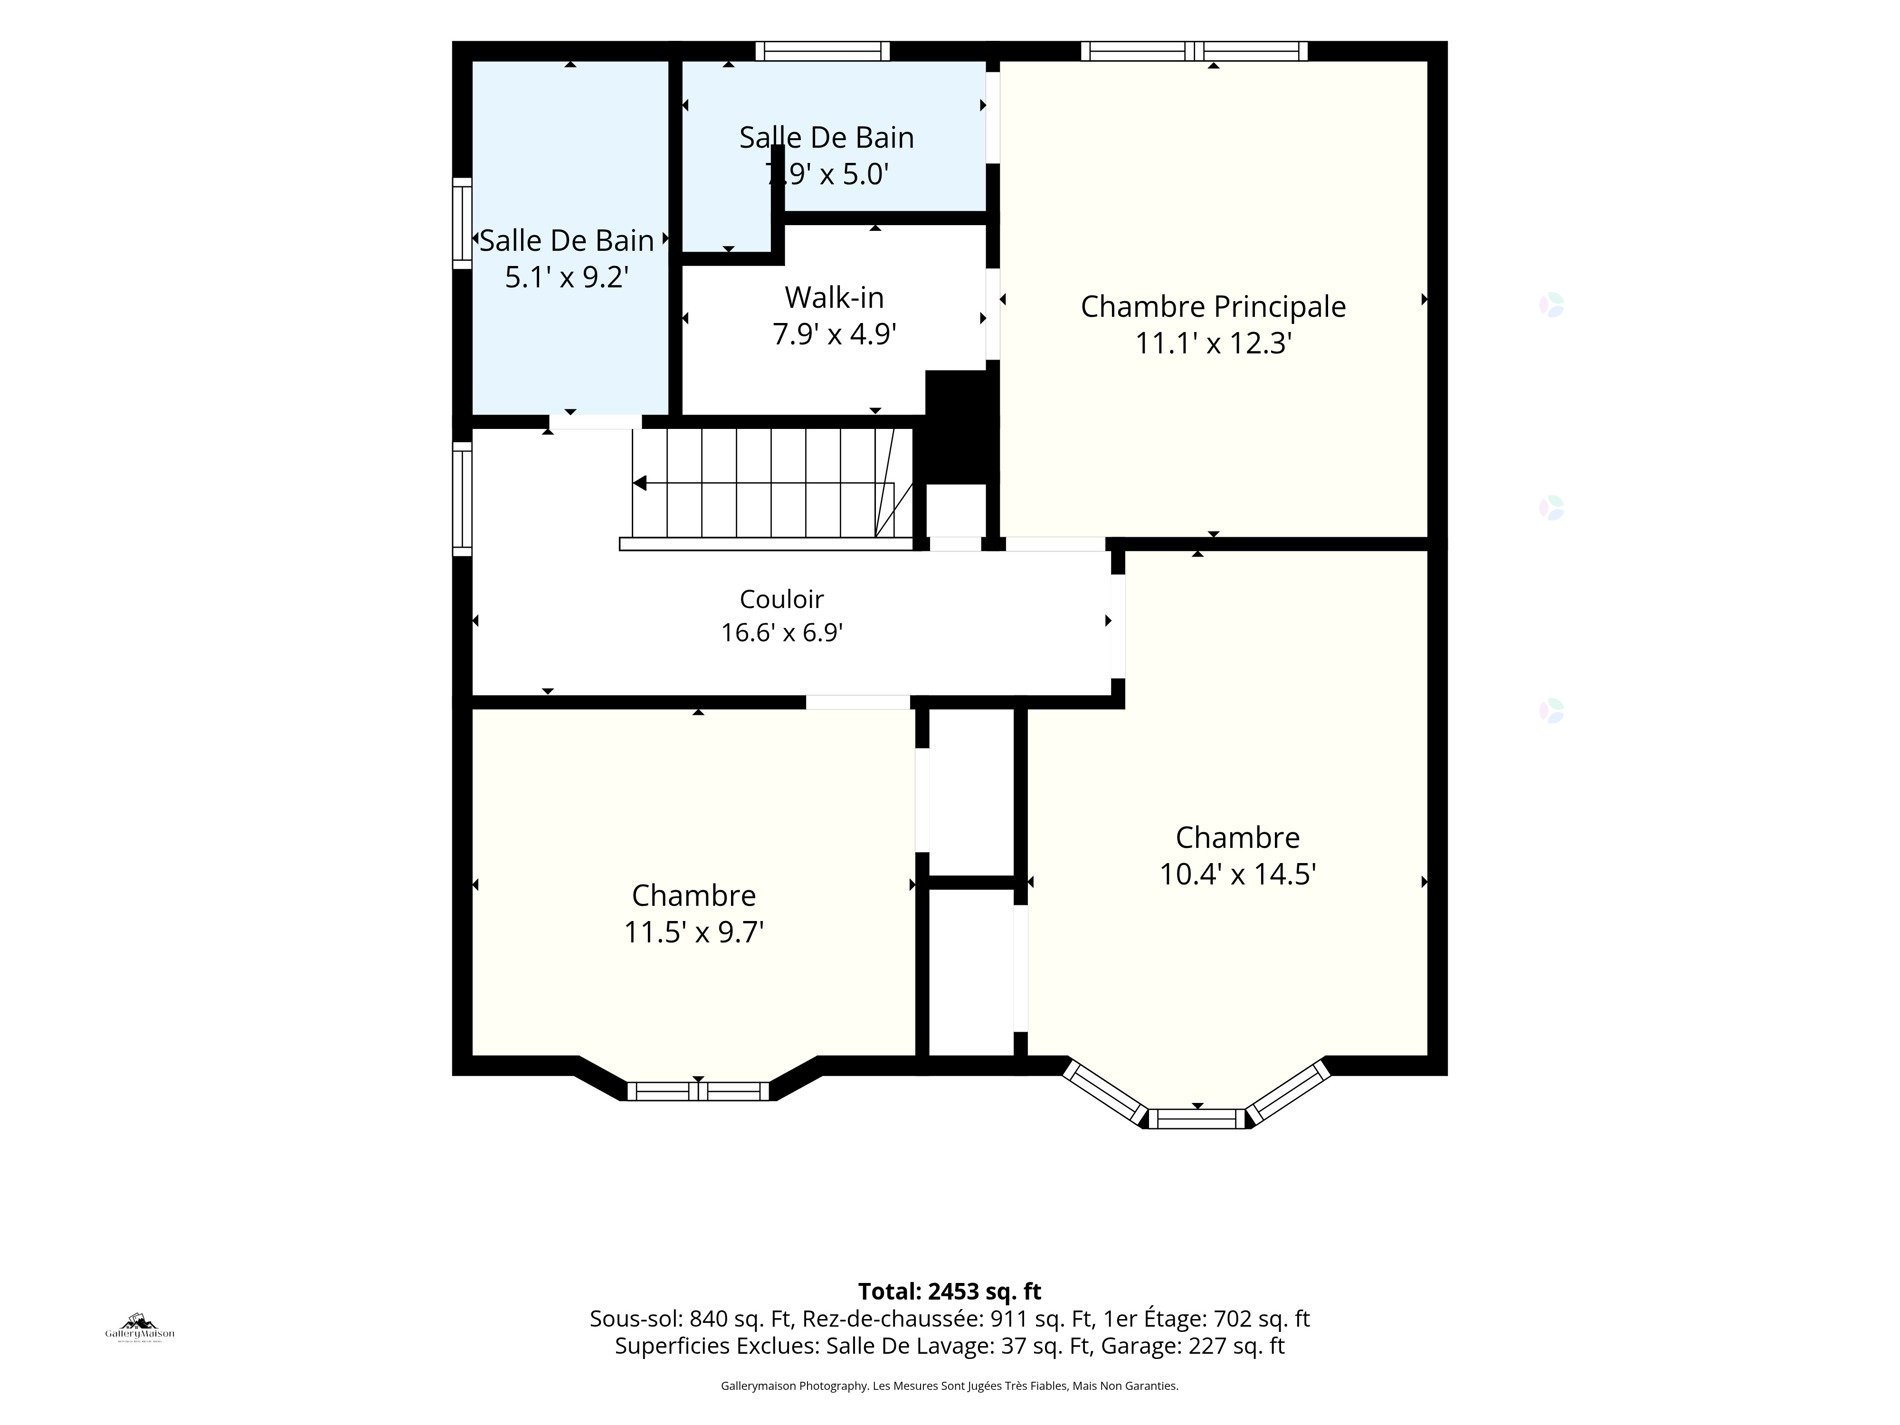
Upstairs are 3 bedrooms, including a primary bedroom with walk-in closet and private ensuite bathroom. The finished basement offers a versatile additional room that may serve as a home office, guest room or optional 4th bedroom, along with a full bathroom and ample storage.

The private, fully fenced backyard has no rear neighbours and includes a large deck ideal for outdoor dining and summer gatherings. Additional features include an indoor garage, double-width driveway and central heat pump.


RENOVATIONS AND IMPROVEMENTS:

Ensuite bathroom renovated in 2026
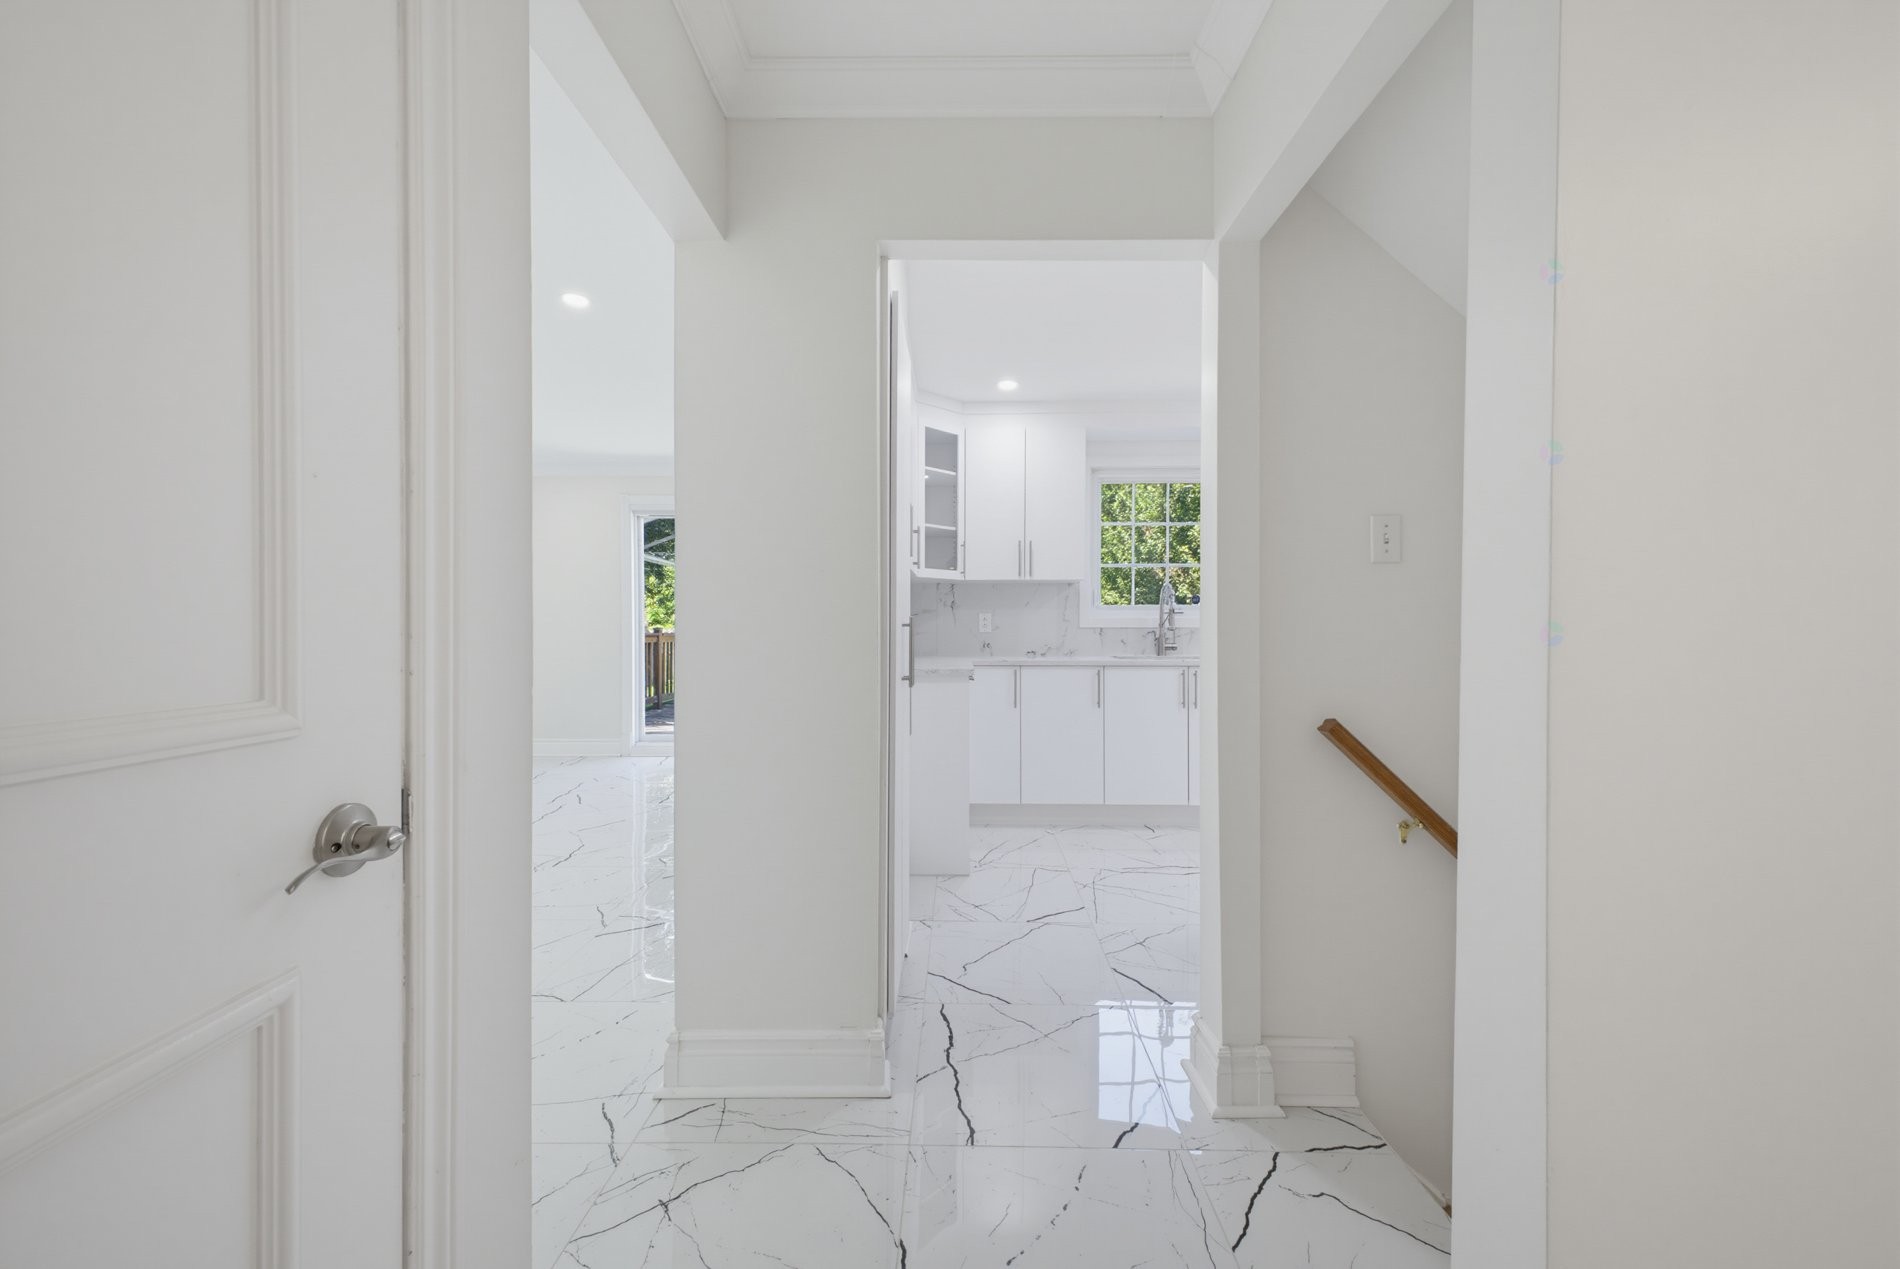
Porcelain flooring installed in the entrance hall, kitchen, family room and powder room in 2025
Kitchen fully renovated with quartz countertops and marble backsplash in 2026
Basement bathroom renovated with quartz countertop in 2026
New floating flooring installed throughout the basement in 2026
Wood floors on the main and second levels stained and varnished in 2026
Ceramic flooring replaced in the ensuite bathroom in 2026
Wall and floor tiles replaced in the main bathroom in 2026
All bathroom toilets replaced in 2026
18 recessed lights installed throughout the living room, dining room, family room and basement in 2026
New front entrance door installed in 2026

Ideally located near parks, schools, shopping, public transit and the REM.

A rare turnkey opportunity in D.D.O. Simply move in and enjoy!

COME JOIN US AT THE OPEN HOUSE! -- SUNDAY, AUGUST 16 | 2:00 PM--4:00 PM

Inclusions: Fridge, dishwasher, 2 garage door openers.

Building Features:

  • Style: Detached
  • Air Conditioning: Yes
  • Basement: 6 feet and more, Finished basement
  • Bathroom Features: Separate shower
  • Common Walls: Detached
  • Construction Materials: Brick
  • Cooling: Central heat pump
  • Fencing: Fenced
  • Foundation Details: Poured concrete
  • Heating: Forced air, Natural gas
  • Laundry Features: Powder room, 1st level/Ground floor
  • Levels: Two or more storey
  • Lot Features: No rear neighbours, Highway, CEGEP, Daycare centre, Golf, Hospital, Park, Bicycle path, Elementary school, Réseau Express Métropolitain (REM), High school, Public transportation, Flat
  • Parking Features: Paving stone, Attached, Attached, Electric garage door opener
  • Roof: Asphalt shingles
  • Size: 11.67 x 11.64 METRE
  • Utilities: Water Connected, Natural Gas Connected, Sewer Connected
  • Water Source: Municipality
  • Sewer: Municipality

Taxes:

  • Municipal Tax: $5,800
  • School Tax: $589
  • Annual Tax Amount: $6,389

Property Assessemnt:

  • Lot Assessment: $546,300
  • Building Assessment: $278,800
  • Total Assessment: $825,100

Property Features:

  • Half Bathrooms: 1
  • Built in: 1987
  • Lot Depth: 34.19 Metre
  • Lot Frontage: 16.76 Metre
  • Lot Size: 575.00 Square Metres
  • Zoning: Recreational/Tourism
  • No. of Parking Spaces: 3
  • Residential units: 1 x 9,
  • Main unit: 9 rooms, 4 beds, 4 baths

Rooms:

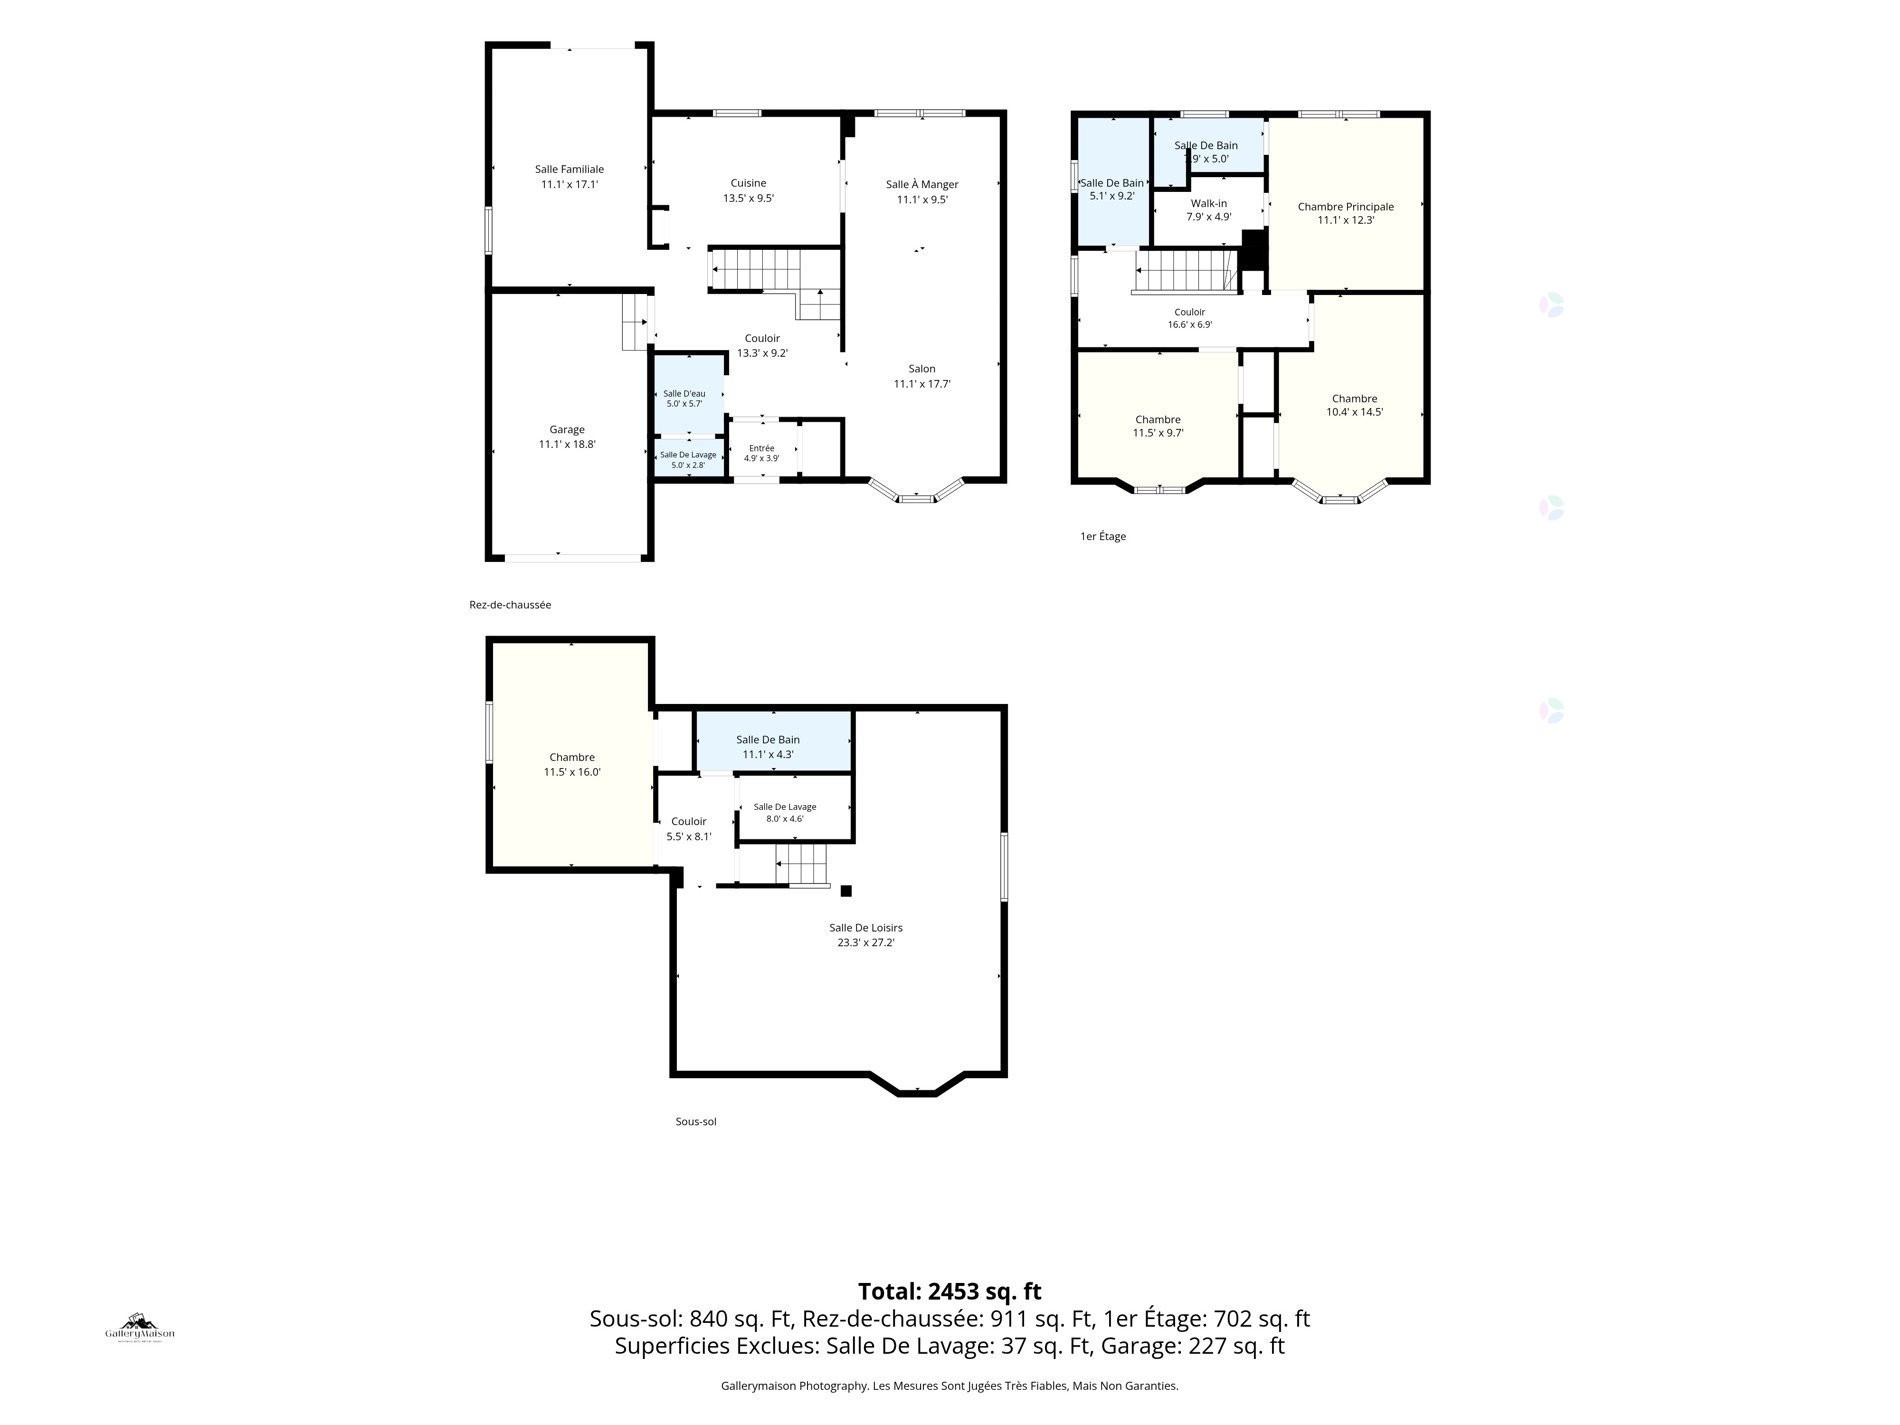
  • Hall Ground Level 1.22 m x 1.50 m Flooring: Ceramic
  • Other Ground Level 2.41 m x 2.67 m Flooring: Ceramic
  • Living Ground Level 3.43 m x 4.14 m Flooring: Wood
  • Dining Ground Level 3.40 m x 3.71 m Flooring: Wood
  • Kitchen Ground Level 2.77 m x 4.04 m Flooring: Ceramic
  • Family Room Ground Level 3.43 m x 5.21 m Flooring: Ceramic
  • Powder room Ground Level 1.52 m x 2.77 m Flooring: Ceramic Note: With laundry room
  • Other Ground Level 1.63 m x 2.11 m Flooring: Ceramic
  • Primary Bedroom 2nd Level 3.56 m x 4.04 m Flooring: Wood
  • Walk-in Closet 2nd Level 1.47 m x 2.39 m Flooring: Wood
  • Other 2nd Level 1.32 m x 2.39 m Flooring: Ceramic
  • Bedroom 2nd Level 3.33 m x 3.86 m Flooring: Wood
  • Bedroom 2nd Level 2.69 m x 3.51 m Flooring: Wood
  • Bathroom 2nd Level 1.50 m x 2.87 m Flooring: Ceramic
  • Other 2nd Level 1.04 m x 5.05 m Flooring: Wood
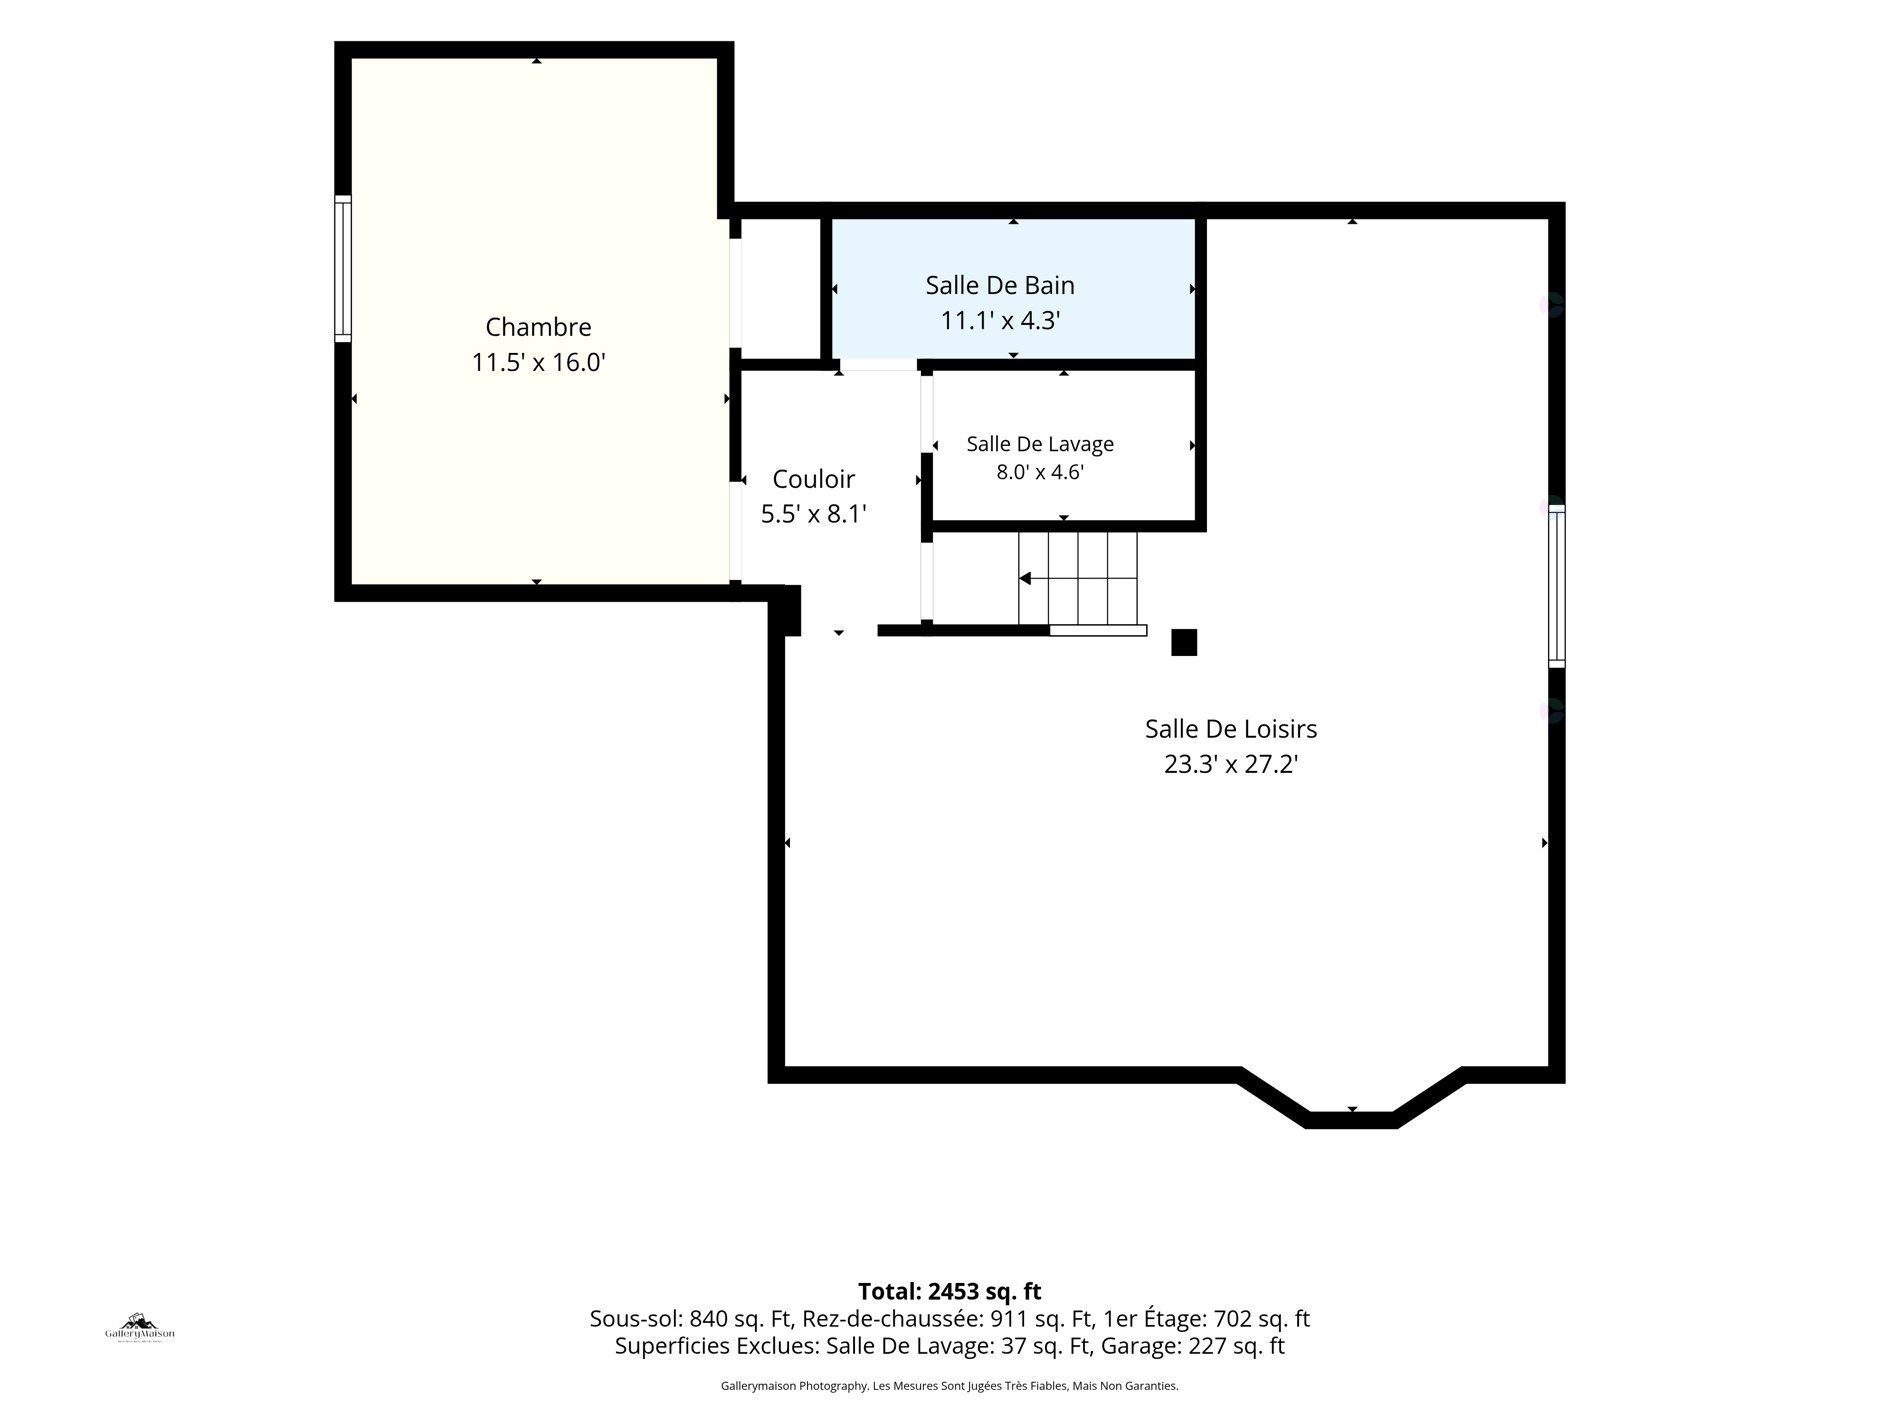
  • Games Basement Level 3.94 m x 6.99 m Flooring: Flexible floor coverings
  • Family Room Basement Level 3.10 m x 3.71 m Flooring: Flexible floor coverings
  • Bedroom Basement Level 3.38 m x 4.85 m Flooring: Flexible floor coverings
  • Bathroom Basement Level 1.14 m x 3.23 m Flooring: Ceramic
  • Other Basement Level 1.70 m x 2.06 m Flooring: Flexible floor coverings

Convert Measurement to:

Data provided by: Centris - 600 Ch Du Golf, Ile -Des -Soeurs, Quebec H3E 1A8
All information displayed is believed to be accurate but is not guaranteed and should be independently verified. No warranties or representations are made of any kind. Copyright© 2021 All Rights Reserved.

Thinking of Selling?

Start by finding out what your home might be worth in today's market.

Location of 138 Rue Stéphanie, Dollard-des-Ormeaux, QC, H9A 3J7

Demographic Information of 138 Rue Stéphanie, Dollard-des-Ormeaux, QC, H9A 3J7

Life Stage

Midlife Families

Employment Type

White Collar

Average Household Income

$141,503.52

Average Number of Children

1.86

Household Population

Household Structure

Age of Population

Education

Education Level

No certificate/diploma/degree

14.71 %

High school certificate or equivalent

20.4 %

Apprenticeship trade certificate/diploma

9.28 %

College/non-university certificate

20.55 %

University certificate (below bachelor)

3.69 %

University Degree

31.37 %

Commuter

Travel To Work

By Car

79.95 %

By Public Transit

11.14 %

By Walking

1.65 %

By Bicycle

0.0 %

By Other Methods

7.26 %

Cultural Diversity

Knowledge of Official Language

Mother Tongue

Building Information

Building Type

Apartments (Low and High Rise)

49.93 %

Houses

50.07 %

Own Vs. Rent