Button CopyPathCircle CloseCircle Left ArrowArrow Down Icon GreyClosecirclecircleBurger

342C Ch. de Sand Bay, Clarendon, QC, J0X 2Y0

MLS® # 26212912
House For Sale In Clarendon, Quebec
$189,900 QuickQuoteTM: Not Available

2 Beds

1 Bath

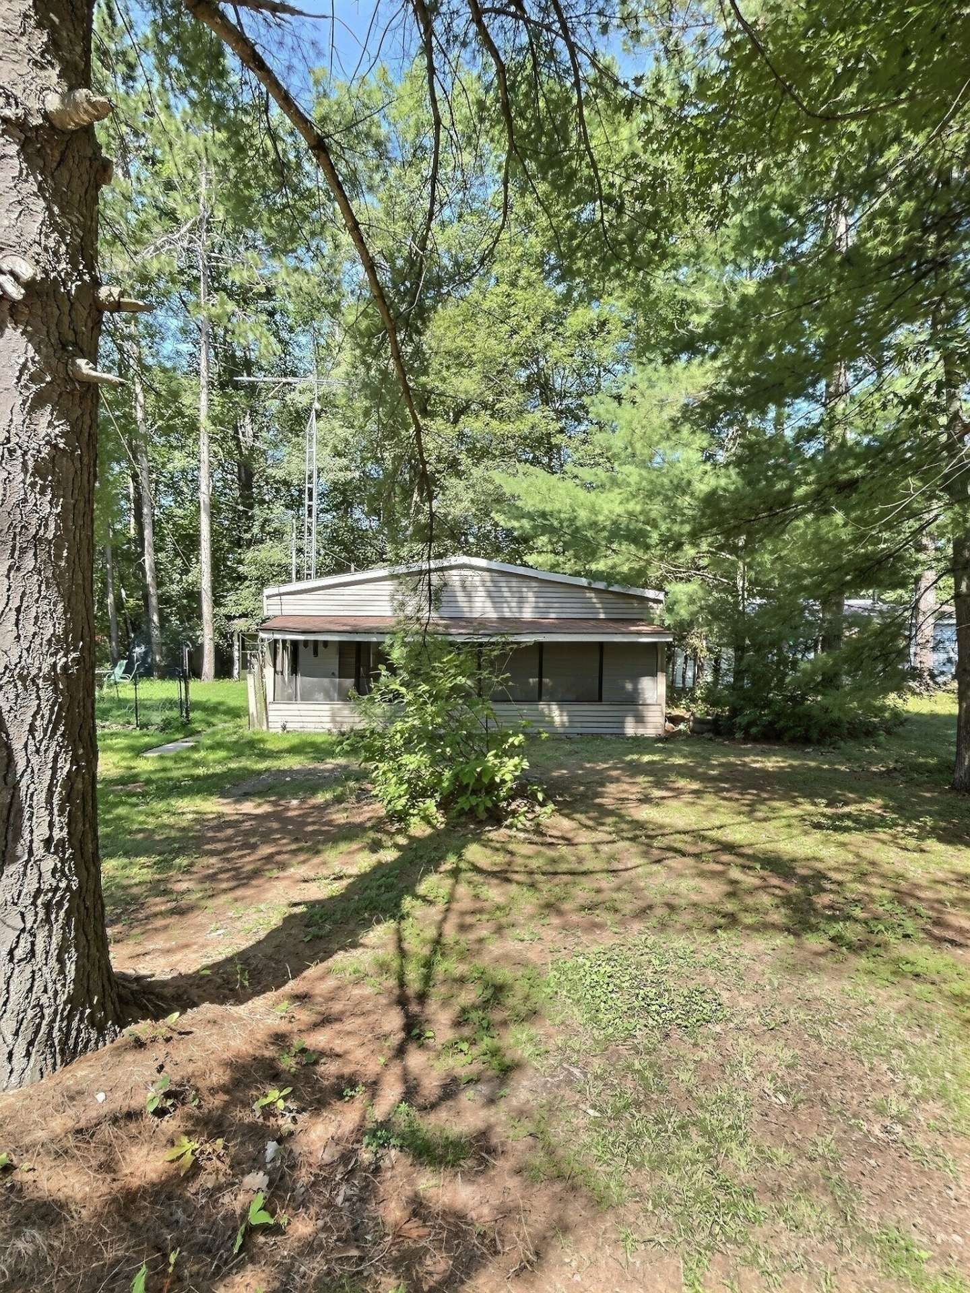
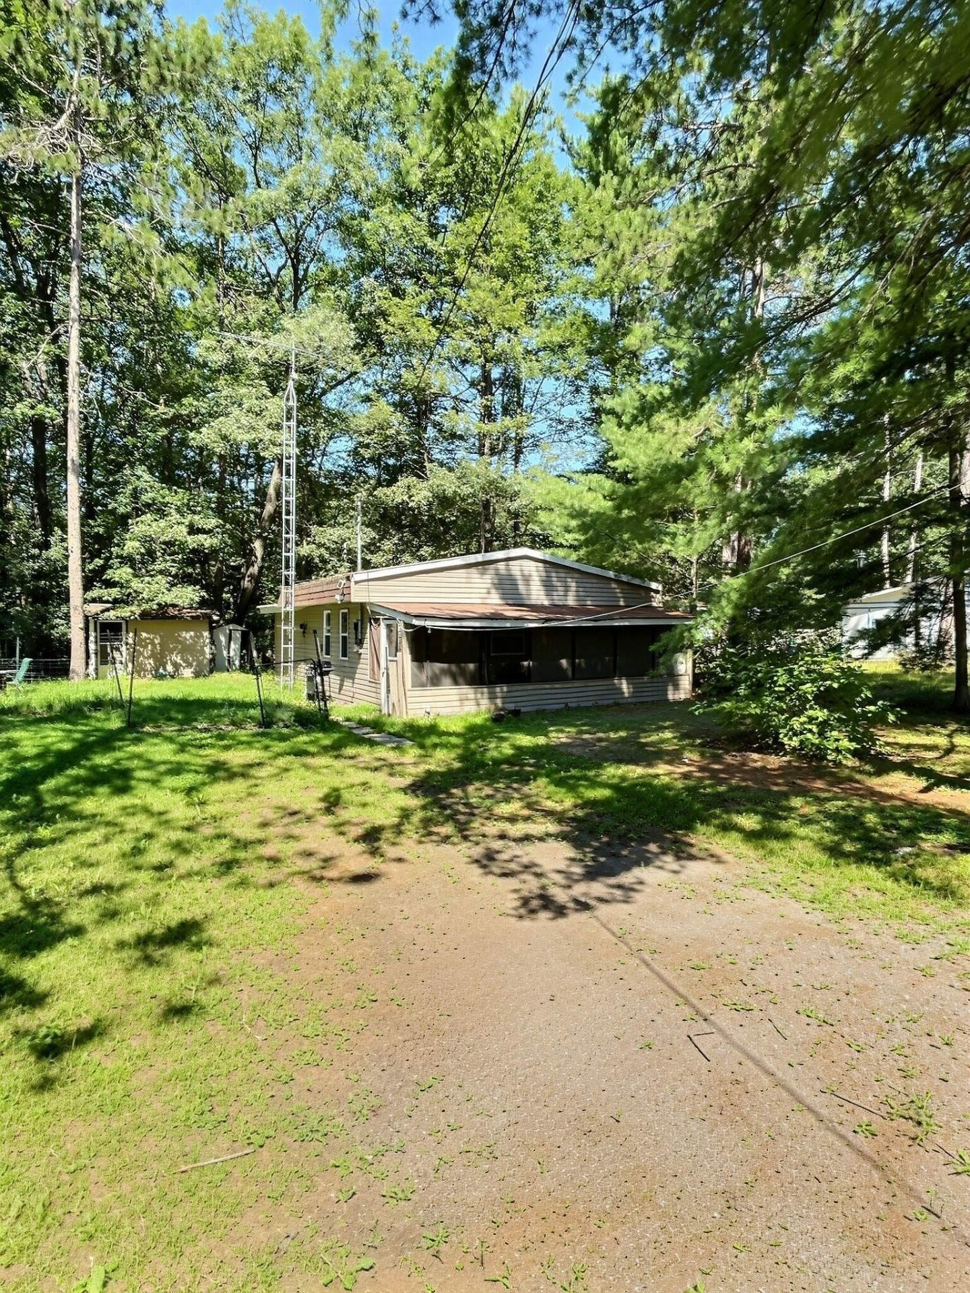
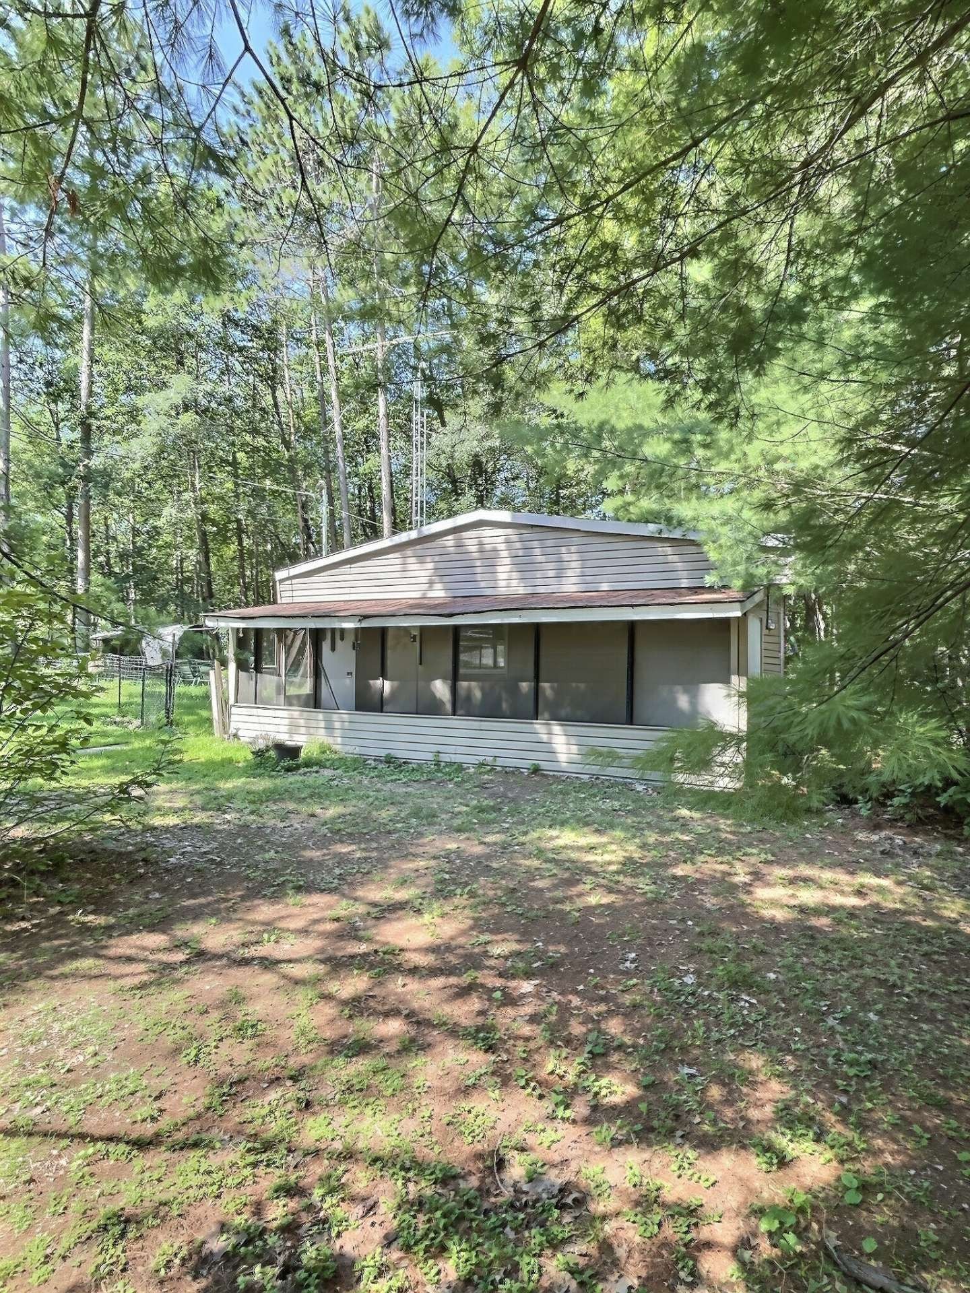
Front of Structure - 342C Ch. De Sand Bay, Clarendon, QC - Outdoor
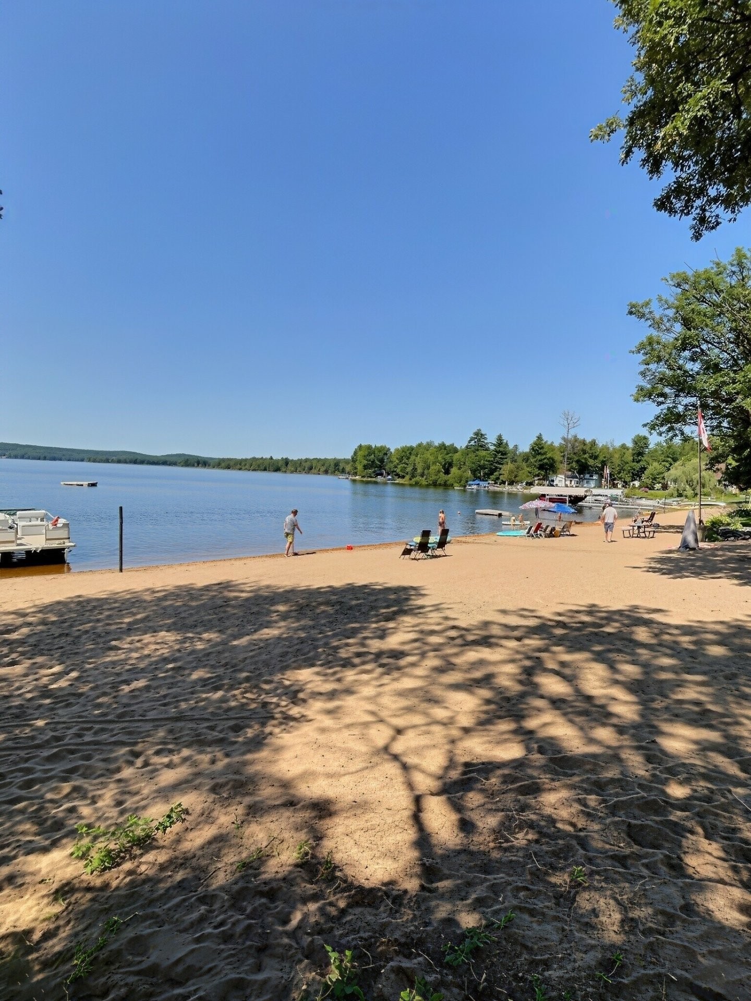
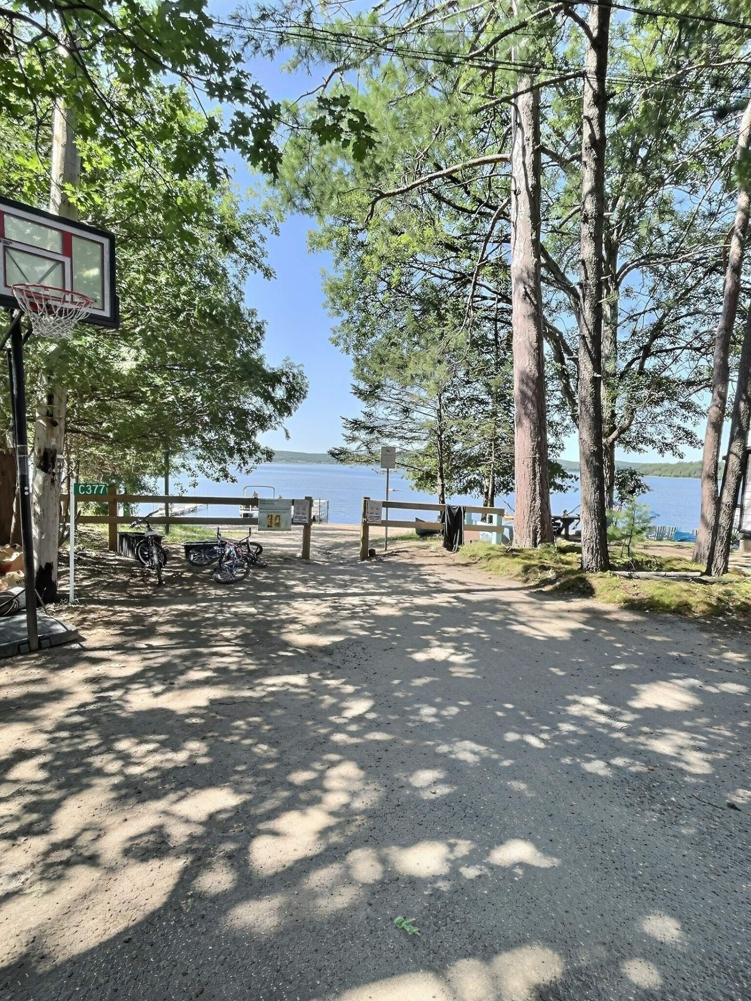
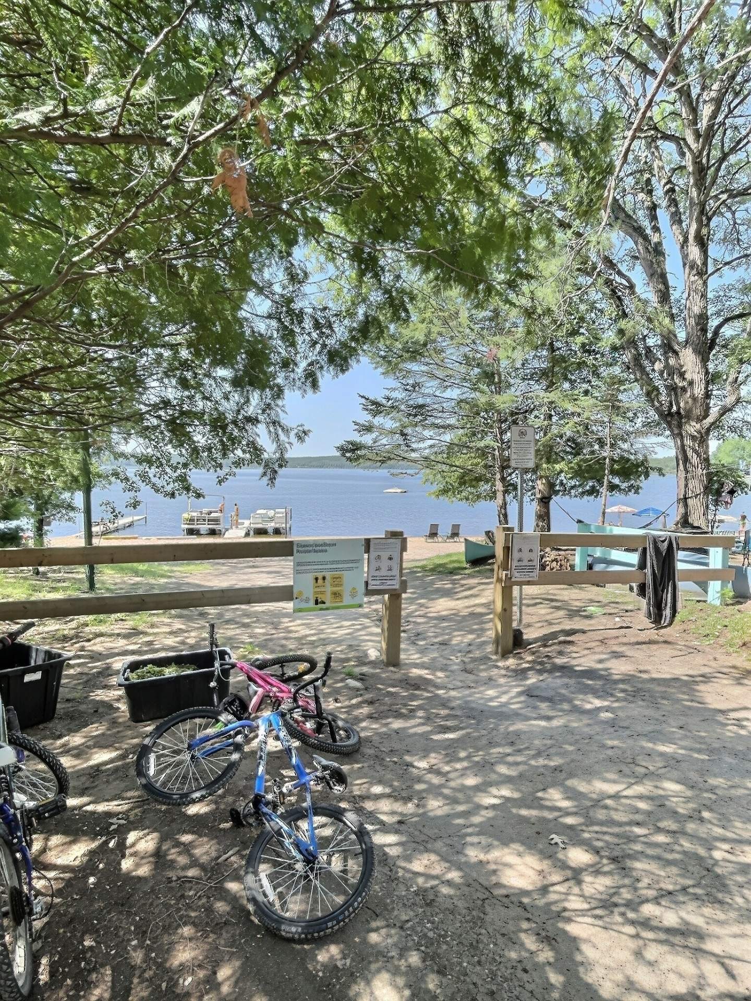
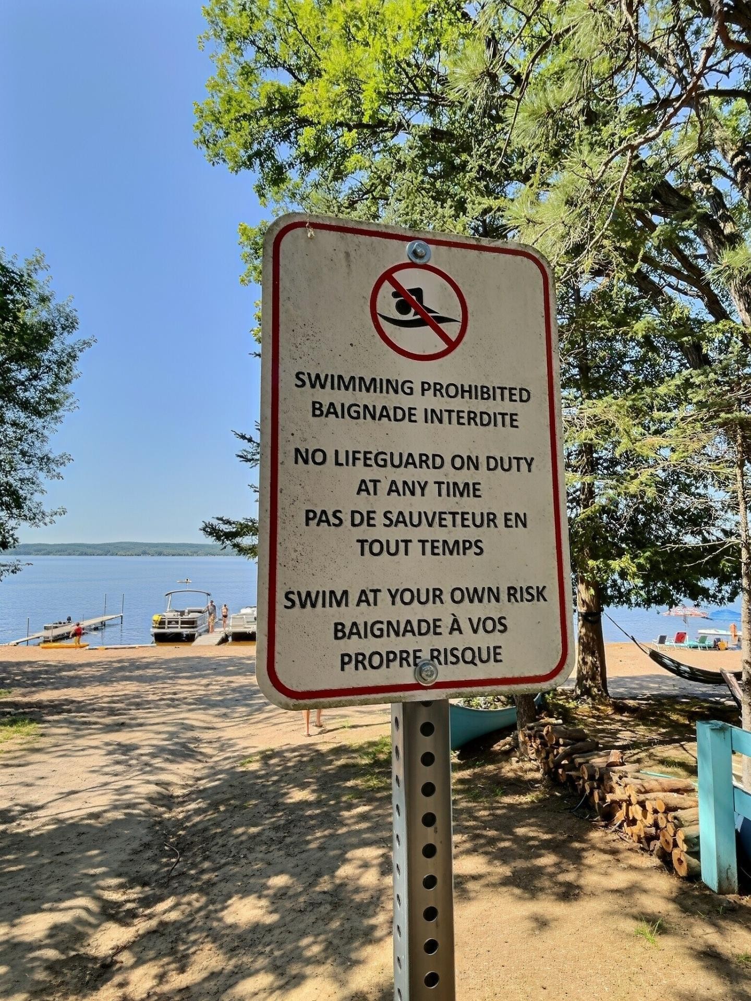
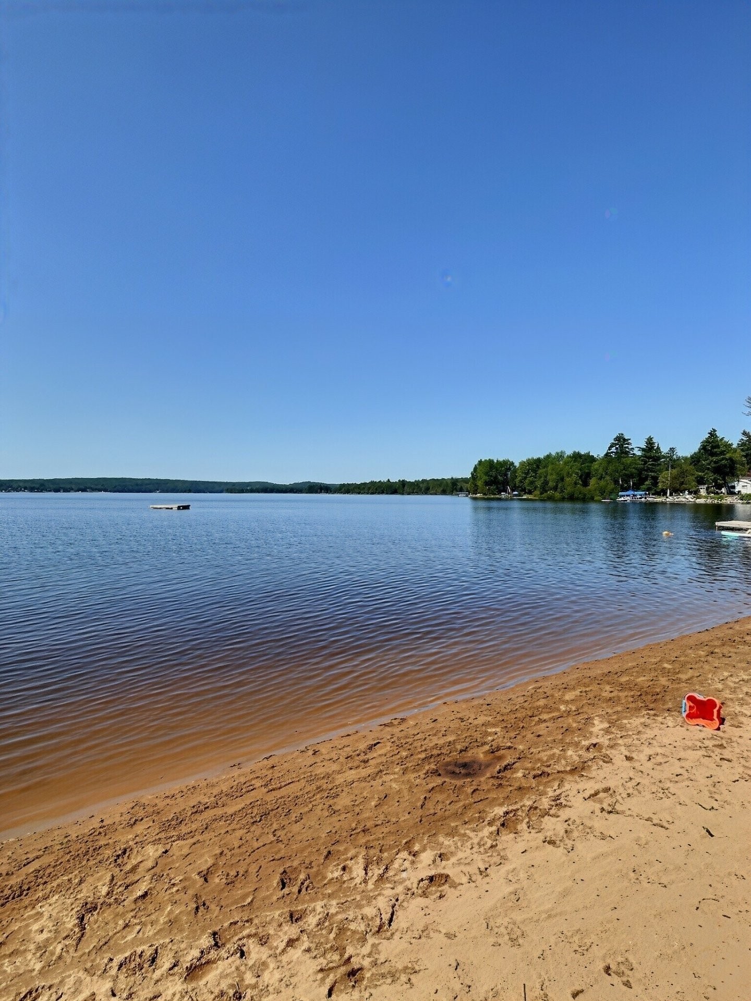
Water access - 342C Ch. De Sand Bay, Clarendon, QC - Outdoor With Body Of Water With View
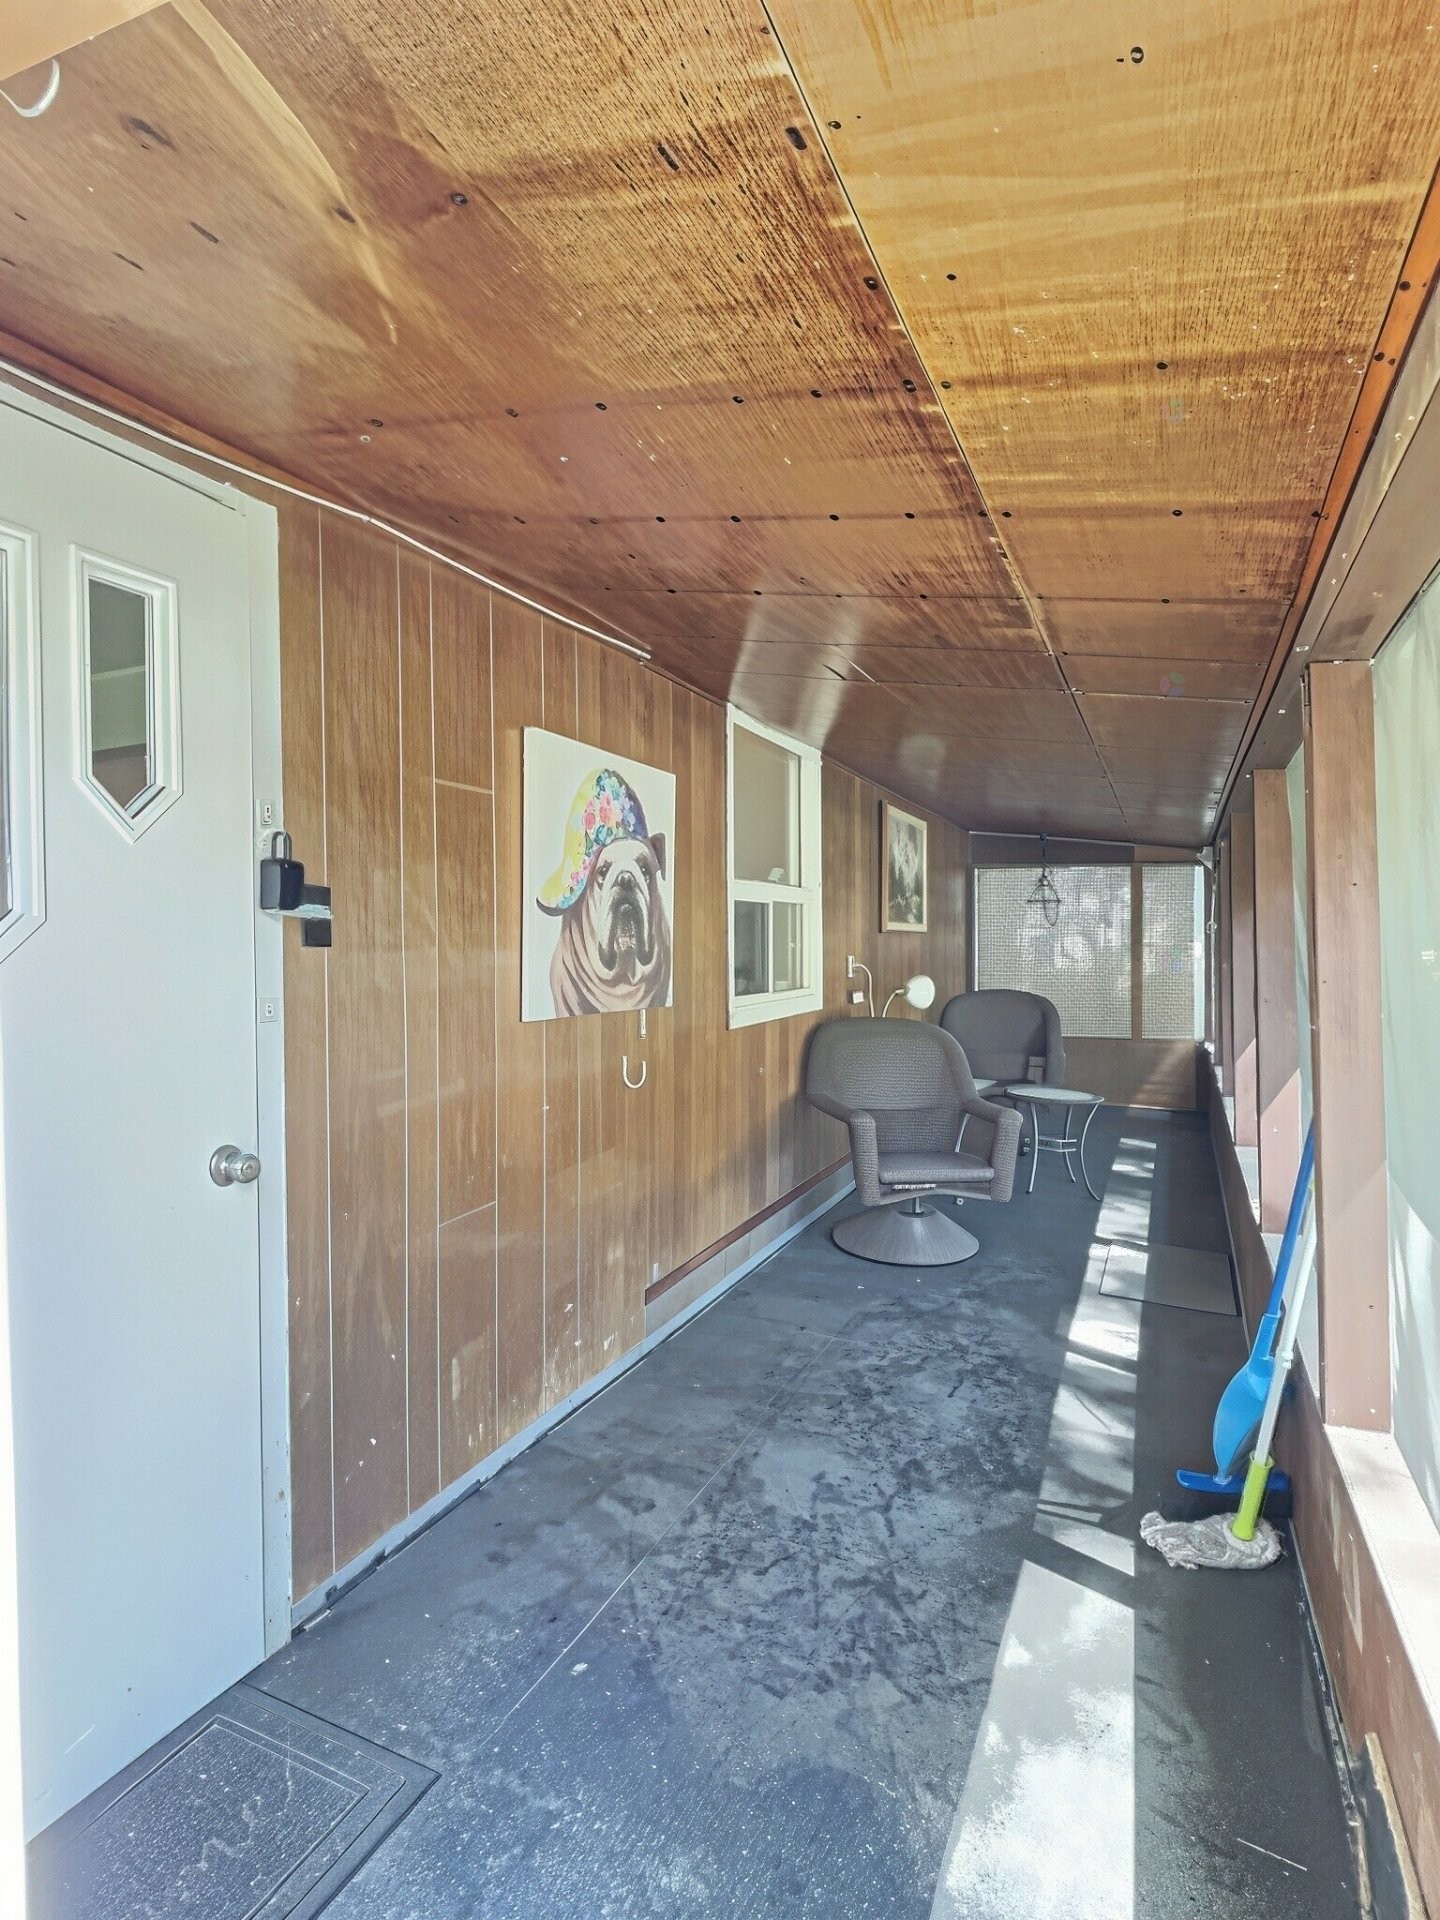
Balcony - 342C Ch. De Sand Bay, Clarendon, QC - Indoor Photo Showing Other Room
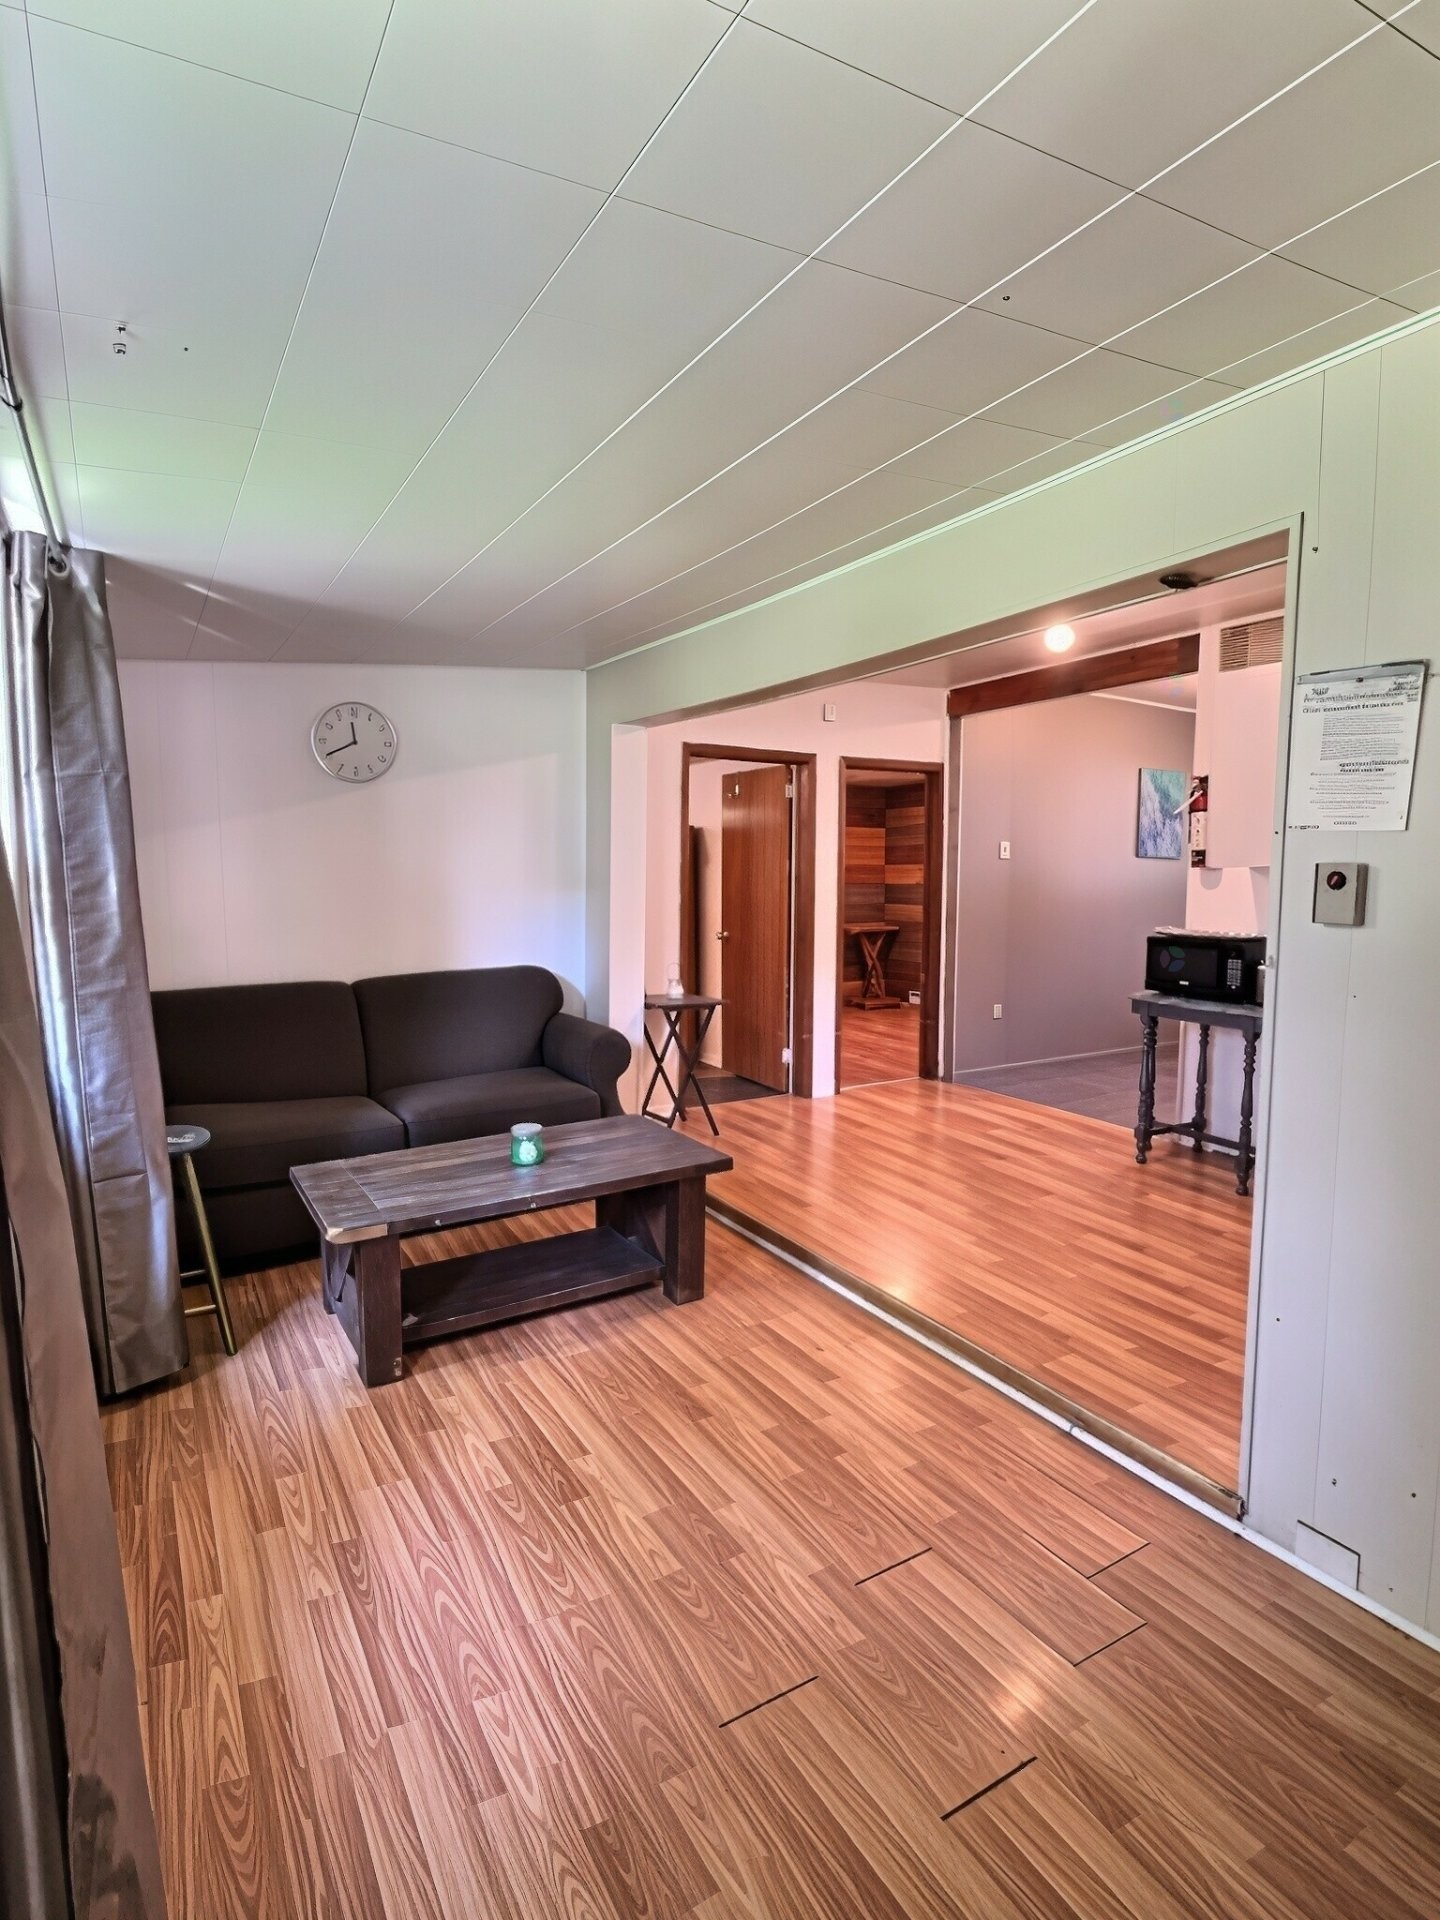
Living Room - 342C Ch. De Sand Bay, Clarendon, QC - Indoor
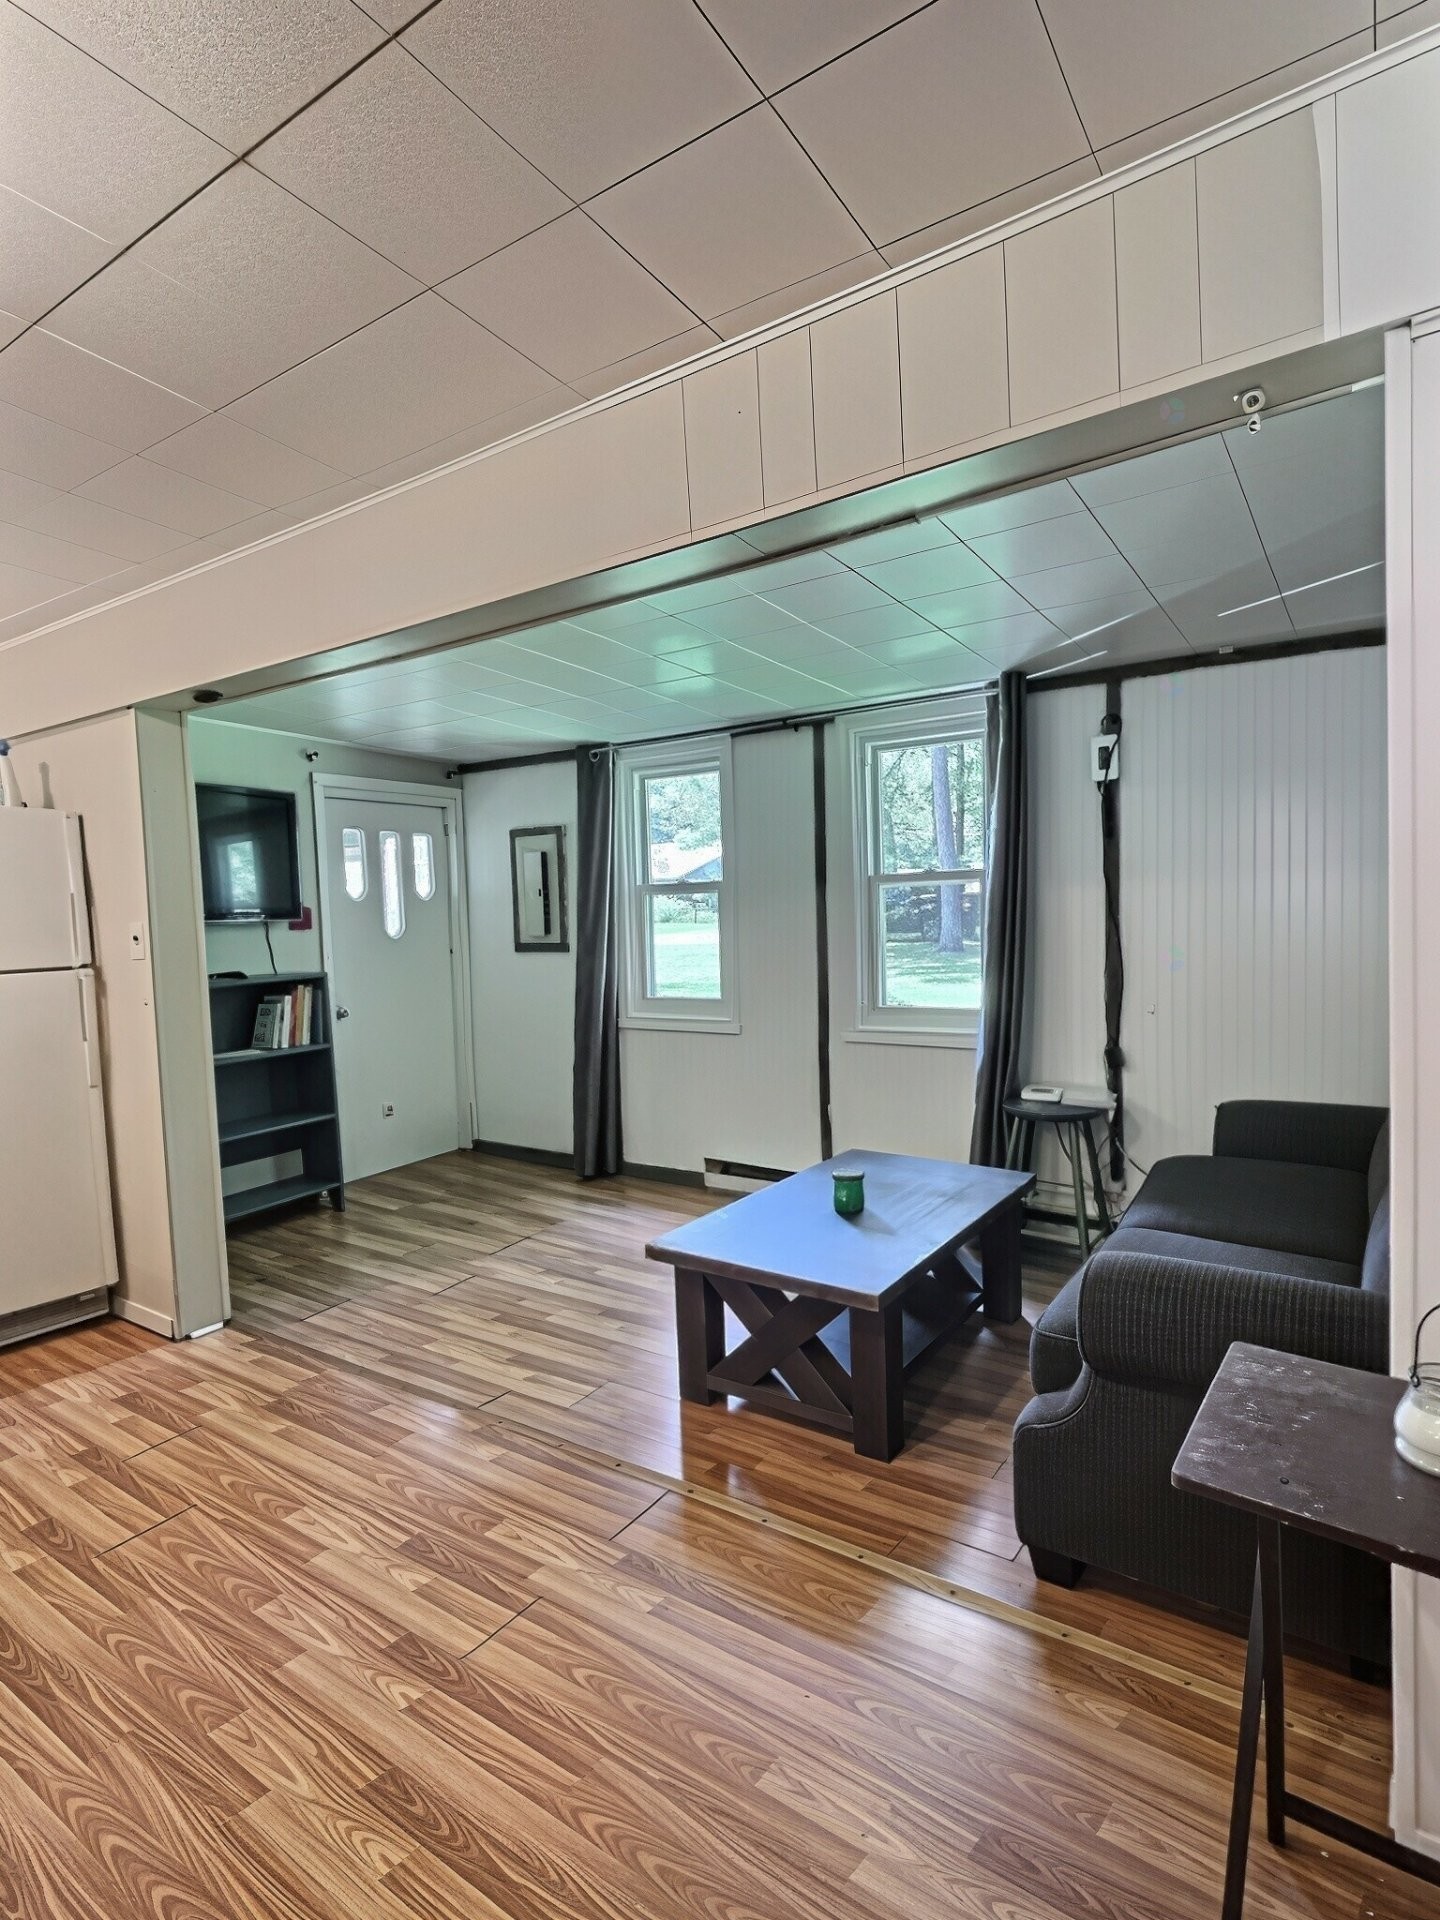
Living Room - 342C Ch. De Sand Bay, Clarendon, QC - Indoor Photo Showing Other Room
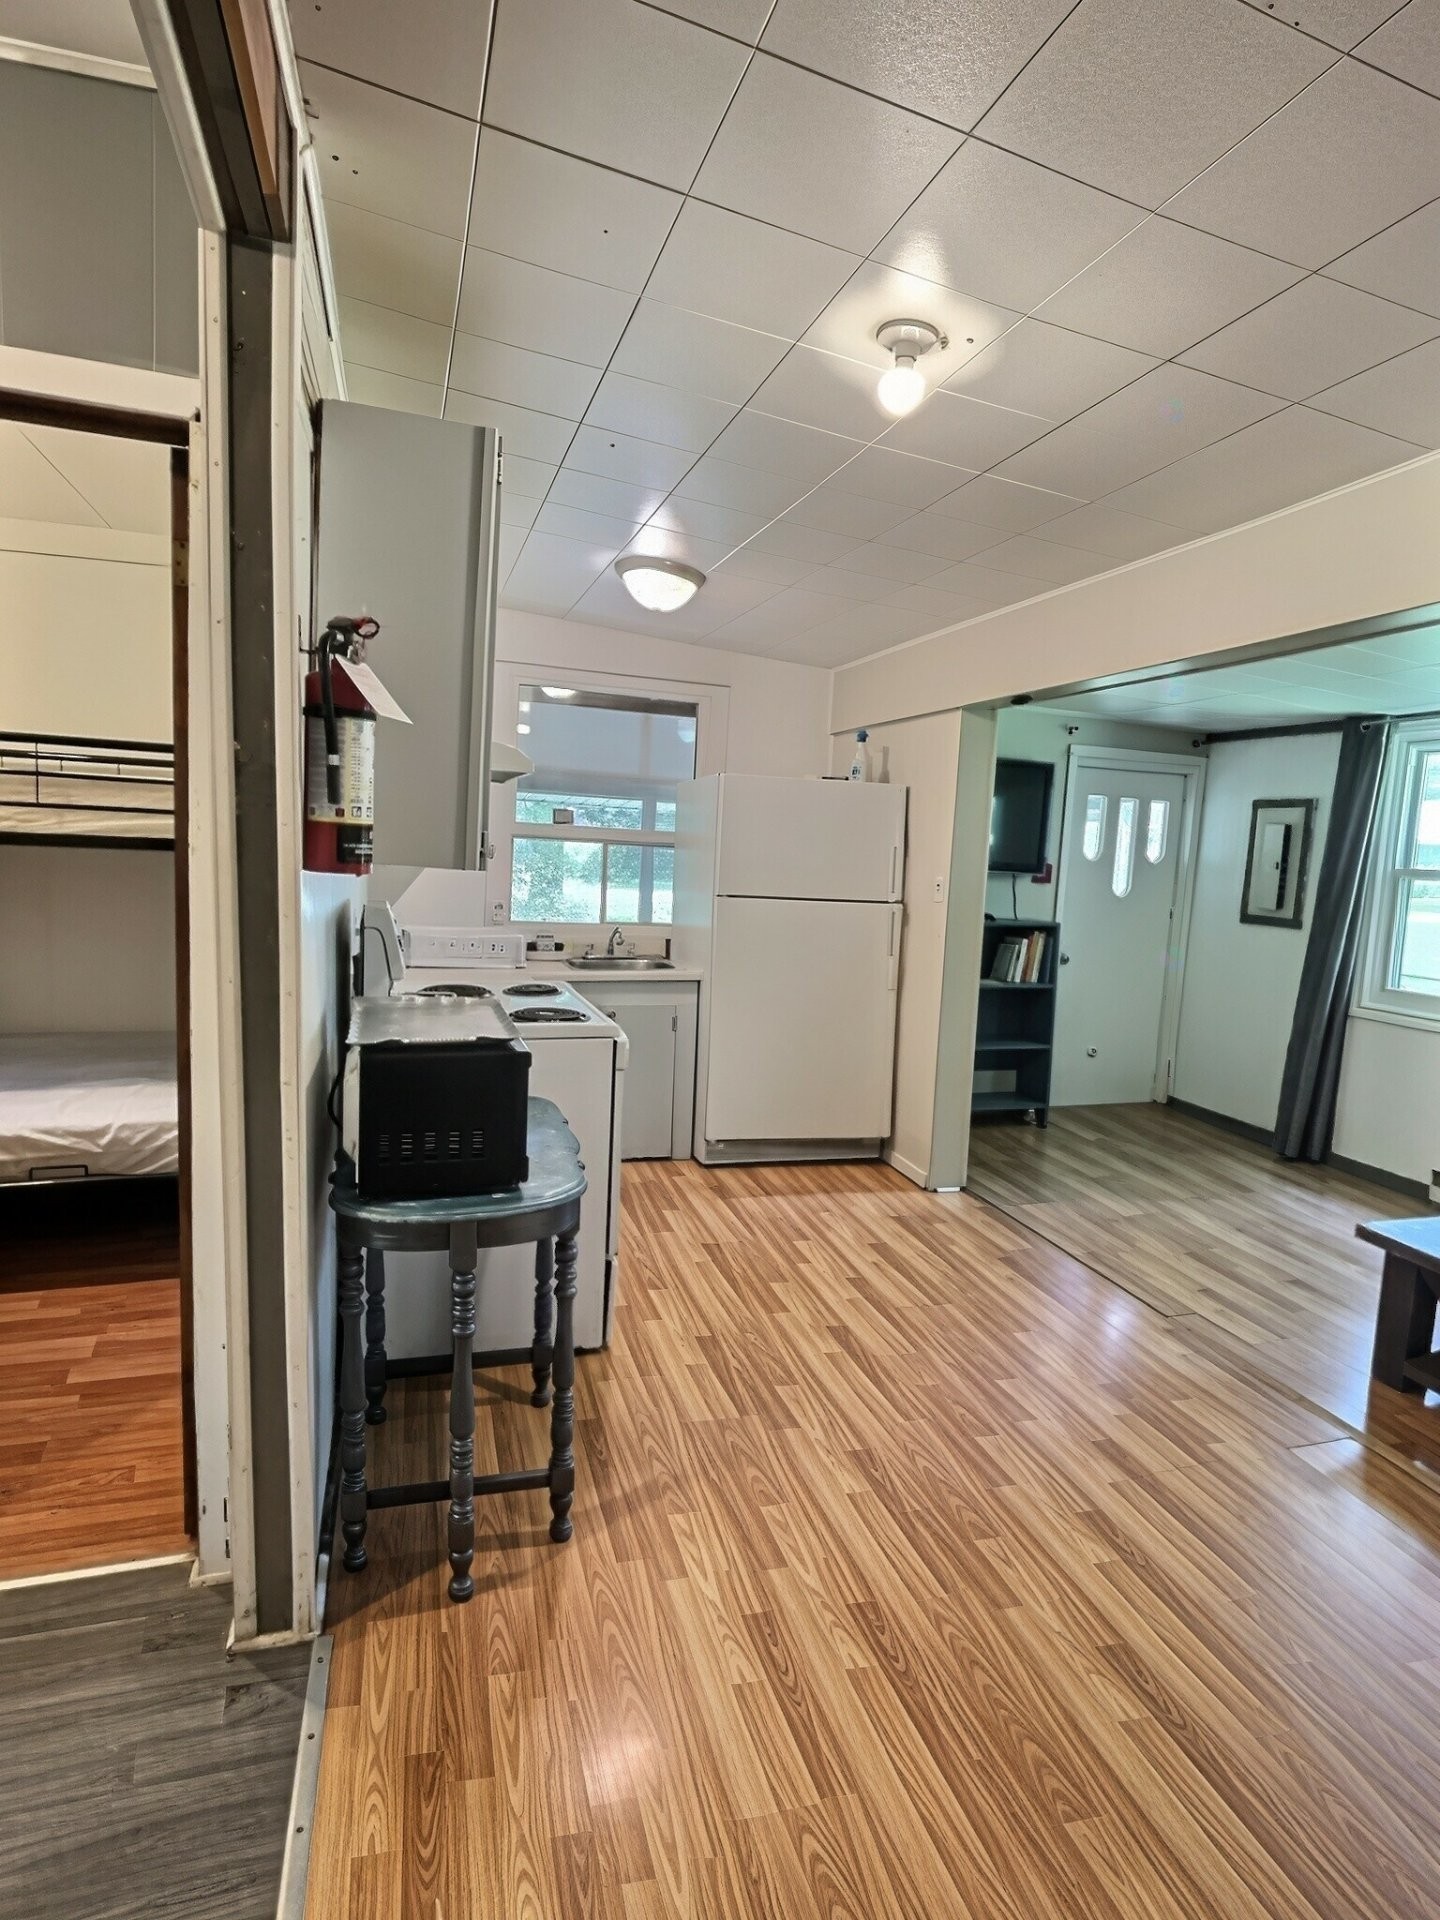
Kitchen - 342C Ch. De Sand Bay, Clarendon, QC - Indoor Photo Showing Other Room
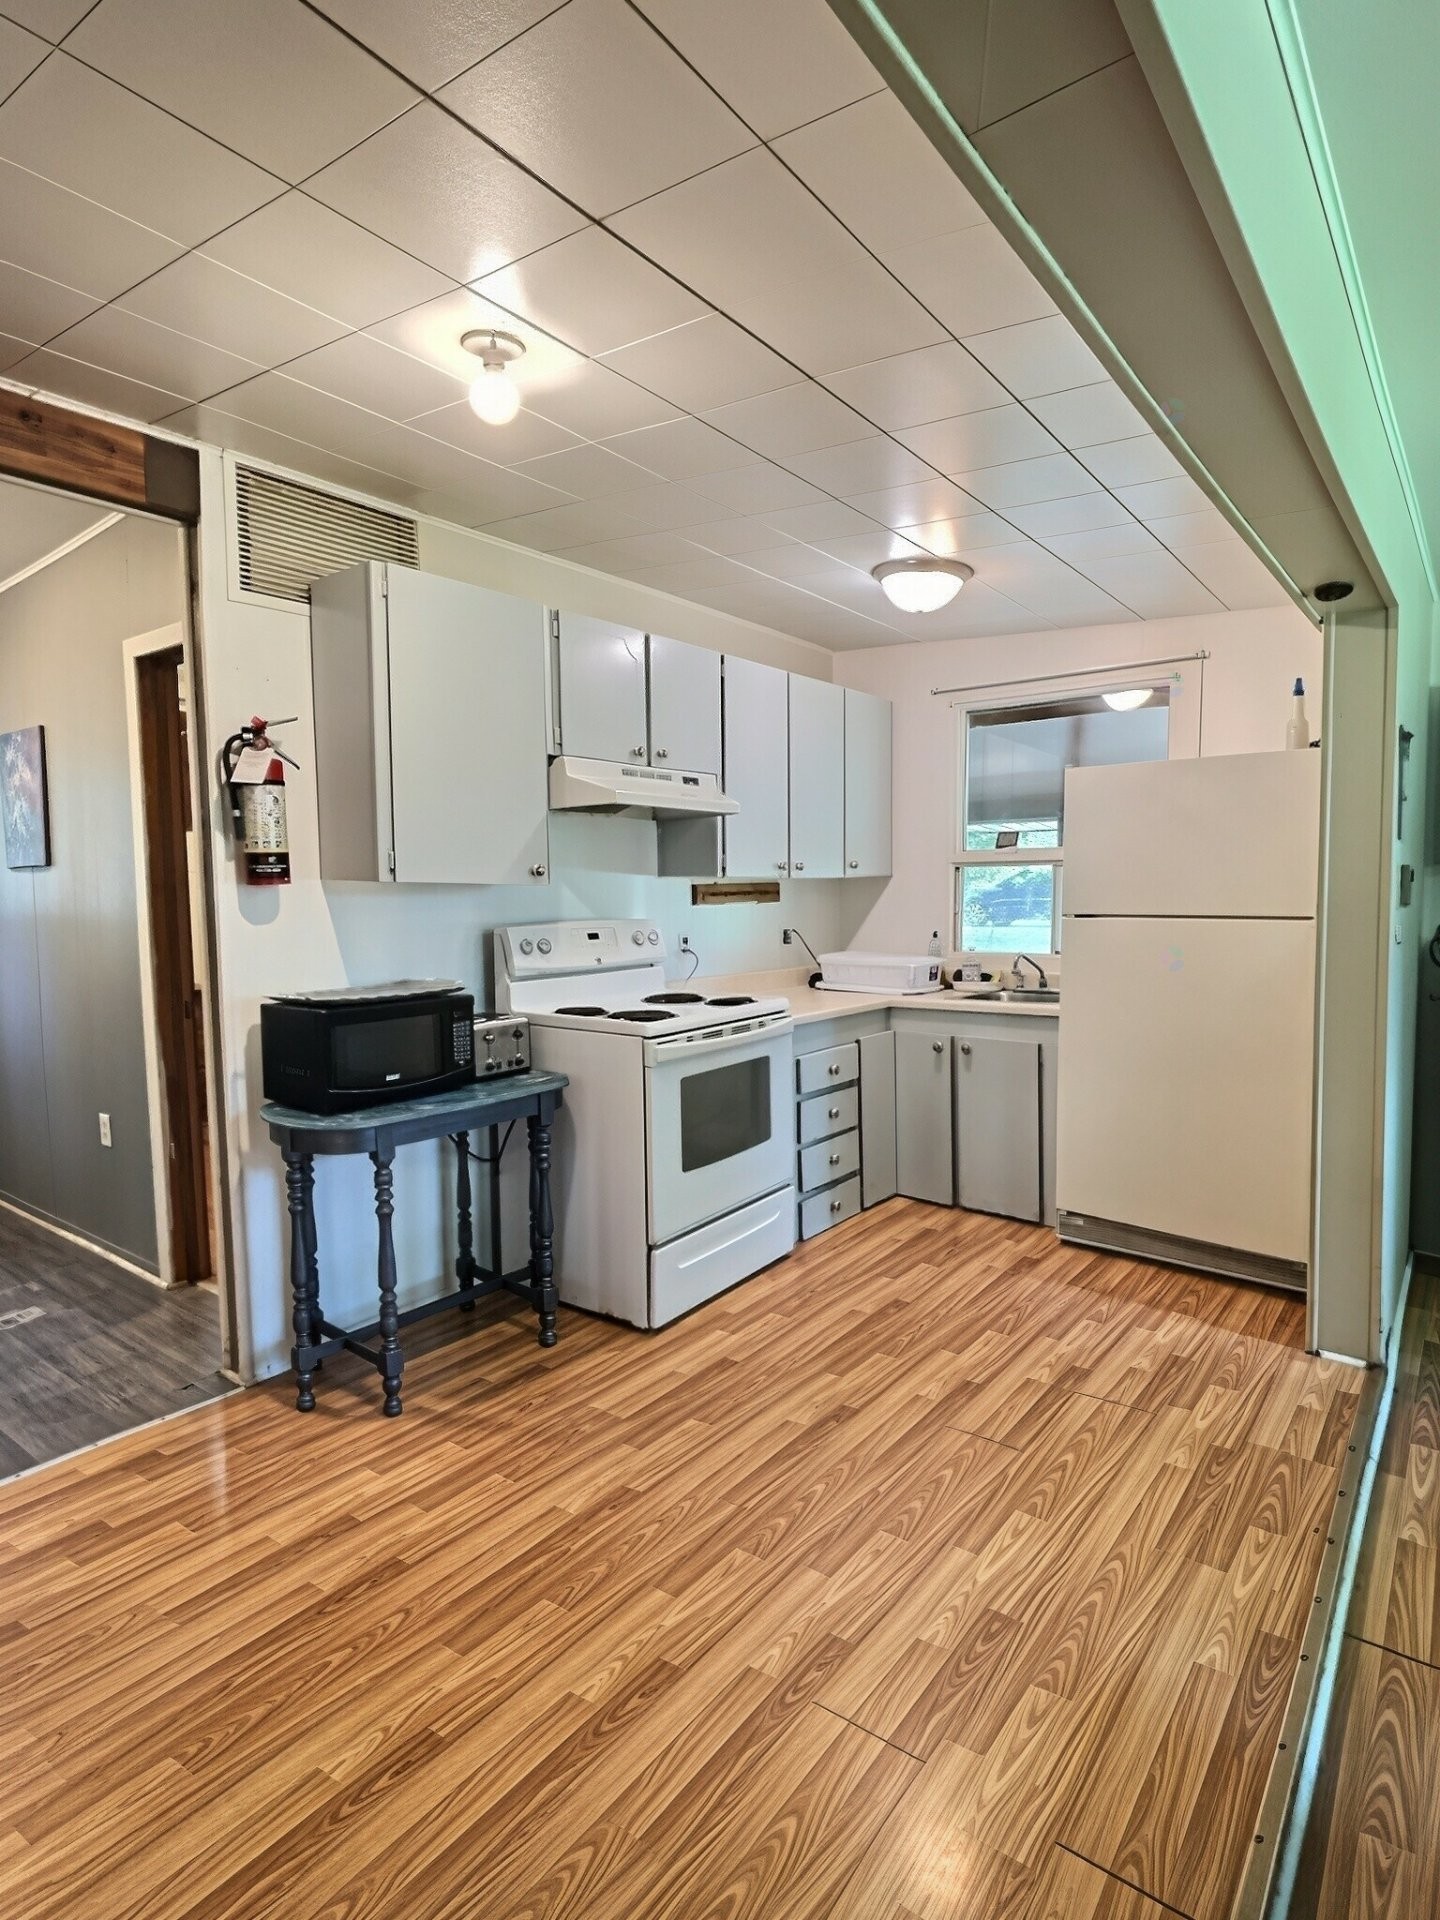
Kitchen - 342C Ch. De Sand Bay, Clarendon, QC - Indoor Photo Showing Kitchen
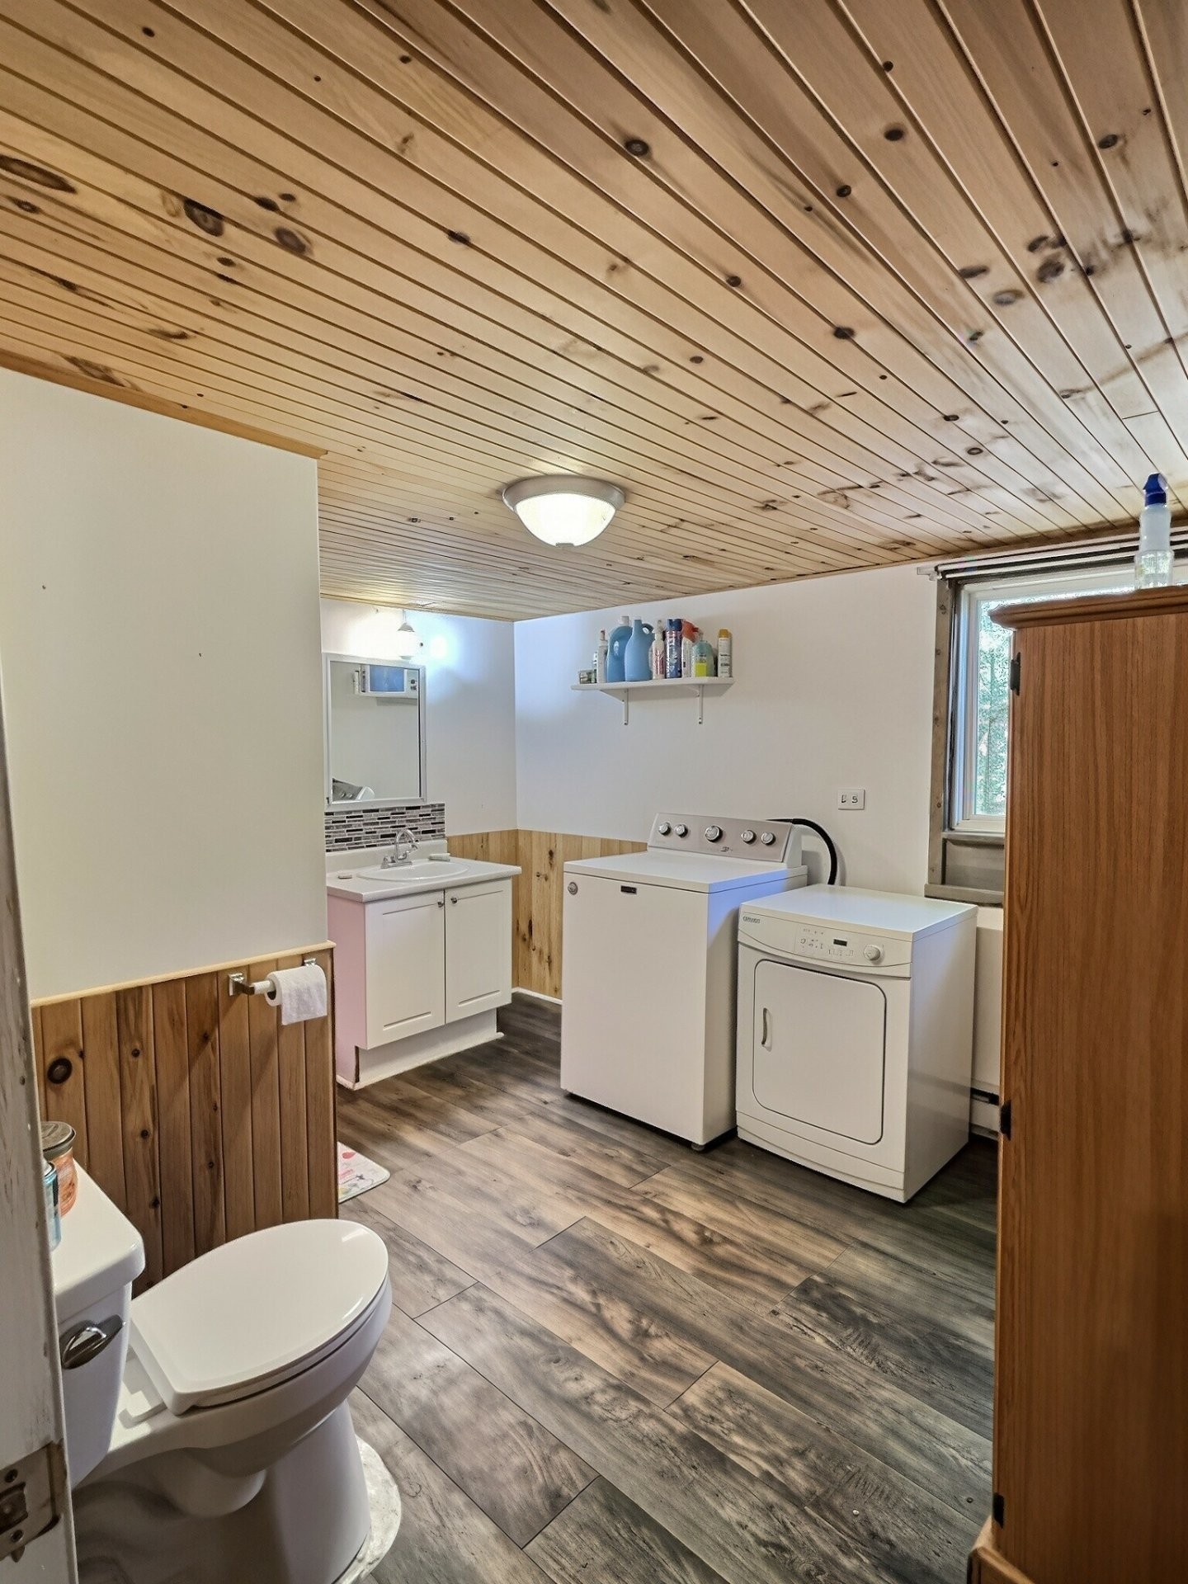
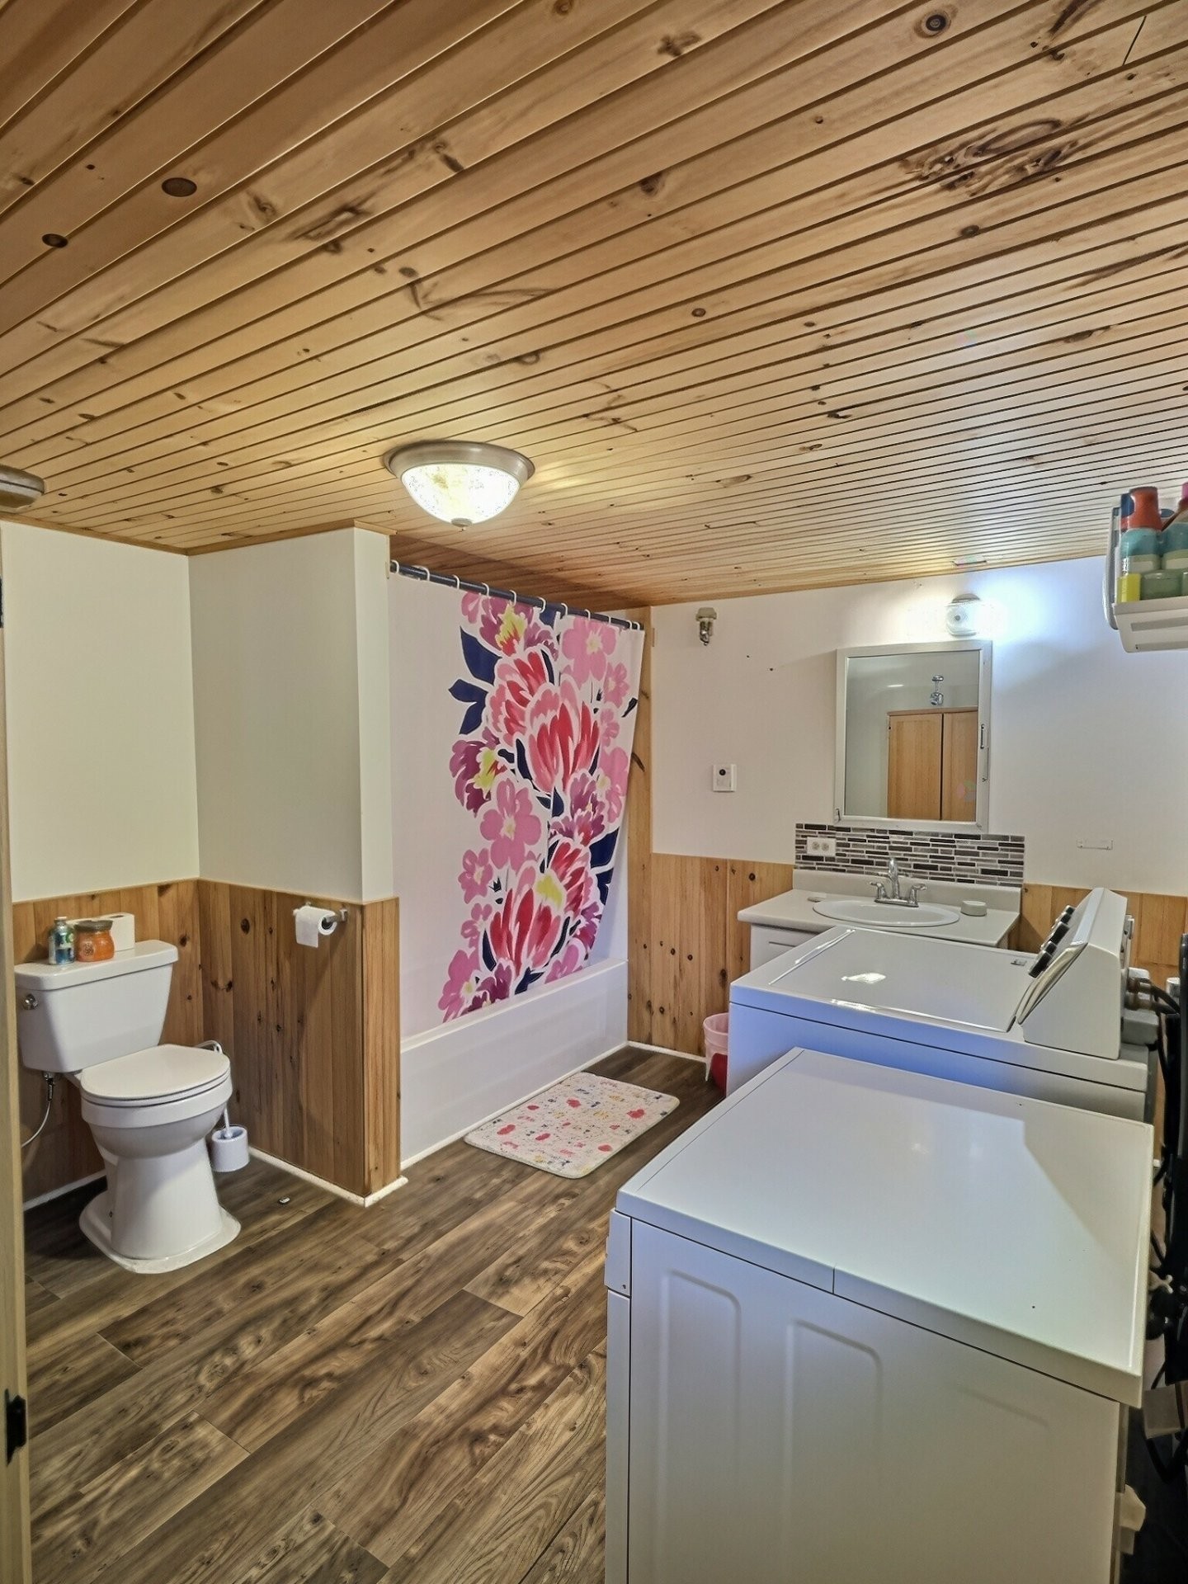
Bathroom - 342C Ch. De Sand Bay, Clarendon, QC - Indoor Photo Showing Laundry Room
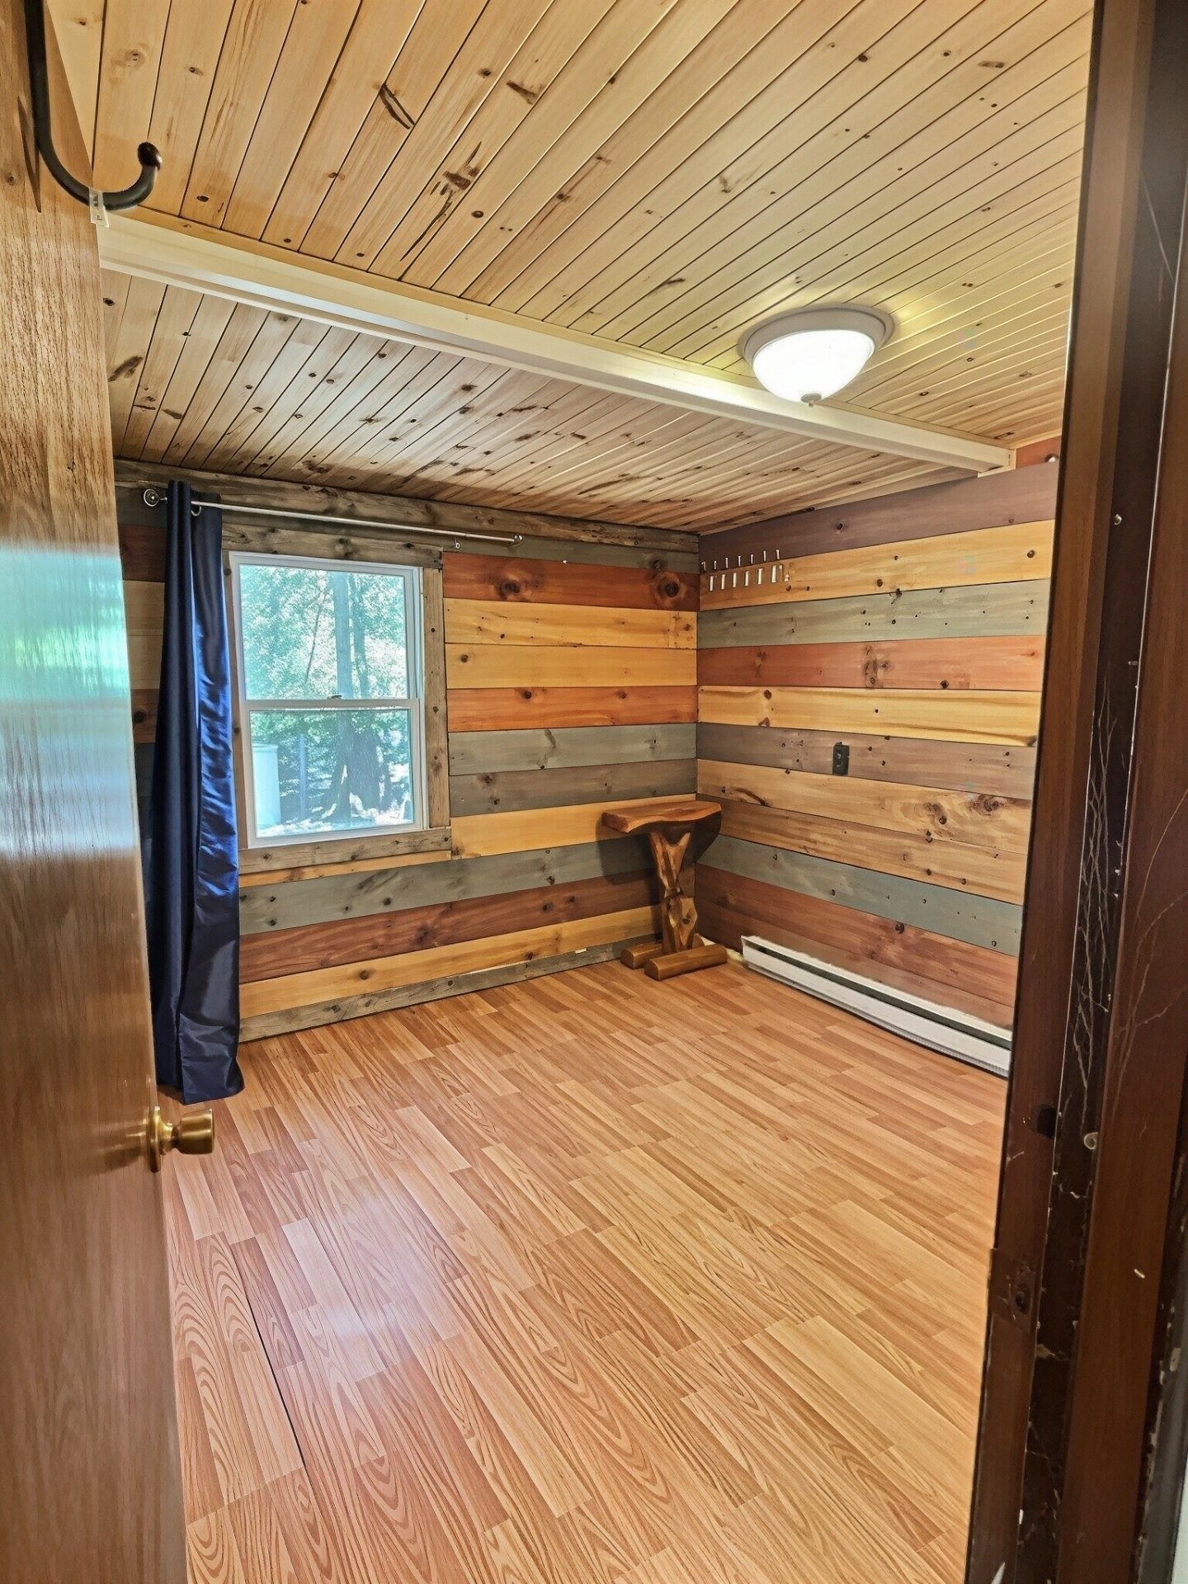
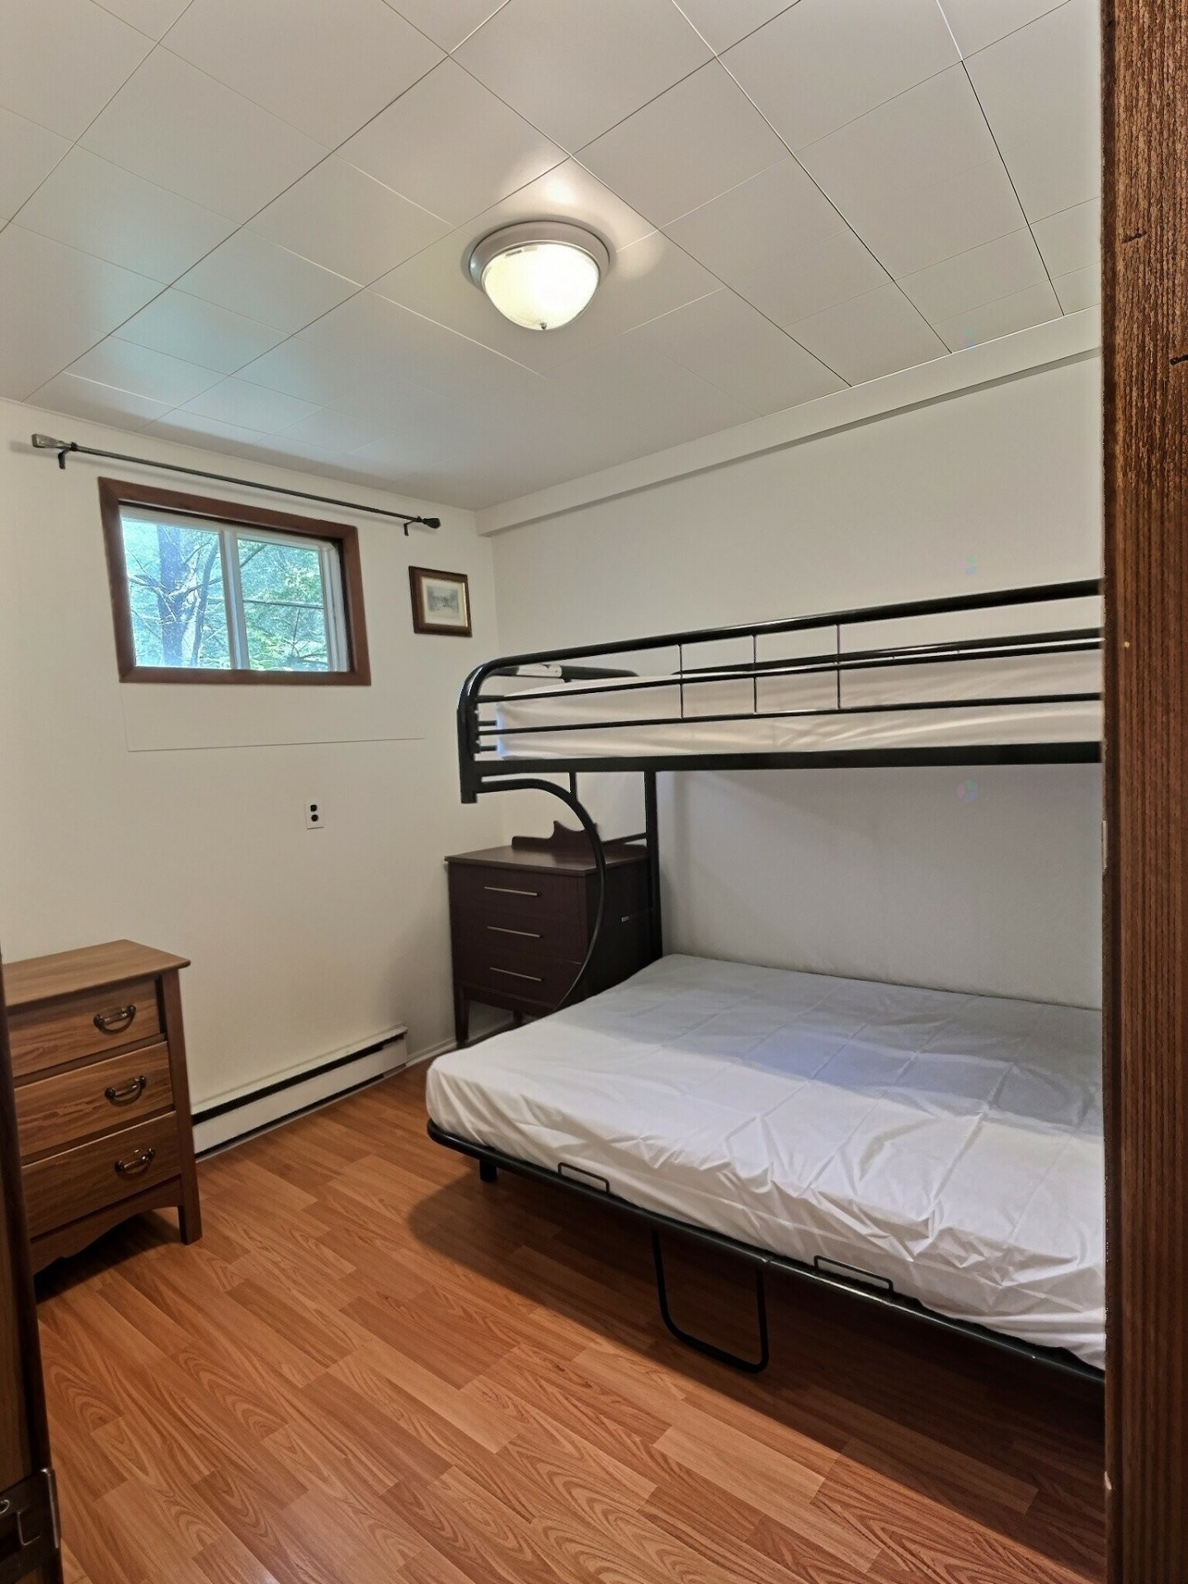
Bedroom - 342C Ch. De Sand Bay, Clarendon, QC - Indoor Photo Showing Other Room
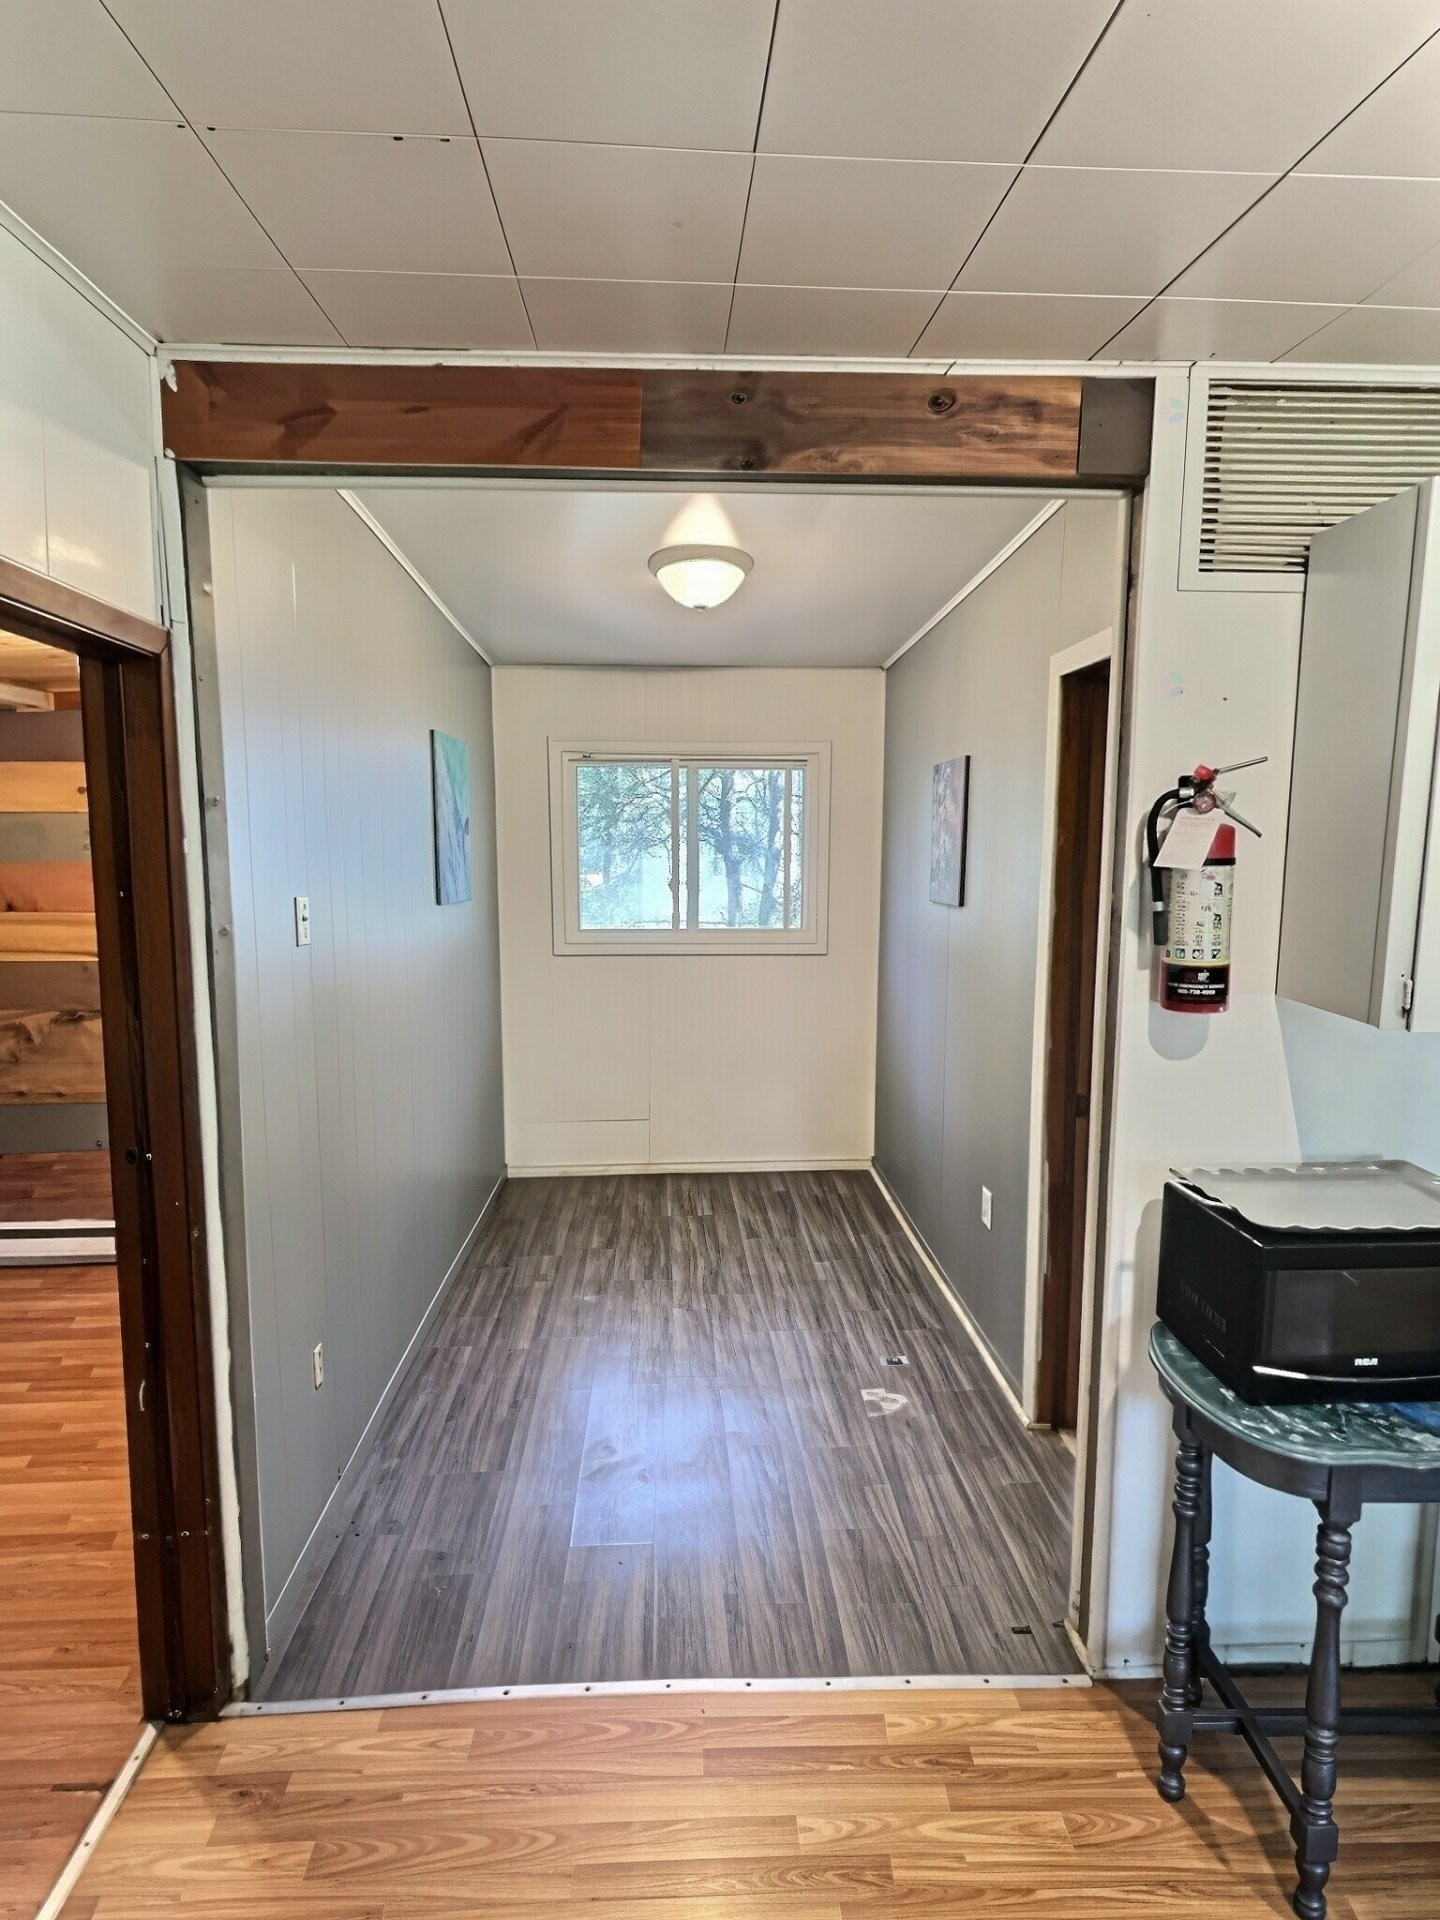
Den - 342C Ch. De Sand Bay, Clarendon, QC - Indoor Photo Showing Other Room
Bedroom - 342C Ch. De Sand Bay, Clarendon, QC - Indoor Photo Showing Bedroom
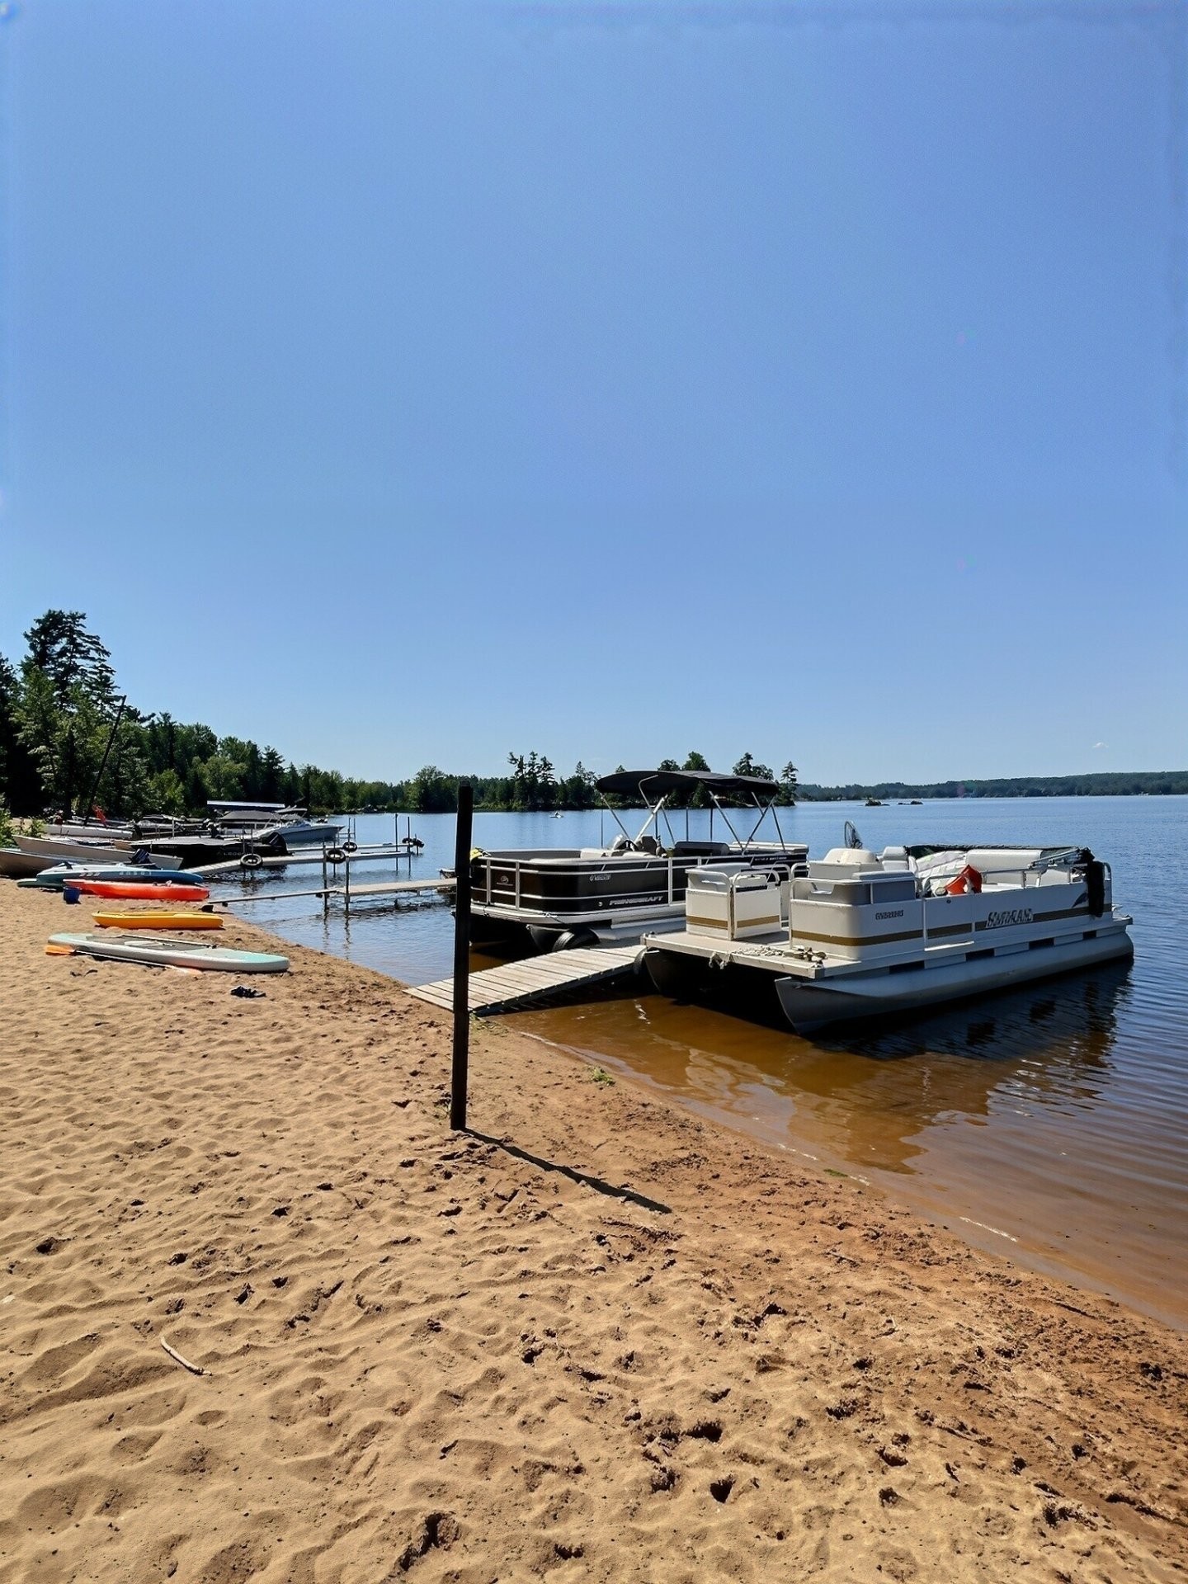
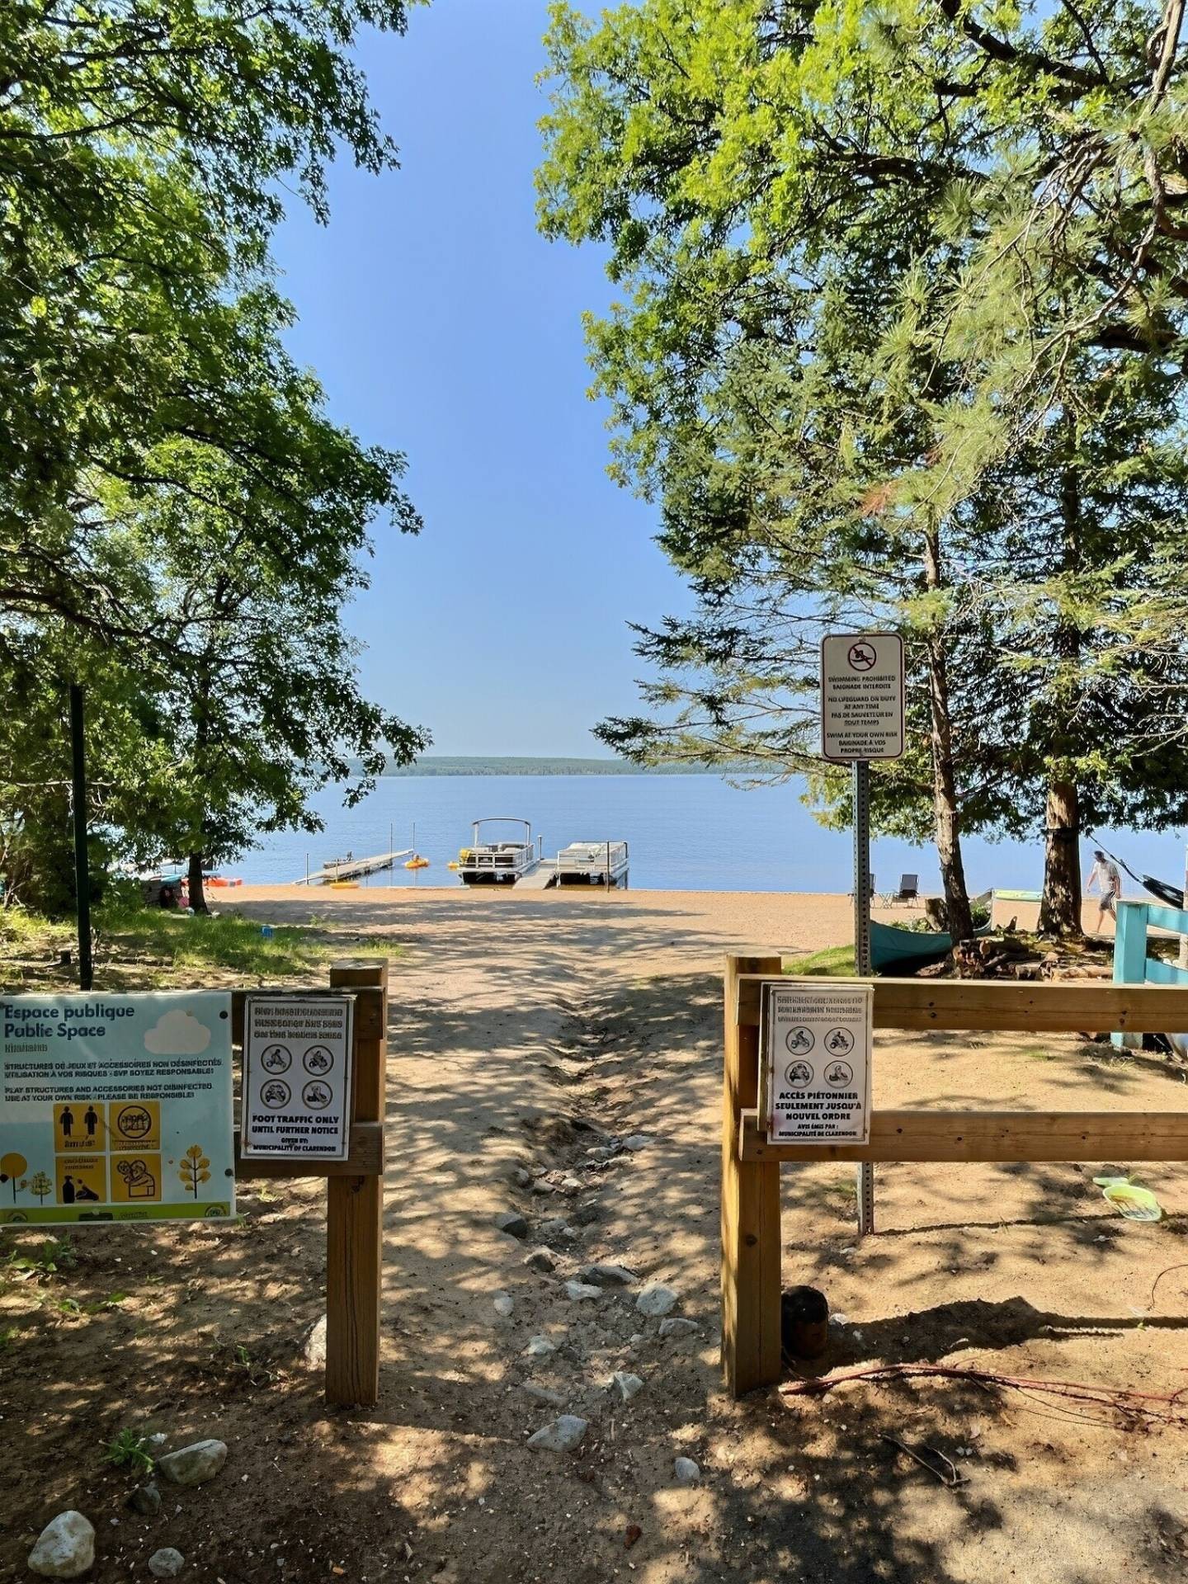
Water access - 342C Ch. De Sand Bay, Clarendon, QC - Outdoor With View
Water access - 342C Ch. De Sand Bay, Clarendon, QC - Outdoor With Body Of Water With View
Water access - 342C Ch. De Sand Bay, Clarendon, QC - Outdoor With View
Water access - 342C Ch. De Sand Bay, Clarendon, QC - Outdoor With Body Of Water With View
Water access - 342C Ch. De Sand Bay, Clarendon, QC - Outdoor With View
Front of Structure - 342C Ch. De Sand Bay, Clarendon, QC - Outdoor
Front of Structure - 342C Ch. De Sand Bay, Clarendon, QC - Outdoor With Deck Patio Veranda
Front of Structure - 342C Ch. De Sand Bay, Clarendon, QC  - Outdoor
Water access - 342C Ch. De Sand Bay, Clarendon, QC  - Outdoor With Body Of Water With View
Balcony - 342C Ch. De Sand Bay, Clarendon, QC  - Indoor Photo Showing Other Room
Living Room - 342C Ch. De Sand Bay, Clarendon, QC - Indoor
Living Room - 342C Ch. De Sand Bay, Clarendon, QC - Indoor Photo Showing Other Room
Kitchen - 342C Ch. De Sand Bay, Clarendon, QC - Indoor Photo Showing Other Room
Kitchen - 342C Ch. De Sand Bay, Clarendon, QC - Indoor Photo Showing Kitchen
Bathroom - 342C Ch. De Sand Bay, Clarendon, QC - Indoor Photo Showing Laundry Room
Bedroom - 342C Ch. De Sand Bay, Clarendon, QC - Indoor Photo Showing Other Room
Den - 342C Ch. De Sand Bay, Clarendon, QC - Indoor Photo Showing Other Room
Bedroom - 342C Ch. De Sand Bay, Clarendon, QC - Indoor Photo Showing Bedroom
Water access - 342C Ch. De Sand Bay, Clarendon, QC - Outdoor With View
Water access - 342C Ch. De Sand Bay, Clarendon, QC - Outdoor With Body Of Water With View
Water access - 342C Ch. De Sand Bay, Clarendon, QC - Outdoor With View
Water access - 342C Ch. De Sand Bay, Clarendon, QC - Outdoor With Body Of Water With View
Water access - 342C Ch. De Sand Bay, Clarendon, QC - Outdoor With View
Front of Structure - 342C Ch. De Sand Bay, Clarendon, QC - Outdoor
Front of Structure - 342C Ch. De Sand Bay, Clarendon, QC - Outdoor With Deck Patio Veranda
  • Advertising
Are you a real estate investor?
342C Ch. de Sand Bay, Clarendon, QC, J0X 2Y0
$189,900

2 Beds

1+0 Baths

Property Information:

A charming property nestled on nearly 10,000 square feet of land, 400 meters from Wickens Island, which flows into the Ottawa River. Its open-concept layout--combining the kitchen, dining room, and living room--creates a warm and bright space. The beautiful, flat lot is perfect for enjoying nature.

Take advantage of this opportunity before it's gone

Inclusions: hot water, washer, dryer, stove, bankbed,

Building Features:

  • Style: Detached
  • Basement: None
  • Common Walls: Detached
  • Foundation Details: Concrete blocks
  • Heating: Electric baseboard units, Electricity
  • Kitchen Cabinet Features: Wood
  • Levels: One storey
  • Lot Features: Flat
  • Parking Features: Unpaved
  • Roof: Asphalt shingles, Sheet metal
  • Total Finished Area: 60 Square Metres
  • Utilities: Electricity Connected
  • Water Source: Artesian well, Well
  • Window Features: PVC, Sliding, Guillotine
  • Sewer: Septic tank

Taxes:

  • Municipal Tax: $693
  • School Tax: $53
  • Annual Tax Amount: $746

Property Assessemnt:

  • Lot Assessment: $27,600
  • Building Assessment: $63,600
  • Total Assessment: $91,200

Property Features:

  • Half Bathrooms: 0
  • Built in: 1954
  • Floor Space (approx): 60 Square Metres
  • Lot Depth: 30.48 Metre
  • Lot Frontage: 30.48 Metre
  • Lot Size: 929.00 Square Metres
  • Zoning: Residential
  • Residential units: 1 x 6,
  • Main unit: 6 rooms, 2 beds, 1 baths

Rooms:

  • Living Ground Level 2.13 m x 4.70 m Flooring: Laminate floor
  • Kitchen Ground Level 2.16 m x 4.62 m Flooring: Laminate floor
  • Bathroom Ground Level 3.61 m x 3.00 m Flooring: Laminate floor
  • Bedroom Ground Level 2.90 m x 2.90 m Flooring: Laminate floor
  • Den Ground Level 1.80 m x 2.97 m Flooring: Laminate floor
  • Bedroom Ground Level 2.90 m x 2.69 m Flooring: Laminate floor

Convert Measurement to:

Data provided by: Centris - 600 Ch Du Golf, Ile -Des -Soeurs, Quebec H3E 1A8
All information displayed is believed to be accurate but is not guaranteed and should be independently verified. No warranties or representations are made of any kind. Copyright© 2021 All Rights Reserved.

Thinking of Selling?

Start by finding out what your home might be worth in today's market.

Location of 342C Ch. de Sand Bay, Clarendon, QC, J0X 2Y0

Demographic Information of 342C Ch. de Sand Bay, Clarendon, QC, J0X 2Y0

Life Stage

Families with Tweens

Employment Type

Mixed

Average Household Income

$102,000.00

Average Number of Children

1.70

Household Population

Household Structure

Age of Population

Education

Education Level

No certificate/diploma/degree

26.32 %

High school certificate or equivalent

31.58 %

Apprenticeship trade certificate/diploma

8.42 %

College/non-university certificate

27.37 %

University Degree

6.31 %

Commuter

Travel To Work

By Car

97.73 %

By Public Transit

0.0 %

By Walking

0.0 %

By Bicycle

0.0 %

By Other Methods

2.27 %

Cultural Diversity

Knowledge of Official Language

Mother Tongue

Building Information

Building Type

Apartments (Low and High Rise)

2.22 %

Houses

97.78 %

Own Vs. Rent