Farm For Sale In Clarendon, Quebec
$1,199,0003 Beds
2 Baths
-
Details
-
Map
-
Demographics
-
Street View
-
Get Directions
-
Advertising
3 Beds
1+1 Baths
Property Information:
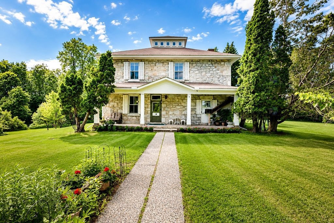
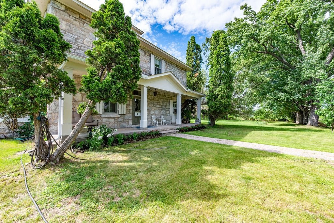
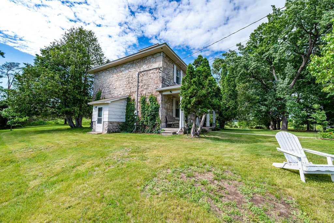
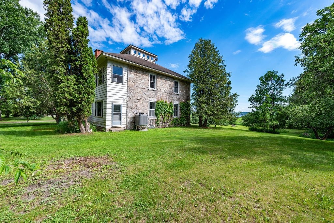
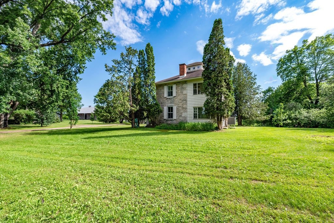
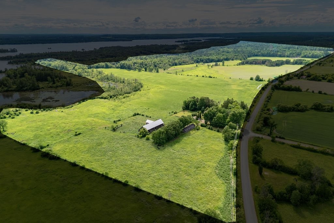
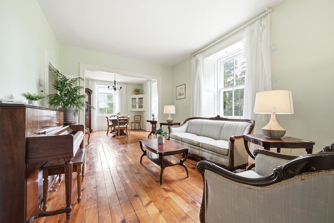
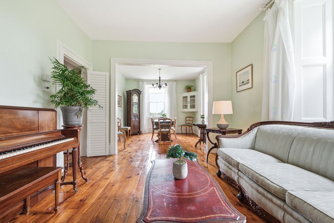
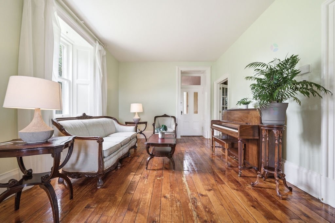
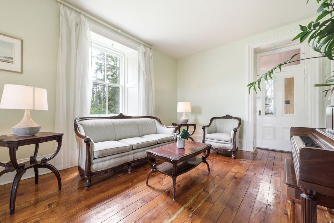
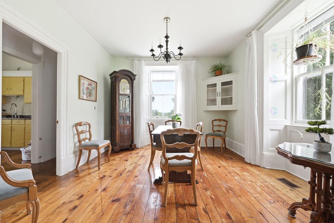
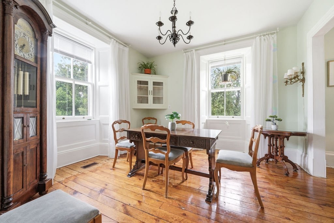
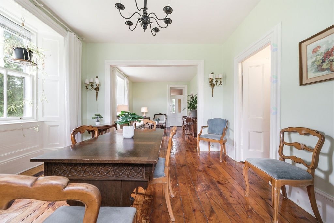
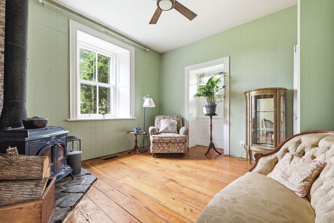
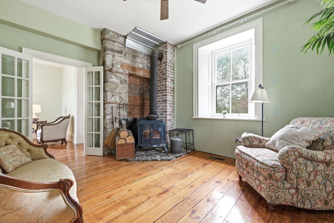
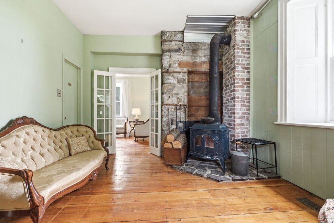
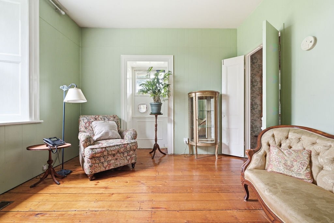
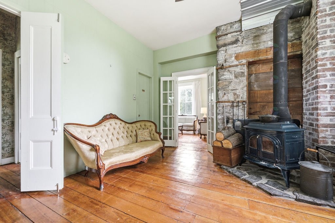
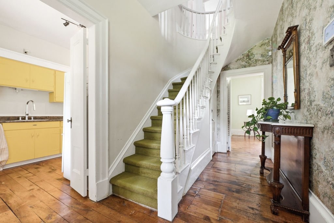
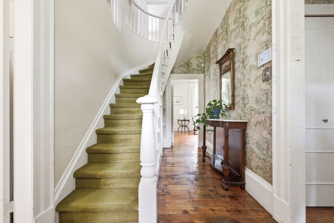
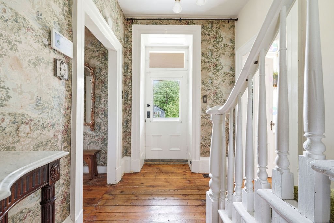
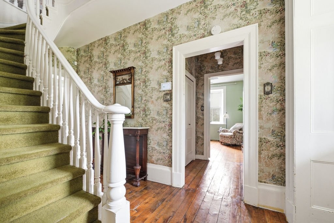
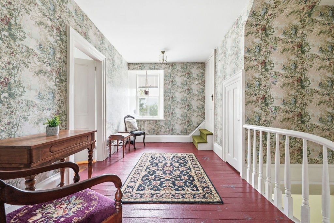
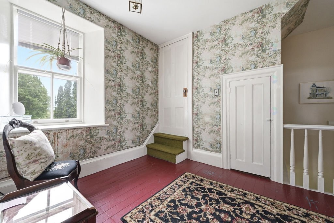
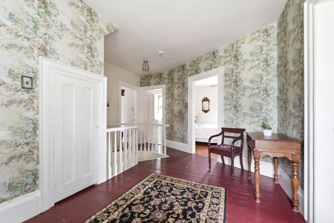
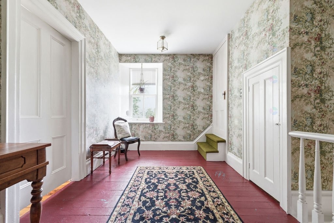
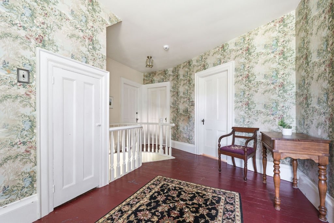
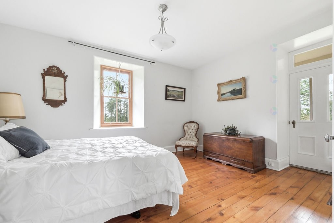
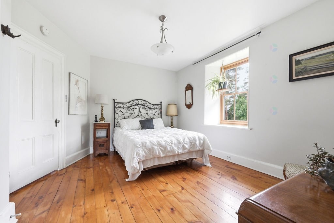
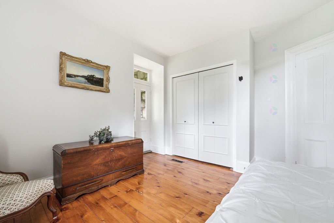
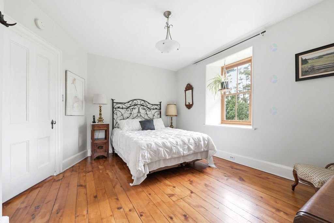
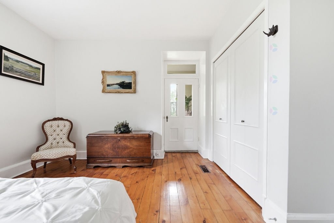
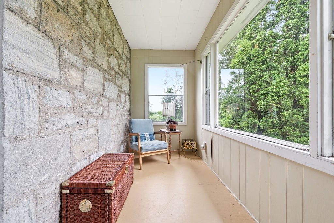
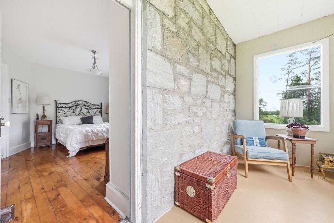
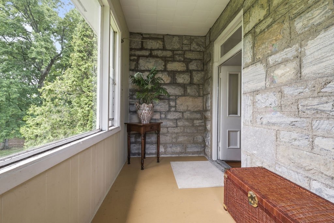
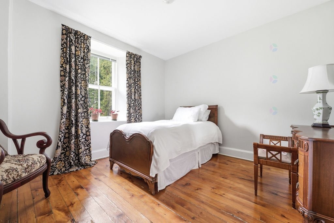
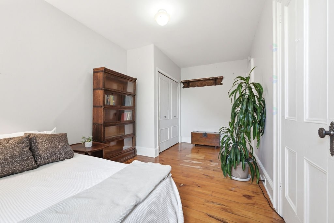
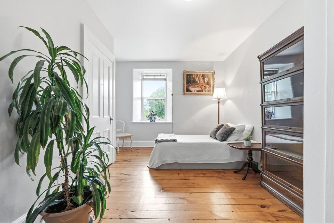
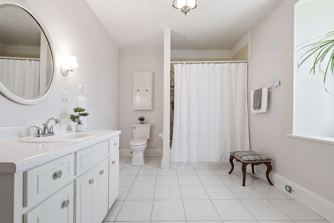
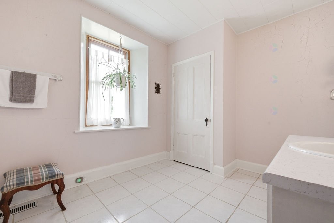
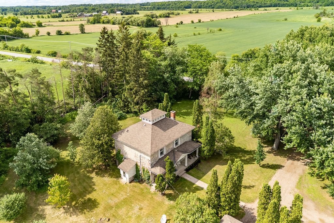
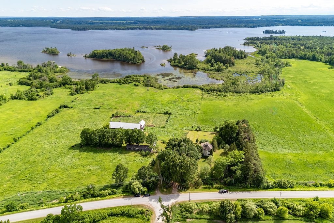
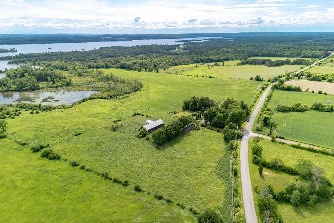
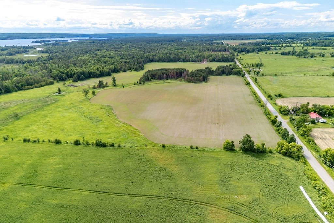
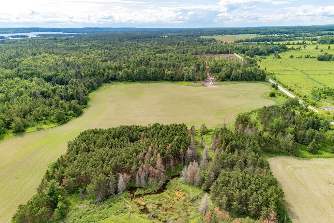
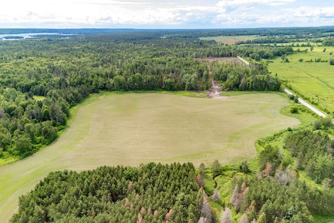
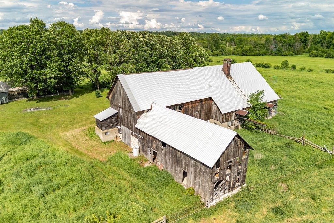
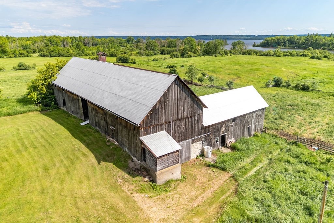
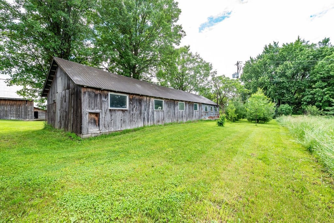
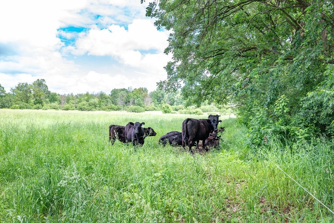
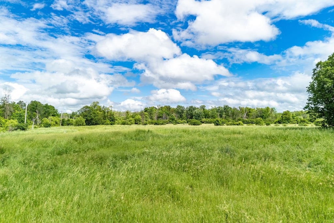
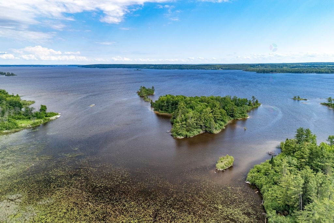
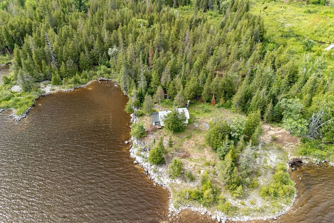
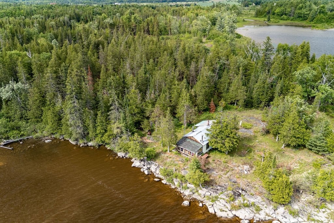
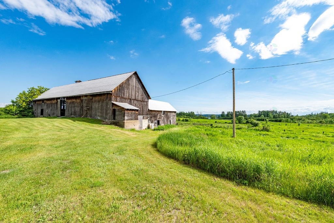
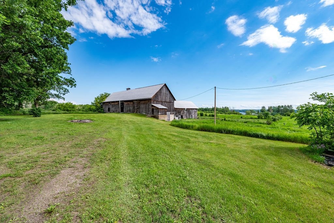
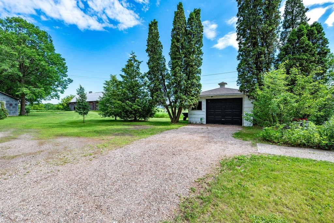
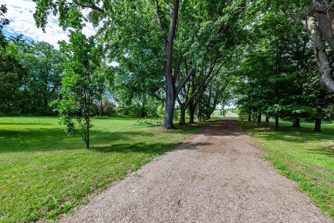
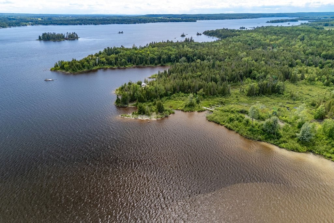
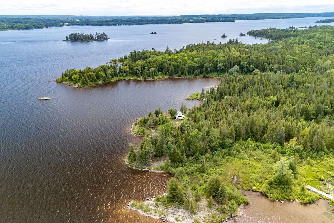
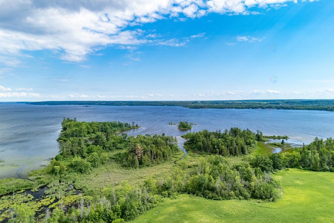
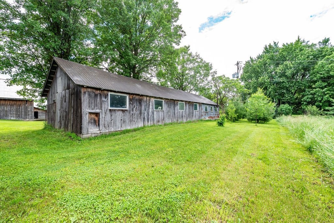
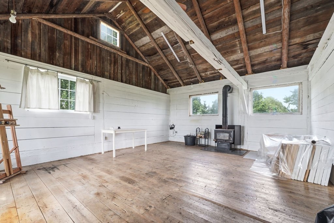
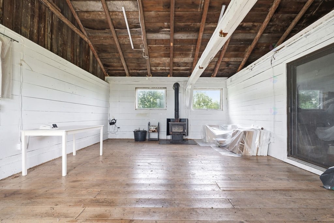
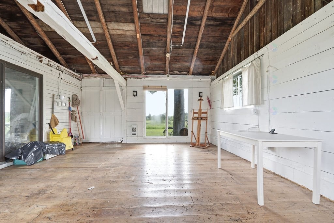
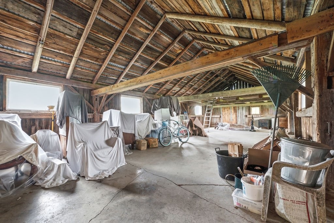
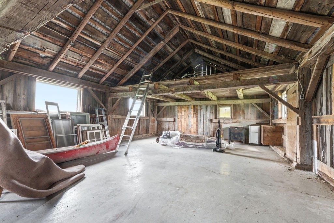
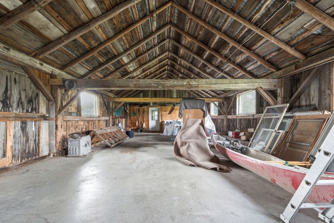
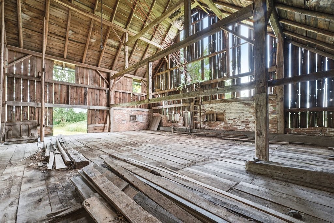
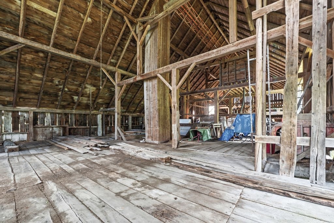
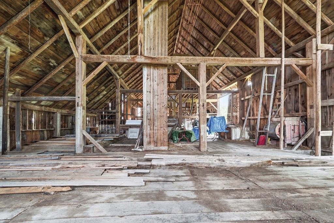
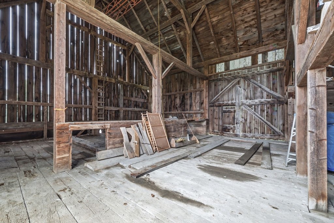
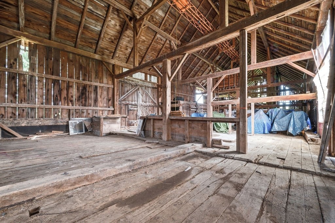
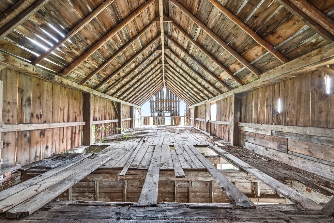
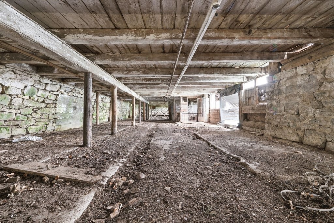
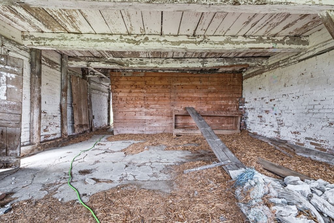
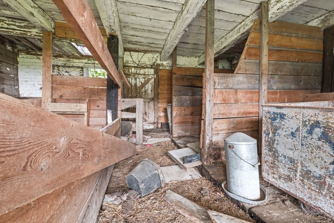
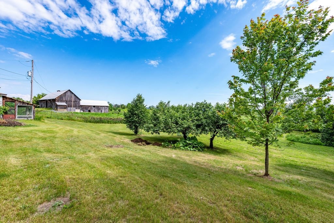
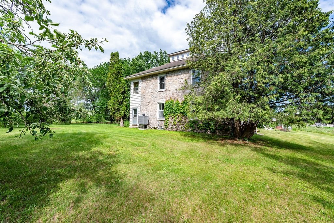
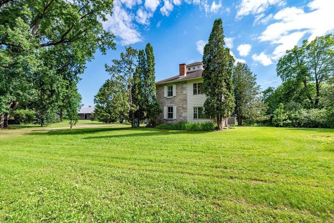
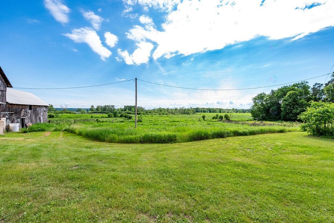
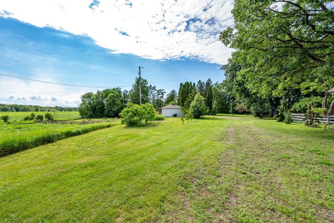
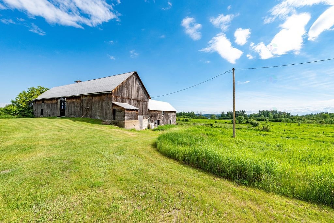
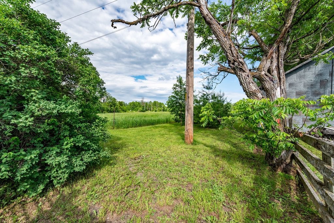
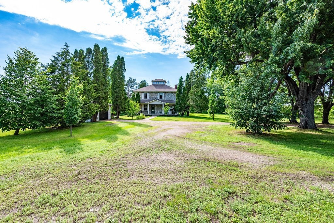
Exceptional 242-acre farm with approx 100 tillable acres (rotated soybeans, wheat, hay), 20+ acres of pasture, and about 20 acres under a Forest Management Plan with tree planting planned for summer 2026. This gorgeous 19th-century farmhouse offers 3 beds, 2 baths, + 2 porches (one off an upstairs bedroom with scenic views). The property includes well-maintained barns, a workshop and studio with a wood stove. The homestead features mature grapevines, apple, and walnut trees. A charming riverside cottage completes this ideal farm, homestead, or country retreat. A rare opportunity to own a diverse and well-maintained farm property. A must see!
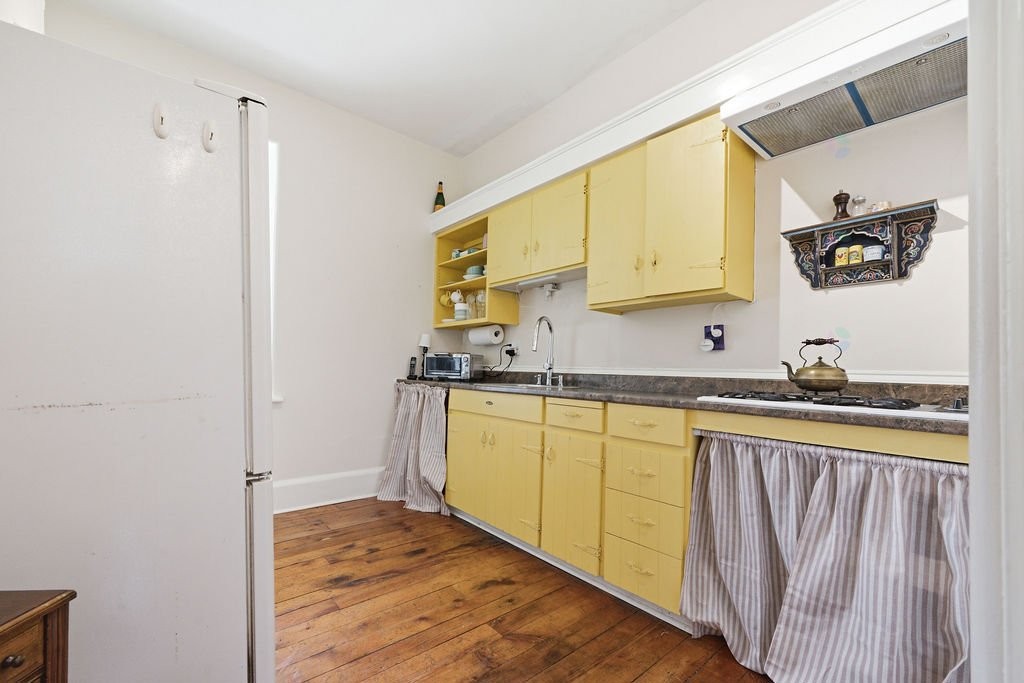
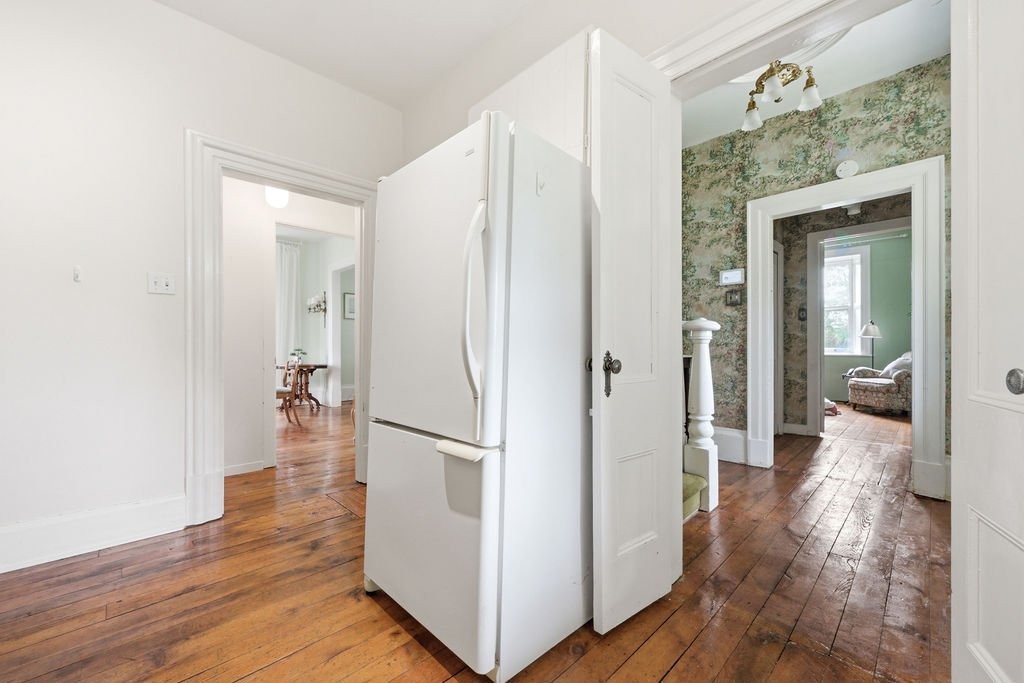
Inclusions: Fridge, Stove, Washer and Dryer
Exclusions : Wood Stove in the home, Two antique lights in the Studio.
Building Features:
- Basement: 6 feet and more, Outdoor entrance
- Construction Materials: Stone, Vinyl
- Fencing: Bordered by hedges
- Fireplace Features: Wood stove
- Foundation Details: Poured concrete, Stone
- Garage: Yes
- Heating: Forced air, Wood, Electricity
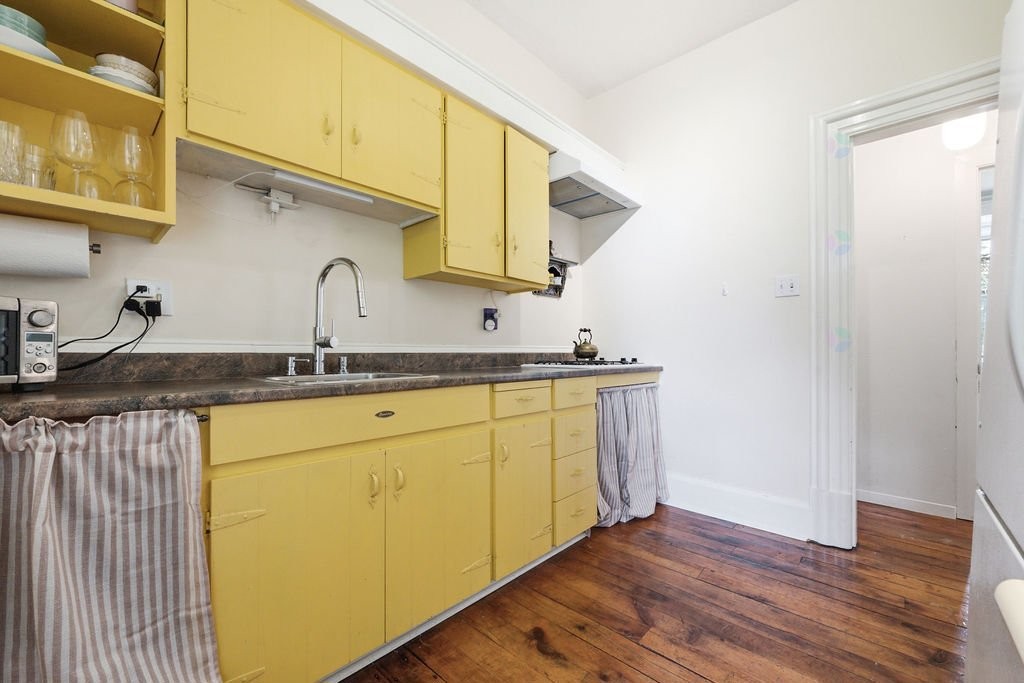
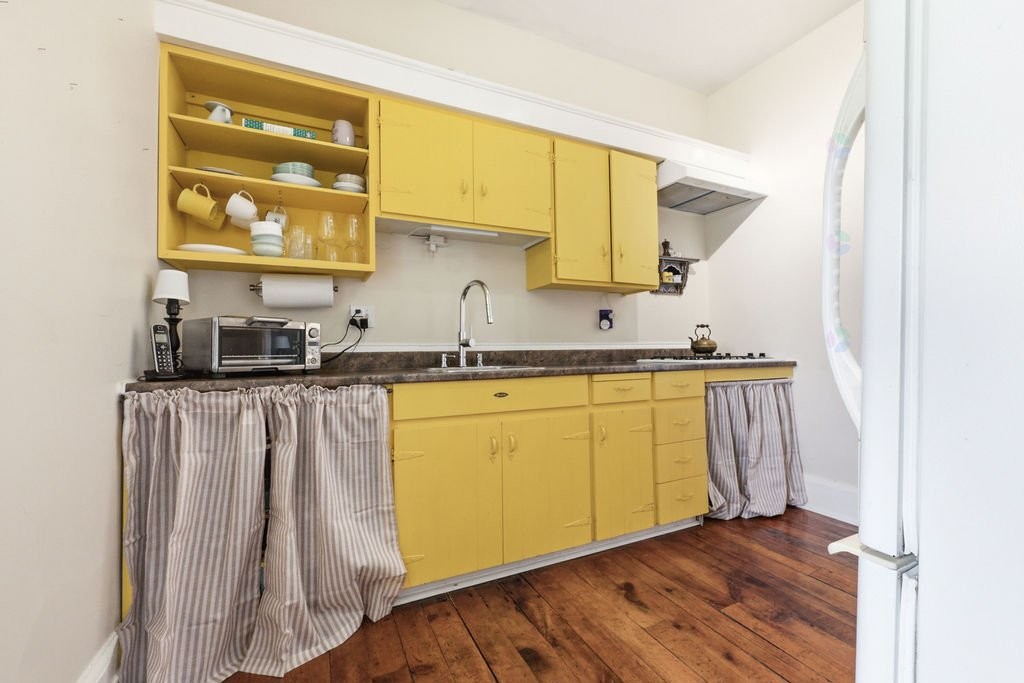
- Kitchen Cabinet Features: Wood
- Levels: Two or more storey
- Lot Features: No rear neighbours, Highway, Daycare centre, Golf, Hospital, Bicycle path, Elementary school, High school, Cross-country skiing, Snowmobile trail, ATV trail, Wooded, Landscaped, Sloped, Flat
- Parking Features: Unpaved, Detached, Detached
- Property Condition: Century
- Roof: Asphalt shingles
- Utilities: Electricity Connected
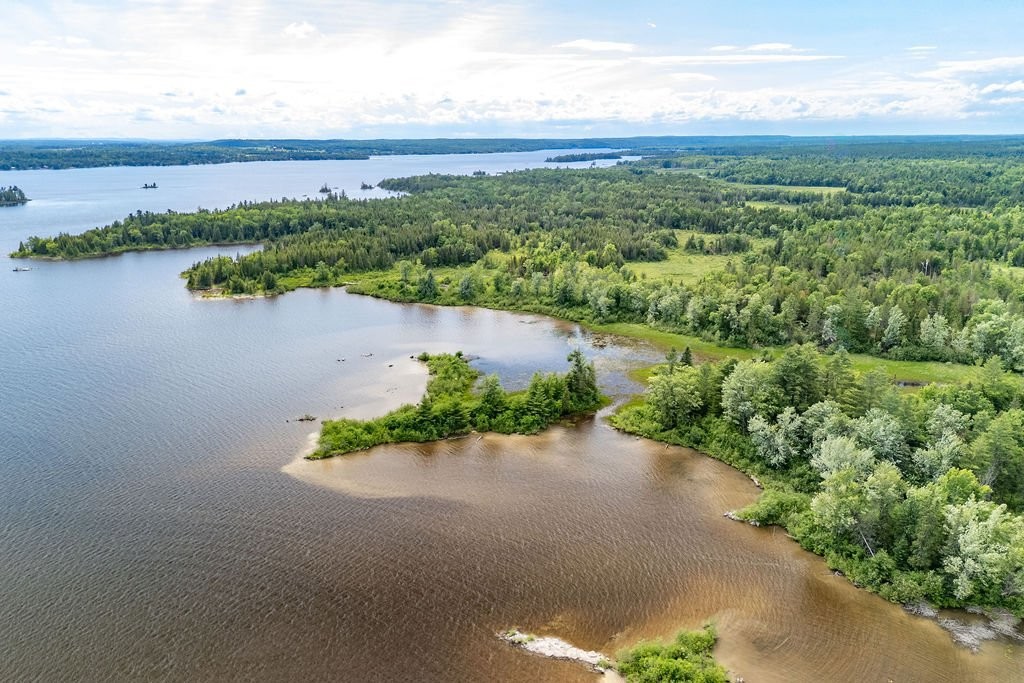
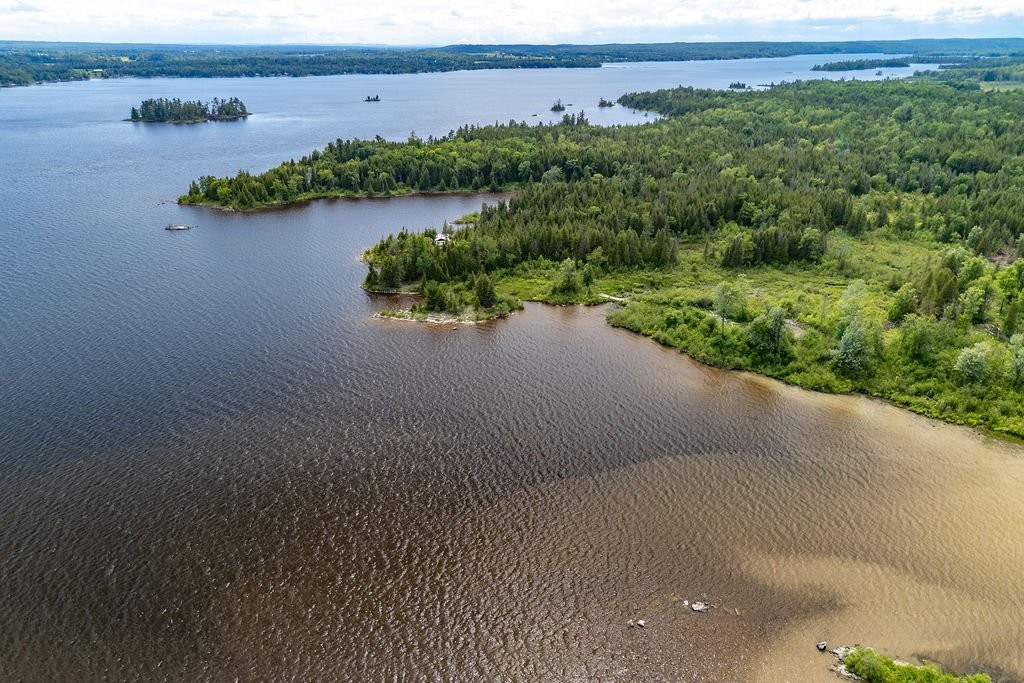
- View: View of the water, Panoramic
- Water Source: Artesian well, Well
- Waterfront Features: Access, River, Waterfront, River, Navigable
- Window Features: Wood
- Sewer: Septic tank
Taxes:
- Municipal Tax: $2,994
- School Tax: $470
- Annual Tax Amount: $3,464
Property Assessemnt:
- Lot Assessment: $394,700
- Building Assessment: $279,400
- Total Assessment: $674,100
Property Features:
- Half Bathrooms: 1
- Built in: 1884
- Lot Depth: 833.13 Metre
- Lot Frontage: 1758.8 Metre
- Lot Size: 242.00 Acres
- Zoning: Agricultural
- No. of Parking Spaces: 11
- Residential units: 1 x 9,
- Main unit: 9 rooms, 3 beds, 2 baths
Rooms:
- Kitchen Ground Level 4.88 m x 3.05 m 16 ft x 10 ft Flooring: Wood
- Dining Ground Level 4.88 m x 3.66 m 16 ft x 12 ft Flooring: Wood
- Living Ground Level 4.88 m x 3.35 m 16 ft x 11 ft Flooring: Wood
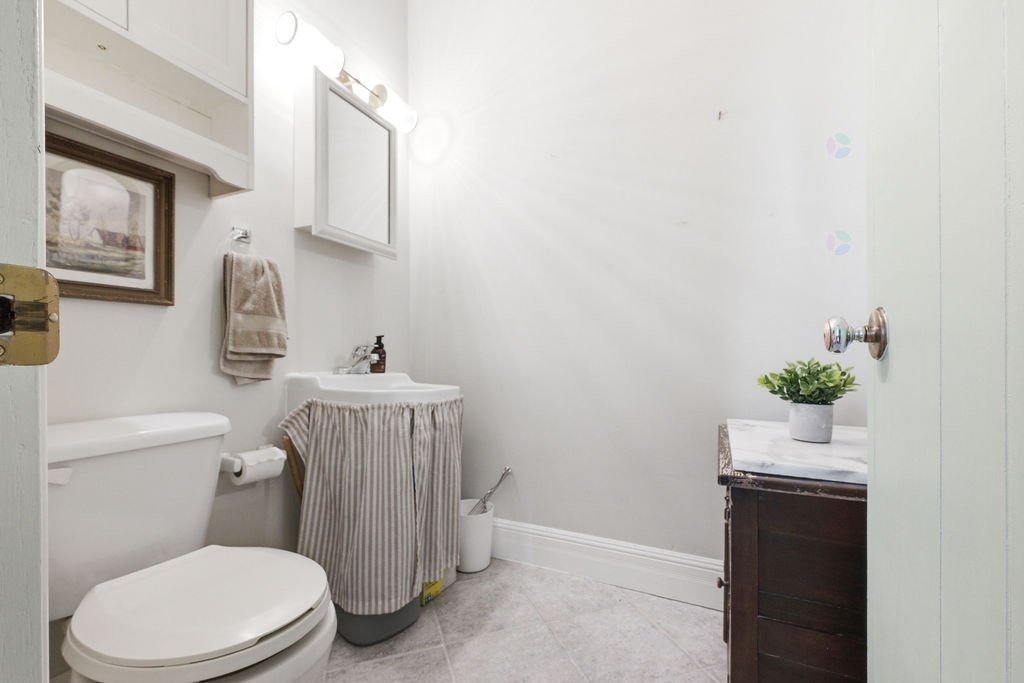
- Bathroom Ground Level 1.83 m x 1.22 m 6 ft x 4 ft Flooring: Tiles
- Den Ground Level 4.88 m x 3.66 m 16 ft x 12 ft Flooring: Wood
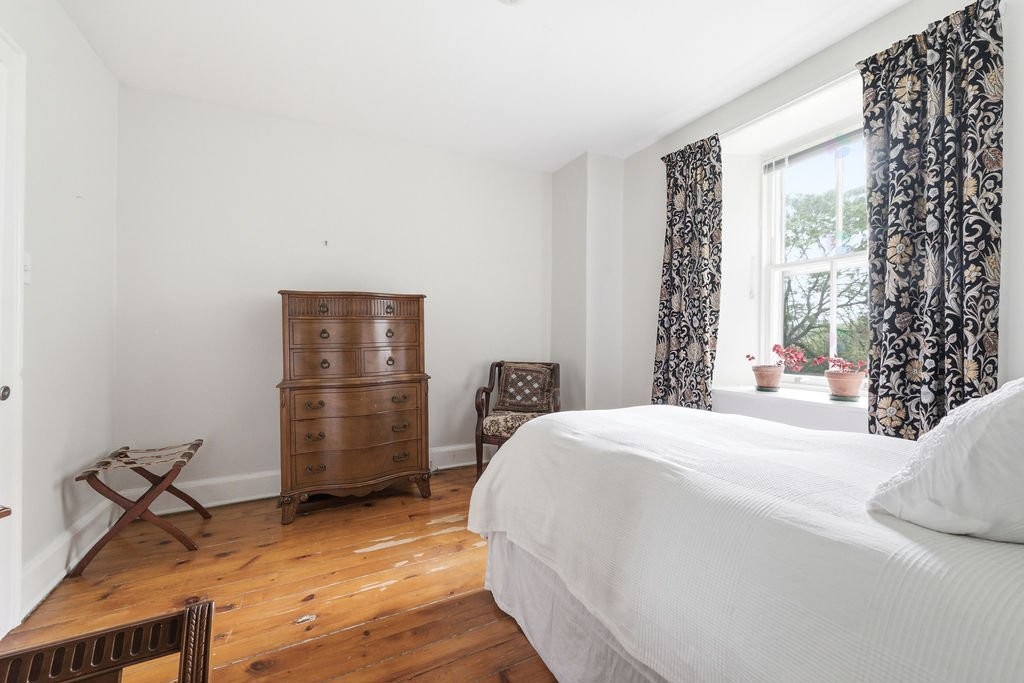
- Bedroom 2nd Level 5.18 m x 4.27 m 17 ft x 14 ft Flooring: Wood
- Bedroom 2nd Level 4.27 m x 3.05 m 14 ft x 10 ft Flooring: Wood
- Bedroom 2nd Level 4.57 m x 3.05 m 15 ft x 10 ft Flooring: Wood
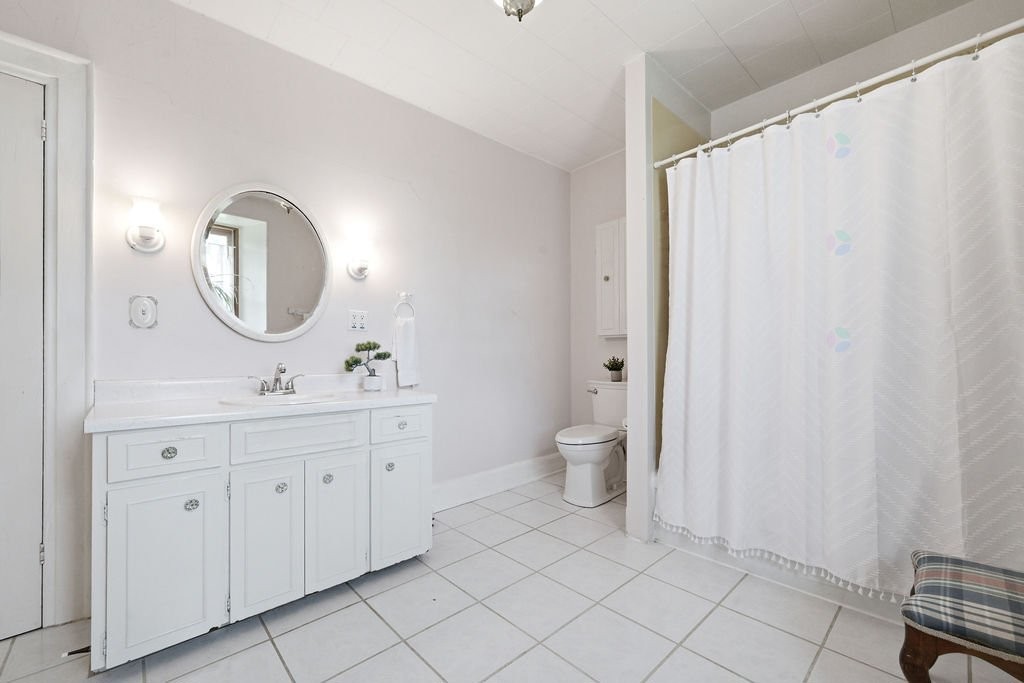
- Bathroom 2nd Level 3.66 m x 3.05 m 12 ft x 10 ft Flooring: Tiles
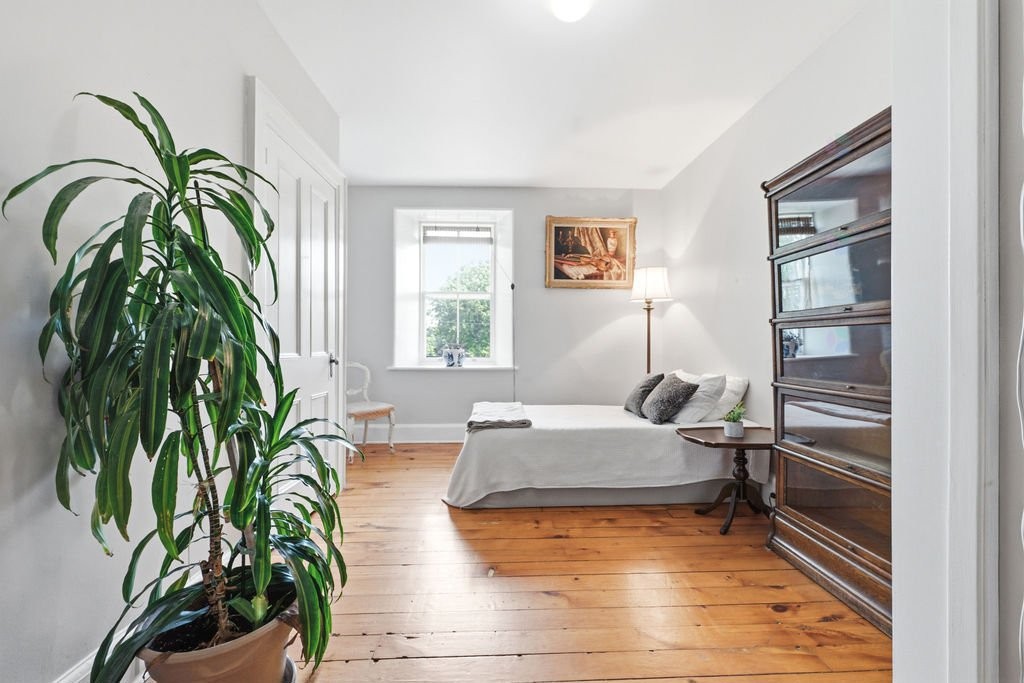
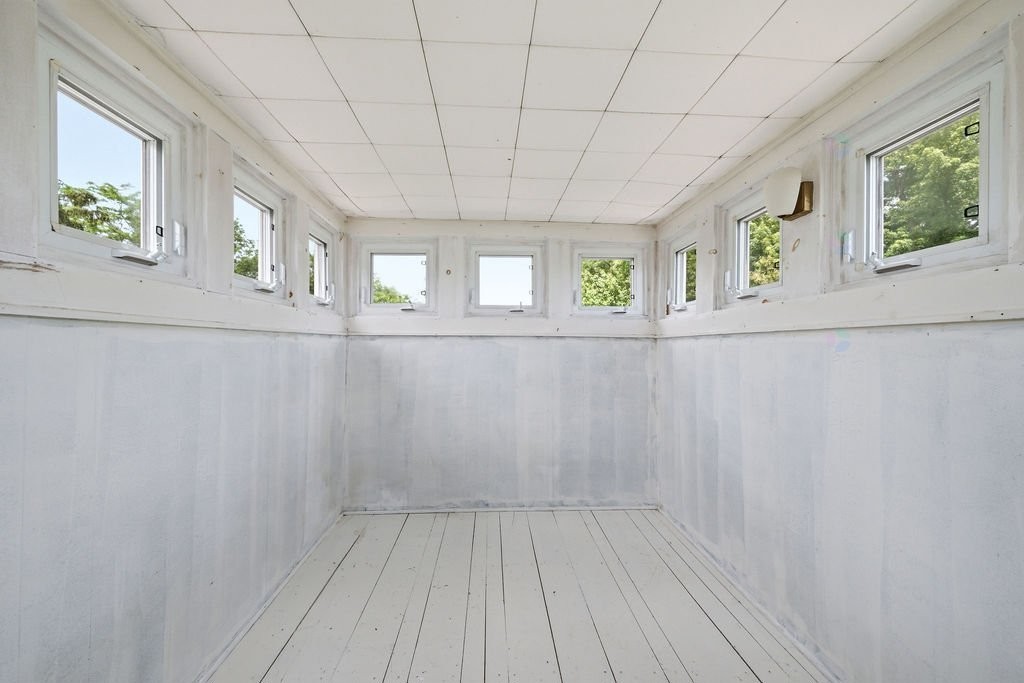
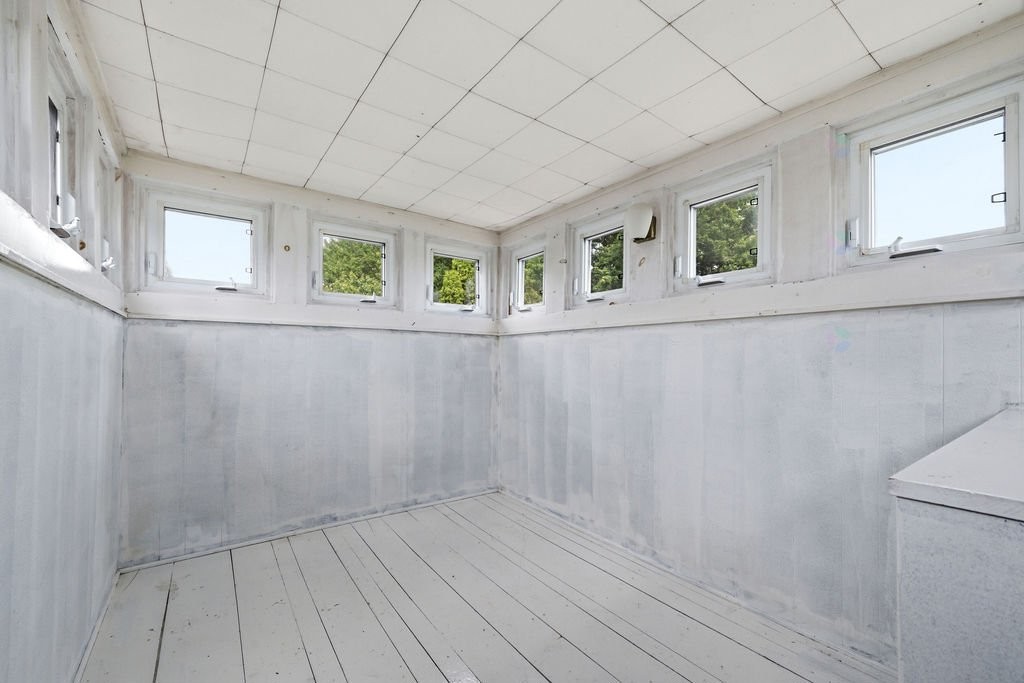
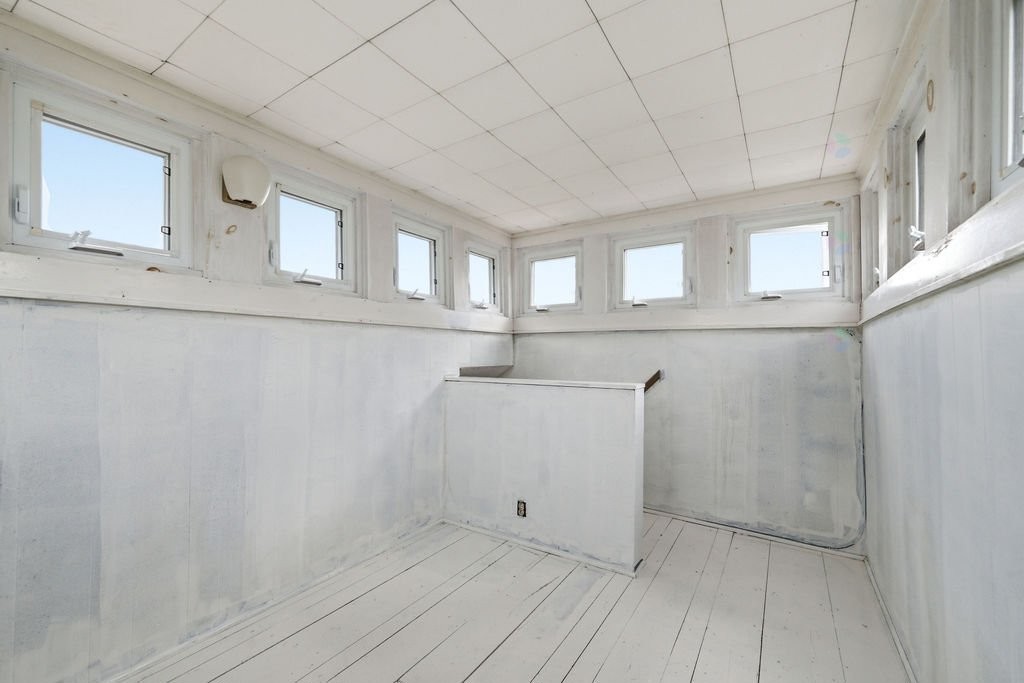
- Other 3rd Level 3.66 m x 3.66 m 12 ft x 12 ft Flooring: Wood Note: Attic/Studio/Library
Convert Measurement to:
Data provided by: Centris - 600 Ch Du Golf, Ile -Des -Soeurs, Quebec H3E 1A8
All information displayed is believed to be accurate but is not guaranteed and should be independently verified. No warranties or representations are made of any kind. Copyright© 2021 All Rights Reserved.