Button CopyPathCircle CloseCircle Left ArrowArrow Down Icon GreyClosecirclecircleBurger

3 Ch. de l'Avenir, Chute-Saint-Philippe, QC, J0W 1A0

MLS® # 17004358
House For Sale In Chute-Saint-Philippe, Quebec
$420,000

2 Beds

1 Bath

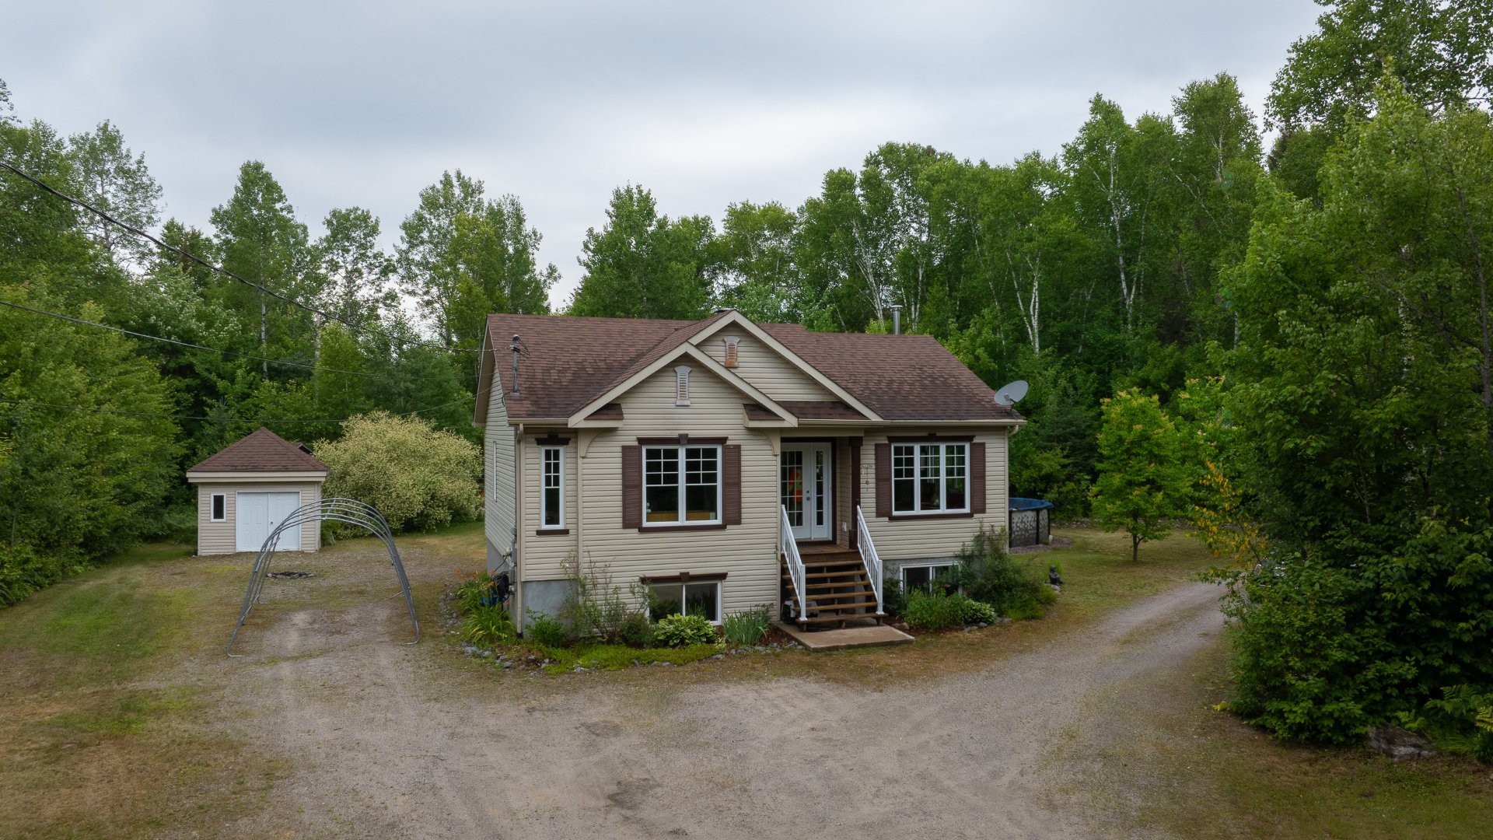
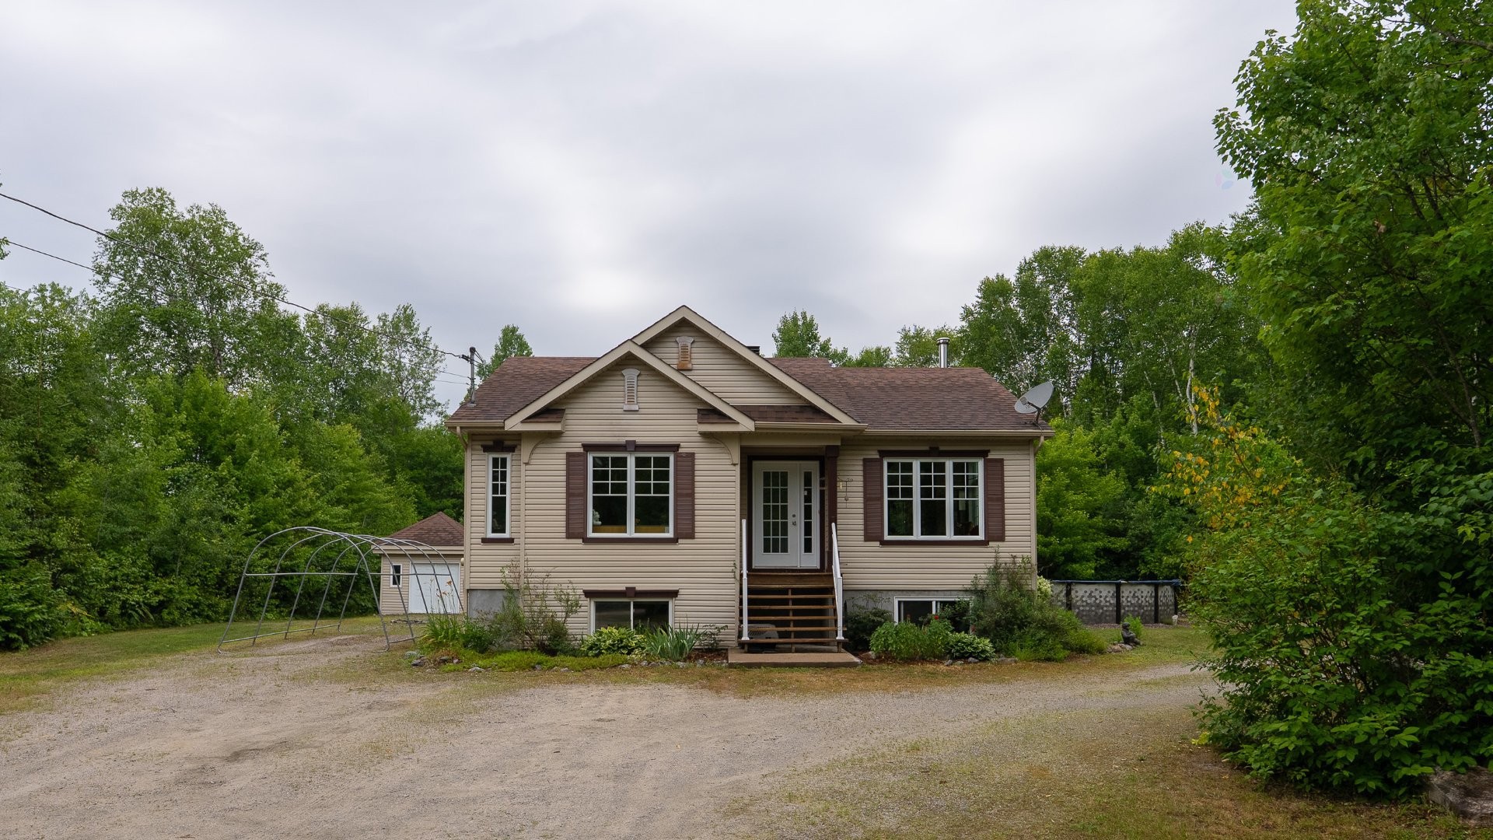
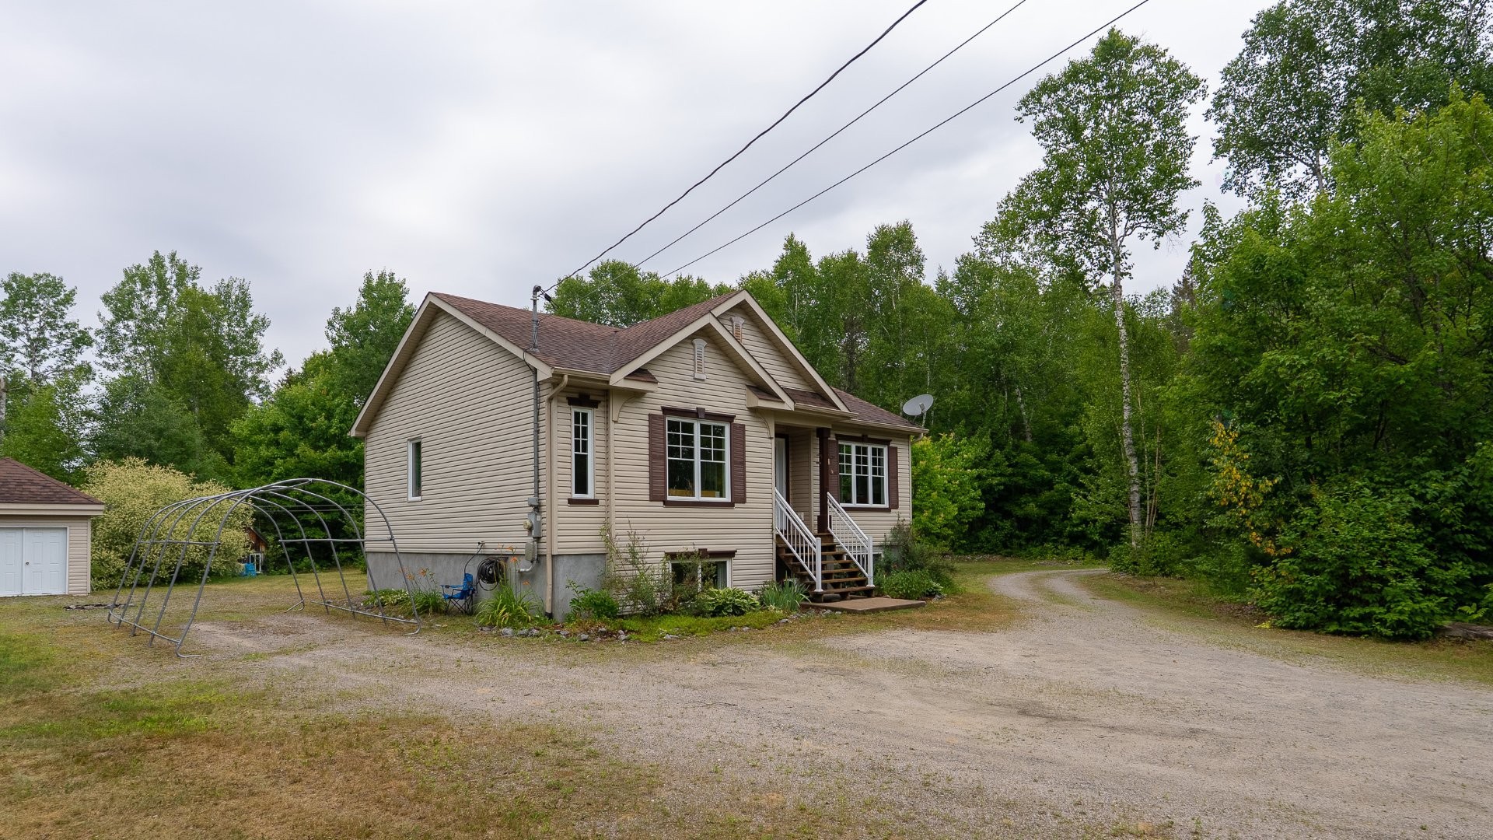
Front of Structure - 3 Ch. De L'Avenir, Chute-Saint-Philippe, QC - Outdoor With Facade
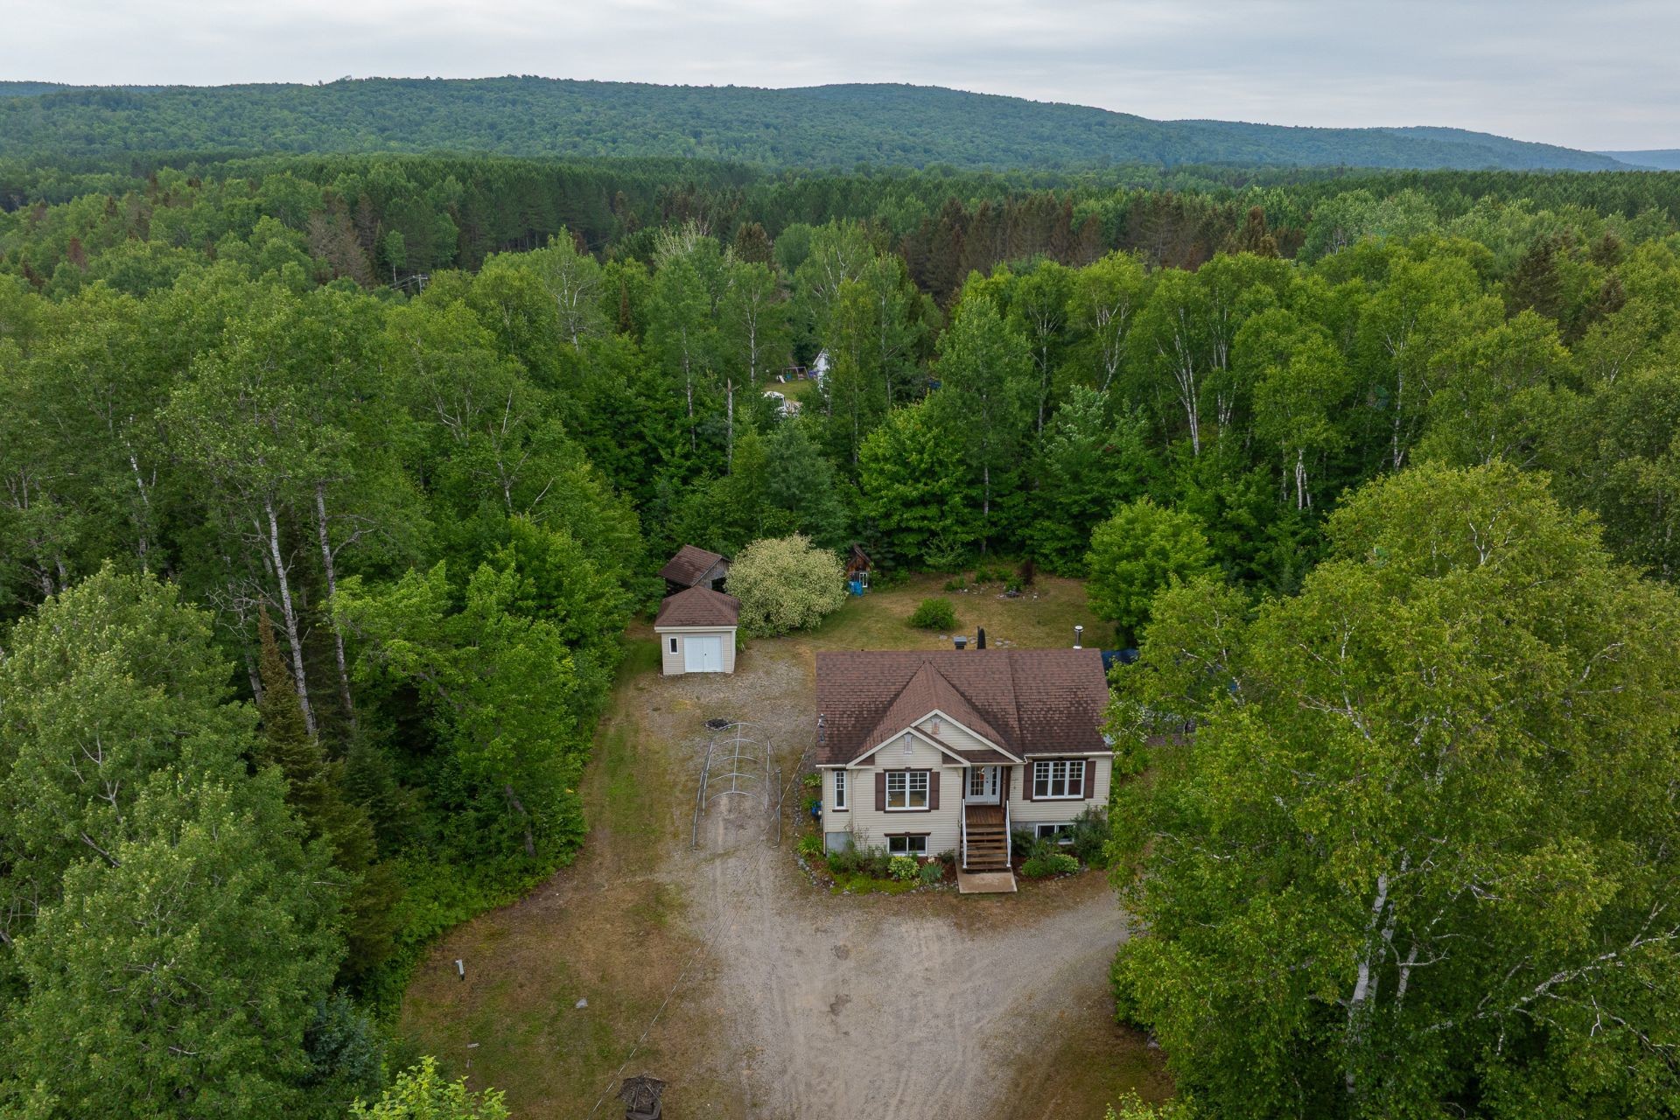
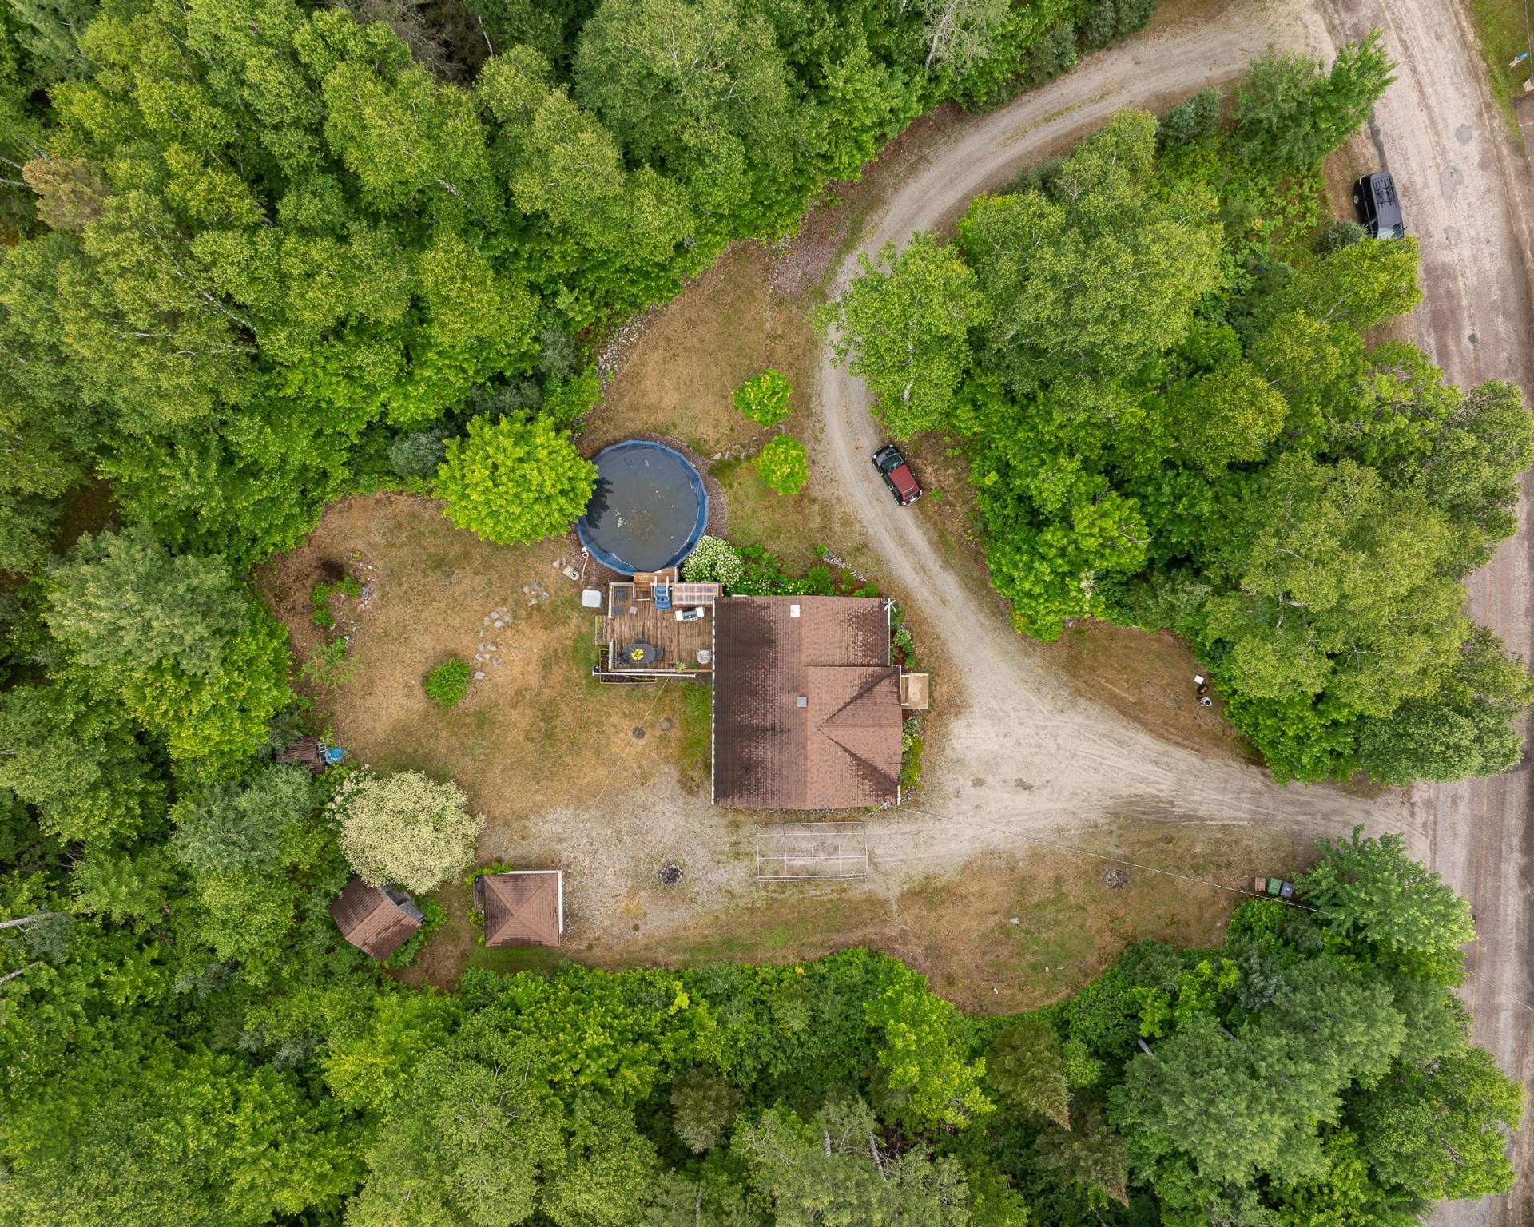
Aerial View - 3 Ch. De L'Avenir, Chute-Saint-Philippe, QC - Outdoor With View
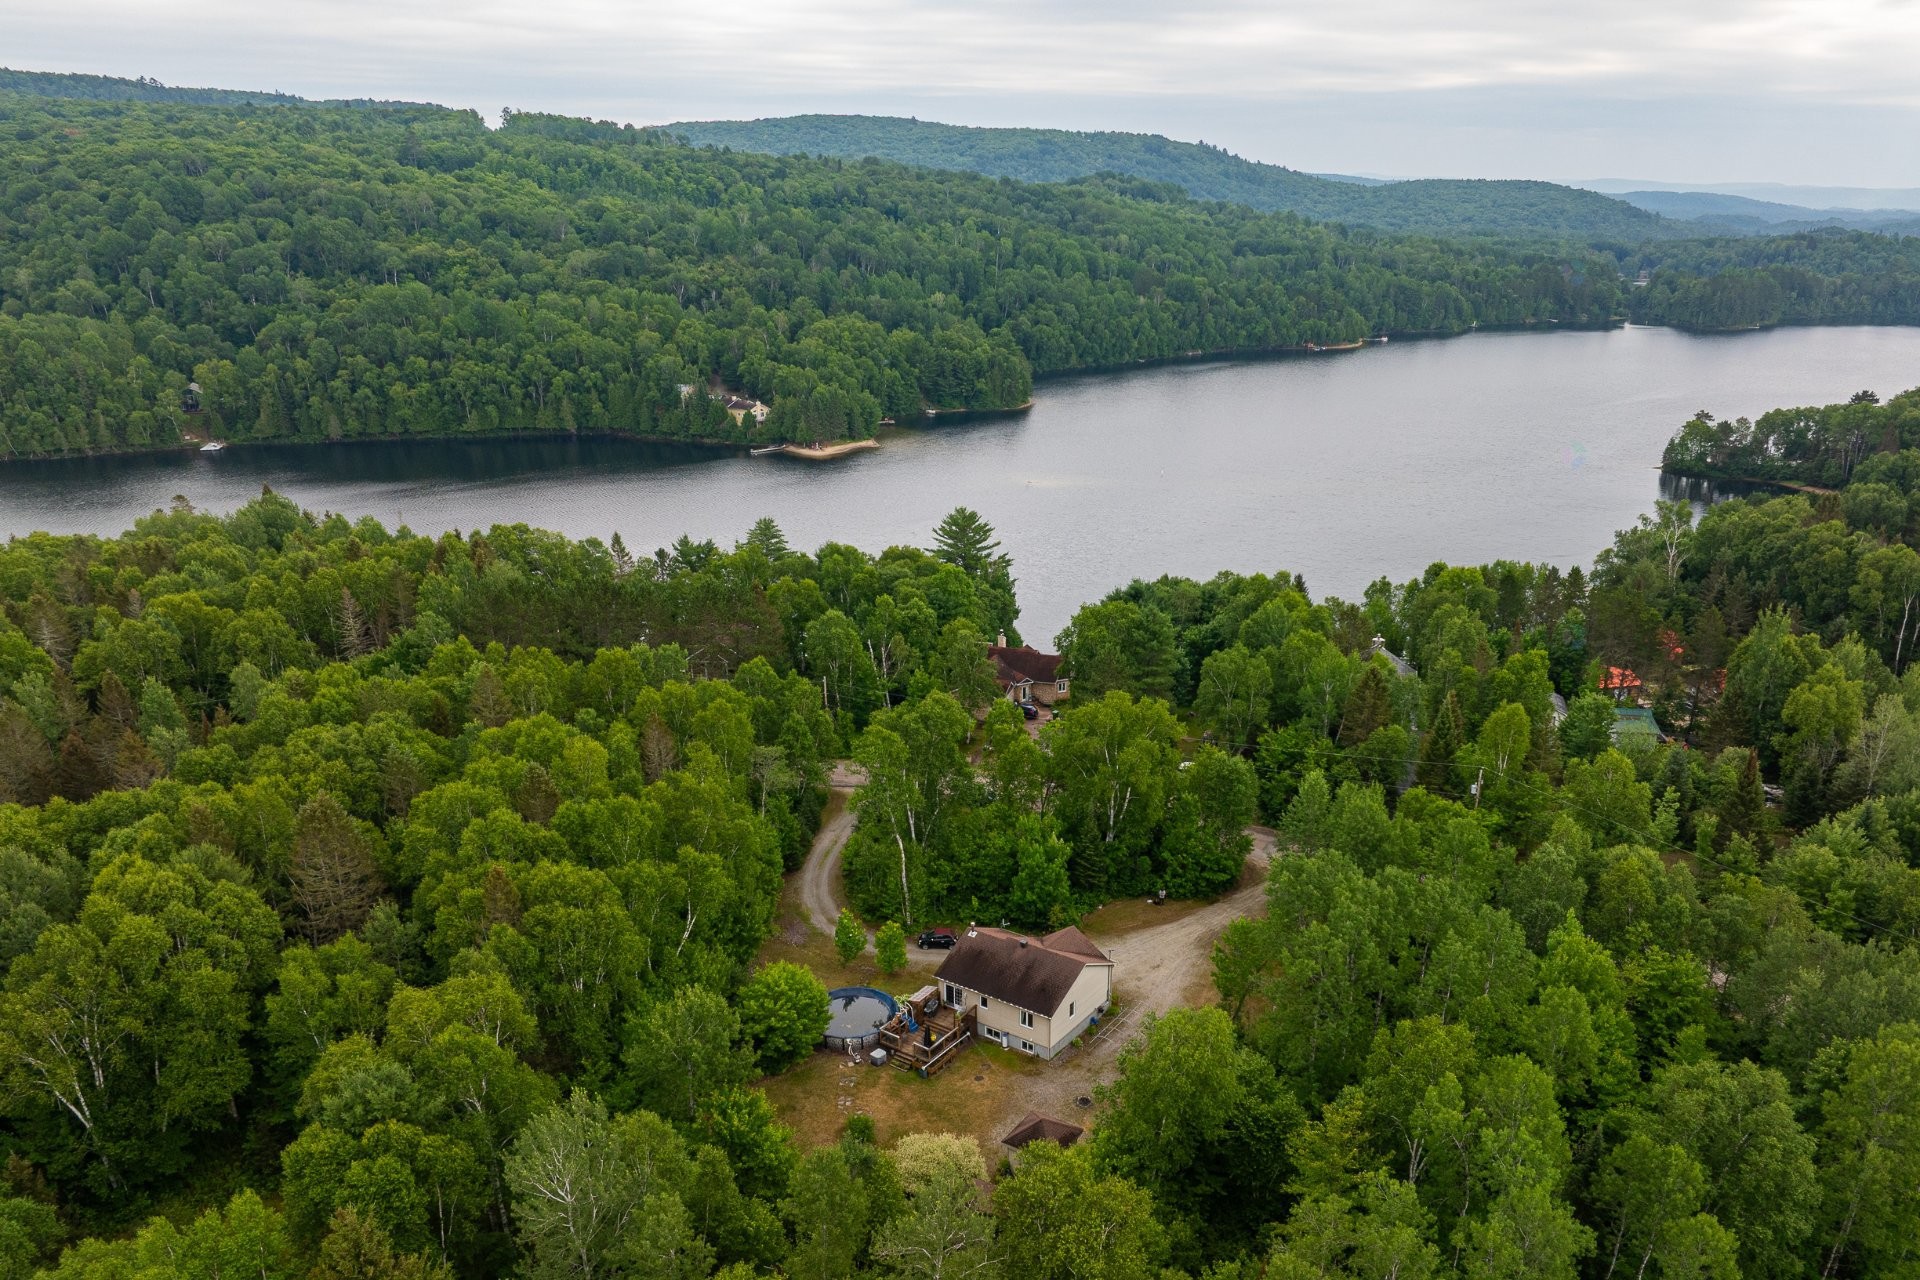
Aerial View - 3 Ch. De L'Avenir, Chute-Saint-Philippe, QC - Outdoor With Body Of Water With View
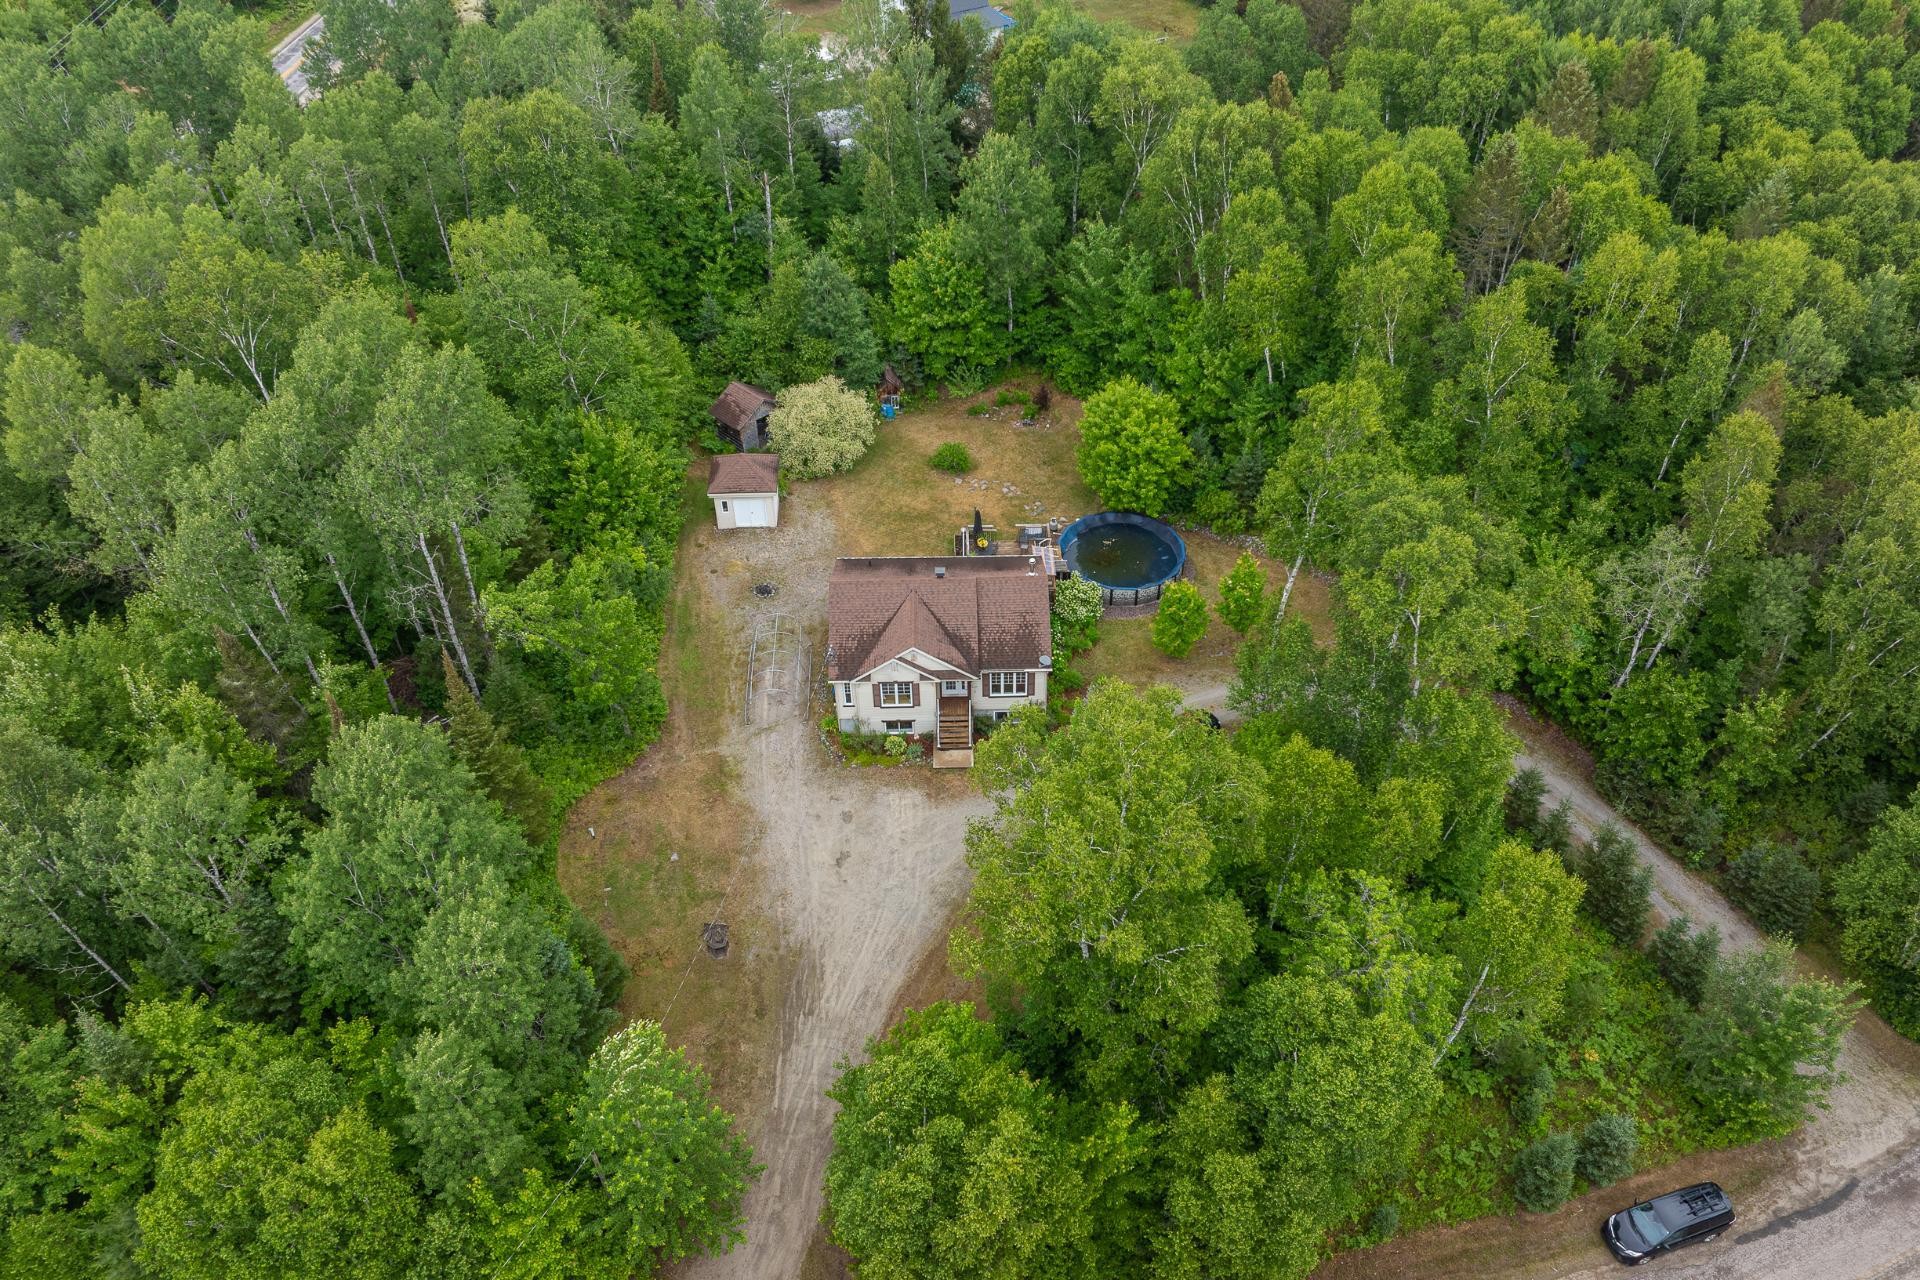
Aerial View - 3 Ch. De L'Avenir, Chute-Saint-Philippe, QC - Outdoor
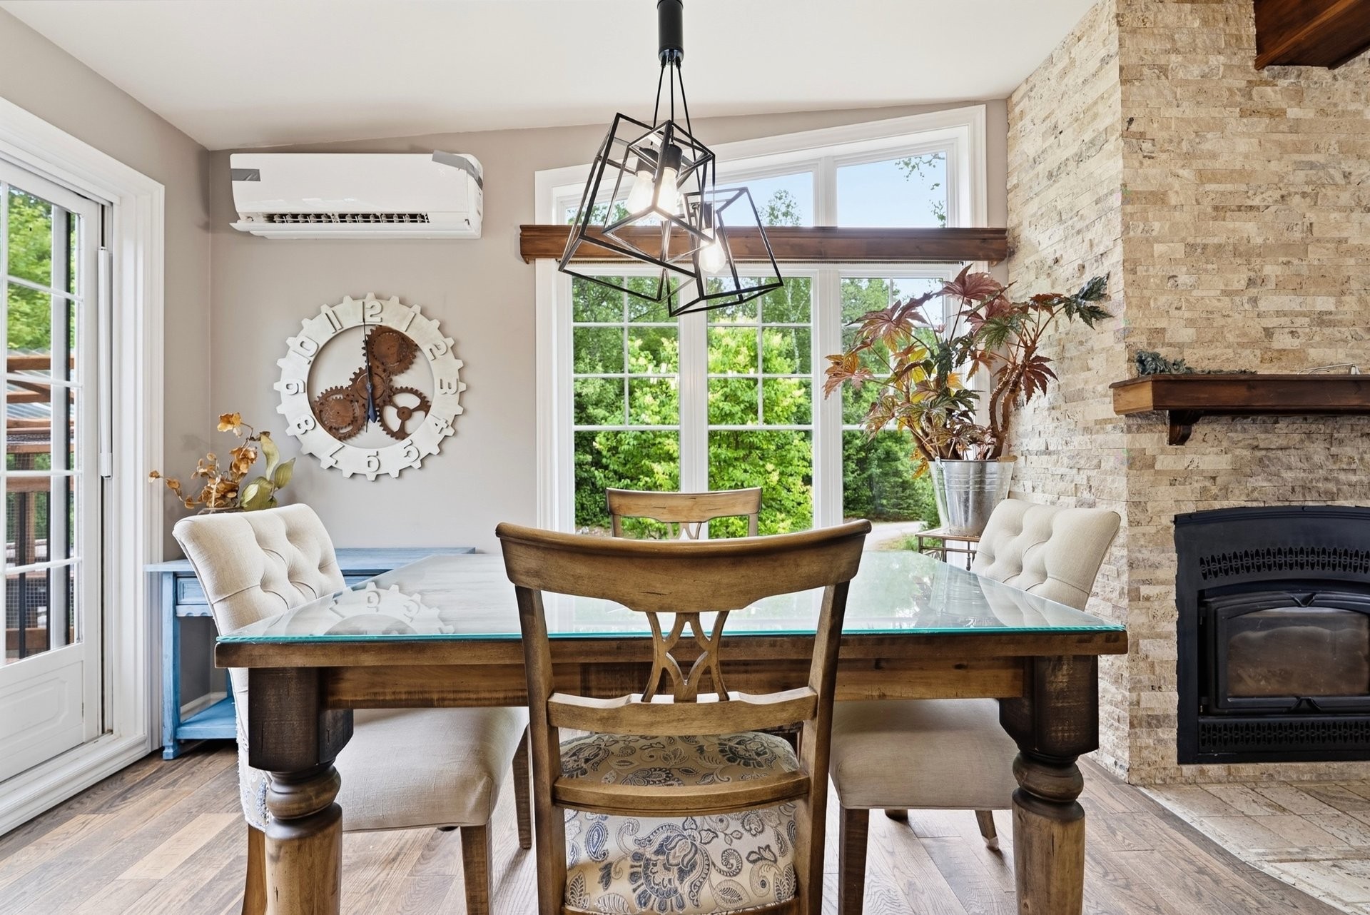
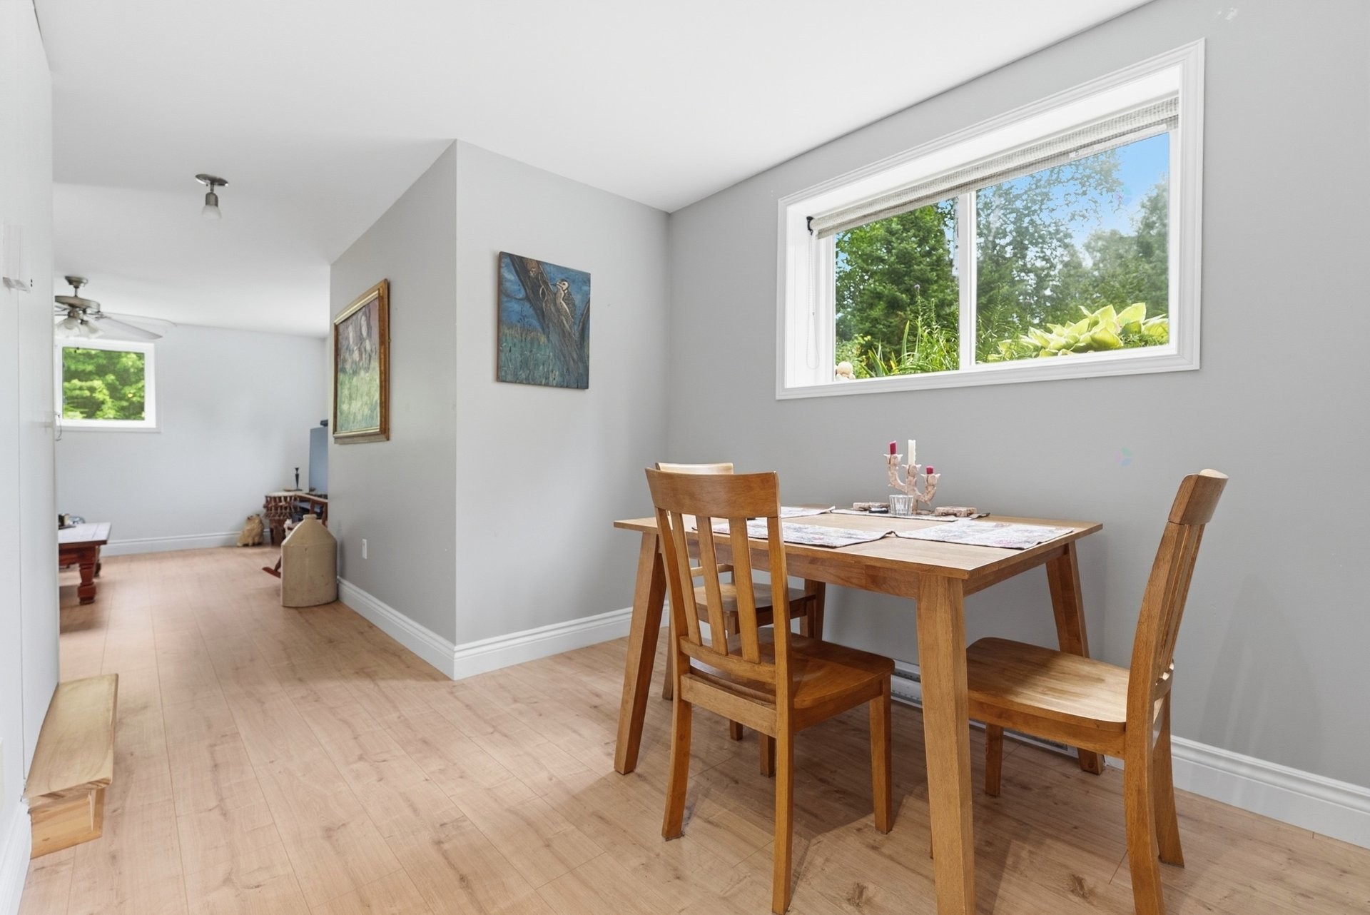
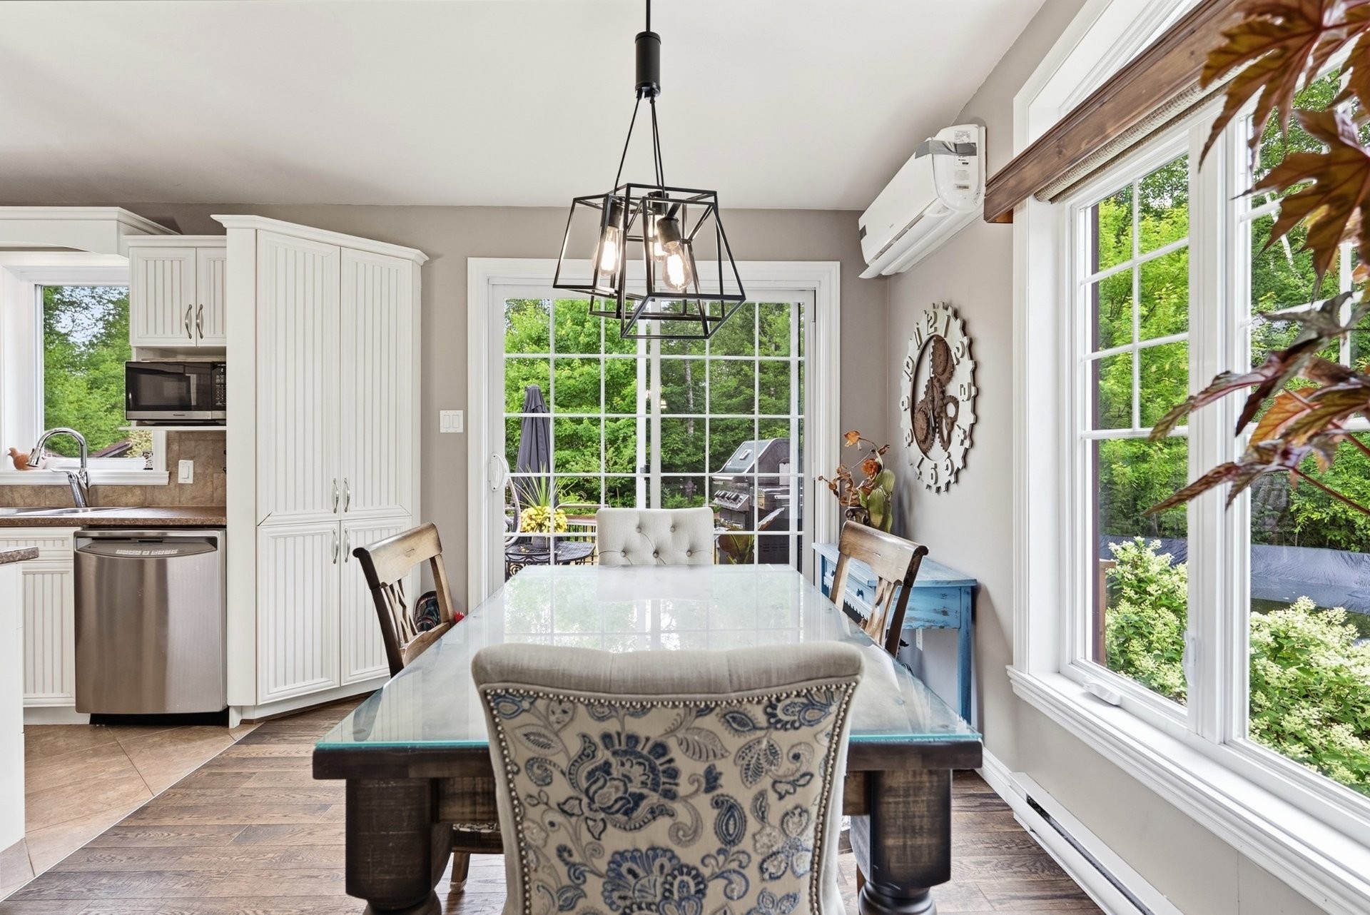
Dining Room - 3 Ch. De L'Avenir, Chute-Saint-Philippe, QC - Indoor Photo Showing Dining Room
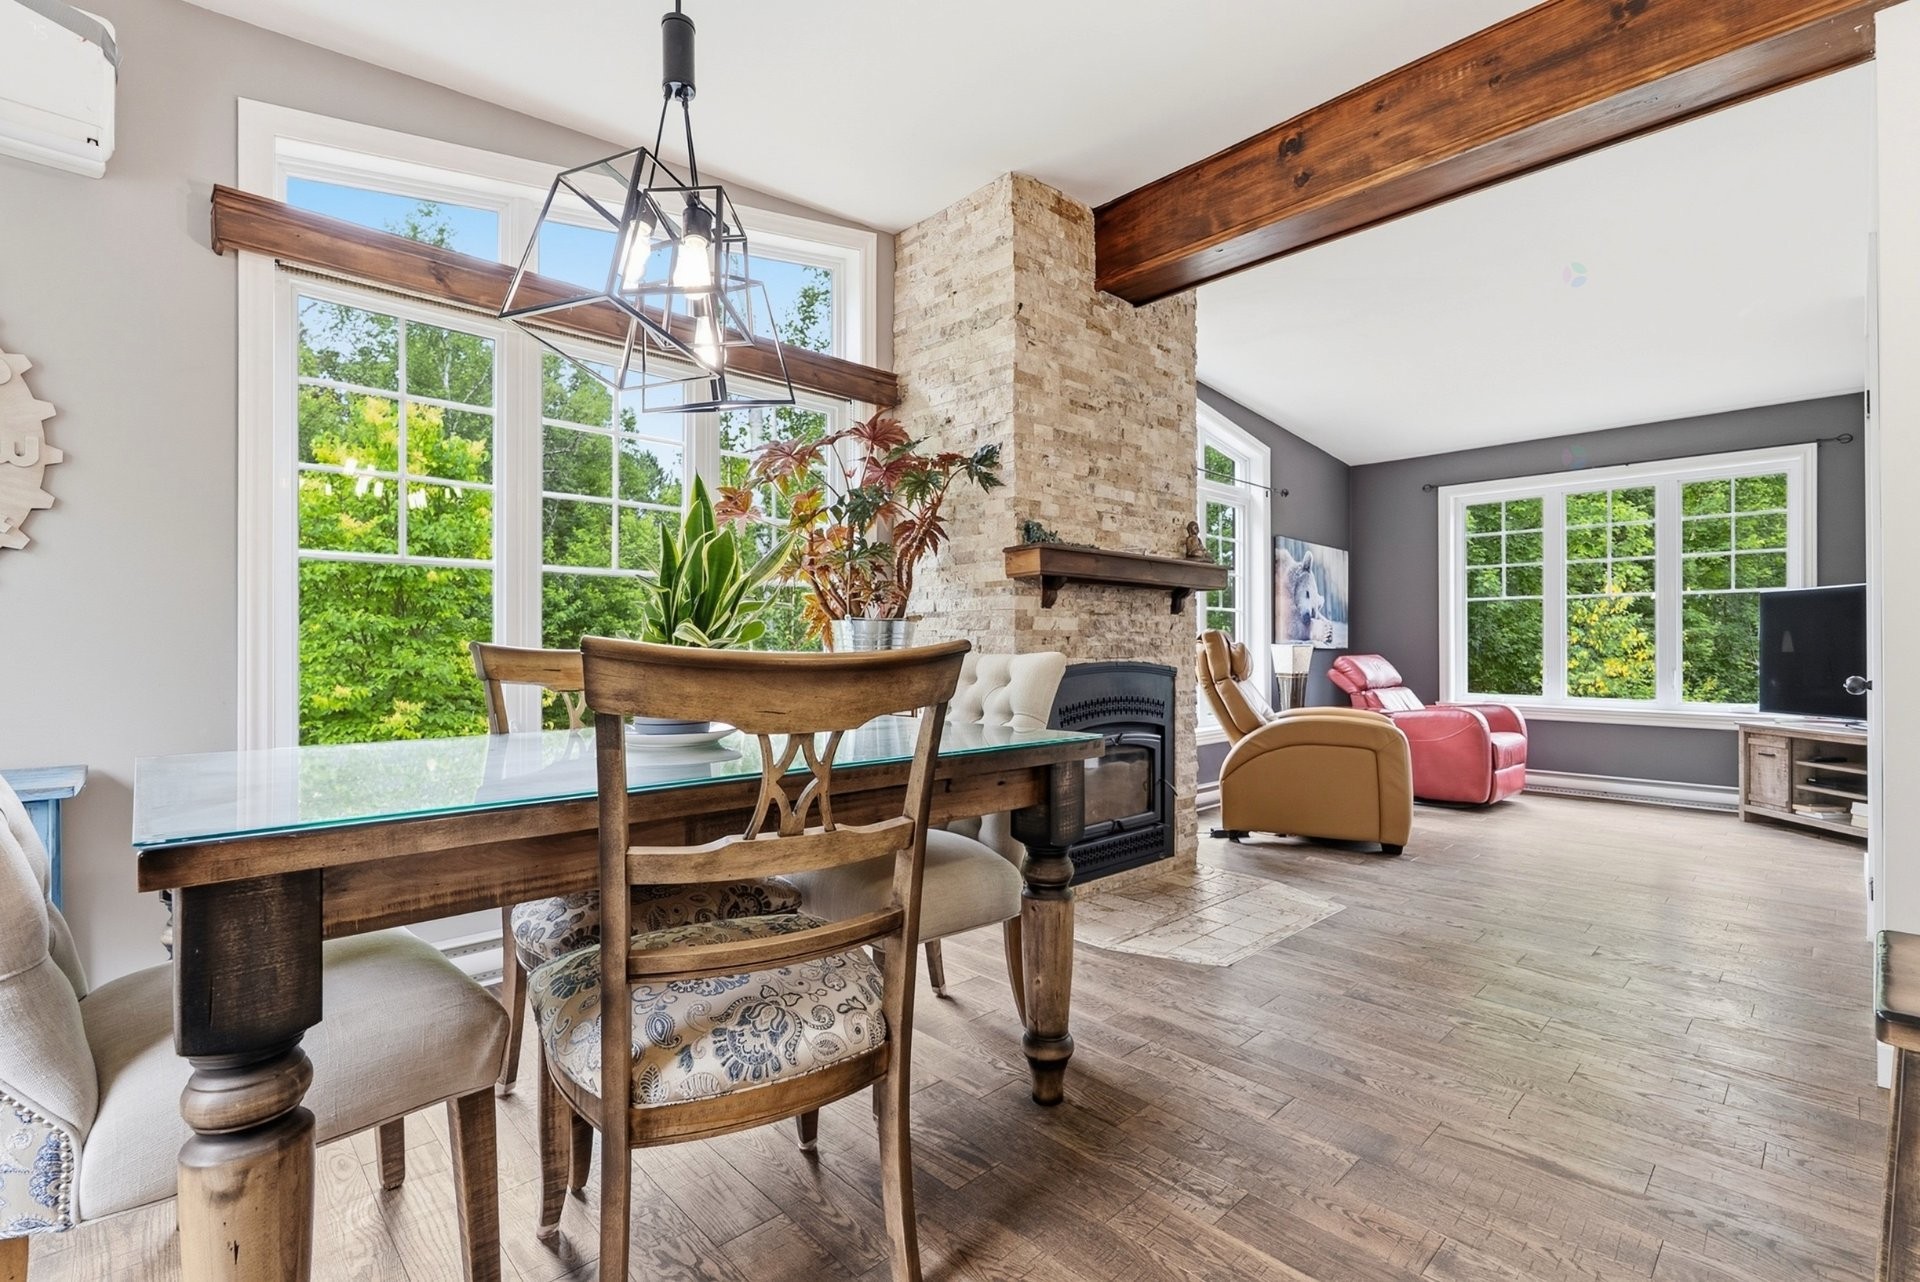
Dining Room - 3 Ch. De L'Avenir, Chute-Saint-Philippe, QC - Indoor Photo Showing Dining Room With Fireplace
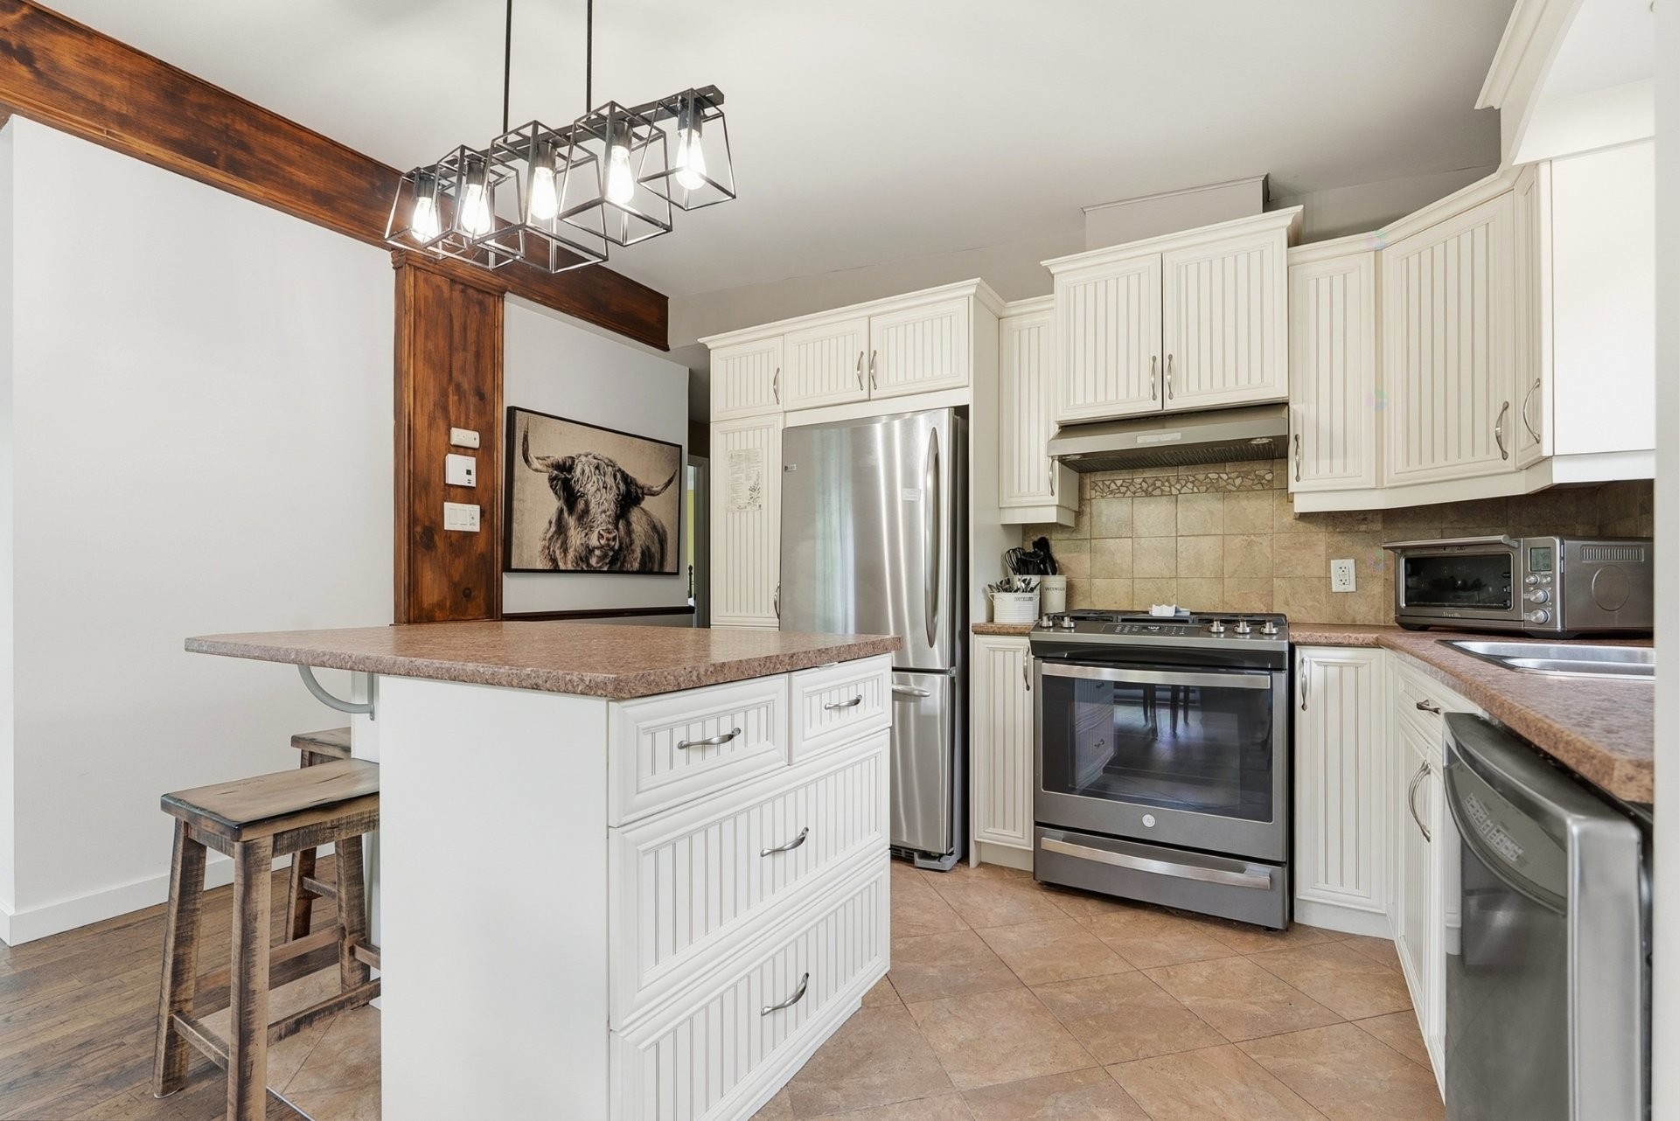
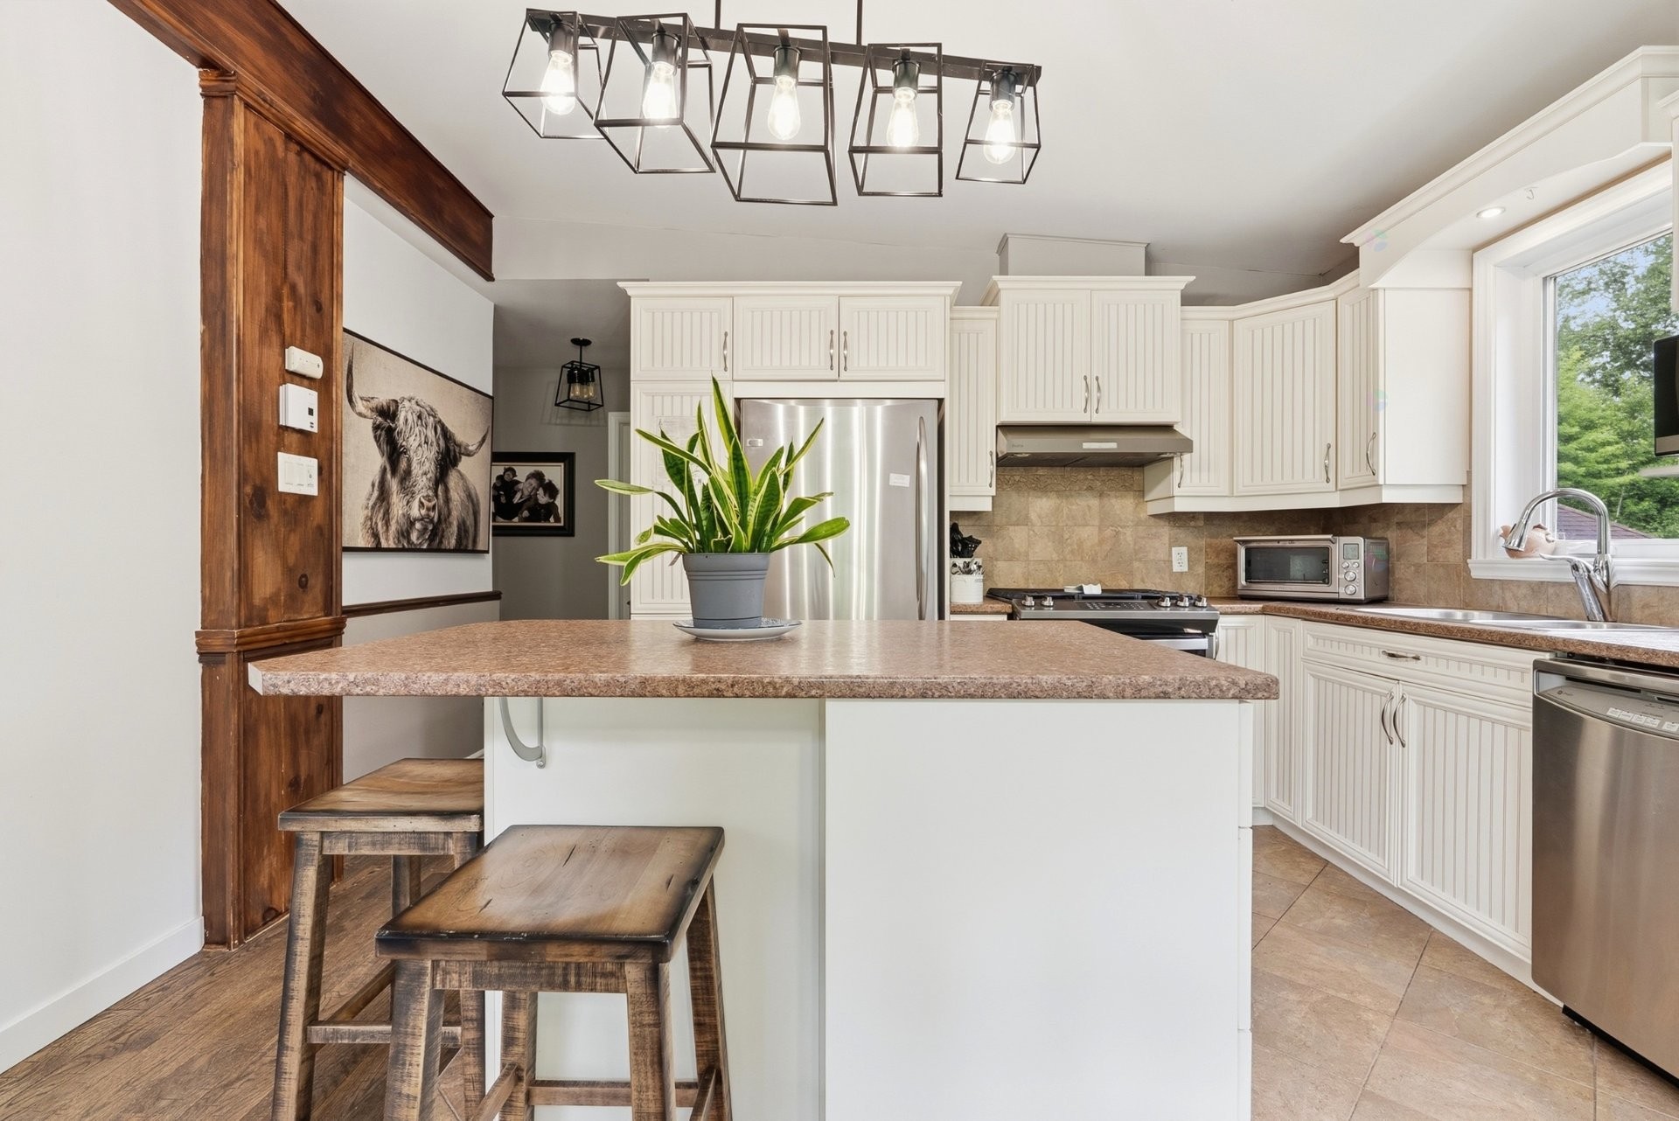
Kitchen - 3 Ch. De L'Avenir, Chute-Saint-Philippe, QC - Indoor Photo Showing Kitchen
Kitchen - 3 Ch. De L'Avenir, Chute-Saint-Philippe, QC - Indoor Photo Showing Kitchen With Upgraded Kitchen
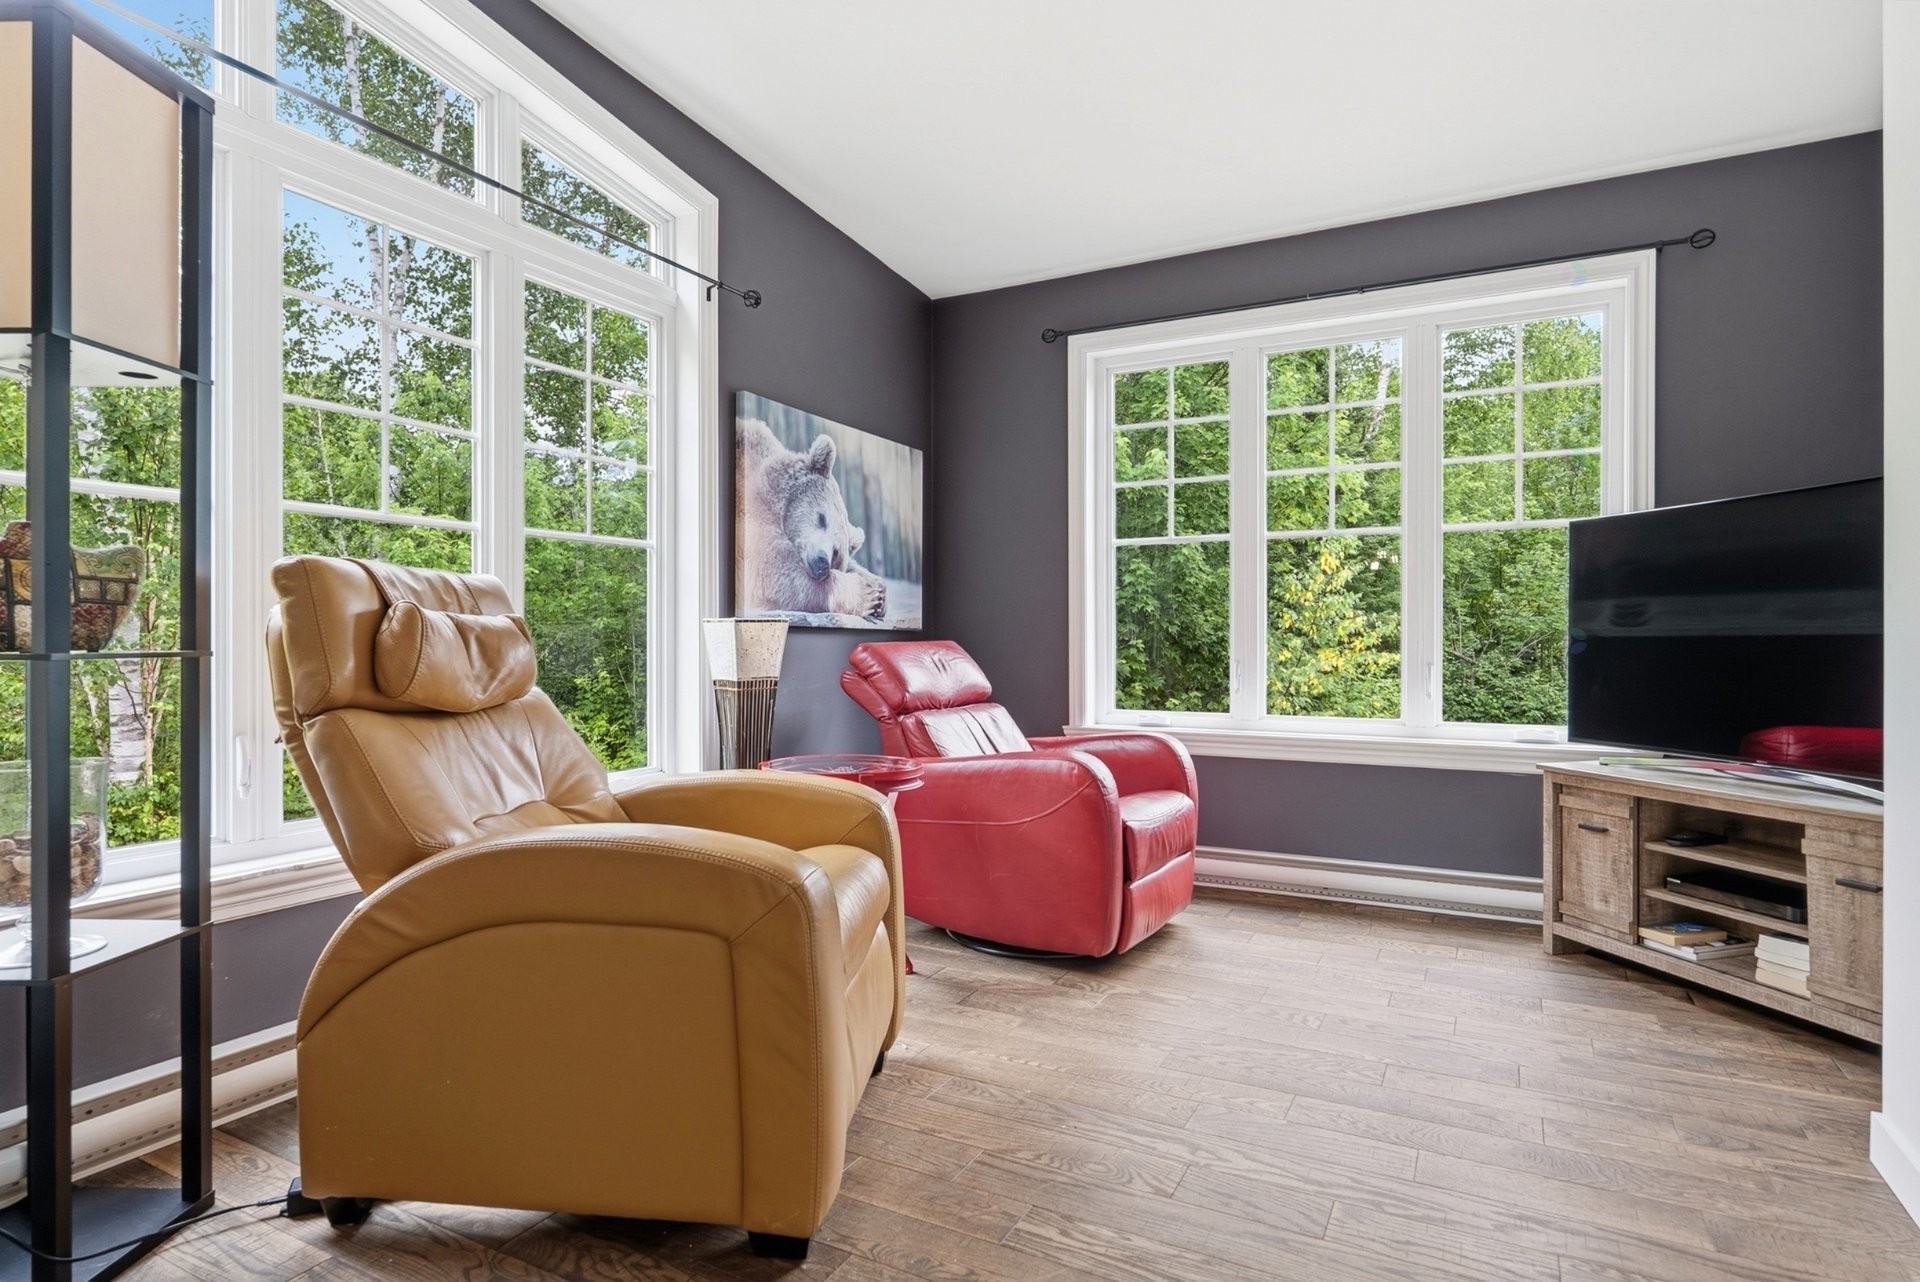
Living Room - 3 Ch. De L'Avenir, Chute-Saint-Philippe, QC - Indoor Photo Showing Other Room
Dining Room - 3 Ch. De L'Avenir, Chute-Saint-Philippe, QC - Indoor Photo Showing Dining Room With Fireplace
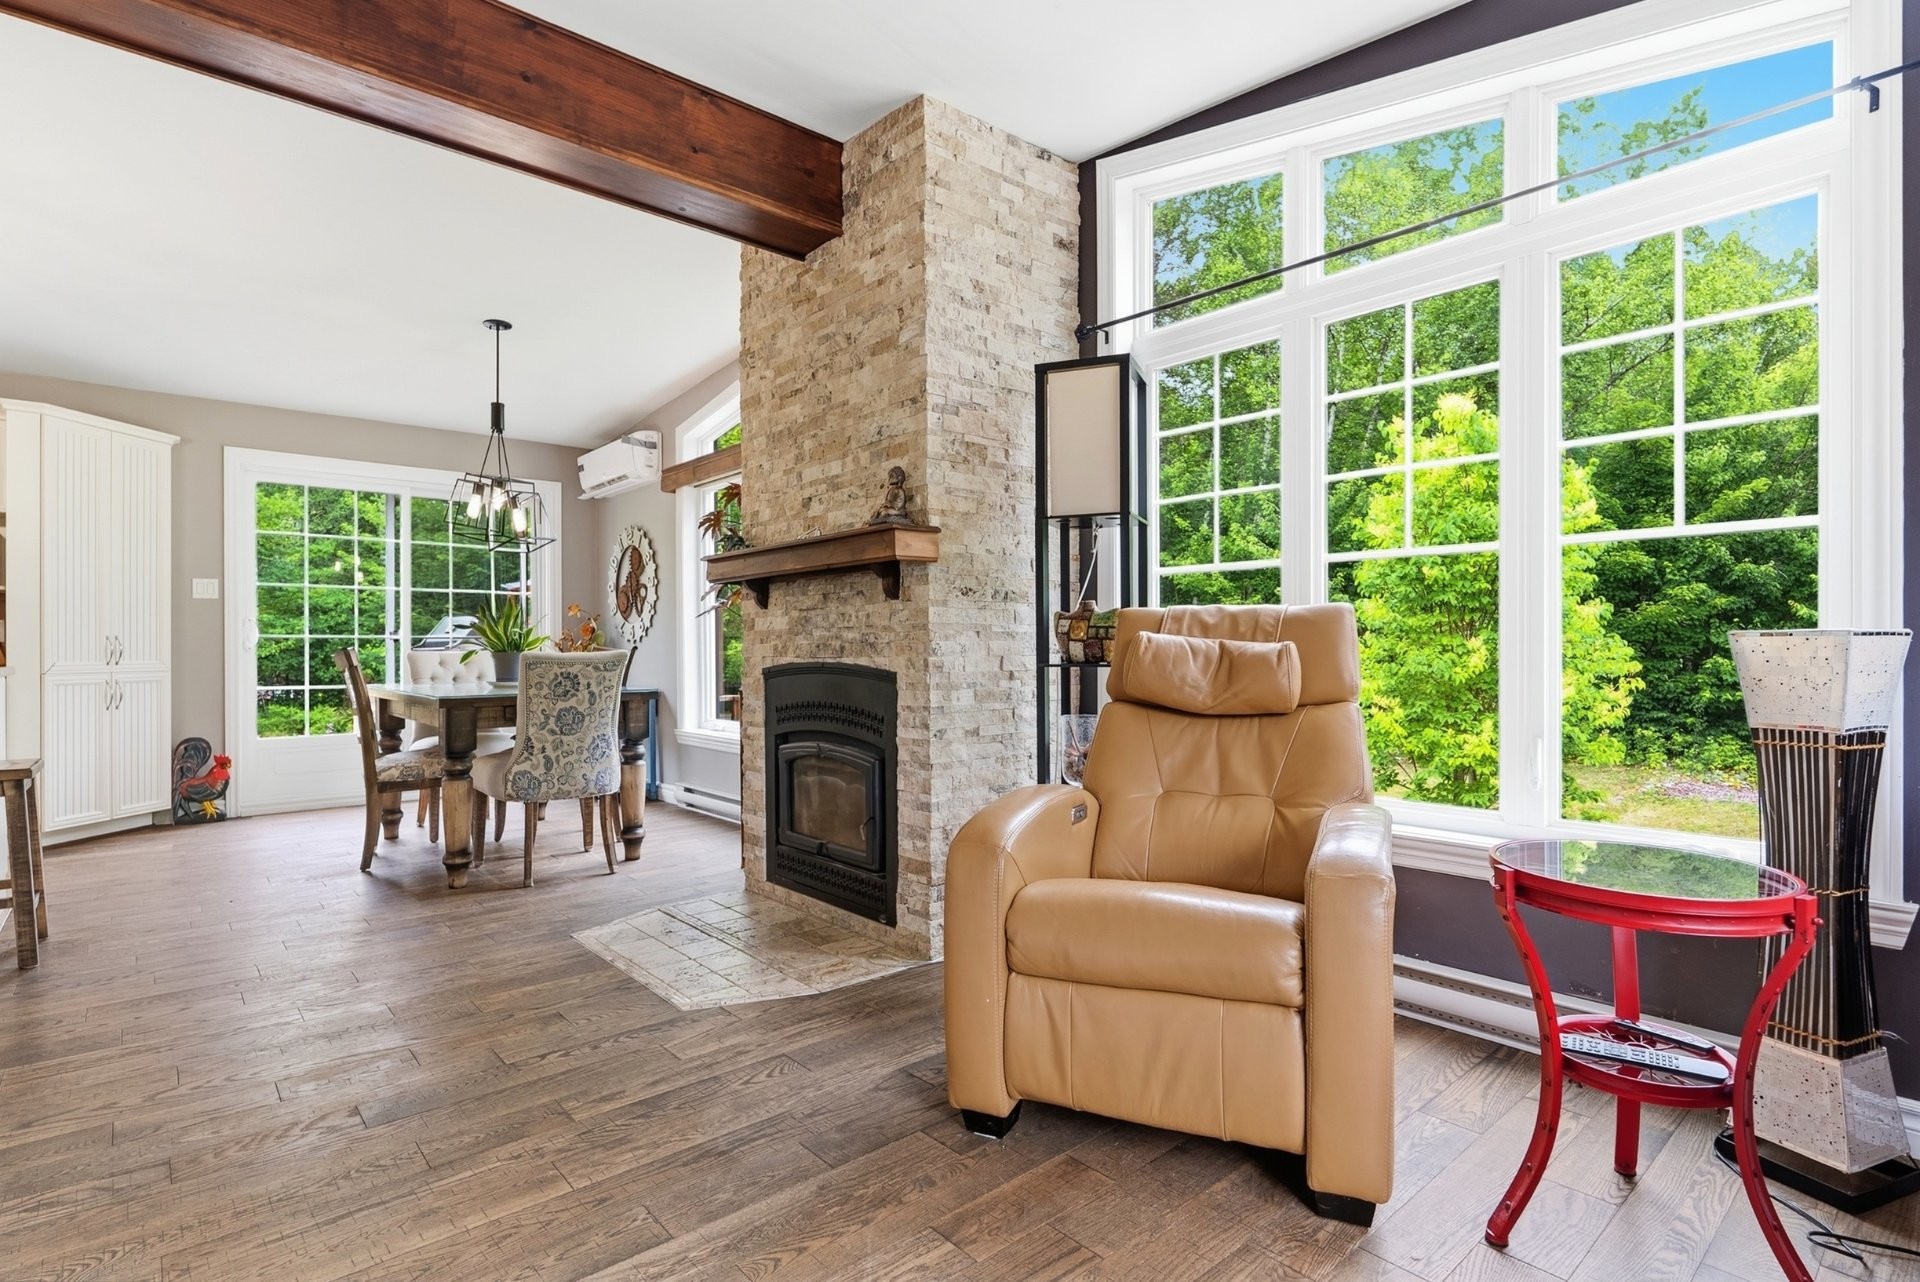
Overall view - 3 Ch. De L'Avenir, Chute-Saint-Philippe, QC - Indoor Photo Showing Living Room With Fireplace
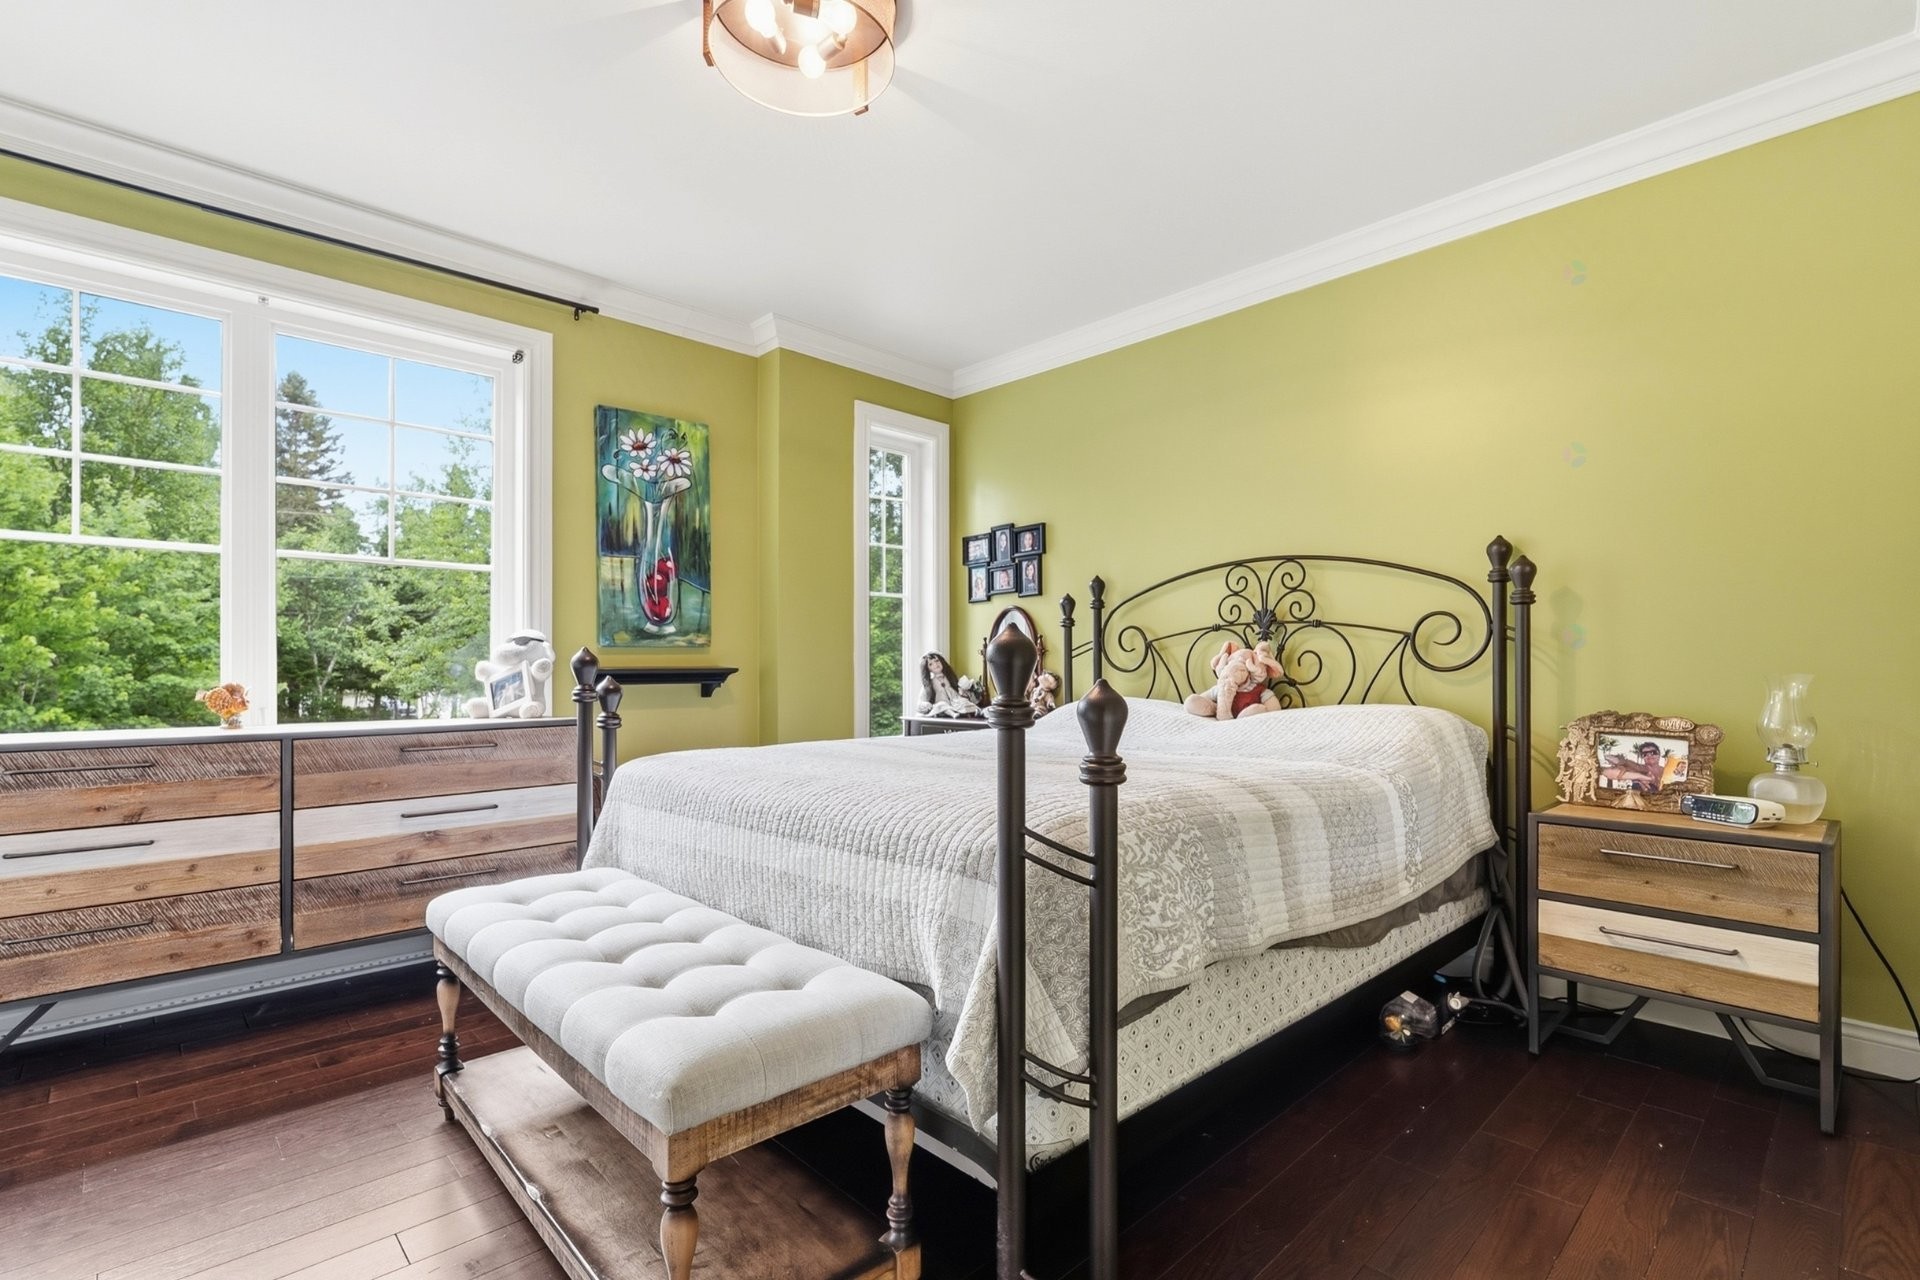
Master Bedroom - 3 Ch. De L'Avenir, Chute-Saint-Philippe, QC - Indoor Photo Showing Bedroom
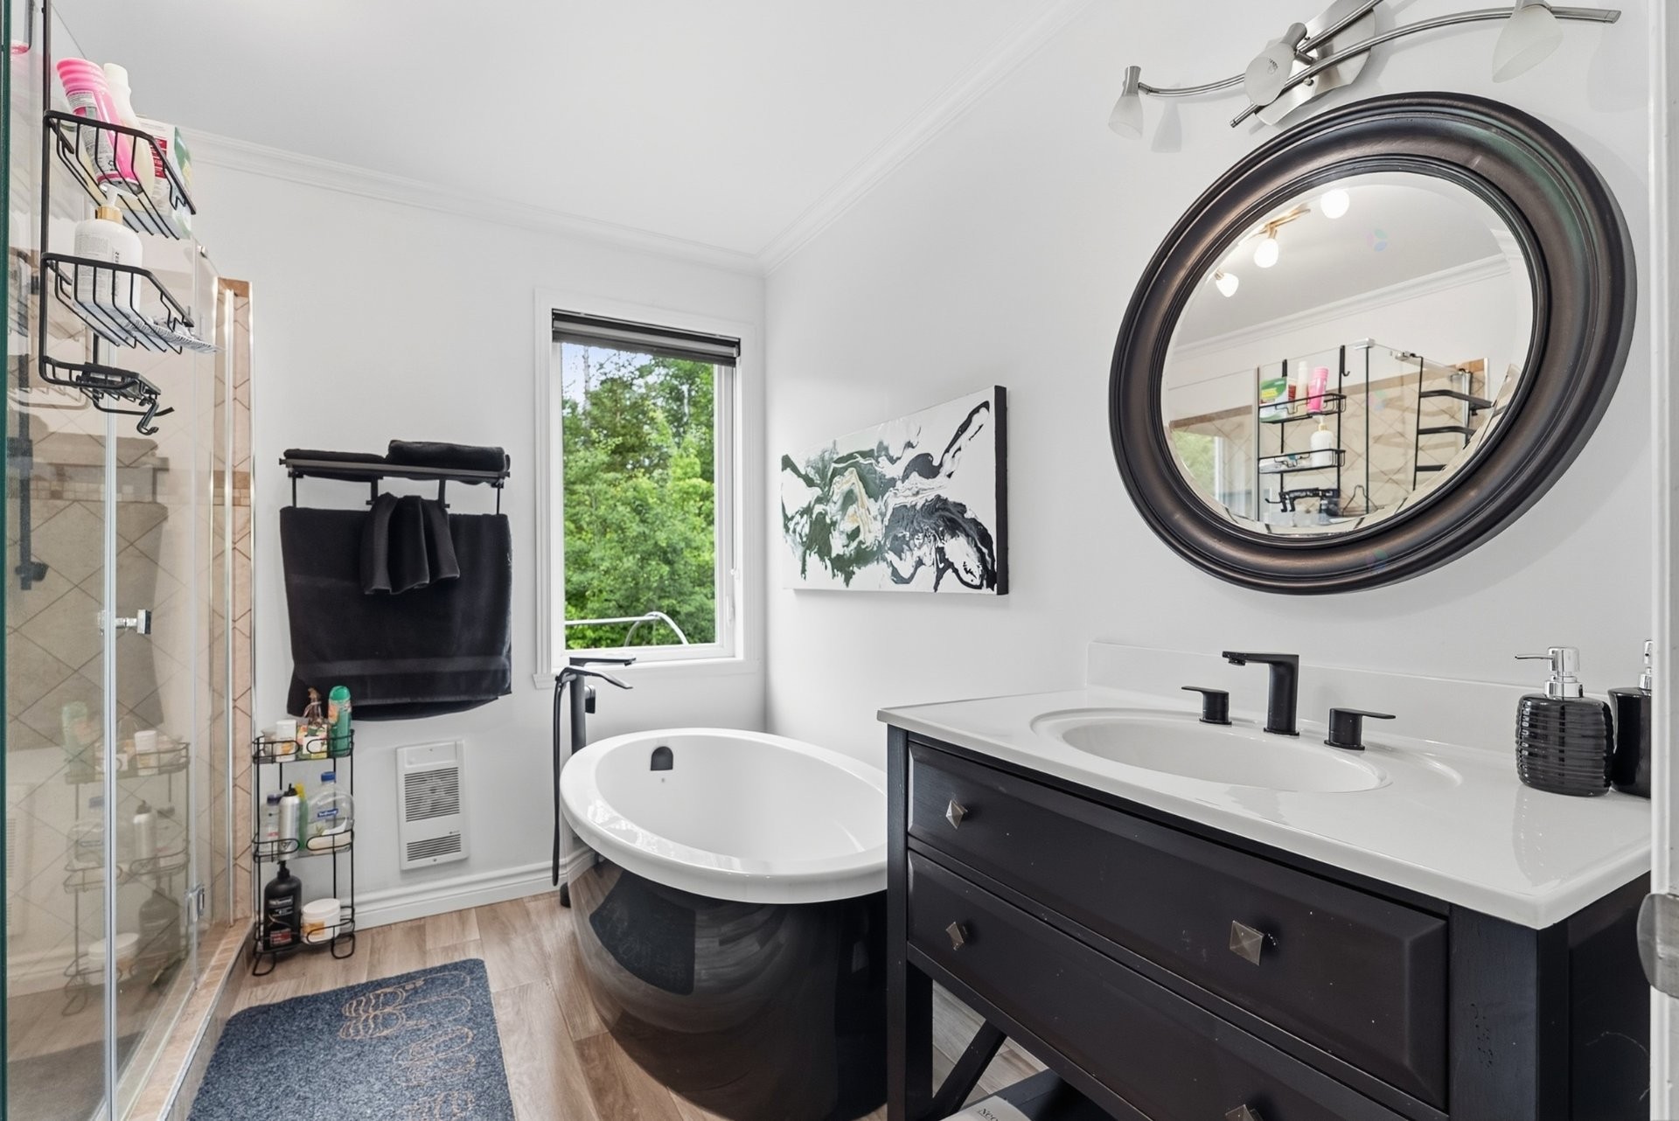
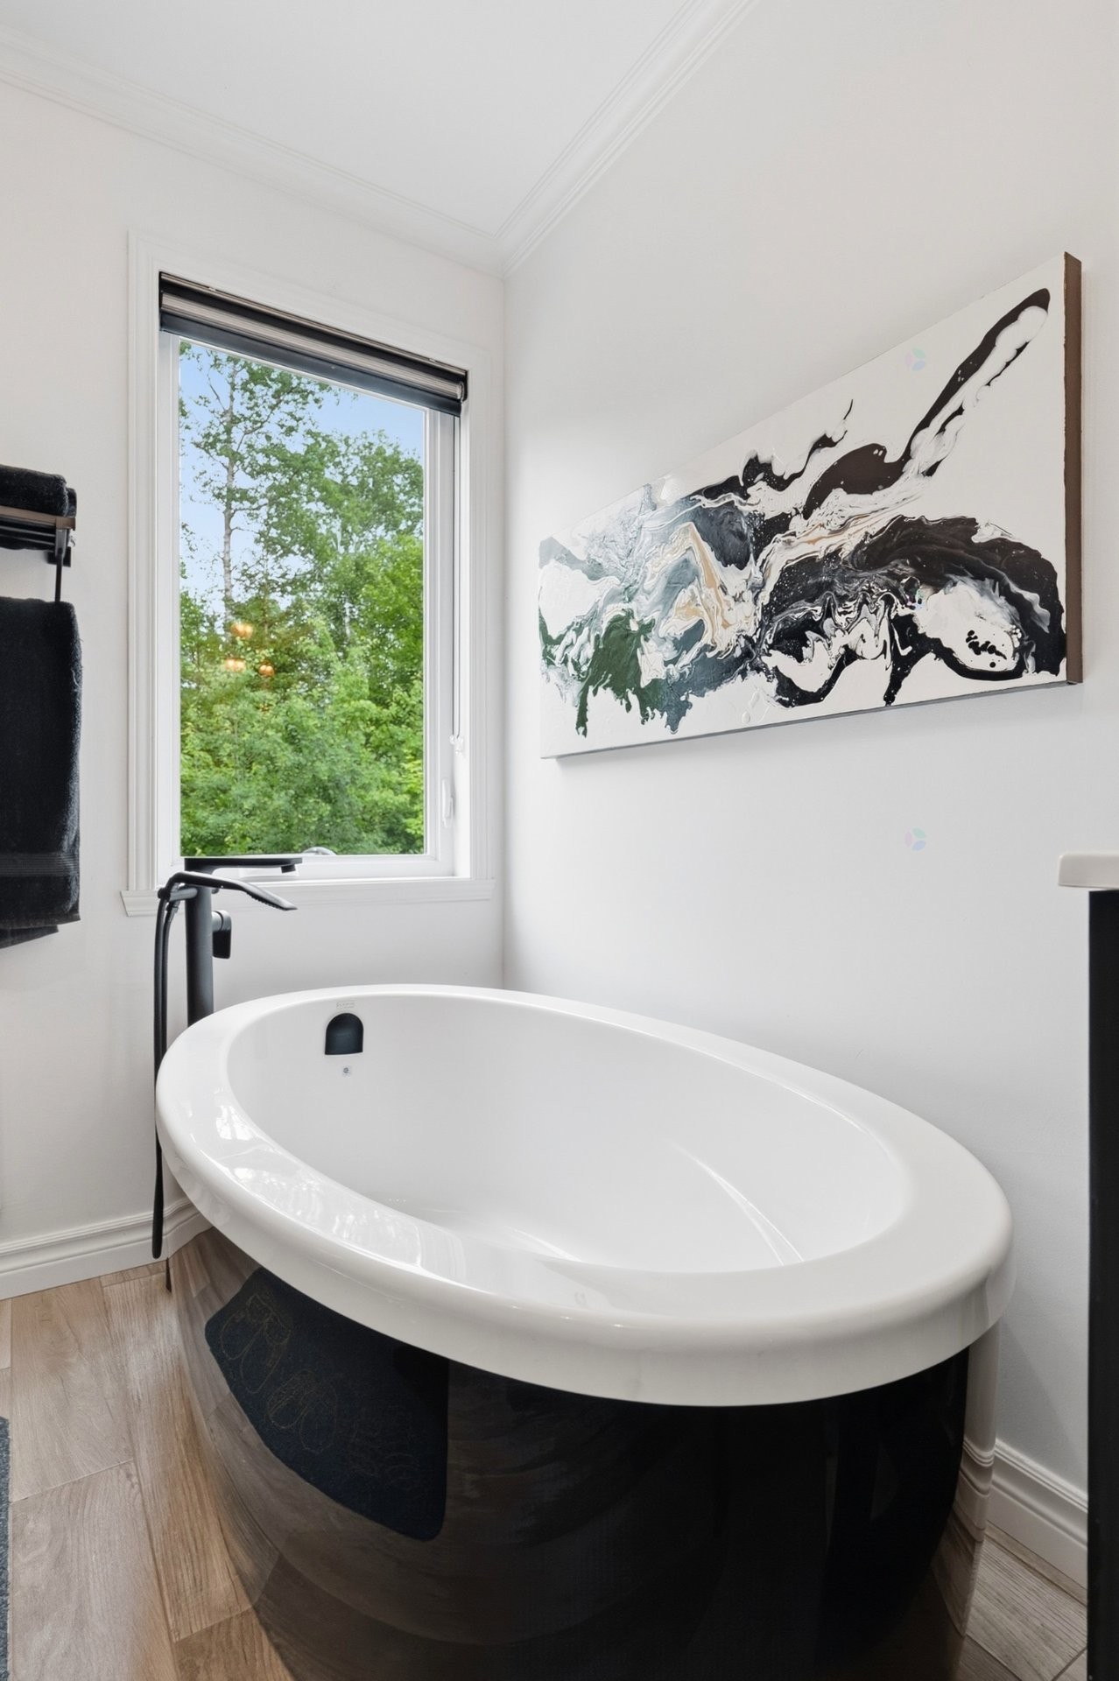
Bathroom - 3 Ch. De L'Avenir, Chute-Saint-Philippe, QC - Indoor Photo Showing Bathroom
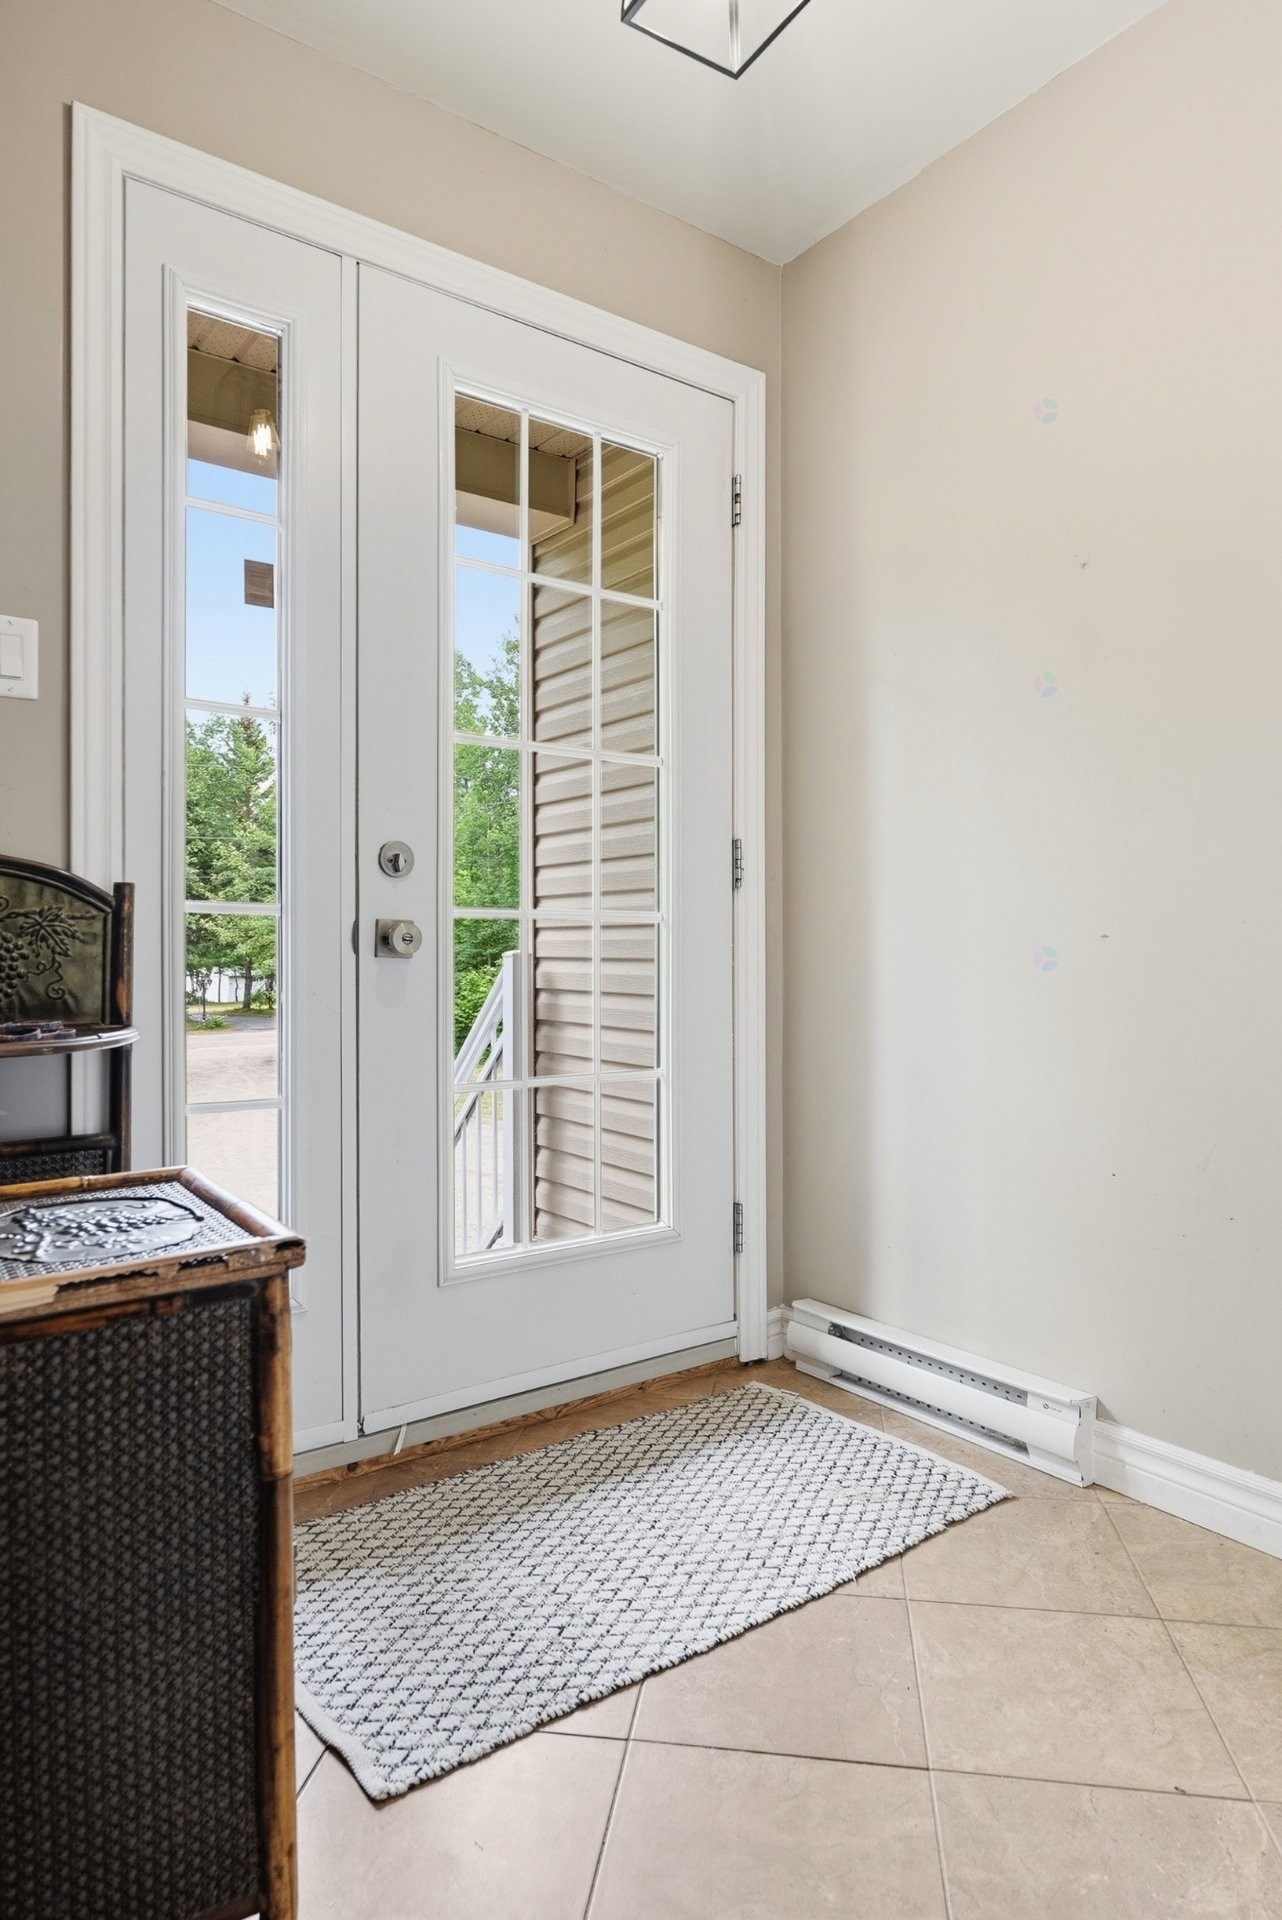
Mud Room - 3 Ch. De L'Avenir, Chute-Saint-Philippe, QC - Indoor Photo Showing Other Room
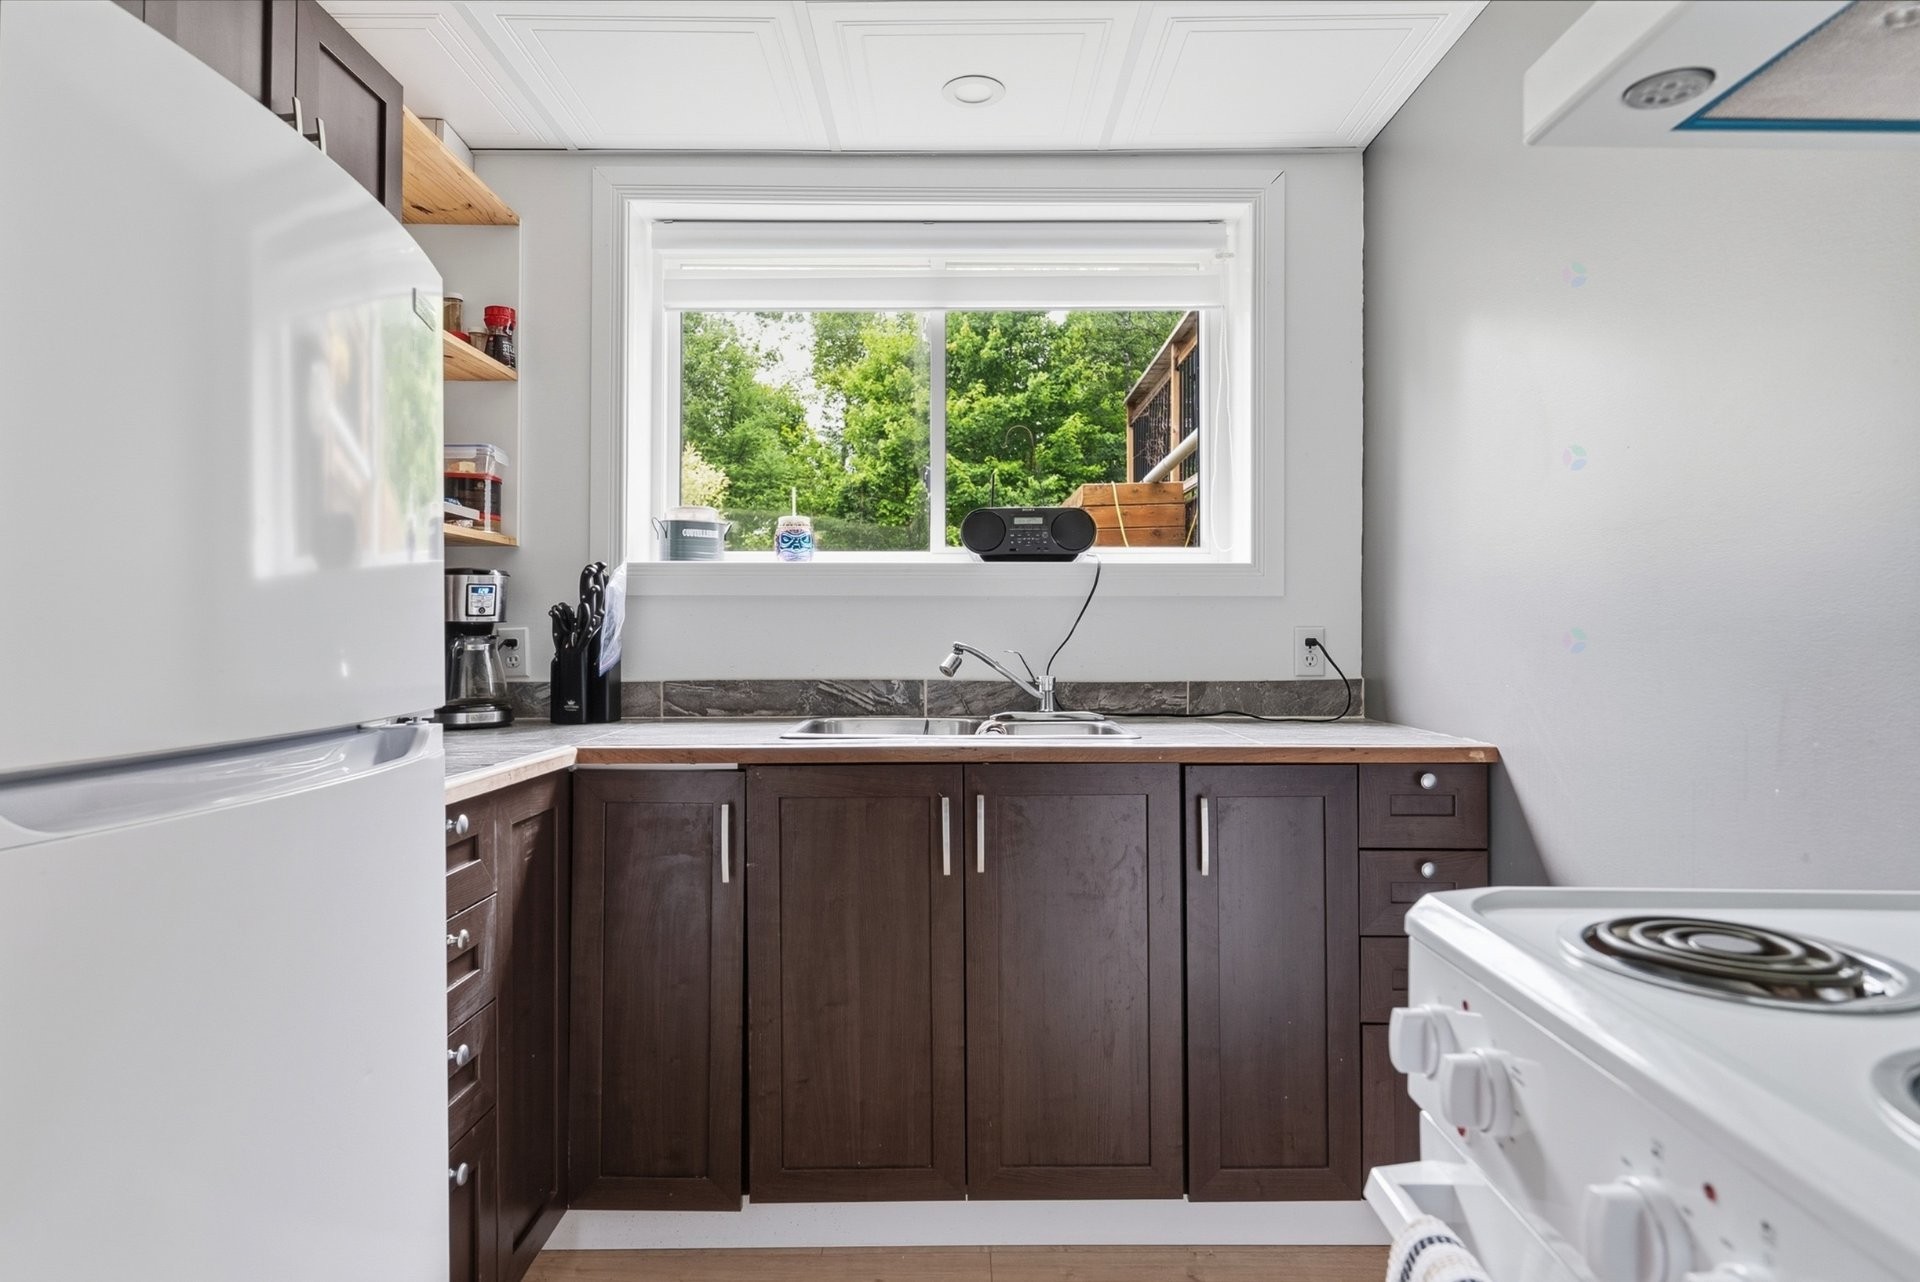
Kitchen - 3 Ch. De L'Avenir, Chute-Saint-Philippe, QC - Indoor Photo Showing Kitchen With Double Sink
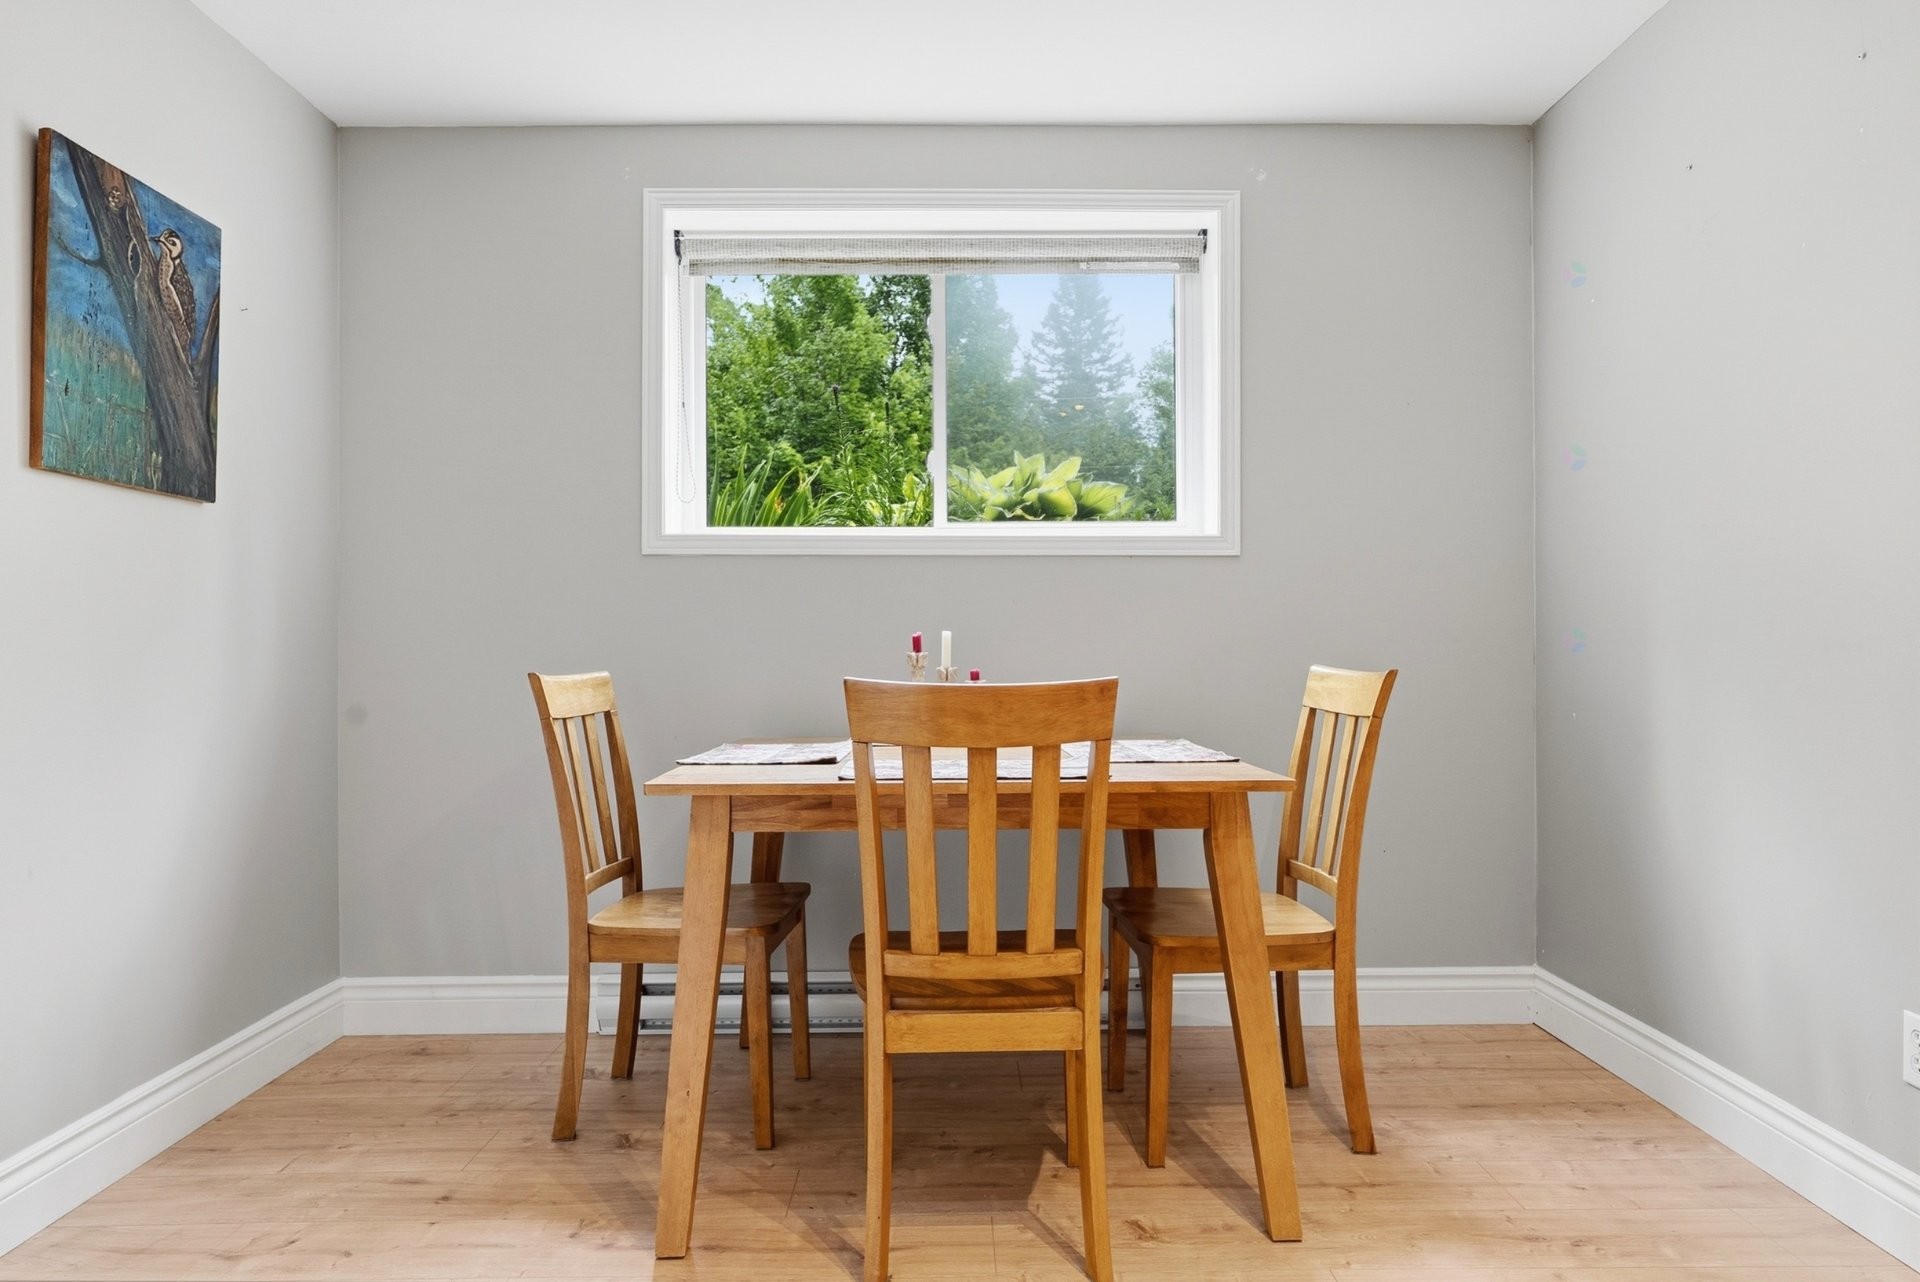
Dining Room - 3 Ch. De L'Avenir, Chute-Saint-Philippe, QC - Indoor Photo Showing Dining Room
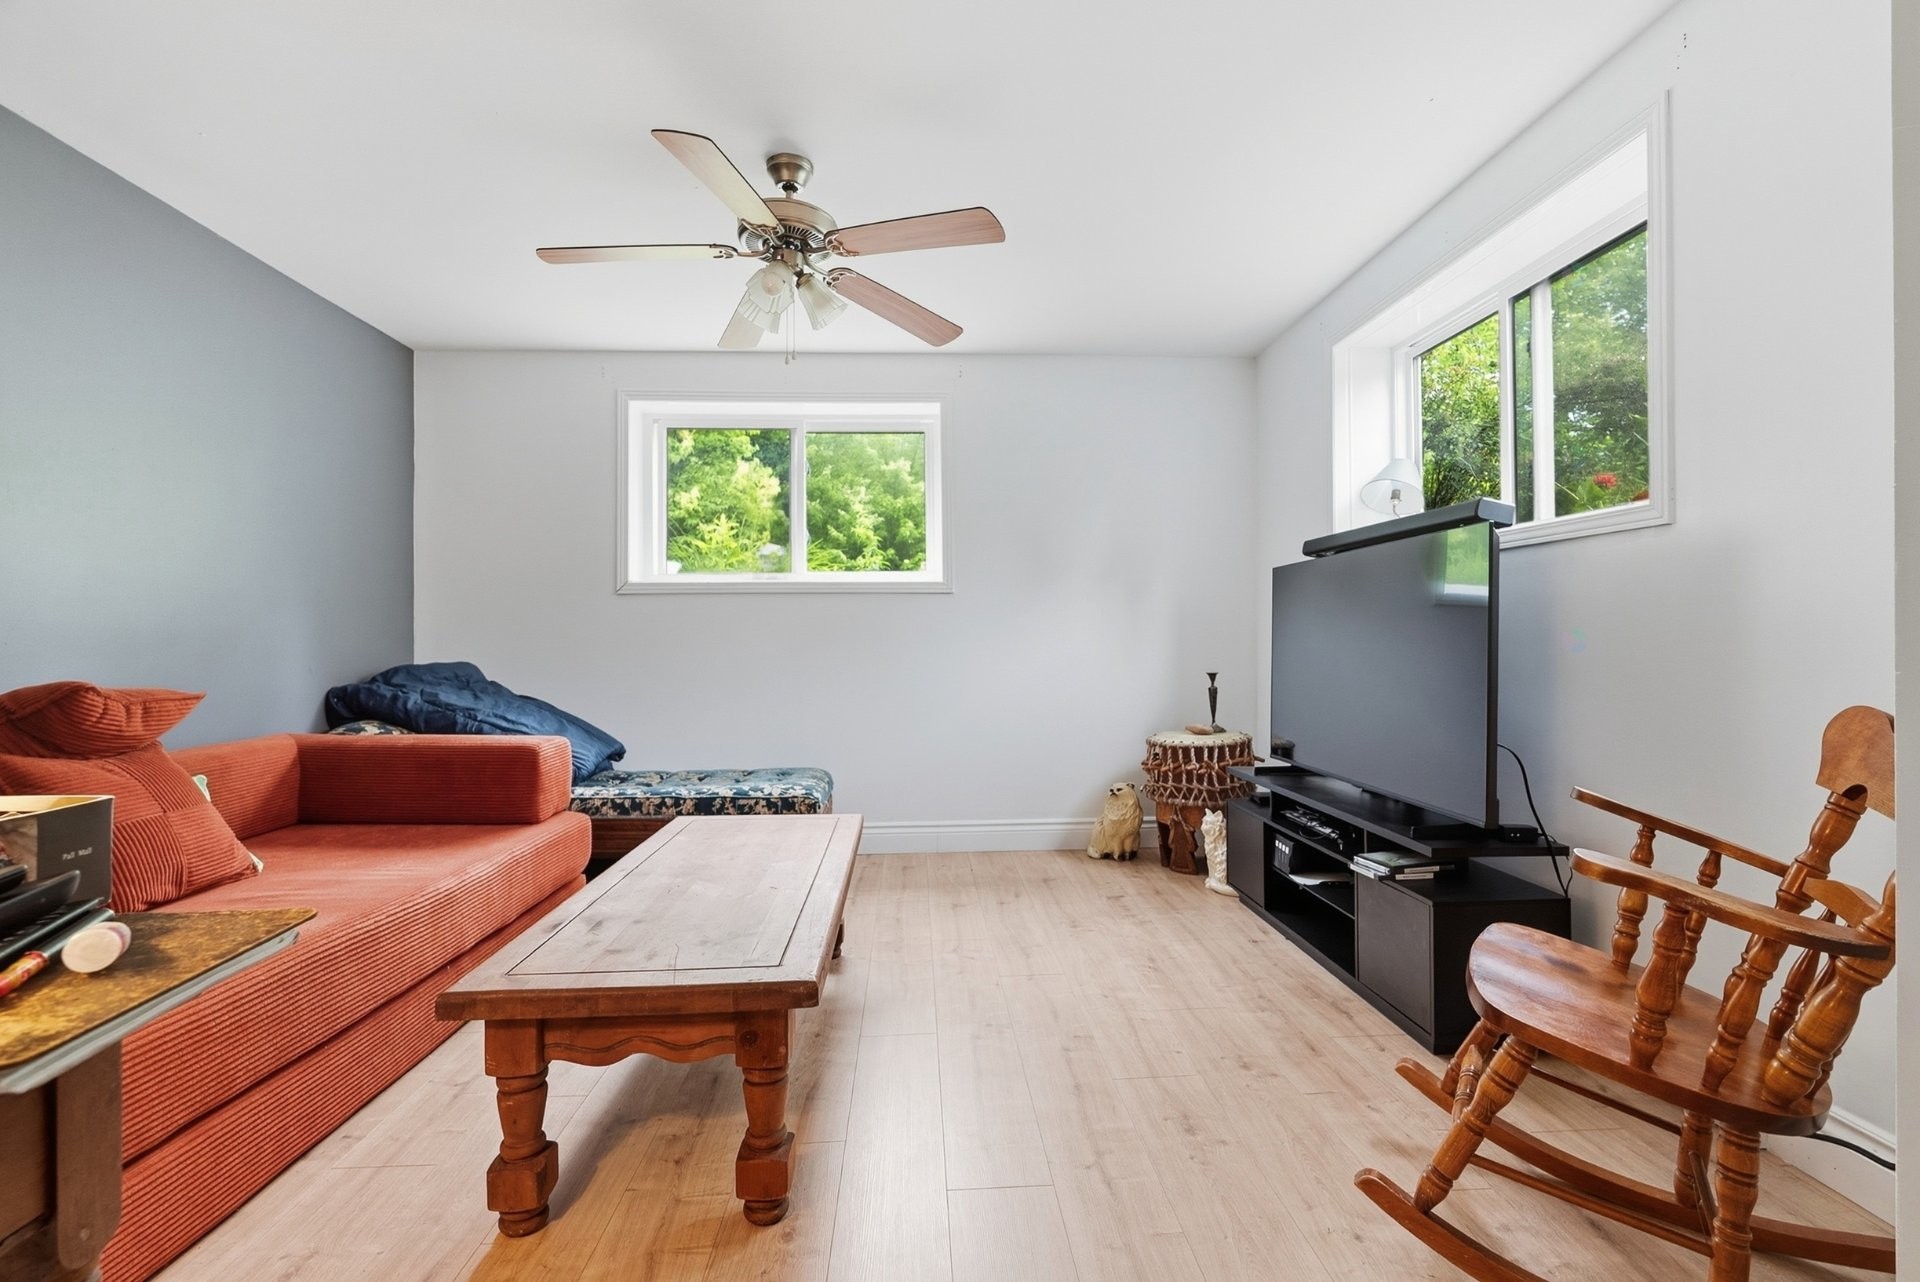
Living Room - 3 Ch. De L'Avenir, Chute-Saint-Philippe, QC - Indoor
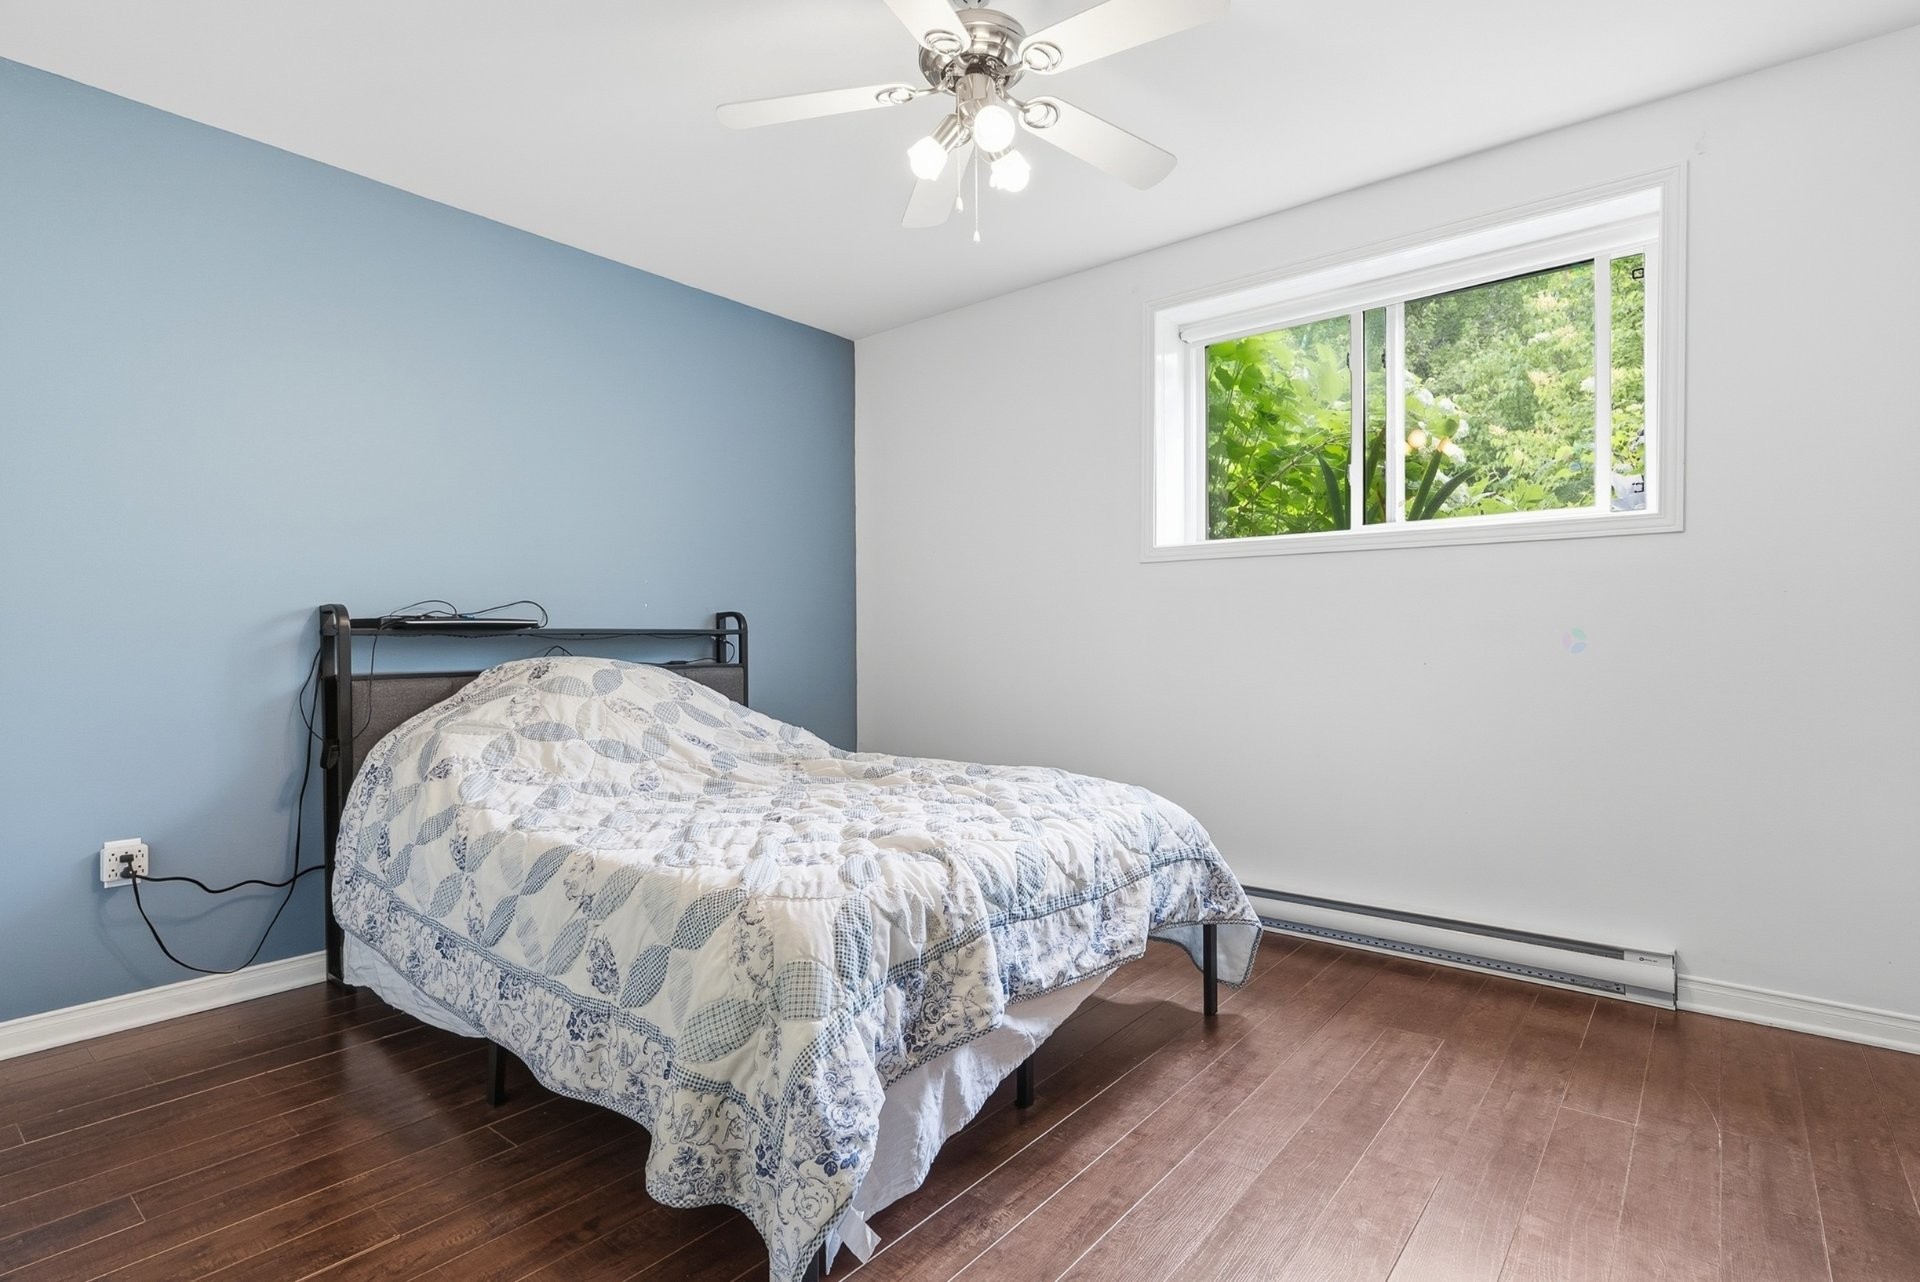
Bedroom - 3 Ch. De L'Avenir, Chute-Saint-Philippe, QC - Indoor Photo Showing Bedroom
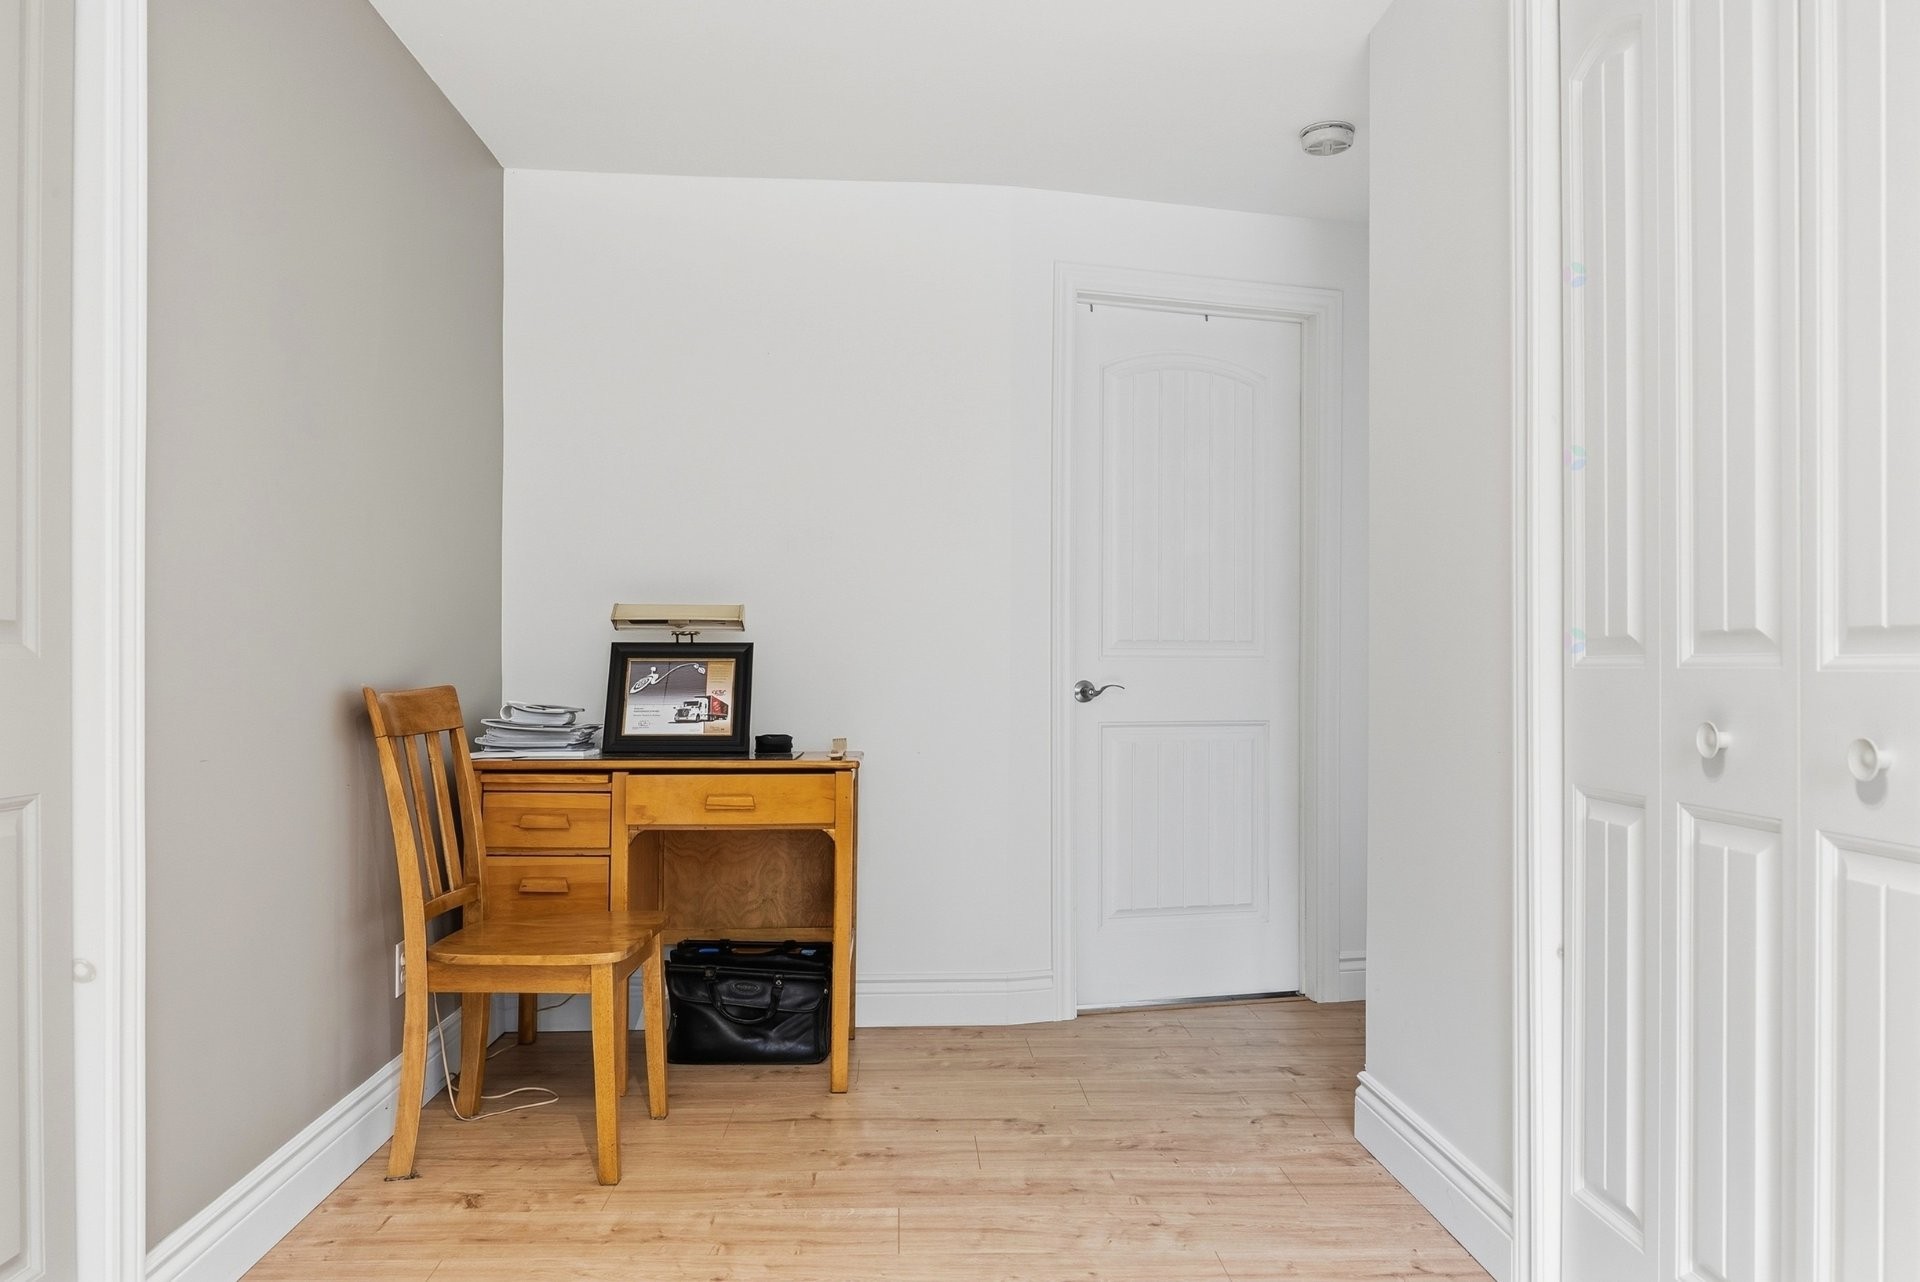
Passageway - 3 Ch. De L'Avenir, Chute-Saint-Philippe, QC - Indoor Photo Showing Other Room
Overall view - 3 Ch. De L'Avenir, Chute-Saint-Philippe, QC - Indoor Photo Showing Dining Room
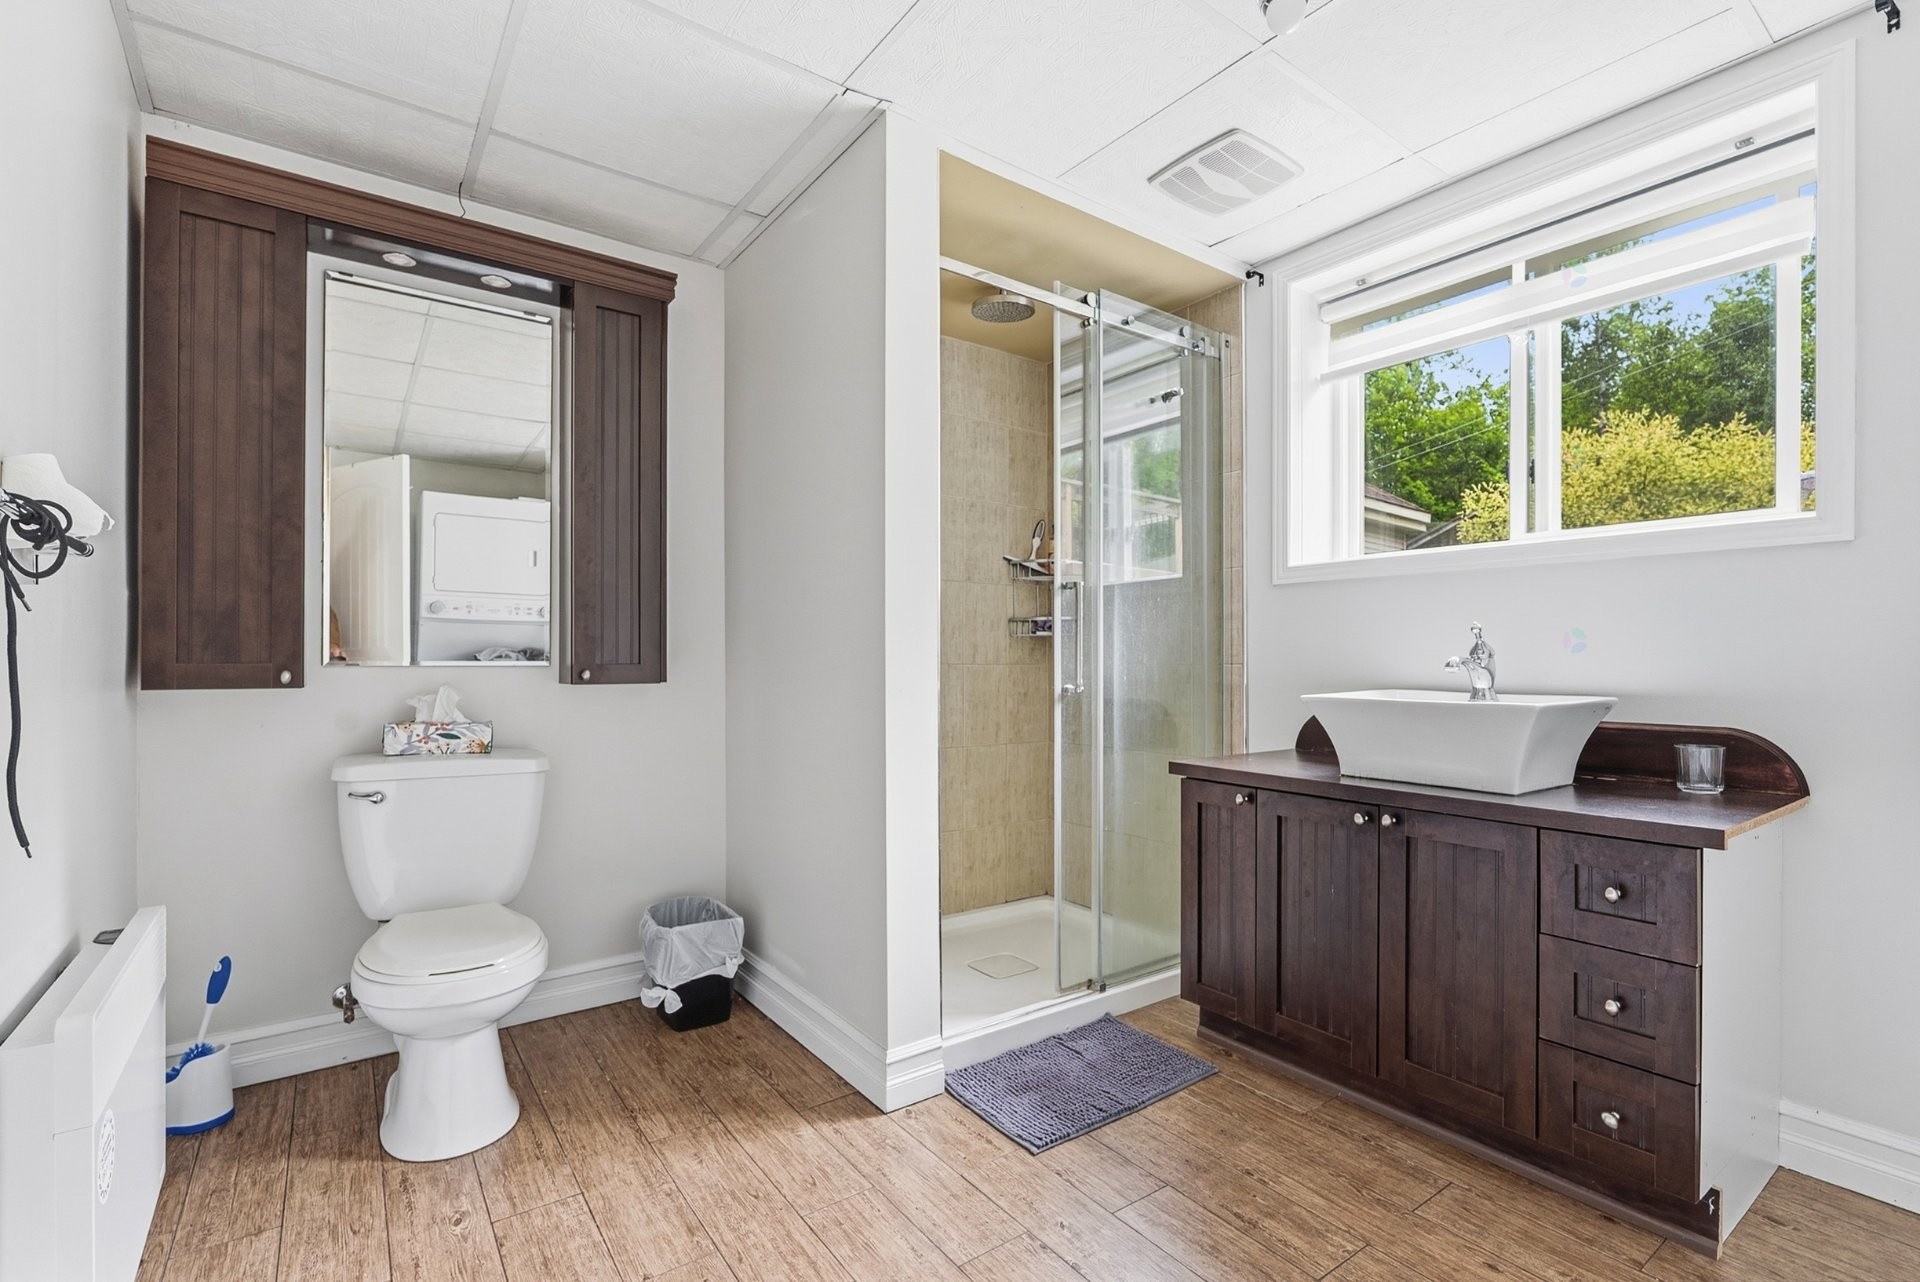
Bathroom - 3 Ch. De L'Avenir, Chute-Saint-Philippe, QC - Indoor Photo Showing Bathroom
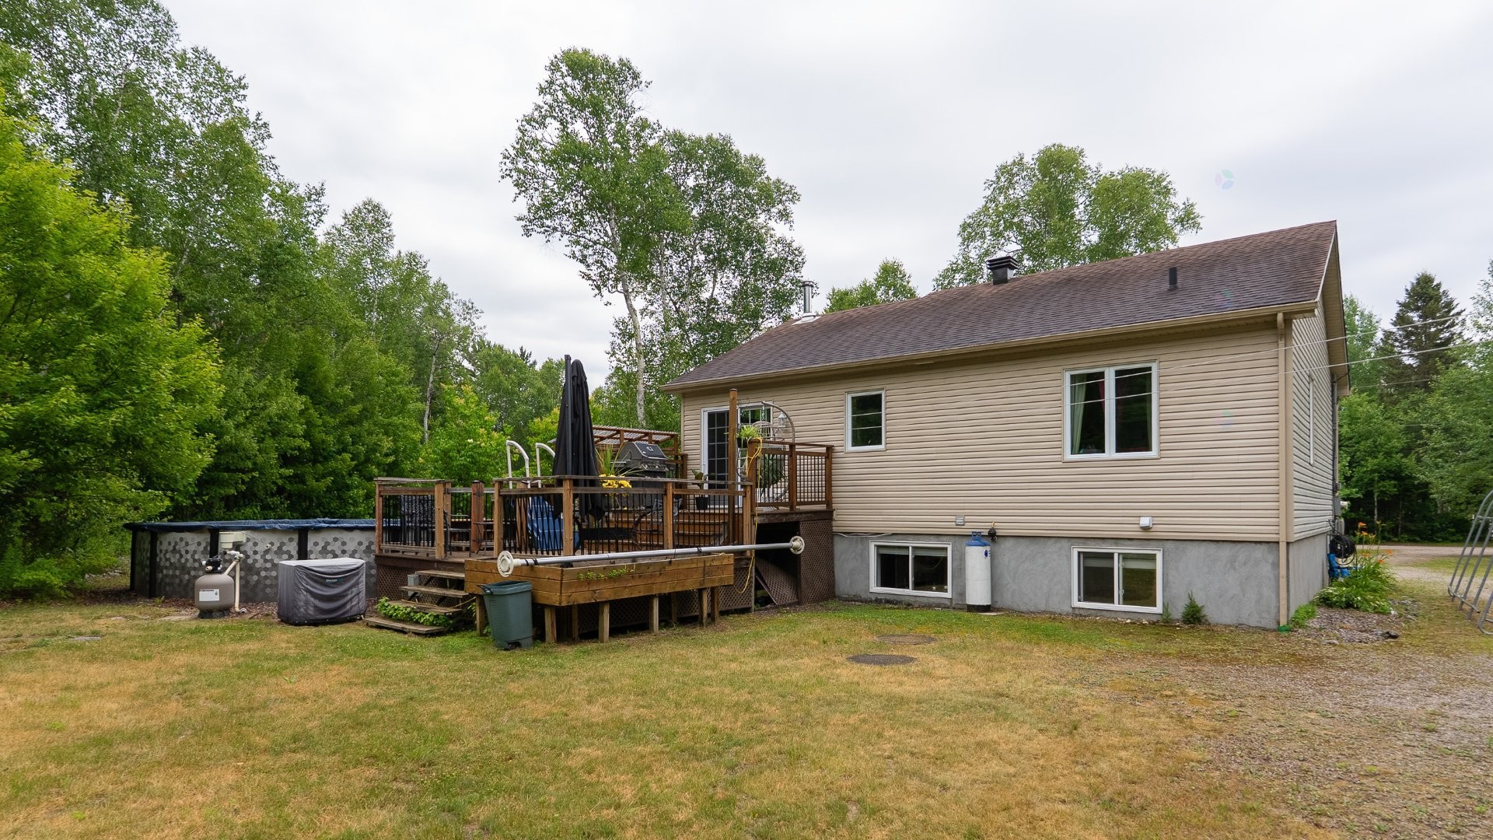
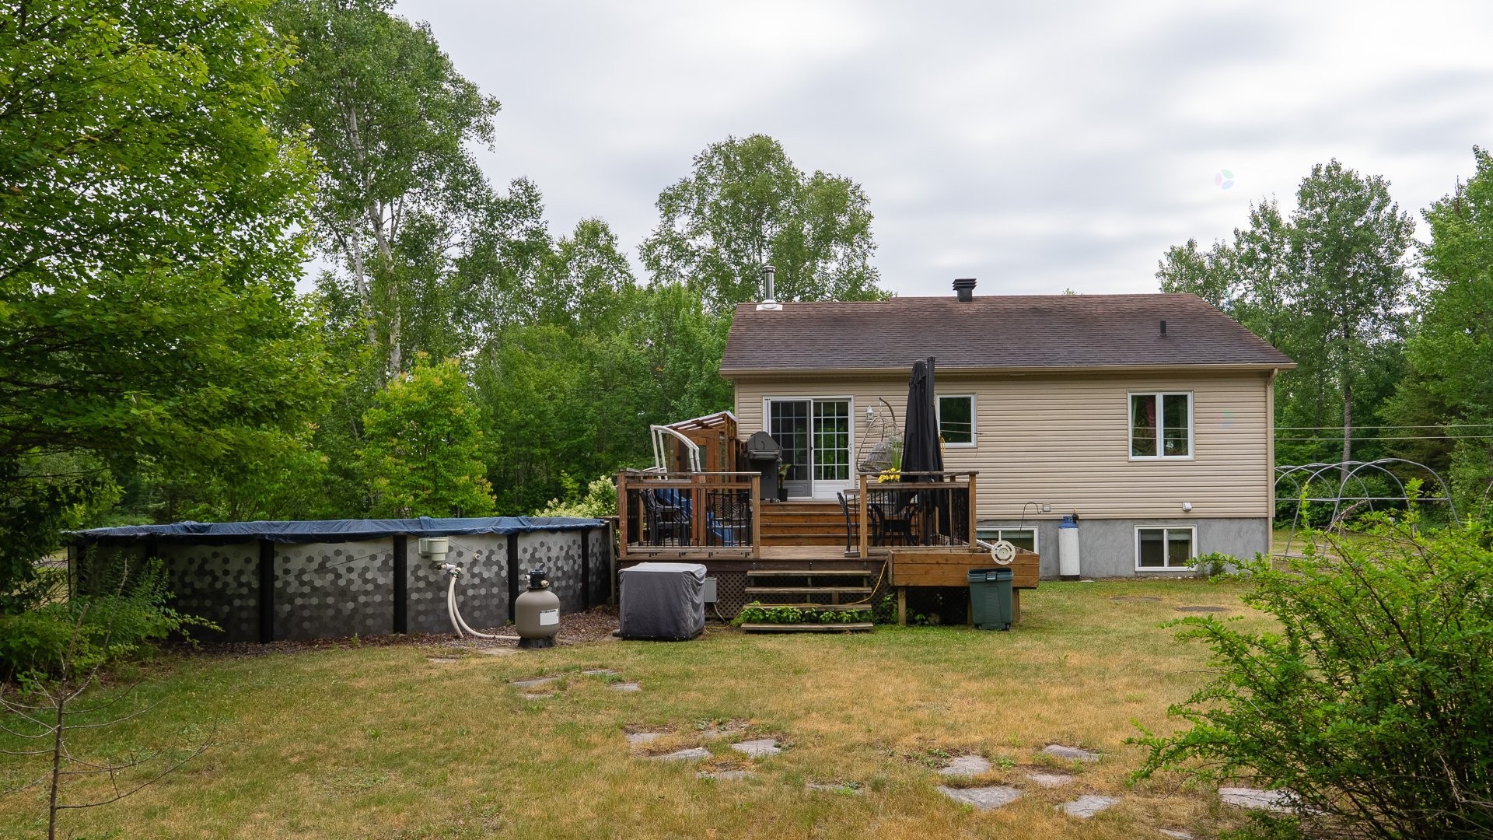
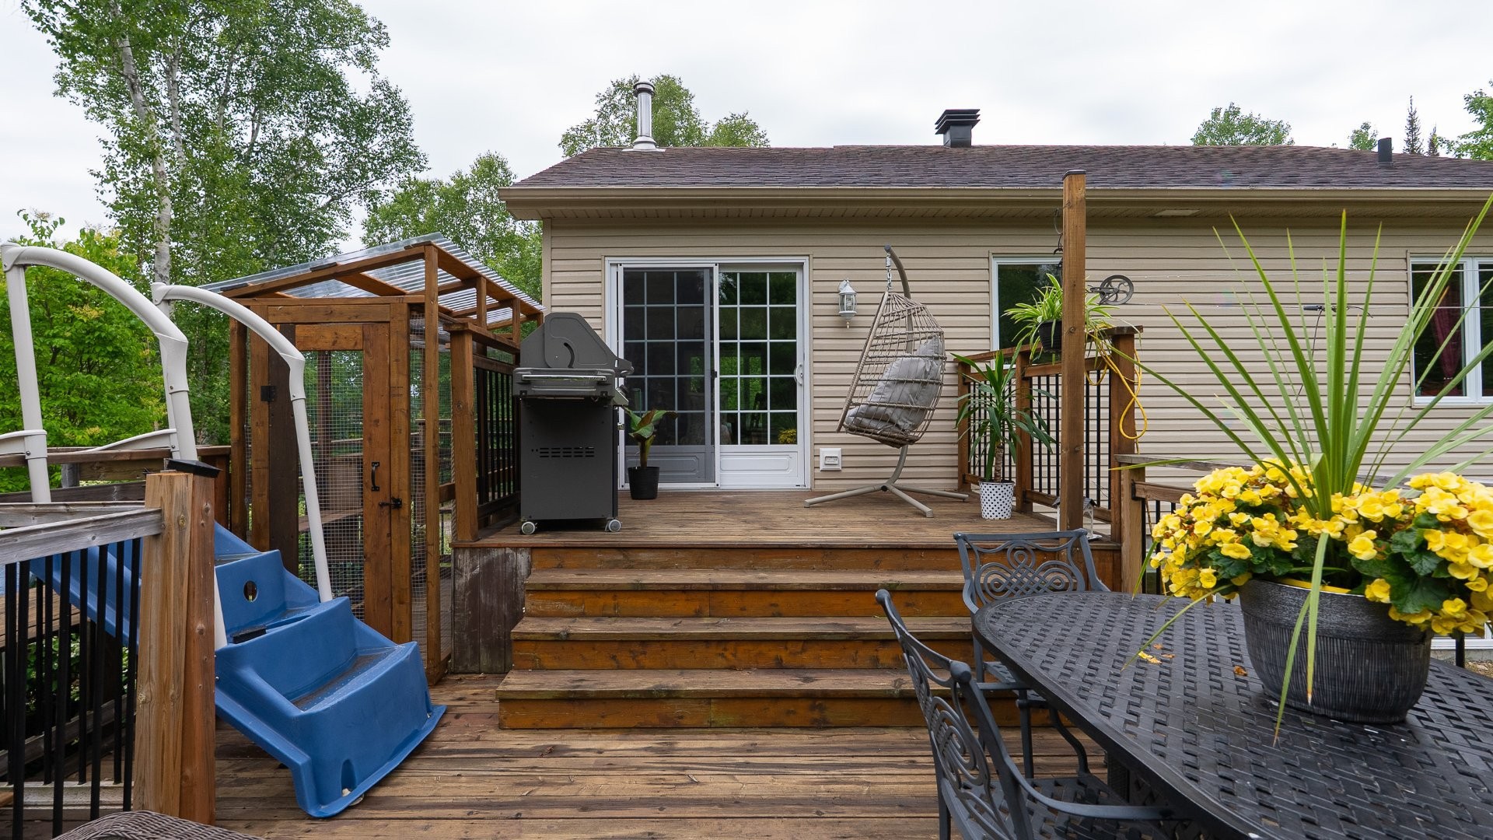
Back of Structure - 3 Ch. De L'Avenir, Chute-Saint-Philippe, QC - Outdoor With Exterior
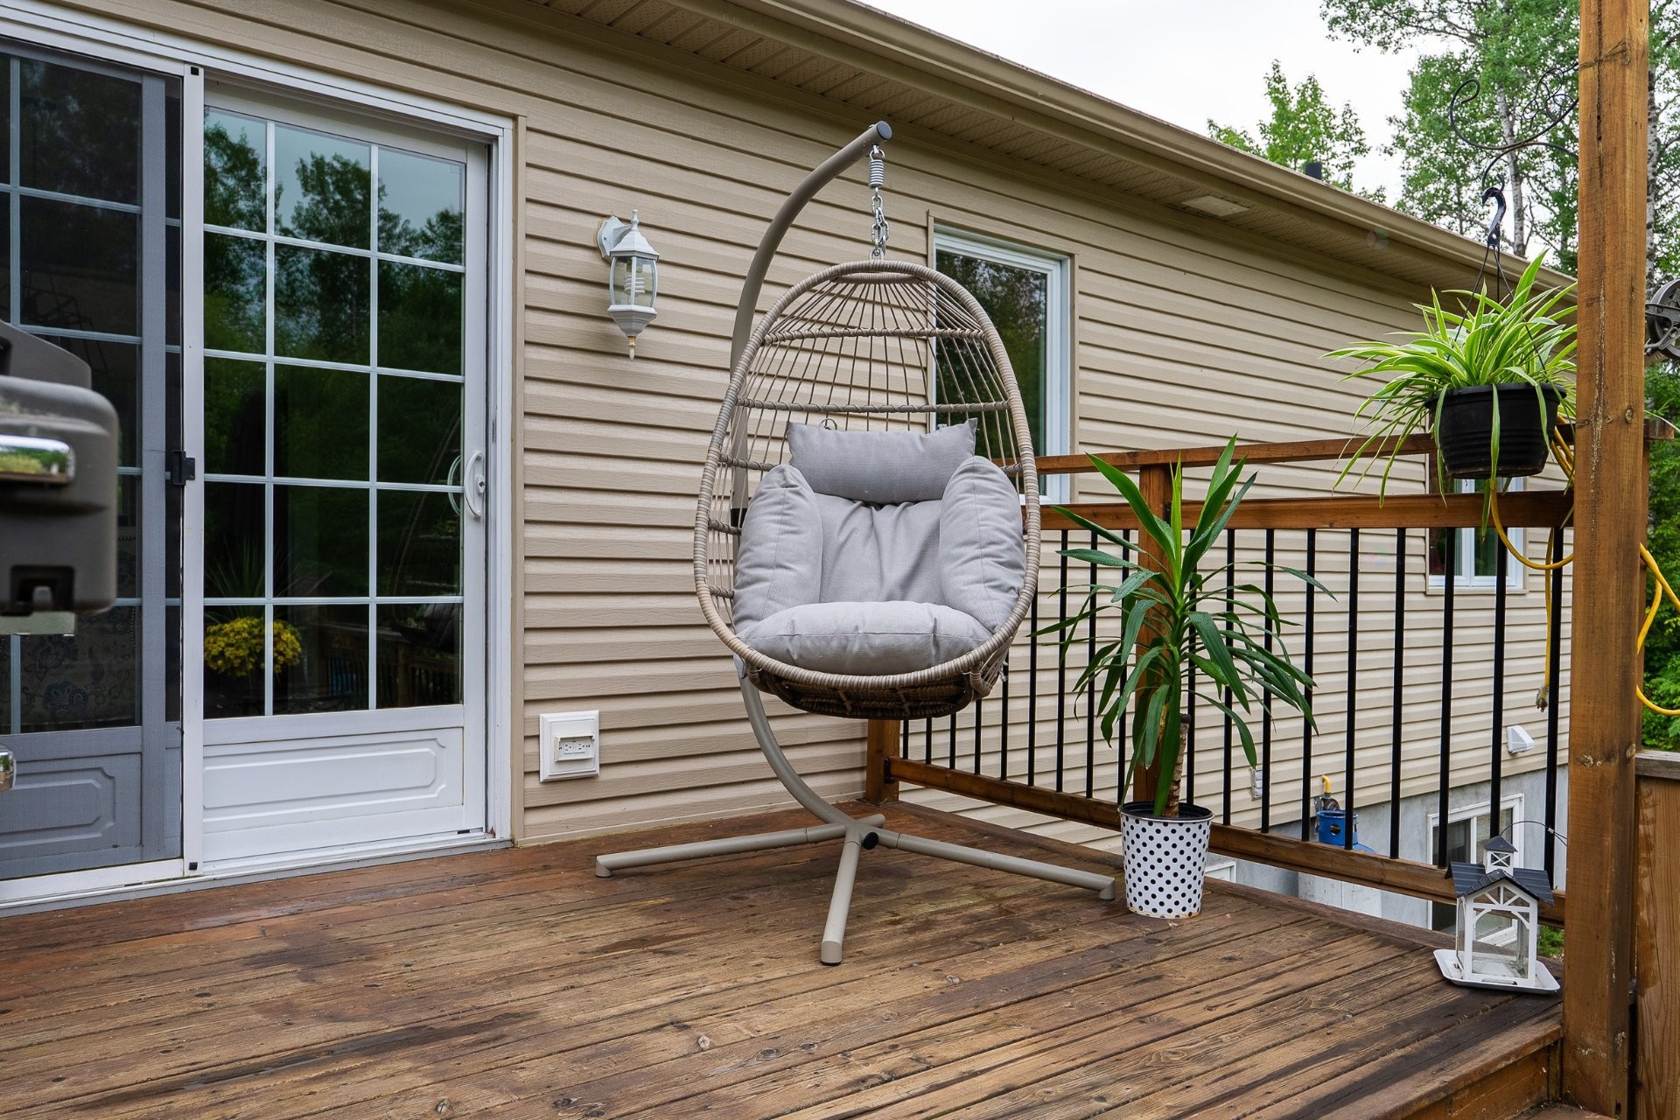
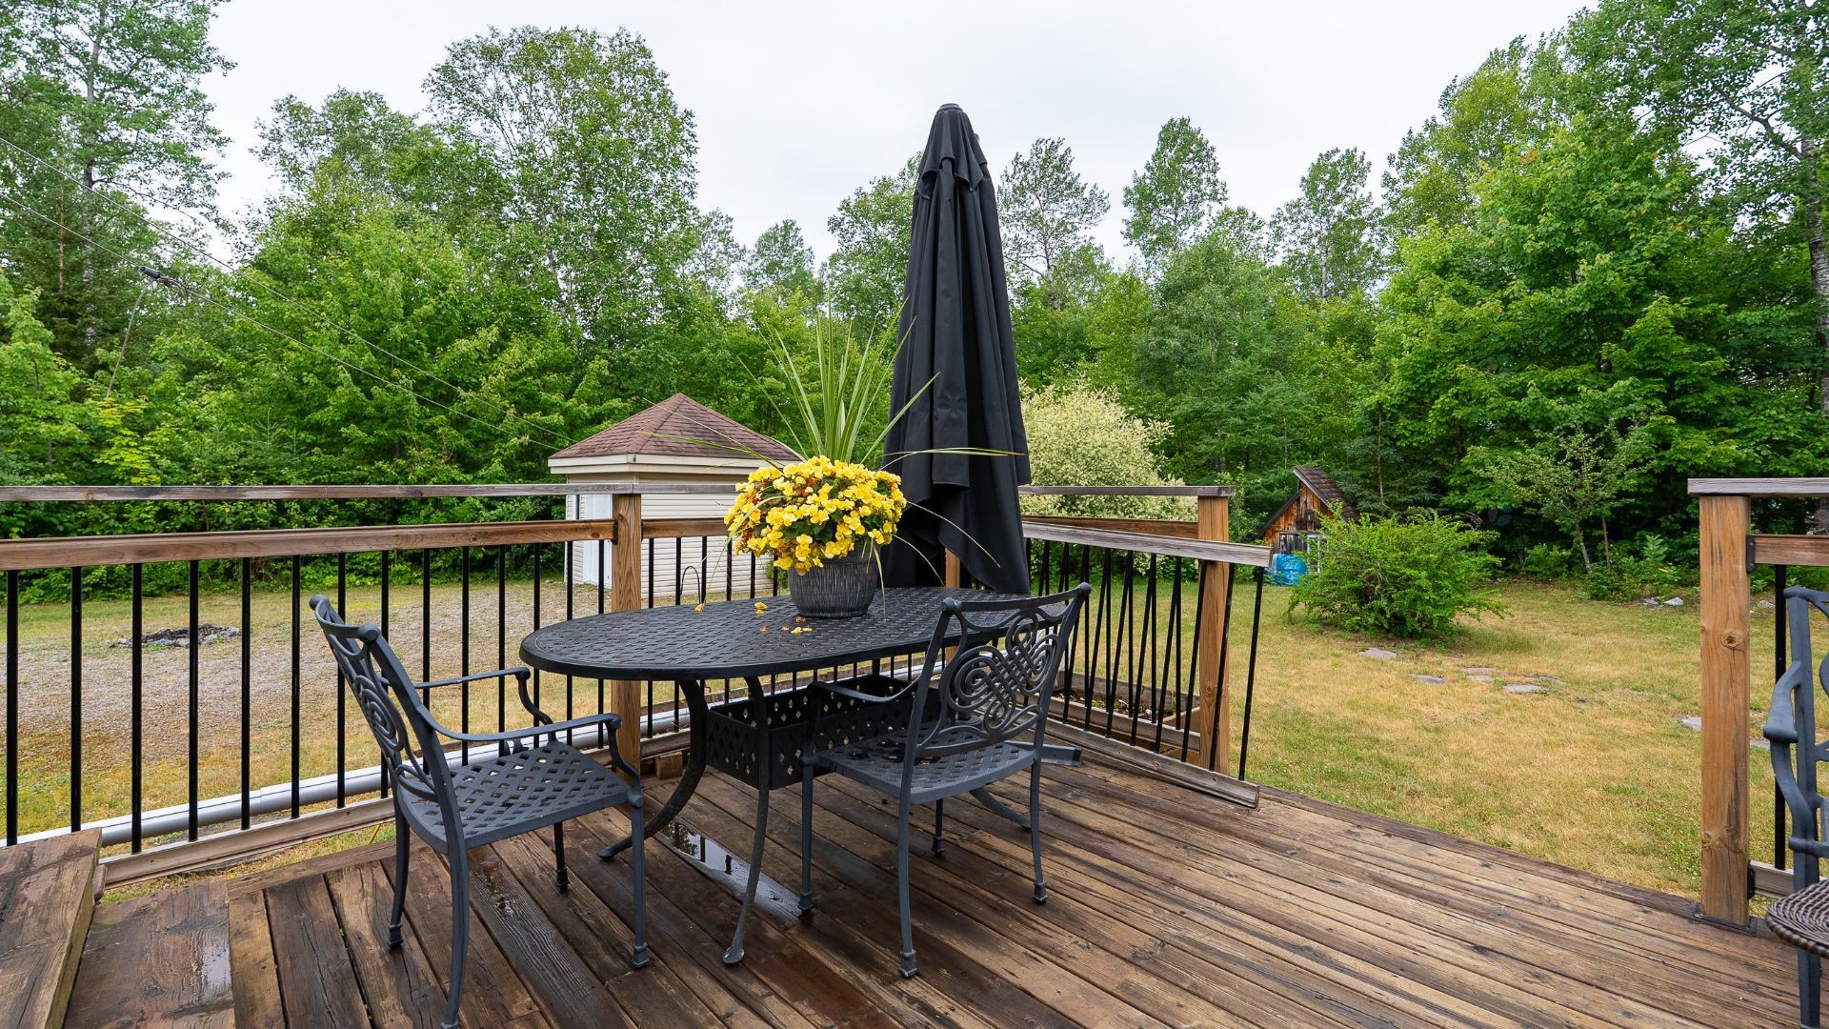
Other - 3 Ch. De L'Avenir, Chute-Saint-Philippe, QC - Outdoor With Deck Patio Veranda With Exterior
Other - 3 Ch. De L'Avenir, Chute-Saint-Philippe, QC - Outdoor
Front of Structure - 3 Ch. De L'Avenir, Chute-Saint-Philippe, QC - Outdoor With Facade
Front of Structure - 3 Ch. De L'Avenir, Chute-Saint-Philippe, QC - Outdoor
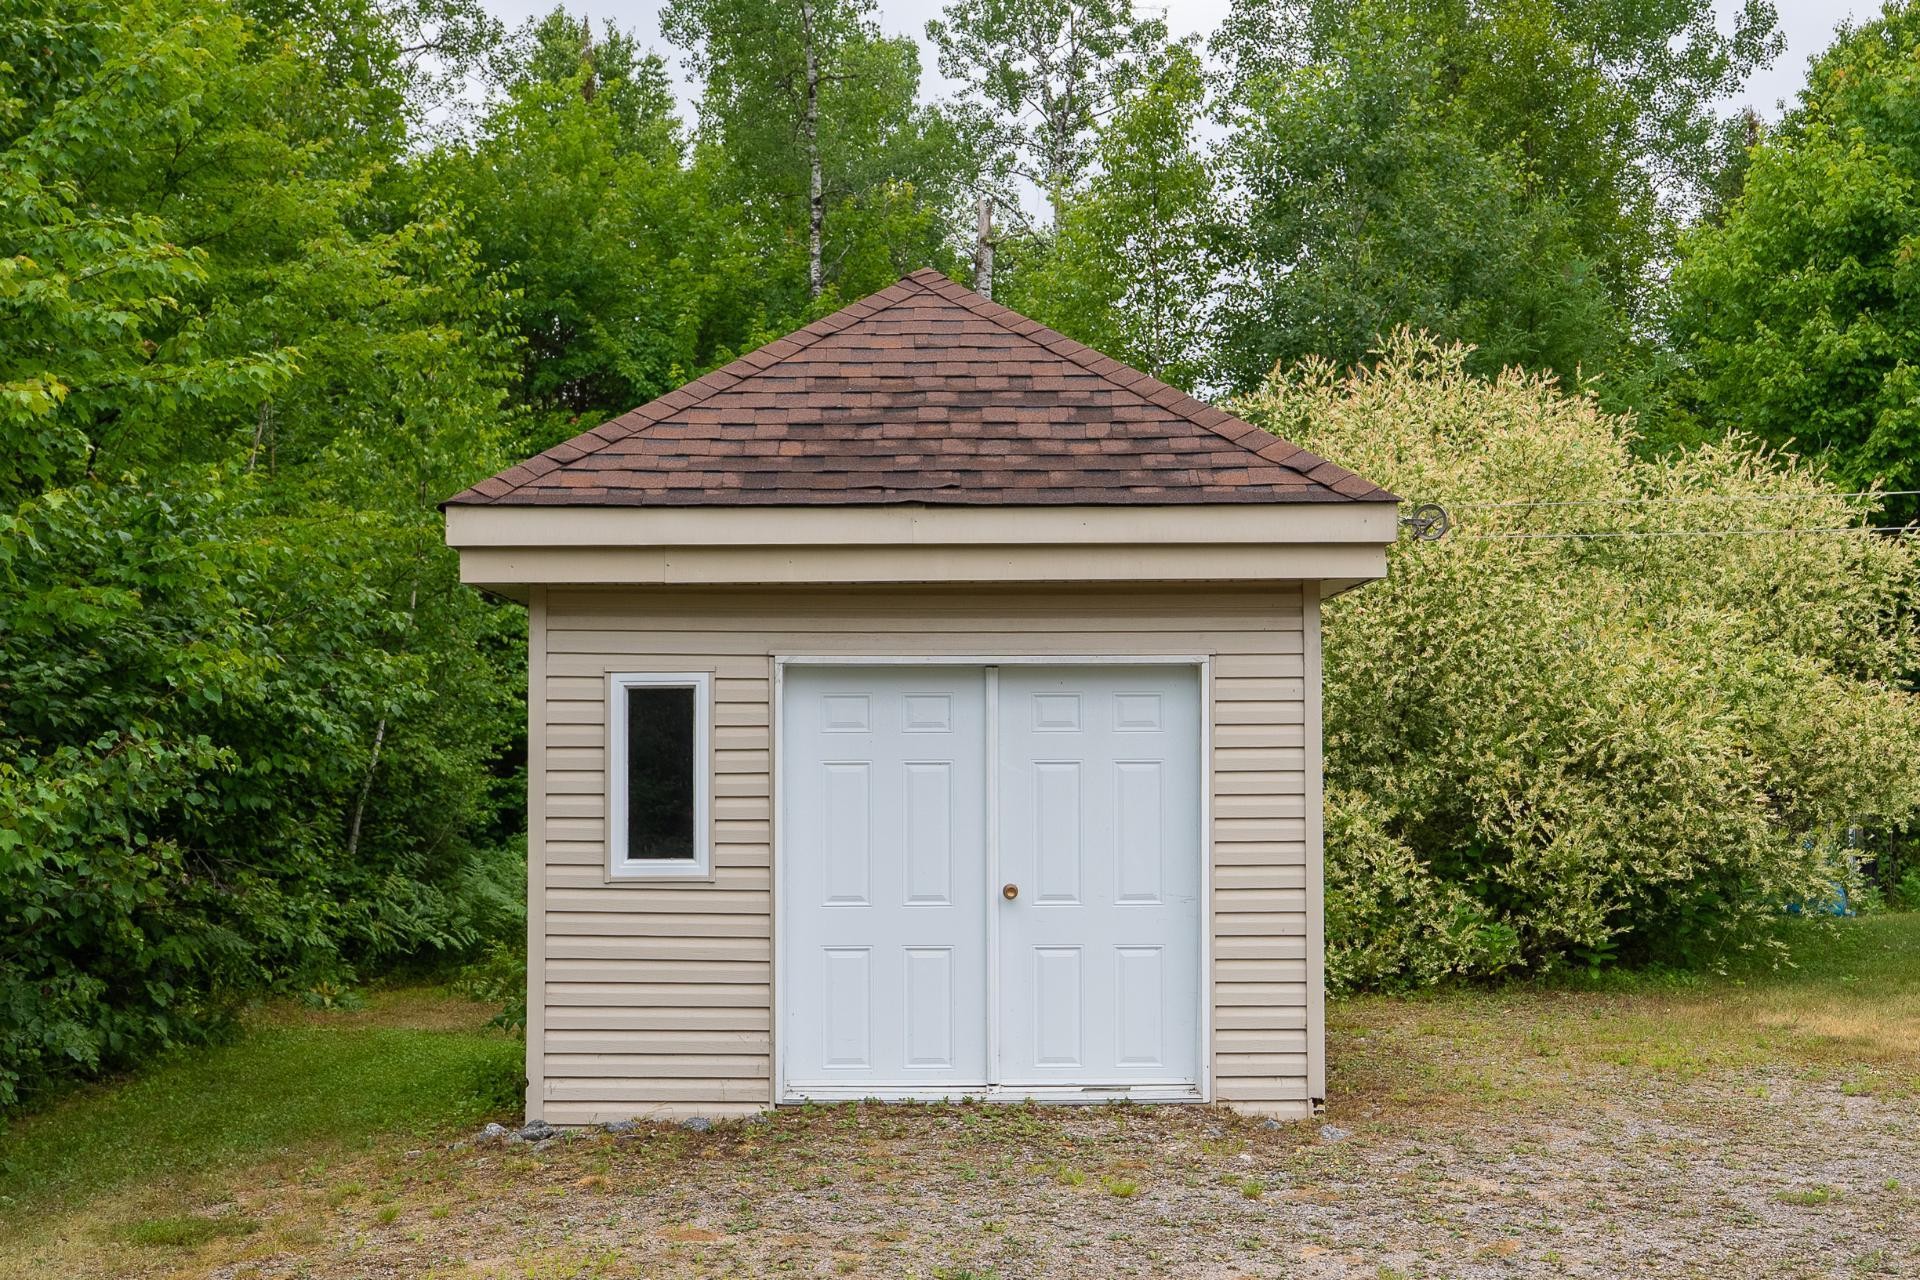
Shed - 3 Ch. De L'Avenir, Chute-Saint-Philippe, QC - Outdoor
Front of Structure - 3 Ch. De L'Avenir, Chute-Saint-Philippe, QC  - Outdoor With Facade
Aerial View - 3 Ch. De L'Avenir, Chute-Saint-Philippe, QC  - Outdoor With View
Aerial View - 3 Ch. De L'Avenir, Chute-Saint-Philippe, QC - Outdoor With Body Of Water With View
Aerial View - 3 Ch. De L'Avenir, Chute-Saint-Philippe, QC - Outdoor
Dining Room - 3 Ch. De L'Avenir, Chute-Saint-Philippe, QC - Indoor Photo Showing Dining Room
Dining Room - 3 Ch. De L'Avenir, Chute-Saint-Philippe, QC - Indoor Photo Showing Dining Room With Fireplace
Kitchen - 3 Ch. De L'Avenir, Chute-Saint-Philippe, QC - Indoor Photo Showing Kitchen
Kitchen - 3 Ch. De L'Avenir, Chute-Saint-Philippe, QC - Indoor Photo Showing Kitchen With Upgraded Kitchen
Living Room - 3 Ch. De L'Avenir, Chute-Saint-Philippe, QC - Indoor Photo Showing Other Room
Dining Room - 3 Ch. De L'Avenir, Chute-Saint-Philippe, QC - Indoor Photo Showing Dining Room With Fireplace
Overall view - 3 Ch. De L'Avenir, Chute-Saint-Philippe, QC - Indoor Photo Showing Living Room With Fireplace
Master Bedroom - 3 Ch. De L'Avenir, Chute-Saint-Philippe, QC - Indoor Photo Showing Bedroom
Bathroom - 3 Ch. De L'Avenir, Chute-Saint-Philippe, QC - Indoor Photo Showing Bathroom
Mud Room - 3 Ch. De L'Avenir, Chute-Saint-Philippe, QC - Indoor Photo Showing Other Room
Kitchen - 3 Ch. De L'Avenir, Chute-Saint-Philippe, QC - Indoor Photo Showing Kitchen With Double Sink
Dining Room - 3 Ch. De L'Avenir, Chute-Saint-Philippe, QC - Indoor Photo Showing Dining Room
Living Room - 3 Ch. De L'Avenir, Chute-Saint-Philippe, QC - Indoor
Bedroom - 3 Ch. De L'Avenir, Chute-Saint-Philippe, QC - Indoor Photo Showing Bedroom
Passageway - 3 Ch. De L'Avenir, Chute-Saint-Philippe, QC - Indoor Photo Showing Other Room
Overall view - 3 Ch. De L'Avenir, Chute-Saint-Philippe, QC - Indoor Photo Showing Dining Room
Bathroom - 3 Ch. De L'Avenir, Chute-Saint-Philippe, QC - Indoor Photo Showing Bathroom
Back of Structure - 3 Ch. De L'Avenir, Chute-Saint-Philippe, QC - Outdoor With Exterior
Other - 3 Ch. De L'Avenir, Chute-Saint-Philippe, QC - Outdoor With Deck Patio Veranda With Exterior
Other - 3 Ch. De L'Avenir, Chute-Saint-Philippe, QC - Outdoor
Front of Structure - 3 Ch. De L'Avenir, Chute-Saint-Philippe, QC - Outdoor With Facade
Front of Structure - 3 Ch. De L'Avenir, Chute-Saint-Philippe, QC - Outdoor
Shed - 3 Ch. De L'Avenir, Chute-Saint-Philippe, QC - Outdoor
  • Advertising
Are you a real estate investor?
3 Ch. de l'Avenir, Chute-Saint-Philippe, QC, J0W 1A0
$420,000

2 Beds

1+0 Baths

Property Information:

**Property with a Basement Apartment -- An Opportunity You Won't Want to Miss!**

Discover this charming property located in the peaceful municipality of Chute-Saint-Philippe, where tranquility, space, and income potential come together. Whether you're looking for a primary residence with supplemental rental income or a smart investment opportunity, this property is sure to meet your needs.

The main floor features a bright and inviting open-concept living area that combines the living room, dining room, and kitchen. The kitchen stands out with its large central island, abundant cabinetry, and functional layout, making it ideal for both everyday living and entertaining family and friends. A wood-burning stove adds warmth and character, creating a cozy atmosphere during the colder months. Two bedrooms complete the main level.

The basement includes a fully finished apartment, offering an excellent opportunity for additional rental income or comfortable accommodations for a family member.

Outside, you'll enjoy a beautifully landscaped yard set on a lot of more than **42,000 square feet**, surrounded by mature trees and vegetation that provide exceptional privacy. The backyard features a patio and an above-ground pool, perfect for making the most of the summer season. The U-shaped driveway allows for easy access and provides parking for **8 to 10 vehicles**, a valuable feature for large families, guests, or recreational vehicles.

Ideally located close to the grocery store, elementary school, library, skating rink, as well as ATV, snowmobile, and cycling trails, this property is perfect for outdoor enthusiasts. All of this is just **25 minutes from Mont-Laurier**, offering the ideal balance between peaceful country living and convenient access to essential services.

**A property that combines comfort, privacy, and income potential in a setting where quality of life comes naturally. A visit will convince you!**

**Excellent Conversion Potential!** The property could easily be converted back into a **three-bedroom single-family home** for an owner-occupant. A wall was added in the main entrance to provide privacy between the two living spaces, but it can easily be removed to restore the home's original layout.

Inclusions: Hotte de poêle, luminiares, thermopompe myurale, piscine, balayeuse centrale et accessoires.

Exclusions : Lave-vaisselle, chauffe-eau de piscine, luminaires au dessus de la table de la salle à manger.

Building Features:

  • Style: Detached
  • Air Conditioning: Yes
  • Basement: 6 feet and more, Finished basement
  • Bathroom Features: Separate shower
  • Common Walls: Detached
  • Cooling: Wall-mounted heat pump
  • Exterior Features: Private yard
  • Fireplace Features: Fireplace - Other
  • Foundation Details: Poured concrete
  • Heating: Electricity
  • Laundry Features:
  • Levels: One storey
  • Lot Features: Street corner, Park, Bicycle path, Elementary school, Cross-country skiing, Snowmobile trail, ATV trail, Wooded, Landscaped, Flat
  • Other Equipment: Air exchange system
  • Parking Features: Unpaved
  • Pets Allowed: Pets allowed
  • Pool Features: Above-ground
  • Roof: Asphalt shingles
  • Total Finished Area: 90.3 Square Metres
  • Utilities: Electricity Connected
  • Water Source: Artesian well, Well
  • Window Features: PVC, Casement
  • Sewer: Disposal field, Septic tank

Taxes:

  • Municipal Tax: $1,675
  • School Tax: $148
  • Annual Tax Amount: $1,823

Property Assessemnt:

  • Lot Assessment: $26,200
  • Building Assessment: $202,800
  • Total Assessment: $229,000

Property Features:

  • Half Bathrooms: 0
  • Built in: 2010
  • Floor Space (approx): 90.3 Square Metres
  • Lot Size: 3917.60 Square Metres
  • Zoning: Agricultural
  • No. of Parking Spaces: 8
  • Residential units: 1 x 7, 1 x 4,
  • Main unit: 7 rooms, 2 beds, 1 baths

Dwelling Units:

  • Main unit 7 Rooms , 2 Bedrooms , 1 Baths
  • Unit 2 4 Rooms , 1 Bedrooms , 1 Baths

Convert Measurement to:

Data provided by: Centris - 600 Ch Du Golf, Ile -Des -Soeurs, Quebec H3E 1A8
All information displayed is believed to be accurate but is not guaranteed and should be independently verified. No warranties or representations are made of any kind. Copyright© 2021 All Rights Reserved.

Sold without legal warranty of quality, at the buyer's own risk.

Thinking of Selling?

Start by finding out what your home might be worth in today's market.

Location of 3 Ch. de l'Avenir, Chute-Saint-Philippe, QC, J0W 1A0

Demographic Information of 3 Ch. de l'Avenir, Chute-Saint-Philippe, QC, J0W 1A0

Life Stage

Midlife Families

Employment Type

Blue Collar/Primary, Blue Collar/Service Sector

Average Household Income

$75,000.00

Average Number of Children

1.80

Household Population

Household Structure

Age of Population

Education

Education Level

No certificate/diploma/degree

25.93 %

High school certificate or equivalent

29.63 %

Apprenticeship trade certificate/diploma

20.99 %

College/non-university certificate

14.82 %

University Degree

8.64 %

Commuter

Travel To Work
By Car

94.44 %

By Public Transit

0.0 %

By Walking

0.0 %

By Bicycle

0.0 %

By Other Methods

5.56 %

Cultural Diversity

Knowledge of Official Language

Mother Tongue

Building Information

Building Type

Apartments (Low and High Rise)

Houses

100.0 %

Own Vs. Rent