Button CopyPathCircle CloseCircle Left ArrowArrow Down Icon GreyClosecirclecircleBurger

22 7e avenue, Champneuf, QC, J0Y 1E0

MLS® # 13596710
House For Sale In Champneuf, Quebec
$225,000

2+2 Beds

2 Baths

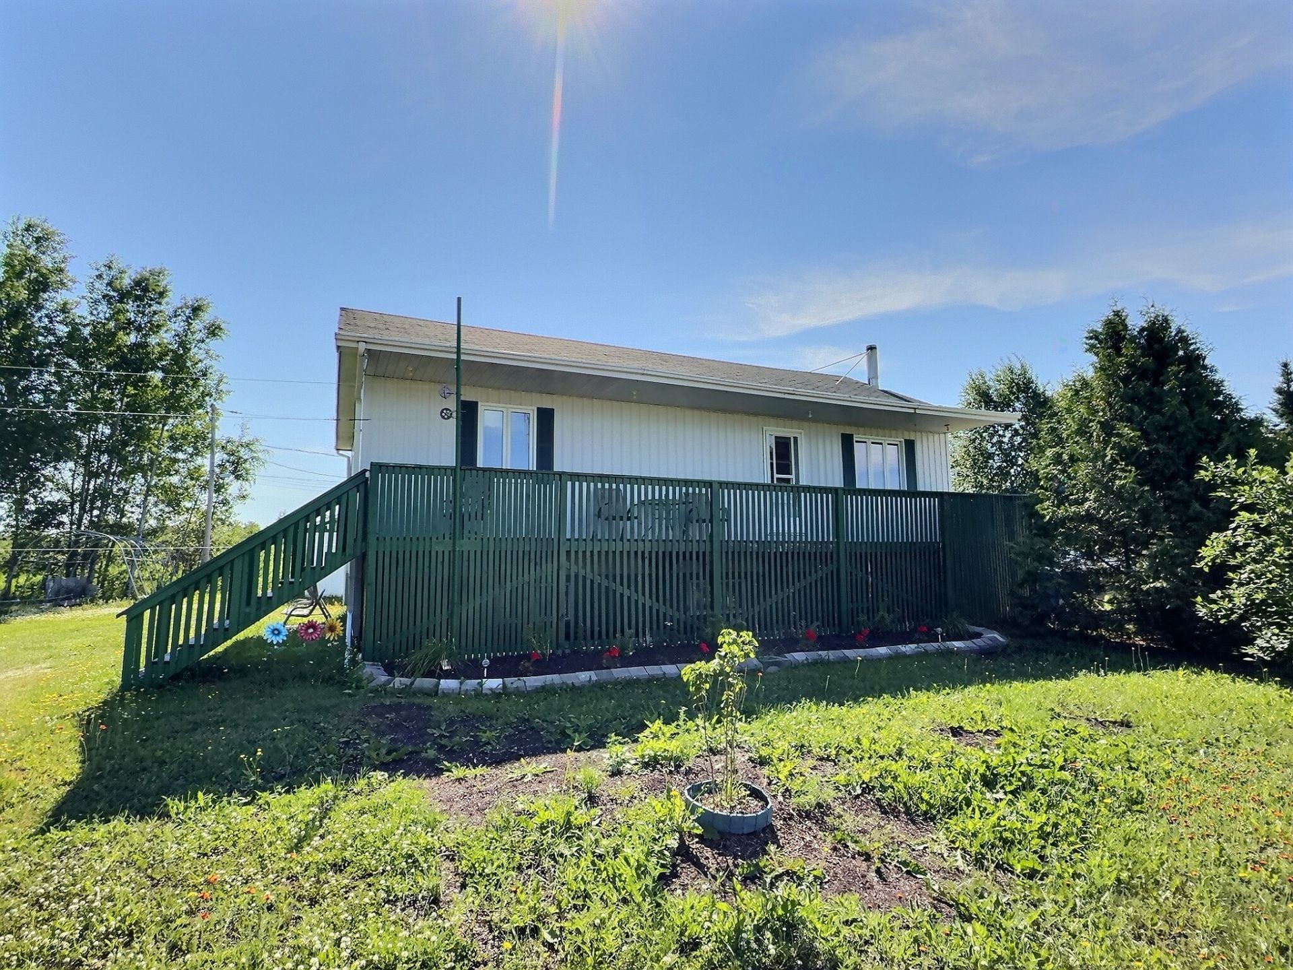
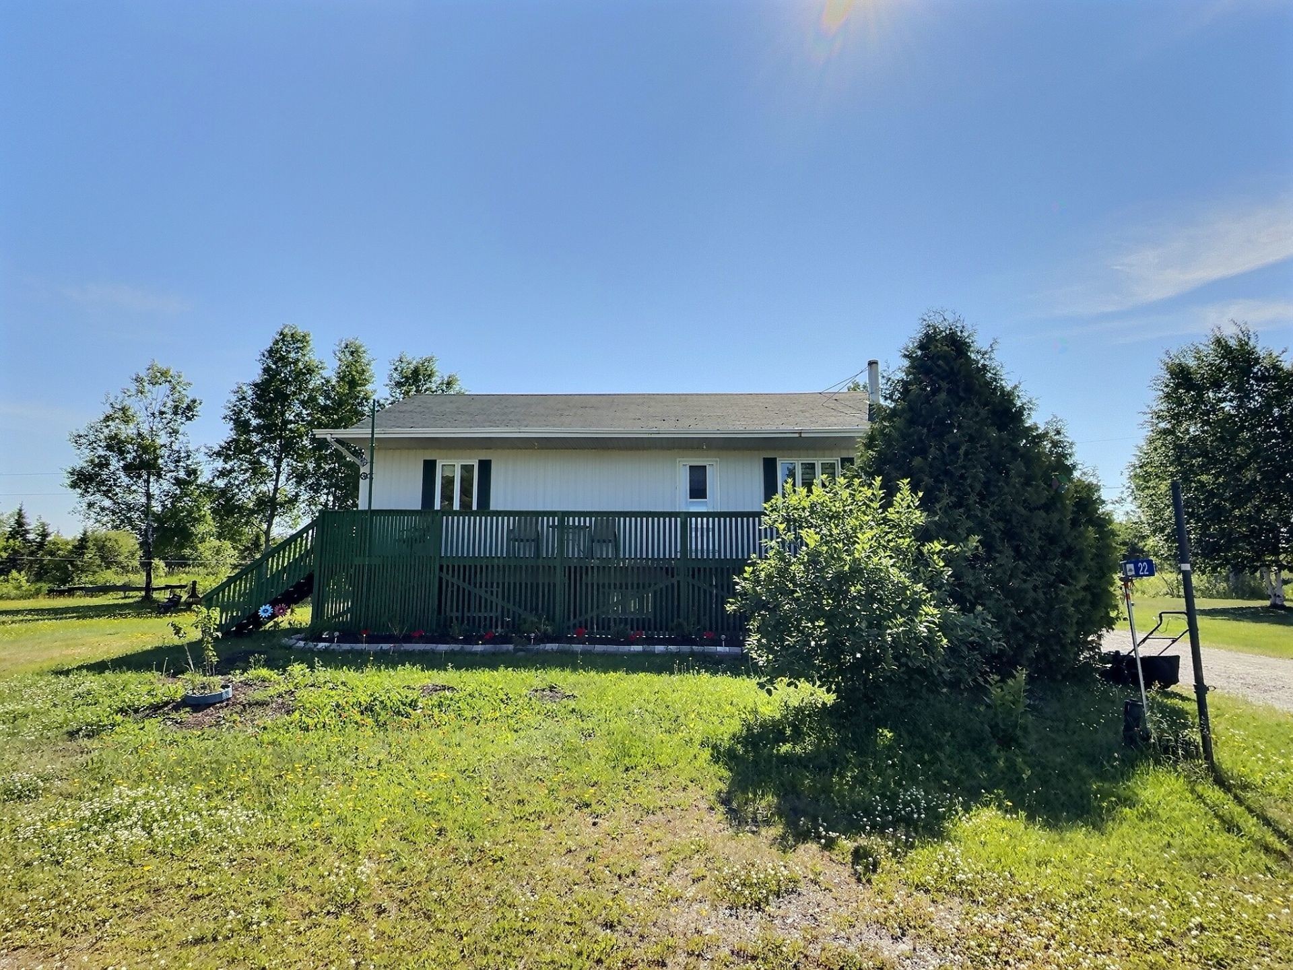
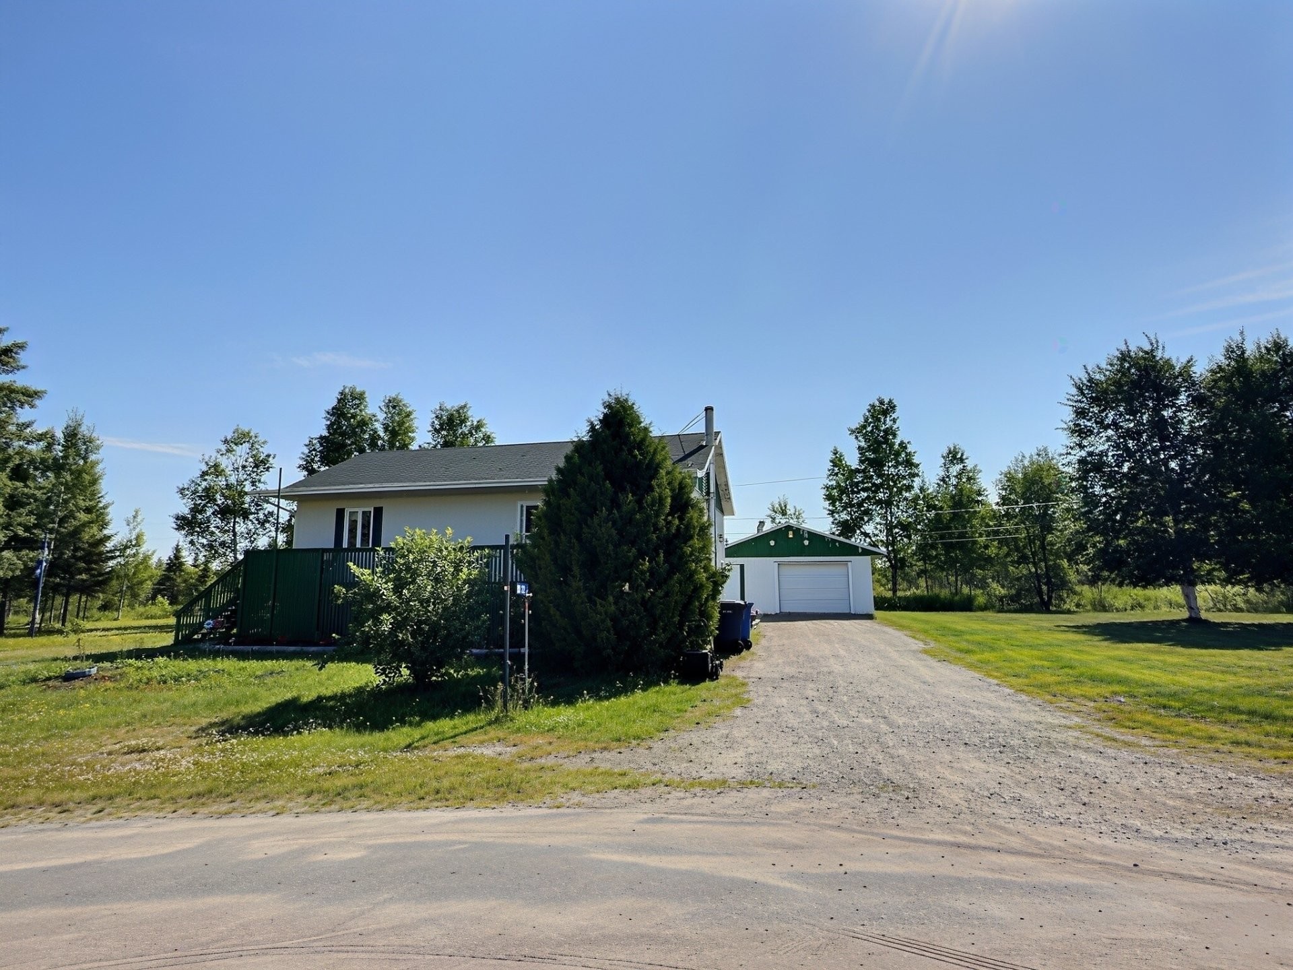
Front of Structure - 22 7E Avenue, Champneuf, QC - Outdoor
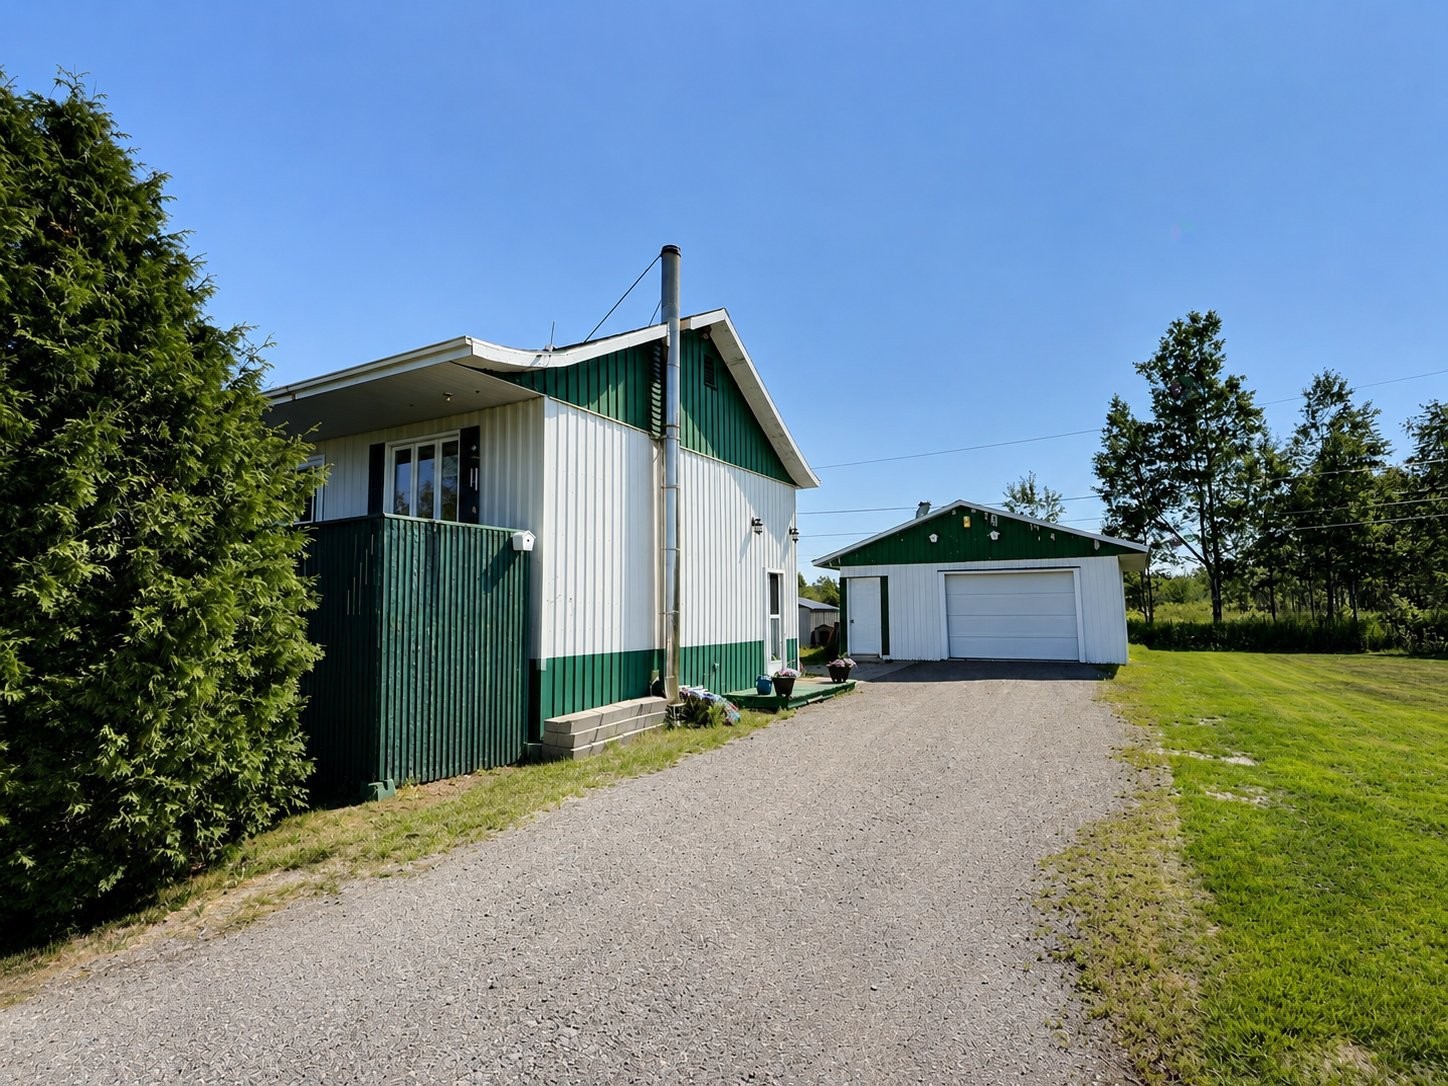
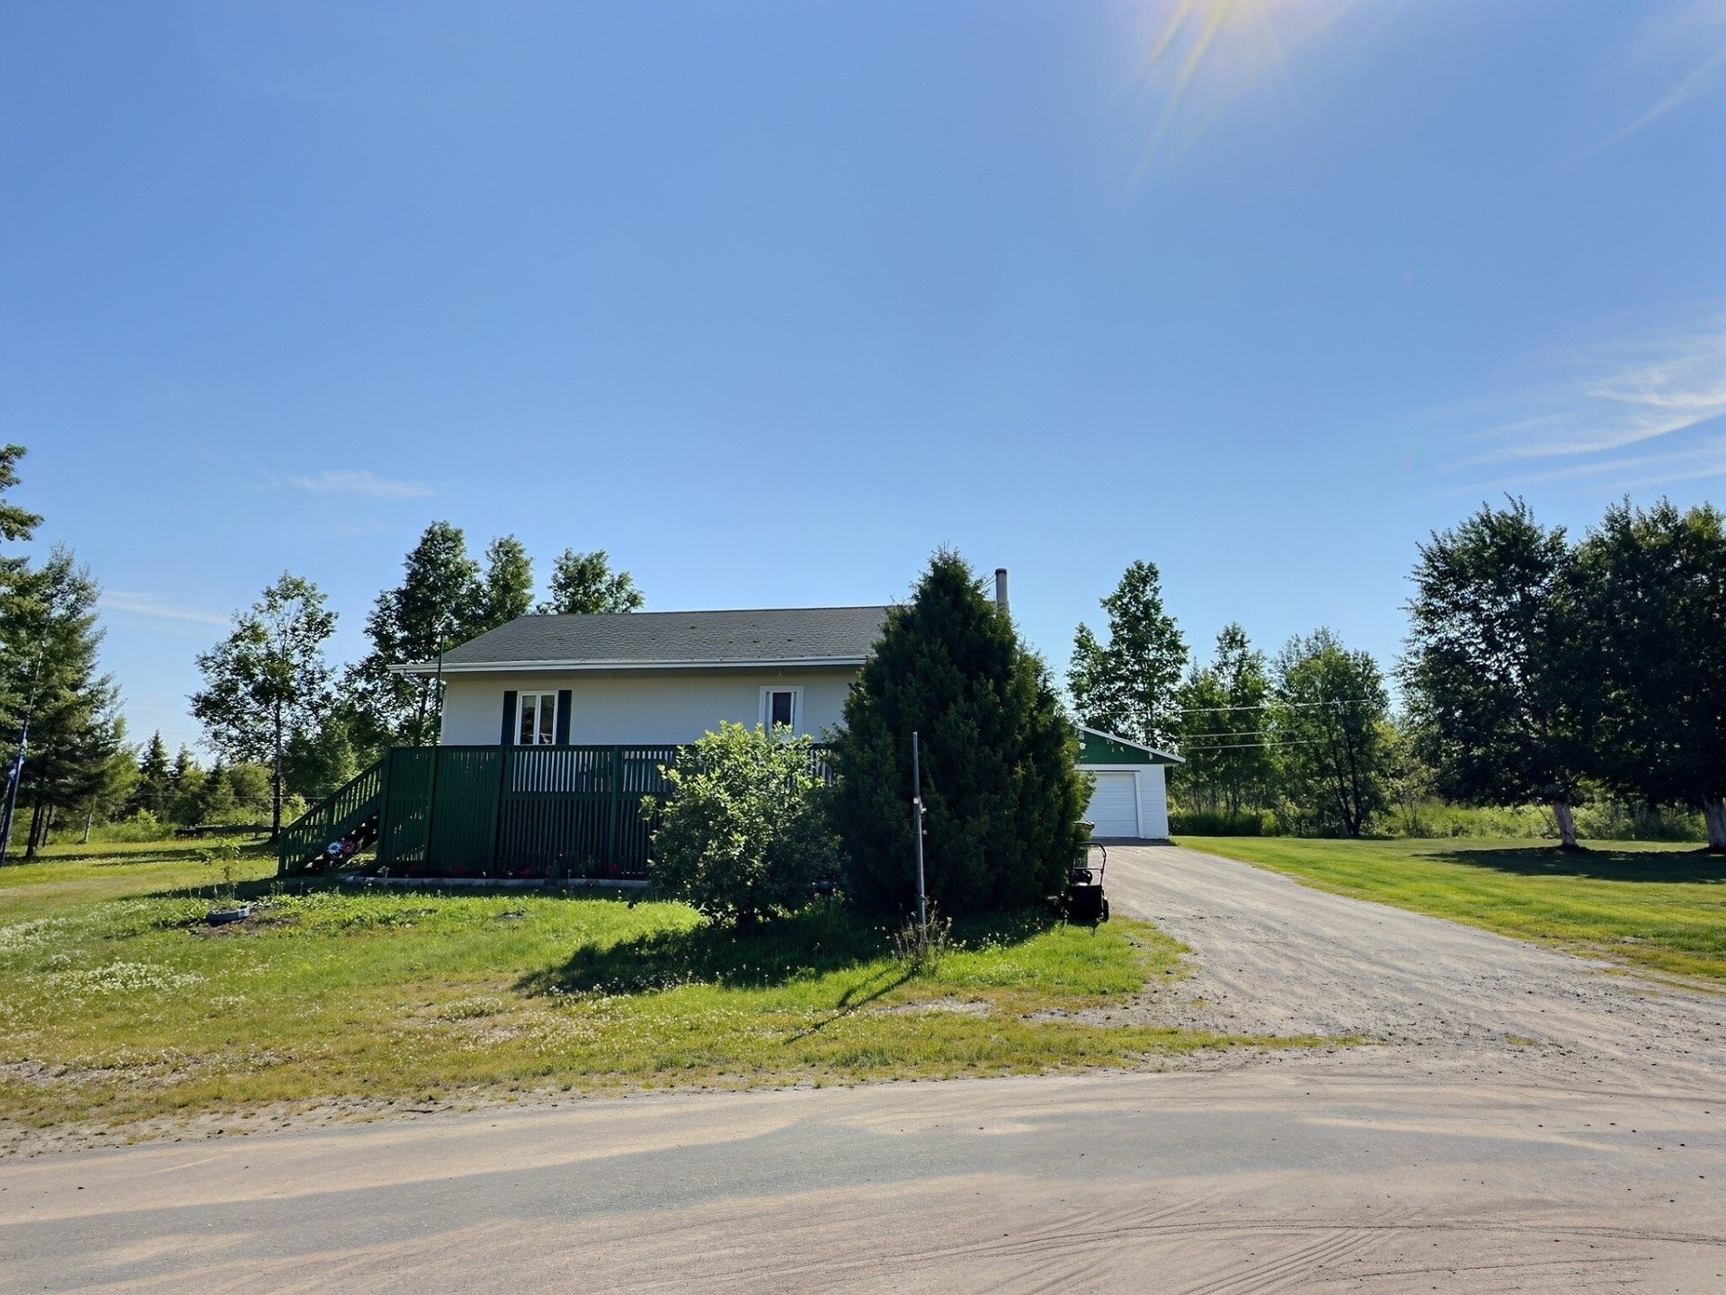
Front of Structure - 22 7E Avenue, Champneuf, QC - Outdoor With Exterior
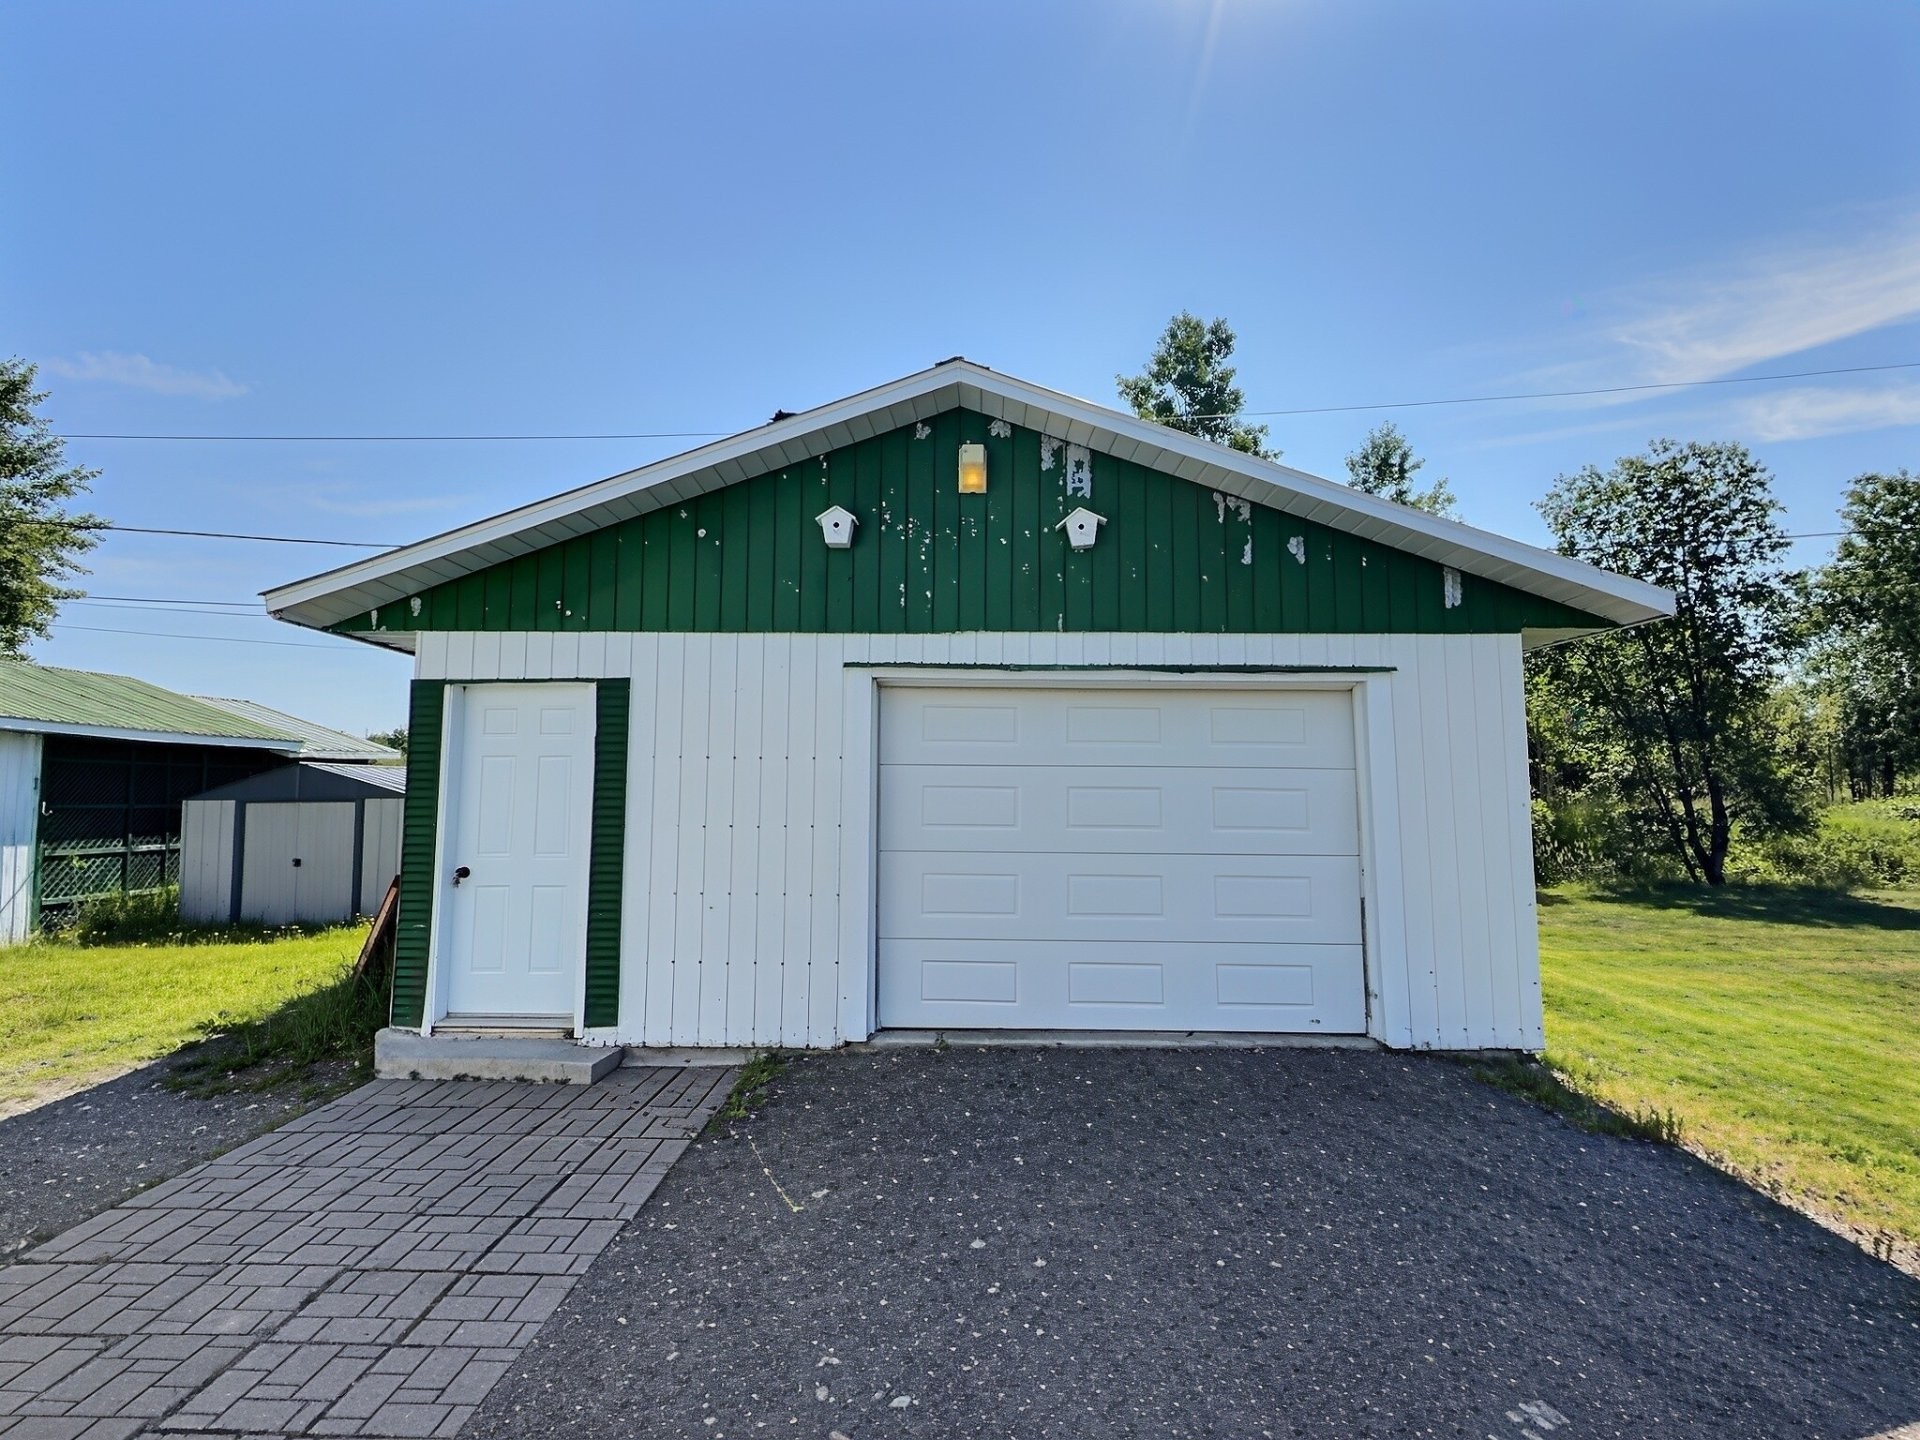
Garage - 22 7E Avenue, Champneuf, QC - Outdoor With Exterior
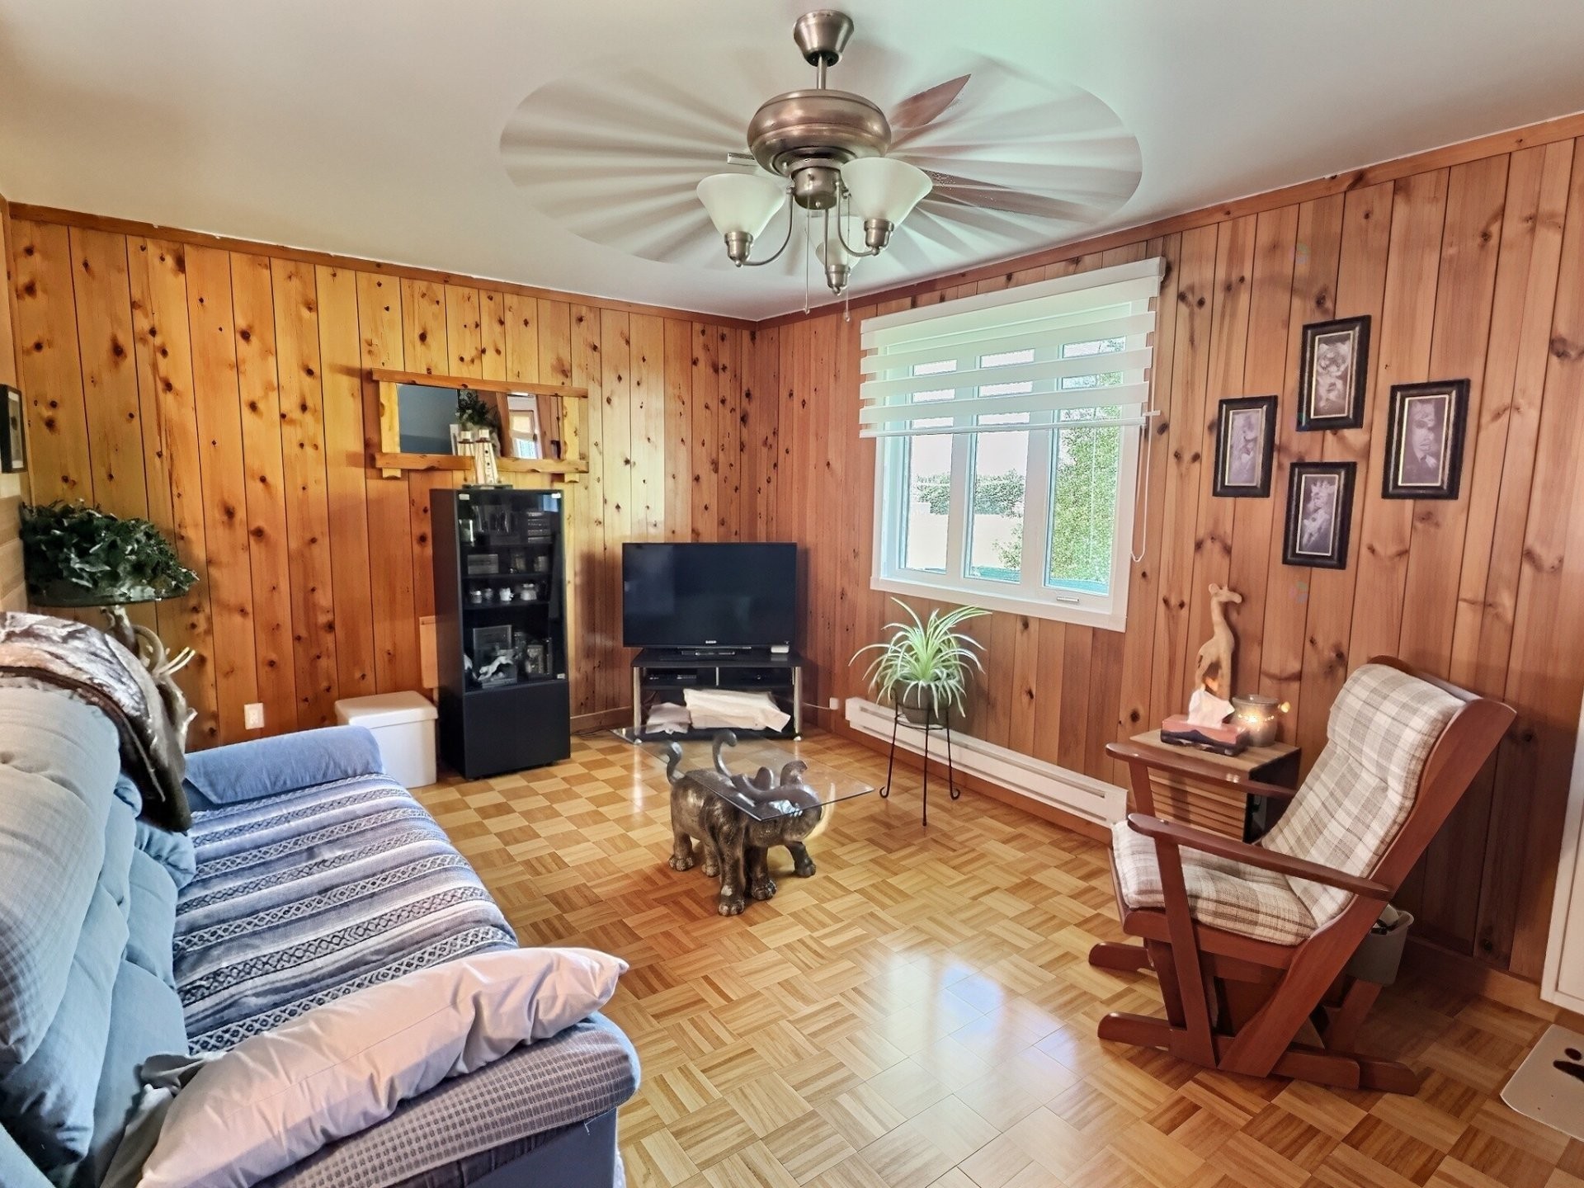
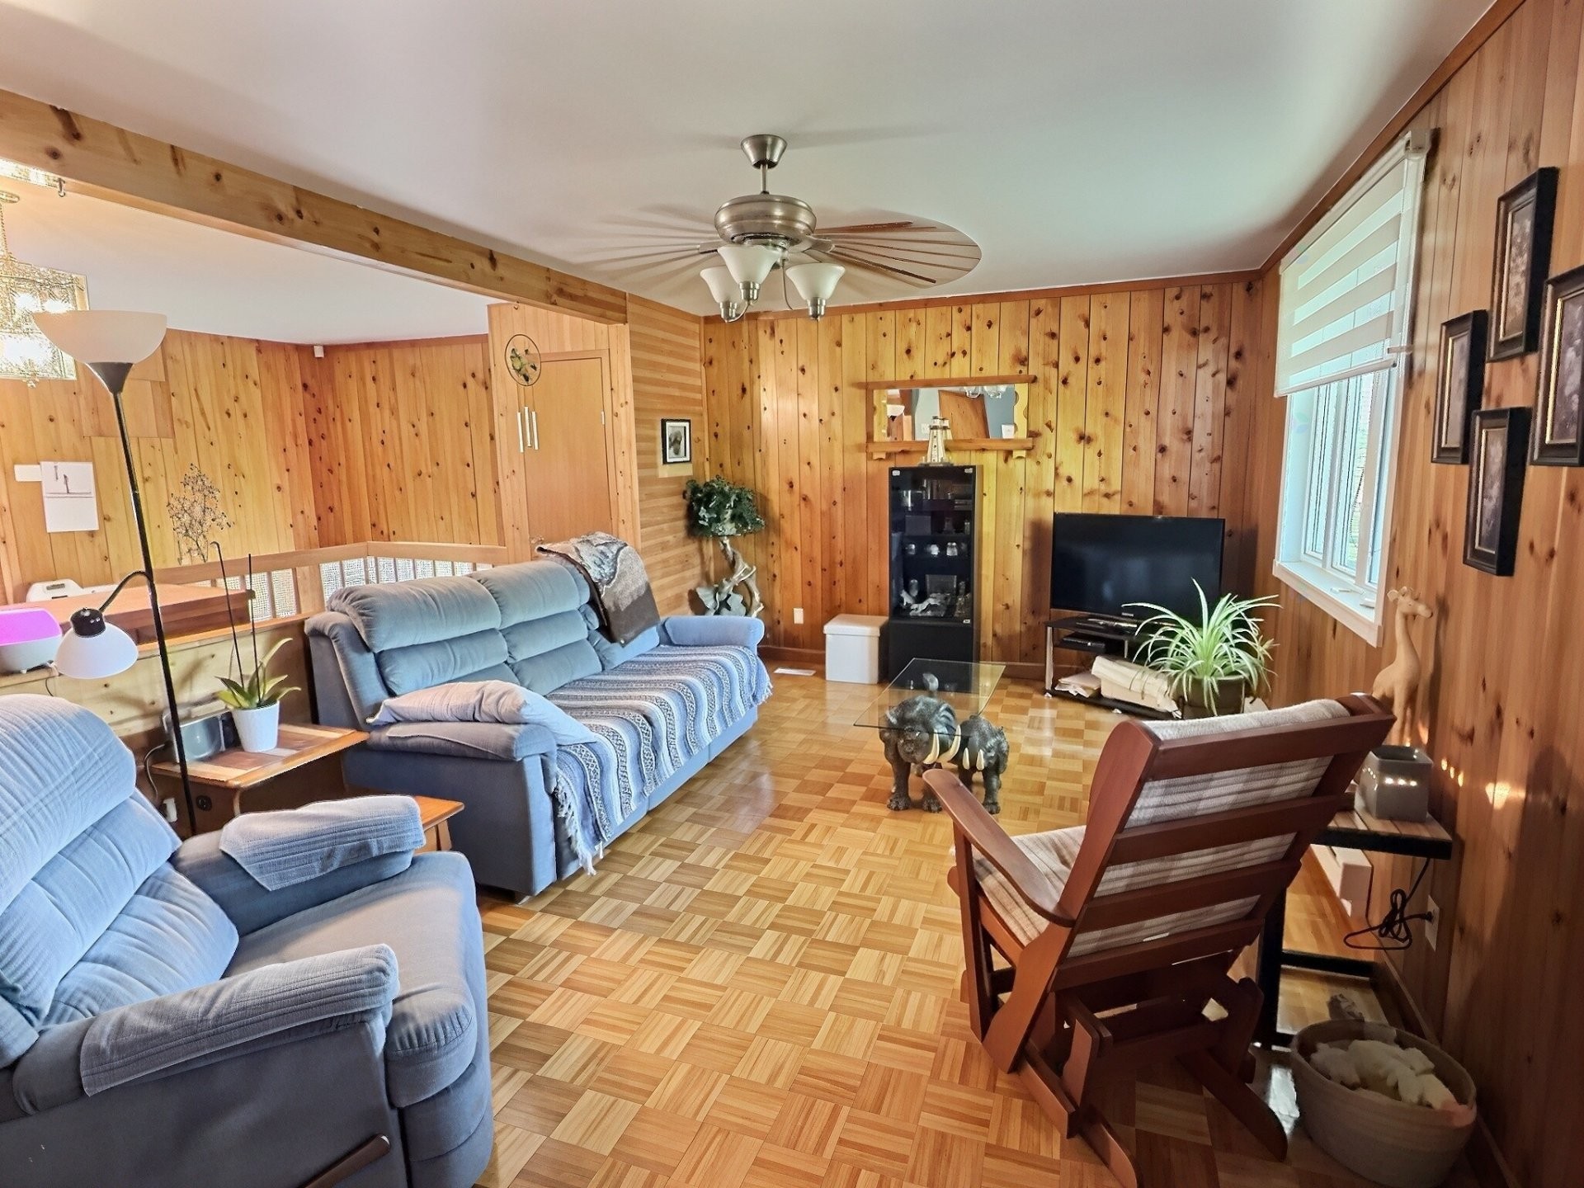
Living Room - 22 7E Avenue, Champneuf, QC - Indoor Photo Showing Living Room
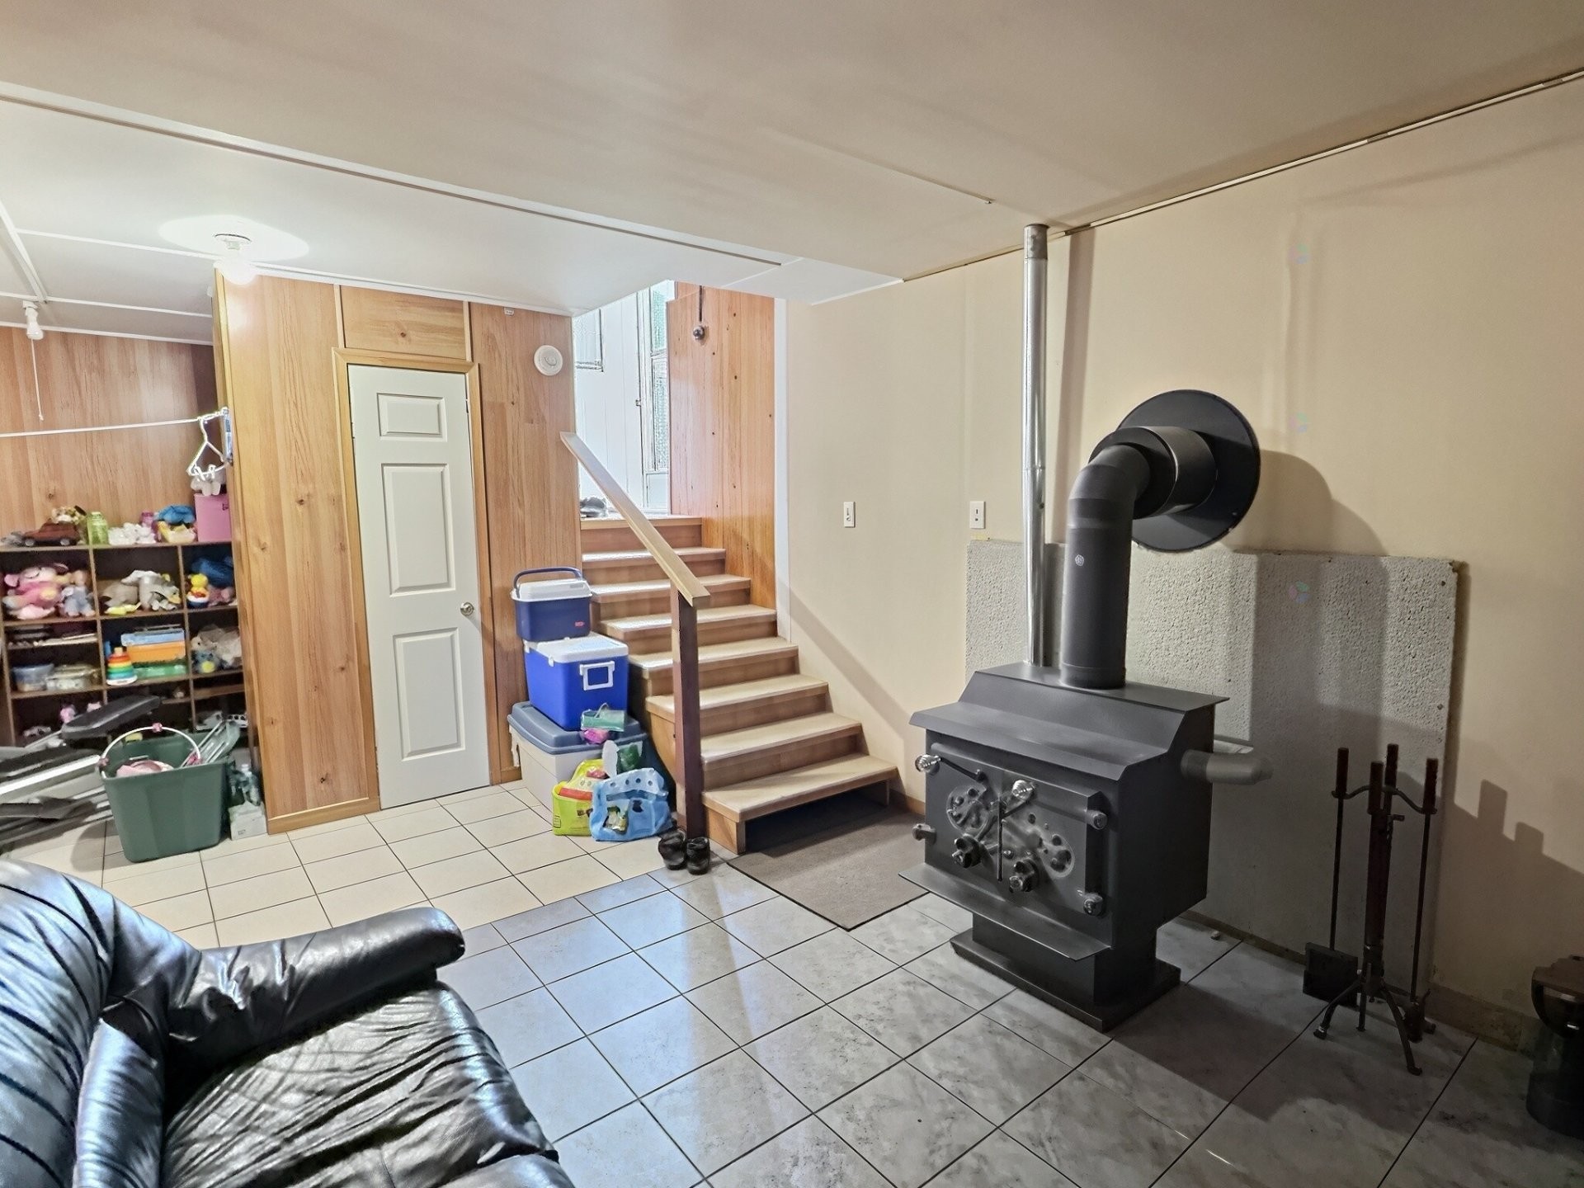
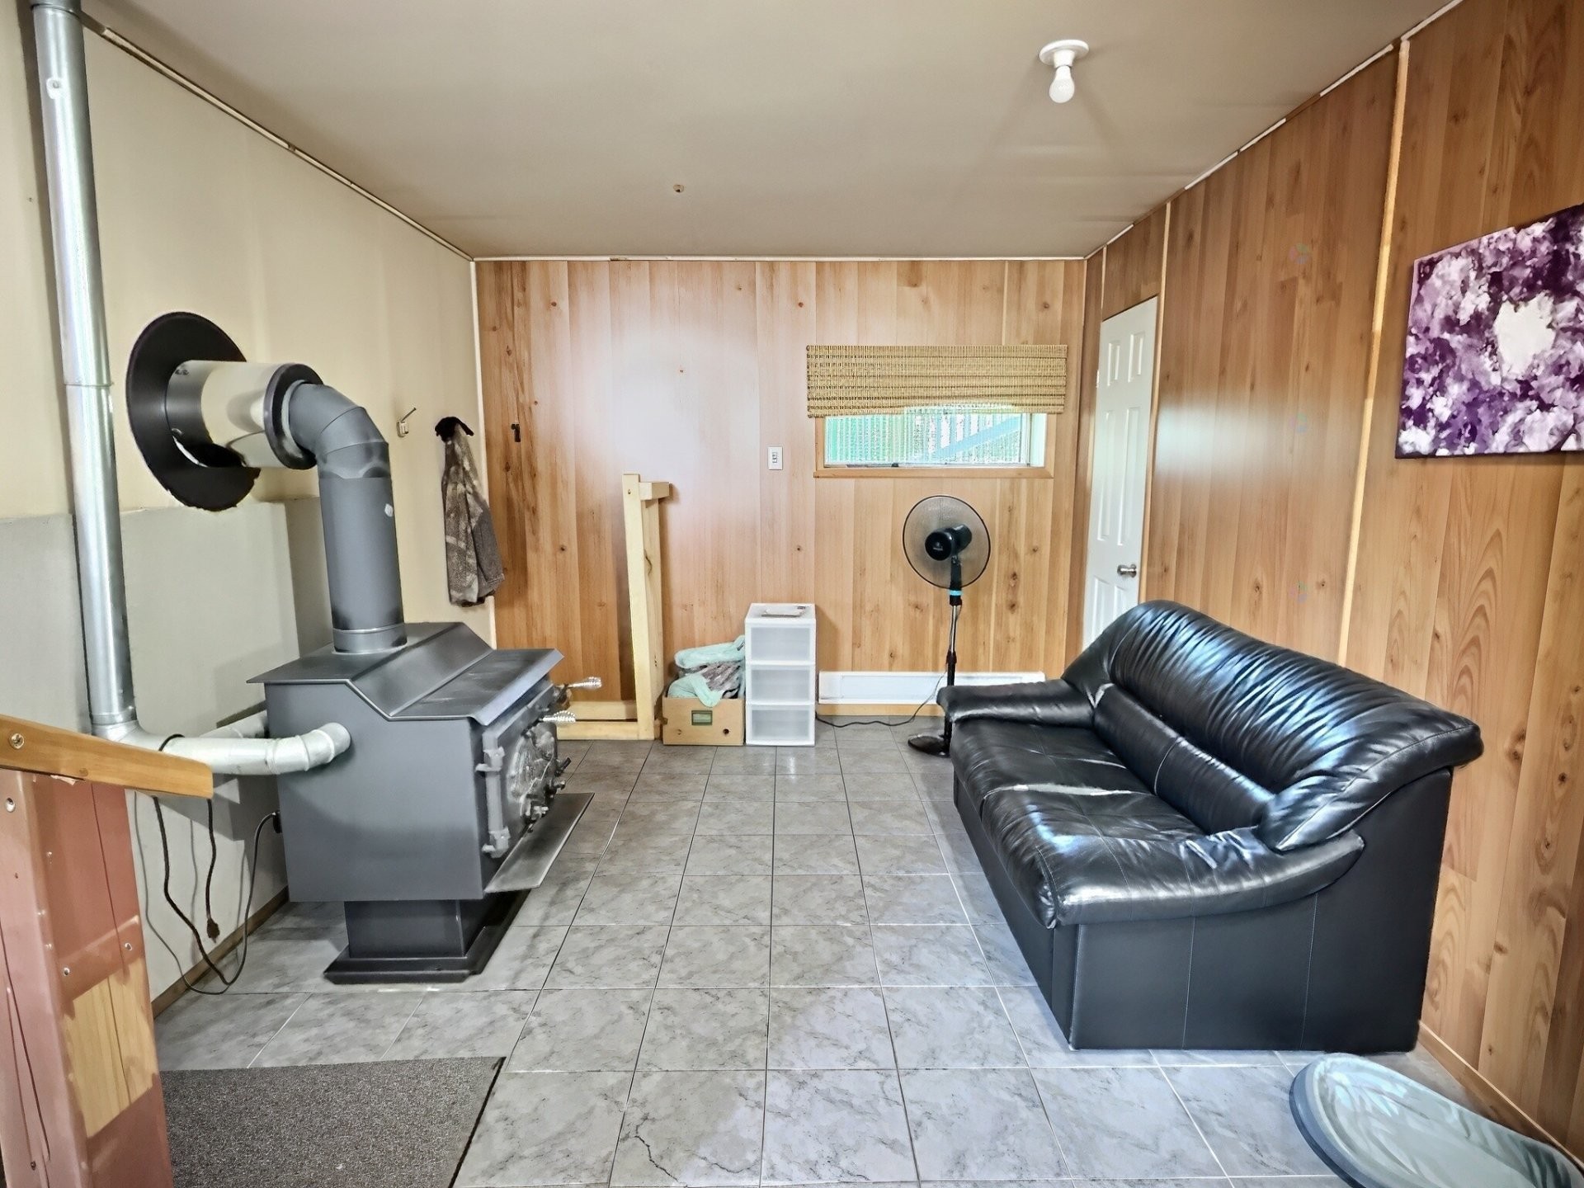
Living Room - 22 7E Avenue, Champneuf, QC - Indoor Photo Showing Living Room With Fireplace

Overall view - 22 7E Avenue, Champneuf, QC - Indoor Photo Showing Living Room
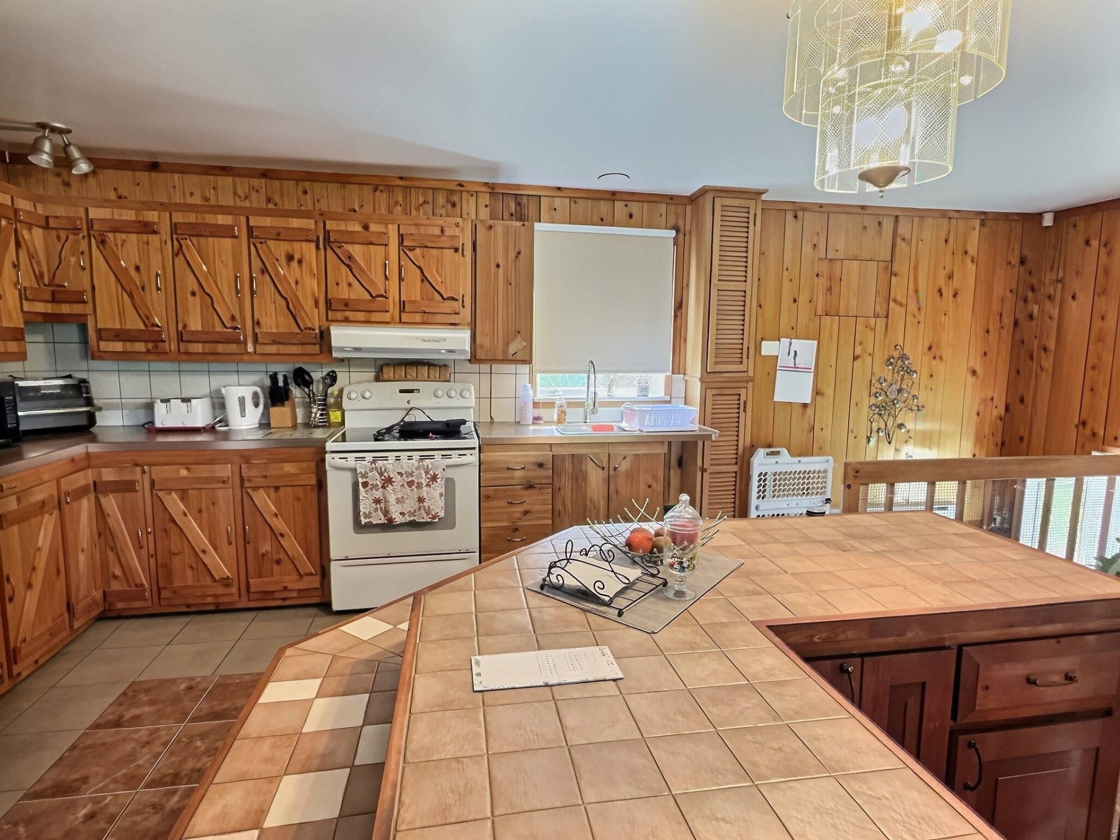
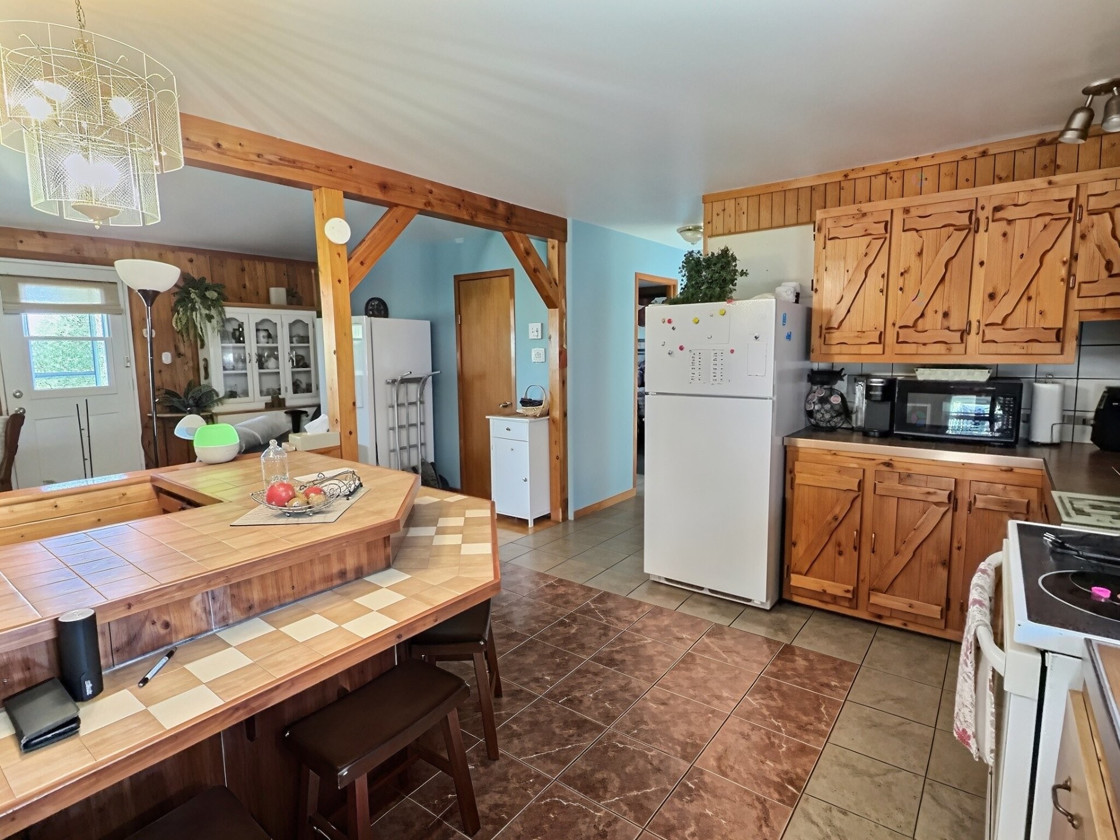
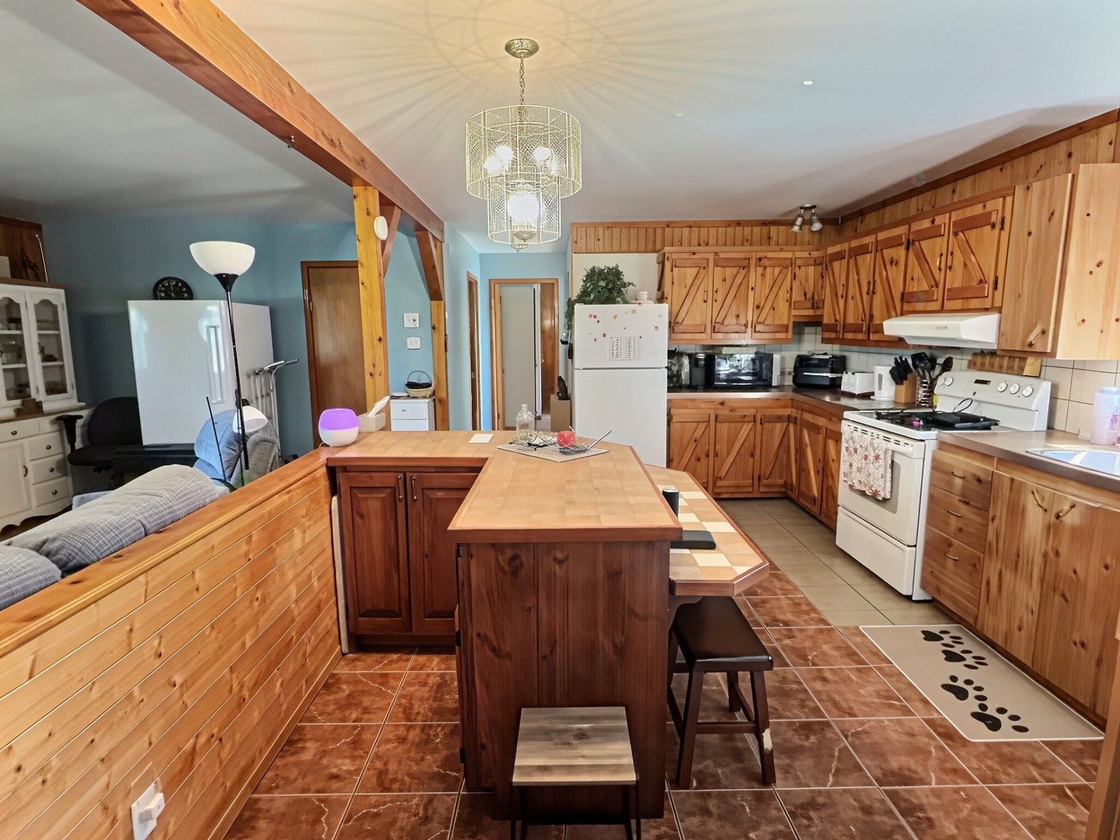
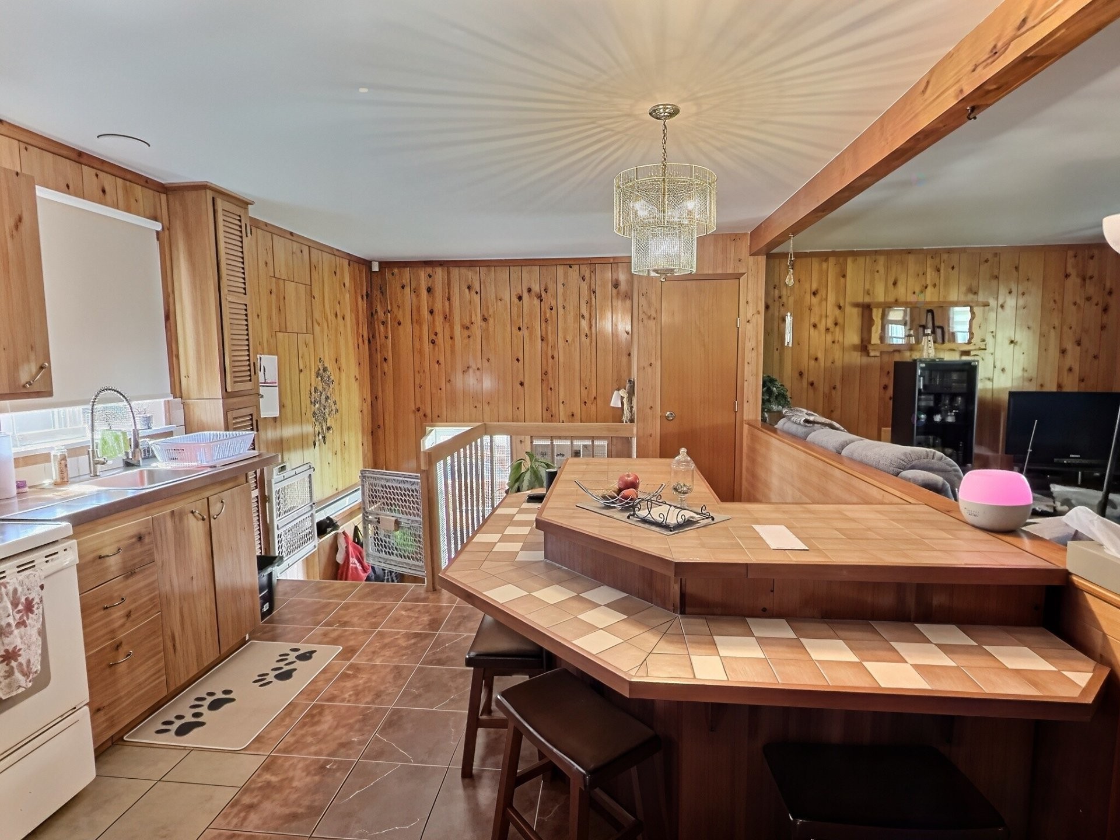
Kitchen - 22 7E Avenue, Champneuf, QC - Indoor Photo Showing Kitchen
Kitchen - 22 7E Avenue, Champneuf, QC - Indoor
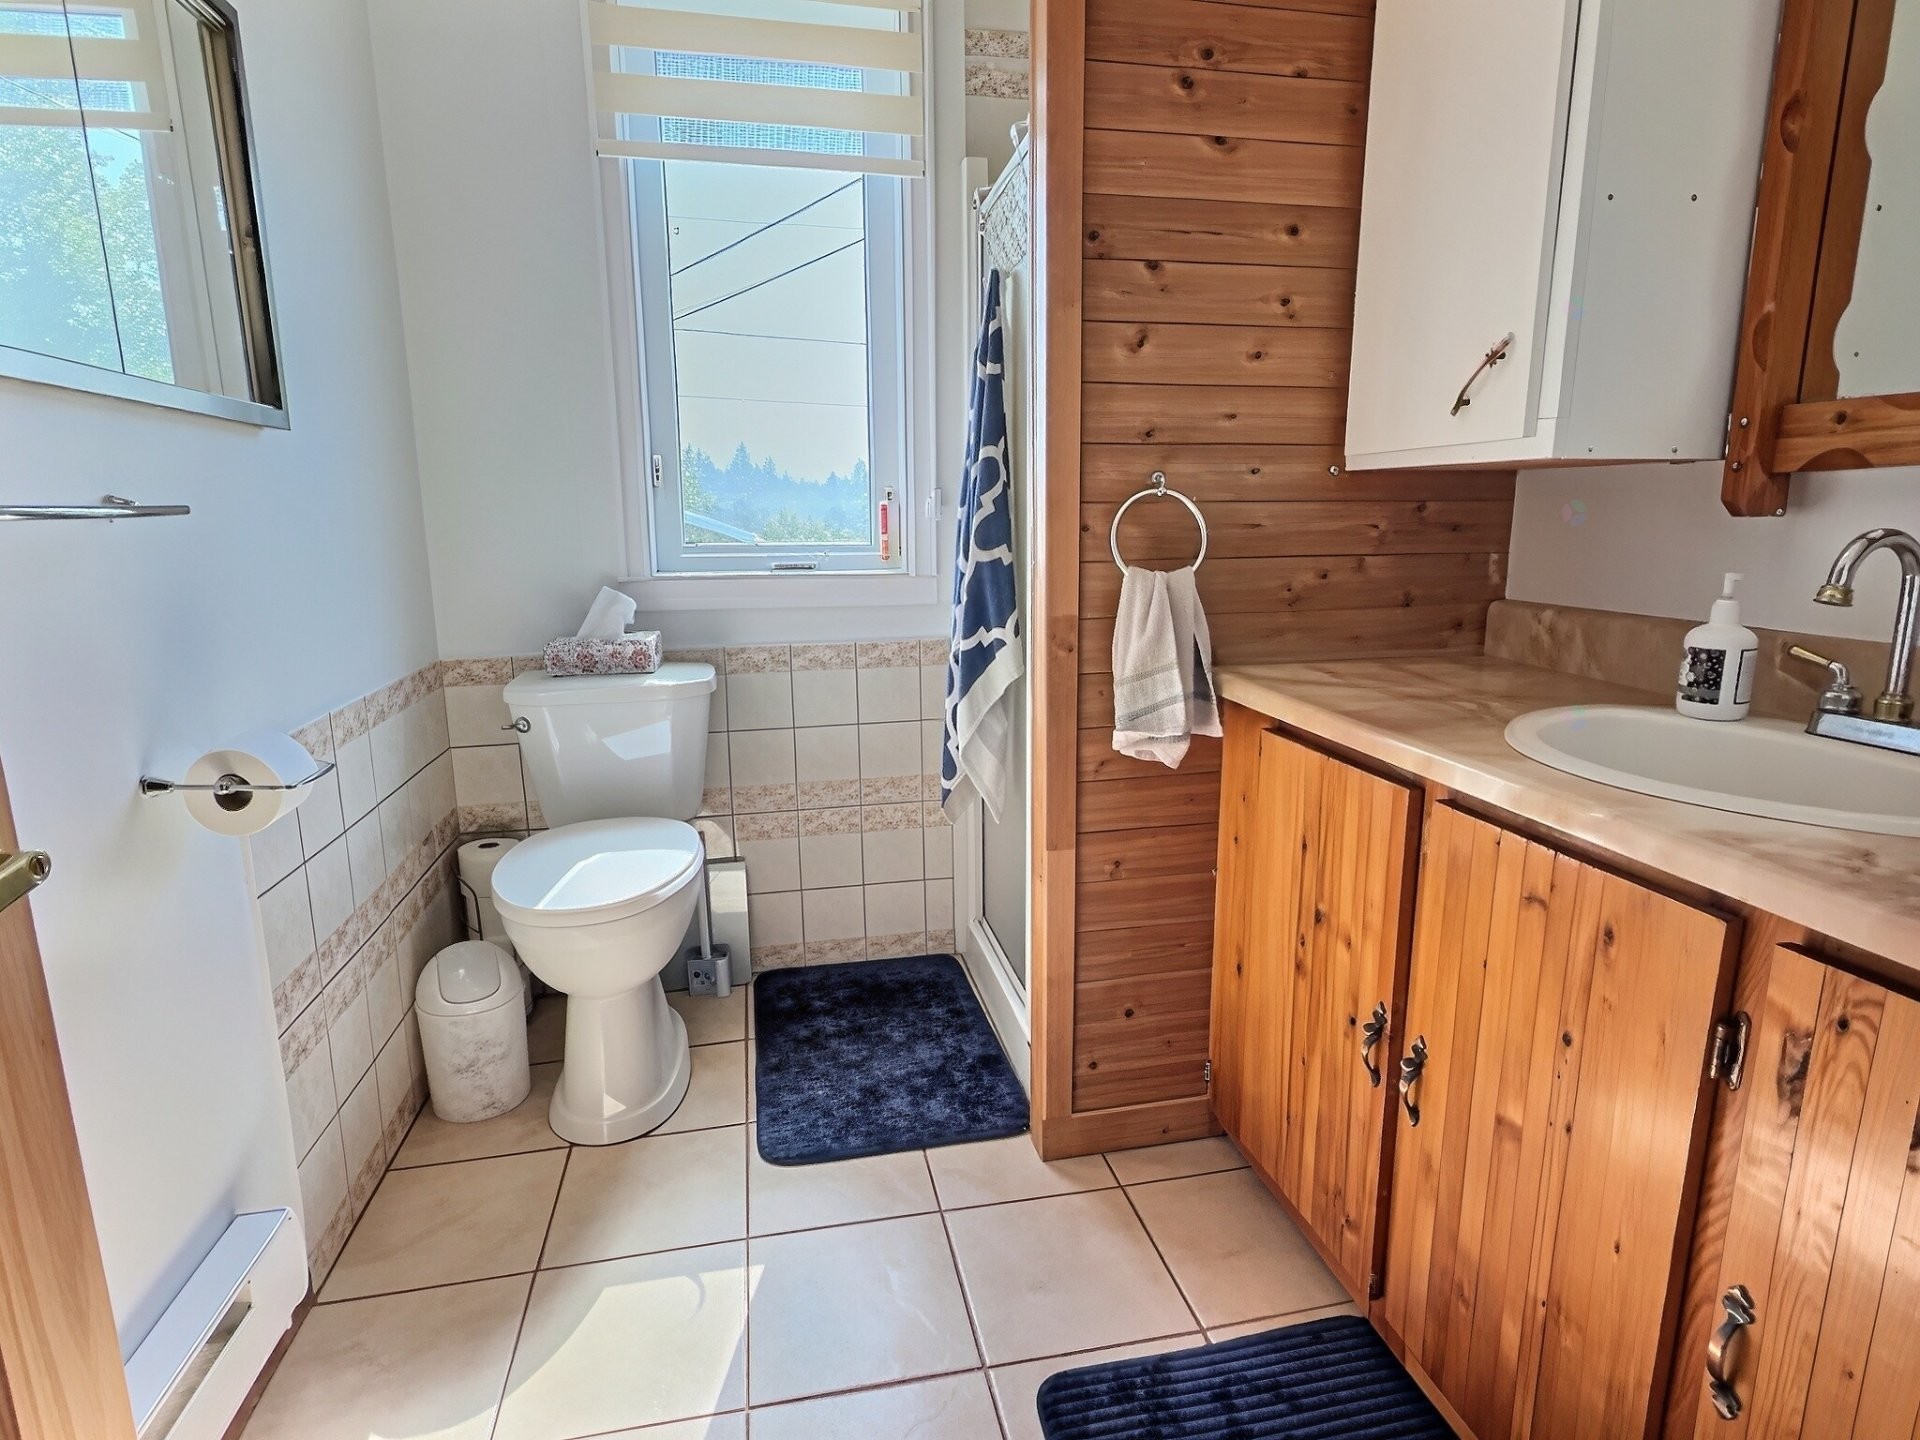
Bathroom - 22 7E Avenue, Champneuf, QC - Indoor Photo Showing Bathroom
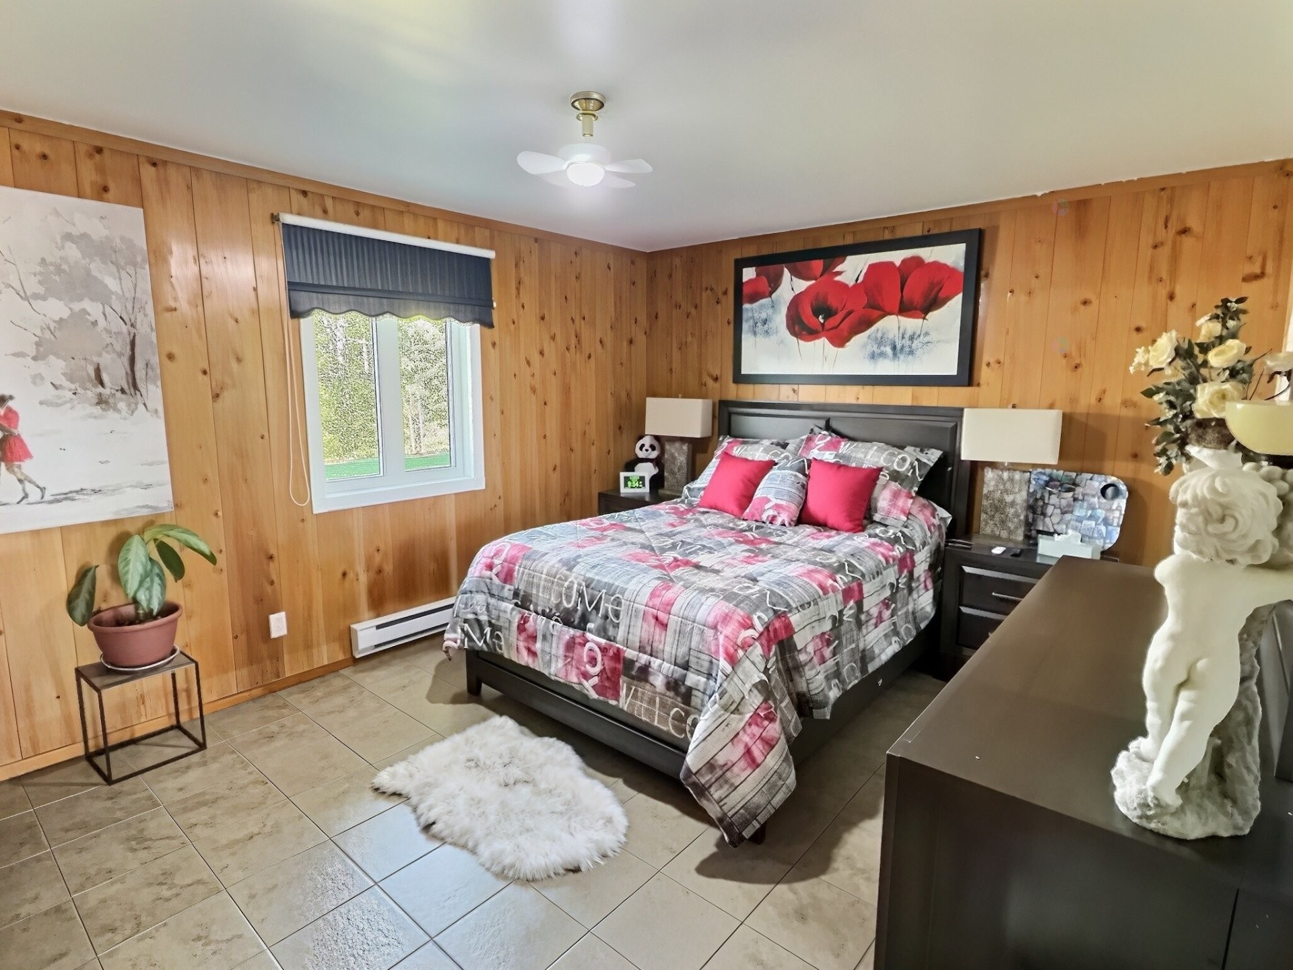
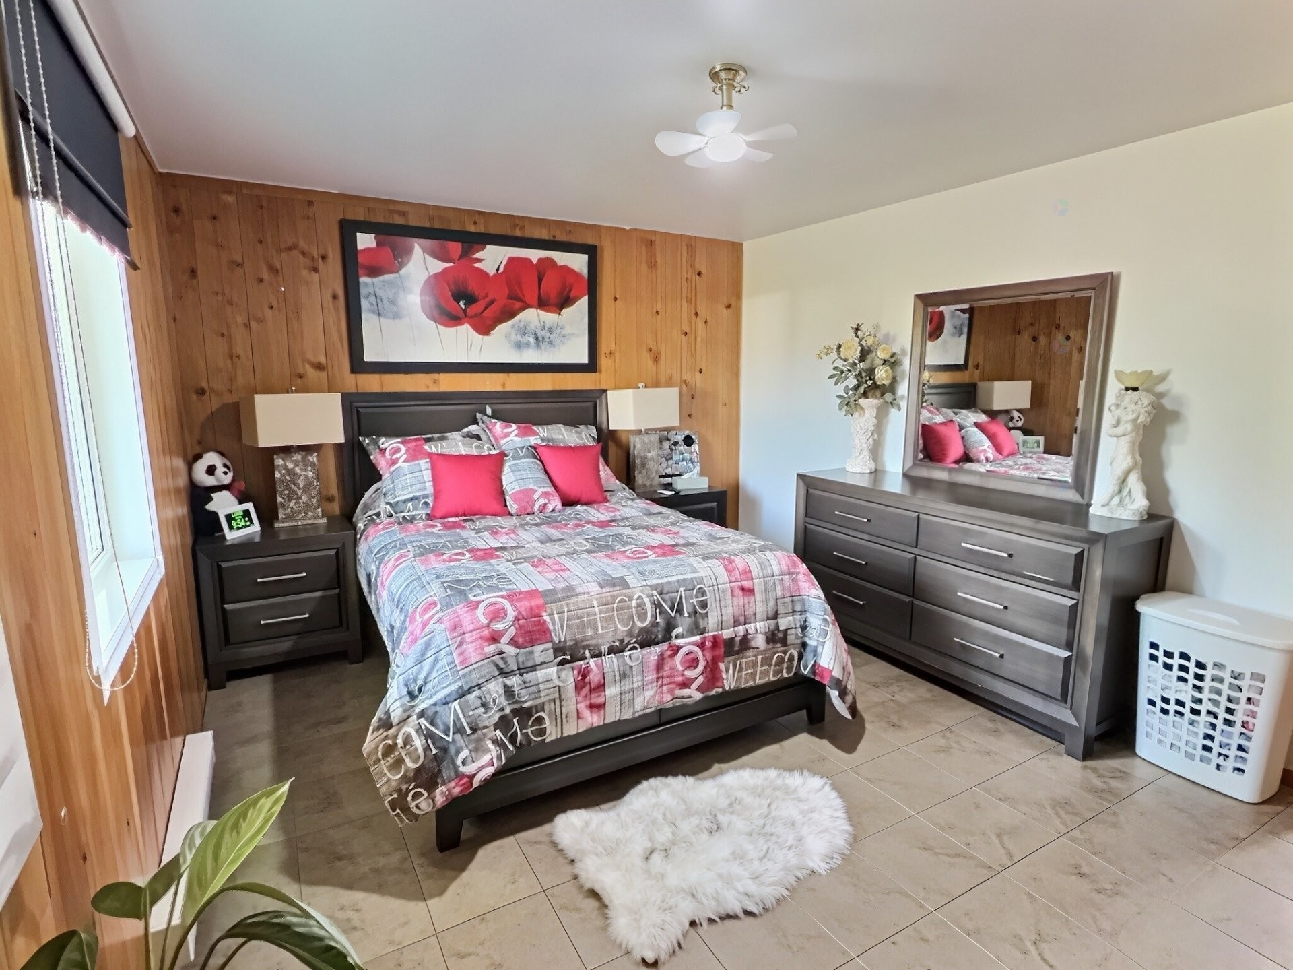
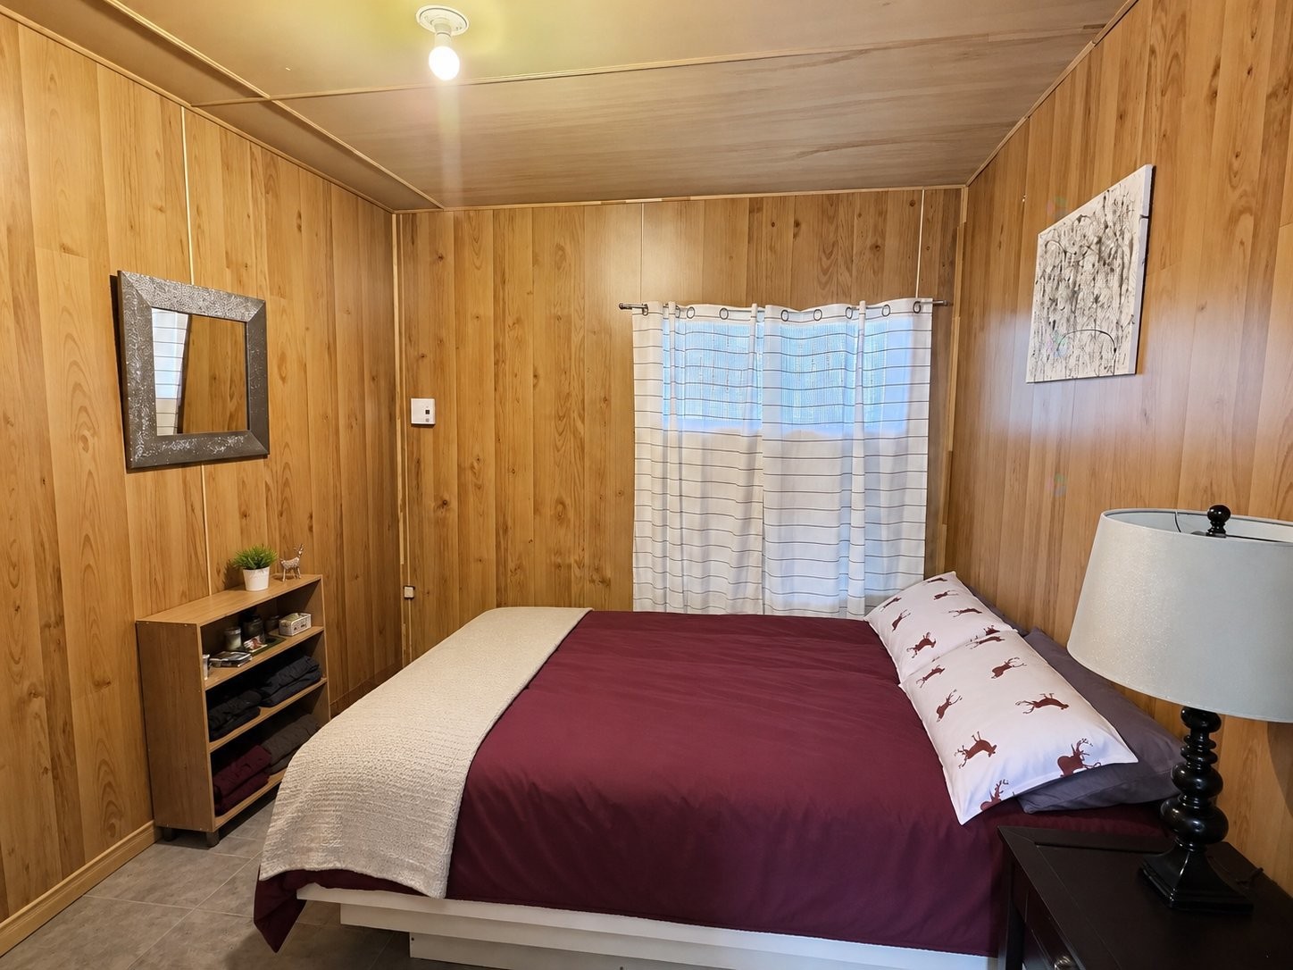
Master Bedroom - 22 7E Avenue, Champneuf, QC - Indoor Photo Showing Bedroom
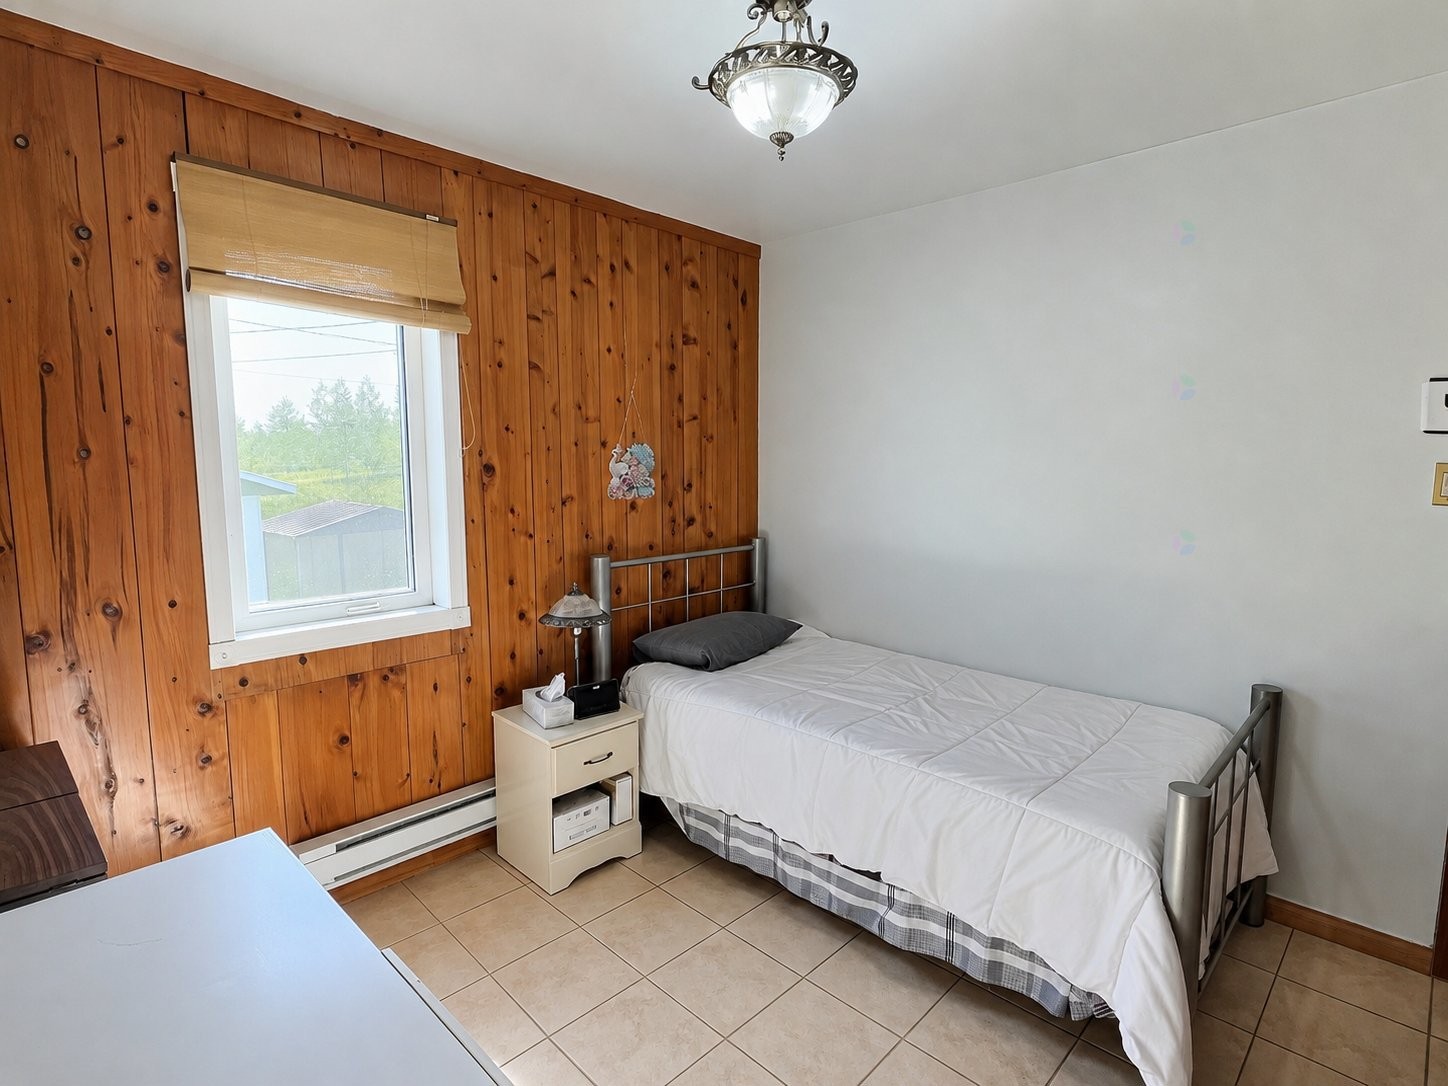
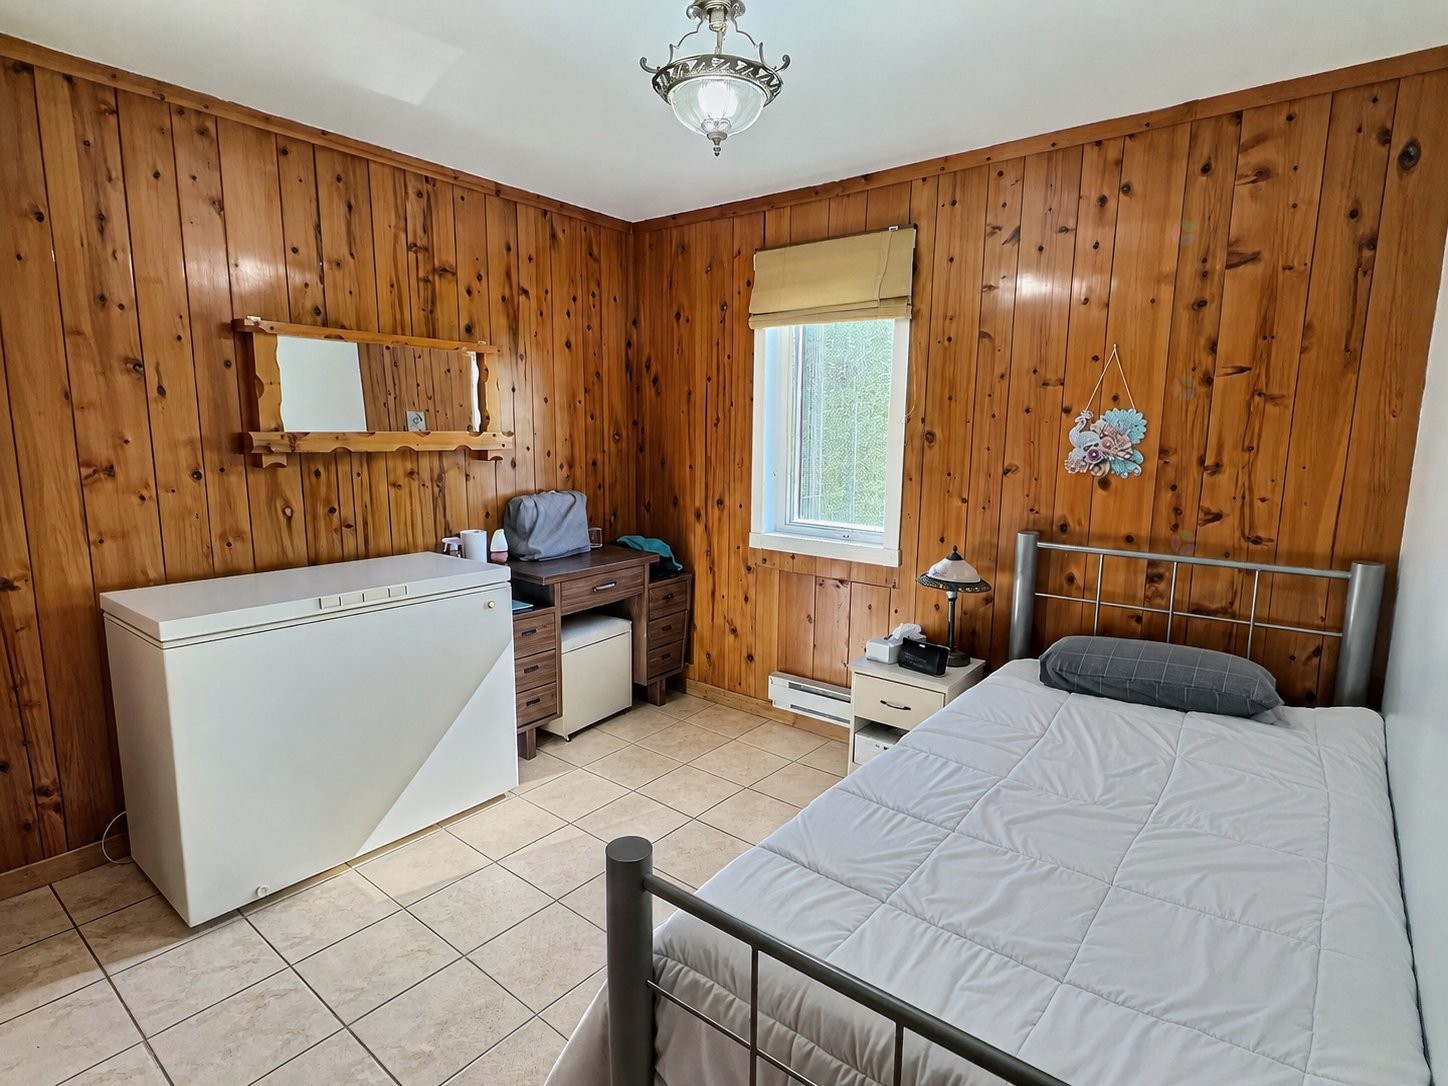
Bedroom - 22 7E Avenue, Champneuf, QC - Indoor Photo Showing Bedroom
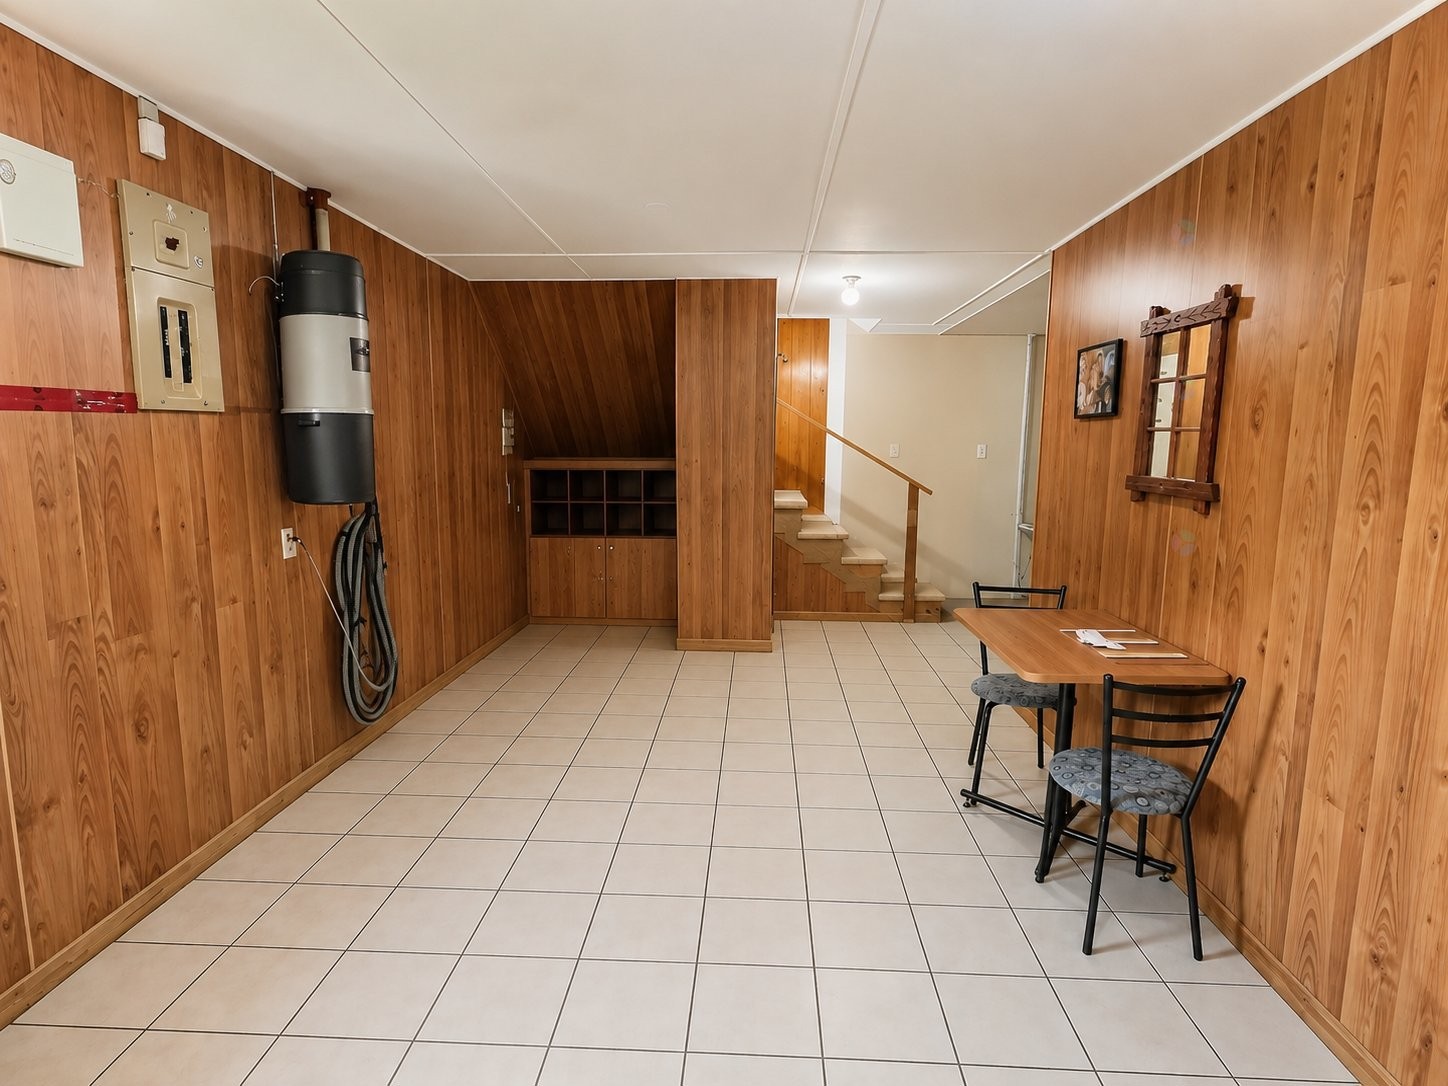
Basement - 22 7E Avenue, Champneuf, QC - Indoor
Basement - 22 7E Avenue, Champneuf, QC - Indoor Photo Showing Gym Room
Basement - 22 7E Avenue, Champneuf, QC - Indoor Photo Showing Other Room
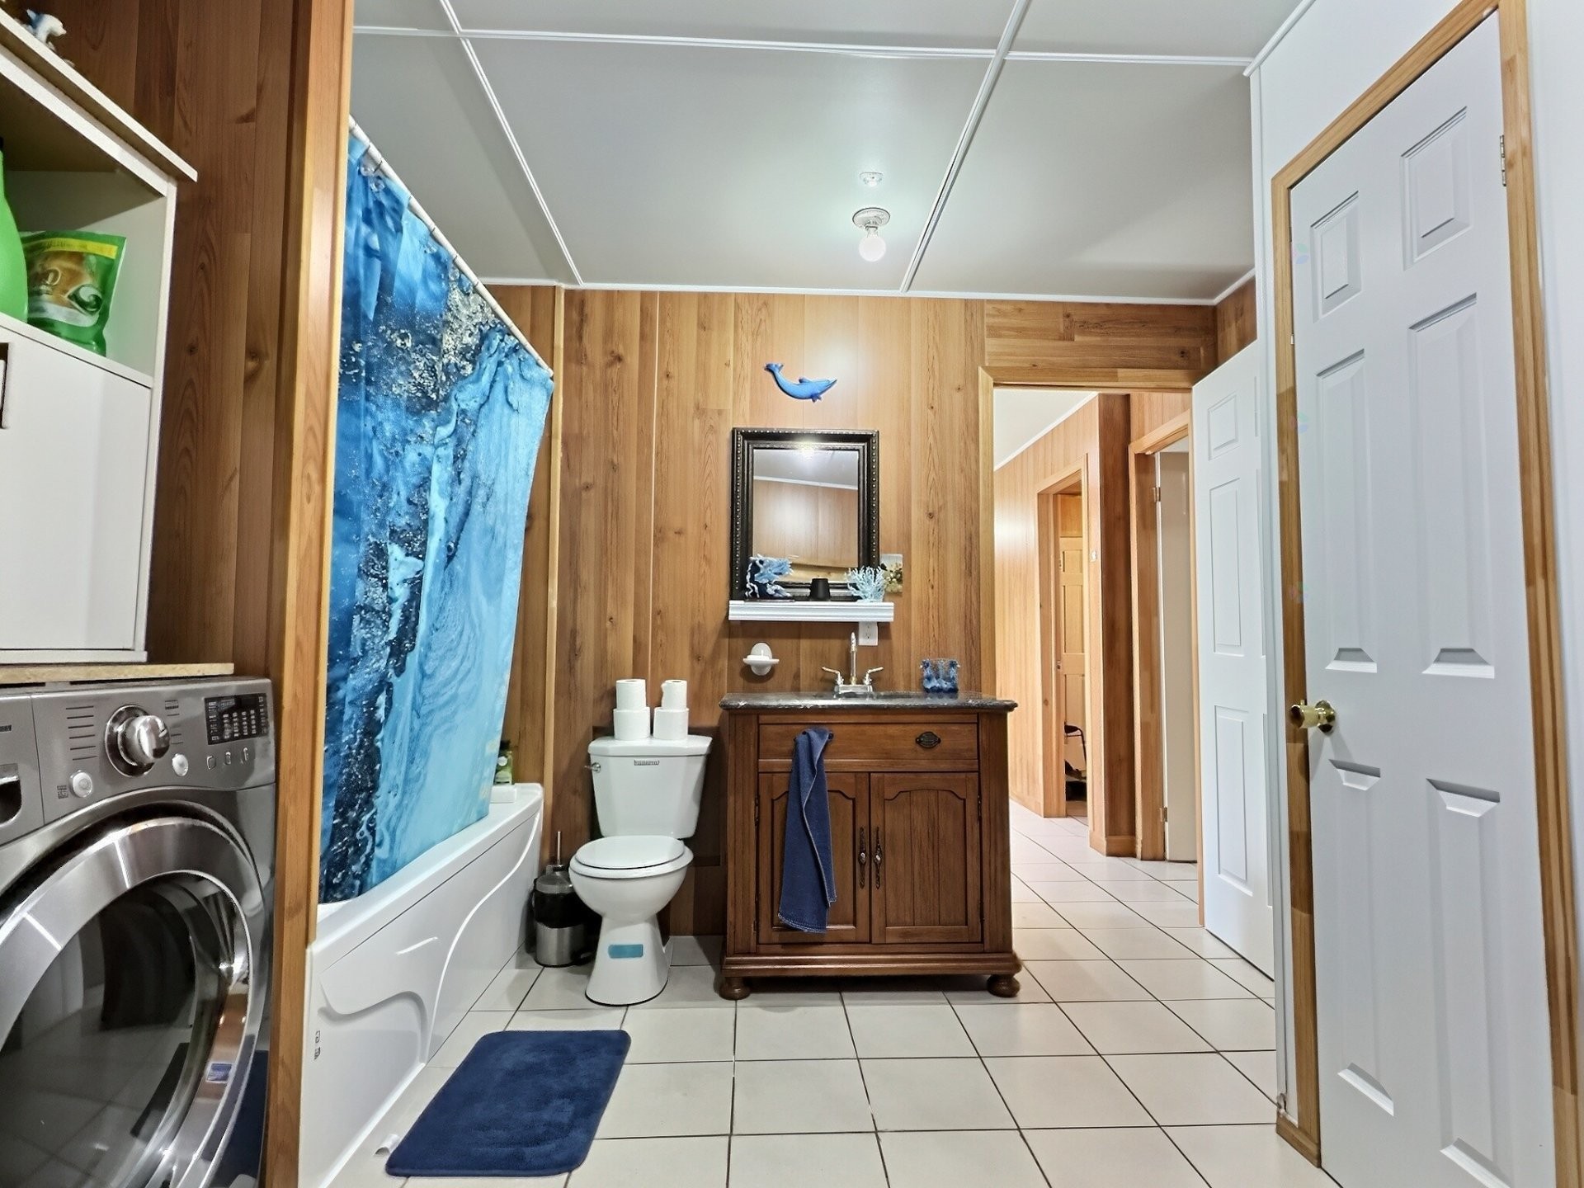
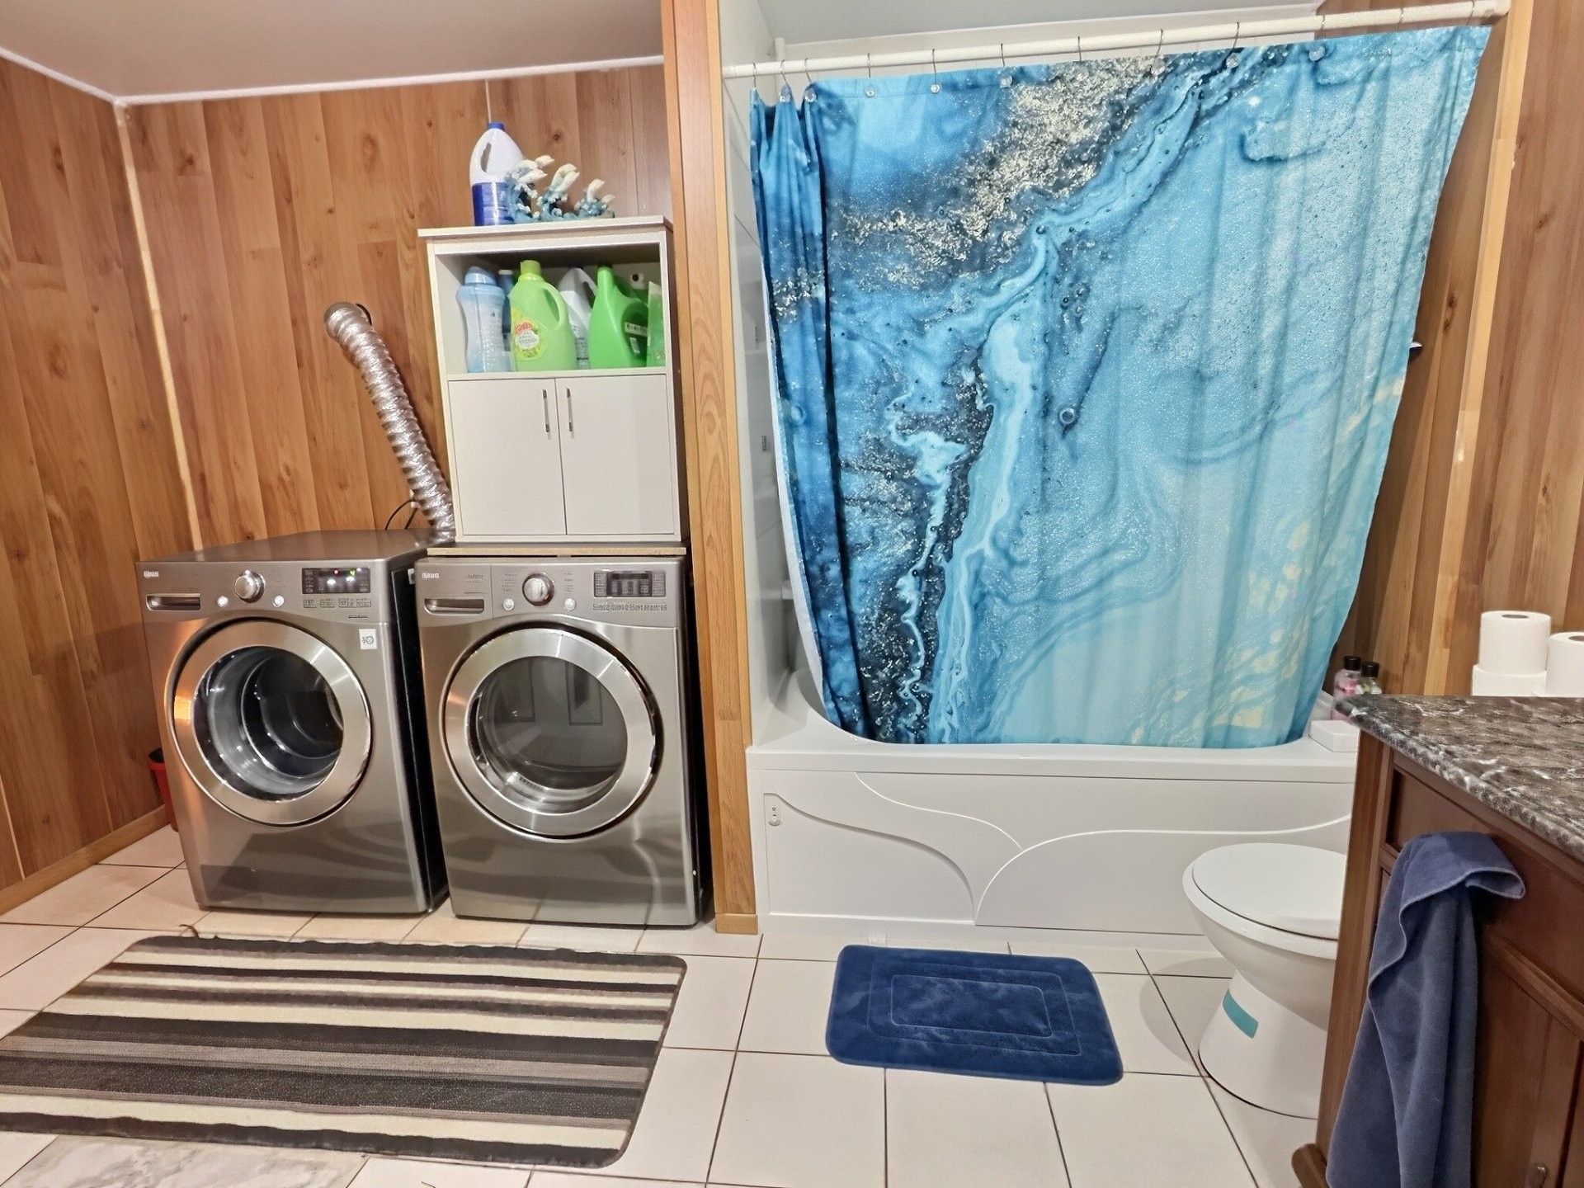
Bathroom - 22 7E Avenue, Champneuf, QC - Indoor Photo Showing Laundry Room
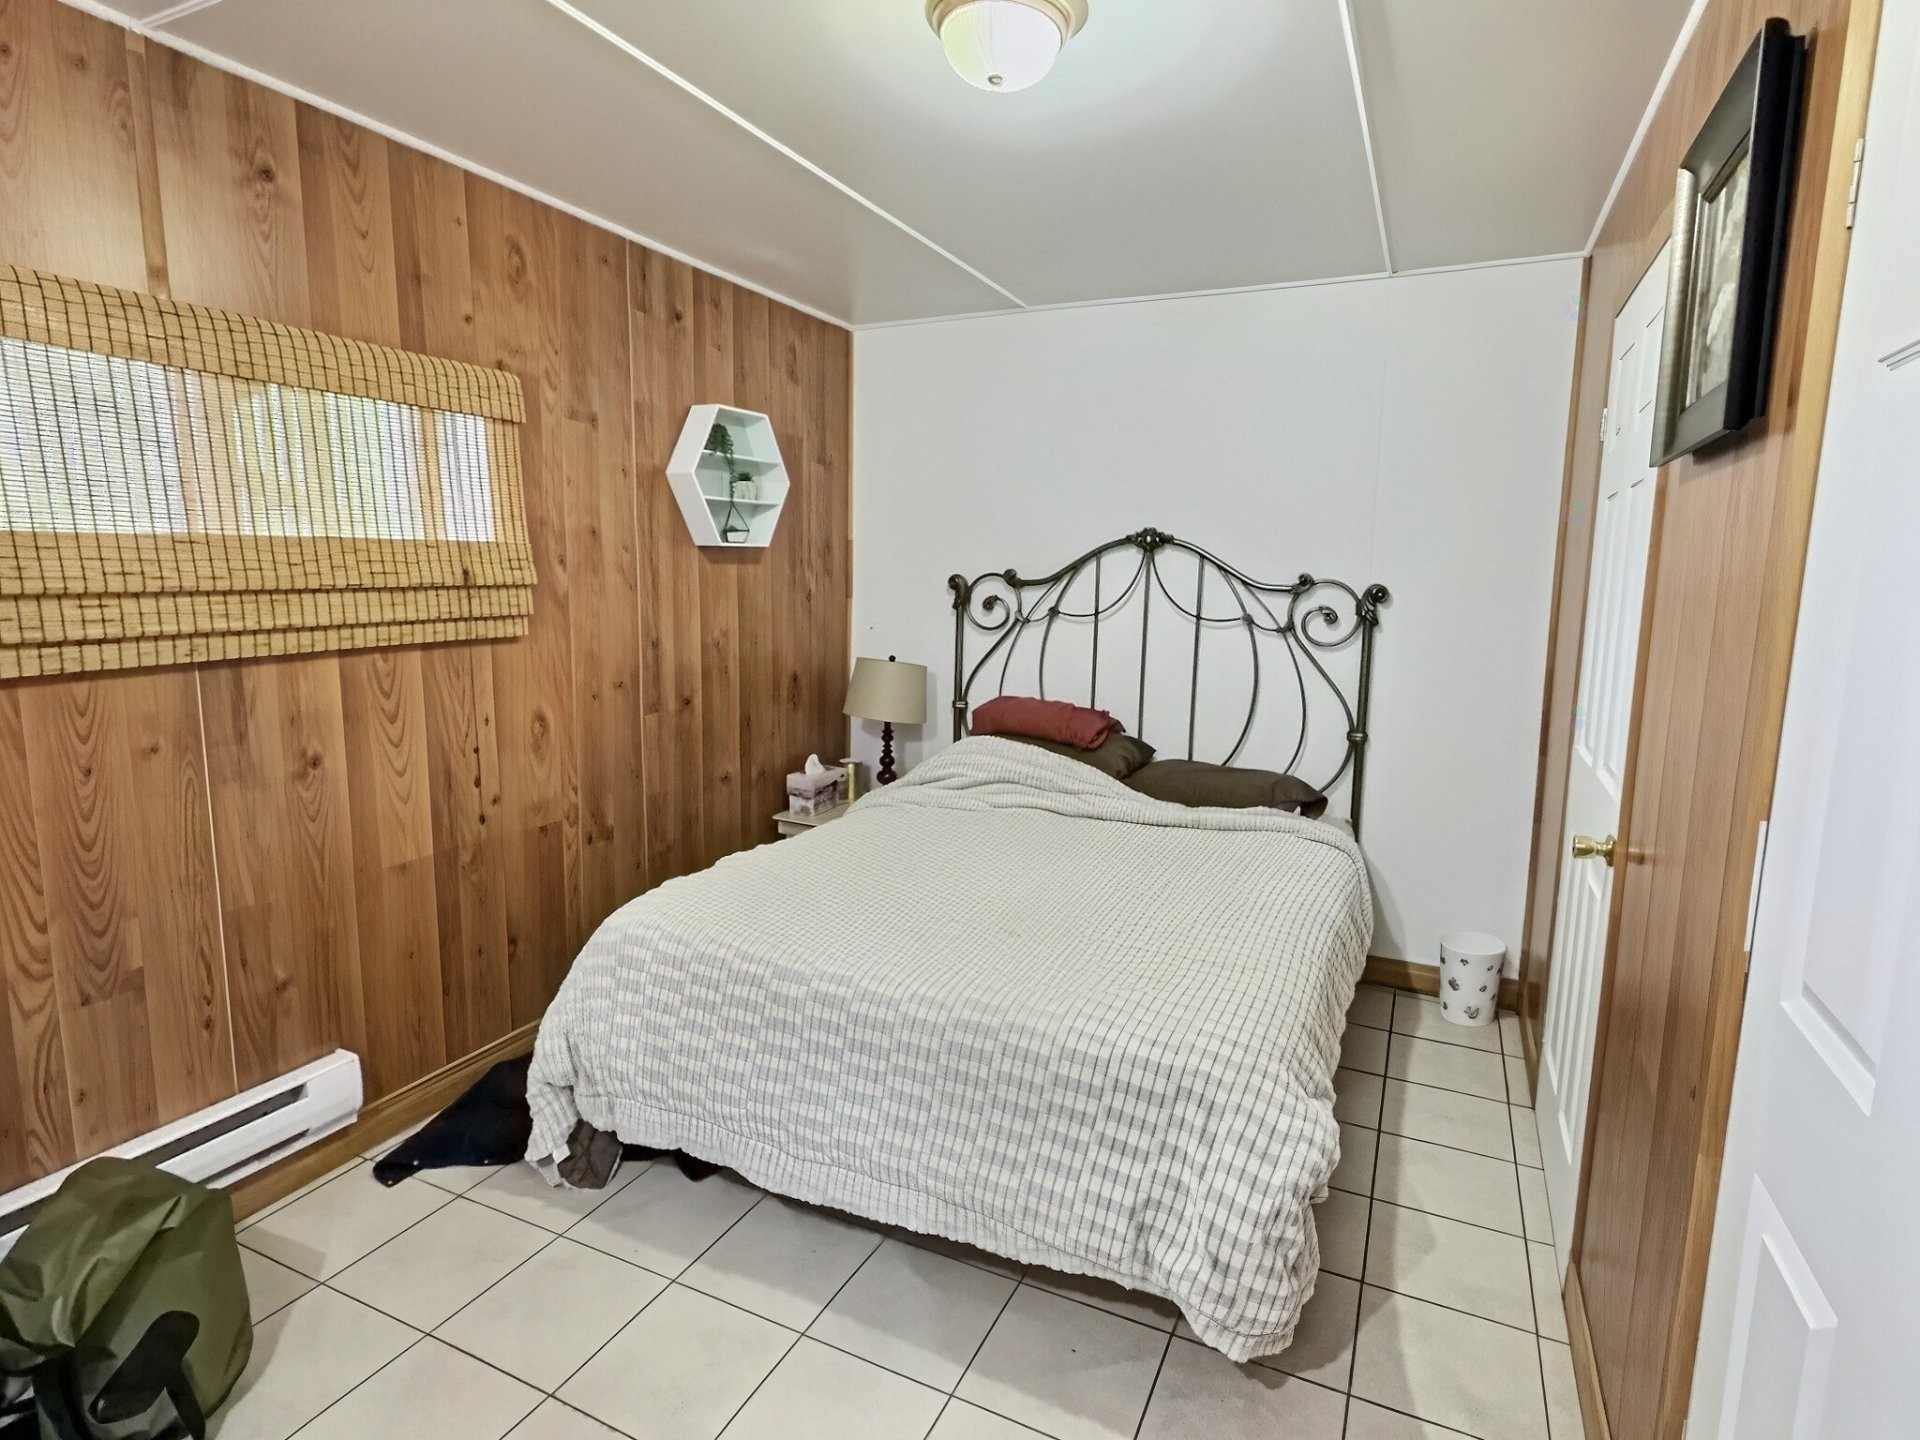
Bedroom - 22 7E Avenue, Champneuf, QC - Indoor Photo Showing Bedroom
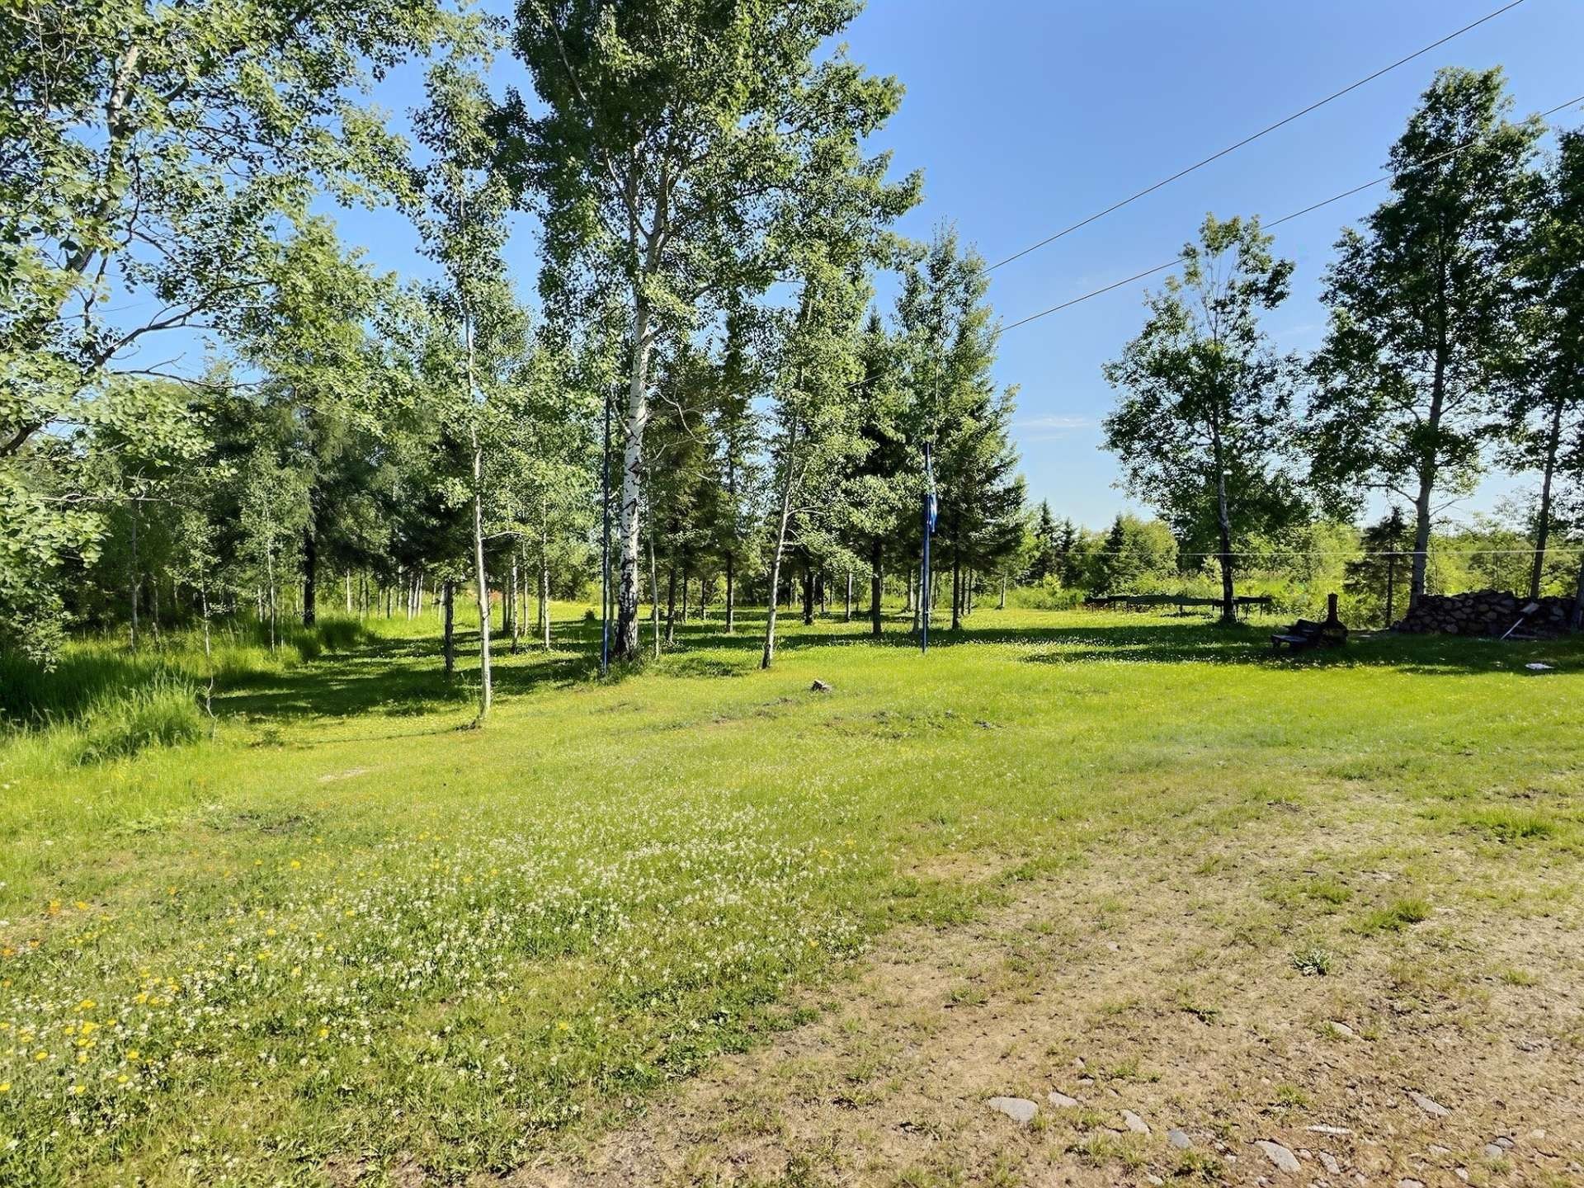
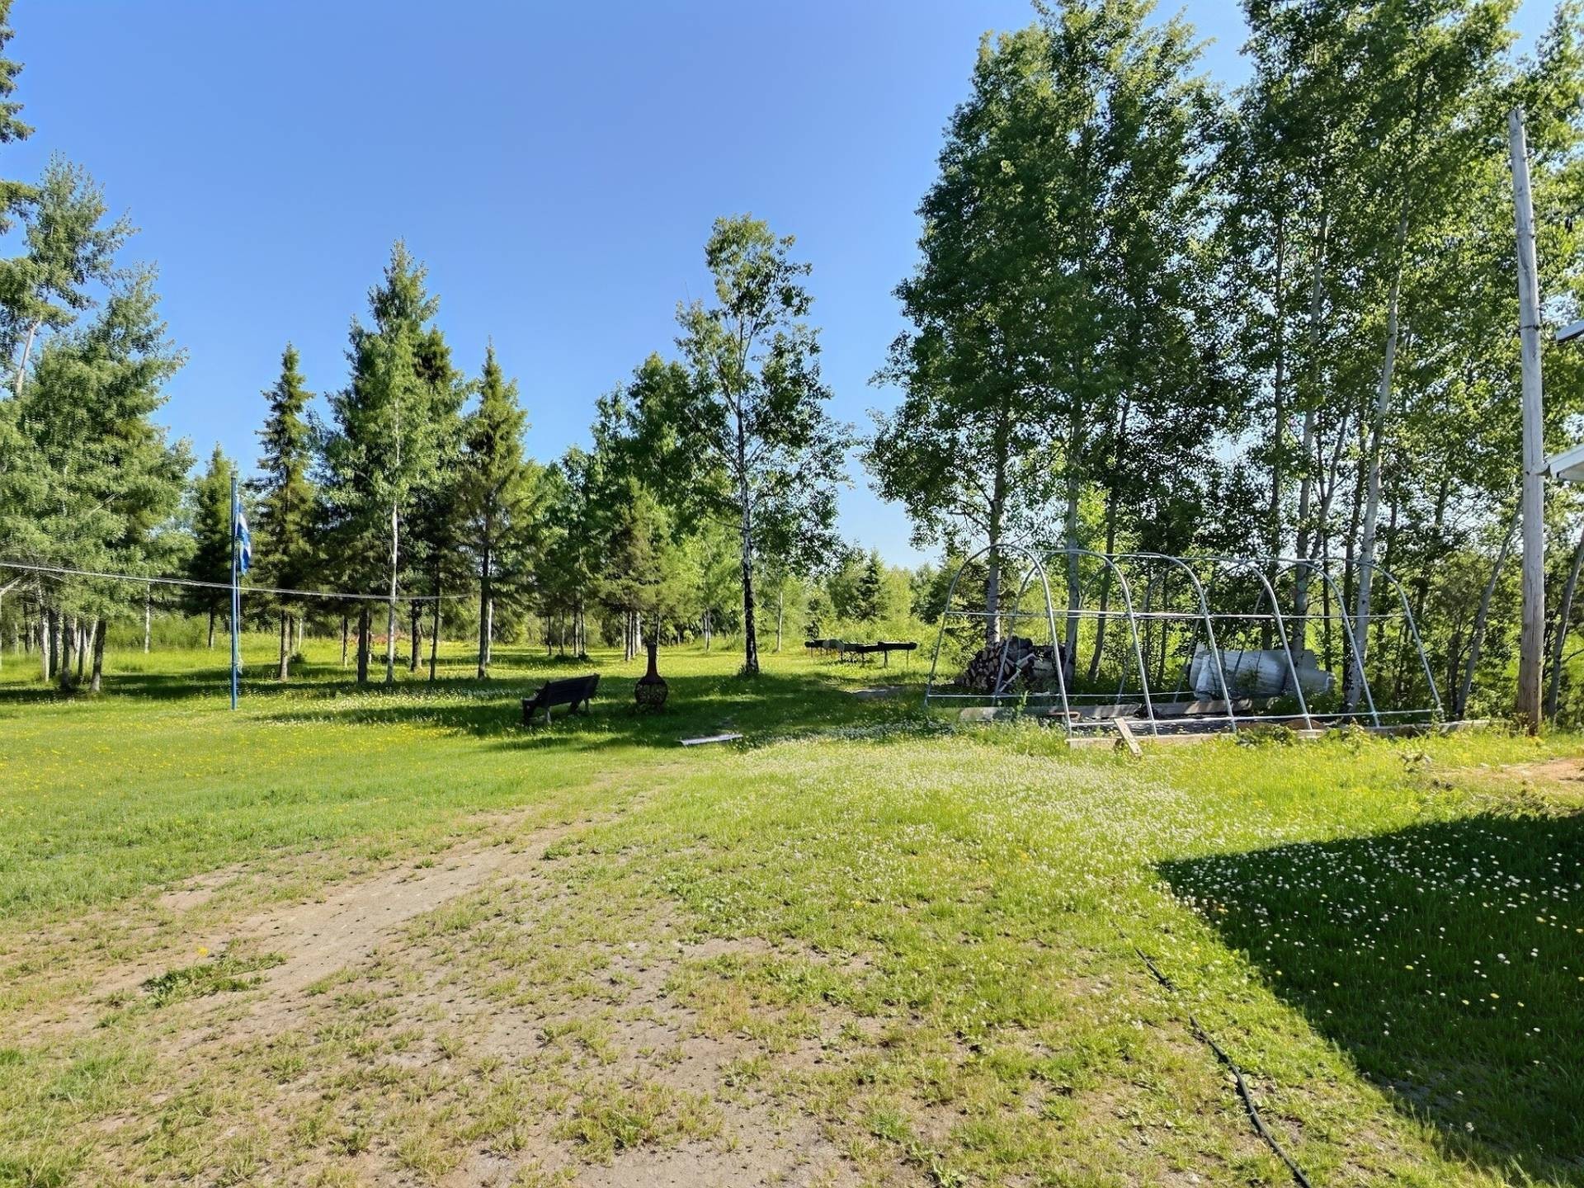
Exterior - 22 7E Avenue, Champneuf, QC - Outdoor With View
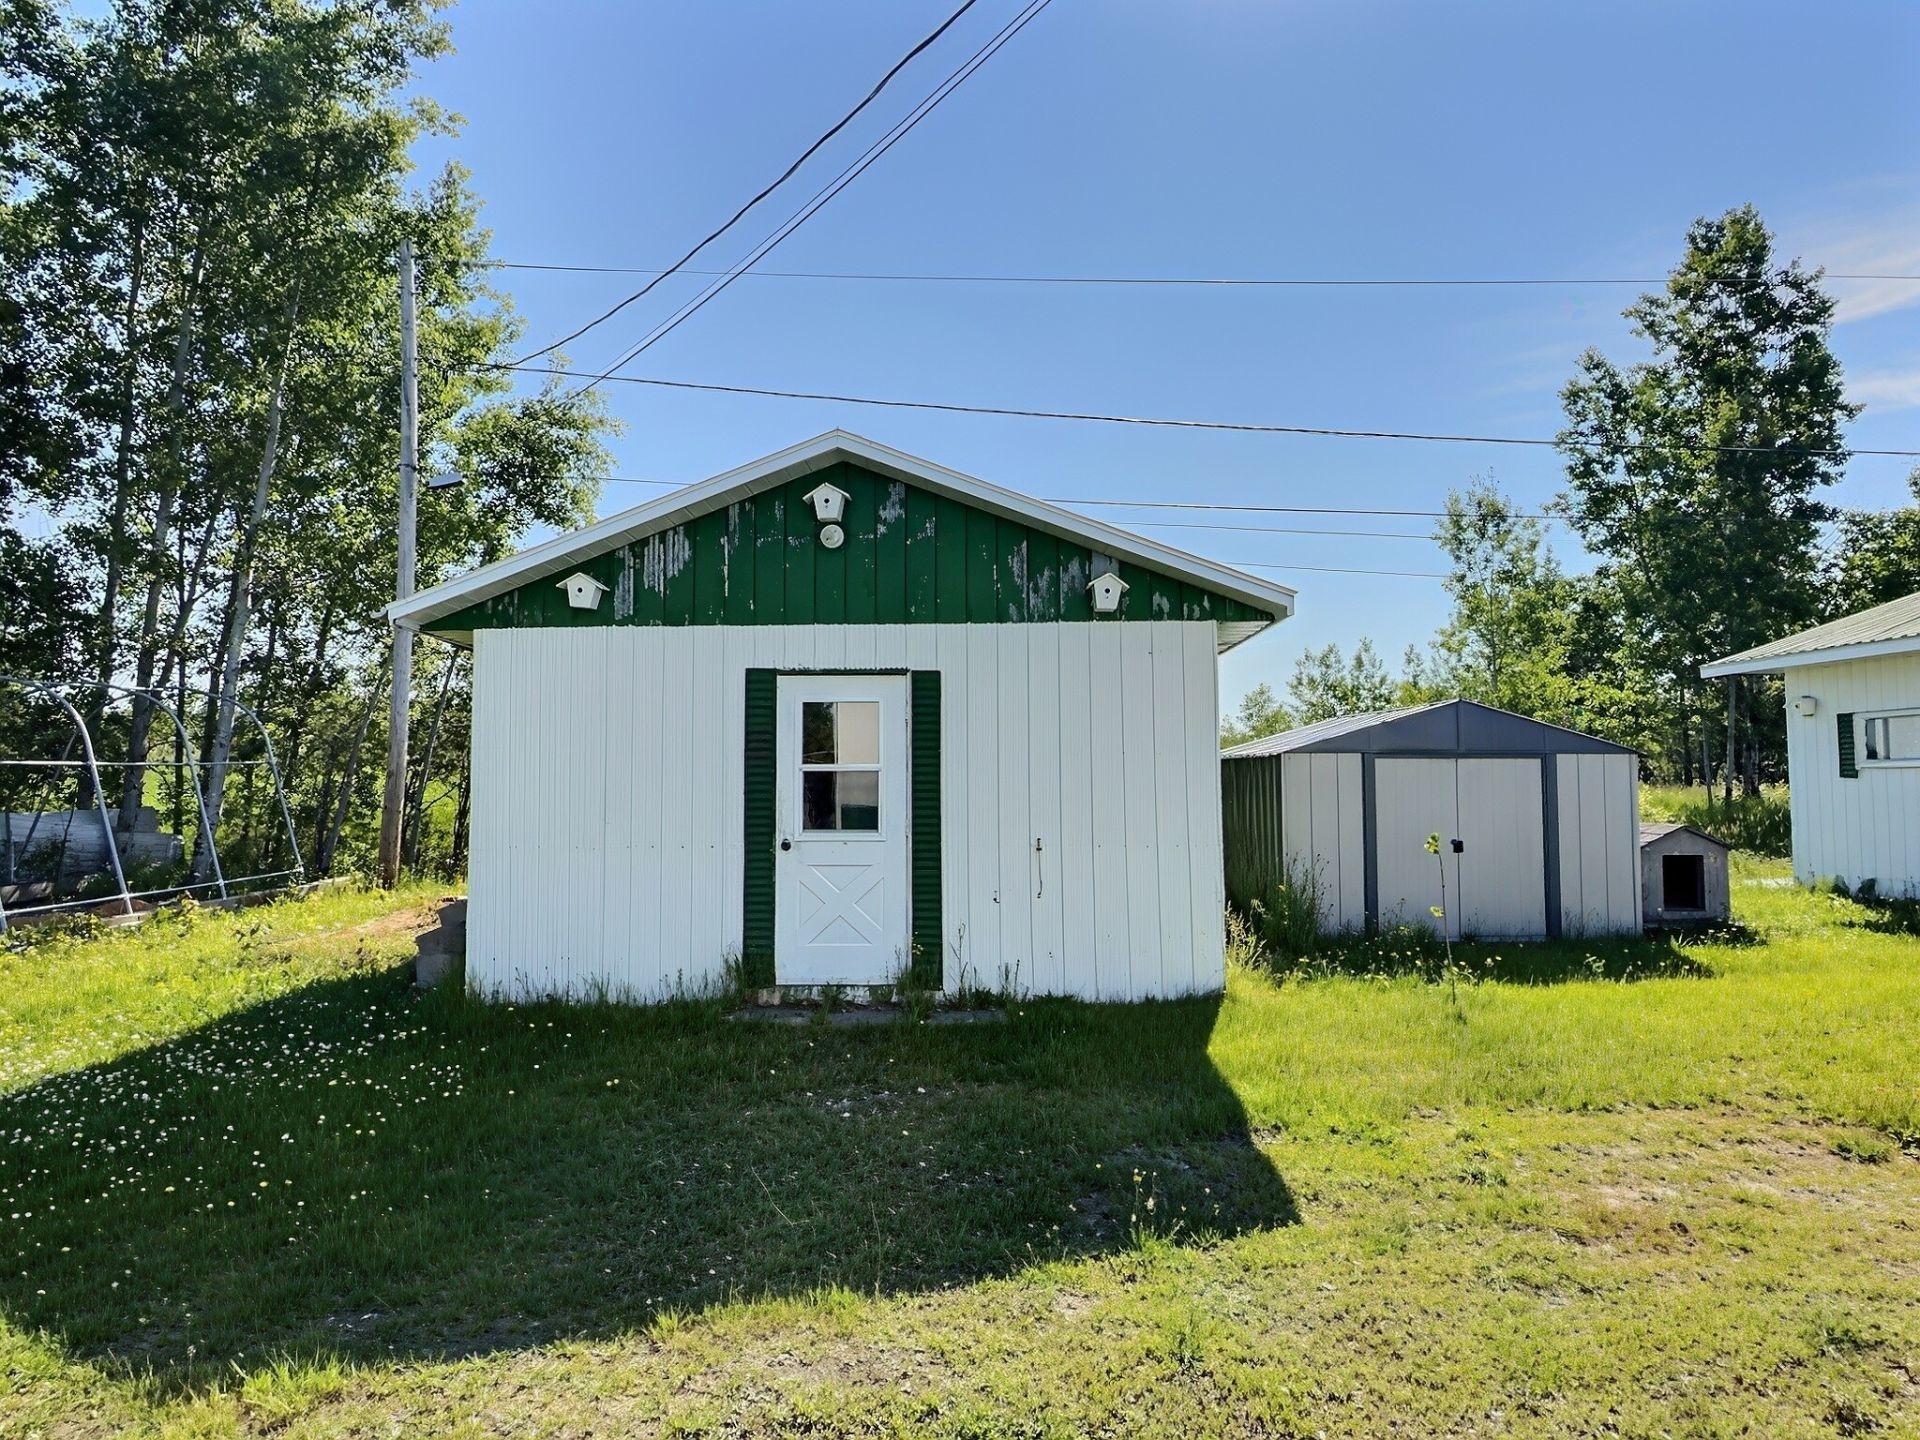
Shed - 22 7E Avenue, Champneuf, QC - Outdoor
Front of Structure - 22 7E Avenue, Champneuf, QC - Outdoor
Front of Structure - 22 7E Avenue, Champneuf, QC  - Outdoor
Front of Structure - 22 7E Avenue, Champneuf, QC  - Outdoor With Exterior
Garage - 22 7E Avenue, Champneuf, QC  - Outdoor With Exterior
Living Room - 22 7E Avenue, Champneuf, QC - Indoor Photo Showing Living Room
Living Room - 22 7E Avenue, Champneuf, QC - Indoor Photo Showing Living Room With Fireplace
Overall view - 22 7E Avenue, Champneuf, QC - Indoor Photo Showing Living Room
Kitchen - 22 7E Avenue, Champneuf, QC - Indoor Photo Showing Kitchen
Kitchen - 22 7E Avenue, Champneuf, QC - Indoor
Bathroom - 22 7E Avenue, Champneuf, QC - Indoor Photo Showing Bathroom
Master Bedroom - 22 7E Avenue, Champneuf, QC - Indoor Photo Showing Bedroom
Bedroom - 22 7E Avenue, Champneuf, QC - Indoor Photo Showing Bedroom
Basement - 22 7E Avenue, Champneuf, QC - Indoor
Basement - 22 7E Avenue, Champneuf, QC - Indoor Photo Showing Gym Room
Basement - 22 7E Avenue, Champneuf, QC - Indoor Photo Showing Other Room
Bathroom - 22 7E Avenue, Champneuf, QC - Indoor Photo Showing Laundry Room
Bedroom - 22 7E Avenue, Champneuf, QC - Indoor Photo Showing Bedroom
Exterior - 22 7E Avenue, Champneuf, QC - Outdoor With View
Shed - 22 7E Avenue, Champneuf, QC - Outdoor
Front of Structure - 22 7E Avenue, Champneuf, QC - Outdoor
  • Advertising
Are you a real estate investor?
22 7e avenue, Champneuf, QC, J0Y 1E0
$225,000

4 Beds

2+0 Baths

Property Information:

Discover this charming property located in Champneuf, offering space and tranquility surrounded by nature. This spacious home features 4 bedrooms, 2 bathrooms, a garage, and a wood stove for added comfort and warmth. Enjoy a large lot perfect for outdoor enthusiasts, where peace of mind and serenity come together. A wonderful opportunity to live in a peaceful setting while enjoying generous space for the whole family.

Inclusions: Included: light fixtures, sofa set, rocking chair, black TV stand, stove, refrigerator, primary bedroom set, small bedroom set, patio table and 2 chairs, wood stove and accessories, exercise equipment, central vacuum and accessories, 3 beds with tables and lamps, washer, dryer, clothes rack, small white cabinet, approximately 30 cords of firewood, outdoor fire pit and bench. May be sold separately: lawn tractor, mower, whip, trailer and more.

Building Features:

  • Style: Detached
  • Basement: 6 feet and more, Finished basement
  • Common Walls: Detached
  • Fireplace Features: Wood stove
  • Garage: Yes
  • Heating: Convection baseboards, Electric baseboard units, Wood, Electricity
  • Laundry Features: Bathroom, Basement 1
  • Levels: One storey
  • Parking Features: Unpaved, Detached, Detached
  • Size: 12.33 x 7.43 METRE
  • Utilities: Water Connected, Electricity Connected, Sewer Connected
  • Water Source: Municipality
  • Sewer: Municipality

Taxes:

  • Municipal Tax: $2,190
  • School Tax: $62
  • Annual Tax Amount: $2,252

Expenses:

  • Electric: $1,660

Property Assessemnt:

  • Lot Assessment: $8,800
  • Building Assessment: $112,500
  • Total Assessment: $121,300

Property Features:

  • Half Bathrooms: 0
  • Built in: 1981
  • Lot Depth: 30.48 Metre
  • Lot Frontage: 59.44 Metre
  • Lot Size: 1811.73 Square Metres
  • Zoning: Residential
  • No. of Parking Spaces: 6
  • Residential units: 1 x 10,
  • Main unit: 10 rooms, 4 beds, 2 baths

Rooms:

  • Kitchen Ground Level 3.28 m x 5.18 m Flooring: Ceramic
  • Living Ground Level 3.40 m x 6.71 m Flooring: Parquetry
  • Primary Bedroom Ground Level 4.47 m x 3.43 m Flooring: Ceramic
  • Bedroom Ground Level 3.35 m x 2.82 m Flooring: Ceramic
  • Bathroom Ground Level 1.32 m x 2.29 m Flooring: Ceramic
  • Living Basement Level 3.43 m x 3.25 m Flooring: Ceramic
  • Family Room Basement Level 5.41 m x 3.35 m Flooring: Ceramic
  • Bedroom Basement Level 2.77 m x 3.23 m Flooring: Ceramic
  • Bedroom Basement Level 2.57 m x 5.18 m Flooring: Ceramic
  • Bathroom Basement Level 3.73 m x 1.91 m Flooring: Ceramic

Convert Measurement to:

Data provided by: Centris - 600 Ch Du Golf, Ile -Des -Soeurs, Quebec H3E 1A8
All information displayed is believed to be accurate but is not guaranteed and should be independently verified. No warranties or representations are made of any kind. Copyright© 2021 All Rights Reserved.

Sold without legal warranty of quality, at the buyer's own risk.

Thinking of Selling?

Start by finding out what your home might be worth in today's market.

Location of 22 7e avenue, Champneuf, QC, J0Y 1E0

Demographic Information of 22 7e avenue, Champneuf, QC, J0Y 1E0

Life Stage

Midlife Families

Employment Type

Blue Collar/Primary

Average Number of Children

1.70

Household Population

Household Structure

Age of Population

Education

Education Level

No certificate/diploma/degree

84.62 %

High school certificate or equivalent

15.38 %

Apprenticeship trade certificate/diploma

College/non-university certificate

University Degree

Commuter

Travel To Work

By Car

75.0 %

By Public Transit

0.0 %

By Walking

0.0 %

By Bicycle

0.0 %

By Other Methods

25.0 %

Cultural Diversity

Knowledge of Official Language

Mother Tongue

Building Information

Building Type

Apartments (Low and High Rise)

Houses

100.0 %

Own Vs. Rent