
Button CopyPathCircle CloseCircle Left ArrowArrow Down Icon GreyClosecirclecircleBurger
Sold
Lot -

Status:

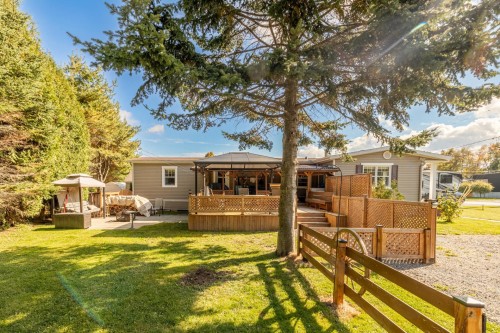
House In Cap-Santé, Quebec

  • 2

    Bedrooms

  • 1+0

    Baths

  • 1001.20 Square Metres

    Lot Size

76 Rue du Méandre, Cap-Santé, QC, G0A 1L0

  • 2 bedrooms
  • 1+0 baths

Building Features:

  • Style: Mobile
  • Basement: None
  • Common Walls: Detached
  • Construction Materials: Vinyl
  • Fencing: Bordered by hedges
  • Fireplace Features: Wood stove
  • Foundation Details: Other
  • Heating: Electric baseboard units, Wood, Electricity
  • Kitchen Cabinet Features: Melamine
  • Laundry Features: Bathroom, 1st level/Ground floor
  • Lot Features: No rear neighbours, Cul-de-sac, Highway, Daycare centre, Park, Bicycle path, Elementary school, High school, Snowmobile trail, Wooded, Landscaped, Flat
  • Other Equipment: Air exchange system
  • Parking Features: Double width or more, Unpaved
  • Roof: Asphalt shingles
  • Size: 7.43 x 18.4 METRE
  • Total Finished Area: 123.1 Square Metres
  • Utilities: Water Connected, Electricity Connected, Sewer Connected
  • Water Source: Municipality
  • Window Features: PVC, Guillotine
  • Sewer: Municipality

Taxes:

  • Municipal Tax: $3,183
  • School Tax: $168
  • Annual Tax Amount: $3,351

Property Assessment:

  • Lot Assessment: $100,700
  • Building Assessment: $144,900
  • Total Assessment: $245,600

Property Features:

  • Bedrooms: 2
  • Bathrooms: 1
  • Half Bathrooms: 0
  • Built in: 2012
  • Floor Space (approx): 123.1 Square Metres
  • Lot Depth: 43.82 Metre
  • Lot Frontage: 46.3 Metre
  • Lot Size: 1001.20 Square Metres
  • Zoning: Residential
  • No. of Parking Spaces: 4

Rooms:

  • Hall Ground Level 4.57 m x 1.52 m Flooring: Ceramic
  • Dining Ground Level 2.67 m x 2.84 m Flooring: Laminate floor
  • Living Ground Level 4.52 m x 4.57 m Flooring: Laminate floor
  • Kitchen Ground Level 4.93 m x 2.13 m Flooring: Other
  • Primary Bedroom Ground Level 3.43 m x 3.43 m Flooring: Laminate floor
  • Walk-in Closet Ground Level 1.50 m x 1.88 m Flooring: Laminate floor
  • Bedroom Ground Level 2.74 m x 2.41 m Flooring: Laminate floor
  • Bathroom Ground Level 2.24 m x 4.22 m Flooring: Other
  • Storage Ground Level 1.65 m x 1.24 m Flooring: Laminate floor

Convert Measurement to:

Dwelling Units:

  • Pieces 8
  • Bedrooms 2
  • Baths 1

Courtesy of: Royal LePage Blanc & Noir

Data provided by: Centris - 600 Ch Du Golf, Ile -Des -Soeurs, Quebec H3E 1A8
All information displayed is believed to be accurate but is not guaranteed and should be independently verified. No warranties or representations are made of any kind. Copyright© 2021 All Rights Reserved.

Residential Real Estate Broker Catherine Labrecque Courtier Immobilier Inc. Royal LePage Blanc & Noir , Real Estate Agency*
Contact This Agent
Advertising

Demographic Information of 76 Rue du Méandre, Cap-Santé, QC, G0A 1L0

Life Stage

Older Parents, Younger Kids

Employment Type

Mixed

Average Household Income

$91,592.29

Average Number of Children

1.97

Household Population

Household Structure

Age of Population

Education

Education Level

No certificate/diploma/degree

16.16 %

High school certificate or equivalent

24.87 %

Apprenticeship trade certificate/diploma

21.95 %

College/non-university certificate

22.73 %

University certificate (below bachelor)

2.44 %

University Degree

11.84 %

Commuter

Travel To Work

By Car

91.53 %

By Public Transit

0.0 %

By Walking

6.89 %

By Bicycle

0.0 %

By Other Methods

1.58 %

Cultural Diversity

Knowledge of Official Language

Mother Tongue

Building Information

Building Type

Apartments (Low and High Rise)

20.5 %

Houses

79.5 %

Own Vs. Rent

Location of 76 Rue du Méandre, Cap-Santé, QC, G0A 1L0

Get directions to this location from: