Property Information:
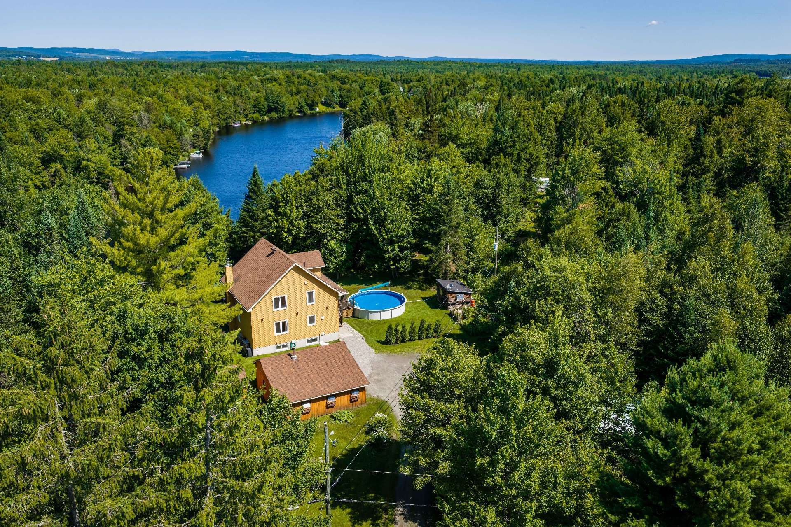
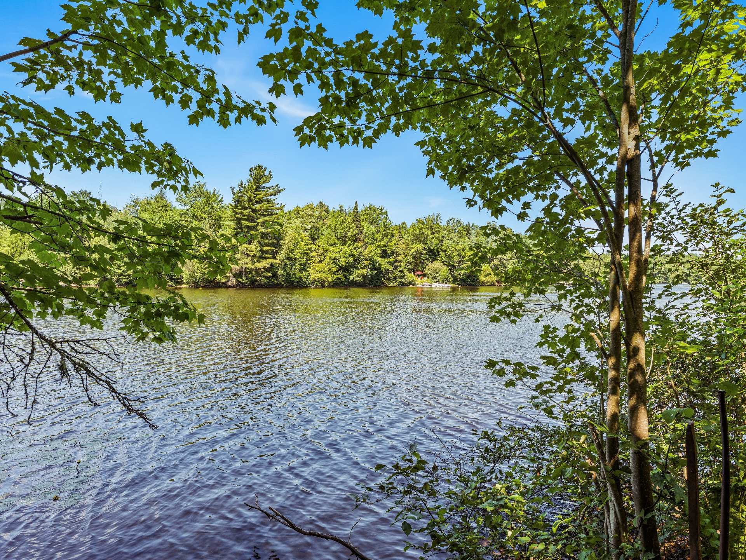
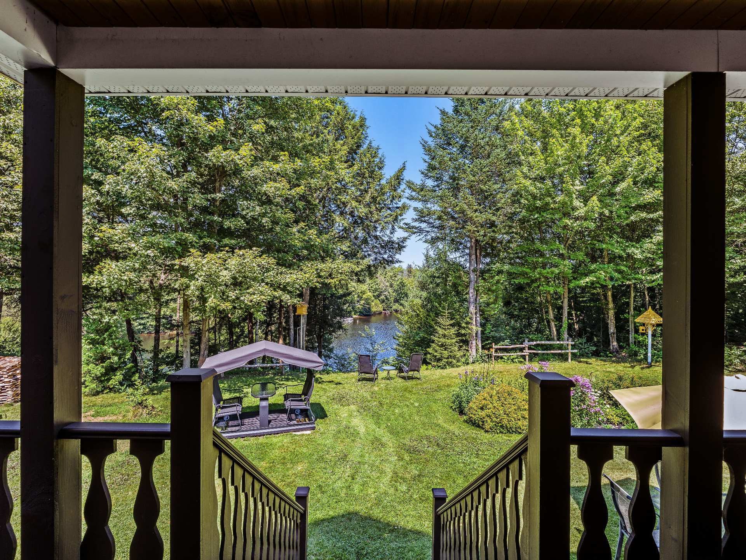
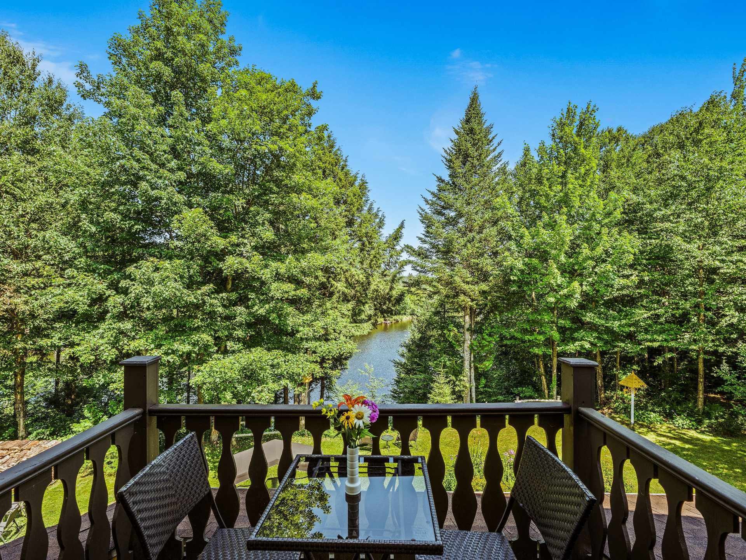
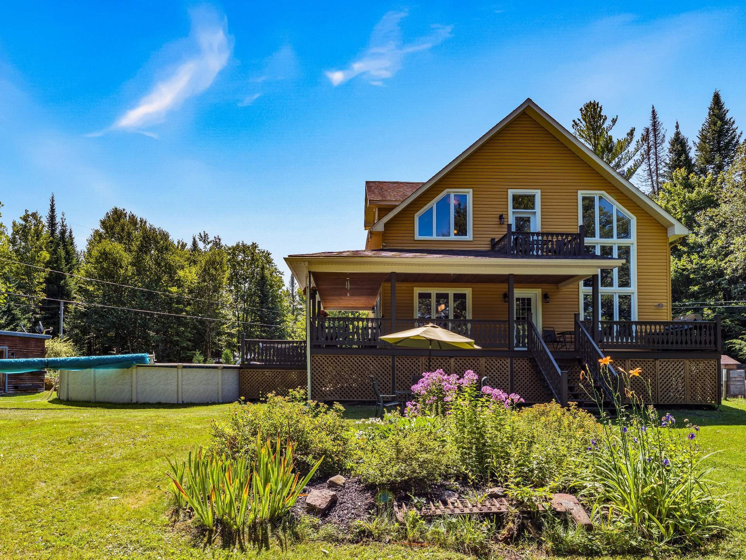
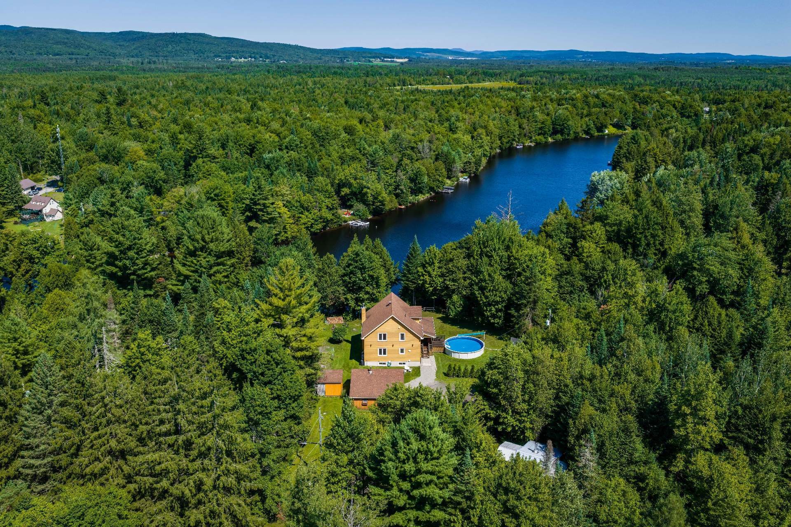
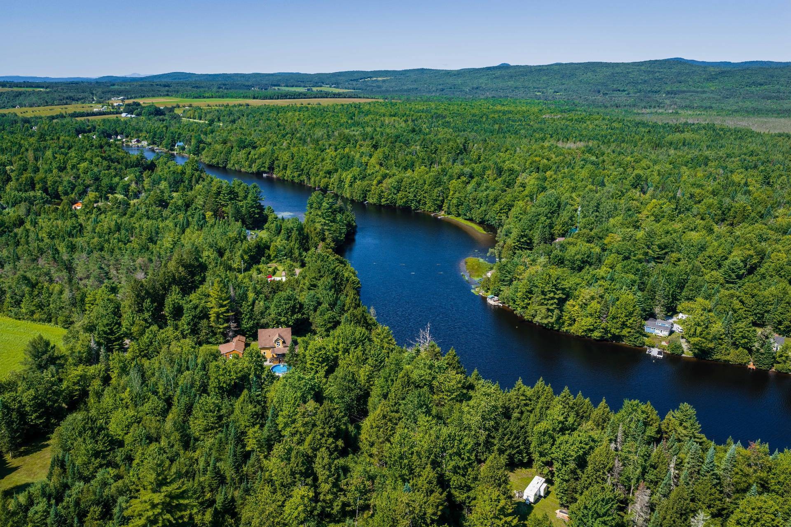
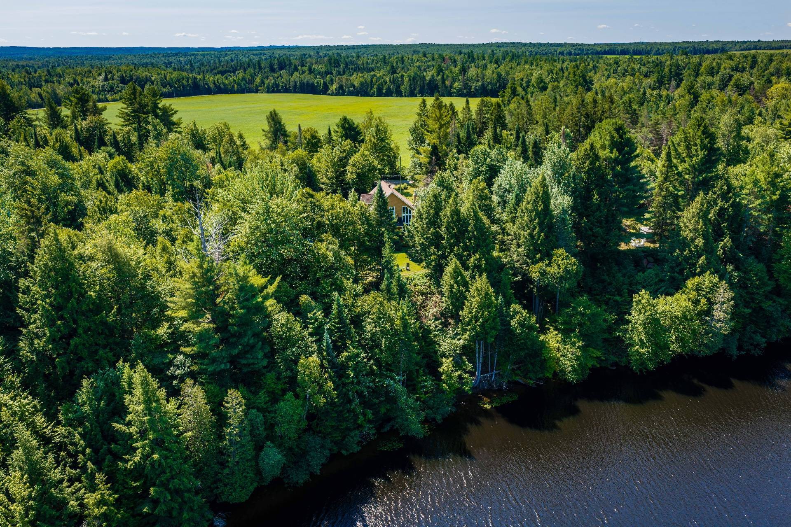
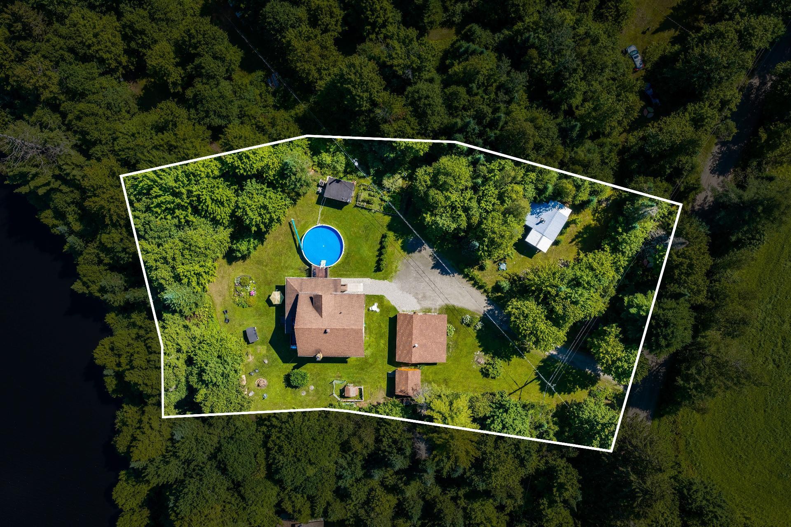
A true haven of peace on the banks of the St-François River! Nestled on a magnificent 45,880 sq. ft. lot, partially wooded, landscaped, and with no rear neighbours, this property offers an enchanting setting where nature and waterfront living take center stage. The residence features 3 bedrooms, 2 full bathrooms, a powder room, and bright living spaces, complemented by a heated above-ground pool, detached garage/workshop, and charming guest house. An exceptional setting to fully enjoy the navigable river and the tranquility of country living in the Eastern Townships.
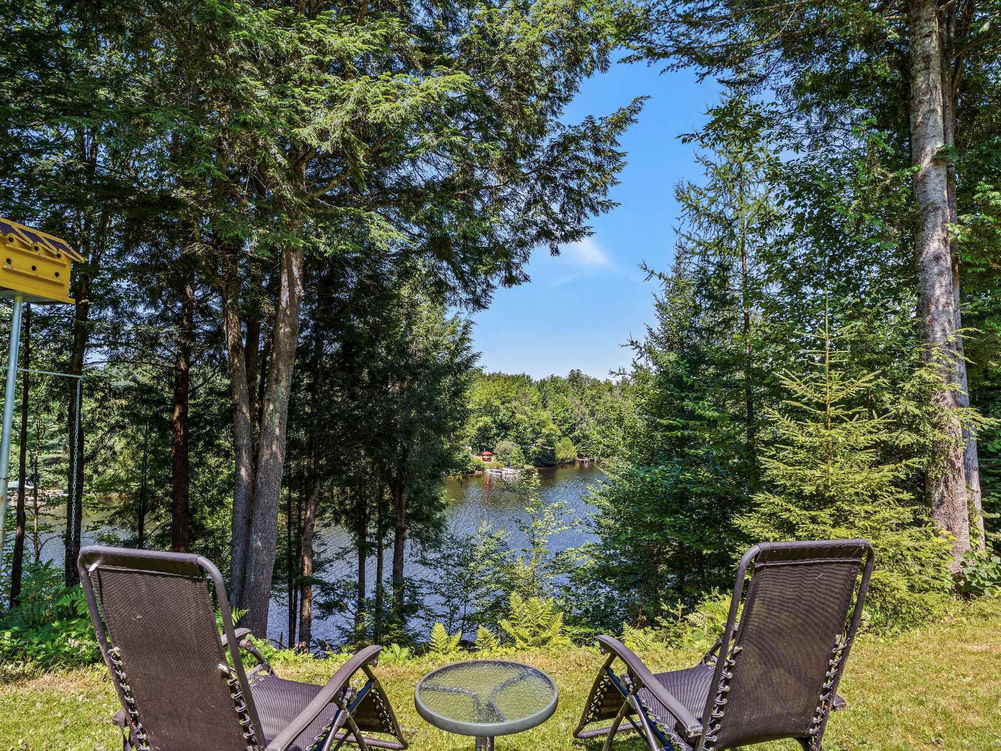
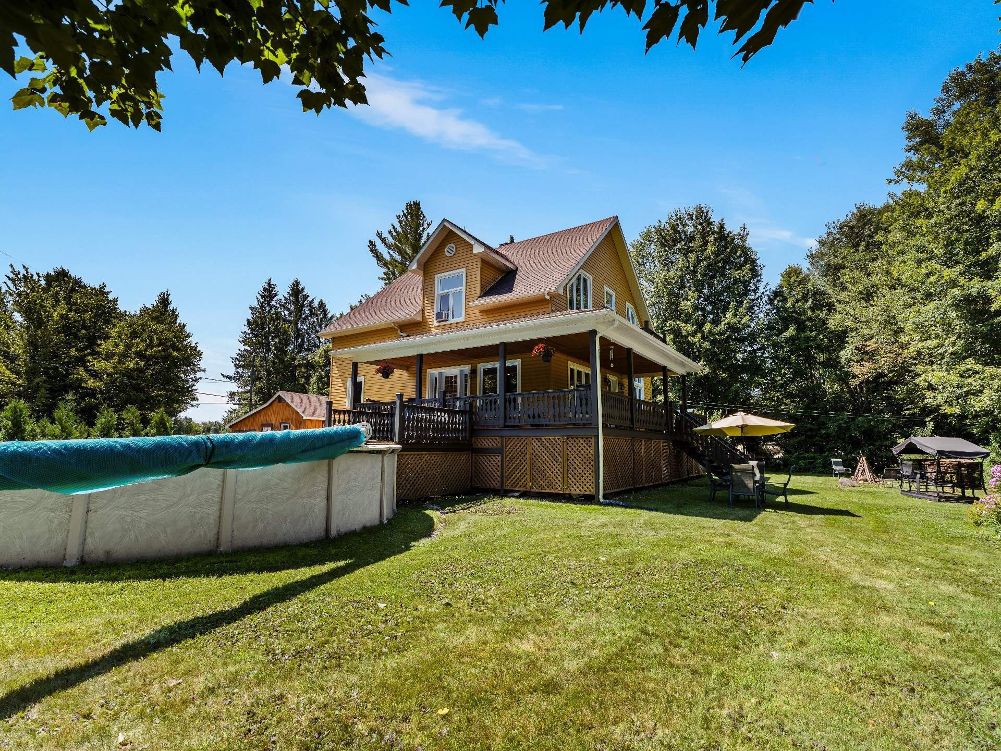
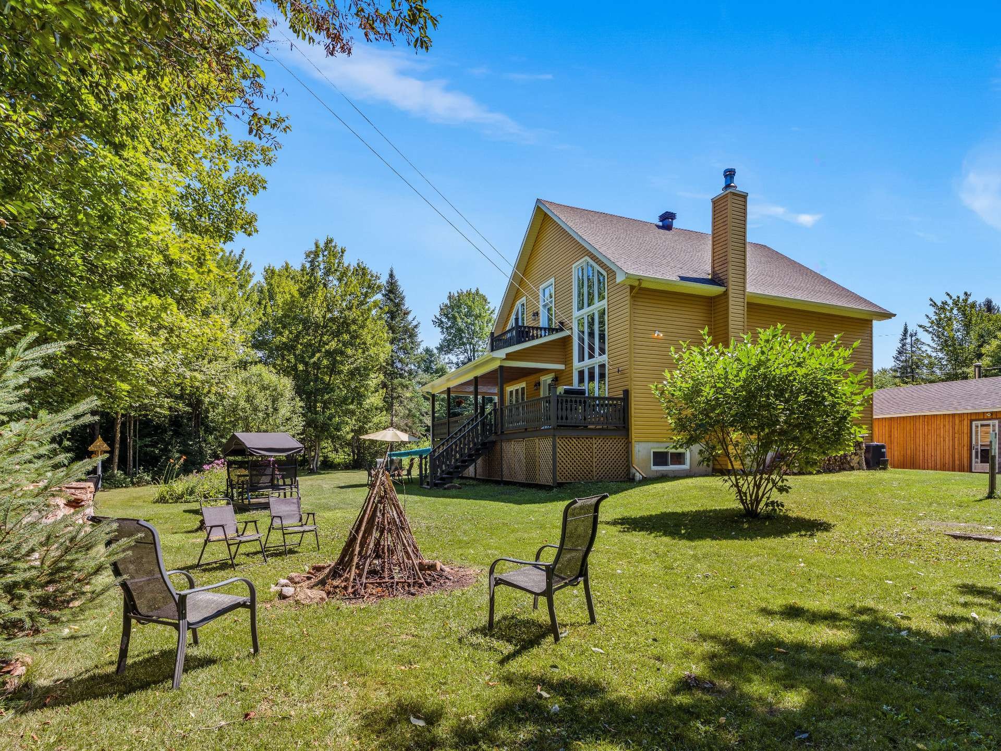
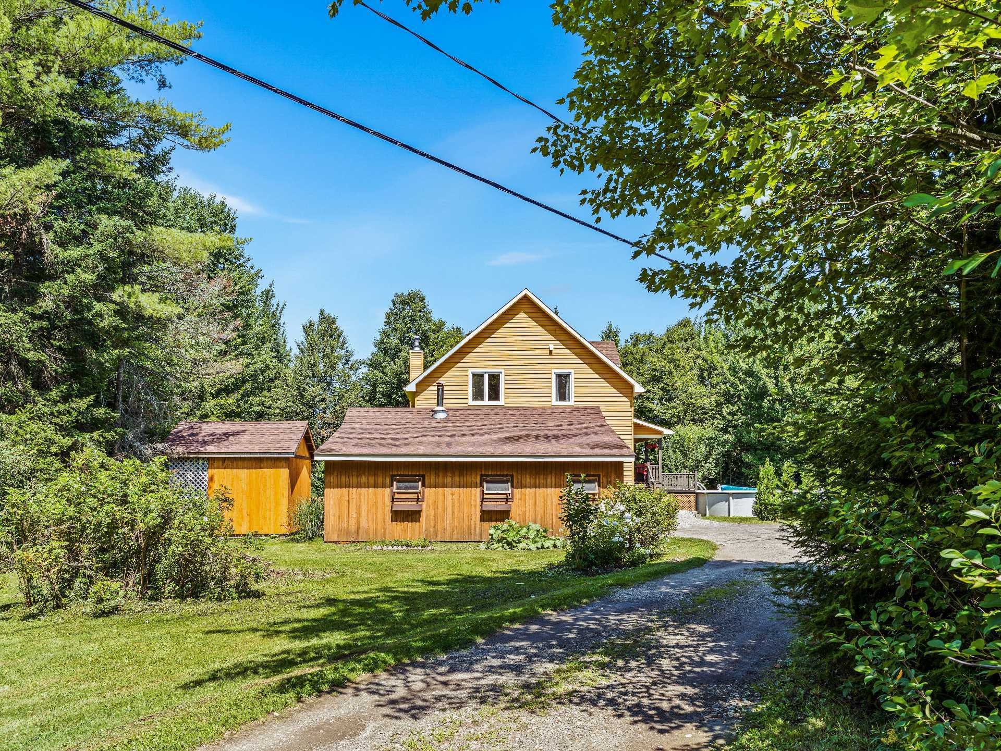
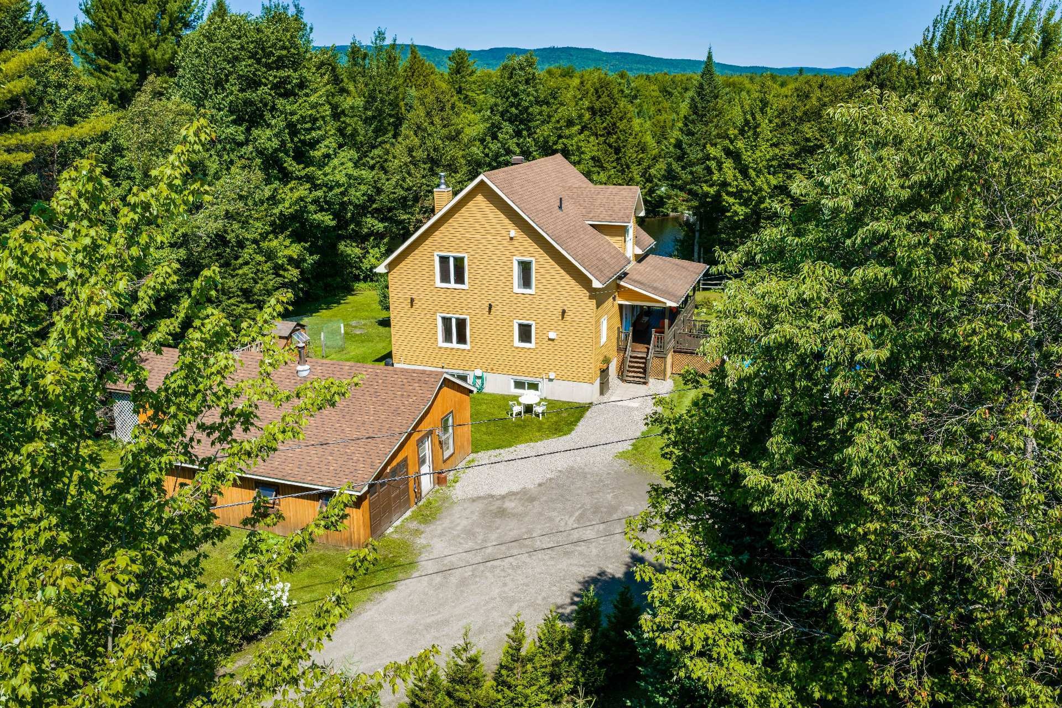
L'Équipe is proud to present this exceptional property located on Chemin Mercier in Bury, along the banks of the St-François River. Above all, it is the setting that makes this property truly special: a sprawling 45,880 sq. ft. lot, partially wooded and thoughtfully landscaped, with no rear neighbours, where water and nature provide an ever-changing backdrop.
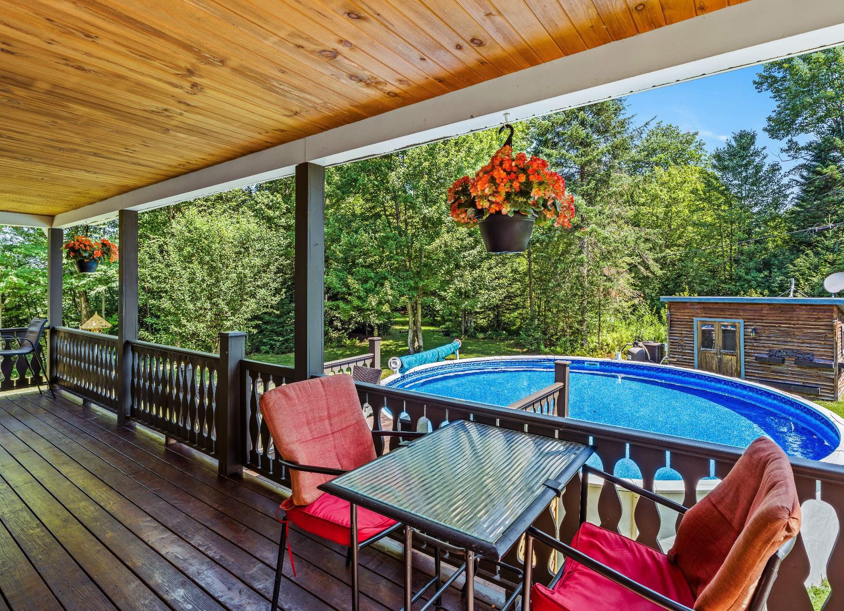
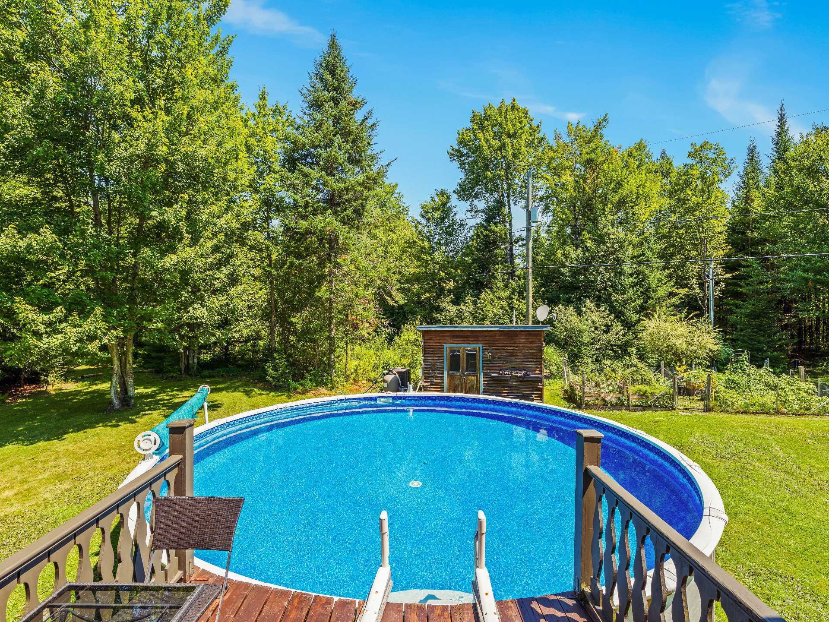
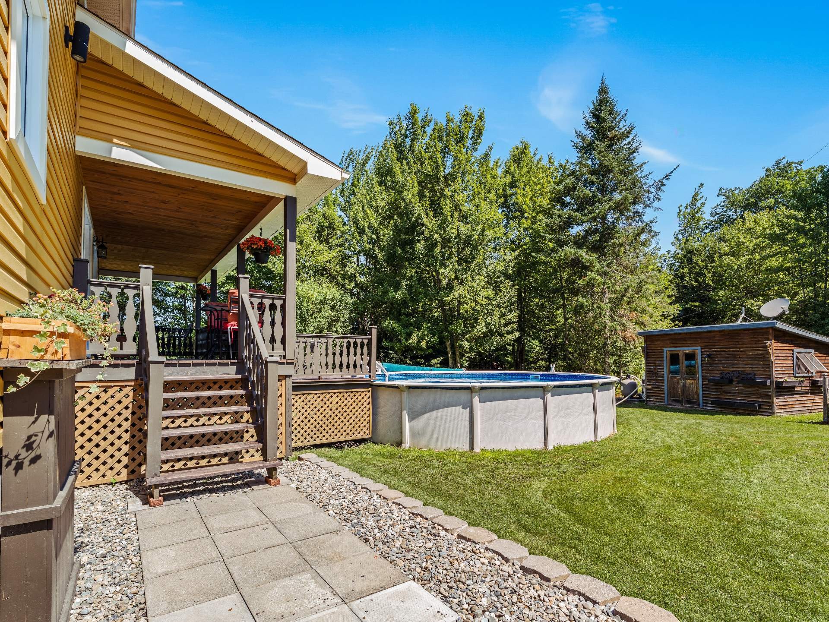
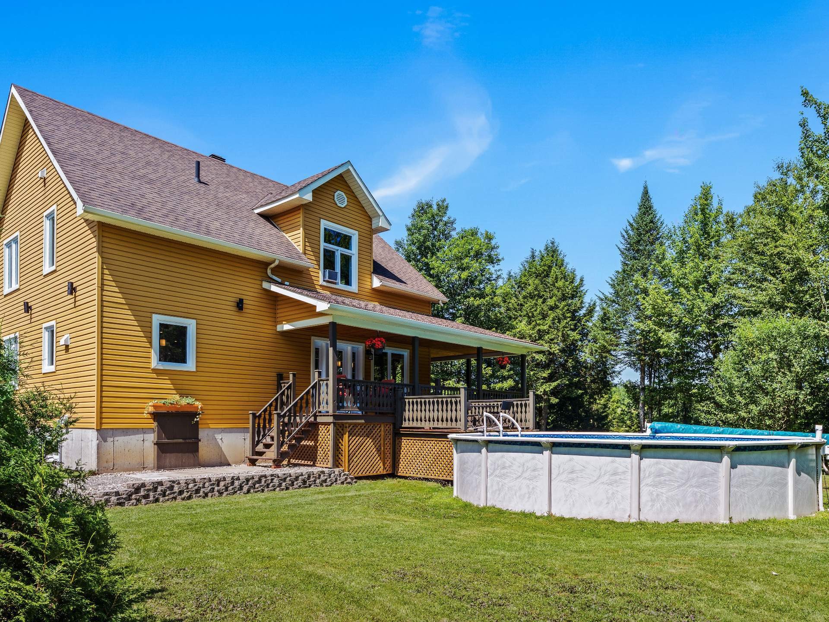
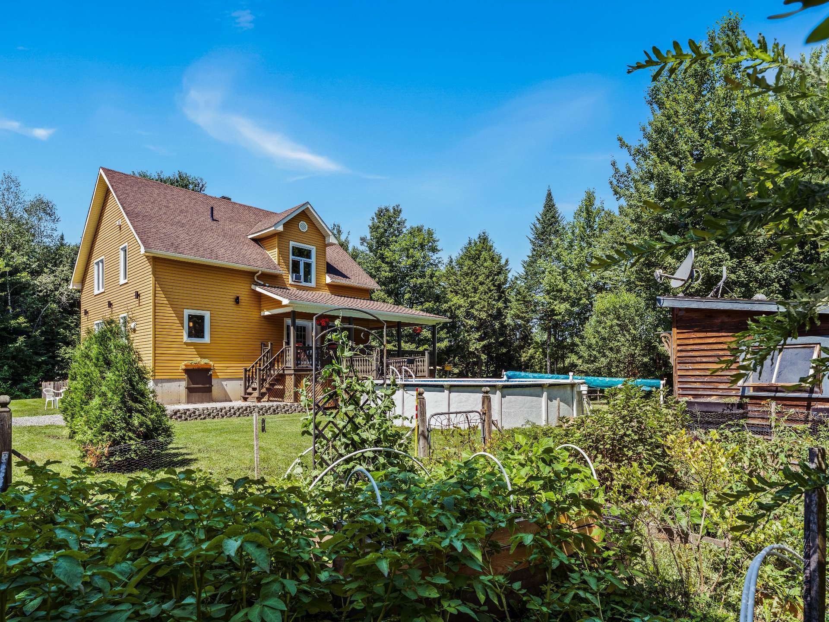
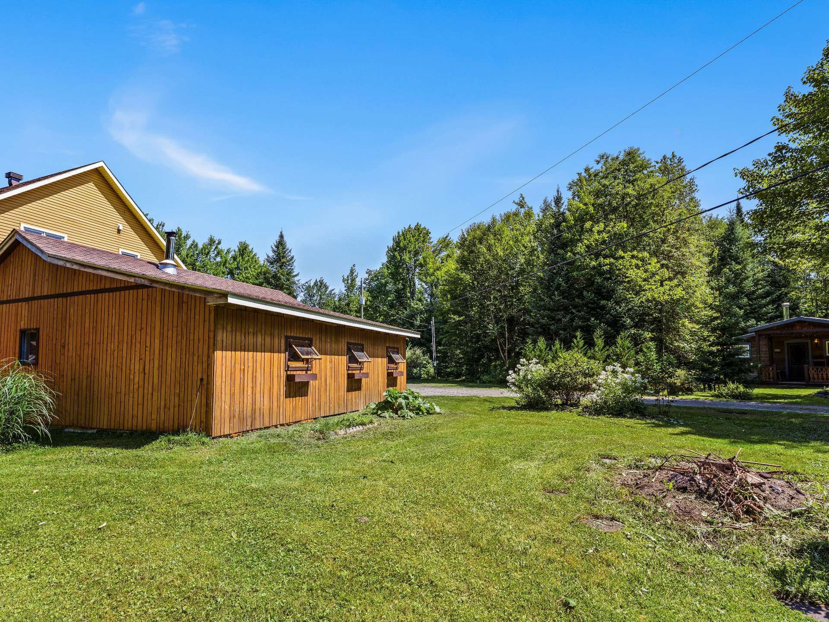
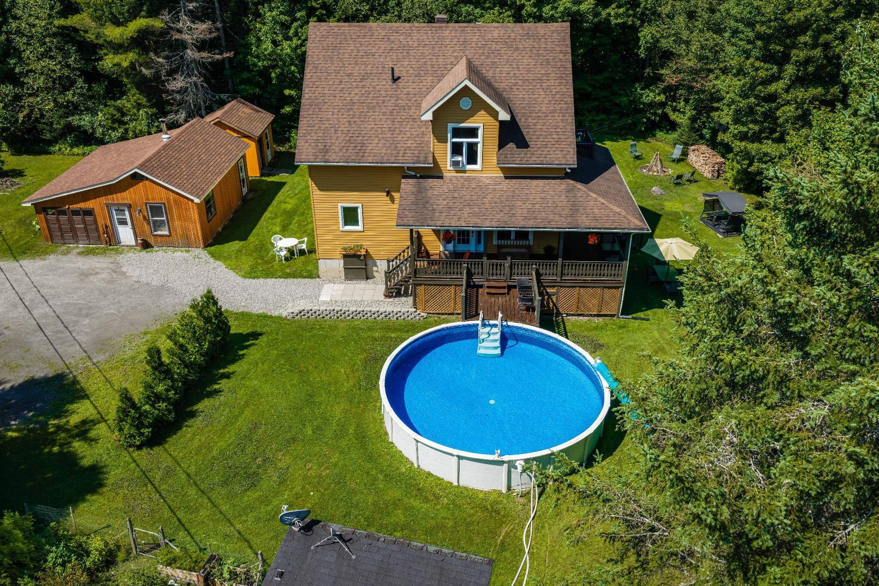
The navigable river invites you to fully embrace waterfront living, while the generous lot size offers plenty of room for additional outdoor projects. A heated above-ground pool, garden area, chicken coop, storage shed, and expansive green spaces already provide countless ways to enjoy the warmer months.
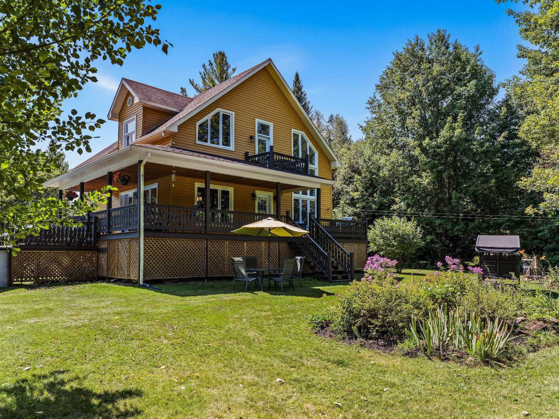
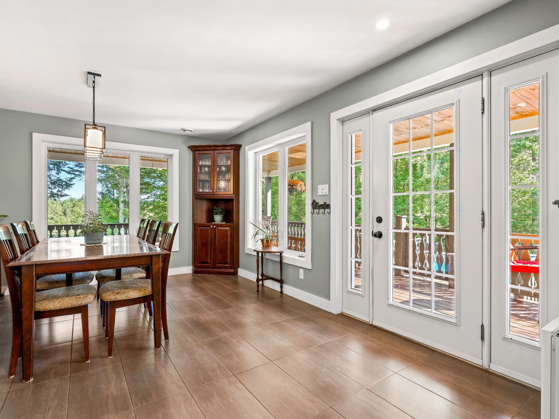
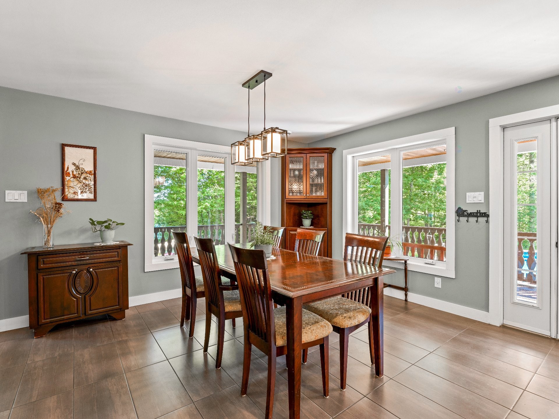
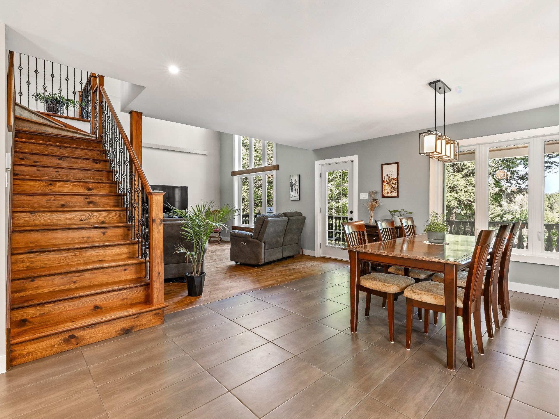
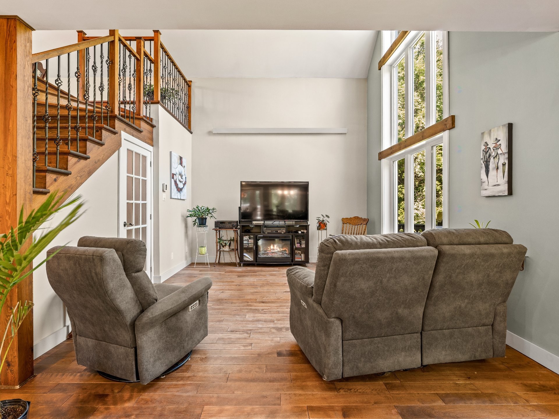
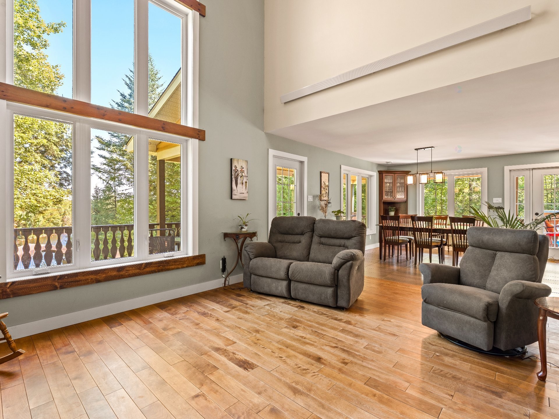
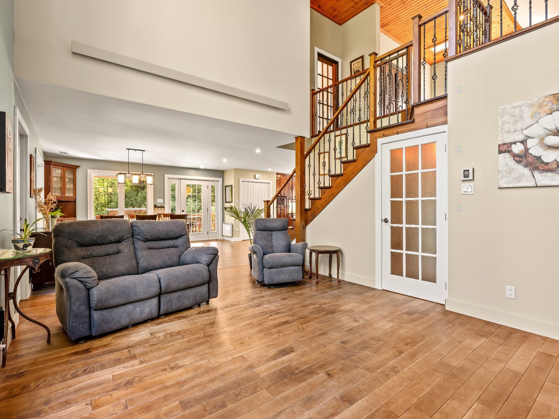
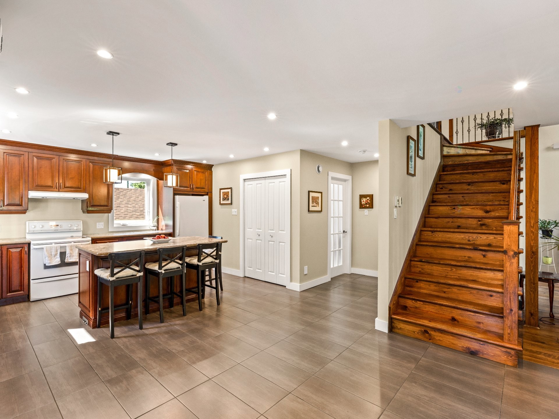
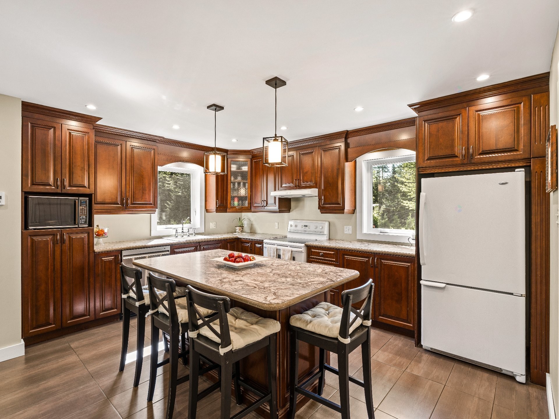
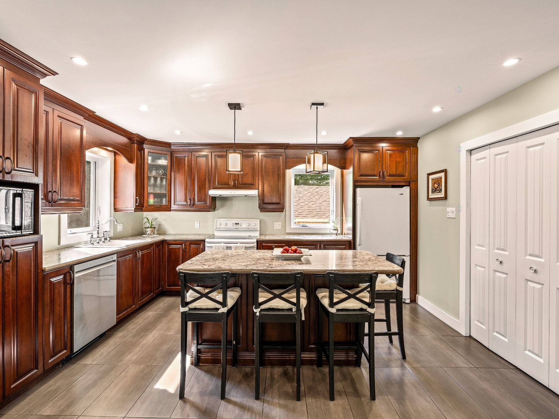
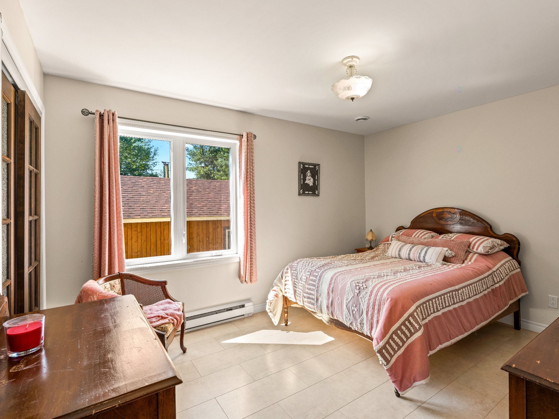
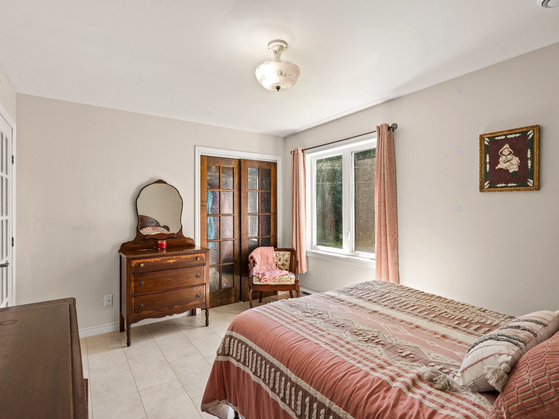
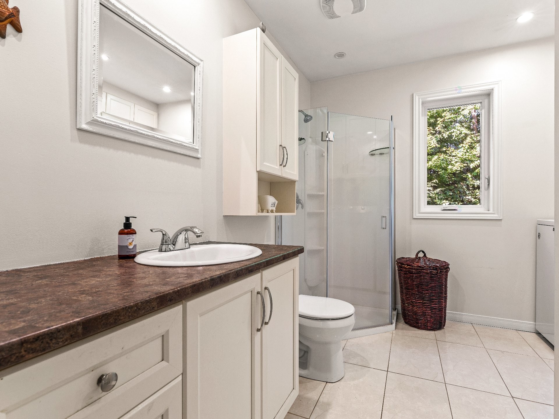
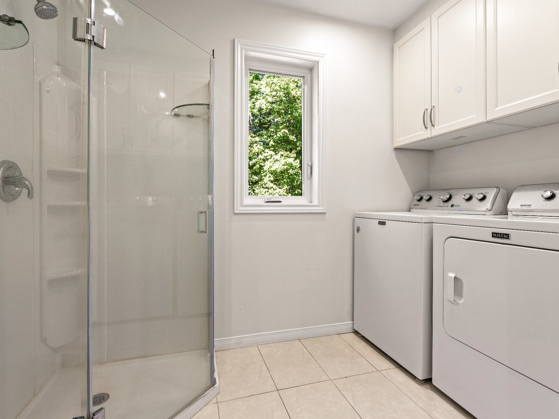
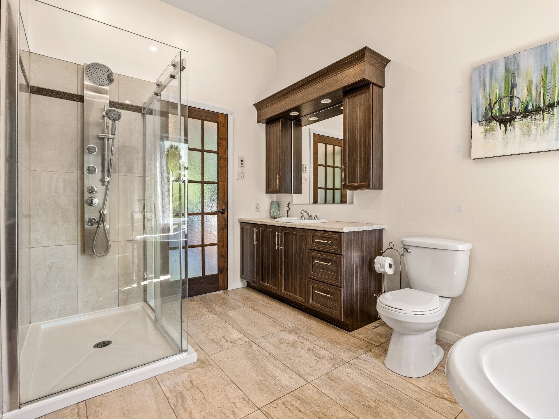
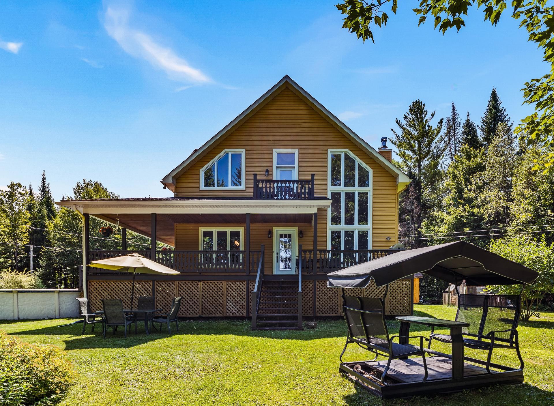
The main residence offers warm and distinctive architecture across several levels. On the main floor, an expansive open-concept living area is filled with natural light thanks to impressive two-storey windows and highlighted by a beautiful central wood staircase. The living room opens onto the mezzanine above, while the functional kitchen features abundant wood cabinetry and a central island. A bedroom and full bathroom with glass shower and washer-dryer connections complete this level.
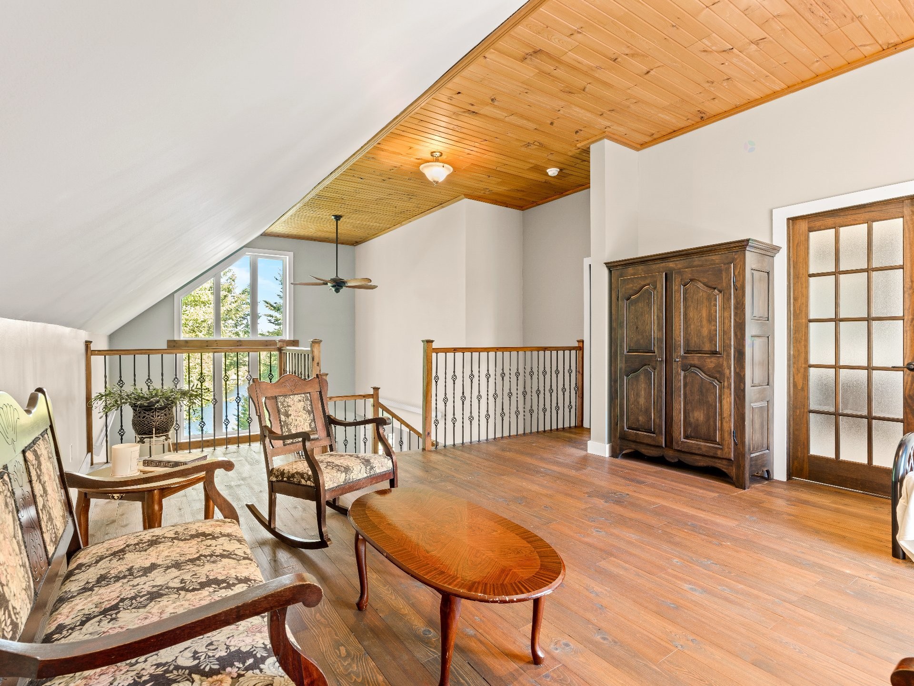
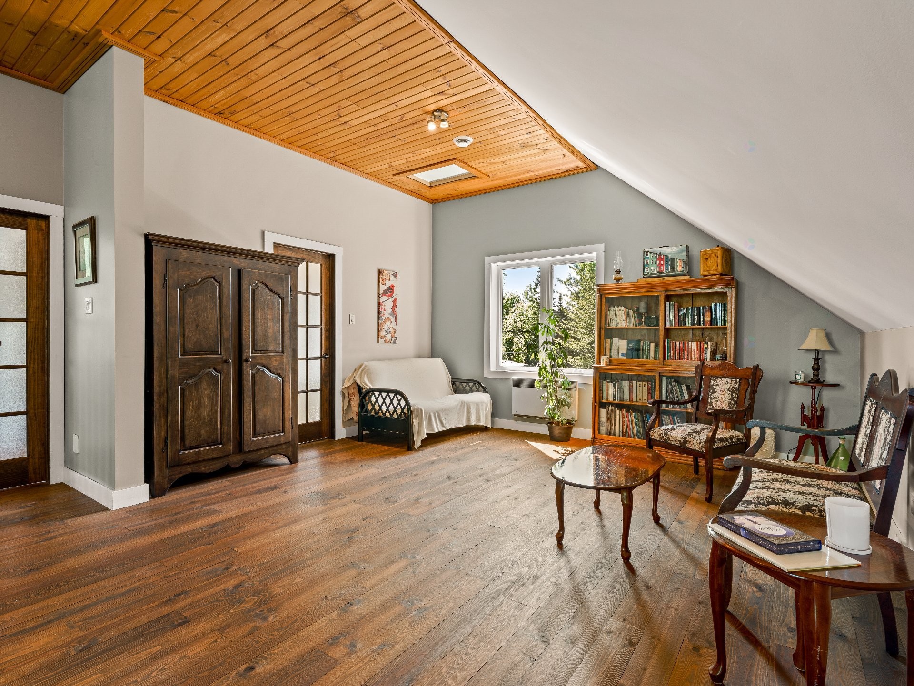
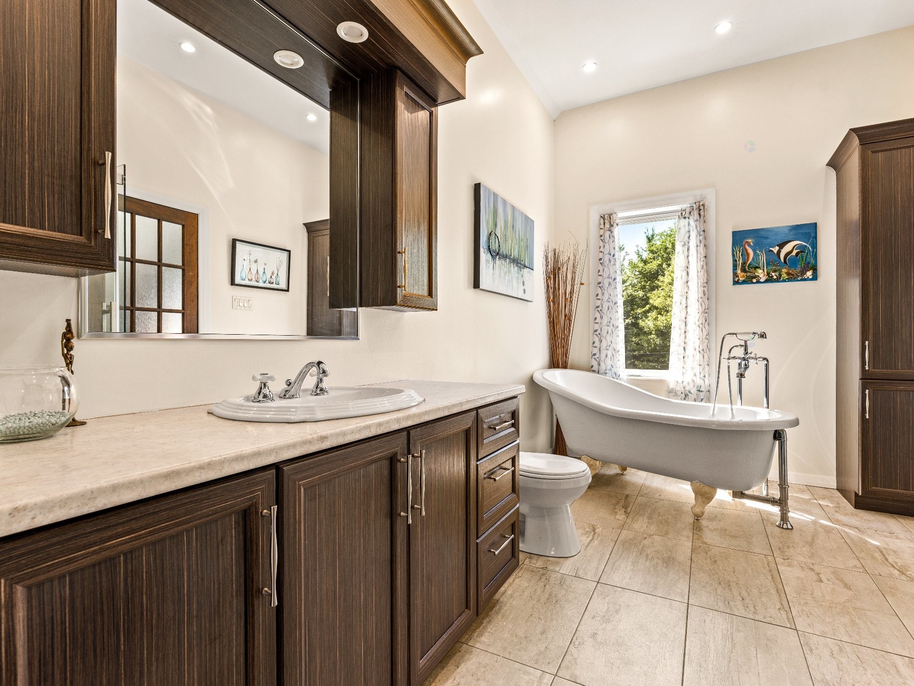
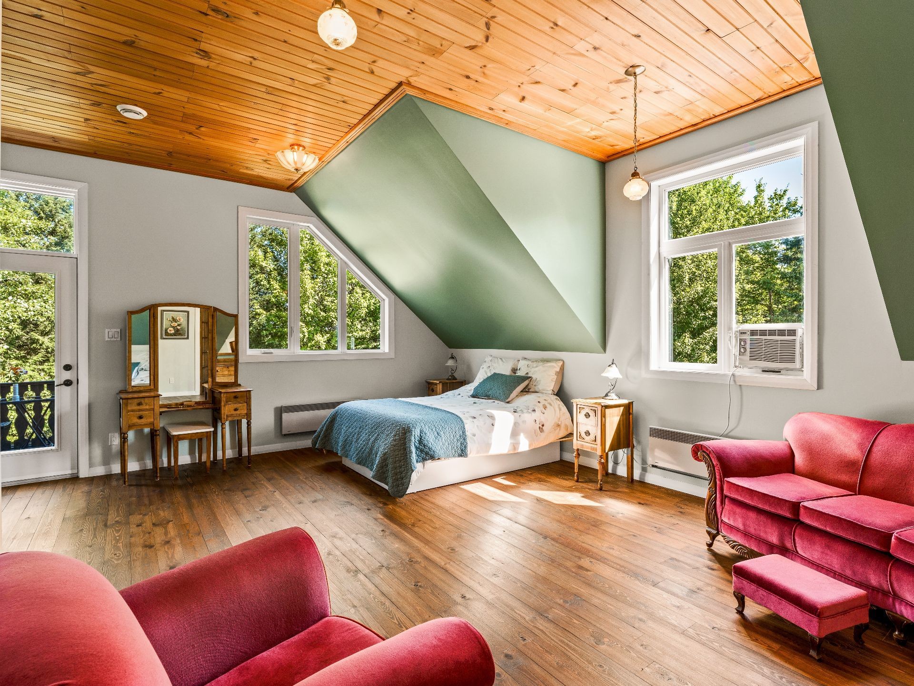
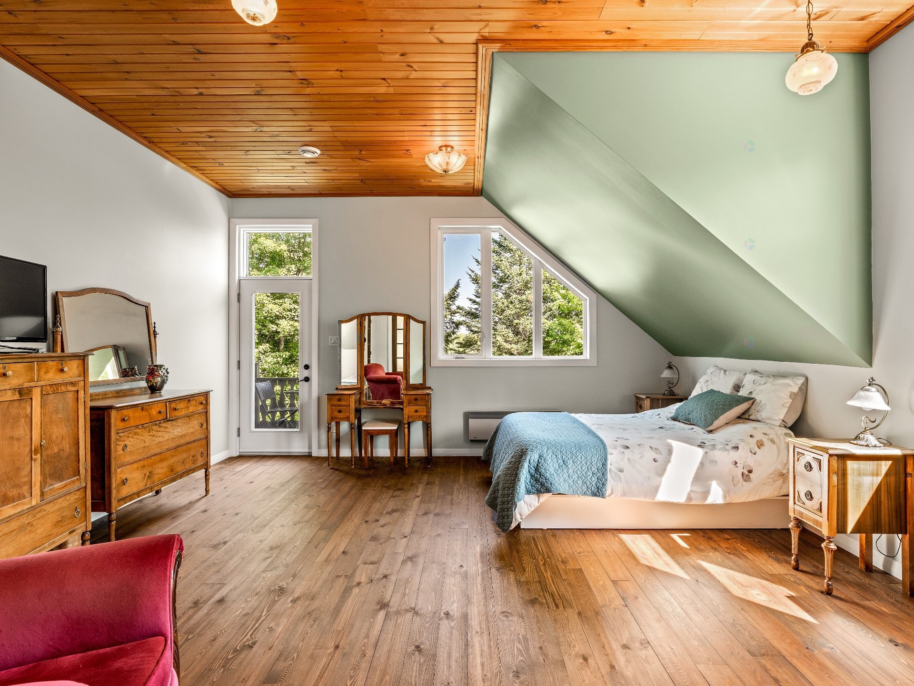
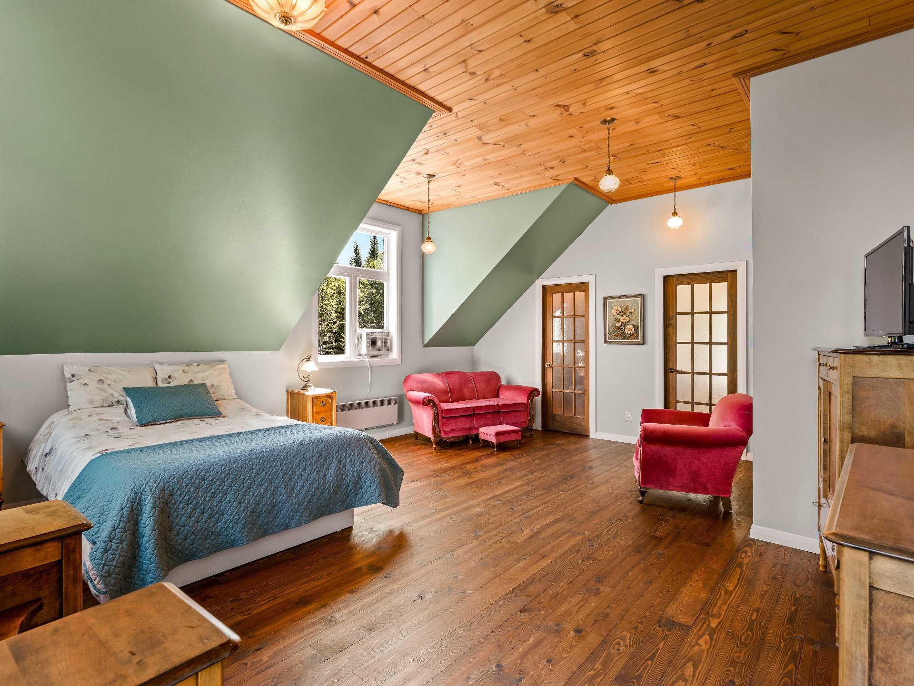
Upstairs, the spacious mezzanine offers endless possibilities as a sitting area, home office, or relaxation space. The bright primary suite features windows on two sides and its own private balcony overlooking the water. A beautifully updated bathroom with a clawfoot tub and glass shower completes the upper level.
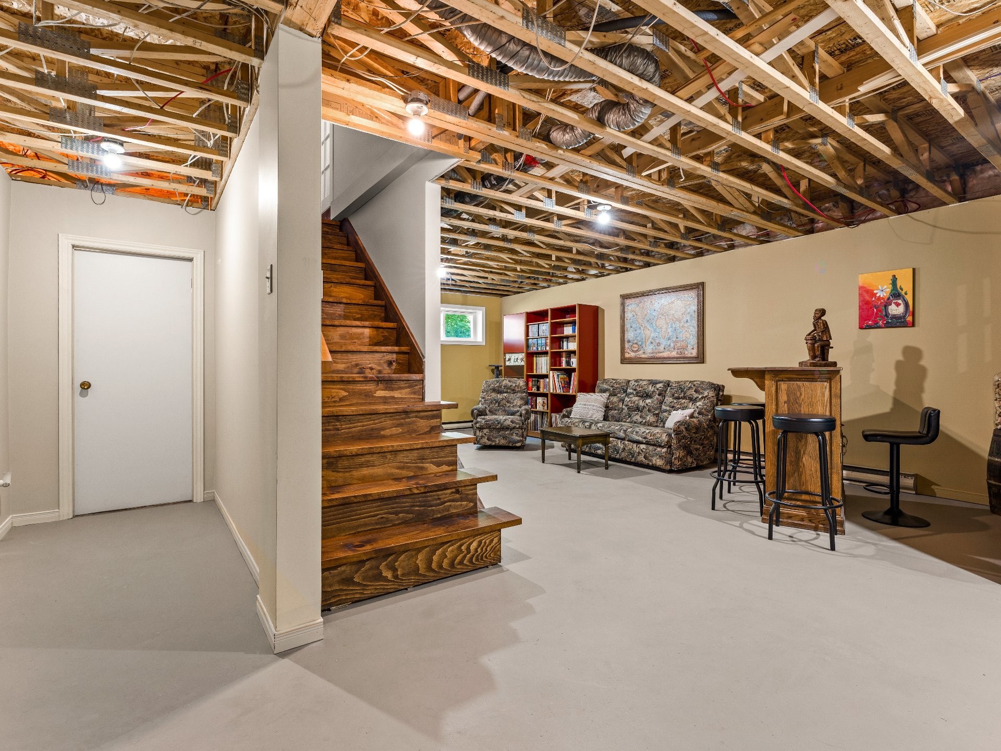
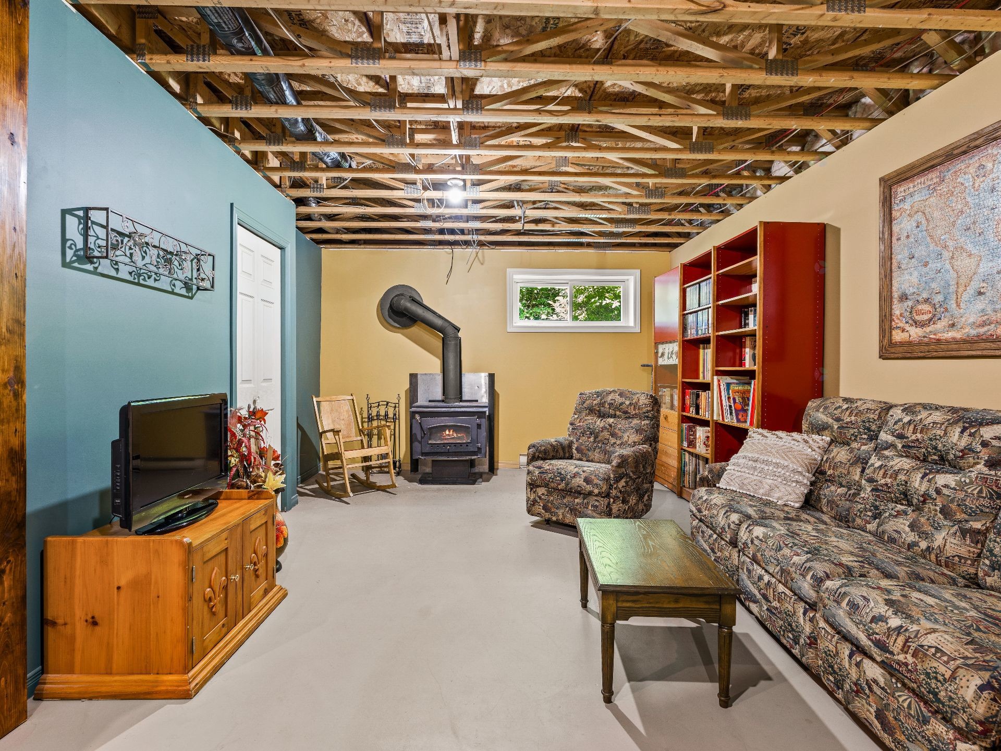
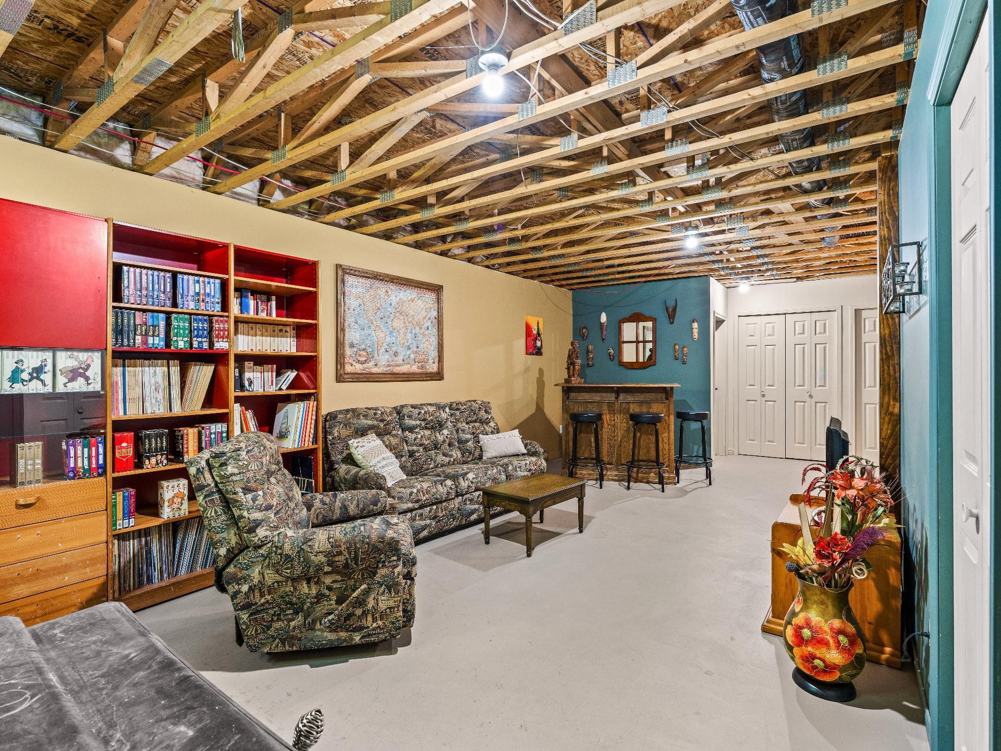
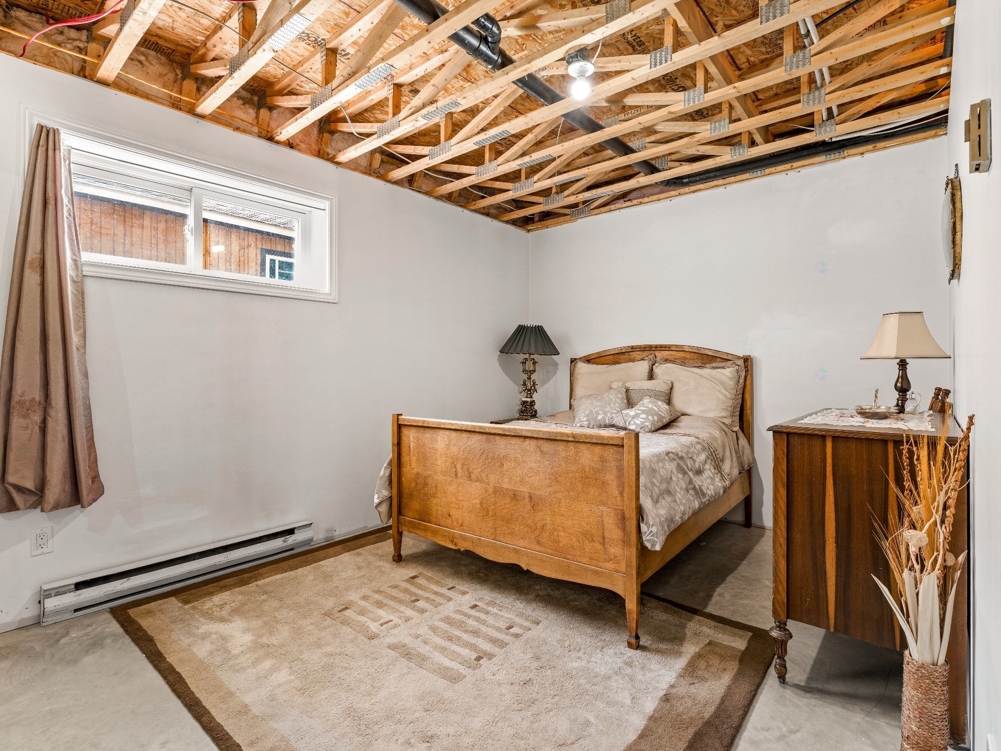
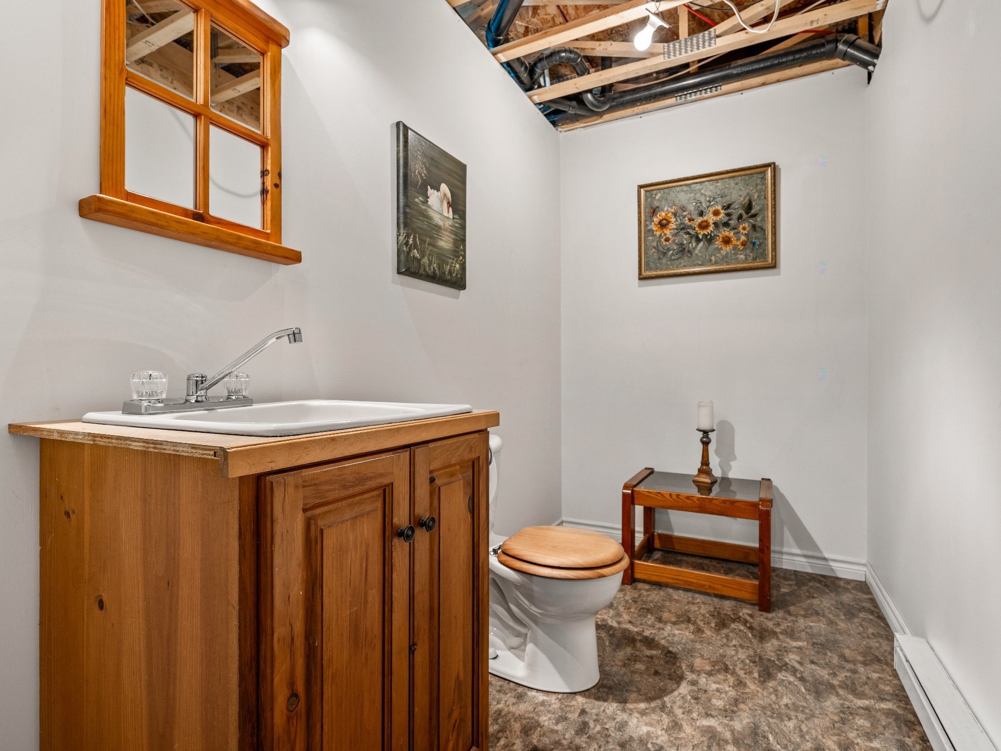
The basement adds a spacious family room, an enclosed room, a powder room, a cold room, and a mechanical room.
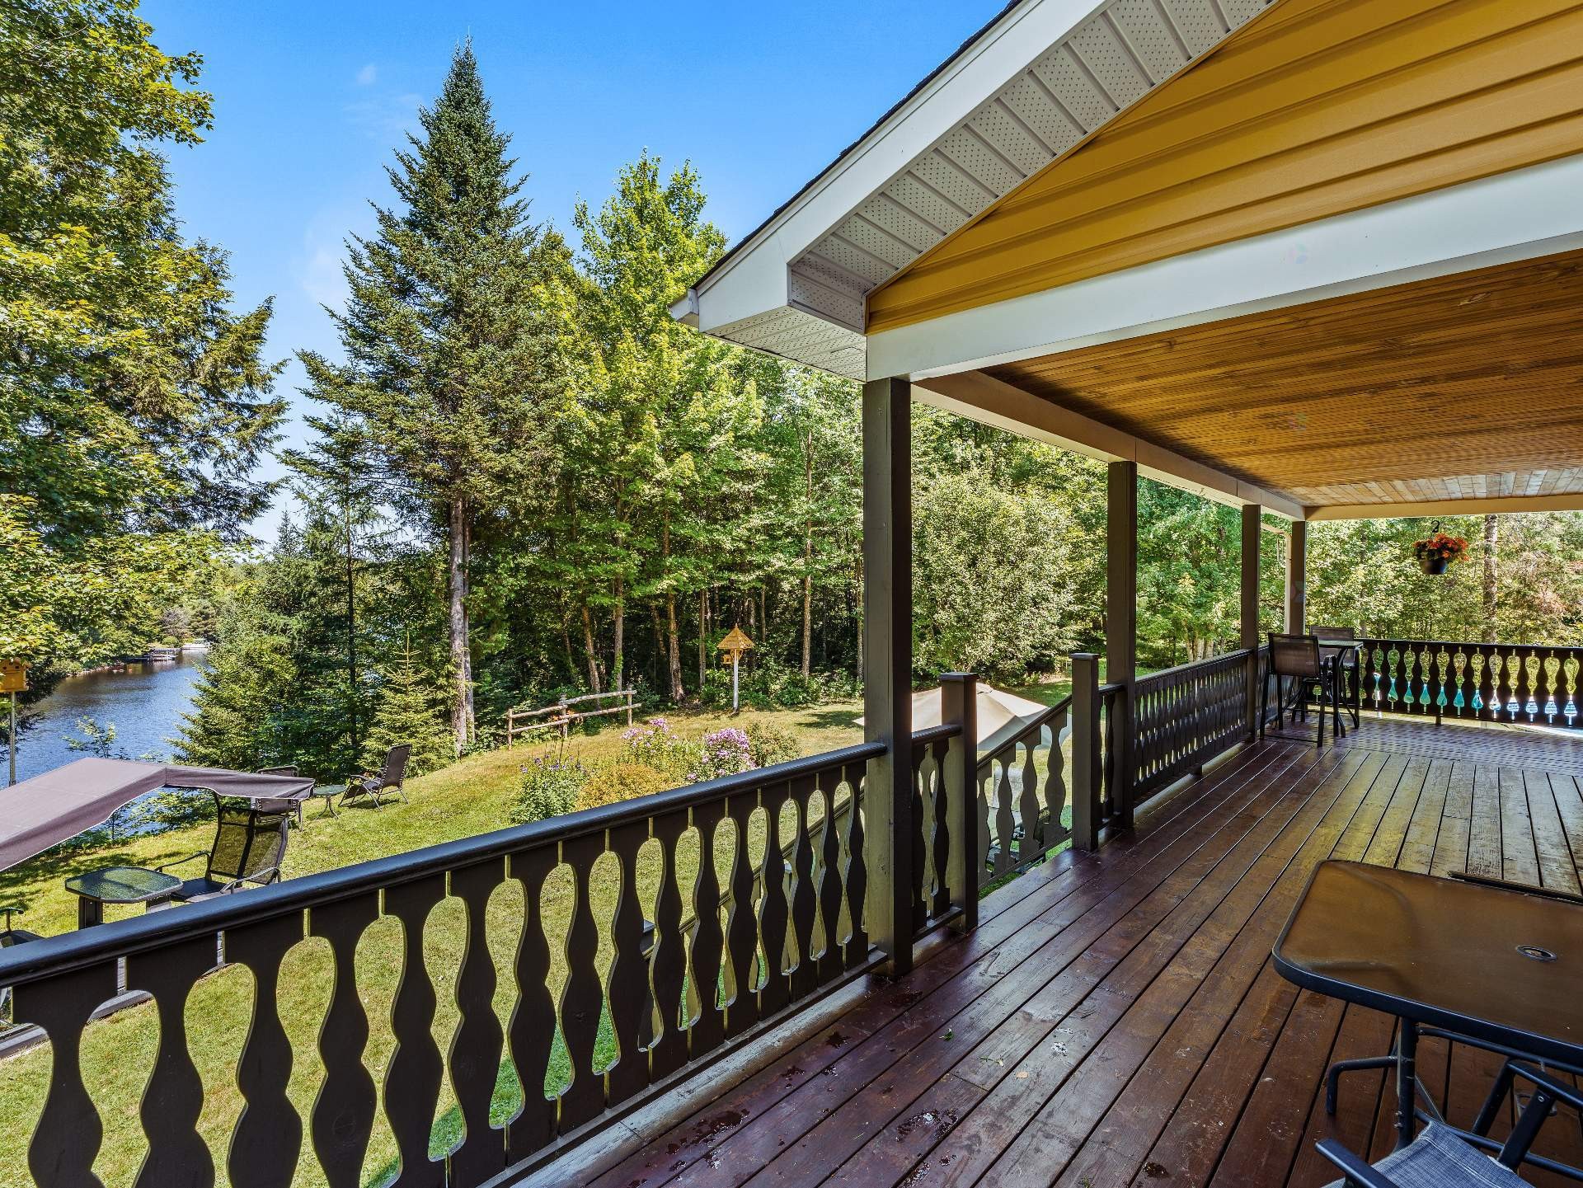
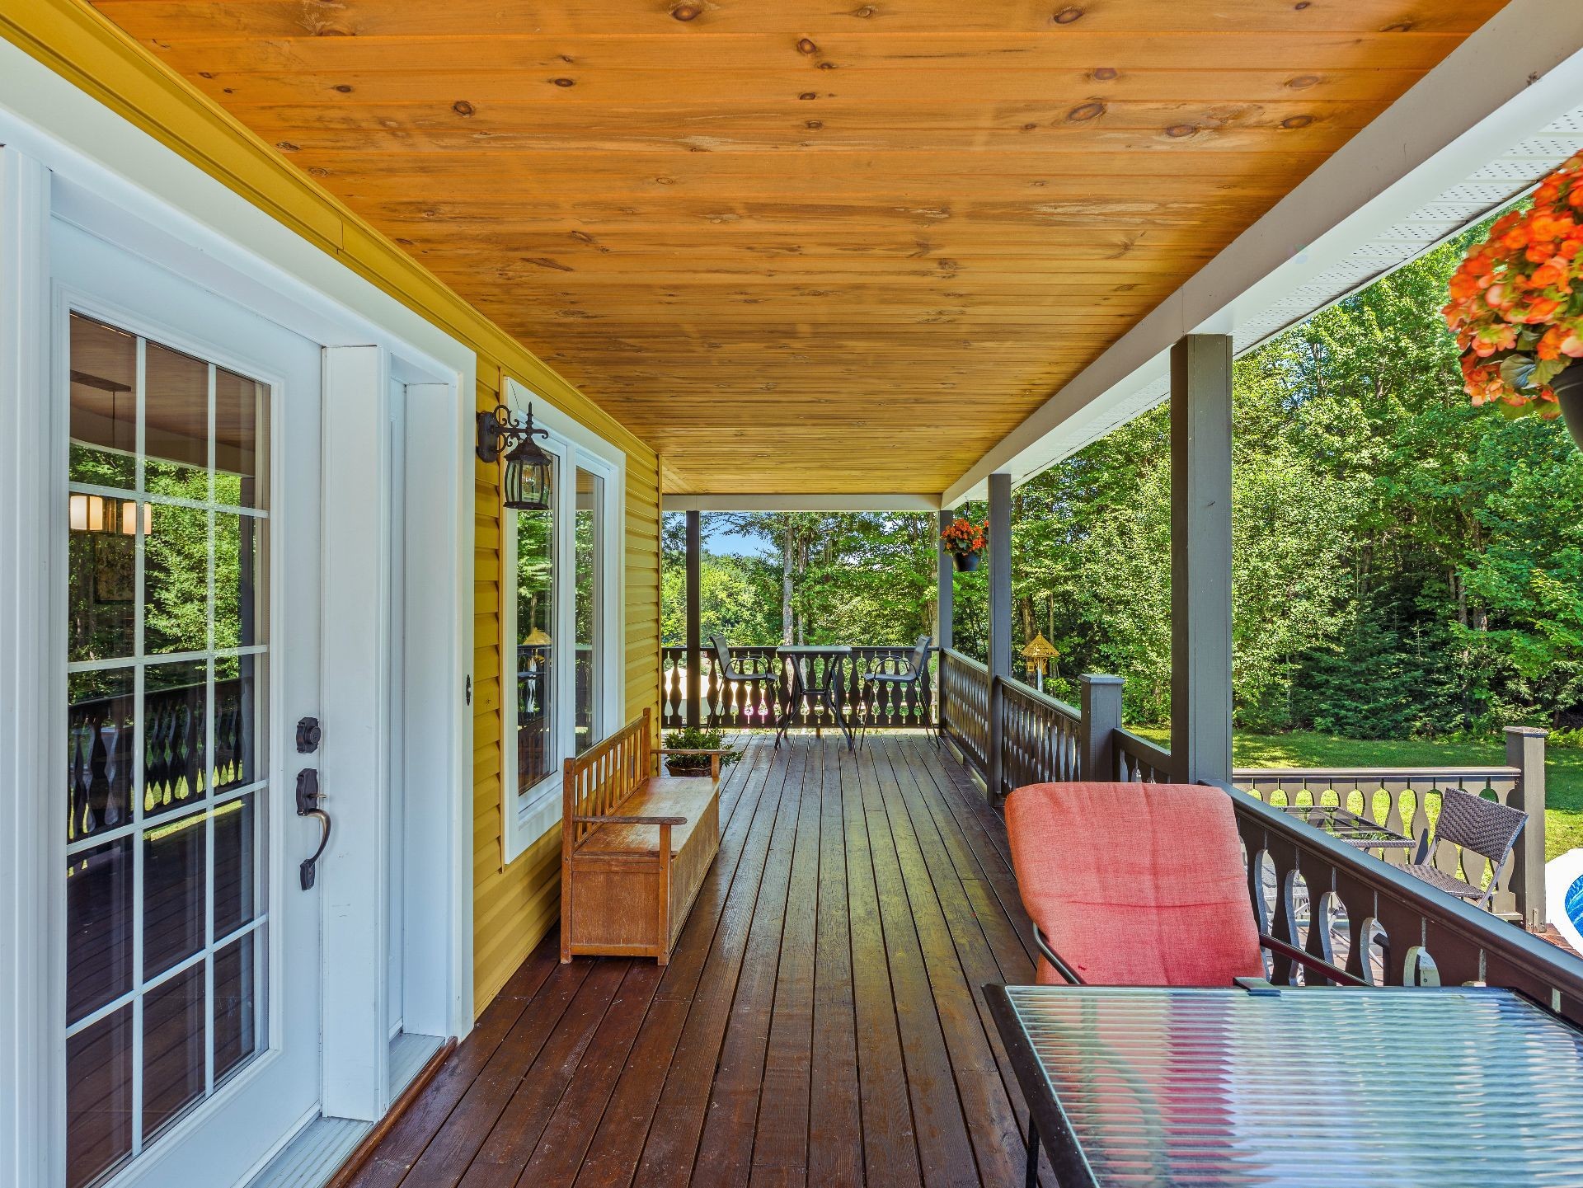

Outside, balconies extending along two sides of the home provide wonderful spaces to appreciate the surroundings, with direct access to the pool.
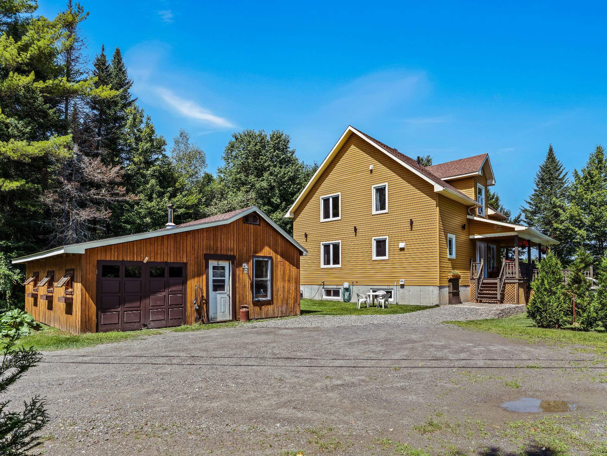
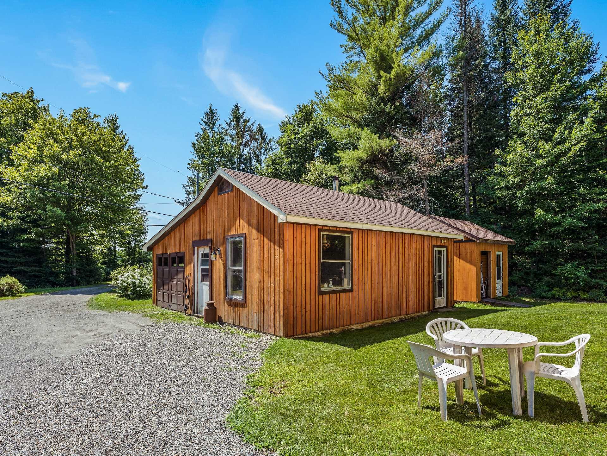
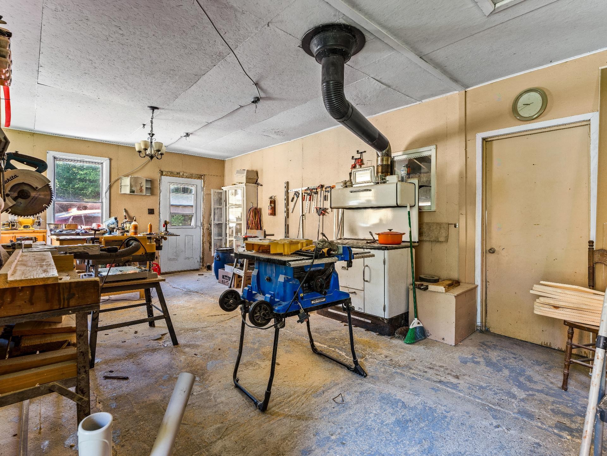
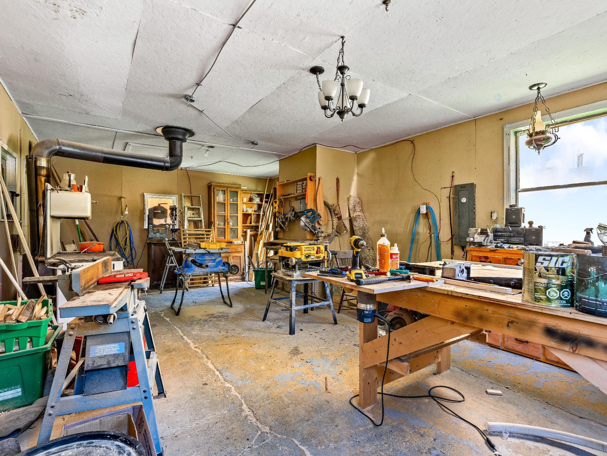
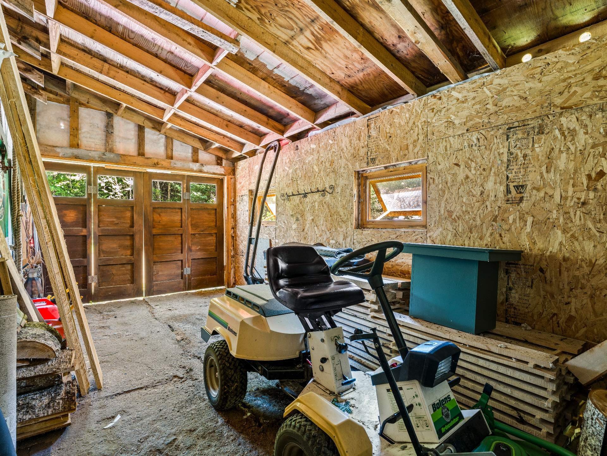
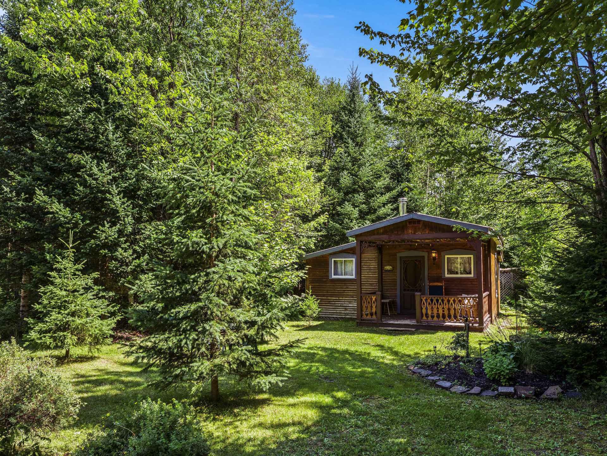
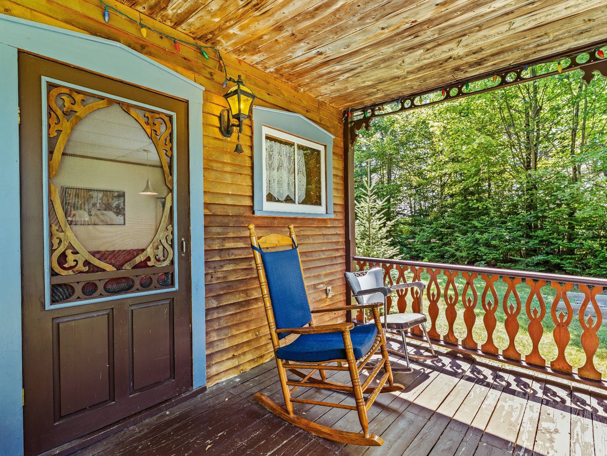
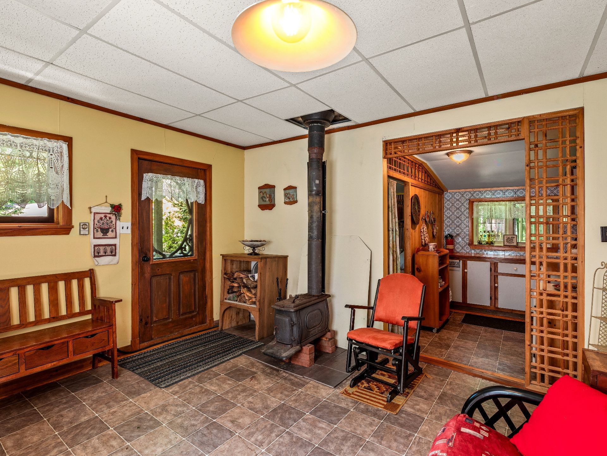
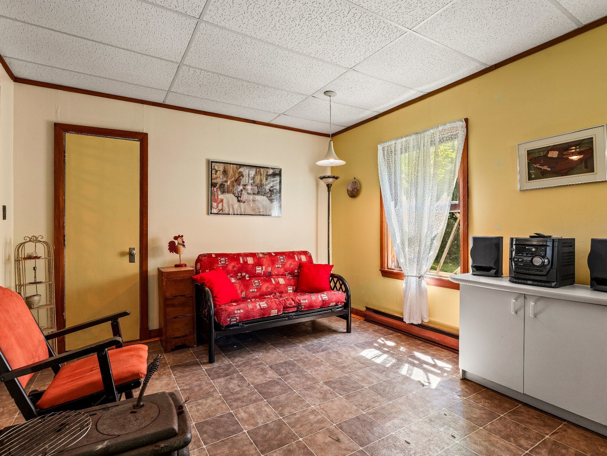
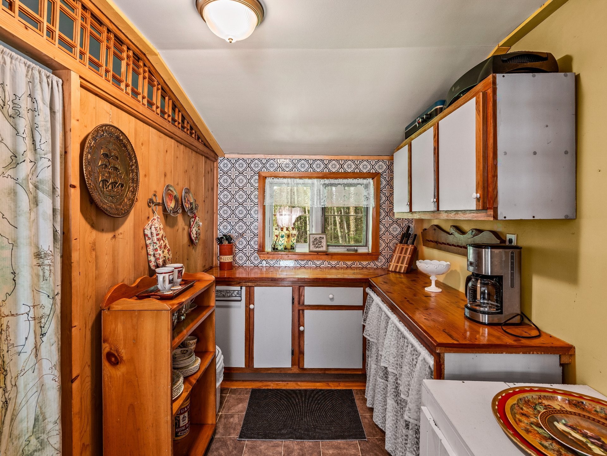
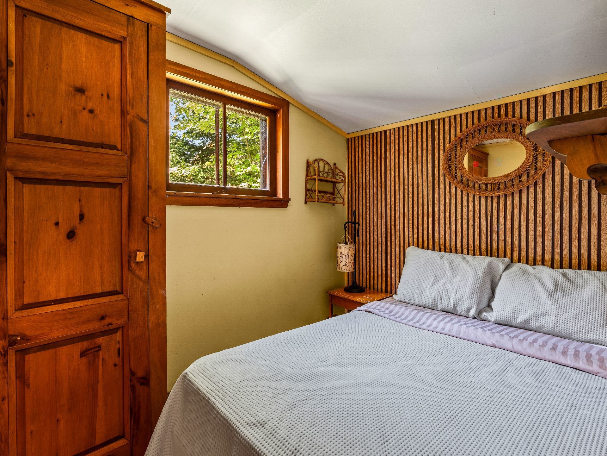
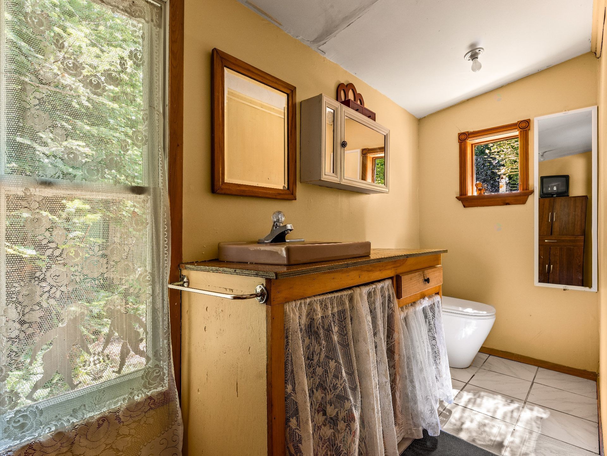
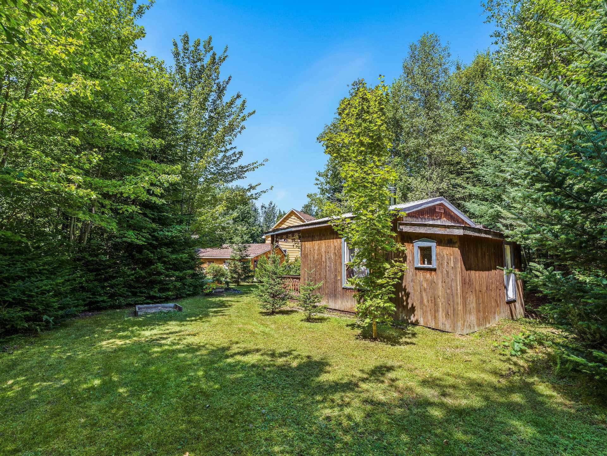
A detached heated garage/workshop provides additional versatility. Further into the property, a charming wooden guest house offers the cozy atmosphere of a private cottage, complete with a kitchenette, living area, sleeping area, and bathroom.
A truly unique setting where space, nature, and the river come together to offer a lifestyle that is difficult to replicate elsewhere.
Sale without any legal warranty of quality; at the BUYER's own risk.
Inclusions: Light fixtures, central vacuum system and accessories, swimming pool, heat pump and pool accessories, chicken coop and chickens, dishwasher, garage shelving and storage furniture, cottage furniture and accessories.
Exclusions : Household goods and personal belongings, trailer, tractor and tools, generator.
Building Features:
-
Style:
Detached
-
Basement:
6 feet and more
-
Common Walls:
Detached
-
Construction Materials:
Vinyl
-
Fireplace Features:
Wood stove
-
Foundation Details:
Poured concrete
-
Garage:
Yes
-
Heating:
Convection baseboards, Electric baseboard units, Radiant, Electricity
-
Kitchen Cabinet Features:
Wood
-
Laundry Features:
Bathroom, 1st level/Ground floor
-
Levels:
Two or more storey
-
Lot Features:
No rear neighbours, Wooded, Landscaped, Flat
-
Other Equipment:
Air exchange system
-
Parking Features:
Unpaved, Heated, Detached, Detached
-
Pool Features:
Heated, Above-ground
-
Roof:
Asphalt shingles
-
Size:
9.85 x 10.43 METRE
-
Total Finished Area:
102.74 Square Metres
-
Utilities:
Electricity Connected
-
View:
View of the water
-
Water Source:
Artesian well, Well, Private aqueduct, Private
-
Waterfront Features:
Access, River, Waterfront, River, Navigable
-
Window Features:
PVC, Casement
-
Sewer:
Disposal field, Septic tank, Private