Button CopyPathCircle CloseCircle Left ArrowArrow Down Icon GreyClosecirclecircleBurger

7 35e Avenue E., Blainville, QC, J7C 1J5

MLS® # 18127638
House For Sale In Blainville, Quebec
$490,000

3 Beds

3 Baths

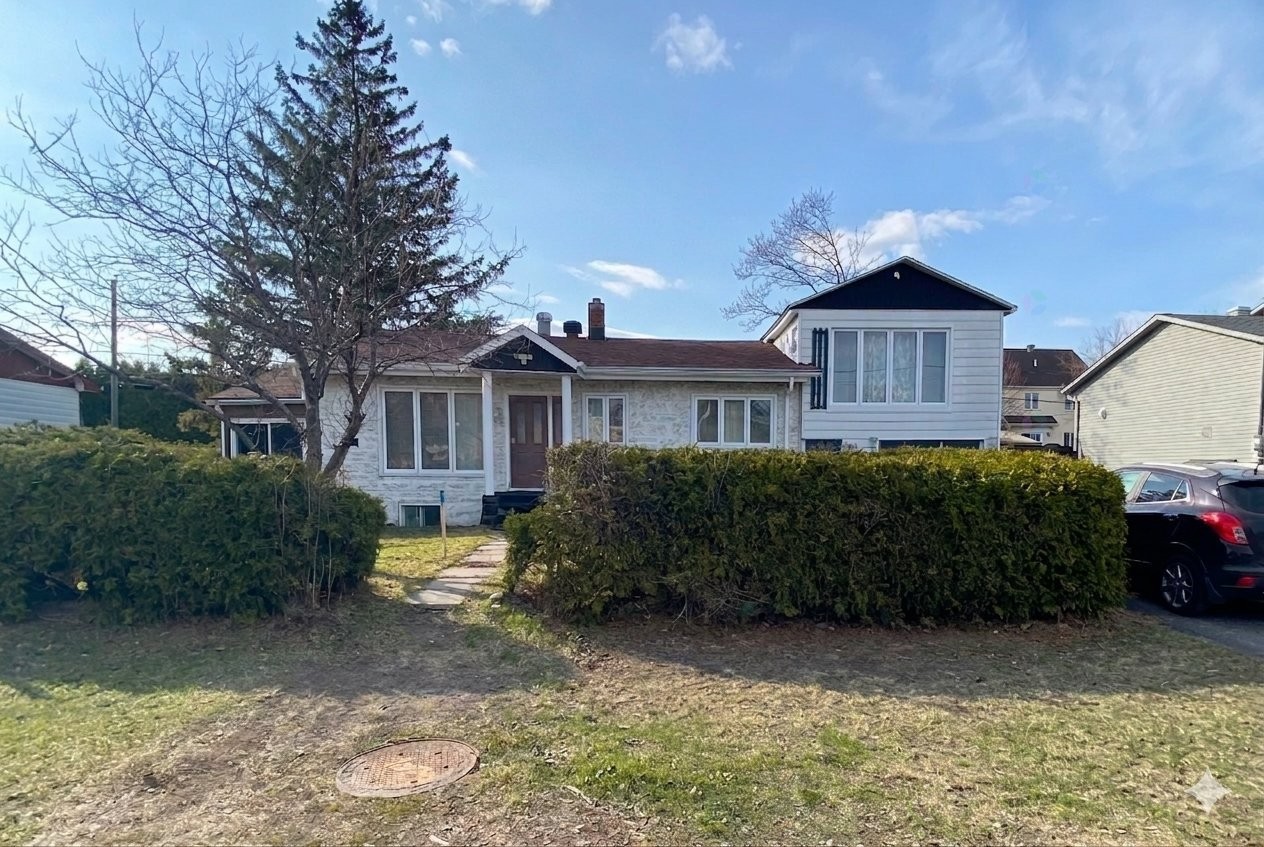
Front of Structure - 7 35E Avenue E., Blainville, QC - Outdoor With Facade
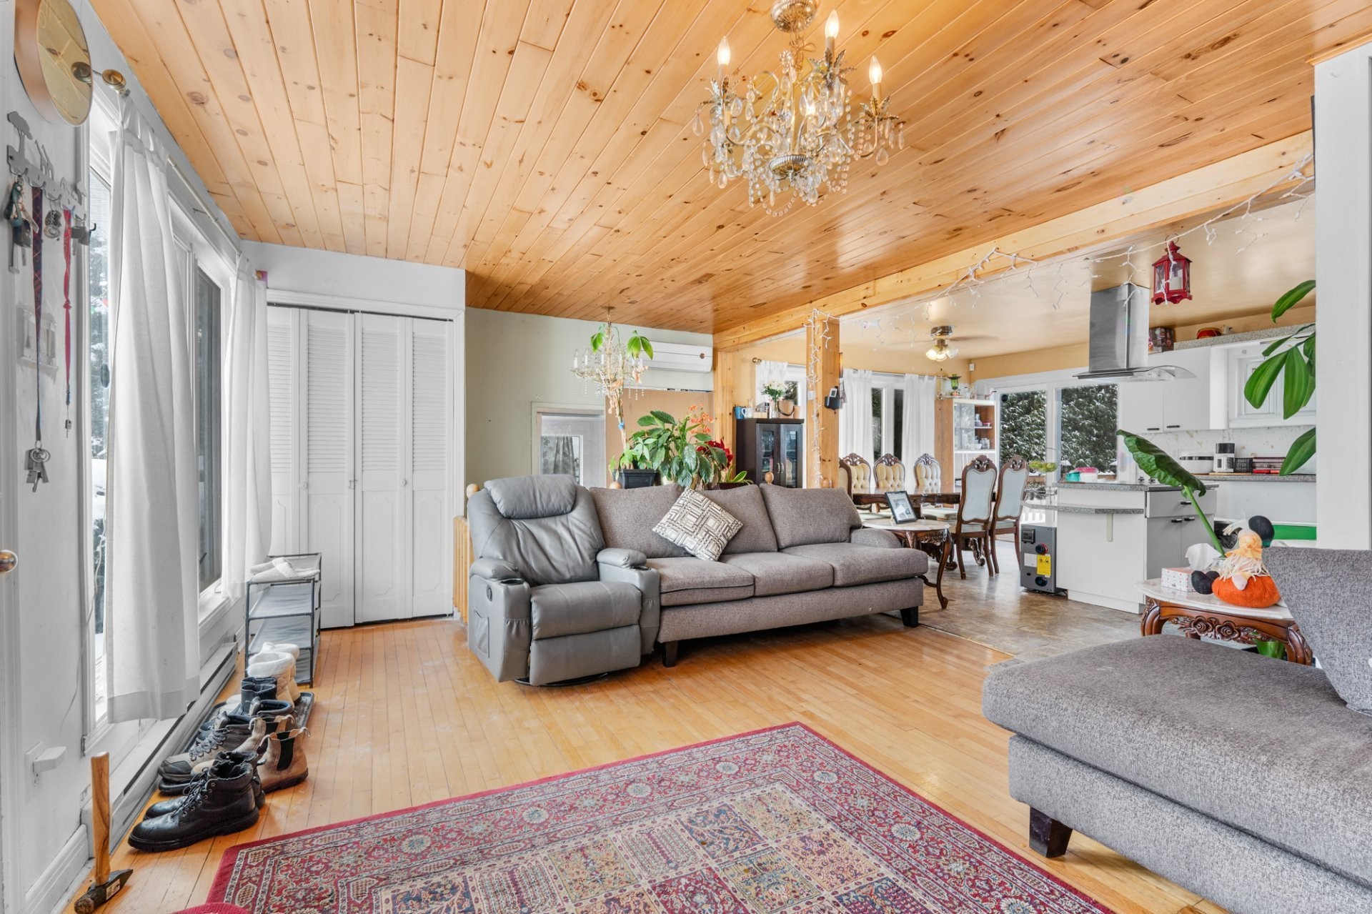
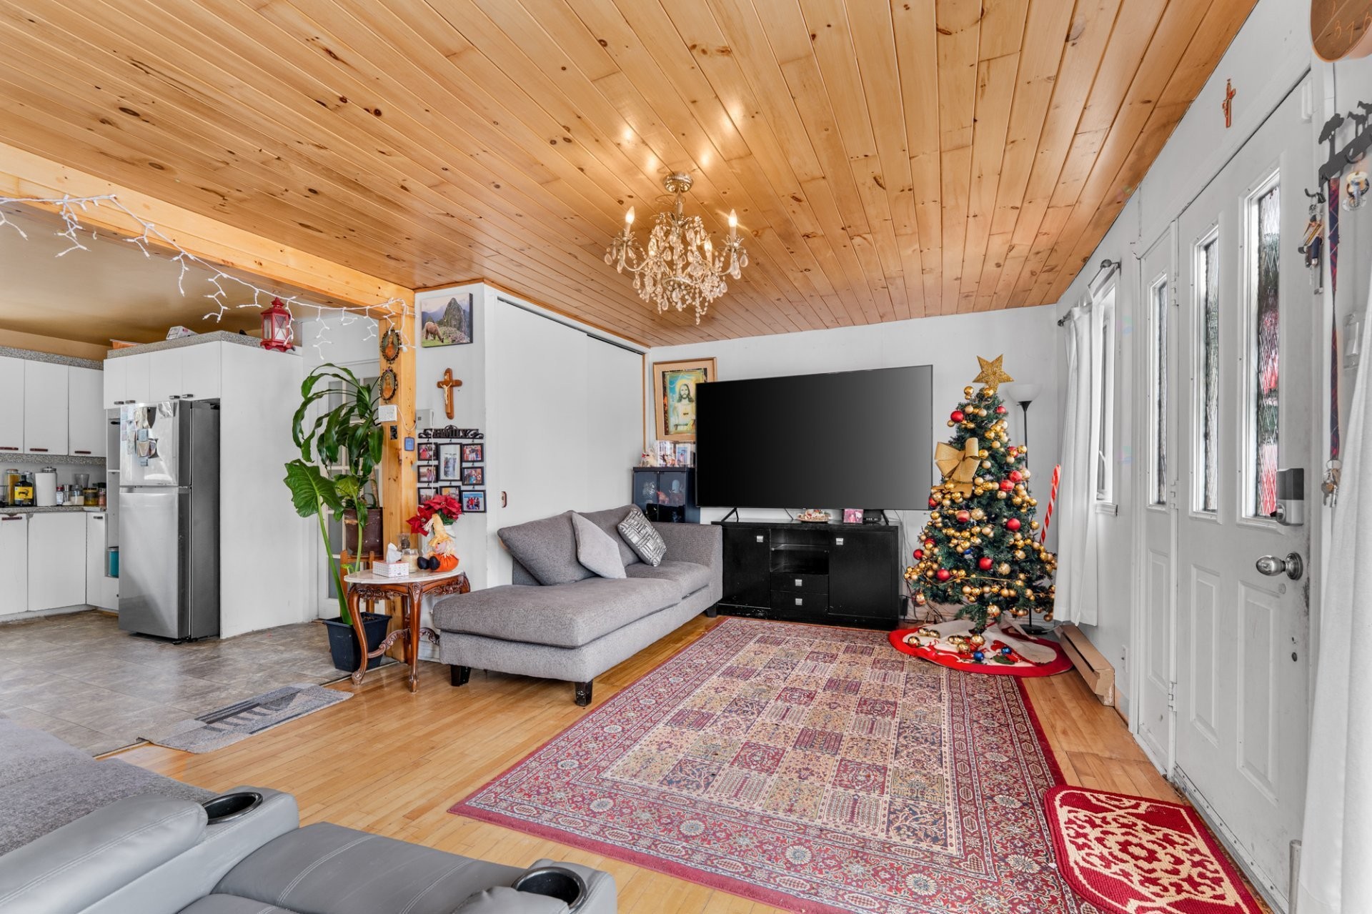
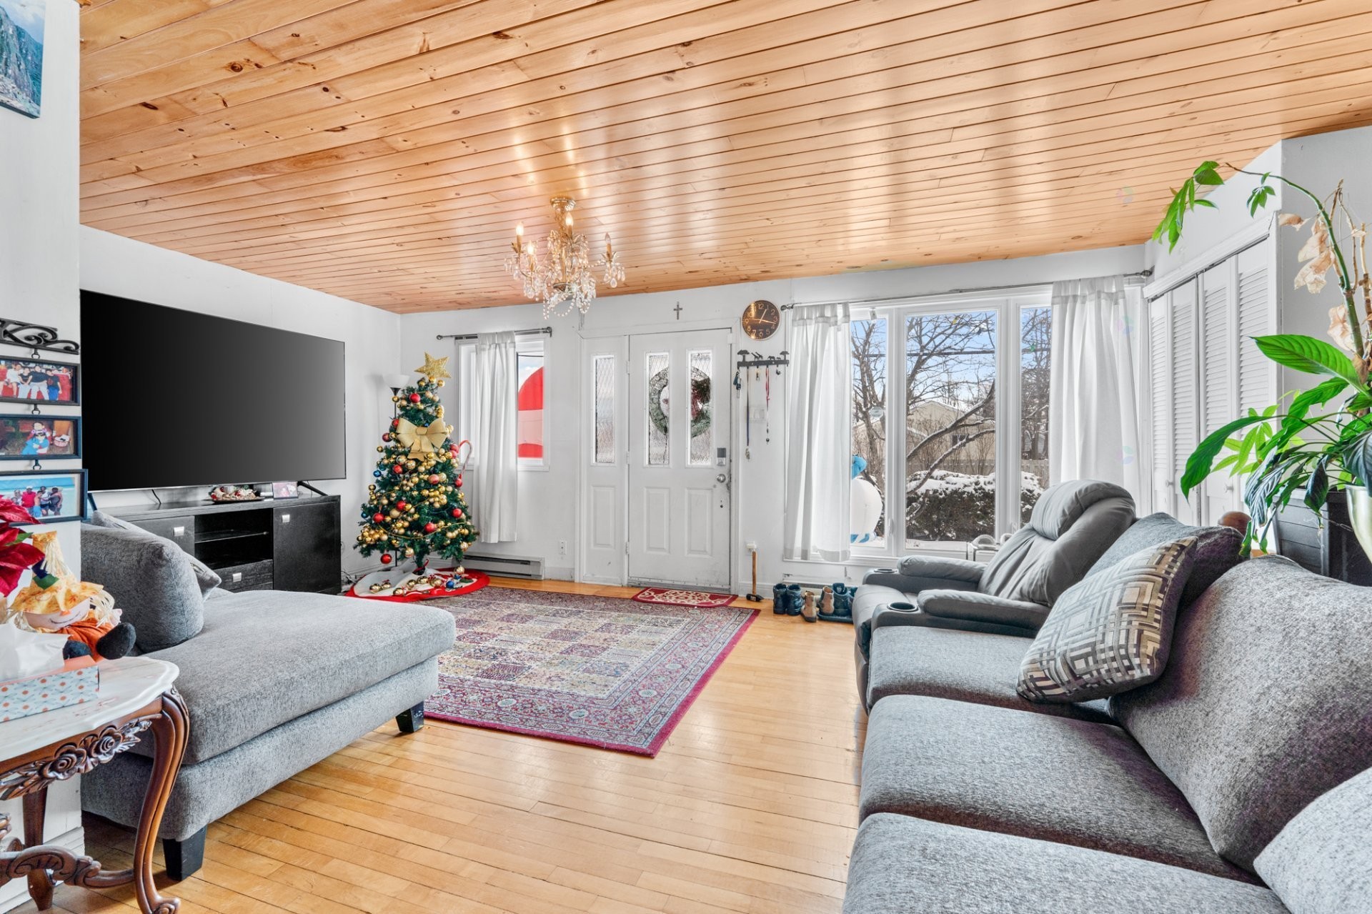
Living Room - 7 35E Avenue E., Blainville, QC - Indoor Photo Showing Living Room
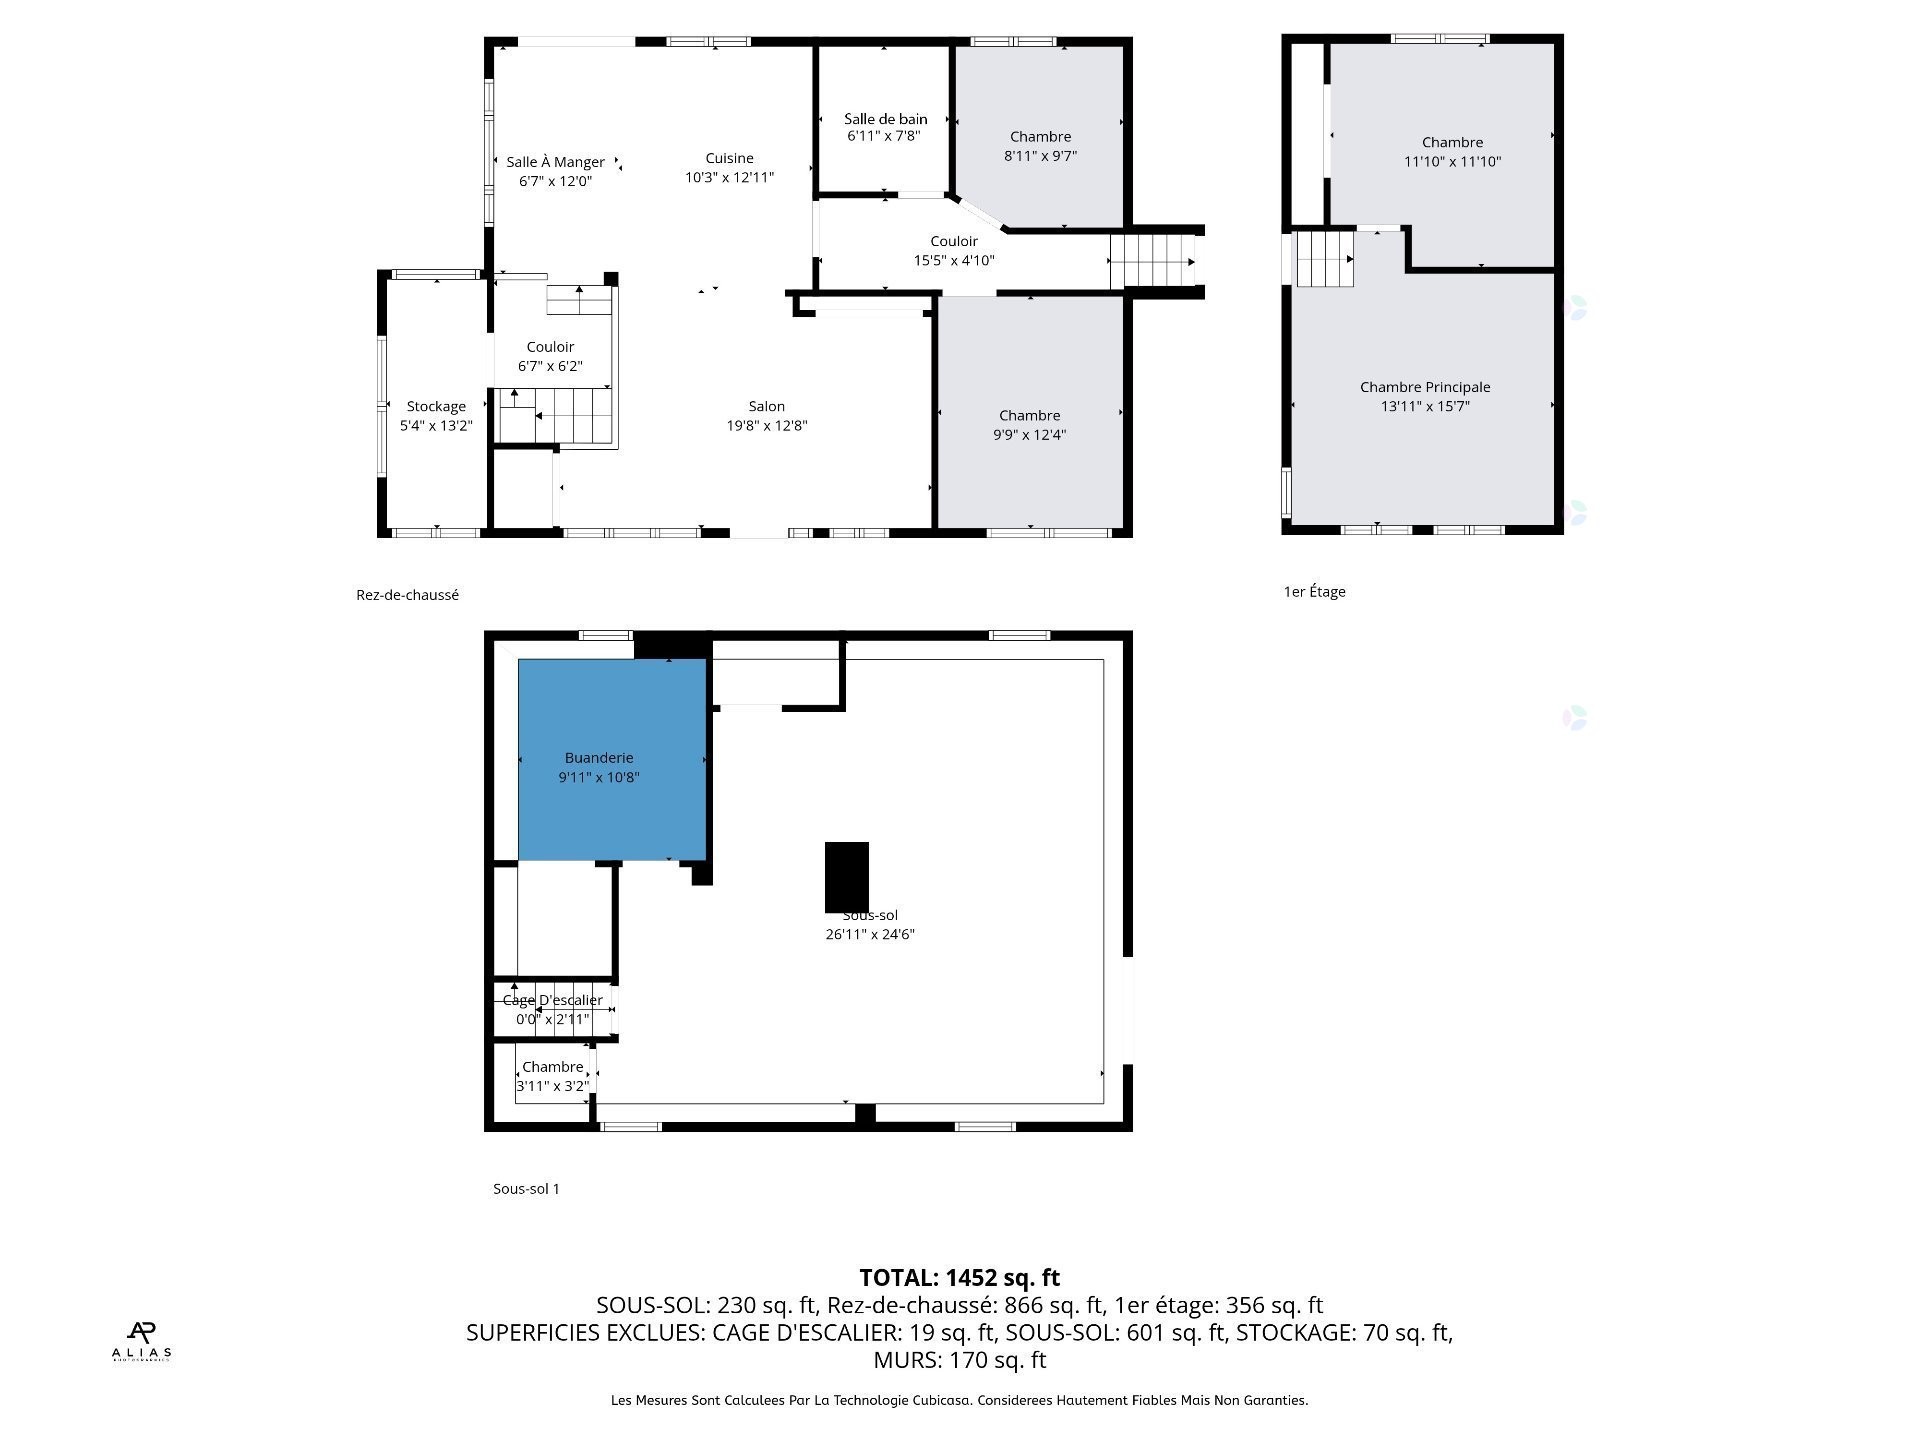
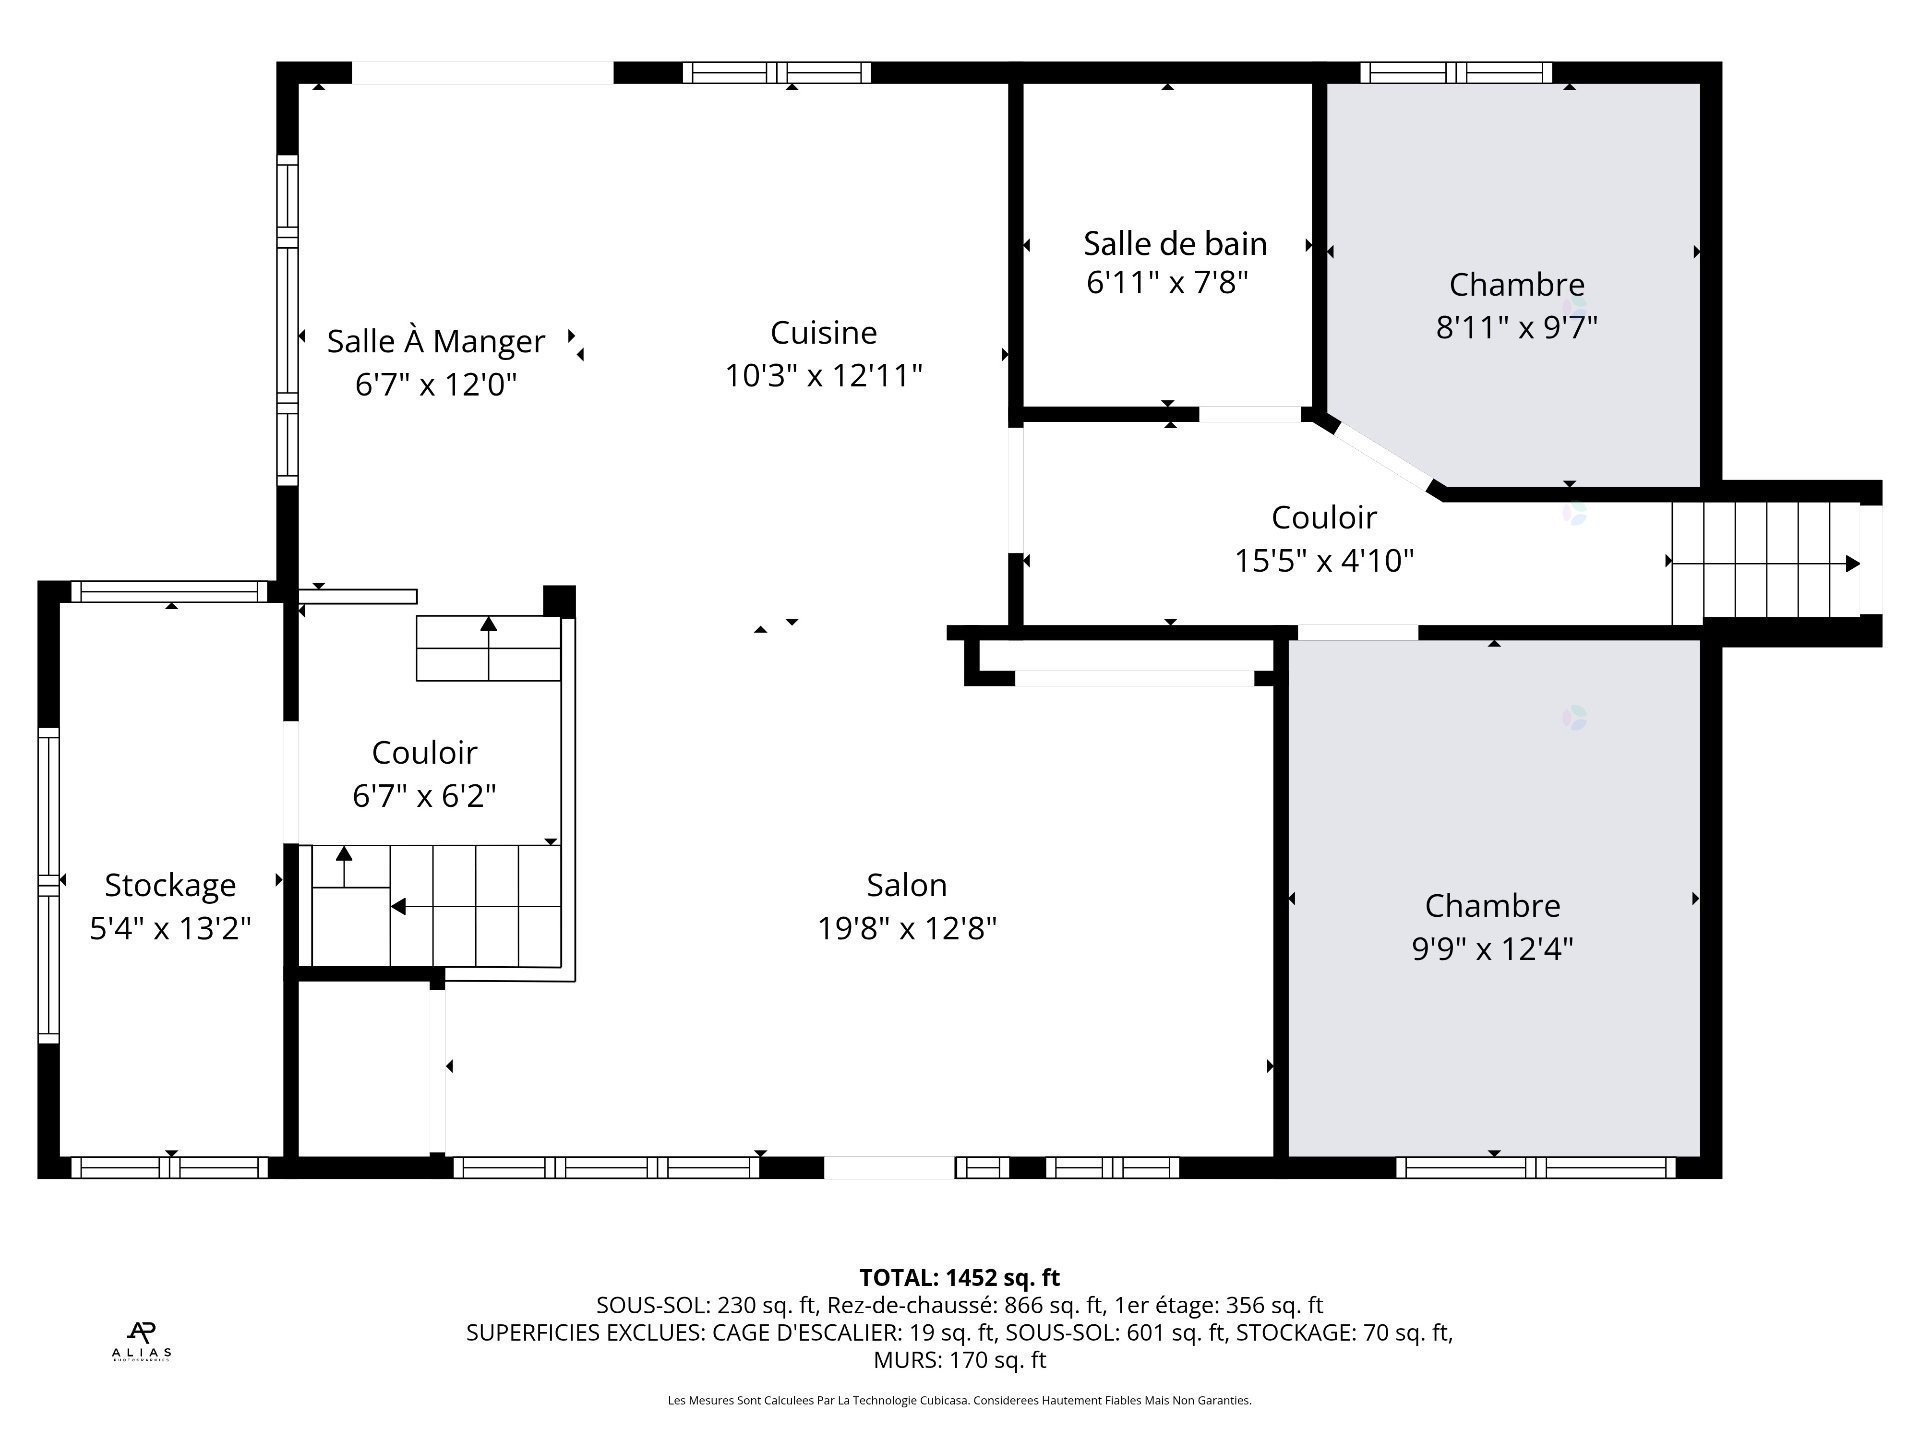
Floor Plan - 7 35E Avenue E., Blainville, QC - Other
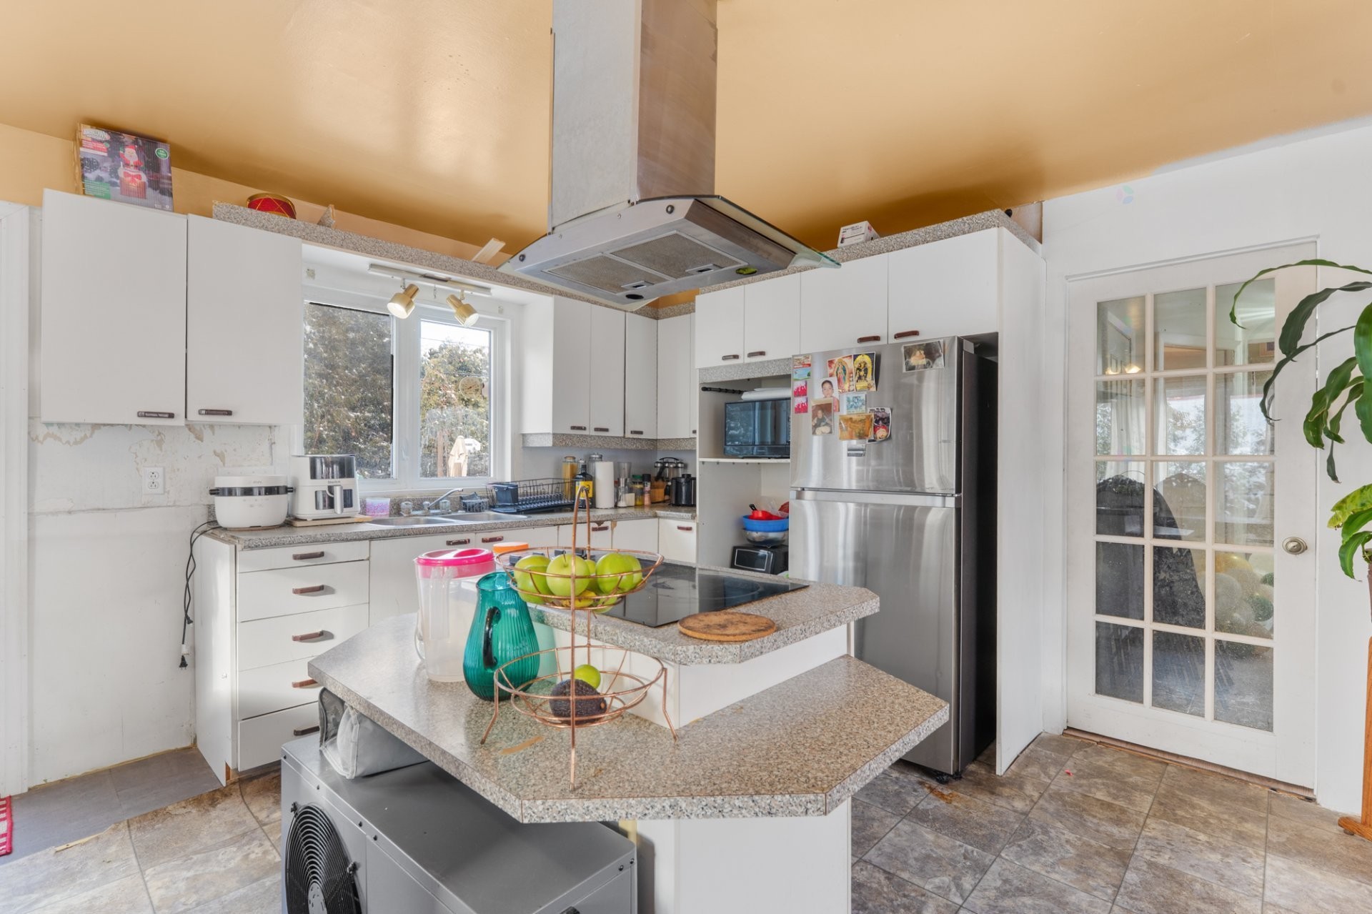
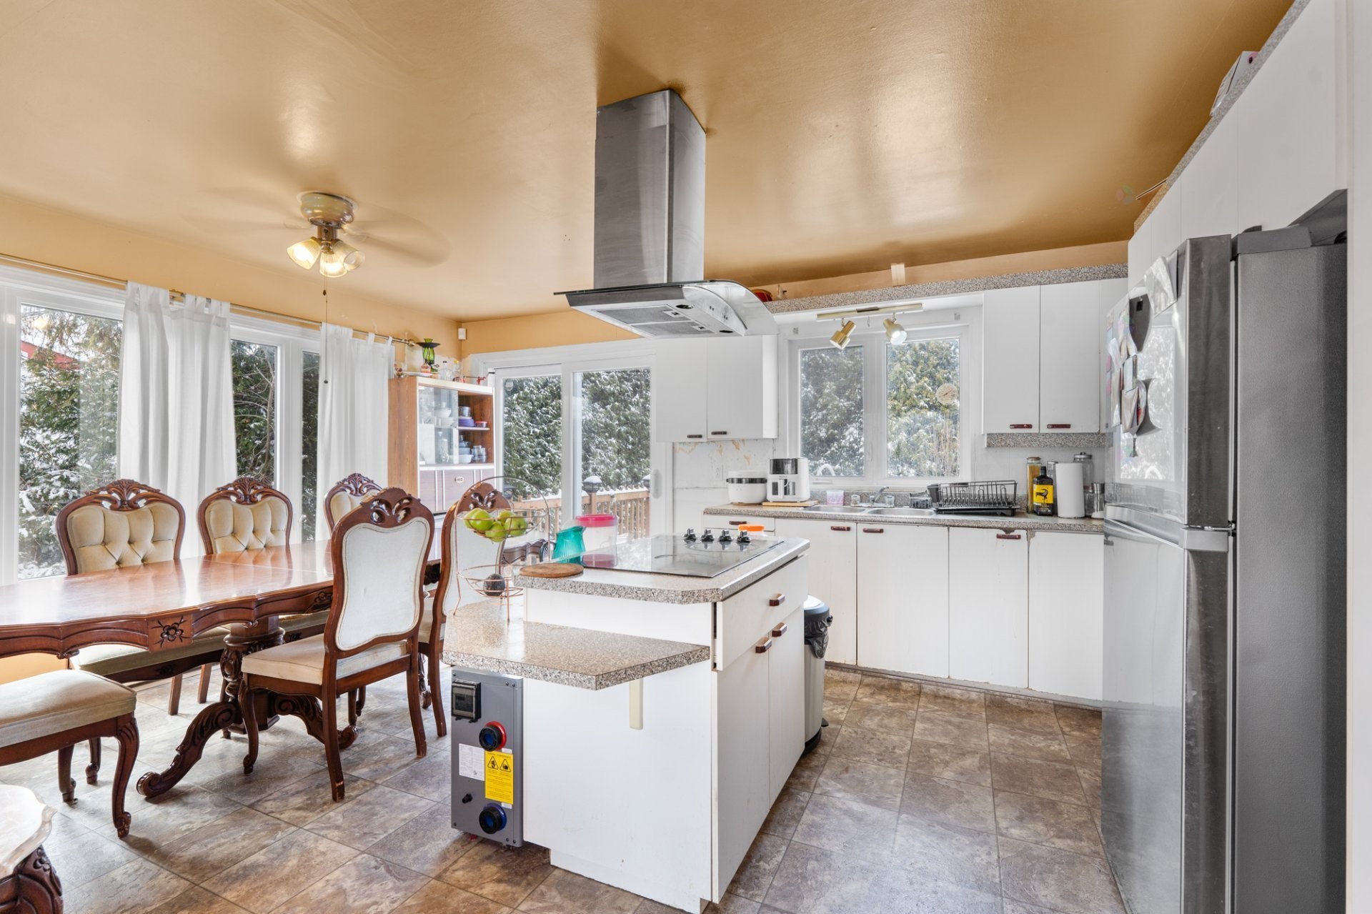
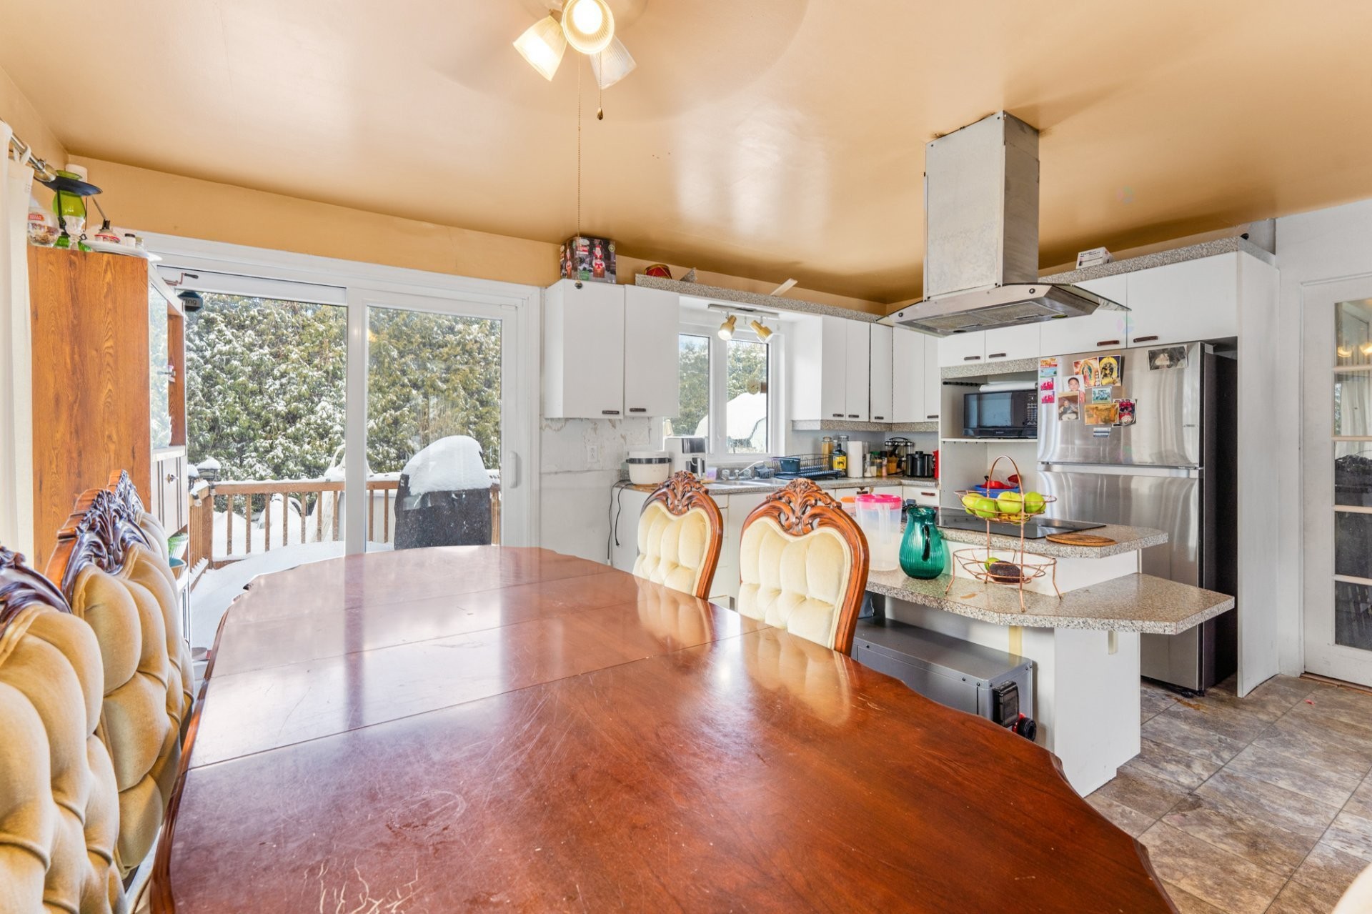
Kitchen - 7 35E Avenue E., Blainville, QC - Indoor
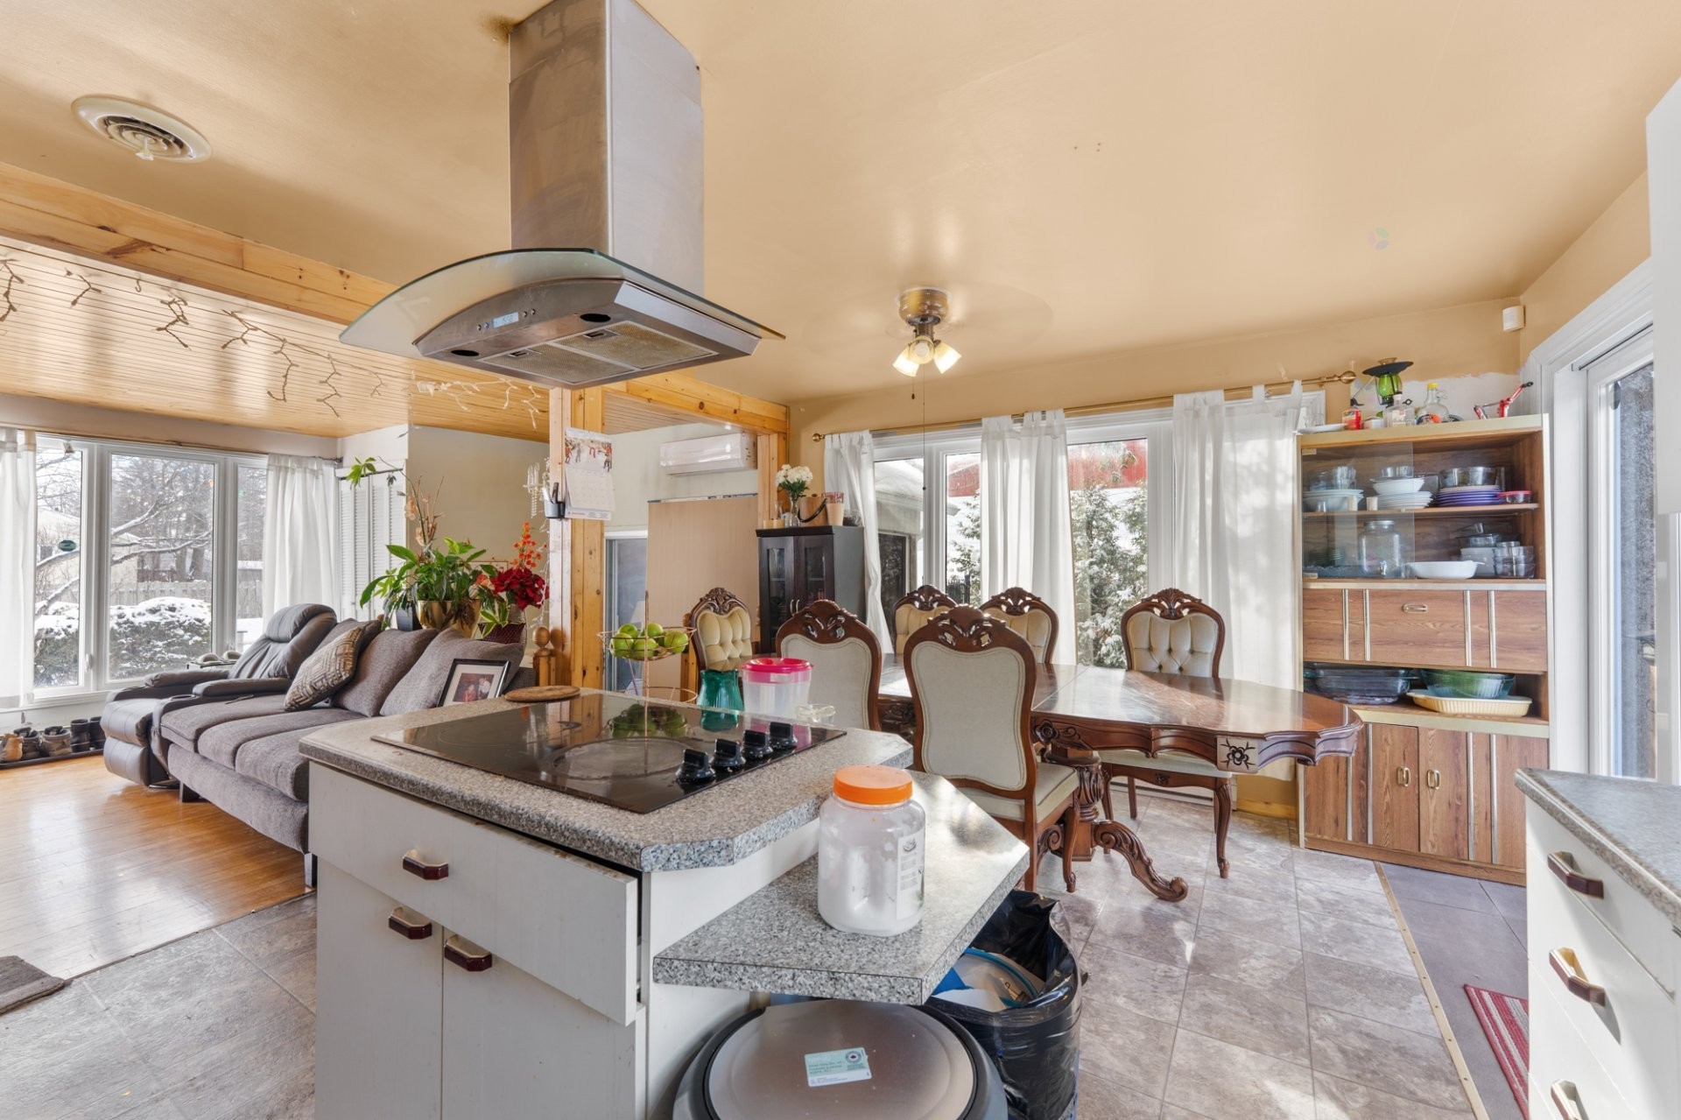
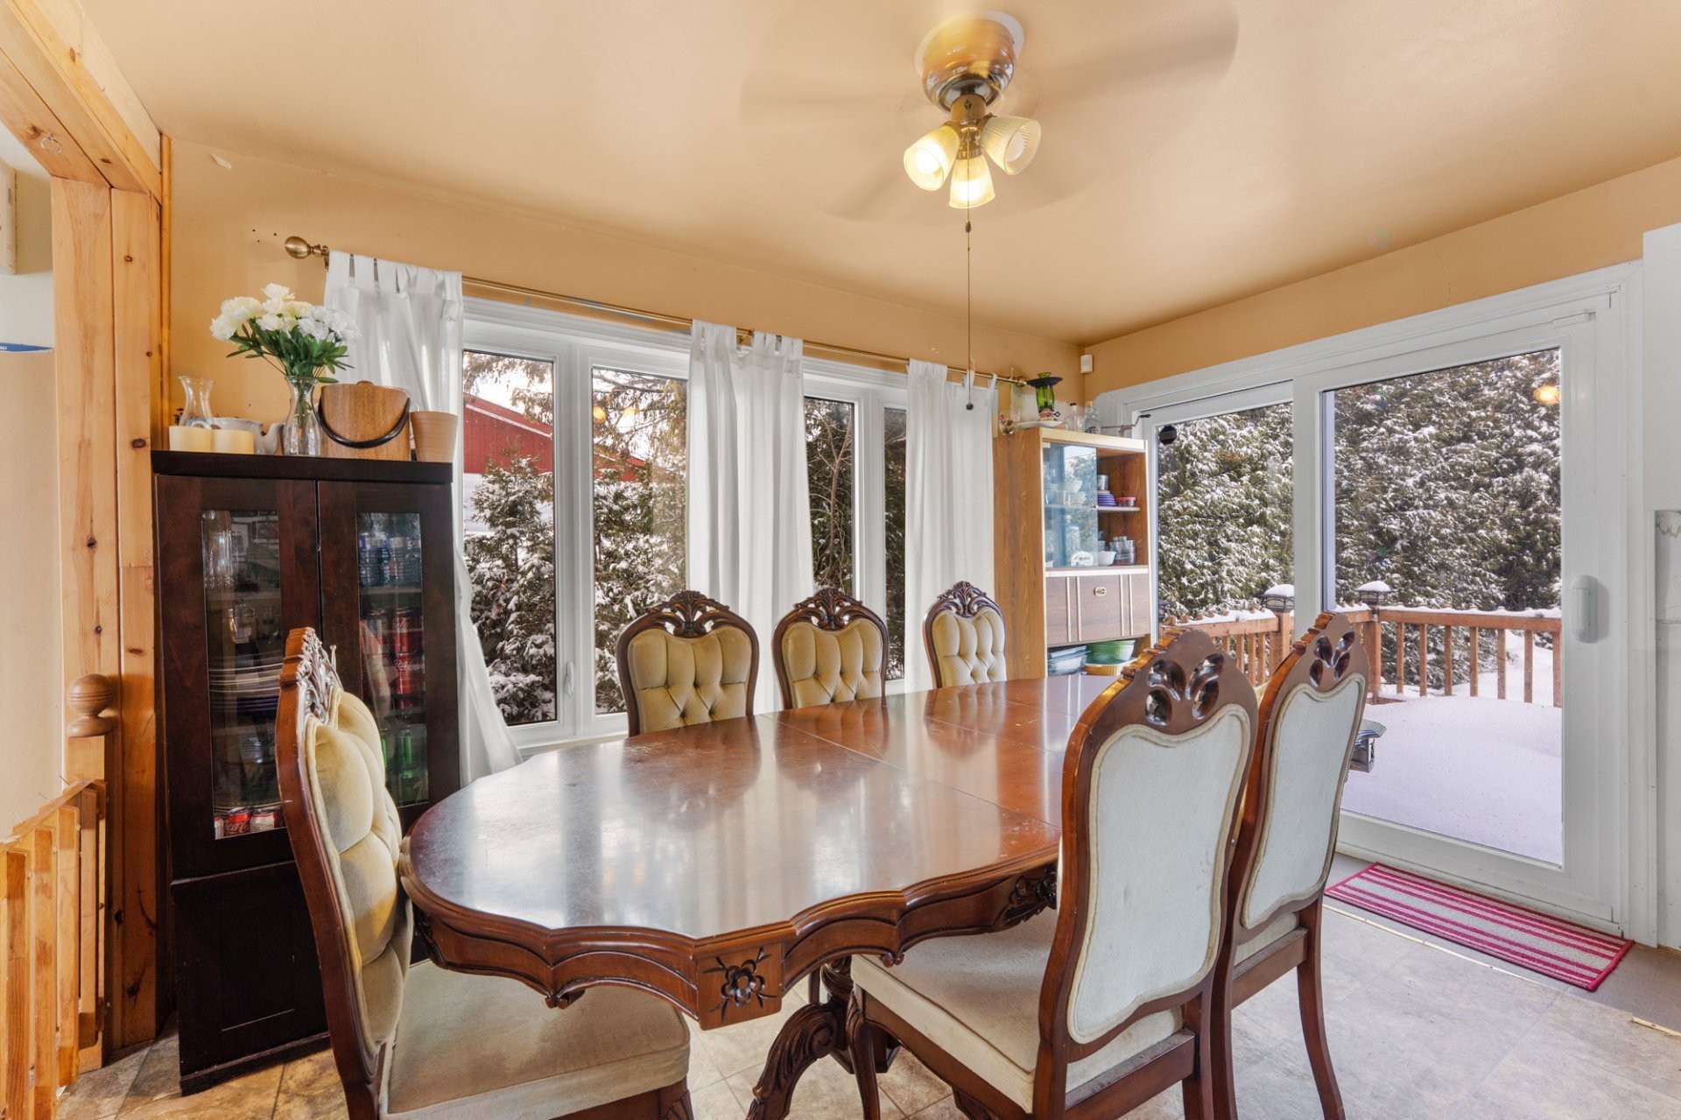
Dining Room - 7 35E Avenue E., Blainville, QC - Indoor Photo Showing Dining Room
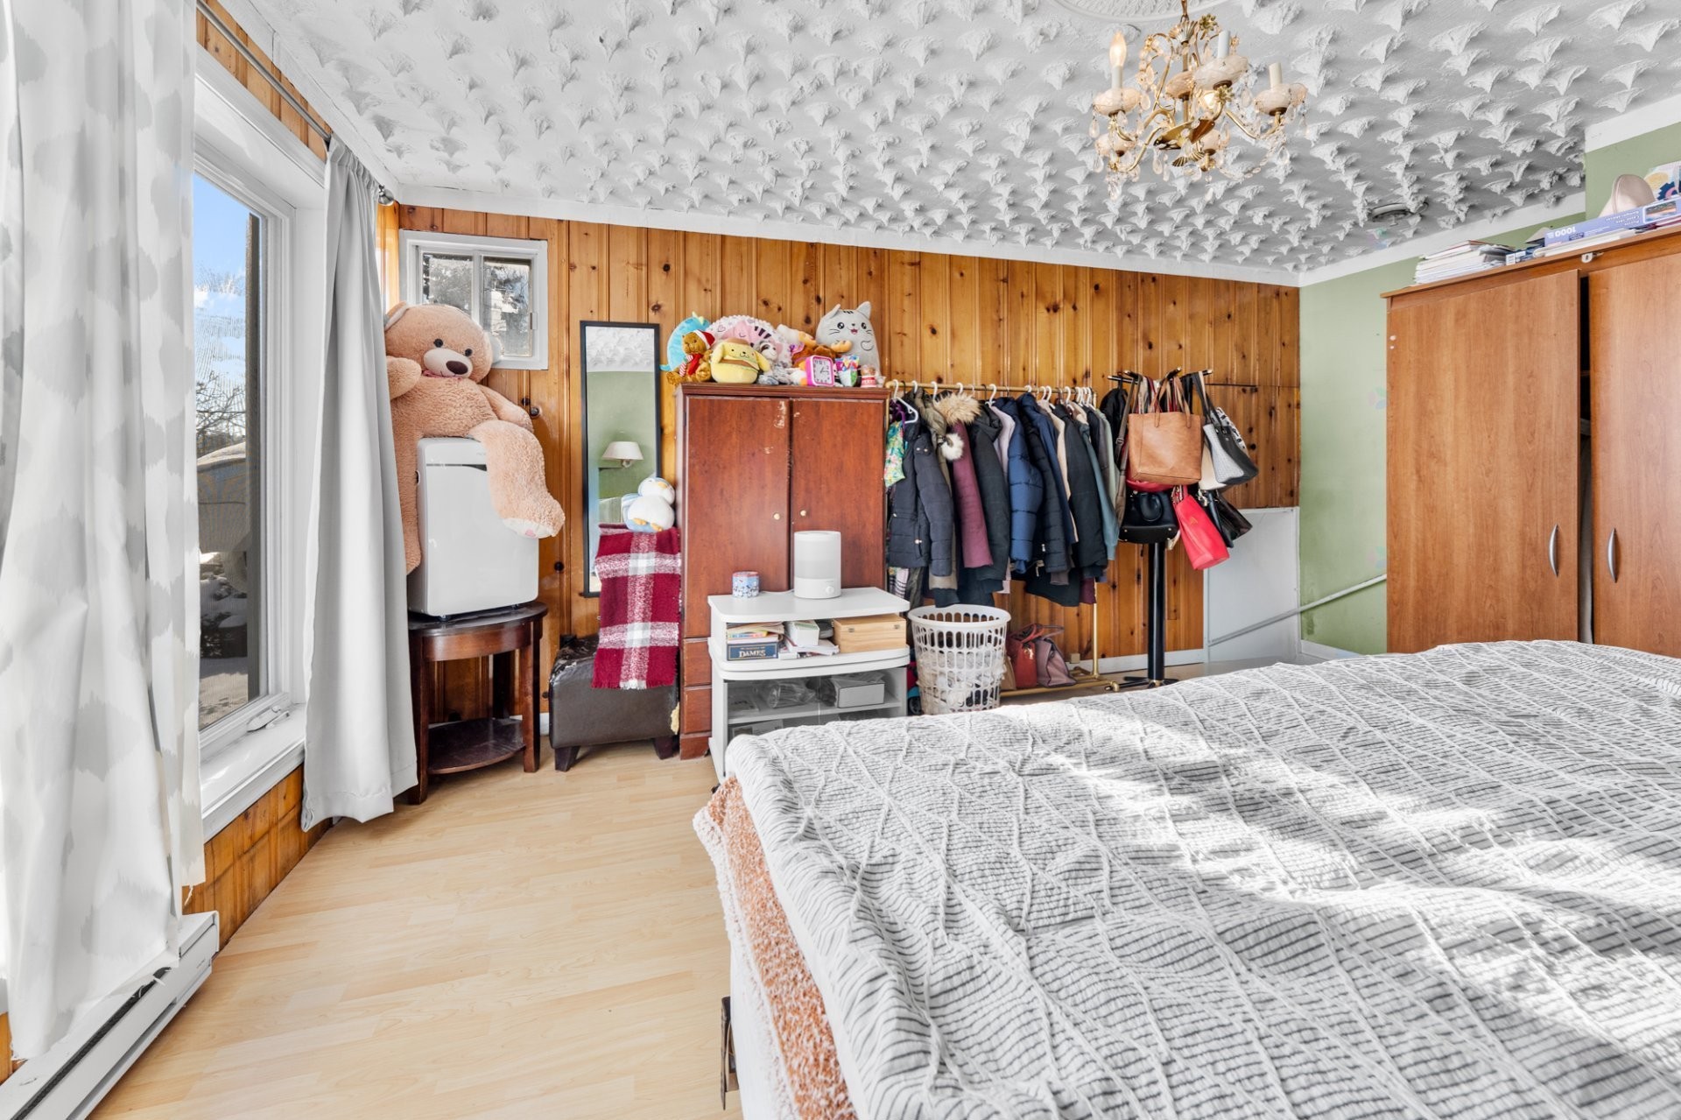
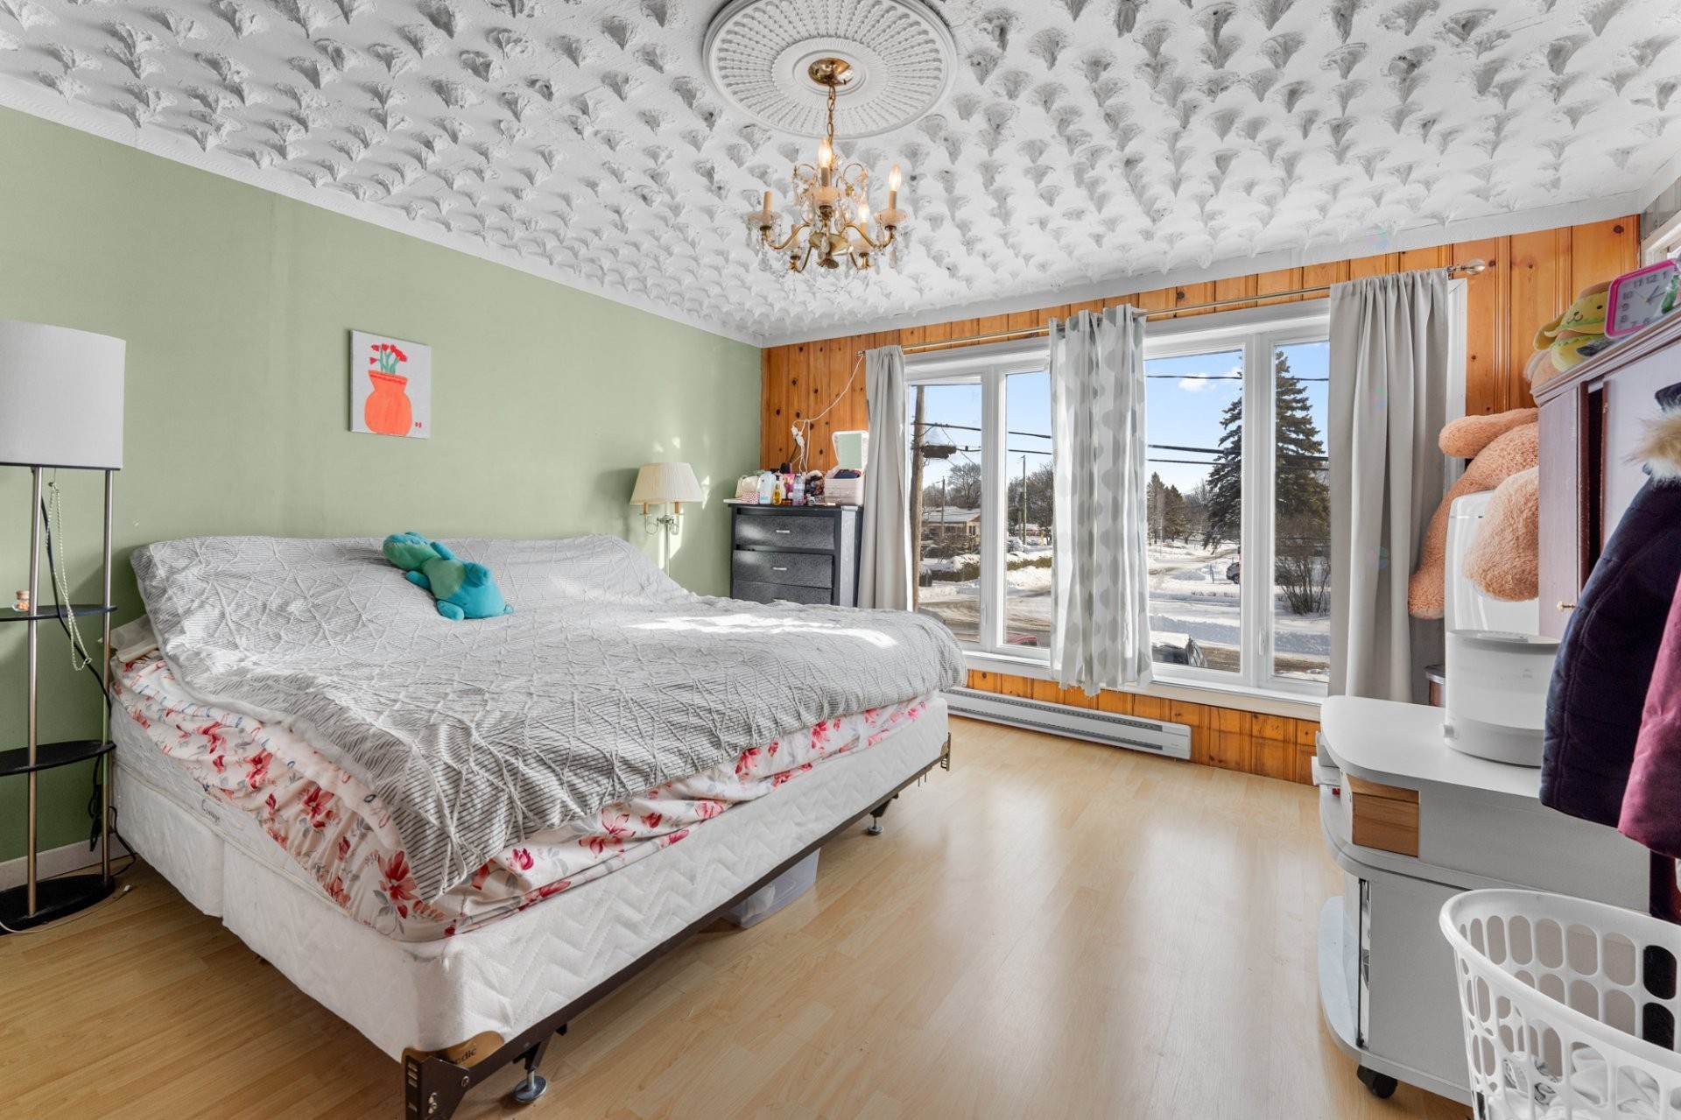
Master Bedroom - 7 35E Avenue E., Blainville, QC - Indoor Photo Showing Bedroom
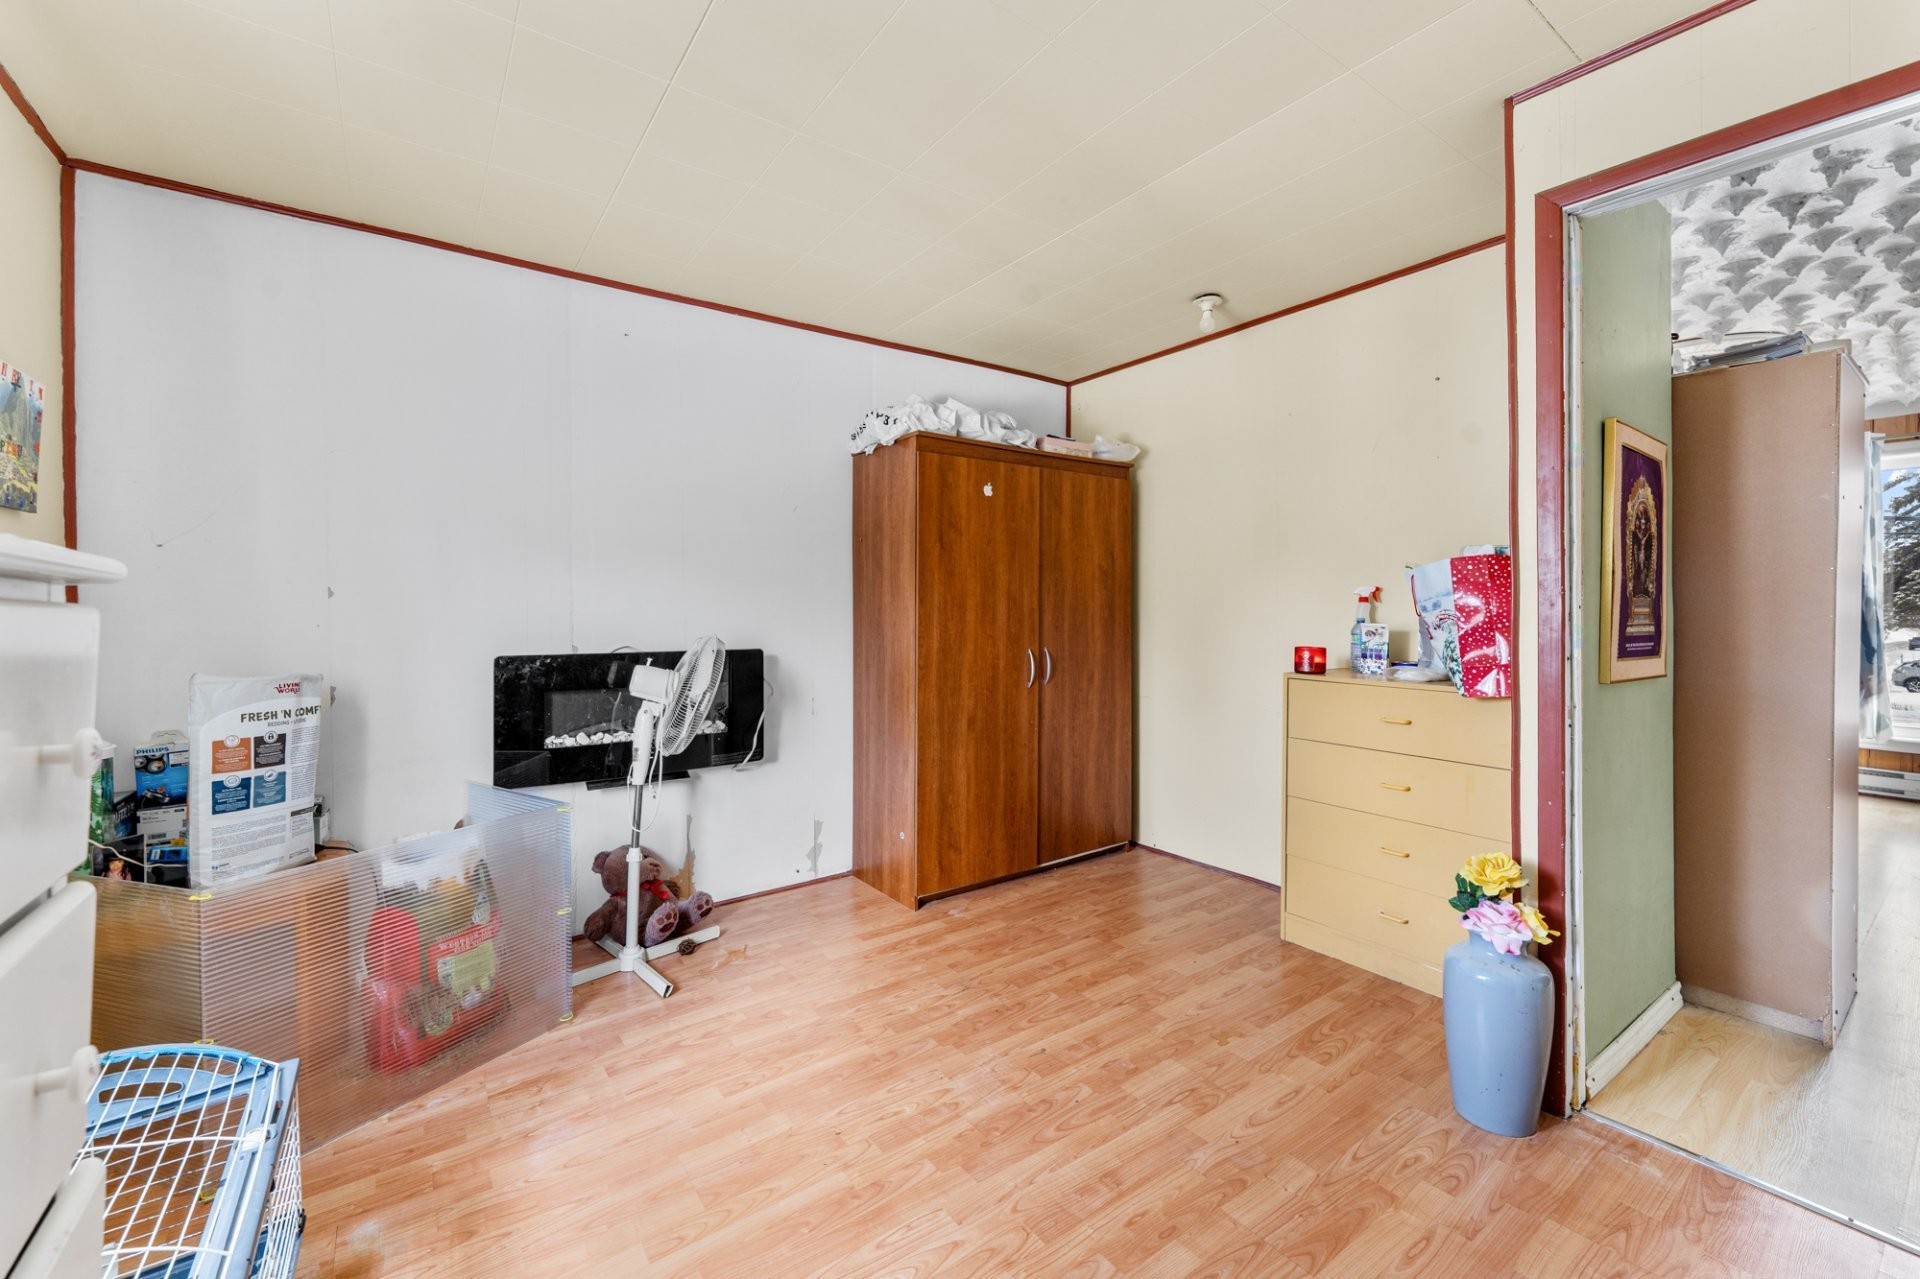
Bedroom - 7 35E Avenue E., Blainville, QC - Indoor Photo Showing Other Room
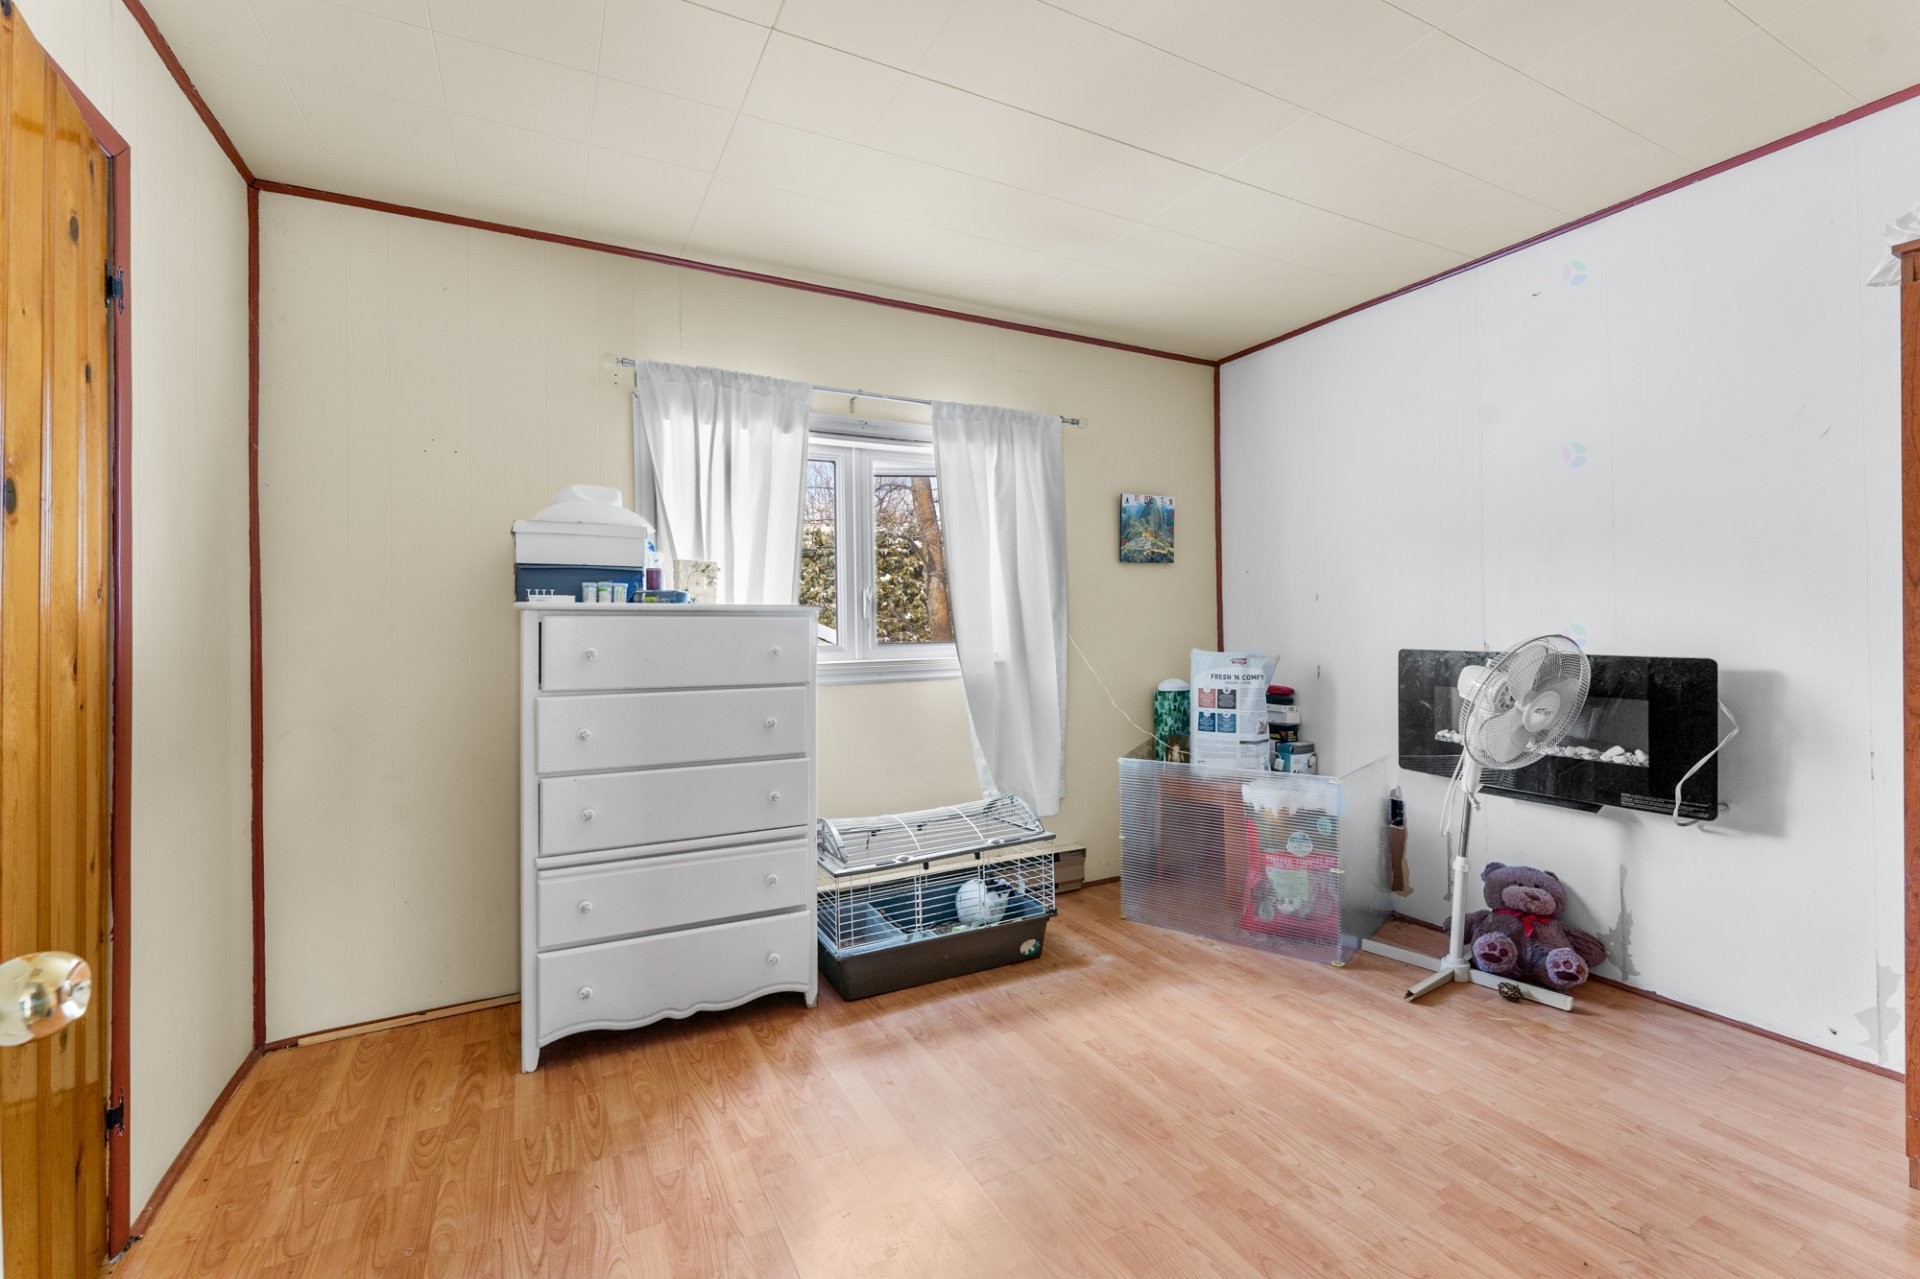
Bedroom - 7 35E Avenue E., Blainville, QC - Indoor Photo Showing Bedroom
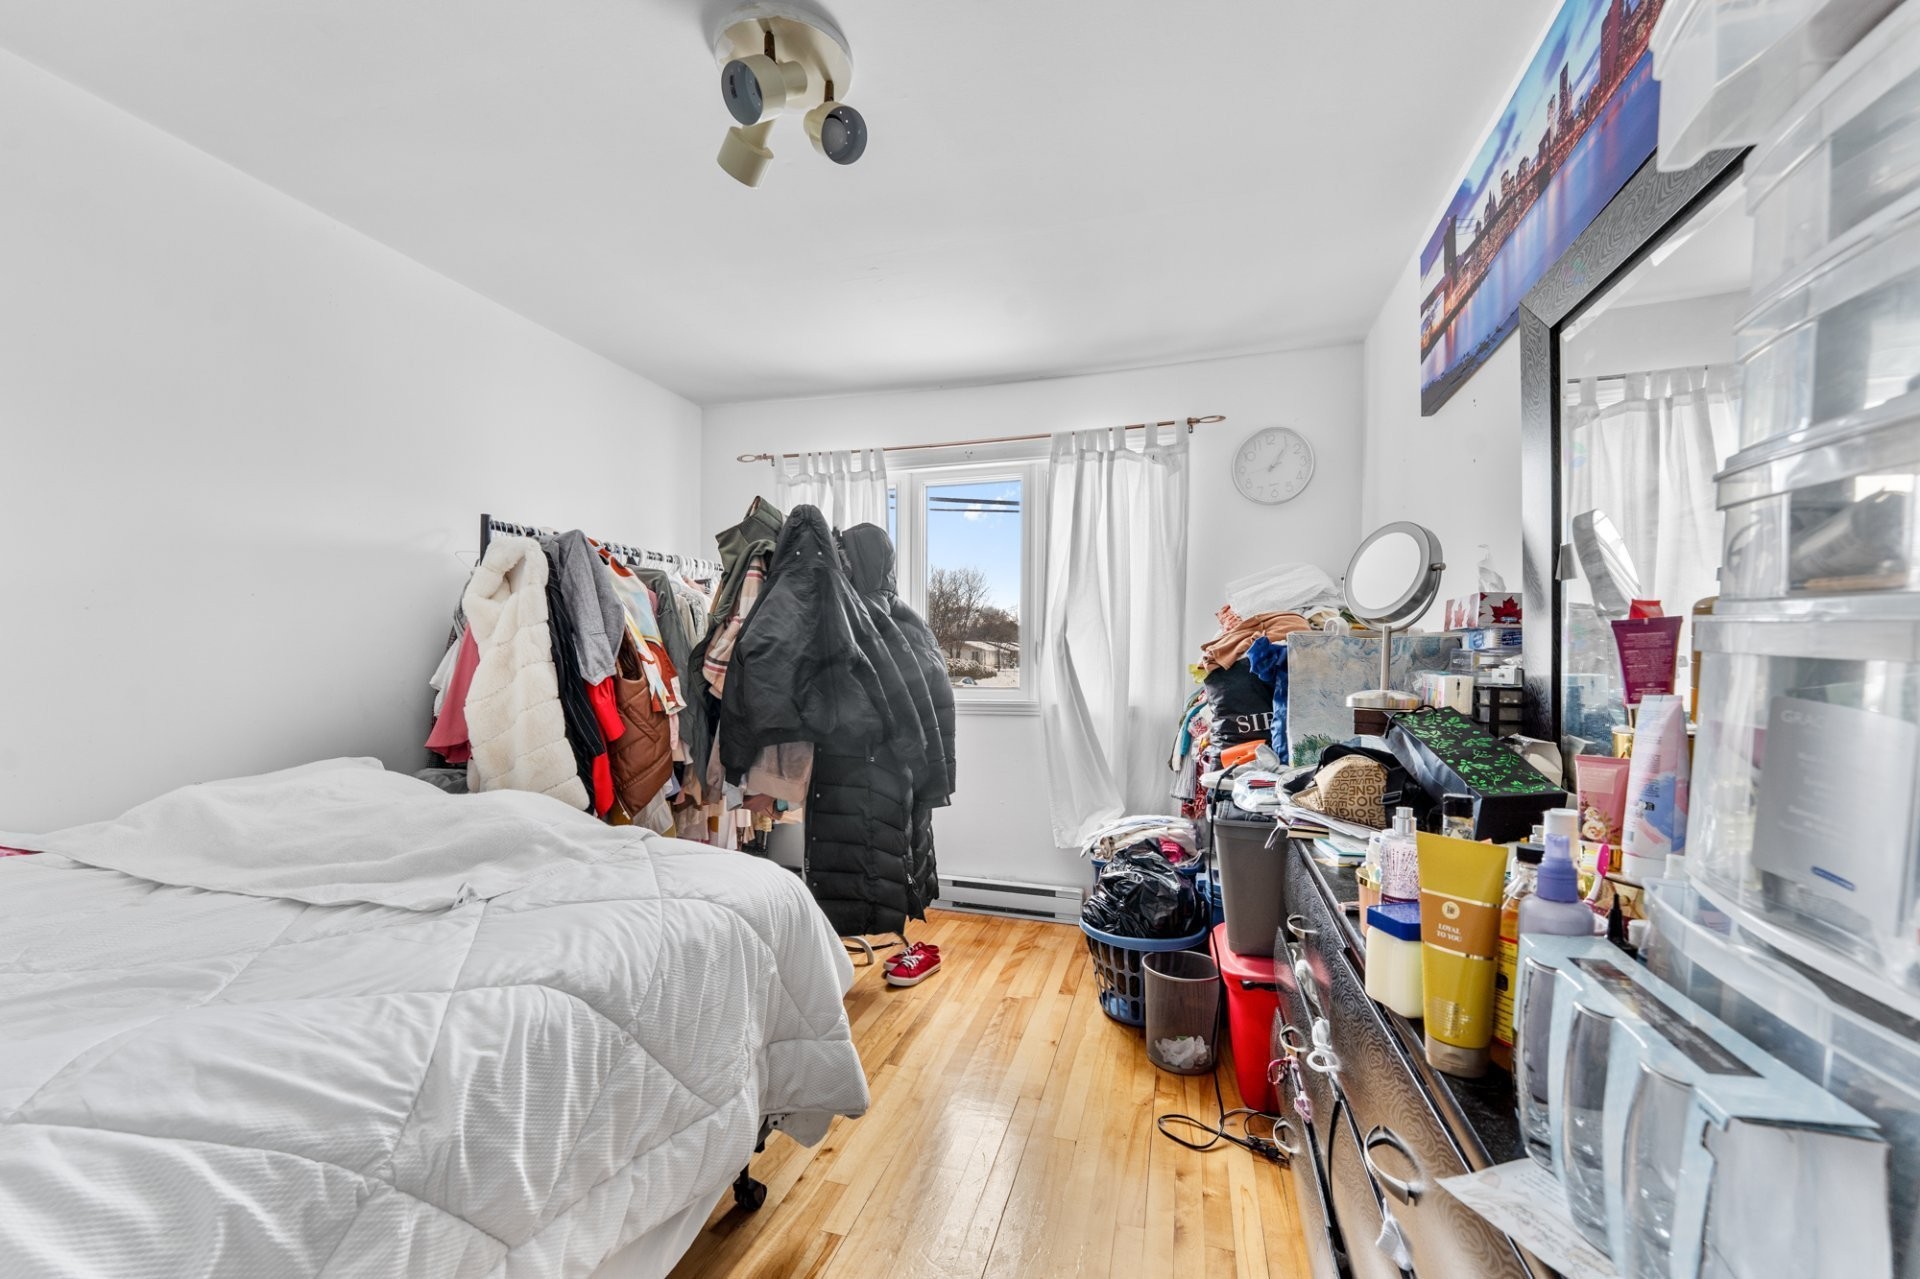
Bedroom - 7 35E Avenue E., Blainville, QC - Indoor Photo Showing Other Room
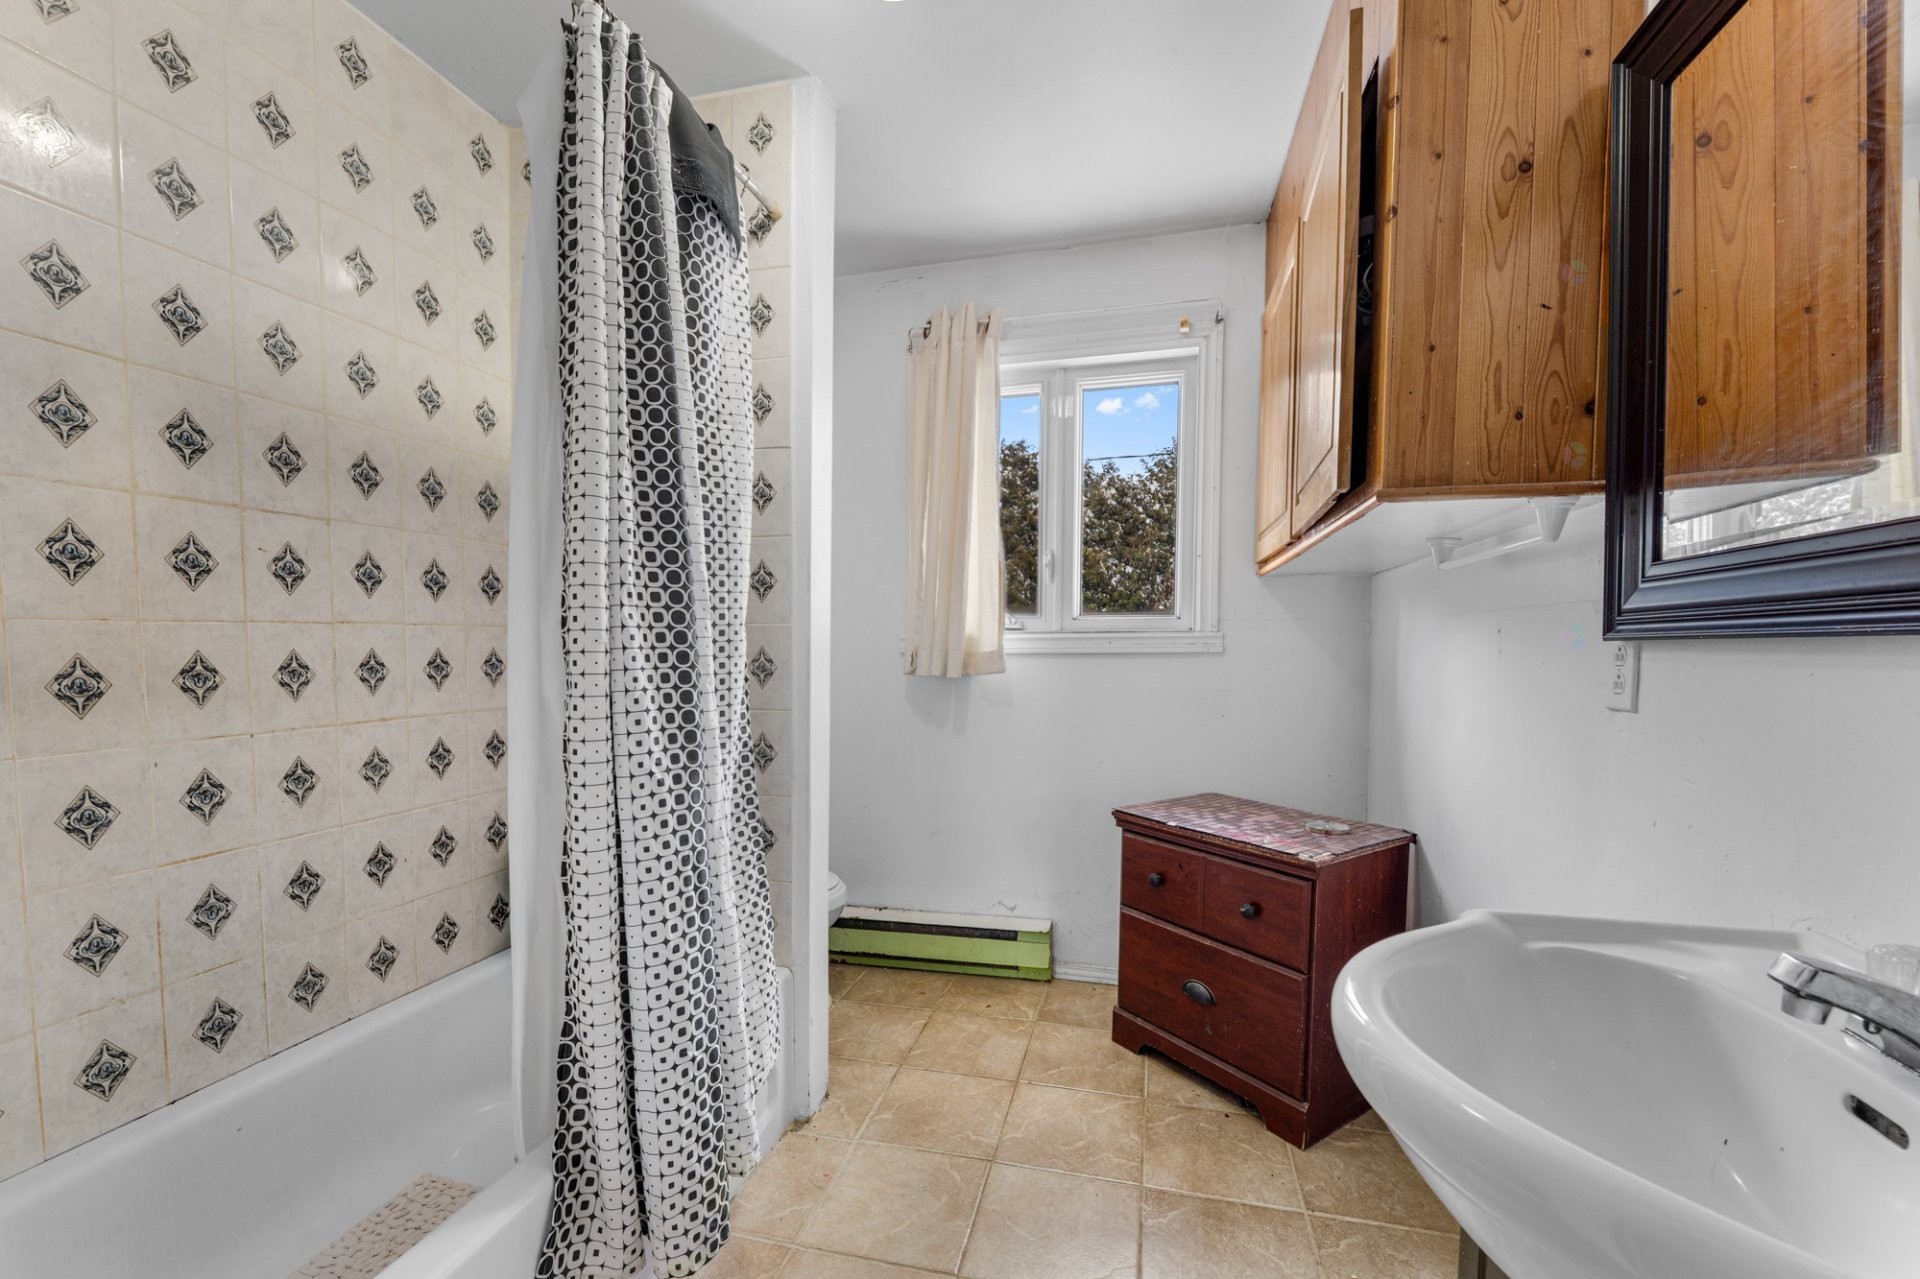
Bathroom - 7 35E Avenue E., Blainville, QC - Indoor Photo Showing Bathroom
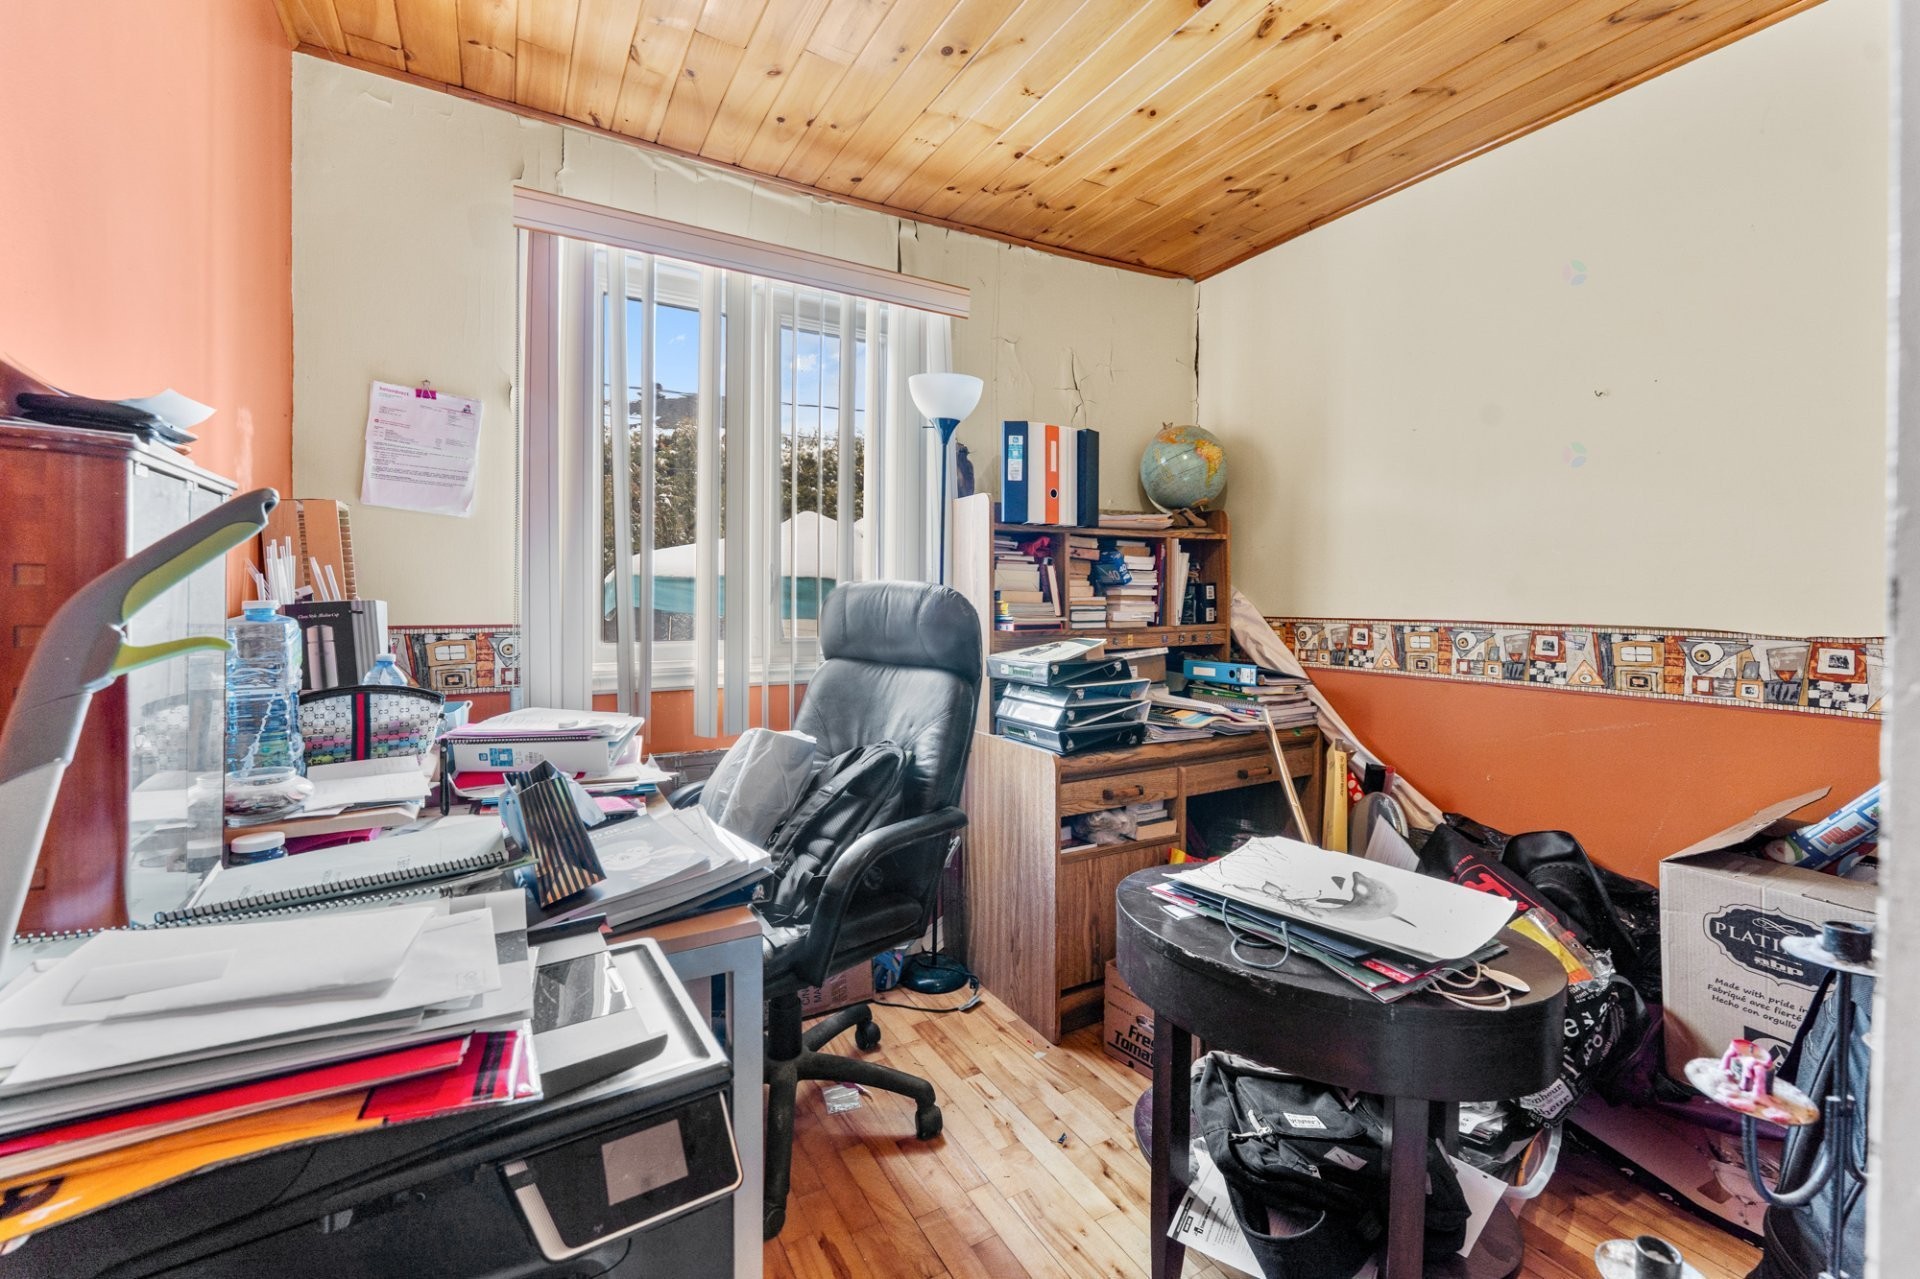
Office - 7 35E Avenue E., Blainville, QC - Indoor
Floor Plan - 7 35E Avenue E., Blainville, QC - Other
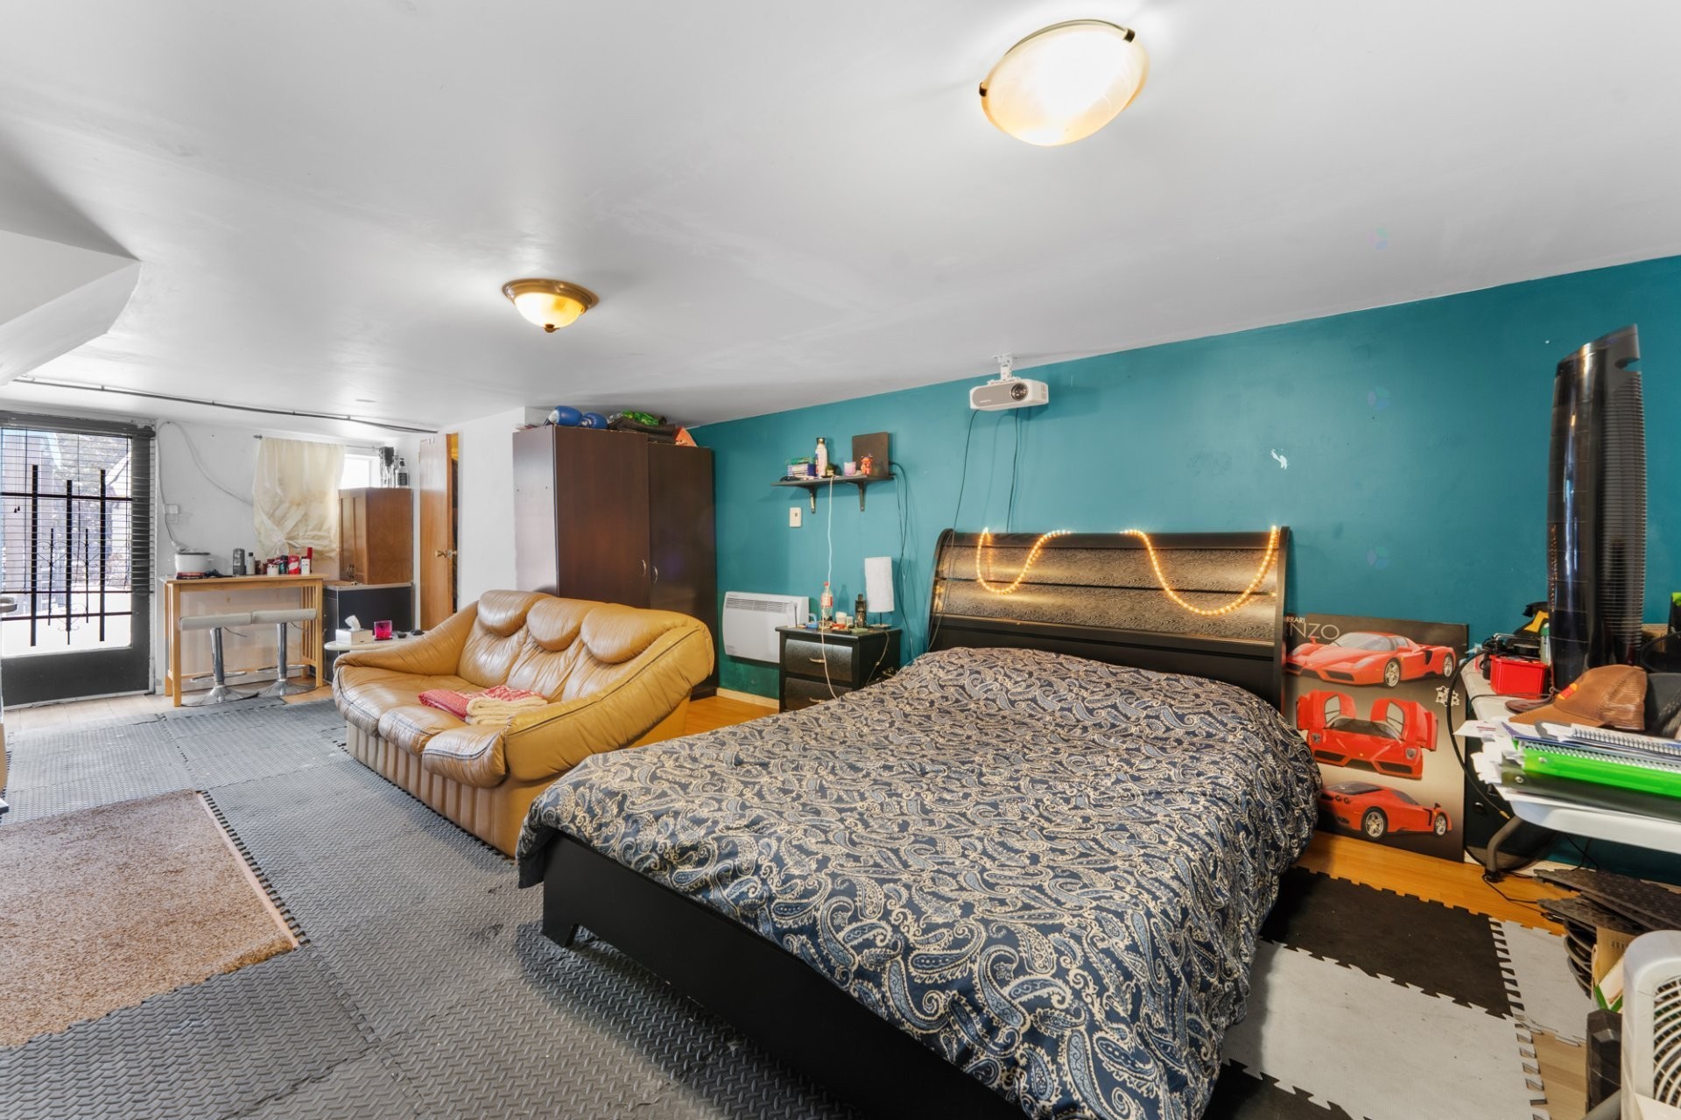
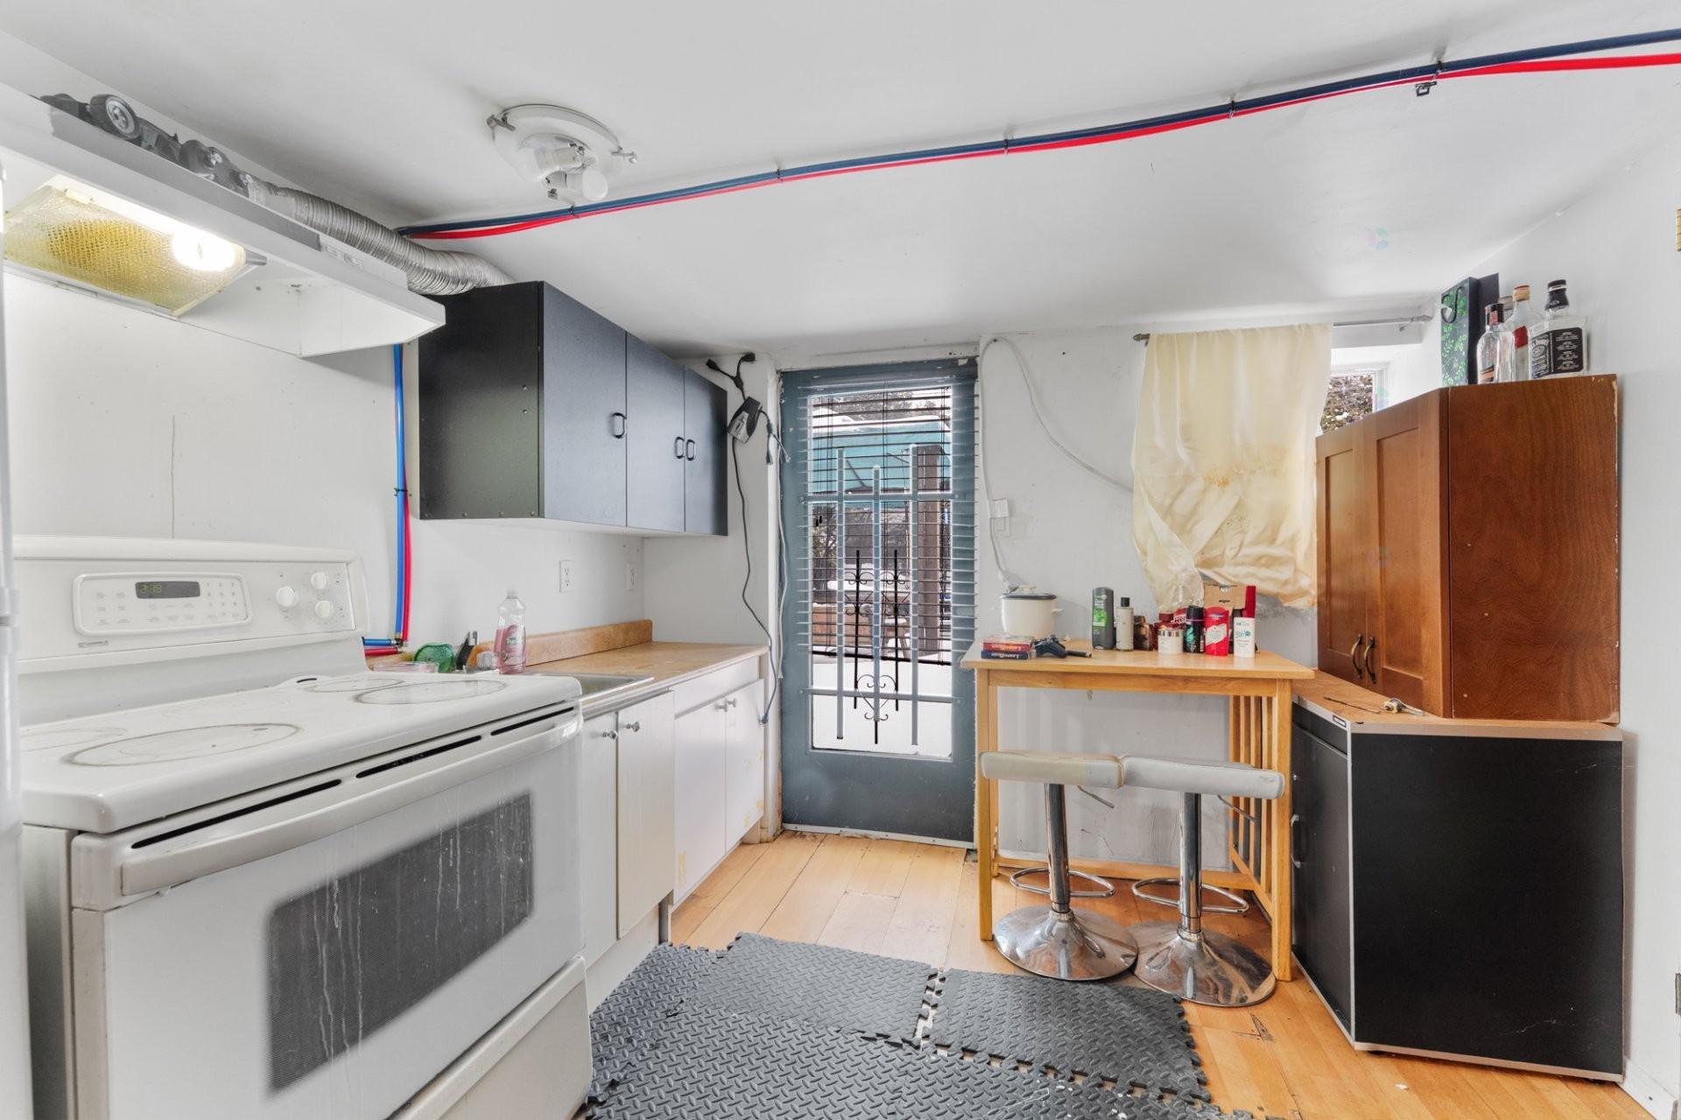
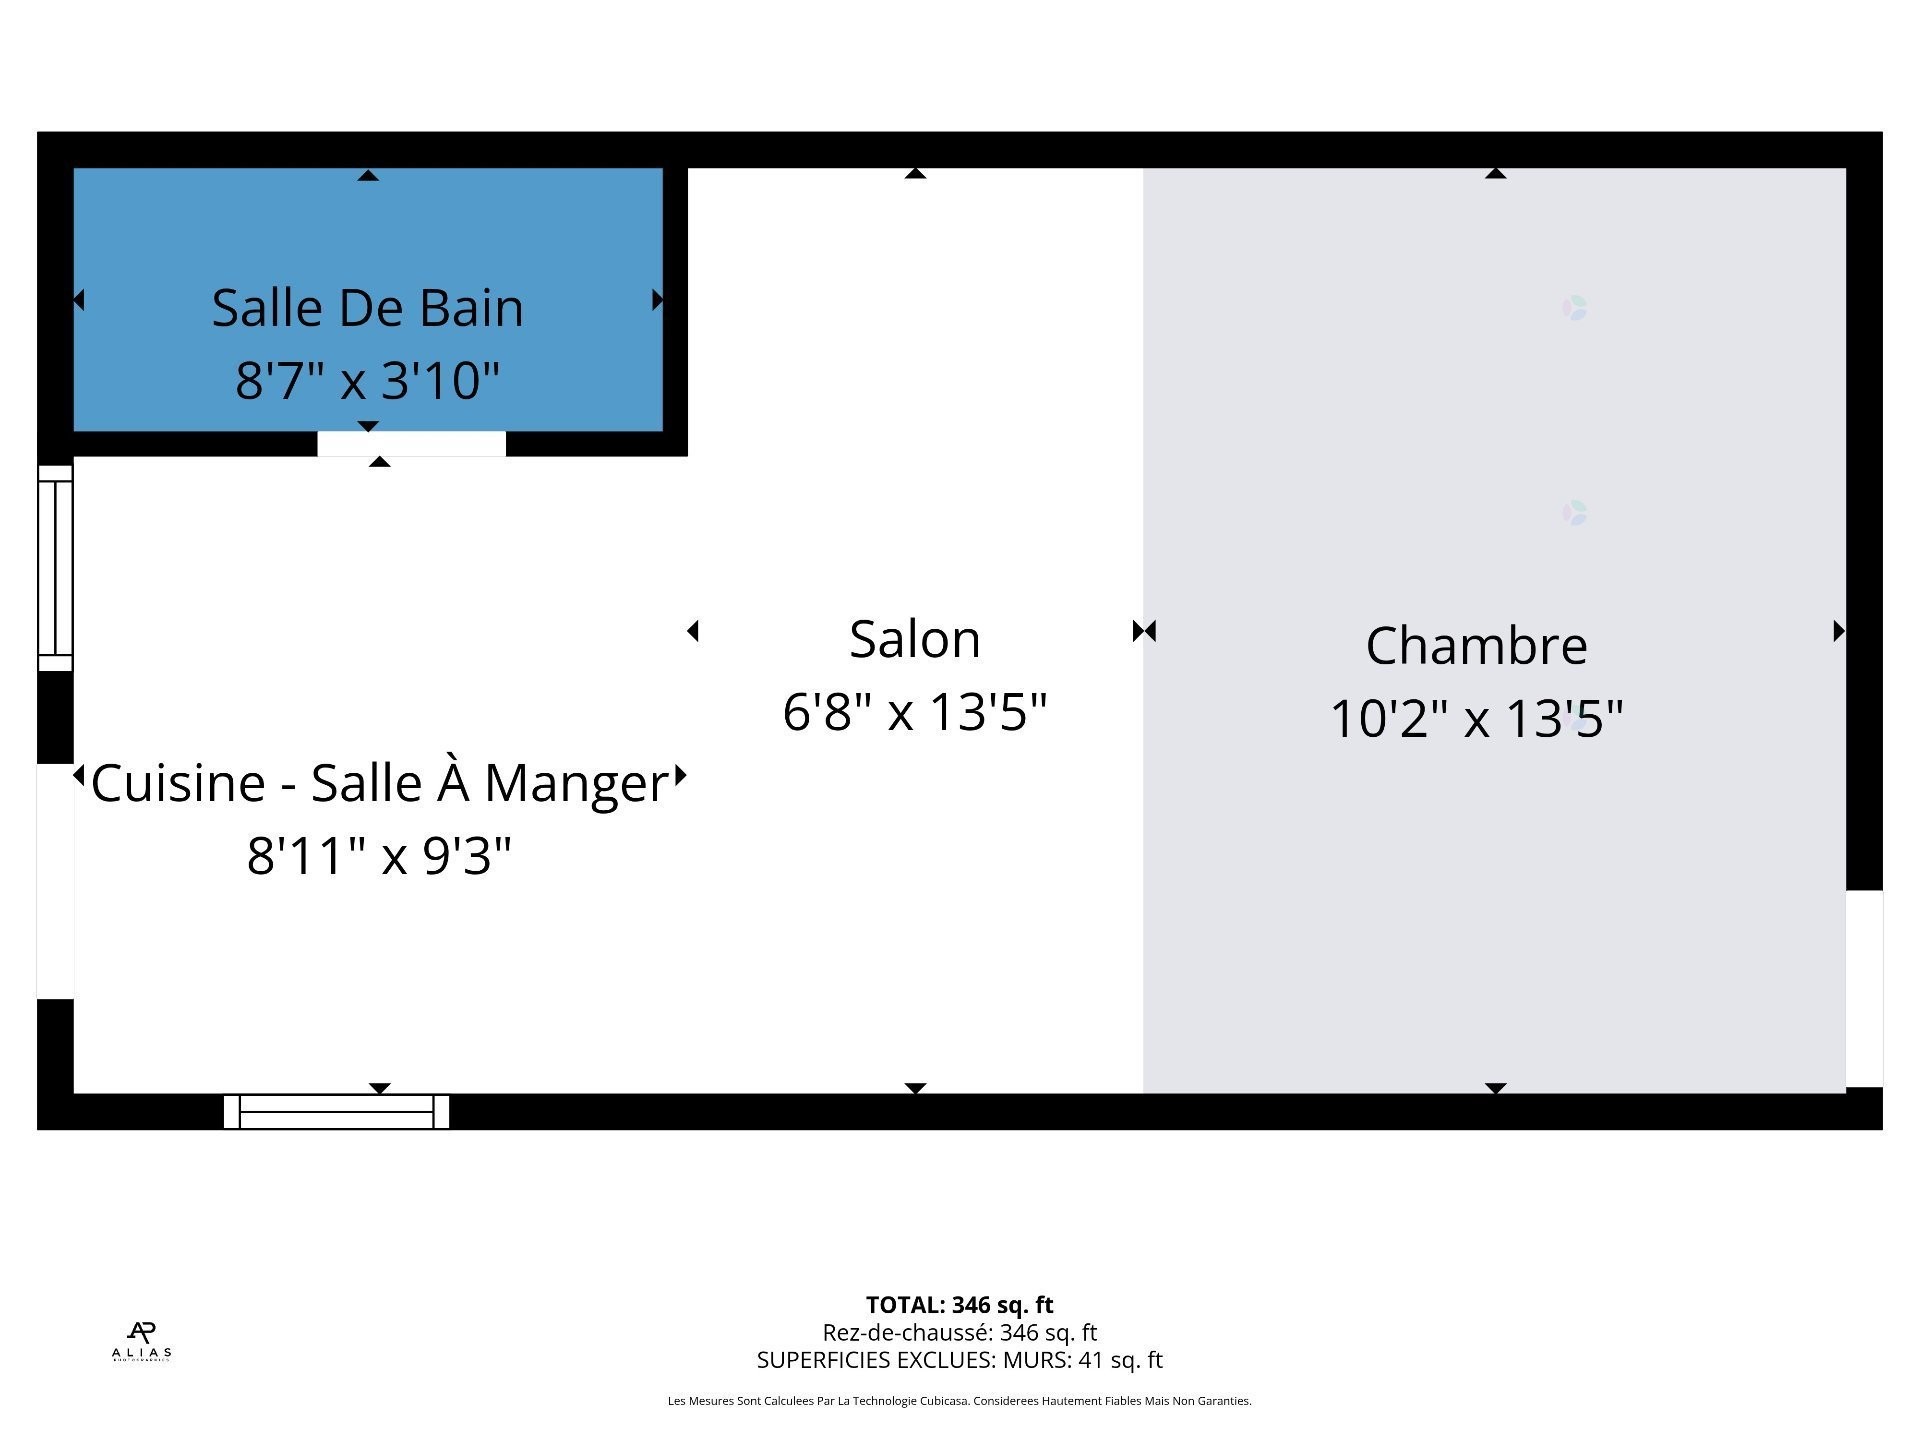
Bachelor - 7 35E Avenue E., Blainville, QC - Indoor
Bachelor - 7 35E Avenue E., Blainville, QC - Indoor Photo Showing Bedroom
Bachelor - 7 35E Avenue E., Blainville, QC - Indoor
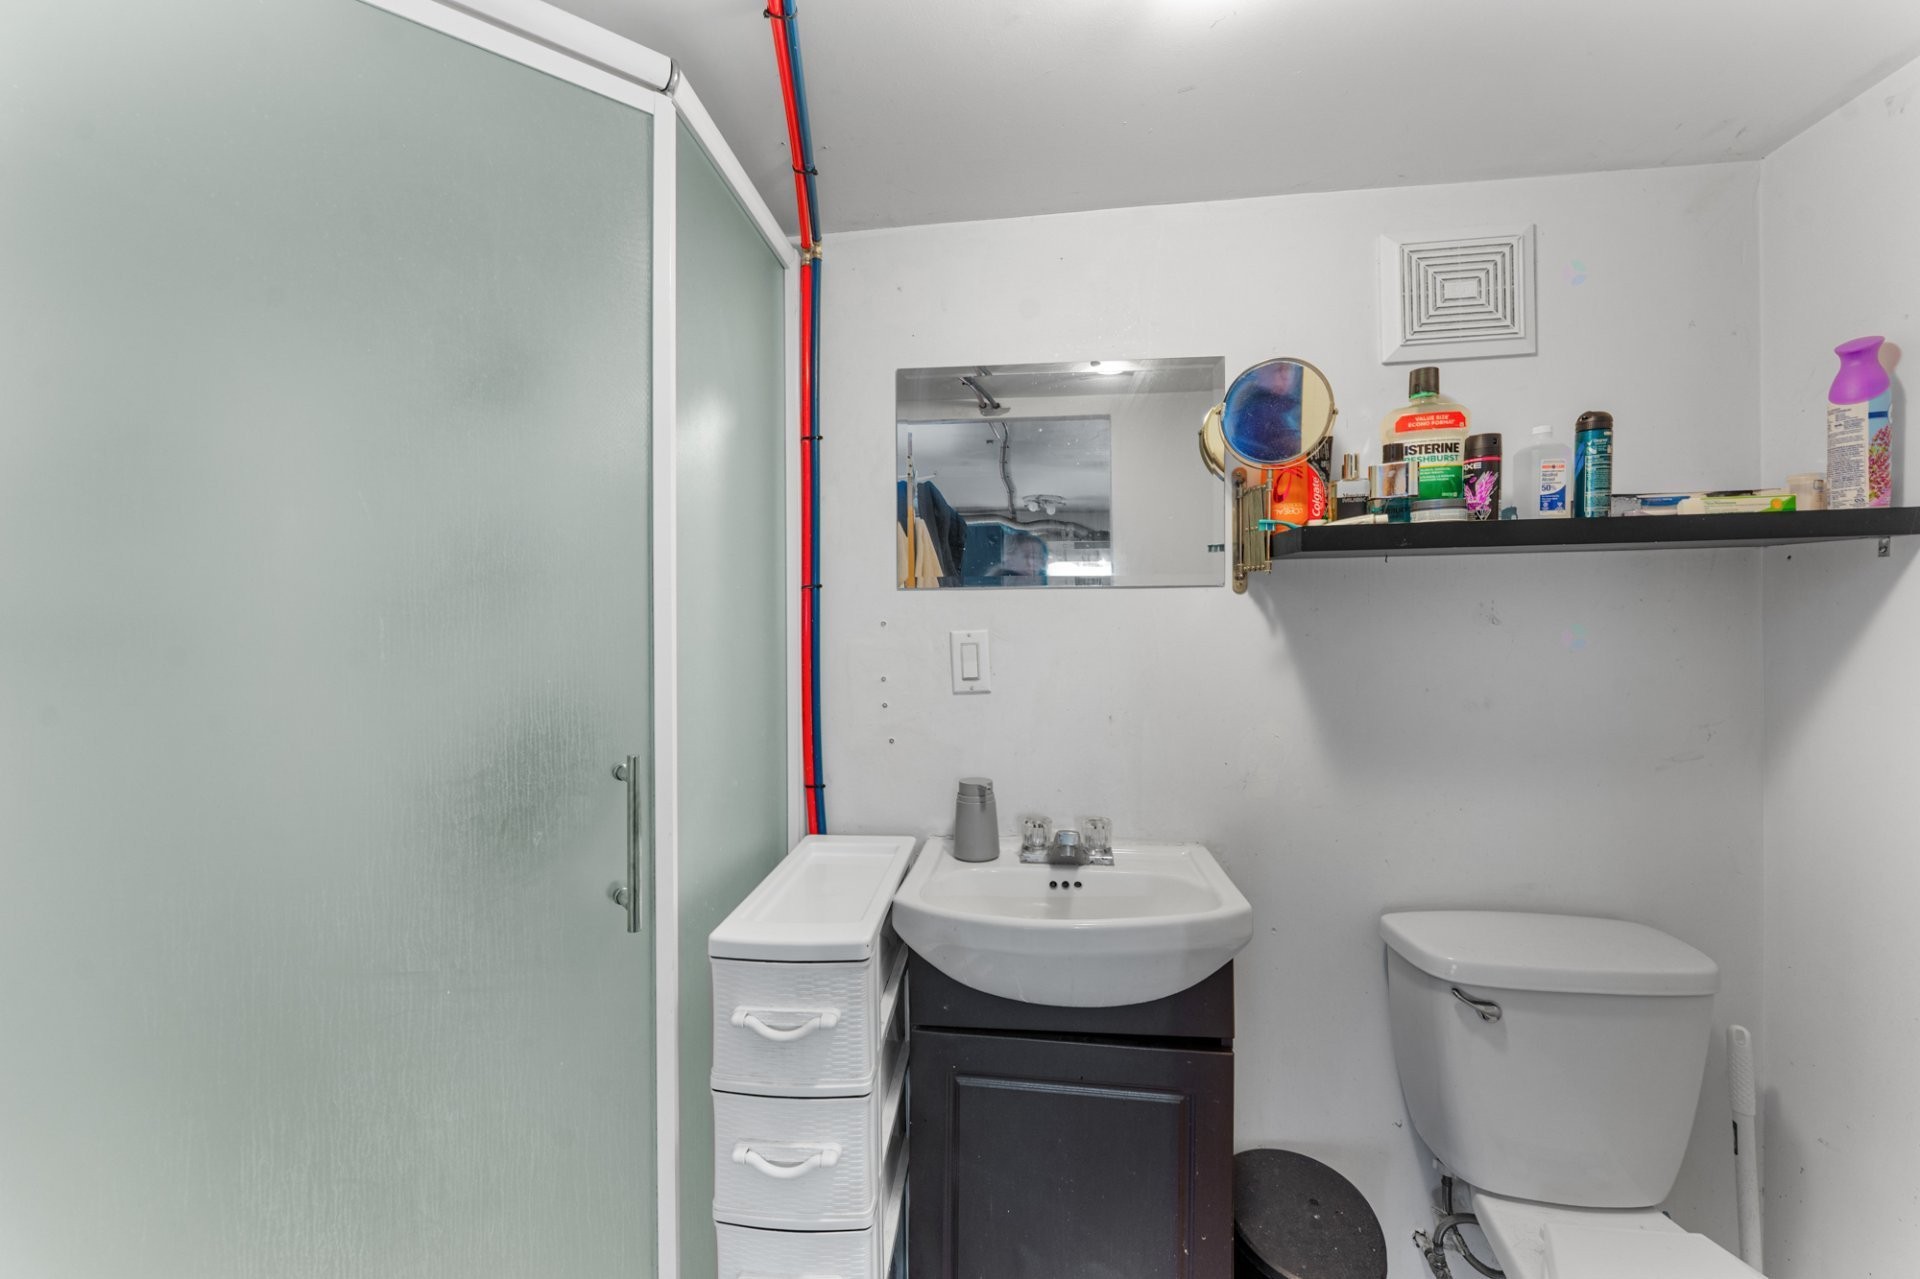
Bachelor - 7 35E Avenue E., Blainville, QC - Indoor Photo Showing Bathroom
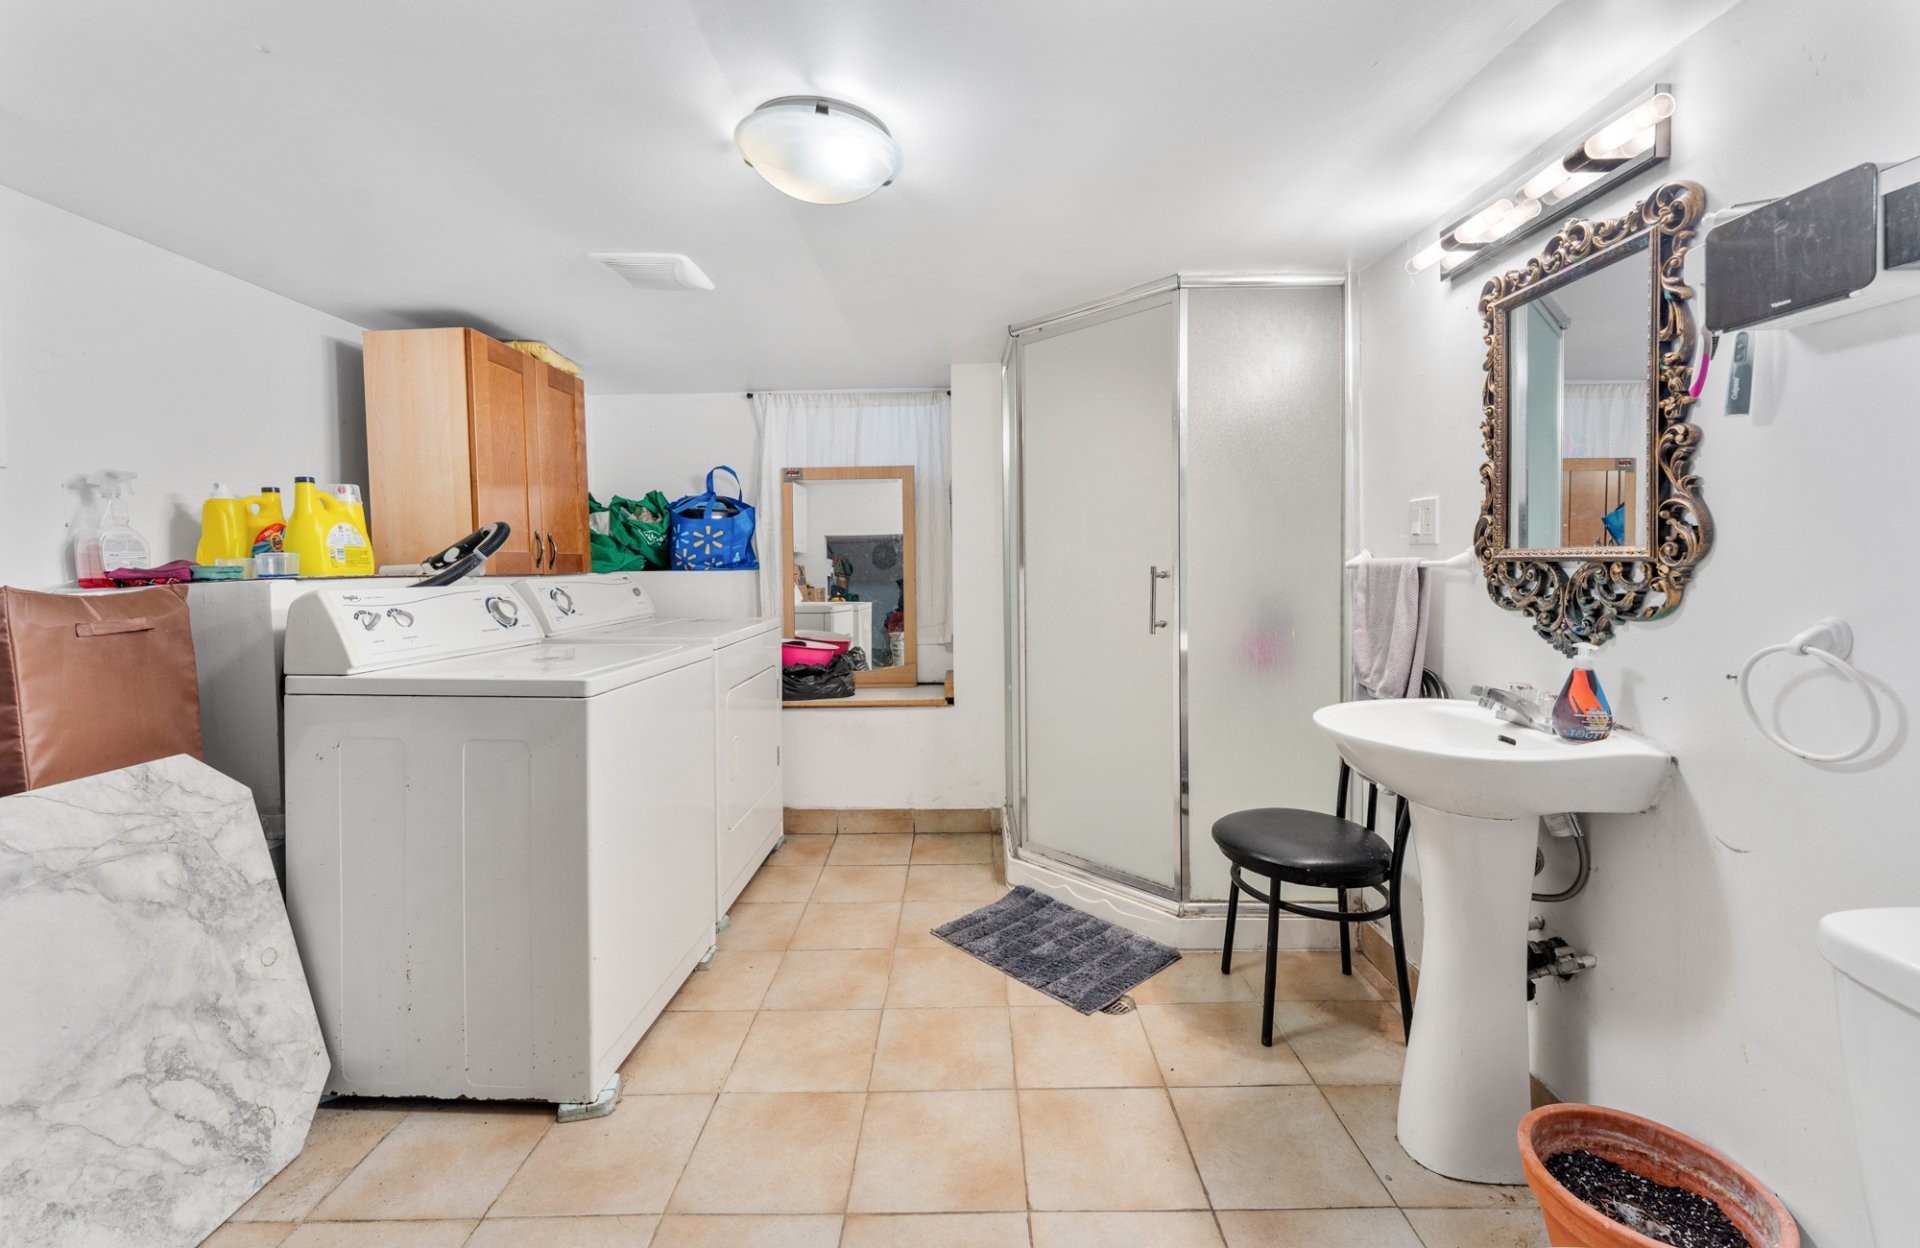
Laundry - 7 35E Avenue E., Blainville, QC - Indoor Photo Showing Laundry Room
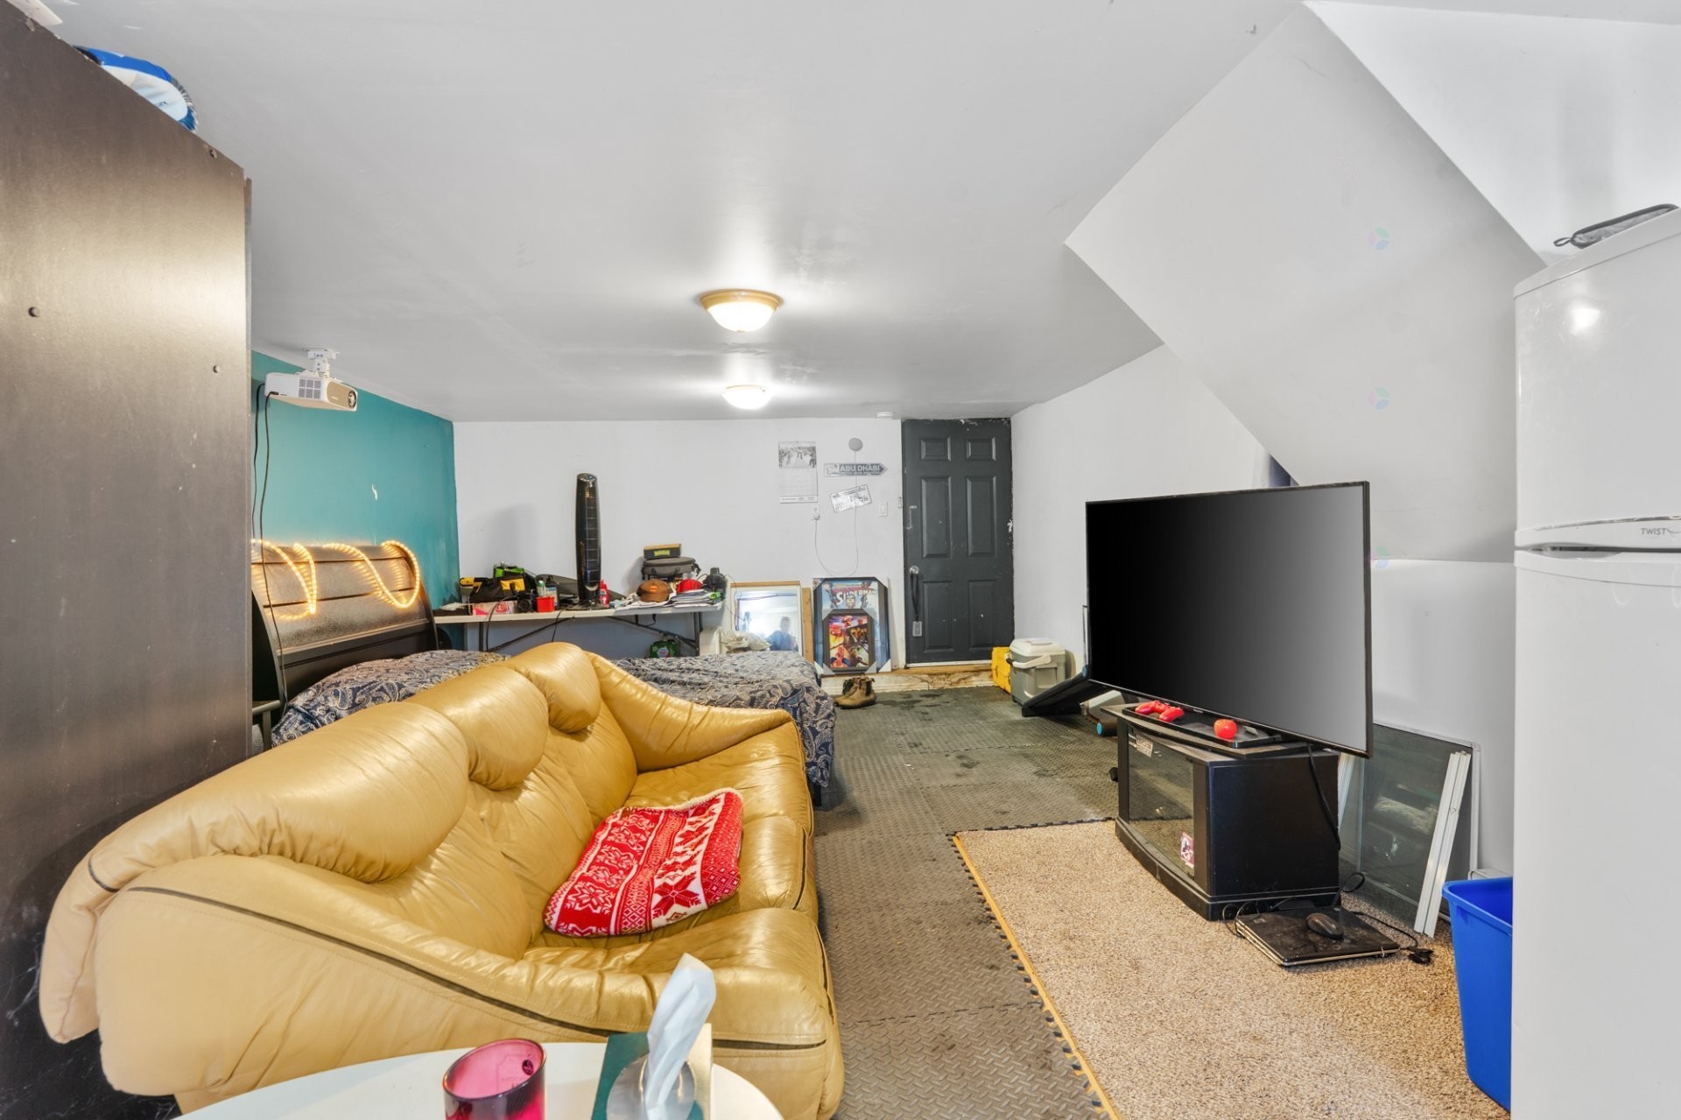
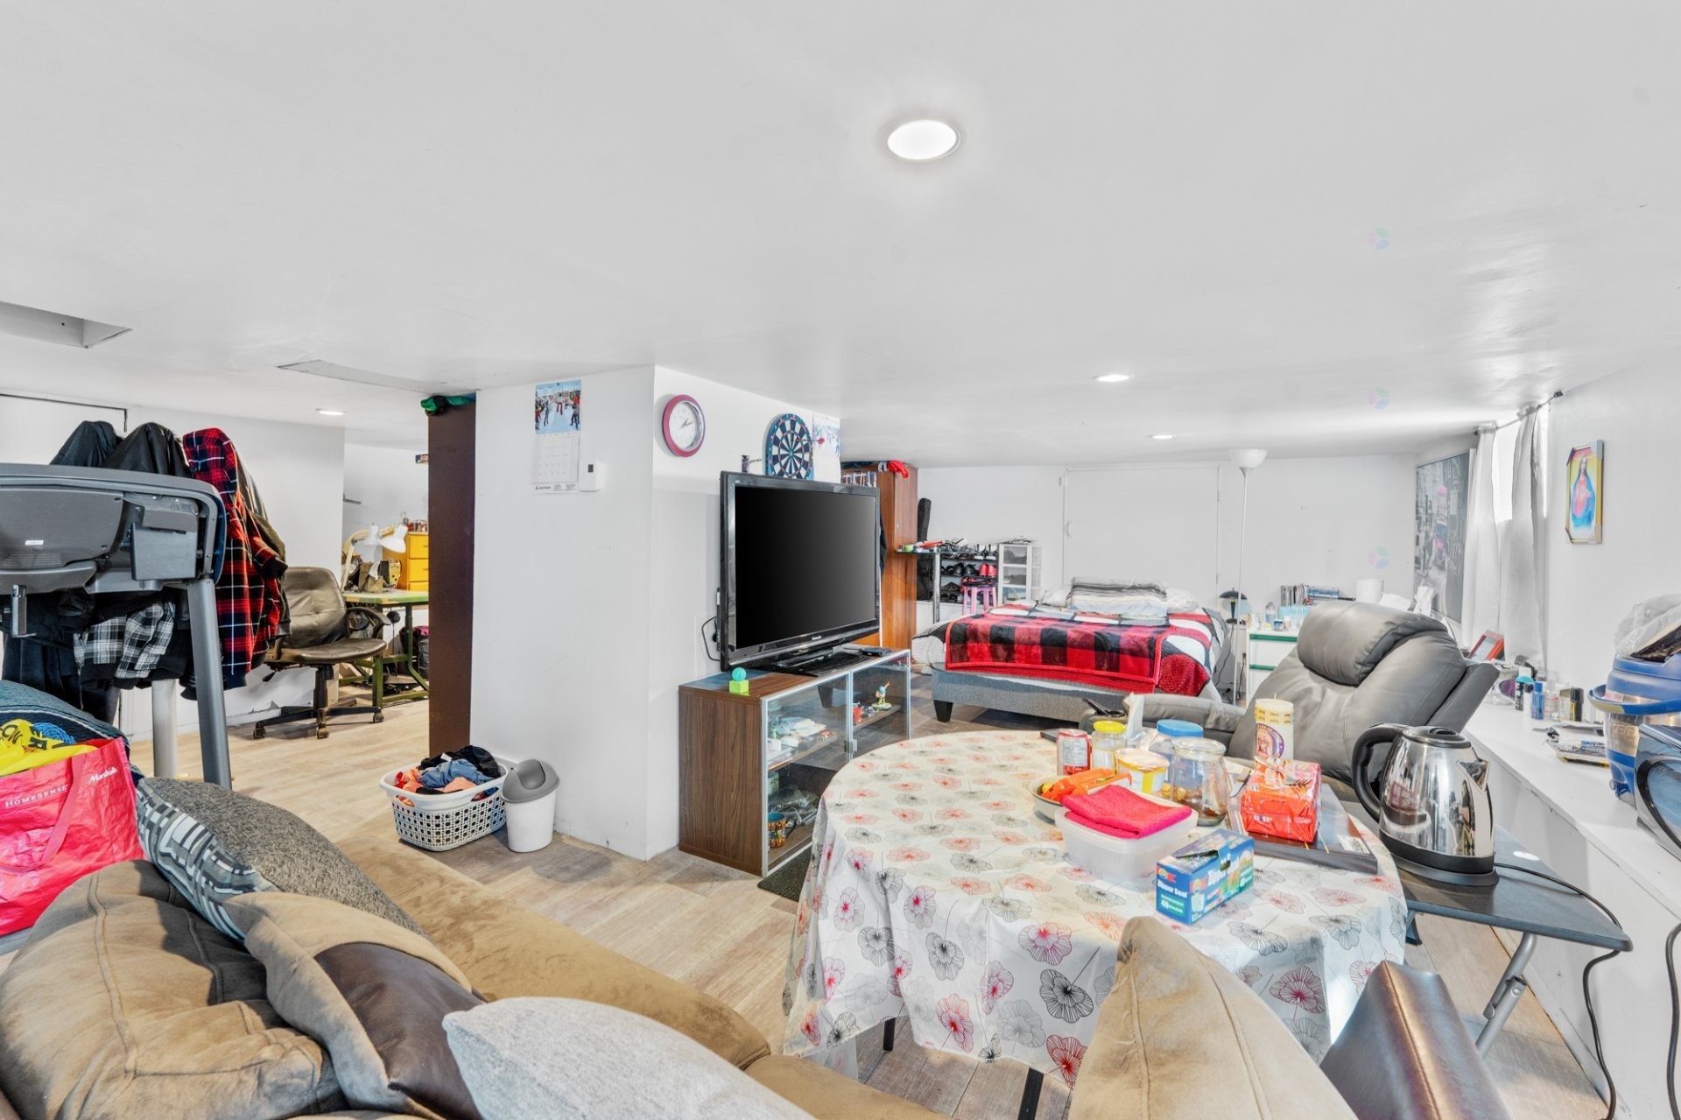
Basement - 7 35E Avenue E., Blainville, QC - Indoor Photo Showing Other Room
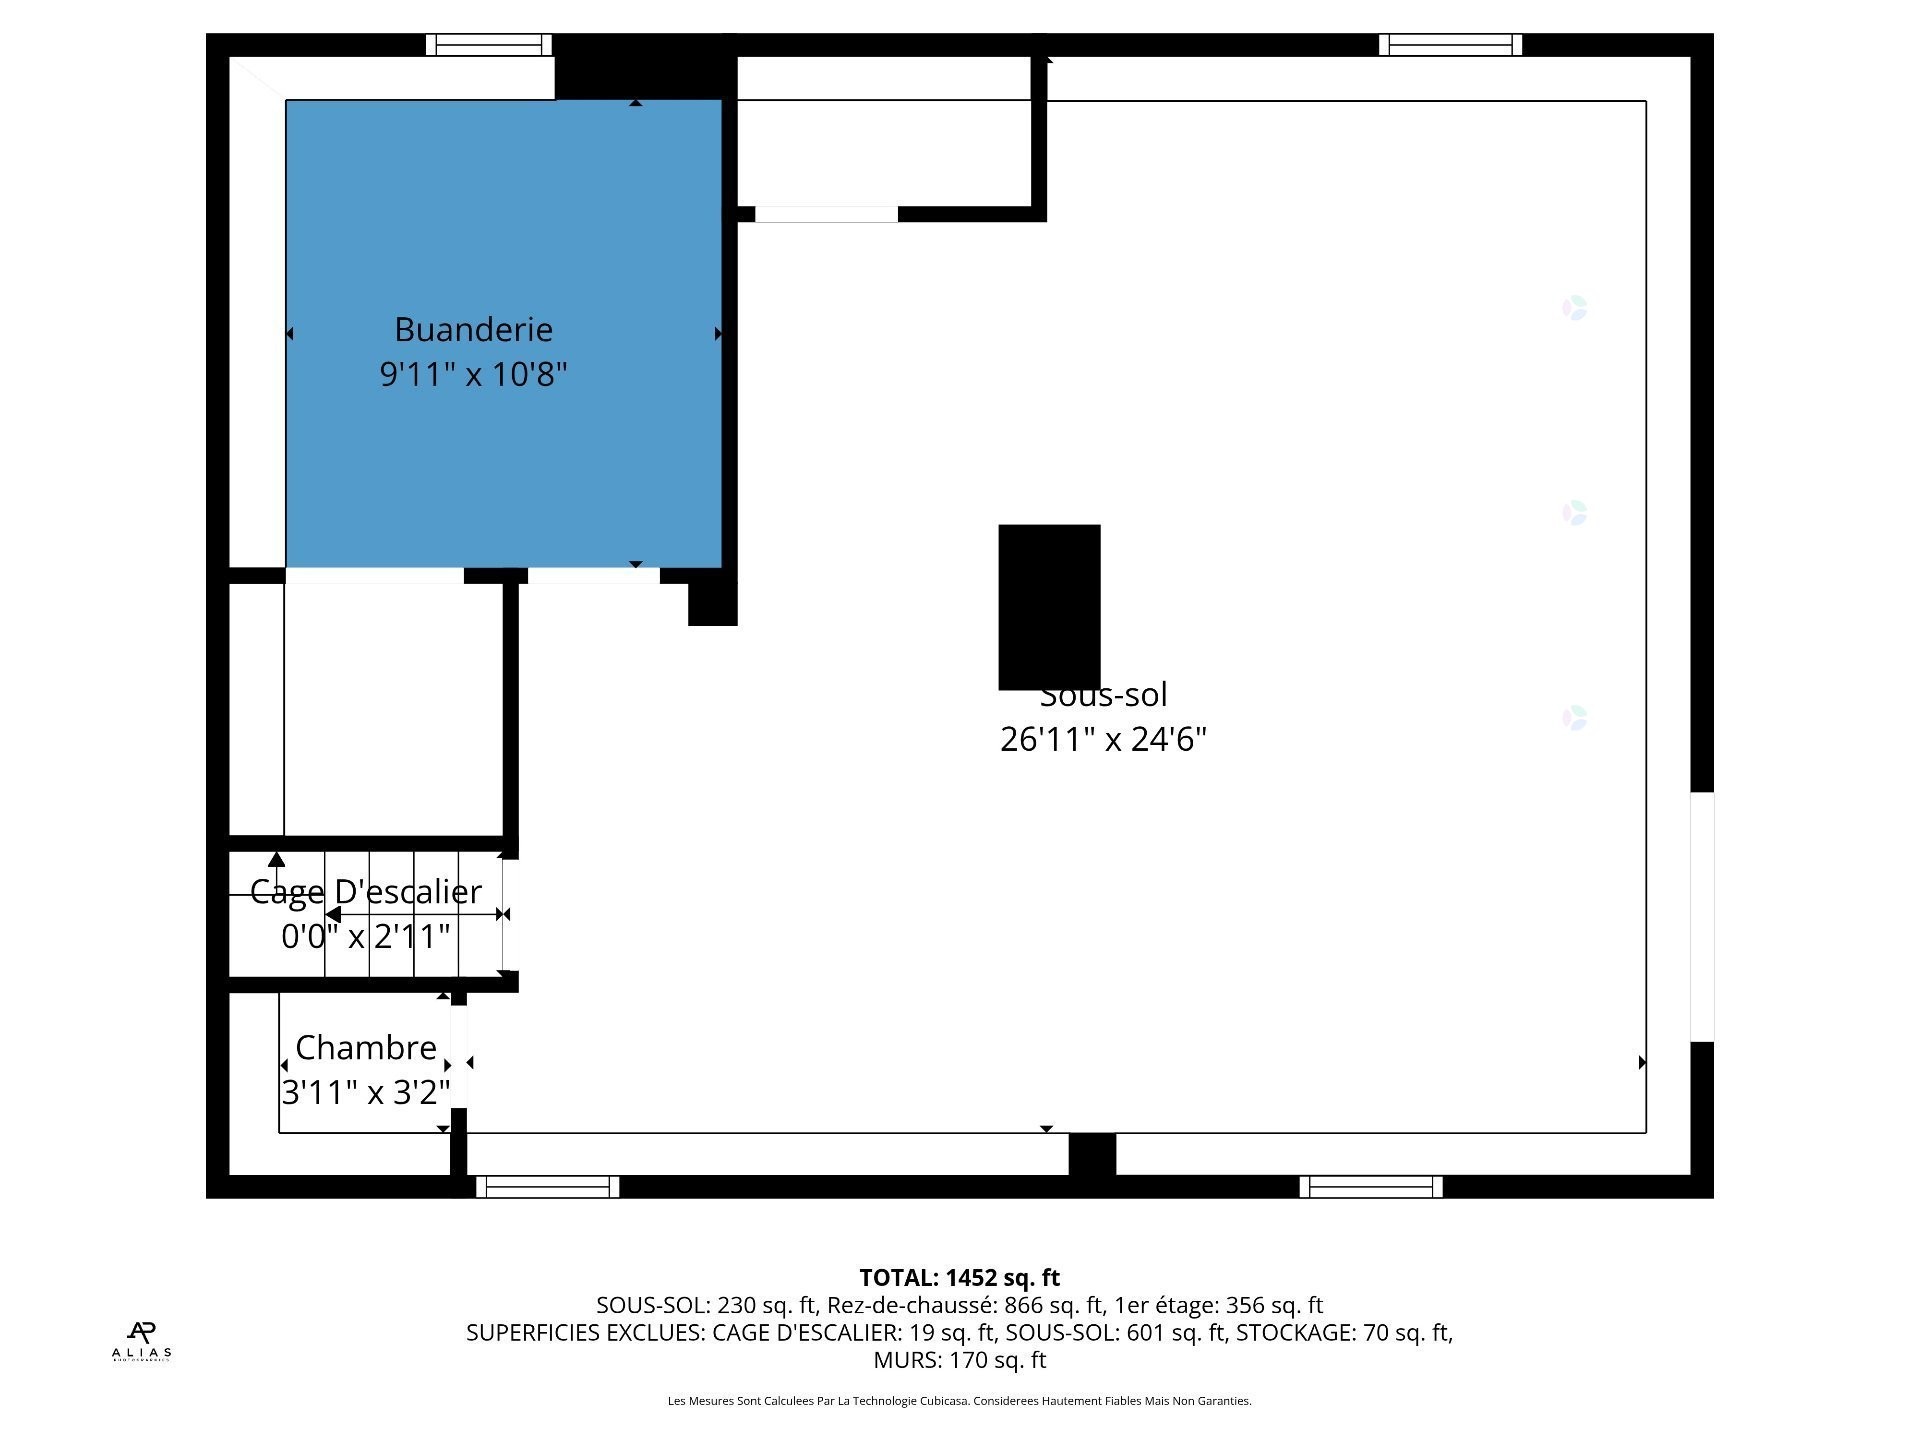
Floor Plan - 7 35E Avenue E., Blainville, QC - Other
Front of Structure - 7 35E Avenue E., Blainville, QC  - Outdoor With Facade
Living Room - 7 35E Avenue E., Blainville, QC  - Indoor Photo Showing Living Room
Floor Plan - 7 35E Avenue E., Blainville, QC - Other
Kitchen - 7 35E Avenue E., Blainville, QC - Indoor
Dining Room - 7 35E Avenue E., Blainville, QC - Indoor Photo Showing Dining Room
Master Bedroom - 7 35E Avenue E., Blainville, QC - Indoor Photo Showing Bedroom
Bedroom - 7 35E Avenue E., Blainville, QC - Indoor Photo Showing Other Room
Bedroom - 7 35E Avenue E., Blainville, QC - Indoor Photo Showing Bedroom
Bedroom - 7 35E Avenue E., Blainville, QC - Indoor Photo Showing Other Room
Bathroom - 7 35E Avenue E., Blainville, QC - Indoor Photo Showing Bathroom
Office - 7 35E Avenue E., Blainville, QC - Indoor
Floor Plan - 7 35E Avenue E., Blainville, QC - Other
Bachelor - 7 35E Avenue E., Blainville, QC - Indoor
Bachelor - 7 35E Avenue E., Blainville, QC - Indoor Photo Showing Bedroom
Bachelor - 7 35E Avenue E., Blainville, QC - Indoor
Bachelor - 7 35E Avenue E., Blainville, QC - Indoor Photo Showing Bathroom
Laundry - 7 35E Avenue E., Blainville, QC - Indoor Photo Showing Laundry Room
Basement - 7 35E Avenue E., Blainville, QC - Indoor Photo Showing Other Room
Floor Plan - 7 35E Avenue E., Blainville, QC - Other
  • Advertising
Are you a real estate investor?
7 35e Avenue E., Blainville, QC, J7C 1J5
$490,000

3 Beds

3+0 Baths

Property Information:

Idéale pour une petite famille prête à personnaliser son espace, cette grande propriété de trois chambres à coucher offre une fenestration abondante et de beaux volumes, notamment une cuisine avec beaucoup de rangement et une vaste salle à manger au plafond de bois style champêtre. Le hall d'entrée latéral présente un excellent potentiel pour l'ajout de rangement pratique, tandis que le sous-sol de 6 pieds reste à finir selon vos besoins. Bien que la maison nécessite des rénovations, elle bénéficie d'un atout considérable avec son garage transformé en loft incluant une salle de bain complète.

Test de vermiculite effectuée - sans amiante.

Inclusions: Biens du propriétaire

Exclusions : Biens des proprietaries

Building Features:

  • Style: Detached
  • Basement: 6 feet and more, Unfinished
  • Common Walls: Detached
  • Construction Materials: Aluminum, Artificial stone
  • Fencing: Bordered by hedges
  • Fireplace Features: Wood stove
  • Foundation Details: Concrete blocks
  • Garage: Yes
  • Heating: Electric baseboard units, Electricity
  • Kitchen Cabinet Features: Melamine
  • Laundry Features: Bathroom, 1st level/Ground floor
  • Levels: One storey
  • Lot Features: Highway, CEGEP, Golf, Park, Bicycle path, Elementary school, High school, Commuter train, Public transportation, Flat
  • Parking Features: Asphalt, Attached, Attached
  • Roof: Asphalt shingles
  • Size: 58 x 28 Feet
  • Utilities: Water Connected, Electricity Connected, Sewer Connected
  • Water Source: Municipality
  • Window Features: PVC, Casement
  • Sewer: Municipality

Taxes:

  • Municipal Tax: $2,345
  • School Tax: $265
  • Annual Tax Amount: $2,610

Property Assessemnt:

  • Lot Assessment: $183,500
  • Building Assessment: $226,500
  • Total Assessment: $410,000

Property Features:

  • Half Bathrooms: 0
  • Built in: 1961
  • Lot Depth: 68.11 Feet
  • Lot Frontage: 101.8 Feet
  • Lot Size: 7233.34 Square Feet
  • Zoning: Residential
  • No. of Parking Spaces: 4
  • Residential units: 1 x 10,
  • Main unit: 10 rooms, 3 beds, 3 baths

Rooms:

  • Kitchen Ground Level 4.11 m x 5.18 m Flooring: Flexible floor coverings
  • Dining Ground Level 3.81 m x 5.94 m Flooring: Wood
  • Bedroom Ground Level 3.05 m x 3.66 m Flooring: Wood
  • Bedroom Ground Level 3.05 m x 3.81 m Flooring: Wood
  • Bathroom Ground Level 2.13 m x 2.44 m Flooring: Ceramic
  • Sun Room Ground Level 1.68 m x 3.96 m Flooring: Laminate floor
  • Living Ground Level 3.86 m x 5.18 m Flooring: Wood
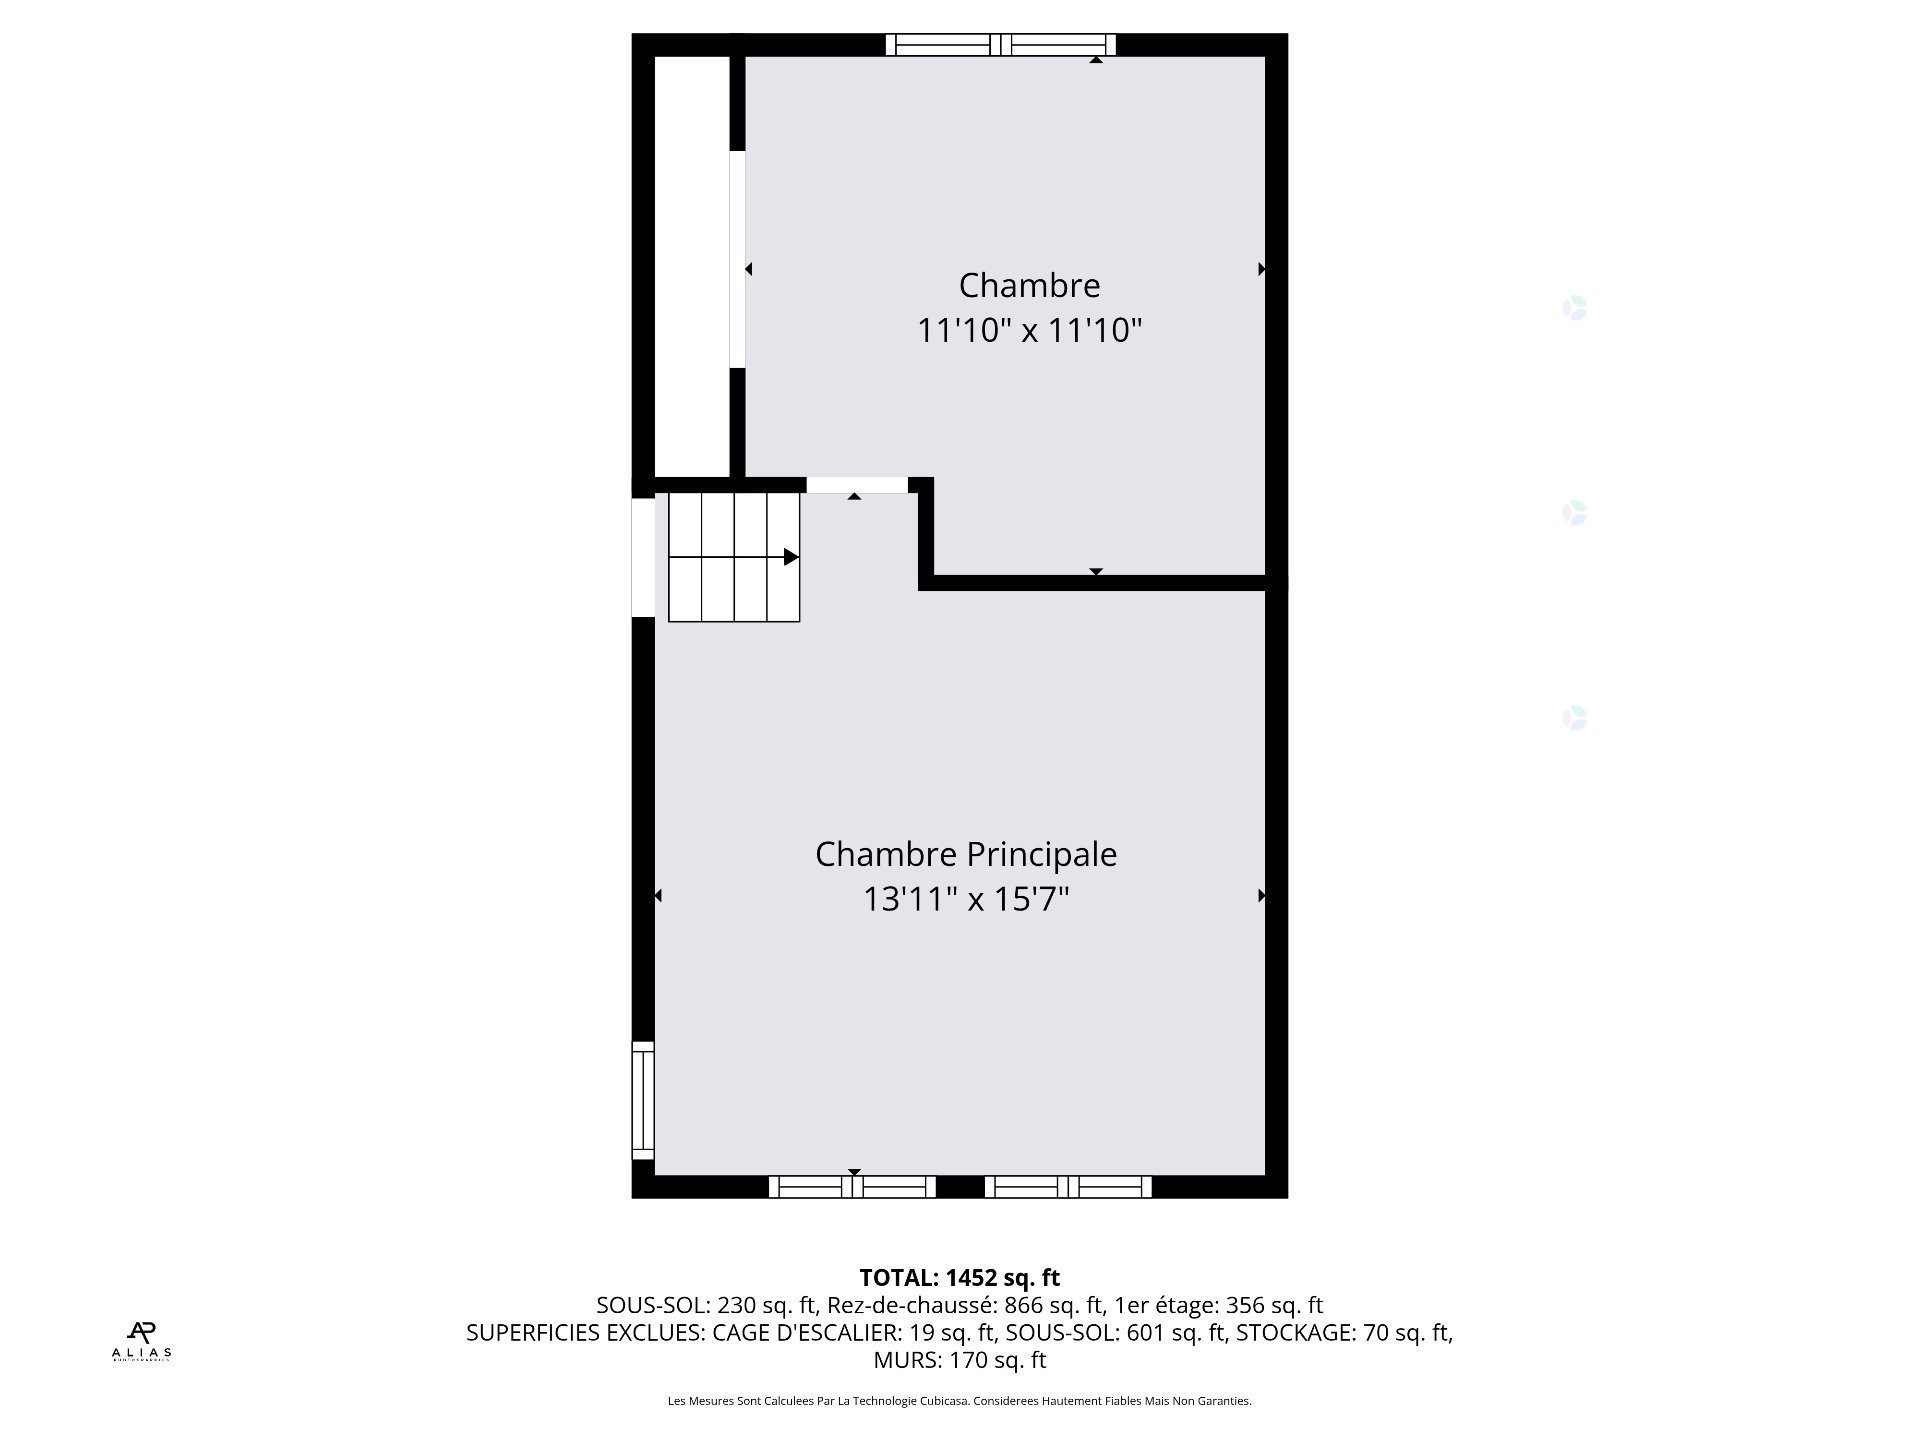
  • Primary Bedroom 2nd Level 3.66 m x 3.66 m Flooring: Laminate floor
  • Family Room 2nd Level 4.11 m x 4.88 m Flooring: Laminate floor
  • Storage Basement Level 8.53 m x 13.41 m Flooring: Concrete

Convert Measurement to:

Data provided by: Centris - 600 Ch Du Golf, Ile -Des -Soeurs, Quebec H3E 1A8
All information displayed is believed to be accurate but is not guaranteed and should be independently verified. No warranties or representations are made of any kind. Copyright© 2021 All Rights Reserved.

Sold without legal warranty of quality, at the buyer's own risk.

Thinking of Selling?

Start by finding out what your home might be worth in today's market.

Location of 7 35e Avenue E., Blainville, QC, J7C 1J5

Demographic Information of 7 35e Avenue E., Blainville, QC, J7C 1J5

Life Stage

Growing Families

Employment Type

Mixed

Average Household Income

$113,691.19

Average Number of Children

1.75

Household Population

Household Structure

Age of Population

Education

Education Level

No certificate/diploma/degree

19.12 %

High school certificate or equivalent

26.77 %

Apprenticeship trade certificate/diploma

21.04 %

College/non-university certificate

18.88 %

University certificate (below bachelor)

0.77 %

University Degree

13.42 %

Commuter

Travel To Work

By Car

94.28 %

By Public Transit

1.65 %

By Walking

1.55 %

By Bicycle

0.0 %

By Other Methods

2.52 %

Cultural Diversity

Knowledge of Official Language

Mother Tongue

Building Information

Building Type

Apartments (Low and High Rise)

15.67 %

Houses

84.33 %

Own Vs. Rent