Button CopyPathCircle CloseCircle Left ArrowArrow Down Icon GreyClosecirclecircleBurger

6-373 Av. Elm, Beaconsfield, QC, H9W 5Z4

MLS® # 20774205
Condo For Sale In Bois-Angell, Beaconsfield, Quebec
$649,900 QuickQuoteTM: Not Available

3 Beds

3 Baths

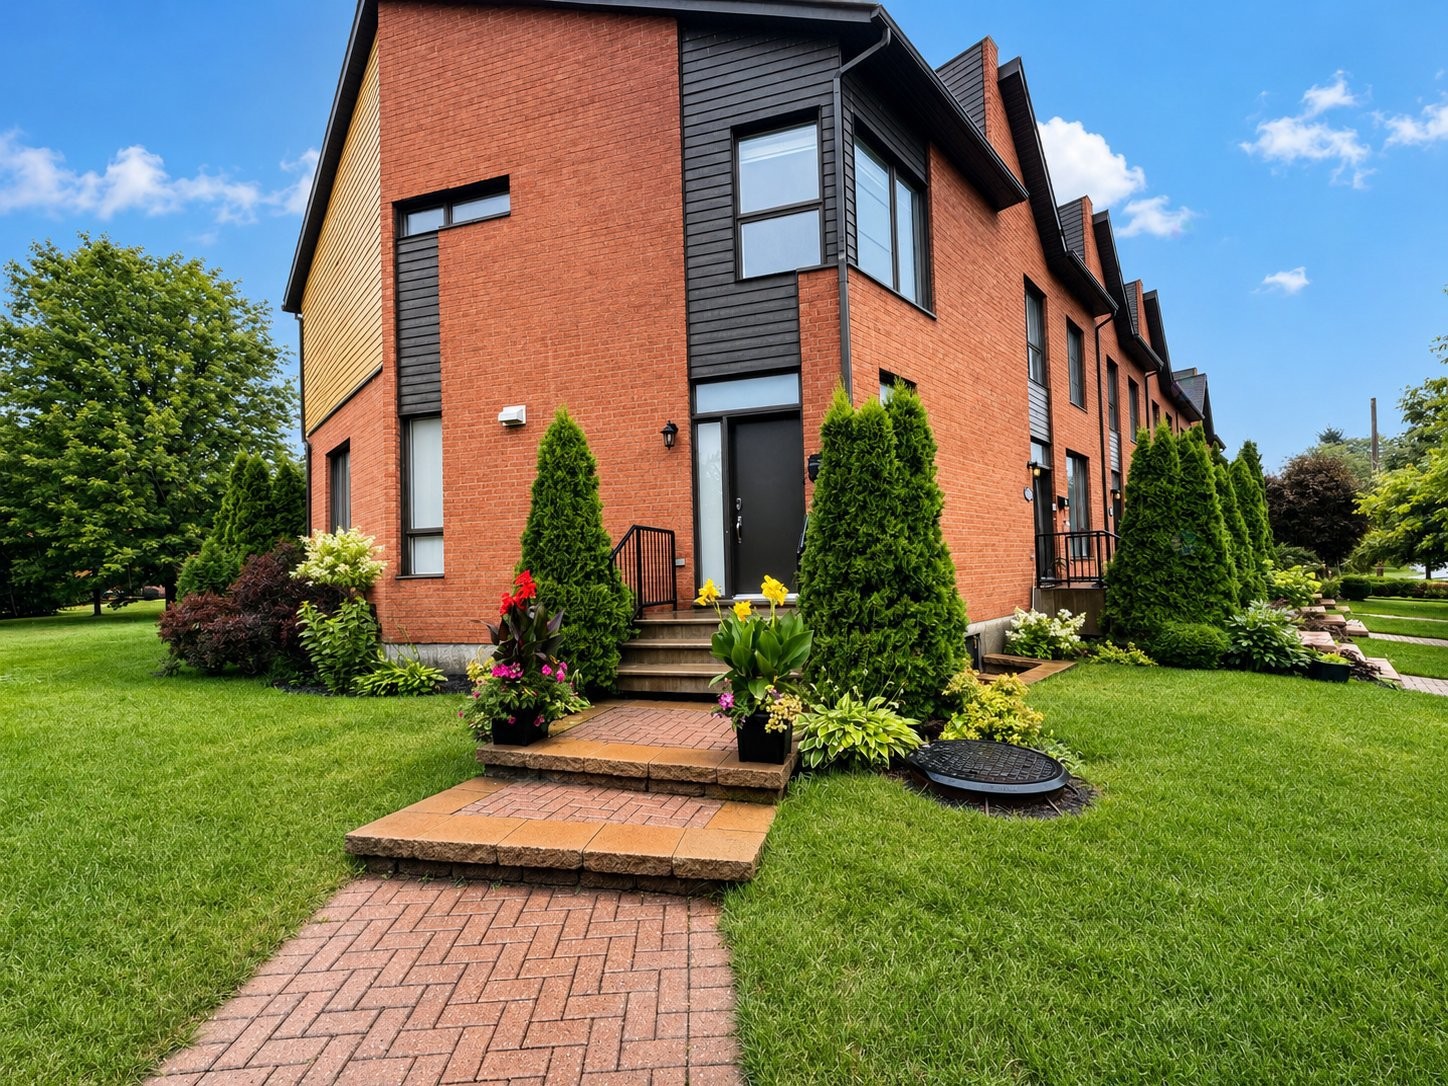
Front of Structure - 6-373 Av. Elm, Beaconsfield, QC - Outdoor
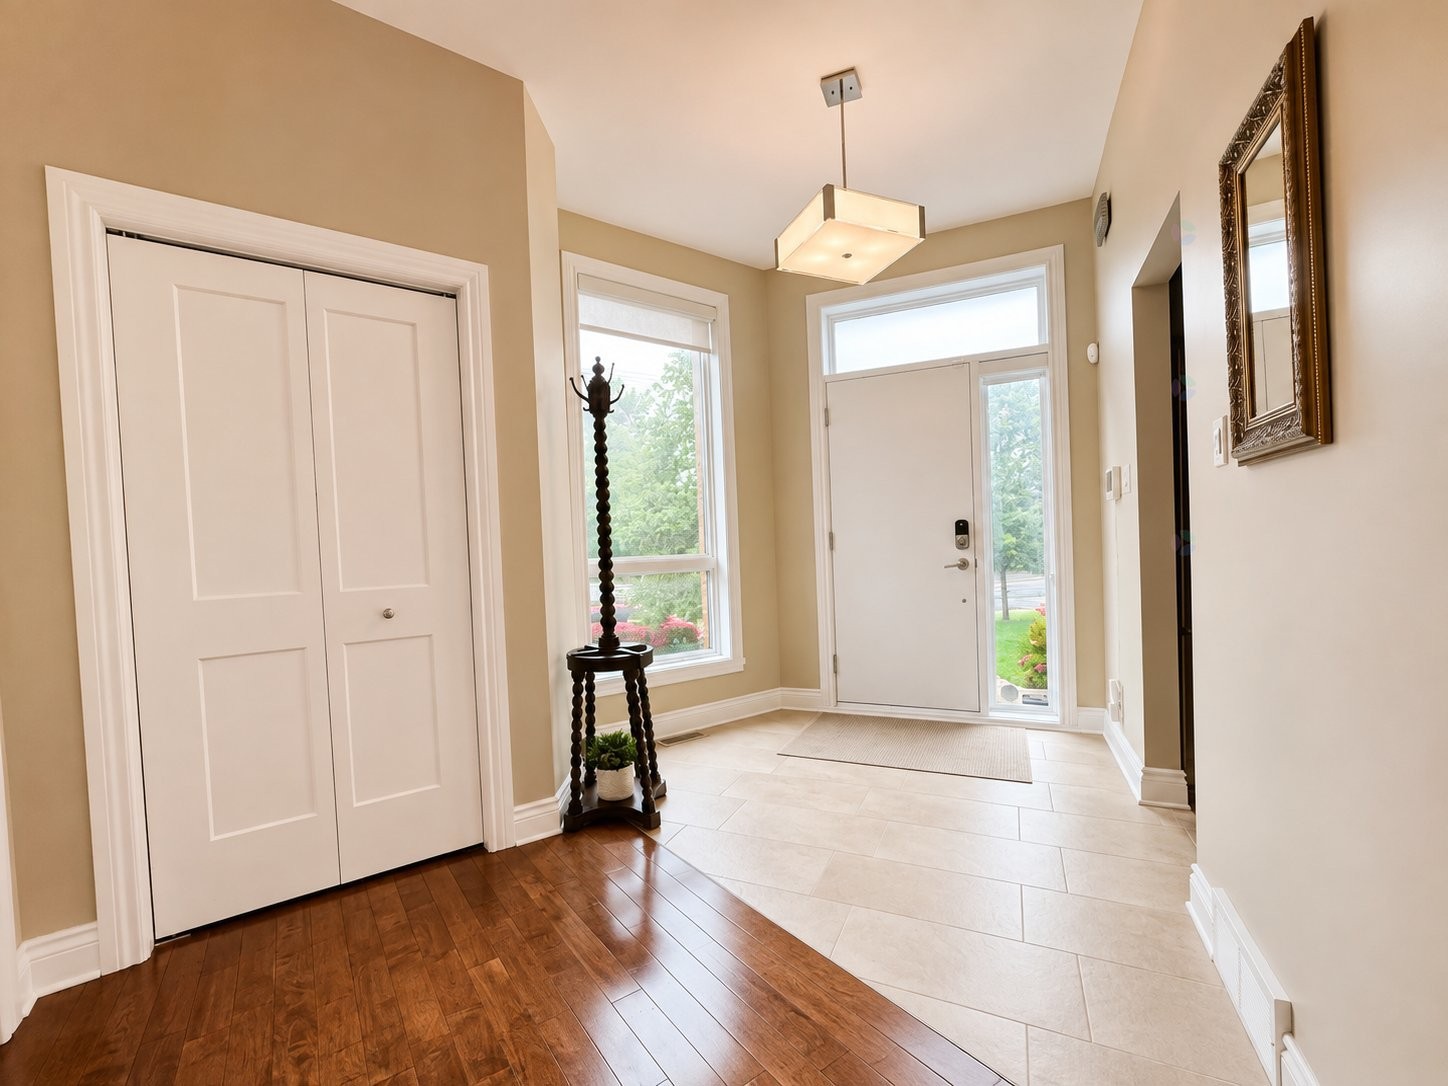
Interior - 6-373 Av. Elm, Beaconsfield, QC - Indoor Photo Showing Other Room
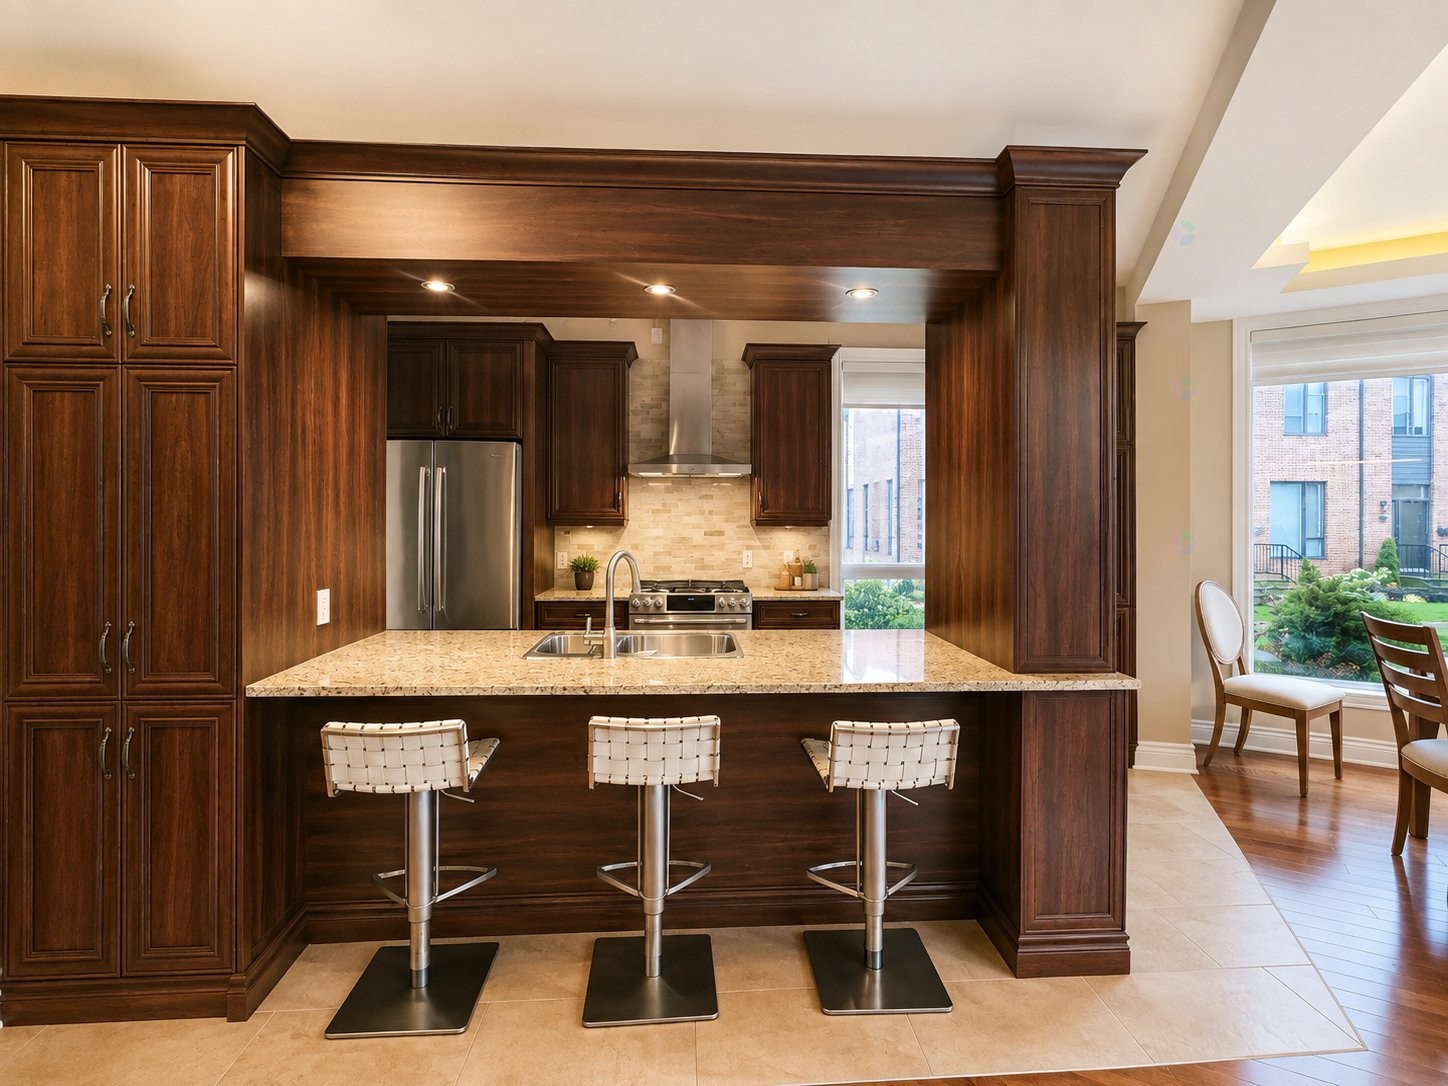
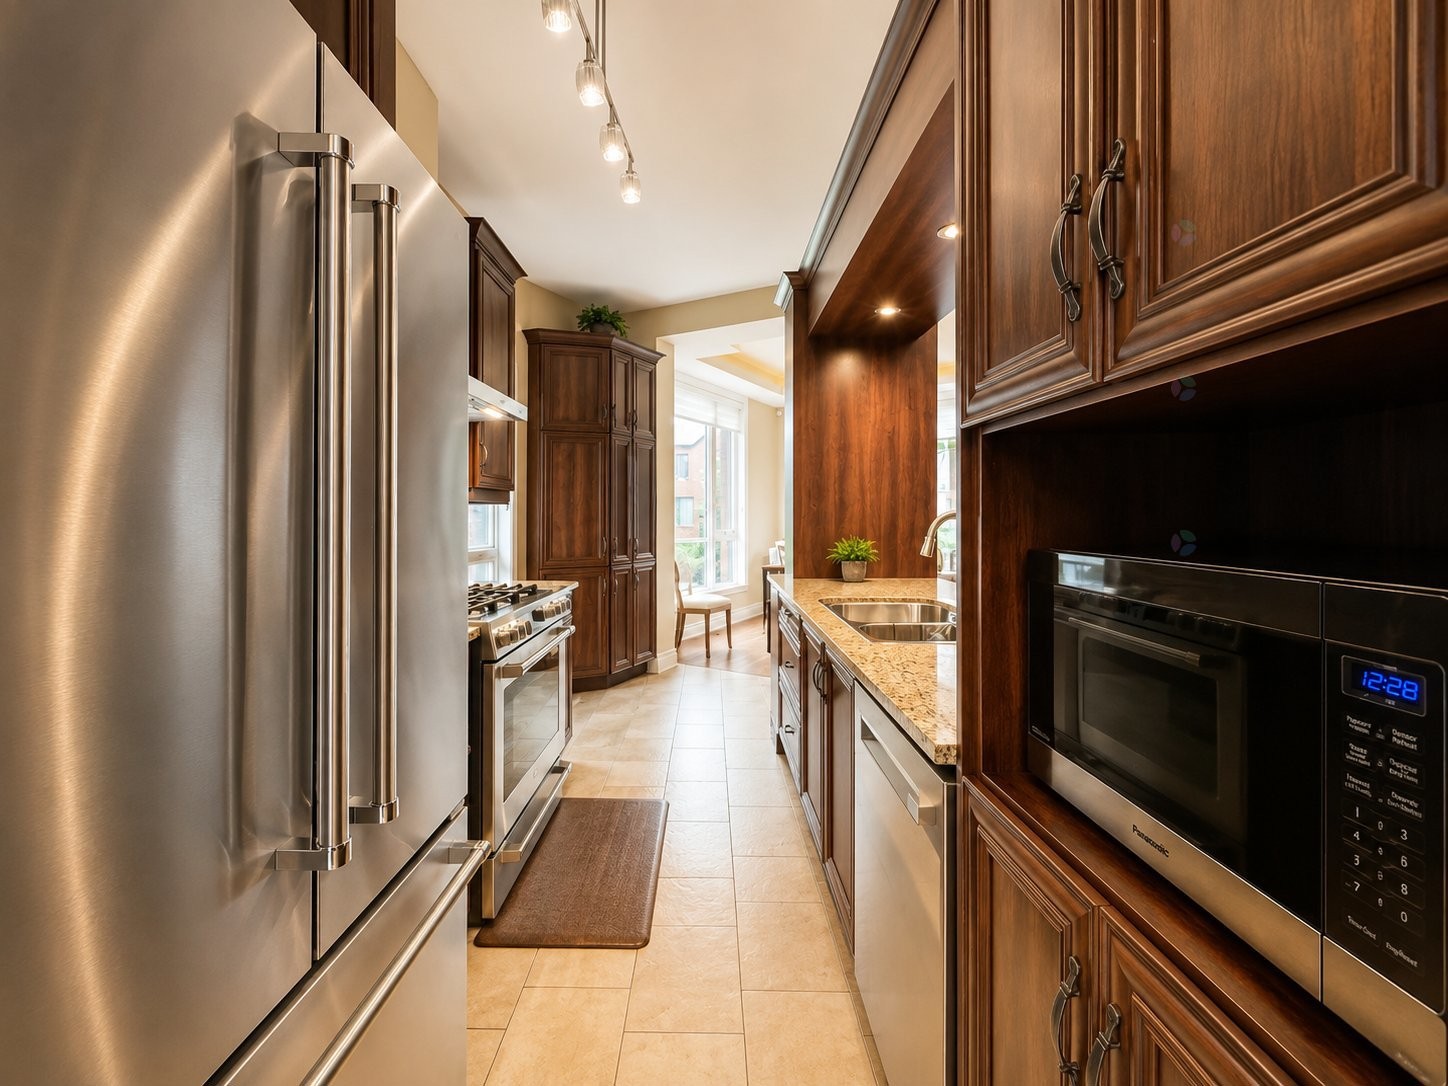
Kitchen - 6-373 Av. Elm, Beaconsfield, QC - Indoor Photo Showing Kitchen With Upgraded Kitchen
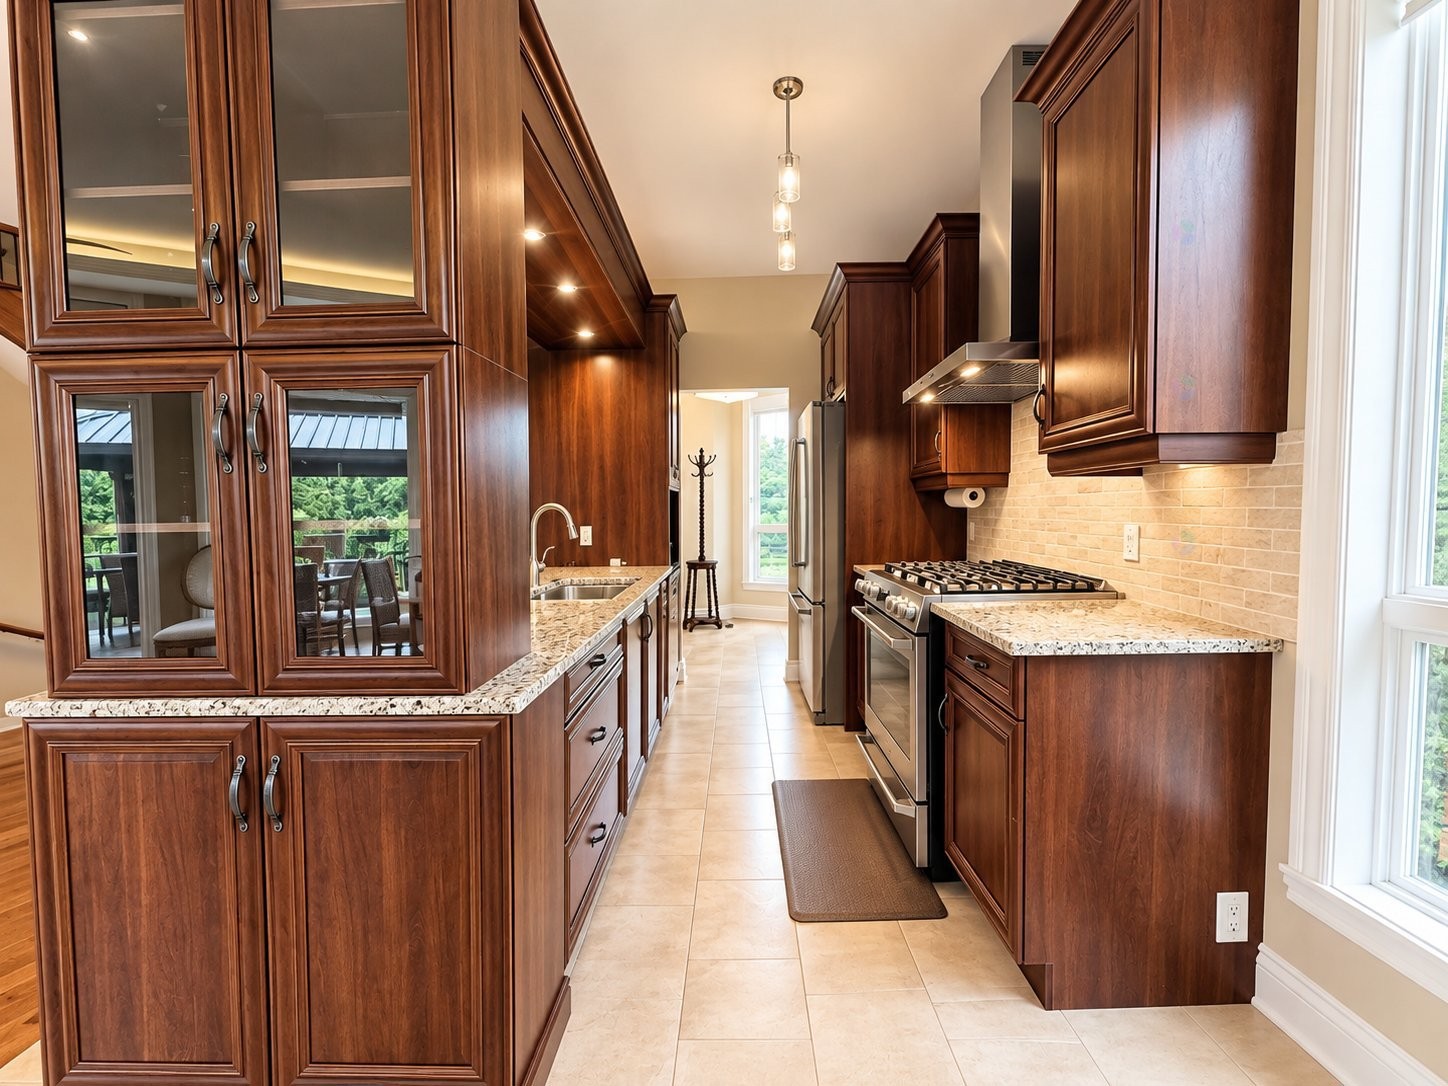
Kitchen - 6-373 Av. Elm, Beaconsfield, QC - Indoor Photo Showing Kitchen
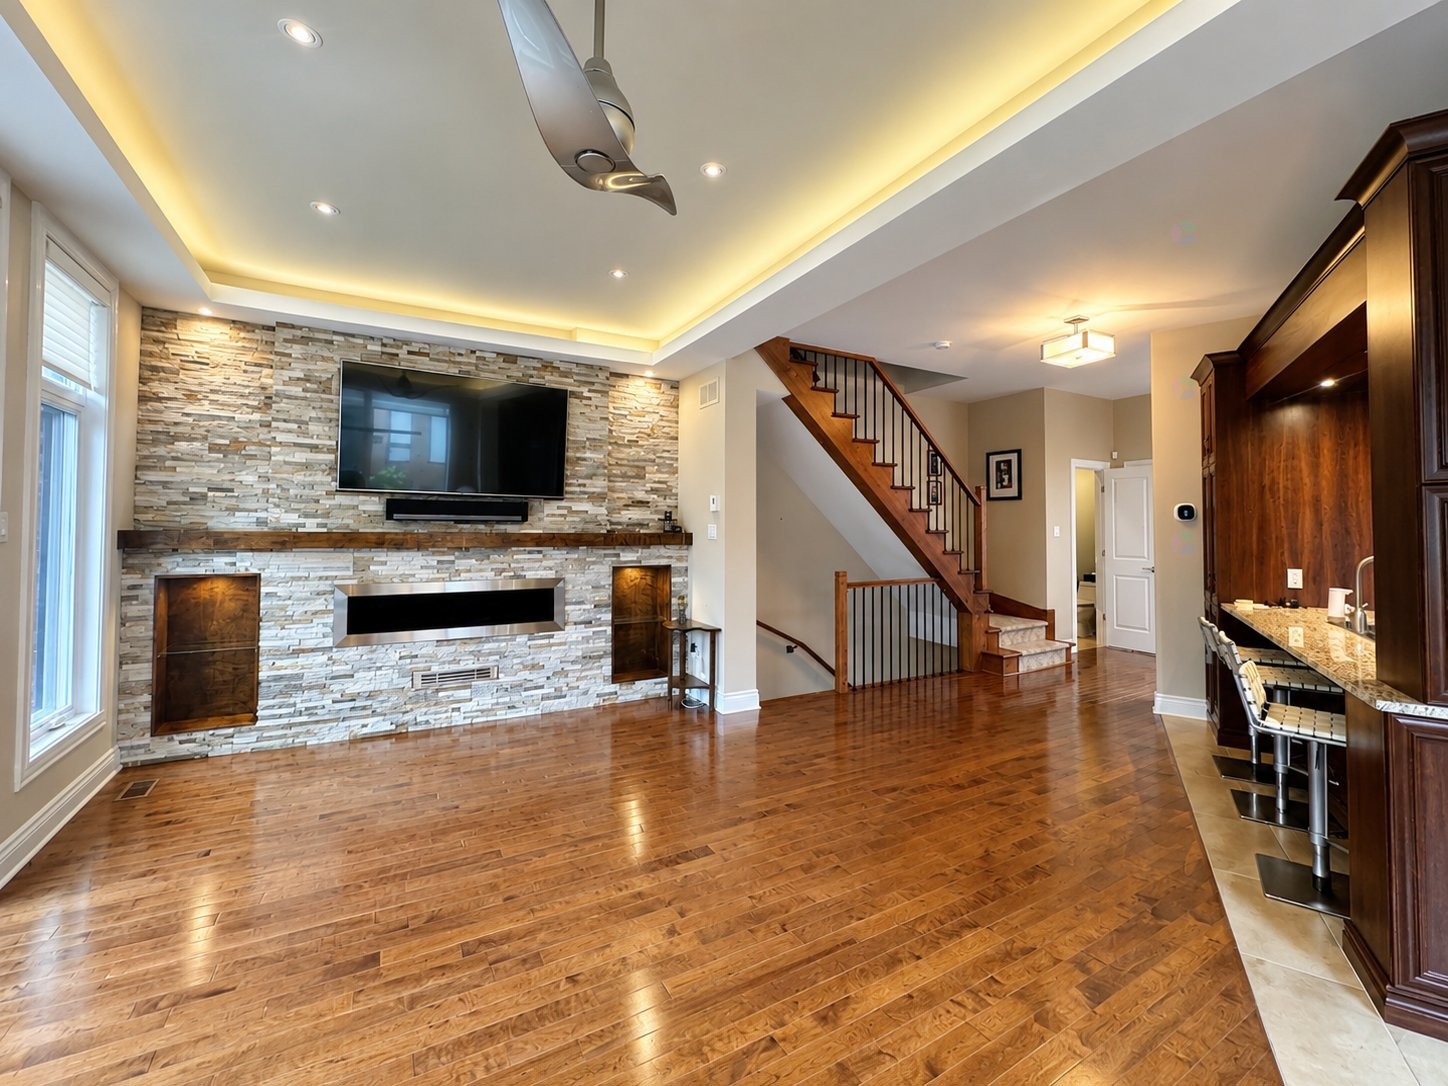
Living Room - 6-373 Av. Elm, Beaconsfield, QC - Indoor Photo Showing Other Room With Fireplace
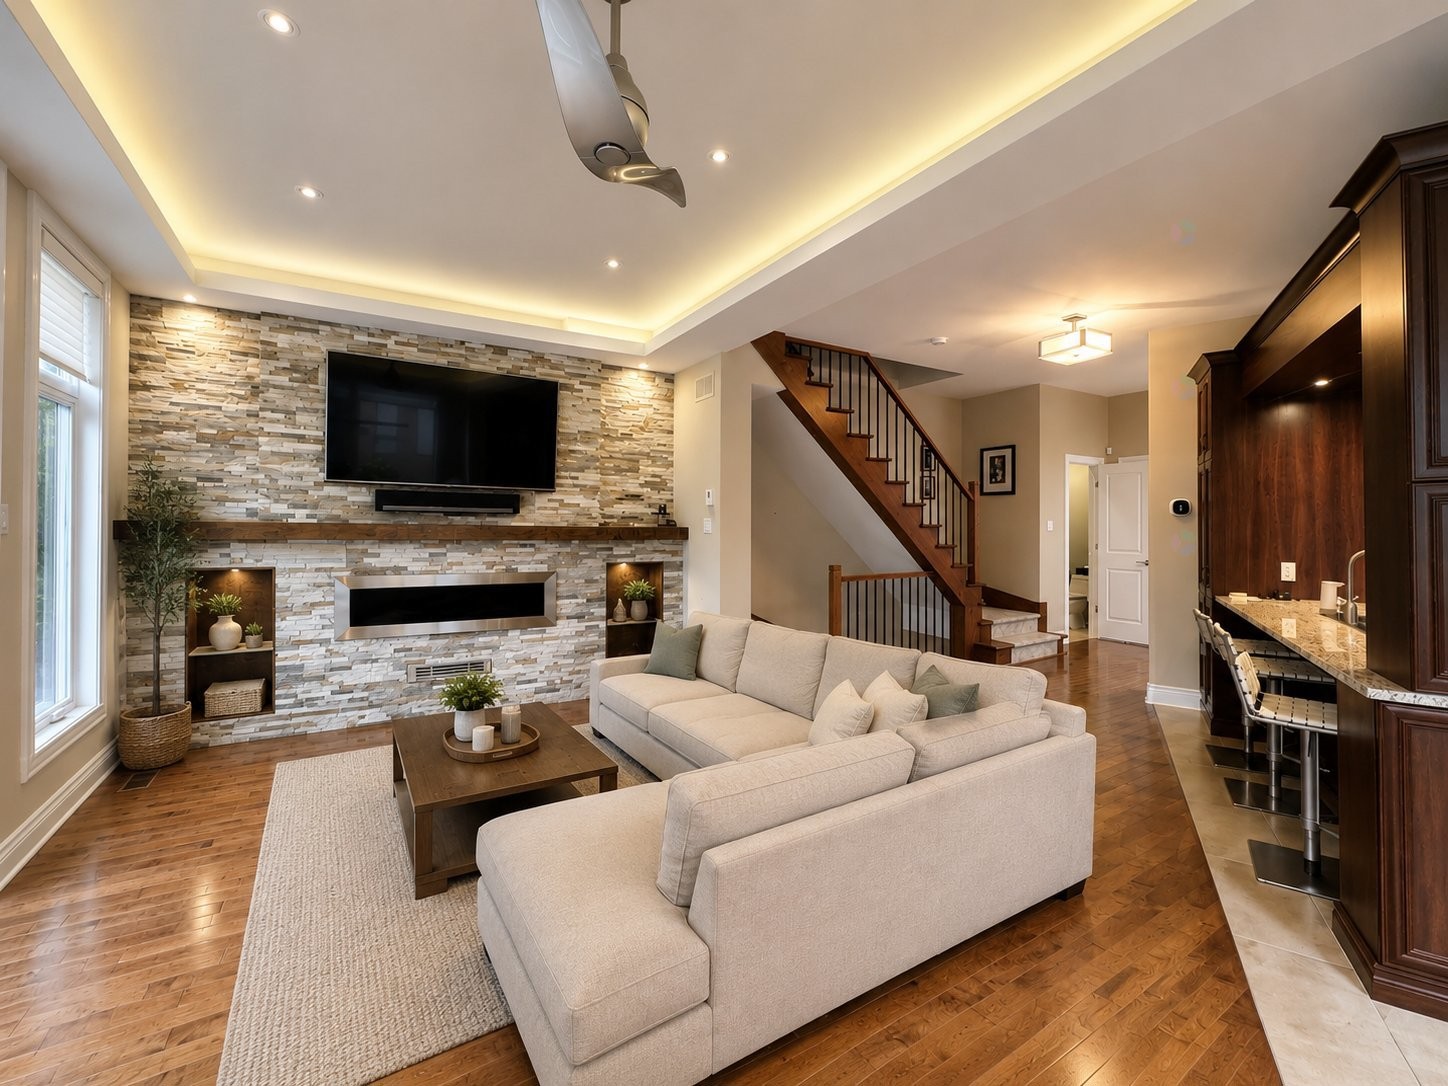
Living Room - 6-373 Av. Elm, Beaconsfield, QC - Indoor Photo Showing Living Room With Fireplace
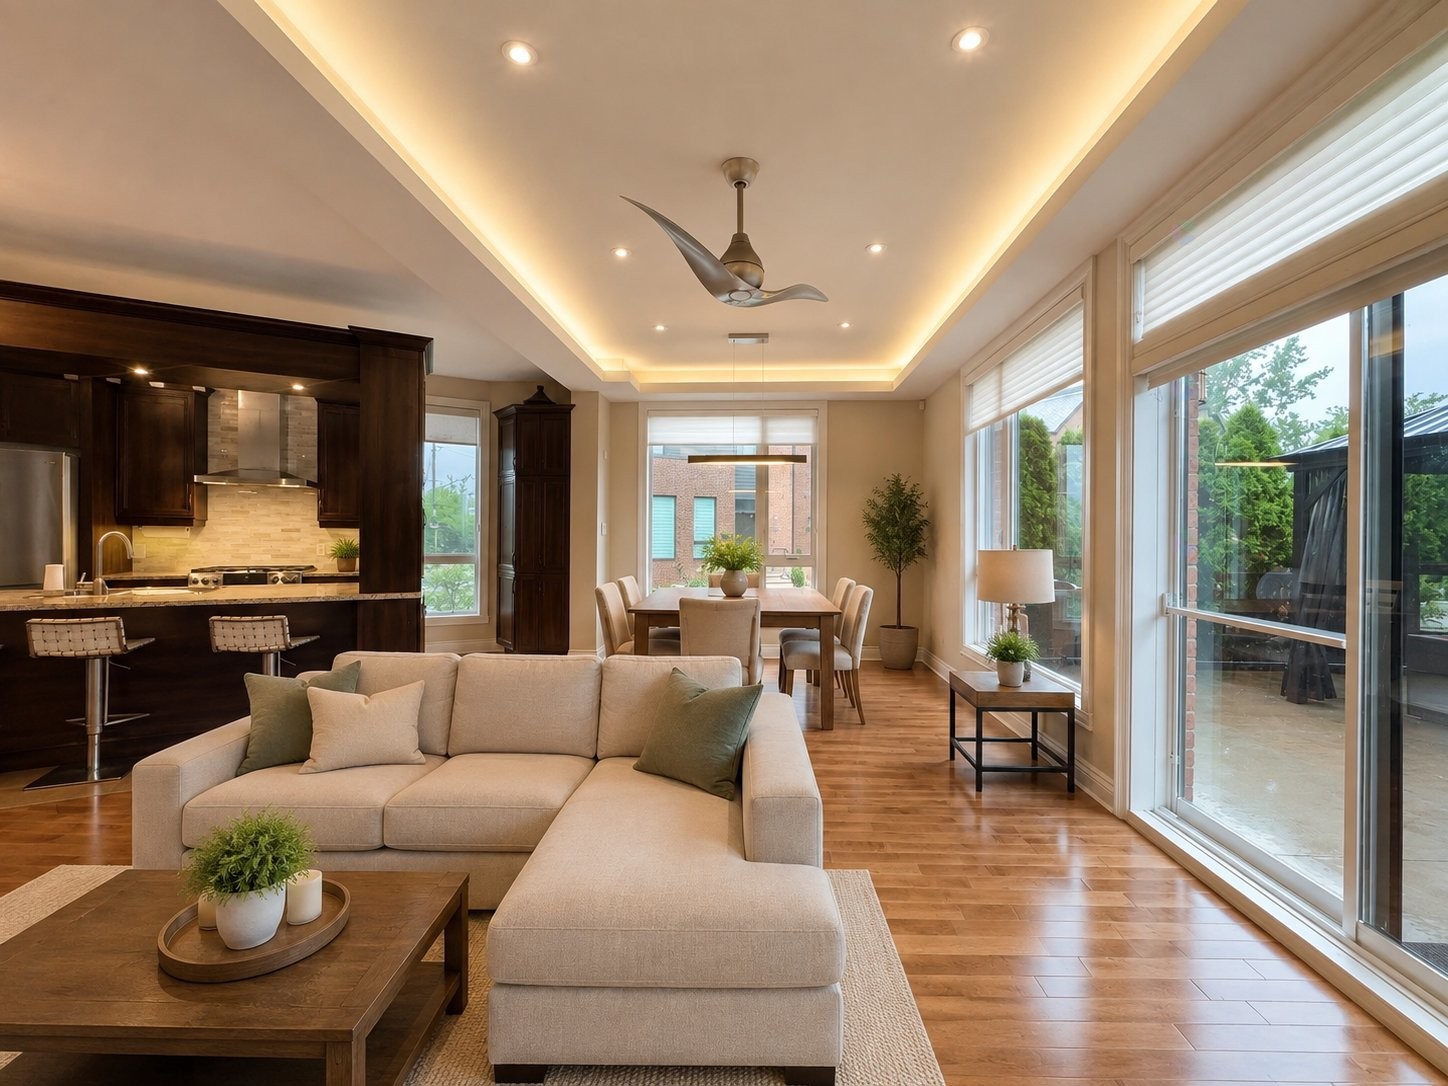
Living Room - 6-373 Av. Elm, Beaconsfield, QC - Indoor Photo Showing Living Room
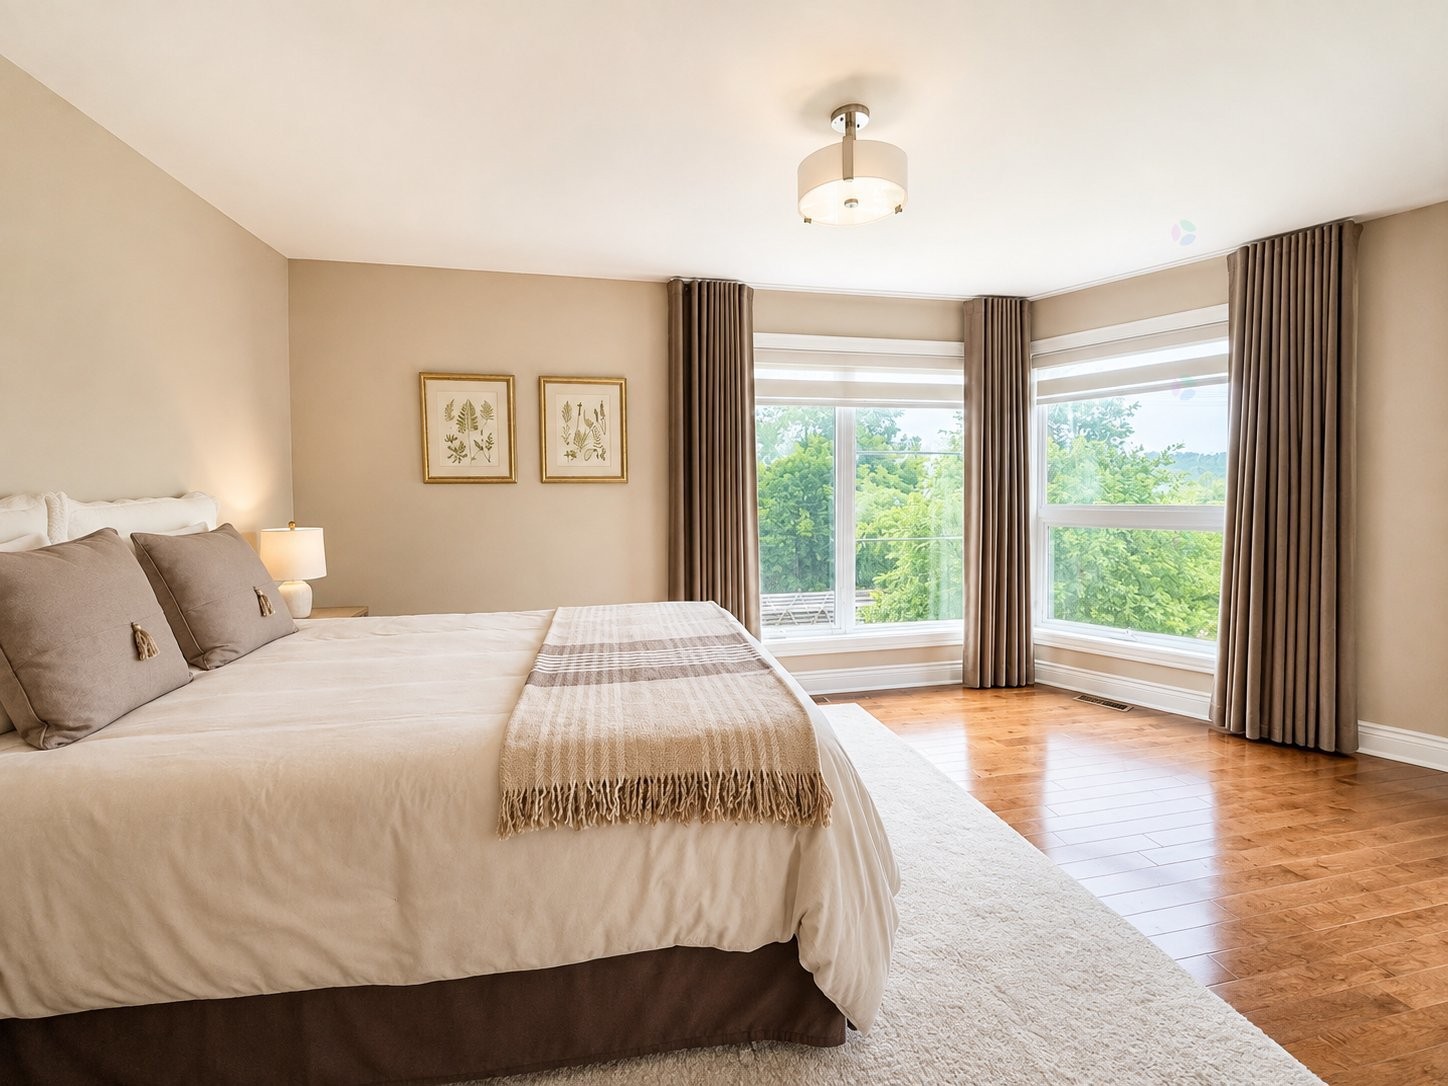
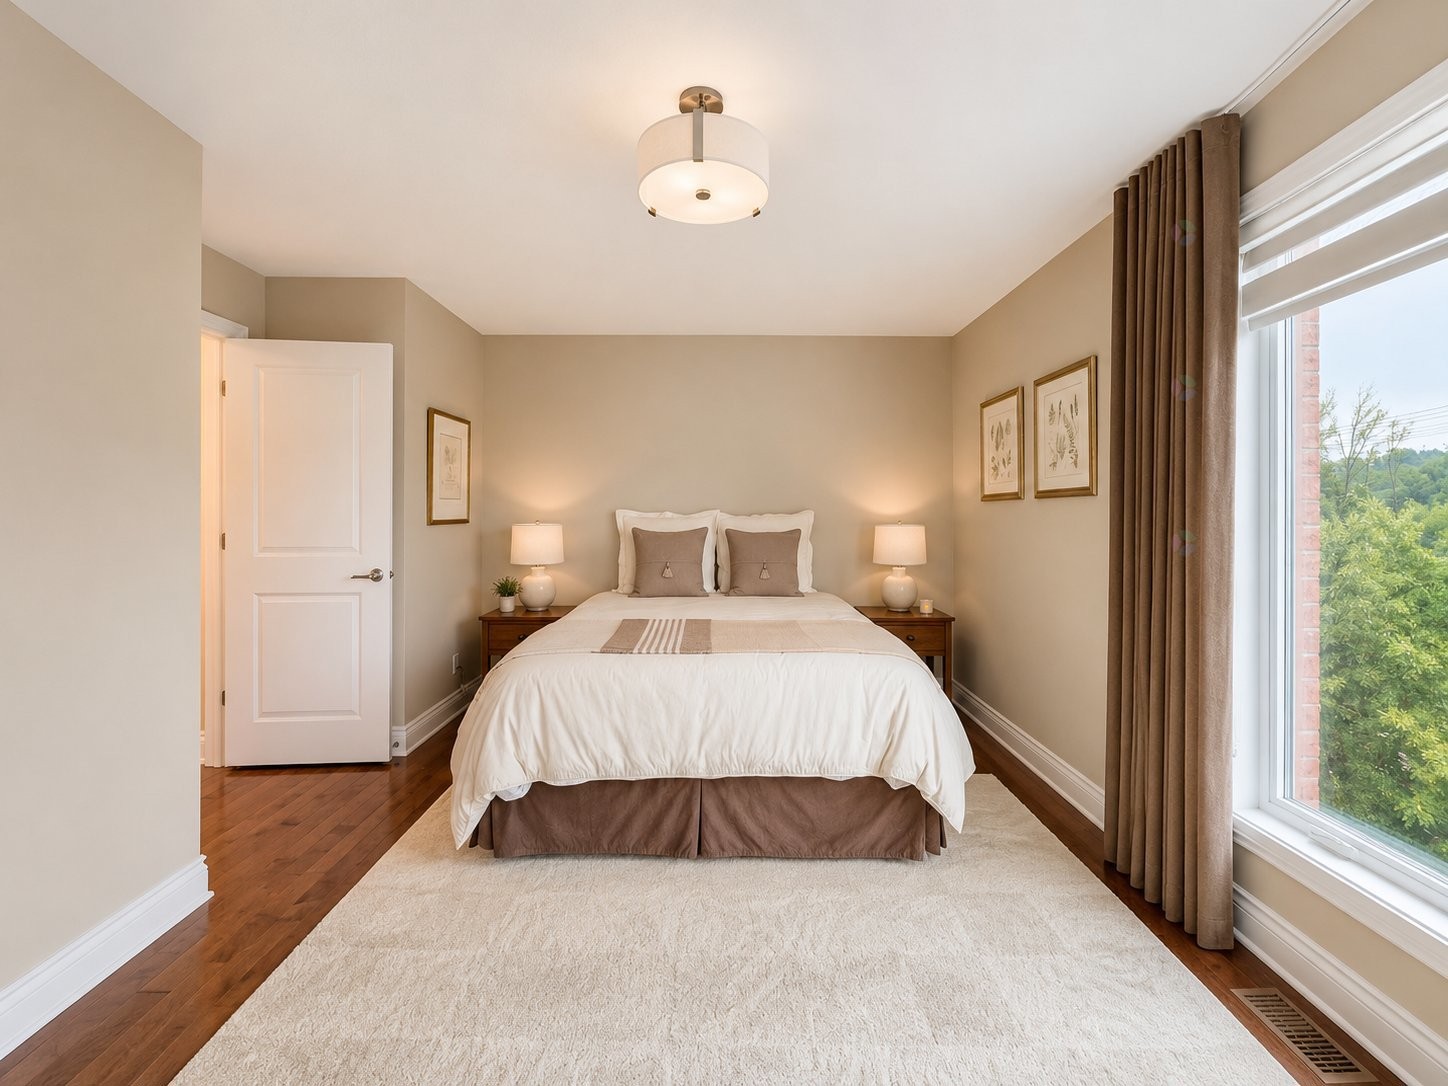
Bedroom - 6-373 Av. Elm, Beaconsfield, QC - Indoor Photo Showing Bedroom
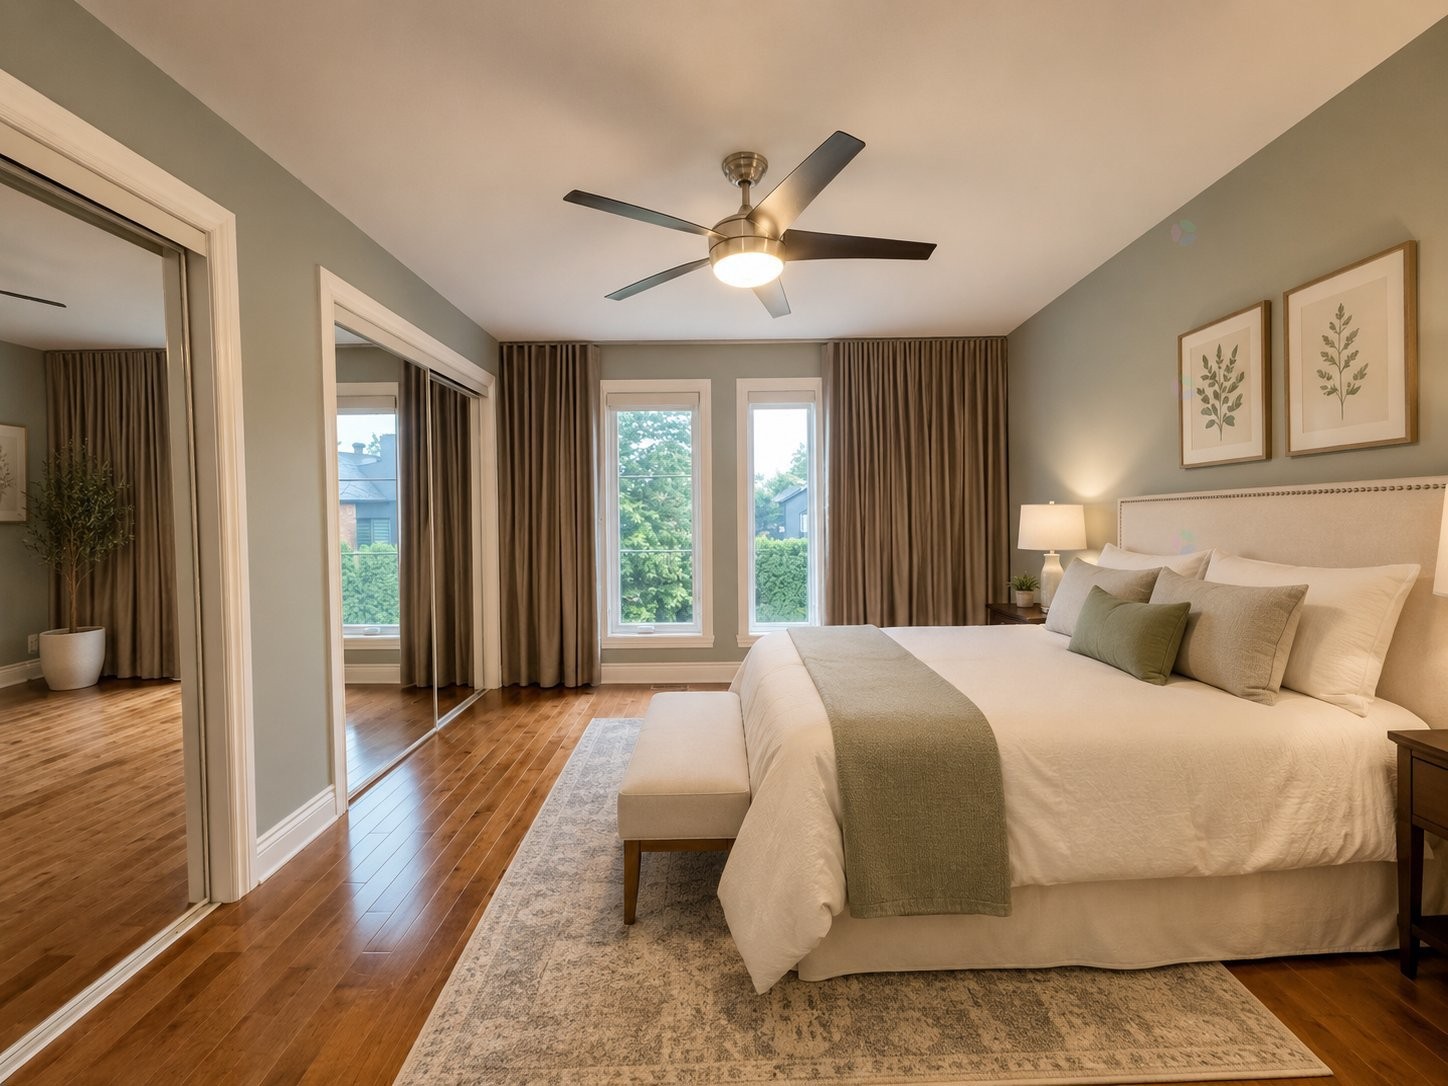
Master Bedroom - 6-373 Av. Elm, Beaconsfield, QC - Indoor Photo Showing Bedroom
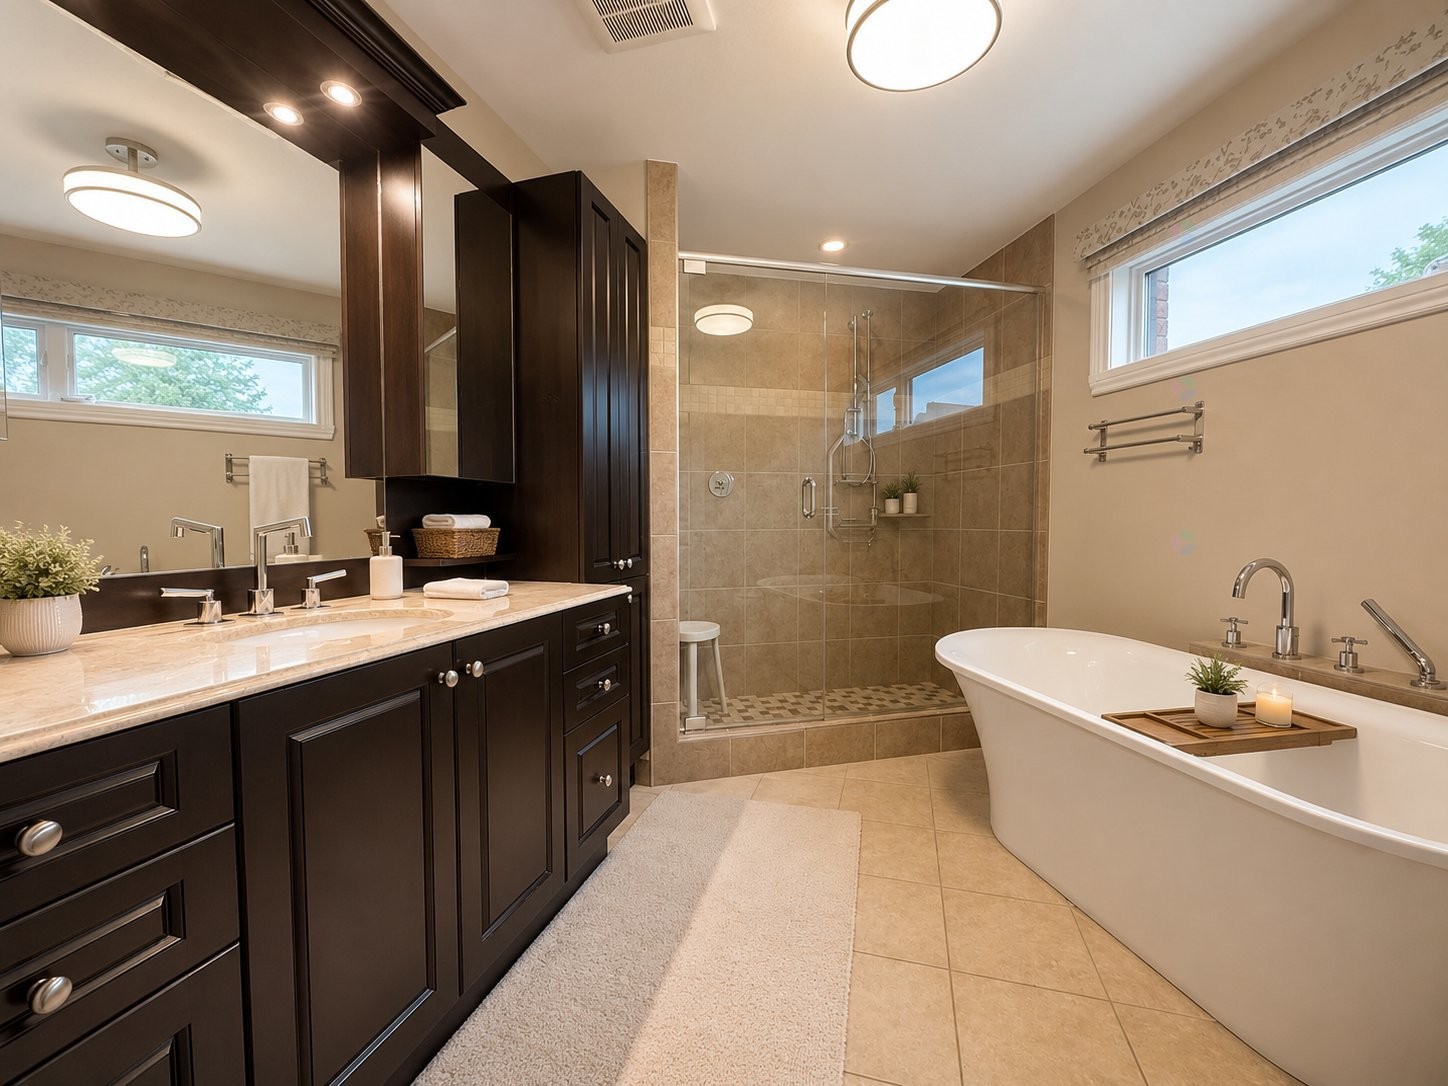
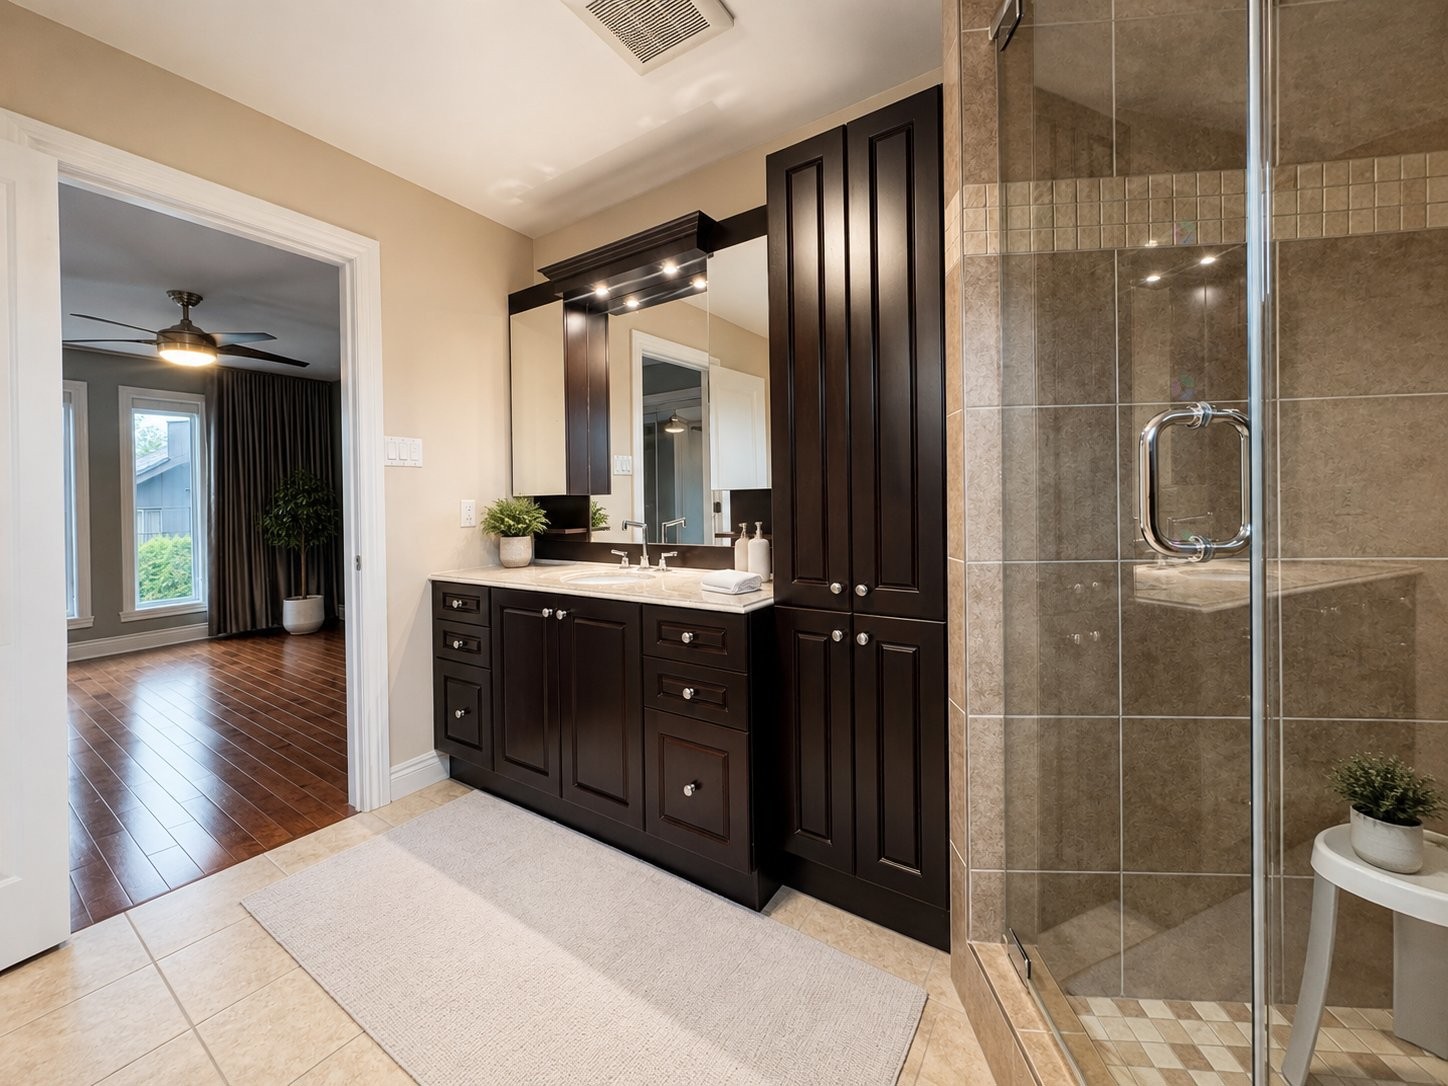
Master Bathroom - 6-373 Av. Elm, Beaconsfield, QC - Indoor Photo Showing Bathroom
Bathroom - 6-373 Av. Elm, Beaconsfield, QC - Indoor Photo Showing Bathroom
Master Bathroom - 6-373 Av. Elm, Beaconsfield, QC - Indoor Photo Showing Bathroom
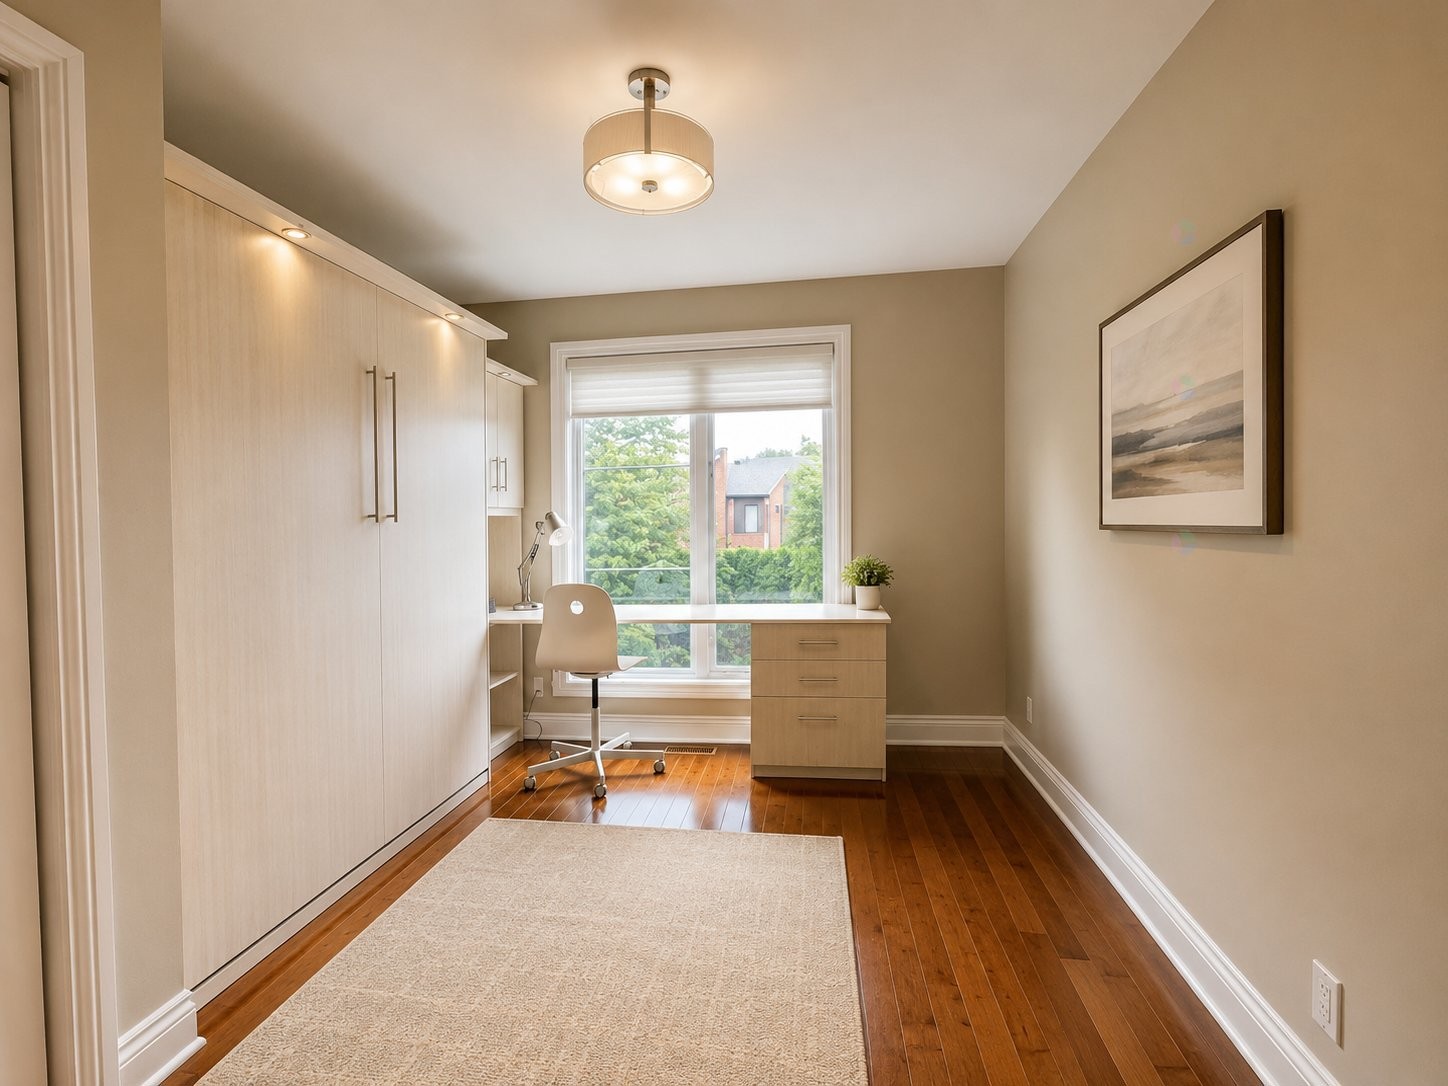
Bedroom - 6-373 Av. Elm, Beaconsfield, QC - Indoor Photo Showing Office
Mud Room - 6-373 Av. Elm, Beaconsfield, QC - Indoor Photo Showing Other Room
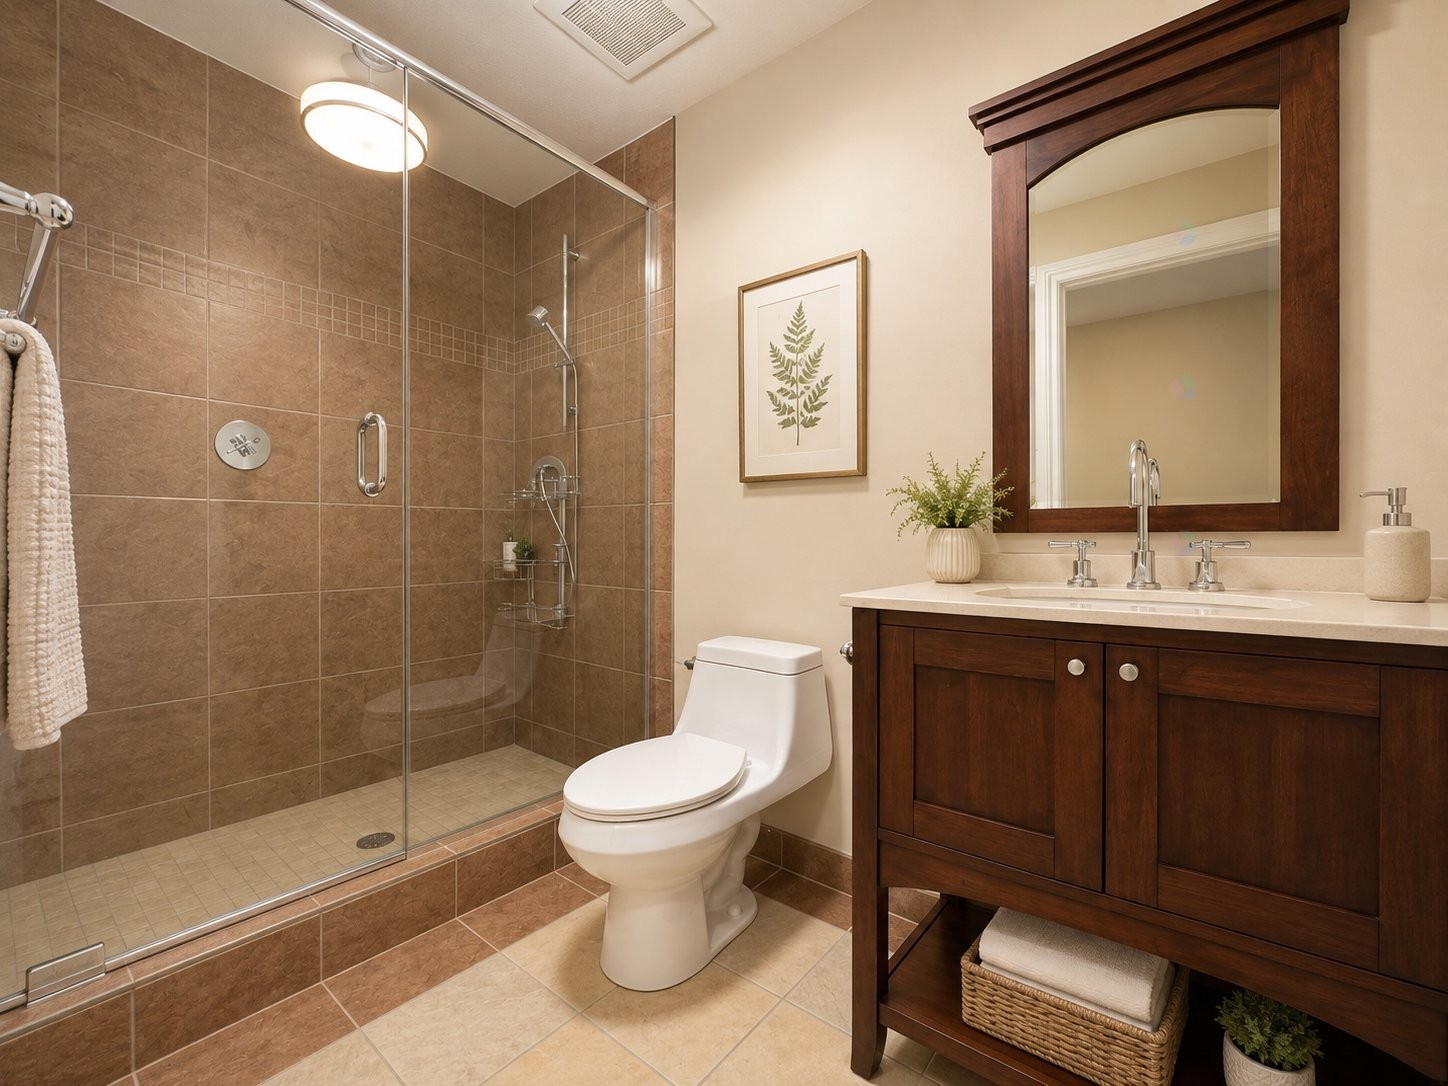
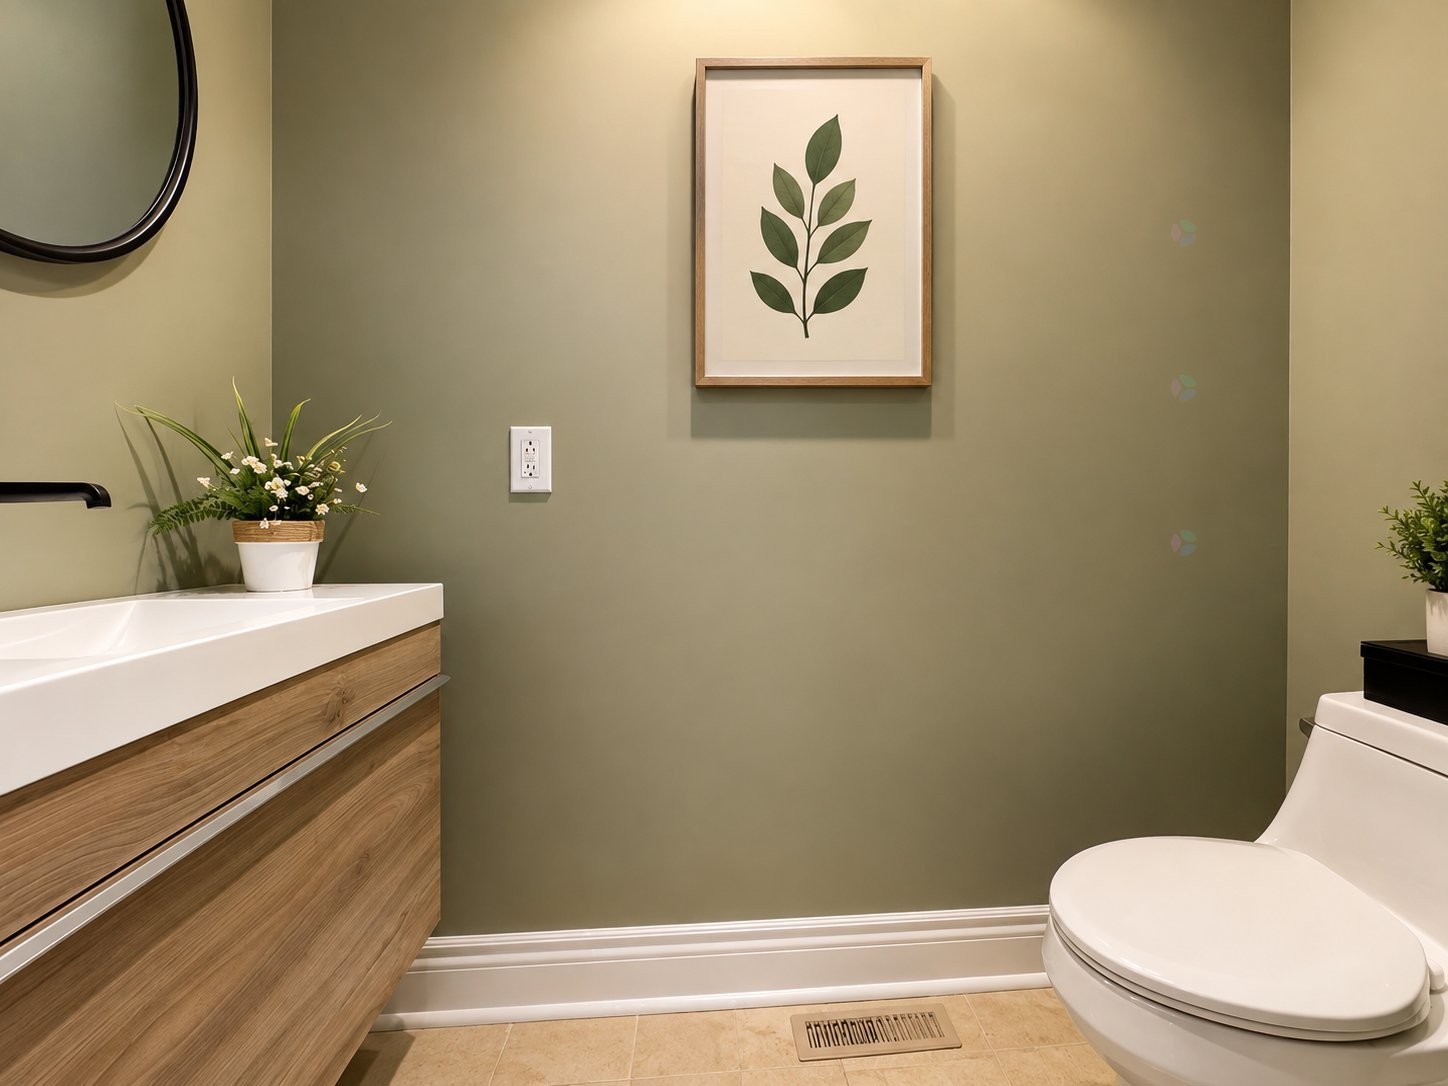
Powder room - 6-373 Av. Elm, Beaconsfield, QC - Indoor Photo Showing Bathroom
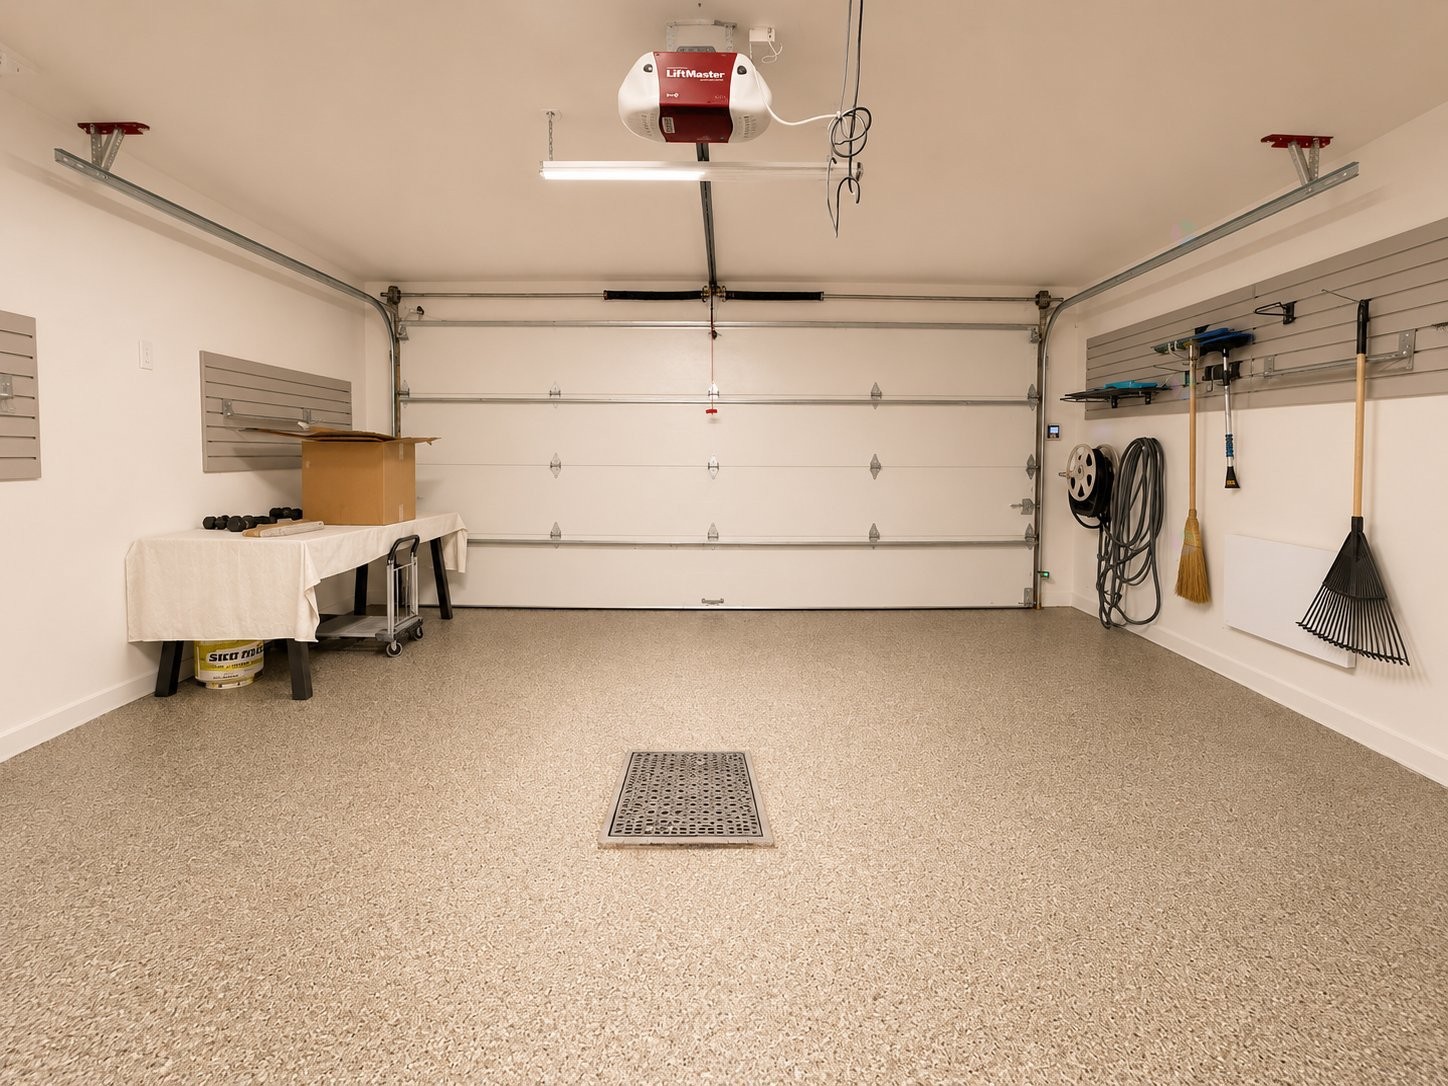
Garage - 6-373 Av. Elm, Beaconsfield, QC - Indoor Photo Showing Garage
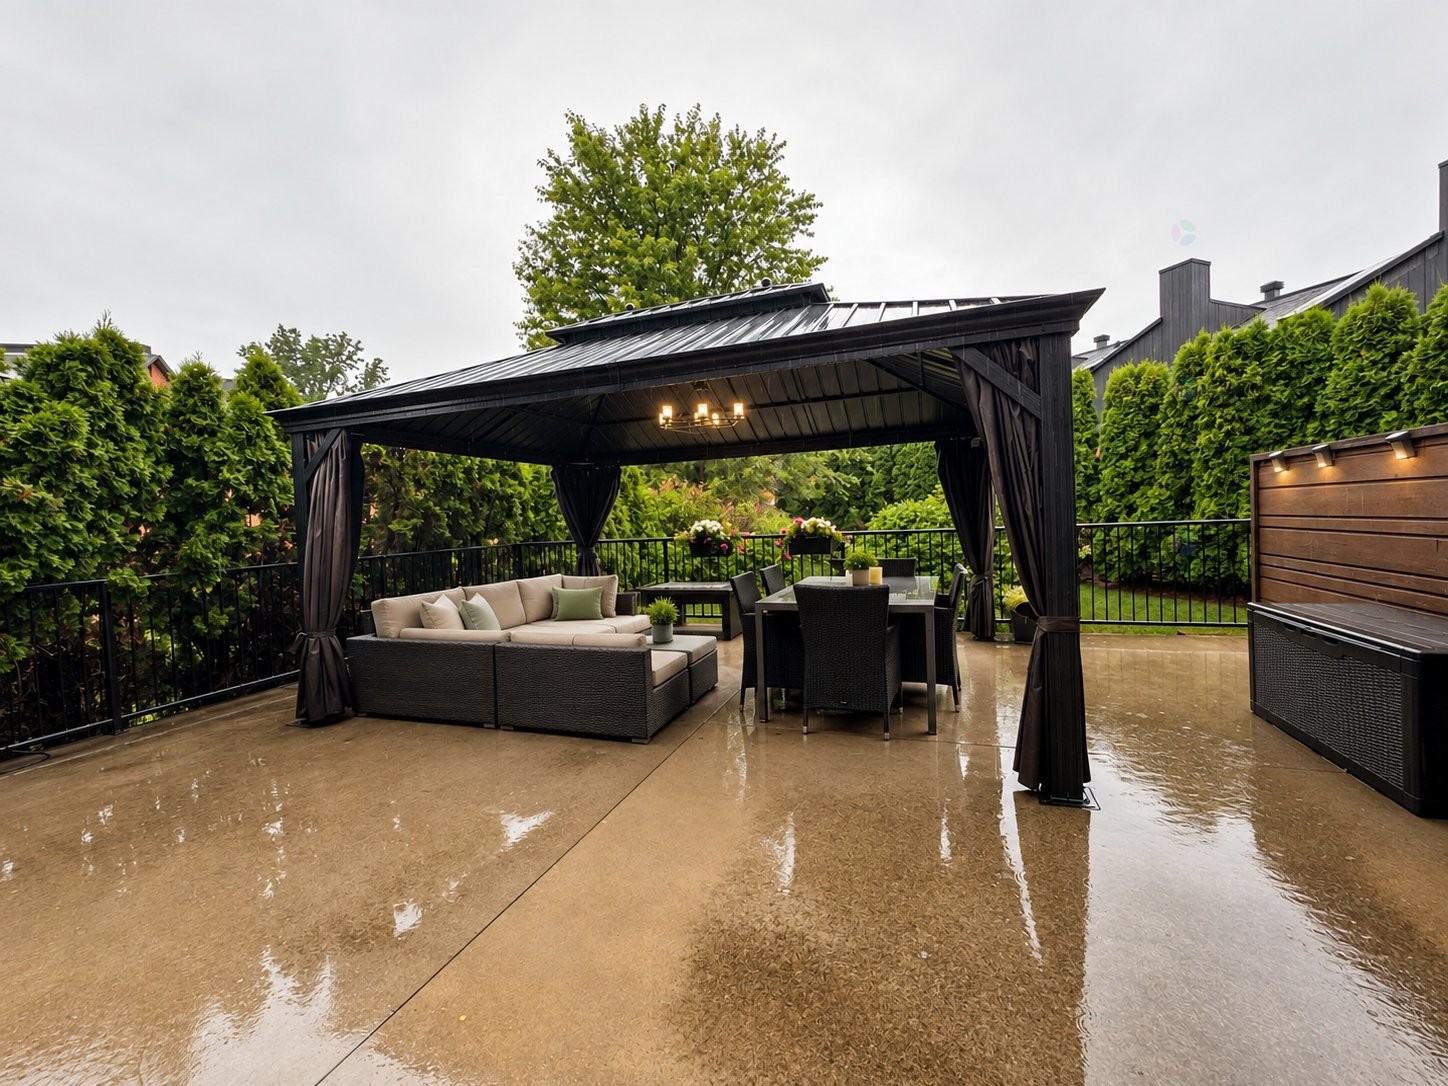
Patio - 6-373 Av. Elm, Beaconsfield, QC - Outdoor
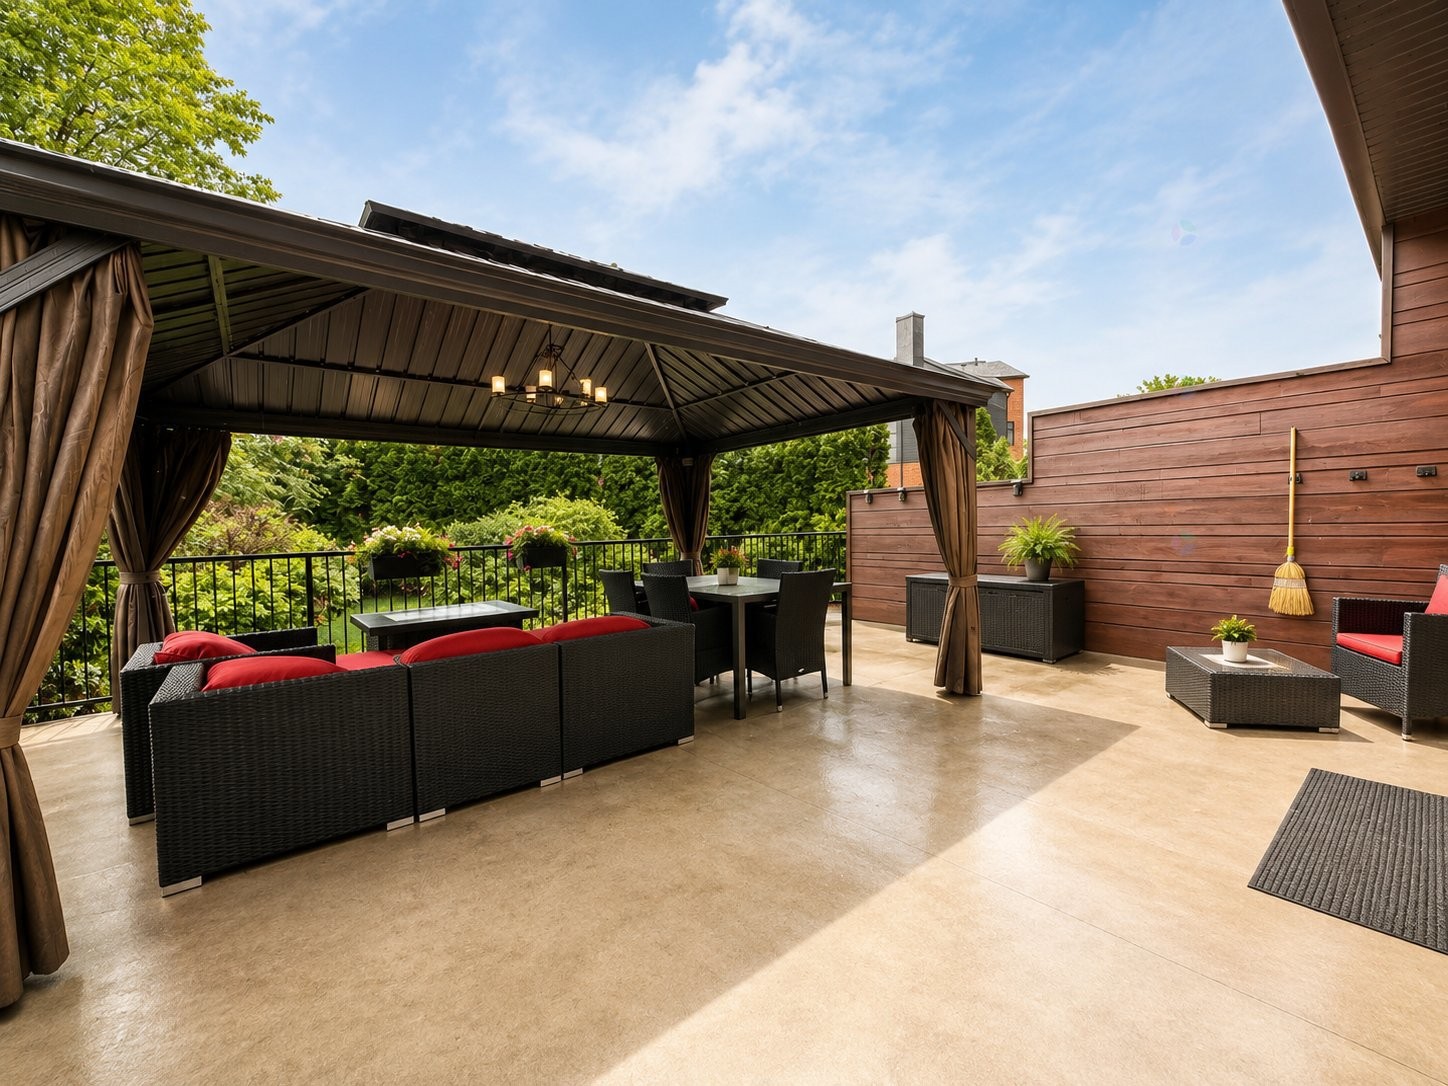
Patio - 6-373 Av. Elm, Beaconsfield, QC - Outdoor With Deck Patio Veranda With Exterior
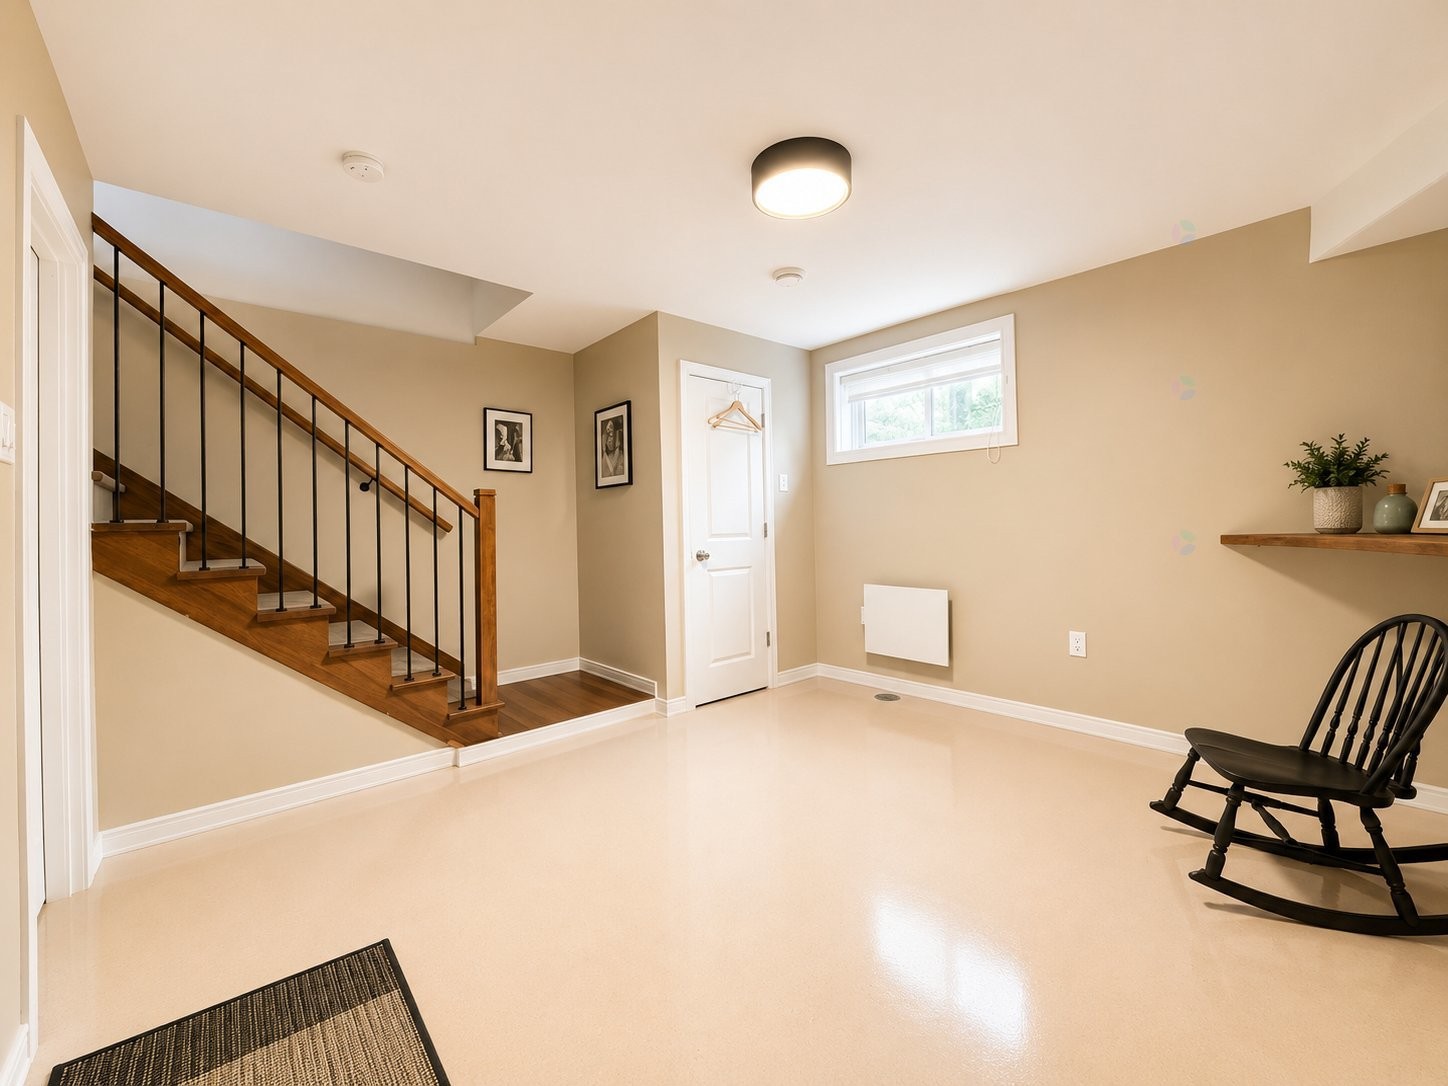
Game Room - 6-373 Av. Elm, Beaconsfield, QC - Indoor Photo Showing Other Room
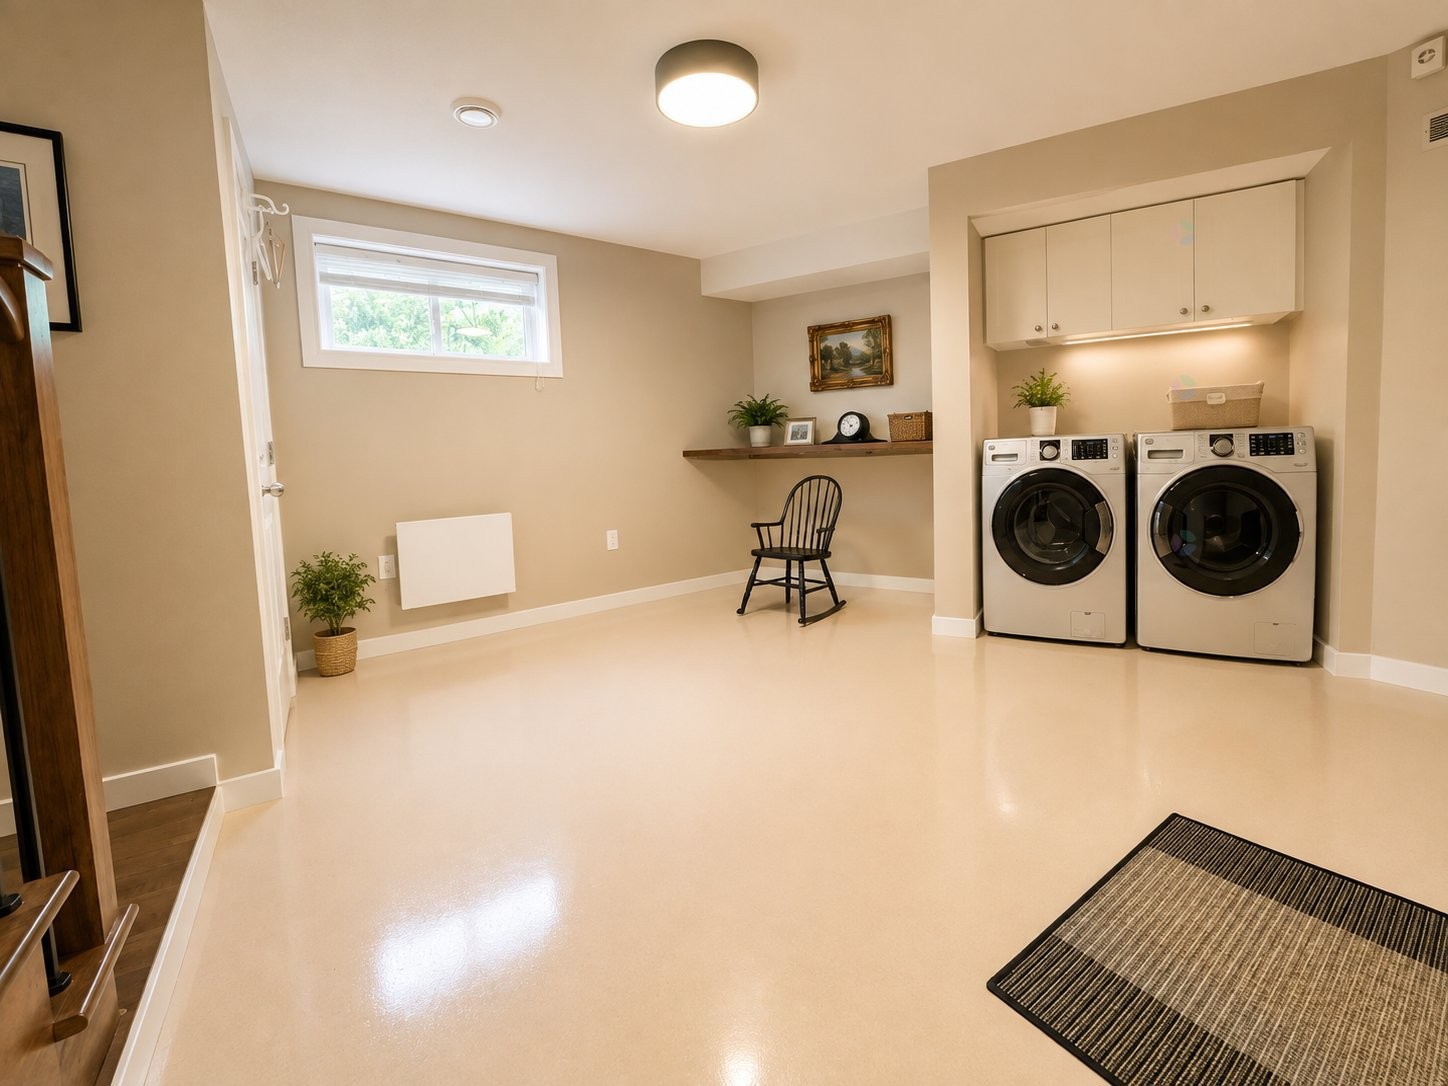
Game Room - 6-373 Av. Elm, Beaconsfield, QC - Indoor Photo Showing Laundry Room
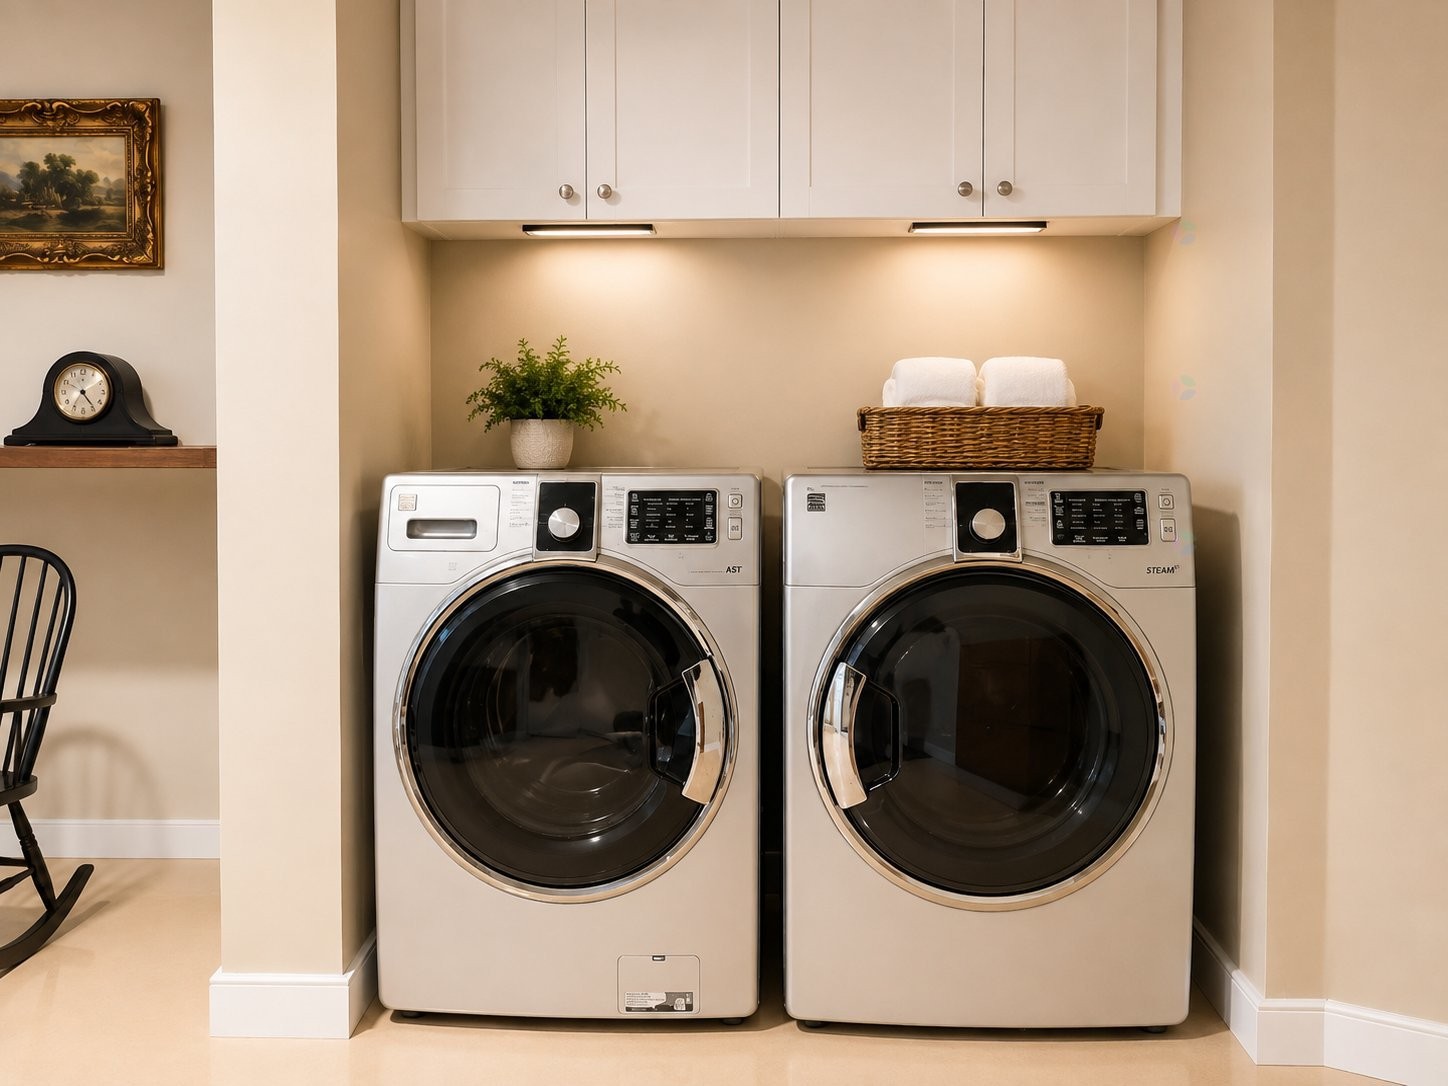
Laundry - 6-373 Av. Elm, Beaconsfield, QC - Indoor Photo Showing Laundry Room
Front of Structure - 6-373 Av. Elm, Beaconsfield, QC  - Outdoor
Interior - 6-373 Av. Elm, Beaconsfield, QC  - Indoor Photo Showing Other Room
Kitchen - 6-373 Av. Elm, Beaconsfield, QC  - Indoor Photo Showing Kitchen With Upgraded Kitchen
Kitchen - 6-373 Av. Elm, Beaconsfield, QC  - Indoor Photo Showing Kitchen
Kitchen - 6-373 Av. Elm, Beaconsfield, QC - Indoor Photo Showing Kitchen
Living Room - 6-373 Av. Elm, Beaconsfield, QC - Indoor Photo Showing Other Room With Fireplace
Living Room - 6-373 Av. Elm, Beaconsfield, QC - Indoor Photo Showing Living Room With Fireplace
Living Room - 6-373 Av. Elm, Beaconsfield, QC - Indoor Photo Showing Living Room
Bedroom - 6-373 Av. Elm, Beaconsfield, QC - Indoor Photo Showing Bedroom
Master Bedroom - 6-373 Av. Elm, Beaconsfield, QC - Indoor Photo Showing Bedroom
Master Bathroom - 6-373 Av. Elm, Beaconsfield, QC - Indoor Photo Showing Bathroom
Bathroom - 6-373 Av. Elm, Beaconsfield, QC - Indoor Photo Showing Bathroom
Master Bathroom - 6-373 Av. Elm, Beaconsfield, QC - Indoor Photo Showing Bathroom
Bedroom - 6-373 Av. Elm, Beaconsfield, QC - Indoor Photo Showing Office
Mud Room - 6-373 Av. Elm, Beaconsfield, QC - Indoor Photo Showing Other Room
Powder room - 6-373 Av. Elm, Beaconsfield, QC - Indoor Photo Showing Bathroom
Garage - 6-373 Av. Elm, Beaconsfield, QC - Indoor Photo Showing Garage
Patio - 6-373 Av. Elm, Beaconsfield, QC - Outdoor
Patio - 6-373 Av. Elm, Beaconsfield, QC - Outdoor With Deck Patio Veranda With Exterior
Game Room - 6-373 Av. Elm, Beaconsfield, QC - Indoor Photo Showing Other Room
Game Room - 6-373 Av. Elm, Beaconsfield, QC - Indoor Photo Showing Laundry Room
Laundry - 6-373 Av. Elm, Beaconsfield, QC - Indoor Photo Showing Laundry Room
  • Advertising
Are you a real estate investor?
6-373 Av. Elm, Beaconsfield, QC, H9W 5Z4
$649,900

3 Beds

2+1 Baths

Property Information:

Best buy on the west isLand. Listed at $ 120,000 under city evaluation for quick sale. Beautifully maintained 3 level town house condominium with unique private 2 car garage. New furnace and heat pump. Freshly painted. Large Private Patio 18x18 ft. with Gazebo and all the patio Furniture plus gas bbq. Spacious Rooms, one with a murphy Bed and large primary Bedroom with gorgeous ensuite. High ceilings on main level with many electric blinds for ease of use.

See large list of inclusions to add to the exceptional value of this property. Vacant and ready for value hunting buyer. Space to park 2 extra vehicles in the front of garage.

Inclusions: Fridge, dishwasher, gas stove, washer, dryer, TV and sound bar in living room, electric fireplace in primary bedroom, Murphy bed, blinds, patio furnishings including gazebo, dining table, 6 chairs, 3 barstools, sofa, BBQ and fire table.

Exclusions : Curtains in 2nd bedroom, Outdoor storage container.

Building Features:

  • Style: Detached
  • Basement: 6 feet and more, Finished basement
  • Bathroom Features: Ensuite bathroom, Separate shower
  • Common Walls: Attached corner unit
  • Construction Materials: Aluminum, Brick
  • Fencing: Bordered by hedges
  • Fireplace Features: Fireplace - Other
  • Garage: Yes
  • Heating: Forced air, Convection baseboards, Electricity, Natural gas
  • Kitchen Cabinet Features: Wood
  • Levels: Two or more storey
  • Lot Features: Highway, CEGEP, Daycare centre, Golf, Hospital, Park, Bicycle path, Elementary school, High school, Commuter train, Public transportation, Wooded, Landscaped
  • Parking Features: Asphalt, Concrete, Double width or more, Double width or more, Built-in
  • Roof: Asphalt shingles
  • Size: 10.3 x 7.69 METRE
  • Structure Type: House
  • Total Finished Area: 1533 Square Feet
  • Utilities: Water Connected, Electricity Connected, Natural Gas Connected, Sewer Connected
  • Water Source: Municipality
  • Window Features: PVC, Casement
  • Sewer: Municipality

Taxes:

  • Municipal Tax: $4,690
  • School Tax: $570
  • Annual Tax Amount: $5,260

Expenses:

  • Condo Fees: $627 Monthly
  • Electric: $1,380
  • Gas: $1,079

Property Assessemnt:

  • Lot Assessment: $223,400
  • Building Assessment: $547,700
  • Total Assessment: $771,100

Property Features:

  • Half Bathrooms: 1
  • Built in: 2012
  • Floor Space (approx): 1533 Square Feet
  • Lot Size: 279.17 Square Metres
  • Zoning: Residential
  • No. of Parking Spaces: 4
  • Residential units: 1 x 12,
  • Main unit: 12 rooms, 3 beds, 3 baths

Rooms:

  • Hall Ground Level 2.44 m x 3.66 m Flooring: Ceramic
  • Kitchen Ground Level 2.87 m x 4.27 m Flooring: Wood
  • Dining Ground Level 2.74 m x 3.28 m Flooring: Wood
  • Living Ground Level 3.45 m x 3.66 m Flooring: Wood
  • Powder room Ground Level 0.91 m x 2.03 m Flooring: Ceramic
  • Primary Bedroom 2nd Level 3.30 m x 4.39 m Flooring: Wood
  • Other 2nd Level 3.15 m x 3.71 m Flooring: Ceramic
  • Bedroom 2nd Level 2.97 m x 3.38 m Flooring: Wood Note: MURPHY BED
  • Bedroom 2nd Level 3.12 m x 5.26 m Flooring: Wood
  • Bathroom 2nd Level 1.52 m x 2.87 m Flooring: Ceramic
  • Family Room Basement Level 3.76 m x 4.22 m Flooring: Other - Epoxy
  • Storage Basement Level 1.40 m x 4.83 m Flooring: Other - Epoxy

Convert Measurement to:

Data provided by: Centris - 600 Ch Du Golf, Ile -Des -Soeurs, Quebec H3E 1A8
All information displayed is believed to be accurate but is not guaranteed and should be independently verified. No warranties or representations are made of any kind. Copyright© 2021 All Rights Reserved.

Sold without legal warranty of quality, at the buyer's own risk.

Thinking of Selling?

Start by finding out what your home might be worth in today's market.

Location of 6-373 Av. Elm, Beaconsfield, QC, H9W 5Z4

Demographic Information of 6-373 Av. Elm, Beaconsfield, QC, H9W 5Z4

Life Stage

Middle-Aged with Teens

Employment Type

Service Sector/White Collar

Average Household Income

$184,424.33

Average Number of Children

1.85

Household Population

Household Structure

Age of Population

Education

Education Level

No certificate/diploma/degree

6.46 %

High school certificate or equivalent

18.96 %

Apprenticeship trade certificate/diploma

3.81 %

College/non-university certificate

22.6 %

University certificate (below bachelor)

4.91 %

University Degree

43.26 %

Commuter

Travel To Work

By Car

86.48 %

By Public Transit

7.81 %

By Walking

0.8 %

By Bicycle

0.0 %

By Other Methods

4.91 %

Cultural Diversity

Knowledge of Official Language

Mother Tongue

Building Information

Building Type

Apartments (Low and High Rise)

12.02 %

Houses

87.98 %

Own Vs. Rent