Button CopyPathCircle CloseCircle Left ArrowArrow Down Icon GreyClosecirclecircleBurger

538 Av. Westhill, Beaconsfield, QC, H9W 2G3

MLS® # 17630434
House For Sale In Bois-Angell, Beaconsfield, Quebec
$1,265,000

4 Beds

3 Baths

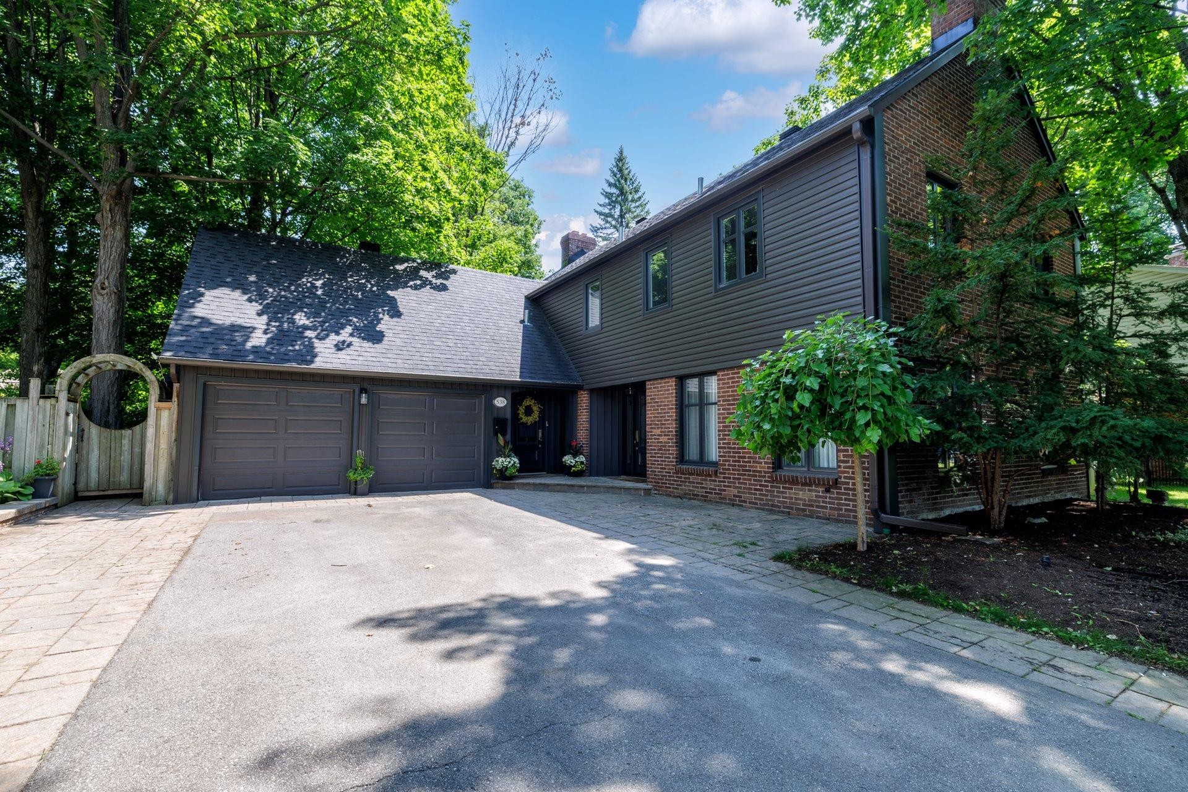
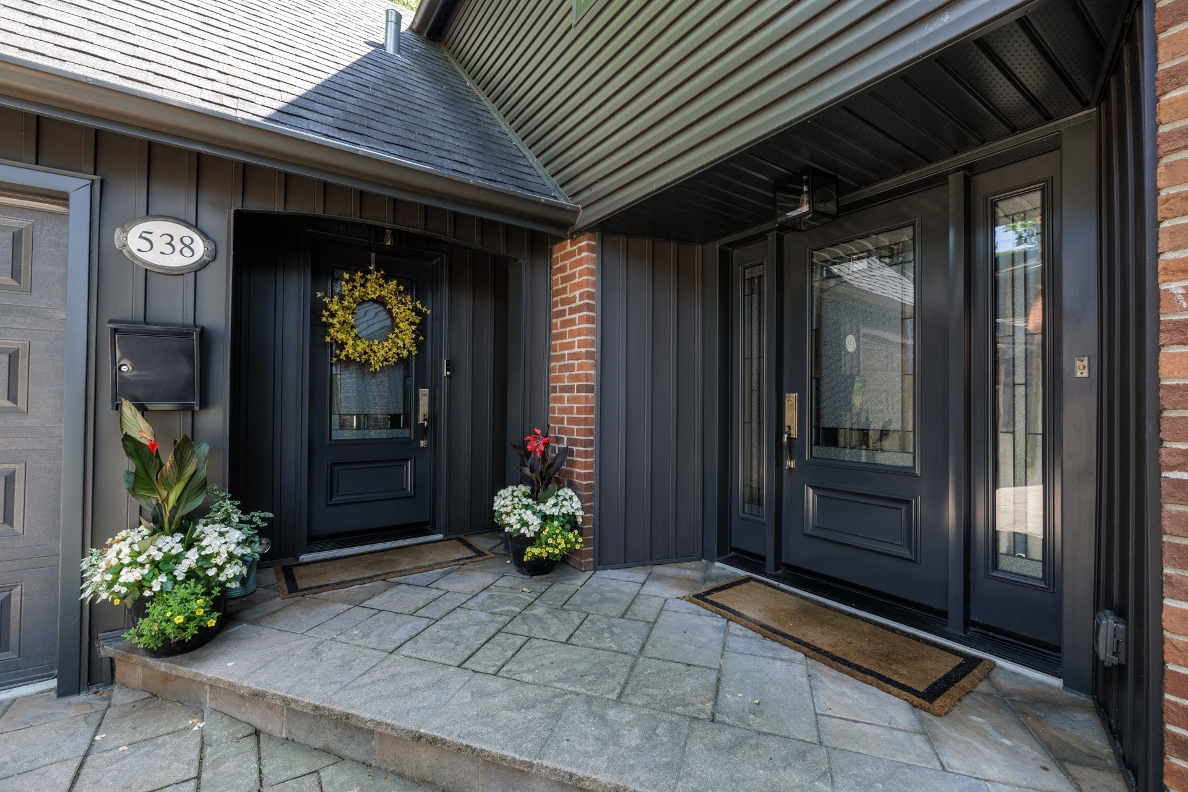
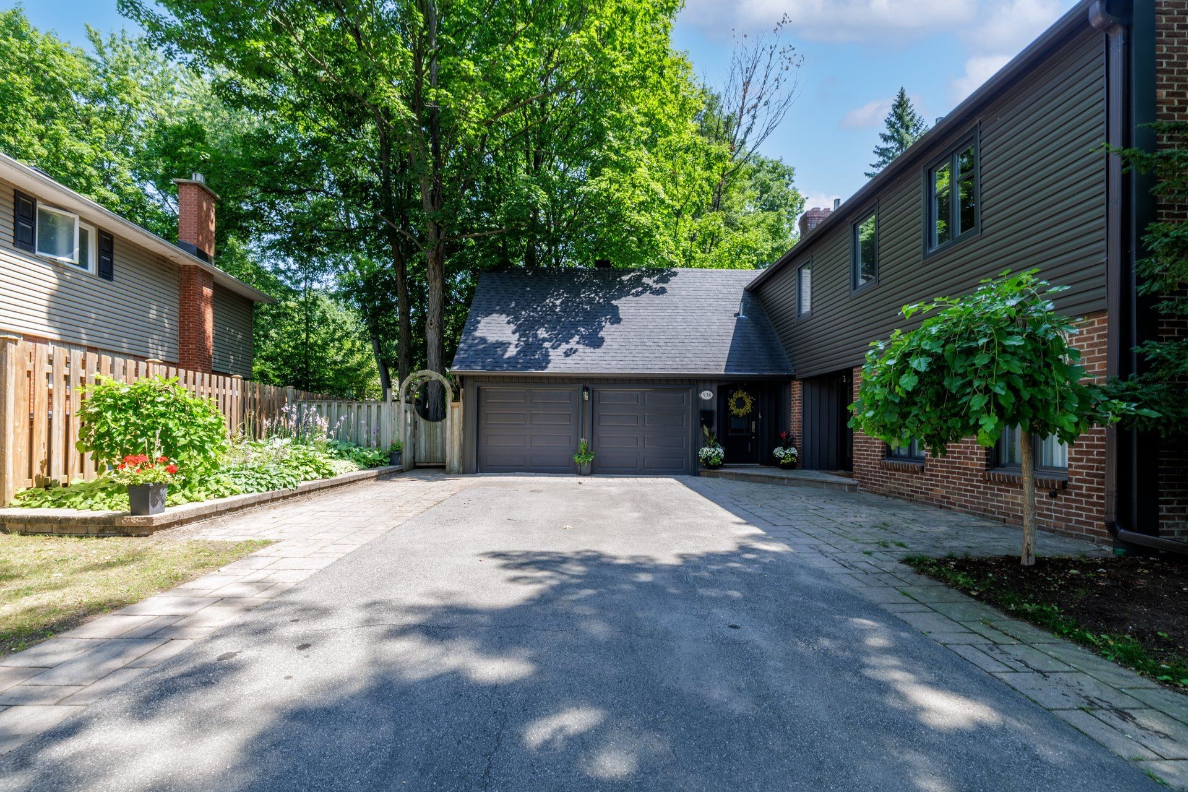
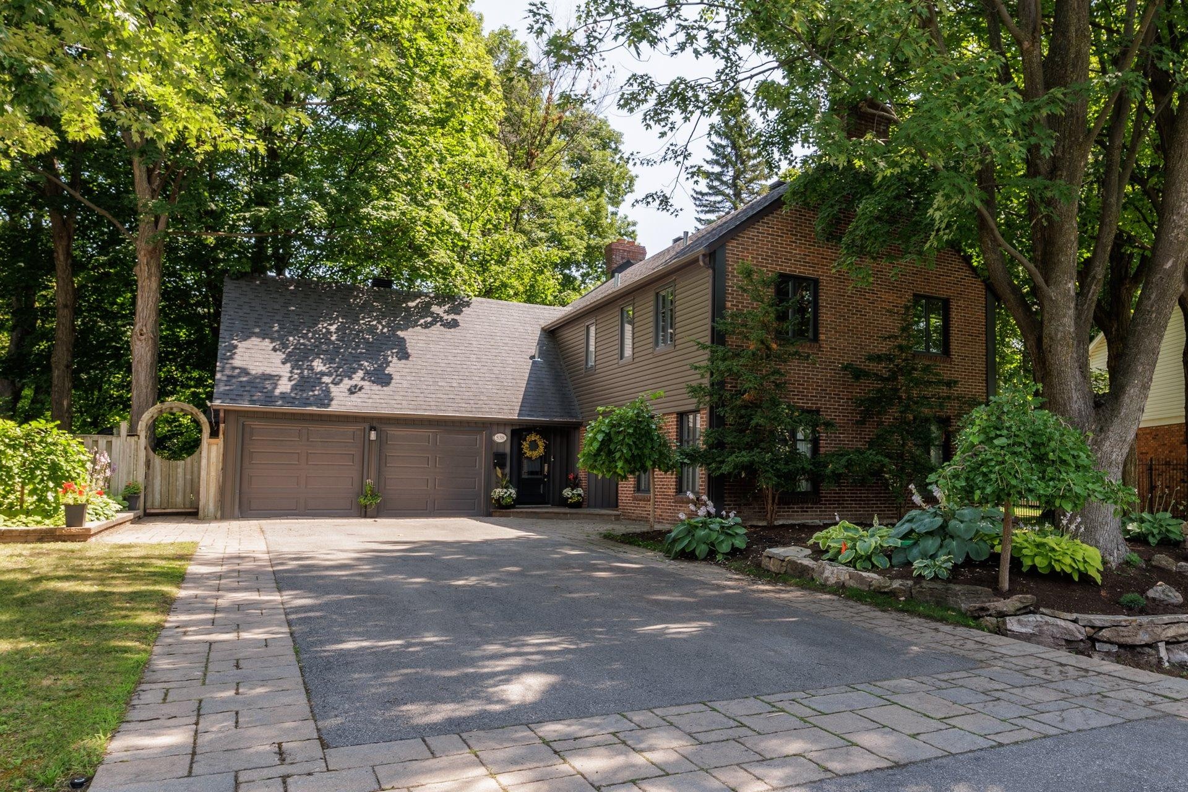
Front of Structure - 538 Av. Westhill, Beaconsfield, QC
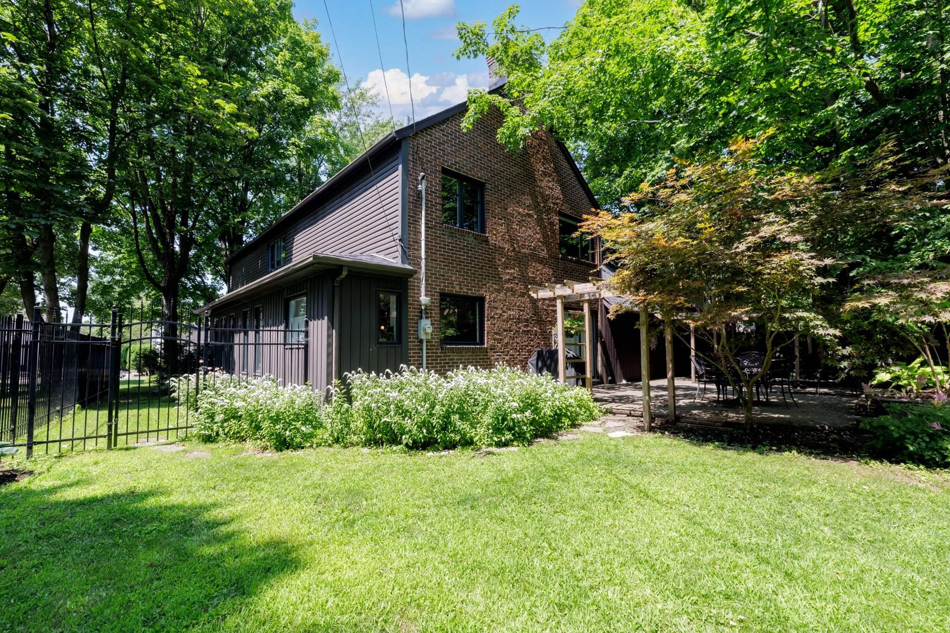
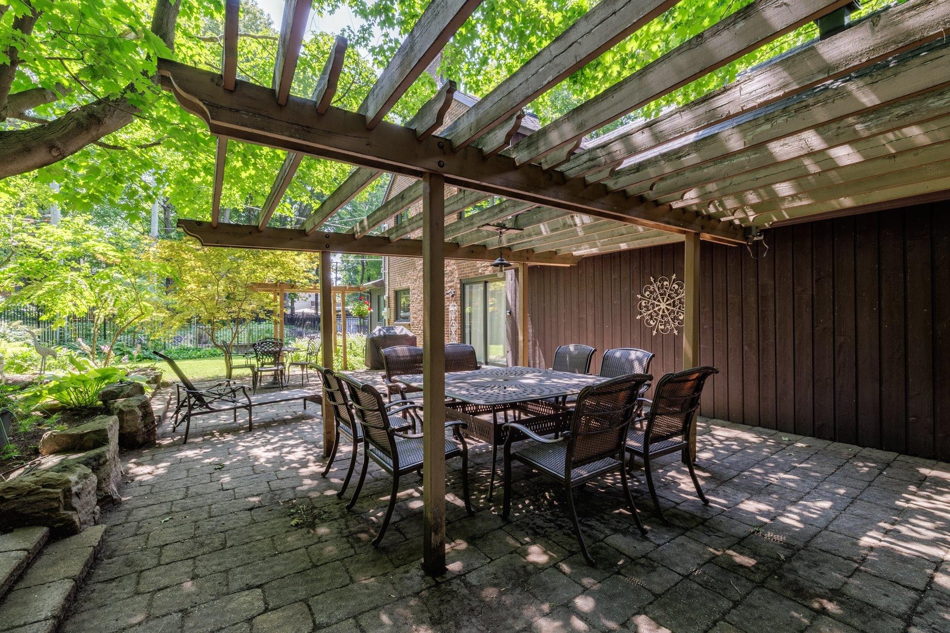
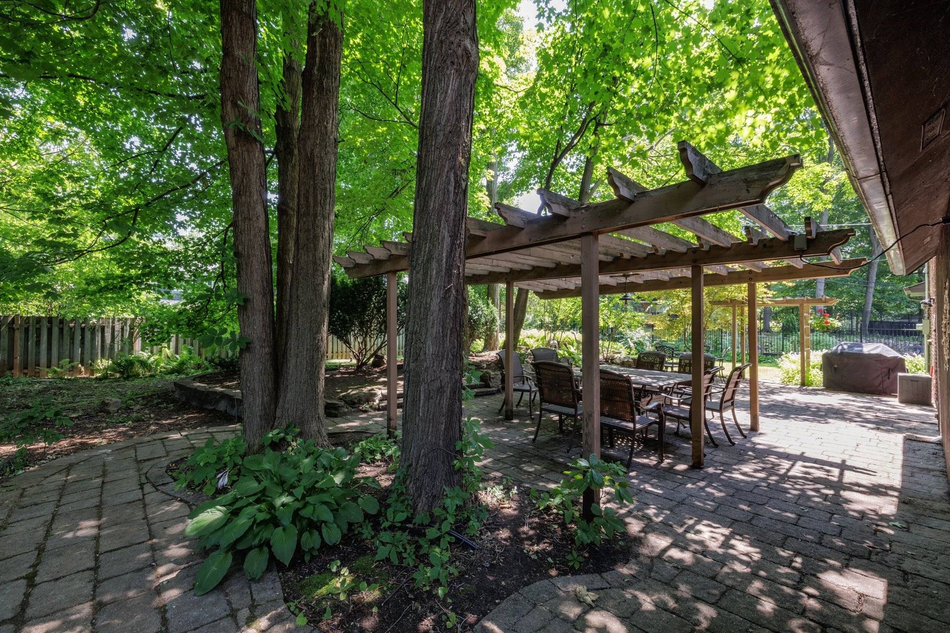
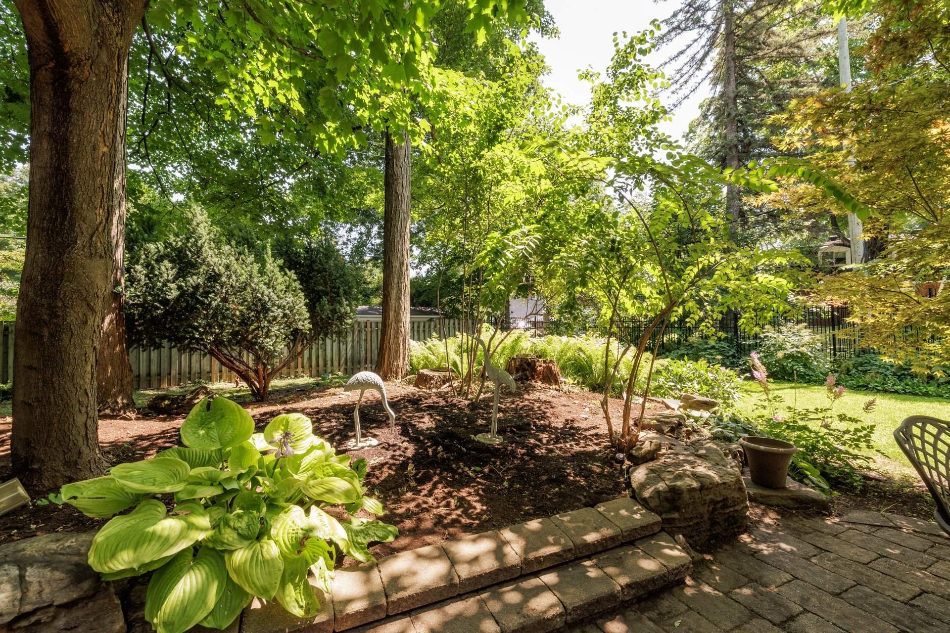
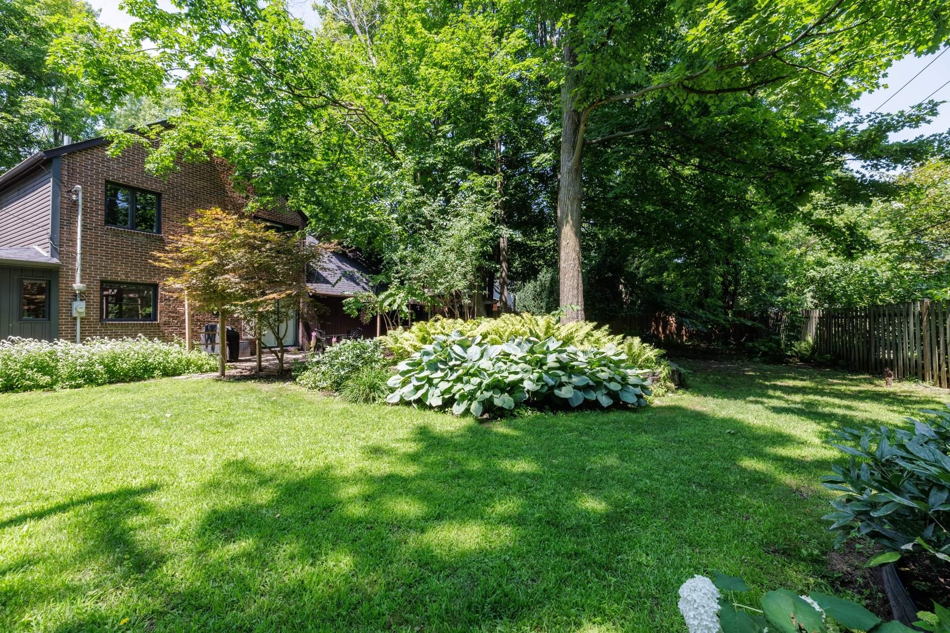
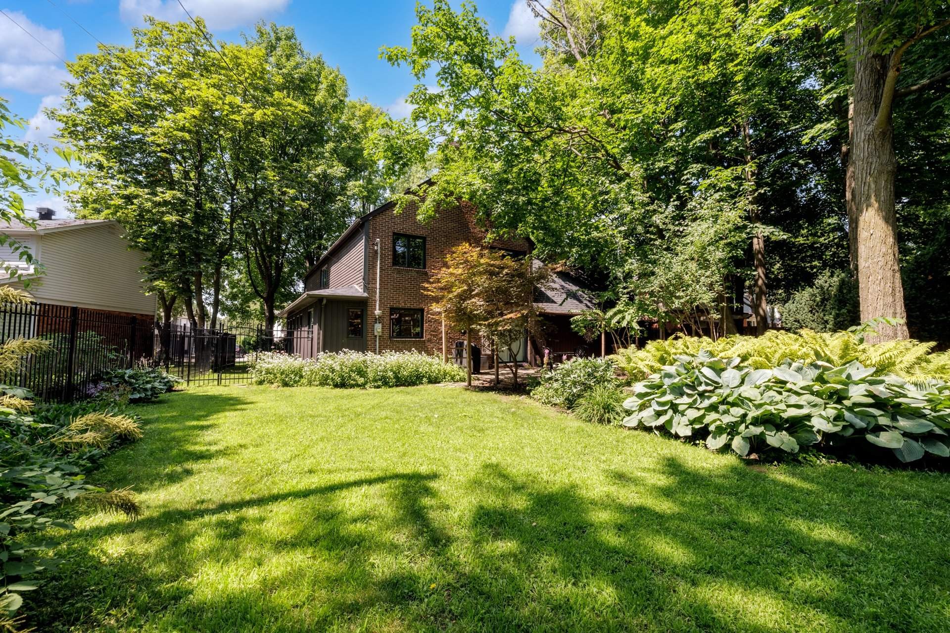
Back of Structure - 538 Av. Westhill, Beaconsfield, QC
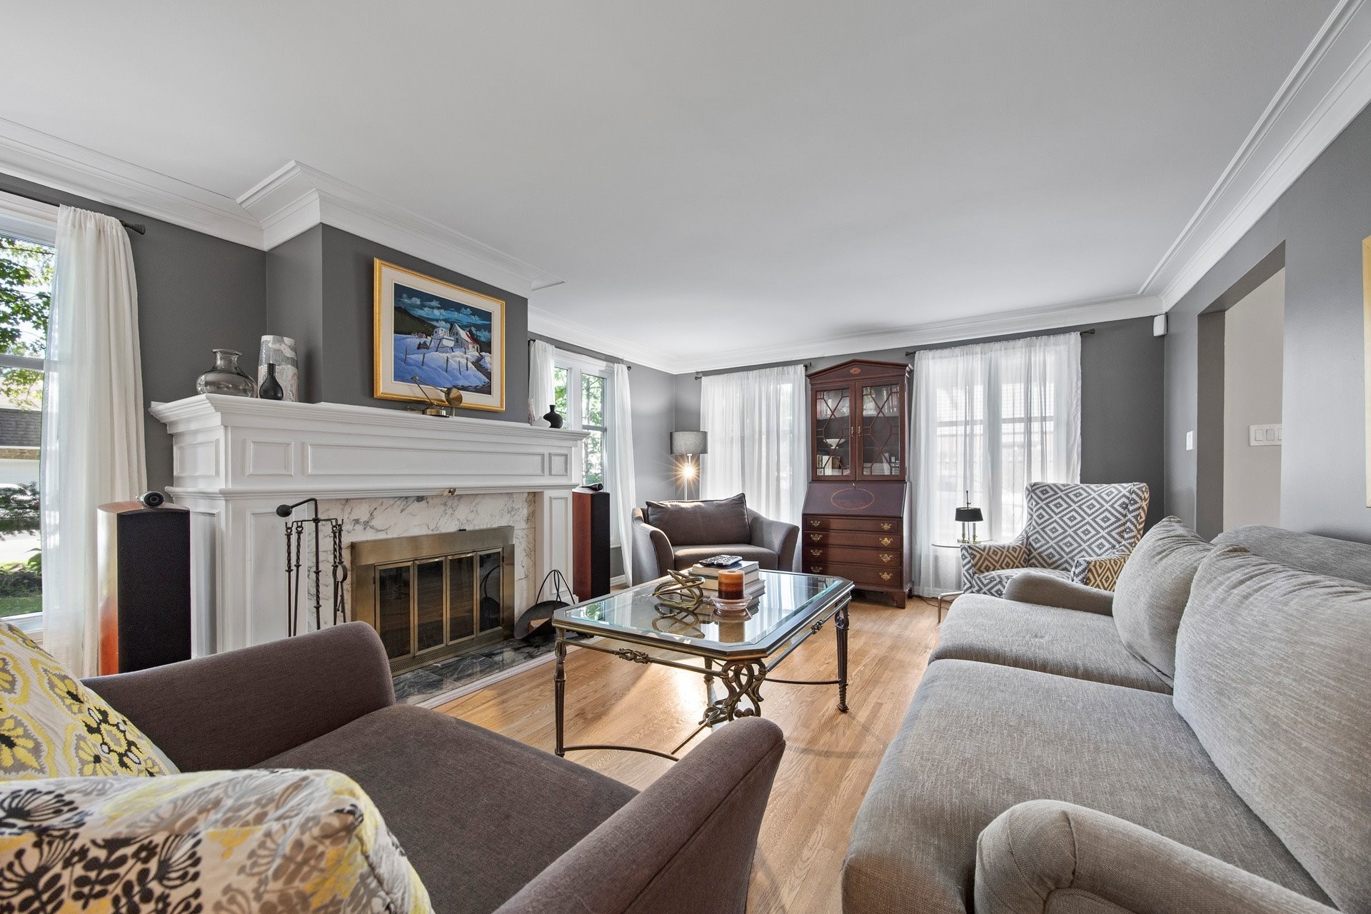
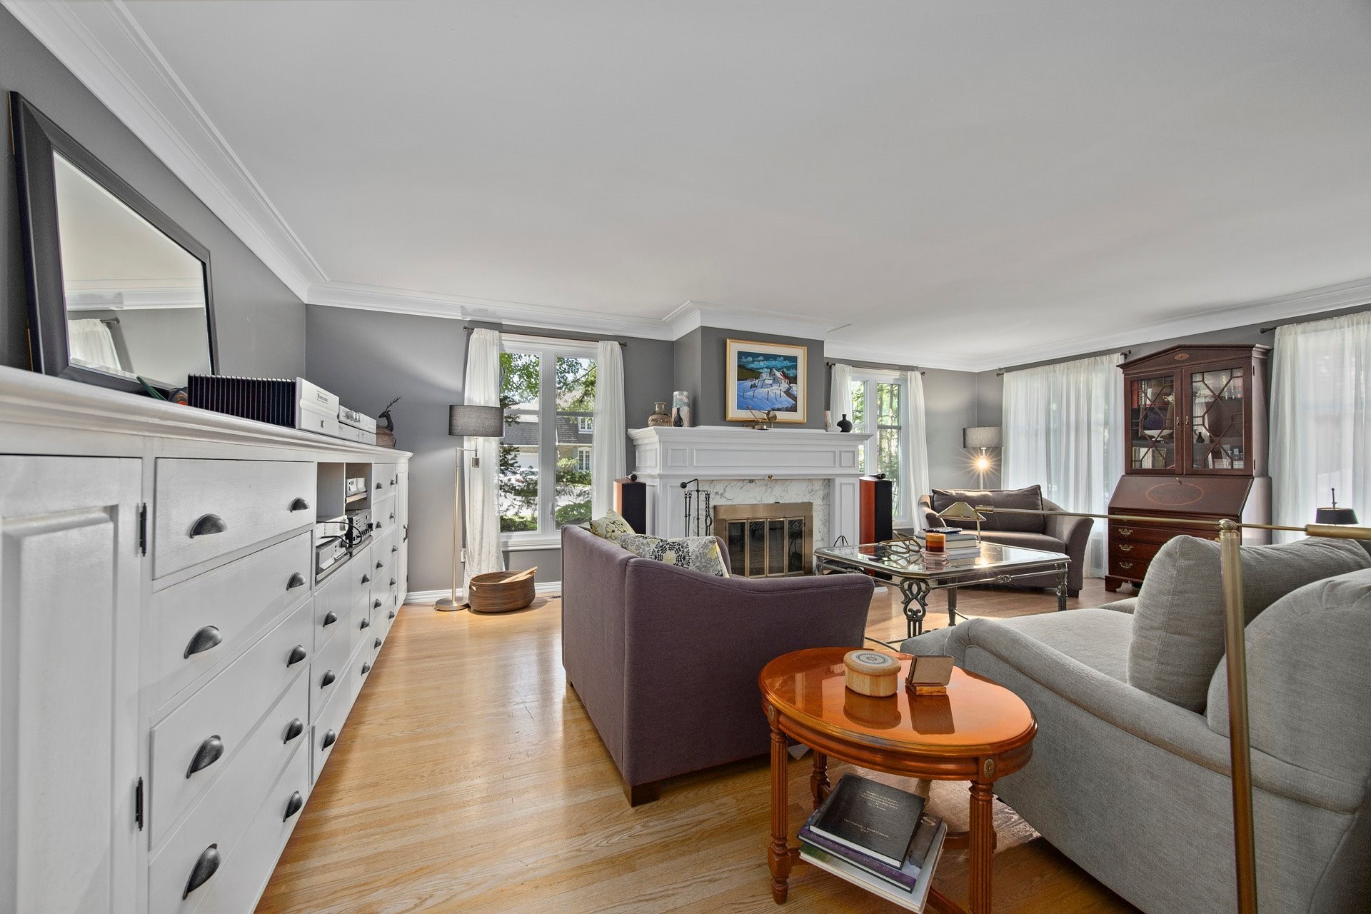
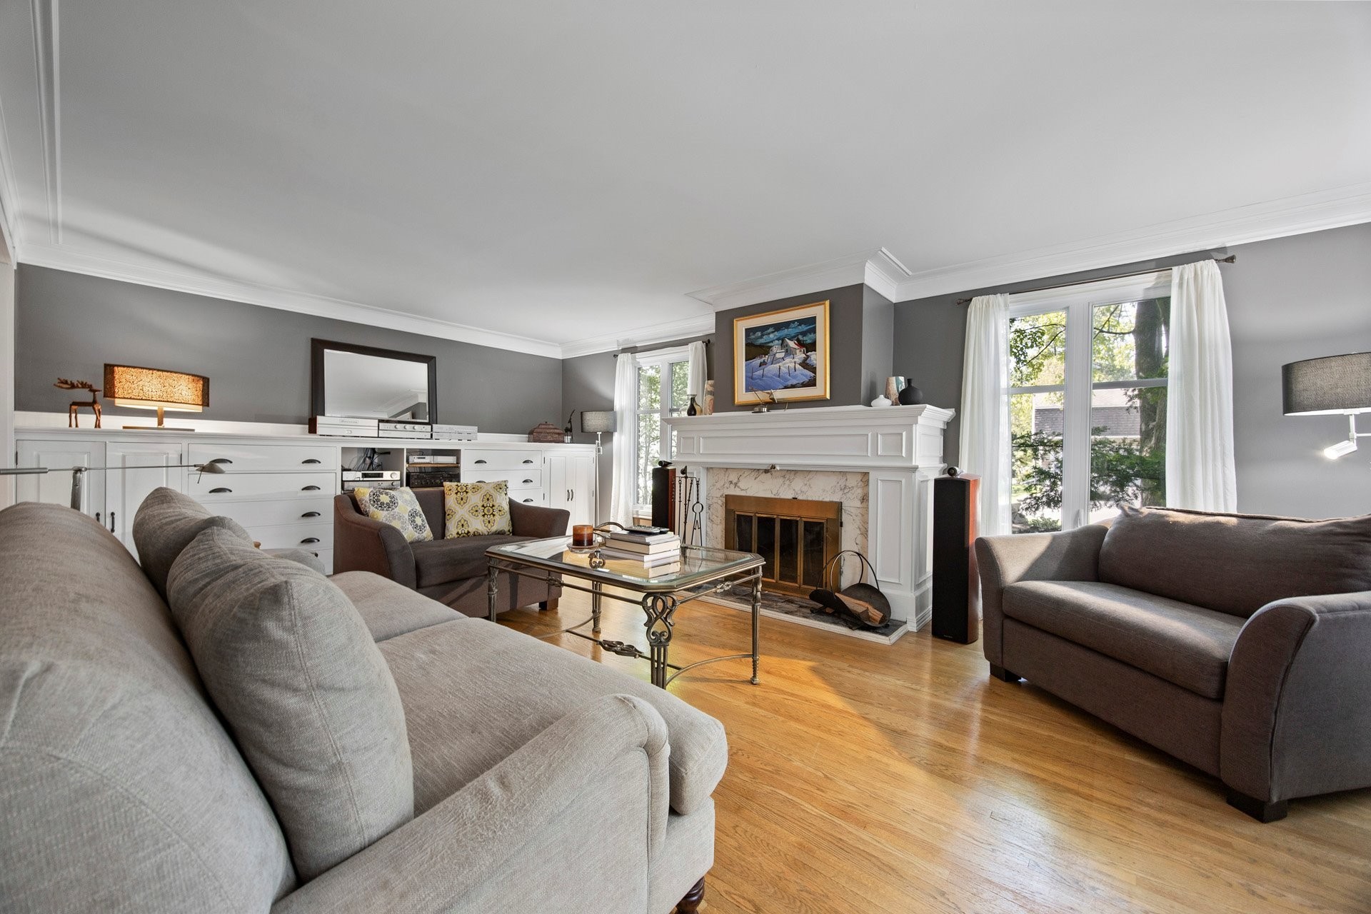
Living Room - 538 Av. Westhill, Beaconsfield, QC
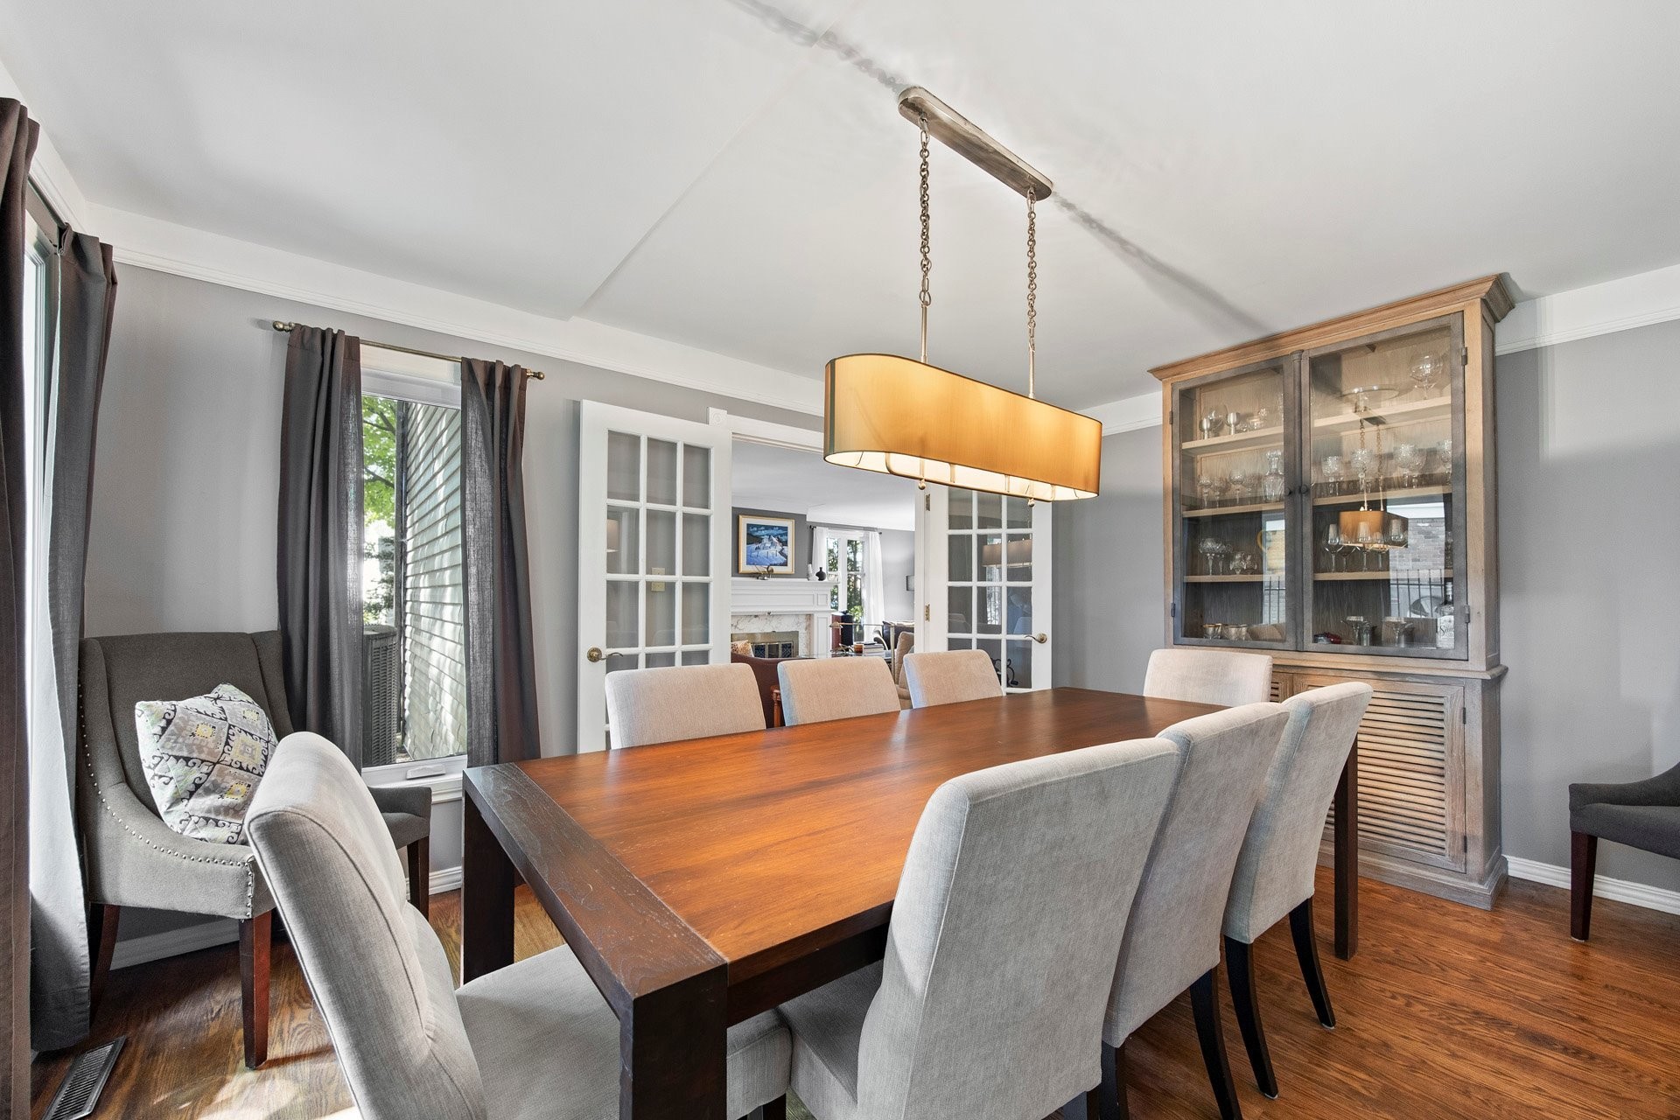
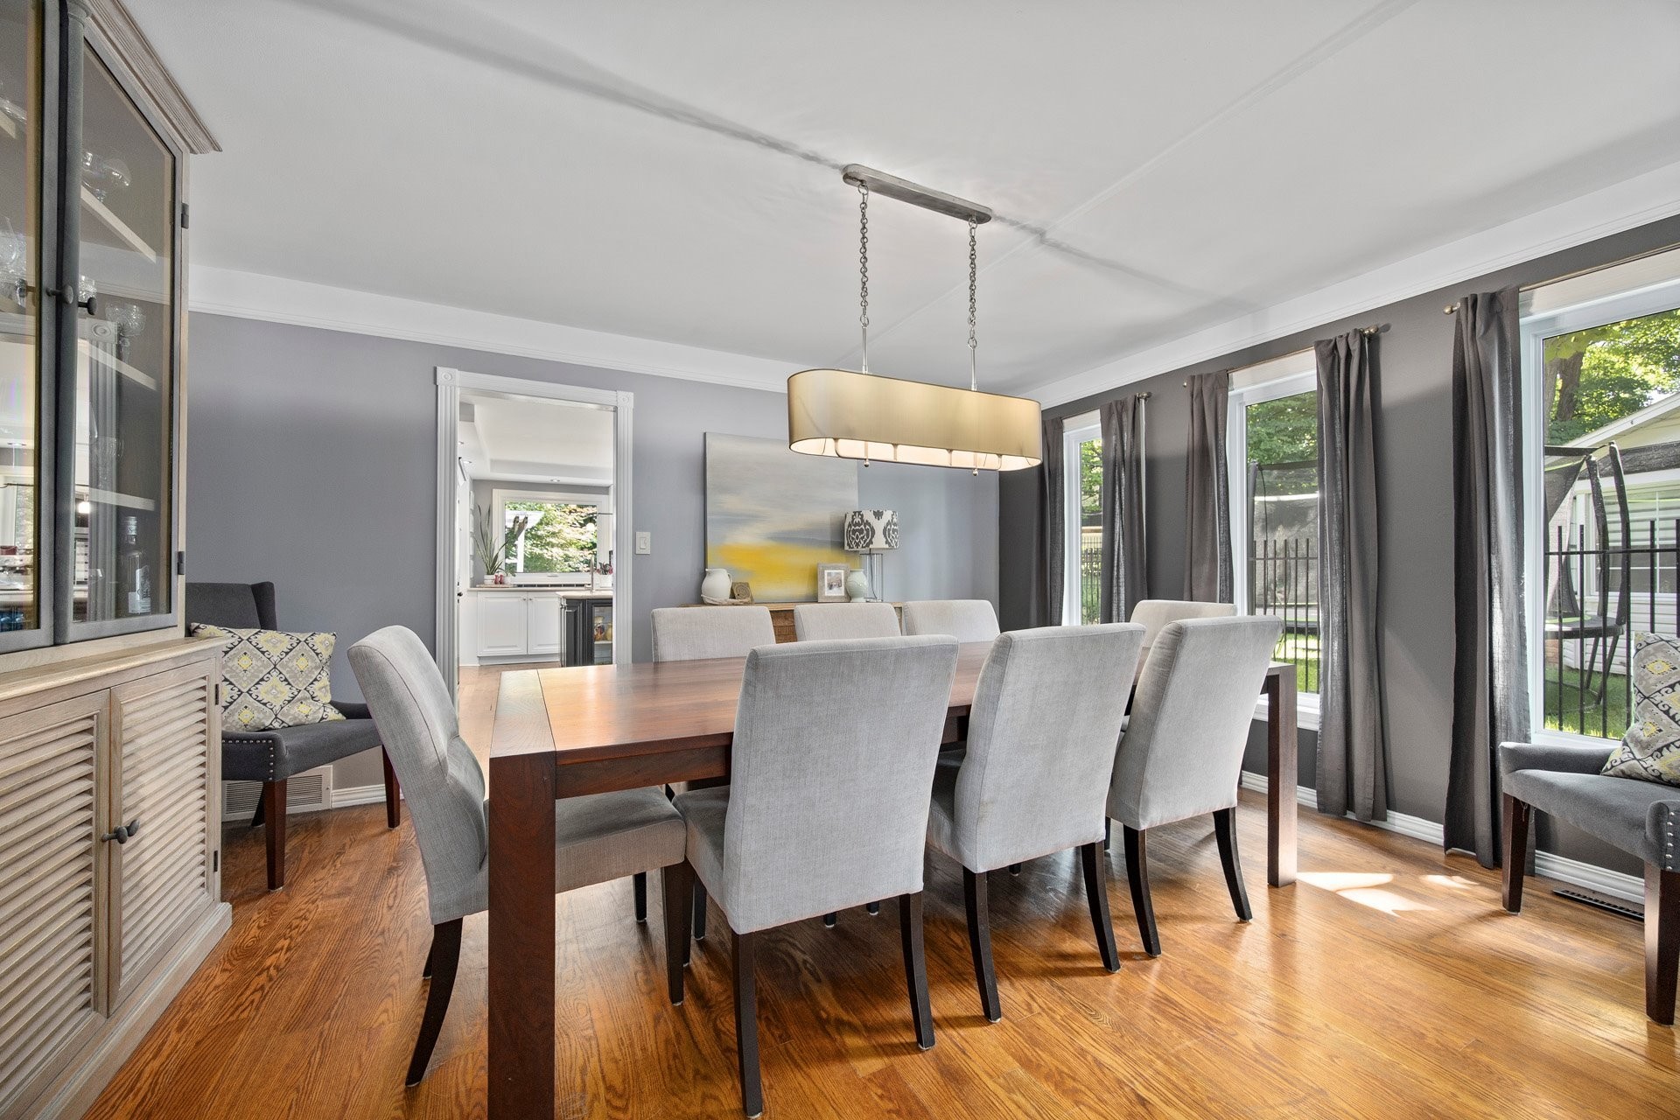
Dining Room - 538 Av. Westhill, Beaconsfield, QC
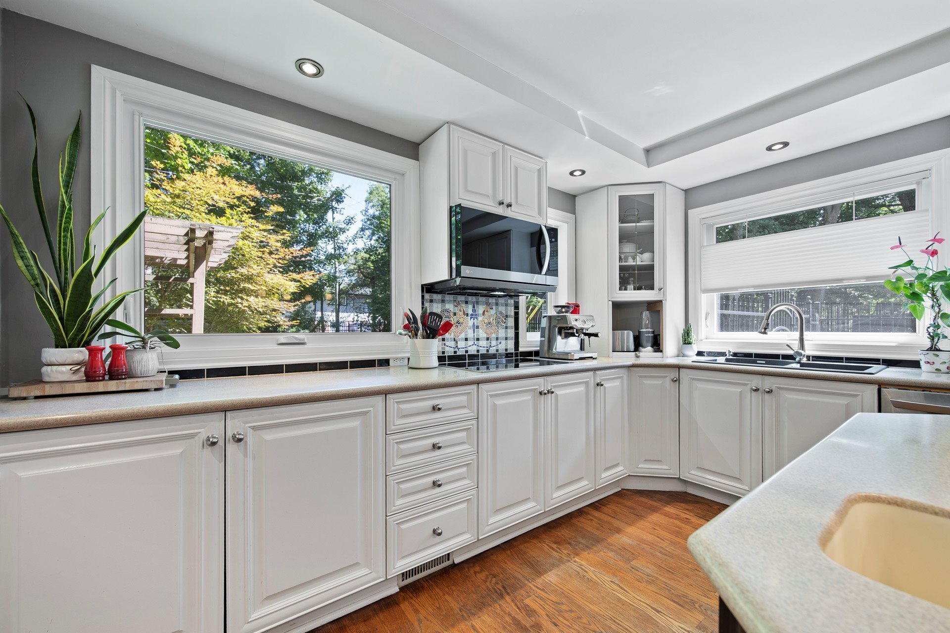
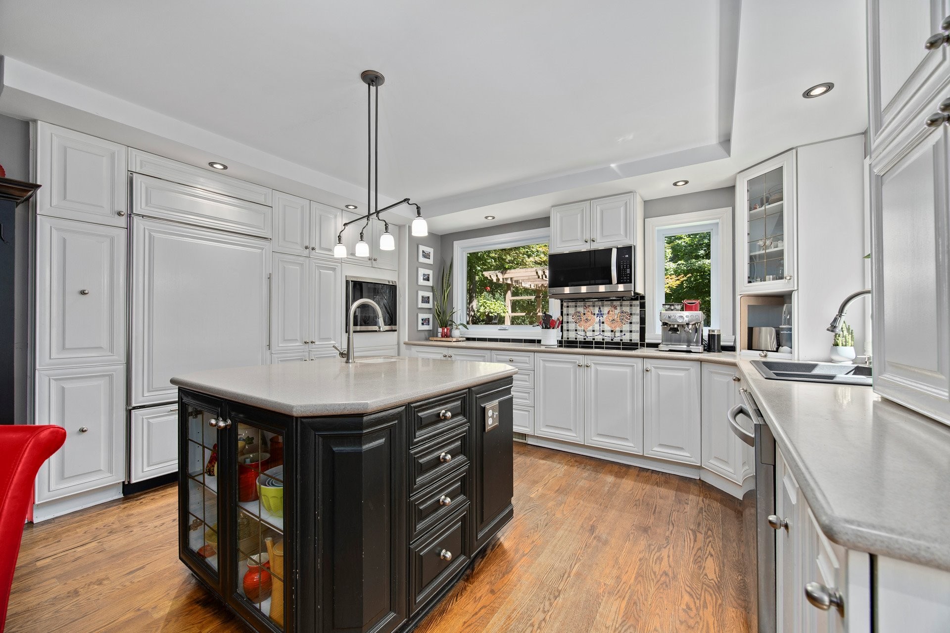
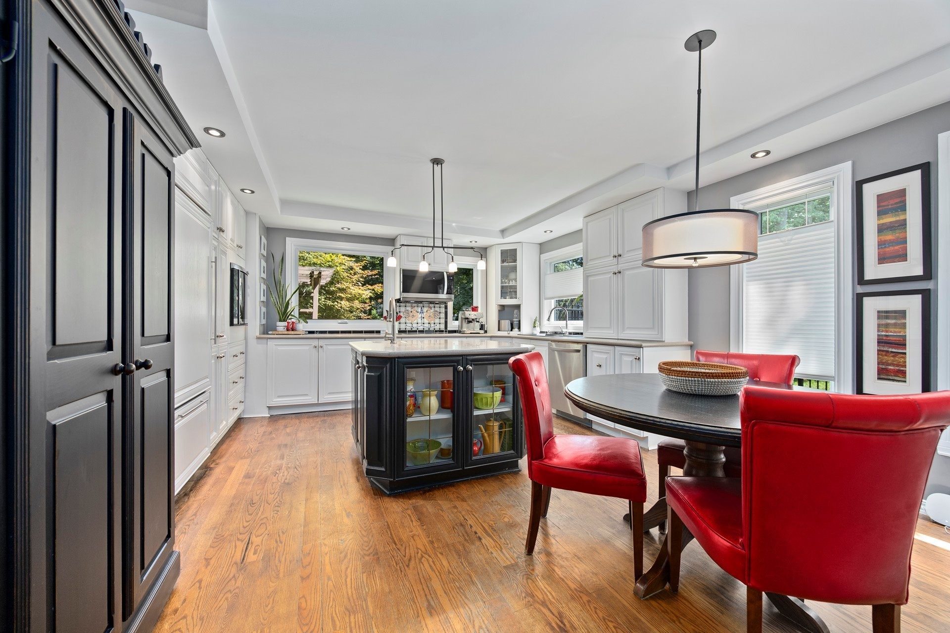
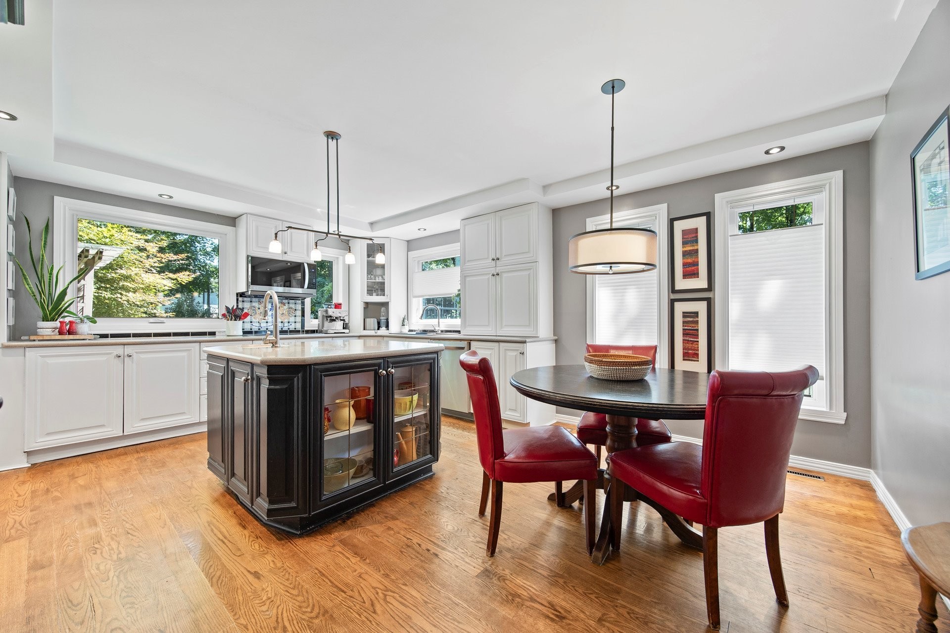
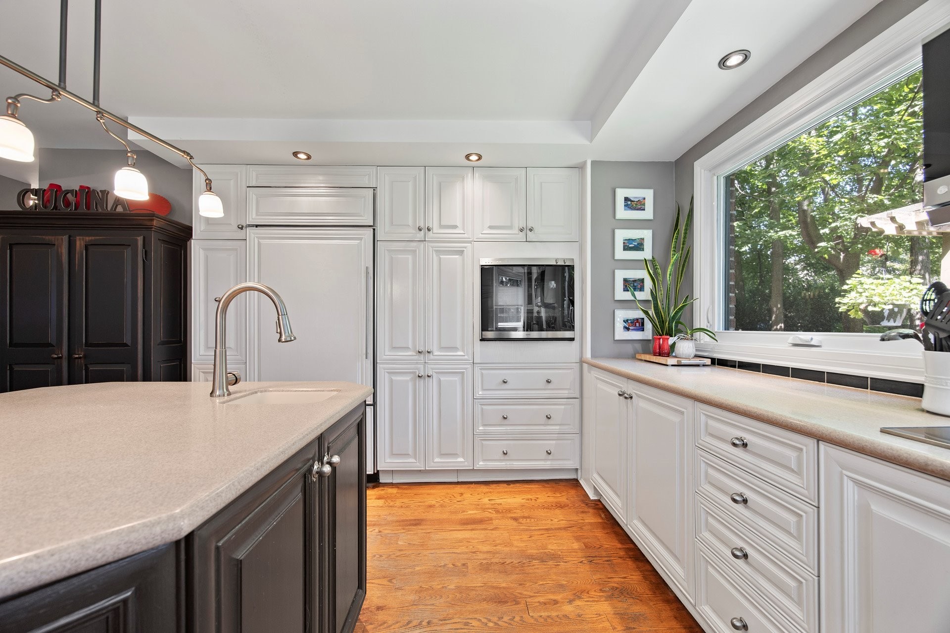
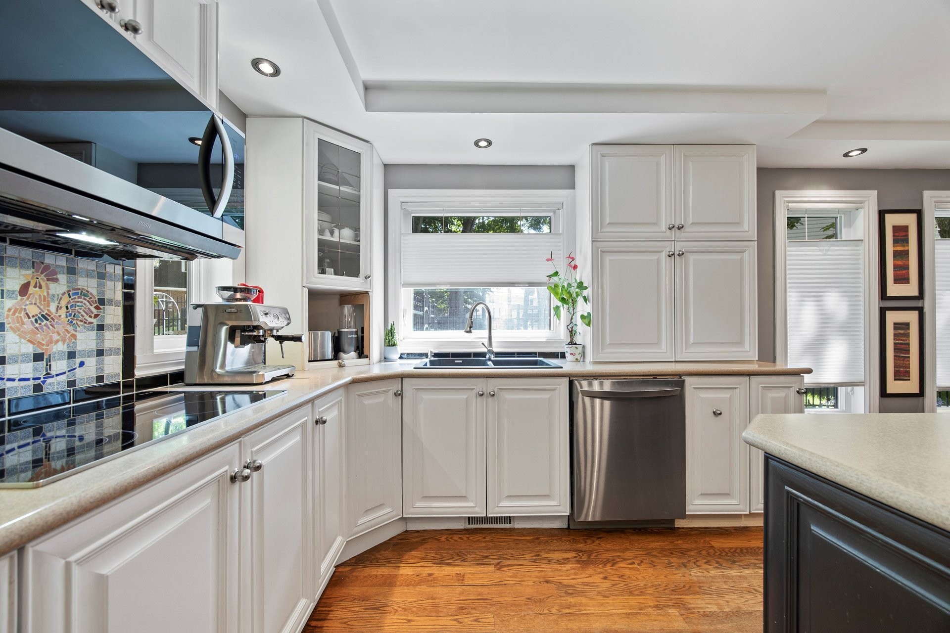
Kitchen - 538 Av. Westhill, Beaconsfield, QC
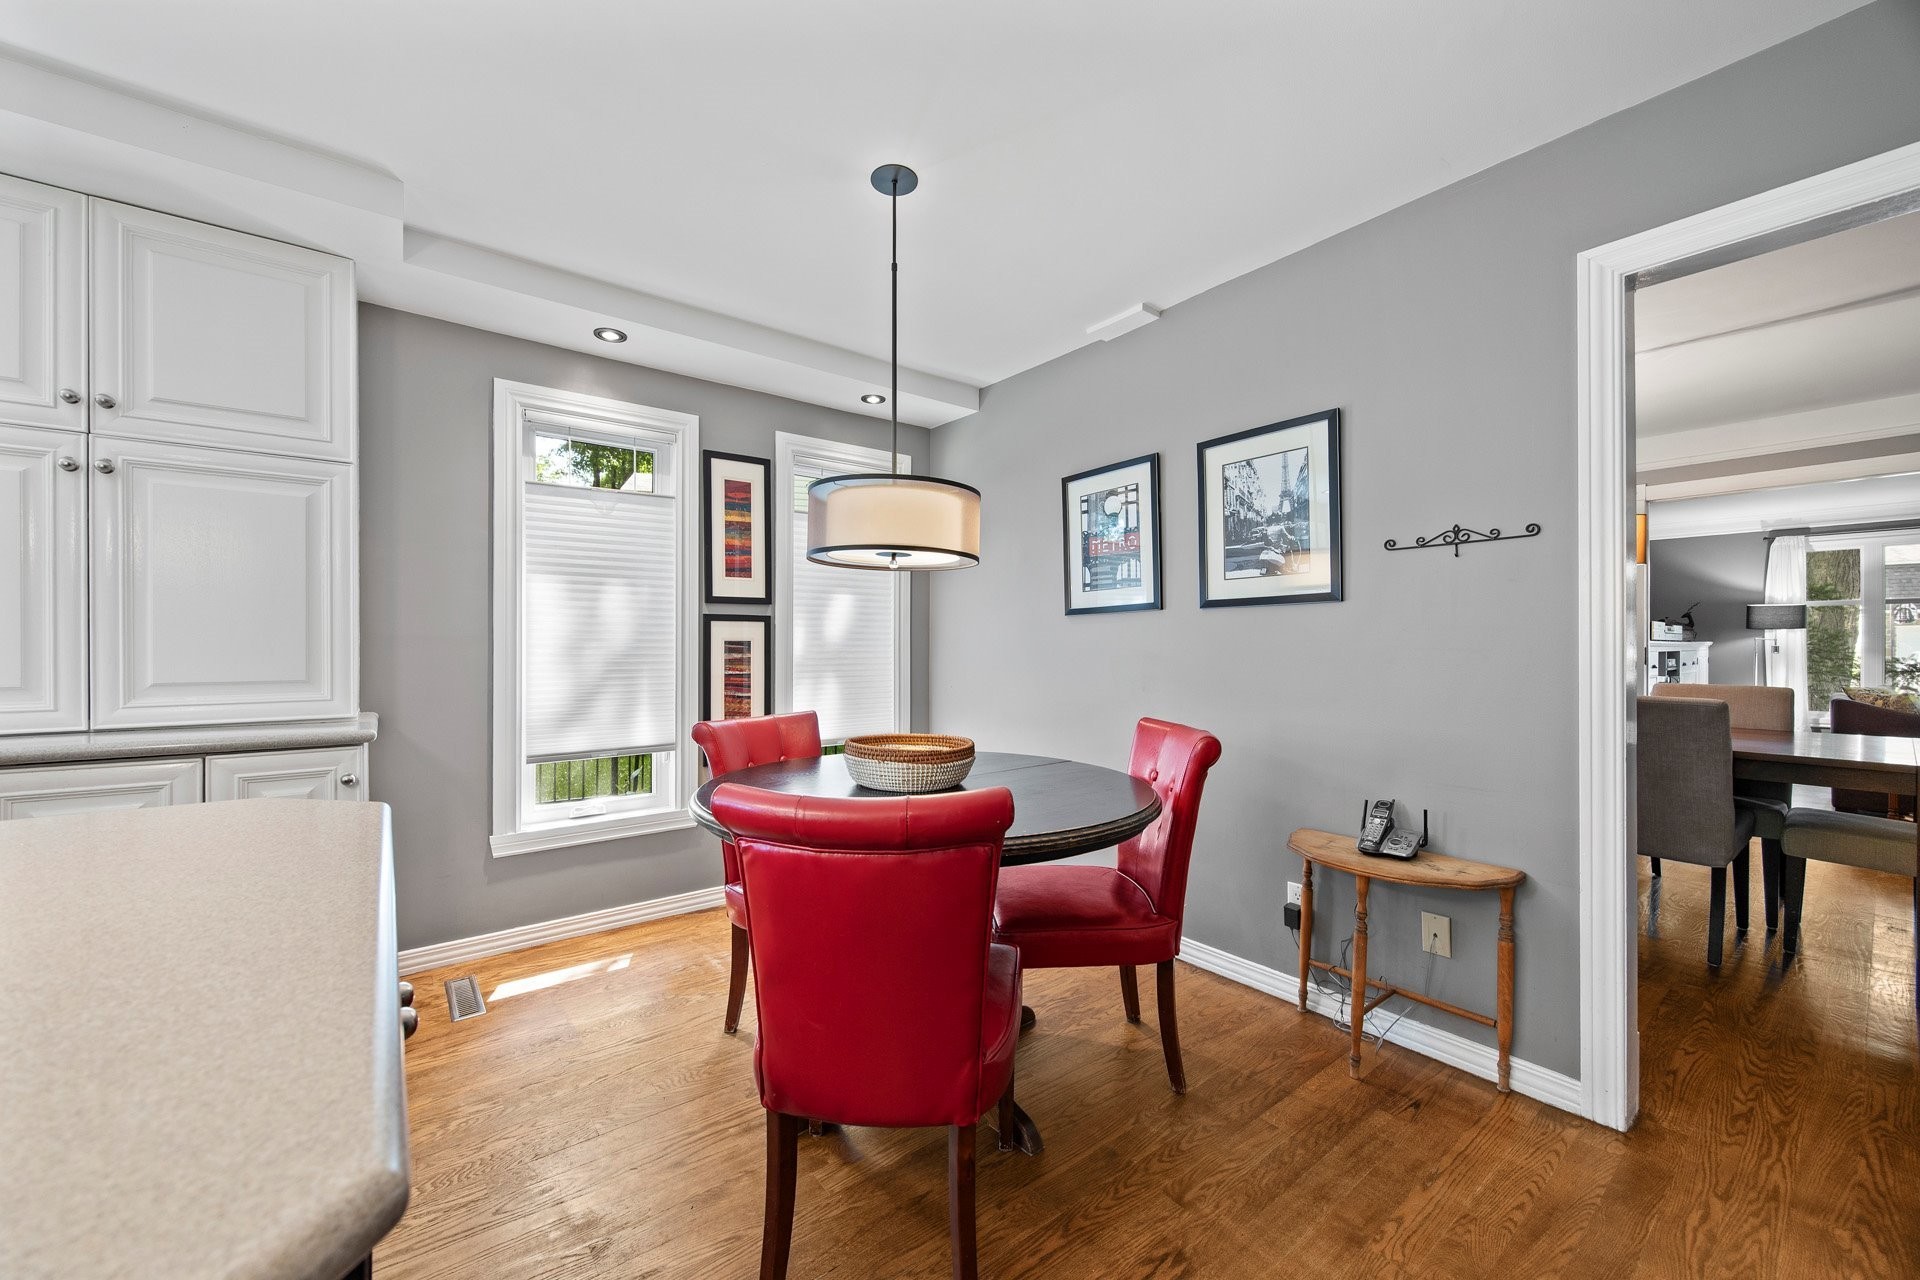
Dinette - 538 Av. Westhill, Beaconsfield, QC
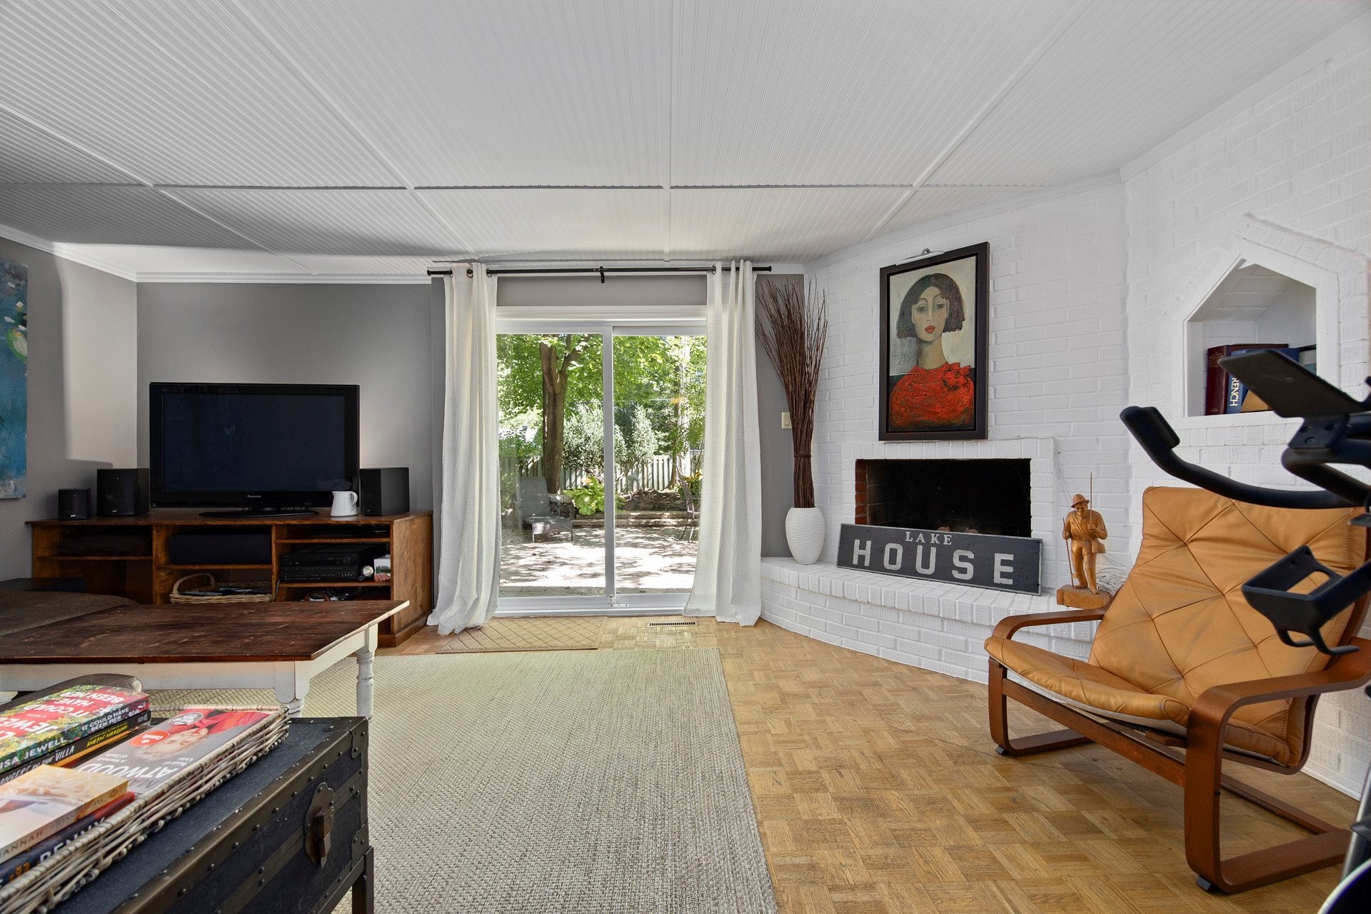
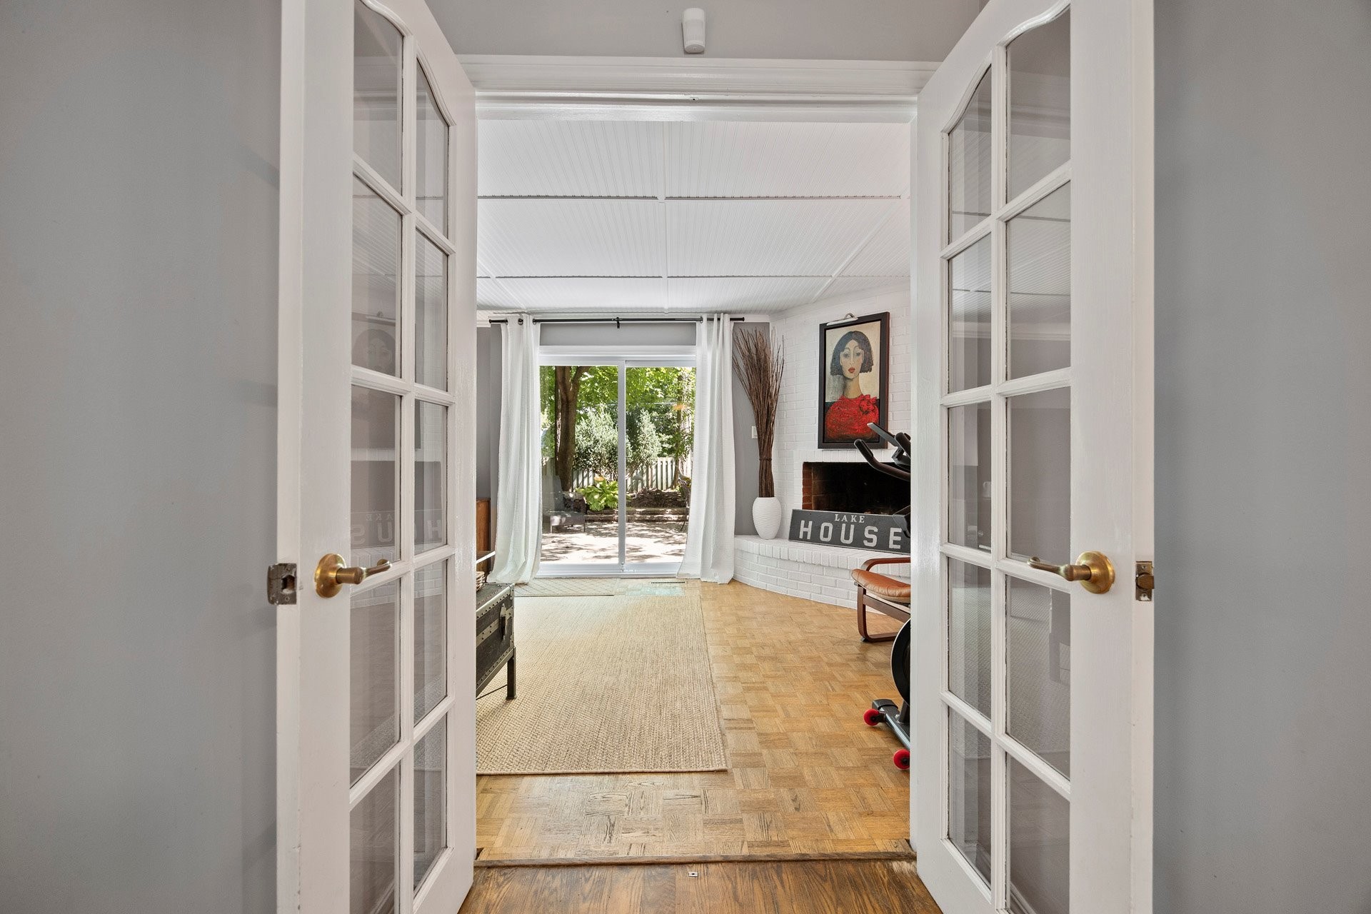
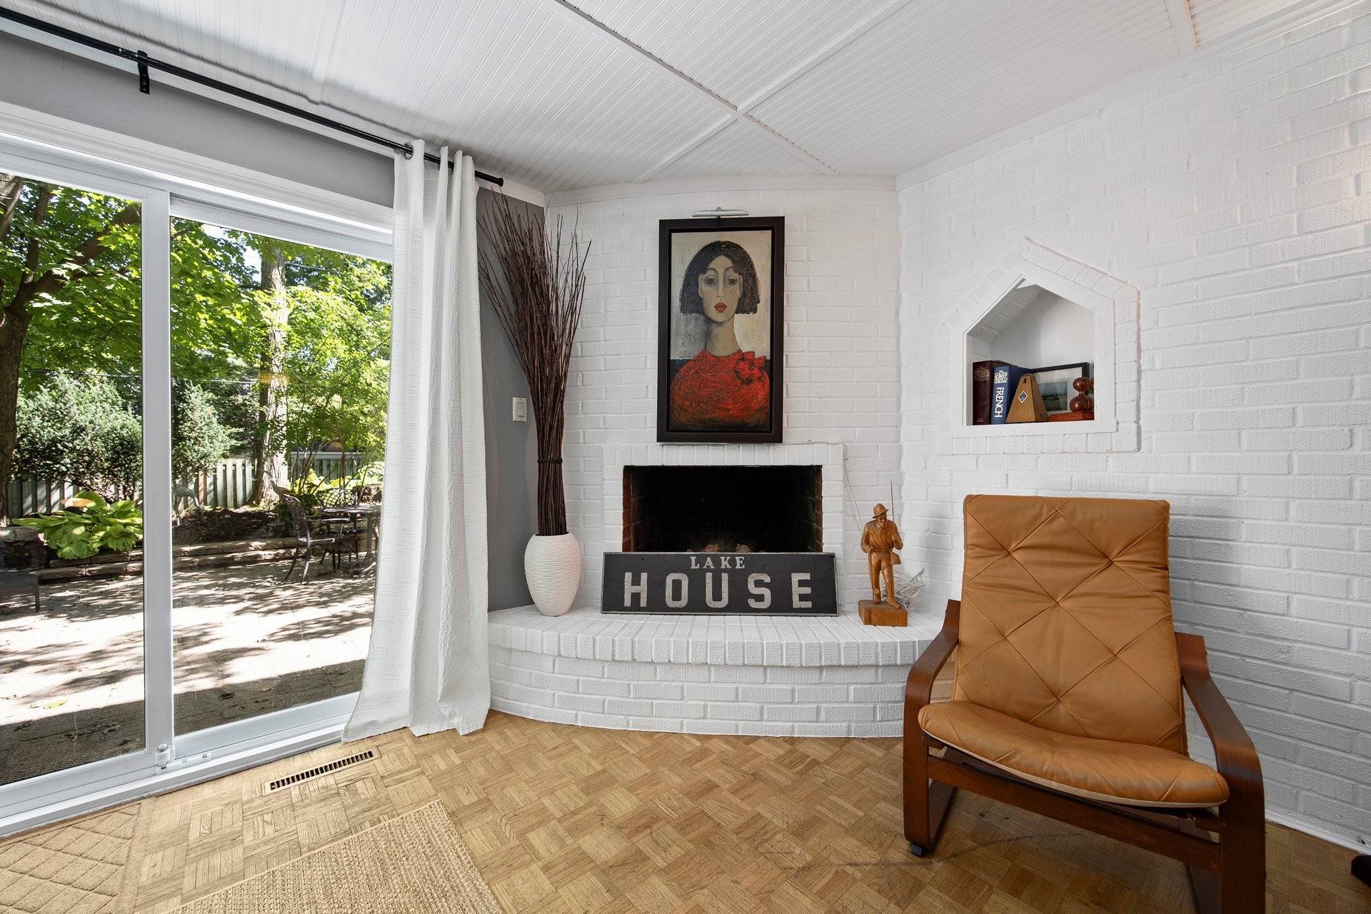
Family Room - 538 Av. Westhill, Beaconsfield, QC
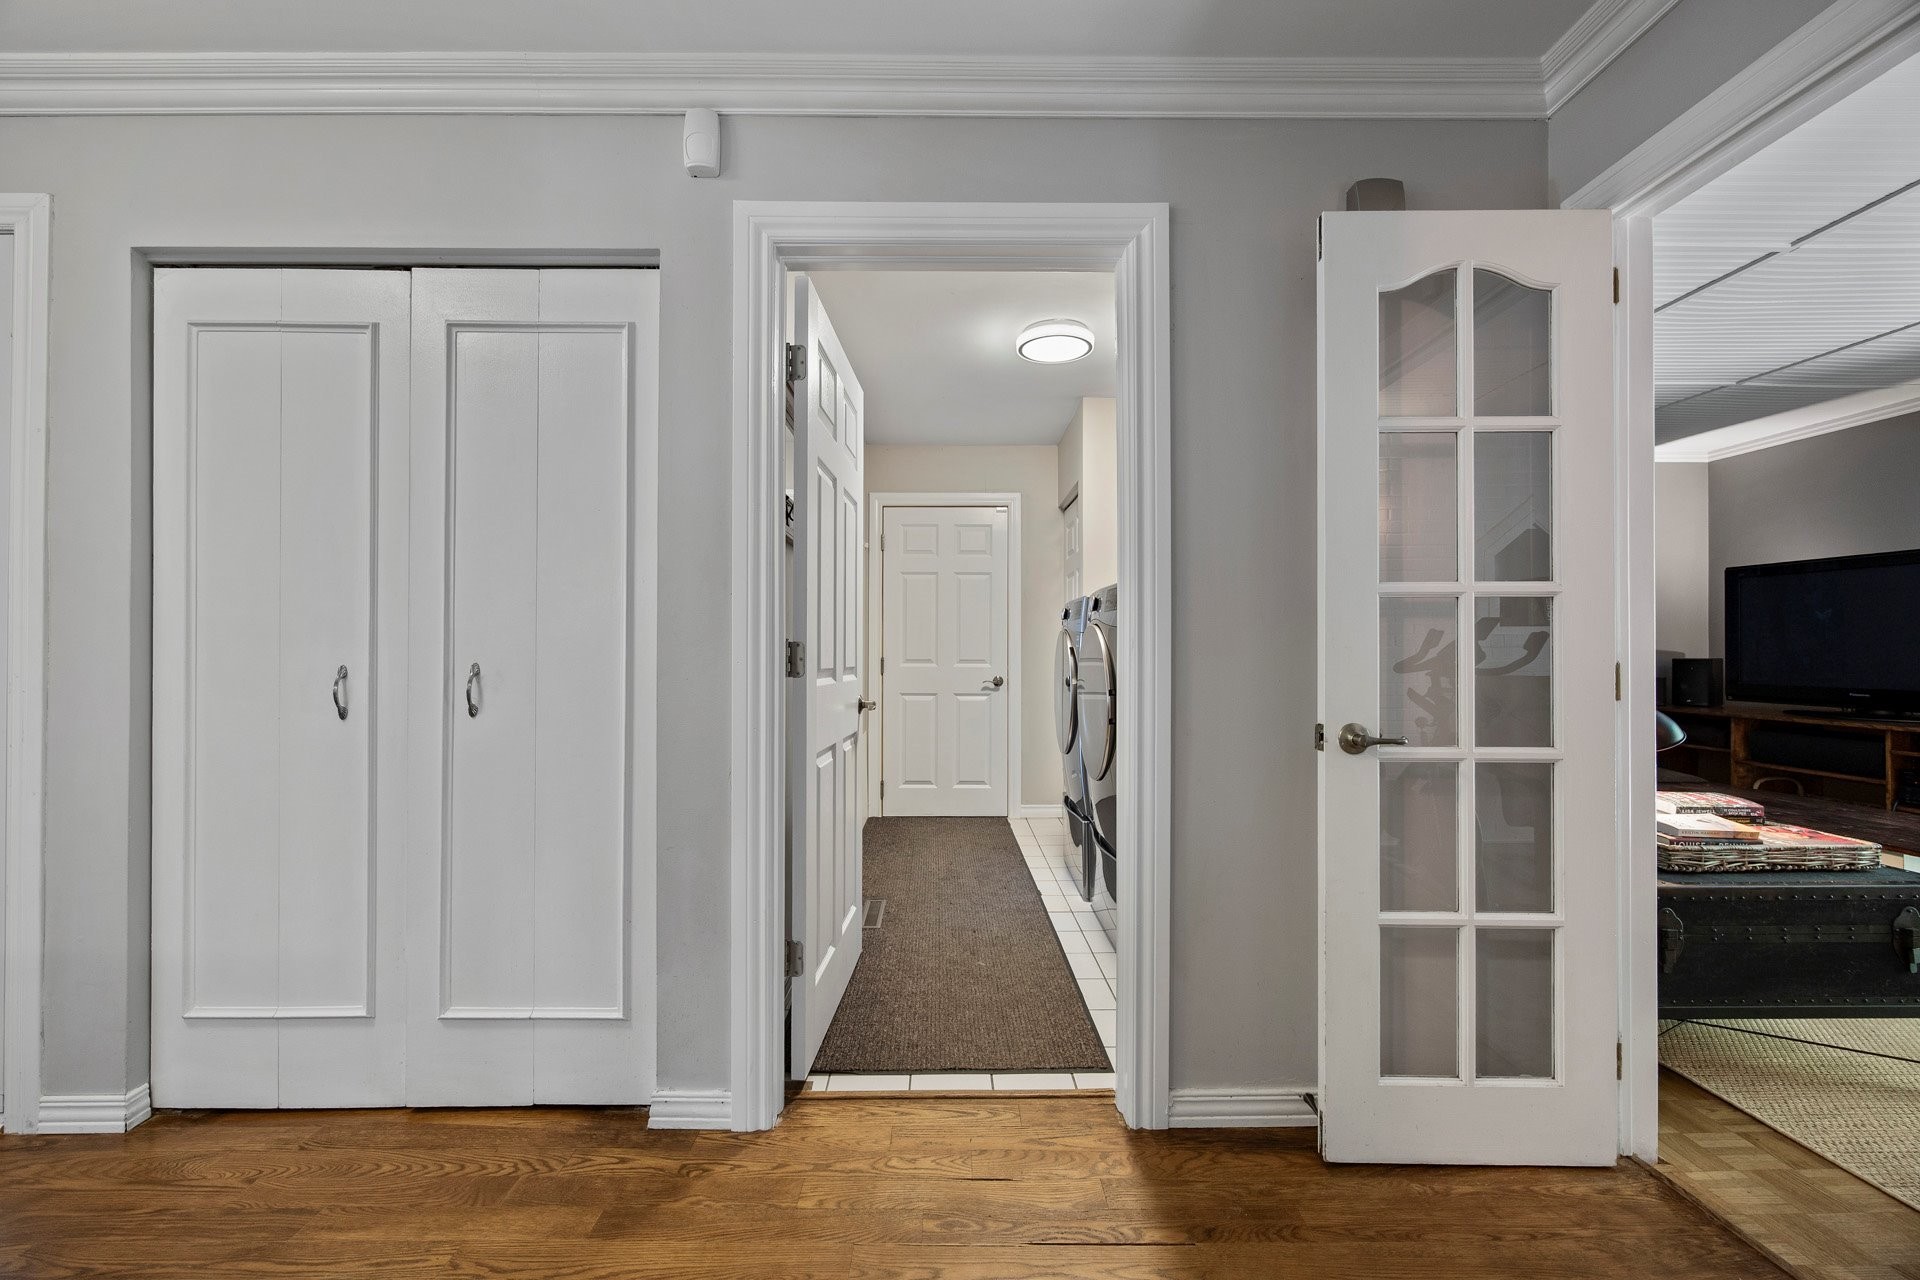
Mud Room - 538 Av. Westhill, Beaconsfield, QC
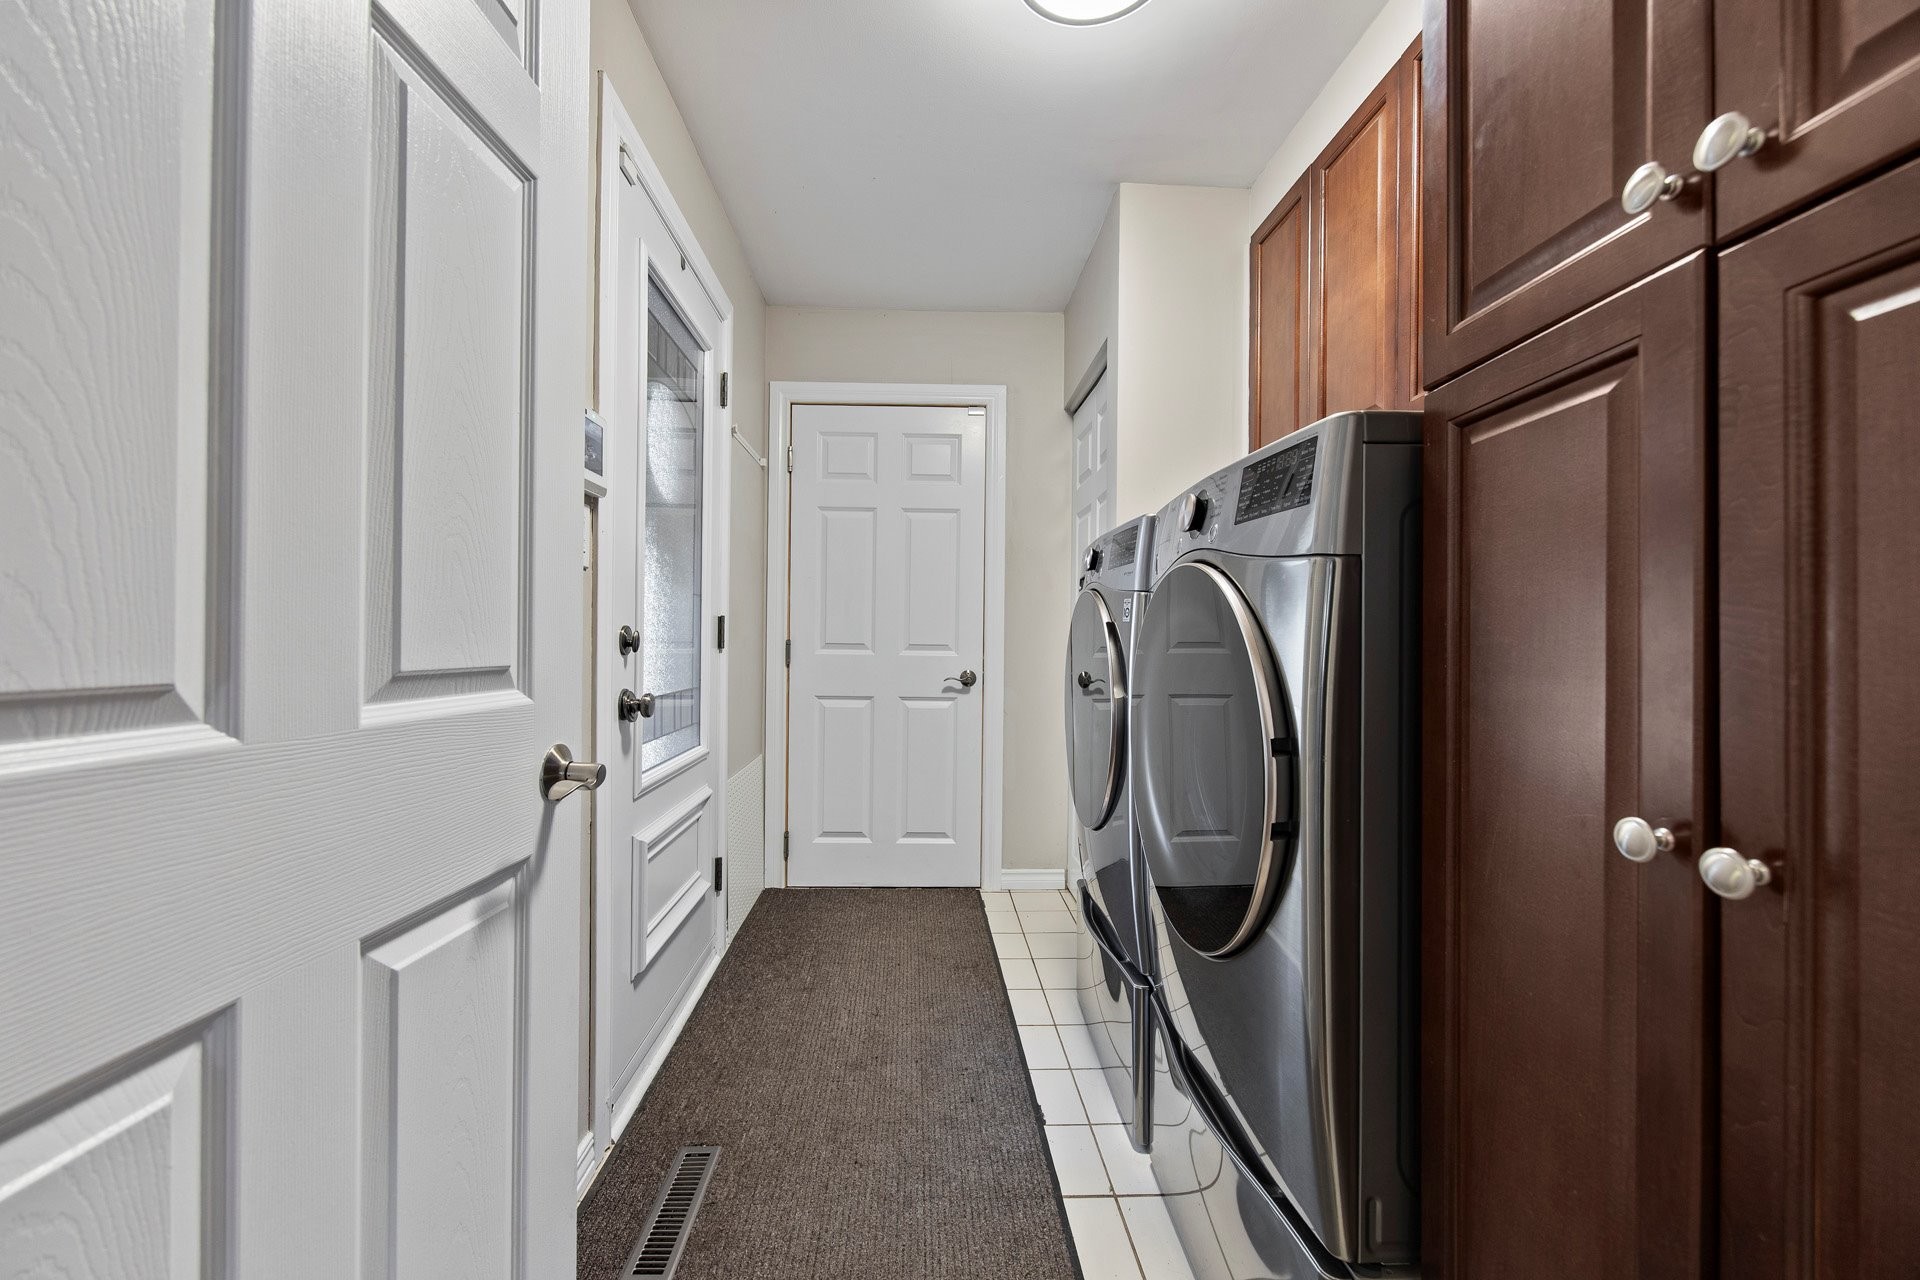
Laundry - 538 Av. Westhill, Beaconsfield, QC
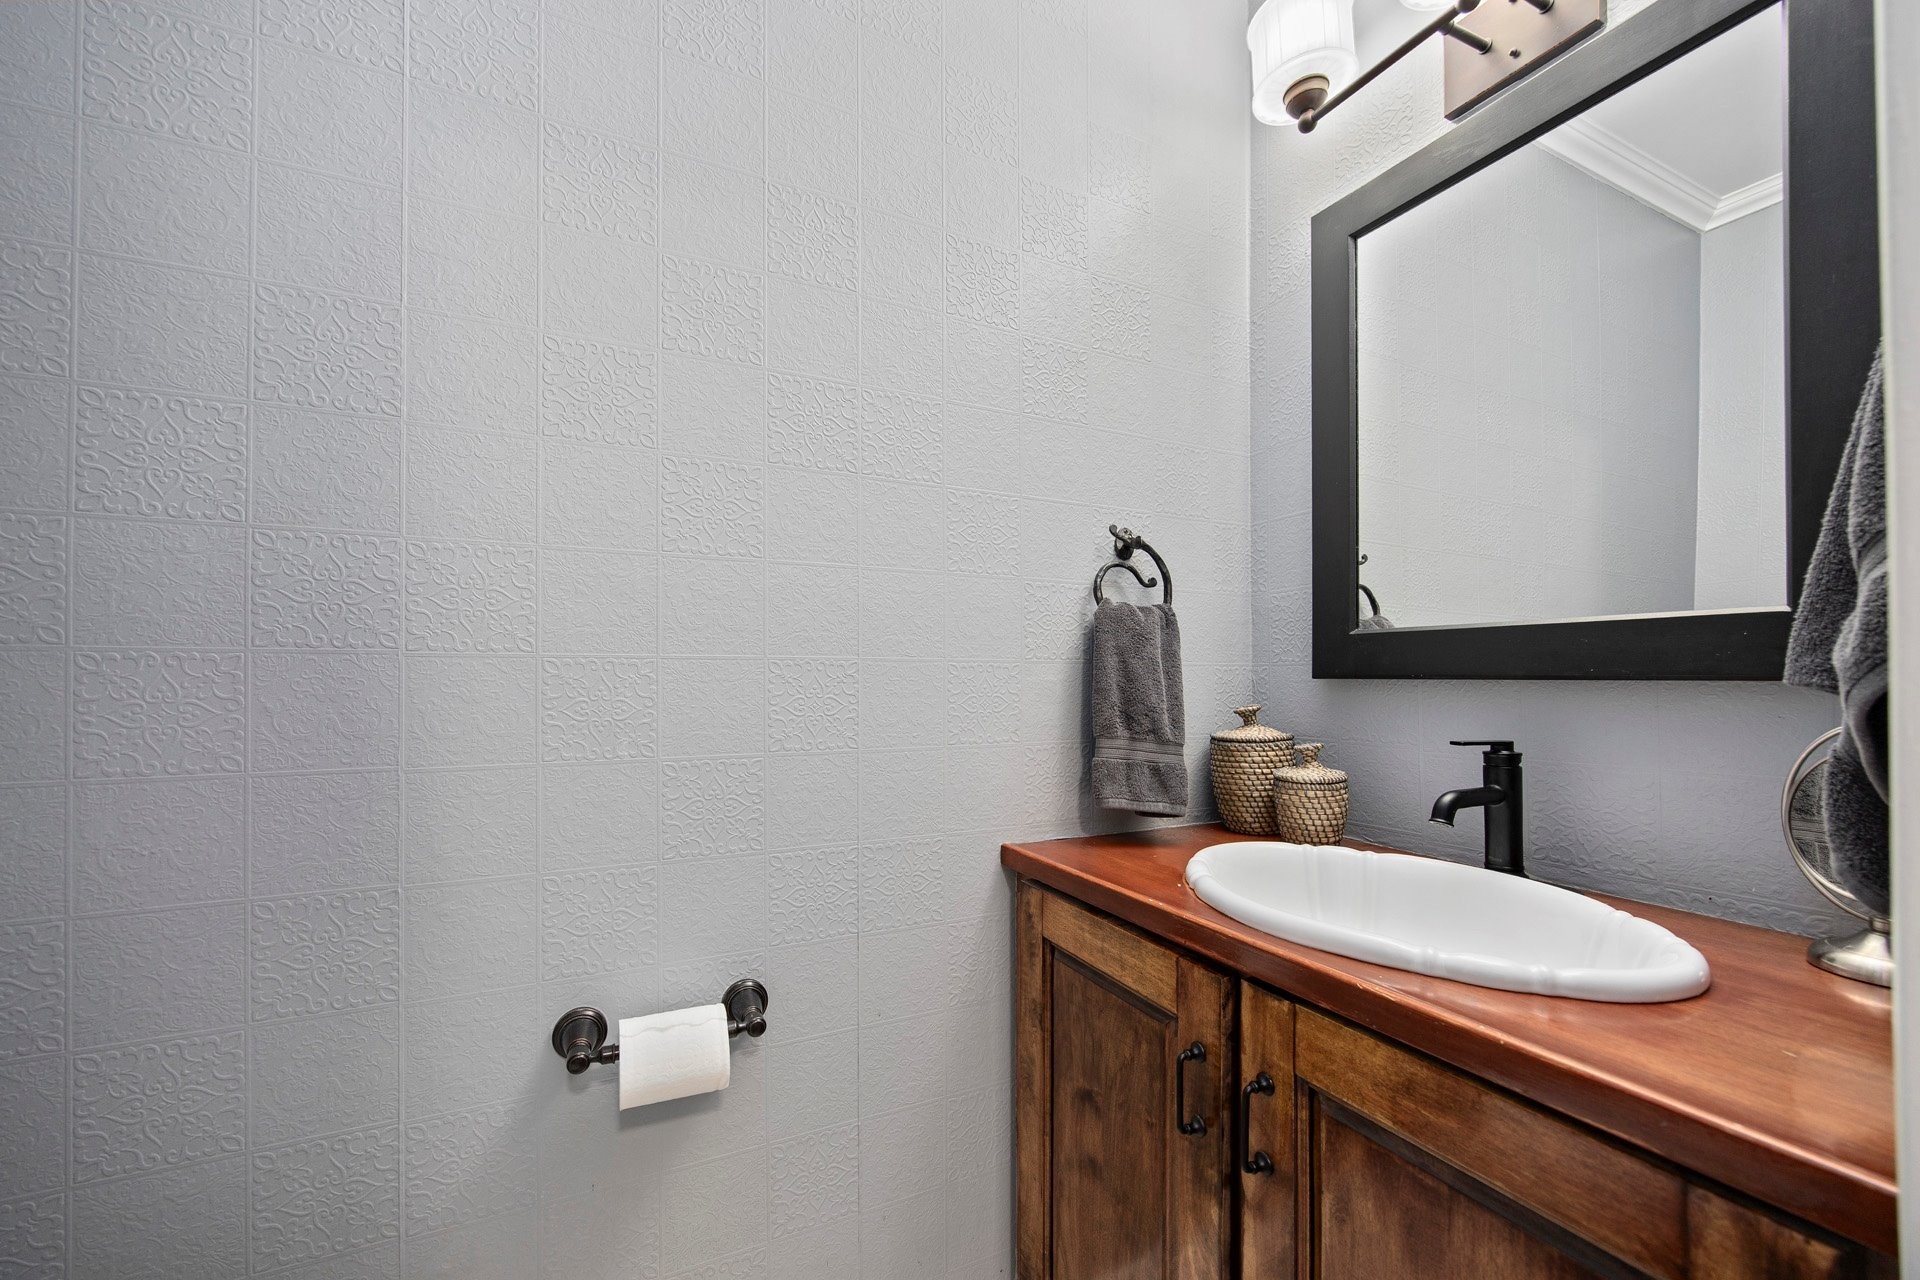
Powder room - 538 Av. Westhill, Beaconsfield, QC
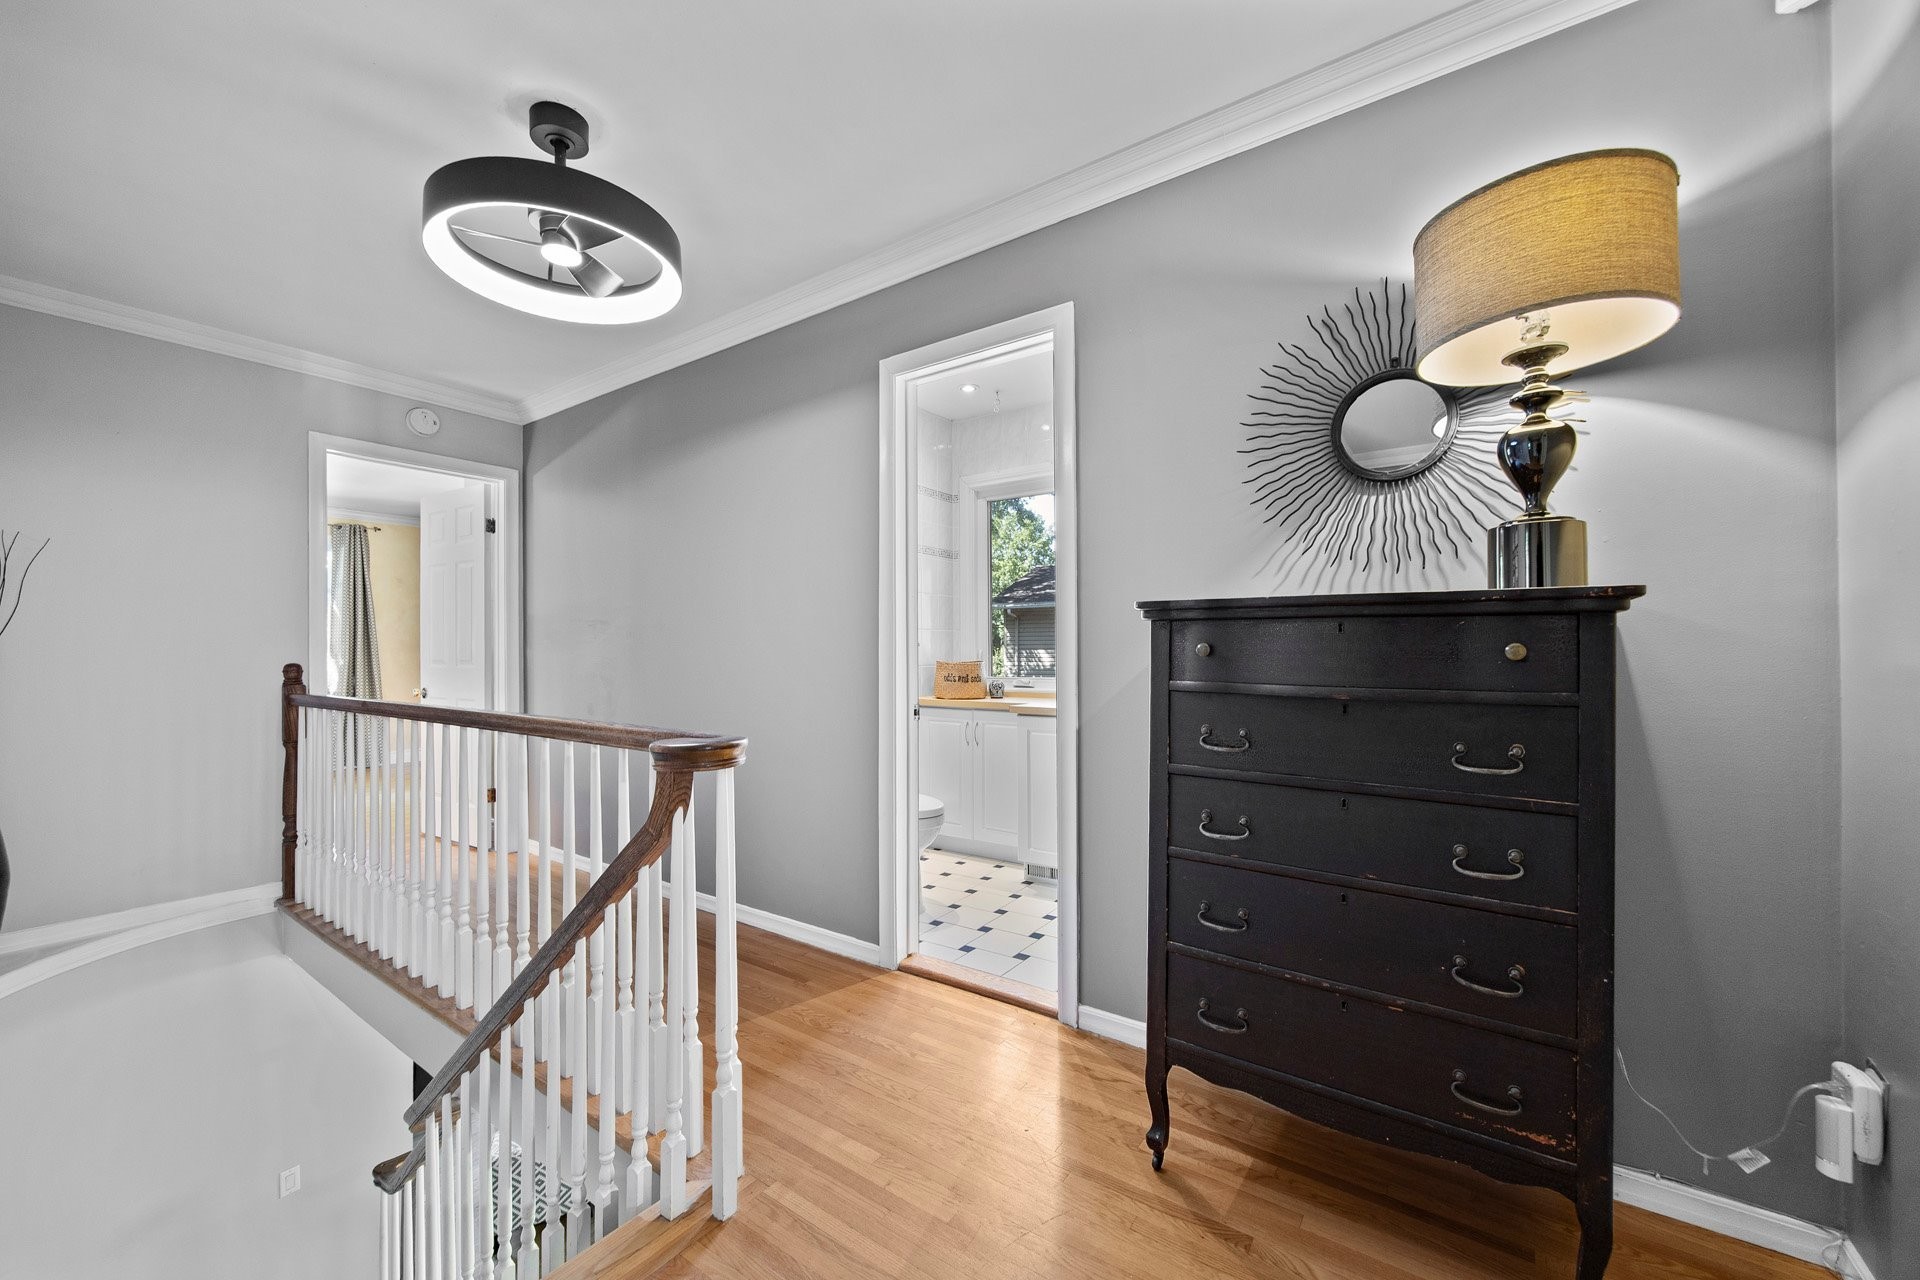
Mezzanine - 538 Av. Westhill, Beaconsfield, QC
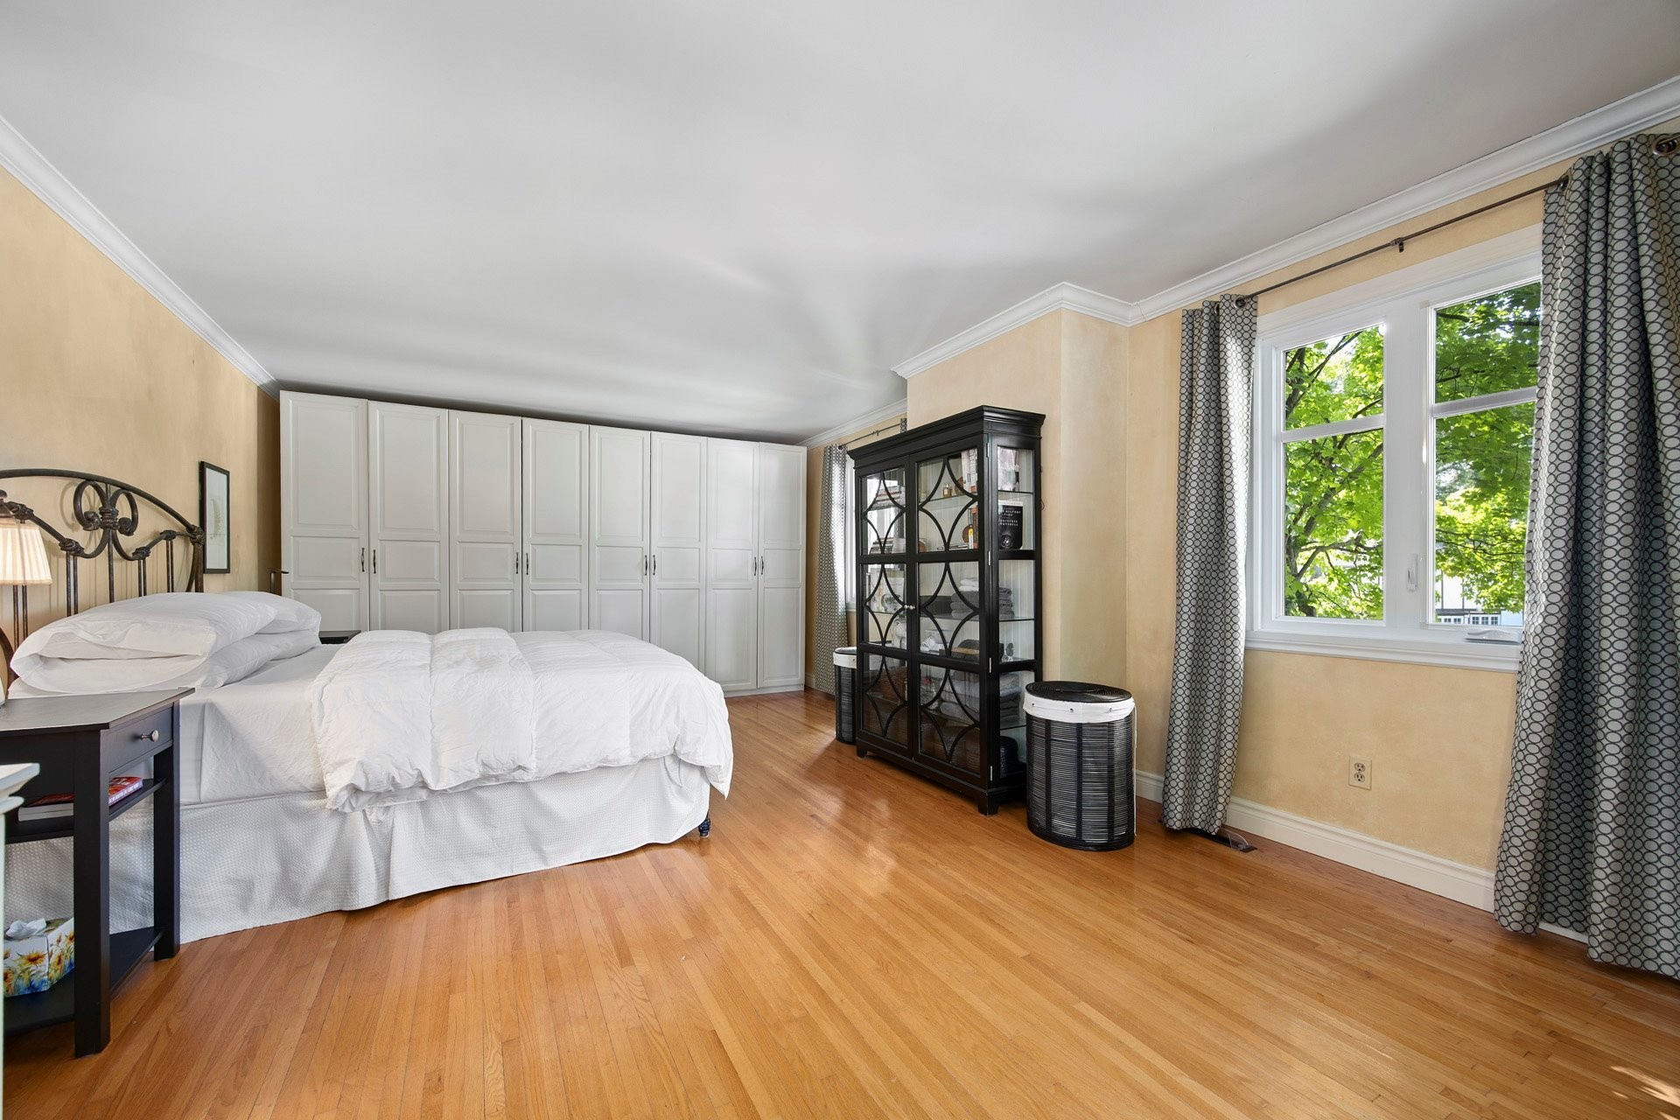
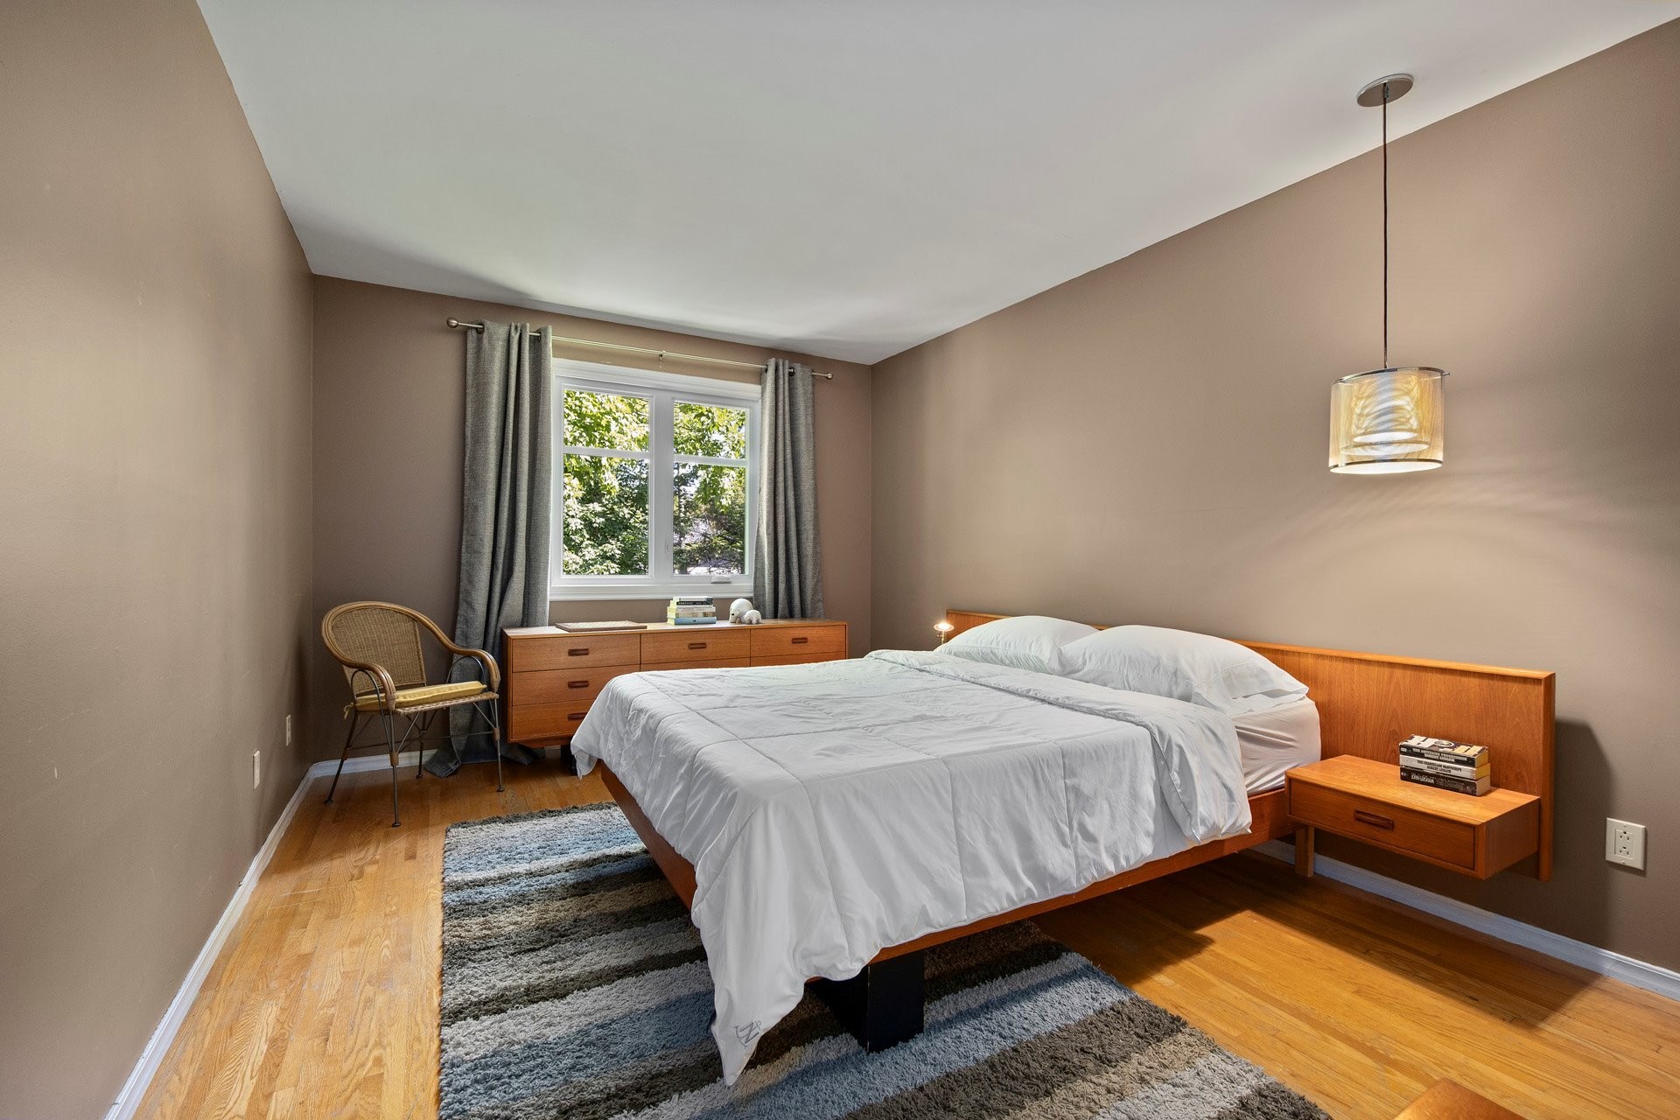
Master Bedroom - 538 Av. Westhill, Beaconsfield, QC
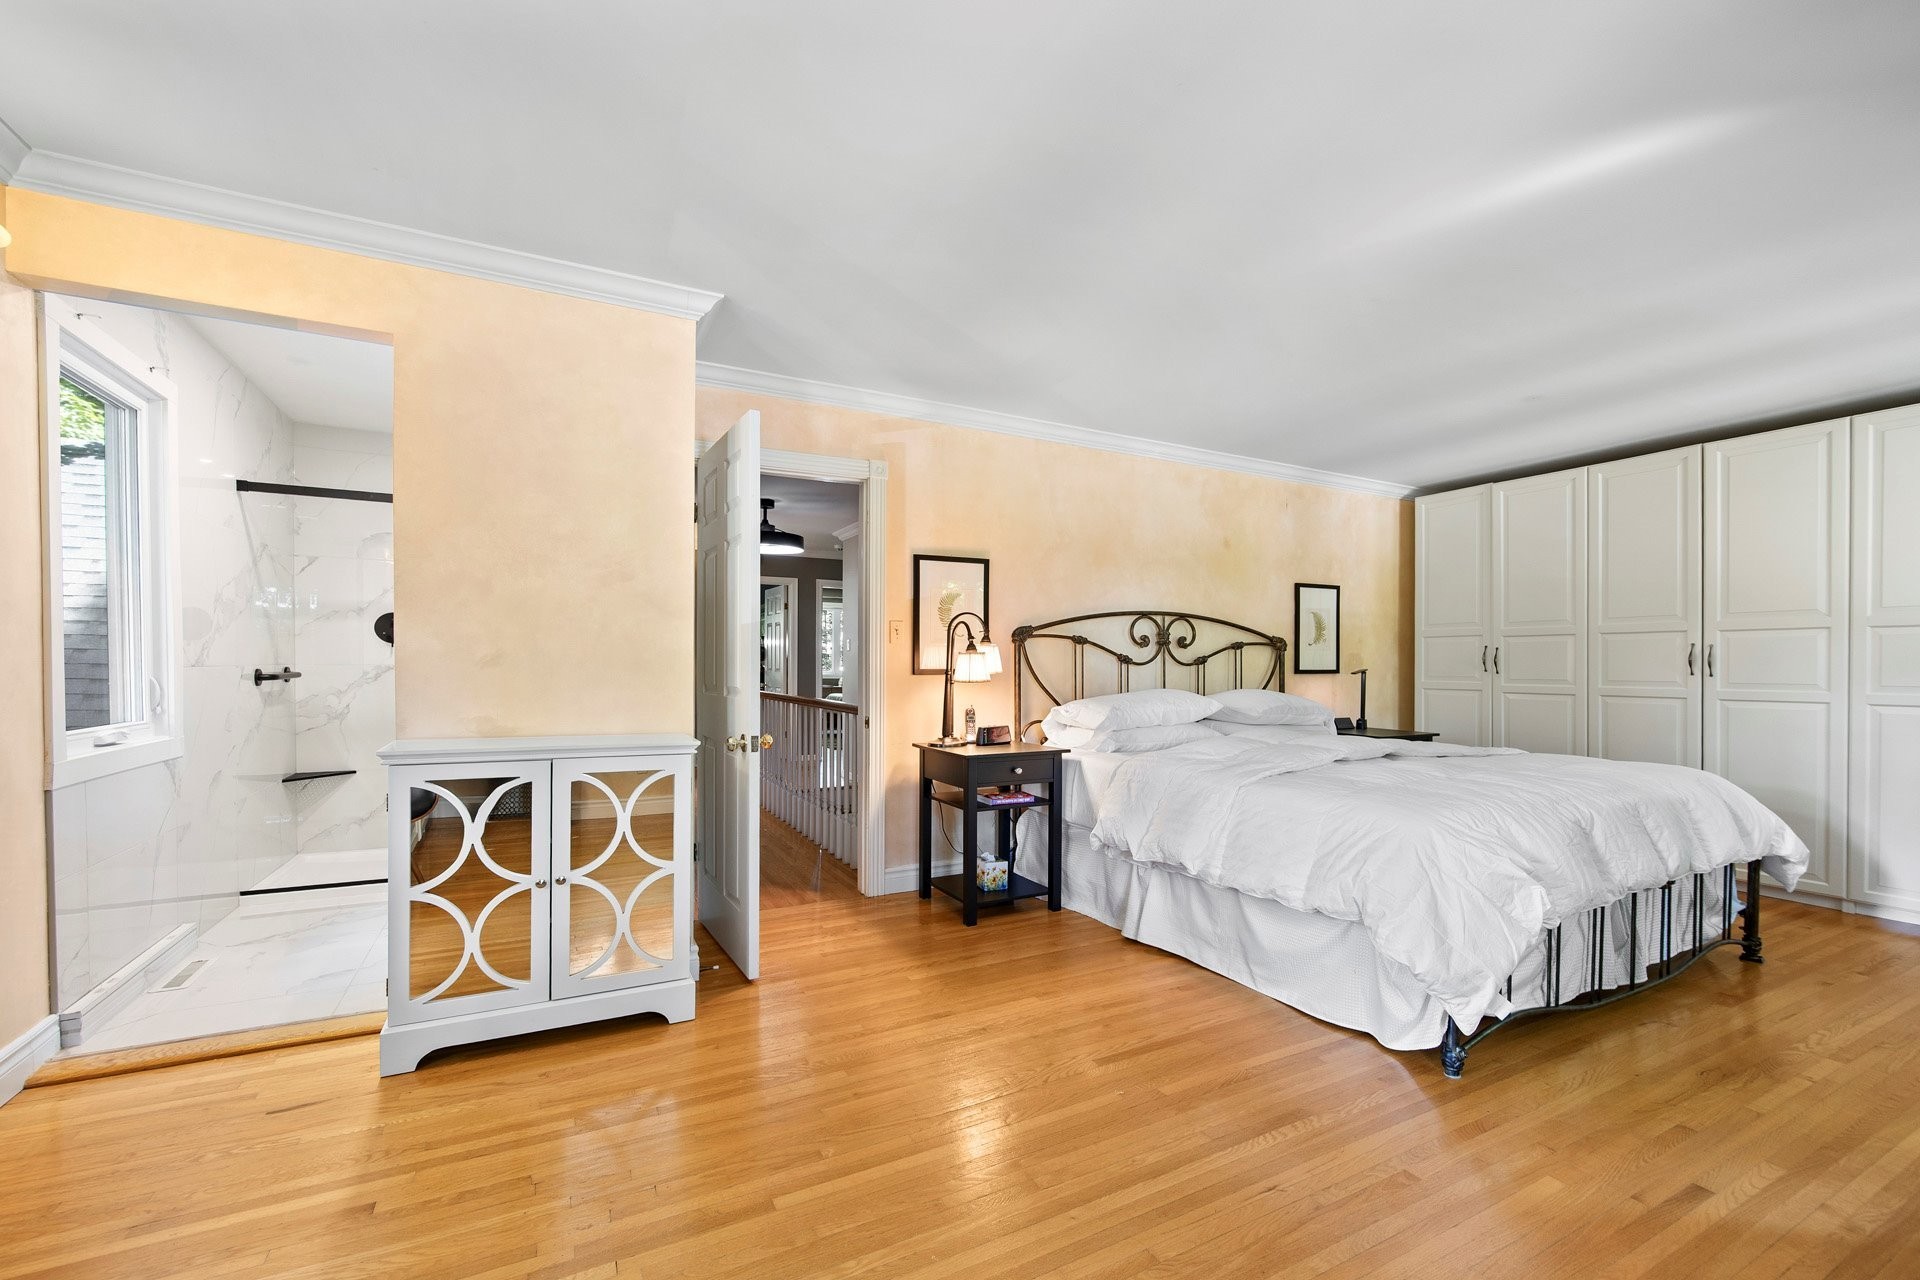
Master Bathroom - 538 Av. Westhill, Beaconsfield, QC
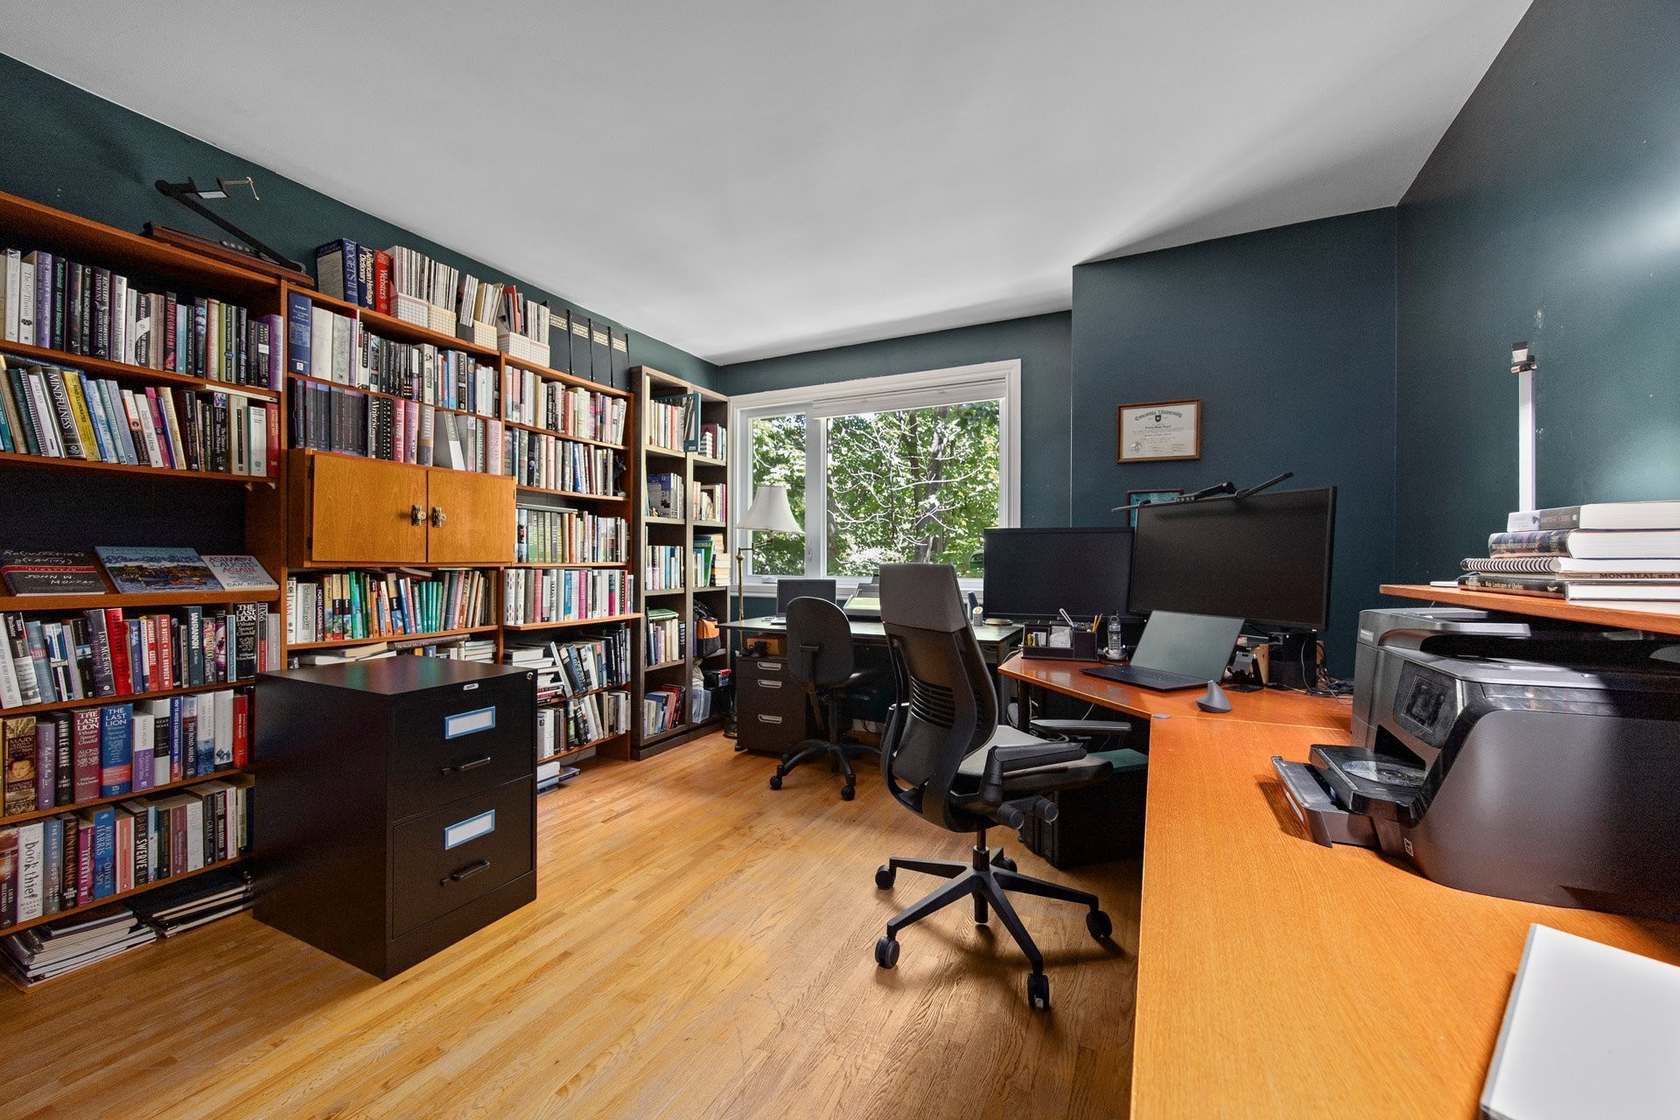
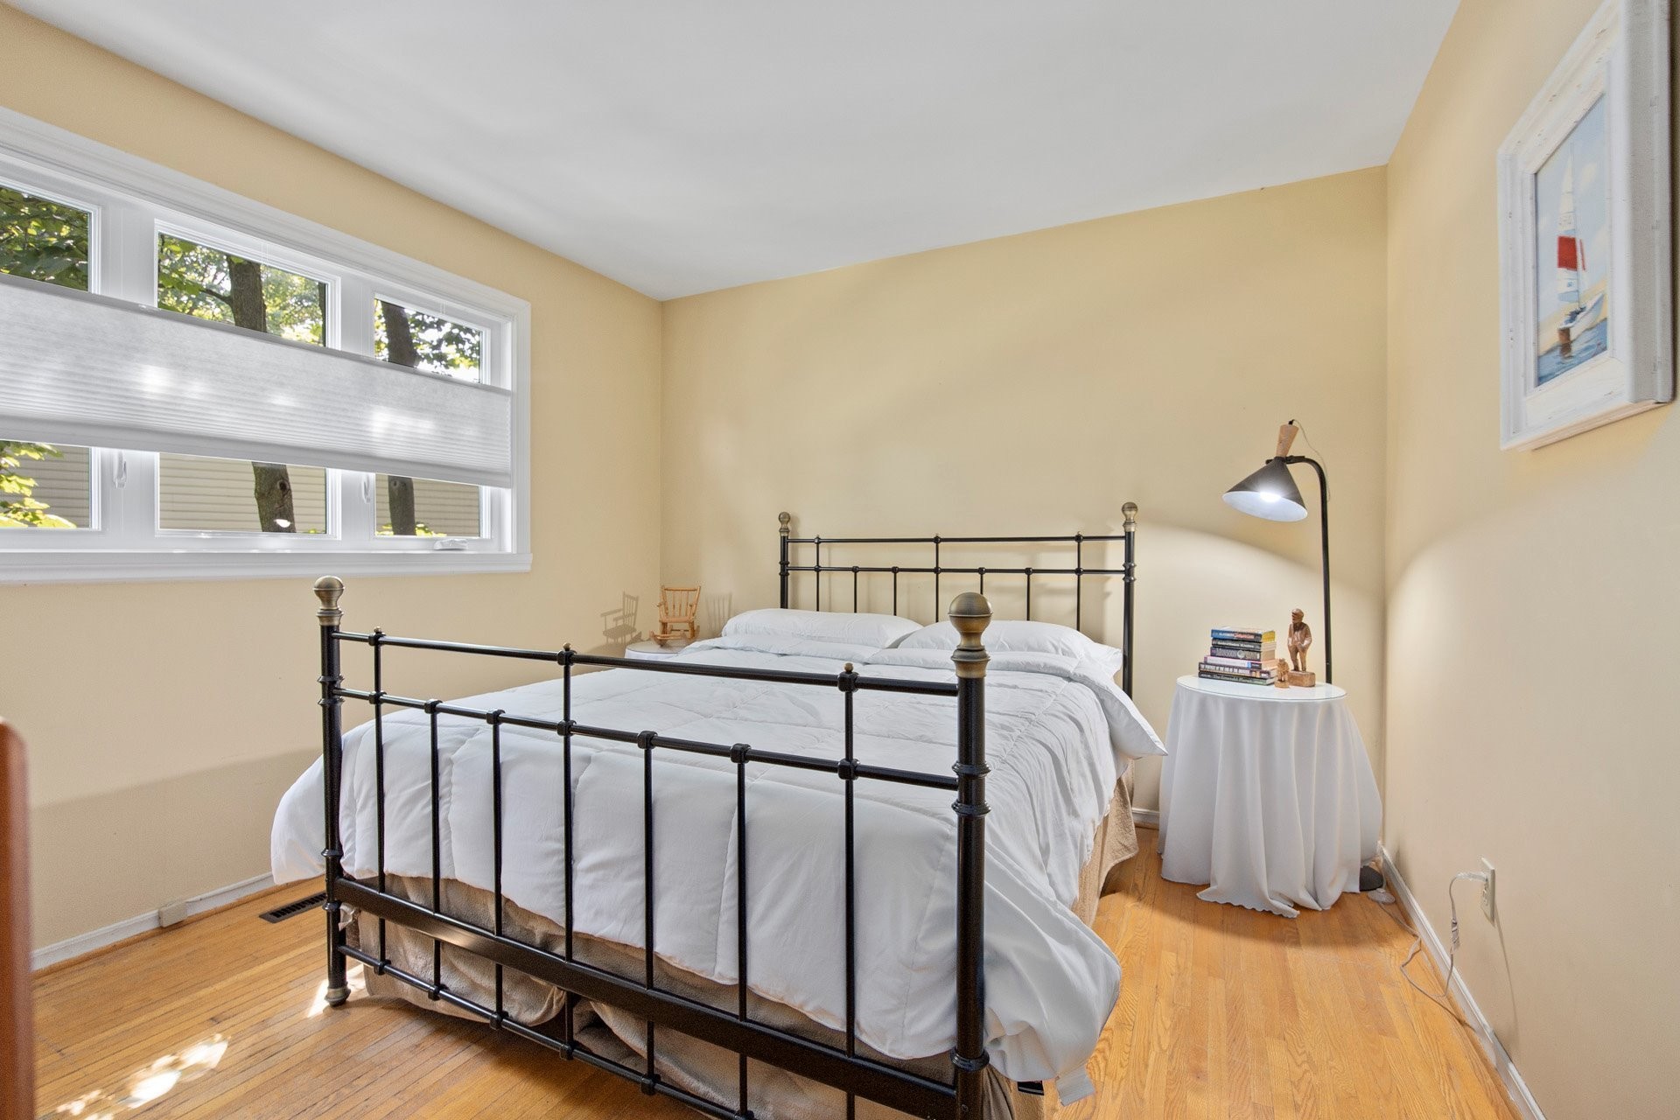
Bedroom - 538 Av. Westhill, Beaconsfield, QC
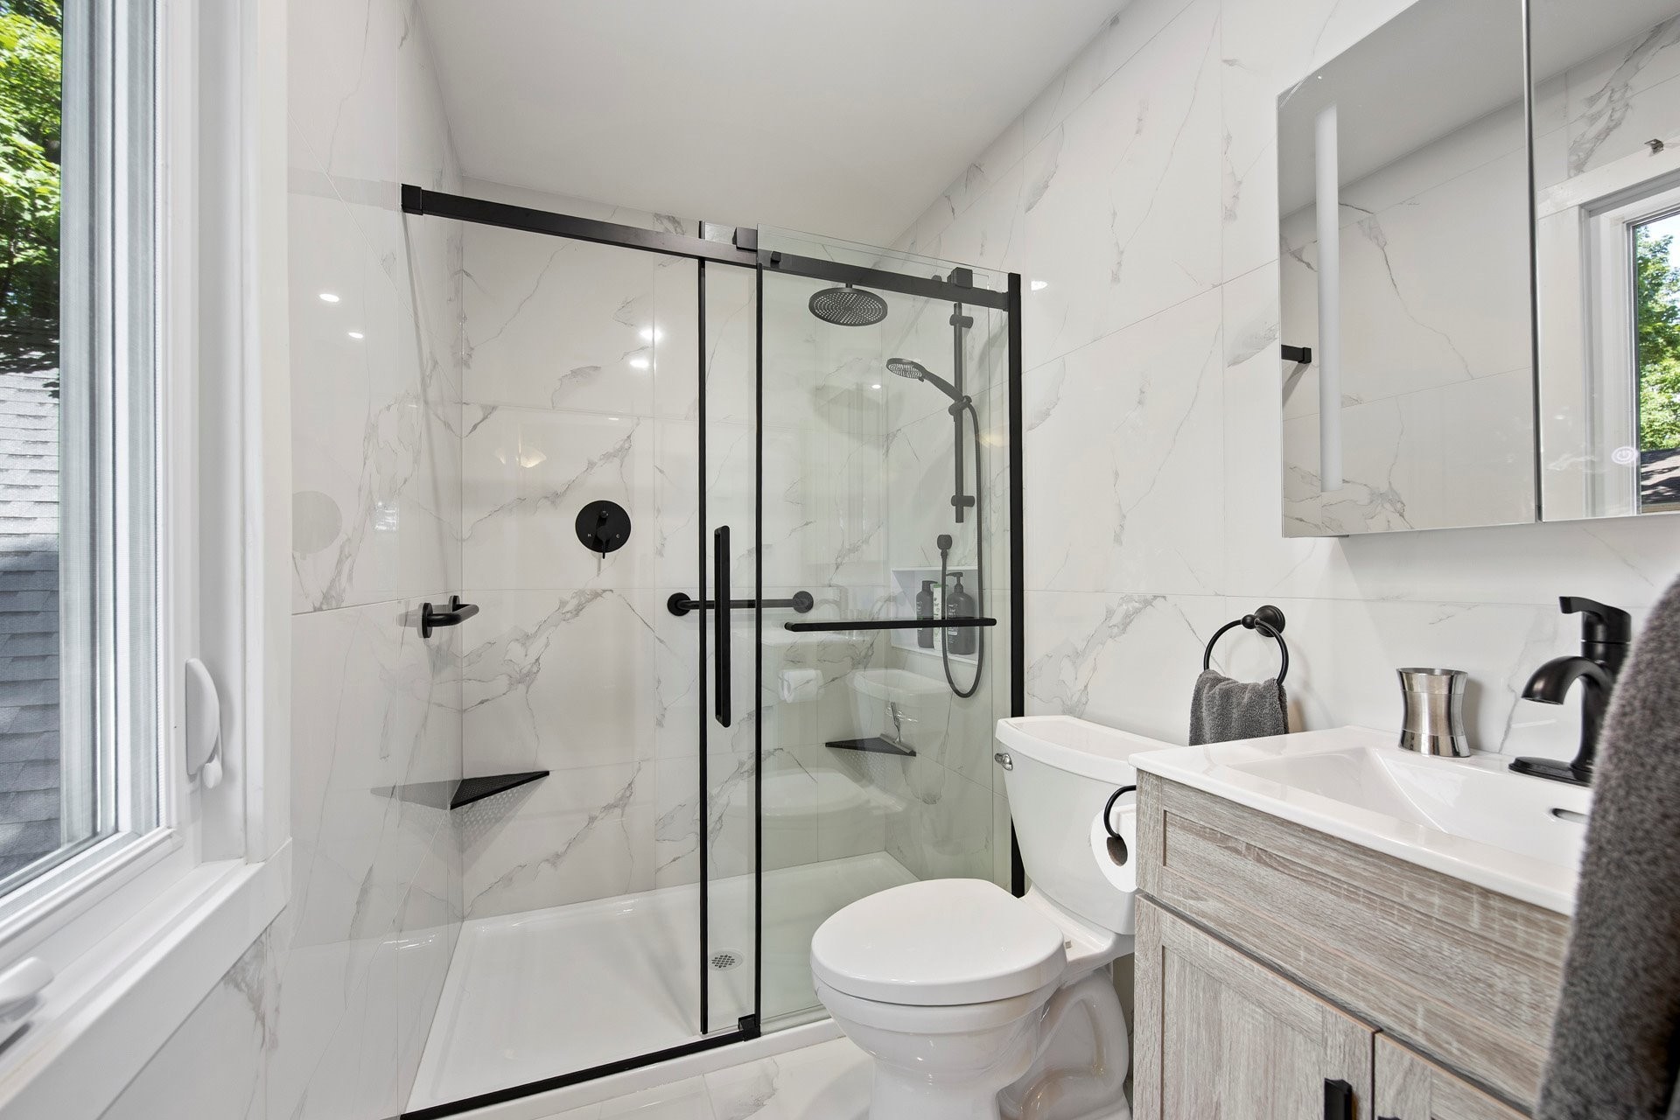
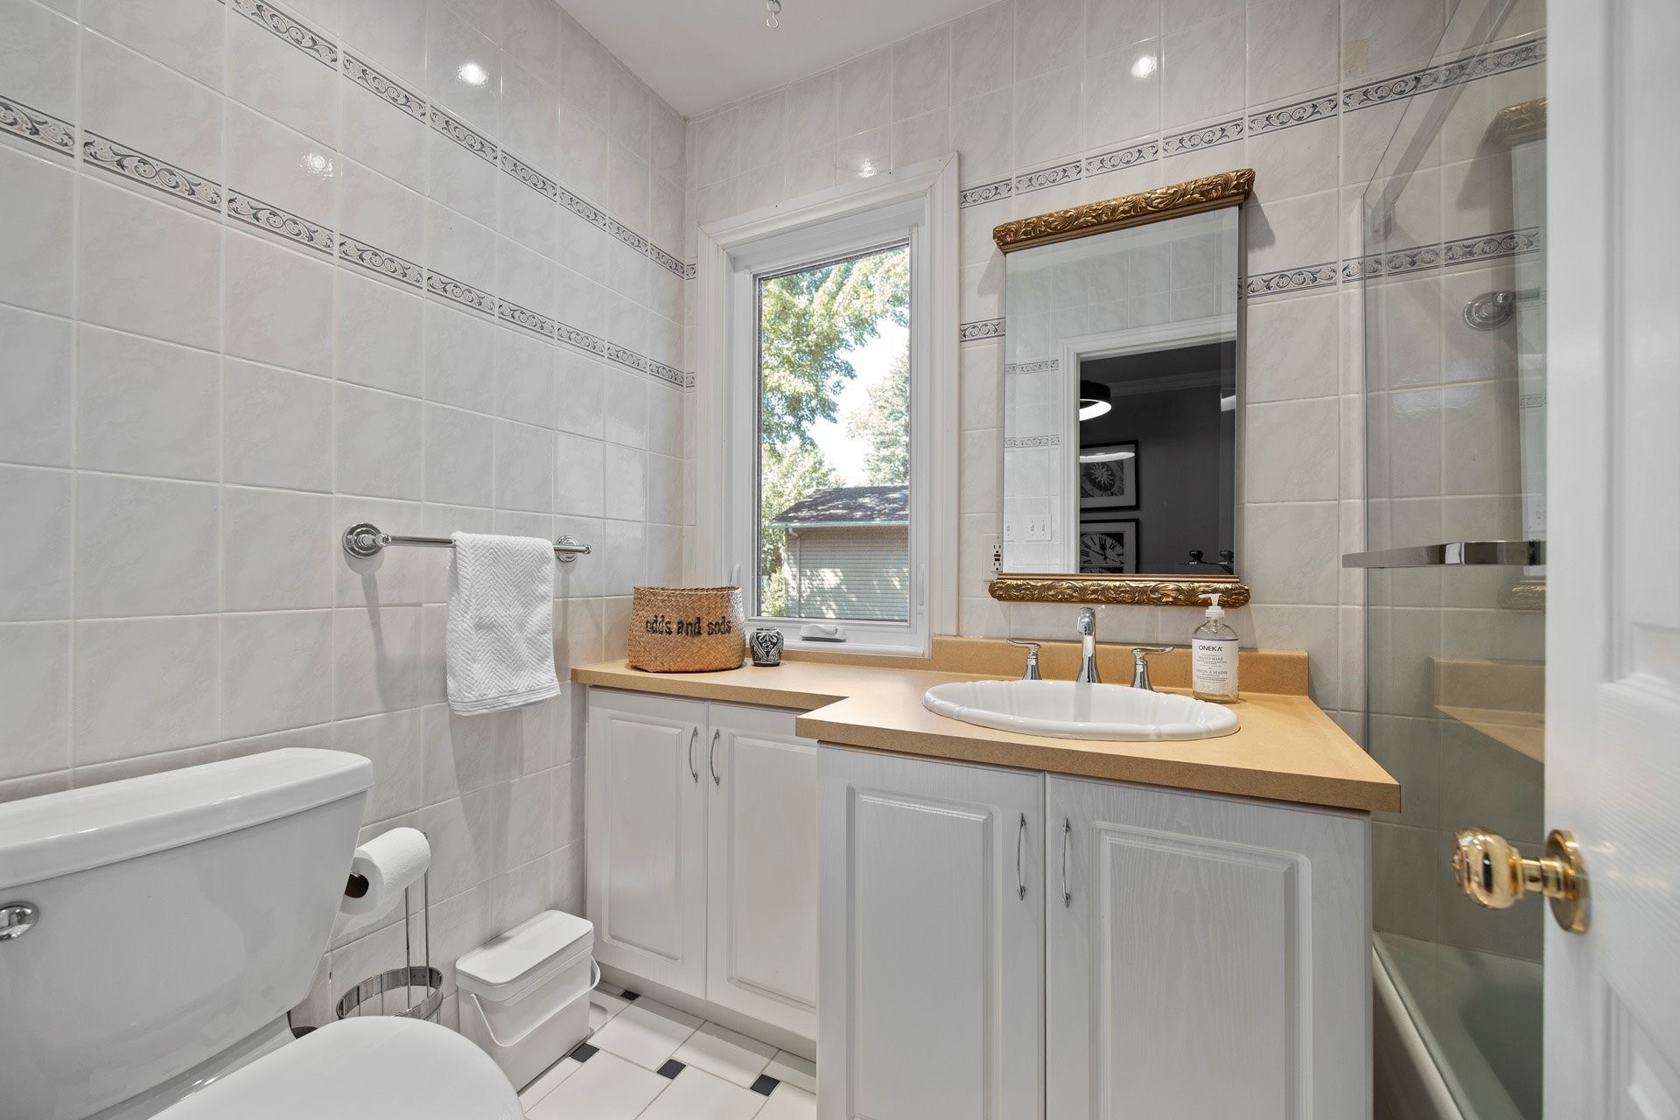
Bathroom - 538 Av. Westhill, Beaconsfield, QC
Front of Structure - 538 Av. Westhill, Beaconsfield, QC
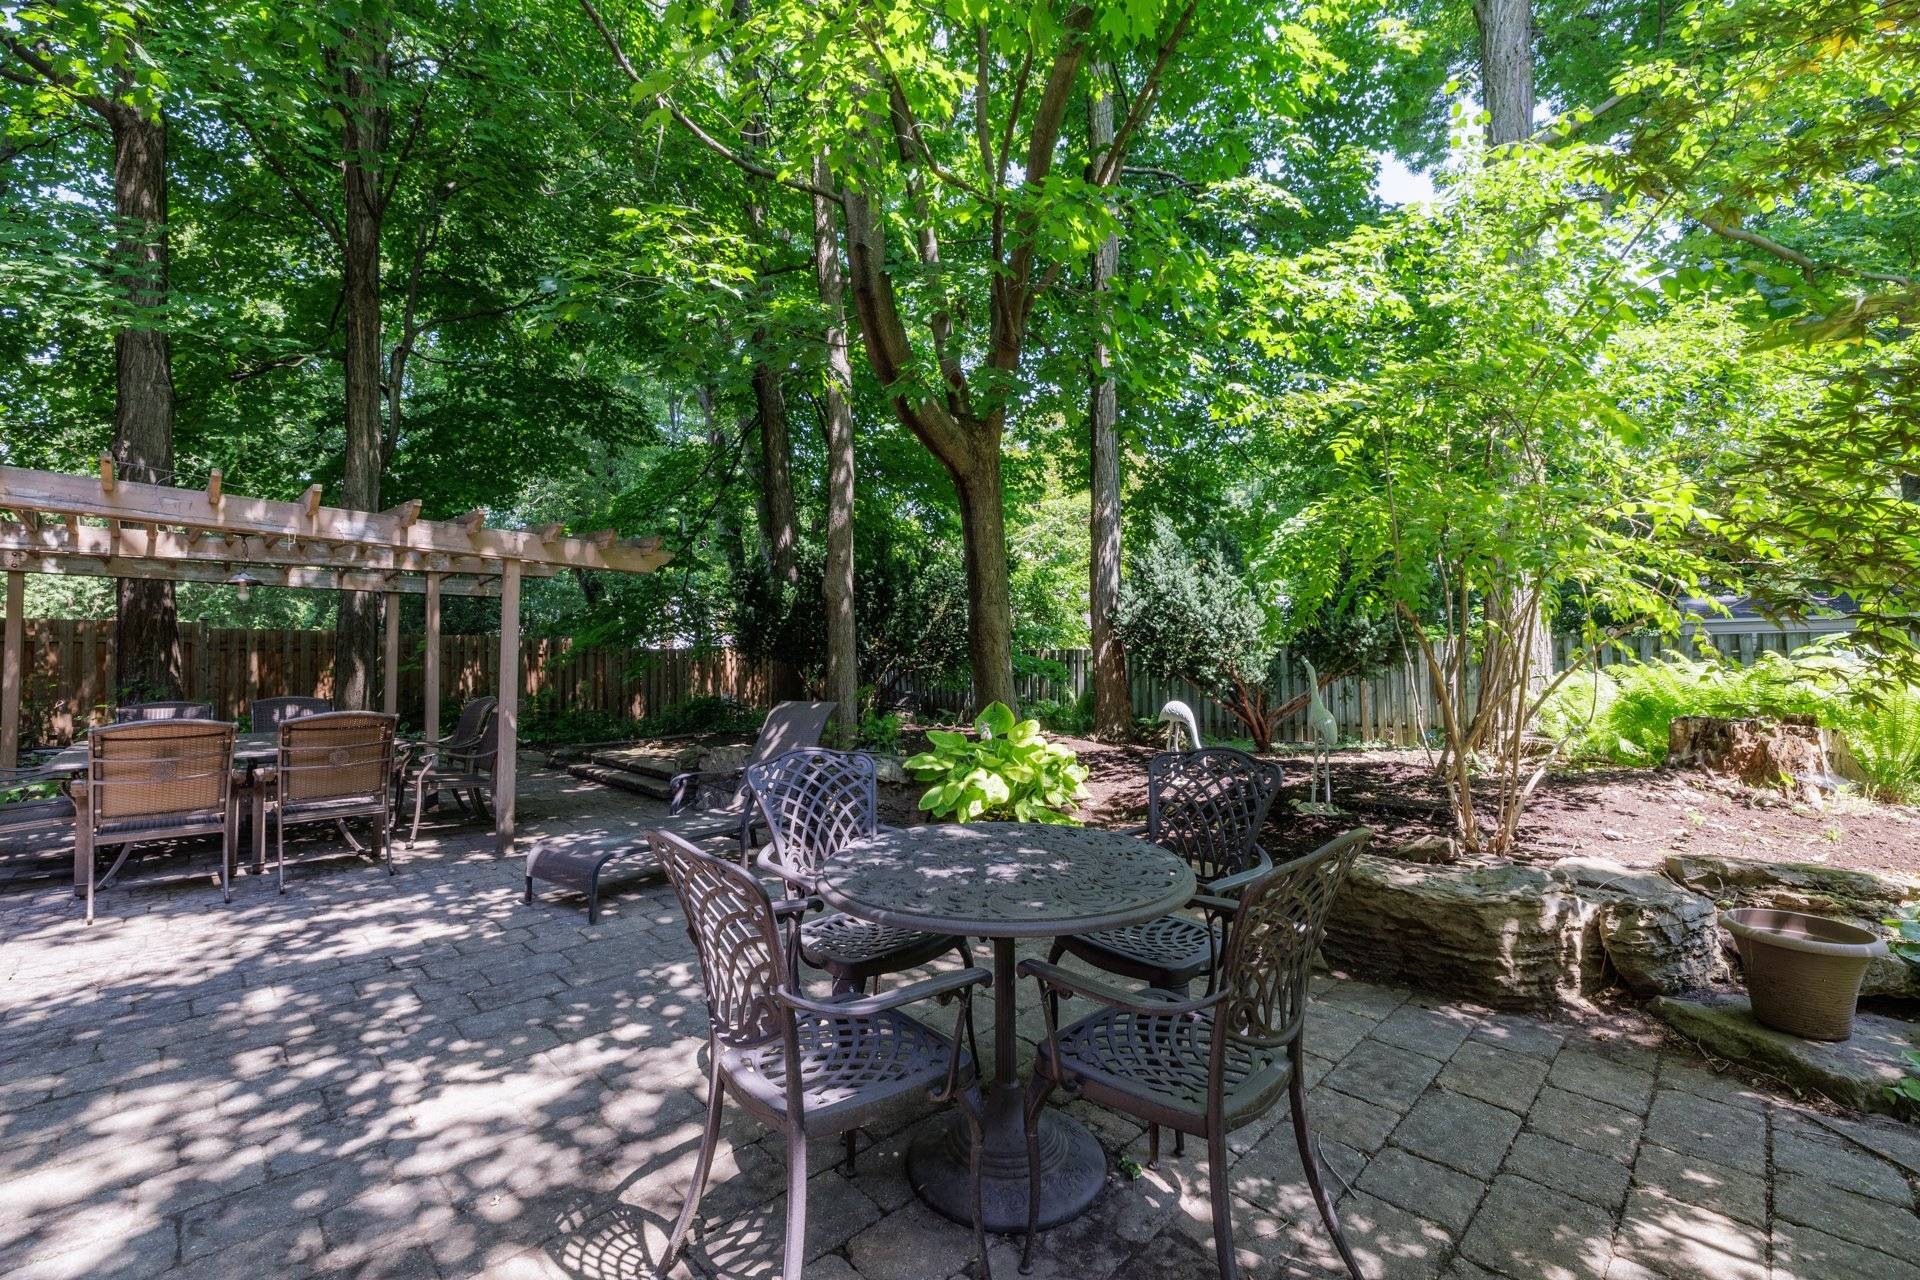
Courtyard - 538 Av. Westhill, Beaconsfield, QC
Other - 538 Av. Westhill, Beaconsfield, QC
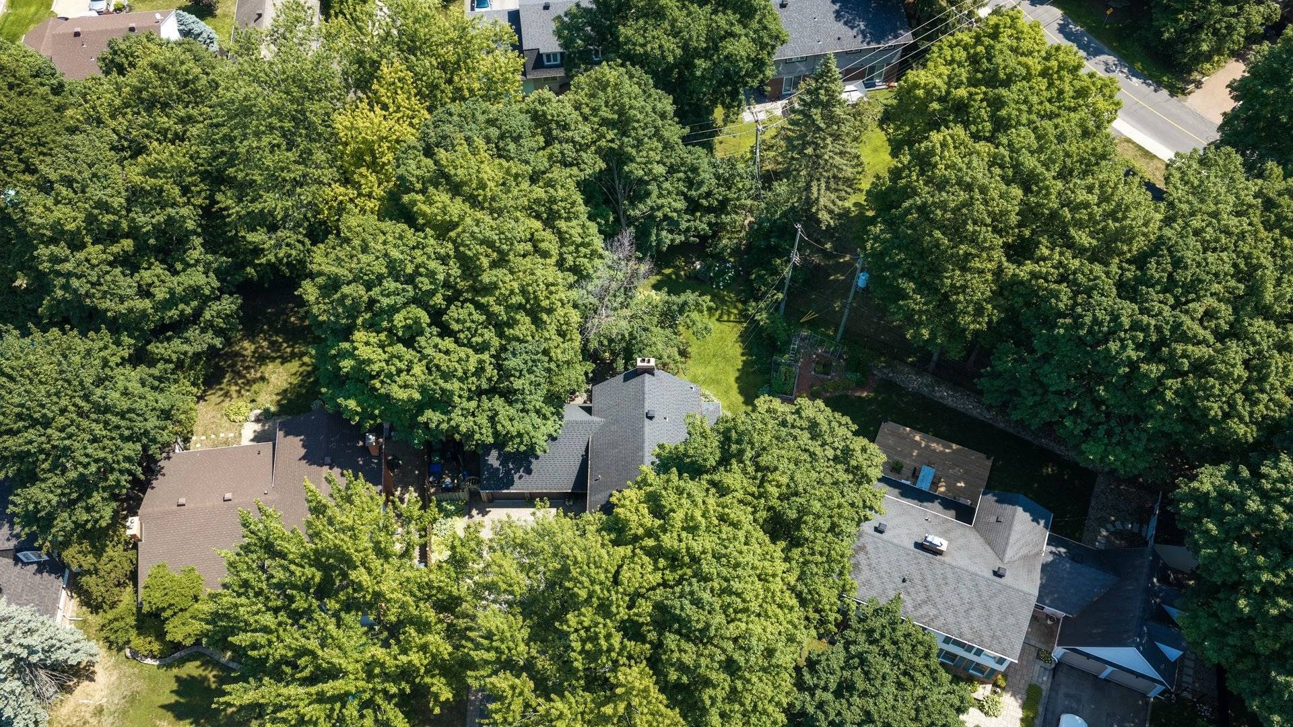
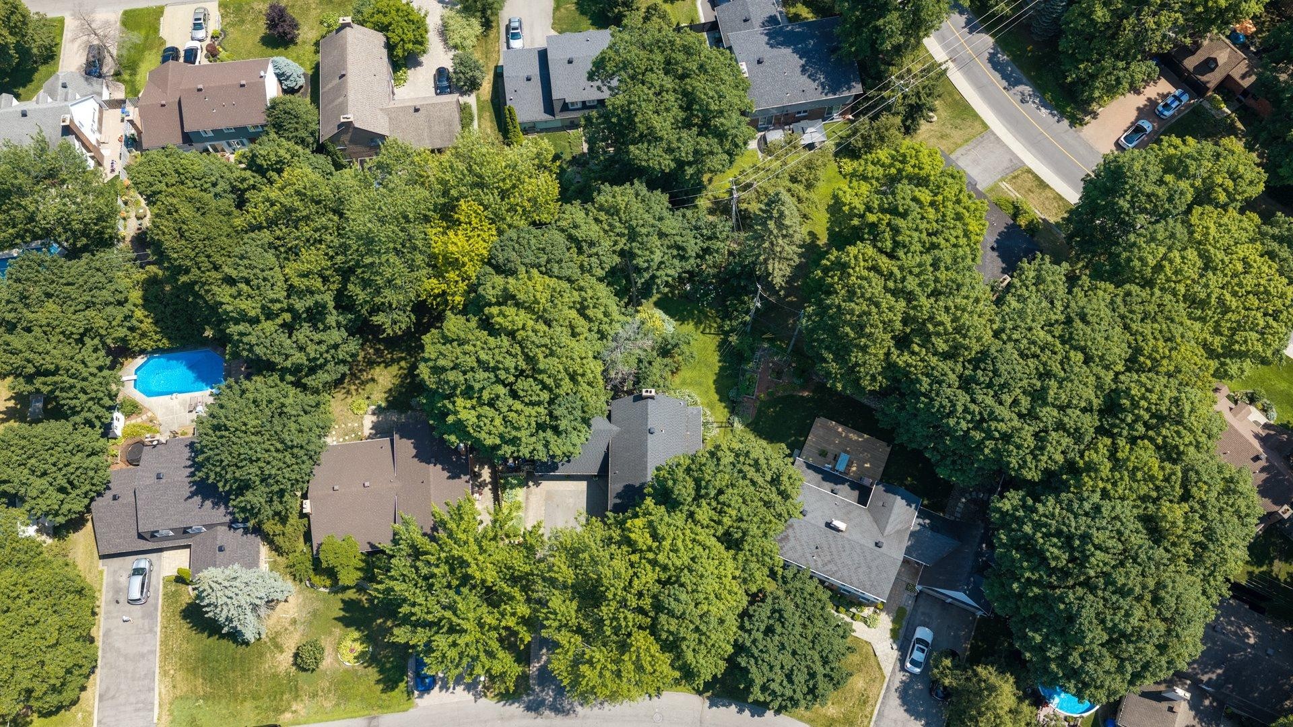
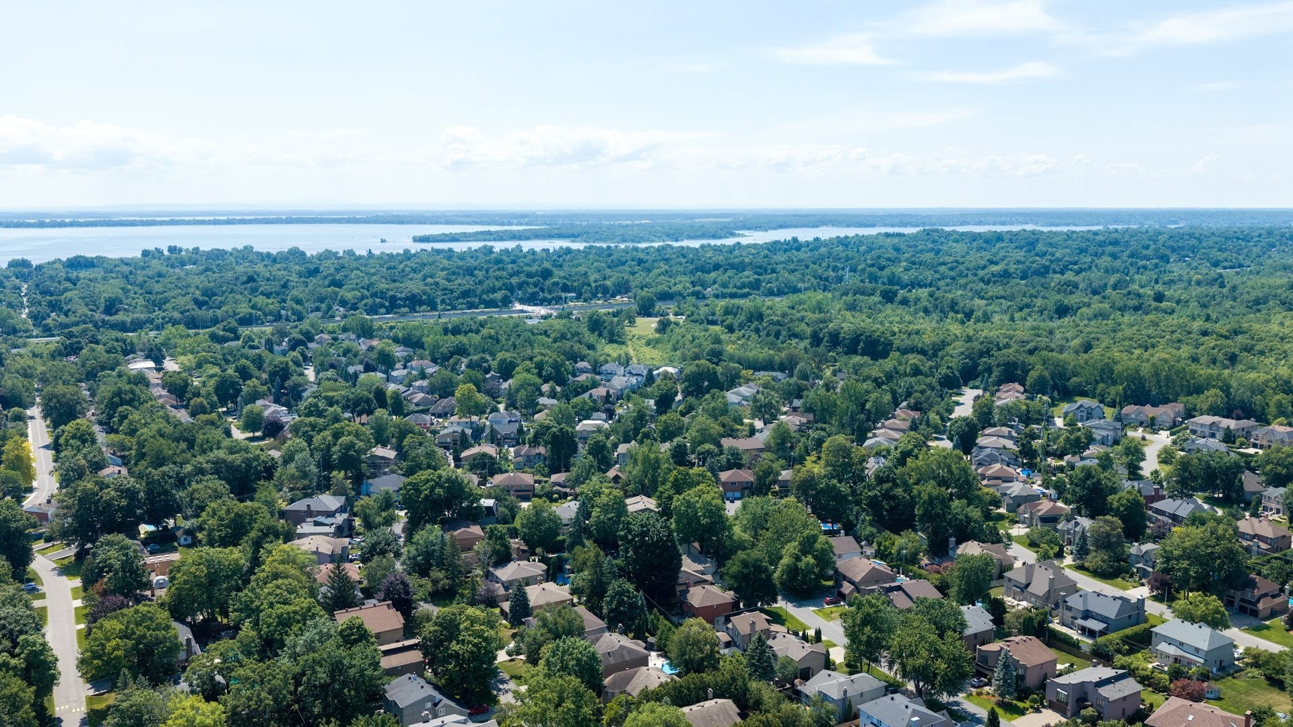
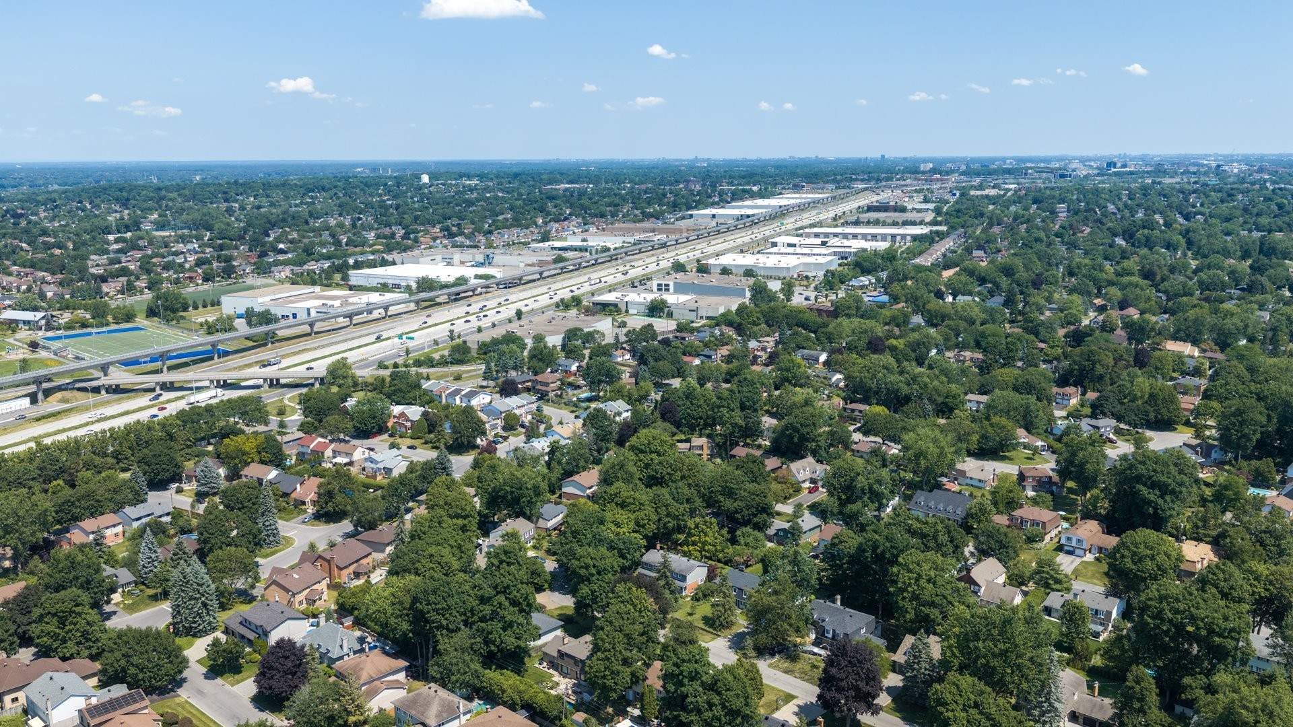
Aerial View - 538 Av. Westhill, Beaconsfield, QC
Front of Structure - 538 Av. Westhill, Beaconsfield, QC
Courtyard - 538 Av. Westhill, Beaconsfield, QC
Laundry - 538 Av. Westhill, Beaconsfield, QC
Family Room - 538 Av. Westhill, Beaconsfield, QC
Living Room - 538 Av. Westhill, Beaconsfield, QC
Kitchen - 538 Av. Westhill, Beaconsfield, QC
Dining Room - 538 Av. Westhill, Beaconsfield, QC
Family Room - 538 Av. Westhill, Beaconsfield, QC
Front of Structure - 538 Av. Westhill, Beaconsfield, QC
Back of Structure - 538 Av. Westhill, Beaconsfield, QC
Living Room - 538 Av. Westhill, Beaconsfield, QC
Dining Room - 538 Av. Westhill, Beaconsfield, QC
Kitchen - 538 Av. Westhill, Beaconsfield, QC
Dinette - 538 Av. Westhill, Beaconsfield, QC
Family Room - 538 Av. Westhill, Beaconsfield, QC
Mud Room - 538 Av. Westhill, Beaconsfield, QC
Laundry - 538 Av. Westhill, Beaconsfield, QC
Powder room - 538 Av. Westhill, Beaconsfield, QC
Mezzanine - 538 Av. Westhill, Beaconsfield, QC
Master Bedroom - 538 Av. Westhill, Beaconsfield, QC
Master Bathroom - 538 Av. Westhill, Beaconsfield, QC
Bedroom - 538 Av. Westhill, Beaconsfield, QC
Bathroom - 538 Av. Westhill, Beaconsfield, QC
Front of Structure - 538 Av. Westhill, Beaconsfield, QC
Courtyard - 538 Av. Westhill, Beaconsfield, QC
Other - 538 Av. Westhill, Beaconsfield, QC
Aerial View - 538 Av. Westhill, Beaconsfield, QC
Front of Structure - 538 Av. Westhill, Beaconsfield, QC
Courtyard - 538 Av. Westhill, Beaconsfield, QC
Laundry - 538 Av. Westhill, Beaconsfield, QC
Family Room - 538 Av. Westhill, Beaconsfield, QC
Living Room - 538 Av. Westhill, Beaconsfield, QC
Kitchen - 538 Av. Westhill, Beaconsfield, QC
Dining Room - 538 Av. Westhill, Beaconsfield, QC
Family Room - 538 Av. Westhill, Beaconsfield, QC
  • Advertising
Are you a real estate investor?
538 Av. Westhill, Beaconsfield, QC, H9W 2G3
$1,265,000

4 Beds

2+1 Baths

Property Information:

Bright and updated 4-bedroom, 2+1 bathroom Beaconsfield home on a large lot with mature trees. Main floor features a formal living room with fireplace and built-ins, dining room, spacious eat-in kitchen with island and ample storage, family room with patio access, powder room and laundry. Upstairs offers a spacious primary bedroom with ensuite, 3 additional bedrooms and family bath. Attached garage, unfinished basement and beautiful backyard with Unistone patio and pergola. In a popular neighbourhood close to transportation, schools, amenities.

Set on a large, mature lot in a desirable Beaconsfield neighbourhood, this lovely updated home offers bright, comfortable living spaces, a practical family-friendly layout, and a beautiful backyard designed for enjoying the warmer months.

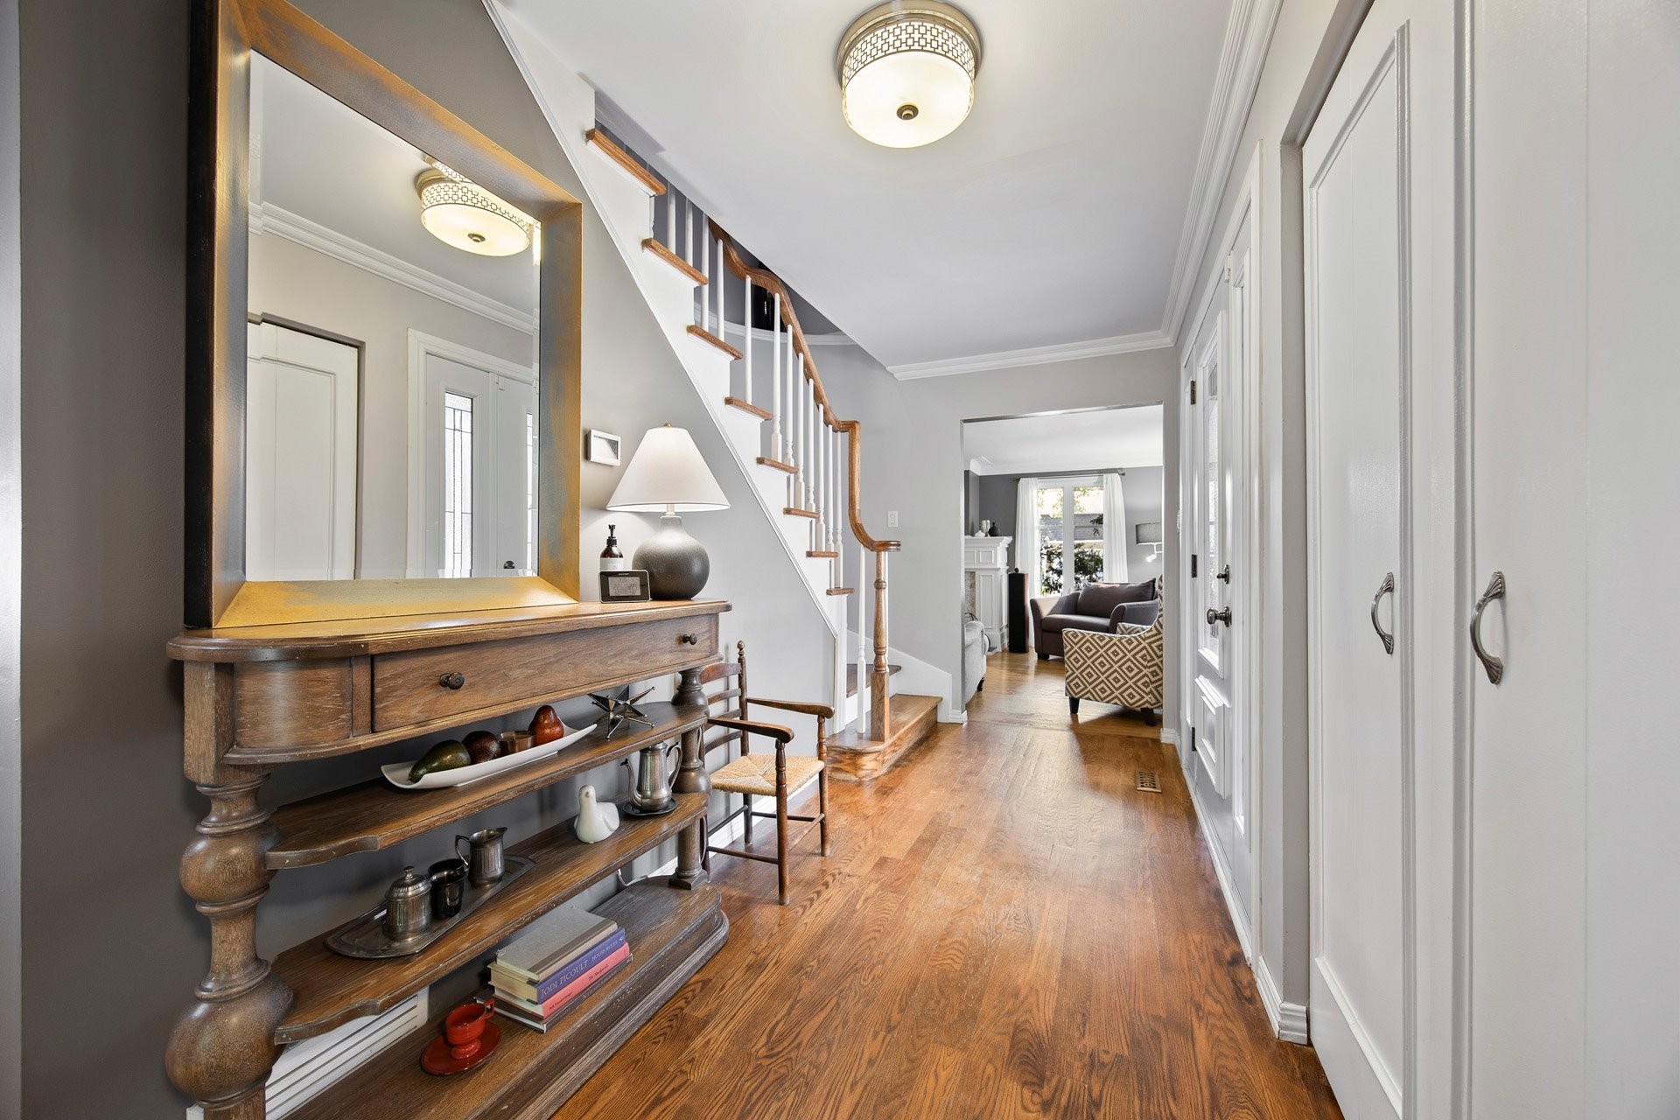
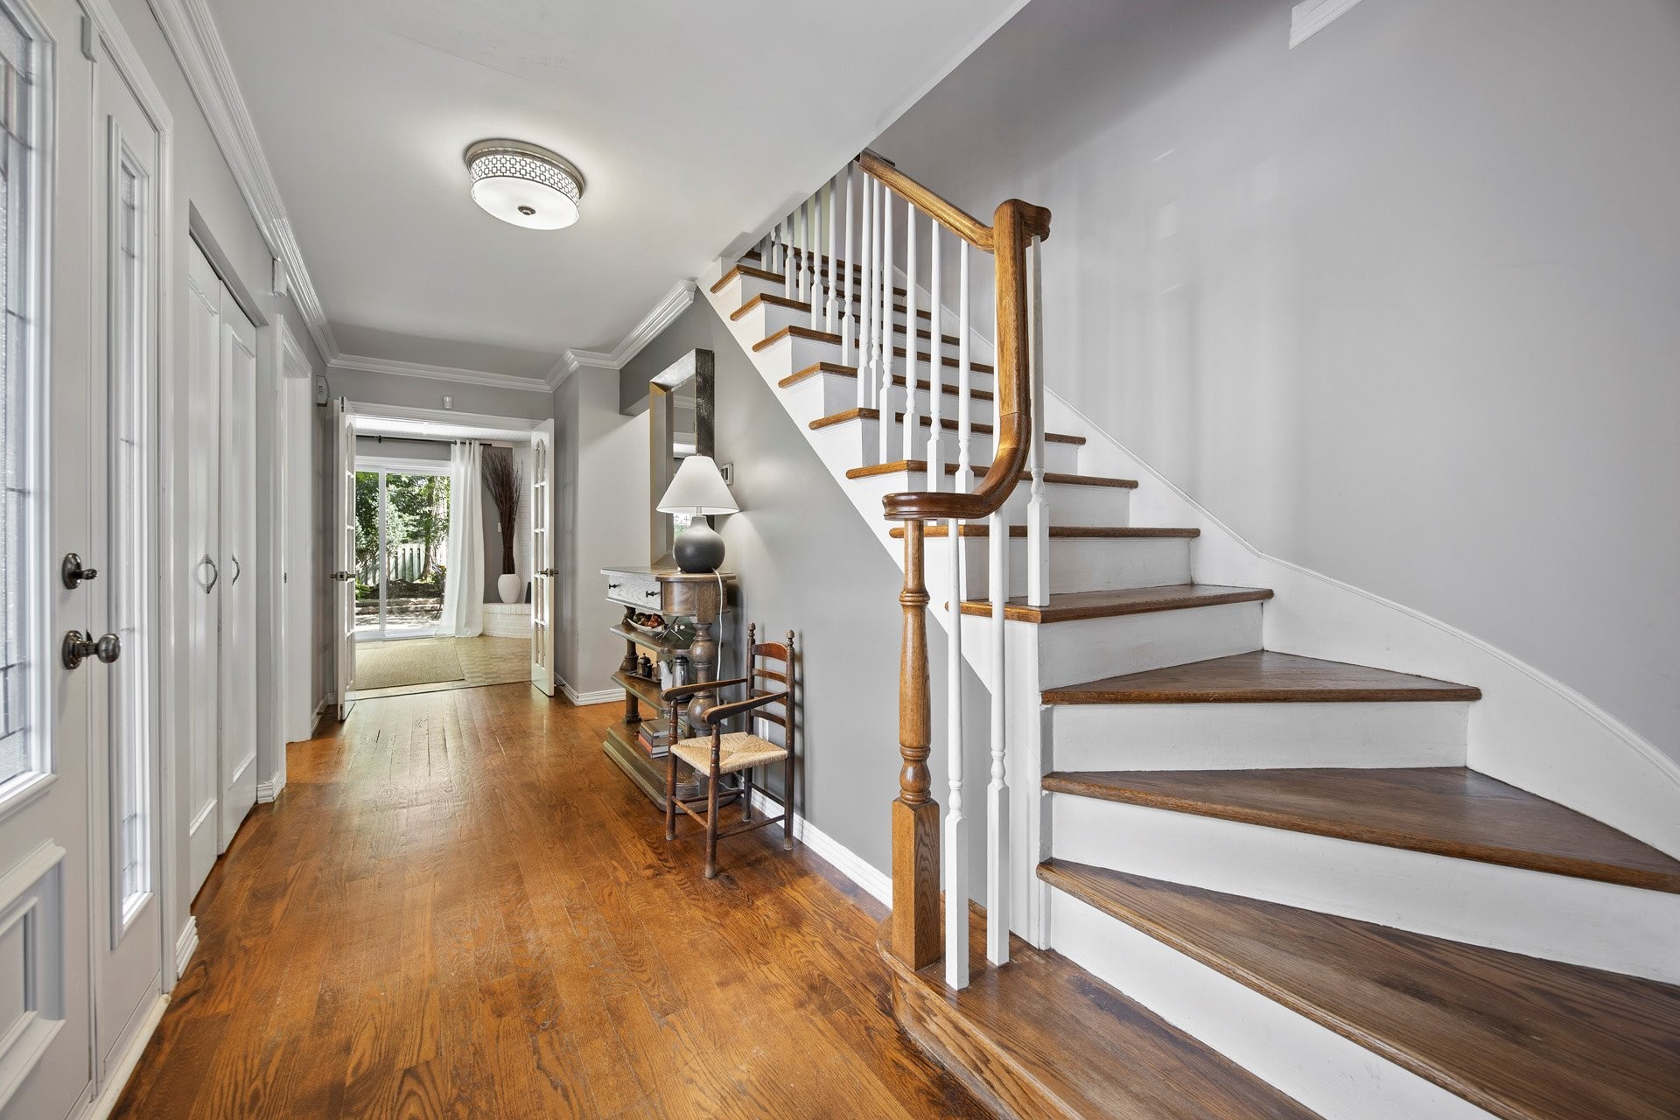
The welcoming foyer features a double closet and provides easy access to the attached garage. The main floor offers both formal and casual living spaces, beginning with a spacious living room centred around a fireplace and complemented by built-in cabinetry.

The updated eat-in kitchen is bright and functional, with a centre island, modern pendant lighting, generous cabinetry, and plenty of counter space for everyday cooking and entertaining. An adjoining formal dining room provides a comfortable setting for family dinners and gatherings.

At the rear of the home, the family room offers a more relaxed living space, with sliding doors opening directly onto the backyard patio and creating an easy connection between indoors and out. A powder room and a convenient main-floor laundry room with abundant storage complete this level.

Upstairs are four bedrooms, including a spacious primary bedroom with its own ensuite bathroom. The three additional bedrooms share a four-piece family bathroom, offering a practical layout for family and guests.

The unfinished basement provides plenty of additional storage and offers excellent potential for future finishing according to your needs.

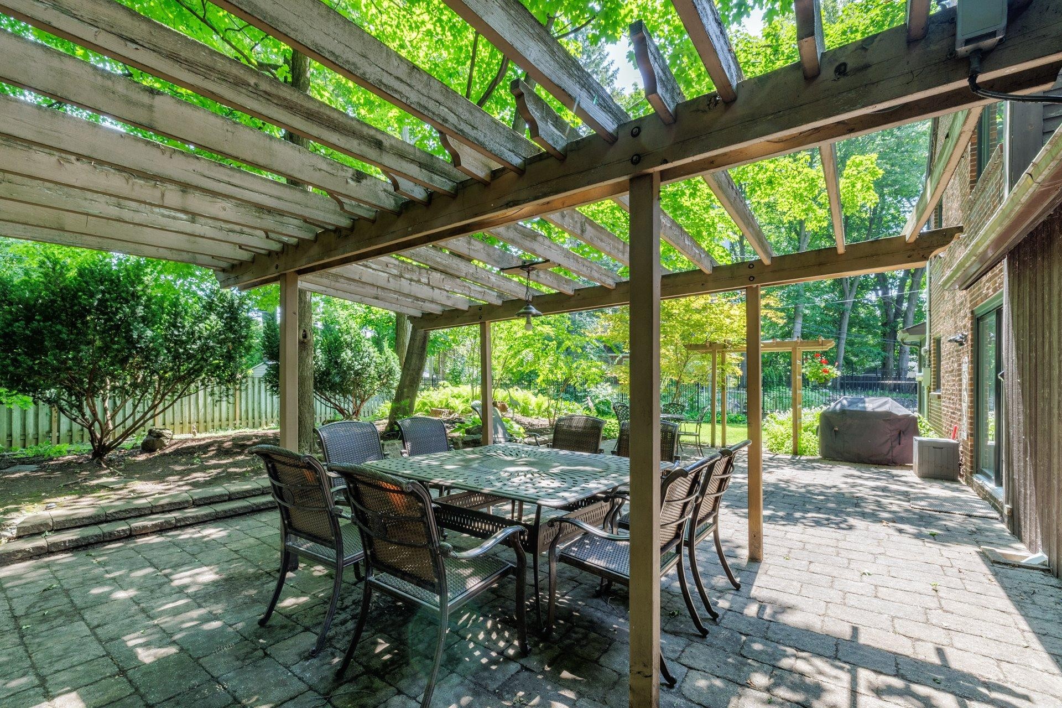
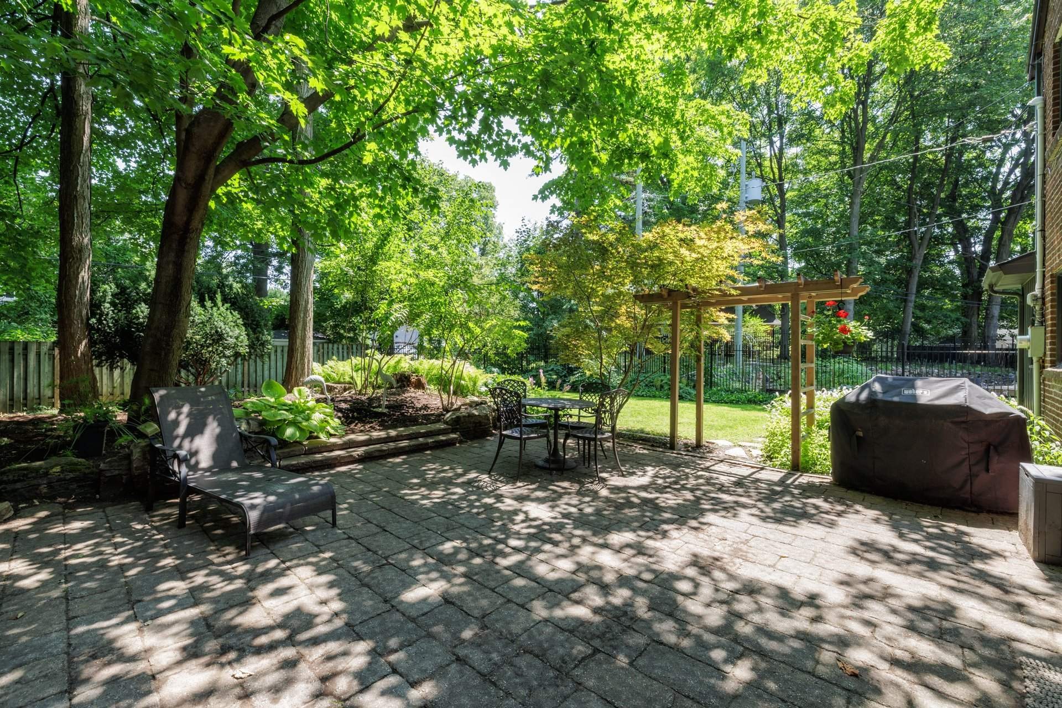
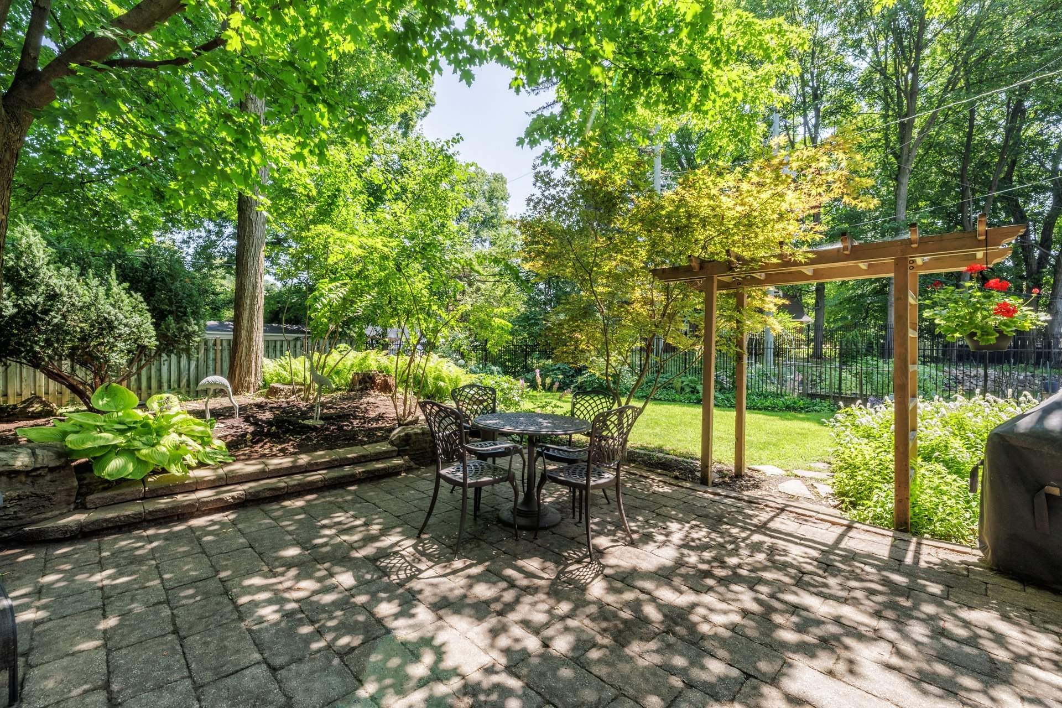
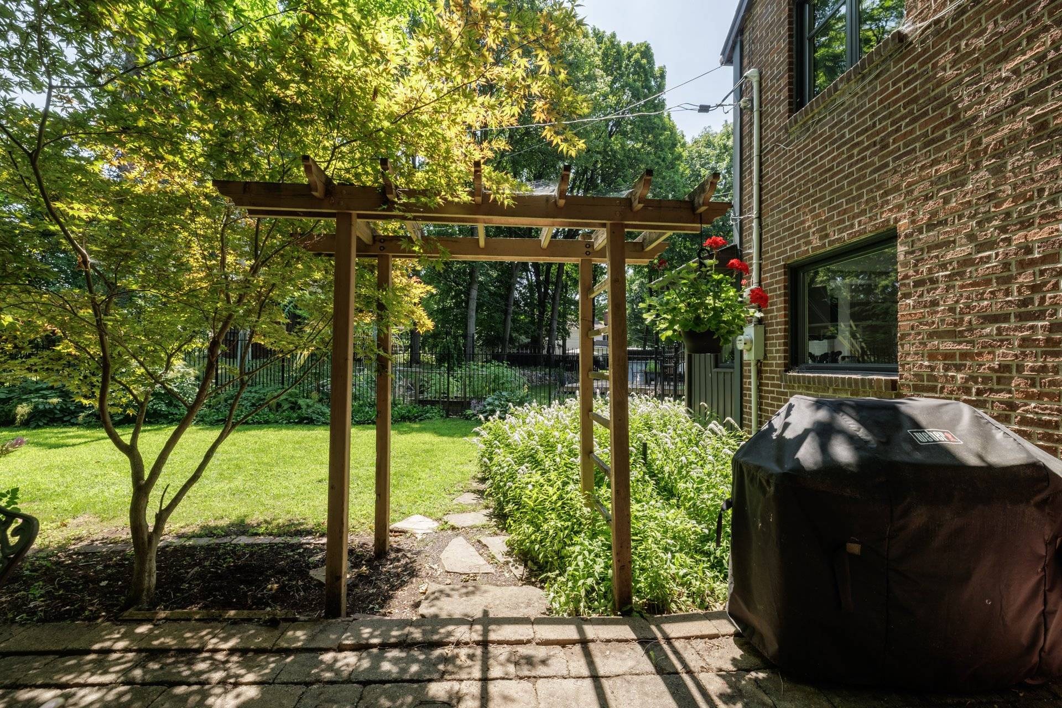
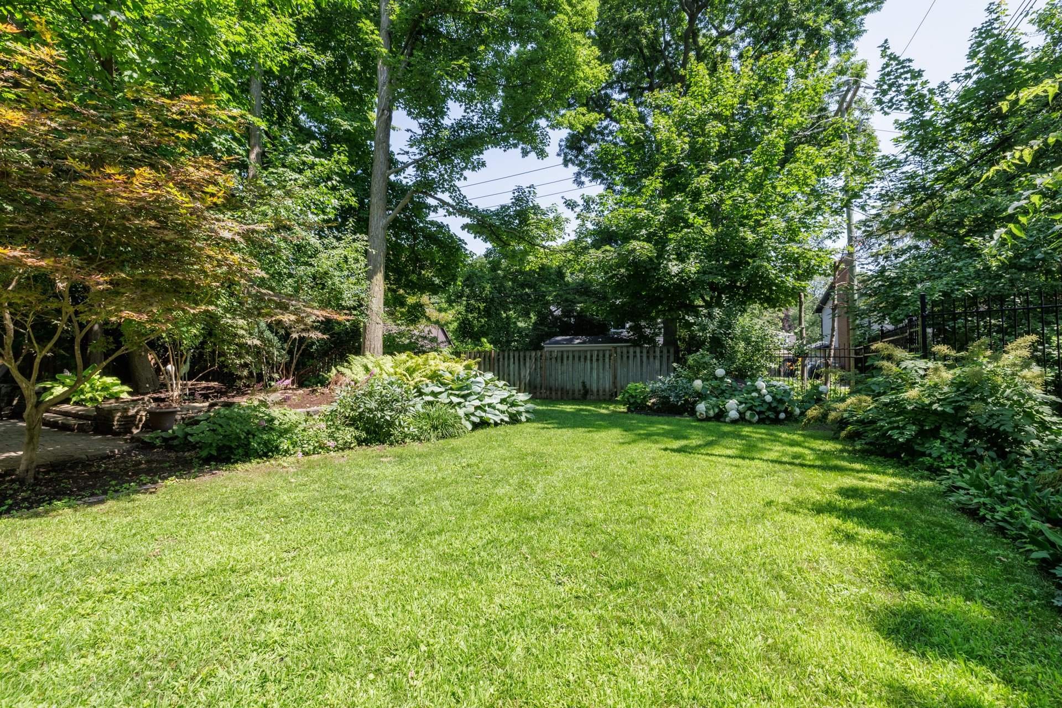
Outside, the property is surrounded by mature trees and offers a generous backyard with plenty of space to relax, garden, or play. A Unistone patio and pergola create an inviting outdoor living area for dining, entertaining, or simply enjoying the privacy of the yard.

Bright, well maintained, and thoughtfully updated, this Beaconsfield home combines generous living spaces, four bedrooms, an attached garage, and a beautiful mature property in a comfortable and practical package.

Inclusions: Oven and stove, refrigerator, dishwasher, washer and dryer, microwave, blinds and curtains

Building Features:

  • Style: Detached
  • Basement: Unfinished
  • Bathroom Features: Ensuite bathroom
  • Common Walls: Detached
  • Construction Materials: Wood, Brick, Vinyl
  • Cooling: Central air conditioning
  • Exterior Features: Outdoor storage space
  • Fencing: Fenced
  • Fireplace Features: Wood fireplace
  • Foundation Details: Poured concrete
  • Heating: Forced air, Electricity
  • Kitchen Cabinet Features: Wood
  • Laundry Features:
  • Levels: Two or more storey
  • Lot Features: Highway, CEGEP, Daycare centre, Golf, Hospital, Park, Elementary school, Réseau Express Métropolitain (REM), High school, Cross-country skiing, Public transportation, University, Flat
  • Parking Features: Asphalt, Paving stone, Attached, Attached, Heated, Double width or more, Electric garage door opener
  • Roof: Asphalt shingles
  • Security Features: Monitored fire alarm
  • Size: 14.73 x 14.24 METRE
  • Utilities: Water Connected, Electricity Connected, Sewer Connected
  • Water Source: Municipality
  • Window Features: PVC
  • Sewer: Municipality

Taxes:

  • Municipal Tax: $7,191
  • School Tax: $818
  • Annual Tax Amount: $8,009

Property Assessemnt:

  • Lot Assessment: $553,200
  • Building Assessment: $521,300
  • Total Assessment: $1,074,500

Property Features:

  • Half Bathrooms: 1
  • Built in: 1971
  • Lot Depth: 36.9 Metre
  • Lot Frontage: 19.85 Metre
  • Lot Size: 970.50 Square Metres
  • Zoning: Residential
  • No. of Parking Spaces: 8
  • Residential units: 1 x 16,
  • Main unit: 16 rooms, 4 beds, 3 baths

Rooms:

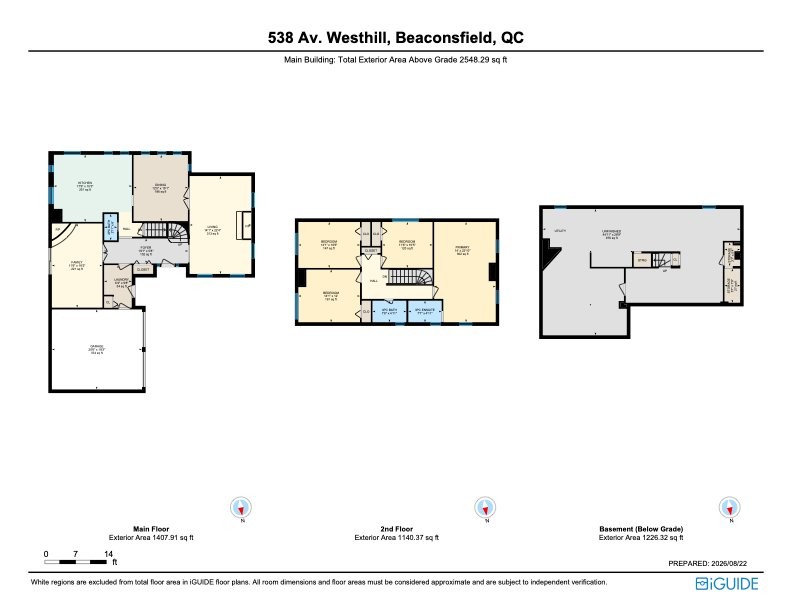
  • Living Ground Level 6.78 m x 4.29 m Flooring: Wood
  • Kitchen Ground Level 4.65 m x 5.38 m Flooring: Wood
  • Dining Ground Level 4.60 m x 3.76 m Flooring: Wood
  • Family Room Ground Level 5.82 m x 3.48 m Flooring: Parquetry
  • Hall Ground Level 1.70 m x 5.82 m Flooring: Ceramic
  • Laundry Ground Level 2.92 m x 1.91 m Flooring: Ceramic
  • Powder room Ground Level 1.83 m x 0.84 m Flooring: Ceramic
  • Primary Bedroom Ground Level 6.91 m x 4.27 m Flooring: Wood
  • Bathroom 2nd Level 1.45 m x 2.29 m Flooring: Ceramic Note: Ensuite
  • Bedroom 2nd Level 3.15 m x 3.48 m Flooring: Wood
  • Bedroom 2nd Level 3.17 m x 4.27 m Flooring: Wood
  • Bedroom 2nd Level 3.66 m x 4.27 m Flooring: Wood
  • Bathroom 2nd Level 1.45 m x 2.31 m Flooring: Ceramic
  • Storage Basement Level 2.34 m x 1.07 m Flooring: Concrete
  • Storage Basement Level 1.63 m x 1.07 m Flooring: Concrete
  • Other Basement Level 8.74 m x 13.64 m Flooring: Concrete

Convert Measurement to:

Data provided by: Centris - 600 Ch Du Golf, Ile -Des -Soeurs, Quebec H3E 1A8
All information displayed is believed to be accurate but is not guaranteed and should be independently verified. No warranties or representations are made of any kind. Copyright© 2021 All Rights Reserved.

Sold without legal warranty of quality, at the buyer's own risk.

Thinking of Selling?

Start by finding out what your home might be worth in today's market.

Location of 538 Av. Westhill, Beaconsfield, QC, H9W 2G3

Demographic Information of 538 Av. Westhill, Beaconsfield, QC, H9W 2G3

Life Stage

Middle-Aged with Teens

Employment Type

Service Sector/White Collar

Average Household Income

$237,080.59

Average Number of Children

1.95

Household Population

Household Structure

Age of Population

Education

Education Level

No certificate/diploma/degree

7.48 %

High school certificate or equivalent

15.64 %

Apprenticeship trade certificate/diploma

2.41 %

College/non-university certificate

18.37 %

University certificate (below bachelor)

3.98 %

University Degree

52.12 %

Commuter

Travel To Work

By Car

89.06 %

By Public Transit

5.68 %

By Walking

0.0 %

By Bicycle

0.0 %

By Other Methods

5.26 %

Cultural Diversity
Knowledge of Official Language

Mother Tongue

Building Information

Building Type

Apartments (Low and High Rise)

1.11 %

Houses

98.89 %

Own Vs. Rent